
30 Percheron Court
Markham, Ontario
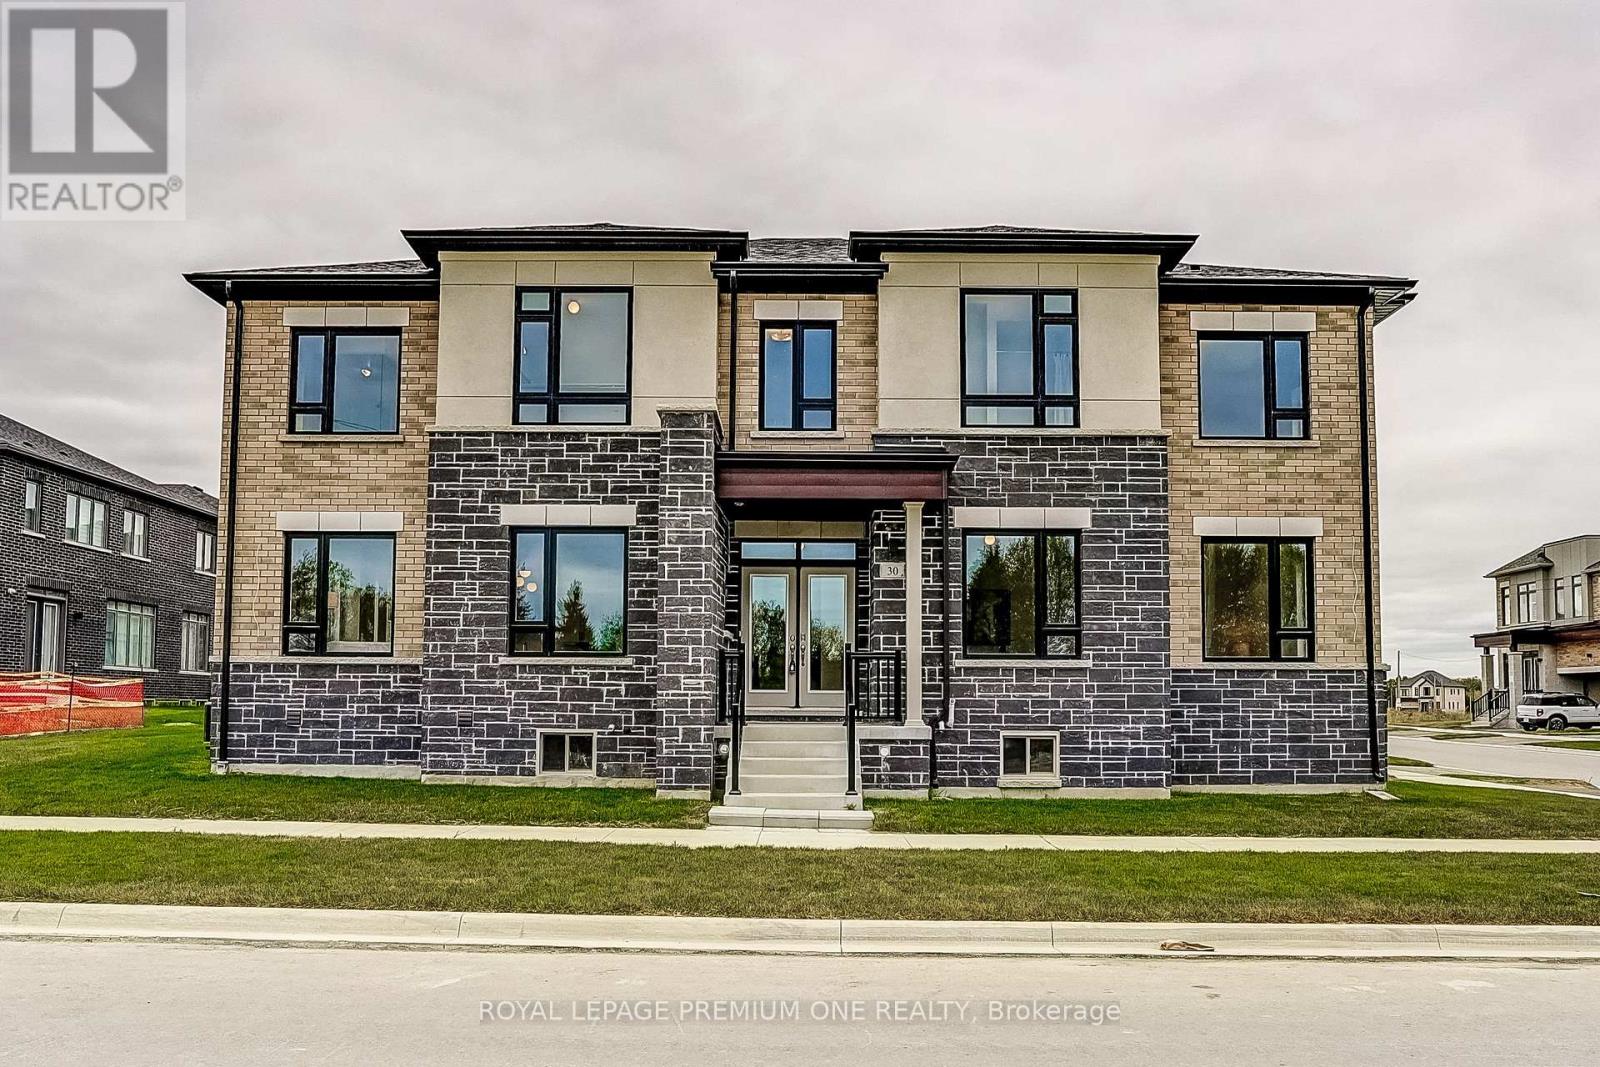
Welcome to this newly constructed luxury detached residence in one of Unionville's most prestigious neighborhoods. Meticulously designed with thousands of dollars in premium upgrades, this exceptional home combines refined elegance, modern functionality, and elevated everyday living. The open-concept main floor features soaring ceilings, expansive windows, and abundant natural light, enhanced by hardwood floors throughout and porcelain tile finishes. The kitchen and foyer feature 12" x 24" porcelain tiles, while the master ensuite showcases 12" x 24" porcelain tiles, highlighting attention to detail and sophisticated design. The layout boasts a huge formal dining room and living room, perfect for entertaining, alongside a main-floor laundry for convenience. At the heart of the home is a chef-inspired gourmet kitchen featuring quartz countertops throughout, custom cabinetry, and an oversized island-perfect for entertaining, cooking, and daily living. The walkout basement provides versatile living space and seamless access to the outdoors. Conveniently located near top-rated schools, parks, supermarkets, upscale dining, and with easy access to major highways, this beautifully crafted home represents a rare opportunity to own a fully upgraded detached residence in a prime Unionville location. (id:62104)
605 - 500 Brock Avenue
Burlington, Ontario
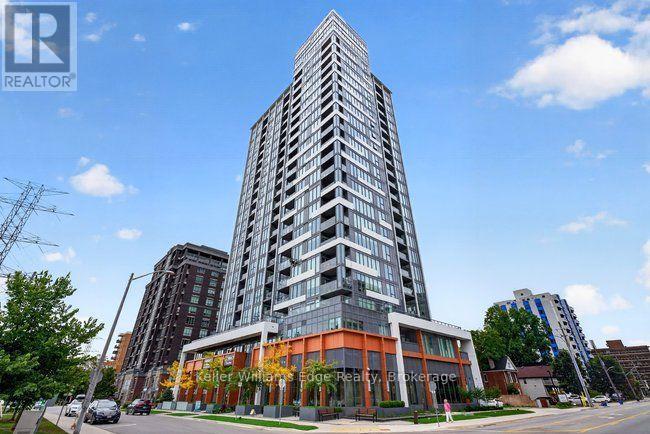
Welcome to modern downtown Burlington living in this beautifully appointed, oversized 850 sq. ft. 1-bedroom plus den suite in a new premium condominium just moments from the waterfront. Offering a spacious and thoughtfully designed layout, this impressive unit features premium appliances, floor-to-ceiling and wall-to-wall windows that fill the space with natural light, along with a versatile den ideal for a home office, study or additional living area. Ample insuite storage included with a walk-in coat closet and built-in wardrobes in the bedroom. Step outside onto your private balcony and enjoy an extension of your living space. The suite also includes one underground parking space and a storage locker for added convenience. Residents enjoy an impressive collection of building amenities, including 24 hour concierge, a fully equipped fitness centre, party room, gathering room, rooftop terrace and two guest suites. Outside your door, experience one of Burlington's most desirable lifestyles, with downtown cafe's, restaurants, boutiques, shopping and everyday amenities all close at hand. A medical clinic and pharmacy are conveniently located on the condo building's ground floor. You'll also enjoy easy access to Spencer Smith Park, the Brant Street Pier, Beachway Park and Burlington's beautiful waterfront, along with scenic walking and cycling paths. Healthcare professionals will appreciate the proximity to Joseph Brant Hospital and easy access to McMaster and Hamilton General Hospitals. Burlington GO, public transit and major highways are also easily accessible for commuters. With its spacious layout, premium amenities and low-maintenance lifestyle, this suite is also well suited to downsizers, professional couples, or anyone seeking the convenience of downtown living with easy access to work, recreation, everyday amenities and a short walk to the lake. **Some photos are virtually staged ** (id:62104)
1203 - 85 Bloor Street E
Toronto, Ontario
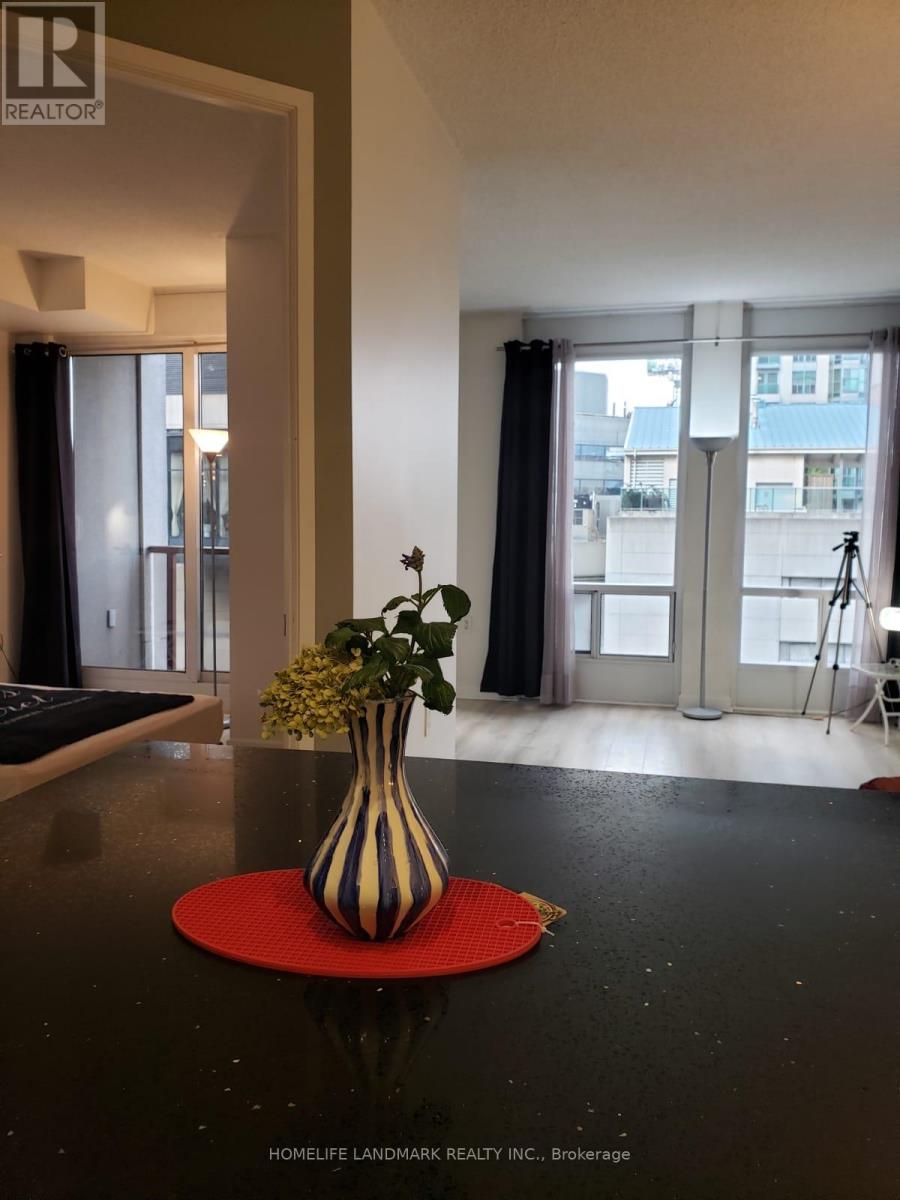
Prime Bloor/Yonge/Yorkville area. Next door TTC entrance. Subway junction L1+2. Close to DVP. Quiet building w/ 24 hrs concierge. No pets. 2 Photo ID, Credit report , 3 month bank statements, 3 month pay stubs, reference. (id:62104)

307 - 181 Bedford Road
Toronto, Ontario
Welcome to this elegant, very spacious(close to 950 sqft) 3 bedroom, 2 bathroom residence ideally positioned where the Annex meets Yorkville. Floor-to-ceiling southeast-facing windows let the interior in natural light and good views, creating a bright and inviting atmosphere. Engineered hardwood flooring T/O and Modern kitchen w/ quartz countertops make your life really comfortable. Residents enjoy full-service convenience, including concierge, fitness facilities, lounge, rooftop patio, dining and games room, guest suites and visitor parking, while also being moments from some of Toronto's best amenities. Ideally located just steps to Yorkville's premier shops and dining, TTC, Casa Loma, University of Toronto, George Brown College, the Royal Ontario Museum, and nearby green spaces including Ramsden Park and Roycroft Park. Few addresses place you so seamlessly at the centre of Toronto's most enduring lifestyle districts. 181 Bedford is your Annex-Yorkville Connection. (id:62104)
1211 - 33 Singer Court
Toronto, Ontario
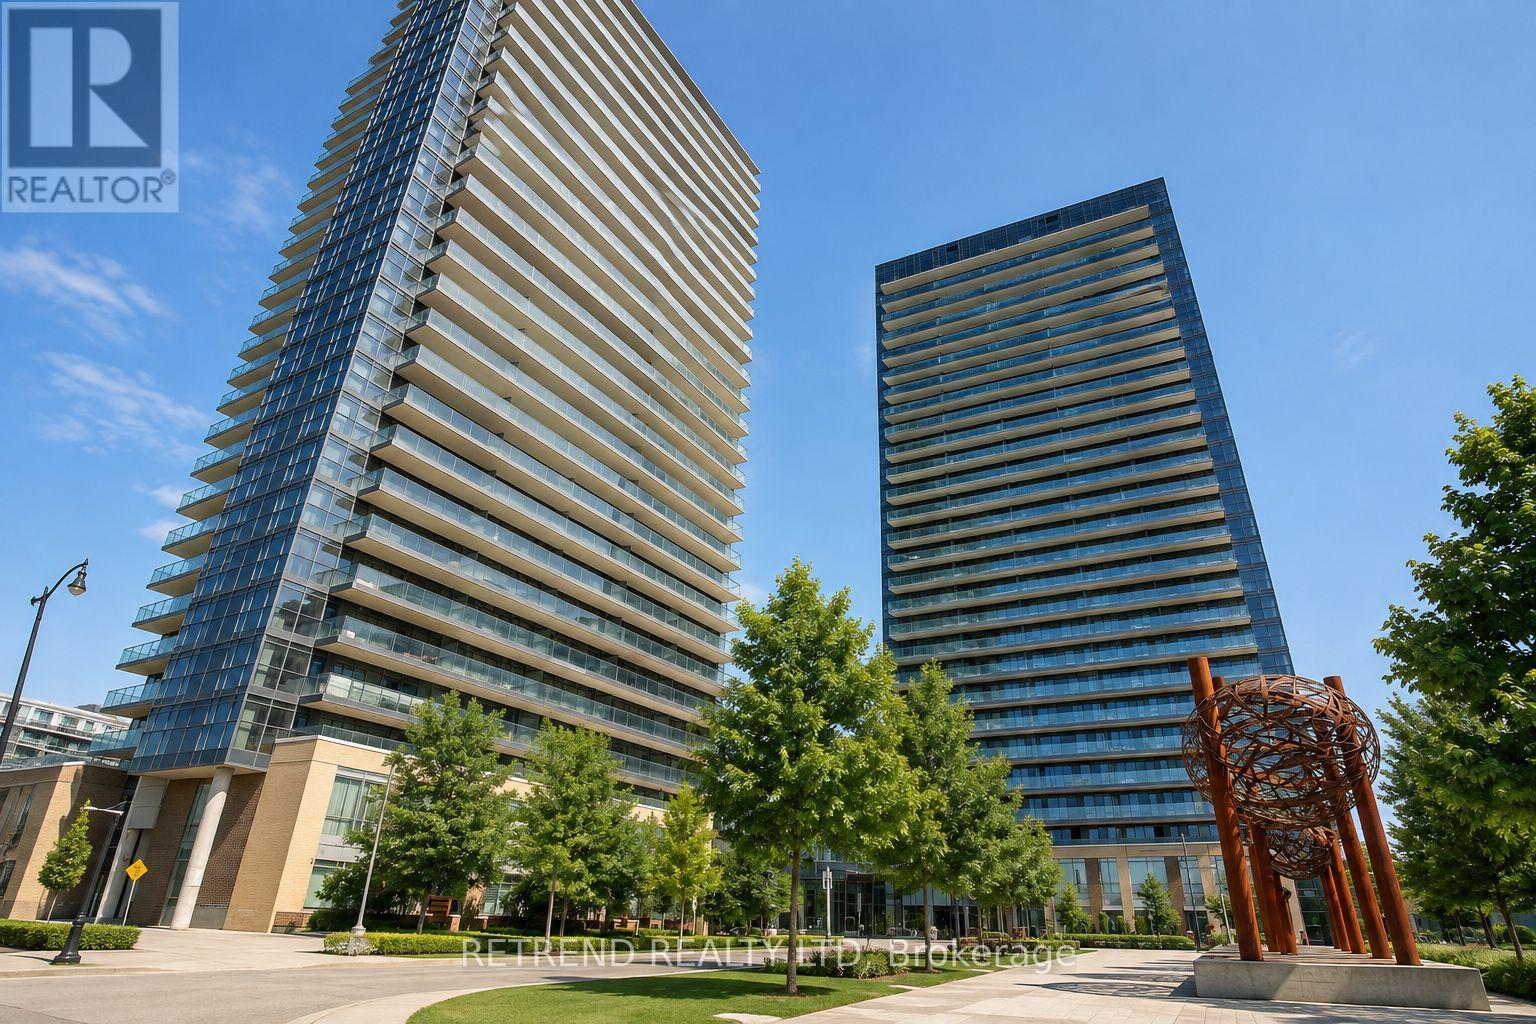
Premium location with spectacular views! This stunning two-bedroom-plus-den suite is one of the largest units in the building and features an open-concept kitchen with stainless steel appliances, granite countertops, and an oversized centre island. Upgraded laminate flooring throughout the bedrooms. Enjoy breathtaking views of downtown Toronto and the CN Tower from the expansive wraparound balcony. Luxury amenities include an indoor pool, gym, basketball court, and guest suites. Walking distance to two subway stations, GO Transit, IKEA, hospital, Canadian Tire, community park, future community centre, and grocery store. CF Fairview Mall is just a five-minute drive away, with easy access to Highways 401 and 404. (id:62104)
1803 - 25 Mcmahon Drive
Toronto, Ontario
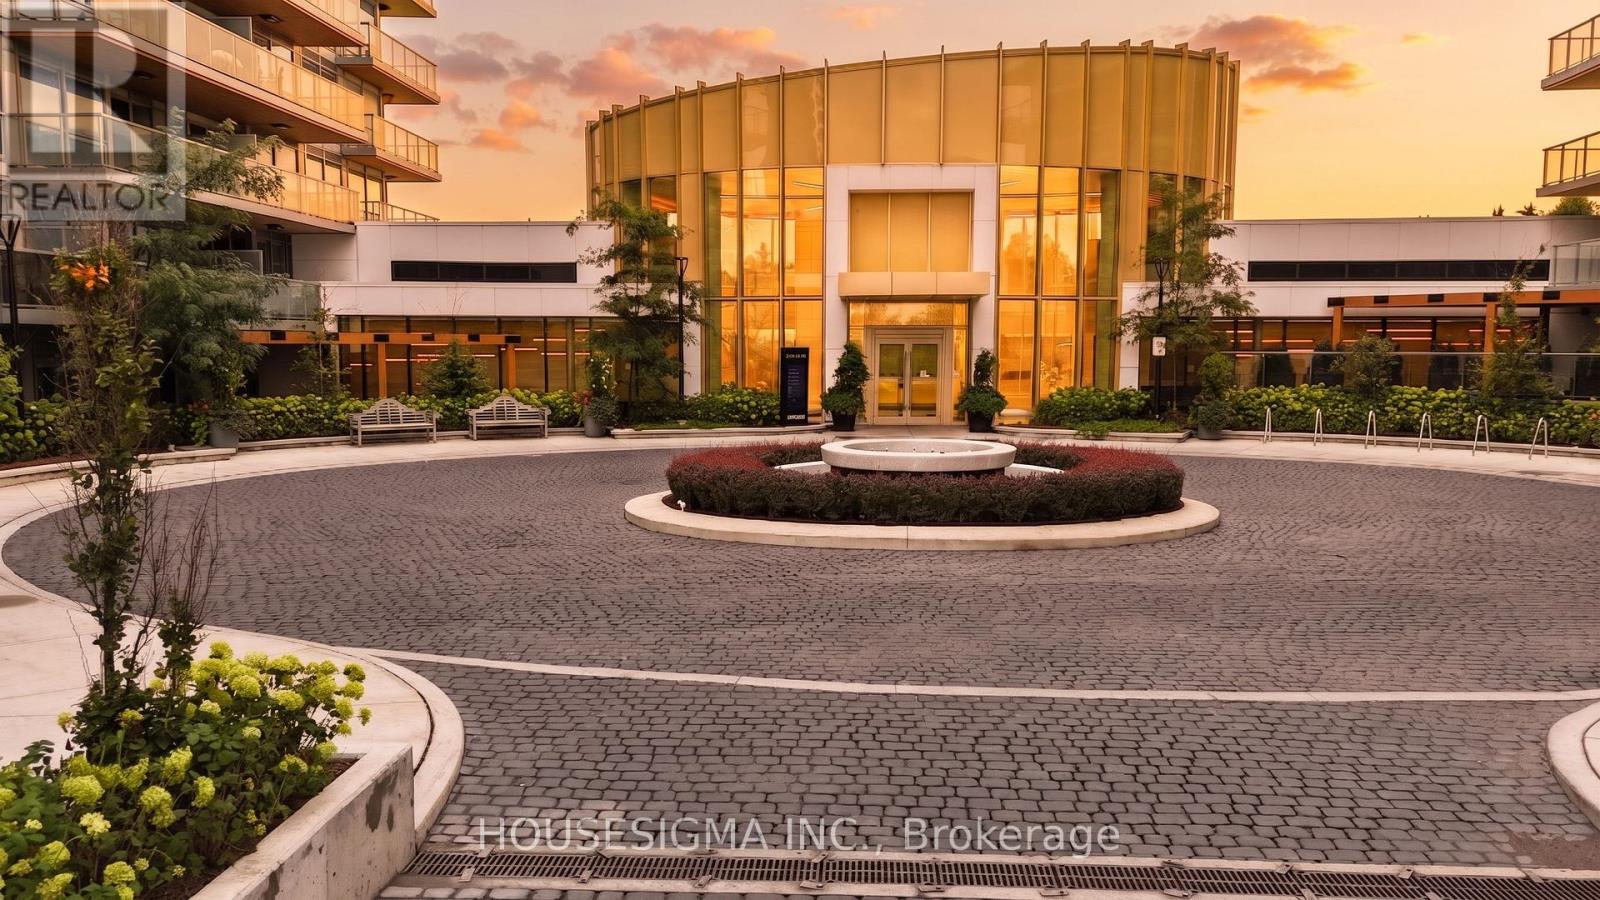
Stunning 2024-Built Corner Suite at Saisons by Concord! 1,088 Sq Ft, 3 Bedrooms, 3 Full Baths & Approx. 200 Sq Ft Balcony with SW Exposure, Floor-to-Ceiling Windows & CN Tower/Skyline Views. Premium Miele Kitchen, Spa-Inspired Baths & EV-Ready Parking. Enjoy the Approx. 80,000 Sq Ft MegaClub with Indoor Pool, Fitness, Sauna, Tennis, Basketball, Golf Simulator, Bowling, BBQs, Kids' Areas, Ballroom, Wine Lounge, Gardens & Touchless Car Wash. Walking Distance to IKEA, Canadian Tire & North York General Hospital; Steps to TTC, Parks, GO Transit & Hwy 401/404. See the unit in the Virtual Tour Link at: https://unbranded.youriguide.com/1803_25_mcmahon_dr_toronto_on/ (id:62104)
18 Aspen Hill Road
Brampton, Ontario
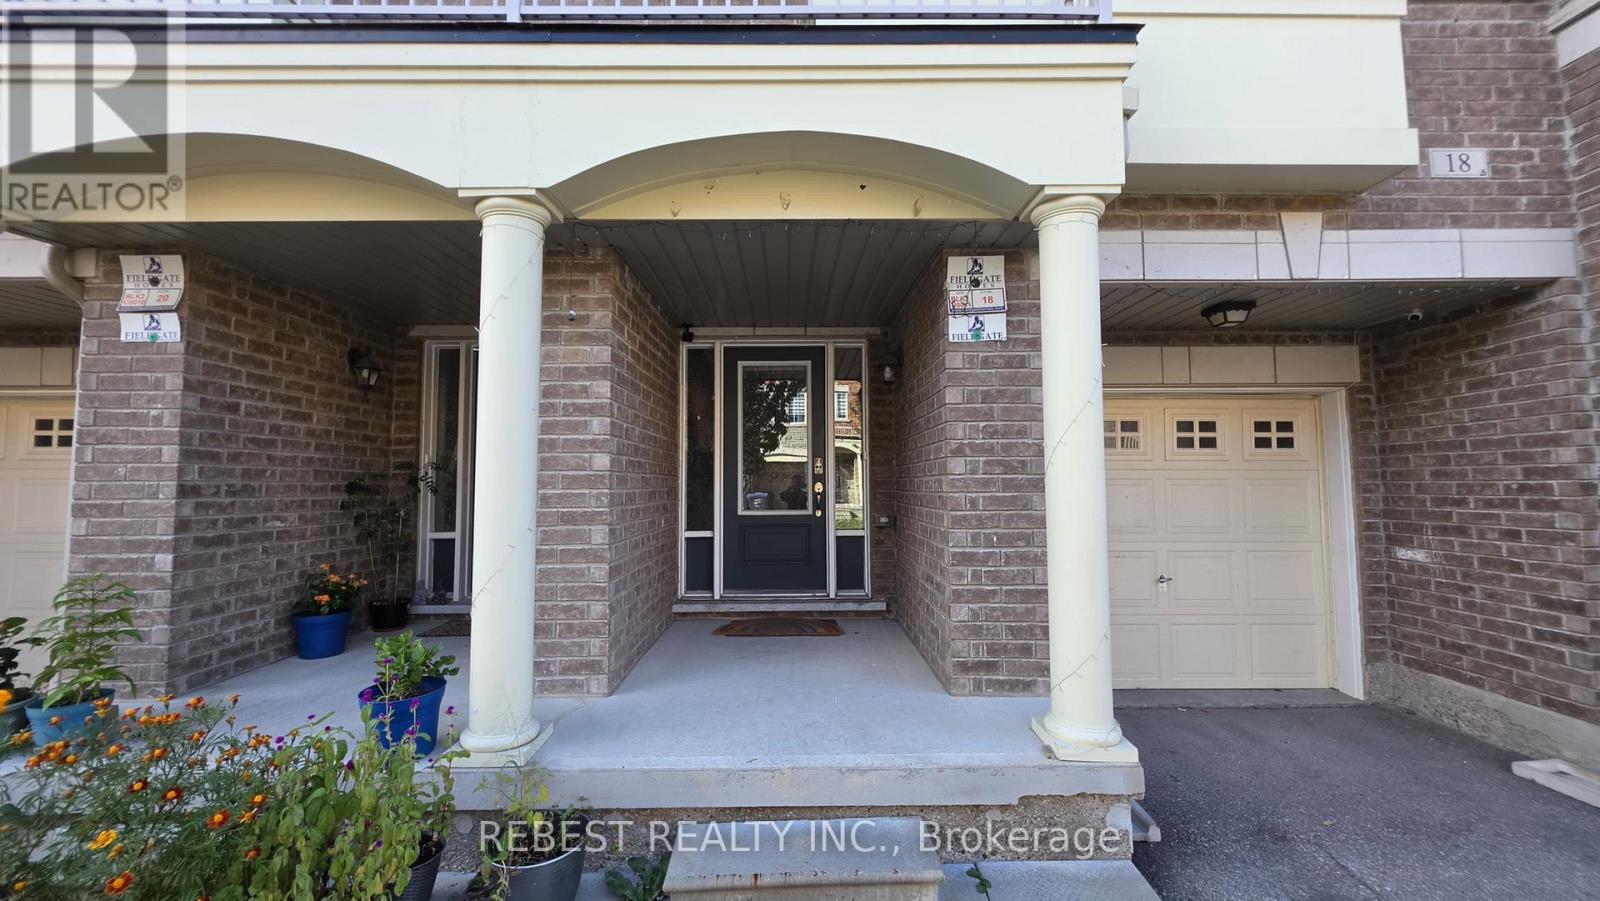
Gorgeous Townhouse In The Beautiful Credit Valley Community. Approximately 1820 Sq Feet Executive Town House With 3 + 1 Bedroom W/O To Backyard From Main Level. Patio At Upper Level. 9 Foot Ceiling And An Open Concept Kitchen With A Movable Island. Master Bedroom With 4 Piece Ensuite. Basement not included. (id:62104)
330 Camelot Court
Burlington, Ontario
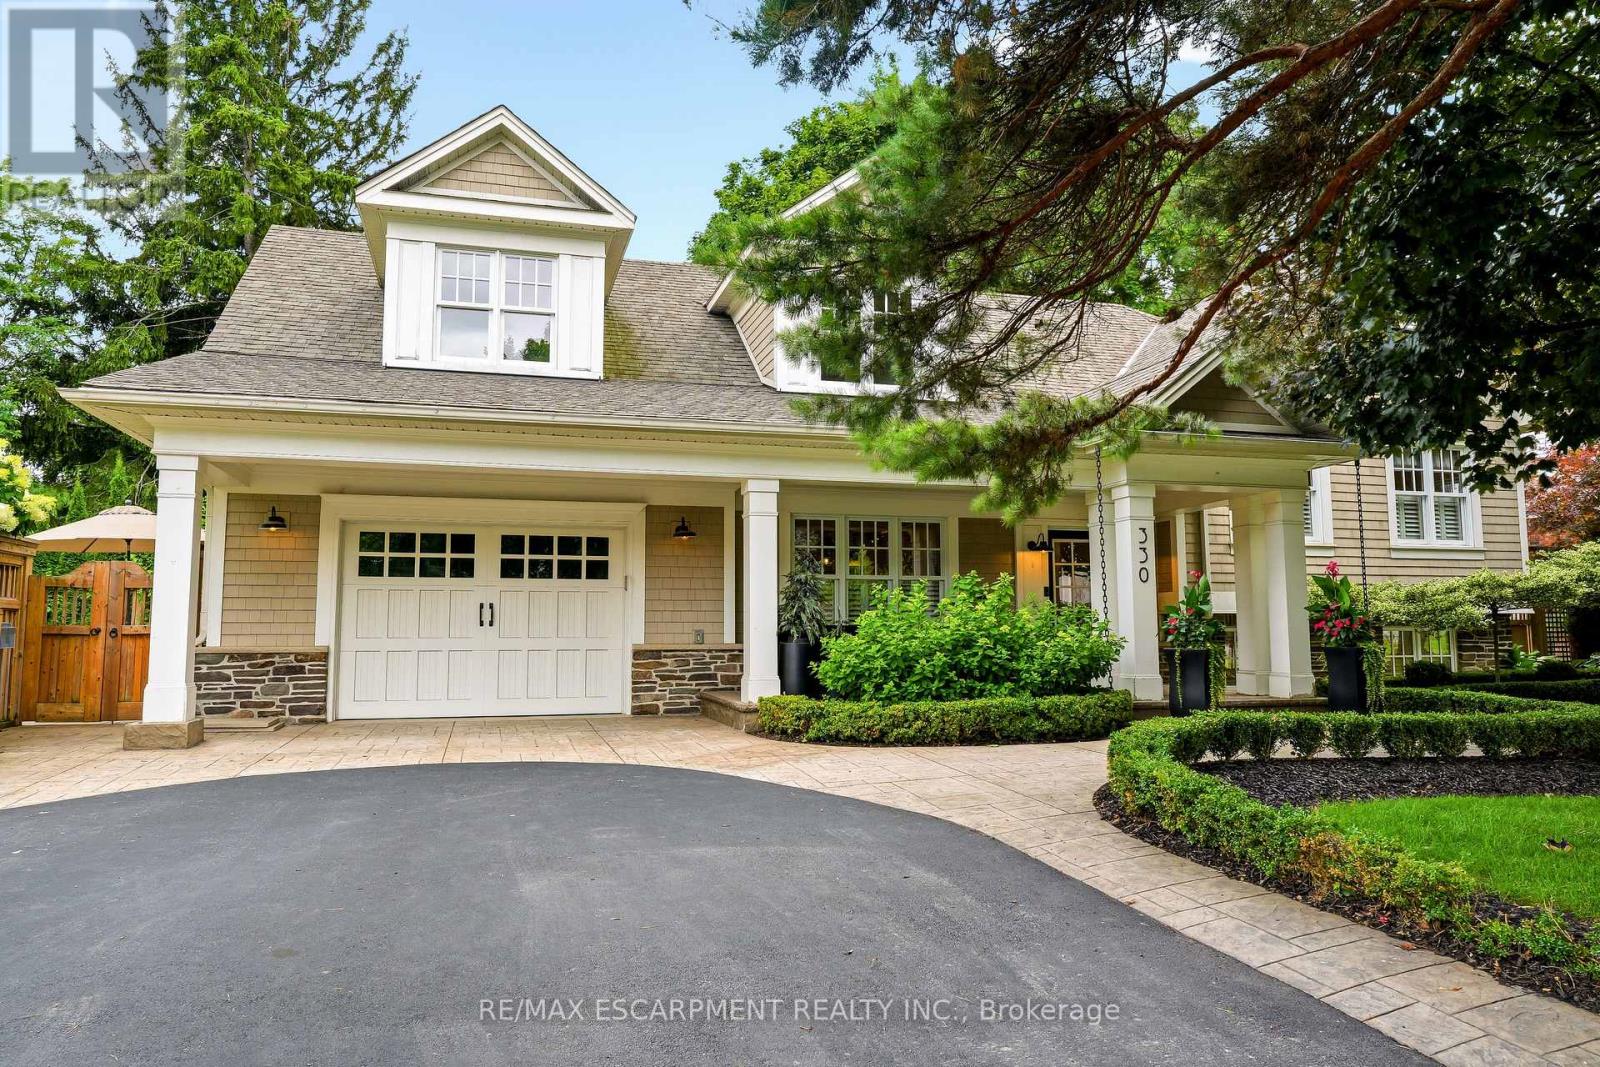
Welcome to one of Shoreacres' most captivating residences-an architectural showpiece where timeless modern farmhouse design meets exceptional craftsmanship. Inspired by classic Cape Cod architecture, this remarkable home showcases wood shingle siding, a distinctive shake-look roof, and traditional double-hung windows, creating unforgettable curb appeal. Inside, exquisite custom millwork and stunning 7.5" vintage European engineered hardwood flooring flow throughout, blending warmth, character, and refined elegance. The breathtaking main level features soaring vaulted ceilings and an abundance of natural light, creating an inviting atmosphere for everyday living and entertaining. Offering 4 spacious bedrooms and 3 private ensuites, the entire upper level has been transformed into a luxurious primary retreat featuring a vaulted bedroom, generous closet space, and a spa-inspired ensuite complete with a freestanding soaker tub and oversized glass shower. The professionally finished lower level extends the home's living space with a cozy family room anchored by a gas fireplace and an additional bedroom with its own ensuite. The basement offers a stylish moody office ideal for working from home with an additional bedroom with ensuite. Above the garage, accessed through a charming hidden passageway, you'll discover a versatile bonus room perfect as a private office, children's retreat, media room, or cozy movie lounge, or bedroom. Outside, the professionally landscaped backyard offers premium stonework and low-maintenance turf, creating the perfect setting for effortless outdoor living. Nestled in the heart of prestigious Shoreacres, this exceptional home falls within the highly coveted John T. Tuck Public School and Nelson High School catchments, and is just minutes from the lake, parks, shopping, GO Transit, Lakeshore Road, and the QEW-offering an unmatched combination of luxury, convenience, and family living. (id:62104)
1010 - 3091 Dufferin Street
Toronto, Ontario
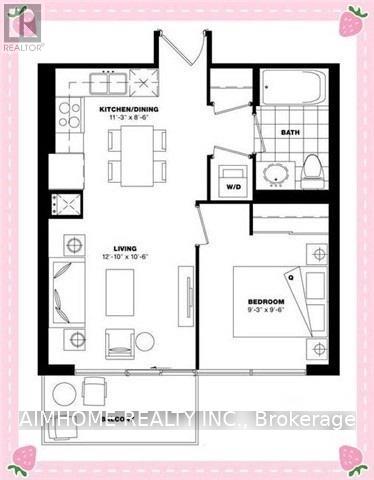
7-Year Newer 1-Br Unit @ Luxury Treviso 3 (2019) Built By Lanterraitalian Inspired Living At The North-East Corner Of Dufferin/Lawrencegreat Layout, S-O-U-T-H Bright Sunny View, Laminate Floors And Granite Counters With Ceramic Back-Splashclose To Grocery Stores, Ttc, Subway, Hwy 401, Yorkdale Mall And Lawrence Square24-Hr Security, Fitness/Weight Room, Outdoor Pool, Party Room, Bbq & Guest Suites<> (id:62104)
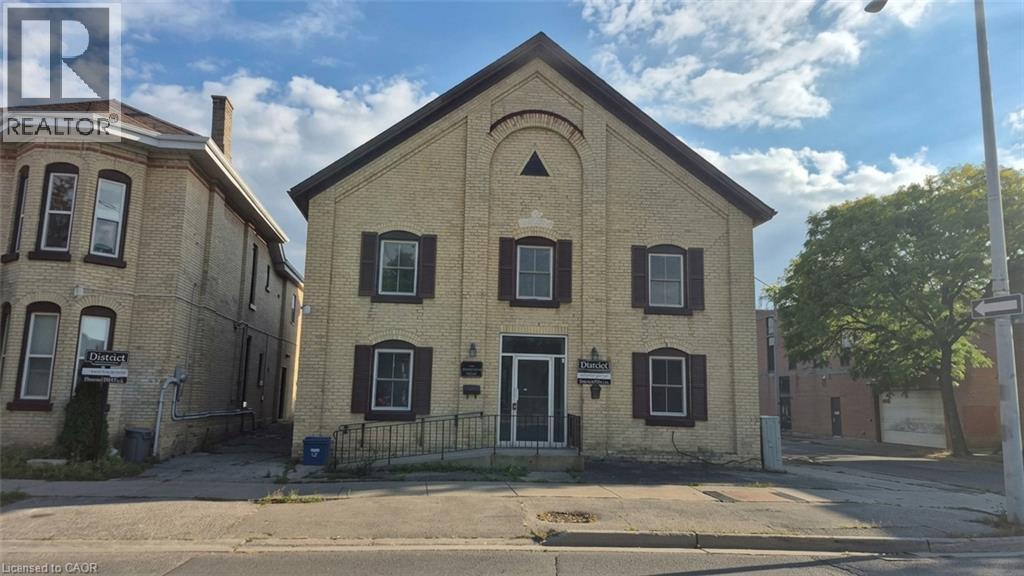
35 Wellington Street Unit# 1u
Brantford, Ontario
Discover character and contemporary comfort in this beautifully updated 1-bedroom suite, ideally situated in the heart of historic Downtown Brantford. Offering nearly 700 sq. ft. of thoughtfully designed living space, this home features a completely renovated interior that seamlessly combines timeless architectural appeal with sleek, modern upgrades. Step inside to an inviting open layout highlighted by fresh finishes, stylish flooring, and large windows that flood the rooms with natural light. The refreshed kitchen comes fully equipped with a fridge, stove, and dishwasher, offering clean lines and functional storage that seamlessly opens to the main living area. Enjoy the added luxury and convenience of included in-suite laundry, an updated full bathroom, and dedicated on-site parking available for $50/month. Base rent is $1,600/month plus a fixed $148/month utility and high-speed internet package ($1,748 total), giving you complete budget certainty with no surprise monthly utility bills. Located just steps from local dining, cafes, boutique shopping, public transit, and Wilfrid Laurier University's Brantford campus, as well as nearby parks and trails along the Grand River, this suite provides an exceptional urban lifestyle with effortless commuting access. (id:62104)
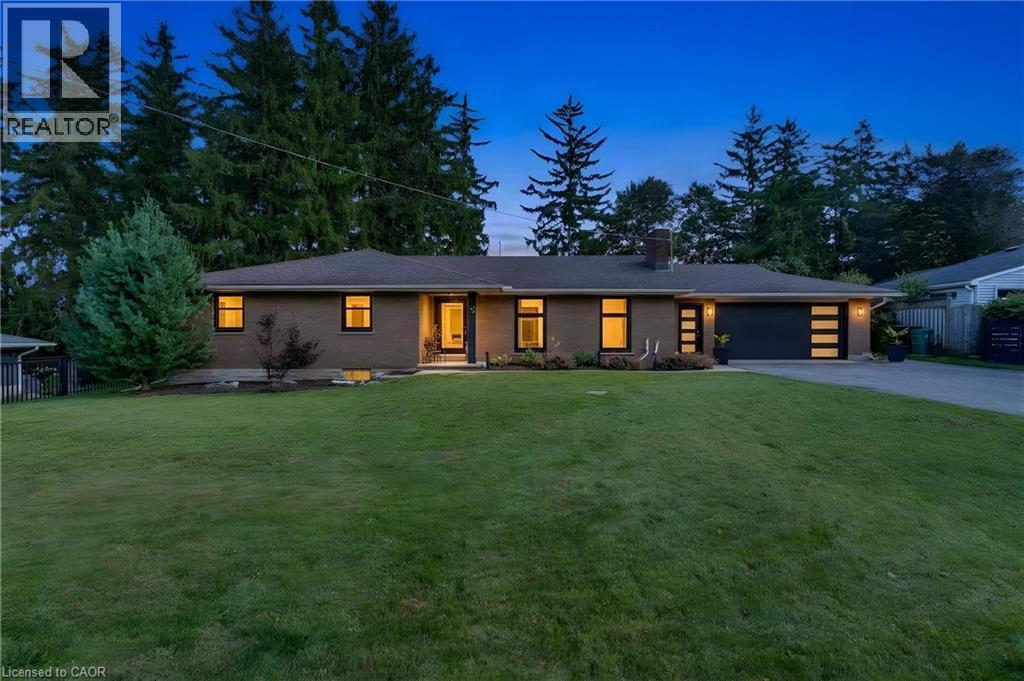
7 Shadywood Lane
Cambridge, Ontario
CLOSE TO 3,000 SQ. FT. OF FINISHED LIVING SPACE IN A MUSKOKA-LIKE SETTING — WHILE STILL CLOSE TO ALL MAJOR CITY AMENITIES! Welcome to 7 Shady Wood Lane, Cambridge, a spacious and beautifully updated bungalow offering 4 bedrooms, 3 bathrooms and a double-car garage, all situated on an impressive 100’ by 150’ lot. Step inside and you’ll immediately appreciate the character, space and quality of this home, featuring original hardwood flooring throughout the bedrooms and living room and a beautifully updated kitchen designed for both everyday living and entertaining. The kitchen is exceptionally well equipped with a built-in Wolf oven plus a second oven, providing plenty of flexibility for the home chef and for entertaining family and friends. Just off the kitchen is a separate formal dining room, highlighted by large picture windows that fill the space with natural light, along with sliding glass doors providing a direct walkout to the patio and backyard. Two of the bedrooms also feature sliding glass doors with direct walkouts to the backyard, creating a wonderful connection to the property’s peaceful outdoor surroundings. The updated bathrooms showcase quality finishes, including beautiful porcelain tile imported from Italy. With close to 3,000 sq. ft. of finished living space, there’s plenty of room for the entire family. The partially finished basement offers a large recreation room along with an impressive 4-piece bathroom featuring a rain shower and heated flooring. A significant portion of the basement remains unfinished. Many major updates have been completed, including newer windows and doors with a transferable warranty, newer furnace, A/C and hot water tank. Outside is where this property truly shines. The expansive lot offers a beautiful custom aluminum fence, creating a private, peaceful setting with a distinctly Muskoka-like feel — all while remaining conveniently close to shopping, restaurants, schools and major city amenities. (id:62104)
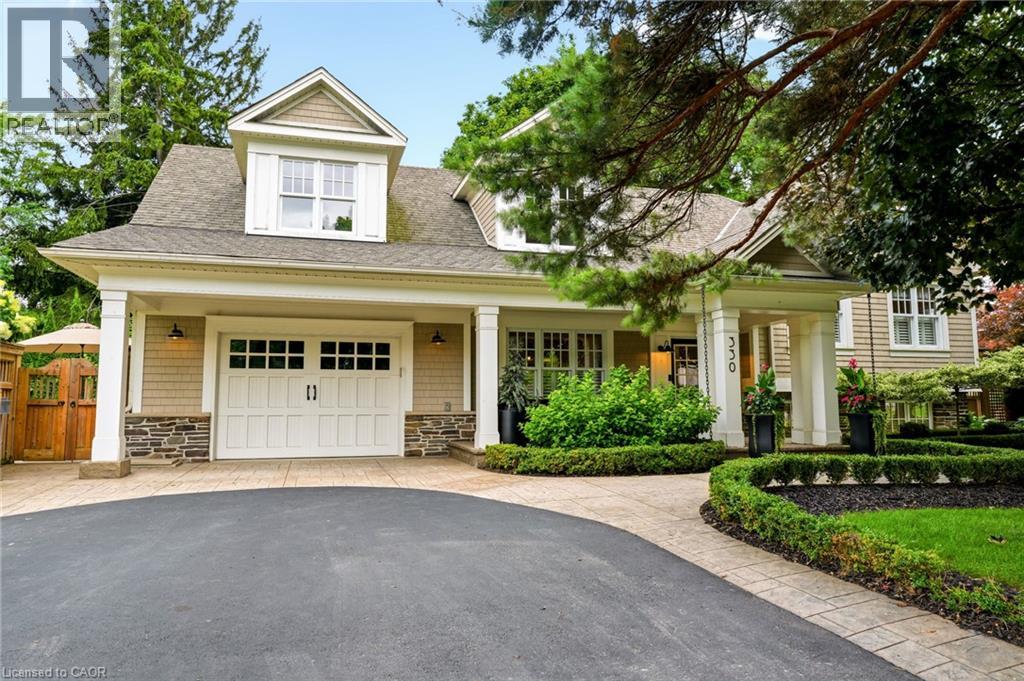
330 Camelot Court
Burlington, Ontario
Welcome to one of Shoreacres' most captivating residences—an architectural showpiece where timeless modern farmhouse design meets exceptional craftsmanship. Inspired by classic Cape Cod architecture, this remarkable home showcases wood shingle siding, a distinctive shake-look roof, and traditional double-hung windows, creating unforgettable curb appeal. Inside, exquisite custom millwork and stunning 7.5 vintage European engineered hardwood flooring flow throughout, blending warmth, character, and refined elegance. The breathtaking main level features soaring vaulted ceilings and an abundance of natural light, creating an inviting atmosphere for everyday living and entertaining. Offering 4 spacious bedrooms and 3 private ensuites, the entire upper level has been transformed into a luxurious primary retreat featuring a vaulted bedroom, generous closet space, and a spa-inspired ensuite complete with a freestanding soaker tub and oversized glass shower. The professionally finished lower level extends the home's living space with a cozy family room anchored by a gas fireplace and an additional bedroom with its own ensuite. The basement offers a stylish moody office ideal for working from home with an additional bedroom with ensuite. Above the garage, accessed through a charming hidden passageway, you'll discover a versatile bonus room perfect as a private office, children's retreat, media room, or cozy movie lounge, or bedroom. Outside, the professionally landscaped backyard offers premium stonework and low-maintenance turf, creating the perfect setting for effortless outdoor living. Nestled in the heart of prestigious Shoreacres, this exceptional home falls within the highly coveted John T. Tuck Public School and Nelson High School catchments, and is just minutes from the lake, parks, shopping, GO Transit, Lakeshore Road, and the QEW—offering an unmatched combination of luxury, convenience, and family living. (id:62104)