
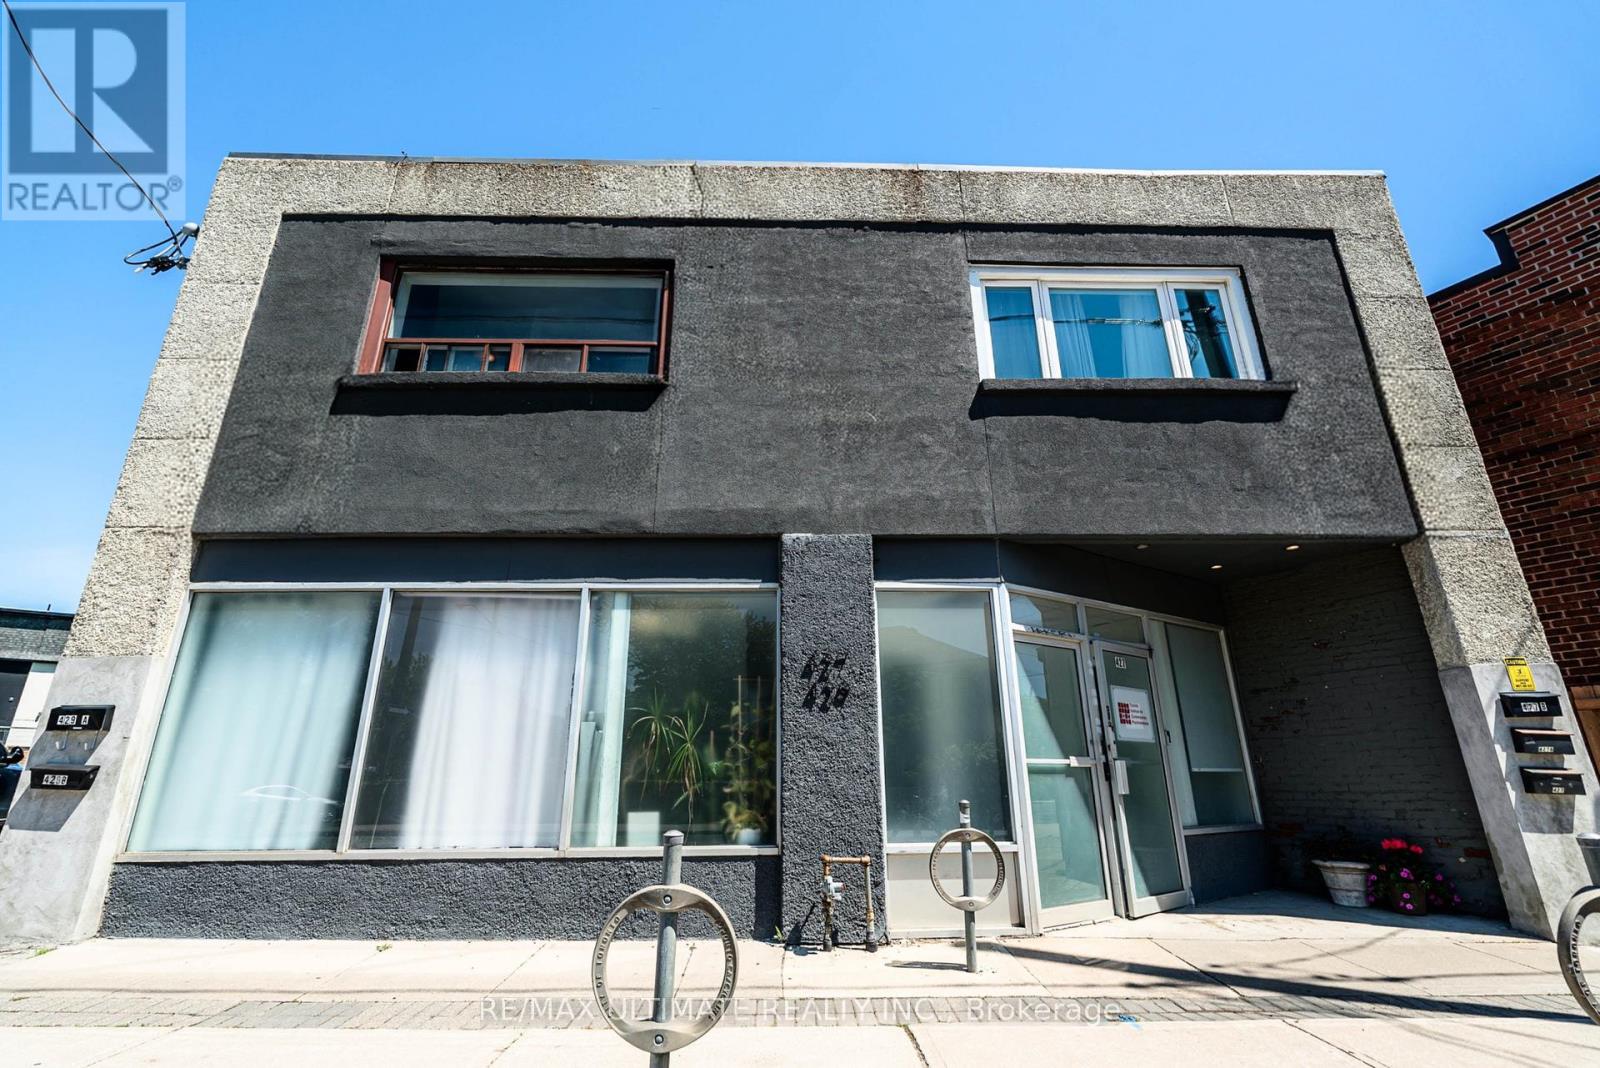
427-429 Vaughan Road
Toronto, Ontario
Prime Mixed-Use Investment Opportunity In The Desirable Humewood-Cedarvale Community Along Vibrant Vaughan Rd. Situated On An Expansive Lot With Rare 37.95 Ft Frontage, This Well-Maintained Property Features A Strong Main Floor Commercial Space With 4 Residential Apartments Located On The Second Floor Of The Building. Main Floor Unit May Be Available Vacant On Closing, Presenting Excellent Potential For End Users Or Investors Seeking Flexibility In A High-Demand Area. Conveniently Located Near The Eglinton LRT, St. Clair West Amenities, Oakwood Village, And Surrounded By Established Residential Neighbourhoods. Outstanding Opportunity In A Fantastic Central Toronto Location. (id:62104)
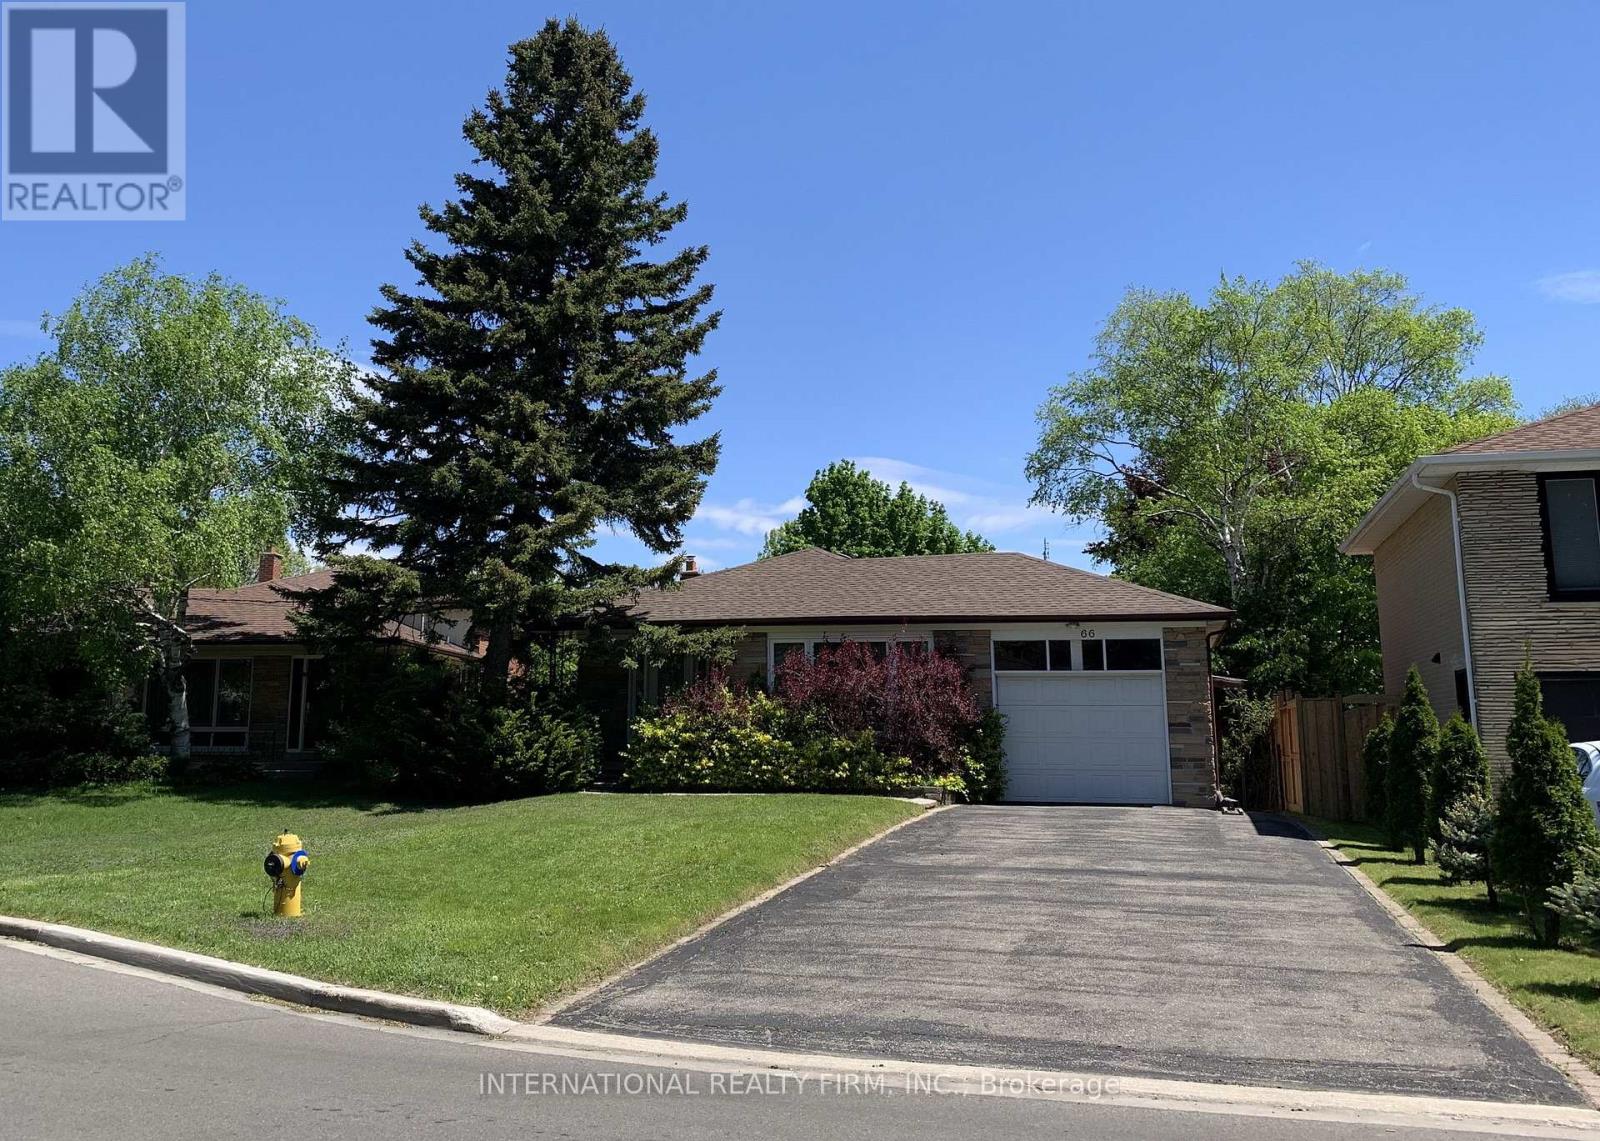
66 Dewlane Drive
Toronto, Ontario
Well Maintained , Fully renovated 4 Bedroom Bungalow On Huge Pie Shaped Lot, New roof(2024), Separate Entrance To Large Fin Bsmt apartment With 2 brs and recreation Room,4Pc Bathroom, Large Driveway for 6 cars, Stone Front, Located In Bathurst Village Within Walking Distance To Ttc, Shopping, Schls, Shows Well! (id:62104)
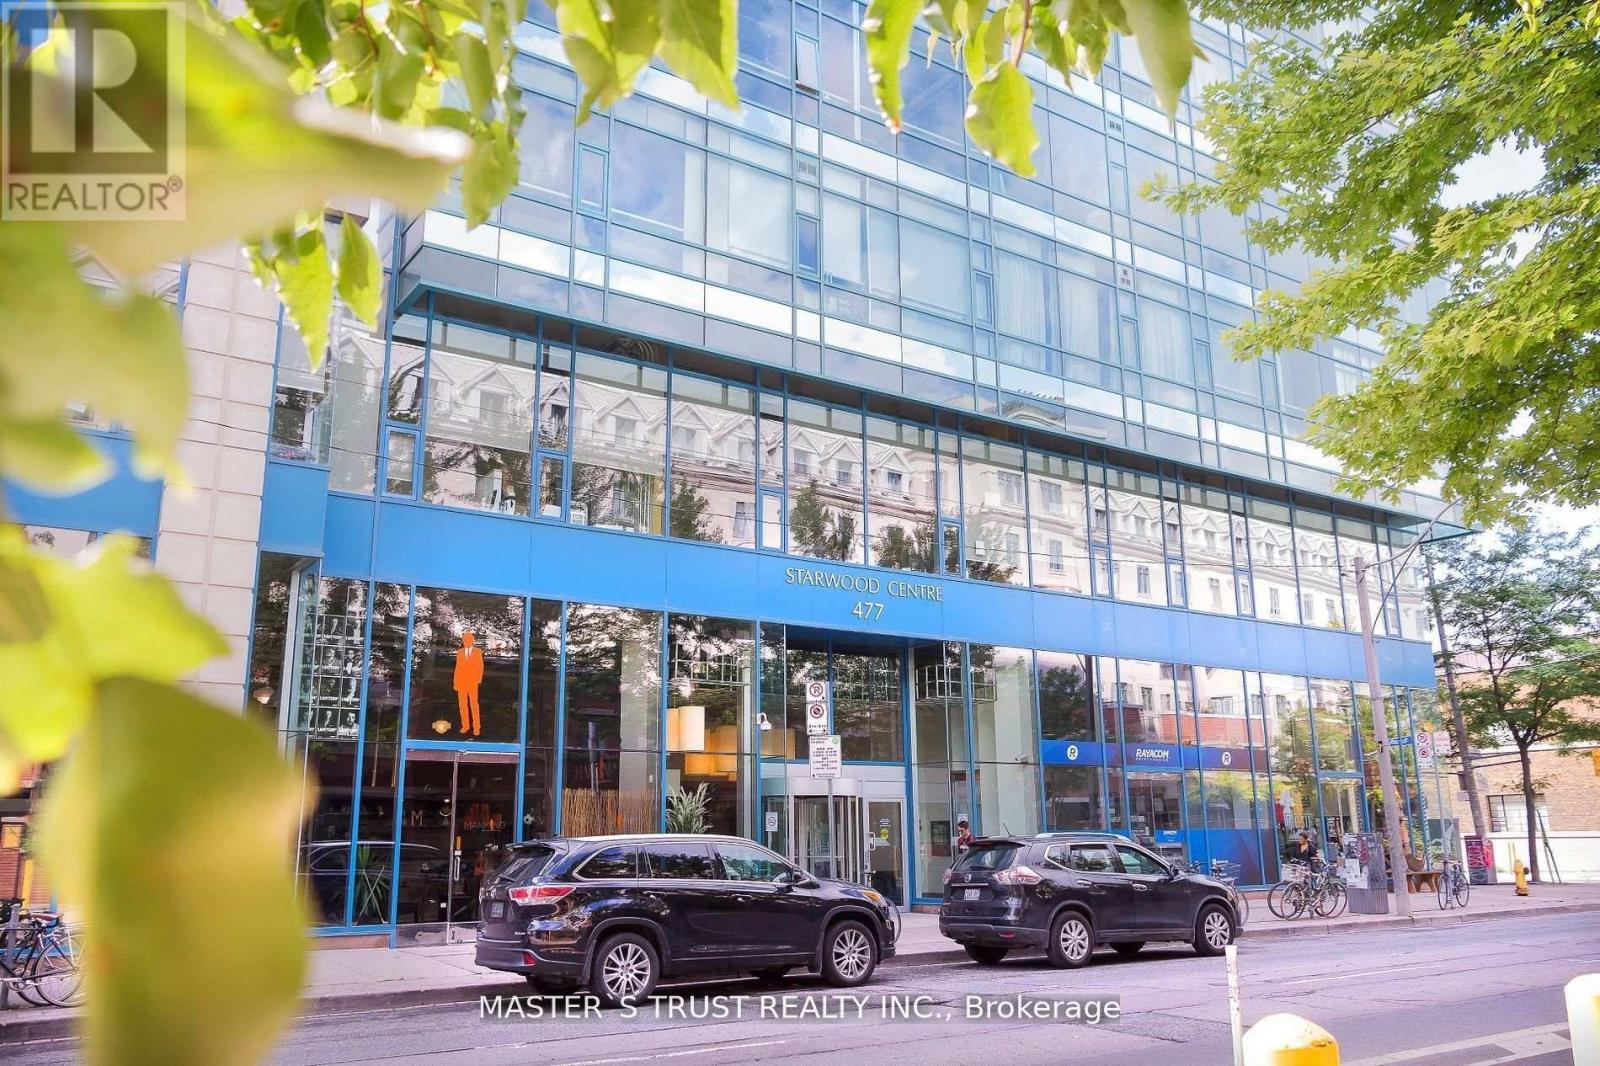
508 - 477 Richmond Street W
Toronto, Ontario
Client RemarksLocated In The Heart Of Toronto's Fashion District, Just West Of Spadina Ave. Professionally Appointed From Every Aspect. Very Functional Turn-Key Unit With A Great Mix Of Open Space, Private Offices, And A Kitchenette Area. Permitted Usages: Educational, Professional Office And More. Short Walk To Subway, Financial District & Trendy Shopping. Tenant responsible for paying Hyrdo Fees (id:62104)
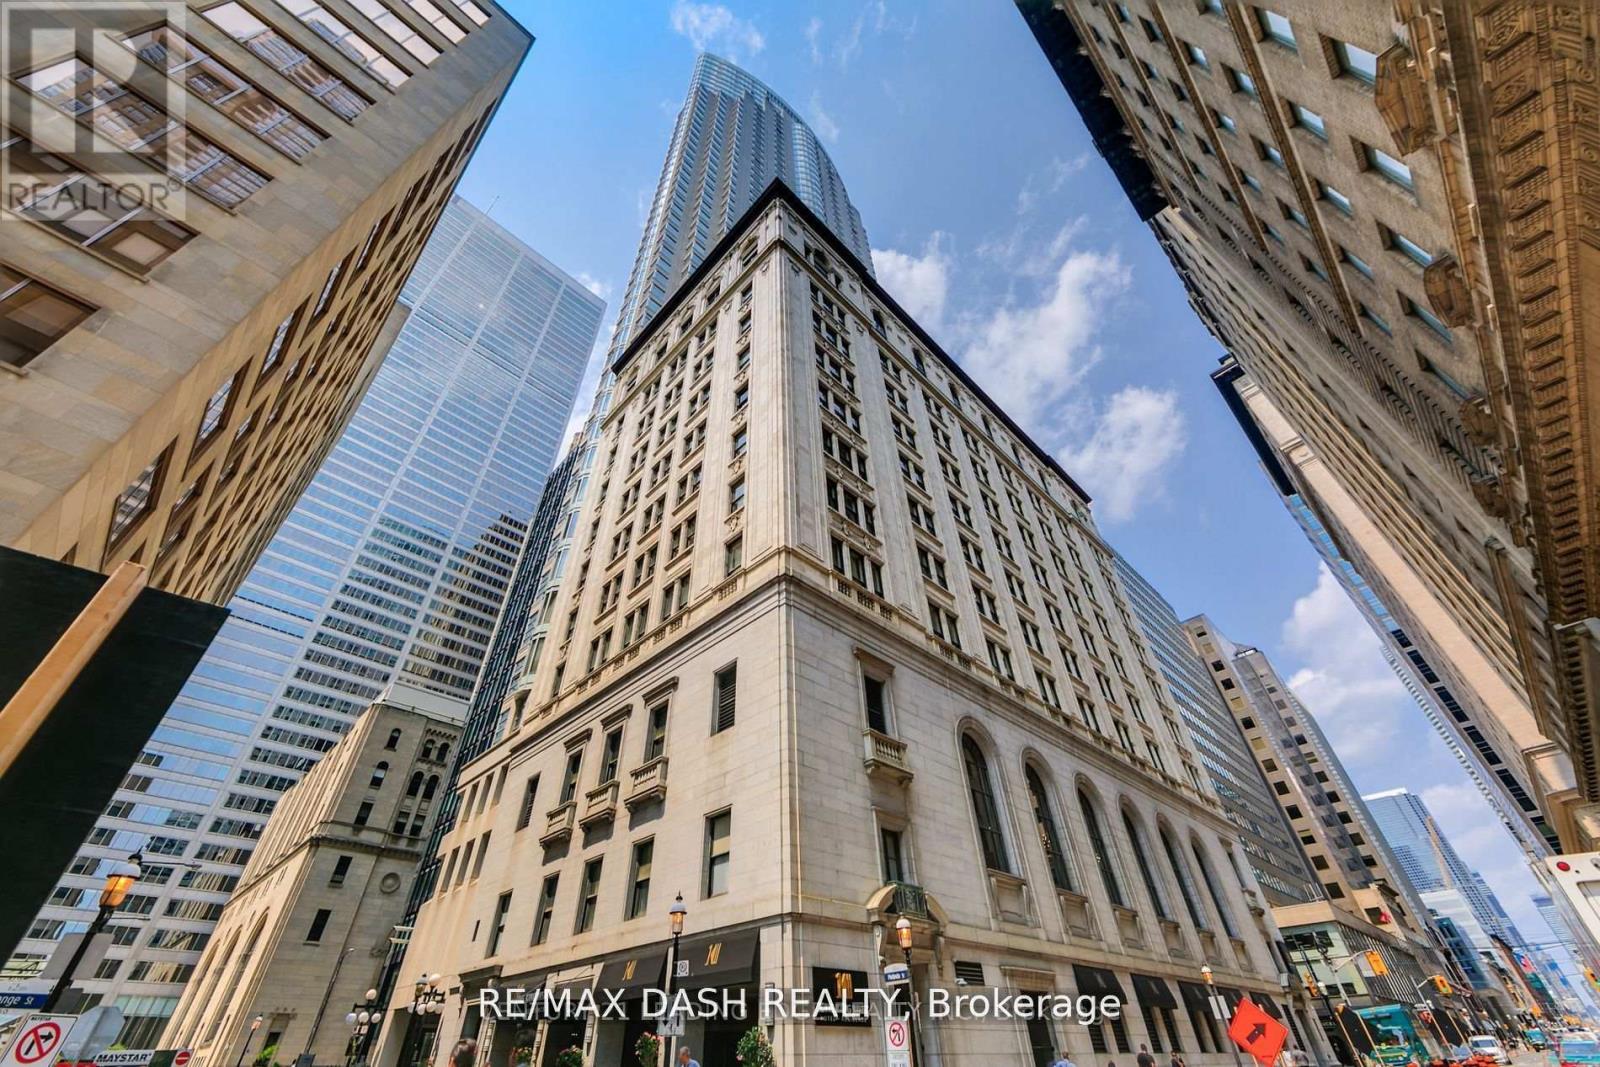
2411 - 1 King Street W
Toronto, Ontario
Luminous Corner Bachelor Suite, Boasting Breathtaking Views Of The City. The Spacious Living/Dining Area, Kitchen, And Recently Updated 3-Piece Bathroom Feature New Engineered Wood Flooring. Enjoy The Convenience Of 24-Hour Hotel Concierge Services. All Utilities Included. Situated Steps Away From The Heart Of The Financial District, With Direct Access To The Path, Shopping, Theatres, Bars And Restaurants. (id:62104)
585 Colborne Street E Unit# 913
Brantford, Ontario
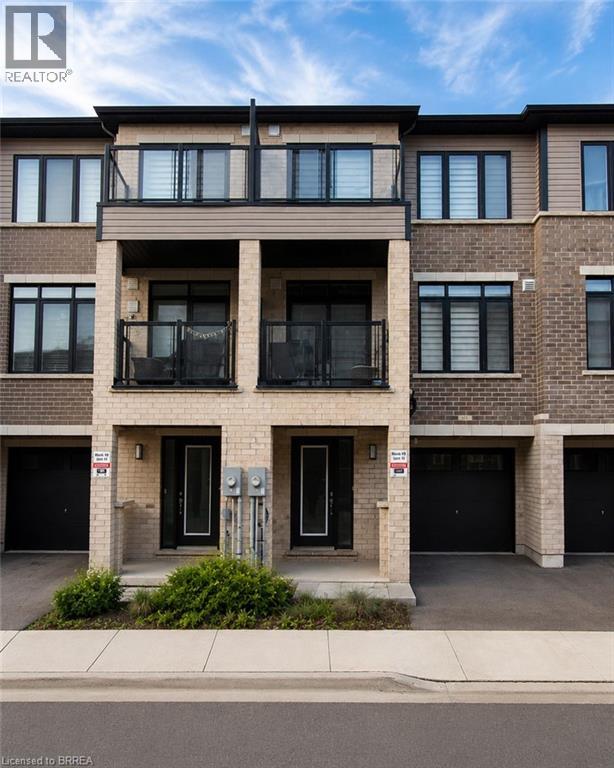
Welcome home to 913-585 Colborne Street E in Brantford. This modern 3-storey townhome offers 1,395 sq ft, 2 bedrooms, 2.5 bathrooms and a single car garage. The welcoming foyer features ample closet space and inside access to the garage. The open concept main floor offers a bright kitchen, breakfast area and living room with sliding patio doors leading to a front-facing balcony. A 2-piece powder room completes the main level. The third level offers 2 bedrooms, including a spacious primary bedroom with a walk-in closet, private balcony and 4-piece ensuite. A second 4-piece bathroom, bedroom level laundry and a linen closet complete the upper floor. Conveniently located close to shopping, parks, schools and everyday amenities, this low-maintenance townhome offers comfortable living in a desirable Brantford neighbourhood. (id:62104)
5 - 189 Sheridan Avenue
Toronto, Ontario
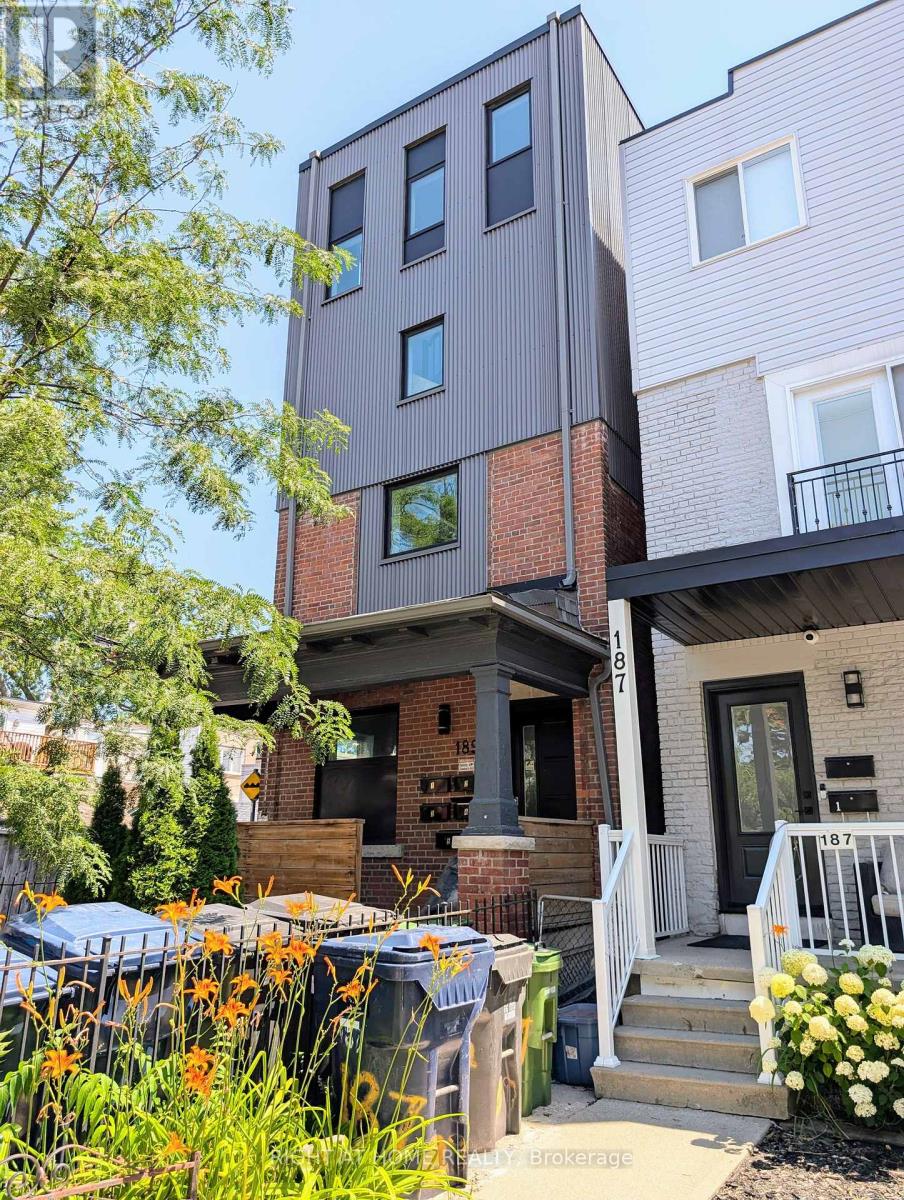
Modern basement unit with open concept living and kitchen area. Convenient access from front or rear doors. Walking distance to TTC 505, 506 and Dufferin Station. Don't miss this opportunity! This unit is available on September 12th. (id:62104)
12 Garnet Street
St. Catharines, Ontario
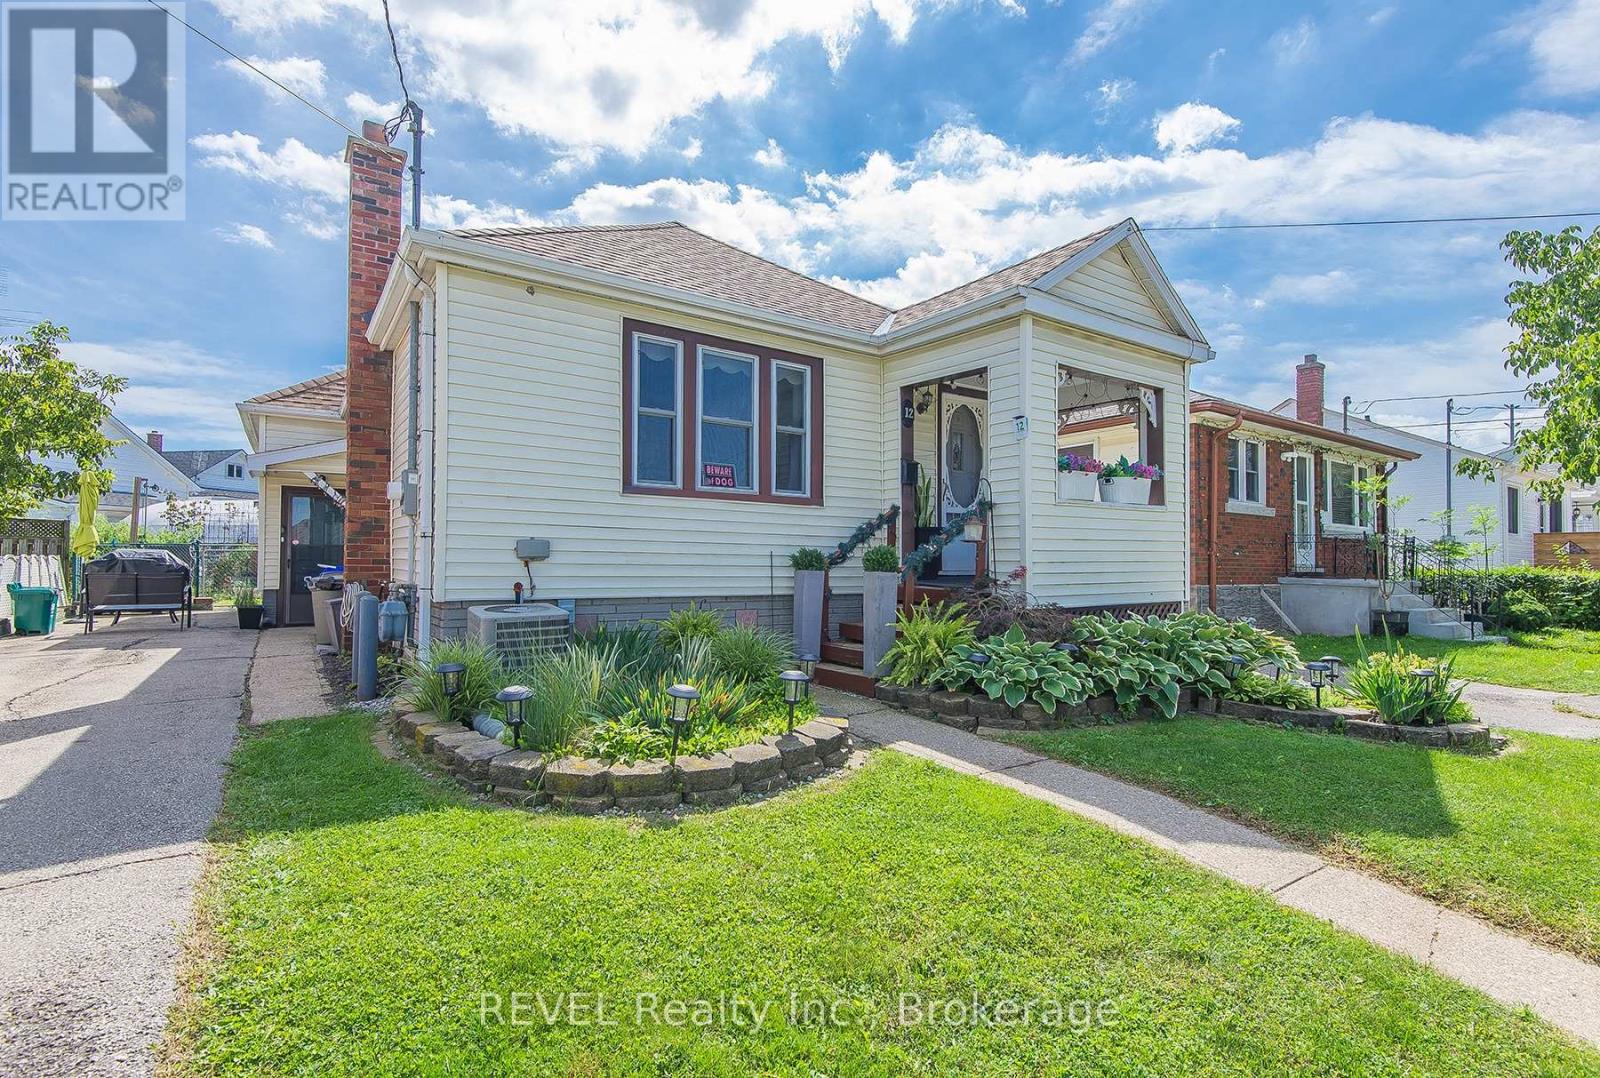
Charming North-end bungalow! This 2 bedroom home is a perfect starter or for those looking to down size. Offering 2 generous sized main floor bedrooms this gem is sure to please. The kitchen had a face lift featuring all new cabinetry, flooring, granite counters, stainless steel appliances and done tastefully in white and grey and loaded with cabinets. The cabinetry continues into the dining room for extra storage.The bathroom also had a refresh and has new cabinetry, heated floors and double sinks. A home offering a great location and loaded with charm. Easy care laminate flooring throughout the main floor. The basement is partially finished and is a great space for either storage or kids to play. This home was not flooded in 2025 and remains dry. The side entrance leads up to the kitchen or down to the basement. 2 driveway spaces with a small yard keep it practical but quaint. The location is key, so close to schools, shopping, QEW and churches. This little gem is awaiting its new owner! (id:62104)
54 Clifford Avenue
Welland, Ontario
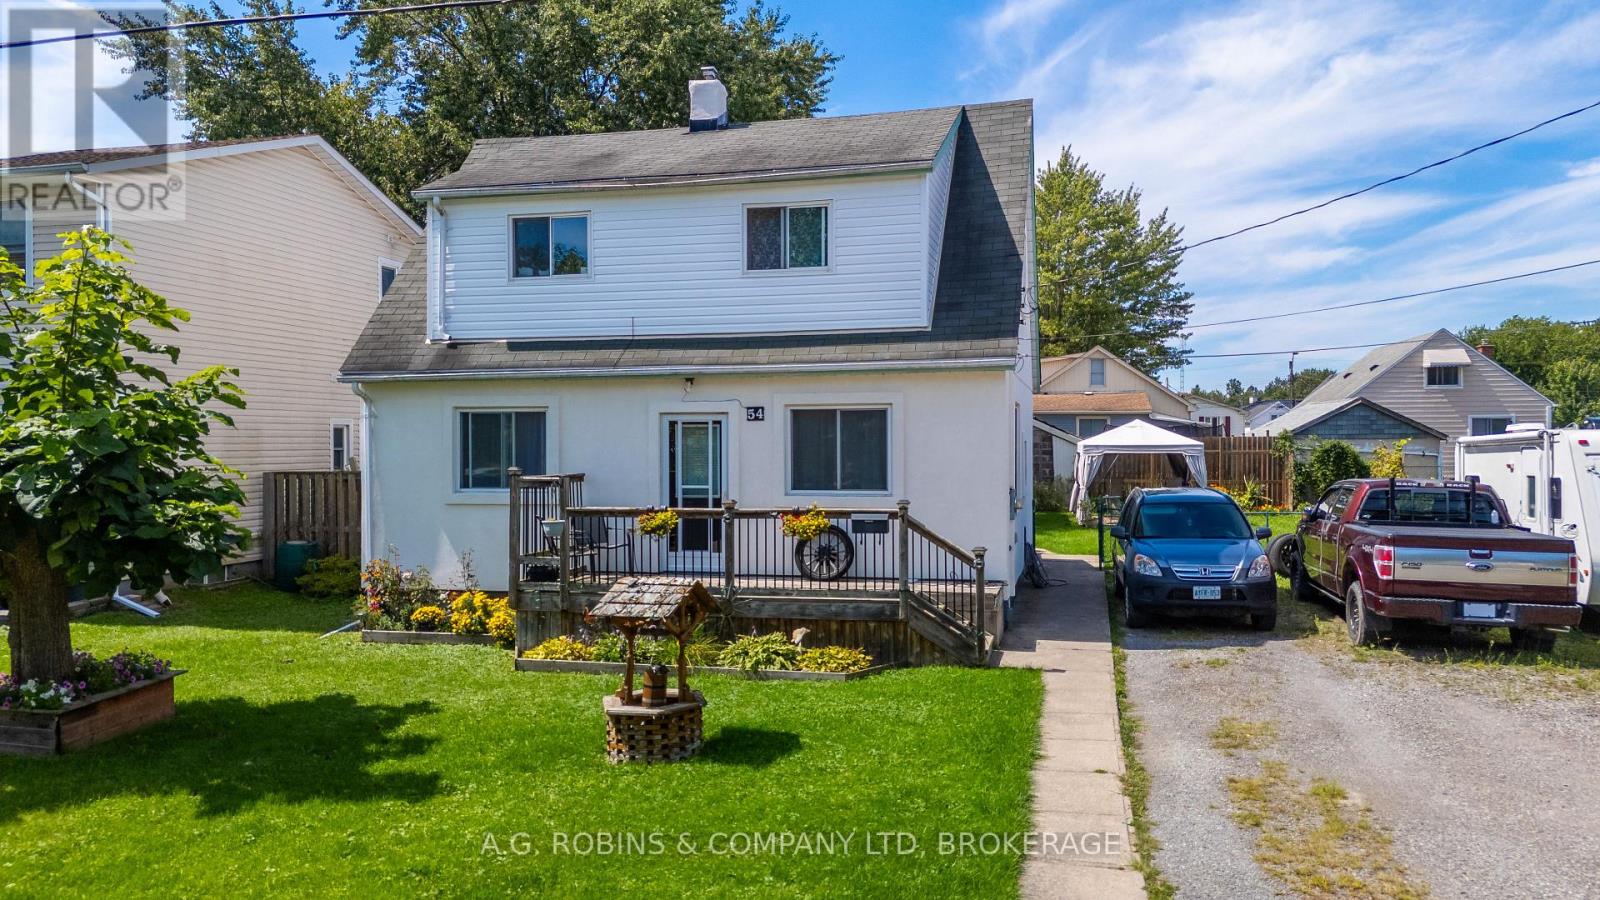
Welcome to 54 Clifford Avenue, an affordable opportunity to make a home your own on a quiet, established street. Built in 1952, this 1,222 sq. ft. one-and-a-half-storey home sits on a generous 67' x 100' fenced lot and offers three bedrooms and one-and-a-half bathrooms, providing plenty of space for a growing family, first-time buyer, or someone looking for a property they can update over time. Three bedrooms are located on the second floor, along with the full bathroom, while the main floor features Kitchen with an island with granite counter top added in 2018 with walk out to back deck with natural gas BBQ hookup updated in 2018 as well as convenient two-piece bathroom. Updates include Stucco 2026, siding 2026, kitchen flooring 2026, several windows updated in 2018, and the furnace and central air were replaced in 2014. The partially finished basement provides additional living space with plenty of potential to adapt to your family's needs. While the home would benefit from some additional updating and finishing touches, it offers a functional layout, generous lot, and an approachable price point in today's market. Located near St. Augustine Catholic Elementary School, parks and everyday amenities, with public transit and a bus stop conveniently located across the street, plus you're just minutes from Highway 58 for easy access around Niagara. A great opportunity for buyers looking to build some equity and create a home that reflects their own style. (id:62104)
217 - 4658 Drummond Road
Niagara Falls, Ontario

Immaculate 2 bedroom apartment condo beautifully situated in the building overlooking the courtyard. Parking space out front #5 close to the main entrance. Budget friendly condo fees. Quick access to stairs down to courtyard (great for pet owners) Open concept design, bright and cheerly suite with large kitchen with tons of counterspace, great for entertaining and avid bakers. Separate dining room, large living room with patio doors to balcony. Primary bedroom large enough to have a sitting area, ensuite privilege bath and wall to wall closet. Second bedroom also with large double plus closet. 4 piece bathroom with in-suite washer and dryer (stackables new 2024). 2 ductless heat pump/air conditioning systems installed 2024. Tons of storage space in the condo. Secure building. Amenities include courtyard, gym, library room with fireplace, party room, mail room. Central location, quick access to highway, shopping, walking path and on bus route. (id:62104)
50 Bryan Court Unit# Ll05
Kitchener, Ontario
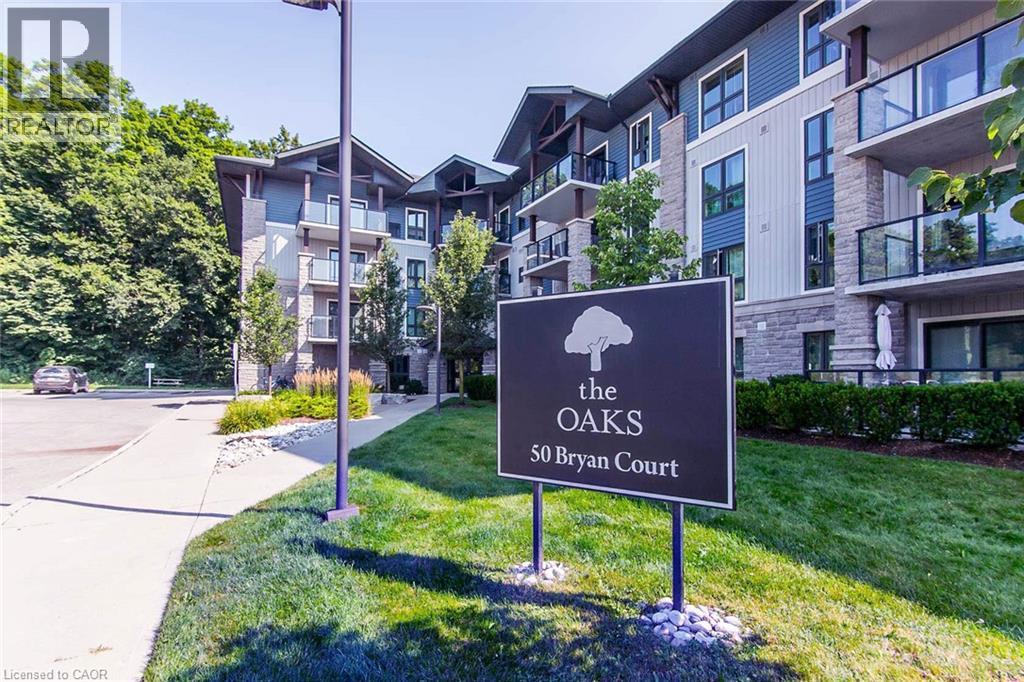
Welcome to The Oaks in Kitchener’s highly desirable Lackner Woods neighbourhood! This beautifully maintained, freshly painted two bedroom condo offers a rare combination of privacy, peaceful natural views, and convenient low maintenance living. Step out and enjoy your elevated ground level balcony, complete with a privacy fence and surrounding shrubs, overlooking Natchez Woods Forest and its trails. Inside, the contemporary open concept layout seamlessly connects the living room, dining area, and kitchen, creating a bright and welcoming space for everyday living and entertaining. The kitchen features sleek quartz countertops, a breakfast bar, stainless steel appliances, and a spacious pantry upgraded with convenient sliding drawers. Enjoy a completely carpet free interior, convenient in suite laundry, and a four piece bathroom with a classic granite countertop, adding to the comfort and practicality of this move in ready home. Your low maintenance lifestyle includes a private storage locker, dedicated parking space, and access to the building’s amenities, including a main floor gym and party room. Tucked away on a quiet court in the highly desirable Lackner Woods neighbourhood, you are just minutes from local schools, shopping plazas, public transit, the Grand River, and quick highway access. Chicopee Ski & Summer Resort is only 3 km away, offering year round outdoor recreation close to home. Don’t miss this wonderful opportunity to enjoy a quiet, nature filled escape without sacrificing urban convenience. Schedule your viewing today! (id:62104)
51 Chatterson Drive
Ancaster, Ontario
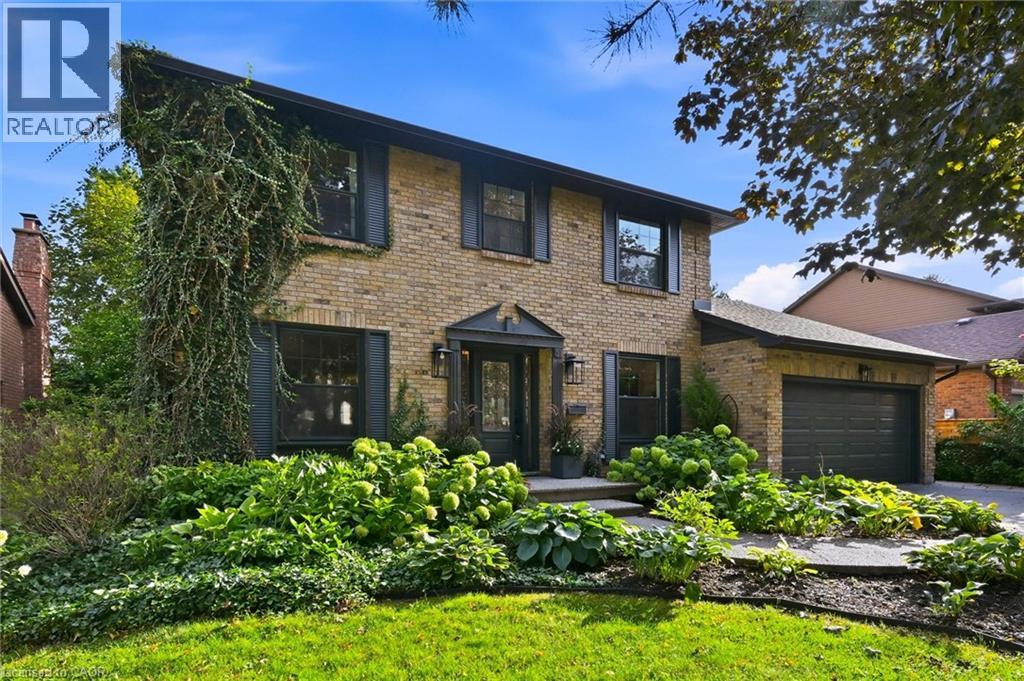
Rare opportunity in one of Ancaster's most sought-after enclaves! Set on an impressive 60 x 110 ft lot, this detached 3+1-bedroom, 4.5-bath home is built for growing and multi-generational families alike. Upstairs, 3 spacious bedrooms include two with private ensuites, offering true privacy and flexibility for guests or extended family. The lower level offers excellent potential for an in-law suite, with direct backyard access through a separate door entrance, ideal for extended family, a nanny suite, or income potential. Outside, enjoy a private backyard retreat with a pool, perfect for summer entertaining on this generous, mature lot. Nestled in a quiet, family-friendly pocket close to the charm of Old Ancaster Village, with walking trails and green space just steps away. Enjoy small-town charm with big-city convenience: boutique shops, cozy cafes, and top restaurants just minutes away, with quick access to Hwy 403 for an easy commute. A rare chance to put down roots in one of Ancaster's most established and welcoming communities. Book your showing today! (id:62104)
44 Senior Crescent
Cambridge, Ontario
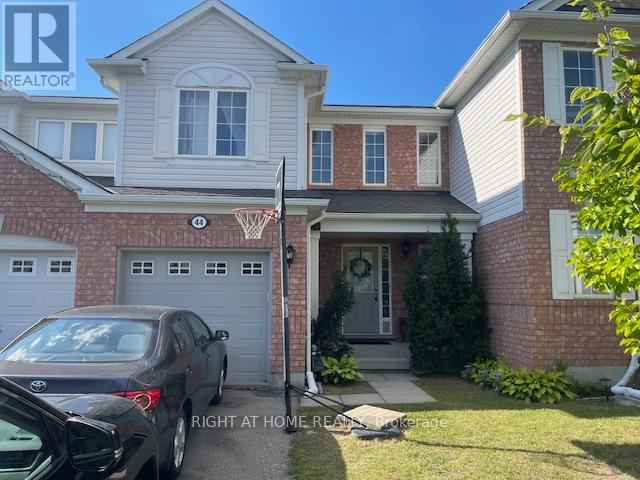
Well-kept freehold 2-storey townhouse located in one of Cambridge's most desirable family-friendly communities. This spacious home features 3 bedrooms, 2.5 bathrooms, and a practical open-concept layout designed for comfortable everyday living. The bright great room with crown moulding flows into a modern kitchen featuring ample cabinetry, a ceramic backsplash, and a walkout to the private backyard. A convenient 2-piece powder room and direct access to the garage complete the main floor. Upstairs offers 3 generous bedrooms, including a primary suite with a walk-in closet and private 4-piece ensuite. The two additional bedrooms feature spacious closets and share a 4-piece bathroom. Enjoy a private lot with no homes behind, a 1-car garage, and parking for 2 additional vehicles on the driveway with no sidewalk. Ideally located just 5 minutes from Highway 401-perfect for commuters-and close to excellent schools, shopping, daily amenities, Witmer Park, tennis and pickleball courts, as well as nearby walking and cycling trails. A rare opportunity to lease a home that combines space, comfort, and convenience. Don't miss it! The pictures belong to the previous list. (id:62104)