
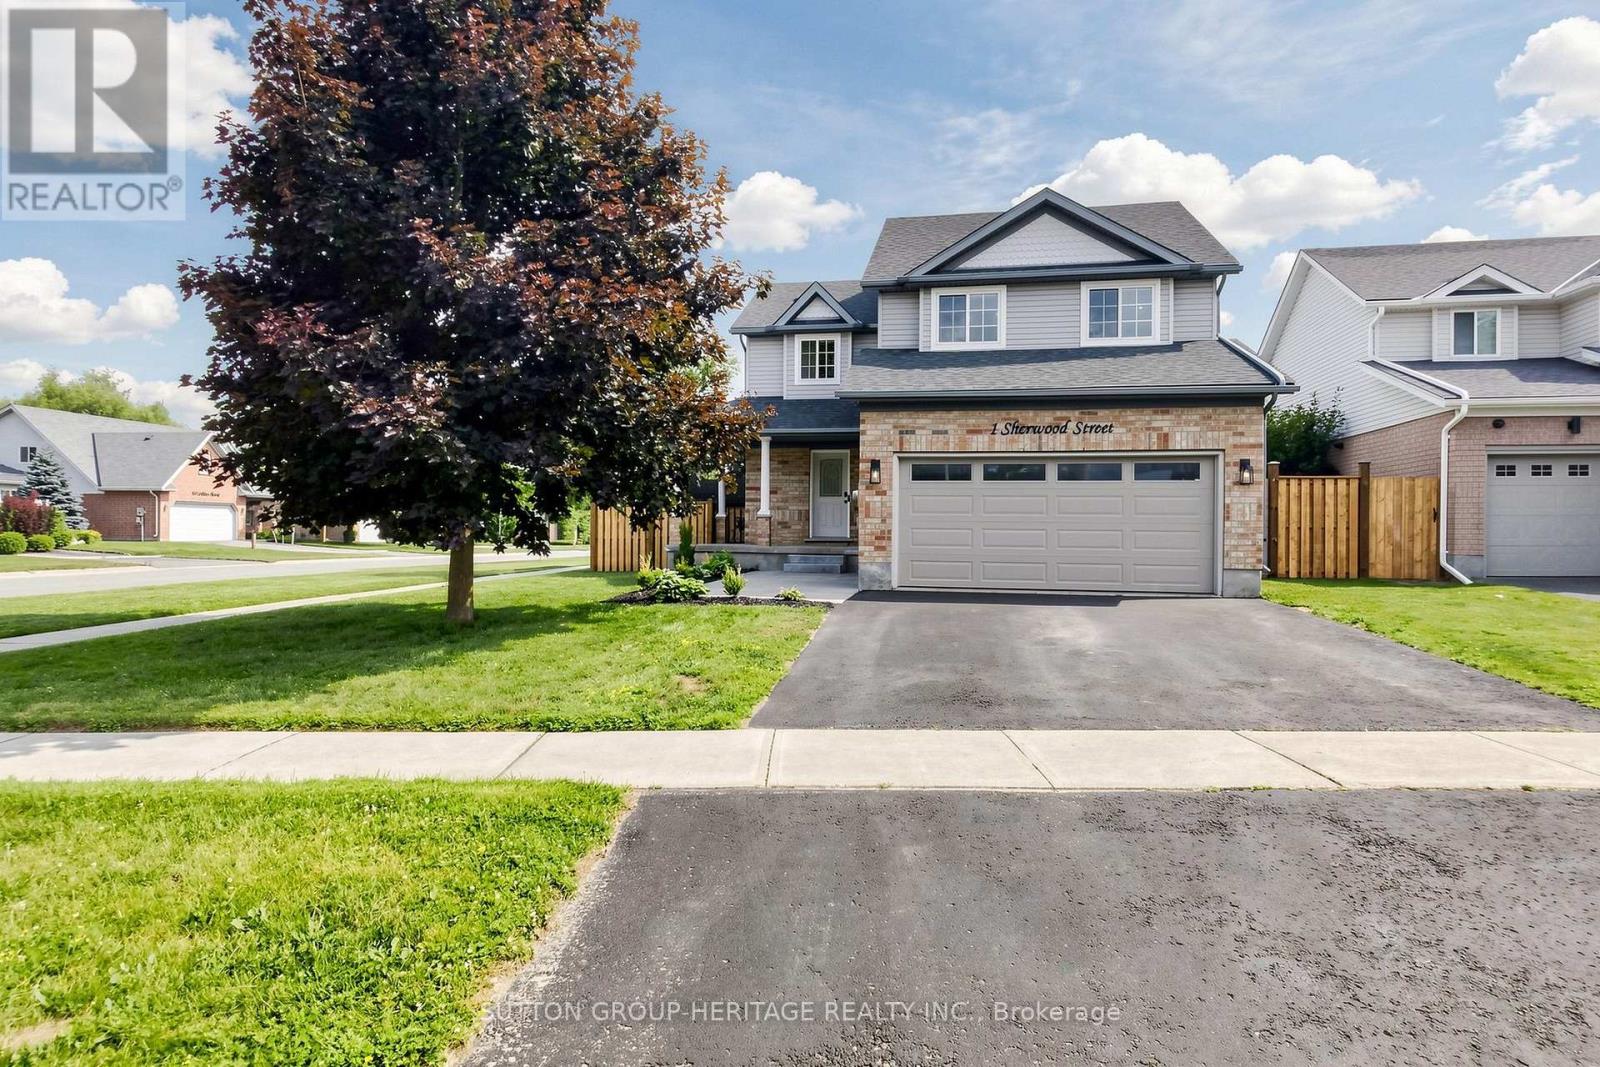
1 Sherwood Street
Orangeville, Ontario
Welcome To 1 Sherwood Street, A Stunning Fully Renovated 3+1 Bedroom, 4 Bathroom Home On A Premium Corner Lot In One Of Orangeville's Most Sought After Family Neighbourhoods. Thoughtfully Redesigned From Top To Bottom With Quality Craftsmanship, High-End Finishes And Modern Functionality, This Turnkey Home Is Truly Move-In Ready. Step Inside To A Bright And Inviting Main Floor Featuring Hardwood Flooring Throughout, Concealed Floor Vents, LED Pot Lights And Custom Details Throughout. The Impressive Cathedral Ceiling Living Room Is Showcased By Floor-To-Ceiling Quartz Gas Fireplace With Custom Built-In Media Centre, Creating The Perfect Space To Relax Or Entertain. The Designer Kitchen Is The Heart Of The Home, Featuring Custom Soft-Close Wood Cabinetry, Quartz Counters, Full-Height Quartz Backsplash, Oversized Island, Premium Stainless Steel Appliances Including A Gas Range And A Beautiful Custom Coffee Bar. A Renovated Powder Room And Stylish Laundry/Mud Room With Garage Access Complete The Main Level. The Upper Level Offers A Luxurious Primary Retreat With A Custom Walk-In Closet And Spa-Inspired Ensuite Featuring A Curbless Glass Shower, Double Quartz Vanity And Premium Finishes. Two Additional Spacious Bedrooms With Custom Built-In Closets And A Beautifully Updated Main Bathroom Complete The Second Floor. The Finished Basement Provides Even More Living Space With A Large Recreation Area, Fourth Bedroom, Full Bathroom And Excellent In-Law Suite Potential. Enjoy Outdoor Living With A Charming Refinished Wrap-Around Porch, Raised Deck, New Cedar Privacy Fence With 6x6 Posts, Updated Interlock Landscaping And Double Car Garage. Minutes To Parks, Schools, Trails, Shopping And Alder Recreation Centre - This Is The Perfect Blend Of Luxury, Comfort And Family Living. Some Photo's Have Been Virtually Staged. (id:62104)
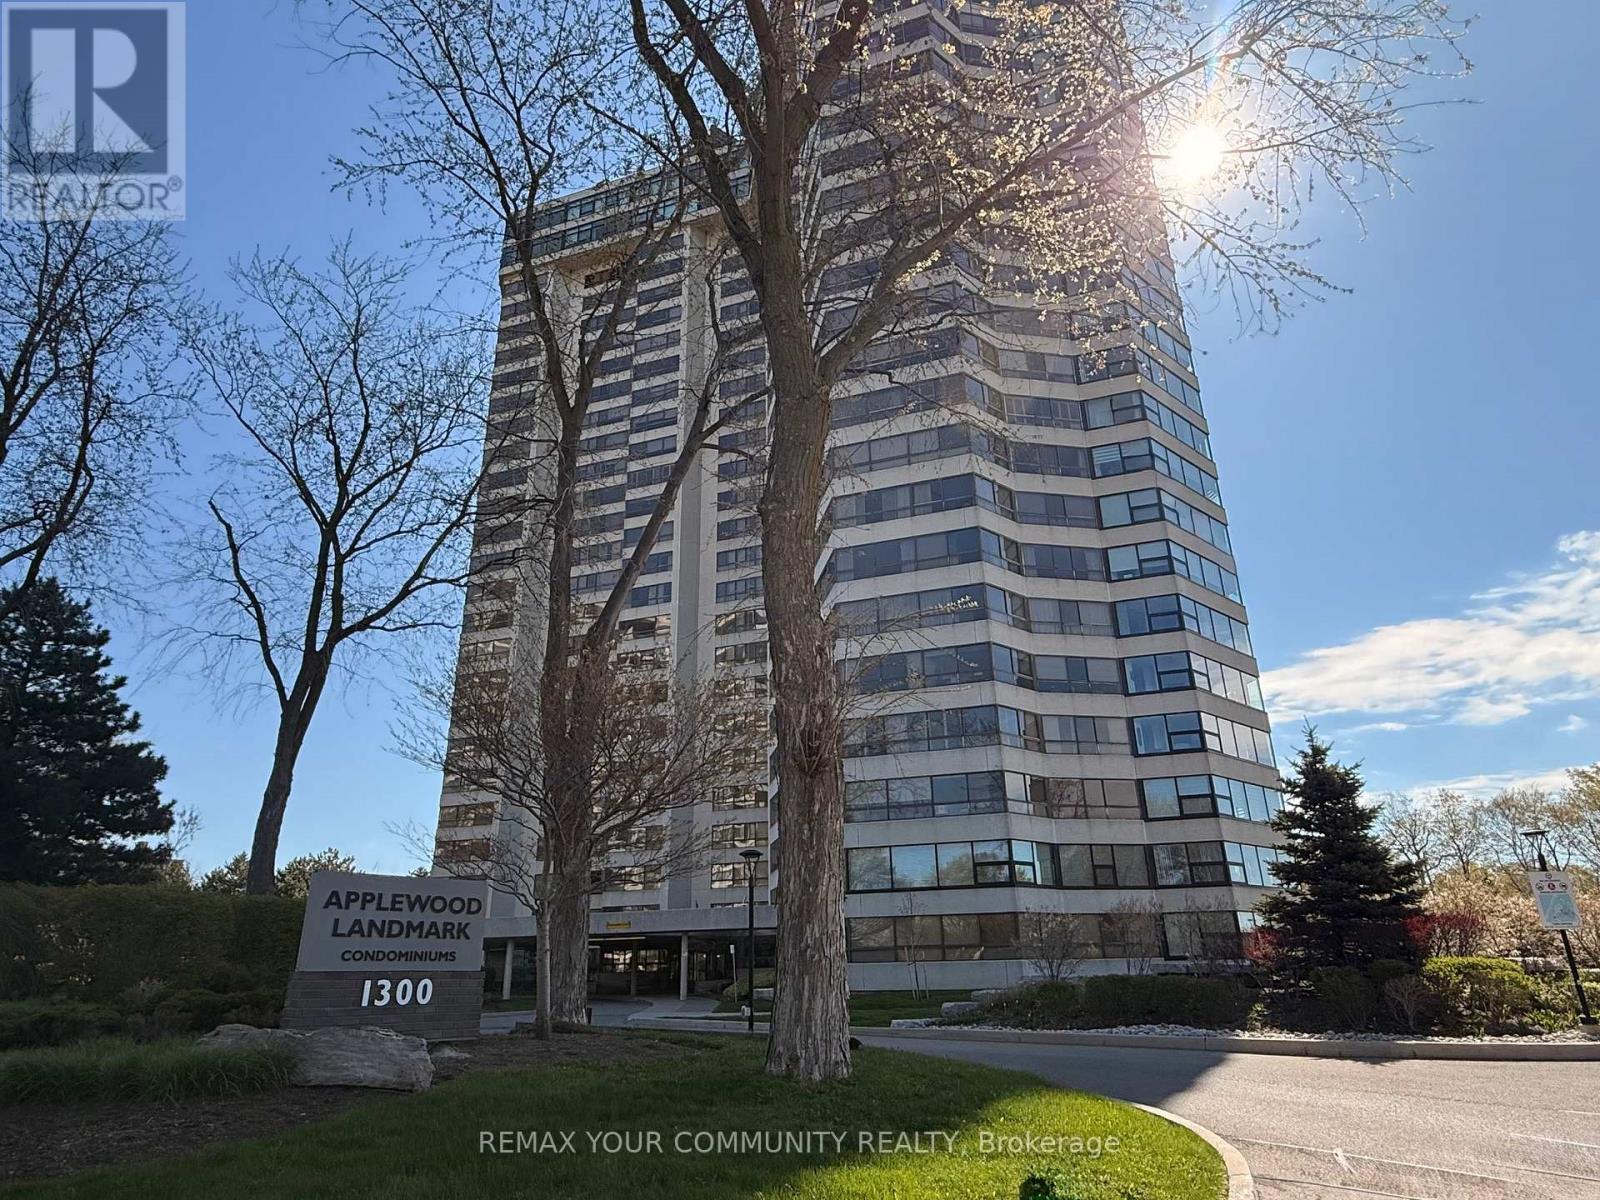
2107 - 1300 Bloor Street
Mississauga, Ontario
Experience elevated condo living at Applewood Landmark, one of Mississauga's most prestigious and highly regarded residences. Set on beautifully landscaped, park-like grounds in the sought-after Applewood community, this award-winning condominium offers a rare blend of luxury, comfort and resort-style living with exceptional security, 24-hour concierge service and abundant visitor parking. Residents enjoy premium amenities including an indoor rooftop pool, fitness centre, sauna, tennis/pickleball courts, party rooms, library, workshop and guest suites, all conveniently located near transit, Dixie GO, major highways, shopping, parks and everyday essentials. This fully renovated 3-bedroom, 2-bath suite was redesigned in 2021 and showcases breathtaking panoramic views of both the Mississauga and Toronto skylines through expansive wraparound windows. Bright and spacious, the open-concept layout blends modern luxury with everyday comfort. The custom kitchen features premium Bosch stainless steel appliances (2022), waterfall quartz countertops with seating for four, floor-to-ceiling cabinetry with decorative glass accents, and a separate quartz coffee/bar station with additional storage. Pot lights, elegant lighting and contemporary finishes enhance the living spaces throughout. The spacious living and dining area is anchored by a sleek built-in electric fireplace, while seamless wood-finish vinyl flooring and upgraded electrical extend throughout the suite. Both bathrooms were fully renovated with quartz countertops, marble tile finishes and modern lighting. The oversized laundry room includes an LG stacked washer/dryer, additional refrigerator and stand-up freezer (2022). Maintenance fees include all utilities. (id:62104)
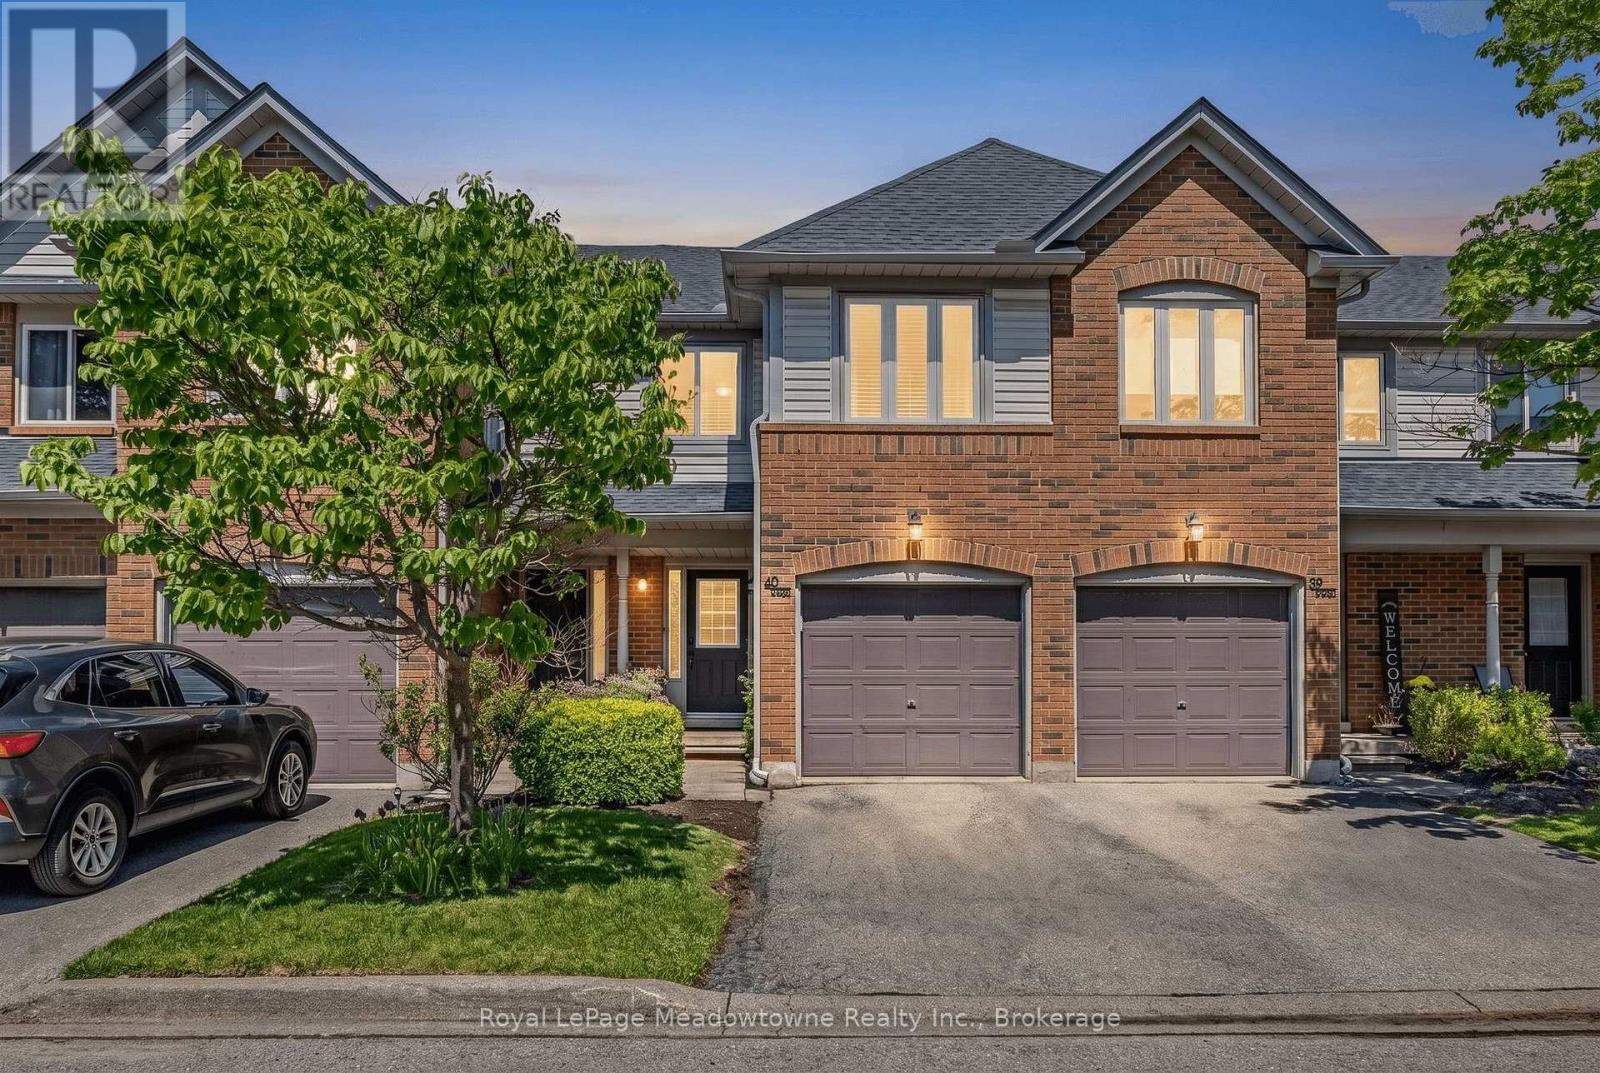
40 - 2960 Headon Forest Drive
Burlington, Ontario
*PRE-INSPECTED* Presenting 2960 Headon Forest Drive #40 - A move-in ready townhome nestled in Burlington's desirable Headon Forest neighbourhood. Backing onto greenspace and offering incredibly low condo fees of only $259/month, this well-maintained home is the perfect blend of comfort and convenience. Inside, you'll find 3 generously sized bedrooms, 1.5 bathrooms, an updated kitchen and bathrooms, stainless steel appliances, and laminate flooring throughout. The main floor provides comfortable living and dining spaces, plus a convenient powder room, while the fully finished basement offers plenty of flexibility for a rec room, home office, gym, or play area. The primary bedroom features double closets and ensuite privilege to the updated main bathroom (2026). Complete with a single car garage with inside access, plus a newer furnace and A/C (2018, serviced 2026), this home is ready for its next owner. Enjoy being close to parks, trails, schools, shopping, restaurants, public transit, and the 407 for an easy commute. Farm Boy is also only minutes away! Don't miss this opportunity to be part of this highly desirable community. Come take a look! (id:62104)
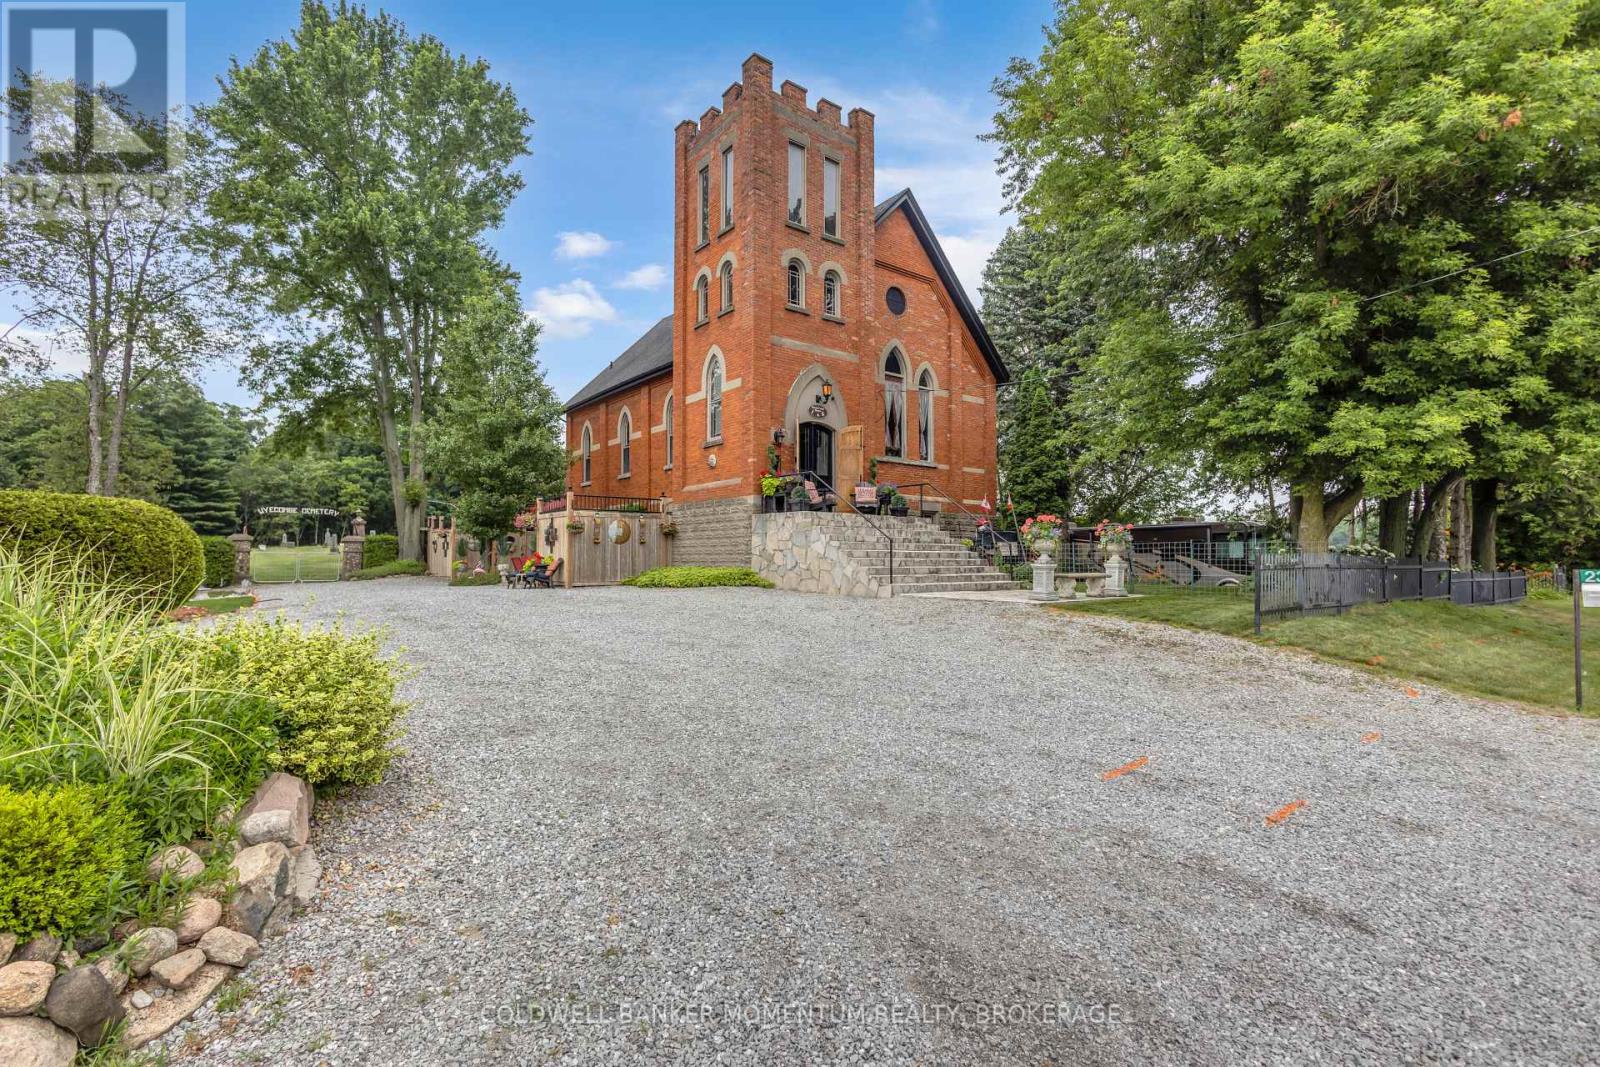
2376 East Quarter Line Road
Norfolk, Ontario
Welcome to 2376 Front Road, where history, artistry, and modern comfort come together in one truly unforgettable home. Originally a church, this remarkable property has been thoughtfully transformed into a one-of-a-kind residence while preserving the timeless character and craftsmanship that make it so special. Nestled in the peaceful hamlet of Wyecombe this unique home offers a tranquil setting surrounded by beautifully landscaped gardens that create a private outdoor oasis. Relax in the hot tub after a long day, why not rinse off under the outdoor shower. Enjoy the convenience of dedicated RV parking, and appreciate the peace of mind provided by the backup generator. Inside, you'll discover a stunning custom kitchen with granite counters designed for both everyday living and entertaining. Rich architectural details, down to the stain glass windows, hardwood floors including striking cathedral tin ceilings, honour the building's historic roots while blending seamlessly with modern finishes. Offering three bedrooms, one has been creatively converted into an inviting wine and cheese room, making it the perfect space for hosting family and friends. Adding to the property's distinctive charm are four historic cottages originally from the Port Dover area, thoughtfully relocated to the property and enhancing its unique character and story. Throughout the home, carefully curated artwork complements the space, with select pieces available for purchase, allowing buyers the opportunity to own a piece of the home's artistic personality. If you've been searching for a home that stands apart from the ordinary, this home delivers an exceptional lifestyle filled with history, creativity, and comfort. This is more than a house-it's a conversation piece, a retreat, and a rare opportunity to own one of Norfolk County's most distinctive properties. (id:62104)
288 Old Mill Road
Sault Ste Marie, Ontario
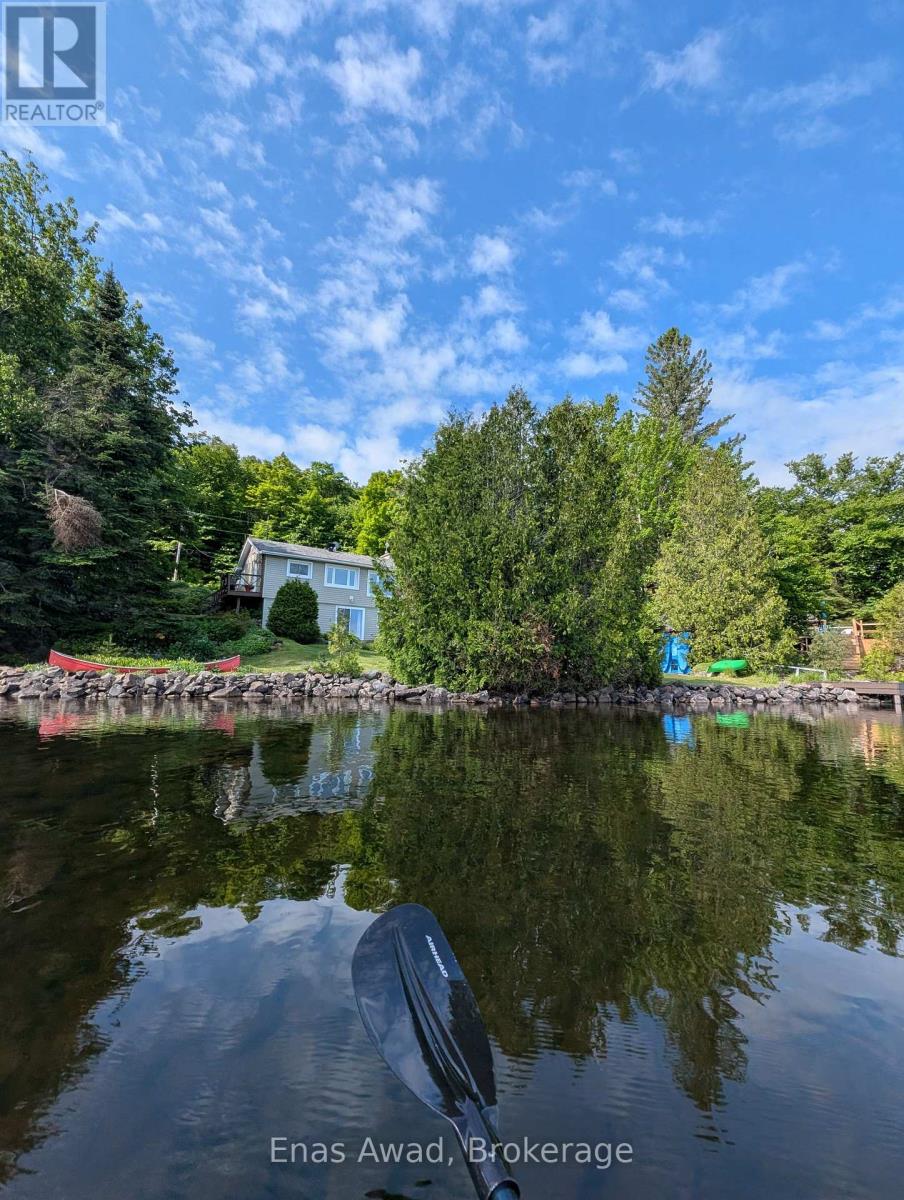
**HOME ON BEAUTIFUL UPPER ISLAND LAKE - NORTH OF SAULT STE. MARIE, ONTARIO.** Enjoy peaceful lakefront living in this well-maintained 1,440 sq. ft. year-round home on sought-after Upper Island Lake in Aweres Township, Algoma, just a 15-minute drive north of Sault Ste. Marie. This bright and comfortable Bungalow-Raised walkout basement home offers stunning lake views and picturesque grounds, creating the perfect backdrop for the spacious living area. The open-concept kitchen, dining, and living room feature a propane fireplace, providing warmth and ambiance throughout the year. The spacious primary bedroom includes a walk-in closet and walkout patio door with beautiful lake views and could easily be converted into two bedrooms if desired. The second bedroom also features an oversized closet and more spectacular lake views. The updated bathroom includes a relaxing jetted tub and separate shower, while the separate laundry room offers additional storage space. Extensive updates provide peace of mind, including newer siding, shingles, spray-foam insulation, and a propane heating system. Step outside and enjoy everything this waterfront property has to offer, including a deck, dock, retaining wall, manicured yard and gardens, garden shed, storage shed, fire pit, and breathtaking views of Upper Island Lake. Whether you enjoy fishing, boating, swimming, cross-country skiing, snowmobiling, entertaining family and friends, or simply relaxing with your morning coffee while taking in the view from the large picture windows, this property truly lets you live the dream. A rare opportunity to own a turnkey waterfront home in one of the area's most desirable recreational settings, with negotiable furnishings and equipment to make your move even easier. Room sizes are approximate. There are no ducts. Property could be sold mostly furnished - negotiable. A fully equipped kitchen, linens, lawn mower, garden tools, snowblower, and paddleboat may also be included - all negotiable. (id:62104)
4 - 4696 Bartlett Road
Lincoln, Ontario
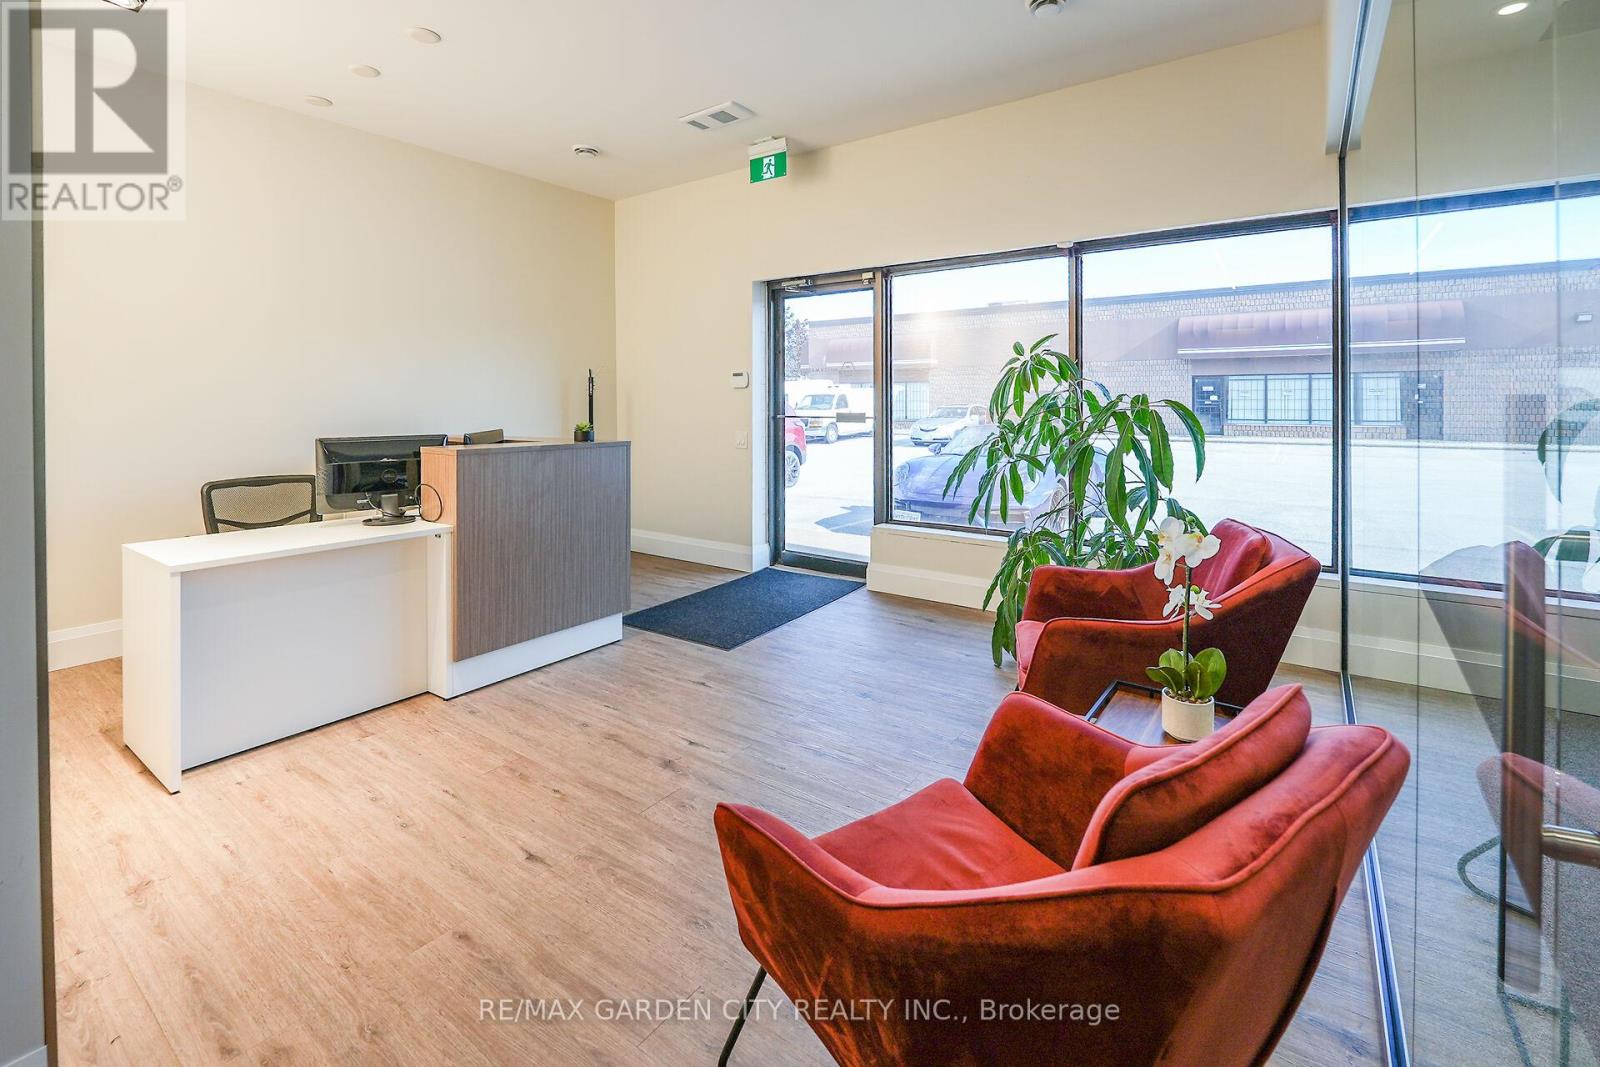
Bright and modern office space available August 1st. Featuring a welcoming reception area, 3 private offices, a glass-enclosed boardroom, as well as a kitchen and bathroom. Rent plus TMI plus Utilities. Landlord retains the garage area, with tenant access upon request. This office has a contemporary and well-lit feel, great for a small business or professional. (id:62104)
646 Prospect Point Road N
Fort Erie, Ontario
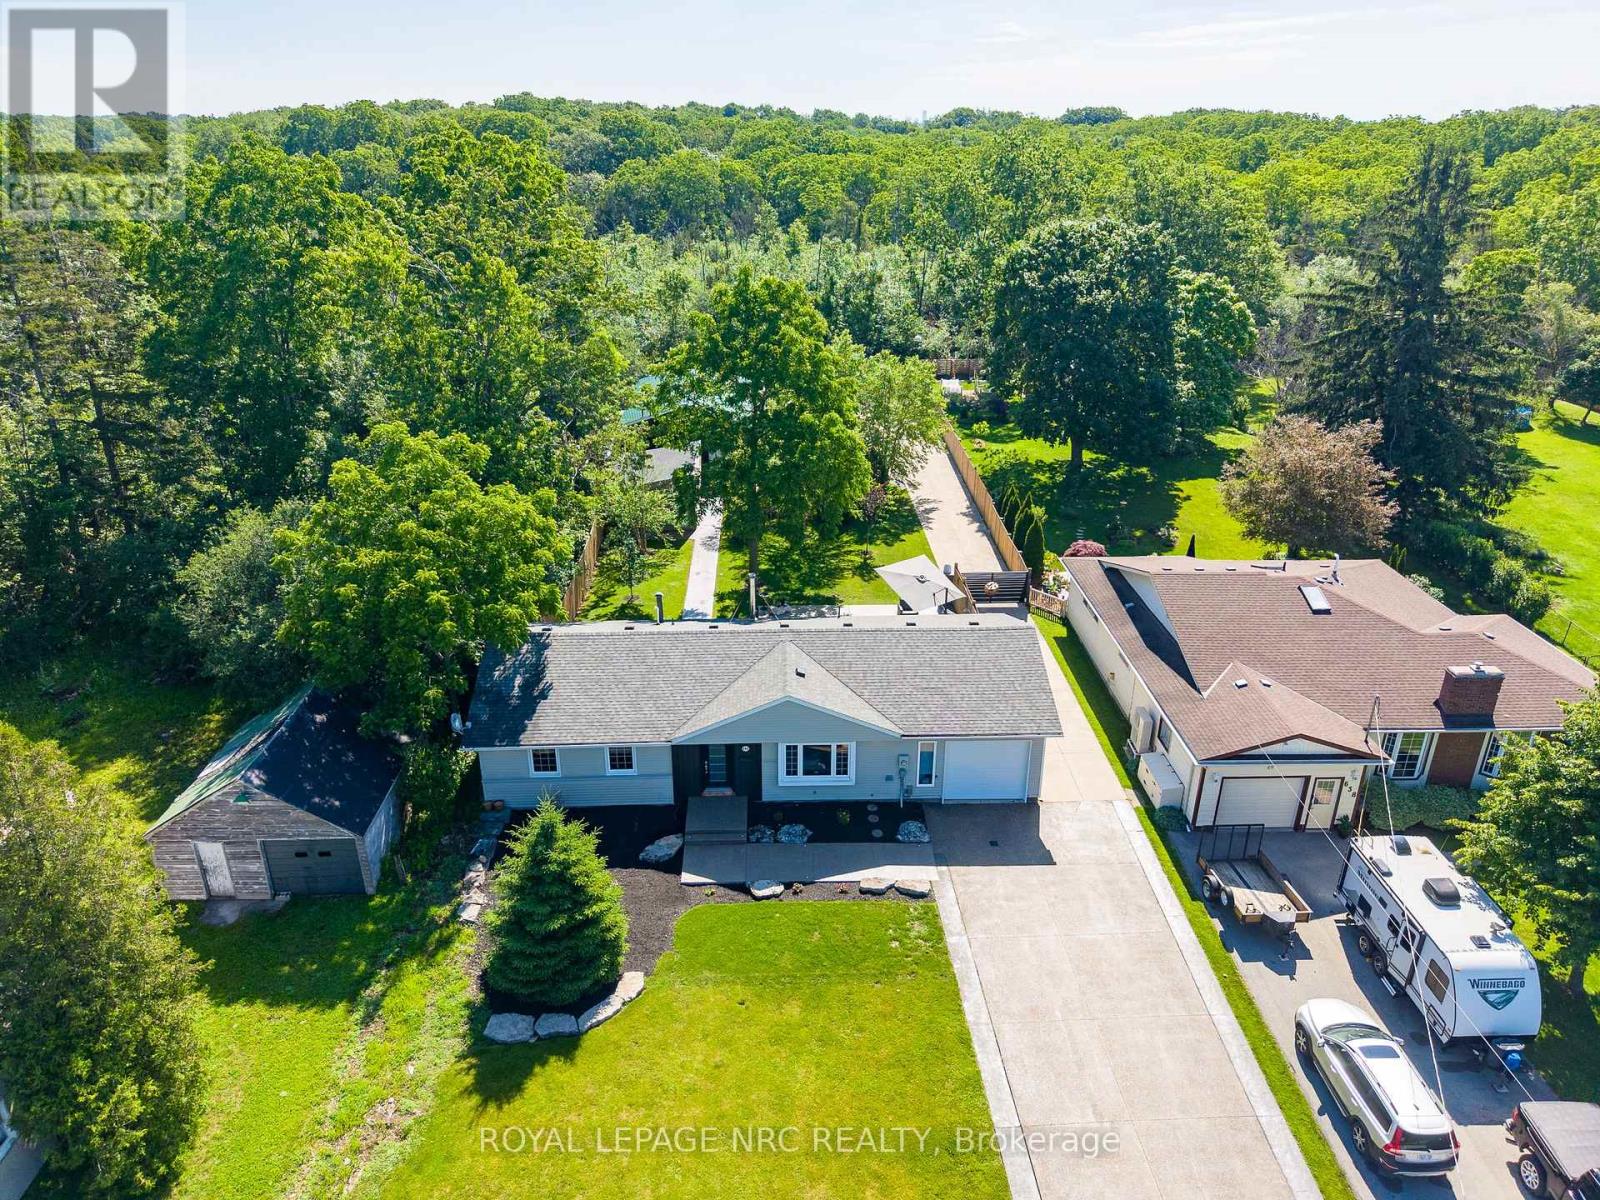
With just over half an acre, this lot boasts a 1,340 sq ft bungalow and nearly 2,000 sq ft of total garage space (1 attached, 2 detached), this property is a hobbyist's or professional's dream. The standout feature is a massive 1,000 sq ft workshop/garage, engineered with a premium 8" concrete slab and in-floor radiant heating. This ultimate workspace is fully equipped with a 3 pc bath, cozy sleeping loft and additional 1,000 sq ft of attic storage above. Security and accessibility are seamless, with an automatic steel gate opening from the concrete front driveway to the expansive rear parking pad surrounding the shop. The sprawling 3 bedroom, 1 bathroom bungalow offers a functional layout designed for everyday living, with bright, inviting spaces that feel warm and welcoming from the moment you arrive. The spacious living area provides the perfect place to gather and relax, offering large windows that bathe the space in natural light, enhancing the atmosphere and providing picturesque views of the surrounding landscape. Designed to cater to both the home chef and the avid entertainer, the open-concept kitchen features elegant cherrywood cabinetry paired with polished granite countertops and ash wood flooring. A wood stove set against a stone wall adds character, while a convenient walkout leads to the backyard. The oversized centre island serves as a focal point, providing ample workspace, storage and seating. The single-level design makes this home ideal for first-time buyers, downsizers or anyone seeking effortless living. Step outside to enjoy a private backyard with plenty of space for children to play, pets to roam, gardening, or summer bbqs. Whether you're relaxing after a long day or entertaining family and friends, this home offers the perfect backdrop for creating lasting memories. Located in a quaint town, close to downtown, boutique shops, dining, fishing and more! (id:62104)
22 Clarence Street E
Port Colborne, Ontario
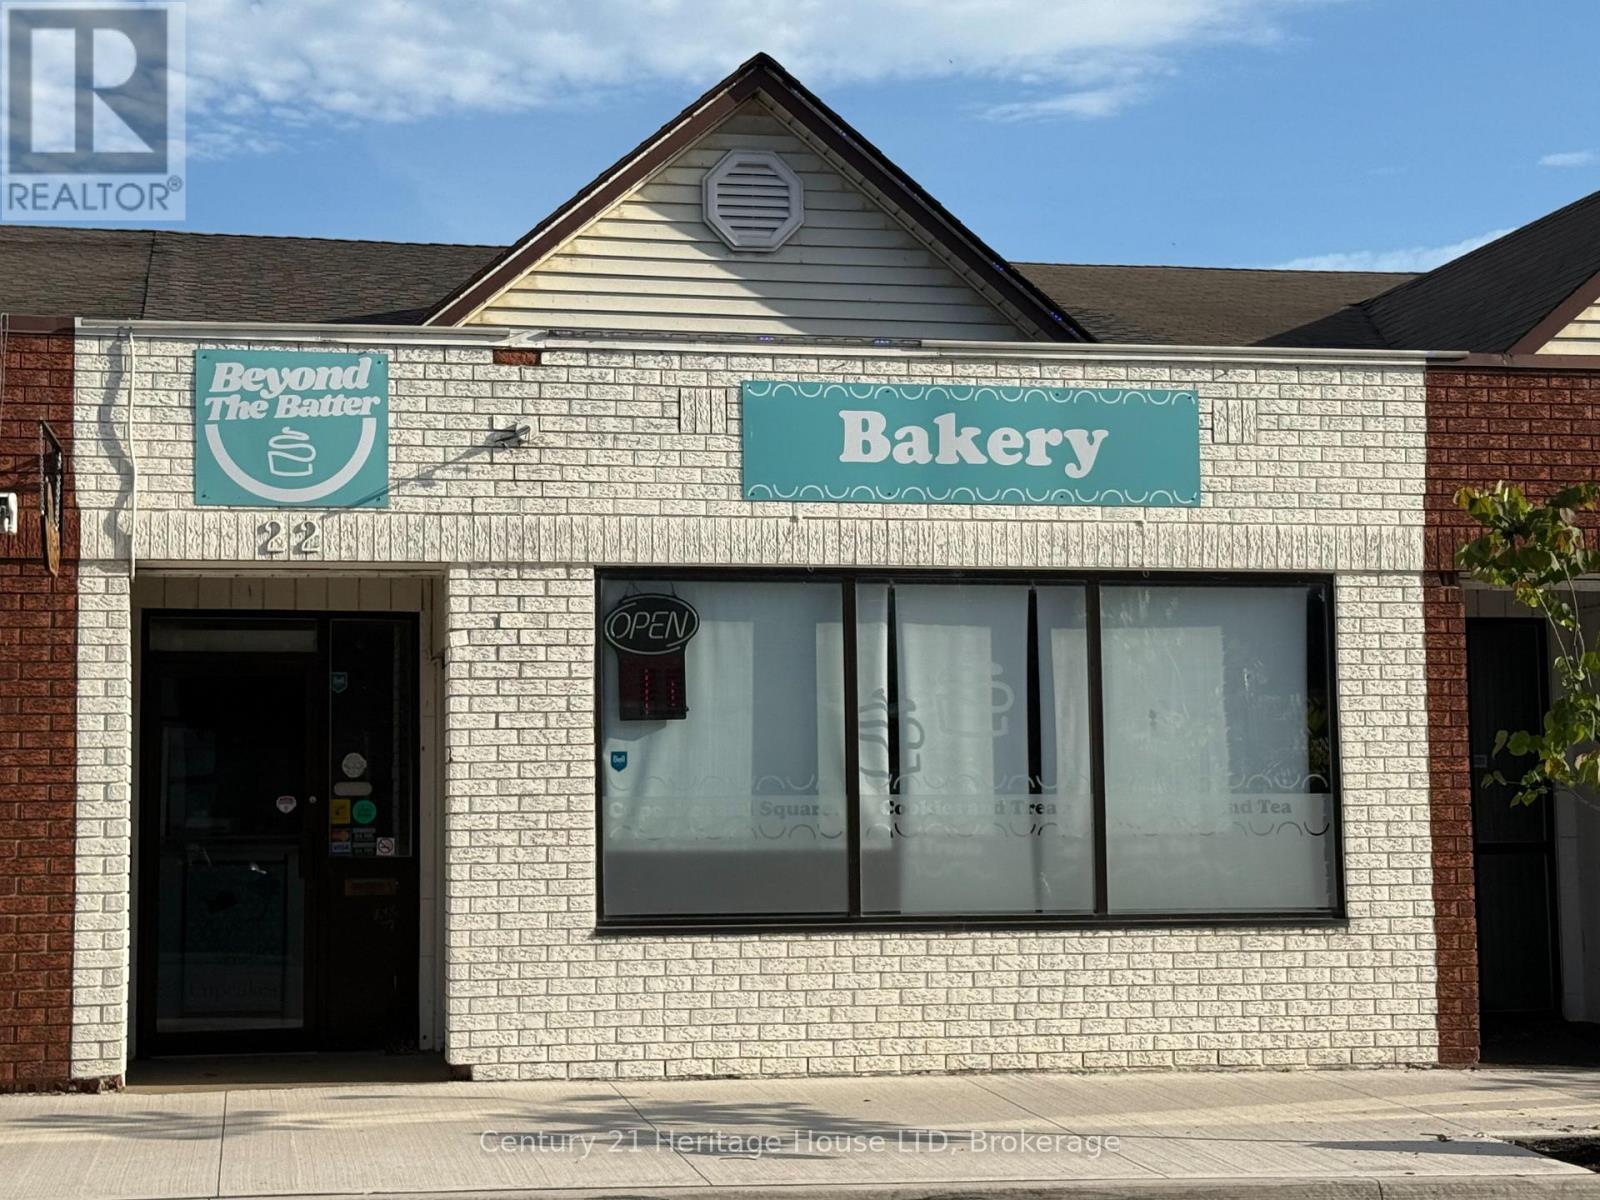
Turn-key commercial opportunity in the heart of downtown Port Colborne, just steps from the Welland Canal and historic West Street.. Positioned on the city's main downtown street, this property offers outstanding exposure to both local traffic and the steady flow of visitors drawn to the canal and its passing ships. Surrounded by established shops, restaurants, and year-round amenities, this location benefits from a strong mix of local commerce and seasonal tourism. Ideal for an owner-operator or investor, this well-maintained commercial building is ready for immediate occupancy and offers excellent potential for a wide variety of business uses. Recent Improvements Include: New Hot Water Heater (Spring 2026), New Sewer Pipe From Store to the City Connect in the Back Lot (Spring 2026), New Roof (October 2025), Furnace & A/C Repairs. Whether you're planning a café, bakery, take-out restaurant, dine-in establishment, specialty food business, retail boutique, or professional service, this versatile space provides the opportunity to bring your vision to life. Owners enjoy the convenience of rear access with parking, while customers benefit from ample street parking along the downtown corridor. The central location encourages walk-in traffic from shoppers, local residents, waterfront visitors, and tourists exploring the canal district. Whether you're looking to establish your own business or add a quality commercial property to your investment portfolio and lease it out, this is an excellent opportunity to secure a highly visible location in one of Port Colborne's most active commercial districts. (id:62104)

3486 East Main Street
Fort Erie, Ontario
Morning begins gently here. Sunrise peaks into the primary bedroom every morning, not enough to kick on the A/C, but radiating warmth into the oversized suite as the day begins. With 3+1 generously sized bedrooms, 3+1 bathrooms and 3 separate living rooms, this home offers space for everyone to gather, work, play, or simply enjoy a little quiet time. As the day unfolds, natural light moves through the homes many windows, highlighting over 2,500 sq. ft. of finished living space across three completed levels. The kitchen has miles of counterspace including a breakfast bar and room to entertain with a separate diningroom. Built in 1990 and exceptionally well maintained, the home feels solid, spotless, and cared for. The primary suite features a private ensuite with his-and-hers sinks and a separate toilet/shower area. The additional living spaces offer flexibility for growing families, guests and hobbies. Step outside and this home becomes something rare. A massive composite deck overlooks Black Creek behind the home, where birds gather at the water's edge for their daily swim and the pace of life instantly slows. Launch a kayak, paddleboard, or floating dock and drift down to the Upper Niagara River, end the evening in the hot tub as the sun sets behind the trees with some of the most impressive sunset views you 've seen. The attached garage w/workshop provide excellent space for the avid hobbyist, while the home also offers plenty of storage space. Major components, including the roof, furnace, and A/C, are all in excellent shape. Located in the welcoming community of Stevensville, this property offers the feeling of cottage life without giving up convenience. You are just a tricycle ride from school, near conservation areas, walking trails, Safari Niagara and Lake Erie beaches, while still being just minutes to the U.S. border, shopping and the brink of Niagara Falls and only 90 mins from Toronto. Peaceful, bright and move in ready for your family. Welcome home! (id:62104)
360 Dorchester Street
Niagara-On-The-Lake, Ontario
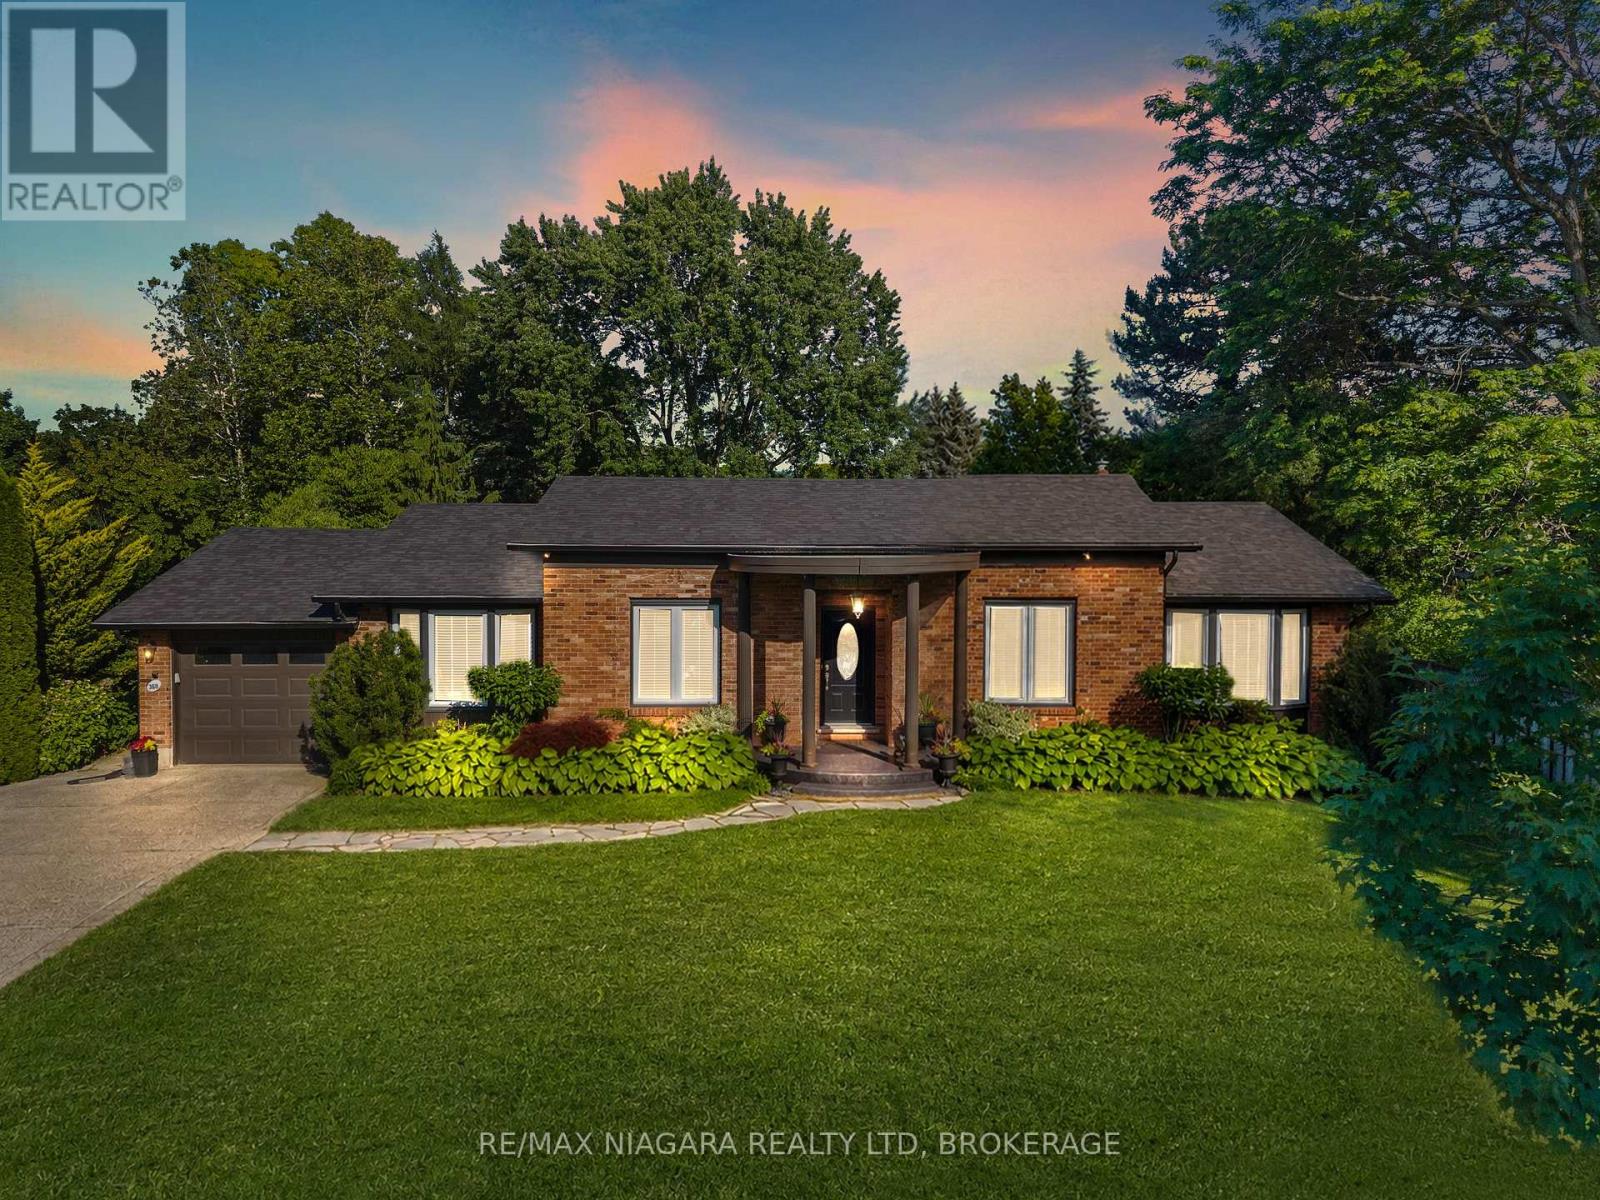
Dreaming of the perfect bungalow? Welcome to this exceptional 2+2 bedroom, 3-bathroom home with a stunning in-ground pool, nestled on one of Niagara-on-the-Lake's most desirable streets. Showcasing outstanding curb appeal, timeless architecture and professionally landscaped grounds, this remarkable property sits on a fully private, mature lot just moments from the waterfront and Old Town, while tucked away on a quiet street with remarkably little tourist traffic.At the heart of the home is a stunning high-end kitchen featuring an induction cooktop, pot filler, Brazilian granite countertops, an oversized island, wine fridge and warming oven. The kitchen flows seamlessly to the expansive retractable canopied deck, overlooking the beautifully refurbished Schwenker-built in-ground concrete pool and spectacular gardens beyond, creating your own private backyard oasis.The home also features a built-in Control4 audio system with in-ceiling speakers extending to the pool deck, main floor laundry, a monitored security system with cameras, and a beautifully finished lower level complete with two additional bedrooms, a full bathroom, recreation space and a home gym.Significant recent improvements provide peace of mind, including beautifully remodelled bathrooms (2024), a refurbished pool (2025), and a new roof with upgraded insulation (2025).Additional quality updates over the years include a Lennox high-efficiency furnace and humidifier, replacement windows and roof shingles (2015), a gas fireplace (2014), and Whirlpool Duet front-loading washer and dryer (2016).From its outstanding curb appeal and exceptional craftsmanship to its complete privacy, luxury amenities and premier location, this is a rare bungalow that offers the lifestyle so many seek but few ever find. (id:62104)
Unknown Address
,
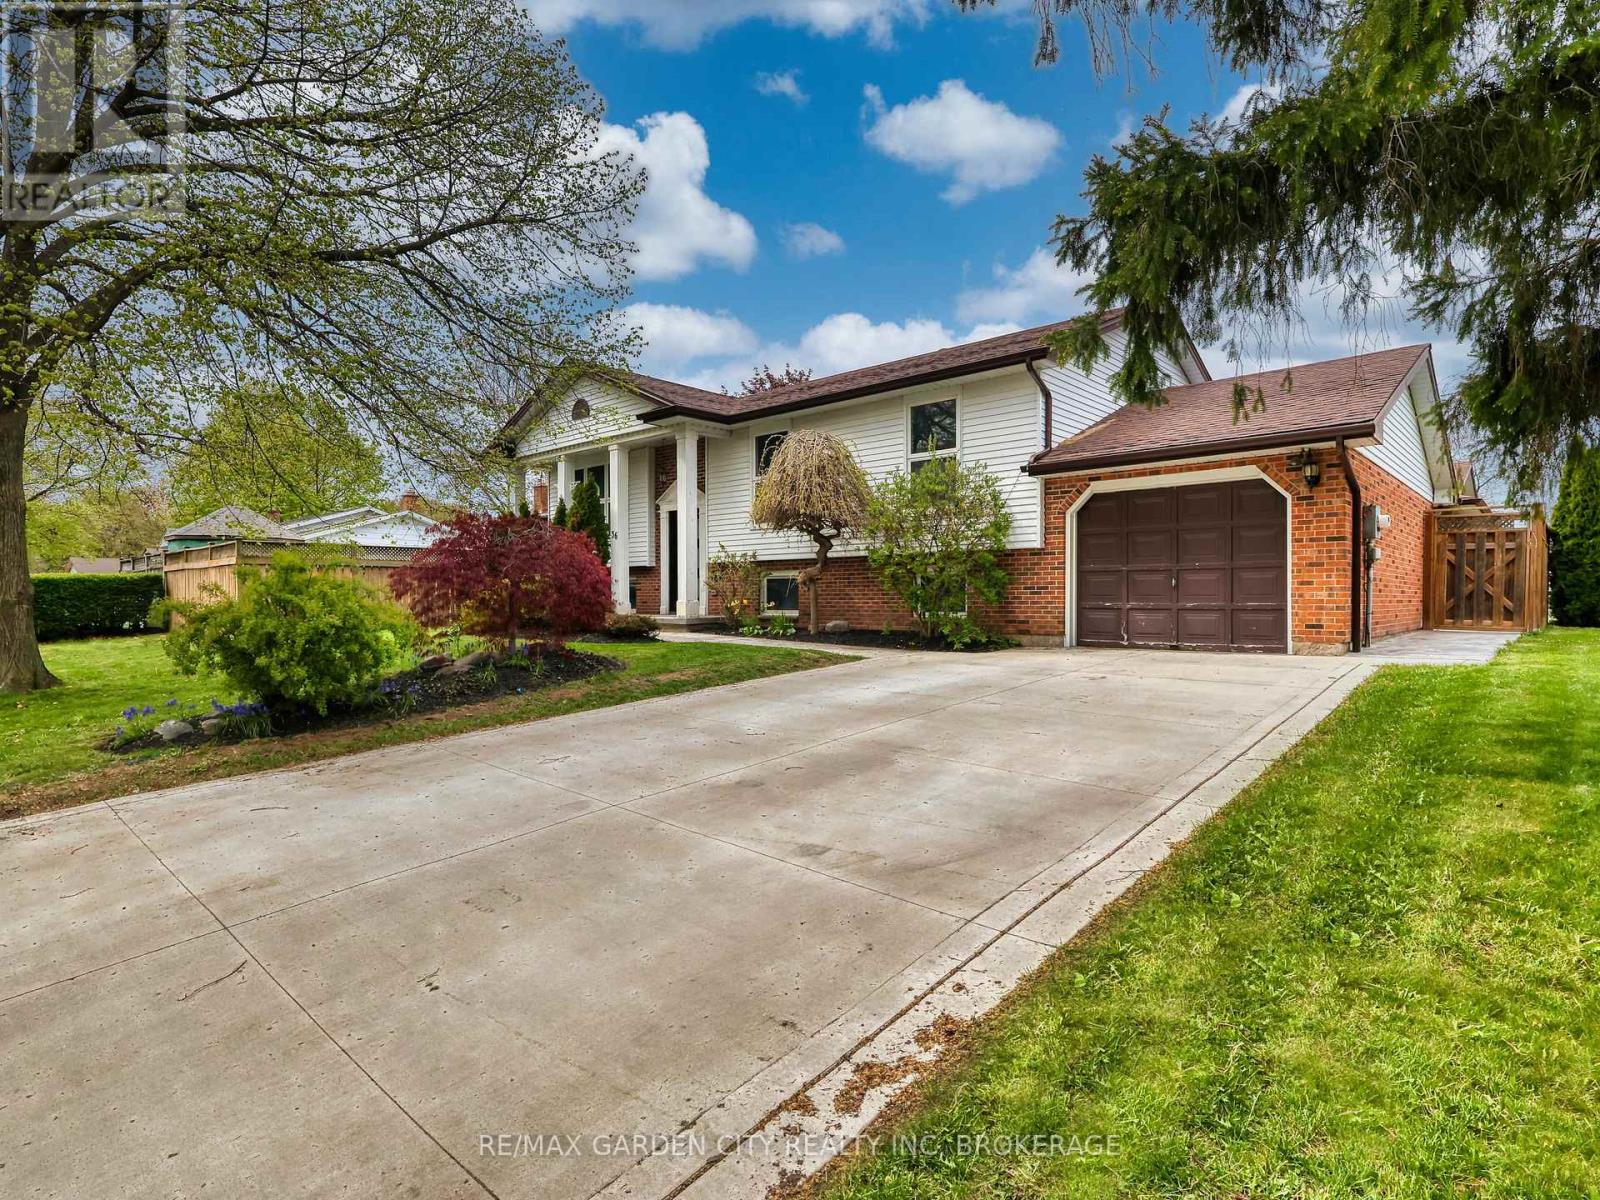
Welcome to 36 Rochelle Drive in the desirable north end of St. Catharines! This beautifully maintained raised bungalow offers 2+1 bedrooms, 2 full bathrooms, and 1 powder room, with a fully finished basement that provides the perfect blend of comfort, functionality, and entertaining space. The bright, open-concept kitchen features stainless steel appliances, ample counter space, and a walkout to a spacious deck overlooking a fully fenced backyard oasis. Enjoy outdoor living with a gazebo, hot tub, and extensive stamped concrete (2024) throughout the backyard, front porch, and driveway, creating impressive curb appeal and low-maintenance landscaping. Downstairs, the fully finished basement offers additional living space, along with a fully functioning sauna - the perfect place to relax and unwind from the comfort of your own home. Additional updates include a furnace and air conditioning system (2024) for added peace of mind. Ideally located close to schools, the Welland Canals Parkway, and just minutes from Niagara-on-the-Lake, wineries, shopping, and quick access to the QEW. A move-in ready home in one of St. Catharines' most sought-after neighbourhoods - this is one you won't want to miss! (id:62104)
87 York Street
St. Catharines, Ontario
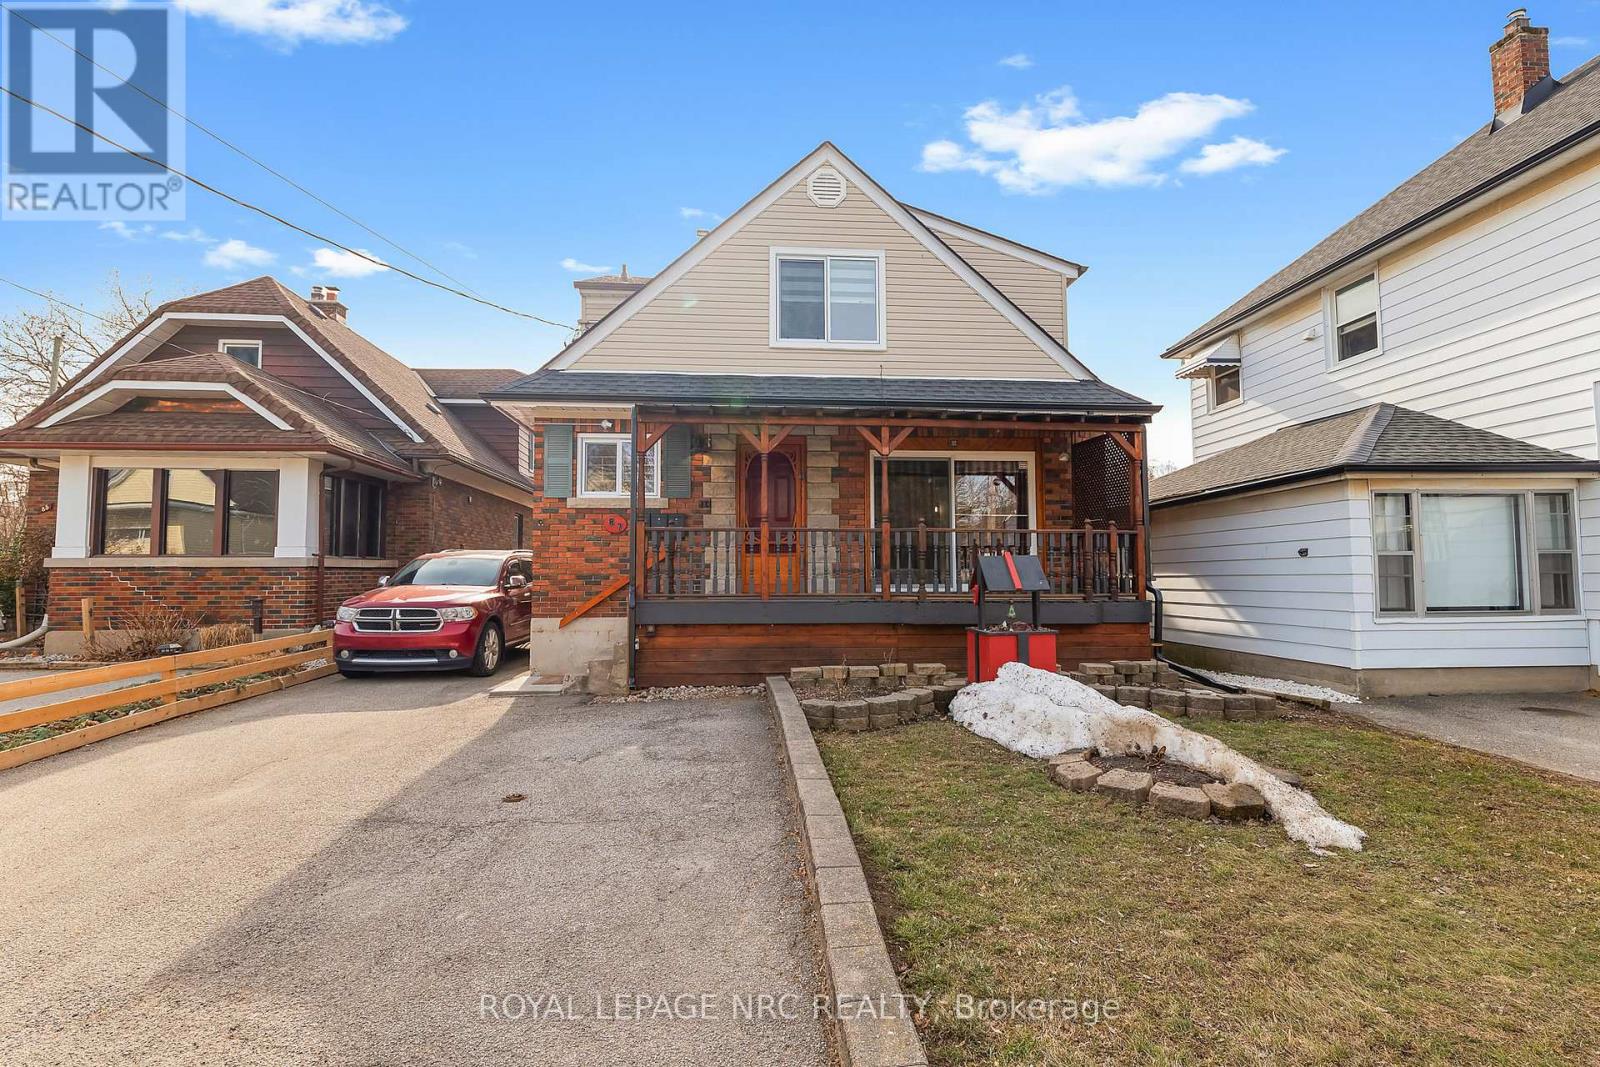
Welcome to the upper unit at 87 York St., a newly renovated upper-floor unit in a quiet neighbourhood. This fully upgraded unit contains two spacious bedrooms, a three-piece bathroom, a modern kitchen with brand new appliances. Enjoy the advantage of in-suite laundry, and on-site parking. Water and gas are included in the monthly rent for your convenience. Located near schools. parks, and amenities, this unit really has it all. Come see for yourself! (id:62104)
184 Arkell Street
Hamilton, Ontario
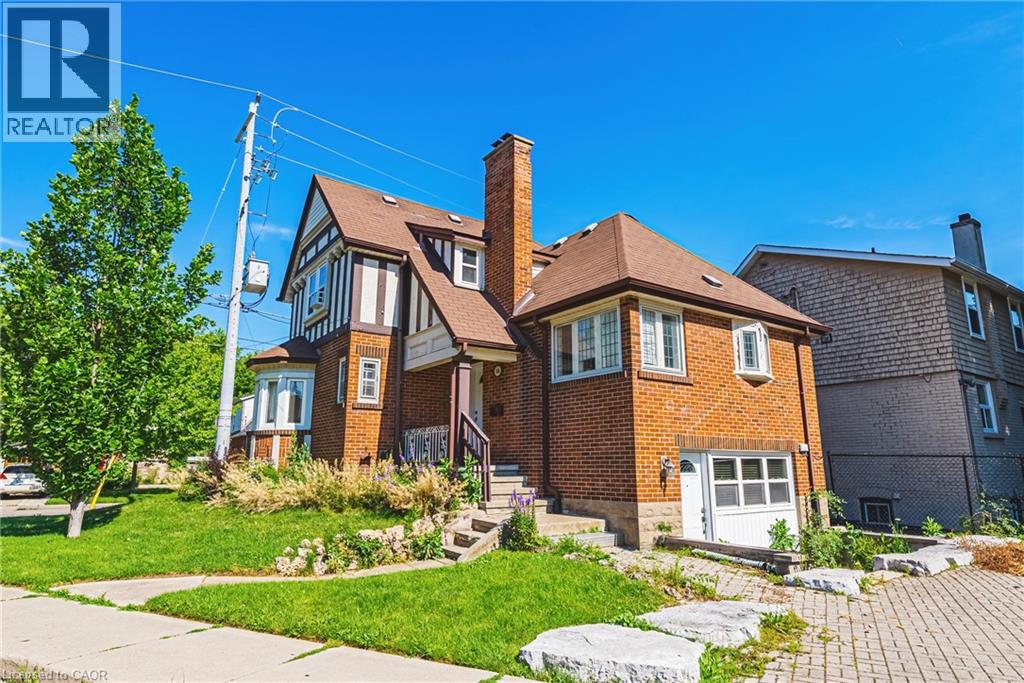
Welcome to 184 Arkell Street, this home features 4 + 2 Bedroom with 2 full bathrooms in a practical layout conveniently located near McMaster University with easy access to the 403. This property features bright, spacious rooms, a functional kitchen with a beautiful breakfast sitting area filled with natural light, generous living space with hardwood floors throughout, on-site laundry, and 4 parking spaces, making it ideal for a variety of living arrangements. Professionally cared for, and easy to manage, this property presents a strong opportunity as a primary residence, or income-generating investment. (id:62104)
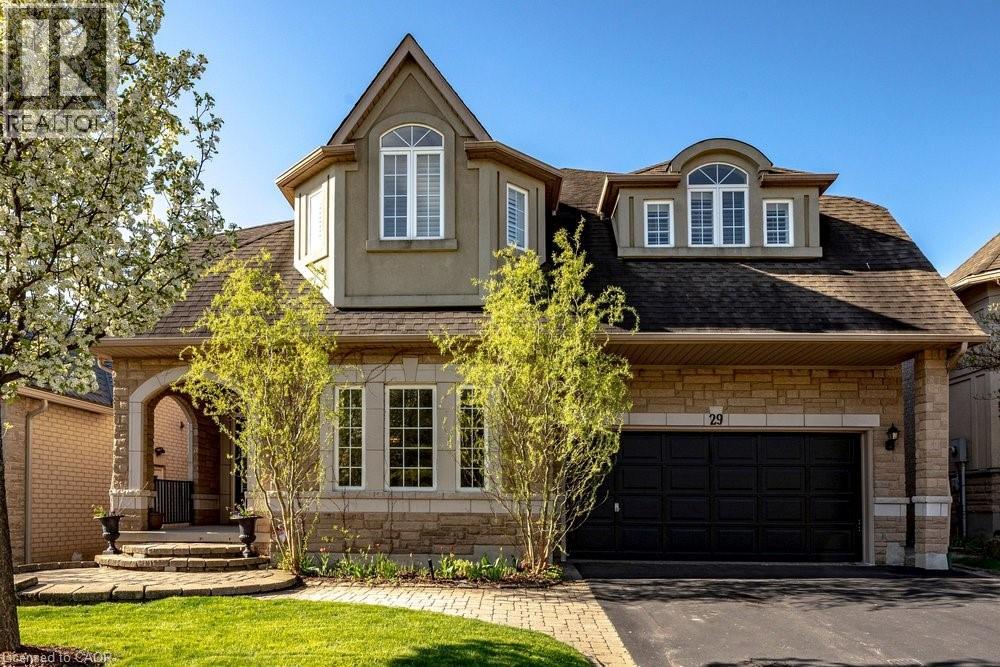
29 Gaines Avenue
Dundas, Ontario
Welcome to 29 Gaines Avenue in Dundas, a spacious two-storey home ideal for growing or multi-generational families. The main floor features hardwood flooring, a bright eat-in kitchen with quartz countertops, updated cabinetry, stainless steel appliances, and a walkout to the upper deck. A double-sided gas fireplace connects the kitchen and Great Room. Separate living and dining rooms, a flexible office/den, powder room, and main-floor laundry with garage access complete the level. Upstairs offers five bedrooms and three full bathrooms. The primary suite includes a five-piece ensuite, two walk-in closets, and a gas fireplace. One bedroom has its own ensuite, and another has semi-ensuite access. The finished walk-out basement includes a kitchen, large recreation room w/ custom built ins & gas fireplace, bedroom, and full bathroom—ideal for extended family or guests or private home. The fully fenced backyard features a deck with Gazebo, gas BBQ hookup, hot tub, walkway to the relaxing koi pond, garden shed with power, and in-ground sprinkler system. Move-in ready with updated lighting, hardware, and finishes throughout. Perfectly located in a family-friendly Dundas neighbourhood, this home is just steps to top-rated schools, Memorial Park, conservation trails, parks, and all the amenities of downtown Dundas, offering the ideal balance of convenience and outdoor lifestyle. (id:62104)
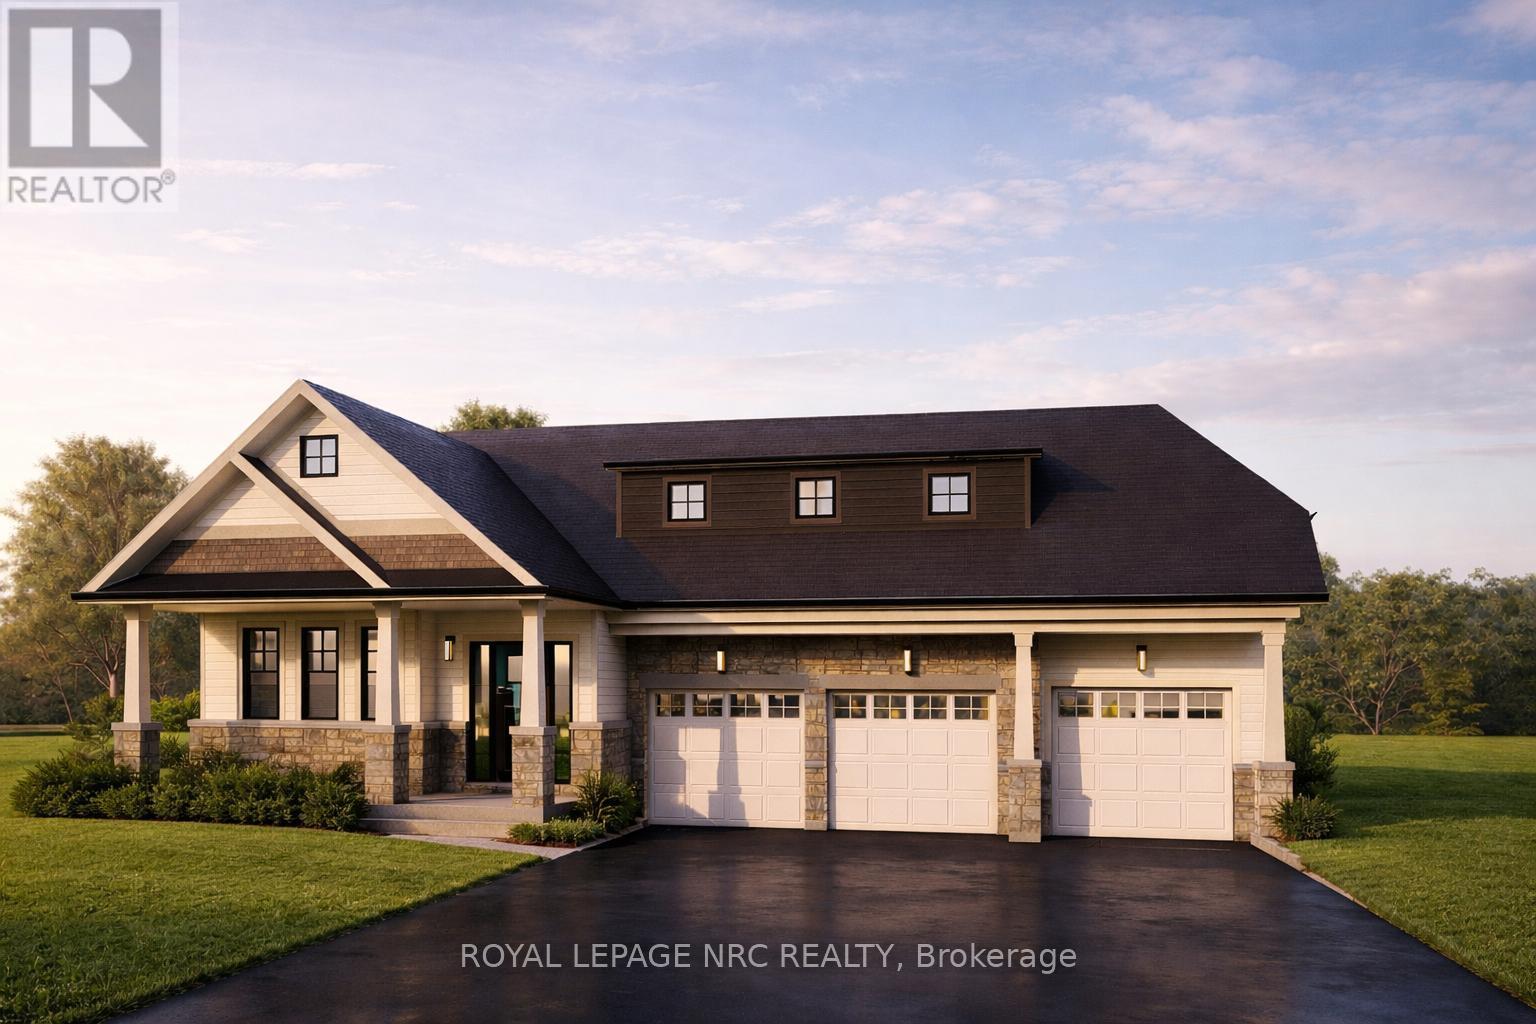
4112 Rebstock Road
Fort Erie, Ontario
Amazing new one-of-a-kind 1,496 sq. ft. bungalow to be built in Crystal Beach on a 61' lot, featuring a rare 3-car garage and backing onto our award-winning Beachwalk community. Located less than 5 minutes from the sandy shores of Crystal Beach, this brand-new model offers an impressive open-concept layout with 9 ft. ceilings, making the home feel even more spacious. This is the only bungalow model available with a 3-car garage - a truly unique offering in the community. The main floor includes 2 bedrooms, 2 bathrooms, and a full unfinished basement with an optional in-law suite layout available. Quality built by long-time respected Hamilton/Niagara builder Marz Homes, this home includes quartz countertops in the kitchen and bathrooms, luxury vinyl plank flooring in the main living areas, sod front and back, paved driveway, air conditioning, and much more as standard. Enjoy an open-concept kitchen, dining, and living area, plus a main-floor primary bedroom suite with ensuite bath and walk-in closet. A rear patio door leads to the backyard, creating the perfect setup for relaxing or entertaining. Only a short bike ride to the restaurants and shops of Crystal Beach and historic Ridgeway, and a short drive to Fort Erie, the Peace Bridge, Niagara Falls, and the QEW. Still time to make all of your selections. To be built. NOTE: This house also has an in-law suite option. Price shown includes HST rebate eligibility. Beachwalk and Crystal Beach are made for the person who enjoys an active, social, relaxed lifestyle - whether that means a glass of wine or pint of beer on the back porch, entertaining friends, or heading to the beach. (id:62104)
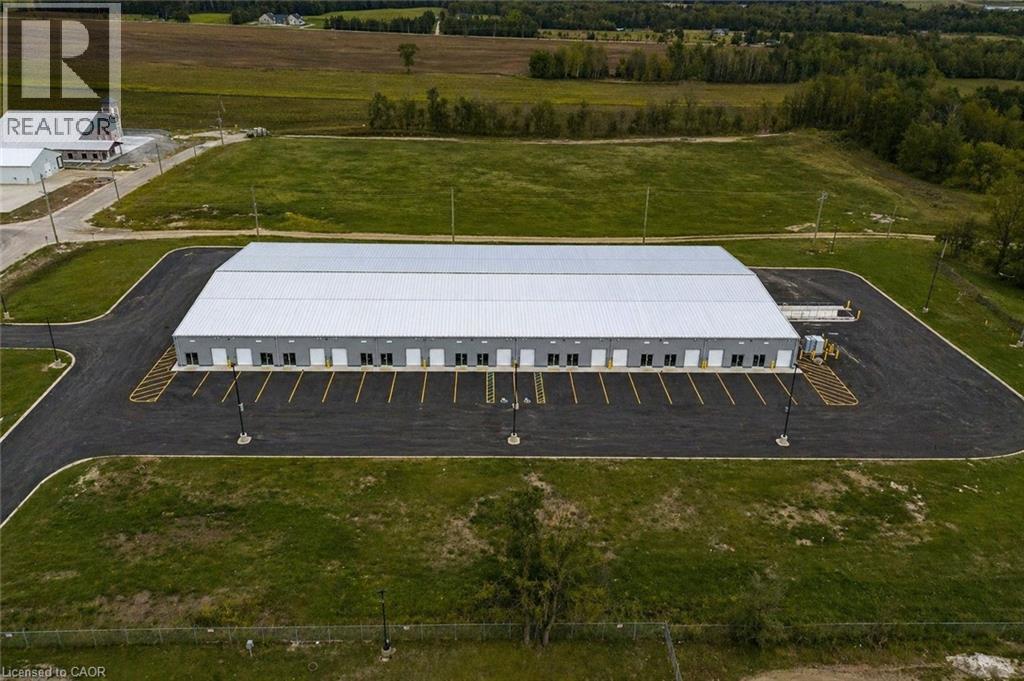
595 1st Street
Hanover, Ontario
Exceptional industrial/commercial opportunity at 595 First Street in Hanover. This impressive multi-unit building offers approximately 48,000 sq. ft. divided into 26 individual units, making it ideal for investors, owner-users, and businesses seeking flexible industrial space in Hanover's growing industrial corridor. Each unit features its own private washroom, separate man door entrance, overhead drive-in door, individually metered hydro and gas services, and open-span layout suitable for warehousing, manufacturing, trades, storage, service businesses, showroom, and industrial-commercial uses. The property is equipped with a powerful 3-phase electrical system designed to support modern industrial operations. Ample on-site parking is available for staff and customers, along with a shared loading dock to support shipping and receiving needs. The flexible design allows users to customize units to suit their business operations while offering excellent leasing potential for investors. A major highlight is the future upside potential. Ownership is currently working on a condominium conversion plan, creating the opportunity for future individual unit sales and additional investment flexibility. Investors can benefit from multi-tenant income while positioning for future resale opportunities, while owner-users can secure long-term space in a rapidly expanding market. Situated on a sizable site with room for future expansion and potential for an additional commercial building, this property offers rare growth potential in one of Ontario's emerging industrial markets. Excellent opportunity to acquire a versatile industrial asset with strong income potential, future condo conversion upside, and long-term value. (id:62104)
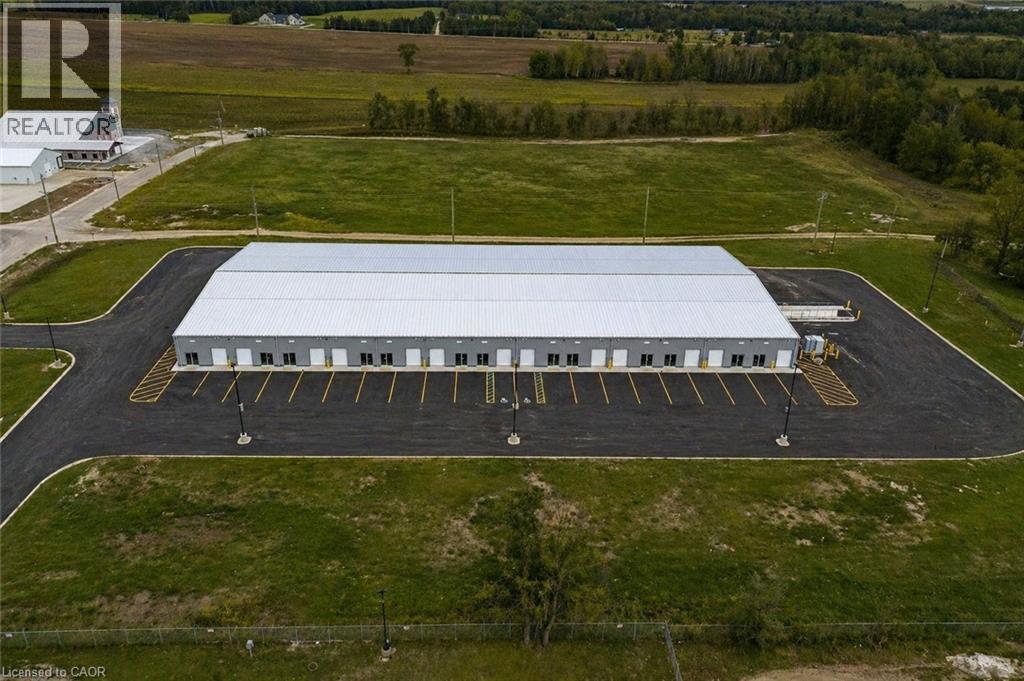
595 1st Street Unit# 2
Hanover, Ontario
Brand new industrial units now available for lease in the heart of Hanover's established Industrial Park. Ranging from approximately 1,757 to 25,000 sq. ft., these versatile shell units offer a clean slate for tenants to design and build out the space to suit their specific business needs. Units feature drive-in overhead doors, clear heights from 14' to 19'6, individually metered electric and gas, ample on-site parking, and all major services now available on site, including internet. Units are delivered in shell condition, with tenant responsible for all interior buildouts, including washrooms, electrical/plumbing distribution, finishes, and obtaining all required building permits and approvals. The Landlord may provide washroom drawings if required to assist the tenant with the permit process. Zoned M1, permitted uses include light manufacturing, warehousing, service industries, transport terminals, workshops, and select commercial uses such as fitness facilities and accessory offices. Tenants are responsible for all utilities and internet servicing to their unit. Take advantage of limited-time leasing incentives, including 3 months free net rent and an optional rent-to-own program allowing tenants to apply 50% of Year 1 net rent toward a future purchase. Located minutes from Hwy 4 and surrounded by active businesses, these units are ideal for trades, contractors, light industrial users, and growing enterprises. Flexible lease terms available. Conveniently located near a full range of local amenities including restaurants, cafes, banks, retail stores, gas stations, and service providers, with quick access to major transportation routes and the downtown Hanover core, providing ease for both employees and customers. (id:62104)
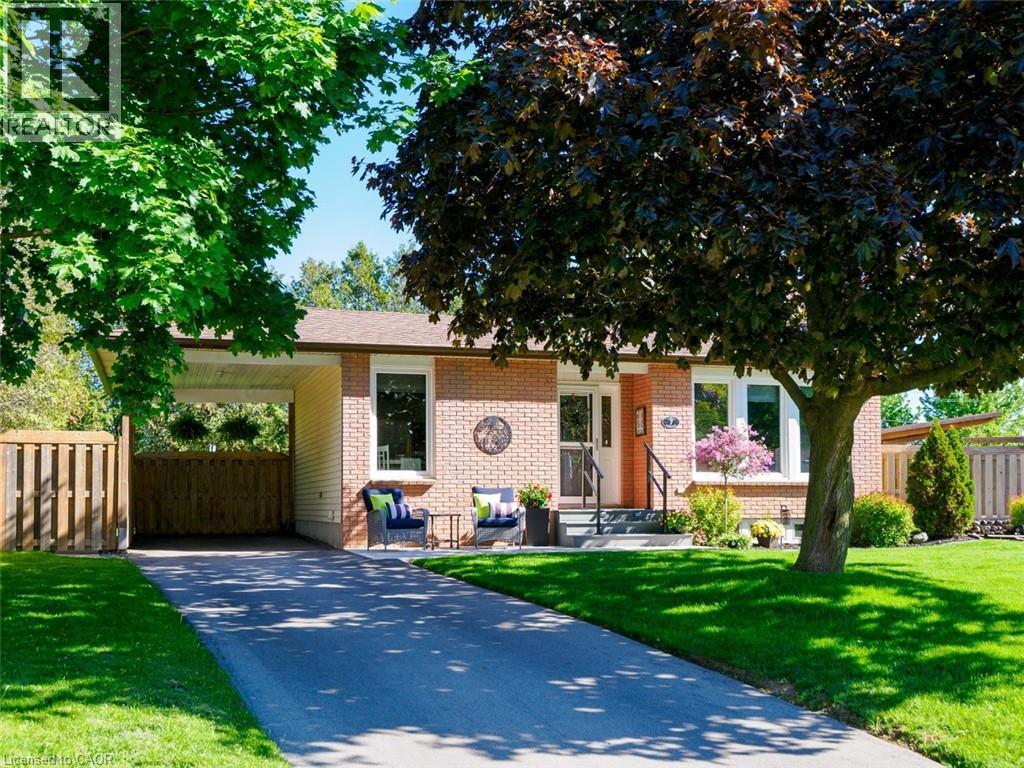
7 Irving Court
Port Dover, Ontario
Nestled on a quiet private court in the lakeside town of Port Dover, this well-maintained bungalow offers comfortable living both inside and out. The welcoming front entrance features a new concrete walkway and composite front deck, adding to the home’s curb appeal. Offering 3+1 bedrooms, this home features a bright eat-in kitchen open to the living room — perfect for everyday living and entertaining. One of the main floor bedrooms is currently being used as a laundry room, with the option to easily relocate the laundry back downstairs if desired. Patio doors from two of the bedrooms provide convenient access to the outdoor living space. The fully finished basement offers additional living space with a spacious family room complete with a gas fireplace, an additional bedroom with egress window, a 2-piece bathroom, and plenty of room for family or guests. Outside, enjoy the pie-shaped lot with a fully fenced backyard, large deck, carport, and plenty of space to relax or entertain. Located within walking distance to many amenities, you’ll love experiencing everything Port Dover has to offer — sandy beaches, local theatre, unique shops, restaurants, wineries, walking trails, and the vibrant lakeside lifestyle this community is known for. A wonderful opportunity to enjoy small-town living with all the conveniences nearby. (id:62104)
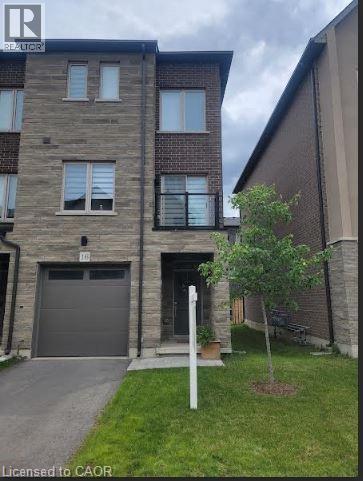
16 Raspberry Lane
Mount Hope, Ontario
Modern End-Unit Townhome in Desirable Mount Hope Welcome to this beautifully appointed 2,100 sq. ft. end-unit townhome offering the perfect blend of style, space, and comfort. Featuring an attractive brick and stone front elevation, this home boasts an inviting open-concept main floor designed for today's lifestyle. The heart of the home is the stunning kitchen, complete with an abundance of cabinetry, elegant quartz countertops, and plenty of workspace for cooking and entertaining. The spacious living room is warmed by a cozy electric fireplace and 2 large windows. The lower level rec room features sliding patio doors leading to a fully landscaped private outdoor retreat—ideal for relaxing or hosting guests. Upstairs, you'll find three generous bedrooms, including a spacious primary suite, along with the convenience of a second-floor laundry room. With 3.5 bathrooms, there's plenty of space and functionality for the whole family. Located in the sought-after community of Mount Hope, this exceptional end-unit offers modern finishes, added natural light, and a fantastic layout that's perfect for growing families or professionals alike. Don't miss this outstanding opportunity to call this beautiful home your own! (id:62104)
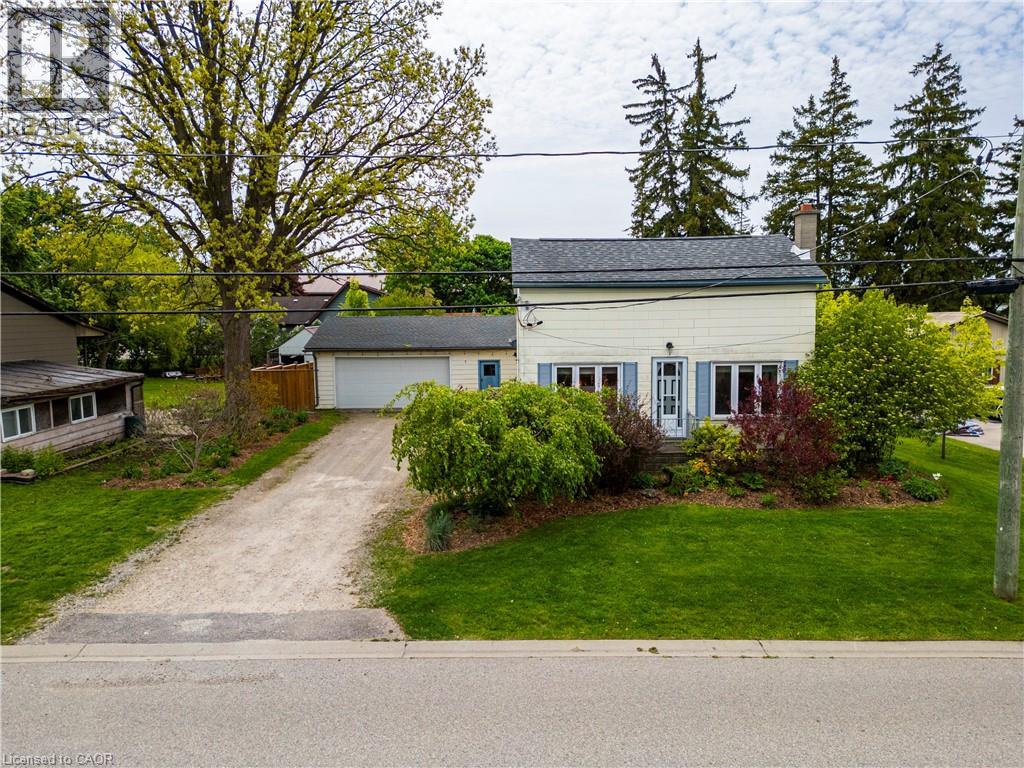
7 Mill Street
Plattsville, Ontario
Welcome to 7 Mill Street East in Plattsville—a charming 2-bedroom, 1-bathroom home that has been lovingly maintained by the same family for many years. Warm and inviting, this home features tasteful updates throughout while retaining its cozy character and appeal. Situated on a beautifully landscaped 66 x 132 fully fenced lot, the outdoor space is a true highlight, complete with mature gardens, a gazebo, fire pit, and plenty of room to relax, play, or entertain. The oversized detached garage provides exceptional space for vehicles, storage, hobbies, or a workshop. Located in a quiet, family-friendly neighbourhood close to schools and everyday amenities, this is a wonderful opportunity to enjoy the comfort and charm of small-town living. (id:62104)
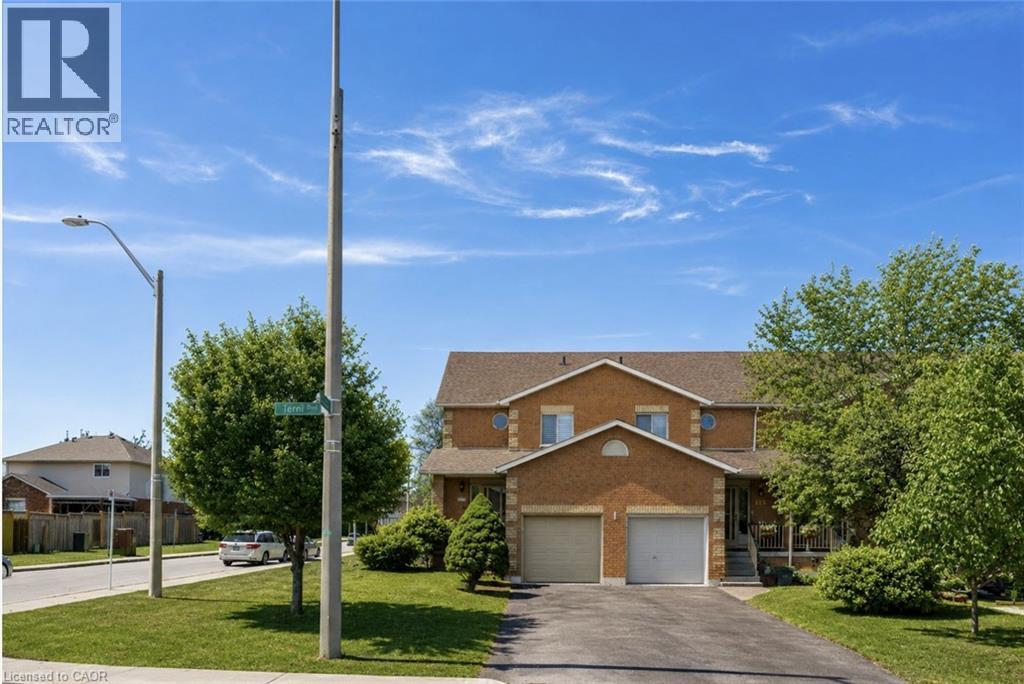
125 Terni Boulevard
Hamilton, Ontario
Immaculately maintained freehold end-unit townhome offering a bright, open-concept layout and true move-in-ready appeal. This beautifully cared-for home features 3 spacious bedrooms with hardwood flooring, 2 bathrooms, ceramic flooring in the kitchen, hallway, and bathroom, and a fully finished basement complete with a generous recreation room plus an additional storage room. Patio doors lead to a cedar deck and an oversized private yard, providing excellent outdoor space for entertaining, relaxing, or family enjoyment. A wonderful opportunity to own a home in exceptional condition. RSA. (id:62104)
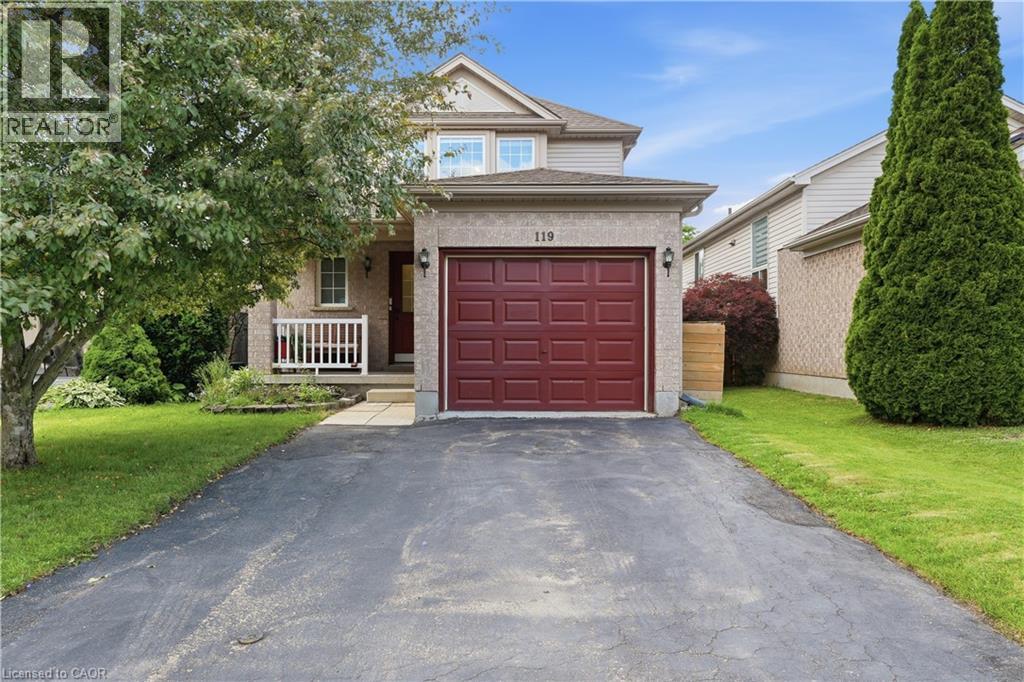
119 Rossmore Court
London, Ontario
Discover this charming 2-storey, 3-bedroom home, perfectly designed for modern living. This residence features a single-car garage with inside entry and a keyless auto opener, offering both security and ease. Separate dining that steps outside to a large deck, perfect for entertaining. The fully fenced yard offers privacy and space for outdoor enjoyment. The backyard shed offers additional space for storage. The second floor has an oversized master bedroom with plenty of closet space, 4-piece bath and two additional bedrooms. Downstairs you will find a fully finished basement with rec room, bedroom laundry and storage. Brand New A/C & Furnace installed in 2026 with 10 year parts and labor warranty .Single car attached garage and a double lane driveway.This home is a 2-minute walk to parks, trails, and outdoor recreation. Highland Golf Course and Victoria Hospital are just minutes from your door, and with easy access to main hubs of the city, you are just 10 minutes away from downtown, Storybook Gardens, and the 401. Direct Bus access to Western University is 2 minutes away. This quiet, family-friendly neighborhood is the ideal place to call home. Ready to move in. (id:62104)
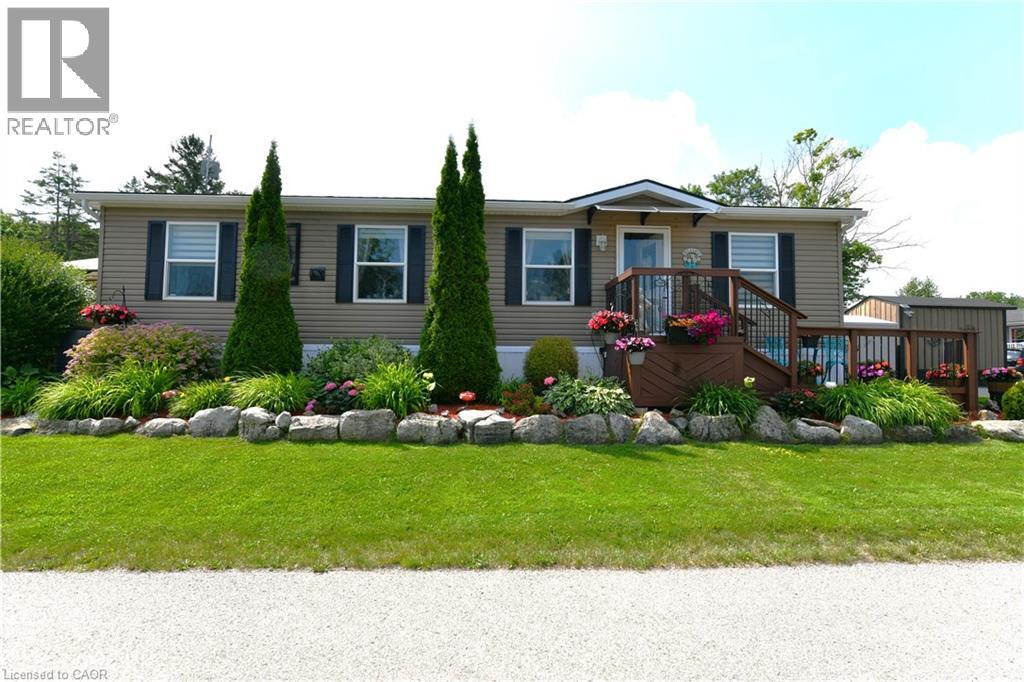
1429 Sheffield Road Unit# 7
Flamborough, Ontario
Welcome to 7 Willowdale Road, a beautifully maintained Northlander model located in the highly desirable John Bayus Park, a welcoming 50+ year-round community just minutes from Cambridge and Hamilton. Offering over 1080 sq. ft. of thoughtfully designed living space, this home features a bright, open-concept layout that's ideal for both everyday living and entertaining. The spacious kitchen boasts a central island and ample cabinetry, flowing seamlessly into the inviting living area. Sliding doors from the dining room lead to a private rear deck and backyard—perfect for enjoying your morning coffee or relaxing at the end of the day. The home includes 3 generously sized bedrooms, highlighted by a spacious primary suite with a private 3-piece ensuite. Additional features include an electric fireplace, central air conditioning, water softener, in-suite laundry, and 2 storage sheds. Fees also include Community Septic System. Residents enjoy access to an exceptional range of community amenities, including a fishing pond, swimming beach, pickle-ball courts, and a vibrant community centre, making this the perfect place to enjoy an active and social lifestyle year-round. (id:62104)
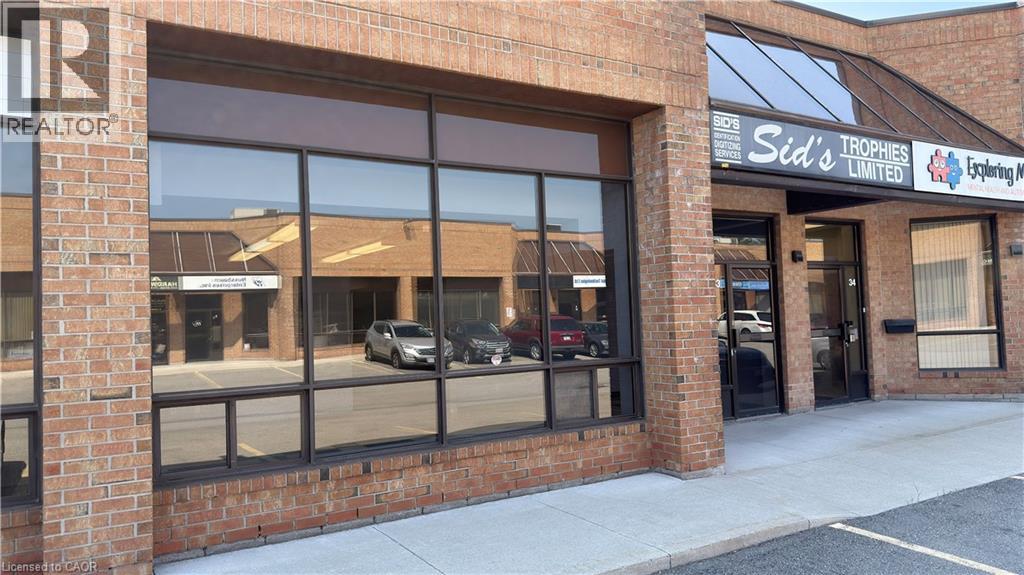
775 Pacific Road Unit# 33
Oakville, Ontario
Exceptional opportunity to lease a clean, professional industrial unit in a well-maintained complex with excellent highway access. The landlord is flexible with the unit's configuration, allowing tenants to tailor the space to their operational needs. Approximately 35% office and 65% warehouse/storage, featuring an 18' clear height and a convenient drive-in shipping door for receiving. 2 bathrooms on site. Upper bathroom includes a shower stall. Ample on-site parking offers a significant advantage for staff and clients. Suitable for a wide range of permitted uses, making this an ideal space for businesses seeking flexibility and functionality. Owner is a registered Real Estate Broker. (id:62104)