
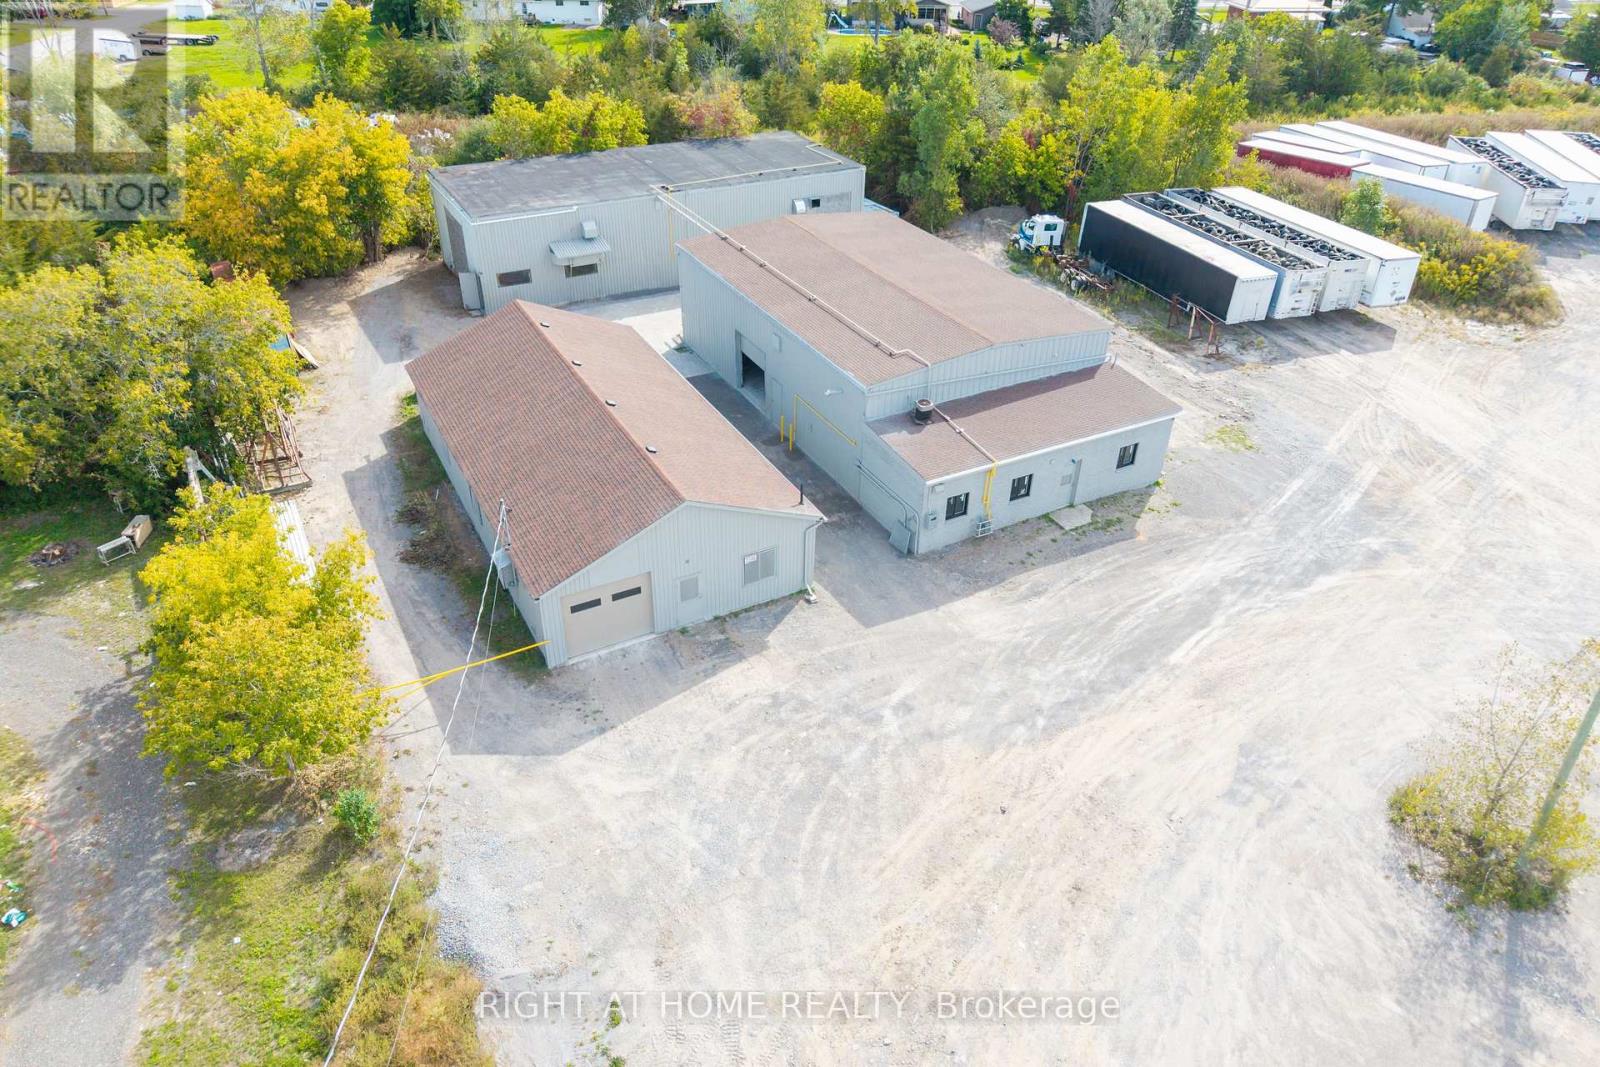
71 Wolfe Street
Quinte West, Ontario
Rare Industrial/Commercial Opportunity - 3 Buildings Combined Approximately 7,150 sq ft Plus Large Lot For Storage Or Parking - Manufacturing, Storage, Shop, Showroom, Data Centres, Dealership, Automotive, Motor Vehicle Body Shop,Motor Vehicle Parts Supply,Printing Establishment, Recreational Equipment, Sales, Rental and Service Establishment, Equipment Sales, Rental and Repair Establishment, Repair Shop, Research and Development Use, Retail Store, Accessory,Taxi Service Depot/Dispatch Establishment,Technology Industry,Grow Up Facility,Trade and Convention Centre,Trades Person's Shop,Veterinary Clinic,Warehouse Commercial Self-Storage Facility, Call Centre, Business, Professional or Administrative Office,Building Supply Outlet,Auction Sales Establishment,Industrial Use, Light,Custom Workshop,Contractor's Yard And Much More! - Endless Possibilities! Many Uses Allowed. Opportunities Like This Are Hard To Find! This Versatile Industrial/Commercial Property Has Three Large, Separate Buildings On One Large Lot. You Can Run One Business Or Several, All From A Single Location Or Sublet One Of The Buildings. Large Bay Doors For Easy Loading, Deliveries, Vehicles And Equipment, And The Whole Property Is Very Clean, Neat And Well Maintained. The Standout Features Are Heavy Power (400 Amps, 600 Volts, 3-Phase) Overhead Cranes.You Can Move Heavy Materials And Equipment With Ease, Which Makes Fabrication, Manufacturing And Assembly Faster, Safer And More Efficient From Day One. Put All Three Buildings To Work For Your Business. Use One Building For Production And The Others For Storage, Inventory, A Shop Or A Showroom. The Zoning Permits A Wide Range Of Uses, So The Property Suits Many Types Of Businesses. Fantastic Location: Only 7 Minutes To Highway 401, About 1hr To Kingston And About 1 Hour To Oshawa, fantastic commute. That Gives You Easy Access For Shipping, Clients And Staff Across Eastern Ontario And The GTA Corridor. A Truly Unique Opportunity To Grow Your Business (id:62104)
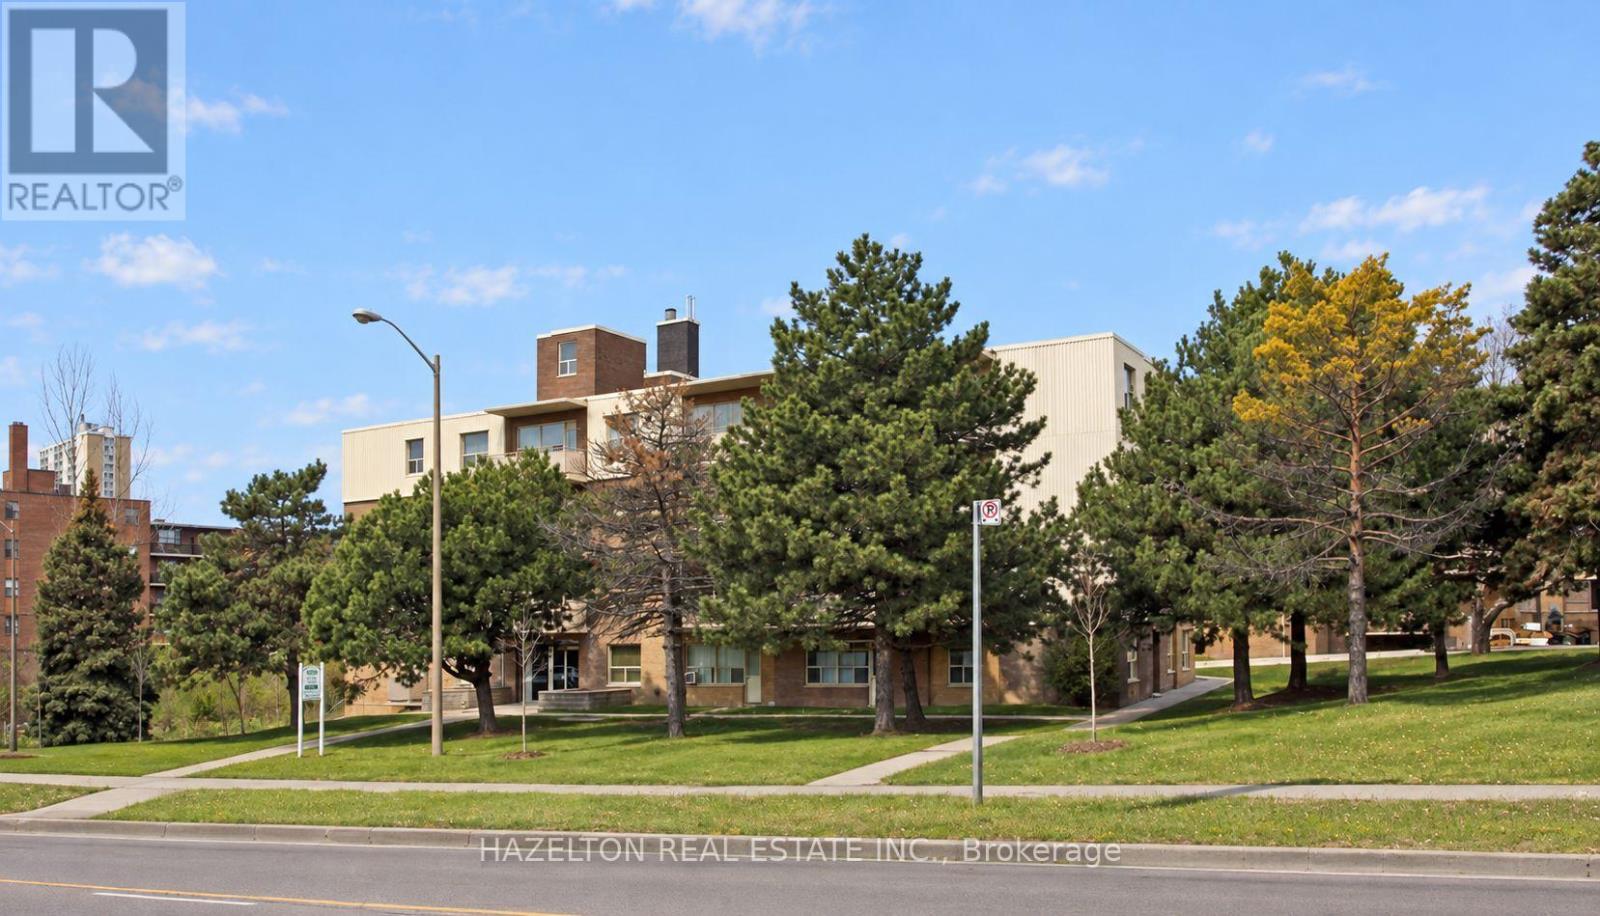
308 - 1244 York Mills Road
Toronto, Ontario
OFFERING ONE MONTH RENT FREE! Spacious two-bedroom apartment filled with natural light and featuring a fantastic open-concept layout. Both bedrooms are generously sized, including a primary bedroom with a walk-in closet, while ample additional storage provides everyday convenience. Step outside to a large private balcony overlooking lush, leafy greenery. Ideally situated with quick access to Highway 401 and the DVP for an easy commute downtown, and just steps from shopping, transit, parks and everyday amenities. Excellent value in a highly desirable neighbourhood. Parking is available for an additional $80 per month. Some photos have been virtually staged. (id:62104)
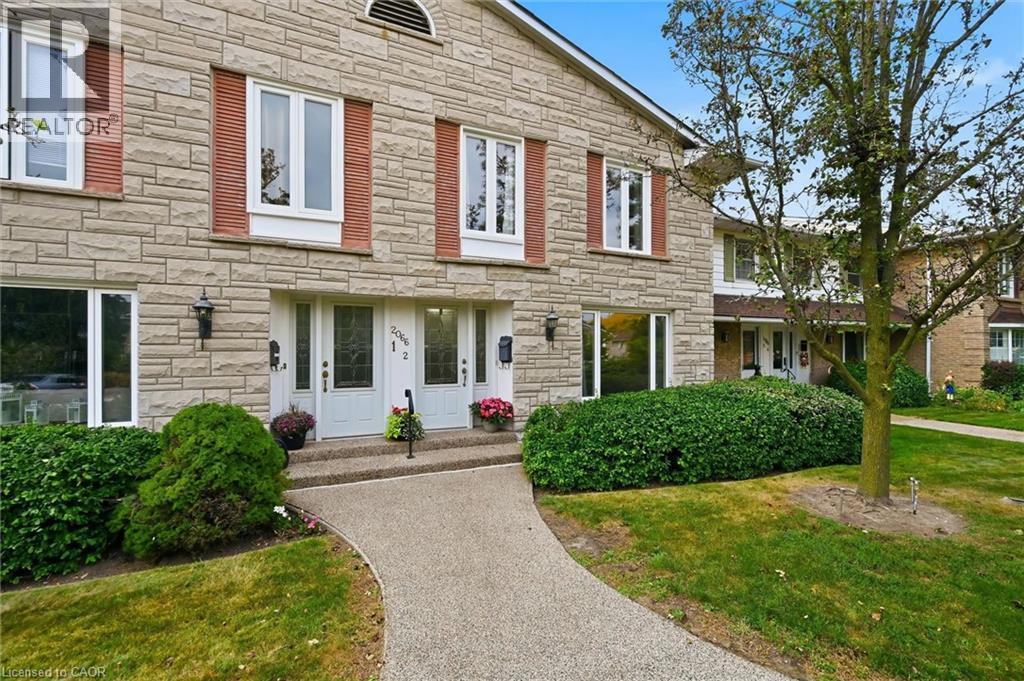
2066 Brant Street Unit# 2
Burlington, Ontario
Resort-Style Living in Sought-After Tyandaga! Welcome to Wellington Green, a desirable condo townhome community offering an exceptional lifestyle in the heart of Burlington. This spacious 1,700+ sq. ft. two-storey home features a functional layout, generous room sizes and plenty of natural light. The main floor welcomes you with spacious living and dining rooms, a large front window and hardwood flooring throughout. The bright, spacious kitchen flows into a warm and inviting living room, with breakfast area, creating the perfect space for everyday living and entertaining. Step outside to your fully fenced private backyard patio with retractable awning, ideal for morning coffee, summer BBQs or relaxing outdoors. Upstairs offers 3 bedrooms, including a spacious primary retreat with generous closet space and a private 4-piece ensuite. A second 4-piece bathroom completes the upper level. The unfinished basement offers excellent potential for additional living space, a home office, gym, recreation room or storage. Conveniently located laundry includes a new washer and dryer (2026), while direct basement access leads to the underground garage and dedicated parking space. Enjoy resort-style amenities without leaving home! Wellington Green residents have access to a recreation centre featuring an indoor pool, sauna and hot tub, providing year-round opportunities to relax and unwind. Located in the highly desirable Tyandaga neighbourhood, close to Tyandaga Golf Course, schools, shopping, parks and major highways. An ideal opportunity for buyers looking for space, privacy, amenities and a convenient Burlington location. Move-in ready, spacious and offering an exceptional community lifestyle — welcome to Wellington Green! (id:62104)
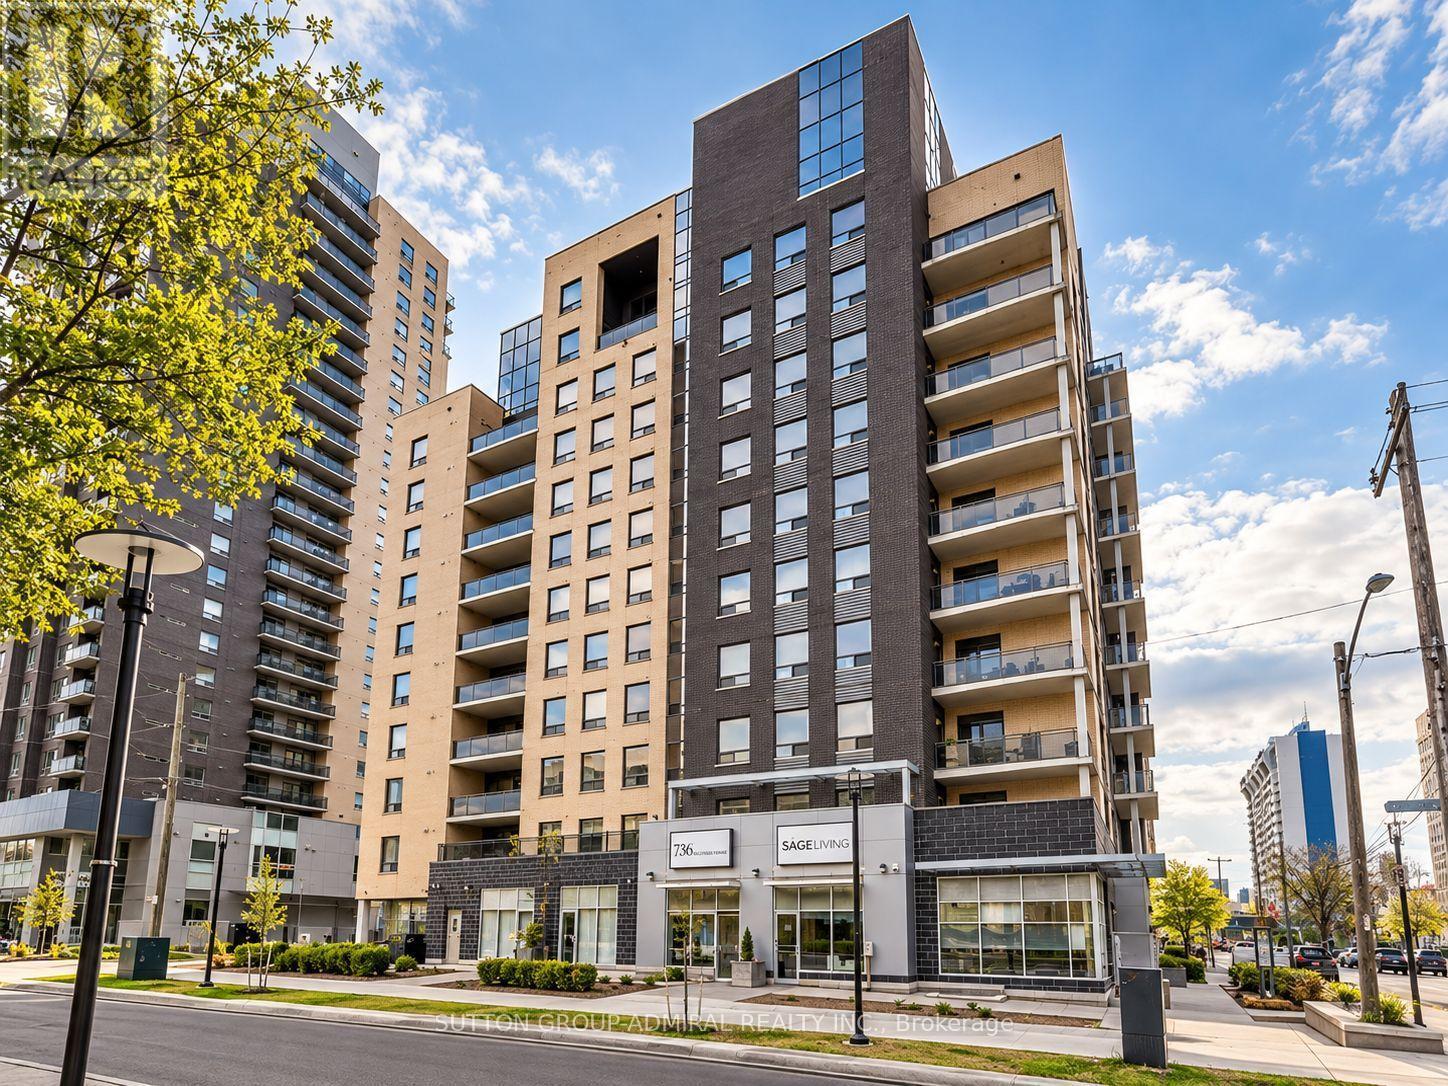
506 - 8 Hickory Street W
Waterloo, Ontario
8 Hickory St W Is Student Housing Located Within Walking Distance To The University Of Waterloo & Wilfrid Laurier University. Amazing Investment Opportunity In A Desirable Waterloo Condo. Over 2,000 square feet of functional living space. Carpet-Free Unit Comes Equipped With 5 Spacious Bdrs, Each Generous In Size And Including Their Own Bathroom, An Open-concept Living and Dining Area, and a Walk/Out to a Spacious Open Balcony. Stainless Steel Appliances, Dishwasher, Washer & Dryer. Unit & Parking Are Rented and Generate a Strong Income, However One Bedroom Can Be Vacant if Needed. Monthly Condo Fees Include Unlimited Bell high-Speed Internet, Water, Parking, Common Elements, Building Insurance, & Central Air Conditioning. The Suite Comes Fully Furnished. The Buildings Modern Exterior Includes An Enclosed Seating Area, Is Wheelchair Accessible And Has A Secured Entrance. Building Amenities Include an Exercise Room, Party/Meeting Room, Games Room, Visitor Parking & Bike Storage, Elevator, and Controlled Entry. Ideally Surrounded by Parks and Recreation. Located Steps to Grand River Transit, and the nearby Conestoga Parkway for Easy Travel Throughout Waterloo Region, Ontario, and the GTA. (id:62104)
28 Thirtieth Street
Toronto, Ontario
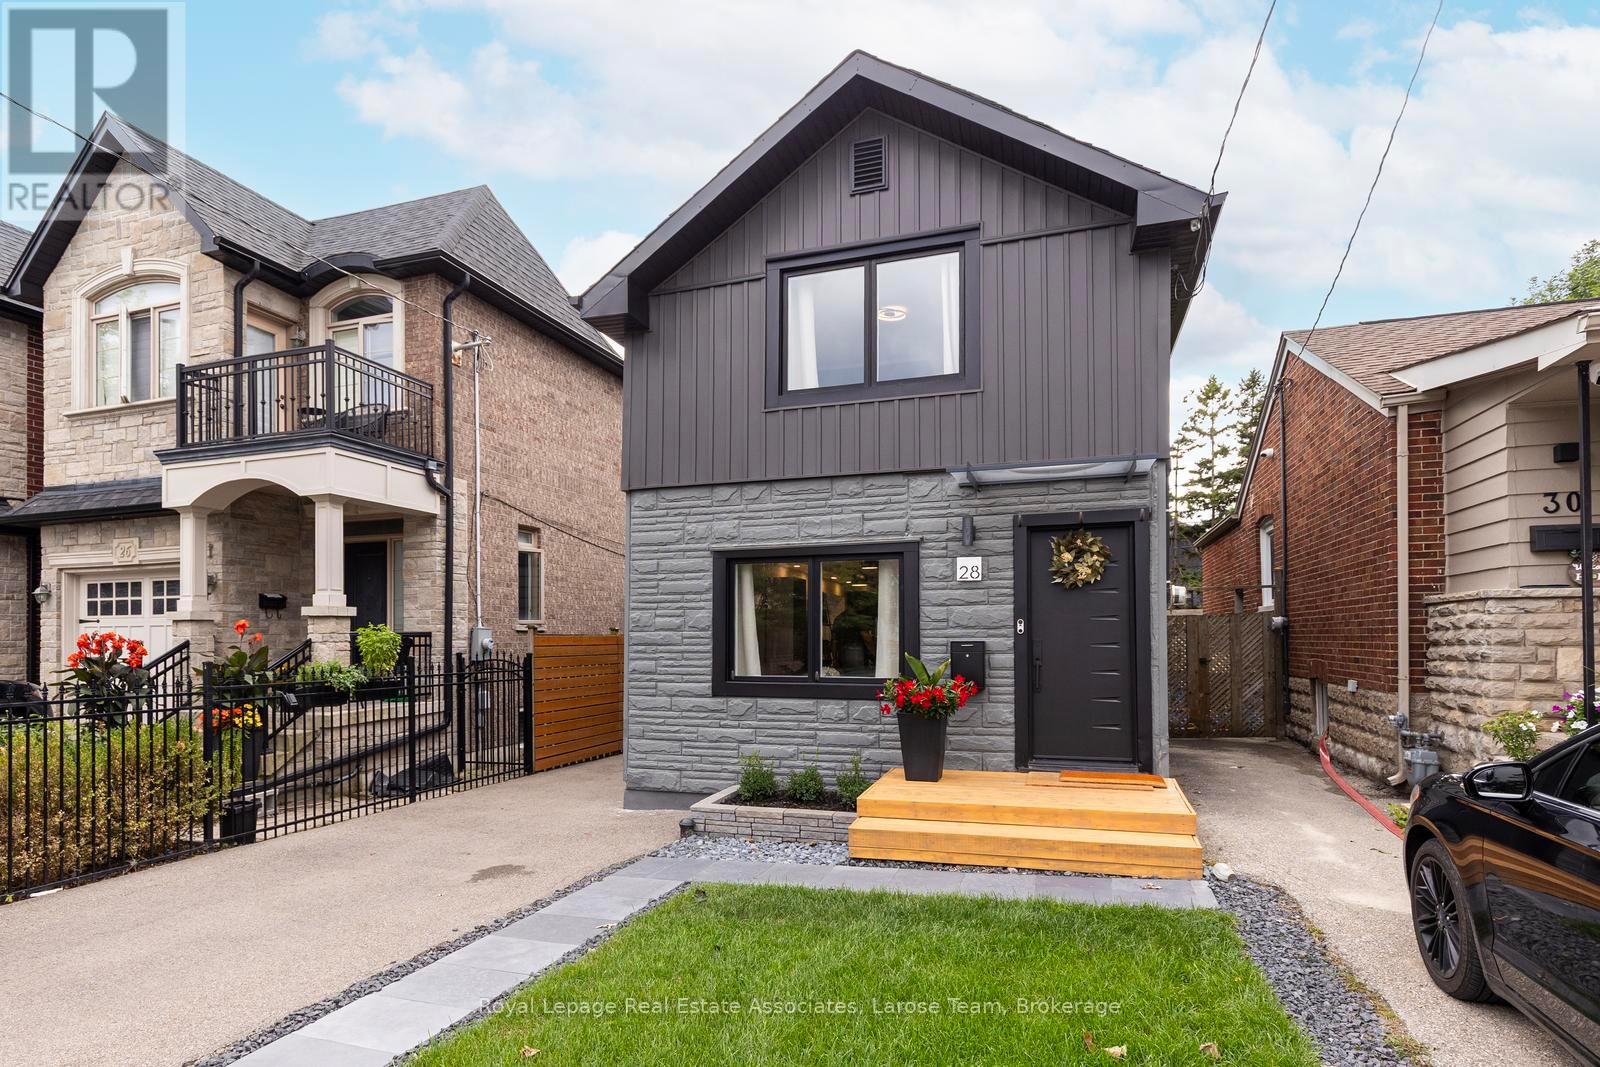
Welcome to Long Branch...where lifestyle meets location! Located just a few blocks from Lake Ontario, the Waterfront Trail, and GO Train, and around the corner from parks, shops, restaurants, schools, and the TTC, this home offers the perfect balance of residential living and vibrant urban convenience. Whether you're grabbing a coffee nearby or enjoying a stroll along the waterfront, everything you need is right at your doorstep. This fully renovated, two-storey, 3-bedroom, 2-bathroom home showcases exceptional curb appeal with its newly landscaped front walkway/lawn and private driveway for 2 cars. The deep, fully fenced backyard with a good sized shed for storage, has a large IPE deck and stone patio for entertaining, enjoying a morning coffee or unwinding after a busy day! The back yard is big enough to consider adding a small accessory dwelling unit! **Please note there is no basement in this home, just a crawlspace.** Inside, the thoughtfully designed, open concept first floor layout has plenty of space with a living area, dining area, well designed, modern kitchen, laundry and walkout to the back deck. The versatile 2nd storey features a good-size primary bedroom, with a big window and lots of built in closet space. The second and third bedrooms can be used for an office, guest bedroom or extra storage space. The new, spacious bathroom is a showstopper with double sinks and a lovely zen, spa-like Japanese wet room, a fully enclosed open space bathing area that combines both a shower and a deep soaking tub, the height of luxury. This is an exceptional opportunity for young professionals, first-time buyers, couples, or down-sizers seeking to enjoy one of Toronto's most desirable lakeside communities with the conveniences of vibrant city living. (id:62104)
2210 - 365 Church Street
Toronto, Ontario
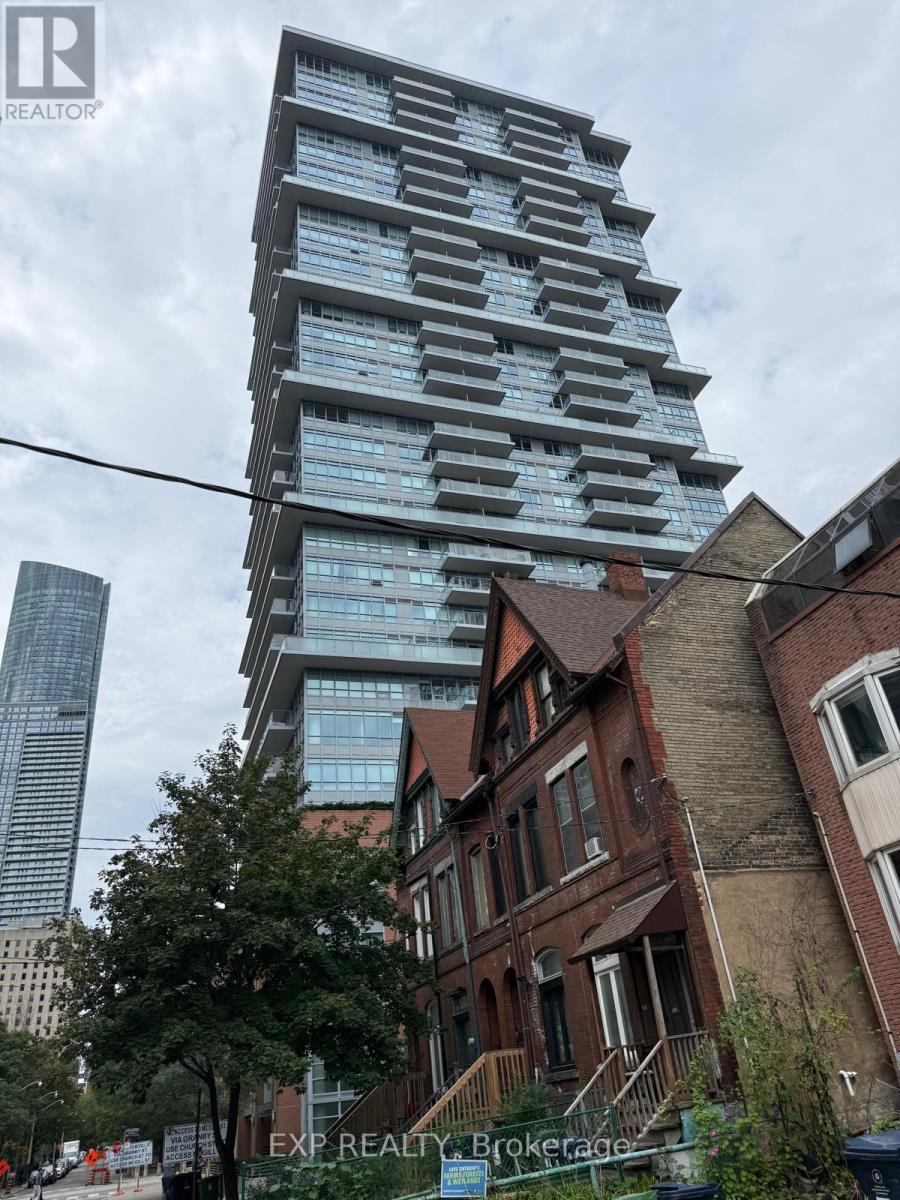
365 Church Condos by Menkes, Split 2 Bedrooms with 9ft Ceilings, 2 Bathrooms, South East Corner Unit with Balcony Offers Great City Views. Steps To College Park Subway, Loblaws, Metro, Farmboy, IKEA, Eastern/Western Restaurants, UoT, and TMU. Stainless Steel Stove and Microwave, Built-In Fridge and Dishwasher, and Stacked Washer & Dryer. Stunning Outdoor Roof Top Lounge and BBQ, Guest Suites, and Visitor's Parking! (id:62104)
58 Birch Street
Asphodel-Norwood, Ontario
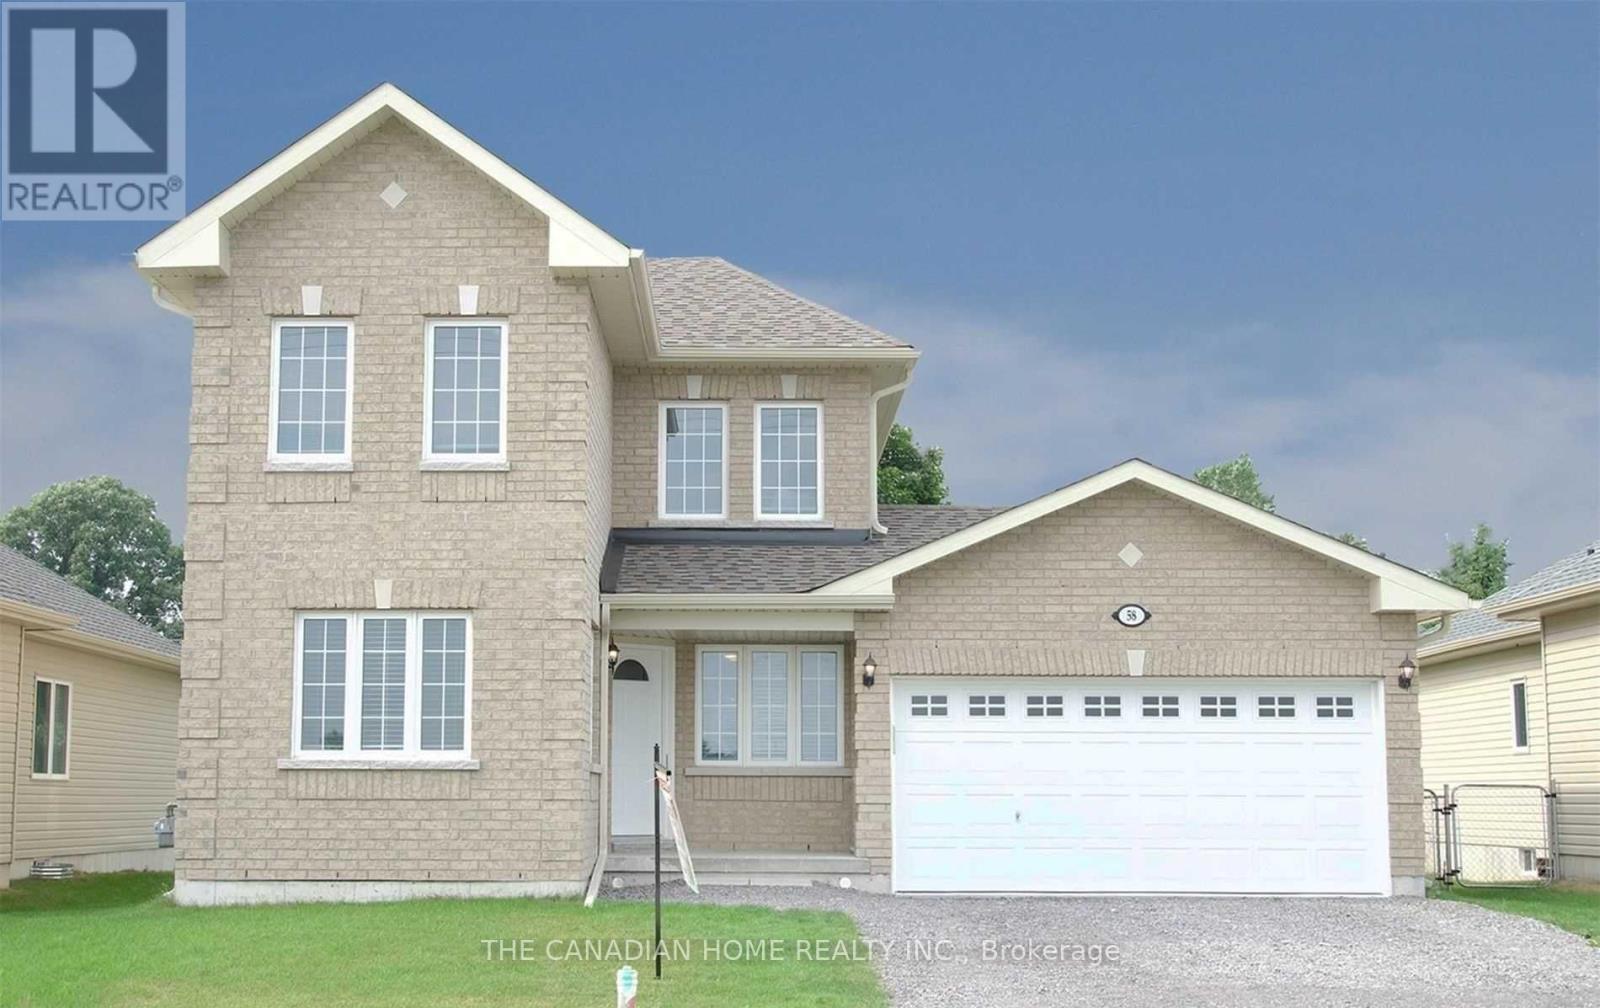
A Great Opportunity To Rent This Beautiful 2 Storey, 1 Yr Old Home. Walk Into A Freshly Painted Foyer With Open Concept Living, Dining & Eat-In Kitchen. This Modern Layout Includes A Separate Main Floor Office Space That Can Be Used As A 4th Bedroom Along With Main Floor Laundry. Enjoy Your Privacy While Facing Open Fields & A Large Fenced In Backyard. 5 Min Walk To Grocery Store, Gas Station & Parks. 7 Min Drive To Rice Lake For Fishing & Camping. (id:62104)
244 Ridgewood Road
Peterborough, Ontario
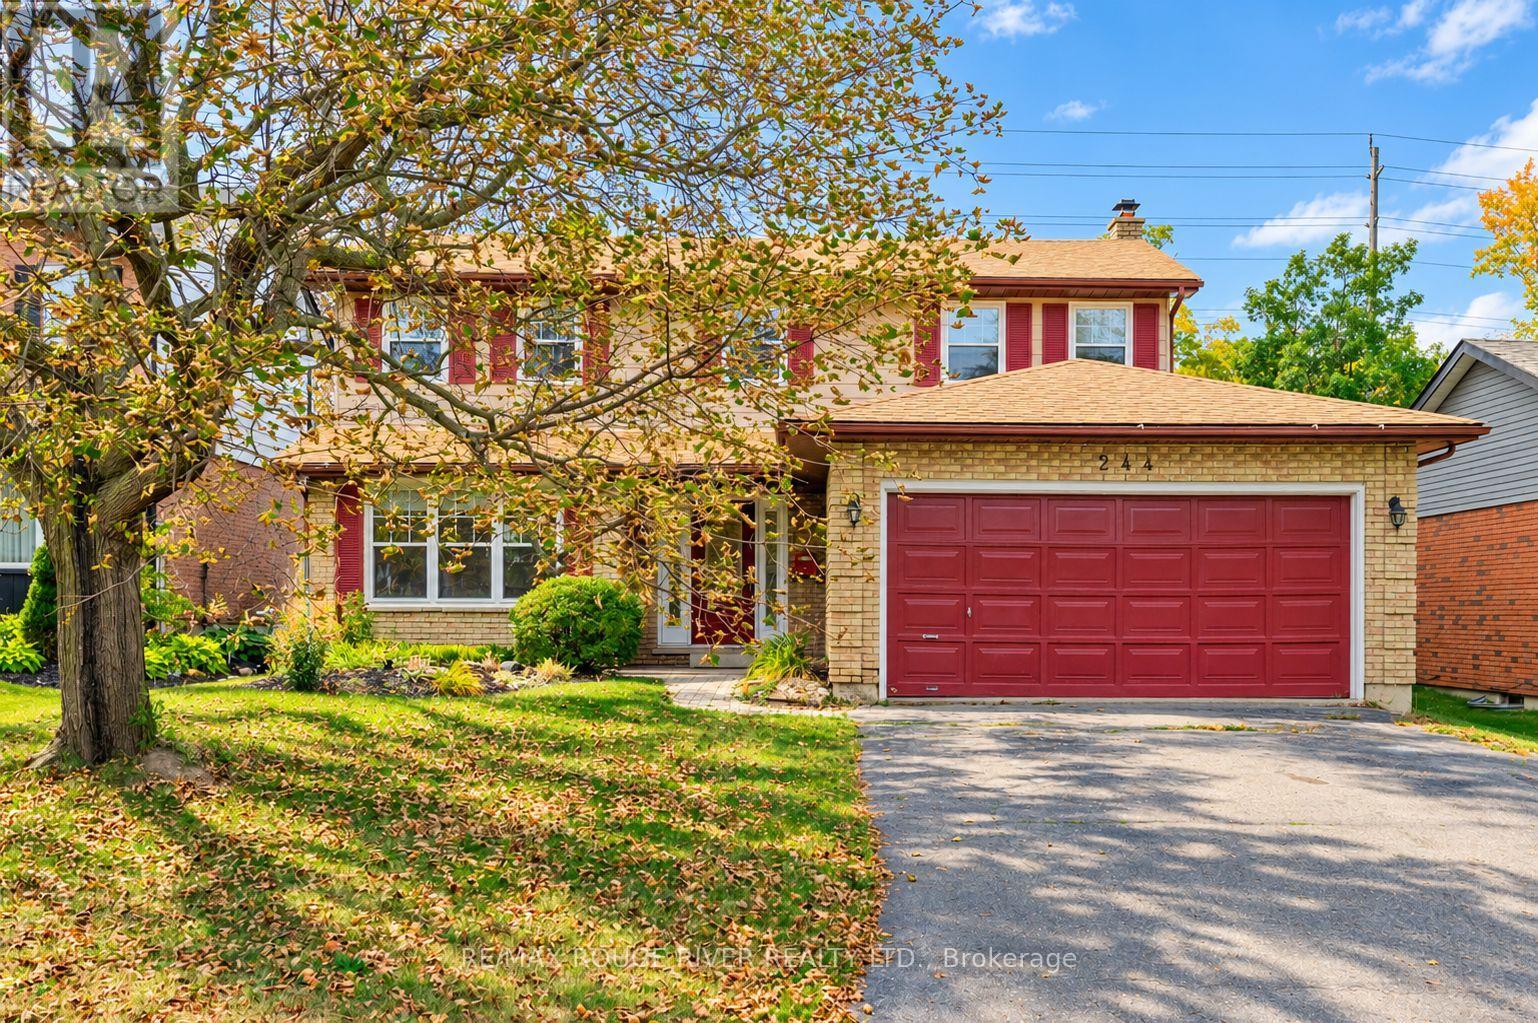
Lovely updated 4 bedroom Westend home on a nice quiet low traffic street. Located in a very popular school district, close to Kawartha Golf & Country Club, Hospital, shopping, parks +++ Four bedrooms upstairs including primary with full ensuite & large walk-in closet with organizers, 2.5 baths, freshly updated kitchen with new appliances & hood range, convenient large main floor laundry room, spacious living/dining rooms with french doors, main floor family room with fireplace, welcoming foyer. Walkout from the kitchen to your deck & large level fenced yard (50x150 lot) with mature perennial gardens, fruit trees & berry bushes. Double garage + full double paved drive that's not split by a sidewalk. Many more recent updates including Central Air (Sept 2026) New Windows (Spring 2026), new shingles 2024, gas furnace serviced/major component replacements Sept 2026, some new flooring ++. Full unspoiled basement ready for your future recroom etc. Quick closing available if desired. Note: Bedrooms are virtually staged. See Floor plans, virtual tour, mapping, extended gallery etc under the multi-media link. (id:62104)
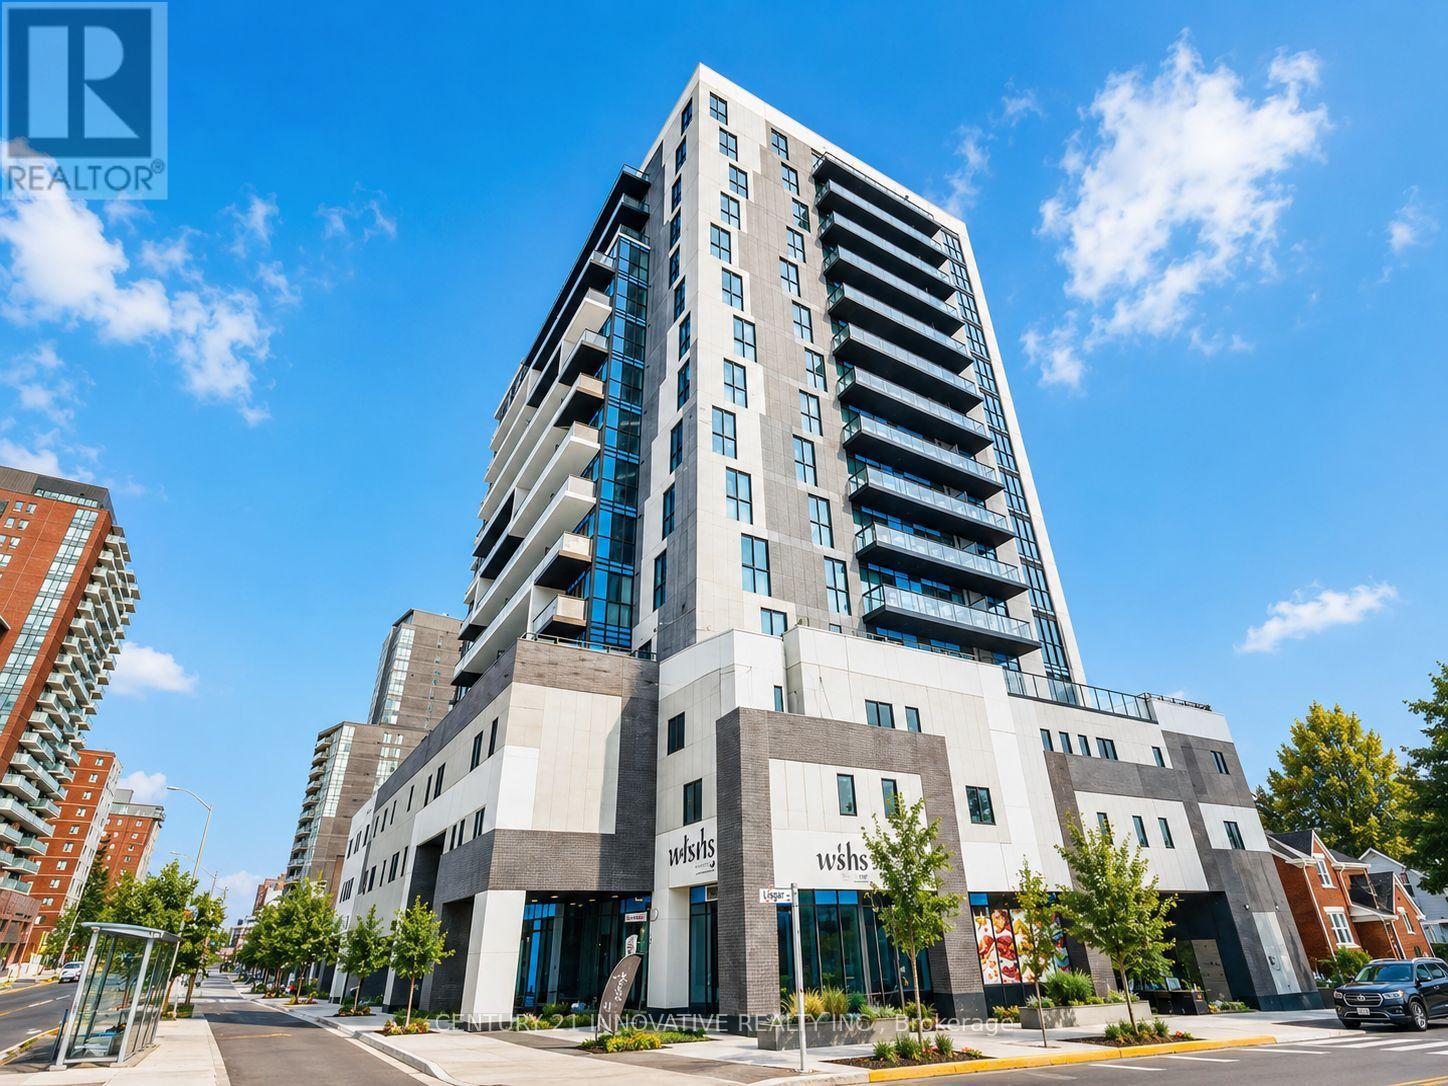
1507 - 128 King Street
Waterloo, Ontario
Conveniently Located Just Minutes From The University Of Waterloo, Laurier And Conestoga. It Is Also Located On The King Strip .Fabulous Location For Anyone Looking To Be Steps Away From Everything. This High End Building Is Not Your Typical Waterloo Rental. Loaded With Modern Style Finishes. This Unit Also Comes With A Large Den That Can Be Used As A Second Bedroom. Do Not Miss Out. Spacious Living And Dining Area, Walk Out To Balcony. Amenities- Yoga Studio/ Outdoor Terrace With Bbq's// Party Room & Many More Amenities.Images are AI enhanced / virtually staged (id:62104)

112 Birchwood Drive
Barrie, Ontario
Luxury Home in Barrie-Fully Renovated & Move-In Ready! Welcome to this beautifully renovated 4-bedroom, 4-bathroom Home offering over 3,000 sq. ft. of finished living space. Bright, Stylish and thoughtfully upgraded throughout, this Home delivers a truly move-in-ready, worry-free lifestyle in a quiet, attractive neighborhood just minutes from Georgian Mall, Restaurants, Entertainment, Hwy 400 and the GO Train for an easy Toronto/GTA commute. A grand stone entrance and welcoming front porch set the tone. Inside, an elegant staircase, powder room and spacious principal rooms create an impressive first impression. The bright living room and formal dining area provide effortless entertaining, while the family room features a cozy fireplace and opens to the breakfast area and stunning outdoor retreat. The brand-new white kitchen features quartz countertops, modern appliances-including a new, never-used stove and dishwasher-ample cabinetry, pantry and excellent storage. The finished laundry room offers extensive built-in cabinetry and convenient garage access. Step outside to a fully fenced, beautifully landscaped backyard with maintenance-free & trending evergreen grass, stone patio, hot tub, rustic outdoor shower and gas BBQ-your own private space for relaxing and entertaining. Upstairs, the spacious primary suite offers a walkout to a private deck and a brand-new modern ensuite with soaker tub and glass shower. Three additional generous bedrooms share a full bathroom. The finished basement expands your living space with a spectacular media room featuring a stone gas fireplace & wet bar/snack area, plus a versatile games room, office, library or Gym & convenient powder room. Additional highlights include a 2-car garage with upper-level storage and workshop, 4-car driveway with no sidewalk, brand-new blinds, digitally controlled lighting and an irrigation system. A rare combination of luxury, functionality, location and lifestyle-this one is ready to impress! (id:62104)
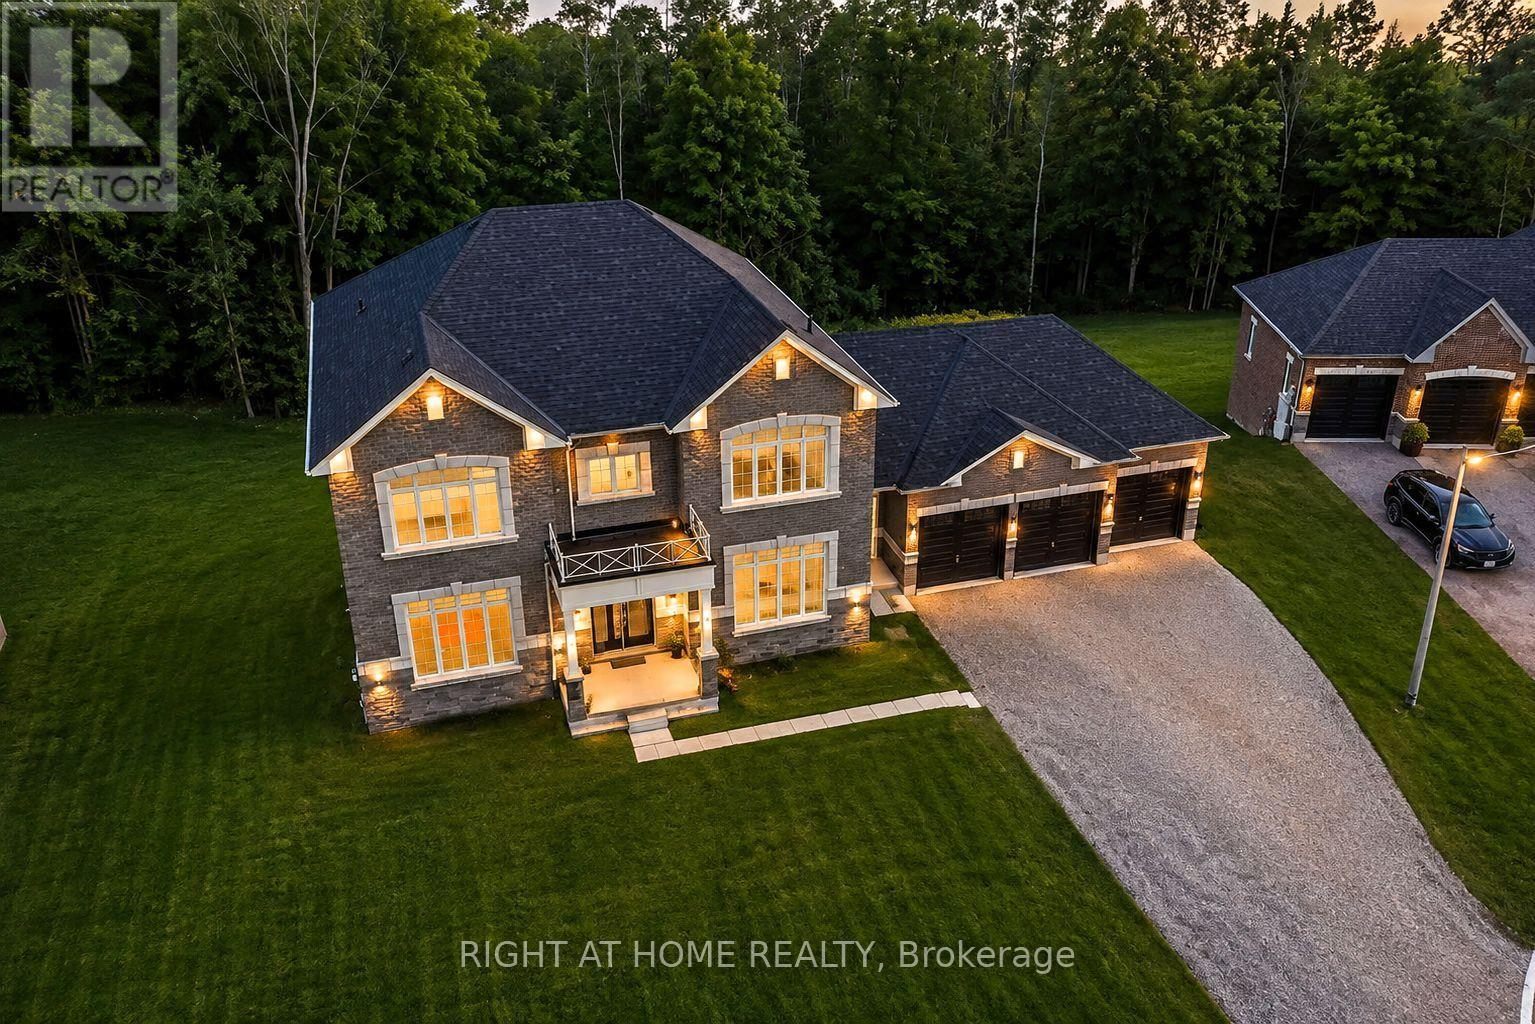
8 Forest Heights Court
Oro-Medonte, Ontario
EXCEPTIONAL LUXURY VALUE | ORO-MEDONTE. Prepare to be impressed! This spectacular Executive Residence delivers the perfect combination of Luxury, Space, Privacy, & breathtaking Natural surroundings. Set on a Premium 1.37-acre lot on a quiet Court, backing onto a beautiful Forested setting, this 3,550sqf. Home offers an extraordinary Lifestyle in one of Oro-Medonte's sought-after Estate Communities. Step inside & experience the WOW factor with soaring 10-ft Ceilings, Elegant formal Living & Dining spaces, a private main-floor Office, & an abundance of Natural Light. At the heart of the Home is an incredible Chef-inspired Kitchen featuring extended-height Custom Cabinetry, high-end Built-in Appliances, walk-in Pantry, stylish Coffee/Servery Station. The bright Breakfast offers a walkout & opens beautifully to the spacious Family Room with cozy Fireplace-perfect for entertaining and unforgettable gatherings. Upstairs, the luxurious Primary Retreat is your private escape, complete with two walk-in closets & a spa-inspired Ensuite featuring a freestanding Soaking Tub & Glass Shower. Three additional oversized Bedrooms, each offer their own Private Ensuite, walk-in closet, & generous windows-a rare and highly desirable feature! Every detail has been thoughtfully upgraded, including 8-ft Doors, Hardwood Floors, Modern Staircase, pot Lights, and 9-ft Ceilings on the Second Level. With the bright 9ft. Ceiling Walk-out Basement value the potential to create your own additional Living or Recreation space. A functional Mudroom, finished Laundry, Powder room, Side entrance, & a 3-car Garage with inside access complete this exceptional Home. Approximately $300,000 in premium upgrades, this is far more than a house-it's a Lifestyle! Enjoy being minutes from Ski Resorts, Trails, Golf, Lake & year-round recreation, while remaining conveniently close to Barrie, Orillia, HWYs 11 N, 400, & the GTA. Vacant with flexible closing available. Come experience yourself-this one is special! (id:62104)
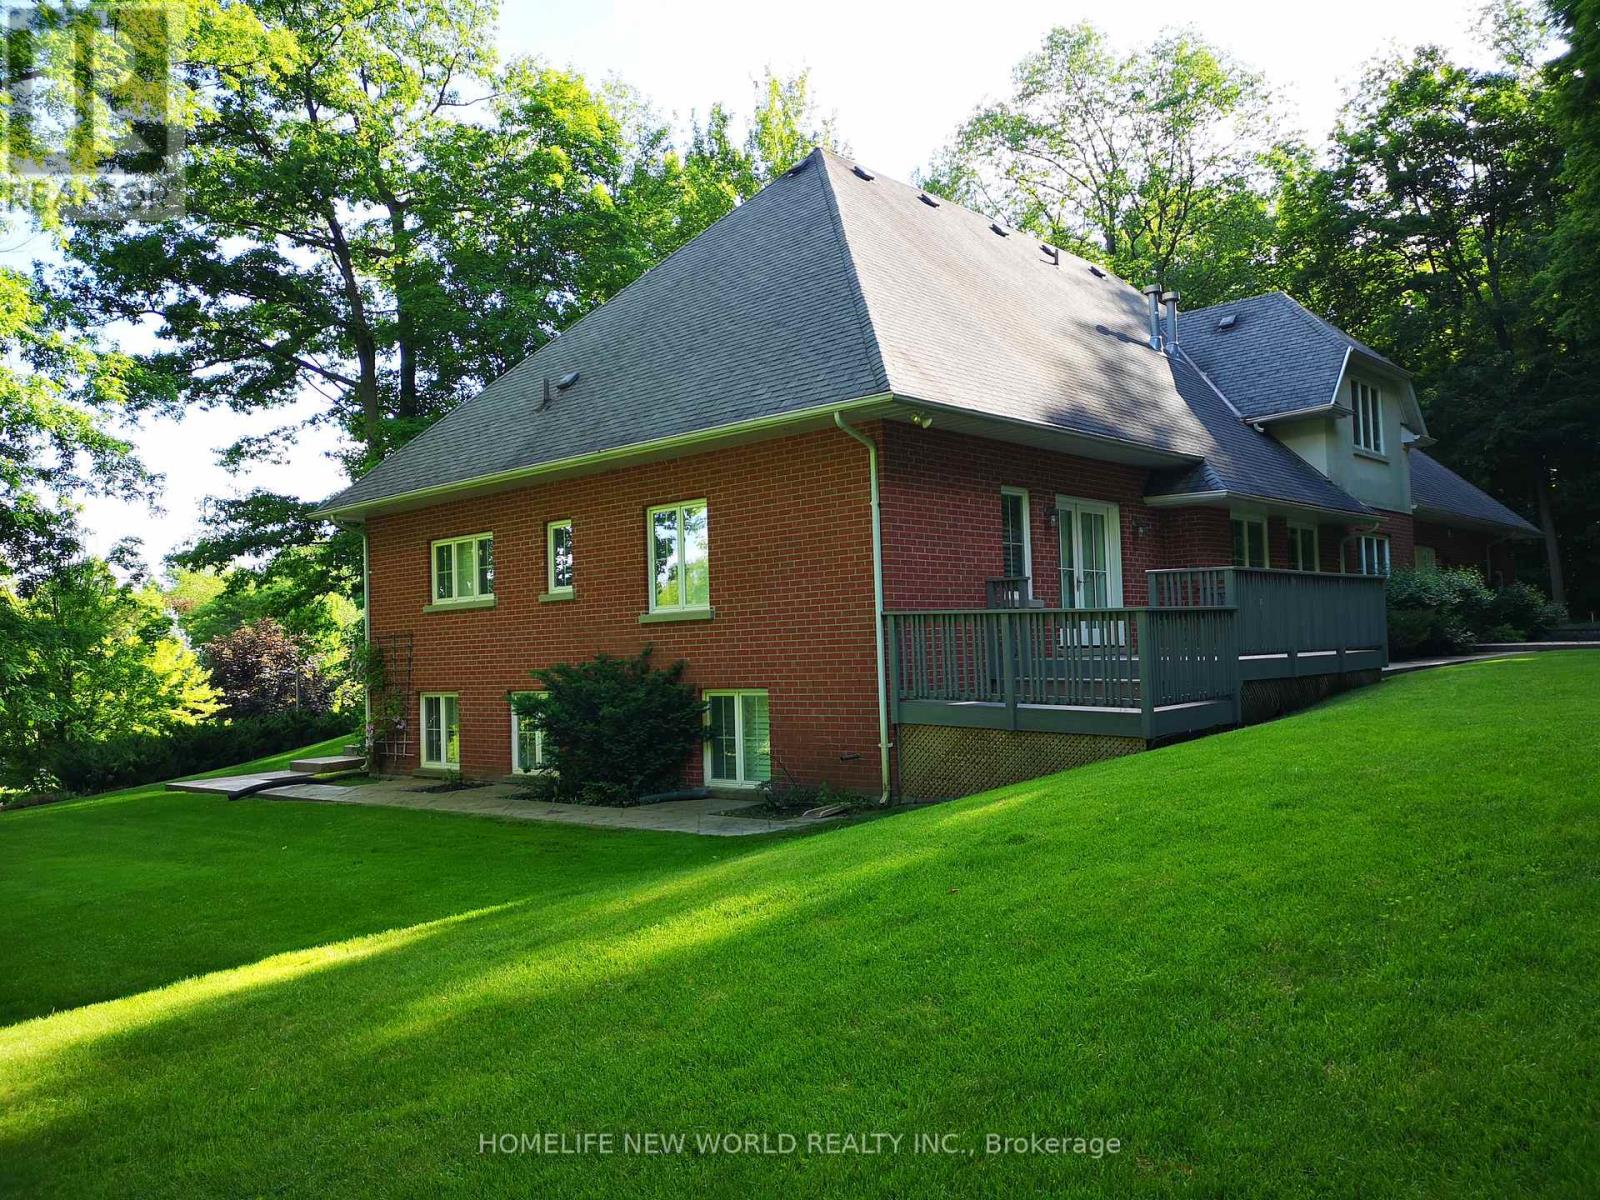
36 Country Heights Drive
Richmond Hill, Ontario
Fantastic Custom Build House In The Prestigious Bayview Country Estates. Safe Community With Patrolled And Protected Service. Over 350 ft Frontage width, Sitting On 1.63 Very Private Acres. Enjoy The Cottage Feeling In Center Richmond Hill. Great Spectacular Views Looking Out To Downtown Toronto. Within A Few Minutes To 404 And Go-Train Station, Close To Schools, Shopping Center, Community Center, Minutes Driving To Lake Wilcox. (id:62104)
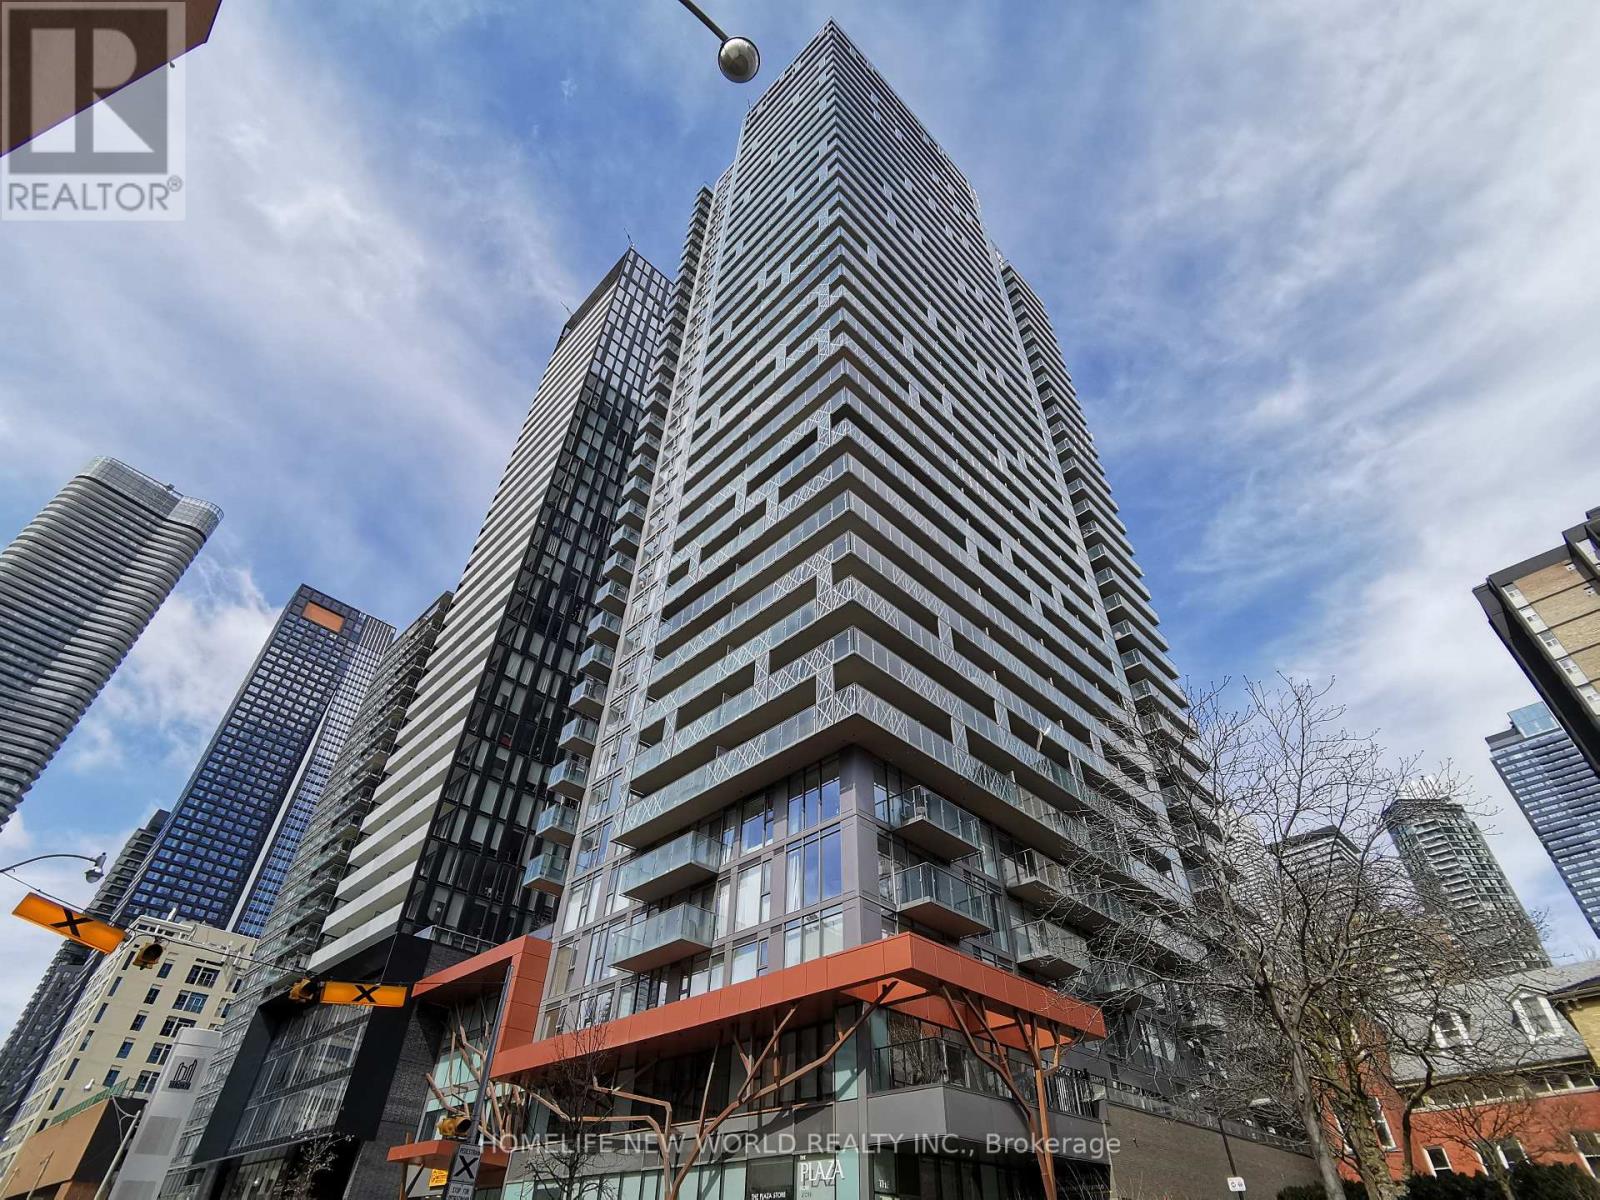
1006 - 50 Wellesley Street E
Toronto, Ontario
8 years new Plaza condo ,743 Sqft Luxury 2 Bdrms Unit With Unobstructed East View, Floor To Ceiling Windows, Full Length Balcony, 9 Ft Ceiling. Master Bedroom With En-Suite Washroom, Second Bedroom With Sliding Door And Closet. 2 Full Bath, Open Concept Layout W/Laminate Floor Thro-Out. Quartz Counter, Undermount Sink. Steps To Yonge/Wellesley Subway, Close To UoT, TMU(Ryerson U), Financial And Business District, Hospitals, Banks, Shopping, Restaurants.24 Hrs Concierge, Gym,Pool &More. (id:62104)
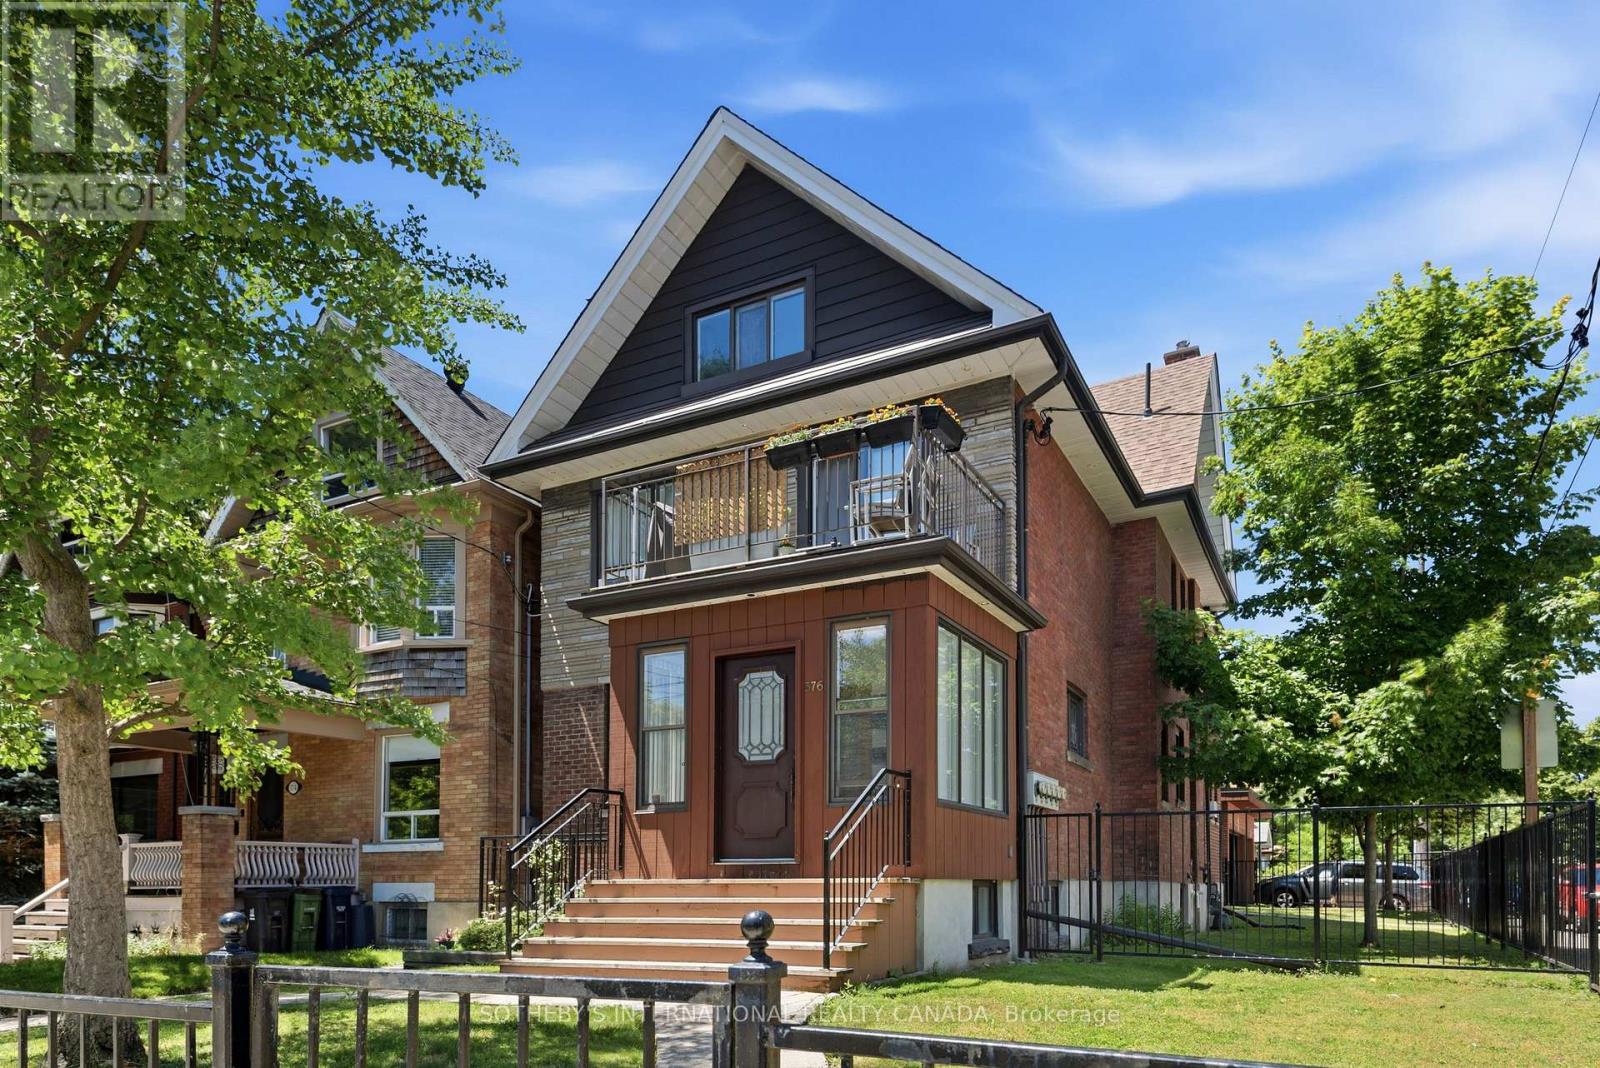
376 Sunnyside Avenue
Toronto, Ontario
Offered for the first time in two generations, a truly exceptional residence that presents a rare opportunity to acquire one of the neighbourhood's distinguished legacy properties. Occupying a prominent 27 x 126.81ft corner lot, this stately home seamlessly blends historic charm with remarkable versatility, offering endless possibilities for families, investors, builders, and those seeking a multigenerational residence in one of Toronto's most coveted communities. Encompassing 3,490 of total living space, the home welcomes you through a gracious vestibule that sets the tone for the impressive scale and timeless character. Generous principal rooms, abundant natural light, and enduring architectural details create an inviting atmosphere while providing the perfect canvas for restoration, modernization, or reimagining. Reconfigure to design your family home or assume this already configured and well-maintained income-producing property. The property offers outstanding flexibility with five separate hydro meters, a dedicated coin-operated laundry facility, and private balconies serving each of the above-grade suites-features that enhance both tenant appeal and long-term investment value. Modern mechanical upgrades include a tankless hot water system, providing efficient, on demand hot water. Outside, the property's scale is equally impressive. A rare detached three-car garage complemented by parking for eight vehicles is virtually unheard of in this prestigious neighbourhood, creating unmatched convenience for homeowners, extended families, or investment/garden suite use. The expansive corner lot presents exciting opportunities for future enhancement or redevelopment and is garden suite eligible. Properties of this significance seldom become available. Rich in history, exceptional in scale, and brimming with future potential. (id:62104)
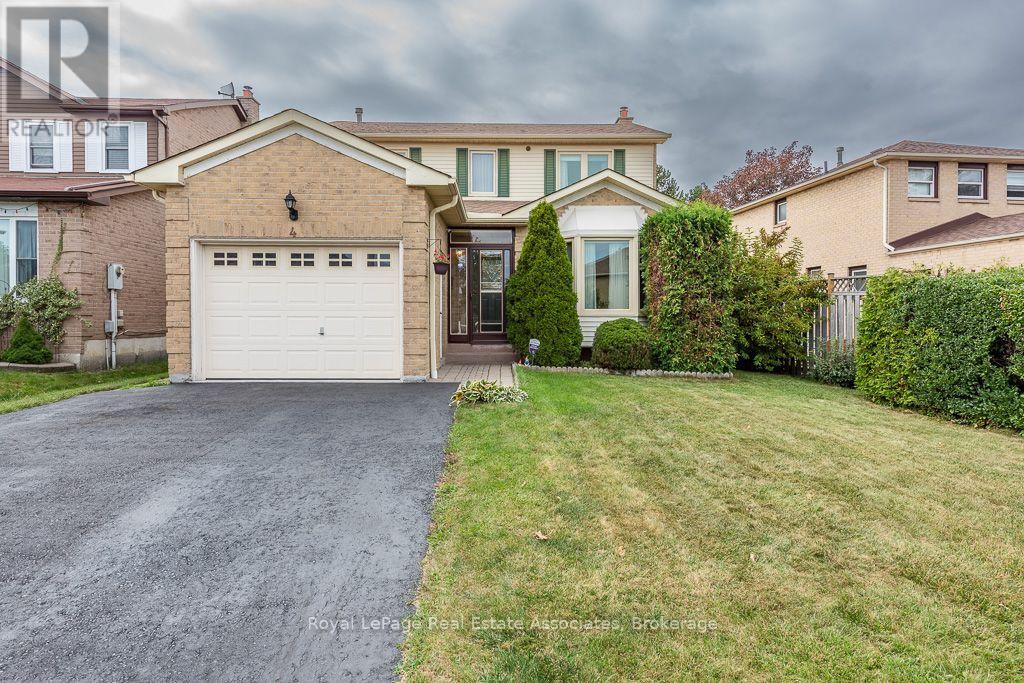
4 Nuttall Street
Brampton, Ontario
Welcome to a beautifully cared-for 3-bedroom home with an additional bedroom in the finished basement, offering 3 bathrooms and plenty of room for the whole family. Set on a peaceful FAMILY FRIENDLY street in DESIREABLE "N" SECTION, this property enjoys a rare backyard BACKING ONTO A LARGE TREED PARK WITH trails, creating a wonderful sense of space and privacy. The main level WELCOMES YOU WITH A LARGE FRONT FOYER WITH ENCLOSED FRONT PORCH; Featuring a large bright, inviting SEPARATE LIVING ROOM, with BAY Window DOUBLE WOODEN FRENCH DOORS, CROWN MOULDING, a dedicated SEPARATE dining area, and a COZY SPACIOUS FAMILY ROOM highlighted by a GAS FIREPLACE, LARGE BAY WINDOW and CROWN MOULDING - O/LOOKS the private backyard. The well-appointed EAT-IN KITCHEN includes a convenient sliding doors directly onto the backyard LARGE WOODEN DECK-16X10, UPDATED CABINET DOORS, WITH GLASS CHINA CABINET, Stainless Steel Appliances, BUILT IN DISWASHER, DOUBLE SINK UNDER A BRIGHT WINDOW. Whether you're enjoying a quiet morning coffee or hosting dinner outdoors, the PRIVATE BACKYARD - NO NEIGHBOURS BEHIND makes entertaining especially enjoyable. CARPET FREE MAIN FLOOR WITH LOVELY LAMINATE FLOORING. Upstairs, you'll find three generously sized bedrooms, including a private primary retreat with its own 4 PC ENSUITE, WALK IN CLOSET. The FINISHED BASEMENT adds even more versatility, with a FOURTH BEDROOM. LOTS OF SPACE TO BUILD A kitchenette, AND bathroom - SEPARATE ENTRANCE POTENTIAL WITH WIDE SIDE YARD - ENDLESS POSSIBILITES! Enjoy the Large additional REC- ROOM AND ADDITONAL OFFICE SPACE - excellent setup for extended family, guests, or FUTURE INLAW SUITE. BONUS: INSULATED GARAGE! WITH WALKING DISTANCE TO schools, parks, shopping, CHURCH AND MOSQUE - TRINITY COMMON and public TRANSIT AT YOUR DOOR STEP . This home combines everyday convenience with a peaceful family-friendly setting. A welcoming property with flexible living space and, a backyard you'll truly appreciate. (id:62104)
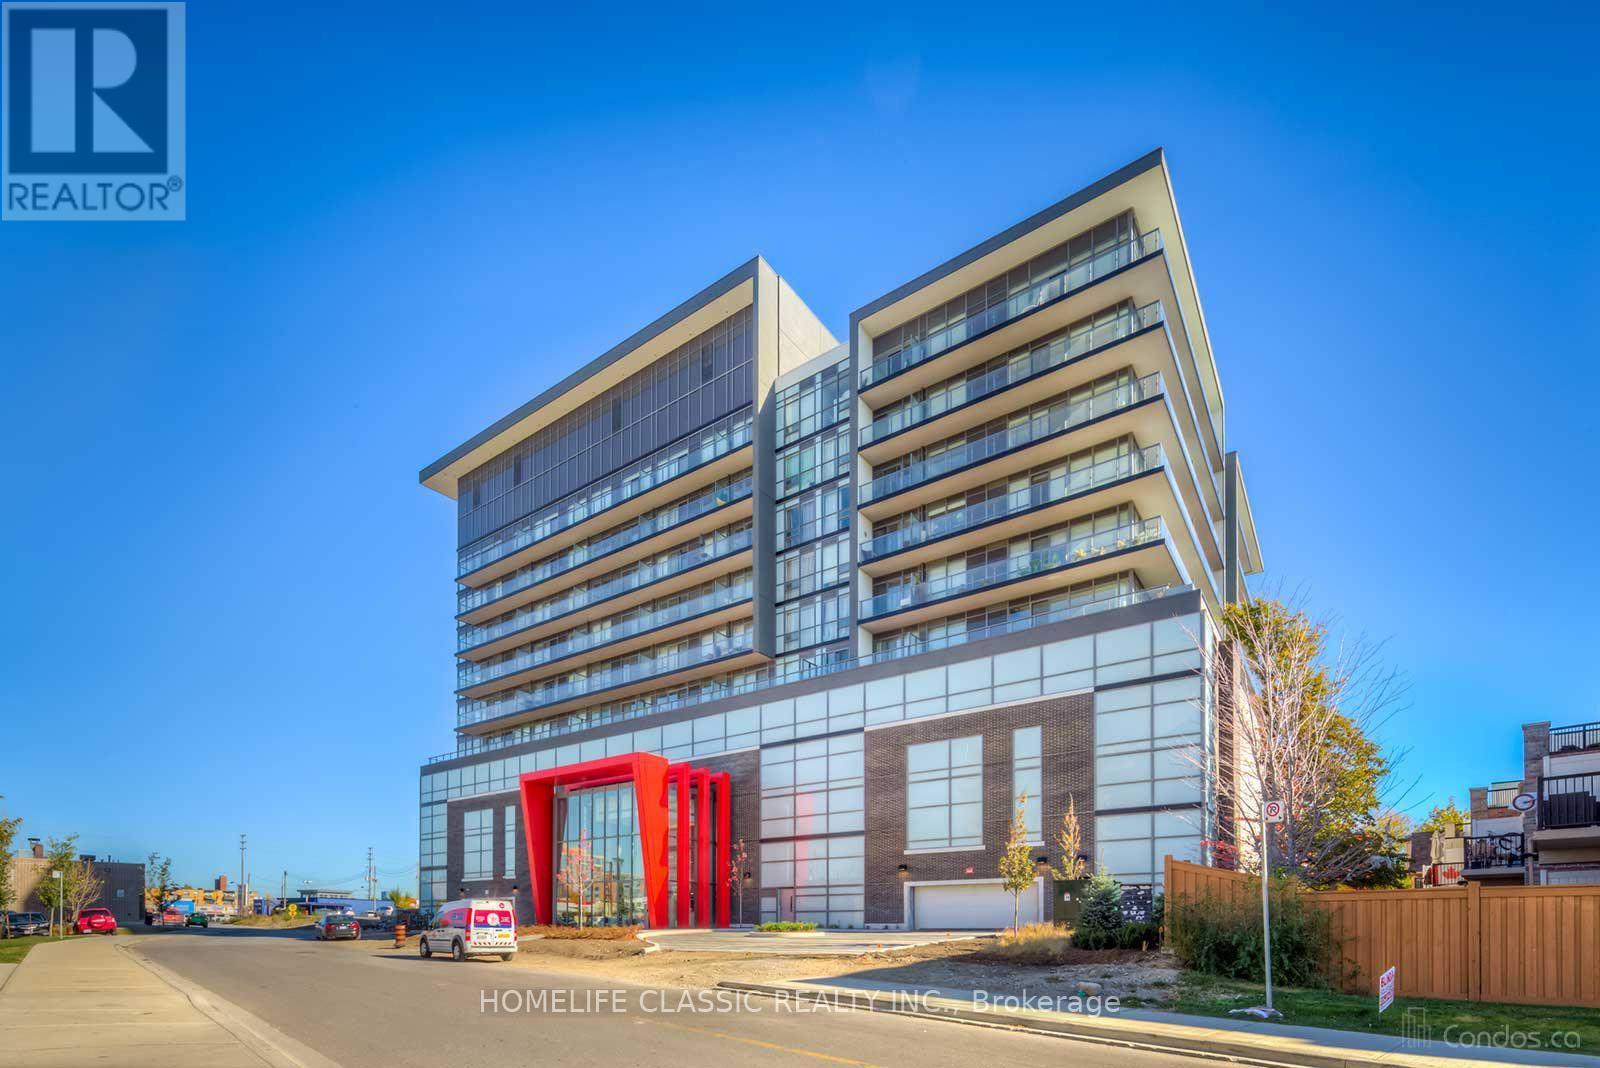
611 - 15 James Finlay Way
Toronto, Ontario
Welcome To Ion Condos! This Sleek and Modern 1 Bedroom + Den (The den features a sliding door, making it an ideal home office or flexible second room.) This beautiful unit is Located in A Prime North York Location Is the Perfect Place for Young Professionals to Call Home. This Spectacular Condo Features a Large and Spacious Open Concept Layout Complete with Floor-To-Ceiling Windows, Walkout to Balcony from Living Space, Functional Kitchen with Ample Storage Space, Stainless Steel Appliances, Granite Counter + Breakfast Bar! This Unit Offers 2 Full Bathrooms and A Generous Sized Den Acting as A Separate Room with Sliding Doors. Enjoy Excellent Amenities Including 24 Hour Concierge. Gym, Party Room, Terrace & BBQ all located on the same floor a few feet away for your convenience. Rest Assured Knowing All the Conveniences of Toronto Living Are at Your Fingertips Including Quick Access to Shops, Restaurants, Humber River Regional Hospital, Yorkdale Shopping Centre, 401, TTC And More!!! **** EXTRAS **** Listing Photos Taken days ago. Unit is Professionally Painted and cleaned ready to move in. S/S Appliances Microwave, Fridge, Stove, Washer, Dryer, Window Covers/Blinds, All Electrical Light Fixtures, And 1 Parking Space! (id:62104)
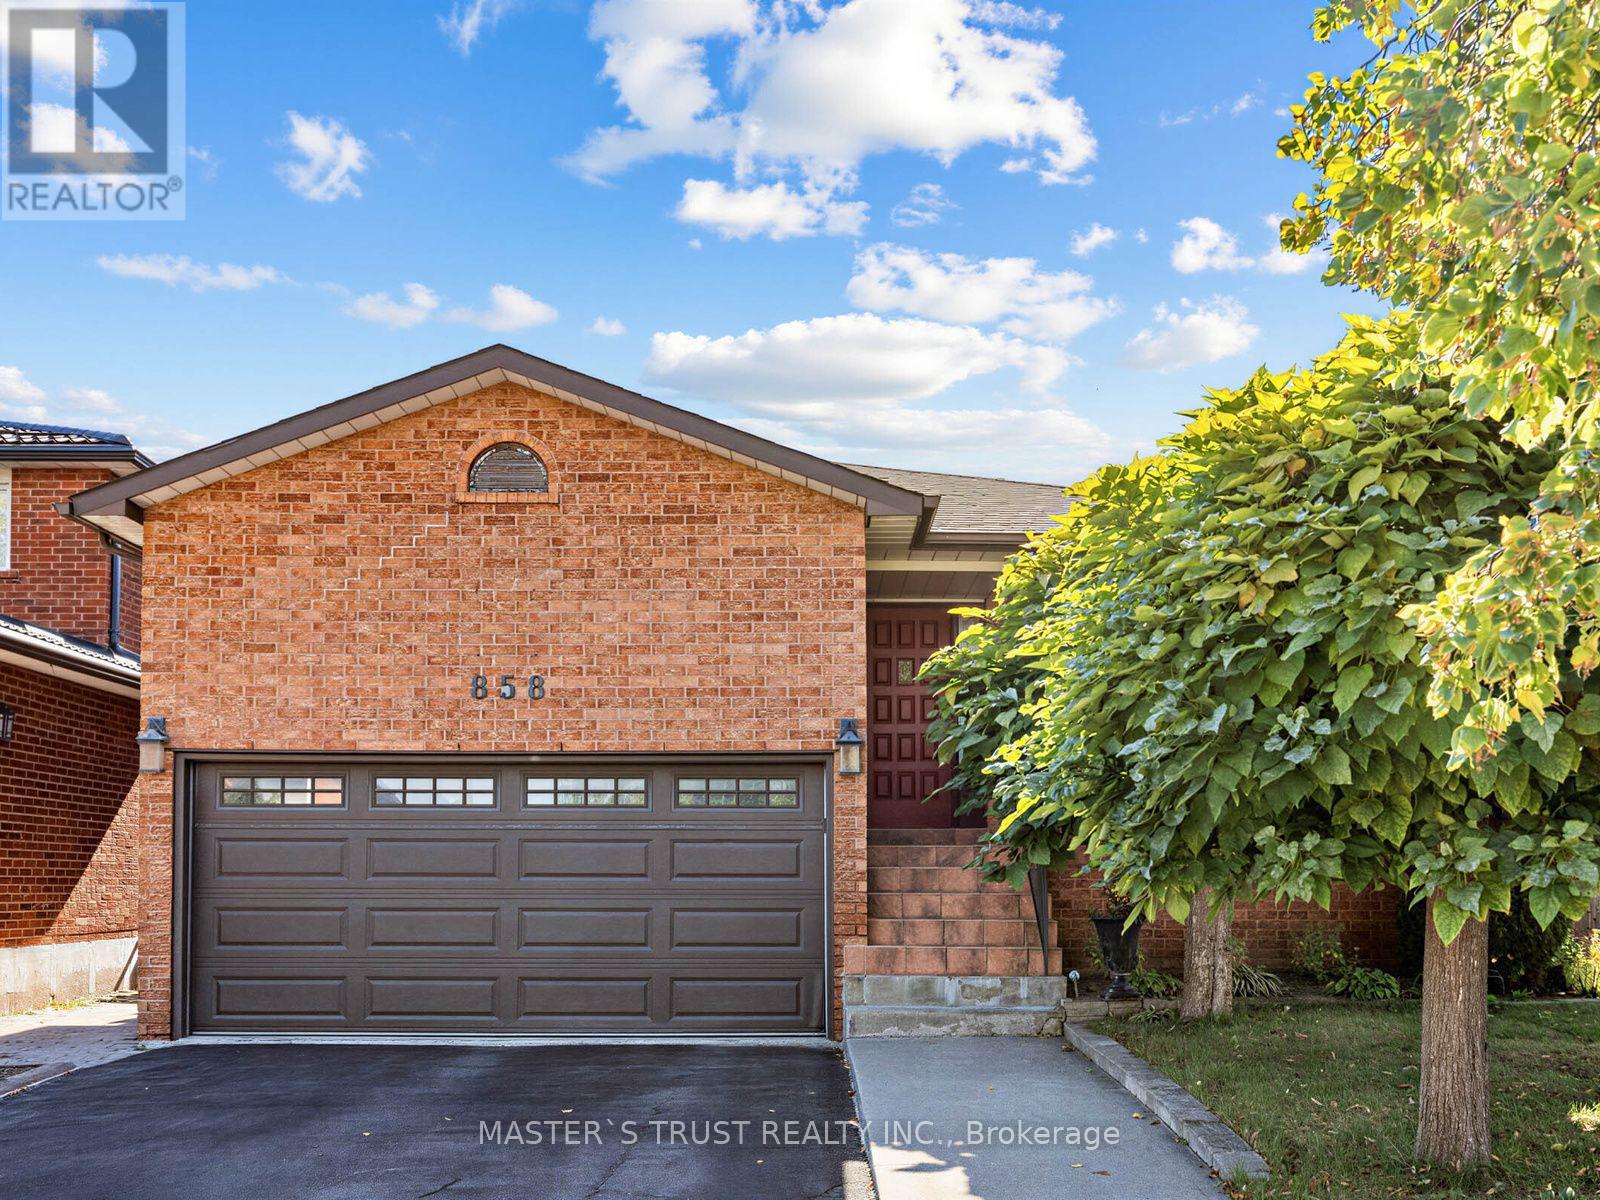
858 Wetherby Lane
Mississauga, Ontario
Rarely Offered 5-Level Backsplit on a Premium 6,764 Sq. Ft. Landscaped Lot! Spacious and well-maintained home in a sought-after neighbourhood. Major updates include Roof (2022), Furnace (2023), and Heat Pump (2024). Carpet-free throughout, with skylights in the kitchen and upper level providing abundant natural light. The home features a double garage, finished basement, and separate entrance. The versatile lower level offers a spacious great room, second kitchen, and wood-burning fireplace, ideal for extended family, entertaining, or additional living space. Conveniently located close to parks, top-rated schools, shopping, public transit, and major transportation routes. A rare combination of generous lot size, functional living space, and a convenient location. (id:62104)
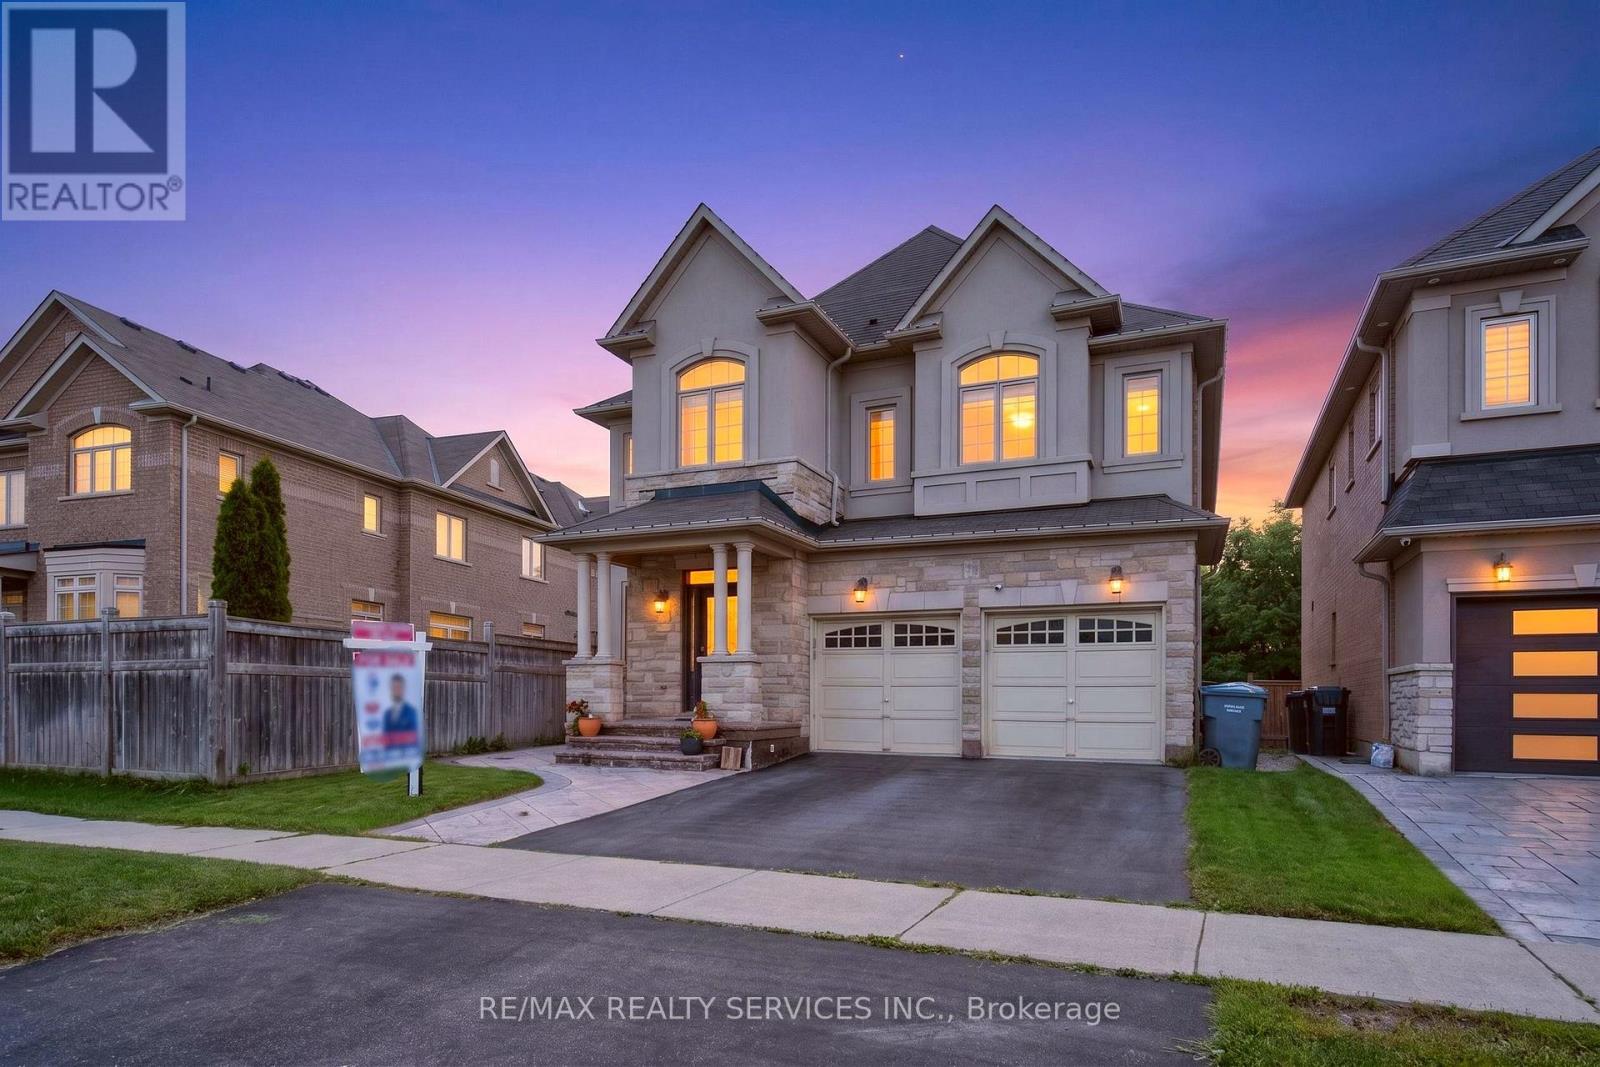
15 Bonnie Braes Drive
Brampton, Ontario
Welcome to this stunning stone and stucco home nestled on a beautiful ravine lot, offering an exceptional blend of elegance, functionality, and natural surroundings. The sun-drenched main floor features 9' ceilings, pot lights throughout, and durable vinyl flooring, along with a formal dining room showcasing a sophisticated coffered ceiling, separate living room in the beginning, and a private family room with a cozy gas fireplace. The impressive kitchen is designed for both everyday living and entertaining, featuring abundant granite counter space, stainless steel appliances, stylish backsplash, and smooth ceilings. The second floor offers four (4) exceptionally spacious bedrooms, three (3) full bathrooms, and laminate flooring, with an abundance of natural light creating a bright and inviting atmosphere. The 4-year-old finished basement provides excellent additional living space for personal use, complete with pot lights, vinyl flooring, a spacious family room, one bedroom, full bathroom, and a full kitchen. Step outside to enjoy the spectacular ravine backyard, offering serene nature views and the perfect setting to relax, entertain, or enjoy memorable family gatherings. A truly exceptional home that combines generous living spaces, modern finishes, abundant natural light, and a breathtaking natural backdrop. (id:62104)

2 Wright Avenue
Toronto, Ontario
Detached Solid Brick, 2 Story 4 Bedroom Century home that embodies both character and modern living. Rare Private Drive with parking for Two Cars. Great Multi Family or Income possibilities with Second Kitchen in Fourth Bedroom, and Separate Entrance to High & Dry Basement with Full Bath. New Roof & Tuckpointing 2025, Updated Wiring & 100 Amp Panel, Professionally Landscaped, Fully Fenced, Private Yard & Freshly Painted throughout. As you step inside this delightful residence, you are greeted by an inviting atmosphere that exudes Historic Charm with Original Pocket Doors, Wood Burning Fireplace, Wood Floors, Original Stained Glass and Oversized Trim. The layout is perfect for those who appreciate open spaces while still enjoying distinct areas for various activities. Natural light floods the interior highlighting the beautiful architectural details that make this home so special. Known for its Vibrant Community Spirit, this neighbourhood boasts an array of Amenities including Shops, Artisanal Cafes & Bakeries, Large Parks, Splash pad, and a Fantastic weekly Farmers Market, all just steps away. Conveniently located near public transportation, and the Highly desirable Fern Jr & Sr Public School is just up the street. With its classic architecture, along with access to a thriving community, 2 Wright Ave presents an exceptional opportunity for anyone looking to immerse themselves, or raise a family in one of Toronto's most Vibrant West End neighbourhoods. (id:62104)

28 Banbridge Crescent
Brampton, Ontario
Welcome to 28 Banbridge Crescent, Brampton! 2015 Built, this spacious and thoughtfully upgraded family home offers the perfect combination of comfortable living, modern finishes and income potential. Featuring 4 generously sized bedrooms on the second floor, along with the convenience of second-floor laundry, this home is ideally suited for growing families.The main level features beautiful hardwood flooring, pot lights and a modern kitchen with quartz countertops, creating a bright and inviting space for everyday living and entertaining. Select appliances have also been updated in 2026, adding further value and peace of mind. Basement has been finished with permits and it features separate entrance built by the builder, offering an additional bedroom and a small kitchenette area. Whether used as a rental opportunity, space for extended family, guests or a home business, the basement provides excellent flexibility and potential.The backyard offers a combination of concrete patio/block space and grass, providing room for outdoor dining, entertaining and family activities.Ideally located in a highly sought-after Brampton community. This home is minutes from Mount Pleasant GO Station, making commuting convenient, and close to Andrew McCandless Park, schools, transit, future Highway 413, shopping and everyday amenities.A fantastic opportunity for families, first-time buyers or investors looking for a well-maintained home with a legal basement and multiple living options. (id:62104)
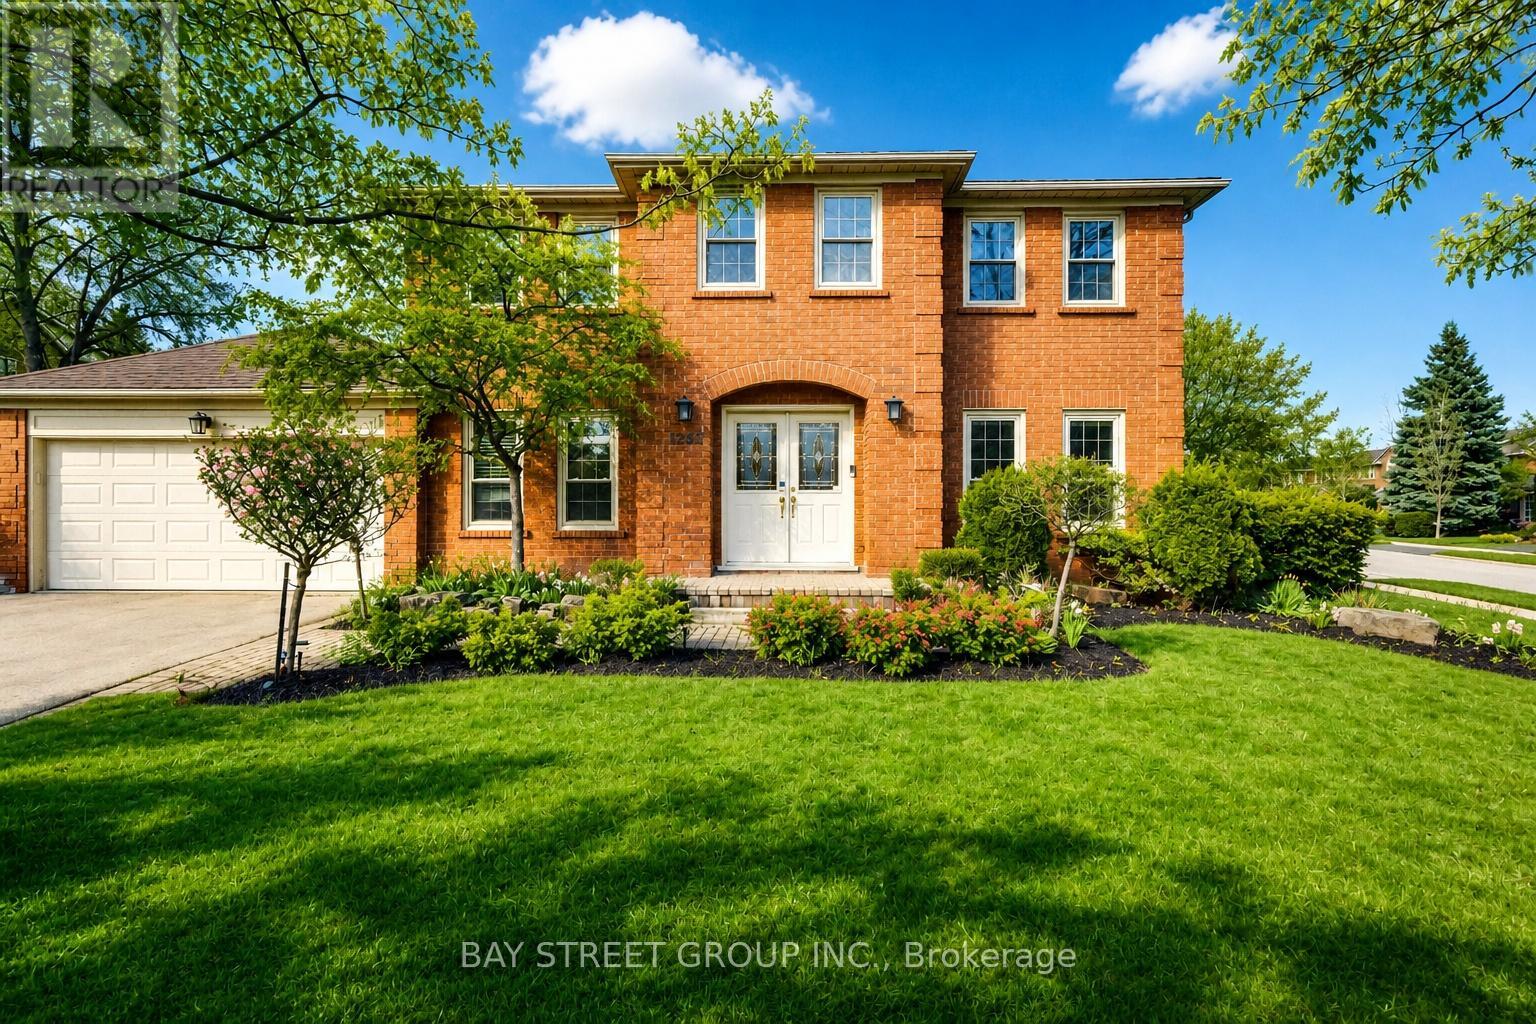
1305 Monks Passage
Oakville, Ontario
Welcome To 1305 Monks Passage Rd - A Stunning Executive Family Home Nestled On A Rare Corner Lot In The Heart Of Prestigious Glen Abbey, One Of Oakville's Most Sought-After Communities! Surrounded By Mature Trees With Beautiful Southwest Exposure, This Is The Private Backyard Retreat You've Been Waiting For! | KEY HIGHLIGHTS: 4 Bedrooms | 3.5 Bathrooms | Over 3,000 Sq Ft Of Total Finished Living Space | Rare Corner Lot With Exceptional Space & Openness | Quiet, Family-Friendly Street | Over $48K In Recent Upgrades! | OUTDOOR LIVING: Stunning saltwater inground pool perfect for summer enjoyment. Newly built backyard deck designed for entertaining and relaxation. Beautifully landscaped yard with mature trees offering exceptional privacy and seasonal blooms. A true backyard lifestyle property - ideal for family gatherings all season long! | INTERIOR FEATURES: Large principal rooms with excellent flow and abundant natural light. Main floor den/office - ideal for working from home. Bright kitchen with newer built-in cooktop, premium range hood & refrigerator. Generously sized bedrooms with flexible usage options. Renovated second-floor main bathroom. Upgraded basement offering additional living space. | RECENT UPGRADES: Renovated Main Bath ($20K) | Premium Kitchen Appliances & Range Hood ($12K) | New Backyard Deck ($5K) | Basement Upgrade ($5K) | Pool Heating System ($4K) | Roof Insulation Enhancement ($2K) | PRIME LOCATION: Walking distance to top-ranked Ontario schools. Minutes to Glen Abbey Golf Course, parks, trails, Oakville Hospital, shopping & community centres. Quick access to QEW & Hwy 403 for effortless commuting. | The Perfect Family Home Combining Luxury, Privacy & Unmatched Lifestyle In Glen Abbey. Don't Miss This Exceptional Opportunity! (id:62104)
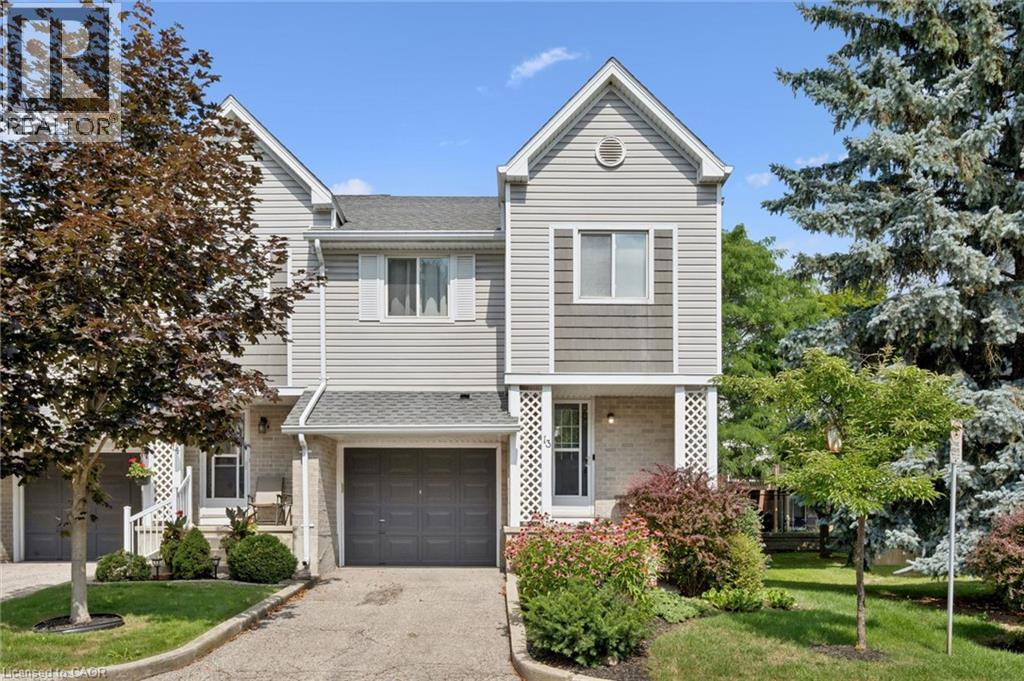
54 Green Valley Drive Unit# 13
Kitchener, Ontario
BEAUTIFULLY MAINTAINED INSIDE AND OUT, this updated end-unit townhouse reflects years of pride of ownership while offering added privacy, natural light, and a fully fenced backyard. Welcome to this sought-after home in the family-friendly Green Valley community. Offering approximately 1,500 sq. ft. of above-grade living space plus a fully finished walk-out basement, this spacious home provides room for growing families, professionals, or those working from home. The main floor features beautiful hardwood flooring, complemented by a combination of hardwood and laminate on the upper level. Recent updates include new carpet on the stairs and upper hallways (2026), new entry flooring (2026), and A/C (2022). The updated kitchen combines style and function with plenty of cupboard space, a contemporary tile backsplash, and an efficient layout that's as practical as it is inviting. The generous loft area is partitioned for use as a third bedroom and potential office. Additional features include an electric Google Nest door locking system and Blink camera, providing added convenience and peace of mind. The bright, functional layout offers generous principal rooms ideal for everyday living and entertaining. Step outside to the beautifully landscaped, fully fenced backyard, where perennial gardens and mature trees create a private setting with multiple seating areas to relax or entertain. The covered patio beneath the deck offers a sheltered retreat to enjoy the outdoors rain or shine, while the walk-out basement provides access to this inviting outdoor living space. Enjoy an unbeatable location close to schools, parks, shopping, restaurants, public transit, and everyday amenities, with quick access to Highway 401. Move-in ready and offering exceptional value, this is a rare opportunity to own a meticulously maintained home in the Green Valley community, known for its convenient location, mature surroundings, and access to everyday amenities. (id:62104)
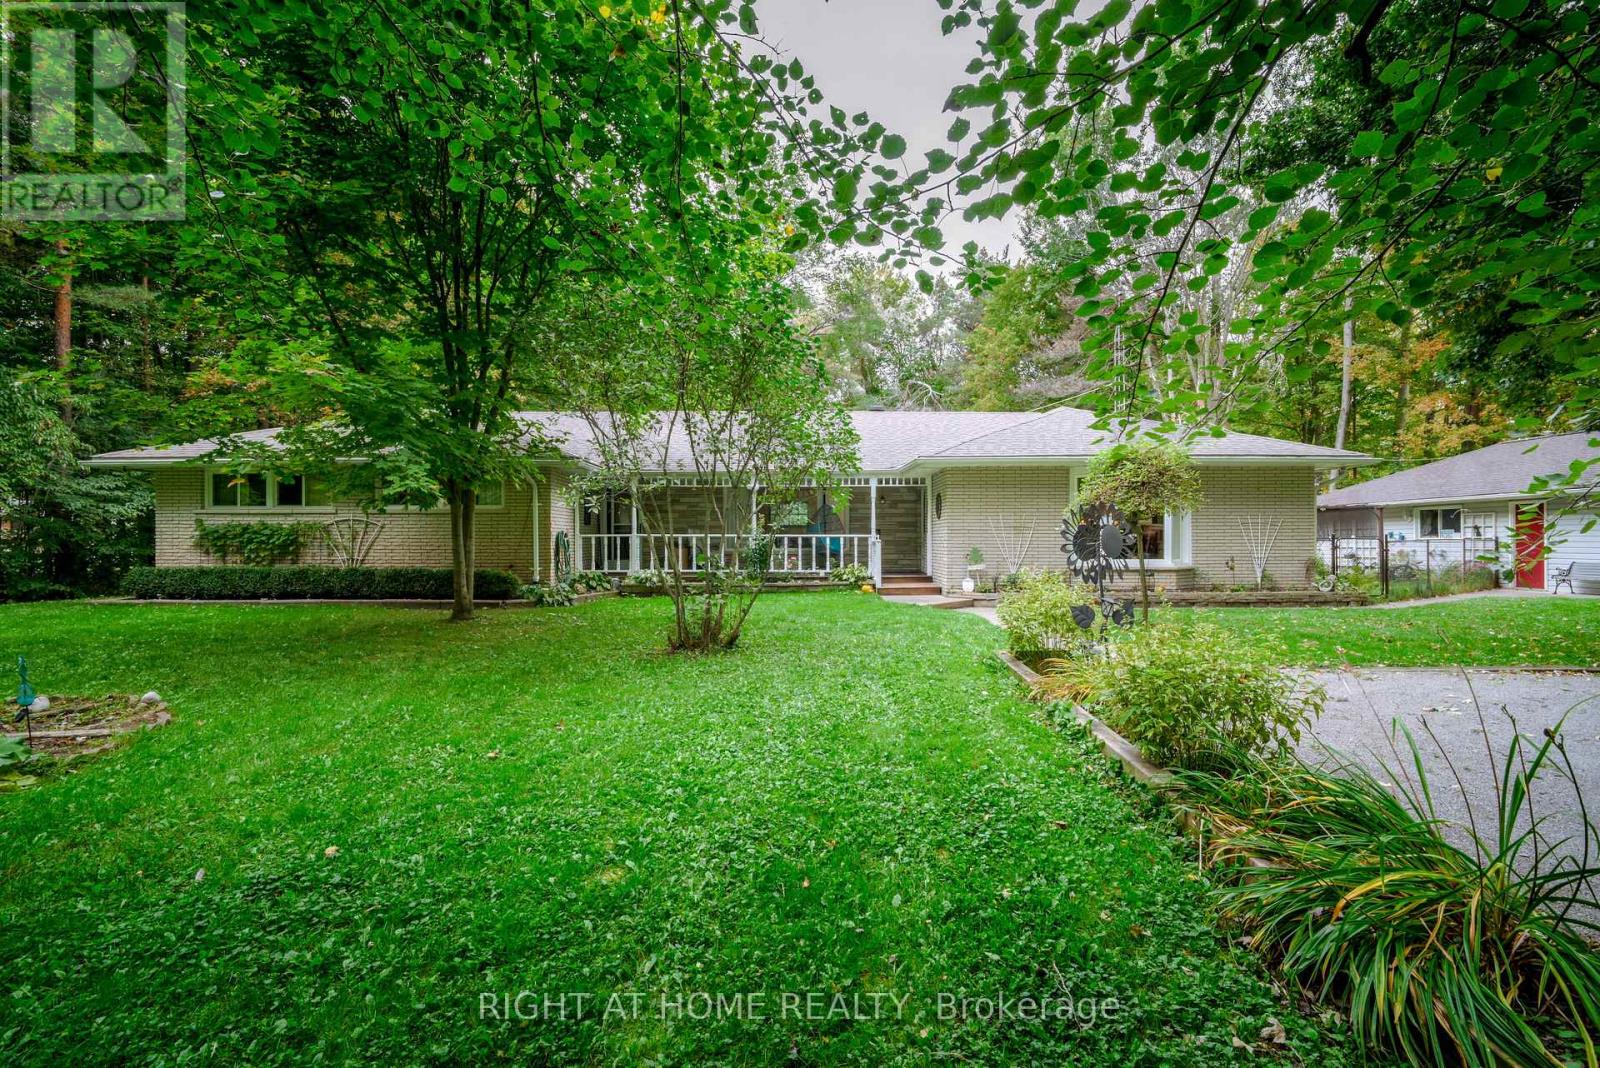
1602 County 92 Road
Springwater, Ontario
Truly a sequestered country oasis on just under 3 acres with your own forested trails! Spacious ranch bungalow has great potential for extended family with potential in-law suite. Large living room overlooks the private front yard/gardens. Separate family room features a cozy stone fireplace. Add to this an oversized four season sunroom living area (walkout to deck) that is perfect for large family gatherings and overlooks the back yard and forest. Large country kitchen features dining area with beautiful bay window views of the front gardens. Huge oversized garage is perfect for a home based business as it features plenty of parking space plus a separate workshop area (new roof on garage). This lovely home is hardly seen from the road and enjoys an expansive drive/parking area. Join us at the open house this Sunday! (id:62104)
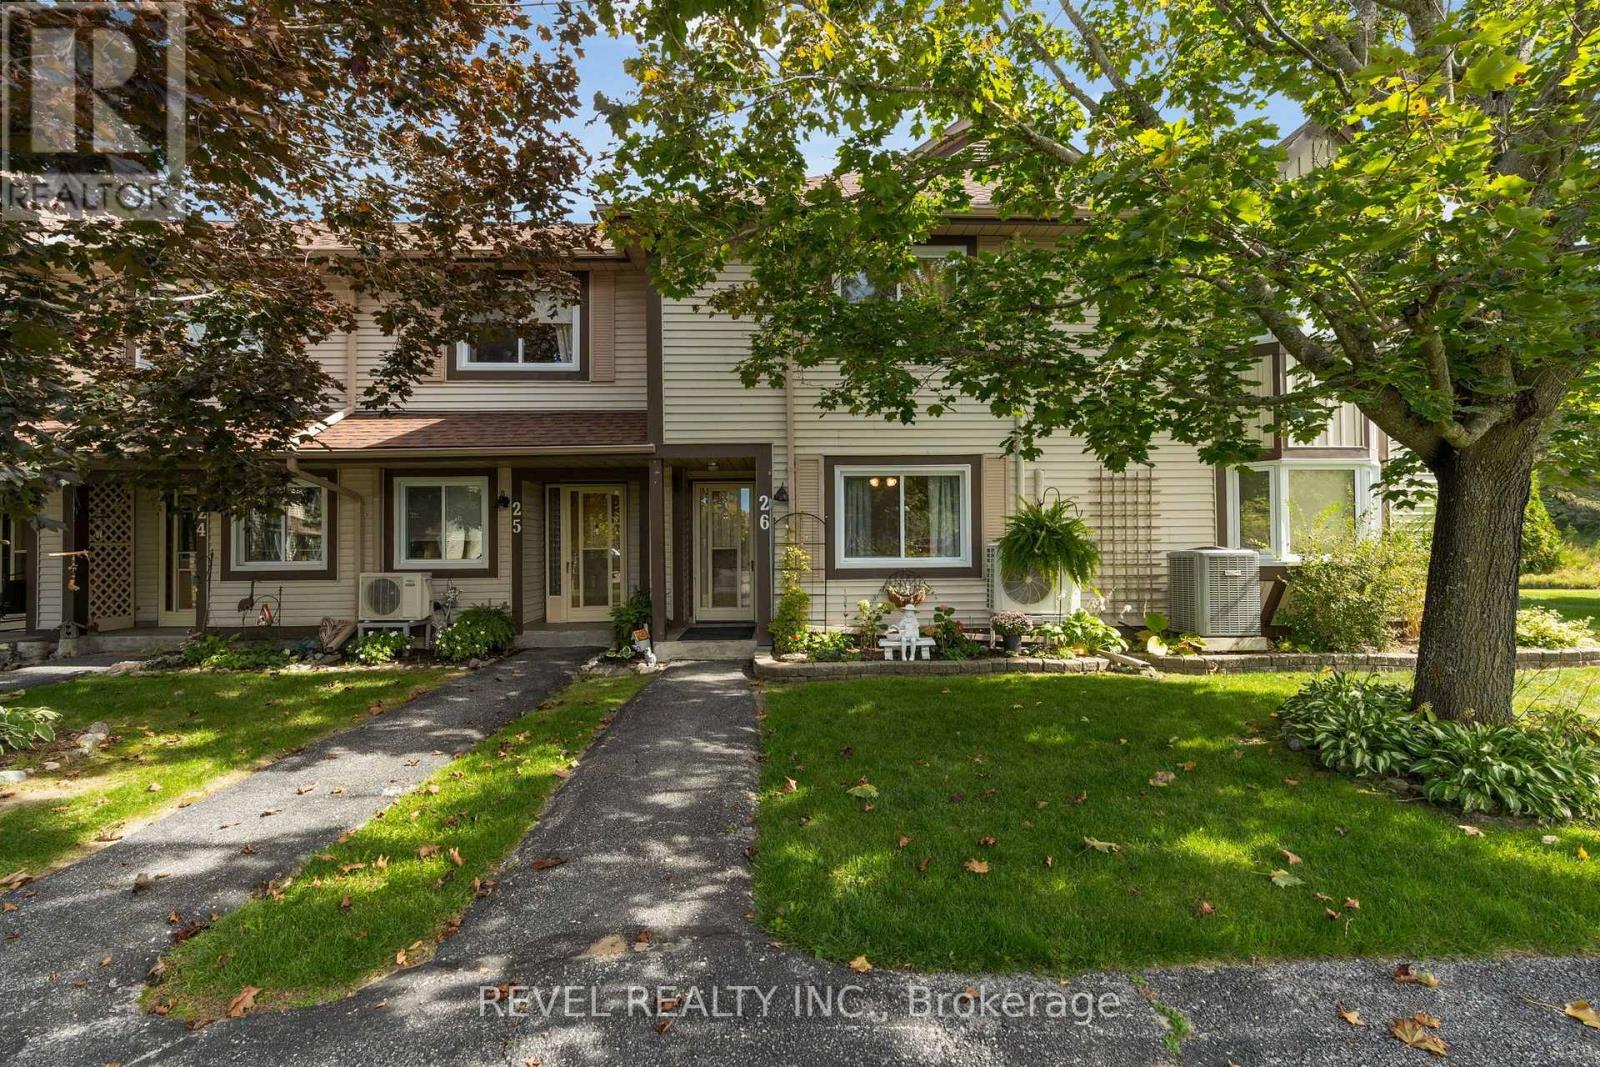
26 - 11 Laguna Parkway
Ramara, Ontario
Enjoy waterfront living at 11 Laguna Parkway, Unit 26, a well maintained condo townhouse offering three spacious bedrooms and three full bathrooms in Lagoon City. A lovely front garden welcomes you inside, where a convenient main-floor bedroom features semi-ensuite access to a full bathroom with a tub. The spacious kitchen offers white cabinetry, generous counter space, pot and pan drawers and stainless steel appliances. The inviting and bright open concept living and dining area features an electric fireplace and large glass sliding doors showcasing peaceful canal views. Step onto the rear deck, perfect for morning coffee, summer barbecues and entertaining by the water. With no immediate neighbours directly behind, enjoy added privacy and a relaxing waterfront setting. Your own boat slip is just steps away, ready for leisurely cruises through the canals to Lake Simcoe and days exploring the open water. Upstairs, the primary suite offers two closets and a private four-piece ensuite. Down the hall, a comfortable third bedroom with convenient access to another full bathroom provides comfort for family and guests. A spacious second floor laundry room provides extra cabinetry and storage. Heat pump units on both levels offer heating and air conditioning. Enjoy the condominium pool, a designated parking space and ample visitor parking, with exterior maintenance handled by the condo corporation. Lagoon City's private resident beaches and scenic waterways offer a relaxed lifestyle approximately 90 minutes from the GTA. Whether you're seeking a full-time home or weekend retreat, spend more time enjoying the water and less time on upkeep. (id:62104)