
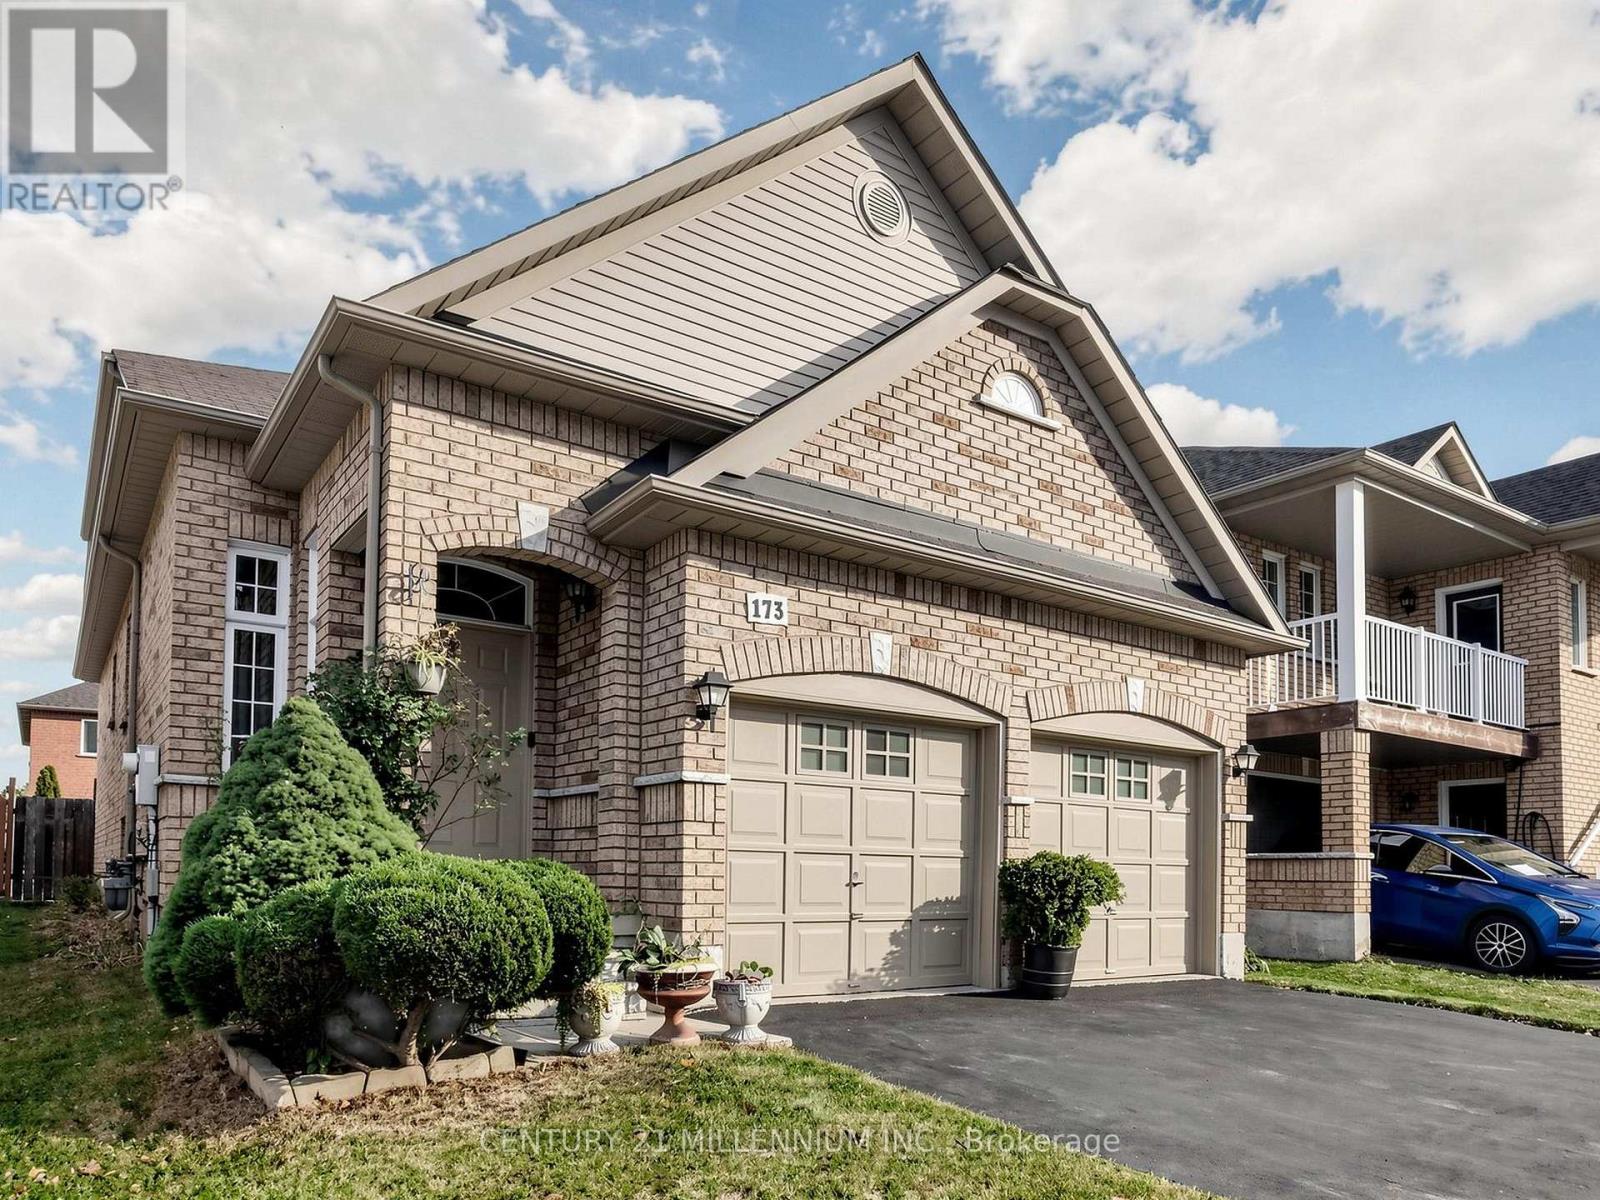
173 Fairhill Avenue
Brampton, Ontario
LOOK NO FURTHER! Welcome to 173 Fairhill Ave, an exceptional freehold detached raised-bungalow featuring 2+2 generously sized bedrooms and 2+1 full bathrooms. This beautifully maintained home is perfect for families, multi-generational living, or those looking for incredible flexibility. The main floor welcomes you with a grand foyer featuring a soaring 12-ft ceiling, leading into a bright and spacious living area, 2 spacious bedrooms, 2 full bathrooms, and an inviting dining and kitchen area. The primary bedroom offers a private retreat with its own 4-piece ensuite bathroom.The finished basement adds even more living space with 2 additional bedrooms, a 4-piece bathroom, and a roughed-in kitchen, creating the perfect opportunity for an in-law suite or multi-family living. The convenient entrance to the backyard can also serve as a separate entrance to the basement, adding even more potential and privacy. Enjoy the outdoors in the private, fully fenced backyard, while the double-car garage provides plenty of parking and storage. Home is freshly painted and carpet free, and features recent upgrades including a 2-yr old roof, and an updated and owned 3-yr old tankless hot water heater! This well maintained home is situated in a premium, family-friendly location close to top-rated schools, shopping centres, parks, walking trails, recreation centres, and everyday amenities. Commuting is a breeze with quick access to public transportation, major highways, and the nearby Mount Pleasant GO Station. Combining comfort, versatility, and an unbeatable location this home is definitely a must-see! DON'T MISS OUT ON THIS ONE! (id:62104)
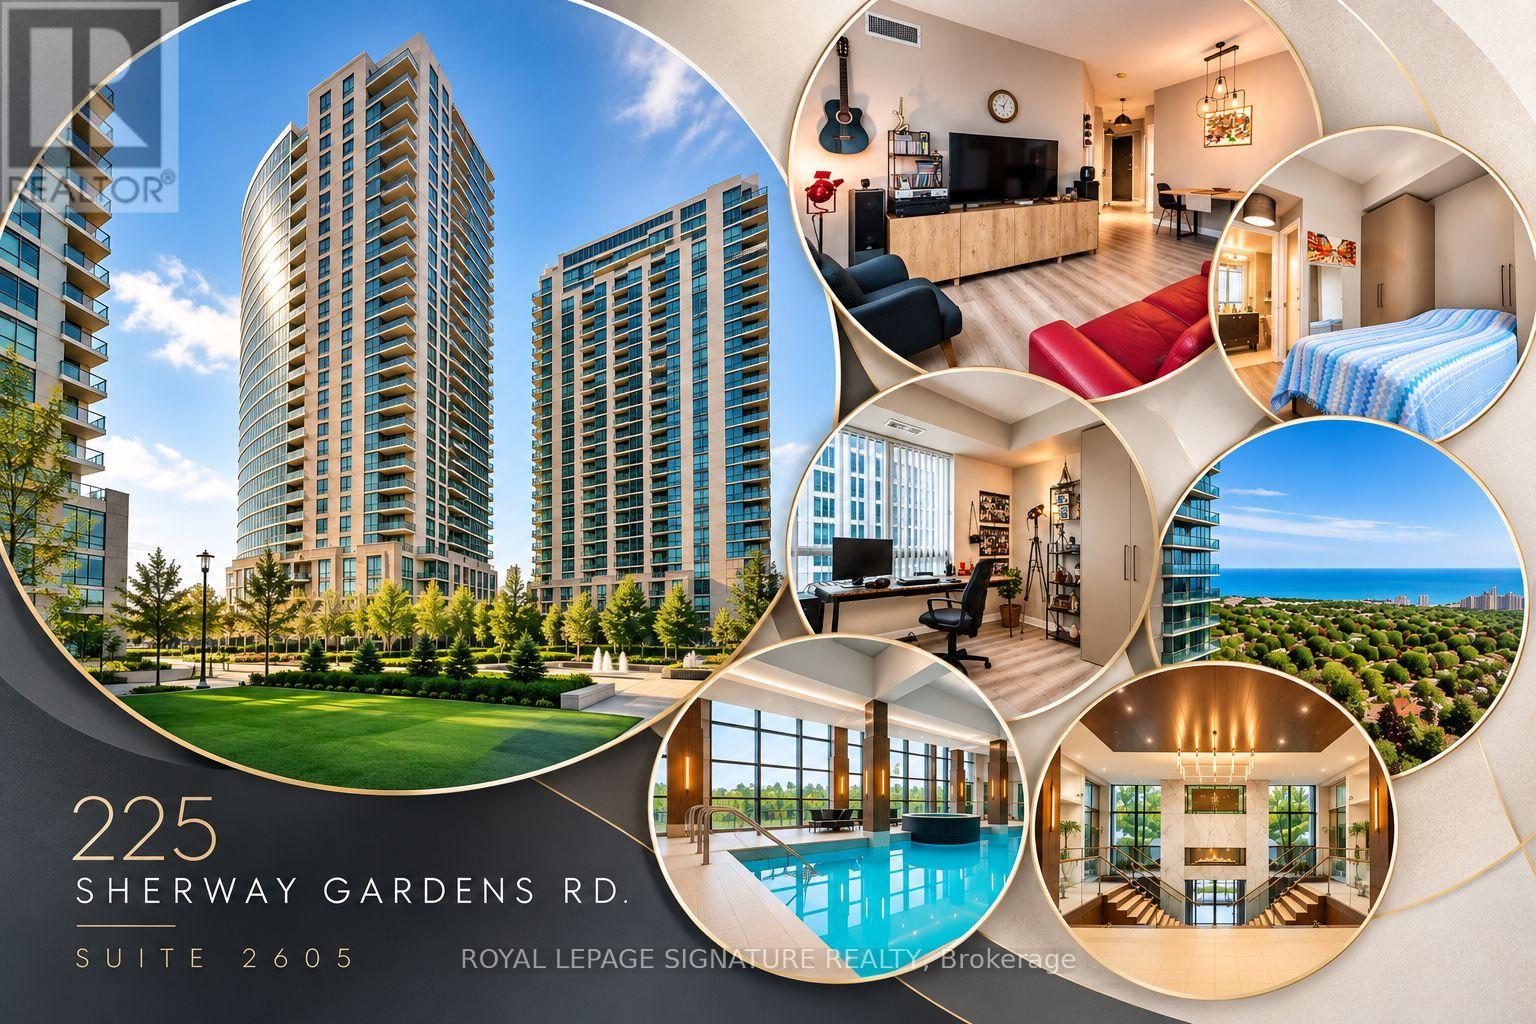
2605 - 225 Sherway Gardens Road
Toronto, Ontario
Corner 2 split bedroom suite with 2 full washrooms. Comes with 1 Parking and 1 Locker. Thoughtfully updated with additional storage,custom-built closets in both bedrooms, kitchen and foyer, tons of storage for a family. Natural light pours into the suite from 26th floor, unobstructed views from both directions.Residents enjoy a well-managed building with excellent security,beautifully maintained grounds, a fitness centre, indoor pool, golf simulator, party room, guest suites and much more. Upscale Sherway Gardens Mall is just a 3-minute walk away, making shopping, dining,and everyday errands incredibly convenient. Popular restaurants including Joey, Cactus Club, and Eataly are moments from your doorstep, while Costco, IKEA, Walmart, Home Depot, and countless other amenities are all nearby.With quick access to Public Transit, Highway 427, the Gardiner Expressway, and downtown Toronto, this is a rare opportunity to enjoy modern living, exceptional convenience. (id:62104)
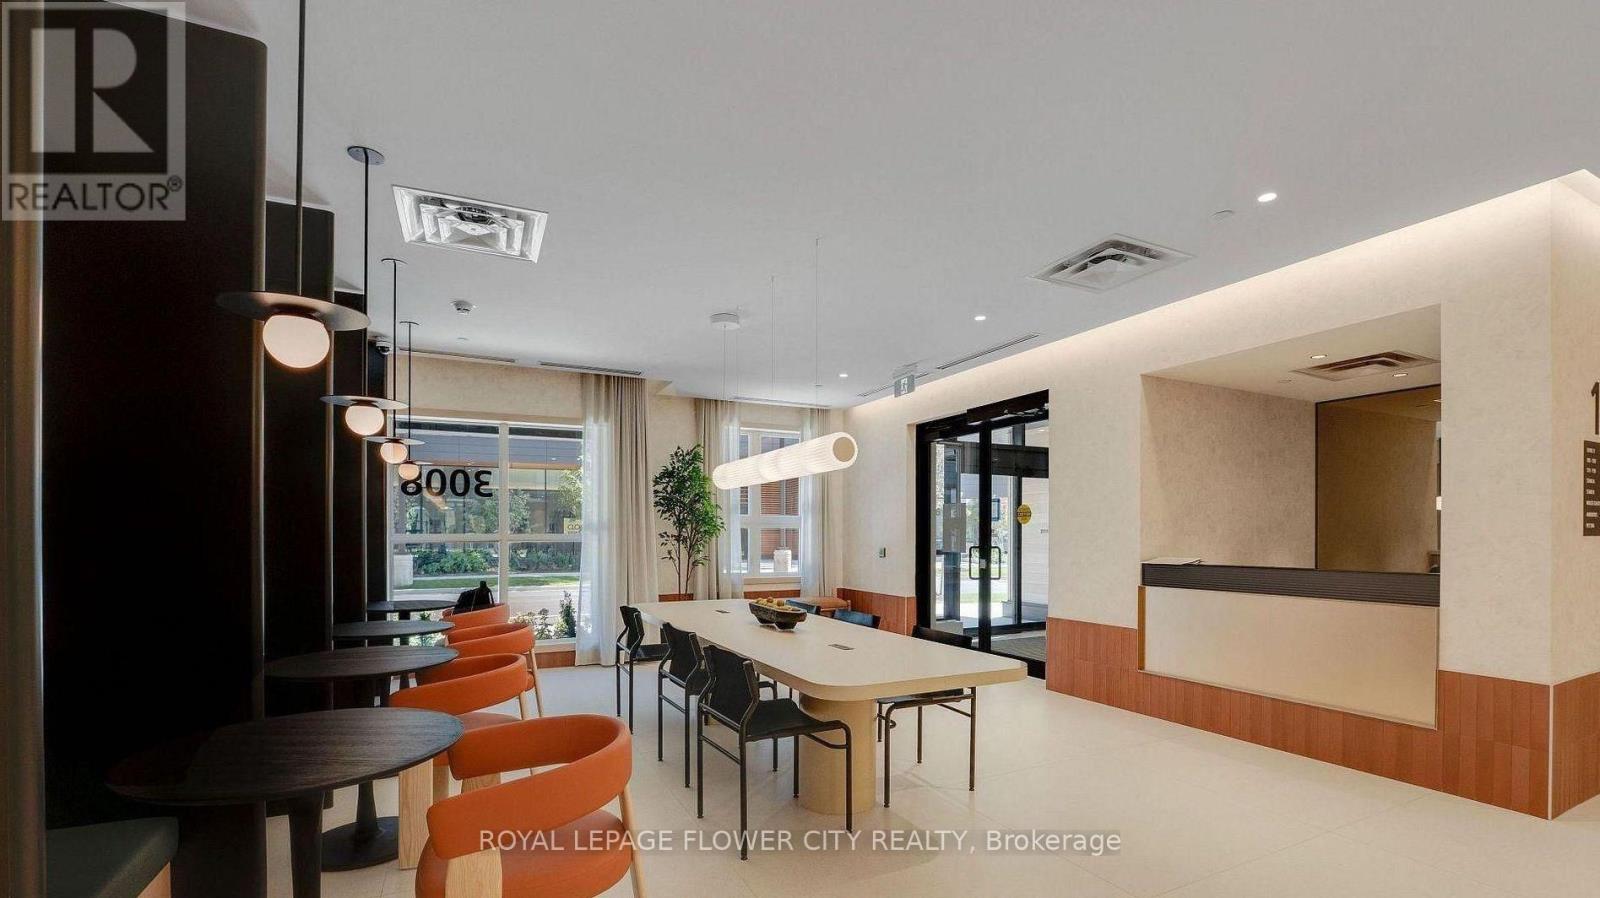
712 - 3008 William Cutmore Boulevard
Oakville, Ontario
Stunning Brand New, Never Lived in Penthouse with Elevated ceiling, in modern condo living at prestigious ClockWork 3 in Oakville. This beautiful one bedroom plus den suite comes with versatile open/close balcony with sliding glass panels for year-around enjoyment on the 7th floor offers a bright, thoughtfully designed layout with stylish finishes and an abundance of natural light. Enjoy the added convenience of 1 underground parking space and visitor parking. The den is perfect for a home office, study, or additional living space, while the open-concept kitchen and living area create an inviting space to relax. Enjoy an impressive collection of lifestyle amenities designed to make everyday living more enjoyable, including a fitness room, party room, cantina room, pet spa, outdoor patio lounge area, outdoor exercise area and BBQ area. Ideally situated in one of Oakville's fastest-growing communities, you're minutes from shopping, restaurants, cafés, parks, trails, public transit, and everyday conveniences, with easy access to the QEW, Highway 403, and Highway 407. (id:62104)
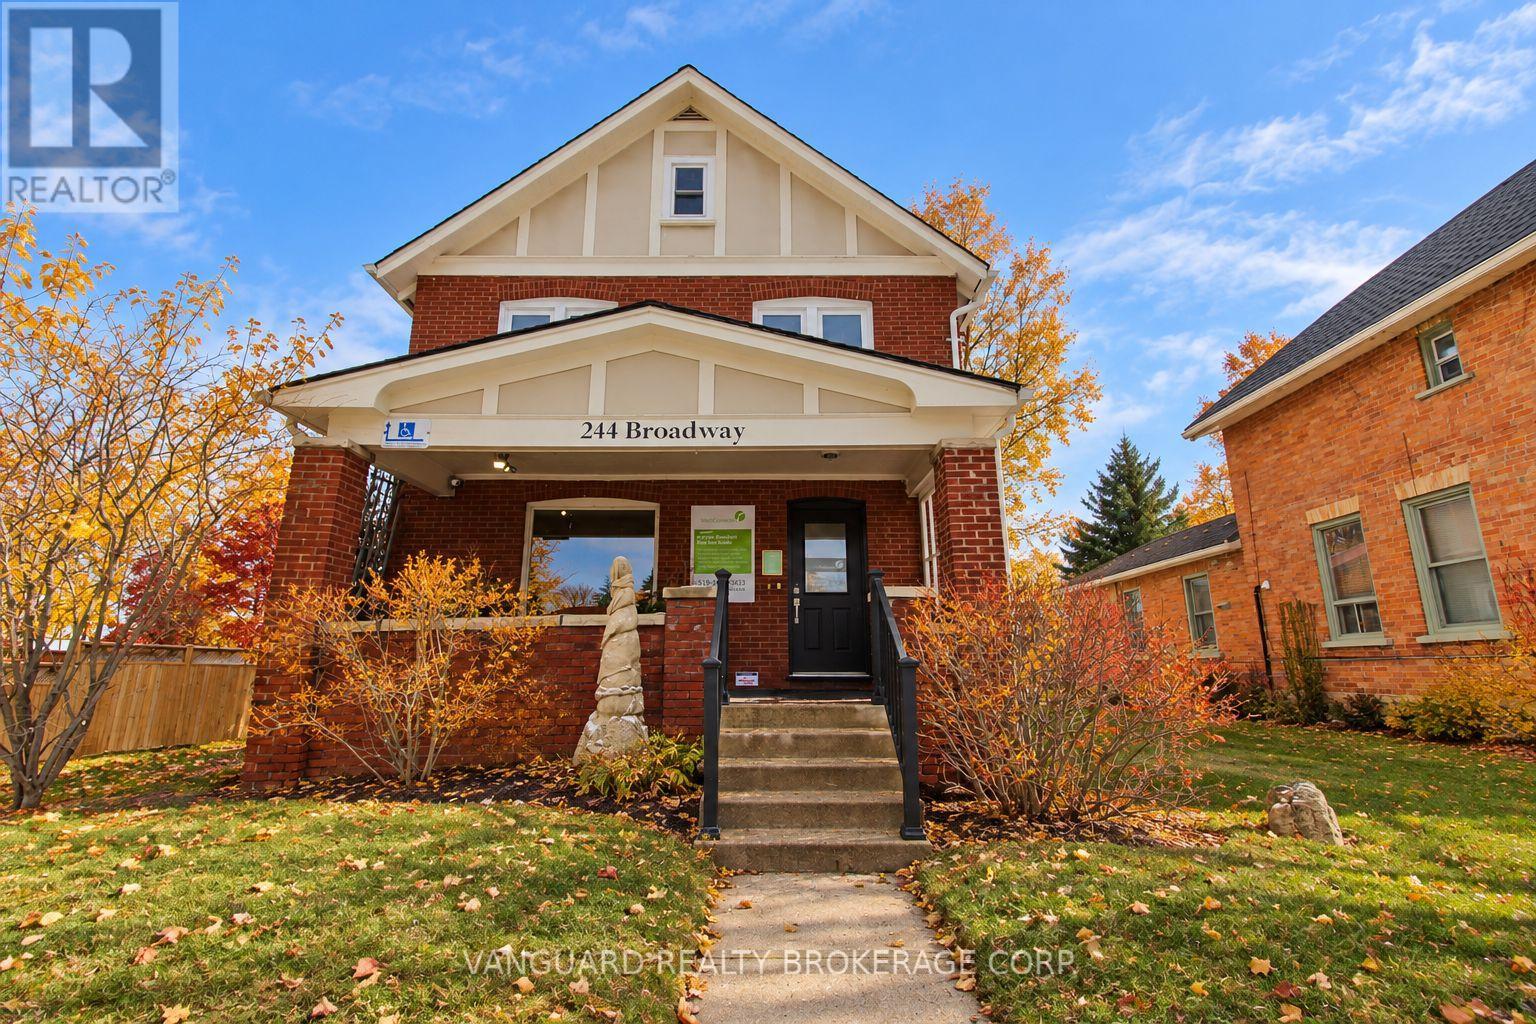
2 - 244 Broadway
Orangeville, Ontario
Prime Location With Broadway Visibility. 2nd-Floor Rooms Available In The Professional Building. Ideal Space For Many Professionals; Family Doctors, Lawyers, Accountants, Medical Spa, Physiotherapist, Chiropractor, Insurance, Travel Agents, Real Estate Agents. (id:62104)
8 Banner Road
Brampton, Ontario
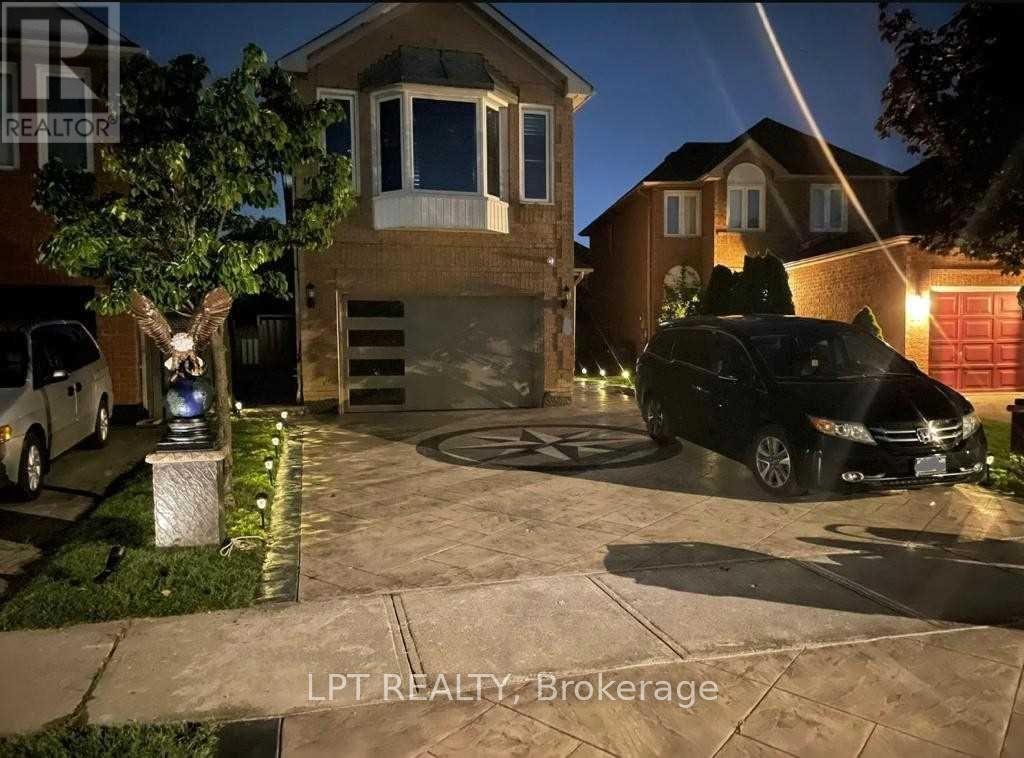
Excellent Maintained Home In Heart Of Brampton **New Carpet, Mirrored Closet**Open Concept Layout* Fully Fenced Back Yard. Located On A Quiet Street Few Steps From School And Shopping. Main Floor Laminated Recently. Finished Basement with 2 bedroom apartment (id:62104)
65 Forest Avenue
Mississauga, Ontario
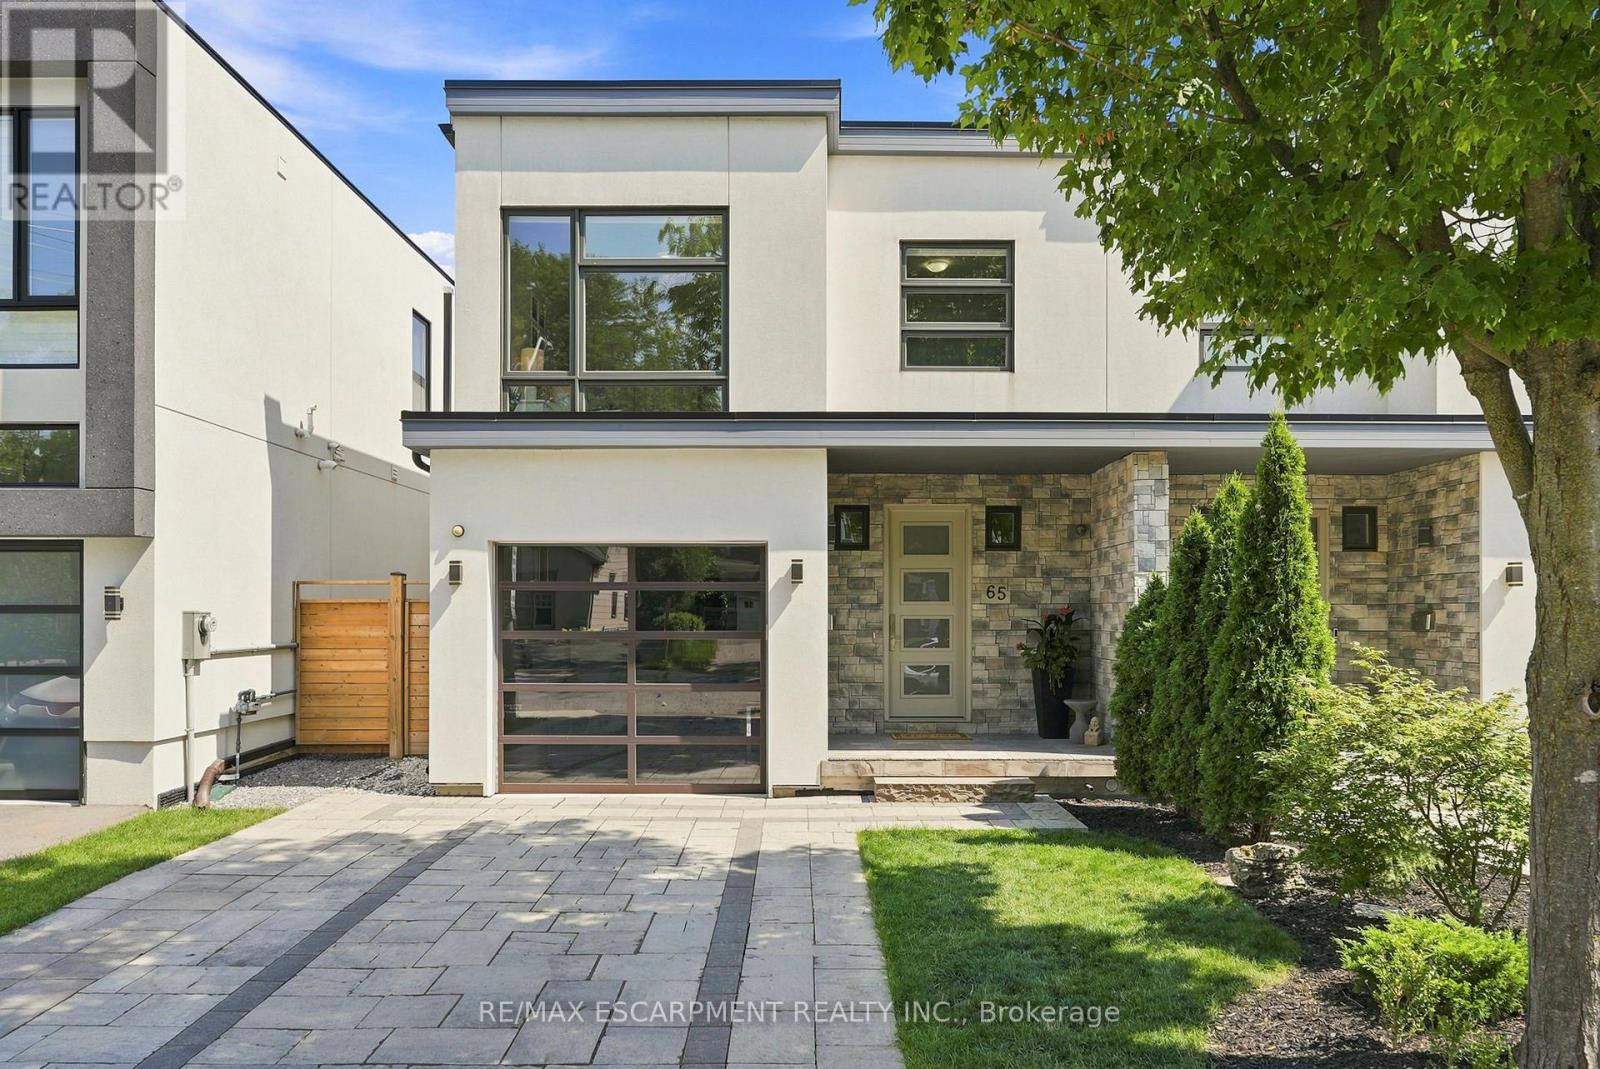
Welcome to 65 Forest Avenue, a custom-built 2017 semi-detached home offering over 3800 sqft of exceptional craftsmanship, sophisticated design, and spacious open-concept living in the heart of Port Credit. This beautifully appointed 3+1 bedroom, 4-bathroom residence showcases an award-winning custom kitchen highlighted by a spectacular 110-inch waterfall quartz island, premium Dacor and Miele appliances, exceptional custom cabinetry, hardwood flooring throughout, a striking custom staircase with glass panel railings, and designer finishes that elevate every space. Generously sized principal rooms blend style with everyday functionality, while the professionally finished lower level features radiant heated floors, a dedicated home theatre, and a self-contained one-bedroom suite with a separate walkout-ideal for extended family, guests, or income potential. The heated garage offers impressive 11-foot ceilings with future hoist potential. Enjoy the best of Port Credit living, just minutes from the waterfront, boutique shops, cafes, restaurants, parks, top-rated schools, GO Transit, major highways, and an easy commute to downtown Toronto. A rare opportunity to own a thoughtfully designed luxury home in one of Mississauga's most sought-after neighbourhoods. (id:62104)
310 - 1 Neighbourhood Lane
Toronto, Ontario
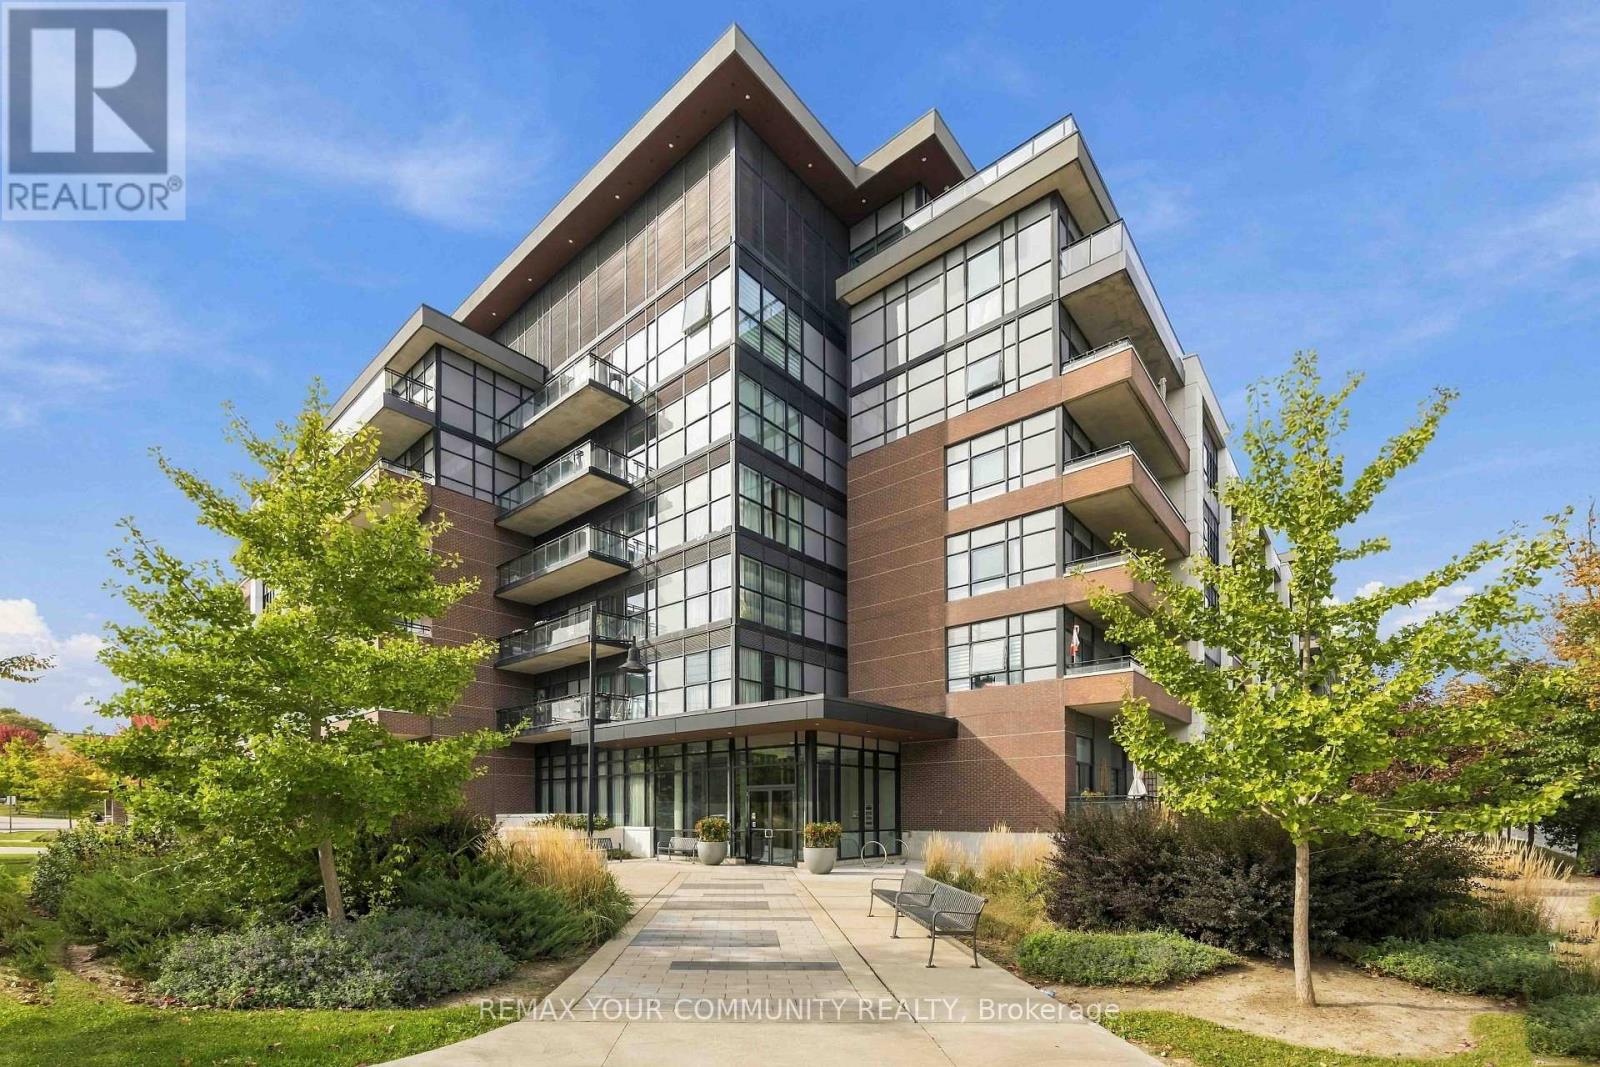
Boutique Living. Urban Convenience. A lifestyle you'll love. Welcome to the highly sought-after backyard condos, where contemporary design meets effortless city living! This stylish 1-bedroom plus den suite offers a bright, open-concept layout with soaring 9-foot ceilings, laminate flooring throughout and a modern kitchen featuring quartz countertops, stainless steel appliances, a sleek backsplash and centre island, perfect for everything from morning coffee to evening entertaining. The versatile den offers the flexibility to work from home, host overnight guests or create a space of your own. A spacious bedroom with walk-in closet, ensuite laundry, owned parking and locker add everyday convenience. Step outside to your private, north-facing balcony with tranquil treetop views - your own little escape from the city buzz. Beyond your front door, enjoy an impressive lineup of amenities including a rooftop terrace with fire pit, concierge service and guest suites. And the location? Just as good! Steps to the scenic Humber River trails, trendy cafes, restaurants, shops and TTC, with easy access to the QEW, highway 427, Lake Ontario, Pearson Airport and Downtown Toronto. Whether you're a first-time-buyer, savvy investor or looking to simplify without sacrificing lifestyle, this is condo living that checks all the boxes. The perfect blend of style, convenience and connection - welcome home! (id:62104)
39 Ridgefield Court
Brampton, Ontario
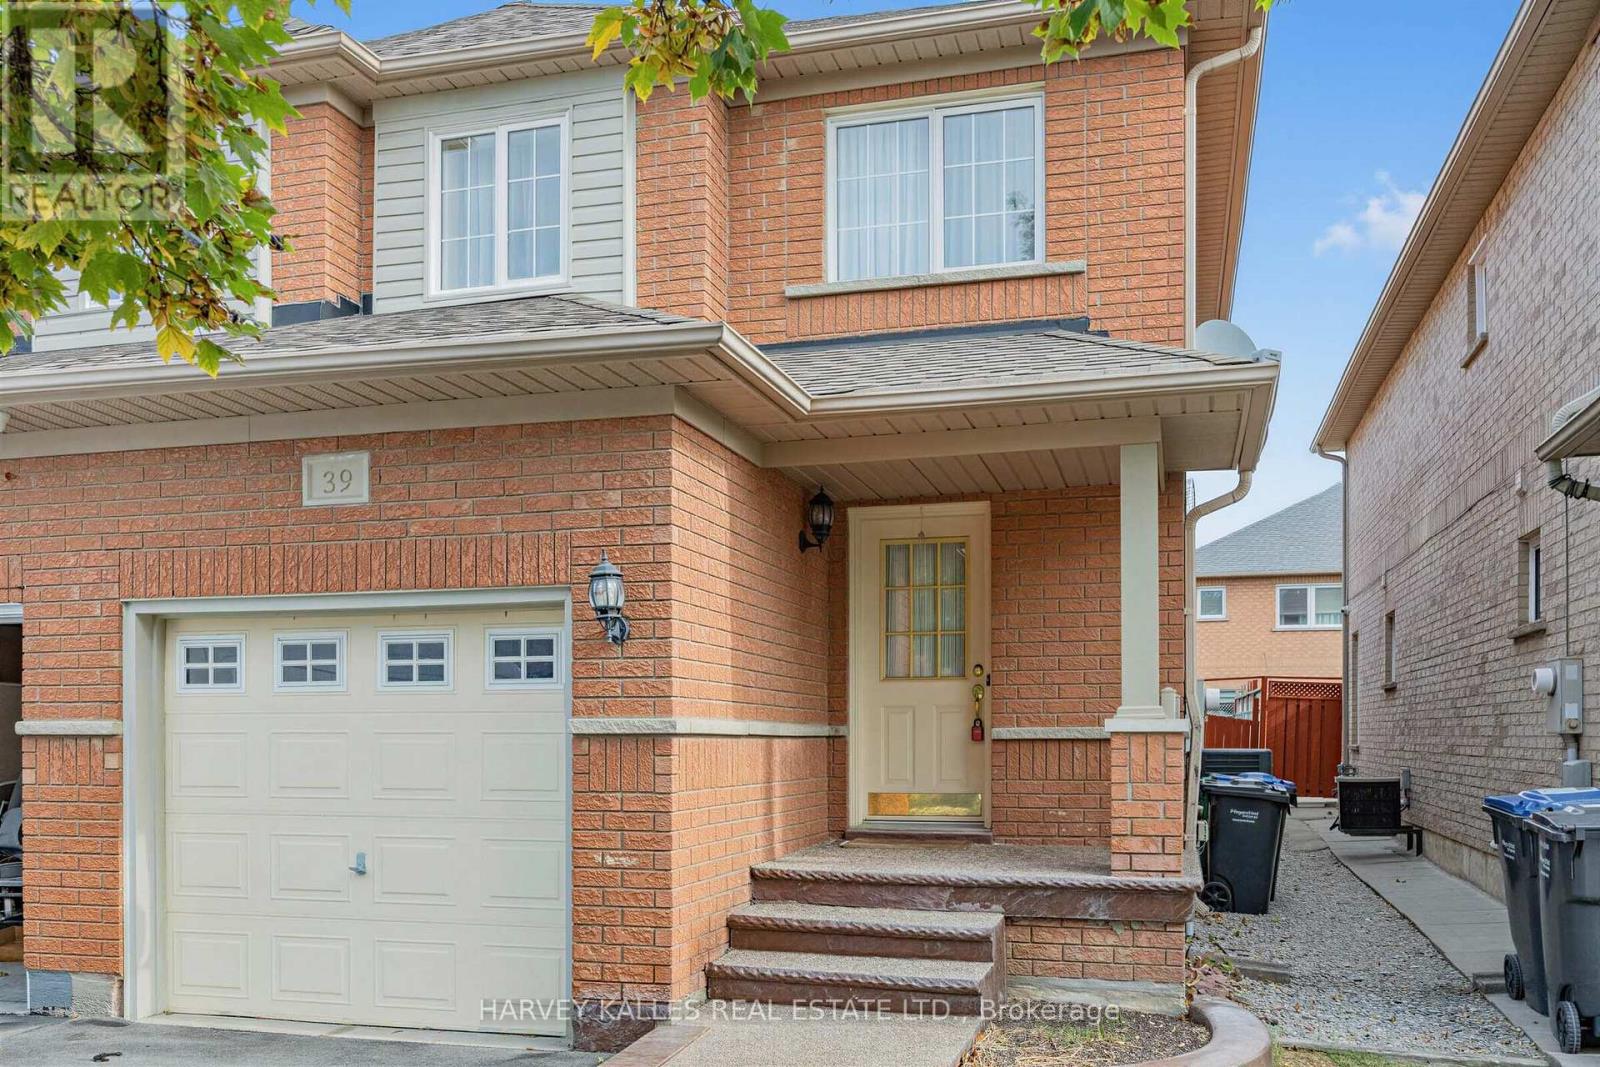
Beautifully updated 4-bedroom family home in the highly sought-after Vales of Castlemore, featuring hardwood floors throughout the main and second levels, an updated kitchen, finished basement, and a private, fully fenced backyard with a large entertaining patio.Step inside to a bright, open concept layout where the living and dining rooms flow seamlessly into the updated kitchen and spacious family room, creating the perfect setting for everyday living and entertaining. The kitchen features stainless steel appliances, stone countertops, and ample workspace, while large windows fill the home with natural light overlooking the private backyard. A convenient main floor powder room completes this level.The second floor offers four generous bedrooms, including a spacious primary suite with a renovated ensuite featuring porcelain tile flooring, a backlit mirror, and a walk-in closet.The finished lower level provides additional living space with a large recreation room and a versatile room ideal for guests, a home office,playroom, gym, or hobby room.Direct garage access adds everyday convenience, especially during the winter months. Situated on a quiet, child-safe street in one of Brampton's most desirable neighbourhoods, this exceptional home is close to parks, schools, shopping, and all amenities. Move in and begin creating lasting memories in a home designed for comfortable family living. All offers must have 2 BUSINESS DAYS irrevocable as executor is out of the country. (id:62104)
90 - 1000 Asleton Boulevard
Milton, Ontario
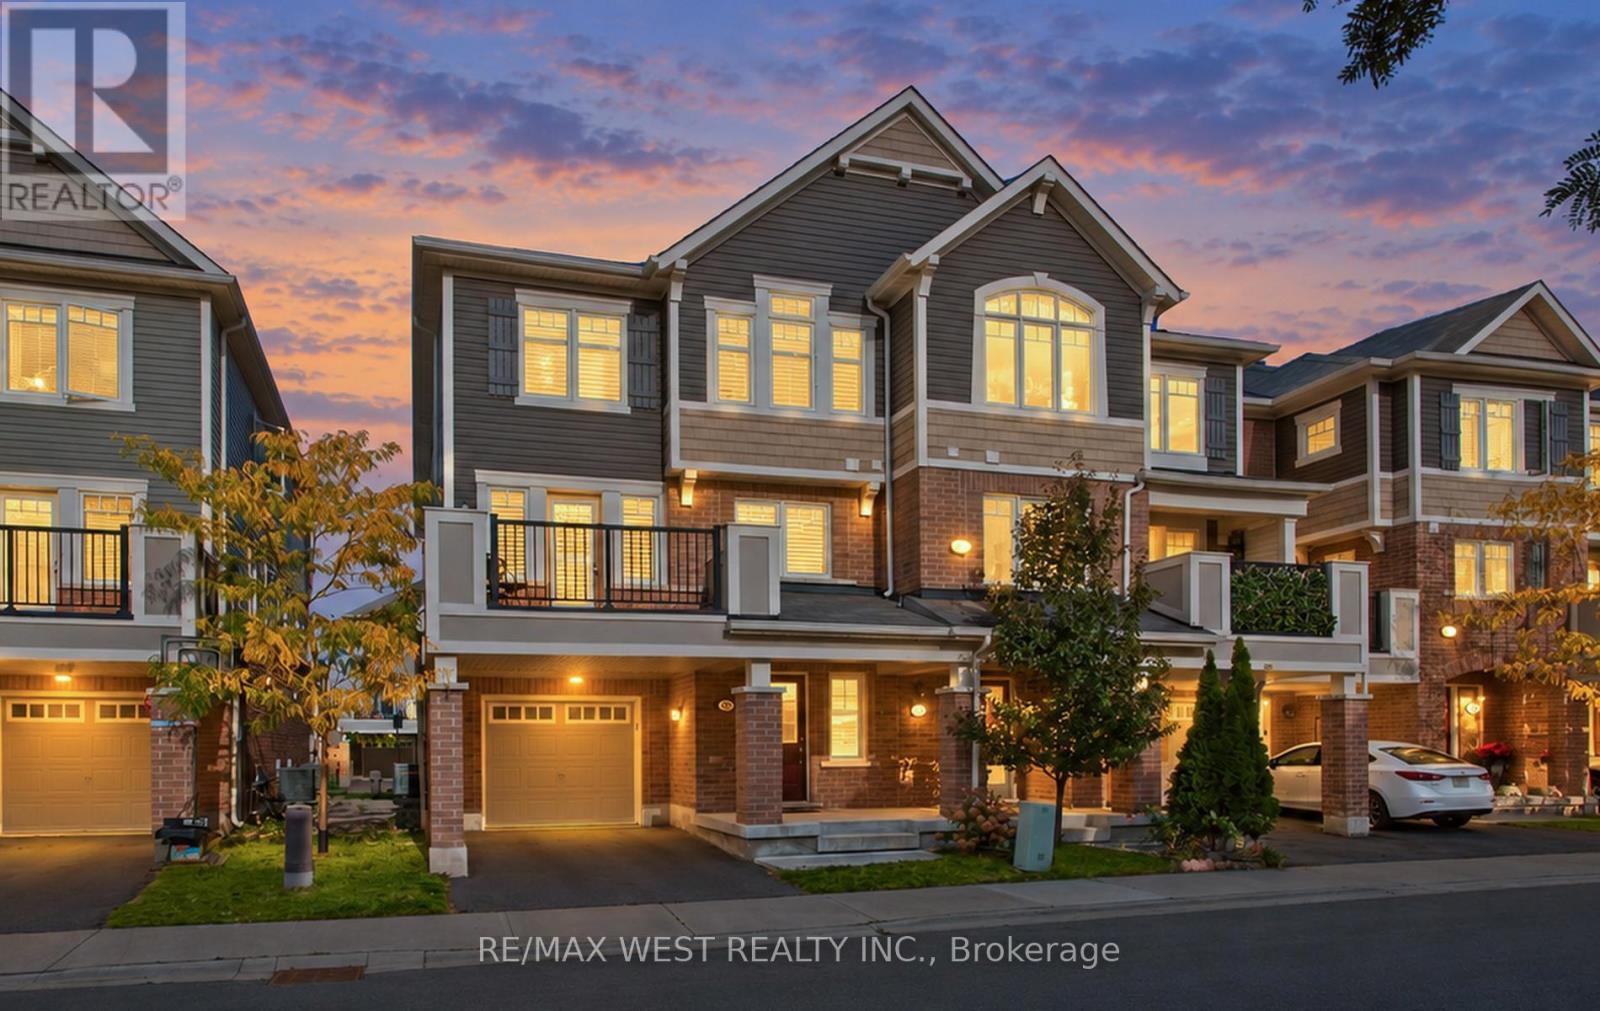
Mattamy end-unit townhouse feels just like a semi. This meticulously maintained, freshly painted, and is the ultimate turnkey opportunity for first-time buyers or smart investors. Located in one of Milton's most rapidly growing neighbourhoods near Bronte Street South and Louis St. Laurent Avenue, this home offers 3 bedrooms, 3 bathrooms, and 2-car parking. smart door camera bell for security. The versatile main floor features rich hardwood flooring and a built-in work desk with custom cabinetry, creating the ideal, quiet remote workspace. Upstairs, the bright, open-concept second level is designed for effortless living and entertaining. It showcases a stunning living room and a gourmet upgraded kitchen equipped with a functional island, Pantry close to kitchen, recessed spotlights, premium stainless steel appliances, and a gas stove for the home chef. On the third level, unwind in the private primary retreat complete with a walk-in closet and a private ensuite, accompanied by two additional well-appointed bedrooms. Step outside to your private spacious patio-complete with a convenient gas line connection for summer BBQs. Positioned just minutes from top-rated schools, shopping, transit, parks, and the Milton District Hospital, this high-demand property checks every box. (id:62104)
3811 - 3883 Quartz Road
Mississauga, Ontario
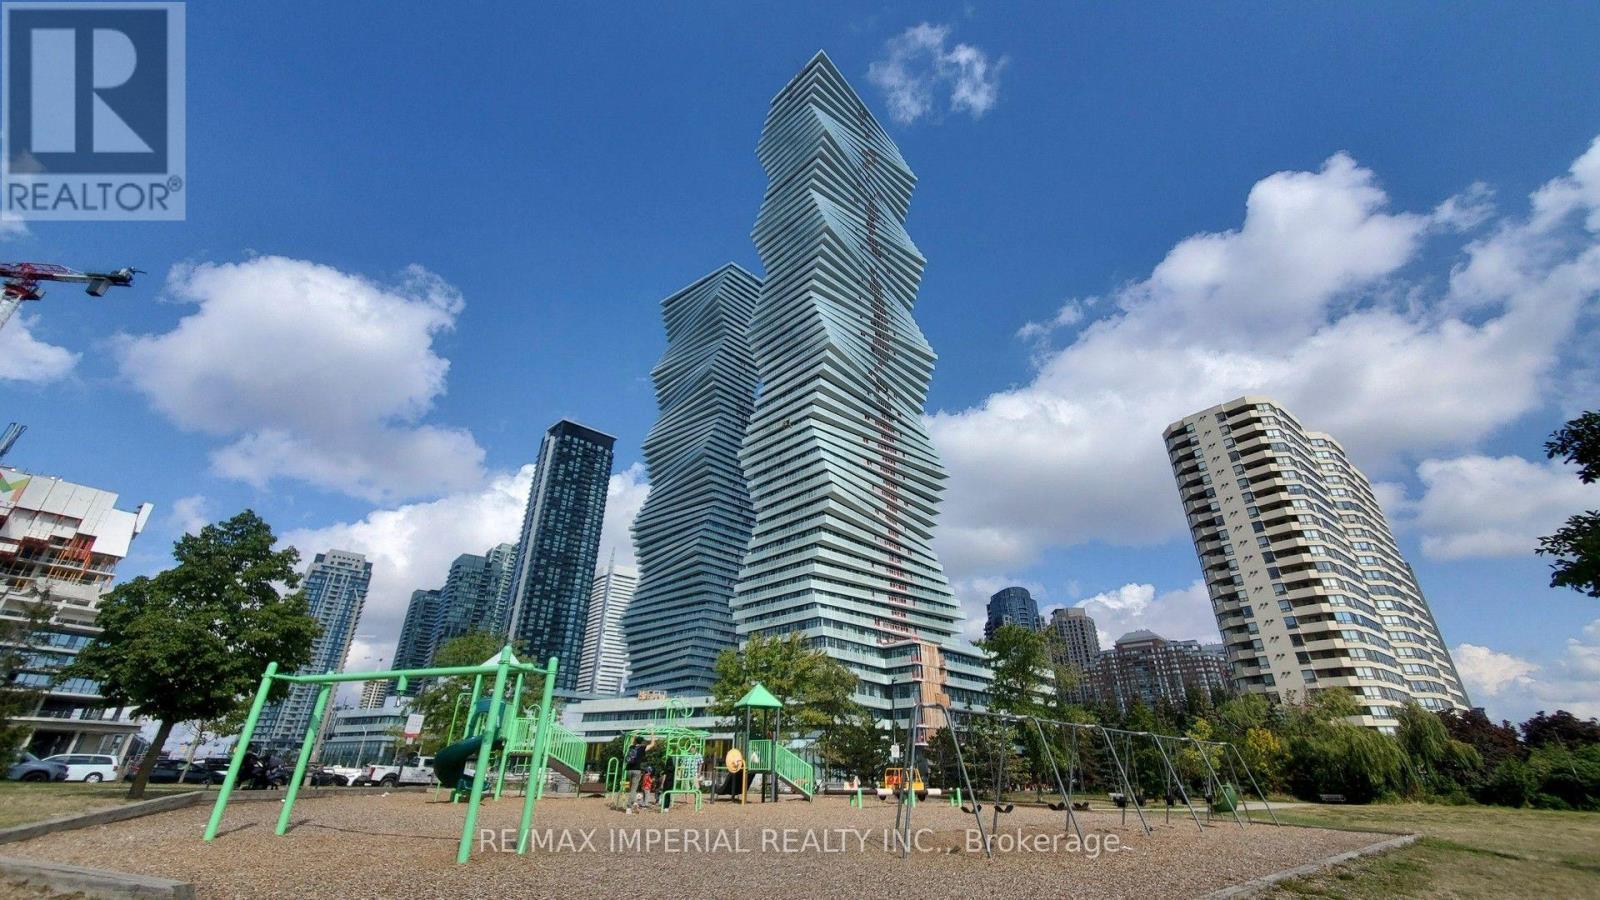
Prime Location: M2 of M City, Mississauga City Centre. Steps from Square One Shopping Centre, T&T Supermarket, restaurants, and daily amenities. Convenient access to Highway 403 and major transit routes. M2 tower in the award-winning M City master-planned community. Residents enjoy resort-style amenities including an outdoor pool, rooftop BBQ and lounge areas, a well-equipped fitness centre, and 24-hour concierge. Contemporary design with abundant natural light and a vibrant downtown lifestyle.The Bright 1-bedroom + den with a practical open-concept floor plan and 9-foot ceilings. Official interior area of 554 ft, plus a balcony of approximately 88 ft (5.97 m 1.37 m), for a total of roughly 642 sq ft of indoor-outdoor space. One Big full bathrooms, including a 4-piece ensuite. Versatile den ideal for a home office or flexible living area. Functional kitchen and floor-to-ceiling windows that open to a balcony sized for furniture with clear views. The current owner has invested approximately $20,000 in upgrades. Includes 1 parking space (P1-27). Modern, bright, and well-laid-out - a significant upgrade in both design and location. (id:62104)
2947 Hammond Road
Mississauga, Ontario
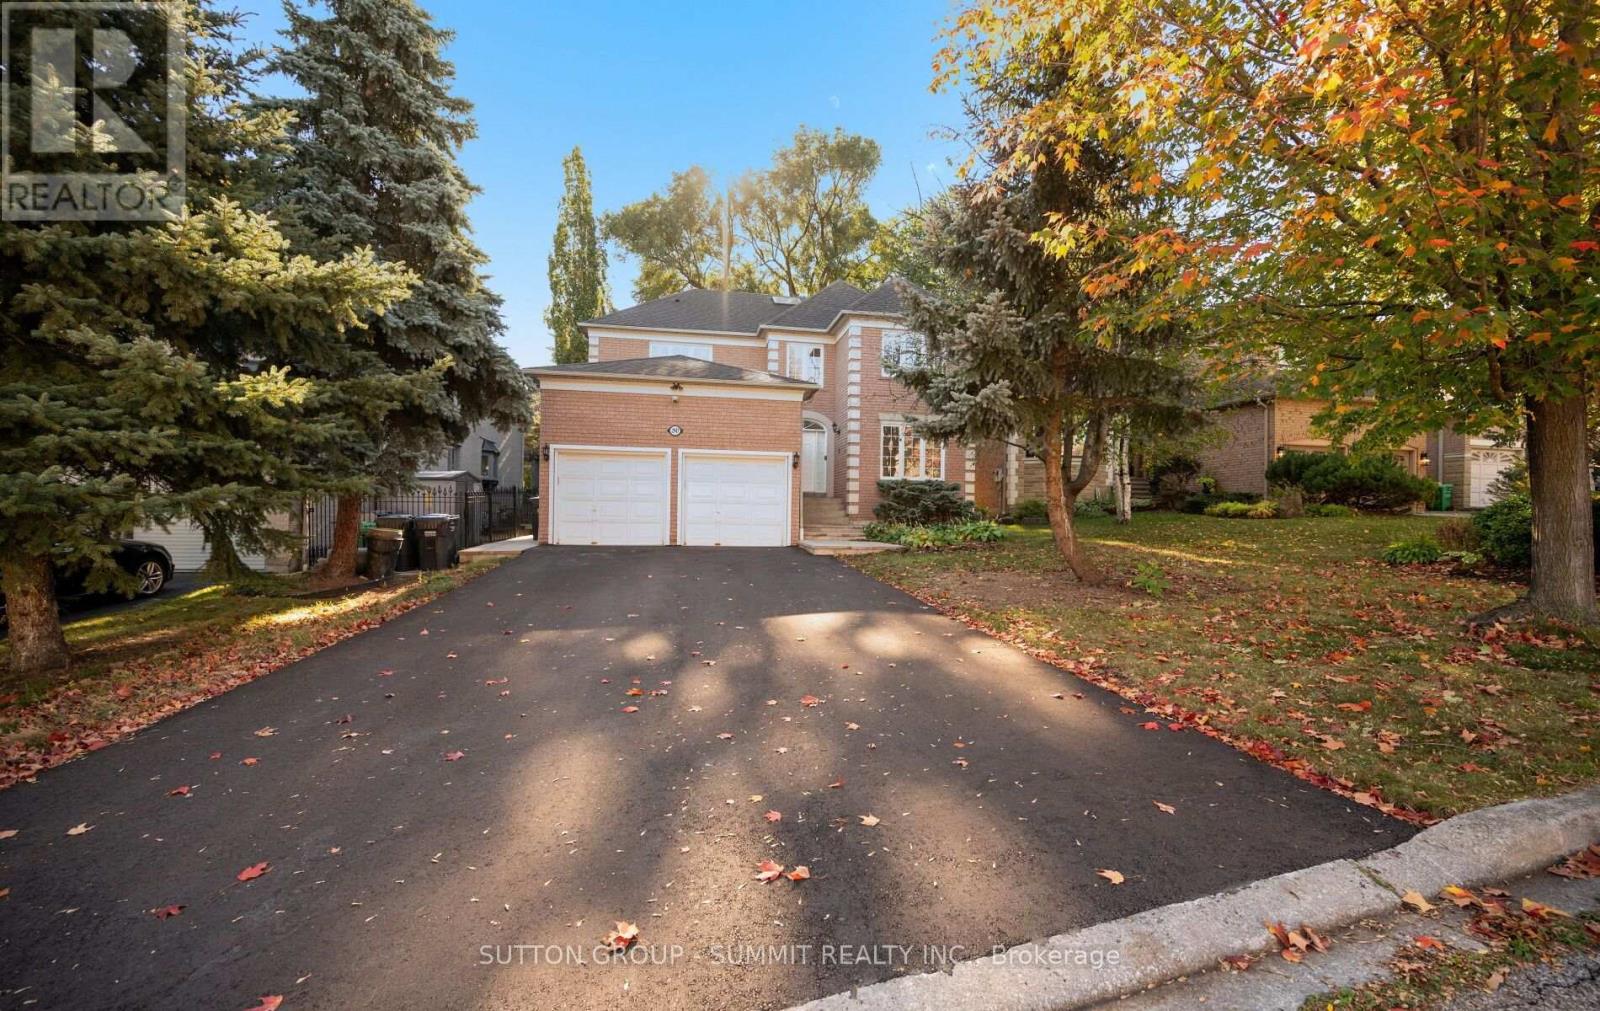
welcome to this wonderful 4 BED 4 BAT family home in highly desirable Sherwood Forest community. The main floor features 9' ceiling, formal living room with double French door. Separate dining room and a generous family room with the three sided gas fireplace. The bright kitchen offers tons of storage space, gas stove, S/S appliances, breakfast bar and separate large breakfast area with a walk out to a private backyard oasis with the new stone patio perfect for family gatherings and relaxation outdoor. A main floor office with French door is ideal for working from home. Large laundry room located on main floor with direct access to the double car garage add everyday functionality. Second floor features spacious primary bedroom with double door entry his/her closet and a 5 piece ensuite with soaker tub and double singvanity. A second bedroom includes it's own 4 piece ensuite, while two additional generous size bedroom share a main 4 piece bathroom. Large skylight brings natural light to the upper level.Tenant pays all utilities. Excellent curb appeal of the home, double driveway with no sidewalk, private backyard, an unfinished basement offering plenty of storage. Great location, walk to parks (Dean Henderson Memorial Park), shopping (Sheridan Mall, South Common Mall), transit, Clarkson GO, highway 403/QEW. Great schools that includes the IB programs ( Erindale Secondary School). (id:62104)
511 - 1055 Southdown Road
Mississauga, Ontario
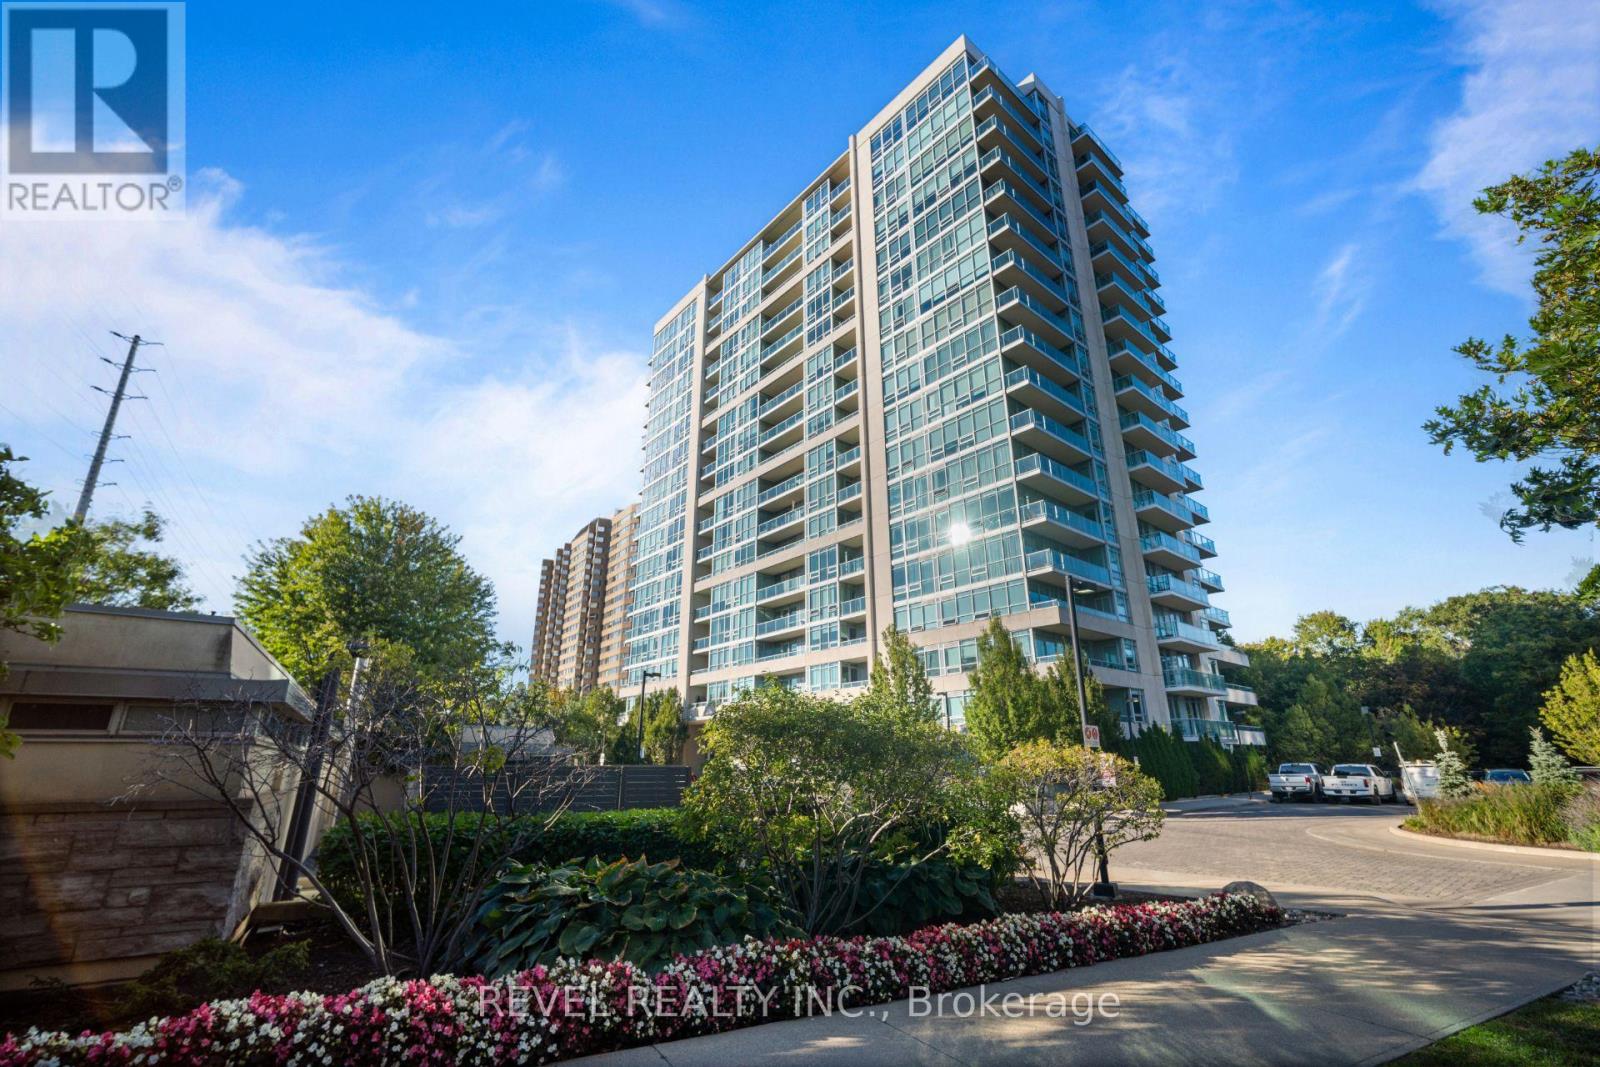
Bright and spacious, this 2 bedroom, 2 bathroom corner suite at Stonebrook Condominiums offers a refined open concept layout with 9 ft ceilings, hardwood floors and floor to ceiling windows that fill the space with natural light. The kitchen features granite counters, stainless steel appliances and a breakfast bar overlooking the main living space, with a walkout to a private balcony. The primary bedroom includes a 4 piece ensuite, complemented by a generous second bedroom and 2 piece bath. Tandem parking provides added convenience. Residents enjoy an impressive collection of luxury amenities including 24 hour concierge, indoor pool, fitness centre, party room and guest suites. Steps to Clarkson Village, GO Transit, shopping, restaurants, parks, trails and the waterfront all close by. Experience Stonebrook Today! (id:62104)
6653 Opera Glass Crescent
Mississauga, Ontario
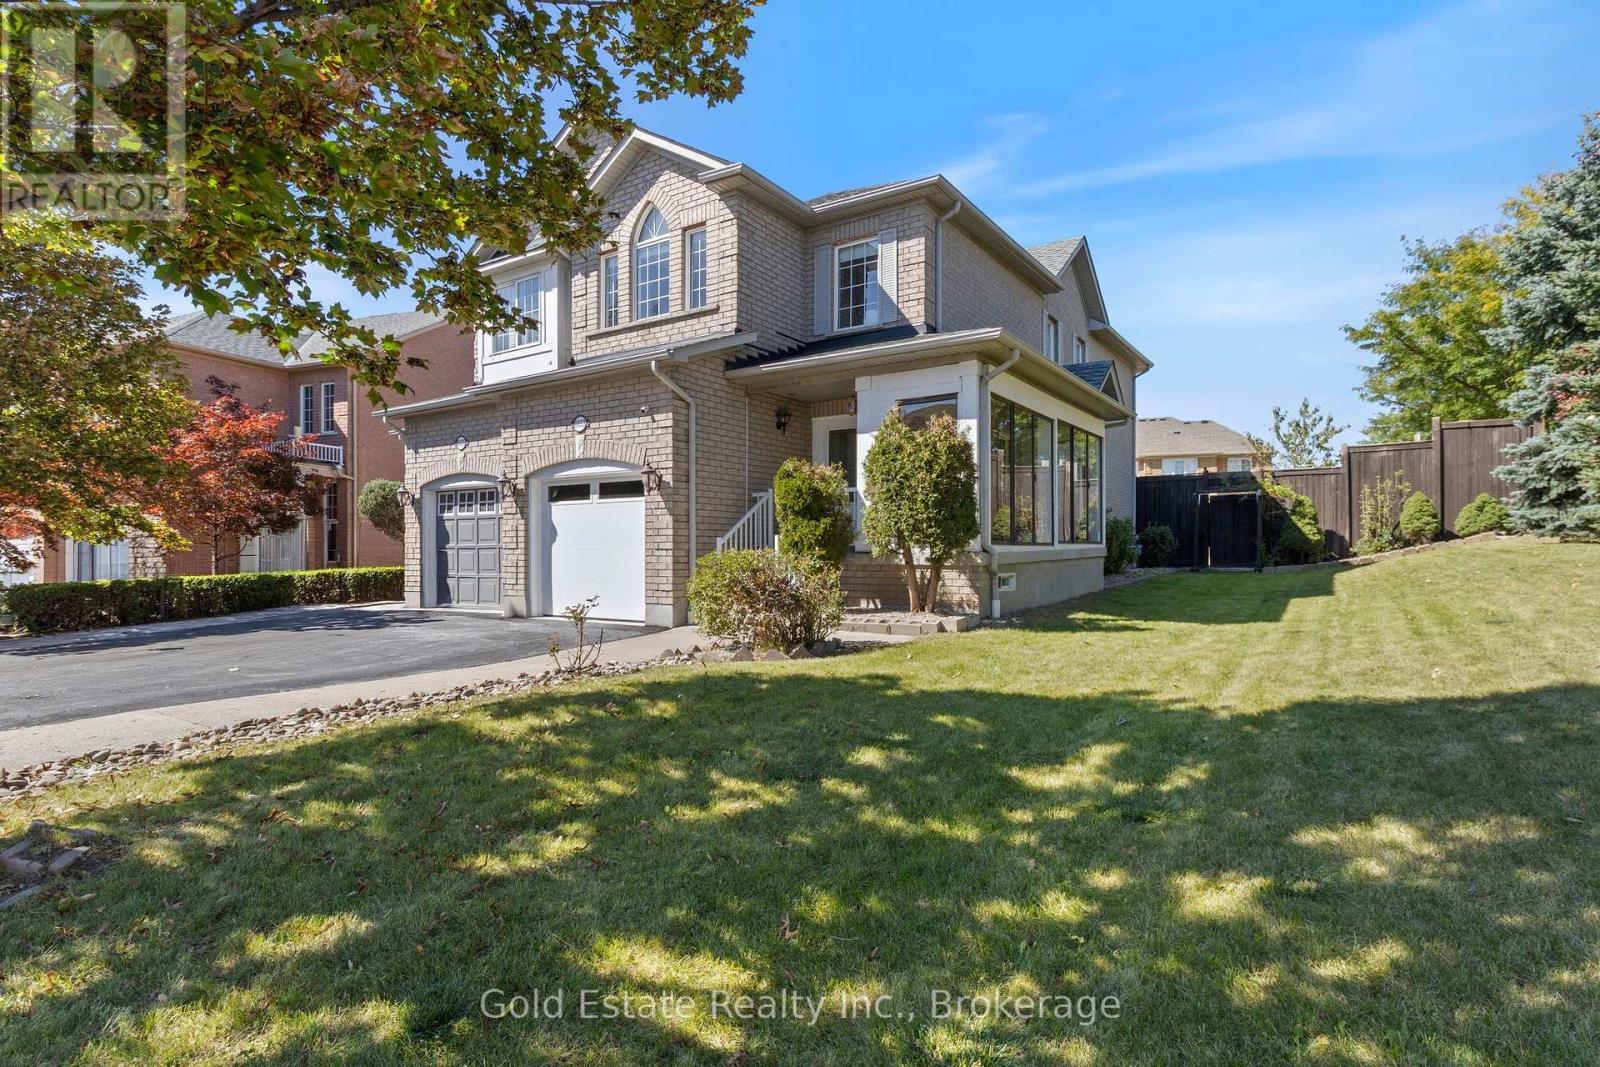
LOCATION! A RARE FIND! LARGER THAN MANY DETACHED HOME LOTS! An exceptional 4+2 bedroom end-unit all-brick semi in sought-after Meadowvale Village, on an impressive 48 x 122 ft lot. Featuring a generous side yard & expansive backyard, this home offers exceptional outdoor space & privacy rarely found in a semi. Step inside to a bright, spacious open-concept living area with brand-new flooring-2026, neutral finishes & abundant natural light. The renovated kitchen-2024 features modern cabinetry, ample workspace & a large breakfast area-perfect for family living & entertaining. Spacious & bright bedrooms provide comfort for the whole family, while the primary retreat boasts a luxurious ensuite with Jacuzzi tub. Enjoy the charm of a glass-covered front porch & enclosed side porch. The expansive backyard is an entertainer's dream, featuring a custom pergola & interlocking patio-2023-perfect for summer gatherings, outdoor dining & family enjoyment. The finished basement with separate entrance from garage offers exceptional versatility with its own kitchen, 2 bedrooms & 4-pc bathroom, ideal for an in-law suite, guests, additional living space or extra income potential. Numerous updates include kitchen-2024, garage door-2025, A/C-owned-2021, tankless HWT-owned-2021, furnace-owned-2020, water softener-owned-2022, attic insulation-2021, roof-2017, gas stove/range hood/refrigerator-2021, rain sensing automatic sprinkler system-2023. Ideally located opposite to schools, sports center, library, gas station with EV charging & proximity to parks, shopping, restaurants, banks, go transit, with immediate access to the 401 & 407, walking distance to bus stops & schools. A rare combination of oversized lot, end-unit premium positioning, expansive outdoor space, massive bedrooms, stylish updates & versatile basement-offering the space & lifestyle of a much larger home. Don't miss this exceptional Meadowvale Village opportunity! Please do visit the listing website. https://bit.ly/4ha6N8c (id:62104)
2345 Joshua Drive
Burlington, Ontario
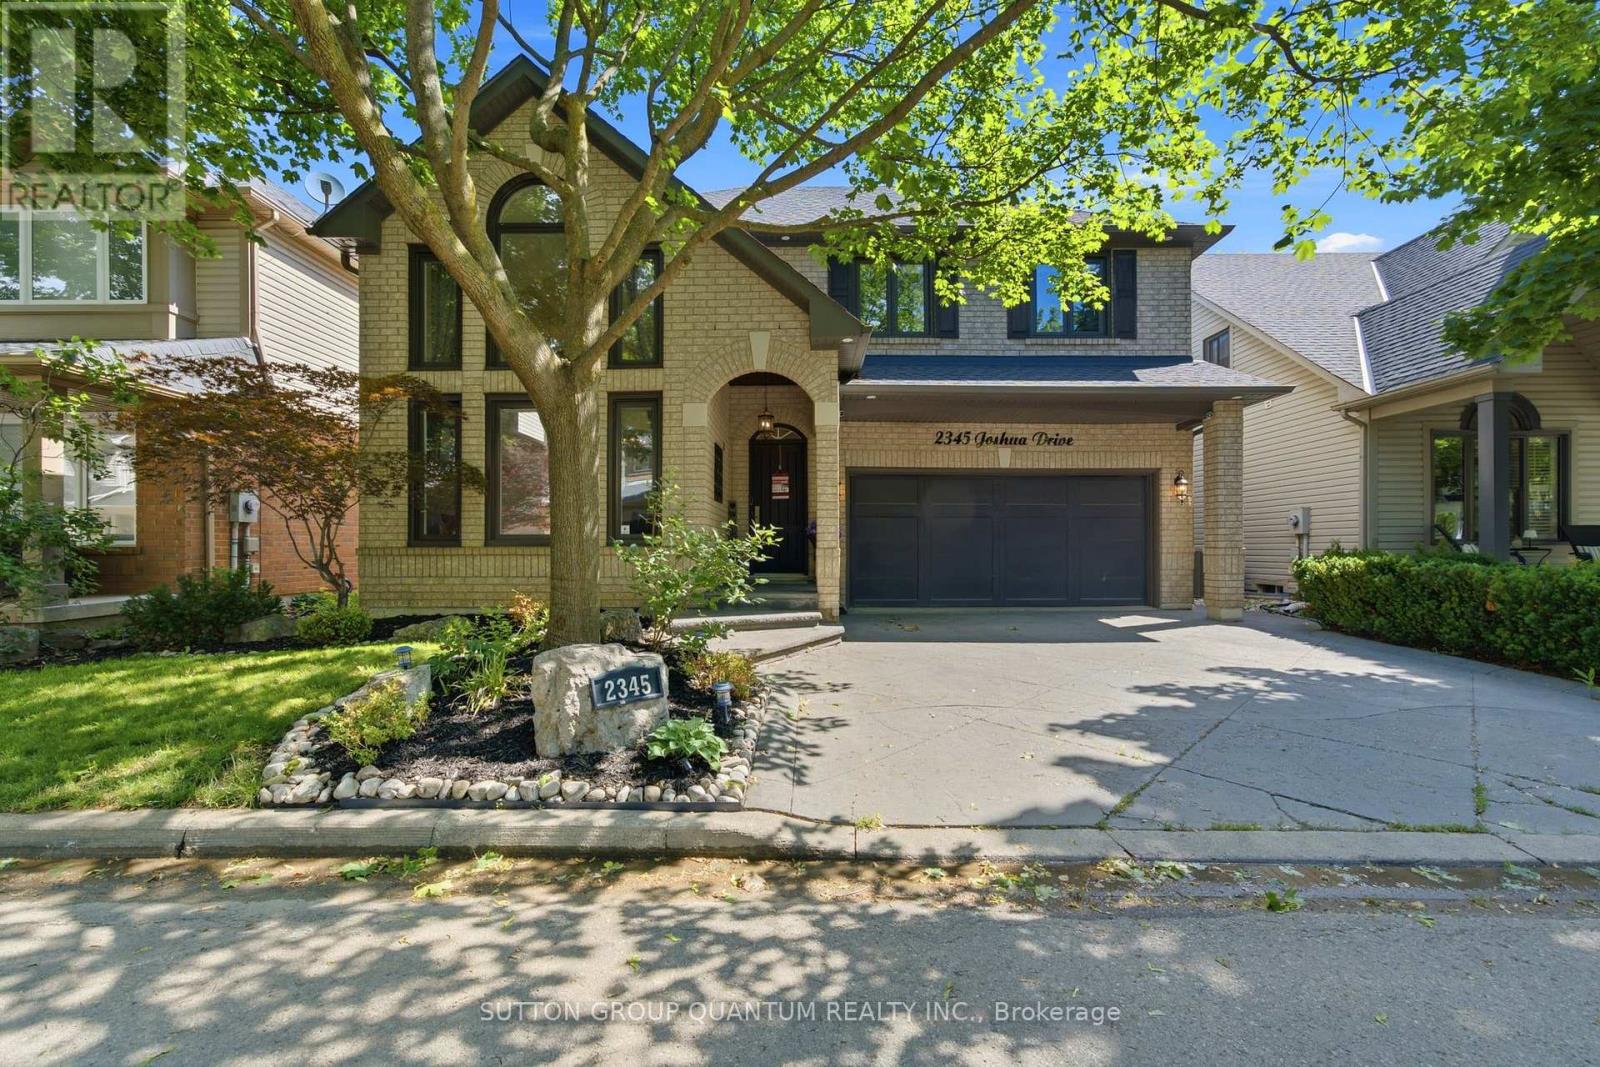
Move-in-ready detached home in Burlington's highly sought-after Orchard neighbourhood. Offering 3+1 bedrooms and an exceptional blend of style, comfort and functionality, this bright and inviting residence is designed for effortless everyday living and memorable entertaining. An impressive 18-foot cathedral ceiling creates a stunning sense of openness throughout the living and dining areas. More than 50 slim LED pot lights illuminate the home's elegant finishes, including smooth plaster ceilings, crown molding, wainscoting, accent walls and professional paintwork. The chef-inspired kitchen features sleek European cabinetry and premium stainless steel appliances, including a Thermador gas range, Bosch built-in dishwasher and Miele coffee machine. Upstairs, seclude yourself to a spacious primary retreat offering a gas fireplace, walk-in closet and four-piece ensuite with a relaxing soaker tub. Generously sized bedrooms, a convenient office nook, custom built-in cabinetry and Hunter Douglas window coverings add comfort, versatility and thoughtful storage. The finished basement is made for family fun, complete with an additional bedroom and a soundproofed home theatre featuring seating, a projector, high-end audio equipment and built-in speakers. Step outside to your own private backyard oasis, highlighted by a 14' x 28' inground pool, updated fencing and hardscaping completed in 2025, and a new Hayward pool pump installed in 2026. Additional highlights include newer windows, updated attic insulation (2020), a two-stage furnace, reverse-osmosis water system (2023), rented hot-water tank (2024), sump pump (2025), and a Nest smart thermostat. ideally located on one of the Orchard's most desirable streets, close to excellent schools, parks, trails, shopping and major highways, this exceptional turnkey home offers the space, upgrades and resort-inspired lifestyle today's buyers are searching for. (id:62104)
1 - 16 Vanevery Street
Toronto, Ontario
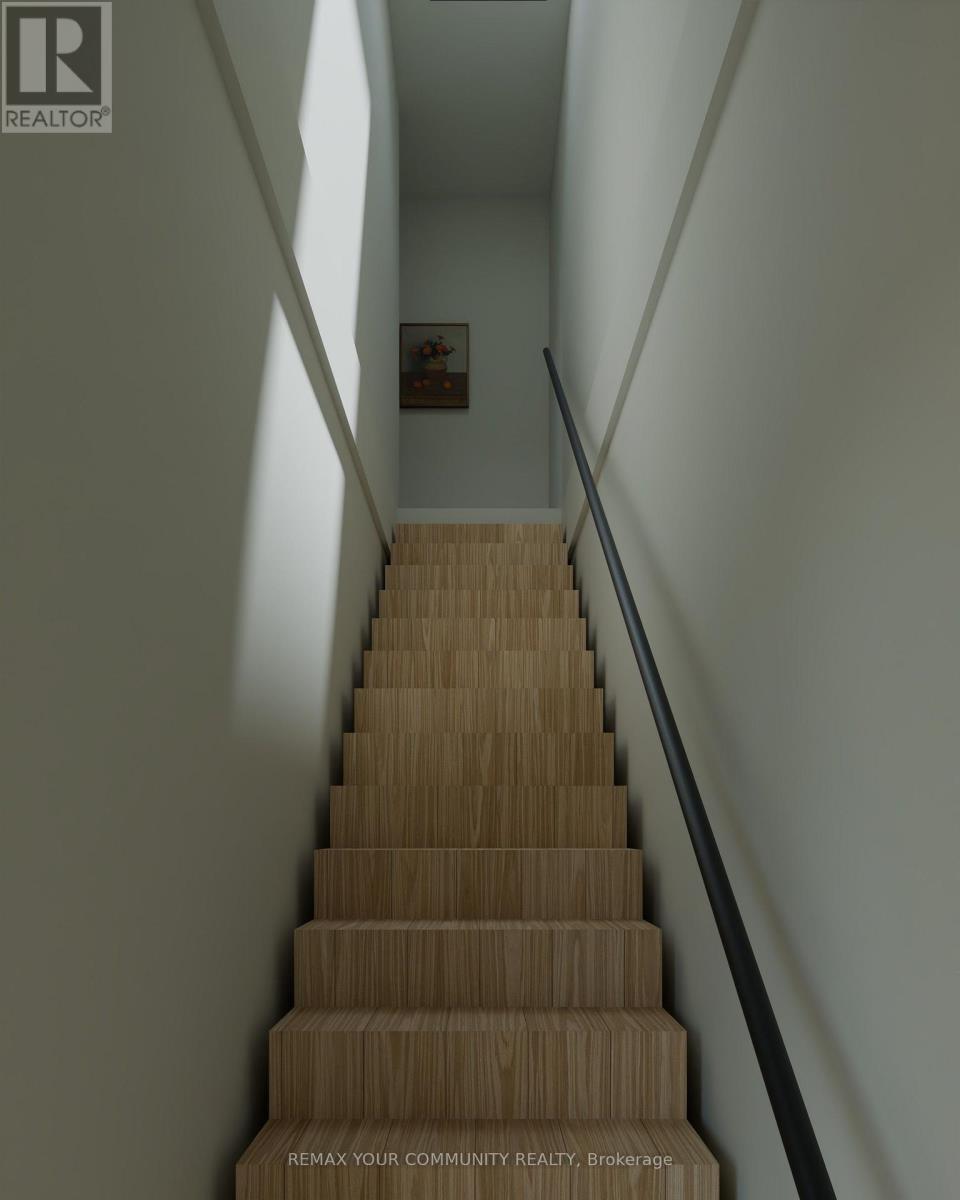
Welcome To 16 Vanevery Street, A Newly Built Multi Unit Residence In The Heart Of Mimico. This Impressive Property Offers Five Private, Family Friendly Units; Each Thoughtfully Finished With A Modern, High End Feel. Every Unit Features 3 Bedrooms, 3 Bathrooms, And Over 1,200 Square Feet Of Well Designed Living Space. Unit #1 Offers A Private Front Entrance With Its Own Rear Parking Space, And Generously Provides 1,336 Square Feet Of Living Space On The Second And Third Floor With Its Own Private Balcony. Ideally Located Just Minutes From Mimico GO, The Lake Ontario Waterfront, Scenic Parks And Trails, Local Shops, Restaurants And Everyday Amenities, With Easy Access To Lake Shore Boulevard, The Gardiner And Downtown Toronto. (id:62104)
2 - 16 Vanevery Street
Toronto, Ontario
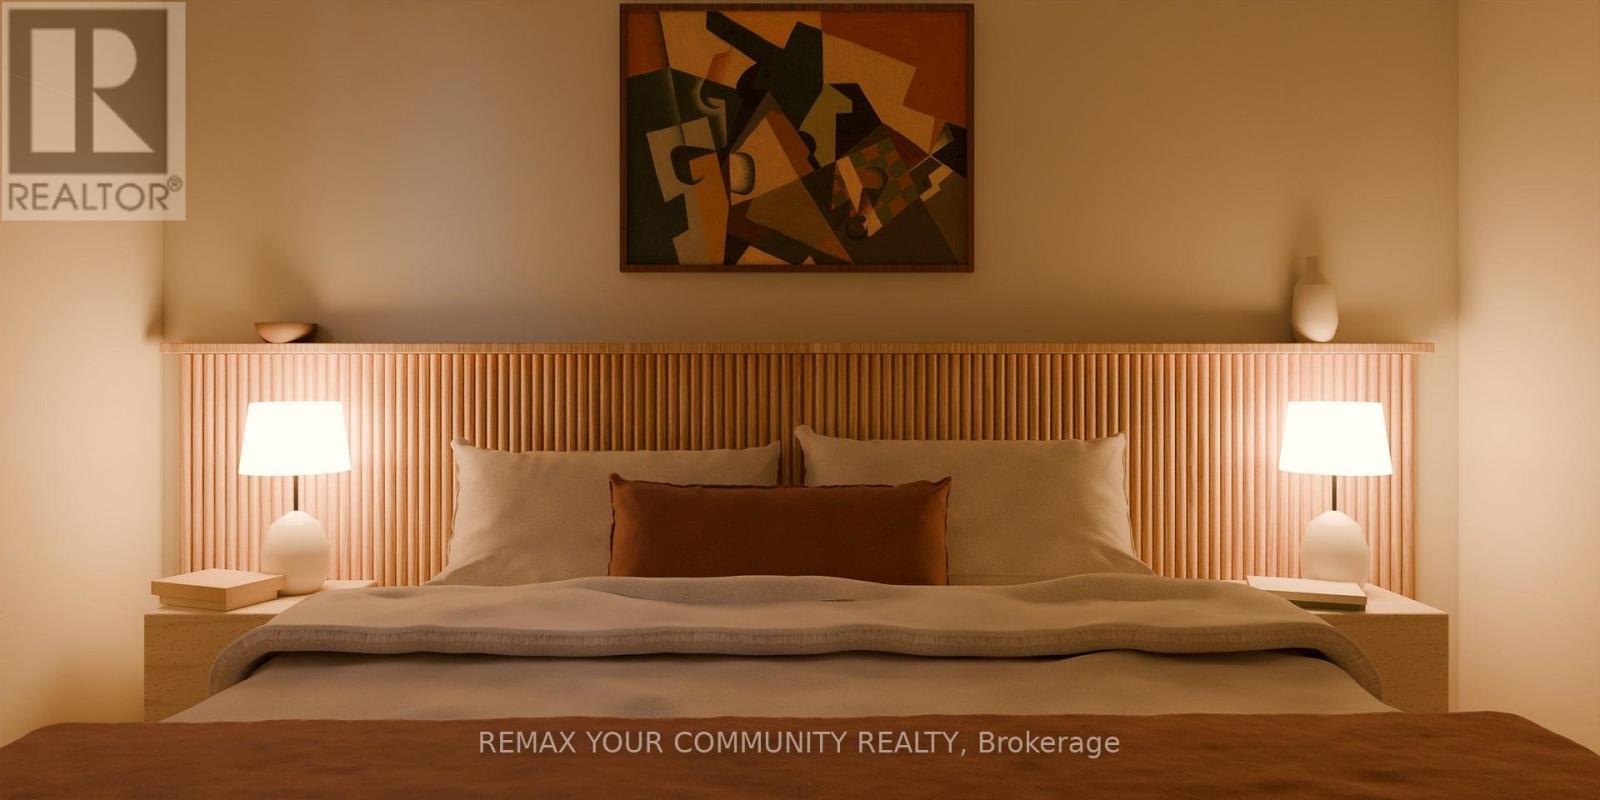
Welcome To 16 Vanevery Street, A Newly Built Multi Unit Residence In The Heart Of Mimico. This Impressive Property Offers Five Private, Family Friendly Units, Each Thoughtfully Finished With A Modern, High End Feel. Every Unit Features 3 Bedrooms, 3 Bathrooms, And Over 1,200 Square Feet Of Well Designed Living Space. Unit #2 Offers A Private Front Entrance With Its Own Rear Parking Space, And Generously Provides 1,300 Square Feet Of Living Space On The Main And Lower Floor. Ideally Located Just Minutes From Mimico GO, The Lake Ontario Waterfront, Scenic Parks And Trails, Local Shops, Restaurants And Everyday Amenities, With Easy Access To Lake Shore Boulevard, The Gardiner And Downtown Toronto. (id:62104)
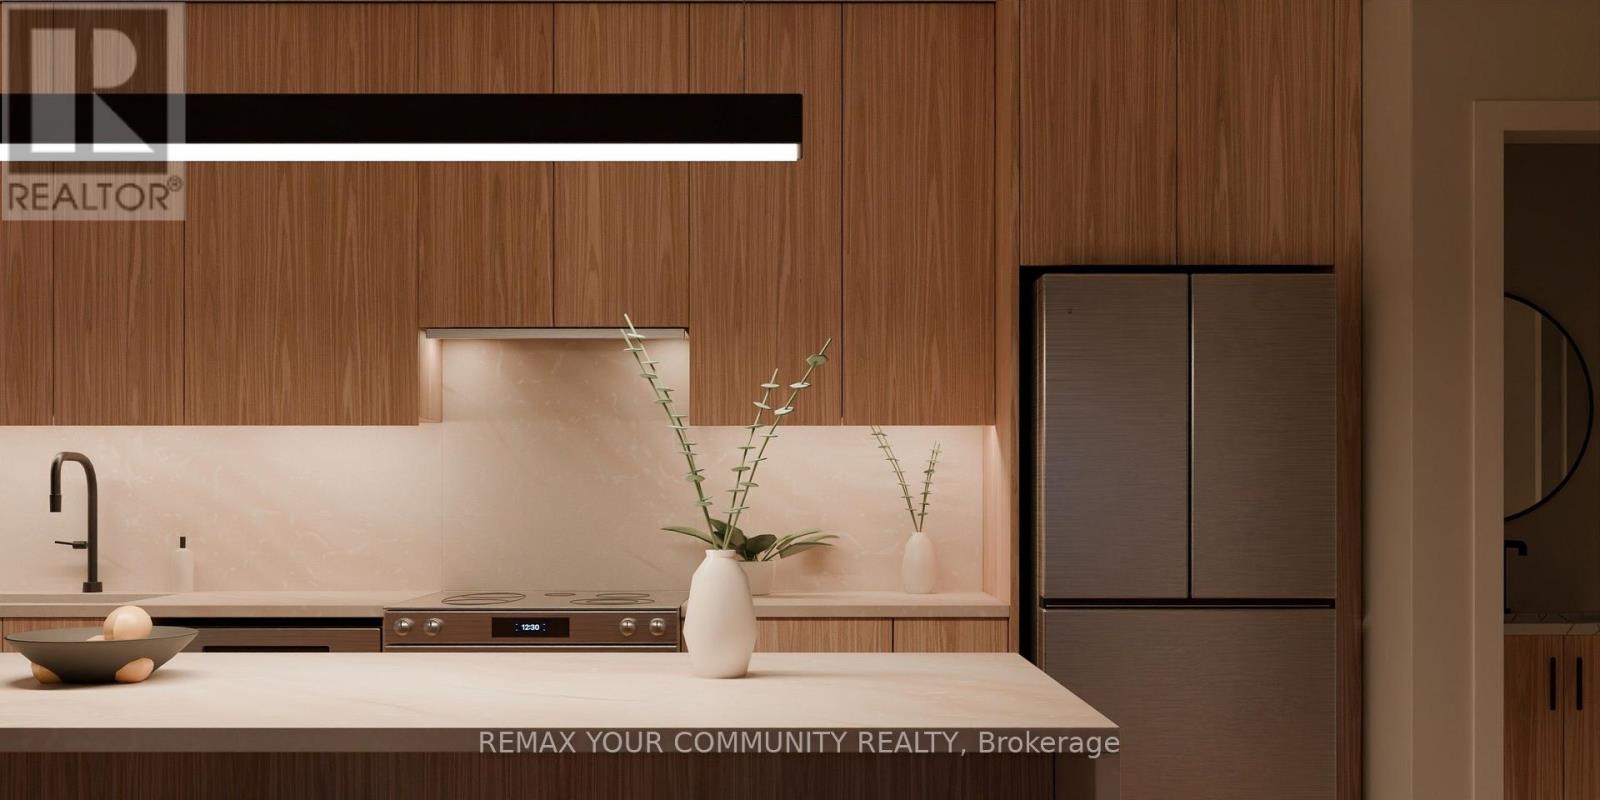
3 - 16 Vanevery Street
Toronto, Ontario
Welcome To 16 Vanevery Street, A Newly Built Multi Unit Residence In The Heart Of Mimico. This Impressive Property Offers Five Private, Family Friendly Units, Each Thoughtfully Finished With A Modern, High End Feel. Every Unit Features 3 Bedrooms, 3 Bathrooms, And Over 1,200 Square Feet Of Well Designed Living Space. Unit #3 Offers A Private Rear Entrance With Its Own Rear Parking Space, And Generously Provides 1,336 Square Feet Of Living Space On The Second And Third Floor With Its Own Private Balcony. Ideally Located Just Minutes From Mimico GO, The Lake Ontario Waterfront, Scenic Parks And Trails, Local Shops, Restaurants And Everyday Amenities,With Easy Access To Lake Shore Boulevard, The Gardiner And Downtown Toronto. (id:62104)
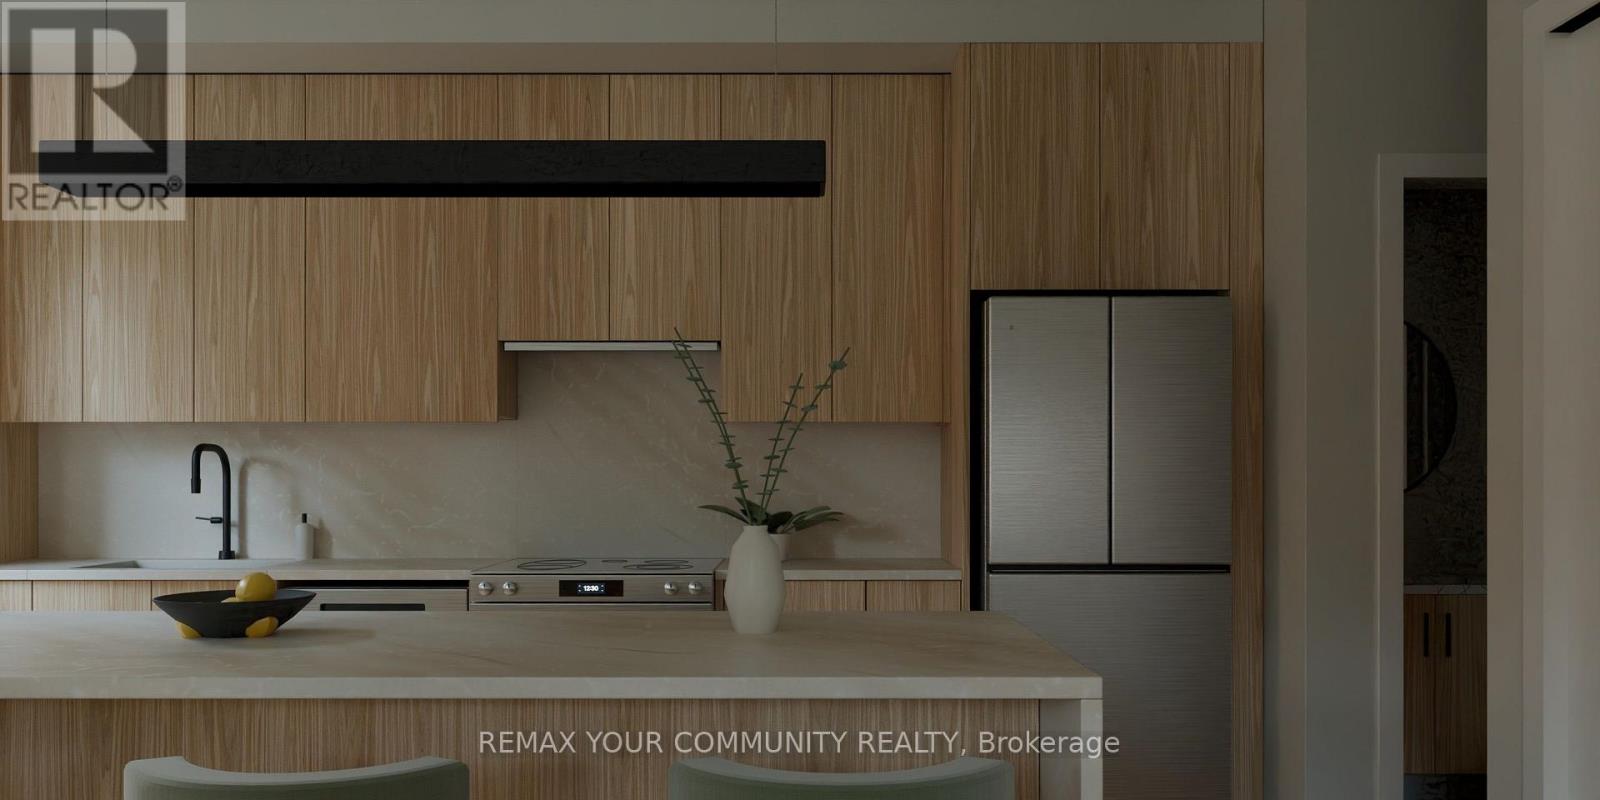
4 - 16 Vanevery Street
Toronto, Ontario
Welcome To 16 Vanevery Street, A Newly Built Multi Unit Residence In The Heart Of Mimico. ThisImpressive Property Offers Five Private, Family Friendly Units, Each Thoughtfully Finished WithA Modern, High End Feel. Every Unit Features 3 Bedrooms, 3 Bathrooms, And Over 1,200 SquareFeet Of Well Designed Living Space. Unit #4 Offers A Private Rear Entrance With Its Own RearParking Space, And Generously Provides 1,300 Square Feet Of Living Space On The Main And LowerFloor. Ideally Located Just Minutes From Mimico GO, The Lake Ontario Waterfront, Scenic ParksAnd Trails, Local Shops, Restaurants And Everyday Amenities, With Easy Access To Lake ShoreBoulevard, The Gardiner And Downtown Toronto. (id:62104)
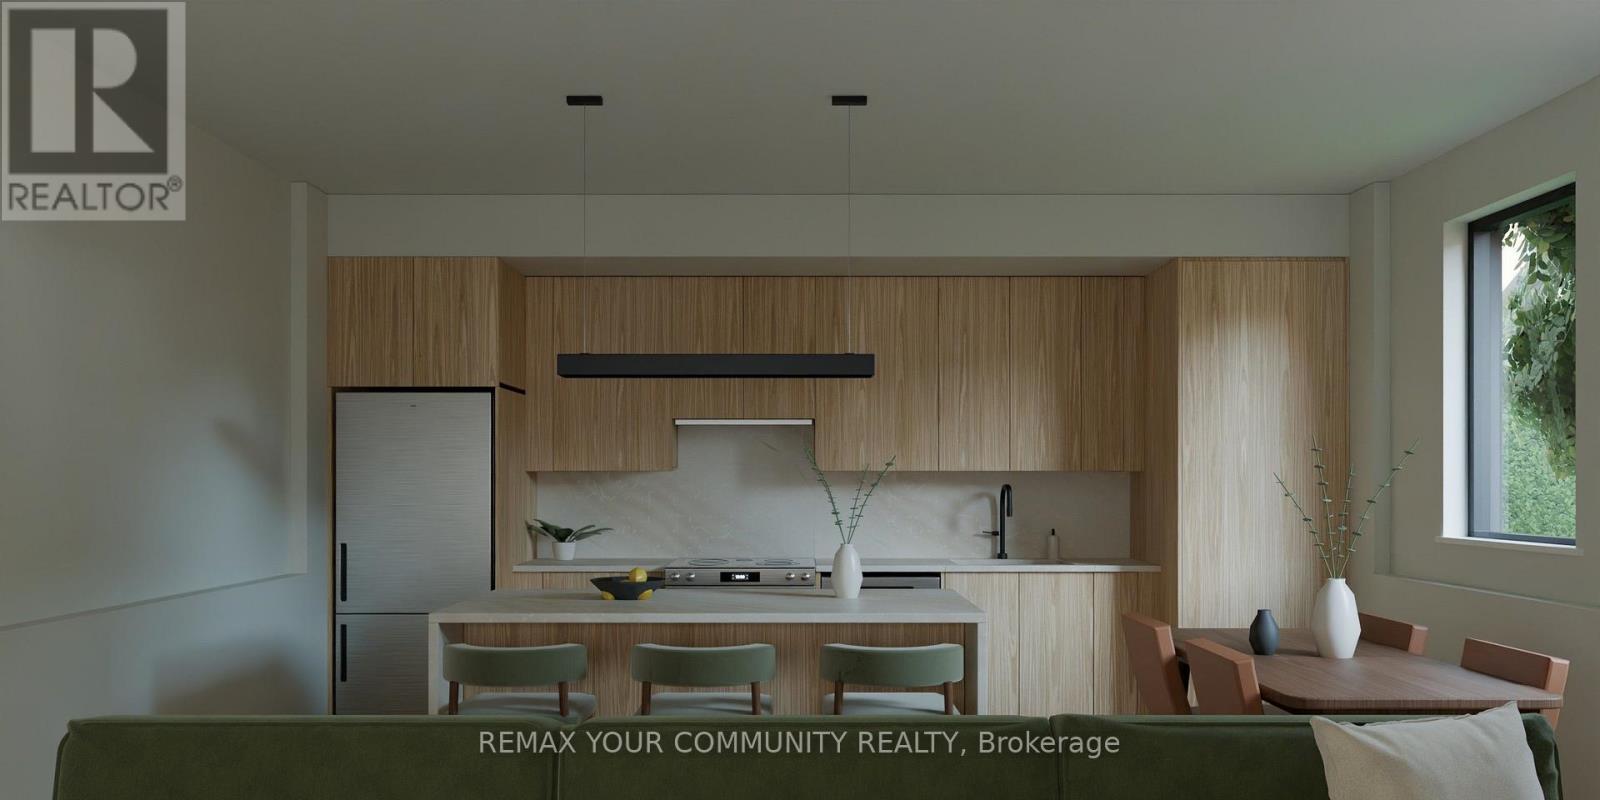
5 - 16 Vanevery Street
Toronto, Ontario
Welcome To 16 Vanevery Street, A Newly Built Multi Unit Residence In The Heart Of Mimico. This Impressive Property Offers Five Private, Family Friendly Units, Each Thoughtfully Finished With A Modern, High End Feel. Every Unit Features 3 Bedrooms, 3 Bathrooms, And Over 1,200 Square Feet Of Well Designed Living Space. Unit #5; The Garden Suite Is A Completely Private,Self-Contained Luxury Dwelling With No Shared Living Space With The Main Residence. Its Separate Entrance, Upscale Finishes, And Independent Layout Offer Exceptional Privacy, Comfort,And The Feel Of A Home All Its Own. Ideally Located Just Minutes From Mimico GO, The Lake Ontario Waterfront, Scenic Parks And Trails, Local Shops, Restaurants And Everyday Amenities,With Easy Access To Lake Shore Boulevard, The Gardiner And Downtown Toronto. (id:62104)
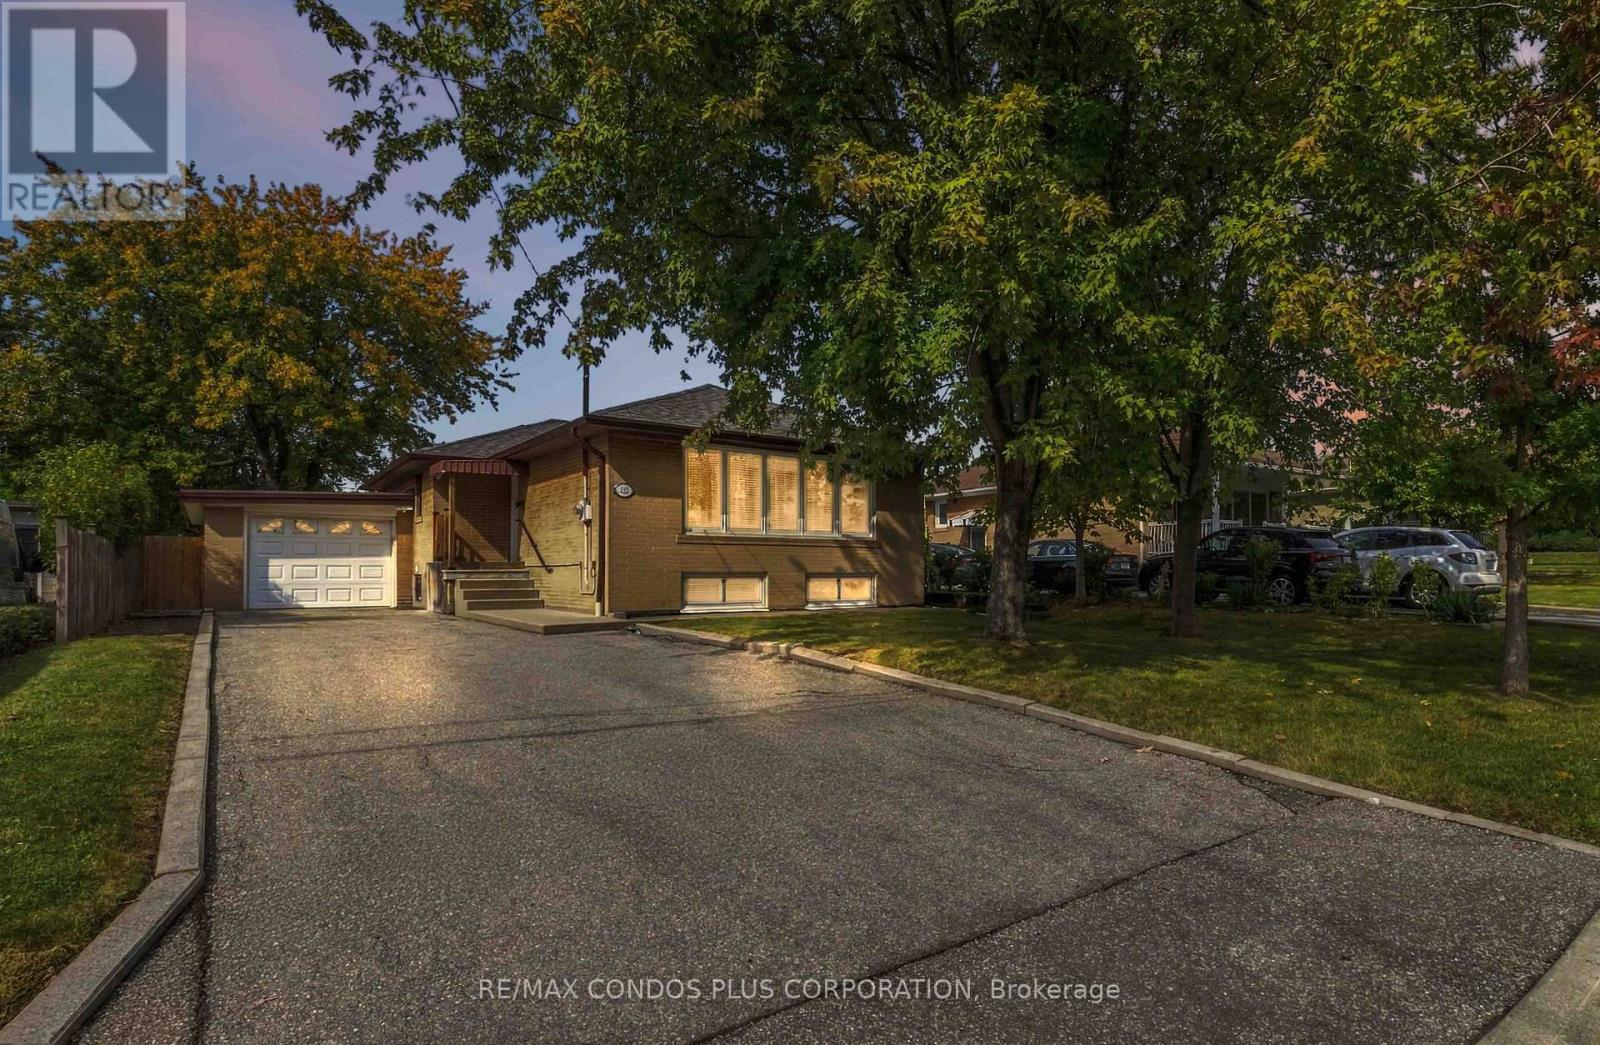
122 Wyndale Drive
Toronto, Ontario
It's a win on Wyndale! Step inside this lovely detached bungalow offering 3 bedrooms and 2 bathrooms in a convenient, family-friendly location. A welcoming foyer leads into the main hallway, creating an easy flow throughout the home. To the right, the bright living and dining areas and kitchen come together to create a comfortable space for everyday living, family meals and entertaining. To the left, the bedroom wing offers three bedrooms and a bathroom, providing a practical separation between the living and sleeping areas. Downstairs, the finished lower level adds even more space and versatility, featuring a generous recreation room, second kitchen, fourth bedroom and 3-piece bathroom. The separate entrance offers added convenience and privacy, making the lower level ideal for extended family, overnight guests or simply having room to spread out. Outside, enjoy a private driveway, attached garage and a generous backyard complete with a covered patio, creating a wonderful space for outdoor dining, entertaining, gardening, family gatherings or simply relaxing outdoors. New shingles were installed in September 2026. Well maintained and thoughtfully cared for, this home has seen several upgrades over the years. Located just steps from public transit, schools and all amenities, this is a home that offers space, flexibility, parking and a backyard to truly enjoy - all on Wyndale! (id:62104)
50 South Kingsway
Toronto, Ontario
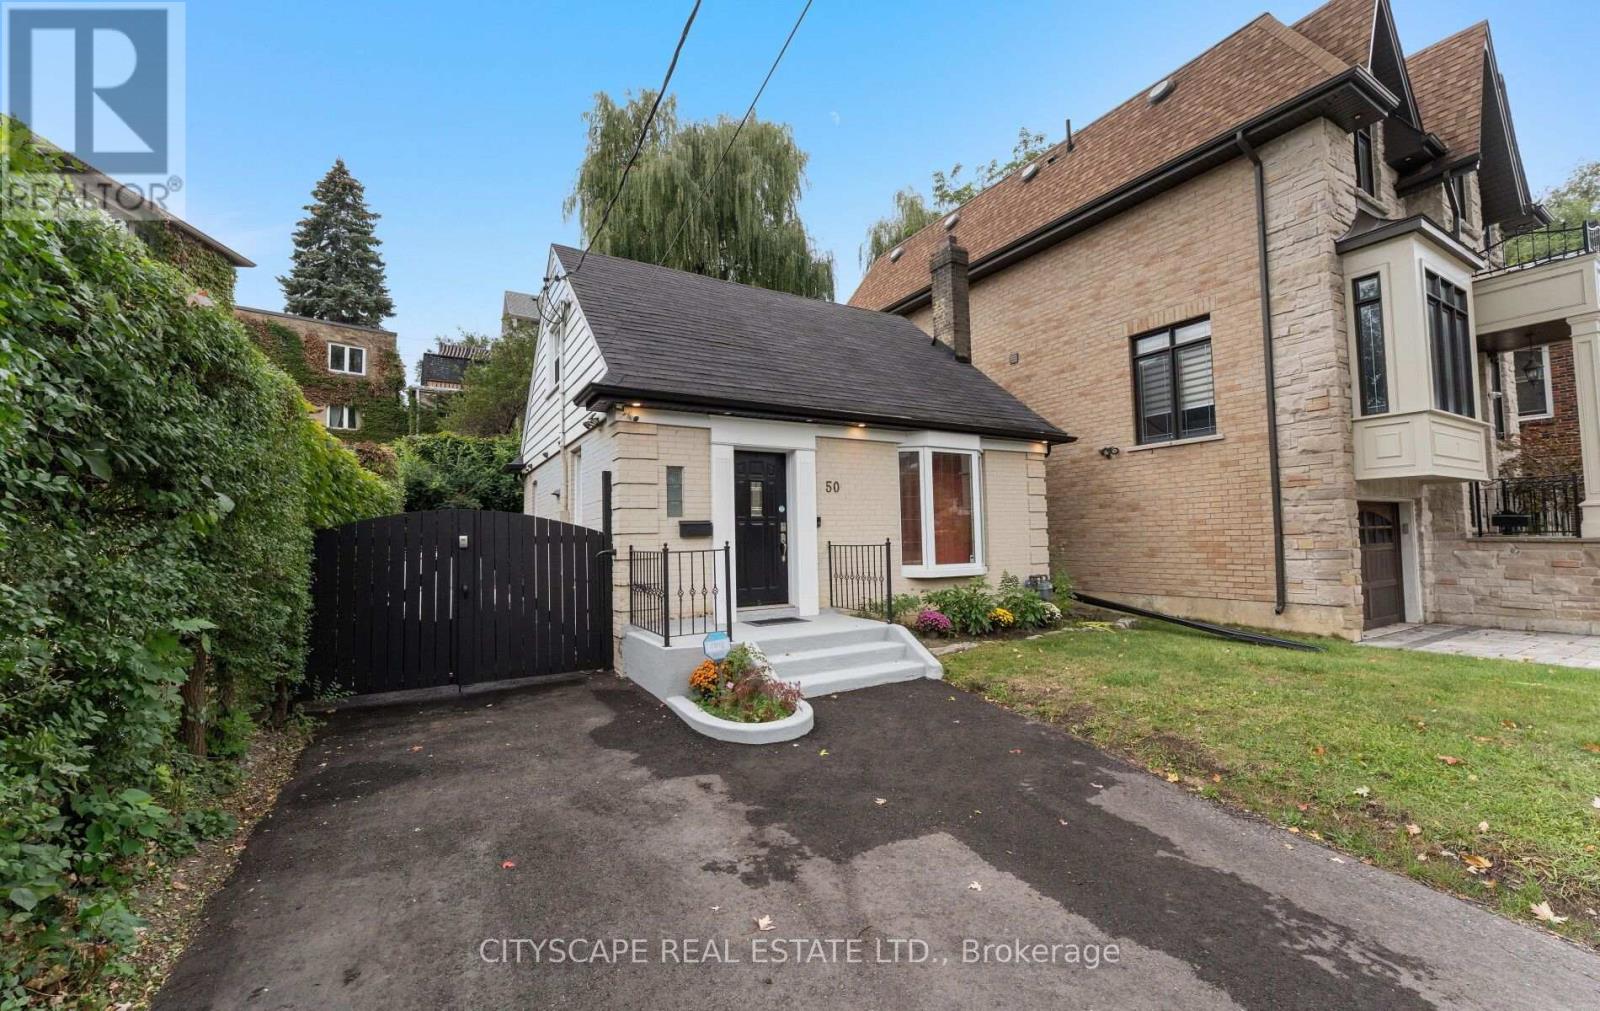
Welcome to this charming 3-bedroom, 2-bathroom detached home in the heart of High Park-Swansea, one of West Toronto's most desirable communities. Full of character and potential, this two-storey home offers an excellent opportunity for first-time buyers, families, or savvy investors looking to establish themselves in a highly sought-after neighbourhood. Located within the sought-after Swansea Public School and Humberside Collegiate Institute catchment areas, this home is perfectly positioned for families. Enjoy leisurely walks to the lake, High Park, Rennie Park, and the scenic Humber River trails, all just minutes away. Commuters will appreciate convenient access to transit, while everyday amenities are close at hand, including the renowned Cheese Boutique, Bloor West Village, local shops, cafes, restaurants, and grocery stores. Whether you're looking to move in and make the home your own or invest in a neighbourhood with strong rental demand and long-term appeal, this property offers tremendous potential. A wonderful opportunity to become part of a vibrant West Toronto community surrounded by parks, nature, amenities, and exceptional convenience. Don't miss it! (id:62104)
1503 - 5105 Hurontario Street
Mississauga, Ontario
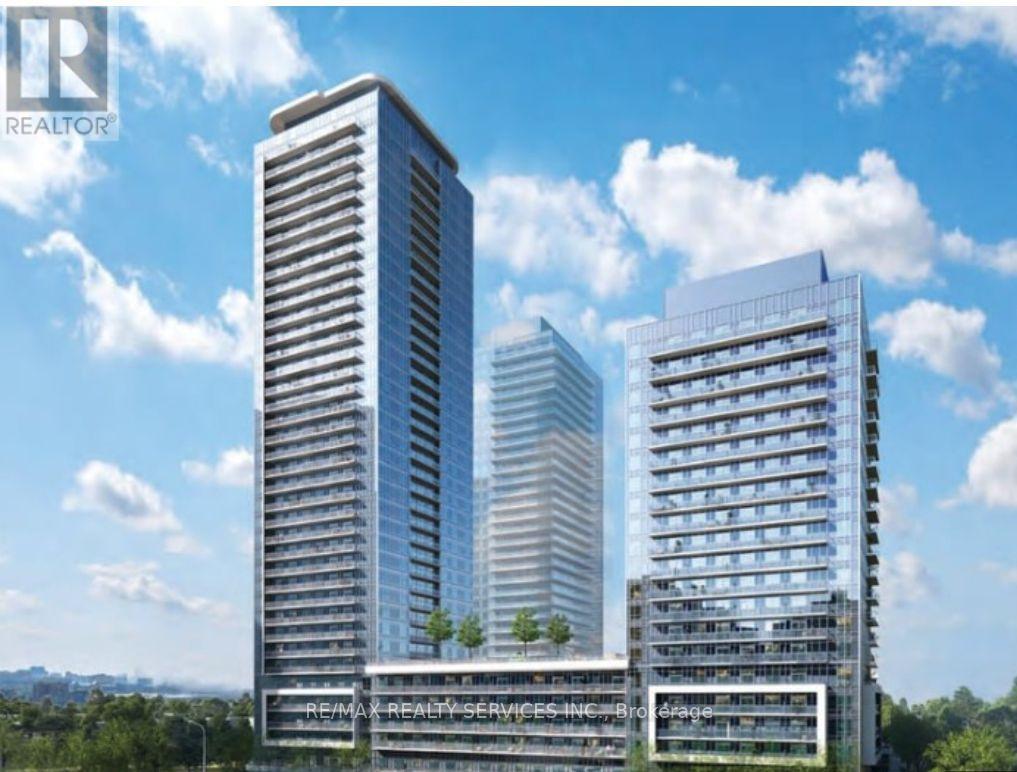
A rare find and an absolute showstopper! One year old 1+1bedroom and 1 washroom higher-floor suite at the iconic Canopy Towers offer urban living at its finest. Filled natural light and highlighted by soaring ceilings and stunning views, this bright and spacious home features an open concept design that seamlessly blends modern living and dining areas. The chef-inspired kitchen is a true centerpiece, finished with sleek quartz countertops, elegant valence lighting, and premium appliances perfect for cooking and entertaining. Additional convenience include ensuite laundry and a private balcony, providing the ideal space to relax and unwind. Perfectly situated just minutes from HWY 403, Square One , Sheridan College, The University Of Toronto Mississauga, major transit options, and the upcoming Hurontario LRT, this residence offers unmatched accessibility. Welcoming to all, from newcomers and students and this home presents an incredible opportunity. Don't miss your chance to live in this stunning showpiece -- opportunities like this won't last long! (id:62104)
1503 - 155 Legion Road N
Toronto, Ontario
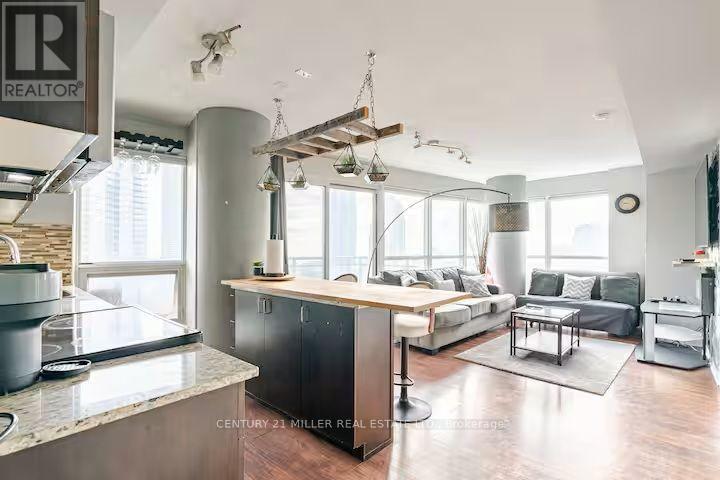
Enjoy Lake Views In This Fully Furnished 2-Bedroom, 2-Bathroom Corner Unit. Featuring Stunning Floor-To-Ceiling Windows & A Bright, Spacious Open-Concept Layout Perfect For Entertaining. TVs Mounted In Every Room For Added Convenience. Just Steps To The Lake & Scenic Bike Trails, With Easy Access To Grocery Stores, Sherway Gardens & Major Highways. Enjoy An Impressive Array Of Building Amenities, Including An Outdoor Pool, Gym, Squash Court, Theatre Room & More! Parking & Locker Included. Tenant Pays Hydro & Tenant Insurance. Short Term Lease Available (id:62104)
120 Morningside Drive
Halton Hills, Ontario
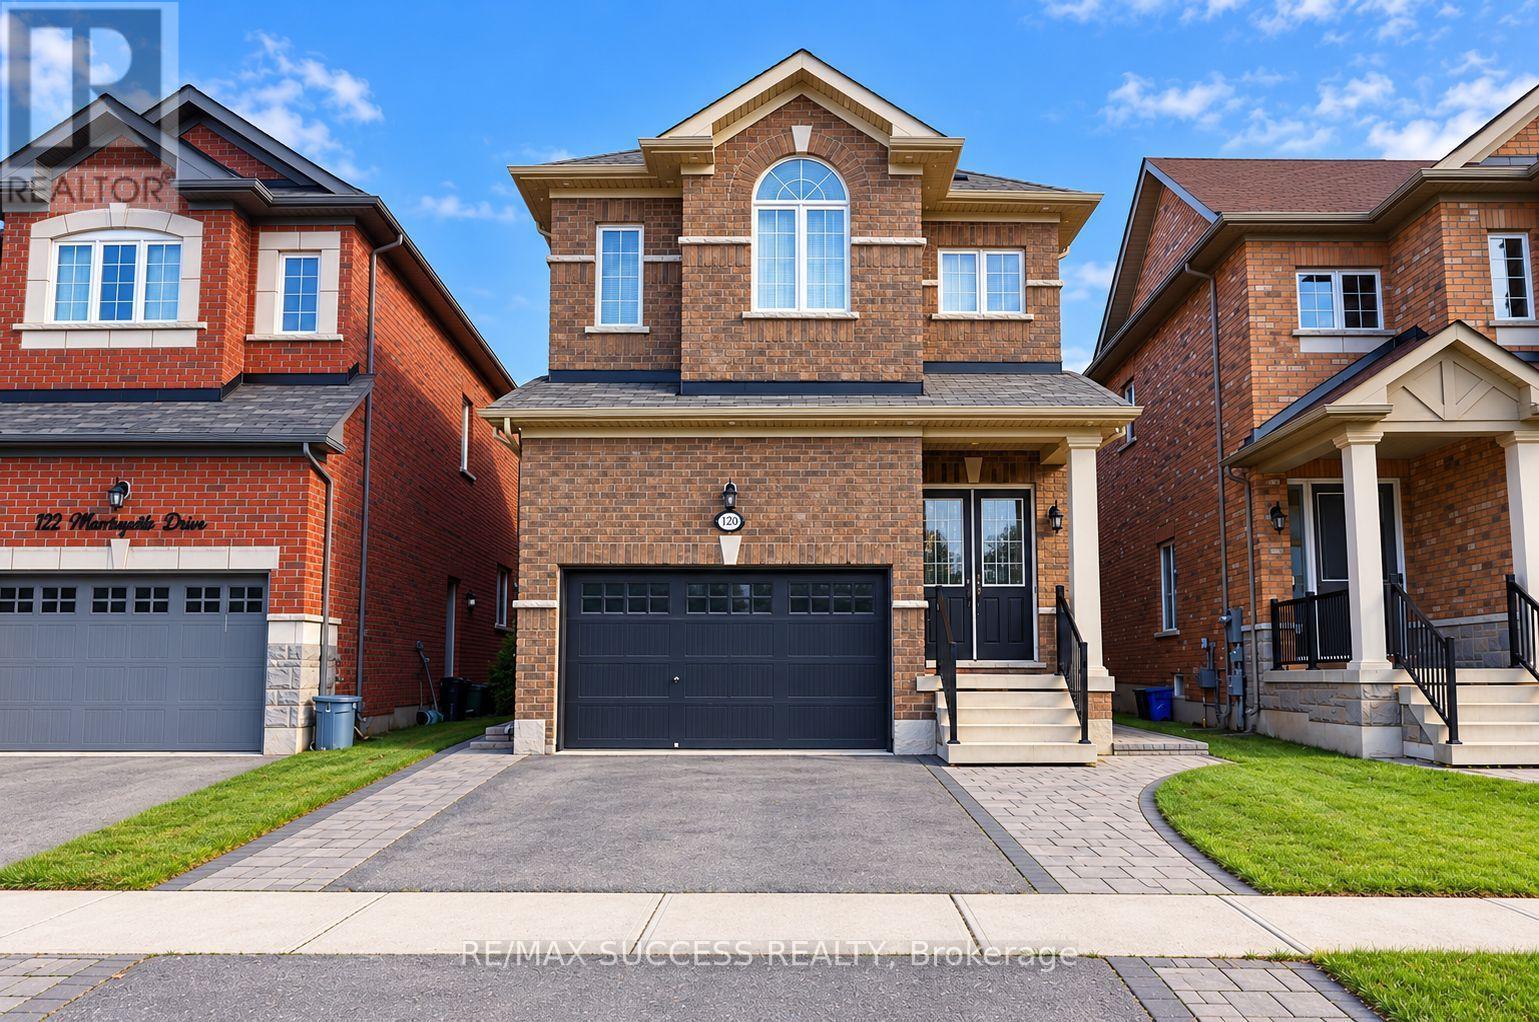
Welcome to this stunning 4+1 bedroom, 5-washroom executive family home in highly sought-after Georgetown South. Designed with meticulous attention to detail, this entirely carpet-free residence boasts premium upgrades at every turn, including soaring 10-foot smooth ceilings on the main level and 9-foot smooth ceilings upstairs. The heart of the home features a spacious, sun-filled eat-in kitchen outfitted with sleek quartz countertops and high-end stainless steel Thermador and JennAir appliances. Unwind in the cozy family room anchored by a warm gas fireplace, or host dinners in the elegant separate dining room. The second floor offers a rare and versatile layout featuring two primary suites, each with its own luxurious ensuite bath. Step outside to a fully landscaped, fenced backyard oasis perfect for entertaining. Complete with automated window shades, brilliant LED pot lights throughout, an upgraded staircase, and convenient direct garage access, this turn-key home truly has it all. (id:62104)