
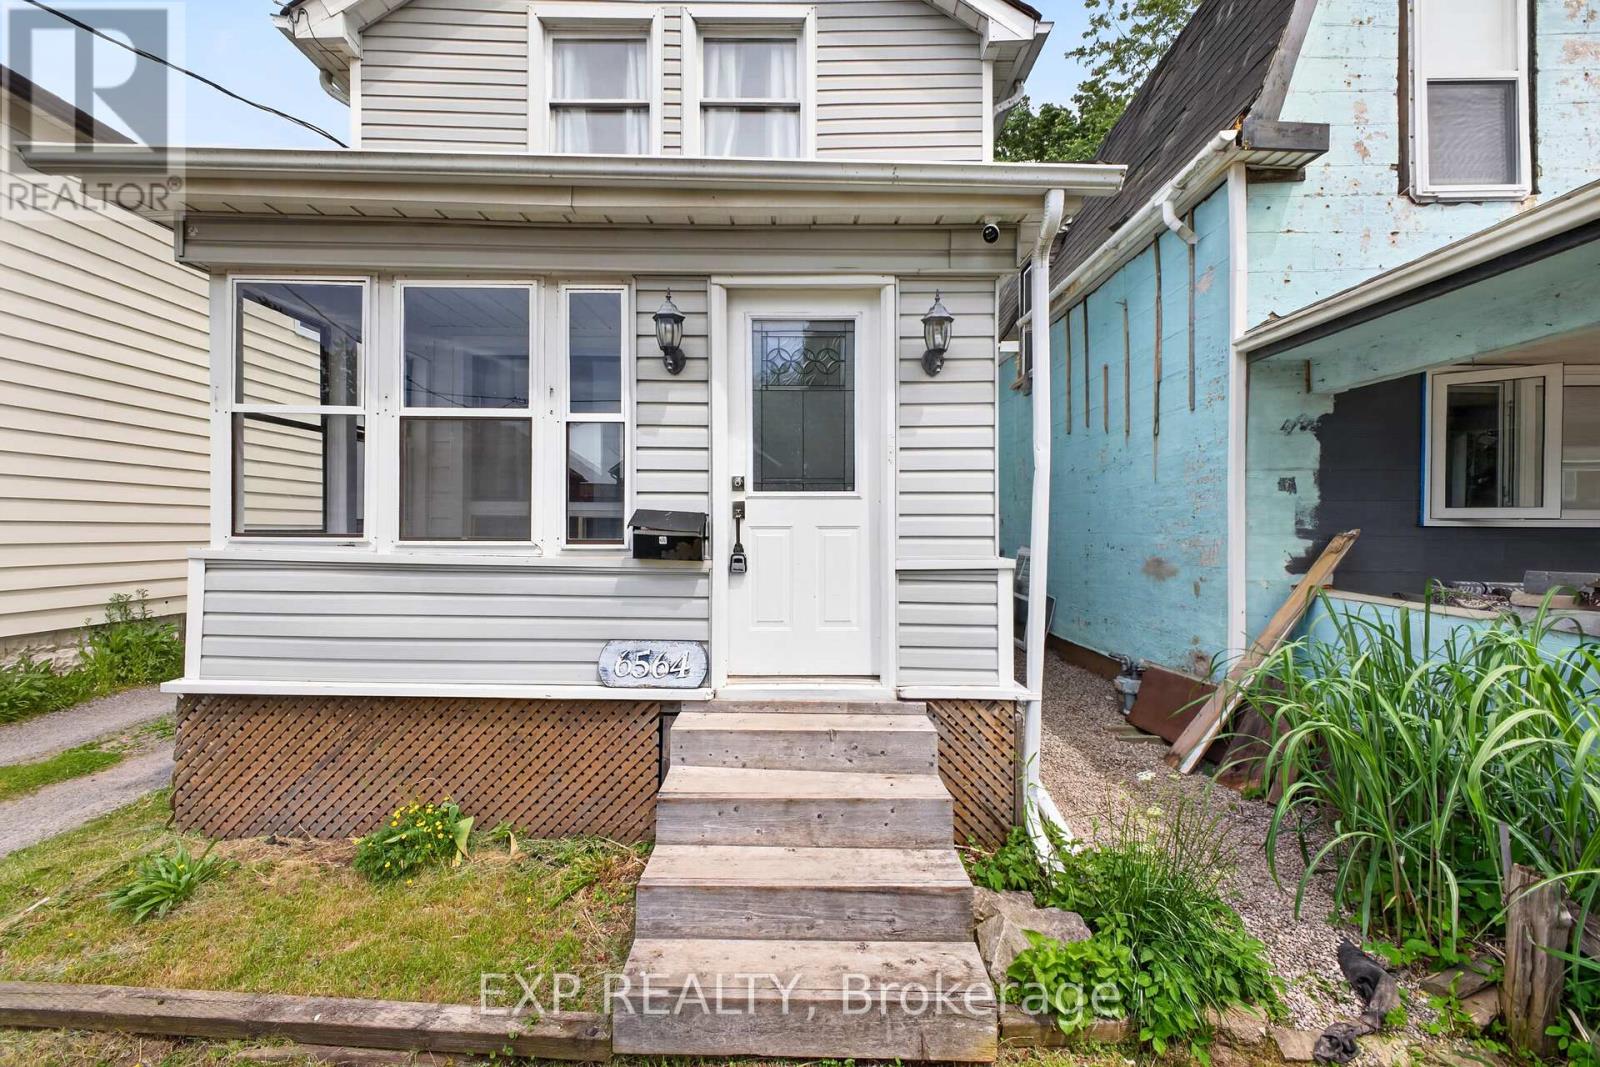
6564 Level Avenue
Niagara Falls, Ontario
Welcome to 6564 Level Avenue, Niagara Falls - a beautifully renovated family home offering exceptional value and versatility. This stunning property features 4 spacious bedrooms and 2 Full bathrooms on the upper levels, ideal for growing families. The fully finished basement boasts a separate entrance, 2 additional bedrooms, and a full bathroom, creating excellent potential for extended family living, guests, or in-law accommodation. Extensively updated from top to bottom, this home provides peace of mind with major improvements already completed, including a newer roof on both the house and garage (approximately 1.5-2 years old), an upgraded 220-amp electrical panel, updated plumbing, a newer furnace, central air conditioning, and a hot water tank installed approximately 8 months ago. All renovations have been completed to modern standards and are move-in ready. The bright and functional layout offers spacious principal rooms, modern finishes, and comfortable living throughout. Located in a desirable Niagara Falls neighbourhood close to schools, parks, shopping, transit, and major amenities, this turnkey property is a fantastic opportunity for families, investors, or multi-generational households alike. Don't miss your chance to own this extensively renovated home in one of Niagara Falls' most convenient locations. (id:62104)
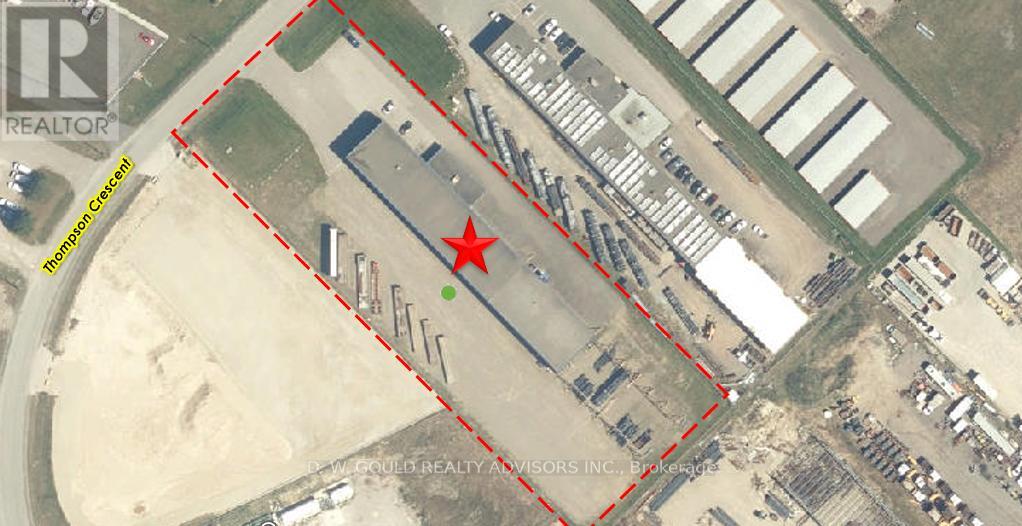
9 Thompson Crescent
Erin, Ontario
Rare lease opportunity featuring a +/-17,621 sf immaculate turn-key steel fabrication building with 5 cranes (5 tons capacity each) situated on a +/-2.61 acre lot with generous storage yard area, and ample yard with capacity for up to 30 Trailer Parking Spaces. Exterior crane structures with outdoor crane runways servicing the yard area (121 ft). Located within Erin Industrial Park, the property is serviced by high-power electrical capacity (300 KVA, 288 Amps). General Industrial zoning permits a wide range of industrial and commercial uses, making the property well suited for manufacturing, fabrication, contractors, construction-related businesses, equipment operators, service trades, transportation users, and industrial occupiers seeking a cost-effective alternative to GTA industrial markets. Steel Fabrication equipment can be included. Strategically located with excellent access to Wellington County, Halton Region, Guelph, Orangeville, and surrounding markets, this is a rare opportunity to secure functional industrial space in a market with limited availability. Extras: Please Review Available Marketing Materials Before Booking A Showing. Please Do Not Walk The Property Without An Appointment (id:62104)
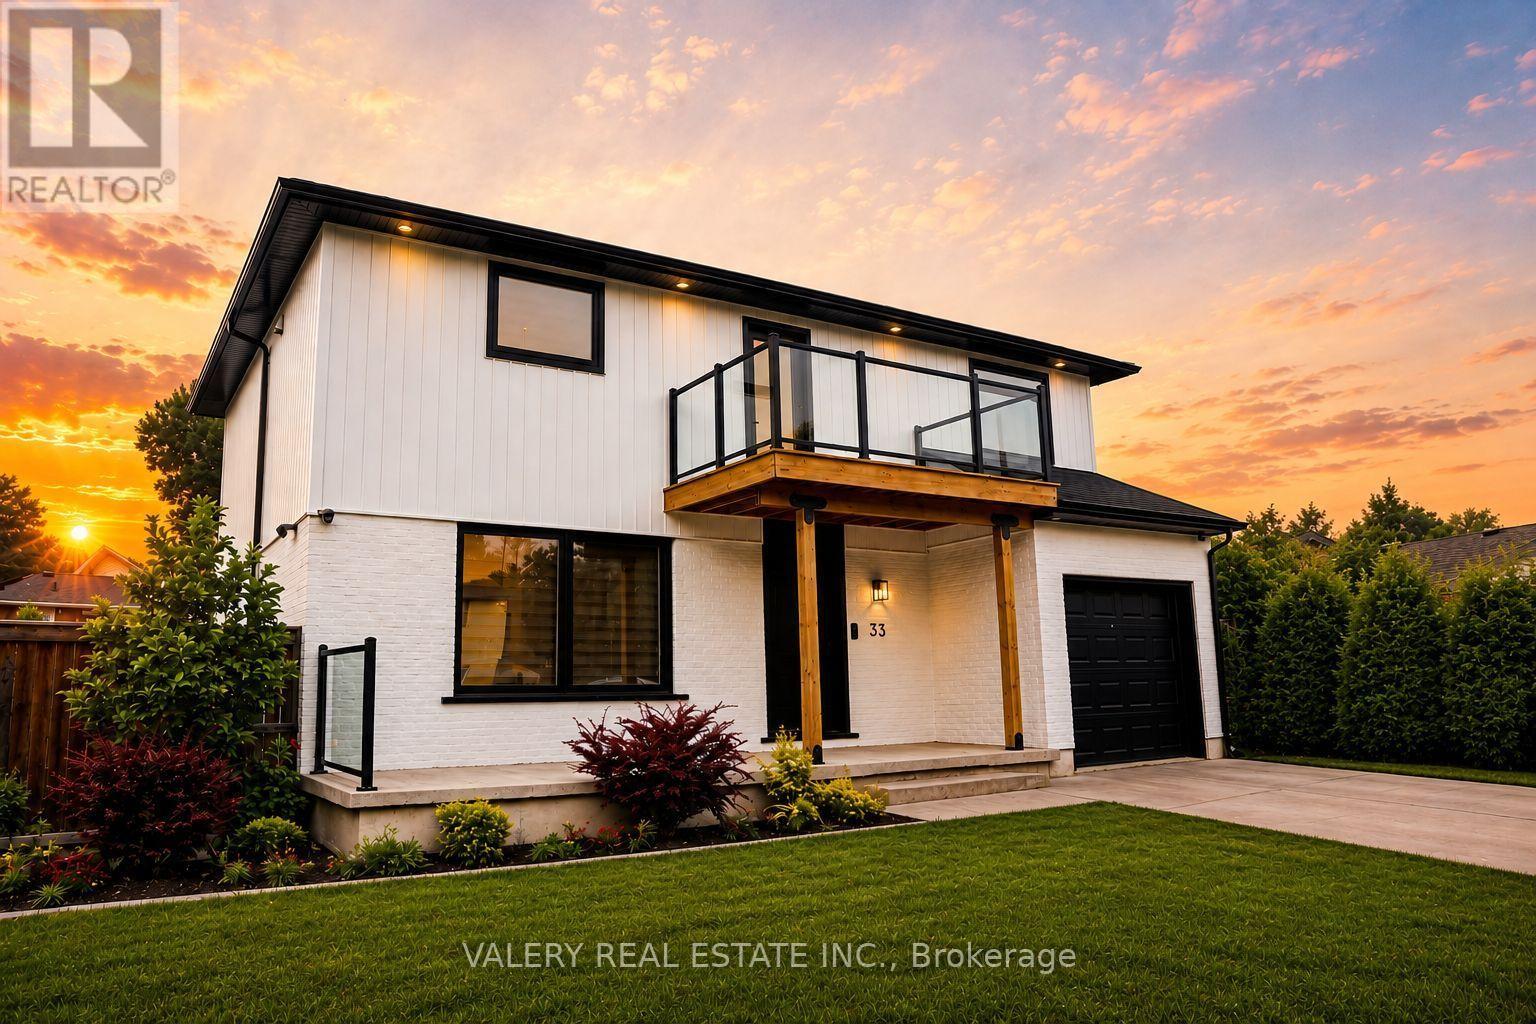
33 Chilton Drive
Hamilton, Ontario
Beautifully renovated by the current owner, this exceptional 2+1 bedroom, 3+1 bath home showcases quality craftsmanship and extensive upgrades throughout. The chef inspired kitchen features granite countertops, stainless steel appliances, built in osmosis water system, while the home also boasts 2 built in wine fridges, 3 electric fireplaces, a second floor balcony, a spa inspired primary ensuite with a jacuzzi tub, built in surround sound, a smart home system, and an EV charger in the garage. The exterior has also been extensively updated with new siding, fascia, downspouts, and eavestroughs (2025). Step outside to your private, fenced backyard featuring an in ground pool, perfect for entertaining and summer enjoyment. Pool & home are being sold in as is condition. (id:62104)

67 Crosswinds Drive
Kitchener, Ontario
For more info on this property, please click the Brochure button.Advertised price: The applicable rebates are included in the purchase price, provided the rebate documents are signed and assigned to the builder on closing. Located at 67 Crosswinds Drive in Kitchener, ON, this open-concept two-story home is 2646 finished square feet with an attached double garage and a paved driveway, withing walking distance of a neighborhood park. The main floor, with a 9-foot-high ceiling, consists of a great room, kitchen, dinette, welcoming foyer and a powder room. The great room includes a modern linear gas fireplace, pot lights and a large window with a view of the backyard. The kitchen, brightly lit by pot lights, contains upgraded white cabinetry with upper under-cabinet lighting, premium quartz countertops and a generous island that includes a breakfast bar. The dinette features a pendant light fixture and a sliding patio door with access to the rear yard. Hardwood flooring covers the main level, except for tile flooring in the powder room and entrance from the garage. An oak staircase to the second floor is brightened by a skylight in the landing area. The upper level includes four bedrooms, a main bathroom with two basins and a skylight, as well as a conveniently located laundry room. The master bedroom has a coffered ceiling, a generous walk-in closet and a luxurious ensuite with a free-standing soaker tub, tile shower with glass surround and door and a separate toilet room. Additional items included are air conditioning, five appliances, chimney-style rangehood and drawer microwave in the kitchen. This new home is move-in ready, except for second level flooring which the purchaser may select from the builder’s samples. (id:62104)
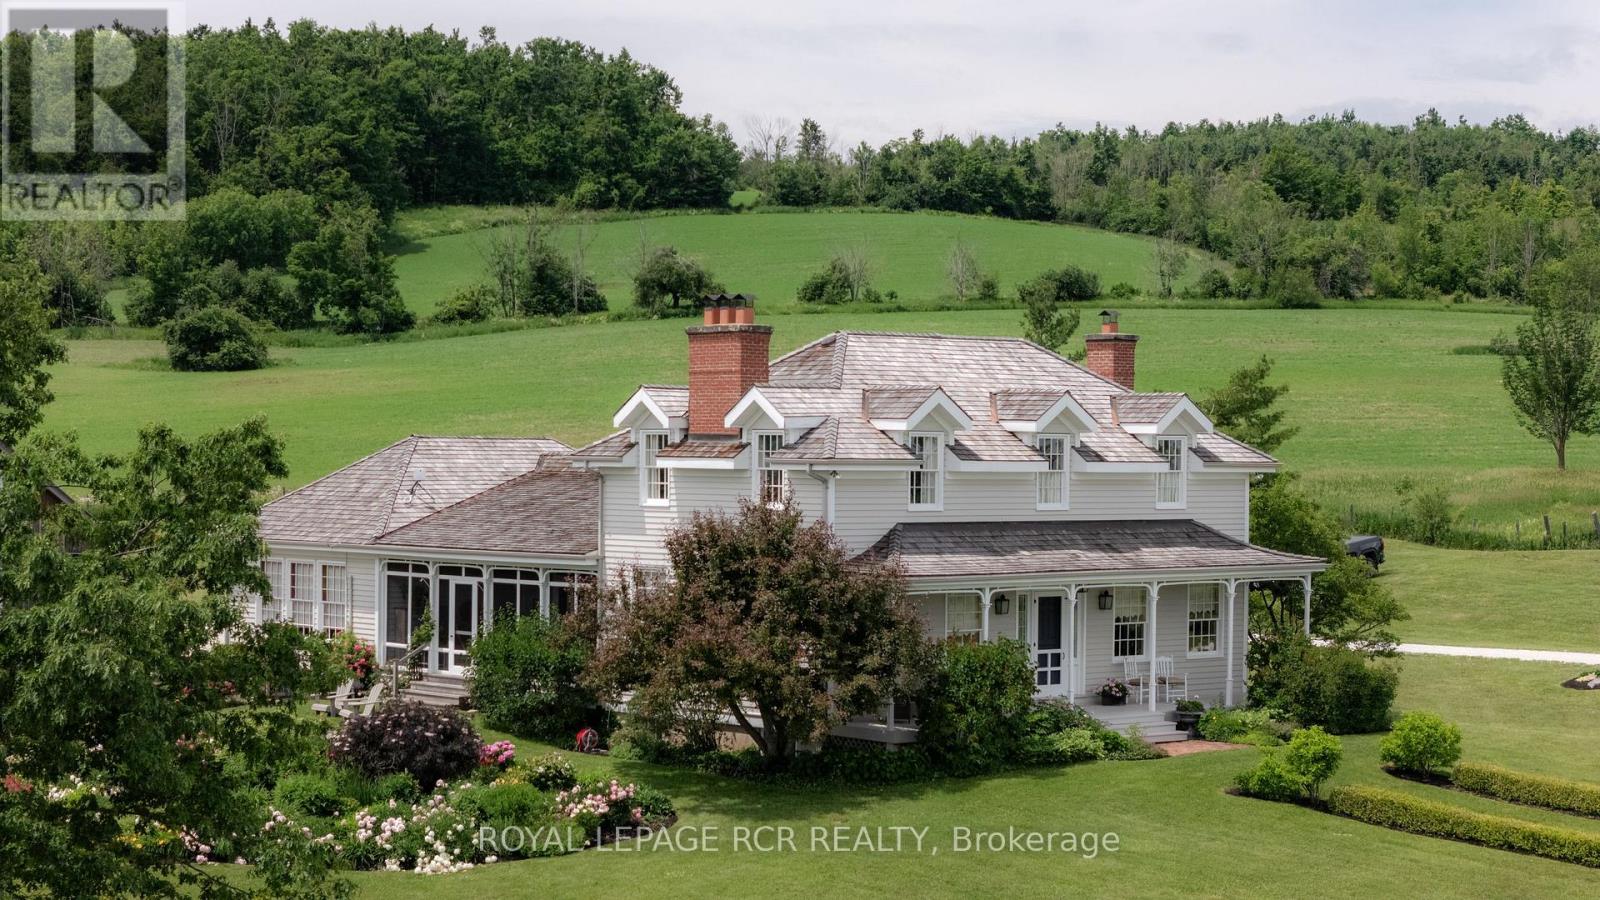
838496 4th Line E
Mulmur, Ontario
Welcome to Cadmor. Set on 50 private acres along the Niagara Escarpment in the Hills of Mulmur, this exceptional country home built in the Ontario Regency Cottage style, offers a rare combination of acreage, craftsmanship, and panoramic views that don't often come to market in this corridor. Approached by a circular driveway and framed by a welcoming porch with a charming bell curved roof, the home enjoys breathtaking 360-degree escarpment views where you can even spot Toronto on a clear day. The grounds are a thoughtful mix of cedar rail fence, irrigated perennial gardens, mature hardwood bush, and approximately 20 acres of open-workable land. Inside, reclaimed materials and timeless craftsmanship define the home, including an antique oversized front door, bespoke plasterwork, and reclaimed wood floors and trim throughout. The main level features a true country kitchen with a commercial-grade stove, centre island, with walk-out to a south facing screened porch. Formal dining and living rooms, each with its own Rumford wood-burning fireplace; a sunken family room with propane fireplace and built-ins; and a primary suite addition (2019) with coffered ceiling, walk-in closet, and luxurious 5-piece ensuite. Upstairs are three additional bedrooms, including the original primary suite with wood-burning fireplace, dormer windows, and 3-piece ensuite, plus a second 3-piece bath with cast-iron tub. The finished basement offers two more bedrooms (one currently studio space), a 3-piece bath, generous built-ins, cold cellar, and two storage rooms. Geothermal heating with in-floor heat in the additions, and a backup generator provide practicality. A detached two-car garage with loft and separate electrical panel. Just minutes to Creemore, Mad River Golf Club, Mansfield Ski Club, and the Bruce Trail, with Toronto and Pearson Airport approximately 75 minutes away. A truly rare offering in one of Mulmur's most sought-after locations. (id:62104)
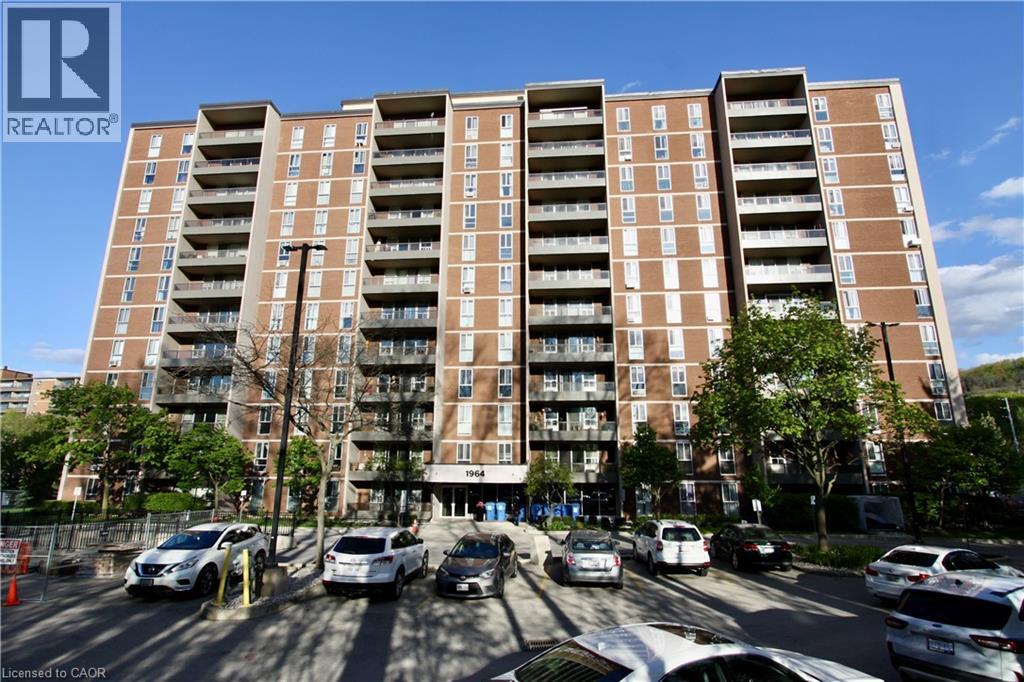
1964 Main Street W Unit# 802
Hamilton, Ontario
Welcome to this lovely unit at Forest Glen in West Hamilton. This affordable 3-Bedrm unit is a great opportunity for first-time buyers, downsizers, parents looking for a student housing alternative, or investors wanting to get into a well-known condominium complex in a convenient location. Forest Glen is known for amenities that include visitor parking, recreation facilities, sauna, indoor pool, tennis court, and security features. This bright south-facing unit offers a practical layout with large principal rooms, a generous living and dining area, a functional galley kitchen, and a large balcony. It is vacant and shows well. For buyers with vision, this is a chance to purchase at an attractive price point and update to suit your personal taste. The location is a major draw. The building is close to McMaster University, McMaster-area amenities, public transit, shopping, parks, and hiking trails, with bus service right outside and convenient access to Highway 403. This unit also includes one generous underground parking space and a locker. This is a strong opportunity for buyers looking for space, convenience, and value in West Hamilton. (id:62104)

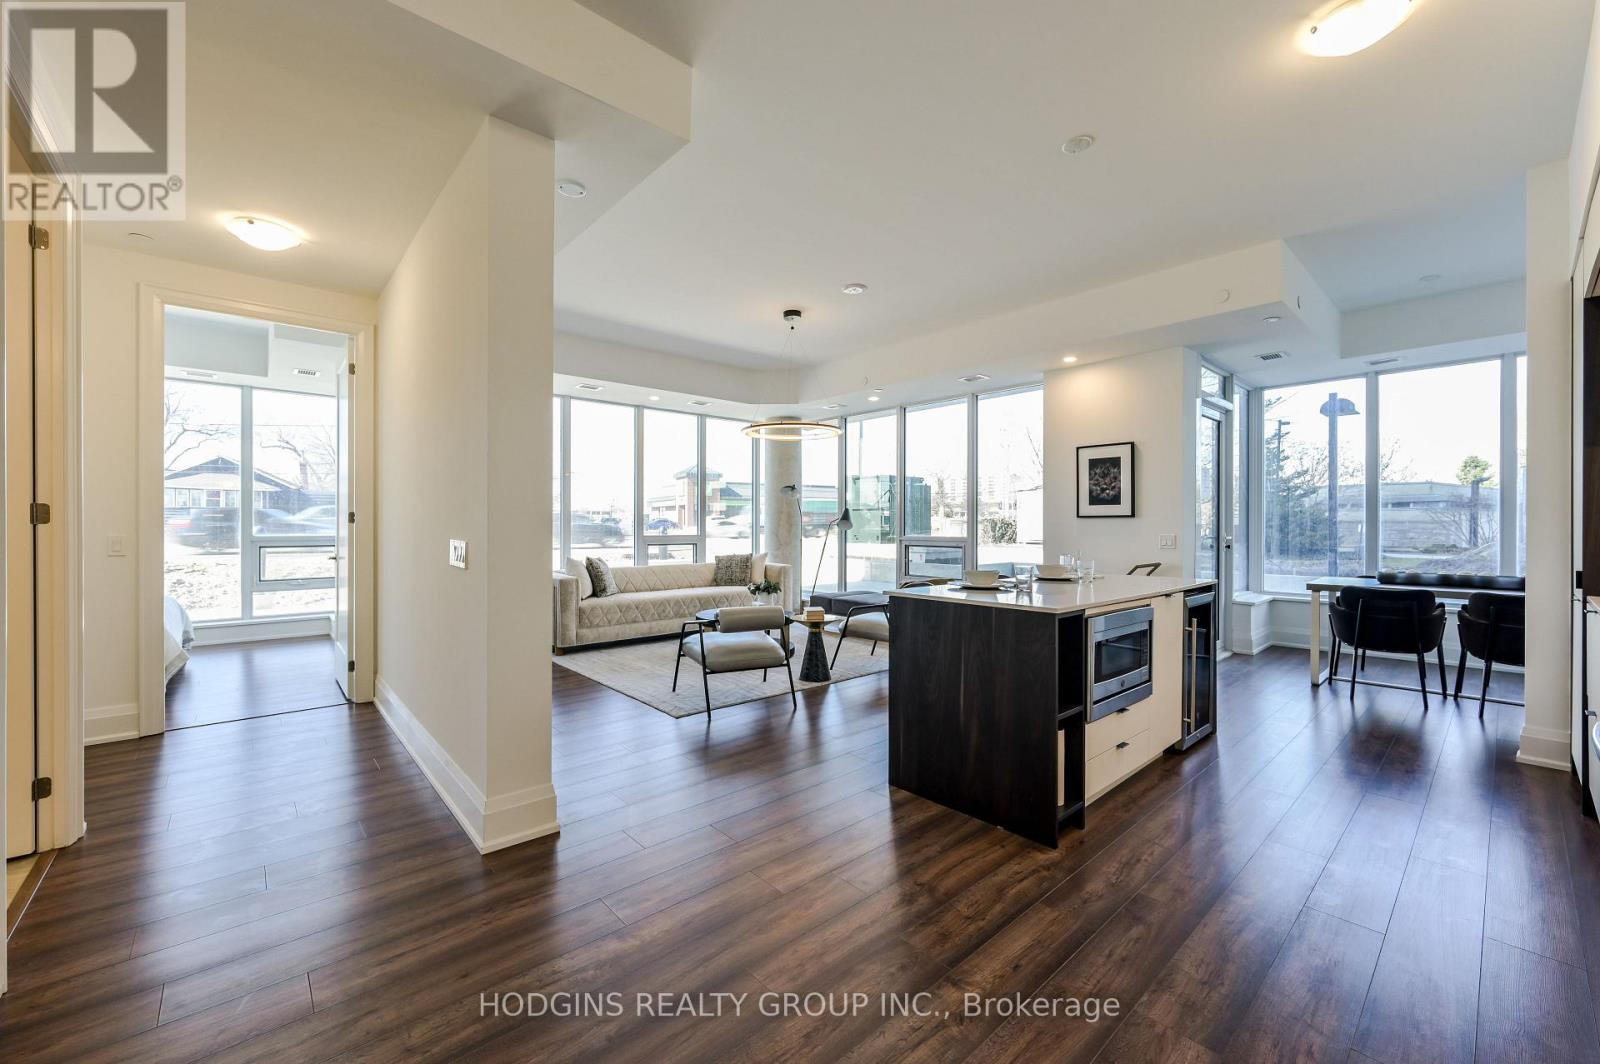
106 - 1035 Southdown Road
Mississauga, Ontario
NEVER BEFORE RELEASED - BUILDER'S FINAL RELEASE. Extremely Rare , coveted South suites in sought after S2 lifestyle condo on the GROUND FLOOR. 1202 sq ft luxury 2 Bedroom, 2 Bath with Stunning floor to ceiling glass & open concept design. Perfect for entertaining & living! Spend hours of peaceful enjoyment overlooking meandering Sheridan Creek & tranquil Twin Cedar Park from stately 175 sq ft wrap around terrace sanctuary with two entrances. Many premium features including lofty 9 ft ceilings, contemporary kitchen with full-size stainless Steel appliances, impressive quartz island featuring ample storage and breakfast area seating space, sleek countertops and flush cooktop plus built-in microwave, D/W & fridge water line dispenser. Open-concept living enhanced by elegant natural tone upgraded engineered hardwood flooring throughout. Regal Primary bdrm offers 2 double mirror closets,4pc ensuite including oversized glass shower + elongated His and Her double Vanity . Substantial 2nd bedroom suite also offers oversized double closets walk-out to terrace & adjacent 4pc Main bath. Many luxurious upgrades including frameless glass shower, upgraded baseboards, doors, and trim. **2 car parking and on locker included. Smart technology keyless unit entry. Club style fitness retreat, sauna, lap size indoor pool, pet spa, Billiards room, 2 visitor guest suites, concierge & ample visitor parking. Resort like rooftop Sky Club boasts stunning city and lake views, BBQs, and indoor/outdoor lounge space under the stars. Steps from Clarkson GO, robust shopping choices, exciting dining options plus invigorating Rattray Marsh conservation trails & waterfront. (id:62104)
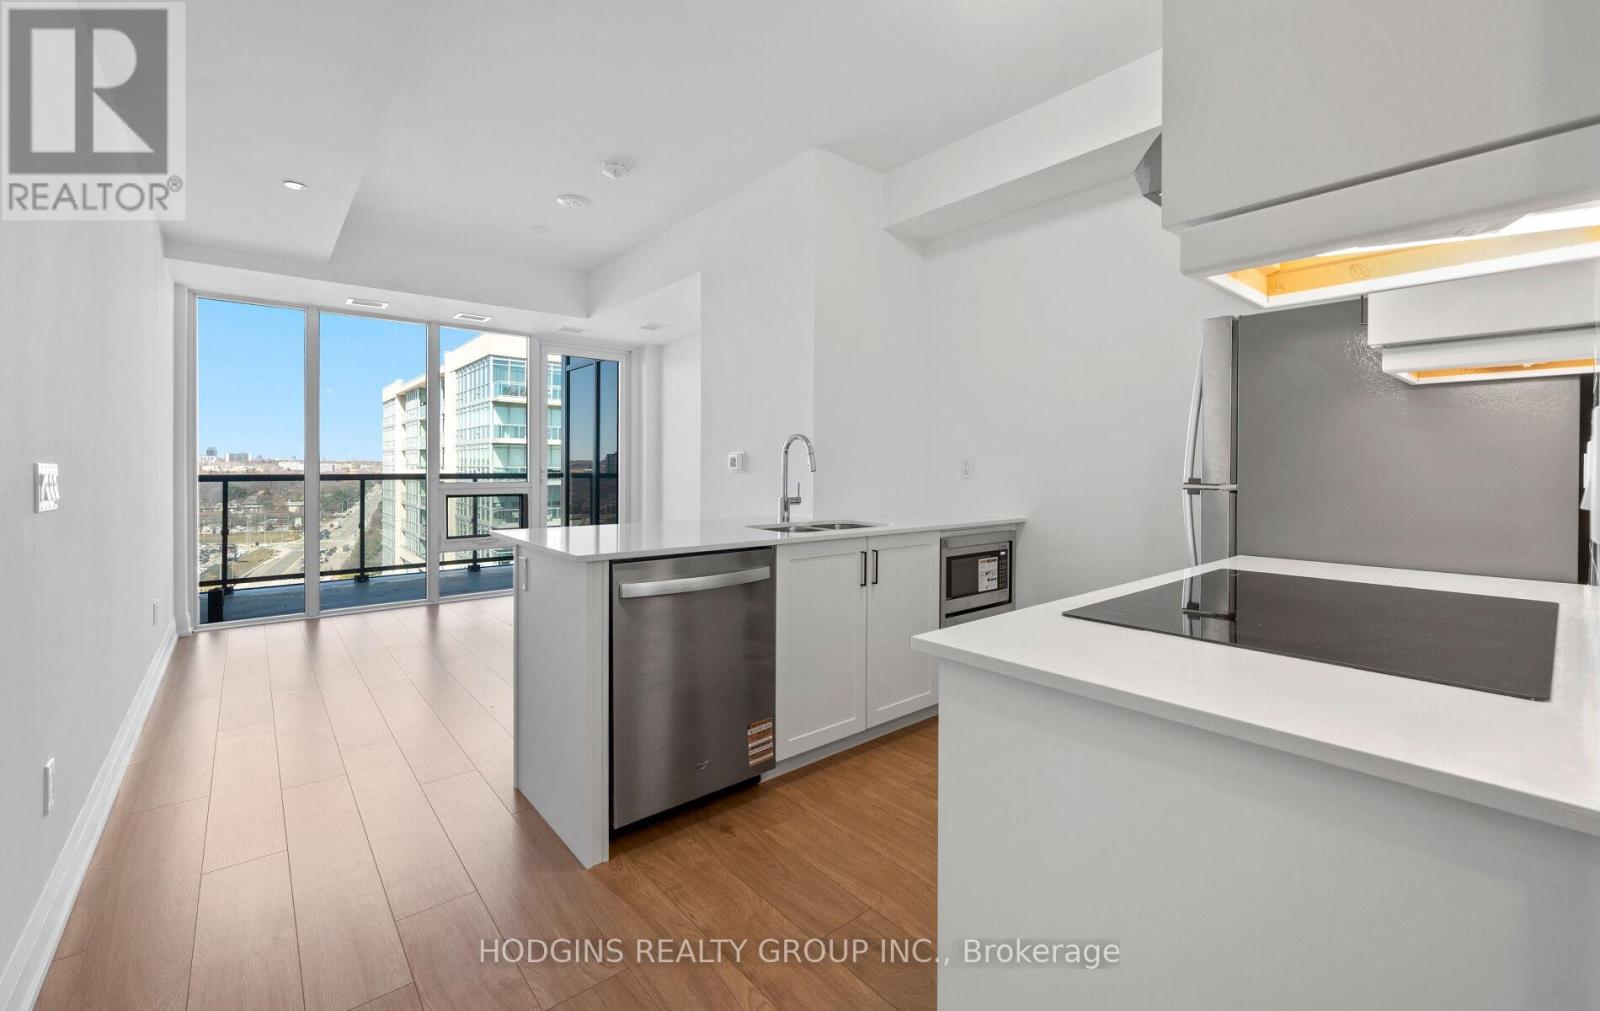
1714 - 1035 Southdown Road
Mississauga, Ontario
Beautifully upgraded STUDIO SUITE. This bright and airy open-concept layout features floor-to-ceiling glass, and premium modern finishes throughout. The sleek contemporary kitchen boasts full-sized stainless steel appliances, quartz countertops, ample storage, a built-in microwave, and a breakfast bar-perfect for everyday living or entertaining. The spacious living/sleeping area extends to a private balcony with city views. A stylish 4-piece bath features a quartz vanity, bathtub and designer fixtures. Additional highlights include upgraded engineered hardwood flooring, modern trim and doors, and EV charger installation/connection ready for your parking spot. S2 offers a luxury lifestyle with smart home technology, indoor pool, fitness retreat, sauna, pet spa, guest suites, and 24/7 concierge. Enjoy the rooftop Sky Club with BBQs, lounge spaces, and panoramic lake & city views. Steps to Clarkson GO, shops, dining, Rattray Marsh, and scenic waterfront trails - experience the best of lakeside living in Clarkson Village! NEVER BEFORE OFFERED - BUILDER'S FINAL RELEASE . (id:62104)
1711 - 1035 Southdown Road
Mississauga, Ontario
Magnificently curated Modern 2 Bedroom + Den. Enjoy this brand new 17th floor approx 1450 sqft of living space + 224 sqft balcony , designed with modern elegance, the unit features 9-foot ceilings, floor to ceiling windows with an abundance of natural light and premium upgrades throughout. The contemporary kitchen is outfitted with stainless steel full-sized appliances, convenient central island for bar seating and ample storage, sleek quartz countertops. The primary bedroom offers ample storage space with a large Walk-in Closet and large double built in closet, a 4pc ensuite. The versatile den offers the perfect setting for a home office or creative studio. S2 is designed with cutting-edge features, incorporating smart technology both inside and out. Residents enjoy modern conveniences such as a state-of-the-art fitness retreat complete with showers, lockers, and a sauna, an indoor pool, a multipurpose room, a pet spa, guest suites, and 24-hour concierge service for seamless living. The iconic rooftop patio and Sky Club lounge provide a spectacular setting with breathtaking city and lake views, along with an outdoor terrace featuring patio seating and BBQs, perfect for relaxation and social gatherings. Perfectly positioned at Lakeshore Rd & Southdown Rd, you're within a short walking distance to Clarkson GO Station, grocery stores, restaurants, banking, and boutique shopping. Enjoy lakeside living with scenic waterfront trails, parks, and the renowned Rattray Marsh Conservation Area just minutes away. NEVER BEFORE OFFERED - BUILDER'S FINAL RELEASE! (id:62104)
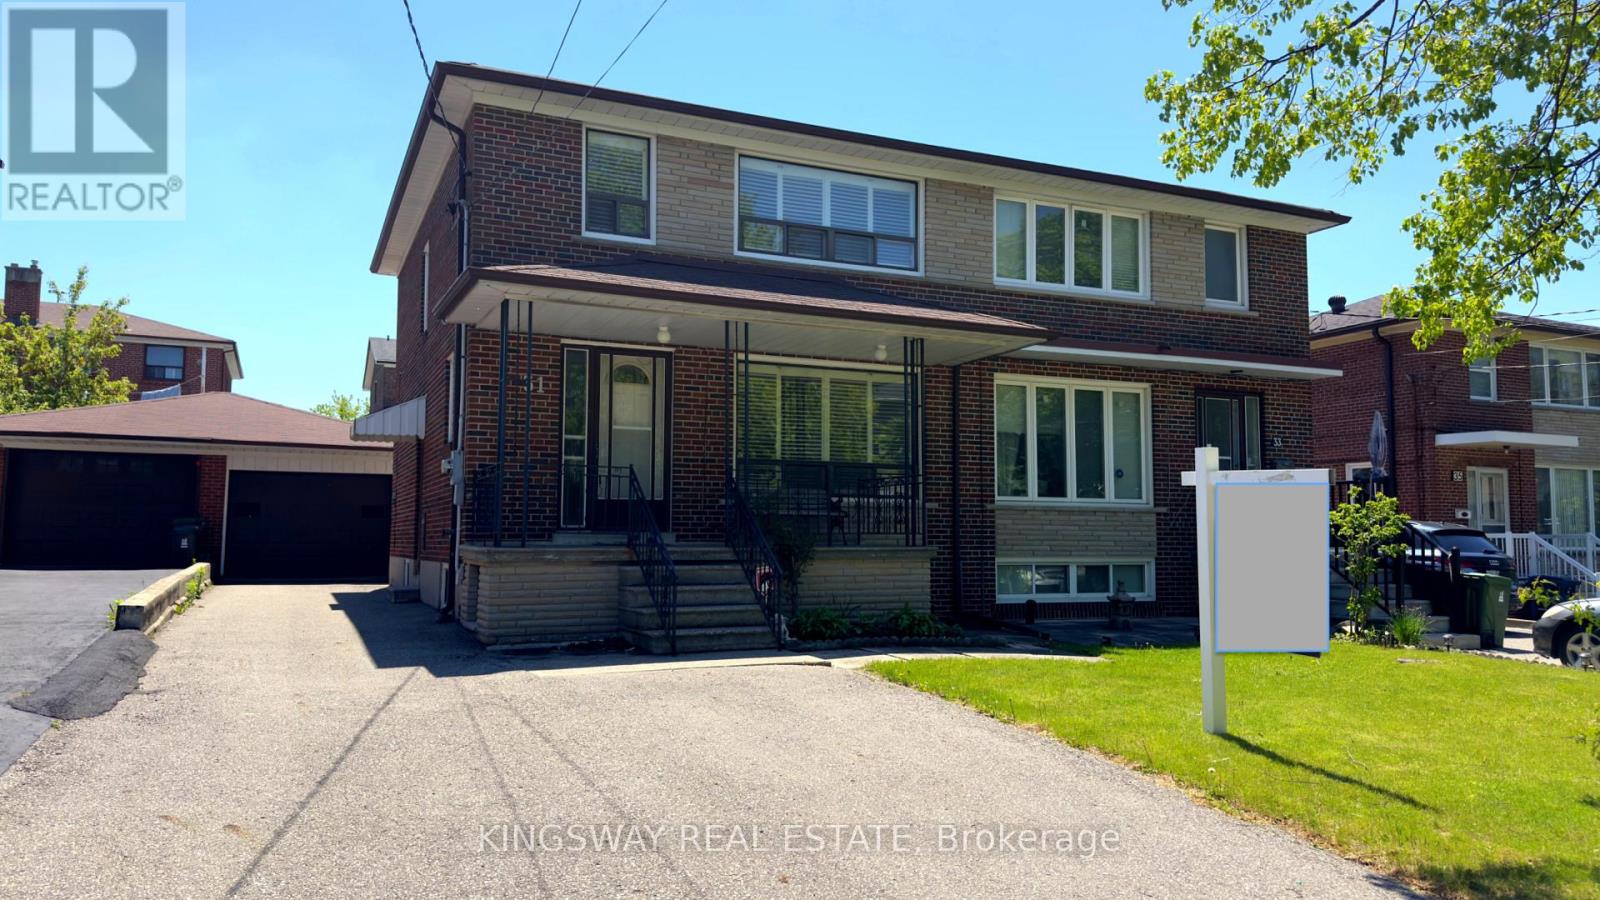
31 Quinan Drive
Toronto, Ontario
Well-maintained semi-detached 2-storey home with 3 bedrooms. Plenty of driveway parking, A separate side entrance to the finished basement. Ideally located in a highly desirable pocket at Keele and Lawrence in the Maple Leaf community, close to all amenities and within walking distance to TTC, and just minutes from Lawrence Subway, Highway 401, Allen Road, Humber River Hospital, and Yorkdale Mall. A large private driveway leads to a detached double garage. An excellent opportunity for first-time buyers or young families. Turn-key and move-in ready. Pictures have been enhanced and virtually staged. (id:62104)
144 - 3025 Trailside Drive
Oakville, Ontario
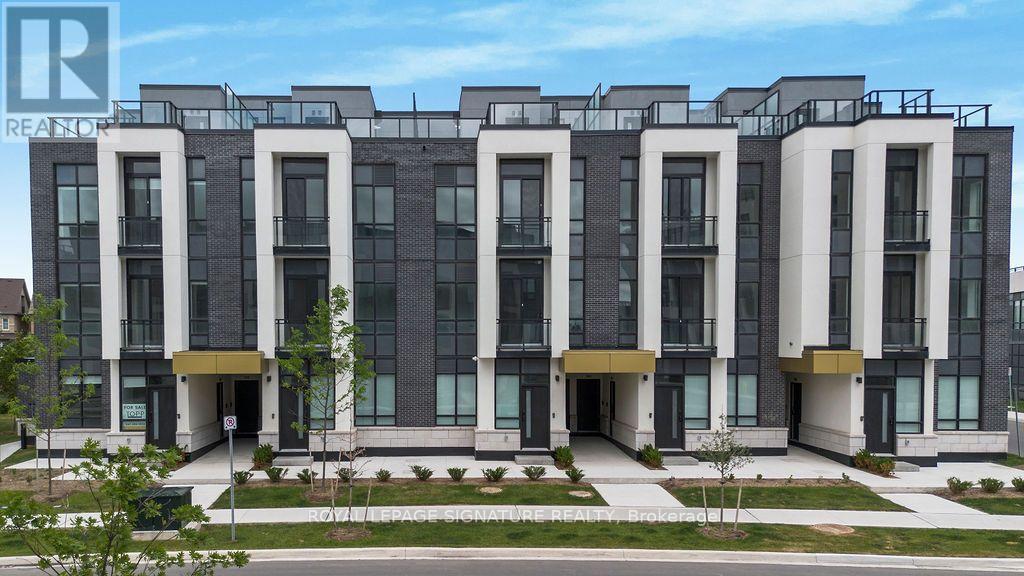
5 Star Condo Amenities With A Freehold Town Backyard Setting. Generous Private Backyard Is Perfect For Entertaining, Lounging, Bbq, And Quick, Secure Outdoor Access For Your Furry Pet. Modern Ground-Level Condo Townhouse Offering Bright And Stylish Living In One Of Oakville's Most Desirable Communities. This Beautifully Designed Unit Features Approximately 945 Sq. Ft. Of Open-Concept living Space With Soaring Ceilings, Abundant Natural Light, 2 Spacious Bedrooms, And 2 Full Bathrooms: The Elegant Living Area Showcases Premium Finishes, Laminate Flooring, And Impressive 10-Foot Ceilings. The Contemporary Italian Trevisana Kitchen Is Equipped With Sleek Built-In Stainless-Steel Appliances, Quartz Countertops, And A Functional Centre Island Perfect For Everyday Living And Entertaining. Step Outside To Your Private 369 Sq. Ft. Backyard Backing Onto A Peaceful Natural Ravine Area, Offering A Rare Blend Of Indoor Comfort And Outdoor Enjoyment. Ideally Located Close To Highways 407 & 403, Go Transit, Regional Transit, Shopping, Dining, Parks, And Some Of The Area's Top-Rated Schools. Perfect For First-Time Buyers, Downsizers, Or Investors Seeking Modern Living In A Prime Location. (id:62104)
1 - 10 Lou Parsons Way
Mississauga, Ontario
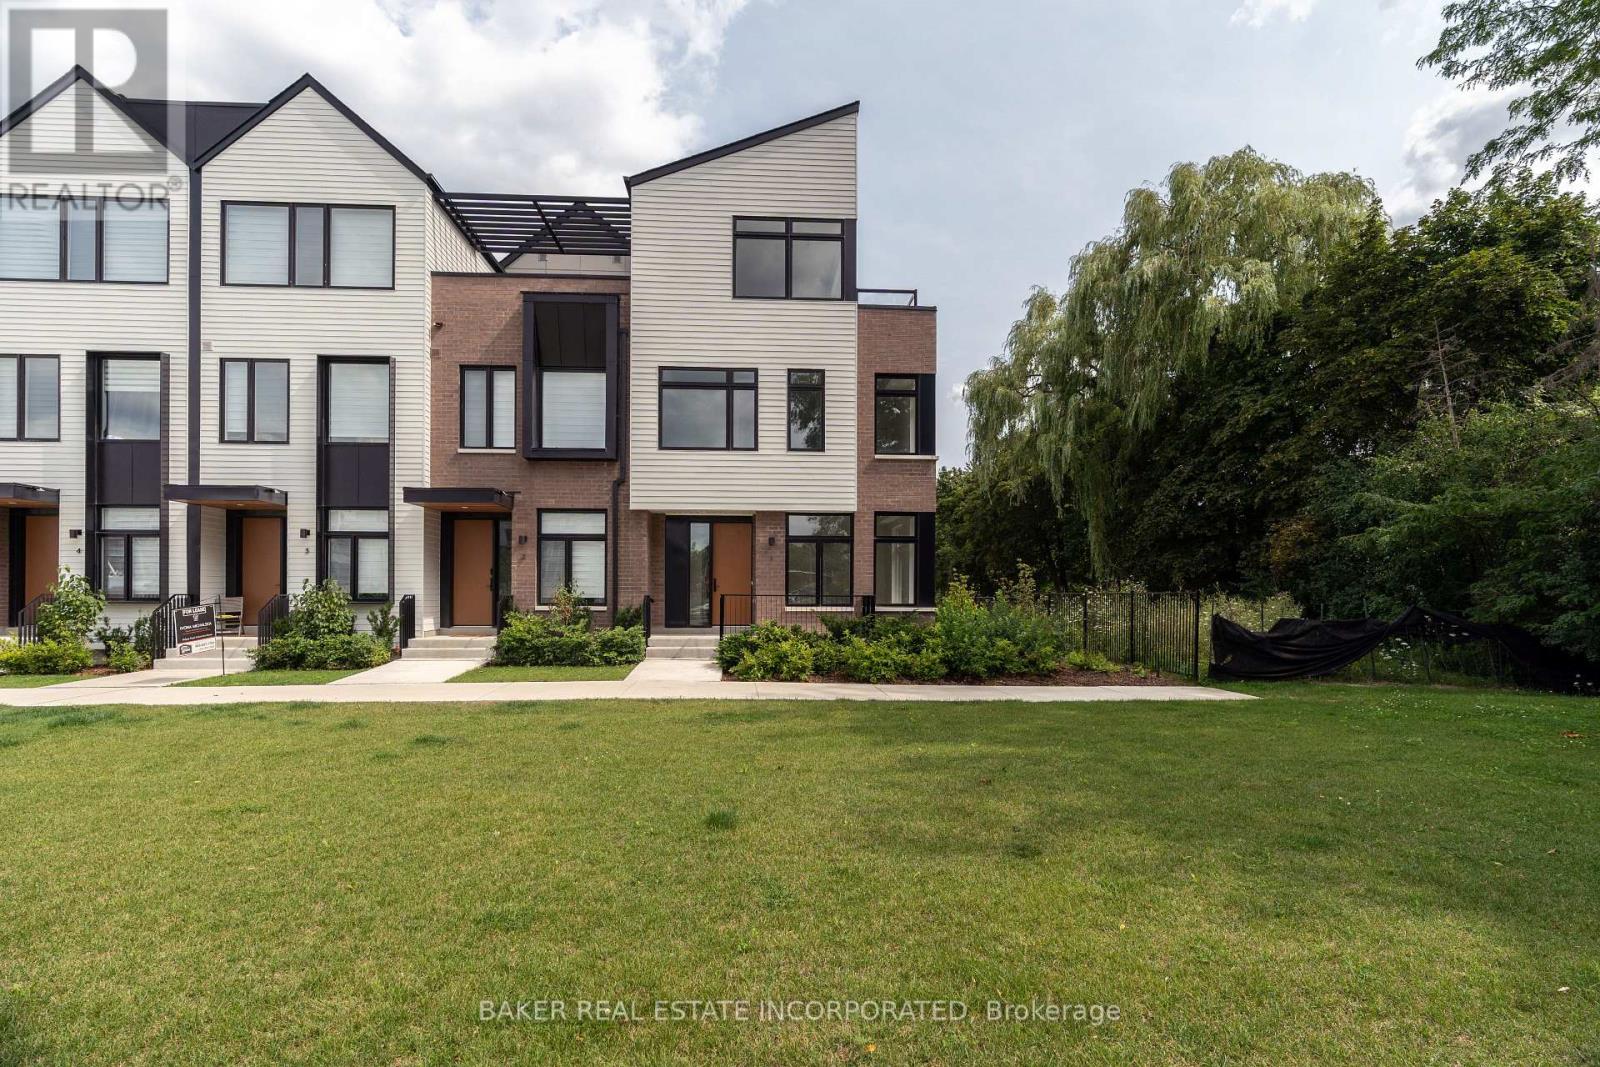
TH 01 at 10 Lou Parson's Way, is one of the largest and most sought after corner residence within the vibrant Brightwater community. Offering an impressive 2527 sf of interior space plus 698 sf of private outdoor terraces, this thoughtfully designed 3 bed + flex townhome blends modern architecture with timeless finishes Designed for contemporary living, the home features 10ft ceilings, floor-to-ceiling windows and wide plank hardwood flooring throughout. The open concept layout allows for seamless flow between living, dining, and kitchen spaces. At the heart of the home is a beautifully appointed chef inspired kitchen featuring premium Bosch and Fisher & Paykel integrated appliances, gas cooktop, sleek cabinetry, large kitchen island and quartz counters. The kitchen opens seamlessly into the living and dining areas, where an elegant electric fireplace anchors the living room. From here, step directly out to a private ground floor terrace equipped with gas connection, creating an effortless indoor outdoor living experience. The primary bedroom features a spa-like 5 pc ensuite complete with a luxurious wet room with free standing soaker tub and shower for a true hotel inspired experience. Two additional bedrooms and well appointed bathroom provide comfort and flexibility for family or guests. The third floor features a versatile and grand flex room, ideal for a home office, gym, lounge, or additional family area. This level opens directly onto a large wrap around outdoor terrace. Additional: large private garage with parking for 3-4 vehicles. This is your chance to enjoy a vibrant waterfront lifestyle just steps from Lake Ontario, with access to trails, parks, cafés, restaurants, and everyday conveniences (Mercatto, Farm Boy, LCBO, Rexall & more) Plus a rare resident only shuttle to Port Credit GO Station provides seamless connectivity for your every day needs. (id:62104)