

401 - 321 Davenport Road
Toronto, Ontario
Perched above a quiet, tree-lined street, this exceptional residence at 321 Davenport is ideally located in the heart of The Annex, just a short walk to the shops, restaurants, and wellness destinations of Yorkville. Designed with modern elegance and clean architectural lines, this boutique building offers a private and refined lifestyle residence. This spacious 3-bedroom + den, 3.5-bathroom suite offers approximately 3,809 sq. ft. of interior living space plus a 262 sq. ft. terrace. Floor-to-ceiling windows showcase beautiful south,east, andwest city views, while the large terrace overlooks the surrounding treetops and the downtown skyline. The suite features 10-foot ceilings throughout, a beautifully designed modern kitchen and bathrooms, and premium Miele appliances. The unit also includes one EV parking space, one standard parking space, and a private storage room. (id:62104)
Lph07 - 18 Holmes Avenue
Toronto, Ontario
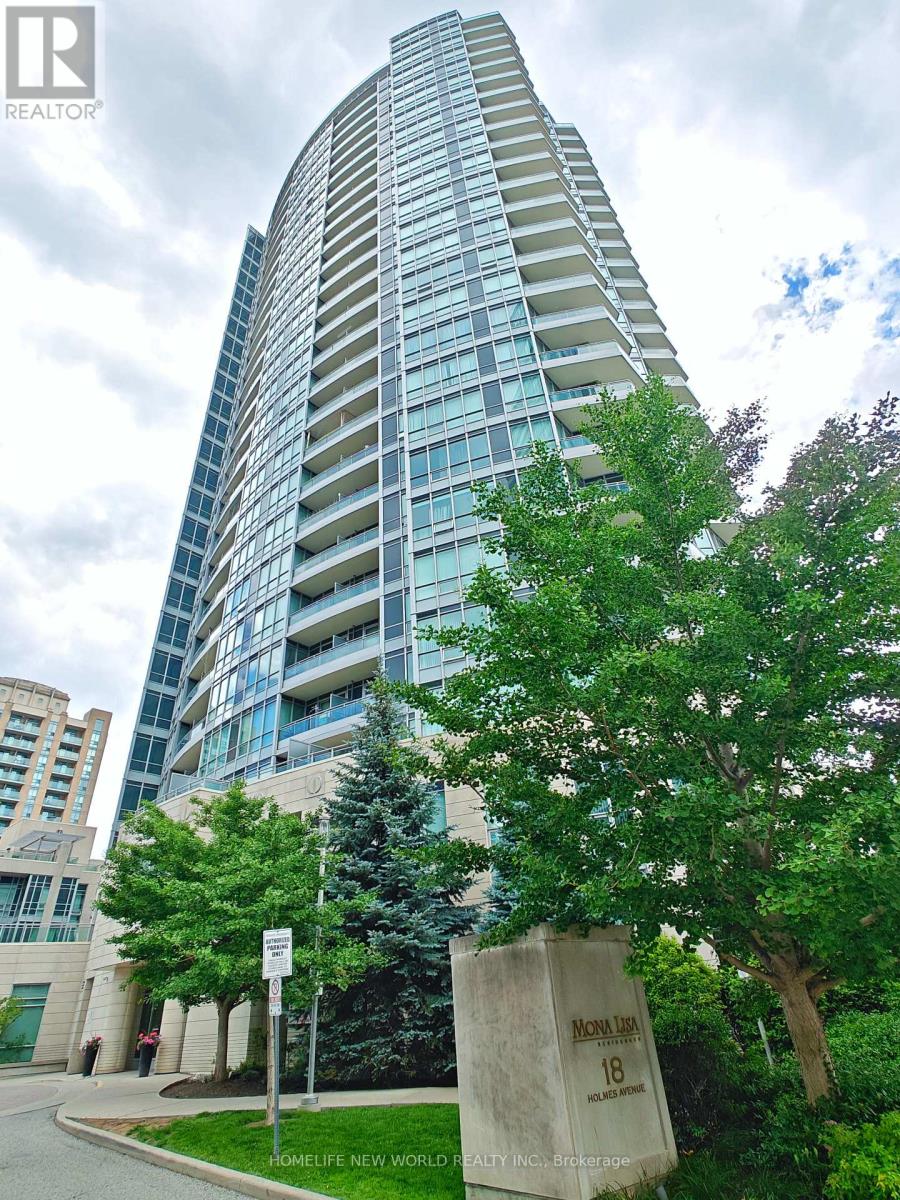
Welcome to the prestigious Mona Lisa Residences, perfectly situated in the heart of Yonge & Finch-one of North York's most desirable neighbourhoods. This exceptional Lower Penthouse features 2 spacious bedrooms, 2 full bathrooms, and 2 parking spaces, offering an ideal blend of luxury, comfort, and convenience. Enjoy breathtaking panoramic city views from the expansive private balcony, perfect for morning coffee, evening sunsets, or entertaining guests. The bright, open-concept layout is enhanced by floor-to-ceiling windows that flood the home with natural light. The modern kitchen seamlessly connects to the spacious living and dining areas, creating a welcoming space for everyday living and hosting. Ideally located just steps to Finch Subway Station, GO Transit Bus Terminal, Viva/YRT transit, an array of restaurants, cafés, shopping, supermarkets, parks, and top-rated schools, with easy access to Highway 401. A rare opportunity to own a spectacular Lower Penthouse in one of North York's premier luxury residences. *2 parking spaces & 1 locker* (id:62104)
1006 - 27 Mcmahon Drive
Toronto, Ontario
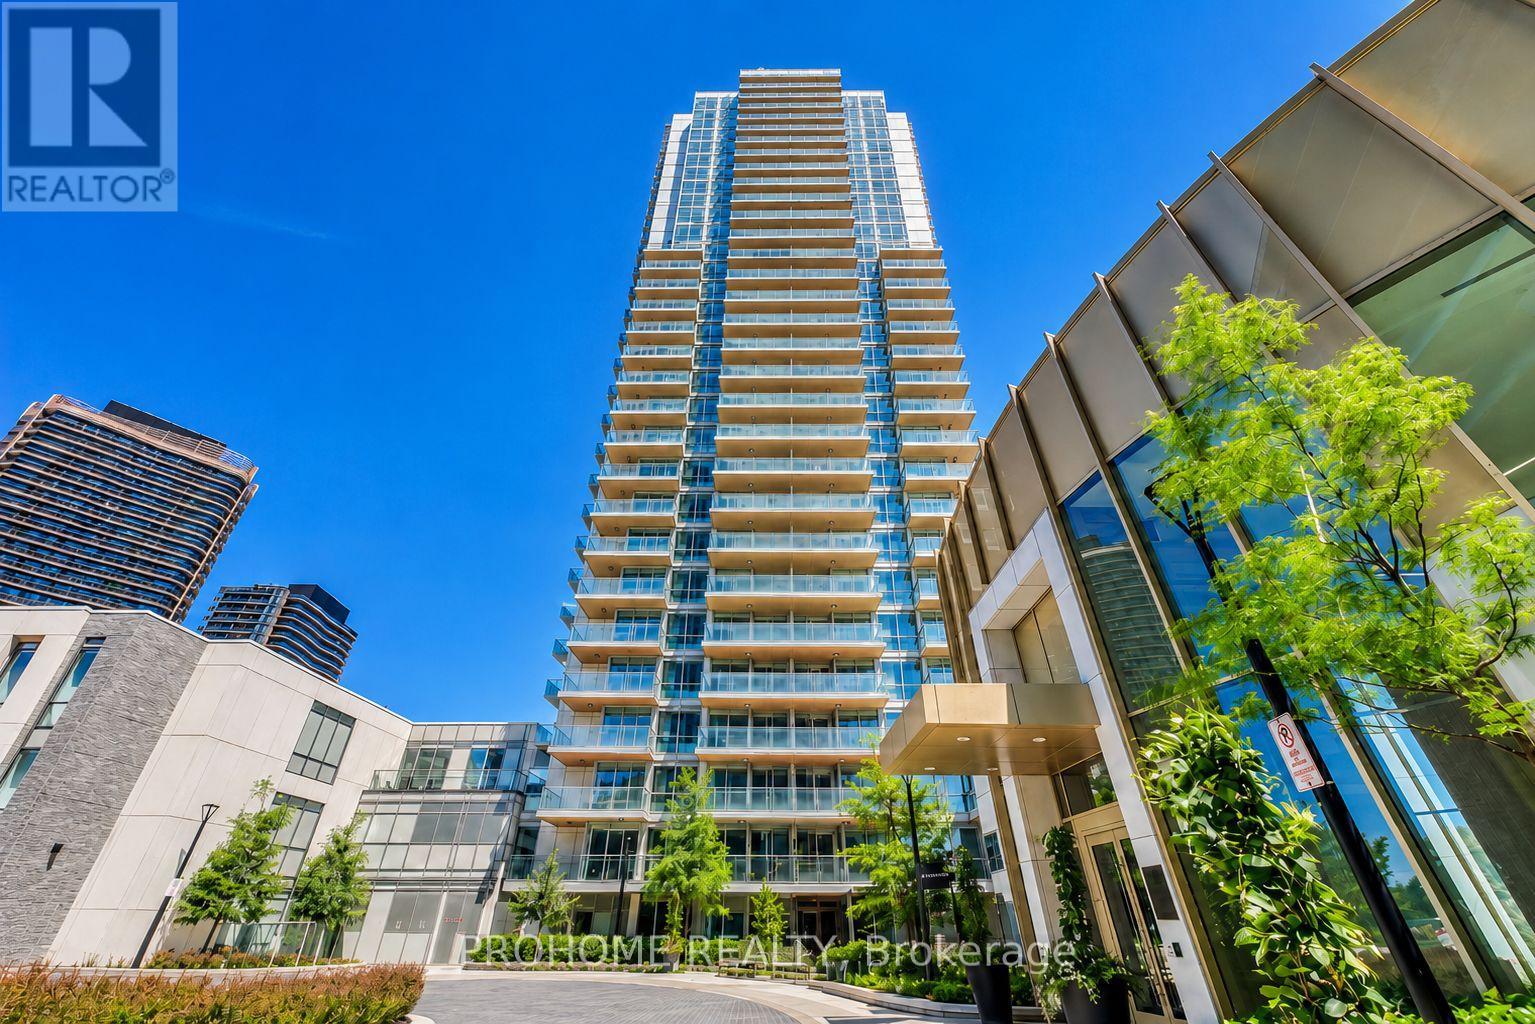
Welcome to this bright and modern southwest-facing corner suite at 27 McMahon Drive, located in one of North York's most sought-after master-planned communities.This beautifully designed 2-bedroom, 2-bathroom residence features a highly practical split-bedroom layout, with the spacious living and dining area positioned in the centre and one bedroom on each side, providing enhanced privacy and excellent use of space. Floor-to-ceiling windows, southwest exposure, and 9-foot ceilings fill the suite with abundant natural light.The contemporary kitchen is appointed with quartz countertops, an Italian stone backsplash, and premium Miele appliances. Both bedrooms feature custom built-in closets, while the bathrooms are elegantly finished with Italian stone tiles.A rare and valuable upgrade, the unit includes one parking space equipped with a private EV charging station, offering exceptional convenience for electric vehicle owners. One locker is also included for additional storage.Residents enjoy access to more than 80,000 sq. ft. of resort-style amenities, including a 24-hour concierge, indoor swimming pool, fitness centre, basketball and badminton courts, bowling alley, sauna, whirlpool, yoga studio, outdoor skating rink, party rooms, meeting rooms, car wash, and BlueBox parcel system.Conveniently located near subway and TTC service, GO Transit, major highways, Bayview Village, IKEA, parks, restaurants, and community centres.An exceptional opportunity for first-time buyers, families, or investors seeking a bright corner suite, functional split-bedroom layout, premium amenities, and the added benefit of a private EV charging station in a highly desirable North York community. (id:62104)
1616 - 160 Vanderhoof Avenue
Toronto, Ontario
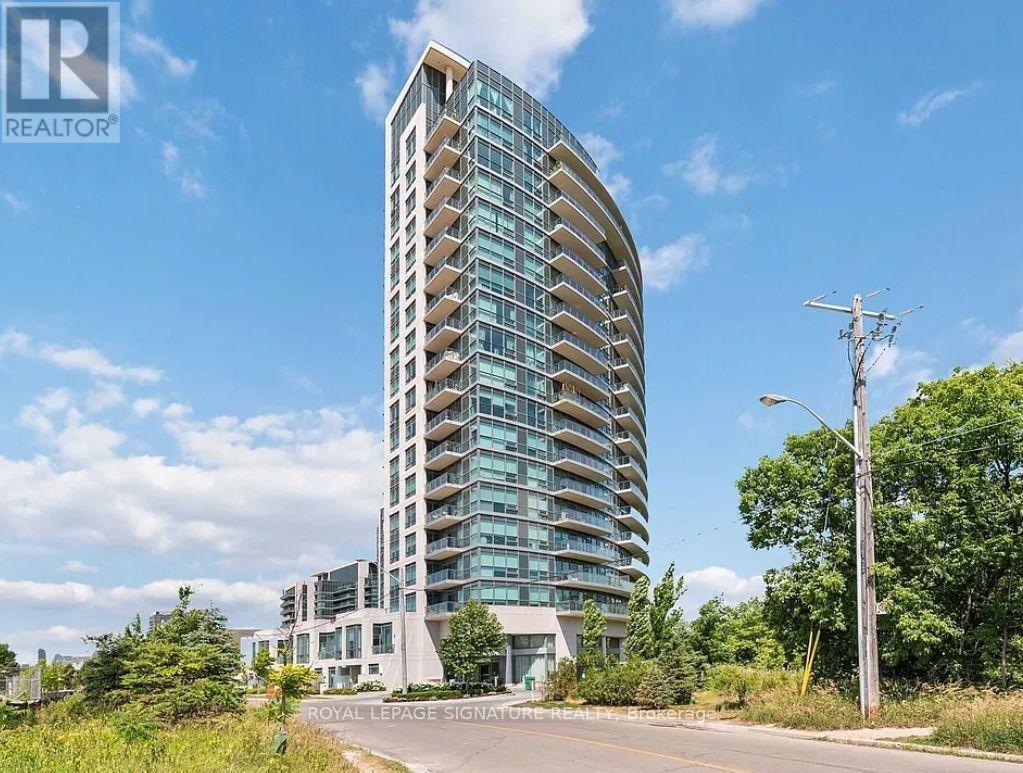
Available Immediately! Welcome to Scenic on Eglinton! This bright and beautifully appointed suite offers modern, open-concept living with 9-ft ceilings and impressive floor-to-ceiling windows. Enjoy a sleek contemporary kitchen featuring stainless steel appliances, granite countertops and a stylish subway-tile backsplash. The spacious primary bedroom features a custom ensuite, while the sun-filled living and dining area walks out to a large private balcony showcasing spectacular panoramic views over Sunnybrook Park and the Don River. An incredible setting surrounded by greenery, trails and ravine scenery while keeping you connected to the city. Conveniently located steps to TTC and the Eglinton Crosstown LRT, with easy access to the DVP and Hwy 401. Walk to Starbucks, Sobeys, shops, restaurants and everyday conveniences. A fantastic opportunity to enjoy modern condo living with breathtaking views in one of Toronto's most desirable midtown locations. Move in and enjoy immediately! (id:62104)

126 Concession Road E
Dunnville, Ontario
Lovingly maintained brick bungalow in a sought-after, family-friendly Dunnville neighbourhood close to parks, schools, arena/recreation centre, hospital, the Grand River and Lake Erie. Offering about 2,300 sqft of finished living space, including the basement, this home features 3+1 bedrooms and a welcoming front foyer that opens to a living room with gas fireplace, brick surround, oak cabinetry, bright bay window, and unspoiled hardwood floors beneath the carpet in the living room, hallway and all three main-floor bedrooms. Two convenient bathrooms - one on each level, add everyday functionality. The stylish kitchen offers ample oak cabinetry, a skylight, and included appliances, with an adjacent bright dining area featuring a built-in china cabinet, coffee/beverage centre, and sliding patio doors to a spacious deck for easy barbecuing. The fenced backyard includes an interlock brick patio, mature trees, landscaped perennial gardens, an ornamental pond, firepit, and rustic garden shed. The attached garage doubles as a workshop and connects to a breezeway/mudroom with stairs to the finished lower level, which includes a family room with a gas fireplace (not used, as-is), brick accents, pine wainscotting, a guest bedroom, laundry room, 3-piece bathroom, utility room, and plenty of storage. Extras include a washer, dryer, recent roof shingles, replacement windows, high-efficiency gas furnace, central air, 100-amp hydro, and a whole-house backup generator for peace of mind. Enjoy great curb appeal with a double paved driveway, welcoming front walkway, and tasteful landscaping. This home is ideal for first-time buyers or retirees. Quick or flexible possession is possible. (id:62104)
Penthouse - 255 Duncan Mill Road
Toronto, Ontario
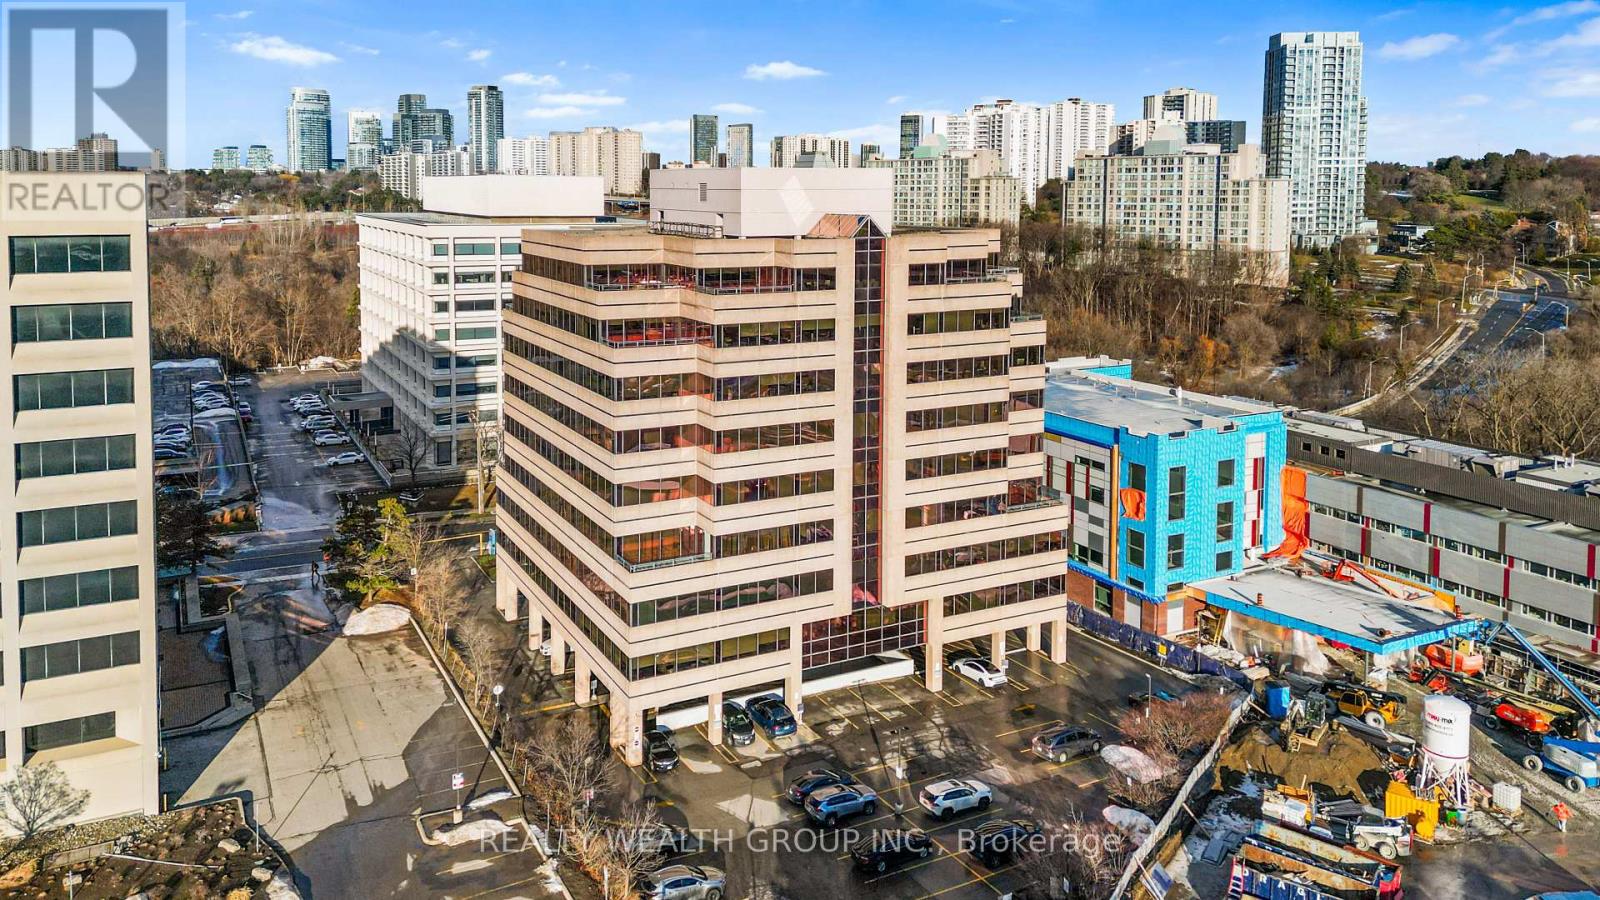
Experience the ultimate modern co-working environment in this stunning penthouse unit at 255 Duncan Mill Rd. Perfectly designed for productivity and collaboration, this versatile space offers various working arrangements to choose from in an open-concept area, catering to professionals and teams of all sizes.Enjoy multiple balconies with stunning views, a fully-equipped boardroom for meetings and presentations, a gaming and lounge area for breaks and team building, and sleek, contemporary finishes throughout. Benefit from the flexibility of a co-working space, networking opportunities, and all the amenities needed to grow your business.Don't miss the chance to lease this modern, turnkey co-working penthouse in a prime location, ideal for entrepreneurs, freelancers, and small teams seeking a dynamic and inspiring workspace. (id:62104)
208 Nt - 99 Broadway Avenue
Toronto, Ontario
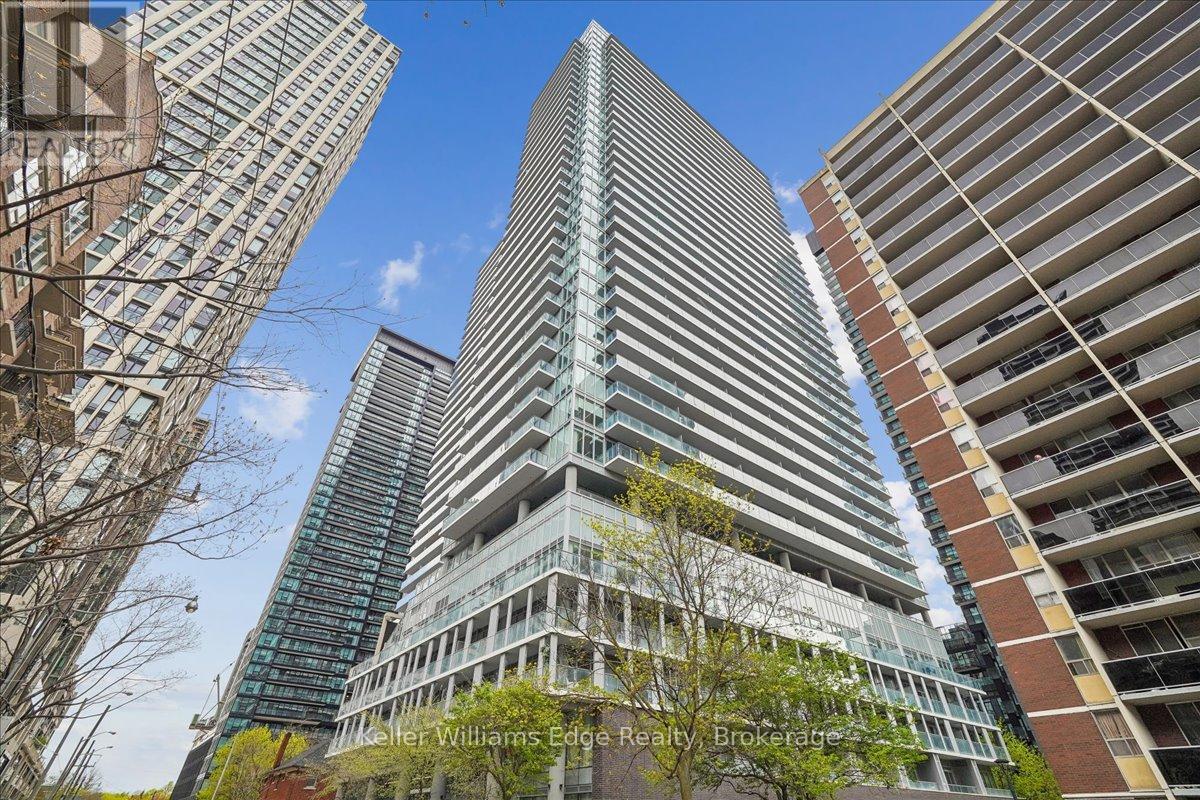
Welcome to City Lights on Broadway - North Tower | 99 Broadway Ave, Unit 208. Experience elevated urban living in one of Toronto's most architecturally striking residences. This rare 2 bedroom, 2 bathroom suite offers an expansive 960 sq ft of thoughtfully designed living space, featuring soaring 9' ceilings, floor-to-ceiling windows, and high-quality finishes throughout. The open-concept floor plan is flooded with natural light, creating a warm and sophisticated atmosphere that is truly move-in ready. Ideally situated on the 2nd floor - a coveted position for those who prefer accessible, ground-proximate living without sacrificing the ambiance of a premier building. Built in 2021, and located in the vibrant Yonge & Eglinton neighbourhood, you are steps from the LRT (Line 5)/ subway, and surrounded by an unmatched selection of dining, boutique shopping, and cultural experiences that define cosmopolitan Toronto living. Building Amenities are unmatched: Over 18,000 sq ft of indoor and10,000 sq ft of outdoor amenities - including two pools, an amphitheater, chef's kitchen, state-of-the-art fitness centre, Broadway Club, rooftop deck & garden, party/meeting room, guest suites, recreation room, 24-hour concierge, and a full security system. High-speed internet is included. Suite includes 1 locker. No parking. This is more than a condo - it's a lifestyle. (id:62104)
3561 Carver Street
Fort Erie, Ontario
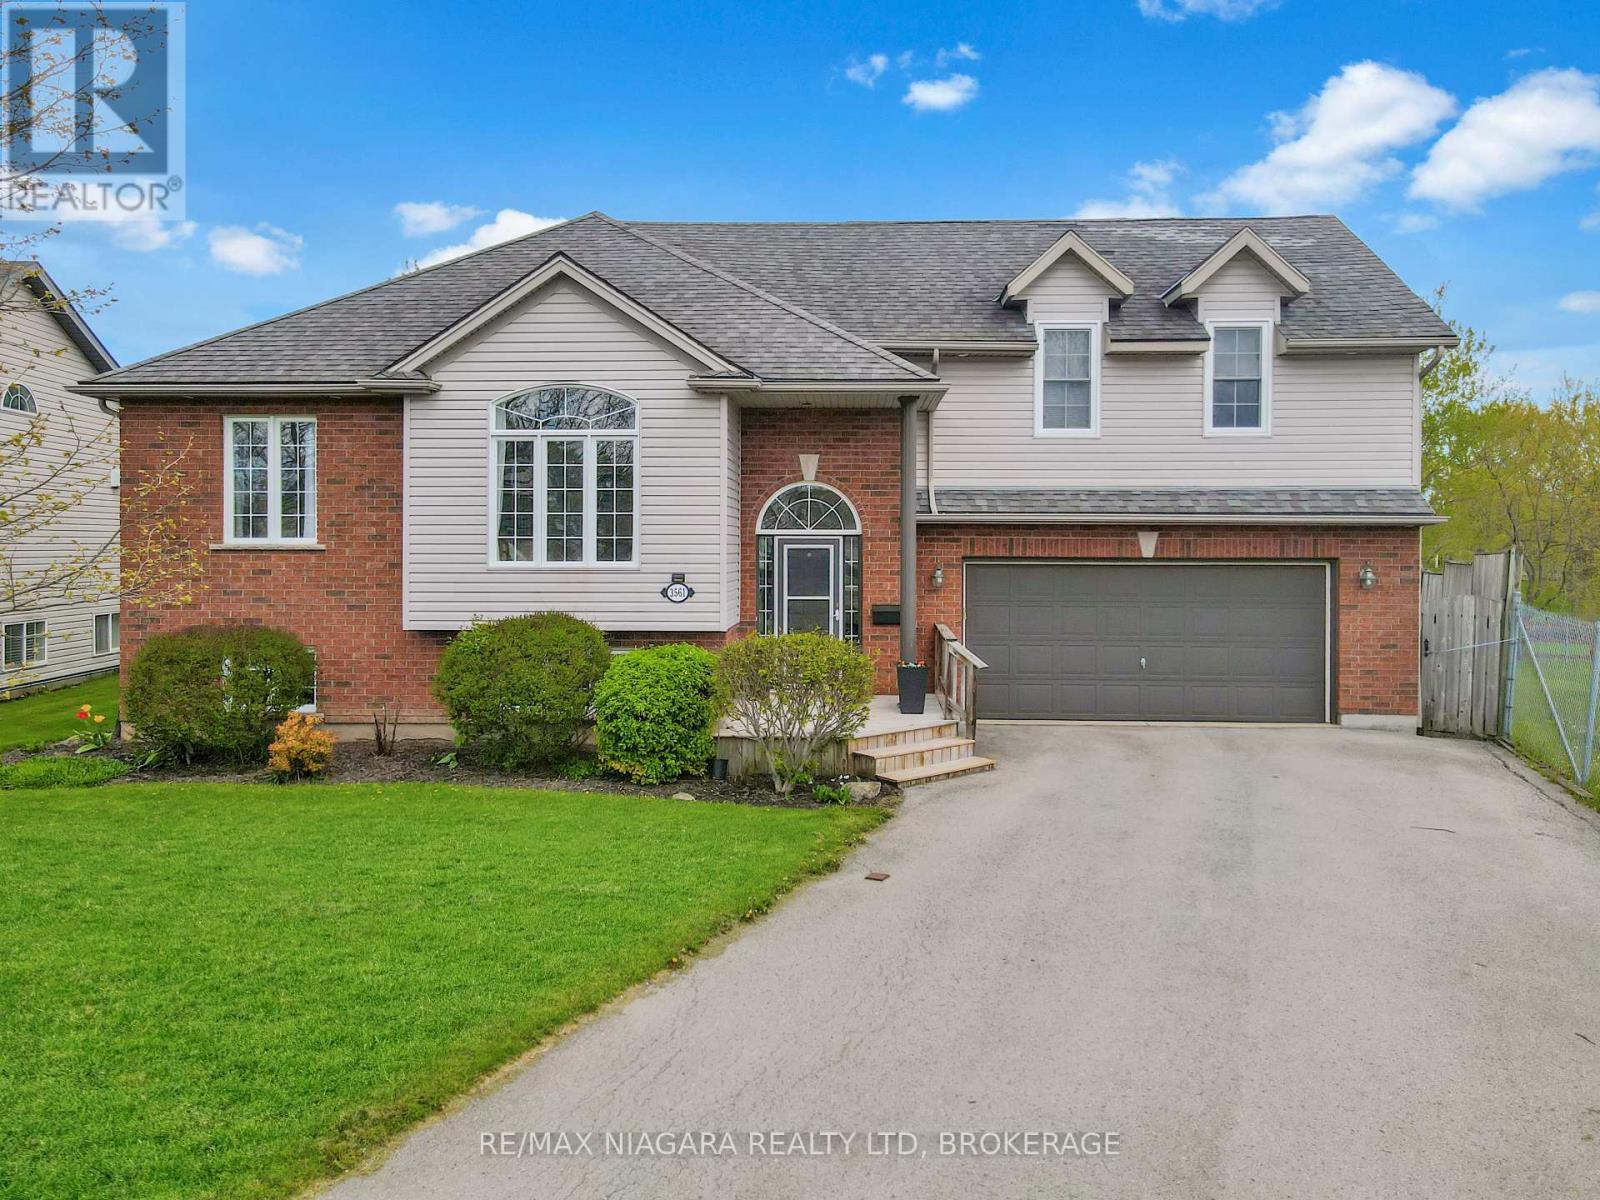
Welcome to 3561 Carver Street in charming Stevensville, where space, comfort, and a beautiful natural setting come together. This impressive home offers 5 bedrooms, 3 bathrooms, and plenty of room for a growing family or those who love to entertain. The main floor features a bright and welcoming living room, a functional kitchen with a dinette area, and walkout access to a partially covered deck overlooking the backyard. Three bedrooms are located on the main level, including one with striking cathedral ceilings that add character and charm. The private second-floor primary suite is a true retreat, complete with a spacious walk-in closet, cozy gas fireplace, in-floor heating, a beautiful 4-piece ensuite with separate shower and tub, and its own private balcony. The fully finished basement adds even more living space with a large recreation room featuring a second gas fireplace, a 3-piece bathroom, a fifth bedroom, and excellent storage options.Outside, the home sits on a pie-shaped lot with an above-ground pool, a double garage, and a wonderful backyard setting. Adding to the appeal, the neighbouring property is owned by the Town and offers a scenic pond and natural views, creating a peaceful backdrop rarely found in a residential neighbourhood. A spacious and inviting Stevensville home with room for everyone, inside and out. (id:62104)

185 James Street N
Hamilton, Ontario
A rare opportunity to run your business in one of Hamilton’s most desirable mixed-use condominium buildings, brilliantly positioned at the corner of James Street North and Mulberry Street in the heart one of the city’s leading vibrant arts, culture and dining districts. These high-visibility retail condominiums are offered in shell condition - ready for a tenant to build out to suit their business. Ideal for a wide range of retail, service, office or storefront uses, the units may be leased individually or together. Heating and cooling and water are all included in the condominium fees, leaving electricity as the unit’s only directly metered utility. Shared common-element washrooms eliminate the need to dedicate valuable floor area or maintenance responsibility to private facilities, while each unit also includes an on-site storage locker and a parking space in the building’s secure indoor garage. The location is exceptional: steps from the shops, galleries, cafes and businesses that define James North, and within easy reach of the West Harbour GO Station, Hamilton’s waterfront, and the downtown financial and employment core. (id:62104)

183 James Street N
Hamilton, Ontario
A rare opportunity to own commercial space in one of Hamilton’s most desirable mixed-use condominium buildings, brilliantly positioned at the corner of James Street North and Mulberry Street in the heart one of the city’s leading vibrant arts, culture and dining districts. These high-visibility retail condominiums are offered in shell condition - ready for a purchaser to build out to suit their business. Ideal for a wide range of retail, service, office or storefront uses, the units may be purchased individually or together, creating flexibility for both owner-occupiers and investors. Heating and cooling and water are all included in the condominium fees, leaving electricity as the unit’s only directly metered utility. Shared common-element washrooms eliminate the need to dedicate valuable floor area or maintenance responsibility to private facilities, while each unit also includes an on-site storage locker and a parking space in the building’s secure indoor garage. The location is exceptional: steps from the shops, galleries, cafes and businesses that define James North, and within easy reach of the West Harbour GO Station, Hamilton’s waterfront, and the downtown financial and employment core. Priced with owner-occupiers in mind, these units offer a compelling alternative to leasing comparable space in the area. Rather than simply paying rent, a purchaser has the opportunity to control their premises, build equity over time and establish their business in one of downtown Hamilton’s highest-demand commercial hotspots. (id:62104)
183 James Street N
Hamilton, Ontario
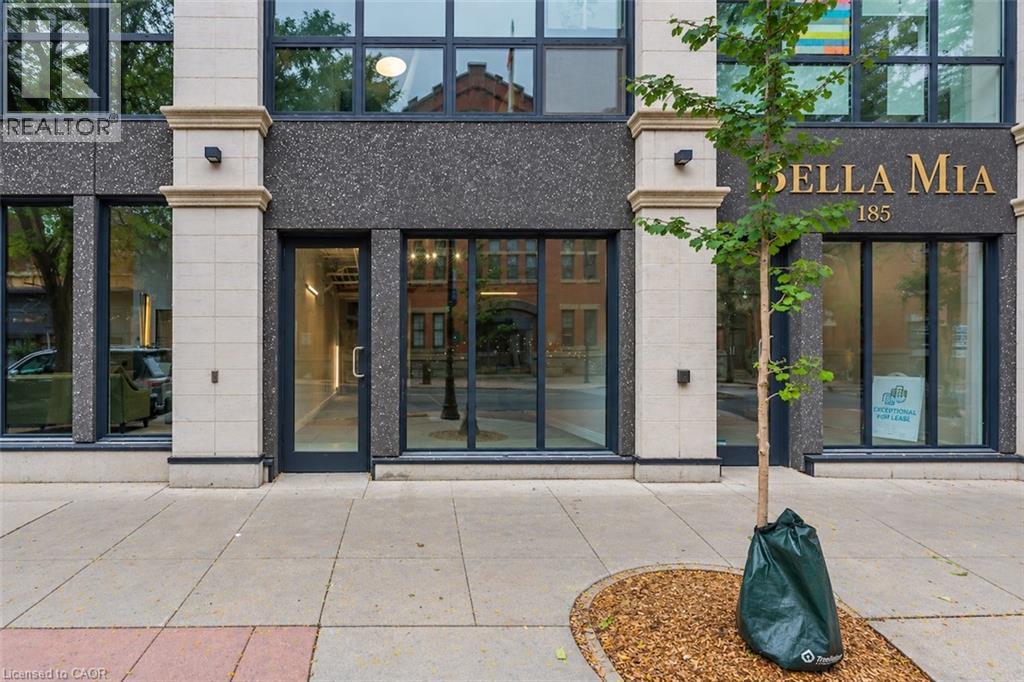
A rare opportunity to run your business in one of Hamilton’s most desirable mixed-use condominium buildings, brilliantly positioned at the corner of James Street North and Mulberry Street in the heart one of the city’s leading vibrant arts, culture and dining districts. These high-visibility retail condominiums are offered in shell condition - ready for a tenant to build out to suit their business. Ideal for a wide range of retail, service, office or storefront uses, the units may be leased individually or together. Heating and cooling and water are all included in the condominium fees, leaving electricity as the unit’s only directly metered utility. Shared common-element washrooms eliminate the need to dedicate valuable floor area or maintenance responsibility to private facilities, while each unit also includes an on-site storage locker and a parking space in the building’s secure indoor garage. The location is exceptional: steps from the shops, galleries, cafes and businesses that define James North, and within easy reach of the West Harbour GO Station, Hamilton’s waterfront, and the downtown financial and employment core. (id:62104)
185 James Street N
Hamilton, Ontario
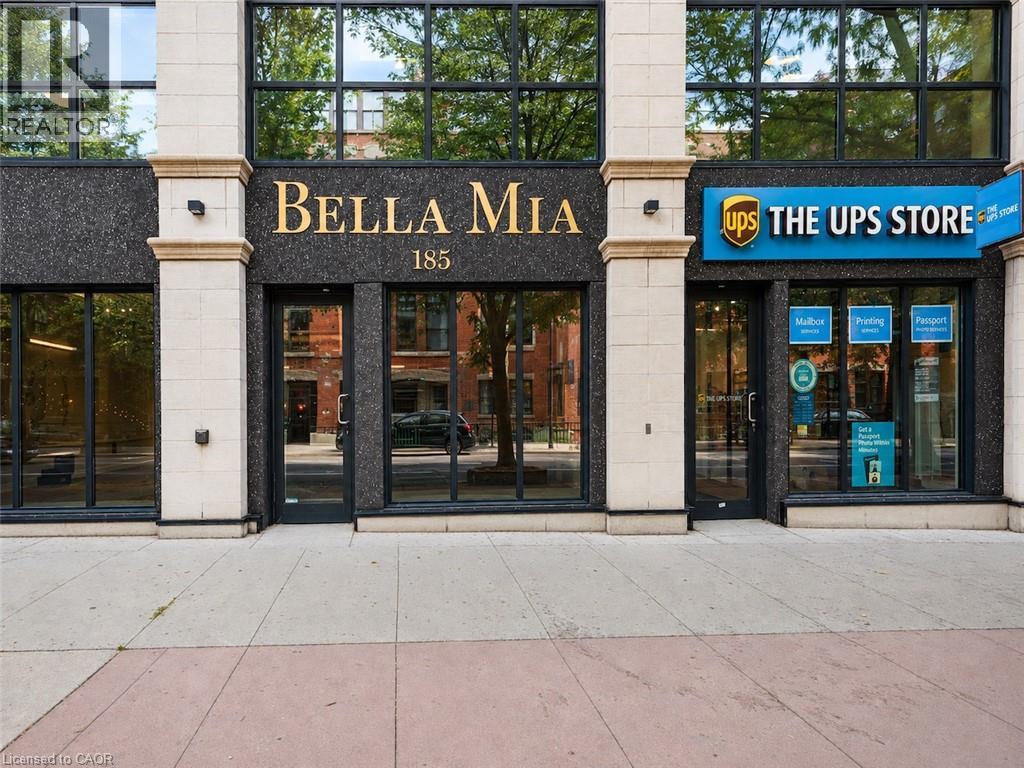
A rare opportunity to own commercial space in one of Hamilton’s most desirable mixed-use condominium buildings, brilliantly positioned at the corner of James Street North and Mulberry Street in the heart one of the city’s leading vibrant arts, culture and dining districts. These high-visibility retail condominiums are offered in shell condition - ready for a purchaser to build out to suit their business. Ideal for a wide range of retail, service, office or storefront uses, the units may be purchased individually or together, creating flexibility for both owner-occupiers and investors. Heating and cooling and water are all included in the condominium fees, leaving electricity as the unit’s only directly metered utility. Shared common-element washrooms eliminate the need to dedicate valuable floor area or maintenance responsibility to private facilities, while each unit also includes an on-site storage locker and a parking space in the building’s secure indoor garage. The location is exceptional: steps from the shops, galleries, cafes and businesses that define James North, and within easy reach of the West Harbour GO Station, Hamilton’s waterfront, and the downtown financial and employment core. Priced with owner-occupiers in mind, these units offer a compelling alternative to leasing comparable space in the area. Rather than simply paying rent, a purchaser has the opportunity to control their premises, build equity over time and establish their business in one of downtown Hamilton’s highest-demand commercial hotspots. (id:62104)