
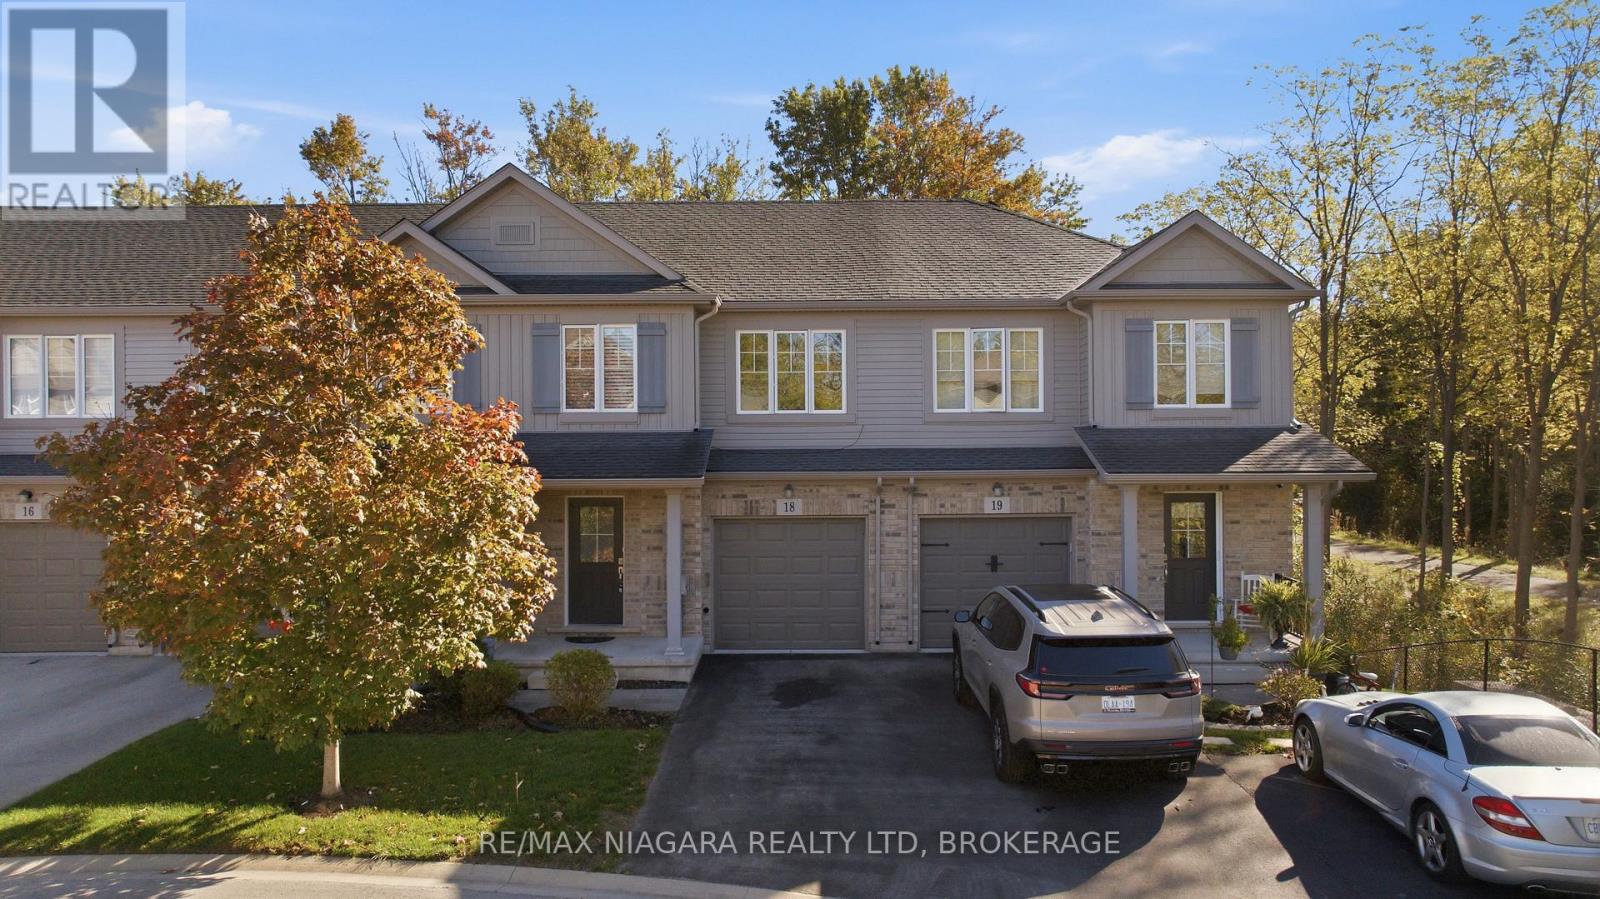
18 - 340 Prospect Point Road N
Fort Erie, Ontario
Redesigned, Redecorated and Repainted! Move-in ready including most appliances! Welcome to this beautifully designed 3-bedroom, 2.5-bathroom condo townhome, where modern style, thoughtful updates, and an exceptional location come together seamlessly. At the heart of the home is a beautifully designed kitchen, offering a fresh, modern feel and an inviting space that flows effortlessly into the bright, open-concept great room. With plenty of natural light and a spacious layout, the main floor is ideal for both everyday living and entertaining. Upstairs, you'll find three comfortable bedrooms along with the convenience of second-floor laundry, perfectly located near the bedrooms to make everyday routines simple and efficient. The walk-out basement provides excellent potential for additional living space, a home office, gym, or recreation room. Step outside and enjoy one of the home's standout features-a fully covered back patio, creating a comfortable outdoor living space that can be enjoyed in a variety of weather conditions. With no rear neighbours, you'll also enjoy added privacy and peaceful views of the surrounding greenery. Ideally located within walking distance of charming Downtown Ridgeway, you're just moments from local shops, restaurants, cafés, and community events. Outdoor enthusiasts will appreciate being steps from the Friendship Trail, perfect for walking, cycling, and enjoying the beauty of the area. Combining a redesigned kitchen, upstairs laundry, fully covered backyard patio, walk-out basement, and private natural backdrop, this home offers the perfect blend of comfort, style, and low-maintenance living in one of Ridgeway's most desirable locations. Move in, relax, and enjoy everything this exceptional home and community have to offer. (id:62104)
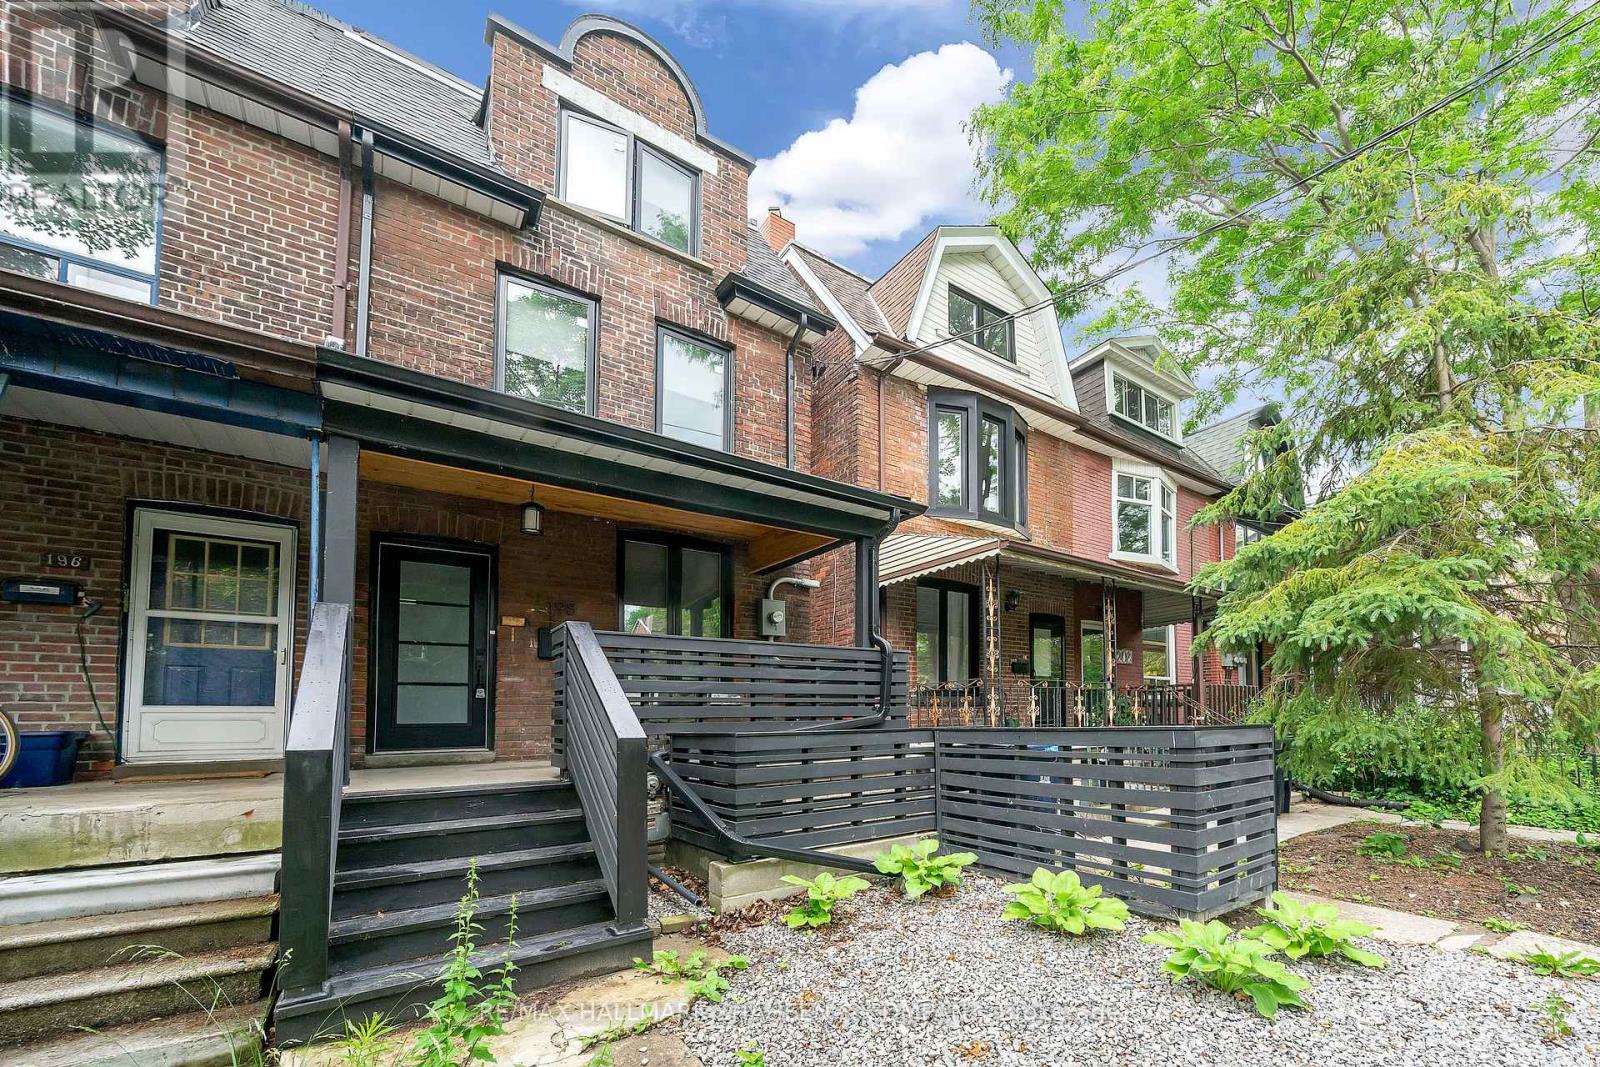
2nd&3rd - 198 Roxton Road
Toronto, Ontario
An Exceptional 3-Bedroom Residence Spanning The Top Two Floors Of A Distinguished Victorian Home In The Heart Of Little Italy. Impeccably Maintained And Thoughtfully Updated, This Elegant Unit Features Updated Appliances And Individual Wall-Mounted Fan Coils With Remote Controls In Each Room, Providing Comfortable, Personalized Climate Control. Ideally Situated In One Of Roxton's Most Desirable Locations, Just Steps From Public Transit, Parks, Shopping, Renowned Restaurants, Cafés, And Local Entertainment. Vacant And Ready For Immediate Occupancy - A Rare Opportunity In A Highly Sought-After Neighbourhood. (id:62104)
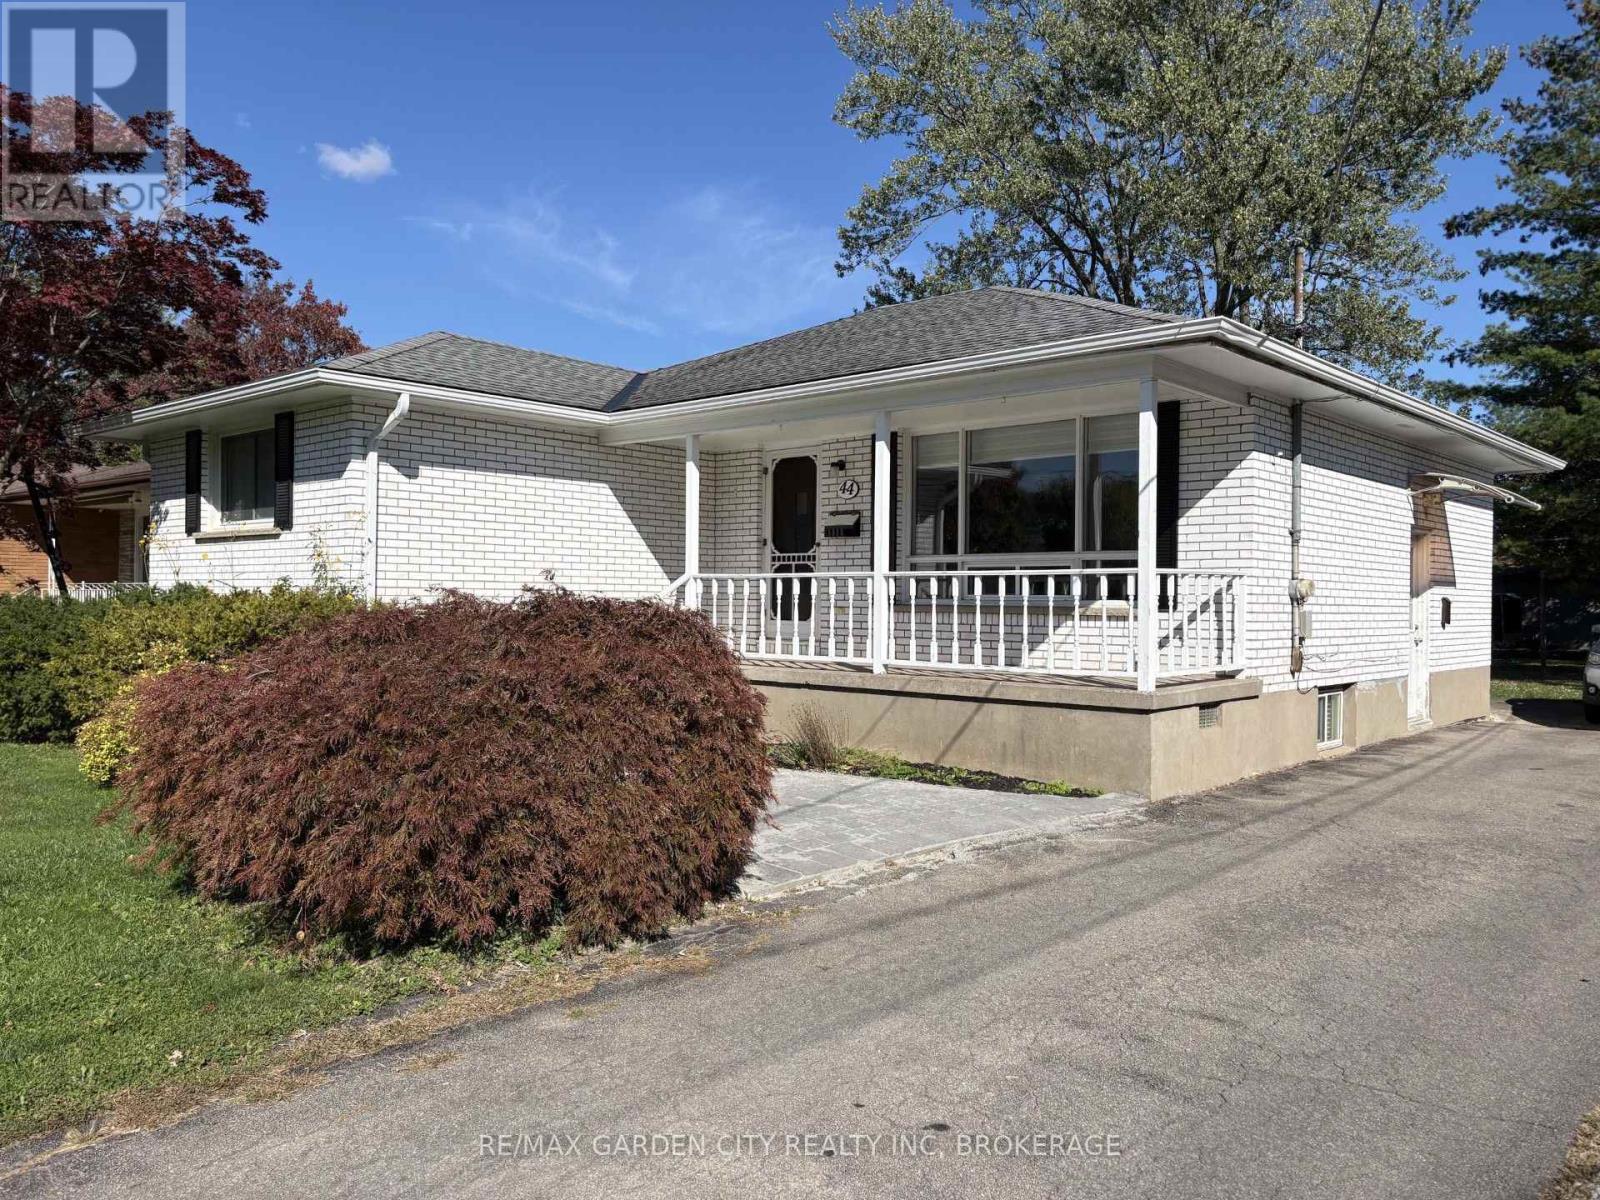
Lower - 44 Valencourt Drive
Welland, Ontario
FOR RENT | FULLY RENOVATED | NORTH WELLAND... Opportunities like this don't stay available for long-act quickly on this beautifully renovated North Welland rental! Set in a quiet residential neighbourhood, this bright lower-level residence combines modern updates, comfortable living and everyday convenience, just minutes from shopping, restaurants, schools, Niagara College, parks and public transit, with **Highway 406 approximately 4 minutes away. A private entrance welcomes you into this inviting 1-bedroom, 1-bathroom home, freshly painted and updated throughout with new flooring, an updated kitchen and renovated bathroom. The carpet-free finish adds to its clean, polished appeal and easy-care lifestyle. The bright and cheerful living area offers comfortable everyday living, complemented by a large bedroom complete with a wall to wall closet, and contemporary bathroom. Step outside to the shared backyard, offering a peaceful retreat to enjoy your morning coffee within this quiet neighbourhood. Additional conveniences include a shared laundry room and shared driveway parking for up to 2 vehicles. An excellent opportunity for a quality-focused tenant seeking a stylish, well-maintained home in a highly convenient location. Unit is available immediately. Utilities are split with the upper unit (hydro/gas/water/rwh), further Tenant to maintain valid tenant insurance. Schedule your private viewing today before this opportunity is gone! (id:62104)
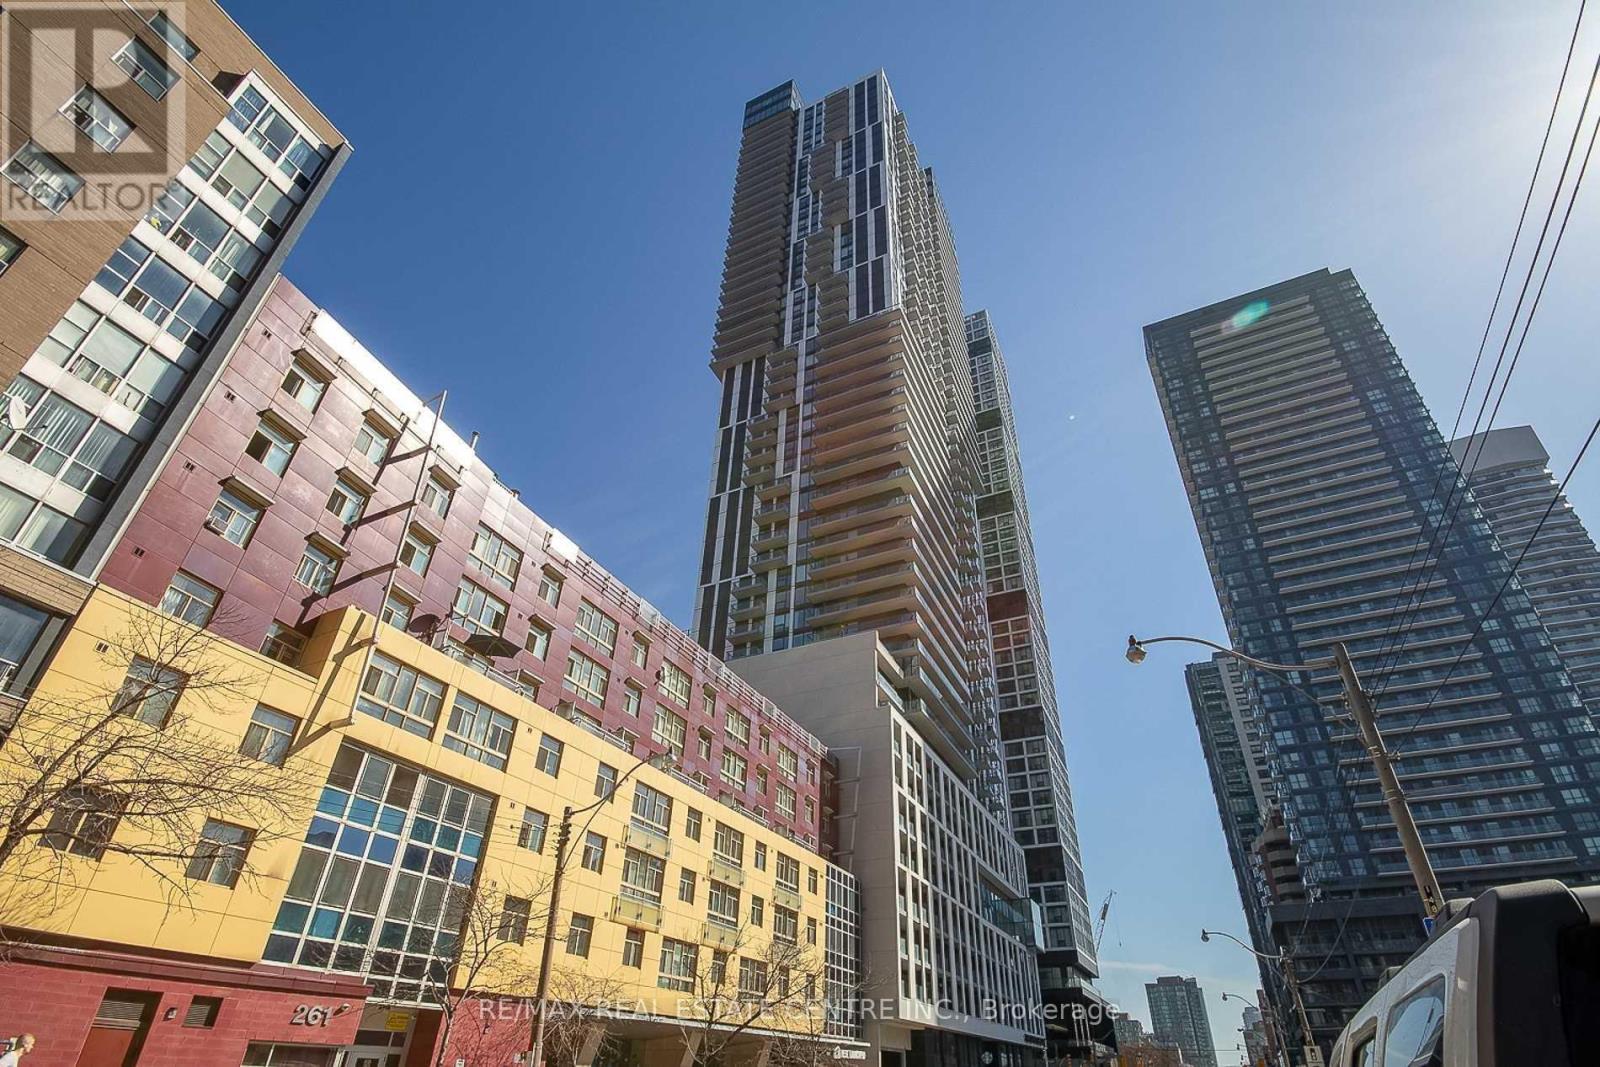
4709 - 251 Jarvis Street
Toronto, Ontario
Welcome to this stunning west-facing 2-bedroom condo located on a high floor in the heart of Toronto's vibrant Church-Yonge Corridor. Featuring a bright open-concept layout with floor-to-ceiling windows, modern kitchen with stainless steel appliances and custom backsplash, and a walk-out to an open balcony offering beautiful city views. Includes owned underground parking and locker. Well-managed building, ensuite laundry, and excellent amenities. This building is AIRBNB friendly. Steps to TTC, hospitals, parks, universities, shopping, and dining. Tenant occupied-flexible possession available. Ideal for first-time buyers or investors (id:62104)
51 Pearl Street
Brantford, Ontario
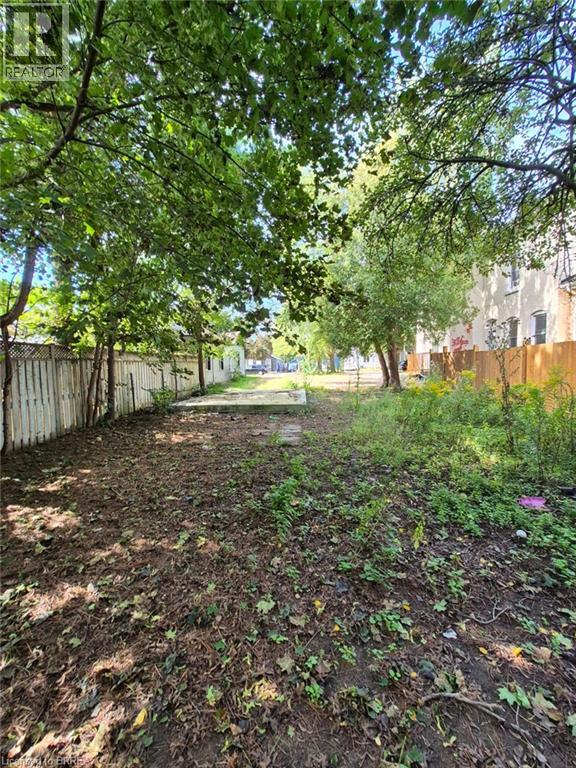
Welcome to 51 Pearl Street in Brantford! A great opportunity to build in an established Brantford neighbourhood. This newly severed lot offers 39.60 ft of frontage and 121.75 ft of depth, providing a well-proportioned parcel for a future residential build. The property is fully severed and identified as Part 2 on the survey. Situated in a mature residential setting, this location offers the opportunity to create a new home while being part of an established Brantford community. Enjoy convenient access to the city's parks, recreation, services and amenities, with Brantford's network of neighbourhood and community parks providing plenty of opportunities for outdoor recreation. Whether you're a builder, investor or looking to create a home of your own, this newly created parcel presents an opportunity to build in an established area of Brantford. Survey available in Supplements. (id:62104)
25 - 275 Pelham Road
St. Catharines, Ontario
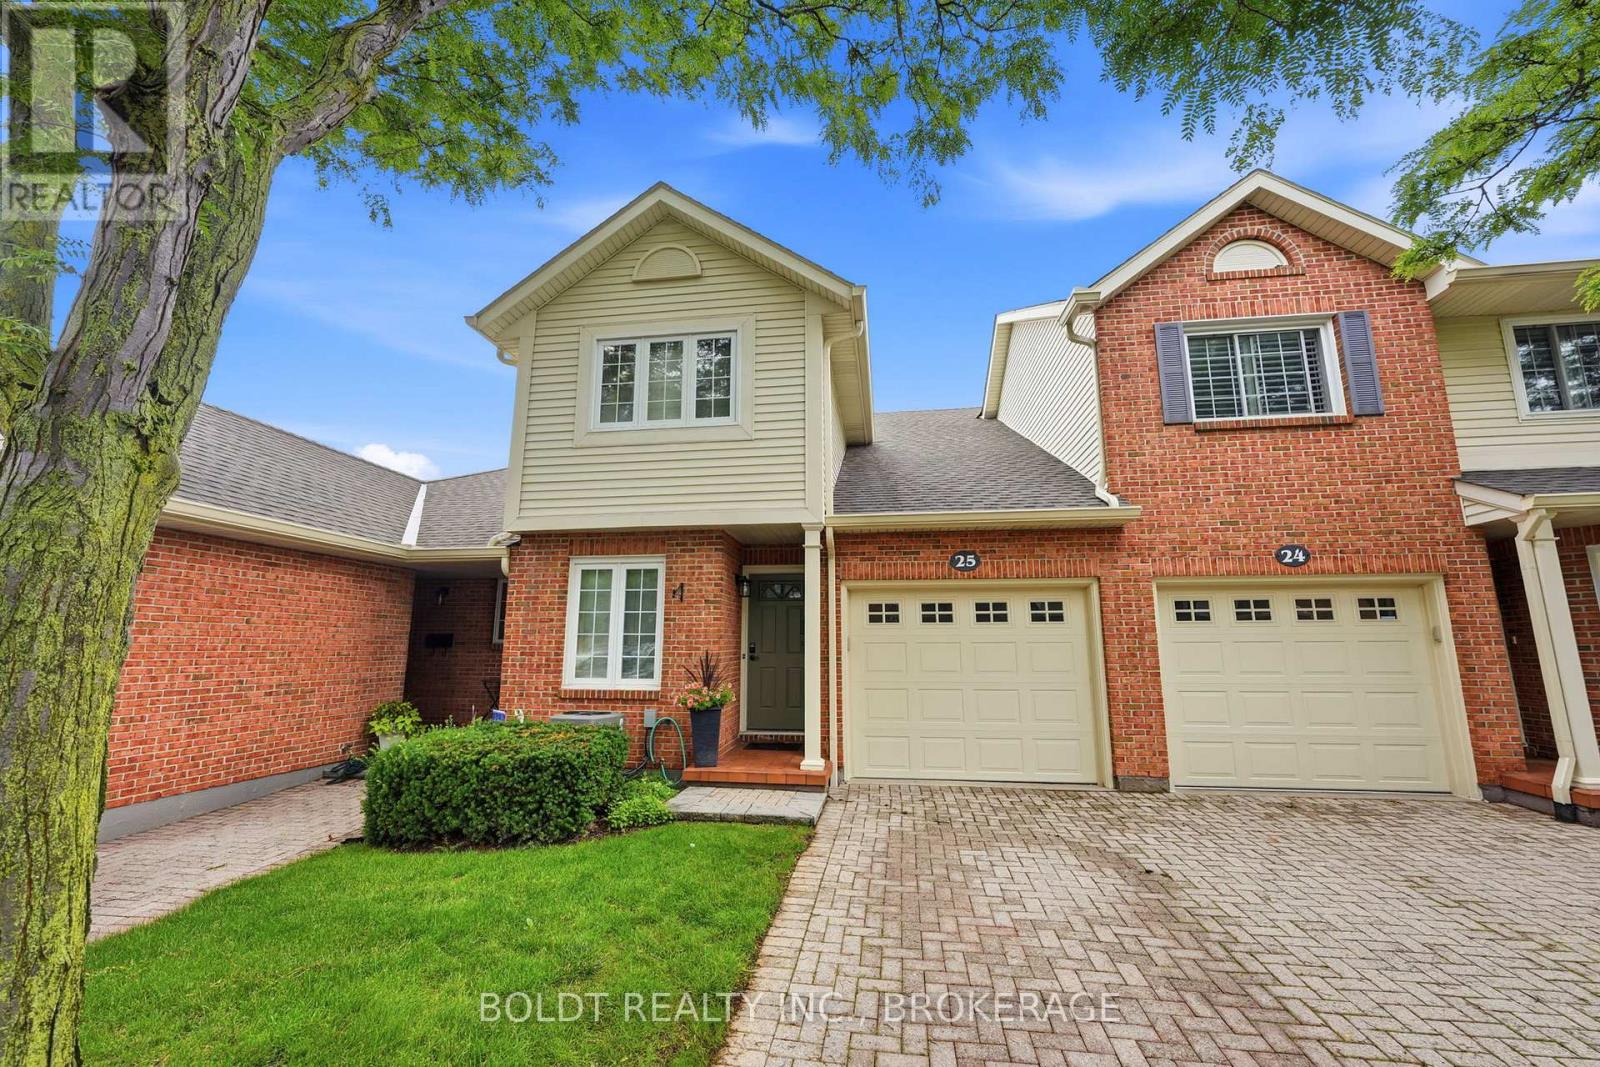
Welcome to Unit 25 at 275 Pelham Road, a well-maintained condo townhome nestled in a desirable and established community in the heart of St. Catharines. Built in 1986 and surrounded by mature trees and landscaped green spaces, this inviting home offers a perfect blend of comfort, convenience, and low-maintenance living.Featuring 3 spacious bedrooms and 3 bathrooms, this townhome provides ample space for families, professionals, students, or investors alike. The functional layout offers bright living areas, generous-sized bedrooms, and plenty of potential to make it your own.Enjoy the convenience of an attached garage and a private single driveway, providing parking for multiple vehicles. The mature surroundings create a peaceful setting while still being close to all essential amenities.Ideally located just minutes from the Pen Centre Shopping Centre, Brock University, schools, parks, restaurants, and public transit, this home offers exceptional accessibility in a sought-after west-end location. Gas line outside for BBQ. Whether you're looking for your first home, downsizing, or adding to your investment portfolio, Unit 25 at 275 Pelham Road presents an outstanding opportunity to own in a welcoming and well-established community. Furncace (2022) AC 2022 Bathroom upstairs renovated (2022) Common elements include, Water, Common elements, Parking, Snow removal, Grass cutting. (Dry Basement) Professionally cleaned after they moved out (id:62104)
280 Kingsway Street
Welland, Ontario
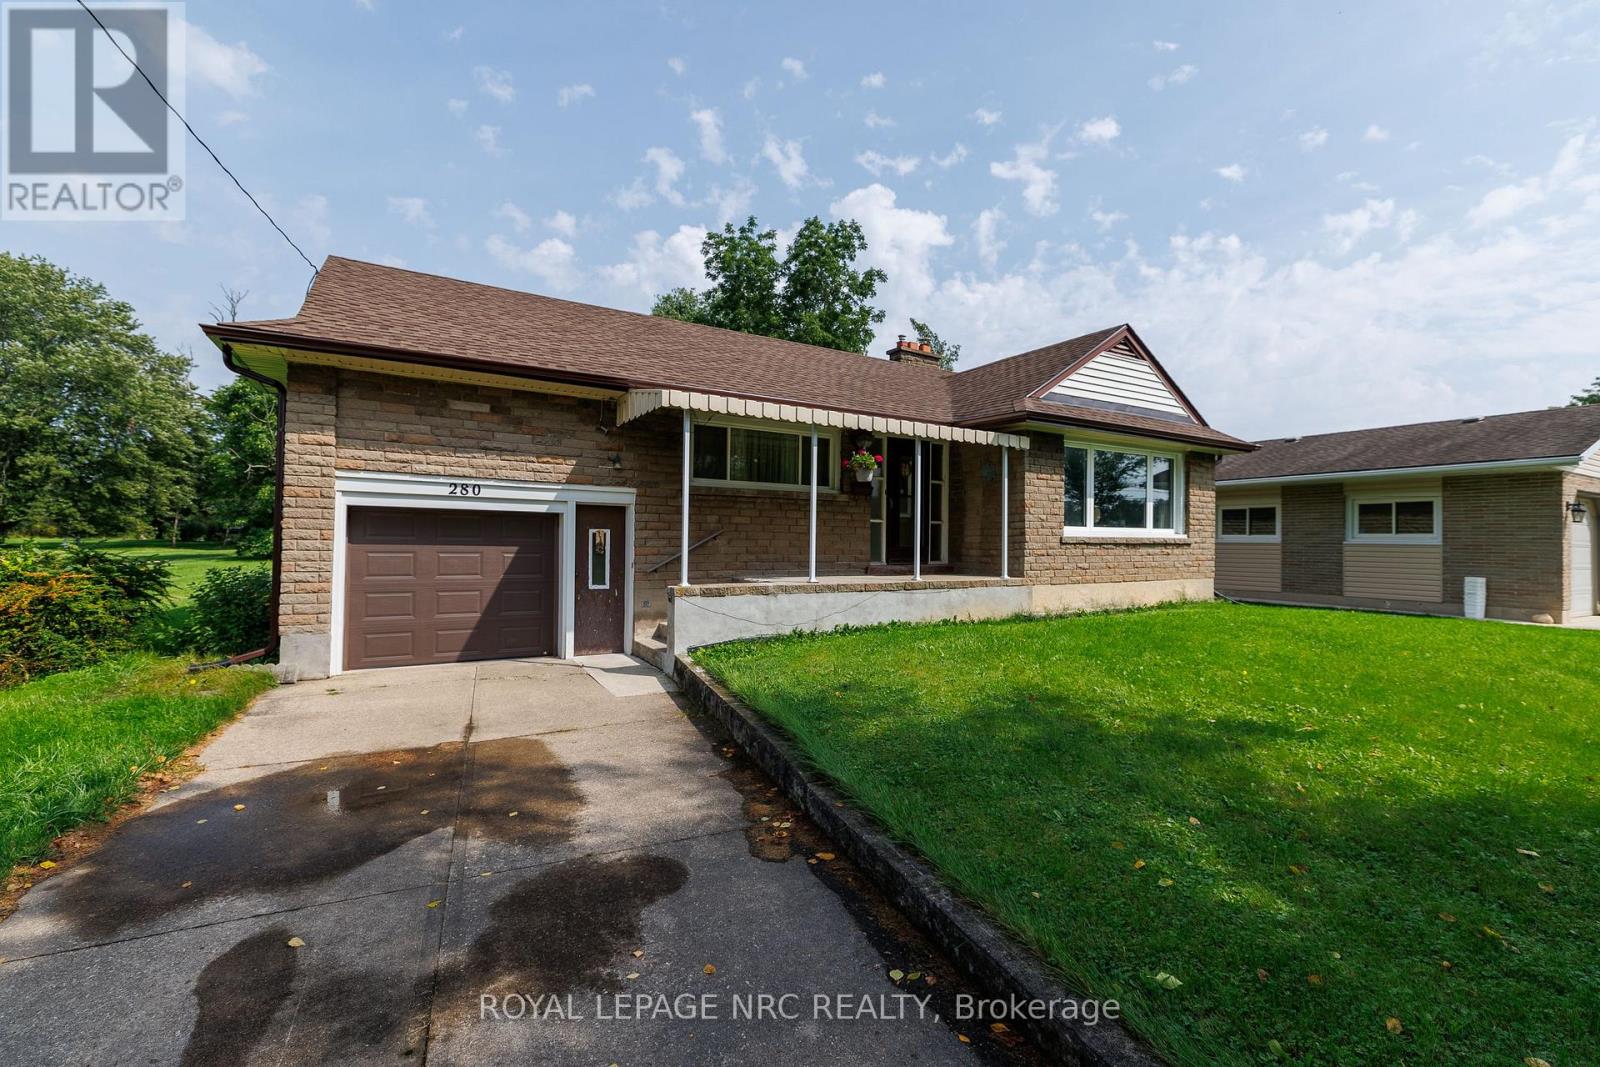
Welcome to 280 Kingsway in the pastoral hamlet of Dain City. This Kingsway original affords direct views of the old Welland Canal and the recreational trails. Located on a one acre plus FULLY SERVICED LOT it lets you enjoy the quiet laid back life of the rural experience but minutes from the urban amenities. Its looking for the right buyer to put their personal vision to work taking advantage of the large principal rooms and the abundant natural light in the lower level. (id:62104)
3303 - 183 Wellington Street W
Toronto, Ontario
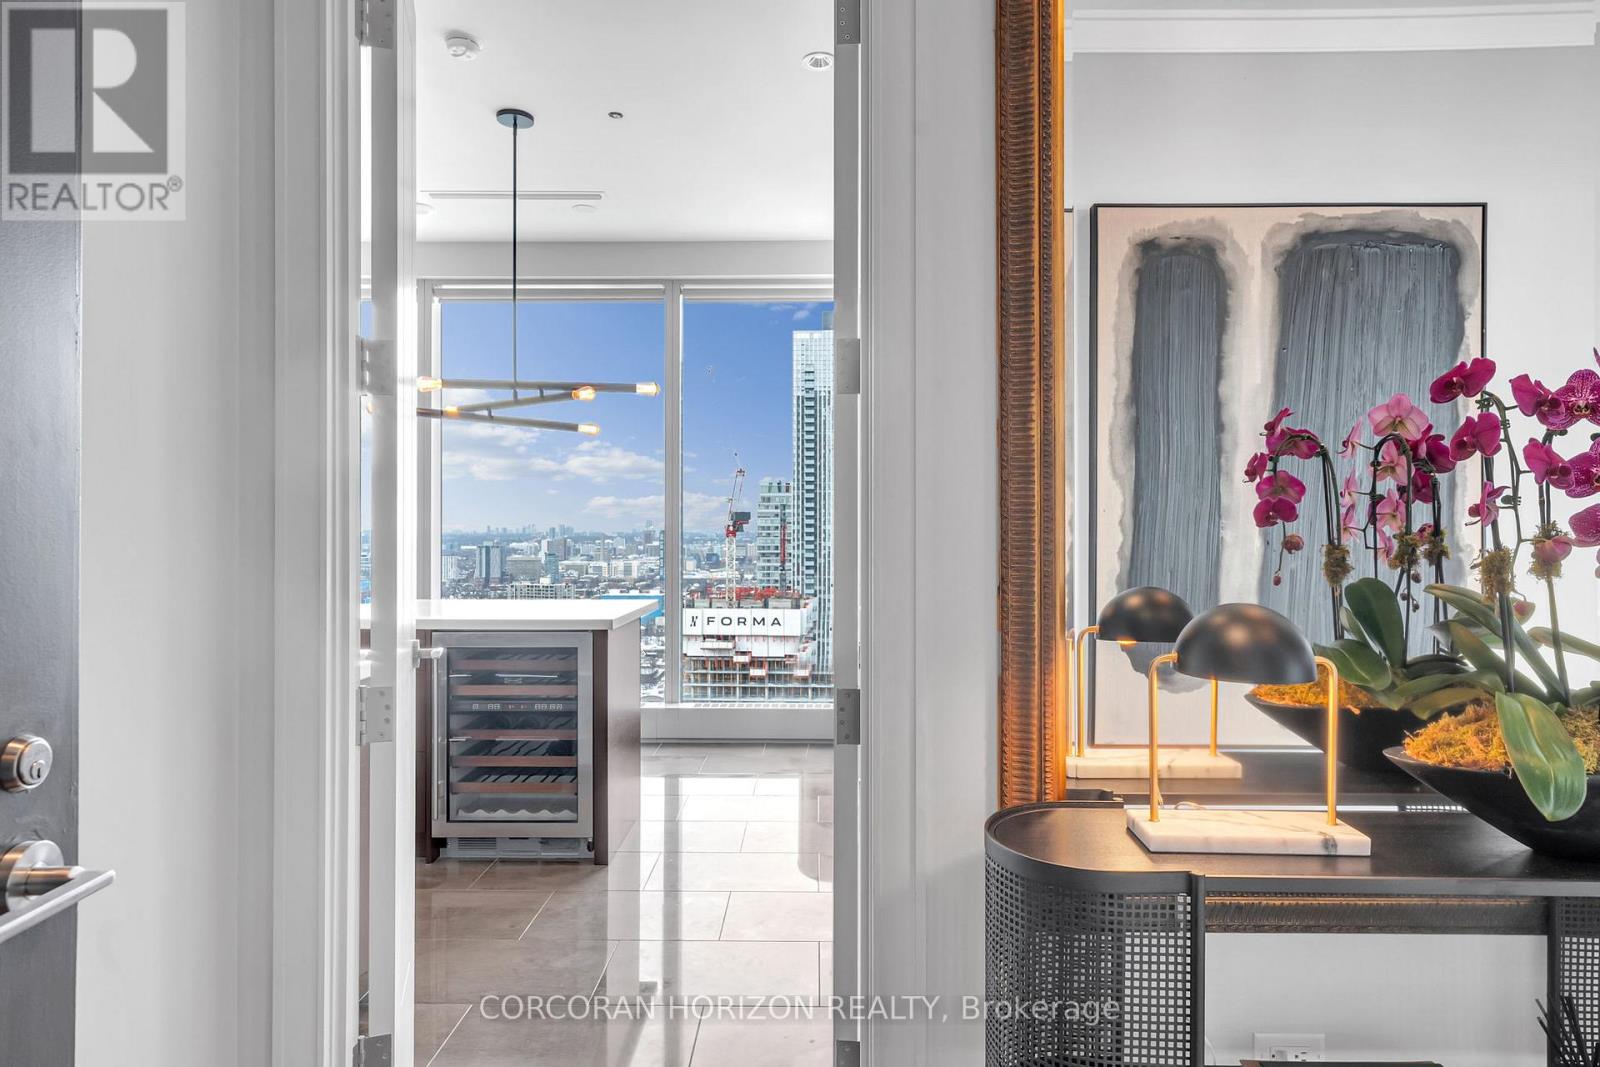
There are addresses that simply shelter you - and then there is this. Perched within one of Toronto's most storied towers, this premier one-bedroom suite at The Ritz-Carlton Residences is not merely a home. It is a declaration.Soaring 10-foot ceilings draw your eye upward while floor-to-ceiling glass frames an uninterrupted canvas of the Toronto skyline - a living artwork that transforms from brilliant gold at dusk to a galaxy of city lights after dark. Inside, every surface has been considered with the precision of a couturier: rich herringbone hardwood floors anchor the space with warmth and timeless geometry, while the clean lines of contemporary finishes ensure the architecture never competes with the view.The chef's kitchen is appointed exclusively with Wolf and Sub-Zero appliances - the undisputed standard in residential luxury - anchored by an elegant kitchen island that invites both intimate dinners and effortless entertaining. A dedicated wine fridge ensures your cellar is always at the ready, wherever the evening leads.This is not simply a condominium with hotel amenities. To own here is to live as a permanent guest of one of the world's most celebrated hospitality brands - with all the discretion, warmth, and flawless service that the Ritz-Carlton name has commanded for over a century. Step beyond your lobby and find yourself at the very epicentre of Toronto's most coveted corridor. The city's finest dining, vibrant entertainment districts, the pulse of the Financial District, and seamless access to the underground PATH network - all within footsteps. At The Ritz-Carlton Residences, the city is not something you commute to. It is simply an extension of your living room.Whether your evening begins with cocktails in the lobby lounge, a reservation at one of Toronto's destination restaurants, or a quiet night in with room service delivered by white-glove staff - every hour here is lived at an entirely different register. (id:62104)
201 - 2200 Sherobee Road
Mississauga, Ontario
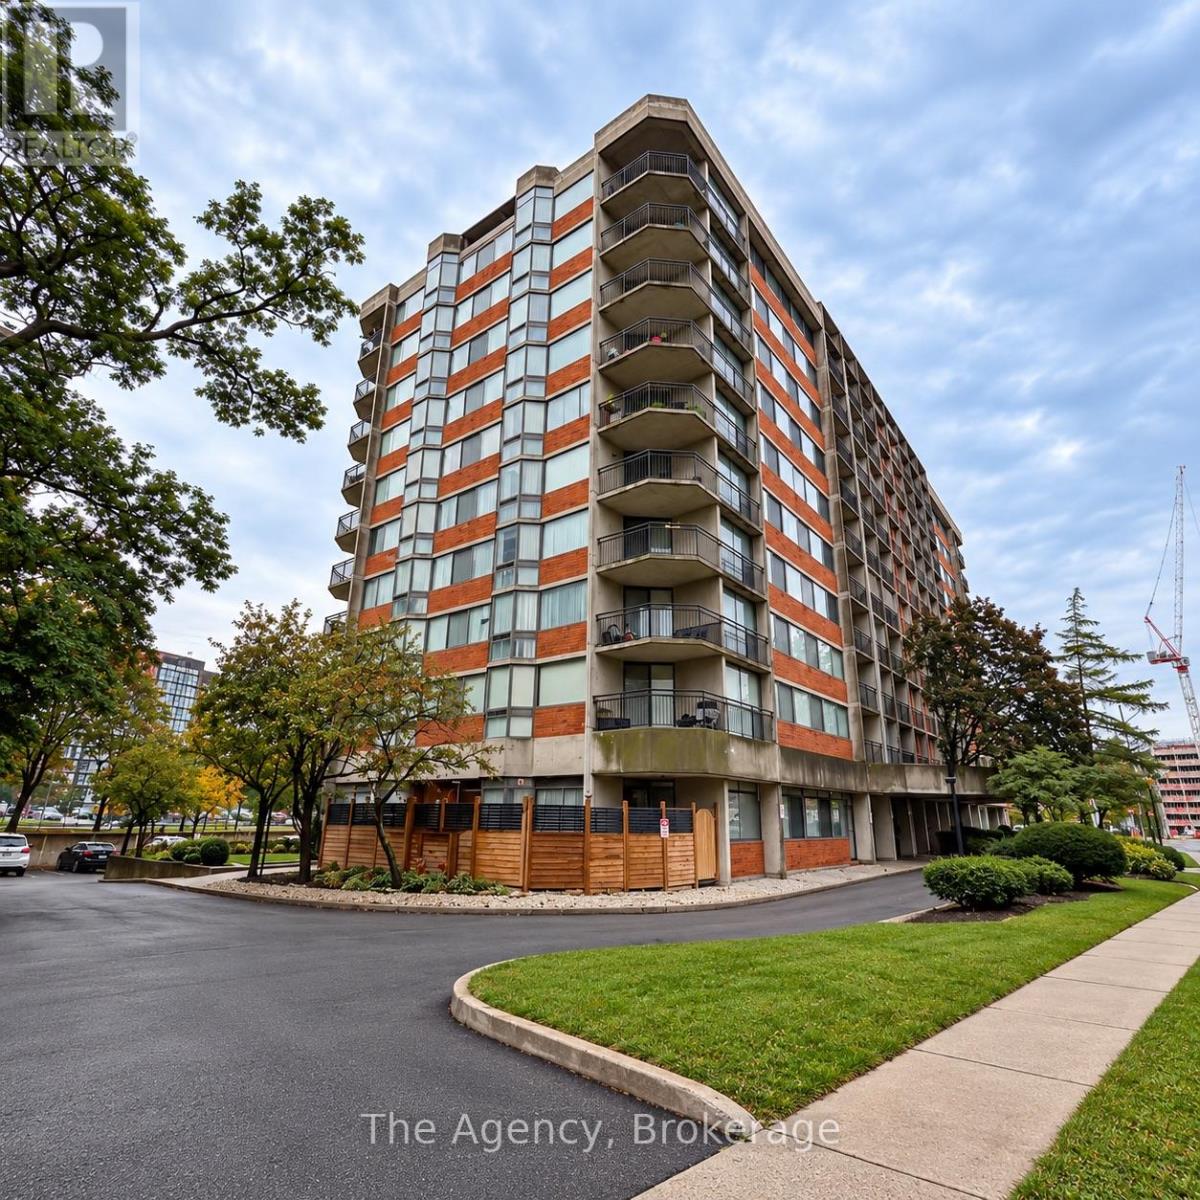
Welcome to Unit 201, a beautifully updated and spacious south-facing 1-bedroom suite offering approximately 700 sq. ft. of comfortable living space. The impressive open-concept kitchen features a large centre island, abundant cabinetry and counter space, and stainless steel fridge, stove, dishwasher and over-the-range microwave. The kitchen flows seamlessly into an exceptionally spacious living area, creating a bright and inviting space perfect for both everyday living and entertaining. The generously sized bedroom offers plenty of room for your furnishings and closet storage, while the modern 4-piece bathroom features contemporary finishes and additional built-in cabinetry. In-suite laundry provides added convenience, along with excellent storage throughout the unit. Located at 2200 Sherobee Road in Mississauga's Cooksville community, this well-maintained building is conveniently situated close to Mississauga Hospital, parks, schools, shopping, restaurants, public transit and Cooksville GO, with easy access to the QEW, Square One and Mississauga City Centre. A fantastic opportunity to enjoy a bright, spacious and well-appointed south-facing suite in an incredibly convenient Mississauga location. (id:62104)
5691 Church's Lane
Niagara Falls, Ontario
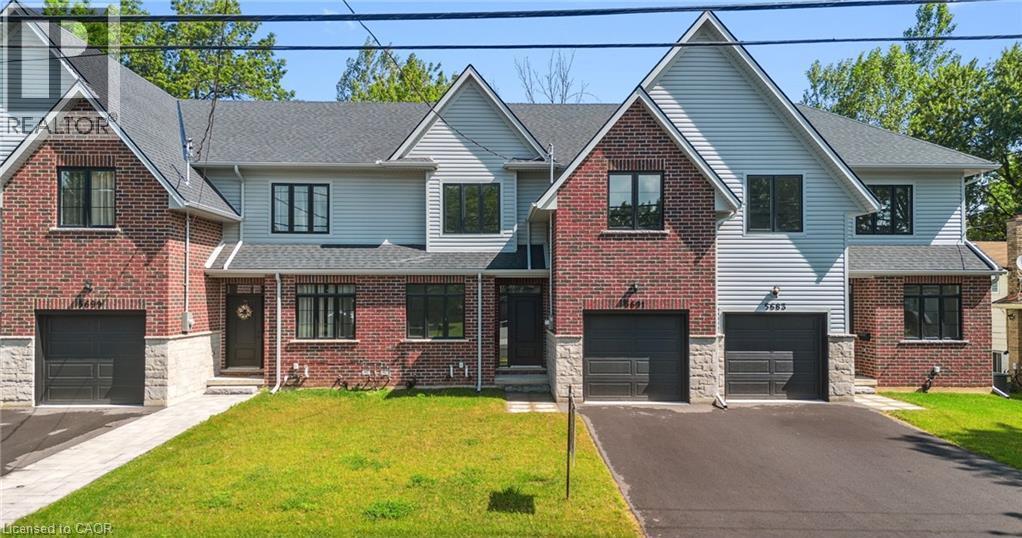
Welcome home to the perfect balance of chic modern style and low-maintenance convenience. Backing onto a serene park with lush, tree-lined views in the heart of Niagara, this brand-new freehold townhouse offers 2,400 sq. ft. of fully carpet-free living with the generous feel of a detached home. Step inside to 9-foot main-floor ceilings, gleaming hardwood flooring, an elegant wood staircase, and a dedicated office ideal for remote work. The bright, open-concept great room and dining area flow seamlessly into a custom chef’s kitchen complete with designer finishes and included appliances. From here, walk out to your private backyard or access the practical mudroom off the garage—the ultimate clutter-free drop zone. Upstairs showcases 8-foot ceilings, four spacious bedrooms, convenient laundry with a linen closet, and a lavish primary retreat featuring a massive walk-in closet and a spa-inspired ensuite bath. The bright, unspoiled basement boasts high ceilings, large lookout windows, and a bathroom rough-in, offering an open canvas for a future gym, theater, or guest suite. Just minutes from QEW highway access, the US border, world-class wineries, outlet shopping, Niagara Falls attractions, and the new University of Niagara Falls. Book your showing today! (id:62104)
1 Beatty Avenue
Thorold, Ontario
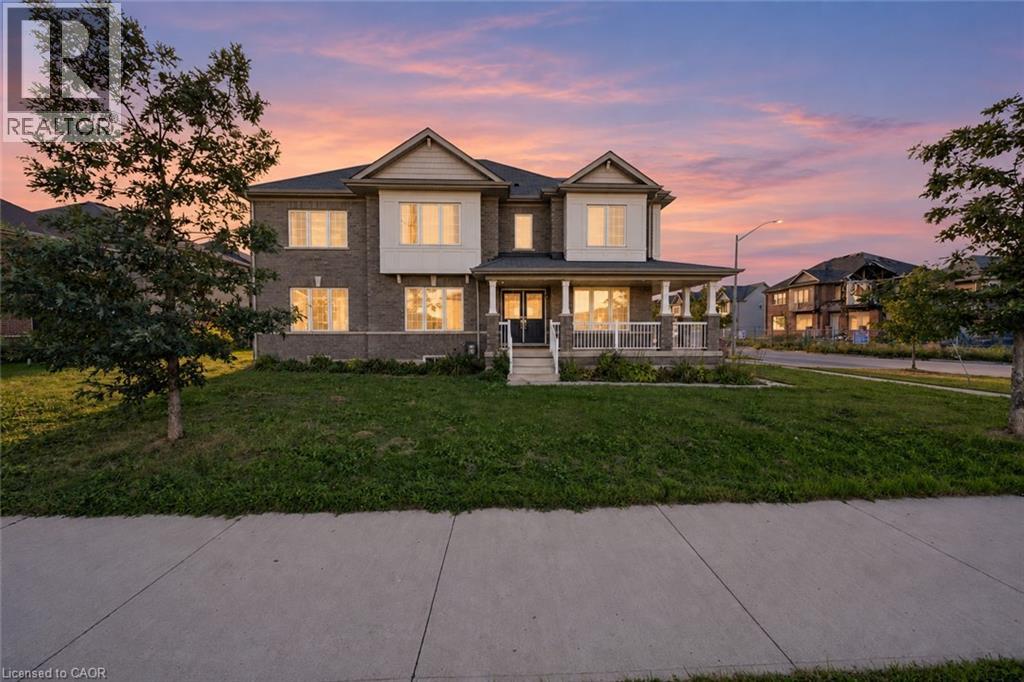
Welcome to this beautifully appointed detached corner home, ideally situated in one of Thorold’s newest and growing communities. Thoughtfully designed with families in mind, the main floor offers a versatile layout with plenty of defined living spaces. Just off the foyer, a flexible room can easily serve as a home office, formal living room, or playroom. Across the hall, the spacious family room sits alongside a more formal dining area, creating a comfortable setting for both casual evenings and larger gatherings. The kitchen offers ample cabinetry, generous workspace and a bright breakfast nook, making it a practical hub for the home. A convenient 2-piece powder room completes the main level. Upstairs, all four bedrooms are thoughtfully located together, including a generously sized primary suite featuring a walk-in closet and impressive 5-piece ensuite. Three additional bedrooms share a well-appointed 4-piece bathroom, while a separate second-floor laundry room adds everyday practicality. The unfinished basement provides a blank canvas for future living space, a home gym, recreation room or additional storage. Set on a desirable corner lot in a newer, family-friendly subdivision, this home is close to everyday amenities, schools, shopping, dining and convenient access to major routes. A great opportunity to enjoy the space and layout of a newer home in a growing Thorold community. Taxes estimated as per city’s website. Property is being sold under Power of Sale. Sold as is, where is. RSA. (id:62104)
873 Robert Ferrie Drive
Kitchener, Ontario
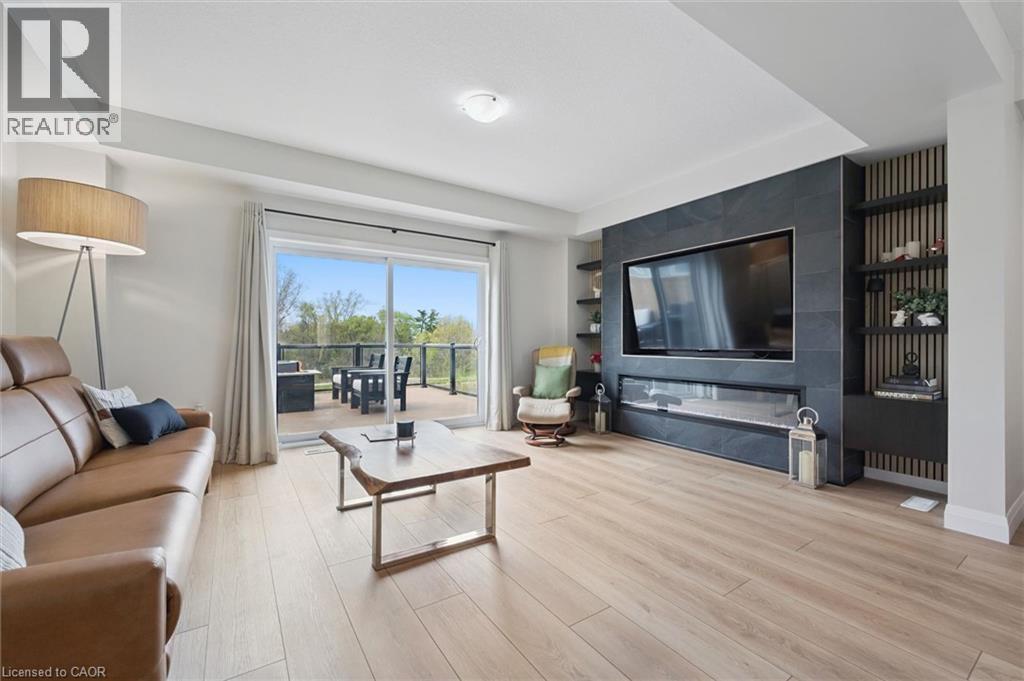
Skip the standard townhouse layout, this 1,913 sq. ft. freehold townhome, built in 2019, offers the space, privacy, and thoughtful design of a larger home with the convenience of townhome living. With quick access to Highway 401, Cambridge, and surrounding areas, it’s an ideal location for commuters. This home stands out with an impressive list of upgrades, a 109-foot lot, four bathrooms, an attached garage, and a peaceful pond and greenbelt backdrop. The open-concept main floor is bright, spacious, and designed for both everyday living and entertaining. A custom fireplace with sleek built-in shelving creates a beautiful focal point, while the carpet-free design adds to the clean, modern feel. The upgraded kitchen features quartz countertops, a massive centre island, walk-in pantry, and smart refrigerator, combining style with exceptional functionality. Step outside from the main floor onto your private deck with glass railings, where you’ll enjoy unobstructed views of the pond and greenbelt. It’s a rare sense of privacy and tranquility for a townhome, creating the perfect setting for morning coffee or relaxing at the end of the day. The thoughtfully designed second floor offers something you don’t typically find in a townhouse: a dedicated family room, along with three spacious bedrooms. The primary suite features two walk-in closets and a well-appointed ensuite with a double-sink vanity. The fully finished walk-out basement adds even more living space and flexibility, currently set up as a large recreation room, home office, and gym. With direct outdoor access, this versatile space could easily be adapted to suit your needs. Located in sought-after Doon South, you’ll enjoy easy access to conservation trails, parks, and excellent schools. Combining generous living space, thoughtful upgrades, and peaceful pond and greenbelt views, this exceptional home offers a lifestyle that’s rarely found in townhome living. (id:62104)
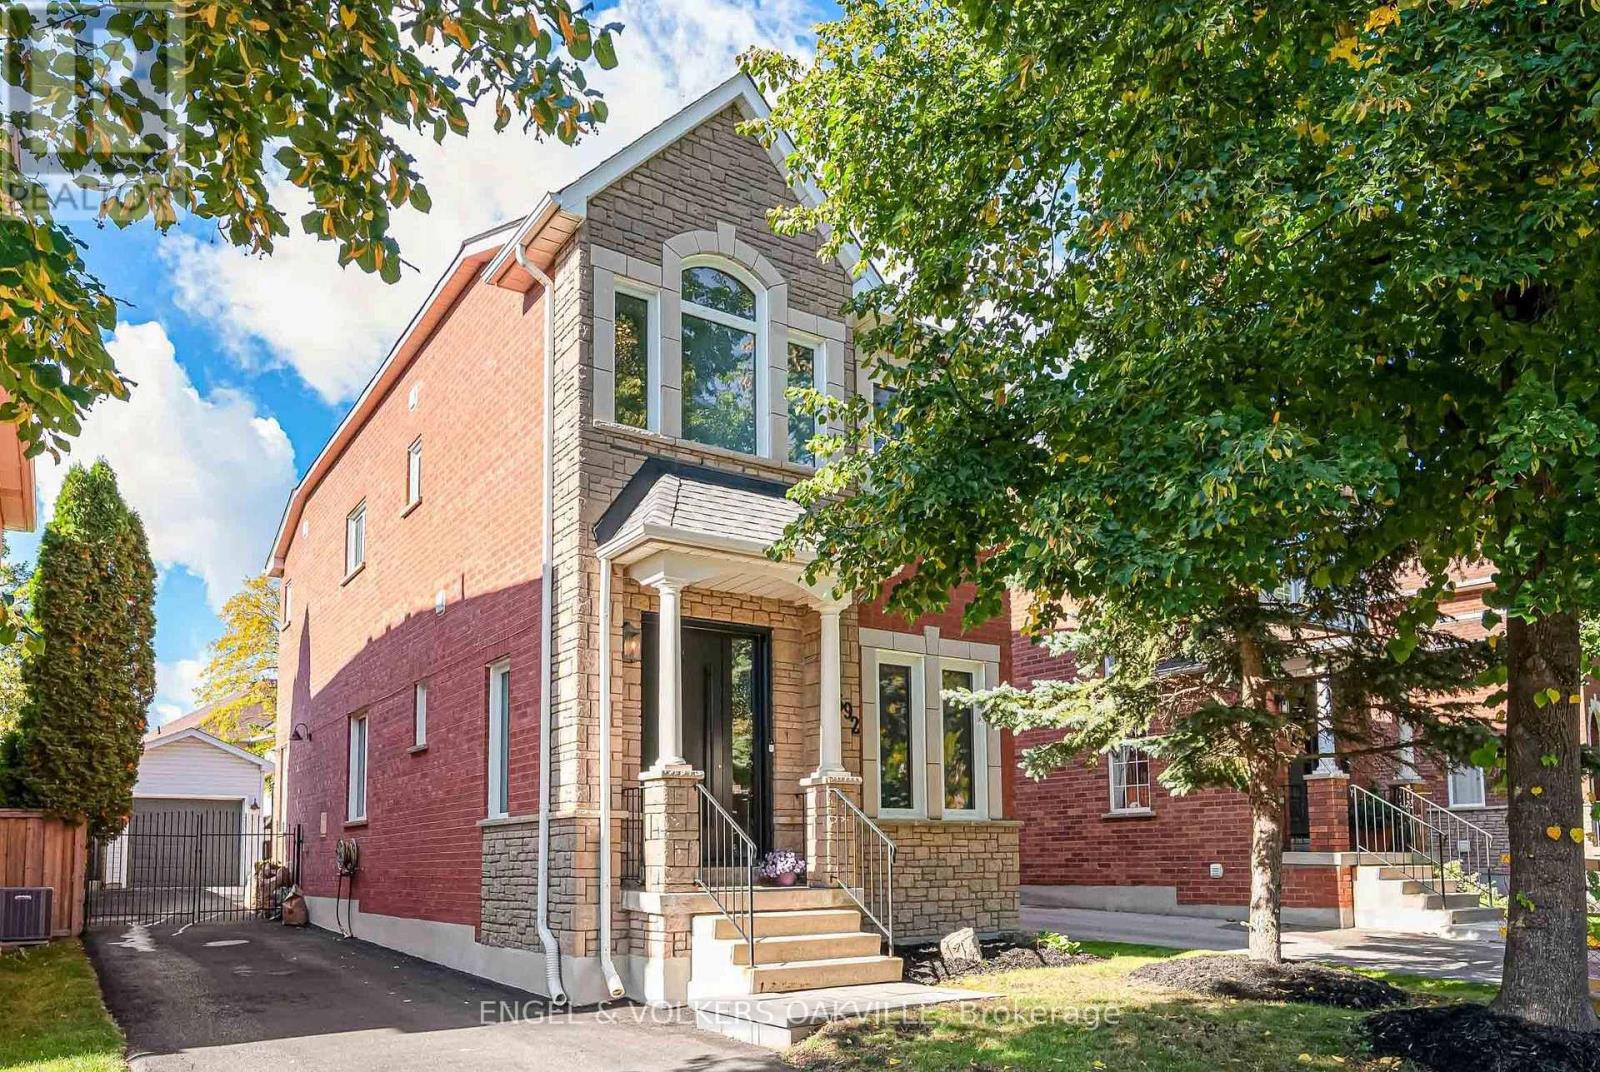
2592 Castle Hill Crescent
Oakville, Ontario
Welcome To This Exquisite Turnkey Carriage Home Nestled On A Tree-Lined Street In Charming River Oaks. Impeccably Appointed With High-Caliber Finishes And New Windows & Doors (2024). The Main Level Features Hardwood Floors And A Custom Arched Built-In Bookshelf, Creating An Elegant Entrance.The Dream Custom Kitchen Offers Ceiling-Height Cabinetry, Quartz Countertops, A Gas Range, Mini Beverage Fridge, And A Sunlit Breakfast Nook. Upstairs Presents 3 Spacious Bedrooms, Each Equipped With Built-In Closet Organizers, Including A Primary Bedroom Retreat With A 4-Piece Ensuite Featuring A Soaker Tub & Separate Shower.The Finished Lower Level Adds Versatile Living Space With A 3-Piece Bath-Ideal For A Home Office Or Gym. Enjoy The Outdoors On A Private Interlock Patio Surrounded By Mature Trees. Minutes To Scenic Trails, Top-Rated Schools, Shopping, And QEW/403 Access. (id:62104)
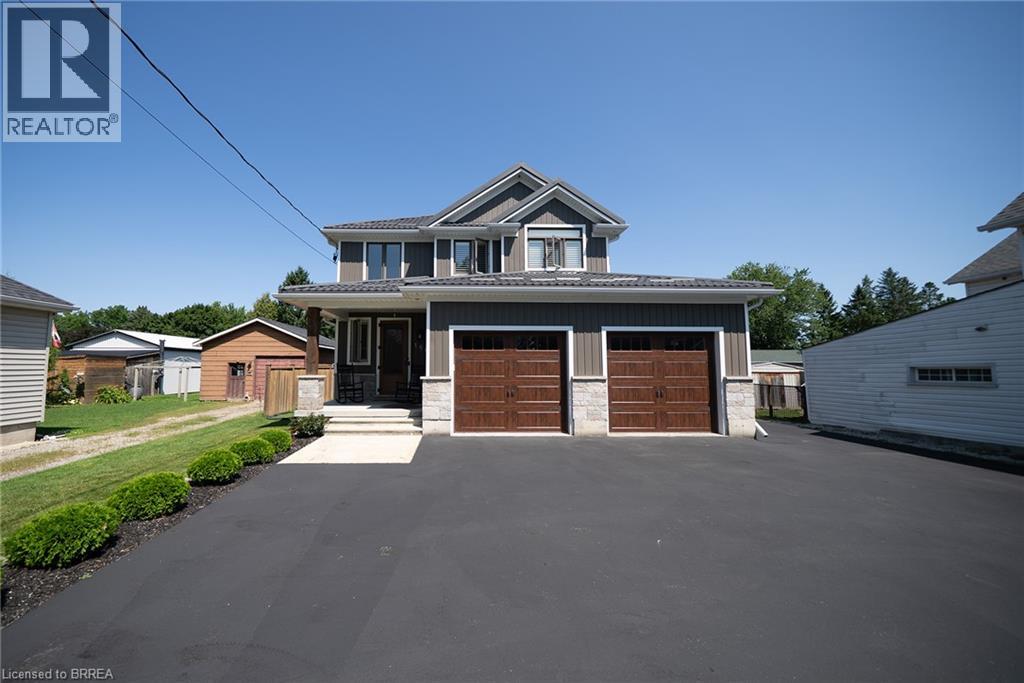
166 King Street
Burford, Ontario
Welcome to 166 King Street in Burford! Situated on an impressive fully fenced 59 X 199 lot, this exceptional 2018-built home offers parking for 10 vehicles, irrigated gardens, a large detached heated workshop with 16ft ceilings, and dog kennels-ideal for hobbyists, craftsmen, project enthusiasts, and pet owners alike. Inside, this beautifully maintained home blends modern finishes with a warm, inviting atmosphere, offering 3 spacious bedrooms, 4 bathrooms, and a fully finished walk-up basement. The attached double garage features a convenient dog wash station, adding extra functionality for pet owners. The welcoming foyer includes a 2-piece powder room and garage access, leading into the bright open-concept main floor. The kitchen boasts quartz countertops, abundant cabinetry, matching stainless steel appliances, and a centre island with built-in dishwasher, double sink, and storage. The dining area offers plenty of natural light through oversized patio doors leading to the covered rear deck. The spacious living room is perfect for everyday living or entertaining, featuring plenty of natural light and a cozy fireplace with mantle. Upstairs are 3 generous bedrooms, including the primary suite with walk-in closet and 4-piece ensuite, plus a convenient bedroom-level laundry room and additional 4-piece bathroom. The finished basement provides a large recreation room and 3-piece bathroom, offering additional space for family, guests, or entertaining. Outside, the raised covered deck is perfect for relaxing or hosting, while the spacious yard, irrigated gardens, workshop, and dog kennels add exceptional functionality. Located in a friendly Burford neighbourhood just minutes from schools, restaurants, groceries, and everyday amenities, this property offers the perfect combination of modern comfort, space, and convenience. (id:62104)
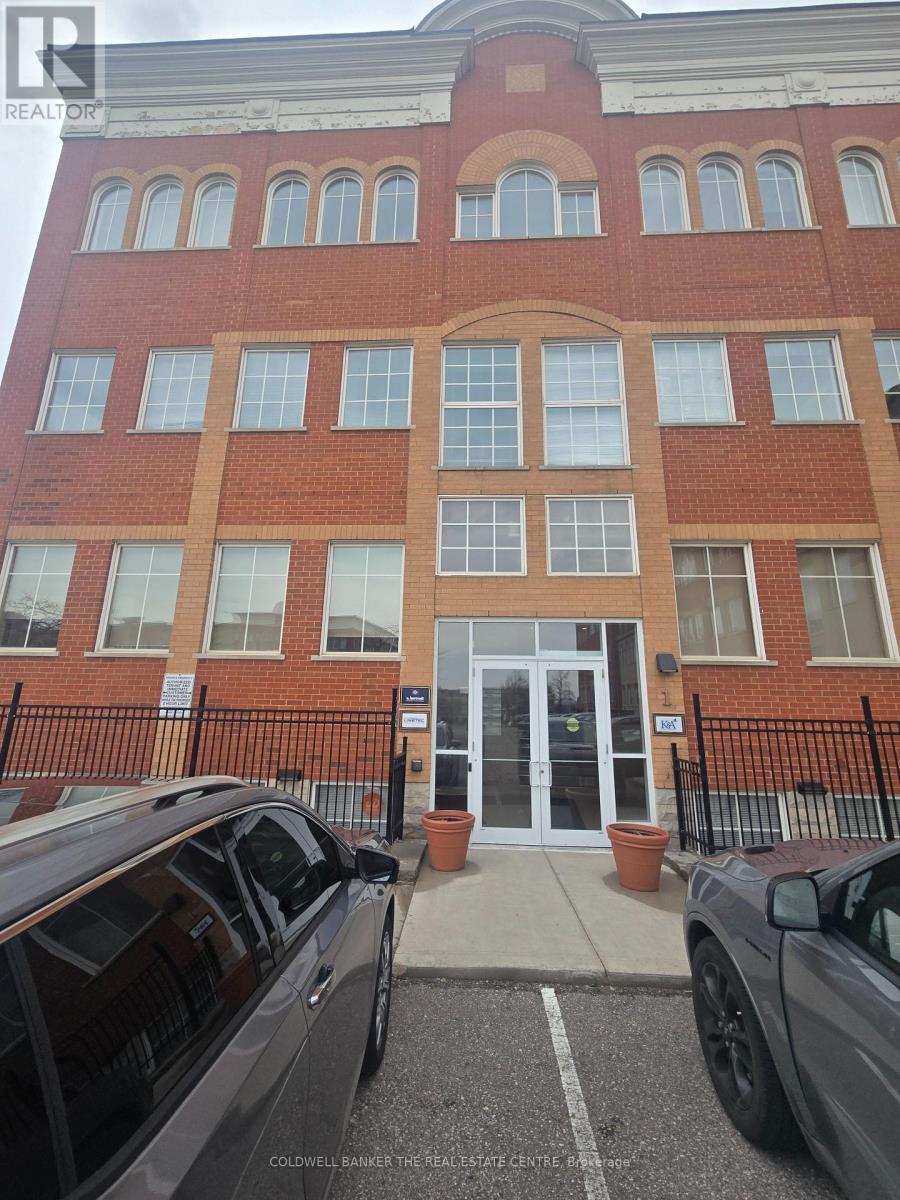
1/300 - 5025 Orbitor Drive
Mississauga, Ontario
Full floor opportunity with private ensuite facilities. This suite is located in the corner of the building complex allowing for abundant natural light on three sides of the Suite. Elevator presences makes this Suite feel much larger than 4,471 sqft. Perimeter private offices and a large open area make the suite attractive for many uses. It is rare to find a 4,471 sf full floor opportunity. (id:62104)
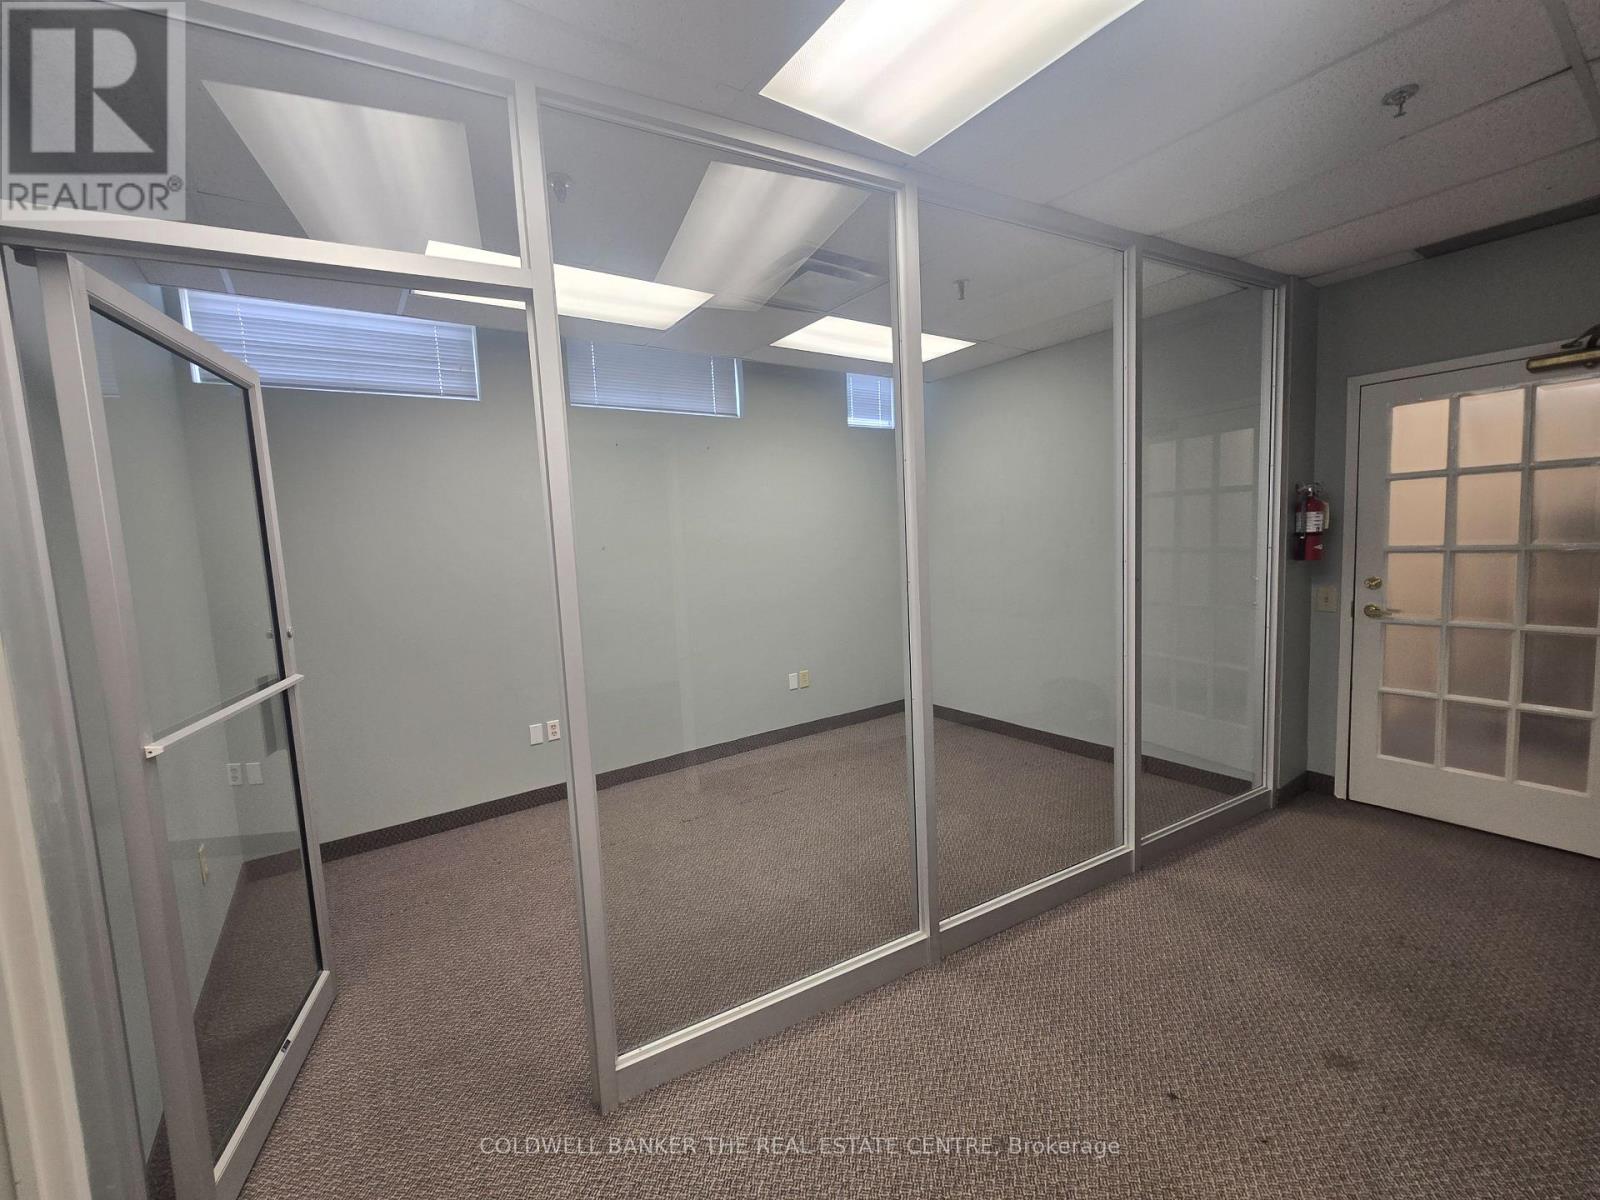
12/102 - 5045 Orbitor Drive
Mississauga, Ontario
Ready to occupy, cost efffective office space. Built out into three offices and glass enclosed open area. This suite is easy to occupy. Tenant has access to abundant parking and use of the Tenant exclusive gym. (id:62104)
12 Hoard Avenue S
New Tecumseth, Ontario
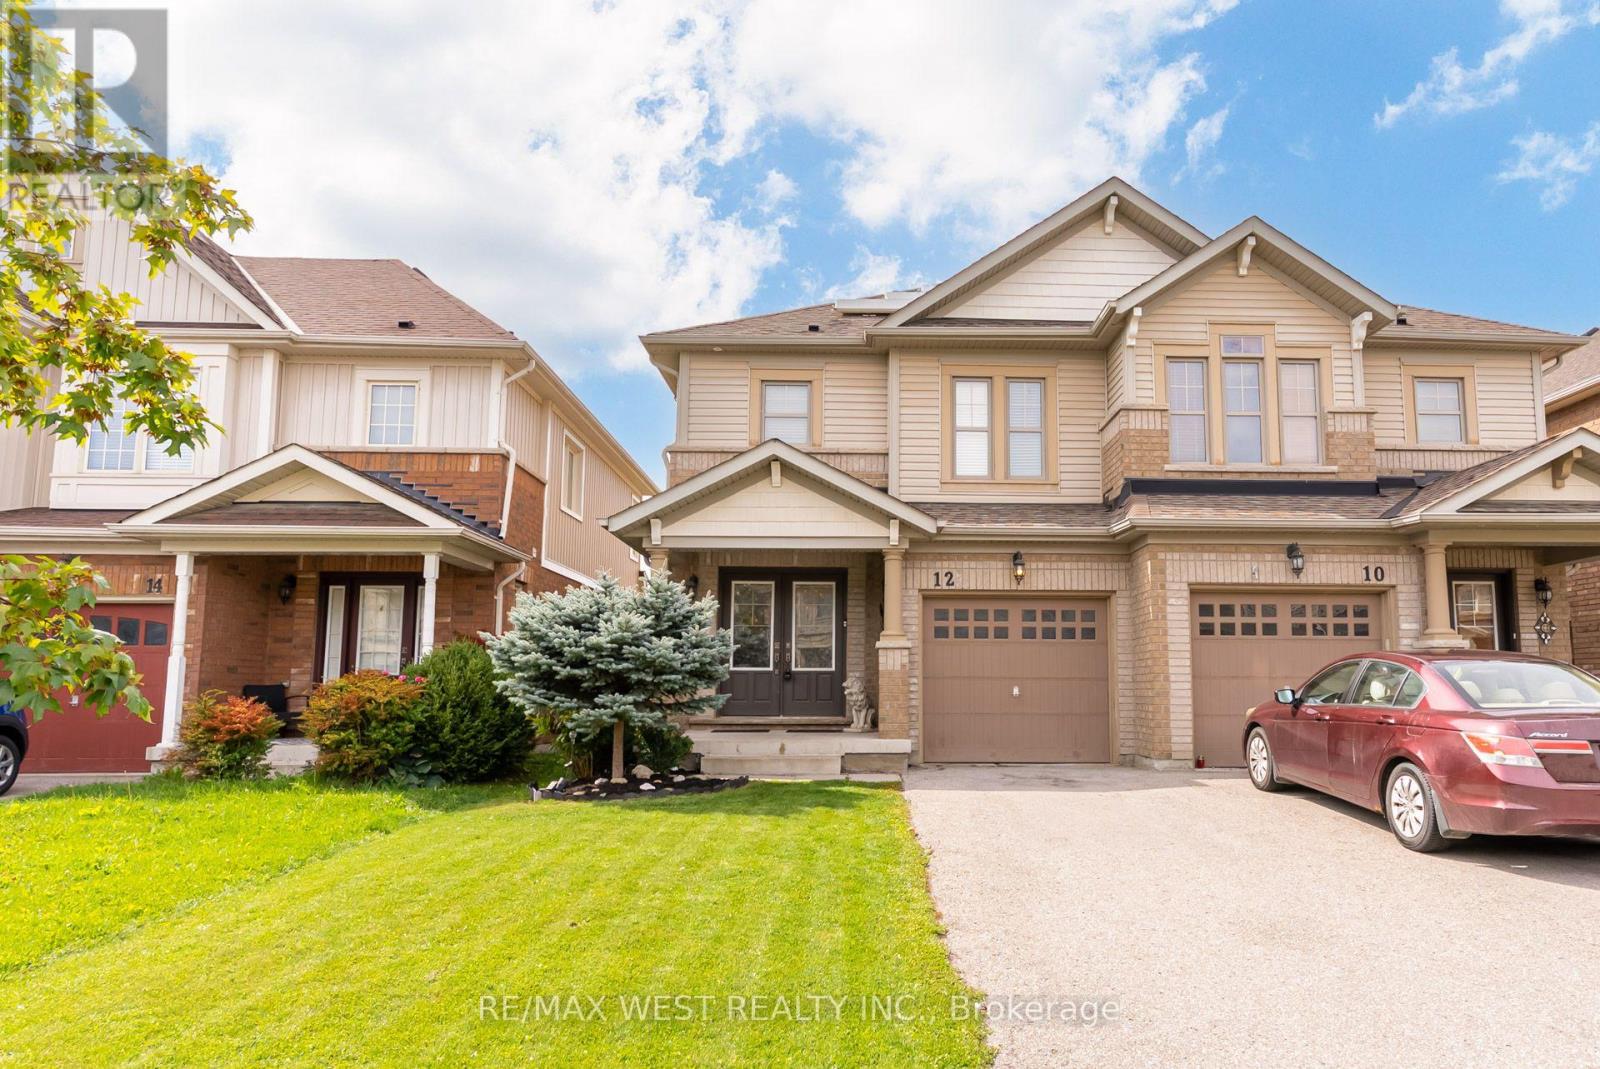
Welcome to the highly sought-after Treetops Community! This beautiful, bright and sunny semidetached home offers a premium pond-side setting with no neighbours behind and a fabulous western exposure, allowing you to enjoy spectacular sunsets, open sky views, and enhanced privacy from your backyard oasis. Designed with modern living in mind, the open concept layout is filled with natural light through an abundance of windows. The spacious kitchen offers ample counter space, a breakfast bar, and overlooks the living and dining areas, making it ideal for everyday family living and effortless entertaining. The second floor features 3 generous bedrooms, 2 bathrooms, and the convenience of a dedicated laundry room. Wake up to tranquil pond views from the primary retreat, complete with a walk-incloset and private ensuite bath. The finished basement adds valuable living space with a bright recreation room, large windows ,laminate flooring, a convenient wet bar with mini-fridge, and a full 3-piece bathroom-perfect for entertaining, a home office setup, or multi-purpose family use. Outside, enjoy summer evenings in the backyard, host family and friends on the interlock patio while taking in the peaceful natural surroundings. Additional features include a double-doorfront entry, casement windows throughout, and attractive landscaping. Ideally located just a short walk to Treetops Park and only minutes from shopping, restaurants, schools, and several exceptional golf courses. A rare opportunity to enjoy nature, privacy, and modern family living in one of the area's most desirable communities. (id:62104)
1379 Costigan Road Unit# 310
Milton, Ontario
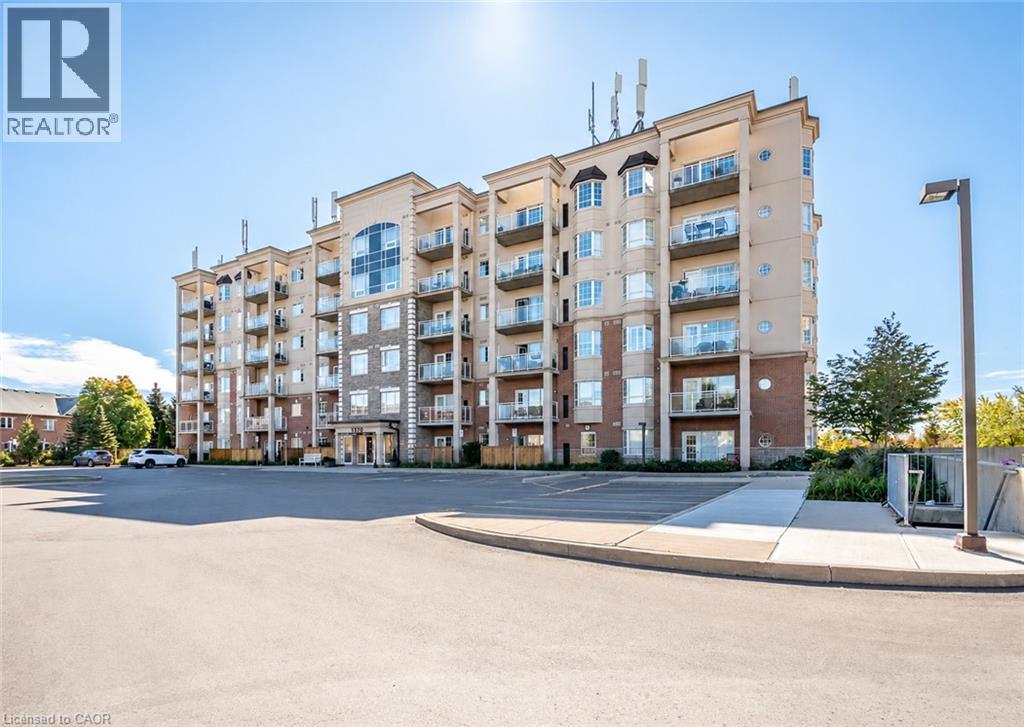
This sun-filled corner unit offers over 1,000 sq. ft. of living space, complete with two bedrooms and two full bathrooms, delivering an impressive combination of space, function and value. Inside, 9 ft. ceilings, hardwood flooring and crown moulding complement the bright, open-concept layout. The eat-in kitchen features a centre island with breakfast bar seating that opens to the spacious living room, with a walkout to the private balcony. The primary bedroom features a 4-piece ensuite, while the second bedroom and separate 3-piece bathroom offer flexibility for guests, a home office or additional living space. Two parking spaces and a storage locker add the kind of day-to-day convenience that really sets this condo apart. Located in the established Clarke community, with parks, schools, shopping, transit and major commuter routes close by, this move-in-ready condo offers plenty of room to live, without giving up the conveniences that matter. (id:62104)
520 Elma Street W
Listowel, Ontario
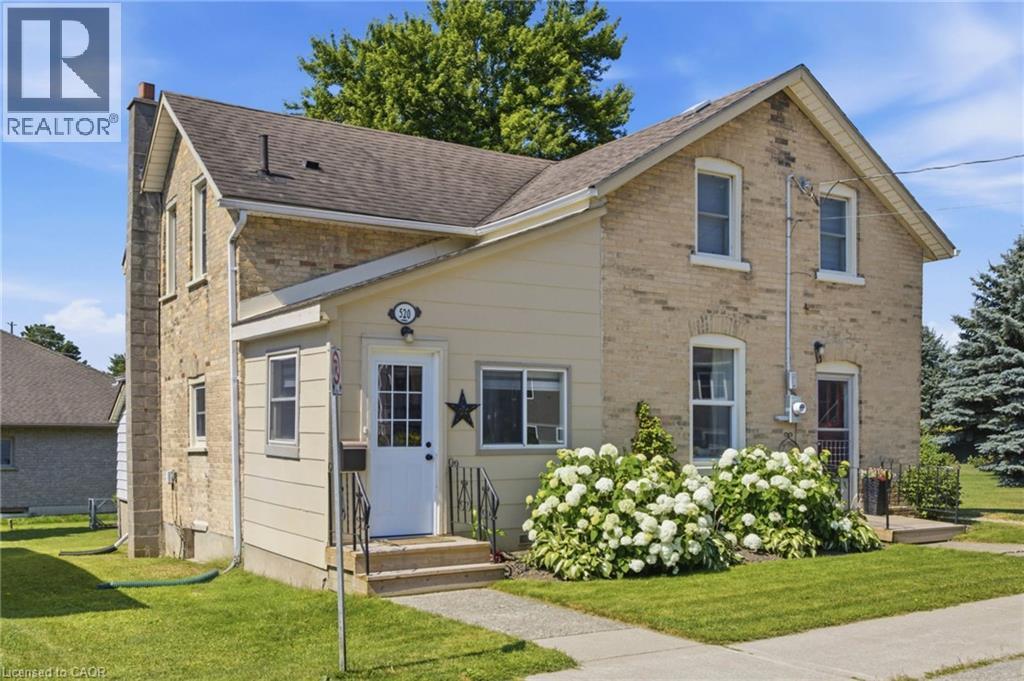
Welcome to this beautifully renovated, move-in ready home offering the perfect blend of modern updates, functional living, and exceptional outdoor space. Situated on a generous lot with an area of the yard newly fenced (2025), this property is ideal for families, pet owners, and anyone looking to enjoy both indoor comfort and outdoor living. Inside, you'll find bright, open living spaces filled with natural light from the home's large updated windows. The stunning custom kitchen is thoughtfully designed with quality cabinetry, ample storage, and plenty of workspace, making it the heart of the home. A renovated laundry room (2024) features custom cabinetry, newer appliances and an additional storage under laundry room with outside access, adding convenience to everyday living. The home offers two separate main entrances—a welcoming front entrance leading into the formal living room and a practical mudroom entrance, fully renovated in 2023, providing the perfect everyday family entry. The flexible floor plan also offers the potential for a main-floor bedroom with its own separate entrance. Step outside to enjoy a spacious backyard featuring a garden, large storage shed and a fenced area ideal for children and pets. Beside the property is a large neighbouring vacant township-owned green space, creating an open feel and providing easy access just steps away to a beautiful walking and biking trail. Additional updates include a high-efficiency gas furnace (2023), renovated mudroom and laundry room roofs (2024), updated front entrance decks (2025), updated plumbing and electrical, and updated windows. Conveniently located close to schools, the library, shopping, parks, and recreational trails, this thoughtfully updated home offers turnkey living in a family-friendly neighbourhood with the perfect balance of comfort, functionality, and outdoor enjoyment. (id:62104)
419 - 1169 Queen Street W
Toronto, Ontario
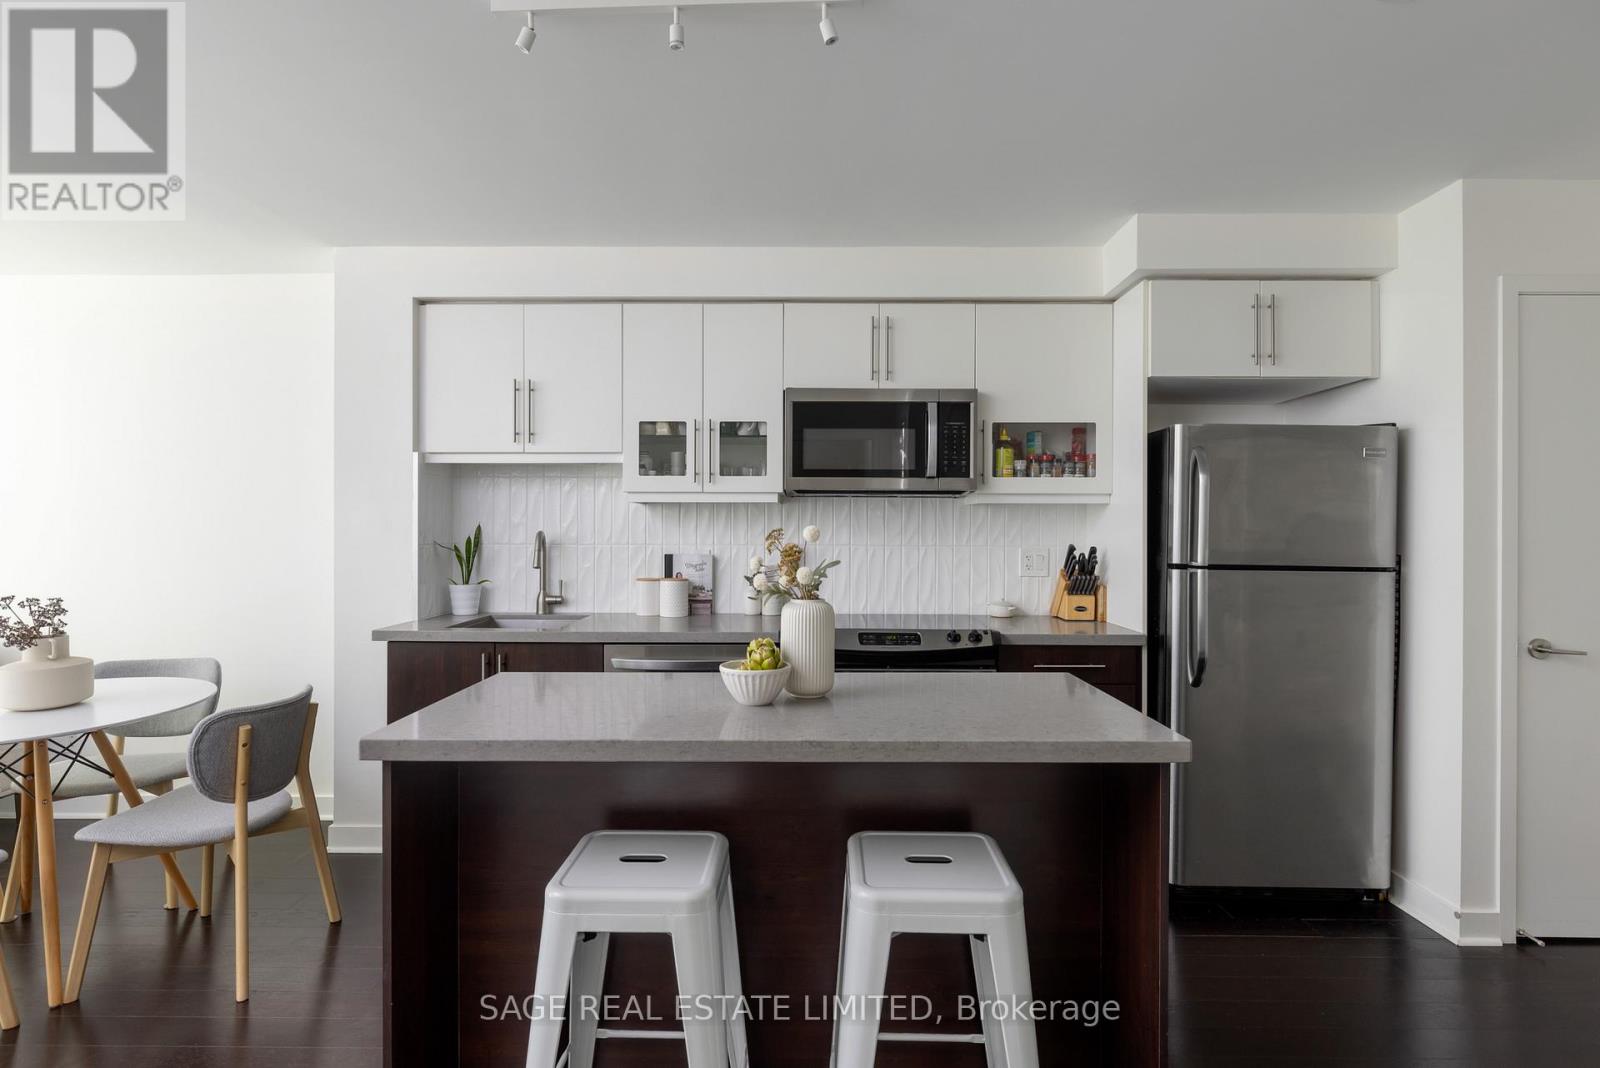
Is This The Real Life? Is This Just Fantasy? Either way you'll find it at The Bohemian Embassy in the heart of West Queen West. This boutique, 7-storey building is one of the neighbourhood's best-kept secrets: intimate, well-run, and freshly renovated from the lobby to your front door. This spacious 880 sq ft, 2-bedroom, 2-bathroom suite sits at the end of the hall with only one adjoining neighbour, offering a rare sense of peace and privacy for a condo of this size. Floor-to-ceiling windows fill the open living/dining space with natural south-facing light. The kitchen is a showstopper: new custom backsplash, full-size stainless steel appliances, a new dishwasher, a kitchen island, quartz counters and no shortage of storage. The primary suite offers a large bedroom, a walk-in closet and a 3-piece ensuite; the second bedroom is generously sized and flexible enough for a guest room, nursery, home office or some weeks, all three! Recent updates include popcorn ceiling removal, all-new light fixtures throughout, fresh paint, and updated bathroom mirrors and lighting. One parking spot is included. Building amenities are all newly renovated: refreshed lobby and flooring, repainted common areas, a new co-working/shared space and kids' space, a new cardio room and weight room, a renovated games room and arts & crafts room, and a fully renovated rooftop. Steps to the 24-hour Queen streetcar, Trinity Bellwoods Park, Ossington, Little Italy, Parkdale, and some of the city's best independent shops, cafés, galleries and restaurants. A true West Queen West gem - move-in ready and waiting for you. This is a neighbourhood people move to and never want to leave. This unit is your way in. (id:62104)
2312 Front Road
Normandale, Ontario
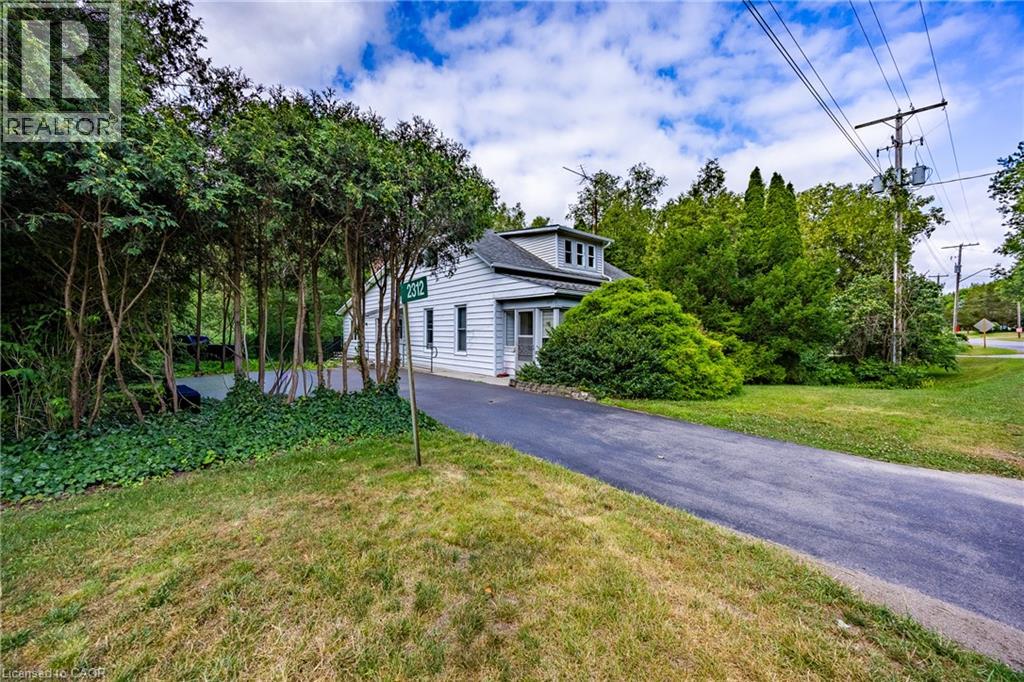
Welcome to 2312 Front Road, a hidden gem nestled in the picturesque community of Normandale, Ontario. This property offers an incredible escape for those seeking peace and privacy, while enjoying the unmatched charm of living in a quiet lakeside enclave. Best of all, you are still just a short 15-minute drive from the larger towns and convenient amenities of Port Dover and Simcoe. This 0.707-acre property features a 1,913-square-foot freehold home offering 3 bedrooms and 2 bathrooms. The interior boasts fantastic architectural details, including vaulted wood ceilings, a cozy wood stove, and a bright, open-concept living and dining area with expansive windows. The main level flows seamlessly out to an elevated back deck that overlooks green space and creek. While the home is currently dated, with some work and creativity, it could easily be transformed into a spectacular vacation getaway or your perfect forever home. You are just steps away from enjoying the stunning sights and sounds of Normandale (Potters) Creek running through the back yard or a short walk to the lake and Normandale pier. Living in Norfolk County offers immense benefits and world-class recreational opportunities. Whether your passions include boating, fishing, hiking scenic trails, biking or simply relaxing by the water, this location delivers an exceptional outdoor lifestyle right at your doorstep. Bring your imagination to 2312 Front Road and discover the incredible potential that awaits! (id:62104)
149 Dennis Drive
Smithville, Ontario
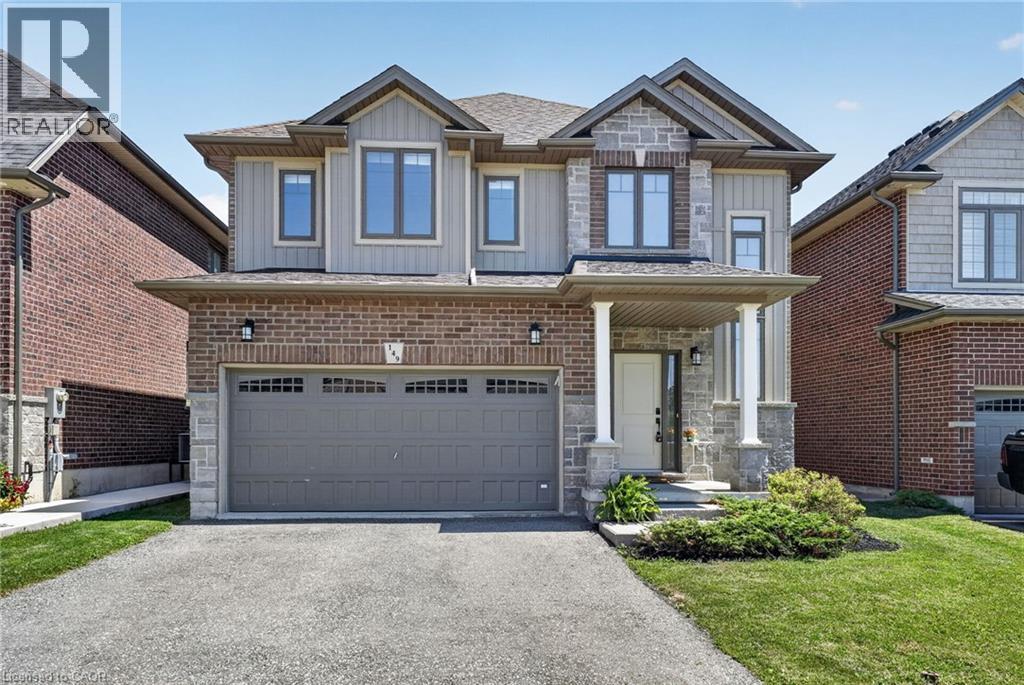
Space, style and a 2019 build in the heart of Smithville. This 4-bedroom, 2.5-bath two-storey home sits on a private lot, with solid brick and stone construction and 2,266 square feet of finished living space above grade. A soaring foyer with ceilings open to the second level sets the tone, leading into a kitchen finished with ceramic tile flooring, stainless steel appliances and a walk-in pantry. The dining room features oak hardwood flooring and a patio door to the rear yard, while the adjoining living room presents oak hardwood and an electric fireplace. A main-floor mud/laundry room with direct garage entry adds everyday convenience. Upstairs, the primary bedroom impresses with a walk-in closet and a 5-piece ensuite featuring a corner shower, double sinks and a soaker tub, while three additional bedrooms have carpet flooring and double closets. Outside, enjoy a private deck, an attached double garage and driveway parking for four vehicles total. The full basement is unfinished and ready for your vision, whether that means extra living space, a home gym, or a future rec room. Smithville gives a small-town charm with amenity convenience very close by, and this home is ideally positioned near schools, parks, the community centre, library, playground and shopping. This home has modern construction and a thoughtful layout in a welcoming, family-friendly, growing neighbourhood. Book your private showing today to see everything this home has to give. (id:62104)
39 Ainsworth Street
Stoney Creek, Ontario
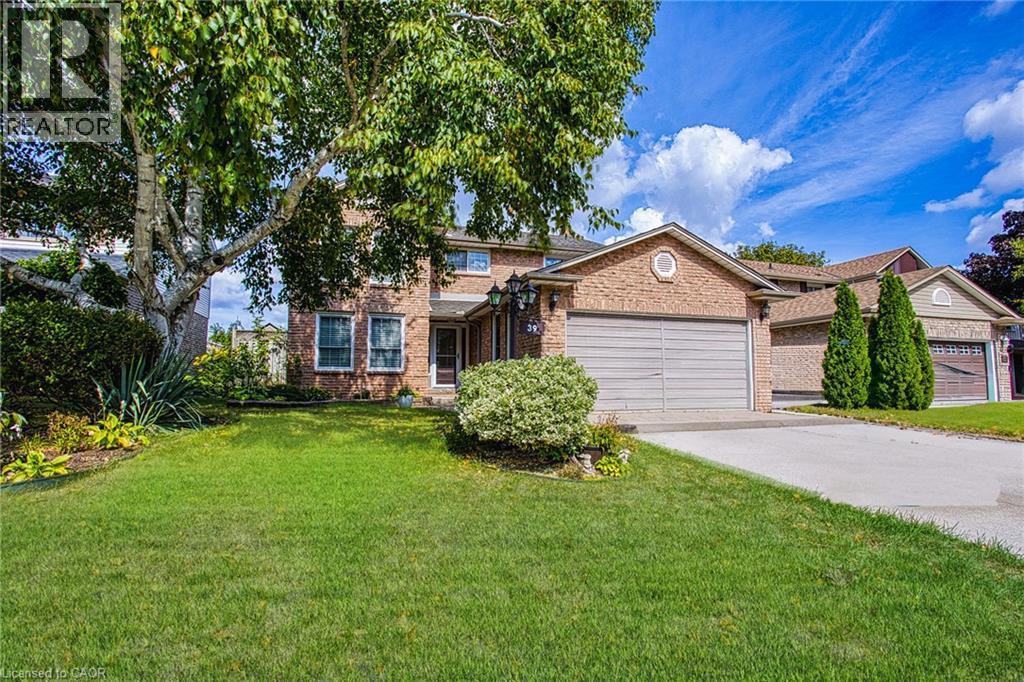
Welcome to 39 Ainsworth Street, a beautifully updated home nestled in one of Stoney Creek's most desirable family friendly neighbourhoods. This carpet free property has been thoughtfully renovated throughout, offering a fresh and modern feel that's ready for you to move right in. Recent updates include new drywall, ceilings, interior doors, flooring, and a beautifully refreshed staircase, creating a bright and inviting living space. Step outside to enjoy the private backyard featuring a newer fence and an inviting pool with a liner that's just four years old, perfect for making the most of the summer months. Ideally located close to excellent schools, parks, scenic trails, shopping, and everyday amenities, this home offers the perfect balance of comfort, style, and convenience. Whether you're a growing family, first time buyer, or simply looking for a turnkey property in a fantastic community, 39 Ainsworth Street is a home you won't want to miss. (id:62104)
79 Mcnichol Drive
Cambridge, Ontario
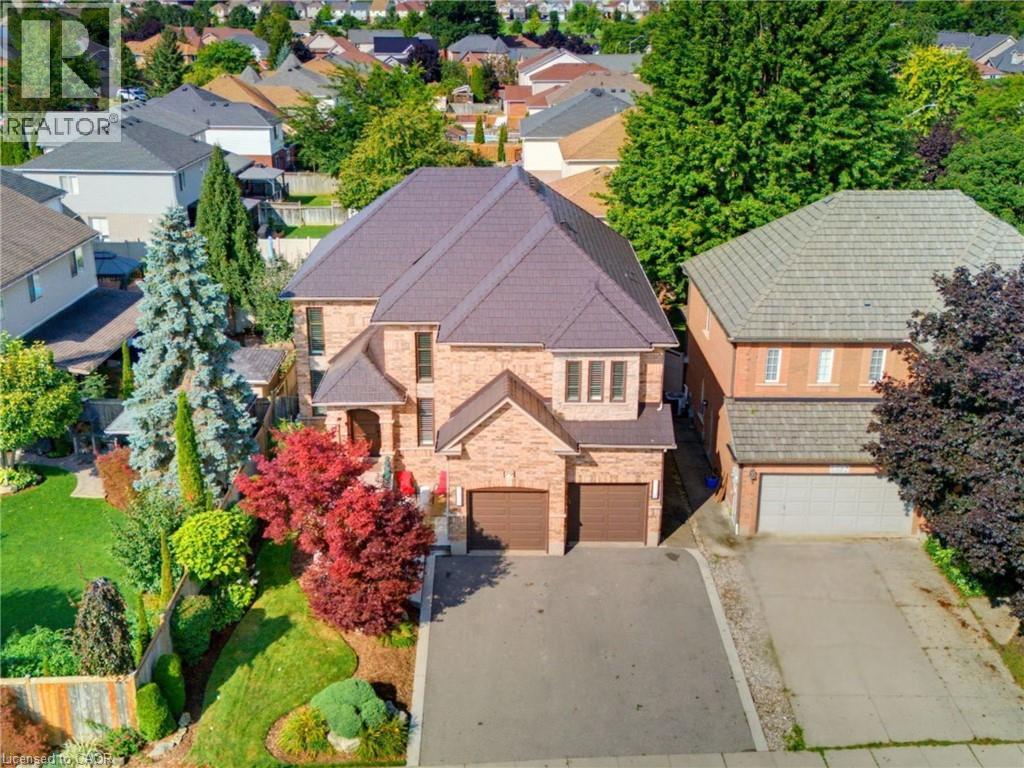
This exceptional home offers nearly 4,150 sq.ft. of beautifully finished living space, blending comfort, style and outstanding outdoor living. With extensive updates throughout and a resort-style backyard, this home is designed to impress. Striking curb appeal, professionally landscaped, concrete walkways and patio, concrete-edged driveway and sprinkler system. Inside, you'll find a bright, welcoming layout enhanced by modern fixtures, California shutters and hardwood flooring throughout the living/dining, family room and staircase. Soaring cathedral ceilings and a dramatic 2-storey stone f/p create a stunning focal point. The gourmet kitchen has heated floors, granite countertops, stylish backsplash, under-cabinet lighting, double ovens and updated appliances. A main-floor office, laundry room and updated powder room complete this level. Upstairs, 4 generous bedrooms provide plenty of space for family living. The renovated primary suite boasts a luxurious 4-piece ensuite with heated floors, soaker tub, oversized tiled shower and walk-in closet. The beautifully updated main bathroom features heated floors, a herringbone-tiled shower and water closet. The fully finished lower level adds even more living space, with new vinyl flooring, wall electric f/p, 3-piece bathroom with heated floors, office area, bonus room (used as a bedroom) and ample storage. The backyard is a true private oasis with an in-ground 20' x 34' pool with waterfall, safety cover, updated liner, heater, filter and pump. Stamped concrete surrounds an incredible entertaining area featuring a built-in BBQ island with bar fridge, tiki hut with TV, bar area, landscape lighting and multiple outdoor gathering spaces. Additional updates: furnace (2026), A/C (2020), most windows (2016), metal roof/lifetime warranty, water softener, reverse osmosis/chloramine-reduction systems, updated appliances, custom front door. The finished garage offers epoxy flooring, storage, cabinetry, workbench and overhead winch. (id:62104)