
3 - 659 Vaughan Road
Toronto, Ontario
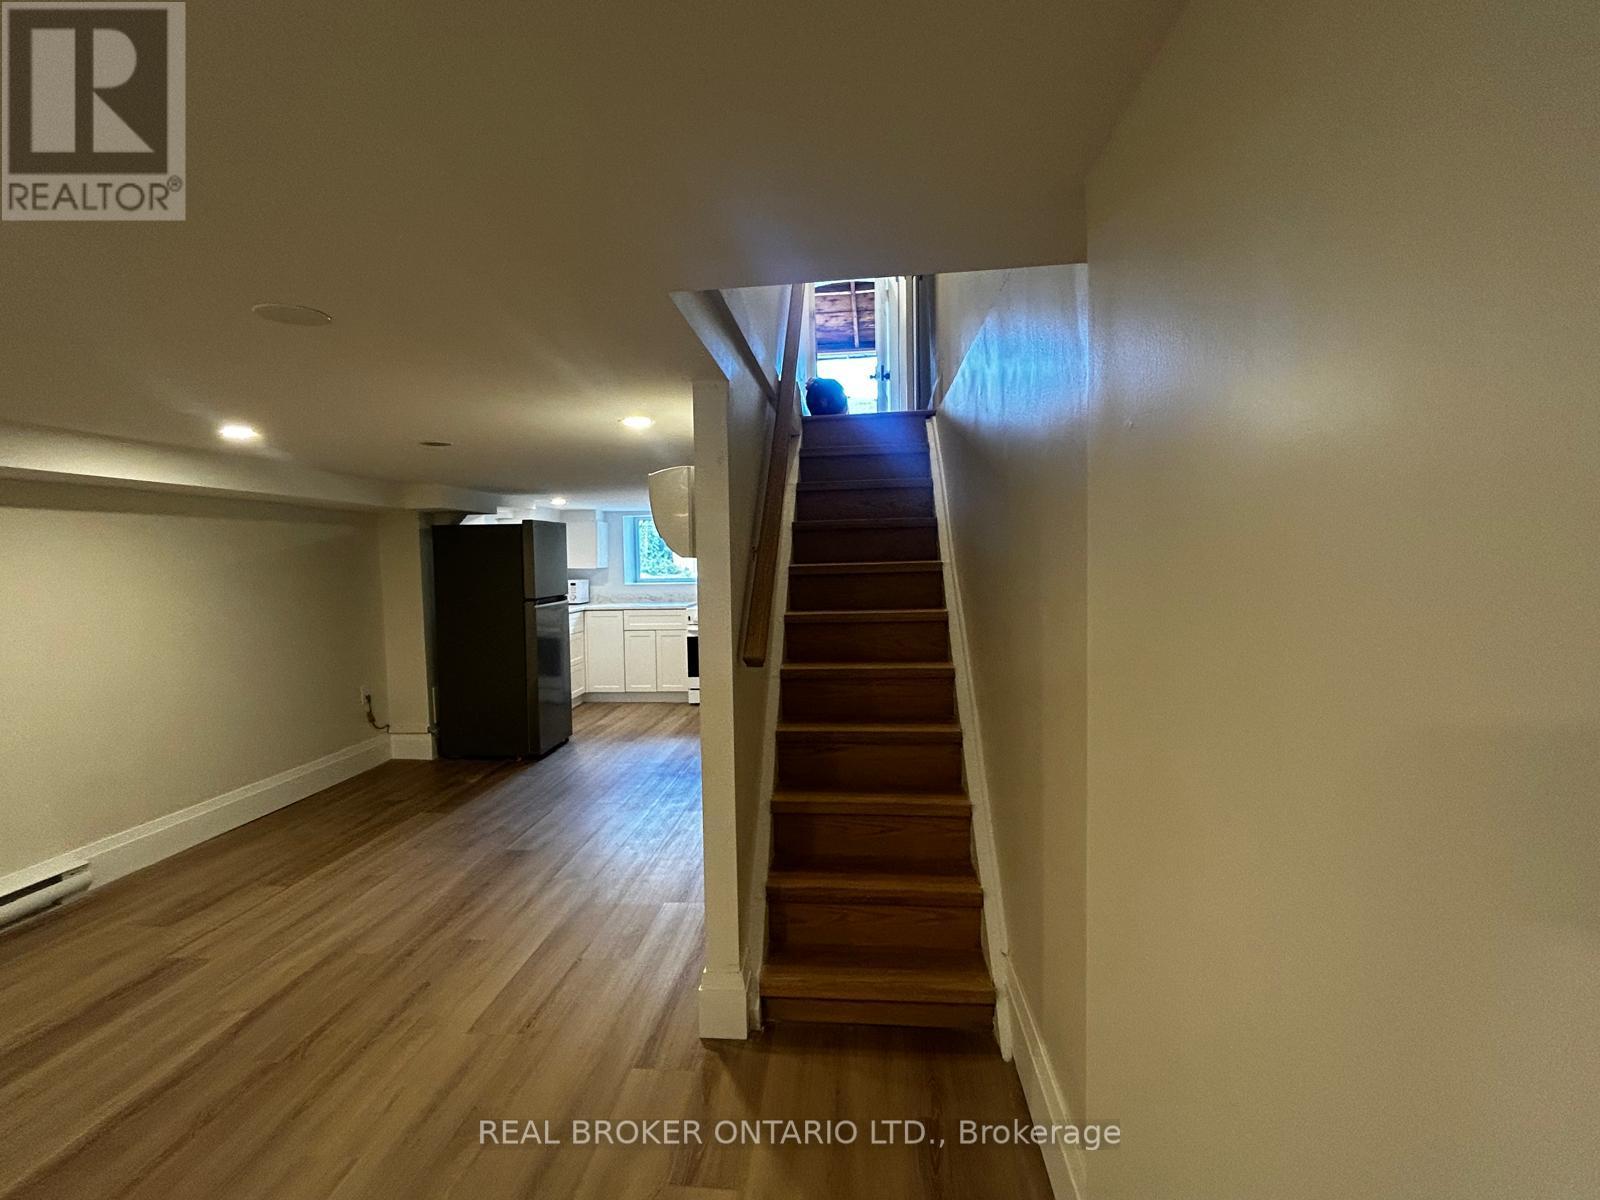
Bright & Fully Renovated 1-Bedroom Basement Apartment With Private Separate Entrance! Featuring A Modern Open-Concept Layout, Stainless Steel Appliances, Separate Hydro Meter, And Comfortable Heating & A/C. Gas & Water Included In Rent. Shared Washer & Dryer For Added Convenience. Located In A Highly Accessible Area Close To Subway & Bus Lines, Great Schools, Local Cafes, Restaurants, Shops, And Everyday Amenities. Perfect For A Professional Or Couple Seeking A Clean, Stylish, And Well-Connected Place To Call Home. (id:62104)

2 - 659 Vaughan Road
Toronto, Ontario
Beautifully Renovated Main Floor Unit Featuring A Bright & Functional Layout With Modern Finishes Throughout. Updated Kitchen Complete With Quartz Countertops, Stainless Steel Appliances, And Ample Cabinet Space. Enjoy Spacious Living Areas, Heating & A/C, And Access To Shared Washer & Dryer. Conveniently Located Close To Subway & Bus Lines, Schools, Cafes, Restaurants, Parks, And Everyday Amenities. Ideal For Professionals, Couples, Or Small Families Looking For Comfortable City Living In A Prime Location. (id:62104)
183 James Street S
Hamilton, Ontario
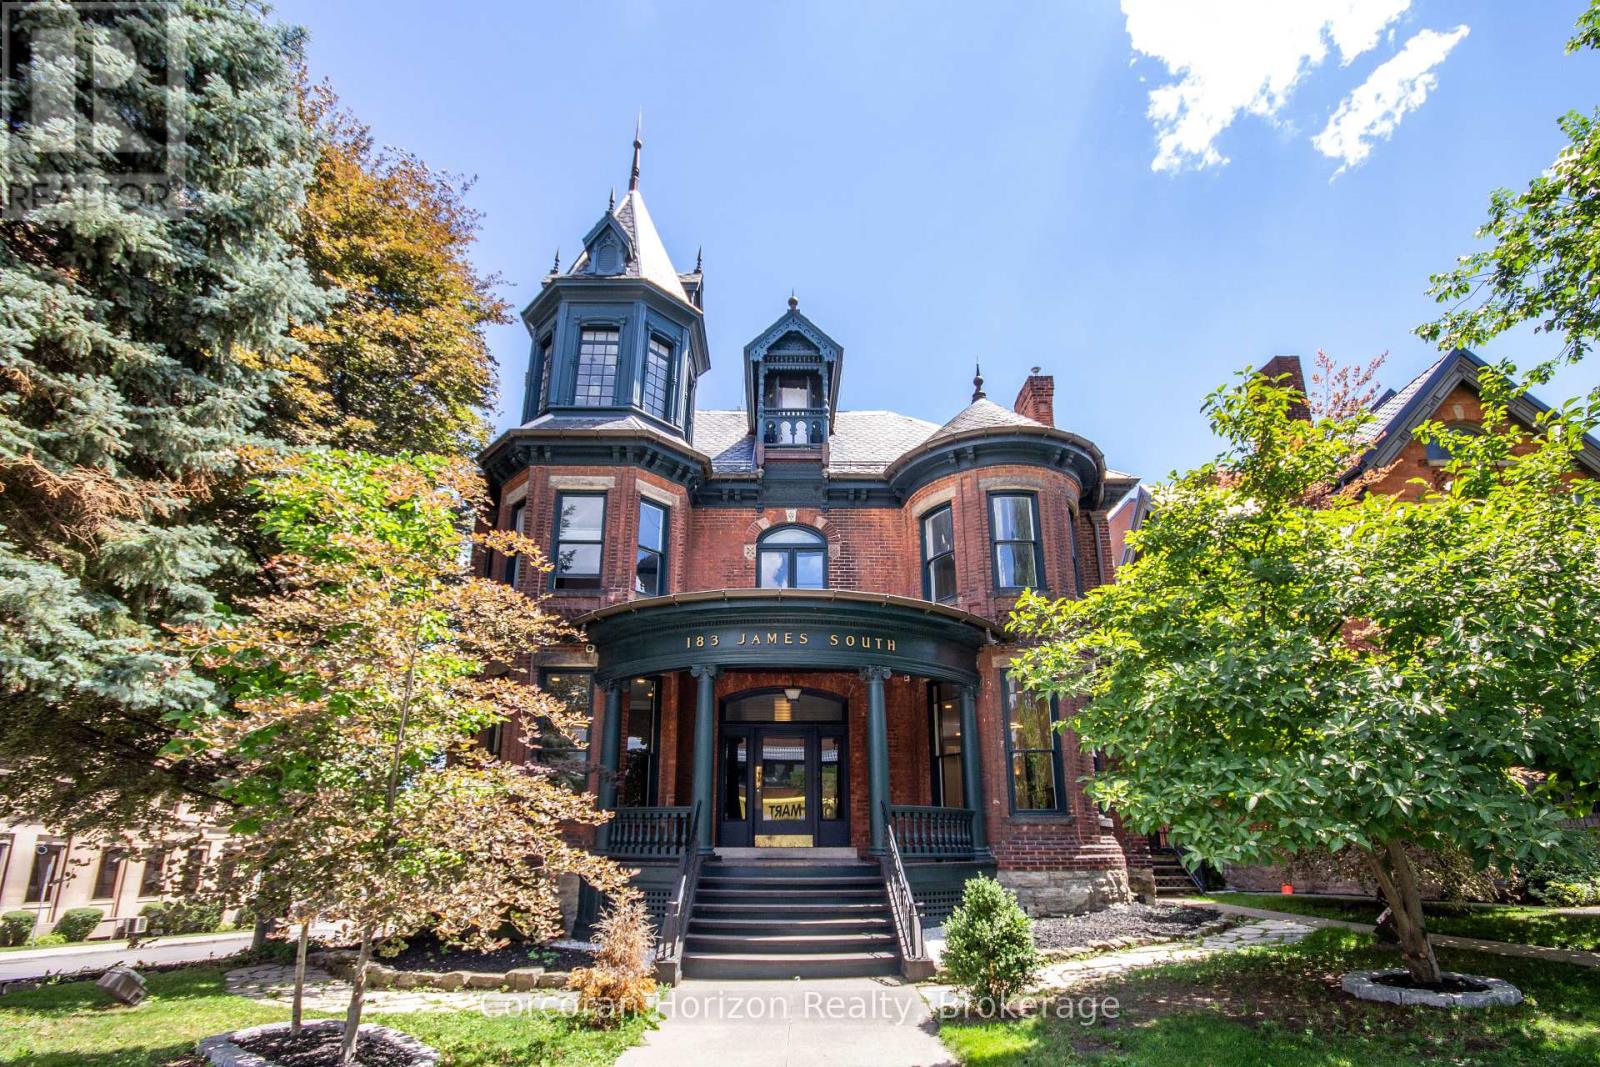
Offered for only the second time since the 1950s, The John Patterson house is a landmark Hamilton mansion occupying a commanding corner at James South and Young. Known for its distinctive turret and imposing proscenium porch, this remarkable property is steps to St. Joseph's Hospital, the Hunter Street GO station, the Augusta Street restaurant district, the downtown core, major transit, restaurants, offices, and ongoing development. The location is unparalleled for exposure, appreciation, and access. Thoughtfully converted over time into a remarkable mixed-use building, it now offers a rare blend of heritage architecture, diversified income, and deep pride of ownership. The lower level fronts at grade onto Young Street and is home to two exceptional hospitality spaces, including a celebrated pizza shop and a beautifully designed dining room with a major recent high-end build-out. The sprawling main floor is a stunning professional office suite with private offices, open work areas, large kitchen, a spectacular boardroom, coffered ceilings, leaded glass, rich woodwork, and a grand entry foyer. The upper levels are equally memorable. The second floor is an elegant apartment with soaring ceilings, generous principal rooms, beautiful mouldings, abundant natural light, and exclusive rooftop patio access. The third floor has a distinctly urban, character-filled feel, with a skylit kitchen, spacious living area, large bedroom, and a spectacular turret room with dramatic windows and soaring ceiling height. Meticulously maintained, extensively updated, and rich with original detail, this is not just another mixed-use asset. Solid brick construction, slate roof, copper eaves/downspouts, rare on-site parking for up to 12 vehicles, and excellent tenants throughout make this a unique opportunity. This is a true Hamilton trophy property - a piece of the city's architectural fabric. (id:62104)
2 - 183 James Street S
Hamilton, Ontario
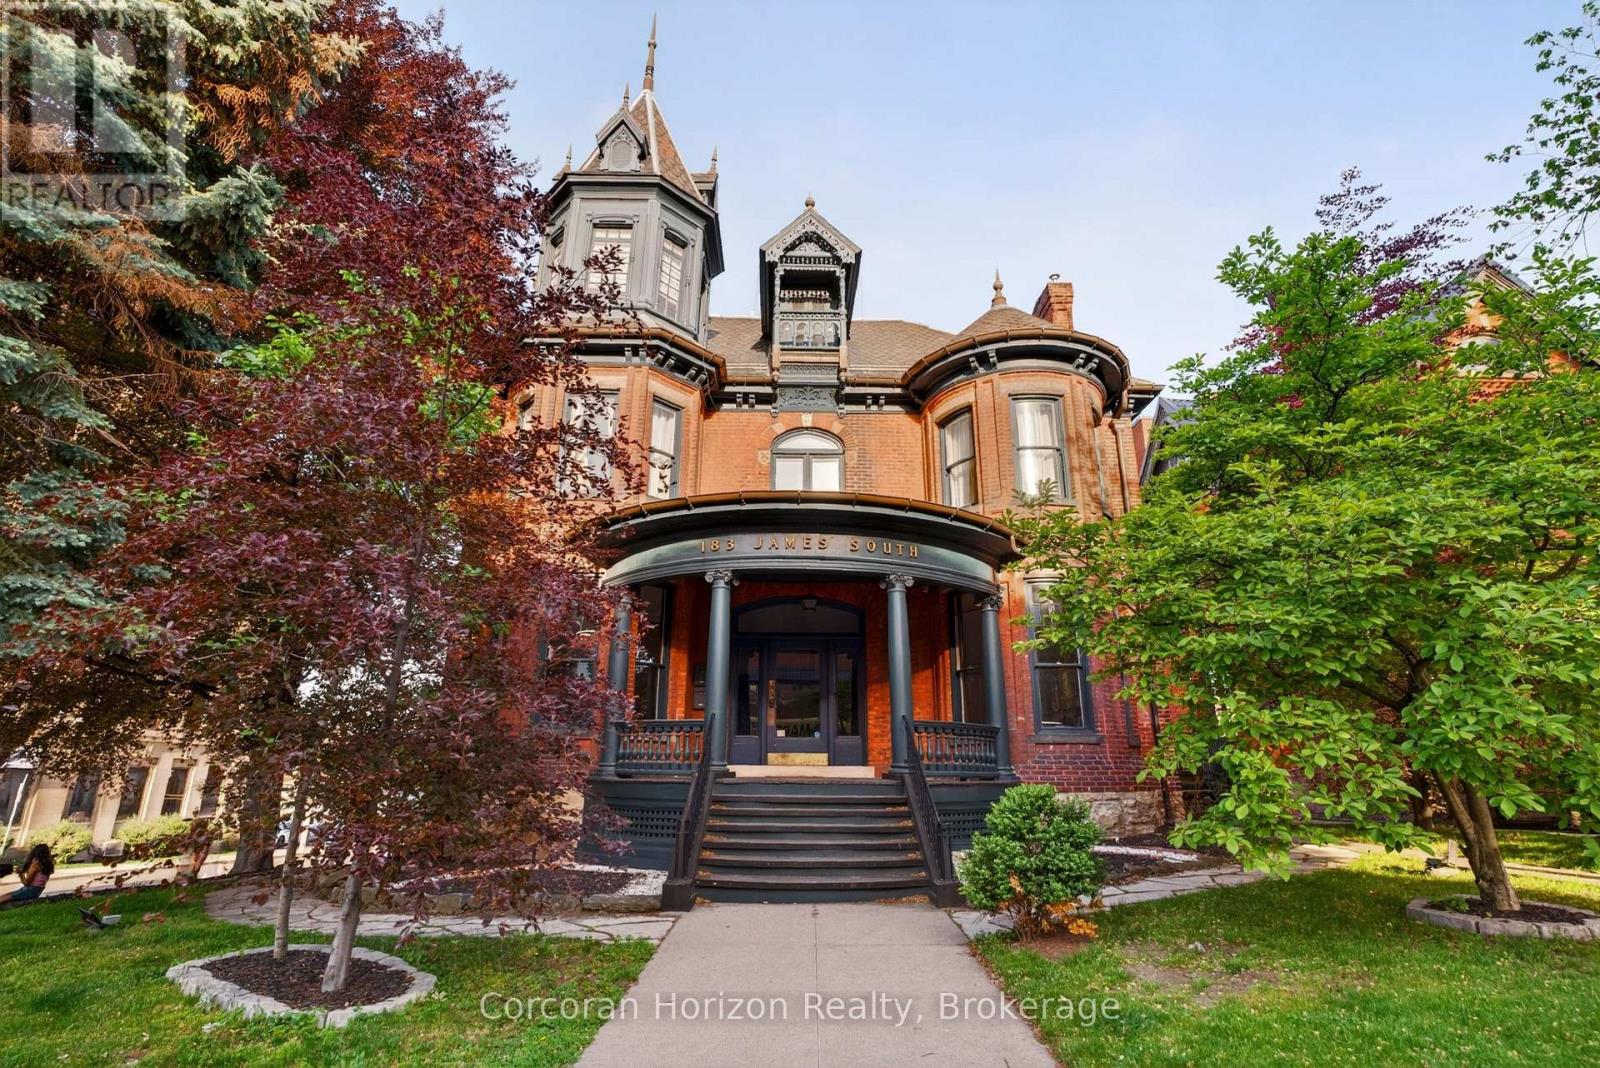
A truly exceptional residence in one of downtown Hamilton's most distinctive heritage properties. Occupying the second floor of a grand landmark 1893 Victorian mansion, this spectacular suite offers approximately 1,400 square feet of stunning living space, with soaring ceilings, hardwood floors, elegant millwork and mouldings, and remarkable period character throughout. The expansive, house-sized kitchen features generous cabinetry, a centre island, and ample space for a dining area. The large living room is equally impressive, while an original staircase beneath a leaded-glass window creates a charming reading nook. Originally designed with three bedrooms, the suite is currently configured with two exceptionally large bedrooms and a full-size laundry room with washer, dryer, laundry sink, and folding counter. The first bedroom features a gas fireplace and cedar-lined closet, while the second bedroom offers extensive built-in cabinetry and shelving. A large private rooftop patio, exclusive to this residence, provides a rare outdoor extension of the living space. Two tandem parking spaces are also included-an exceptionally uncommon offering in this sought-after downtown location. Prominently situated at the corner of James Street South and Young Street, the property is within walking distance of the Augusta Street restaurant district, Hunter Street GO Station, St. Joseph's Hospital, parks, cafés, major transit routes, and the shops, restaurants, and cultural destinations of James Street North. Grand in scale, rich in character, and entirely unlike the ordinary rental, this is a rare opportunity to enjoy refined downtown living in a landmark Victorian setting. (id:62104)
6 Firelane 11 Street
Niagara-On-The-Lake, Ontario
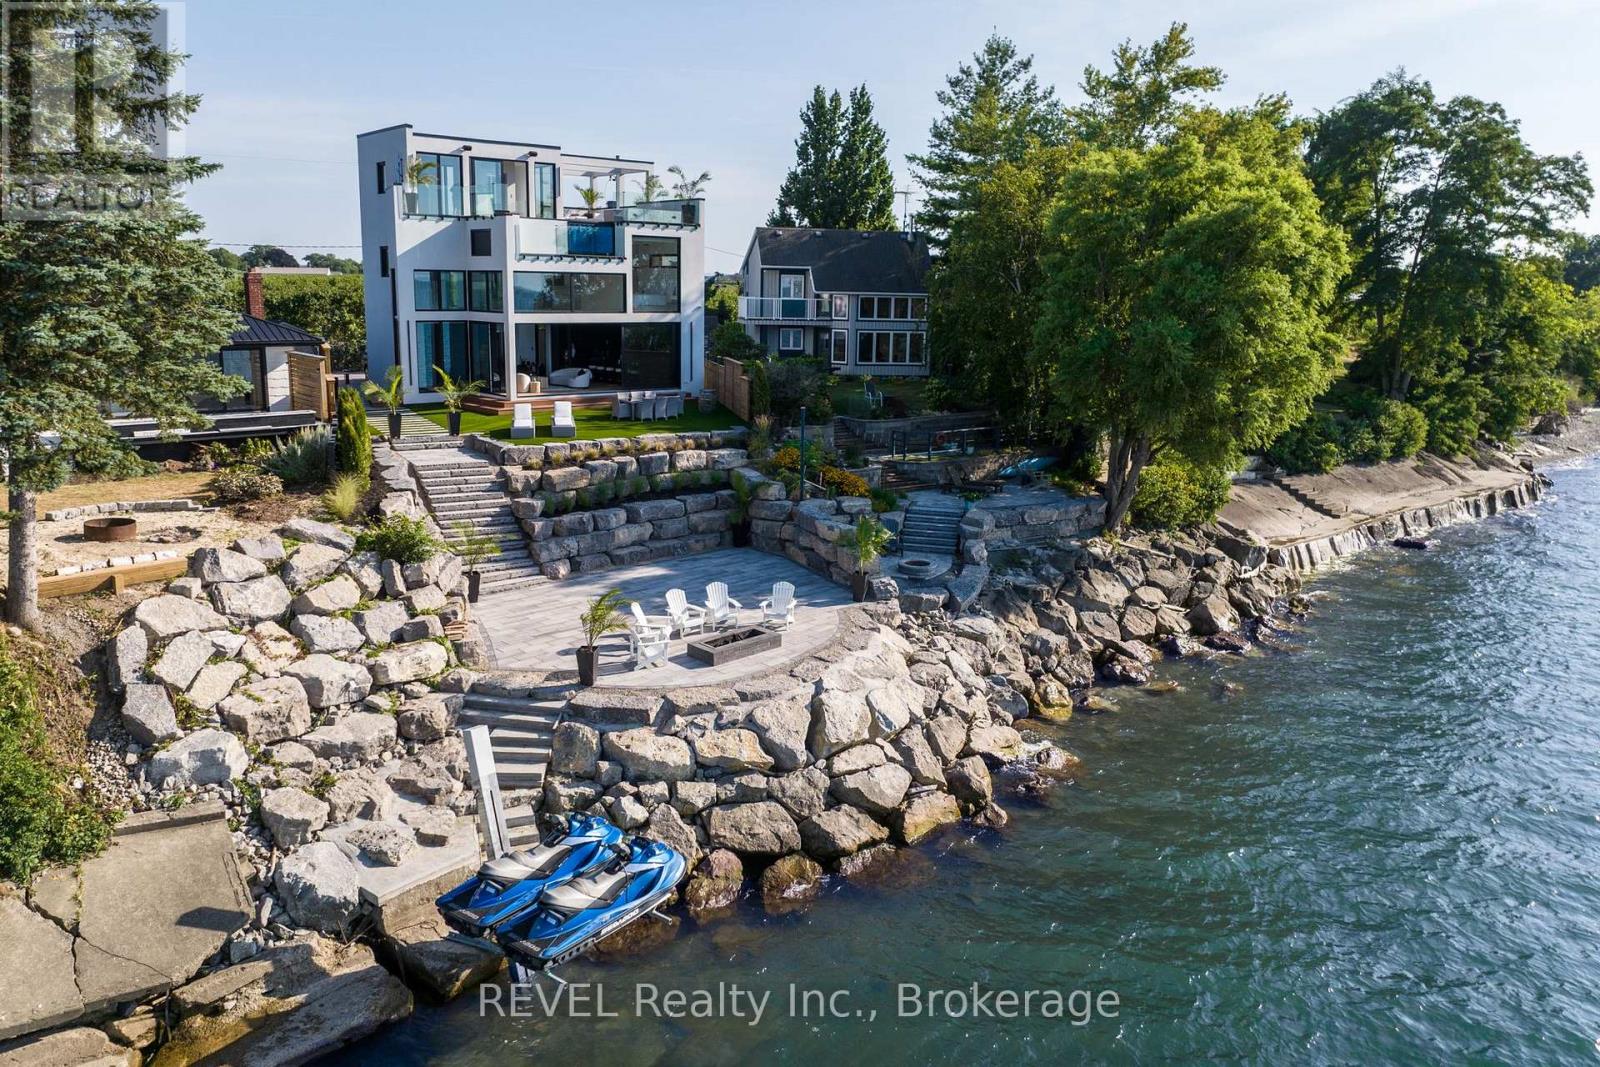
Welcome to Niagara on The Lake!! Canada's wine country. This unique and modern build is a true one of a kind with nothing else quite like it. No expense spared on every detail; a dream home that was designed and built to be your own personal resort. The terraced property carved into the shoreline to live, relax and entertain with a natural flow right to the lake where you can jump on your boat or simply put your toes in the water and soak it all in. Exterior is forty percent glass taking advantage of every last bit of its Lake Ontario view and the Toronto skyline. Rooftop patio allows you to enjoy 360 views of the lake and the beautiful Niagara surrounding farmland. If that's not enough, be the first to have a rooftop swimming pool in Niagara, Dream kitchen with built in fridge and freezer, ice maker, temperature-controlled wine room, movie theatre, heated concrete floors throughout; the list goes on and on. This level of finish and lifestyle rarely come up for sale. Start living the dream. (id:62104)
51 Martin Street N
Thorold, Ontario
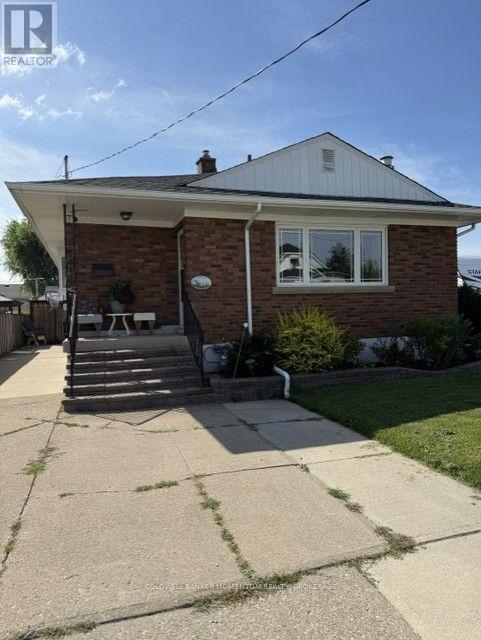
This all brick bungalow has a Custom maple kitchen and 3bedroooms. combination of hardwood and carpet with an updatede bathroom on the main floor. We have a second kitchen , extra bedroom a huge recroom and 3 piece bathroom on Lower level. Al brick gas fireplace and a large ber area great for guest entertaining. A big sun room at the back and a covered patio area. The custom 10X12 workshop with separate hydro service is a workshop delight. Large concrete drive will accomodate many vehicles. All appliances lets you move right in without any upgrades needed!!! (id:62104)
66 Page Street
Port Colborne, Ontario
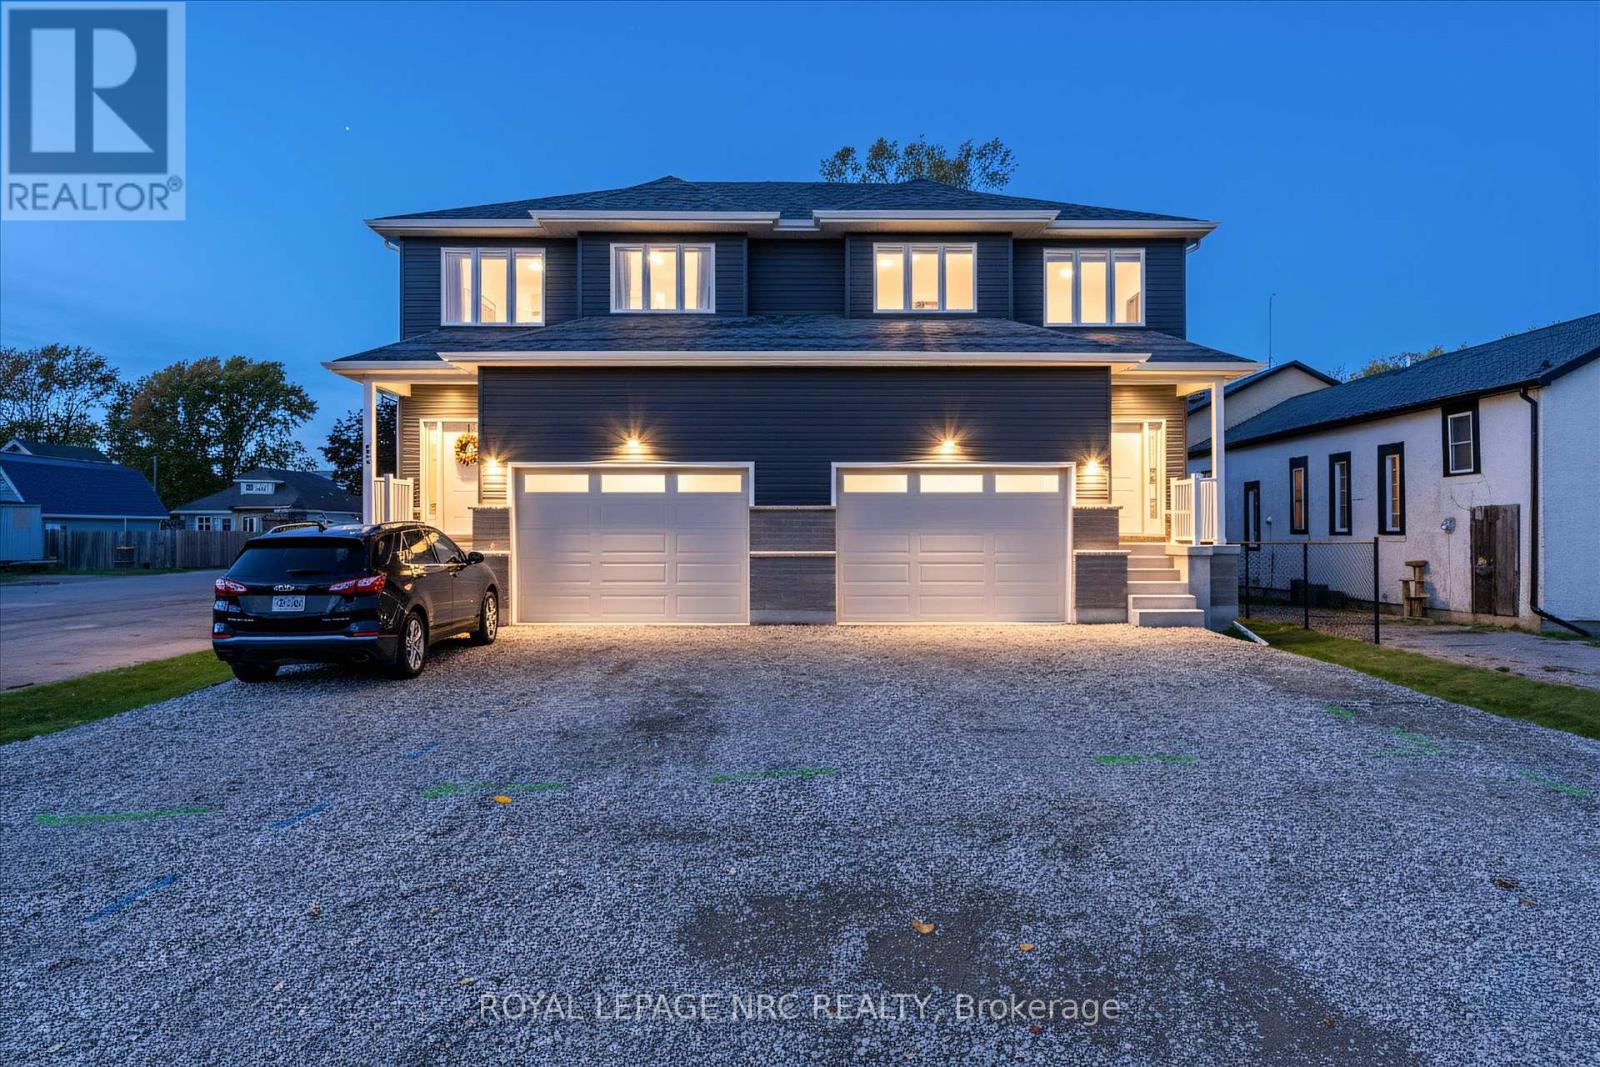
HUGE LANDSCAPE/BEDROOM ADD CREDIT ADDED FOR FIRM DEAL!!! $20,000 IN EITHER DRIVEWAY, FENCE OR CONVERT BASEMENT COLD ROOM INTO 160 SQ FT BEDROOM!!!! HUGE SAVINGS THAT THE BUILDER WILL HAVE REBATE ASSIGNED AND COLLECTED BY BUILDER POST CLOSING!!! INSTANT SAVINGS!!! PRICE IS EXCLUSIVE OF HST NOW, SO NO WAITING!!! On top of that any income from the basement unit can be used to help qualify for a mortgage effectively taking almost 300k from the monthly mortgage payments!!! With this being a brand new duplex you get all the perks!!! This fantastic investment opportunity in a delightful two-storey semi is an excellent way to enhance your income and make homeownership more attainable. This charming right-side duplex can easily function as a spacious single-family home. The brand-new, fully compliant duplex features independent gas, hydro, and water meters, along with security systems that include a Nest doorbell and pre-installed security lines for cameras-making it a smart and safe choice. With one unit upstairs and another downstairs on each side, it's ideal for qualifying for a mortgage or providing a private space for a family member in the basement. What truly makes this property shine is the 7-year Tarion Warranty and its cost-efficient ICF (Insulated Concrete Forms) foundation. The bright basement includes a separate walk-up entrance, a four-piece bathroom, and a kitchen adorned with gorgeous quartz countertops, all illuminated by large windows, creating an inviting area for entertaining. The main unit features three generous bedrooms, three bathrooms, and a lovely living space on the second floor, complete with a 1.5-car garage. The primary bedroom serves as a perfect retreat, boasting a walk-in closet and a luxurious five-piece ensuite bathroom. Elegance radiates throughout with stunning engineered hardwood flooring and impressive 9-foot ceilings. The modern kitchen stands out with soft-close cabinetry, stylish subway tile, and beautiful quartz countertops. (id:62104)
4850 Mountainview Road
Lincoln, Ontario
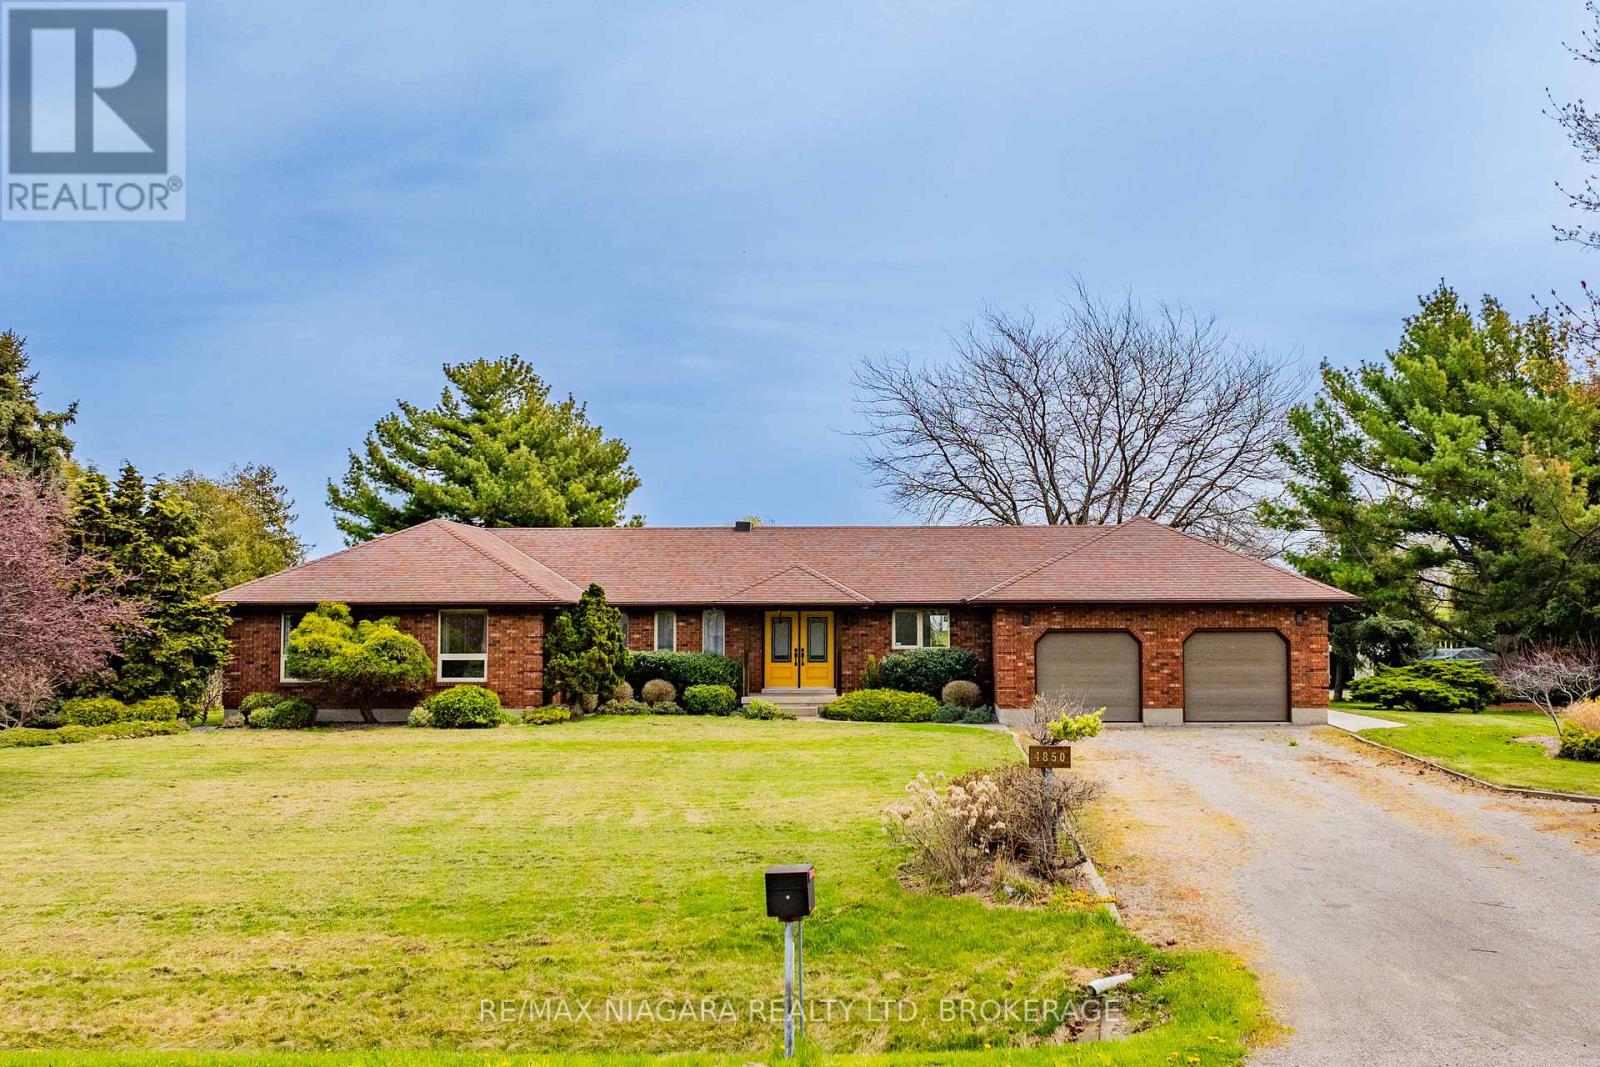
Sprawling bungalow set on over 3 acres in the sought-after Beamsville Bench, surrounded by vineyards with views of Lake Ontario, manicured gardens, mature fruit trees, and quick QEW access. This bright and spacious home is filled with natural light and features skylights throughout, a formal dining room, large kitchen with vaulted ceilings, sky lights, elegant living room with a cozy wood-burning fireplace, and a welcoming family room. Offering three generous bedrooms, main-floor laundry, central vac, and an attached double garage, this property delivers both comfort and functionality. Step outside to an impressive 20' x 73' (1,460 sq. ft.) deck with sleek glass railings, accessible from both the kitchen and primary suite, creating seamless indoor-outdoor living. The covered patio area is perfect for entertaining or relaxing while enjoying the peaceful surroundings. The spacious primary retreat includes a walk-in closet and 3-piece ensuite bath. A massive high-and-dry unfinished basement with drywall already installed offers endless potential to finish to your imagination, with room for additional bedrooms, a rec room, games room, home bar, workshop, gym, or extended family living.The property is equipped with upgraded 400-amp electrical service, including a 200-amp pony panel feeding the home, installed in preparation for a future shop or barn. A large driveway accommodates up to 10 vehicles. Ideal for hobby farm enthusiasts, the property includes invisible fence wiring, ElectroBraid fencing with an all-season paddock, and an attached run-in livestock shelter with hay storage suitable for up to 3 horses. A rare opportunity combining space, privacy, and lifestyle in one exceptional Niagara location. (id:62104)
6 - 3701 Portage Road
Niagara Falls, Ontario
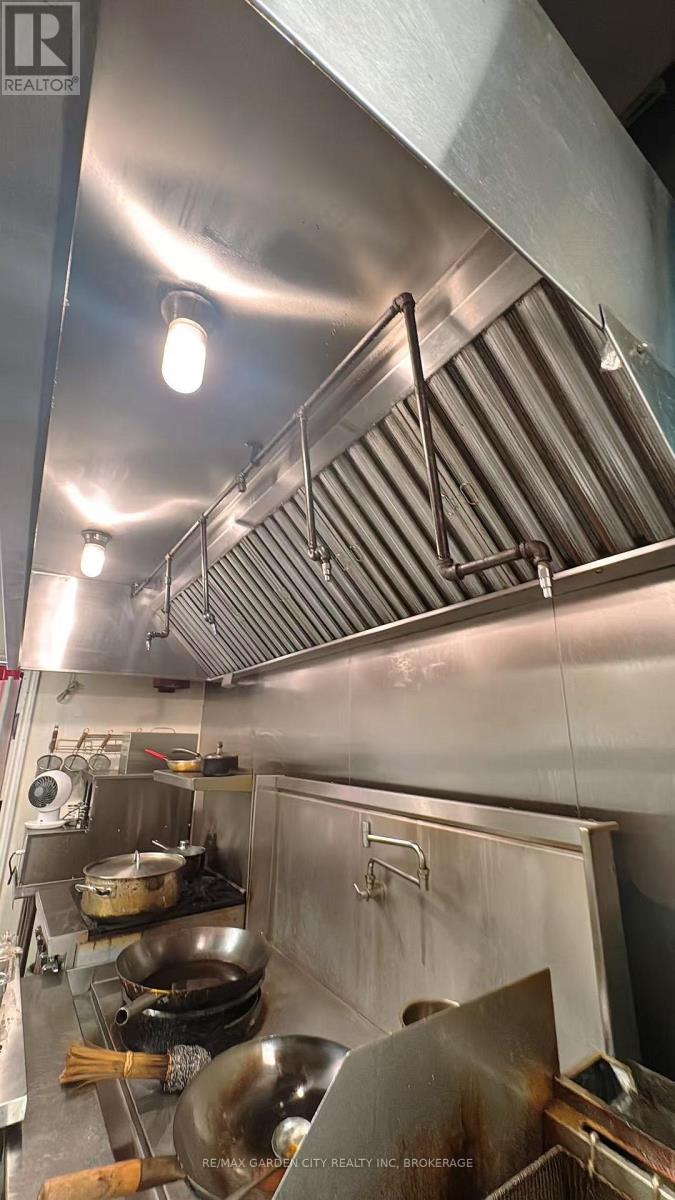
Excellent opportunity to acquire a fully equipped restaurant setup - chattels and fixtures sale only in a high-traffic Niagara Falls location. Approx. 673 sq. ft. featuring an impressive approx. 10-ft commercial exhaust hood, commercial kitchen equipment, fixtures and improvements. Strategically located in the Five Corners area, directly across from Sobeys, with Shoppers Drug Mart in the plaza, The Beer Store nearby and minutes from A.N. Myer Secondary School. Current total occupancy cost is less than $2,000/month including Base Rent, TMI and HST. Newly extended 5-year lease to June 14, 2031, plus an additional 5-year renewal option. Excellent turnkey opportunity with low overhead and substantial existing restaurant fit-up. Business name and corporation not included. (id:62104)
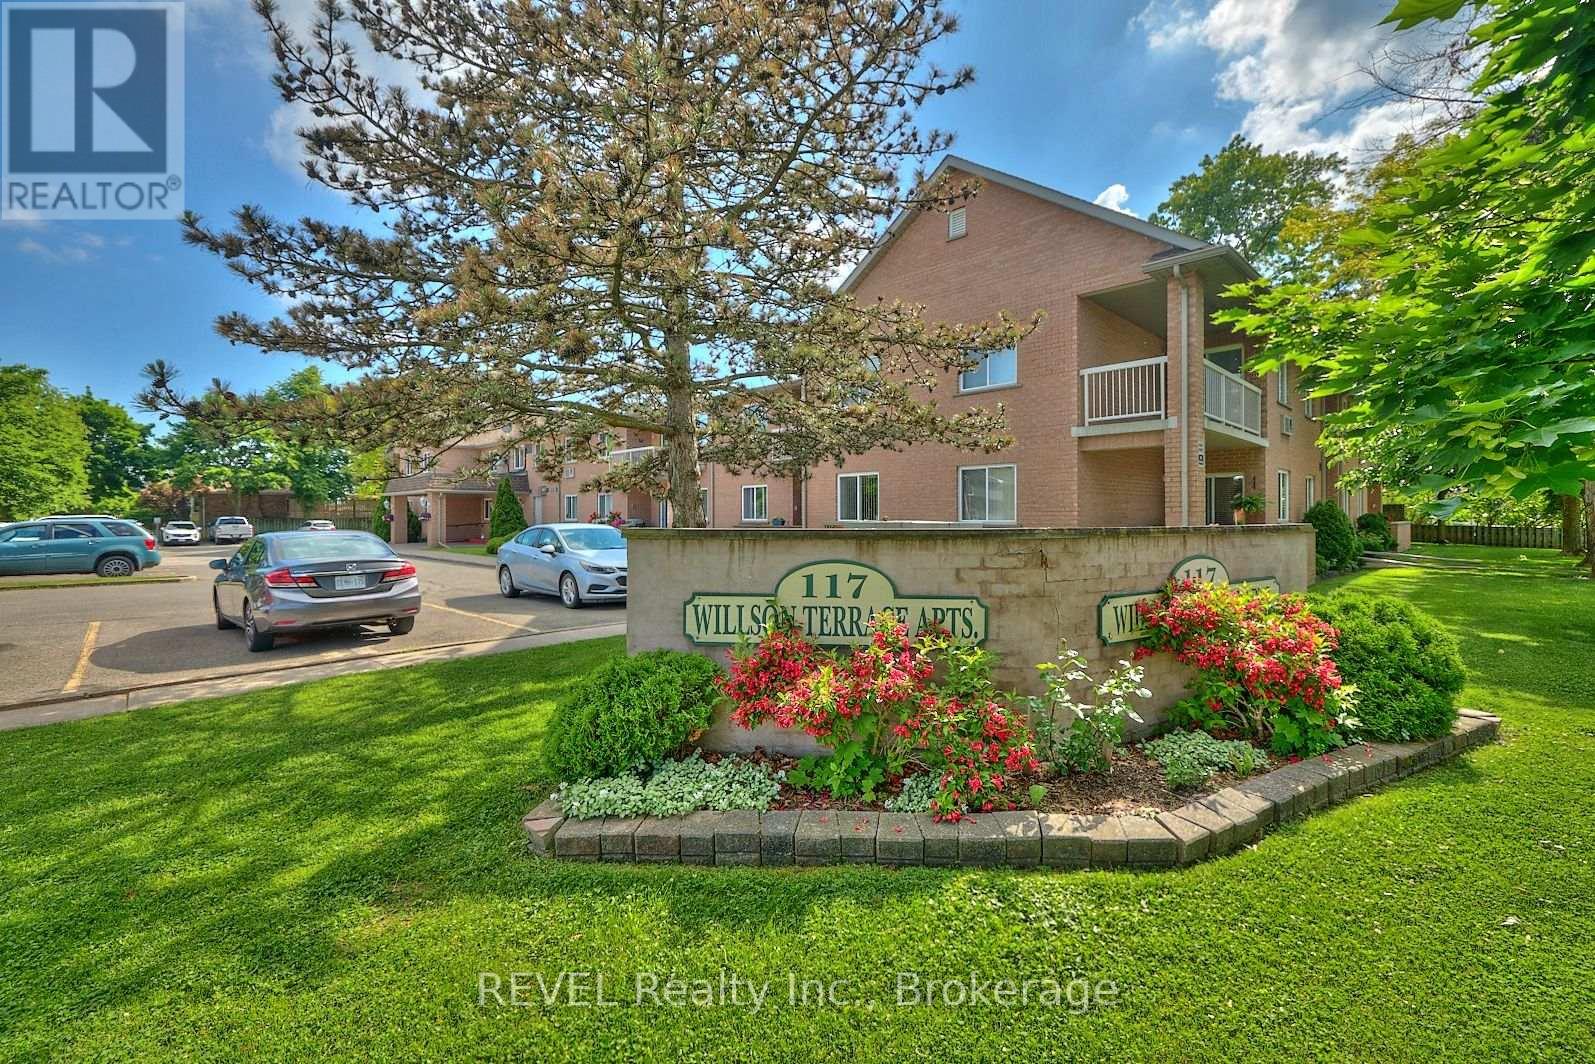
19 - 117 Willson Road
Welland, Ontario
Welcome to Willson Terrace. This beautiful second floor, two bedroom condominium unit with updated light fixtures and luxury vinyl flooring is sure to impress. Enjoy the spacious layout that has plenty of natural light. A generously sized balcony is great for relaxing and is easily accessed from your living room. Other convenient features include in-suite laundry and use of an assigned storage locker and visitor parking. Please note that this building does NOT have an elevator. To be considered, all rental applications must be accompanied by current Equifax or TransUnion credit report(s), letter(s) of employment, a minimum of three references and copies of the applicant's last two pay stubs. **Please note that some photos (marked) have been virtually staged. (id:62104)
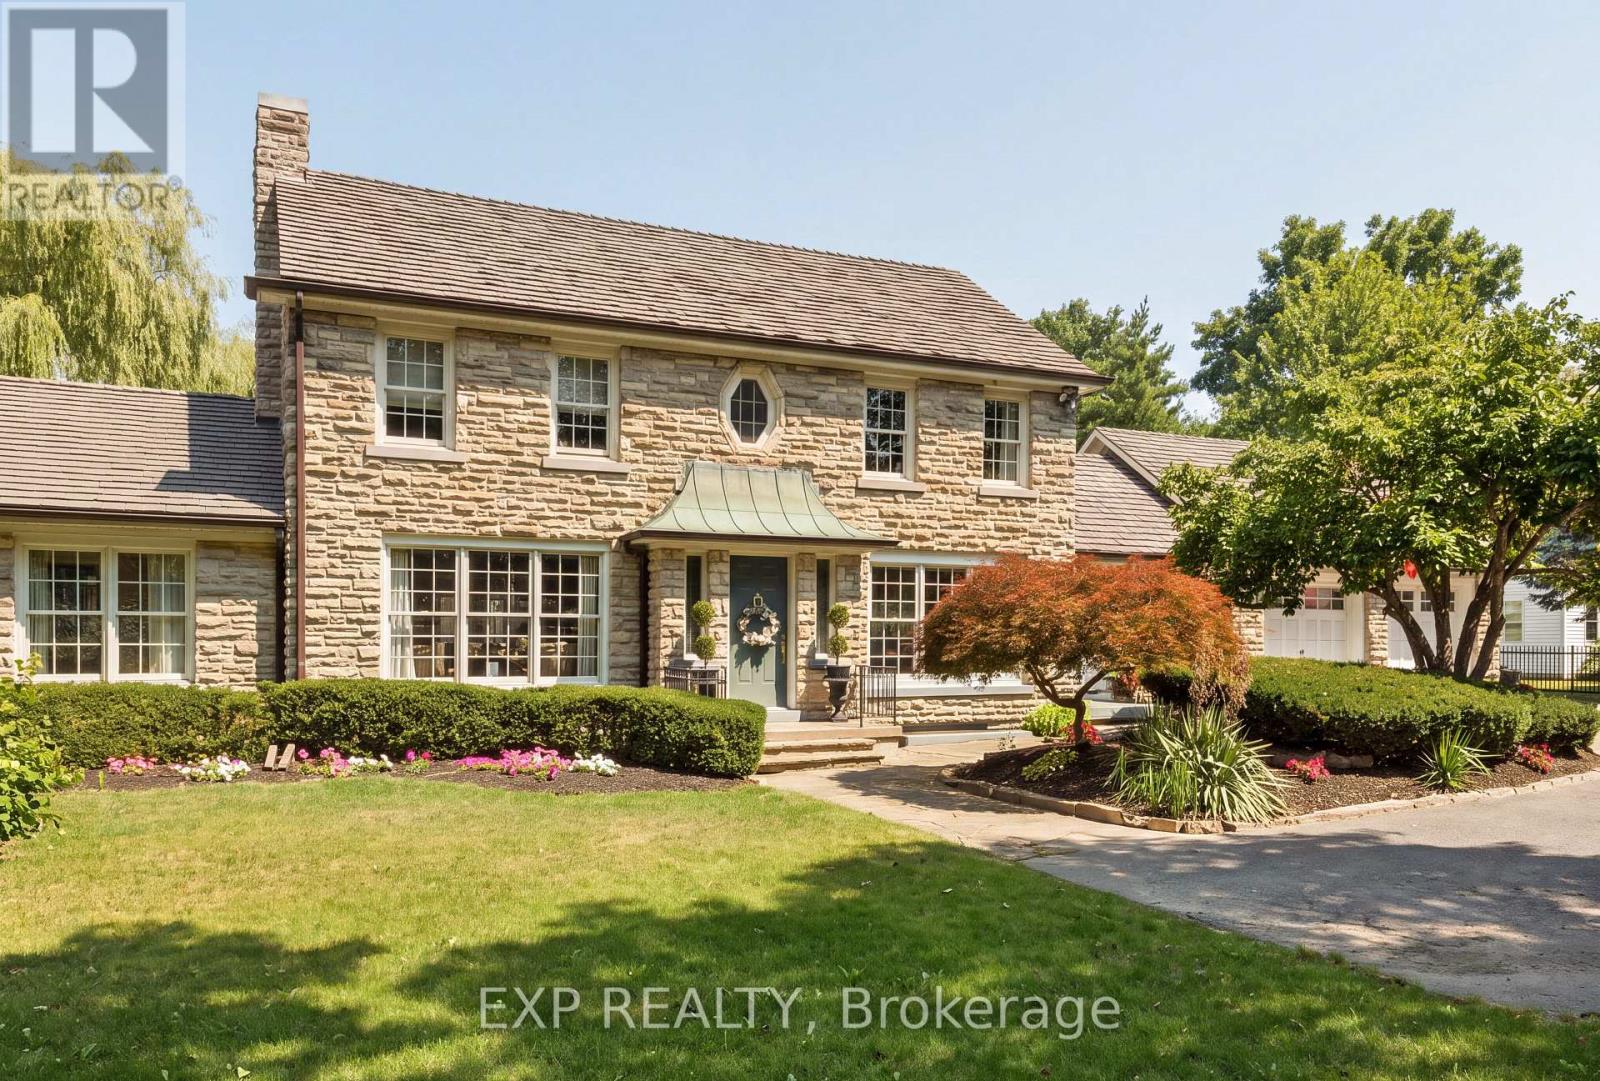
290 Bridgeport Road E
Waterloo, Ontario
Welcome to this gorgeous two-storey stone home offering five bedrooms and a truly unique architectural presence, set on just under an acre in one of Waterloo's most desirable locations. The impressive stone exterior, large driveway, mature landscaping, and beautiful approach create an estate-like feel from the moment you arrive. Conveniently located just minutes from Uptown Waterloo with excellent highway access, this rare property offers timeless character and exceptional living space. A striking staircase serves as a beautiful focal point upon entry, setting the tone for the elegance throughout. The kitchen is both stunning and functional, featuring an oversized island with built-in gas range, stainless steel appliances, walk-in pantry, and beautiful stained glass detail. Large windows overlook the private backyard and pool. The adjoining great room boasts soaring ceilings and a gas fireplace with custom built-ins, creating a warm and inviting space for everyday living and entertaining. The opposite side of the main floor offers a formal dining room with column accents, a private office, and a luxurious primary suite. This retreat features a walk-in closet, gas fireplace with stone surround, and a spa-like ensuite. Enjoy peaceful views of the pool and mature weeping willow while surrounded by natural light. Upstairs features three spacious bedrooms, including one with a private ensuite, an additional bathroom, and access to the upper deck with spiral staircase leading to the backyard oasis. The fully finished basement provides even more living space with an additional bedroom, large rec room with gas fireplace, dry bar, 3-piece bathroom, and flexible space for storage or a home gym. The backyard is a true private retreat featuring an inground pool, mature trees, weeping willow, and multiple entertaining areas. A rare opportunity to own a distinctive stone home with exceptional character, architectural charm, and a setting that is truly difficult to find. (id:62104)
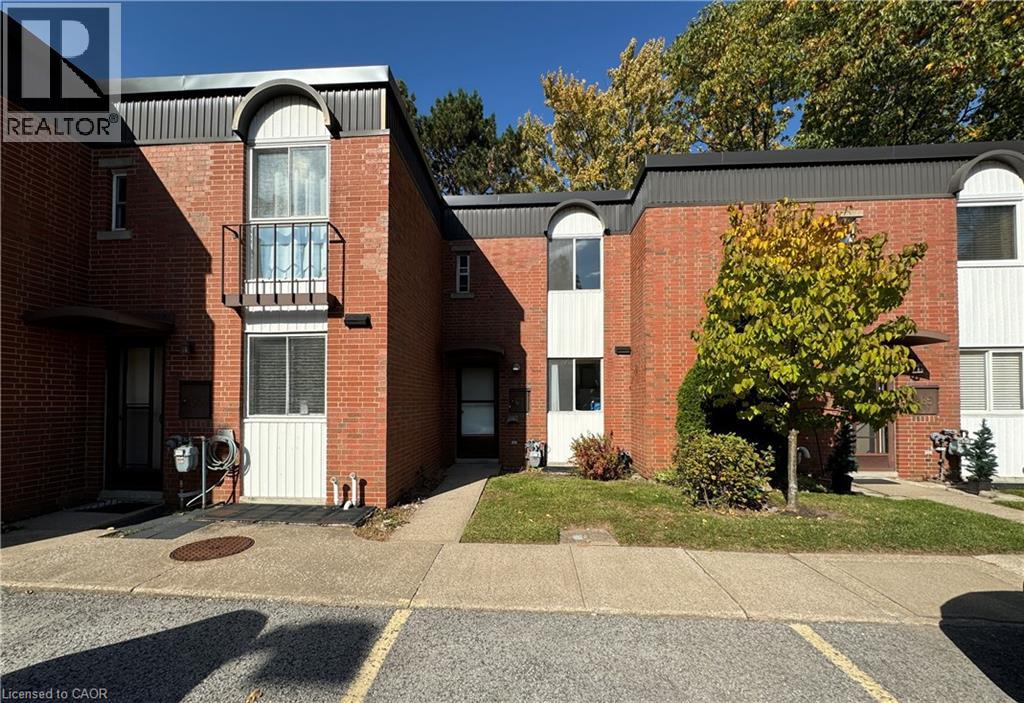
6476 Huggins Street Unit# 67
Niagara Falls, Ontario
This beautifully updated 3-bedroom, 1.5-bathroom home features light-filled living spaces, an upgraded kitchen, remodeled baths, and stylish newer flooring throughout. Step outside to a private, tree-shaded patio ideal for outdoor relaxation or entertaining. Ideally situated near public transit, local parks, a community pool, and all essential amenities. Water and Cogeco cable are included; tenant pays hydro and gas. Applicants must provide photo ID, full credit report, employment letter, two recent pay stubs, and references. Available immediately-book your viewing today! (id:62104)