
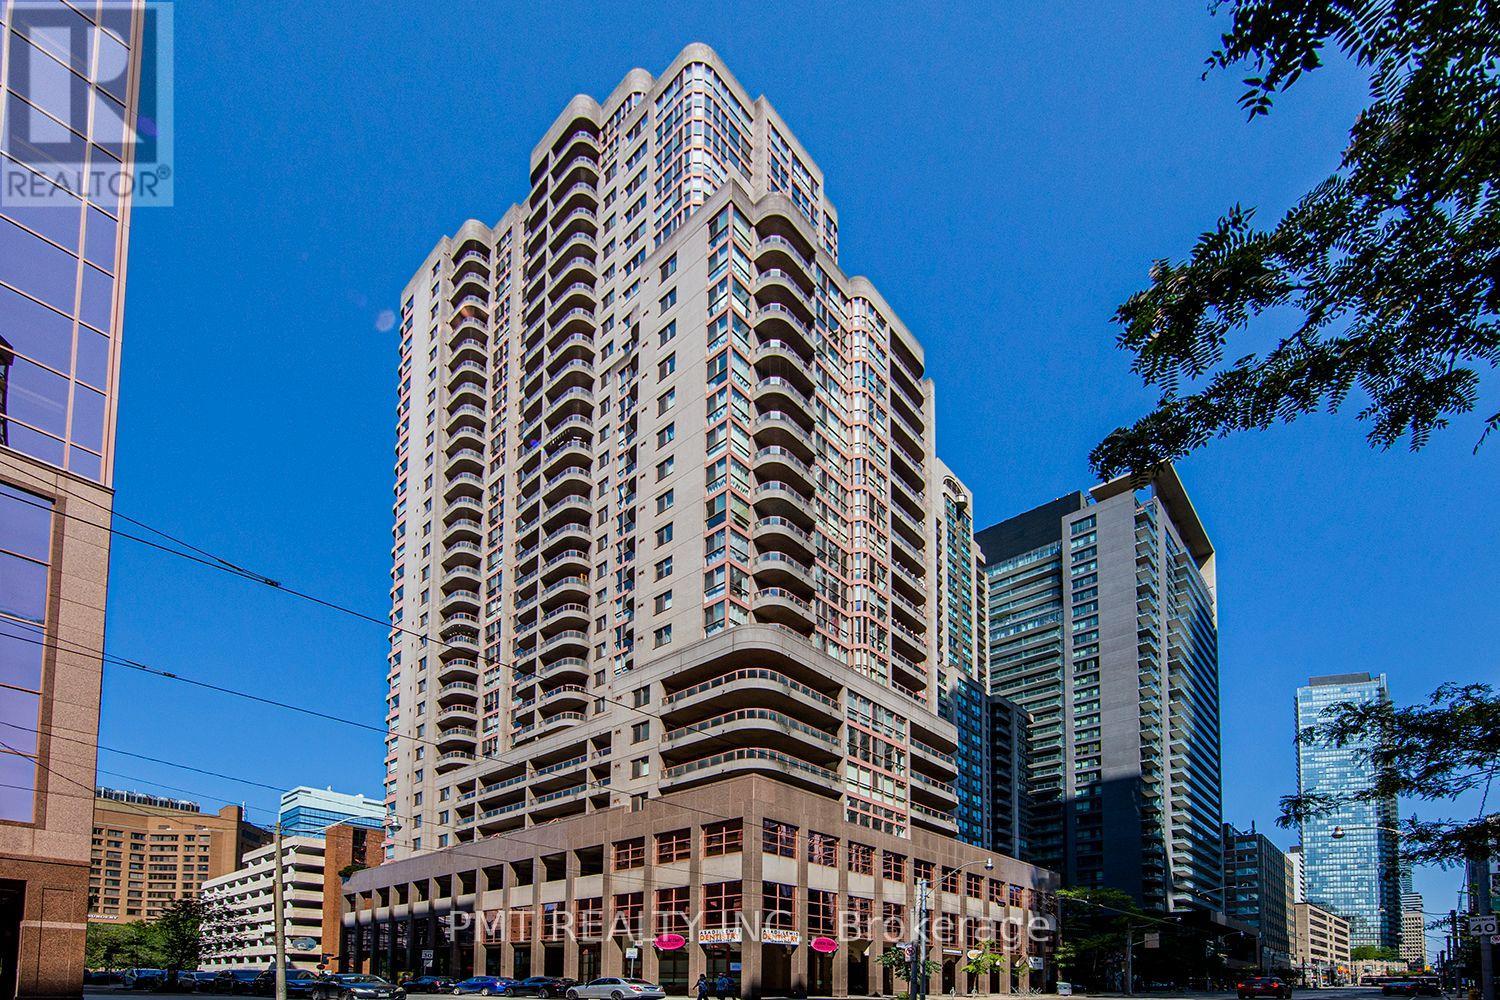
1612 - 736 Bay Street
Toronto, Ontario
Bright and beautifully appointed 1-Bed, 1-Bath suite at Conservatory Tower, featuring floor-to-ceiling windows, stylish laminate flooring and a functional layout. Step onto the private 16th-floor balcony to enjoy impressive city views-an inviting extension of the living space. Ideally situated within walking distance of U of T, TMU, major hospitals, the Financial District, Yorkville, Yonge Street, the Eaton Centre, grocery stores, dining and public transit. Residents enjoy an exceptional selection of amenities, including 24-hour security, an indoor pool, hot tub, sauna, fitness centre, billiards room, party room, guest suites and visitor parking. Convenient ground-floor retail includes a dental office, spa boutique, burrito bar and convenience store. Parking is not included; however, residents may lease a space directly through condominium management, subject to availability. (id:62104)
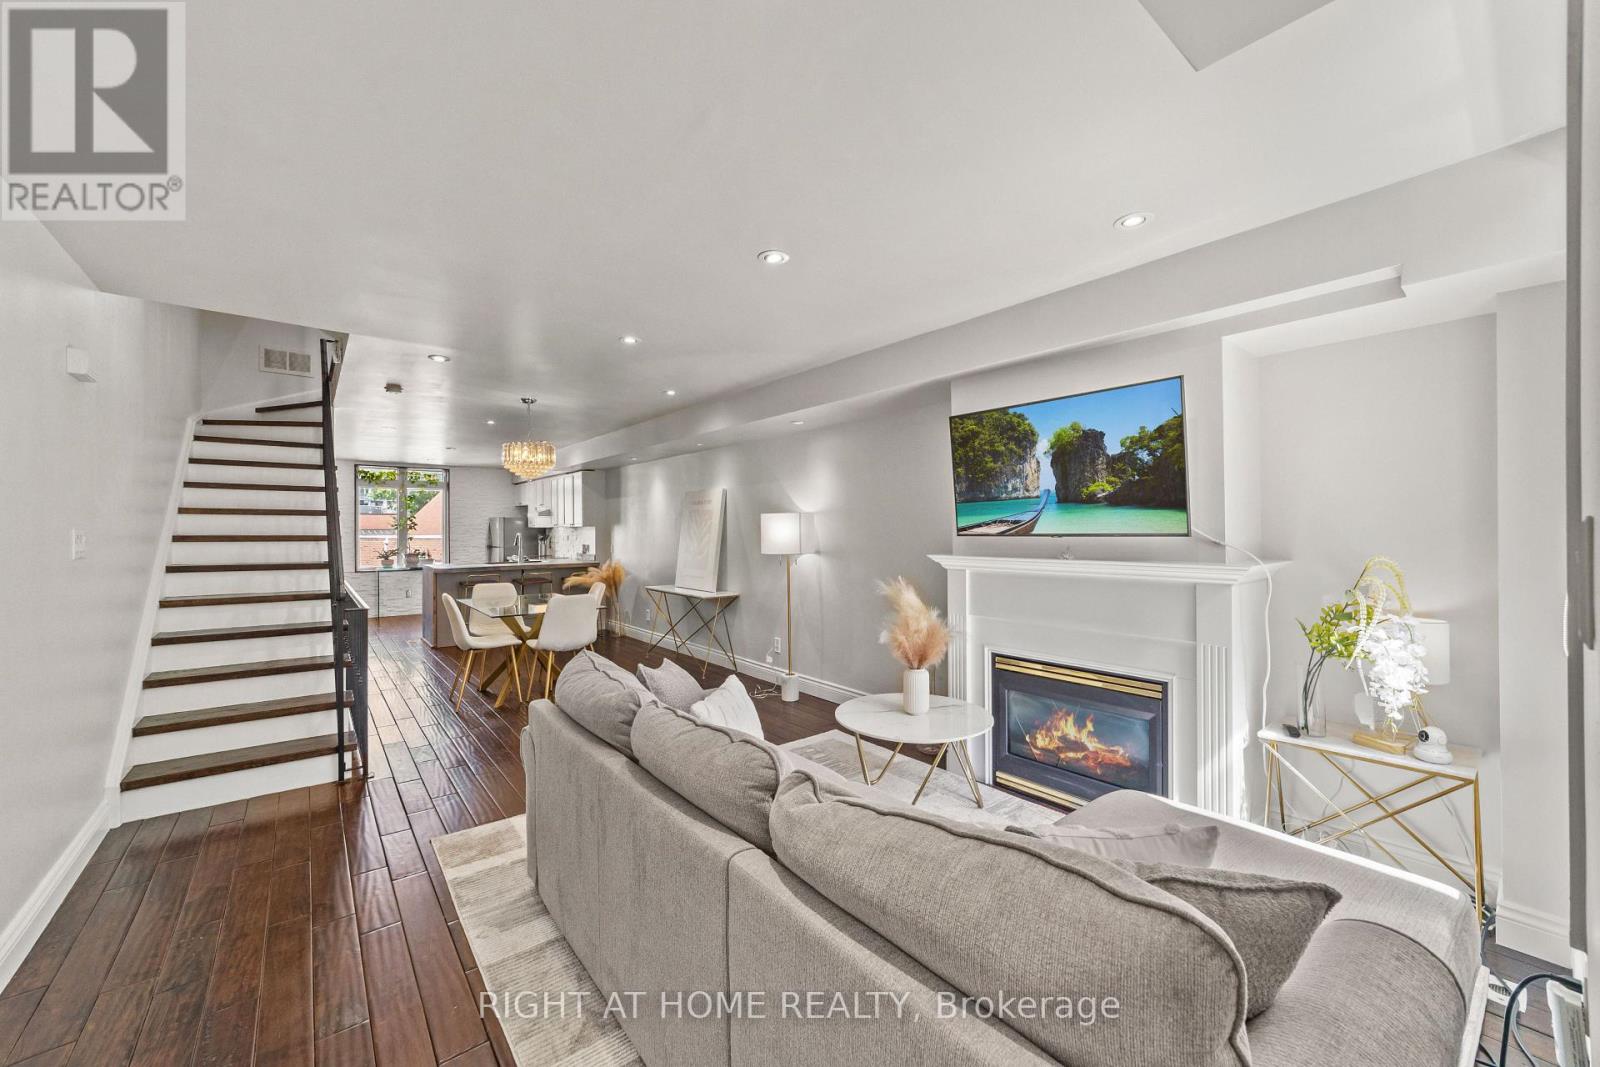
2608 - 12 Sudbury Street
Toronto, Ontario
Embrace King West living with the space, style, and convenience that city life rarely offers. Tucked between King West, Queen West, and Liberty Village, this four-level townhouse delivers something increasingly hard to find in Toronto: the scale and privacy of a house, without all the upkeep. With no neighbours above or below, enjoy 1,720 sq. ft. above grade of thoughtfully arranged space that unfolds with purpose from top to bottom. A private garage directly attached to your basement lets you step straight from your car into your home. The open-concept main floor feels both connected and comfortable, with warm walnut floors, pot lights, and a cozy fireplace. The kitchen anchors the home with generous workspace for everyday living and entertaining, while a powder room adds convenience. One level up, two well-sized bedrooms offer welcome flexibility for family, guests, a home office, or media space. The entire third floor is the primary suite, complete with a walk-in closet, spacious ensuite, and private terrace where the city feels just a little farther away. Below, the soundproofed lower level adds even more versatility as a media room, gym, studio, playroom, or workspace. And while it lives like a house, much of the maintenance is handled for you. Maintenance fees include heat and water, along with exterior elements such as the roof, windows, and structural components, plus landscaping, garbage removal, and snow removal, and insurance. Step outside and the best of the west end unfolds around you. Trinity Bellwoods, Ossington, Queen West, King West, Liberty Village, and The Exhibition are all nearby, along with some of Toronto's best cafés, restaurants, boutiques, and parks. King and Queen streetcars are moments away, while Exhibition GO, quick access to the Gardiner, and Billy Bishop Airport keep the rest of the city, and beyond, within easy reach. The space of a house. The ease of low-maintenance living. The best of the west end. (id:62104)
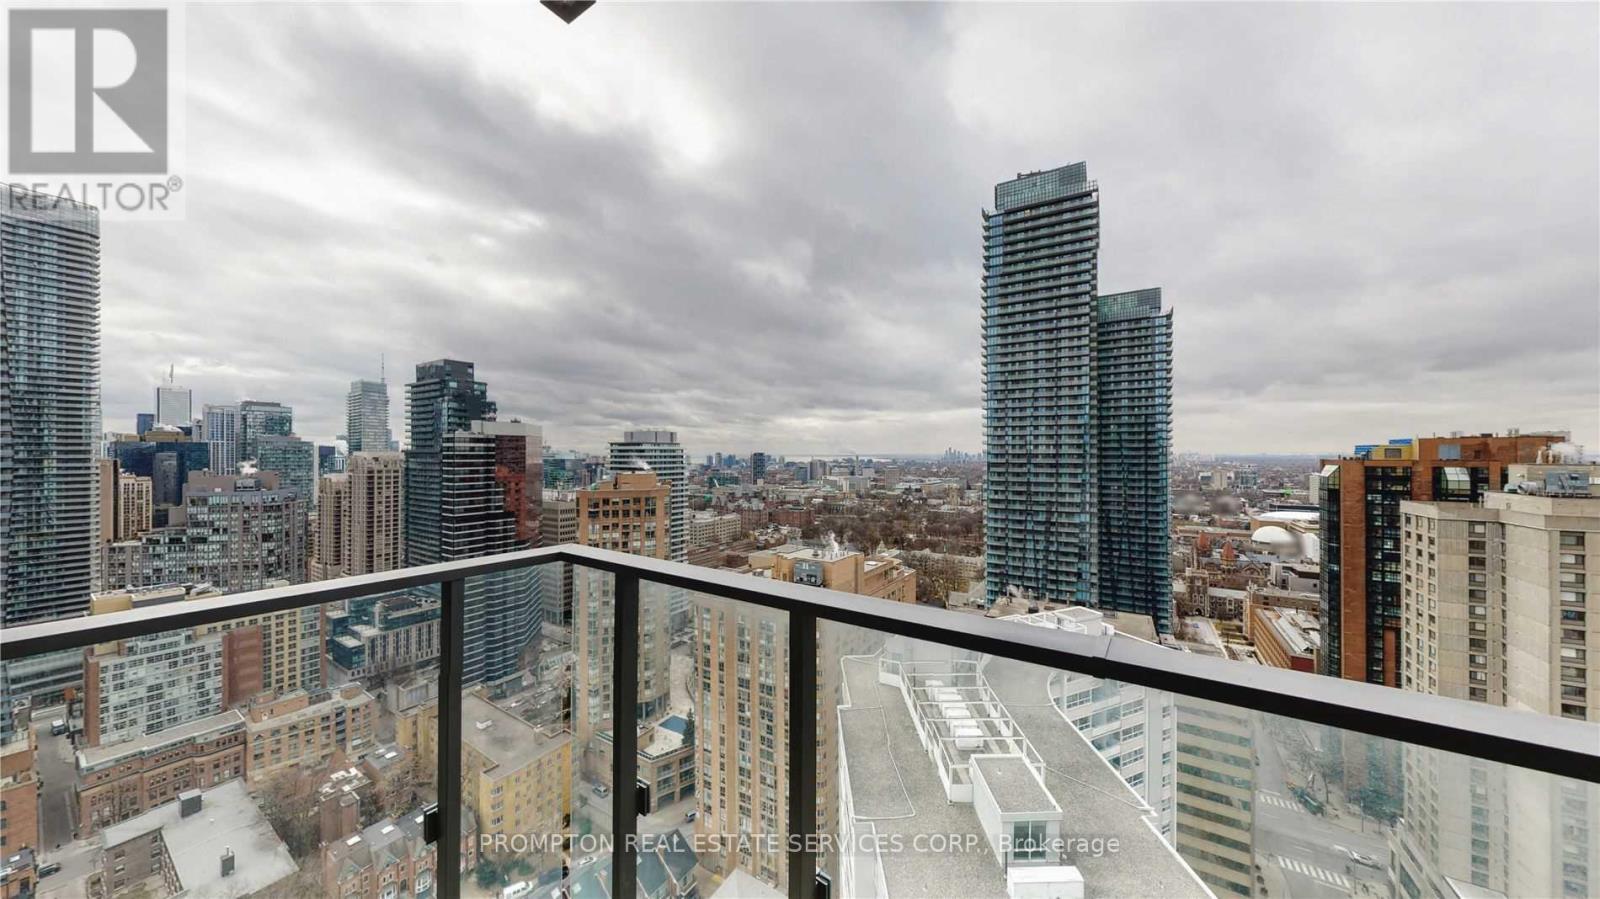
3305 - 75 St Nicholas Street
Toronto, Ontario
Furnitures included (Bed, desk chair, dining chairs) ! Fabulous South West View 9 Ft Ceiling with New Renovation. Just Steps to Yonge/Bloor, Yorkville. Minutes To 3 Subways. Huge Closet with Closet Organizer. Quartz Stone in Kitchen & Bedroom. Bright West Facing Floor to Ceiling Windows Finishes. (id:62104)
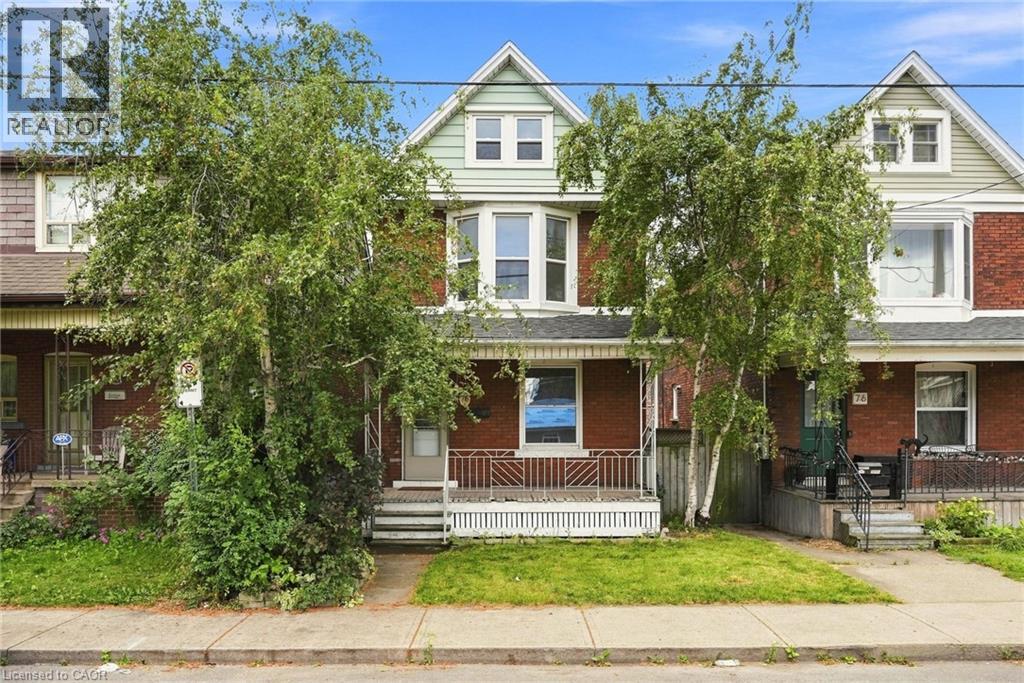
78 Beechwood Avenue
Hamilton, Ontario
Character filled 4-bedroom home in a convenient, walkable location. Ideally situated within walking distance to trendy Ottawa Street and Tim Hortons Field, this charming home offers spacious living and an impressive list of recent updates. The main and second floors have been professionally painted and feature beautifully restored original flooring (July 2026), the staircase has also been restored and freshly painted. Enjoy a newly renovated bathroom, elegant new chandeliers on both levels, and a refreshed backyard with new sod. Major updates include a new roof (June 2026), A/C (2020), and a 100-amp electrical panel. Unfinished basement with lots of potential, features separate entrance with laundry and 3-piece washroom. The property also offers the potential for an authorized driveway/parking area, with sufficient space to meet zoning criteria; measurements and a proposed layout are available. A wonderful opportunity to own a character-rich home with thoughtful updates in a vibrant Hamilton neighbourhood! (id:62104)
1909 - 215 Queen Street W
Toronto, Ontario
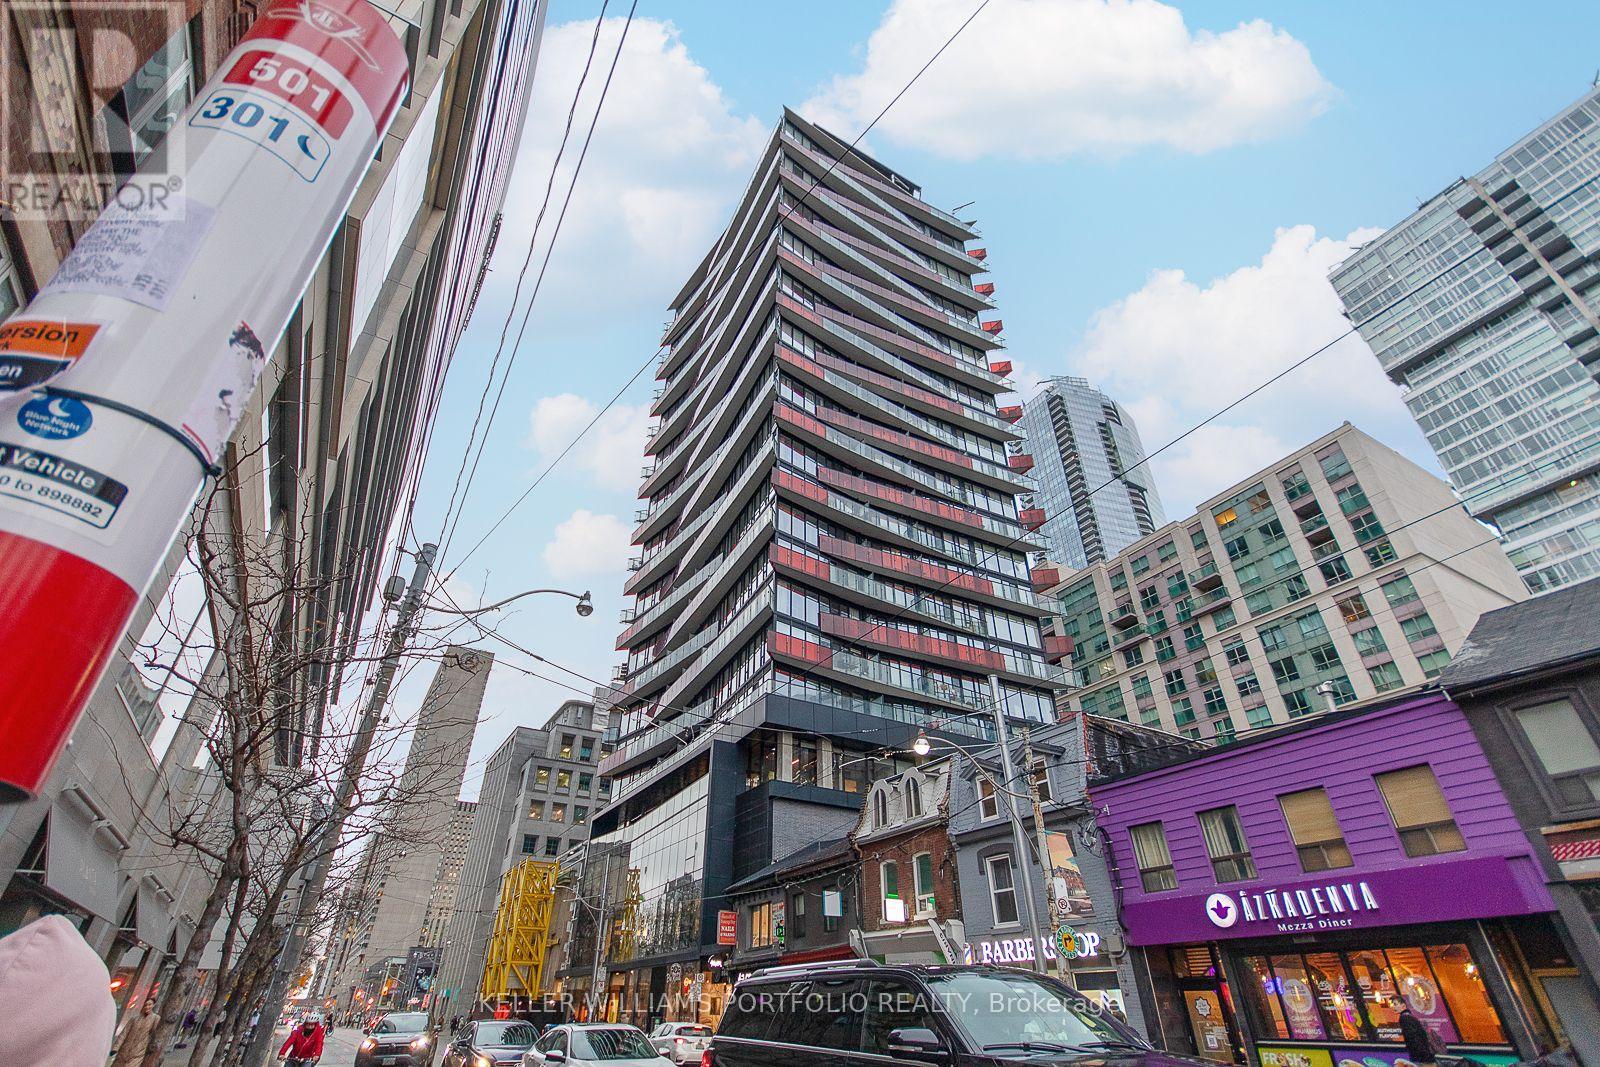
Studio suite at the award-winning SMART House Condos, On Vibrant Queen Street In The Heart Of Downtown Toronto. Bright open-concept layout, w/ sleek modern kitchen & integrated appliances, in-suite laundry, and a private balcony with sweeping views of the city skyline. Building amenities include: gym, rooftop terrace, concierge. Steps To Subway Entrance, City Hall, Hospitals, Eaton Centre, Path System, Restaurants And Cafes, Financial District And Entertainment District. (id:62104)
3809 - 101 Peter Street
Toronto, Ontario
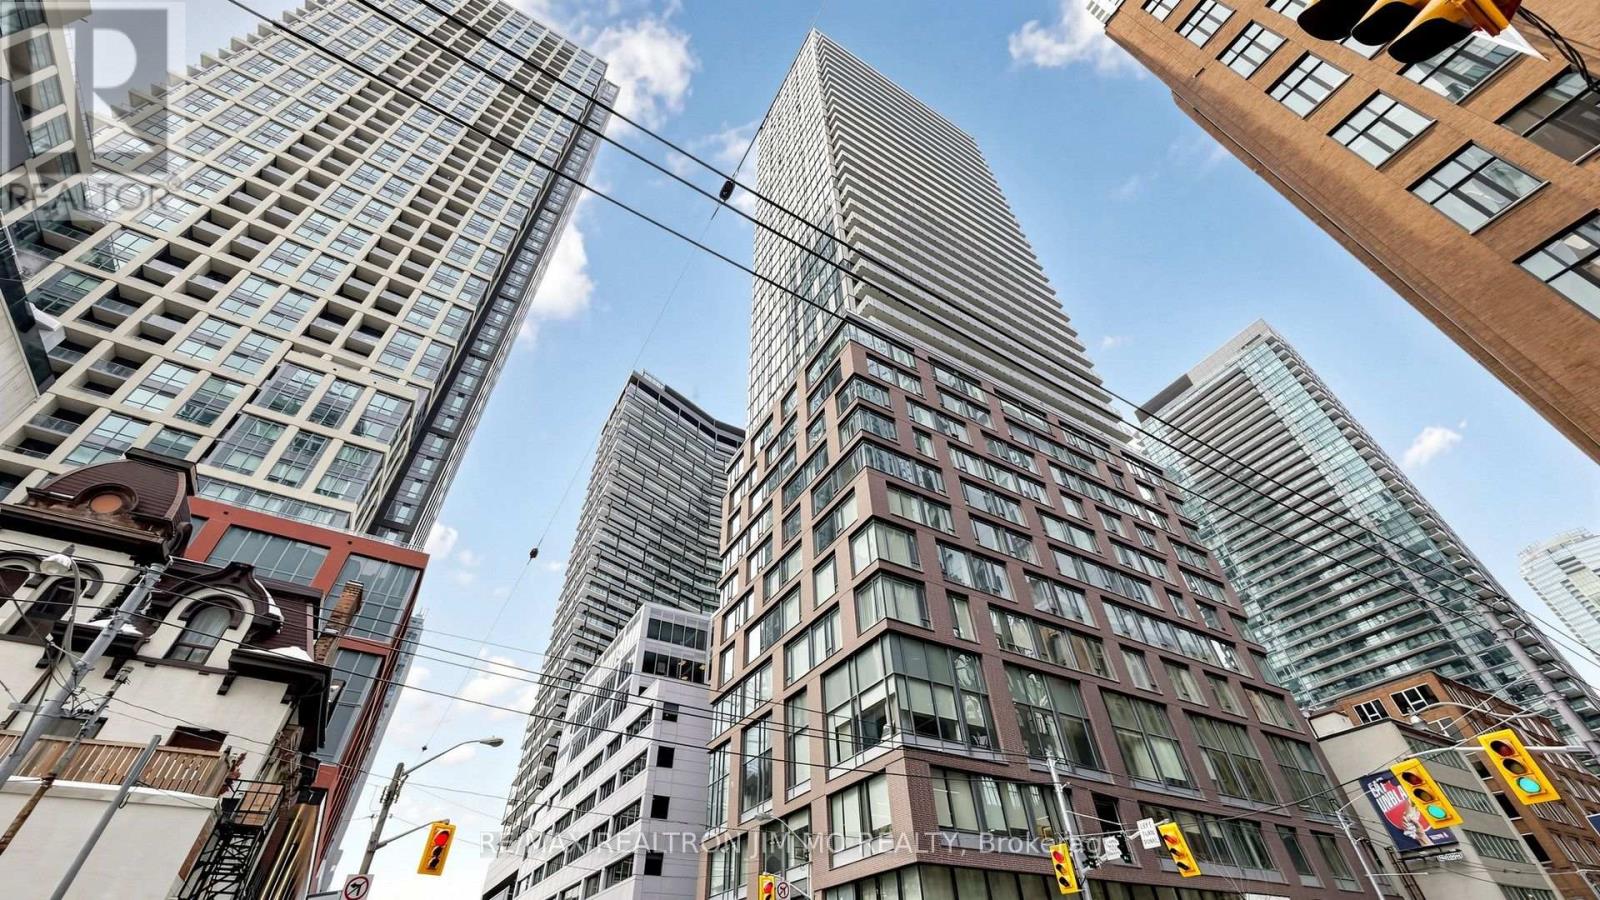
Corner Unit at 101 Peter St! Comfortable Split 2 Br W/ 2 Bath. Large Balcony & High Floor Suite Unobstructed South West Views, Best Split Layout In The Building. Steps To Cities Most Exciting Restaurants, Bars, Shops, Clubs & Theatres. TTC Subway, Rogers Center, Cn Tower, Air Canada Center Just Steps Away. 24/7 Concierge, Guest Suites. Hardwood Throughout. Granite Countertop In Kit. & Washroom. Floor-To-Ceiling Windows For Lots Of Natural Light & Open Concept Kit. (id:62104)
1511 - 736 Bay Street
Toronto, Ontario
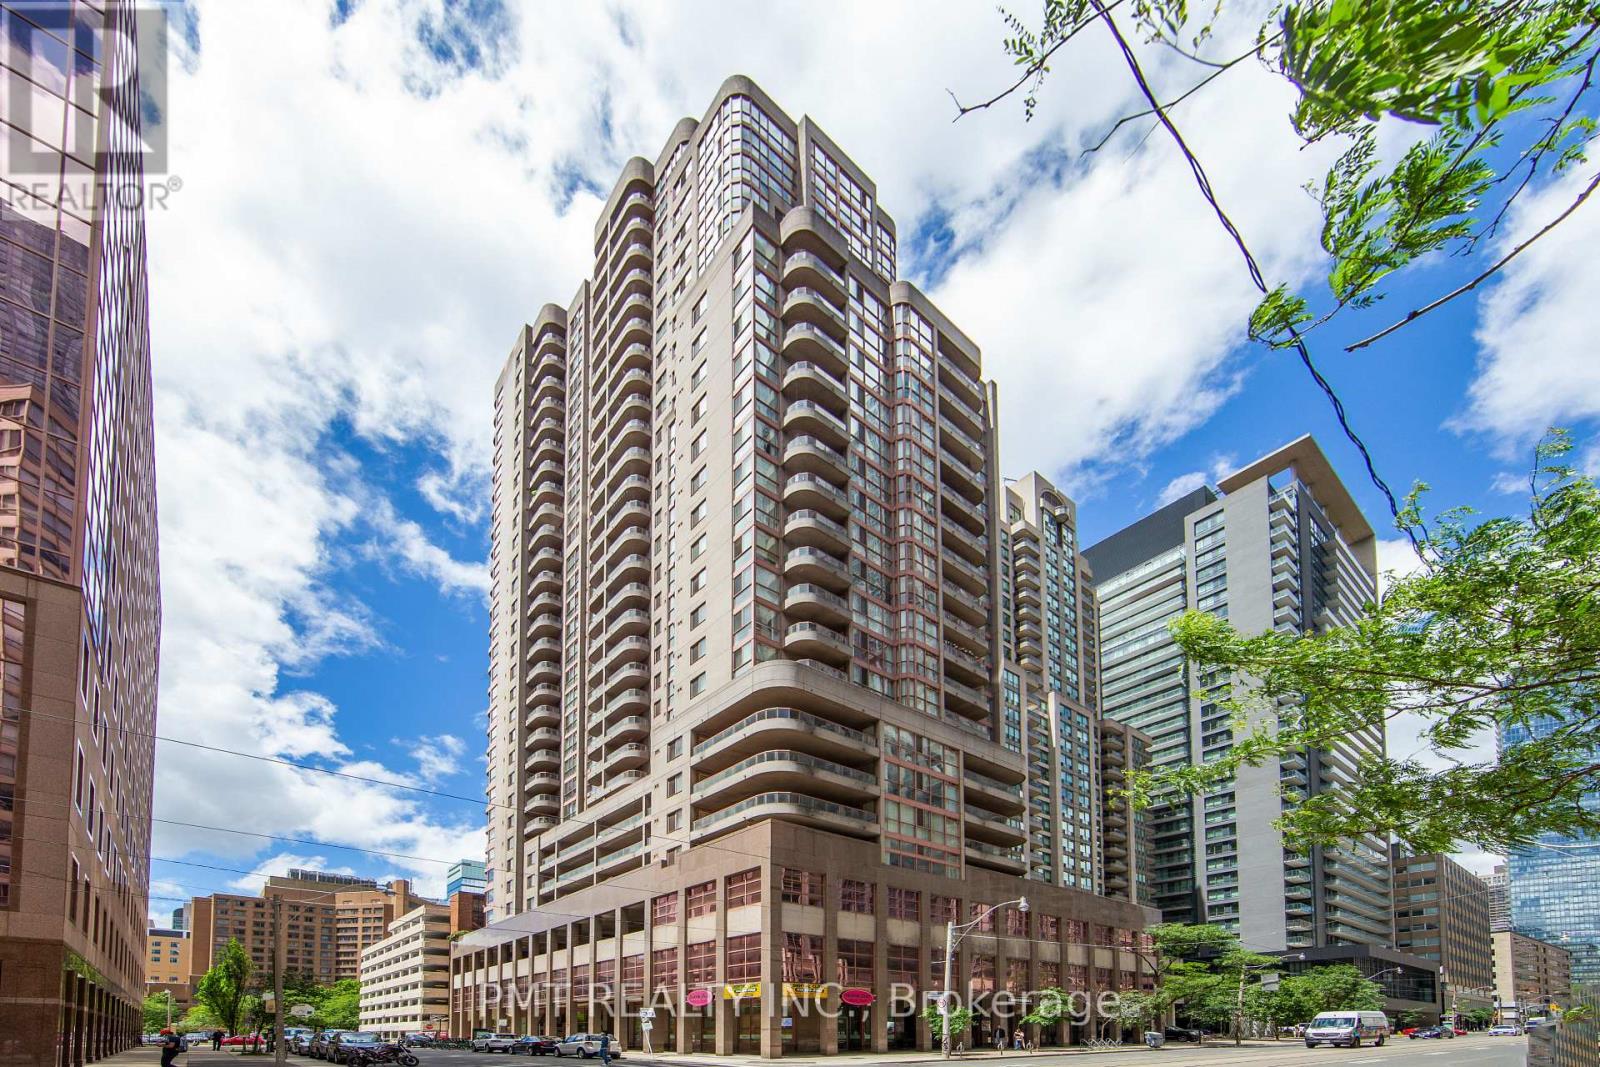
Bright and beautifully appointed 1-Bed, 1-Bath suite at Conservatory Tower, featuring floor-to-ceiling windows, stylish laminate flooring and a functional layout. Step onto the private 15th-floor balcony to enjoy impressive city views-an inviting extension of the living space. Ideally situated within walking distance of U of T, TMU, major hospitals, the Financial District, Yorkville, Yonge Street, the Eaton Centre, grocery stores, dining and public transit. Residents enjoy an exceptional selection of amenities, including 24-hour security, an indoor pool, hot tub, sauna, fitness centre, billiards room, party room, guest suites and visitor parking. Convenient ground-floor retail includes a dental office, spa boutique, burrito bar and convenience store. Parking is not included; however, residents may lease a space directly through condominium management, subject to availability. (id:62104)
1814 - 70 Roehampton Avenue
Toronto, Ontario
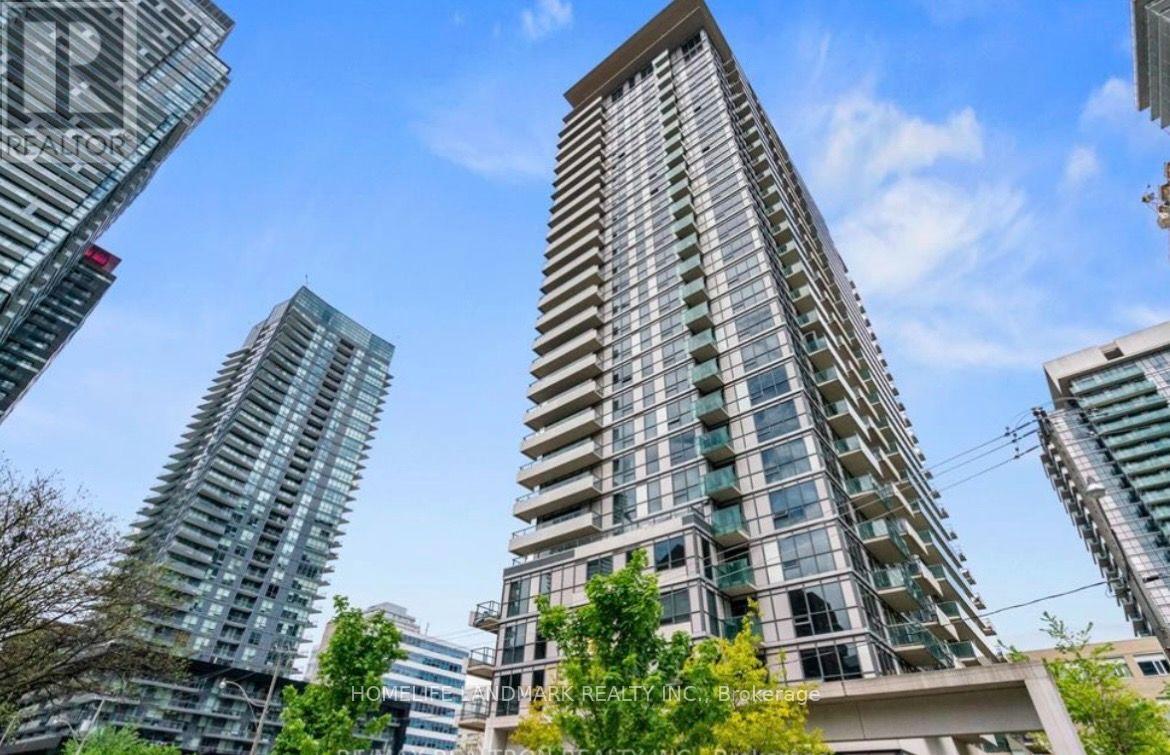
Luxury high rise living at Yonge and Eglinton. Spanning over 1,000 square feet, this expansive light-filled condominium offers an exceptional layout designed for both functional living and elevated entertaining. Stepping inside, you are immediately greeted by an open-concept living and dining area bounded by floor-to-ceiling windows. The highly desirable split-bedroom floor plan ensures maximum privacy, positioning the primary suite and secondary bedroom on opposite sides of the home. Each bedroom serves as a quiet retreat, complete with generous closet space and seamless flow. A true highlight of this home is the rare outdoor space featuring two separate private balconies, offering dual exposures and ideal spots for morning coffee or evening relaxation while overlooking the city. Key Features & Highlights: Generous Scale: Over 1,000 sq. ft. of interior space with high ceilings and premium finishes throughout. Smart Layout: Split-bedroom configuration ideal for families, working professionals needing a dedicated home office, or co-living. Outdoor Oasis: Two private balconies extending your living space outdoors. Complete Convenience: Includes 1 prime underground parking spot and 1 private storage locker. Unbeatable Location: Situated in the heart of midtown Toronto at Yonge and Eglinton, this residence places world-class urban amenities right at your doorstep: Transit & Access: Steps to the Eglinton Subway Station and the Eglinton Crosstown LRT for effortless city-wide commuting. Shopping & Dining: Minutes from Midtown Plaza, Yonge Eglinton Centre, boutique shops, grocery stores (Loblaws, Farm Boy), and a vibrant culinary scene. Top-Rated Education: Located near excellent public and private schools, daycare facilities, and community centers. Parks & Recreation: Surrounded by green spaces, including Eglinton Park, the Beltline Trail, and local community amenities. (id:62104)
215 Dunvegan Road
Toronto, Ontario
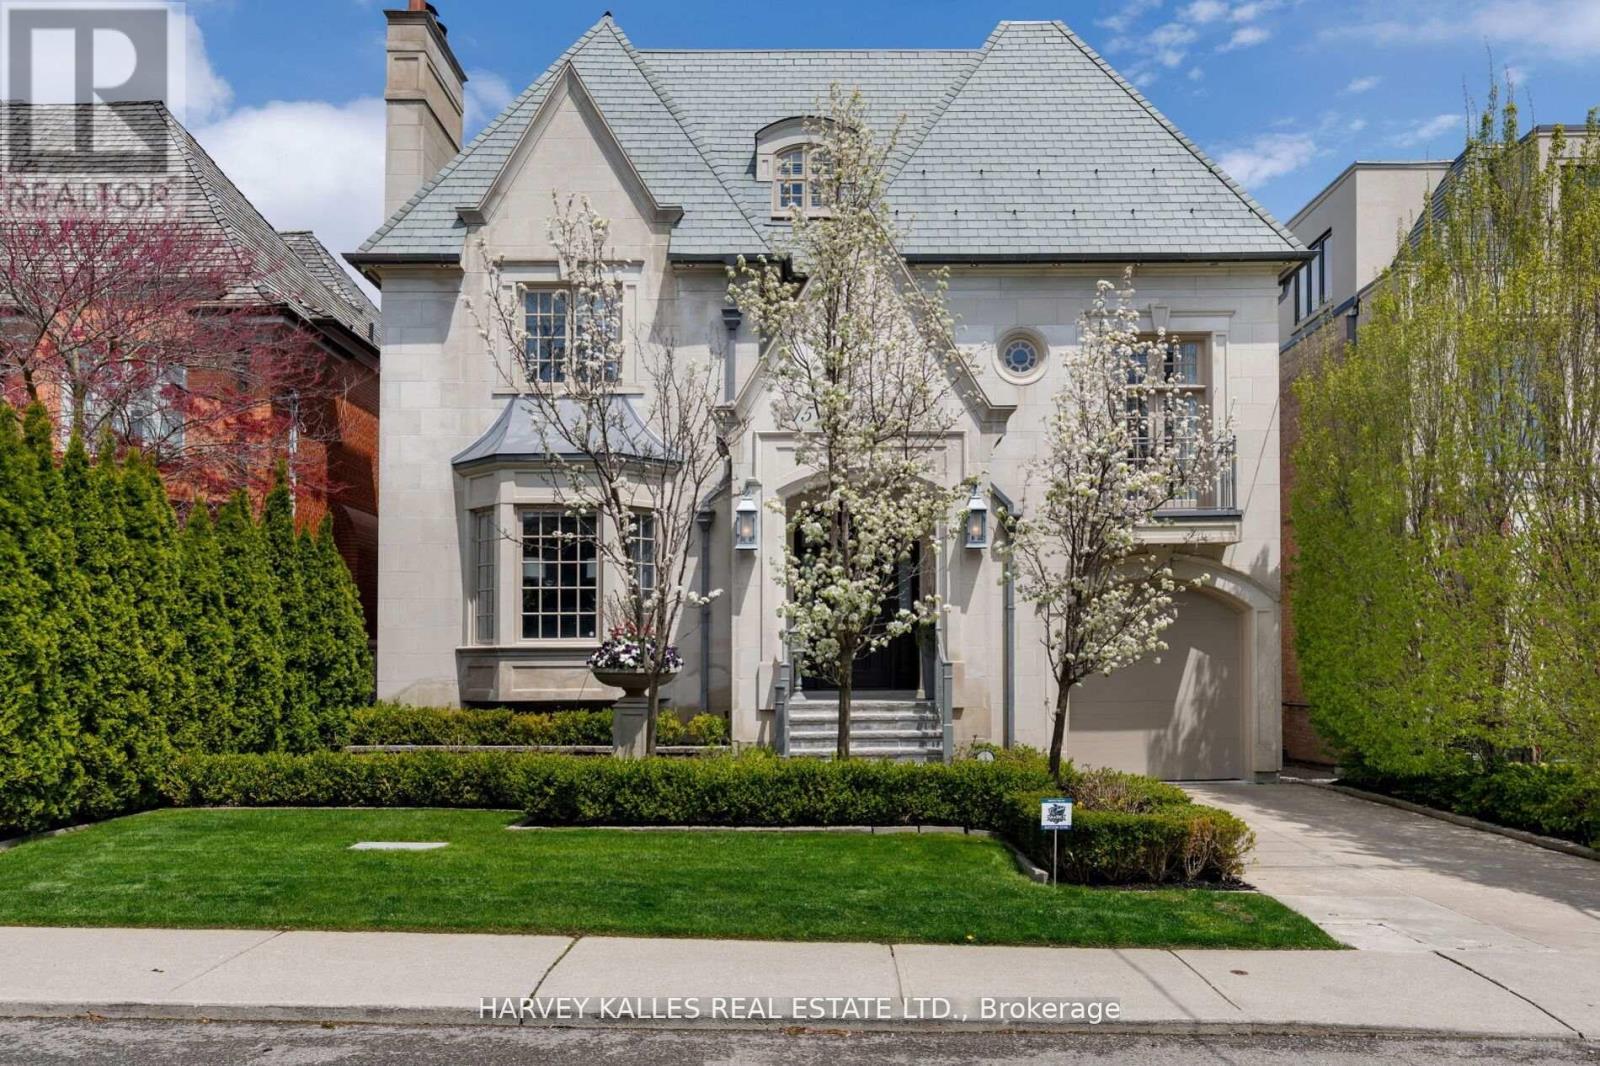
Situated on one of Forest Hill's most prestigious & sought-after streets, this extraordinary custom-built estate exemplifies luxury living at its finest. Showcasing timeless architecture, impeccable craftsmanship & premium finishes t/out, the residence offers over 8,300 sq. ft. of elegant living space designed for both grand-scale entertaining & refined everyday living. Defined by soaring ceilings, expansive principal rooms & abundant natural light, every detail has been thoughtfully curated to create a sophisticated yet welcoming atmosphere.The home features 6 spacious bdrms & 9 luxurious bathrms, along w/ a rare 1,729 sq. ft. underground garage accommodating up to 5 cars, plus additional heated driveway parking for 2 cars. The main level is tailored for entertaining & family living, featuring a refined private study, formal living & dining rms, & a chef-inspired kitchen w/ premium appliances, custom cabinetry & an oversized breakfast area overlooking the beautifully landscaped backyard. The expansive family rm opens seamlessly to a large deck, creating exceptional indoor-outdoor flow. The 2nd level is highlighted by a luxurious primary retreat complete w/ a private balcony, spa-inspired ensuite & expansive his-&-hers dressing rms. Three additional generously sized bdrms, each w/ their own ensuite bathrm, provide exceptional comfort & privacy. The 3rd level offers versatility w/ a substantial gym & spa retreat, extensive storage & an additional ensuite bdrm ideal for guests. The lower level is designed for entertainment & lifestyle, featuring a stunning home theatre, recreation rm, nanny's room, custom wine cellar & mudrm w/ direct access to the underground garage. Set on a mature, professionally landscaped lot, the private backyard oasis features a salt water swimming pool, multiple entertaining areas & complete privacy. Ideally located near Forest Hill's shops & restaurants, top private & public schools & convenient access to downtown Toronto. (id:62104)
599 Woburn Avenue
Toronto, Ontario
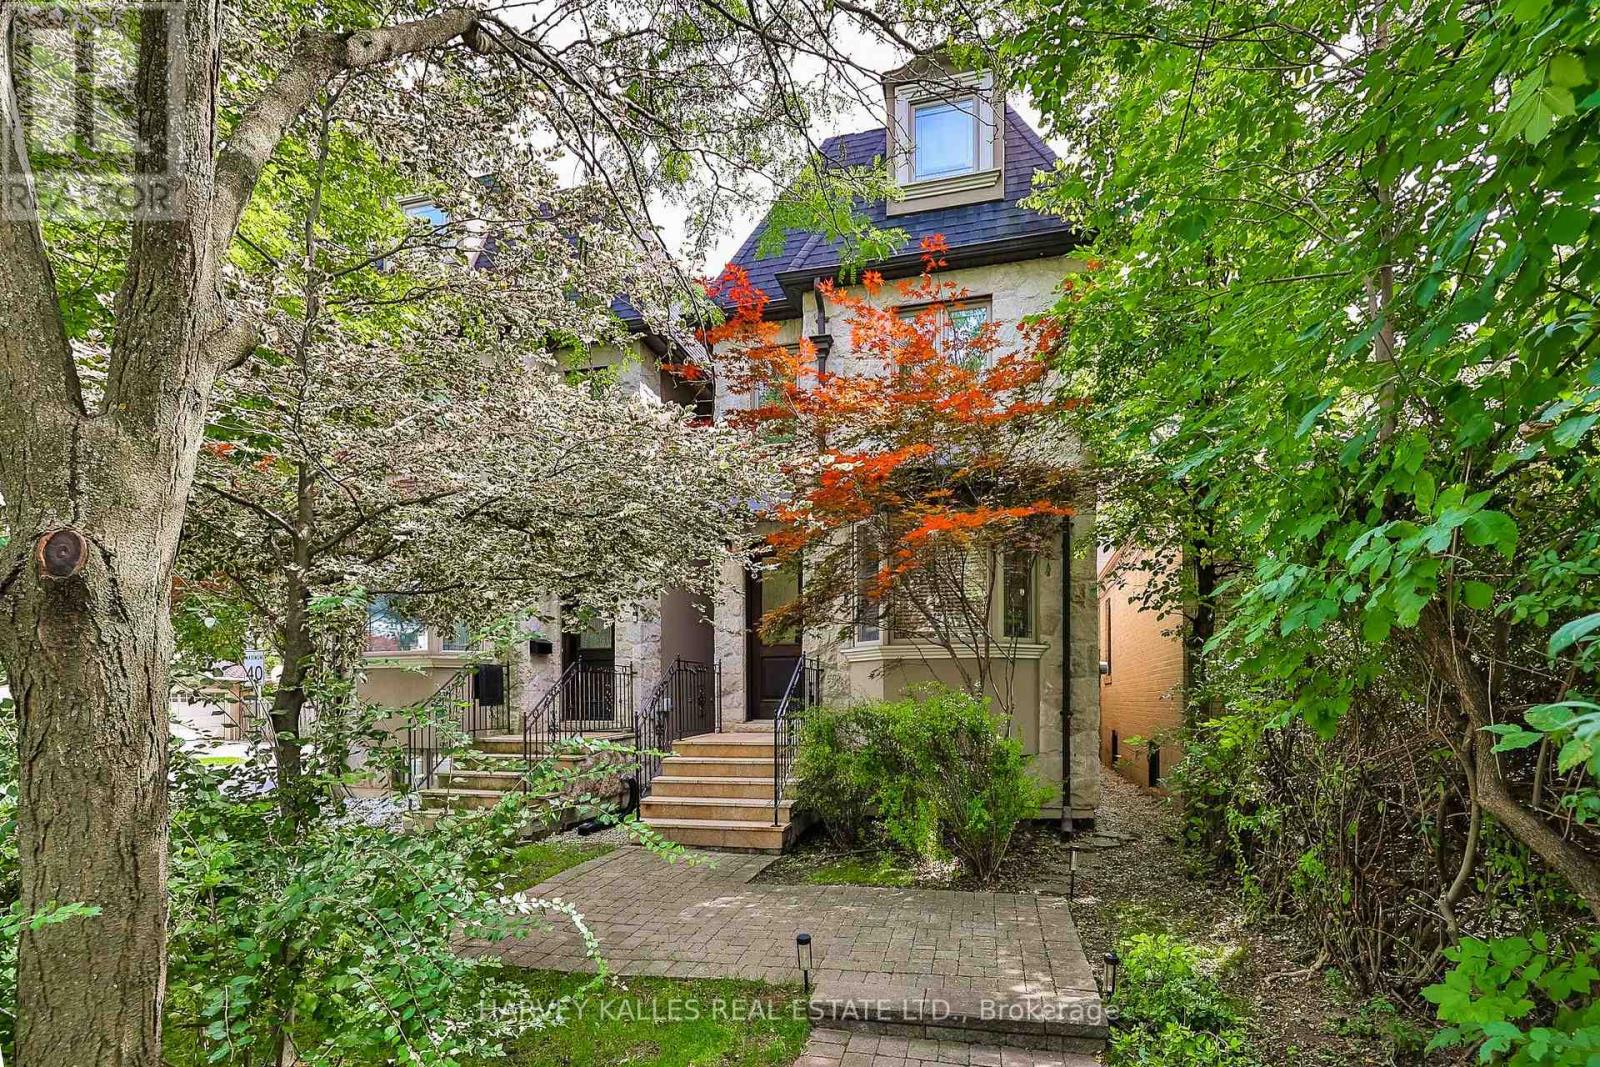
Few Toronto neighbourhoods offer the family lifestyle of Ledbury Park, and this meticulously maintained home combines timeless traditional character with the space and flexibility families need. Offering approximately 2,223 Sq. Ft. above grade plus an additional 871 Sq. Ft. finished lower level, the three-storey layout provides four proper bedrooms above grade, 5 bathrooms and exceptional versatility for growing families. A stone façade, granite porch and steps, mansard roof and wrought iron railings create a distinguished first impression, while 9' main-floor ceilings, oak hardwood, crown mouldings, pot lights and custom built-ins continue the classic detailing inside. The traditional kitchen features custom cabinetry, granite counters, stainless steel appliances, a centre island with breakfast bar, breakfast area and walkout to the deck. Upstairs, the generous primary suite offers extensive closet space and a large ensuite. The third floor creates an ideal kids' level with two additional bedrooms, a full bath and skylight, including a flexible bedroom or home office with its own balcony. The finished lower level extends the living space with a spacious rec room ideal as the family room, fifth bedroom or gym/office, full bath and walkout to the fenced backyard with deck, interlocking patio and green space. A rare Ledbury Park advantage is parking for three cars: two on the private driveway with direct access from Ledbury Street plus a detached garage. Enjoy an exceptional family lifestyle close to Ledbury Park Elementary & Middle School, Ledbury Park Community Centre, Woburn Park and transit, with Avenue Road's shops, restaurants, cafés and everyday amenities just minutes away. Families are also within easy reach of Havergal College, Upper Canada College, Toronto French School (TFS), Crescent School and The Bishop Strachan School (BSS). (id:62104)
701 - 5 Kenneth Avenue
Toronto, Ontario
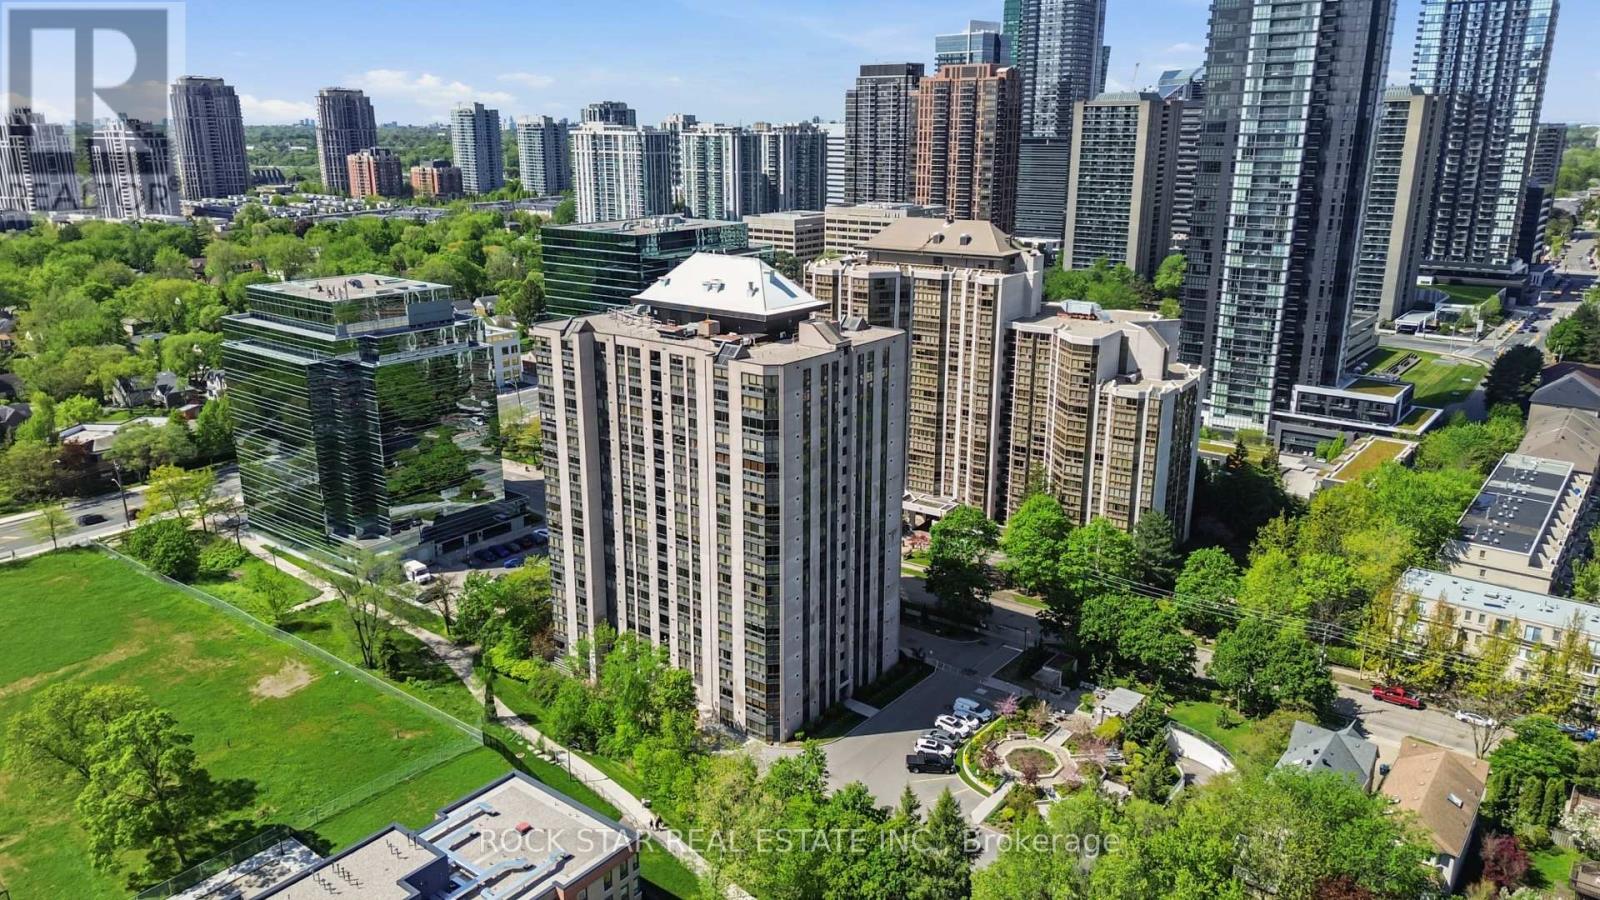
Welcome to this bright and spacious 1-bedroom plus den, 1.5-bath condo in one of North York's most convenient locations-just minutes from Yonge & Sheppard, Highway 401, transit, shopping, restaurants and more. Offering just under 1,100 sq. ft., the unit features a wide, welcoming foyer with double mirrored closets, ensuite laundry and a smart, flexible layout. The east-facing exposure fills the unit with natural light, while the carpet-free flooring provides a clean, modern and easy-to-maintain living space. The oversized living and dining area offers plenty of room for entertaining, working from home or relaxing. The updated kitchen features stainless steel appliances and ample functionality. The versatile den can serve as a home office, guest room, nursery or additional storage space. The generously sized primary bedroom includes a walk-in closet and private 4-piece ensuite. One parking space and locker are included, along with heat, hydro, water, air conditioning and cable TV. Residents enjoy 24-hour security and excellent building amenities, including an indoor pool, party room, billiards, ping pong and more. Vacant now, flexible move-in - unit will be painted and cleaned prior to move-in. (id:62104)
Th6 - 94 Crescent Road
Toronto, Ontario
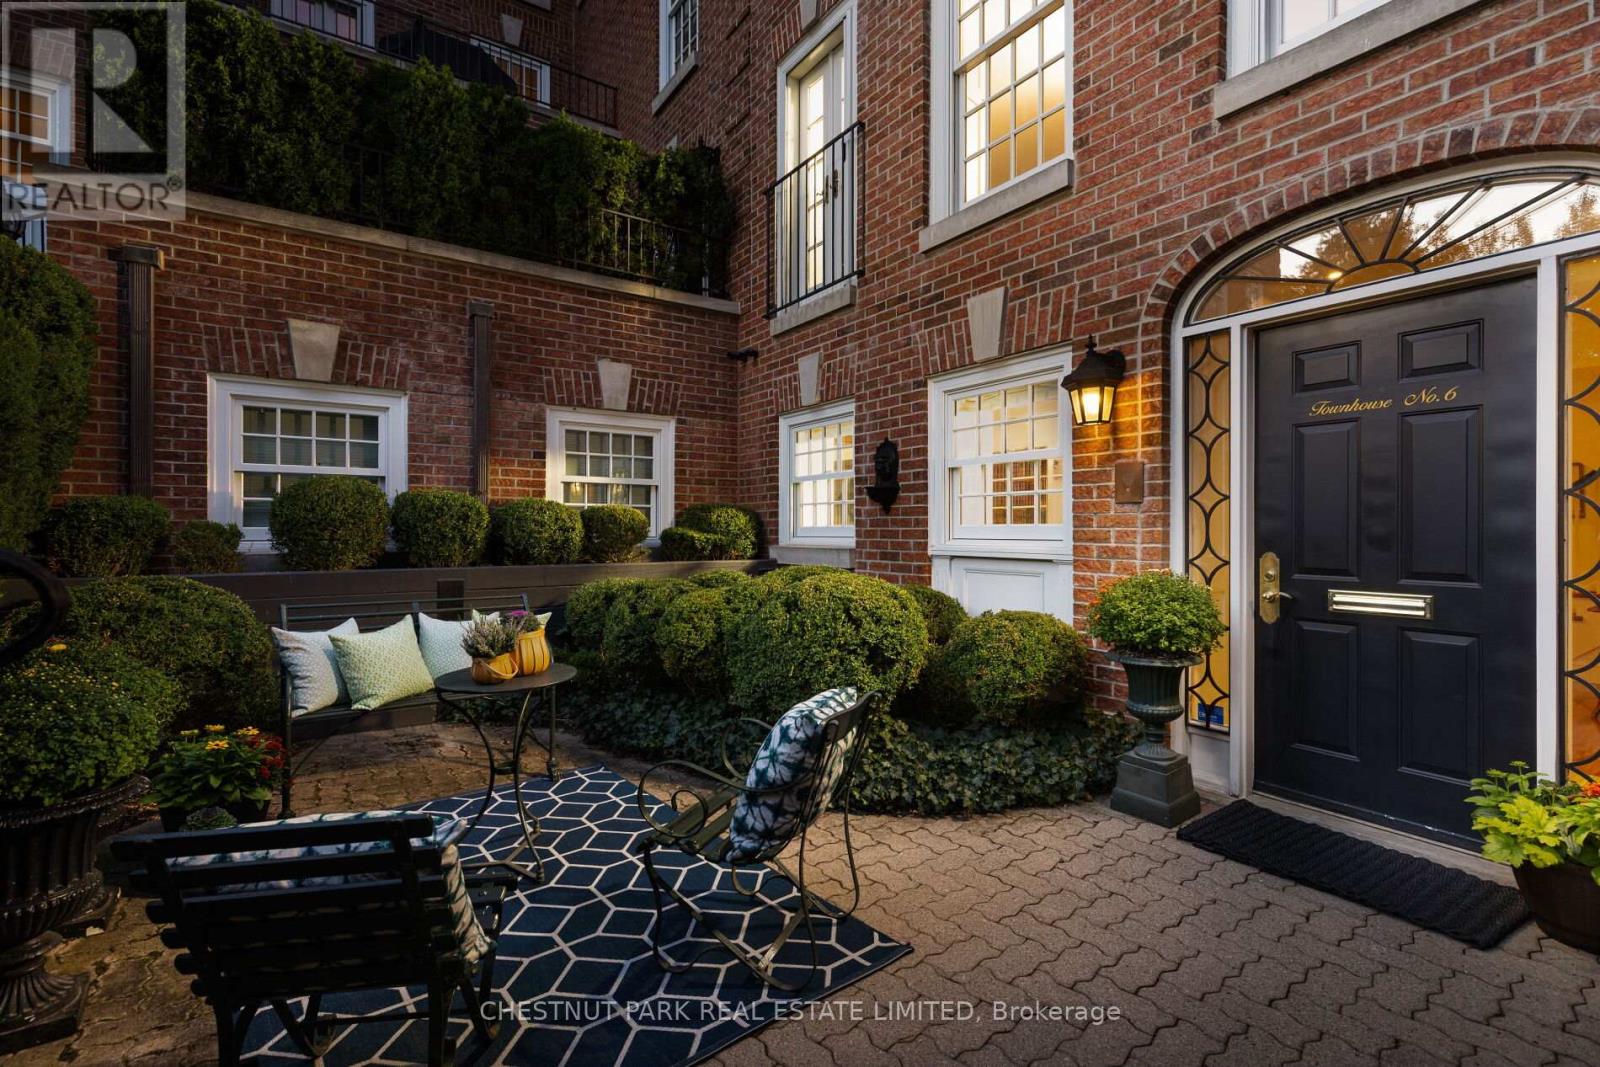
Enchanting South Rosedale boutique townhouse featuring over 2,300 square feet, just steps from Yonge Street. Perfectly tucked away, this bespoke residence, one of only ten exclusive suites, offers the very best that Rosedale has to offer in a truly serene setting. Step inside from your gorgeous front terrace, perfectly framed with lush garden beds and foliage, into a spacious and meticulously appointed ground-floor family room that allows for easy indoor/outdoor flow and includes a 2-piece powder room, plenty of closet space and a secondary entrance that takes you directly to your garage parking. Upstairs, you'll find an open concept main floor featuring an oversized living room with gas fireplace and window seating, a nicely proportioned dining room, a chef-inspired kitchen that includes beautifully upgraded appliances and a galley-style pantry providing ample storage with an aesthetically pleasing design, plus an additional 2-piece bathroom. Continuing upstairs, you'll find the residence is currently configured with a large primary bedroom with 4-piece ensuite bath plus an additional family room, office nook and additional bathroom. Previously a three-bedroom home, the floor plan offers great versatility that could see future owners easily add additional bedrooms as they see fit. Every detail of this finely crafted residence has been thoughtfully considered, making the space feel warm and inviting while highlighting the grandeur and elegance of the home. One car garage parking plus one storage locker are included. Experience the very best that South Rosedale has to offer with every amenity imaginable just a short walk away, including transit, Yonge Street shopping, restaurants and entertainment plus beautiful park space and easy access to downtown for commuters. (id:62104)