
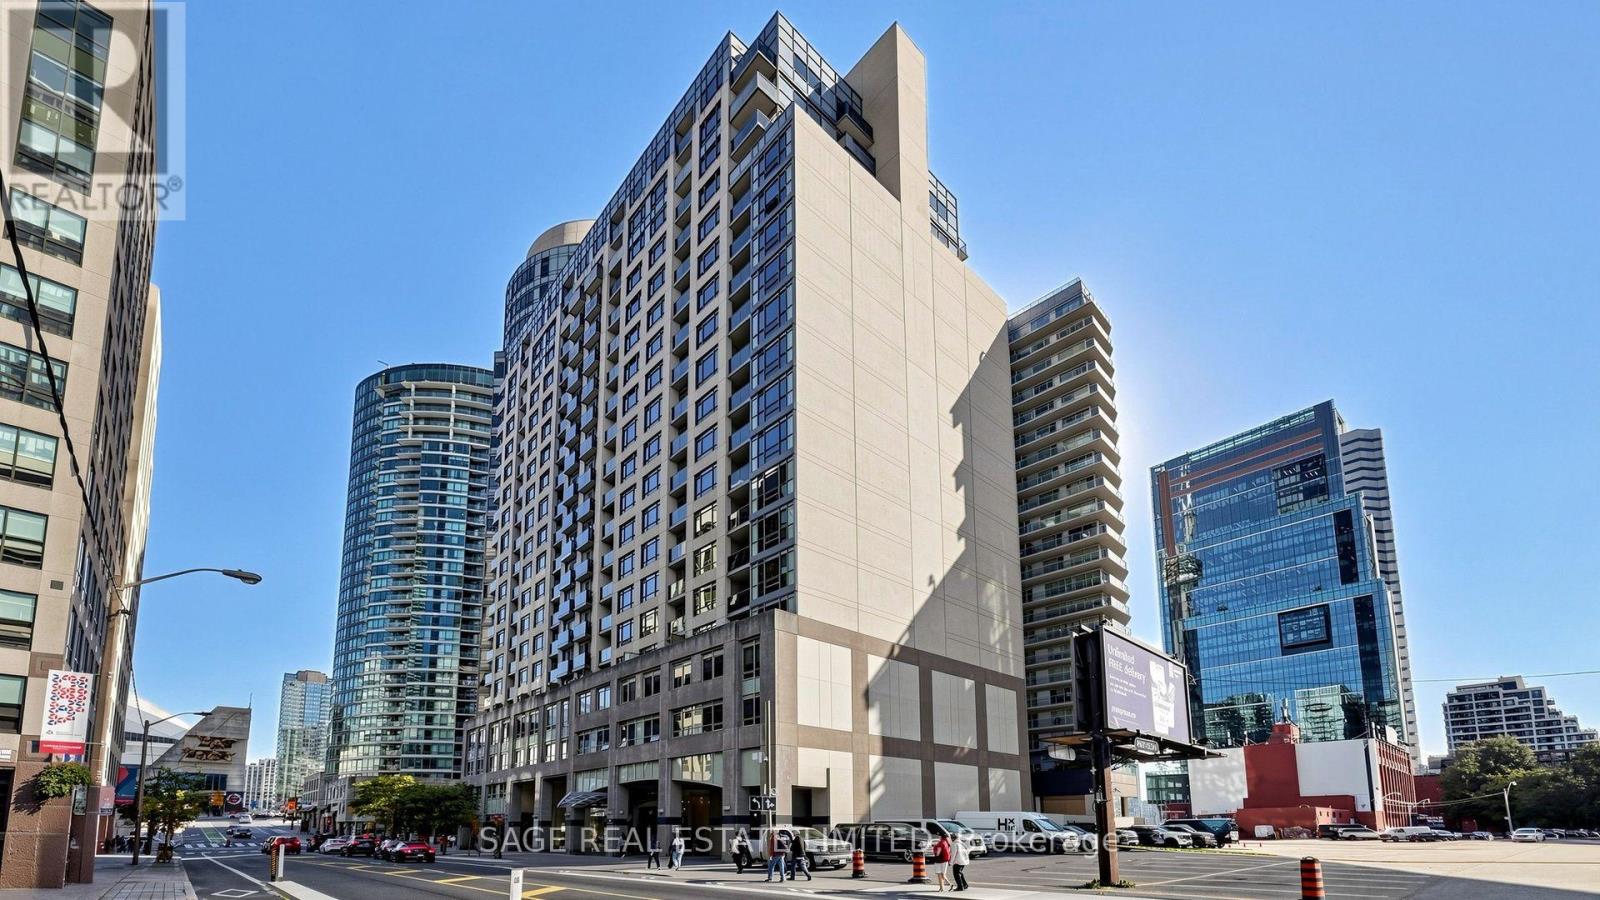
1007 - 20 Blue Jays Way
Toronto, Ontario
Live in the heart of Toronto's Entertainment District at the Element Condos, ideally located at 20 Blue Jays Way, just steps from Rogers Centre, restaurants, cafés, shopping and the Financial District. This well-maintained, approximately 900 sq. ft. suite offers a functional split-bedroom layout, two full bathrooms, a separate den and the added convenience of underground parking. The open-concept living and dining area provides a comfortable space to unwind or entertain, while the thoughtfully separated bedrooms offer privacy and flexibility. The den is ideal for a dedicated home office or additional flex space. The modern kitchen features a functional U-Shape with a full suite of appliances, granite counters, directional track lighting and ample storage. Generous storage space is featured throughout for all of your assorted gear. Residents enjoy an impressive selection of amenities, including an indoor swim spa, fitness centre, saunas, concierge, party and meeting rooms, visitor parking and a rooftop terrace. With convenient access to TTC, the PATH, the waterfront, the CN Tower and major highways, this is downtown living made easy. A fantastic opportunity for professional tenants seeking space, convenience and an unbeatable central location. (id:62104)
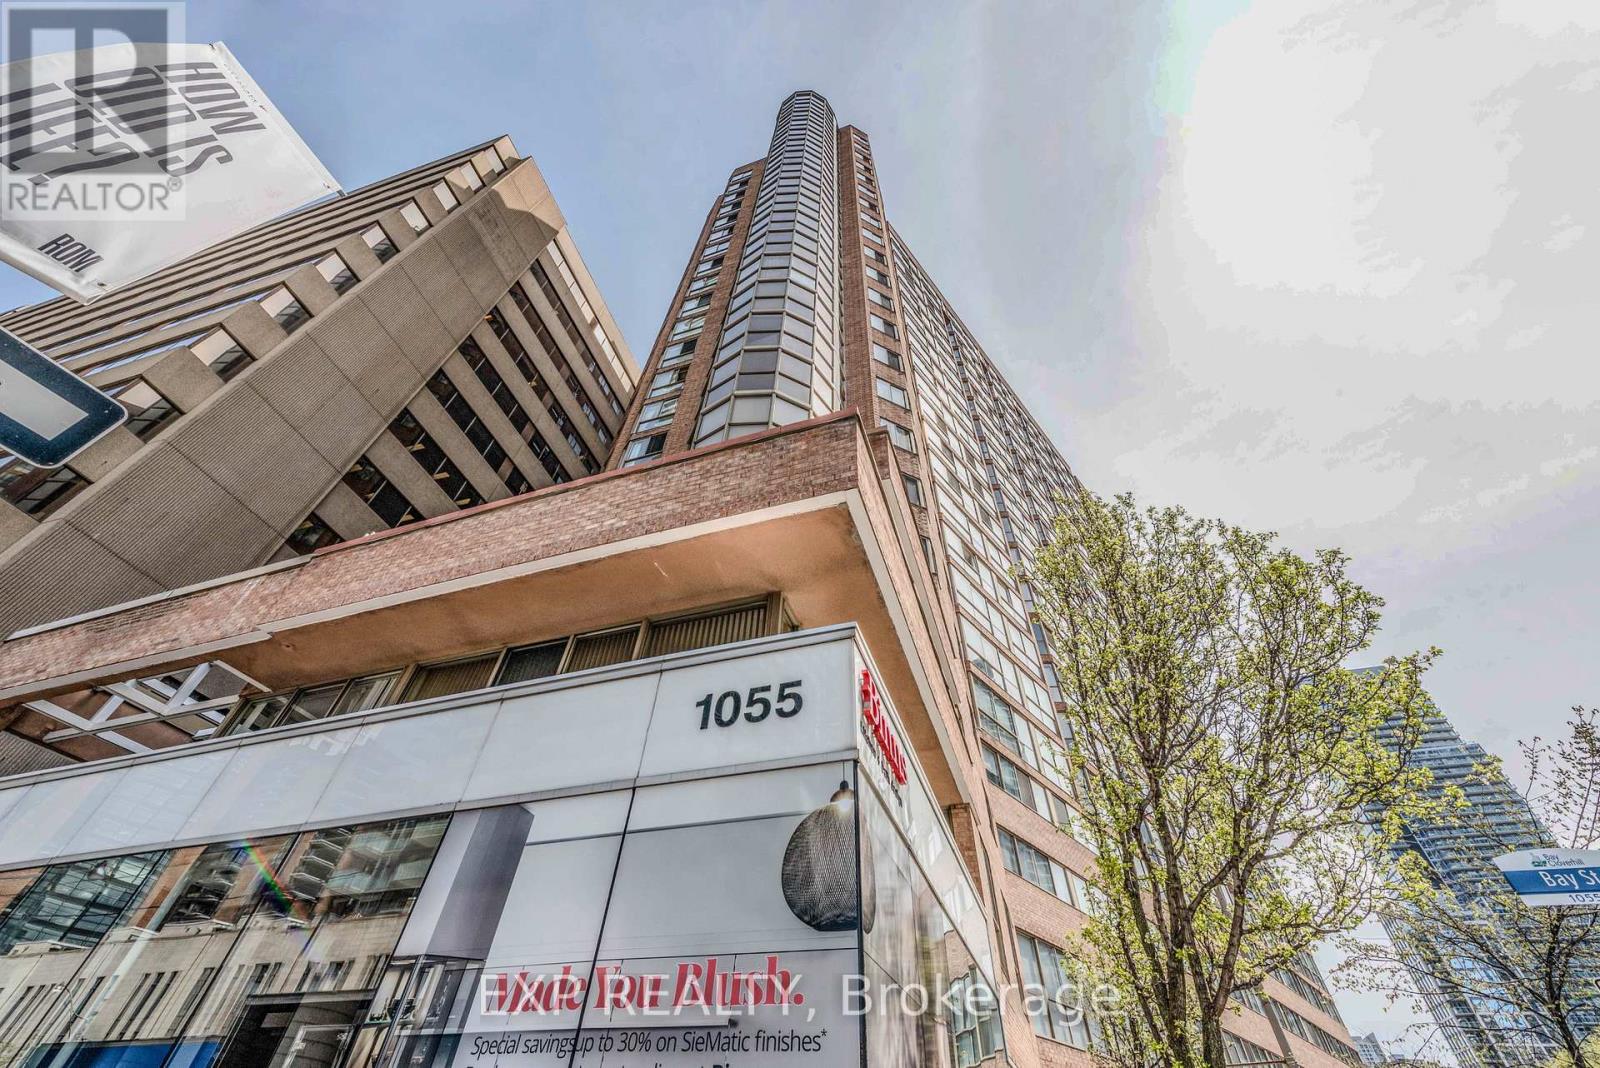
1515 - 1055 Bay Street
Toronto, Ontario
Experience living at the Iconic Polo Club I, a Tridel-Built residence located at 1055 Bay Street in Toronto's vibrant Bay Street Corridor. This 1-bedroom plus den suite offers 600 sq ft of thoughtfully designed space, featuring a versatile solarium that can serve as a second bedroom or home office, plus the rare bonus of **two large storage lockers**. Residents enjoy a comprehensive array of amenities, including a fully equipped gym/fitness centre, rooftop terrace and deck, squash court, sauna, party room, hot tub, boardroom, and 24/7 concierge and security services. Rent includes all utilities. Enjoy proximity to the Financial District, Discovery District, Hospital District, Toronto City Hall, Toronto Metropolitan University, the University of Toronto, and bustling Yonge Street. This exceptional location is just steps away from upscale shopping districts, varied restaurants, parks, subway stations, Yorkville, and Bloor Street shops, offering unparalleled convenience and lifestyle opportunities. (id:62104)
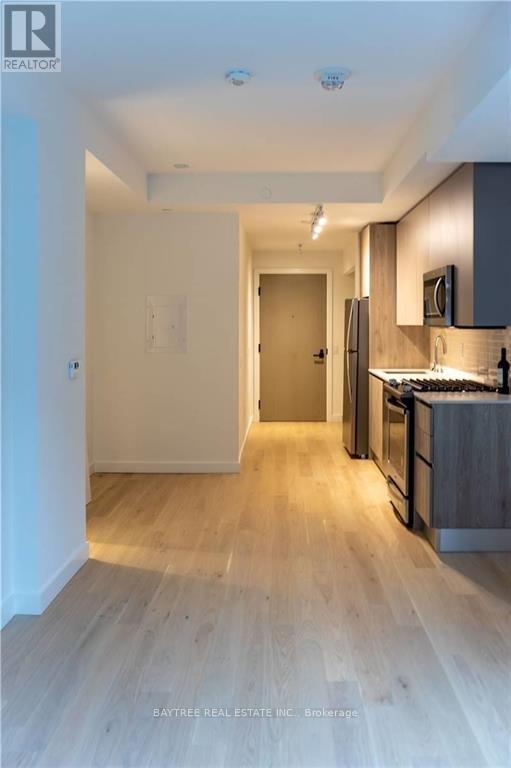
804 - 2a Church Street
Toronto, Ontario
Stunning Unobstructed Water and City Views Await in This Bright, Sun-Filled 1 Bed, 1 Bath Suite with Locker at 75 On The Esplanade. Offering a Rare Opportunity for Both Homeowners and Investors, This South-Facing Residence Features an Efficient Open-Concept Layout, 9-Ft Ceilings, and Floor-to-Ceiling Windows That Fill the Space with Natural Light. The Modern Kitchen Showcases Quartz Countertops, Full-Sized Stainless Steel Appliances, a Gas Stove. The Spacious Bedroom Offers a Large Closet, While Ensuite Laundry Adds Everyday Convenience. Step Out onto the Full-Sized 118 Sq. Ft. Balcony to Entertain or Unwind While Enjoying Breathtaking Lake and Skyline Views. Exceptional Building Amenities Include 24-Hour Concierge and Security, a Multi-Level Fitness Centre, Yoga Studio, Outdoor Pool with Terrace Lounge and BBQs, Party Room with Bar, and Games Room. Ideally Located Steps to St. Lawrence Market, Berczy Park, Metro Grocery, the Financial District, and the PATH, with the King Streetcar at Your Doorstep, King Subway Station and Union Station Just Minutes Away, and Easy Access to the Gardiner Expressway, DVP, and Harbourfront. An Exceptional Opportunity to Own a Downtown Suite with Spectacular Views! (id:62104)
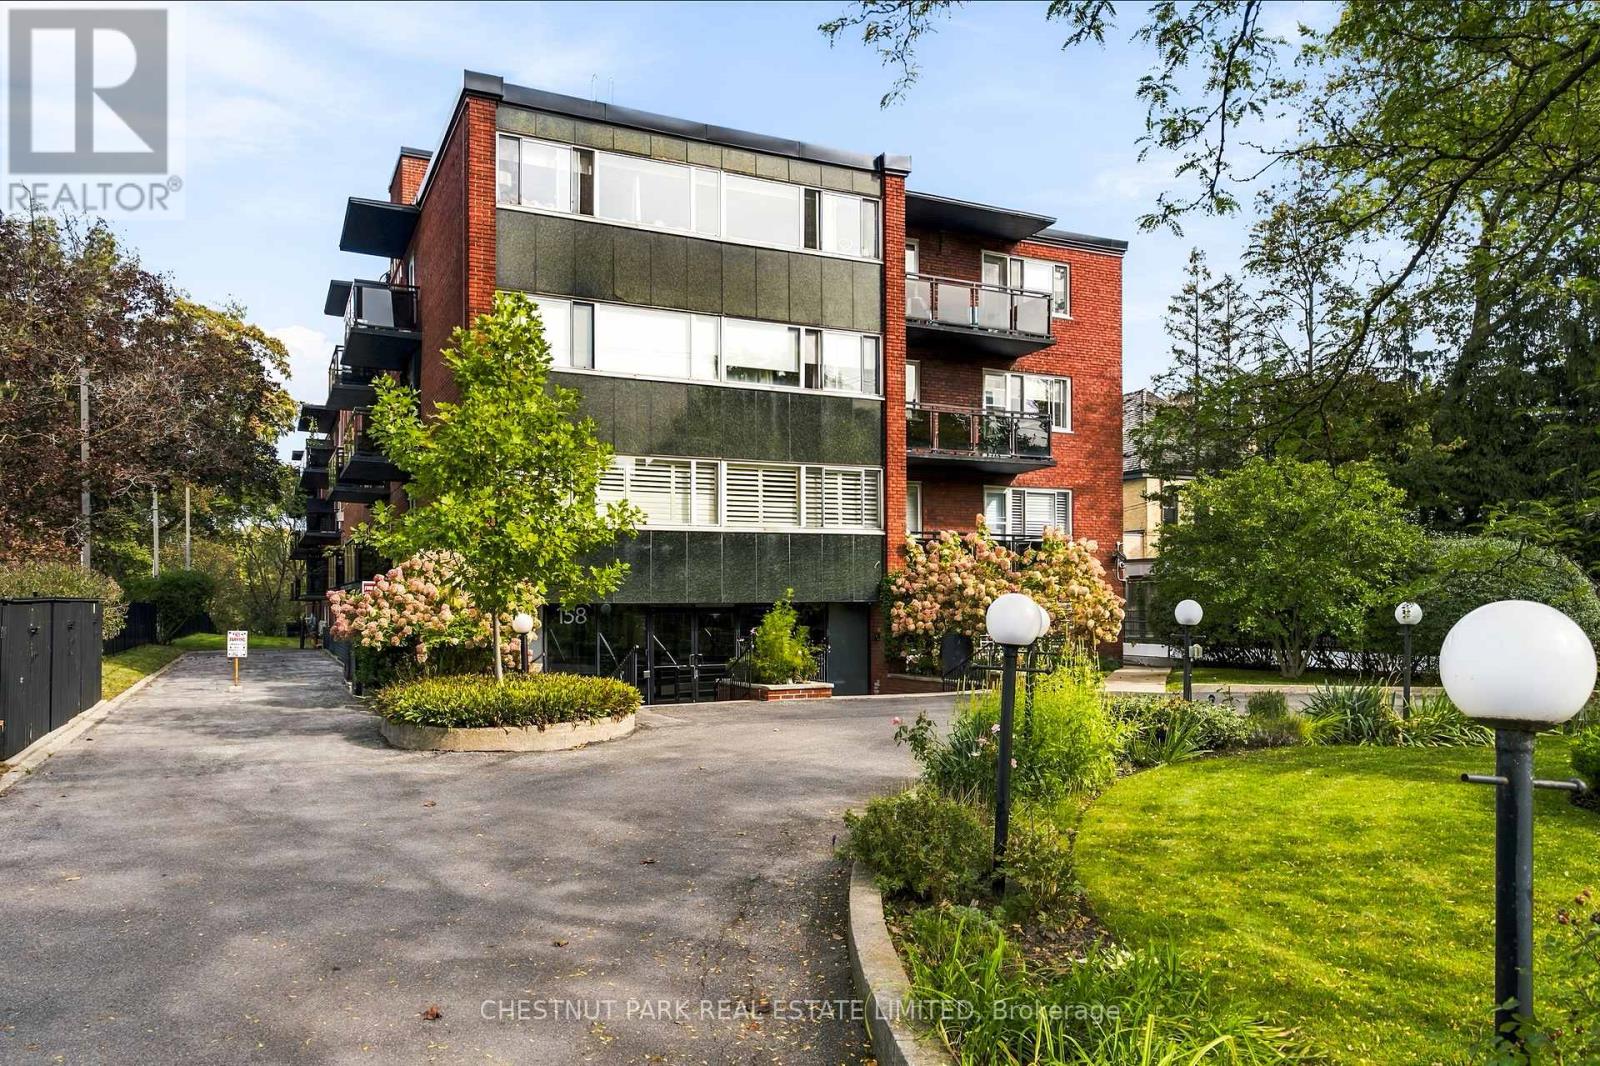
158 Crescent Road
Toronto, Ontario
A bright and sunny west facing 2 bedroom apartment in the prestigious neighbourhood of Rosedale. Updated kitchen.Quiet boutique building with newly decorated elegantly modern common areas that were updated in 2023. Steps to TTC and easy to walk to the shops and amenities of Yonge St, Rosedale and Sherbourne subway station. Next to Mooredale community centre which has a pool. Numerous capital improvements also recently completed by building including roof, garage and balconies. No pets allowed (id:62104)
4506 - 55 Charles Street E
Toronto, Ontario
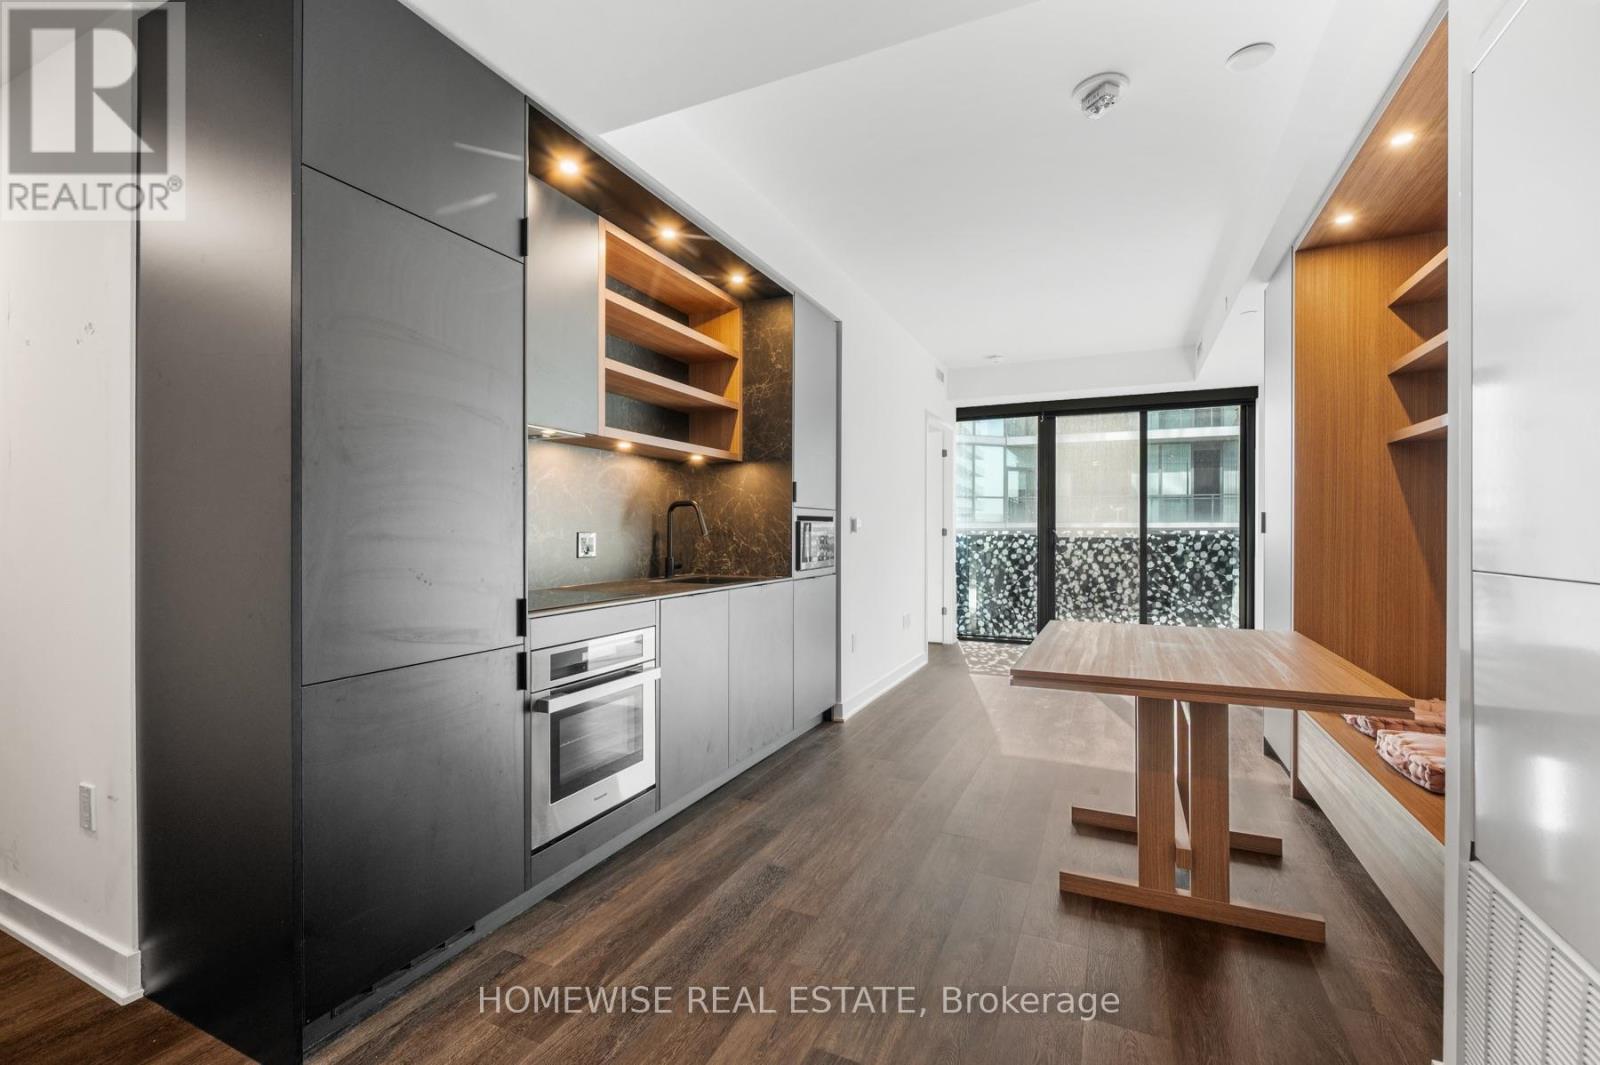
Welcome to Suite 4506 at 55C Bloor Yorkville Residences a stunning 1-bedroom + Den, 1-bathroom condo set high above the city with sweeping views. This thoughtfully designed suite offers a bright, open layout with floor-to-ceiling windows, 9-foot ceilings, and premium finishes throughout. The modern kitchen features integrated appliances and a functional design, while the bedroom includes generous closet space for easy organization. Residents at 55C enjoy world-class amenities, including a 24-hour concierge, state-of-the-art fitness studio, yoga room, co-working lounges, private dining and entertainment spaces, and an expansive outdoor terrace with BBQs and fire pits. Perfectly situated steps from Bloor-Yonge subway, Yorkville boutiques, fine dining, the University of Toronto, and some of the city's best cultural attractions, this suite offers unmatched convenience and style in one of Torontos most sought-after neighbourhood's (id:62104)
Ph6 - 18 Wanless Avenue
Toronto, Ontario
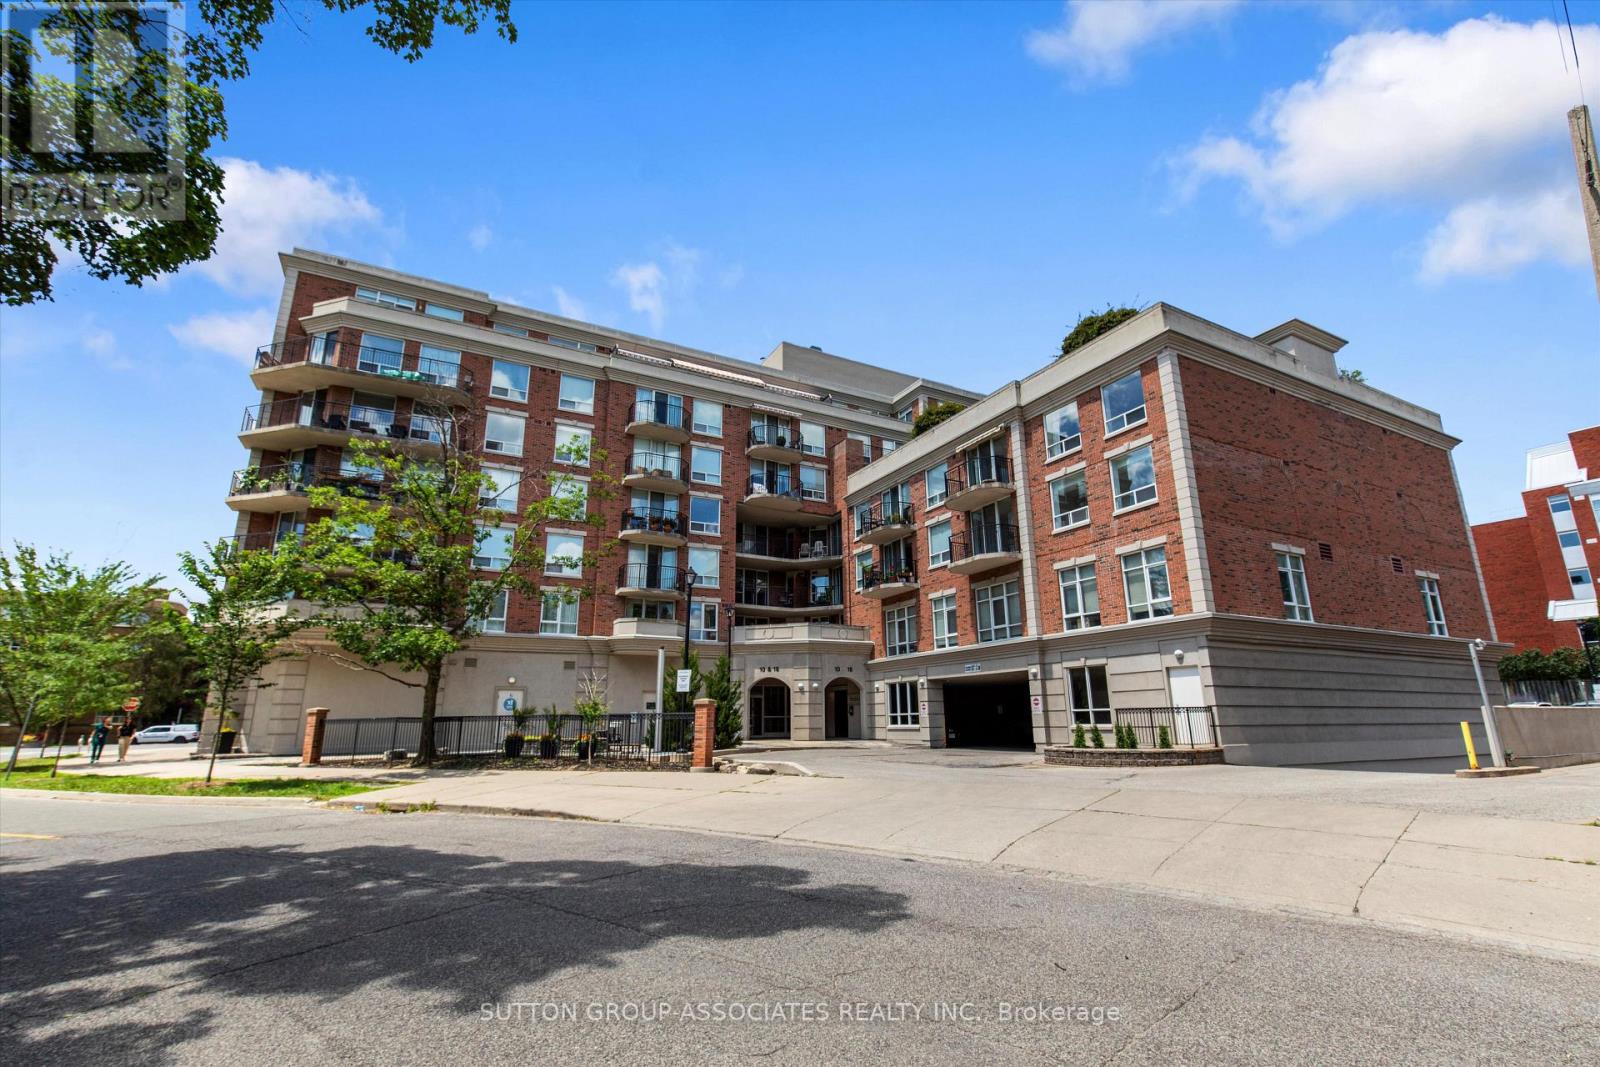
Welcome to Penthouse 6 at 18 Wanless Avenue, an exceptional, updated residence offering the perfect blend of luxury, comfort, and outdoor living. With 1,167 sq. ft. of beautifully appointed interior space plus an impressive 311 sq. ft. private terrace complete with a retractable awning, this rare penthouse provides an ideal setting for entertaining or relaxing in style. The thoughtfully renovated interior features a stunning modern kitchen with quality finishes, two beautifully updated bathrooms, and a spacious, functional layout. Offering 2 bedrooms plus a generous den, the den is large enough to serve as a third bedroom, home office, or family room, providing exceptional flexibility. The elegant primary retreat is a true sanctuary, showcasing a coffered ceiling, walkout to the expansive terrace, two walk-in closets, and a luxurious 4-piece ensuite bath. Perfectly positioned in one of Toronto's most sought-after neighbourhoods, this exceptional penthouse combines sophisticated finishes, generous living space, and outstanding indoor-outdoor living in a highly desirable boutique building. (id:62104)
Ph703 - 130 Rusholme Road
Toronto, Ontario
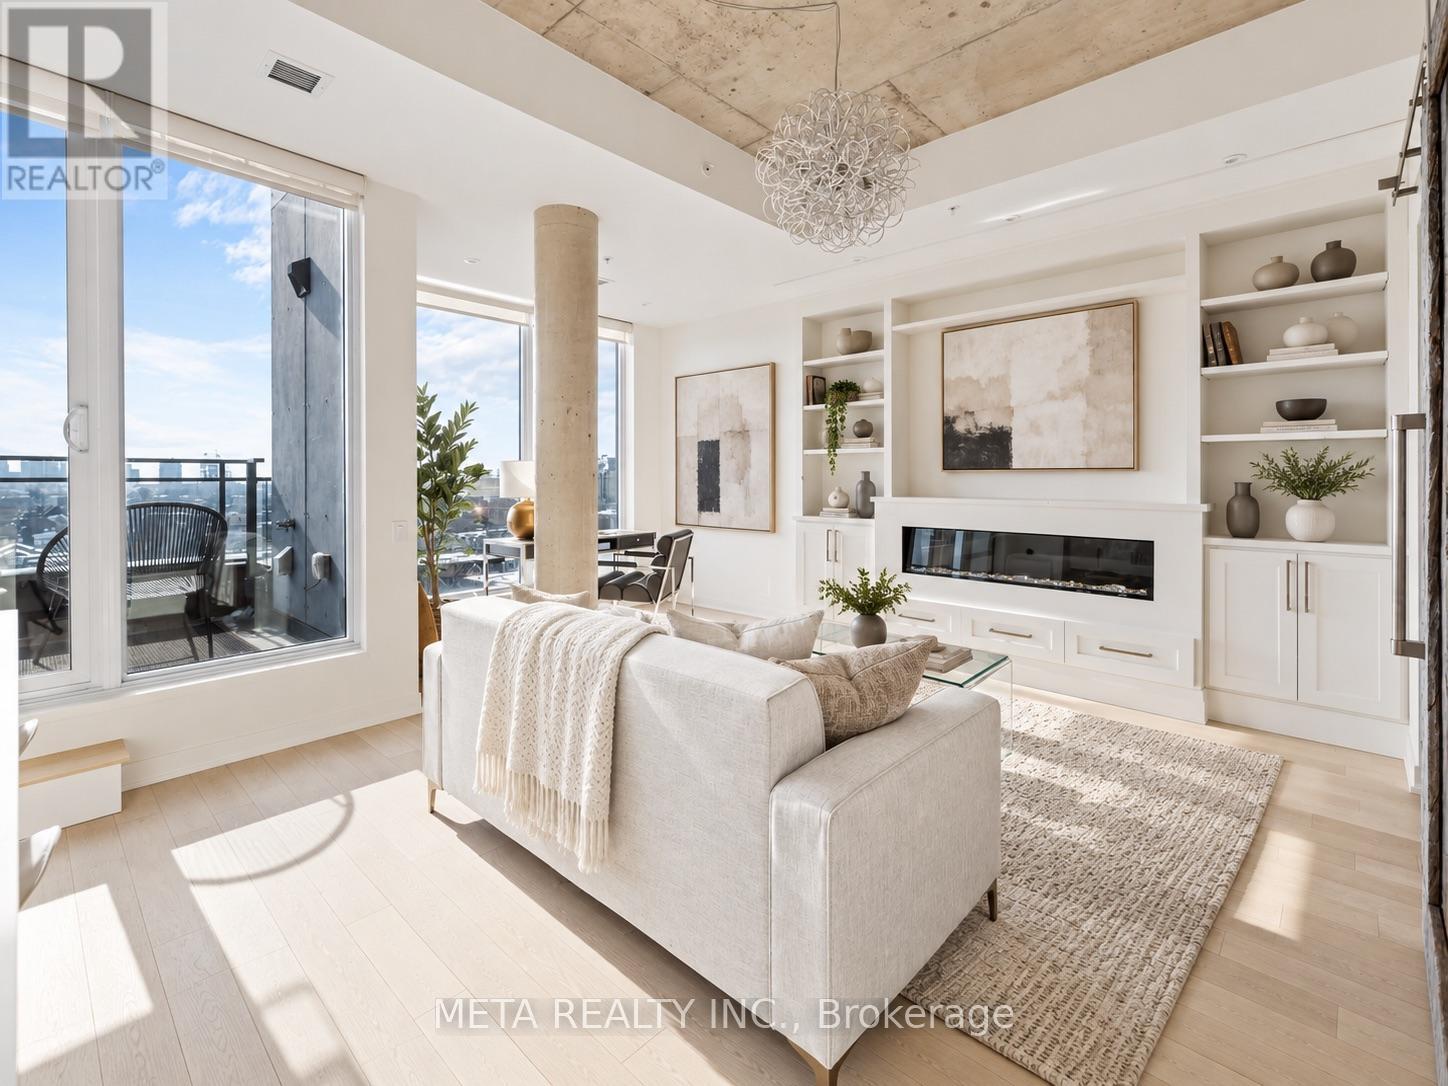
Rarely offered, beautifully furnished bright two-storey penthouse at boutique IT Lofts in sought-after Dufferin Grove! Featuring luxurious finishes, custom millwork, upgraded closets, and a gourmet kitchen with integrated appliances. Private rooftop terrace with unobstructed CN Tower and panoramic skyline views-your own backyard in the sky! Complete with BBQ and patio furniture, perfect for entertaining. Steps to Ossington Strip, Little Italy, Trinity Bellwoods, top restaurants, cafés, and boutique shops. Short walk to Ossington Subway Station. Includes parking and locker. A truly one-of-a-kind urban retreat! (id:62104)
Bsmnt - 115 Codsell Avenue
Toronto, Ontario
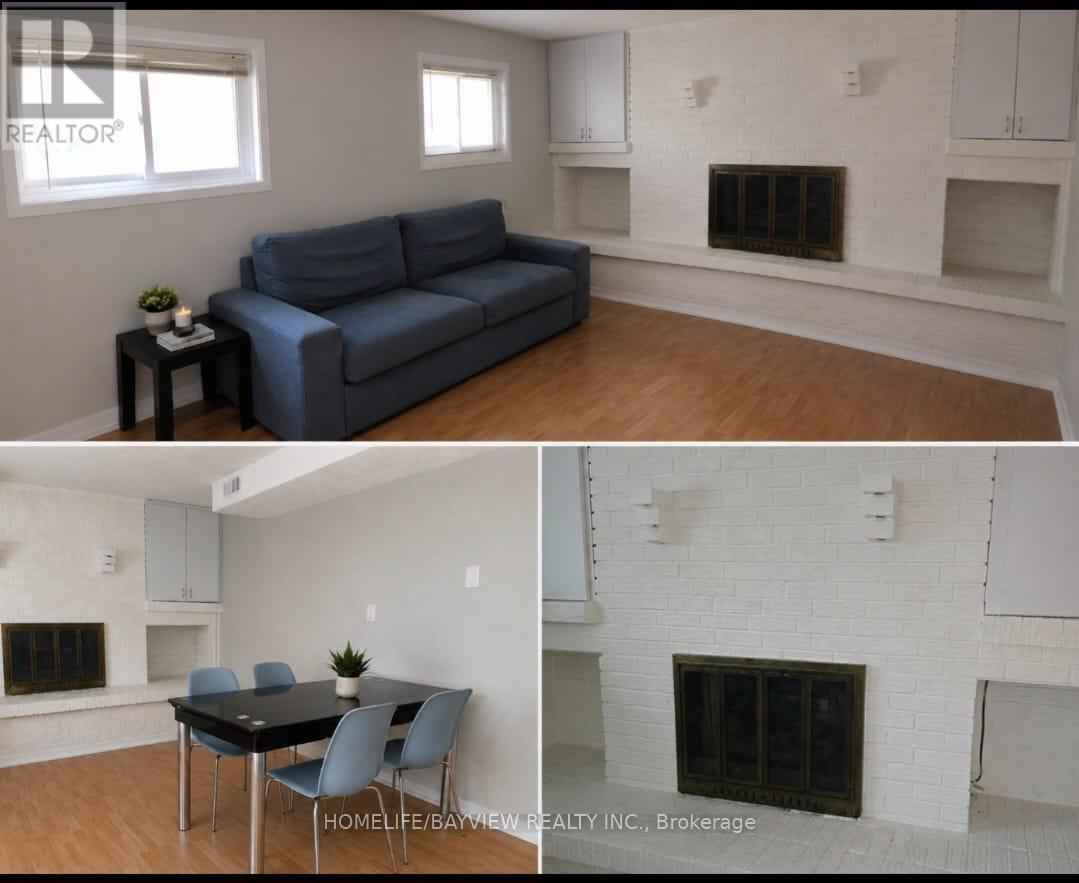
Fully Renovated 2 bedroom basement apartment with a separate entrance & private laundry . one parking on driveway , Half furnished (id:62104)
612 - 119 Merton Street
Toronto, Ontario
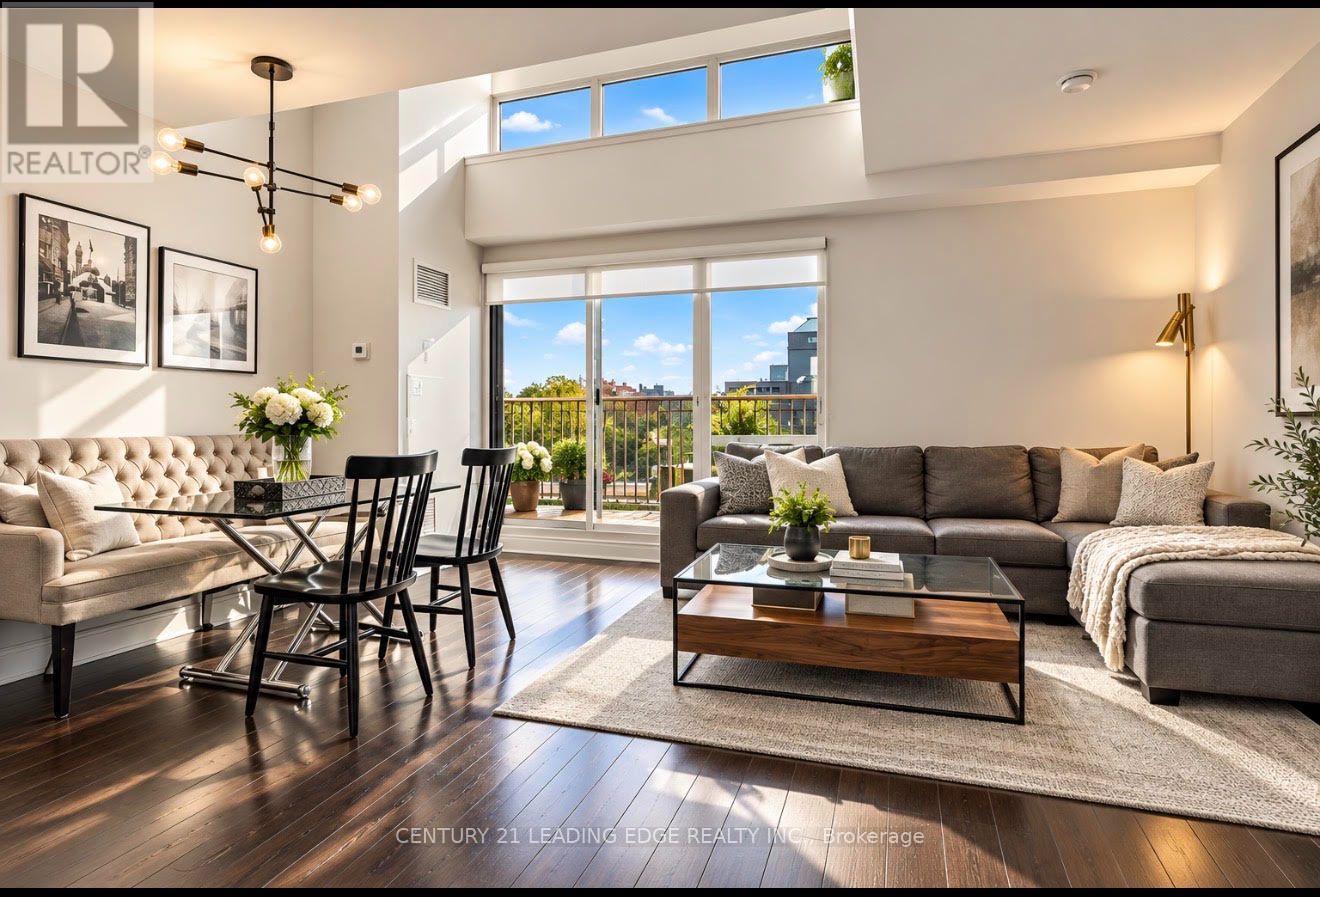
Rarely Available: One of the Building's Largest 1+1 Bedrooms! This stunning two-level loft offers an impressive sense of space with soaring ceilings, an open space to below, and a massive private terrace-one of the larger outdoor spaces in the building. Light-filled and west-facing, enjoy beautiful evening sunsets overlooking a peaceful park setting.The spacious interior features a custom California walk-in closet, an upgraded bathroom with glass enclosure, generous storage, and two side-by-side lockers. The oversized terrace includes a convenient drain, making it ideal for entertaining, relaxing, and creating your own private outdoor retreat.Perfectly situated within walking distance to the subway, shopping, restaurants, and nearby walking trails. A rare loft that delivers space, character, and an exceptional indoor-outdoor lifestyle. It's a good life! (id:62104)
623 - 1720 Eglinton Avenue E
Toronto, Ontario
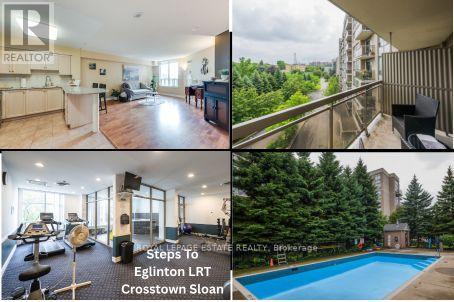
*Beautiful Well-Maintained 1 Bedroom + Office/ Den/ Dining/ or Guest Area * Spacious Open-Concept Floor Plan * Kitchen Boasts Stainless Steel Fridge & Stove, Built-In Dishwasher & Microwave, Ceramic Flooring , Backsplash *Granite Top Breakfast Bar with 2 Bar Stools Included* Ensuite Laundry with Stackable Washer & Dryer Included* Front Foyer has Ceramic Flooring & Mirrored Door Closet* Den Area is Now an Office but could be Converted to Dining Room or Guest Room Area with No Damage Partitions/ Room Dividers* Primary Bedroom has a Walk-In Closet Plus Another Closet & the T.V. Wall Stand & T.V. are Included* Sliding Glass Door Walk Out To Your Private Balcony Where you Overlook Beautiful Treed Landscape* Tennis Court, Swimming Pool, Kid's Playground, Picnic Area & More Located on Grounds * Available Locker Plus Your Own Underground Parking Spot #132, plus Visitors Parking Area Above Ground* Complex Boasts Gym, Hot Tub, Party Room plus You Can Have Guests Stay in Guest Accommodation Rental Suites* Concierge, Security Guards for your Safety & Convenience* Close to Many Amenities including Stores, TTC & NEW CROSSTOWN RAPID TRANSIT (Sloan Station) Just Steps Away!** Too Many Other Features To Mention Here, Don't Miss Out on this Amazing Find! (id:62104)
1913 - 35 Mercer Street
Toronto, Ontario
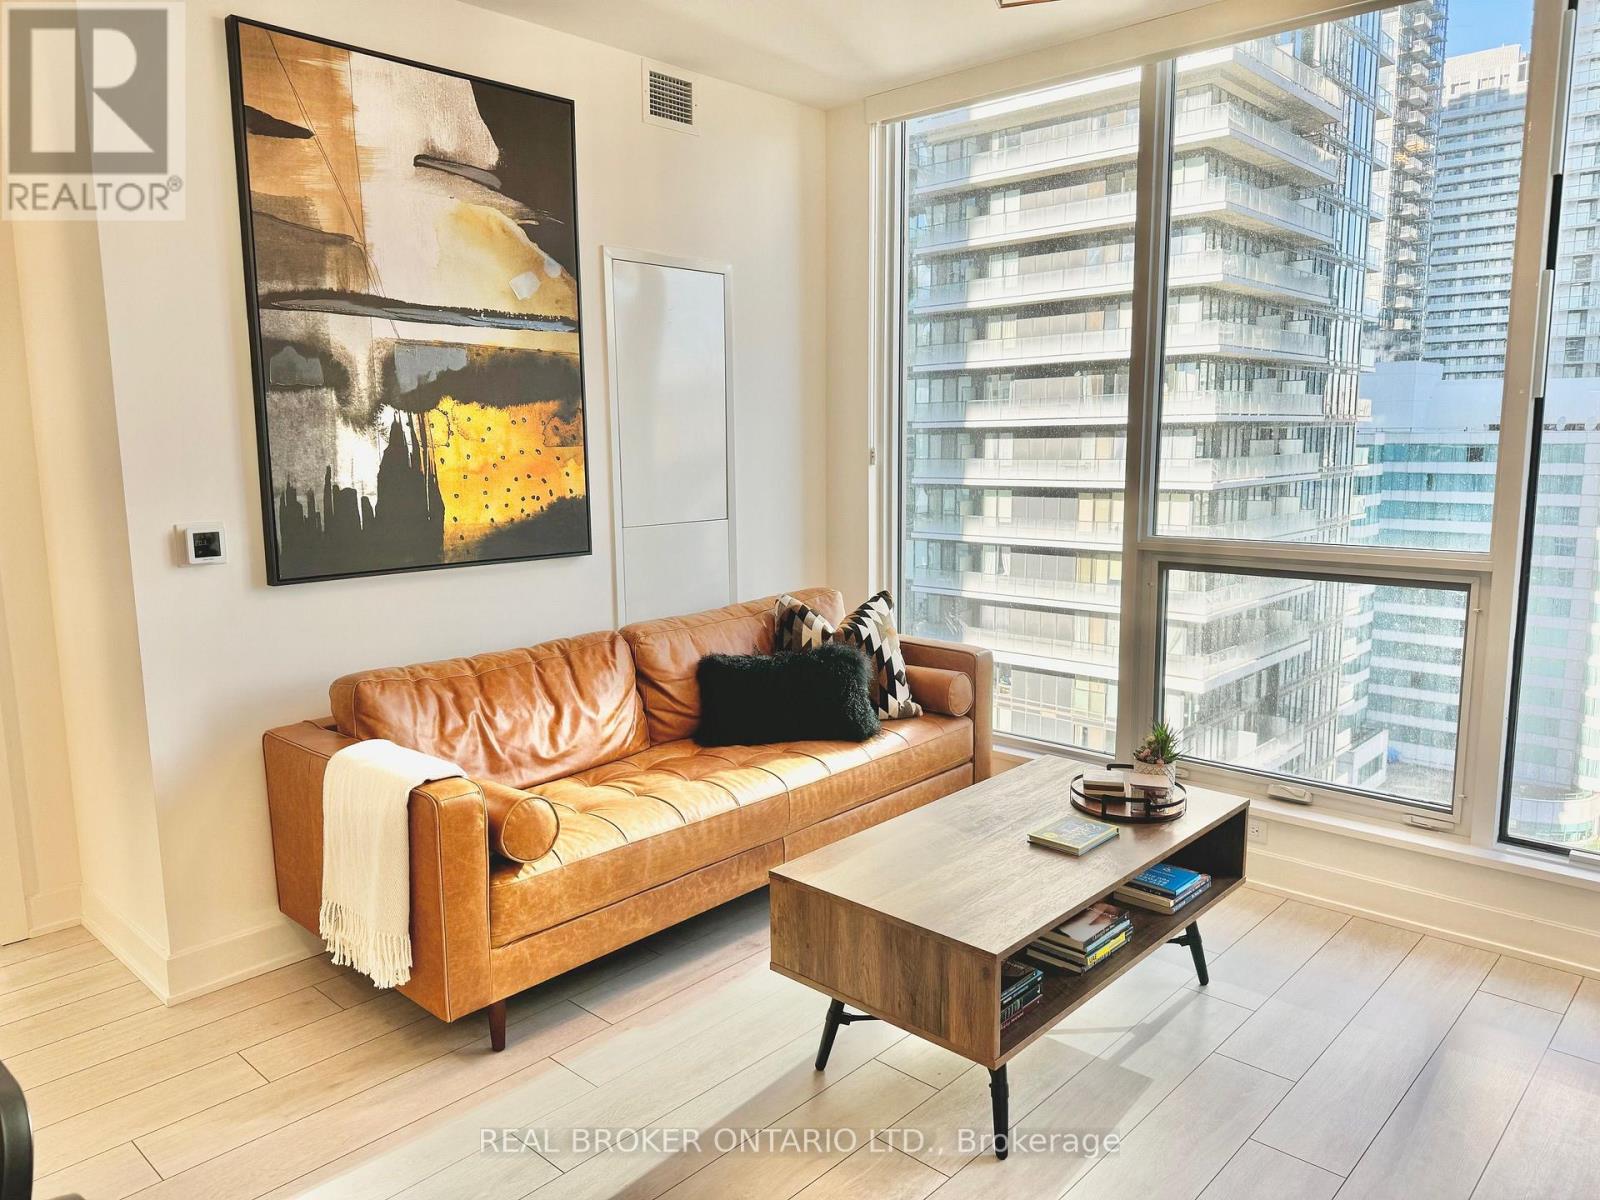
Experience elevated urban living at Nobu Residences Toronto. This sophisticated 2-bedroom, 2-bathroom suite offers a thoughtfully designed split-bedroom layout, modern finishes, and the opportunity to have the existing furniture included for a truly turnkey experience. Enjoy an exceptional lifestyle with access to beautifully designed amenities, including a state-of-the-art fitness centre equipped with premium Technogym equipment. With the Nobu Hotel and renowned Nobu Restaurant right at your doorstep, residents enjoy a unique blend of luxury, convenience, and world-class dining. Ideally situated in Toronto's vibrant Entertainment District, surrounded by exceptional restaurants, shopping, entertainment, transit, and some of the city's most sought-after destinations. A rare opportunity to experience the distinctive Nobu lifestyle in the heart of downtown Toronto. (id:62104)
140 Bedford Road
Toronto, Ontario
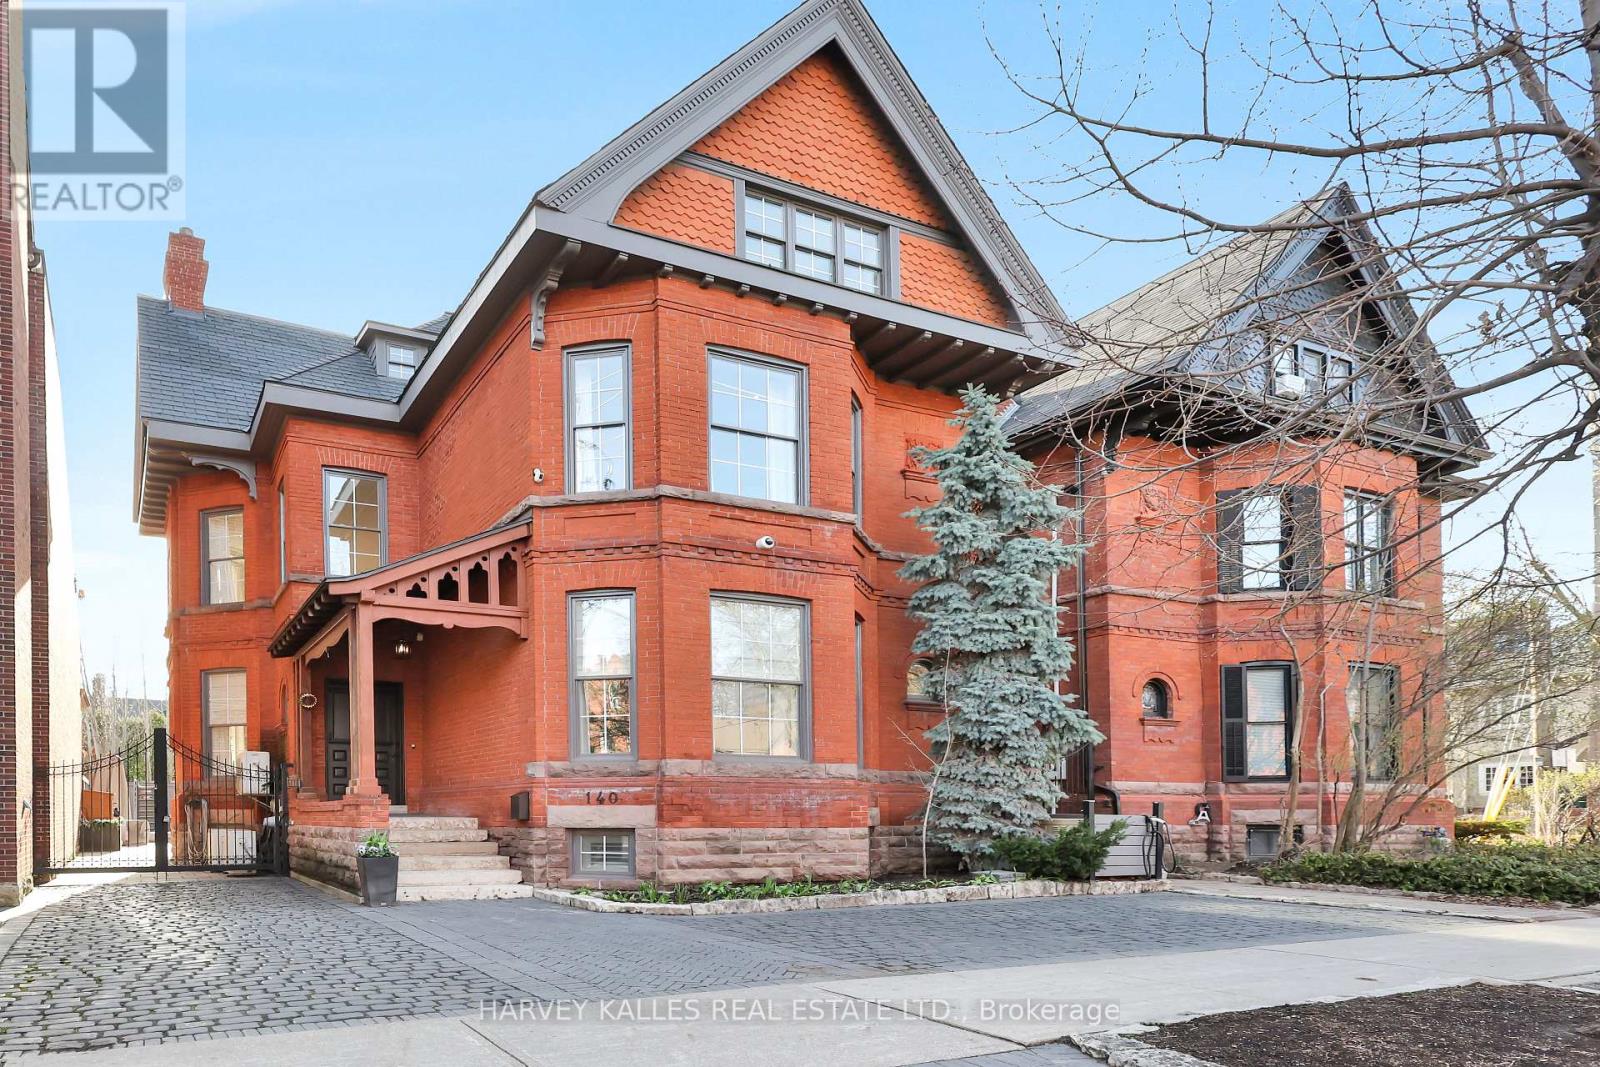
A rare, turn-of-the-century Victorian, reimagined for modern luxury in the heart of Annex/Yorkville corridor. Set on one of the area's most coveted streets, this one-of-a-kind detached residence seamless blends timeless old-world charm with elevated contemporary design. Completely rebuilt to the studs with exceptional craftsmanship, this 4+1 bedroom, 5 bathroom home spans over 4,500 sq.ft across three impressive levels. Soaring 10.5 ft ceilings, solid oak and stone floors and curated architectural detailing, create a sense of refined elegance. Gracious principal rooms are designed for both intimate living and sophisticated entertaining, anchored by a stunning marble wood-burning fireplace, one of four fireplaces featured. A custom chef's kitchen serves as the heart of the home, complete with a centre island, Wolf & Subzero appliances, and seamless flow into a formal 10-seat dining room. Just beyond, a private backyard oasis, ideal for hosting or unwinding in style. Natural light pours through expansive windows, enhancing the home's warm, inviting ambiance. The grand staircase leads to the second floor family/media room w/fireplace overlooking the tree-lined street and up to the third level, offering three spacious bedrooms, w/2 full baths. The primary suite is a private retreat, featuring its own fireplace, walk-in closet, secondary laundry & spa-inspired 6 piece ensuite with oversized tub, steam room, and separate shower. Lower level showcases Italian tile, exposed brick, wine room and a generous recreation space with walkout access to a beautifully landscaped backyard complete with in-ground pool & jacuzzi. Set on a 39 x 111 ft lot, the home also offers exceptional curb appeal, heated interlocking drive w/parking for 3 vehicles. Steps to Yorkville's premier shopping and dining, top-tier schools, parks, TTC, and the downtown core, this residence delivers a rare combination of heritage character, modern conformd, and prestigious location - elevated urban living. (id:62104)
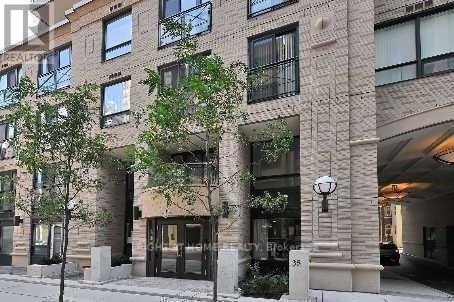
2601 - 35 Hayden Street
Toronto, Ontario
Don't Miss This Incredible Unit Ft. 1Br+Den With 10Ft. Ceilings. This Great Unit Features Dining + Living Room. Modern Kit W/ Granite Countertops & S/S Appliances. Private Den That Can Easily Be Used As A 2nd Bedroom, W/O To Balcony W/ Stunning City Views, Mst Bedroom With 4Pc Ensuite & W/I Closet. Very Bright & Spacious. Only 4 Units Per Floor! Steps To Subway, Yorkville, U Of T, Hospitals, More! Ensuite Laundry. (id:62104)
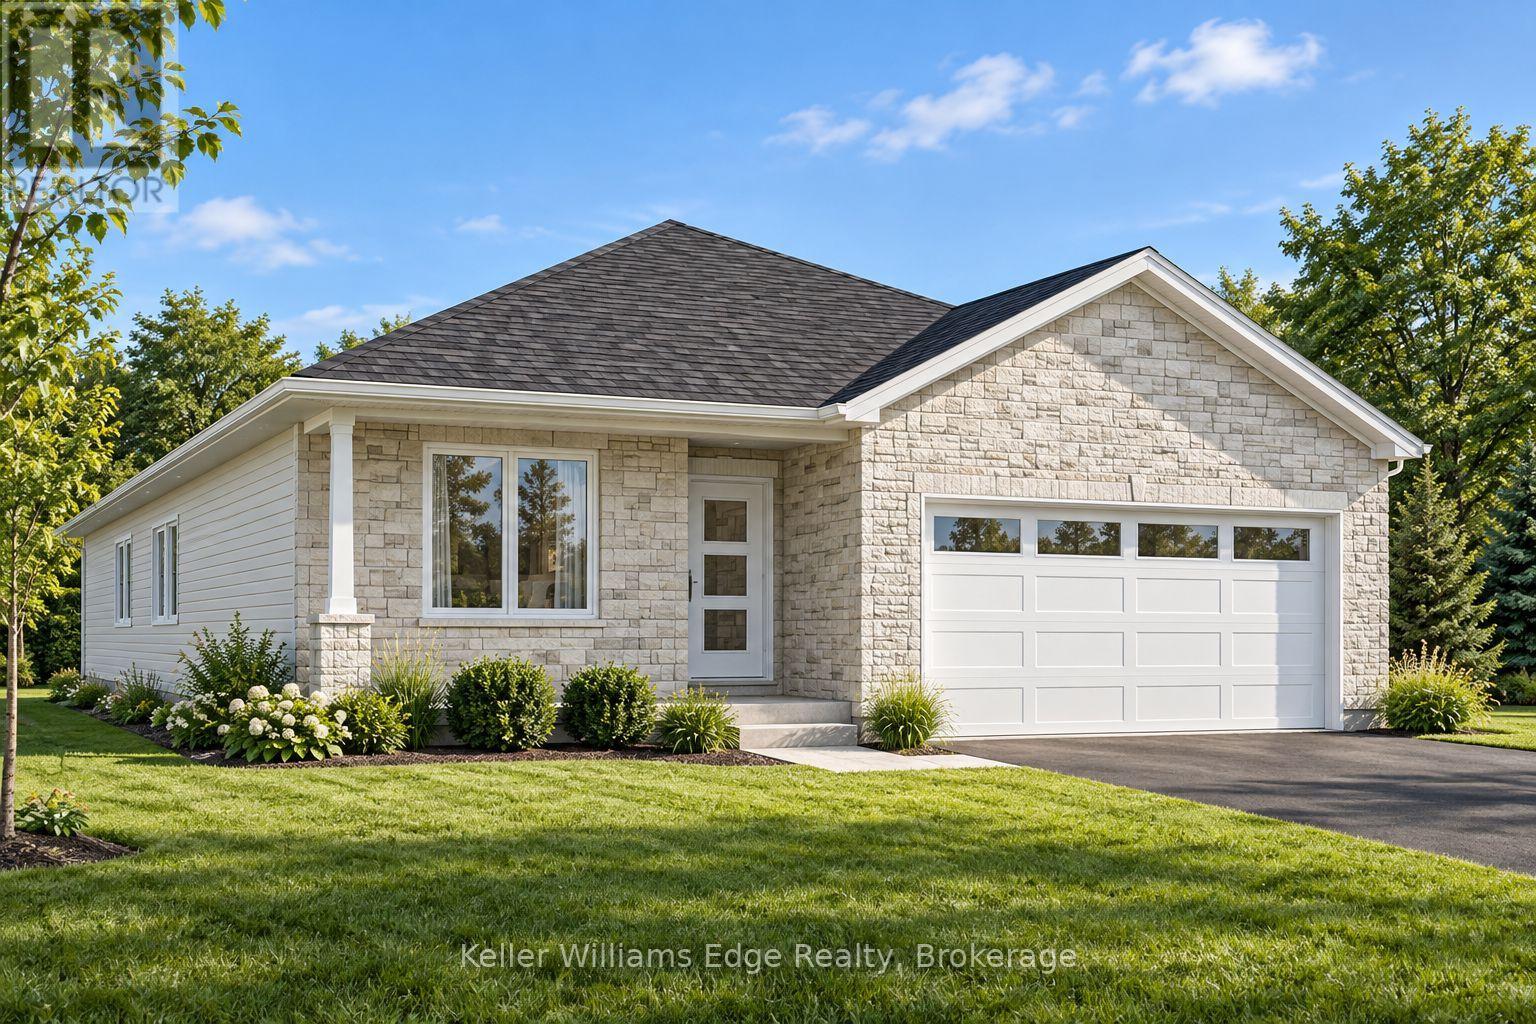
109 Pike Creek Drive
Haldimand, Ontario
Located in Cayuga's prestigious High Valley Estates, this thoughtfully designed, custom-built 3 bedroom, 2 bathroom 1,500 sq. ft. bungalow pairs effortless one-level luxury with an unbeatable lifestyle location. Bathed in natural light, the open-concept layout features soaring 9-ft ceilings, premium flooring, a welcoming foyer, main-floor laundry, and a chef-inspired kitchen flowing into spacious living and dining areas-ideal for seamless everyday living and elegant entertaining. Your private primary retreat complete with a walk-in closet and ensuite offers a serene sanctuary at the end of the day, while an unfinished basement with studded walls and roughed-in bath presents endless potential to expand. Showcasing striking stone, brick, and sided curb appeal with an attached garage, this home sits on a premium oversized lot backed by Pike Creek and peaceful green space, delivering the privacy and open yard you deserve. Step outside to enjoy direct access to conservation trails, the Grand Vista Walking Trail, the Grand River waterfront, and nearby boat ramps, with Lake Erie's beaches just 20 minutes away. Combined with walkability to local schools, parks, and downtown Cayuga amenities-plus a effortless commute to Hamilton (30 mins), Niagara, the 403, QEW, and the GTA-this exceptional build offers the ultimate balance of tranquility, convenience, and lasting value. Opportunities to customize in a sought-after estate community like this are exceedingly rare and filling up quickly. Contact the listing agent today to claim your preferred plot, explore flexible build options, and start designing the home you've always dreamed of before this release sells out! (id:62104)
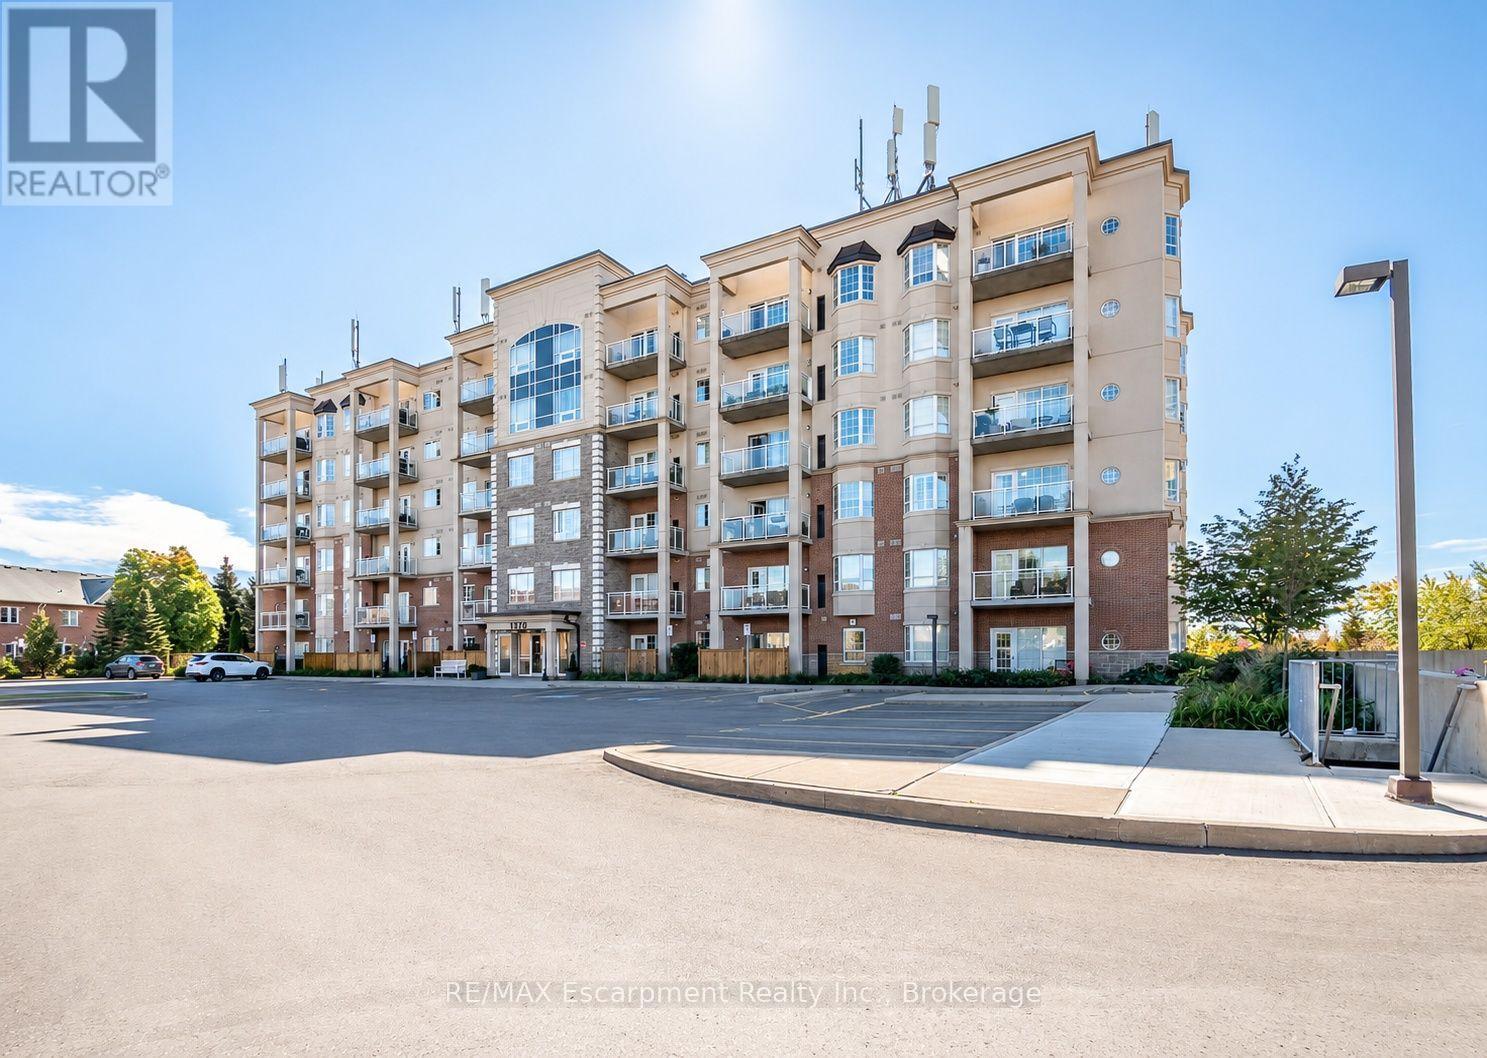
310 - 1379 Costigan Road
Milton, Ontario
This sun-filled corner unit offers over 1,000 sq. ft. of living space, complete with two bedrooms and two full bathrooms, delivering an impressive combination of space, function and value. Inside, 9 ft. ceilings, hardwood flooring and crown molding complement the bright, open-concept layout. The eat-in kitchen features a centre island with breakfast bar seating that opens to the spacious living room, with a walkout to the private balcony. The primary bedroom features a 4-piece ensuite, while the second bedroom and separate 3-piece bathroom offer flexibility for guests, a home office or additional living space. Two parking spaces and a storage locker add the kind of day-to-day convenience that really sets this condo apart. Located in the established Clarke community, with parks, schools, shopping, transit and major commuter routes close by, this move-in-ready condo offers plenty of room to live, without giving up the conveniences that matter. (id:62104)
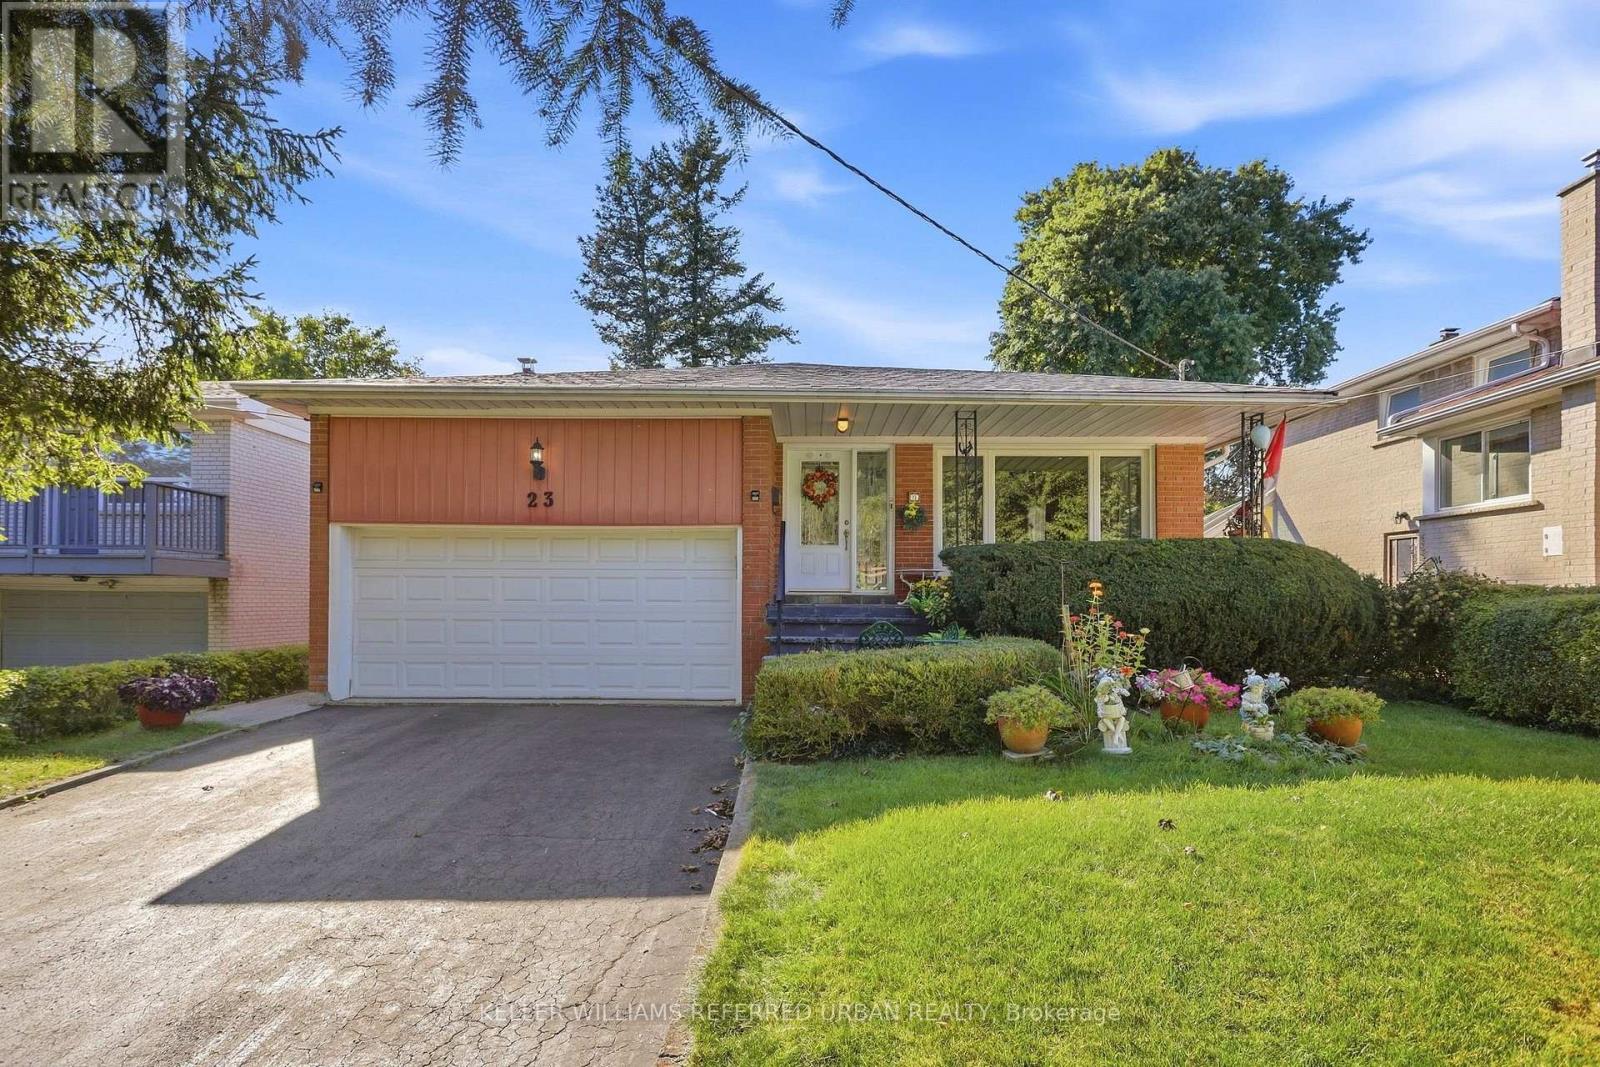
23 Banstock Drive
Toronto, Ontario
Welcome to a truly special 4 bedroom/3 bathroom family home in sought-after Bayview Woods, lovingly cared for and thoughtfully updated by the same family for over 50 years. Set on a quiet court with wide lots and beautiful homes, this spacious 4-level backsplit offers an incredible amount of living space inside and out. First, take a moment and relax on the front porch....Gorgeous front and back gardens set the tone. Inside, rich solid oak floors, pot lights and newer windows complement an inviting layout. The beautifully renovated family-size kitchen features granite counters, quality stainless steel appliances and an exceptionally thoughtful use of cabinetry, counter and storage space! Designed with both serious cooks and busy families in mind. Upstairs are three generous bedrooms and two full updated bathrooms. There is a 3pc ensuite and Walk In Closet in the Primary Bedroom! The lower level adds tremendous versatility with a 4th bedroom, convenient side entrance and 2-piece bath that can easily be made a 3pc, plus a sprawling family room with fireplace and walkout to the patio and ultra-private backyard. And there's more! The basement has long been enjoyed as hobby and games space, along with a large bright laundry room and excellent storage. A huge dry crawlspace keeps everything neatly tucked away. A large cantina for those who make wine or can tomatoes! The oversized double garage features a high ceiling with potential for additional loft storage. Perfectly positioned on a quiet section of Banstock Dr., where a small treed and grassy island keeps the street traffic safely away from the front of the home where the kids like to play - it's like being on a cul-de-sac! Walk to TTC and close to excellent schools including Zion Heights, A.Y. Jackson and Lester B. Pearson French Immersion. Shopping, Banks and Beautiful Parks all close by! 23 Banstock Drive is an exceptionally well-cared-for home designed for real family living! (id:62104)
420 - 15 Richardson Street
Toronto, Ontario
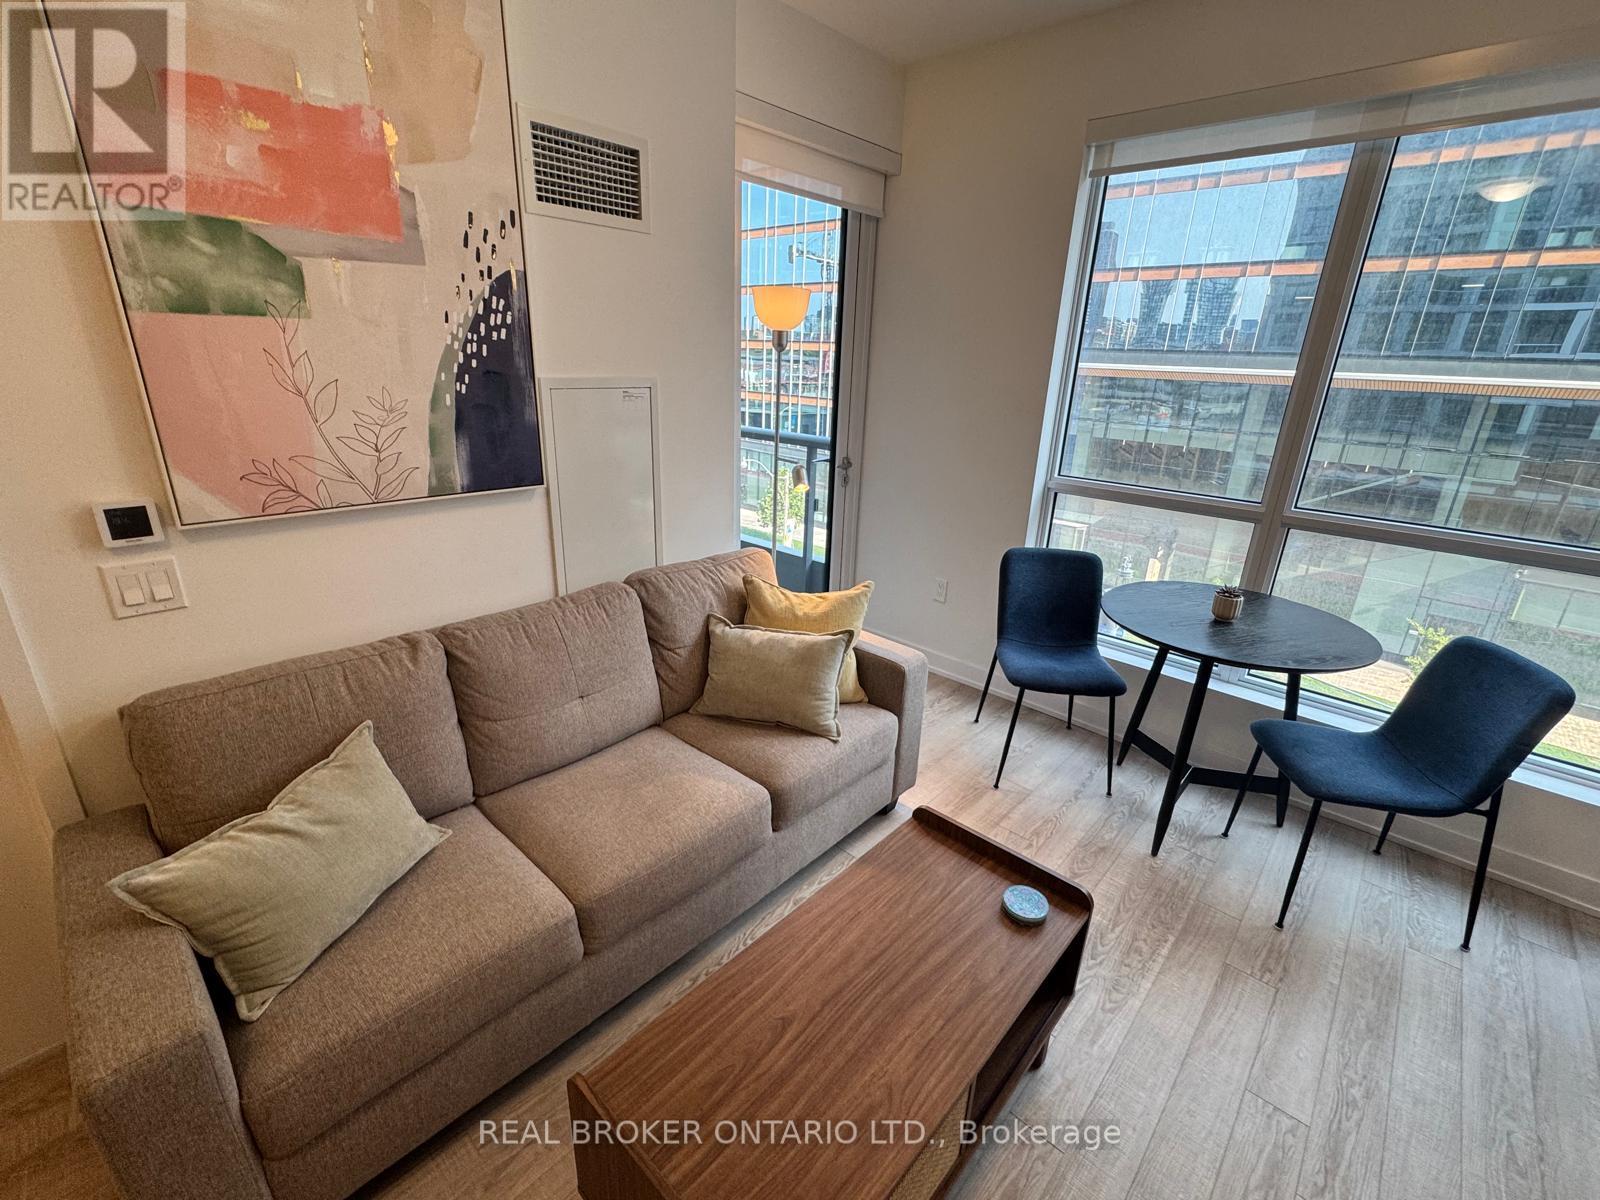
A beautifully appointed residence in Toronto's sought-after East Bayfront community. This bright and stylish suite offers a perfect blend of modern design, comfort and convenience.The open-concept living and dining area is filled with natural light and features warm wood-tone flooring, creating an inviting space for both relaxing and entertaining. The contemporary kitchen is thoughtfully designed with sleek cabinetry, modern appliances and ample storage.The spacious bedroom provides a peaceful retreat with excellent natural light and generous closet space. The modern bathroom features a clean, sophisticated design and glass-enclosed walk-in shower, while in-suite laundry adds everyday convenience. A standout feature is the balcony, offering the perfect place for morning coffee, dining outdoors or unwinding while enjoying the vibrant city surroundings. Residents of Empire Quay House enjoy an impressive array of amenities, including a fitness centre, yoga and meditation spaces, co-working/study areas, social and party rooms, outdoor terraces with BBQ areas, concierge service, bike storage and a dedicated pet area.Located just steps from the waterfront, enjoy easy access to Sugar Beach, waterfront trails, St. Lawrence Market and the Distillery District, with restaurants, cafés, shopping, transit and Toronto's downtown core all close by. A beautifully designed home in an exceptional location - experience the best of modern waterfront living. (id:62104)
2006 - 180 Fairview Mall Drive
Toronto, Ontario
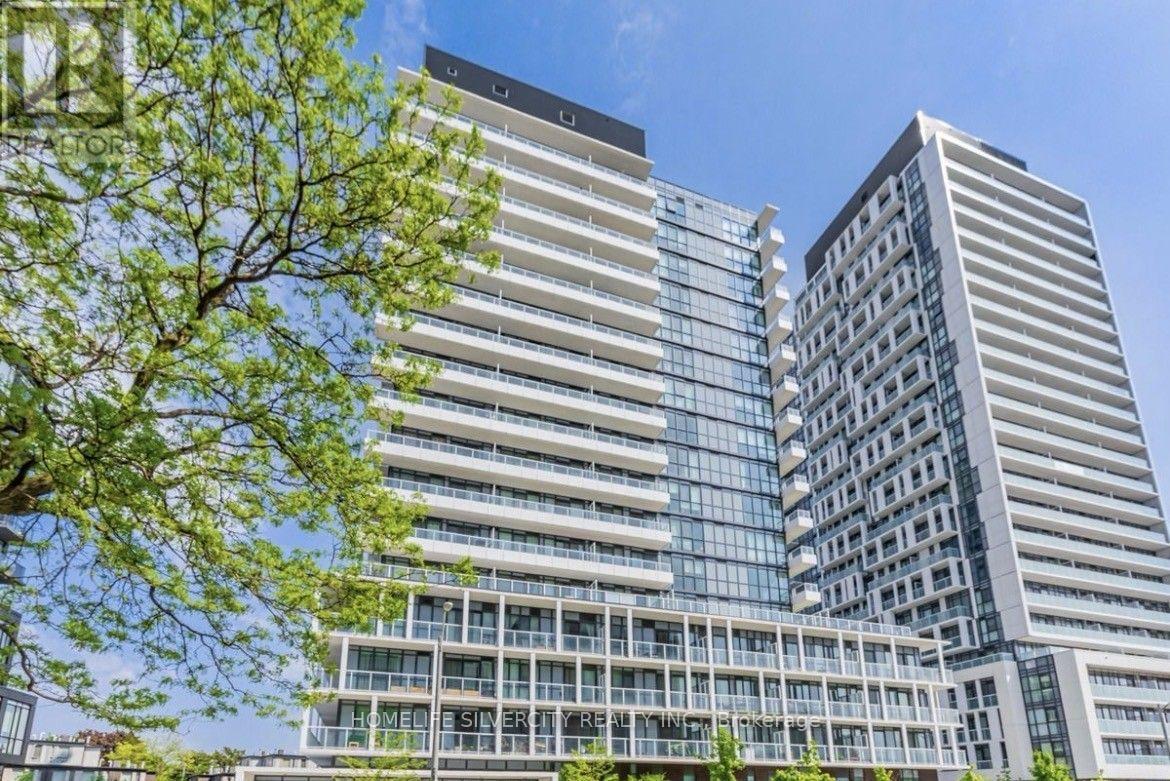
Perfect living in this charming two-bedroom, two-bathroom retreat nestled within the esteemed Vivo Condo, situated in the heart of Don Valley Village. This is a rare opportunity to purchase a 615 sq ft unit with two bedrooms and two bathrooms. Throughout, laminate flooring lends a touch of timeless elegance, while the expansive balcony treats you to breathtaking south west views. The modern kitchen, complete with stainless steel appliances, invites culinary inspiration. With a functional layout and ceilings reaching a lofty 9 feet. A notable highlight is the wide underground parking spot with an adjacent locker on the same level, providing exceptional convenience and storage solutions. Boasting an exceptional location at Don Mills and Sheppard, convenience is yours to savor. Fairview Mall, the subway station, TTC, public library, medical center, and community center are steps away. Effortless access to the DVP, Hwy 401/404, and the subway station ensures seamless commuting. Minutes from renowned institutions like Seneca College, as well as essential amenities including LCBO and banks, this residence promises a harmonious blend of comfort and sophistication. Don't miss this unique opportunity to experience the perfect blend of luxury and convenience. Come and see for yourself why this unit is the ideal place to call home. (id:62104)
326 Corvette Street
Welland, Ontario
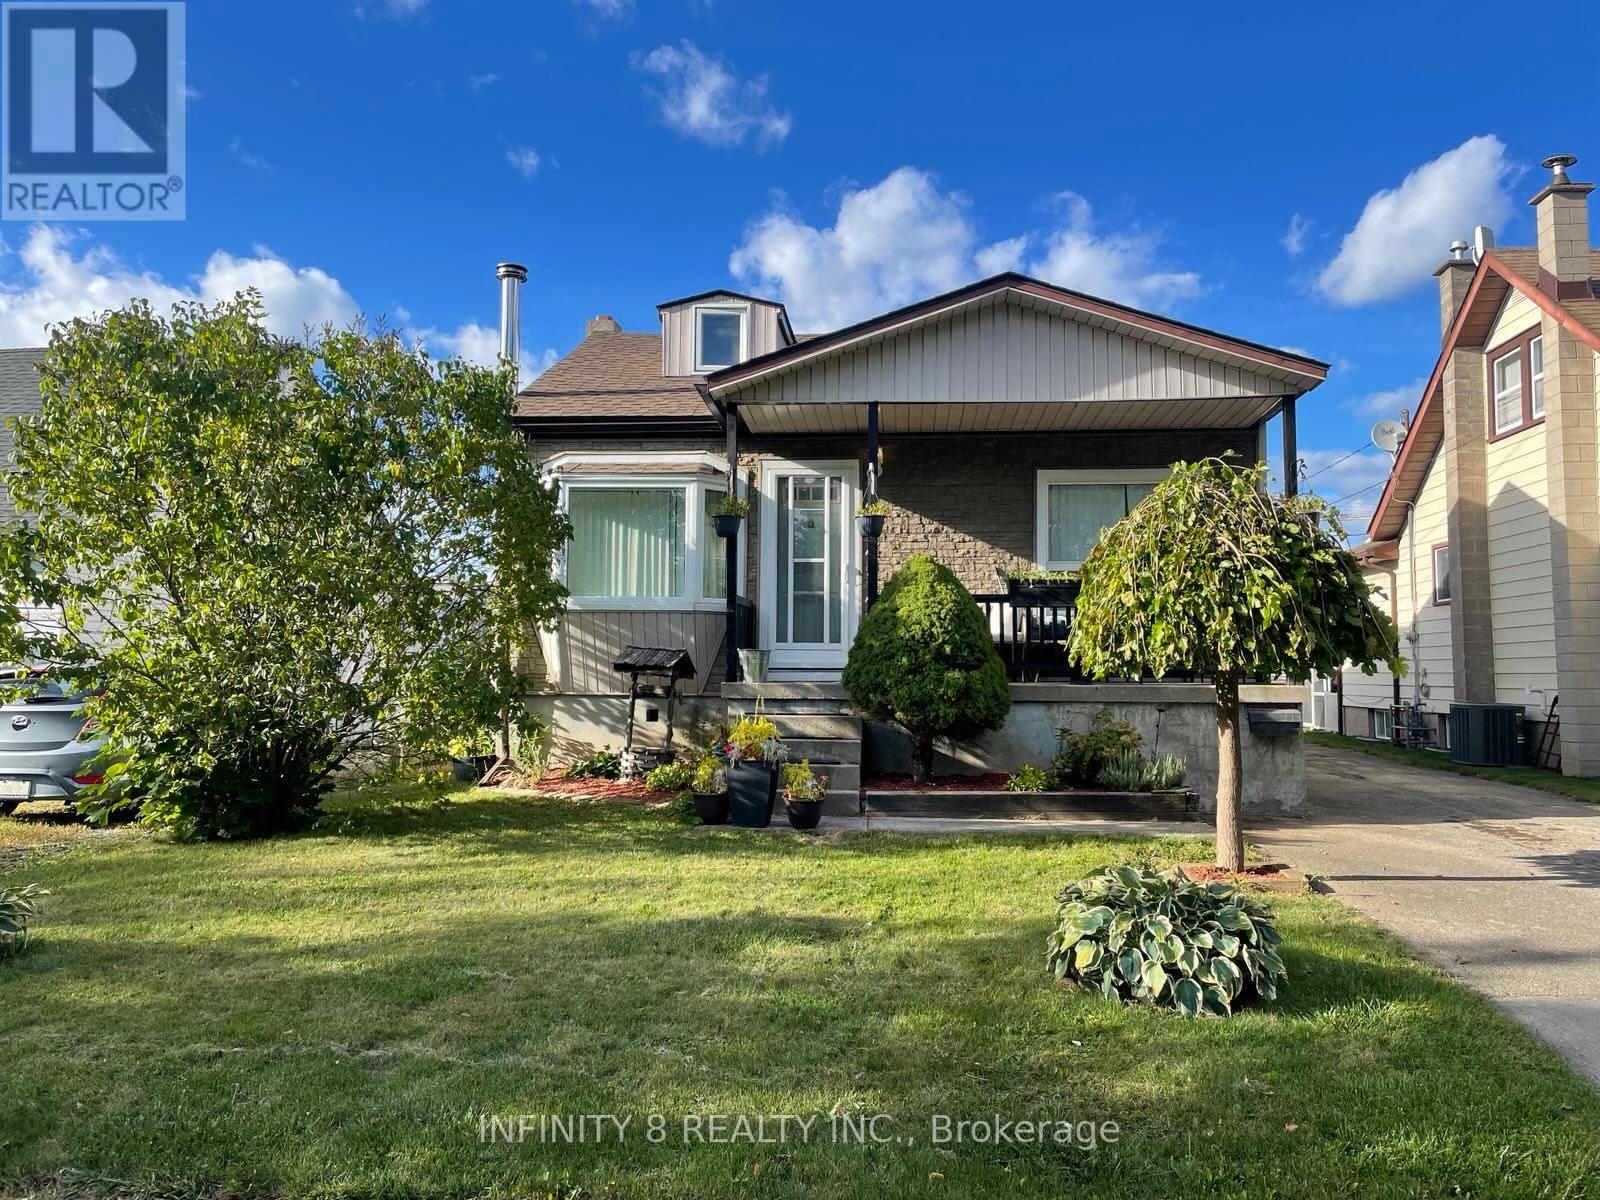
GREAT STARTER HOME !! This home is GREAT for the First Time home Buyers. This unique home offers lots of potential and must be viewed to be appreciated. Home features 3 bedrooms, 1 bedroom on each floor. Many Upgrades recently completed: New Roof (2024), New Hot Water Heater (2025), Central Air Service & Refrigerant filled (2025), Forced Air Furnace replaced in (2010). Off the main floor bedroom is an access to a covered deck that features a Hot Tub (Not been in Service approx. 10 yrs). Out back also has a natural gas BBQ hook-up and a small garden area for your enjoyment. Don't Miss Out !! Book an Appointment for a Personal Viewing. (id:62104)
6534 Riall Street
Niagara Falls, Ontario
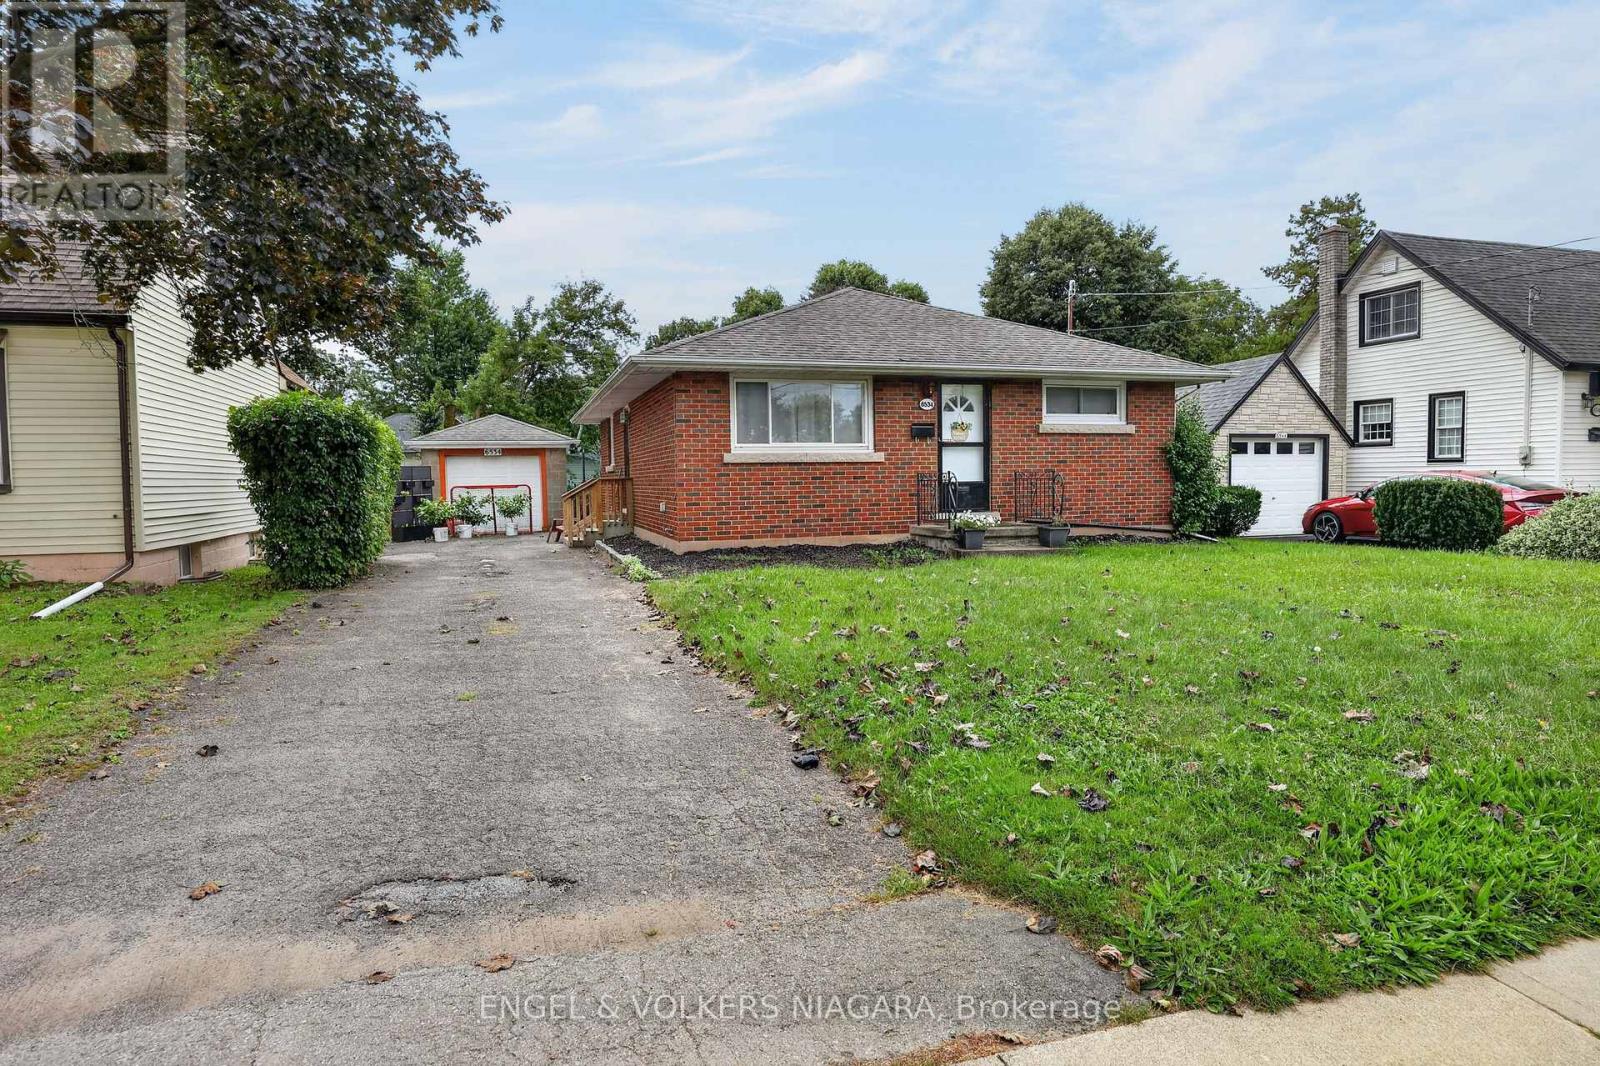
Welcome to this solid brick, well-located three bedroom bungalow in the desirable Stamford Area. Situated walking distance to great primary and high schools and local amenities, this detached home offers comfortable living with plenty of outdoor space. The home features a separate side entrance to the basement for in-law potential, a large fully fenced-in yard, and a detached garage-providing excellent space for parking, storage, hobbies, or workshop use. Conveniently located on the bus route with a stop just outside. Whether you're a growing family, first-time buyer, or looking for a home with room to make your own, this property offers a great opportunity in a convenient and established neighbourhood. Owned hot water tank. (id:62104)
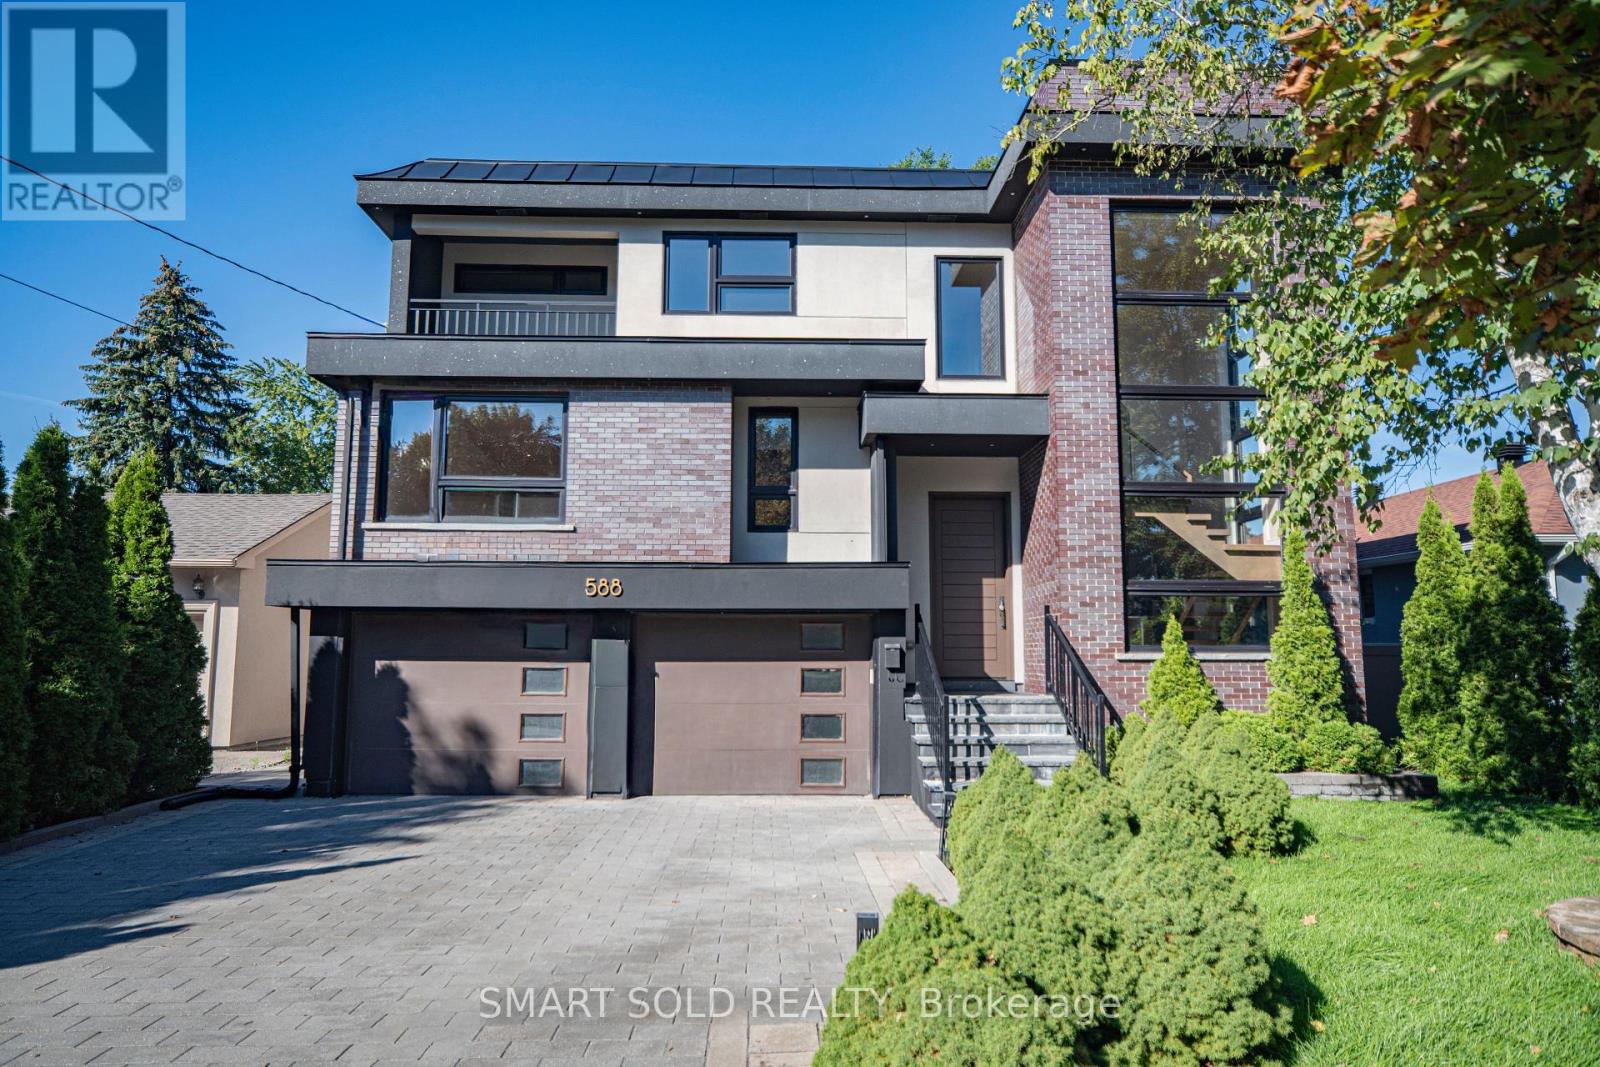
588 Conacher Drive
Toronto, Ontario
Welcome to 588 Conacher Dr, a luxurious custom-built residence nestled in a quiet, prestigious, and highly walkable pocket of Newtonbrook. Offering nearly 5,500 sq. ft. of total living space, including approximately 4,000 sq. ft. above grade and a professionally finished walk-out basement, this exceptional home showcases thoughtful design, fine craftsmanship, and premium finishes, blending modern elegance with everyday comfort and versatility. This distinctive North York residence features 4+1 bedrooms and thoughtfully designed spaces for everyday living and entertaining. Expansive windows fill the interiors with natural light, while an open-riser staircase with glass railings creates an impressive architectural focal point. Generous principal rooms provide ample space to gather, with a statement fireplace and built-in shelving adding warmth and character. The spacious kitchen features a large centre island, extensive cabinetry and a gas range, complemented by a separate dining area. Upstairs, the generous primary retreat features a spacious ensuite, alongside three additional bedrooms and versatile space for a home office or study. A balcony and mature greenery add to the home's appeal. The finished lower level extends the living space with an expansive recreation room, wet bar, additional bedroom and bathroom. Step outside to enjoy the expansive backyard and large swimming pool, creating an exceptional setting for summer entertaining, family gatherings and outdoor relaxation. A distinctive home offering contemporary style, generous proportions and room to grow. (id:62104)
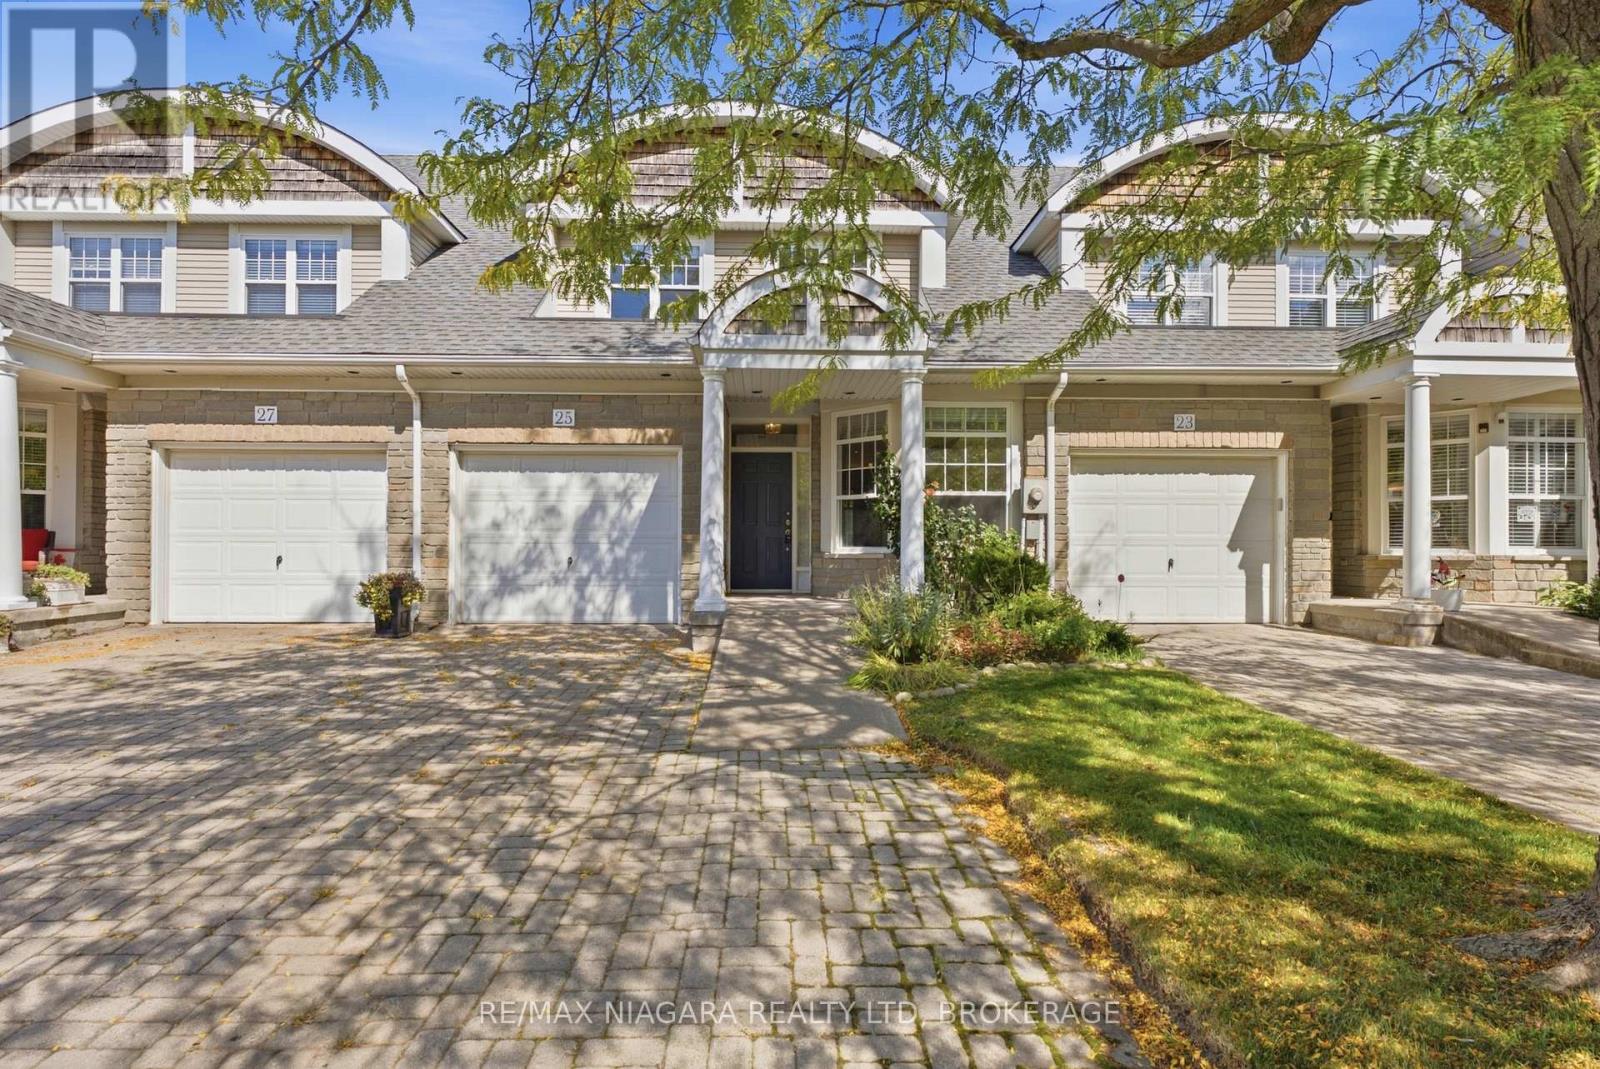
25 - 13 Shaw's Lane
Niagara-On-The-Lake, Ontario
At #13-25 Shaw's Lane in beautiful Niagara-on-the-Lake, this inviting home offers a warm and welcoming atmosphere with plenty of space to enjoy. Just inside, the well-sized kitchen features crisp white cabinetry, ample cupboard and counter space, and a cozy dining nook perfectly positioned beside a large window overlooking the front. Just off the kitchen, the gorgeous living room makes a lasting impression with rich hardwood flooring, soaring ceilings, and an abundance of natural light. A striking fireplace framed by elegant detailing creates a cozy focal point, while the separate walkout to the backyard offers a seamless connection to outdoor living. Also located on the main floor, the first bedroom features its own fireplace, adding warmth and character to the space. A spacious 4-piece bathroom completes this area offering both a separate bathtub and a stand-up shower. For added everyday convenience, the main floor further includes a 2-piece bathroom and a dedicated laundry area. Make your way upstairs where the second floor hallway offers a beautiful vantage point of the home's impressive open concept design, soaring ceiling and large skylight. This level also features two generously sized bedrooms each offering large windows and abundant closet space. A 4-piece bath completes the upper floor, adding comfort and convenience to this well-appointed home. The basement is unfinished ready for your personal touches, or leave as is for additional storage space. The backyard features a cozy deck making it a great spot for relaxing on warm days, or summer BBQ's. Located in beautiful Niagara-on-the-Lake, enjoy the charm of historic Old Town, local wineries, boutique shops, and exceptional dining. With its rich heritage, scenic surroundings, and welcoming community, this is a wonderful place to call home. (id:62104)
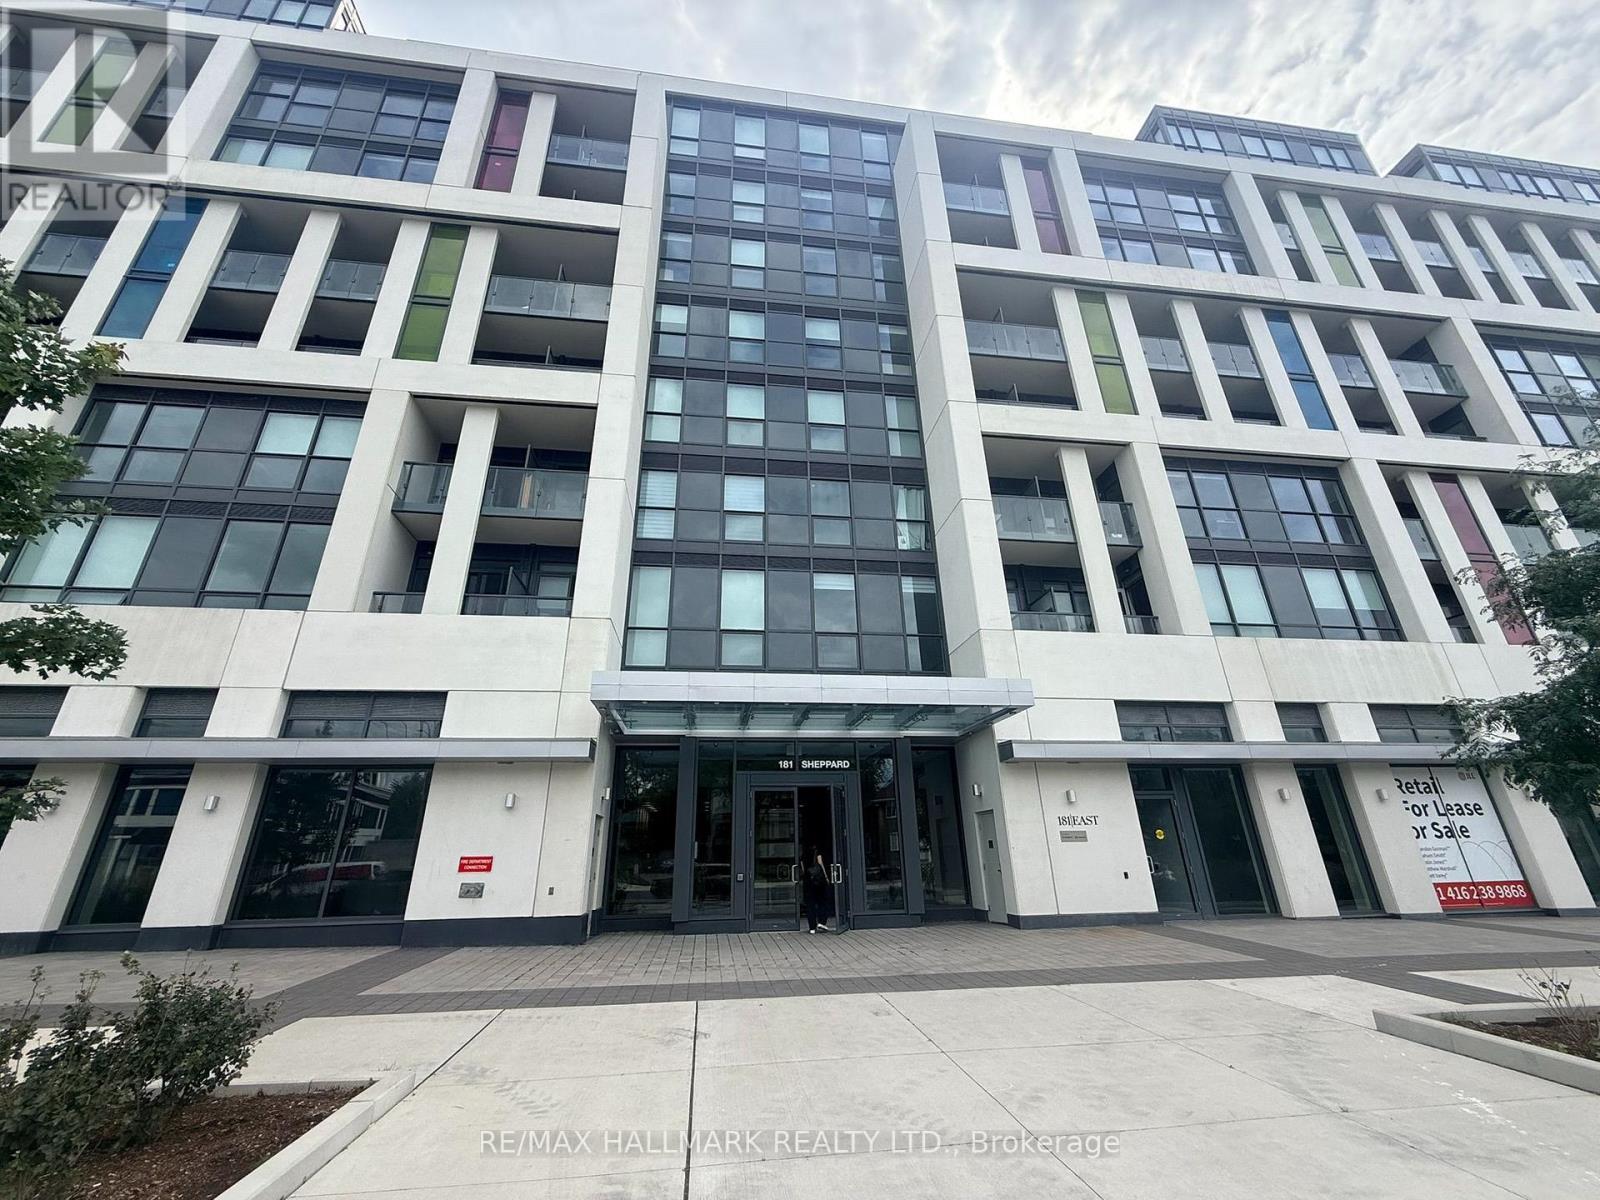
810 - 181 Sheppard Avenue E
Toronto, Ontario
Bright 970 Sq' open-concept living space with floor to ceiling windows. Walk out to a covered balcony. Two separate outdoor spaces on opposite sides of the unit, including a large south facing balcony with a CN Tower view. Well laid out split plan with a separate den behind glass sliding doors, a primary suite with walk-in closet, ensuite & in suite laundry. Fabulous location close to Yonge & Sheppard, shopping, dining. TTC, Hwy 401. (id:62104)
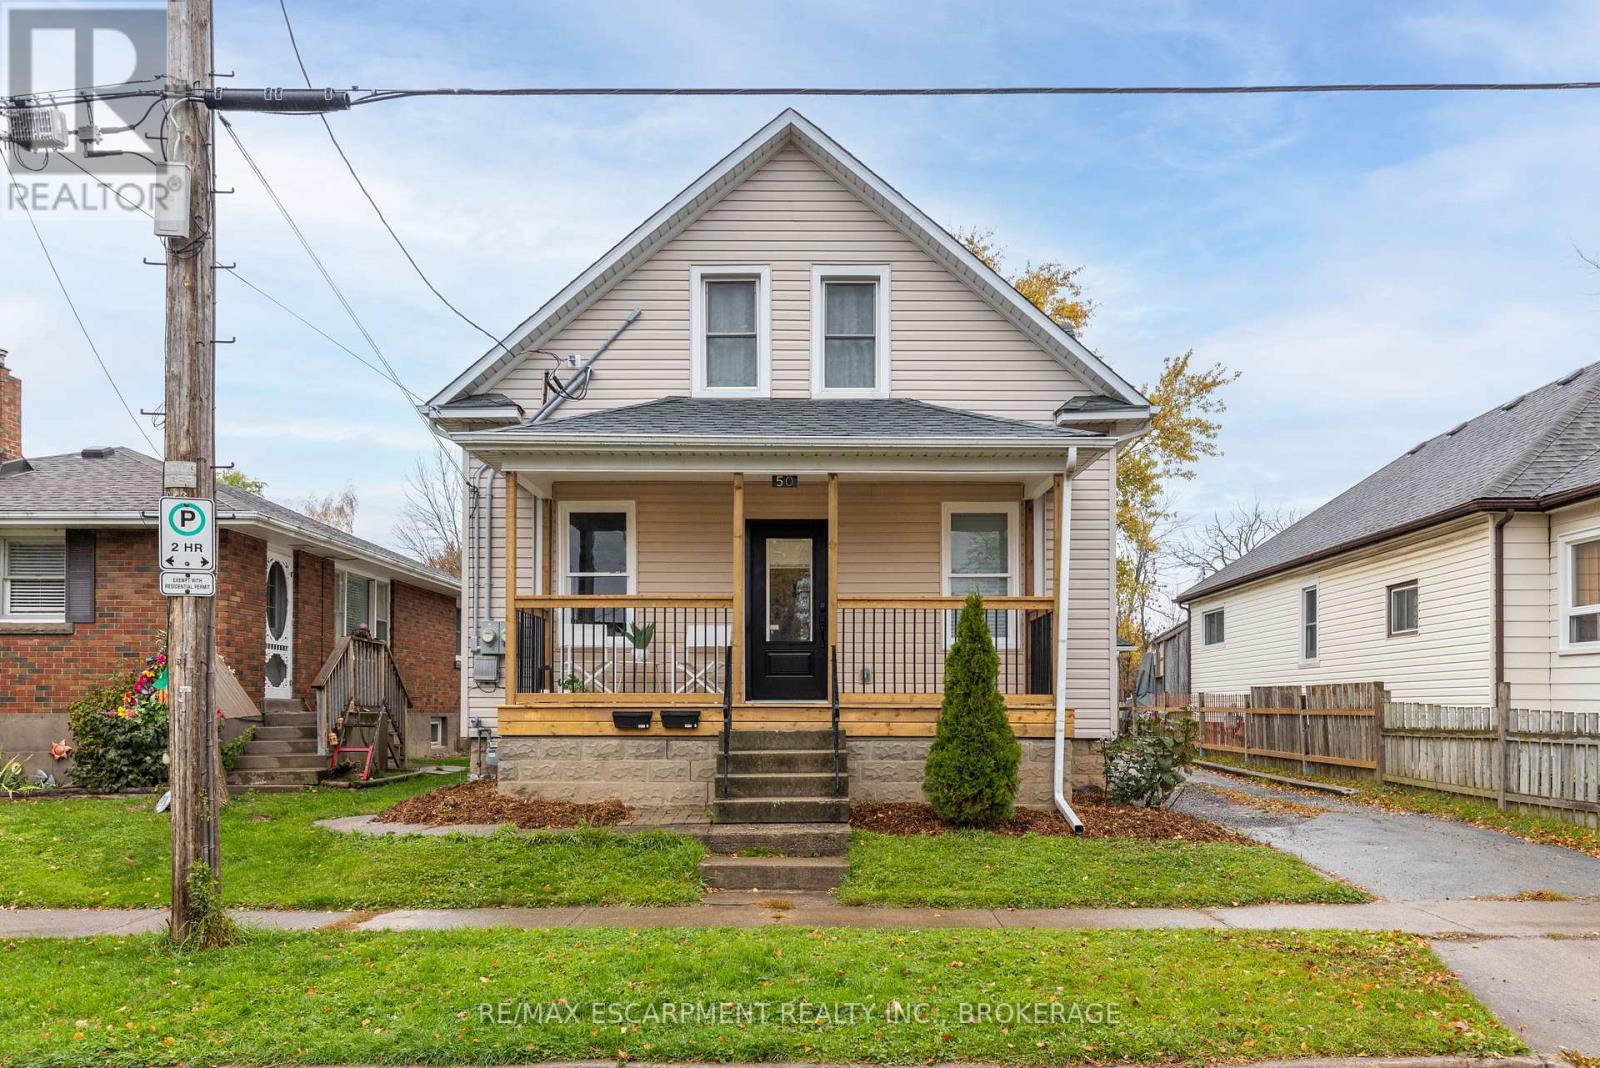
Main - 50 Fifth Street
Welland, Ontario
Welcome to 50 Fifth Street in Welland. This recently updated 2-bedroom, 2-bathroom unit offers a bright, modern living space with plenty of natural light throughout. The open-concept kitchen, dining and living area creates a spacious layout with modern finishes, while in-suite laundry adds everyday convenience. Outside, tenants have access to a large fenced backyard and shared garage, both shared with the upper-unit tenant. A great option for anyone looking for an updated home with plenty of indoor and outdoor space. Rent is plus hydro. Water and gas are included in the monthly rent. (id:62104)