
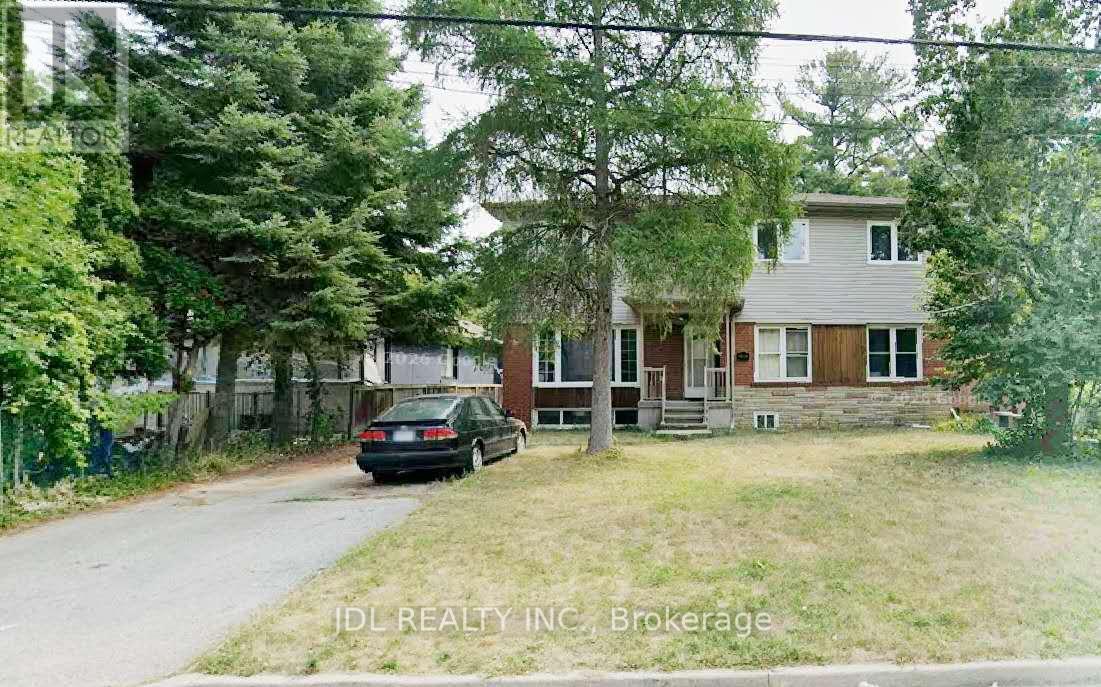
Bedroom - 57 Gladys Rd Road
Toronto, Ontario
ONE BED ROOM available. Wecome student. Client Remarks High Demand Location, Walking Distance To U Of T, TTC, And Just Minutes From Hwy 401, Top Schools, Centennial College, Parks, Shopping, A Library, A Hospital, Panam Sports Ctr And More! Perfect For UT students. Don't Miss This Opportunity To Live In This Beautiful Home. Immaculate, move in ready with immediate occupancy. (id:62104)
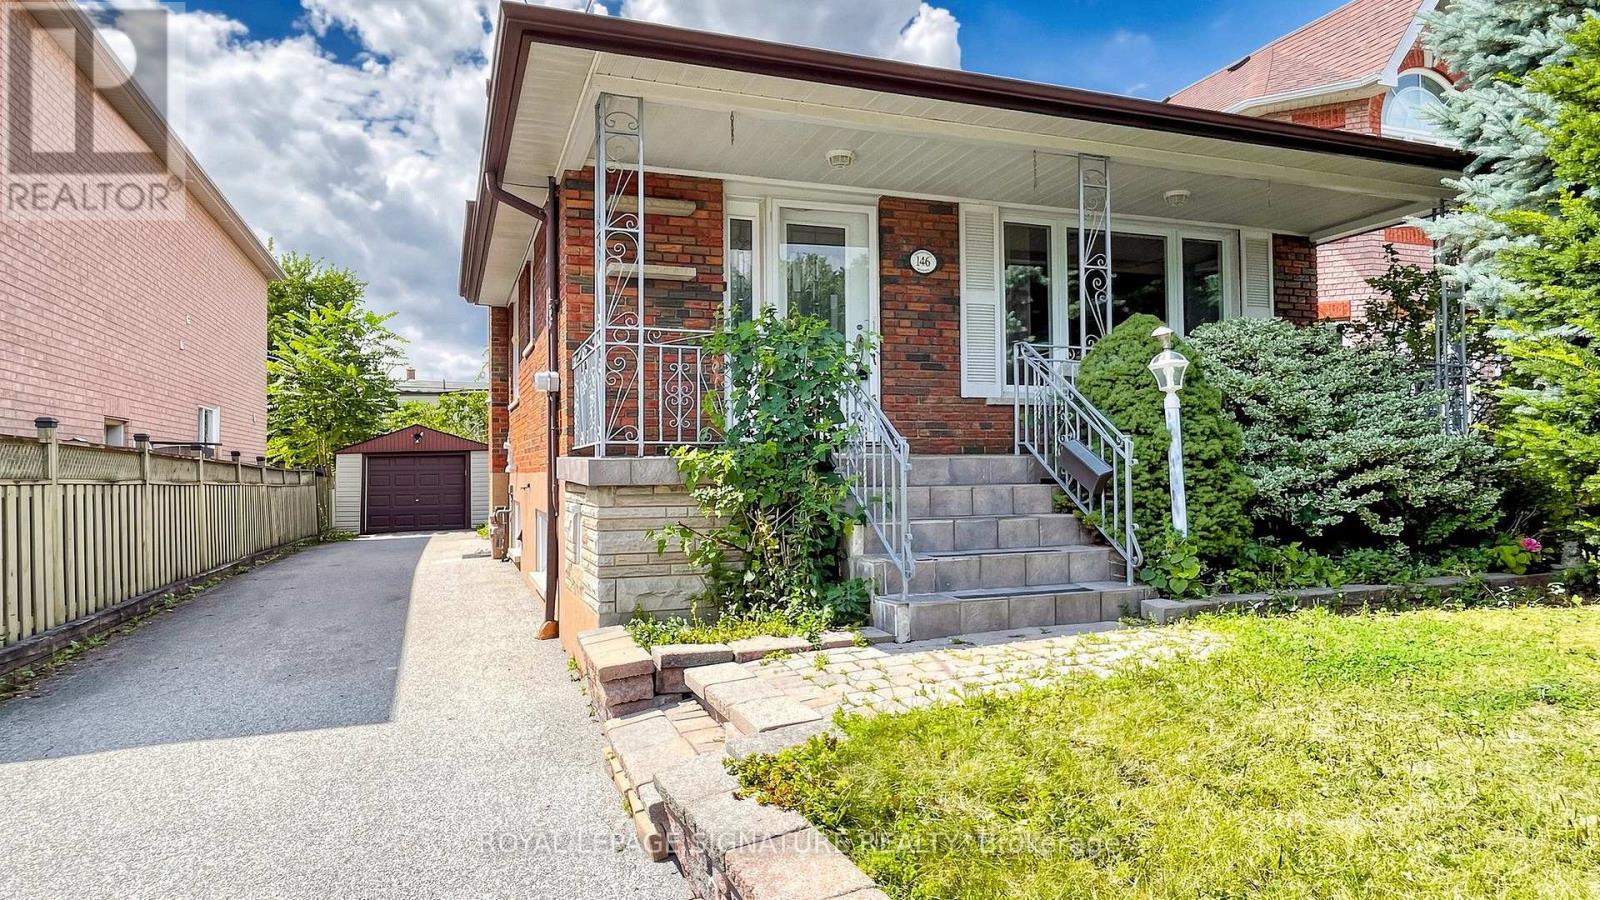
146 Maybourne Avenue
Toronto, Ontario
Spacious private unit featuring 3 bedrooms and 1 full bathroom, occupying the upper main and second floors of a well-maintained home in Toronto's family-friendly Clairlea neighbourhood. Hardwood floors throughout, upgraded dine-in kitchen with dishwasher, and in-suite laundry (washer/dryer included).Enjoy the convenience of 2 parking spots (1 garage + 1 driveway), central air conditioning, and a quiet, safe street. Steps to parks, schools, No Frills, Tim Hortons, and multiple bus lines with easy access to 4 subway stations, DVP, and Danforth shops. Close to Eglinton Square (Walmart, Costco) and diverse grocery options. (id:62104)
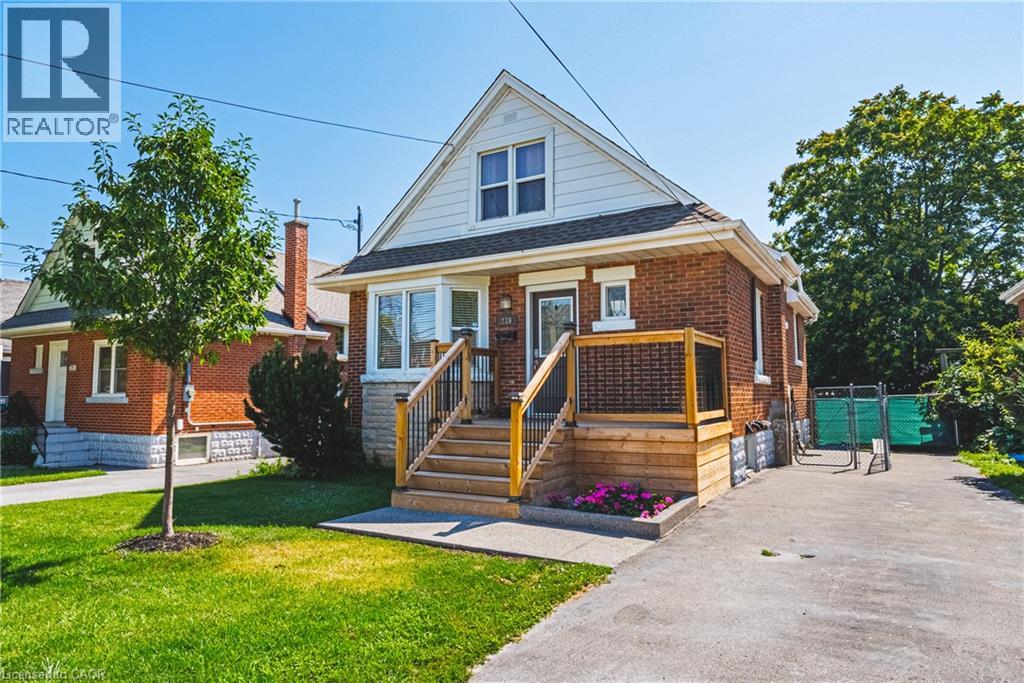
239 Rosewood Road
Hamilton, Ontario
Welcome to this charming and well-maintained 1.5-storey home offering over 1,000 sq ft of comfortable living space in a convenient East Hamilton neighbourhood. Featuring classic curb appeal with a welcoming front porch and private driveway, this home blends character with thoughtful updates throughout. Inside, you’ll find hardwood floors, a bright and spacious living room, and a dedicated dining area. The modern kitchen is equipped with stainless steel appliances and ample cabinetry, while a main floor bedroom and convenient powder room add flexibility for guests or home office use. Upstairs offers two well-sized bedrooms and a full bathroom, creating a functional layout for families. The finished lower level includes a large recreation space with new vinyl flooring (2026), laundry area, additional bathroom, dog wash station and separate entrance with in-law suite potential. Located close to parks, schools, shopping, public transit, and quick Red Hill access, this is a fantastic opportunity for first-time buyers or investors. (id:62104)
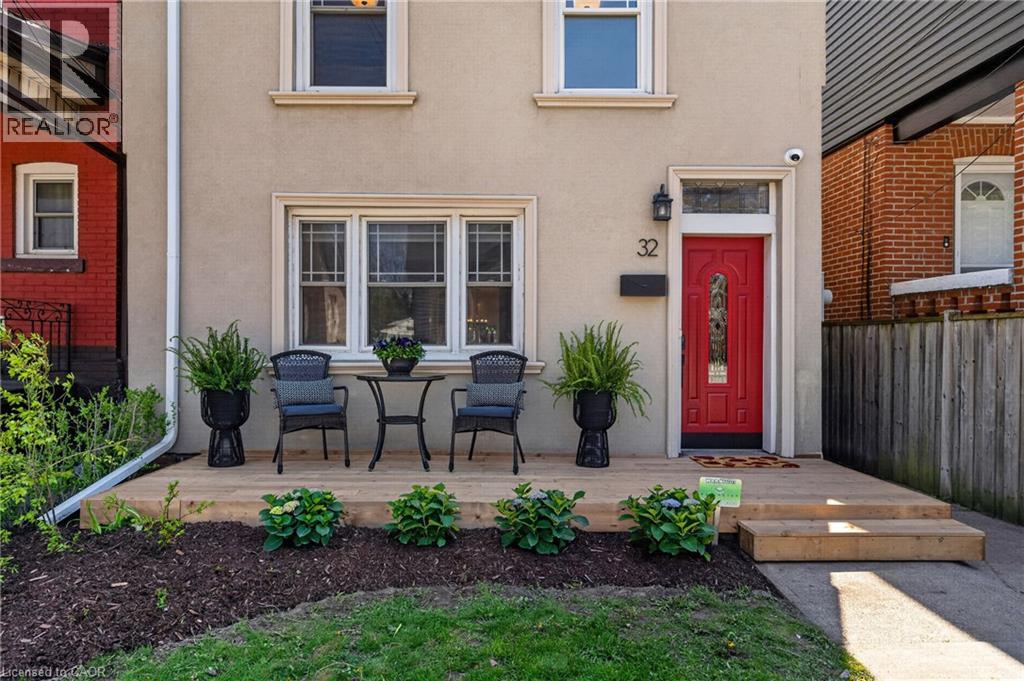
32 Magill Street
Hamilton, Ontario
Stylishly Updated Home in the Heart of Strathcona! Welcome to 32 Magill Street - a thoughtfully renovated home, where modern comfort and timeless character come together. The entire home has been carefully refreshed, creating inviting, functional spaces designed for everyday living and entertaining. At the heart of the home is a spacious, renovated kitchen—a true highlight for anyone who loves to cook. With ample room to prepare meals, entertain, and gather with family and friends, it’s a space that is as practical as it is inviting. Upstairs, the spa-inspired bathroom offers a luxurious retreat, complete with heated floors for an added touch of warmth and comfort. Outside, a private backyard and lush garden provide a peaceful extension of the living space—perfect for morning coffee, al fresco dining, entertaining, or unwinding at the end of the day. Located in the highly desirable neighbourhood of Strathcona, this home offers an enviable urban lifestyle. You’re just steps from Locke Street and James North Village, surrounded by an exceptional selection of cafes, restaurants, shops, galleries, and local amenities. For those who enjoy the outdoors, Dundurn Castle Park, Pier 4, Victoria Park, and numerous other parks and green spaces are all close at hand. And with West Harbour GO Station just steps away, commuting and exploring beyond the neighbourhood couldn’t be easier. A special home in an exceptional location, offering the ideal combination of style, comfort, outdoor living, and city convenience. (id:62104)
15 Pearson Street Unit# 201
Kitchener, Ontario
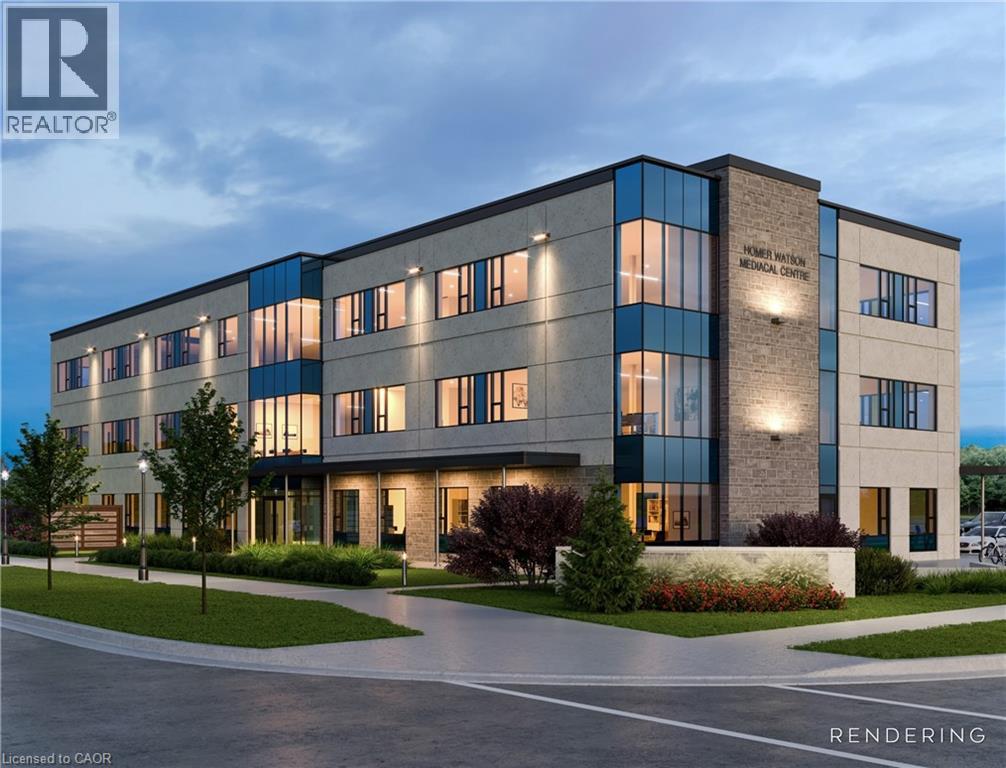
Brand new, first-class medical/professional space available at Forestview Medical Centre, prominently located at Homer Watson Blvd. in Kitchener. Offering 1,618 sq. ft. to 4,855 sq. ft. of premium space with flexible suite options ideal for medical clinics, practitioners, specialists, therapists, and other professional users. Features include modern exterior, ready for tenant buildouts, and excellent visibility with easy access to major roads and public transit. Multiple configurations available. (id:62104)
Main - 22 Rusholme Park Crescent
Toronto, Ontario
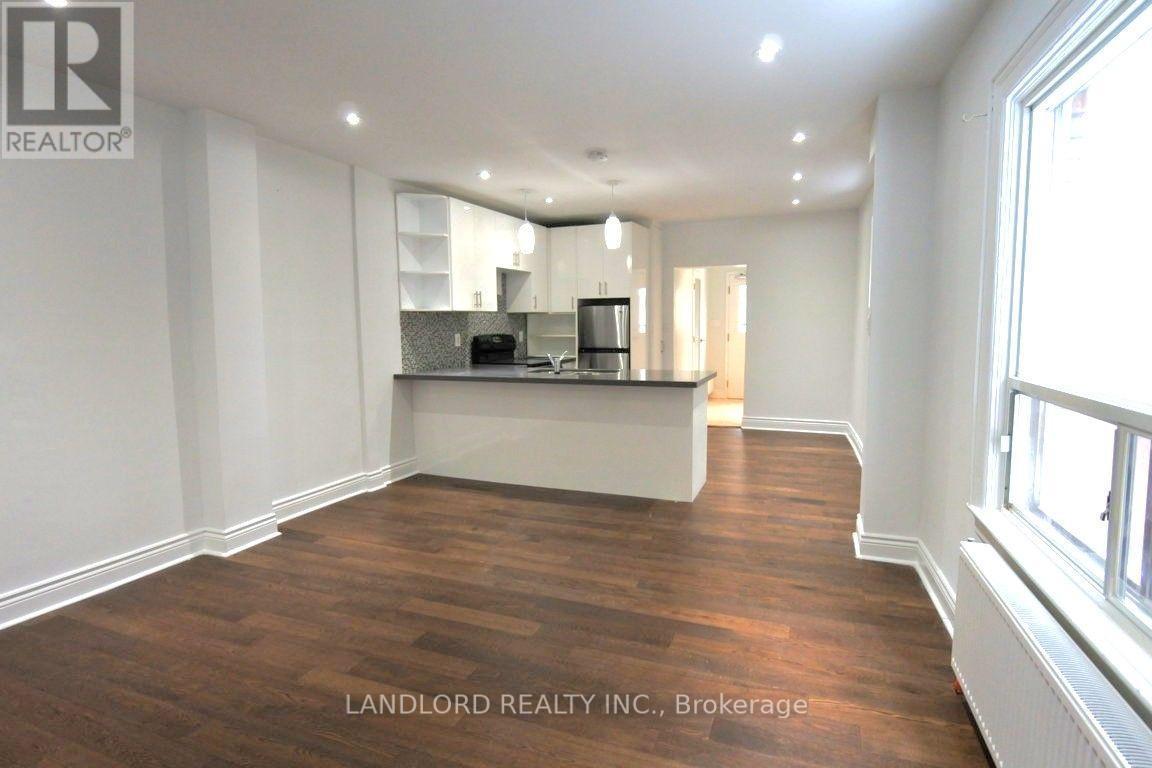
Beautifully Maintained 1-Bedroom + Den, 1-Bath Suite Featuring A Modern Kitchen With Stainless Steel Appliances, Hardwood Flooring Throughout, And A Spacious, Functional Layout. The Generously Sized Bedroom Offers An Oversized Window Providing Plenty Of Natural Light, While The Suite Also Features Direct Access To The Rear Yard With Exclusive Use Of The Deck. Shared Coin-Operated Laundry Is Available For Added Convenience. Ideally Located In Vibrant Little Portugal, Just Steps From Dufferin Grove Park, Little Italy, Trinity Bellwoods, Cafés, Restaurants, Shops, Schools, And TTC Transit, With Convenient Access To Dufferin Station And The Many Amenities Along College Street. A Must See! **Appliances: Fridge, Stove, B/I Microwave and Dishwasher **Utilities: Heat, Hydro and Water Included (id:62104)
13 Drewry Avenue
Toronto, Ontario
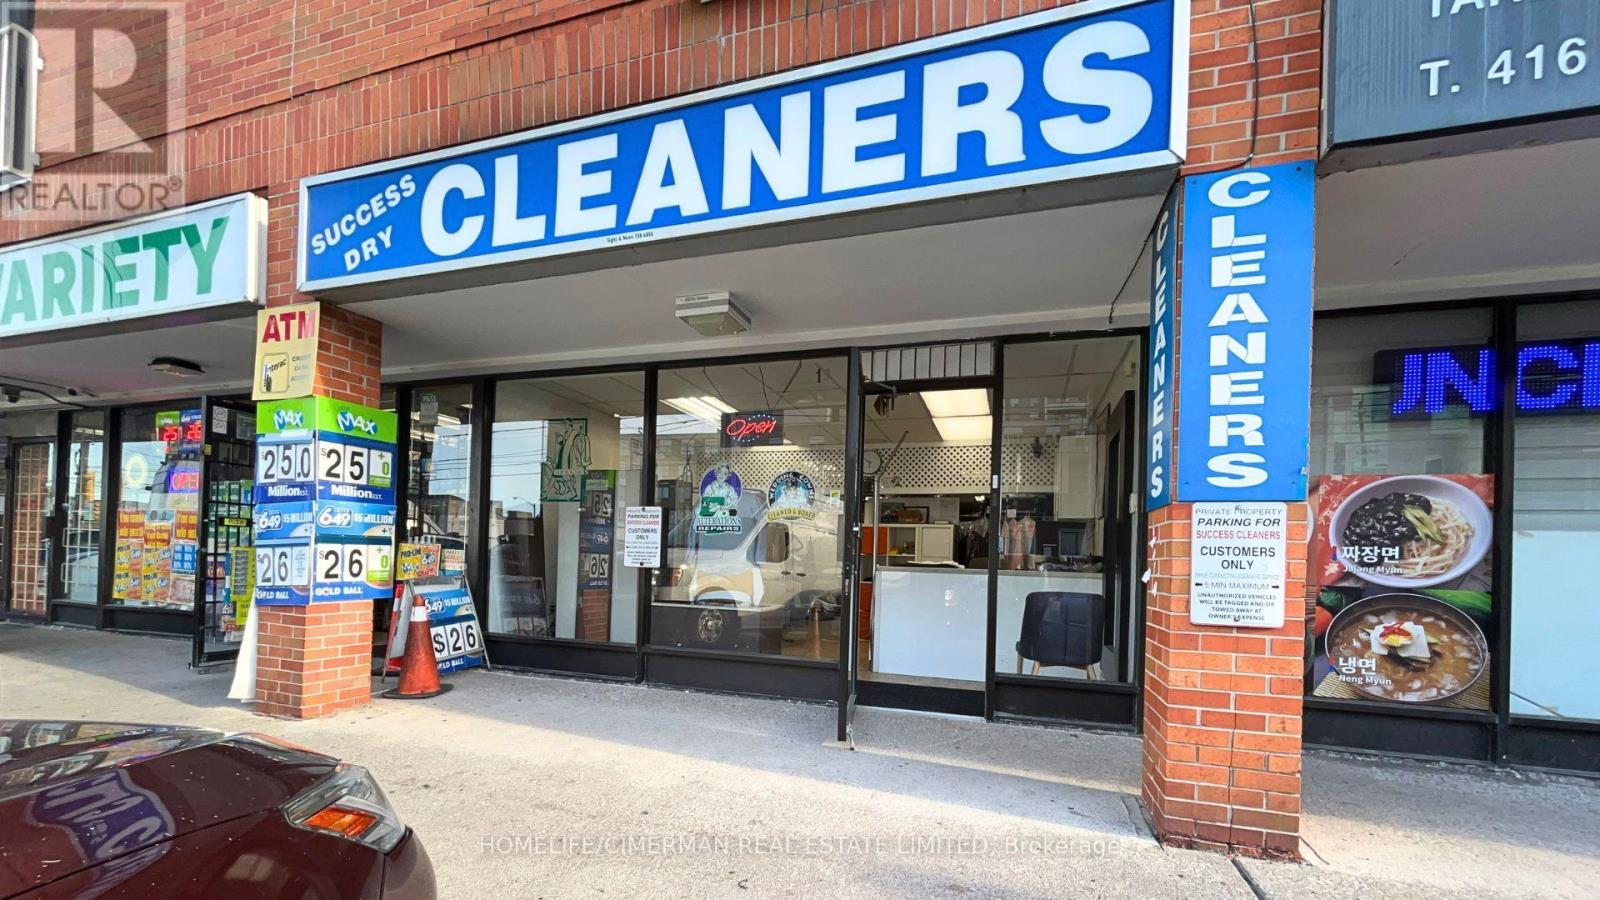
Excellent opportunity to acquire a well-established dry cleaning business in a cozy North York neighbourhood. Operating successfully for over 20 years, Success Dry Cleaners benefits from a longstanding presence, established local clientele and a convenient location just off the Yonge Street corridor. The surrounding area continues to evolve with significant new residential density and recently completed condominium developments bringing new residents into the immediate neighbourhood. A great opportunity for an owner-operator to build on an established foundation while further tapping into the growing local market through expanded services, marketing and customer outreach. (id:62104)
105 - 8 Tippett Road
Toronto, Ontario
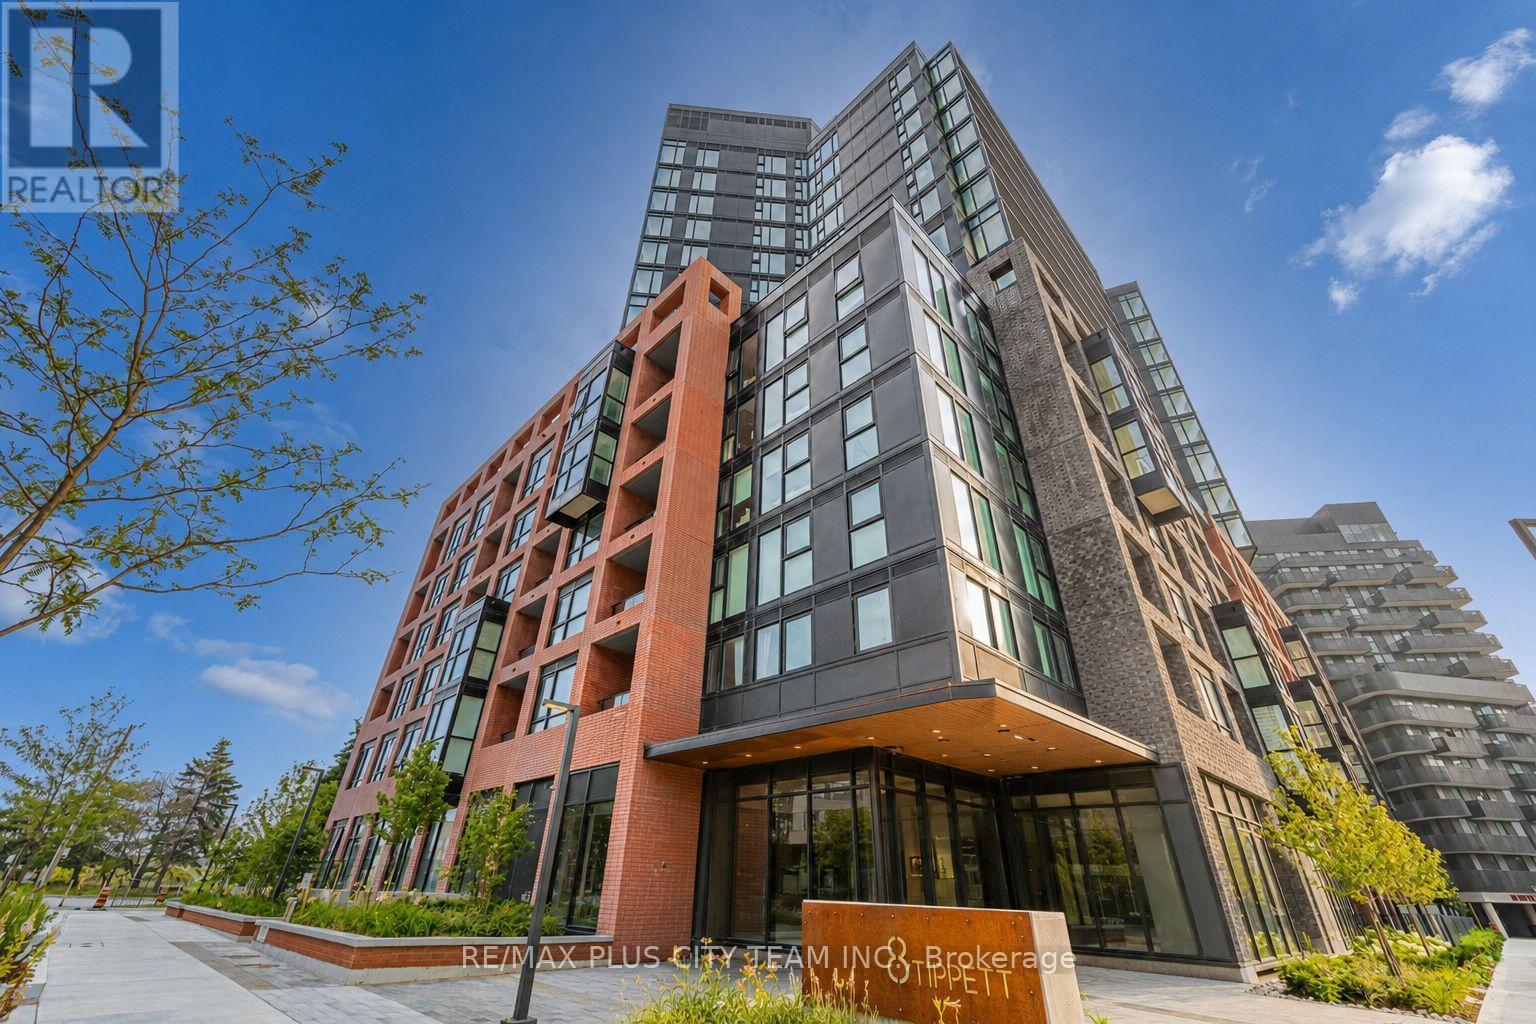
Contemporary style meets everyday convenience in this beautifully designed 2-bedroom, 2-bathroom suite offering 715 sq. ft. of bright, functional living space. Soaring ceilings and floor-to-ceiling windows fill the home with natural light, while the open-concept layout creates an inviting space for both everyday living and entertaining. The modern kitchen is appointed with quartz countertops, stainless steel appliances, sleek cabinetry, and a spacious centre island overlooking the living and dining area. The primary bedroom features a generous closet and a stylish ensuite bathroom, while the second bedroom provides excellent flexibility for guests, a home office, or growing families. Step outside to your private ground-floor terrace, offering a convenient outdoor space to enjoy your morning coffee or unwind at the end of the day. One parking space and one locker are included for added convenience. Ideally located just steps from Wilson Subway Station and minutes to Yorkdale Shopping Centre, Highways 401 and 404, York University, Humber River Hospital, Costco, grocery stores, restaurants, parks, and everyday amenities. An exceptional opportunity for first-time buyers, professionals, downsizers, or investors looking to own in one of Toronto's most convenient and well-connected neighbourhoods. (id:62104)
A - 177 Robina Avenue
Toronto, Ontario
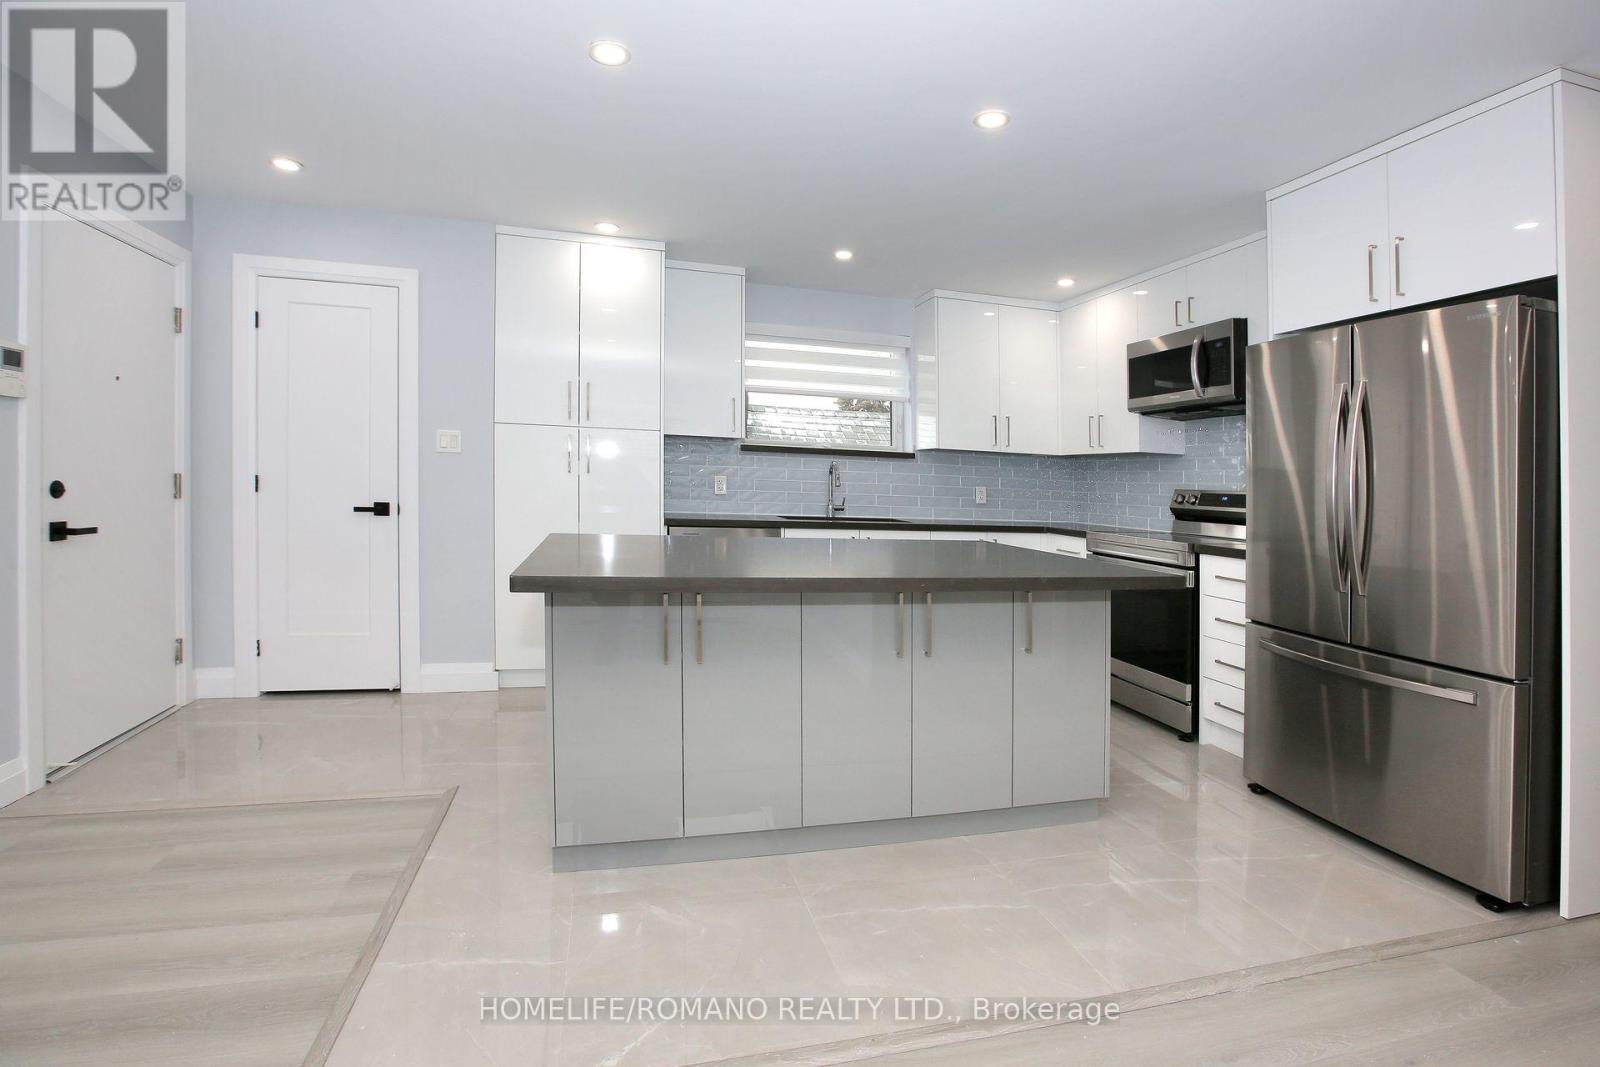
Beautifully Renovated Upper-Level Apartment Boasts 3 Bedrooms, Pot Lights, A Kitchen With Quartz Countertops, Porcelain-Tiled Floors, New Appliances, And Centre Island. Live In Comfort With Each Room Featuring Its Own Ductless Wall Mounted Air Conditioner. Close To Schools, Place Of Worship, Recreations, Parks And TTC. (id:62104)
1821 - 80 Harrison Garden Boulevard
Toronto, Ontario
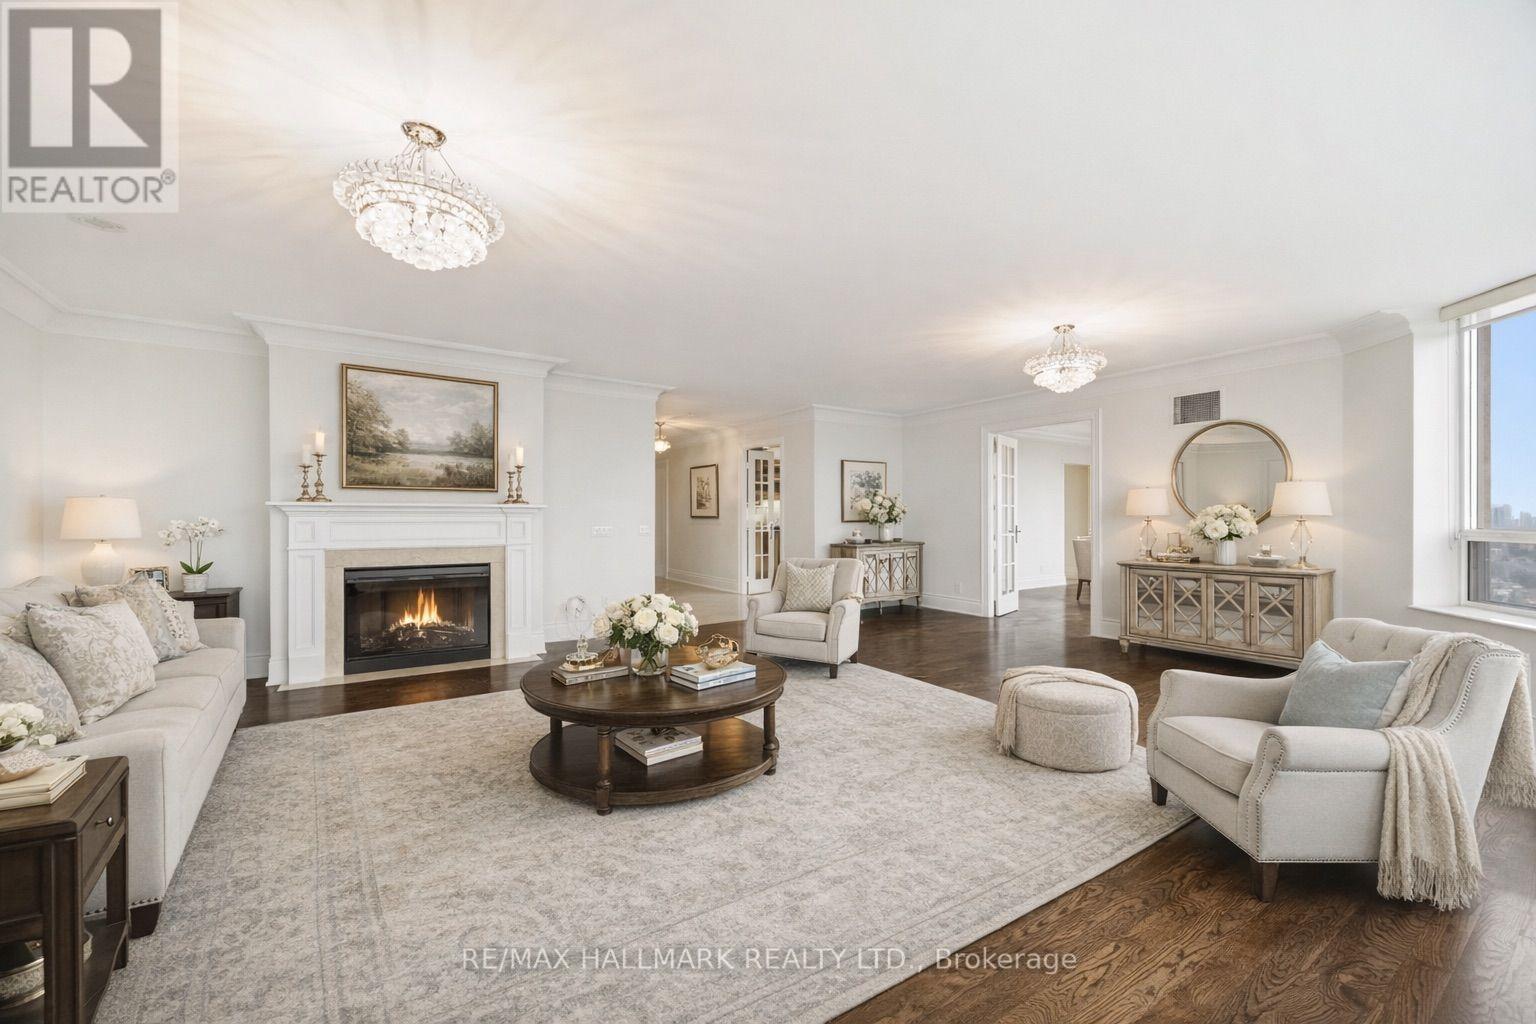
Boasting 2,350 Sq Ft Of Living Space, This Is One Of The Largest Units In The Building-PerfectFor Family's Or Downsizers, Who Refuse To Compromise On Space, Comfort, Or Style. BreathtakingPanoramic South-Facing View Of Toronto's Iconic Skyline, Flooding The Home With Natural LightAnd Offering Stunning Day And Night Views. The Expansive Layout Includes Generously SizedPrincipal Rooms, A Large Eat In Kitchen, 2 Large Bedrooms And 2 Large Dens, Which Could EasilyBe Used As Guest Bedrooms. Top Tier Amenities Including A Golf Simulator, 4 Lane BowlingAlley, Tennis Court, Indoor Pool, Gym, Guest Suites, Party Room, 24 Hour Concierge, AndBeautifully Landscaped Grounds. This Unit Also Comes With Three Parking Spots And A Rare,Dedicated Large Locker Room-Not Just A Locker, But A Private Storage Space That AddsIncredible Convenience. Don't Miss Your Chance To Own This Exceptional Residence In A HighlySought-After Tridel-Built Building (id:62104)
1001 - 55 East Liberty Street
Toronto, Ontario
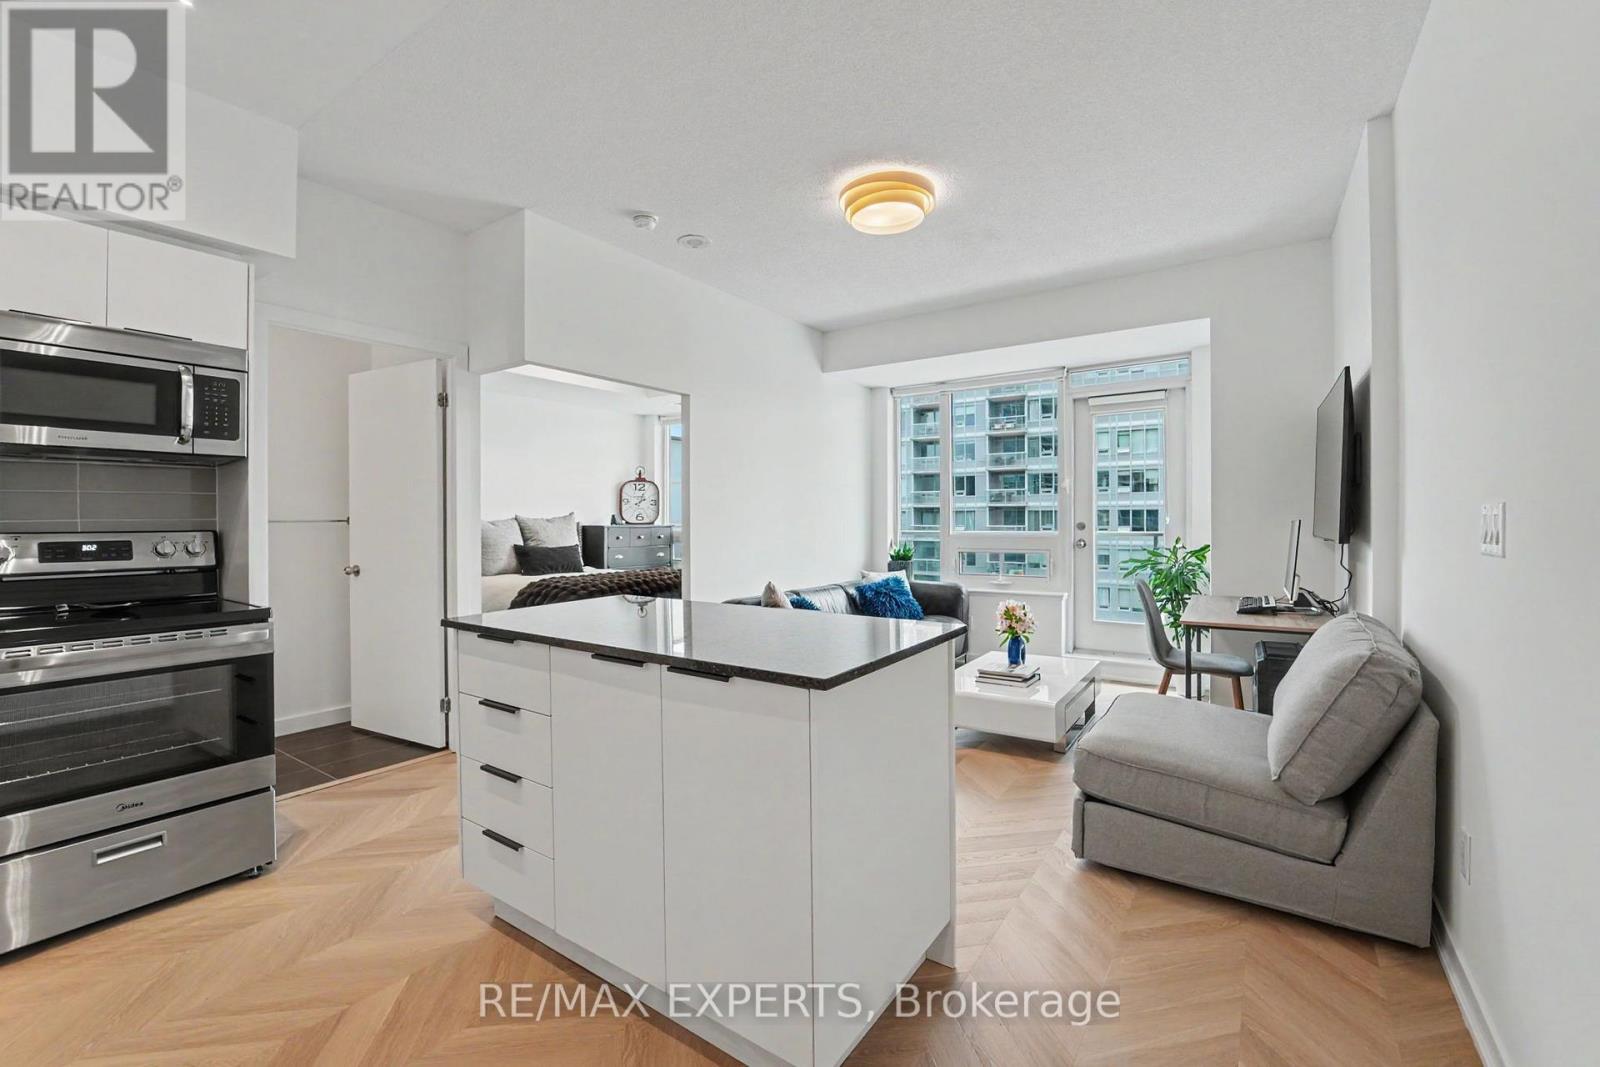
Bliss Condos at 55 East Liberty delivers the perfect first step into home ownership. This renovated 1 bedroom, 1 bathroom suite is fully turnkey, just move in and enjoy modern finishes, an efficient layout and a bright, comfortable living space designed for everyday ease. Located in the heart of Liberty Village, you are surrounded by everything a young professional needs: cafes, restaurants, grocery stores, fitness studios and lively patios all within walking distance. Commuting is effortless with TTC, GO Transit and highway access nearby, while the waterfront and parks offer a quick escape from the city buzz. Ideal for first time buyers looking for lifestyle, location and convenience in one of Toronto's most vibrant neighbourhoods. (id:62104)
6 Vesta Drive
Toronto, Ontario
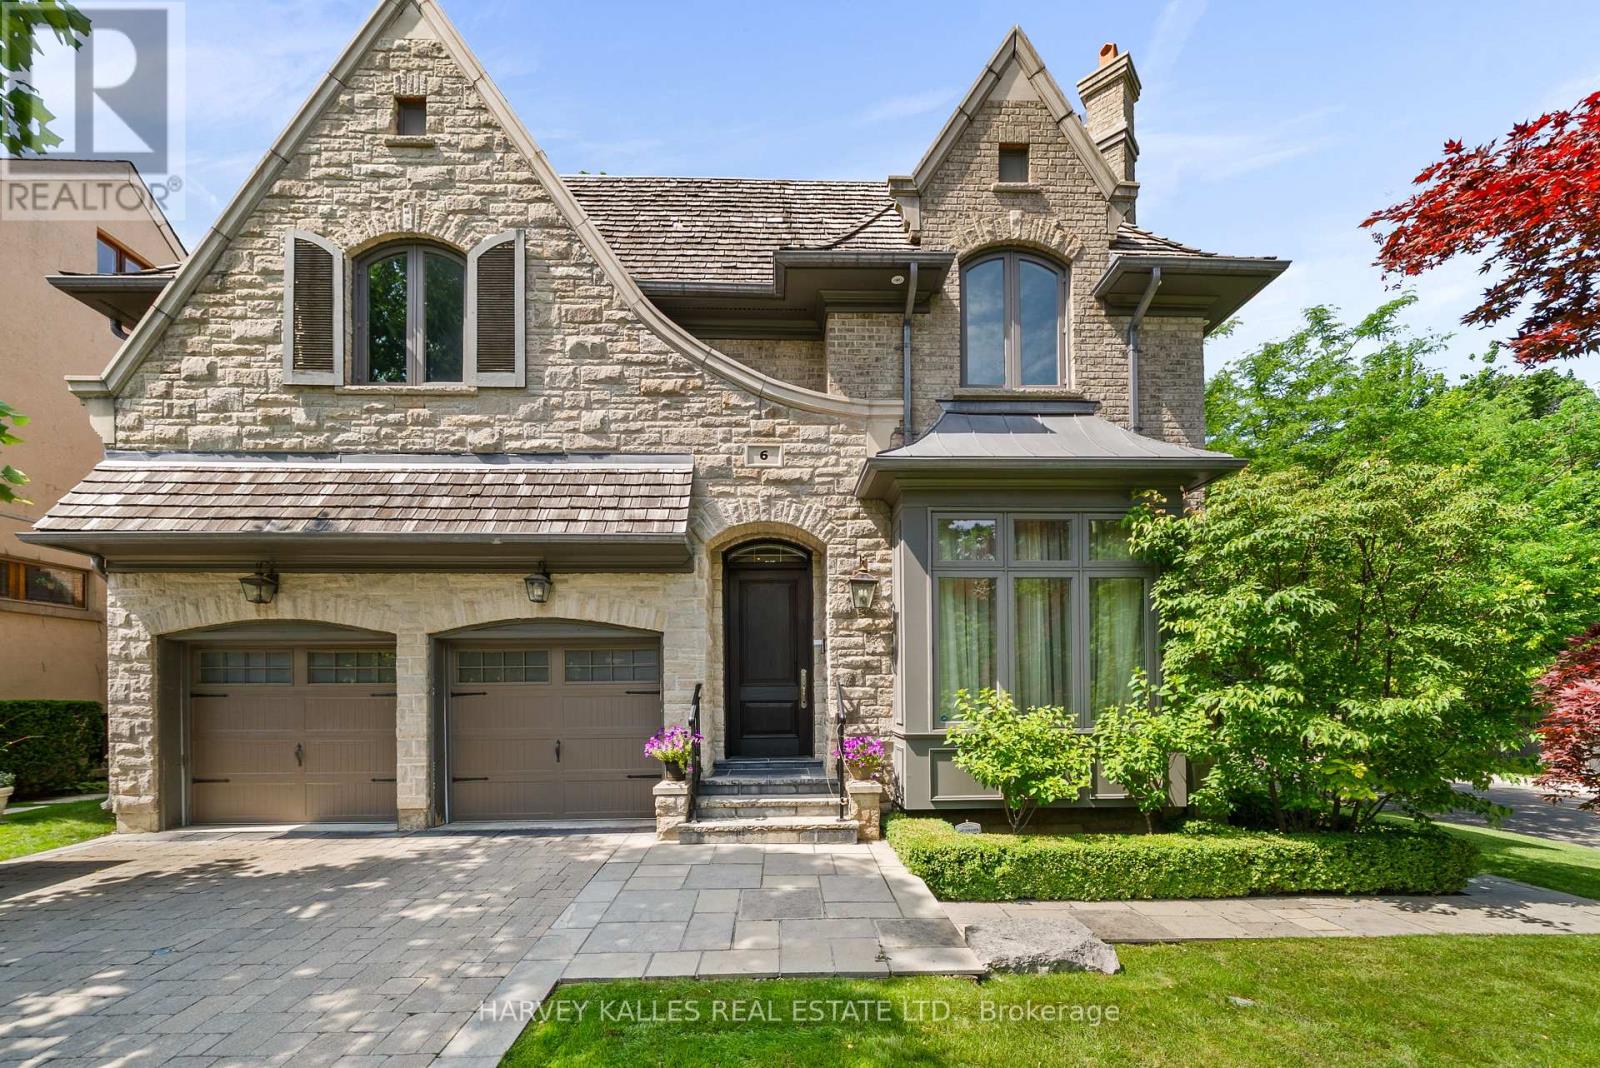
Welcome to 6 Vesta Drive, a beautifully crafted custom home on the corner of Vesta Drive and Millbank Avenue in the heart of Forest Hill. Offering over 5,800 square feet across three finished levels, this exceptional residence features 5+1 bedrooms, 6 bathrooms, elegant principal rooms, a chef's kitchen and a spectacular family room with 12 foot coffered ceilings. The resort inspired backyard includes an inground pool, hot tub, outdoor entertaining area, retractable awning over BBQ area, and cabana with a change room and bathroom. Additional highlights include a spacious mudroom with direct access from the attached two car garage, parking for six vehicles, integrated Sonos audio, and a rough in fora future Federal Elevator servicing all three levels. Ideally located steps to Forest Hill Village, Upper Canada College, Bishop Strachan School, the Beltline Trail, parks, shopping, and dining. This exceptional Forest Hill residence offers everything today's luxury buyer is looking for: an outstanding location, generous living space, exceptional comfort, and timeless elegance. A true turnkey offering that rarely becomes available, thoughtfully designed for the discerning Forest Hill buyer who appreciates the rarity of this coveted location and the opportunity to simply move in and enjoy. (id:62104)