
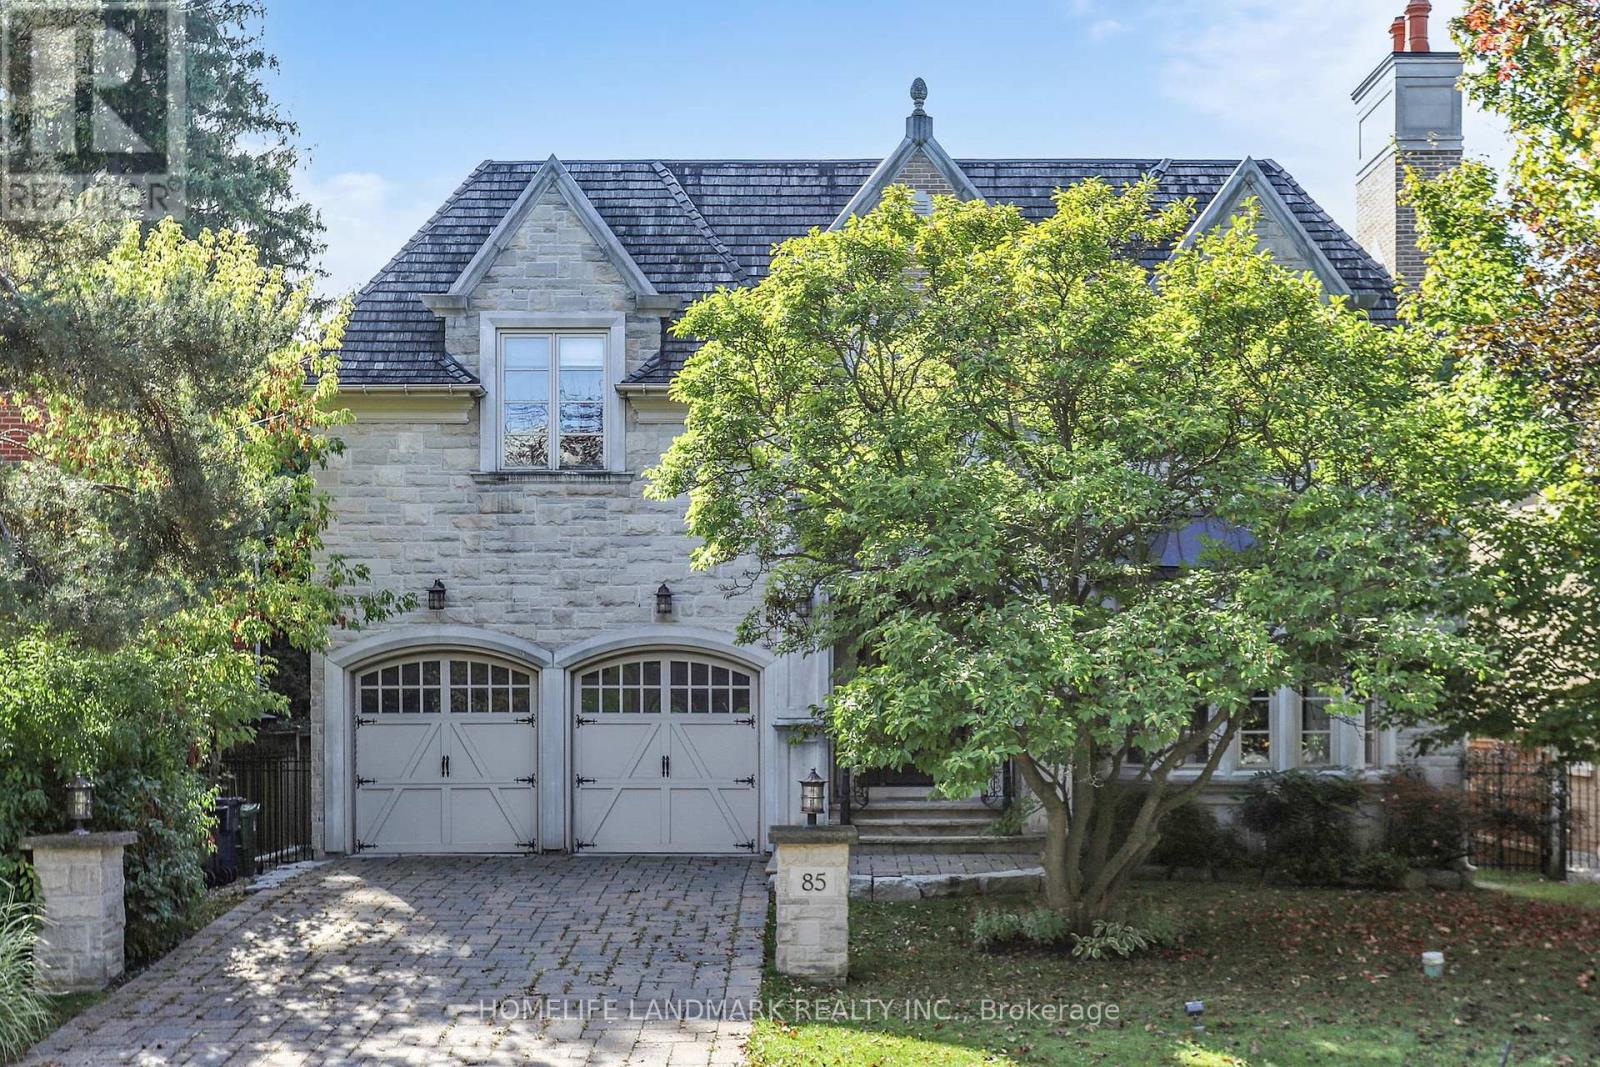
85 Aldershot Crescent
Toronto, Ontario
Exquisitely Radiant Custom Home w/ South Exposure! Standing on prestigious, highly sought-after neighbourhood, this residence showcases a palette of luxurious finishes and masterful craftsmanship. Featuring a limestone facade and cedar roof, the home is fully equipped with On-Q smart home automation and built-in stereo speakers. Marble and quarter-cut oak flooring throughout. Open-concept family room and designer maple kitchen with a convenient servery. The opulent primary suite boasts a 7-piece spa-inspired ensuite, a private boudoir, and a cozy fireplace. A rare additional study graces the second floor. Crystal chandeliers, silk draperies, and custom blinds elevate every detail. The lower level offers a walk-out with a full entertainers bar, climate-controlled wine cellar, sauna, and nanny suite. A rare opportunity to lease a luxury home in one of North York's most desirable neighbourhoods! (id:62104)
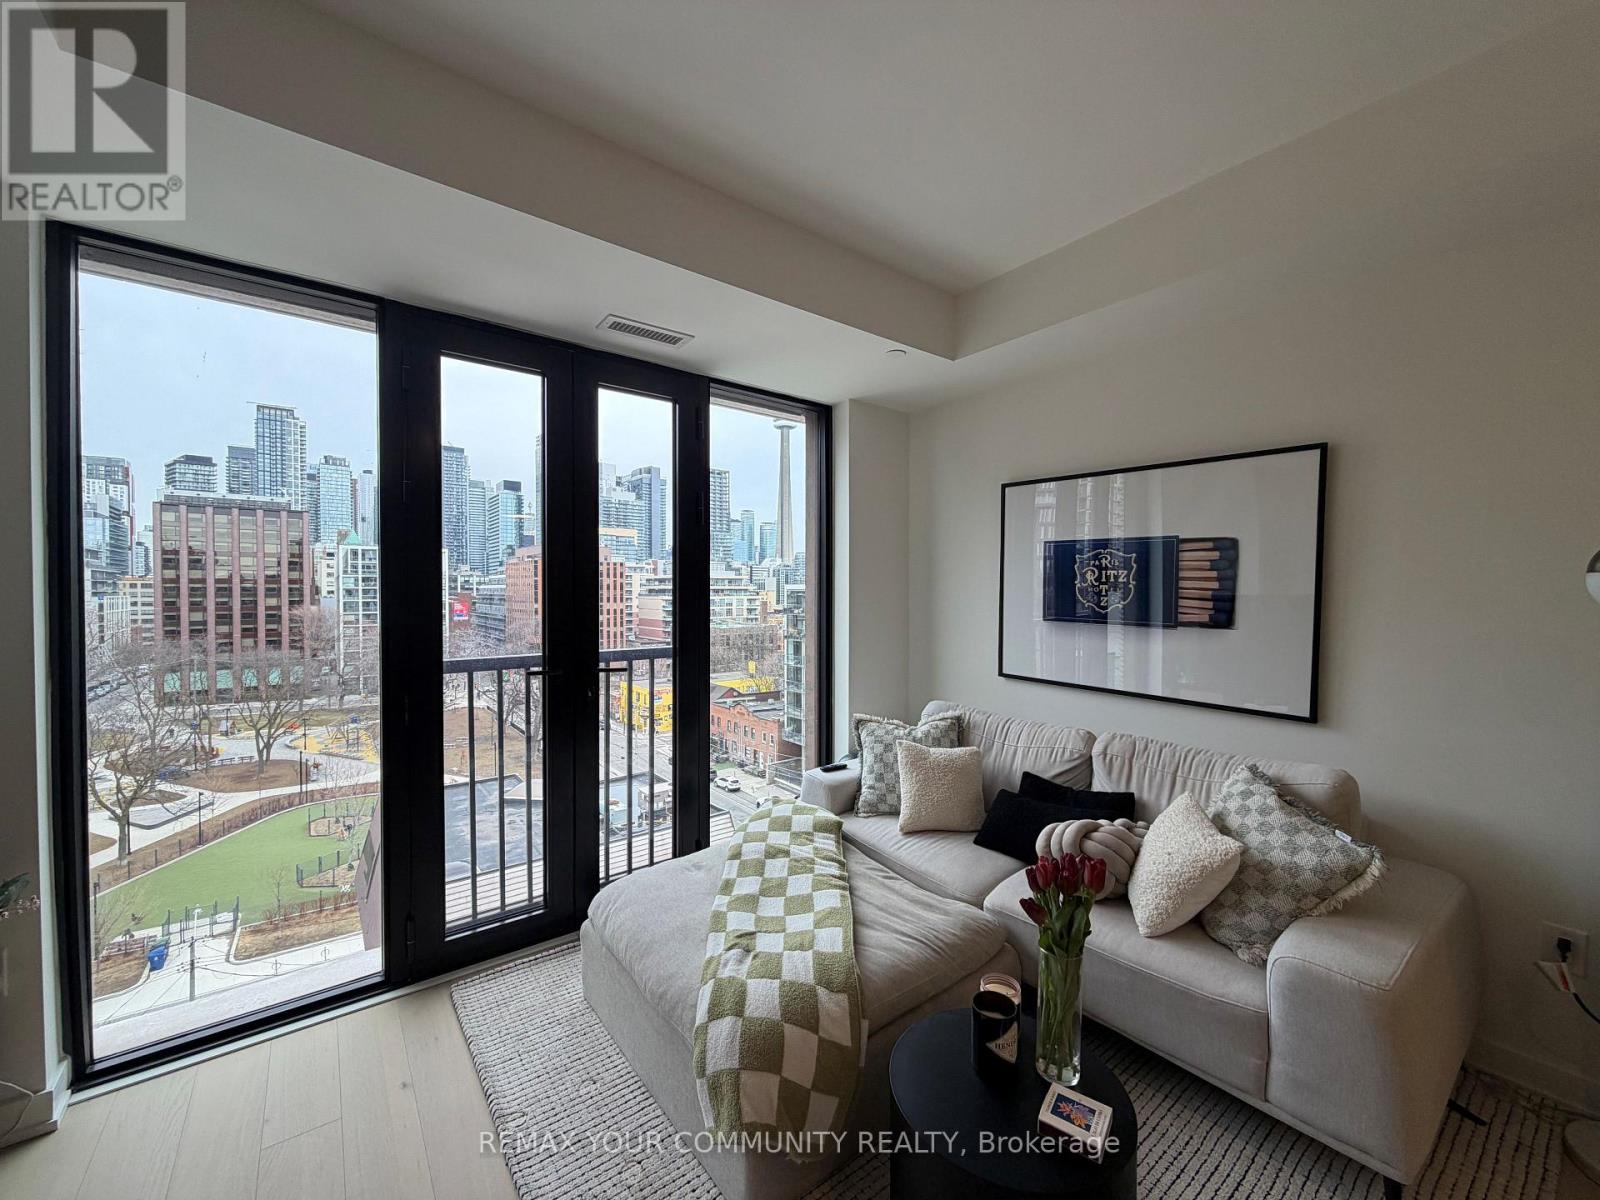
804 - 123 Portland Street
Toronto, Ontario
MOVE IN AND ENJOY! One of the newest boutique midrise condos in the king w area. This fully furnished one bed one bath boasts a functional floor plan, modern finishes and an unobstructed view of the city & CN tower. Upgraded finishes in the unit including tile, backsplash, wall details, and flooring. Bed with storage plus large closet with built in organizers. Kitchen has ample storage, miele appliances and island with storage & breakfast bar! Juliette balcony brings in fresh air and tons of sunlight. East exposure offers beautiful sunrise + added bonus on evening sun reflecting off the buildings across the park! Fantastic building with 24security, gym, party room and spectacular rooftop terrace with BBQ, cabanas, tons on seating &one of the best views in the city. Location cannot be beat with all the best of Toronto at your doorstep from restaurants, cafes to bars, grocery, transit & more! Spend your mornings at Solis and evenings at the Ace hotel rooftop. 20 min walk to Ossington, 5 min walk to The Well, 10 min walk to Jays games. Move in and start enjoying the best of downtown living. Wifi is included. Open to short term lease. (id:62104)
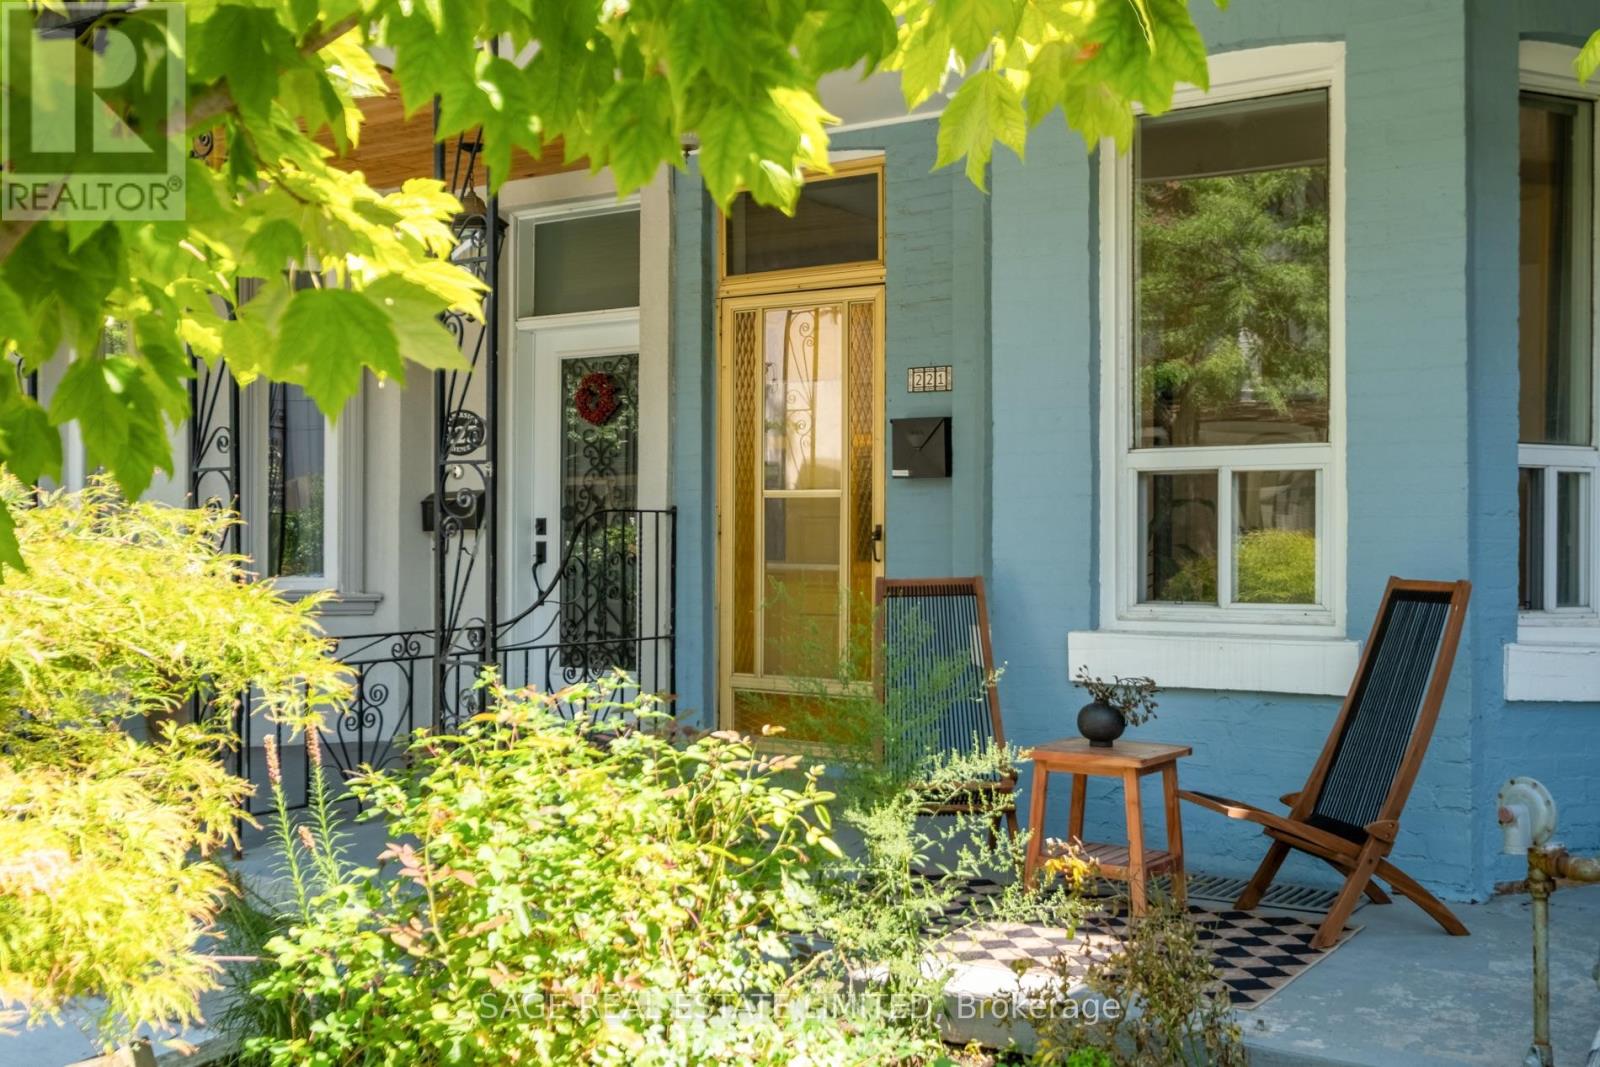
221 Palmerston Avenue
Toronto, Ontario
Pretty, perfect, Palmerston! Buyers, 221 Palmerston is the rare blue beauty built to welcome you into home ownership. Uniquely divided into 3 separate units, which can be used as a profitable house hacking opportunity (live on one floor & rent out the rest) or can be easily converted back into a single family home so you can enjoy the whole space. The choice is yours - live on 2 floors and rent out the basement, or rent out 2 units and live in one while you save big, or take the whole home for yourself - Palmerston is flexible to fit your needs. ***** Plus, its detached two car garage checks off all the boxes and then some, with potential to become a ~1135 sqft 2 storey laneway house for extra income or an in-law suite. ***** True pride of ownership, beautiful inside and out, including its backyard oasis shielded from the city with planters & grapevines, plus a balcony with CN tower views. ***** Placed in the covetable, tree-lined & quiet stretch of Palmerston, while also being extremely convenient: perfectly in the middle of Little Italy, Trinity-Bellwoods, Ossington and Kensington, and 1-2 blocks from streetcars and everything you need. This is the one. (id:62104)
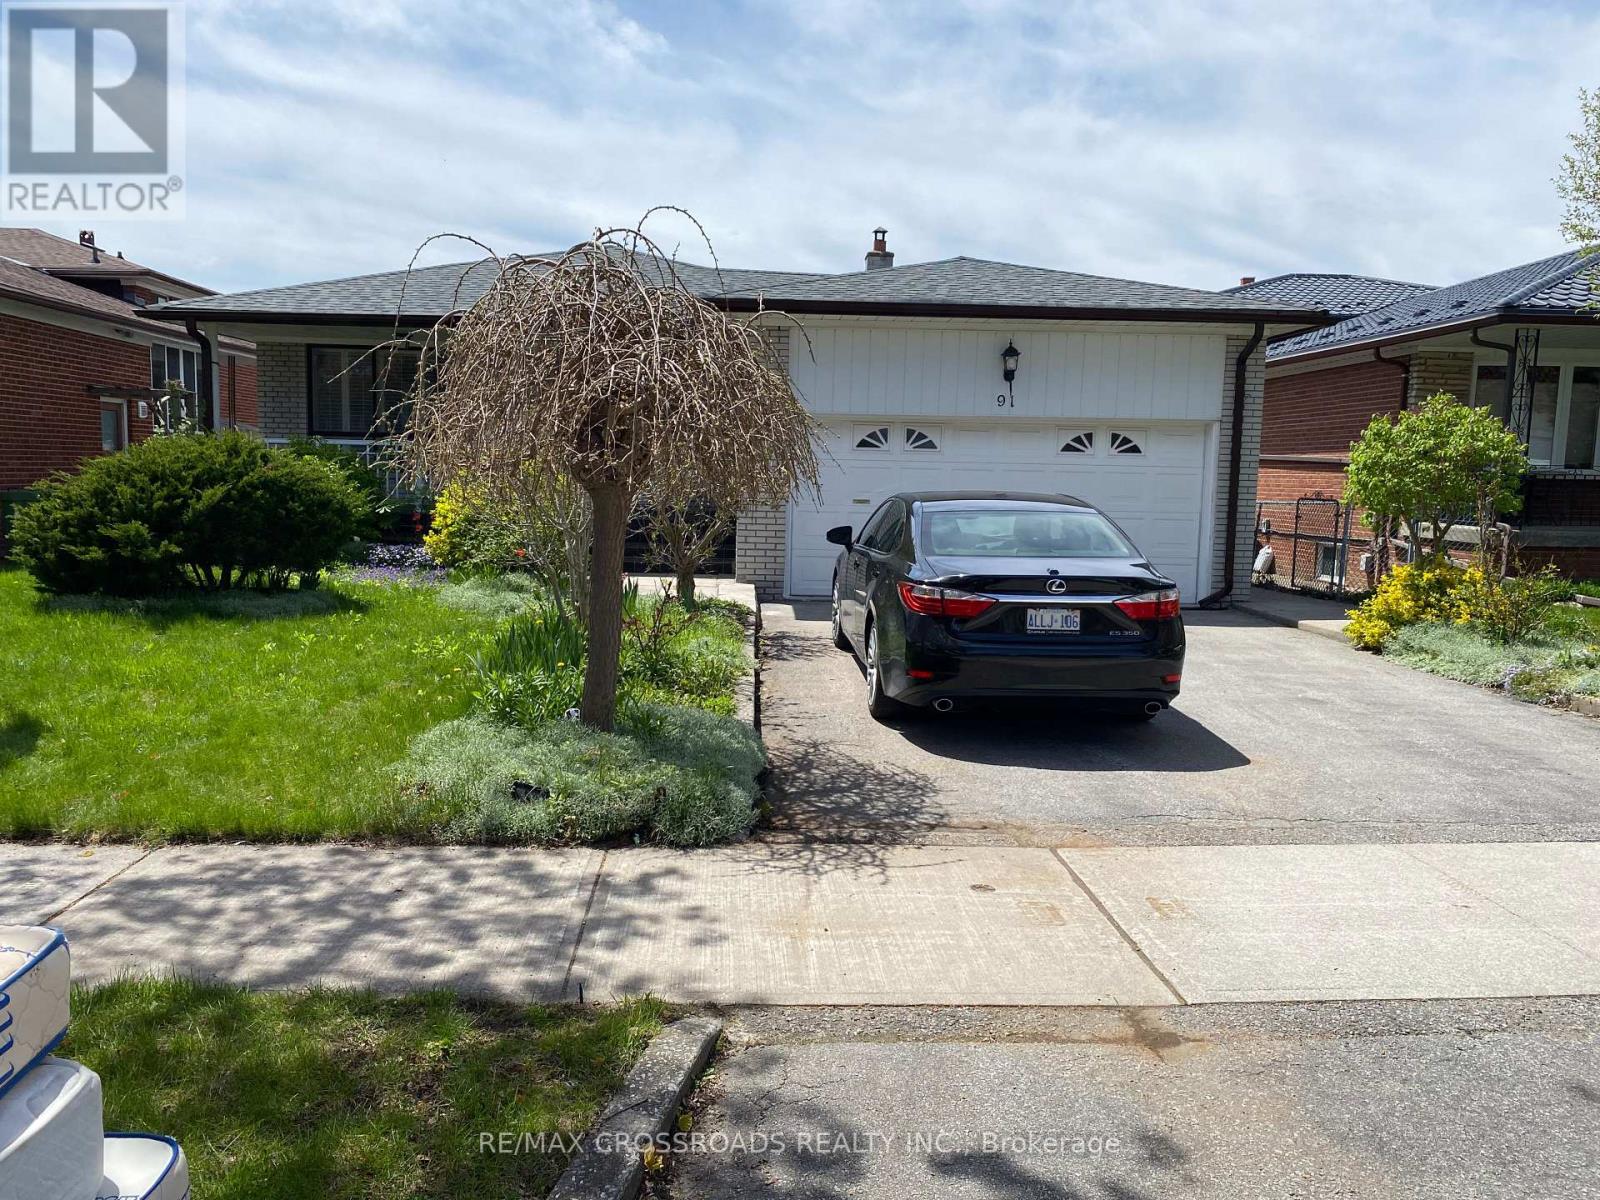
91 Bickerton Crescent
Toronto, Ontario
Beautiful North York Detached Home Basement only for rent / 2 Bedrooms and 2 bathrooms with a separate private entrance. Beautiful detached home in a desirable North York neighborhood, conveniently located close to TTC, shopping, schools, major High Ways, college and Fairview Mall. Utilities: Water Hydro, and Gas are to be shared among the tenants based on the number of occupants. House rules: 1/ No smoking or vaping inside the unit or on the property. 2/ No pets. 3/ No overnight guests or relatives. 4/ Rental application requirements 5/ Employment letter 6/ credit check 7/ recent bank statement 8/ references from previous landlord, including confirmation of tenancy and rental payment history. 9/ Government issued photo ID. (id:62104)
206 - 69 Lynn Williams Street
Toronto, Ontario
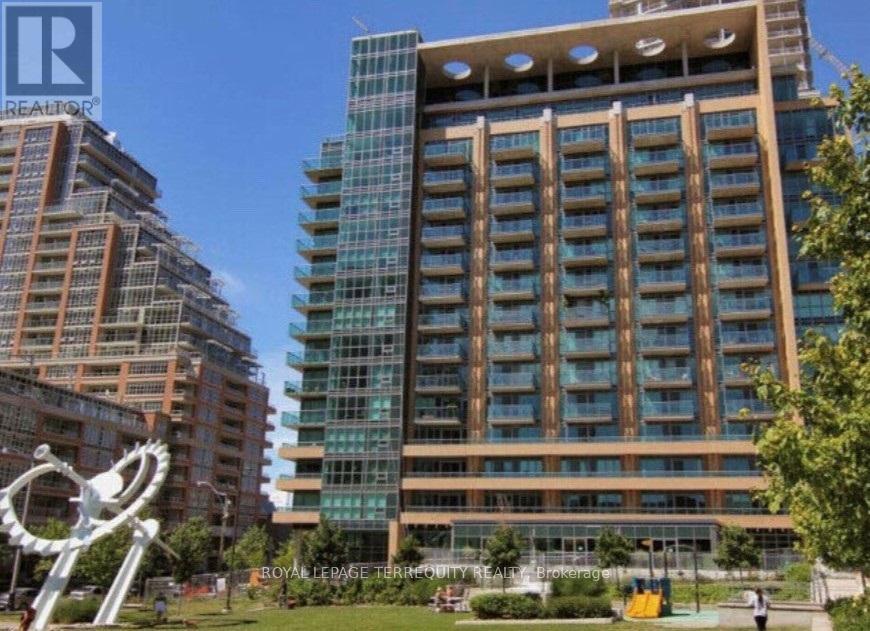
Drive in to your own Parking Spot! Named "Liberty On The Park" the Condo Building is very near the centre of Liberty Village. It was constructed in 2013 with an upgraded Kitchen having a Quartz Countertop and a mirrored backsplash. Also included with Builder's upgrade is the Bathroom shower. Quality Roller Shades plus two Ceiling Fans adorn the space. This Liberty Village winner has a private sunny balcony with South-Western views. It has bright daylight throughout because of being a Corner Unit. The walkup access to and from the Second Floor is a convenience you can rely on. No Elevator waiting time! Included is the owned Parking Space at no extra charge. Walking distance to Go Station, Exhibition Place, King West TTC, Restaurants, Lake Ontario and more. (id:62104)
11 Carlton Street
St. Catharines, Ontario
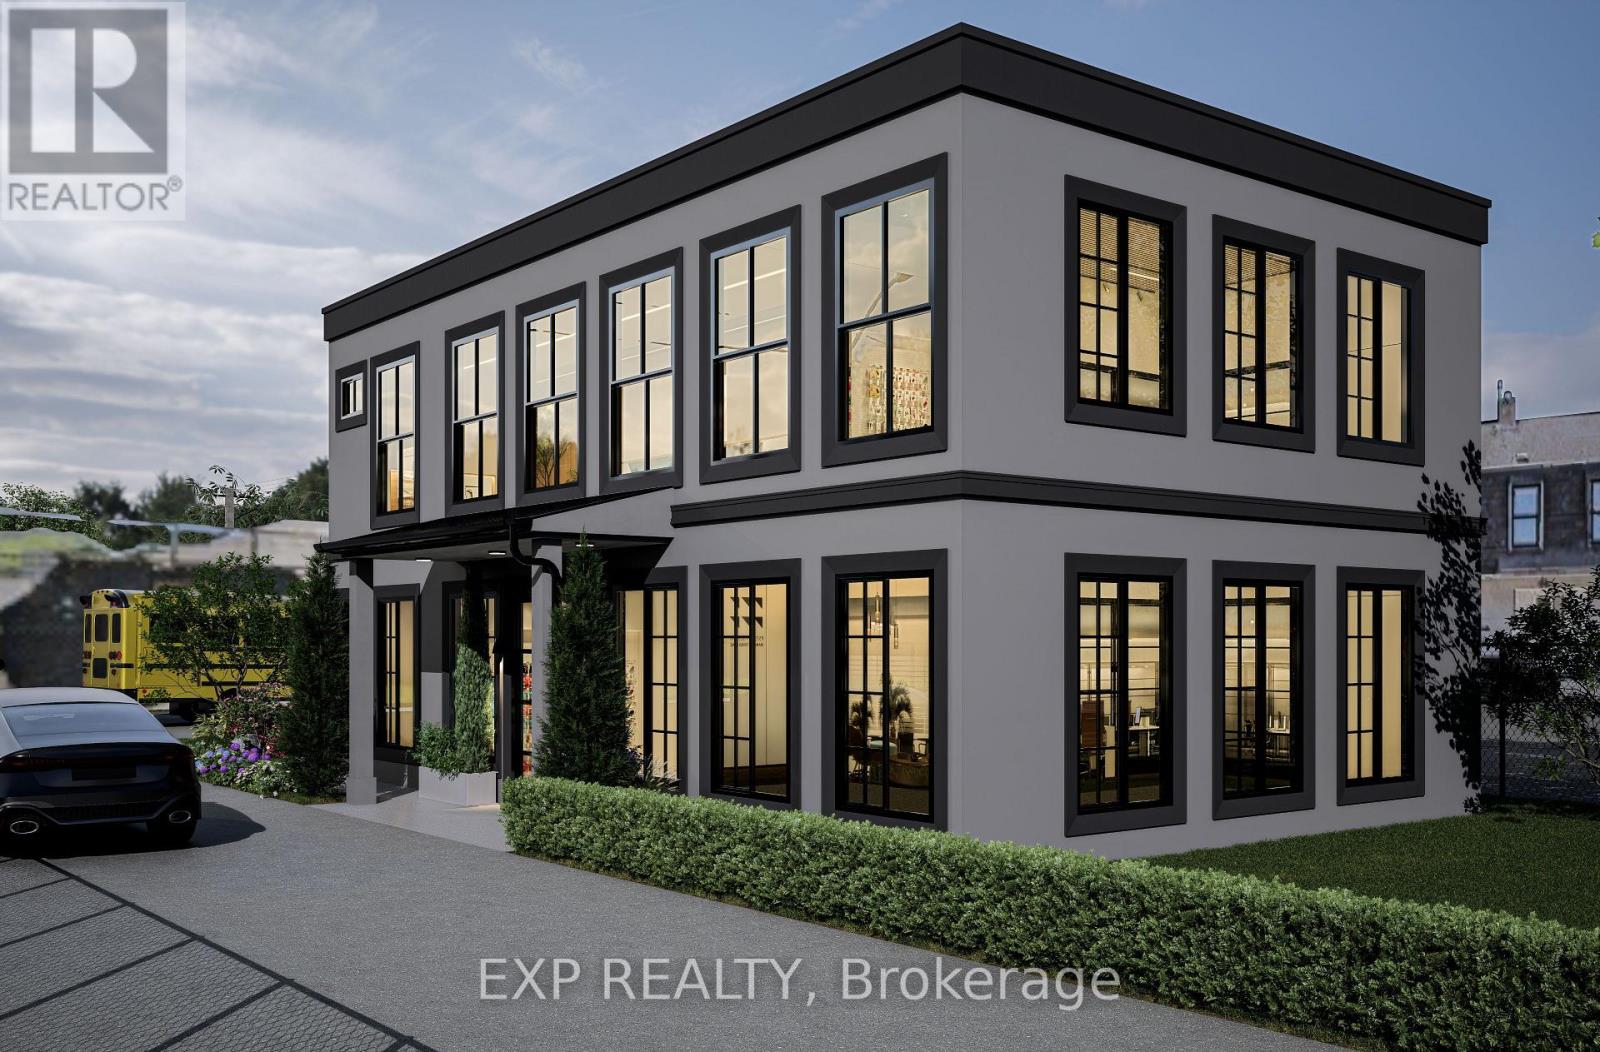
ATTENTION INVESTORS, DEVELOPERS, AND BUILDERS! THIS PREMIUM PROPERTY AT 11 CARLTON STREET IN ST. CATHARINES OFFERS A FLAWLESS "INVEST AND HOLD" OPPORTUNITY OF THE ULTIMATE CANVAS FOR A LUCRATIVE NEW CONSTRUCTION BUILDING. BOASTING A HIGHLY FLEXIBLE C3 COMMERCIAL ZONING AND AN EXTRAORDINARY, ULTRA-DEEP BACK LOT WITH CAPACITY FOR UP TO 50 CARS, THIS SITE IS A RARE POWERHOUSE ASSET WITH MASSIVE FUTURE APPRECIATION POTENTIAL. WHETHER YOU ARE LOOKING TO LAND-BANK A PRIME PIECE OF REAL ESTATE, GENERATE A STEADY MULTI-STREAM INCOME WHILE PLANNING YOUR PROJECT, OR IMMEDIATELY BREAK GROUND ON A BRAND-NEW COMMERCIAL OR RESIDENTIAL BUILDING, THIS PROPERTY DELIVERS ENDLESS POSSIBILITIES. IT IS THE ABSOLUTE PERFECT SET UP FOR A HIGH-CAPACITY AUTOMOTIVE SERVICE, CAR RENTAL AGENCY, FAST FOOD OR MEDICAL FACILITY. THE EXISTING SOLID 2-STOREY LEGAL DUPLEX IS MECHANICALLY OPTIMIZED WITH 3 SEPARATE HYDRO METERS AND A RELIABLE GAS BOILER HEATING SYSTEM. THE BRIGHT MAIN-FLOOR UNIT FEATURES A SPACIOUS LIVING ROOM, SEPARATE FORMAL DINING ROOM, EAT-IN KITCHEN, 4-PIECE BATHROOM, AND A LARGE PRIMARY (IDEAL FOR CLIENT RECEPTION OR OFFICE SPACE). THE PRIVATE UPPER-LEVEL UNIT OFFERS TWO ADDITIONAL BEDROOMS, A FULL KITCHEN, A 3-PIECE BATHROOM, AND A COZY FAMILY ROOM. PERFECTLY SITUATED DIRECTLY ACROSS FROM THE LANDMARK FORMER GENERAL MOTORS PLANT AND REDEVELOPMENT SITE, YOUR FUTURE BUILD OR BUSINESS WILL BENEFIT FROM HIGH VISIBILITY, LOCAL TRANSIT, AND RAPID ACCESS TO DOWNTOWN AMENITIES AND MAJOR HIGHWAYS. OPPORTUNITIES TO AQUIRE A LOT OF THIS SIZE AND WITH THIS ZONING DO NOT COME ALONG OFTEN. (id:62104)
309 - 370 Martha Street
Burlington, Ontario
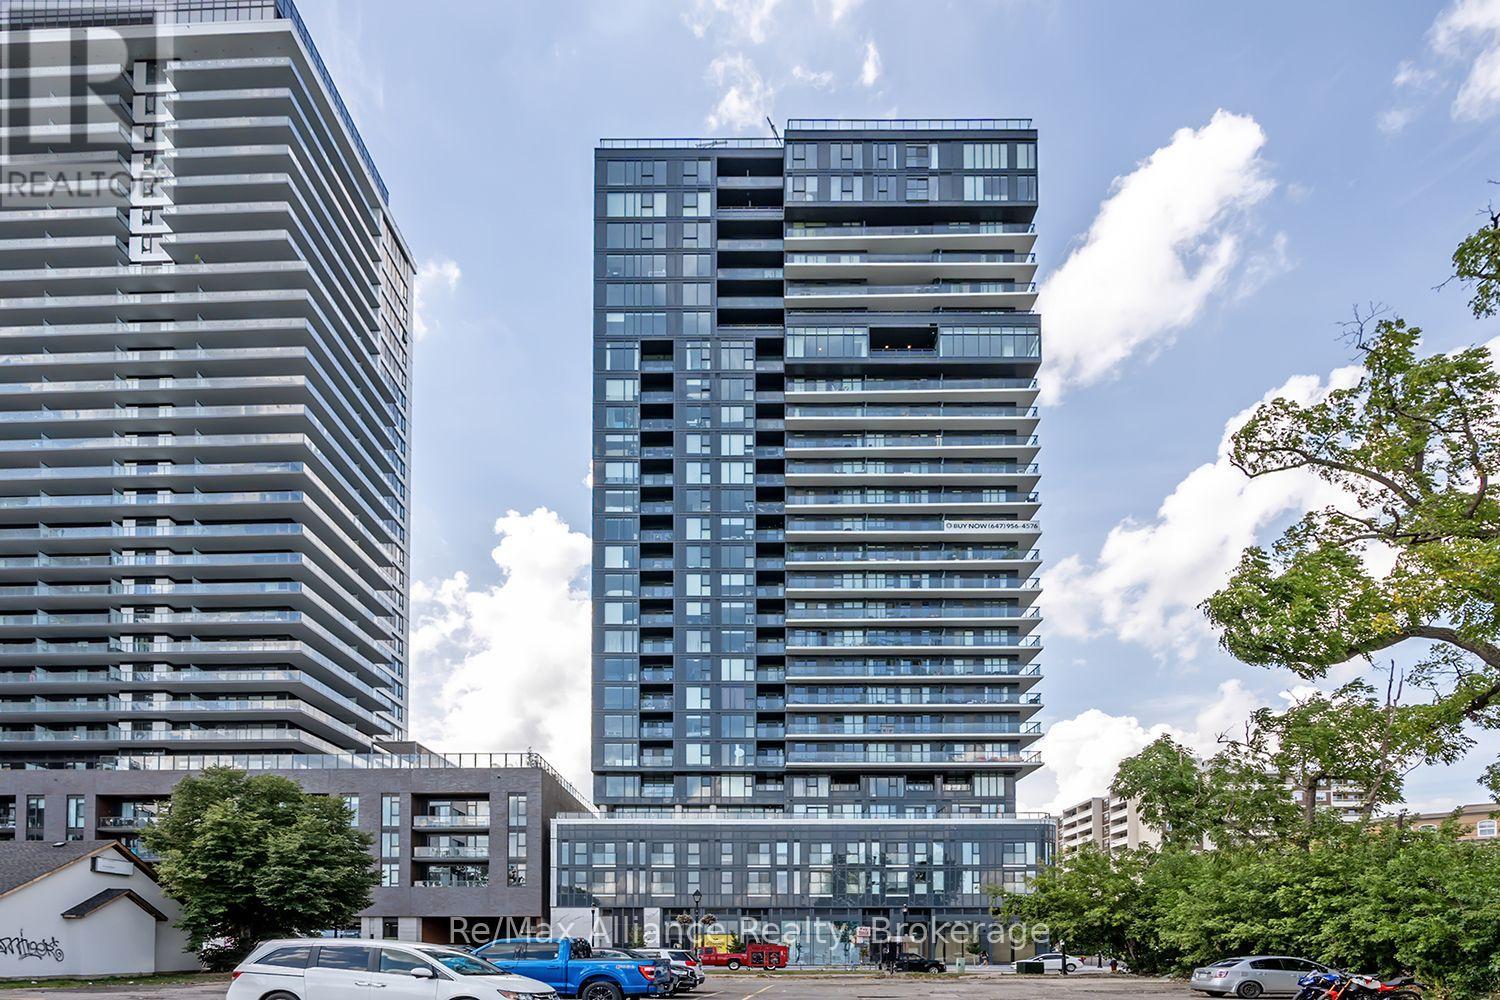
Experience modern waterfront living at Nautique Lakefront Residences by Adi Development, ideally situated in the heart of downtown Burlington. Steps from the lake, Spencer Smith Park, scenic trails, restaurants, cafés, shops & all that downtown Burlington has to offer, this contemporary residence combines an exceptional location with upscale amenities. The beautifully designed "Synchro" model offers 928 sq. ft. of thoughtfully planned living space with 2 bedrooms, 2 bathrooms & a Juliette balcony off the living rm, complemented by lake views. The bright, modern interior features 9-ft ceilings, wide-plank flooring & IntelliSpace design to maximize functionality throughout. The sleek kitchen showcases Corian countertops & backsplash, paneled fridge & dishwasher, built-in oven, ceramic cooktop & microwave. Pot lights & convenient in-suite laundry complete the space. Residents are welcomed by an impressive designer lobby with 24-hour concierge service. Exceptional 4th-floor amenities include an outdoor pool, fitness center, indoor/outdoor yoga studio & party rm with fireplace lounge & indoor/outdoor bar. The 20th floor offers two inviting lounges connected by a double-sided fireplace, providing another impressive space to relax or entertain. Enjoy a vibrant downtown lifestyle with the waterfront at your doorstep. Nautique offers contemporary condo living in one of Burlington's most desirable locations. (id:62104)
4 - 40 Jarvis Street
Fort Erie, Ontario
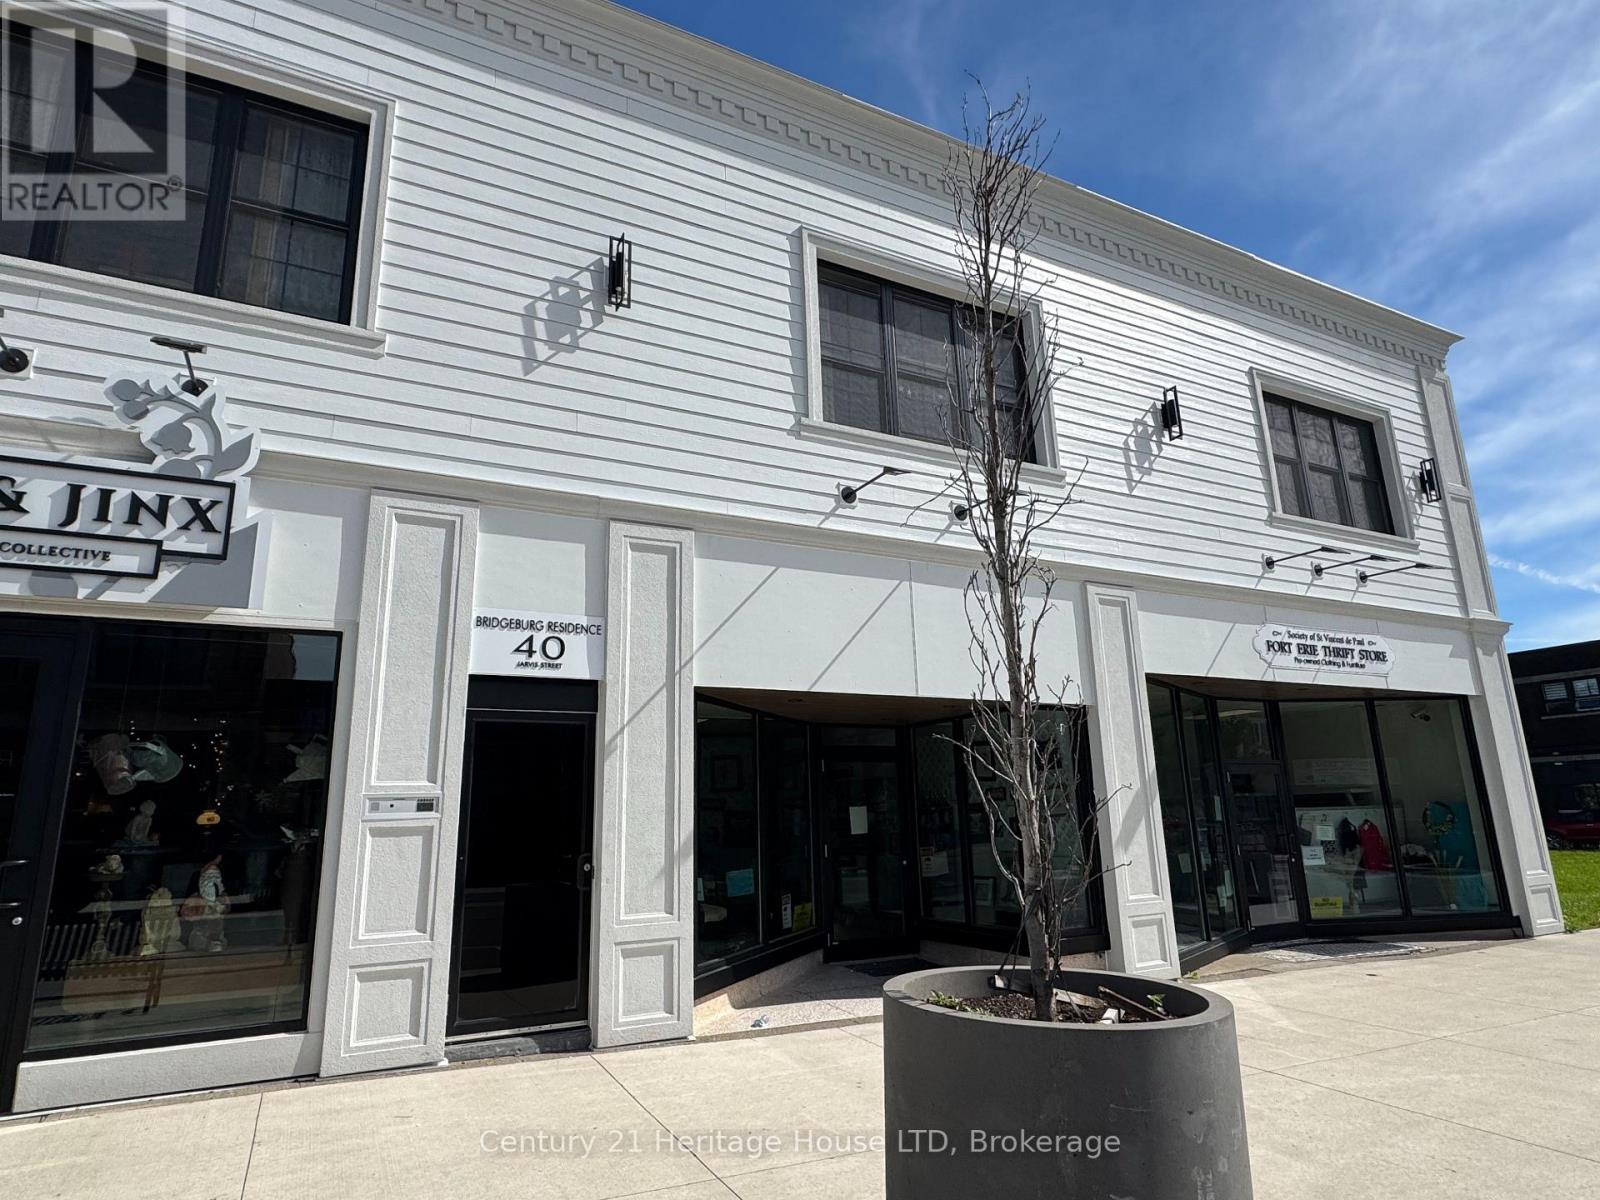
Located steps from the waterfront in Fort Erie, this recently renovated 2-bedroom apartment offers an open concept layout and convenient access to the downtown core, local shops, and popular eateries. The kitchen features a large island with seating for approximately 5-6 people, tile backsplash, built-in dishwasher, ample counter and cupboard space, and pot lighting for a bright, modern feel. Custom vinyl flooring runs throughout the unit, creating a clean and updated look. The spacious open concept living area offers views overlooking downtown Fort Erie. The updated 3-piece bathroom includes a glass and tiled shower. Additional features include a window air conditioning unit and a private, secure entrance off Jarvis Street. One designated parking space is included at the rear of the building. Heat (hot water heat) is included in the monthly rent, with hydro and $25/month for water in addition to the monthly rental amount. The cooling system is ductless cooling. A convenient location with waterfront access and everyday amenities just steps from your door. *Note that these photos are from unit #2 but are very similar to unit #4* (id:62104)
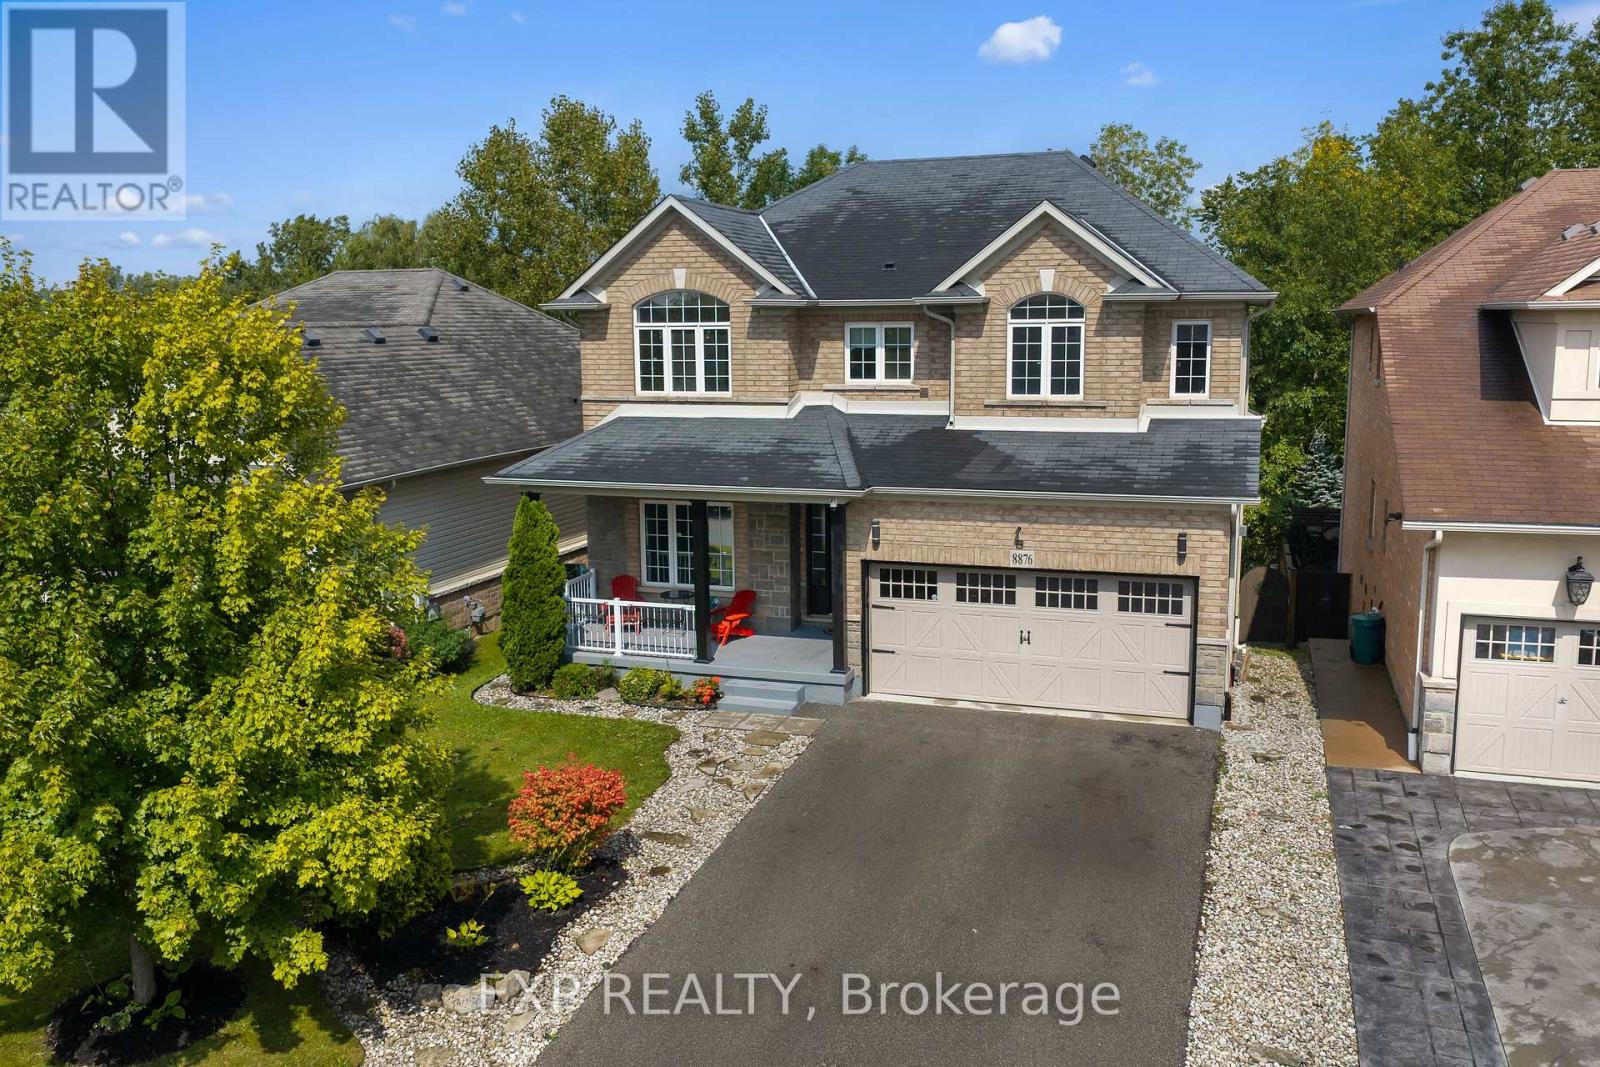
8876 Tristar Crescent
Niagara Falls, Ontario
Picture your morning coffee on the deck with nothing behind you but trees. This 2,429 sq ft two-storey detached home in Chippawa, Niagara Falls, has 4 large bedrooms, 2.5 bathrooms, a double garage and a walkout basement, all on a premium lot with no rear neighbours. The home is carpet-free throughout, with oak stairs leading to the second floor. The main floor has 9 ft ceilings and a flexible front room that works as a formal living room, dining room or home office. The kitchen is the showpiece. It is huge, with a stone waterfall island, a butler's pantry area and a walk-in pantry, so there is room to cook, host and put everything away. In the family room, an ivory stone fireplace feature wall gives the space a warm, eye-catching focal point. Upstairs are 4 generously sized bedrooms plus second-floor laundry, so no more hauling baskets up and down the stairs. The unfinished basement is already framed and ready for your plans, with a walkout to the backyard and rough-in bath. It is a great setup for a future rec room, gym, office or guest space, with natural light and direct outdoor access. The fully fenced yard backs onto greenspace and parkland, giving you privacy that is hard to find in town.Tristar Crescent is a quiet street in Chippawa, a Niagara Falls neighbourhood with a small-town feel, close to the Niagara Parkway, the Welland River, trails, golf courses, schools and everyday amenities, with easy access to the QEW. A detached home with this much space, a walkout lower level and a private treed lot is a rare find in Chippawa. (id:62104)
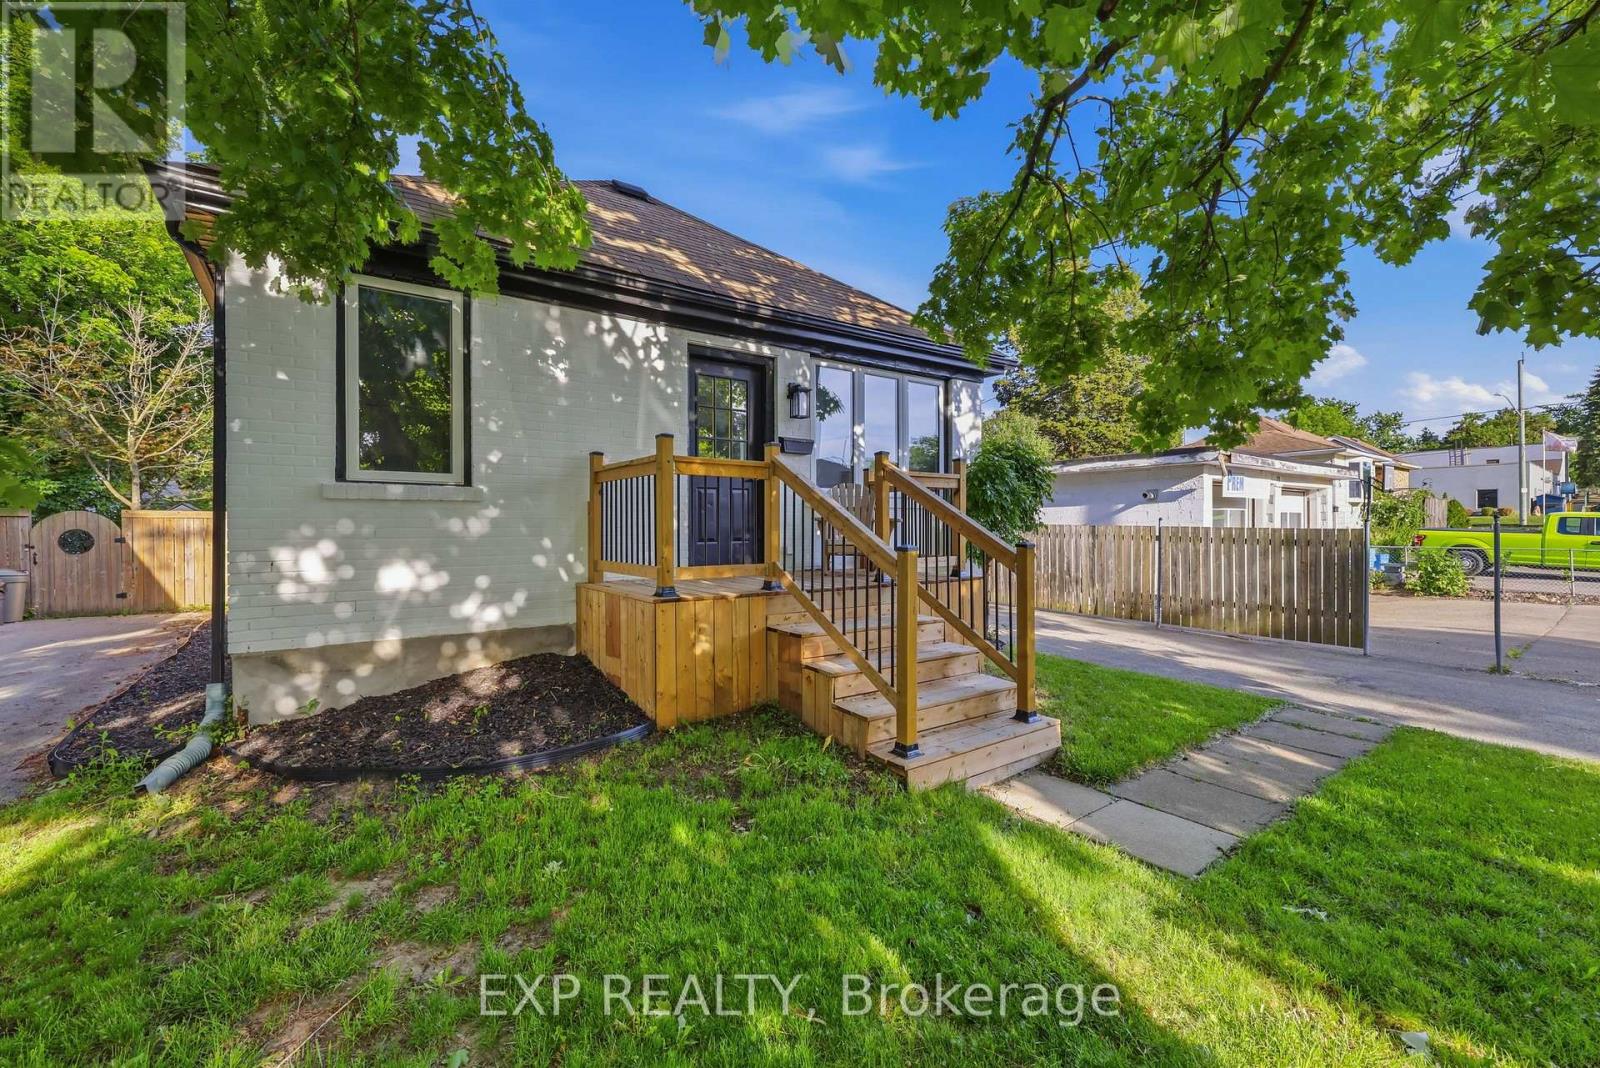
70 Mackay Avenue
London South, Ontario
Welcome to 70 Mackay Avenue, where multi-generational living meets modern luxury. Located in one of London's most desirable neighbourhoods, just minutes from the vibrant shops, restaurants, and amenities surrounding Wortley Village, this 4 bedroom, 2 bathroom property offers outstanding flexibility for families, investors, or those seeking an in-law setup. This property was previously generating $3,900 per month in rental income, presenting a fantastic opportunity in a high-demand rental market. Whether you're looking for a place to call home or a strong income-producing asset, 70 Mackay Avenue is a rare offering that combines quality, location, and versatility. This property features all new vinyl flooring and ceramic tile throughout, brand new windows, stunning granite countertops in both kitchens, 200-amp electrical service, and new front and rear porches. The detached garage has also been refreshed with a new roof and siding, adding to the property's exceptional curb appeal and future additional income potential. Reach out today to book your private viewing! (id:62104)
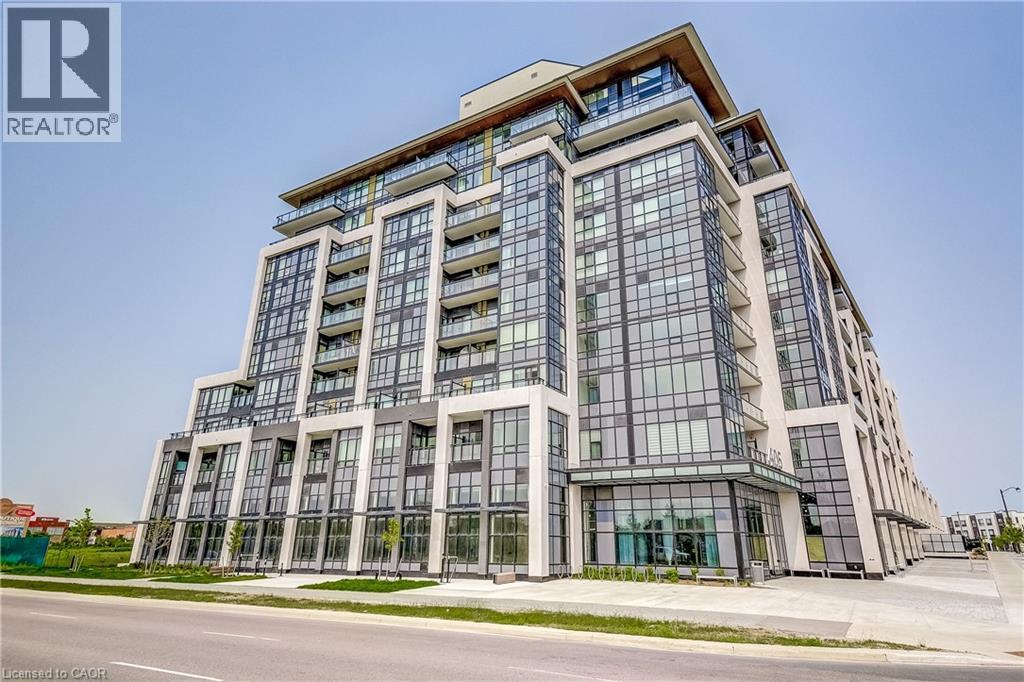
405 Dundas Street W Unit# Ph03
Oakville, Ontario
Stunning, turn-key, fully furnished penthouse suite now available for lease. There is nothing like it, and you could be the lucky first tenant to step right in and call this home. Set in one of Oakville's most connected pockets, where Glenorchy, River Oaks and the Uptown corridor meet, this top floor suite at Distrikt Trailside brings soaring 9'8 ceilings and panoramic views over the pond, neighbouring communities and the Niagara escarpment across the horizon, a rare outlook for a one-bedroom condo in Oakville. Every finish here was chosen with intention: luxury vinyl plank flooring throughout, quartz counters, stainless steel appliances, and a walk-in pantry unlike any I have seen in a condo kitchen. Overhead lighting in every room, not the switched outlet most condos leave you to work around with lamps to plug in. Custom blackout window treatments cover every window from the living room to the bedroom, a welcome touch given how much natural light pours in. The primary bedroom is a genuinely good size with its own walk-in closet, the bathroom is spacious, and full size front load laundry keeps things practical. Step outside to a balcony built for a barbecue and real outdoor living. This is not a staged listing. The furniture, decor, linens, kitchenware and TV all belong to the owners who lived here and cared for this suite for two years, and it all stays. Move in with a suitcase and start living the next day. Groceries, cafes, the gym, Sixteen Mile Sports Complex, Lions Valley Park, Oakville Trafalgar Memorial Hospital and quick access to the QEW, 403, 407 and GO are all minutes away. Ideal for a young professional starting out, a couple relocating for work, or anyone ready to live beautifully without furnishing a room. Lease term flexible for the right applicant. (id:62104)
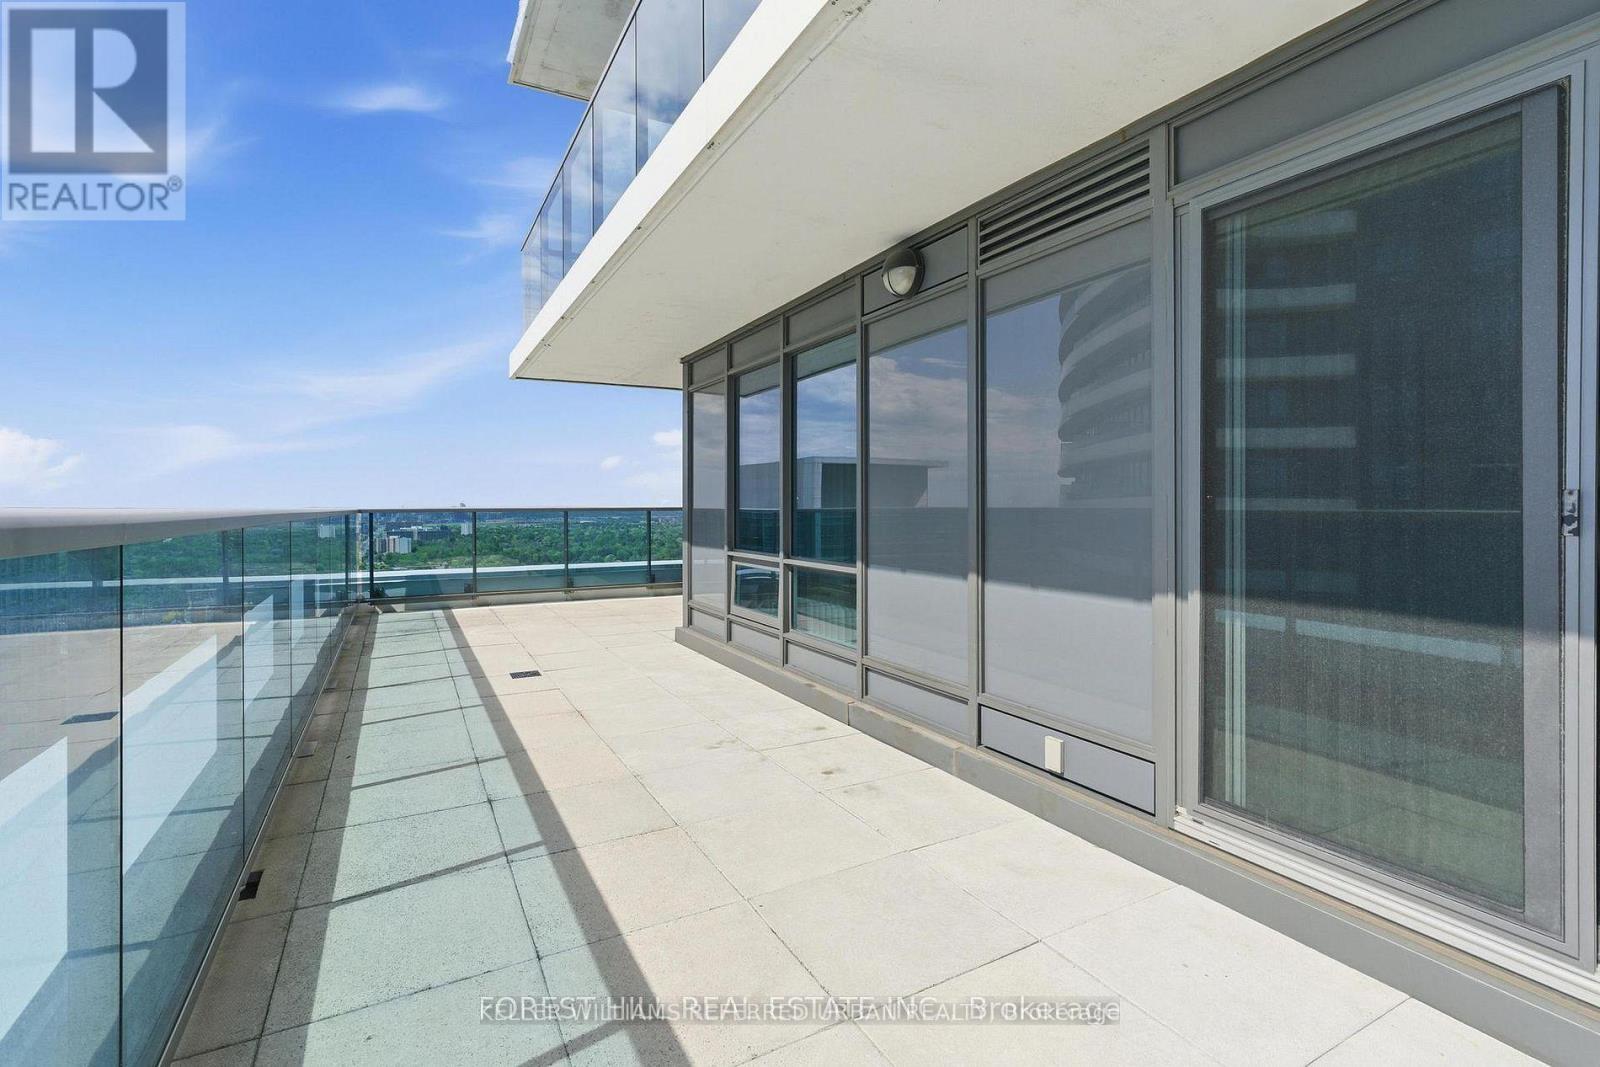
2509 - 7165 Yonge Street
Markham, Ontario
Rare Opportunity to Own a Spacious 3-Bedroom + Office Lower Penthouse with 3 Bathrooms and TWO owned PARKING Spaces, and a Large LOCKER for Under $1 Million! This beautiful unit offers over 1,250 sq. ft. of beautifully designed interior living space, complemented by an impressive 545+sq. ft. L-shaped wrap-around terrace and balcony-perfect for outdoor dining, entertaining, gardening, or simply enjoying the breathtaking panoramic views. A practical, large 3-bedroom +Den floor plans in the building, this exceptional residence features three bathrooms and a highly functional layout designed for modern living. The spacious office provides the ideal work-from-home space or can be used as a study, playroom, or guest area. Expansive windows fill the open-concept living and dining areas with natural light while showcasing stunning views.The layout offers the perfect balance of comfort, and practicality for any families. Adding tremendous value are two premium underground parking spaces and a large storage locker, providing convenience and ample storage rarely found in condominium living. Ideally located with direct access and just minutes' walk to a supermarket, shopping mall, restaurants, cafes, and everyday amenities, this home offers a comfortable lifestyle of convenience and connectivity. A combination of size, outdoor living space, 3 bedrooms plus office, 3 bathrooms, 2 parking spaces, and a locker-all at an exceptional price point. A must-see Lower penthouse opportunity! (id:62104)
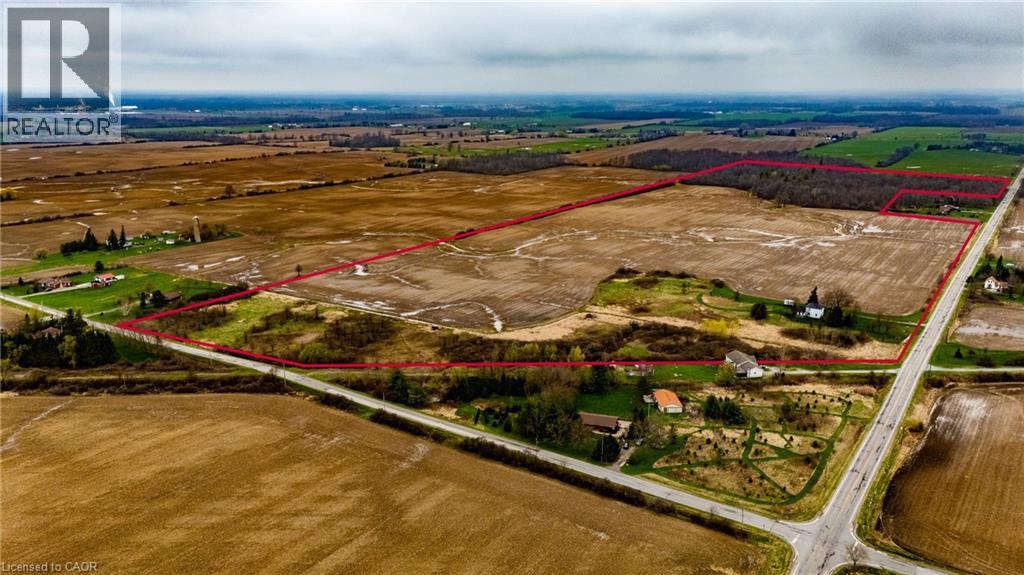
335 Mckenzie Road
Hagersville, Ontario
Located just minutes from Hagersville and Caledonia, this 94.6-acre property offers an exceptional opportunity for those looking to invest in a significant rural land holding or expand their current farming operation. The heart of the property features over 60 workable acres with opportunity to expand and 20+ acres of woodlot. It is currently tenanted for the 2026 growing season, providing immediate continuity for the land's agricultural productivity. The property includes a five-bedroom, one-bathroom detached residence. This parcel is perfectly suited for agricultural operators, or investors seeking a farm property with existing residential infrastructure. Whether you are looking to expand your agricultural footprint or establish a new rural homestead, this property offers the location and versatility to make your vision a reality. Do not miss the chance to secure significant acreage in a well-established farming community. Book your tour today. (id:62104)
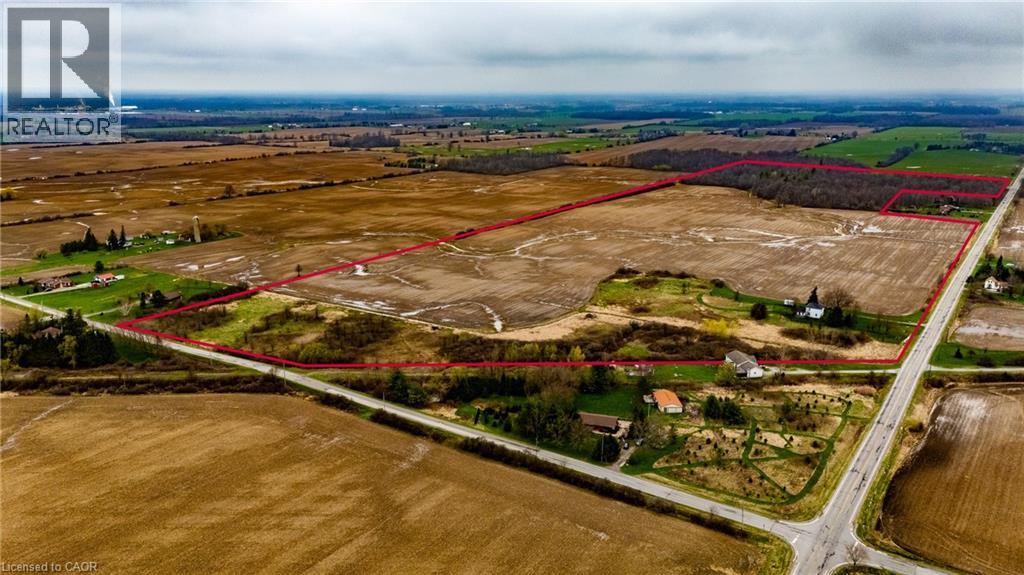
335 Mckenzie Road
Hagersville, Ontario
Located just minutes from Hagersville and Caledonia, this 94.6-acre property offers an exceptional opportunity for those looking to invest in a significant rural land holding or expand their current farming operation. The heart of the property features over 60 workable acres with opportunity to expand and 20+ acres of woodlot. It is currently tenanted for the 2026 growing season, providing immediate continuity for the land's agricultural productivity. The property includes a five-bedroom, one-bathroom detached residence. This parcel is perfectly suited for agricultural operators, or investors seeking a farm property with existing residential infrastructure. Whether you are looking to expand your agricultural footprint or establish a new rural homestead, this property offers the location and versatility to make your vision a reality. Do not miss the chance to secure significant acreage in a well-established farming community. Book your tour today. (id:62104)
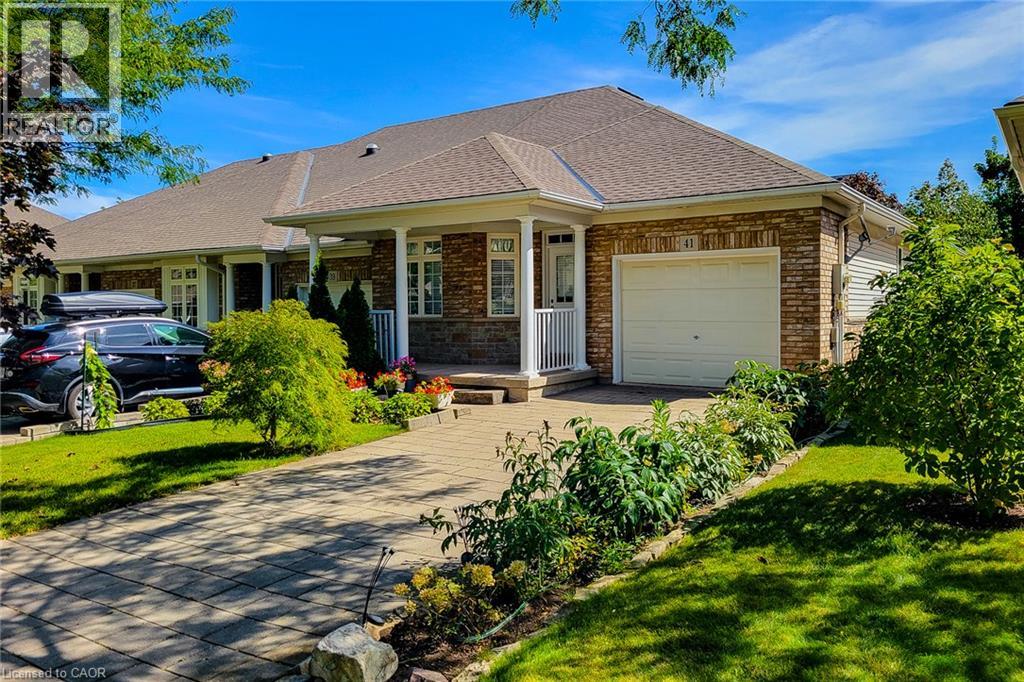
41 Vintners Lane
Grimsby, Ontario
RARELY OFFERED! Lovely freehold, end-unit bungalow townhome, peacefully nestled in a quiet cul-de-sac at the base of the Escarpment. This highly sought-after home offers a tranquil setting while being conveniently located close to shopping, amenities, parks, the hospital, and easy QEW access. The bright, open-concept layout, complemented by 9-foot ceilings, creates a spacious and welcoming atmosphere. The main level features 2 bedrooms, 1.5 bathrooms, a generous living room with fireplace, and beautiful laminate floors. The unspoiled lower level offers excellent potential to create additional living, recreation, hobby, or storage space to suit your personal needs. Enjoy the convenience of an attached single-car garage, covered front porch, and attractive surrounding green space. Recent updates include a new furnace and ductwork (September 2026), new stainless-steel refrigerator (September 2026), s/s stove and s/s dishwasher (2022) and a new roof (2022). Beautiful Escarpment views and a nearby park add to the appeal of this wonderful home and community, making it an ideal choice for active empty nesters seeking a peaceful yet convenient lifestyle. A fantastic opportunity in a great location-take the time to see this one for yourself! (id:62104)
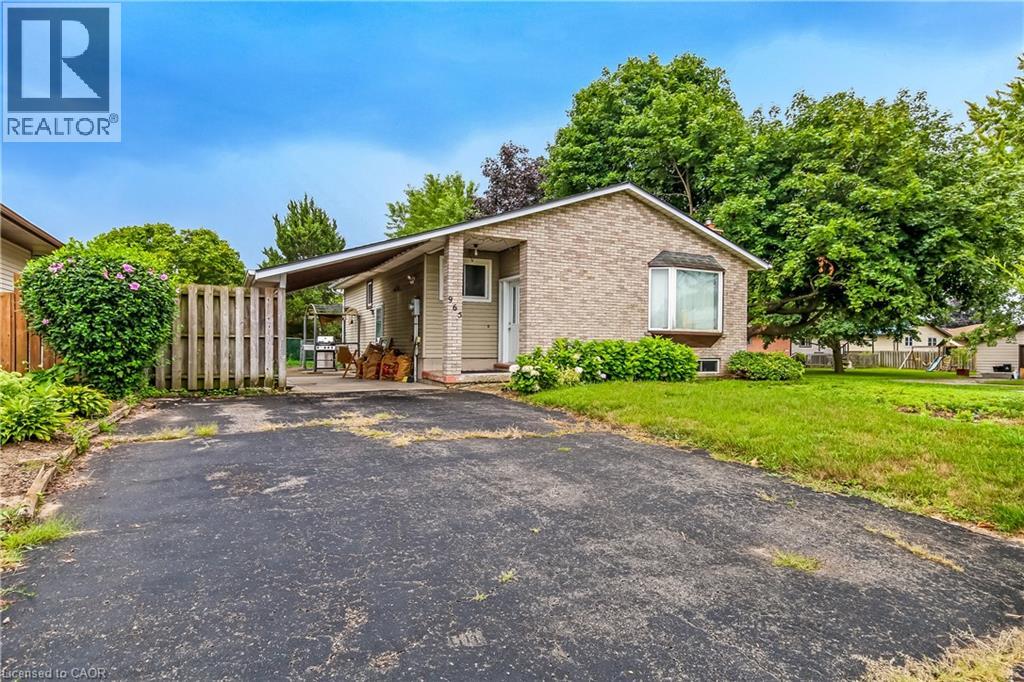
965 St George Street
Port Dover, Ontario
Discover the potential in this charming three-bedroom, two-bath home in the heart of Port Dover. This estate sale property is a rare find, offering a canvas for your renovation dreams. While it does need some finishing touches, it has fantastic bones and endless possibilities. Perfect for those who love to add their own personal touch and create a custom space. Come see the hidden gem and make it your own! (id:62104)
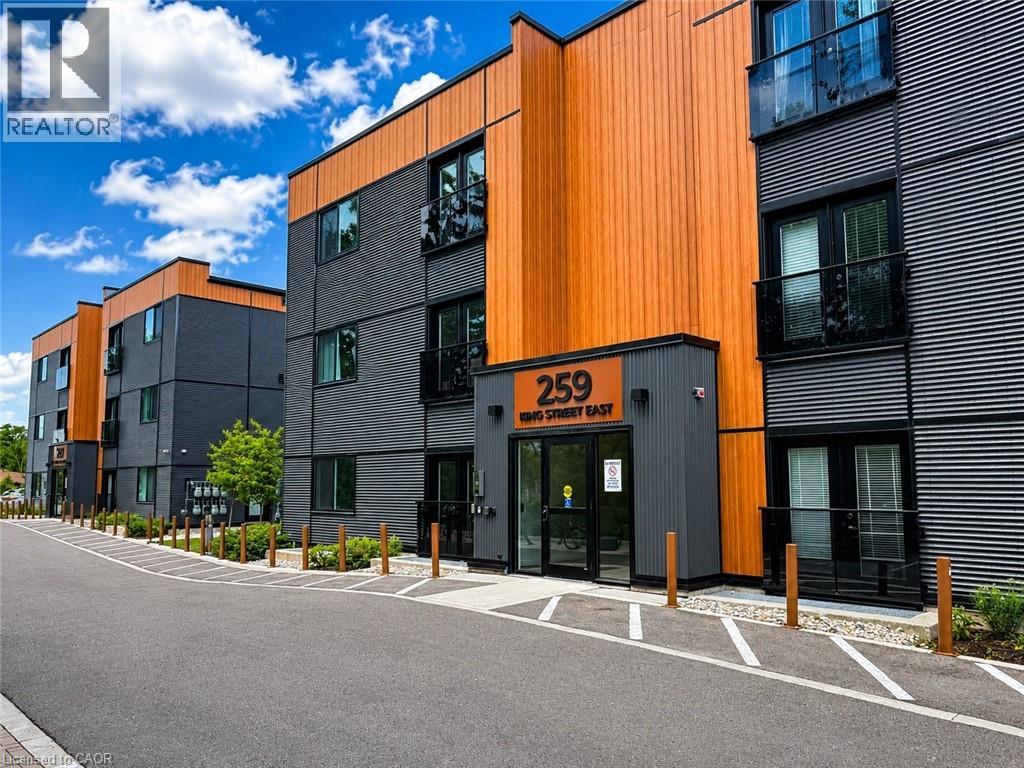
259 King Street E Unit# 1c
Stoney Creek, Ontario
Welcome to The Independent, a modern and thoughtfully designed condominium community in the heart of Stoney Creek's desirable Cherry Heights neighbourhood. This stylish ground-floor Unit 1C features 870 sq. st. of contemporary living space with quality finishes, secure building amenities, and exceptional convenience. Step inside to discover bright, open-concept living spaces featuring luxury vinyl plank flooring, contemporary trim, modern square-panel doors, and designer-selected lighting throughout. The sleek kitchen is equipped with glossy white flat-panel cabinetry, Quartz countertops, a stainless steel undermount sink, and brushed nickel hardware. The elegant bathroom showcases a floating vanity with Quartz countertop, undermount sink, and contemporary fixtures. Enjoy independent controls for heating and cooling, along with rough-ins for phone, cable, and data services. Residents of The Independent enjoy a beautifully landscaped exterior courtyard complete with picnic tables and BBQ area, creating the perfect space to relax or entertain outdoors. Additional features include secure 24-hour entry, monitored lobby and common areas, well-lit parking and walkways, outdoor bike racks, and one exterior surface parking space. Ideally located in Stoney Creek's desirable Cherry Heights neighbourhood, The Independent provides residents with a quiet, established community setting with convenient access to parks, shopping, dining, transit, major highways, and the Niagara Escarpment. Enjoy nearby walking trails, recreation facilities, schools, and everyday amenities while remaining just minutes from downtown Hamilton and the QEW., this move-in ready suite offers the perfect blend of comfort, style, and convenience in one of Stoney Creek's most established communities. (id:62104)
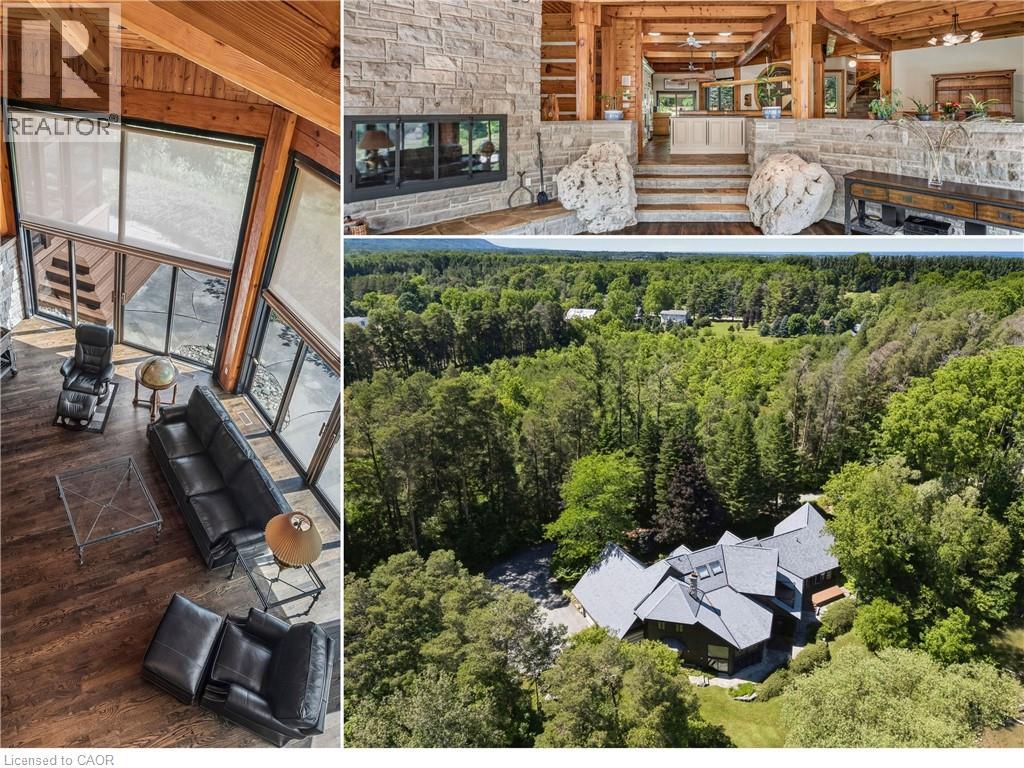
7665 36/37 Nottawasaga Sideroad W
Nottawa, Ontario
Prepare to be captivated. Set on 18 private acres overlooking the breathtaking Pretty River, this extraordinary custom-built log home is a masterpiece of craftsmanship, architecture, and natural beauty. Offering an impressive 6,982 square feet of above-ground living space, this one-of-a-kind residence is designed to immerse you in its surroundings, where every oversized window frames spectacular views of the river, rolling valley, mature forest, and abundant wildlife. The heart of the home is nothing short of spectacular. An expansive open-concept great room, dining area, and kitchen are anchored by massive handcrafted log beams and soaring ceilings that rise three storeys to the loft above. Twin mezzanines overlook the grand living space below, creating a breathtaking sense of scale while filling the home with warmth, light, and architectural character. Thoughtfully designed for both everyday living and entertaining, the north wing offers a private family room, den, and four spacious bedrooms, providing exceptional space for family and guests. Occupying the entire upper level, the primary retreat is truly in a class of its own. Beneath dramatic vaulted log ceilings, this luxurious sanctuary offers an extraordinary sense of space, complete with a private loft, walk-out balcony, two walk-in closets, a spa-inspired five-piece ensuite, and a sauna. An expansive mezzanine overlooking the great room provides endless possibilities as a home office, artist's studio, fitness area, reading lounge, or private retreat. Rarely does a property combine this level of privacy, craftsmanship, and natural beauty while remaining just 10 to 15 minutes from Collingwood, Blue Mountain, Wasaga Beach, and endless year-round recreation. This is more than a remarkable home—it is a legacy property offering a lifestyle that is becoming increasingly difficult to find. (id:62104)
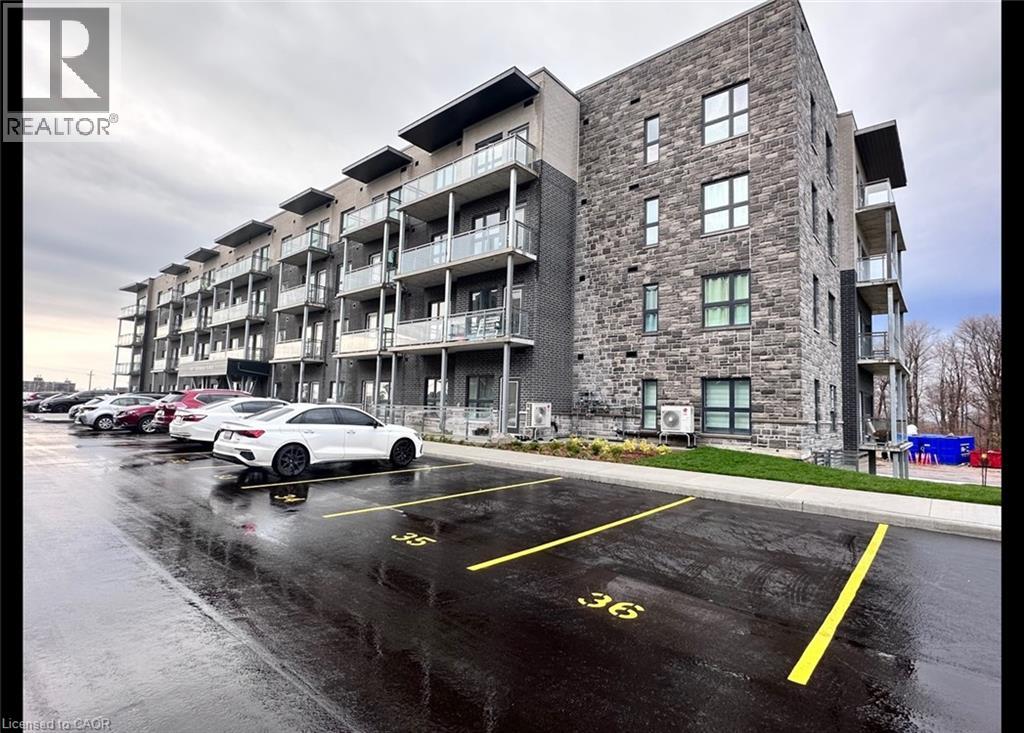
1101 Lackner Place Unit# 411
Kitchener, Ontario
Brand New 2 Bedroom Corner Condo with Large Wrap-Around Balcony! (Unit 411) Welcome to 1101 Lackner Place in Kitchener! This stunning and spacious 2-bedroom corner unit features a bright, open-concept floor plan and is move-in ready. Enjoy premium finishes throughout, including full-size in-suite laundry, quartz kitchen countertops, stainless steel appliances, and a large wrap-around balcony that's perfect for relaxing or entertaining. Conveniently located close to shopping, parks, trails, and major highways, this beautiful condo offers the perfect blend of comfort and convenience. Features: • 2 Bedrooms • 1 Bathroom • 6 Brand New Appliances (Fridge, Stove, Dishwasher, Microwave, Washer & Dryer) • Large Windows with Plenty of Natural Light • Breakfast Bar • Primary Bedroom with Walk-In Closet • In-Suite Laundry • Quartz Countertops • Tiled Kitchen Backsplash • Spacious Wrap-Around Balcony • Central A/C & Heating • Secured FOB Access • 1 Parking Space Included • Approx. 915 Sq. Ft. • Corner Unit • Steps from Walking & Biking Trails • Close to Fairview Park Mall, Groceries, Shopping & Everyday Essentials • 7 Minutes to Highway 8 • 15 Minutes to Highway 401 Rent plus utilities Available September 1st! ***See sales brochure below for showing instructions*** (id:62104)
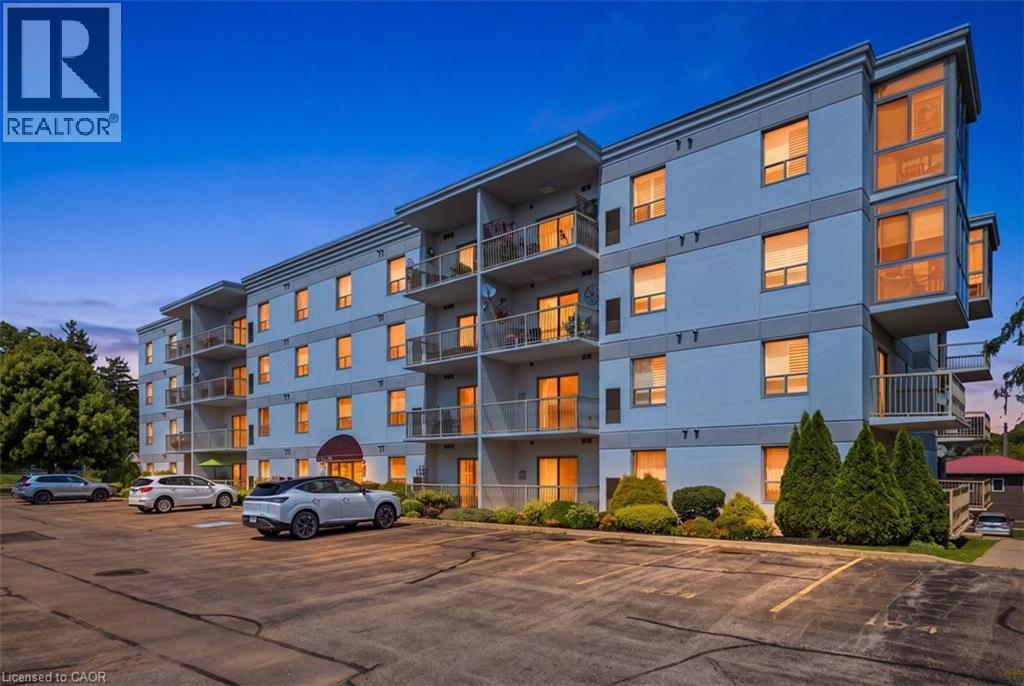
12 St Andrew Street Unit# 101
Port Dover, Ontario
Enjoy easy waterfront living in this spacious corner unit featuring two bedrooms, two bathrooms, and two private balconies. Ideally located just steps from the waterfront and the excitement of Port Dover, this comfortable main-floor unit offers one garage parking space and two storage lockers. The building also features visitor parking, an exercise room, and a party room. A great opportunity to enjoy a relaxed lifestyle in a fantastic location. (id:62104)
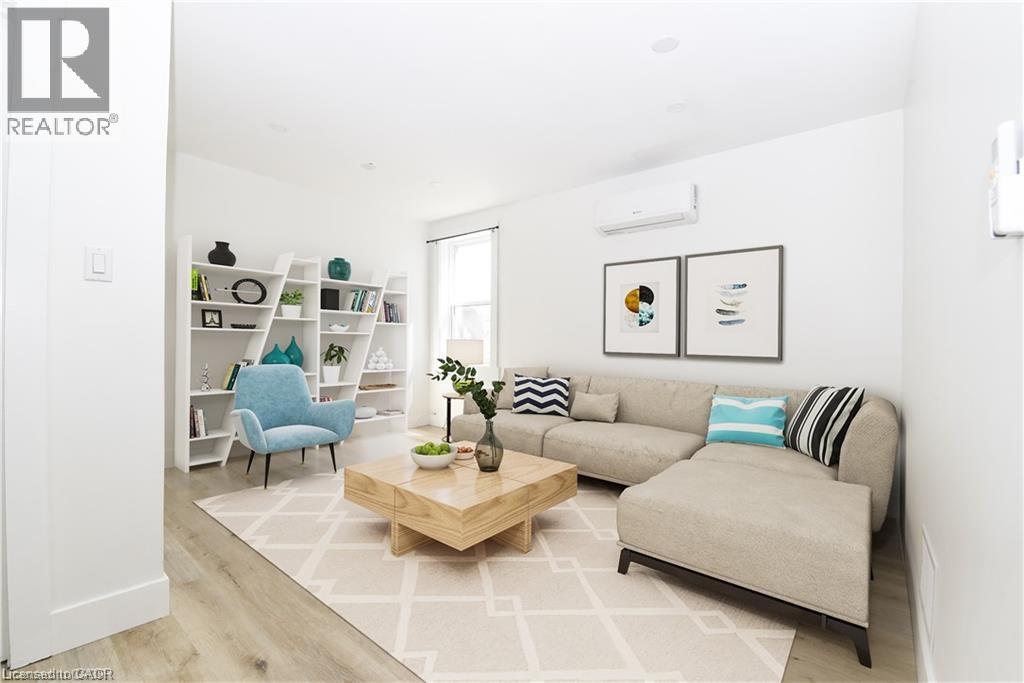
13 Westinghouse Avenue Unit# 5
Hamilton, Ontario
Fully Renovated Furnished Suite! Stunning High Ceilings, Private Walk-Out Balcony, Pot Lights Throughout, Professionally Painted, Sprawling Open Concept Layout, Generously Sized Rooms, Spacious Layout Ideal For Entertaining & Family Fun Without Compromising Privacy! Plenty Of Natural Light Pours Through The Massive Windows, Peaceful & Safe Family Friendly Neighbourhood, Beautiful Flow & Transition! Surrounded By All Amenities Including Trails, Parks, Playgrounds, Golf, & Highway, Ample Parking, Packed With Value & Everything You Could Ask For In A Home So Don't Miss Out! (id:62104)
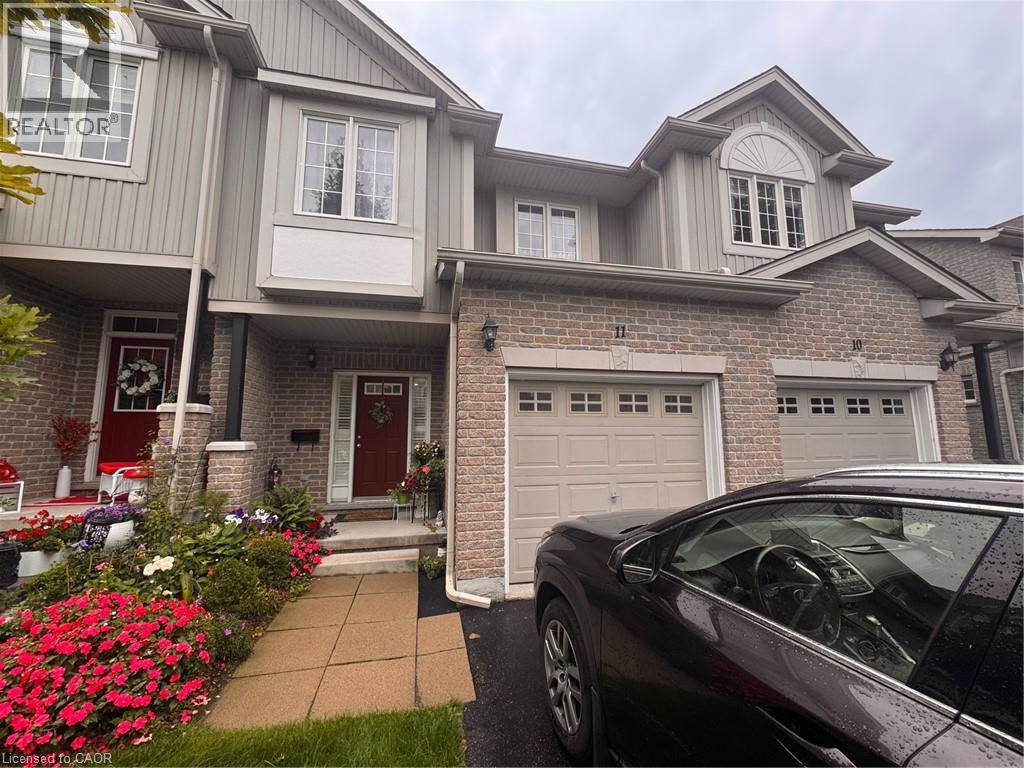
105 Pinnacle Drive Unit# 11
Kitchener, Ontario
Executive 3 Bedroom, 2.5 Bathroom Condo in Doon, Kitchener! (Unit 11) Welcome to the desirable Doon Village area of Kitchener! This executive condo offers approximately 1,500 sq. ft. of comfortable living space and is ideally located within walking distance of schools, shopping, and beautiful walking trails. With a spacious open-concept layout, gas fireplace, single-car garage, and modern finishes throughout, this home is sure to impress! Main Floor Features: • Open-Concept Main Floor • Spacious Kitchen with Plenty of Cupboard Space & Breakfast Bar • Large Living Room with Gas Fireplace • Deck off the Living Room • 2-Piece Bathroom • Garage Access from the House Second Floor Features: • 3 Large Bedrooms • Primary Bedroom with Office Nook • Beautiful Ensuite Bathroom • Main Bathroom with Bathtub & Shower • Plenty of Closet Space Additional Features: • Approximately 1,500 Sq. Ft. • 5 Appliances (Fridge, Stove, Dishwasher, Washer & Dryer) • Unfinished Basement with Walk-Out to Backyard • Unfenced Backyard • Central A/C • Water Softener • 2-Car Parking (1 Garage + 1 Driveway) • Visitor Parking Available • Yard Maintenance Taken Care of by the Condo Corporation Enjoy the convenience of condo living without the hassle of exterior maintenance, all while being close to schools, shopping, parks, trails, and everyday amenities. *** Rent Plus Utilities *** *** Available November 1st, 2026! *** ***See sales brochure below for showing instructions*** (id:62104)
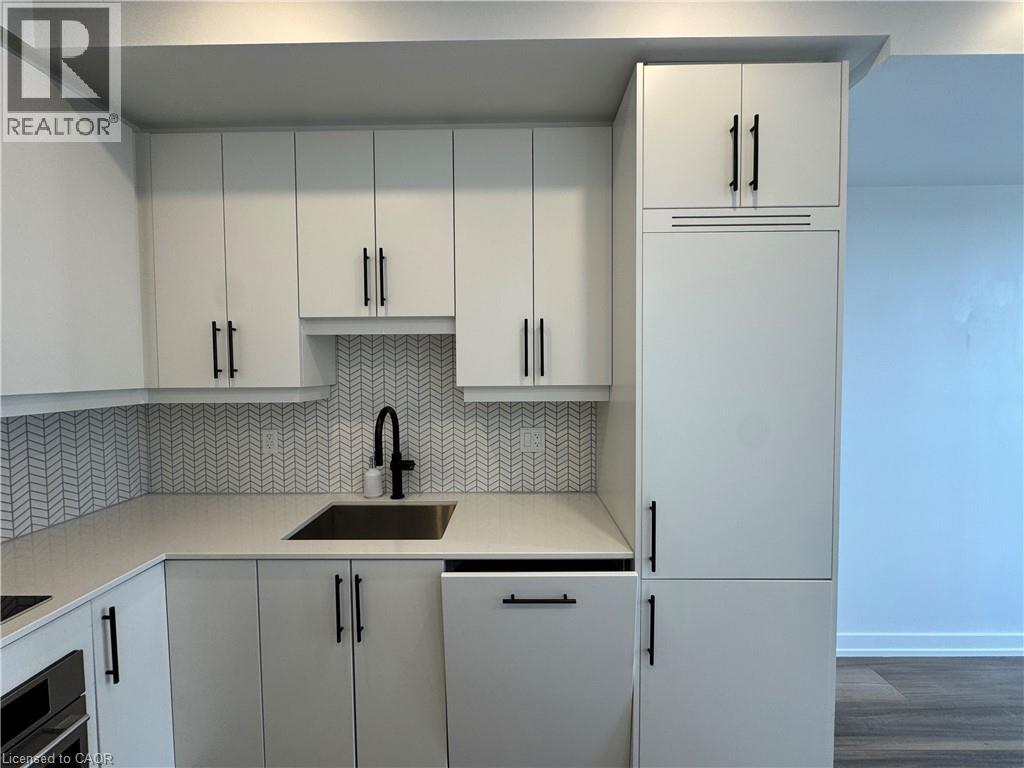
15 Wellington Street Unit# 1701
Kitchener, Ontario
Recently Built 1 Bedroom Corner Unit Condo in Central Downtown Kitchener! (Unit 1701) Conveniently located just steps from King Street West, the Station Park buildings are some of Kitchener's newest gems. This stunning corner unit features high-end finishes throughout, including quartz countertops, large floor-to-ceiling windows, engineered vinyl flooring, stainless steel appliances, and a private balcony. The amenities at Station Park are also among the best in the region, featuring everything from a Peloton Studio and full fitness facility to a swim spa and even a two-lane bowling alley. The prime location is another major perk, with Downtown Kitchener, the LRT, shopping, restaurants, and everyday amenities all just steps away. Features: • 1 Spacious Bedroom • 1 Full Bathroom • Large Floor-to-Ceiling Windows Throughout • Balcony off the Living Room • 6 High-Efficiency Appliances (Fridge, Stove, Dishwasher, Microwave, Washer & Dryer) • Kitchen upgrades, featuring seamless cabinet panels on the refrigerator and dishwasher, create a sleek Euro-style design • Engineered Vinyl Flooring • Quartz Countertops Throughout • In-Suite Laundry • Central Heating & A/C • BELL Fiber Internet INCLUDED • 1 Storage Locker INCLUDED • Parking spaces are available and can be rented separately through the building management. Concierge Desk • Dog Washing Station • Two-Lane Bowling Alley • Premier Lounge Area with Bar, Seating, Pool Table & Foosball Table • Swim Spa & Change Rooms • Outdoor Landscaped Terrace with BBQs Fitness Area with Gym, Yoga Studio, Free Weights & Peloton Studio • Close to Victoria Park • Steps from Wilfrid Laurier University's School of Pharmacy *** Rent Plus Electricity & Water *** *** Available NOW! *** ***See sales brochure below for showing instructions*** (id:62104)
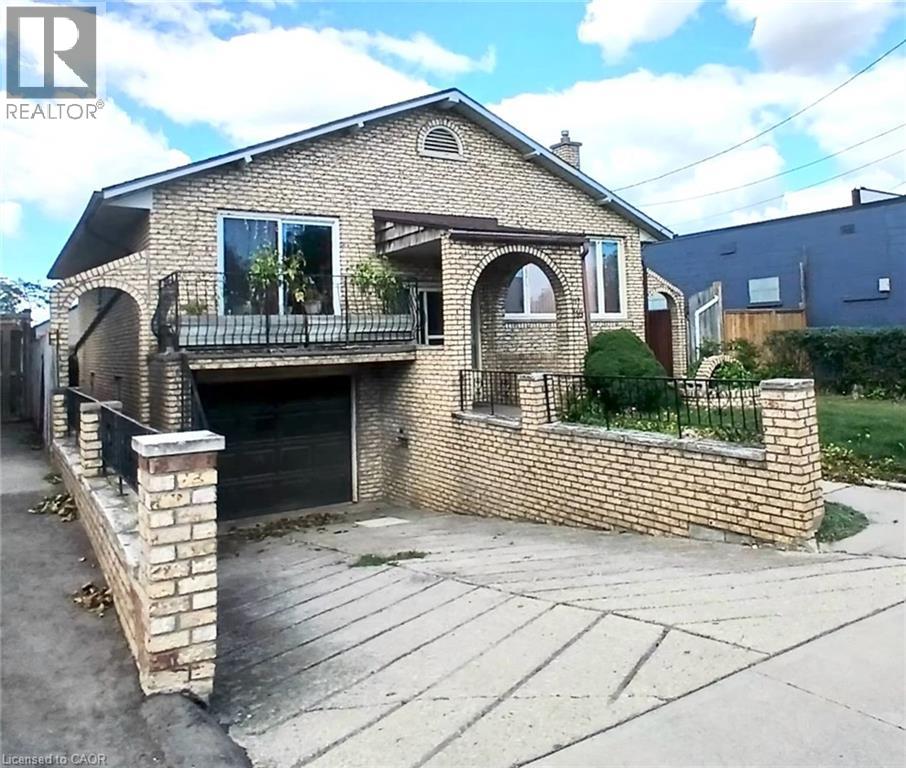
118 Craigroyston Road
Hamilton, Ontario
Very nice curb appeal! Well loved All brick raised Bungalow just steps to Rosedale! Over 2250 sq ft of finished living space! 3 bedrooms, a formal dining room with sliding glass patio door, 2 kitchens, 2 bathrooms, separate entrance for ideal in-law/income potential (1064 sq ft), attached garage with inside entry, concrete driveway, a rear concrete block garage (25 ft x 13 ft) with 2 sinks and a wood fireplace (roof shingles 2025), wine cellar, 2 concrete entrances to the backyard, concrete patio space, finished basement with a walk up, a large recreation room with gas fireplace. Conveniently accessible to the Red Hill Park Expressway, parks, schools, transit, pharmacy, coffee shops, restaurants, shopping & more. Appliances are included! (id:62104)
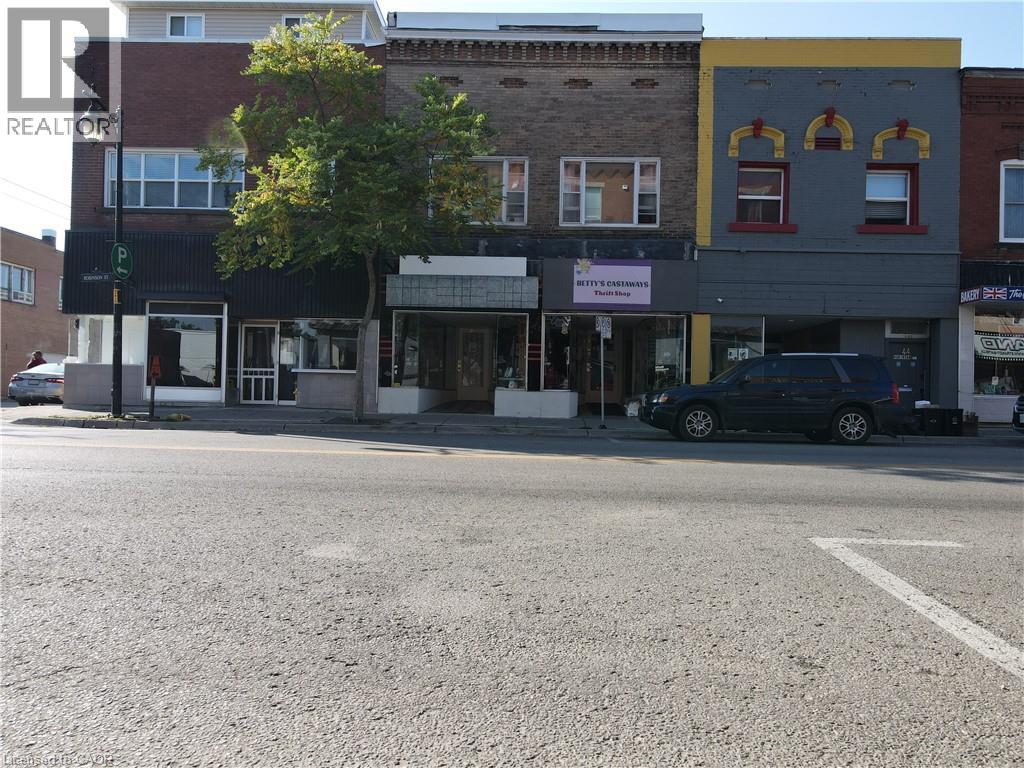
40 & 42 Robinson Street
Simcoe, Ontario
Investors and Entrepreneur this is your calling! A fully VACANT building offer an extremely spacious 2 bedroom apartment above with HIGH ceilings and massive living room, onsite laundry, private rear secondary entrance patio area & garage. The retail space is currently 2 partially divided spaces with a walkthrough between the two store fronts, but could easily be closed in to create 2 shops again. Investors could fill it with tenants! Entrepreneur live upstairs and run a shop out of the retail space. The CBD zoning allows for a vast opportunity! Updates include; newer roof, hot water heater (owned 2025), furnace (2023), some electrical, rear stairs, apartment. Whether you are looking for financial freedom with an investment portfolio or looking to start your dream it's time to check out 40 & 42 Robinson. (id:62104)
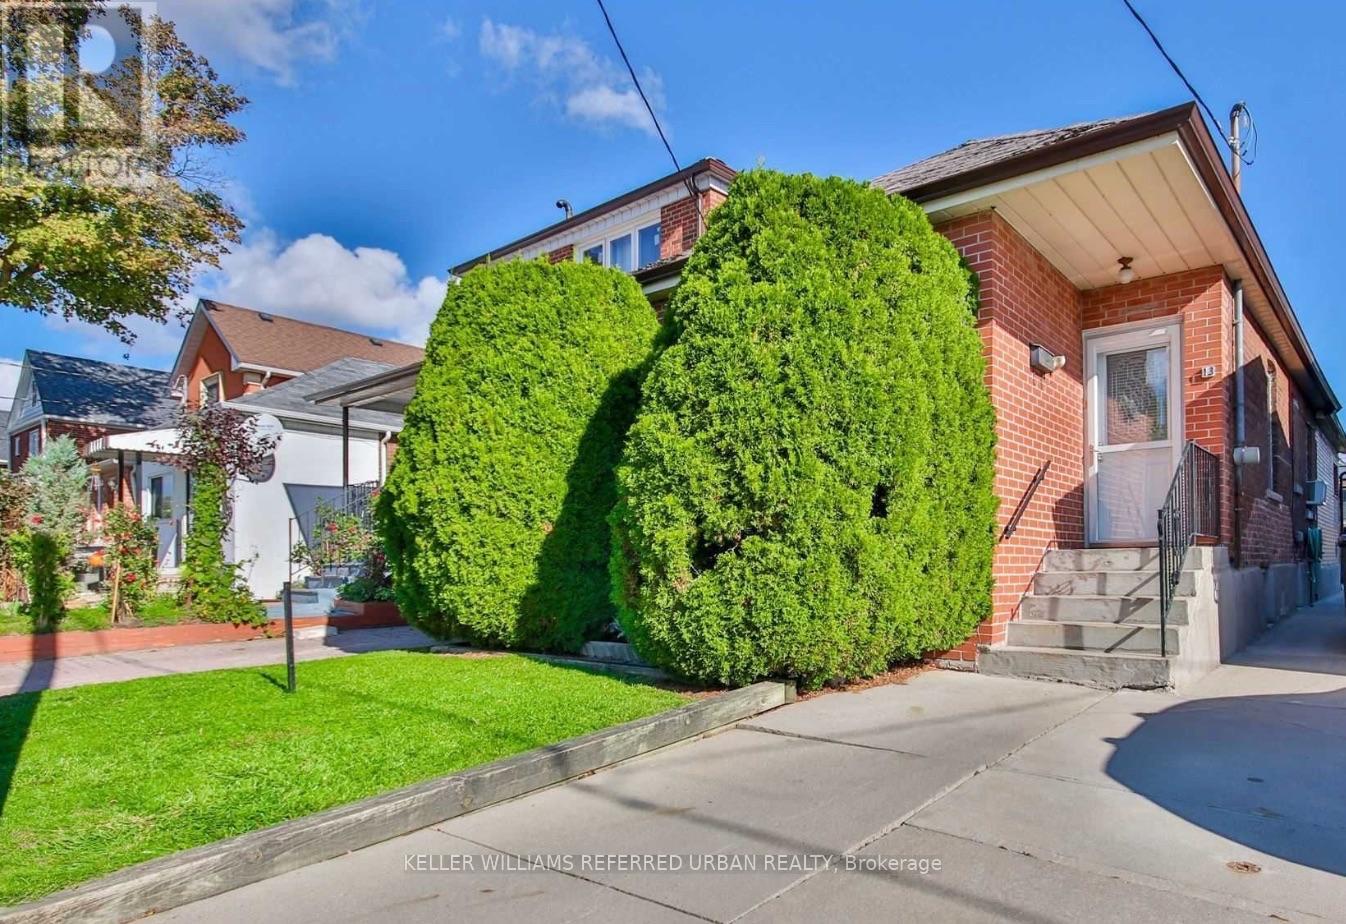
13 Teston Boulevard
Toronto, Ontario
Charming & Modern 2-Bedroom Main Floor Oasis with a Private Backyard! This beautifully updated 2-bedroom, 1-bathroom main floor unit is tucked away on a quiet, family-oriented street, offering the perfect blend of modern comfort and urban convenience. The heart of the home features an exceptionally spacious eat-in kitchen perfect for entertaining, complemented by stylish updated flooring and a completely refreshed bathroom. Step outside into your own private backyard retreat, an exclusive outdoor oasis ideal for relaxing, hosting guests, or enjoying your morning coffee. Commuting is effortless with quick access to major highways, local transit, 10 minutes away from the Subway, the Eglinton LRT, while the vibrant shopping, dining, and amenities of Bloor West Village and The Stockyards are just minutes away. (id:62104)
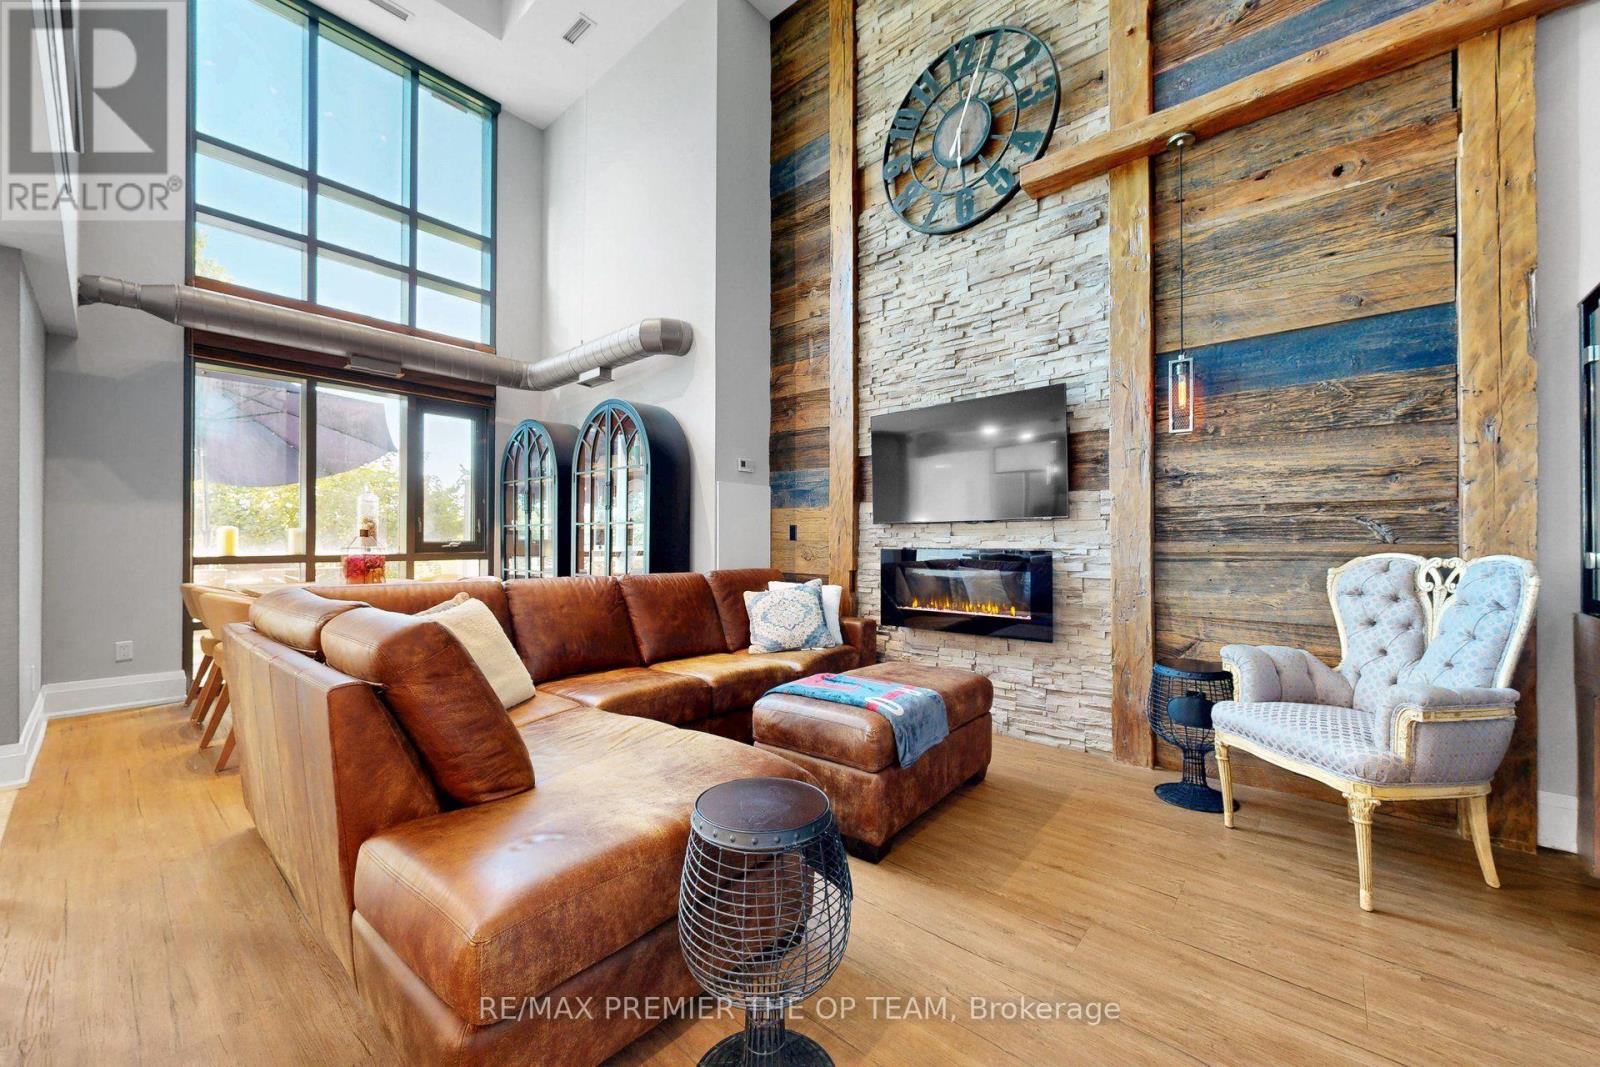
105 - 45 Yorkland Boulevard
Brampton, Ontario
Experience one-of-a-kind luxury in this rarely offered, custom-designed executive loft overlooking 800 acres of the breathtaking Claireville Conservation Area. Soaring ceilings reaching nearly 19 feet, dramatic floor-to-ceiling windows, rustic wood beams and exposed piping create a stunning blend of modern sophistication and industrial character. The open-concept chef's kitchen is designed to impress with quartz countertops, a waterfall island, stainless steel appliances and a gas range. Designer lighting, elegant stone and wallpaper feature walls, and glass-enclosed bedroom details elevate every corner of this remarkable residence. Step outside to your private terrace, complete with a barbecue and patio set, where you can unwind while taking in peaceful, unobstructed conservation views. Truly unlike anything else in the area, this exceptional loft offers an extraordinary opportunity to enjoy style, privacy and nature in one unforgettable home. Italian owned. (id:62104)
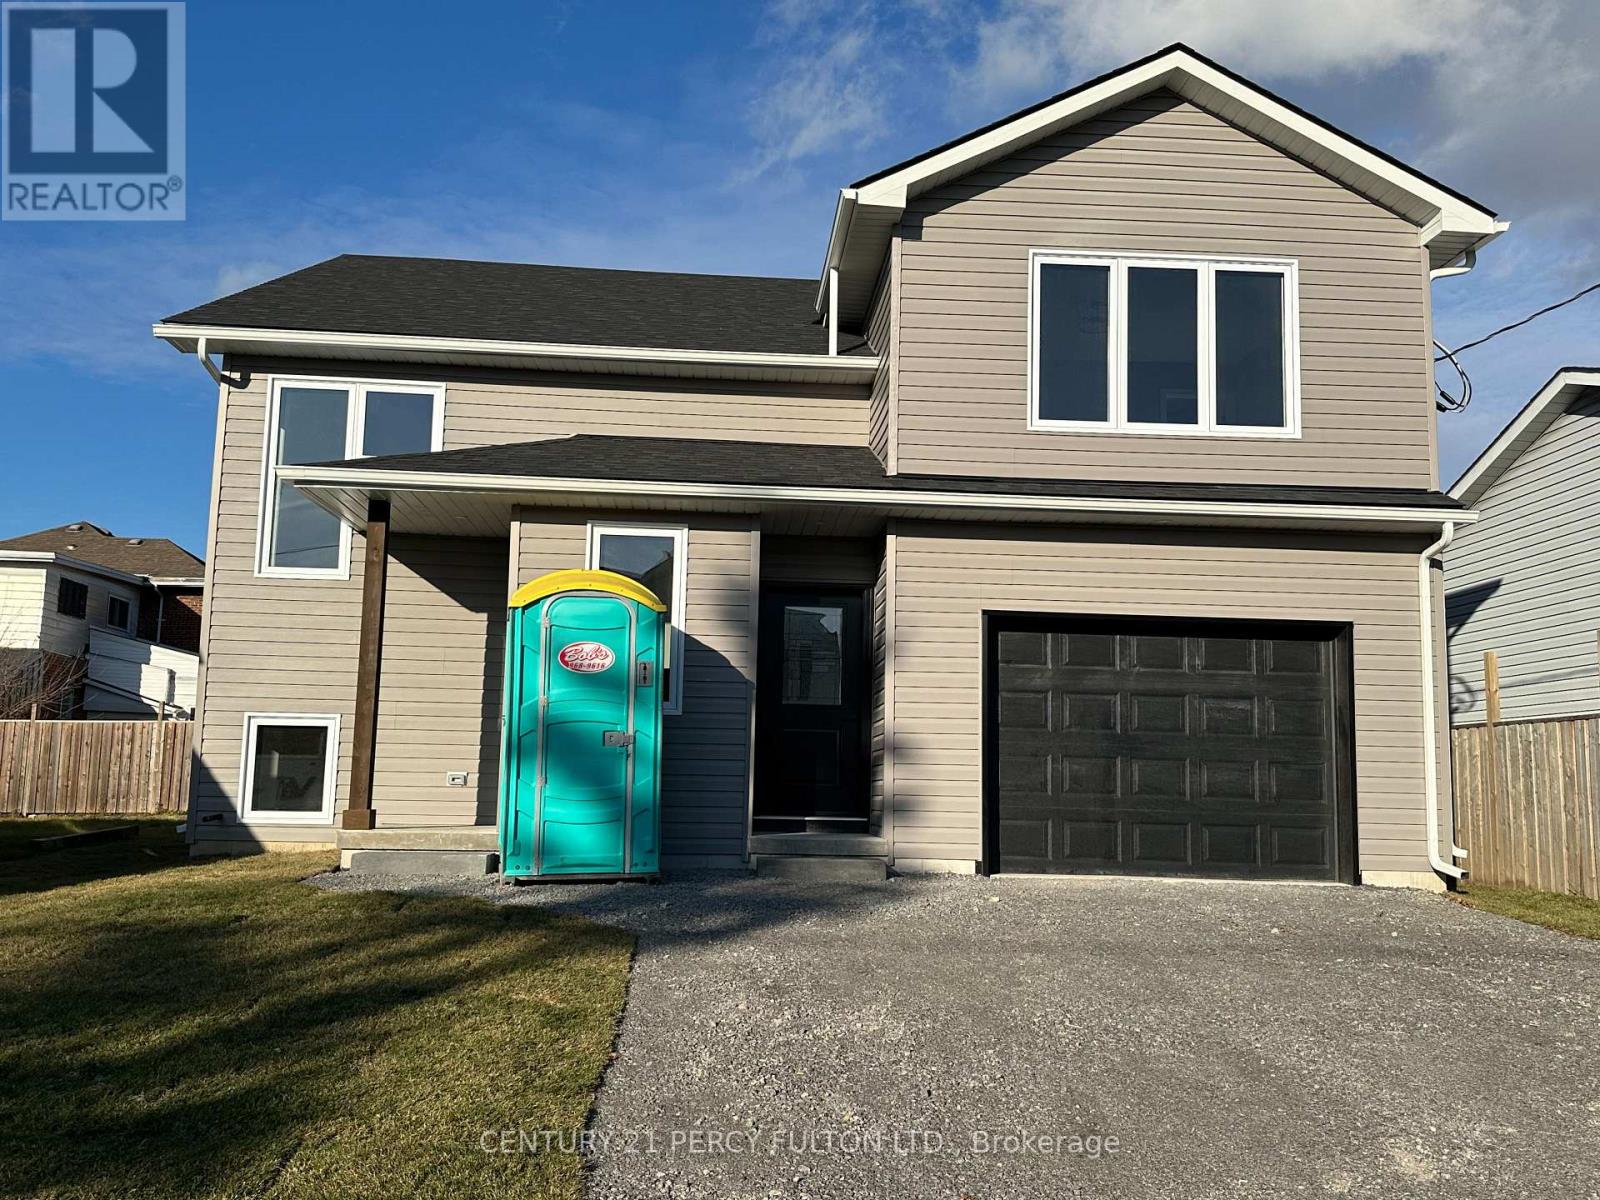
2 - 56 Heber Street
Quinte West, Ontario
Welcome to this bright and beautifully finished 2-bedroom, 1-bathroom lower-level apartmentoffering a spacious and thoughtfully designed layout. The open-concept kitchen, living anddining area provides plenty of room for both everyday living and entertaining, with largewindows bringing in an abundance of natural light. The modern kitchen features whiteshaker-style cabinetry, quartz countertops, sleek black hardware, ample cabinetry and generouscounter space. Both bedrooms are well-sized and feature carpeting, large windows and individualductless heating and air-conditioning units for added year-round comfort. The full 4-piecebathroom is finished with a modern vanity, tiled flooring and a tub/shower combination.Additional features include in-suite laundry, pot lights, contemporary finishes, ample closetand storage space, and a private separate entrance. Neutral colours, modern flooring and blackhardware throughout give the unit a clean, cohesive look. Thoughtfully finished throughout,this inviting home combines modern style, natural light and a functional layout designed forcomfortable everyday living. (id:62104)
1 - 122 Courtland Avenue E
Kitchener, Ontario
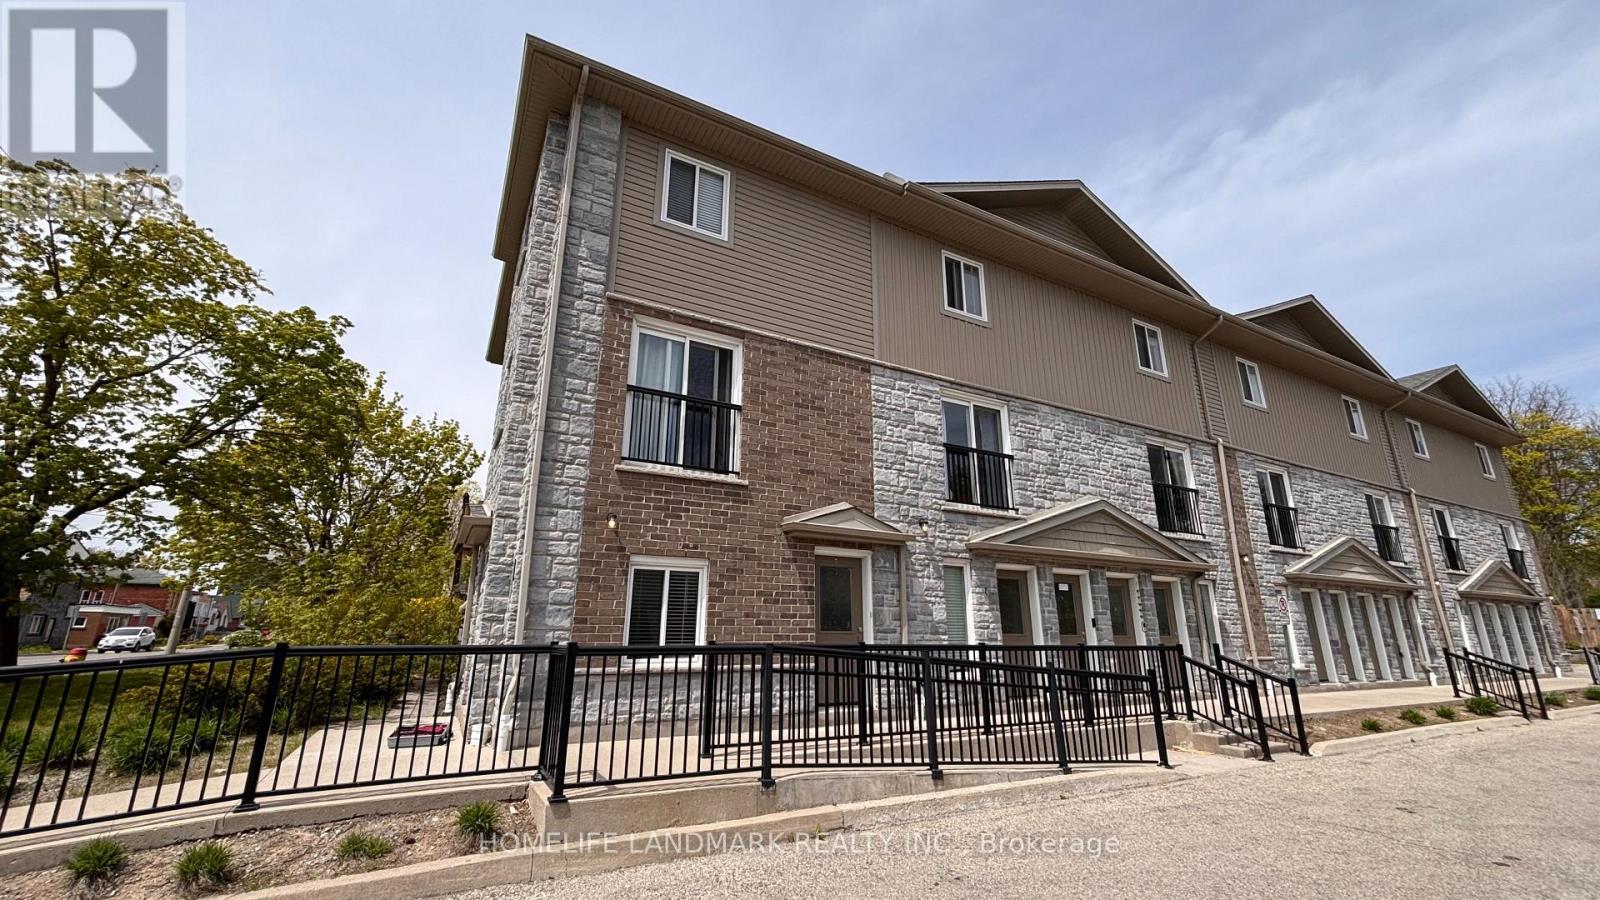
End unit townhouse. Welcome to urban living at its finest! Perfect for first-time buyers, savvy investors, or those looking to downsize without compromising on style. This meticulously maintained ground-floor attached townhome is nestled in the heart of downtown Kitchener, offering a perfect blend of modern luxury and unbeatable convenience. Step inside to discover a carpet-free, open-concept layout featuring high-end laminate flooring that flows seamlessly throughout. The kitchen is a true showstopper, boasting upgraded cabinetry, sleek granite countertops, and a full suite of stainless steel appliances-making it as functional as it is beautiful. One of the highlights of this home is the walk-out patio-your private outdoor oasis, ideal for summer BBQs or enjoying a quiet morning coffee with friends. The unit also features the highly sought-after convenience of in-suite laundry, adding ease to your daily routine. Located on the ground floor with easy access, this home is move-in ready and waiting for you. With one assigned parking spot included and immediate access to all amenities-transit, shops, dining, and entertainment-this is downtown living at its most effortless. (id:62104)
Upper - 270 Ambrous Crescent
Guelph, Ontario
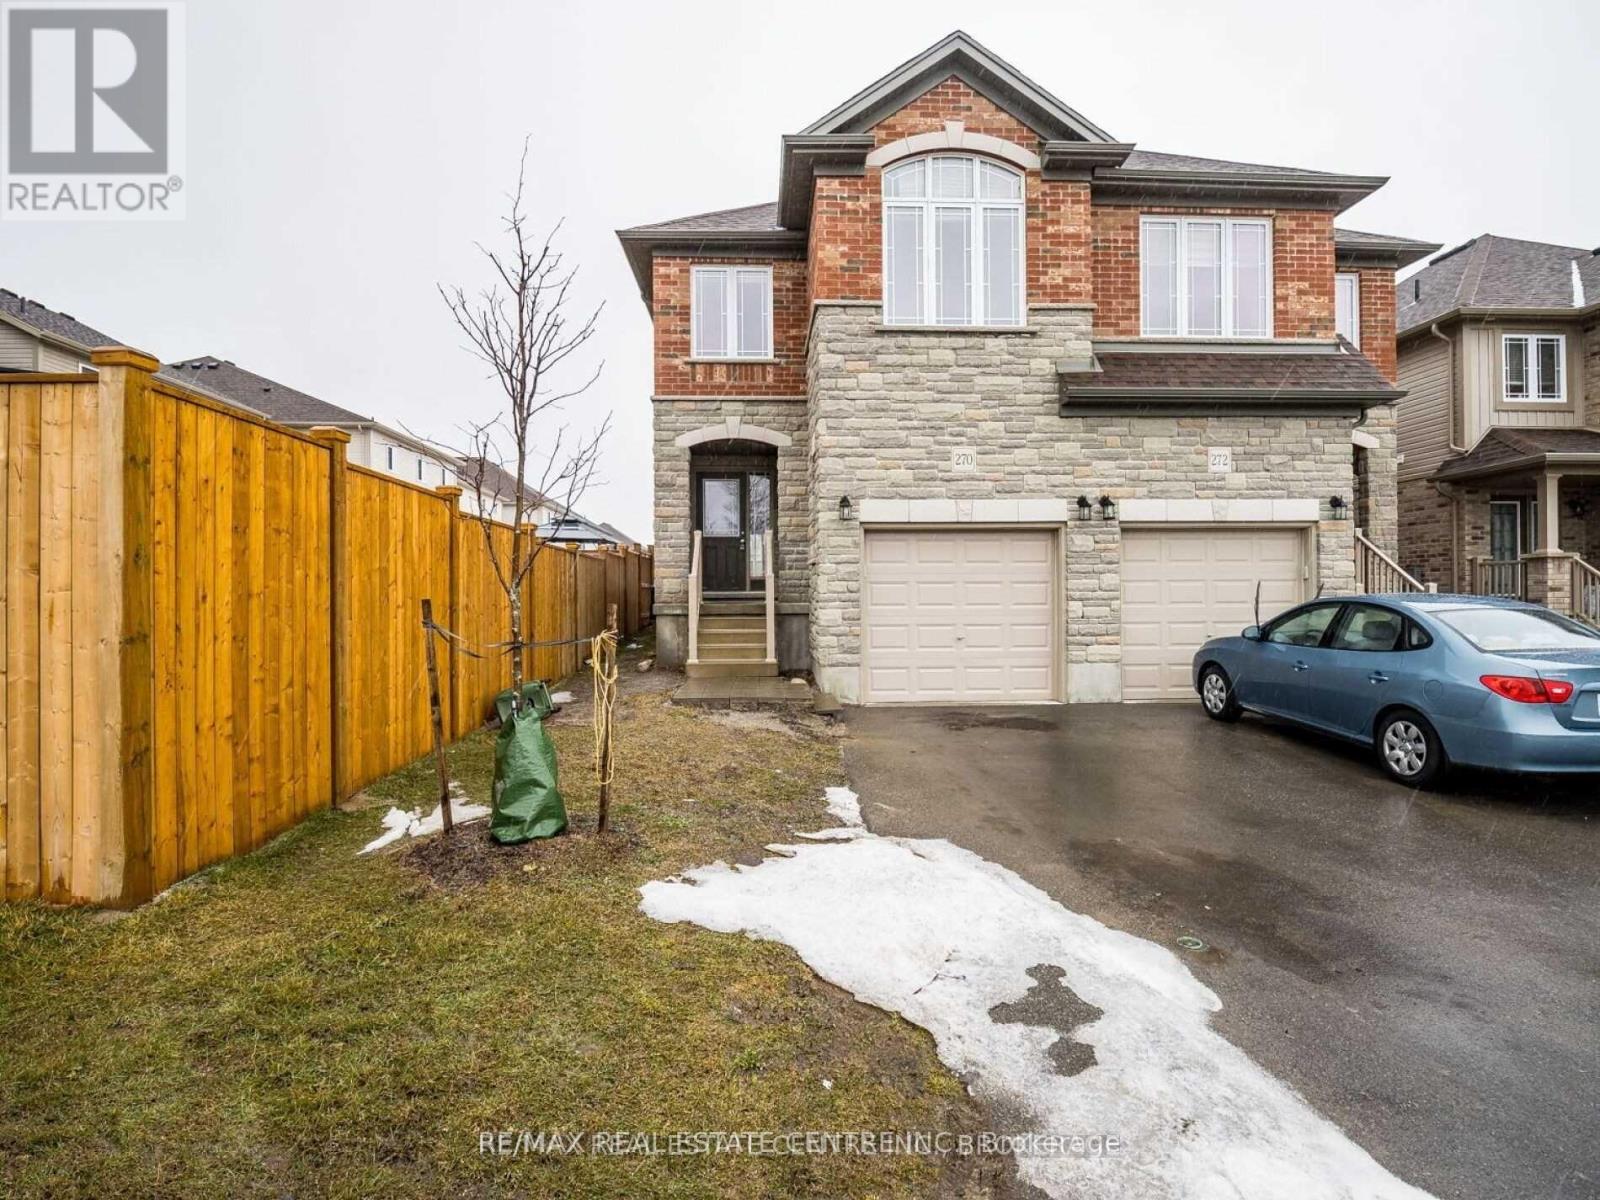
Stunning Semi On A Deep 135 Feet Lot At Prime Location; Close To University And All Amenities. Built By Reputable Builder With Quality Materials. Stone And Brick Facade; Extra Long Driveway With No Sidewalk To Shovel. Great Entryway Orientation Affording Privacy And Comfort. Desirable Second Floor Laundry, Spacious Bedrooms, Many Awesome Features To Admire. Great Opportunity (id:62104)
1071 Southcote Road
Hamilton, Ontario
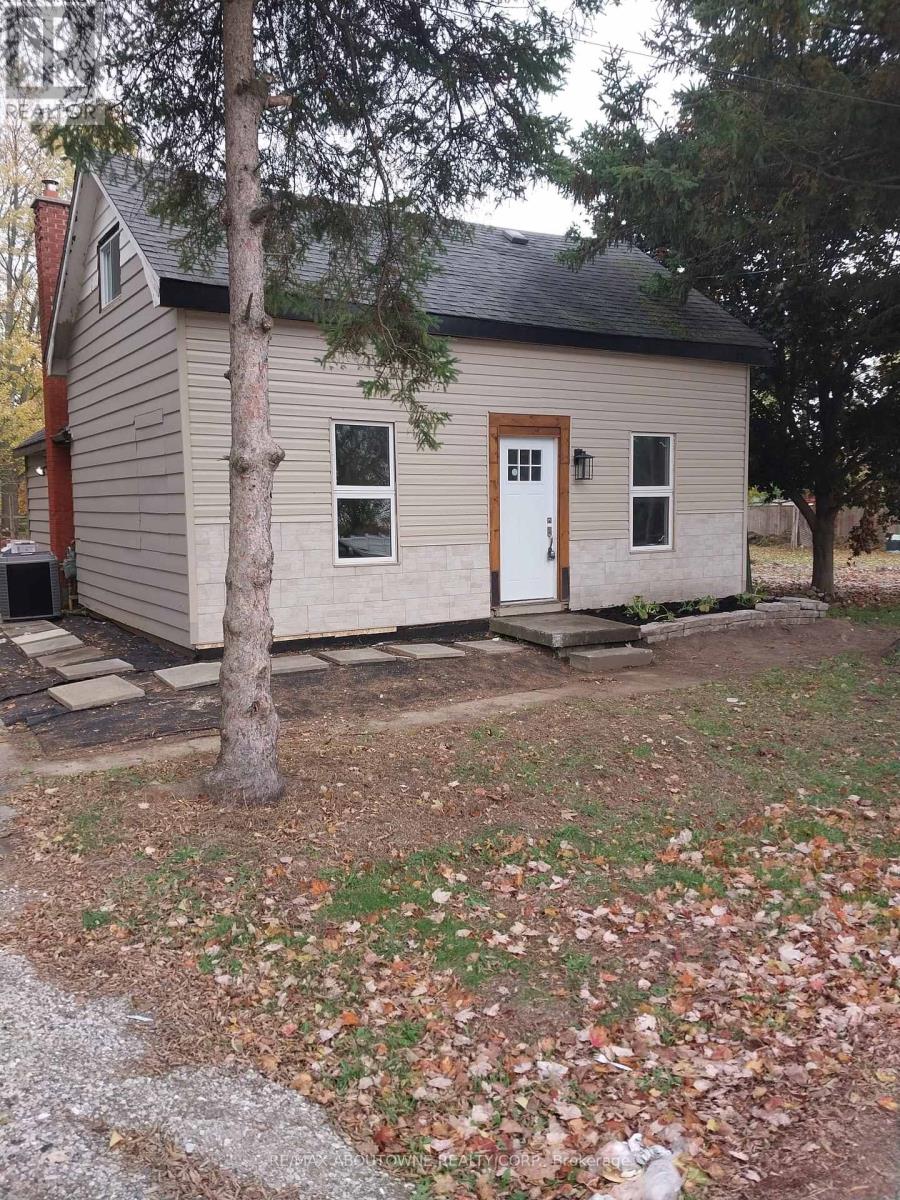
Attention all home buyers and investors : Wonderfull property located in a rural setting with huge lot165X132 FEET . Renovated and split in 2 units , main level offers 3 bed rooms 1 full bath , the upper unit offers 1bed room and 1 full bath . Easy living away from all the traffic of the City. Close proximity to highway access, schools, churches and shopping nearby. (id:62104)
33 Colborne Street S
Norfolk, Ontario
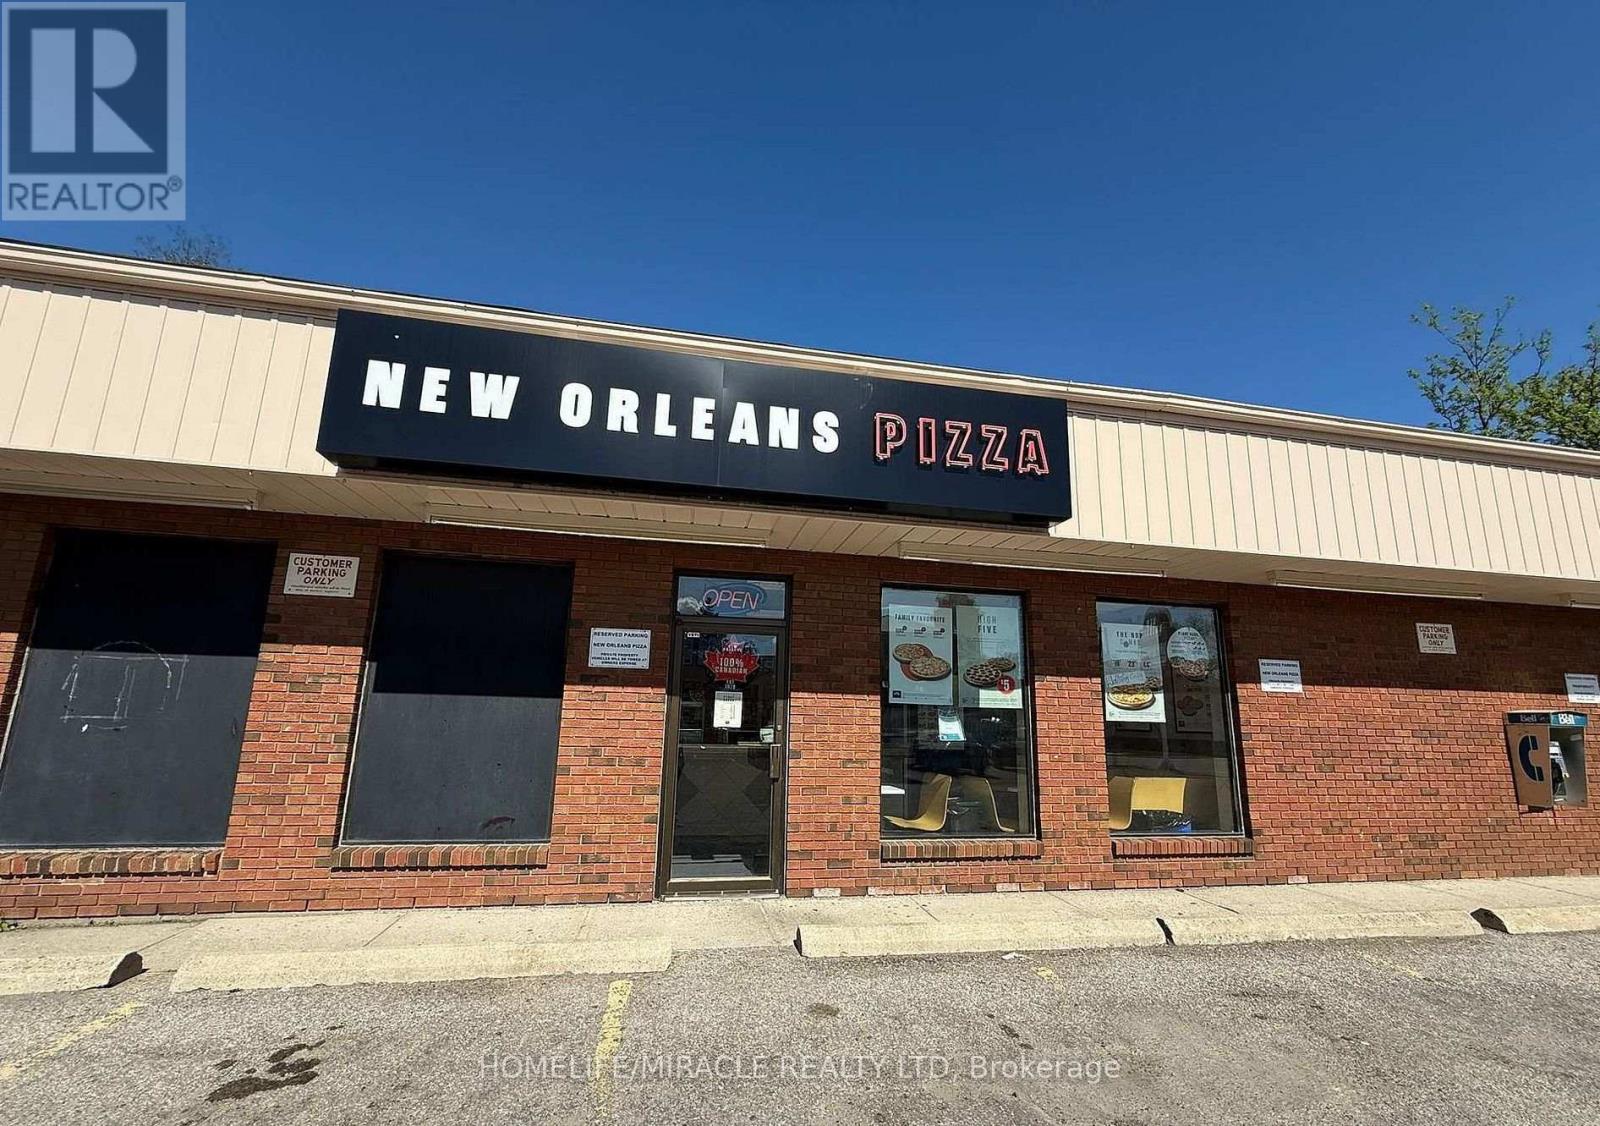
Finally! This Is The Opportunity For You To Be Your Own Boss And Become Part Of A Well-Established New Orleans Pizza Franchise. Join the pizza franchise revolution & seize the opportunity to grow your business. Situated on the prominent hard corner of Colborne Street South and Peel Street, this property offers excellent visibility and accessibility just two blocks from Highway 24 and steps away from Simcoe's Downtown core. The area is primarily commercial and benefits from proximity to the Norfolk Administrative Building, Norfolk County Public Library - Simcoe Branch, Talbot Gardens Arena, and Trinity Anglican Church. Additionally, the surrounding residential neighborhoods provide a strong and steady customer base, enhancing the property's appeal. The Pizza Store Is Approximately 1,000 Sqft And Has A Monthly Rent Of Approx. $2662.15 which Includes TMI And H.S.T. Please do not go directly or talk to Staff. Financials available through Listing Agents. Don't miss the opportunity. With a solid customer base and significant growth potential, this is a prime opportunity to elevate an already successful franchise. (id:62104)
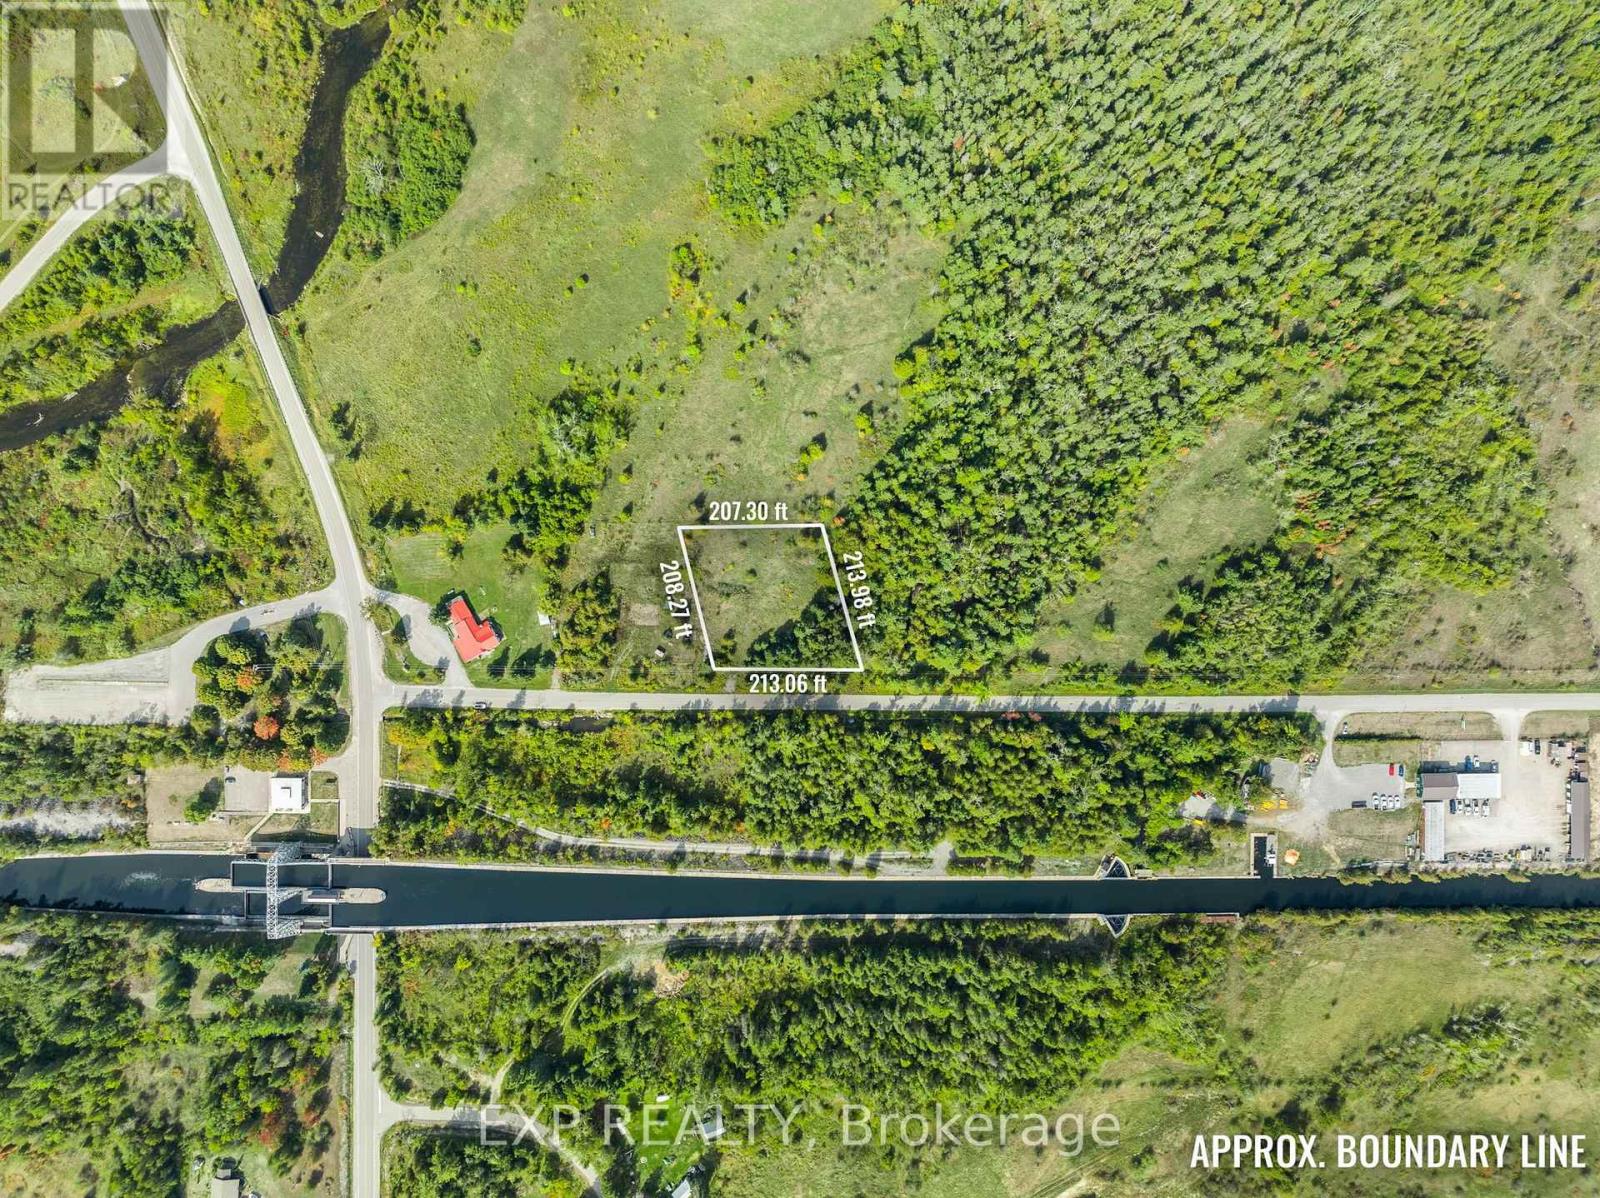
2 Talbot River Road
Kawartha Lakes, Ontario
Build your dream home on this beautiful country lot, perfectly situated just steps from the Trent-Severn Waterway and backing onto peaceful farmland for extra privacy. With a culvert already installed for the driveway and some approvals in place for a pre-designed home, much of the hard work is already done-just bring your vision to life. Conveniently located just north of Kirkfield, right off Kirkfield Road.Extras: Walk to the Historic Kirkfield Locks, and enjoy being only minutes from Balsam Lake Provincial Park and Mitchell Lake-ideal for boating, fishing, and outdoor adventures. (id:62104)
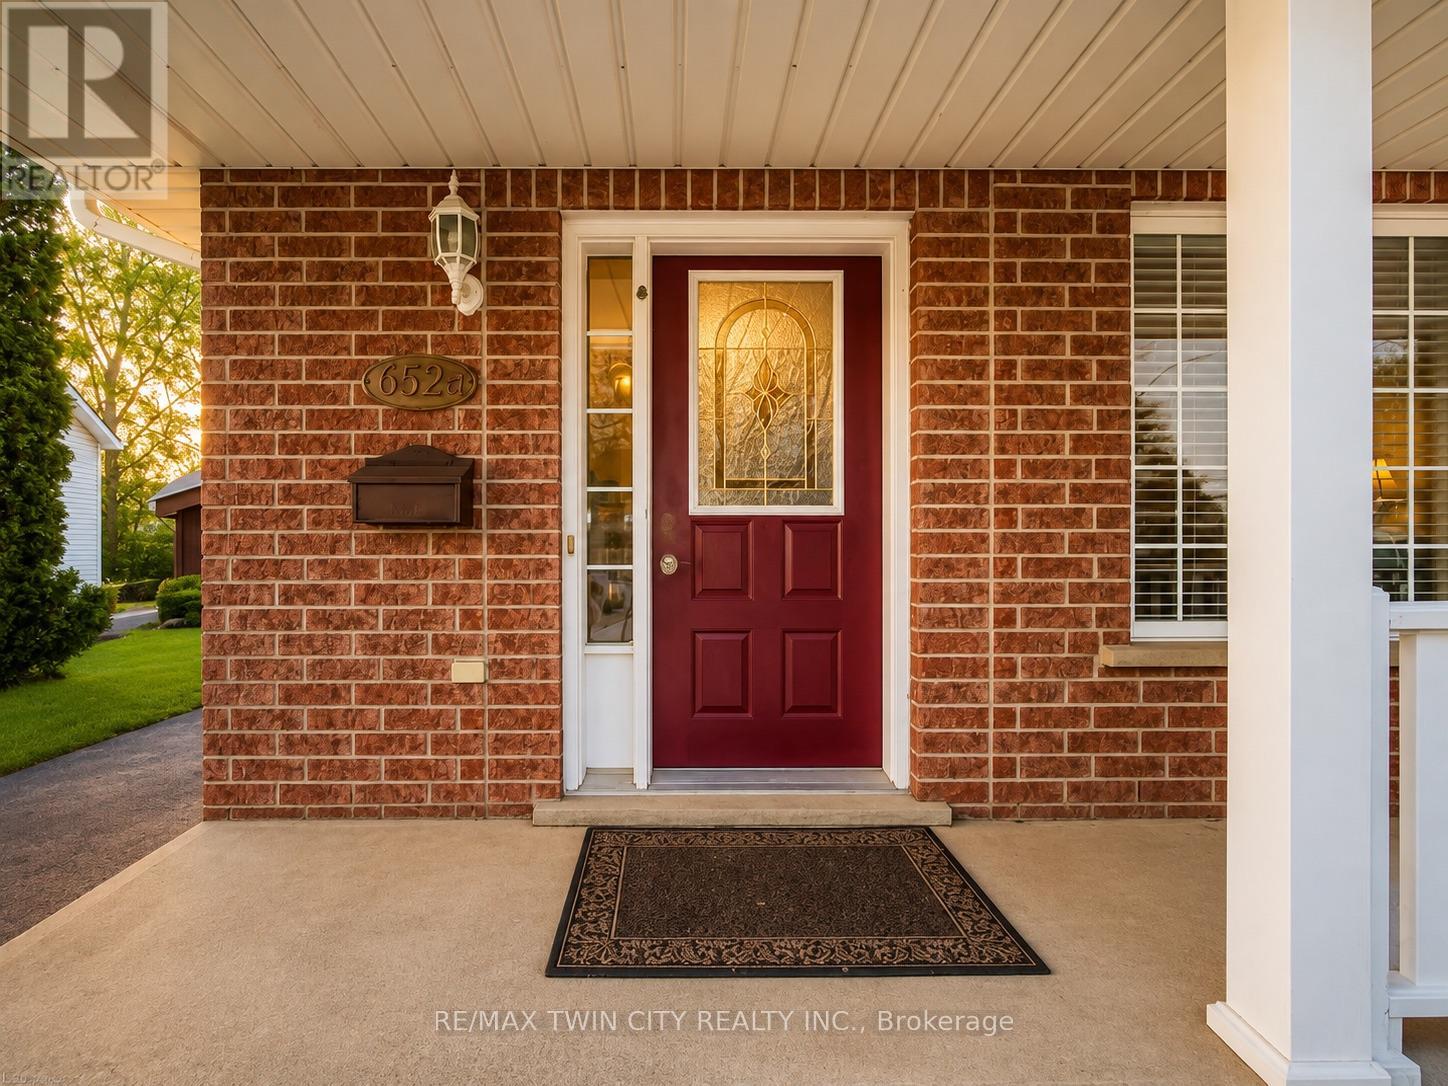
A - 652 Jacob Lane
Waterloo, Ontario
Welcome to 652 Jacob Lane, Unit A, Waterloo, a beautifully maintained backsplit semi-detached home in the quiet and desirable Lakeshore North neighbourhood. This bright and inviting residence backs onto a peaceful greenbelt and features a spacious family room with a walkout to a private rear deck ideal for relaxing or entertaining. Numerous updates include kitchen cabinetry and countertops, bathrooms, flooring, and more. Offering a functional layout, comfortable living spaces, and a tranquil setting, this move-in-ready home is available for lease and ready to be enjoyed.Disclosure: All listing photographs have been virtually staged using AI for illustration purposes. (id:62104)
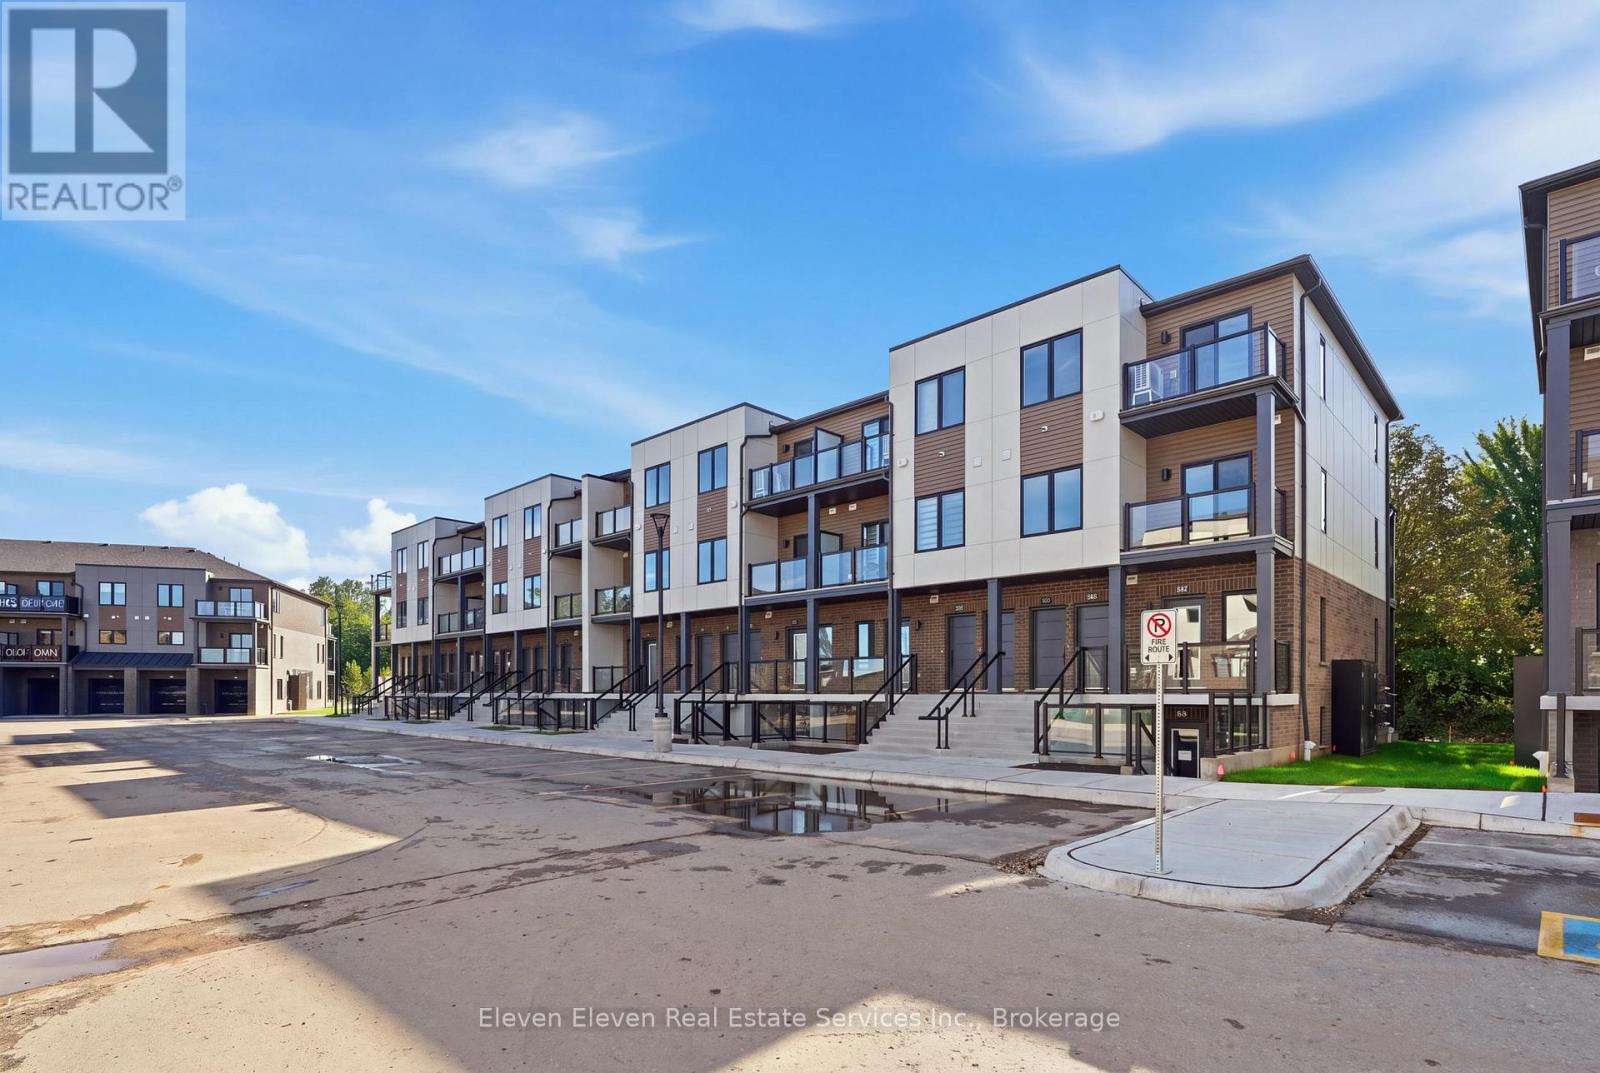
54 - 331 Clair Road E
Guelph, Ontario
Open House this Saturday and Sunday 12-4pm. Hosted at 42 Lowes Rd W, Guelph! Welcome to this rare 1050sqft 2-bedroom, 2-bathroom urban townhome in desirable South Guelph. Built by award-winning Reid's Heritage Homes. An inviting open-concept layout, and stylish modern finishes throughout.The main living space features premium quartz countertops, stainless steel appliances, and contemporary finishes, creating a polished yet comfortable setting for everyday living and entertaining. With the added confidence of a full Tarion Warranty and 2028 move in date. It offers peace of mind for first-time buyers, downsizers, investors, or anyone looking for a low-maintenance lifestyle. Enjoy the convenience of the Clair Road East and Gordon Street corridor, close to shopping, restaurants, cafés, fitness, parks, trails, schools, and everyday amenities. Easy access to major roadways, including the Hanlon Parkway and the 401, makes commuting throughout Guelph and surrounding communities convenient. With low maintenance fees, included parking, and an excellent South Guelph location, this is an ideal opportunity to enjoy modern townhome living without the upkeep of a traditional detached home. Photos are of the Model Home. Actual finishes may vary slightly.The purchase price set out above is net of HST. How HST will be addressed will be determined at the time the Purchaser enters the agreement of purchase and sale, based on the status of the existing HST Rebates announced by the provincial and federal governments. This home is not yet built. (id:62104)
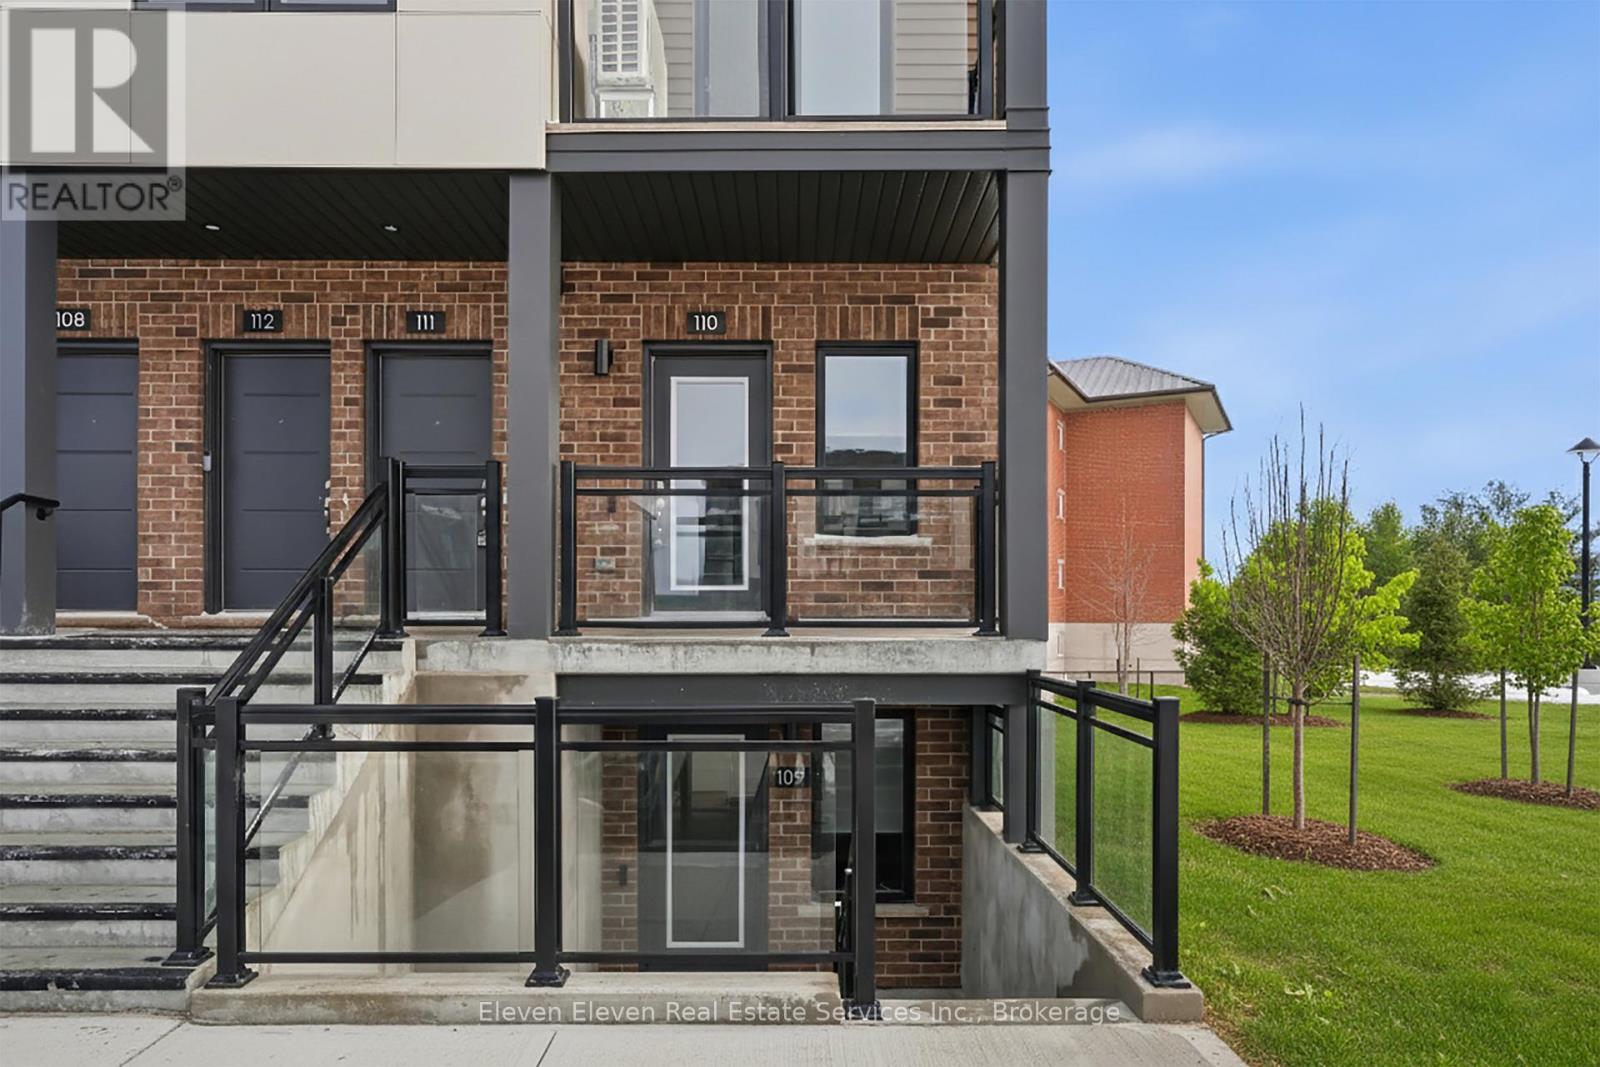
55 - 331 Clair Road E
Guelph, Ontario
Open House this Saturday and Sunday 12-4pm. Hosted at 42 Lowes Rd W, Guelph! Be the first owner of this thoughtfully designed 2-bedroom, 2-bathroom, 780 sq. ft. single-level stacked townhome at The Block on Clair! Offering a smart layout that blends natural light, comfort, and everyday functionality. This brand-new residence features a bright, open-concept living space with stainless steel appliances, quartz countertops, and contemporary finishes showcasing the trusted craftsmanship of Reid's Heritage Homes. One parking space is included, adding convenience and value for homeowners and investors alike. Ideally located on Clair Road East, this home offers easy access to everyday amenities, shopping, dining, schools, parks, and major routes throughout Guelph. Enjoy convenient connections to the University of Guelph, downtown Guelph, and Highway 6, making this an excellent opportunity for first-time buyers, professionals, down sizers, and investors seeking a low-maintenance home in a growing and well-connected area. Photos are of the Model Home. Actual finishes may vary slightly. The purchase price set out above is net of HST. How HST will be addressed will be determined at the time the Purchaser enters the agreement of purchase and sale, based on the status of the existing HST Rebates announced by the provincial and federal governments. This home is not yet built. (id:62104)
603 - 593 Strasburg Road
Kitchener, Ontario
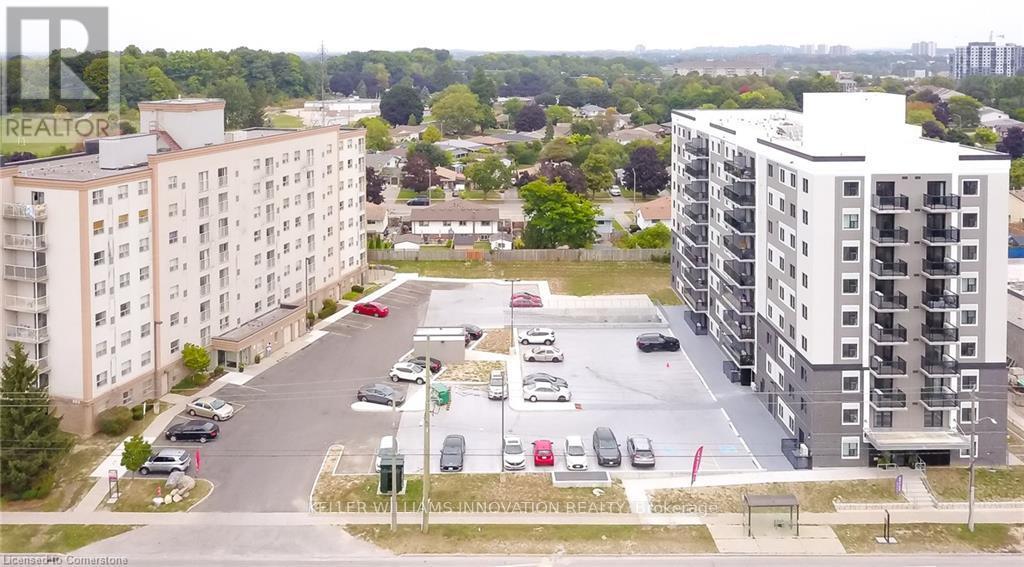
Welcome to 593 Strasburg Rd, Unit #603 an updated 2-bedroom, 1-bath unit offering 640 sq ft of stylish and comfortable living. This bright and spacious suite features modern flooring, large windows with coverings, individual thermostats, and central air conditioning for year-round comfort. The kitchen comes equipped with a fridge and stove, and the private balcony offers beautiful city and park views. Enjoy the convenience of thoughtful suite amenities and take advantage of limited-time incentive of 6 months discounted parking. Don't miss this incredible opportunity to live in a beautifully updated home with exceptional value. (id:62104)
442 Macdonnell Street
Kingston, Ontario
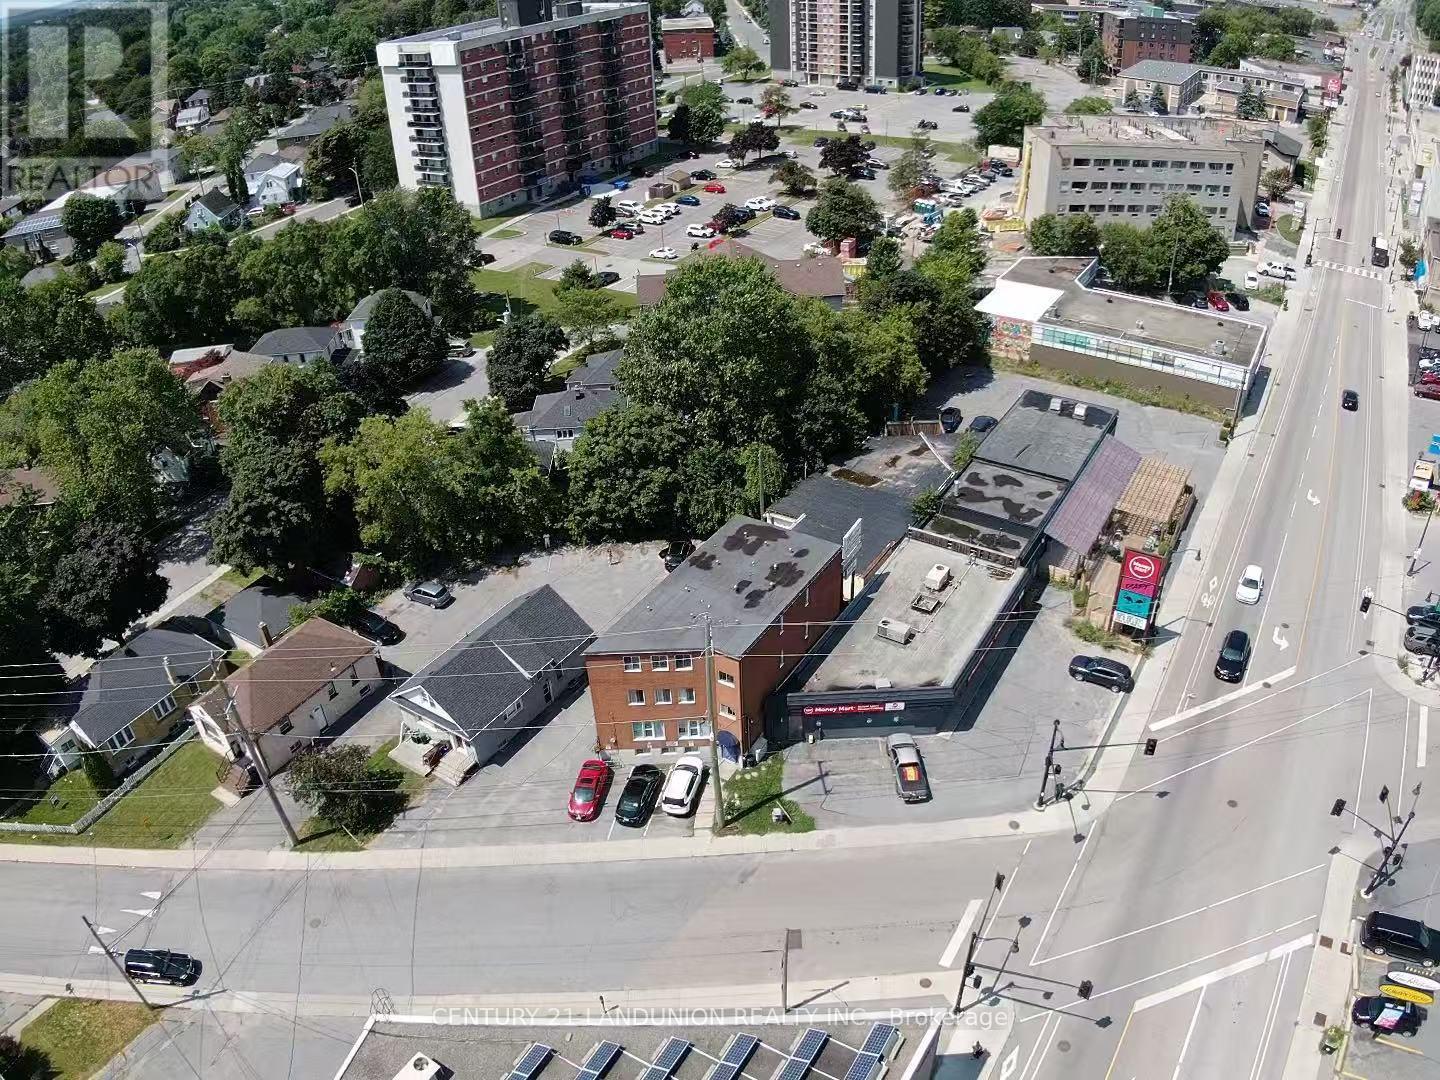
Prime investment opportunity in Central Kingston! This solid, fully-brick 12-unit residential building features a turn-key mix of 6 one-bedroom units and 6 efficient bachelor units. Situated in a high-demand location with easy transit access to downtown amenities and post-secondary institutions. Strong Revenue Stream: Generating a solid $186600 in gross annual rent, plus extra income from the onsite coin-operated laundry and 3 dedicated outdoor parking spaces. Current Rent is 12% below market across the building, with room to improve. Low Owner Capital Expenditure: New roof replaced 2 years ago, offering low maintenance risk for years to come.Minimal Utility Costs: Each unit is individually metered for hydro, drastically keeping landlord utility expenses low. Key Features: Carpet-free building interior, exterior lighting, updated fire protection system, and select units with cozy gas fireplaces. An exceptionally stable, low-maintenance multi-family asset offering strong cash flow with reliable upside. CMHC Mortgage is transferable with certain conditions. The Loan loan term ends in 2029 (id:62104)
442 Macdonnell Street
Kingston, Ontario
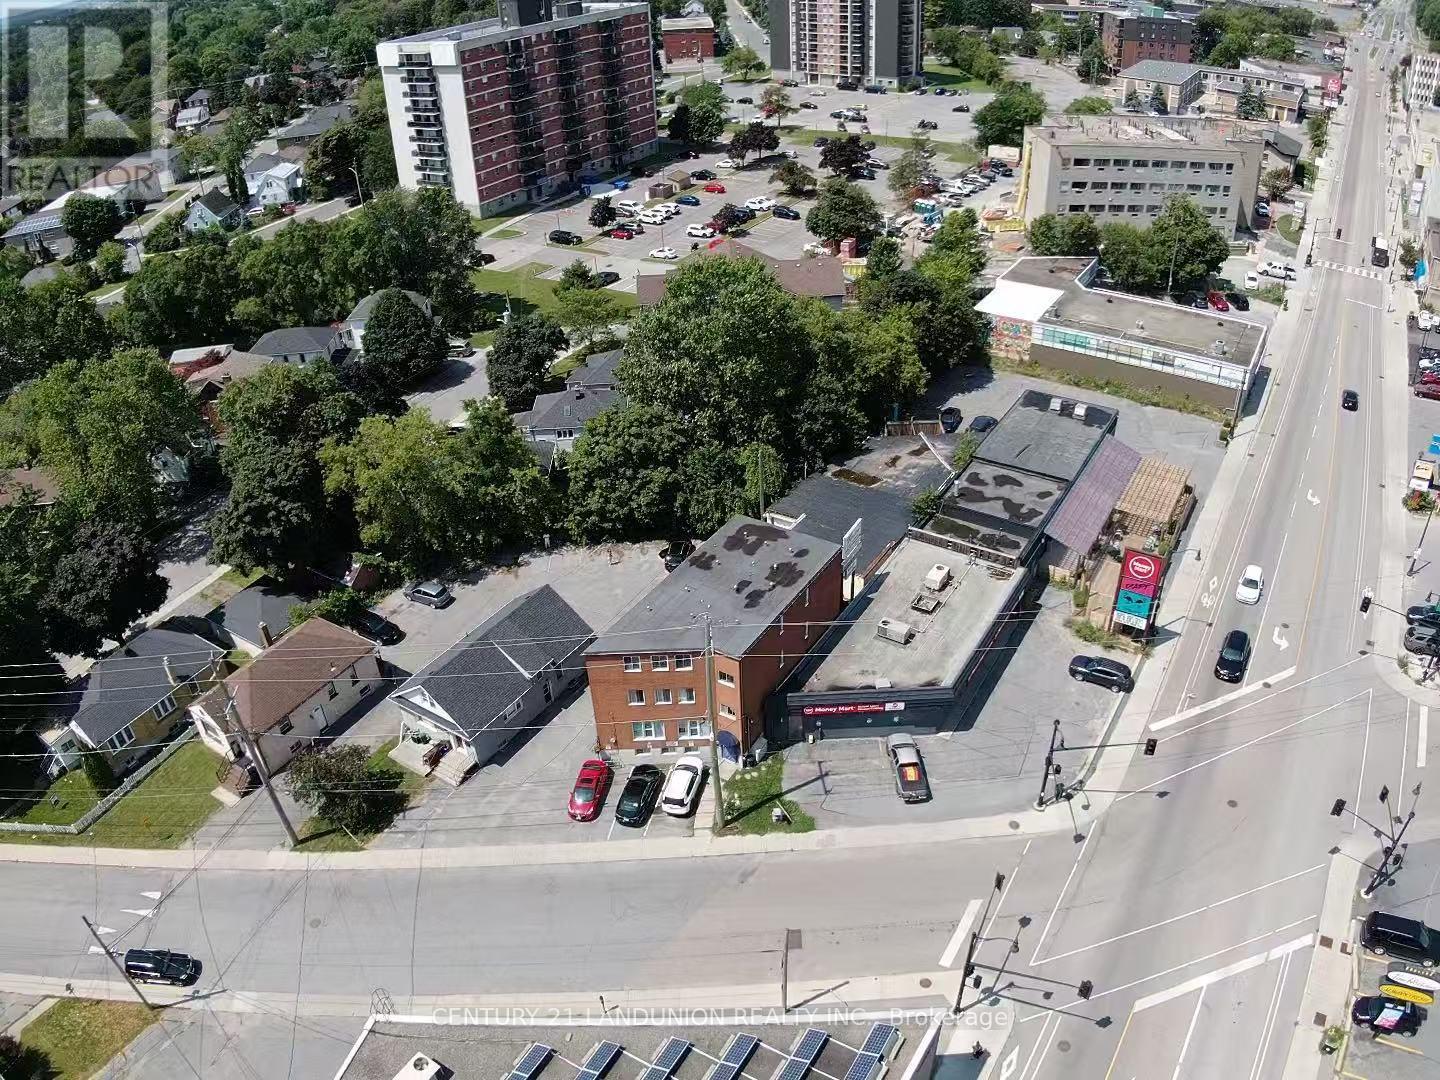
Prime investment opportunity in Central Kingston! This solid, fully-brick 12-unit residential building features a turn-key mix of 6 one-bedroom units and 6 efficient bachelor units. Situated in a high-demand location with easy transit access to downtown amenities and post-secondary institutions. Strong Revenue Stream: Generating a solid $186600 in gross annual rent, plus extra income from the onsite coin-operated laundry and 3 dedicated outdoor parking spaces. Current Rent is 12% below market across the building, with room to improve. Low Owner Capital Expenditure: New roof replaced 2 years ago, offering low maintenance risk for years to come.Minimal Utility Costs: Each unit is individually metered for hydro, drastically keeping landlord utility expenses low. Key Features: Carpet-free building interior, exterior lighting, updated fire protection system, and select units with cozy gas fireplaces. An exceptionally stable, low-maintenance multi-family asset offering strong cash flow with reliable upside. CMHC Mortgage is transferable with certain conditions. The Loan loan term ends in 2029 (id:62104)
3352 Whispering Wood Trail
Fort Erie, Ontario
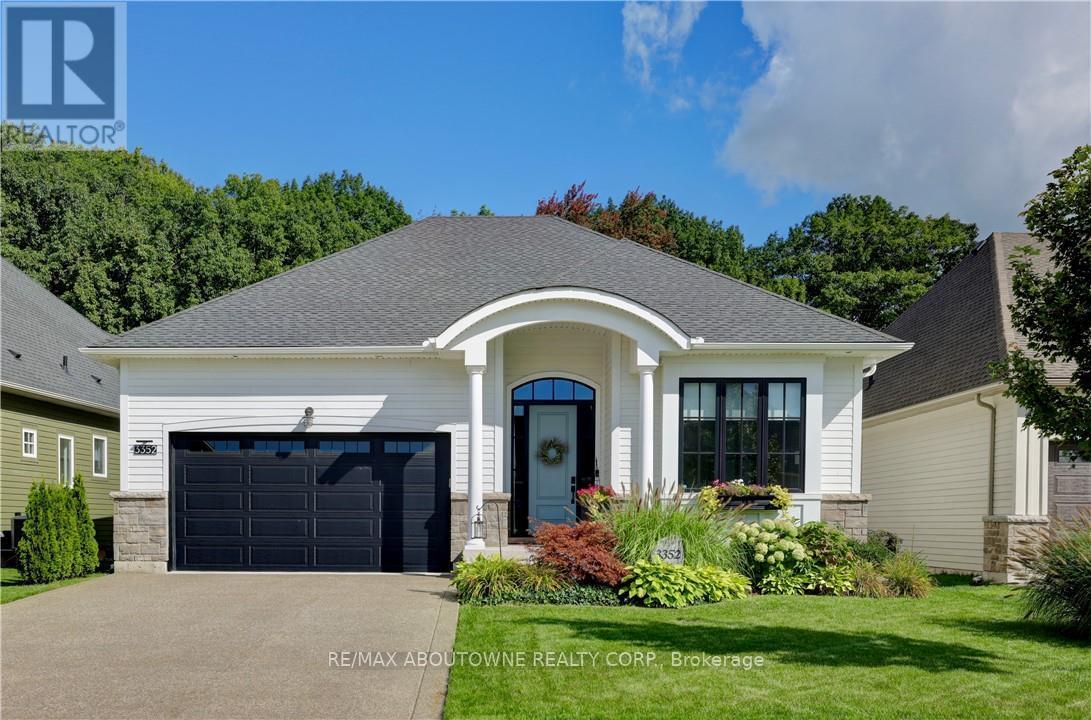
Exceptional from the moment you arrive. Welcome to The Windsong, an impeccably upgraded modern farmhouse-inspired home set on abeautifully landscaped 49.44' x 115.45' lot. Offering approximately 1,980 sq. ft. on the main floor plus a fully finished 1,300 sq. ft. lower level,this beautifully appointed home delivers sophisticated style, exceptional finishes and remarkable flexibility. The main floor features twobedrooms, with the front bedroom currently being enjoyed as a stylish den - ideal for a home office, library or quiet retreat. The luxuriousprimary suite is a true escape, featuring a spa-inspired ensuite with freestanding tub, double sinks, glass shower with triple niche and a beautifullinear gas fireplace. The heart of the home is the spectacular kitchen, featuring upgraded cabinetry, quartz countertops and backsplash, high-endappliances, undermount Bristol sink, gas range hookup and waterline to the refrigerator. The open-concept great room provides the perfectsetting for entertaining, highlighted by a dramatic floor-to-ceiling shiplap gas fireplace with custom wood mantel. The beautifully finished lowerlevel provides approximately 1,300 sq. ft. of additional living space with approximately 9' ceilings, a gorgeous recreation room, full bedroom andbathroom. Perfect for guests, extended family, teenagers or those looking for a private secondary living space. Outside, the beautifullylandscaped 49.44' x 115.45' lot creates an exceptional outdoor retreat, featuring a stunning covered porch/terrace, private garden patio, privacyscreening, irrigation and sod. A gas BBQ line makes outdoor entertaining effortless. Additional highlights include luxury vinyl plank flooringthroughout the main floor, upgraded carpeting on the stairs and lower level, quartz countertops in the bathrooms, pantry and laundry, extensiveLED pot lighting, under-cabinet kitchen lighting, energy recovery ventilator and Desert Spring humidifier. A sophisticated, turnkey home! (id:62104)
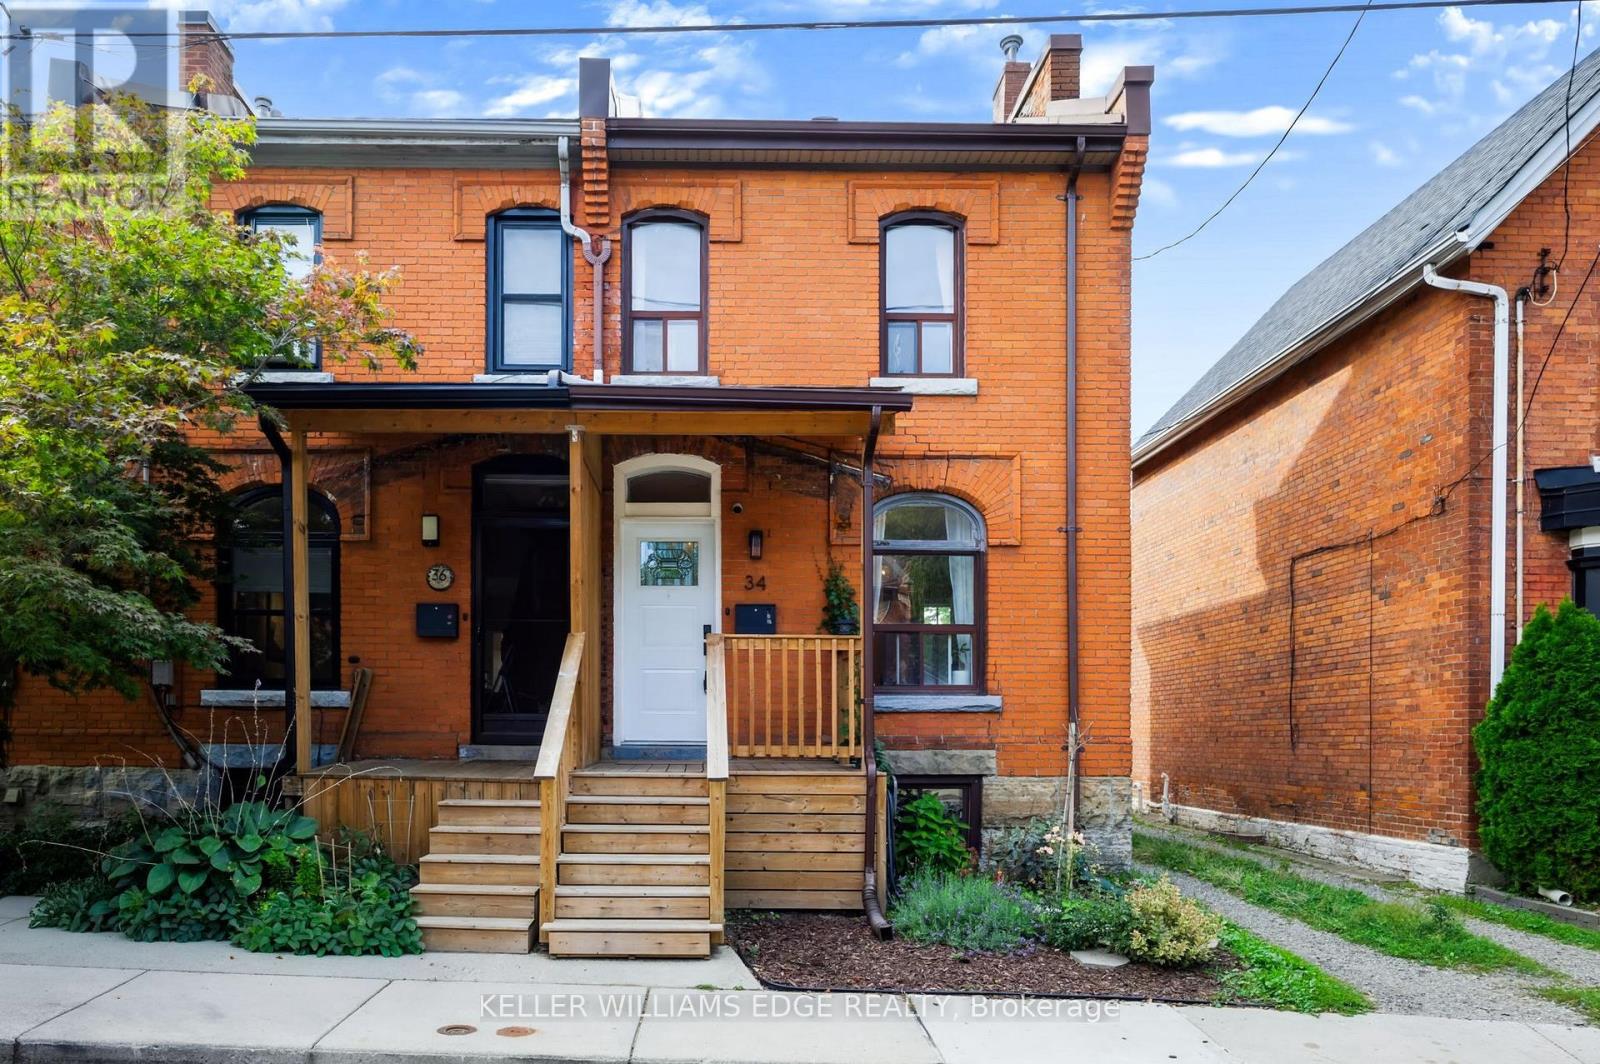
34 Baillie Street
Hamilton, Ontario
Built with the soul of a century home & the flair of a full modern renovation, 34 Baillie Street blends all brick character, contemporary comfort & exceptional downtown convenience. Tucked away on a cul-de-sac in coveted Corktown, this 2-storey end-unit townhome offers 2 bedrooms, a bathroom on EVERY LEVEL and a distinctive setting in one of Hamilton's historic neighbourhoods. Its Corktown address places parks, transit & city amenities within easy reach. Built in 1900, the home was thoughtfully renovated above grade between 2023 and 2025, preserving its original charm while showcasing modern updates. Century-old allure & an abundance of natural light create a warm, inviting interior. Three bathrooms are thoughtfully positioned across three levels, including a convenient main-floor 2-piece for everyday living, a stunning and exceptionally spacious 3-piece bathroom on the second level, and a practical 4-piece bathroom in the basement an impressive level of functionality for any century home. Enjoy a spacious covered front porch & rear deck, both updated in 2025, offering welcoming outdoor spaces for morning coffee or evenings at home. A private rear driveway updated in 2024 provides valuable parking. Additional improvements include furnace and air conditioning (2024) & appliances (2023). The home features 100-amp electrical service. Location is a standout, with St. Joseph's Healthcare just moments away and the vibrant dining scene of Augusta Street within an easy walk. Enjoy quick access to the Hamilton GO Centre, local transit, downtown shops, cafés, restaurants and everyday amenities, while nearby Corktown Park and the Escarpment Rail Trail provide opportunities to get outdoors. Whether commuting, meeting friends for dinner on Augusta, heading downtown or enjoying the neighbourhood trails, this location delivers exceptional urban convenience within the established character of Corktown. (id:62104)
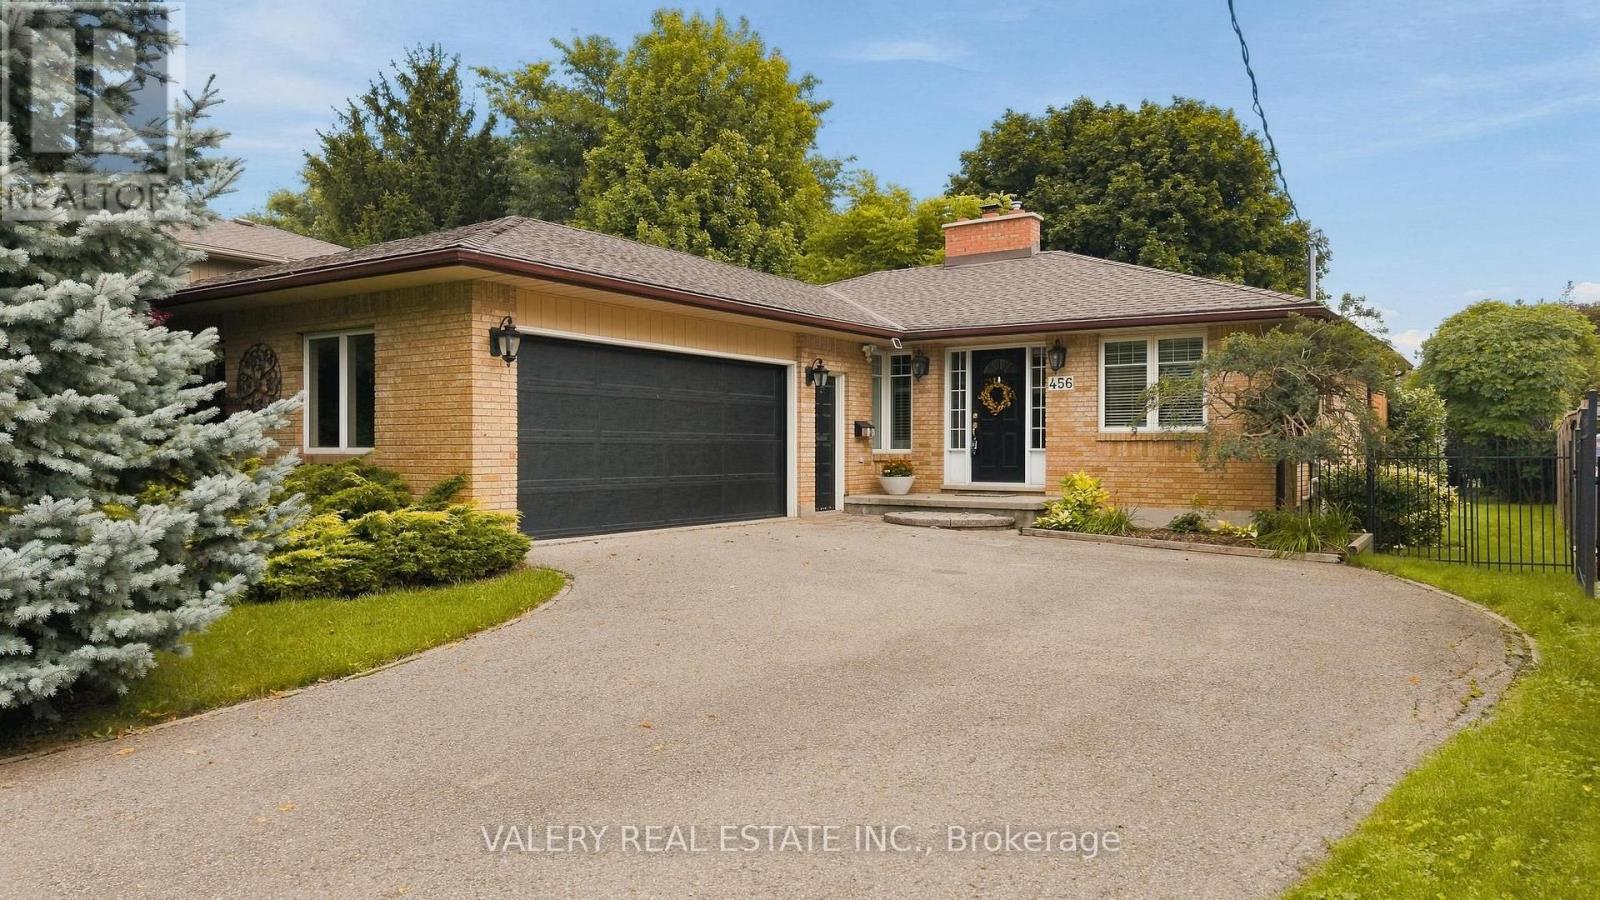
456 Lorindale Street
Waterloo, Ontario
This is 456 Lorindale! A spacious bungalow tucked away on a quiet dead-end street in Colonial Acres and set on an impressive 0.27 acre lot that can be increasingly difficult to find in the city. The home features three bedrooms along with 3 full bathrooms, including a private ensuite and a bright and functional layout. Hardwood flooring runs through much of the main living space, while the kitchen offers extensive cabinetry, granite countertops, stainless steel appliances and plenty of workspace. The great room showcases big, bright windows and a functional wood burning fireplace. The finished basement significantly expands the usable living space with a large recreation area and fireplace great for entertainment or games areas, while an additional bedroom and third full bathroom add flexibility for guests, older children, a home office or extended family. Major system updates include: Roof (2017), Water Heater (2020), Furnace (2020), A/C (2020), Air Cleaner and Humidifier (2020). Outside is where this property really separates itself. The large, fully fenced backyard provides excellent privacy, complemented by mature landscaping. Whether the priority is entertaining, gardening, pets or simply having room between you and your neighbours, the lot is a standout feature. Homes on this street rarely come up for sale, don't sleep on this one! (id:62104)
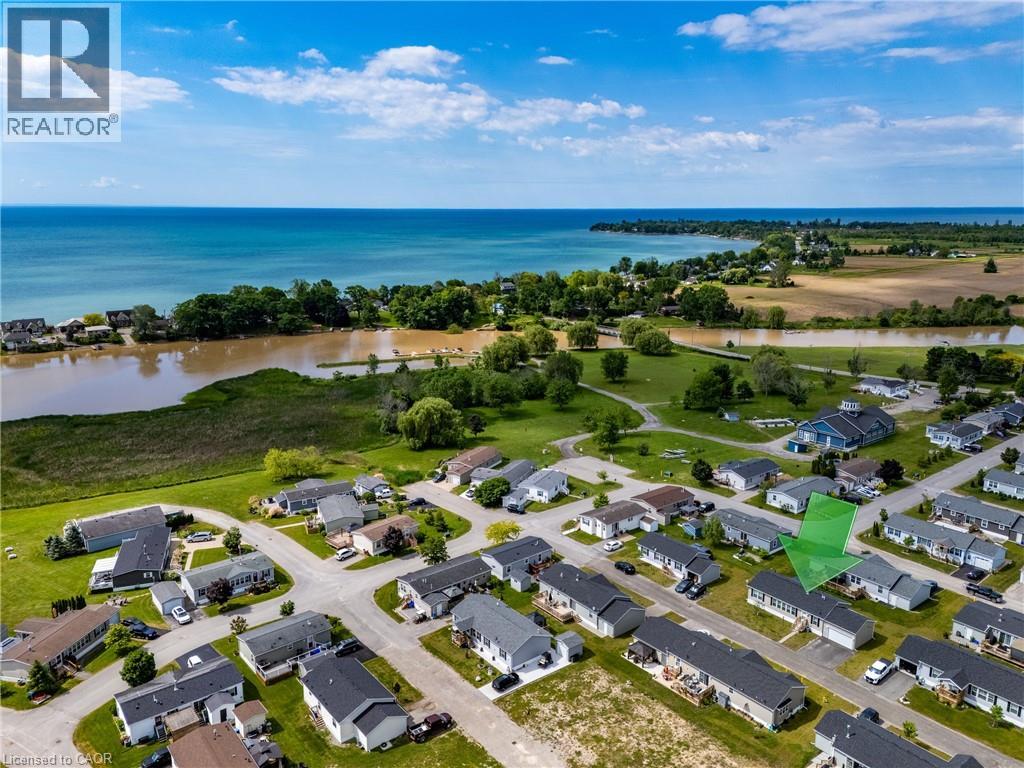
11 Hickory Hollow
Nanticoke, Ontario
Welcome to 11 Hickory Hollow, tucked within the gated Sandusk Creek Community near Selkirk Conservation Area and the scenic shores of Lake Erie. Whether you’re searching for a peaceful weekend retreat or a full-time lifestyle change, this charming 2-bedroom, 2-bath bungalow offers the perfect place to slow down and enjoy life at your own pace. Step inside to a bright, open-concept layout where the windows fill the living room with natural light, flowing seamlessly into the kitchen and dining area—ideal for relaxed everyday living or hosting family and friends. Main floor laundry adds convenience, while sliding doors lead to a private back deck—perfect for morning coffee, evening dinners, or simply unwinding with a good book. Designed for comfort and ease, this home is especially appealing for those looking to downsize, retire, or simplify without sacrificing lifestyle. A large insulated and heated garage. Double asphalt driveway provides ample space for guests. Life in Sandusk Creek is all about enjoying the outdoors. Residents have access to a private outdoor pool, walking trails, greenbelt views, a dog park, and exclusive access to a marina and boat slips with easy access to Sandusk Creek and Lake Erie, plus easy access to beaches, campgrounds, and conservation areas, every day feels like a getaway. Conveniently located within a short drive to Selkirk, Port Dover, and Simcoe, you’ll enjoy the balance of peaceful living with access to shops, dining, and essential amenities—including hospitals—nearby. If you’ve been dreaming of a slower pace, a connection to nature, and a home that offers both comfort and community, 11 Hickory Hollow is ready to welcome you. Book your showing today (id:62104)
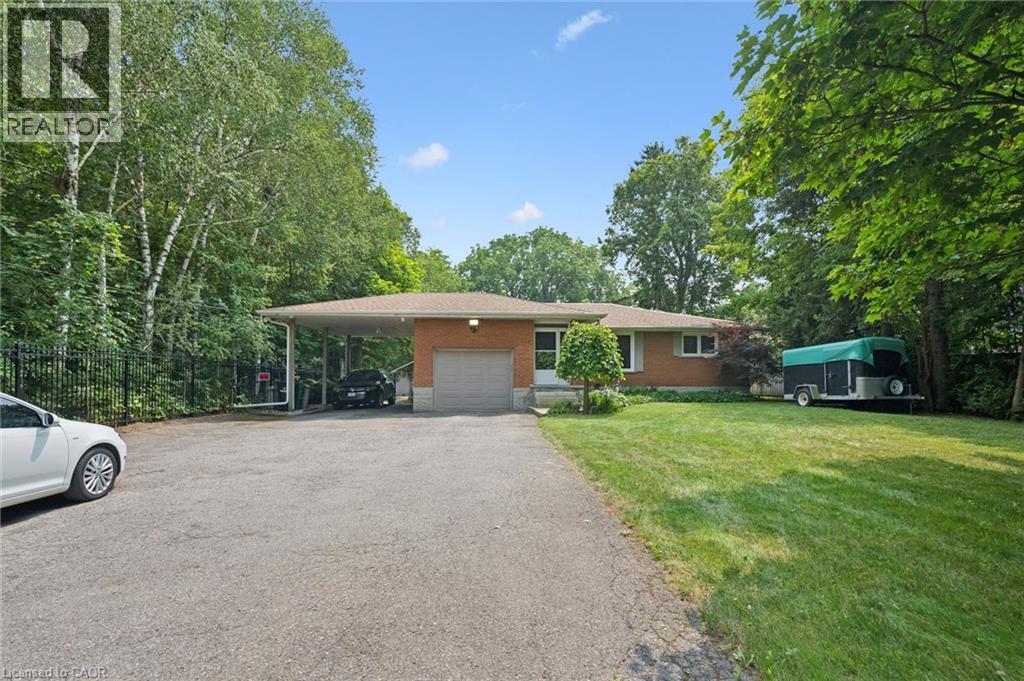
410 Avenue Road
Cambridge, Ontario
You can truly have your own private oasis within the city! This updated 4-bedroom, 4-bathroom bungalow backs onto Shade’s Mills Conservation Area. The open concept kitchen, with heated flooring, has new soft-close cabinetry, beautiful quartz countertops that are carried through to the large island. All high end stainless-steel appliances with a new stainless-steel refrigerator (2025), water softener (2025), Reverse Osmosis (2025) are included. Smoke & carbon monoxide detectors (2026) and two TVs are included. You will be impressed with the main floor great room addition that has a huge list of impressive upgrades. This great room boasts cathedral ceilings, a cozy fireplace and an incredible abundance of natural light. Large sliders open to a new two-tier composite deck (2018) equipped with built in LED lights and overlooks the lake. This new deck also offers a 20’ power awning, fully wired electrical, and natural gas connection for a BBQ. The fully fenced backyard (2022) has a stamped concrete pad with fire pit, its own 2-piece washroom and a built-in irrigation system to maintain the beautifully landscaped gardens. 12 Outdoor pot lights sand 6 motion lights (2024), detached 28’x16’ insulated and heated workshop. The basement includes a bedroom with ensuite, ideal for a guest room or in-law suite. The family room is perfect for entertaining with billiard table and built-in live edge bar. This home has new spray foam insulation throughout (2020), new shingles (2019 & 2024), steel roofing beneath the 10KW solar panel system, a built-in alarm system and closed-circuit security system – all for ultimate peace of mind. This home is a true gem offering the best of rural and urban living. Close to all amenities, excellent schools, trails and highway access. Parking for many vehicles. (id:62104)
254 Naseby Street
Trent Hills, Ontario
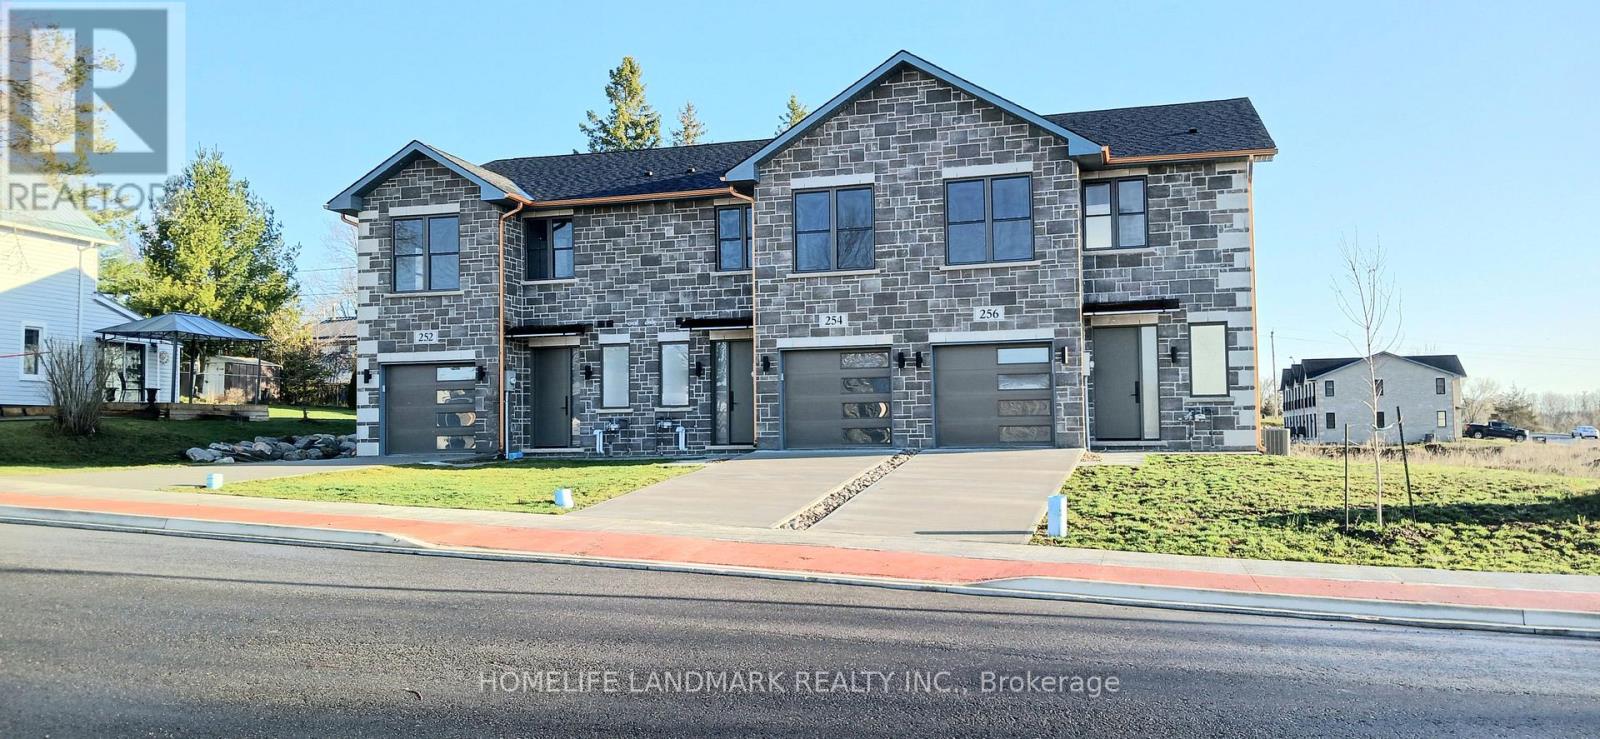
One-of-a-kind design, freehold townhouse in Campbellford! This new home has 3 modern finished bedrooms & 4 washrooms. No maintenance fee, municipal services: water, sewage, and garbage collection. Main & second floor make 1587 sq ft space plus 900 sq ft fully finished basement. Open concept kitchen with quartz countertop, 3 ft x 8ft breakfast island. Red oak stairs throughout three floors. Large glass curbless showers with linear drains. Insulated Concrete Form (ICF) foundation walls are the best value for moisture, sound, and insulation. Natural gas heating, central air conditioning. Minutes to shopping amenities, hospital care center, and new Sunny Life Wellness & Recreation Centre. Please note this is a new home; tax & legal description have not been assigned yet. All measurements are approximate and subject to change without notice. Please book a show today! Pictures on MLS are existing model home; finished home may vary. Please note HST is additional to the purchase price; the buyer may qualify for a rebate. **EXTRAS** AC, fridge, microwave, stove, dishwasher, water heater, and EV charger included. 200-amp services. 7 years Tarion new home warranty. Take advantage of the new rule NO HST (may be subject to qualification). DO NOT miss this opportunity, and it will not last long! (id:62104)
12 Fairway Lane
Guelph, Ontario
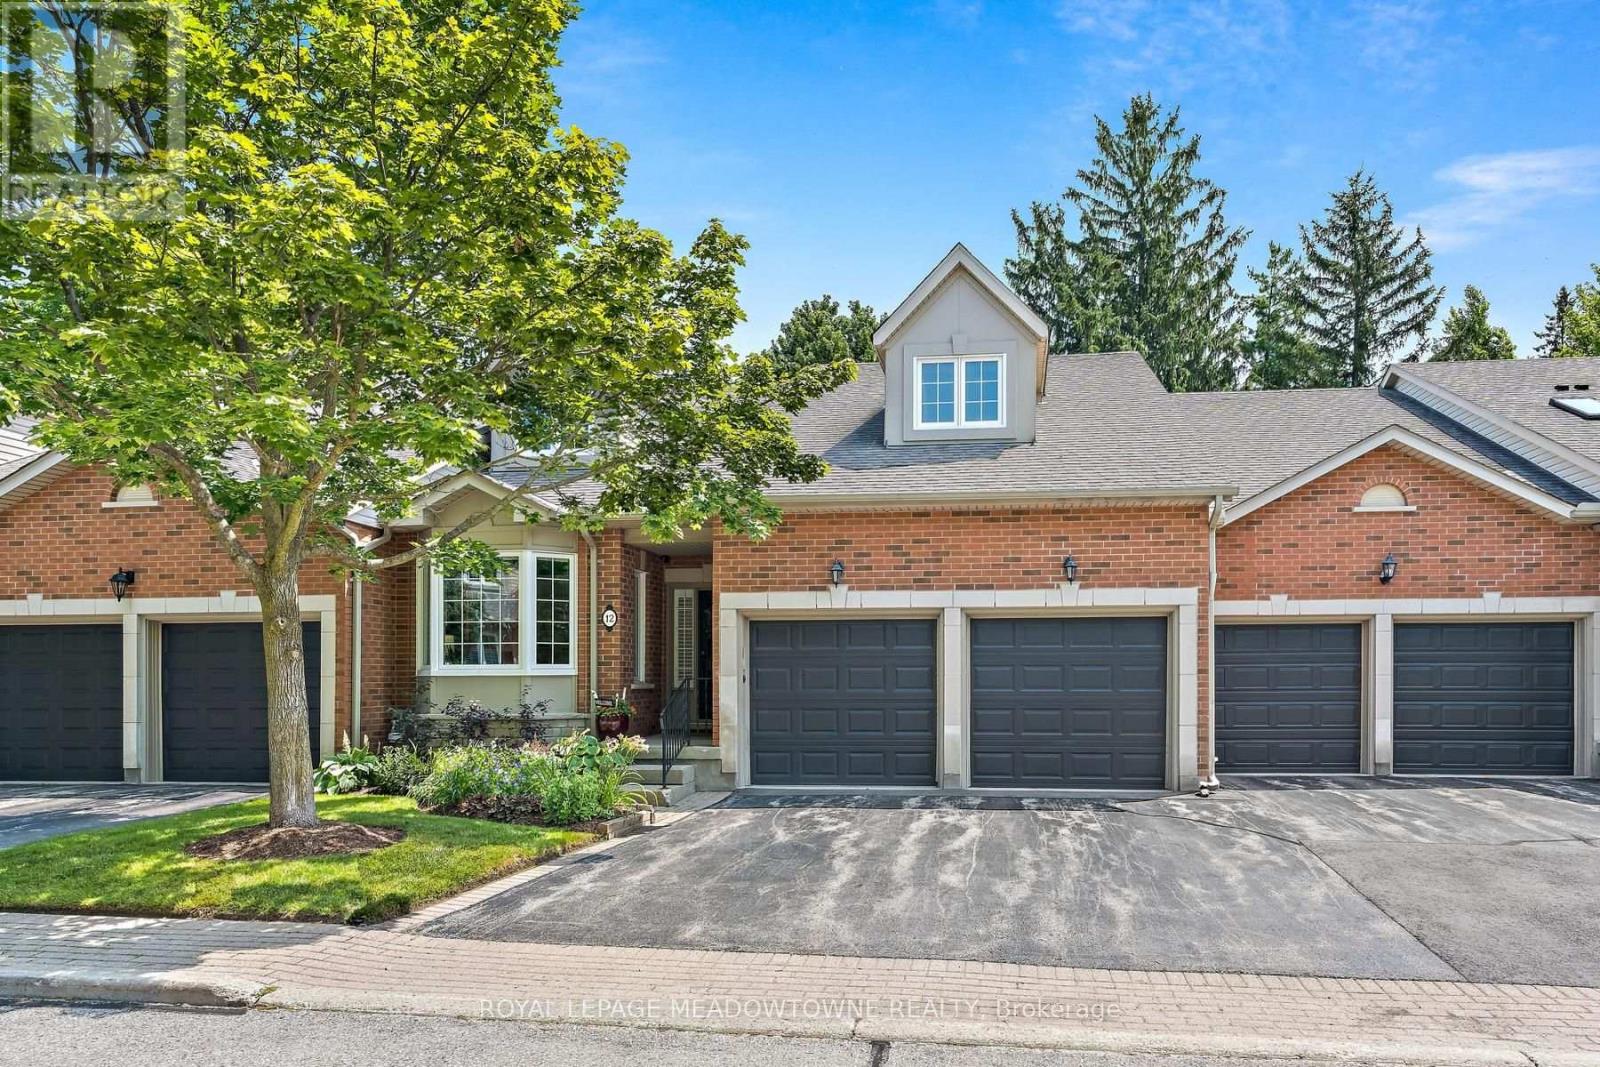
Welcome to The Fairways, a private community of 38 executive residences with direct access to The Guelph Country Club. It's the lifestyle you have been working your whole life to achieve! This updated bungalow condo townhome delivers a true lock-and-leave lifestyle, ideal for downsizers, retirees, and snowbirds who still want a social, golf-adjacent community without the day-to-day upkeep. Enjoy over 3,000 sq ft of finished living space across the main and lower levels, offering comfort and flexibility for guests, family visits, hobbies, and entertaining. The main floor features an updated kitchen, bright living and dining areas with a stone gas fireplace, a spa-like primary suite, plus a main-floor office, laundry and direct garage access. The finished lower level adds a third bedroom, 3-piece bathroom, large recreation room, workout area, and generous storage/utility space, with above-grade windows for great natural light. Step outside to a private outdoor space with a peaceful golf-course backdrop, perfect for morning coffee, watching the early golfers, and soaking in the birds and wildlife. Exterior maintenance and key services are handled through the condo, making this home an easy choice for carefree, community-focused living. Condo fees include common elements, Rogers cable and highspeed, all garden maintenance, all exterior maintenance, windows, roof (2026), doors, snow shovel (incl driveway if car in garage), salting etc. Literally nothing for you to do! Schedule your private viewing today. (id:62104)

9 Otonabee Street
Belleville, Ontario
This one year new two-story town-home is conveniently located just North of the 401 in Belleville. The main floor-- a cozy living room, dining area, and spacious kitchen. 2nd floor--primary suite with large walk-in closet and en-suite, 2 secondary bedrooms, a 4 piece main bath as well as the convenient laundry closet, and garage with inside entry. (id:62104)

149 East 34th Street
Hamilton, Ontario
Beautifully updated detached home featuring 3 bedrooms, 2 full baths, and a finished basement. Bright and functional layout with modern finishes throughout. Recent upgrades include new windows, a new roof, new flooring, and an owned tankless water heater. Enjoy the private large backyard with a rare detached garage. Situated on a quiet street close to schools, parks, and amenities. Turnkey and ready to move in, with all major updates already completed. (id:62104)