
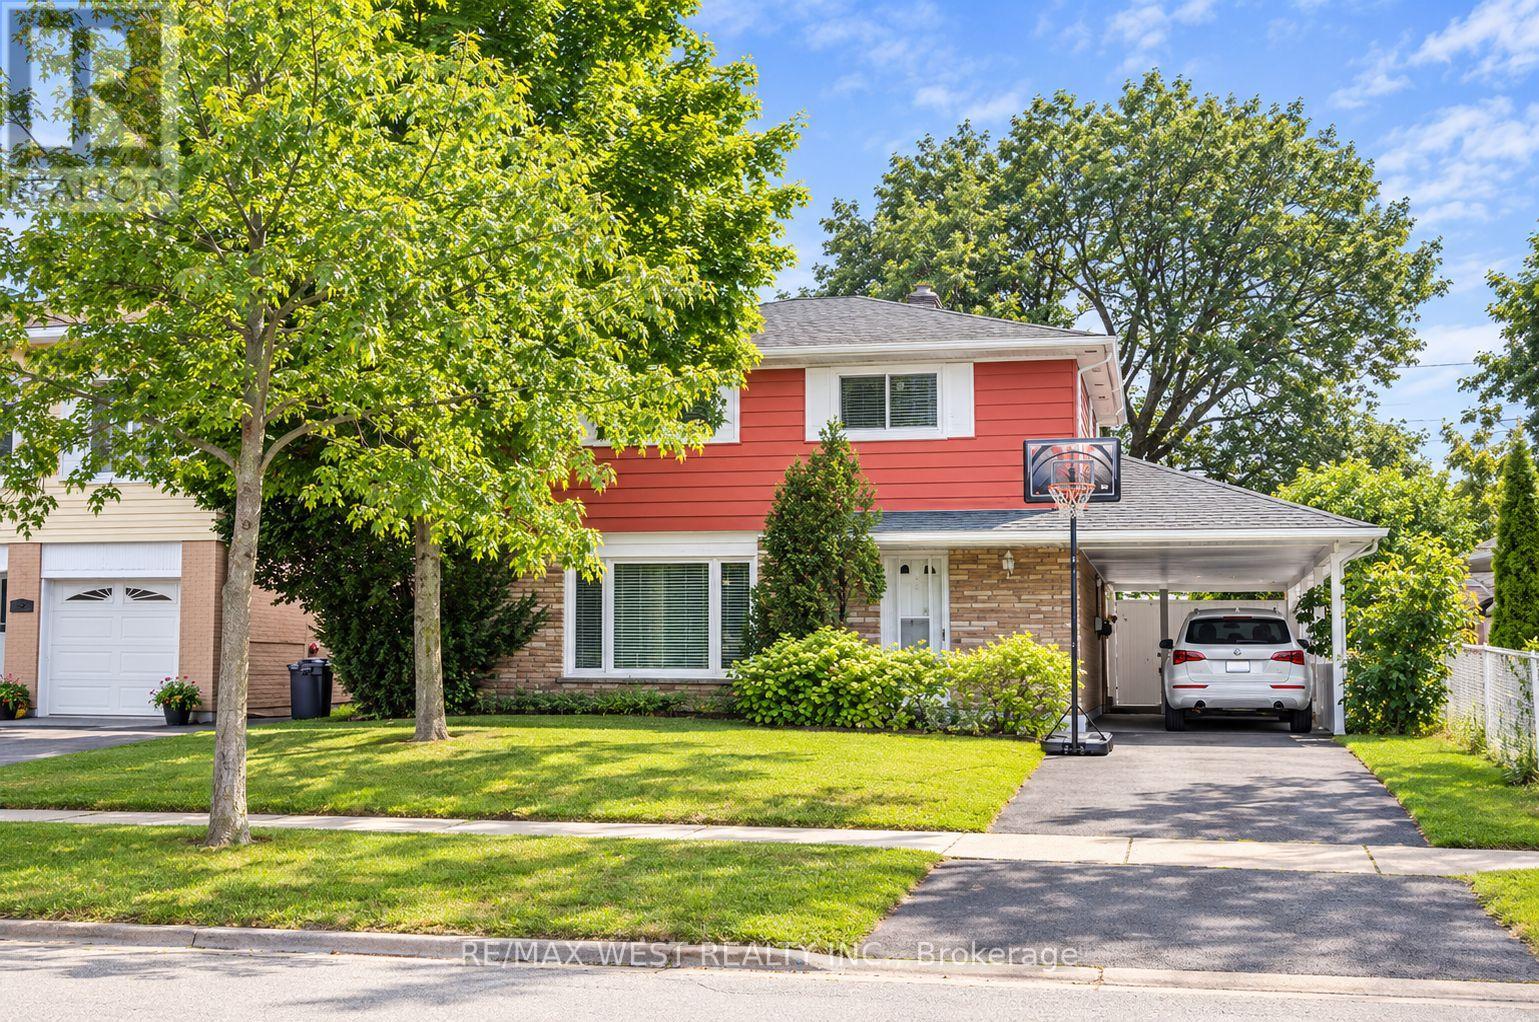
3538 Bannerhill Avenue
Mississauga, Ontario
Exceptional 4-bedroom detached home offering a finished basement, inviting principal rooms, and gleaming strip oak hardwood flooring throughout. The bright living room features large windows overlooking the front yard, while the spacious dining area offers a walkout to the backyard, creating an ideal setting for family gatherings and entertaining. The functional kitchen features ample cabinetry, generous counter space, and a large window overlooking the rear yard. Comfortable bedrooms offer excellent natural light and generous closet space. The finished basement provides valuable additional living space, perfect for a recreation room, home office, gym, or kids' play area. Step outside to a remarkable private backyard oasis with a covered patio, mature trees, established gardens, lush lawn, and plenty of space to relax and entertain. Ideally situated within walking distance to schools, parks, and community amenities. A wonderful opportunity for families seeking space, comfort, and a beautifully landscaped outdoor retreat. (id:62104)
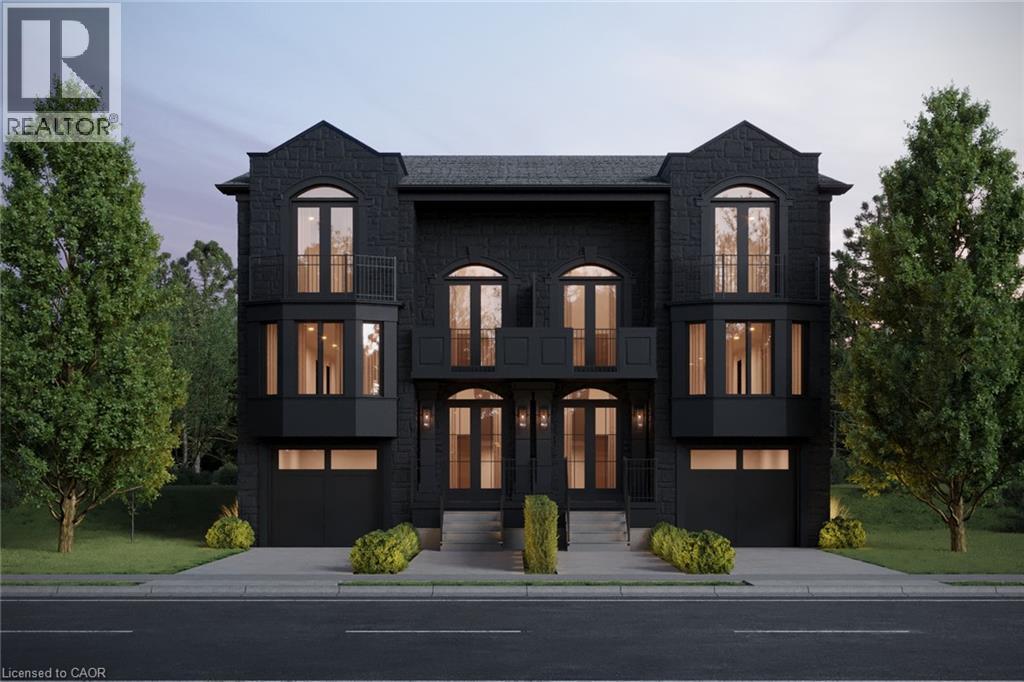
267 Arthur Street N Unit# Part 1
Guelph, Ontario
A Statement of Architecture. A Masterpiece of Lifestyle.Rising with commanding presence on a quiet dead-end street across from the Speed River, this exceptional five-bedroom, three-and-a-half-bath semi-detached residence offers 3322 sq ft of living space. A striking fusion of historic elegance and modern design - ideally located just moments from Downtown Guelph, Guelph General Hospital and the Guelph GO Station, with restaurants, shops, trails and everyday amenities all within easy reach.Step inside to 9-foot ceilings and an atmosphere of refined drama. The formal dining room sets the stage for unforgettable gatherings, while the grand great room, anchored by a gas fireplace, flows effortlessly to a private deck, creating a seamless connection between interior luxury and outdoor serenity.At the heart of the home, the show-stopping kitchen features a large statement island and an exclusive opportunity to select your own finishes from curated builder samples, allowing you to create a space that reflects your personal style and vision.The primary suite is a true sanctuary, complete with a walkout to a private balcony, walk-in closet and luxurious ensuite. The upper landing offers an additional balcony walkout, further enhancing the home's sense of openness, natural light and architectural character.The fully finished lower level extends the living space beautifully, featuring two additional bedrooms, a full bathroom and a spacious recreation room. Thoughtfully designed as a natural continuation of the home, this versatile level provides exceptional flexibility for guests, older children, a home office, fitness space or additional everyday living.Rarely does a home deliver this combination of architectural presence, customization and beautifully finished living space - where thoughtful design, exceptional functionality and a picturesque riverside setting come together in one truly unforgettable address. (id:62104)
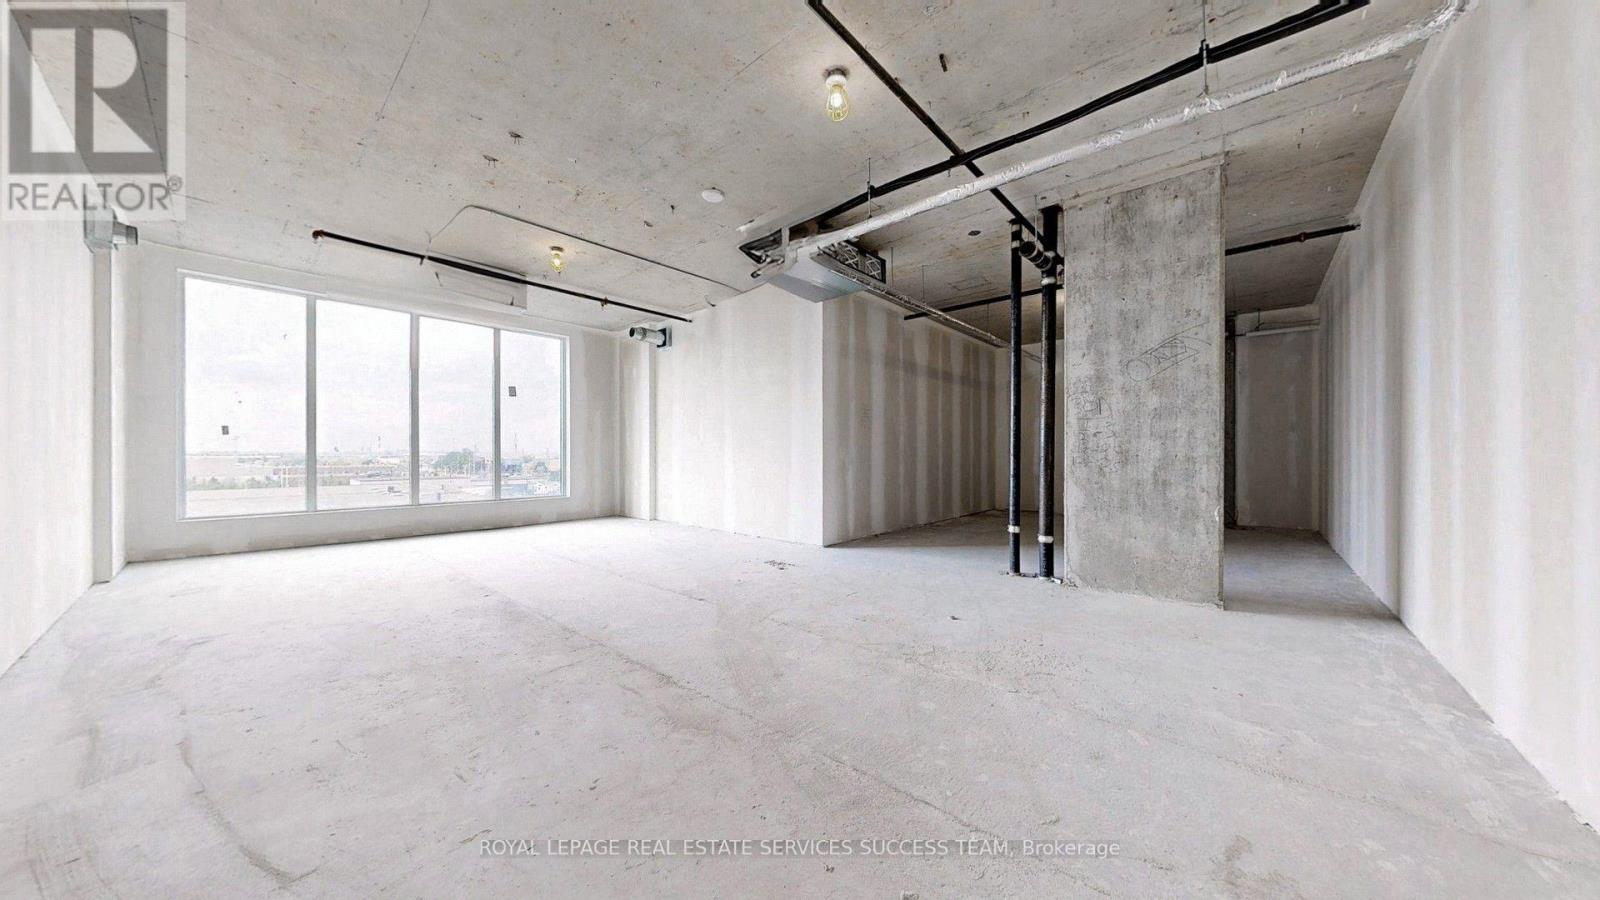
301 - 998 Martin Grove Road
Toronto, Ontario
Location! Location! Location! Brand New Office In Regal Plaza, A Luxury Modern Business Hub Rising Above the Sky Within Minutes of Reach Of Toronto International Pearson Airport And The Toronto Congress Center. Close to Highway 401, 403 And 427 For Quick Access And In The Same Location With The Holiday Inn Toronto At 600 Dixon Rd. Regal Plaza Welcomes You with A Ground Floor Retail Spaces, 4 Floors of Office Spaces and 7 Floors of Staybridge Luxury Suites Hotel, A Perfect Mix For Your Business To Strive. With Its Reinvigorated Neighborhood, Regal Plaza Offers Endless Potentials. Unit 301 is About 1000 SQFT And Comes With An Underground Parking And A Free 2 Hours Visitor Ground Parking! Unit 301 Is Your Opportunity To Own An Office In This Toronto Landmark Plaza And Is Priced to Sell Quick! Regal Plaza Is The Future Of Toronto International Business With More Than 100 Planes Taking Off & Landing Every Hour At The Pearson International Airport. The Unit Is A Shell Unit So That You Can Customize It To Suit Your Needs! The Unit Is Ready For Any Office Or Business Use. Act Quickly Before This Is Gone! Motivated Seller. (id:62104)
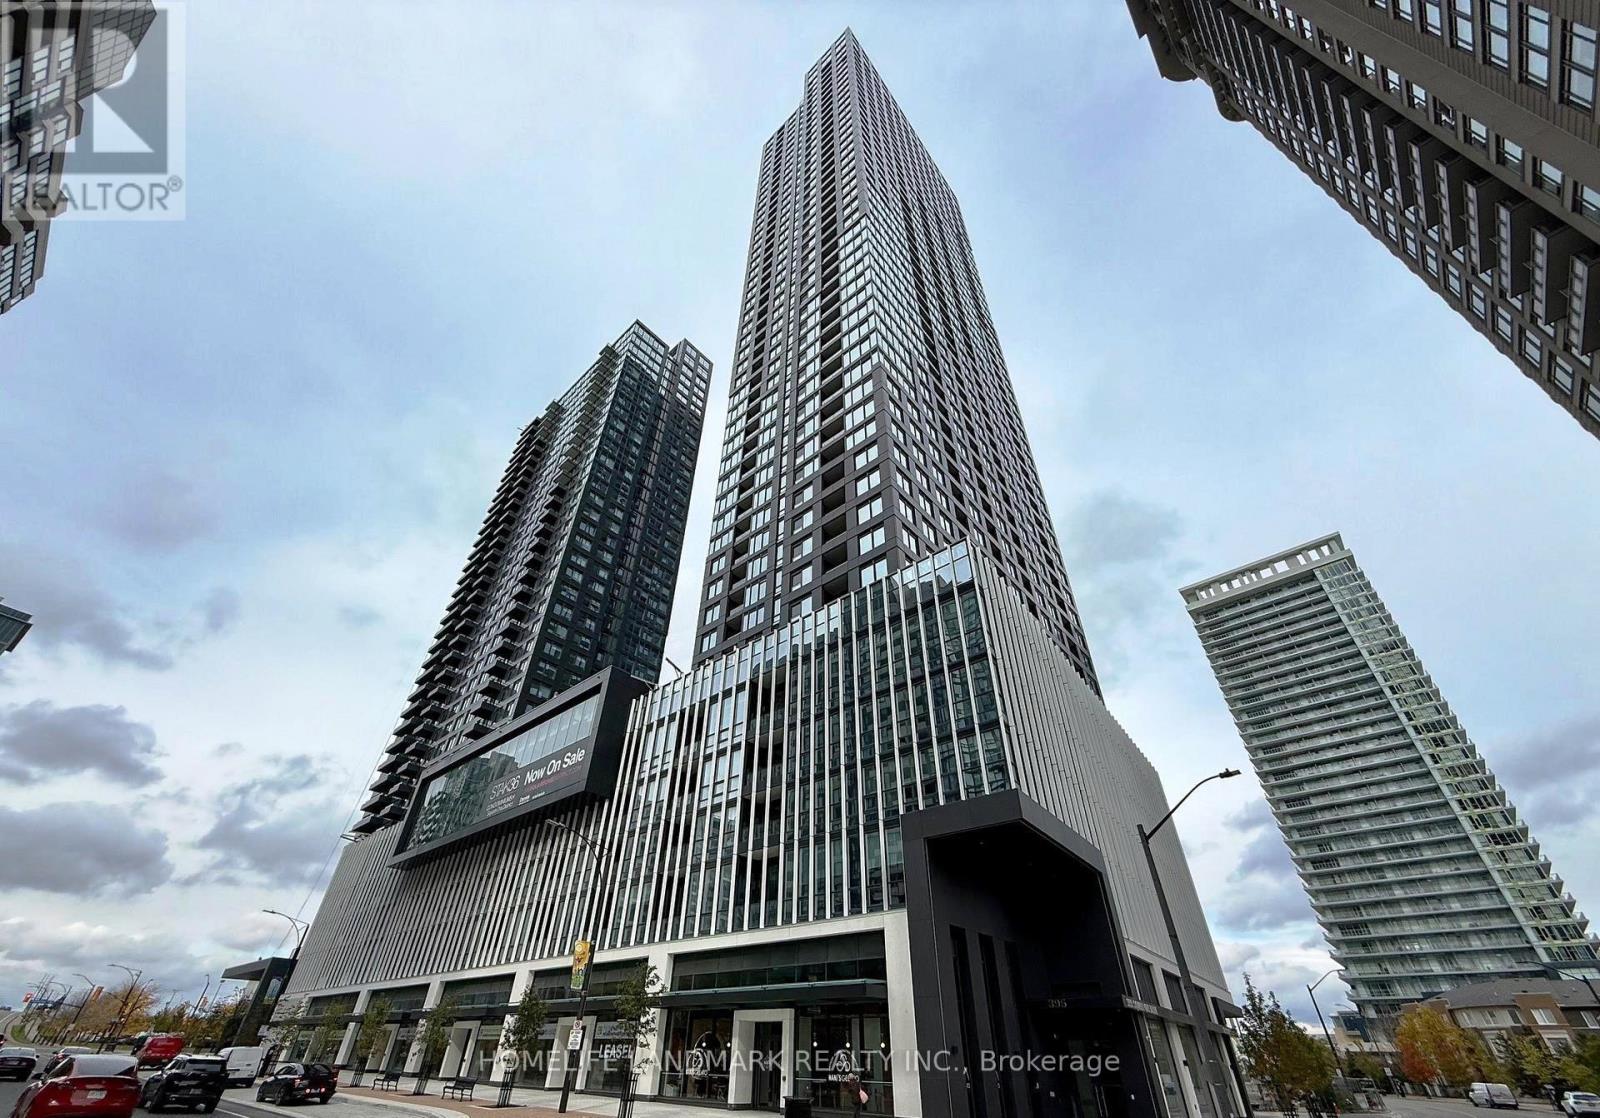
505 - 395 Square One Drive
Mississauga, Ontario
Bright & Modern Studio In The Heart Of Mississauga! Approx. 420 Sq. Ft. With Desirable South Exposure, Spacious Private Balcony, Open-Concept Layout, Modern Kitchen, In-Suite Laundry & Locker. Steps To Square One Shopping Centre, Restaurants, Sheridan College, Transit & Parks. Easy Access To Hwy 403, 401 & 407. Ideal For Professionals Or Students. (id:62104)
2 - 6923 Steeles Avenue W
Toronto, Ontario
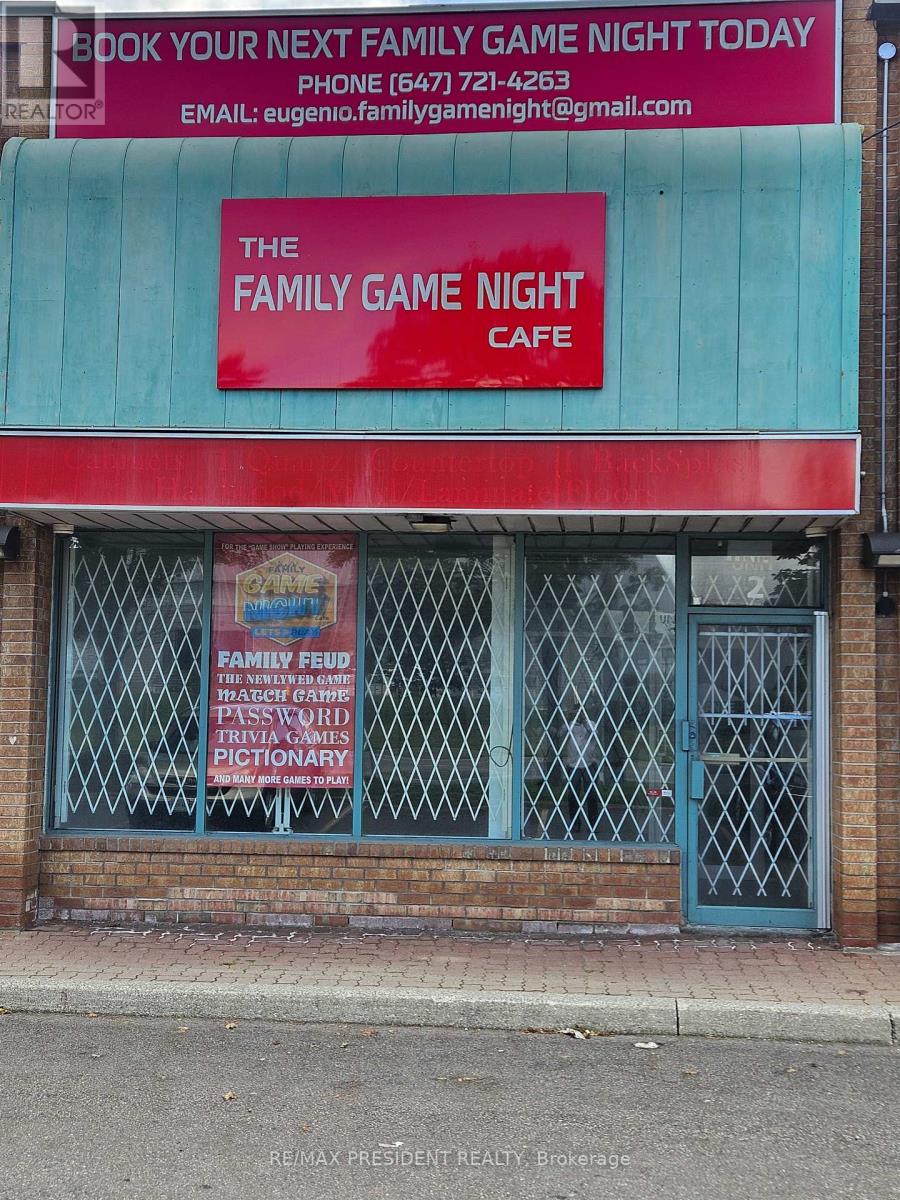
Great Exposure 1400 Sq Ft Main Level, Office, Washroom & Storage Excellent Location Bordering Vaughan, Brampton, Mississauga And Etobicoke, Easy Access To 407/427/401, Heavy Traffic Area, Well Secured Unit With Common Parking,*Vacant*, Available Anytime, Showings With Lockbox At Front Door, Lease $3200 Plus Tmi, multiple usage, High Traffic Area (id:62104)
290 Ellen Davidson Drive
Oakville, Ontario
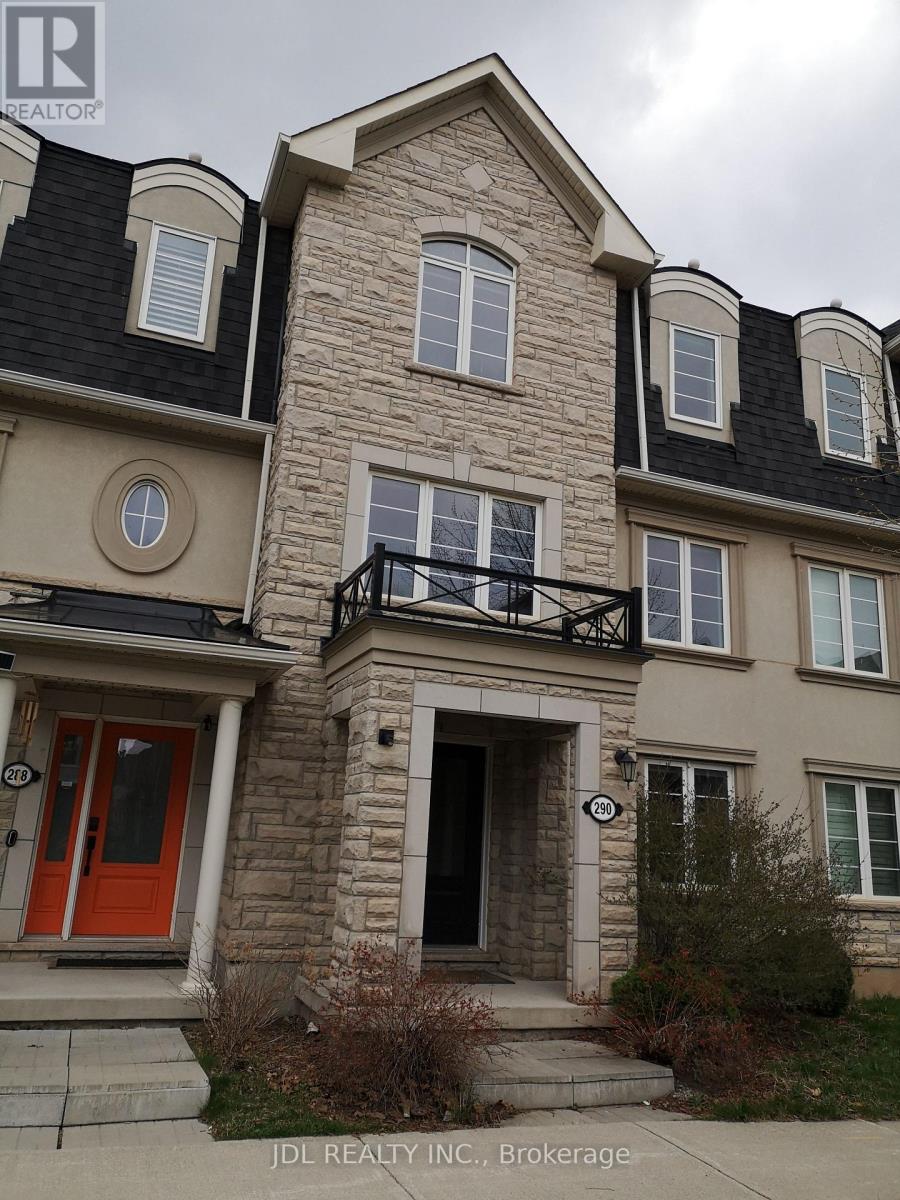
Welcome to 290 Ellen Davidson Drive, located in Oakville's highly desirable Preserve Community. This well-maintained freehold townhome offers a functional layout, bright living spaces, spacious bedrooms, and a family-friendly neighbourhood close to top-rated schools, parks, shopping, public transit, Oakville Trafalgar Memorial Hospital, and major highways.The property is currently occupied by excellent tenants paying $3,800 per month who have maintained the home with great care. The tenants are flexible and are willing to remain for purchasers seeking a tenanted property or vacate for buyers planning to occupy the home, offering valuable flexibility to suit a variety of needs.A fantastic opportunity to own a quality home in one of Oakville's most sought-after communities. (id:62104)
3002 Preserve Drive, Unit 25 Drive
Oakville, Ontario
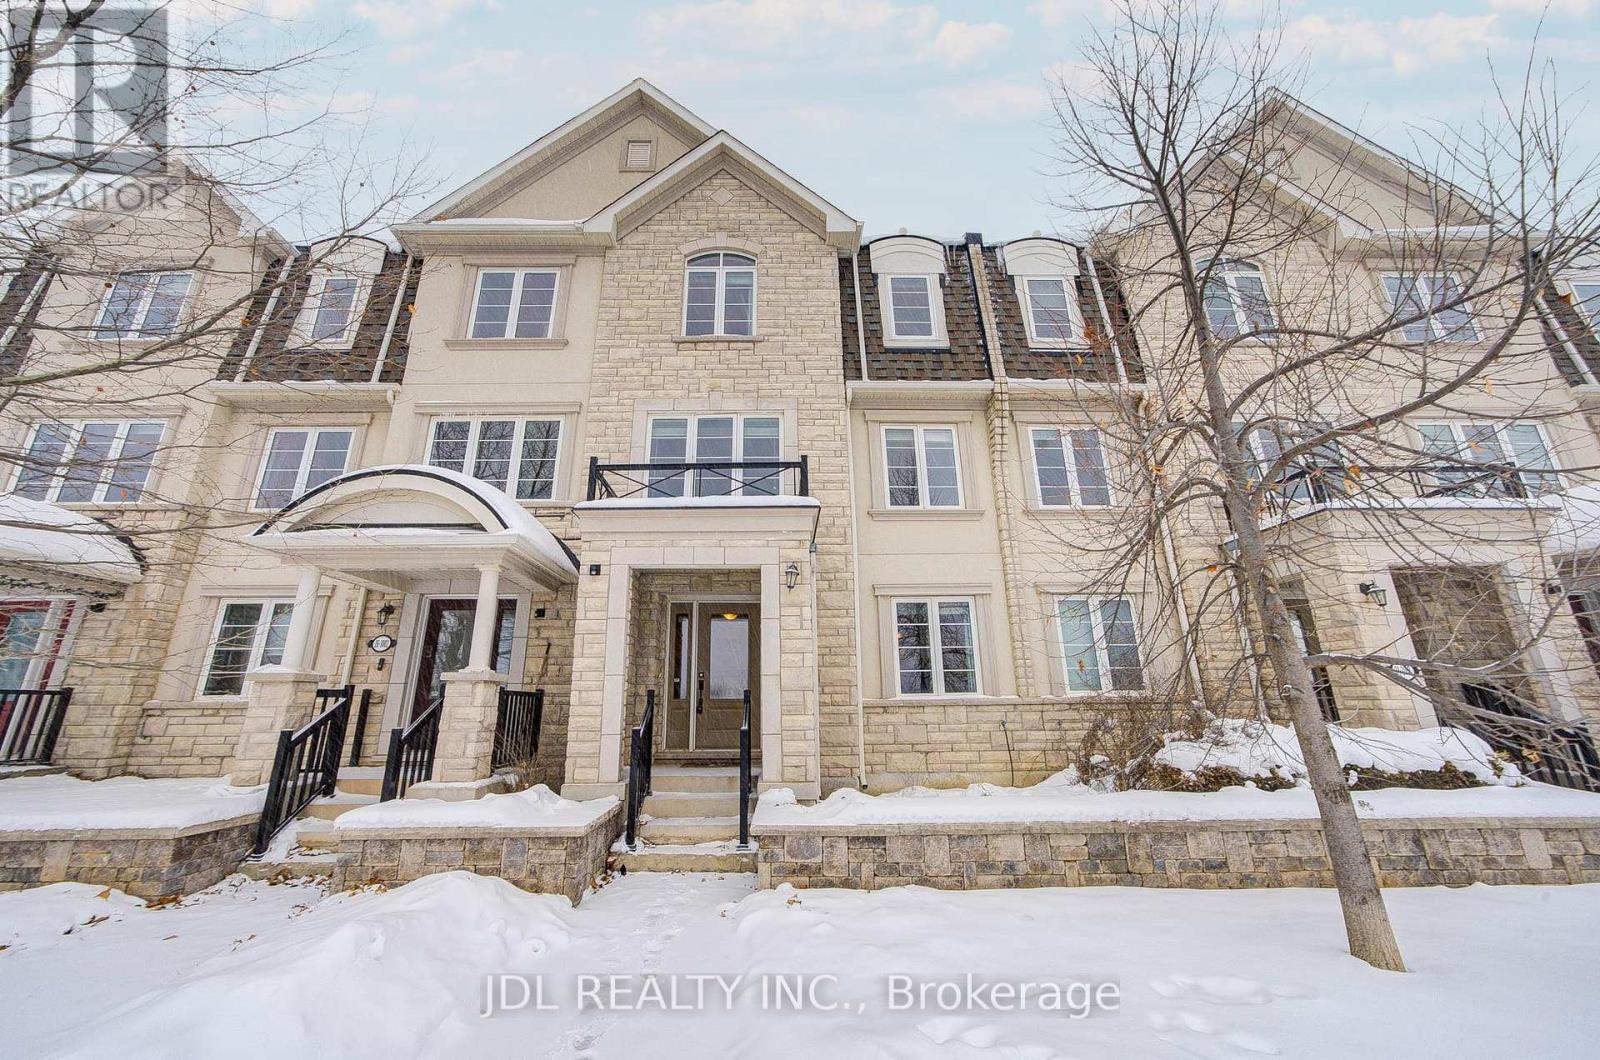
Welcome home to a space designed for real family living.Located in Oakville's beloved Preserve community, this thoughtfully upgraded townhome offers the perfect balance of comfort, function, and warmth for a growing family. The owner has invested in a valuable bedroom upgrade, creating extra space for children, visiting grandparents, or a quiet home office-because every stage of family life deserves room to grow.With comfortable living space on every level, this home allows everyone to enjoy both togetherness and privacy. Morning routines run smoothly, evenings feel relaxed, and weekends become moments to slow down and truly connect.Step outside and you're surrounded by parks, walking trails, top-rated schools, and family-friendly amenities-everything you need just minutes away. Whether it's playground time, school drop-offs, or family dinners nearby, life here is simply easier and more enjoyable.This is more than a home-it's a place where children grow, memories are made, and your family's next chapter begins. Perfect for young families looking for space, comfort, and a welcoming community. Current tenant pay $3700/month. (id:62104)
316 - 2119 Lake Shore Boulevard W
Toronto, Ontario
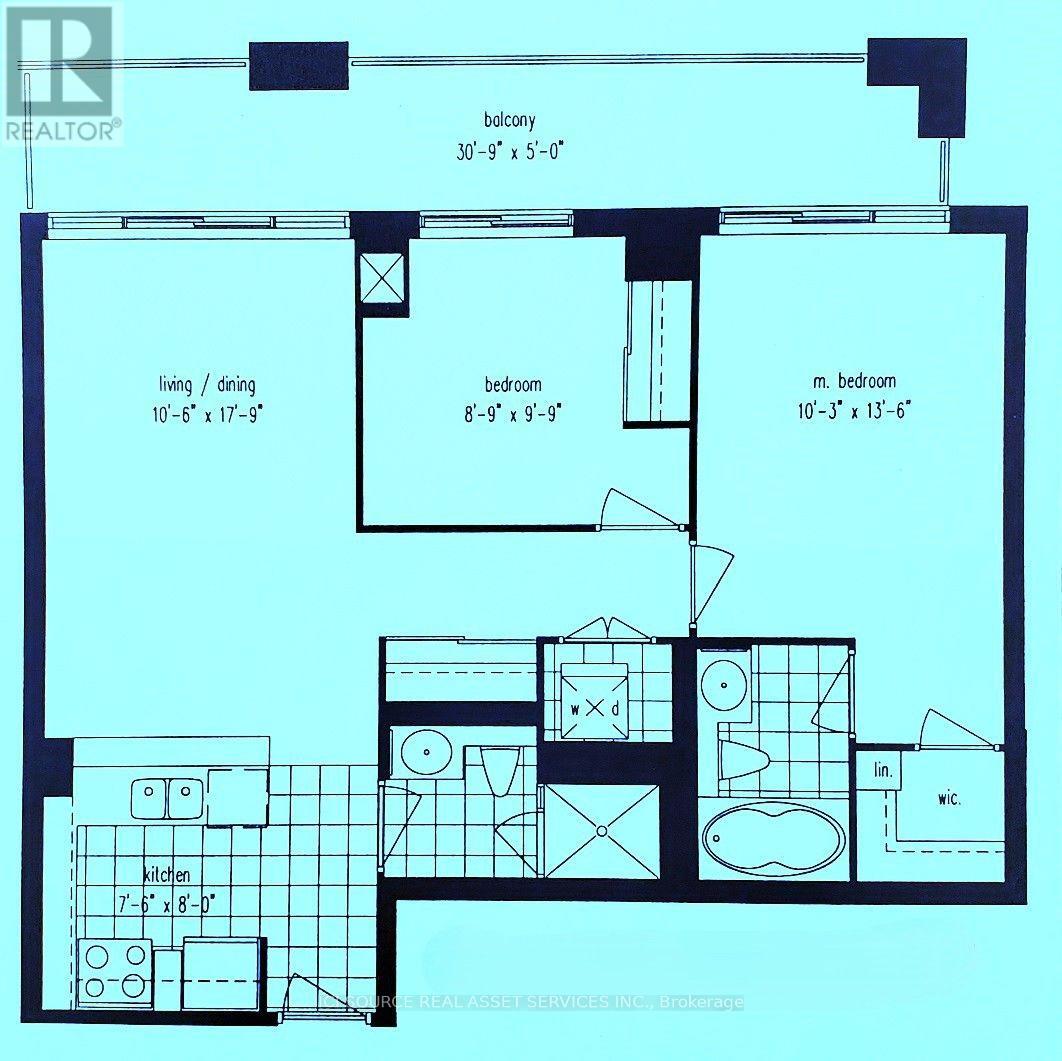
Etobicoke Waterfront/ Humber Bay - 2 Bdrm/ 2 Baths with Parking & Locker - Steps from the lake (Lake Shore Blvd/ Parklawn), the "Waterview-Voyager II Condominium"... Very functional layout on the 3rd floor. Access to the large balcony from each room. Facing the south-west courtyard with a beautifully landscaped garden and a water fall fountain; away from the street... The Building amenities include a gym, swimming pool, rooftop party room and guest suites. Streetcars and Buses at the doorstep. CONDO MAINTENANCE FEE/ MONTH: $961.14 (Incl. All - Hydro, Water, Insurance...) *For Additional Property Details Click The Brochure Icon Below* (id:62104)
172 Colborne Avenue
Richmond Hill, Ontario
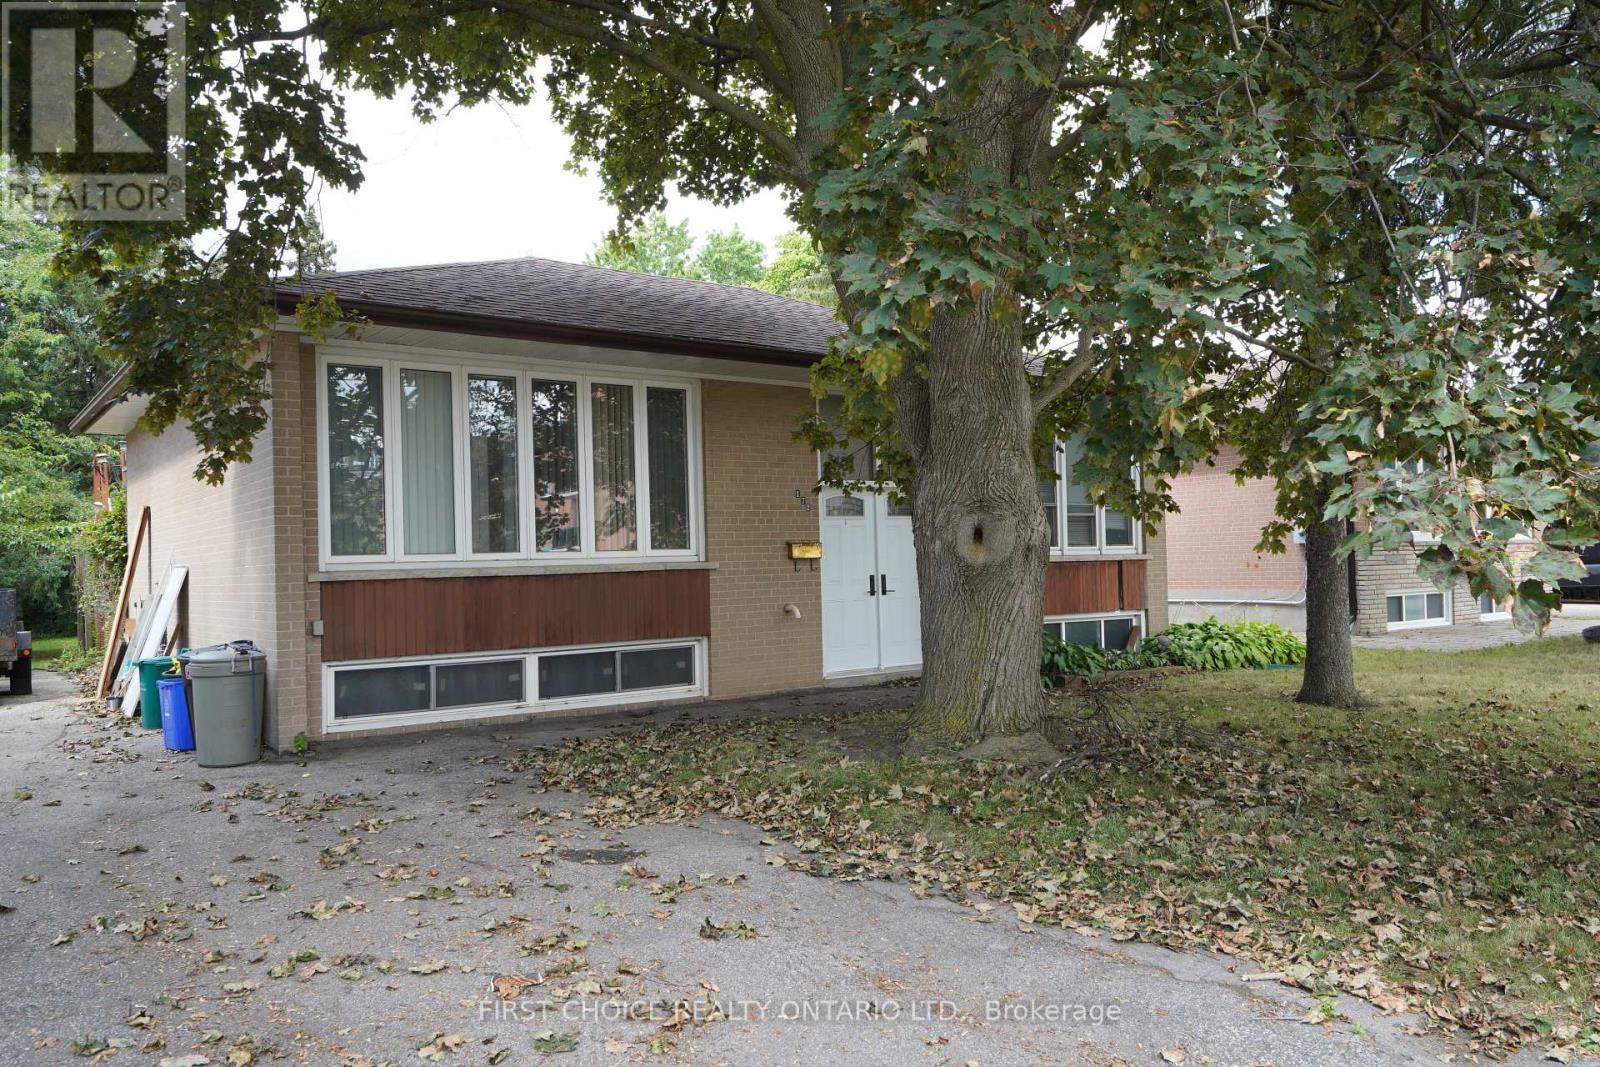
Solid, sturdy brick raised bungalow in the popular Harding area in Richmond Hill. This raised bungalow has a split entry, so converting to a duplex may be feasible (no retrofit status implied or offered) by adding a separation wall and split doors. Upstairs, you will find 3 bedrooms with hardwood floors (original), straight walls, crown molding. The spacious lower (full basement) features multiple above grade windows for ample light. Outside, you will be greeted by a large deck, and a huge yard. Perfect for your garden, or perhaps a custom garage*. The location, close to Major Mackenzie and Bayview, allows easy access to shopping, public transit and the Hwy 400 or 404 routes. (id:62104)
76 Blackwell Crescent
Bradford West Gwillimbury, Ontario
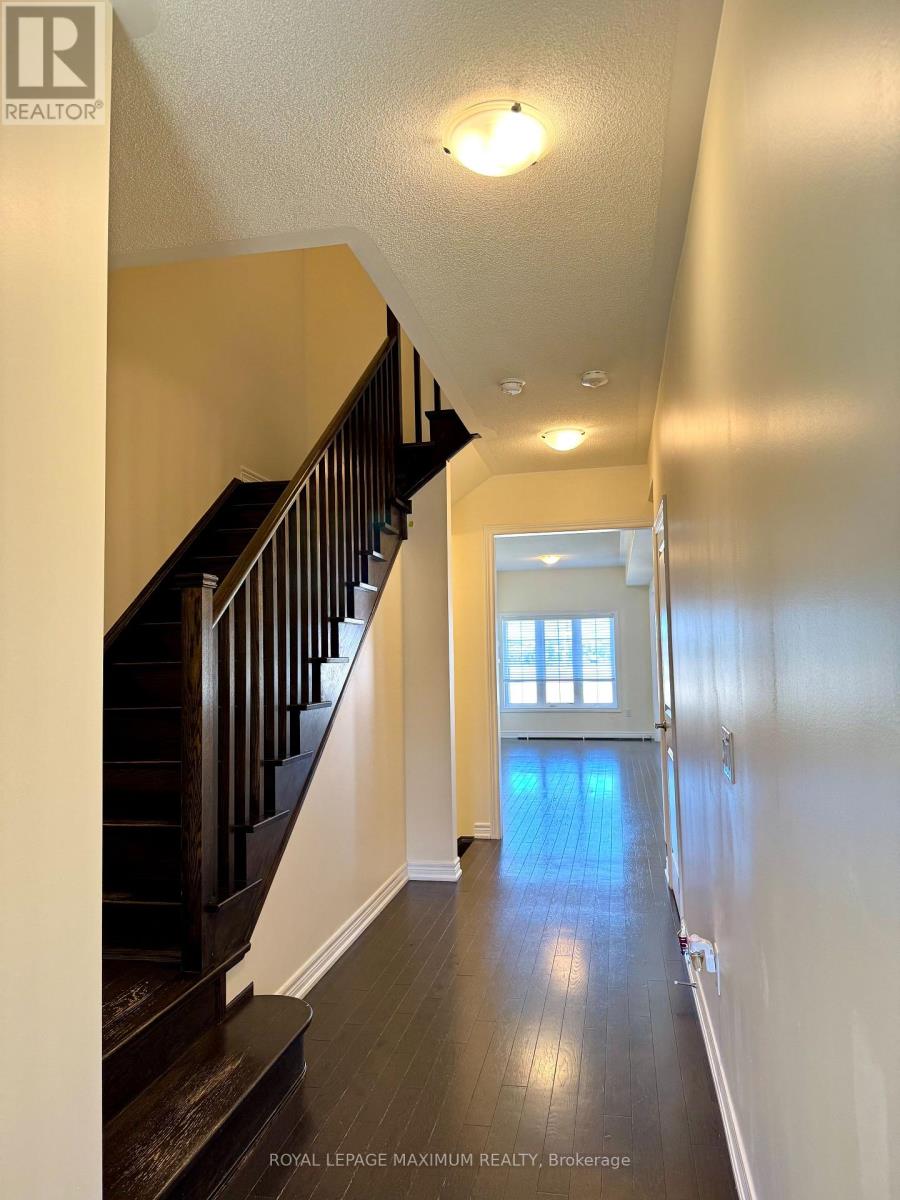
Welcome to this bright and spacious 3-bedroom townhome located in a great, family-friendly neighbourhood. Featuring beautiful hardwood floors throughout the main floor, a functional layout, and plenty of natural light, this home offers comfortable living with a warm and inviting feel. Enjoy the convenience of private driveway parking The walkout basement is excellent for additional storage space. Ideally located close to everyday amenities, schools, parks, and transit. A wonderful opportunity to live in a great location close to hwy 400! (id:62104)
83 - 370 Red Maple Road
Richmond Hill, Ontario
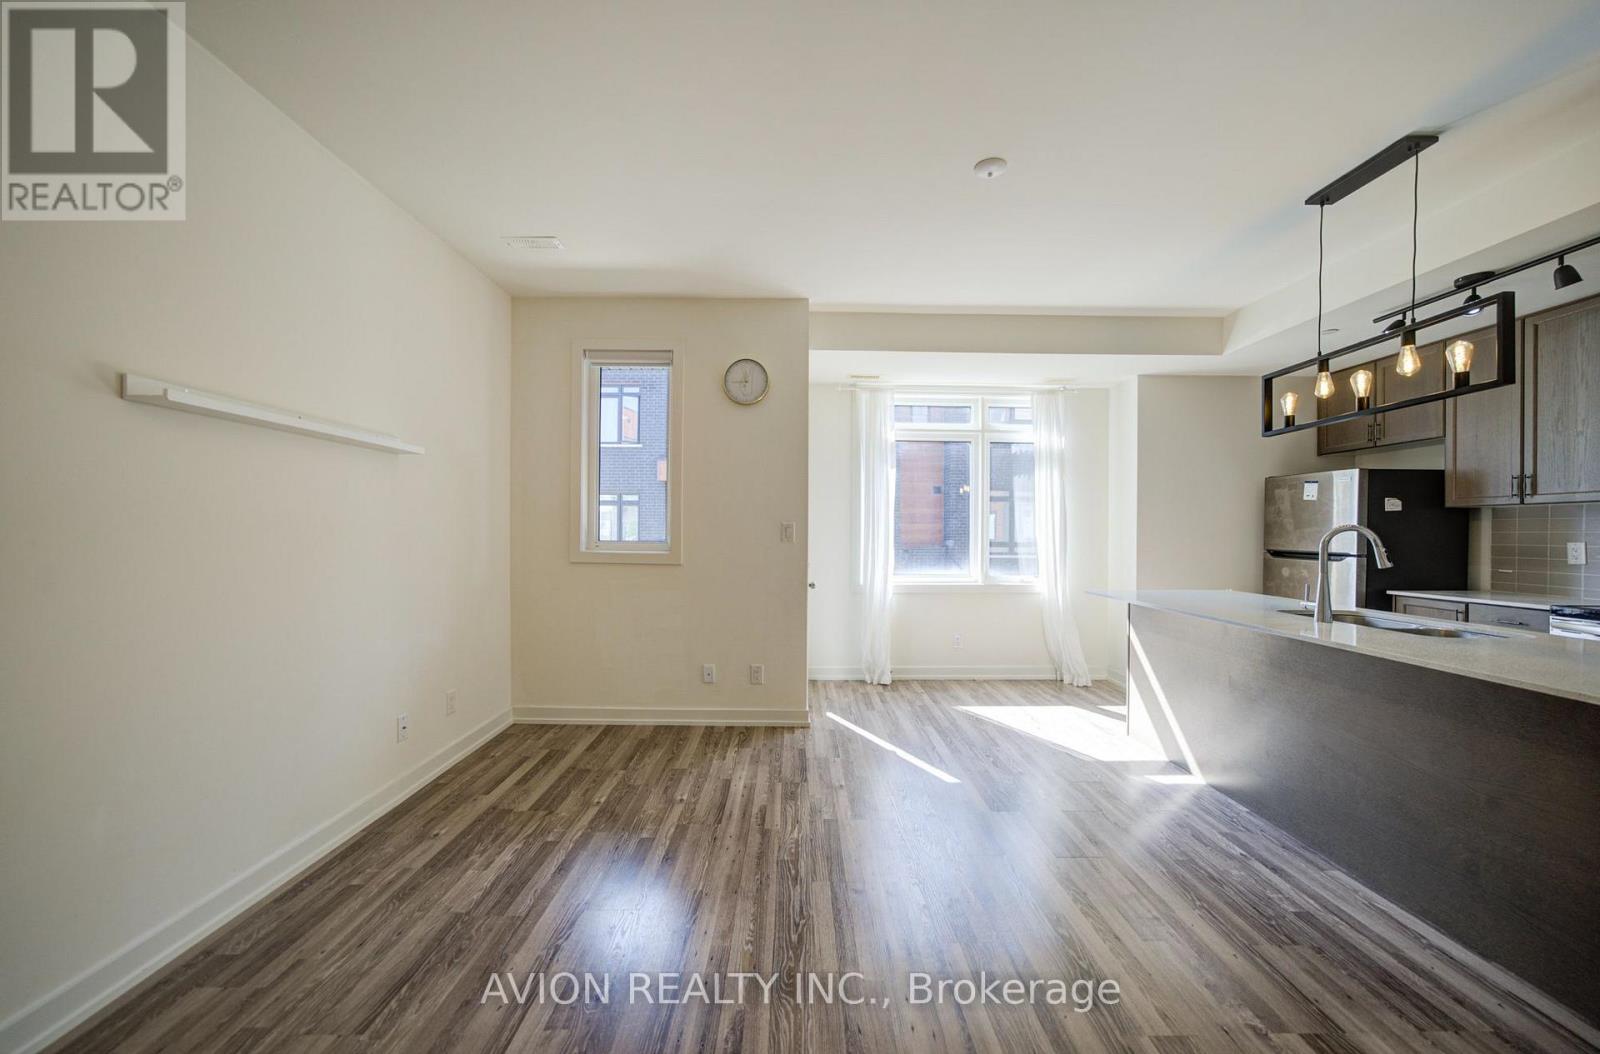
Welcome to this bright and spacious south-facing 3-bedroom, 2-bathroom townhouse in Richmond Hill. Situated on the upper levels, this home offers a functional layout with 9-foot ceilings and sun-filled living spaces throughout. Features 2 side-by-side parking spaces. Conveniently located near schools, parks, shopping, transit and major roads. Great opportunity for families, first-time buyers or investors! (id:62104)
26 Orca Drive
Markham, Ontario
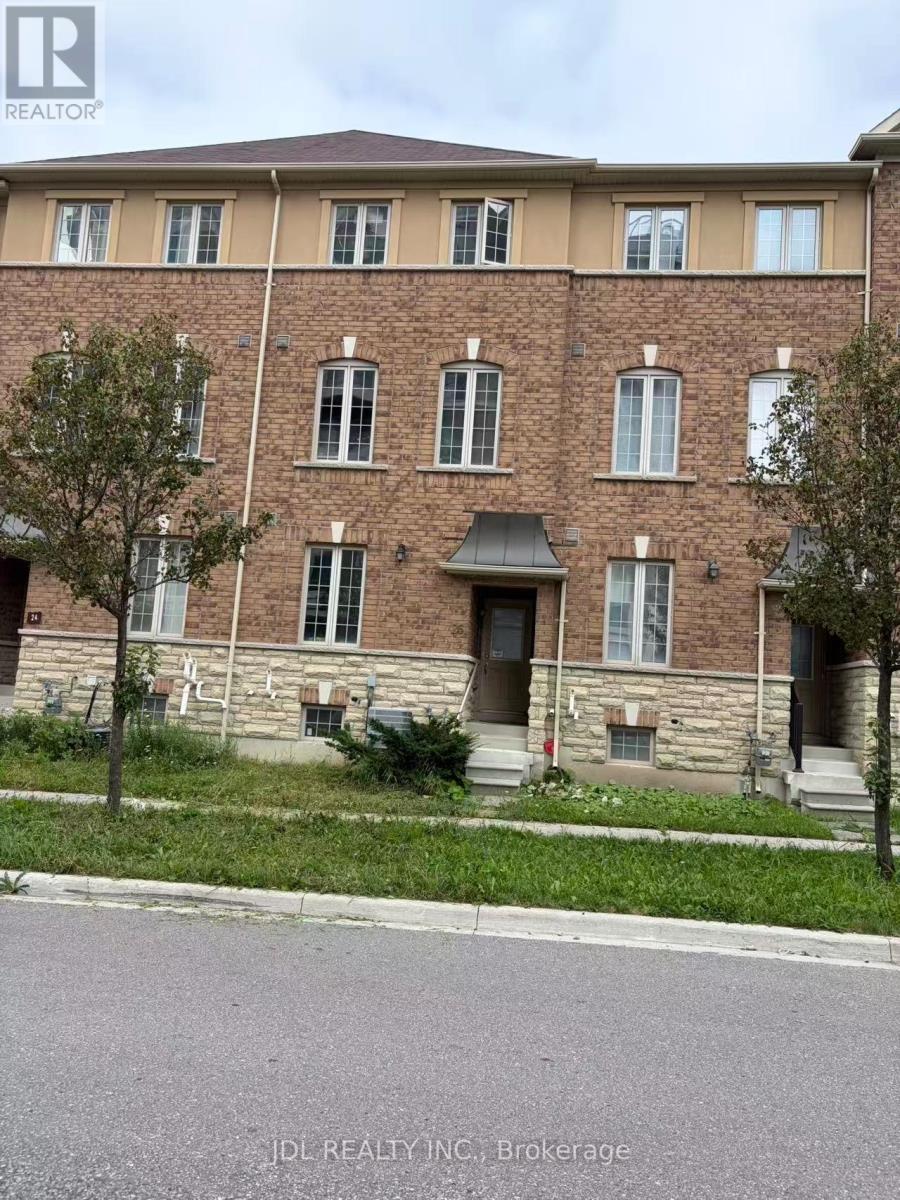
Welcome To 26 Orca Dr, A Beautiful Freehold Townhouse In The Highly Sought-After Wismer Community Of Markham. This Spacious 3-Storey Home Offers Approximately 1,860 Sq Ft Of Well-Designed Living Space Plus A Finished Basement, Providing Plenty Of Room For Comfortable Family Living.Featuring A Bright And Functional Open-Concept Layout With Generous Living And Dining Areas, A Well-Appointed Kitchen, Spacious Bedrooms, And Abundant Natural Light Throughout. The Finished Basement Provides Additional Flexible Space For A Family Room, Home Office, Gym, Or Recreation Area.Enjoy The Benefits Of Freehold Ownership With No Monthly Maintenance Fees. Private Driveway And Garage Provide Convenient Parking And Additional Storage.Ideally Located In A Family-Friendly Markham Neighbourhood Close To Highly Rated Schools, Parks, Trails, Shopping, Restaurants, Public Transit, GO Station, And Major Highways. A Wonderful Opportunity To Own A Spacious Freehold Townhome In One Of Markham's Most Desirable Communities. (id:62104)