
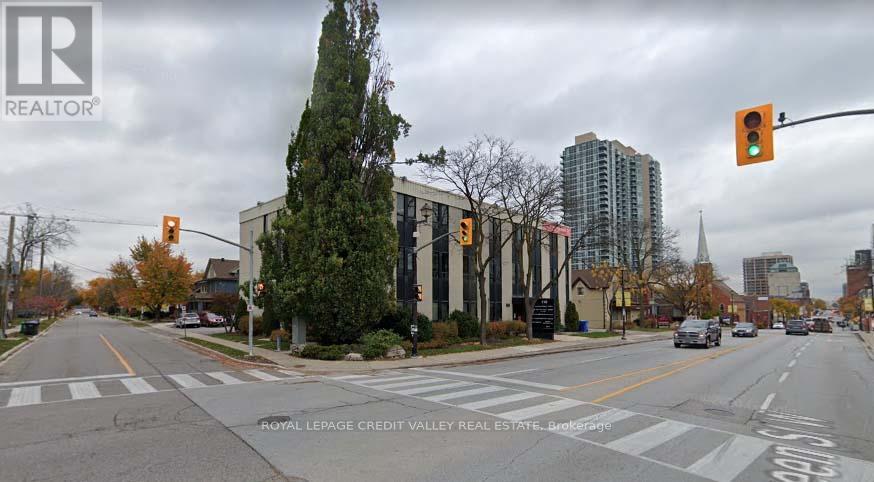
204 - 118 Queen Street W
Brampton, Ontario
Professional/Medical building in the heart of downtown Brampton. Steps from transit. Zoning allows for many professional and medical office uses. Well finished space currently used as a physiotherapy office. Washrooms are common on each floor and are maintained by the Landlord. Tons of free onsite parking for tenants and visitors. Utilities parking and janitorial included in TMI. Great space for any medical or professional user. (id:62104)
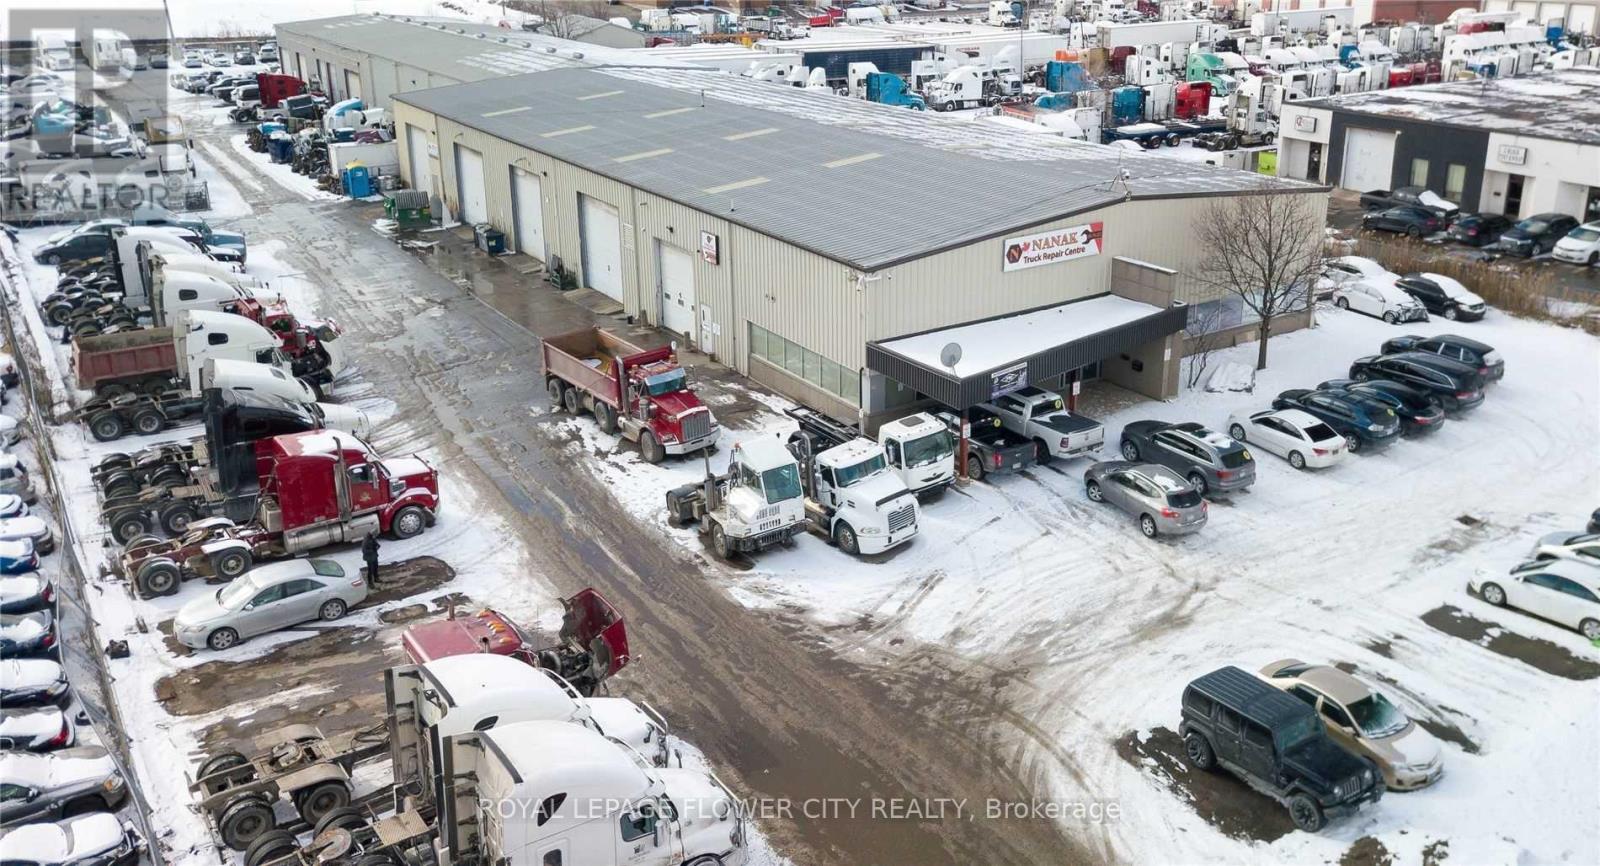
183 Rutherford Road S
Brampton, Ontario
Excellent Opportunity In The Heart Of The Transportation/Industrial The Corridor. Minutes Away From Highway 410. Available Near Steeles & Rutherford Area. 4 Drive In Doors. 22 Ft Clear Height M2 Zoned. Many Uses Available. 15 Exclusive Truck Parking Spots With The Unit And Additional Parking Spots Can Be Available On Additional Rent. 11 Passenger Vehicle Parking spots With The Unit. Suitable For Body Shop, Trucking Company. Commercial Truck Repairs. (id:62104)
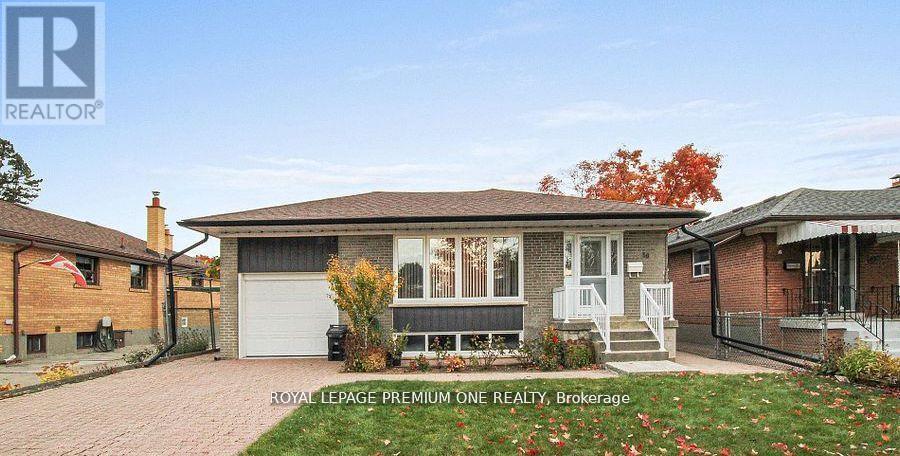
Basement - 50 Faversham Crescent
Toronto, Ontario
Rarely available spacious 3 bedroom basement apartment in one of the most sought-after neighbourhoods of west Toronto, Eringate-Centennial-West Deane. Walk to top rated schools, community parks and recreation centres, quick access to highways, transit, shops, dining, medical, airport and so much more...Parking for 1 large car or 2 small cars on private driveway is included. Please note some photos have been enhanced for inspiration. (id:62104)
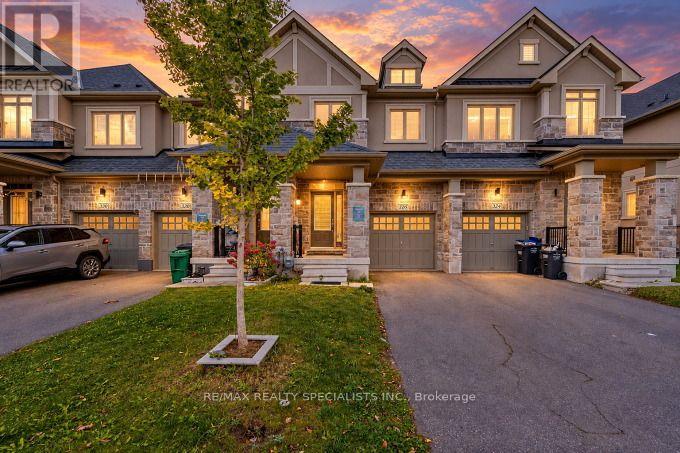
326 Bonnieglen Farm Boulevard
Caledon, Ontario
Gorgeous & Immaculate Fully Upgraded Home In Caledon Village, 9 Ft Ceiling Main Floor, Wooden Floor On Main, Upgraded Kitchen With Granite Counter Top And Extended Kitchen Cabinets, Oak Staircase With Wrought Iron Pickets, Master With 5 Pc Ensuite & W/I Closet, All Bedrooms Very Good Size, Very Hot Location, Close To Few Schools, Park, Transit, Hwys. (id:62104)
13 Gilford Street
Brampton, Ontario
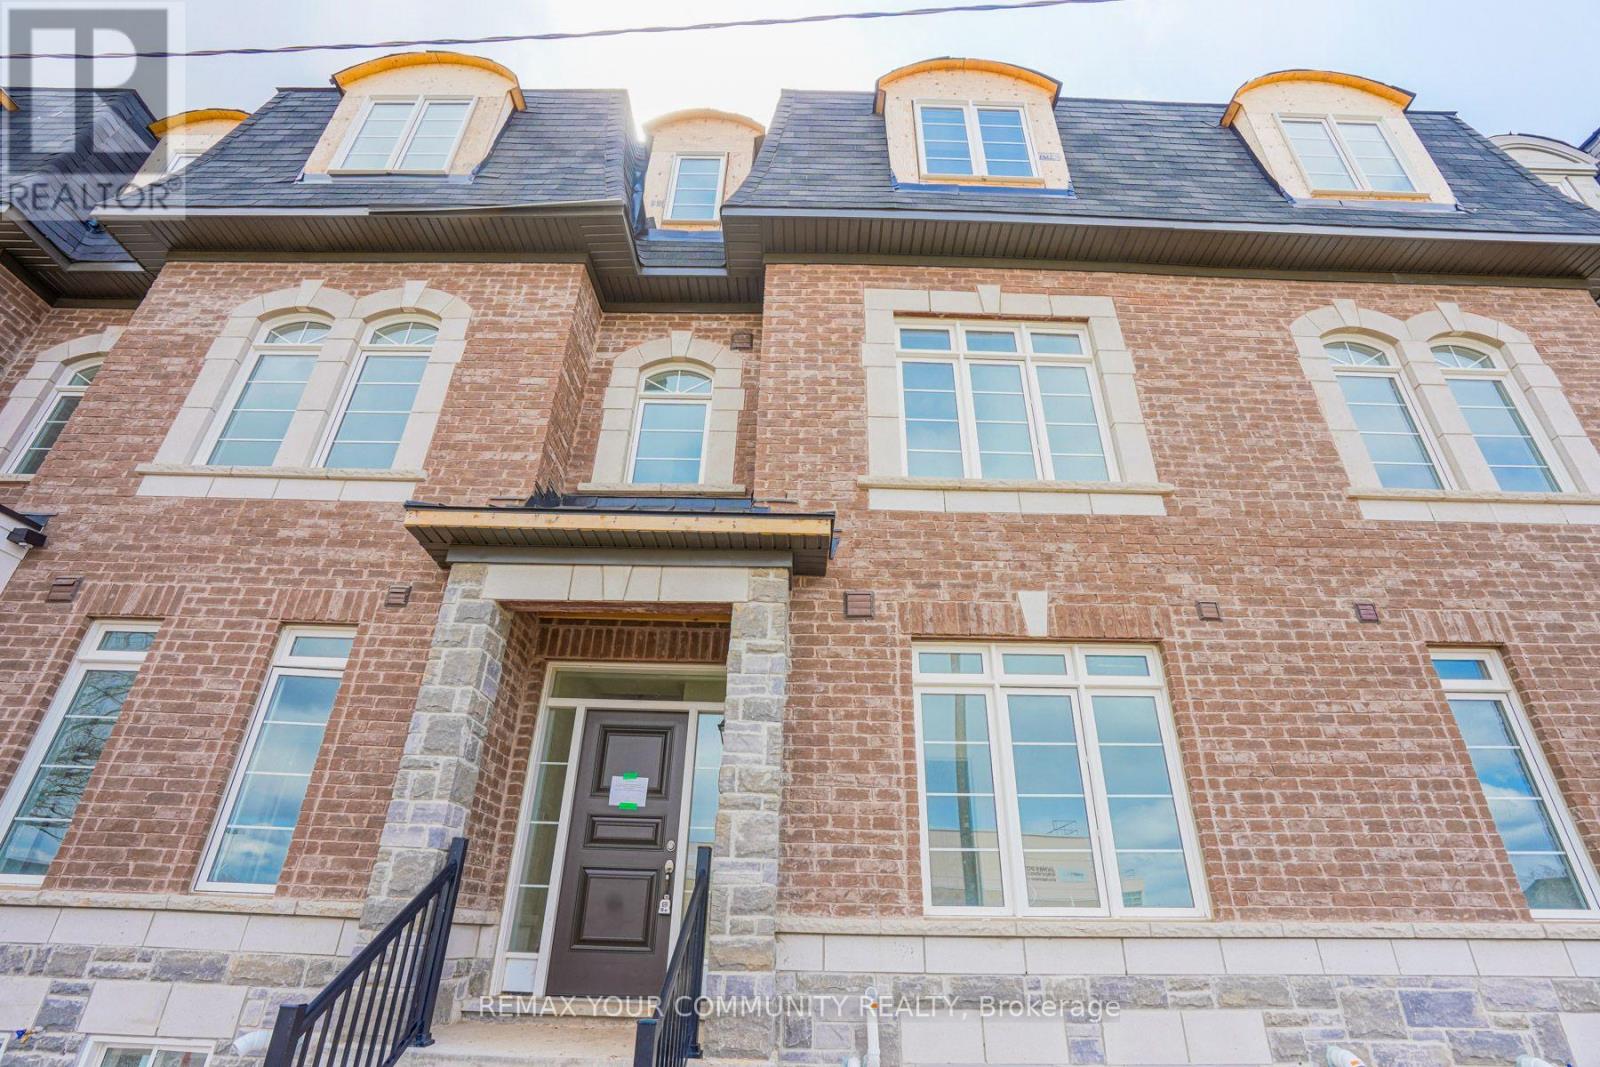
Welcome to 13 Gilford Street, a spacious 3-bedroom, 2.5-bath freehold townhome offering approximately 2,258 sq. ft. across three thoughtfully designed levels in Brampton's desirable Credit Valley community. The main level features a bright study ideal for a home office, convenient laundry and direct access to the double-car garage. Upstairs, the open-concept living and dining area is filled with natural light, while the generous kitchen and breakfast area offer plenty of cabinetry and a walkout to a large private terrace-perfect for outdoor dining and entertaining. The third floor offers three comfortable bedrooms, including a spacious primary retreat with walk-in closet and private ensuite, plus an additional full bath and balcony access. Complete with a private double driveway and parking for up to four vehicles. Conveniently located near schools, parks, conservation areas, recreation, public transit, shopping and everyday amenities, with easy access to the Creditview and James Potter area. A fantastic opportunity for tenants seeking space, convenience and modern townhouse living. (id:62104)
3305 Sixth Line
Oakville, Ontario
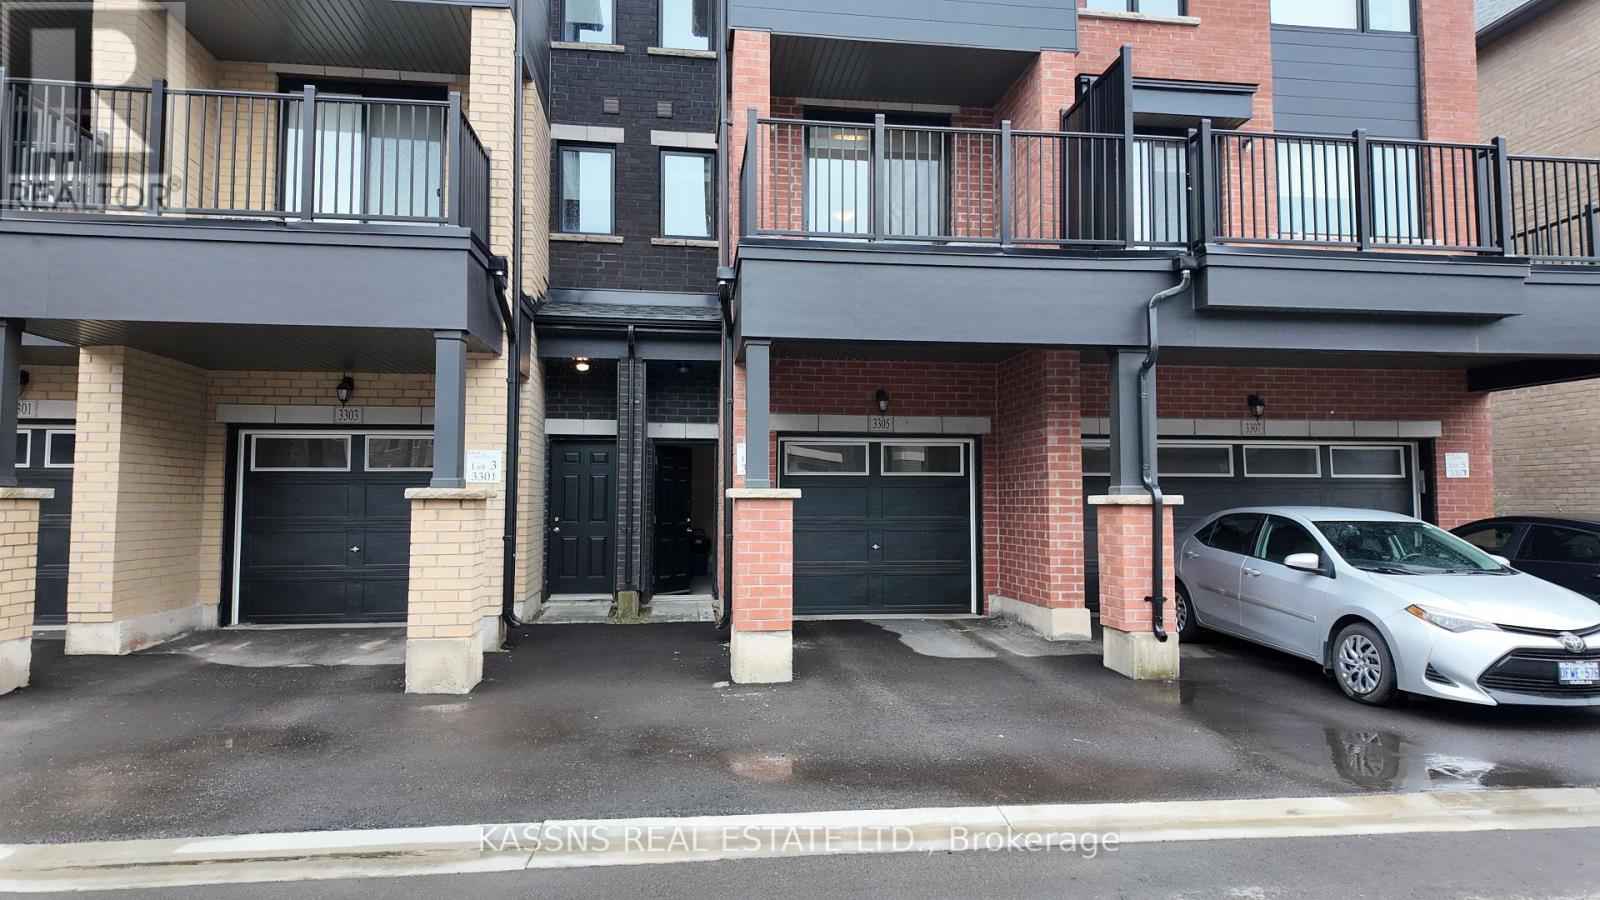
Exquisite newly constructed townhouse situated in the luxurious community of North Oakville, located at the intersection of Dundas Street and Sixth Line. Featuring an open-concept design with 9-foot ceilings on the main floor, a one-car garage, and large windows that allow for ample natural light. Professionally painted interior, granite countertop in the kitchen ,center island with a built-in dishwasher, and brand-new stainless steel appliances. This three-story townhome offers approximately 2,000 square feet of living space, including three bedrooms, two and a half bathrooms, and a den. The master bedroom includes an ensuite bathroom and a walk-in closet. The property is move-in ready, available for immediate occupancy. (id:62104)
Unit 1 - 3203 Sixth Line
Oakville, Ontario
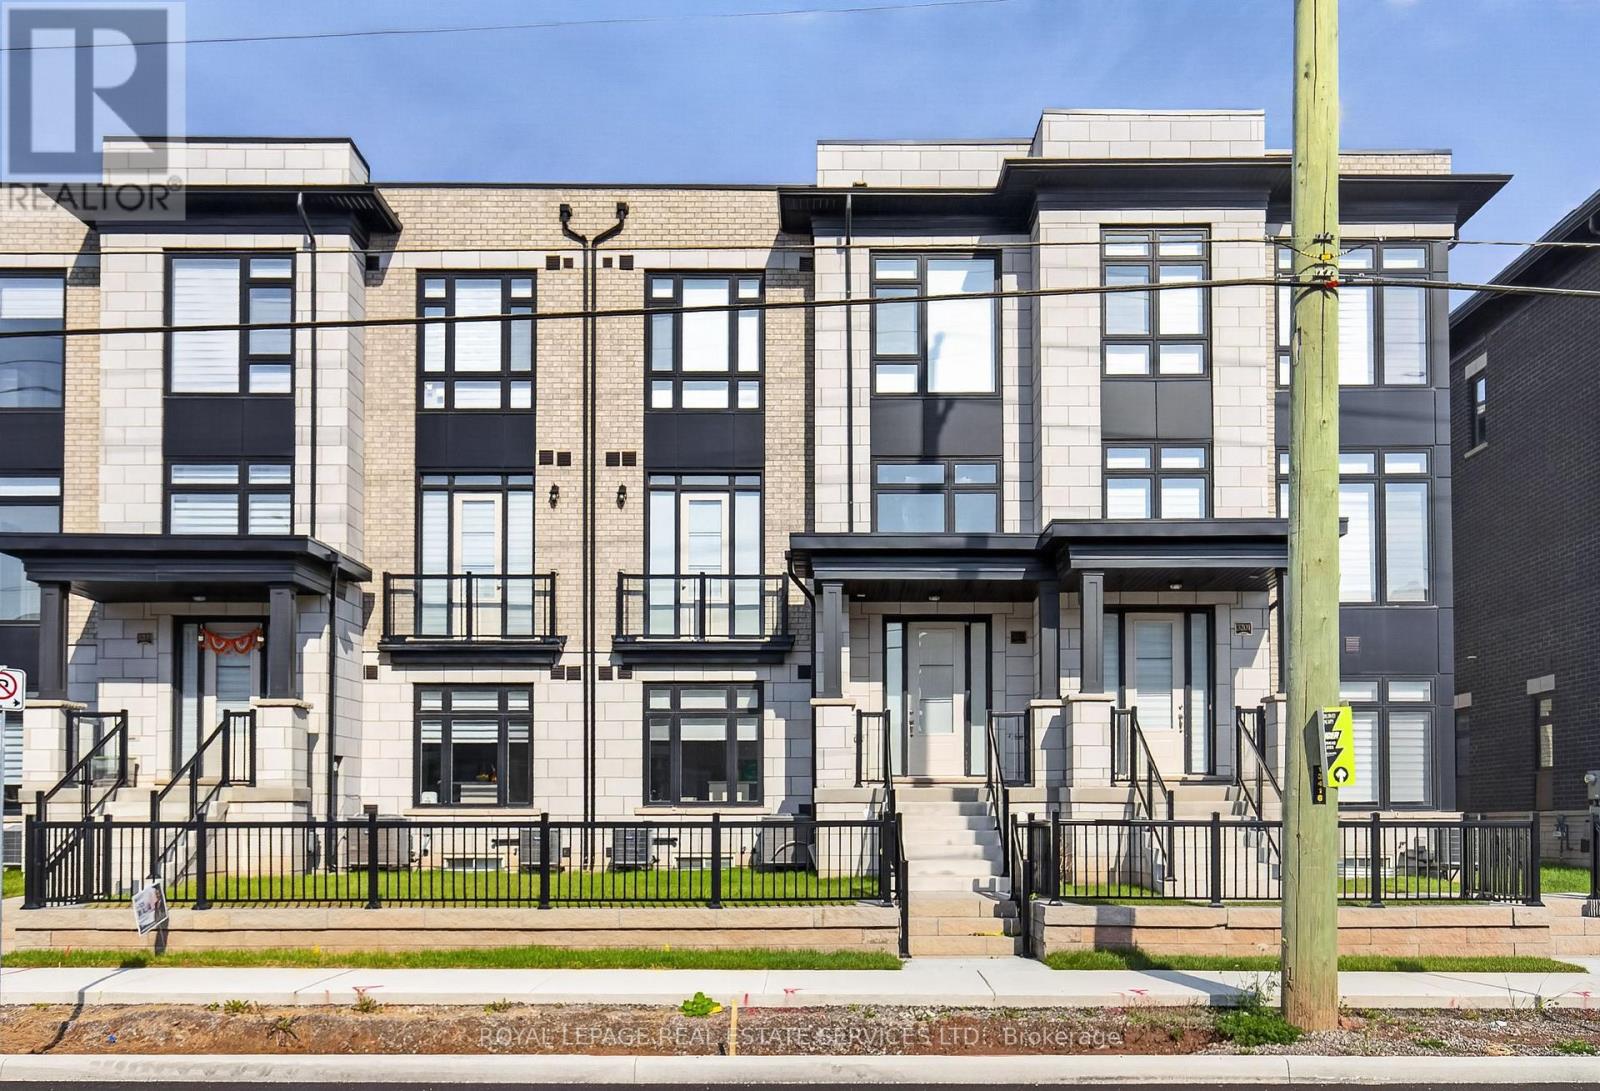
Be the first to live in this spectacular, newly built Fernbrook duplex townhome! Offering over 2000 sq. ft. of thoughtfully planned living space in a welcoming neighbourhood. Features include 3 bedrooms plus a large den, 2.5 bathrooms, 2 parking - includes the full and private use of the double car garage which provides valuable storage. Tall ceilings and expansive windows create a bright, airy interior. The main level showcases a practical, open layout anchored by a modern kitchen with slab backsplash, and a big island with storage in the front and back of it. The living area features a cozy fireplace that connects seamlessly to a great outdoor space, ideal for both everyday living and entertaining. The spacious den on the main floor comes with a large window, closet nook and frosted door that could serve as a private office space or a fourth bedroom. Upstairs offers three well-sized bedrooms, two full bathrooms, and a spacious laundry room with a sink. A fenced front yard patio provides an additional outdoor retreat. This wonderful home is close to great public and catholic schools, beautiful parks, large commercial plaza including a Walmart and Real Canadian Superstore as well as major commuter routes. The finishes in this home are unparalleled. Excellent neighborhood and fully developed! (id:62104)
Bsmt - 124 Herdwick Street
Brampton, Ontario
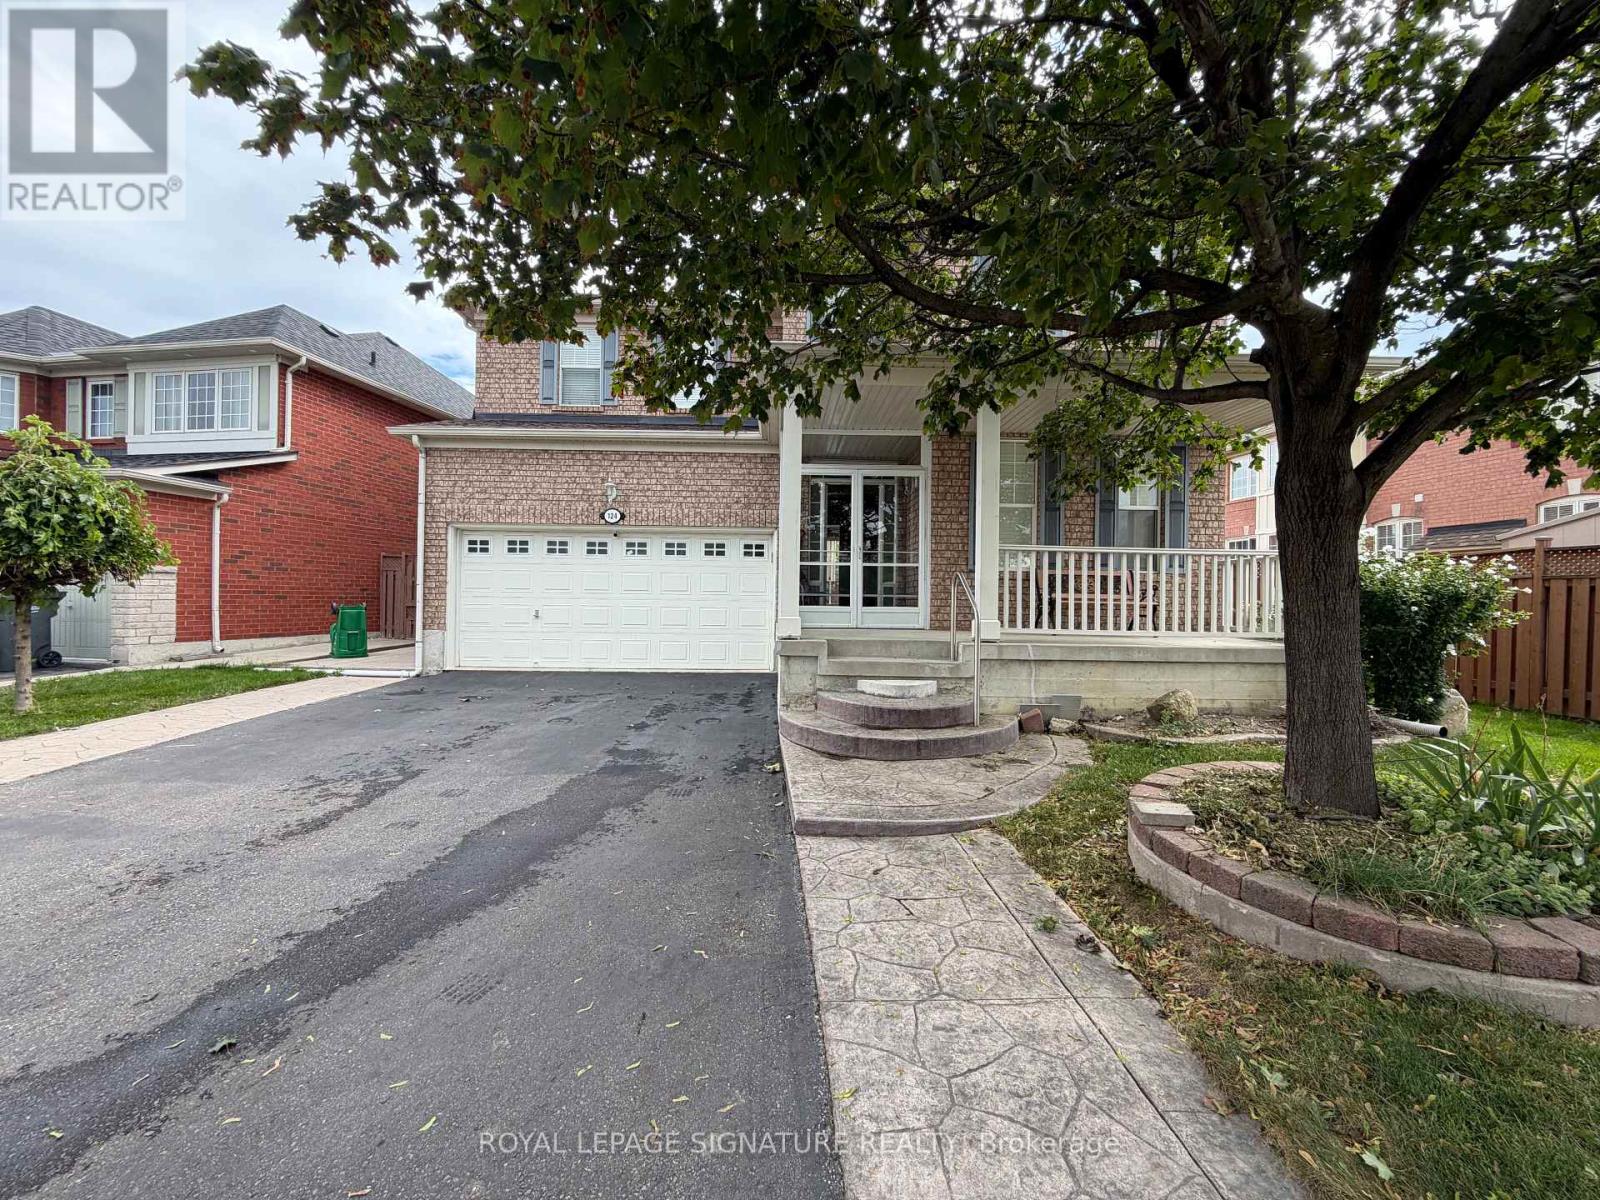
Legal 2-bedroom, 1-bathroom basement apartment, ideally located near Bovaird Drive & AirportRoad. Featuring an inviting layout, oversized windows that bring in an abundance of natural light, and plenty of living space, this unit offers both comfort and functionality. Both bedrooms are exceptionally spacious and feature large closets, with the primary bedroom offering two closets for added storage. The extra-large bathroom is a standout feature and includes a dedicated storage closet, providing even more practical storage space.The unit also comes with 2 parking spaces on the driveway, a valuable bonus. Enjoy easy access to Bovaird Drive, Airport Road, Highway 410, schools, parks, grocery stores, restaurants, shopping and public transit, making everyday commuting and errands convenient. Tenant to pay 30% of utilities for the home. Internet is separate. A fantastic opportunity to rent a bright, spacious and well-appointed basement apartment in a highly convenient Brampton location! (id:62104)
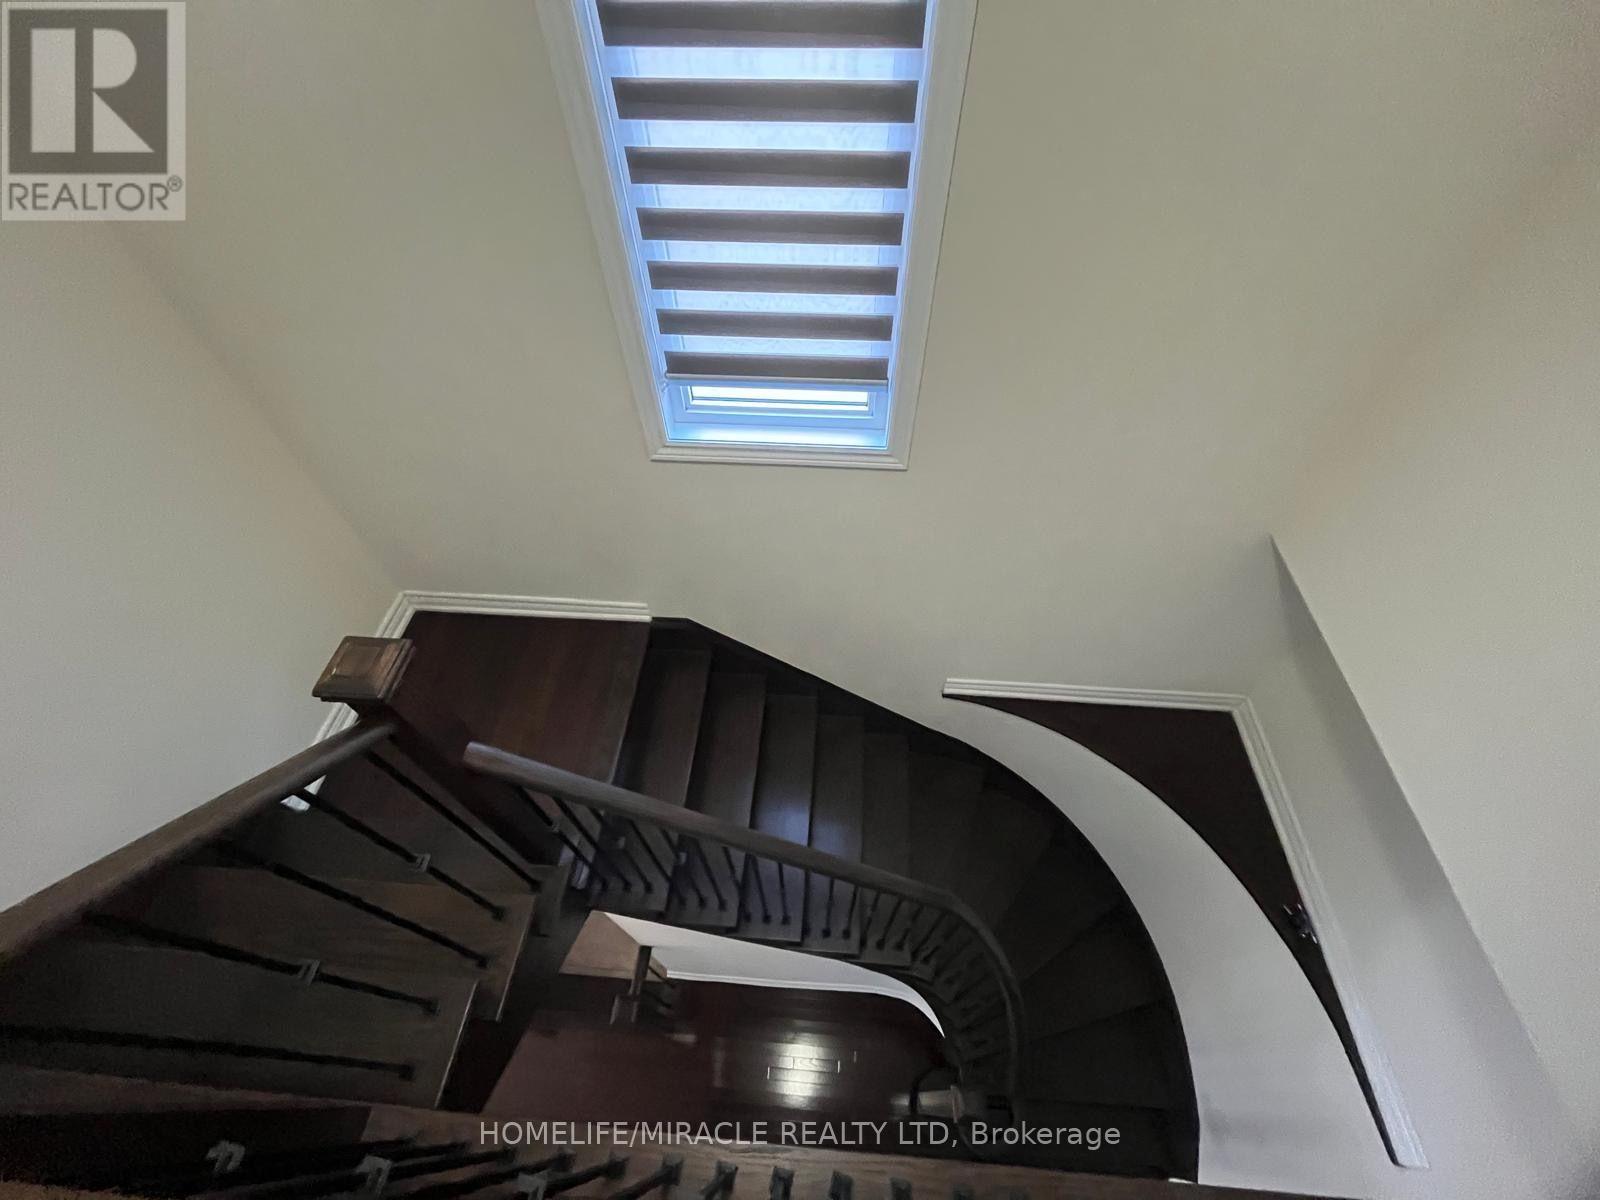
51 Dawes Road
Brampton, Ontario
spacious and bright two-storey semi-detached home nestled in the highly sought-after CreditValley neighbourhood of Brampton!Tenant to pay 100% of utilities. (id:62104)
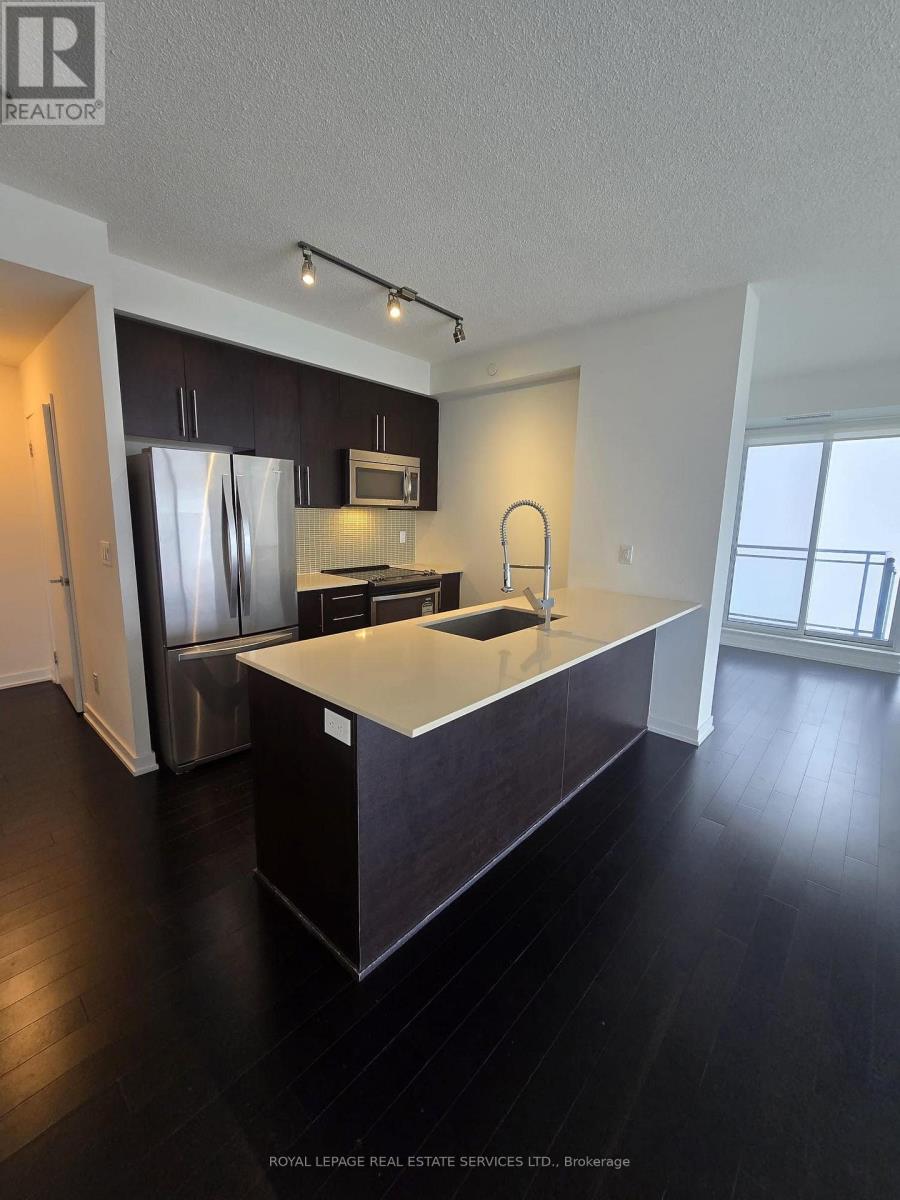
2707 - 510 Curran Place
Mississauga, Ontario
Corner 2 Bedroom + den, 2 bathroom unit with an unobstructed view in the heart of Mississauga Steps to all imaginable amenities including Square One, Celebration Square, YMCA, and minutes to Hwy 403, easy access to Hwy 401. The condo is spacious and bright with excellent natural light, great condition and freshly painted. Access to several top educational institutions; University of Toronto Mississauga UTSM, Sheridan College, Mohawk College, CDI College, etc. 1 Underground parking and 1 locker included. This building offers indoor pool, gym, library, theatre, party room and more. (id:62104)
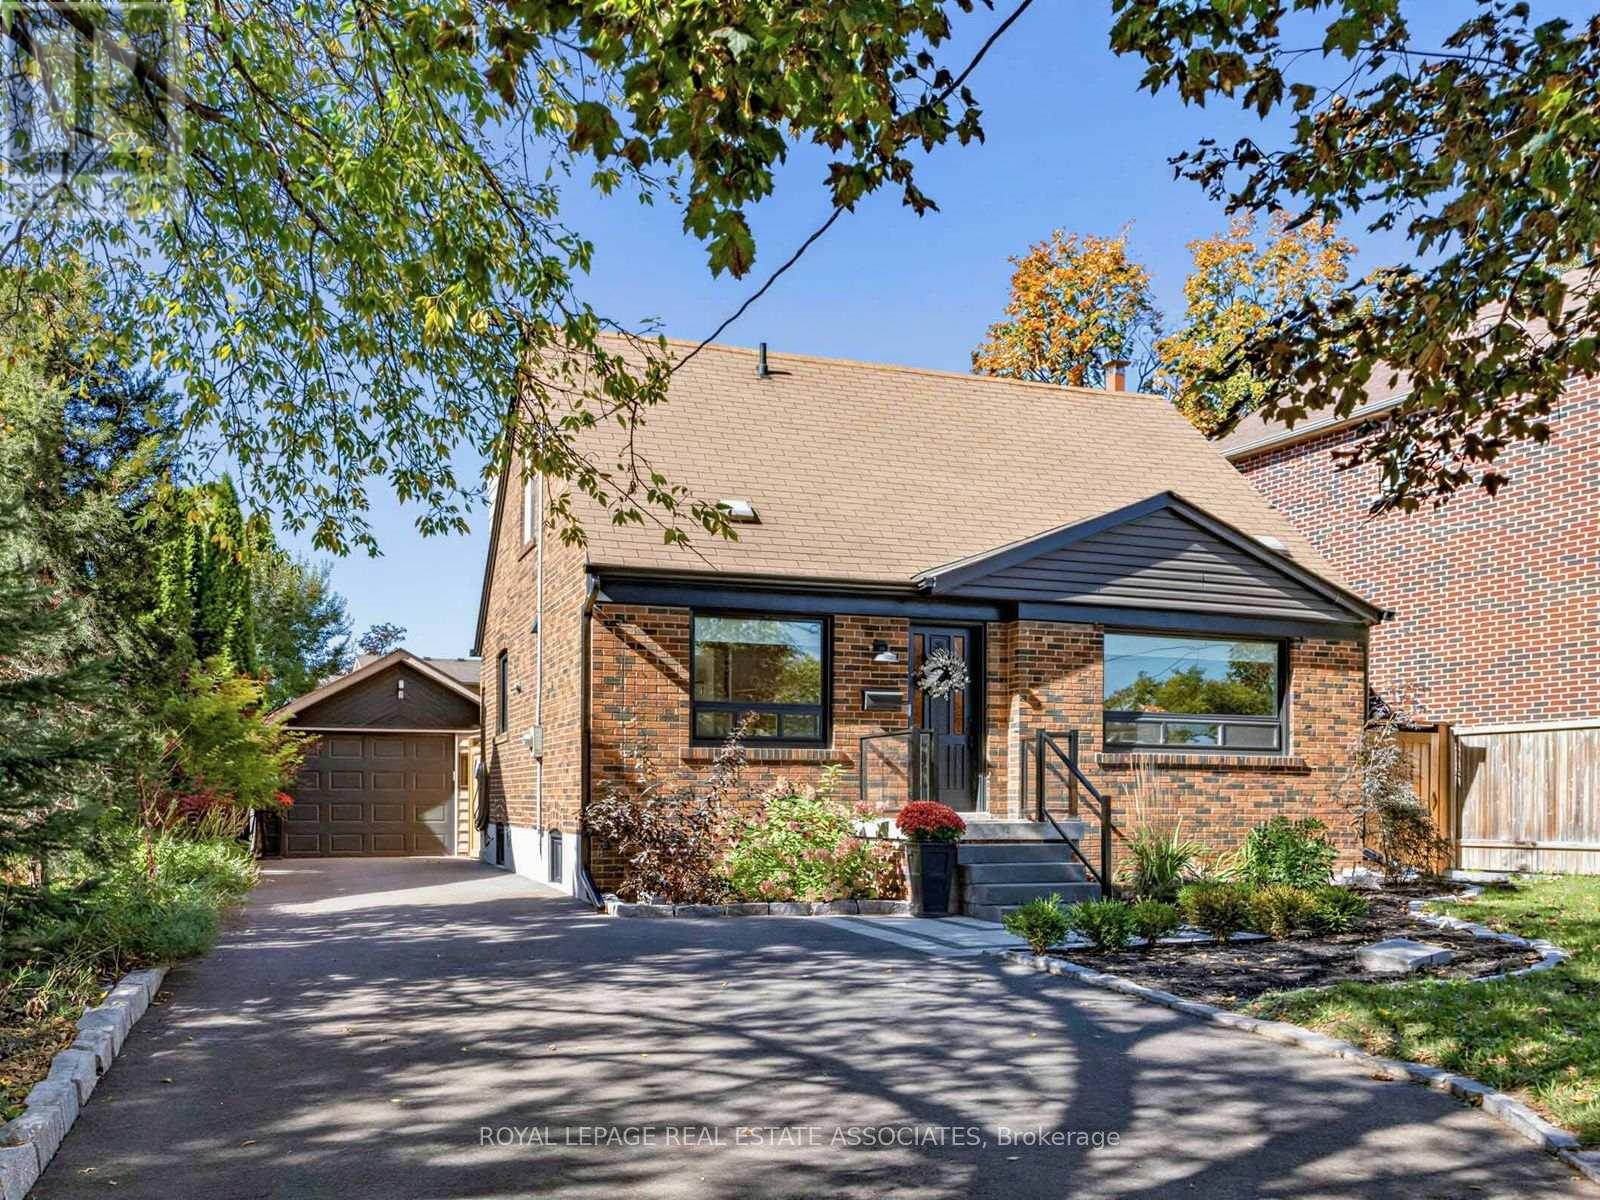
36 Jodphur Avenue
Toronto, Ontario
There is a lot to love here, from the great curb appeal and modern interior to the spacious upper level and large backyard. Thoughtfully renovated with a fresh, modern look, the home sits on an impressive 120 foot lot with a backyard made for entertaining. The main floor is bright and open, while still maintaining distinct rooms. At the heart of it is the stylish black kitchen with quartz counters, a farmhouse sink and gas cooktop. The eat in area looks out over the front yard, while the kitchen offers convenient walkout access to the backyard. The dining room features statement built in banquette seating and dramatic lighting, while the family room is centred around a sleek floating media unit. Upstairs, the spacious half storey has been transformed by the dormer addition, creating more space and improving functionality across the entire upper level. Three well proportioned bedrooms, including a generous primary with walk in closet, along with a full size three piece bathroom complete the upper level. Outside, the large fully fenced backyard is an entertainer's dream, with a paved stone patio, large grass area, mature trees and a dedicated gas line for the BBQ. A detached garage and beautifully landscaped front yard add even more to the appeal of this home. A home that checks all the boxes, with thoughtful updates, great outdoor space and plenty of room to enjoy it all. (id:62104)
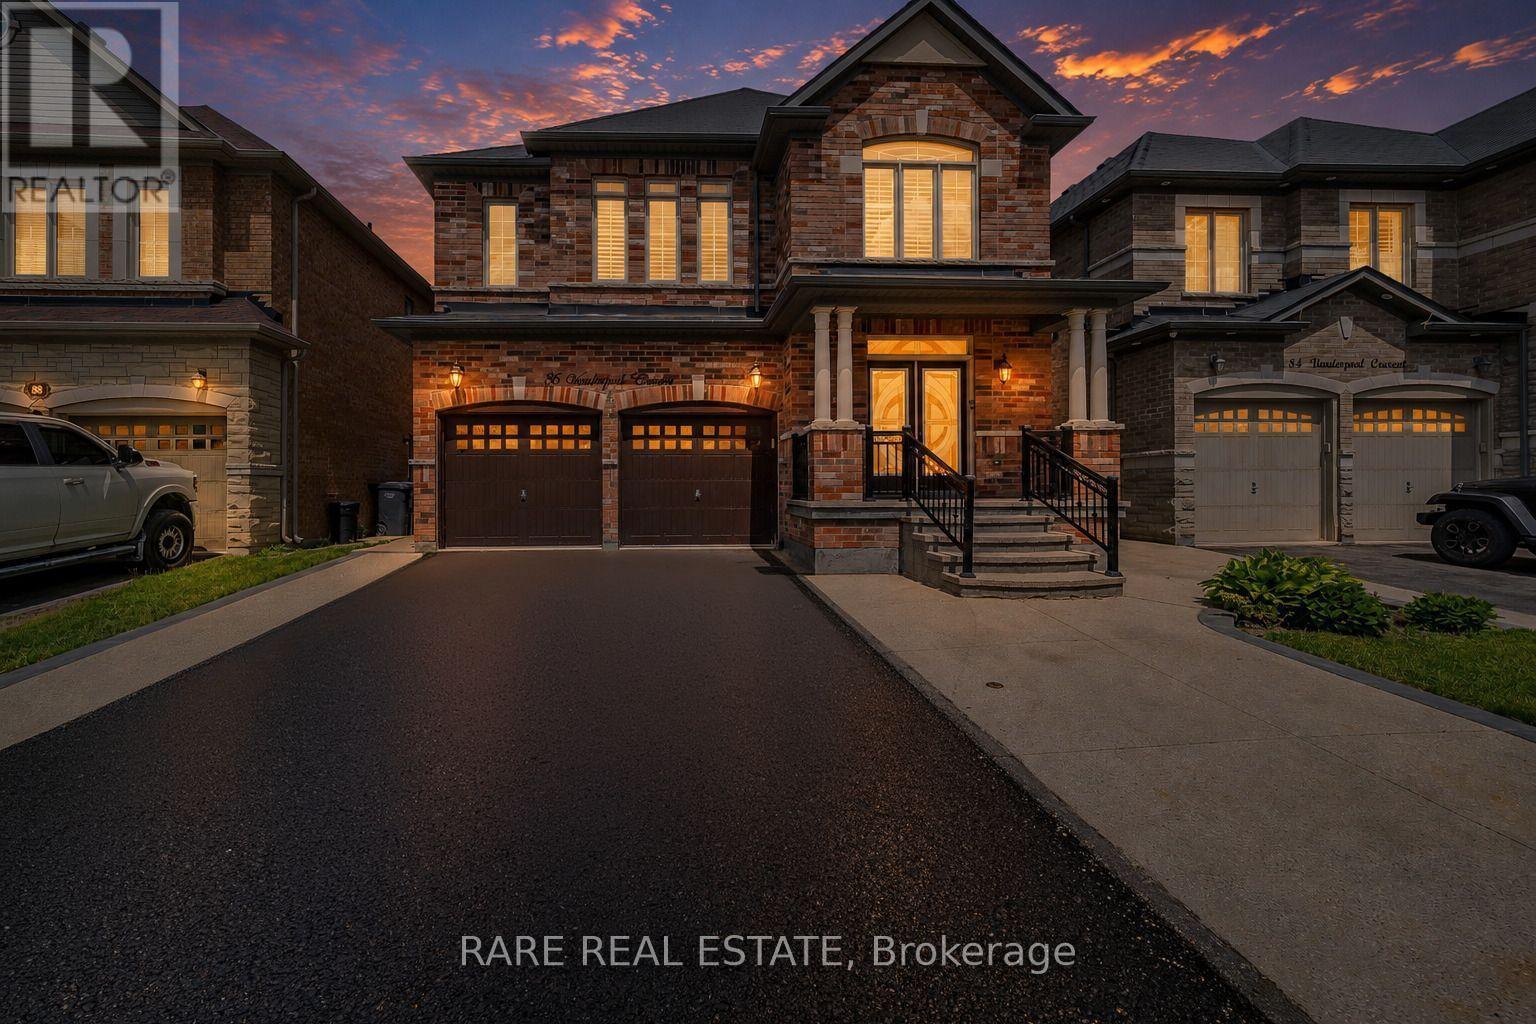
86 Vanderpool Crescent
Brampton, Ontario
Welcome To 86 Vanderpool Crescent, An Exceptional Royal Pine-Built Detached Home Situated In The Highly Sought-After Bram East Community. Offering Approximately 3,300 Sq. Ft. Above Grade (As Per MPAC), This Impressive Home Combines Spacious Living, Functional Design And Outstanding Income Potential. Step Inside To Discover A Bright & Elegant Layout Featuring Well Appointed Family, Living And Dining Rooms, A Main Floor Den Ideal For A Home Office Or Study. Upgraded Kitchen Is Designed To Impress With Granite Countertops, A Large Centre Island, Stainless Steel Appliances And Ample Cabinetry, Creating The Perfect Space For Family Gatherings And Entertaining. Hardwood Flooring Throughout Main Level & Upper Hallway. Upgraded Lighting Fixtures Throughout.The Upper Level Boasts Five Generously Sized Bedrooms And Three Full Bathrooms, Including A Luxurious Primary Retreat Complete With A 5-Piece Ensuite And Walk-In Closet. Large Windows Throughout The Home Fill The Space With Natural Light, Enhancing Its Warm And Inviting Atmosphere. NO SIDEWALK! 4 to 5 Car Parking In Driveway. The Fully Finished Basement Adds Tremendous Value And Versatility, Featuring Two Additional Bedrooms, Two Kitchens And Two Full Bathrooms, Making It Ideal For Extended Family Living Or Potential Rental Income Opportunities.Ideally Located Close To Highways 427 And 407, Pearson International Airport, Hospitals, Shopping, Costco, FreshCo, Parks, Schools, Public Transit And Gore Meadows Community Centre & Library, This Home Offers The Perfect Blend Of Comfort, Convenience And Accessibility.A Rare Opportunity To Own A Spacious And Well-Appointed Family Home In One Of Brampton's Most Desirable Neighbourhoods. (id:62104)
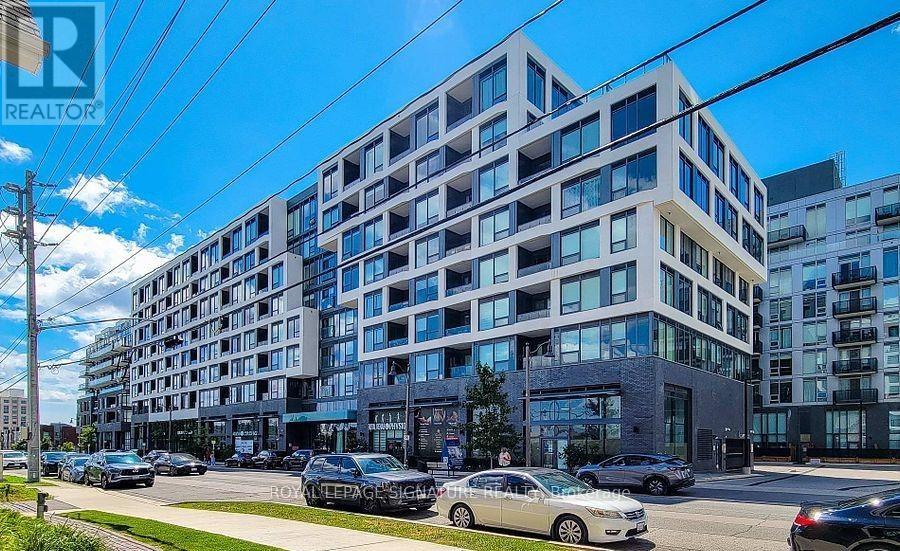
410 - 2450 Old Bronte Road
Oakville, Ontario
Bright and spacious 1 bedroom unit at the Branch Condos in Oakville. Great for young professionals and students. Close to OTM Hospital, Sheridan College, Banks, Groceries,Shopping, and Transit. Access 407, 403, QEW. Hiking trails and Bronte Creek P.P. Landscaped courtyard with BBQs, Fresco Kitchen, Gym & Yoga room, Party Rooms, Indoor Pool, Rain Room,Sauna, 24hr Concierge, Rec Room all included. High-speed Internet is also included in the monthly lease. A MUST SEE unit! (id:62104)
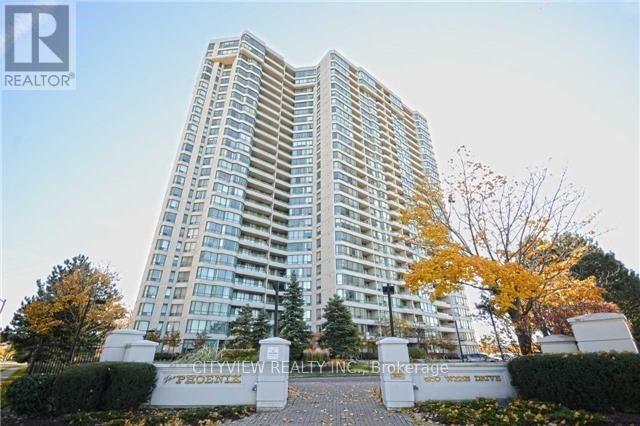
912 - 550 Webb Drive
Mississauga, Ontario
Spacious 2 Bedroom + Den!! Unit Features Wood Flooring Throughout The Whole Unit, Open Concept Living/Dining Room Walking Out To Unobstructed View!!! Large Master W/ 4Pc Ensuite, Den Can Be Used As 3rd Br Or Office Space!! Walking Distance To Theatres,Arts Centre,Square One,Winners,Restaurants,T & T Supermarket,Ymca,Library ,Minutes Away From Hwy 403,Hwy 401,Qew & Go Station. (id:62104)
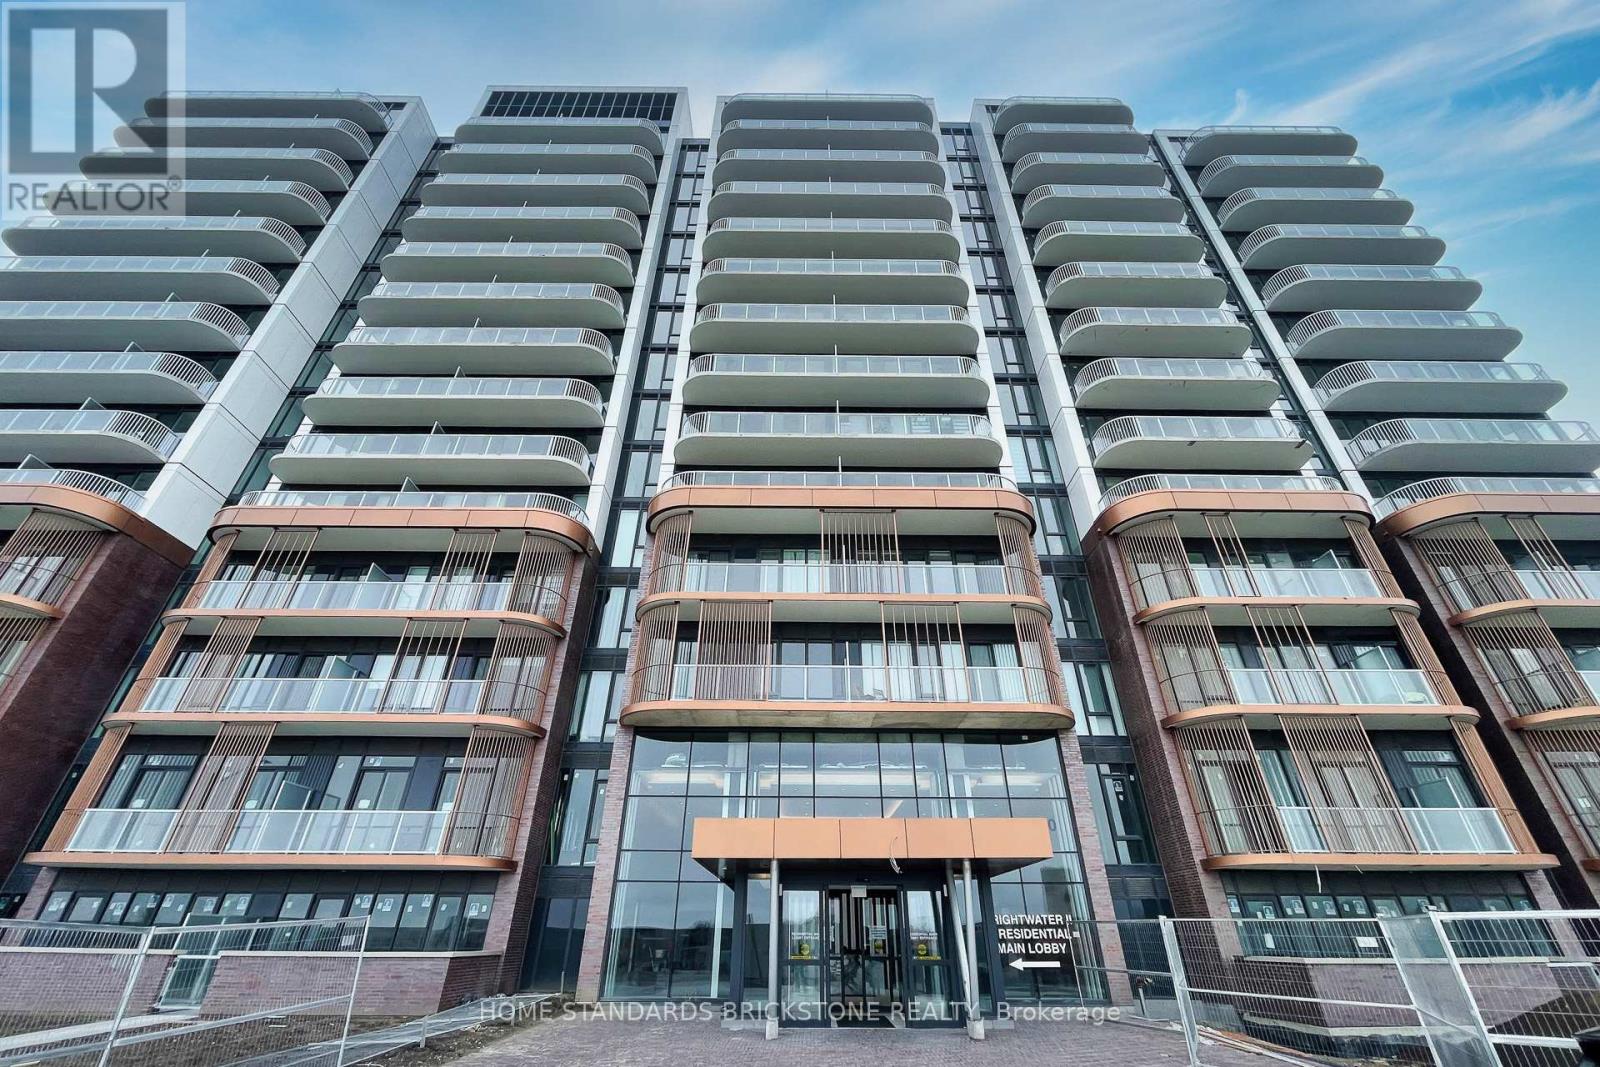
1012 - 220 Missinnihe Way
Mississauga, Ontario
Welcome to the Brightwater II in Port Credit Waterfront Community! 2 Beds + Den with 985 s/f interior plus 284 s/f for 2 Balconies. Sunny South Facing Lake View Unit at the Fabulous Brightwater! Relax in the sunfilled Suite, Living room & Kitchen with the beautiful unobstructed Lake and City view. The Modern Kitchen Is Equipped With A Built-in Fridge, Dishwasher, Stainless Steel OTR Microwave, And Stove. Steps To The Waterfront Trail With Breathtaking Views of Lake Ontario Luxury Resort Style Living In The Heart Of Port Credit, Close To Highways, Shopping & Dining, Waterfront Trails, Minutes To GO Train & Public Transit System. Residence Will Benefit From A Community Shuttle Bus To The GO Train Station. BMO, Farm Boy, LCBO right in the community! Extras: (id:62104)
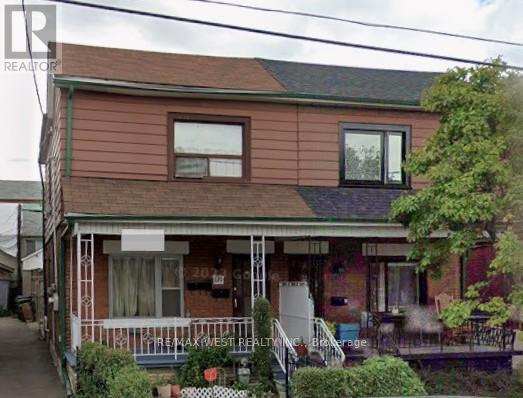
131 Kane Avenue
Toronto, Ontario
PRICED TO SELL!!! Excellent Location!! Opportunity for investors, renovators, contractors, and buyers looking to use their imagination & create value. Ideal for those seeking a renovation project, investment opportunity, or potential redevelopment, subject to all necessary approvals. Bring your vision and unlock the property's potential. Handy owner-occupants seeking a lower purchase price in exchange for renovation work. Super convenient Keelesdale-Eglinton West community. Live in a walkable neighborhood with Eglinton Crosstown LRT, restaurants, parks, recreation centers, shops, schools and TTC all nearby. (id:62104)
5100 Lampman Avenue
Burlington, Ontario
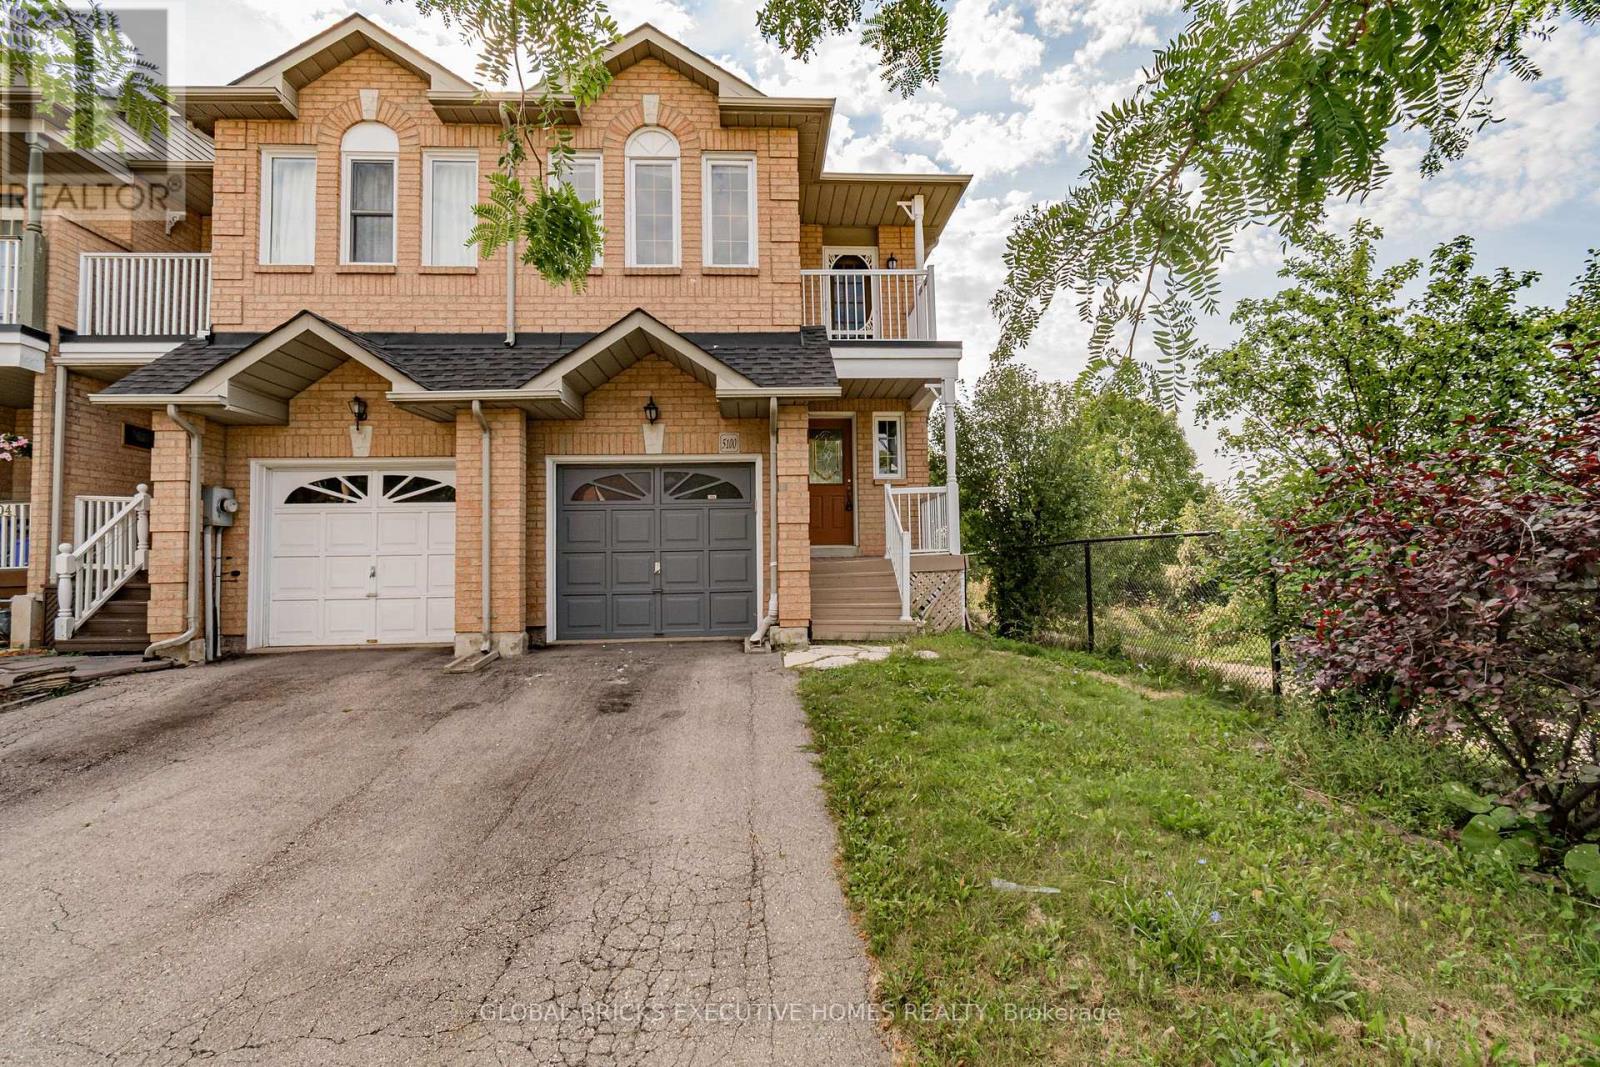
End Unit Town House Like a Semi, No House On The Back, Backing To The Pond And Green Space, 3 Good Size Beds plus Den, Master Bed Room Has 5 Piece Ensuite, Finished Basement With Entrance From The Garage, Middle Of Burlington, Highly Desirable Location, Close To All Amenities, Nice Size Deck, Enjoy Sun And Privacy, Very Bright And Spacious. Pictures are from previous listing when it was staged. Pls don't bring the children as per tenant's instruction (id:62104)
3727 Althorpe Circle
Mississauga, Ontario
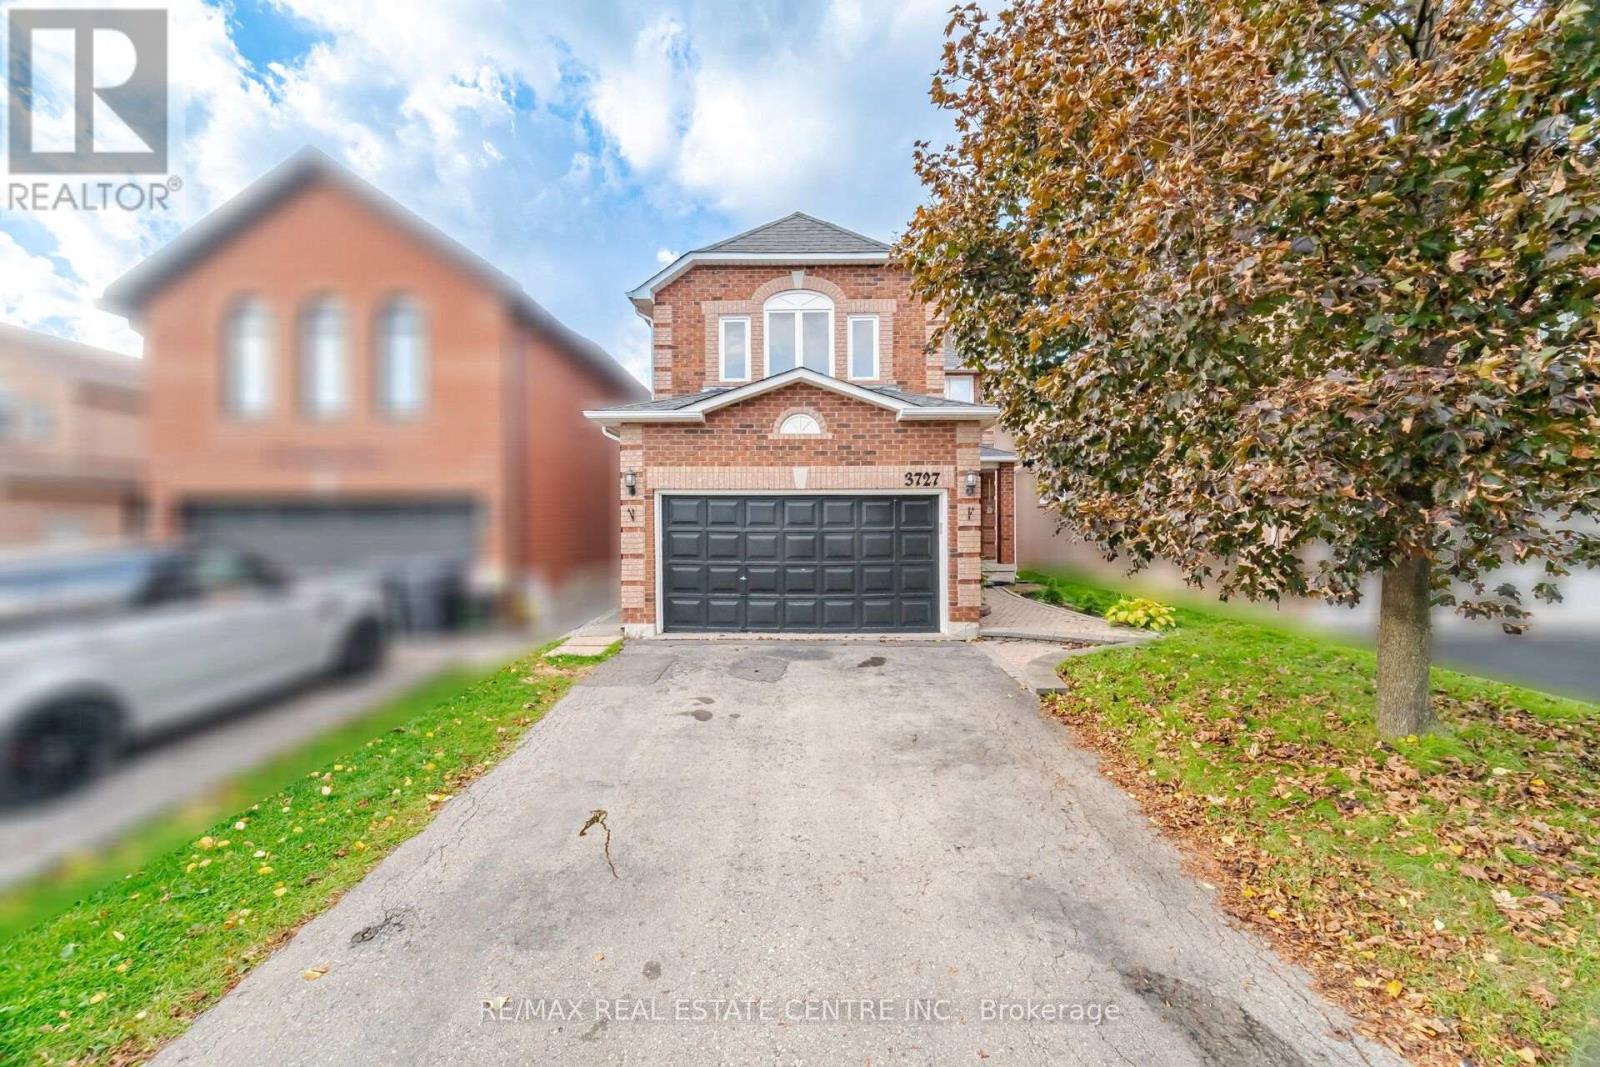
Stunning Detached Home and Brand-New 2-Bedroom Legal Basement Welcome to this beautiful, well-maintained detached home in the highly sought-after Lisgar neighbourhood! Featuring spacious living and family rooms, hardwood flooring, a bright kitchen with breakfast area, and a walkout to a large private deck-perfect for BBQs and entertaining.The brand-new 2-bedroom basement apartment offers a modern, condo-like feel with high-end finishes, large windows, pot lights, stainless-steel appliances, private entrance, ensuite laundry, spacious bedrooms, and a stylish modern bathroom.Prime Location Walking distance to Lisgar GO Station, parks, schools, shopping and amenities, with easy access to 401, 403 & 407. Ideal for families, professionals, or a professional couple seeking a modern, comfortable home in an excellent location.New Air Conditioner Unit 2025, Hot Water Tank 2025 and Furnace 2025. (id:62104)
51 Pennyroyal Crescent
Brampton, Ontario
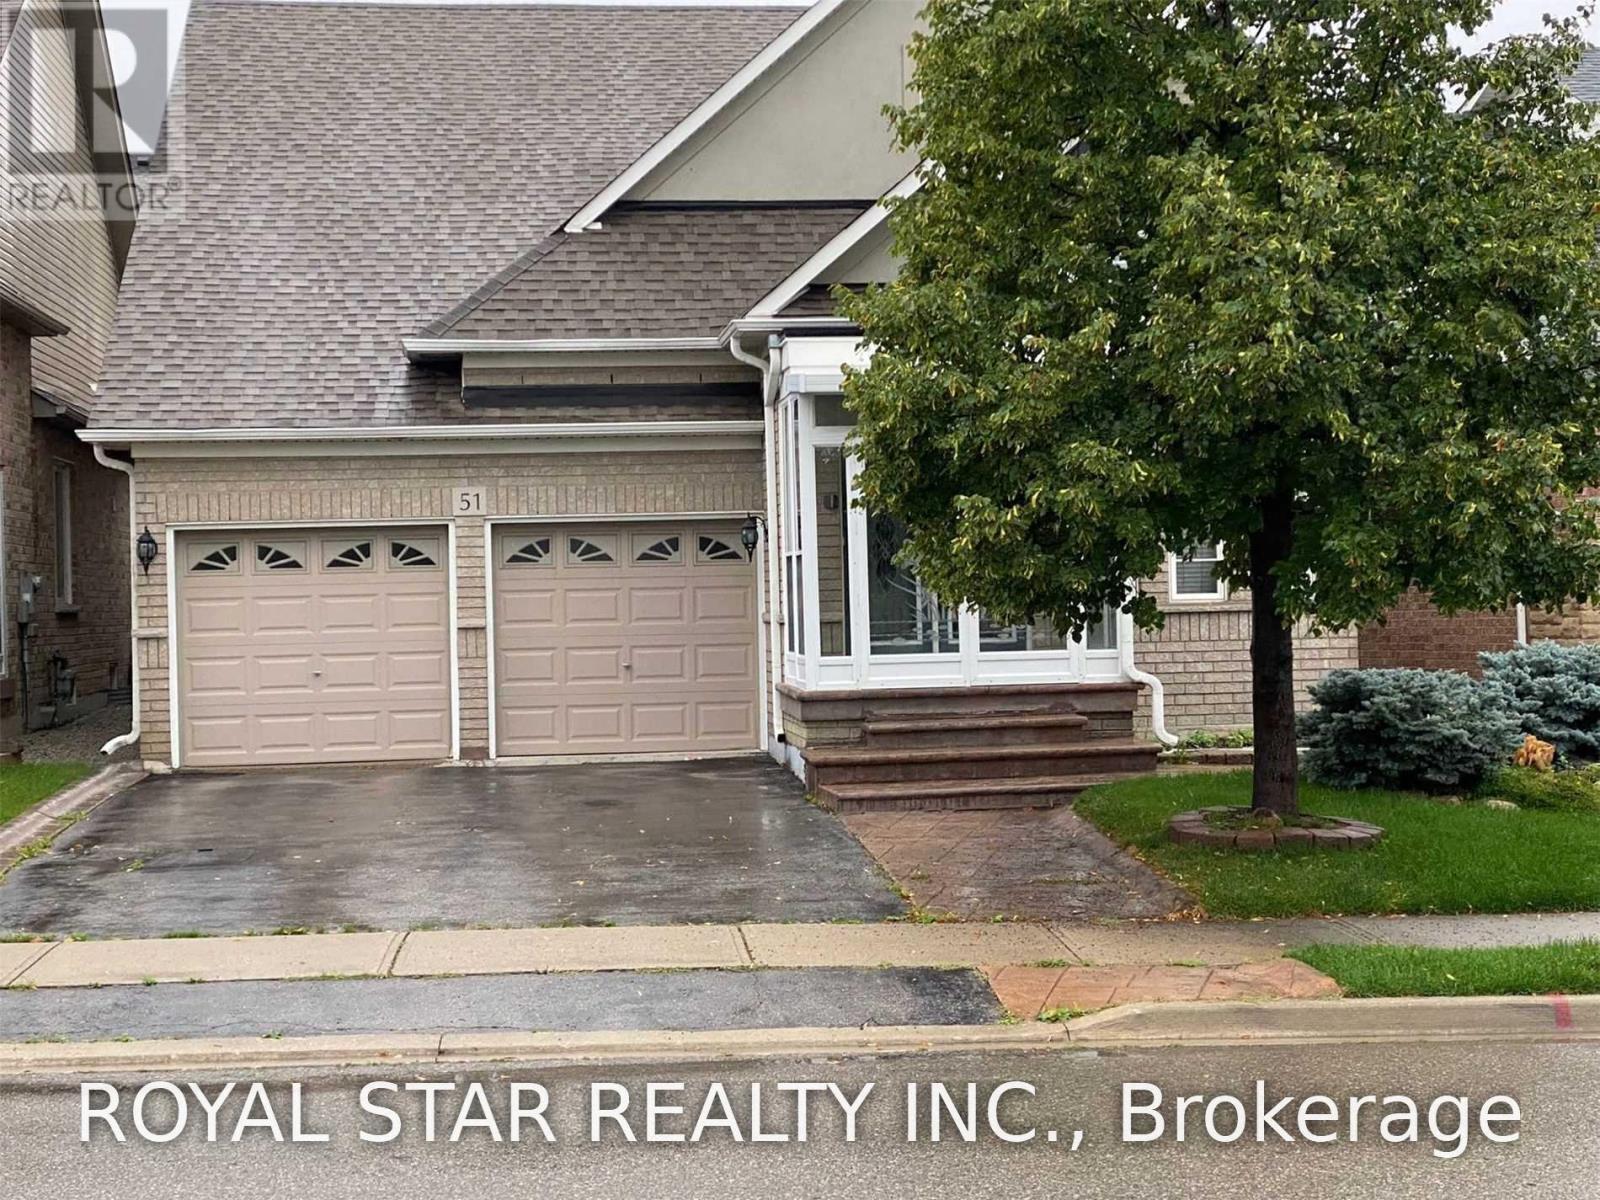
Detached 4 (2+2) Bdrm, Living Rm Can Be Converted Into 5 Br On Main Floor, 4 Washrooms, 9Ft Ceiling, Hardwood Thru-Out, Large Eat In Kitchen With Open Concept Family Room With A Beautiful Cathedral Ceiling, Professional Finished Basement With Huge Rec Room, Two Bdrms, Rough-In Kitchen In Basement, Perfect For In-Law Suite, First Floor Living Rm Could Be Turned Into Another Bedroom. Partially Furnished, Closed To All Amenities (id:62104)
1401 - 4065 Brickstone Mews
Mississauga, Ontario
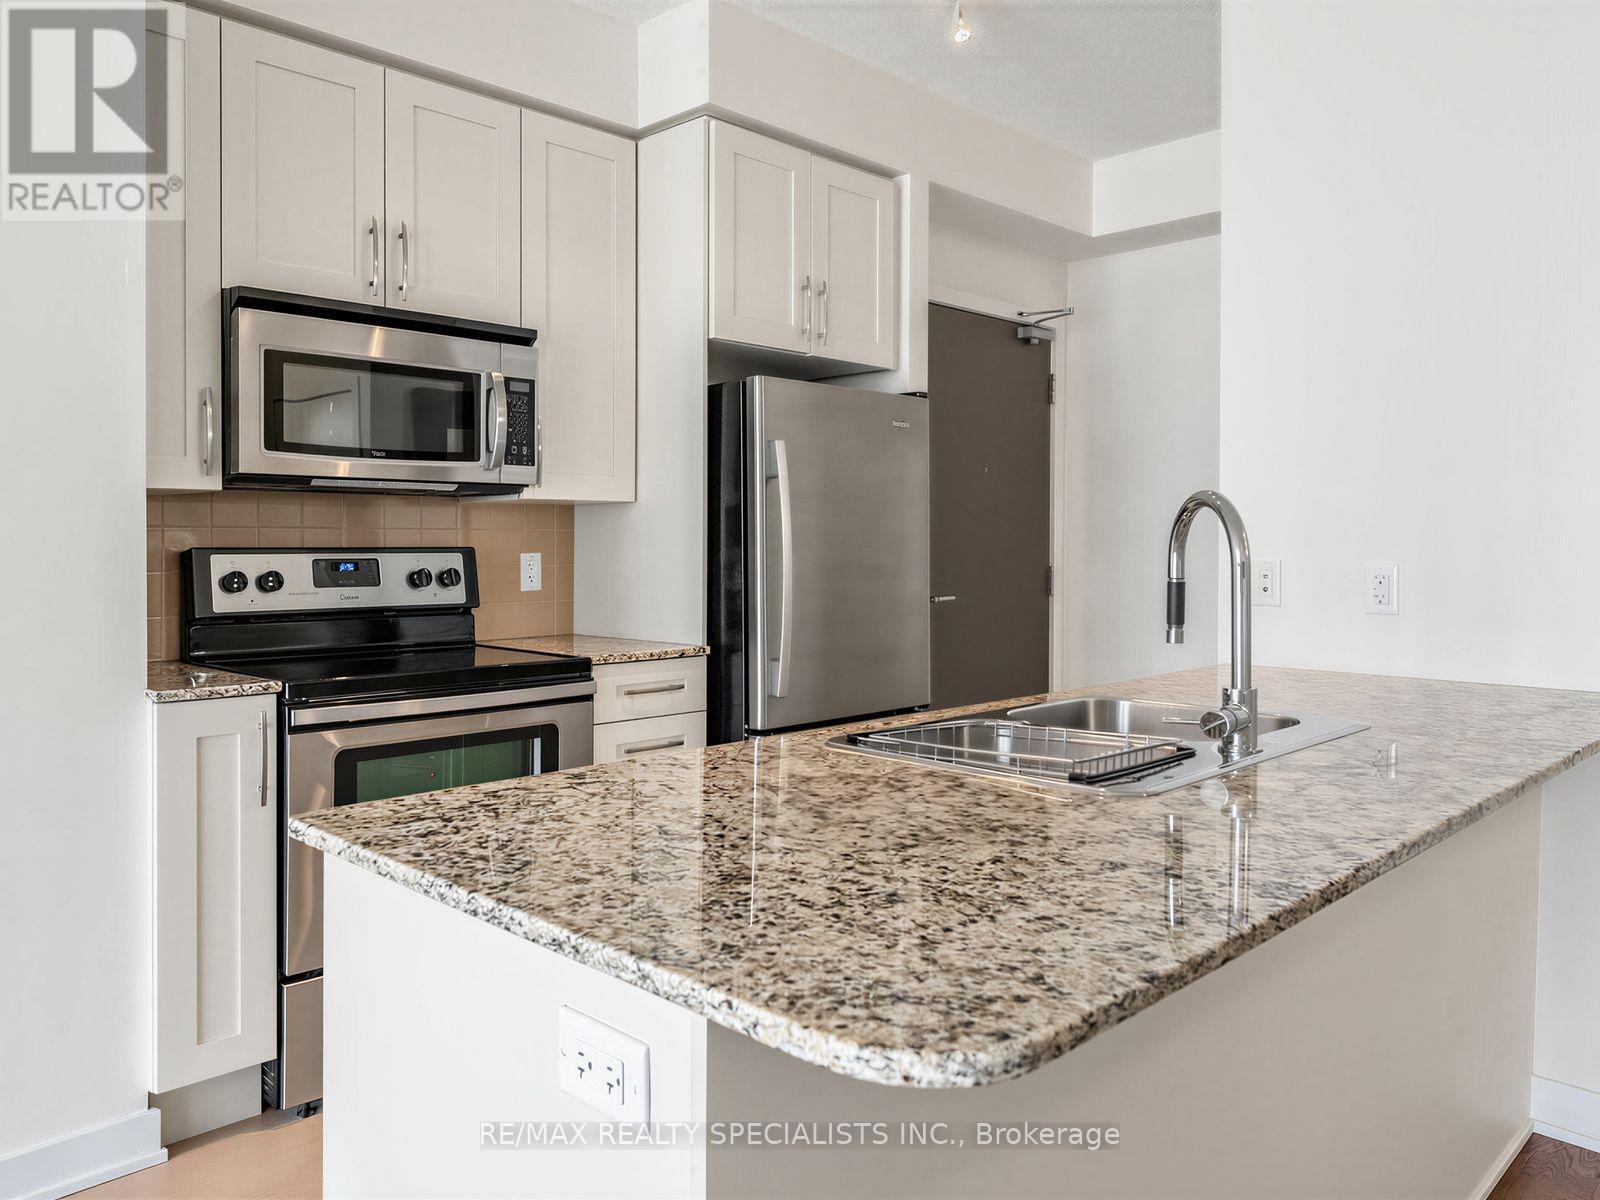
PRISTINE 1 BEDROOM + PARKING + LOCKER IN THE HEART OF MISSISSAUGA! Welcome to this beautifully maintained 14th floor suite at 4065 Brickstone Mews, tucked away at the quiet end of the hallway for added privacy. This condo has been meticulously cared for with like-new appliances, flooring, cabinetry, and walls. The stylish kitchen features granite countertops, stainless steel appliances, tiled backsplash, and a large island offering plenty of workspace and the perfect spot for casual dining or entertaining. BONUS- maintenance fees include all utilities, (except hydro) with no extra fees for parking or locker maintenance!Enjoy the convenience of a parking space located steps to the elevator plus your own spacious storage locker. When it comes to amenities, this building truly delivers! In addition to 24hr concierge/security, residents have access to multiple gyms, party rooms, lounges, an internet lounge, indoor pool, sauna, games room with pool tables, table tennis & large TVs, theatre, kids' playroom, park, and a spacious outdoor terrace with BBQs and tons of seating- just to name a few!Optimal location, you're minutes from Square One Shopping Centre, restaurants, entertainment, transit, and major highways. At the street level of the building, you have access to tons of conveniences such as Starbucks, banking, medical and dental services, a convenience store, and more! A meticulously maintained suite, an incredible amenity package, and an unbeatable location-this is condo living done right! (id:62104)
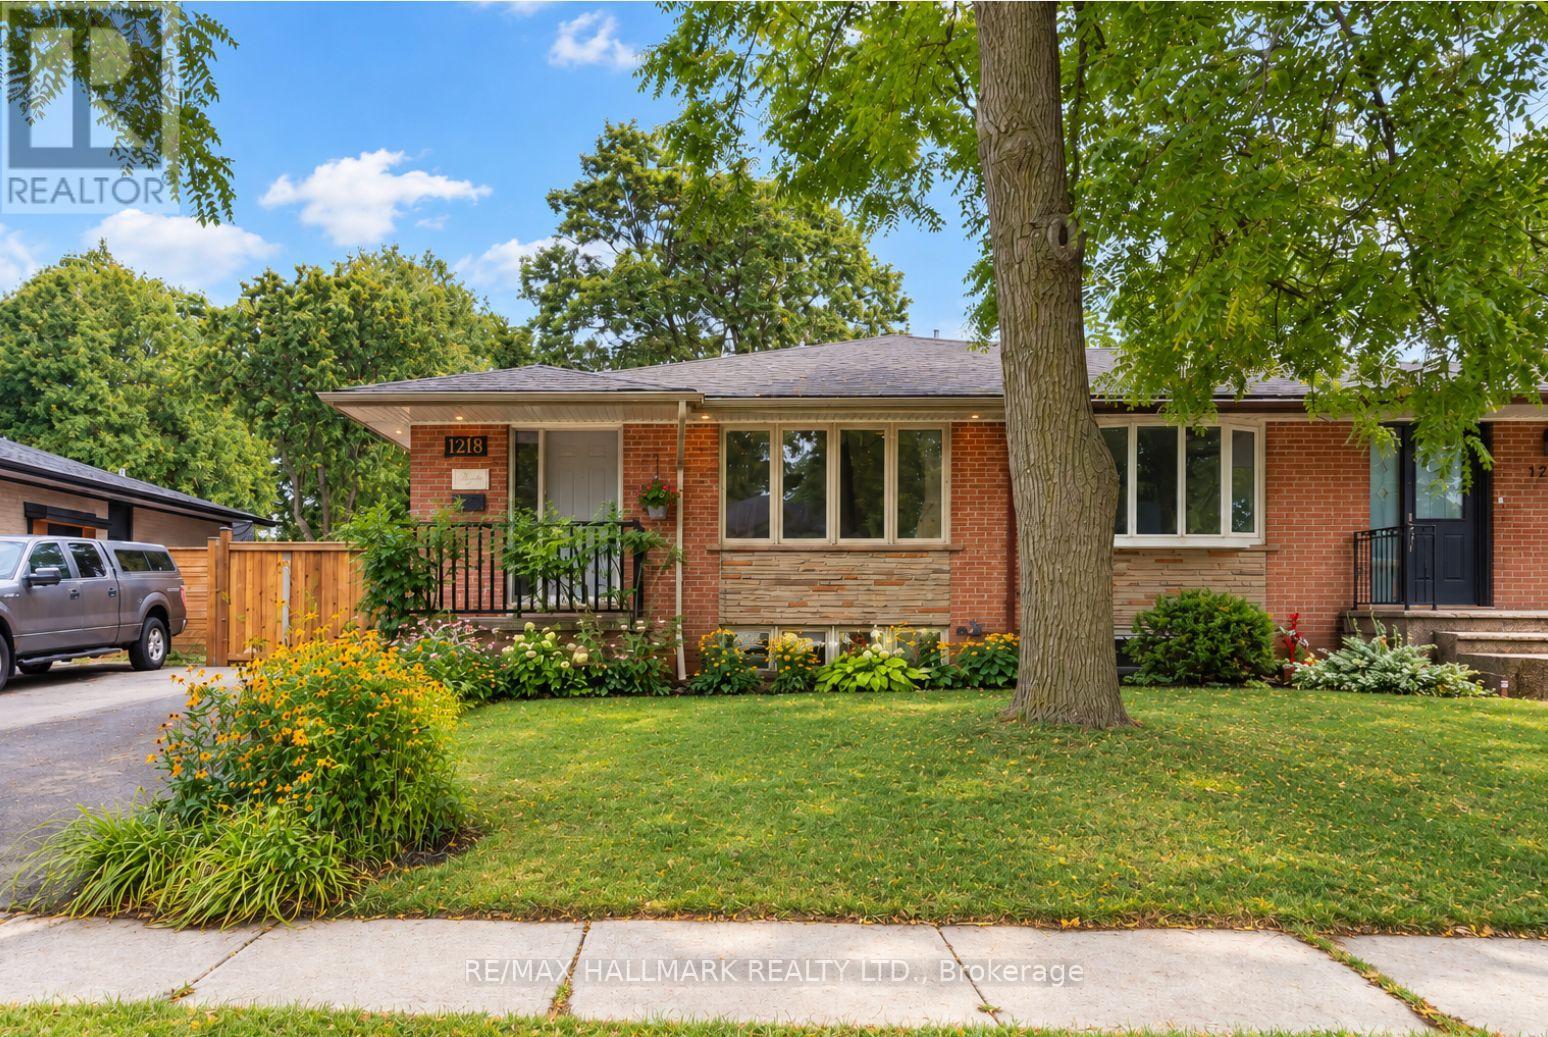
1218 Grange Road
Oakville, Ontario
Beautifully updated semi bungalow tucked away on a quiet, tree lined street in the highly sought after Falgarwood community. Set on an impressive 35 x 125 ft lot, this home offers the perfect combination of everyday functionality, privacy & an exceptional Oakville location. Ideal for first time buyers, young families, downsizers or anyone looking to enter one of Oakville's most established neighbourhoods at incredible value, this turnkey home is ready to move in & enjoy, while still offering the opportunity to add your own personal touches. Enjoy beautiful hardwood flooring throughout the main level & fresh paint on main floor. The kitchen, featuring granite countertops & stainless steel appliances, serves as the heart of the home. The finished lower level, complete with a separate entrance, adds incredible versatility. Its open layout offers the flexibility to create an additional bedroom, home office, recreation area, gym or private space for extended family. The laundry rm also functions as a workshop & provides additional storage. Outside, enjoy a beautiful newly installed stone patio & walkway, ample backyard space & a peaceful setting surrounded by mature trees. The generous 125 ft deep lot provides wonderful privacy & plenty of room to relax & entertain. A newly installed roof, gutters and eavestroughs add even more value and peace of mind. Falgarwood Public School located at end of street, walking distance to parks, trails, shopping & other sought after schools, with convenient access to Munn's Public School & Iroquois Ridge High School. Commuters will appreciate the quick connection to major highways, GO Transit & everything Oakville has to offer. With minimal traffic, mature surroundings and a wonderful sense of community, this is the kind of neighbourhood where families can truly put down roots. Enjoy tranquility in one of Oakville's most desirable established communities. This is more than a home. It is an opportunity to enjoy the Falgarwood lifestyle. (id:62104)
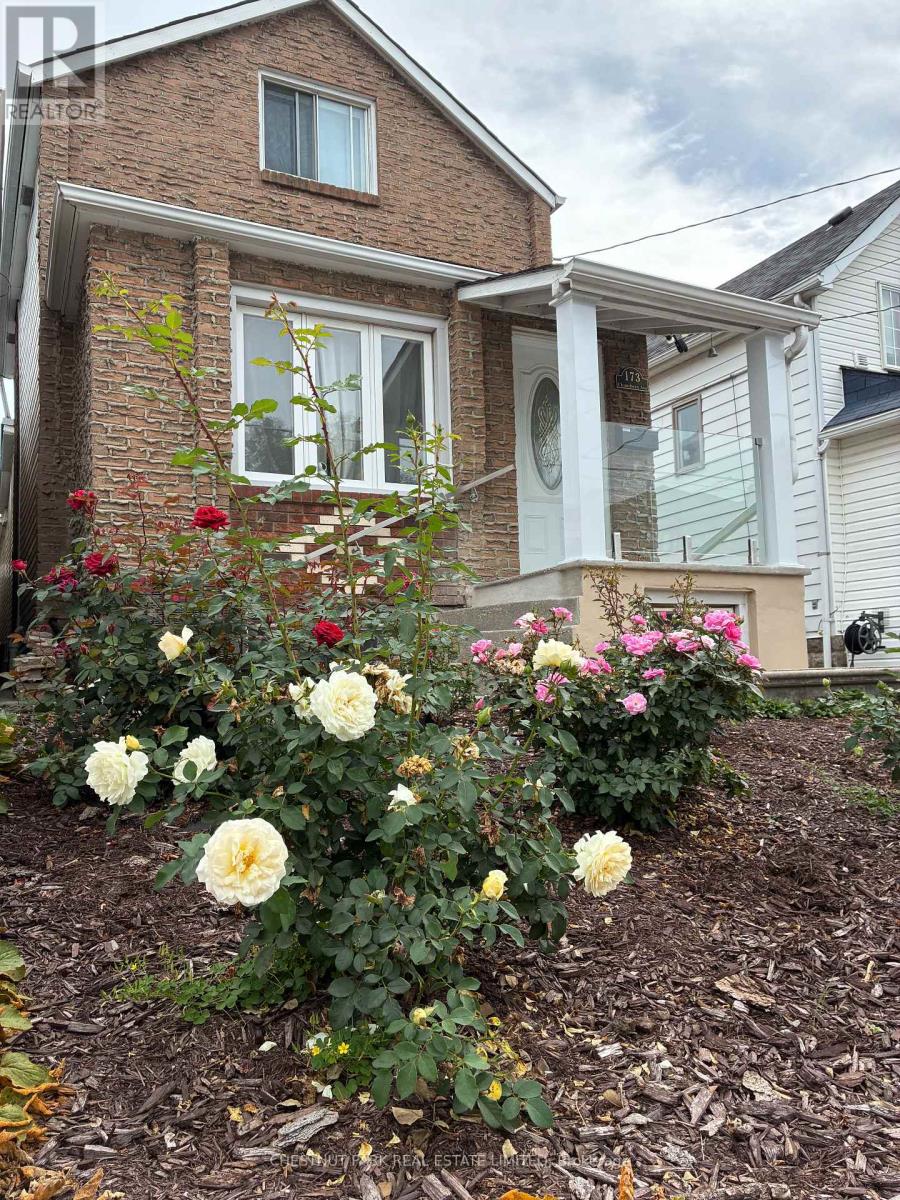
Lower - 173 Chambers Avenue
Toronto, Ontario
Fresh. Private. Utilities included PLUS INTERNET - A fully self-contained 1-bedroom suite with private entrance. Enter through your rarely found and windowed front vestibule where you will leave coats and boots. This allows for clutter-free living and dry floors during winter months. The living room is comfy and bright - fits a small sectional or couch and table. Natural light from the windows and glass door flows through the apartment. The kitchen with a window has 3 year new appliances. The bedroom fits a double bed, and the bathroom has new fixtures. Fresh and Quiet. Direct access to shared laundry. 1-year lease only. No pets. No smokers. No backyard access. (id:62104)
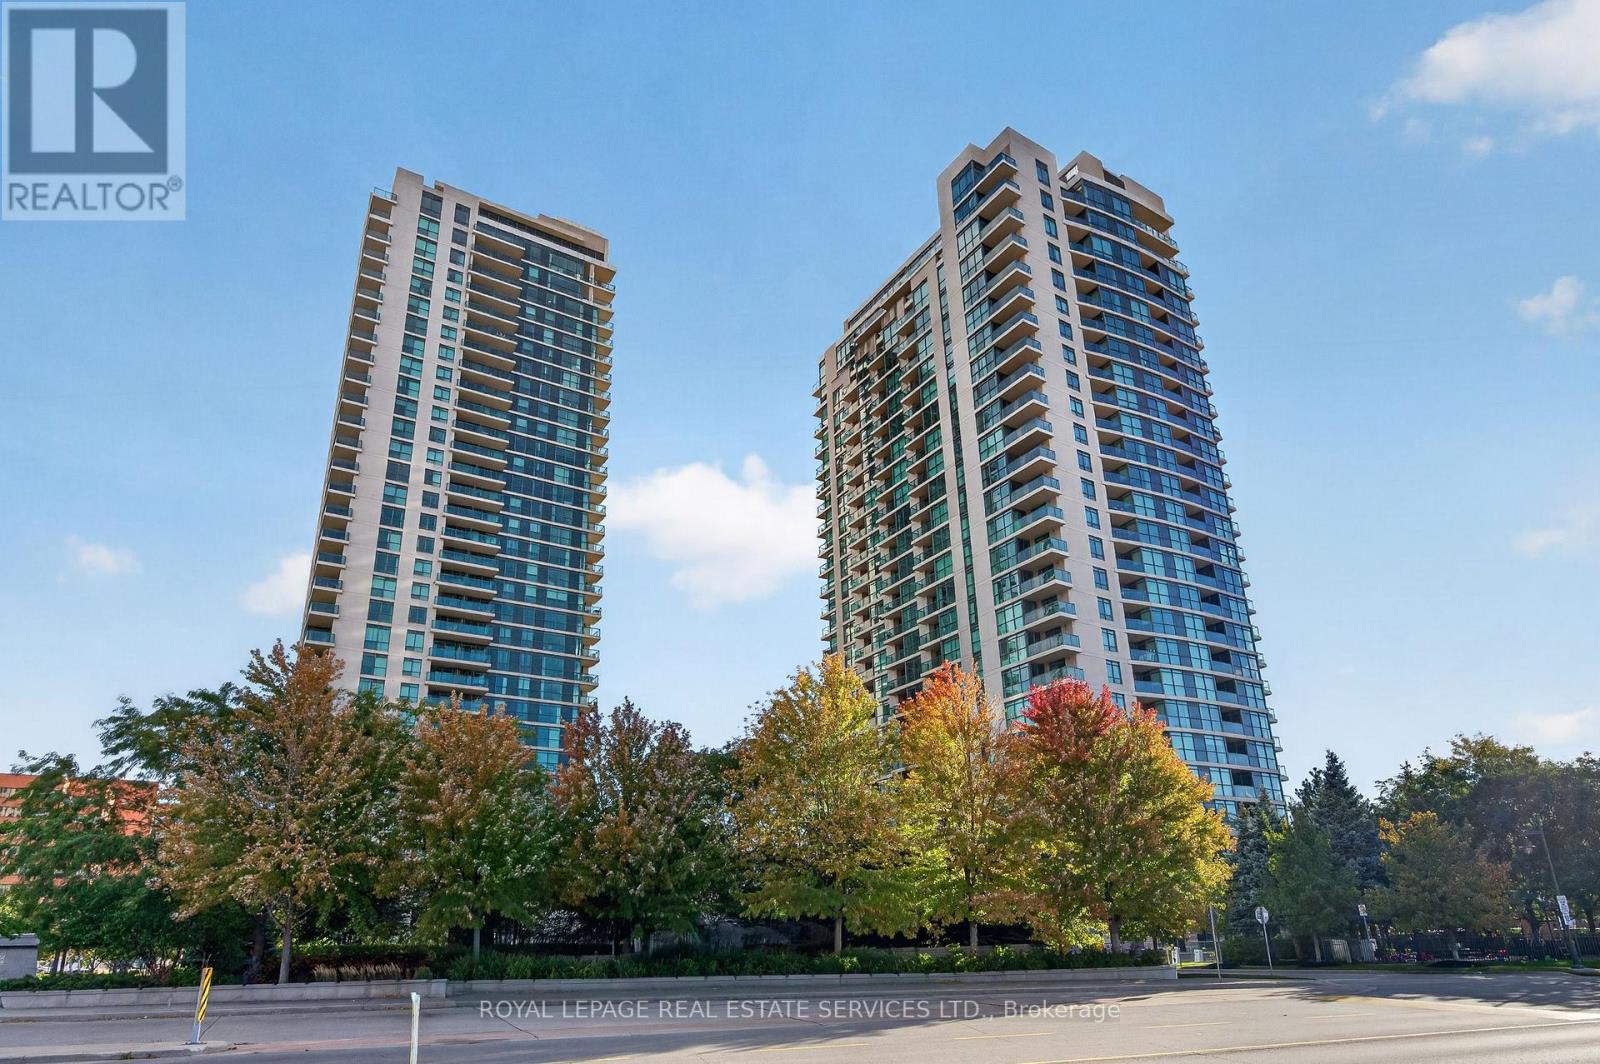
1401 - 235 Sherway Gardens Road
Toronto, Ontario
Absolutely Stunning Condo In Prestigious Sherway Gardens!! One Of The Largest 1+Den Layouts Offered For Sale, With Just Over 700 Sq. Ft. And An Ideal, Open-Concept Layout. The Spacious Kitchen Offers Granite Countertops, Stainless Steel Appliances, Tons Of Counter And Cabinet Space, Plus Room For A Separate Kitchen Table Or Even A Small Workout Area. Newer Luxury Vinyl Flooring Runs Throughout, And Ample In-Suite Storage With Spacious Double-Door Closets Provides Plenty Of Room To Keep Everything Organized. The Generously Sized Den Is Large Enough For A Full Home Office Or Offers Plenty Of Space To Create A Second Guest Room With A Murphy Bed. Sherway Gardens, TTC And Trillium Hospital Are All At Your Doorstep, With Quick Access To The 427 And QEW For Easy Commuting. Spacious, Functional And Exceptionally Well Located - You Don't Want To Miss This One! (id:62104)
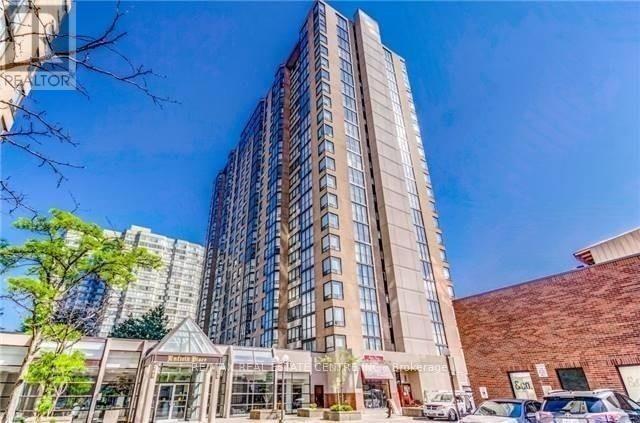
1908 - 285 Enfield Place
Mississauga, Ontario
Beautiful Fully Furnished Two Bedrooms + Solarium & Two Full Bathrooms For Lease In The Heart Of Square One! Property Features: Laminate Floor Thru-Out, Split Bedrooms, Master W/Walk In Closet & Ensuite Bath, Kitchen W/ Stainless Steel Appl's, Backsplash, Quartz Counter Top, Breakfast Bar, Open Concept Living/Dining, Large Floor-To-Ceiling Windows, Ensuite Laundry, All Walls and All Baseboard to be painted in Designer Colour prior to occupancy. Pool, Gym, Sauna, Tennis Court, Party Room, Mins To Square One And Transit. (id:62104)