
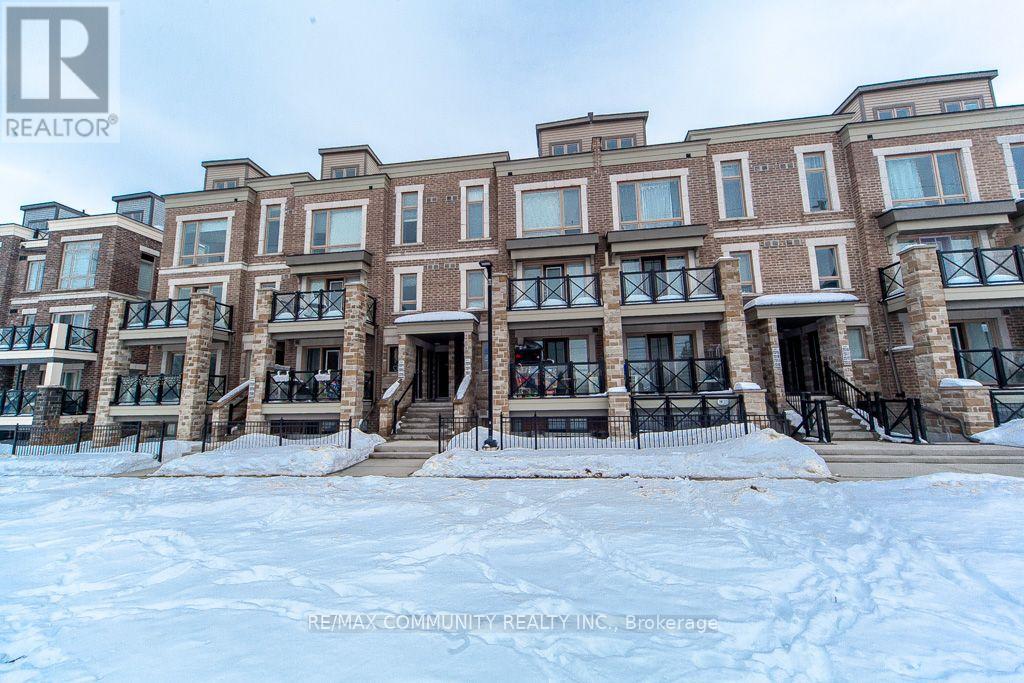
2322 - 20 Westmeath Lane
Markham, Ontario
Welcome to 20 Westmeath Lane unit 2322. This charming 2 bedroom, 2 bath unit is located in the highly sought after Cornell Community. With its functional layout and spacious design, this above-ground stacked townhouse. Open concept living space, making it perfect for first-time home buyers or small families. Enjoy the beautiful terrace on the top floor. Comes with 1 parking spaces and 1 locker for extra storage. Conveniently located close to all the amenities, you're steps away from the Cornell Community Center, Viva Bus Station & GO terminal, Highway 407, and Stouffville Hospital, Walmart and more. High ranking school: Cornell Village P.S, and Bill Hogarth S.S. Don't Miss Out. (id:62104)
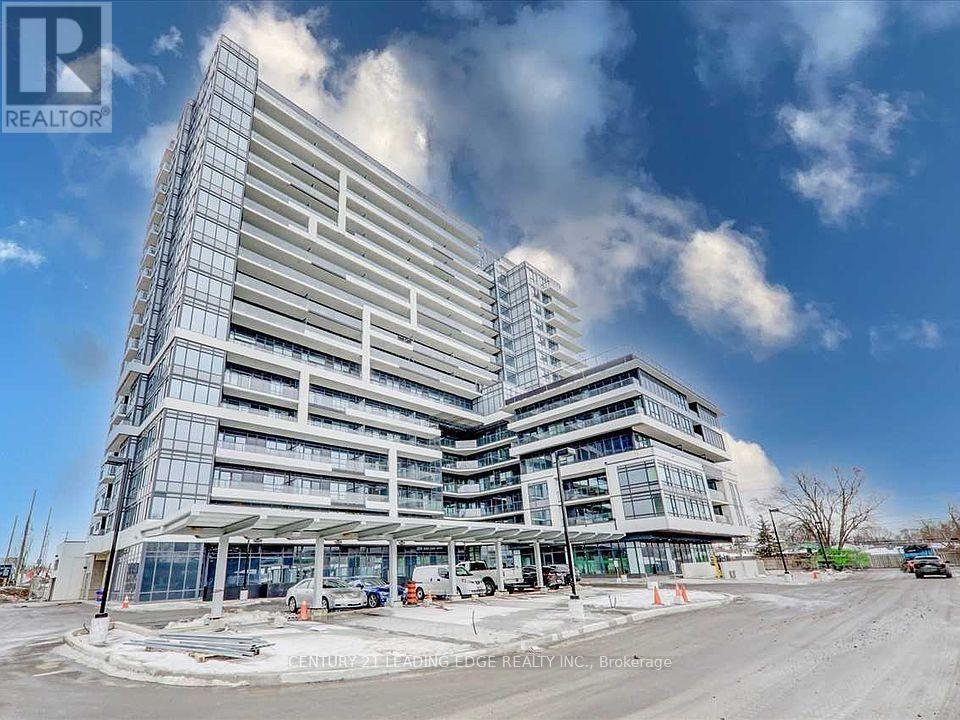
214 - 1480 Bayly Street S
Pickering, Ontario
Exceptional urban living meets unmatched convenience in this Pickering condo. Designed with an optimal layout, this 1-bedroom plus den suite offers a bright, light-filled atmosphere. The spacious den provides versatile options for a dedicated home office, creative studio, or nursery. Positioned on a lower floor for seamless accessibility, you are steps from the Pickering GO Station and a short walk across the pedestrian bridge to Pickering Town Centre's premier dining, shopping, library, and recreation. Available for occupancy from Oct 1st (id:62104)
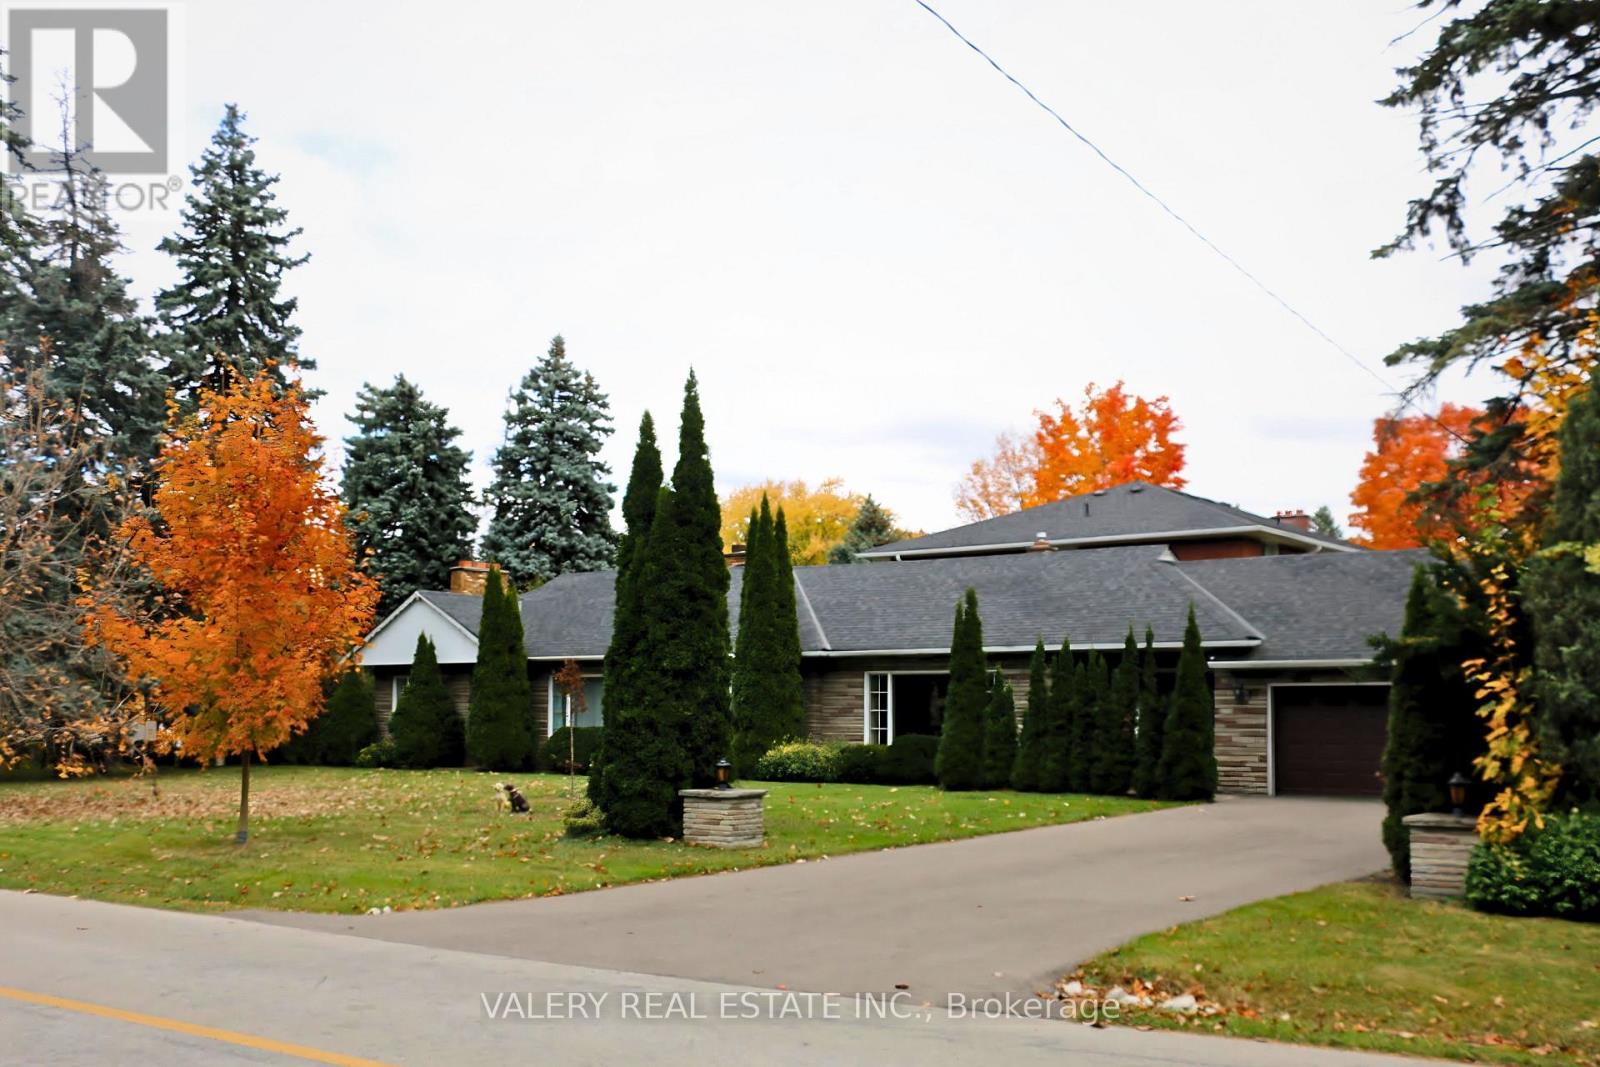
87 Cedar Brae Boulevard SE
Toronto, Ontario
A RARE LAND OPPORTUNITY IN ONE OF SCARBOROUGH'S ESTABLISHED POCKETS Estate Sale | As-Is, Where-Is 19,396.55 SQ. FT. | NEARLY 0.5 ACREA true Muskoka-like retreat in the city, where mature trees, privacy and tranquillity create arare sense of escape on an exceptionally large residential parcel.Located on Cedar Brae Blvd, an established residential street in Scarborough, the property offers something increasingly difficult to find in Toronto: nearly half an acre of land within an established neighbourhood.The opportunity extends beyond the existing home. The land itself is the asset. Generous frontage, mature trees, established homes and nearby ravines create a private,natural setting that feels remarkably removed from the pace of the city while remaining well connected to transportation, amenities and the broader Toronto network.THE FEELING OF A RETREAT. THE CONNECTIONS OF THE CITY. The property combines the scale and privacy of an estate-like setting with convenient cityaccess. Approximately:15-minute walk / 5-minute drive to Eglinton GO Station1.7 km to the future McCowan Road Subway StationClose to parks, ravines, schools, shops and TTC service Within an established community characterized by mature streetscapes and generous properties Space and privacy, without giving up access to the city. A PROPERTY WITH POSSIBILITIES The scale and setting may appeal to builders, developers, investors and end users with different objectives.Potential strategies may include: Renovate the existing home Rebuild a custom residence designed around the property Create a multigenerational residenceExplore multiplex or multifamily opportunities Investigate longer-term redevelopment potential Acquire and hold as a land investment The appropriate strategy will depend on the buyer's objectives, applicable zoning, municipal requirements, approvals and independent due diligence. (id:62104)
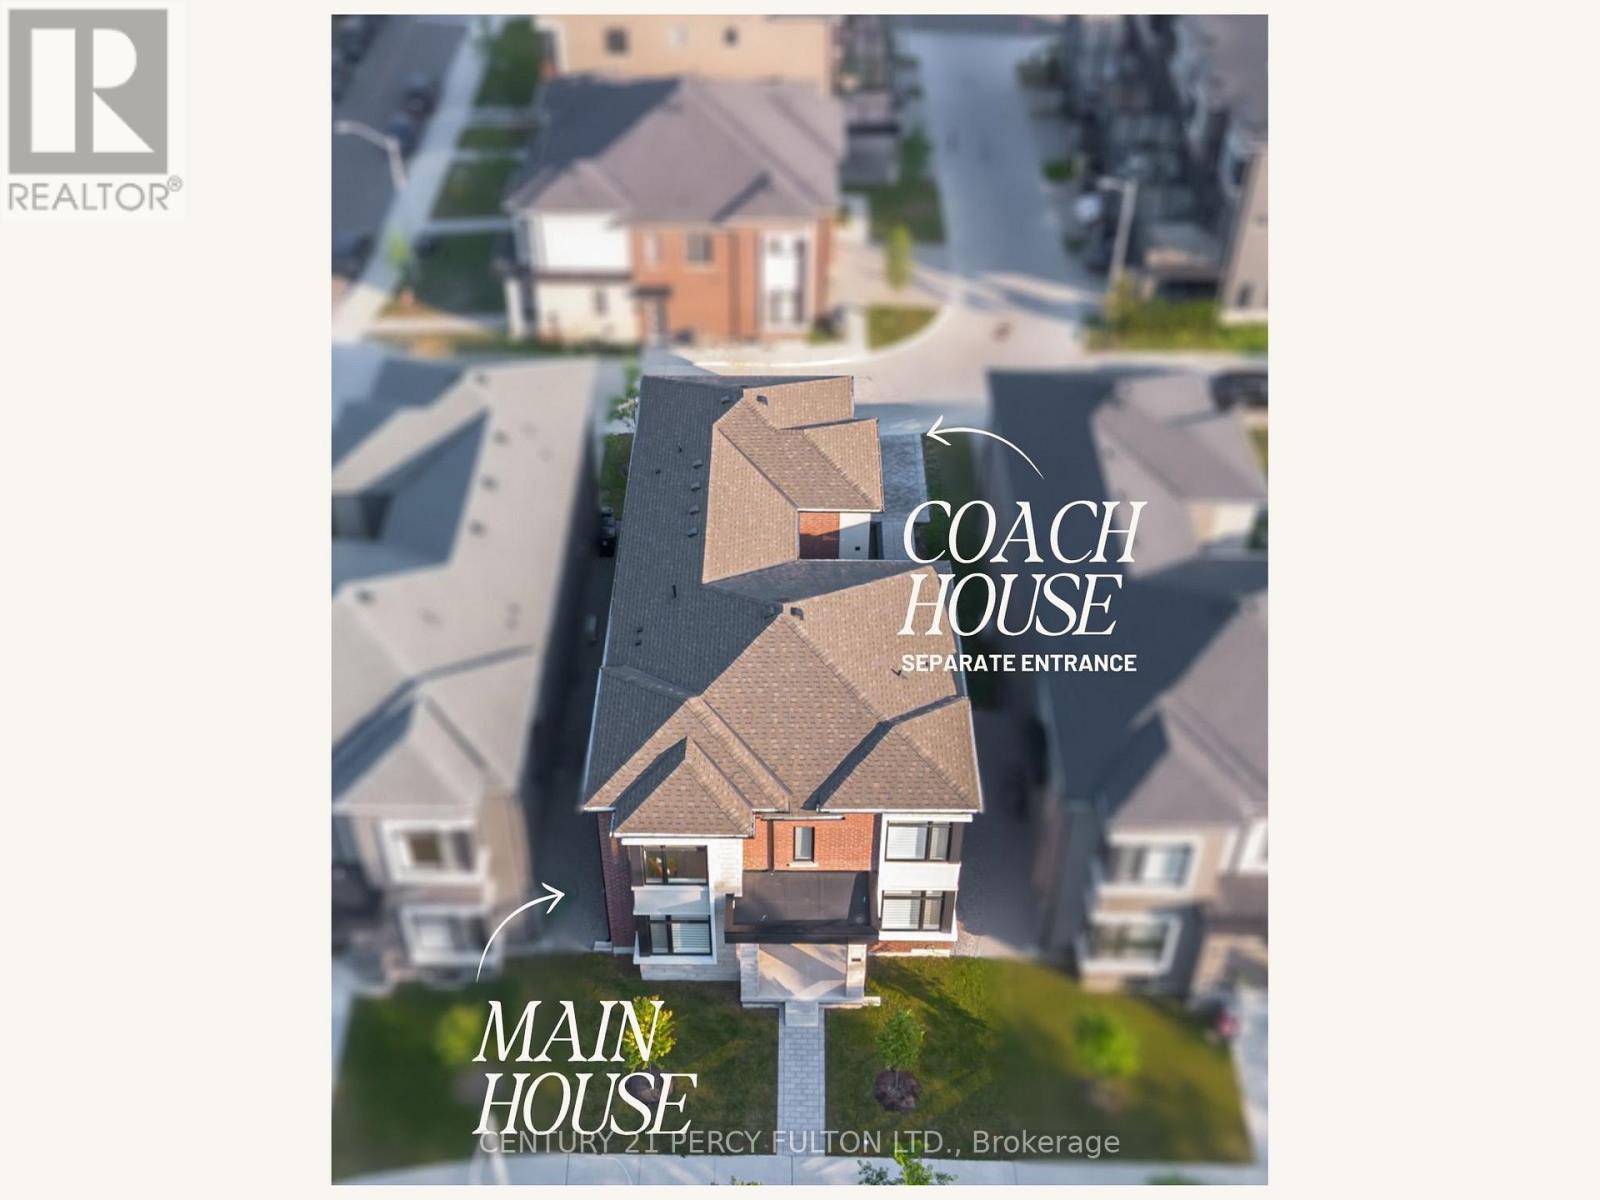
3b Norbury Crescent
Toronto, Ontario
Rare Opportunity To Own A Home With 2 Legal Self-Contained Above-Grade Living Areas * Only 2 Years Old * Thoughtfully Designed With Convenient Side-By-Side Access Doors Connecting The Main House & Coach House * Main Residence Features 6 Spacious Bedrooms & 5 Bathrooms * 9 Ft Ceilings On Main & Second Floors * Hardwood Floors, Crown Moulding, Pot Lights & 200 Amp Electrical Service * Every Bedroom has access to a Bathroom * Functional Mudroom With Custom Built-In Cabinets and Garage Access * Custom Blinds & Window Coverings Throughout * Professionally Finished Basement Featuring Recreation Area, Home Gym, Workshop, Cold Room, Laundry Room With Custom Cabinetry, Seasonal Storage Closet, Rough-In for Kitchen, 3-Piece Bathroom & Additional Electrical Panel * 2 Bed, Kitchen & Bath In Coach House On Second Floor With Separate Entrance* Private Side Courtyard With Interlock Patio Leading To A Fully Interlocked 4-Car Driveway * Parking For 6 Vehicles * Self-Contained Coach House Offers Separate Heating, Cooling, Water & Security Systems, 2 Bedrooms, Spacious Family Room, Full Kitchen & Stackable Washer/Dryer * Exceptional Multi-Generational Living Or Income Potential * Conveniently Located Within Walking Distance To SMA - Jame Abu Bakr Siddique, Thomson Memorial Park, Birkdale Ravine Park, Scarborough Bluffs, Schools, Public Transit, Shopping, Restaurants & More. (id:62104)
3103 - 5 Defries Street
Toronto, Ontario
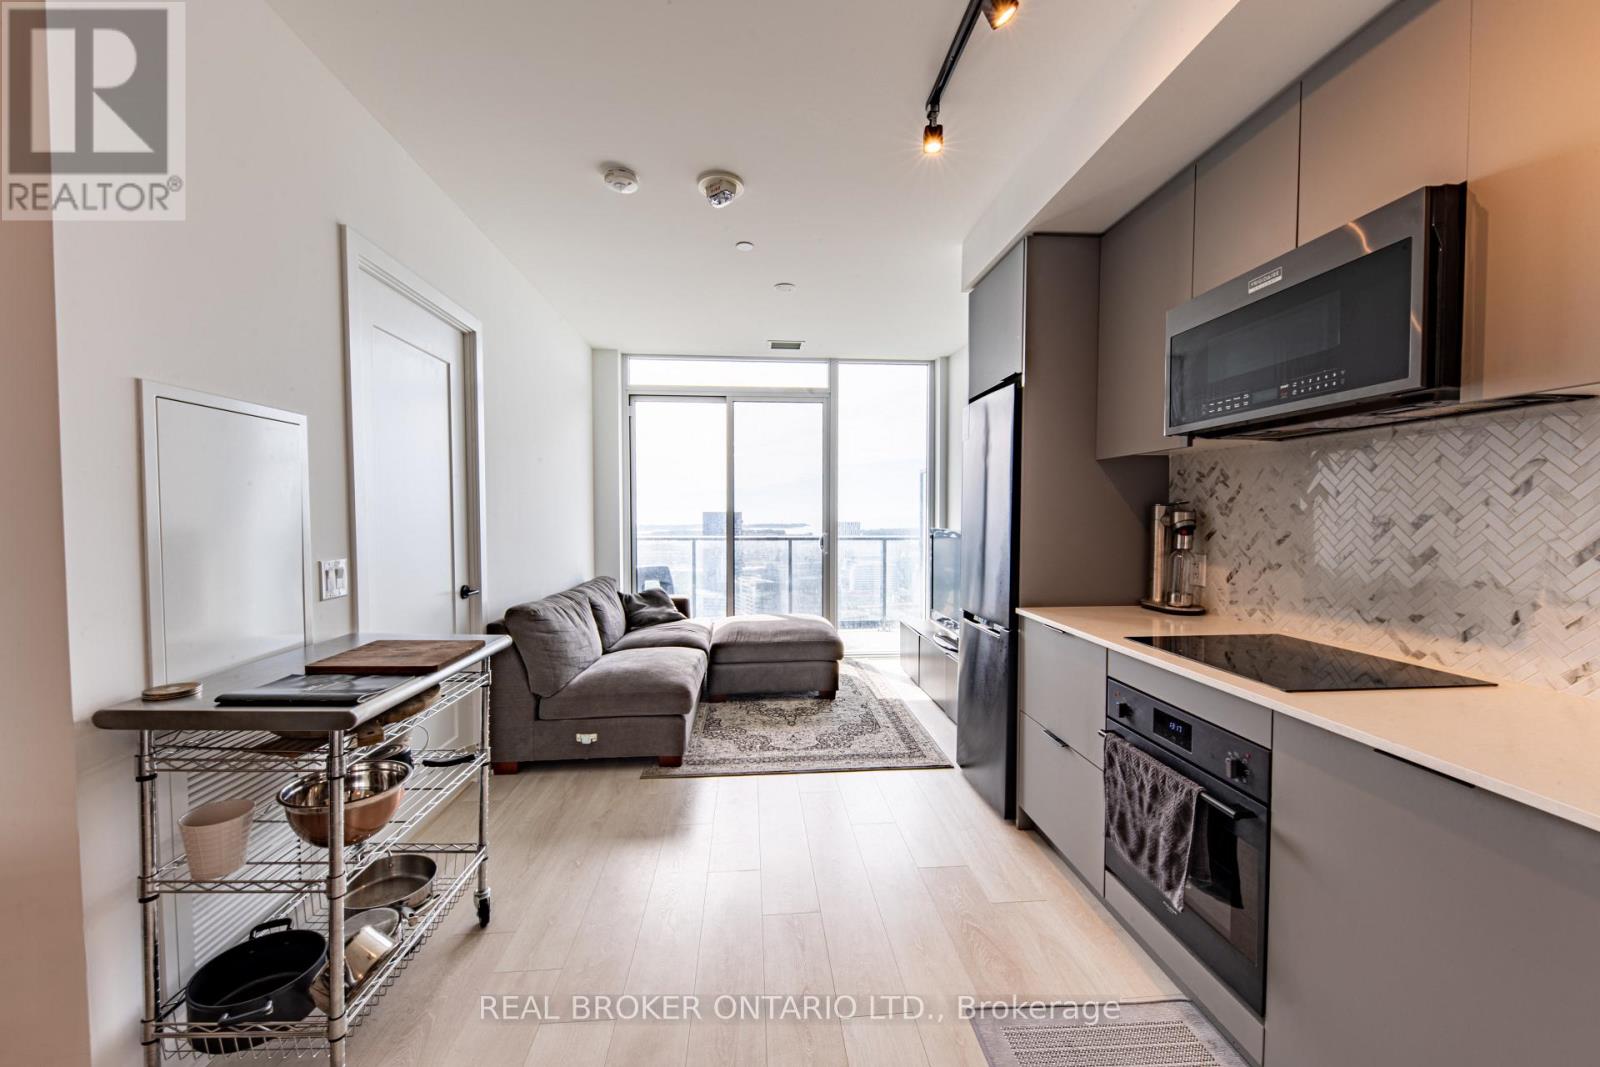
Welcome to River & Fifth! Enjoy breathtaking, unobstructed water and skyline views from this bright and spacious 1 Bedroom + Den, 1 Bath suite. Featuring an open-concept layout with contemporary, premium finishes throughout, a stylish modern kitchen, and additional living room space that provides exceptional flexibility for relaxing or entertaining. The versatile den is perfect for a home office, guest space, or additional storage. Residents enjoy an impressive array of amenities including 24-hour concierge, fitness centre, yoga studio, co-working lounge, pet spa, hobby room, sports lounge and kids club. The 12th floor features an outdoor pool, lounge, dining and BBQ areas, private dining, party lounge, bar and steam lounge. Prime location surrounded by cafes, restaurants and cultural hotspots, with convenient access to TTC, top universities, hospitals and major downtown destinations. Walk Score 82 and Transit Score 99. Available furnished or unfurnished, with shorter-term leases also considered. A rare opportunity to experience stylish contemporary living with spectacular water and city views. (id:62104)
402 - 349 St. Clair Avenue W
Toronto, Ontario
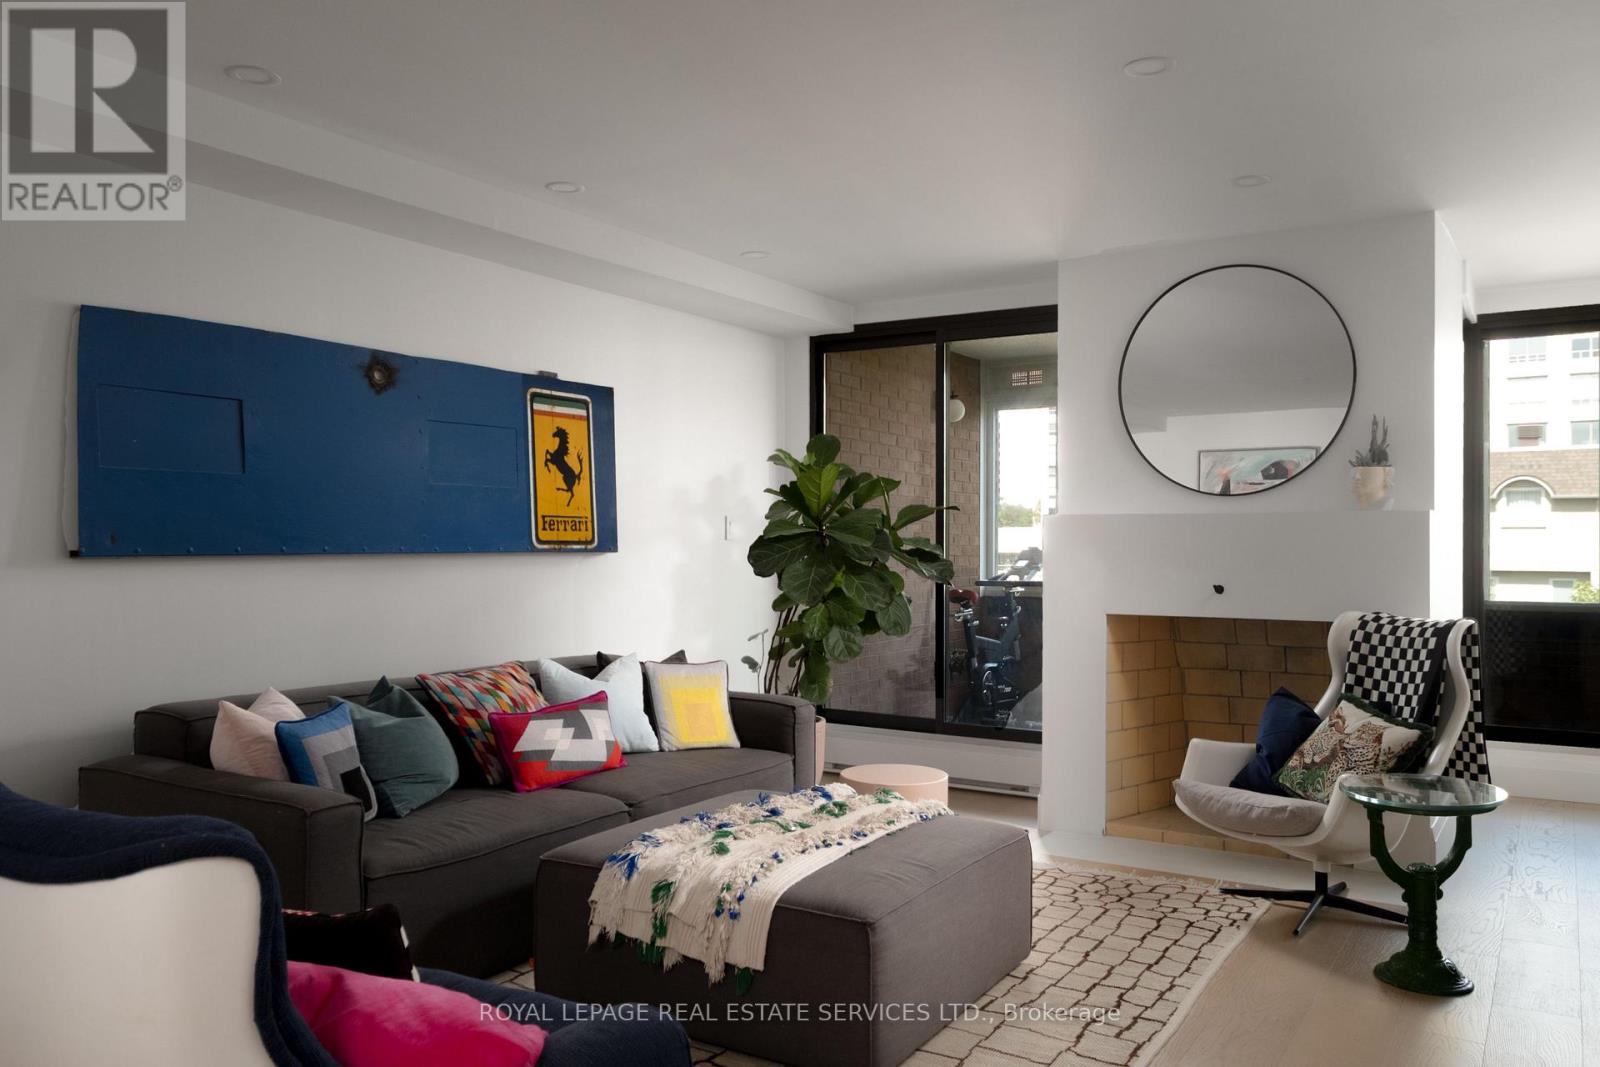
Welcome to Winston Place at 349 St Clair Ave West - an elegant, low-key building steps to the Nordheimer Ravine and Forest Hill Village. This suite has been fully reimagined by Fredrick Dawson Design Consulting. Be the first to live in this spacious suite that blends scale with thoughtful design: 2 bright solariums extend your living space year round while expansive principal rooms centre around the warmth of a fireplace. Picture yourself starting the morning with coffee in your solarium, hosting friends in an open and airy dining space, or winding down by the fire with a book in hand. Every detail has been elevated - from the sleek custom kitchen to the artisan inspired baths - blending timeless finishes with modern comfort. Just steps to Nordheimer Ravine, Forest Hill Village, transit, shops, dining, and Toronto's top schools. All in a boutique building known for its privacy and quiet elegance. Parking Included. (id:62104)
514 - 77 Lombard Street
Toronto, Ontario
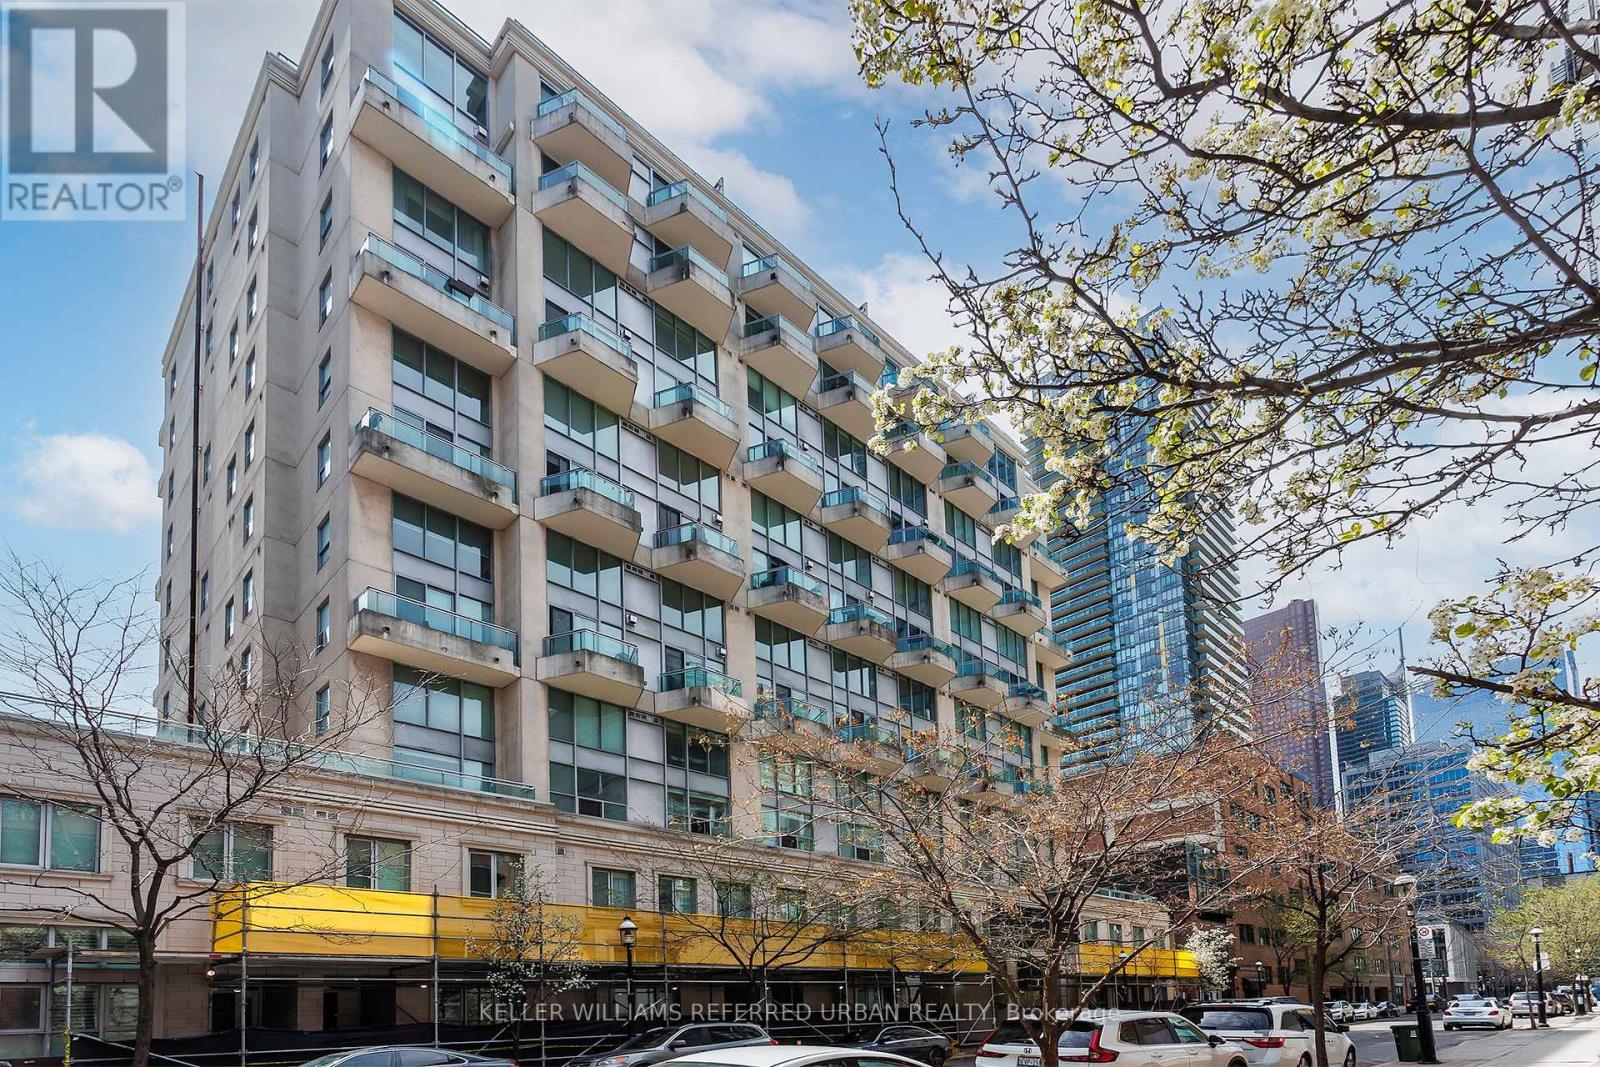
Welcome to suite 514 at 77 Lombard St. This beautiful 2 storey condo has been meticulously cared for and loved by the same family for almost 10 years, and it is finally ready for you to make it your own. Listen, we know you're tired and uninspired from seeing the same layout, over and over and over again while shopping for the perfect condo, and you have probably felt like your dream of purchasing a special place to live is slowly fading away. The great news is that your resilience and your determination is going to pay off here. Unit 514 is exactly what you've been hoping for. Intelligently laid out 690 square feet spread across 2 full storeys, with cascading 16 foot ceiling height in the living room, a powder room for your guests, and a large, South facing balcony. The open concept kitchen with breakfast and prep island is fully equipped with stainless appliances, wood cabinets and flooring, and the primary loft style bedroom on the upper floor is complete with a private ensuite bathroom all to yourself. This location is unbeatable. You are located in the heart of the Church-Yonge Corridor, steps fantastic coffee/espresso shops, parks, TTC, George Brown Polytechnic, outstanding restaurants, and even a short walk to the historic St. Lawrence Market. You will be able to walk just about everywhere and with sunny days just around the corner (we can hope right?) this is the perfect timing for you to enjoy summer 2026 in the city. Exceptional value for the location, the layout and the size. Whether you are looking for an inspiring space to call home, or an investment that provides something unique, make your move today! Book your private visit before the opportunity is gone. (id:62104)
715 - 55 East Liberty Street
Toronto, Ontario
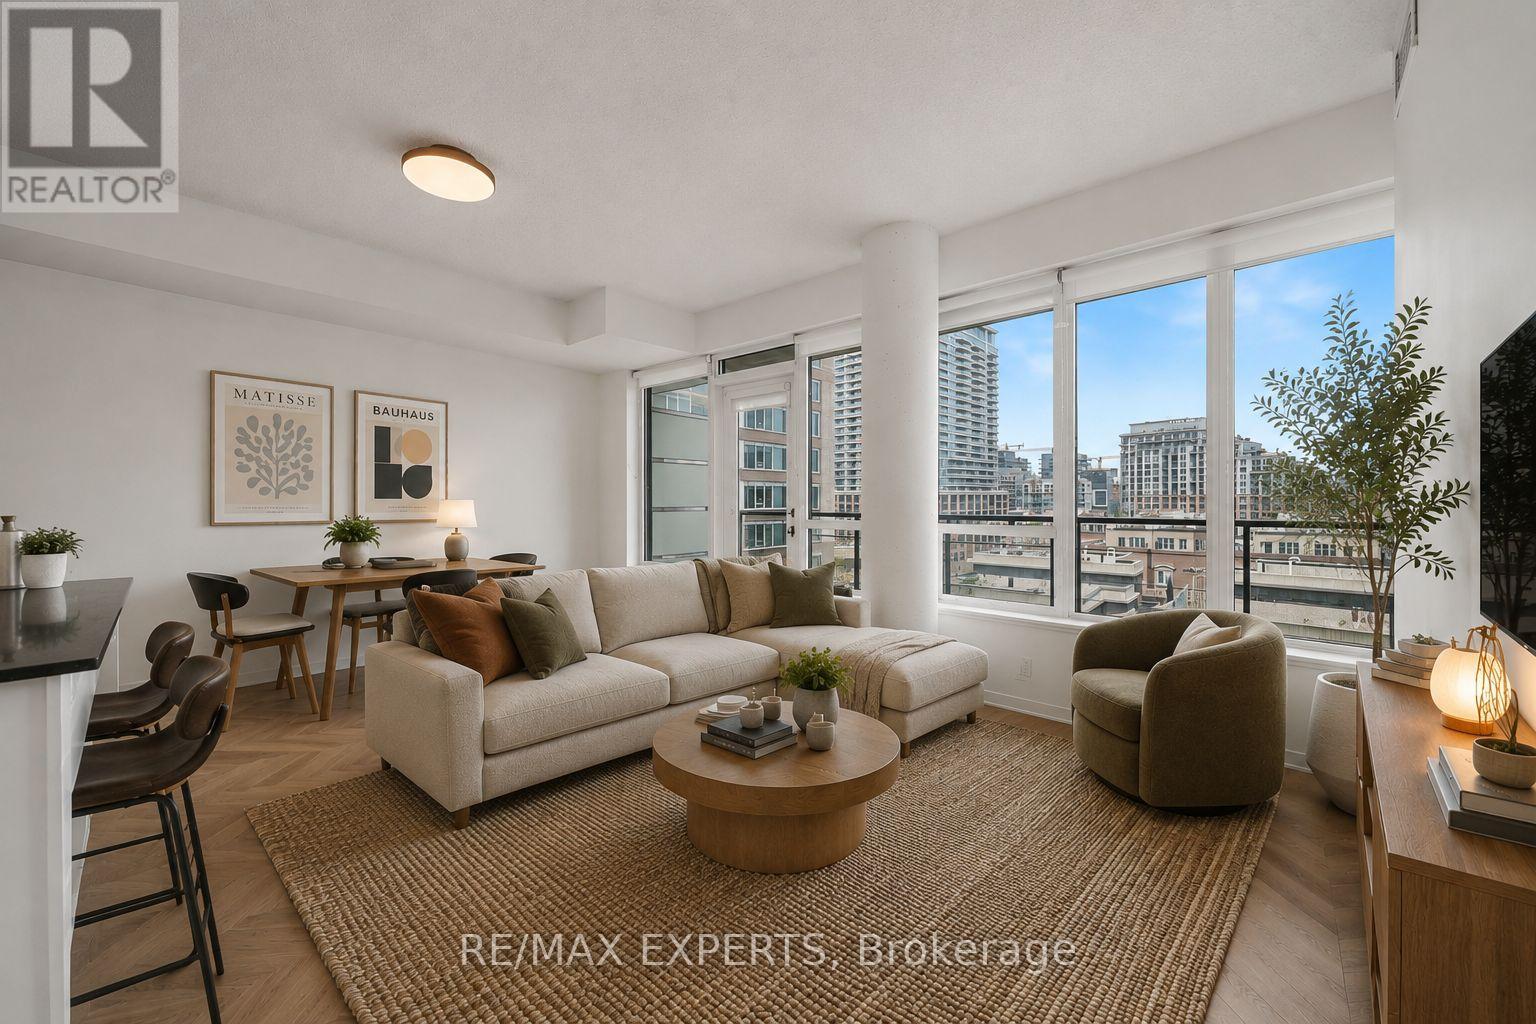
Reasons why this unit is perfect for you (1) Located in the vibrant Liberty Village community (2) Beautifully updated with contemporary finishes, including a renovated kitchen and bathroom, thoughtfully reimagined throughout making it truly one of the best in the building (3) Wide open concept floor plan, 9 foot ceilings and large windows floods the unit with tons of natural light (4) Spacious living area seamlessly blends into a dining space with a central island and ample storage (5) Ideal for first time buyer seeking convenience and style in theheart of the city (6) Amenities include roof top terrace with BBQ, indoor pool, sauna, gym, abundant visitor parking, party/meeting room and guests suites (7) Minutes from transit, MetroGrocery, restaurants, shops, cafes and parks (8) If you own a car, parking can be rented (id:62104)
Lower - 261 Ossington Avenue
Toronto, Ontario
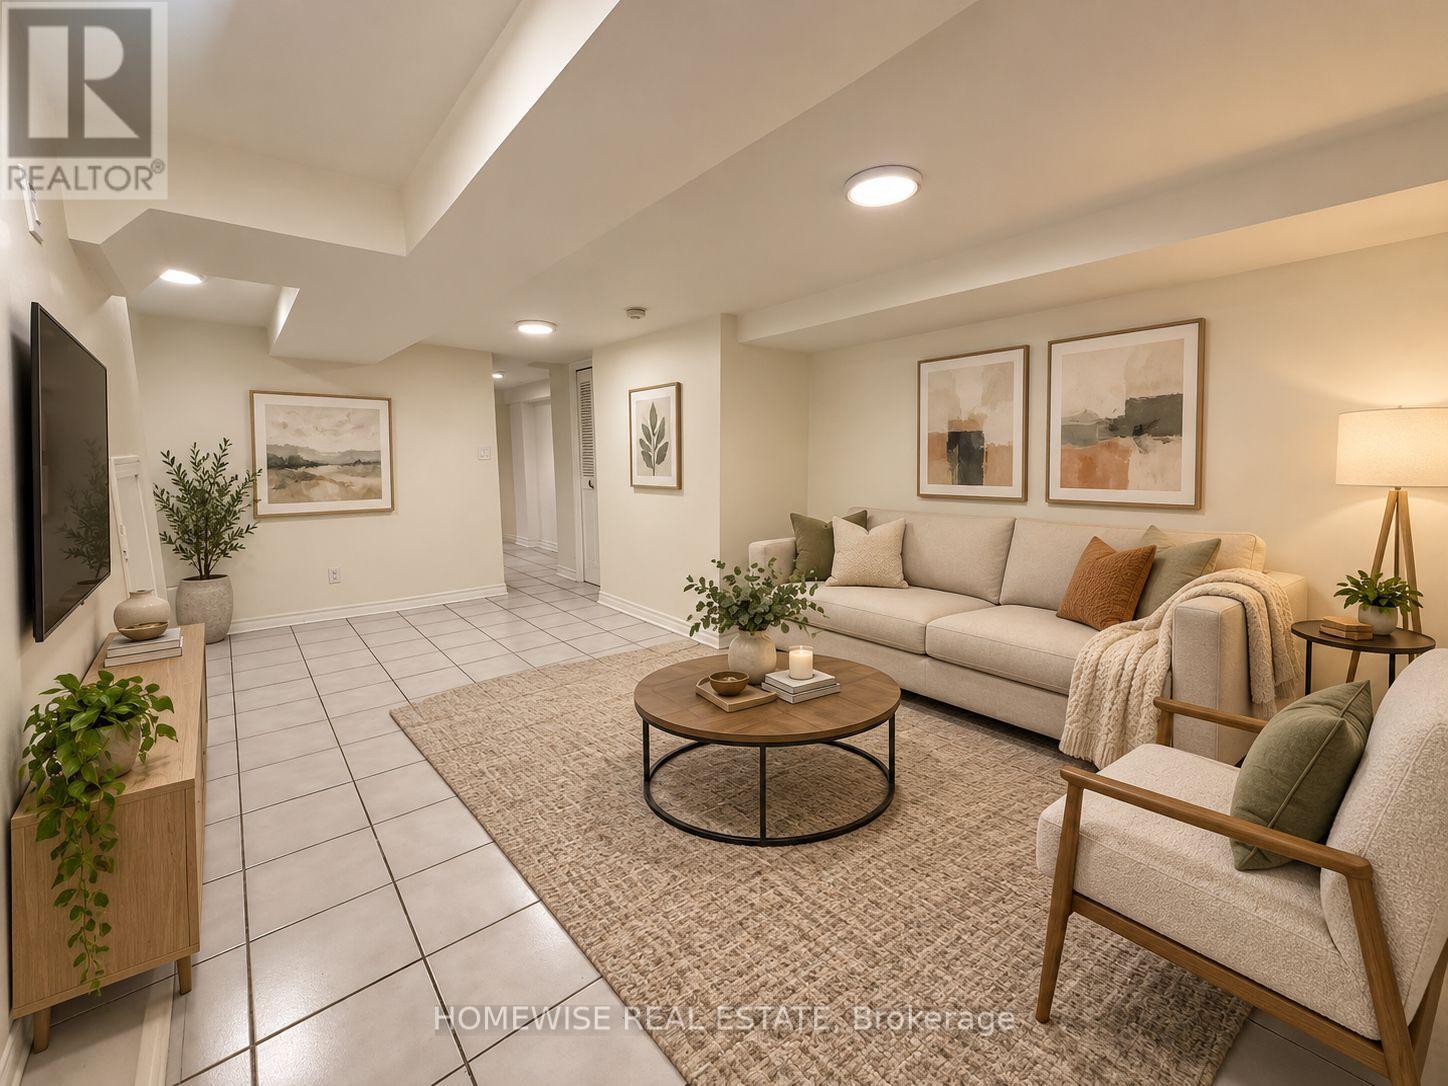
Live in the middle of it all at 261 Ossington Ave. This well-appointed one-bedroom lower-level suite offers a comfortable and practical layout with a private entrance, full kitchen, spacious living area, and stylish finishes throughout. Located just steps from the Ossington Strip, Trinity Bellwoods Park, Queen West, and some of Toronto's best restaurants, cafés, shops, and nightlife, the location is hard to beat. With exceptional walkability, strong transit access, and everything you need close by, this is an ideal home for anyone looking to enjoy one of the city's most vibrant neighbourhoods. (id:62104)
333-341 Merritt Street
St. Catharines, Ontario
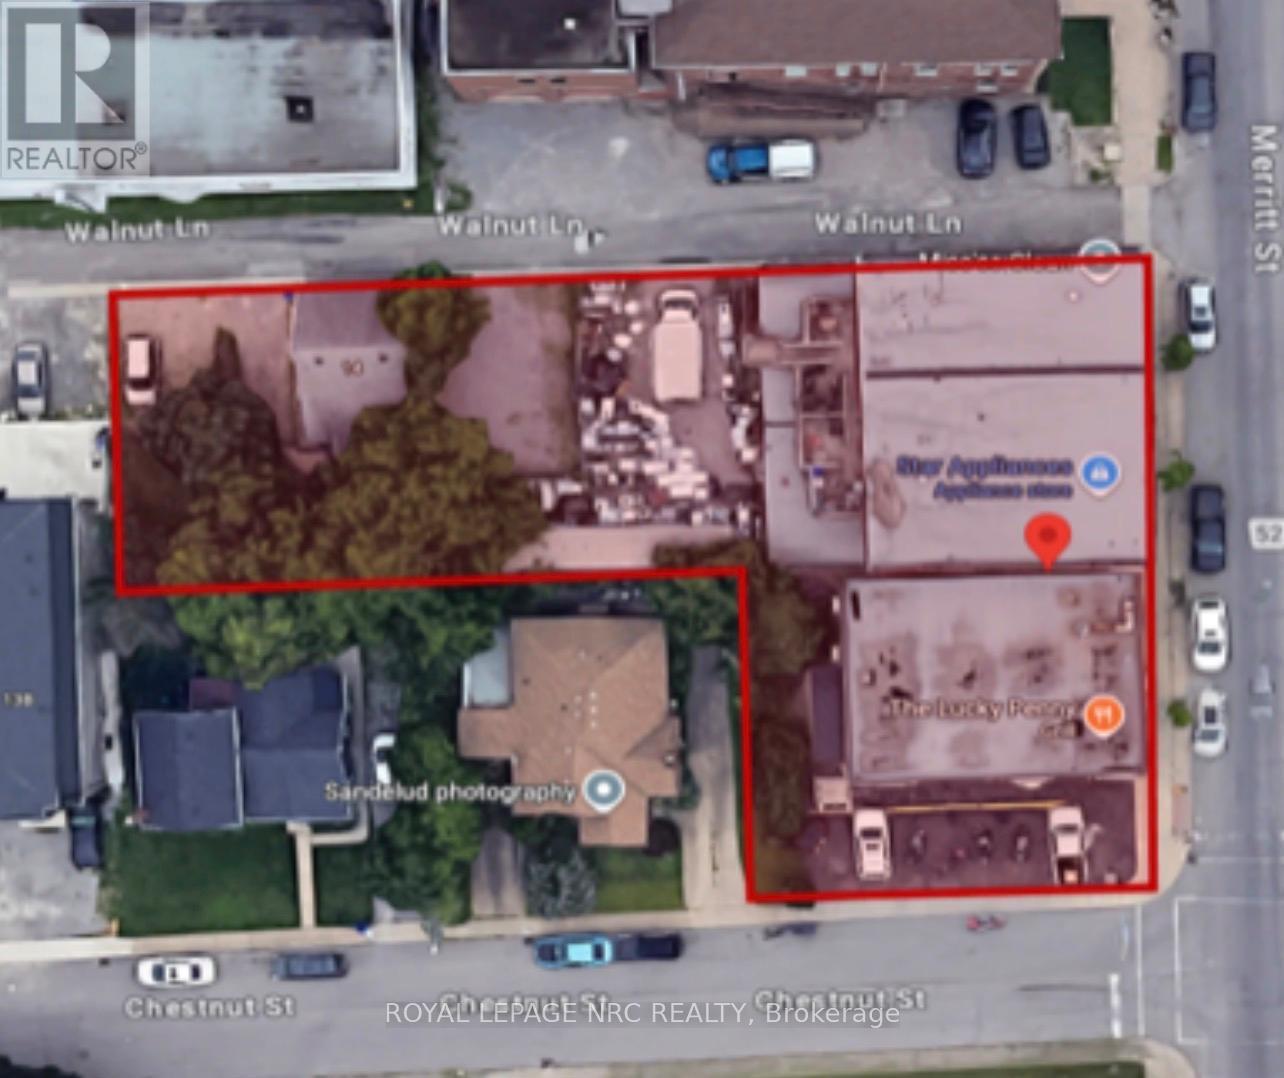
Extremely rare investment opportunity with up to 9 rental units, retail, residential, a long established appliance sale/repair business (1976) is included and further possible land development. The property currently includes 3 retail storefronts, one restaurant/bar with parking, 4 residential apartments, a fenced rear compound lot, further parking lot and an onsite detached house with private parking. This exclusive land assembly offering demonstrating pride of ownership, presents a rare opportunity to acquire a strategically assembled portfolio of up to 5 income-producing mixed-use properties stretching over 1 full block of street frontage free city street parking, 198 ft deep lot and a strong combination of commercial and residential revenue streams. Positioned within established and evolving markets on a thriving main arterial route servicing south St. Catharines. The portfolio offers immediate cash flow, long-term stability, and significant upside potential for both private and institutional investors. Buyer to do their own due diligence regarding the potential for a scaled townhouse build at the rear of the property on Walnut Lane. Parking potential or 15 or more vehicles updated furnace and roof, floor plans available.24 hrs notice for showings (id:62104)
4a - 66 Collier Street
Toronto, Ontario
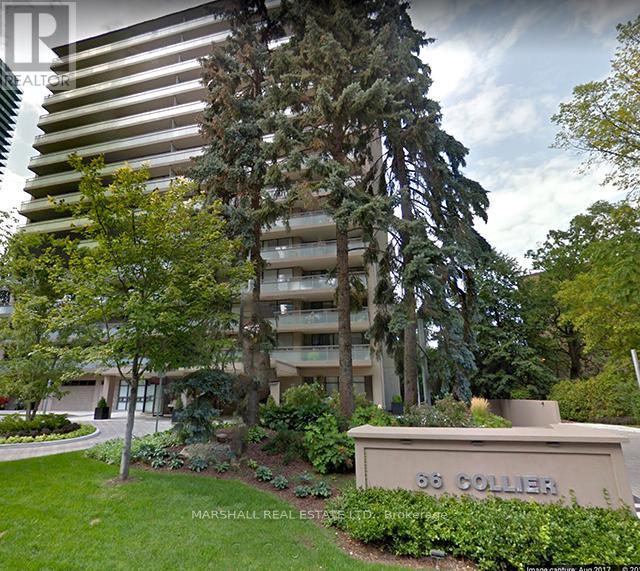
**Large Executive Condo In Rosedale* *Steps To Yorkville And Bloor St Shops* *1850 Sq Ft Corner Suite* *2 Bedrooms Plus Den* *Recently Updated* *Open Concept Living And Dining* *2 Walkouts To Oversized Balcony* *Exclusive Building* *Only 4 Suites Per Floor* *Outdoor Pool* *South West Exposure* *Rosedale Ravine And City Views** (id:62104)
1357 Dickie Lake Road
Muskoka Lakes, Ontario
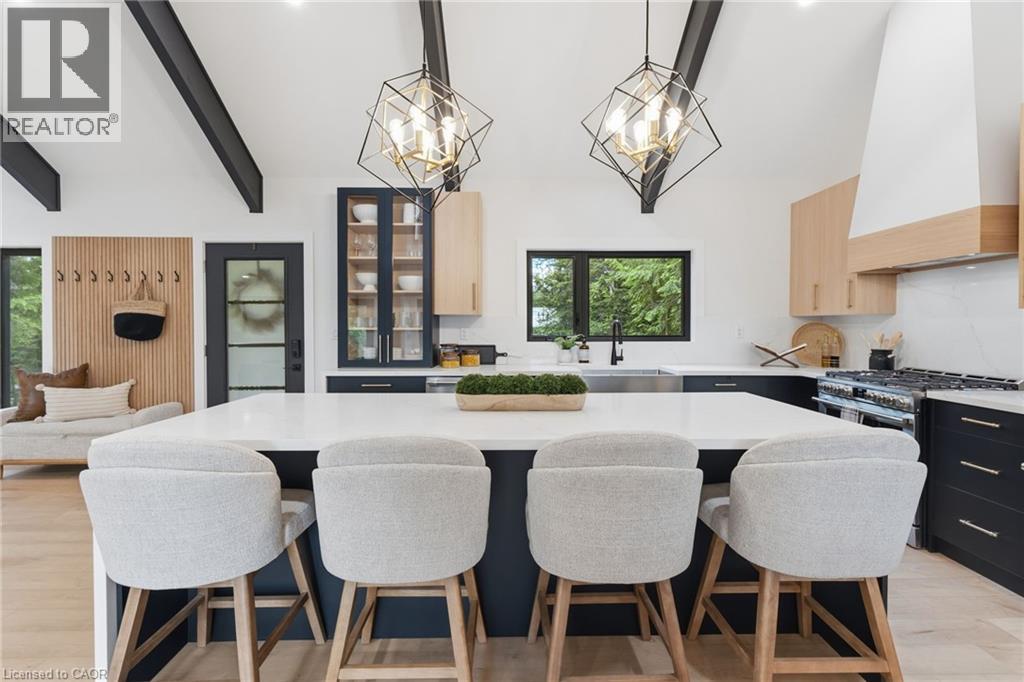
This is what a summer in Muskoka is supposed to look like. The boat is tied to the dock. The paddle boards are already in the water. Someone is cooking outside while everyone else is sitting around the fire deciding whether to watch the sunset from the dock or squeeze in one last swim before sunset. It's the kind of place where weekends accidentally turn into weeks. Set on a shallow entry shoreline on Dickie Lake in the Township of Lake of Bays, this property gives you all of that without the renovation projects that usually come with waterfront ownership. The entire cottage has already been renovated from top to bottom and is being sold fully furnished exactly as shown, right down to the furniture, making it completely turnkey from closing day. Inside approximately 1,650 sq. ft. with 3 bedrooms and 2 full bathrooms. The custom kitchen was built for gathering, complete with quartz countertops and backsplash, a waterfall island, coffee and juice bar, beverage centre and Frigidaire Professional appliances. Vaulted ceilings, exposed beams and oversized windows keep the space feeling bright while still giving you that classic cottage atmosphere. Every major upgrade has already been completed, including new windows, doors, plumbing, electrical, buried hydro, metal roof, heat pump with year round heating and cooling, propane fireplace, UV water filtration system and a Generac backup generator. Nearly an acre of private property surrounds expansive entertaining decks, a fully equipped Napoleon outdoor kitchen, lakeside gazebo, new floating dock, firepit area and clean, beautiful waterfront. Minutes from Baysville, you're close to Bigwin Island Golf Club, Deerhurst Highlands, Hidden Valley Ski Area, Limberlost Forest, Algonquin Provincial Park and countless hiking, ATV and snowmobile trails. Whether it's your full time home or your family's place to disappear every weekend, this is the kind of property that lets you spend your time enjoying Muskoka instead of working on it. (id:62104)