
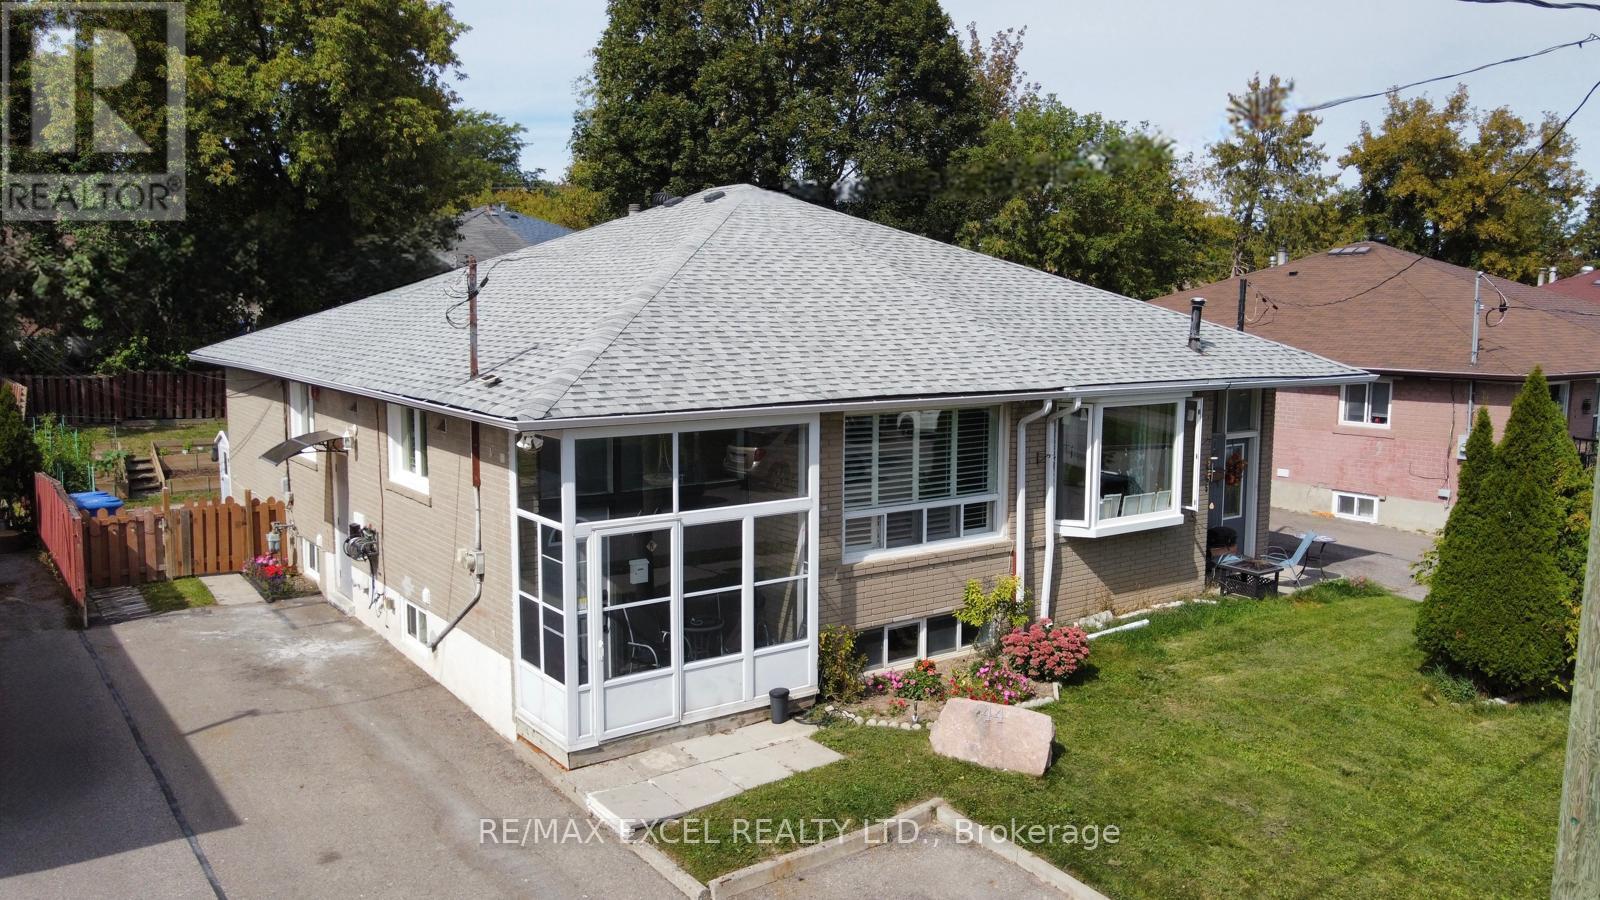
44 Lindsay Avenue
Newmarket, Ontario
Welcome to this beautifully maintained and updated bungalow, offering exceptional versatility for first-time buyers, downsizers, investors, and extended families. The home features two separate, self-contained living spaces, providing excellent options for multi-generational living, personal use or future rental income. The bright and inviting main level features an open-concept layout connecting the kitchen, dining and living areas. A large, picturesque window fills the living room with natural light. Three spacious bedrooms are complemented by an updated kitchen and bathroom, newer flooring, and updated appliances. The lower-level unit has its own separate entrance and has been newly renovated, featuring a full kitchen, full bathroom, large bedroom, separate laundry room, and comfortable living area. Legally registered with the Town of Newmarket as an Additional Residential Unit (ARU), the basement is currently vacant, giving the new owner immediate flexibility. Numerous improvements have been completed throughout the home, including 2026 kitchen and bathroom upgrades, updated appliances, new flooring throughout both levels, a 2025 gas furnace, 100-amp electrical service, and 2021 shingles and gutters. Outside, enjoy a spacious, private, fully fenced backyard and a large front driveway with ample parking. Ideally situated in a desirable area of Newmarket, close to VIVA transit, schools, shopping, plazas, Upper Canada Mall, Southlake Regional Health Centre, parks and numerous amenities. (id:62104)
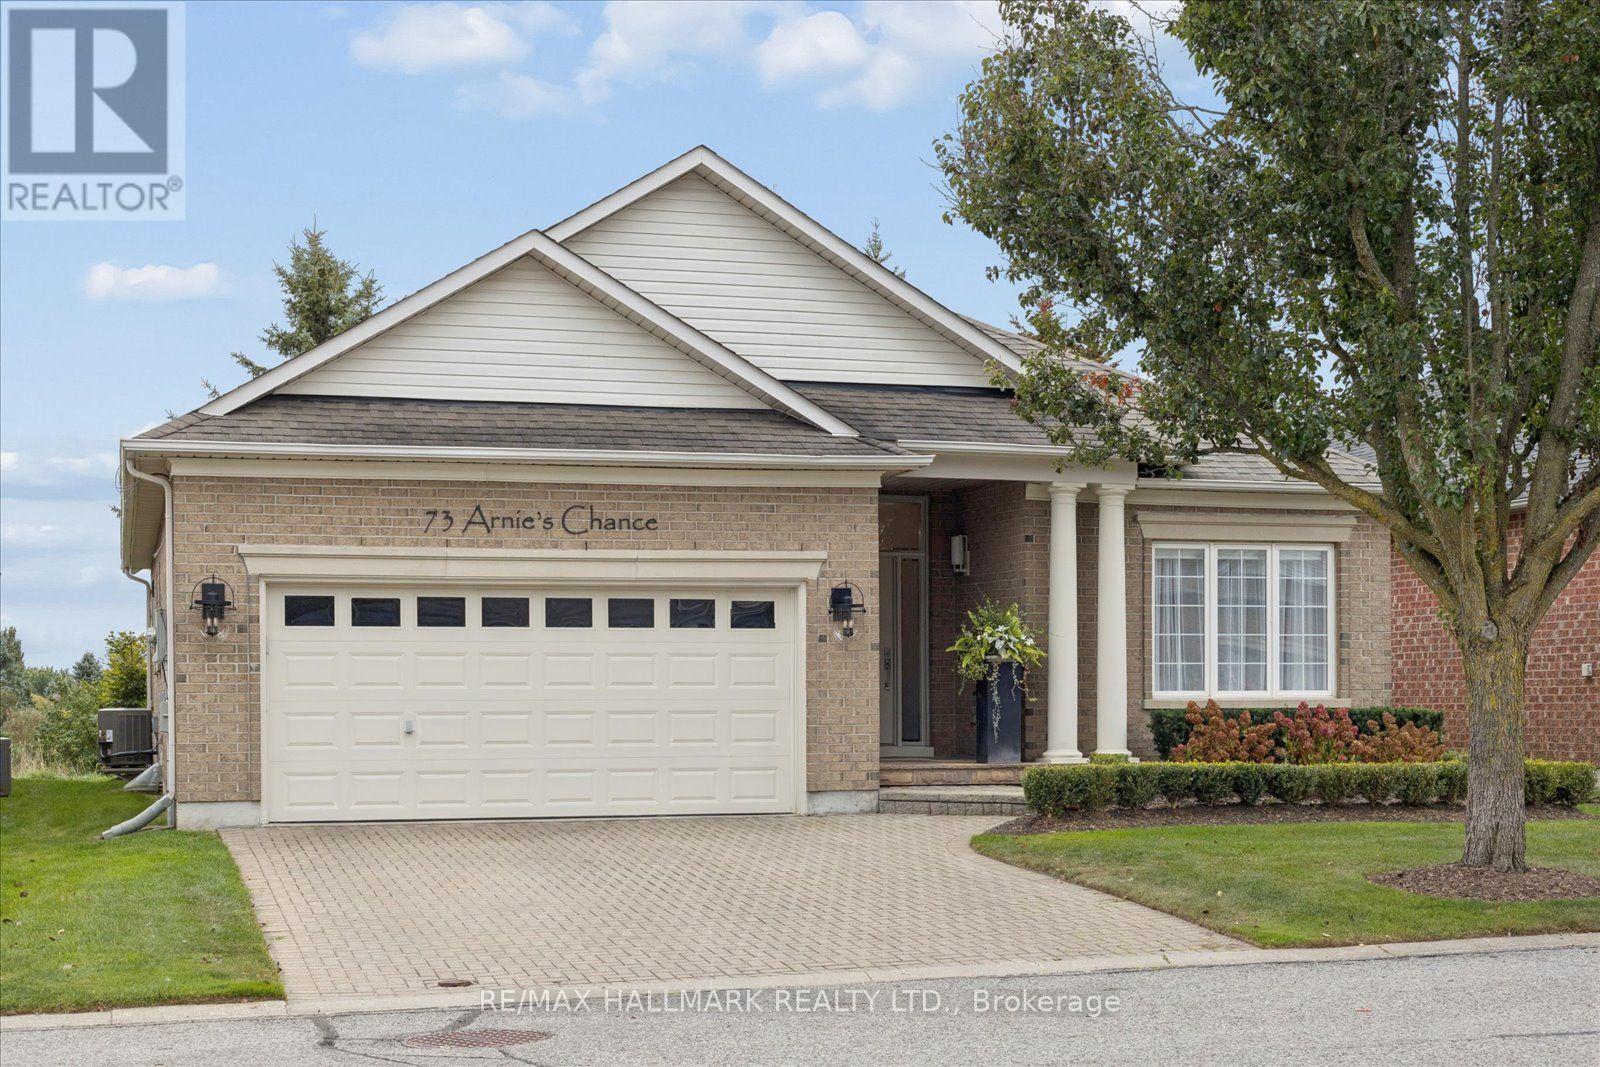
44 - 73 Arnies Chance
Whitchurch-Stouffville, Ontario
Open House, Sunday, October 4, 2:00-4:00 PM - Set along the 3rd-hole fairway, 73 Arnie's Chance offers elevated bungalow living within the gated Ballantrae Golf & Country Club community. Panoramic golf-course views, sophisticated interiors and seamless indoor-outdoor living define this extensively reimagined 1,855 sq. ft. Castle Pines bungalow, featuring more than $400,000 in renovations and custom enhancements.The chef's kitchen showcases HanStone Quartz surfaces, a dramatic waterfall island, full-height backsplash, premium appliances, refined hardware and designer finishes. Its open-concept layout flows into the dining and living areas, creating an inviting setting for everyday living and entertaining.Throughout the main level, wide-plank oak flooring, imported Italian porcelain herringbone tile, custom millwork and sophisticated lighting complement a living room with gas fireplace, custom surround and built-ins. The dedicated home office features tailored cabinetry, a built-in desk and integrated shelving.The serene primary suite includes custom built-ins, two walk-in closets and a spa-inspired five-piece ensuite. A second bedroom, full bathroom and main-floor laundry provide the convenience of true single-level living.The professionally finished lower level adds a generous recreation and entertaining area, additional living space, a three-piece bathroom and substantial walk-in closet, offering flexibility for guests, hobbies, media or extended stays.Beautifully landscaped grounds extend the living space outdoors. A custom stone patio extension provides ample room for dining, lounging and entertaining, while lush plantings frame sweeping views across the manicured fairway. From morning coffee to evening cocktails, the setting offers a picturesque backdrop in every season. (id:62104)
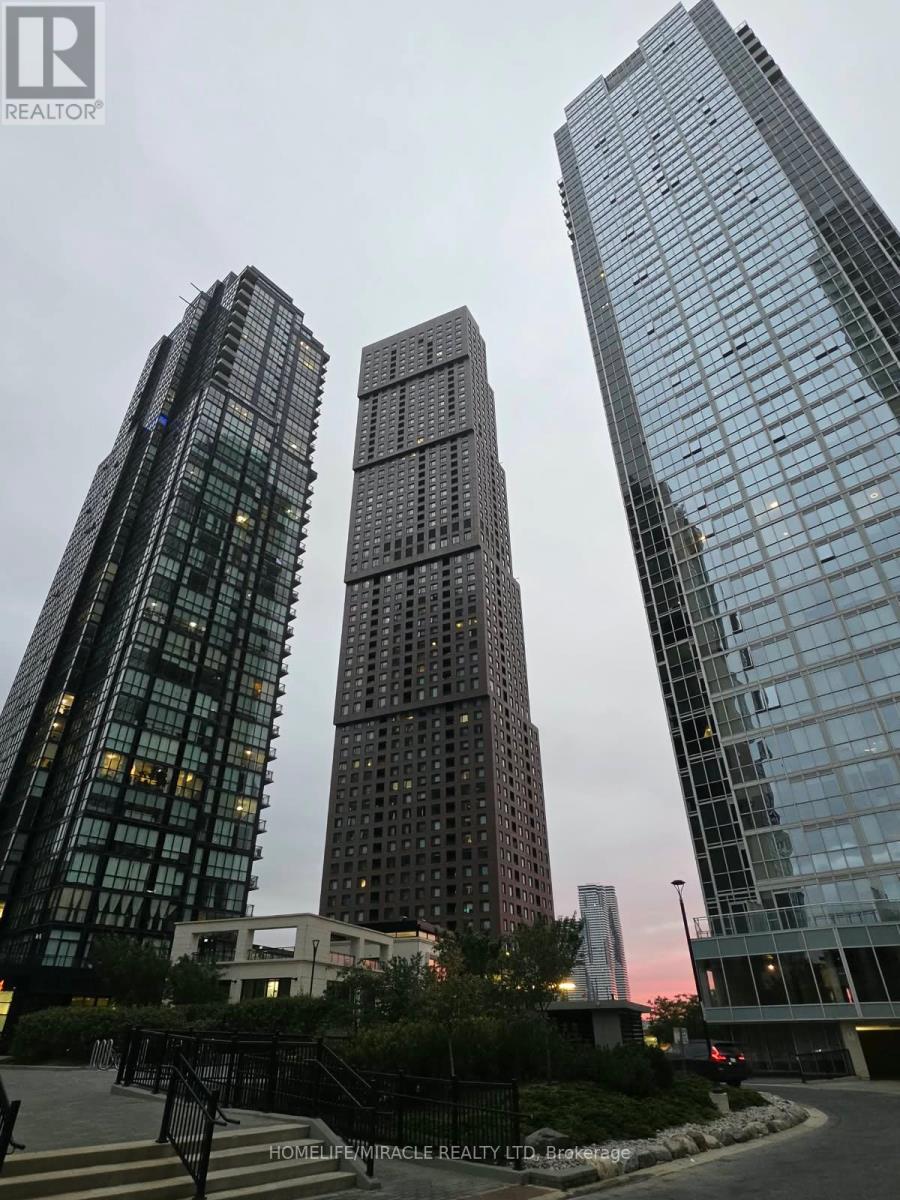
617 - 2908 Hwy 7
Vaughan, Ontario
Spacious 2-Bedroom, 2-Bathroom corner suite in the heart of Vaughan. This 1,320 sq. ft. residence offers a refined penthouse-inspired lifestyle with 10-foot ceilings, an open-concept layout, floor-to-ceiling windows, and a gourmet kitchen featuring upgraded built-in appliances. Enjoy a private terrace with a gas BBQ connection and scenic views. Residents have access to premium amenities, including an indoor Pool, Fitness centre, Games room, Party room, movie theatre, and concierge services. 1 parking space and 1 storage locker are included. Conveniently located steps from the Vaughan Metropolitan Centre and subway, with quick access to Highways 400 and 407, shopping, restaurants, and more. (id:62104)
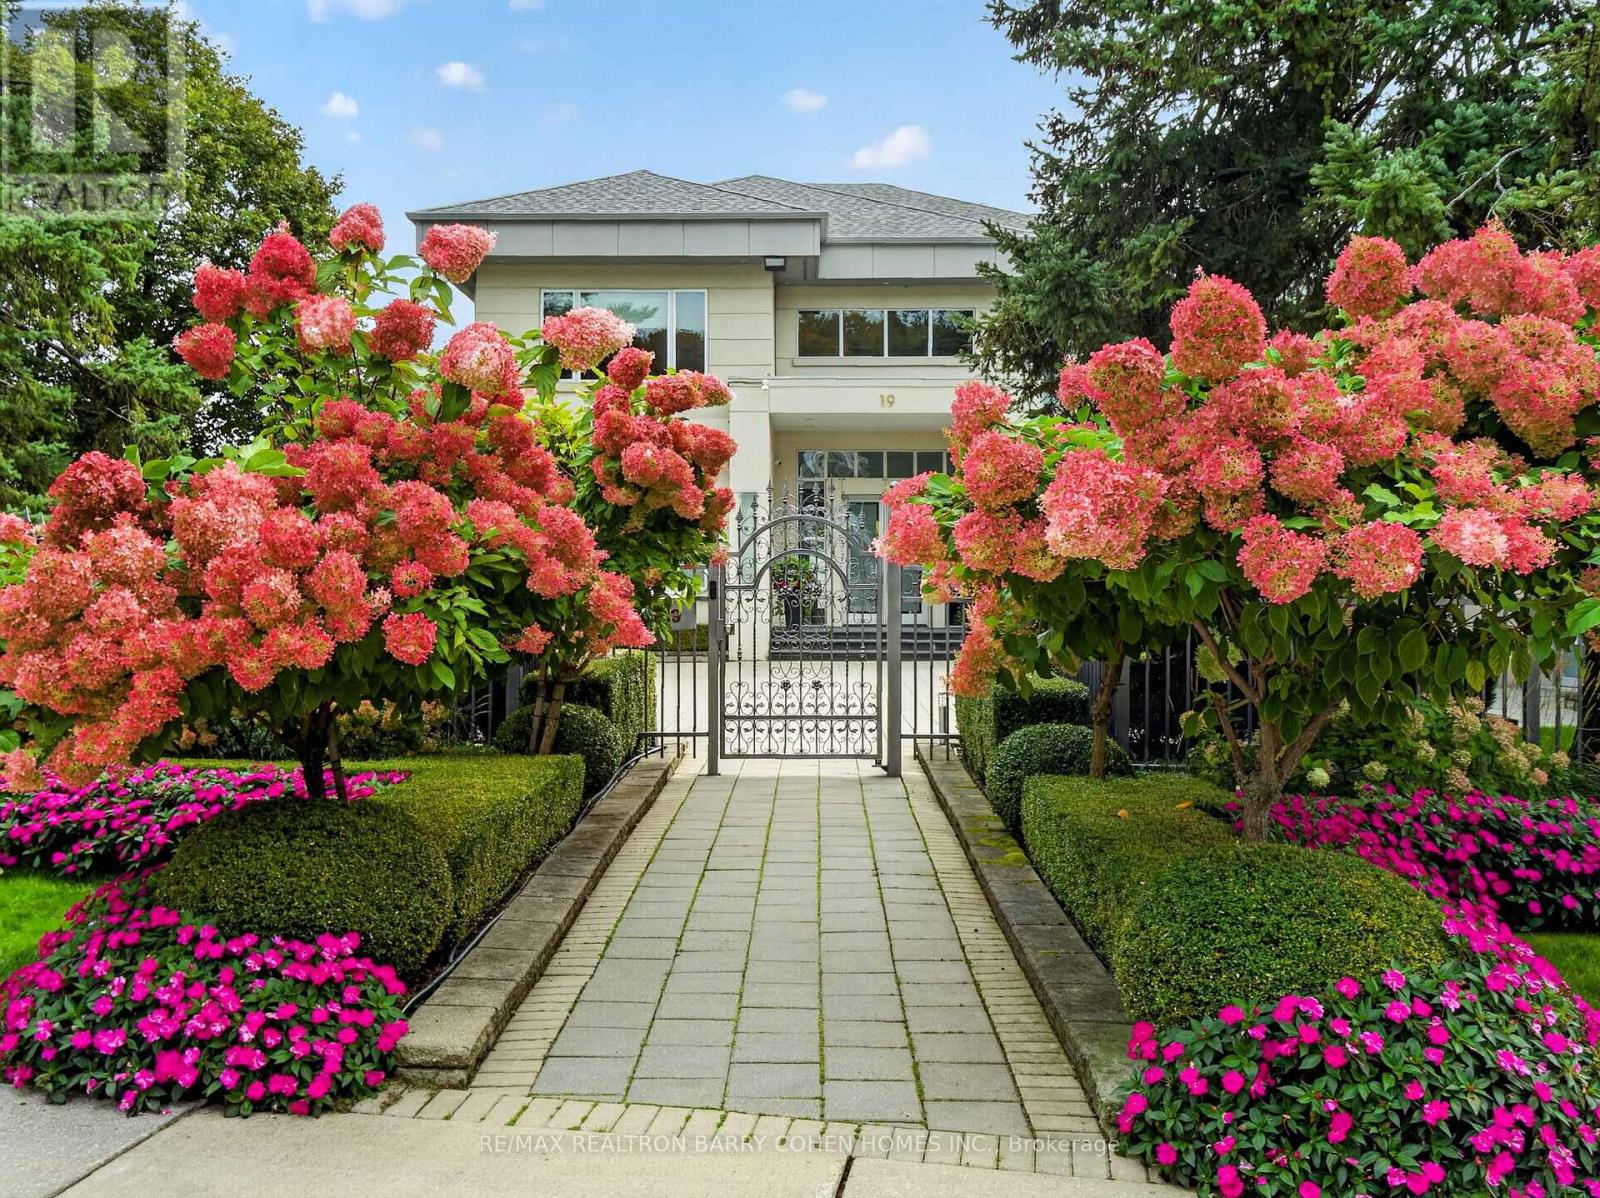
19 Maryvale Crescent
Richmond Hill, Ontario
"Maison Lumiere" - Bathed In Light. Defined By Design. Tucked Behind Mature Trees In Prestigious South Richvale, 19 Maryvale Crescent Is A Gated Estate Set On An Extraordinary 115 X 255 Ft Premium Lot, Offering Nearly 10,000 Sq Ft Of Refined Living Space. Designed With Intention, The Home Blends Architectural Presence With Everyday Functionality. A Dramatic Foyer Reveals A Full-Height Glass Water Wall, Setting A Tone Of Calm Sophistication. Floor-To-Ceiling Windows Fill The Interiors With Natural Light, Highlighting Chestnut Oak Floors, Rich Walnut Accents, And Sculptural Architectural Elements Throughout, Creating A Seamless Connection Between Interior And Landscape. The Main Level Features Expansive Principal Rooms, Including A Sunken Family Room With A Double-Sided Fireplace, An Elegant Dining Room With 12-Ft Ceilings, Bespoke Wall Detailing, A Custom-Built Bar, And A Chef-Inspired Kitchen Anchored By An 18-Ft Waterfall Island, Integrated Appliances, And Exceptional Flow For Both Everyday Living And Large-Scale Entertaining. A Dedicated Main Floor Office With Custom Millwork Offers A Refined And Private Workspace. The Upper Level Presents A Gallery-Style Landing, A Private Library With Terrace Access, And A Luxurious Primary Suite With A Boutique-Inspired Dressing Room And Spa-Like Ensuite Designed For Comfort And Retreat. All Secondary Bedrooms Feature Private Ensuites And Custom Built-Ins. The Lower Level Is Designed For Complete Lifestyle Living, Featuring Heated Floors, A Home Theatre, Custom Bar, Gym, Recreation Areas, And A Fully Equipped Secondary Kitchen. Outdoors, The Resort-Style Grounds Include An In-Ground Pool, Jacuzzi, Covered Terraces, And A Fireplace, All Surrounded By Mature Landscaping. A Gated Entrance With A 23-Camera System Ensures Ultimate Privacy And Security. A Rare Offering Of Scale, Design, Lifestyle, And Prestige In One Of Richmond Hill's Most Coveted Enclaves. This Is The One. (id:62104)
219 Withrow Avenue
Toronto, Ontario
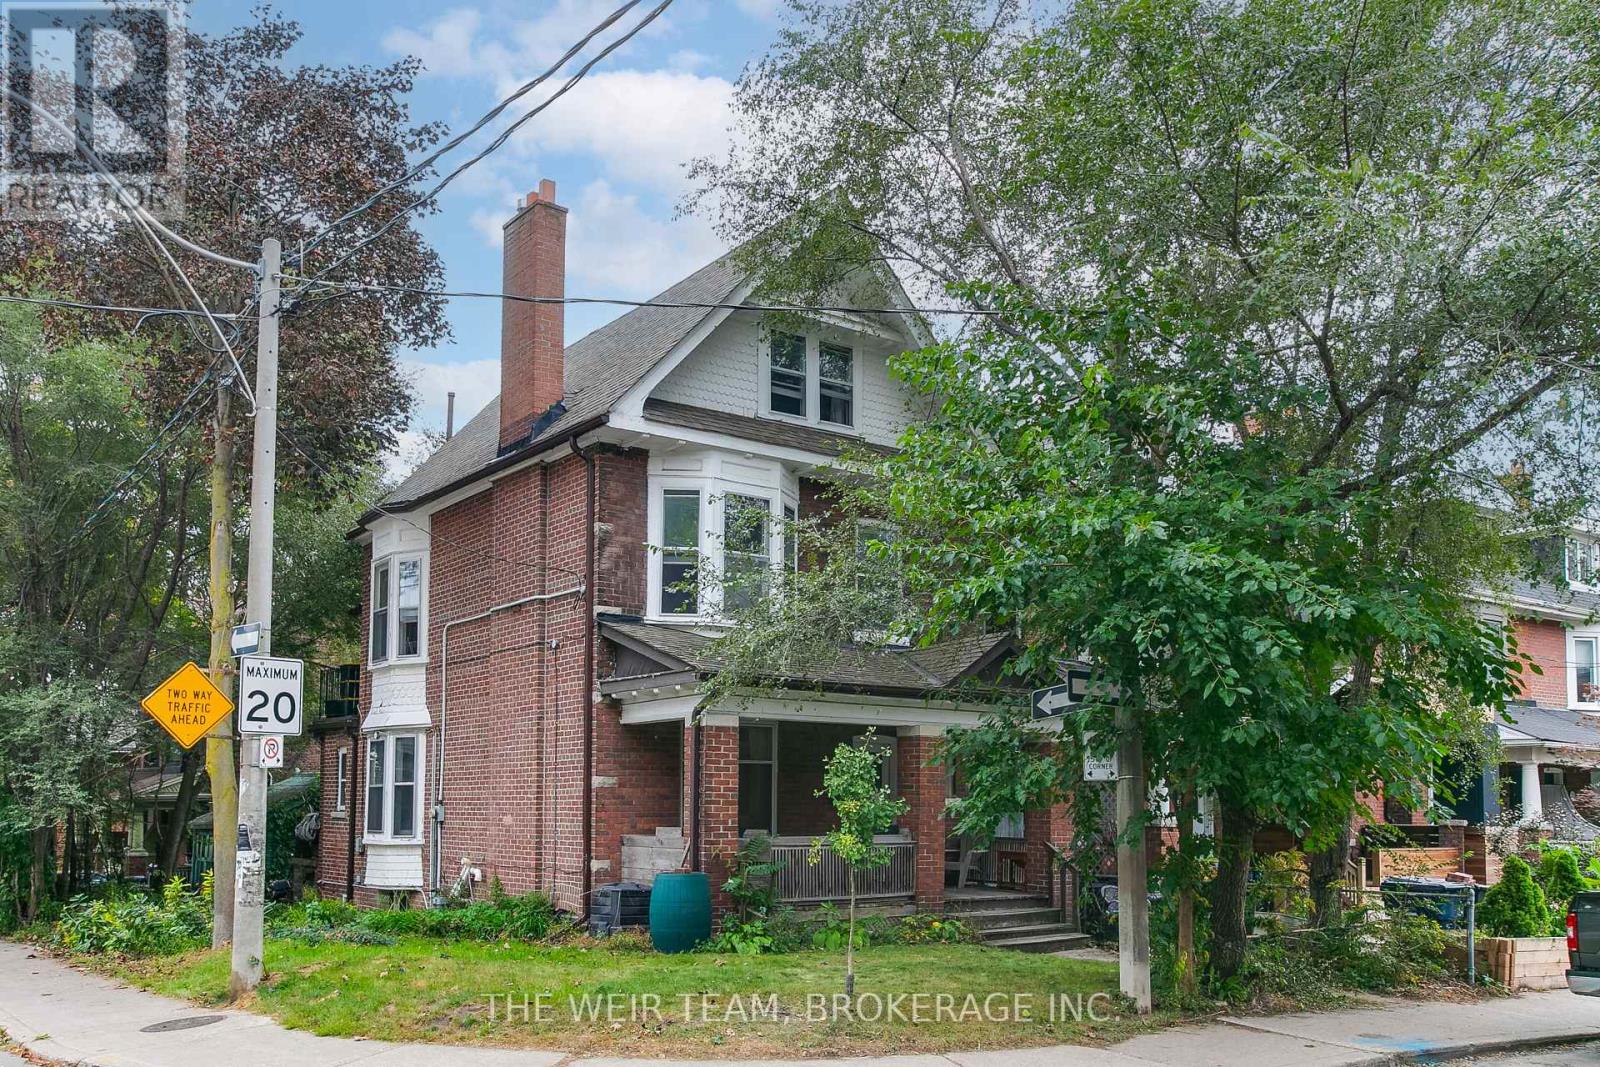
Exceptional opportunity to own a detached triplex in highly desirable North Riverdale, featuring a spacious two-bedroom, two-level upper unit, a one-bedroom main-floor unit with a walk-out to the yard, and a one-bedroom basement unit.Each unit features its own 4-piece bathroom and private laundry, providing excellent convenience, privacy, and functionality.The spacious, open concept two-level upper unit with hardwood floors throughout offers the comfort and feel of a traditional home, with private decks accessible from both the kitchen and primary bedroom-perfect for morning coffee, outdoor dining, or relaxing at the end of the day.The main-floor one-bedroom unit offers direct access to the yard, while the one-bedroom basement unit provides additional flexibility and income potential.Ideal for an investor, owner-occupier, or multi-generational family. This corner lot also offers extra useable space making the lot size feel that much larger. Parking for four cars is available in the two car garage and driveway with room for two more cars. Conveniently located near Withrow Park, the Danforth, TTC, schools, restaurants, cafés, shopping, and everyday amenities. A rare opportunity to own a detached three-unit property with private outdoor spaces and excellent functionality in one of Toronto's sought-after east-end neighbourhoods. **The upper unit will be vacant as of November 1st.** (id:62104)
2 - 110 Mack Avenue S
Toronto, Ontario
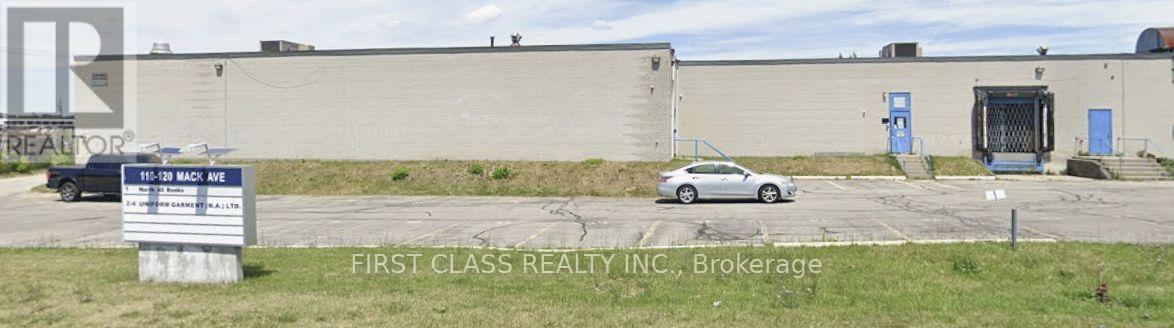
GREAT VALUE GREAT VALUE - Large shipping doors with easy drive in at prime Scarborough industrial space ideal for manufacturing and warehousing, conveniently located near TTC, subway and GO Transit services. (id:62104)
87 Woodmount Avenue
Toronto, Ontario
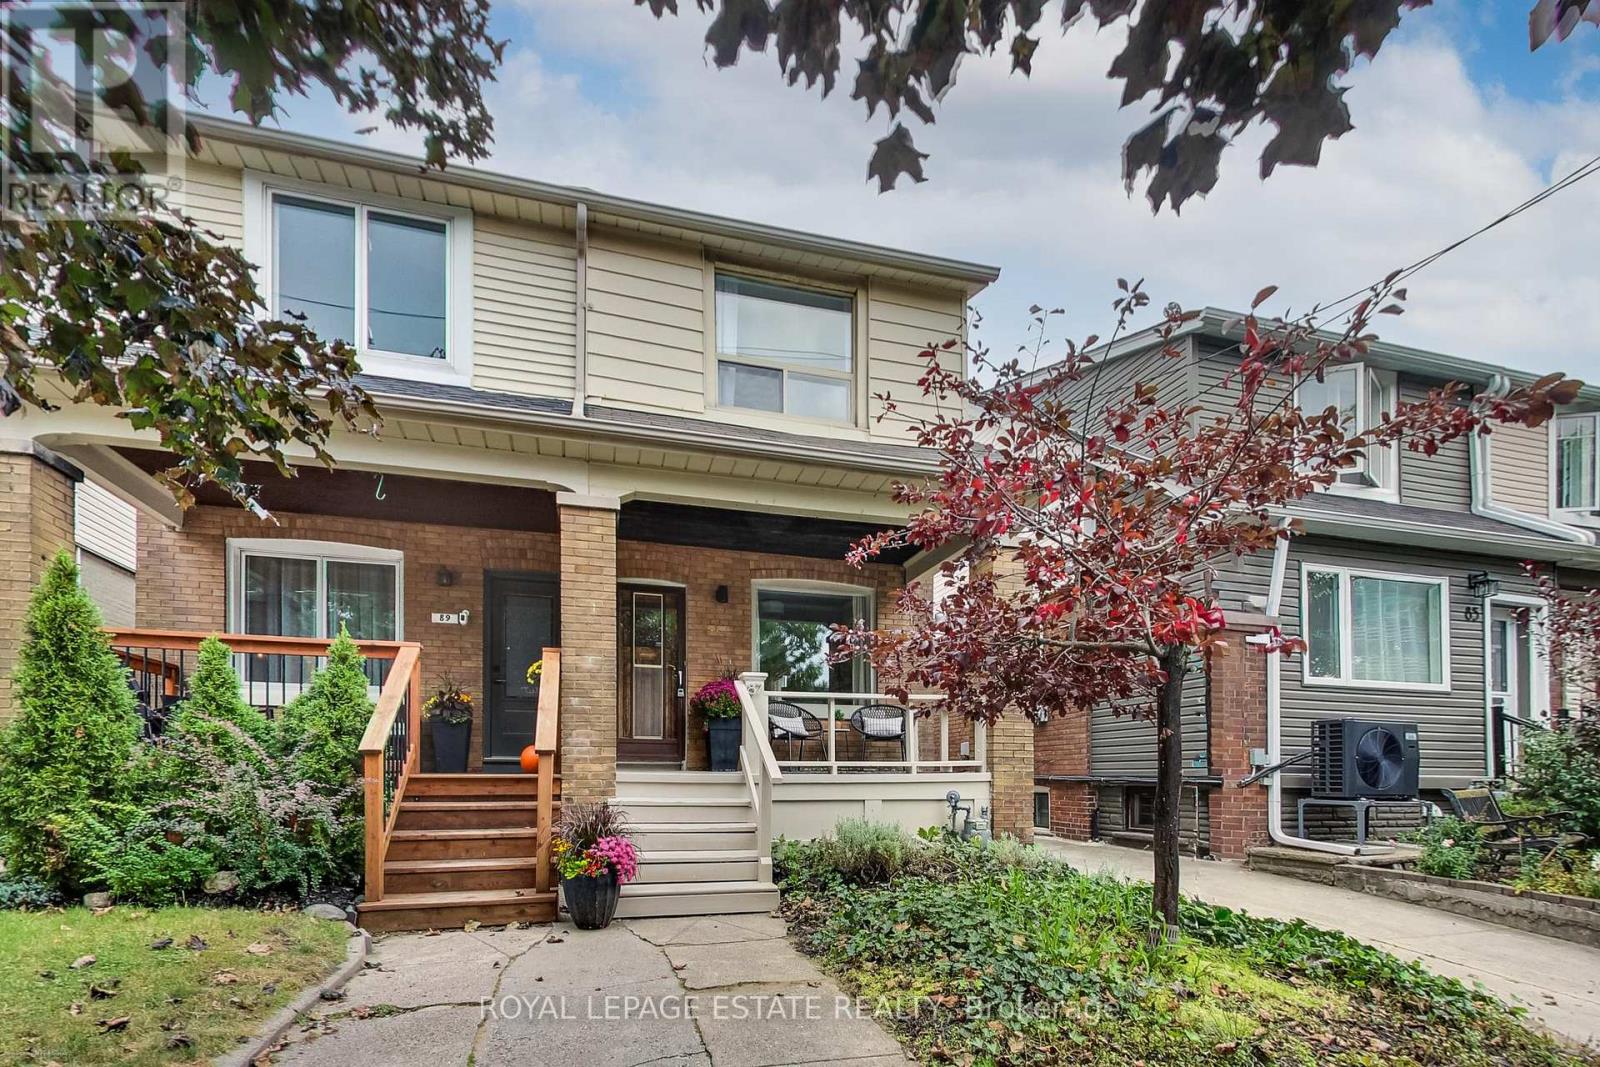
Beautiful and charming 3 bedroom semi-detached home in the heart of East York. Lovingly cared for by the same owner for 25 years on a picturesque tree-lined street. Generously-sized principal rooms with an abundance of light and airiness. Spacious high-ceilinged basement ready for your imagination and creation. This home is waiting for a new family to embrace and enjoy all it has to offer. 5 mins walk to Woodbine subway station and Danforth shops, restaurants, and cafes. Numerous parks and farmer's markets in easy walking distance. Parking via mutual drive for small car (seller parked her Honda Civic at the back). (id:62104)
21 Colebrook Court
Kitchener, Ontario
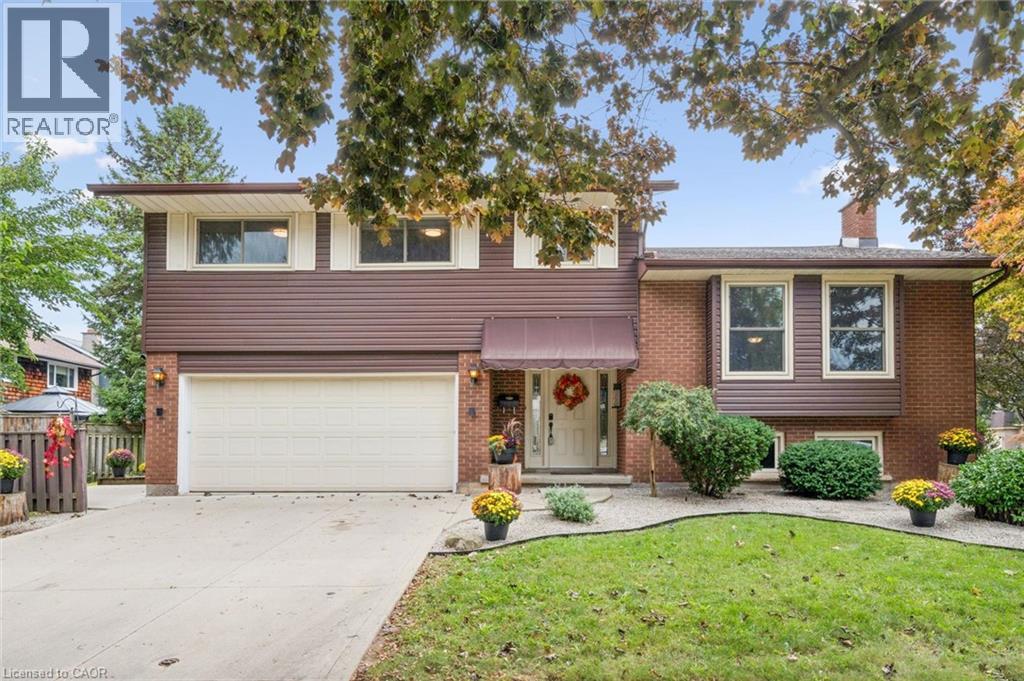
Spacious Multi-Generational Home / Legal Duplex offering Income Potential – 21 Colebrook Court, Kitchener. Discover exceptional versatility in this bright and welcoming 4-bedroom, 3.1 bathroom side-split, ideally situated close to shopping, schools, parks, and highway access. Perfect for large families, multi-generational living, or savvy investors. This home offers a thoughtfully designed layout with abundant natural light and functional spaces. Step inside to a welcoming den with patio doors leading to a deck and garden – a perfect spot to relax or entertain. This level also features a convenient 2-piece bathroom and laundry facilities with direct access to a large side deck. Upstairs, the expansive living room boasts soaring cathedral ceilings and large windows, creating an airy, light-filled atmosphere. The kitchen flows seamlessly into the dining area, ideal for family meals and gatherings. The upper level hosts four generously sized bedrooms, including a primary suite with a walk-in closet and a private 3-piece ensuite. The remaining bedrooms share a well-appointed full bathroom. The lower level offers a self-contained apartment with a full kitchen, 3-piece bathroom, laundry facilities and its own walk-up entrance – perfect for a rental income, in-law suite or guests. Previous Rental Income $18,000/yr. With its prime location, flexible layout, and multiple living spaces, this property is a rare opportunity to enjoy both comfort and income potential. (id:62104)
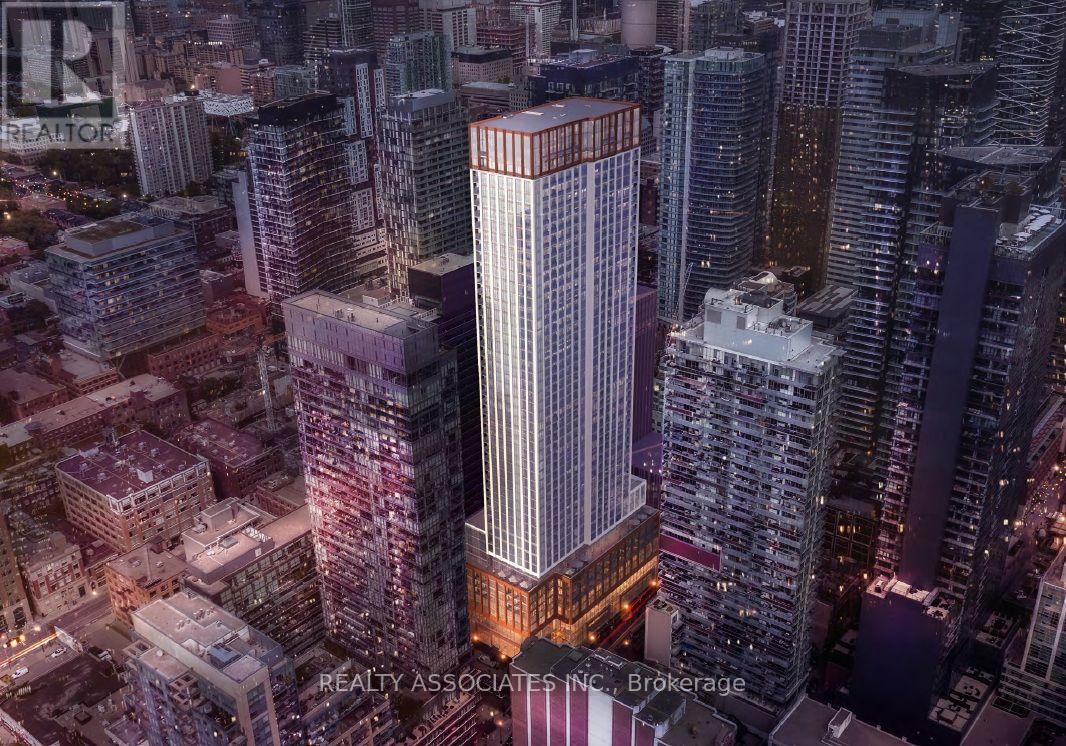
2708 - 400 King Street W
Toronto, Ontario
Welcome To Your New Home! A bright and stylish 2-bedroom, 2 upgraded bathrooms, southeast corner unit in the heart of Toronto's vibrant King West neighborhood. 9' ceilings with a desirable southeast exposure and windows on two sides, this home enjoys excellent natural light and open city views throughout the day. The thoughtfully designed layout places the two bedrooms on opposite sides of the open-concept living and dining area, offering excellent privacy and separation. The spacious primary bedroom features its own ensuite and generous closet space, while the second bedroom is well suited for family, guests, or a home office. A modern designer kitchen with built-in appliances flows seamlessly into the living area, creating an inviting space for everyday living and entertaining. Floor-to-ceiling windows, contemporary finishes, laminate flooring, and a private balcony complete the home. High Speed Internet Included! Ideally situated steps from the King Street streetcar and close to St. Andrew Subway Station, PATH, Rogers Centre, restaurants, cafes, theatres, shopping, the Financial District, Union Station, and the University of Toronto. Enjoy exceptional downtown convenience and sophisticated urban living in one of Toronto's most sought-after neighborhoods. (id:62104)
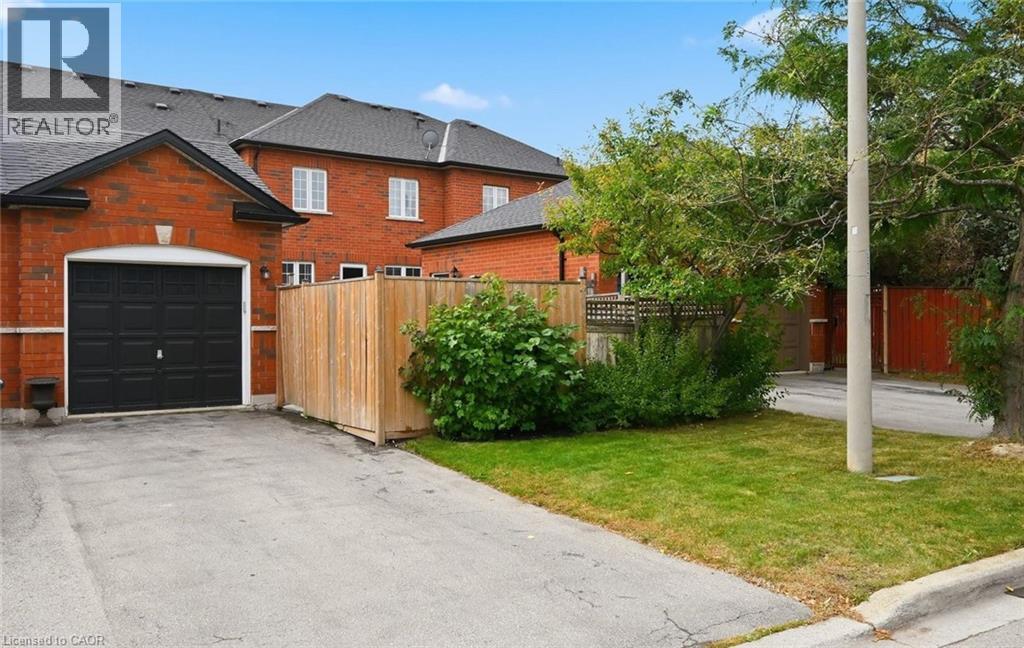
5035 Corporate Drive
Burlington, Ontario
A MUST SEE! All brick townhome with detached garage and private fenced-in yard. This home has been modernized from top to bottom! The bright living room features brand new flooring and a gas fireplace. The kitchen has been thoughtfully redesigned with long quartz counters, a tiled backsplash, under-counter lighting, a centre island with breakfast bar, and stainless steel appliances including a built-in overhead microwave, gas stove, and double-door fridge with water dispenser. Ample pot drawers and soft-close features make life better! The dining room has the space for large family dinners and includes more built-in cabinets and counter area for the perfect servery or organization station. Walking outside from the kitchen you will find a cozy and private patio area with lots of space for gardening or entertaining with the BBQ and hot tub. Upstairs, the primary bedroom will easily fit a king-sized bed, has large double windows, a walk-in closet and a full ensuite bathroom with marble counter-top and glassed-in shower with ceramic walls. All bedrooms include a large closet and ceiling fan. The lower level is fully finished with new flooring, a 2 piece bathroom, a large laundry area, and an inviting rec-room with electric fireplace and stylish wall sconces for perfect mood lighting. There is plenty of extra space for storage or a home office, and cold-cellar room, ideal for stocking up on food supplies. This beautiful home also includes potlights throughout, central vacuum, crown moulding, a remote-controlled garage door opener, and has been freshly painted. Great, quiet location close to nice parks, good schools and easy highway access. (id:62104)
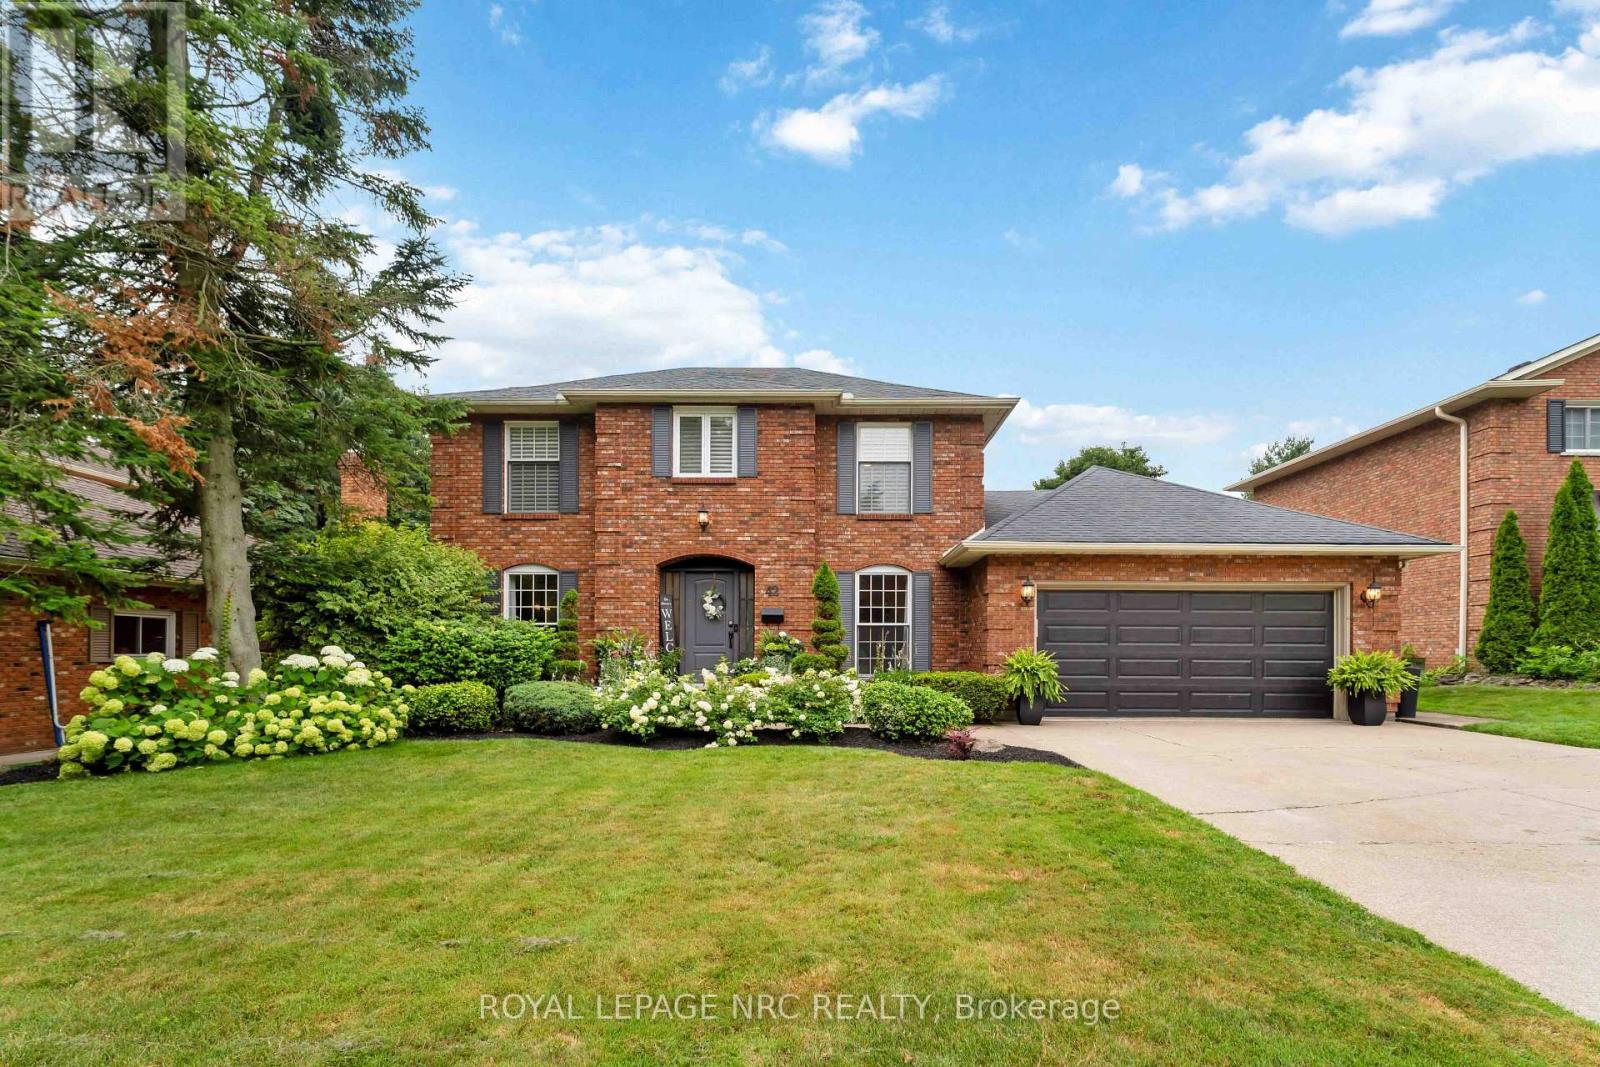
42 Foresthill Crescent
Pelham, Ontario
Welcome to this prestigious Fonthill executive home offering over 2,700 sq. ft. of beautifully designed living space in one of the area's most sought-after neighbourhoods. Nestled on a quiet tree-lined street and within walking distance to parks and the Steve Bauer Trail, this impressive family home blends timeless craftsmanship with exceptional functionality. The spacious main floor offers an inviting eat-in kitchen complete with a large centre island, abundant cabinetry, and an open-concept layout overlooking the cozy family room with a beamed ceiling and stunning stone mantel. Formal living and dining rooms provide elegant entertaining spaces featuring newer engineered hardwood flooring, gas fireplace with marble surround and built in TV. The patio doors off the kitchen lead to your private backyard oasis with a heated, inground pool, ideal for summer BBQs and outdoor entertaining. The main level also includes a dedicated den/home office and convenient main floor laundry and 2 pce bathroom. Upstairs, you'll find 4 generous bedrooms and 2 full bathrooms, including a spacious primary suite with walk-in closet and private ensuite bath. The fully finished lower level offers incredible versatility with a large rec room with built in bar, the perfect place for family fun. There is another room that could be a bedroom/den. This home is a place whee the entire family can relax, work, and play. Additional updates include newer Pollard windows on the back of the house, newer entry doors, owned hot water tank (2 yrs old) in ground irrigation system in the front and back, 200 amp panel, blown in attic insulation. Furnace and AC (12 yrs) Roof 14 yrs. (id:62104)
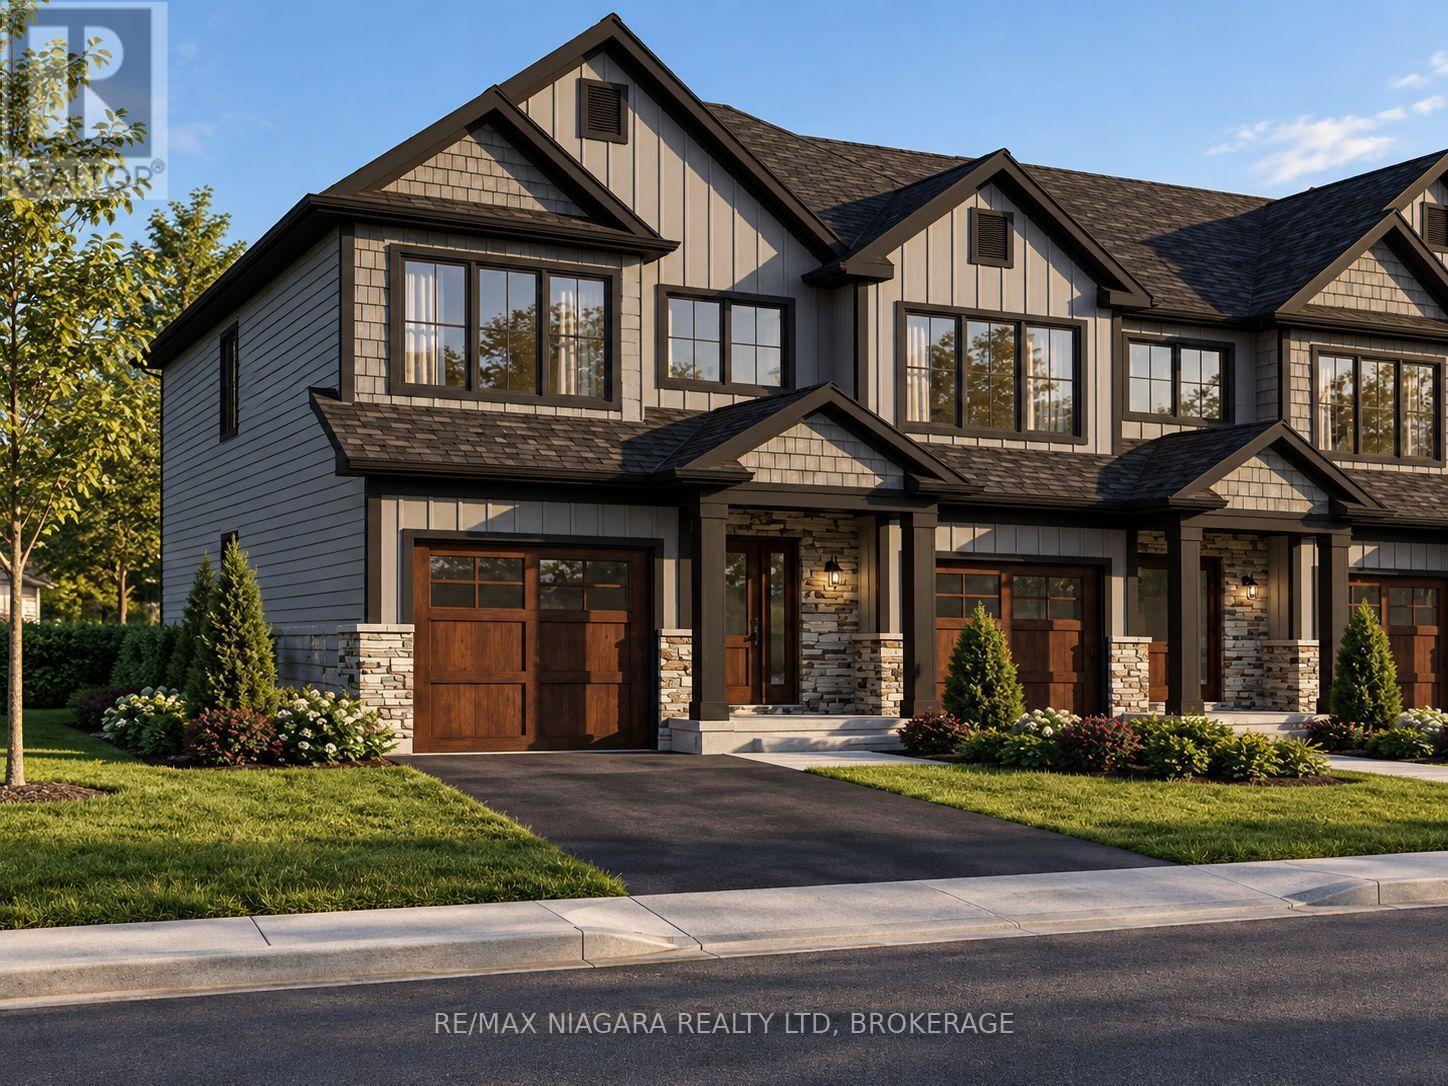
201 - 8900 Angie Drive
Niagara Falls, Ontario
Attention first-time buyers, investors and retirees - take advantage of the HST rebate, own a brand-new home at an affordable price point with Spring 2027 closing dates available! An exciting opportunity to own a brand-new home at an affordable price point, with Spring 2027 closing dates available. These thoughtfully designed homes feature 3 bedrooms and 2.5 bathrooms, luxury vinyl flooring, quartz countertops throughout, designer cabinetry, oak staircases, a glass shower in the primary ensuite, and a tiled tub/shower in the main bathroom. End units offer the added benefit of a separate entrance to the basement, providing excellent potential for a future ADU, in-law suite or additional finished living space. Additional features include finished driveways and the peace of mind of purchasing a Tarion-warranted new home. Whether you're a first-time buyer, investor or looking to downsize, these homes offer an excellent combination of value, quality and future potential. Everyday convenience is close to home, with nearby public and Catholic schools, grocery stores and shopping, plus easy access to the future South Niagara Hospital. Just 10 minutes from both Niagara-on-the-Lake and the vibrant city centre of Niagara Falls, the location offers exceptional connectivity. With the QEW and Highway 420 under 10 minutes from your doorstep, you'll enjoy convenient access to the whole region and beyond. Come see our model home and experience the quality, finishes and layout for yourself! Photos from a previous build, lay-out and finishes will be comparable. (id:62104)