
502 - 2212 Lake Shore Boulevard W
Toronto, Ontario
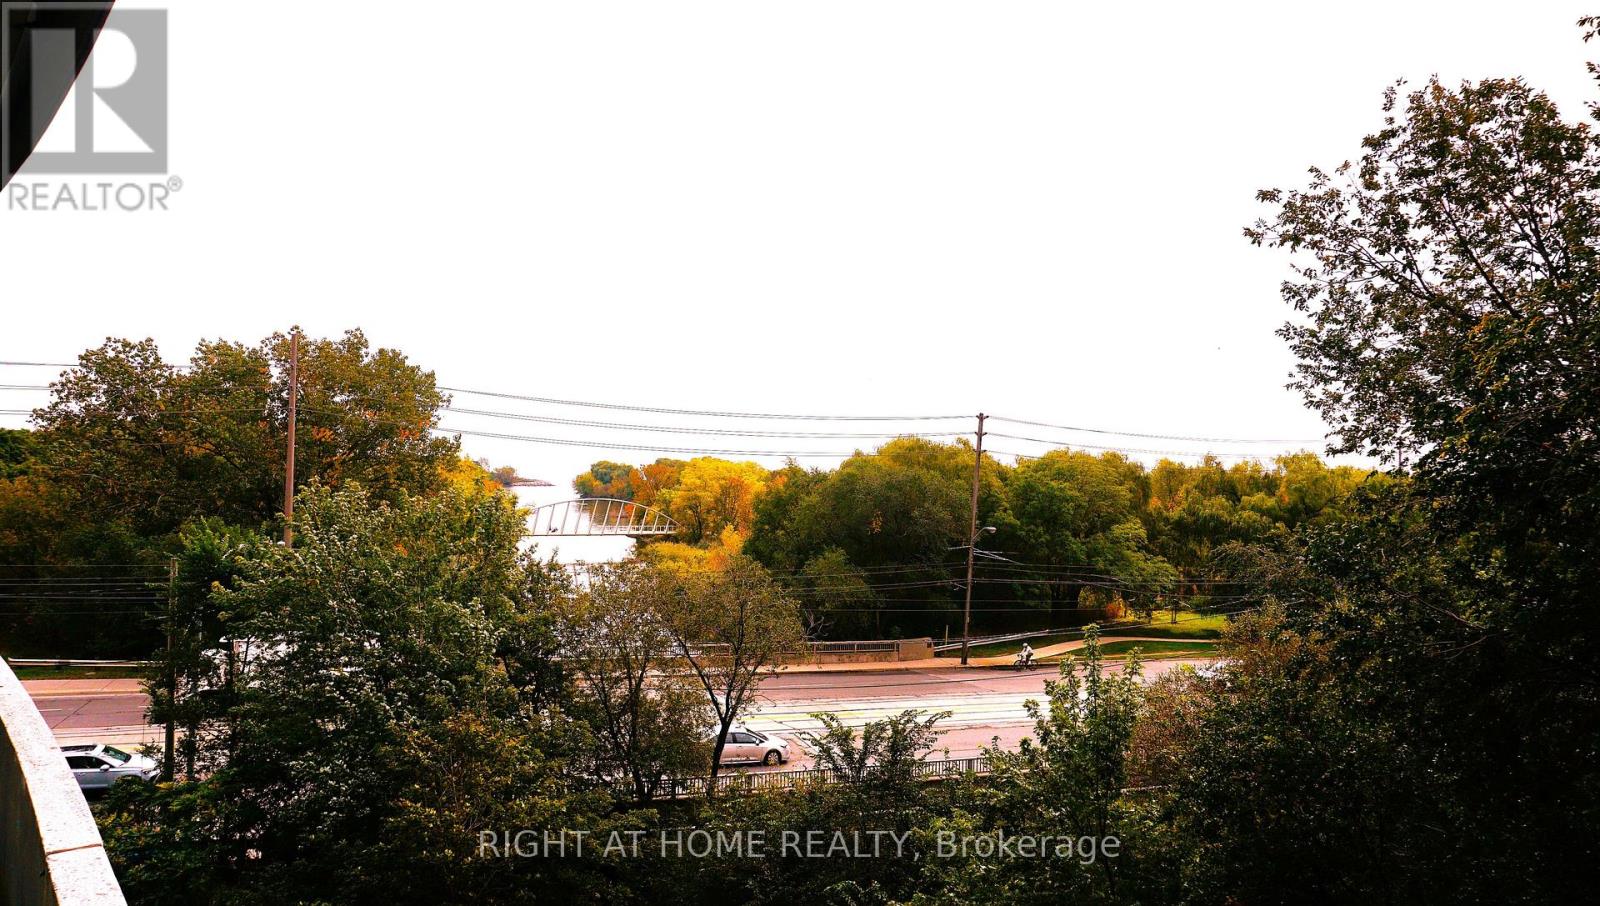
Client Remarks* Gorgeous South West View * 9 Ft Ceilings * Luxury One Bedroom+Study With Parking & Locker * Overviewing The Creek/Lake * Spectacular Layout With Laminate Floor Thru-Out * Minutes To Downtown * Steps To Ttc, Park & Supermarket * Close To Highways, Both Airports, Bike Trails & Beach * Excellent 30,000 Sf Club * Amenities Include: Indoor Pool, Hot Tub, Fireplace, Gym, Massage, Steam Room, Sauna, Party Room, Business Centre & Children's Craft Centre * Great Location & Value * **EXTRAS** S/S Fridge, S/S Stove, S/S Built-In Dishwasher, S/S Built-In Microwave, Washer, Dryer, Existing Light Fixtures. *** (id:62104)
1063 Dufferin Street
Toronto, Ontario
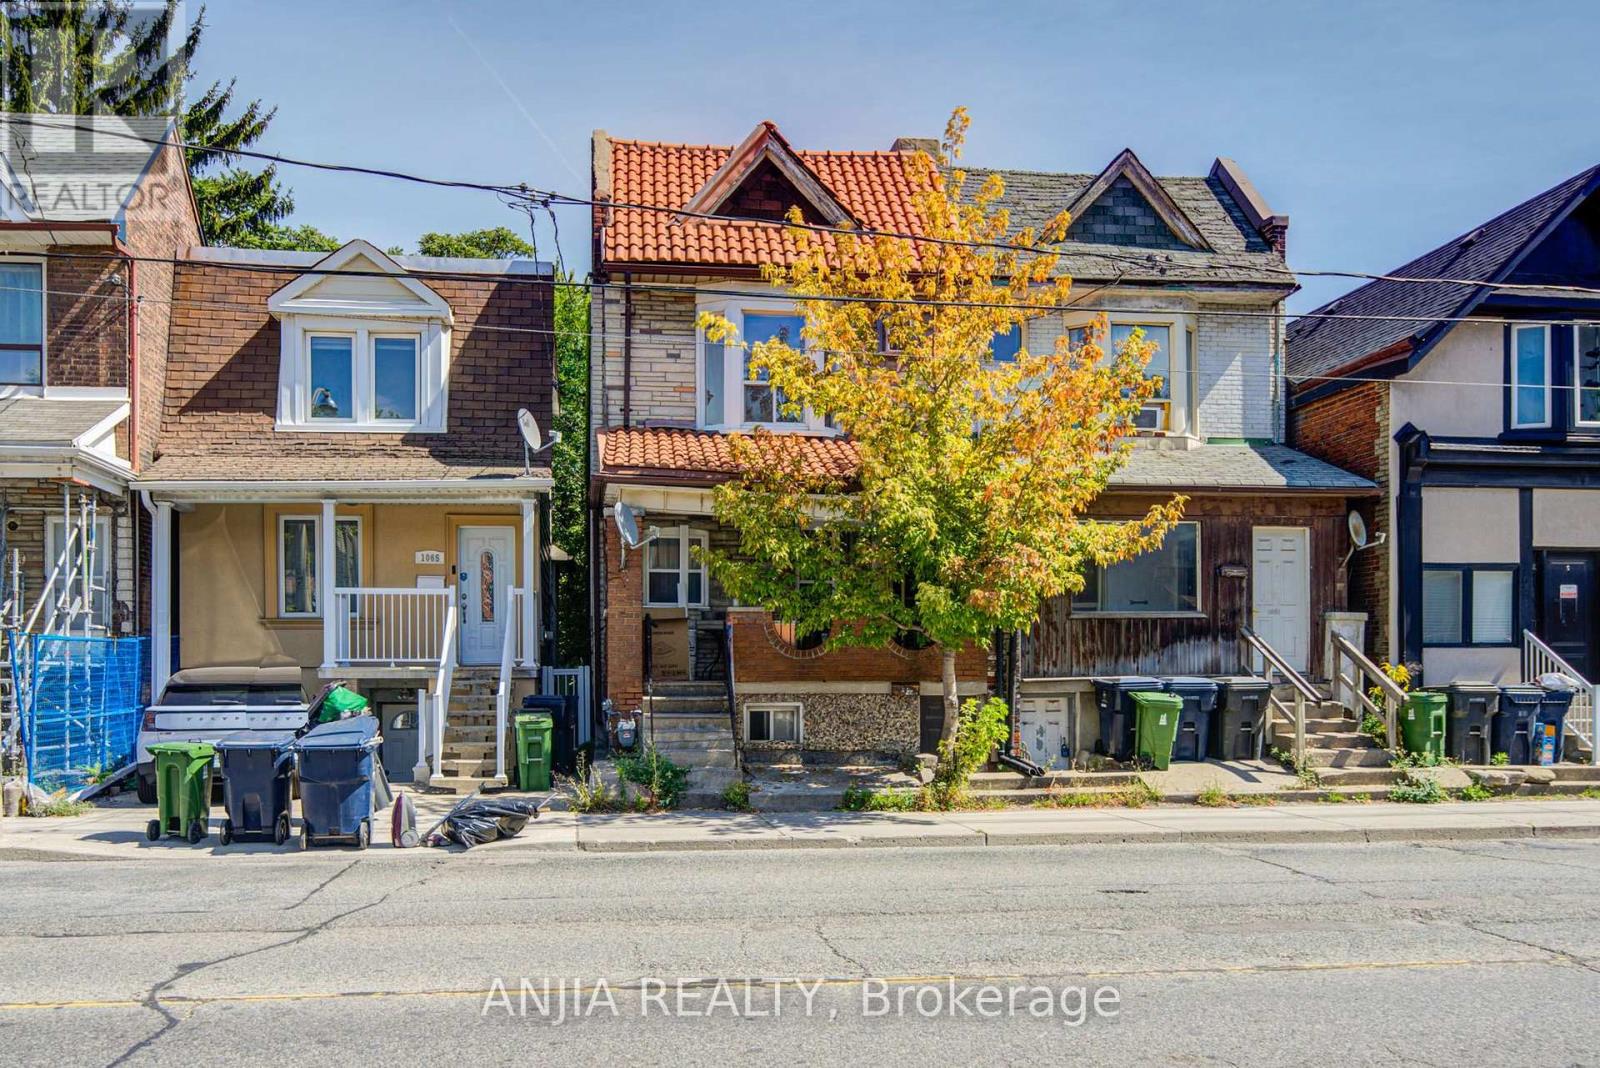
An exceptional turn-key investment opportunity in a prime Toronto neighborhood, this property offers outstanding income potential in an unbeatable location. Featuring separate units- two-bedroom suites on the upper and main levels, plus a one-bedroom lower suite. The property also boasts a rare, generous backyard offering endless potential for future development or outdoor living. Situated in a vibrant community steps from TTC transit, subway access, popular dining, and everyday amenities, this home delivers an ideal mix of immediate cash flow, future growth, and long-term value. (id:62104)
37 Hurst Street
Halton Hills, Ontario
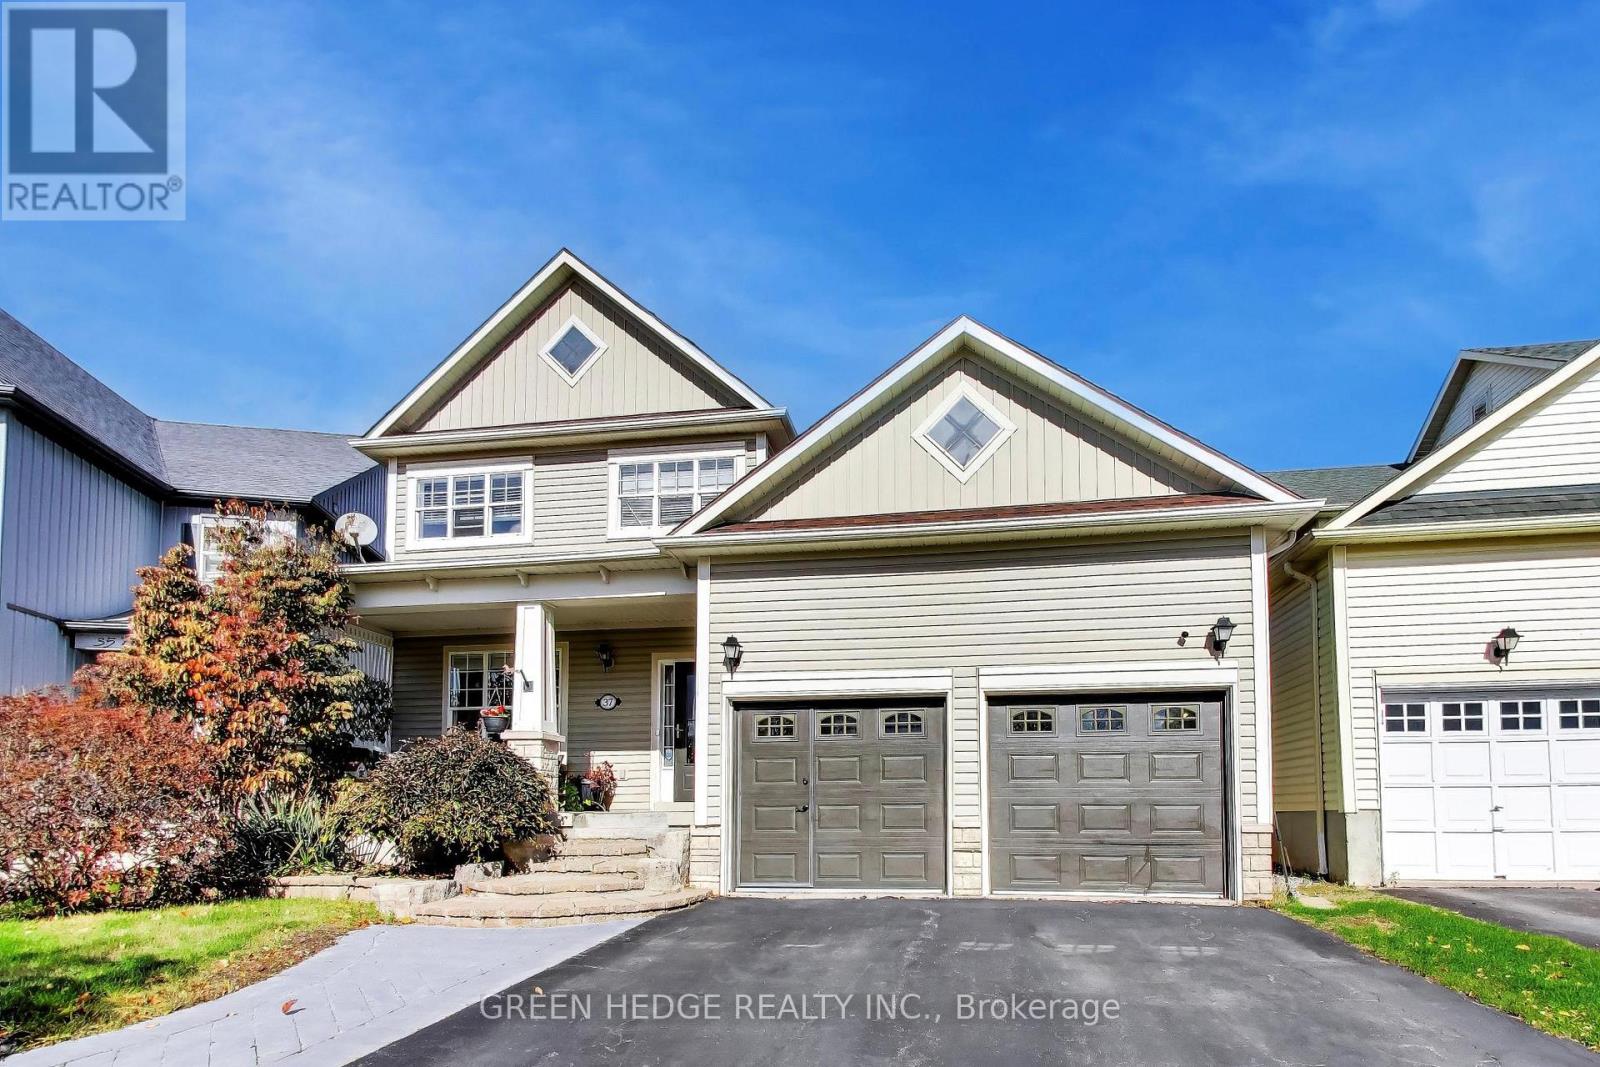
Stunning Turn-Key Home in a Highly Sought After Acton Neighbourhood! Welcome to this absolute top-notch, turnkey 3-bedroom, 4 bathroom residence offering approximately 1,600 square feet above grade of meticulously maintained living space, plus a professionally finished basement. From the moment you step onto the custom stone front steps, the pride of ownership is unmistakable.The bright main floor boasts an abundance of natural light from a desirable west-facing exposure, highlighted by sought after 9-foot ceilings that really create such a noticeable difference. Premium 3/4-inch thick, 5 inch wide real oak hardwood flooring in a beautiful honey tone.The chef-inspired kitchen features a stainless gas stove, 3-door premium stainless refrigerator with filtered ice and water, custom marble countertops, a timeless tile backsplash, and seamless flow into a living area anchored by a cozy gas fireplace. Step through oversized sliding patio doors to your private outdoor oasis, complete with beautiful landscaping, mature trees, shrubs, fenced yard, a spacious deck, and a pristine patio perfect for entertaining and friendly neighbours.Upstairs, the luxury continues with real hardwood flooring throughout the top level. The primary suite is a true retreat, offering a large walk-in shower and deep soaker tub. The lower level is a masterclass in basement design, 100% completely finished featuring professionally installed carpeting, a second fireplace, and a striking, professionally finished bathroom with a massive 60" x 30" custom shower enclosed in heavy glass doors.Automotive and hobby enthusiasts will fall in love with the full-sized, high-ceiling two-car garage fully equipped with a third gas fireplace, loft storage, and completely man-cave ready.Enjoy the perfect blend of small town charm and commuter convenience, located just minutes from the Acton GO Station for effortless travel into Toronto, with major retail hubs just a short 20-minute drive away. Roof(2017) & AC (202 (id:62104)
101 Seaborn Road
Brampton, Ontario
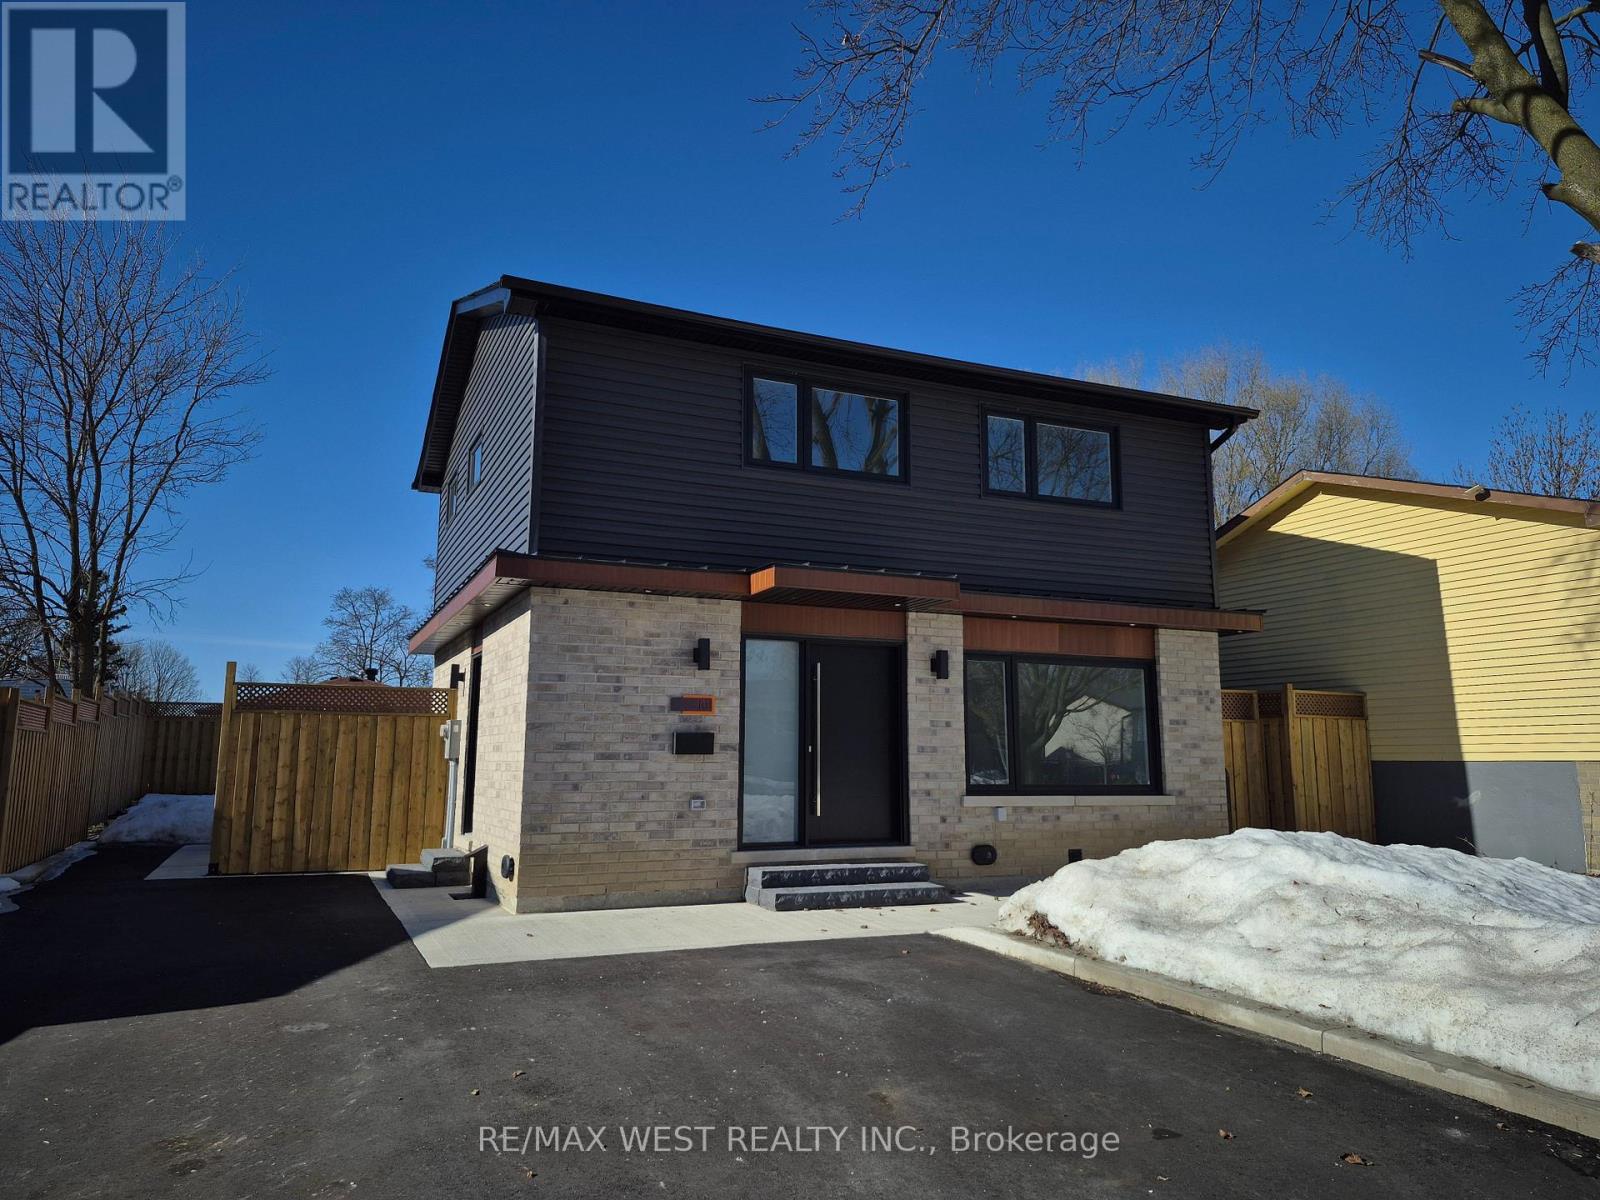
Fully Renovated 4-Bedroom Home! Welcome to 101 Seaborn Rd., Brampton, a beautifully renovated 4-bedroom detached home available for lease (main & second floor). This stunning residence features modern finishes throughout, including new hardwood floors, elegant tiles, a modern-designed kitchen, LED pot lights, and stylishly updated bathrooms. Enjoy the convenience of stainless steel kitchen appliances, a washer/dryer, and central A/C, ensuring comfort year round. The fenced yard provides privacy and outdoor space for relaxation. Located in the highly desirable Madoc neighborhood, this home is just steps from Seaborn Park, Madoc Park, and Century Gardens Recreation Centre. Nearby schools, shopping, and amenities are all within walking distance, making this a perfect home for families or professionals. Move-in ready! (id:62104)
Unknown Address
,
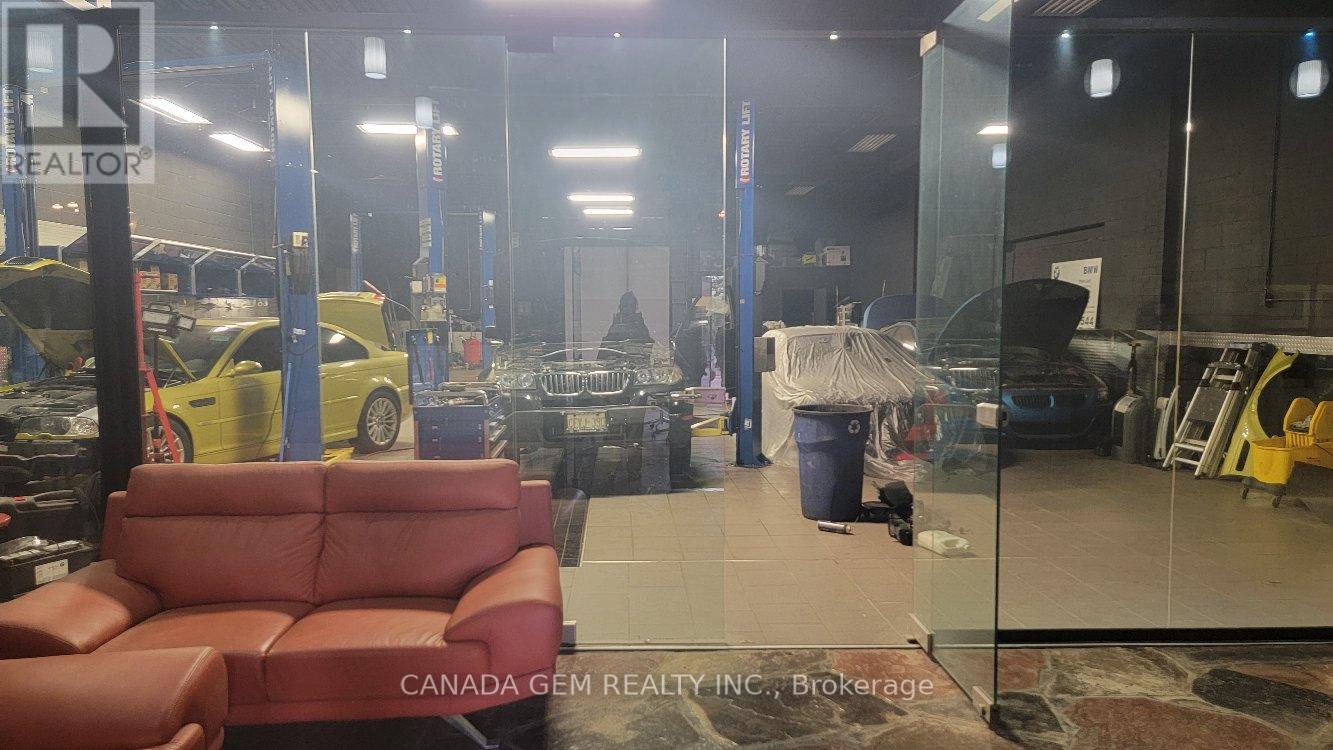
Established Auto Repair Business for Sale in a High-Traffic Location at Dufferin & Finch. Well-known and profitable operation serving a loyal customer base. The owner is retiring, creating an excellent opportunity to acquire a successful, long-established business. The fully equipped facility offers approximately 3,800 sq. ft. of space with strong frontage and excellent exposure along Martin Ross Ave. Located within a corner automotive plaza with dual access from Alness St. and Martin Ross Ave., this turnkey operation has been successfully operating as a mechanic shop for over 35 years. The premises are ideal for an automotive dealership, specialty automotive business, general repair facility, collision service operation, or potential used-car dealership. The facility accommodates approximately 20 vehicles indoors and includes the exclusive use of 10 outdoor parking spaces. Equipped with 3 hoists and a full range of equipment required for a fully operational repair shop, the business offers significant growth and expansion potential. The interior features a office, washrooms, shower, kitchen/staff room, change room, and dedicated parts storage area. Confidential business information will be provided to qualified buyers upon execution of a confidentiality agreement.A must-see opportunity. (id:62104)
3 Mclaughlin Road N
Brampton, Ontario
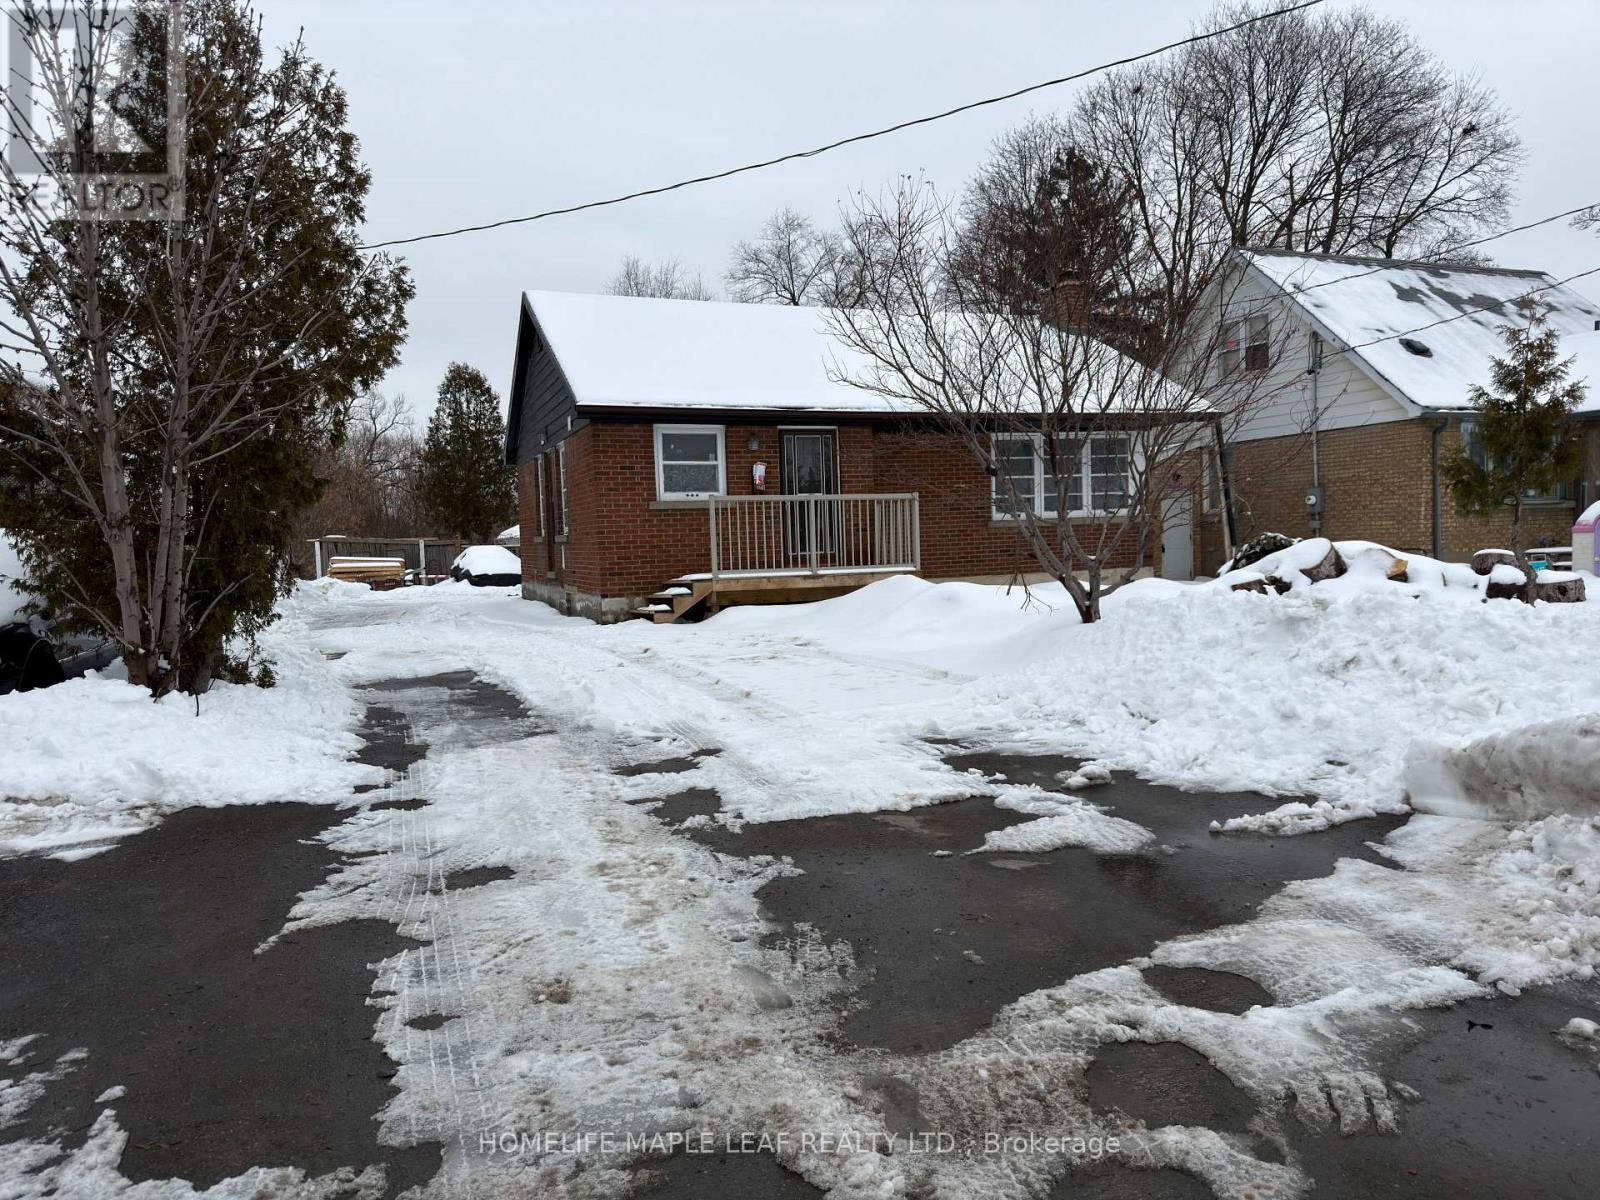
The property feature an existing detached bungalow. Conveniently located close to major amenities including retail plaza, restaurants, grocery store, transit, and other commercial services. Good for first time home buyers. Property being sold in ' as is where is" condition. (id:62104)
11 Brook Tree Crescent
Toronto, Ontario
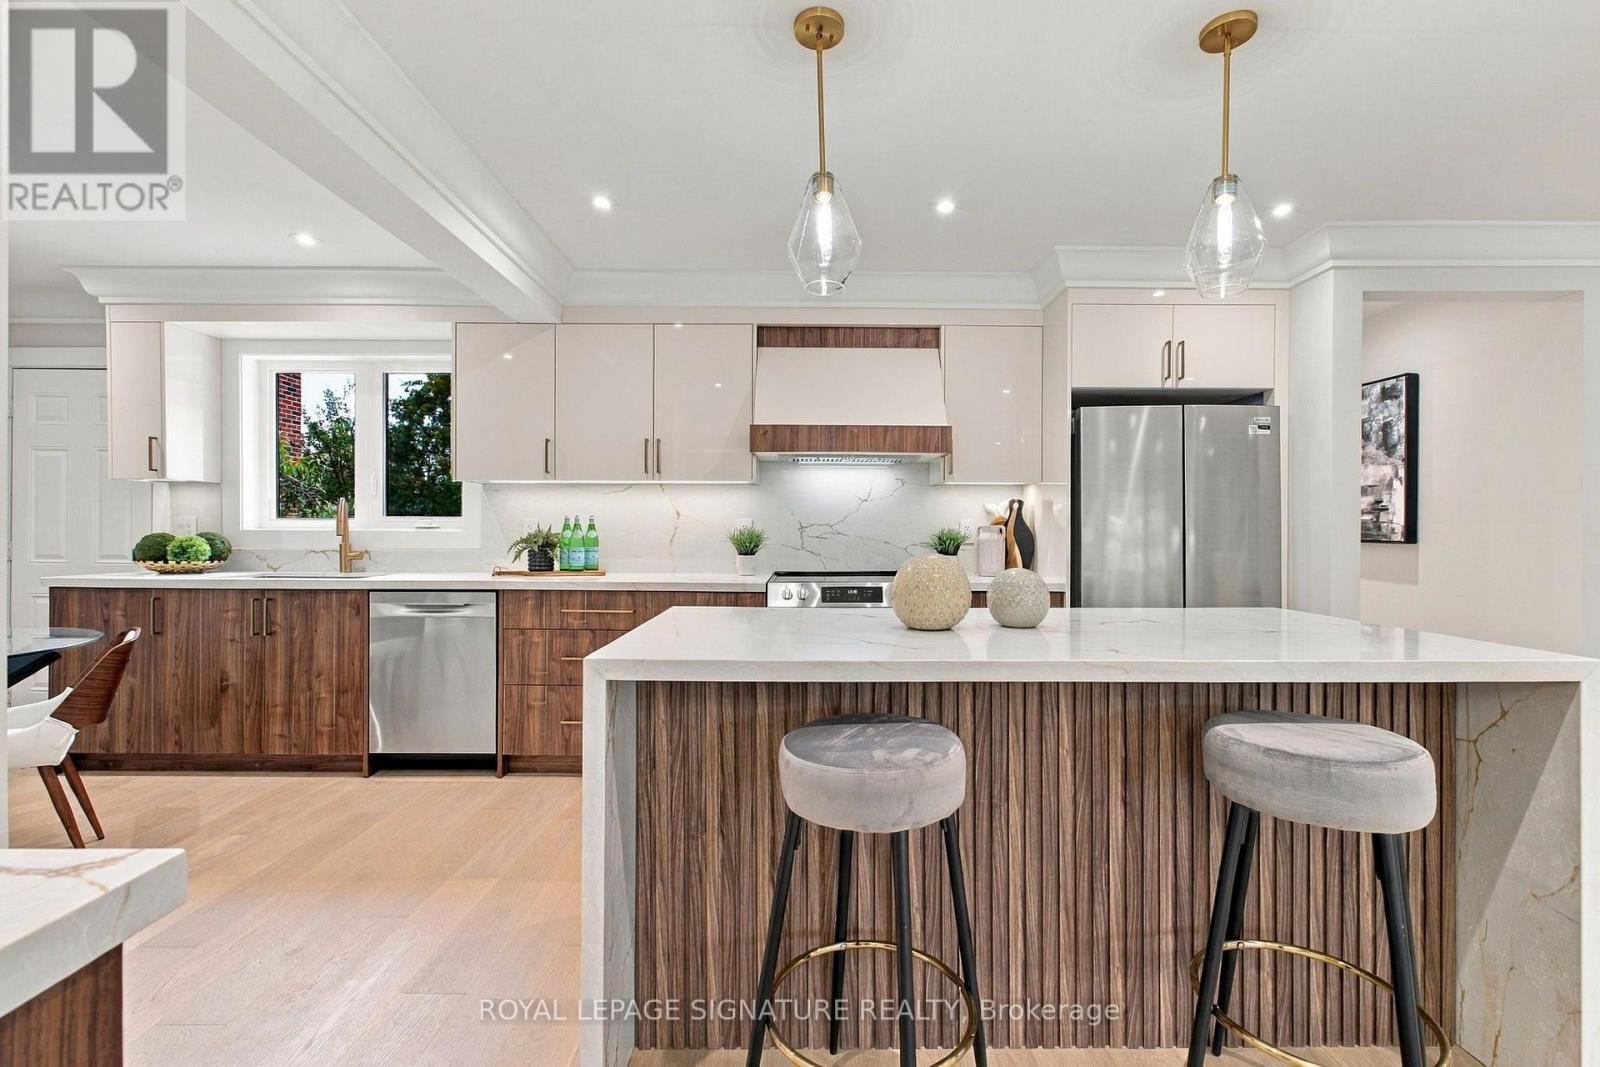
Prepare To Be Wowed! Welcome to 11 Brook Tree Crescent, a spectacular, completely renovated residence where sophisticated design, quality craftsmanship and luxurious finishes come together beautifully. From the moment you step inside, it's clear this is no ordinary renovation.The stunning open concept main floor is made for entertaining, featuring beautiful white oak hardwood floors, elegant crown moulding, pot lights and an incredible custom kitchen that serves as the heart of the home. Sleek white and rich walnut cabinetry is complemented by gorgeous stone countertops and backsplash, gold hardware, a dramatic waterfall island and a dedicated espresso bar.Offering 3+1 bedrooms and 2 beautifully renovated bathrooms, every space has been thoughtfully redesigned with style and functionality in mind. The bathrooms feature oversized marble look tile, contemporary finishes and a refined, luxurious feel.The fully finished lower level adds another dimension to the home and offers excellent in law suite potential, complete with a separate entrance, brand new kitchen, bedroom, bathroom and living space, perfect for extended family, guests, or buyers looking for the potential to generate additional rental income.The transformation continues outside with beautifully painted brick, striking black architectural accents and refreshed landscaping, creating impressive curb appeal and a fresh, modern exterior.Situated in a highly desirable, family friendly Etobicoke neighbourhood known for its fantastic schools, parks and strong sense of community, while remaining close to shopping, restaurants, transit, highways and everyday conveniences.Completely renovated inside and out. Nothing to do but move in and enjoy. 11 Brook Tree Crescent is the perfect combination of luxury, functionality and location. (id:62104)
16 - 615 Shoreline Drive
Mississauga, Ontario
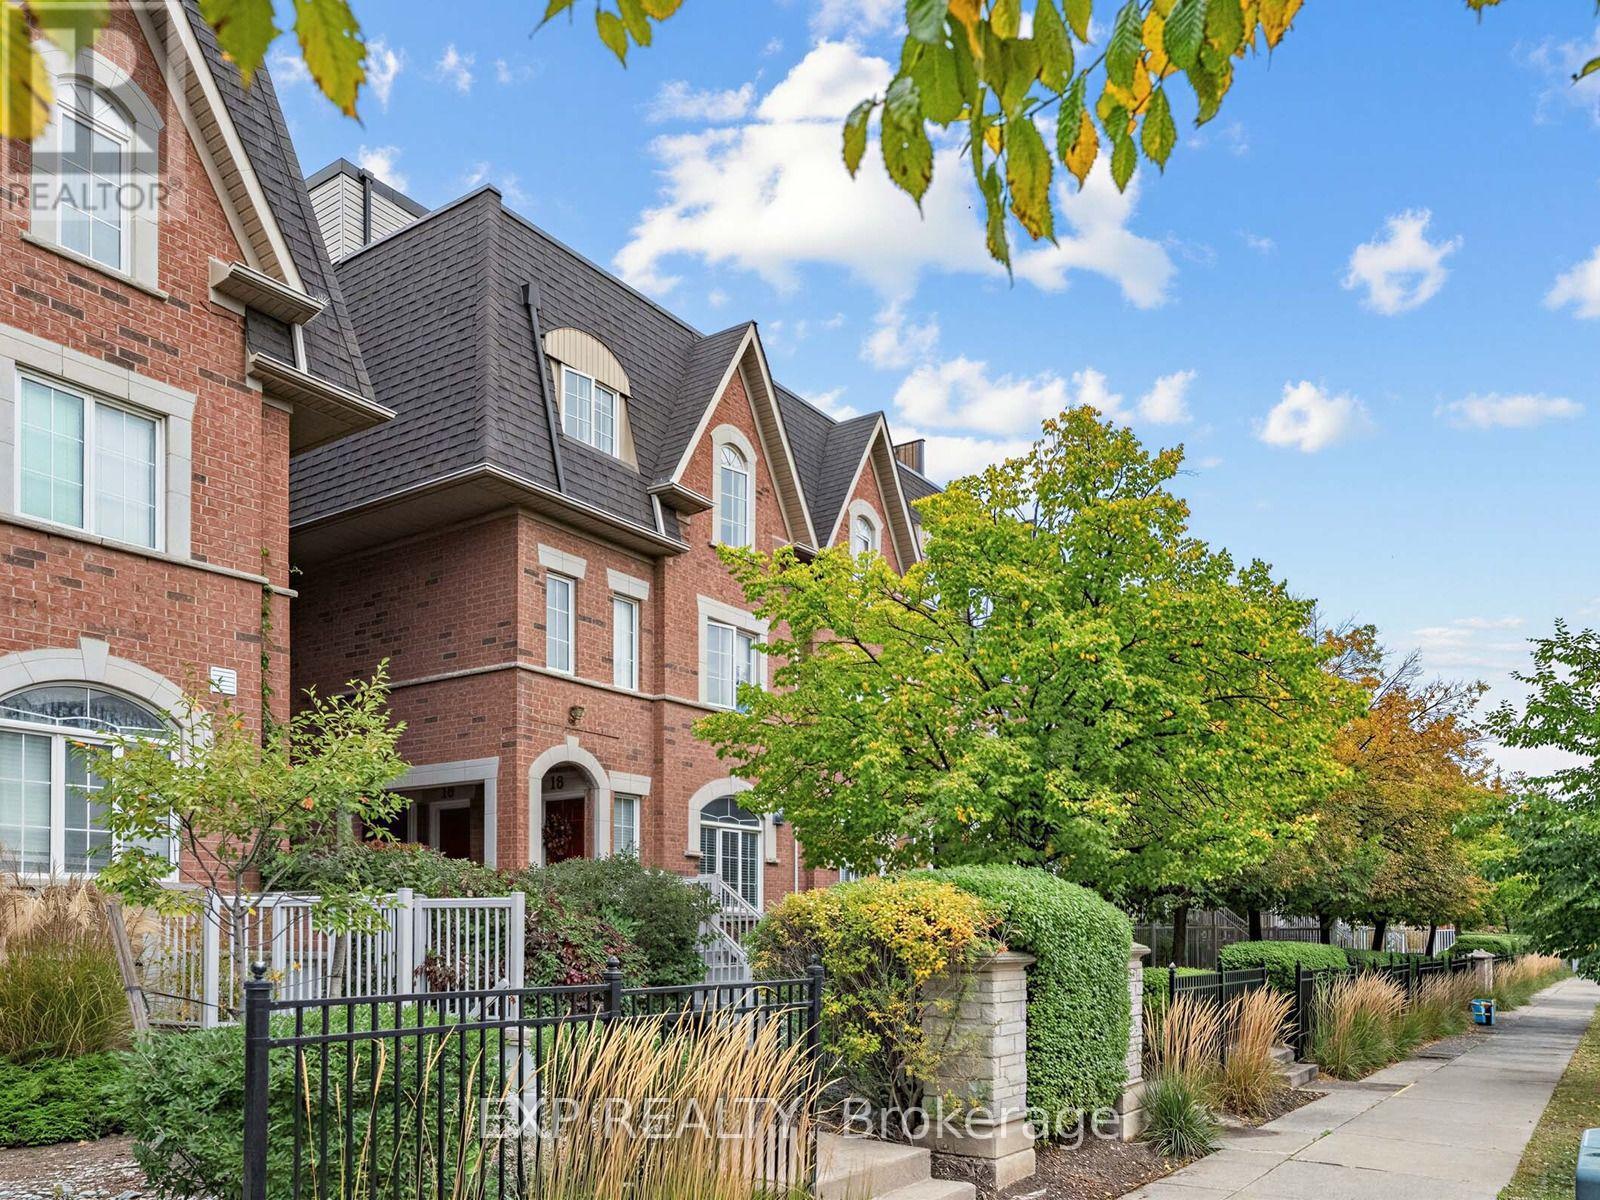
Room to live, a rooftop to unwind, and Cooksville right outside your door. Welcome to 615 Shoreline Dr #16: a spacious 2-bedroom, 2-bathroom home with 1,070 sq ft, two parking spots and a private rooftop patio, near Dundas and Mavis.Inside, there's real room for family life: space to cook, host, work from home, and give everyone their own corner. Then head up to the rooftop. BBQ with friends, start the weekend with coffee in the sun, or end a long day watching the sunset, all without a yard to maintain.This is a neighbourhood built for everyday life. Huron Park and the Huron Park Recreation Centre, with skating, swimming and fitness programs, are a short walk away, along with Stillmeadow Park and Sgt. David Yakichuk Park. Want a weekend escape? Port Credit's waterfront and Lake Ontario trails are a short drive.Commuting is easy. Cooksville GO keeps downtown within reach, Hwy 403, QEW, 401 and 407 are minutes away, and a MiWay stop is a short walk. The Hurontario LRT also adds a new rapid-transit link through Cooksville. Loblaws, LCBO, Canadian Tire, banks, Square One and Cooksville's restaurants are all close, so errands stay quick and weekends stay yours.For first-time buyers, couples and growing families, this is a strong mix of space, parking, outdoor living and location. Come see it for yourself. (id:62104)
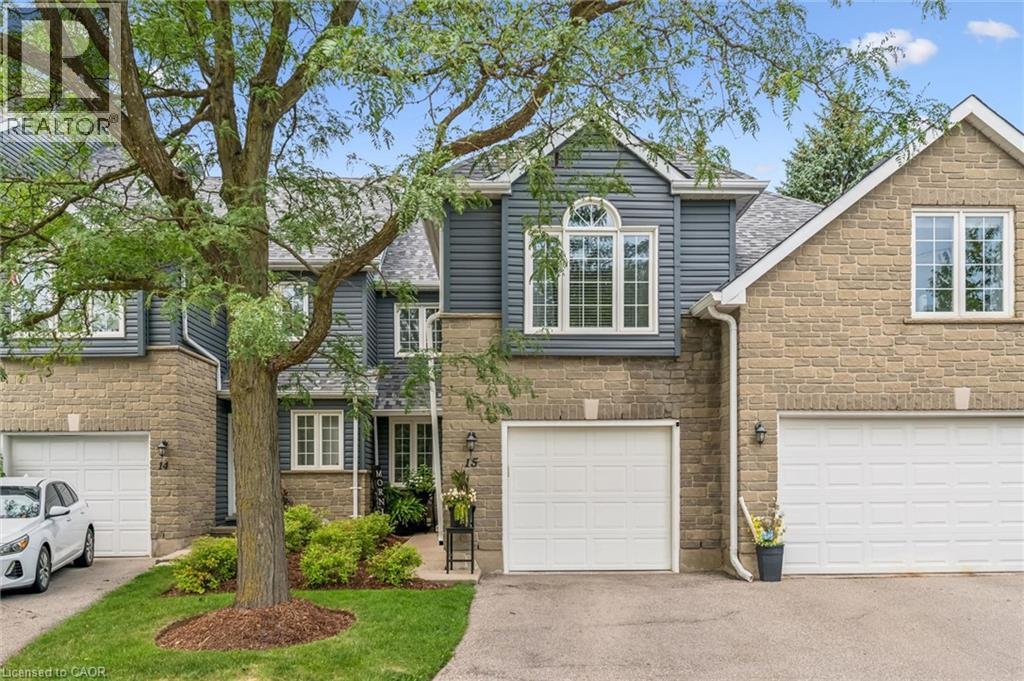
199 Saginaw Parkway Unit# 15
Cambridge, Ontario
Well, the WOW factor can definitely be used to described this gorgeous property. Welcome to 199 Saginaw Parkway Unit #15 conveniently located just minutes to highway 401. This great family condo allows for easy, practical living in a highly desirable location. As you approach the front door you are greeted by nicely maintained landscaping & gardens and a cozy front porch with garage access. Inside the home you step into a good sized foyer with a 2 piece bathroom to your right. The main floor also features updated luxury vinyl flooring, an updated kitchen with newer stainless steel appliances (2024), a breakfast area, functionable living room and dining space with sliding door access to the rear patio. Spend your evenings relaxing in your very own backyard, or BBQing for family and friends. Upstairs offers hardwood flooring, three generous sized bedrooms, a 4 piece main bathroom and a 4 piece ensuite bath as well. The sizable primary bedroom also offers a walk in closet, and gas fireplace. Downstairs in the fully finished, freshly painted basement is a rec room, currently being used as a home gym, office space, a large laundry room, storage and even a small work shop. This great condo is walking distance to Shades Mill Conservation Area, The Elgin Centre Shopping Plaza and St. Benedicts High School. Another excellent feature is the outdoor salt-water pool, and party room/pool house. Other updates include Roof (2026), Water Softener (2025), Furnace (2024), and the AC was recently serviced in 2026. Don't delay, book your showing today and make this lovely home yours! (id:62104)
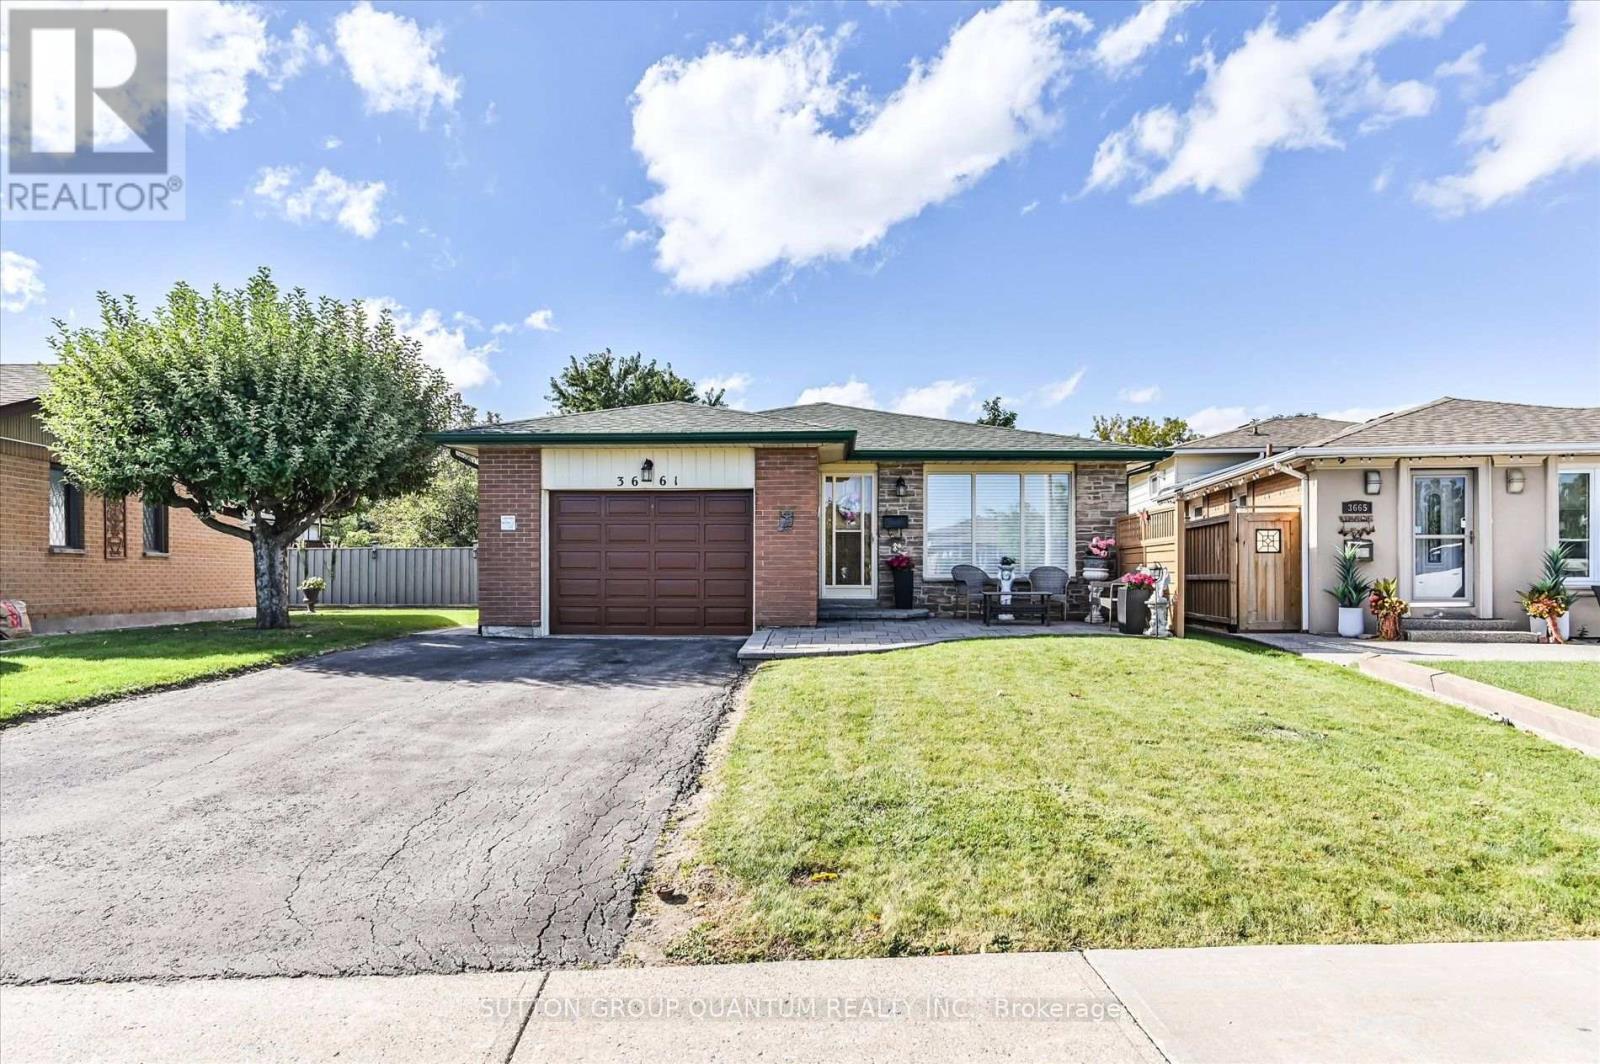
3661 Keenan Crescent
Mississauga, Ontario
Welcome to 3661 Keenan Crescent - offered for sale for the first time in 50 years! Owned by the same family since 1976 and enjoyed by only two occupants, this immaculately maintained 3-level backsplit reflects true pride of ownership. Set on a private ravine lot with no neighbours directly behind, this home offers a peaceful backyard setting in a convenient, centrally located neighbourhood. Move in and enjoy it as-is, or make it your own - a blank canvas offering the opportunity to bring your personal style and vision to a solid home with great bones. Original hardwood flooring is preserved beneath much of the carpeting. The kitchen and bathrooms were renovated in 2015, with updated roof (2022), furnace (2022), air conditioner (2022) and hot water tank (2026). All appliances are owned. Conveniently located close to schools, parks, shopping and transit, with easy access to Malton GO, Pearson Airport and major highways including the 401, 427 and 407. (id:62104)
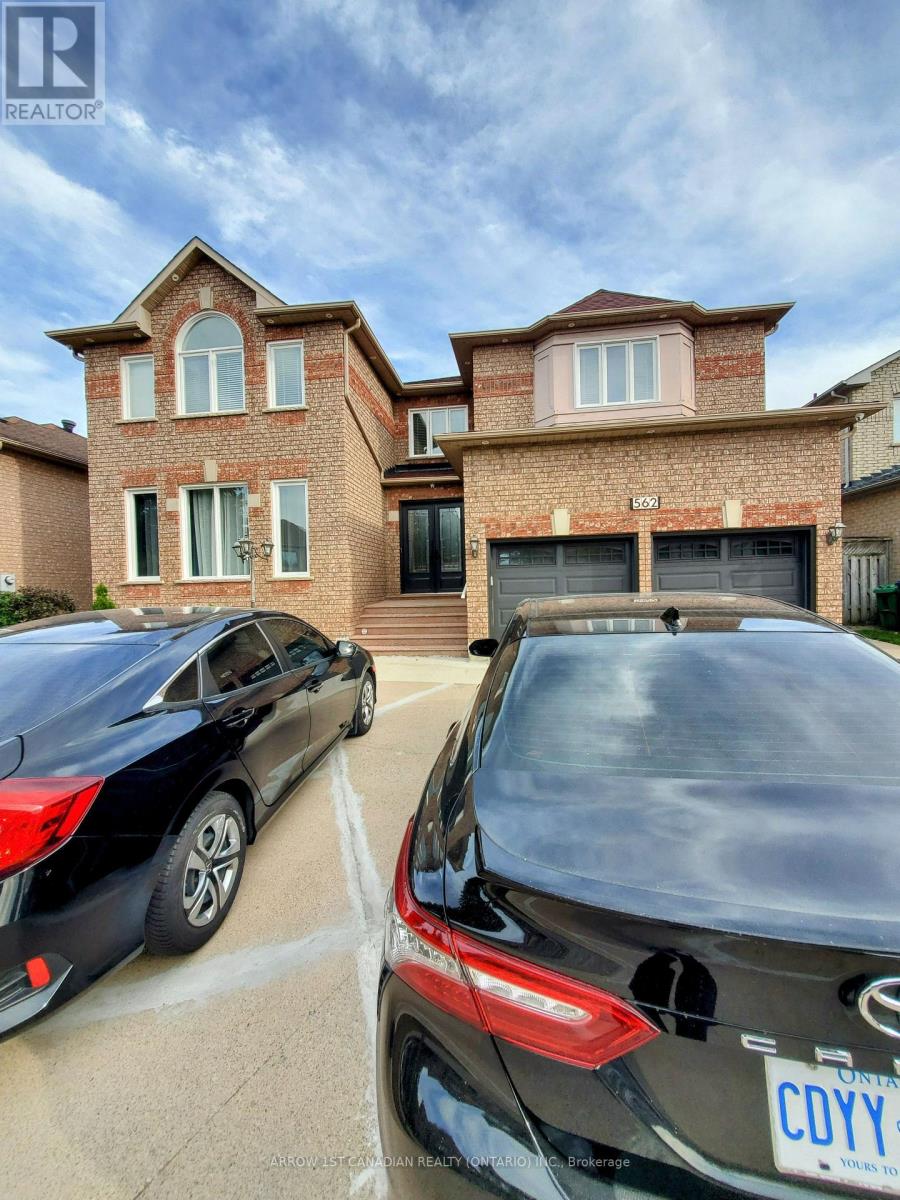
2 Bedroom Basement - 562 Feathergrass Crescent
Mississauga, Ontario
Attractive Self Contained , spacious , bright , 2 BR Legal basement Apartment , separate entrance , quiet, prestige area, steps away Bus Routes to Eglinton , Sq.One , Airport , Kennedy Rd. Parks, community centre, library, shopping, schools near by . Surveillance cameras, smoke, fire, radon gas,detectors installed. Well Kept Property. (id:62104)
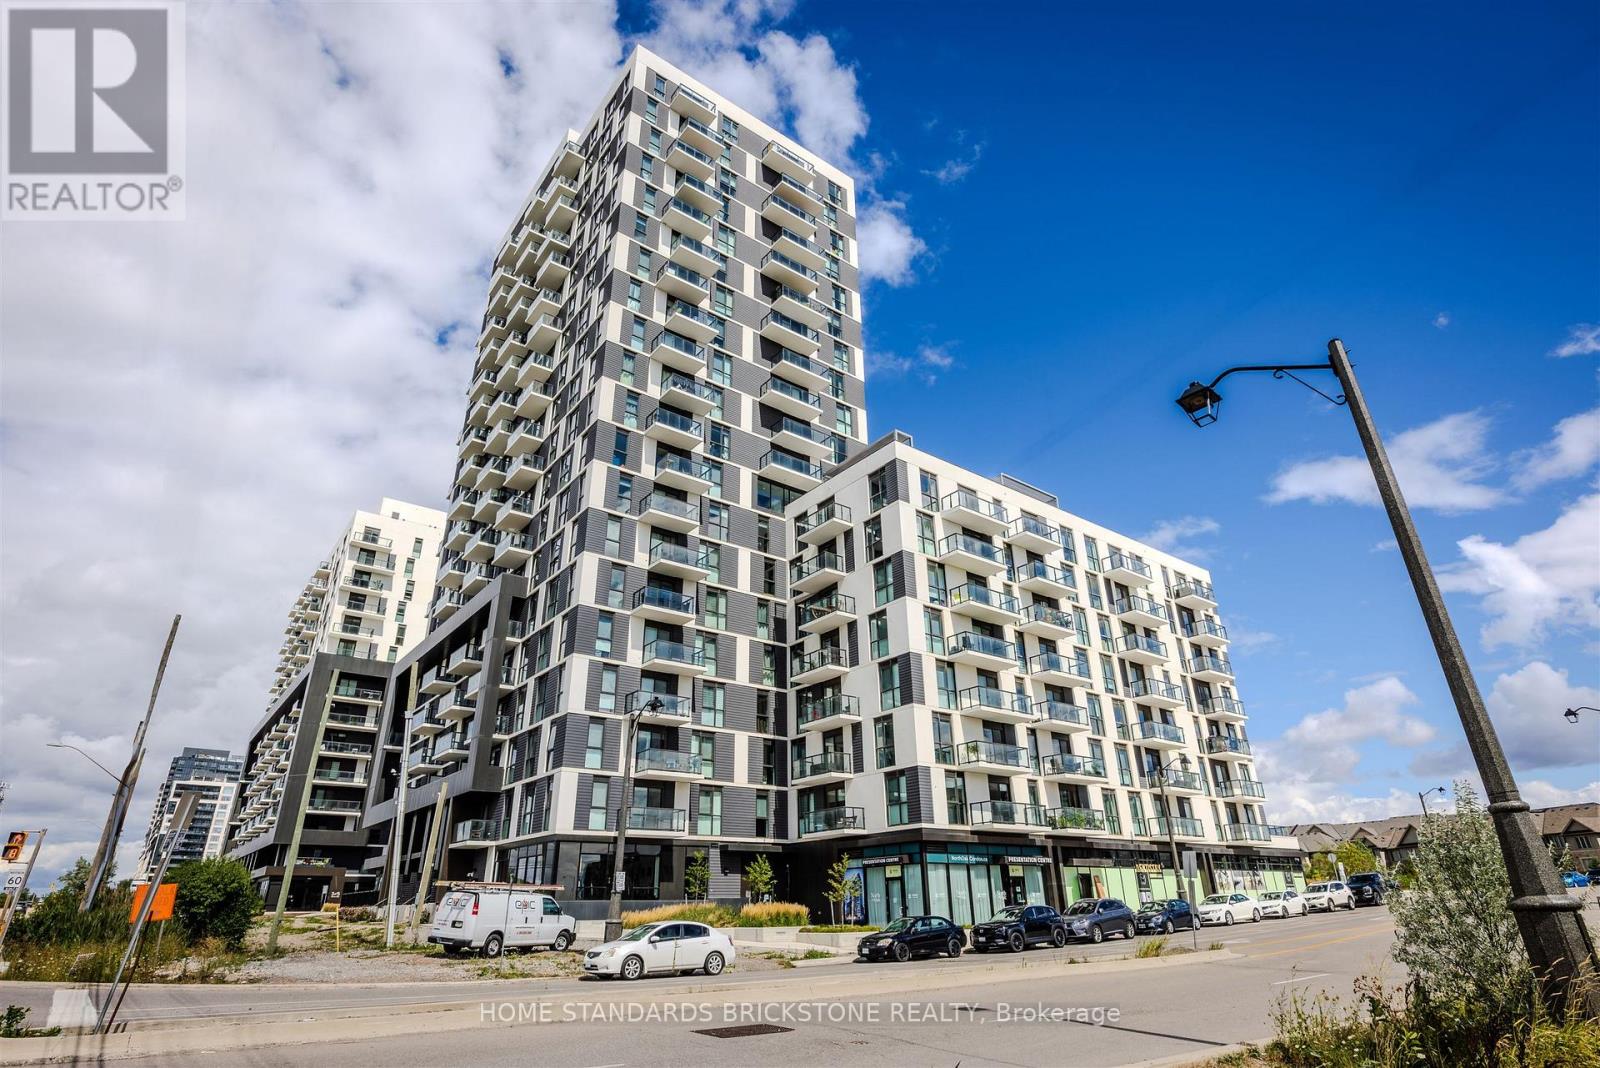
712 - 335 Wheat Boom Drive
Oakville, Ontario
Largest 1 Bedroom + Den + 1 Bath in the Building. Heart of North Oakville. 2 Years new. Spacious Minto Oakvillage unit boasts Clear view from Full Balcony, 690 sqft. of interior + 100 sqft of full large Balcony with unobstructed Views of Beautiful Niagara Escarpment, Lake and Sunset. Parking near the Elevator and close to Unit for extra convinience. 9 ft ceilings, decorative light fixtures, and luxury flooring. No Carpets! The White Kitchen includes stainless steel appliances, soft-close doors, luxury quartz countertops, B/I Microwave. Bright and spacious master bedroom Plus a Den for additional live/work space. Functinal Den that can be office or second bedroom with access to bathroom. Home Hub with smart controls and keyless entry. High Speed internet and Cable is included in maintenance fee. . In-suite Laundry. Close proximity to scenic walking and hiking trails. Fantastic location, with shopping, restaurants, Top Ranked Schools, several parks and quick access to major highways and GO Station. Absolute Move-In condition! (id:62104)
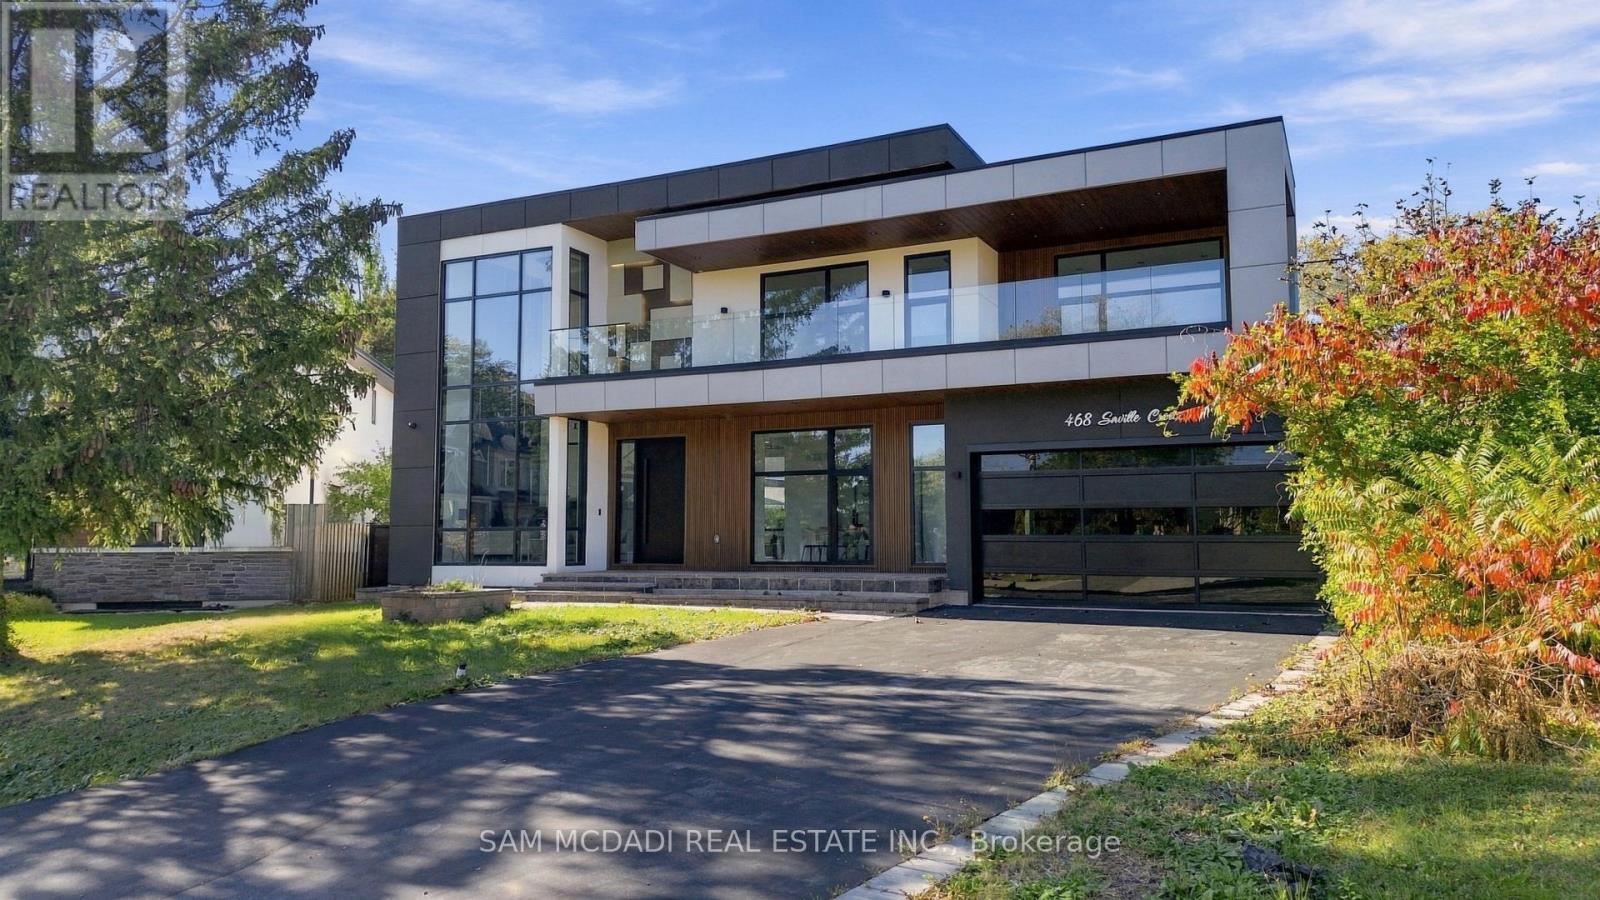
468 Saville Crescent
Oakville, Ontario
Architect-designed. Never lived in. Statement residence in Bronte. Crafted by Ni Ni (B.C.I.N. #41885), this custom contemporary sits on a rare pie-shaped lot with exceptional rear width and privacy, minutes to Lake Ontario, Bronte Marina and waterfront trails. Not builder-grade-designed, permitted and executed to a cohesive architectural vision. The home offers 5 bedrooms, 6 bathrooms and a dedicated pet spa. A grand foyer opens to an open-concept living area anchored by a dramatic 23-ft floor-to-ceiling window wall. Premium aluminum gliding windows with German hardware, engineered white oak flooring and ambient pot lighting enhance the bright, airy feel. Chef-inspired kitchen with top-of-the-line Dacor appliances, custom cabinetry, Calacatta marble backsplash, pot filler and a waterfall island. Napoleon fireplaces in living and family rooms. Main floor guest suite with private ensuite; private office with separate backyard entrance. Cambridge hydraulic elevator to all levels. Upstairs: three bedrooms with spa-inspired ensuites, walk-in closets and 12 ft 3 in ceilings. Fully finished walkout lower level with radiant heated floors (ready), home theatre, recreation space, full kitchen/bar, guest suite, oversized cold storage and direct backyard access via premium aluminum doors. Exterior: fully fenced yard with aluminum perimeter and frameless glass railings; large inground pool with heating provisions; heated driveway permit approved. Systems and extras: Control4 automation (3 iPads), whole-home audio, security system, central vacuum, 3 fireplaces, 4 skylights, BBQ rough-in and parking for up to 8 vehicles. A rare, meticulously executed contemporary home offering luxury, functionality and proximity to Bronte's waterfront lifestyle. (id:62104)
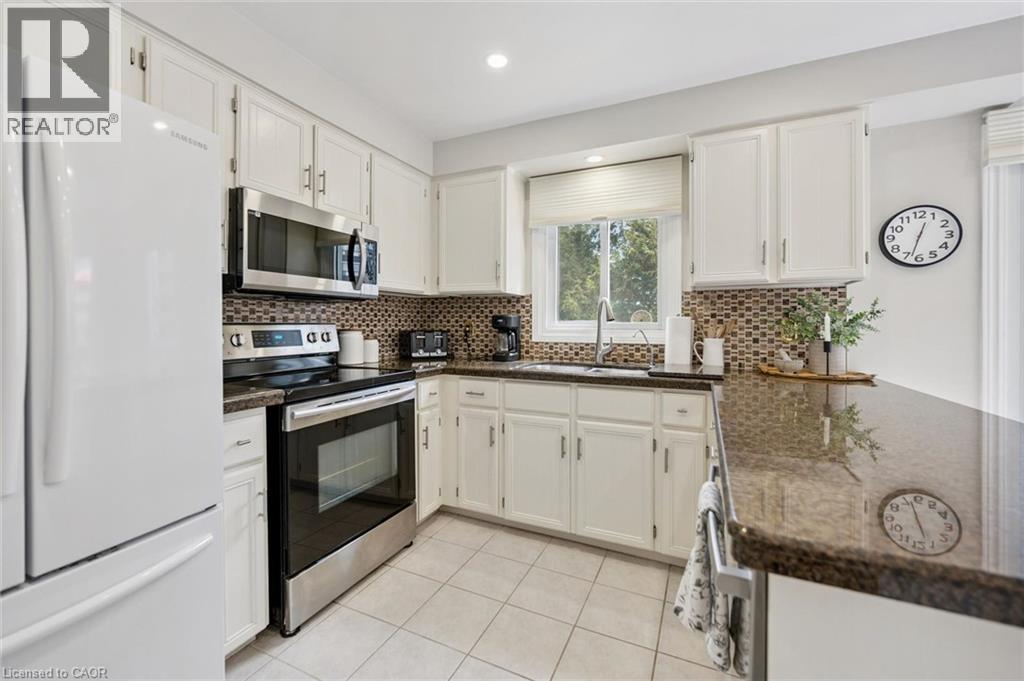
2155 Duncaster Drive Unit# 8
Burlington, Ontario
Exceptional end-unit townhome with basement walk-out in the desirable Brant Hills community of North Burlington! The main floor boasts a large eat-in kitchen with plenty of storage, granite countertops, undermount double sink, and a walk-out to a 8' x 10' sun deck, along with a spacious formal living and dining room. Upstairs, enjoy a comfortable family room/bonus room with a cozy gas fireplace, a skylight on the upper landing, and two generously sized bedrooms, each with its own full ensuite. The primary suite boasts a roomy walk-in closet and its updated 5-piece ensuite, complete with a granite top double-sink vanity, freestanding soaker tub, and glass shower with soothing rain showerhead. The finished lower level offers a spacious recreation room with a second fireplace, potlights, California shutters, built-in bookcases, plus a convenient walk-out to the interlock patio and landscaped backyard. Additional features include 2-piece powder rooms on both main and lower level, a single-car garage with inside entry, tandem driveway parking for two cars, updated A/C and high efficiency furnace (2020), and a direct vented high efficiency owned water heater. An excellent opportunity to own a spacious end-unit townhome with walk-out, close to schools, parks, trails, shopping, transit, and highway. Make it yours! (id:62104)
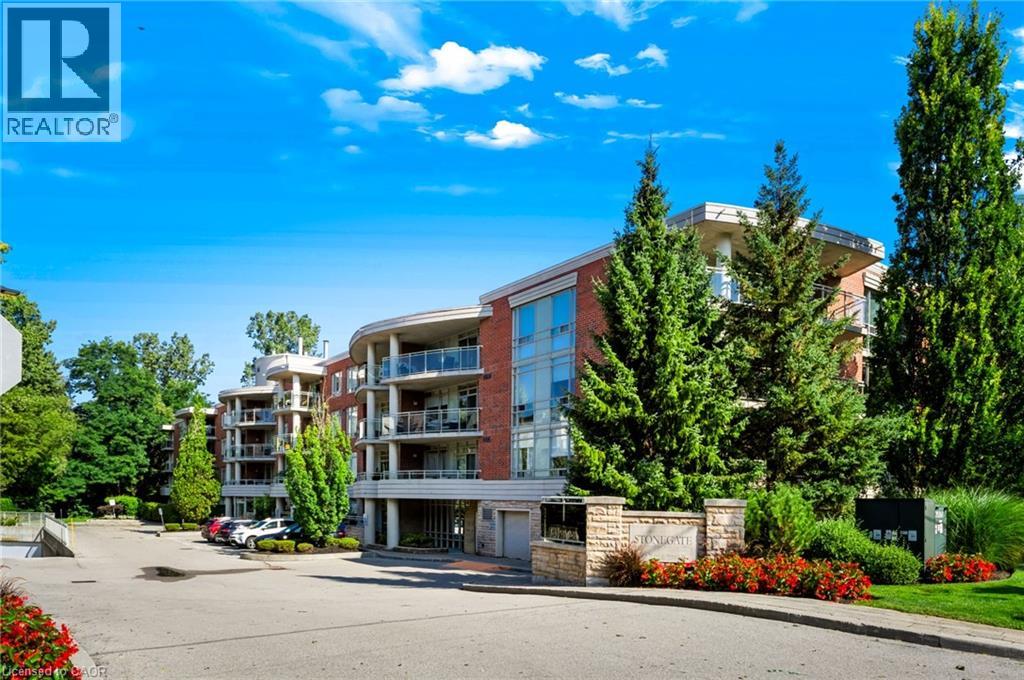
125 Wilson Street W Unit# 301
Ancaster, Ontario
Set in the heart of prestigious Ancaster, this distinguished residence at Stonegate offers an elevated standard of condominium living in one of the community’s most desirable and established settings. Boutique in scale and refined in character, Stonegate combines the privacy and sophistication of an exclusive residence with the convenience of being just steps from Ancaster Village, everyday amenities, parks, scenic trails and highway access.Within approximately one square kilometre, residents enjoy convenient access to a wealth of established amenities, including Ancaster Town Plaza, Ancaster Village, local cafes, restaurants, grocery stores, pharmacies, banks, professional services, fitness studios and boutique shops. Nearby green spaces and recreational destinations include Wilson Street Park, Meadowlands Park, the Ancaster Community Centre, the Dundas Valley Conservation Area and the scenic trails of the Niagara Escarpment. Families also benefit from proximity to respected local schools, while major routes including Highway 403 are readily accessible for commuting throughout Hamilton, Burlington, Oakville and the Greater Toronto Area. Generously proportioned at approximately 1,350 sq. ft., this sophisticated two-bedroom plus office/den residence features two full bathrooms and an impressive open-air balcony spanning nearly 200 sq. ft. With desirable east-to-southeast exposure, the illuminated balcony extends the living space outdoors and creates an inviting setting to enjoy the morning sun and open-air living. Complete with secure indoor parking and a private storage locker, the suite delivers the space, comfort and convenience of a larger residence with the effortless lifestyle of condominium living. Adding to its exceptional connectivity, HSR transit at Ancaster Town Plaza is approximately a 3–4 minute walk away, placing convenient public transportation just steps from your door. (id:62104)
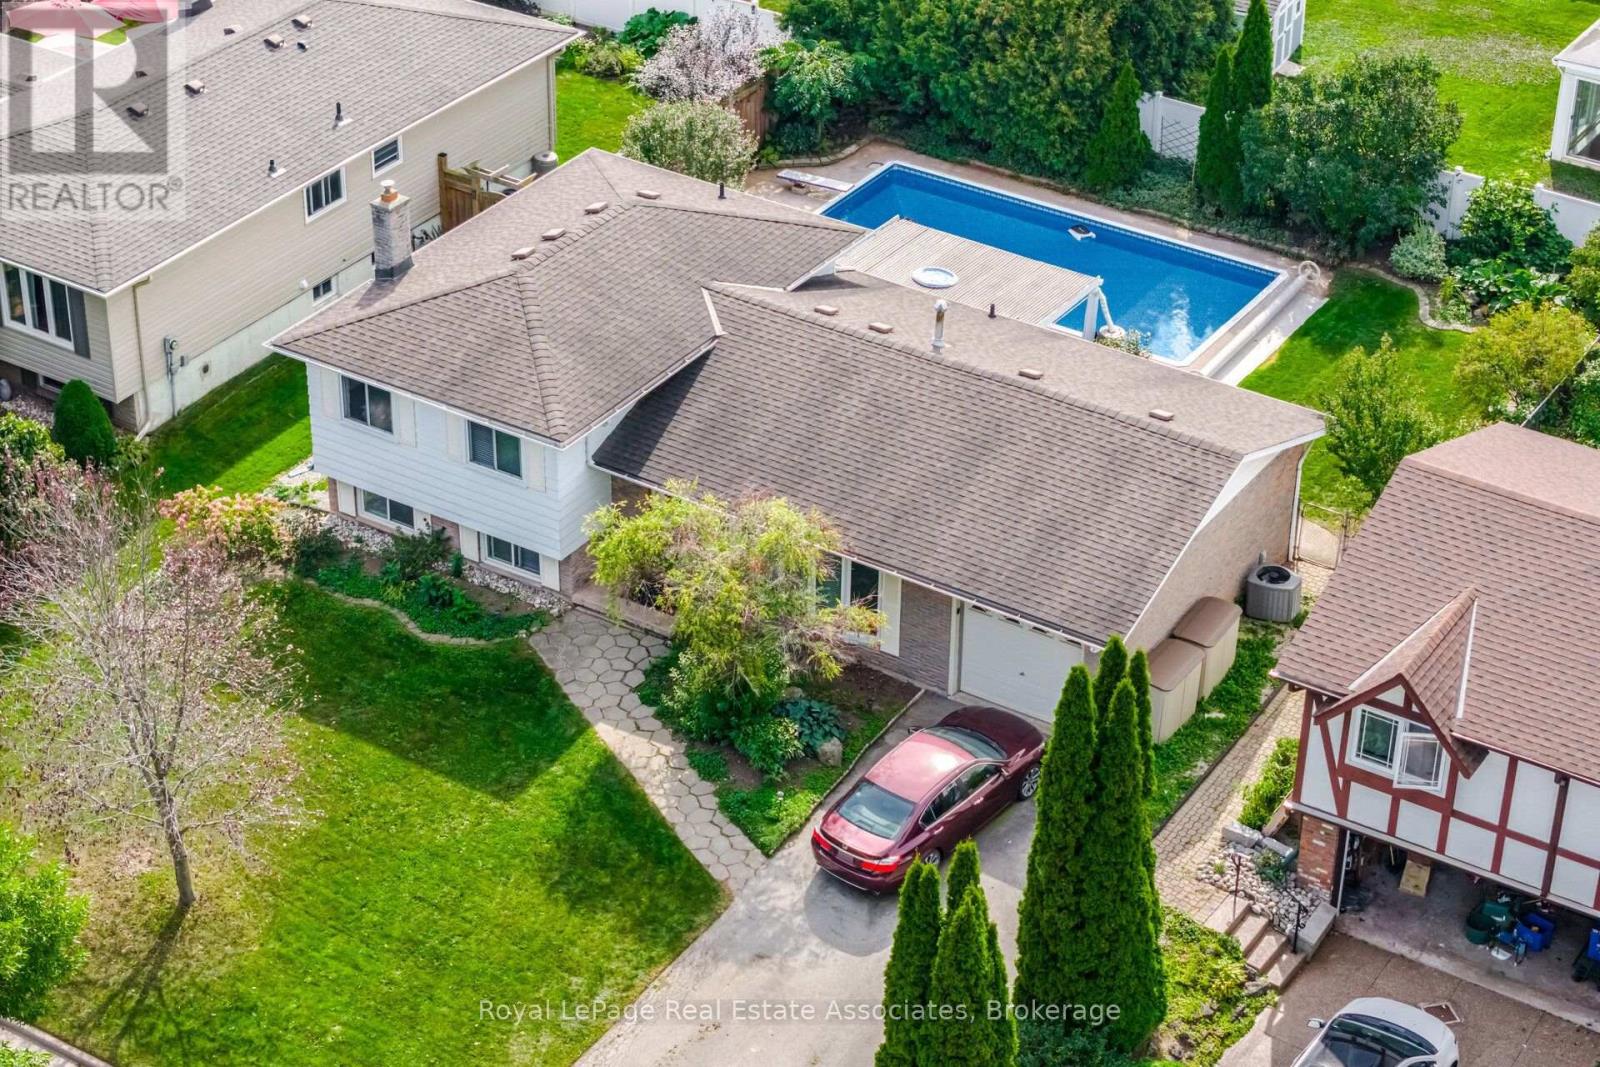
2452 Yarmouth Crescent
Oakville, Ontario
Desirable Oakville location! This spacious 3-bedroom, 4-level sidesplit is set on a fantastic 67' wide lot just steps from Lake Ontario. Bright and inviting with plenty of updates throughout. Renovated kitchen with modern finishes. Updated bathroom with new shower and new laminate flooring(2026) on the main and upper levels. Comfortable principal rooms with a versatile multi-level layout.The lower level features a spacious family room with above-grade windows and a convenient 3-piece bath. Plenty of room for relaxing, entertaining or family time. Step outside to your private backyard oasis featuring a beautiful in-ground saltwater pool. West-facing exposure provides beautiful afternoon and evening sun. Perfect for summer entertaining! Fantastic location close to the lake, waterfront trails, parks, schools, Bronte GO, shopping, dining, Bronte Harbour, Bronte Provincial Park and everyday amenities. A wonderful opportunity to enjoy the Oakville lifestyle in a great family home! See pool updates attached. Furnace & CAC 2017. Just completed ESA Certificate with pigtail completed through out house, and Pre-Home Inspection available upon request. (id:62104)
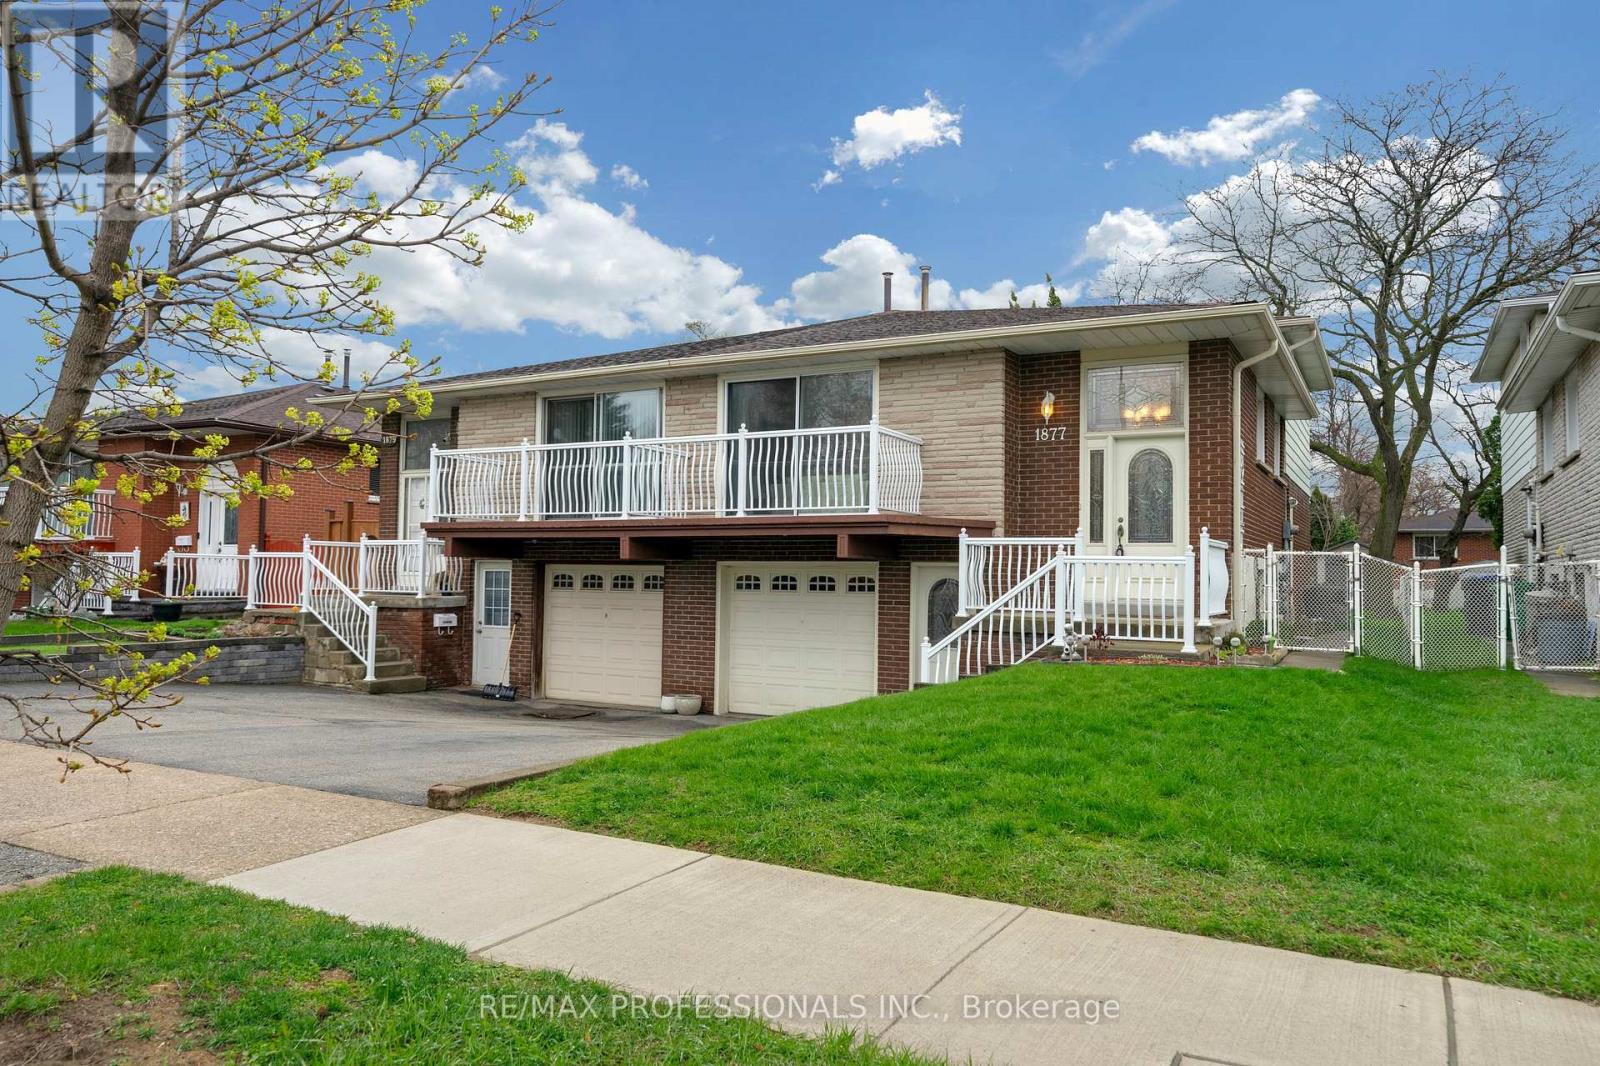
1877 Silverberry Crescent
Mississauga, Ontario
Welcome to Clarkson! Well-situated on a quiet Crescent street with no through traffic, just minutes from Lake Ontario and Lake Front Parks (Rattay Conservation Area, Lakeside Park, Watersedge Park). 17 minute walk to Clarkson Go Station and quick access to QEW. Additional Front entrance door to basement level is ideal for basement apartment/in-law suite/nanny suite. Side entrance door on ground level providing access to backyard and several options for rental income. Lots of shopping and restaurant options nearby along Lakeshore. Original owner. First time up for sale. Come and see the potential! (id:62104)
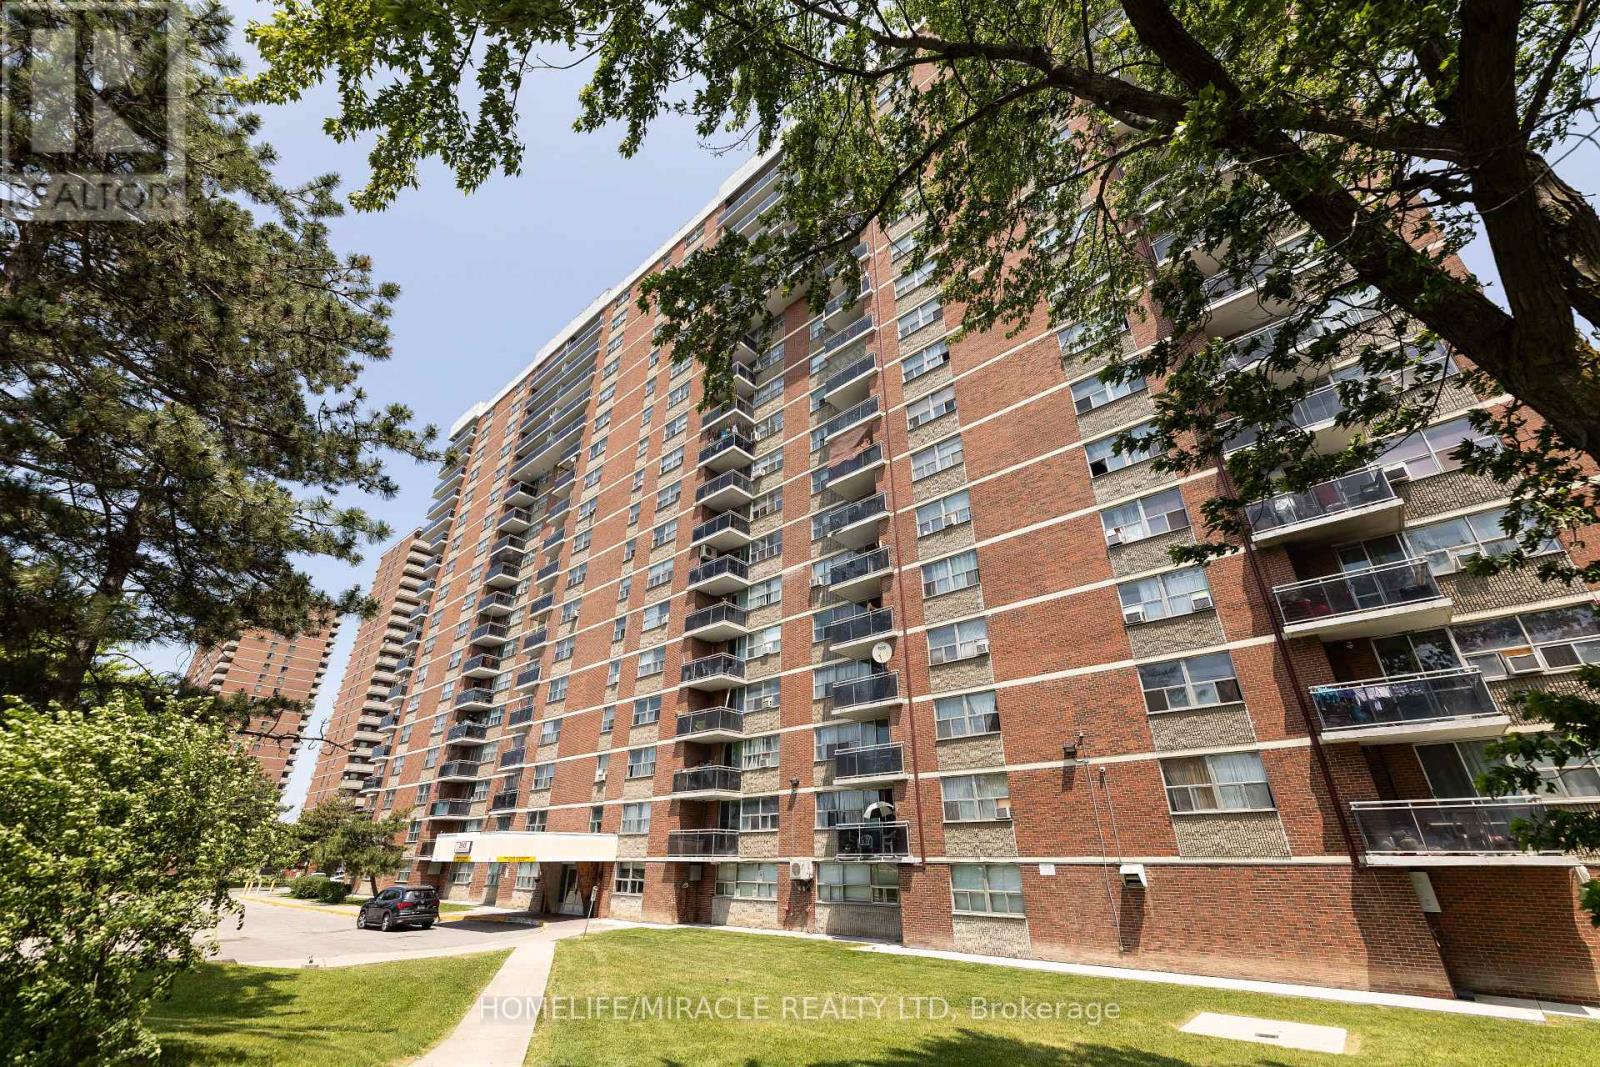
1910 - 2645 Kipling Avenue
Toronto, Ontario
Experience penthouse living in this fully renovated, top-floor corner suite in the heart of Etobicoke. This bright and spacious 2-bedroom, 2-bathroom residence offers exceptional privacy, abundant natural light and beautiful east-facing views. The thoughtfully designed layout provides generous space for everyday living and entertaining. Enjoy the added convenience of 2 parking spaces, an ensuite locker, and high-speed Rogers internet & cable included in the maintenance fee. Ideally located close to transit, shopping, schools, parks and major highways. A rare opportunity to own a beautifully renovated penthouse corner suite - move in and enjoy! (id:62104)
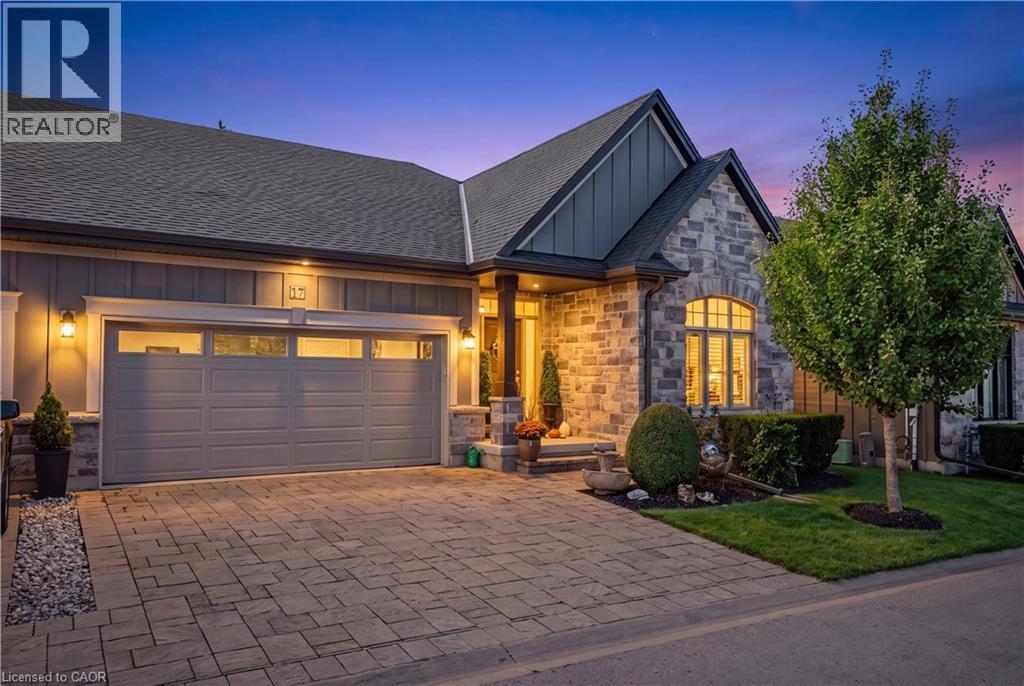
17 Ridgeview Crescent
Niagara-On-The-Lake, Ontario
Experience effortless, low-maintenance luxury in prestigious St. Davids with this stunning stone and board-and-batten bungalow townhome, offering over 1,556 sq ft of total finished space on a quiet cul-de-sac just minutes from world-class wineries, golf courses, the Niagara Parkway, and Old Town Niagara-on-the-Lake. The 1,556 sq ft main level boasts rich wide-plank hardwood throughout, a light-filled great room with soaring vaulted ceilings and a cozy gas fireplace, and an open-concept chef’s kitchen featuring an oversized quartz island, stainless steel appliances, and custom cabinetry. Garden doors open to a private, fully fenced, covered patio perfect for outdoor relaxation. The primary suite serves as a spa-inspired retreat with a double vanity and glass walk-in shower, alongside a second main-floor bedroom and full bath. Below, the fully finished lower level expands your options with a third bedroom, a third full bathroom, and a generous [rec room / family room]. Complete with an attached double garage, double driveway, central vac, owned water heater, flexible 30–59 day possession, and a low $436.91 monthly fee covering high-speed internet, TV, lawn care, and snow removal, this turn-key residence seamlessly blends elegance and effortless living. (id:62104)
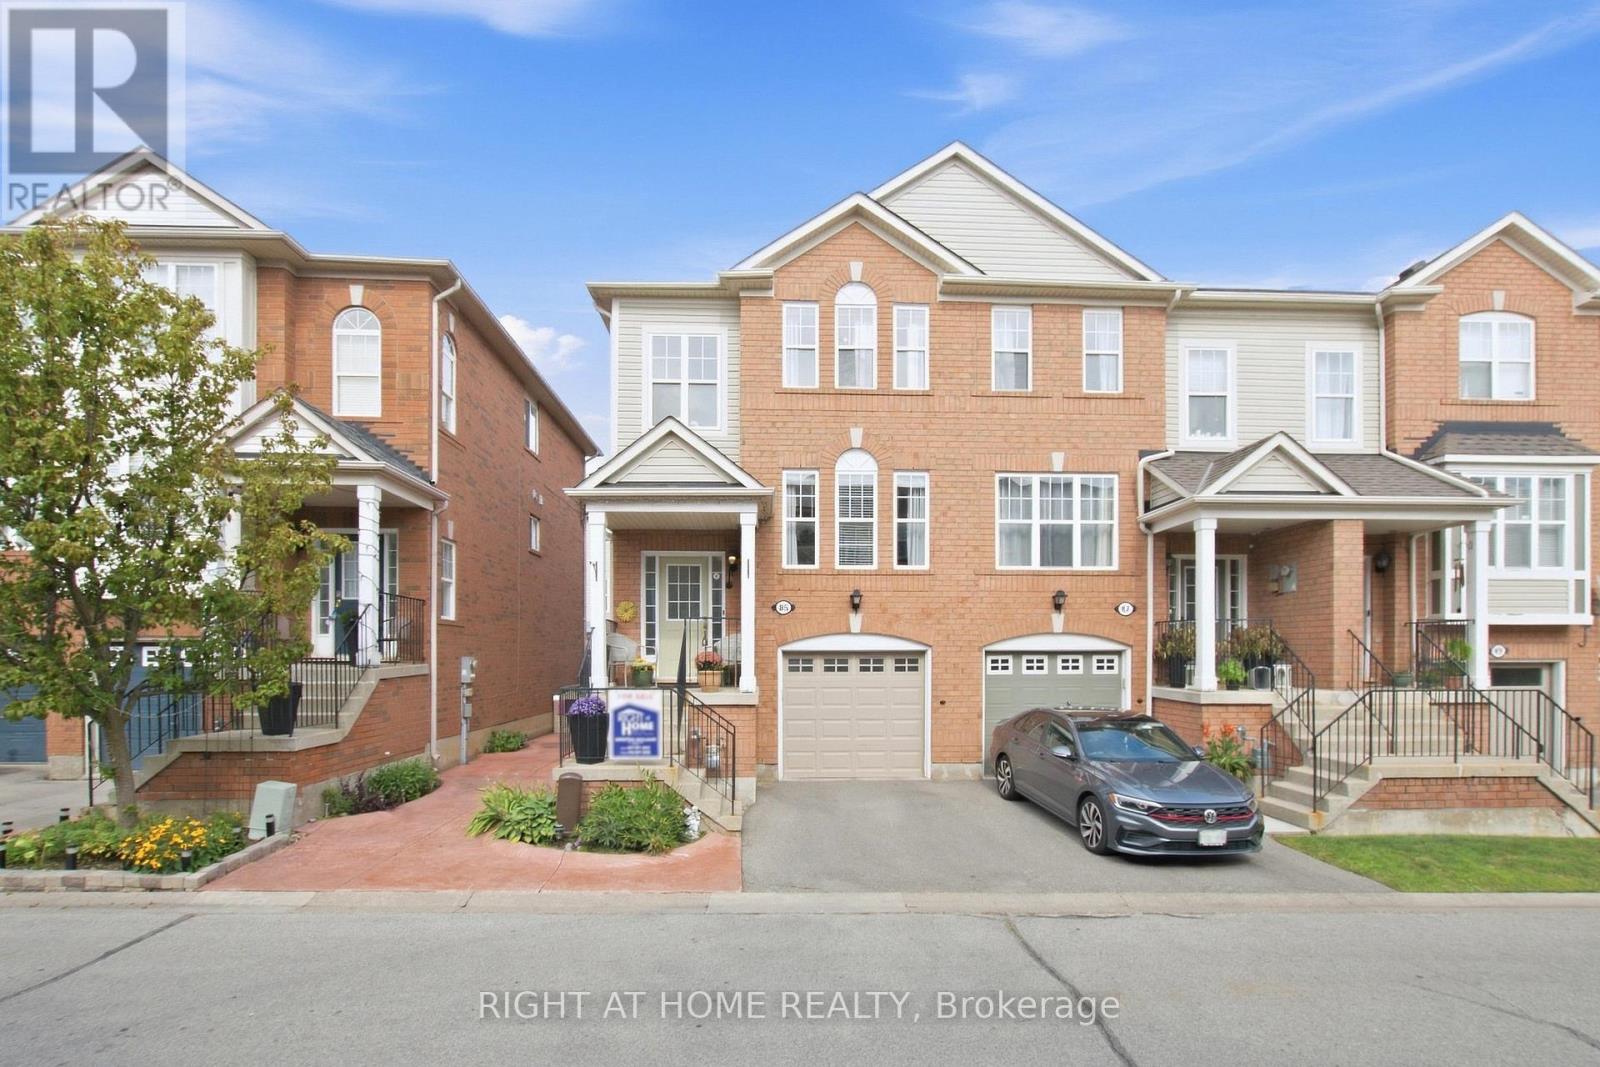
85 Seed House Lane
Halton Hills, Ontario
Welcome To This Bright And Spacious Freehold End-Unit Townhome In One Of Georgetown's Most Sought-After Family Neighbourhoods. Offering The Feel Of A Semi-Detached Home, This Well-Maintained Property Features An Open Concept Layout With Hardwood Flooring, Oak Staircase, Crown Moulding And Pot Lights. The Functional Eat-In Kitchen Includes Granite Countertops, Custom Cabinetry And Pantry Storage. The Finished Walk-Out Lower Level Adds Valuable Living Space With Access To The Backyard And Garage. Enjoy Outdoor Living On The Deck And The Convenience Of Being Just Steps To Shopping, Schools, Parks, Recreation Facilities And Everyday Amenities. This Is A Fantastic Opportunity To Own In A Convenient And Established Community. (id:62104)
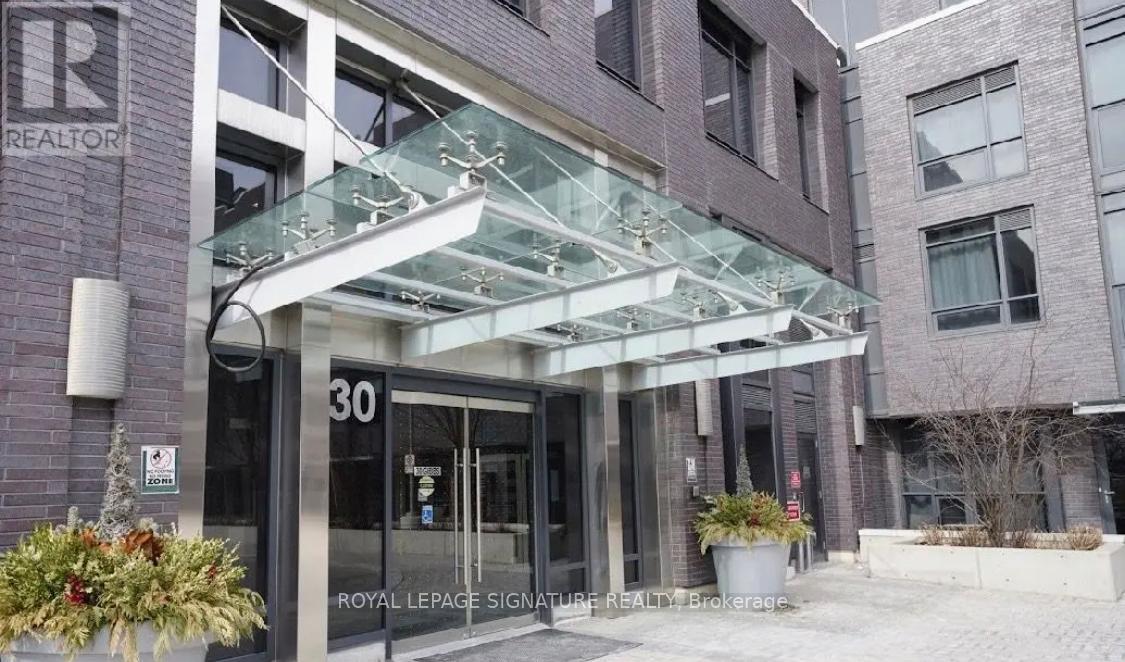
104 - 30 Gibbs Road
Toronto, Ontario
Welcome to Valhalla Town Square, a vibrant and highly sought-after community offering exceptional space, style, and convenience in the heart of Etobicoke. This beautifully designed 3+1 bedroom, 3washroom townhome showcases a luxurious open-concept layout with generous principal rooms, elegant modern finishes, and abundant storage throughout, making it ideal for families or savvy investors alike. The gourmet kitchen is the heart of the home, featuring sleek quartz countertops, a large built-in breakfast bar, and ample cabinetry, seamlessly flowing into the spacious living and dining areas-perfect for entertaining or everyday comfort. The primary bedroom offers a private retreat with a walk-in closet and ensuite bath, while the additional bedrooms and versatile den provide flexible space for a growing family, guests, or a dedicated home office. Step out onto your expansive private terrace where BBQs are permitted, creating the perfect outdoor extension for relaxing or hosting. This impressive residence includes 2 underground parking spaces and 1 locker for ultimate convenience. Residents enjoy access to premium amenities including a 24-hour concierge, fully equipped fitness centre and yoga studio, rooftop deck and gardens, party and meeting rooms, theatre room, guest suites, visitor parking, and bike storage. Ideally located just steps to TTC and GO Transit, with a private shuttle to Sherway Gardens and Kipling Transit Hub, and minutes to highways 427, QEW, Gardiner, and 401, downtown Toronto, and Pearson Airport, this home truly delivers the perfect blend of luxury, lifestyle, and location. (id:62104)
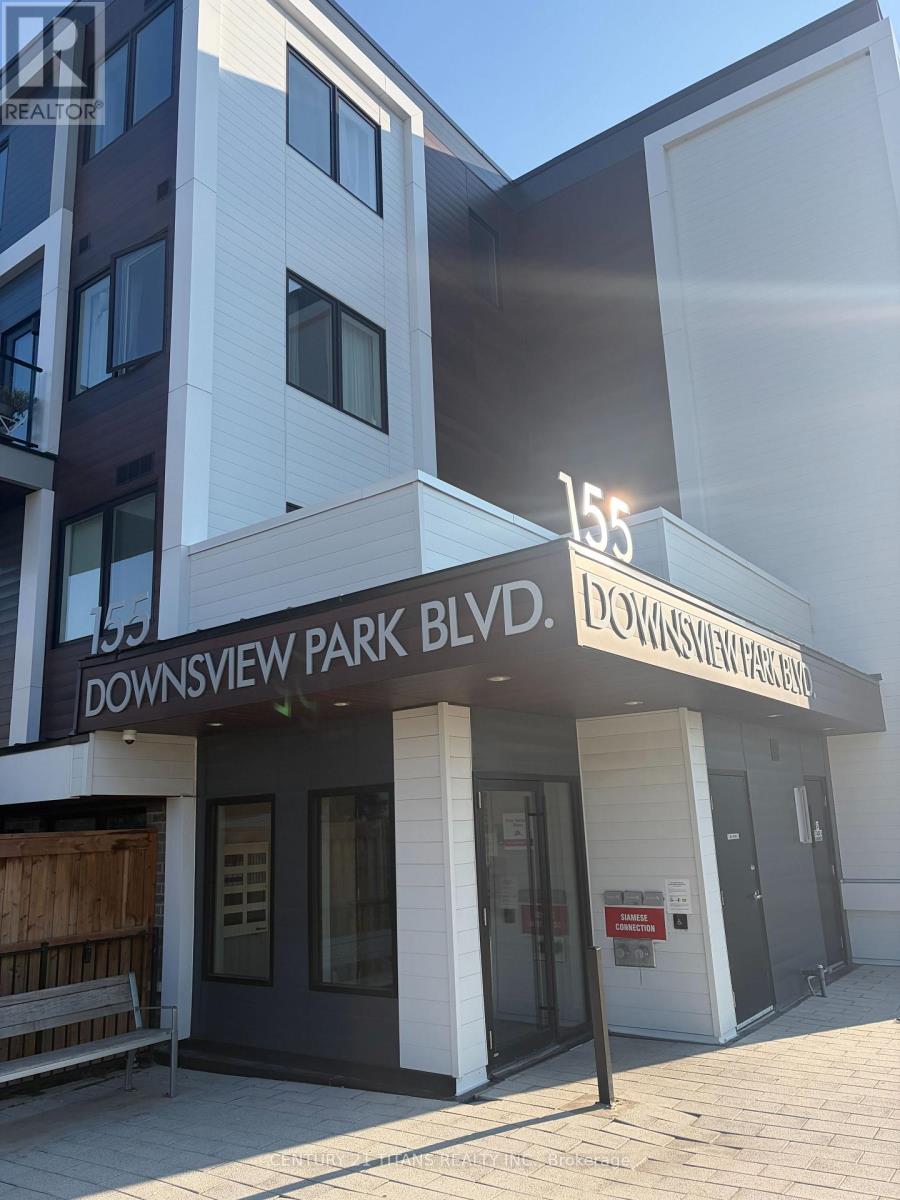
107 - 155 Downsview Park (Upper 2 Bedrooms) Boulevard
Toronto, Ontario
Stunning ground-floor townhouse in the highly sought-after Downsview Park community! This beautifully maintained unit offers a functional open-concept layout with modern finishes throughout. Features include 3 spacious bedrooms, 2 full bathrooms, a contemporary kitchen with stainless steel appliances, quartz countertops, and a bright living and dining area with walkout access. One of the property's standout features is the inclusion of two underground parking spaces and a private locker, offering exceptional value and convenience. Located just steps from Downsview Park, TTC, GO Transit, subway, Yorkdale Shopping Centre, York University, major highways (401/400), schools, shopping, restaurants, and everyday amenities. Perfect for first-time buyers, downsizers, or investors. Low-maintenance living in a rapidly growing neighbourhood with excellent transit access and strong long-term appreciation potential. This is a shared unit. One tenant will occupy the private third bedroom located on the main level. The kitchen, family room, and balcony and bathroom on main floor will be shared with the occupants, The two bedrooms upstairs are for lease. Tenant down stairs will use the upstairs bathroom as common area Utilities will be divided as follows: the occupants of the two upstairs bedrooms will pay 60%, and the tenant occupying the main-level bedroom will pay 40%. The parking space is reserved exclusively for the occupants of the upstairs bedrooms and locker. (id:62104)
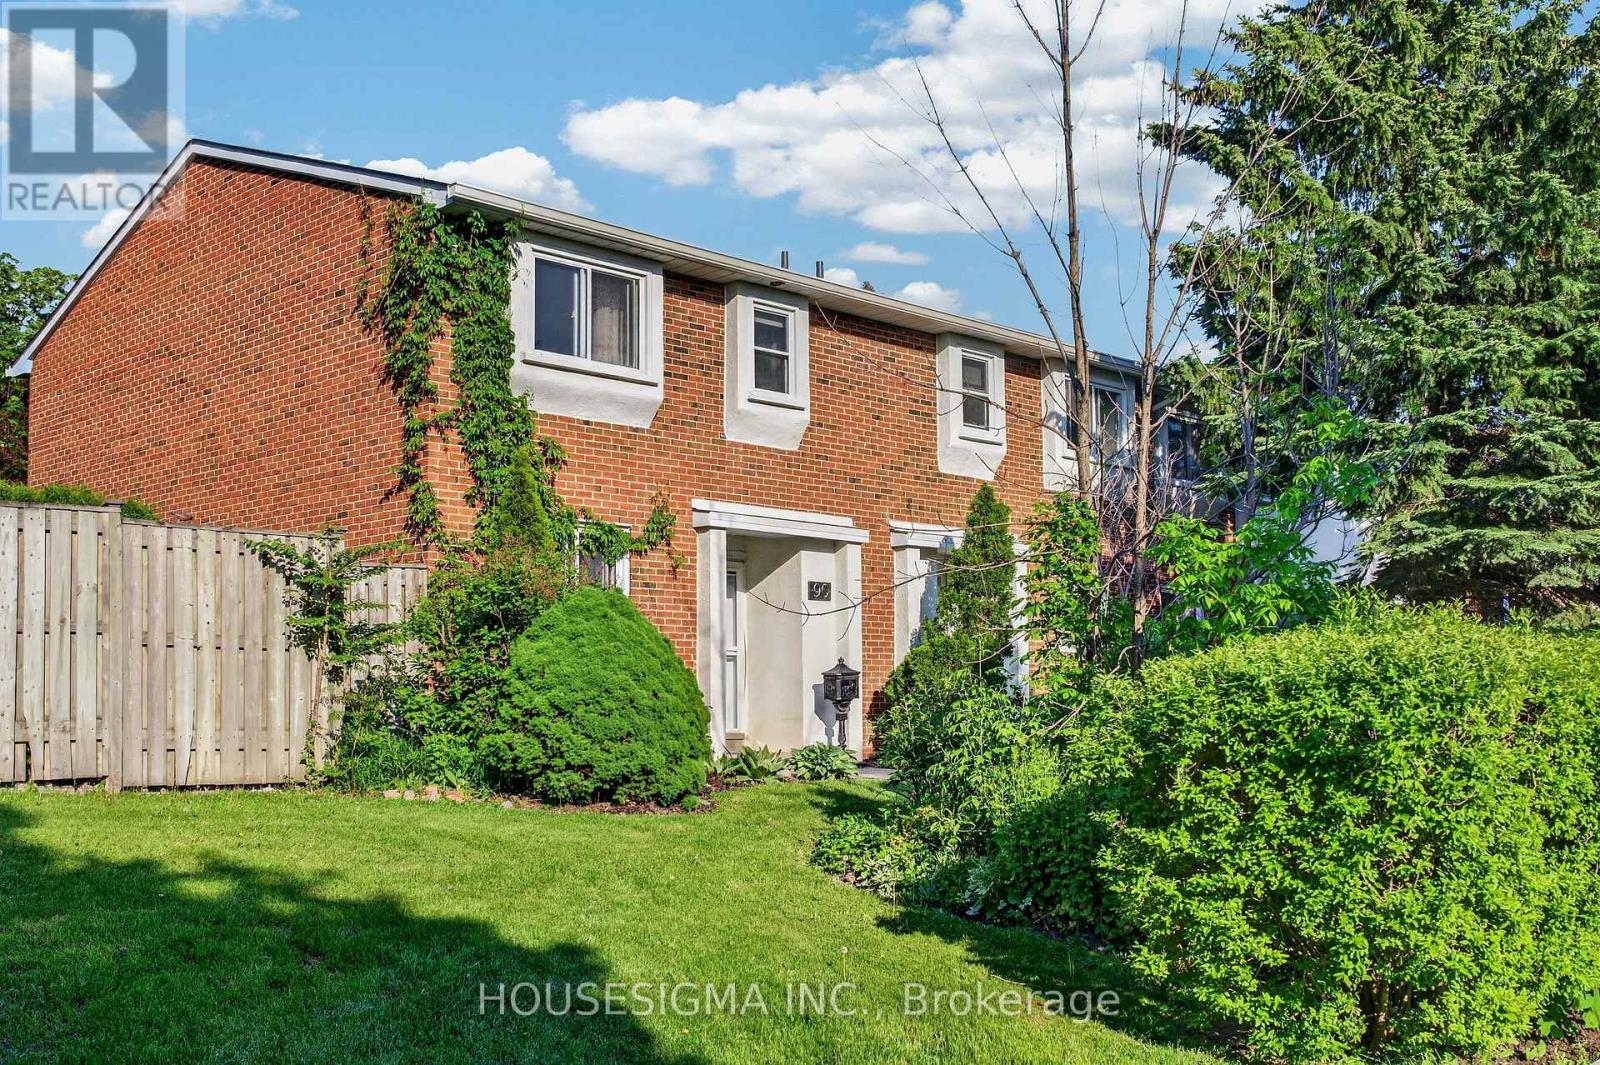
90 - 15 Centennial Park Road S
Toronto, Ontario
Welcome to this beautifully updated west-facing end-unit townhouse overlooking the green space of Centennial Park - a rare opportunity to enjoy the feel, privacy and natural light of a semi-detached home in one of Etobicoke's most established family-friendly communities.Bright, stylish and move-in ready, this home features an open-concept main floor with upgraded hardwood flooring, newer crown moulding, new pot lights and generous living and dining areas designed for both everyday comfort and entertaining.The updated kitchen offers stainless steel appliances, partial stone countertops and ample cabinetry, with a walk-out to a private landscaped backyard complete with a new fence (2025), outdoor bar, seating area and refreshed landscaping - an ideal extension of the living space during the warmer months. An upgraded powder room completes the main level.Upstairs, you'll find spacious bedrooms with hardwood flooring and an updated full bathroom with granite countertops. The primary bedroom enjoys peaceful views across Centennial Park, while the additional bedrooms overlook the backyard.The finished basement adds exceptional flexibility with new laminate flooring, an updated bathroom, large recreation room, dry bar, laundry area and a versatile guest bedroom or home office - perfect for overnight guests, remote work or additional family living space.Thoughtfully improved over the years, including extensive renovations in 2013, fresh main-floor paint and a new backyard fence in 2025, the home offers a combination of comfort, functionality and polished presentation.Directly across from Centennial Park and its extensive recreation facilities, and close to schools, golf, transit, shopping and everyday amenities. Easy access to major highways, Pearson Airport and subway connections makes this an exceptionally convenient place to call home.End (id:62104)
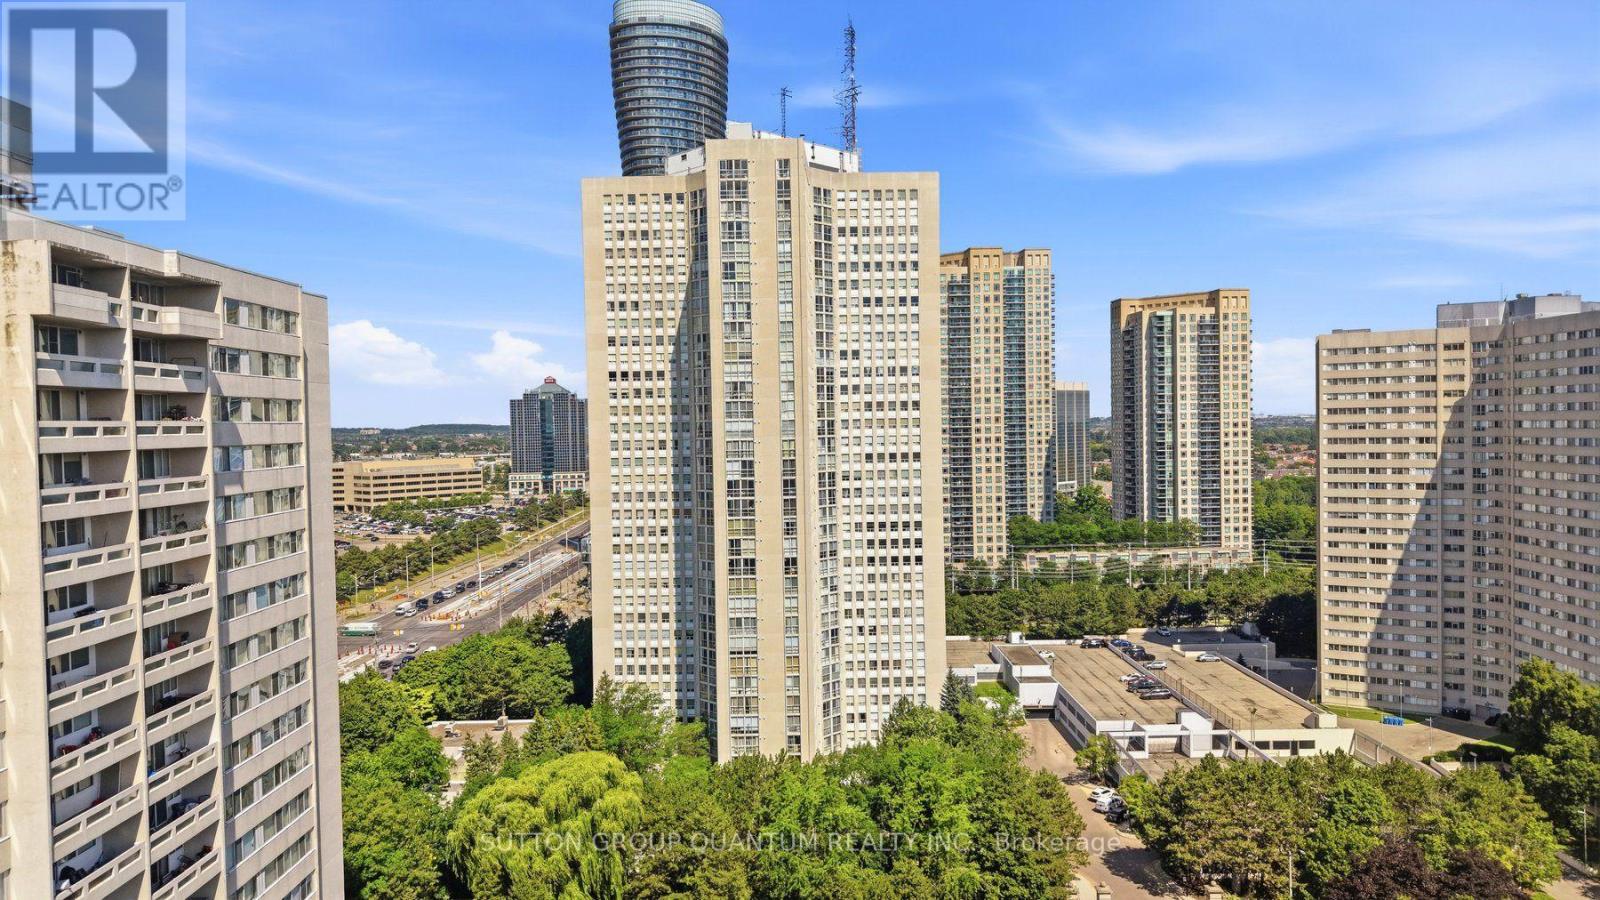
304 - 3650 Kaneff Crescent
Mississauga, Ontario
Whether you're a first-time buyer or simply ready for more space, this beautifully renovated 2-bedroom, 2-bathroom condo is sure to impress. Offering over 1,300 sq. ft. of comfortable, thoughtfully designed living space, it features clean lines, premium finishes, and quality craftsmanship throughout. The modern kitchen is the heart of the home, complete with quartz countertops, contemporary cabinetry, stainless steel appliances, pot lighting, a sleek ceiling hood fan, and a statement island perfect for casual meals or entertaining. Large windows fill the home with natural light and overlook peaceful green surroundings. Both bedrooms are generously sized with ample closet space, while premium laminate and durable tile flooring make the home as practical as it is stylish. With two underground parking spaces and nothing left to do but move in, this is an exceptional opportunity to enjoy space, comfort, and convenience in one inviting home. (id:62104)