
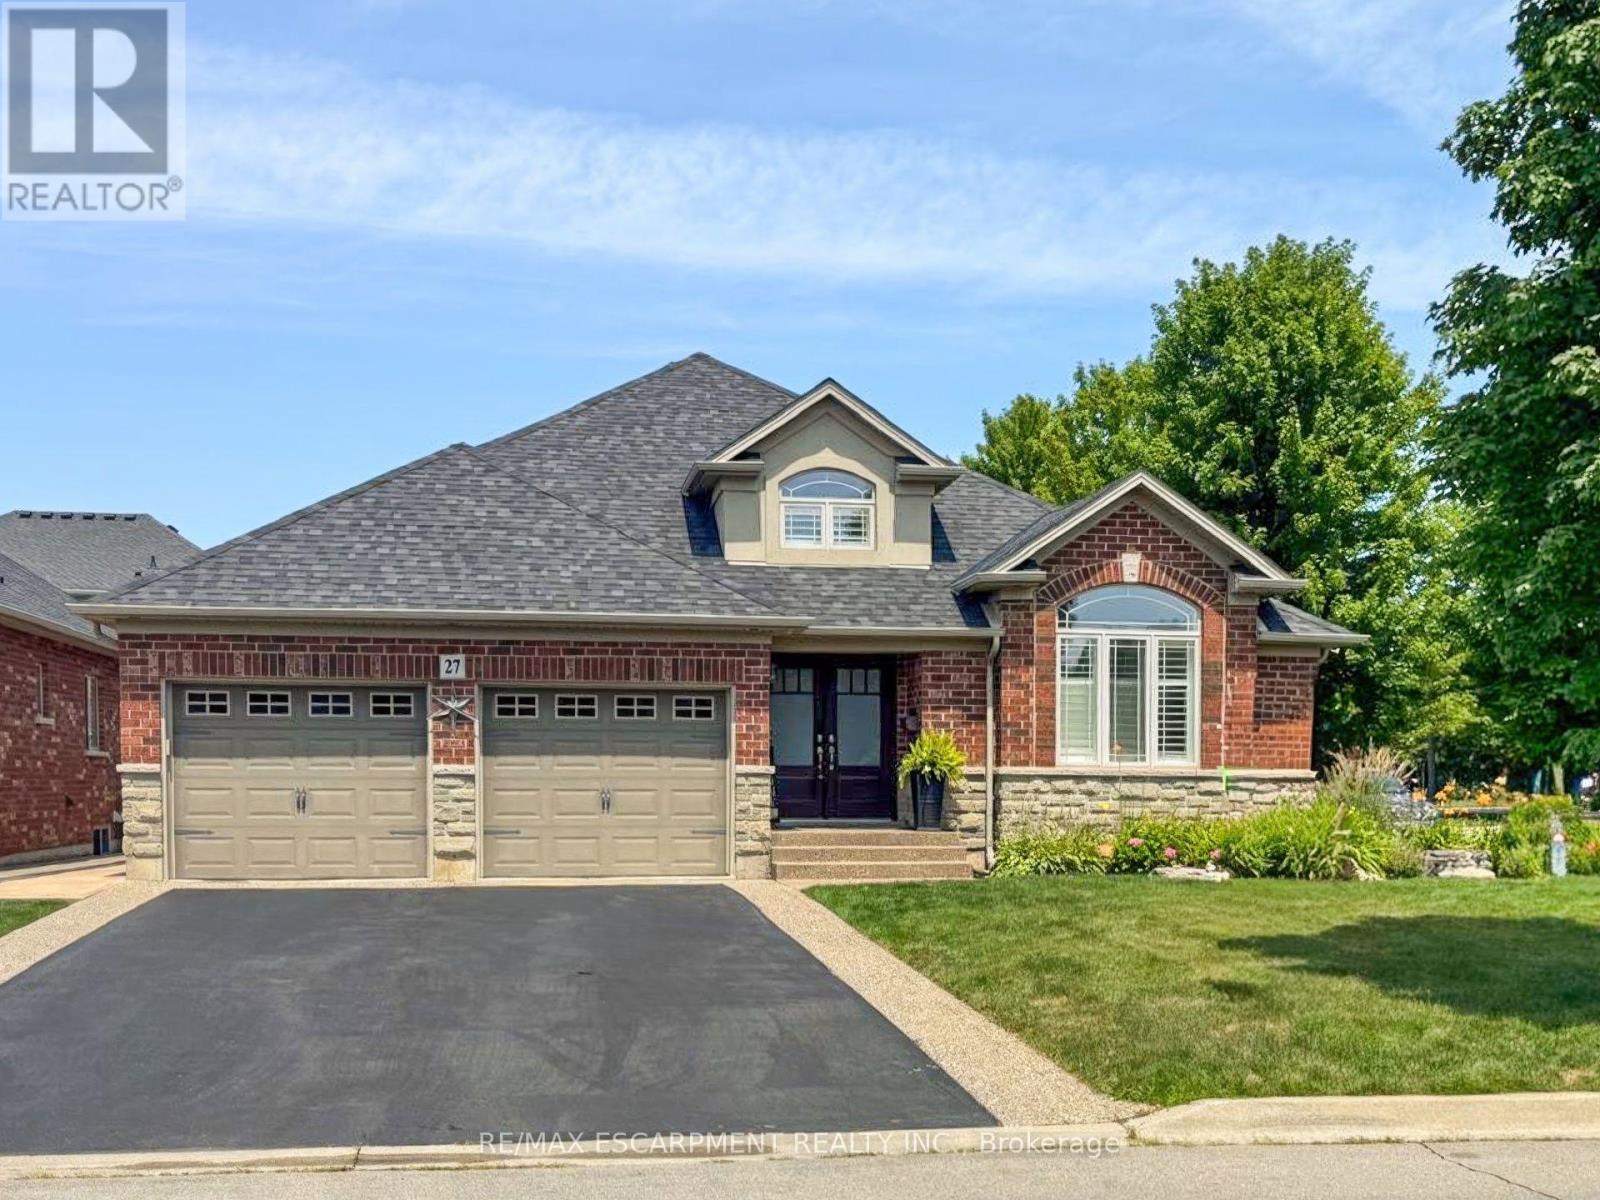
27 Carver Drive
Hamilton, Ontario
Rare offering of an absolutely gorgeous, impeccably maintained sprawling bungalow with a double car garage and parking for an additional 4 vehicles in the driveway. Set on beautifully landscaped grounds featuring thoughtful hardscaping, an in-ground sprinkler system, and exceptional curb appeal. Offering over 3500 sq ft of fully finished living space, this impressive home delivers comfort, functionality, and elegance throughout. A spacious entryway welcomes you into the sun-filled vaulted dining area that flows seamlessly into the open-concept kitchen, complete with stainless steel appliances, gas stove, quartz countertops, a large peninsula, and centre island overlooking the grand family room with gas fireplace. French doors lead to a charming gazebo, creating the perfect setting for indoor and outdoor entertaining. The main floor features a spacious primary bedroom with walk-in closet and updated ensuite bathroom with glass shower, along with a second generously sized bedroom, a 4-piece bathroom, and convenient main floor laundry. The fully finished lower level offers excellent additional living space including a large rec room, home office, third bedroom, updated 3-piece bathroom, and a versatile fourth room ideal for a gym, office, or playroom, plus abundant storage throughout. This exceptional home truly has it all inside and out, ideally suited for downsizers, empty nesters, or anyone seeking the ease of one-level living, all set on a quiet, tranquil street close to amenities. (id:62104)
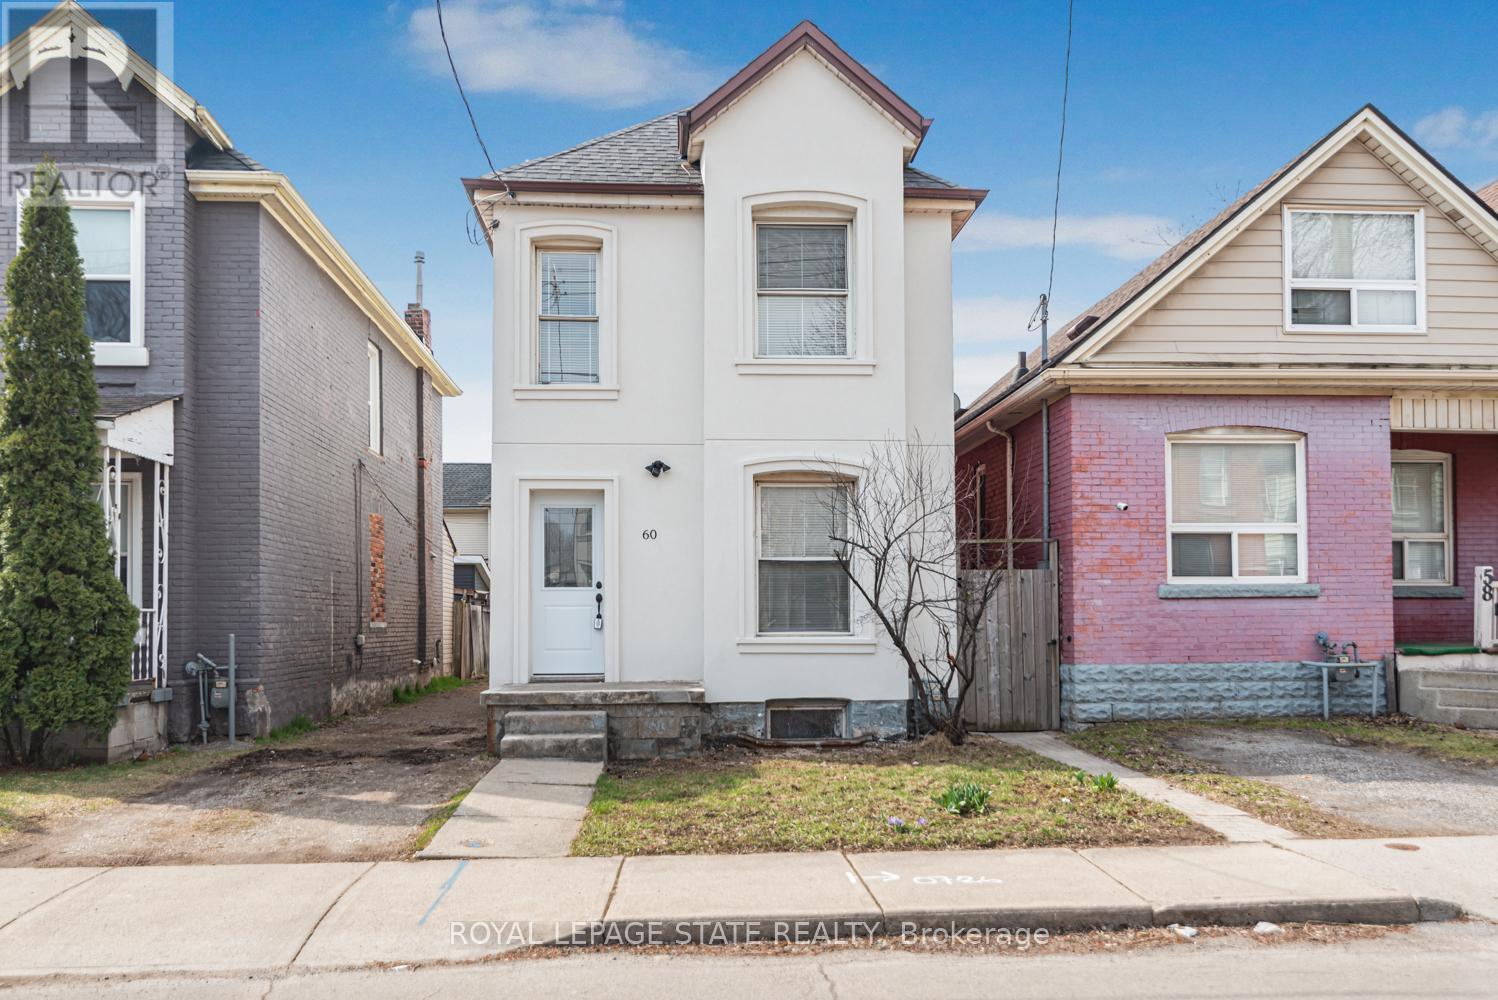
60 Keith Street
Hamilton, Ontario
Excellent North Central location near Bayfront parks and close to General hospital. Large two storey home. 3 spacious bedrooms, 2 baths - Basement walk-out! Exceptionally clean home. Outstanding curb appeal. Must see this home!! (id:62104)
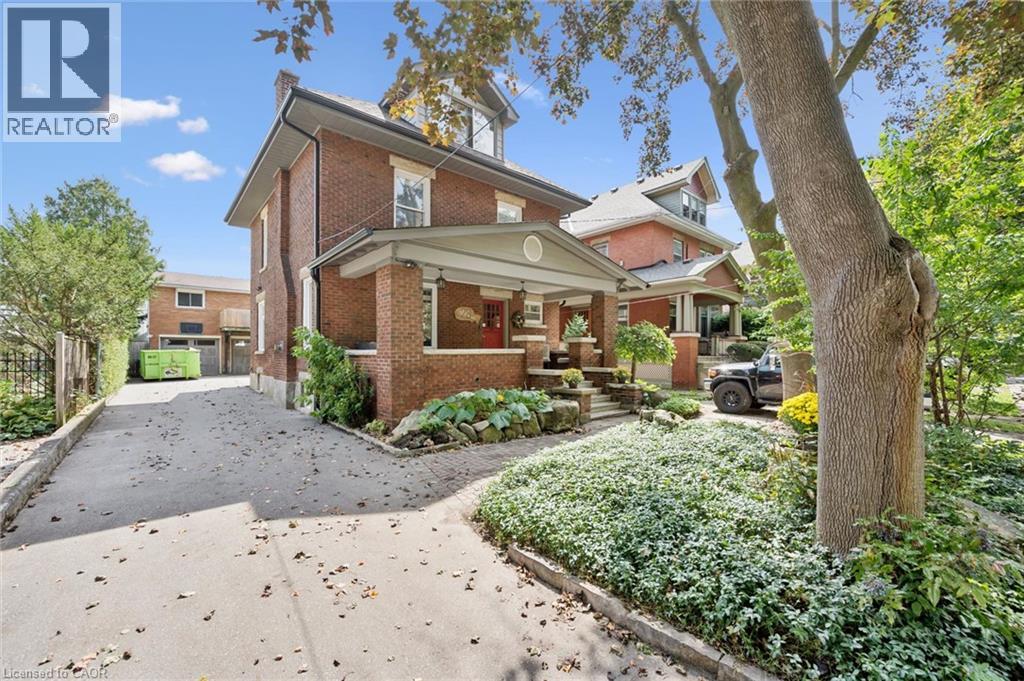
28 Oxford Street
Guelph, Ontario
Timeless Character Meets Incredible Income Potential in Downtown Guelph! Welcome to this beautiful century home, ideally situated on one of downtown Guelph's most sought-after streets. Full of charm, character, and opportunity, this exceptional property offers a rare combination of classic architecture, versatile living space, and impressive income potential. The detached garage is a standout feature, offering a legal two-bedroom apartment above-perfect for generating additional rental income, hosting extended family, or creating a comfortable multi-generational living arrangement. Inside the main home, the spacious layout is complemented by a separate entrance to the large basement, offering excellent potential for additional living space, a home office, recreation area, or future development opportunities. Upstairs, the loft provides even more possibilities, with plenty of space and potential to create a stunning primary retreat, studio, office, or additional living area tailored to your needs. Step outside and discover a beautiful backyard that feels like your own private retreat in the heart of the city. Gather with friends and family around the wood-fired pizza oven, enjoy summer evenings outdoors, and make the most of this wonderfully inviting space. Located just moments from the best of downtown Guelph, this is a rare opportunity to own a character-filled home in an exceptional location, with the added benefit of a legal secondary dwelling and plenty of future potential. A truly special property where historic charm, flexibility, income potential, and downtown living come together. (id:62104)
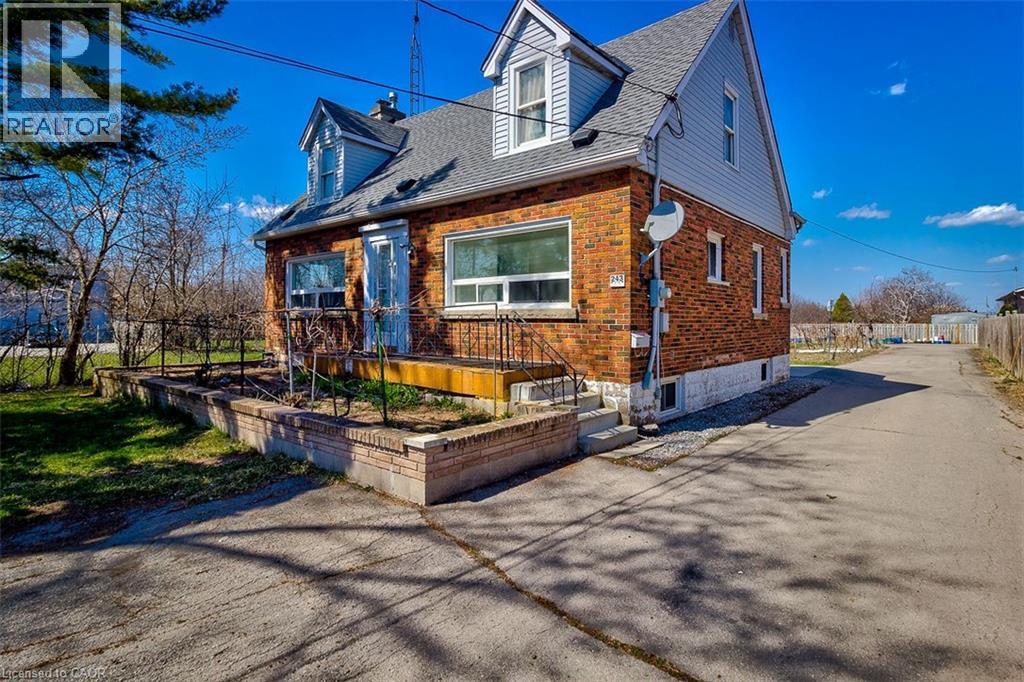
243 8 Highway
Stoney Creek, Ontario
Welcome to 243 Highway 8! This spacious main and lower floor unit is located in the heart of the highly desirable Stoney Creek area. Upon entry through the front door of this well maintained unit, there are 2 bright bedrooms that offer lots of natural sunlight, and a 4-piece bath. As you make your way to the lower area, you will find a large recently updated eat in kitchen and large living room with plenty of storage space. This unit is conveniently close to public transit, parks, shopping, schools, and SO much more. Don’t miss out on this affordable inclusive rental opportunity. Available immediately. PLEASE NOTE: This unit does not laundry. (id:62104)
24 Rosebough Street
Hamilton, Ontario
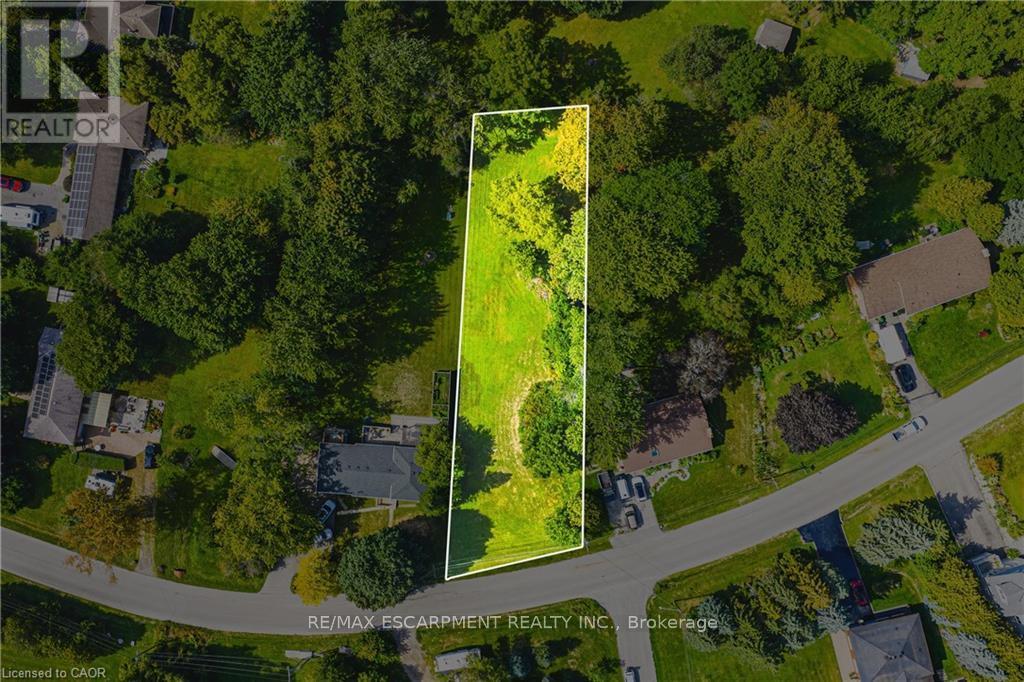
Situated in a mature, family-friendly neighbourhood, this nearly half-acre wooded lot offers the ideal setting for your custom-built home. Just minutes from Dundas, the location provides an exceptional balance of convenience and charm. Enjoy quick access to fantastic restaurants, unique boutiques, grocery stores, parks, and a local recreation centre - all within a vibrant community that still embraces its welcoming small-town feel. Outdoor enthusiasts will love being so close to Spencer Gorge and Webster's Falls, home to some of the area's most breathtaking hiking trails and panoramic views. Opportunities like this are truly rare - seize the chance to create something extraordinary in this highly sought-after location! (id:62104)
16 - 7251 Copenhagen Road
Mississauga, Ontario
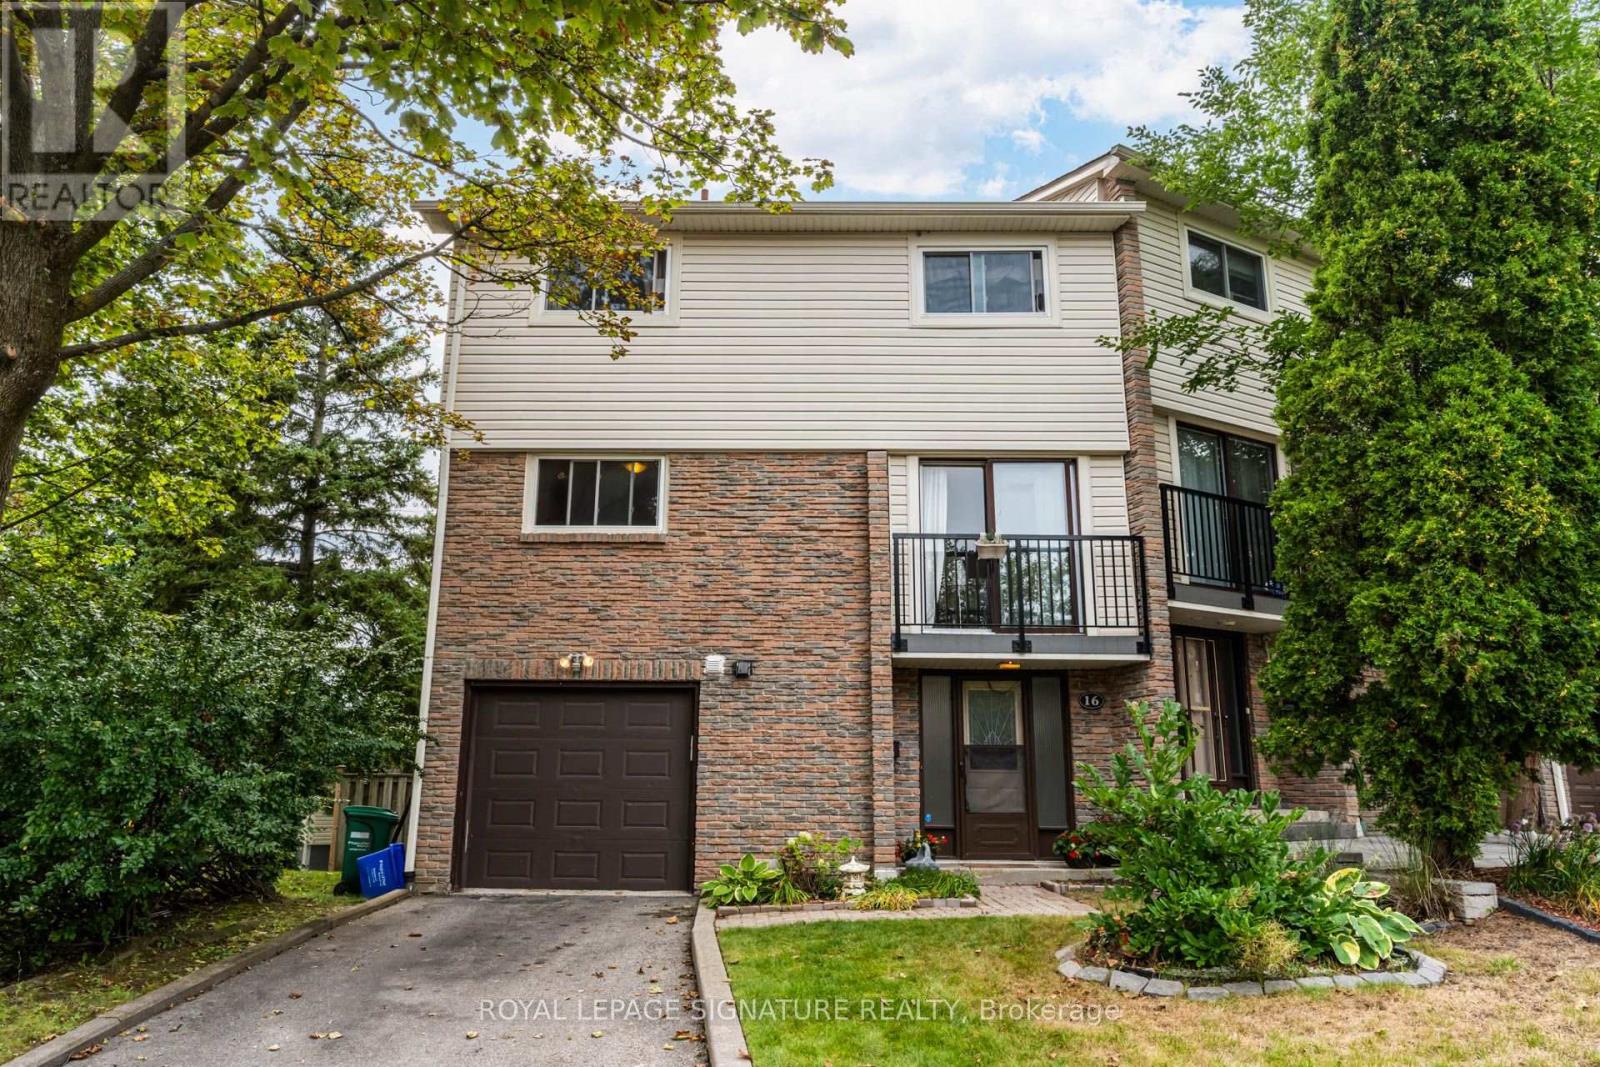
Space, character & a fantastic Meadowvale location! This bright 3-bedroom multi-level end-unit townhome offers the feel of a house with multiple living areas, an attached garage & private backyard. The standout living room features a soaring cathedral ceiling & wood-burning fireplace, overlooked by a separate dining room for a unique open feel. Large eat-in kitchen with Juliette balcony plus 3 generous bedrooms with excellent closet space. The finished lower level adds valuable bonus space with a gas fireplace & double-door walkout to the backyard-perfect for a family room, office or kids' zone. Direct garage access + private driveway parking. Over 2300 sq ft of living space! Set in an established community close to Lake Aquitaine, trails, parks, schools, Meadowvale Community Centre, shopping, transit, GO Station & Hwys 401/407. A lot of home in a great neighbourhood! (id:62104)
432 Bob-O-Link Road
Mississauga, Ontario
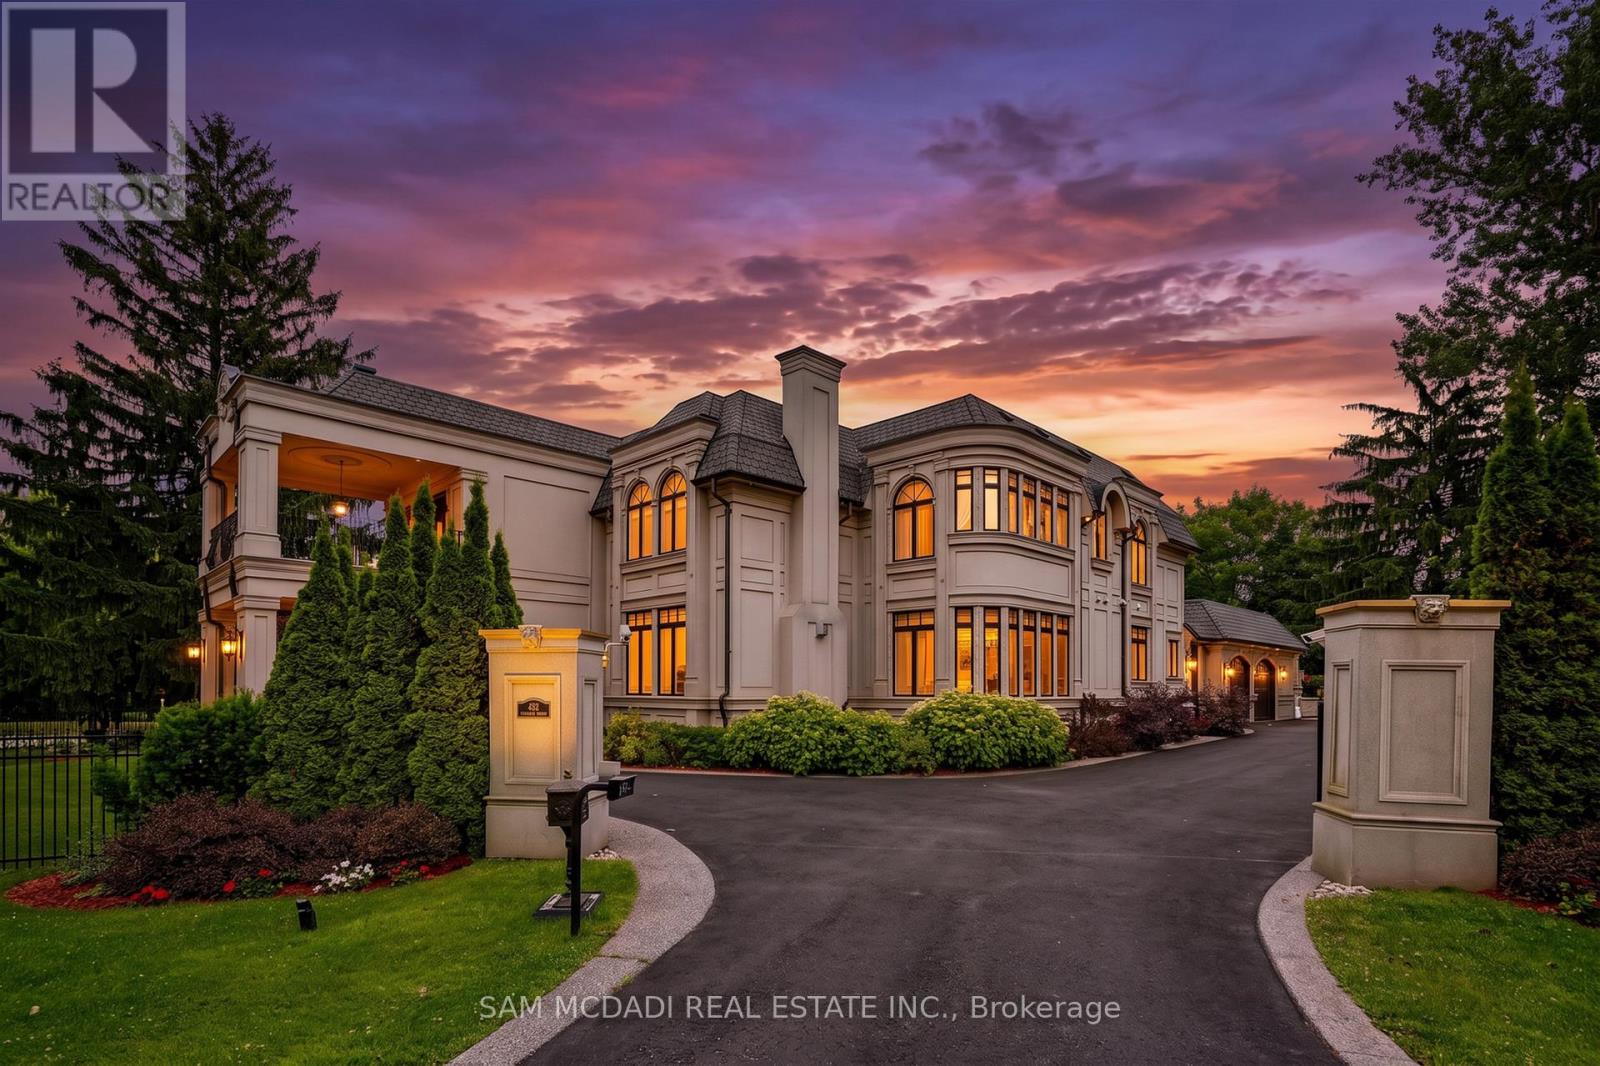
Set in South Mississauga's exclusive Rattray Marsh enclave, this mesmerizing custom built estate offers nearly 10,000 SF of luxurious living space & resort-like amenities rarely found in the GTA. Gated, grande & architecturally refined, this residence showcases timeless interior & exterior finishes including exceptional curb appeal of well-manicured lands. Upon entering, a dramatic open to above front foyer with sweeping staircase & coffered ceilings welcomes you in. Prodigious elite living spaces feature statement finishes including intricate wainscotting, built-in surround sound, expansive windows & custom millwork throughout. Designed for the ultimate chef's culinary experience, the kitchen integrates high-end appliances, custom countertops & an oversized island with ample space to gather around. The family room with floor to ceiling gas fireplace & 20ft ceilings can be seen from the kitchen & provides an overview of the indoor swimming pool. Designed for year-round entertainment, the indoor pool area boasts a wet bar, a sauna, a 3pc bathroom & a lounge area with direct access to the meticulously kept grounds. Ascend above into the Owners Suite elevated with a 6pc ensuite, a boutique inspired walk-in closet & a private balcony. Each additional bedroom on this level showcases its own design details with ensuites & walk-in closets. The lower level completes this home & tailors to a wide range of entertainment options including a large recreational area, a wet bar, an exercise room, a guest bedroom, a theatre & more. An abundance of sought-after amenities can be found throughout including a smart home automation system, multiple gas fireplaces, a secondary kitchen, radiant floors, custom lighting & a back-up generator. Situated moments from superb private & public schools, lakefront parks, Clarkson Village and Port Credits renowned restaurants, this home is tailored for the most discerning of Buyers looking for the absolute best in location, size, and amenities. (id:62104)
3002 - 360 Square One Drive
Mississauga, Ontario
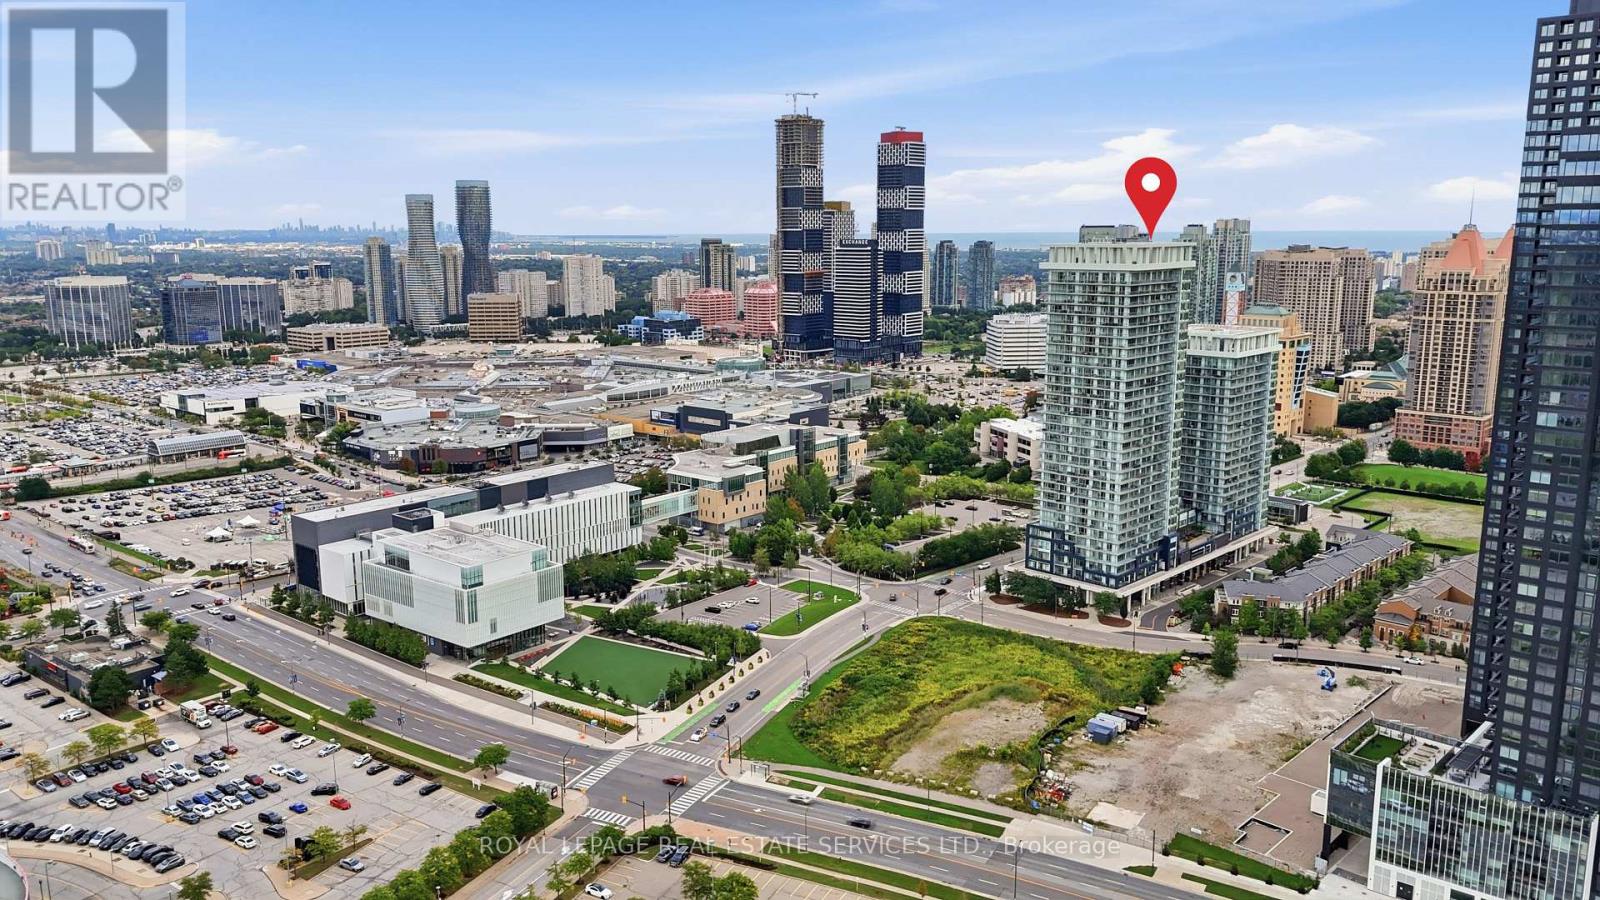
UNOBSTRUCTED VIEWS IN THE HEART OF MISSISSAUGA CITY CENTREPanoramas of the city skyline, City Hall, and Square One Shopping Centre unfold directly from your living space. This home delivers a high-value lifestyle for urban professionals, pairing panoramic sights with the convenience of downtown living right outside your front door.Inside, discover a clean layout designed to maximize natural light and floor space. Quality modern finishes, clean-lined flooring, and floor-to-ceiling windows create an inviting atmosphere. Step out onto your private balcony to enjoy uninterrupted sunrise and evening views over Mississauga's urban core.Life at 360 Square One Drive includes access to premium building amenities: a full-sized basketball court, state-of-the-art gym, rooftop garden terrace with BBQs, party room, home theatre, and 24-hour concierge service. Step outside to experience world-class convenience. Walk to premier retail and dining at Square One, seasonal events at Celebration Square, or performances at the Living Arts Centre. Sheridan College Hazel McCallion Campus is right down the block, while MiWay transit, the City Centre Transit Terminal, and quick access to Highway 403 make commuting across the GTA effortless. (id:62104)
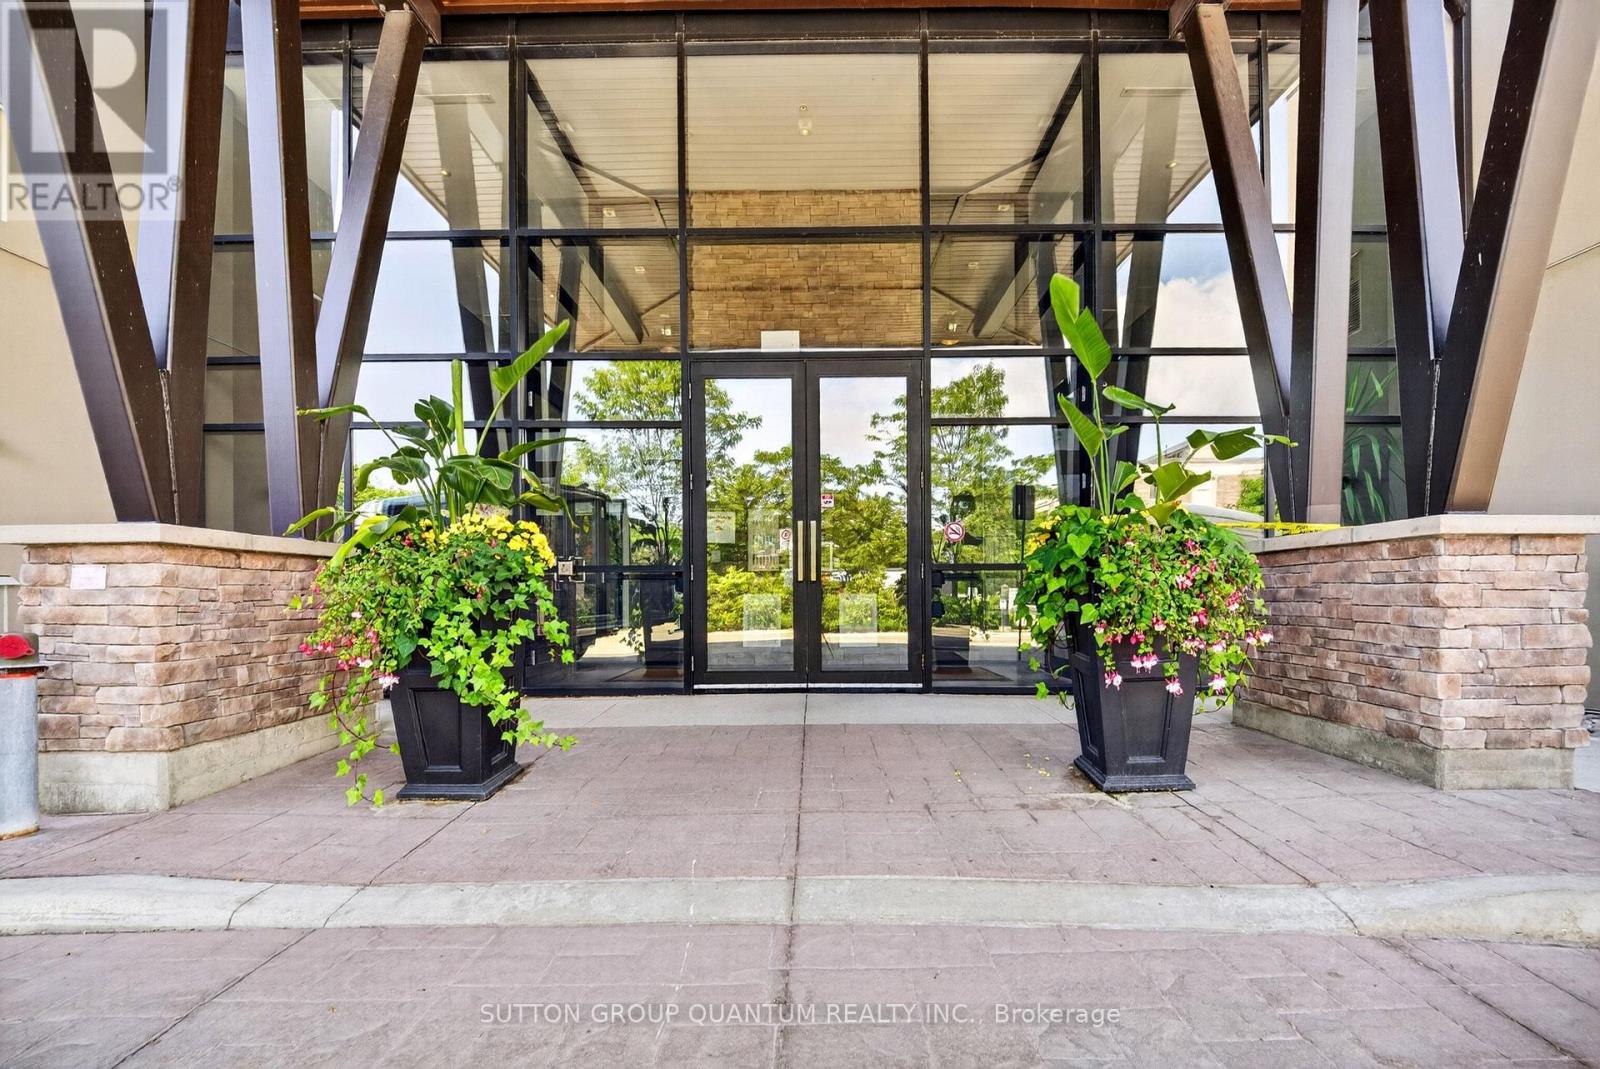
214 - 128 Garden Drive
Oakville, Ontario
If you are considering a home close to downtown Oakville, you need to see this desirable West facing unit. Welcome to Suite 214 at Wyndham Place, a boutique 99-unit, 4-storey condominium inspired by the architectural style of Frank Lloyd Wright, nestled in the heart of Old Oakville. This spotless west-facing 2 bedroom, 2 bathroom unit (one 3-piece, one 4-piece) is truly move-in ready - bright, clean, and waiting for its next owner to make it home. Inside you'll find granite countertops, SS appliances, California shutters in the primary bedroom, and a full-size stackable washer and dryer for everyday convenience. Both closets have been fitted with custom organizers, maximizing storage and keeping everything in its place. The building itself is immaculately cleaned & maintained daily, offering residents a quiet, peaceful living environment. Wyndham Place also features a rooftop patio perfect for relaxing or entertaining, a fully-equipped fitness centre, a social/party room ideal for hosting friends and family, and visitor parking for your guests. This location is a dream for anyone who loves walking and the outdoors. Step outside to scenic trails and green space including the Oakville Waterfront Trail, Trafalgar Park, Tannery Park, and Hollyrood Park, all just minutes away. The newly built Trafalgar Park Community Centre offers indoor/outdoor skating and year-round recreational programming like swimming, tennis and pickleball. Everyday conveniences are right at your doorstep, with a grocery store, Shoppers Drug Mart, and a new dollar store For commuters and downtown enthusiasts, the location truly cannot be beat. You're just a 3-minute drive (or approx. 18-minute walk) to downtown Oakville, steps to the shops, cafes, and restaurants of Kerr Village, and an easy drive to the Oakville GO Station for stress-free commuting. The unit also features its own private HVAC system, housed in a separate room on the balcony. Natural gas is included in the common elements. (id:62104)
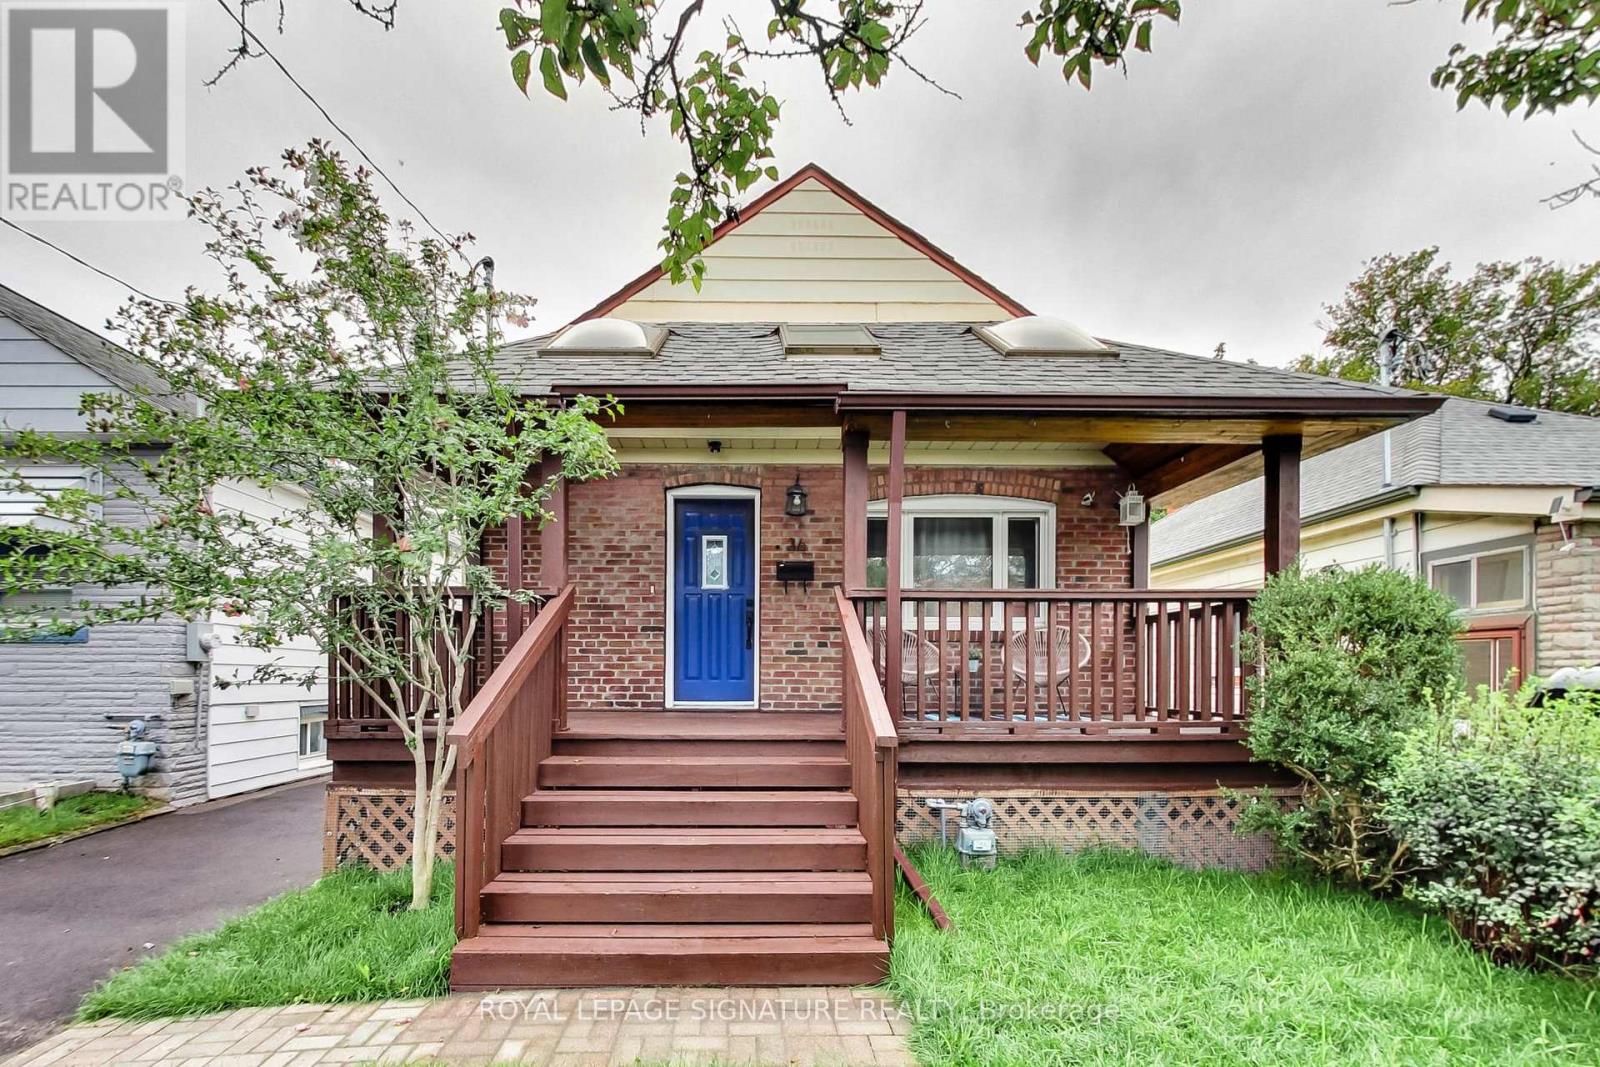
36 Criscoe Street
Toronto, Ontario
Welcome To 36 Criscoe St! Stunning Turn-Key Detached Brick Bungalow Boasting Over $200K In Renovations & Upgrades! Beautifully Renovated Main Floor Featuring Brand New Red Oak Hardwood Flooring Throughout, Pot Lights & A Sleek Modern Kitchen With Quartz Counters & Stainless Steel Appliances. Two Spacious Bedrooms, Combined Living/Dining Area, Brand New 4-Piece Bathroom With Ceramic Tiled Walls & Floors Plus A Separate Laundry Room.The Showstopper Is The Legalized, Fully Underpinned & Completely Renovated Basement With Approx. 8 Ft Ceilings, Separate Entrance & New Egress Windows Providing Plenty Of Natural Light! An Incredible Lower Level Featuring 1 Bedroom, 4-Piece Bathroom, Kitchenette With Quartz Counters & Stainless Steel Appliances, Combined Living/Dining Area, Laminate Flooring, Pot Lights & Brand New Samsung Stackable Washer/Dryer. Perfect For Extended Family, Multi-Generational Living Or Additional Income Potential! No Expense Spared With Extensive Upgrades Including 200 Amp Electrical Service With New Panel & Wiring, New Plumbing, Basement Waterproofing, Additional Sump Pump, New Basement & Attic Insulation, Newer Furnace & Tankless Water Heater. Fresh New Sod In The Front & Backyard Plus A Newly Paved Private Driveway for 3 cars! Incredible Opportunity To Own A Completely Updated Home With A Legalized Lower Level In The Heart Of Rockcliffe-Smythe. Just Move In & Enjoy! (id:62104)
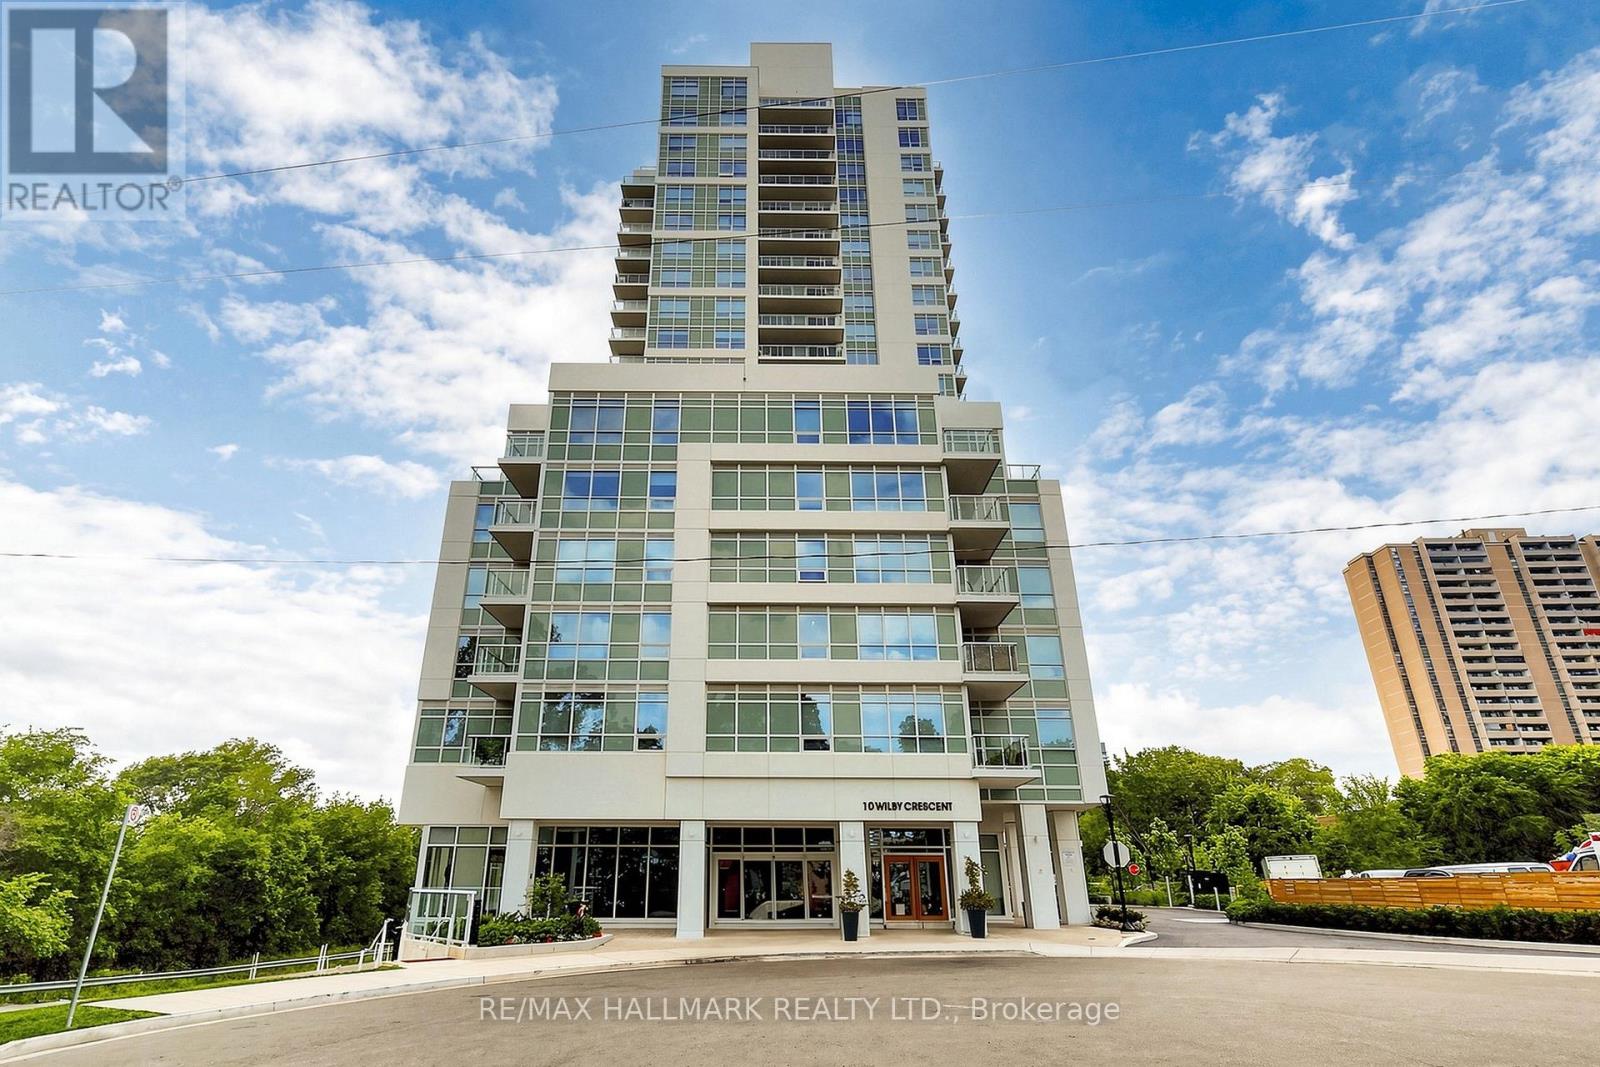
1207 - 10 Wilby Crescent
Toronto, Ontario
Some views change everything. Welcome to Suite 1207 @ The Humber, where west-facing, unobstructed views over the Humber River & surrounding greenery create a rare sense of space, privacy & calm, yet you're still right in the city. This thoughtfully designed 715 sq ft 2-bedroom suite offers a truly functional split-bedroom layout, giving both bedrooms their own sense of privacy while keeping the main living space open & connected. The upgraded kitchen is designed for real living, featuring a generous island that becomes the natural gathering point for morning coffee, casual meals or entertaining friends. Floor-to-ceiling windows fill the suite with natural light, while the oversized balcony takes full advantage of the spectacular western exposure. Enjoy sunsets, changing skies & a peaceful outlook that feels remarkably removed from the pace of the city. It's the kind of view you appreciate more every day & one that is difficult to replicate in a condo setting. You're moments from Weston GO & the UP Express, making commuting downtown or getting to Pearson remarkably convenient without relying on a car.The Humber River, ravine trails, parks & green spaces offer an entirely different pace just outside your door. Highway 400 & 401 are also easily accessible.The Humber is a newer community, offering modern amenities including a fitness centre, rooftop terrace, party room, outdoor spaces & bike storage.Perfect for the professional who values a seamless commute, the frequent traveller who appreciates having the UP Express close by, the first-time buyer looking for a home that feels like more than a starter condo, the downsizer who refuses to compromise on outdoor space & views, or an investor looking for a well-designed 2-bedroom suite in a newer building. One parking space & one locker included, with the locker conveniently located beside the parking space for added convenience. A home with the layout, light & outlook to enjoy today, & a view you'll never have to outgrow. (id:62104)
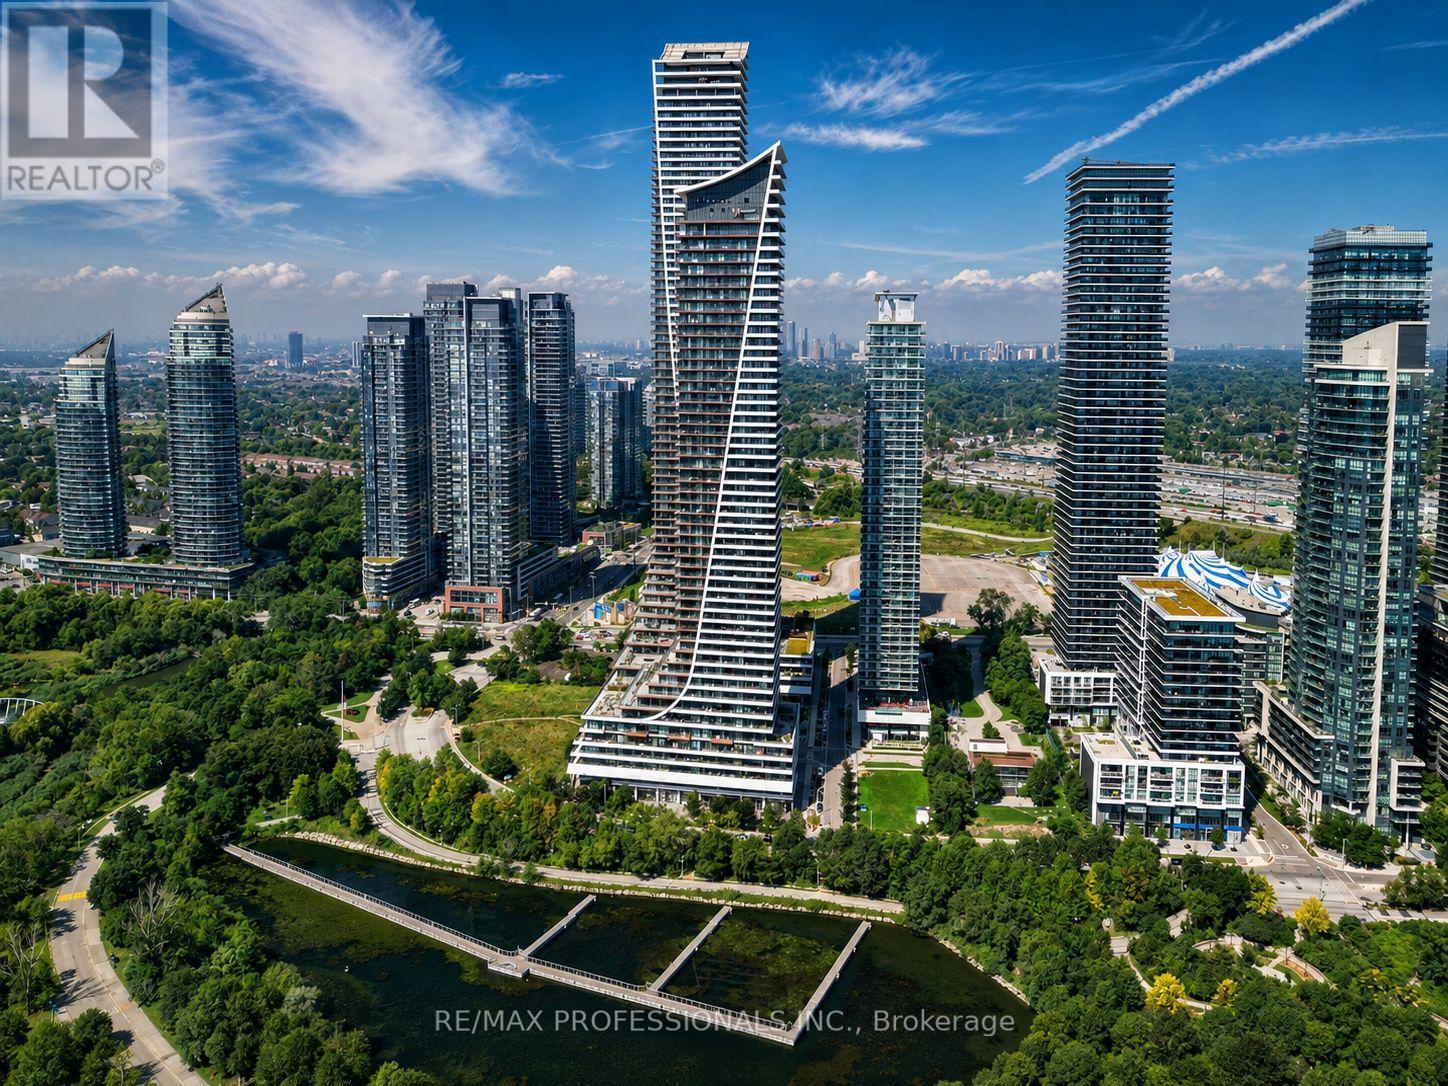
1107 - 20 Shore Breeze Drive
Toronto, Ontario
Experience luxury waterfront living at Eau Du Soleil's Water Tower with breathtaking, unobstructed northeast views of the city skyline and Humber Bay Park. This bright and spacious 2-bedroom, 2-bathroom suite features 9-foot ceilings and a modern open-concept layout. The primary bedroom includes a walk-in closet and private 3-piece ensuite. The stylish kitchen offers stainless steel appliances, a sleek backsplash, and custom cabinetry, perfect for everyday living and entertaining. Enjoy exceptional amenities, including a saltwater pool, fitness centre, yoga and Pilates studio, games room, party room, dining room, lounge, cigar humidor, wine lockers, and access to the penthouse lounge. Steps from the waterfront, transit, restaurants, and everyday conveniences, with easy access to major highways. An A+ tenant is currently paying excellent rent and is willing to stay, making this a great opportunity for investors. (id:62104)