
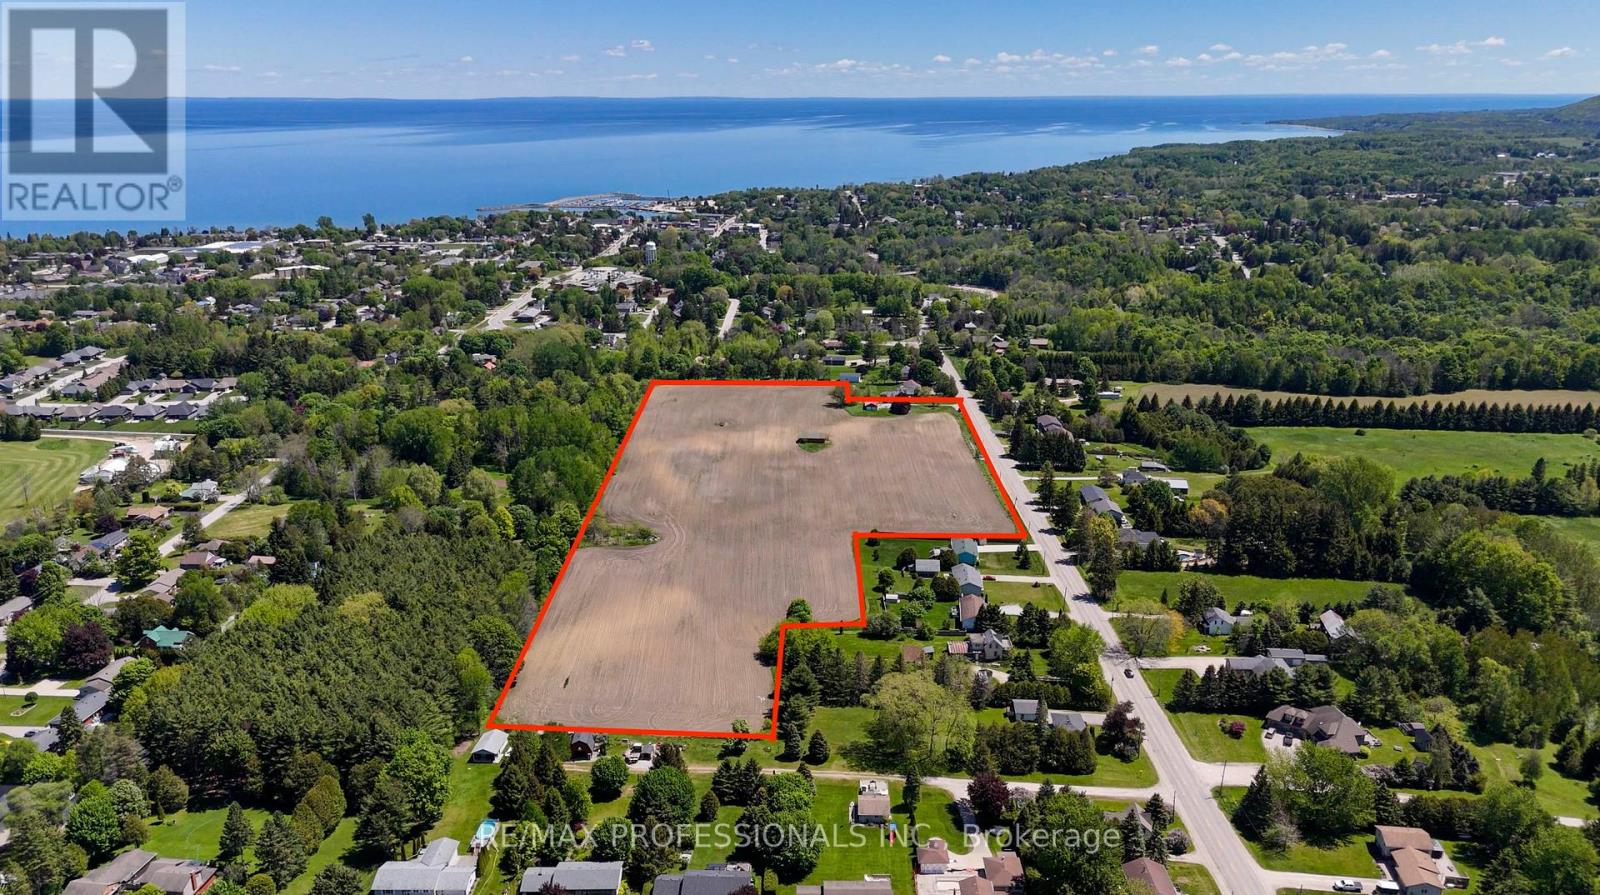
412 Miller Street
Meaford, Ontario
Presenting 412 Miller Street - Draft Plan Approved in prime Location - an exceptional 17.59-acre parcel in the heart of Meaford, Ontario, with draft plan approval for 147 residential units. Backed by residential zoning (R2, R3, RM), 412 Miller Rd is perfectly positioned to capitalize on Meafords ongoing population growth, infrastructure expansion and Ontario's Build Homes Faster Act. Nestled just off Highway 26, this site offers quick access to Meaford Harbour, Thornbury, Georgian Peaks, and Blue Mountain Resort & Collingwood. Surrounded by essential amenities like a hospital, community centre, golf course, and local shops, the location combines small-town charm with modern convenience. With housing demand rapidly outpacing supply, Meaford is welcoming new residents from the GTA and beyond seeking affordability, nature, and a relaxed lifestyle. The town is actively investing in infrastructure, including wastewater expansion, to support more than 1,500 new homes and 412 Miller Street is at the front of the line. Whether you're a developer looking for your next build-ready project or an investor seeking future growth in Southern Ontario's real estate market, this is a rare opportunity to shape a vibrant residential community in a high-demand area. Property includes farmhouse land with large garage and barn. Can be leased. Farm land is currently used for cash crop farming netting income. (id:62104)
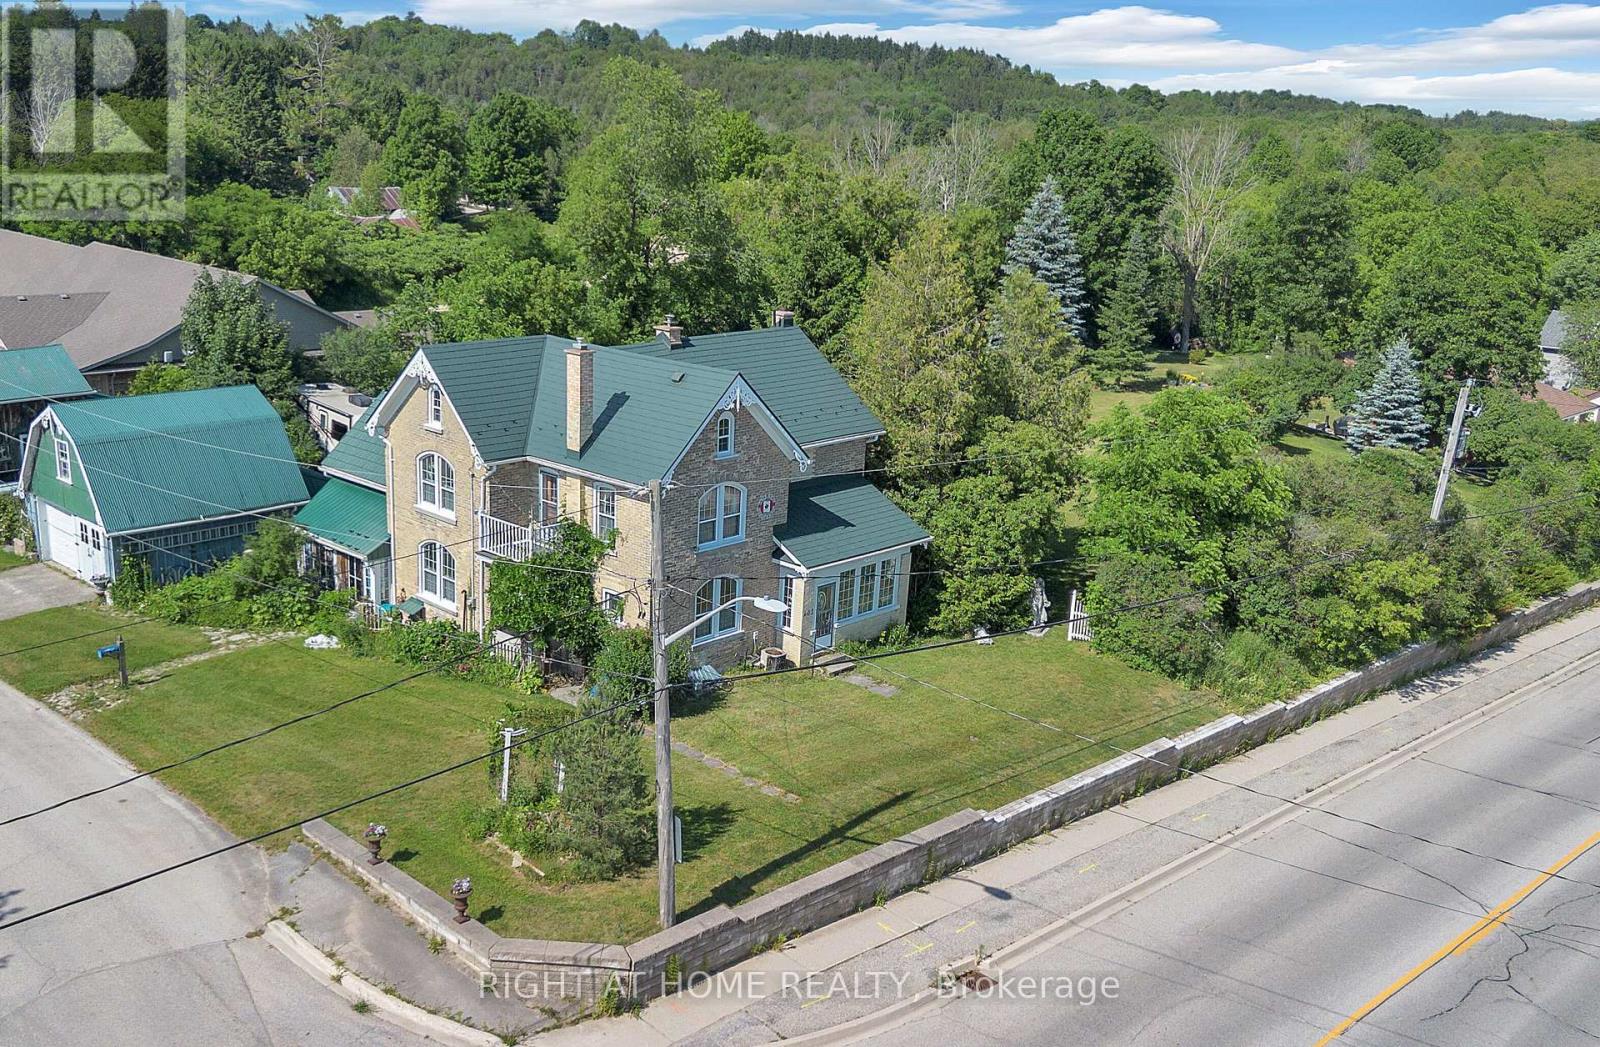
402 Lambton Street E
West Grey, Ontario
ESCAPE THE CITY TO YOUR COUNTRY HAVEN ~ Looking for your perfect small-town escape? This charming century home on 0.57 acres in the quaint town of Durham, Ontario, just southeast of Hanover, might be exactly what you've been searching for - great price, huge lot, low taxes, large rooms, and endless potential. Featuring 4 bedrooms and 2 baths, this character-filled home has been thoughtfully updated at great expense with new hardwood floors, new electrical, new furnace, central air, all new windows throughout, and steel roofs on ALL buildings - significant upgrades already paid for! The doors and trim are sanded smooth and refinished in a rustic/historic look that could easily be re-painted if you prefer. You'll love the two enclosed porches and large primary rooms. Outside, there's large cement patio off the family room, a 2-car detached garage with an oil pit, plus two impressive outbuildings including a 14' x 25' "ManCave plus separate SheShed" - perfect for art studios, hobby or workshops, home offices, or guests -- and an upscale 40-foot shipping-container workshop/studio with slanted roof, overhead storage, hydro, covered veranda, and a charming wooden French-door entrance. These add up to another 600+ sq. ft. of finished space. This classic turn-of-century home is surrounded by a wide assortment of wild flowers, vines, organic garlic, rhubarb, raspberries and blackberries, and four life-size beautiful outdoor sculptures. New high speed underground internet was just installed. Enjoy cool country living with municipal services, plus the bonus of being just a 5-minute walk to the shops and restaurants on Main Street/Hyw 6. A truly unique property - one of those rare finds you wish you had heard about before someone else snapped it up. Don't miss this opportunity to live large in a small town! [NOTE: Photos showing furnished rooms are virtually staged. Wood trim and doors were painted after the virtual tour images were produced.] (id:62104)
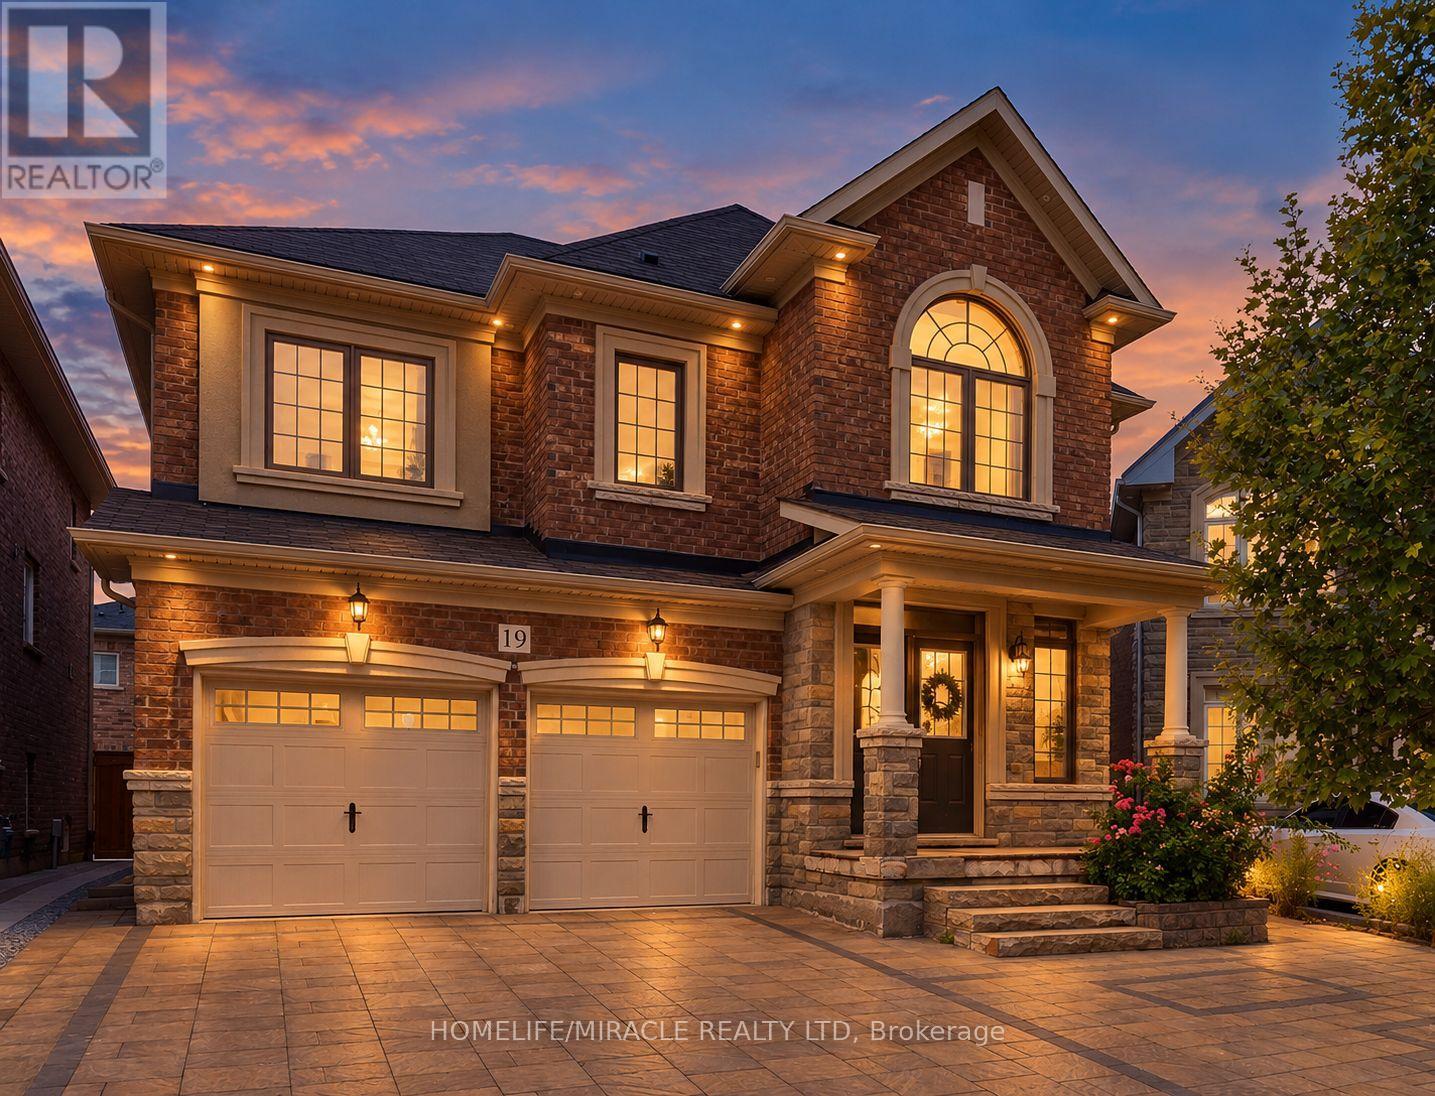
19 Belgium Crescent
Brampton, Ontario
Gorgeous Fully Upgraded Detached House For Lease(Upper Only, Basement Not Included) in a prestigious North west community. Double Door Entry. Great layout with Separate living/dining, Open concept family room with kitchen. Quartz Counter Tops in the kitchen and washrooms, Laundry on the second floor, Great Family Neighborhood. Neighborhood Park is a minute walk. Close to all amenities shopping, Cassie Campbell, Mount Pleasant Go Station. Don't miss this opportunity!! (id:62104)
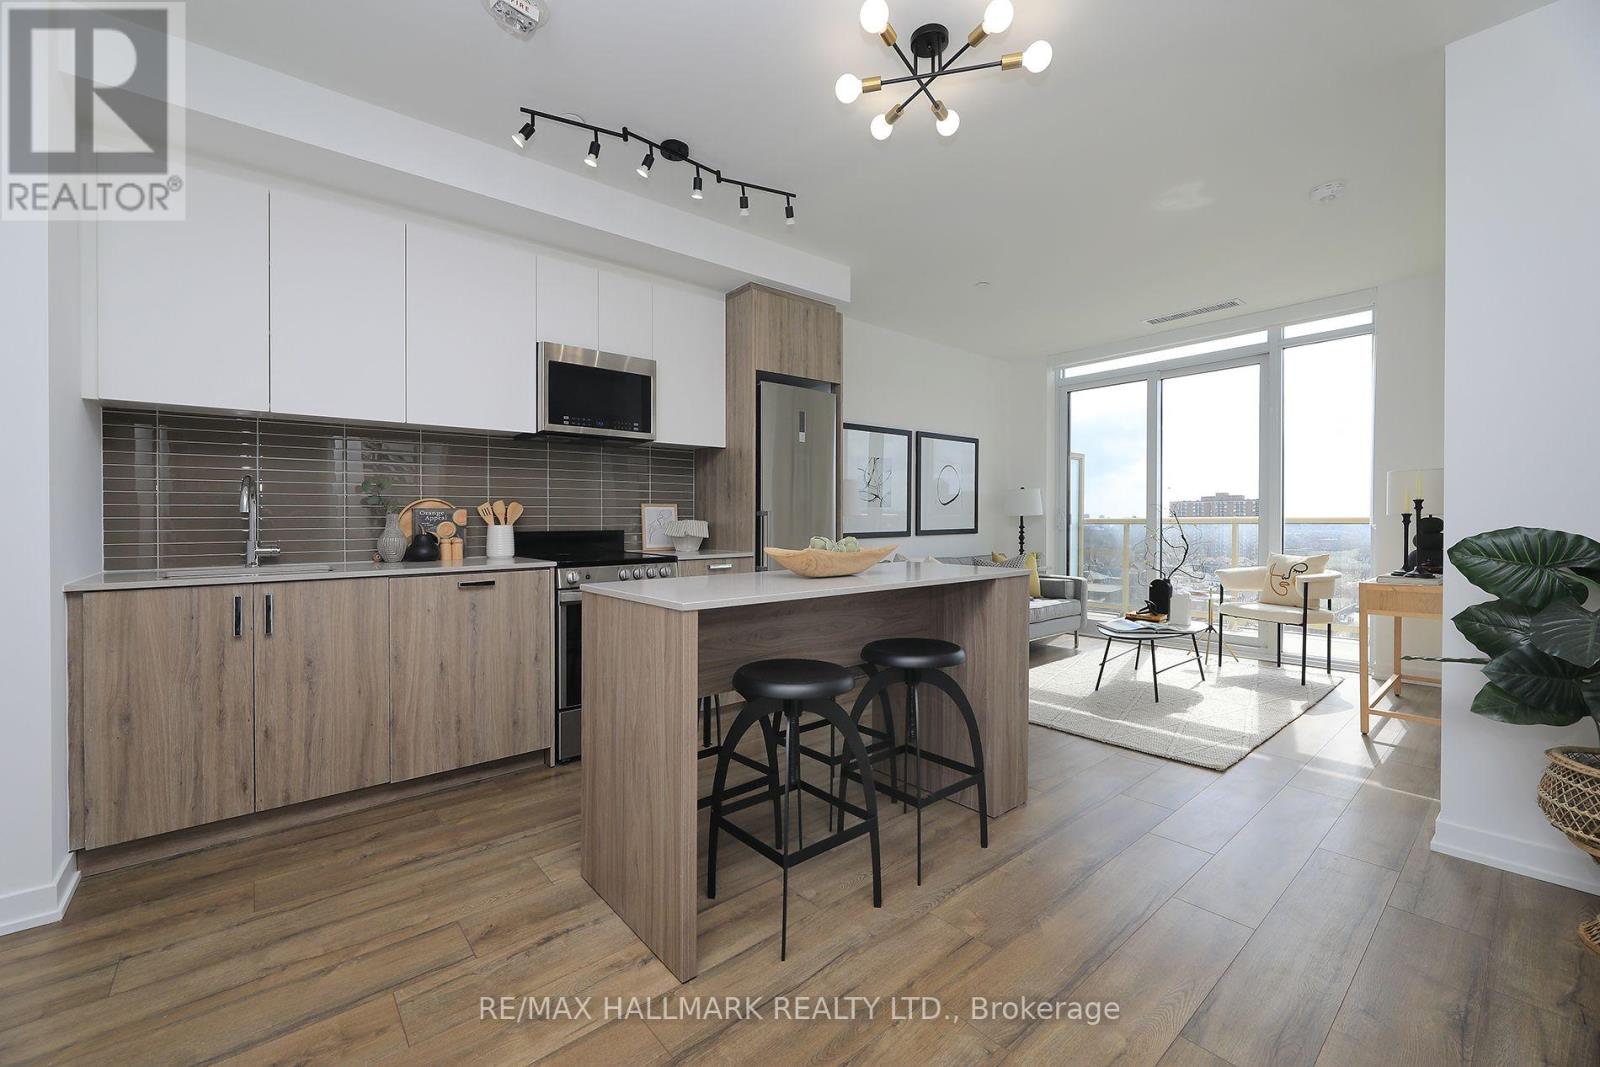
1111 - 1787 St. Clair Avenue W
Toronto, Ontario
Live, Work And Entertain In This 1Br Plus Den/Office Sub-Penthouse Condo. Enjoy The Open Views And Watch The Sunset From The South Exposure Private Balcony (50sf) Overlooking The Courtyard. Wide-Open Living/Dining Space (665sf) With 10 ' Sub-Penthouse Ceilings. Smothered In Sunlight With Floor To Ceiling Windows. Beautiful Modern Finishes. Custom-Styled Kitchen Cabinetry. Chefs Kitchen With A Quartz Countertop And Glass Backsplash. Large Custom Kitchen Island (Upgrade). Stainless Steel Appliances. Cooktop Oven. Integrated Dishwasher. Microwave With Built-In Vented Exhaust. Built-In Custom Double Door Storage Pantry (Upgrade). Large Master Bedroom With A Double Closet And Floor-To-Ceiling Windows. Spacious 4Pc Spa-Like Washroom With Porcelain Tile. Tub And Shower. Custom-Styled Cabinetry With A Vanity And A Medicine Cabinet. Quartz Vanity Counter. White Sink. Full Vanity-Width Mirror. Vented Exhaust. Designer LED Light Fixtures (Upgrade). Spacious Den Or Office Space. Oh....And 10' Ceilings! Extras: Vibrant West St.Clair West Neighbourhood. Boutique 12-Storey Building. Ground Floor: Games Room, Office/Co-Working Room, Multi-Purpose Room, Fitness Centre. 12th Floor: Party Room, Rooftop Terrace, Sun Deck, BBQ Stations. Everything Nearby! Painted and Cleaned! Staged Pictures Are From A Previous Listing. (id:62104)
40 Hepburn Crescent N
Halton Hills, Ontario
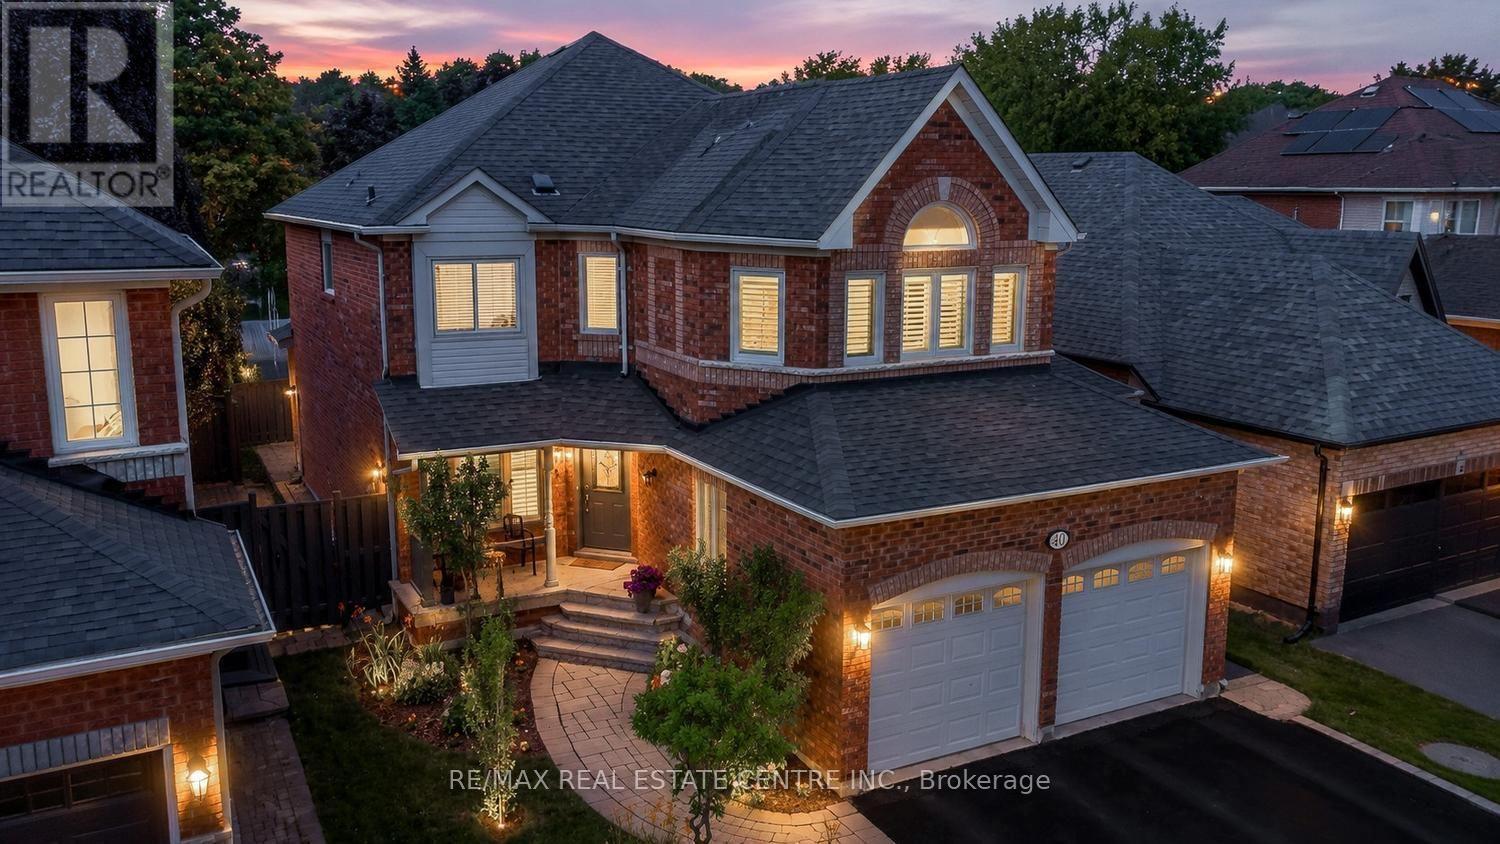
Welcome to an exceptional Georgetown South residence where timeless elegance meets modern family living. Nestled on a quiet, family-friendly crescent in one of Halton Hills' most sought-after neighbourhoods, this beautifully updated home offers the perfect blend of sophisticated design, comfort, and functionality. Step inside to sun-filled interiors, rich hardwood flooring, and a thoughtfully designed layout ideal for both everyday living and effortless entertaining. The formal living and dining rooms create an inviting setting for hosting family and friends, while the beautifully renovated kitchen is the heart of the home. Featuring granite countertops, stainless steel appliances, abundant cabinetry, and a spacious butler's pantry, it flows seamlessly into the warm and welcoming family room anchored by a cozy gas fireplace. The upper level offers a private primary retreat complete with a custom walk-in closet and a beautifully renovated spa-inspired 5-piece ensuite. Three additional generously sized bedrooms provide exceptional comfort for family and guests alike. The professionally finished lower level extends the living space with a spacious recreation room, an additional bedroom or home office, and endless possibilities for a media room, gym, playroom, or guest suite. Step outside to your own private backyard retreat, where a spacious patio, relaxing hot tub, and spectacular sunset views create the perfect setting for entertaining or unwinding after a long day. A rare no-sidewalk driveway accommodates up to six vehicles in addition to the attached double garage. Ideally located just minutes from excellent schools, parks, scenic trails, the Gellert Community Centre, shopping, restaurants, and commuter routes, this exceptional home offers an outstanding lifestyle for today's growing family. **An exceptional opportunity to experience elevated family living in one of Georgetown's most coveted neighborhoods.** Watch Virtual Tour! (id:62104)
160 Springhurst Avenue
Toronto, Ontario
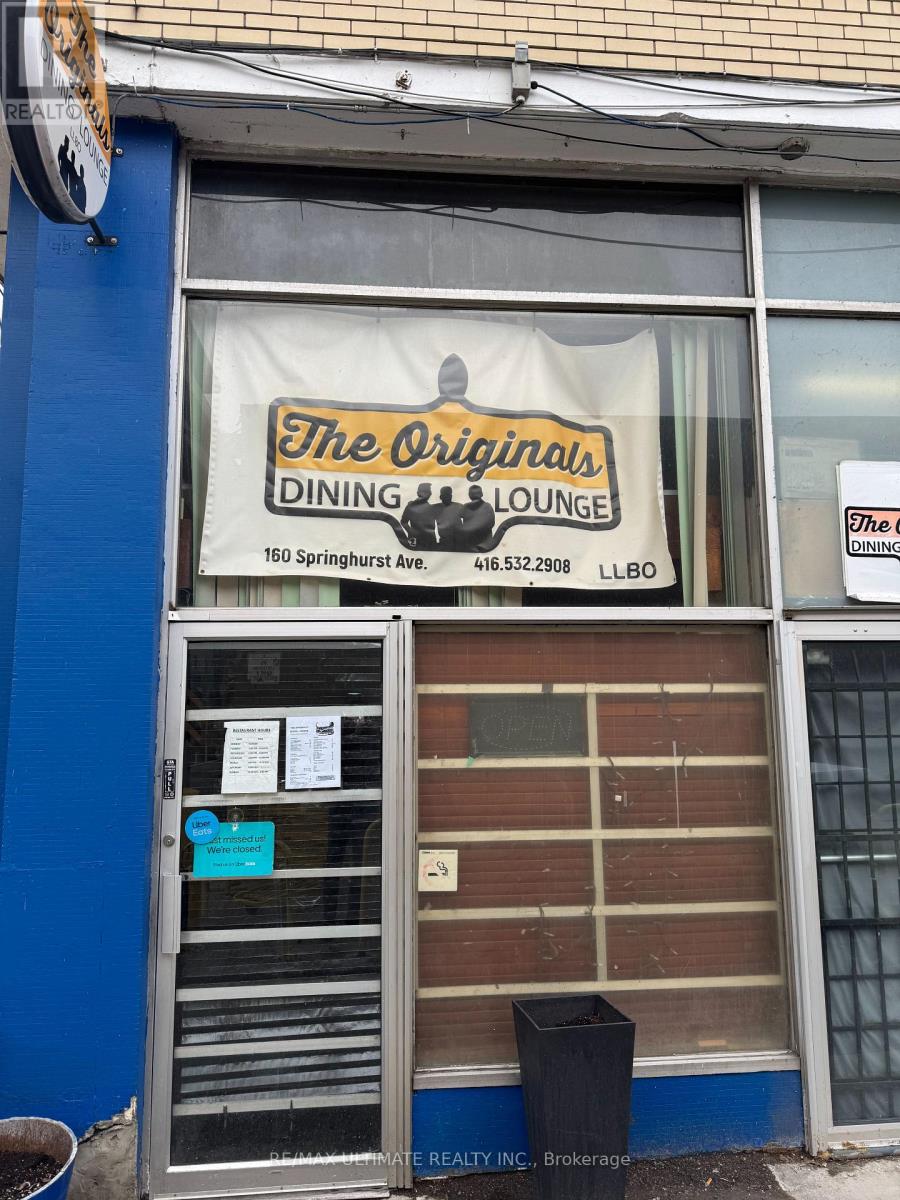
PARKDALE NEIGHBOURHOOD DINER!!! Dating back to 1968 when it operated as HARRY'S, this cool vibe classic Diner could also double as a great dive bar. Small spot with low rent and big liquor license. Ideal for a hands-on owner or a couple of partners.Plenty of parking shared with the adjacent No Frills, both surface and underground. Full open kitchen with diner counter seating + dining room. (id:62104)

117 - 333 Meadows Boulevard
Mississauga, Ontario
Amazing opportunity to own a spacious three-bedroom, two-bathroom townhouse nestled in the heart of Mississauga within a highly sought-after family friendly neighbourhood complex. This inviting home offers a functional and versatile layout with excellent living space throughout. The welcoming foyer provide direct garage access, and leads to a spacious ground-level recreation room with a convenient two-piece powder room, ensuite laundry, and a direct walk-out to the fully fenced backyard - perfect for relaxing or entertaining. The main level is bright and airy, featuring large windows that fill the home with an abundance of natural light. The spacious living room provides an inviting setting for everyday living and gatherings, complemented by a separate dining area and well-appointed kitchen. The kitchen offers a generous size with an eat-in breakfast area, ample cabinetry, ceramic tile flooring, backsplash, and plenty of natural light.Three generously sized bedrooms, including a spacious primary bedroom featuring large windows, a great size walk-in closet, and a semi-ensuite bathroom. Each bedroom offers comfortable living space with great natural light and closets. Perfectly suited for families, first-time buyers, or investors, this wonderful townhouse offers a functional layout with excellent space throughout. Ideally located close to schools, parks, shopping, Central Parkway Mall, Square One Shopping Centre, Celebration Square, Cooksville Go Station, community centres, Walking distance to every day amenities including public transit, groceries, banks, and medical offices. Enjoy exceptional convenience with easy access to Highway 403 and the QEW, providing seamless connectivity! A fantastic opportunity to own in a convenient and established Mississauga community-offering the space, functionality, and location! (id:62104)
6 Tennant Drive
Brampton, Ontario
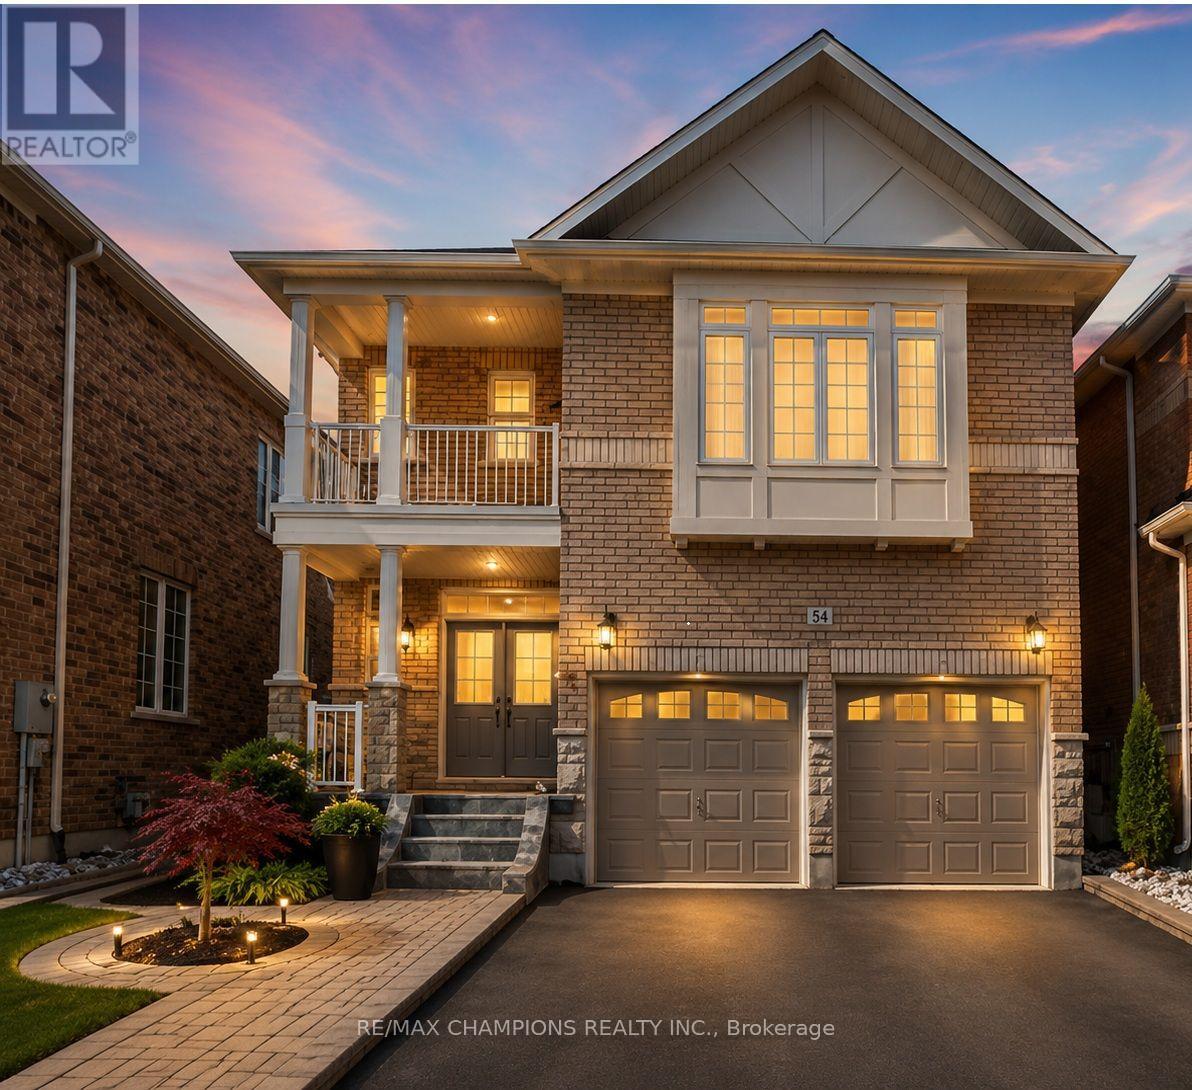
Upper Level 4 Bedroom Detached Home With Double Door Main Entry:Entry:Double Garage:Upgraded Hardwood Floor On Living/Dining & Family Room:Solid Oak Staircase:Upgraded Kitchen Cabinets With Ceramic B/Splash:Main Floor Laundry:Brick Interlocking No Side Walk @ Front:Close To School,Park Plaza & Transit. Some images have been digitally enhanced and virtually staged using AI to demonstrate the property's potential. Actual furnishings and decor are not included (id:62104)
Main - 190 Marion Street
Toronto, Ontario
Perfect Location To Walk To Shops, Restaurants, St Joseph Hospital, Lake Shore Blvd Parklands, And Transit. Kitchen Equipped With Stainless Steel Appliances, Ceramic Flooring And Walk Out To Back Yard. Large Living Room & Bedroom With Hardwood Floors And Pot Lights. In Suite Laundry And Utilities Included. Parking available through the City of Toronto permit parking. (id:62104)
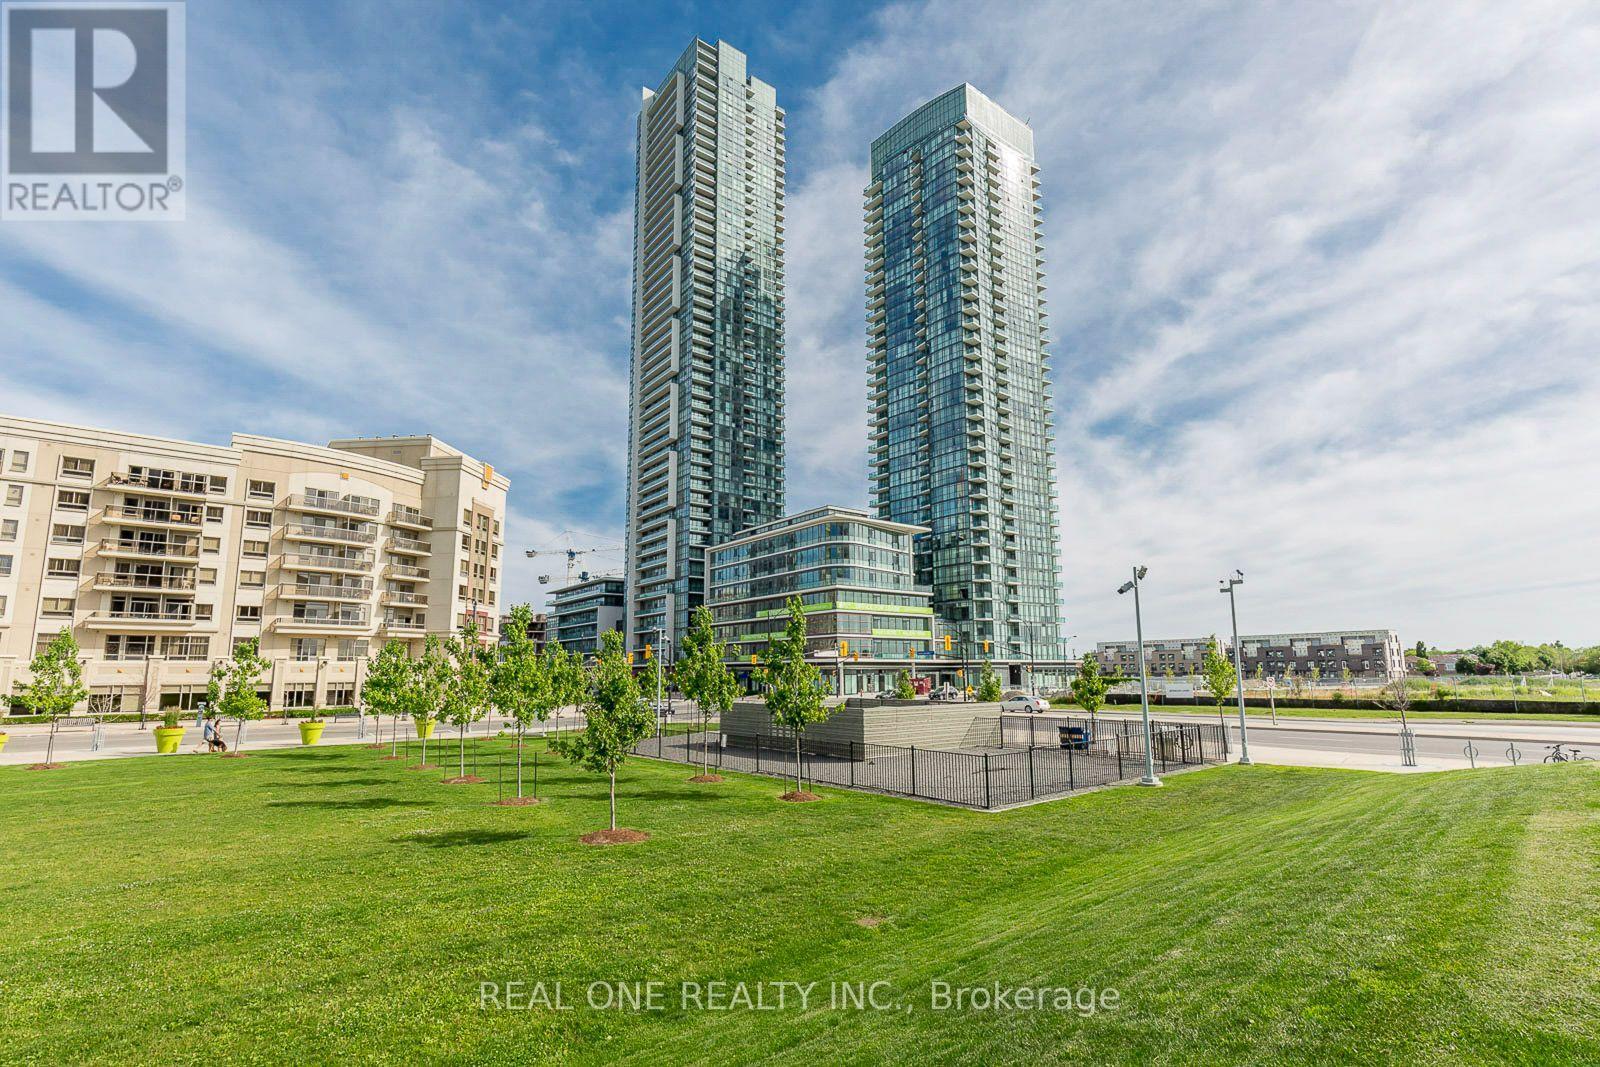
3607 - 4070 Confederation Parkway
Mississauga, Ontario
Stunning 2 Bedroom & 2 Bath Corner Condo Suite in The Grand Residences at Parkside Village, Conveniently Located in Mississauga's Bustling City Centre! Fabulous Corner Unit with Floor-to-Ceiling Windows, Loads of Light & Stunning Views of the City! Generous Kitchen Boasts Granite Countertops, Tile Backsplash & Floor-to-Ceiling Window. Open Concept Dining Room & Living Room with Wall-to-Wall, Floor-to-Ceiling Window & Walk-Out to Open Balcony. Primary Bedroom Features Huge Floor-to-Ceiling Window, Walk-In Closet & 4pc Ensuite. 2nd Bedroom with Floor-to-Ceiling Window, 4pc Main Bath & Ensuite Laundry Complete the Suite! Includes One Underground Parking Space & Access to Convenient Storage Locker. Fantastic Building with Fabulous Amenities Including 24Hr Concierge, Indoor Pool, Rec Room, Party Room, Rooftop Terrace, Gym & More! New Laminate Flooring '23. (id:62104)
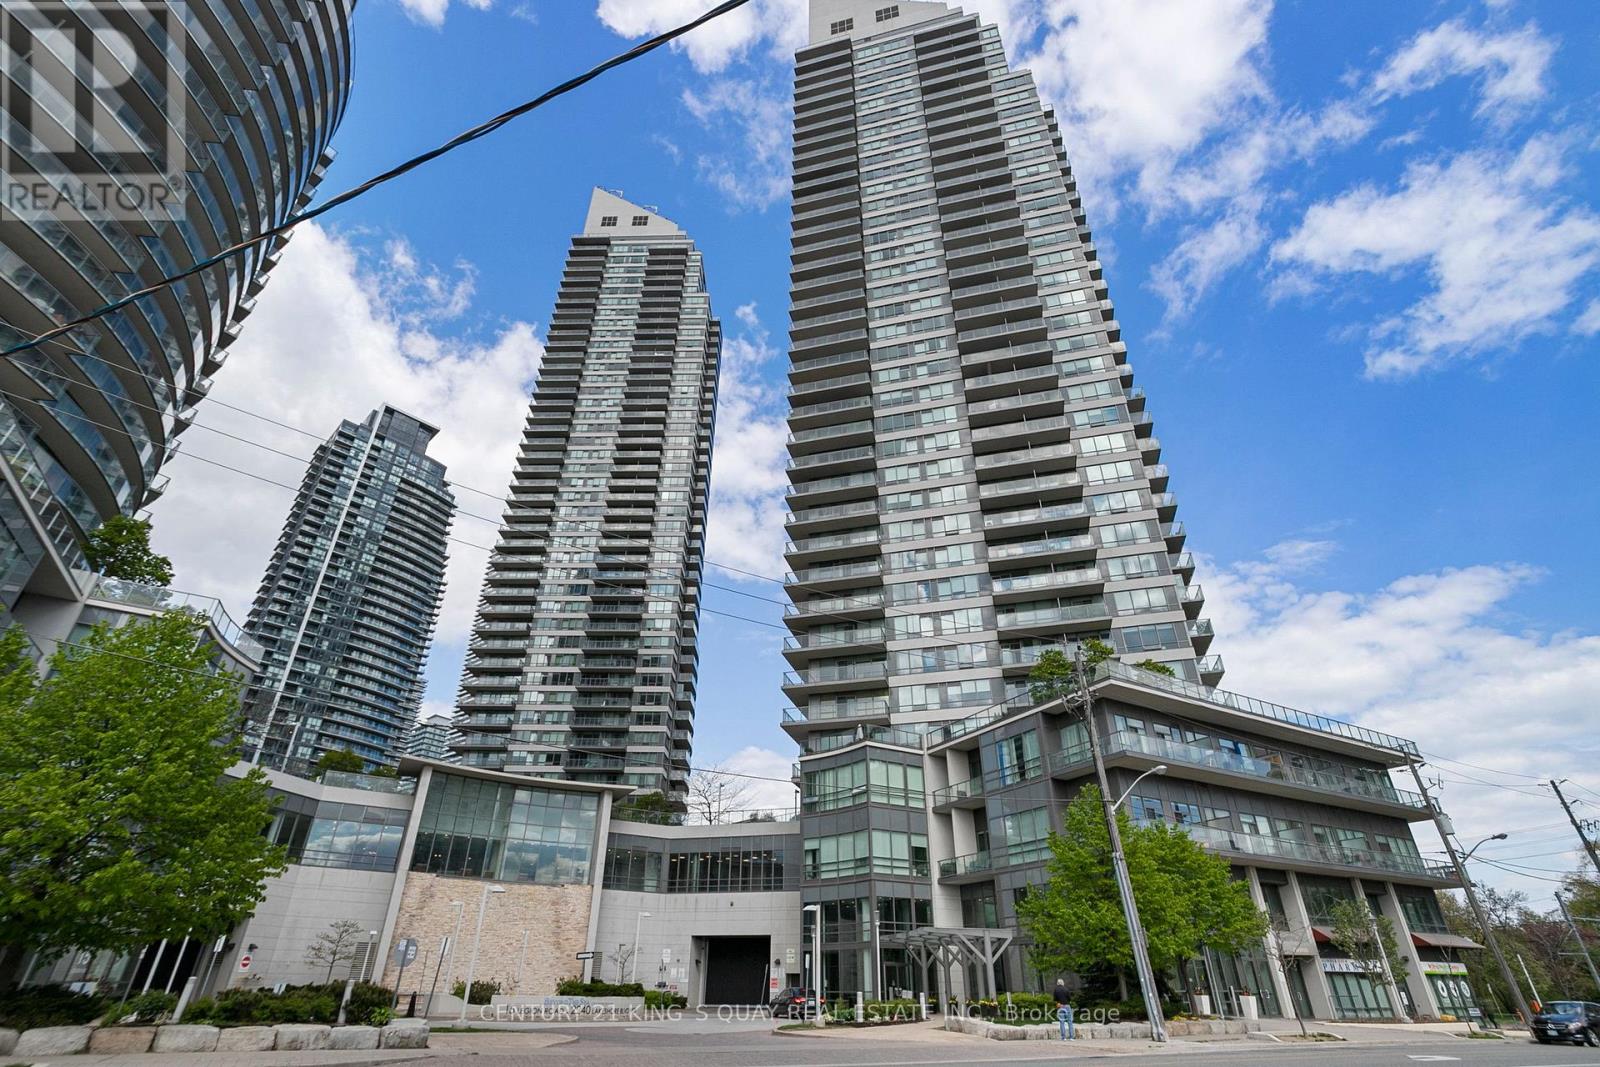
2904 - 2240 Lake Shore Boulevard W
Toronto, Ontario
Convenient Location. Beyond The Sea (South Tower). A Spacious, 2-Bedroom W/ 2 Baths, 1 Parking And 1 Locker Included With Walk-Out Huge Wrap Around Balcony From Living, Dining Room, and Kitchen. New Paint. Wall-to-Wall Windows W/ Panoramic View Of Lake & City Skyline. Tons Of Natural Light On 29th Floor With Unobstructed View. *Picture from Previous Home Staging*. Walking distance to Park. TTC at door. Bank, restaurants and shops near by. Mins to Highway. (id:62104)
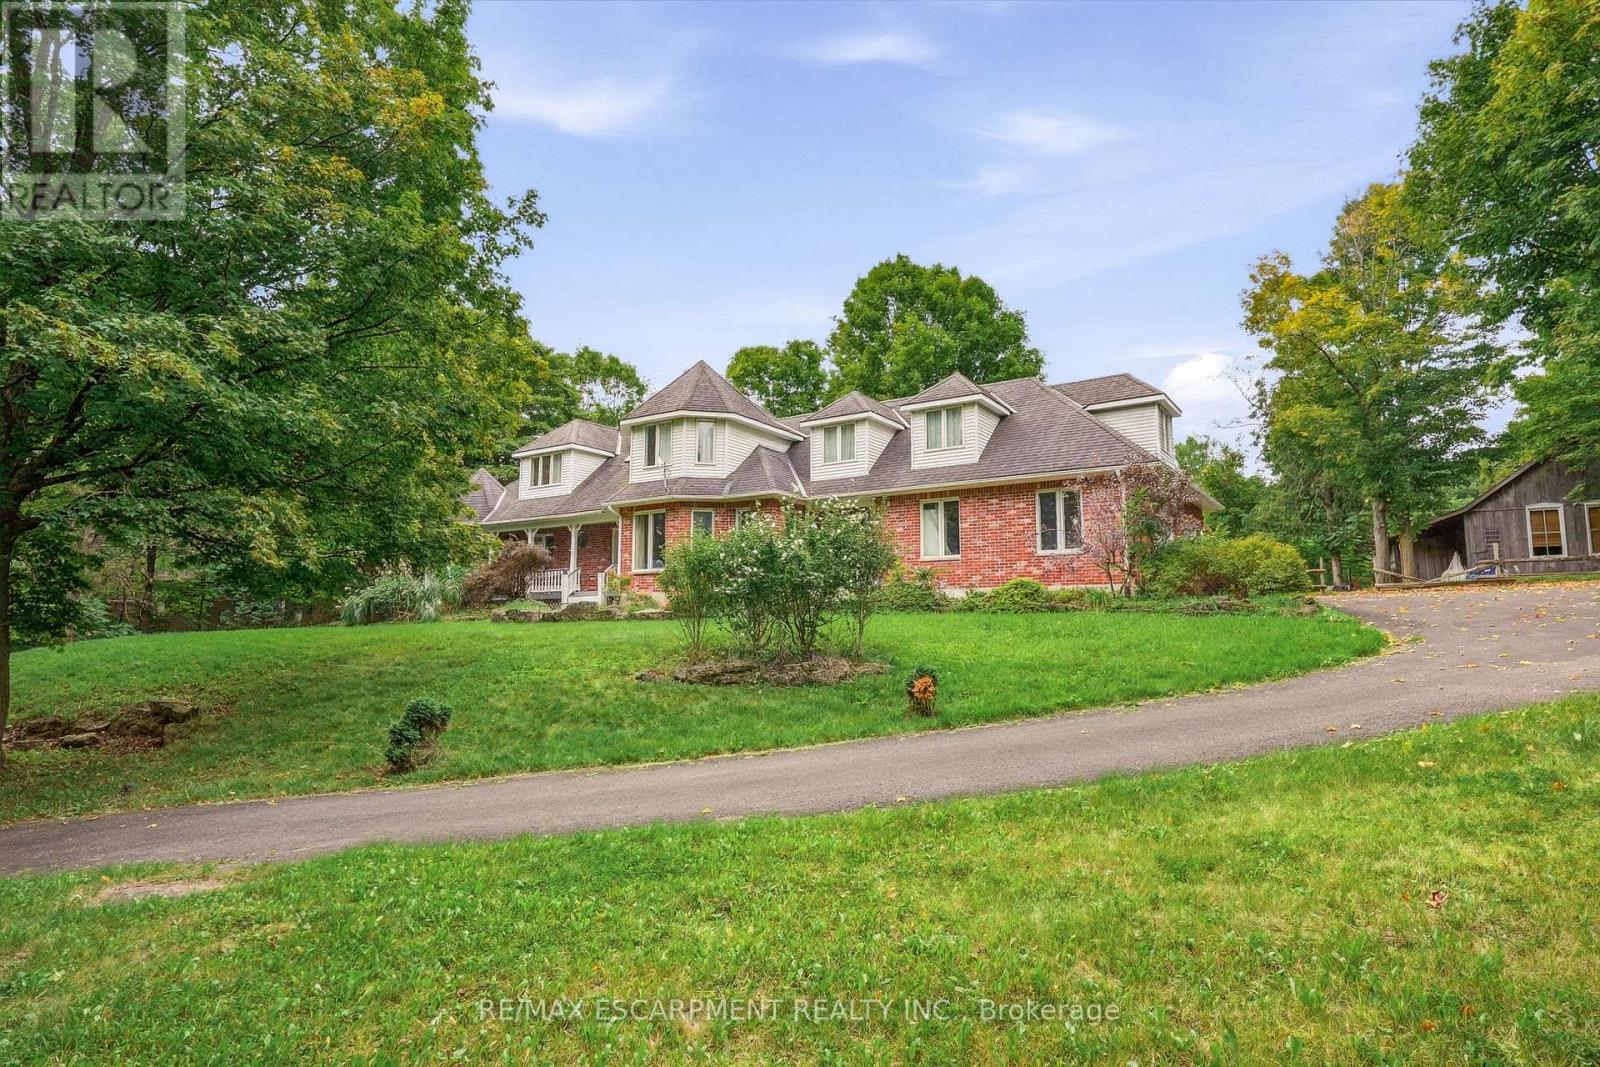
8010 Guelph Line
Milton, Ontario
Discover exceptional space, privacy, and endless potential with this custom executive home set on a private one-acre lot in Campbellville. Designed for a growing family or multi-generational living, this versatile layout features a main-floor primary suite complete with a private ensuite, a separate living room, and a lovely kitchen and dining area that serves as the heart of the home. The dramatic great room opens up to an impressive upper-level gallery.The upper level accommodates four spacious bedrooms and two additional full bathrooms. The partial lower level extends the living space further, offering a seventh bedroom, full bathroom, and a comfortable family room-ideal for extended family or guests. Outdoors, the lush one-acre property offers complete privacy alongside a separate workshop/studio providing a multitude of possibilities for hobbies, storage, or a home business. Featuring many updates throughout, this property presents an outstanding chance to personalize a substantial executive residence. (id:62104)
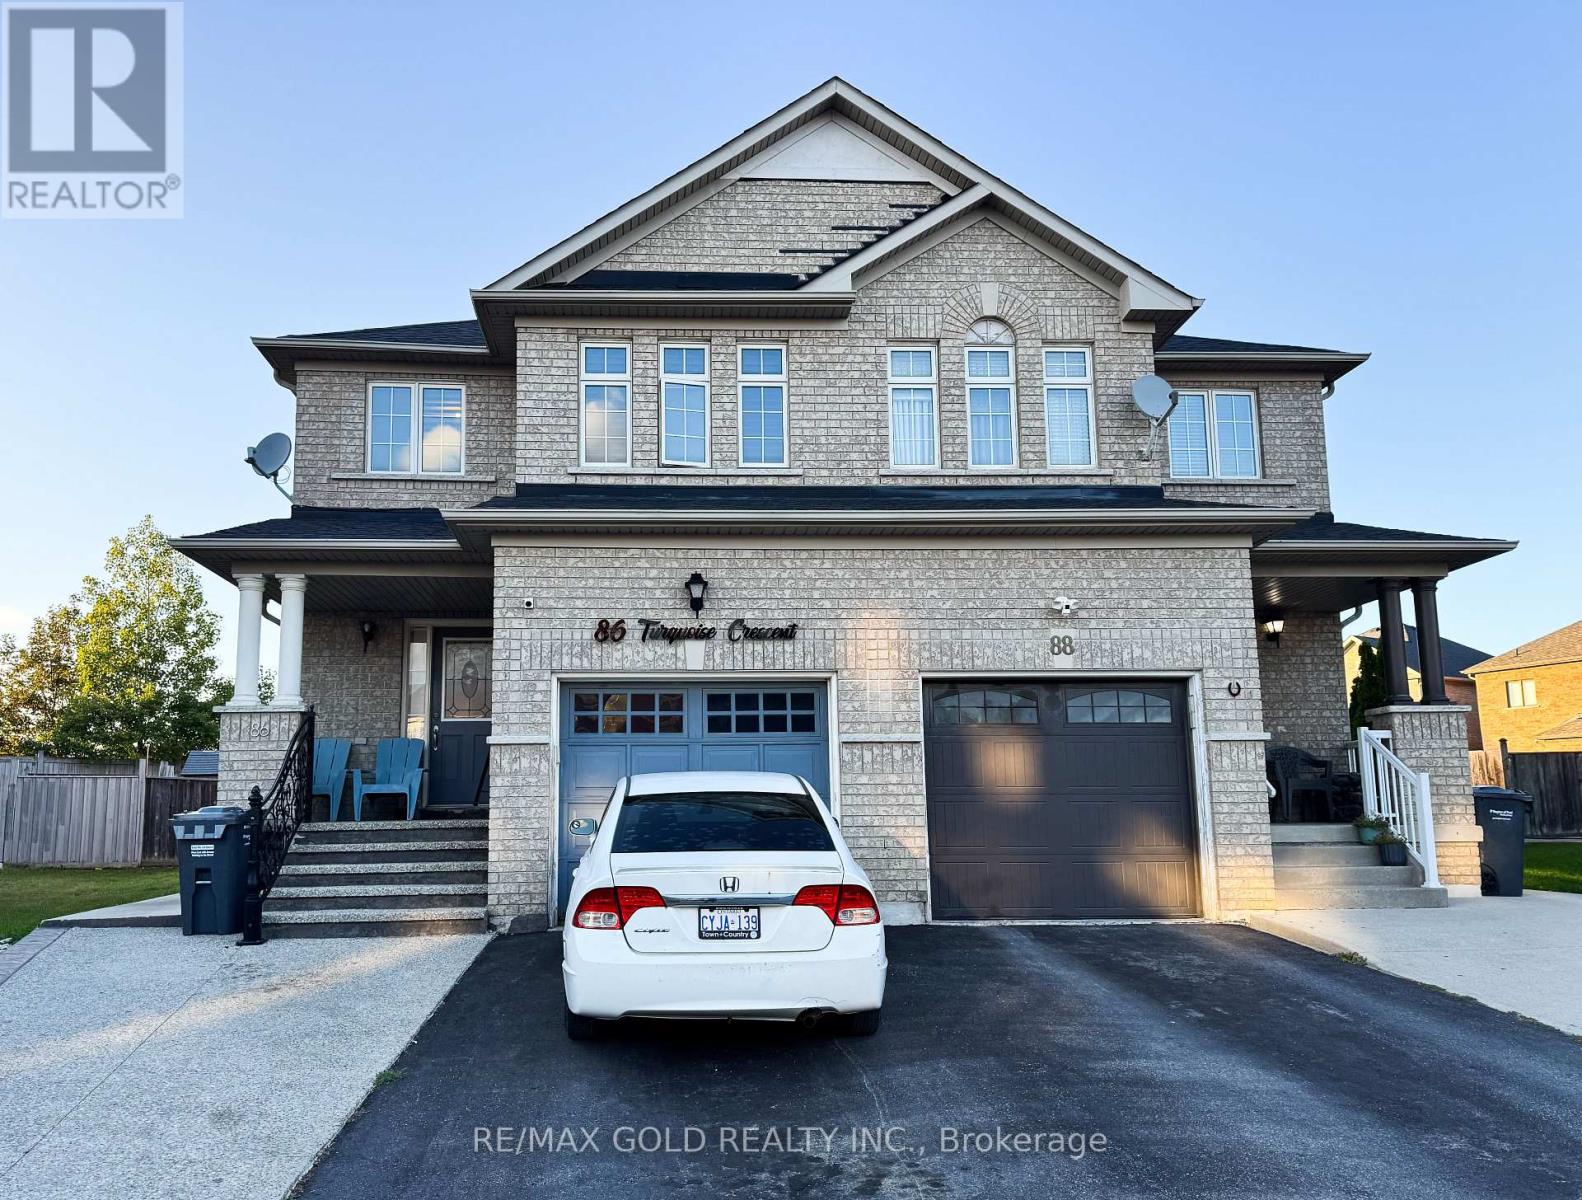
86 Turquoise Crescent
Brampton, Ontario
Beautiful 4-bedroom semi-detached home offering approximately 1,814 sq. ft. of well-appointed living space in the highly desirable Gore & Cottrelle community. Featuring a functional open-concept layout, this home boasts an elevated family room, providing a separate and private living area ideal for family gatherings or relaxation. The spacious kitchen overlooks the dining area and offers ample cabinetry and workspace. Generously sized bedrooms, large windows, and abundant natural light enhance the home's appeal. The professionally finished 2-bedroomsecond dwelling, Rented basement, offers excellent income potential or comfortable accommodations for an extended family. Extended Driveway, Situated on a premium lot with a huge backyard, perfect for entertaining, outdoor enjoyment, and future landscaping possibilities. Conveniently located near top-rated schools, parks, shopping, public transit, and major highways. A fantastic opportunity for homeowners and investors alike to own a versatile property in one of Brampton's most sought-after Neighbourhoods. (id:62104)
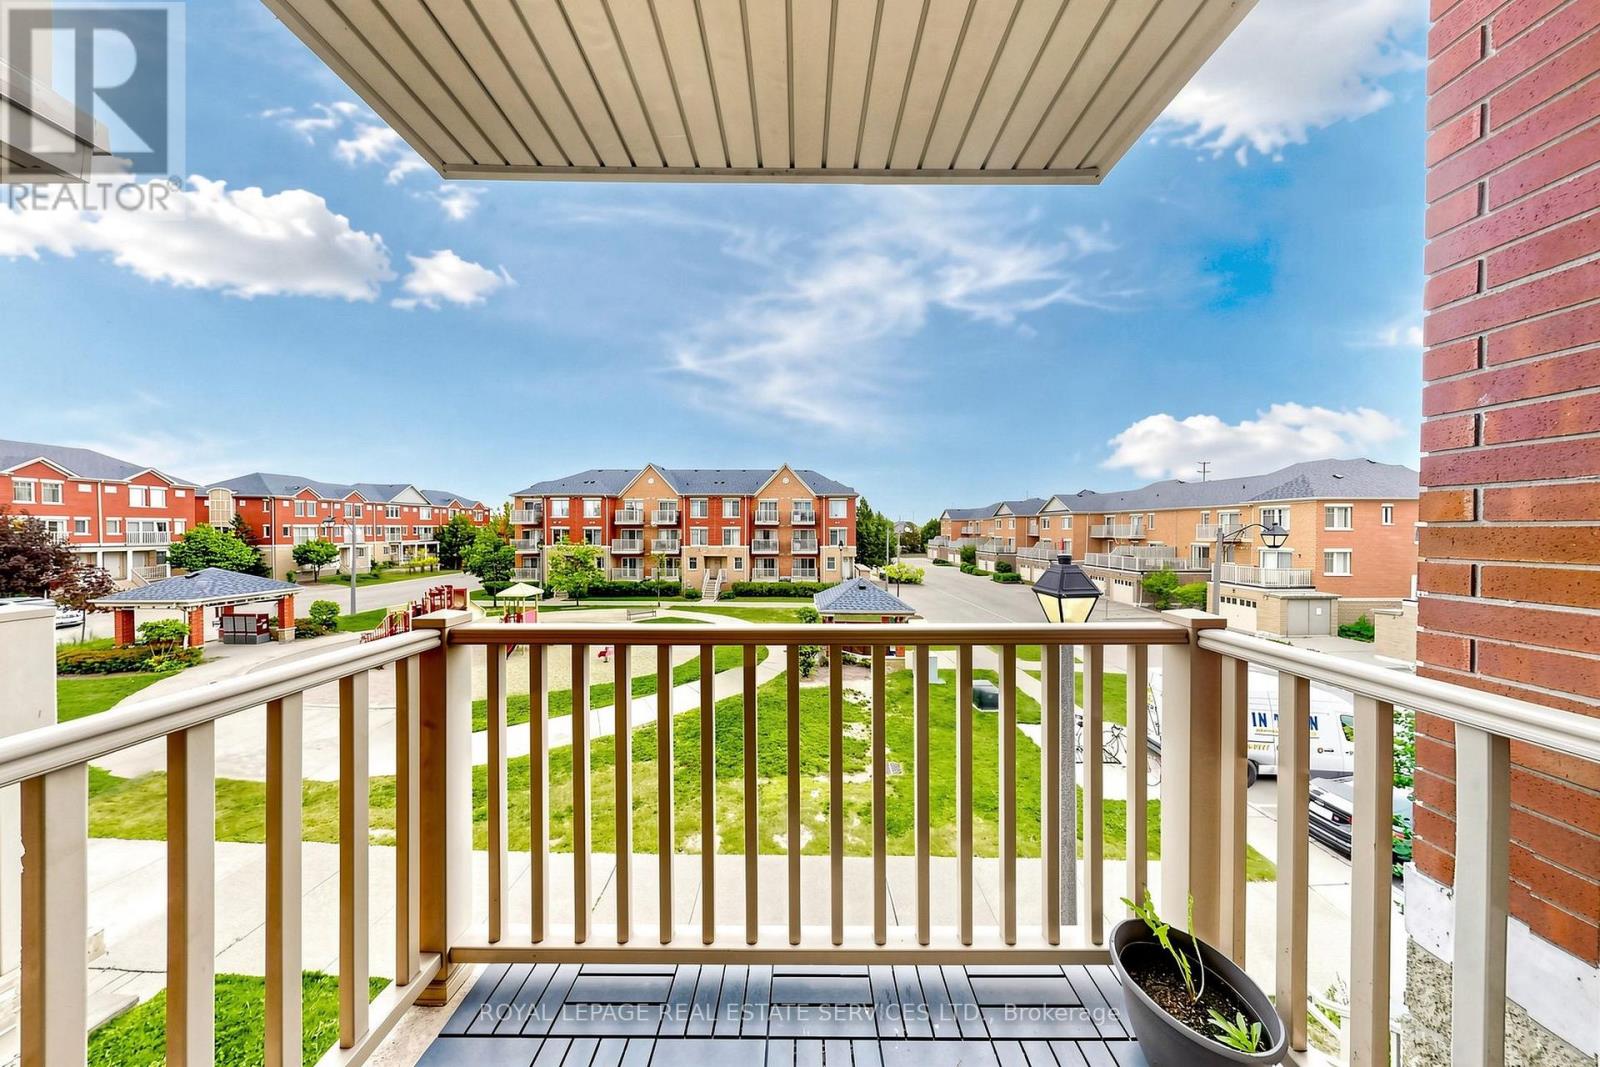
49 - 5050 Intrepid Drive
Mississauga, Ontario
Top floor 2 bedroom 2 bath unit with a gorgeous view of the parkette! This bright and upgraded unit boasts a lovely feature wall in living room.two balconies and both bedrooms with their own baths! This lovely family friendly complex is ideally located walking distance to large plaza withall amenities and few minutes from Erin Mills mall and Credit Valley hospital. (id:62104)
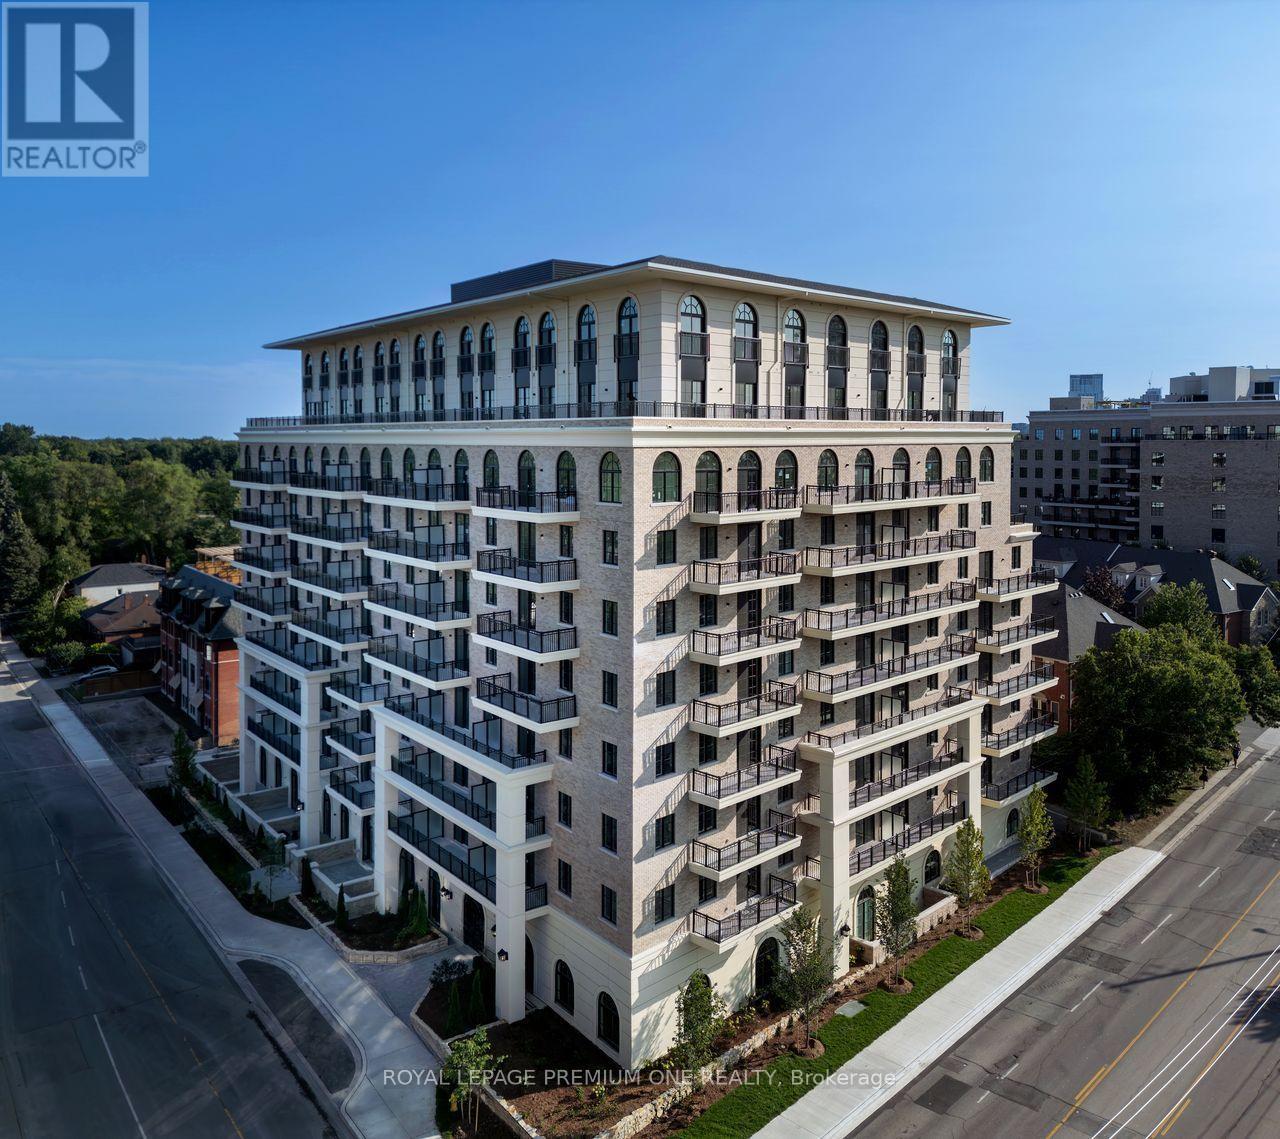
207 - 38 Earlington Avenue
Toronto, Ontario
Limited Time Offer: l Month Rent FREE on a 1-Year Lease! Live in style at Kingsway Village Square on Earlington. A brand-new boutique mid-residence at located at 38 Earlington Ave .is cover elevated rental living in this beautifully designed 2 Bed/2 Bath. This spacious suite combines contemporary style, premium finishes, and everyday comfort. Step inside to an open-concept layout filled with natural light, featuring elegant finishes and a thoughtfully designed living space that's perfect for relaxing, entertaining, or working from home. Residents enjoy an exceptional collection of lifestyle amenities, including 24/7 concierge, fully equipped fitness centre , an elegant resident lounge/party room - perfect for entertaining or unwinding after a long day. Secure underground parking is also available for added convenience. Located in one of Toronto's most desirable neighbourhoods, the Kingsway, you'll be just moments from exceptional dining, shopping,. parks, and everyday essentials. With convenient access to major transit routes and highways, commuting thro'1ghout the GTA is effortless. Just steps from the vibrant shops and restaurants o f Bloor West Vi11age.Whether you're looking for style, convenience, or a vibrant community , this luxury l Bedroom offers the perfect place to call home. Available: Underground parking($150/month), Outdoor Parking ($100/month , Locker($50/month). (id:62104)
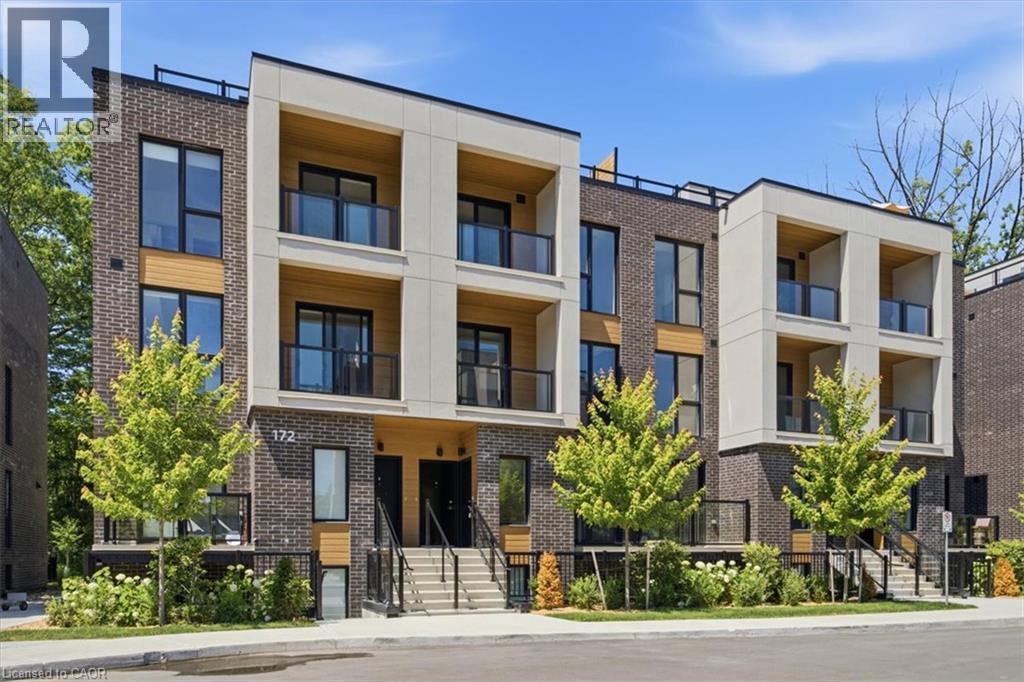
172 Clonmore Drive Unit# 6
Toronto, Ontario
Welcome to Clonmore Urban Towns — Enter this brand NEW 3-bedroom, 3 full-bathroom townhouse where modern design, everyday convenience, and an unbeatable east-end location come together. This bright and stylish townhouse offers the perfect blend of comfort and function, featuring a sleek open-concept layout, contemporary finishes, private outdoor space, in-suite laundry and the kind of low-maintenance lifestyle today’s tenants are searching for. Set in the heart of Birchcliffe-Cliffside, this is more than just a rental — it’s a smart move. Enjoy quick access to the TTC, Victoria Park Station, major roadways, shopping, schools, parks, and the waterfront, giving you the flexibility to commute, relax, and live with ease. The community is known for its modern urban-town setting, spacious rooftop terraces, and a strong neighborhood feel that continues to attract quality tenants who want value, convenience, and style. Inside, you’ll find a thoughtfully designed space with a functional layout, quality finishes, and plenty of natural light. Whether you’re a professional, couple, or small family, this home delivers the space you need and the location you want — all in one of Toronto’s most accessible and fast-growing rental pockets. Opportunities like this don’t last long in Clonmore. (some photos are virtually staged/AI generated) (id:62104)
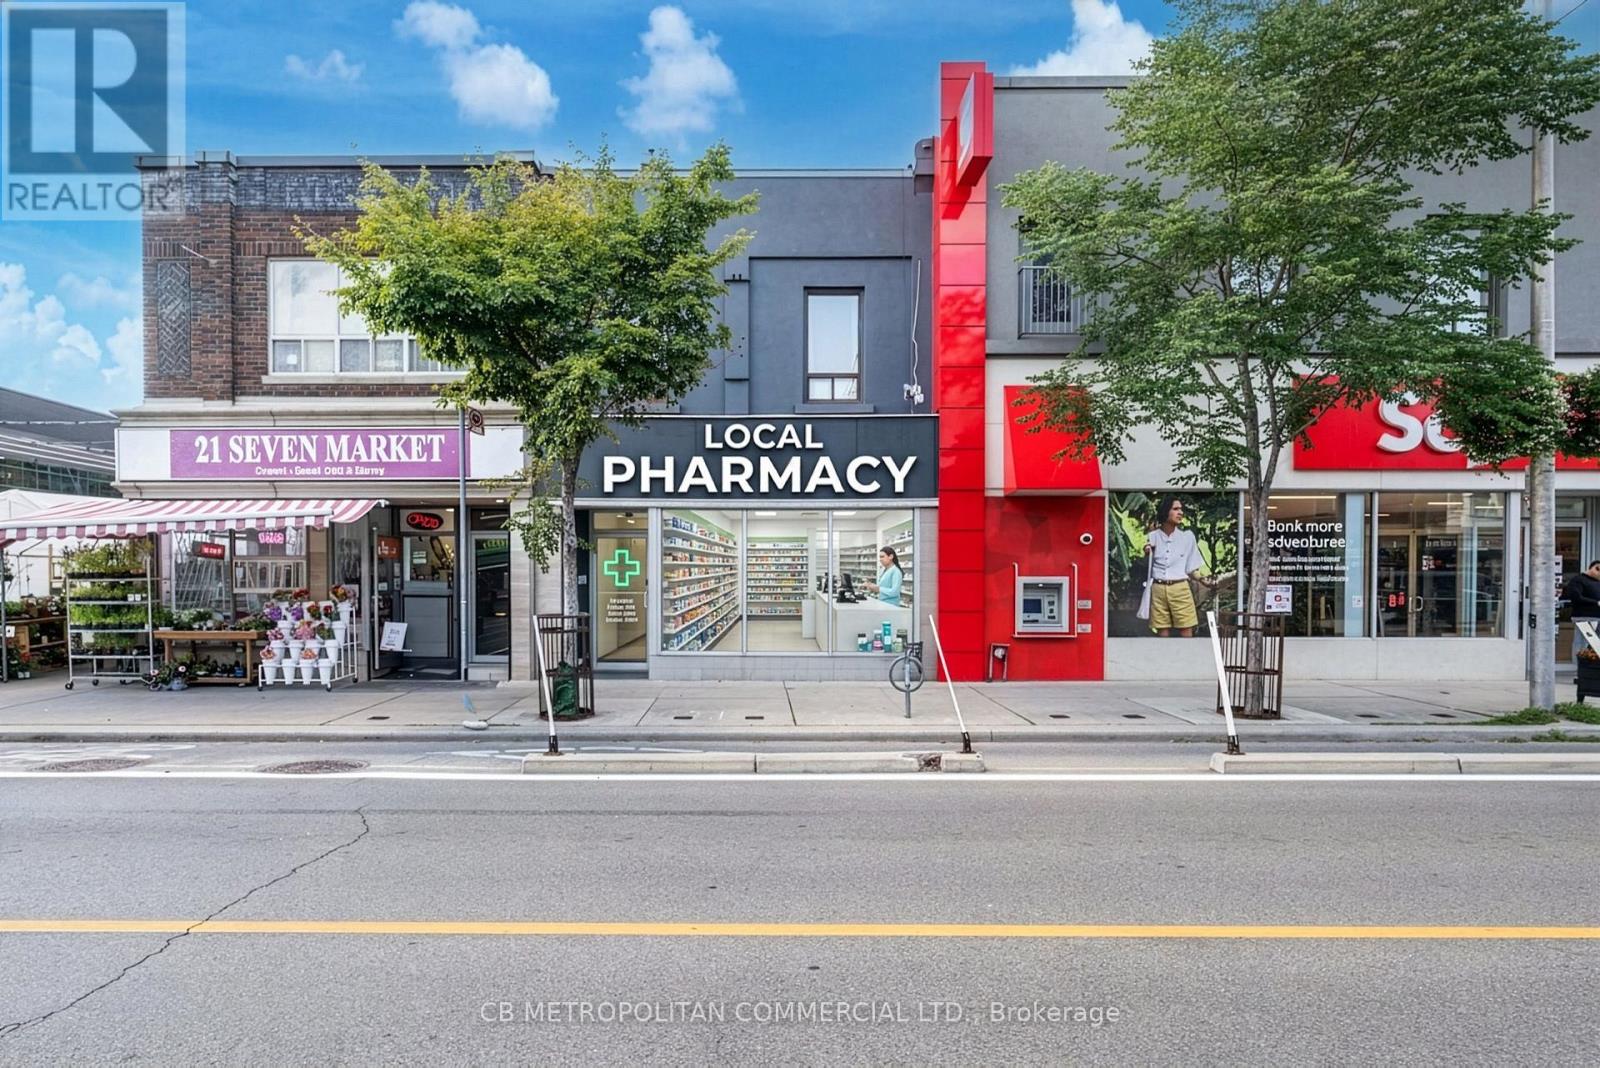
998 Bloor Street W
Toronto, Ontario
Prime Retail Opportunity in the Heart of Bloorcourt Village. Exceptional retail space available in one of Toronto's most vibrant and sought-after neighbourhoods. This bright, open-concept 1,750 sq. ft. retail unit features high ceilings, a highly efficient wide-open layout, and an abundance of natural light from large storefront windows. Located on a prominent stretch of Bloor Street, the unit offers excellent street presence, outstanding signage opportunities, and exposure to strong pedestrian and vehicle traffic. The flexible floor plan is ideal for a variety of retail, service, showroom or wellness uses. The unit also has 3 phase, 100 amp electrical service, a main floor washroom and a usable basement. Join a thriving retail corridor anchored by an impressive mix of co-tenants and neighbourhood amenities, including a major bank, grocery stores, popular restaurants, boutique retailers, and numerous cafés that attract a diverse and loyal customer base. The unit is in a major public transit hub with Bloor-Dovercourt Subway Station at its doorstep. Some photos have been virtually enhanced. (id:62104)
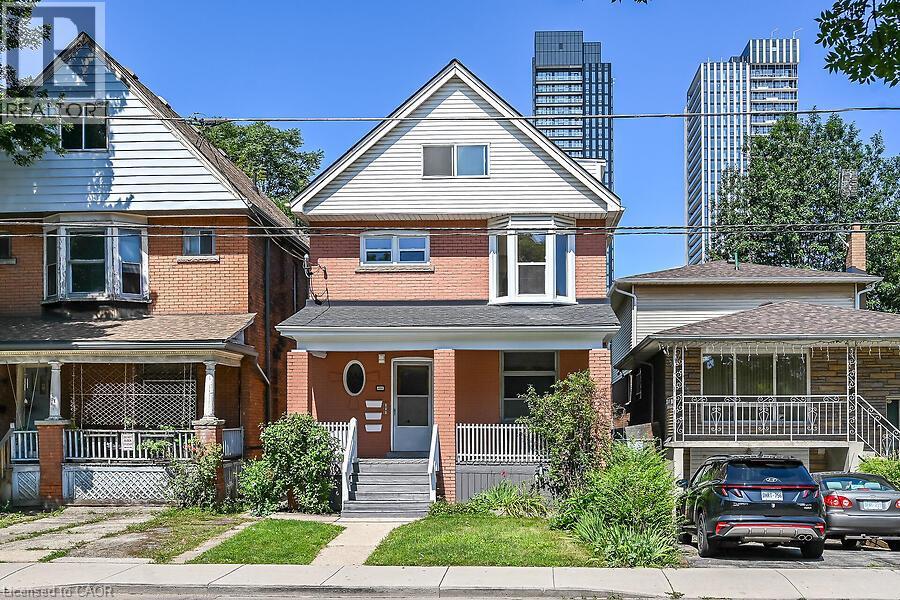
103 Mary Street
Hamilton, Ontario
Welcome to 103 Mary St North just minutes to the Vibrant Downtown Core also James St north shopping district including Boutiques, Restaurants, Pier Four park, trails and all amenities. This home has three separate self contained units with separate hydro meters. Makes for an Ideal Investment Opportunity. Originally remodeled for the owners family but plans have now changed and now benefits you! Features of this two and a half storey home are again three separate units, separate hydro meters, rear fire escape, gleaming hardwood, new kitchens and baths, lower level laundry on site. Check out all pictures on the Virtual Tour in the photo Gallery. Currently D Zoned for Multiple units. A Must See!!! ***Please Note, Third floor room sizes are not listed on room sizes because of lack of space. Third floor has a kitchen, bedroom, living room and bath for this unit on the floor below! (id:62104)
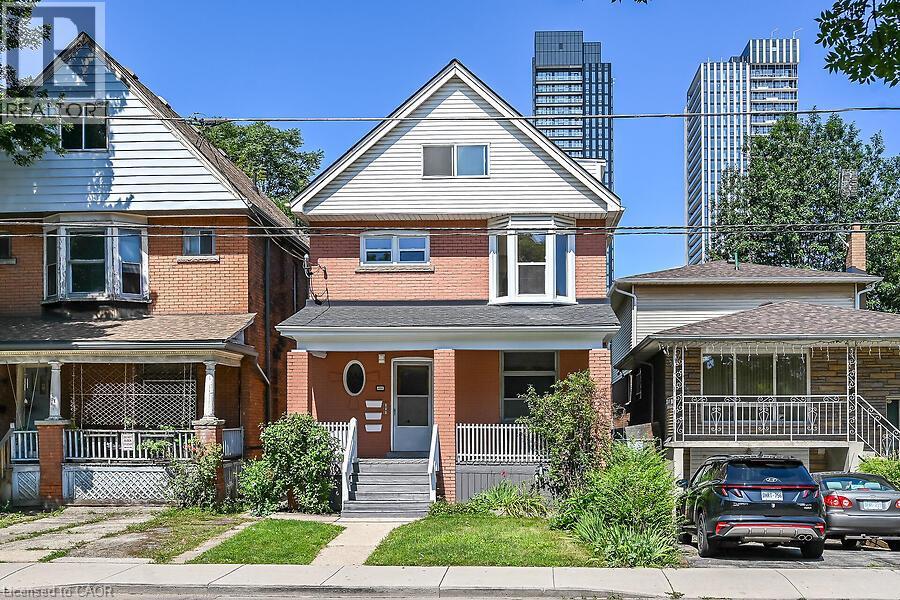
103 Mary Street
Hamilton, Ontario
Welcome to 103 Mary St North. All units(Three) vacant and newly remodeled. Just minutes to the Vibrant Downtown Core also James St north shopping district including Boutiques, Restaurants, Pier Four park, trails and all amenities. This home has three separate self contained units with separate hydro meters. Makes for an Ideal Investment Opportunity. Originally remodeled for the owners family but plans have now changed and now benefits you! Features of this two and a half storey home are again three separate units, separate hydro meters, rear fire escape, gleaming hardwood, new kitchens and baths, lower level laundry on site. Check out all pictures on the Virtual Tour in the photo Gallery. Currently D Zoned for Multiple units. A Must See!!! ***Please Note, Third floor room sizes are not listed on room sizes because of lack of space. Third floor has a kitchen, bedroom, living room and bath for this unit on the floor below! (id:62104)
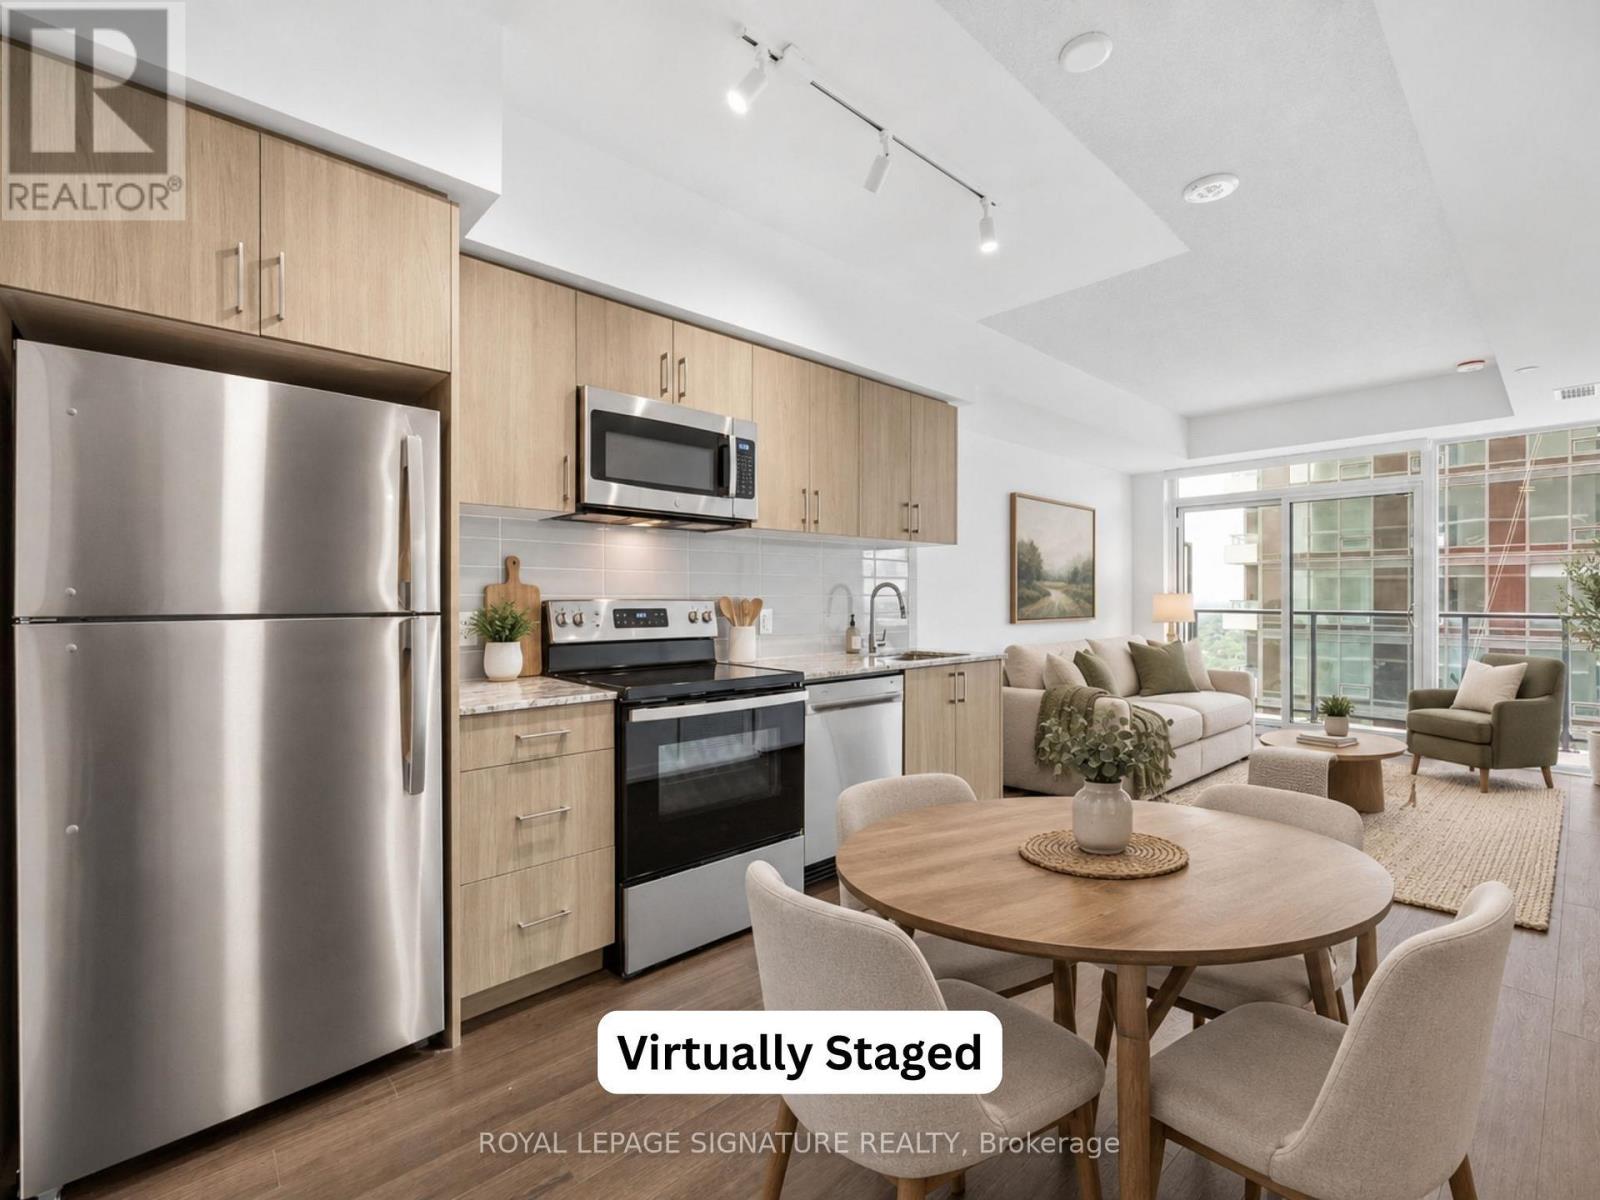
2216 - 4010 Eglinton Avenue W
Toronto, Ontario
Be the very first to call this brand-new 1+1 bed west-facing suite home! Featuring no carpet, a Bonus Den Space, 1 Parking Space & 1 Storage Locker, this thoughtfully designed suite offers a functional layout with a modern kitchen complete with full-size stainless steel appliances, an open-concept living and dining area and a walk-out to your private balcony with west views; The perfect space to enjoy your morning coffee or evening wine. Enjoy the added convenience of ensuite laundry and large windows that fill the suite with natural light. Residents will have access to an exceptional collection of hotel-inspired amenities (to be completed), including a fully equipped fitness centre, yoga room, sauna, outdoor swimming pool, BBQ area, party and meeting rooms, co-working Wi-Fi lounge, bike storage and more! Builder renderings showcase the planned completed community, anticipated for 2027, including the on-site park, with ground-floor retail expected for completion in 2028. Ideally situated for commuters, with TTC at your doorstep and excellent access to the new Eglinton line. The builder is planning to offer convenient shuttle service directly from the building to Mount Dennis LRT Station, making commuting even more accessible for residents. The future Royal York Road stop on the Eglinton Crosstown West Extension will also be nearby. Enjoy convenient access to Highways 401 and 427, Toronto Pearson Airport, shopping, restaurants, parks and everyday essentials. (id:62104)
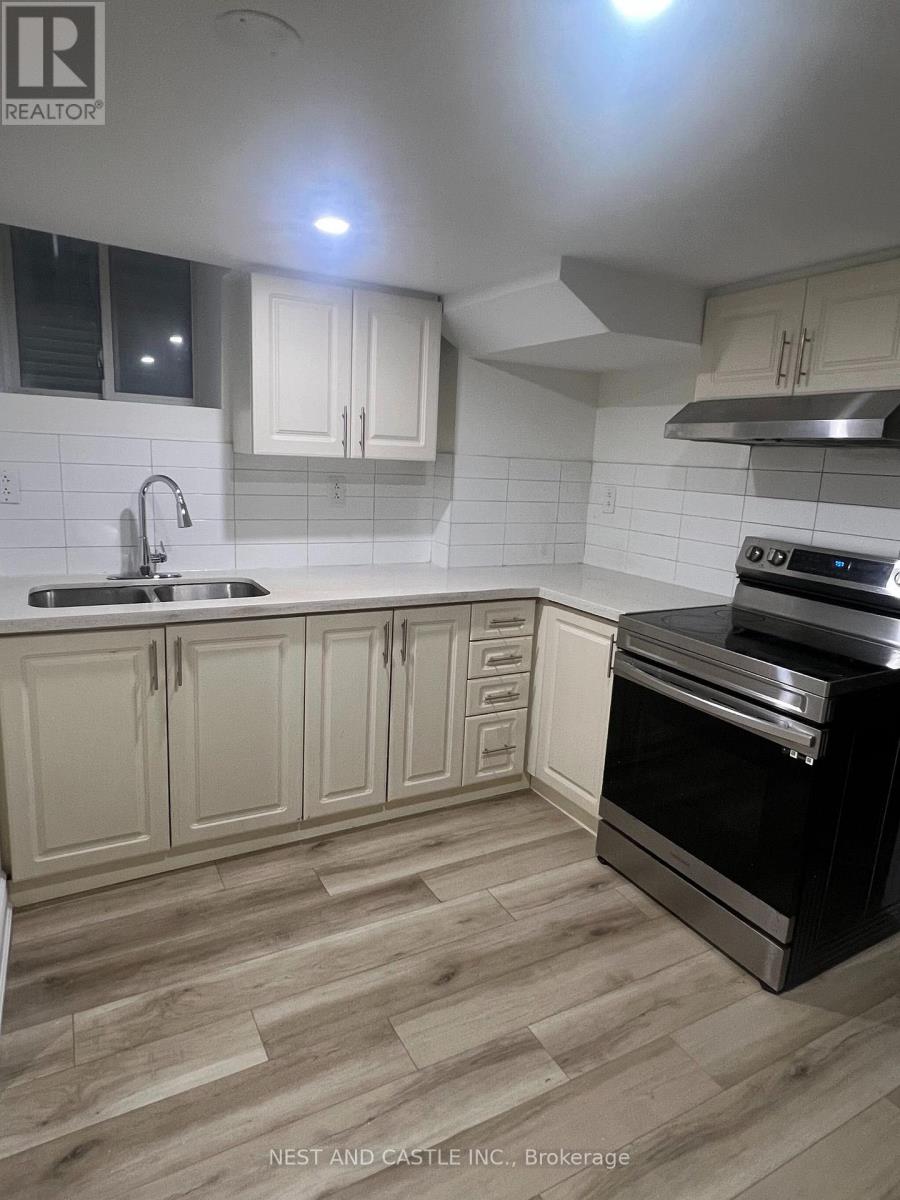
33 Lanark Circle
Brampton, Ontario
Beautiful 1-Bedroom + Den, 1-Bath Legal Basement Apartment in a Desirable, Family-Friendly Neighborhood. Features a Separate Entrance, Modern Kitchen, Separate Laundry & 1 Driveway Parking Space. Conveniently Located Minutes from Mount Pleasant GO, Walmart, Home Depot, Schools & Jean Augustine Secondary School. Tenants to Pay 30% of Utilities. Available Immediately. Ideal for a Professional, Couple or Small Family! (id:62104)
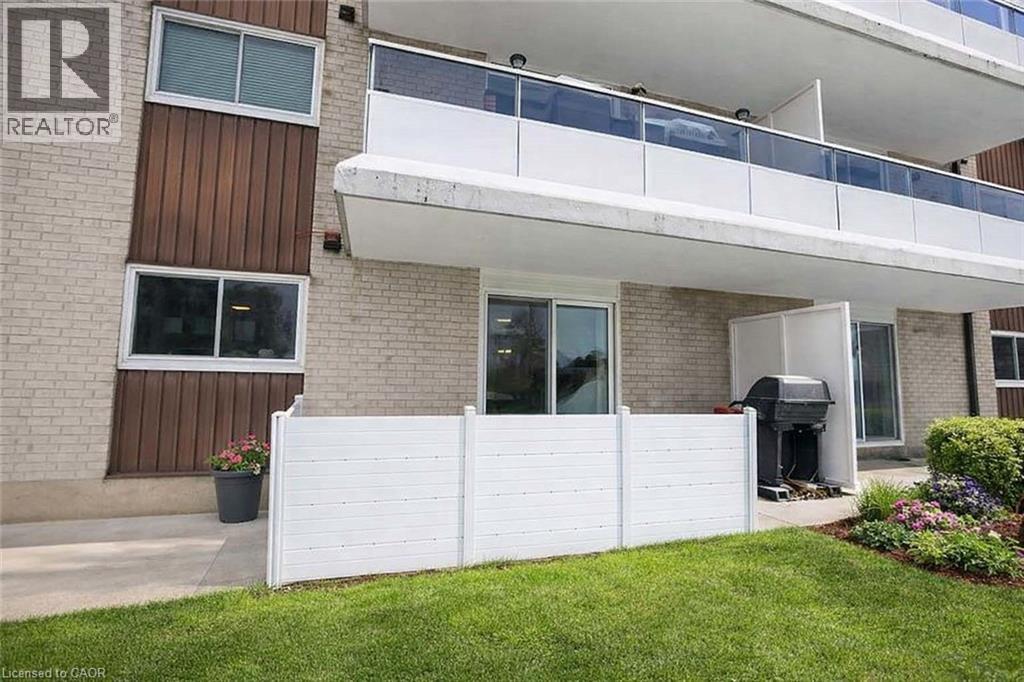
71 Vanier Drive Unit# 110
Kitchener, Ontario
Affordable, Move-In Ready & Packed with Value! This spacious main-level condo features a private terrace, perfect for relaxing or entertaining. Inside, enjoy an updated kitchen with quartz counters, stainless steel appliances and undermount sink, plus a bright, carpet-free living room with direct access to the outdoor space and a generous dining area. Two spacious bedrooms include a primary with walk-in closet, along with an updated 4-piece bathroom and convenient in-suite laundry (formerly a 2-piece powder room and easily converted back). Condo fees include heat, hydro, water, exterior maintenance, building insurance and management fees—helping make monthly expenses more predictable. Transit is right across the street, easy access to the LRT, Hwy 7, Hwy 8 & 401. Just 5 minutes to Fairview Park Mall, approximately 15 minutes to the University of Waterloo, and walking distance to parks and schools. Affordable, low-maintenance living in a convenient location! (id:62104)
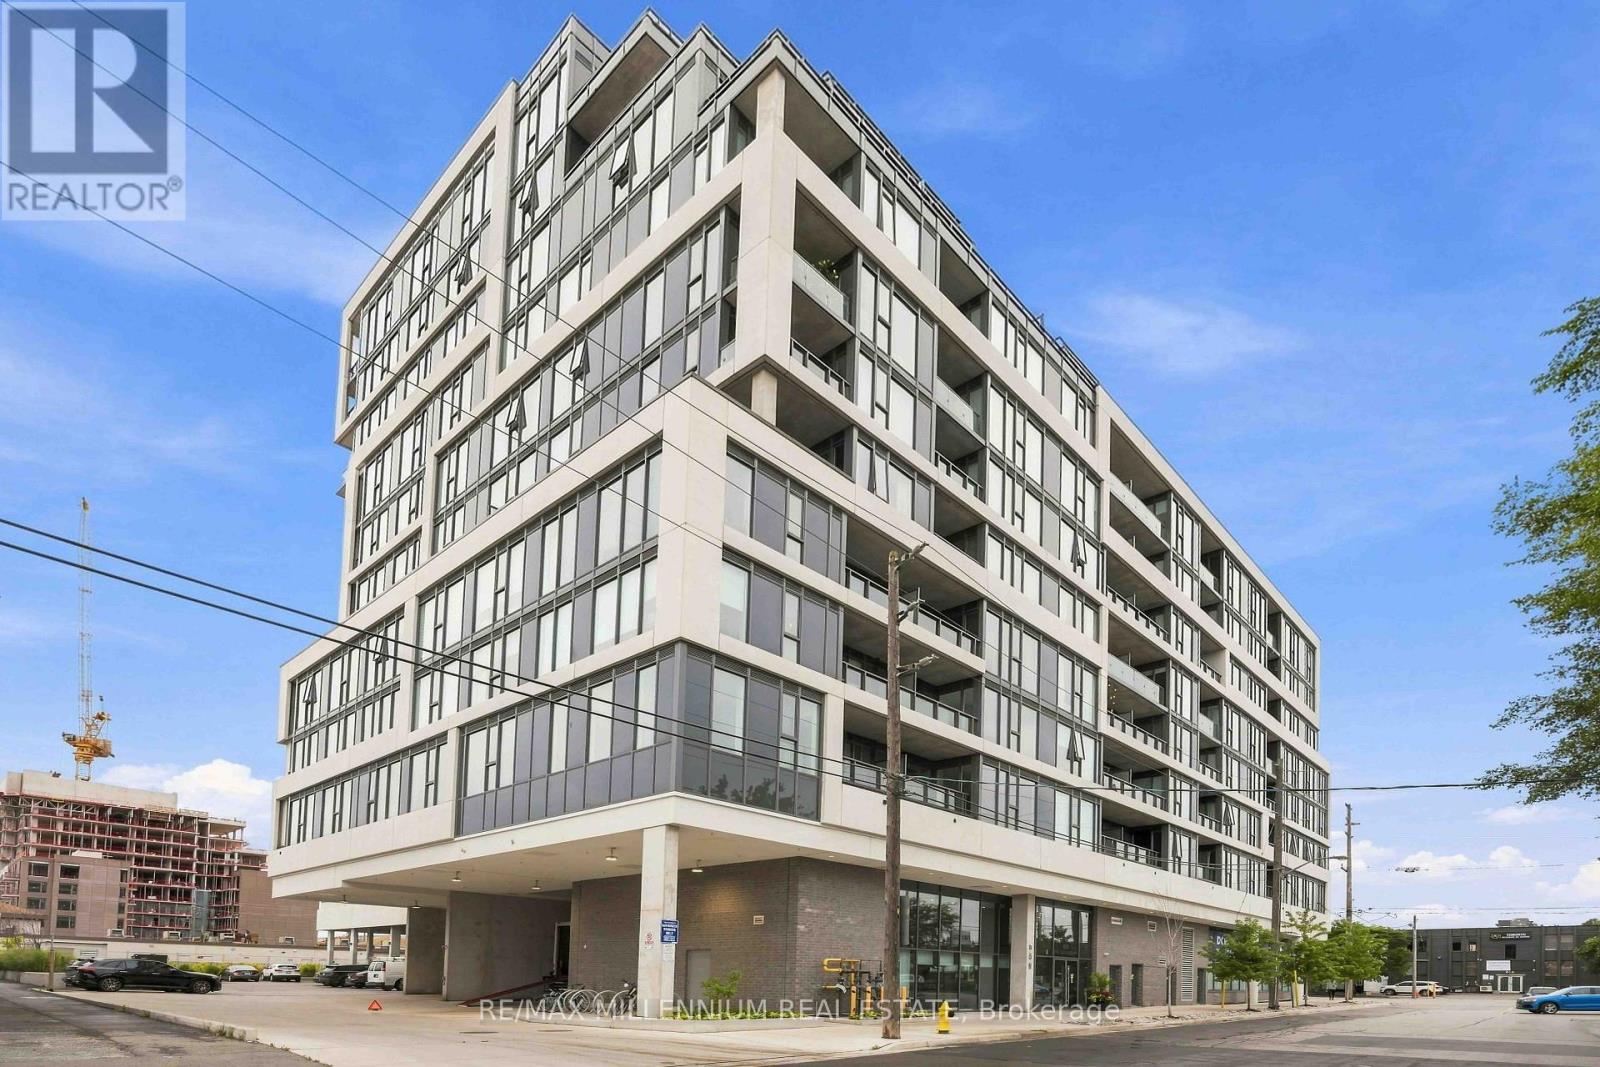
217 - 859 The Queensway
Toronto, Ontario
Experience modern living in the heart of The Queensway in this beautifully finished 1/Bed, 1/Bath suite designed for both comfort and style. The bright open concept layout flows effortlessly onto your private balcony, creating the perfect spot for morning coffee or unwinding at the end of the day. Contemporary finishes throughout and an included locker make everyday living both stylish and functional. The lifestyle extends well beyond your suite. Start your morning with a workout in the fitness centre or yoga studio, catch a movie without leaving home in the private theatre, or spend summer evenings relaxing on the rooftop patio and outdoor cabanas. With concierge service and The Queensway's restaurants, cafés, shops, parks and transit just outside your door, this is urban living with everything you need to work, relax and entertain right at home. (id:62104)
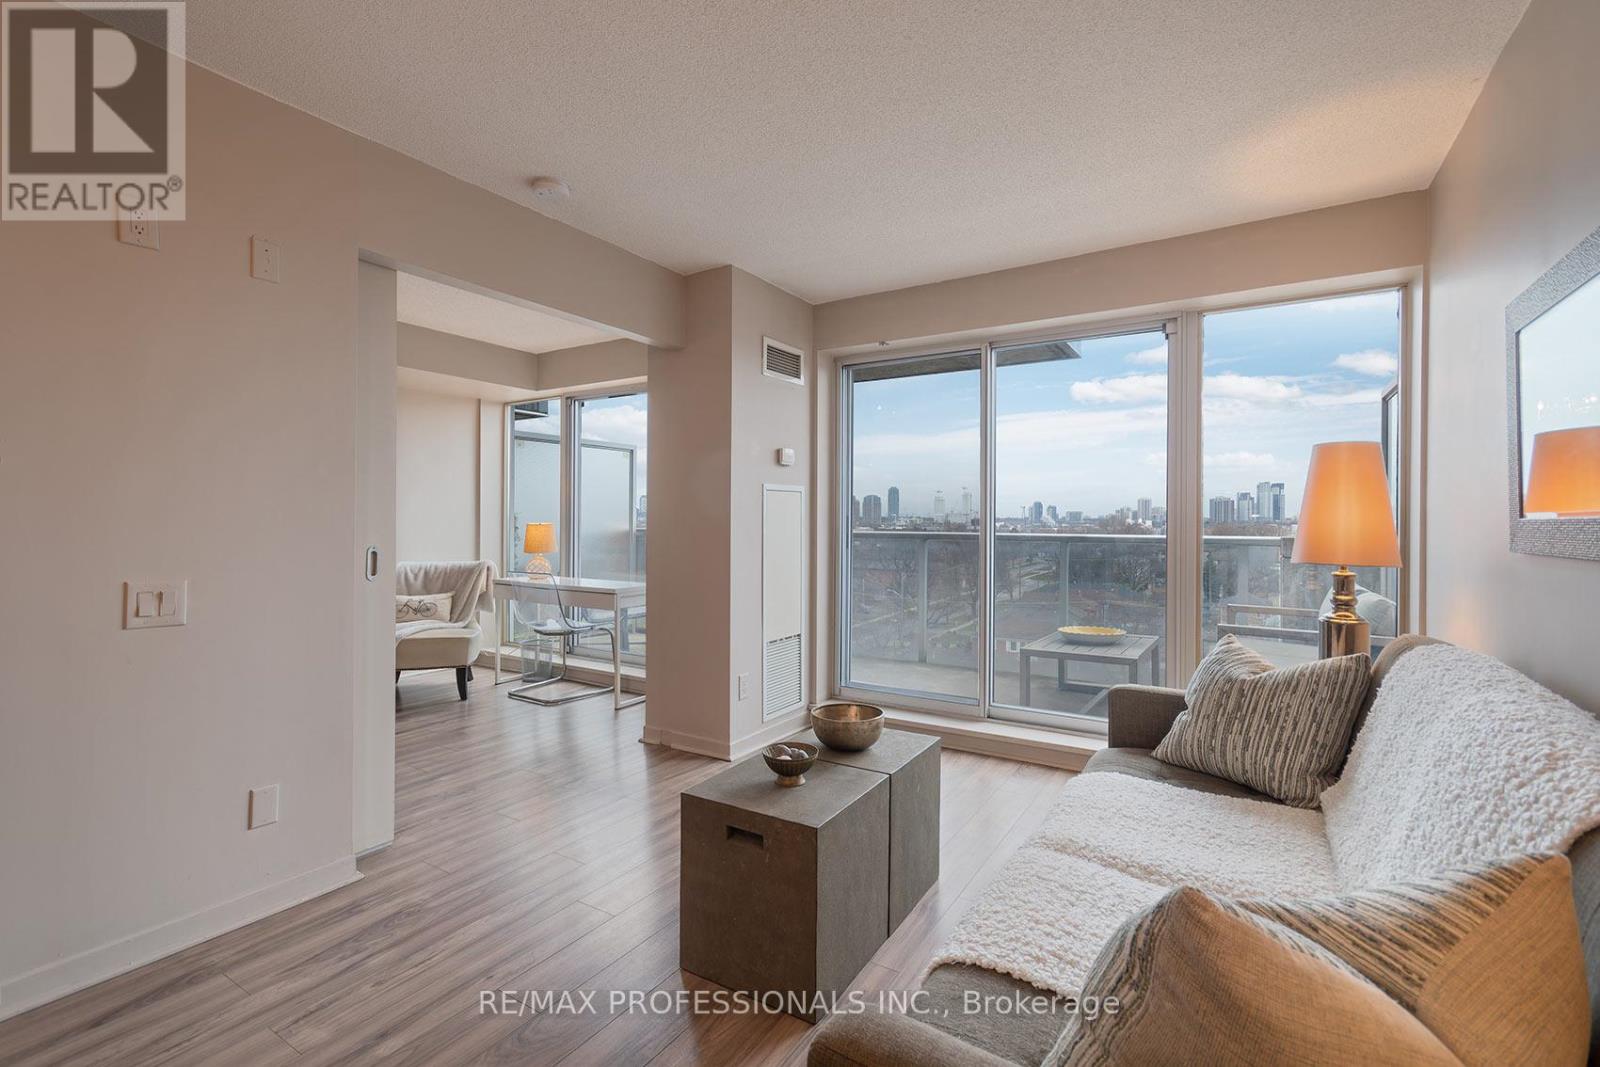
704 - 1040 The Queensway
Toronto, Ontario
Welcome to Loggia Condos at 1040 The Queensway! A Fabulous Established Boutique Condominium In An Excellent Location!! This Inviting Spacious Suite Features an Open Concept Layout On the Quiet Side Of The Building with Never-Ending Views! Close To QEW, Walk To Public Transit! Easy Commute Downtown + Pearson Airport. Close to Sherway Gardens, Restaurants, Cineplex Movie Theatre, Schools and More. Parks and Lake Ontario Are Also Nearby! This Updated One Bedroom One 4 pc Bath Suite Includes One Parking Space Underground and One Locker! The Suite Features Oversized Rooms with Enough Space to Include a Home Office area, or Creative Nook-Perfect for Work-From-Home Flexibility. The Condominium Unit Also Features Laminate and Ceramic Flooring + The Convenience of Ensuite Laundry. The Primary Bedroom Features a Spacious Double Closet with All New Cabinetry. The Extra Wide Private Balcony Includes Two Walkouts. Great Value. Residents Can Enjoy Excellent Amenities Including a Gym, Indoor Lap Pool, Sauna, Party Room, 24 Hr Concierge/Security, and Visitor Parking. Click on the Virtual Tour Link for More Photos. Video and a Detailed Floor Plan. Parking and Locker are included. Ideal for First-Time Buyers, Downsizers, or Investors. (id:62104)
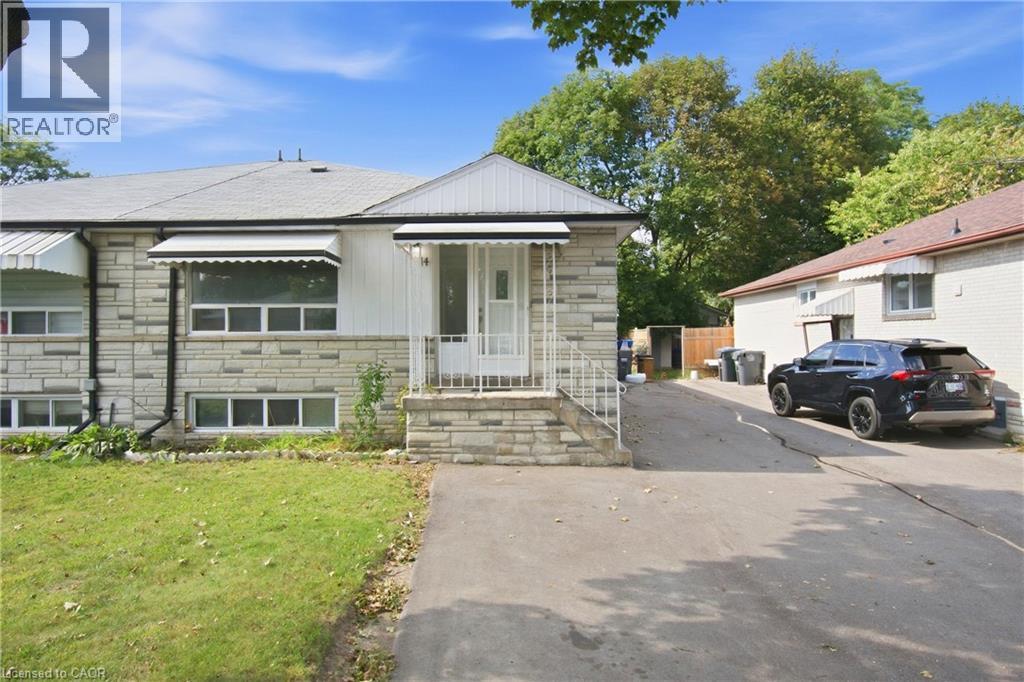
14 Avondale Boulevard
Brampton, Ontario
Welcome to 14 Avondale Blvd, a thoughtfully updated semi-detached bungalow offering the perfect blend of versatility, comfort and location. This legal duplex features an exceptional 3+3 bedroom layout with 2 full bathrooms, making it an ideal choice for a growing family, multi-generational living, or those seeking the added flexibility of a separate legal lower-level suite. The main floor offers three generously sized bedrooms, a bright living area, functional kitchen and full bathroom, while the fully finished legal basement provides three additional bedrooms, a separate living area, kitchen and full bathroom. Recent improvements include new flooring throughout completed in (2025) and fresh interior paint completed in (2026), built-in LED lighting (2025) creating a clean, refreshed and move-in-ready home. The thoughtfully configured layout offers excellent flexibility while providing distinct living spaces for each unit. Situated in a highly convenient Brampton location, the property is just minutes from Highway 401 and offers easy access to major roads, public transit, schools, parks, shopping, dining and a wide range of everyday amenities. Whether you're looking for a comfortable family home, a multi-generational residence or a legal duplex with rental potential, 14 Avondale Blvd offers a compelling combination of space, flexibility and connectivity in an established neighborhood. (id:62104)
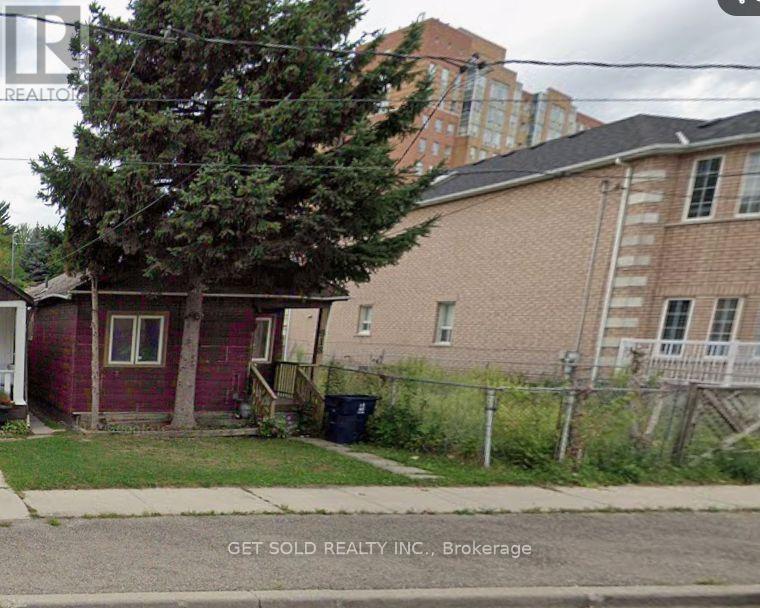
918 Keele Street
Toronto, Ontario
Redevelopment Opportunity With Possible Severance Into 2, 25 FT' Lots. Ideal For Single Family Residential Or Multiple Residential. Existing Structure Has No Value. Land Value Only. All Utilities Have Been Disconnected. Buyer To Do Their Own Due Diligence. Seller and Seller's Representative Make No Representations Or Warranties. " As Is, Where Is Condition". (id:62104)
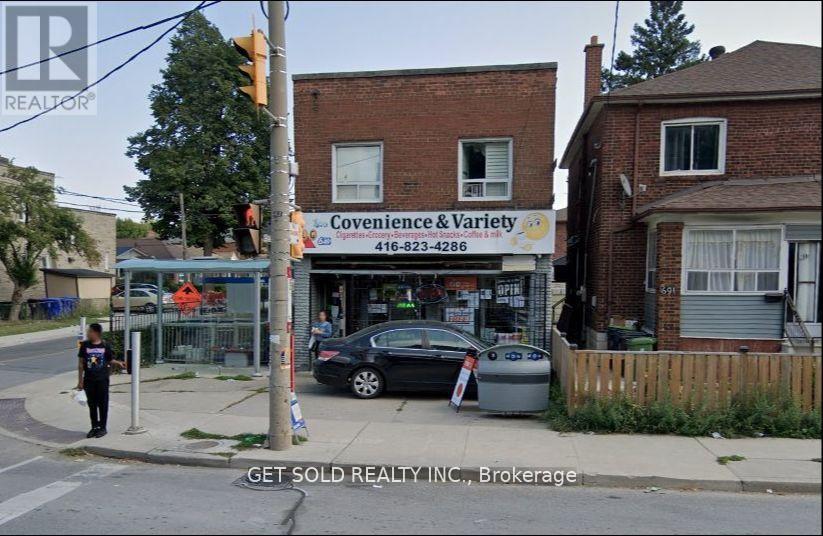
1693 Keele Street
Toronto, Ontario
Don't Miss This Amazing Investment Opportunity! This Partially Tenanted Building Is Situated On A Freestanding Corner Lot, Offering Excellent Exposure And Easy Access To TTC Transportation. It Features A Store, 1-2 Bedroom Apartment, And 2-1 Bedroom Apartments, Providing Great Potential For Rental Income. The Finished Basement Adds Flexibility And Utility To The Property, While The 5 Dedicated Parking Spaces Ensure Convenience For Tenants And Guests. The Building's Easy-To-Manage Layout Makes It An Ideal Choice For Seasoned Investors And First-Time Buyers Looking To Expand Their Real Estate Portfolio. Take Advantage Of This Unique Chance To Own A Property With Both Financial Rewards And Long-Term Potential! This Property is Being Sold Under Power Of Sale, "Where Is As Is" (id:62104)
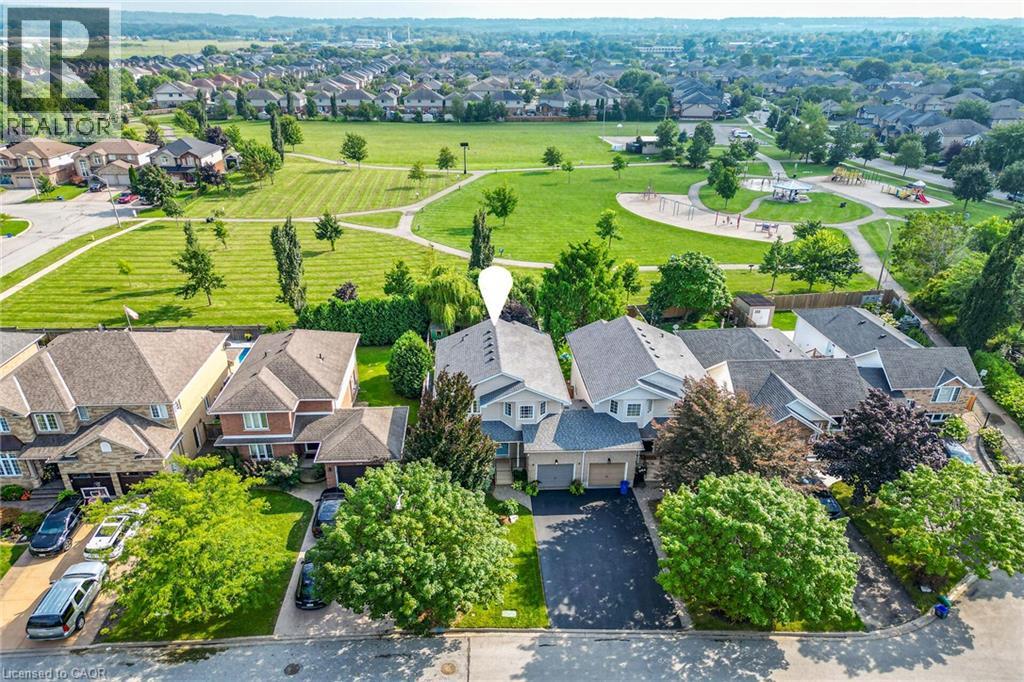
4480 Weltman Way
Beamsville, Ontario
FULLY RENOVATED & MOVE-IN READY! Welcome to this beautifully updated 1,675 sq. ft. linked home set on an impressive 35' x 108' lot backing directly onto Hilary Bald Park. With its generous lot, private backyard and spacious layout, this home offers the feel of a detached property. Thoughtfully renovated throughout, it is ready to simply move in and enjoy. The bright, open-concept main floor features luxury vinyl flooring, a spacious dining area and inviting family room with custom stone gas fireplace. The renovated kitchen offers quartz countertops, breakfast bar with seating for three, stainless steel appliances including a gas stove, and stylish backsplash. An updated powder room completes the main level. Upstairs, vinyl flooring continues throughout three bedrooms. Two generous bedrooms share an updated 5-piece bathroom with separate sinks, while the spacious primary retreat overlooks the backyard and park and features a large walk-in closet with custom closet system and renovated 4-piece ensuite. The basement is well underway with subfloor, insulation and vapour barrier in place, offering a large laundry/mudroom, recreation room and flex space. Outside, enjoy a large concrete patio, gazebo with hydro, shed, kids' playhouse and mature landscaping, all backing onto the community park. Single-car garage plus driveway parking for two. Ideally located in a family-friendly neighbourhood close to schools, shopping, parks, the Fleming Centre and QEW. A beautifully renovated, move-in-ready home on a large lot with a wonderful park-side setting! (id:62104)
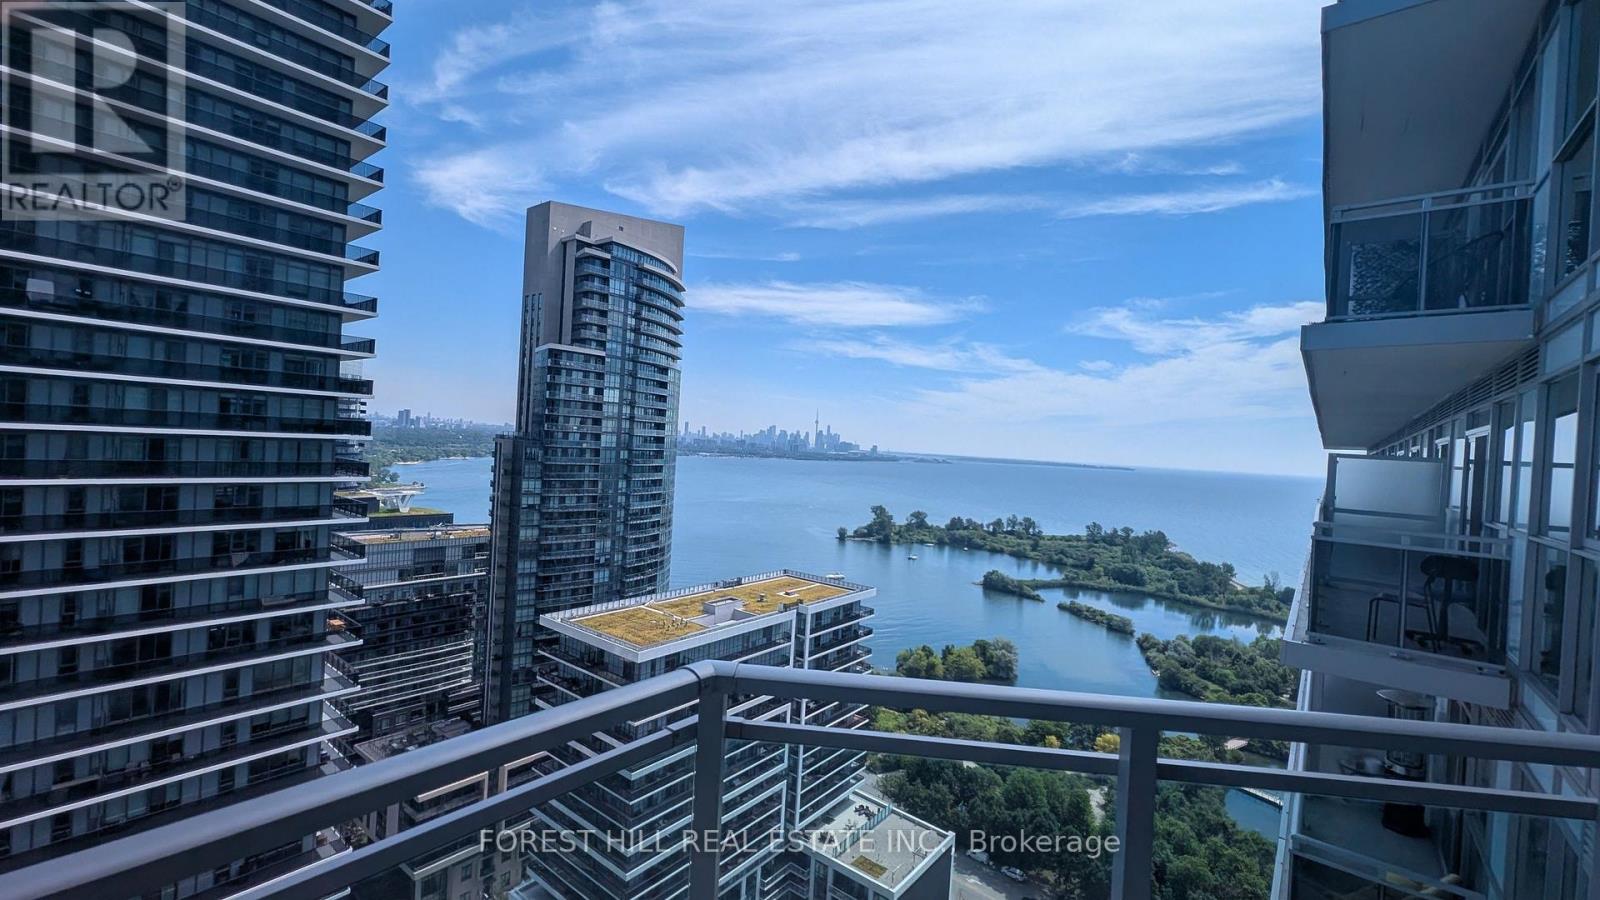
2605 - 33 Shore Breeze Drive
Toronto, Ontario
Your place by the lake awaits. Great value for wise buyers. Bright and airy 1 bedroom Condo with owned parking and locker. High floor with spectacular Toronto Skyline & Lake views. 9 ft ceilings. Modern efficient kitchen with quartz counters, tall upper cabinets and dining area. Large double closet in bedroom with walkout to open balcony. Carpet free with qualitysynchro-laminate floors. Well maintained. Shows well. (id:62104)
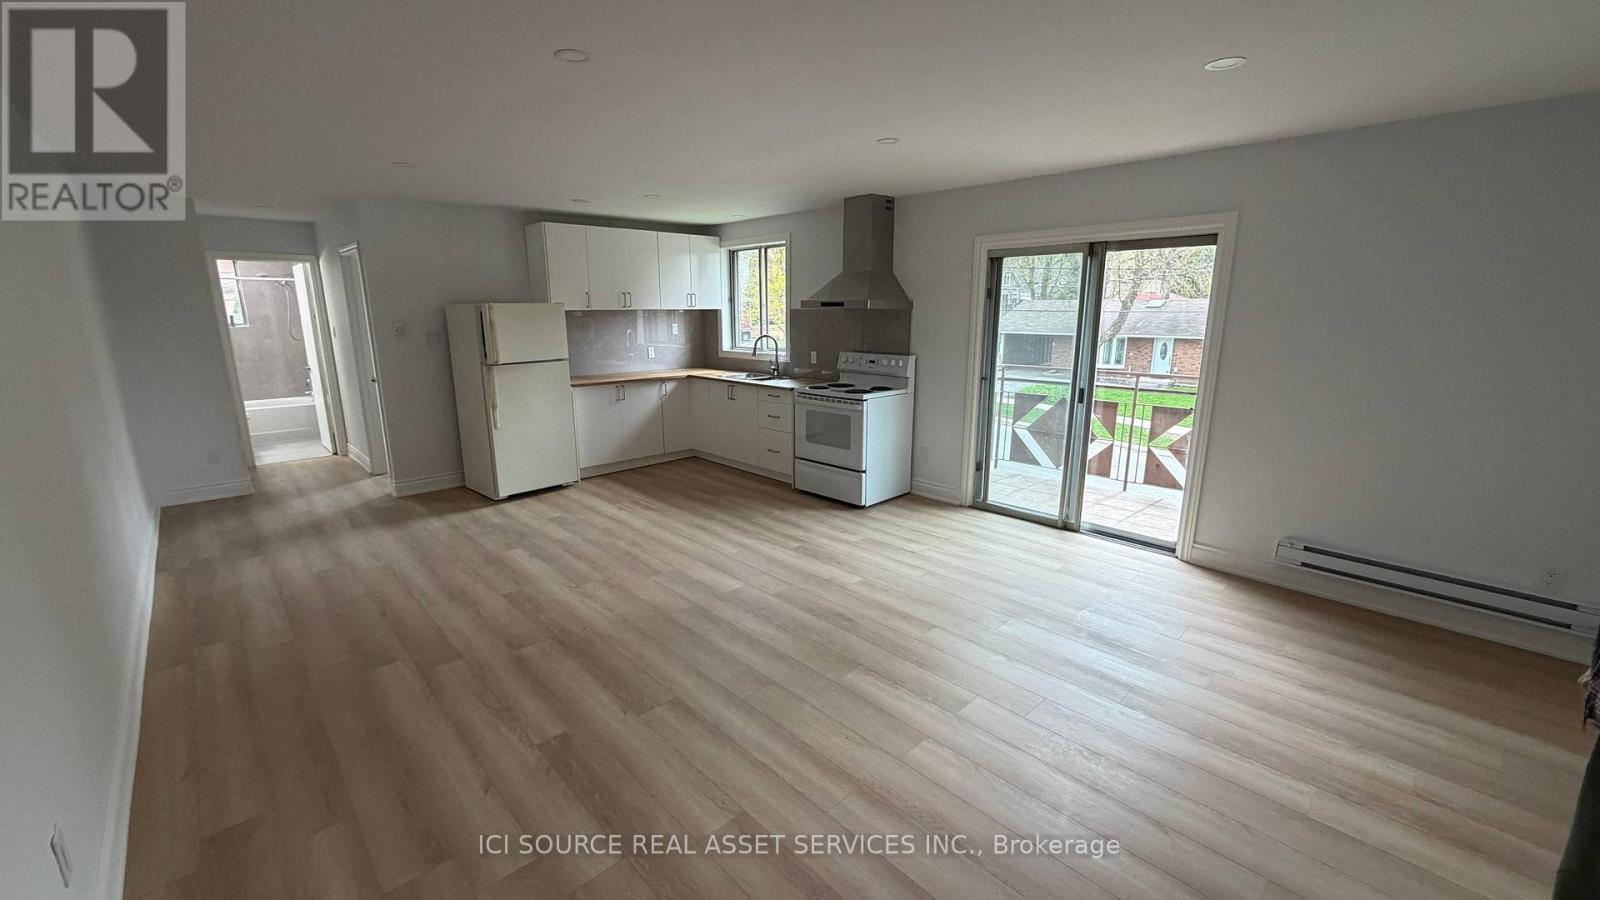
4 - 3 Faulkner Street
Orangeville, Ontario
1 bedroom apartment for rent close to downtown Orangeville, ON. It has a balcony, renovated floors and kitchen, ready to move in. *For Additional Property Details Click The Brochure Icon Below* (id:62104)
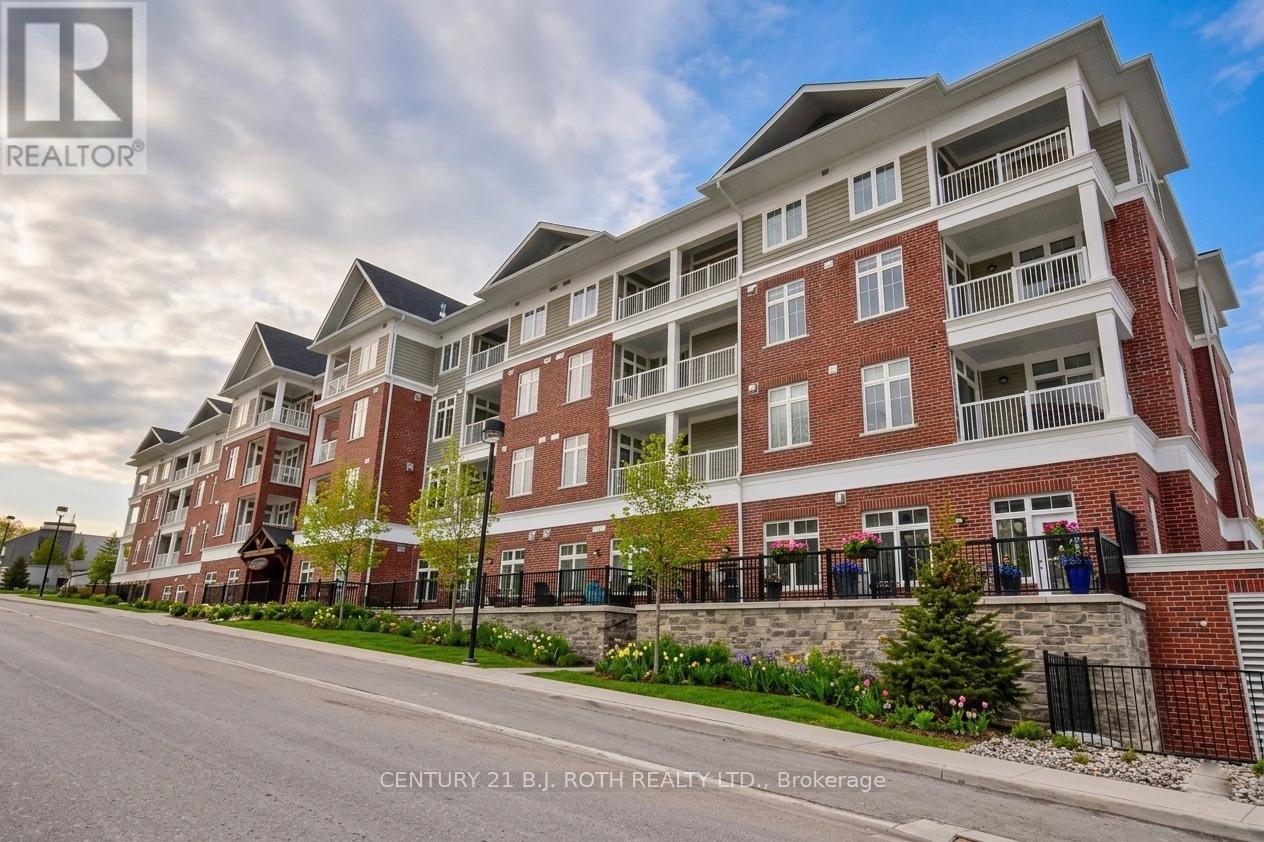
107 - 40 Horseshoe Boulevard
Oro-Medonte, Ontario
**RARE GROUND-FLOOR MOUNTAIN-VIEW SUITE AT HORSESHOE RESORT!** Imagine waking up to beautiful ski hill views, stepping directly onto your private garden terrace, and watching skiers come down the hill from your living room window. This exceptional 1-bedroom + den "Garden" floorplan in sought-after Copeland House offers approximately 719 sq ft of thoughtfully designed living space plus an impressive 194 sq ft private garden terrace - the perfect place for morning coffee, summer BBQs, entertaining or après-ski evenings.One of the most desirable features is the **direct exterior access from your private patio**, making it incredibly easy to head out skiing, biking or hiking, bring in groceries, or simply enjoy seamless indoor/outdoor living without elevators or hallways.Inside, the bright open-concept layout features **10-ft ceilings (exclusive to main-floor units), large windows, neutral finishes and a cozy gas fireplace**, creating a warm and inviting space in every season. The 1-bedroom + den layout provides comfortable space for guests and is ideal as a full-time residence, weekend retreat or investment property.Enjoy **in-suite laundry, underground bike storage, one deeded underground parking space and an owned storage locker**. Offered **fully furnished for a truly turnkey opportunity**.Located steps from skiing, golf, Vetta Nordic Spa, Copeland Forest, hiking and biking trails, restaurants and endless four-season recreation. Homeowners also enjoy exclusive resort perks, including discounts on select amenities and activities.**Total finished sq ft: 755.** A rare opportunity to own a special piece of one of Ontario's premier four-season destinations - a place to escape, recharge and make memories all year long. (id:62104)
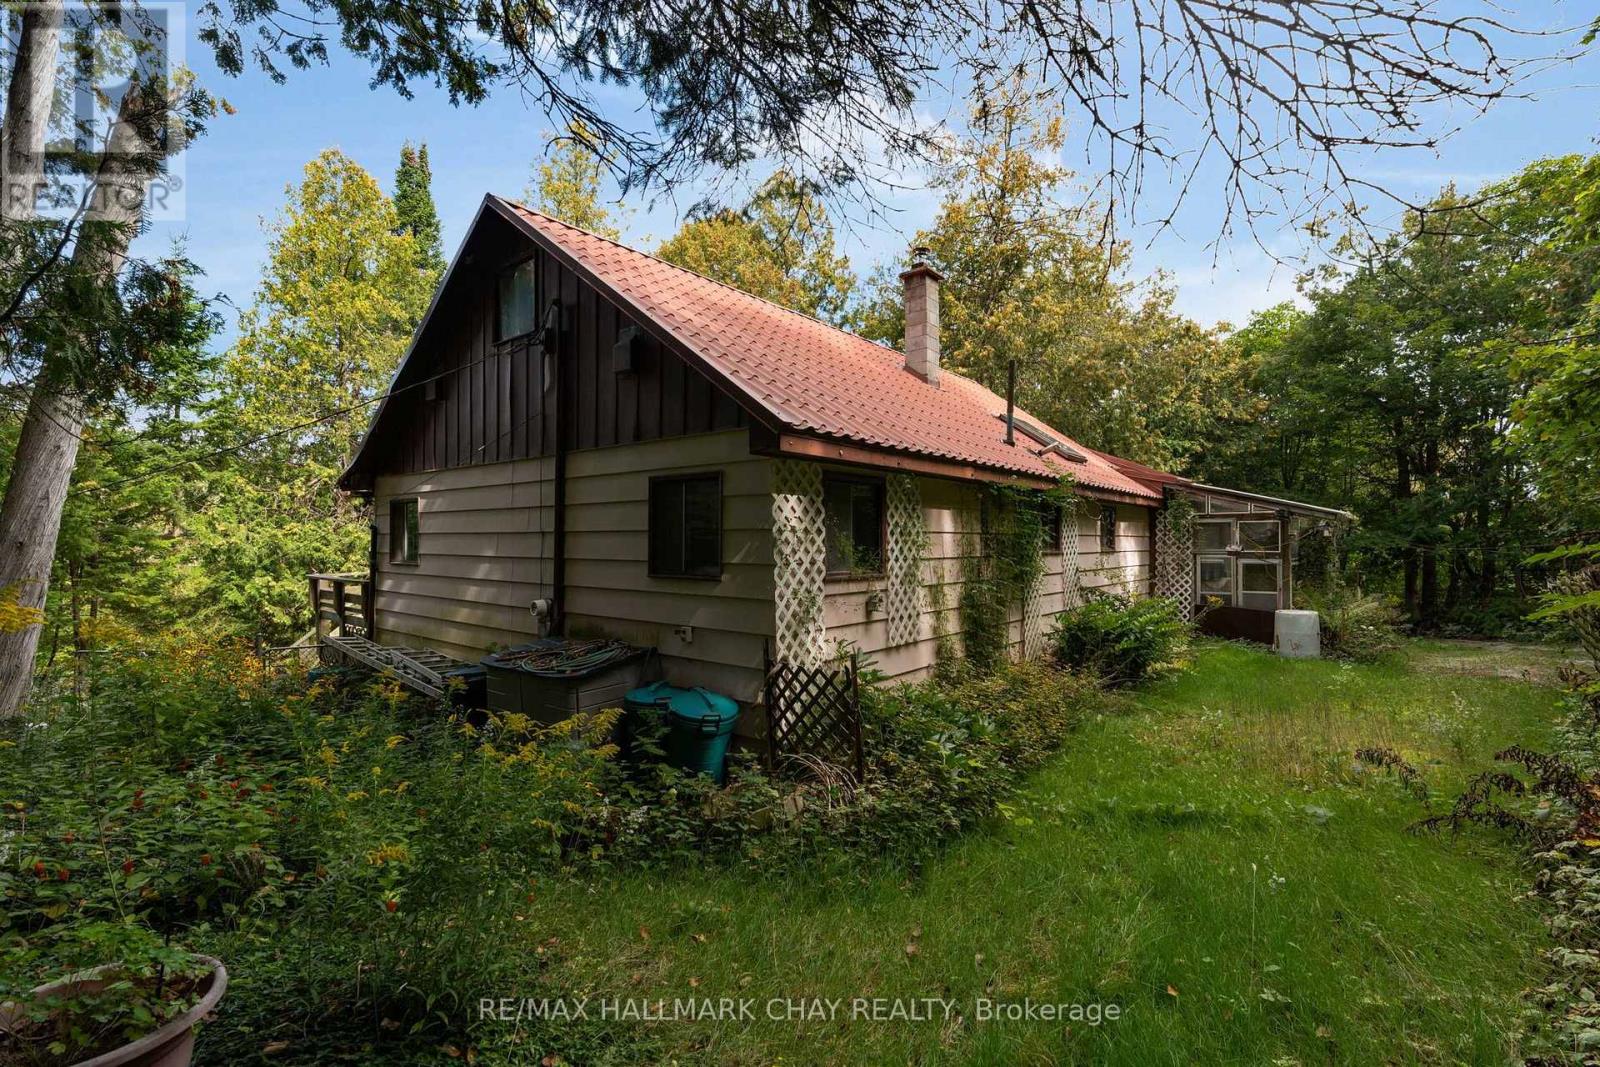
8051 County Road 9
Clearview, Ontario
Set on 3.7 private, wooded acres just a stone's throw from Creemore, this property is full of potential. The approximately 1,450 sq. ft. home offers 4 bedrooms and 1 bath, with two bedrooms on the main level and two more in the dormered half-storey above, along with a family-sized kitchen and combined living/dining space. A durable metal roof is already in place, and the existing home provides a substantial footprint to work with for someone ready to create something special. Surrounded by mature trees and exceptional privacy, the setting feels tucked away while still being close to the village, Devil's Glen, and everything this area has to offer. A spring-fed well is located within the basement. For the buyer with vision, this is a chance create a truly special country property in an incredible location. (id:62104)
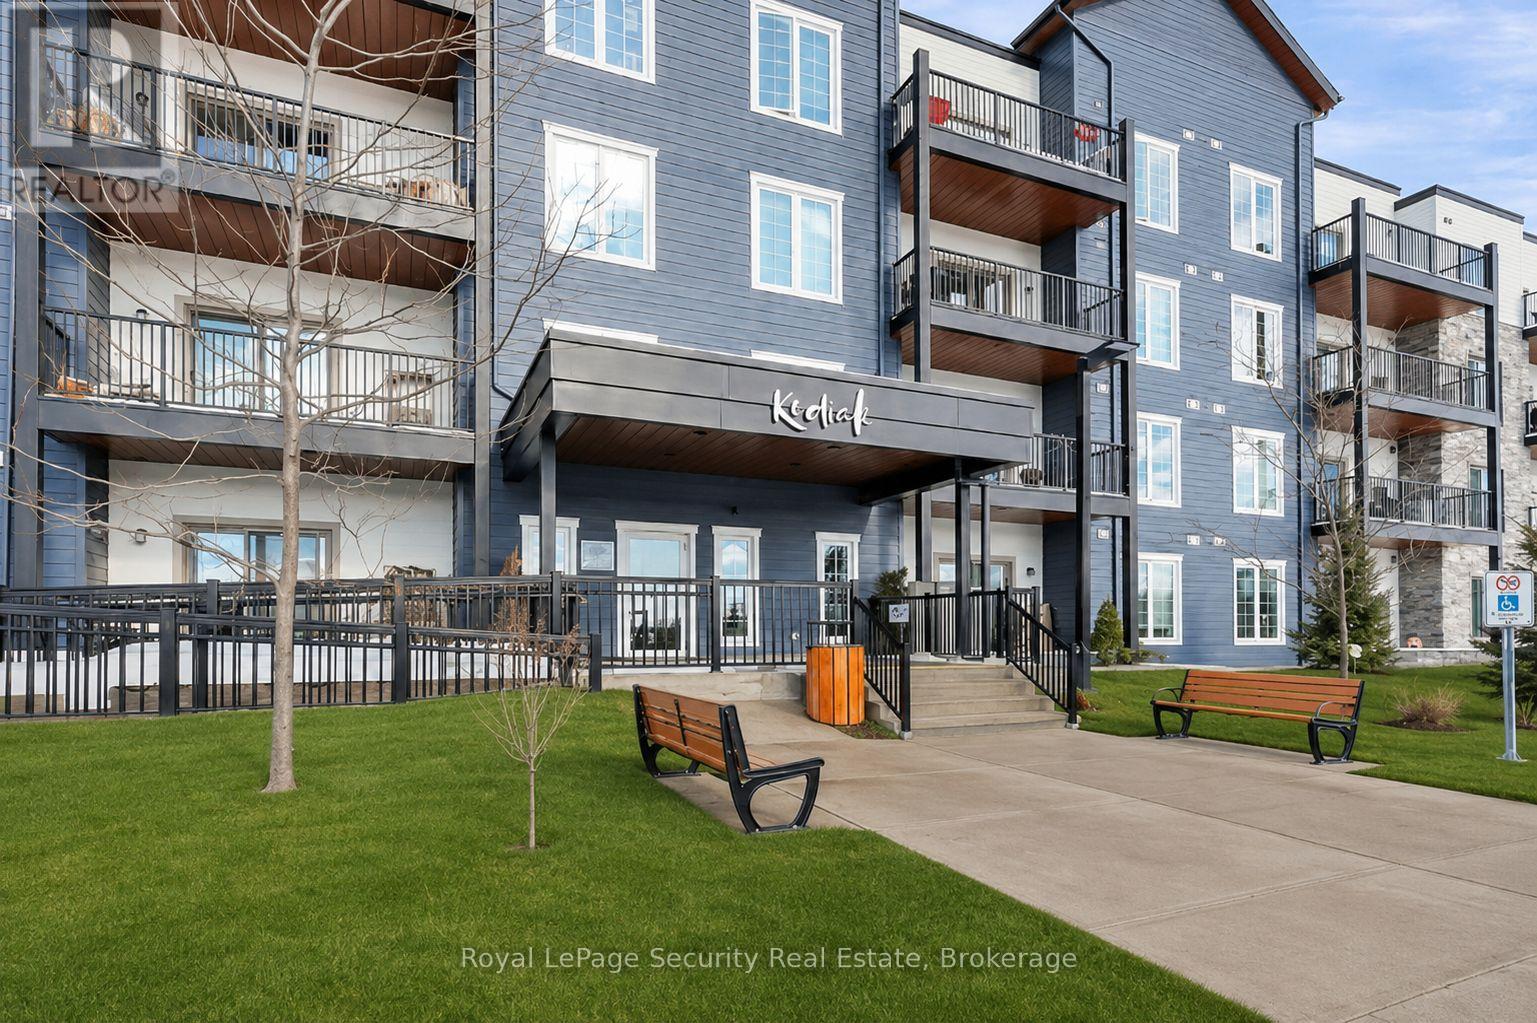
217 - 54 Koda Street
Barrie, Ontario
Welcome to 54 Koda St #217! This bright and spacious corner unit offers a perfect blend of modern style, comfort, and functionality. Featuring 2 generously sized bedrooms, a versatile den ideal for a home office or additional living space, and 2 well-appointed bathrooms, this home is designed to suit a variety of lifestyles. The open-concept living area is filled with natural light and provides an inviting space for relaxing or entertaining. A separate dining area offers the perfect setting for family meals and gatherings. The spacious primary bedroom provides a peaceful retreat, while the second bedroom offers plenty of room for family, guests, or a home office. Enjoy the added convenience of a BBQ hookup, perfect for outdoor dining and entertaining. Ideally situated close to Highway 400, this location provides easy access to Barrie's many amenities, including shopping, restaurants, parks, schools, and more. A wonderful opportunity to enjoy comfortable, modern living in a convenient Barrie location! (id:62104)
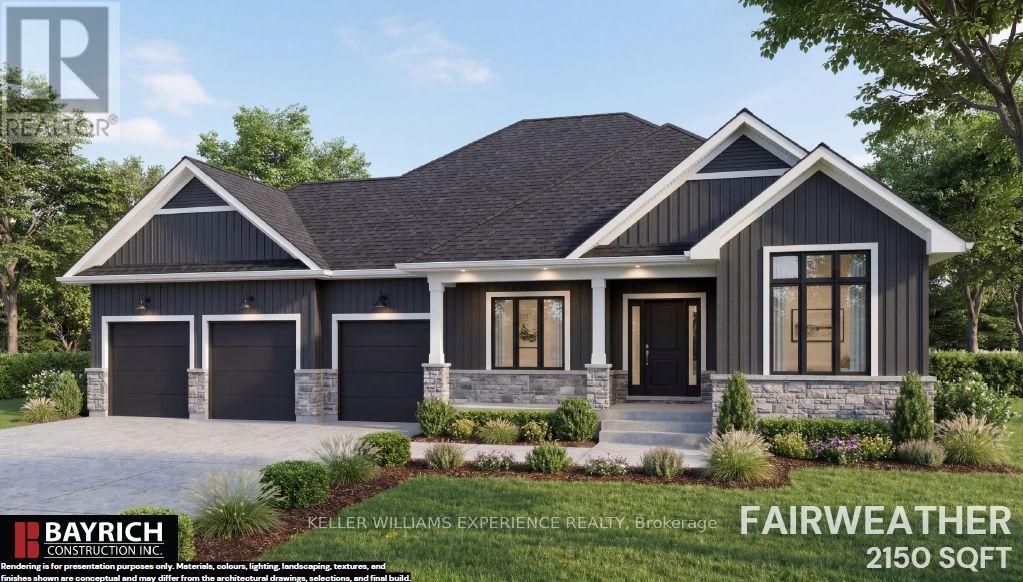
92 Waverley Heights
Tay, Ontario
Your dream home starts here in Waverley Heights. The Fairweather is a stunning 2,150 sq. ft. bungalow nestled on a spacious estate lot, offering the perfect blend of luxury, comfort and peaceful country living. With beautiful modern farmhouse-inspired curb appeal, a welcoming covered front porch and an impressive 3-car garage, this home is designed to make a lasting first impression. Step inside to a bright, thoughtfully designed layout featuring 9' smooth ceilings, engineered flooring and a cozy gas fireplace that creates the perfect gathering space. The kitchen is made to impress with 42" upper cabinetry, quartz countertops and elevated finishes throughout. Retreat to the primary suite, where the spa-inspired ensuite features a freestanding tub, glass shower, double sinks and quartz countertops. The unfinished basement with 8' ceilings offers endless possibilities for future living space, whether you envision a home theatre, gym, games room or additional bedrooms. Located in the sought-after Waverley Heights community, you'll enjoy the privacy and tranquility of estate living while remaining just minutes from Orr Lake, Mount St. Louis Moonstone, Barrie and Midland. Plus, enjoy the added value of an HST rebate of up to $130,000 and the peace of mind of Tarion Warranty coverage. A beautiful home, generous estate lot and an unbeatable lifestyle-this is Waverley Heights at its finest. (id:62104)
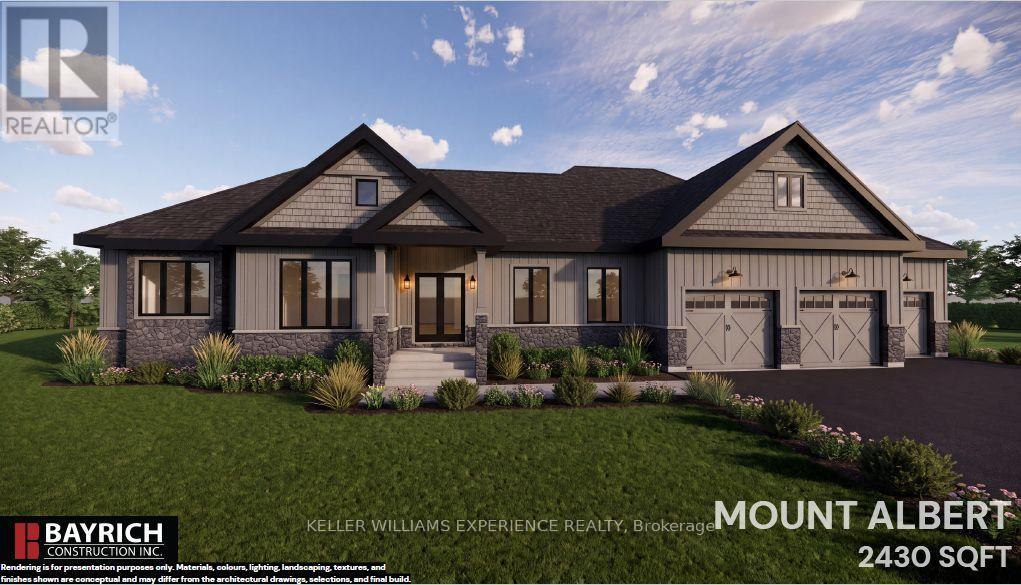
88 Waverley Heights
Tay, Ontario
Luxury, space and timeless design come together in the Mount Albert. Offering 2,430 sq. ft. of thoughtfully designed living space on a spacious estate lot, this exceptional bungalow is perfect for families, entertainers and anyone looking to embrace a quieter way of life without giving up modern conveniences. Its striking modern farmhouse exterior, covered front porch and oversized 3-car garage create incredible curb appeal from the moment you arrive. Inside, the spacious great room with a gas fireplace flows effortlessly into the kitchen and bright breakfast area, creating a warm and inviting space for everyday living. A large island with breakfast bar anchors the kitchen, while the separate dining room is ideal for hosting family dinners and holiday gatherings. A dedicated main-floor study offers the perfect home office, library or flex space to suit your lifestyle. Privately tucked away, the primary suite features a walk-in closet and luxurious ensuite, while two additional spacious bedrooms, a full bath and convenient main-floor laundry provide exceptional functionality. The expansive unfinished basement with a rough-in for a future bathroom offers incredible potential to expand your living space as your needs evolve. Surrounded by nature in the sought-after Waverley Heights community, you'll experience the perfect balance of peaceful estate living and everyday convenience, with Barrie, Midland, Orr Lake and Mount St. Louis Moonstone all within easy reach. An HST rebate of up to $130,000 adds even more value, while Tarion Warranty coverage provides added peace of mind. More room to live, entertain and grow-this is the lifestyle you've been waiting for. (id:62104)
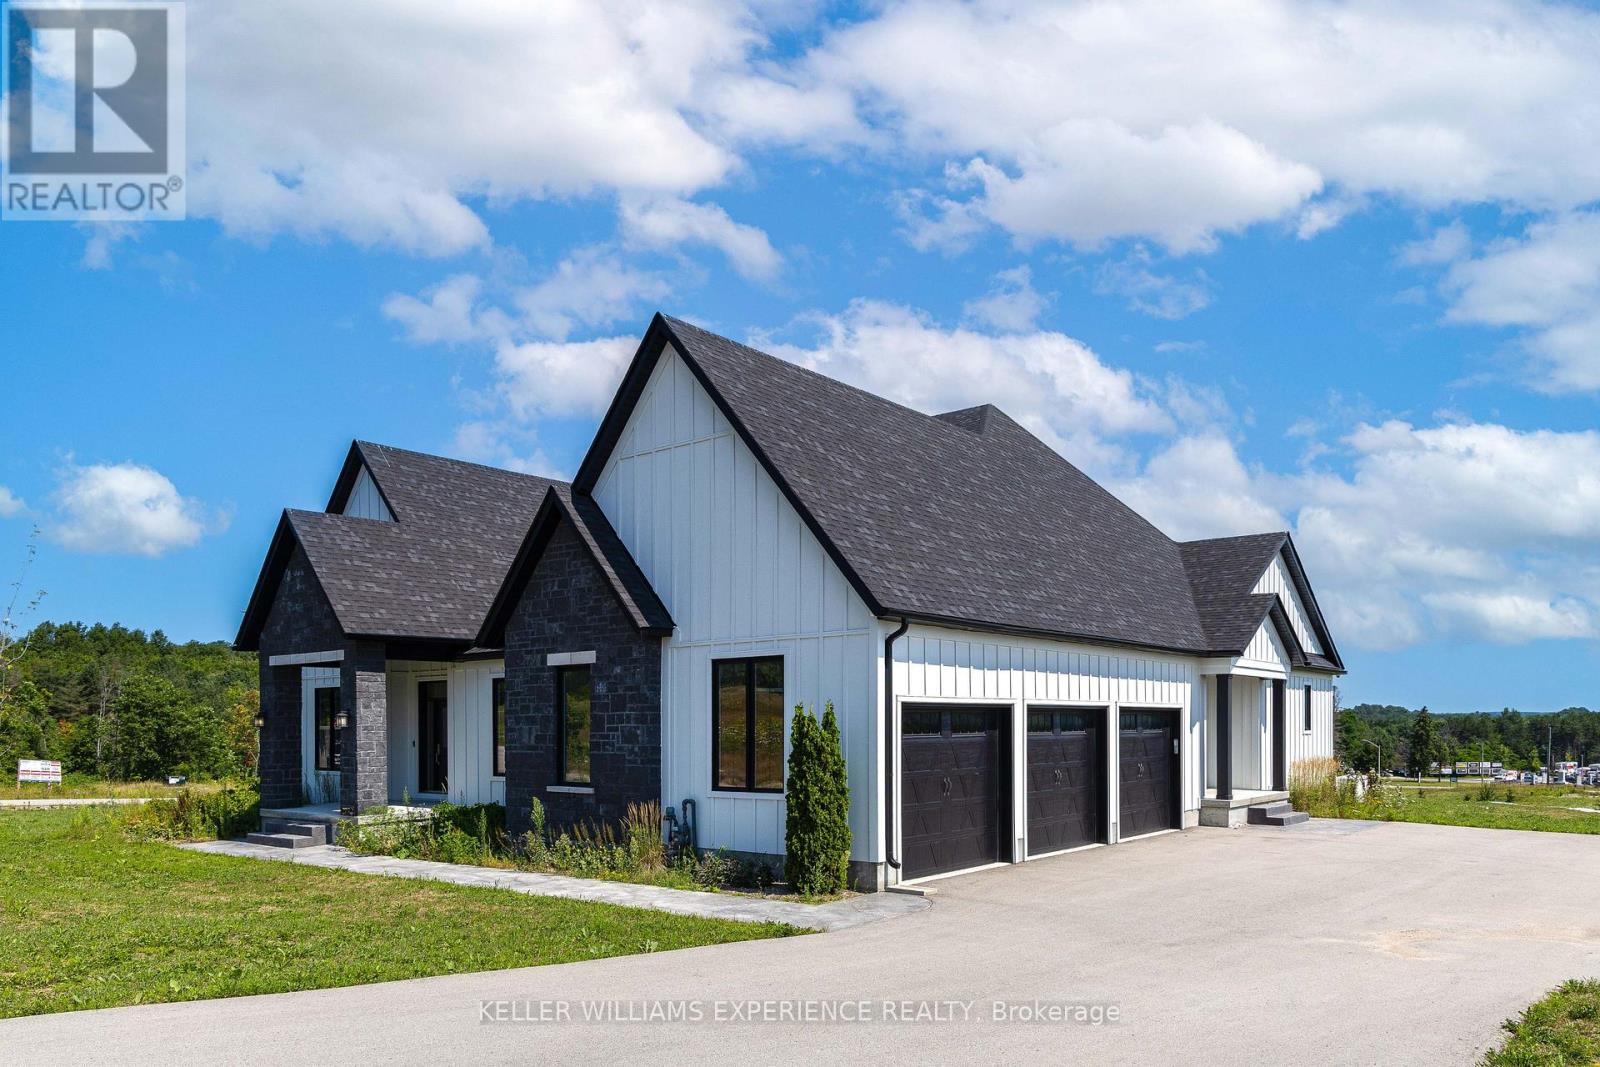
96 Waverley Heights
Tay, Ontario
Experience luxury country living in this stunning brand new bungaloft at Waverley Heights. Offering over 6,400 square feet of beautifully finished living space, this exceptional home combines timeless modern farmhouse design with upscale finishes, creating the perfect place to call home. Designed with both everyday living and entertaining in mind, this spacious residence features five generously sized bedrooms, 4.5 luxurious bathrooms, soaring ceilings, expansive windows, and an open-concept layout filled with natural light. The chef-inspired kitchen is complete with brand new appliances, premium finishes, and seamless flow into the inviting living and dining areas. The fully finished lower level offers exceptional additional living space, perfect for a recreation room, home gym, media room, or accommodating extended family and guests. Energy Star certified and Net Zero Ready, this home delivers outstanding comfort, efficiency, and lower utility costs, while smart home features provide modern convenience throughout. Perfectly situated in the sought-after Waverley Heights community, you'll enjoy the tranquility of country living without sacrificing convenience. Located just 20 minutes north of Barrie and approximately one hour from the GTA, this location places you within easy reach of Georgian Bay, Wasaga Beach, Mount St. Louis Moonstone, Horseshoe Resort, Orr Lake Golf Club, and countless year-round recreational opportunities. Be the very first to live in this extraordinary executive home and enjoy the rare opportunity to lease a never-before-lived-in luxury residence in one of Simcoe County's most desirable communities. (id:62104)
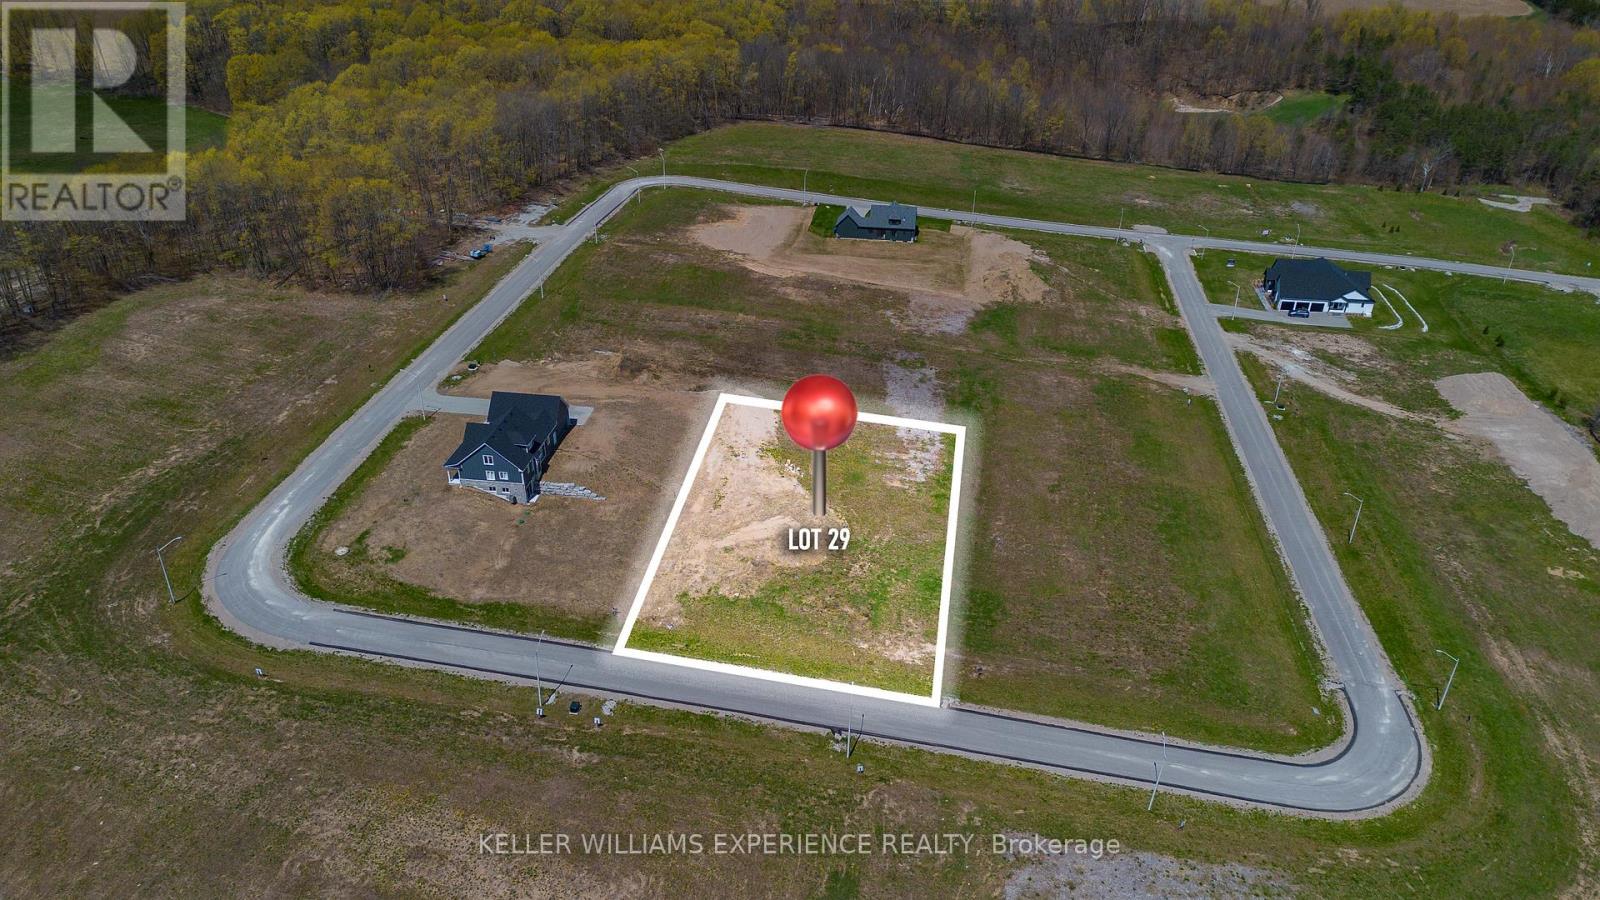
69 Waverley Heights
Tay, Ontario
Tucked away in the scenic Waverley Heights community, Lot 29 is a premium vacant lot offering breathtaking panoramic views of rolling countryside and mature treetops. Surrounded by beautiful custom-built homes, this is the perfect opportunity to create the country retreat you've always envisioned. The generous lot dimensions provide endless flexibility for your ideal home design, including the potential for a walkout basement, subject to buyer verification. Enjoy the convenience of paved roads, streetlights, natural gas within the development, and hydro available at the lot line. Located just minutes from Orr Lake, Mount St. Louis Moonstone, and only a short drive north of Barrie with easy access to Highway 400 via Highway 93, this property offers the perfect balance of peaceful country living and everyday convenience. (id:62104)
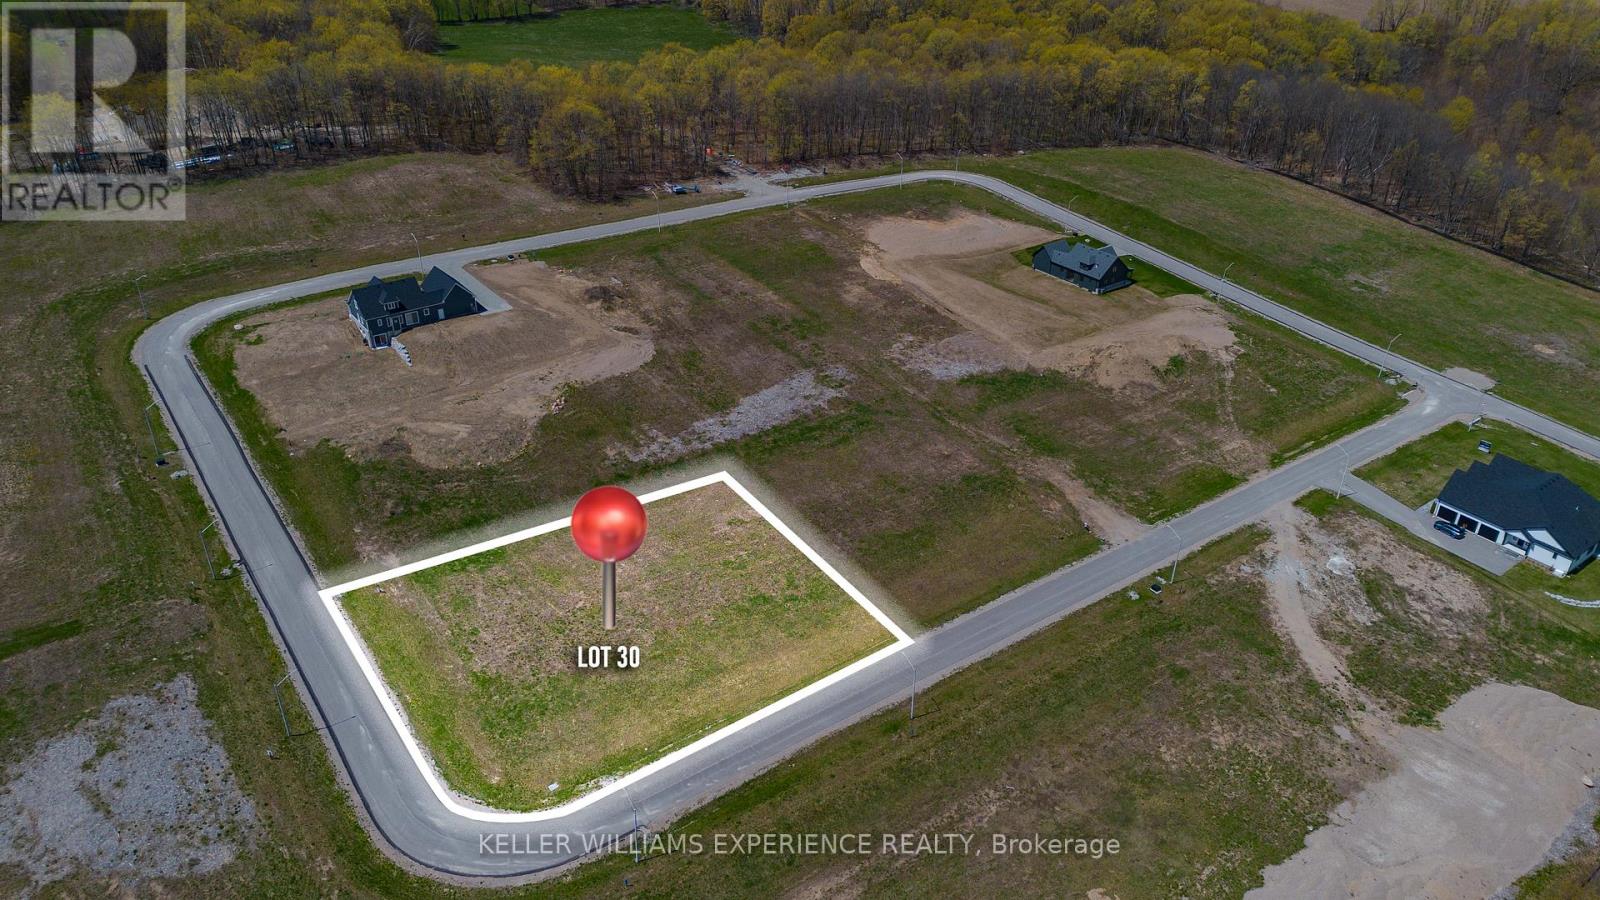
79 Waverley Heights
Tay, Ontario
Tucked away in the scenic Waverley Heights community, Lot 30 is a premium vacant lot offering breathtaking panoramic views of rolling countryside and mature treetops. Surrounded by beautiful custom-built homes, this is the perfect opportunity to create the country retreat you've always envisioned. The generous lot dimensions provide endless flexibility for your ideal home design, including the potential for a walkout basement, subject to buyer verification. Enjoy the convenience of paved roads, streetlights, natural gas within the development, and hydro available at the lot line. Located just minutes from Orr Lake, Mount St. Louis Moonstone, and only a short drive north of Barrie with easy access to Highway 400 via Highway 93, this property offers the perfect balance of peaceful country living and everyday convenience. (id:62104)
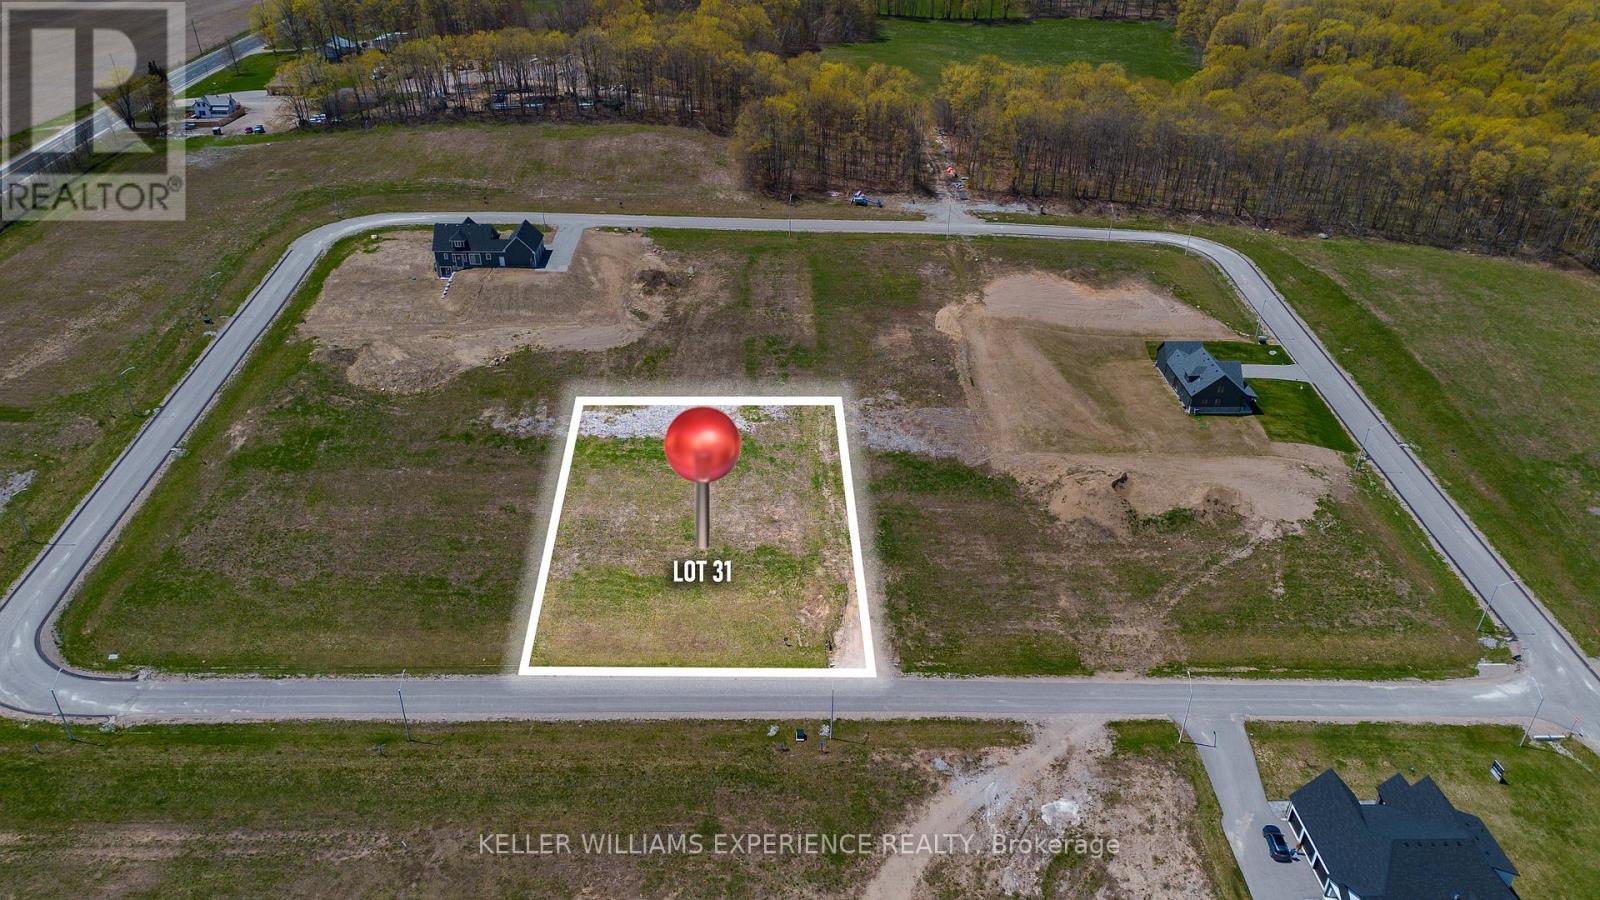
89 Waverley Heights
Tay, Ontario
Tucked away in the scenic Waverley Heights community, Lot 31 is a premium vacant lot offering breathtaking panoramic views of rolling countryside and mature treetops. Surrounded by beautiful custom-built homes, this is the perfect opportunity to create the country retreat you've always envisioned. The generous lot dimensions provide endless flexibility for your ideal home design, including the potential for a walkout basement, subject to buyer verification. Enjoy the convenience of paved roads, streetlights, natural gas within the development, and hydro available at the lot line. Located just minutes from Orr Lake, Mount St. Louis Moonstone, and only a short drive north of Barrie with easy access to Highway 400 via Highway 93, this property offers the perfect balance of peaceful country living and everyday convenience. (id:62104)
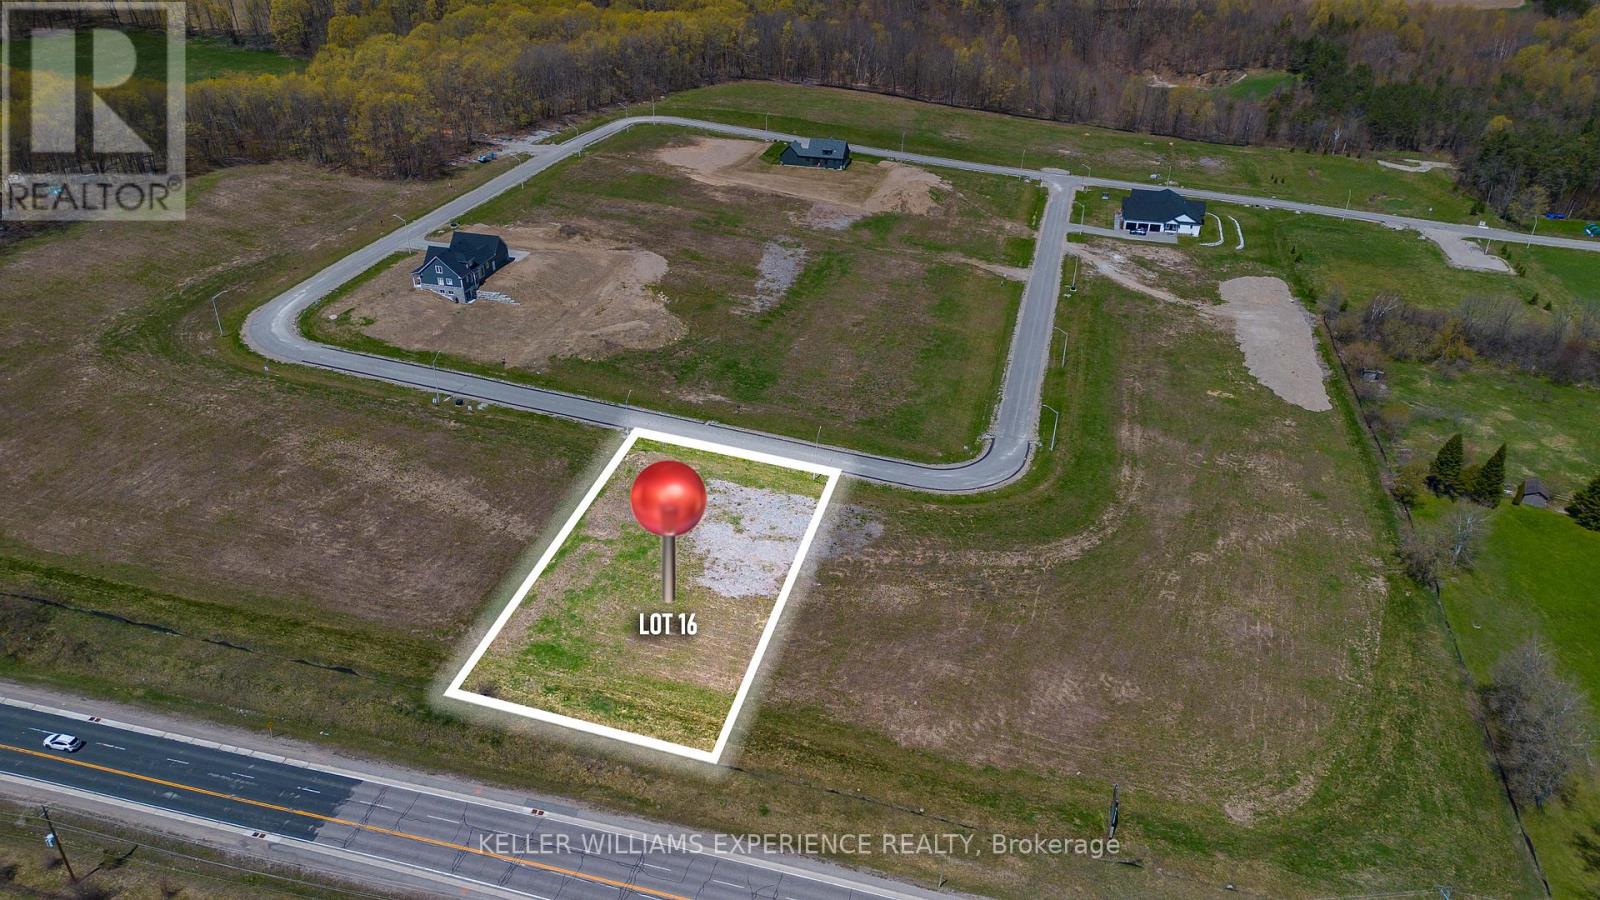
72 Waverley Heights
Tay, Ontario
Tucked away in the scenic Waverley Heights community, Lot 16 is a premium vacant lot offering breathtaking panoramic views of rolling countryside and mature treetops. Surrounded by beautiful custom-built homes, this is the perfect opportunity to create the country retreat you've always envisioned. The generous lot dimensions provide endless flexibility for your ideal home design, including the potential for a walkout basement, subject to buyer verification. Enjoy the convenience of paved roads, streetlights, natural gas within the development, and hydro available at the lot line. Located just minutes from Orr Lake, Mount St. Louis Moonstone, and only a short drive north of Barrie with easy access to Highway 400 via Highway 93, this property offers the perfect balance of peaceful country living and everyday convenience. (id:62104)
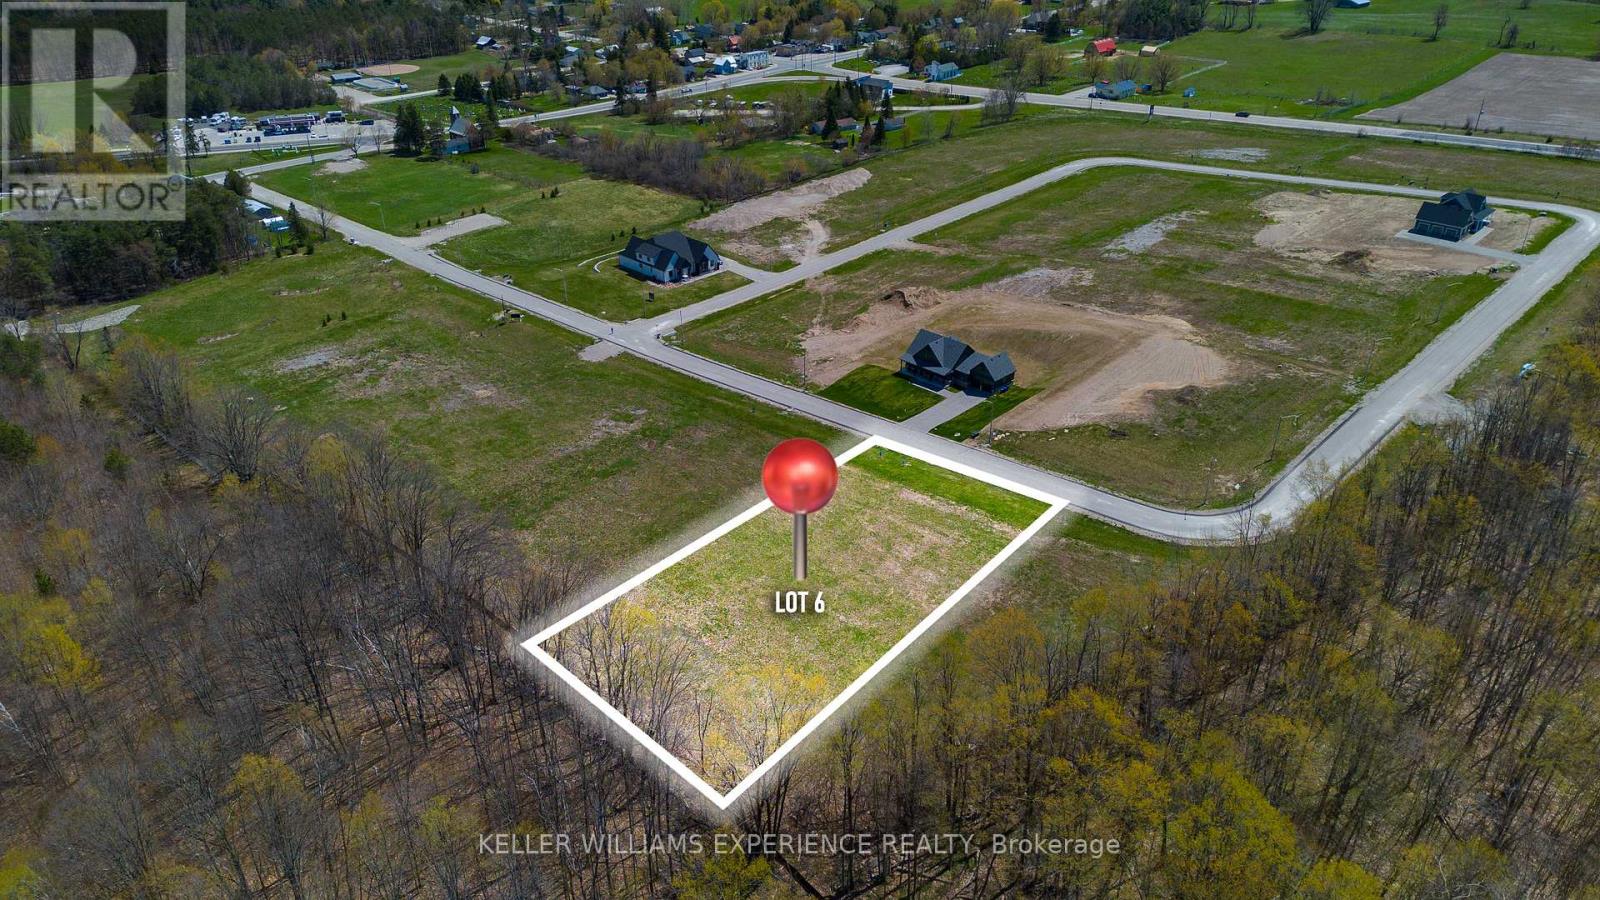
32 Waverley Heights
Tay, Ontario
Tucked away in the scenic Waverley Heights community, Lot 6 is a premium vacant lot offering breathtaking panoramic views of rolling countryside and mature treetops. Surrounded by beautiful custom-built homes, this is the perfect opportunity to create the country retreat you've always envisioned. The generous lot dimensions provide endless flexibility for your ideal home design, including the potential for a walkout basement, subject to buyer verification. Enjoy the convenience of paved roads, streetlights, natural gas within the development, and hydro available at the lot line. Located just minutes from Orr Lake, Mount St. Louis Moonstone, and only a short drive north of Barrie with easy access to Highway 400 via Highway 93, this property offers the perfect balance of peaceful country living and everyday convenience. (id:62104)
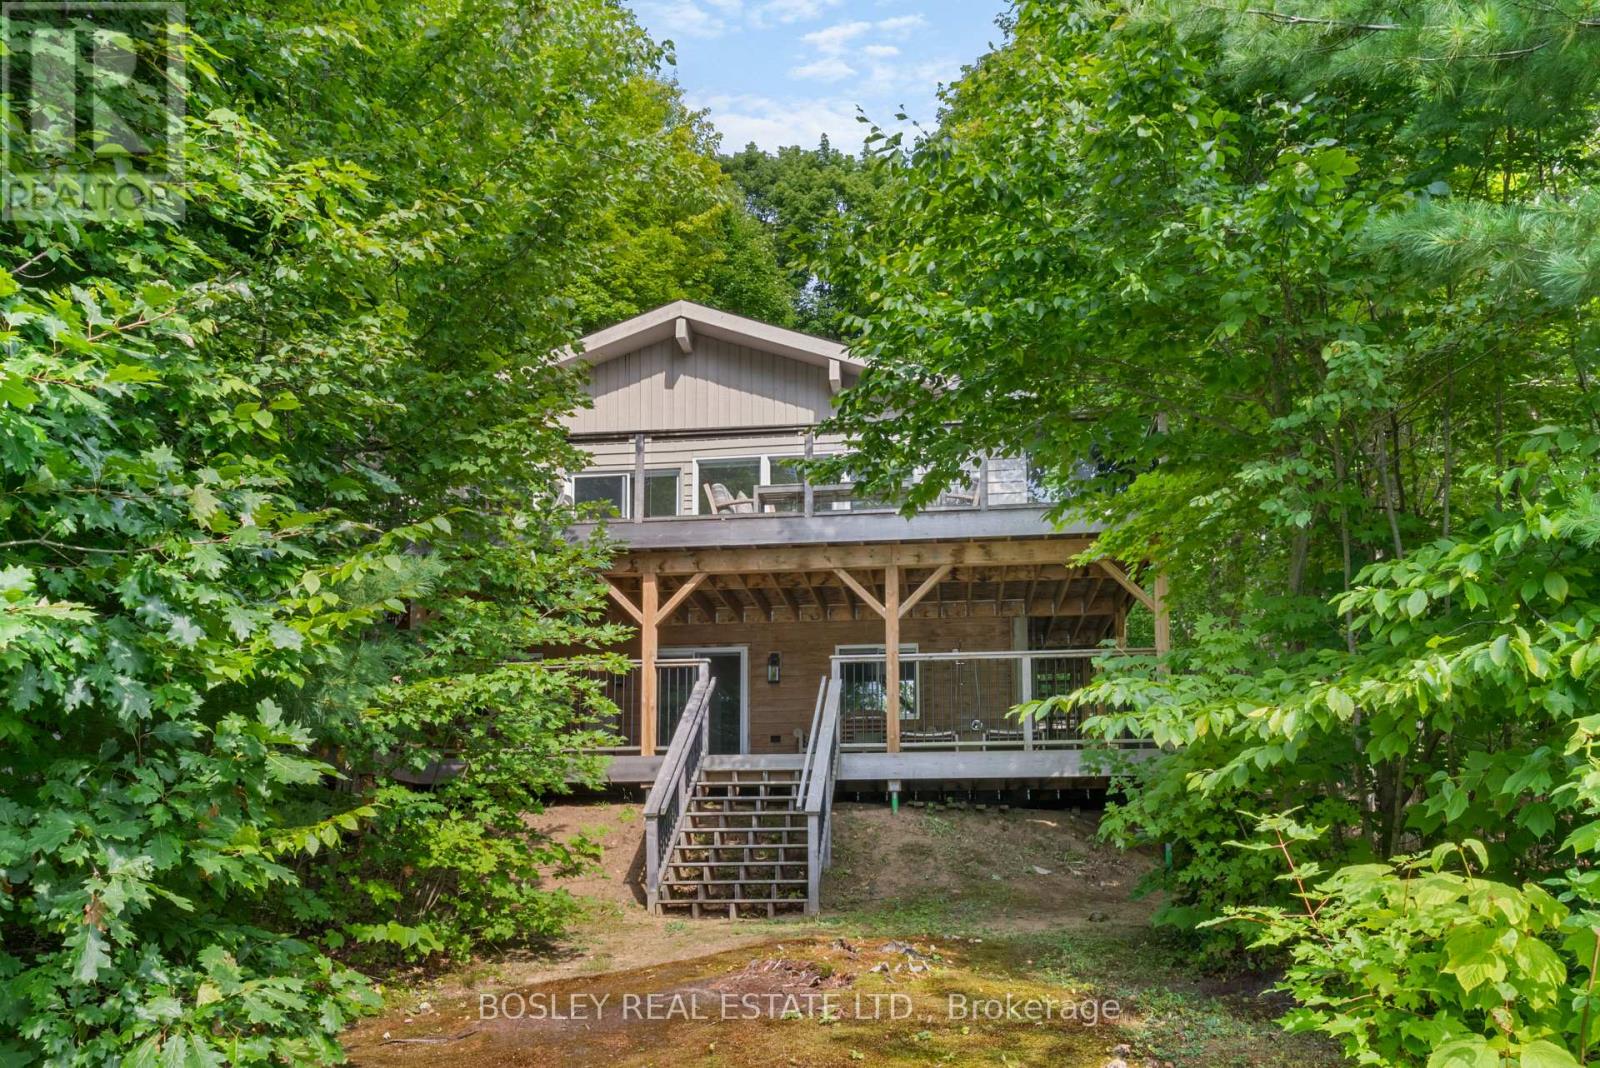
Cottage - 152 Farlain Lake Road E
Tiny, Ontario
Recent total renovation. Two large decks that look westward over the lake and take in stunning sunsets. Everything has been re-done. The kitchen is gorgeous with a centre island and picture windows overlooking the lake. Vaulted ceilings add to the open feeling of this floor. The living room is open concept to the kitchen and has a wood burning stove in the corner. Sliding doors walk out to the large front deck overlooking the lake. The deck allows for a large seating area with a coffee table, barbeque area and a large dining area. The upper level has 3 bedrooms and a beautifully renovated 4 pc bathroom. The lower level has great ceiling height, a kitchen area with bar sink and wine cooler. There is an eat in area and it is open to the large recreation room. This level has large windows and a walkout direct to the large, lower deck. The lower deck connects to the upper deck with a staircase and also walks down to the beach. Don't miss the outdoor shower! There is another bedroom in the lower area along with a laundry room and stunning 4 pc bathroom. Only minute from Penetanguishene. 150 Farlain are available as well, if you wanted a family compound. There is a short video attached to the listing that you can view as well! listing information (id:62104)
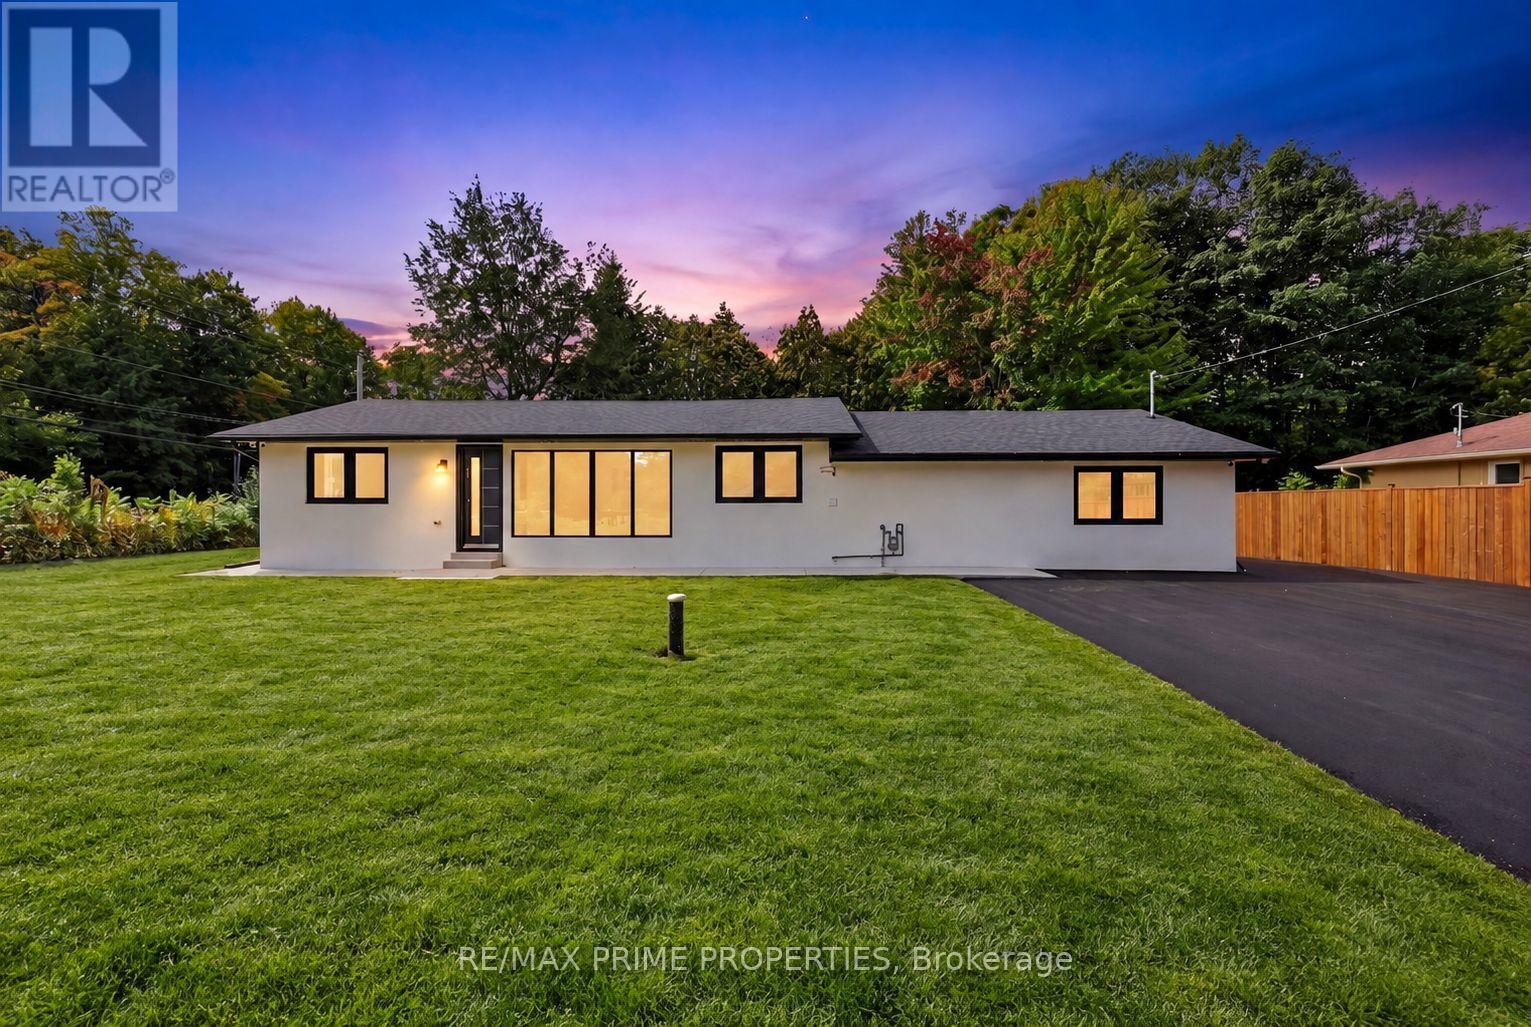
6 Maple Avenue
Georgina, Ontario
Completely Renovated & Ready To Impress! Welcome to 6 Maple Avenue, where virtually every detail has been thoughtfully transformed to create a bright, modern bungalow on an impressive approximately 122' x 121' lot. Step inside and you'll immediately appreciate the extensive renovation, contemporary finishes and fantastic open-concept layout. The heart of the home is the stunning kitchen with sleek cabinetry, large centre island and modern finishes, opening seamlessly to the spacious living and dining areas. An abundance of windows floods the home with natural light, while wide-plank flooring, recessed lighting and crisp contemporary trim carry a cohesive look throughout. The bedrooms are bright and generously sized, complemented by beautifully updated bathrooms and a functional layout designed for comfortable everyday living. This is the kind of renovation where you can simply unpack and enjoy-the work has been done! Outside, the oversized property offers just as much potential. The expansive yard has been freshly hydroseeded, while the huge newly paved driveway provides exceptional parking and usable outdoor space. A substantial existing concrete pad creates an exciting opportunity for a future detached garage, workshop or secondary/garden suite, subject to municipal zoning, permits and approvals. Set on a mature lot surrounded by trees, this property delivers a hard-to-find combination of a fully renovated home, oversized property, abundant parking and future potential. Modern, turnkey and loaded with possibilities, 6 Maple Avenue is ready for its next chapter. (id:62104)
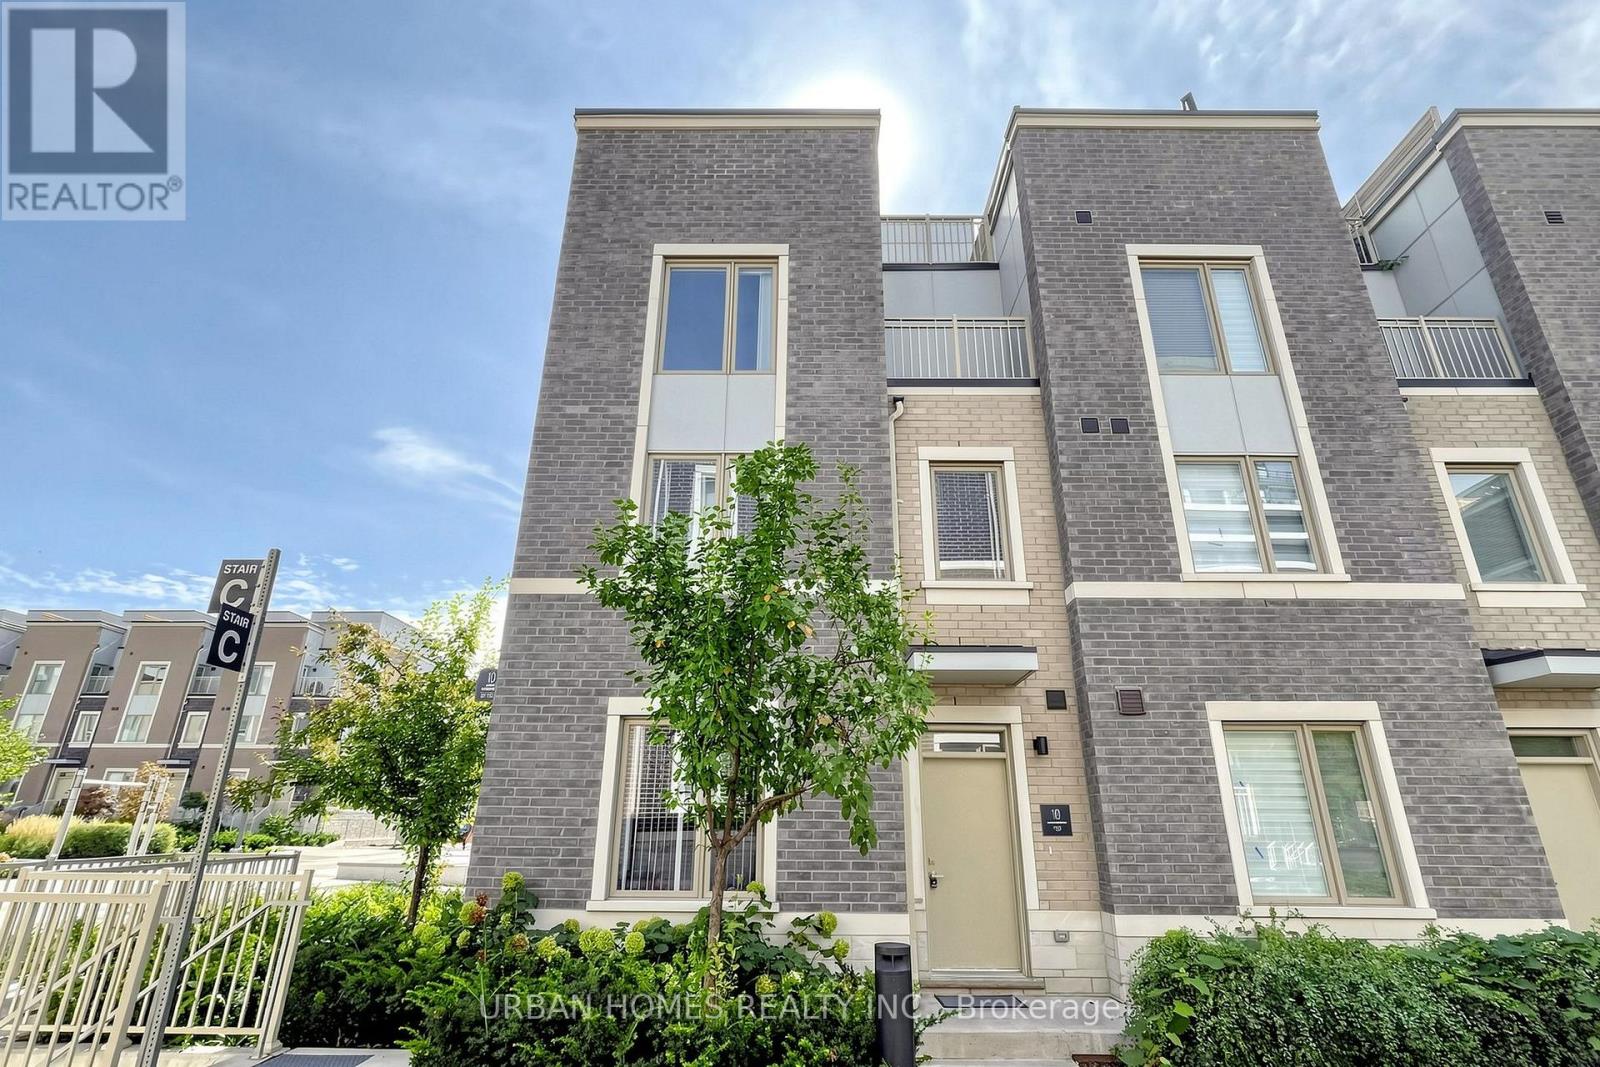
97 - 10 Almond Blossom Mews
Vaughan, Ontario
Welcome to this three year new corner condo townhome with a northeast exposure. It has 3 bedrooms, 3 washrooms and over 1,600 sq. ft. of well planned living space, plus a large private rooftop terrace for relaxing or entertaining. Wraparound windows bring in natural light all day. The layout is efficient, with no wasted space, and is finished with engineered composite flooring. The kitchen has stainless steel appliances, a subway tile backsplash, a large pantry and a centre island with a breakfast bar and double sinks. It works for everyday meals and for hosting. The primary suite has a walkout balcony, a full ensuite and a large walk in closet. The location is hard to beat. You are directly across from IKEA, with quick access to Highways 400 and 407. You are minutes from Vaughan Mills, Vaughan Metropolitan Centre subway station, bus transit, Canada's Wonderland, Costco, GoodLife Fitness, Cineplex, big box retailers, and plenty of restaurants and shops. One parking spot included, with an option to buy a second spot. (id:62104)
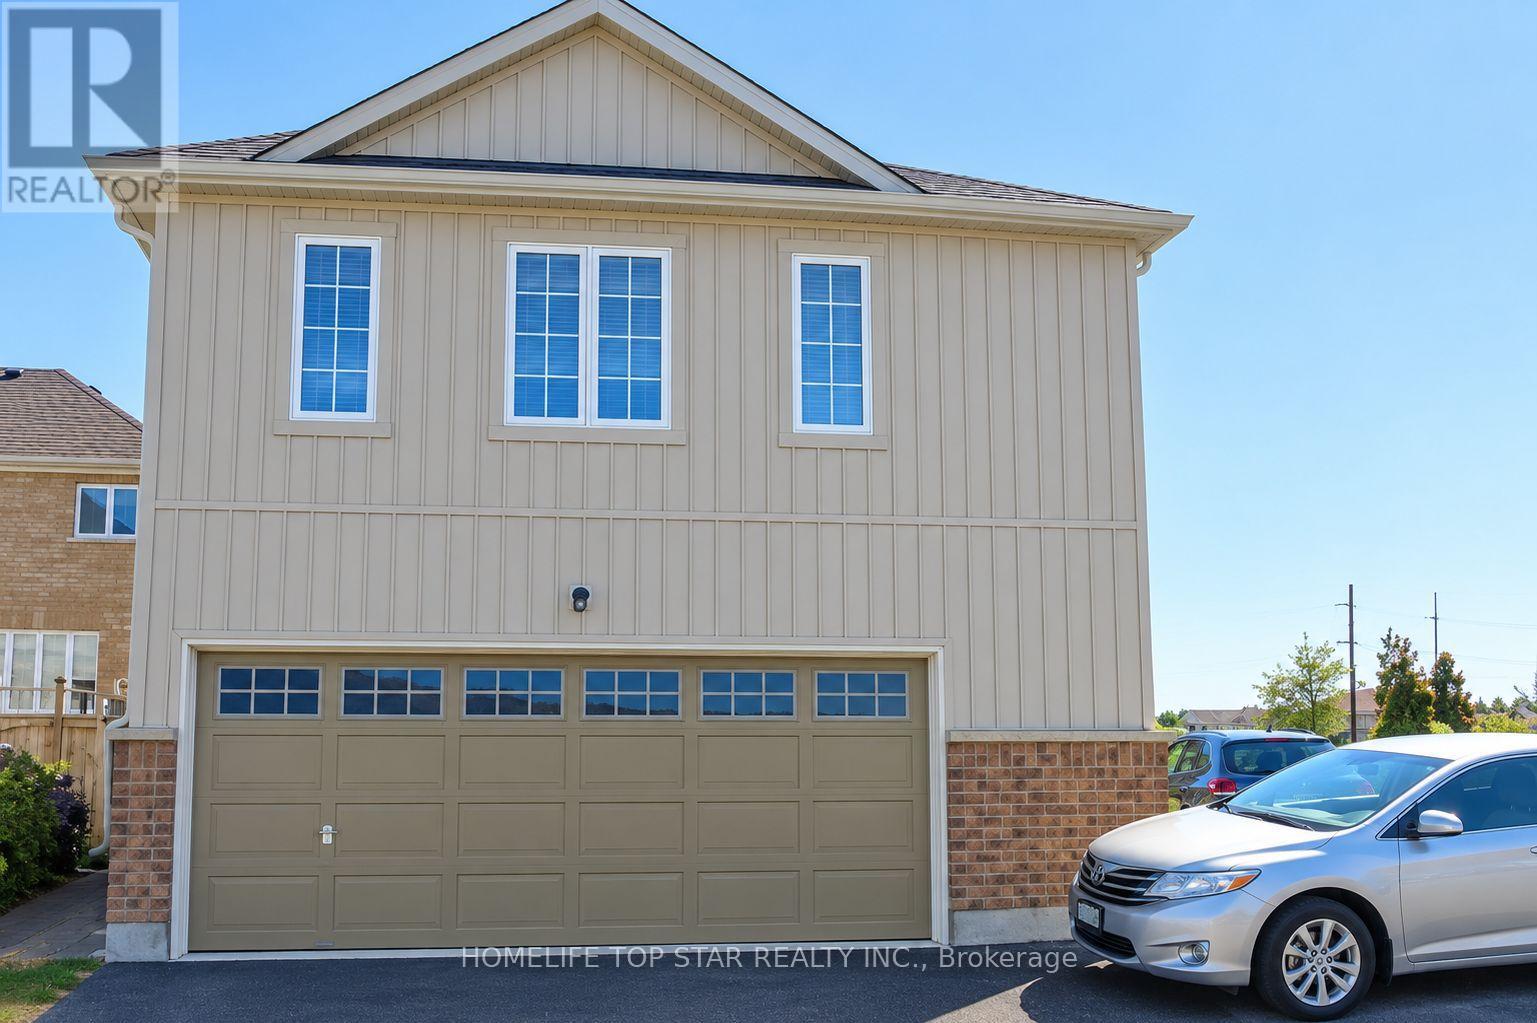
Coach House - 29 Woodway Lane
Markham, Ontario
One Bedroom Coach House Apartment: Approx: 530Sq.Ft. With Absolute Privacy. Separate Building From Main House, Living Room. Kitchen. Laundry And Ensuite Washroom. Suitable For Single Or Young Married Couple. Close To Schools, Shops, Hospital, Public Transit And Hwy 407. (id:62104)
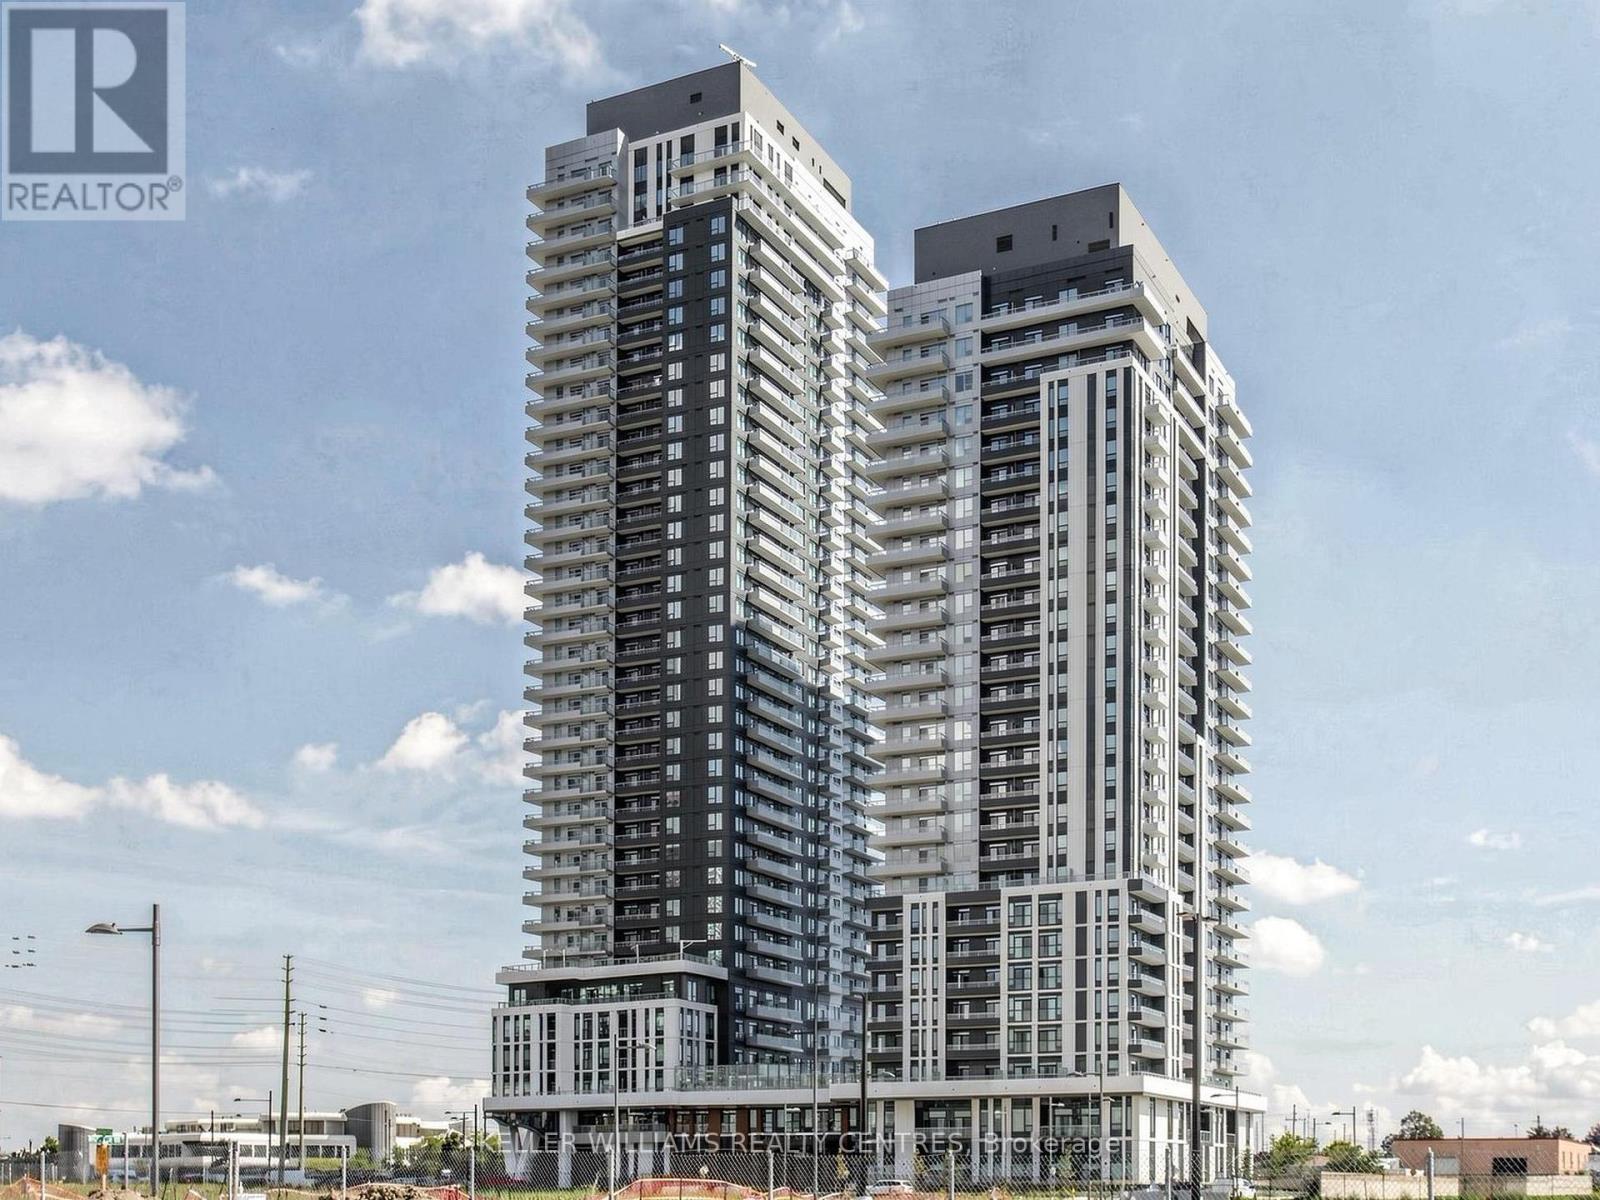
1408 - 5 Meadowdale Road
Vaughan, Ontario
Brand New & Never Lived In! Welcome to The Vincent Condos in the heart of Vaughan's vibrant Metropolitan Centre. This stunning 2-bedroom, 2-bathroom suite offers 706 sq. ft. of thoughtfully designed interior living space plus a 97 sq. ft. private balcony. Featuring desirable southeast exposure, the suite offers bright, contemporary living with an open-concept layout, modern finishes and large windows providing plenty of natural light. The sleek kitchen features quality cabinetry and countertops, while the well-designed floor plan provides excellent separation between the bedrooms, making it ideal for professionals, couples, roommates or a small family. Enjoy two full bathrooms and in-suite laundry. Residents enjoy an impressive collection of resort-style amenities, including an outdoor pool with lounge areas, fitness centre, golf simulator, co-working and study spaces, party and entertainment lounge, children's playroom, pet-wash station, outdoor terrace, BBQs and dining areas. Ideally located just steps from Vaughan Metropolitan Centre (VMC) Subway Station and major transit connections, with quick access to Hwy 7, 400 and 407. Enjoy nearby restaurants, cafés, shopping, parks, Costco and IKEA, with York University also within easy reach. Modern living, exceptional amenities and outstanding connectivity come together at The Vincent - an exciting new community in the heart of Vaughan. Some photos virtually staged (id:62104)
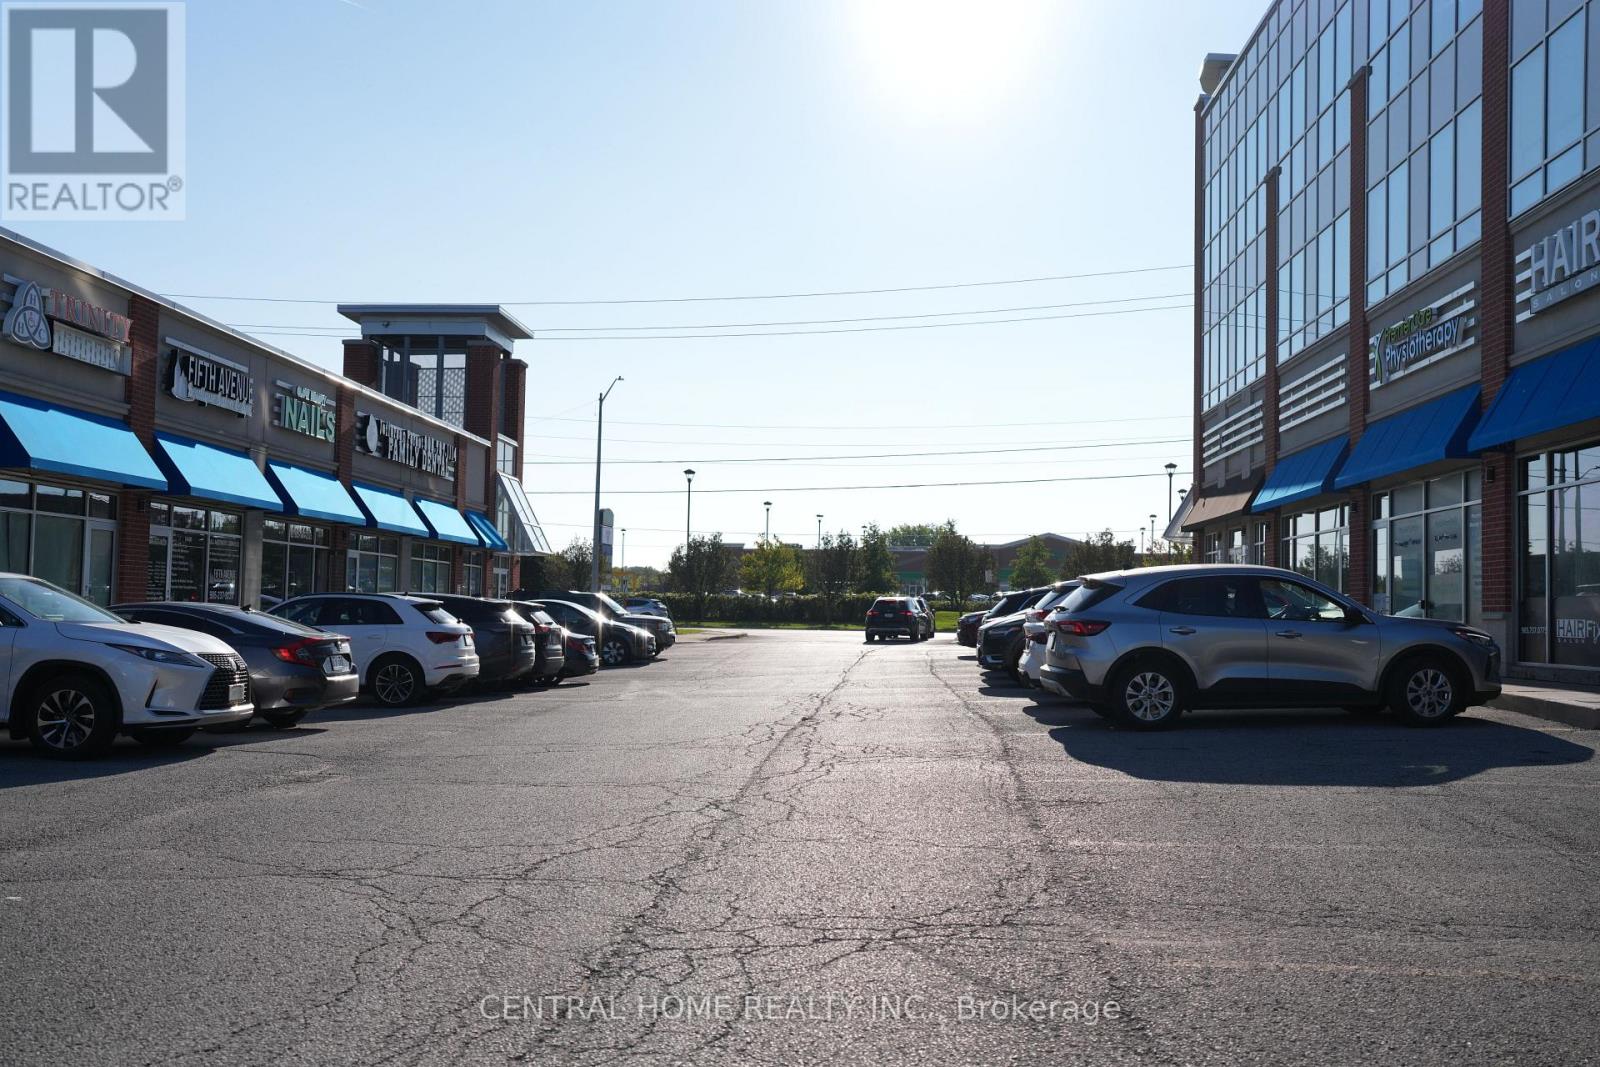
B104 - 11685 Yonge Street
Richmond Hill, Ontario
Exceptional Street-Level Retail Store And Commercial Condominium Opportunity In Richmond Hill's Highly Sought-After Jefferson Community! Ideally Located On Yonge Street, This Beautifully Designed And Professionally Finished Retail Unit Offers Approximately 1,080 Sq. Ft. Of Functional Space, Including A Versatile And Fully Usable Mezzanine. Featuring A Modern Storefront, Stylish Interior, One Washroom And A Convenient Rear Entrance, The Unit Is Well Suited For A Wide Range Of Retail, Professional And Service-Oriented Uses. Surrounded By Established Residential Neighbourhoods, New Developments, Local Businesses And Everyday Amenities In A Growing Commercial Corridor. An Excellent Opportunity For Business Owners, Retailers And Investors Seeking A Move-In-Ready Commercial Condo In A Prime Richmond Hill Location. (id:62104)
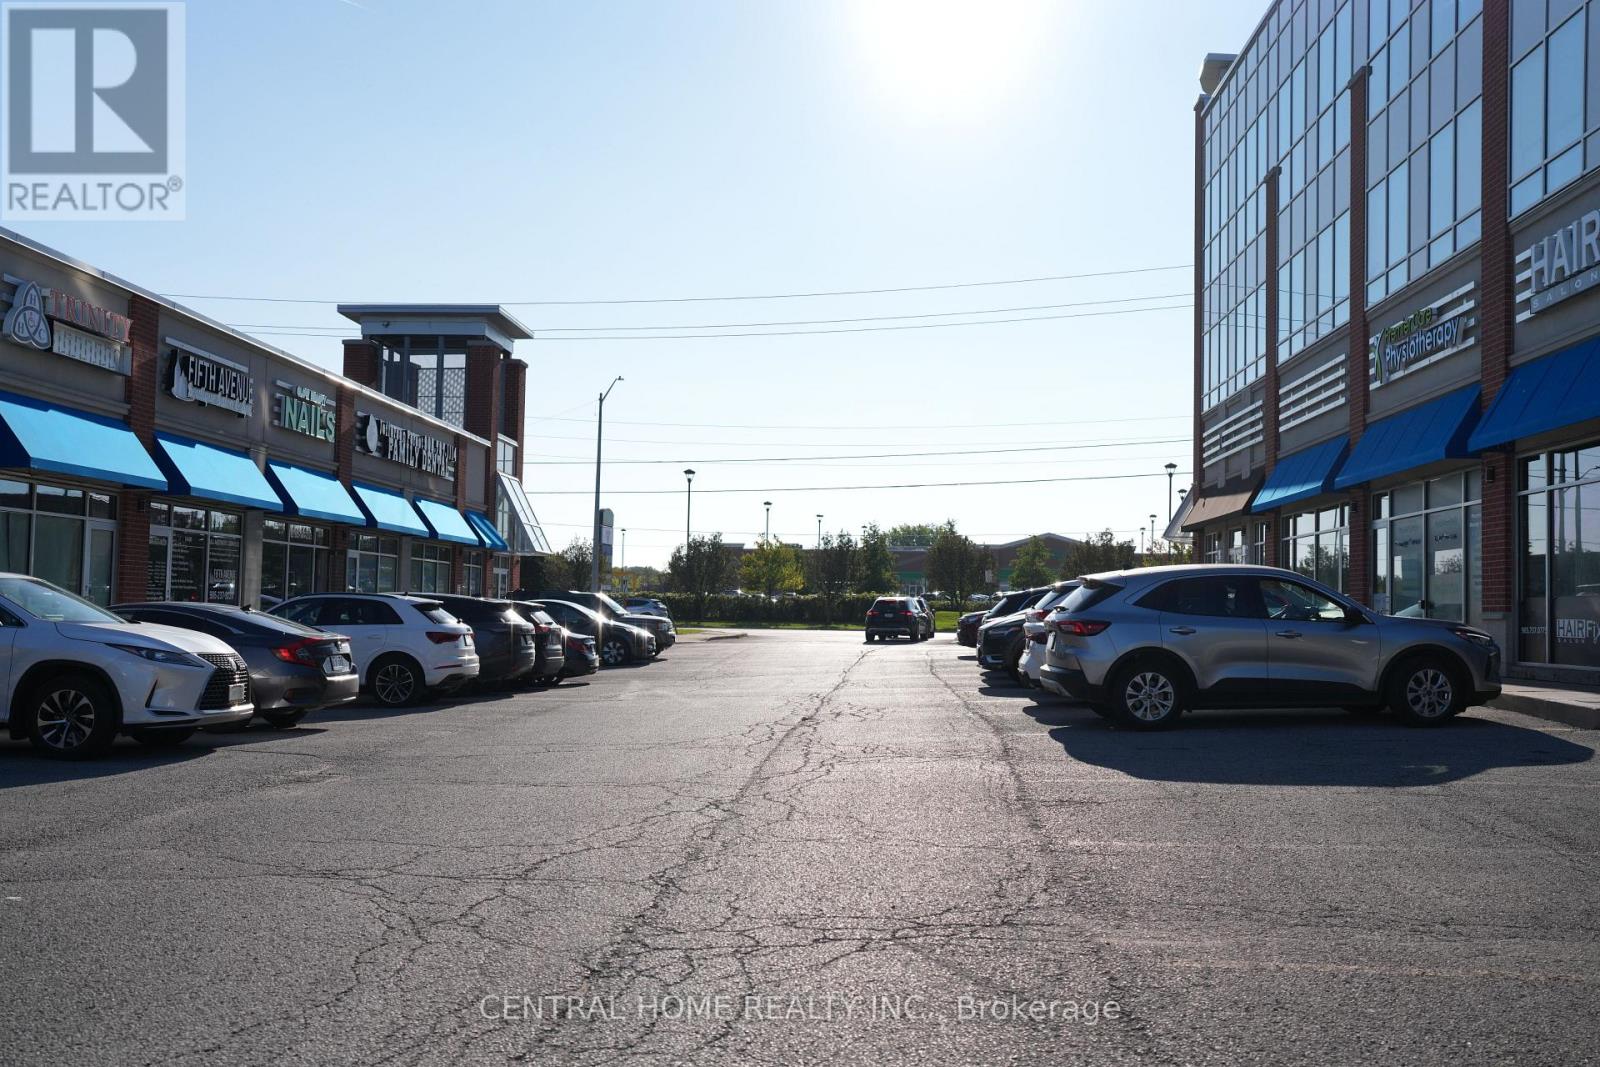
B104 - 11685 Yonge Street
Richmond Hill, Ontario
Outstanding Opportunity To Acquire A Well-Established Hair Salon With Years Of Experience And An Excellent Reputation In Richmond Hill's Highly Desirable Jefferson Community. This Turnkey Business Features A Beautifully Designed, Modern And Upscale Interior, Offering An Inviting Atmosphere For Both Clients And Staff. The Functional Mezzanine Is Fully Usable And Stylishly Finished, Currently Providing Additional Space For Services Such As Nail Care. Excellent Potential To Expand The Existing Operation By Introducing Additional Beauty And Personal-Care Services. Ideally Situated On Yonge Street In A Growing Residential And Commercial Area, Surrounded By Established Neighbourhoods And New Developments. A Rare Opportunity To Step Into A Professionally Designed, Well-Regarded And Ready-To-Operate Salon With Strong Growth Potential. (id:62104)