
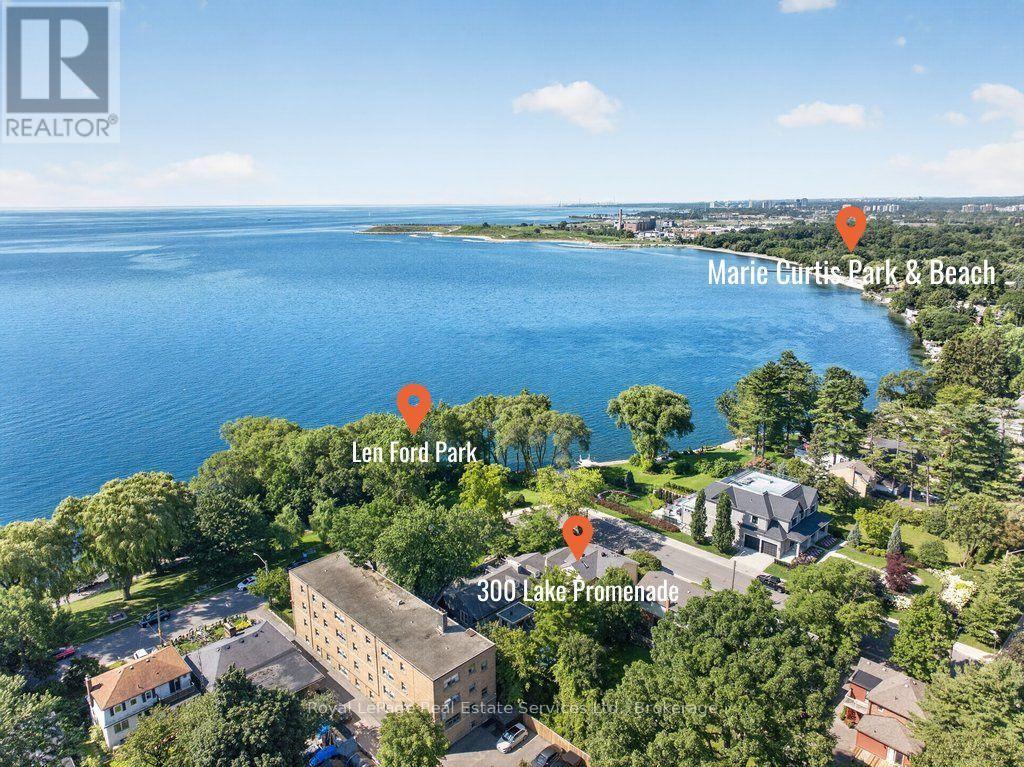
300 Lake Promenade
Toronto, Ontario
Incredibly rare sprawling bungalow with unobstructed panoramic views of Lake Ontario & a legal guest house offering excellent potential for supplemental rental income. Completely reimagined by architect & former owner David Cody, this 2,574 sq. ft. residence was thoughtfully designed to embrace its exceptional waterfront setting, offering a remarkable sense of comfort, privacy & tranquility by the lake. The foyer features heated marble floors, vaulted ceilings, built-in cabinetry and custom millwork. The living room offers hardwood floors, vaulted ceilings, double-sided gas fireplace & custom built-ins, with sliders opening to the stone patio with lake & park views. The gourmet chef's kitchen features custom cabinetry, quartz counters, large island with bar seating , & premium Monogram GE, Sub-Zero & Bosch appliances. The adjoining dining area offers direct patio access and expansive park & waterfront views. Primary bedroom includes hardwood floors, vaulted ceilings, a gas fireplace & large windows overlooking the lake and park. The four-piece ensuite offers heated floors, a stone-topped vanity & walk-in closet with built-in organizers. A second bedroom or den features built-in cabinetry, a walk-in closet and walkout to the side yard, deck and hot tub. A front bedroom can be paired with the adjacent four-piece bathroom to create a private guest area. The legal guest house offers excellent flexibility with in-floor heating, vaulted ceilings, gas fireplace & patio access, plus a full kitchen, bedroom, 4 piece bathroom & in-suite laundry. Outside, mature landscaping surrounds an expansive stone patio with pergola & gazebo, all positioned to enjoy panoramic Lake Ontario views. The private side yard includes a deck with pergola and hot tub, plus a large insulated storage building. Two interlock driveways provide ample parking & separate guest house access. A truly unique opportunity combining thoughtful architecture, flexible living and uninterrupted Lake Ontario views. (id:62104)
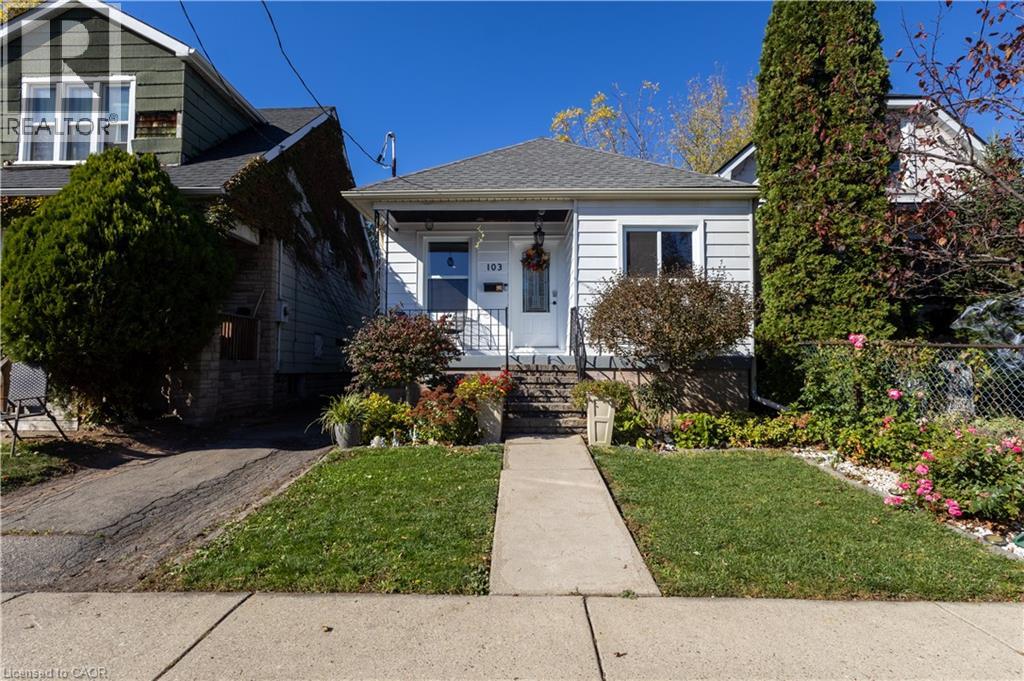
103 Tuxedo Avenue N
Hamilton, Ontario
Welcome to 103 Tuxedo Ave N! This inviting 3-bedroom, 1-bathroom bungalow features an open-concept living and dining area, plus a bonus room just off the kitchen. Step outside to a beautiful backyard with a spacious deck, perfect for entertaining, summer barbecues, and family gatherings, with plenty of room for outdoor activities or creating your own fruit garden. (id:62104)
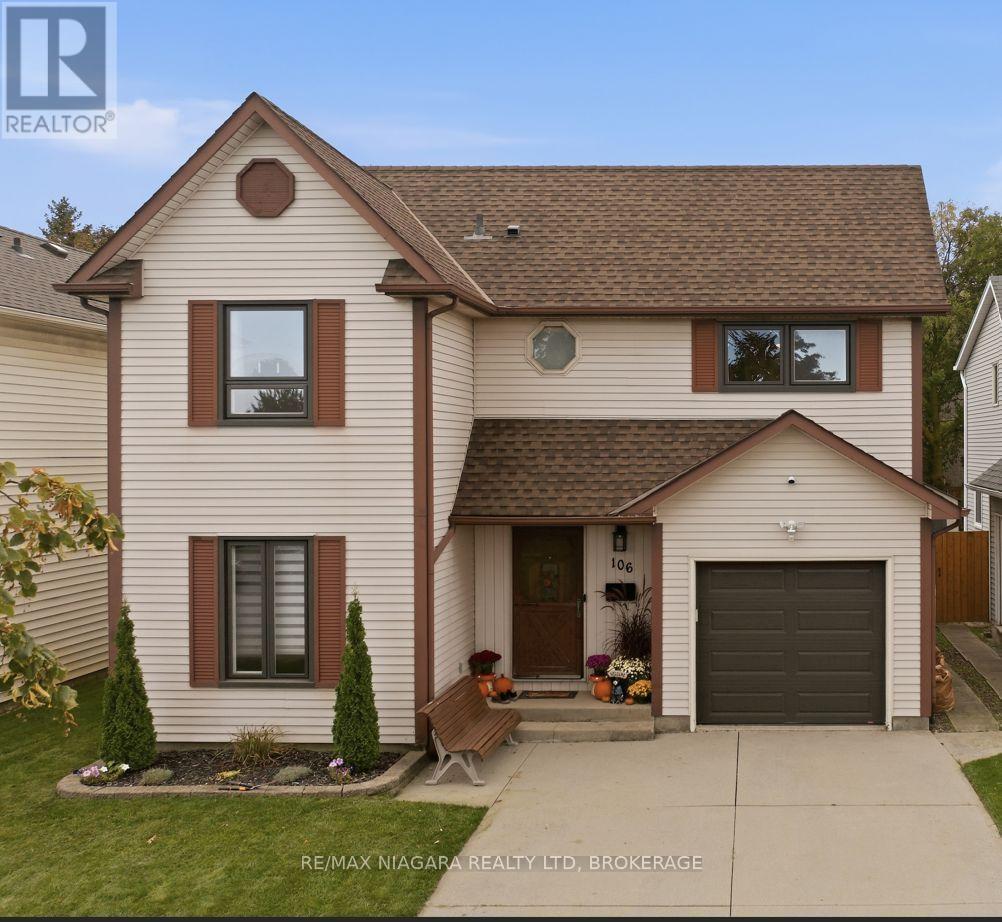
106 St. Augustine Drive
St. Catharines, Ontario
Welcome to 106 St. Augustine Drive, a well-maintained 2-storey home offering a unique and versatile layout in the established Secord Woods neighbourhood. Ideally located, this home offers excellent convenience with quick access to Highway 406 and the QEW, and is just minutes from the Pen Centre, parks, shopping, restaurants and everyday amenities. The Outlet Collection at Niagara, White Oaks and the Niagara-on-the-Lake Glendale corridor are also just a short drive away. Inside, the home offers 1,473 sq. ft. of above-grade living space with 3 bedrooms upstairs plus a versatile main-floor room that can also serve as a home office, den, playroom or guest room. The main level features a spacious living room with vaulted ceiling and hardwood flooring, a formal dining room, and a bright kitchen with island and breakfast area. One of the home's standout features is the large all-season sunroom overlooking the backyard. Complete with a cozy gas stove and access to the patio, it's an inviting extension of the living space that can be enjoyed throughout the year. Upstairs, an open landing with skylight and oak railing overlooks the living room below. Hardwood flooring continues throughout the second level, with three bedrooms including a spacious primary with two separate closets and additional storage, along with an updated 4-piece bathroom. The full, partially finished basement provides additional usable space and a recently renovated 3-piece bathroom. Outside, enjoy a fenced backyard with patio, vegetable and flower gardens, and a powered storage shed. An attached single-car garage with inside entry, newer garage door (2022) and double-wide concrete driveway complete the property. A well-cared-for home offering flexible living space, a standout sunroom and an exceptionally convenient St. Catharines location. (id:62104)
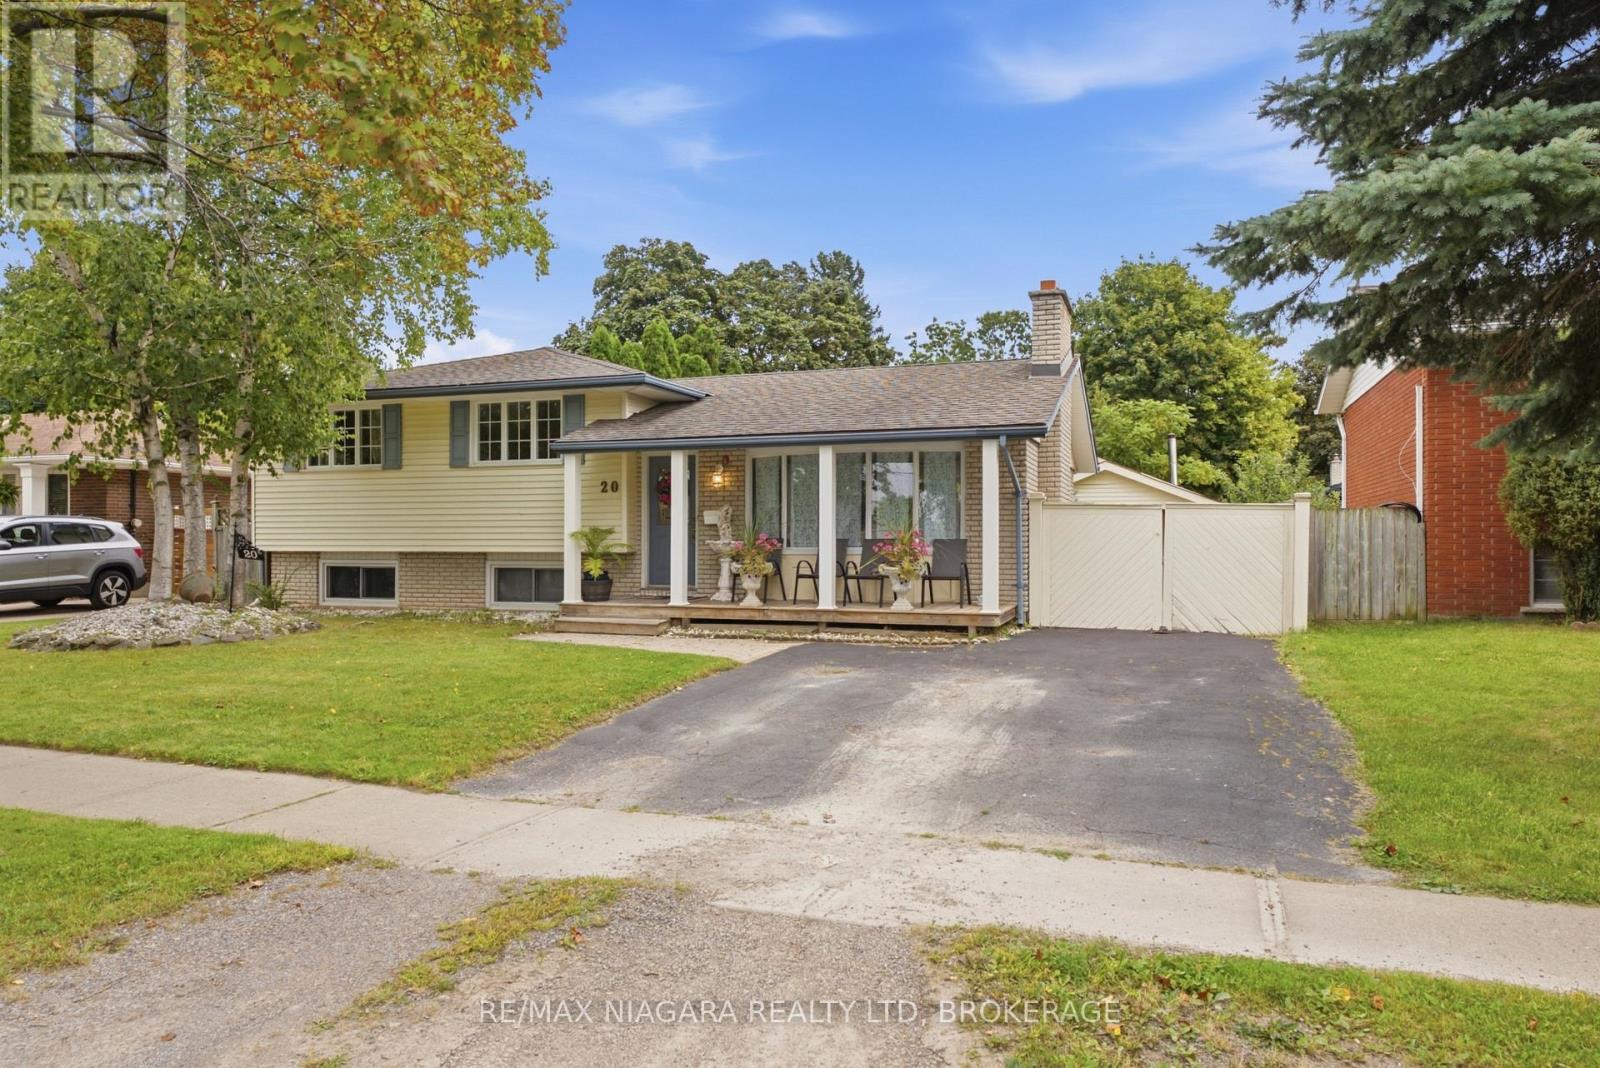
20 Arthur Street
St. Catharines, Ontario
Classic charm and comfortable family living come together at 20 Arthur Street in St. Catharines. A spacious covered front porch welcomes you into this inviting home, offering a spot to enjoy your morning coffee or unwind at the end of the day. Inside, timeless details, generous living spaces and an abundance of natural light create a warm and comfortable atmosphere. Step into the inviting living room where a large picture window, cozy fireplace mantel and rich wood accents create a welcoming space for relaxing or entertaining. Just off the living room a spacious kitchen combines functionality with classic style featuring extensive custom cabinetry, generous counter space, a double sink and a bright dining area overlooking the yard. Large windows and a glass door fill the space with natural light while providing easy access to the backyard. Upstairs three generously sized bedrooms offer ample closet space, while the primary bedroom stands out with beautiful hardwood flooring, crown moulding and large glass doors leading to a private outdoor sitting area. Surrounded by greenery and filled with natural light - it offers a peaceful retreat. A stylish 4-piece bathroom completes this level. Downstairs, added living space awaits in the spacious family room complete with above-grade windows, hardwood flooring, wood accents and built-in shelving. A fourth bedroom and 3-piece bathroom and laundry provide added flexibility for family, guests or a home office.Outside, enjoy seamless summer living with a spacious covered patio overlooking the beautifully landscaped yard. Mature trees create a peaceful backdrop, while the resort-style inground pool and expansive concrete deck offer plenty of room for lounging, entertaining and enjoying warm summer days. A detached garage provides additional storage space.With its classic character, spacious layout and incredible outdoor setting, 20 Arthur Street offers a comfortable place to call home with plenty of room for a growing family. (id:62104)
15 Alden Court
St. Catharines, Ontario
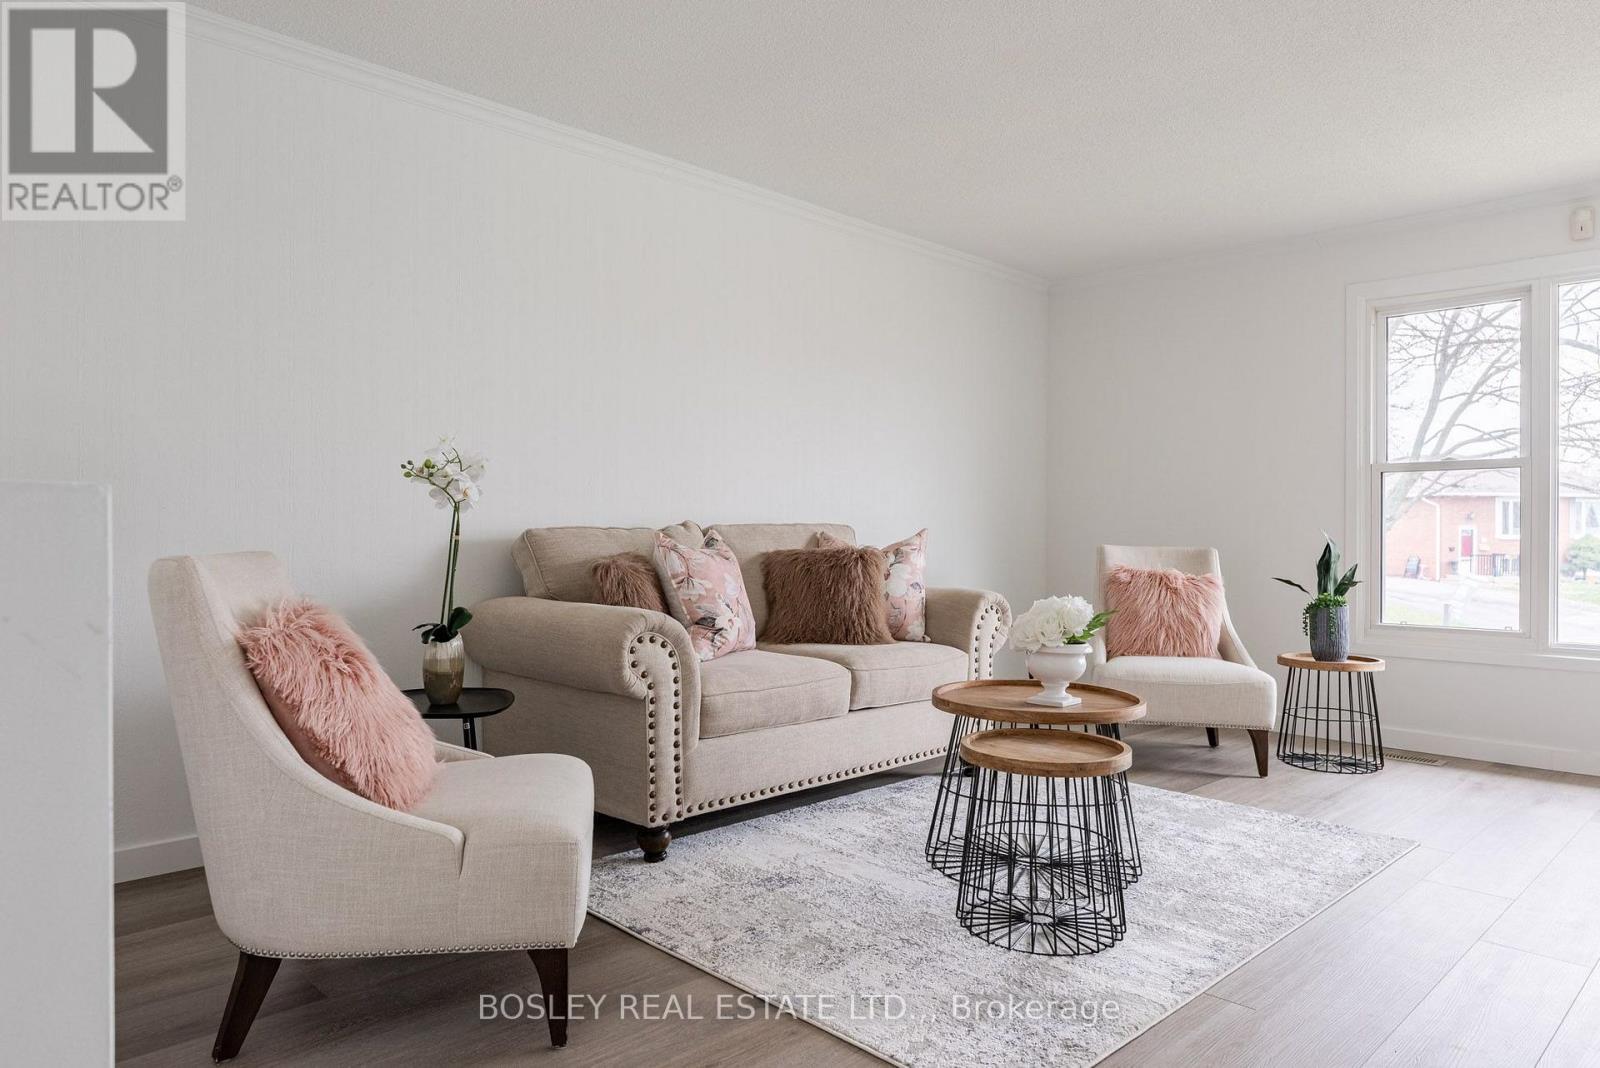
Perched on a premium lot overlooking the escarpment, this beautifully updated 2+1 bedroom, 1+1 bathroom semi-detached raised bungalow offers the perfect blend of comfort, privacy, and versatility. Tucked away on a quiet cul-de-sac with no rear neighbours, this move-in-ready home is an excellent opportunity for first-time buyers, families, or investors alike. Step inside to a bright and welcoming grand foyer featuring impressive 10-foot ceilings. The main level boasts two spacious bedrooms, a newly renovated kitchen, and an updated 4-piece bathroom. The fully finished lower level expands your living space with a third bedroom, a newly renovated 3-piece bathroom, and a generous recreation room featuring 7-foot ceilings and large windows that welcome an abundance of natural light. With its flexible layout, the lower level offers excellent potential for an in-law suite or additional family living space .Notable updates include the furnace and water heater, both installed in 2022, and luxury vinyl flooring added in November 2022, dishwasher and microwave also replaced in 2022. Both bathrooms feature refreshed vanities and fresh paint, with the lower-level 3-piece bathroom newly renovated for a modern touch. Enjoy the convenience of a desirable St. Catharines location, just minutes from Brock University, schools, the Pen Centre, scenic canal trails, parks, public transit, and major highways.A fantastic opportunity to own a versatile home in a sought-after neighbourhood. Move in, make it your own, and enjoy all that 15 Alden Court has to offer! (id:62104)
23b Bloomfield Avenue
St. Catharines, Ontario
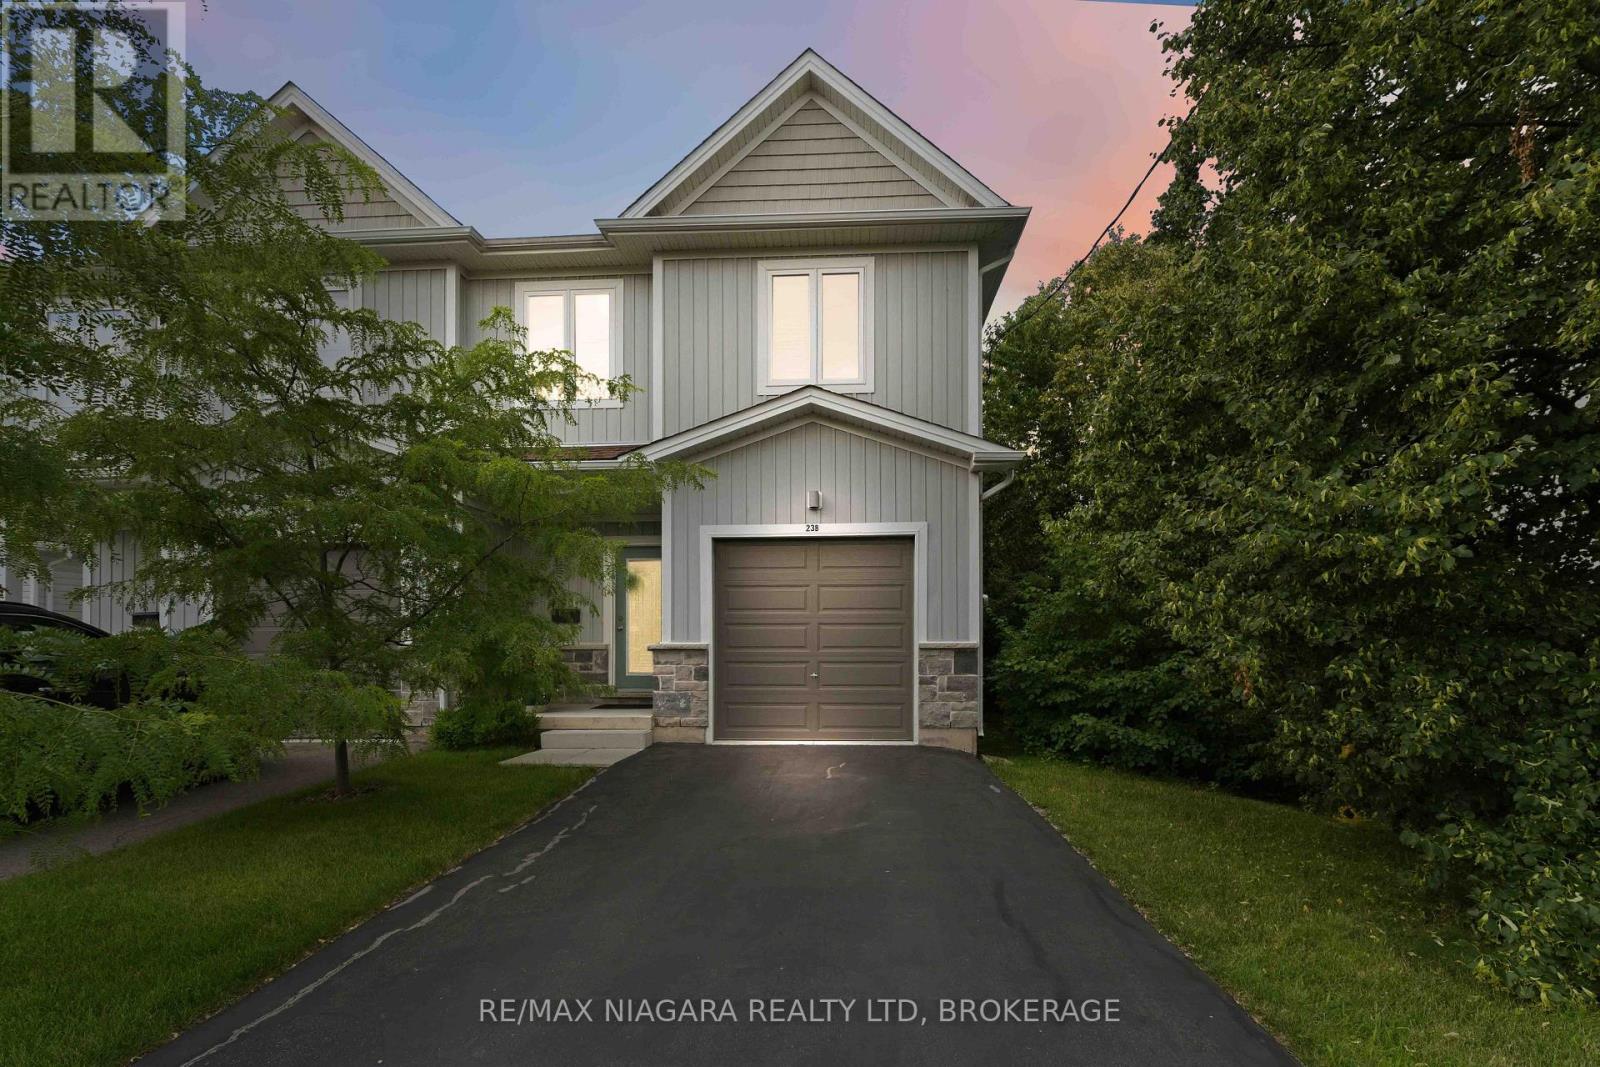
Rare find: 1,834 SQFT ABOVE GRADE (+ unfinished basement) Only 8 Years Old! Beautifully maintained semi-detached home offering modern style, functional living, & exceptional value. Unlike standard semis, this unique lot enjoys unobstructed morning sun and complete side privacy due to the adjacent green space. Perfect for first-time buyers, young families, professionals, or those looking to downsize without compromise, this move-in-ready home is tucked away on a quiet street while remaining close to schools, parks, shopping, public transit, & everyday amenities. The neighbourhood offers convenient access to Bunting Road, making commuting throughout the city simple & efficient. Step inside to discover a bright, open-concept main floor featuring hardwood flooring, neutral décor, & an inviting living and dining area designed for both everyday living & entertaining. The modern kitchen is the heart of the home, showcasing crisp white cabinetry, stainless steel appliances, backsplash, quartz countertops, & a large centre island with breakfast bar seating. Sliding patio doors lead directly to the fully fenced backyard, creating a seamless indoor-outdoor living experience. Upstairs, you'll find three spacious bedrooms, including a generous primary retreat complete with a well-appointed ensuite featuring a double vanity. Two additional bedrooms provide plenty of space for children, guests, or a home office, while a second full bathroom & convenient upper-level laundry add everyday practicality. The full, unfinished basement offers excellent ceiling height & endless potential to create additional living space a recreation room, home gym, office, or extra bedroom while still leaving ample storage. Outside, enjoy a deep, fully fenced backyard with plenty of room for children, pets, gardening, or future outdoor entertaining. An attached garage and private driveway provide ample parking. If you're searching for a stylish, low-maintenance home with room to grow, 23B Bloomfield. (id:62104)
163 Champlain Drive
Fort Erie, Ontario
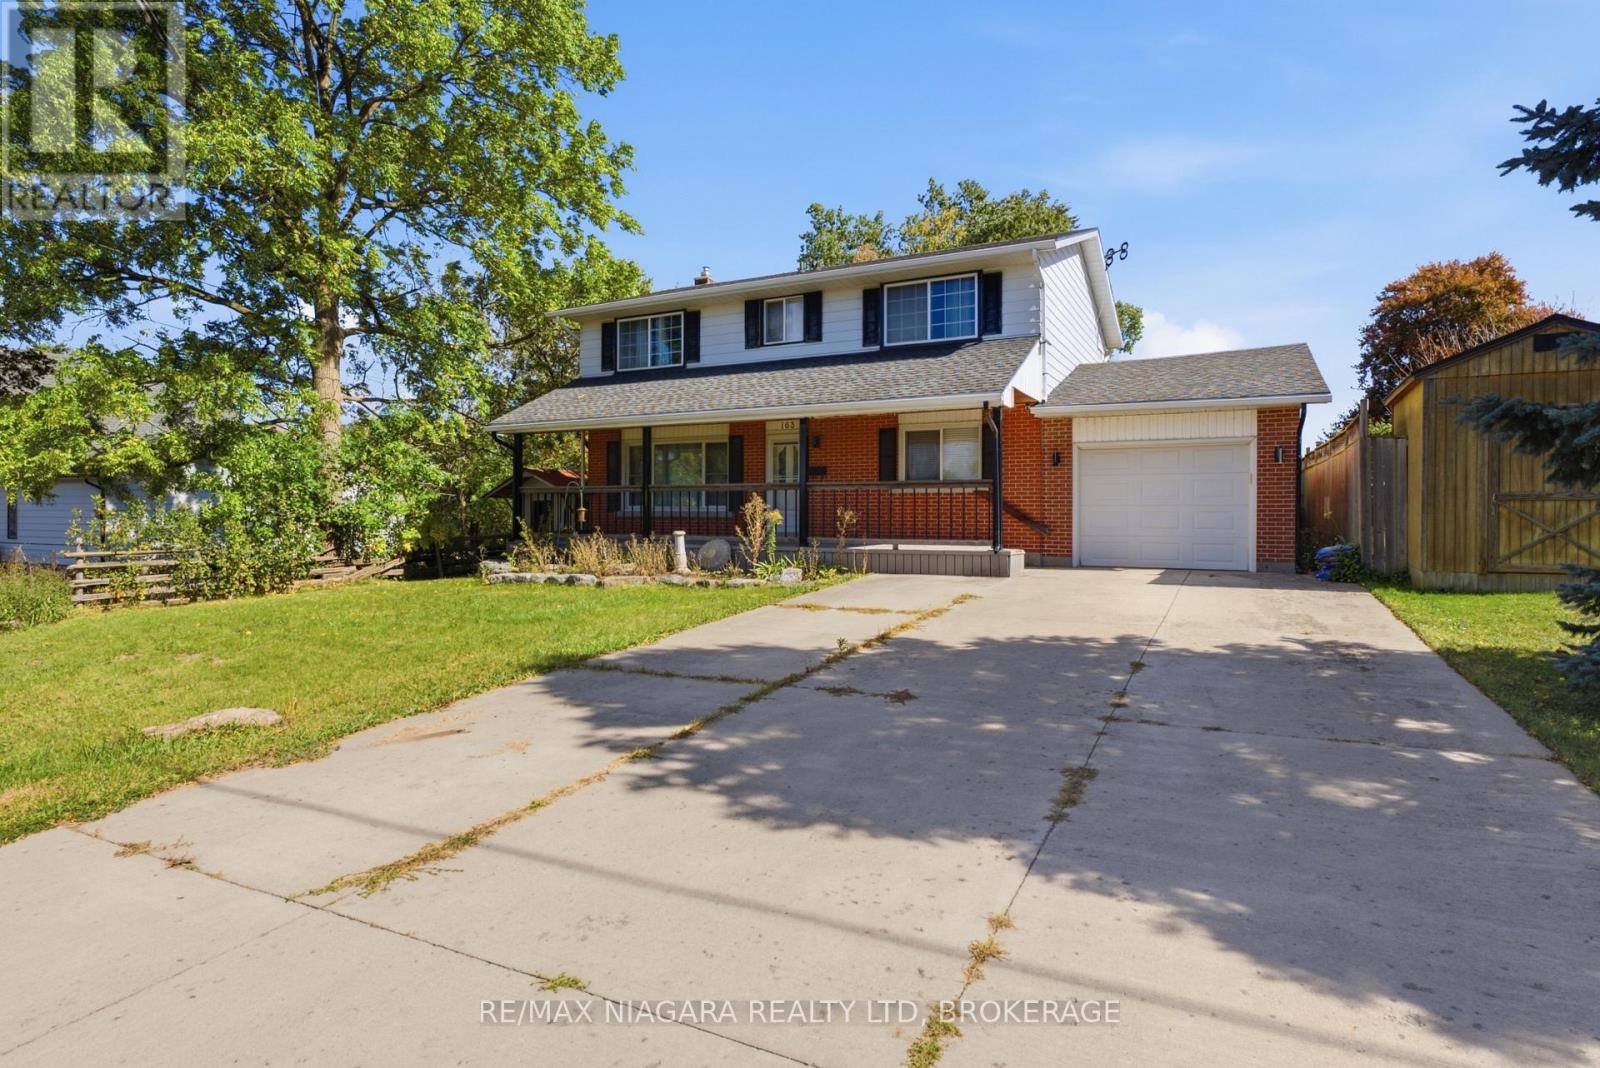
Set on a generous 55' x 180' lot in a desirable neighbourhood, this spacious 2-storey family home offers a comfortable layout with plenty of room for everyday living. Boasting 4 bedrooms, including a primary suite with its own ensuite bathroom, and 4 bathrooms in total, there's plenty of space to accommodate a growing family.A large front porch adds to the home's welcoming curb appeal and provides a great spot to sit and enjoy the outdoors. The single-car garage offers added convenience, while the recently poured concrete pad in the rear yard creates additional space for outdoor entertaining or future projects.Inside, the beautifully updated modern kitchen is finished with floor-to-ceiling cabinetry, a large quartz island with an undermount sink, and sleek stainless steel appliances, including a built-in microwave. Updated lighting throughout, including pot lights, keeps the home bright and inviting. A spacious laundry and mudroom add valuable functionality to the main living space.Downstairs, the recently finished basement extends the living space with a recreation room and additional bathroom, offering a comfortable area for family activities, guests or extra living needs. Major updates completed within the last 9 years include new windows, roof, concrete driveway, flooring and LED lighting.With its generous lot, thoughtful updates and flexible living space, this home offers a great combination of comfort, functionality and move-in-ready convenience. (id:62104)
3970 Durban Lane
Lincoln, Ontario
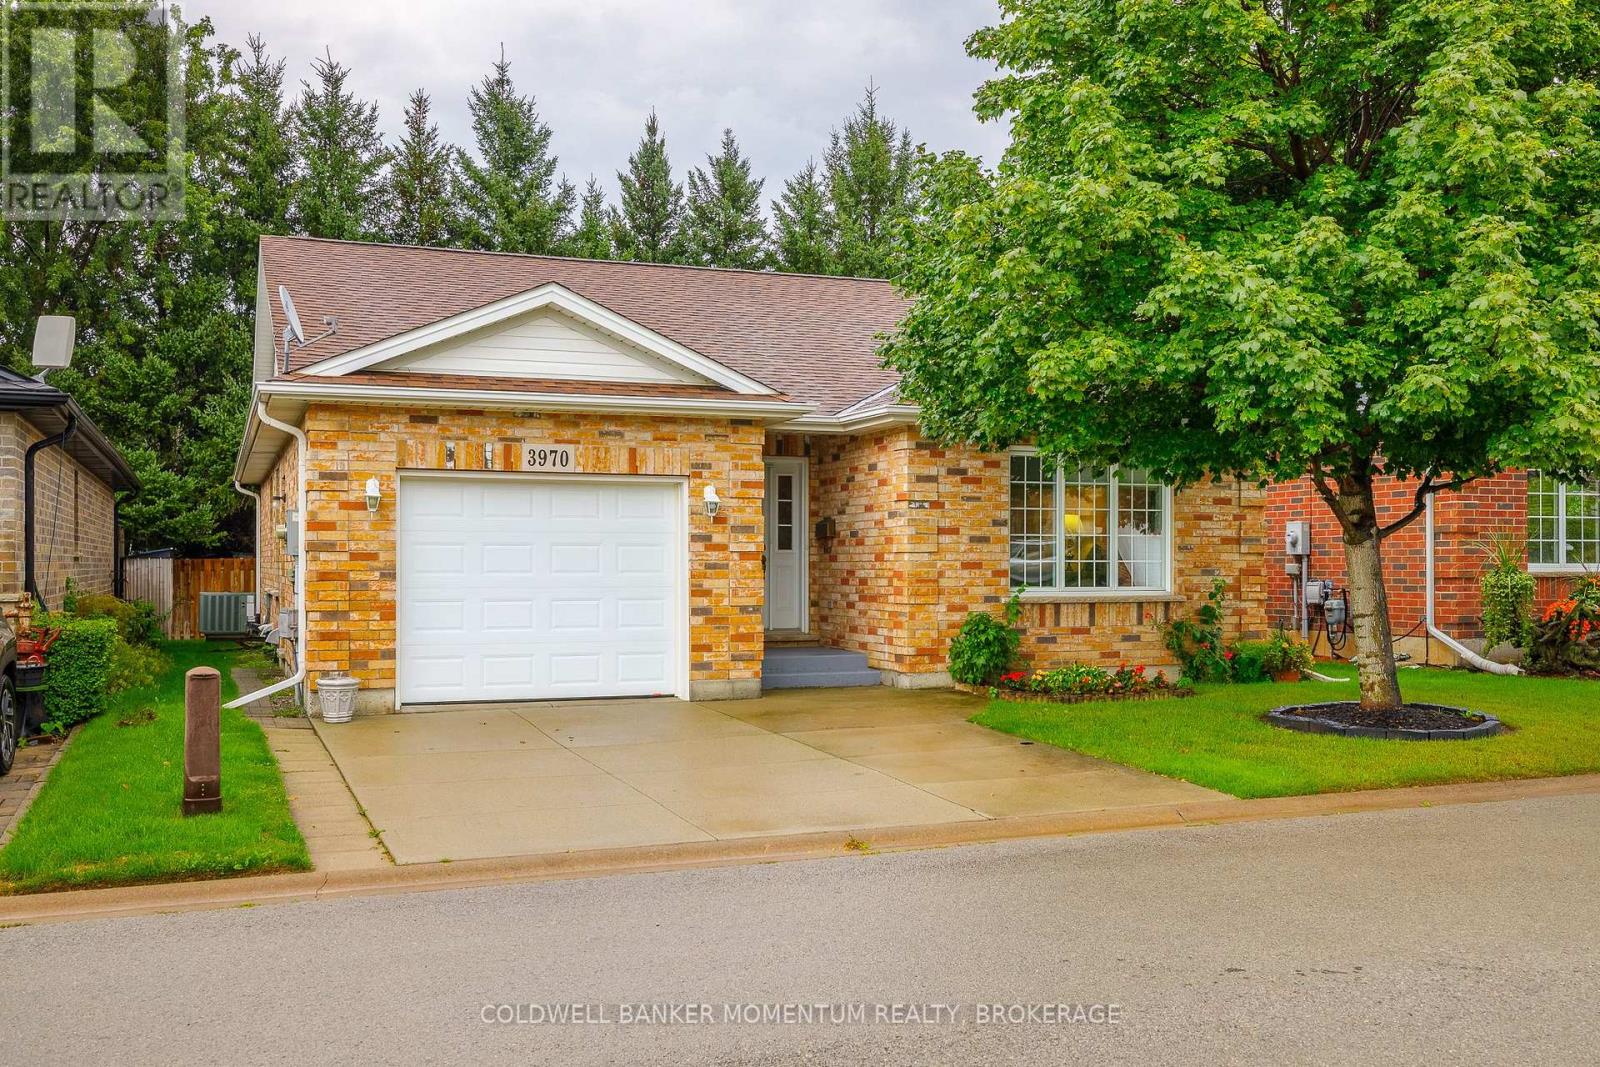
WELCOME TO CHERRY HILL - THE SOUGHT-AFTER VIDAL MODEL! COMFORT, ELEGANCE & EXCEPTIONAL LIFESTYLE LIVING! Discover the charm and convenience of the ever-popular Vidal floor plan, nestled in the beautifully maintained Cherry Hill lifestyle community in the heart of Vineland. Thoughtfully designed for easy living, this inviting bungalow offers two bedrooms, two full bathrooms and everything you need on one level. Step inside the spacious foyer and discover a bright, open living room enhanced by an elegant coffered ceiling, creating an inviting atmosphere for relaxing and entertaining. The well-appointed kitchen offers generous cabinetry, abundant counter space and a functional layout that will delight anyone who enjoys cooking. The adjoining dining room features doors leading to a refinished, private deck overlooking a peaceful backdrop of mature trees, ideal for morning coffee or summer gatherings. The spacious primary bedroom is a comfortable retreat with a walk-in closet and an impressive ensuite featuring a glass-enclosed shower with a soft stone base. A dedicated laundry room with stackable washer and dryer makes everyday living easier. Thoughtful accessibility enhancements set this home apart, including supportive handrails at the front exterior steps, in the garage and along the staircase to the basement, providing added stability and peace of mind. Enjoy the exceptional lifestyle Cherry Hill has to offer! This 55+ community features a spacious clubhouse with social activities, an outdoor saltwater pool and three charming parkettes. Ideally situated in the heart of Niagara's wine country, Vineland offers convenient access to major highways, renowned wineries, golf, grocery shopping, churches, a library, pharmacy and boutique shops. Combining main-floor living, inviting indoor and outdoor spaces and a welcoming community, this Vidal bungalow is an exceptional opportunity to enjoy your next chapter in comfort and style. RETIRE IN STYLE-WELCOME HOME TO CHERRY HILL! (id:62104)
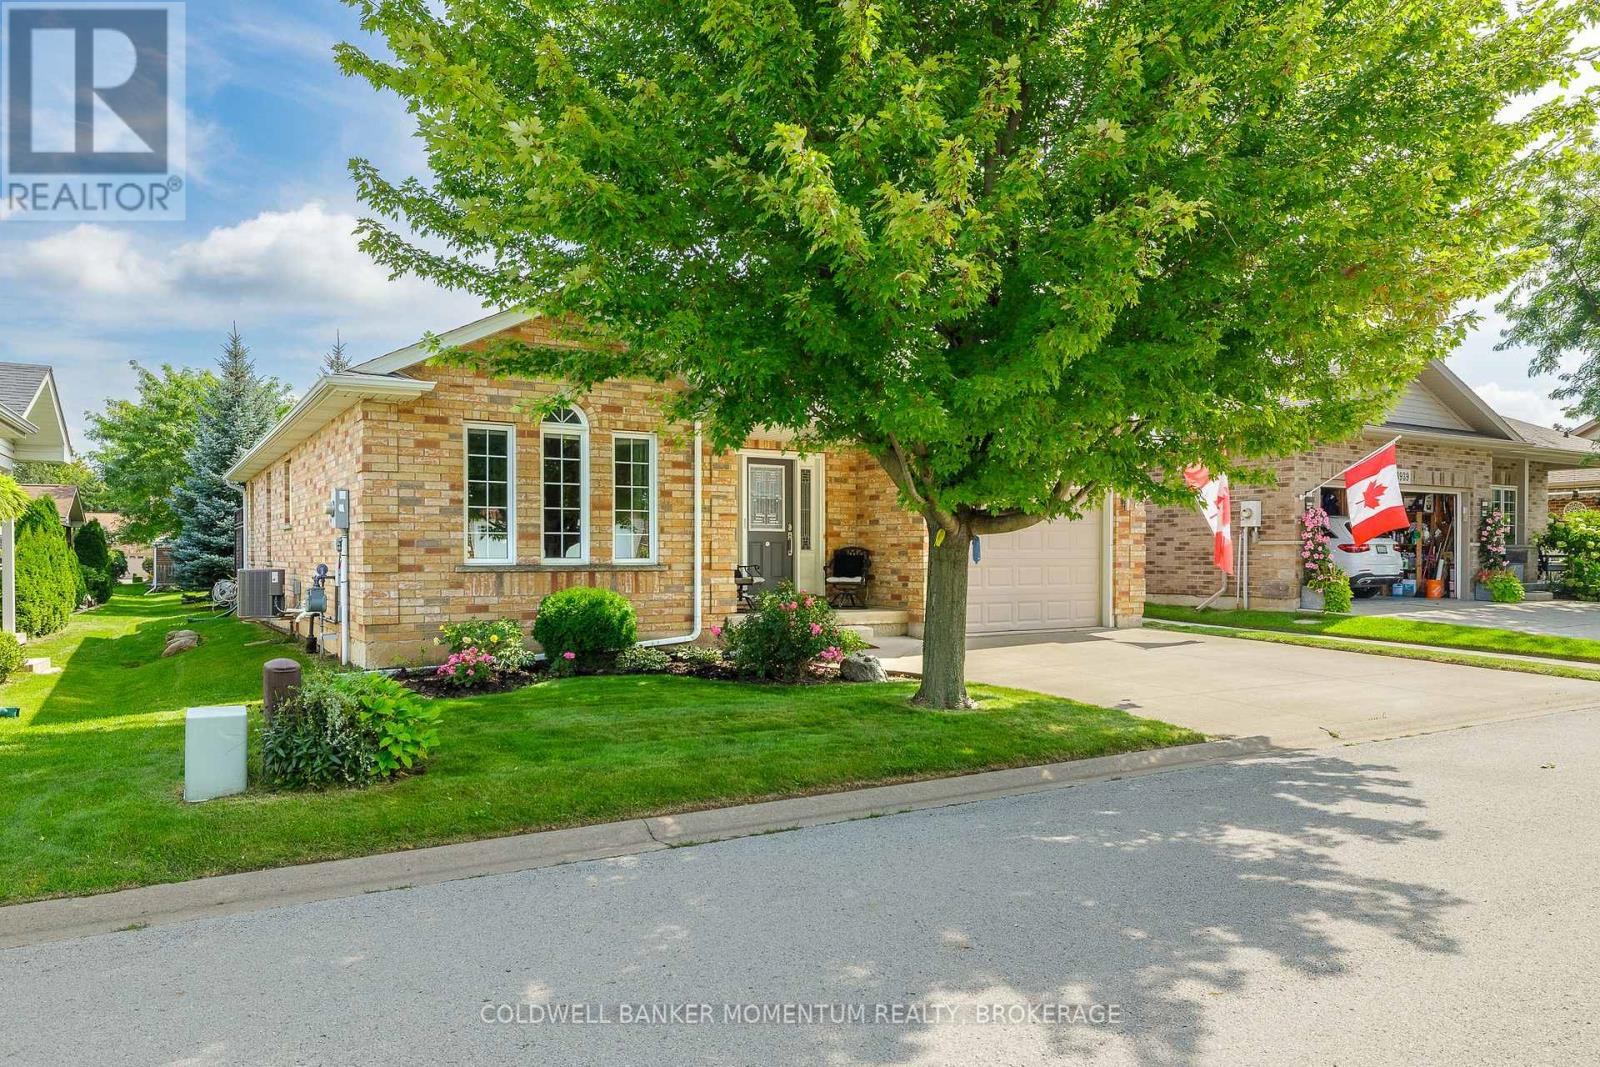
3941 Bellwood Lane
Lincoln, Ontario
EXCEPTIONAL SHIRAZ BUNGALOW - SPACIOUS LIVING, BEAUTIFUL OUTDOOR RETREAT & NO REAR NEIGHBOURS! Welcome to one of Parkbridge's largest and most sought-after bungalow designs, offering 1,394 sq. ft. of beautifully designed main-floor living plus an additional 700 sq. ft. of finished lower-level space. From the spacious foyer, you'll appreciate the thoughtful layout and welcoming atmosphere. The elegant formal dining room is perfect for memorable gatherings with family and friends. The bright, well-appointed kitchen features beautiful maple cabinetry, included appliances and abundant natural light, flowing into the generous living room with a warm fireplace and plenty of room to relax or entertain. Step outside, and discover what truly sets this home apart! Patio doors lead to an expansive deck with attractive iron spindles and two gazebos complete with netting and curtains, creating a wonderful outdoor retreat for morning coffee, summer entertaining or simply enjoying the peaceful surroundings. Best of all, NO REAR NEIGHBOURS! The deck overlooks a picturesque parkette with a pathway to a charming shared gazebo, offering openness and privacy rarely found. The spacious primary bedroom is a peaceful sanctuary with natural light, a five-piece ensuite and walk-in closet. A three-piece bathroom and main-floor laundry add everyday convenience. Whether hosting guests or enjoying a quiet evening at home, this property delivers comfort at every turn. The finished lower level offers versatile living space with a generous family room, gas fireplace and convenient two-piece washroom. Additional unfinished space provides ample storage. Completing this lovely property is a single-car garage with convenient interior access and attractive landscaping that enhances its welcoming curb appeal. Offering exceptional space, a desirable layout and an outstanding parkette setting, this lovely Shiraz bungalow is a wonderful opportunity for carefree, comfortable living in a welcoming community. (id:62104)
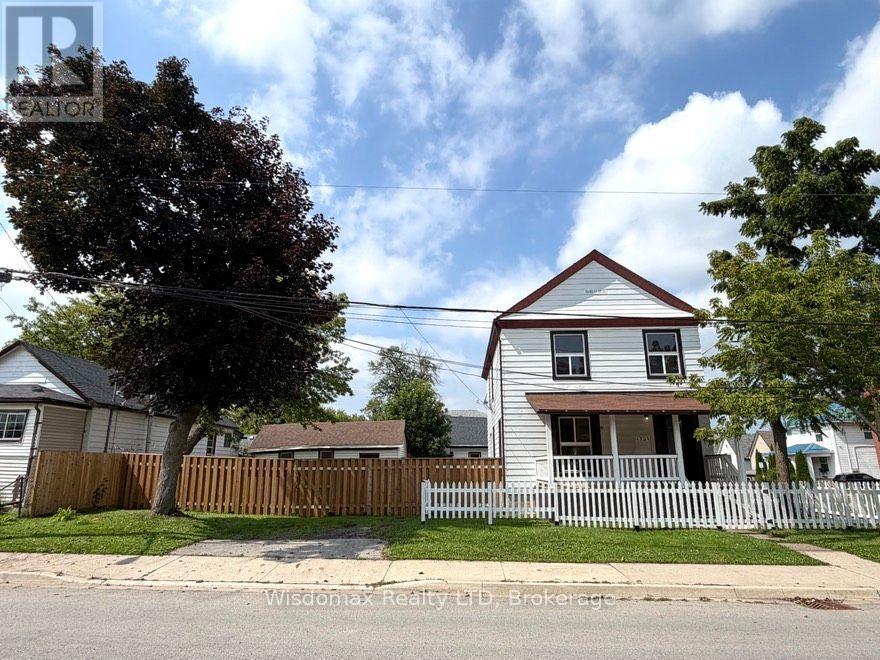
4731 Saint Lawrence Avenue
Niagara Falls, Ontario
Solid Legal duplex with big corner lot 64X75 at R5F zoning. One bed room one bathroom and 2 living rooms unit at mainfloor and two bedrooms one bathroom one living room unit on second floor. basement partcially finnished with seperate entrance . totally renovated recently : new wire, new AC , furnance , new floor , doors and windows, front and back deck for each unit. new bathrooms and both kitchens. All appliance are brand new and hot water tank owned. Fence around with double driveway for 5 cars. huge wide frontage still have potencial for ADU or extra parking. (id:62104)
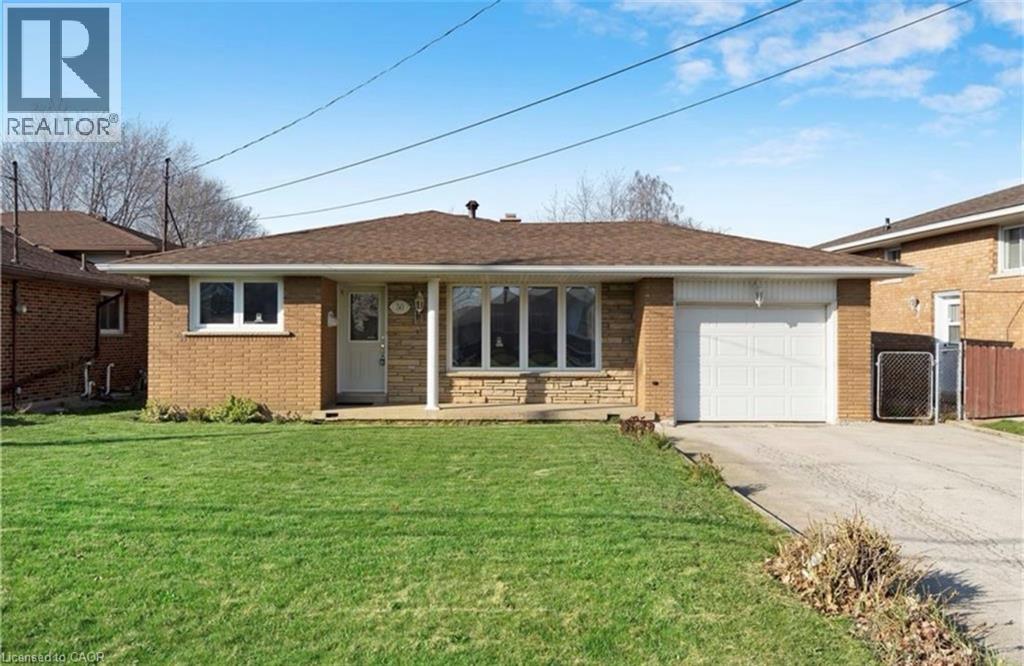
50 Limeridge Road W Unit# Upper
Hamilton, Ontario
Welcome to this bright and spacious upper-level 3-bedroom home nestled in a quiet, family-friendly neighborhood. Ideal for families or professionals, this home features generously sized bedrooms with plenty of natural light and closet space, along with a welcoming living room perfect for relaxing or entertaining. The functional kitchen offers ample storage and includes a recently updated stove, while the existing dining table and chairs are also provided. Enjoy the convenience of in-unit laundry with a washer and dryer. Outside, you’ll have access to thefront yard, ideal for enjoying fresh air or light gardening. Parking is convenient with a garage and two additional driveway spaces. Located just 2 minutes from the Alexander Linc Parkway, this home offers easy access to commuting routes, shopping, restaurants, schools, and parks throughout the Upper James area. The tenant is responsible for 60% of the utilities (hydro, heat, and water), as well as front lawn maintenance and driveway snow removal. Please note that pets are not permitted due to allergies, and backyard access is not included. (id:62104)
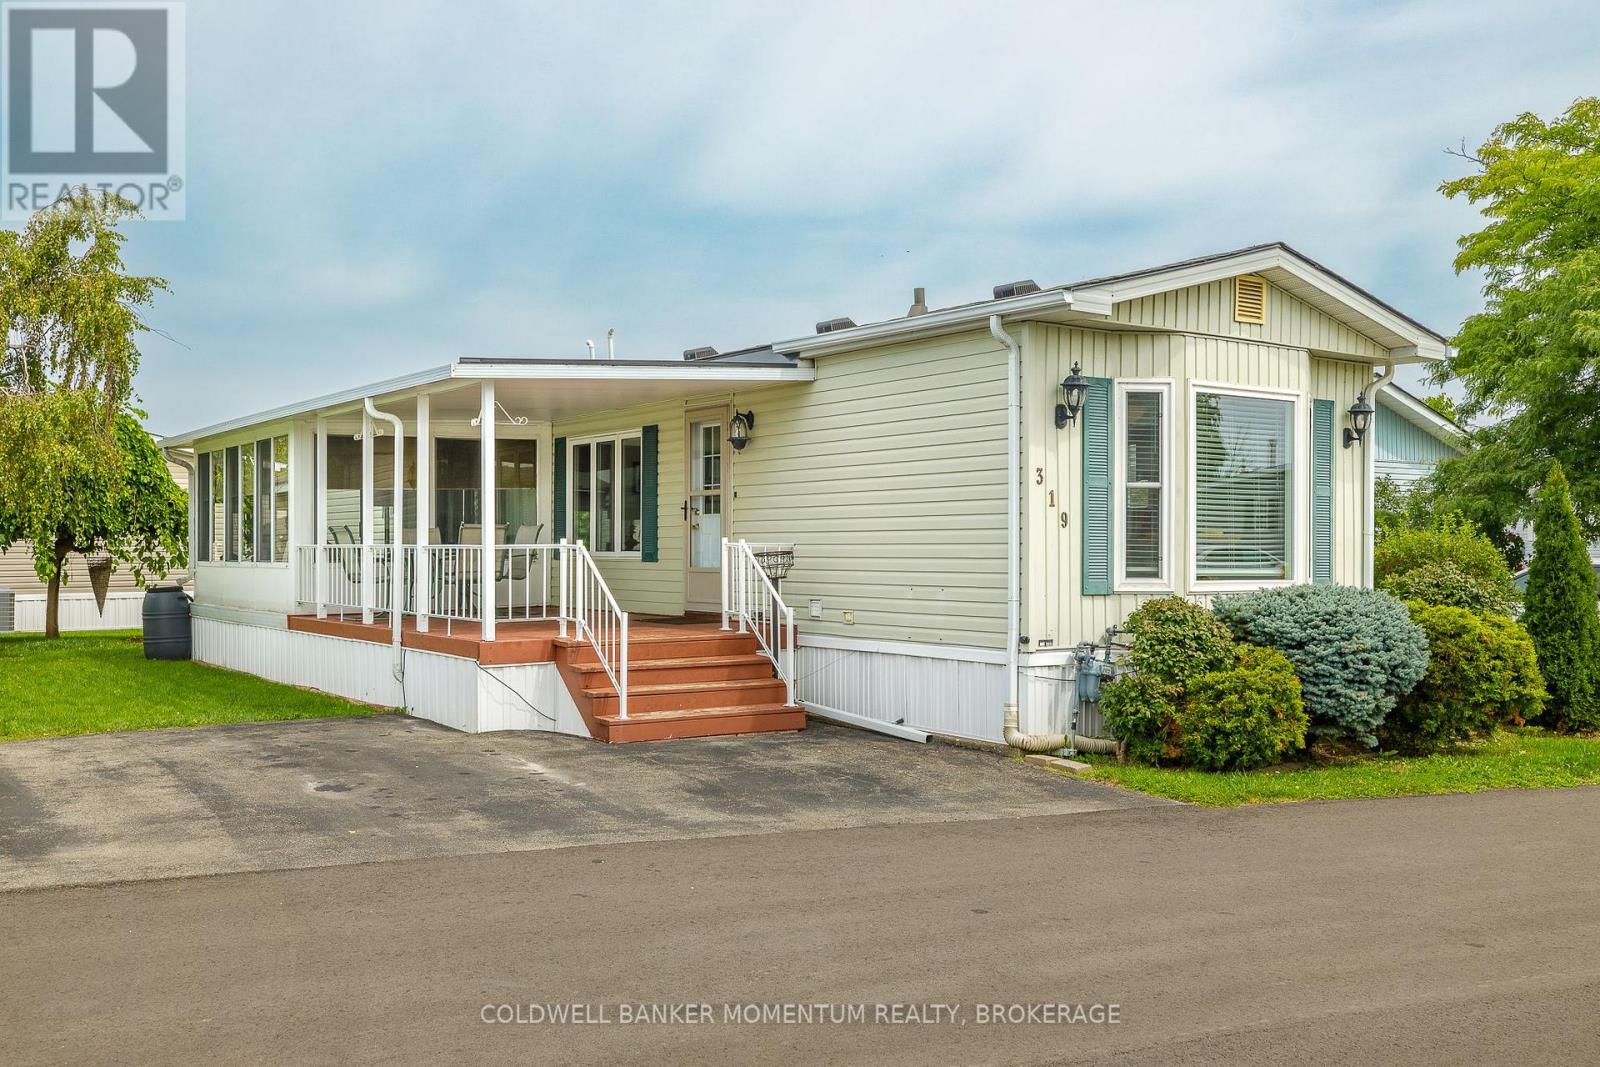
319 - 3033 Townline Road
Fort Erie, Ontario
WELCOME TO BLACK CREEK - AFFORDABLE LIFESTYLE LIVING WITH EXCEPTIONAL COMMUNITY AMENITIES! Discover comfort, convenience and outstanding value in this charming two-bedroom home, ideally situated at Unit 319 in the sought-after Black Creek adult lifestyle community in Stevensville. Offering an inviting open-concept design, this delightful home is perfectly suited for those looking to enjoy a relaxed, low-maintenance lifestyle. Step inside and appreciate the bright, welcoming living room, dining area and kitchen, thoughtfully arranged in an open-concept layout that creates a comfortable space for everyday living and entertaining. Two bedrooms and a full bathroom provide practical accommodation, while the delightful three-season sunroom with screened windows offers a peaceful retreat to enjoy the fresh air and changing seasons. Outdoor living is equally appealing, featuring a covered deck and private side yard, perfect for enjoying morning coffee, summer gatherings or simply relaxing in your own outdoor space. Convenient parking for two vehicles adds to the home's practicality. Enjoy added peace of mind with important updates, including a generator installed approximately two years ago, along with a roof, furnace and central air conditioning that are all less than eight years old. Beyond your doorstep, discover the exceptional amenities that make Black Creek such a desirable lifestyle community! Residents can enjoy indoor and outdoor swimming pools, a relaxing hot tub, saunas, tennis and pickleball courts, and both indoor and outdoor shuffleboard facilities. With an abundance of recreational opportunities, there's always something to enjoy! Combining comfortable living, valuable updates, attractive outdoor spaces and an outstanding community lifestyle, this charming home presents a wonderful opportunity to enjoy your next chapter without compromising on comfort or convenience. EXCEPTIONAL VALUE, WONDERFUL AMENITIES & A WELCOMING COMMUNITY-YOUR NEXT CHAPTER STARTS HERE! (id:62104)
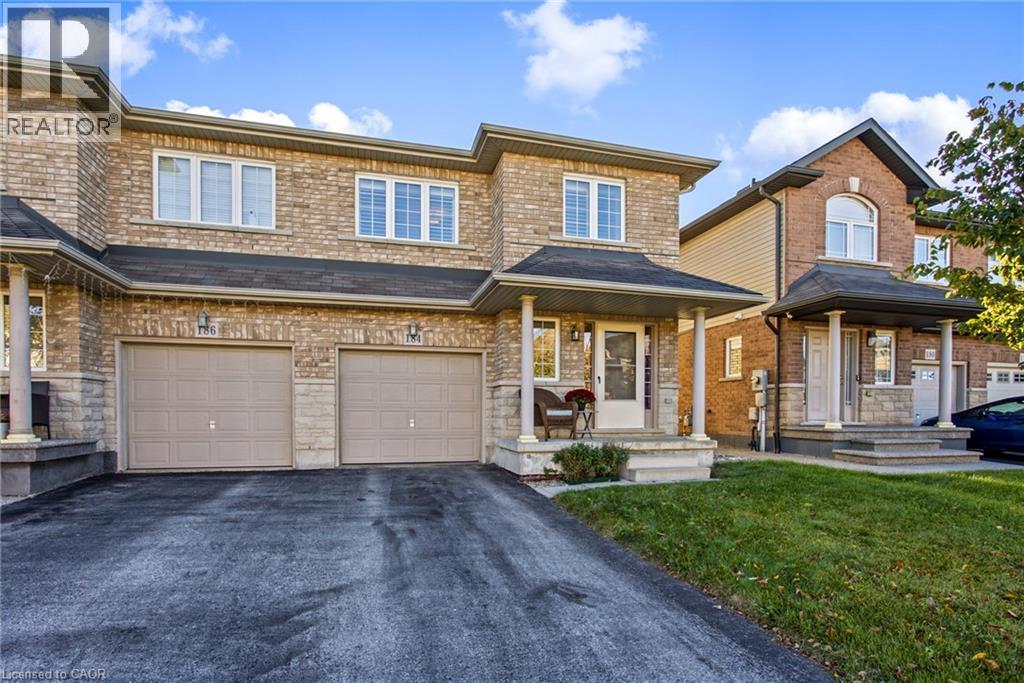
184 Pelech Crescent
Hamilton, Ontario
Welcome to 184 Pelech Cres, a beautifully maintained carpet free semi-detached home offering a comfortable layout, thoughtful features and an excellent Hamilton location. From the moment you step inside, you will appreciate the clean and inviting feel of the home, complemented by California shutters that add both style and functionality throughout. The spacious living areas provide plenty of room for everyday living and entertaining, while the carpet free design makes the home easy to maintain. Upstairs, convenient laundry means no more carrying loads up and down the stairs, adding an extra level of practicality to this family friendly home. Outside, enjoy the convenience of being close to schools, parks, shopping, restaurants and everyday amenities. With quick access to the Red Hill Valley Parkway and the Lincoln M Alexander Parkway, commuting throughout Hamilton and surrounding areas is simple and convenient. Whether you are looking for a home close to great amenities, easy highway access or a comfortable space to grow into, 184 Pelech Cres offers an excellent combination of comfort, convenience and location. (id:62104)
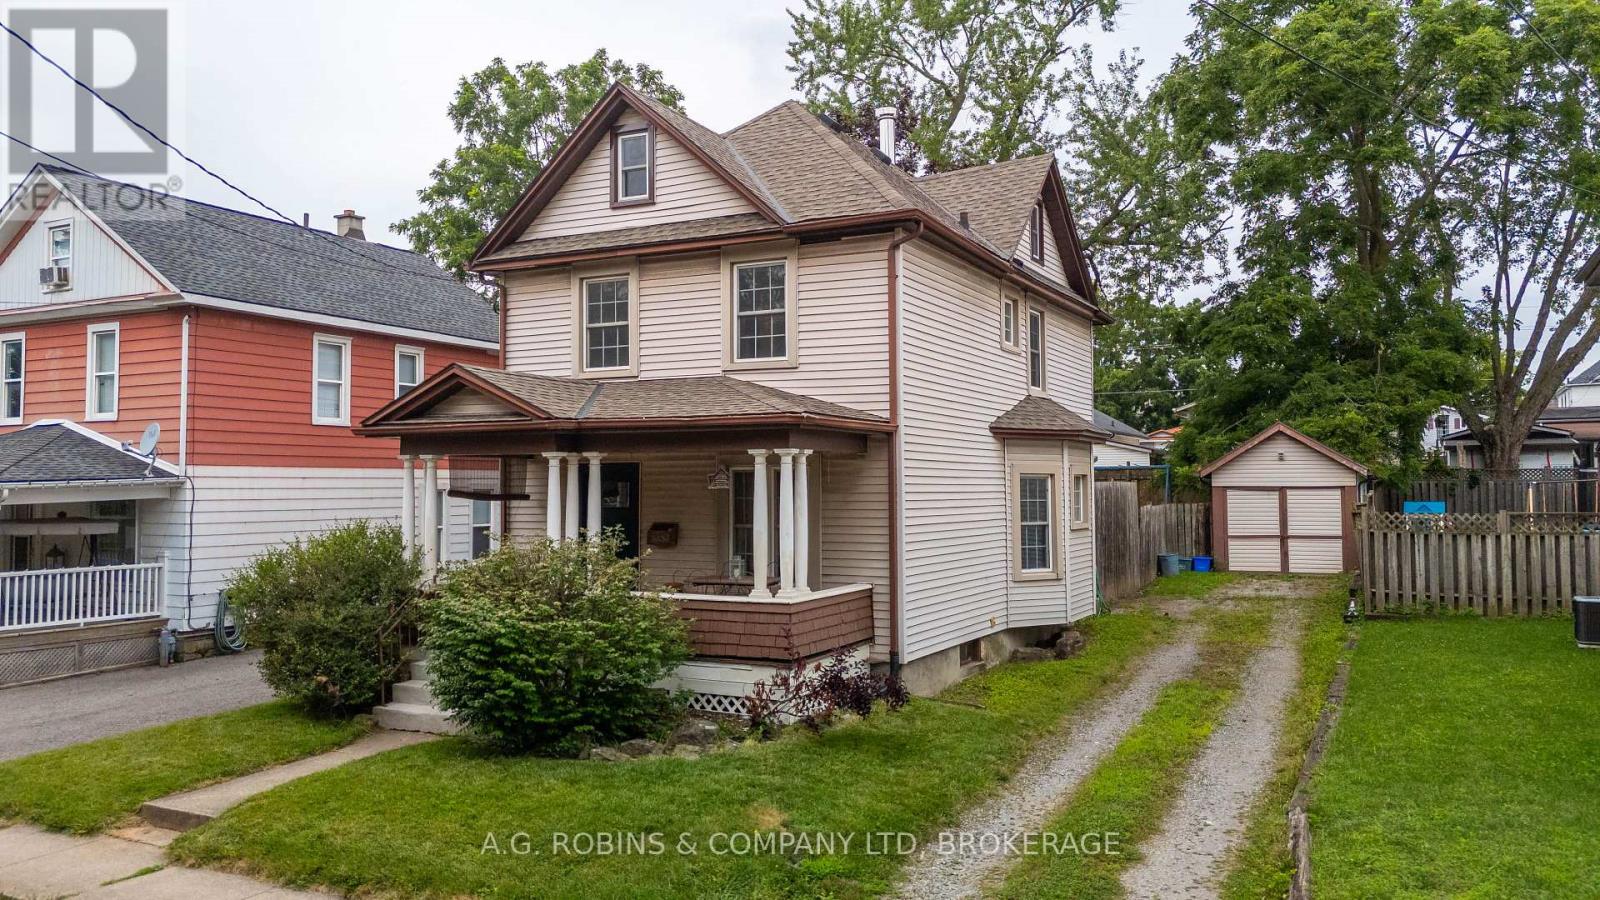
6345 Barker Street
Niagara Falls, Ontario
Three bedrooms, two bathrooms, a finished loft and a detached garage with power-all for $499,900! Welcome to 6345 Barker Street, Niagara Falls, where approximately 1,767 sq. ft. of living space combines the warmth of a character home with thoughtful modern updates.The open-concept living and dining room features beautiful hardwood flooring (2020) and original natural wood trim, creating an inviting setting for everyday living and gathering with friends and family. The kitchen, updated in 2022, offers quartz countertops, updated cabinetry and flooring. A main-floor bathroom, also renovated in 2022, adds the convenience of a walk-in shower.Upstairs are three bedrooms, new flooring throughout the bedrooms, hallway and stairs, and a second three-piece bathroom with an updated vanity and jetted tub. Need space to spread out? The bright finished loft, with skylights and updated windows (2023), offers room for a second living area, a place for the kids to play or a home office away from the main-floor activity.Important updates include a Trane furnace (2020), central air conditioning (2026) and shingles (2018), along with an owned hot water tank. New side-entry door updated Aug 2026. Set on a 40' x 110' lot on a quiet, tree-lined street, this home also offers a detached garage with power for parking, hobbies or additional storage. Schools, parks, shopping, restaurants and walking trails are nearby, with Niagara Falls' attractions and entertainment just minutes away.Lovingly owned by the same family since 1999, this 1910-built home is ready for its next chapter. If you're looking for character, updated spaces and room to make yourself at home, Barker Street deserves a closer look. (id:62104)
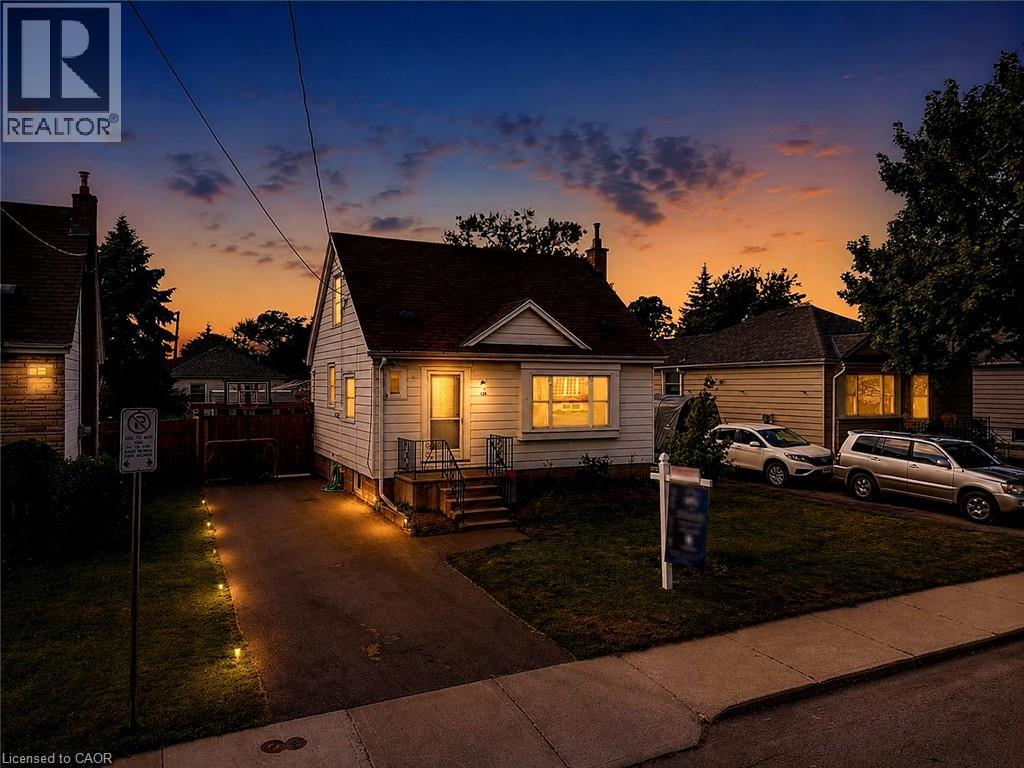
128 East 39th Street
Hamilton, Ontario
Beautifully updated and newly painted 1 1/2 storey home in a family-friendly East Mountain neighbourhood. This spacious property offers great curb appeal with a new driveway, new fence, and a large private yard perfect for families, entertaining, or future potential. Inside features 3 bedrooms, a 4-piece bathroom, large living room, eat-in kitchen, and a finished recreation room for added living space. Conveniently located close to schools, parks, shopping, amenities, the escarpment, and vibrant Concession Street. A fantastic opportunity in a great location! *Note-some pictures have been virtually staged* (id:62104)
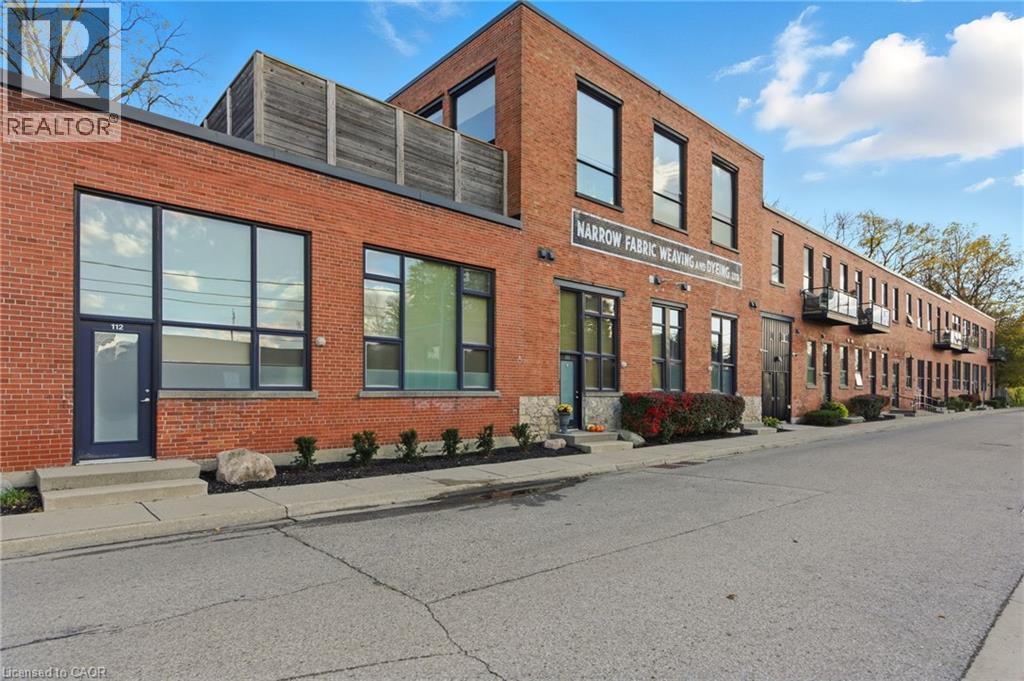
85 Spruce Street N Unit# 203
Cambridge, Ontario
Welcome to Spruce Street Lofts, where industrial heritage meets modern style in the heart of East Galt. This spacious 947 square foot loft blends original character, and boasts a two bedroom, two bathroom set up, with loft vibes accentuated by exposed brick, soaring ceilings, and oversized windows, the contemporary finishes for a truly one- of-a-kind living experience. Steps from the Grand River, the Gaslight District, cafés, shops, trails, and parks, this location offers both urban walkability and natural beauty.Residents enjoy secure entry, a fitness centre, party room, parking, and storage. With its generous floorplan, unique charm, and unbeatable location, this unit is perfect for professionals, downsizers, or investors looking for something special in Cambridge.Historic charm meets Modern comfort, with Downtown convenience. Welcome home to 203- 85 Spruce Street! (id:62104)
196 Lightbourne Avenue
Stratford, Ontario
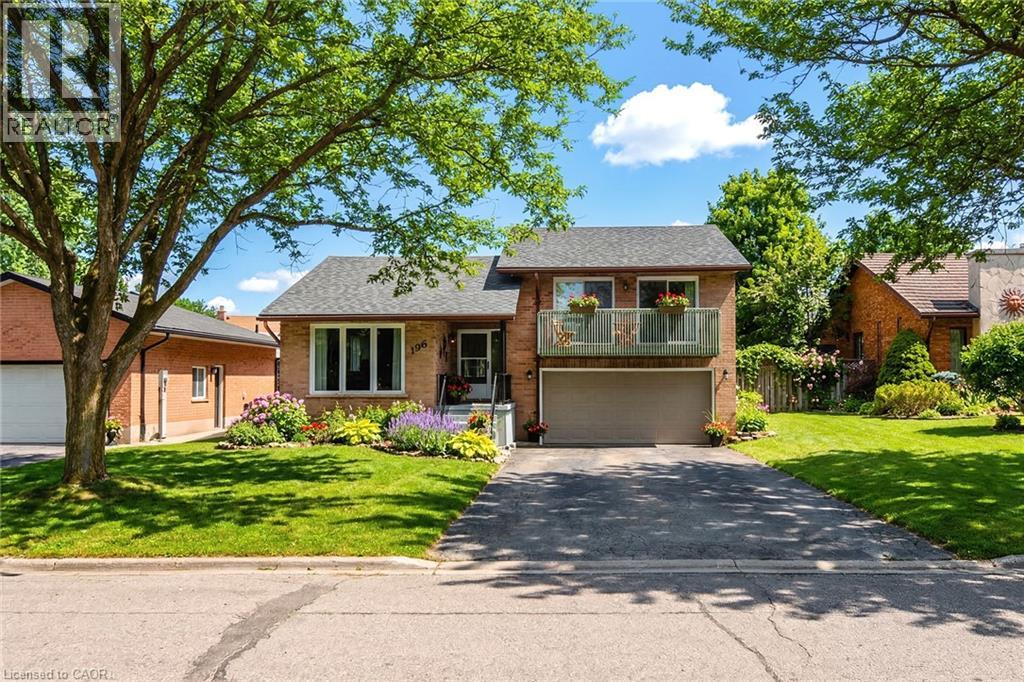
This side-split on a quiet, mature street offers 3 bedrooms, 2.5 bathrooms, and approximately 1,795 sq. ft. of finished living space, with a layout that delivers the space and functionality you're looking for, including a primary bedroom with ensuite and walk-in closet. The main floor has been updated to open the kitchen into the living space, with new flooring, cabinetry, and updated appliances, creating a bright, connected area. From the kitchen, you walk through a mudroom/pantry directly out to a spacious, fully fenced yard with plenty of room for kids, pets, or entertaining. Upstairs, the primary bedroom includes a private walkout balcony overlooking the yard, while the additional bedrooms each offer their own balcony access, a rare feature in this price range. The fully finished basement adds flexibility with a cozy fireplace and a bonus room suited for a home office or additional living space. With a new roof in 2020 and a layout that blends the feel of a newer home with the space and privacy of an established neighbourhood, this is a standout opportunity in a highly sought-after location. (id:62104)

221 Church Street
Toronto, Ontario
Welcome To This Beautiful Partially Renovated 3 + 3-Bedroom Detached Bungalow, Ideally Situated On A Deep Lot In The Sought-After Weston Village Neighbourhood. The Main Level Features An Open-Concept Kitchen, Living And Dining Area With Hardwood Floors, Stainless Steel Appliances And A Renovated Bathroom With A Spacious Walk-In Shower. Two Separate Side Entrances Provide Access To A Large Self- Contained Two-Bedroom Basement Apartment, Offering Excellent Potential For Additional Rental Income. The Lower Level Also Includes A Third Bedroom With Access To A 2-Piece Bathroom And Separate Shower. Complete With A Detached Garage, A Long Driveway Accommodating Approximately Six Vehicles, TTC Just Steps Away And Convenient Access To Major Highways, This Home Offers Exceptional Space, Convenience And Income Potential. (id:62104)
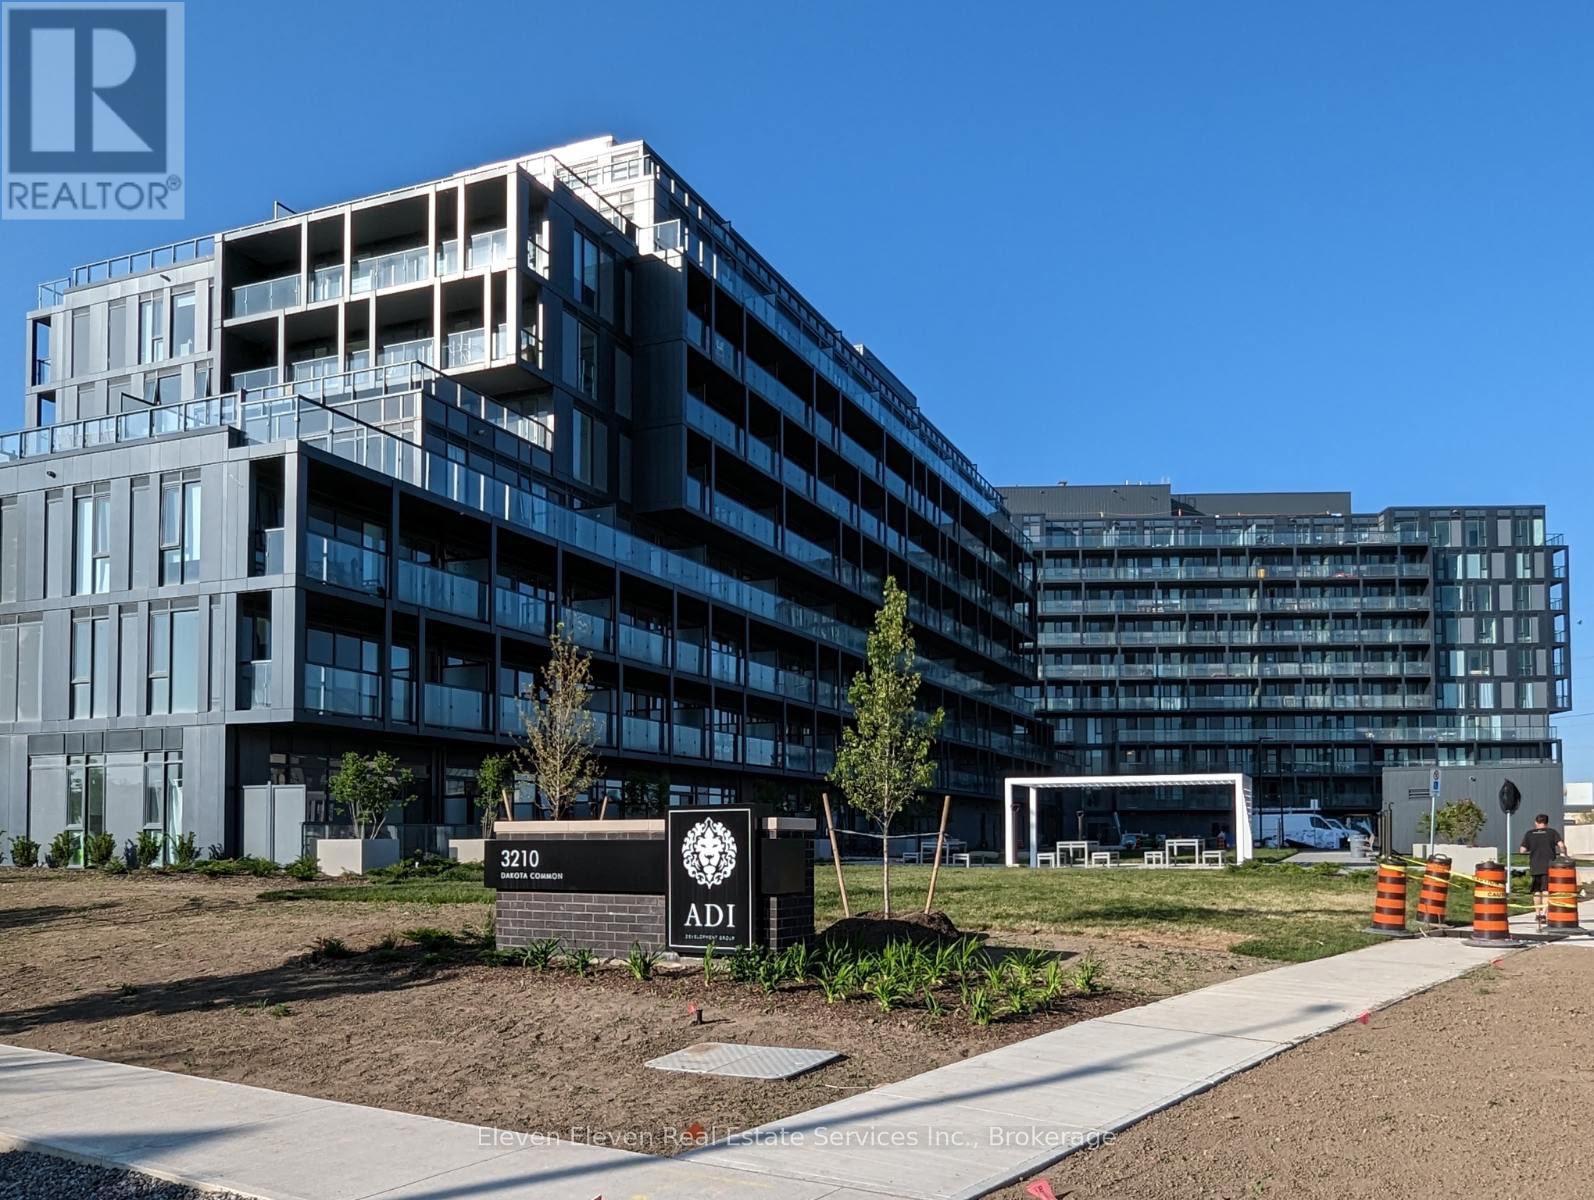
B1009 - 3200 Dakota Common
Burlington, Ontario
Penthouse Suite At Sought After Alton Village. This Condo Features A Functional Open Concept Layout With Floor To Ceiling Windows, 2 Bedrooms And A Walk Out To A Large Balcony. Modern Kitchen Features Stainless Steel Appliances And Quartz Countertops. Resort Like Amenities Includes Exercise Room, Yoga Studio, Sauna & Steam Room, Outdoor Rooftop Pool With Lounge & BBQ Area, Lobby With Concierge, Party Room With Kitchenette & Outdoor Terrace. This Unit Comes With 1 Parking Space, Storage Locker. Close Proximity To Great Schools, Shopping, Dining, Public Transit & Major Highway Access (id:62104)
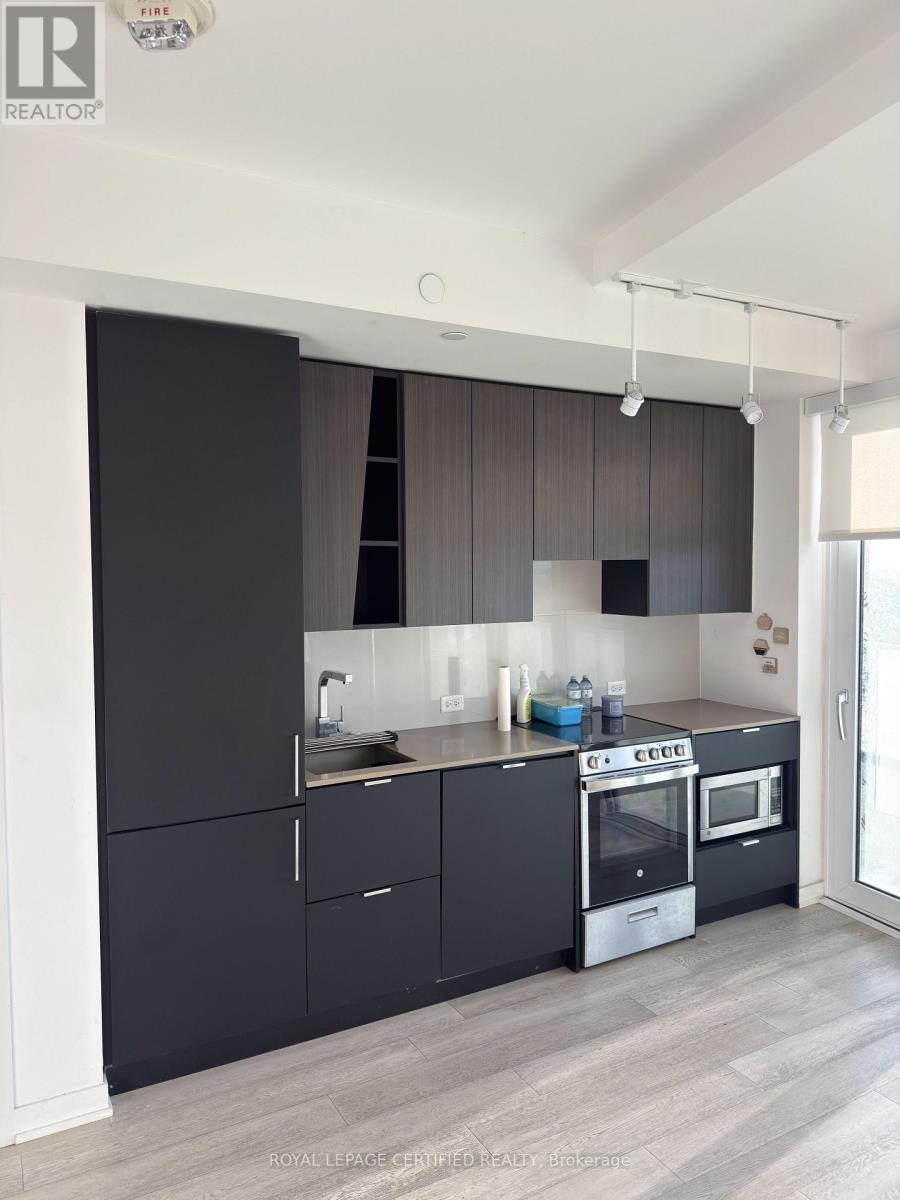
2109 - 3883 Quartz Road
Mississauga, Ontario
Luxury 2 Bedroom 1 Bathroom MCity2 Condo Located In The Heart Of Mississauga. Modern Open Concept Modern Kitchen, Stainless Steel Appliances. Functional Layout, 9 Feet Ceiling. Huge Wrap Around Balcony with Excellent South-West View. Outdoor Salt Water SwimmingPool, BBQs ,Lounge and 24-Hr Concierge. Steps to Square One Mall, Restaurants, Sheridan College, Library, Cinema, YMCA, Civic Centre. CloseTo U of T, Go station, bus terminal. Easy access to 403/QEW (id:62104)
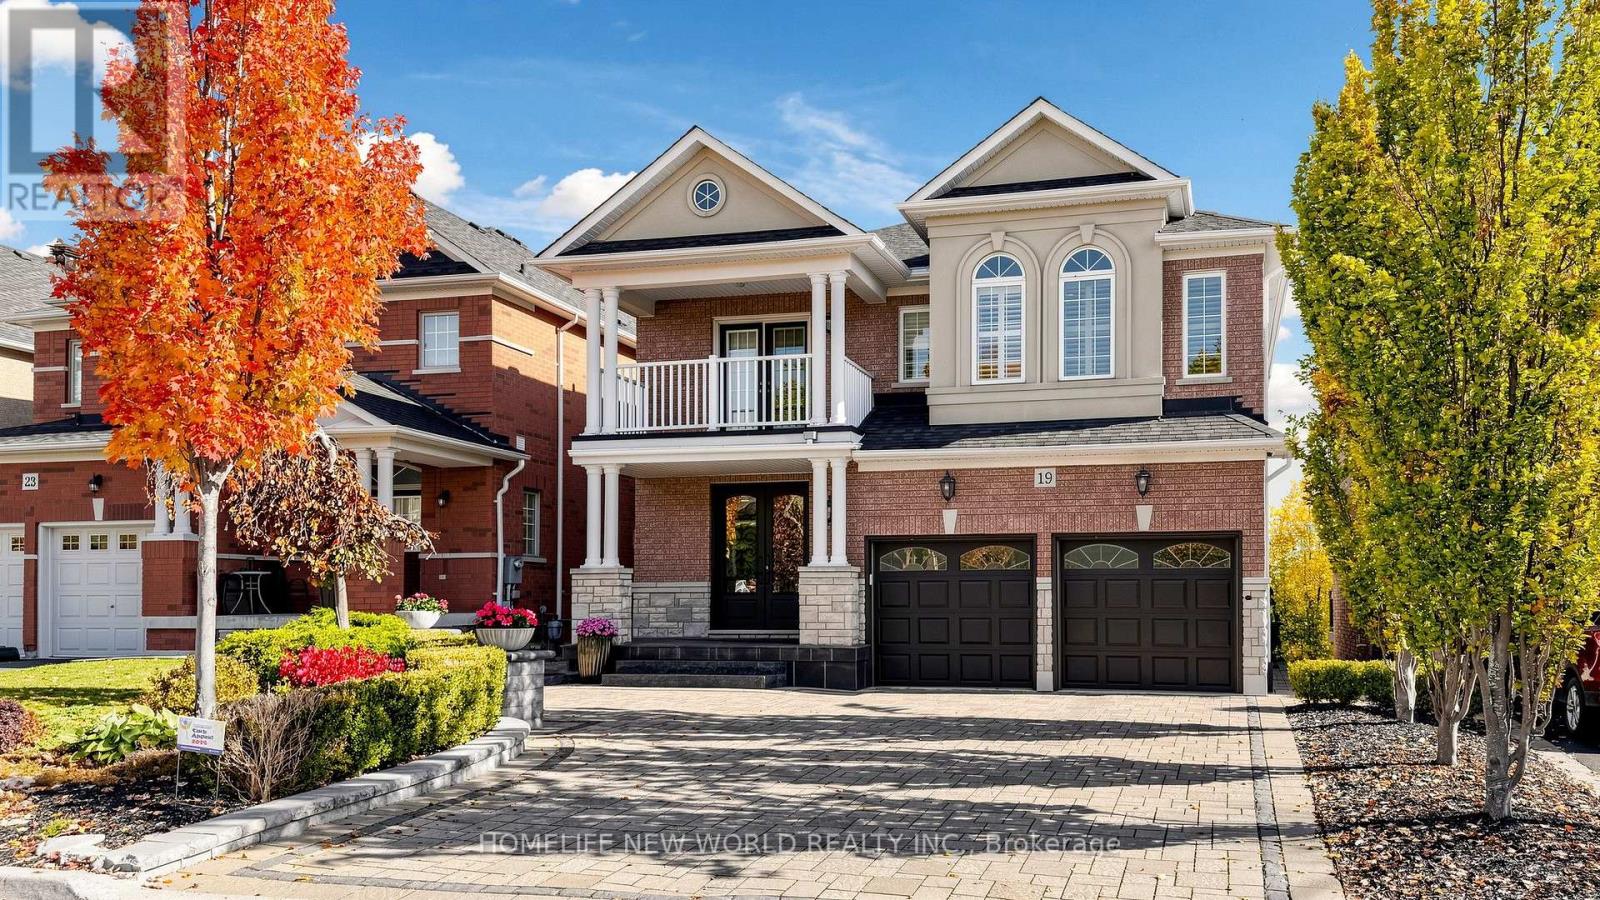
19 Featherwood Drive
Vaughan, Ontario
Welcome To This Stunning Executive Home In The Prestigious Patterson Community! Situated On A Premium Lot With Exceptional Curb Appeal, This Beautifully Maintained Detached Home Offers 5+1 Spacious Bedrooms, 5 Washrooms, And An Excellent Layout For Family Living And Entertaining. Featuring A Grand Foyer, 9-Ft Ceilings On The Main Floor, Crown Mouldings, Hardwood Flooring, And Generously Sized Principal Rooms. The Main Floor Boasts A Private Office, Elegant Formal Living And Dining Rooms, And An Inviting Family Room With A Cozy Gas Fireplace. The Spacious Kitchen Features Granite Countertops, Stainless Steel Appliances, A Convenient Breakfast Bar, And A Bright Breakfast Area With Walkout To The Deck. The Primary Retreat Master Bedroom Offers A Walk-In Closet And A Luxurious 6-Piece Ensuite. Four Additional Generously Sized Bedrooms Provide Ample Space For The Entire Family. Finished Walk-Out Basement With Separate Entrance, Additional Bedroom And Bathroom, Ideal For Extended Family Living. Beautifully Landscaped Front And Back Yards With Extensive Interlocking, Charming Front Patio, And A Lovely Outdoor Entertaining Area. The roof was replaced in 2023. Fantastic Location Close To Excellent Schools, Parks, Shopping, Restaurants, And Transit. Convenient Access To Carrville Community Centre, North Thornhill Community Centre, Maple Community Centre, Carrville Library, Pleasant Ridge Library, And Maple Library. Easy Access To Major Highways. An Exceptional Family Home In One Of Vaughan's Most Desirable Communities! (id:62104)
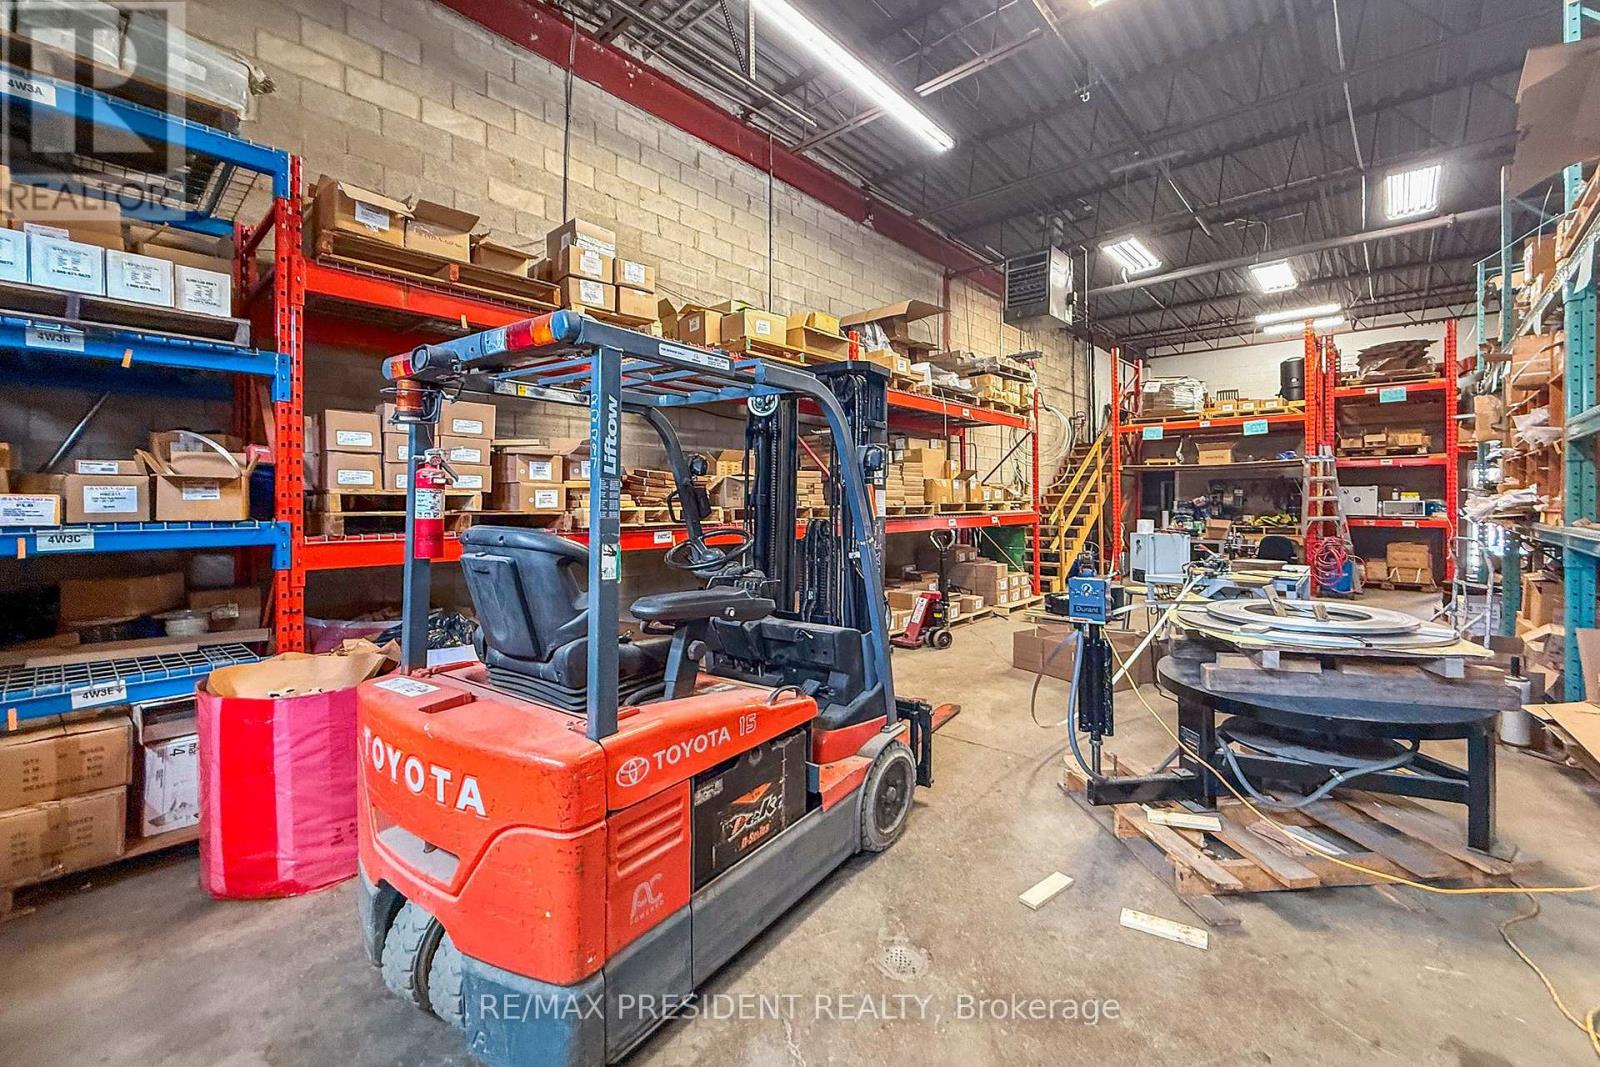
4 & 12 - 8540 Keele Street
Vaughan, Ontario
Established in 2003, this well-established Vaughan-based business is a recognized manufacturer and distributor of stainless steel fastening products serving customers across Canada, the U.S., and international markets. The company offers stainless steel banding systems, cable ties, buckles, clamps, tools, and related fastening solutions to a diverse range of industrial sectors. The business benefits from a strong industry reputation, established supplier relationships, recognizable brand, professional website, streamlined operations, and a loyal customer base. Significant growth potential exists through expanded online sales, digital marketing, new product lines, and geographic expansion. Ideal opportunity for an owner-operator, strategic buyer, manufacturer, industrial distributor, or investor. Training and transition support will be provided. NDA required prior to release of financial and confidential business information. The monthly rent for Unit #4 is $2,000. The monthly rent for Unit #12 is $2,674, of which approx 50% is reimbursed to the tenant by the seller under a leaseback arrangement for a portion of Unit #12. The Band-N-Go name and related intellectual property are licensed to the Purchaser and are not included as owned assets in the sale. (id:62104)
66 Waverley Drive
Guelph, Ontario
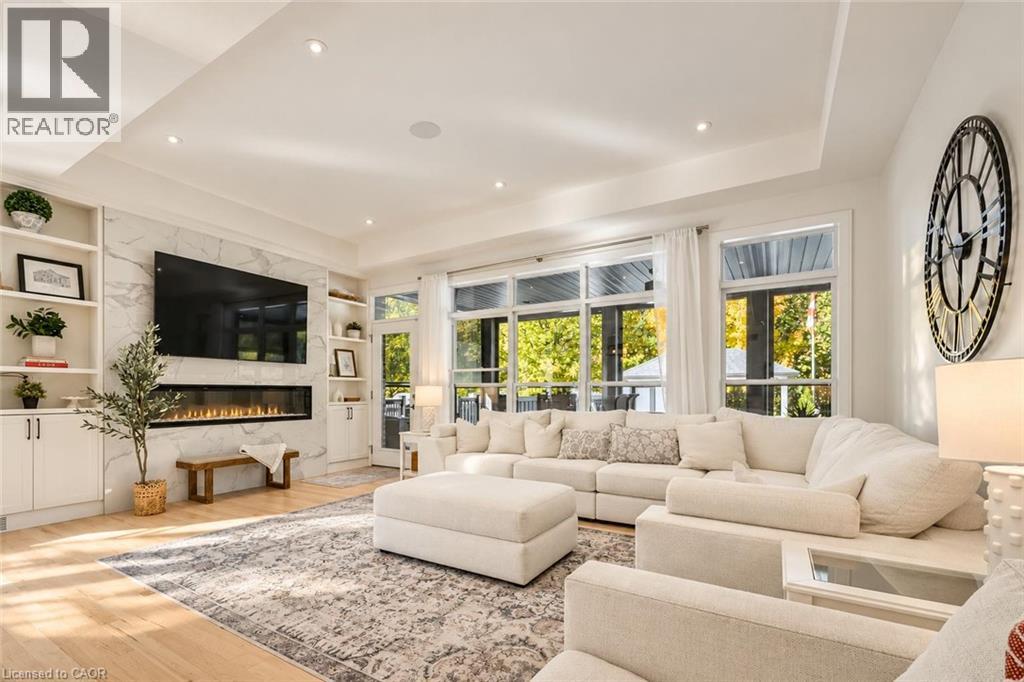
Impeccably renovated 4-bedroom bungalow offering 3,648 sq. ft. of finished living space, a separate in-law suite and a spectacular backyard oasis with inground pool backing onto the prestigious Guelph Country Club! Originally the model home, showcasing exceptional craftsmanship & luxury finishes throughout. Designed for entertaining, the resort-inspired backyard features a custom concrete pool (2018), 10-person hot tub & expansive 15 x 30 ft composite deck. A 3-season sunroom boasts a $30,000 remote-controlled screen system and open-flame gas fireplace with stone surround. A custom cabana with a fully equipped outdoor kitchen and bar, multiple lounging areas and low-maintenance artificial turf complete the setting. Inside, expansive windows, tray ceilings, pot lights and hardwood floors elevate the open-concept layout. The family room features a linear fireplace with floor-to-ceiling oversized porcelain tile surround and custom built-ins, while the Sonos sound system extends indoors and out. The chef's kitchen impresses with a massive waterfall island, sleek subway tile backsplash, premium built-in appliances, glass-front cabinetry and hidden walk-in pantry. The luxurious primary suite offers tray ceilings, a W/I closet with custom organizers and spa-like ensuite with heated floors, floating double vanity, soaker tub and glass shower. A second bdrm, stylish 3-piece bath and laundry/mudroom with built-in storage complete the main floor. Downstairs, enjoy an expansive theatre room with wet bar and built-ins, a third bdrm and a separate one-bedroom in-law suite with its own wet bar, living area, bathroom and laundry. A walk-up entrance connects to the impressive 2-car garage with soaring ceilings, fully insulated and drywalled walls, a space heater, $5,000 epoxy flooring and custom lighting. Enjoy golf and pickleball at Guelph Country Club, nearby schools and shopping, and easy access to the Royal Recreational Trail, Guelph Lake and vibrant Downtown Guelph (id:62104)
502 Karen Drive
Burlington, Ontario
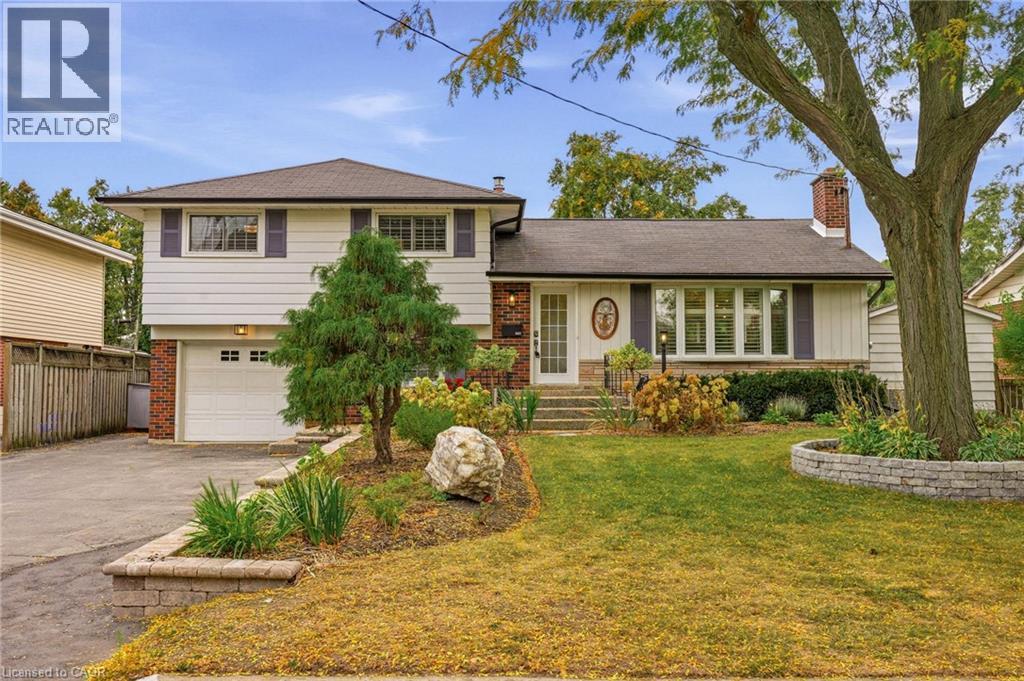
Set on an oversized, mature lot in Central Burlington, this beautifully updated 4-bedroom, 3-bathroom home offers 2,498 sq. ft. of thoughtfully designed living space. The spacious 4-level sidesplit showcases a newly renovated open-concept kitchen with new stainless steel appliances, seamlessly connected to the living and dining areas, with new flooring throughout. The upper level features a generous Primary bedroom with a spacious walk-in closet and spa-inspired ensuite with heated floors. Two additional bedrooms and a 4-piece bathroom complete this level. The main level offers an additional family room with a gas fireplace, custom built-ins and new windows overlooking the landscaped backyard. The lower level provides an additional bedroom, 3-piece bathroom, laundry room and an abundance of storage space. Outside, enjoy your own private backyard retreat featuring a separately fenced 18' x 36' natural gas heated in-ground pool with an updated pump and filter. A deck off the dining room extends to a spacious entertaining area with a gazebo, all surrounded by beautiful specimen trees and mature gardens. Conveniently located minutes to downtown, shops, schools and major highways, this home offers an exceptional blend of space, privacy and location. (id:62104)
362 Fairview Street Unit# 110
New Hamburg, Ontario
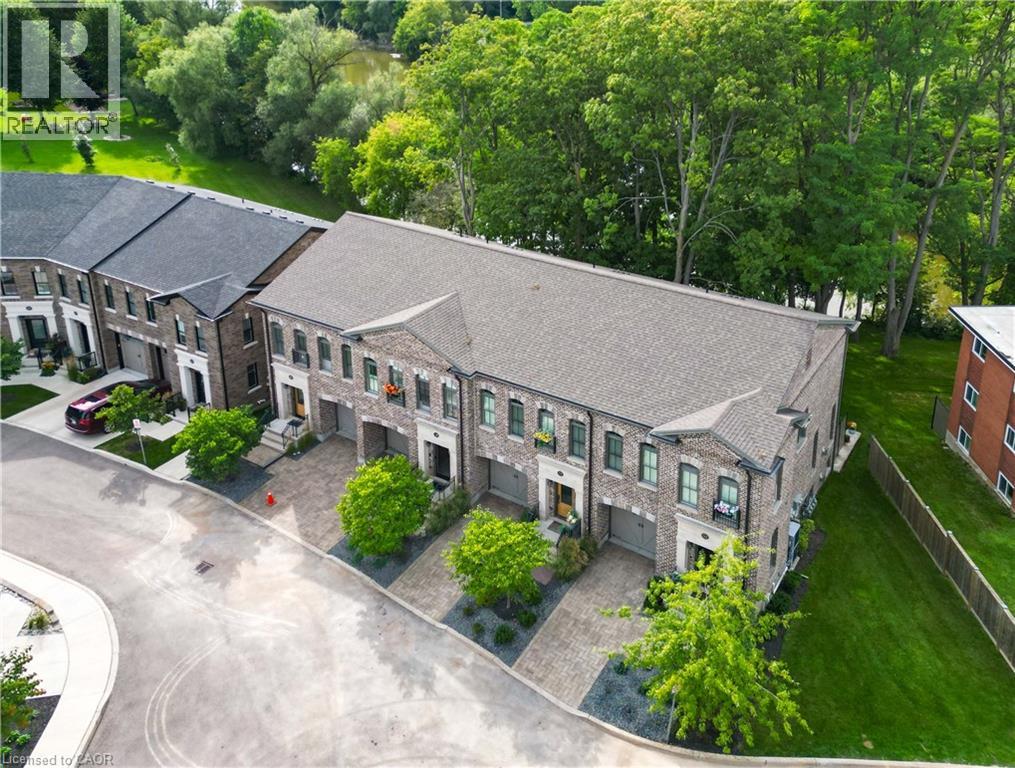
A rare opportunity to experience refined luxury in an extraordinary riverfront setting. Tucked away on a private cul-de-sac overlooking the Nith River and Scott Park, this exceptional Riverbend Brownstone Condo is one of just 14 exclusive executive townhomes and one of the original four units. Offering approximately 2,000 sqft of beautifully finished living space, this middle-unit condo blends timeless elegance with modern luxury. Quality craftsmanship is evident throughout, from the ICF construction and custom brickwork to the hammered copper eaves and downspouts, crown molding, and custom window coverings. The open-concept main floor is bathed in natural light, custom designed Kraemer kitchen and Island, 9ft ceilings through out, living area featuring a dramatic wall of windows and a brand-new 8ft VDK sliding door leading to the balcony with breathtaking river views. Upstairs, two spacious sized bedrooms each feature walk-in closets and spectacular tiled ensuite wet rooms, front ensuite shower has brand new porcelain tile on wet shower floor, creating a true spa-like retreat. The fully finished lower level offers additional living space, inviting gas fireplace, a walkout to a second private patio finished in exposed aggregate concrete, with direct access to peaceful greenspace. A private elevator provides effortless access between all three levels, private drive with brand new interlock stone, while visitor parking makes hosting family and friends a breeze. Set in the charming and vibrant community of New Hamburg, this remarkable home offers an blend of luxury, privacy, nature, and convenience. With the town's picturesque heritage core, unique shops, local cafes, restaurants, and beautiful architecture just moments away, this is more than a home-it's a lifestyle. (id:62104)
2019 Dundas Street
Burlington, Ontario
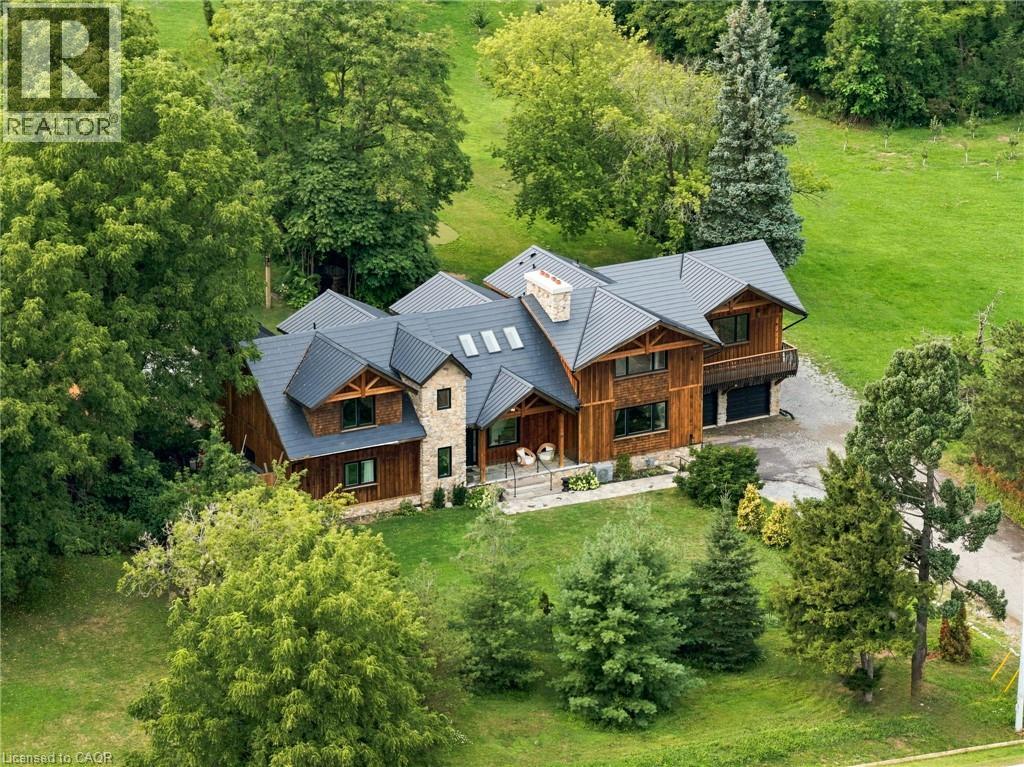
A truly extraordinary estate, set on just shy of an acre in North Burlington, offering luxury and privacy. Located along the Niagara Escarpment, this chalet-inspired residence captures breathtaking panoramic views of the GTA skyline and Lake Ontario. Custom craftsmanship throughout, the home features over 5,000 sq. ft. of living space, 4 bedrooms and 6 bathrooms, soaring vaulted ceilings, rustic post-and-beam construction, a wood-burning fireplace and an elevator for accessibility. The exterior blends natural fieldstone with pine board-and-batten siding, complemented by expansive triple-pane windows and a custom metal roof. Designed for resort-style living and entertaining, the spectacular outdoor setting features a wading pool with cascading waterfall, firepit, putting green and an expansive covered deck complete with wet bar. The kitchen offers high-end appliances and a wine cooler. Ideally located near top-rated schools, shopping, restaurants, hospitals, major highways and the Bruce Trail. Whether you're seeking a private luxury retreat or a unique property offering business potential, this exceptional estate delivers an unparalleled combination of craftsmanship, amenities, views and location. Luxury Certified. (id:62104)
127 Park Row N
Hamilton, Ontario
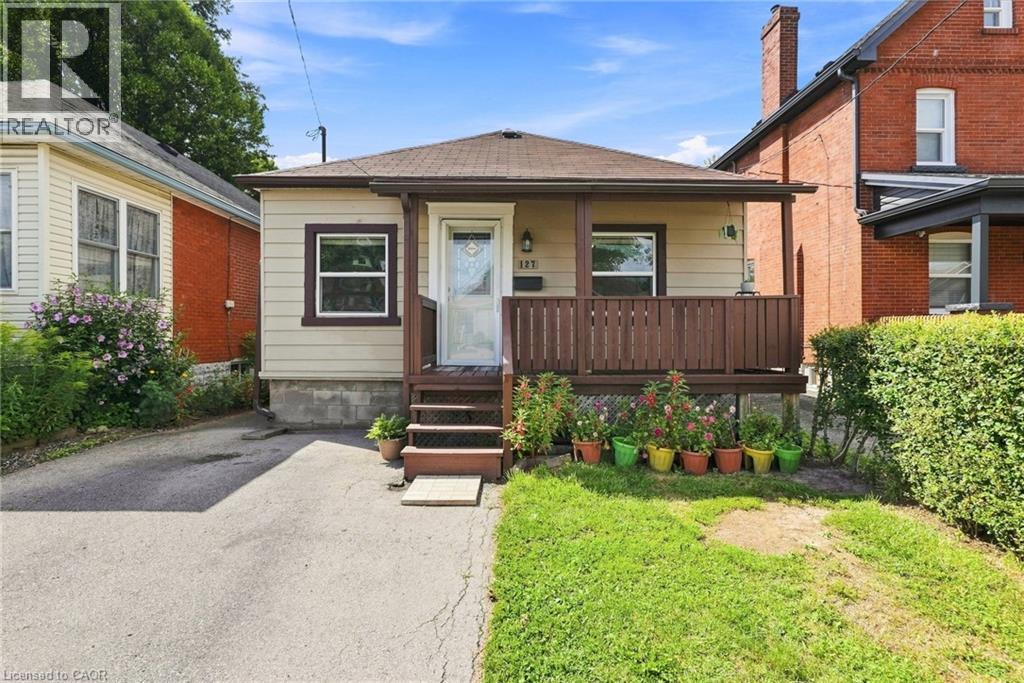
Charming, move-in ready, and full of thoughtful updates; this two + one bedroom, one + one bath home is a fantastic opportunity for first-time buyers, downsizers, or investors alike. From the moment you step inside, tasteful renovations throughout make this home feel fresh, warm, and ready to enjoy. The eat-in kitchen is a standout, featuring crisp white cabinetry, butcher block countertops, and a stylish stone backsplash. With direct access to the rear yard, it is perfect for morning coffee or easy summer entertaining. Newer flooring flows throughout the main living space, adding a clean, cohesive feel.Downstairs, the partially finished basement offers excellent flexibility, with additional space that could serve as a third bedroom, home office, or rec room, along with a convenient three-piece bathroom. Step outside to your own private retreat: a fully fenced rear yard with plenty of room to relax or play, a large wood deck ideal for outdoor dining and an impressive gazebo that's perfect for lounging or hosting friends and family all season long. Rounding out the property is parking for one vehicle, adding everyday convenience in a walkable, established Hamilton neighbourhood close to parks, schools and amenities. Don't miss your chance to own this beautifully updated home and book your showing today! Don’t be TOO LATE*! *REG TM. RSA. (id:62104)
7 Shadywood Lane
Cambridge, Ontario
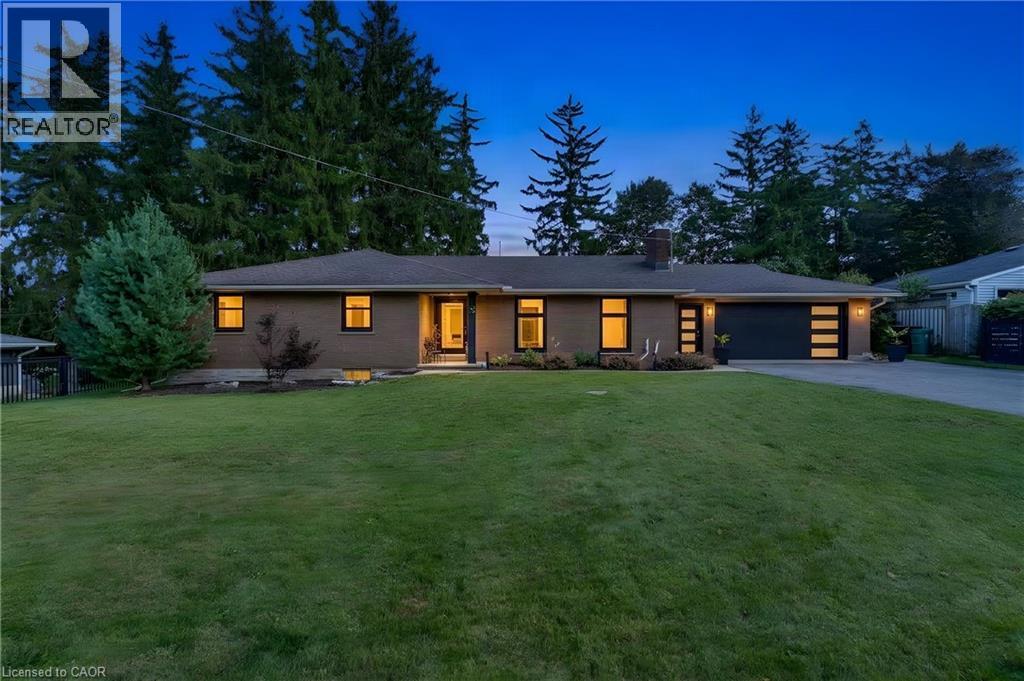
CLOSE TO 3,000 SQ. FT. OF FINISHED LIVING SPACE IN A MUSKOKA-LIKE SETTING — WHILE STILL CLOSE TO ALL MAJOR CITY AMENITIES! Welcome to 7 Shady Wood Lane, Cambridge, a spacious and beautifully updated bungalow offering 4 bedrooms, 3 bathrooms and a double-car garage, all situated on an impressive 100’ by 150’ lot. Step inside and you’ll immediately appreciate the character, space and quality of this home, featuring original hardwood flooring throughout the bedrooms and living room and a beautifully updated kitchen designed for both everyday living and entertaining. The kitchen is exceptionally well equipped with a built-in Wolf oven plus a second oven, providing plenty of flexibility for the home chef and for entertaining family and friends. Just off the kitchen is a separate formal dining room, highlighted by large picture windows that fill the space with natural light, along with sliding glass doors providing a direct walkout to the patio and backyard. Two of the bedrooms also feature sliding glass doors with direct walkouts to the backyard, creating a wonderful connection to the property’s peaceful outdoor surroundings. The updated bathrooms showcase quality finishes, including beautiful porcelain tile imported from Italy. With close to 3,000 sq. ft. of finished living space, there’s plenty of room for the entire family. The partially finished basement offers a large recreation room along with an impressive 4-piece bathroom featuring a rain shower and heated flooring. A significant portion of the basement remains unfinished. Many major updates have been completed, including newer windows and doors with a transferable warranty, newer furnace, A/C and hot water tank. Outside is where this property truly shines. The expansive lot offers a beautiful custom aluminum fence, creating a private, peaceful setting with a distinctly Muskoka-like feel — all while remaining conveniently close to shopping, restaurants, schools and major city amenities. (id:62104)
123 Skinner Road
Waterdown, Ontario
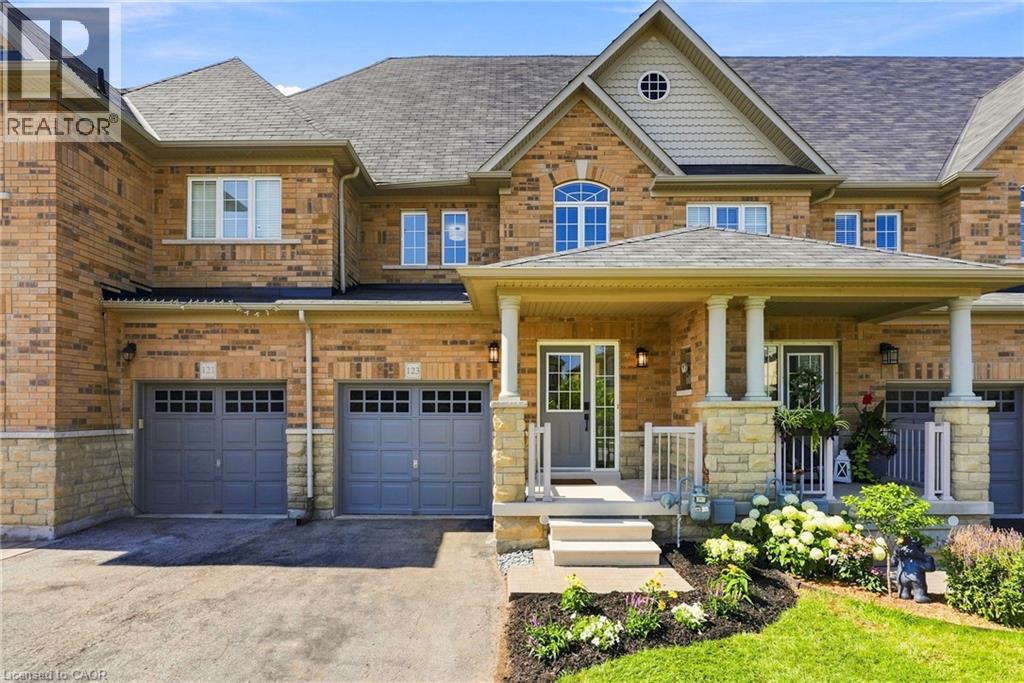
Welcome home to 123 Skinner Road in desirable Mountainview Heights, steps to Historic Waterdown Village. This beautifully updated 1,870 sq ft townhome has been thoughtfully refreshed for 2026, leaving nothing to do but move in and fall in love. The main, second and third levels are freshly painted (walls, trim and doors alike) and finished with sleek black hardware. Rich new laminate flooring flows throughout, complemented by all-new light fixtures inside and out. The heart of the home is the main-level kitchen, offering an eat-in area, an island with its own sink and room for stools, plus a dedicated space for TV watching and family time; perfect for everyday living and entertaining. A new fridge and a new stove with convection/air-fry complete the space. Upstairs, two comfortable bedrooms with walk-in closets and a stylish four-piece bathroom are joined by a bright, versatile bonus room, ideal as a second family room, kids' playroom or home office. The entire third level is your primary suite, with a spacious walk-in closet, a four-piece ensuite with soaker tub and separate shower, and a private balcony overlooking the yard. Downstairs, the unfinished basement houses the new washer and dryer and a cold storage room ready for wine or preserves, with plenty of space left over to make your own. Stay cool all summer with new A/C (2026). Outside, professionally landscaped gardens wrap front to back with side access, complemented by a new deck for summer gatherings. Waterdown offers schools, shopping, parks, the YMCA and quick access to Hwy 403/407 and GO service, connecting you within minutes to Oakville, Burlington, Hamilton and the GTA. Don't be TOO LATE*! *REG TM. RSA. (id:62104)
5 Wellington Street S Unit# 402
Kitchener, Ontario
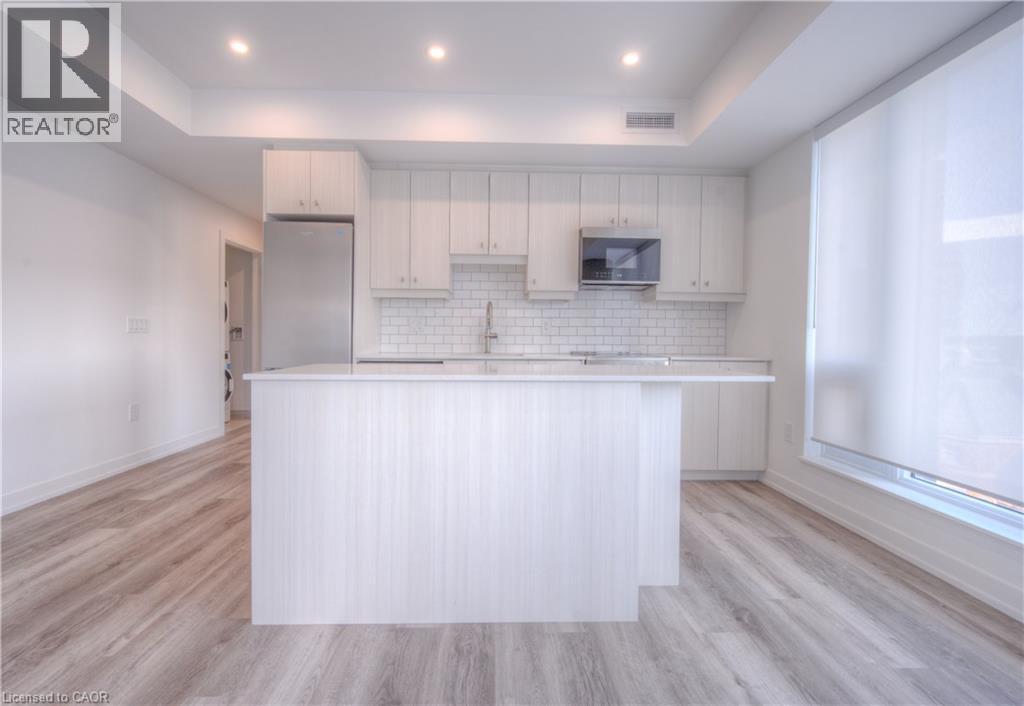
Available Dec 1st - Bright, spacious and upgrades galore in this corner podium unit in Station Park! Includes PARKING & LOCKER. Offering a 150 sq foot terrace this 1 bedroom rental provides ample space inside and out. This spacious 1 bedroom and 1 bathroom condo comes along with upgrades including a kitchen island, extended height cabinetry, soft close doors/drawers, entertainment package and pot lights along with custom window coverings. The large terrace off the living room offers additional space to enjoy the outdoors. Centrally located in the Innovation District, close to LRT, bus stops and train station. Union Towers at Station Park offers residents a variety of luxury amenity spaces for all to enjoy. Amenities include: Two-lane Bowling Alley with lounge, Premier Lounge Area with Bar, Pool Table and Foosball, Private Hydropool Swim Spa & Hot Tub, Fitness Area with Gym Equipment, Yoga/Pilates Studio & Peloton Studio , Dog Washing Station / Pet Spa, Landscaped Outdoor Terrace with Cabana Seating and BBQ’s, Concierge Desk for Resident Support, Private bookable Dining Room. Internet included in rent. Hydro & water extra (id:62104)
605 - 1000 Lackner Place
Kitchener, Ontario
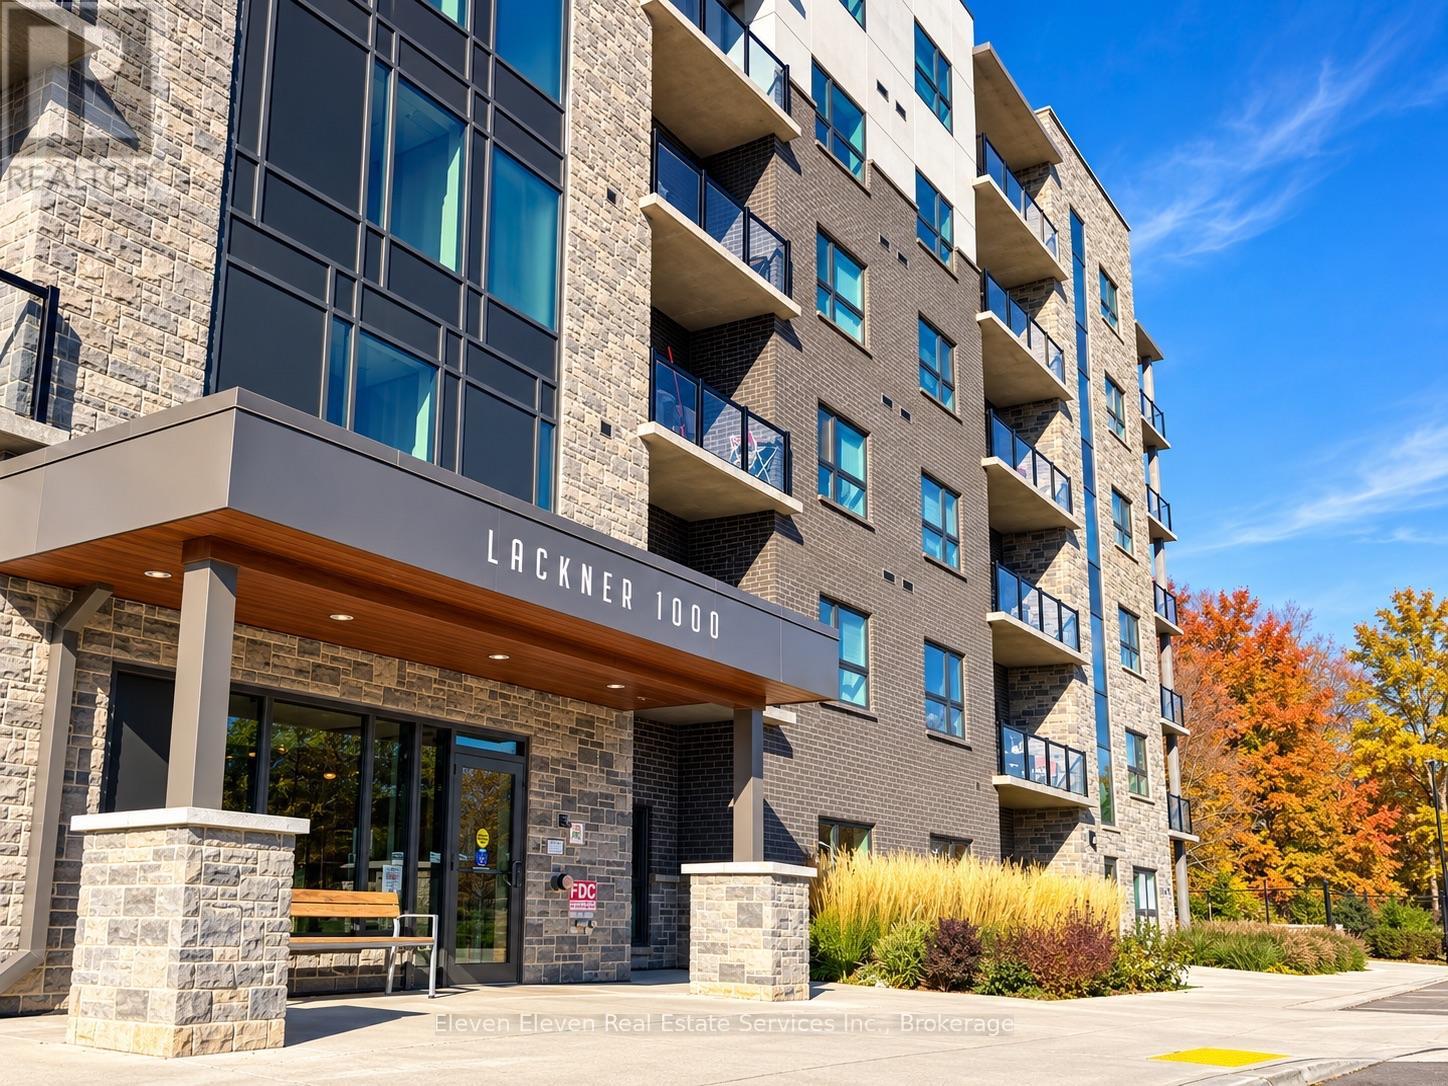
Experience spacious, low-maintenance living in this brand-new 930 sq. ft. two-bedroom 2bathroom suite by Reid's Heritage Homes. Featuring a bright, open-concept layout, this thoughtfully designed home showcases premium quartz countertops, stainless steel appliances, and durable luxury vinyl plank flooring throughout. The versatile floor plan offers ample space for comfortable everyday living, guests, or a home office. Enjoy the added privacy and appeal of a top-floor location, complemented by an extra-large balcony - perfect for relaxing and taking in the peaceful surroundings. Complete with in-suite laundry and one dedicated underground parking space, this home offers the ideal blend of modern comfort and natural tranquility, just minutes from Highway 7/8 and the scenic Grand River trail system. The purchase price set out above is net of HST. How HST will be addressed will be determined at the time the Purchaser enters the agreement of purchase and sale, based on the status of the existing HST Rebates announced by the provincial and federal governments. Photos are of Model Home. Actual finishes may vary. (id:62104)
28 - 311 Highway 8
Hamilton, Ontario
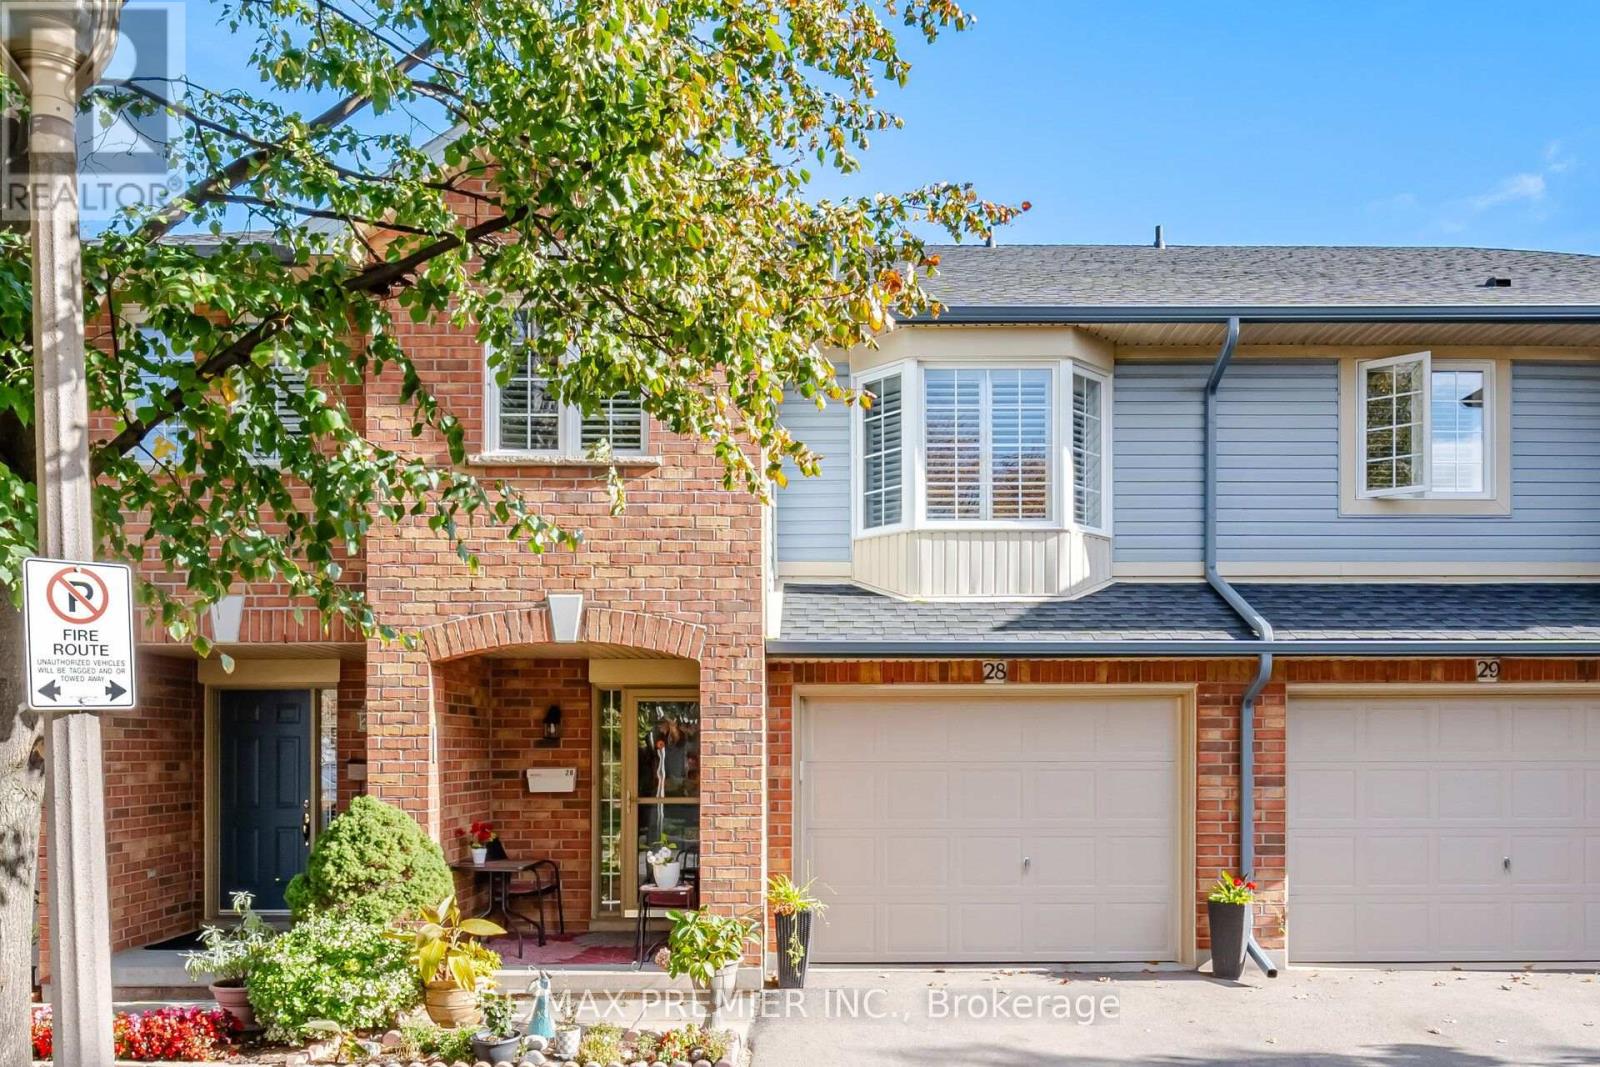
Welcome this immaculate, well-maintained 3-bedroom, 2.5-bathroom townhome nestled in the highly desirable Green Gables community of Stoney Creek, known for its charm and family-friendly atmosphere. Step inside and discover a bright, spacious main floor featuring beautiful hardwood flooring and an open-concpet layout, ideal for everyday living and entertaining. The kitchen offers ample cabinetry and counter space, overlooking a cozy breakfast area filled with natural light and featuring a walkout to a brand-new deck, perfect for outdoor enjoyment. Upstairs you'll find three generoulsy sized bedrooms, including an exceptionally spacious primary bedroom. A conveniently located, generously sized bathroom just outside the primary bedroom door offers easy access and the potential for ensuite-style convenience. Each bedroom features sun-filled windows and ample closet space. The fully finished basement provides additional living space, perfect for a family room, home office, gym, or recreation area. Enjoy a low-maintenace -lifesytle with condominium fees covering major exterior components and upkeep, including windows, roofing, water, and exterior maintenance. The Green Gables community also features a beautiful central park, perfect for relaxing and enjoying the outdoors, along with ample vistor's parking. Whether you're a growing family, downsizer, or first-time buyer, this inviting home offers the perfect combination of space, comfort, and convenience. Ideally located just minutes from schools, shopping, parks, and easy highway access, this is an opportunity to enjoy comfortable living in one of Stoney Creek's most sought-after communities. Don't miss your chance to call Green Gables home! (id:62104)
Unknown Address
,
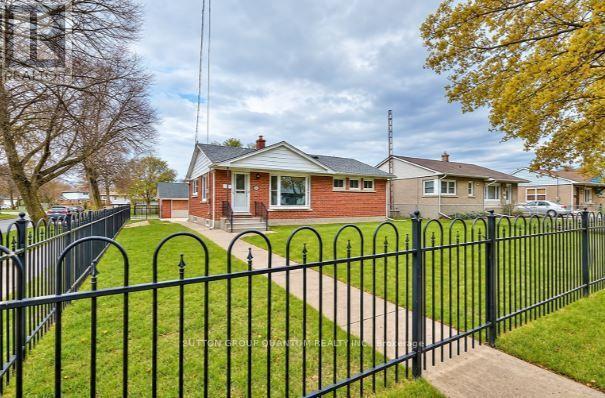
Oversized Lot with Exceptional Outdoor Space in Niagara Falls!Solid all-brick bungalow situated on an oversized, fully fenced lot approximately 160 feet deep, offering generous outdoor space in a desirable, family-friendly neighbourhood with mature, tree-lined streets. The property features a 1.5-car detached garage. The fully finished and updated basement features a separate rear entrance and an in-law suite with an additional bedroom, a spacious living area, a bathroom, a laundry room, cold storage, and ample storage space. This versatile lower level offers added comfort and flexibility for extended family living.The main floor offers three spacious bedrooms, a full bathroom, and a large living room featuring a beautiful bay window overlooking the front yard. The wide interior sill offers potential for a cozy sitting area, while the window allows plenty of natural light to fill the space. A dining nook provides additional room for everyday meals and entertaining. The kitchen features a large bay window, an eat-in breakfast bar, and ample cupboard and shelving space.Enjoy the convenience of being a short drive from QEW access, shopping, and everyday amenities, while still enjoying the peaceful setting of a mature residential neighbourhood. A nearby park and school are just steps away, making this an appealing option for families, multi-generational living, or investors. A versatile property offering generous living space, a large lot, and excellent potential! (id:62104)
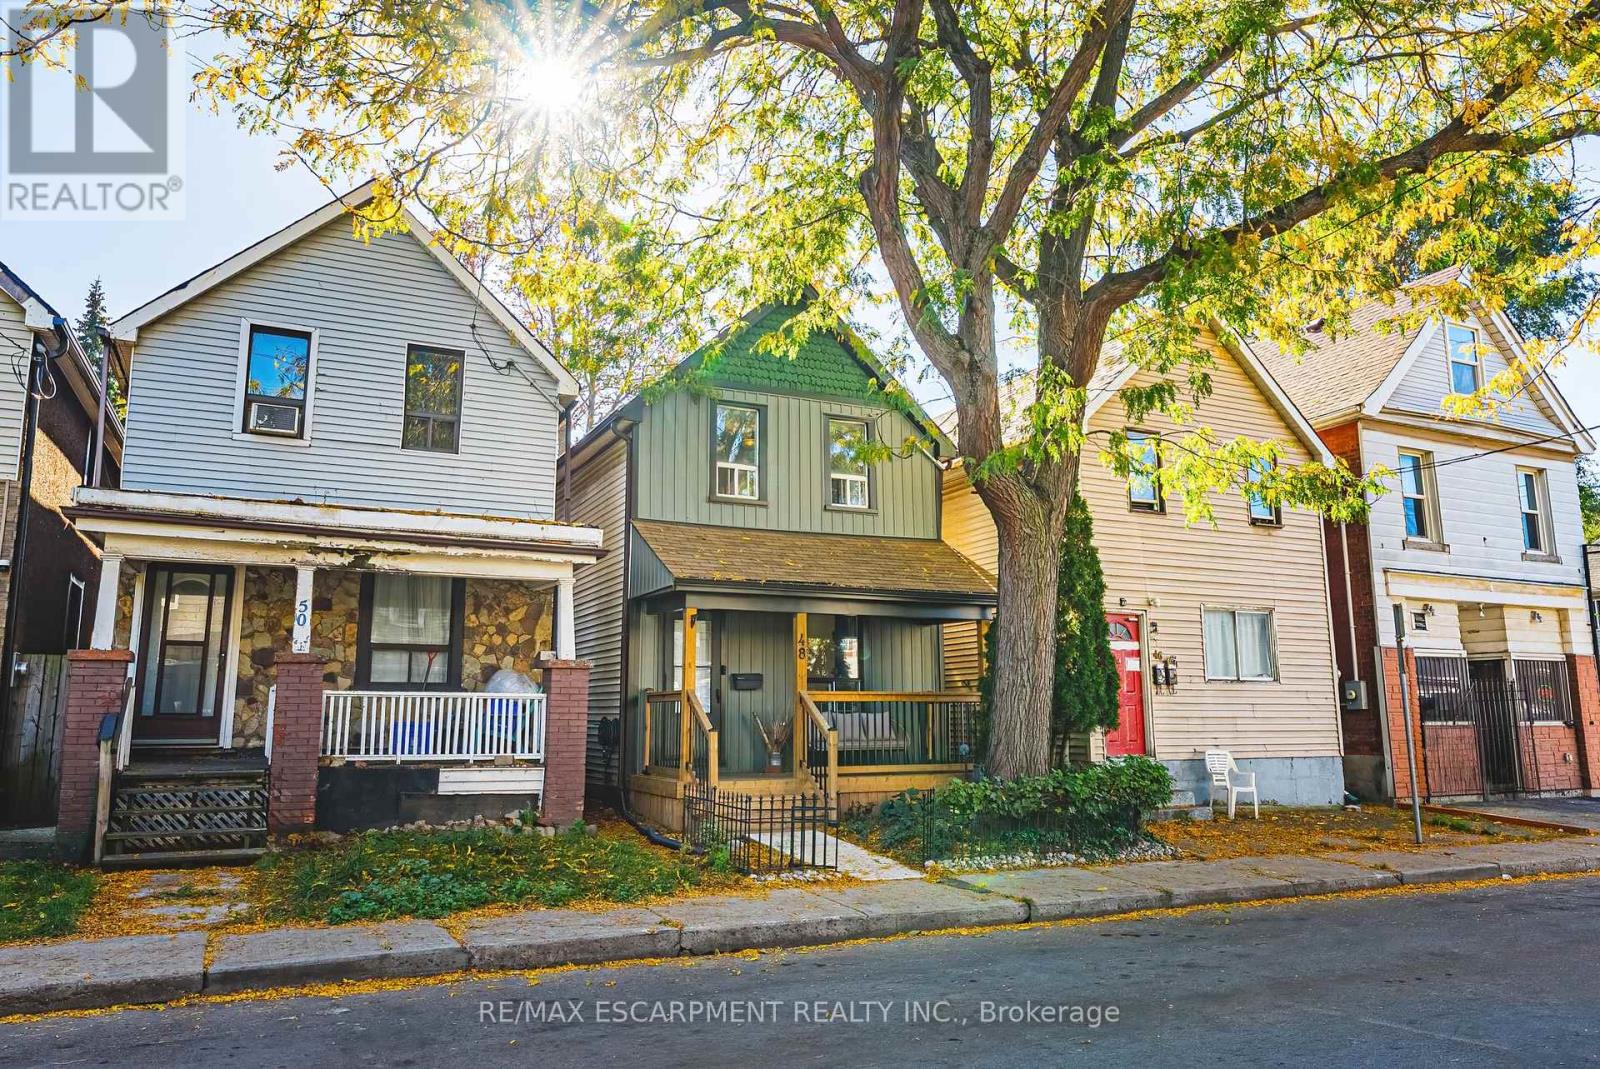
48 Francis Street
Hamilton, Ontario
MOVE-IN READY, EXTENSIVELY RENOVATED & FULL OF STYLE! This beautifully updated 3-bedroom detached home delivers modern finishes, an open-concept layout and a private backyard in a convenient Central Hamilton location. With the main and second levels taken back to the studs, the home has been thoughtfully transformed for today's lifestyle. The bright, open-concept main floor features a spacious living area anchored by an electric fireplace with feature wall and mantel, a generous dining space, and a beautifully updated kitchen with ample cabinetry, quartz countertops, subway-tile backsplash and a large island with breakfast bar seating. Pot lights and carpet-free flooring continue throughout the main and upper levels. Upstairs are three well-sized bedrooms and an updated 4-piece bathroom. The lower level provides laundry and plenty of additional storage, along with potential for future finished living space. Outside, enjoy a private, fully fenced backyard with a brushed concrete patio-perfect for summer dining, entertaining and BBQs. Ideally located in a family-friendly neighbourhood just minutes from Hamilton General Hospital, the GO Station, everyday amenities and the shops, restaurants and vibrant arts scene of James Street North. A stylish, move-in-ready detached home in the heart of the city! (id:62104)
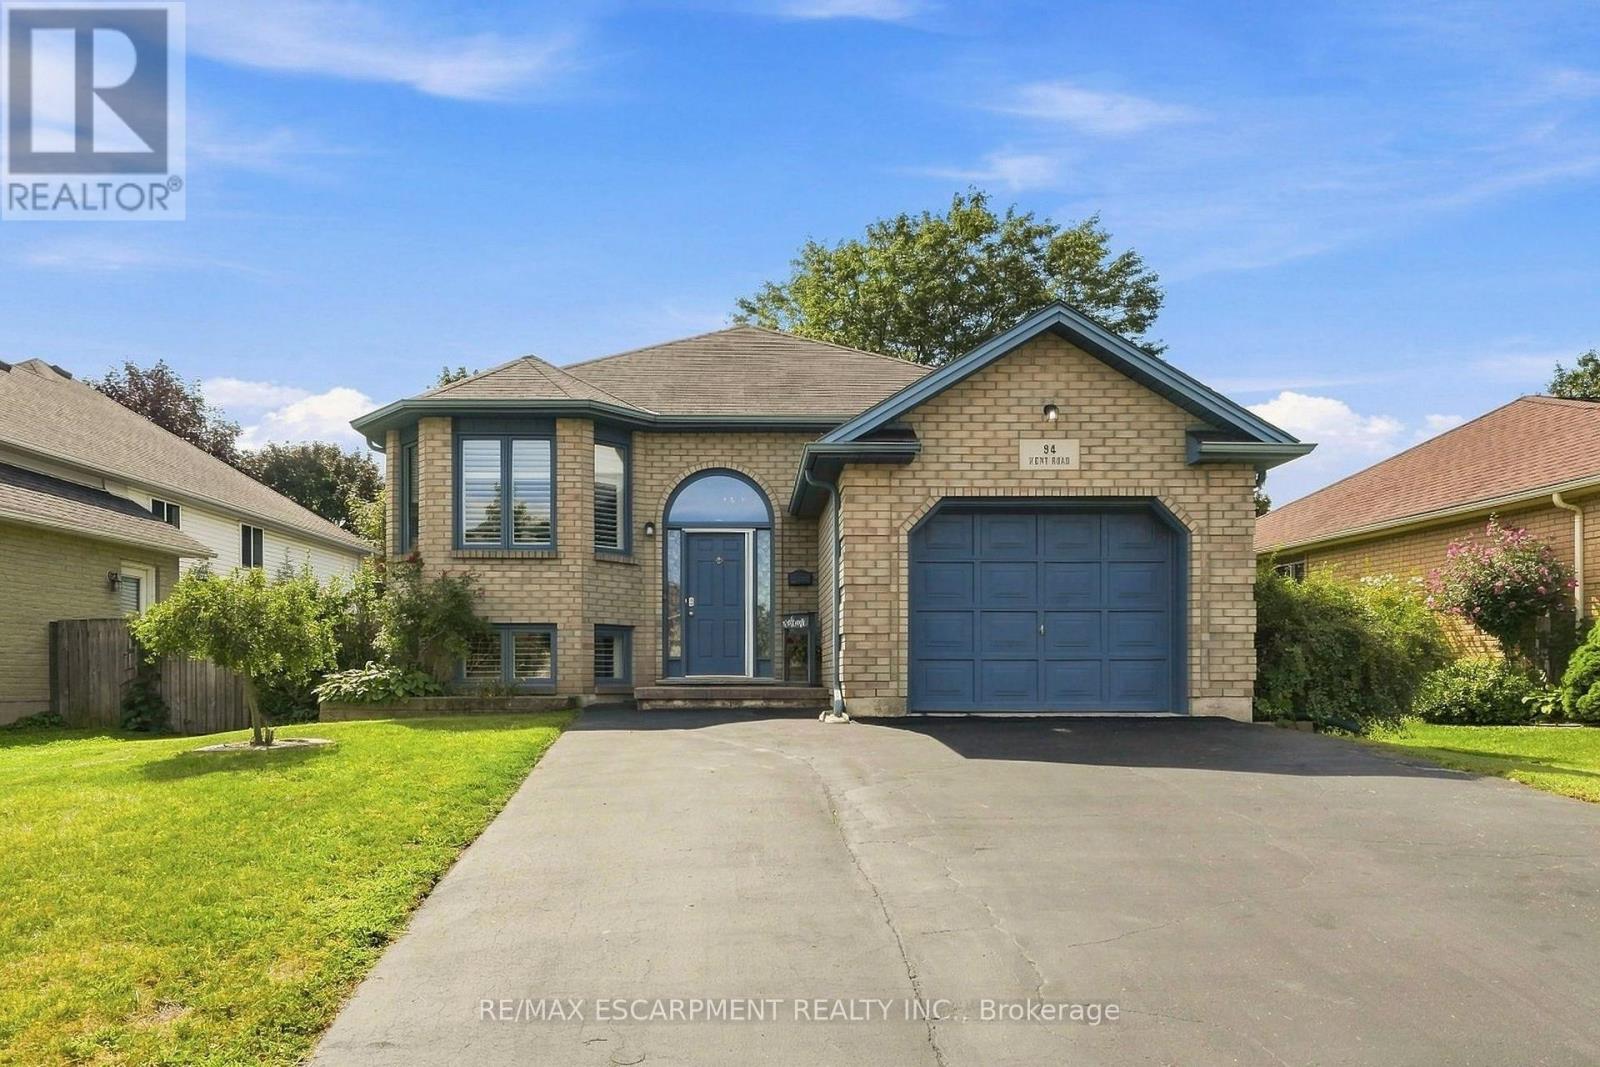
94 Kent Road
Brantford, Ontario
Welcome to this beautifully updated raised-ranch bungalow offering a bright, open layout and fantastic indoor-outdoor living. The main floor features an inviting living and dining area, an updated kitchen with a walkout to the upper deck, an updated 4-piece bathroom and two comfortable bedrooms. Step outside from the kitchen to a spacious upper deck complete with a covered gazebo and privacy screen and bonus, there is storage underneath! It's the perfect spot for outdoor dining, entertaining or relaxing. The backyard continues to impress with a hot tub tucked beneath its own covered privacy gazebo, creating a private retreat to enjoy year-round. The fully finished lower level adds plenty of additional living space with a large recreation room, third bedroom, bonus room and updated 3-piece bathroom, ideal for guests, a home office, gym or additional family space. Set in an established Brantford neighbourhood with Deer Park and playground just steps away, this location puts everyday convenience close at hand with schools ,shopping and amenities nearby, along with quick access to Highway 403. A move-in-ready home offering flexible living space, a fantastic outdoor entertaining setup and a location that makes day-to-day living easy. (id:62104)
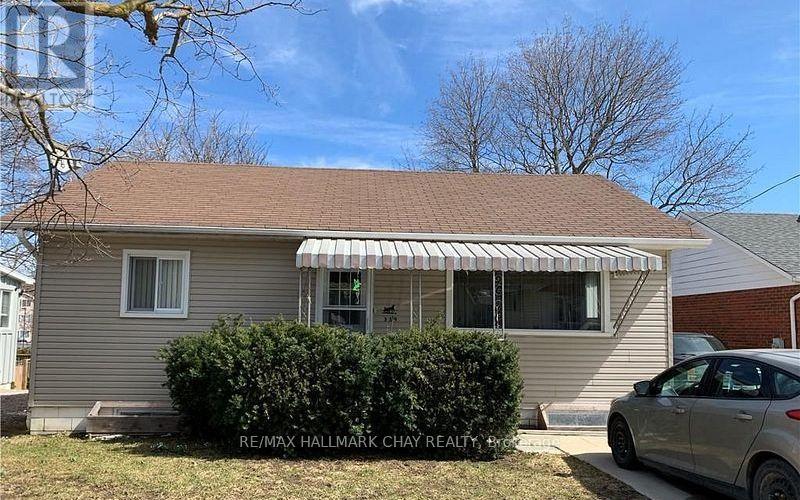
Upper - 339 William Street
Shelburne, Ontario
Upper Level - Fully Upgraded Two bedrooms Bungalow Featuring new custom Kitchen, Two walk-in closets in each room, Fresh Coat of Paint and new flooring. En-suite Laundry for upper level tenants. 2 Parking Spots AND access to huge backyard (id:62104)
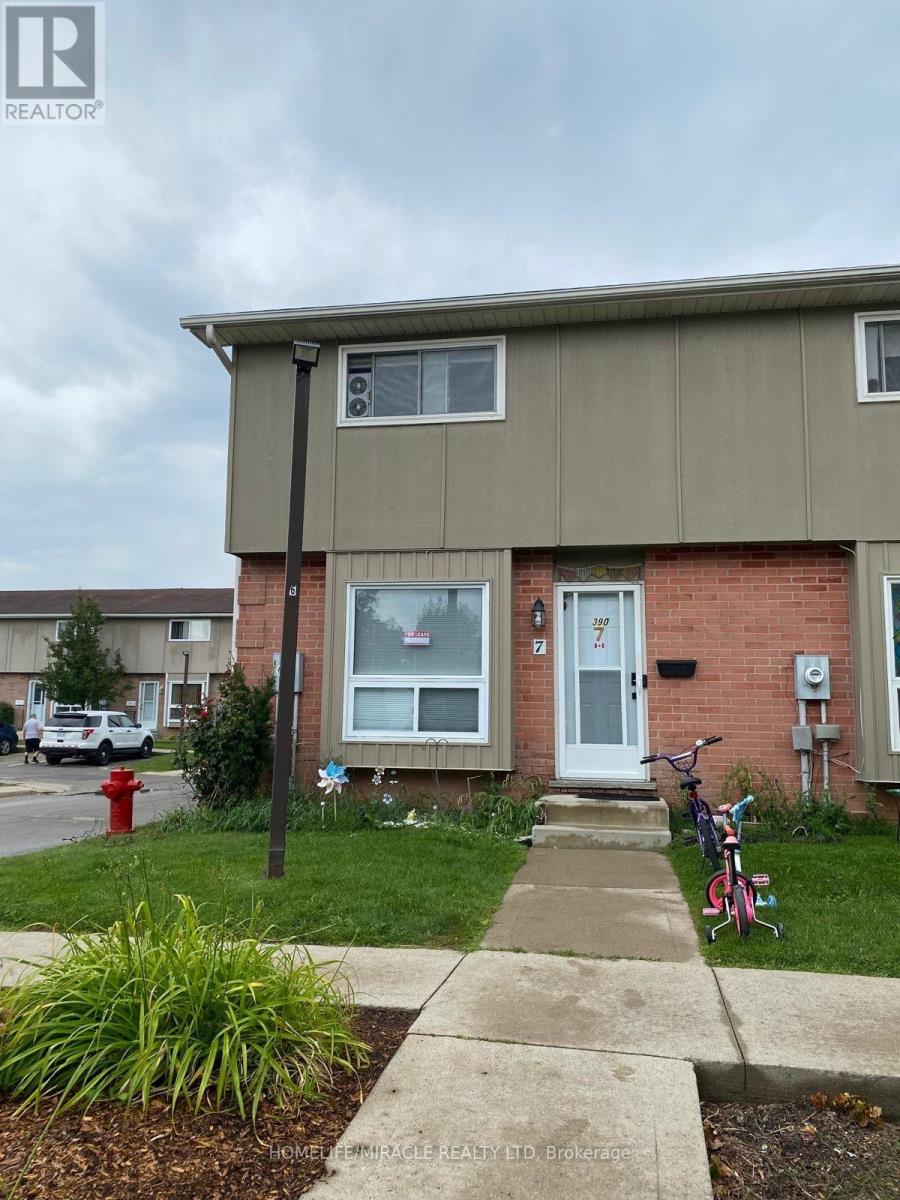
7 - 390 Springbank Avenue
Woodstock, Ontario
Spectacular end unit town home in a family friendly community at the heart of woodstock. Enjoy your own private patio and fantastic park space at your doorsteps. Spacious main floor living room and bright upgraded eat-in kitchen with door to the back patio. Finished family room down stairs with large laundry room and plenty of storage space. 3 good sized bedrooms and a full 4 piece bathroom upstairs. Convenient location just a short walk to shopping & desirable St. Michael's & Algonquin schools. (id:62104)
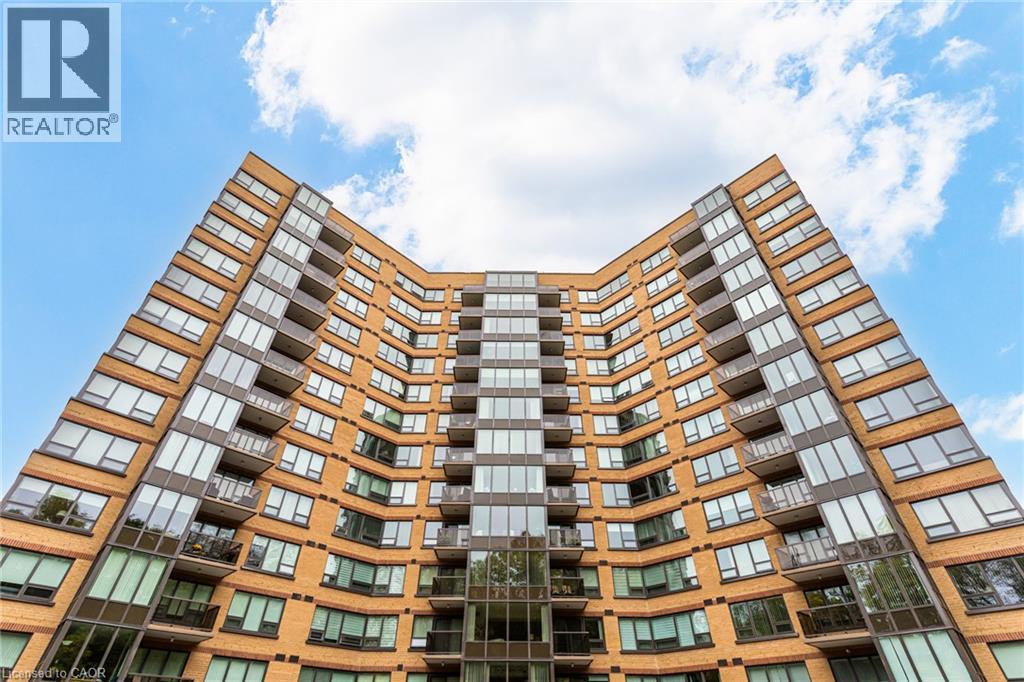
237 King Street W Unit# 909
Cambridge, Ontario
Enjoy beautiful views and light-filled living in this spacious, south-facing corner condo! With 2 bedrooms, 2 bathrooms, and bamboo flooring throughout, this inviting suite overlooks Riverside Park, the river, and the escarpment in the distance. The generous living room opens to a balcony—the perfect spot for morning coffee surrounded by views of the trees. A bright dining area overlooks the park, while the galley kitchen keeps everything within easy reach. Set in a quiet, well-maintained building with excellent amenities, including a pool, sauna, gym, party room, library, hobby room, and games room. Includes one parking space and one locker. A lovely blend of space, comfort and scenic surroundings! (id:62104)
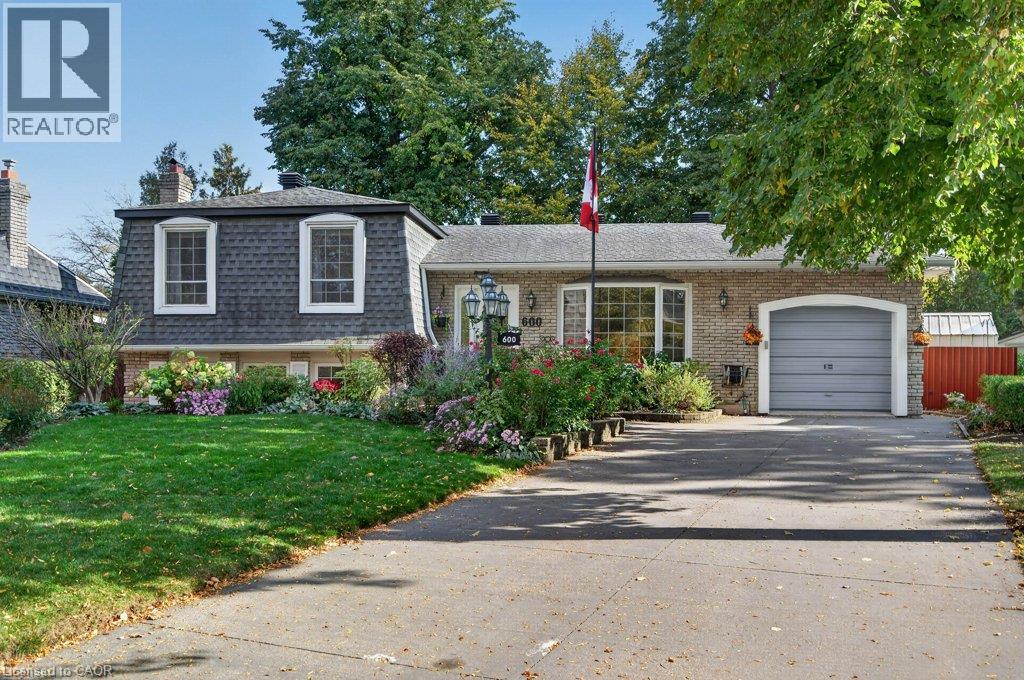
600 Holly Hill Crescent
Burlington, Ontario
Prime location on a quiet, tree-lined crescent in South East Burlington, within walking distance of the Appleby GO, Centennial Bikeway, and a wealth of plazas with grocery stores, restaurants, Starbucks, and more...The home and property are full of class and charm, with many personal touches, lovingly cared for by the same owners for the past 45 years. Noteworthy at this price pt: generous primary bedroom with a 3-piece ensuite bathroom. Over the years, the owners made renovations and updates with comfort and longevity in mind. Natural light is abundant, with a custom kitchen skylight, numerous windows throughout the home, and a four-season sunroom. Come and see what all of the fuss is about before this one’s gone! (id:62104)
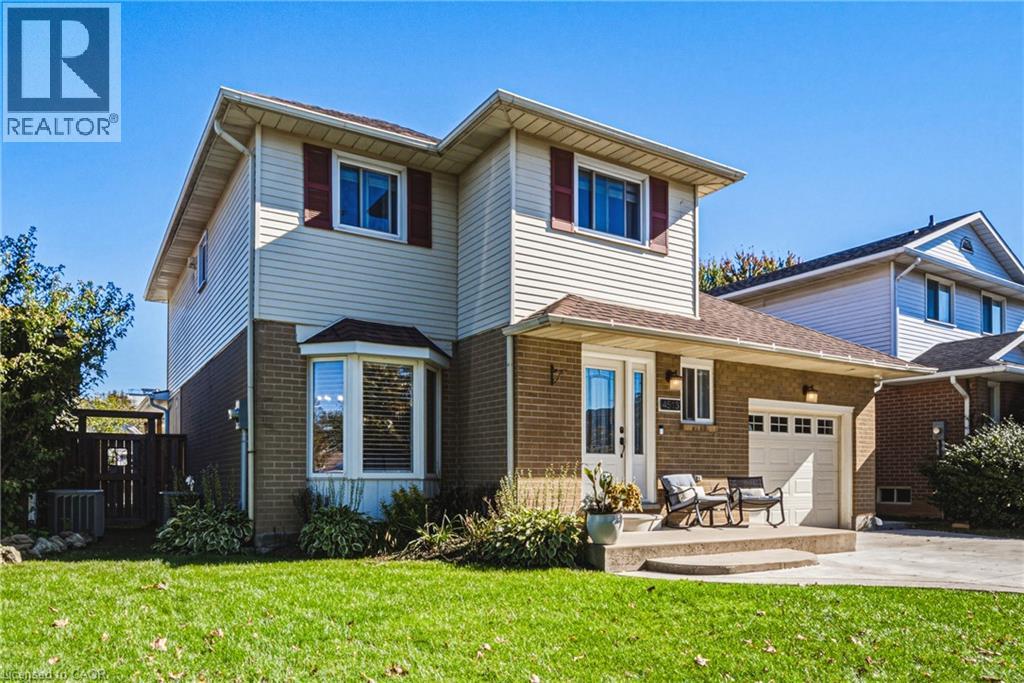
4513 Cedarbrook Lane
Lincoln, Ontario
Tucked away on a quiet street and set on a generous lot, this updated 2-storey 3 bedrooms, 2.5 bathrooms home offers a rare balance of comfort, privacy, and effortless living. The bright, open-concept main floor centres on a beautifully appointed kitchen — top-of-the-line appliances, quartz counters, elegant backsplash, and a large island — flowing seamlessly into the expansive new family room, made for gatherings both intimate and grand. The upper level is a quiet retreat, offering three generously sized bedrooms, . and served by a well-appointed full bath, The master bedroom offers an additional space that can be used for a gm or home office. Hardwood flooring and a standout convenience: the laundry is located right on the bedroom level — no more hauling baskets up and down the stairs. The fully finished lower level is made for unwinding — a large recreation room with room for a game setup and dedicated movie nights, plus a full bathroom for added convenience. Outdoors, the deep fully fenced backyard is a private retreat. A covered living area spans the full width of the home, complete with mounted television and bar area, while the 16-foot stamped concrete fire pit extends the season well beyond summer. Nestled in the heart of the Niagara Benchlands, this sought-after Beamsville neighbourhood places everyday convenience and wine-country living within easy reach. Sobeys and the Beamsville Town Centre are just minutes away, with top-rated schools close by — Jacob Beam Public School (JK–8), Beamsville District Secondary School (9–12), and Saint Mark Catholic Elementary. The QEW is moments from your door, making Toronto, Hamilton and St. Catharines an easy commute, while acclaimed estate wineries, the Bruce Trail, and the Lake Ontario shoreline at Charles Daley Park round out the lifestyle. Add schedule B. MPAC source for SQFT. (id:62104)
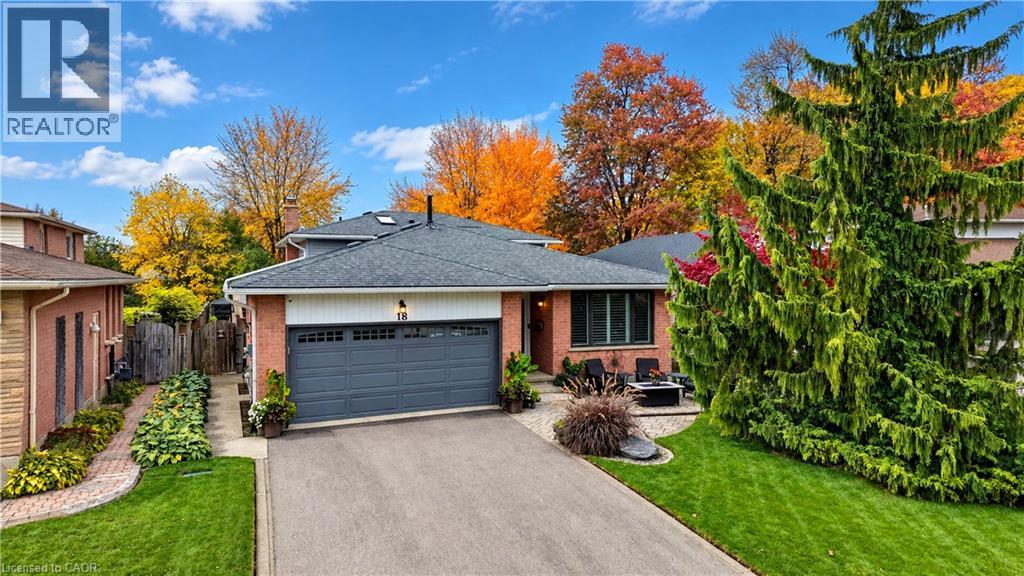
18 Cumberland Place
Kitchener, Ontario
Welcome to your next chapter in one of Kitchener's most sought after neighbourhoods. Welcome to 18 Cumberland Place where pride of ownership is evident everywhere you look. This beautifully updated 3-bedroom, 2-bath home is nestled in a pleasant and peaceful court setting. Thoughtfully renovated and impeccably maintained, this move-in-ready property offers the perfect blend of style, comfort, and functionality for today's family. Inside, you'll find bright, inviting living spaces and modern finishes designed for effortless everyday living. Step outside to your own private backyard oasis, where a stunning inground pool creates the perfect setting for relaxing summer afternoons, entertaining friends and making lasting family memories. Conveniently located close to excellent schools, parks, shopping and much more, this exceptional home offers the lifestyle you've been searching for. Too many updates to include here, ask us for the list. TAKE ADVANTAGE OF THIS OPPORTUNITY AND COME SEE IT TODAY! (id:62104)
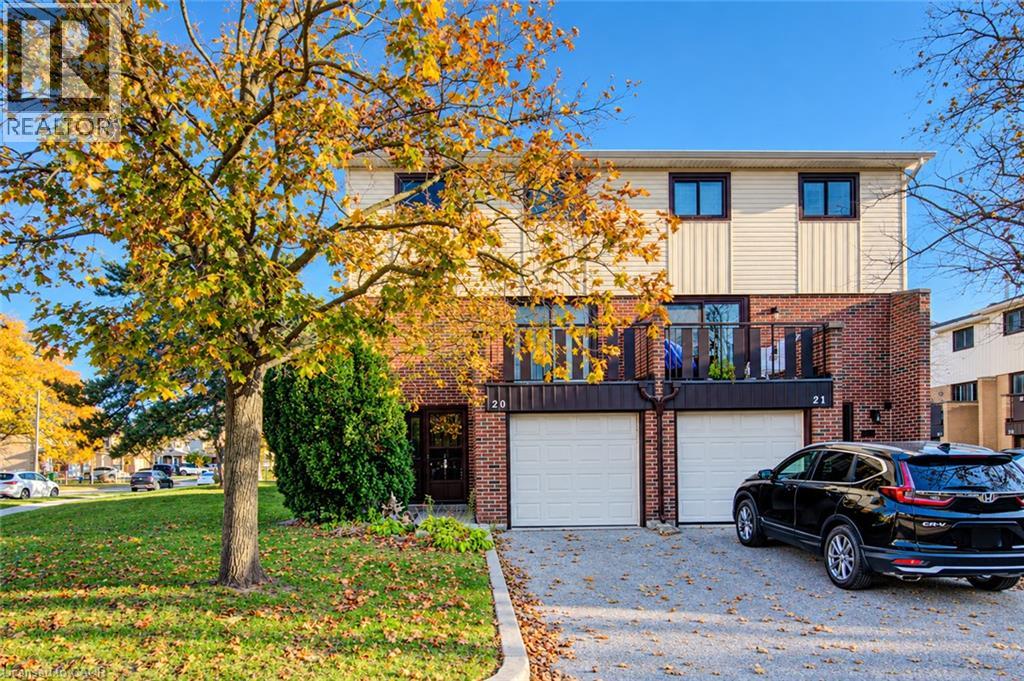
187 Grulke Street Unit# 20
Kitchener, Ontario
Attention Investors & Renovators! This home requires work and offers an excellent opportunity to bring your vision and creativity to life. With some TLC, renovations, and your personal touch, this property has great potential! Welcome to #20-187 Grulke Street, Kitchener, located in the desirable Centreville neighbourhood! This 3-storey townhouse offers 3 bedrooms, 2 bathrooms & a functional layout designed for comfortable everyday living. The main level features a finished rec room with walkout access to the back deck, perfect for relaxing, entertaining or creating a home office or playroom. This level also includes a convenient 2-piece bathroom, laundry room, utility room, additional storage space & direct access to the single-car garage. The second floor offers a spacious, bright living room with walkout to a private balcony, providing the perfect spot to enjoy your morning coffee or unwind after a long day. A functional kitchen & adjoining dining room complete this level, offering plenty of space for family meals & entertaining. Upstairs, the third floor features 3 bedrooms, including a spacious primary bedroom with a walk-in closet, along with a shared 3-piece bathroom. Parking for 2 vehicles, including 1 space in the attached garage & 1 in the driveway. Ideally situated just minutes from Fairview Park Mall, Chicopee Ski Resort, schools, parks, public transit, shopping, restaurants & everyday amenities, with convenient access to major highways for commuters. Whether you're a first-time buyer, growing family or investor, this townhouse offers a fantastic opportunity to enjoy comfortable living in a convenient Kitchener location. Don't miss your chance to call this home! Estate Sale - Property being sold as is where is with no representation or warranty. (id:62104)
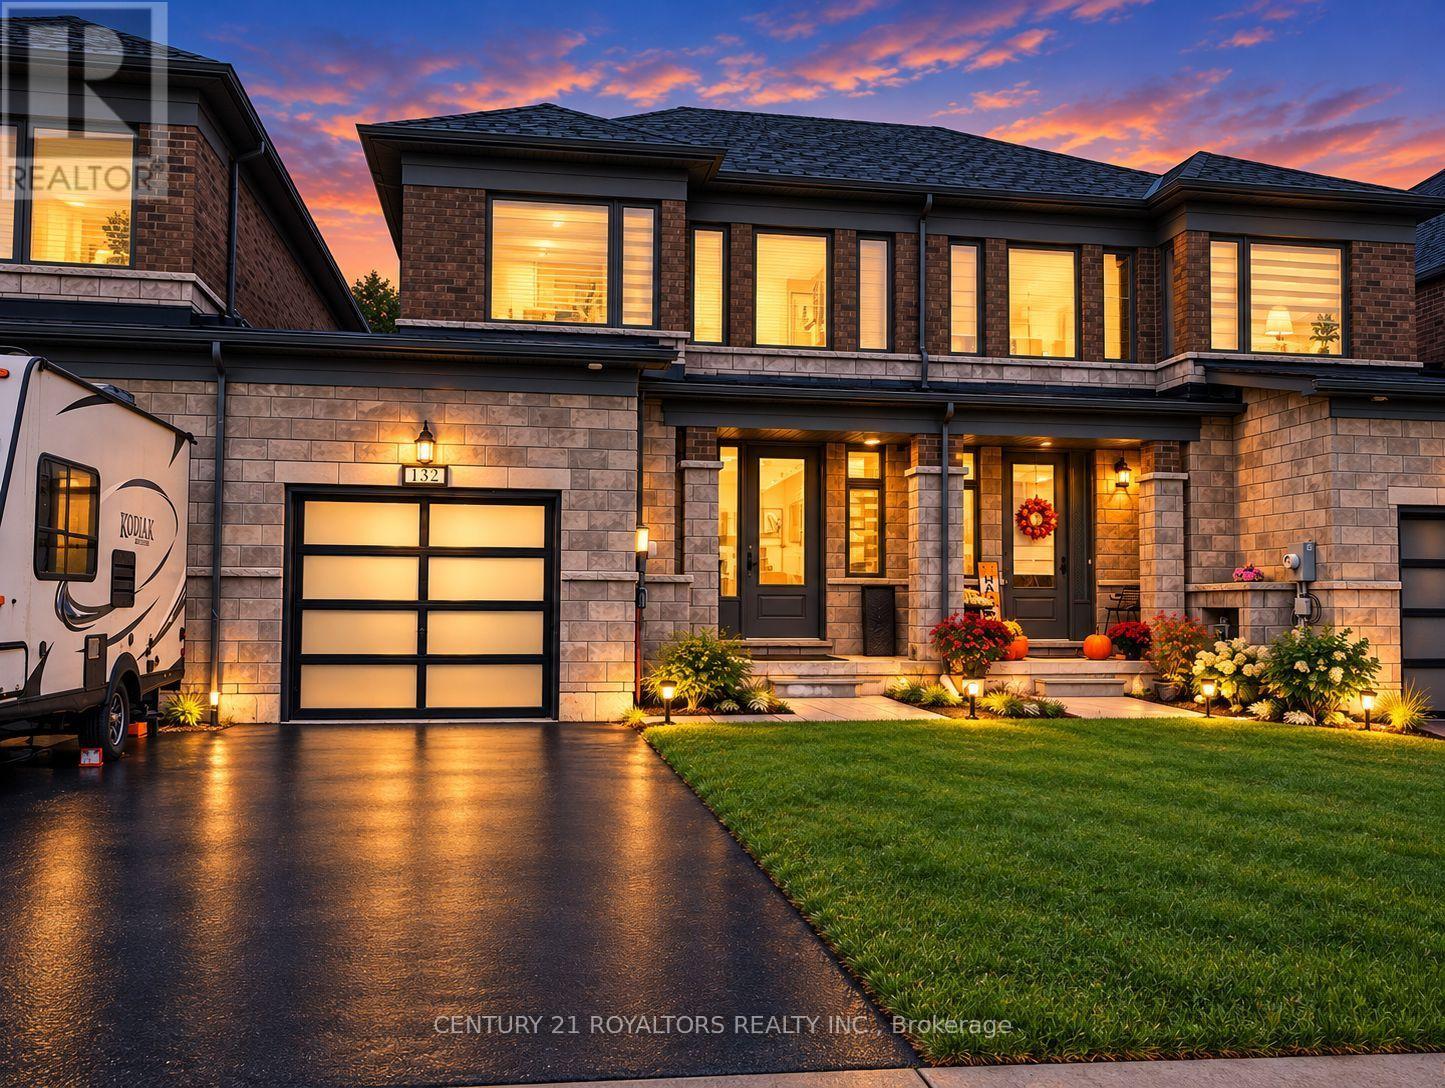
132 Cole Terrace
Woodstock, Ontario
Welcome to 132 Cole Terrace! This spacious 4-bedroom, 2.5-bathroom end-unit townhome offers over 2,000 square feet of finished living space and a thoughtfully designed layout ideal for comfortable everyday living and entertaining. The main floor features a welcoming foyer, separate dining room, spacious Great Room, and a well-appointed kitchen with a dedicated breakfast area. The breakfast area provides direct access to the backyard through patio doors, creating a convenient connection between the indoor and outdoor living spaces. A 2-piece powder room completes the main level. Upstairs, the primary bedroom offers a comfortable retreat with a raised ceiling, walk-in closet, and private ensuite with a separate shower. Three additional bedrooms provide excellent flexibility for family, guests, or a home office. A second full bathroom and conveniently located upper-level laundry add to the functionality of the home. The covered front porch adds to the home's welcoming curb appeal, while the attached garage provides convenient parking and additional storage space. Additional features include a water softener. As an end unit, the home offers added exterior exposure and a well-planned layout with plenty of space for the whole family. Conveniently located in Woodstock with easy access to major highways and nearby amenities, 132 Cole Terrace offers the space, flexibility, and convenience you're looking for in your next home. Some photos have been virtually staged to help showcase the potential of the space and furniture placement. (id:62104)
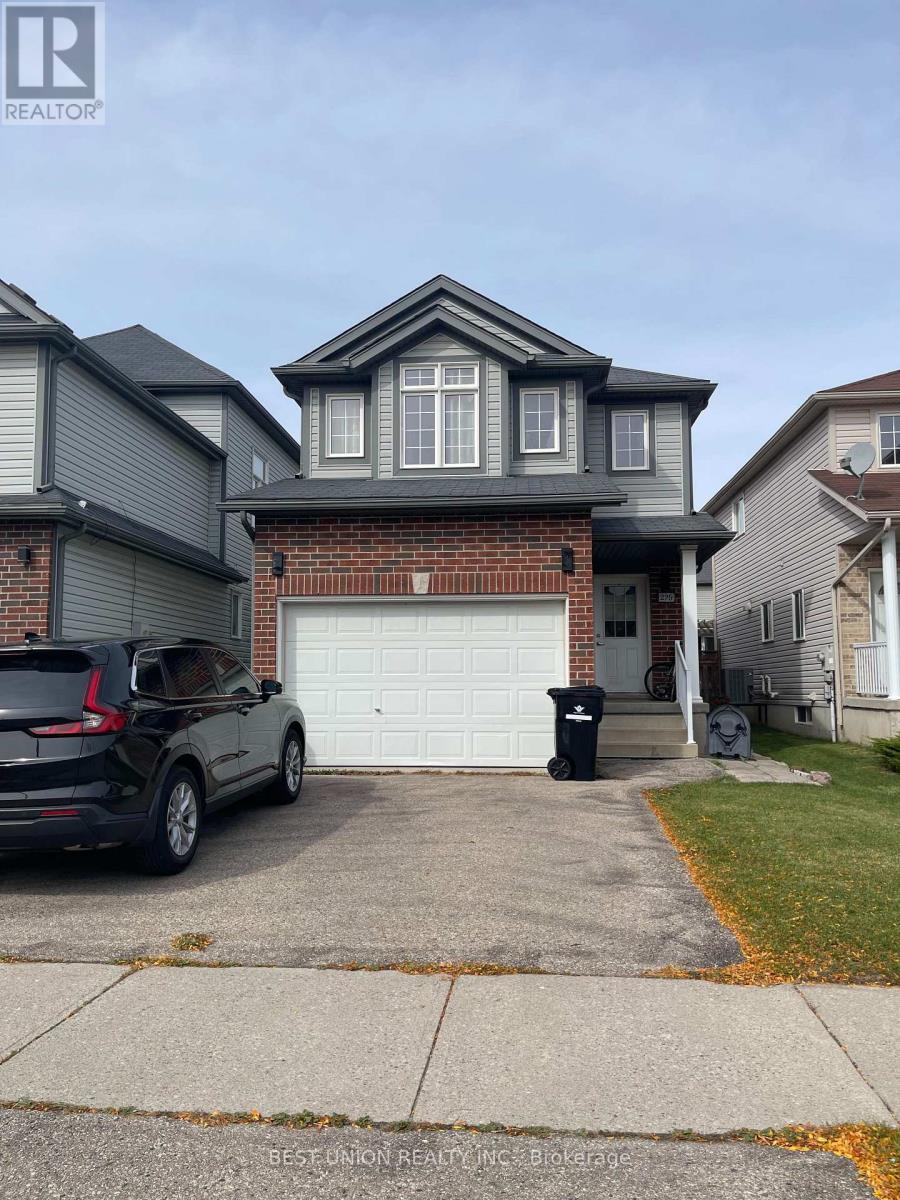
229 Featherstone Crescent
Kitchener, Ontario
This well-kept single detached home is in the prime Huron Park area, with about 1,900 sq ft of finished living space. The main floor offers bright living and dining areas and a 2-pc powder room. The carpet-free second floor has 3 bedrooms, including a primary bedroom with a walk-in closet, and a 4-pc main bathroom. The finished basement has a separate entrance, a private bedroom, a rec room and a 3-pc bathroom. The backyard has a nice deck and is easy to maintain. Steps to trails; minutes to schools, shopping, Hwy 401 and all amenities. Tenants pay all utilities. No smoking; pets negotiable. Rental application, credit report, employment letter, pay stubs and references required. (id:62104)
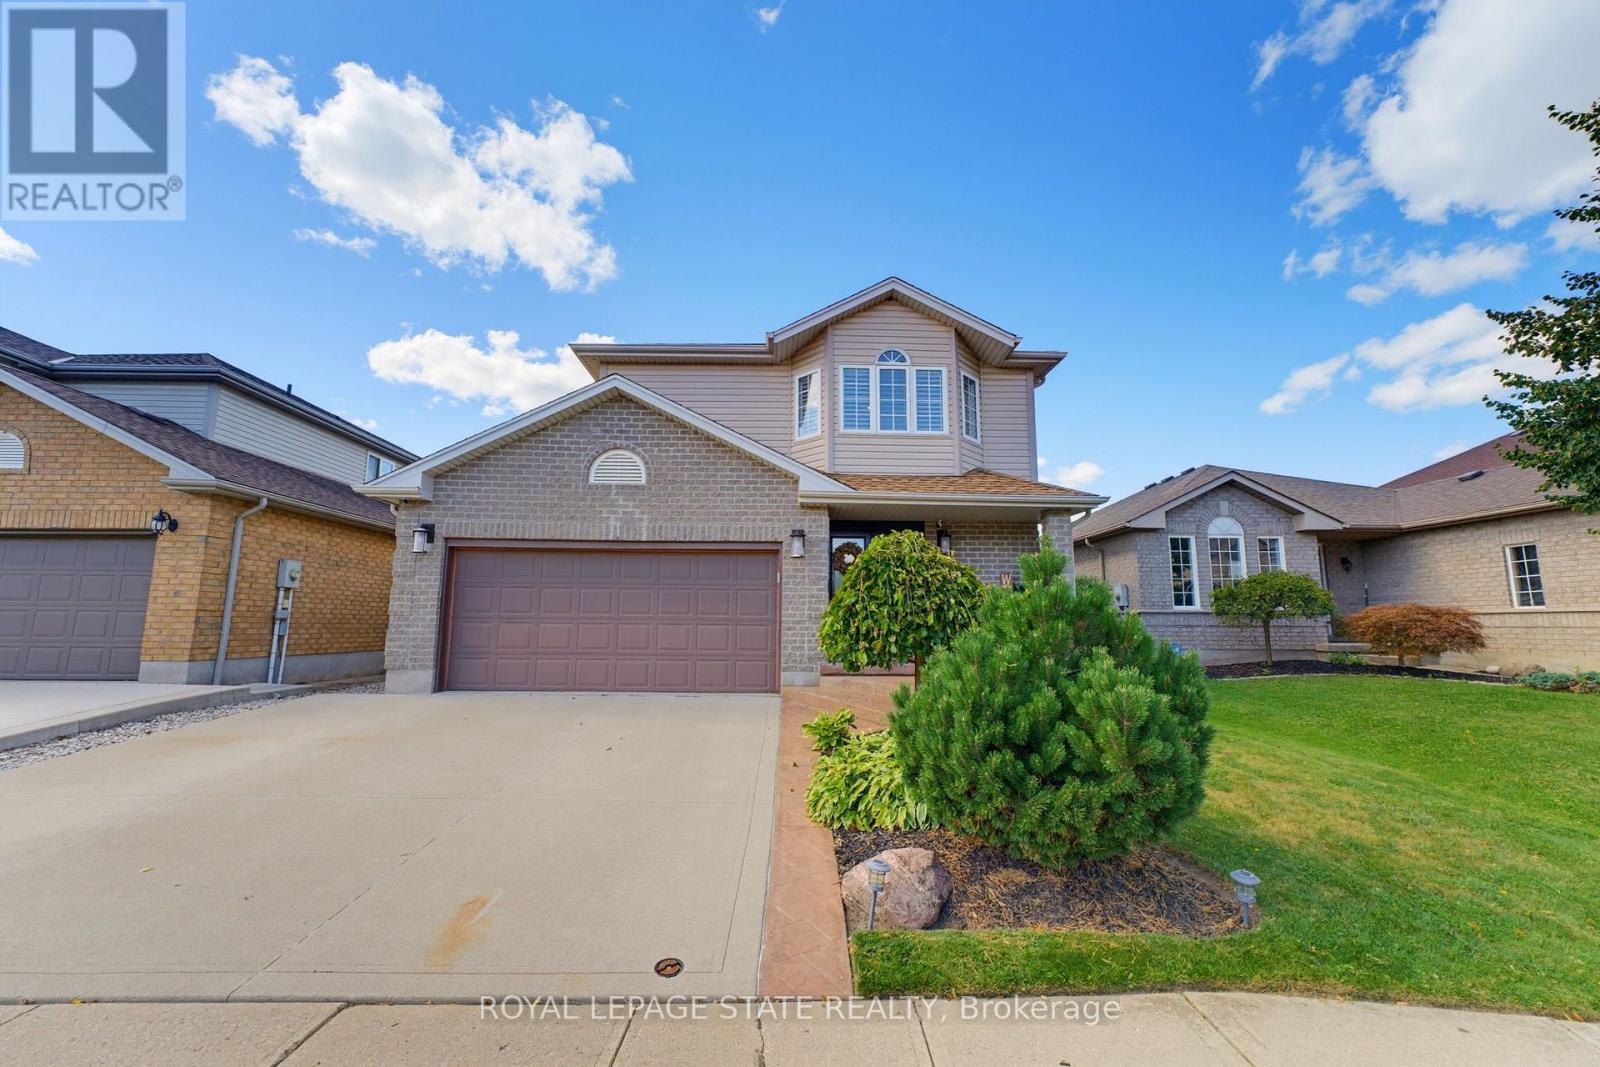
135 Mcnichol Drive
Cambridge, Ontario
Welcome to 135 McNichol Drive, a beautifully updated 2-storey home in desirable Galt East. Featuring clean, sleek modern finishes throughout, this 3-bedroom, 2-bathroom home offers a finished basement and thoughtful updates inside and out. The main floor and custom kitchen were renovated in 2025 with two-tone cabinetry, large island with step-down dining table, quartz countertops and backsplash, custom built-ins, pantry and engineered flooring. The sunken livingroom features a gas fireplace and abundant natural light. The spacious primary bedroom offers a generous walk-in closet with custom organizers. The 2nd-floor bathroom was fully renovated in2022 with heated flooring. Finished basement provides additional living space and electric fireplace. Enjoy the beautifully designed backyard, including flagstone pathway, pergola, sitting area, firepit, BBQ hut and custom shed extension. Additional features include California shutters, upgraded trim, water softener, oversized double garage and triple-wide driveway with parking for up to 5 vehicles. Conveniently located close to shopping, schools,highways and everyday amenities. A stylish, move-in-ready home with quality updates throughout. (id:62104)
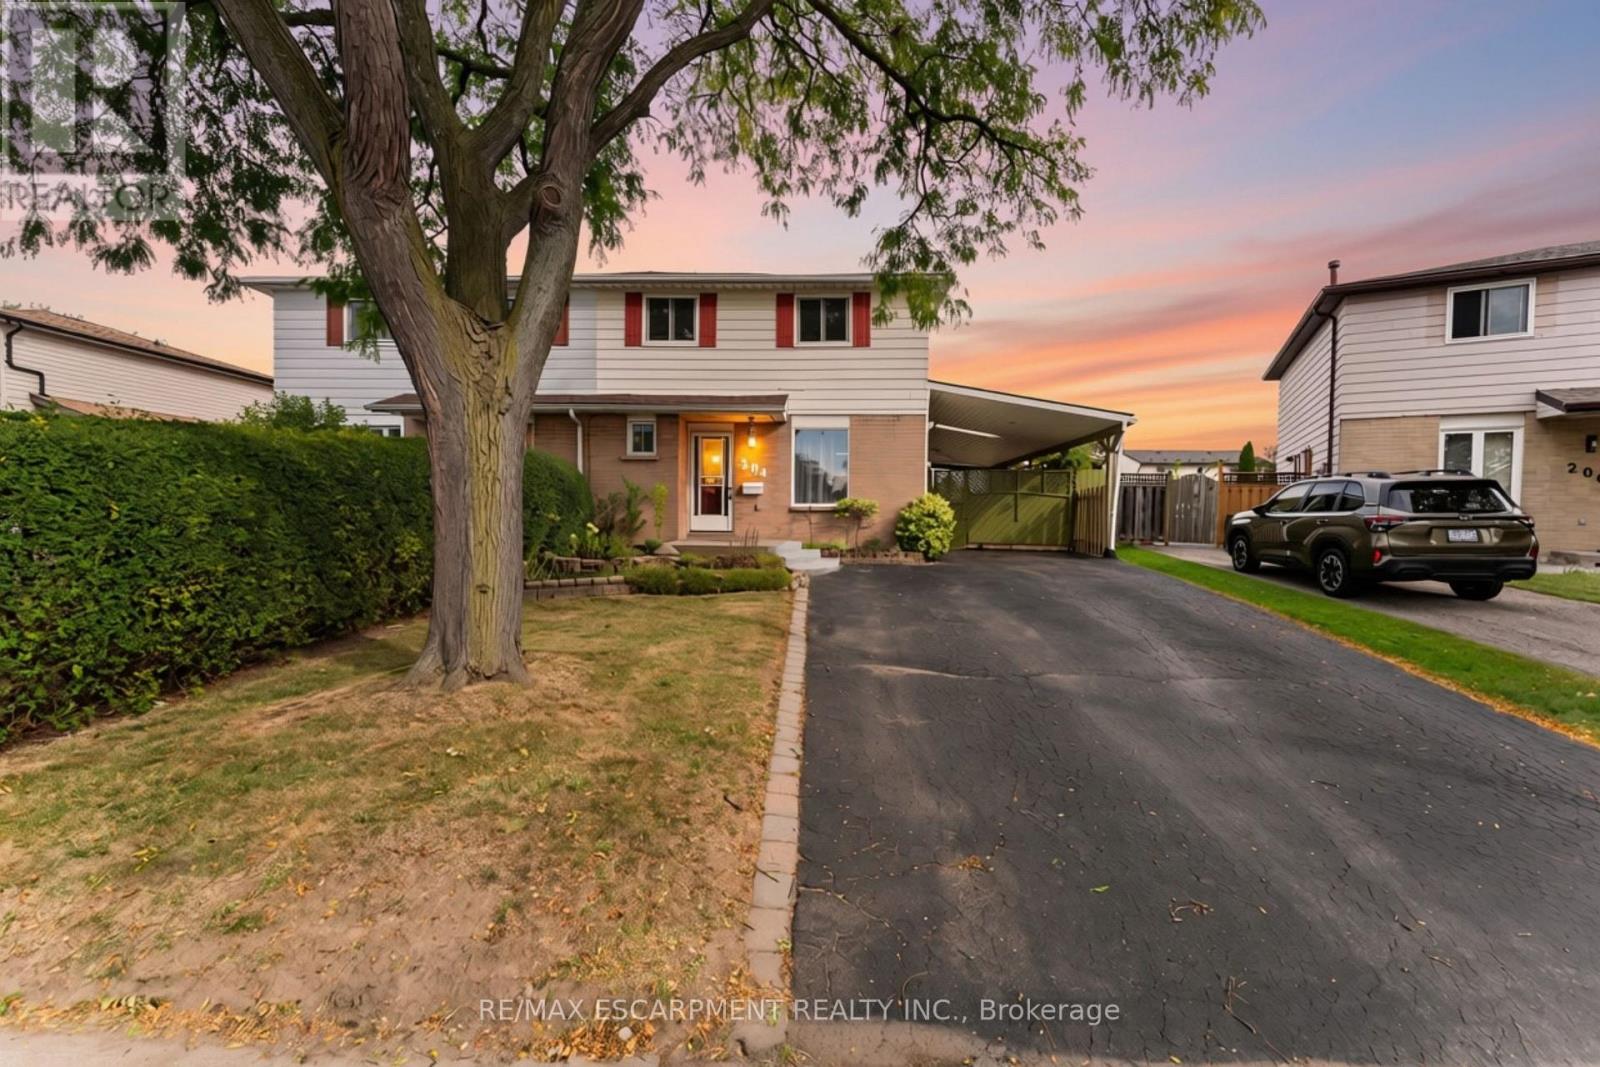
204 Birchcliffe Crescent
Hamilton, Ontario
Offered for the first time in 34 years! This spacious Berrisfield semi offers 1,319 sq. ft. above grade plus a finished basement and a rare 4-bedroom upper level. The main floor features original hardwood flooring and a bright, neutral interior, while the kitchen offers convenient direct access to the carport. With 2 full bathrooms plus a powder room and three finished levels, there's plenty of room for a growing family. Outside, the pie-shaped lot provides great backyard space, complemented by a wraparound covered porch and parking for up to 5 vehicles. Conveniently located near parks, schools, shopping, transit and the LINC. A lot of house, yard and parking at a great price. (id:62104)
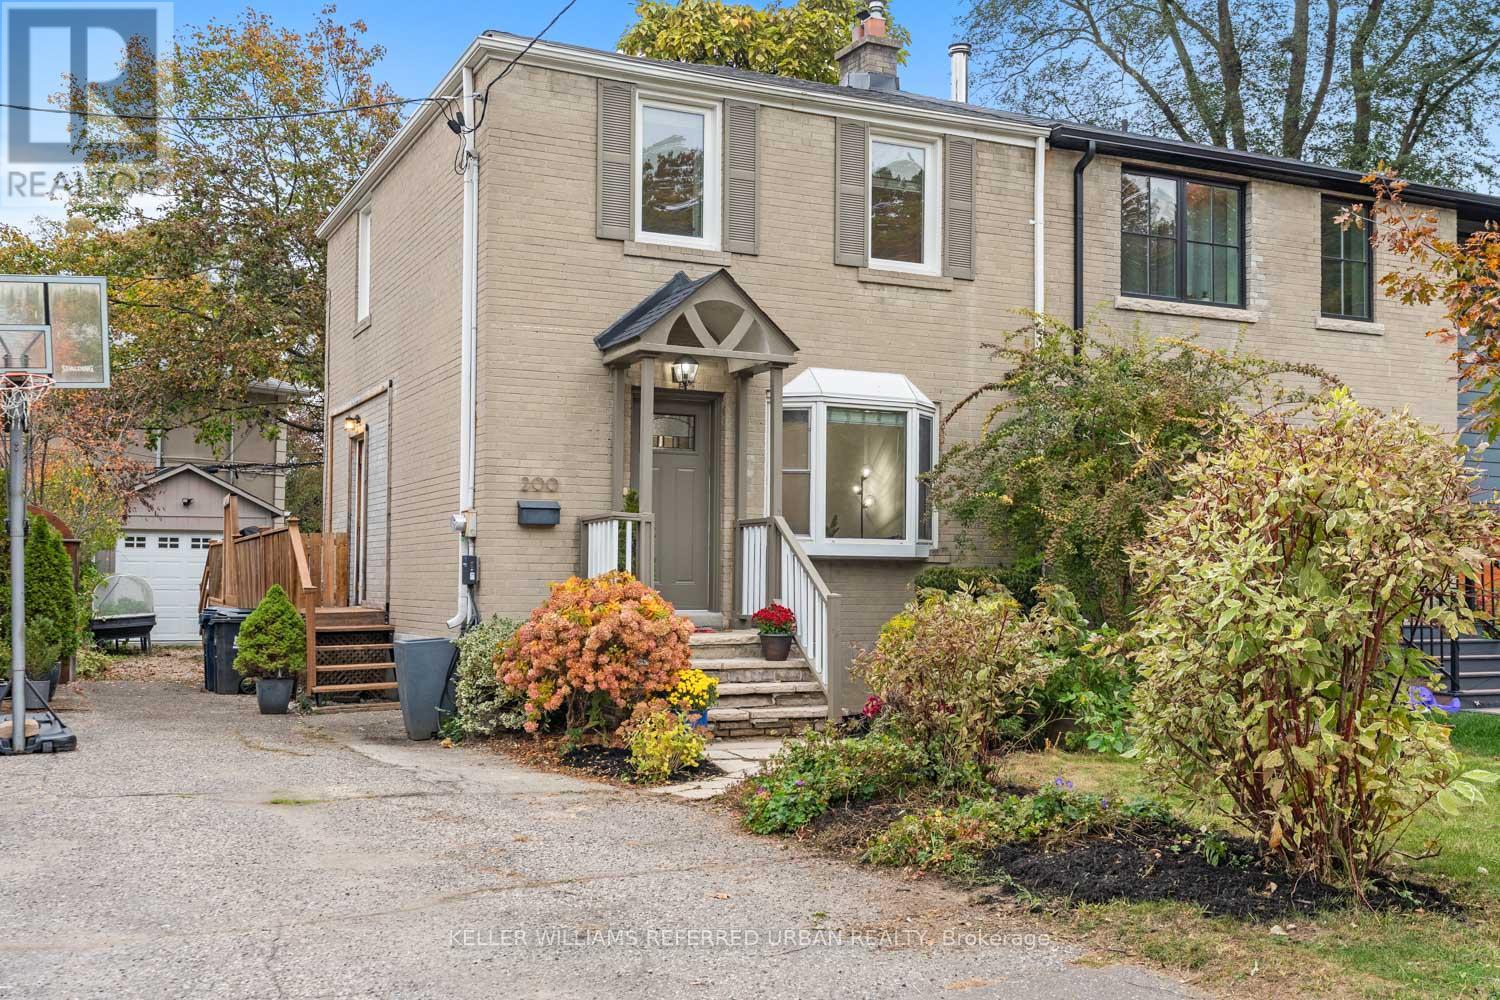
200 Saint Marks Road
Toronto, Ontario
Morning walks along the river, afternoons at the park and kids playing on a quiet street. That's everyday life in this lovely pocket of Lambton-Baby Point, just steps from Magwood Park and the Humber River Recreational Trail. At 200 St Marks Road, you'll find three comfortable bedrooms, an updated kitchen with crisp white cabinetry and stainless steel appliances, and bright living and dining areas that open onto a party-sized deck perfect for entertaining or easy weeknight dinners. The finished basement offers usable extra living space with great ceiling height and a second bathroom, while a private driveway and detached garage add daily convenience and storage. With great schools, beautiful green space and a strong sense of community, this is a neighbourhood that's easy to put down roots in. (id:62104)
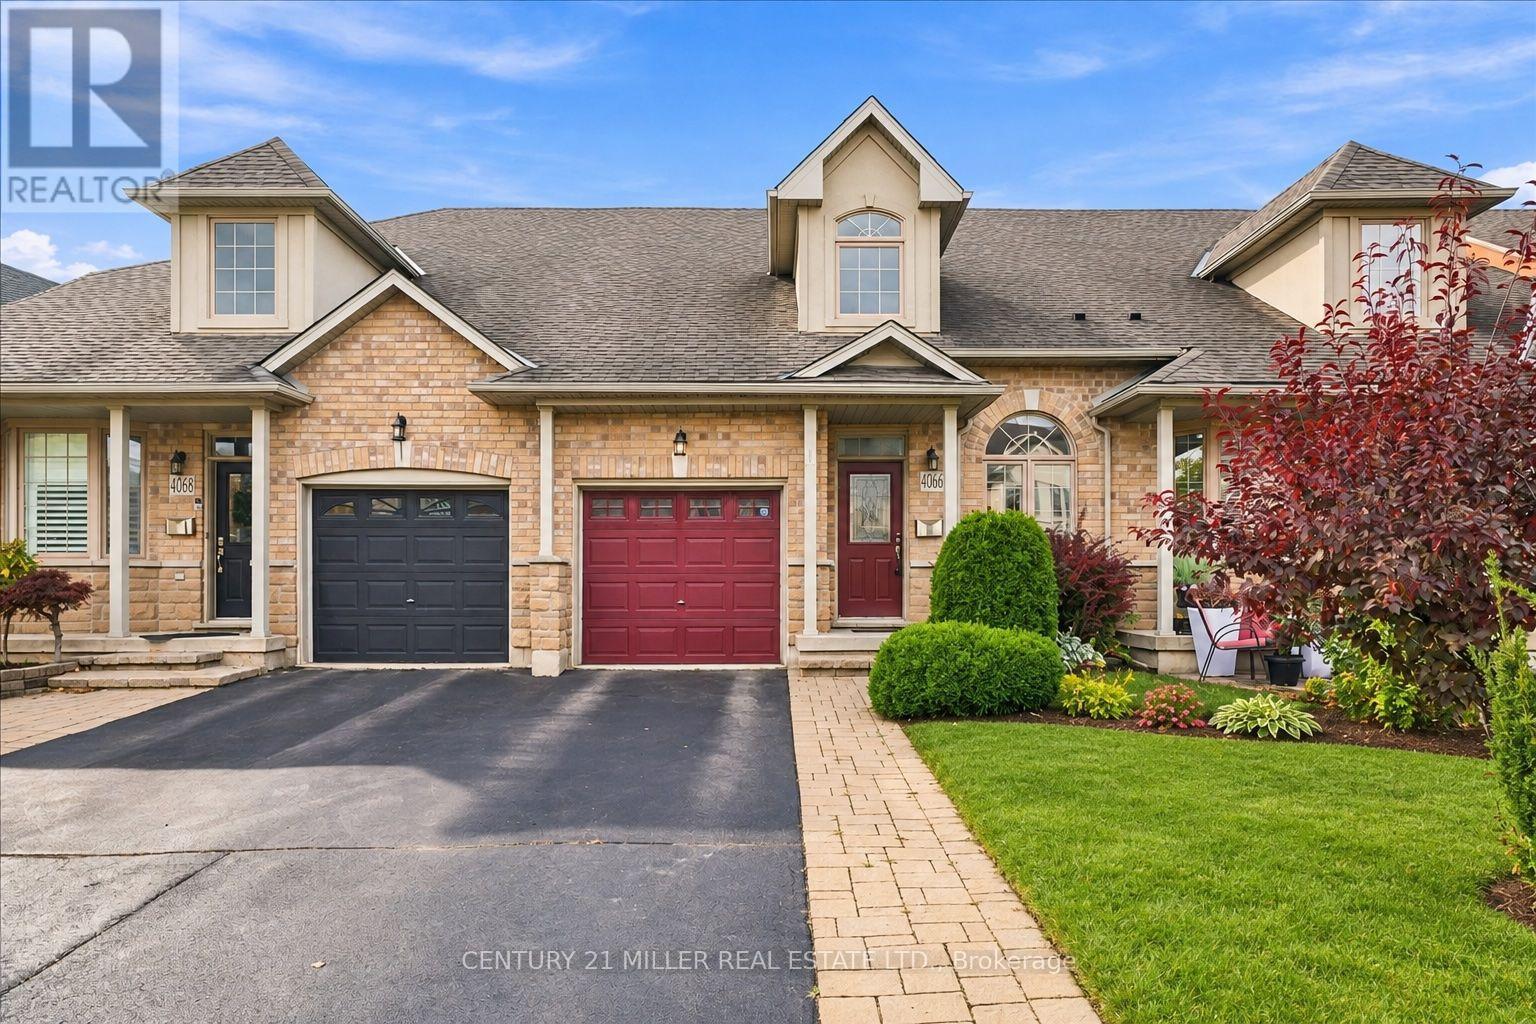
4066 Medland Drive
Burlington, Ontario
Nestled on a premium wooded ravine lot in Burlington's prestigious Millcroft community, this freehold townhome is tucked away in a quiet enclave and backs onto mature trees and scenic walking trails, offering a rare combination of privacy, natural beauty, and versatile living space. Freshly painted throughout, the thoughtfully designed open-concept layout welcomes you with a soaring two-storey entrance. The combined living and dining room features hardwood flooring and sliding doors leading to a private balcony overlooking the peaceful, tree-lined ravine. The eat-in kitchen offers stainless steel appliances and a separate pantry. A desirable main-floor primary bedroom with a private 3-piece ensuite, along with a convenient powder room, completes the main level. The upper level features an open loft overlooking the entrance below, two additional bedrooms, and a 4-piece bathroom, providing comfortable space for family or guests. The fully finished walk-out lower level extends the living space with a generous recreation room featuring a cozy fireplace, fourth bedroom, dedicated office, 3-piece bathroom, laundry area, and plenty of storage. Walk out to a private, fully fenced backyard with a stone patio, surrounded by mature greenery and a tranquil ravine setting. Completing the home is a single-car garage with interior access and an extended driveway accommodating two additional vehicles. Conveniently located near schools, parks, shopping, restaurants, walking trails, and everyday amenities. (id:62104)