
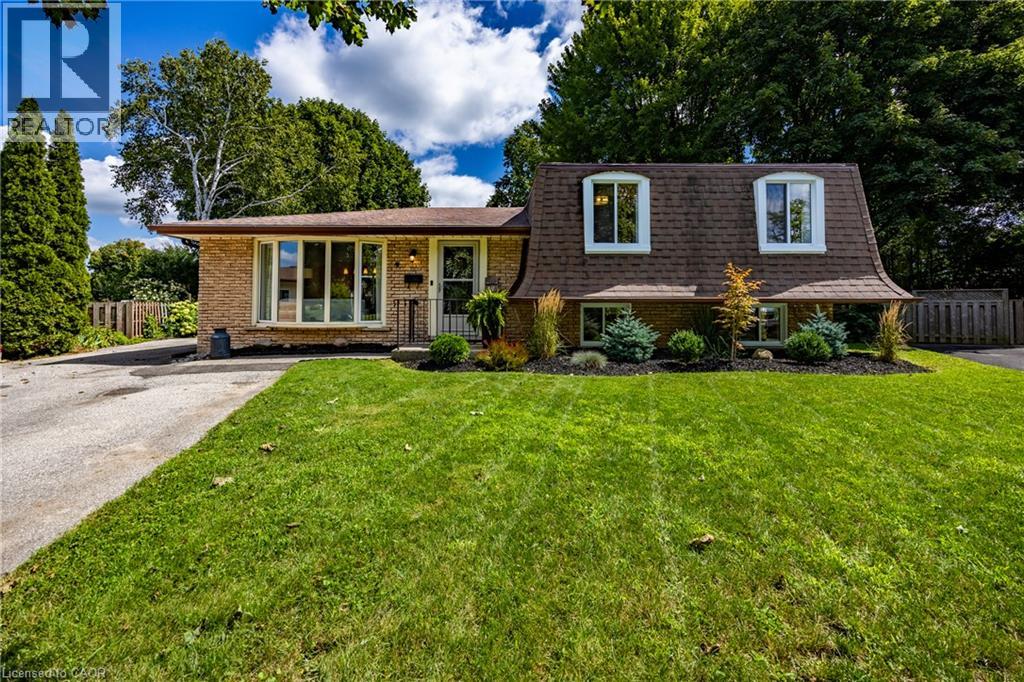
9 Normandy Circle
Simcoe, Ontario
Presenting 9 NORMANDY CI, SIMCOE ON N3Y 4J6, a meticulously remodelled single-family residence constructed in 1972. This property offers a sophisticated living experience, distinguished by its comprehensive updates and refined architectural details. The heart of this home is its recently updated kitchen designed for both culinary exploration and effortless entertaining. Adjacent, the living room provides a welcoming ambiance, centered around a classic fireplace, ideal for relaxation. This home features three comfortable bedrooms and two full bathrooms, with plenty of room for family and guests. One of the bathrooms is equipped with a walk-in shower, providing a contemporary and accessible bathing experience. This two-story split-level residence is further enhanced by a massive private yard, offering an intimate outdoor retreat. A dedicated patio area and a fire pit provide opportunities for outdoor gatherings and serene evenings. The distinctive mansard roof contributes to the property's unique exterior architectural style. Discover the refined living experience this exceptionally updated property offers by scheduling your private viewing. (id:62104)
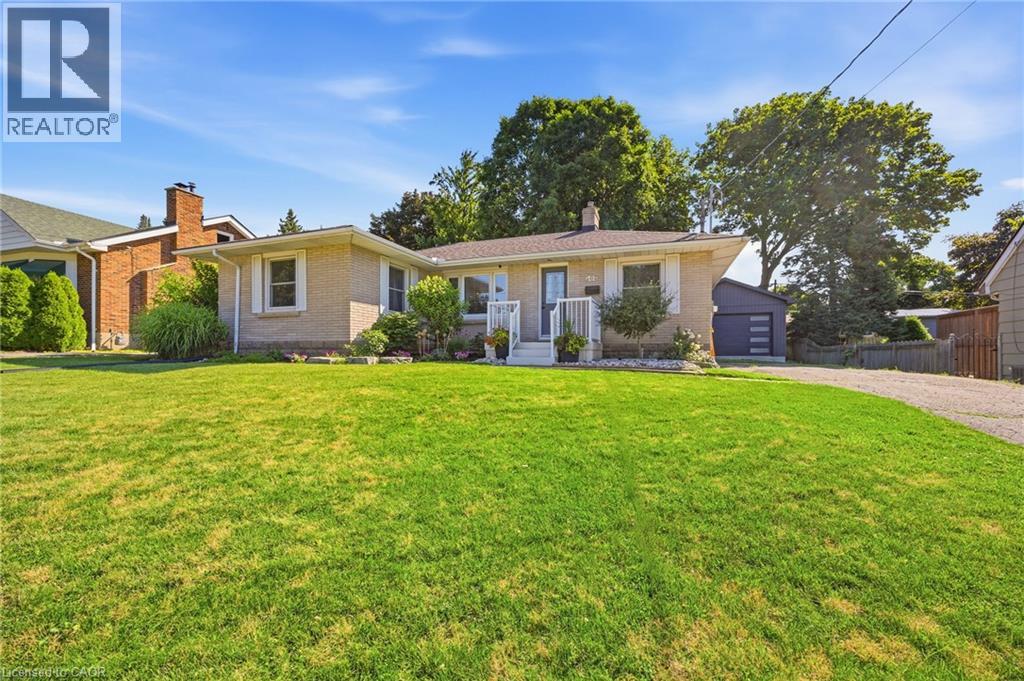
402 Wellington Street N
Woodstock, Ontario
Hard to find large 3-bedroom, 1.5-bathroom solid brick bungalow situated on an impressive 75' x 125' lot with a newer 24' x 20' detached garage in a great location. This well-built home offers plenty of space both inside and out. The bright sun filled main level provides a comfortable and functional layout with 2 separate living spaces or use one as a formal dining room, while the finished basement adds valuable additional living space, including a versatile den that could be used as a home office, guest room, hobby space, or playroom. Outside, the large lot offers plenty of room to relax, entertain, garden, or enjoy outdoor activities. An expansive deck off the back of the house allows you space to relax and enjoy your private backyard. The newer 24' x 20' detached garage with a 16' wide door provides excellent space for vehicles, storage, a workshop, or recreational equipment.With its generous lot, substantial detached garage, finished basement, and solid brick construction, this property offers an excellent opportunity for buyers looking for space, functionality, and long-term value. Most major components have been updated over the past 10 years leaving you worry free for years to come. (id:62104)
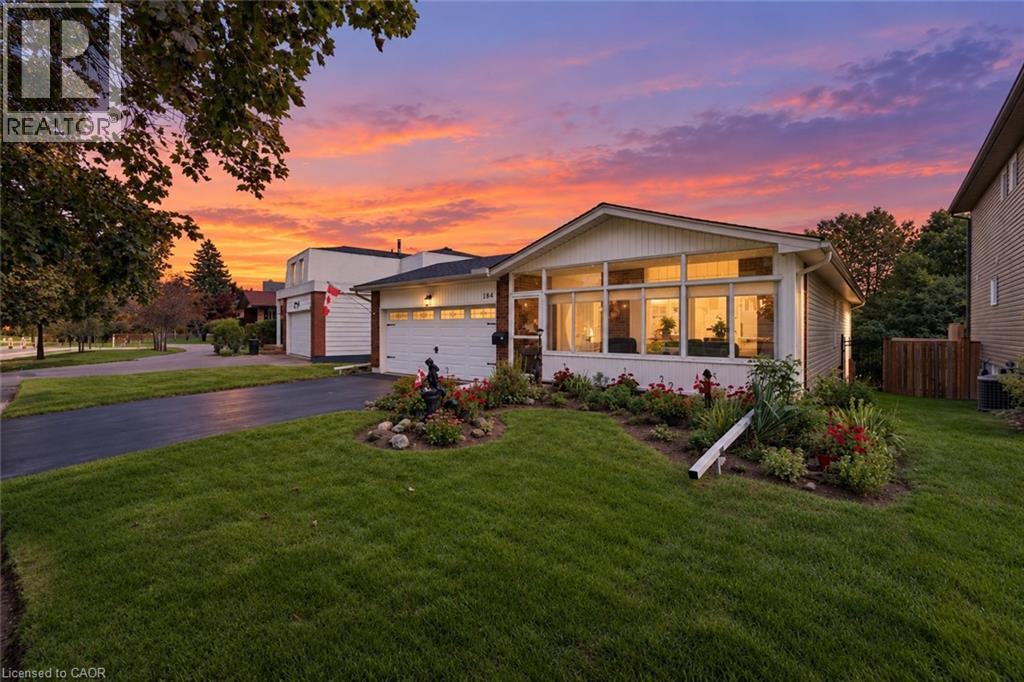
184 Westheights Drive
Kitchener, Ontario
Offered for sale for the first time in 43 years! This lovingly maintained 3+1 bedroom, 2 bathroom home offers a wonderful combination of comfortable living space, thoughtful updates and lots of room. Step inside to a bright and welcoming main level featuring California shutters on the front windows, updated flooring throughout and a refreshed kitchen with newer countertops and hardware. Many of the major improvements have already been taken care of, including a new roof in 2022, heat pump and furnace in 2023, and a new hot water heater and water softener in 2026. The fridge, stove, washer and dryer are also approximately three years old. The updated walkout lower level provides even more space to enjoy, with a fourth bedroom, full bathroom, gas fireplace and plenty of room for relaxing, entertaining or giving family members their own space. New French-style storm doors, added in 2026, let you open up the lower level and enjoy the fresh air. Approximately 4 inches of spray-foam insulation along the basement exterior walls adds to the home's comfort and efficiency. Outside, you'll appreciate the fully fenced backyard, along with a 9' x 11' shed offering plenty of additional storage. The 1.5-car garage features updated lighting and additional receptacles, while the asphalt driveway was completed and freshly sealed in 2026. After 43 years, this much-loved home is ready for its next chapter. With so many of the important updates already completed, you can simply move in, add your own personal touches and make it a place to call home for years to come. (id:62104)
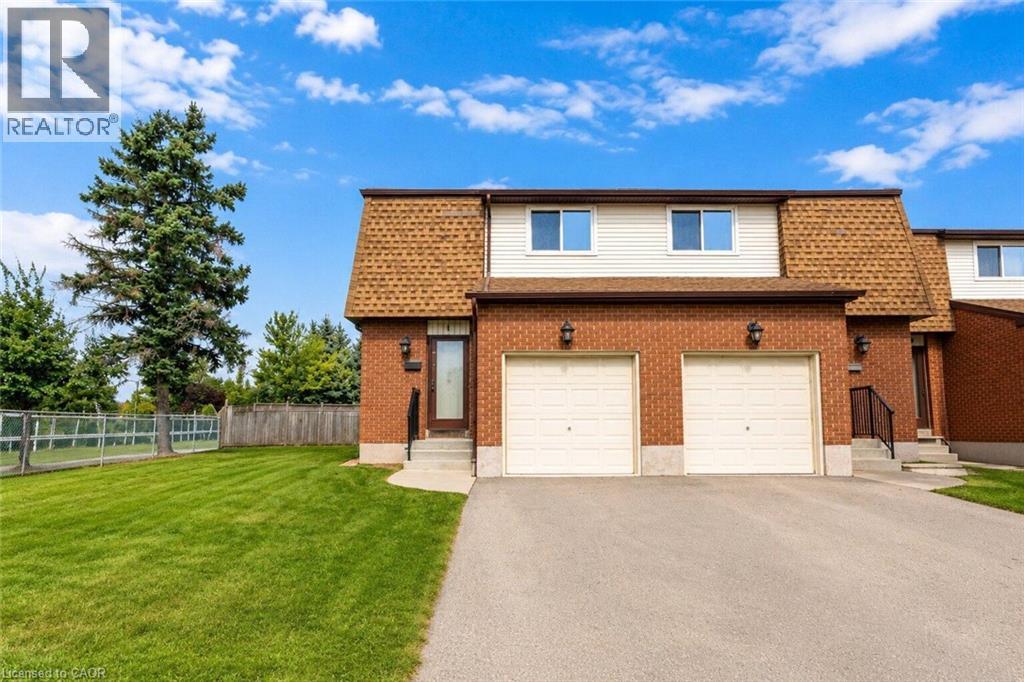
899 Stone Church Road E Unit# 1
Hamilton, Ontario
Welcome to the #1 (literally!) starter home or downsize home opportunity in Hamilton Mountain's lovely Quinndale neighbourhood. Loaded with potential, this is a truly unique opportunity to get into the real estate market with easy, condo-style living. What makes this home different from the rest? First, enjoy a NEW AIR CONDITIONER, purchased and professionally-installed in 2025. Second, both furnace and hot water tank are OWNED (furnace still under warranty). Third, enjoy a prime, END-UNIT LOCATION in a small, quiet, and family-friendly complex (only 14 units in total). ALL UTILITY EQUIPMENT OWNED -- NO RENTALS!! Low-maintenance KITCHEN INCLUDES DISHWASHER and updated refrigerator (2024) with separate dining room looking out into the FULLY FENCED-IN BACKYARD. Spend your evenings relaxing in the generous-sized family room, included with ECOBEE smart thermostat. CONDO FEE INCLUDES ROGERS HIGH-SPEED INTERNET AND CABLE TV to further minimize bills and living expenses. Spacious unfinished basement is already on its way with a 2-piece bathroom (partially finished), drop ceiling, laundry area, and partially dry-walled. New front porch and handrail in 2026. Bring your creative vision to add your finishing touches and create your perfect home, or simply move in and enjoy the many things this home already has to offer at a low price! (id:62104)
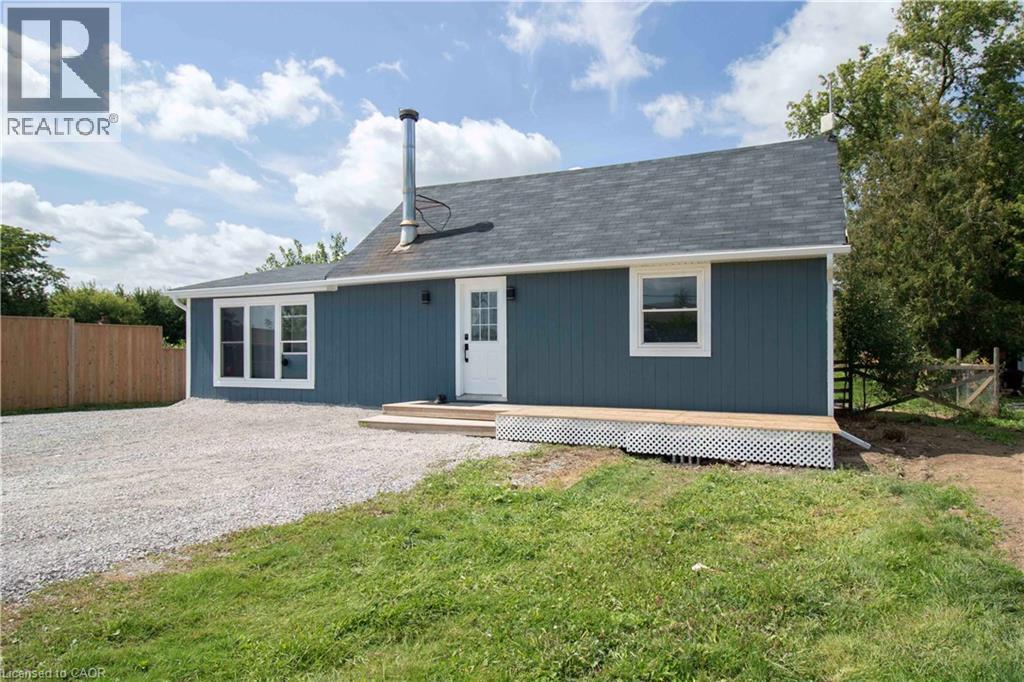
3689 #6 Highway
Hagersville, Ontario
Country living without giving up convenience. This updated 2-bedroom home sits on just under half an acre only minutes from Hagersville, offering space, privacy and a lifestyle that’s hard to find. Inside, the large, bright kitchen offers an abundance of counter space and storage and flows into the dining and living areas, creating a spacious and connected feel. Updates include windows, electrical, plumbing, soffit and eavestrough. Outside, a detached garage provides plenty of room for vehicles, projects, hobbies and toys. When the work is done, unwind in the private hot tub under the glow of Edison lights while the backyard opens toward the western sky, giving you a front row seat to some incredible country sunsets. And while it feels like country living, you’re only 2 minutes from the grocery store in Hagersville, close enough to grab that forgotten dinner ingredient without turning it into a trip, with convenient access to Hamilton and Highway 403. Agricultural zoning adds another layer of versatility for permitted uses, subject to applicable zoning provisions and approvals. Space to work, room to unwind, beautiful sunsets and town just down the road. Come see what makes this property different. (id:62104)
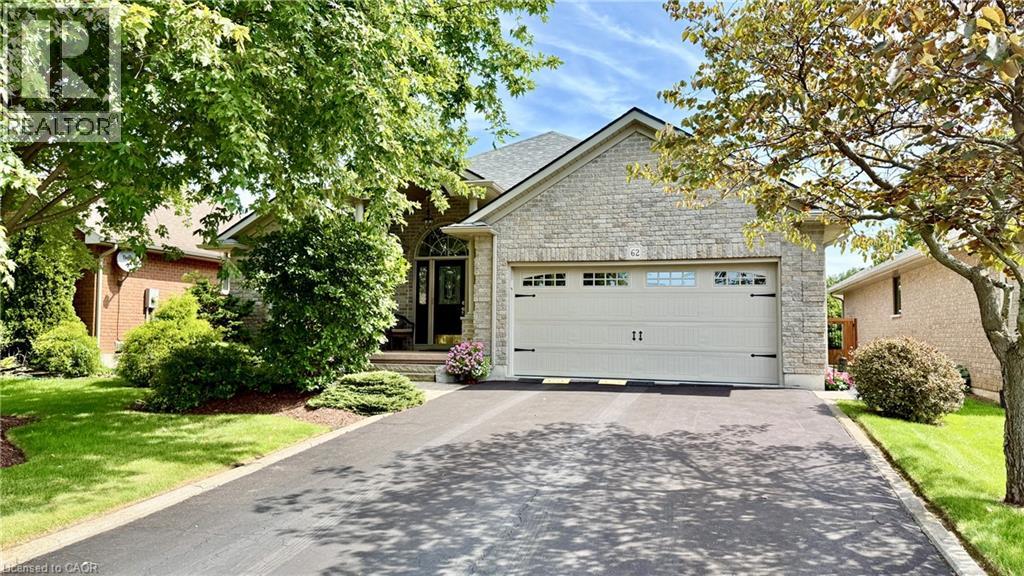
62 Sparrow Way
Port Dover, Ontario
62 Sparrow Way is a beautiful brick bungalow in the fabulous town of Port Dover built circa 2007. The home is surrounded by beautiful shady trees and bushes. The entrance to this home is very grand. Step inside and discover the main floor features that include an open concept main floor living space. There's a multiple dining areas, a kitchen with an island with granite countertops, plenty of cabinetry, a large living room with a natural has fireplace and sliding glass patio doors to the large covered patio space. Main floor sleeping quarters include a large primary bedroom with a 4-piece ensuite bathroom with heated floors, double sink vanity and a walk-in closet. There is another room (currently being used as an office) that can be used as a 2nd bedroom and an additional 2-piece bathroom. Don't forget there's main floor laundry. Flooring is a mix of hardwood, carpet and ceramic. Make your way downstairs and you will find a large rec-room, perfect for enjoying your favourite sports event with friends and family GO BILLS! There are 2 additional bedrooms both with walk-in closets, a large utility room, a cold storage room & a 3-piece bathroom. Head outdoors and view this homes beautiful backyard. Enjoy the shade or work in your own future garden. There's a storage shed and the lot is fully fenced. Don't forget the attached 2 car garage. Book your viewing today without delay. (id:62104)
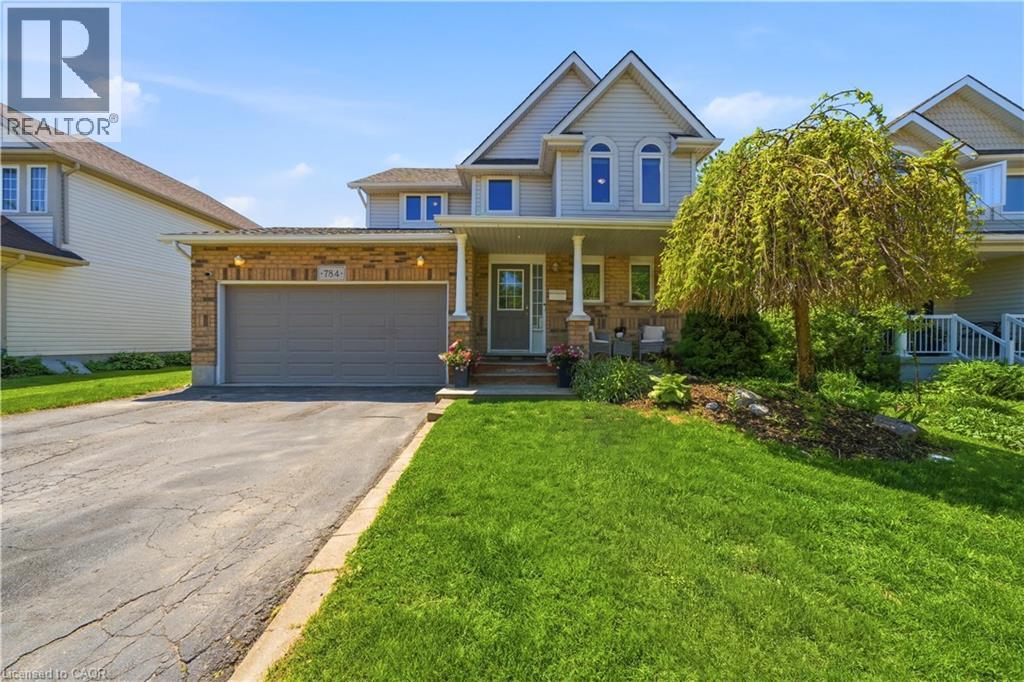
784 Butternut Avenue
Waterloo, Ontario
Beautiful move-in-ready 2 storey home in Waterloo's highly sought-after Columbia Forest neighbourhood. Ideally located just minutes from the city's largest natural walking trails, the Boardwalk shopping district, top-rated public schools, and both of Waterloo's renowned universities, this location is perfect for the growing family. This charming 3+1 bedroom, 4-bathroom home offers over 1,700 square feet of finished living space, providing plenty of room for families both inside and outside of the home. Step outside and create lasting memories in your private backyard oasis, featuring mature trees, lush gardens, a dedicated dining area and your very own hot tub. The finished basement adds versatile living space and is the perfect setting for family recreation, an additional bedroom, or a home office. Recent improvements over the last few years include a new roof, full window replacement, new furnace and kitchen renovation. Don't miss this rare opportunity to own a well-maintained home in one of Waterloo's most desirable communities. (id:62104)
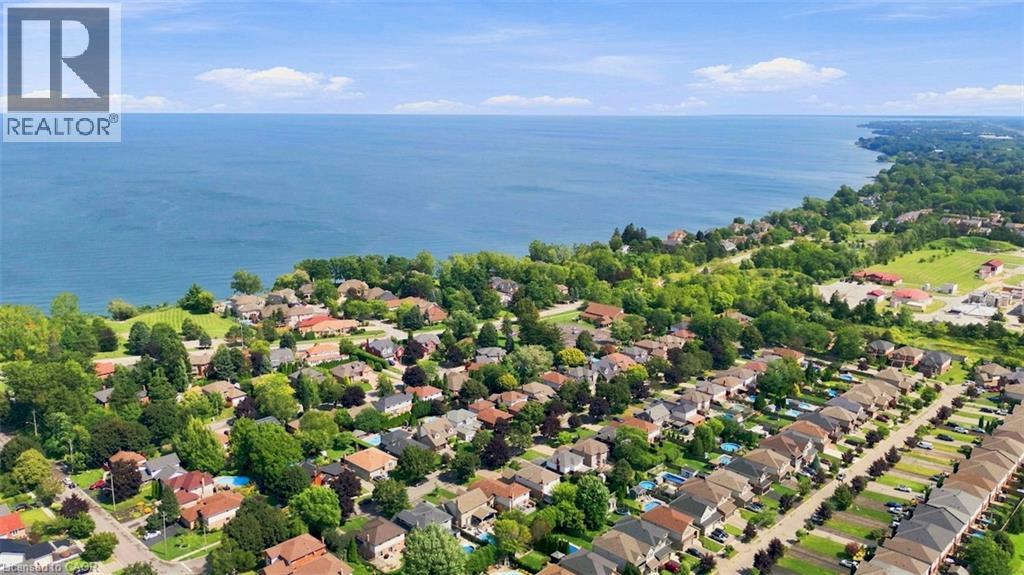
12 Sumner Crescent
Grimsby, Ontario
You can live by the lake with all the convenience of home—it is the best of both worlds! Welcome to 12 Sumner Crescent, a detached home tucked away on a crescent just steps from Lake Ontario. Offering over 2,300 sq. ft. of above-grade living space, plus a fully finished basement, this home delivers the ideal blend of comfort, space and lifestyle in one of Grimsby’s lakeside neighbourhoods. A spacious kitchen features a large island and breakfast bar overlooking the family room, complete with a gas fireplace and walkout to a bonus sunroom overlooking your landscaped yard. An open-concept living and dining area provides plenty of room for entertaining, while main-floor laundry, garage access and a powder room add everyday ease. Upstairs, three generously sized bedrooms include a spacious primary retreat with walk-in closet and 5-piece ensuite. The two additional bedrooms share a 4-piece bath. The finished lower level adds flexible space for a recreation room, home office, gym or family hangout, with new flooring added in 2026. Updates include interior painting (2026), heat pump (2023), gas washer and dryer (2020), and roof shingles (2019). Enjoy lakefront living with easy access to waterfront parks, scenic trails, the GO Station, marina, beach, schools, everyday amenities, and convenient QEW access. A wonderful opportunity to enjoy the Grimsby lifestyle. (id:62104)
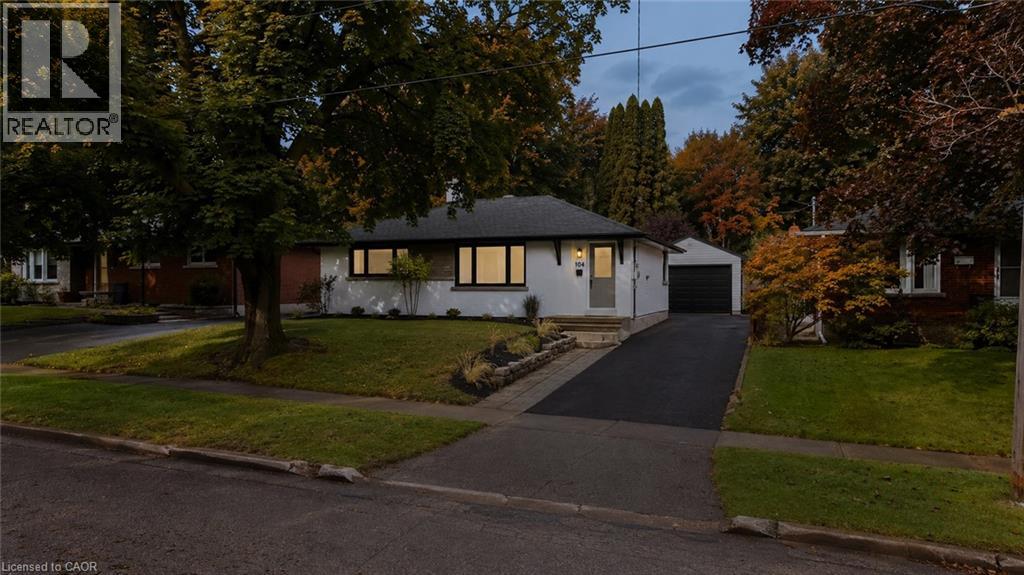
104 Kensington Street
Guelph, Ontario
Welcome to 104 Kensington Street, a beautifully renovated 3-bedroom, 2-full-bathroom detached bungalow nestled in the highly sought-after Riverside Park neighbourhood of Guelph. Thoughtfully updated throughout, this move-in-ready home blends modern style with the comfort and functionality of bungalow living. The stunning renovated kitchen features sleek cabinetry, quartz countertops, a subway-tile backsplash and a spacious centre island, creating a bright and inviting space for everyday living and entertaining. The main level offers two bedrooms, a beautifully renovated full bathroom, new flooring, pot lights and fresh, contemporary finishes throughout. The finished lower level adds excellent flexibility with a third bedroom, a second full bathroom and strong potential for an in-law suite or basement apartment. Whether you're looking for additional living space, multigenerational flexibility or future income potential, the lower level provides plenty of options. Outside, enjoy a sizeable yard with plenty of room for children, pets, gardening or entertaining, along with the added convenience of a detached garage. Located in one of Guelph's most established and desirable family neighbourhoods, the home is close to schools, everyday amenities, trails and the Speed River. Riverside Park is just a short walk away, offering extensive trails, green space, playgrounds, sports facilities and beloved seasonal events including Ribfest and Canada Day celebrations with fireworks. The location is also highly walkable, with nearby schools and amenities contributing to the area's family-friendly appeal. Fully renovated with a detached garage, flexible finished lower level and exceptional in-law or basement apartment potential, this Riverside Park bungalow is a rare opportunity in a truly desirable Guelph location. (id:62104)
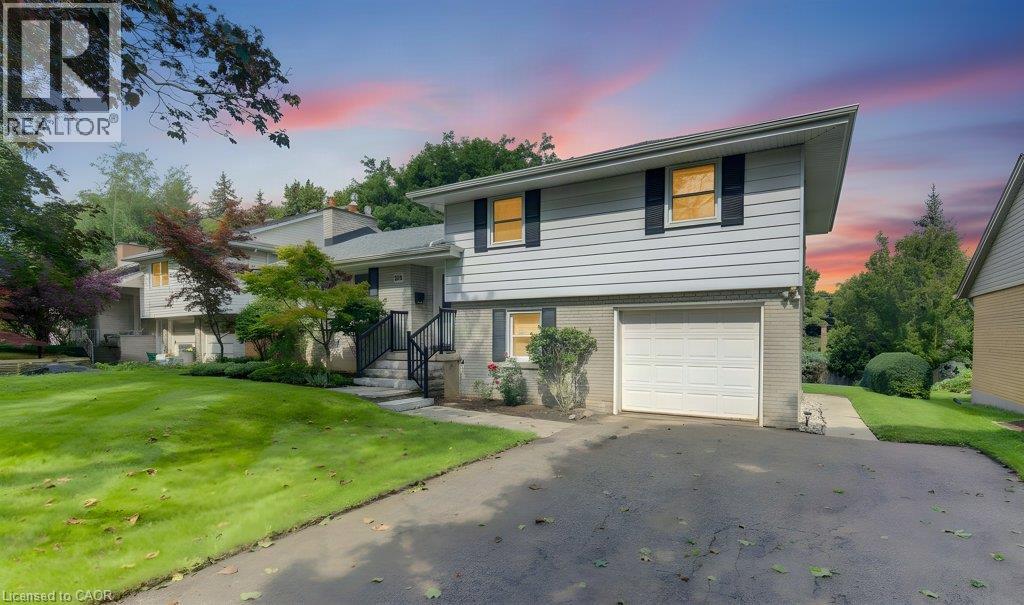
204 Stanley Drive
Waterloo, Ontario
Welcome to Westmount, where an unbeatable location meets a wonderfully cared-for family home. Situated on a generous 68 x 126 ft lot, this updated sidesplit is just steps from Empire Public School, minutes from Westmount Golf Course, and within easy walking distance of both Belmont Village and Uptown Waterloo. Inside, the spacious foyer welcomes you into a bright and inviting main floor. The living room features updated flooring, a cozy gas fireplace and classic crown moulding, while the dining room overlooks the large backyard — perfect for everyday family meals or entertaining. The updated kitchen, offers plenty of cabinetry, quartz countertops, a gas stove and glass backsplash. Upstairs, hardwood floors and a beautiful hardwood staircase lead to three comfortable bedrooms and an updated main bathroom, along with convenient walk-up access to the attic. The lower level adds even more flexibility with a fourth bedroom or home office, a 3-piece bathroom and access to the charming 3-season sunroom. Whether you're enjoying your morning coffee, curling up with a book or hosting friends, this bright and inviting space is sure to become a favourite. Downstairs, the finished recreation room offers plenty of space to relax, complete with a gas fireplace and large windows that bring in an abundance of natural light. A great opportunity to settle into one of Waterloo's most desirable neighbourhoods, close to schools, shops, golf, restaurants and all that Uptown has to offer. (id:62104)
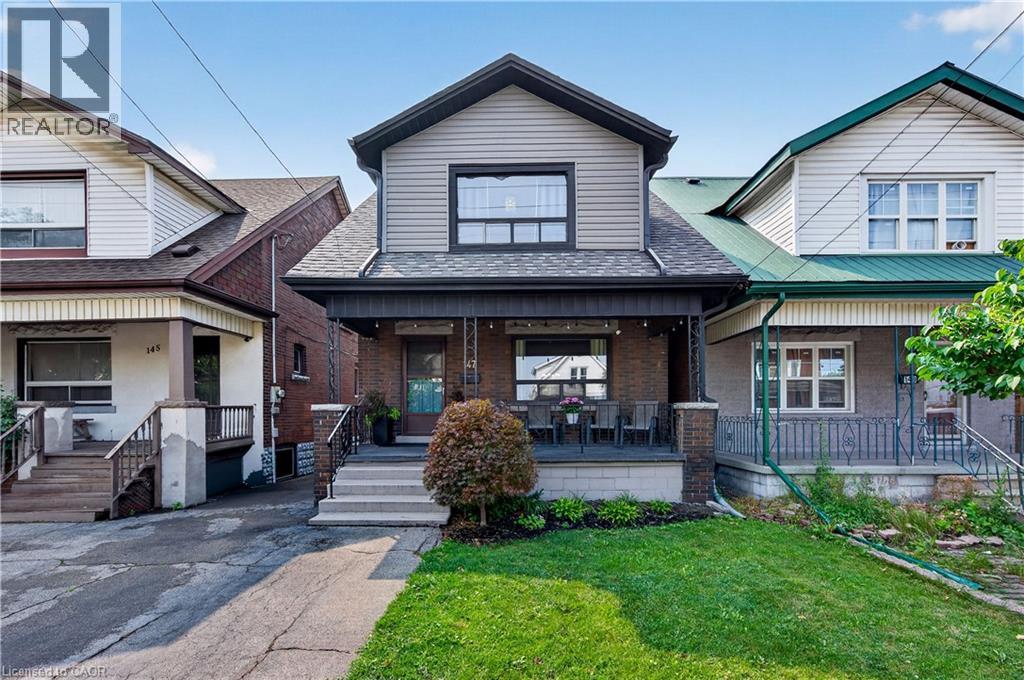
147 Melrose Avenue N
Hamilton, Ontario
Welcome to Melrose Ave, a standout street in the heart of Hamilton’s vibrant Stipley neighbourhood! Timeless character meets modern updates in this move-in-ready home with parking, starting with a classic front porch perfect for your morning coffee or winding down in the evening. The main floor features beautiful hardwood flooring& original trim throughout, a bright living room, formal dining room with a pass-through to the well-appointed kitchen and a flexible bonus space off the kitchen that serves as a functional mudroom and storage area. Upstairs offers 3 spacious bedrooms with ample closet space and a stylish fully renovated 4-piece bathroom. Outside, enjoy a large backyard ideal for entertaining, complete with a generous storage shed. The full basement includes a separate entrance, laundry, a 1-piece bath, cold room, and potential to use the unfinished space. Events and active living is effortless with Hamilton Stadium (Go Ticats!), the recreation facilities at the Bernie Morelli Recreation Centre and Gage Park all just minutes away. Head over to Ottawa Street’s famous antique shops, bakeries, and farmer’s market and check out some of Hamilton's newest, trendiest cafes and dining spots nearby. Easy transit access and proximity to the future LRT line make this the ultimate urban lifestyle! Recent updates include the roof, bathroom, and electrical. See multimedia link for video. (id:62104)
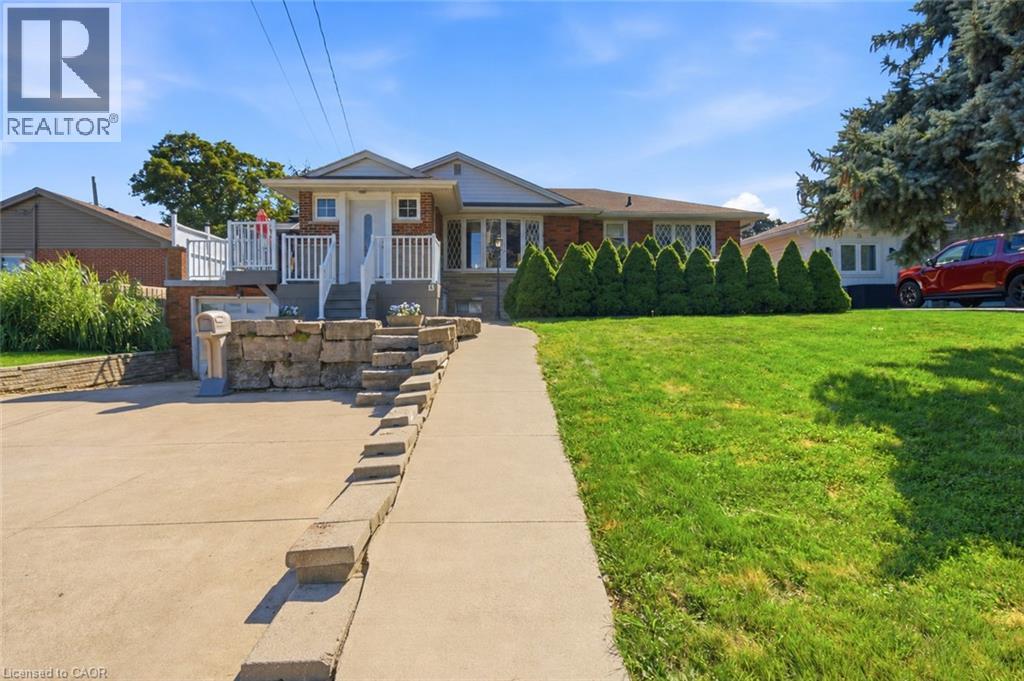
13 Lakeside Drive
Grimsby, Ontario
LAKESIDE LIVING WITH A VIEW TO REMEMBER. Bright bungalow living, remarkable lake views and outdoor space to enjoy. Wake up to an unobstructed view of the lake and enjoy the ease of a thoughtfully designed brick bungalow in a beautiful lakeside community. Offering over 1600 square feet of finished living space, three bedrooms and three bathrooms, this home blends comfortable one-level living with the flexibility to suit families, couples and downsizers. Inside, the bright, open living area provides a welcoming setting for relaxed evenings and time with family and friends. The kitchen and dining area keep everyday routines simple and conversation flowing, while the three bedrooms are conveniently grouped to one side for a comfortable separation between living and sleeping spaces. The additional rooms can easily support children, overnight guests, hobbies or work-from-home needs. One of the home's standout features is the patio above the garage, where expansive lake views create a memorable backdrop for morning coffee, outdoor dining or unwinding at the end of the day. Across the road, city-owned land contributes to the open outlook and connection to the waterfront setting. The pool-sized backyard offers room to entertain, garden, play or create a private outdoor retreat. At the front, the brick exterior, broad concrete driveway, mature landscaping and substantial armour-stone accents give the home distinctive curb appeal and a strong sense of arrival. Located close to schools, parks and recreation, this home supports an active and connected lifestyle. Restaurants, shopping and everyday services are minutes away, while convenient highway access makes travel throughout the area straightforward. With beautiful lake views, a practical bungalow layout, generous outdoor space and community conveniences nearby, this is a home designed for comfortable living today and lasting enjoyment in the years ahead. (id:62104)