
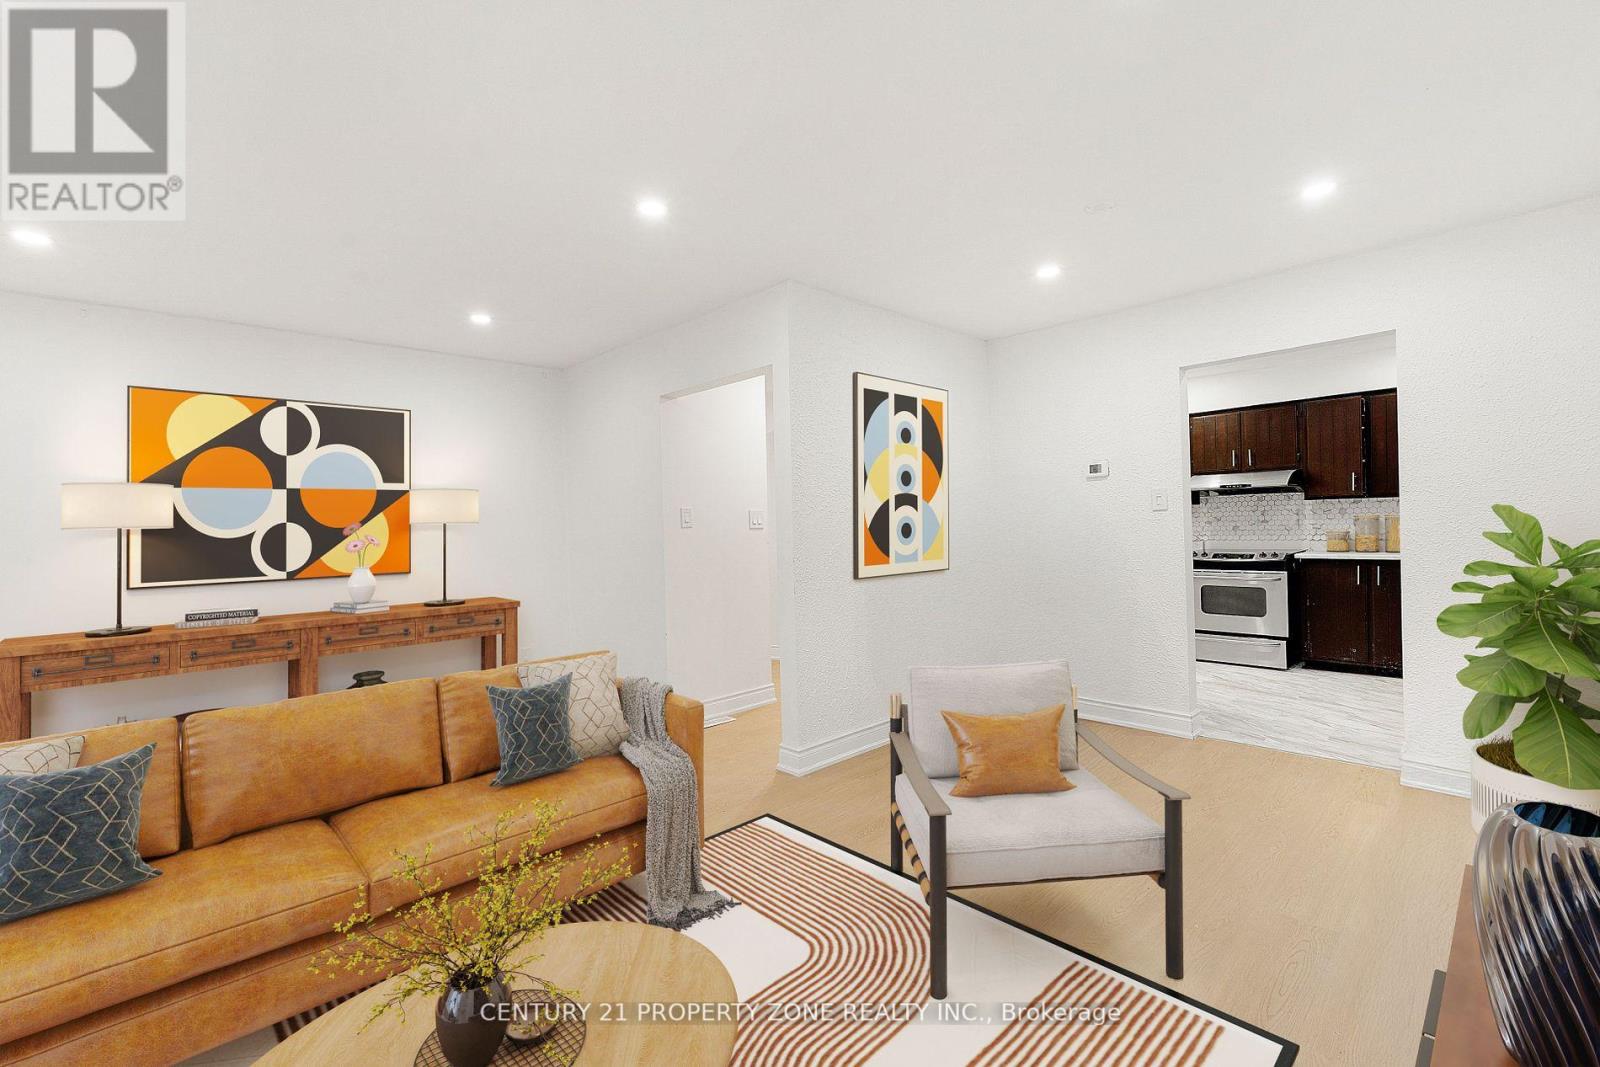
96 Centre Street N
Brampton, Ontario
The living area is almost close to 2200 Sq Ft. as per previous listing.Currently tenanted property. Upper and lower tenants occupy the house. Total Rent is close to $3500 + utilities per month.Furnace is brand new and is installed in 2025. (id:62104)
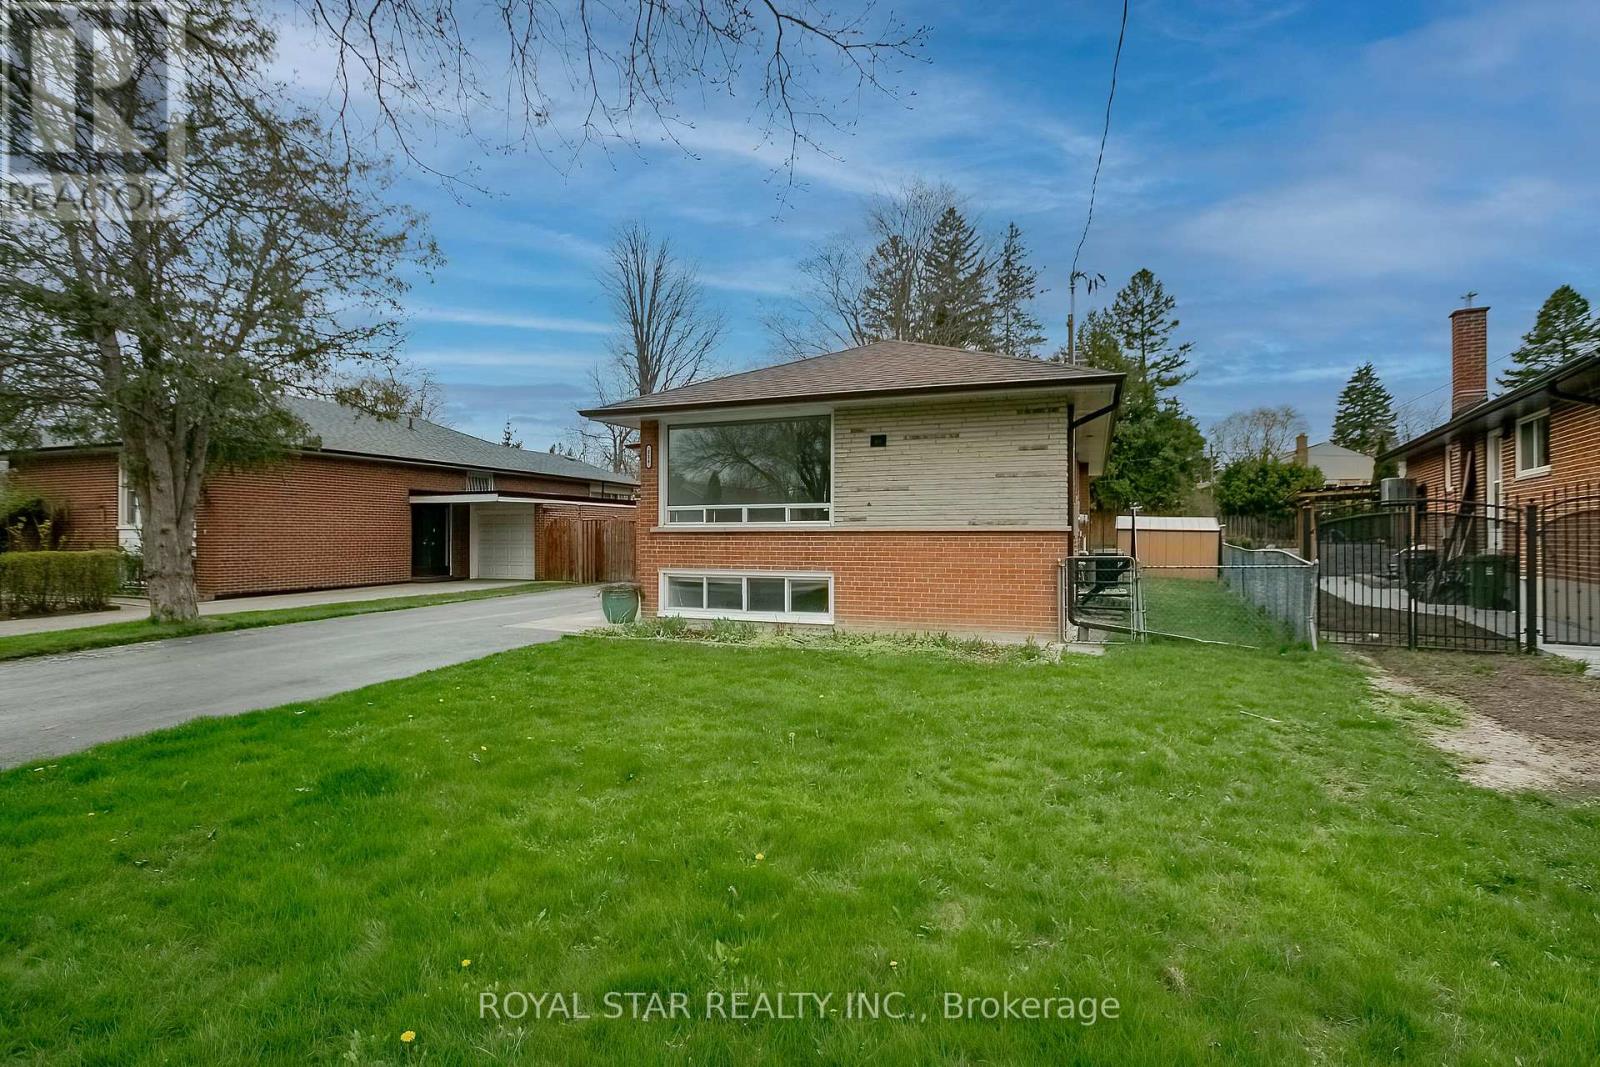
Upper - 114 Wincott Drive
Toronto, Ontario
Welcome home to this bright and thoughtfully cared for home in the friendly, family-oriented community of Richview - The Westway in Etobicoke. Generous rooms and large windows fill the space with natural light, creating a warm, welcoming feel from the moment you walk in. Perfect for families or anyone seeking comfort and convenience, it offers easy access to Highways, nearby Go Transit, and public transit right at your doorsteps - plus shopping, schools, parks, and everyday amenities close by. A lovely opportunity to settle into a well-maintained home in a neighbourhood that people truly enjoy living in. (id:62104)
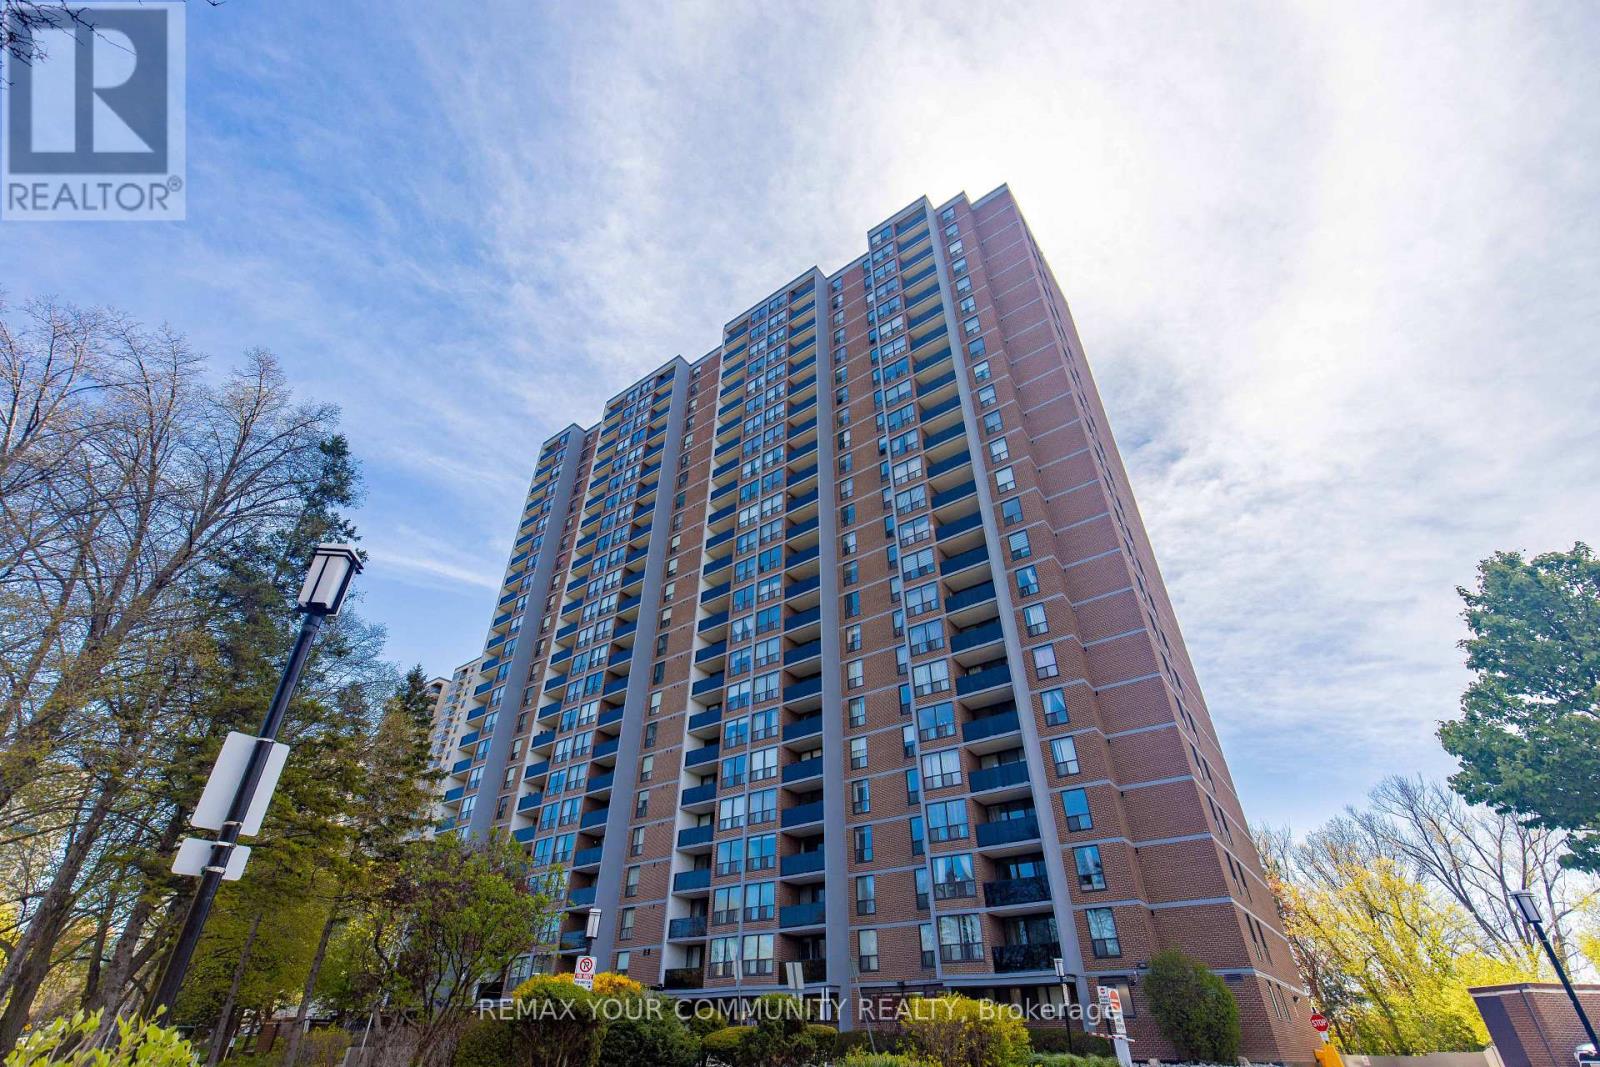
708 - 85 Emmett Avenue
Toronto, Ontario
NEWLY REFRESHED! MOTIVATED SELLER! 1 Bedroom + 1 Den (As Big As A Bedroom With Door And Window), 1 Bathroom Condominium In The Highly Sought After Mount Dennis Neighborhood. Offering A Spacious Open-Concept Layout Dining And Living Area, This Bright And Inviting Suite Boasts An Unobstructed View, Modern Kitchen, And Comfortable Living Space Perfect For Families, Professionals, First-Time Home Buyers, Or Inventors Alike. Situated In The Heart Of Mount Dennis, Enjoy Easy Access To Parks, Local Shops, And Everyday Amenities. Commuting Is Simplified With Nearby TTC Routes Including LRT, 10 Minutes To Mount Dennis 00/UP Express, And 10 Minutes To Highway 401/400/427.Amenities Include In-Suite Laundry And Basement Laundry, Sauna, Outdoor Pool, Exercise Room, Party Room. On-Site Security. Maintenance Fee Includes Water And Heat! (id:62104)
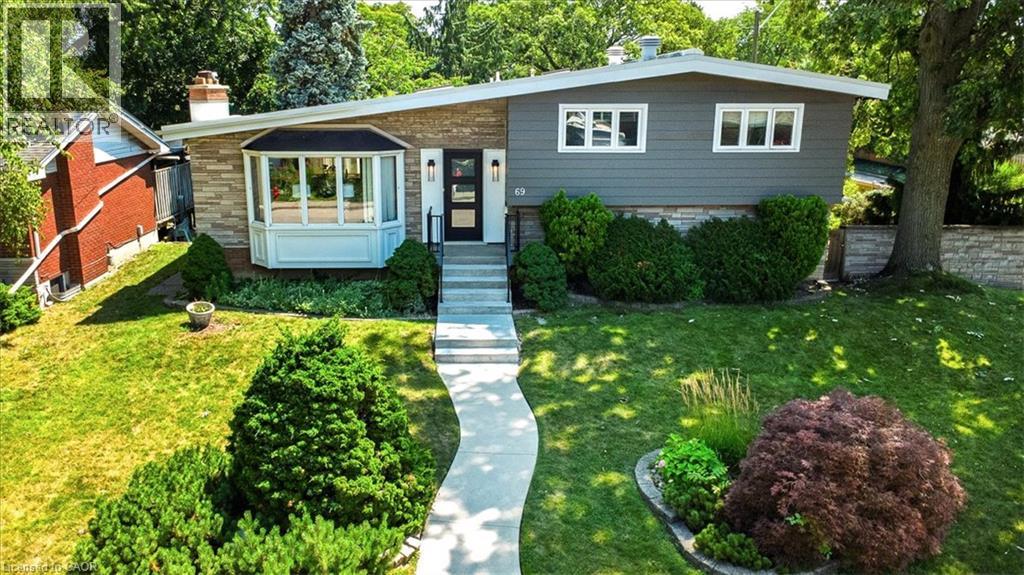
69 Pleasant Avenue
Hamilton, Ontario
NOW OFFERED AT $999,000! Exceptional value in Hamilton's highly sought-after Westcliffe neighbourhood. Situated on a premium 68' x 102' corner lot just steps from Hillfield Strathallan College and Mohawk College, this spacious family home offers outstanding space, an oversized detached garage with three garage doors, and endless potential in one of Hamilton's most desirable communities. R.S.A (id:62104)
200 Lynden Road
Flamborough, Ontario
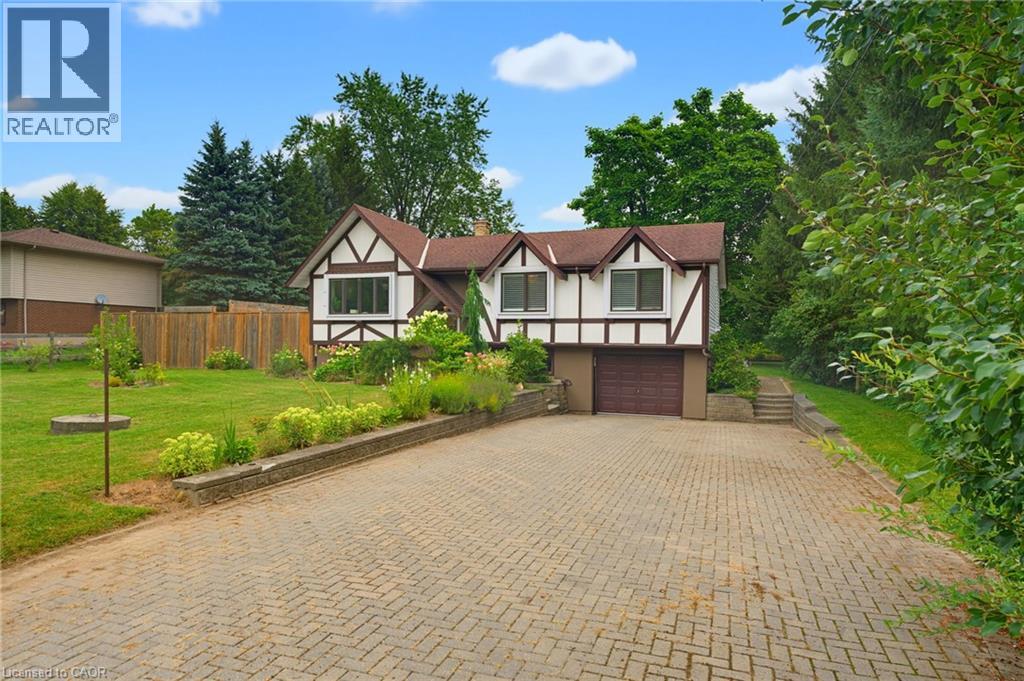
Welcome to this lovely raised bungalow nestled in the charming village of Lynden, just a two minute walk to Lynden Lions South Park. Set on an impressive 100 x 175 foot lot, this wonderful home offers privacy, beautiful perennial gardens, and plenty of space to enjoy the outdoors. The sun filled main floor features updated flooring and a spacious living and dining room highlighted by a gorgeous fireplace with a stone hearth. The kitchen overlooks the private backyard and offers loads of cupboard space plus a centre island, perfect for baking, meal preparation, and entertaining. An updated bathroom completes the main level. The finished lower level provides additional living space with large windows that fill the room with natural light and a gas fireplace, creating a warm and inviting space for relaxing or gathering with family and friends. A separate additional room offers flexibility as a bedroom, home office, hobby room, or guest space. Step outside to your own private backyard retreat featuring an above ground pool, firepit, beautiful perennial gardens, and plenty of room to relax and entertain. With parking for 6+ vehicles and a garage with convenient inside entry, this home offers both functionality and charm. Additional updates include a newer furnace and central air installed in 2024. A wonderful opportunity to enjoy village living, generous outdoor space, and a welcoming home in the heart of Lynden. (id:62104)
1013 - 30 Shore Breeze Drive
Toronto, Ontario
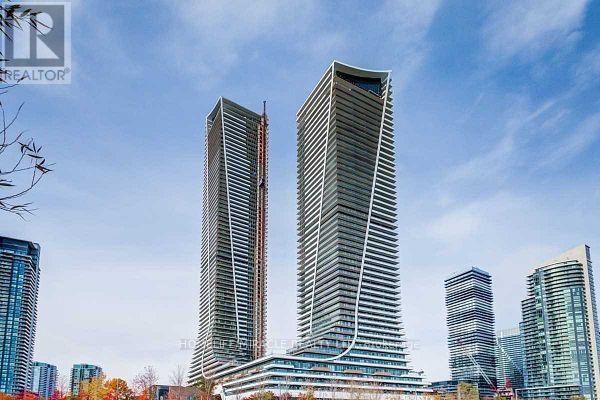
Eau Du Soleil 2 Bedroom & 2 Washroom Corner Unit With 823Sft Plus 350Sft Wraparound Balcony. 11Ft Ceilings With Floor To Ceiling Windows. Walkout To The Balcony From Living Room And Both Bedrooms. Granite Counter Tops And Upgraded Full-Sized Appliances. 24 Hours Concierge And Two Floors Of World Class Amenities. Incl Salt Water Pool, Sauna, Gym, Yoga& Pilates Studio, Terrace, Bbq, Party Lounge, Theater Room, Party/Meeting Room, Rooftop Deck/Garden, Guest Suite (id:62104)
37 Oleander Crescent
Brampton, Ontario
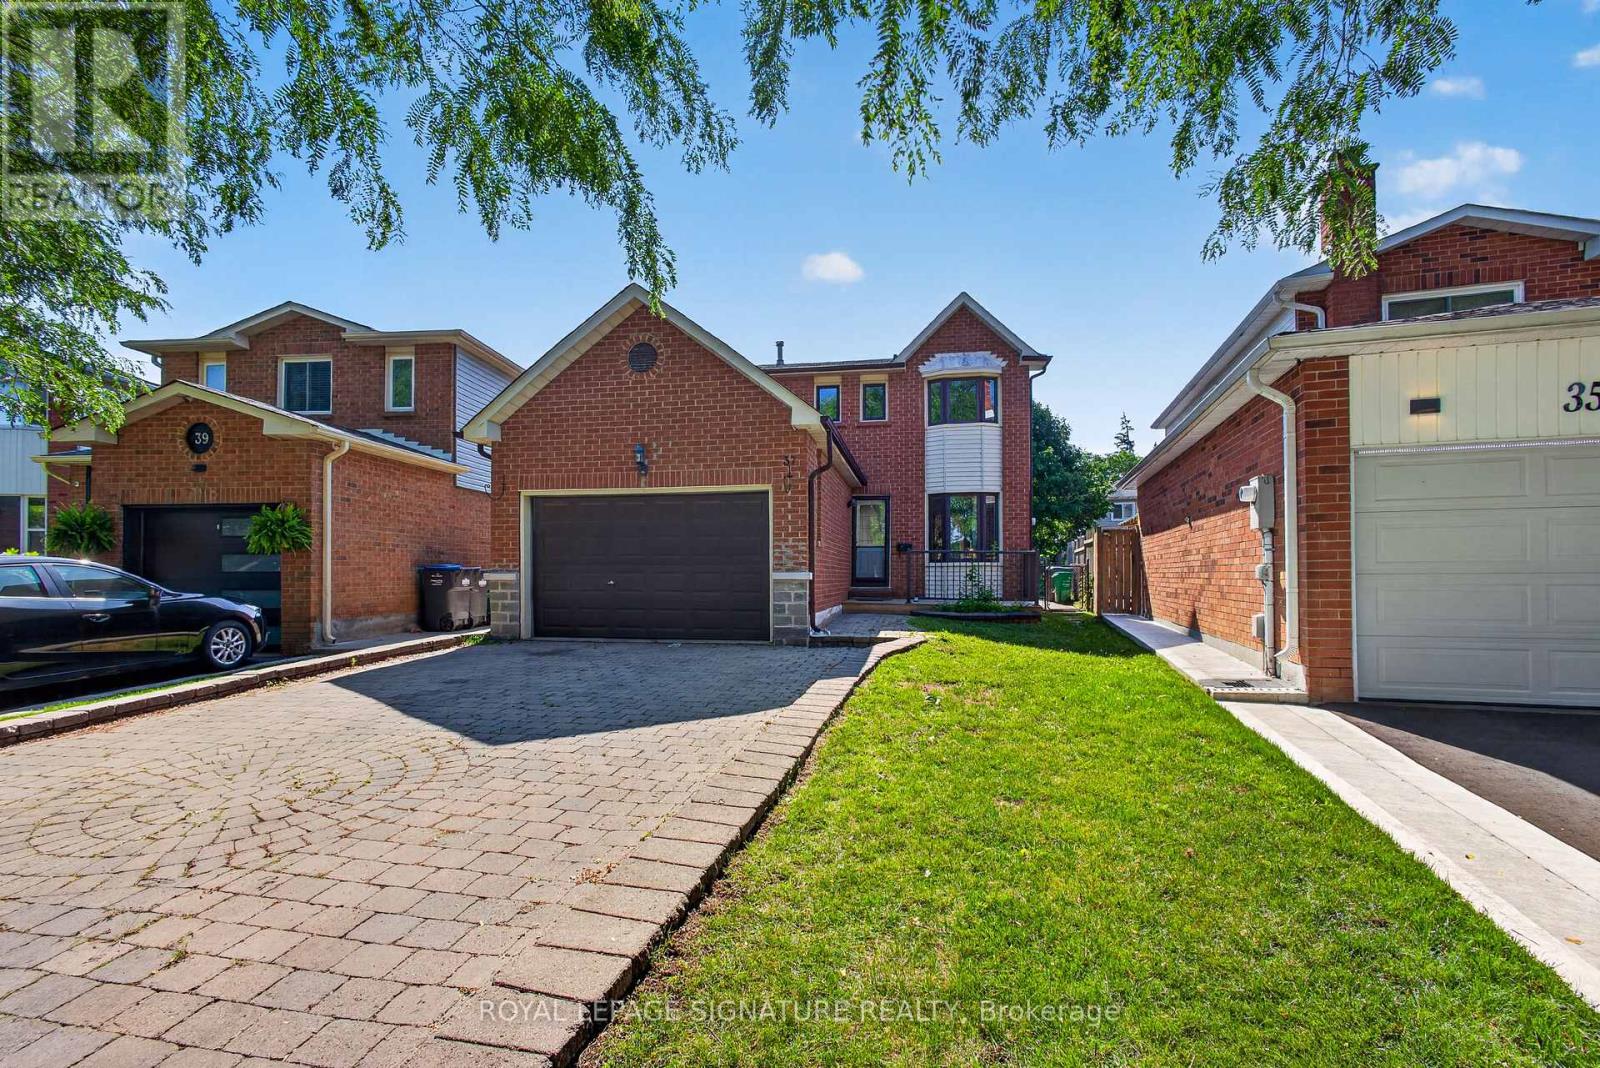
Charming Starter Home in a Prime Heart Lake Location! This move-in-ready home offers the perfect blend of comfort, function, and location - ideal for growing families. The main level features a fully upgraded kitchen with high-end new appliances and a convenient 2-in-1 Samsung washer/dryer unit, along with a bright, spacious living area filled with natural light from large windows and a walk-out from the dining space. A powder room on the main level adds everyday convenience. Upstairs, you'll find three spacious bedrooms, each with its own closet, and a spa-inspired bathroom featuring a rare, oversized jacuzzi-style tub that's sure to impress. The finished basement includes a separate entrance with excellent income or in-law suite potential, plus a newly upgraded bathroom, and is kept in great condition throughout. Major updates give buyers peace of mind, including a new AC (2023), a brand-new hot water heater, a furnace in excellent working condition, and a roof and attic in great shape with an estimated 7-8 years of remaining life. The south-facing exposure fills the home with natural light throughout the day, creating a warm and welcoming feel from morning to evening. Location is truly unmatched: just 2 minutes to Hwy 410, 3 minutes to Heart Lake Conservation Area, and 10 minutes to local temples. Enjoy walking distance (5 min walk) to Heart Lake Town Centre with Metro, Tim Hortons, McDonald's, and more. Families will appreciate being only 4 minutes from Heart Lake Secondary School and 6 minutes from Jim Archdekin Recreation Centre, while commuters benefit from a 5-minute walk to Sandalwood Rd for fast, frequent transit connections. This is a rare opportunity to own a well-maintained home with modern updates, thoughtful space, and a location that puts nature, schools, transit, and everyday essentials right at your doorstep. (id:62104)
90 Queensway E
Simcoe, Ontario
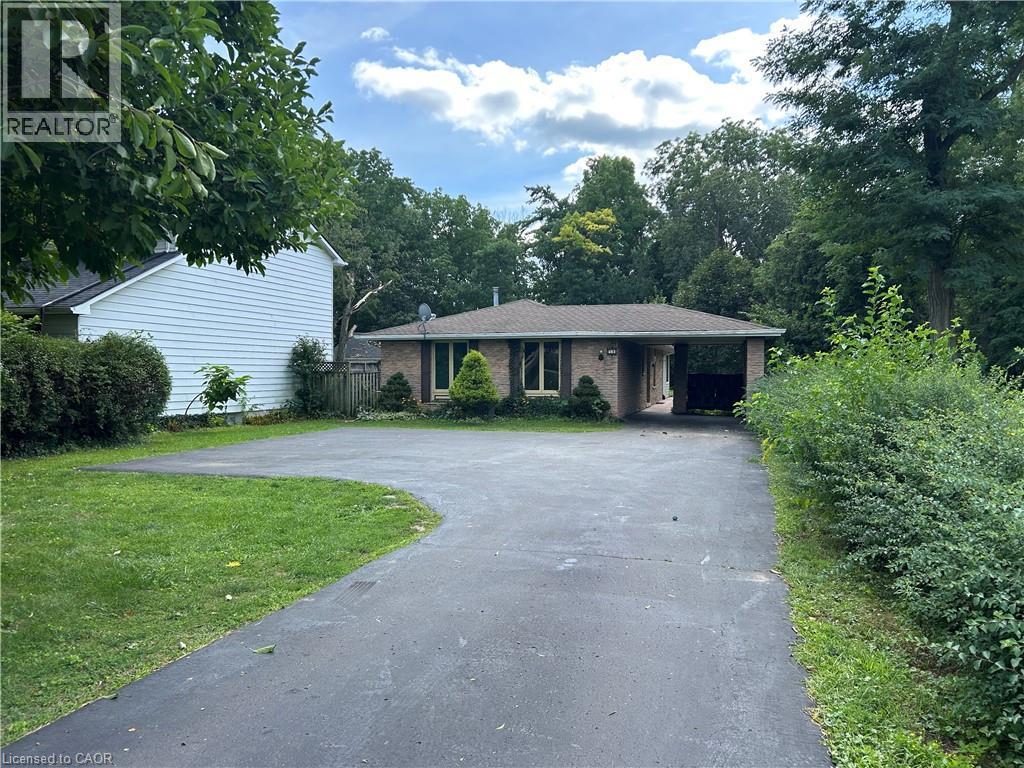
First-Time Home Buyer? Here’s Your Opportunity! Looking for an affordable way to enter the real estate market? This 3-bedroom, 2-bathroom brick bungalow home offers an excellent opportunity for first-time buyers, investors, or renovators ready to roll up their sleeves and bring their vision to life. Featuring approximately 1,300sq. ft. of living space, a generous lot of nearly half an acre, 100-amp breaker service, and plenty of parking, this property offers plenty of potential. Conveniently located within walking distance to restaurants, shopping, and everyday amenities. Affordable, well-located, and full of possibilities—bring your ideas and make this property your own! (id:62104)
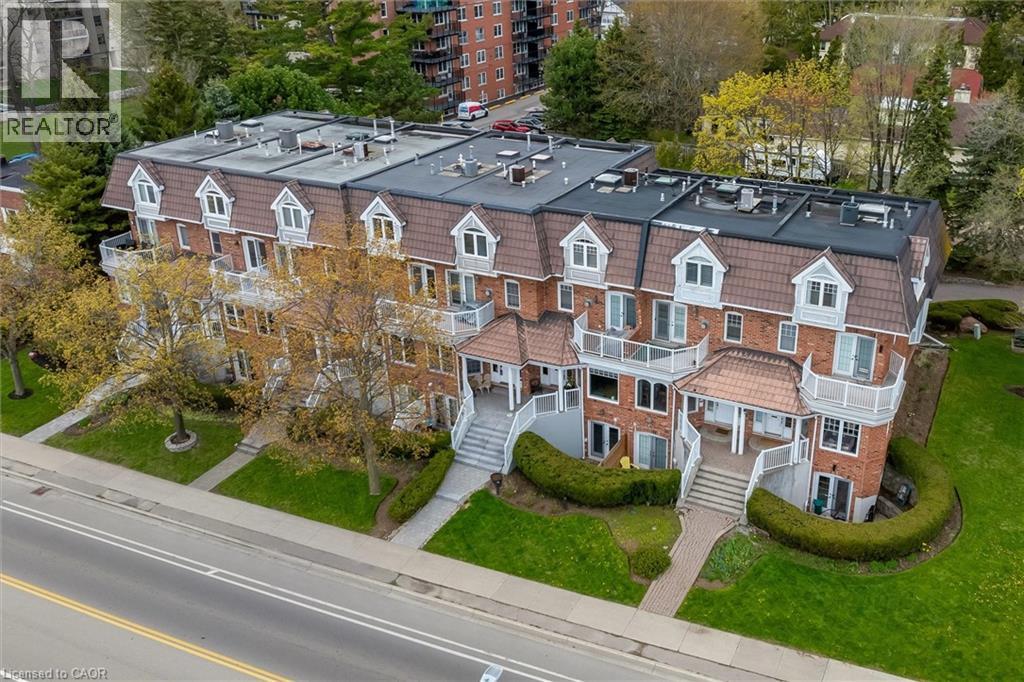
1389 Lakeshore Road
Burlington, Ontario
Rarely offered Executive Freehold Townhome directly across from Spencer Smith Park, with spectacular views of Lake Ontario. Enjoy the best of downtown Burlington waterfront living. Offering over 3,000 sq. ft. of beautifully finished living space, this FREEHOLD TOWNHOME combines sophisticated comfort and an extraordinary location steps from Lake Ontario. This home features hardwood flooring and multiple walkouts Walk out from the living room, kitchen and upper-level office, providing indoor/outdoor living and an ideal environment for entertaining. A standout feature is the fully self-contained lower-level suite, complete with its own separate entrance and private patio. This versatile space is ideal for extended family, guests or a private home office, and offers excellent income potential - a rare and opportunity! Four-car parking is an extraordinary advantage in this prime location, with attached garage and additional parking — a truly rare amenity. Step outside and enjoy Spencer Smith Park, the waterfront, scenic walking and cycling trails, restaurants, cafés, shopping and downtown amenities at your doorstep. The Art Gallery of Burlington and Burlington Performing Arts Centre are close by, as is Joseph Brant Hospital. This is a lifestyle location where you can walk to the lake, enjoy theatre, dine at one of Burlington’s many restaurants or stroll along the waterfront. A rare combination of space, parking and a waterfront location. This is downtown Burlington living at its finest. (id:62104)
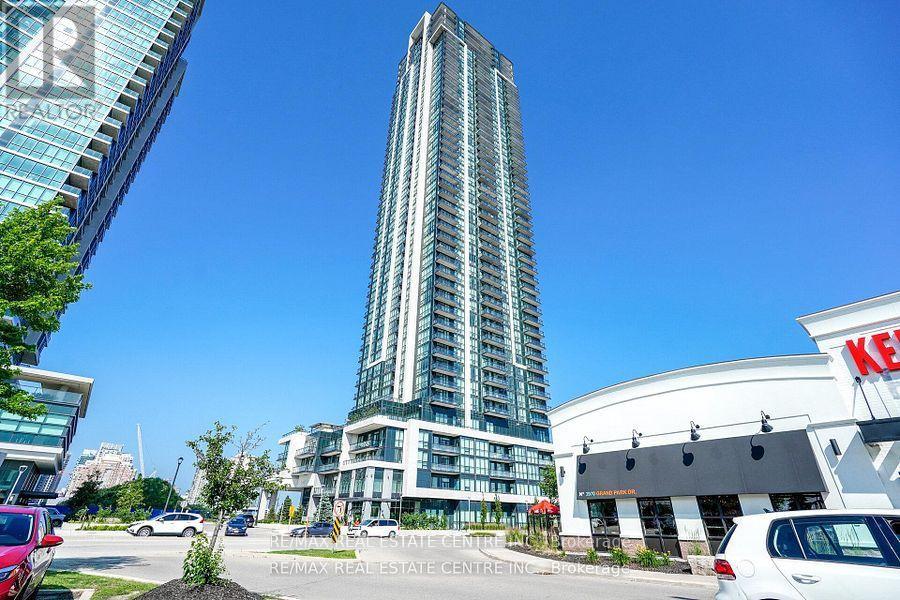
2910 - 3975 Grand Park Drive E
Mississauga, Ontario
Client RemarksLuxury Grand Park 2 Plaza condo in the heart of Mississauga! Stunning 1 Bedroom + Large Den (ideal as a second bedroom or home office) with 670 sq. ft. of stylish living. Features 9 ft. ceilings, open-concept layout, laminate flooring throughout, and a modern kitchen with granite countertops, stainless steel appliances, breakfast bar, and ample storage. Bright living/dining area walks out to a spacious balcony with Southeast city views. Primary bedroom includes his & her mirrored closets and a 4-pc ensuite. Enjoy resort-style amenities; Indoor saltwater pool, gym, theatre, party rooms, guest suites, and outdoor terrace with BBQ. Unbeatable location-steps to transit, parks, shopping, restaurants, and T&T; minutes to Square One, Celebration Square, GO, UTM, Sheridan, and major highways. Perfect to first -time buyers or investors! (id:62104)
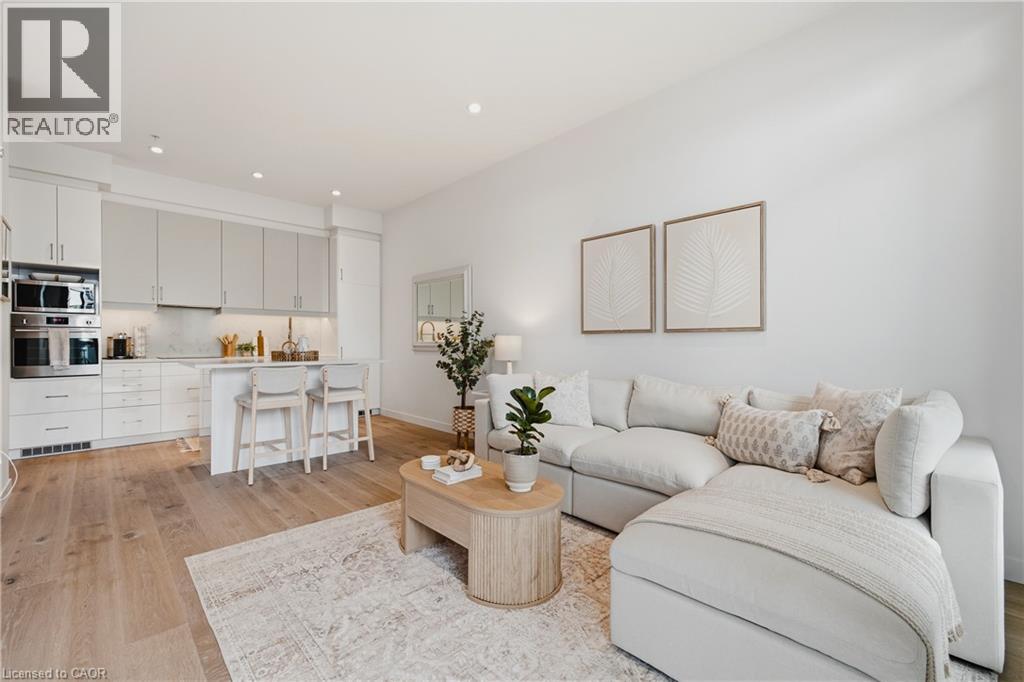
181 King Street S Unit# 608
Waterloo, Ontario
Welcome to Circa, one of Uptown Waterloo’s premier condo residences. This stylishly upgraded 1-bedroom, 1-bathroom suite offers soaring ceilings, high-end flooring, and a bright south-facing exposure that fills the space with natural light. Designed with both comfort and functionality in mind, the open-concept layout features a generous entryway and seamless flow throughout. The contemporary kitchen is equipped with builtin appliances, upgraded cabinetry, and a large island, perfect for everyday living and entertaining. The primary bedroom is thoughtfully designed with custom built-in cabinetry, providing ample storage along with space for a convenient work-from-home setup. A standout feature of this unit is the expansive private terrace, an impressive outdoor retreat rarely found in condo living. Complete with a natural gas hookup, it’s ideal for a fire table, hosting guests, or simply relaxing on warm summer evenings. Located on the same level, residents enjoy access to an array of exceptional amenities including a swimming pool, fitness centre, party room, outdoor lounge areas, BBQ space, and a dedicated co-working lounge. Step outside and immerse yourself in the vibrant Uptown lifestyle. With the ION LRT just steps away, you’ll have easy access to boutique Shopping, cafes, parks, restaurants, and nightlife. Enjoy the convenience of LaLa Social House right in the building, along with countless local favourites nearby. Luxury, convenience, and location, this is condo living at its best. (id:62104)

18 Vineyard Drive
Brampton, Ontario
Welcome to this exceptional, upgraded detached home in the prestigious Bram West community, just moments from Lionhead Golf Club. Offering the perfect blend of luxury, space, and versatility, this stunning residence is situated on a premium ravine lot with no immediate rear neighbors, providing exceptional privacy and tranquil views. Showcasing a timeless stone and brick exterior, the home reflects superior craftsmanship and elegant curb appeal. Inside, you'll find over 5,000 sq. ft. of beautifully upgraded living space, featuring 5+2 bedrooms and 6 washrooms, thoughtfully designed to accommodate both comfortable family living and sophisticated entertaining. The main level features an elegant, thoughtfully designed layout, beginning with a grand and spacious foyer, a private office/den, formal living and dining rooms, and an inviting family room highlighted by a cozy fireplace. At the heart of the home is a chef-inspired gourmet kitchen, seamlessly open to the family room and complete with a large center island, extended cabinets, premium backsplash, high-end appliances, upgraded lighting, and quality flooring. A bright breakfast area with walk-out access to the expansive custom deck creates the perfect setting for everyday living and effortless entertaining. A spacious main-floor laundry room adds everyday convenience and functionality. Upstairs, the impressive primary retreat features spacious his-and-hers walk-in closets and a luxurious spa-inspired 5-piece ensuite. Four additional generously sized bedrooms provide exceptional comfort, with most offering either walk-in or double-door closets. Each bedroom enjoys the convenience of direct access to either a private ensuite or a well-appointed semi-ensuite bathroom, ensuring comfort and privacy for family members and guests alike. (id:62104)