
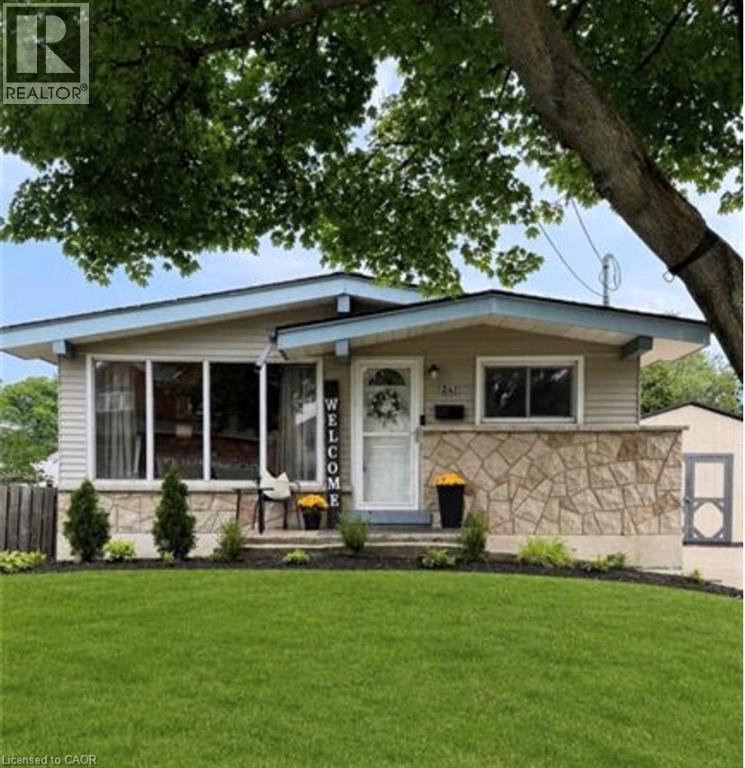
241 Thorner Drive
Hamilton, Ontario
LOCATION LOCATION LOCATION - Welcome to this charming bungalow offering the perfect blend of functionalist and opportunity in PRIME central mountain location! Just steps from Lime Ridge Mall, this home is ideal for families, investors, or those looking for flexible living space. Step inside to a bright kitchen featuring ceramic flooring and convenient access to the backyard-perfect for summer BBQs and easy entertaining. The open-concept living and dining areas showcases rustic hardwood floors and vaulted ceiling, creating an airy, inviting space to relax and host. The main level offers three well-sized bedrooms, including one with its own separate back entry-ideal for added privacy or home-based business potential-along with a full bathroom. Downstairs, the fully finished basement with a separate entrance opens the door to incredible versatility. Currently used as a recreation room and guest quarters with powder bath, this space offers excellent potential for an in-law suite or additional living area. You'll also find three separate storage spaces, ensuring plenty of room to stay organized. Outside, enjoy an oversized backyard complete with a deck-perfect for entertaining, gardening, or simply unwinding. A concrete driveway with parking for three cards adds everyday convenience. Located within walking distance to shopping, amenities, and transit, this home delivers comfort, flexibility, and unbeatable value. RSA (id:62104)
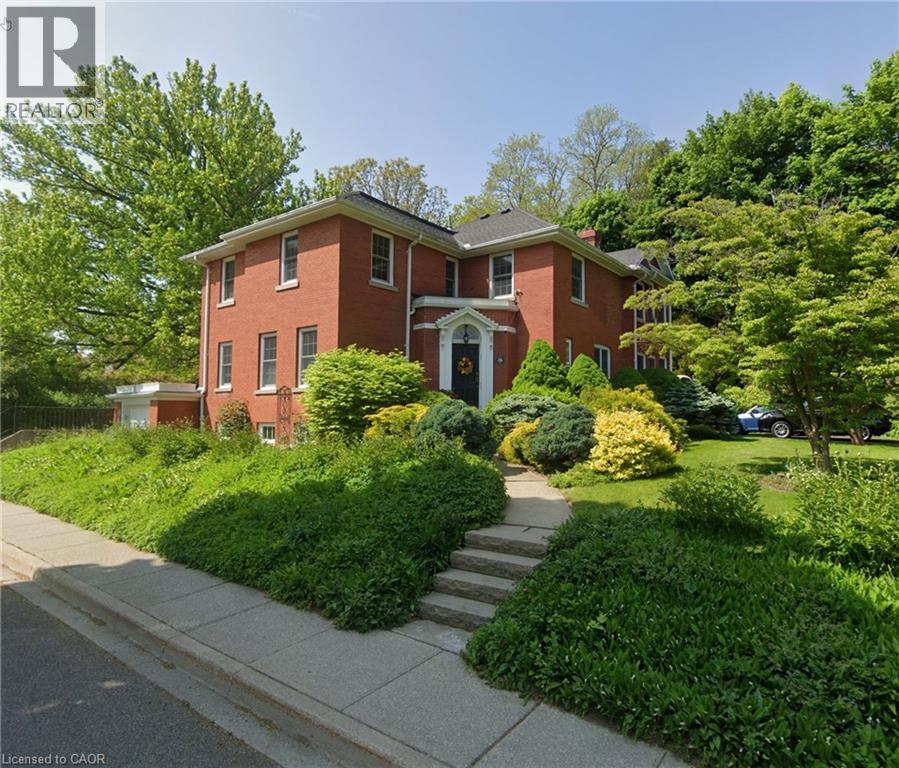
286 Union Street
Simcoe, Ontario
Set on nearly half an acre in one of Simcoe’s established neighbourhoods, 286 Union Street combines exceptional space, character and craftsmanship in a home that has been thoughtfully cared for by the same family for more than 30 years. With approximately 2,929 sq. ft. above grade, five bedrooms and three bathrooms, there is room here for family life, entertaining, working from home and welcoming overnight guests. Generous principal rooms, hardwood floors, substantial trim and millwork, built-ins and abundant natural light reflect the character of the home, while numerous updates to the windows and major systems speak to decades of careful stewardship. The kitchen features two built-in ovens, a Bosch gas range and dishwasher, Fisher & Paykel refrigerator and radiant floor heating. A welcoming reading room with built-in shelving, bright sunroom and multiple living spaces create plenty of choices for both gathering together and finding a quiet corner. Upstairs, the spacious primary suite includes a dressing and wardrobe corridor leading to its ensuite bath. The additional bedrooms provide excellent flexibility for family, guests, hobbies or home office space. Outside, mature gardens and established landscaping surround the home, with a patio, sunroom and upper balcony providing several ways to enjoy the private 0.47-acre property. Five bedrooms, almost 3,000 sq. ft. above grade and nearly half an acre, all in the heart of Simcoe. 286 Union Street is a distinctive home with a remarkable amount of space, warmth and character, ready for its next chapter. (id:62104)
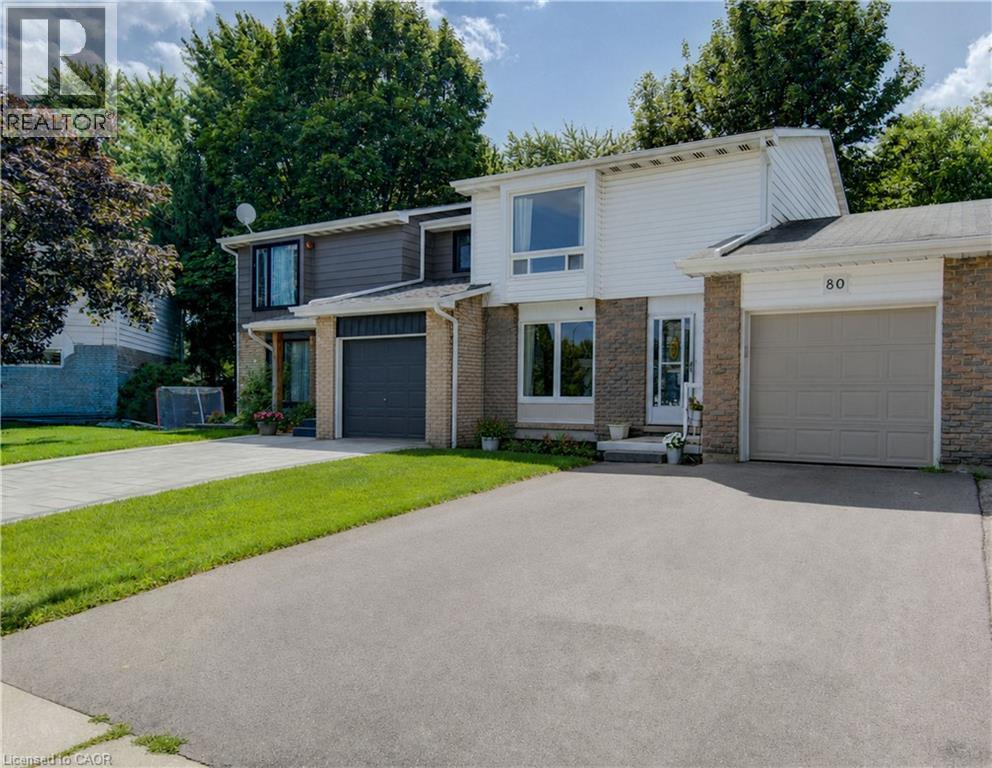
80 Glen Avon Crescent
Kitchener, Ontario
Welcome to 80 Glen Avon Crescent. This well maintained 3-bedroom, 2-bathroom home, perfectly situated in a family-friendly neighbourhood with convenient access to Highway 8, shopping, restaurants, parks, and everyday amenities. The spacious main floor features a bright and inviting living room kitchen and dining area. Upstairs, leads to three generously sized bedrooms and a 4 piece bathroom. The partially finished basement extends the living space with a large family room and potential for an extra bedroom. Roof (2018), Furnace (2021), A/C (2019), Garage Door and capping (2021). Front window and Primary room windows have been replaced. Book your private showing today. (id:62104)
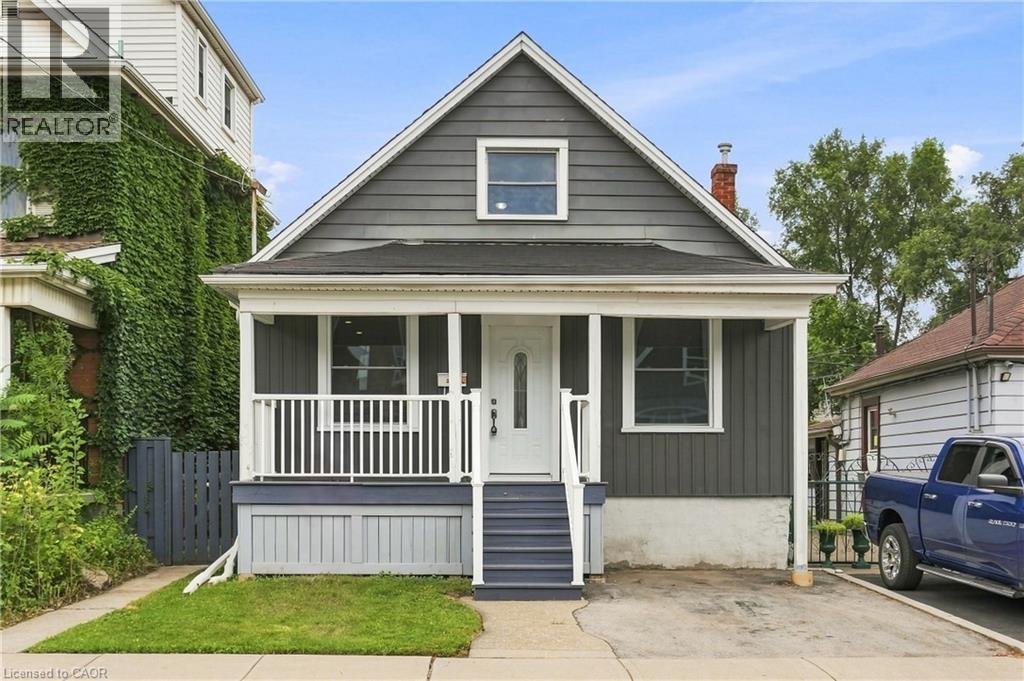
241 Rosslyn Avenue N
Hamilton, Ontario
Welcome to this charming two-bedroom plus loft home in Hamilton’s east end, offering plenty of flexibility for first-time buyers, downsizers or investors. The bright, inviting layout features a spacious loft that could be used as a home office, guest space or additional living area, along with a functional eat-in kitchen and four-piece bathroom. A rare bonus is the exceptional parking, with a front driveway, a second driveway off the rear alley and a single-car garage. Conveniently located close to shopping, public transit and major bus routes, with easy access to the highway and surrounding amenities. A great opportunity to own a home in a convenient and established Hamilton neighbourhood! (id:62104)
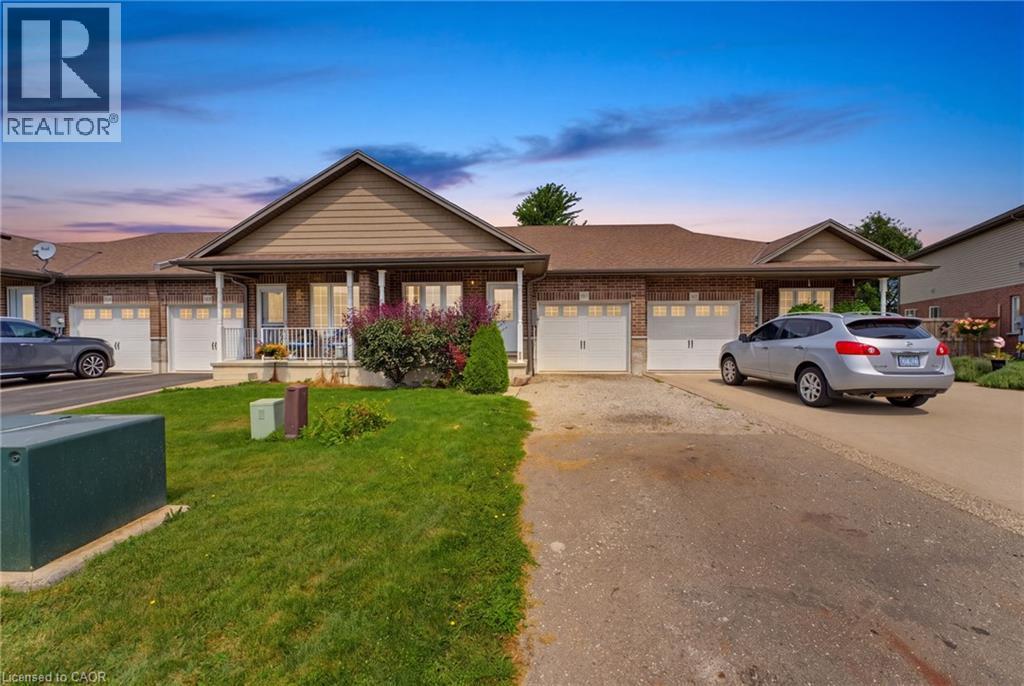
97 Macneil Court
Hagersville, Ontario
Welcome to 97 MacNeil Court in Hagersville! This well-maintained 2+1 bedroom, 2-bath freehold townhome offers comfortable, move-in-ready living with plenty of potential for additional living space in the basement. The open-concept kitchen and living room feature beautiful hardwood floors and a walkout to the back deck, creating a great space for everyday living and entertaining. The lower level offers an additional bedroom and a rough-in for another bathroom, providing flexibility for your needs. Freshly painted throughout, the home also features a brand-new furnace and A/C installed in 2026. This home is central to Hamilton and BrantfordLocated on a quiet court, this is a wonderful opportunity to make this inviting home your own! (id:62104)
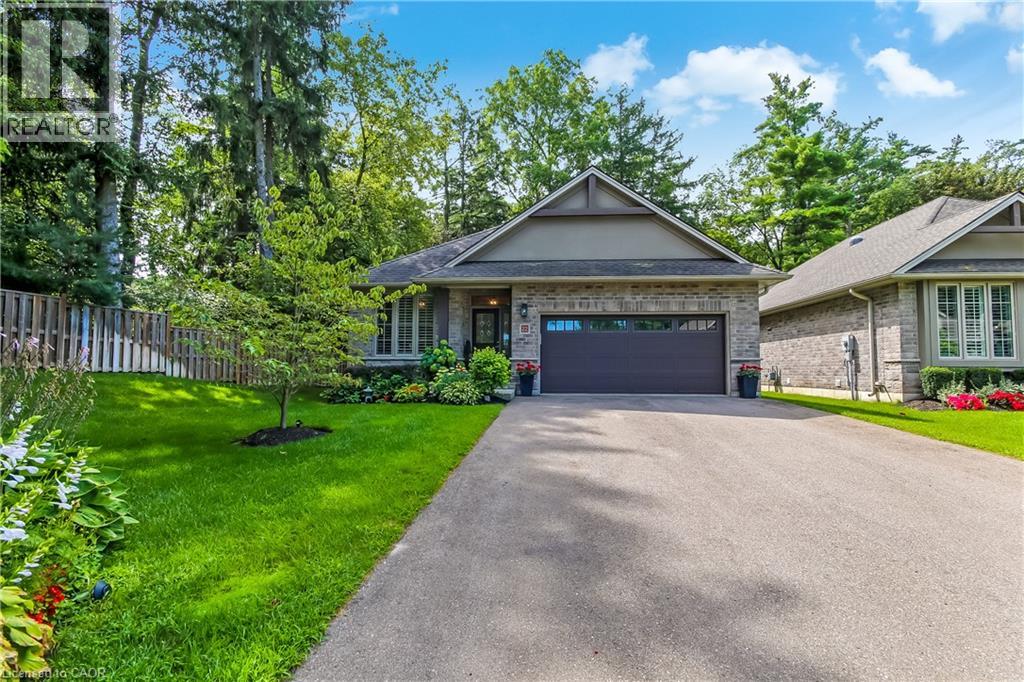
22 Sihler Woods
Simcoe, Ontario
Welcome to 22 Sihler Wood! Beautiful detached bungalow condo with double car garage in Simcoe's most desired location. Luxury living that is backing onto a serene treed setting and loaded with upgrades. Walking in the front door you will notice the beautiful hardwood flooring that is laid in a herringbone design, 9 foot ceilings, crown moulding, the large windows offering tons of natural light. The open concept kitchen with quartz countertops, S/S appliances, large island, doors to large private deck that is perfect for entertaining. The living room features a stunning gas fireplace with views to the rear yard and open to the dining area. The lower level has a large family room complete with gas fireplace, another bedroom and full bath for your guests to enjoy. (id:62104)

Lot 504b Road 5 North
Conestogo Lake, Ontario
**OPEN HOUSE SUNDAY Sep 13 1-3:00pm** Rare boathouse! Featuring newer flooring, easy lake access, and wide water views, this lush, wooded property offers spectacular waterfront sight-lines and an expansive wrap-around deck. Under an umbrella of green foliage, this cozy cabin emanates northern Ontario vibes. Take in those private water views from the large deck that extends the entire length of the cottage. The exterior board-and-batten vinyl siding and metal roof are low-maintenance and worry-free. Inside, you will find an open-concept layout finished with updated flooring, cozy wall paneling, and a functional wood stove that serves as the heart of the living space. The layout includes three bedrooms and a washroom. One of the most unique features of this property is the boathouse/garage. Outfitted with an internal winch system, it makes hauling out watercraft simple and efficient. There is even the potential to build an incredible rooftop deck right over top of the boathouse structure, creating an elevated space for an up-close waterfront experience. The property also includes a rolling dock and ramp setup, plus an extra shed near the driveway for additional storage. With great boating, jet skiing, and water sports right at your doorstep, this complete cottage package offers everything you need for endless summer memories. (id:62104)
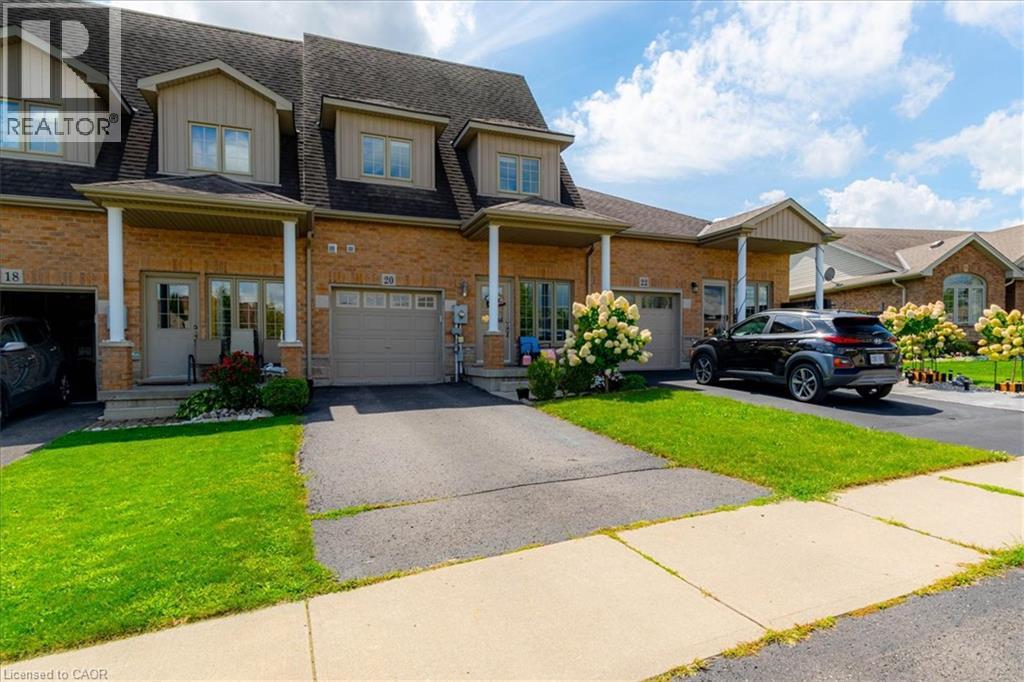
20 Millcroft Drive
Simcoe, Ontario
Welcome to this well-maintained all-brick town home in the heart of Simcoe! From the moment you walk in, you’ll appreciate the spacious layout and comfortable design throughout. The main floor features a spacious primary bedroom complete with a private en suite and his-and-hers closets, convenient main-floor laundry, a 2-piece powder room, and a bright, inviting living room. The spacious kitchen is perfect for entertaining, featuring an good sized counter with a breakfast bar, ample cabinetry for plenty of storage, and a comfortable eat-in area. Step outside from the kitchen to the fenced in backyard, making BBQs and outdoor entertaining a breeze. Upstairs, you'll find two additional bedrooms, a spacious open seating area, and a 4-piece bathroom—providing plenty of room for family, guests, or a home office. Conveniently located close to schools, school bus routes, churches, shopping, and all of Simcoe's amenities. Plus, you're just 15 minutes from the beautiful beaches of Port Dover! (id:62104)
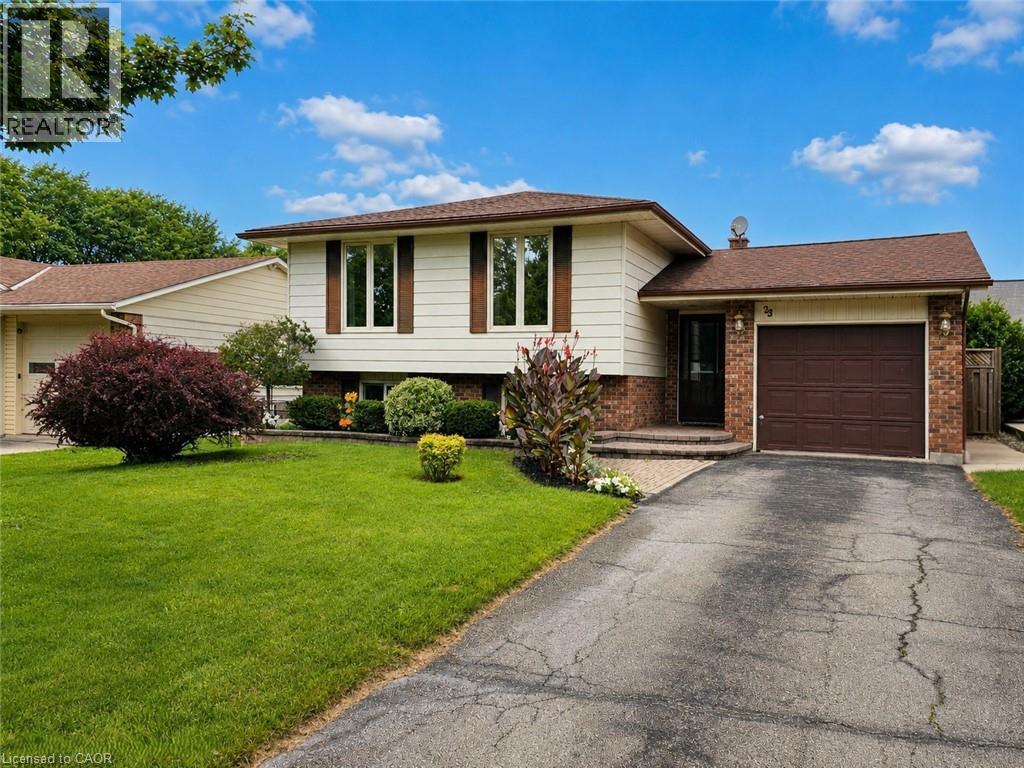
23 Churchill Circle
Simcoe, Ontario
Welcome to this well-maintained raised bungalow offering comfortable living, versatile space, and a convenient Simcoe location. Featuring 3 bedrooms on the main level, a fully finished lower level, heated garage, and direct backyard access to the nearby mall, this home offers an ideal combination of functionality and convenience for families, first-time buyers, or those looking to downsize. The bright main floor features hardwood flooring throughout the hallway and bedrooms, a spacious living and dining room combination, and a functional eat-in kitchen with ample cabinetry, pantry storage, and generous workspace. The primary bedroom offers ensuite privilege to the 4 piece bathroom, while two additional bedrooms provide flexibility for family, guests, or a home office. The finished lower level provides exceptional additional living space with two separate family rooms. The first features a gas fireplace, dry bar, and plenty of space for entertaining, while French doors lead to a second family room with large windows and a second gas fireplace. A 3 piece bathroom with tiled shower adds convenience, while the versatile layout offers excellent potential for an in-law suite, guest space, or extended family living. The fully fenced backyard features a concrete patio and walkway, two connected storage sheds with hydro, and a rear gate providing direct access to the nearby mall. The attached single-car garage is heated with a gas heater, includes a garage door opener, and offers additional storage and workspace potential. Recent updates include a newly installed high-efficiency furnace and central air conditioning system in 2026. With generous living space, multiple entertaining areas, two gas fireplaces, a heated garage, and easy access to shopping and amenities, this home offers exceptional flexibility and value in Simcoe. (id:62104)
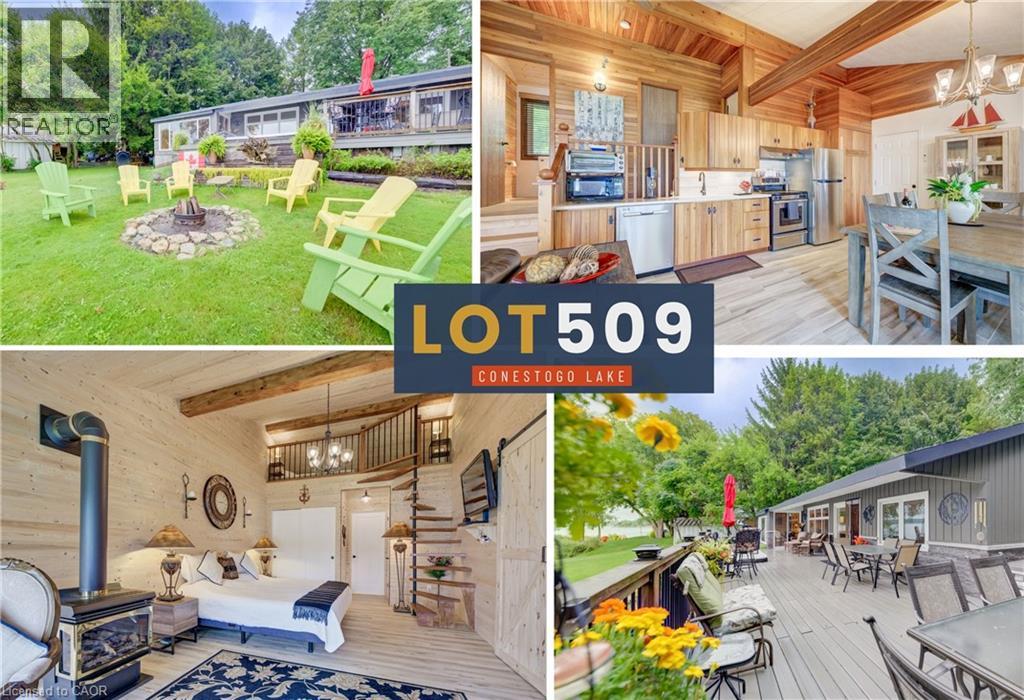
Lot 509 Road 5 North
Conestogo Lake, Ontario
**OPEN HOUSE SUNDAY. Sep. 13 1:00-3:00pm** With over $200,000 in recent updates, massive wraparound composite deck with inset hot tub, and a brand-new, fully insulated 400 sq. ft. primary suite addition capped with a steel roof, this 1,200 sq. ft. cottage is an absolute turnkey waterfront retreat with gorgeous, private bay views. Absolutely nothing is left to be taken care of, all you have to do is move in and start enjoying lake life. Step inside to find a spacious, charming open concept space featuring soaring vaulted ceilings clad in rich maple, exposed structural wood beams, and a wall of windows that lets the natural light pour in. Enjoy cooking delicious meals in the maple kitchen equipped with stainless steel appliances and porcelain hardwood-look tile floors. Framed by expansive views of Conestogo Lake with no neighbours across the water, just pristine forest, you'll feel completely surrounded by nature and privacy. The highlight of this summer home is the brand-new 400 sq. ft. primary suite addition. Wrapped in knotty pine, this private wing offers a gas fireplace, a huge picture window, sliding door access to the deck, a custom space-saver spiral staircase leading up to the loft, stackable laundry, and a sleek 3-piece ensuite. The rest of the layout features a separate wing with two additional bedrooms, one offering ensuite privileges to the main 3-piece bath. Built on a concrete slab foundation, the original cottage naturally stays refreshingly cool all summer long. Outdoors, mature landscaping surrounds the massive wraparound composite deck, complete with covered sections for shelter from the elements, an inset hot tub with stellar views, maintenance-free siding, and three storage sheds for all your water toys. Fully equipped with an owned propane tank, private well, two-chamber septic with exposed lids, and two owned water heaters (a 60-gallon and a 30-gallon) on a separate breaker, there is truly nothing left to do here but relax and enjoy the water. (id:62104)
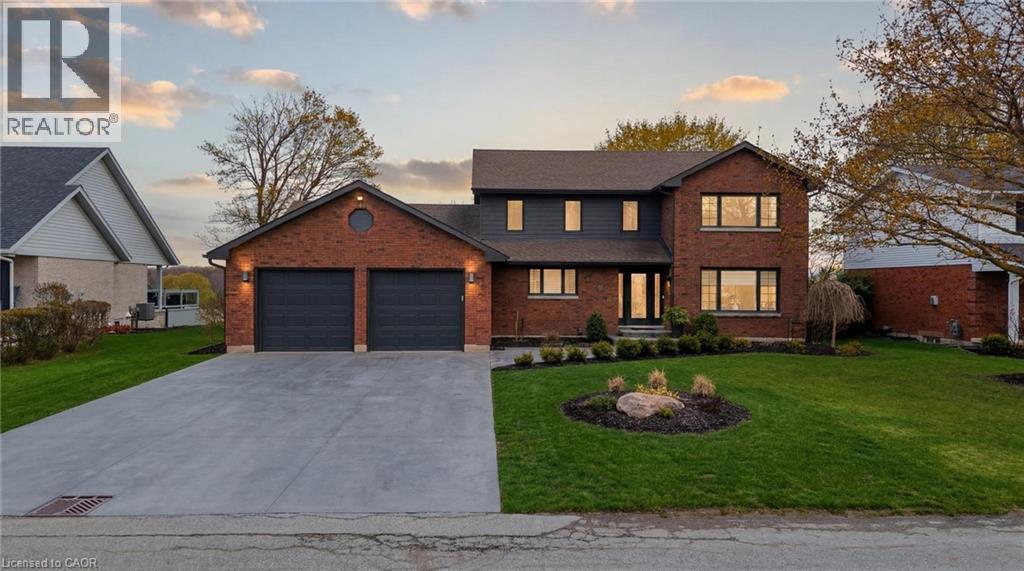
890 Perkin Crescent
Listowel, Ontario
Welcome to 890 Perkin Crescent in Listowel, where timeless charm meets thoughtful updates in one of the area's most established, family-friendly neighbourhoods. This is the kind of street that feels like a throwback, quiet, connected, and full of life-where neighbours know each other and kids play freely, creating a true sense of community that's increasingly hard to find. Built in 1984 and meticulously cared for by the same owners for over 20 years, this home offers peace of mind with an extensive list of upgrades. Recent improvements include a new roof, and concrete driveway (2021), full electrical upgrade and attic insulation (R55) (2020), new siding and eavestroughs (2024), plus key updates in 2025 including a high-efficiency 3-ton furnace with heat pump, main floor windows, kitchen appliances, water softener, hot water tank, and fireplace, making this a truly move in ready home with major systems already taken care of. Step inside to a bright and welcoming sitting room with a bay window that fills the space with natural light, flowing seamlessly into the dining area and open-concept kitchen with island and abundant cabinetry, all overlooking a private backyard ideal for both relaxing and entertaining.The main floor also features a convenient powder room, laundry, and access to a fully heated 2.5-car garage. Upstairs offers four generously sized bedrooms, including a primary suite with walk-in closet and updated ensuite, plus a second five-piece bathroom designed with family living in mind.The lower level presents a blank canvas with endless potential-whether you envision a cozy rec room, home gym, or additional living space, the opportunity is yours to create.This is more than just a house, it's a home that has been thoughtfully updated, carefully maintained, and designed for real life. From the welcoming curb appeal to the private backyard and family focused layout, 890 Perkin Crescent is the kind of property that doesn't come along often. (id:62104)
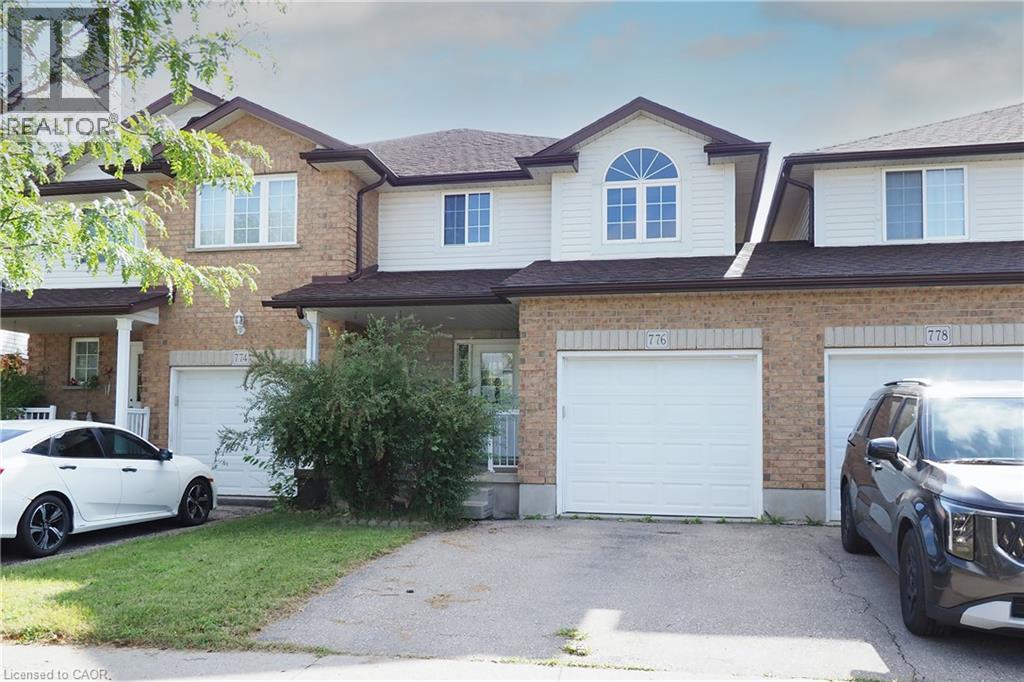
776 Paris Boulevard
Waterloo, Ontario
An excellent opportunity to own a freehold townhome with no condominium fees in a convenient Waterloo location. Offering 3 bedrooms, 4 bathrooms and a finished basement, this home provides a practical layout with plenty of living space across three levels. The main floor features vinyl flooring, numerous pot lights and a bright living area. The kitchen offers good cabinet and counter space and opens to the dining area, where sliding doors provide direct access to the backyard. Upstairs, the primary bedroom includes a walk-in closet and private 4-piece ensuite. Two additional bedrooms and another 4-piece bathroom complete the upper level. The finished lower level adds valuable flexible living space suitable for a recreation room, home office or other uses and includes a 2-piece washroom, laundry/utility area and additional storage. Set in an established, family-friendly neighbourhood with The Boardwalk and Ira Needles Boulevard nearby, you'll have shopping, restaurants, grocery stores, pharmacies, banks and other everyday conveniences within easy reach. Public transit, schools, the University of Waterloo, Wilfrid Laurier University and Conestoga College are also readily accessible, along with routes connecting to Highway 401 and the surrounding region. No condominium fees and no rental equipment. A spacious freehold home in a location that puts many of Waterloo's most-used amenities close at hand. (id:62104)