

2537 Snow Knight Drive
Oshawa, Ontario
Welcome to this beautiful family home in one of North Oshawa's most sought-after communities! Offering a bright, spacious, and thoughtfully designed layout with 9 foot ceilings and pot lights throughout, this impressive 4-bedroom, 5-bathroom home is perfect for growing families and those who love to entertain.The sun-filled main floor features elegant hardwood flooring throughout, generous principal rooms, a convenient main-floor laundry room, and a well-designed layout that seamlessly blends comfort and functionality. The bright breakfast area walks out to a huge deck, creating the perfect space for morning coffee, outdoor dining, or entertaining family and friends. Upstairs, you'll find four spacious bedrooms and three full bathrooms, providing comfort and privacy for the whole family. The walk-out basement, complete with an additional full bathroom, offers endless possibilities to create the living space you've always envisioned while providing convenient access to the backyard.Ideally located near Windfields Farm Drive W and Simcoe Street N, this home is surrounded by everyday conveniences. Enjoy being just minutes from Costco, Starbucks, grocery stores, shopping, restaurants, parks, and countless other amenities. Families will appreciate the proximity to excellent schools, Durham College, Ontario Tech University, and nearby recreational facilities. With easy access to public transit, Highway 407, Highway 412 and a highly walkable neighbourhood, everything you need is right at your doorstep. Don't miss this incredible opportunity to own a spacious, move-in-ready home in one of North Oshawa's most desirable communities! (id:62104)
613 - 6 Parkwood Avenue
Toronto, Ontario
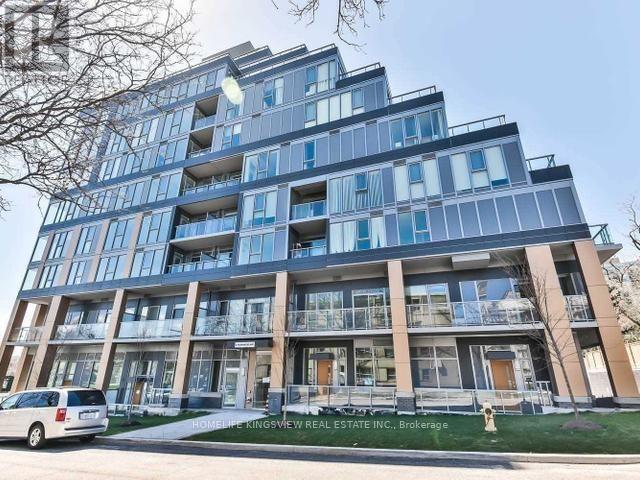
RARE OPPORTUNITY TO LIVE IN this luxury boutique 9 storey building. "THE CODE" is SITUATED IN THEPRESTIGIOUS FOREST HILL/Casa Loma NEIGHBOURHOOD, ACROSS FROM WINSTON CHURCHILL PARK (tenniscourts, green space) WITH EASY ACCESS TO TTC AND SUBWAY. WALK TO LOBLAWS, and FOREST HILLVILLAGE for coffee, shops, parks, walking paths and more. Premium unit .THIS BRIGHT SUN-FILLED 1 BEDROOM UNIT BOASTS FLOOR TO CEILING WINDOWS, 9' CEILINGS, ENGINEERED HDWD FLRS. ULTRAMODERN KITCHEN CABINETS WITH B/IN BLOMBERG BLOMBERGAPPLS & STONE COUNTERS. W/O TO LRG north facingBALCONY O'LOOKING TREE TOPS AND HOMES OF FOREST HILL. Enjoy life in the heart of TO witheverything at your fingertips. Walk score 90 transit score 85 Tenant pays utilities. Truly amust see. (id:62104)

734 - 251 Jarvis Street
Toronto, Ontario
Welcome to Suite 734 at Dundas Garden Square Condos - a freshly painted, modern one-bedroom residence in the heart of downtown Toronto. This bright suite features floor-to-ceiling windows with a lovely city view, and a bedroom enhanced by large glass sliding doors that create an open, airy feel.The unit offers a sleek modern kitchen, a stylish 4-piece bathroom, and a functional layout ideal for urban living. Residents enjoy excellent building amenities, including a fully equipped fitness centre and a rooftop lounge with garden terraces.This building permits AirBnB, making it an attractive opportunity for real estate investors seeking strong rental potential in a high-demand location.Situated in downtown Toronto with an exceptional Walk Score, you're just steps from Eaton Centre, TMU (formerly Ryerson University), George Brown College, major hospitals, and convenient public transit.A perfect blend of comfort, convenience, and investment value - discover urban living at its best. (id:62104)
2964 Hyman Avenue
Fort Erie, Ontario
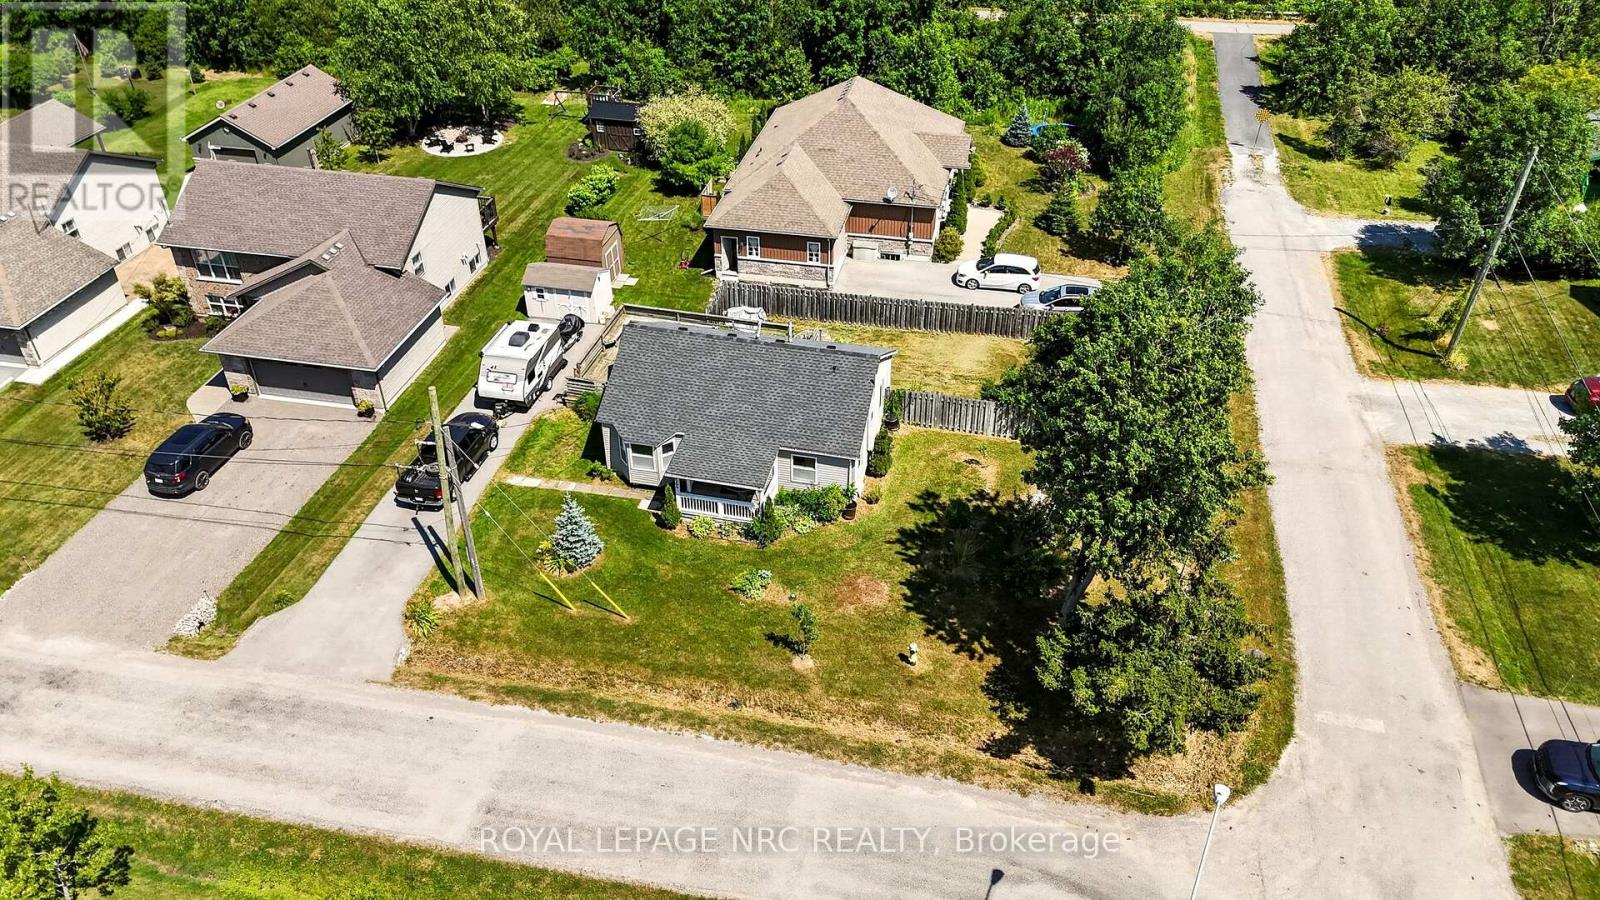
Opportunity is knocking on a corner lot in the Thunder Bay neighbourhood of Ridgeway. This 2-bed bungalow sits directly across from the Ridgeway/Crystal Beach Kin Club and municipal park, on a quiet dead-end street that spills right onto the Friendship Trail. From the front door it's a 7-minute bike ride to downtown Ridgeway, a 15-minute walk to Bernard Beach, and a 15-minute drive to the Peace Bridge. Best part: the expensive, unglamorous work is already done. Roof (2020). Driveway (2023), overbuilt to carry the weight of a trailer. Cast iron sewer lines upgraded to ABS this year. 100-amp service. Windows in good shape. That's a serious head start on any renovation. Bring your vision, your contractor, and maybe your dad, and finish it your way. What you can't renovate is the location, and this one is tough to beat. Trails, beach, park and town, all within reach. Come see the potential for yourself. (id:62104)
1114 Truman Avenue
Oakville, Ontario
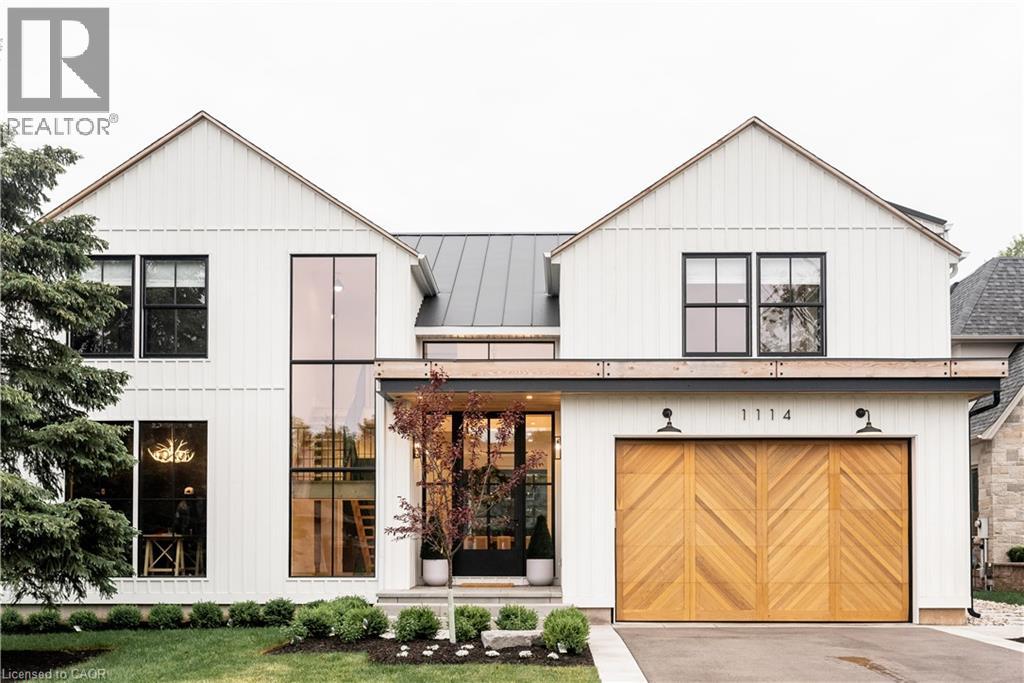
Tucked into a quiet court, this custom modern farmhouse, built by custom home builder Oak Bay Homes, sits on a 66 x 187 ft lot and offers over 3,900 sq ft above grade with 4 bedrooms and 5.5 bathrooms, plus a finished walkout basement for approximately 5,500 sq ft of total living space. A custom EPAL front door opens to a double-height foyer with pine stairs and matte black railings, complemented by 10 ft main-floor and 9 ft upper- and basement-level ceilings. The great room features a wall of windows overlooking the pool and gardens, accented by cedar beams. The chef’s kitchen showcases custom Barzotti cabinetry, a porcelain CIOT backsplash, JennAir appliances and an 8-burner range, along with a hidden walk-in pantry, custom built-ins and designer lighting. The primary ensuite features a steam shower, while the finished basement offers a gym, theatre, bar, lounge, gaming area and ample storage. Outdoors, enjoy a heated saltwater pool with an automatic cover, turf, irrigation and landscape lighting. Conveniently located near Oakville’s only public International Baccalaureate (IB) school, as well as GO Transit, major highways and Oakville Place. (71030456) (id:62104)
3b - 301 Queen Street S
Caledon, Ontario
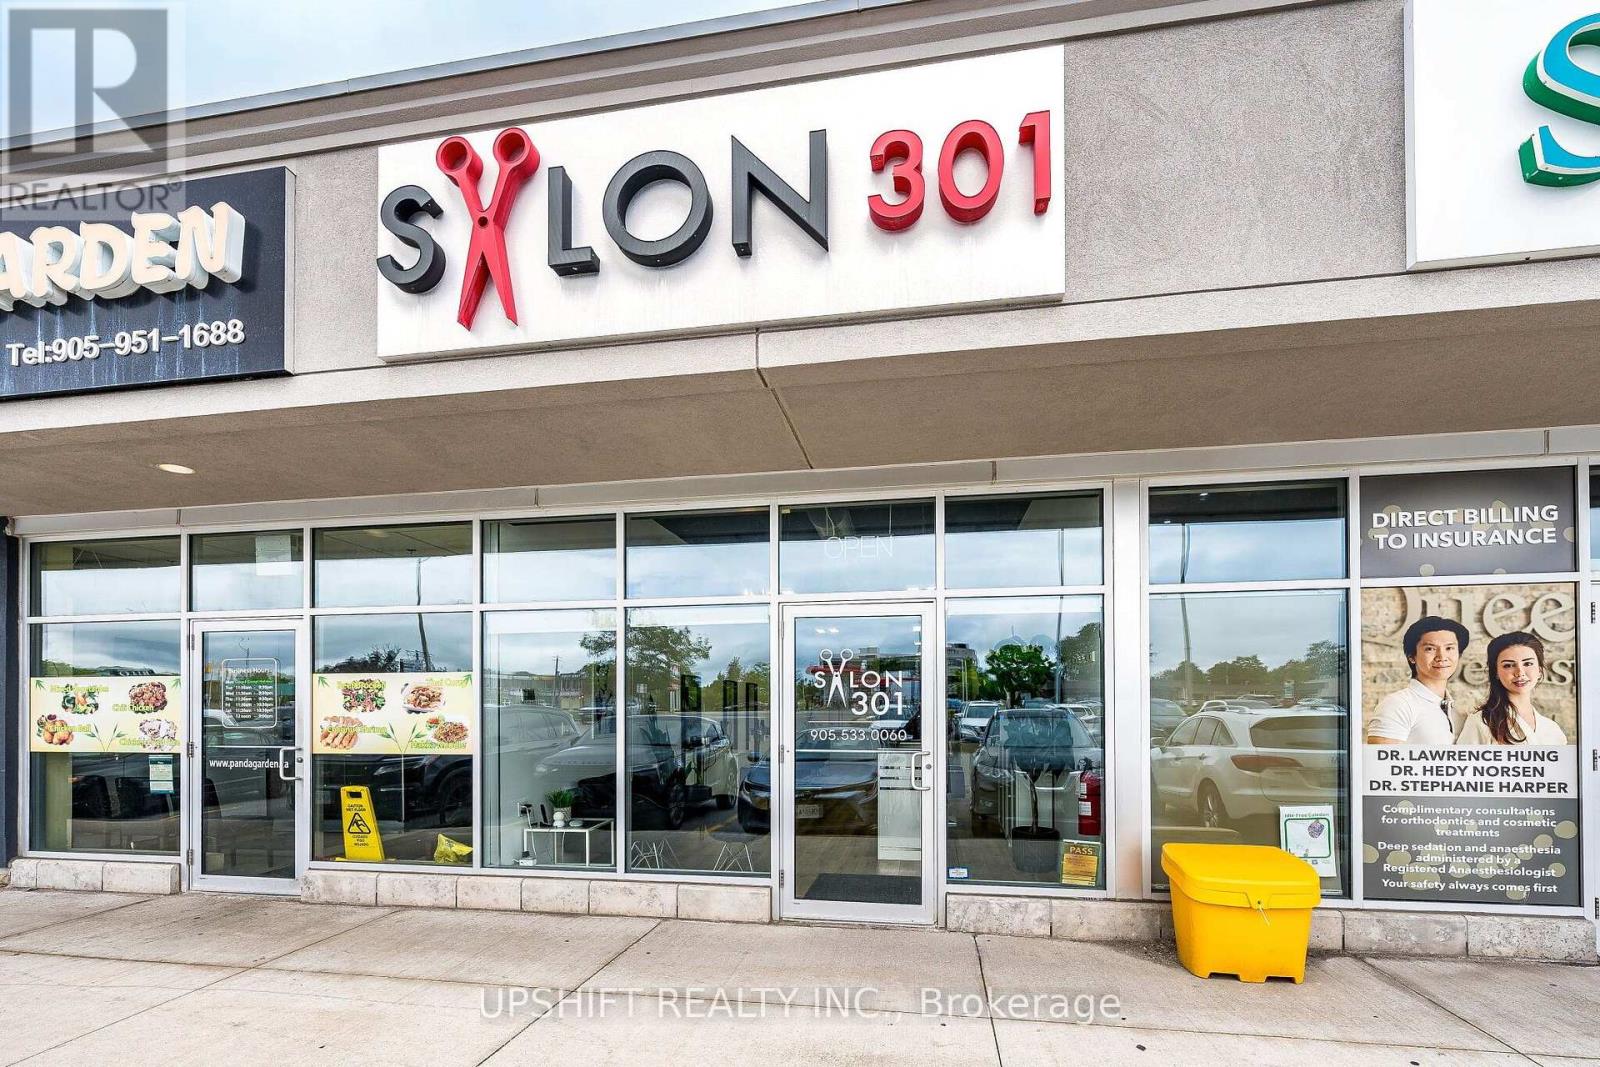
Turnkey Salon Business Opportunity in Caledon! Approximately 1,015 sq. ft. well-appointed unisex salon located at a busy and prominent intersection with excellent visibility and established rental income. The salon features 8 chairs/stations with existing chair and room rental arrangements, offering an attractive opportunity for an owner-operator or investor. Current rental income is approximately $6,132/month. Monthly lease cost is approximately $3,473.19 including HST, with hydro, gas and phone expenses of approximately $120, $500 and $97 per month respectively. The owner is willing to stay and continue renting one chair, providing a smooth transition for the new owner. Purchase price includes existing leasehold improvements, fixtures, equipment, furnishings, chattels and salon furniture. Fully equipped with salon stations and chairs, mirrors, sinks, laundry facilities, refrigerator, water tank, coffee/espresso machines, lighting, security cameras and other equipment required for a functional salon operation. Excellent opportunity to acquire an established, turnkey salon with multiple income-producing stations. Buyer to verify all measurements, financials, lease details and operating information. (id:62104)
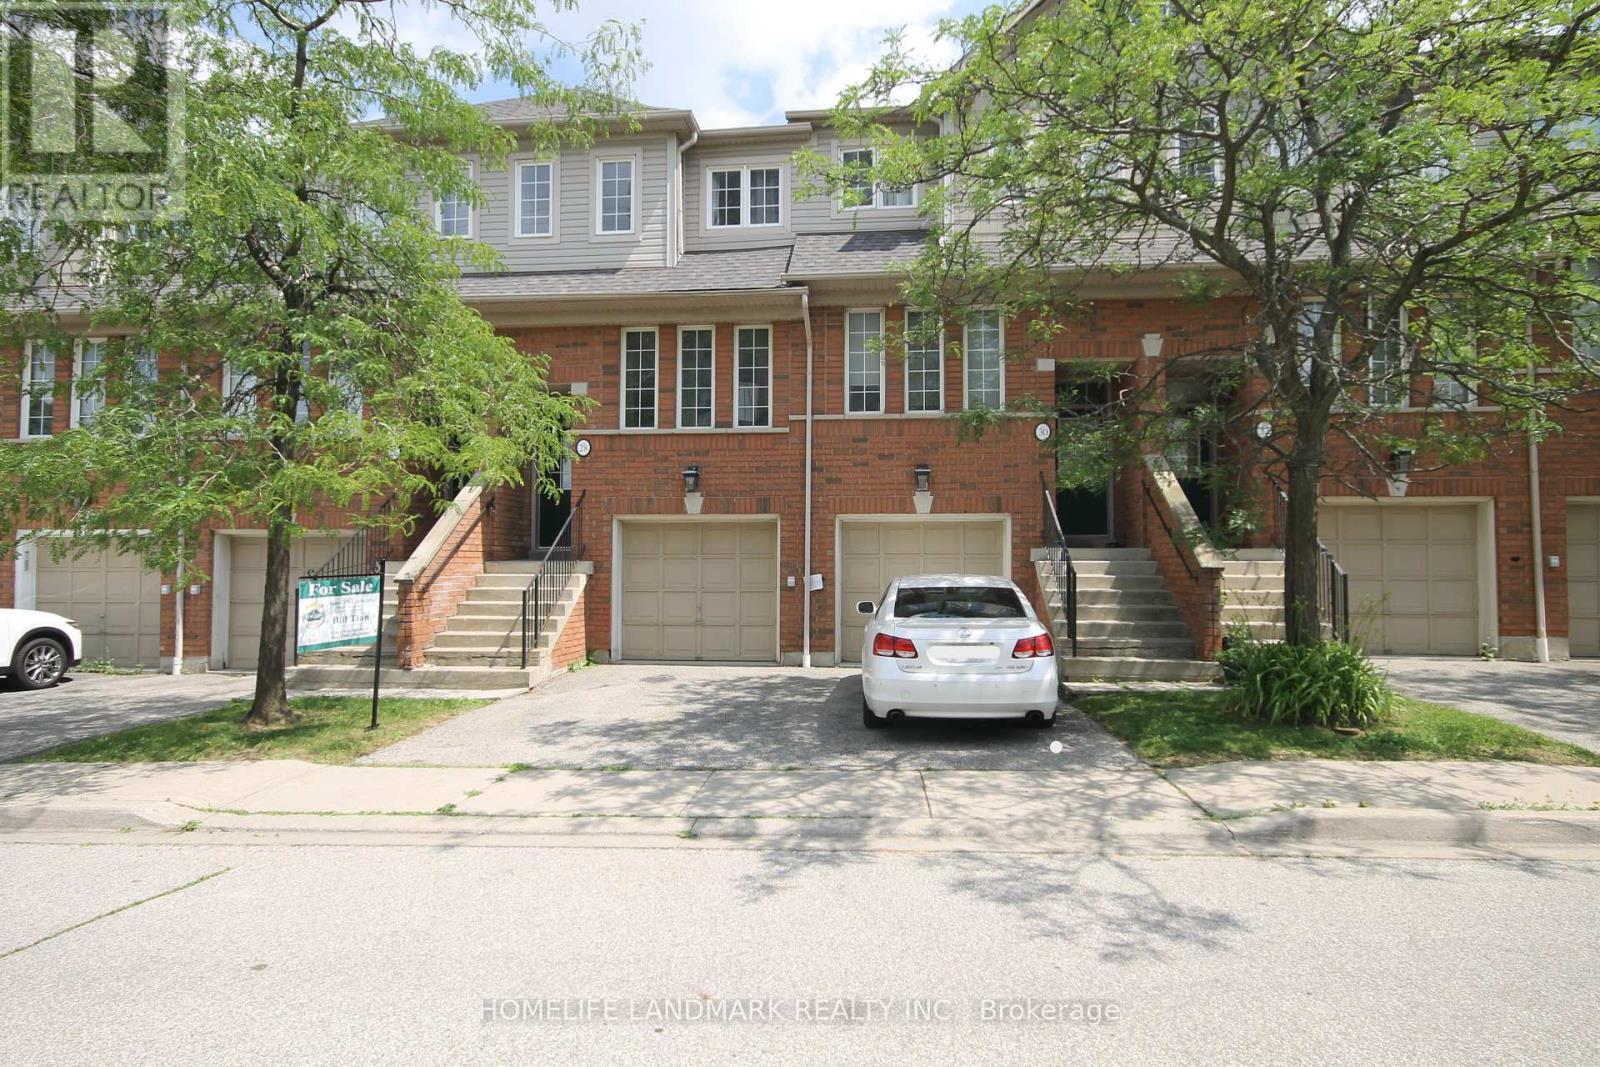
28 - 4950 Albina Way
Mississauga, Ontario
Well Maintained Beautiful 3 BR 3 WR Town House Located In The Heart of Mississauga. Bright, Open Concept Design, Very Functional Layout Townhouse Offers A Private Porch! The Kitchen Features A Breakfast Area Overlooking South View And The Backyard. Large Size Bedrooms, Primary BDR With 4-Pc Ensuite. Finished Lower Level Features A Family Room W/Walk-Out To Patio& Garage Access. Close To All Amenities, HW401/403,/410, Shops, Shopping, Close to Square One & Public Transit, Upcoming Hurontario LRT. (id:62104)
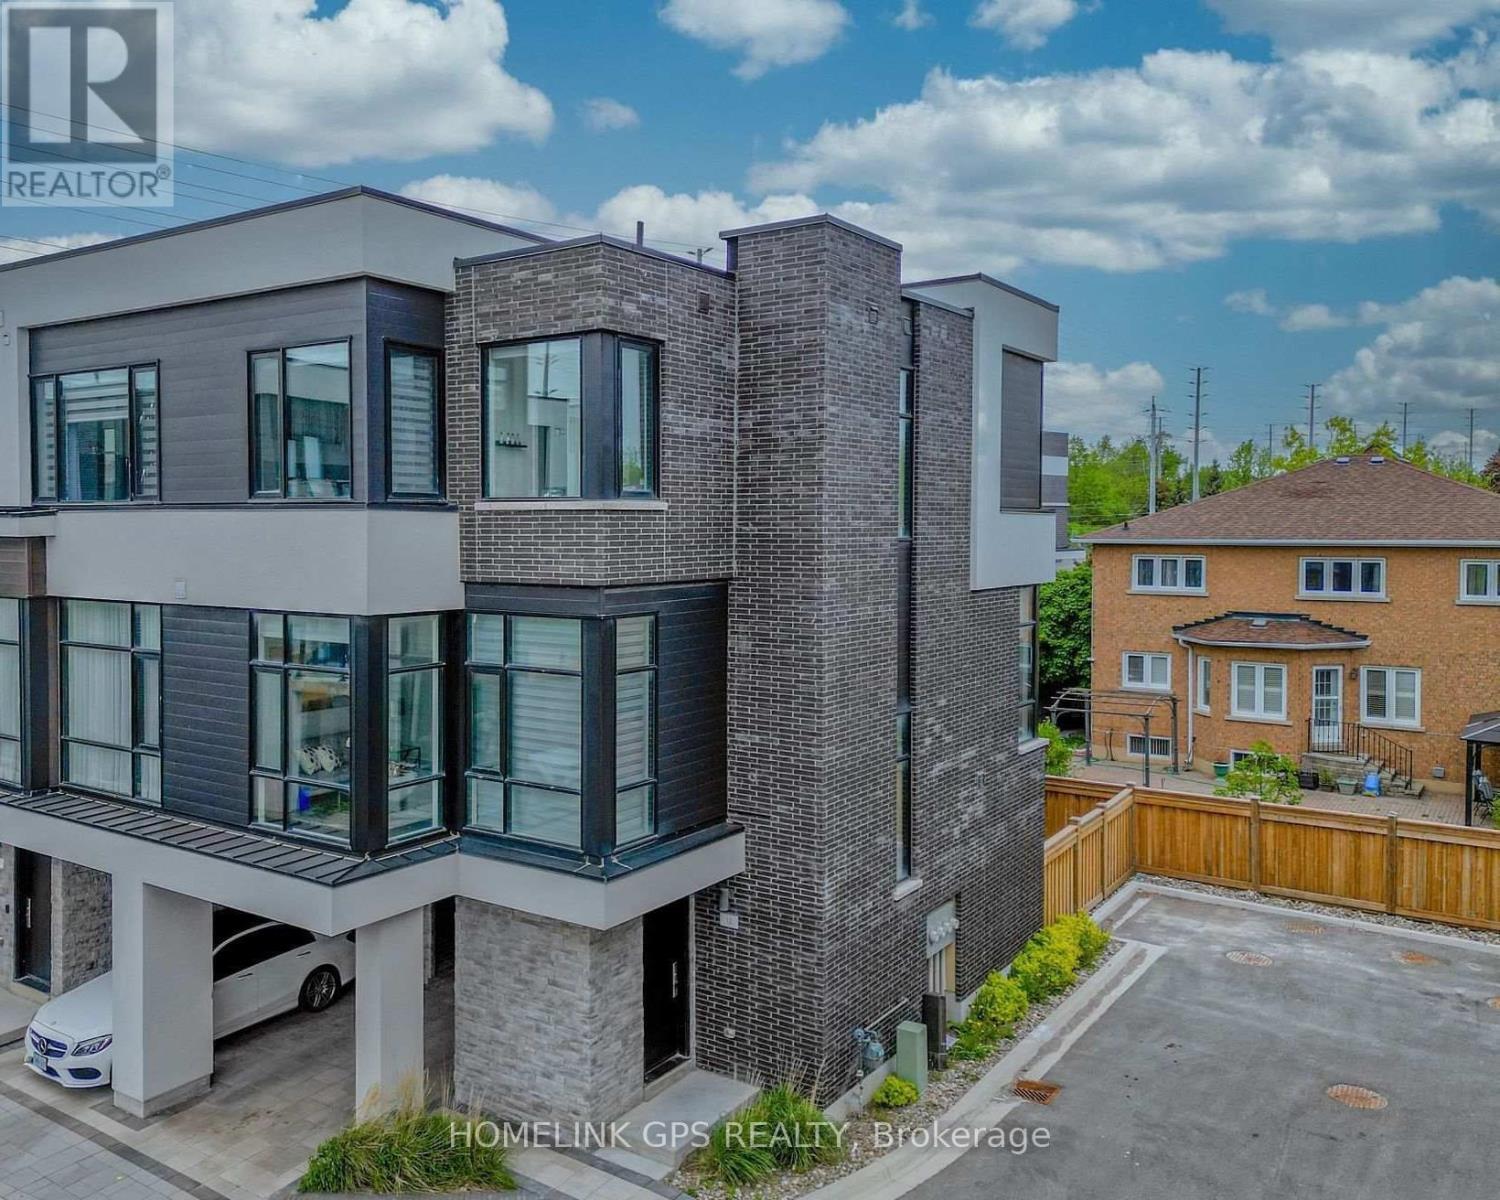
12 Hostel Lane
Richmond Hill, Ontario
Welcome to this modern luxury 3-storey townhouse in the heart of Richmond Hill! Located on a quiet, family-friendly street in the highly desirable North Richvale community. Offering approximately 2,000-2,500 sq.ft. of bright, functional living space with 3 bedrooms and 4 bathrooms. Enjoy an open-concept layout with soaring 11-ft ceilings on the main floor, elegant living and dining areas, and a modern kitchen featuring granite countertops. Upgraded throughout with hardwood flooring, pot lights and quality finishes. Washer, dryer and existing appliances included. Conveniently located near top-rated schools, parks, shopping, restaurants, public transit and easy access to major highways. Move-in ready! (id:62104)
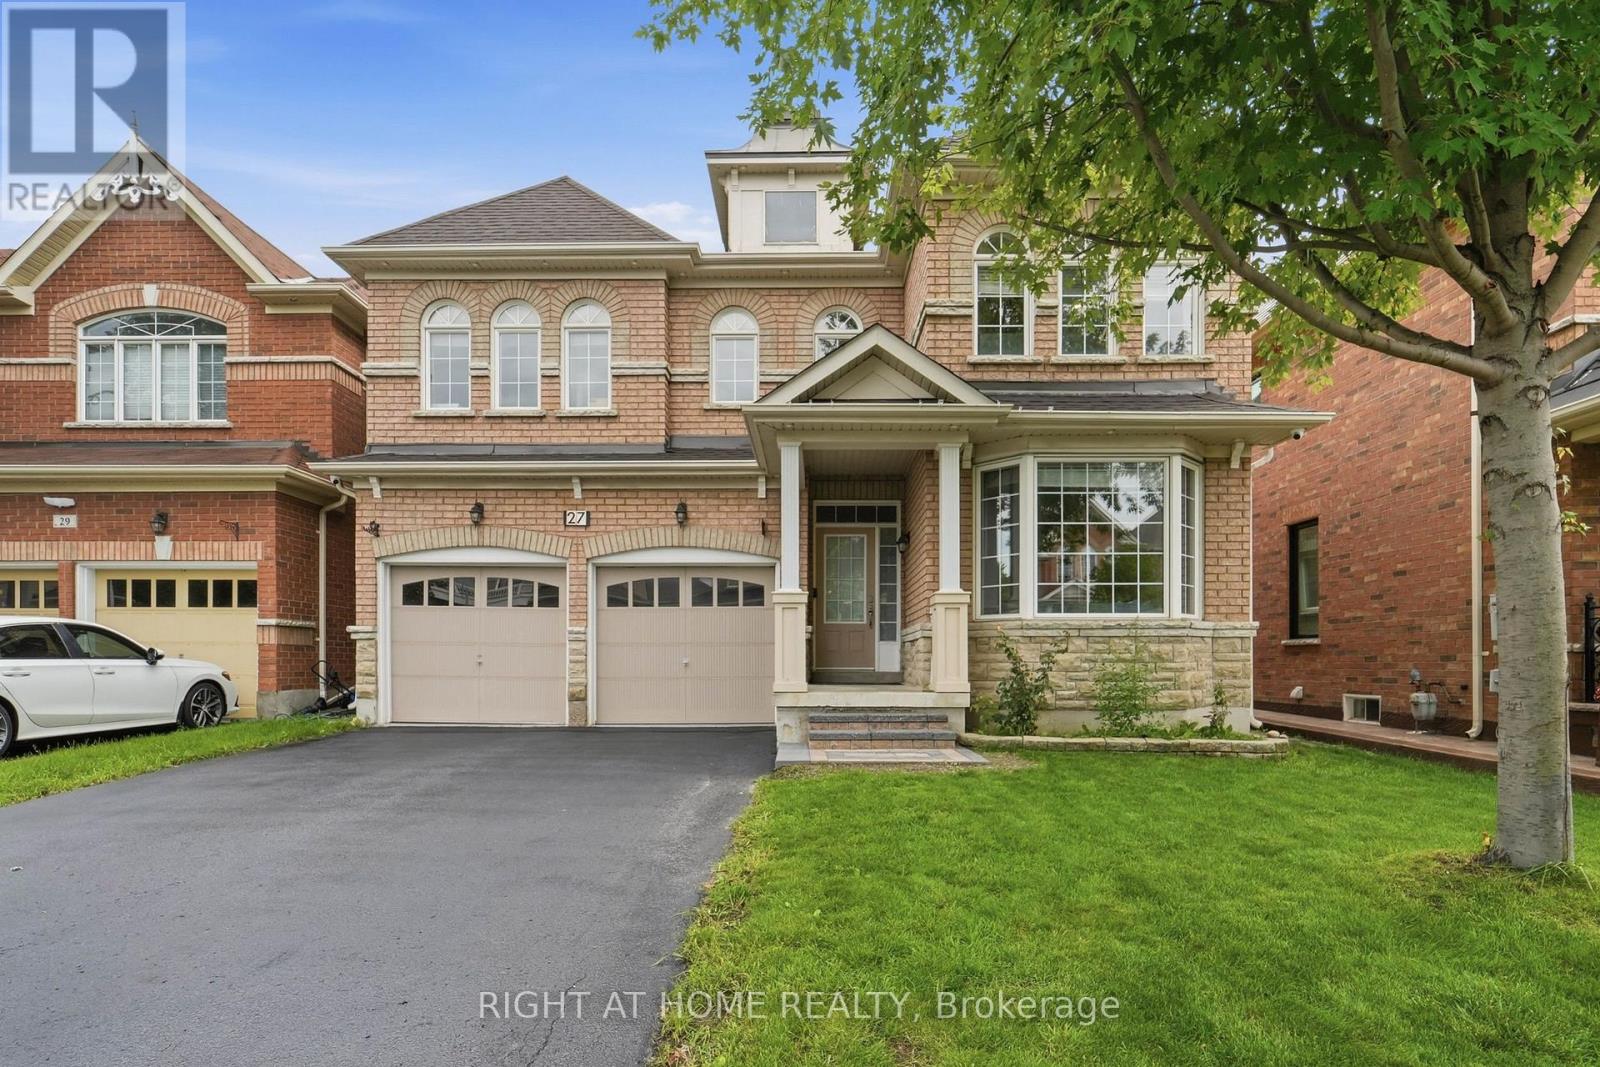
27 Hawkweed Manor
Markham, Ontario
The Ultimate Boxgrove Family Home - First Time on the Rental Market! Say hello to your next home! Lovingly cared for by its owners and never rented out before, this bright, beautiful 4-bed, 4-bath executive house on a quiet street has everything you need! Why You'll Love It Sunshine City: A stunning south-facing family room with towering ceilings and massive windows that soak the whole house in natural light. Serious Storage: Custom built-in wardrobes in every bedroom, a huge walk-in closet in the primary suite, and a basement storage room even set up with a dedicated spot for your suitcases. Cook & Chill: A sleek kitchen with a natural gas stove that flows right into the main living spaces. Bonus Basement: Fully finished and ready for game nights, movie marathons, or a home gym. Park Everywhere: Huge double-car garage plus an extra-large driveway that fits up to 6 cars total. Smart Upgrades: Security cameras, a video doorbell, indoor/outdoor pot lights, and zero monthly rental fees on the hot water tank. Backyard Vibes: Lush lawns, fresh interlocking stonework, a sprinkler system to keep it green, and a storage shed. The Location: You're literally steps away from the trails and green space at Bob Hunter Memorial Park, with the 407 just seconds away when you need to zip across the GTA. Ready to skip the generic rentals and move into a home that's actually cherished? Let's Go!!!!! (id:62104)
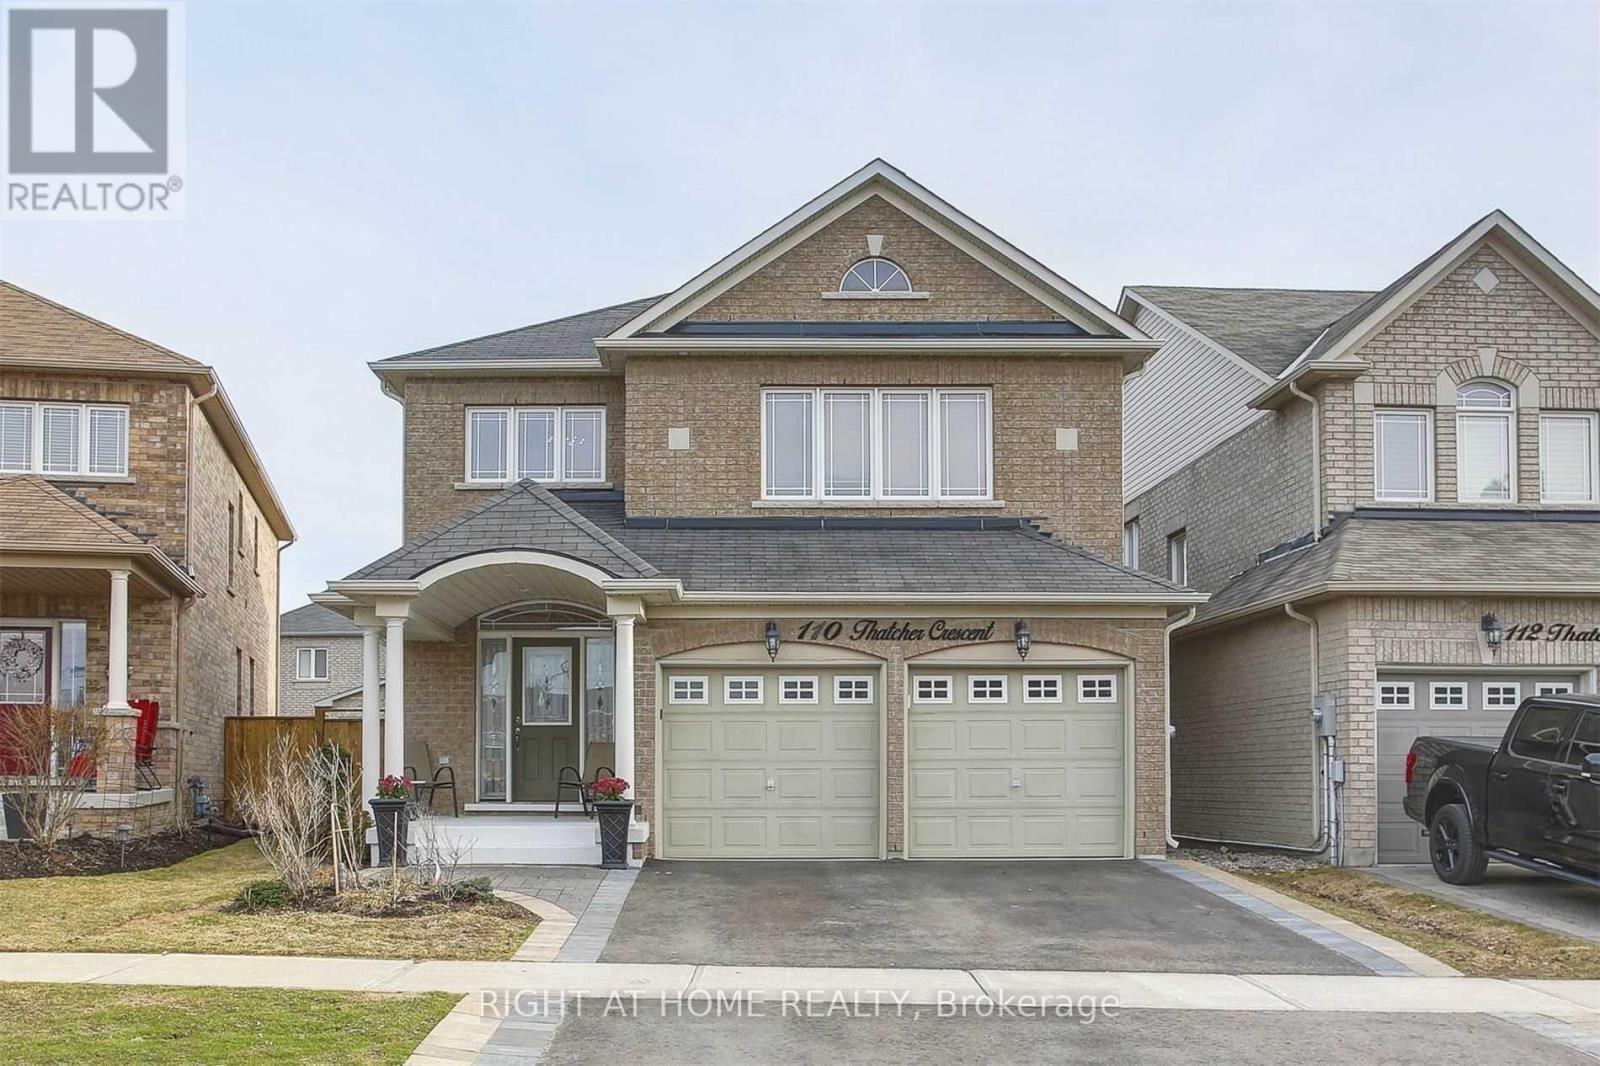
#basement - 110 Thatcher Crescent
East Gwillimbury, Ontario
One of the kind Very Clean, Bright, Spacious Basement Apartment In High Demand Neighbourhood. 5 Minutes Walk To Costco, Superstore, Restaurants, Public Transit And Etc. Open Concept Kitchen With Island and Quartz Counter Top And Stainless Steel Appliances, Bathroom W Stand Shower. Separate Laundry Room With Washer And Dryer. (id:62104)
Basement - 850 Carlaw Avenue
Toronto, Ontario
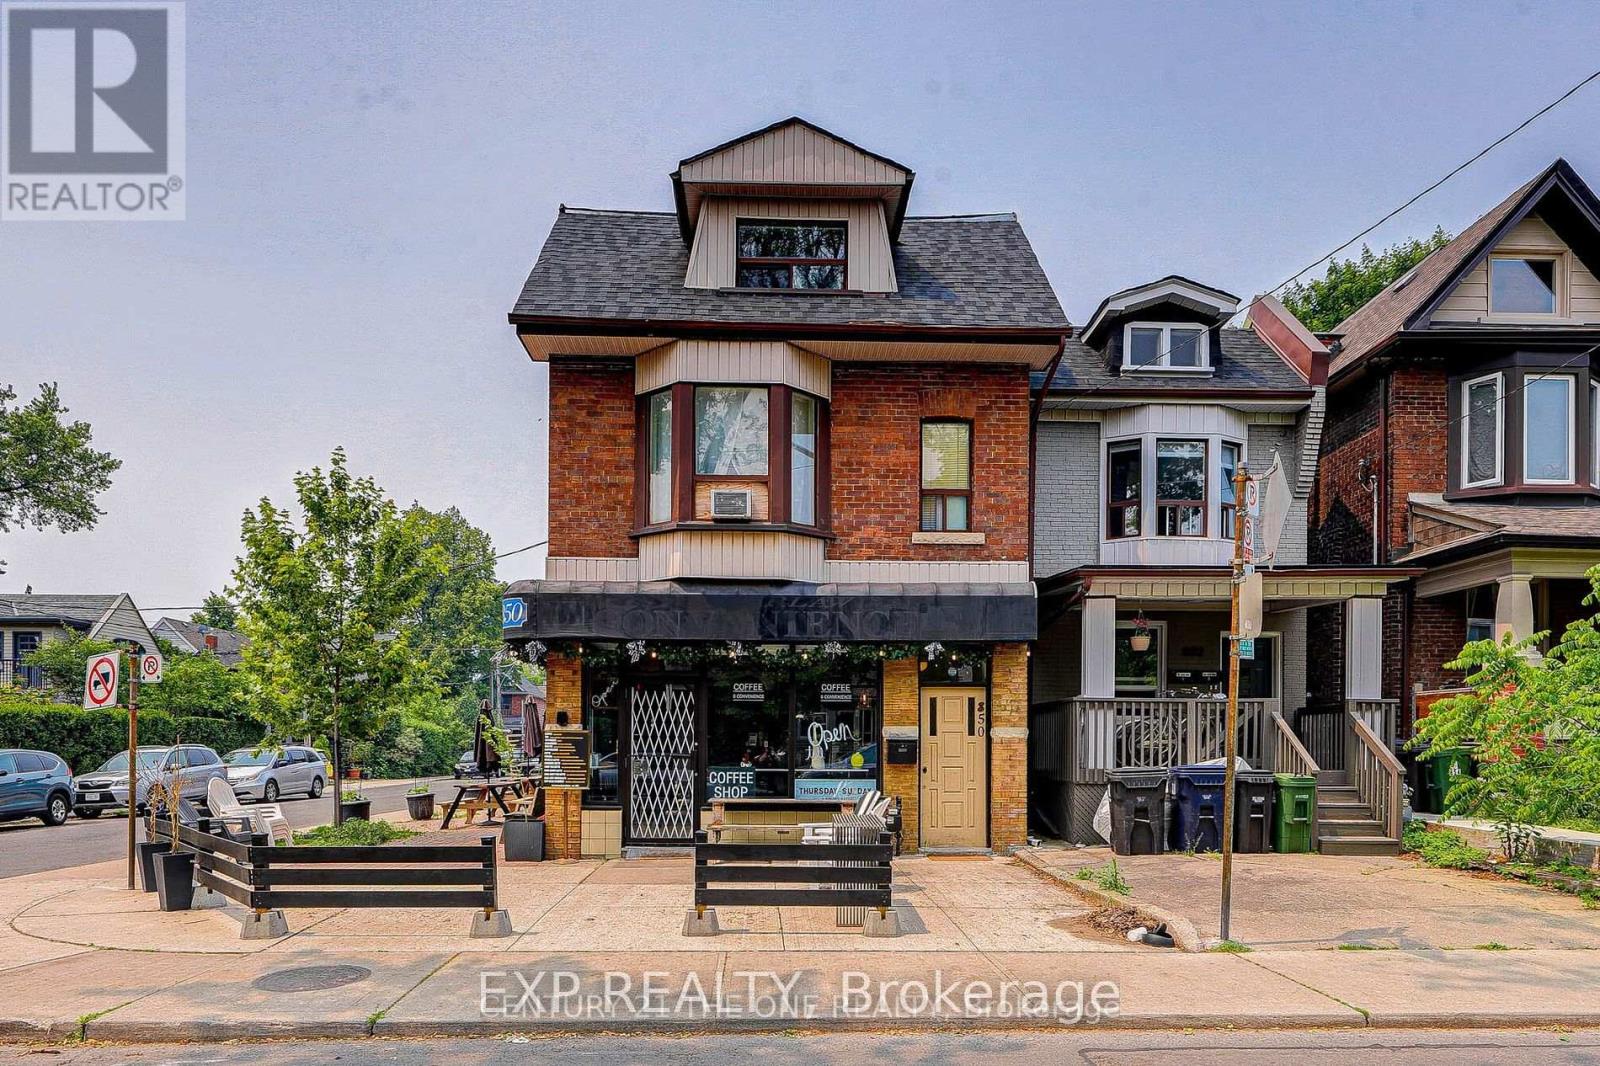
Brilliant Gem in the Heart of Playter Estates-Danforth! Beautifully renovated 1+1 suite with a full bath and private entrance in a detached 3-storey building featuring a charming coffee shop on the main floor. Located in one of Toronto Life's Top 3 Best Neighbourhoods, this unit offers unmatched access to Pape Subway, top-rated schools (Jackman Avenue Jr. PS, Earl Grey Sr. PS, Riverdale CI), parks, TTC, DVP, and the vibrant shops and restaurants of Greektown. (id:62104)
215 Port Darlington Road
Clarington, Ontario
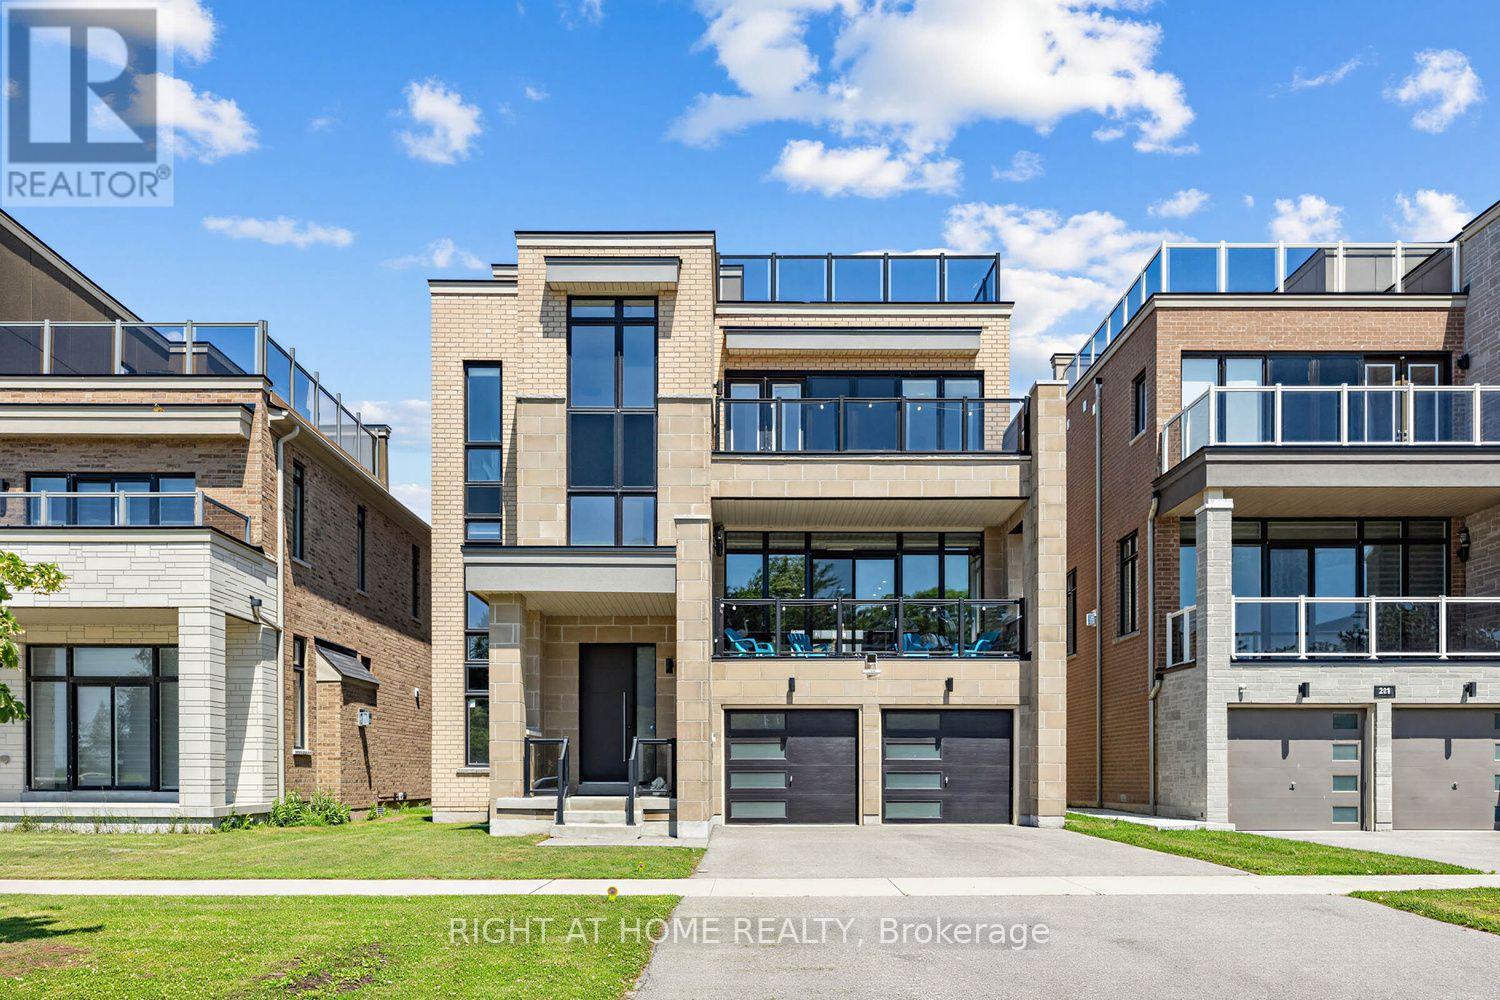
Discover lakeside luxury just 40 minutes from Toronto in the prestigious Lakebreeze waterfront enclave. This fully detached executive home presents a rare chance to embrace refined living on the shores of Lake Ontario, boasting more than 4,000 sq. ft. of meticulously crafted living space, a generous 792 sq. ft. outdoor terrace, and three walk-out balconies that showcase sweeping lake vistas from multiple points throughout the home. The residence offers four generously sized bedrooms and three-and-a-half bathrooms, an impressive 10'6" ceiling on the main level and a 9' ceiling above, lending an airy, light-filled feel to every room. Sophisticated details- oversized windows, sleek pot lighting, and premium hardwood floors are complemented by a private four-stop elevator for seamless movement between levels. Anchoring the home is a chef-inspired kitchen featuring built-in appliances, a bar sink, and a dedicated pantry, designed for both daily comfort and effortless hosting. The outdoor spaces are equally captivating, featuring a sunlit terrace, a truly remarkable rooftop escape with unobstructed views across Lake Ontario, and an ideal spot for quiet mornings, sunsets, or entertaining friends and family. A spacious tandem three-car garage, plus ample storage. Embrace a vibrant lakeside lifestyle just steps away from picturesque trails, a marina, waterfront parks, and beaches, with quick access to Highway 401, Highway 35/115, Enjoy Seamless Commuting Without Compromising the Waterfront Lifestyle, top-rated public and Catholic schools, a bus stop, and a host of local conveniences. Whether envisioned as a grand family residence, a home suited for multi-generational living, or an investment with income potential, the unfinished above-grade lower level provides tremendous flexibility to design the space to fit your lifestyle. Don't miss this exceptional chance to own a standout waterfront property in one of the GTA's most sought-after lakeside neighbourhoods. (id:62104)