
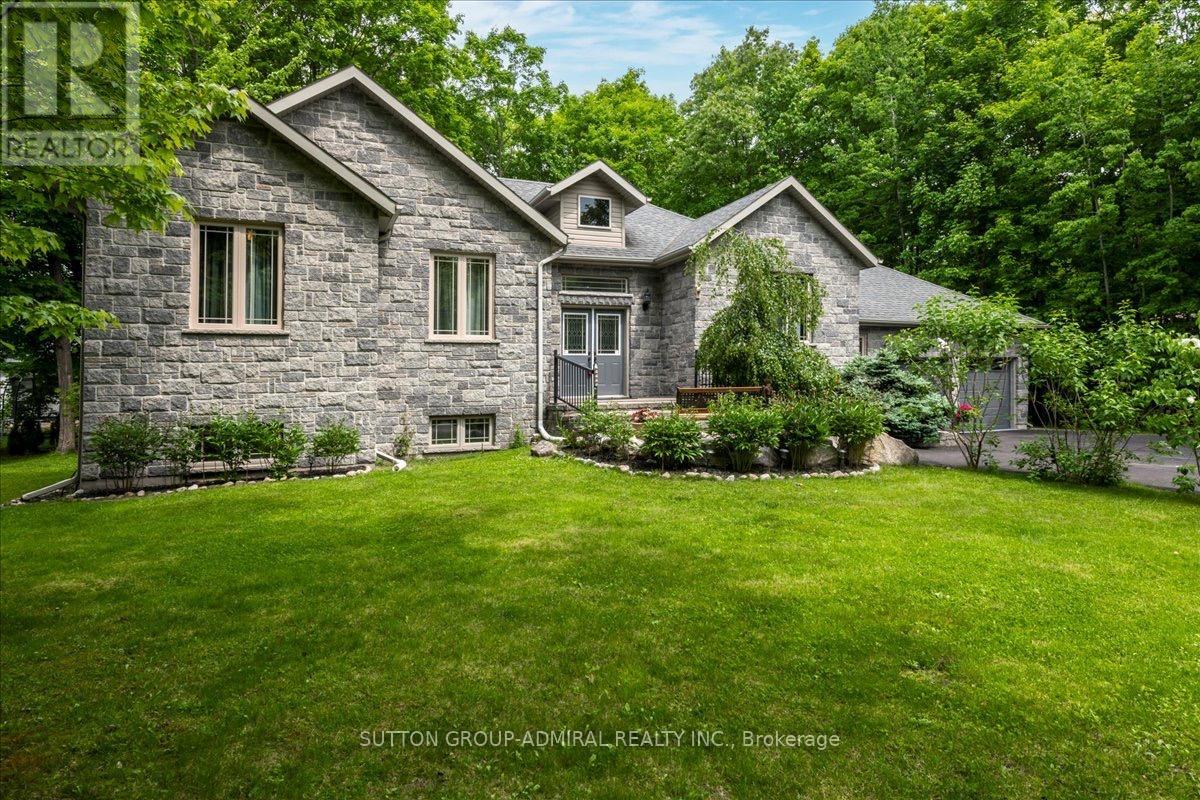
79 Forest Circle
Tiny, Ontario
Set on an expansive 100 x 140 ft lot, this beautifully maintained 1,719 sq. ft. bungalow offers exceptional comfort, functionality, and lifestyle appeal. Featuring a striking full stone front and professional landscaping, the home welcomes you with 9" smooth ceilings, an open concept main floor finished in hardwood and marble throughout. The thoughtfully designed layout includes 3 spacious bdrms and 2 full bath. The modern kitchen is equipped with a central island, SS appliances and separate breakfast area with w/out to a stunning 500 sq. ft. deck, complete with a sunken built-in hot tub, perfect for entertaining. The dining area and inviting family room with gas fireplace provide ideal spaces for both everyday living and hosting guests. The primary bedroom features a walk-in closet, a luxurious ensuite with corner jetted tub,separate shower and direct access to a private deck.Additional highlights include Plenty of rot lights, a laundry/mud room, direct access to adouble car garage, central vacuum, HRV system, 200-amp electrical service, and a high-efficiency gas furnace. The fully finished basement significantly expands the living space with 3 additional bedrooms(all with large above-grade windows), a full bathroom, a spacious recreation/entertainmentarea, and a versatile game room which ideal for a home gym, hobby space, or theatre. Outdoors, enjoy a professionally landscaped property with sodded lawns on all sides, maturefruit trees, berry bushes, and a fire pit area for relaxing evenings. Ideally located just a short 10-minute walk to the sandy shores of Georgian Bay, and onlyminutes to golf courses, ski hills, Awenda Provincial Park, Lafontaine village, Midland, andPenetanguishene. Do not lose a rare opportunity to own a turnkey property in a highly desirable recreationalarea. Come experience it for yourself!!! (id:62104)
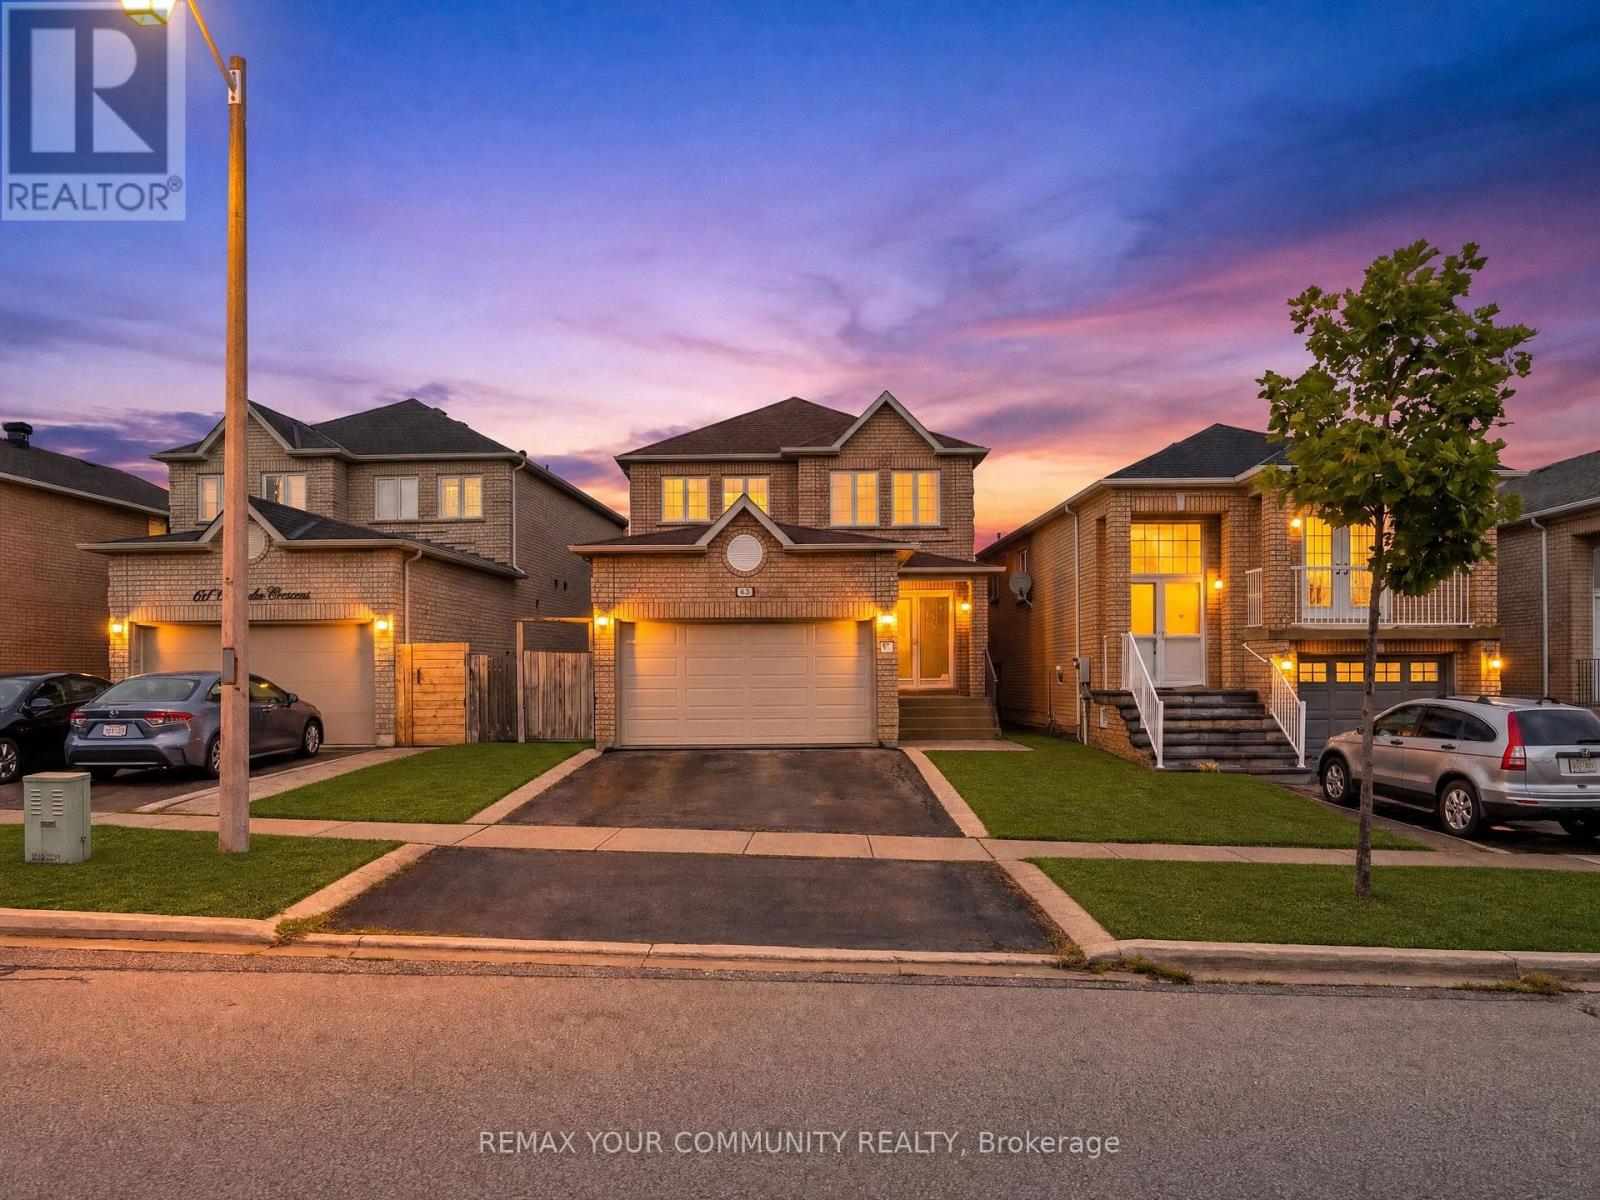
129 Colombo Crescent
Vaughan, Ontario
Welcome To 129 Colombo Crescent, A Lovingly Maintained Family Home In The Heart of Vaughan, Proudly Owned By The Original Owners Since 2001. Offering Approximately 1,882 Sq. Ft. Of Functional Living Space On An Impressive 34 X 110 Ft. Lot, This Well-Rept Home Features 3 Bedrooms, 3 Bathrooms, Bright Main Floor Living Areas, And A Spacious Primary Retreat. The Unfinished Basement Offers Endless Possibilities For Future Customization. Ideally Located In A Desirable neighbourhood Close To Schools, Parks, Shopping, Transit, And All Major Amenities. Pride Of Ownership Is Evident Throughout This Exceptional Family Home. (id:62104)
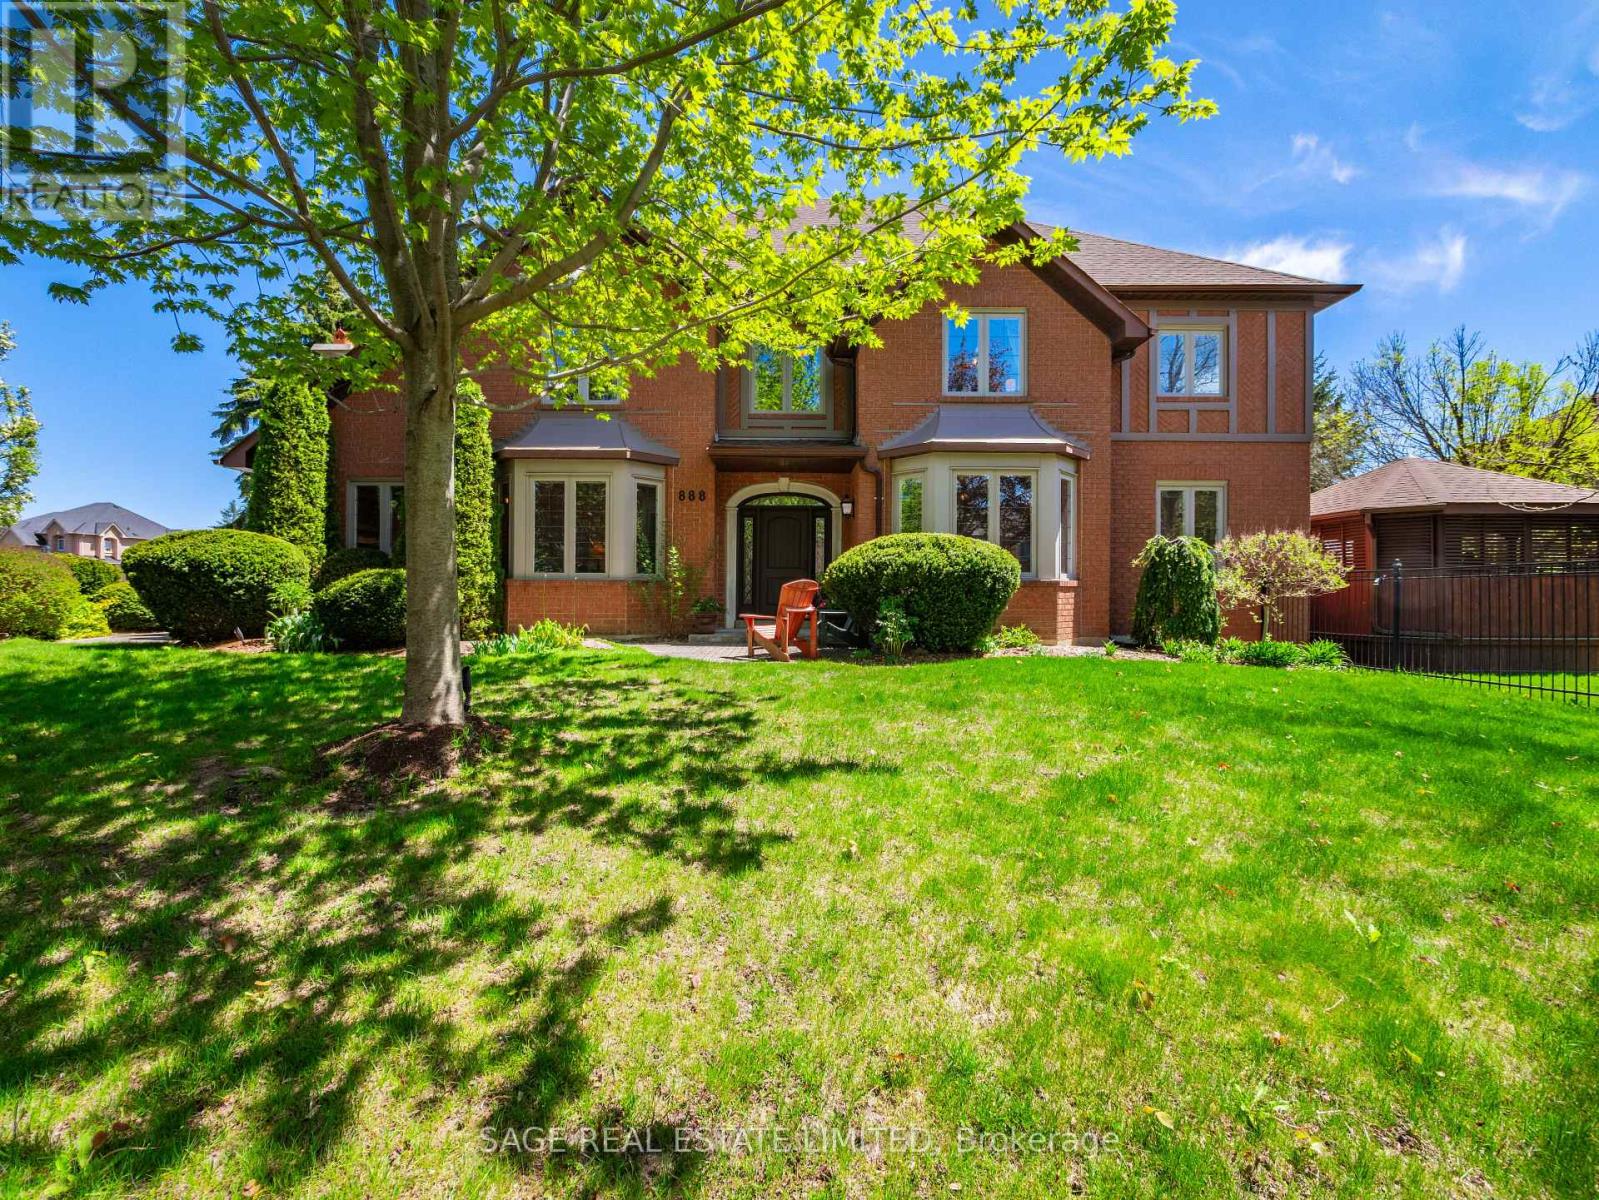
888 Cresta Rider Place
Newmarket, Ontario
Welcome to 888 Cresta Rider Place, an exceptional executive residence tucked away on a quiet court in prestigious Stonehaven. Offering approximately 5,500 sq. ft. of total living space, including a finished lower level, this elegant 4+1 bedroom, 4 bathroom home showcases timeless craftsmanship, luxurious upgrades and a functional family layout. A grand entrance and Piano Foyer sets the tone with marble flooring, custom inlaid hardwood, wainscotting, crown moulding, an open octagonal ceiling and elegant staircase. Formal principal rooms feature refined millwork, coffered ceilings, oversized bay windows and rich hardwood flooring throughout. The sunken family room is ideal for everyday living and entertaining with a gas fireplace, custom built-ins and walkout to the covered deck and hot tub. At the heart of the home is a custom chef-inspired kitchen complete with premium JennAir stainless steel appliances, Cambria Quartz countertops, large centre island, breakfast bar, soft-close cabinetry and seamless access to the backyard oasis. The upper level offers four spacious bedrooms, including a luxurious primary retreat with French door entry, hardwood flooring, custom walk-in closet and spa-inspired 5-piece ensuite with glass shower, oversized soaking tub and dual sinks. A second-floor study offers flexibility as a potential fifth bedroom, den or home office.The lower level features a large recreation area, wet bar, 3-piece bathroom, extensive storage and versatile living space ideal for entertaining, guests, fitness or multi-generational living. Outside, the beautifully landscaped and fully fenced backyard offers a newer composite deck with covered seating areas, custom lighting and a private 6-person hot tub retreat. Complete with a double-car garage and double private driveway, this exceptional home is located minutes to top-rated schools, parks, trails, shopping, dining, golf and Highway 404. (id:62104)
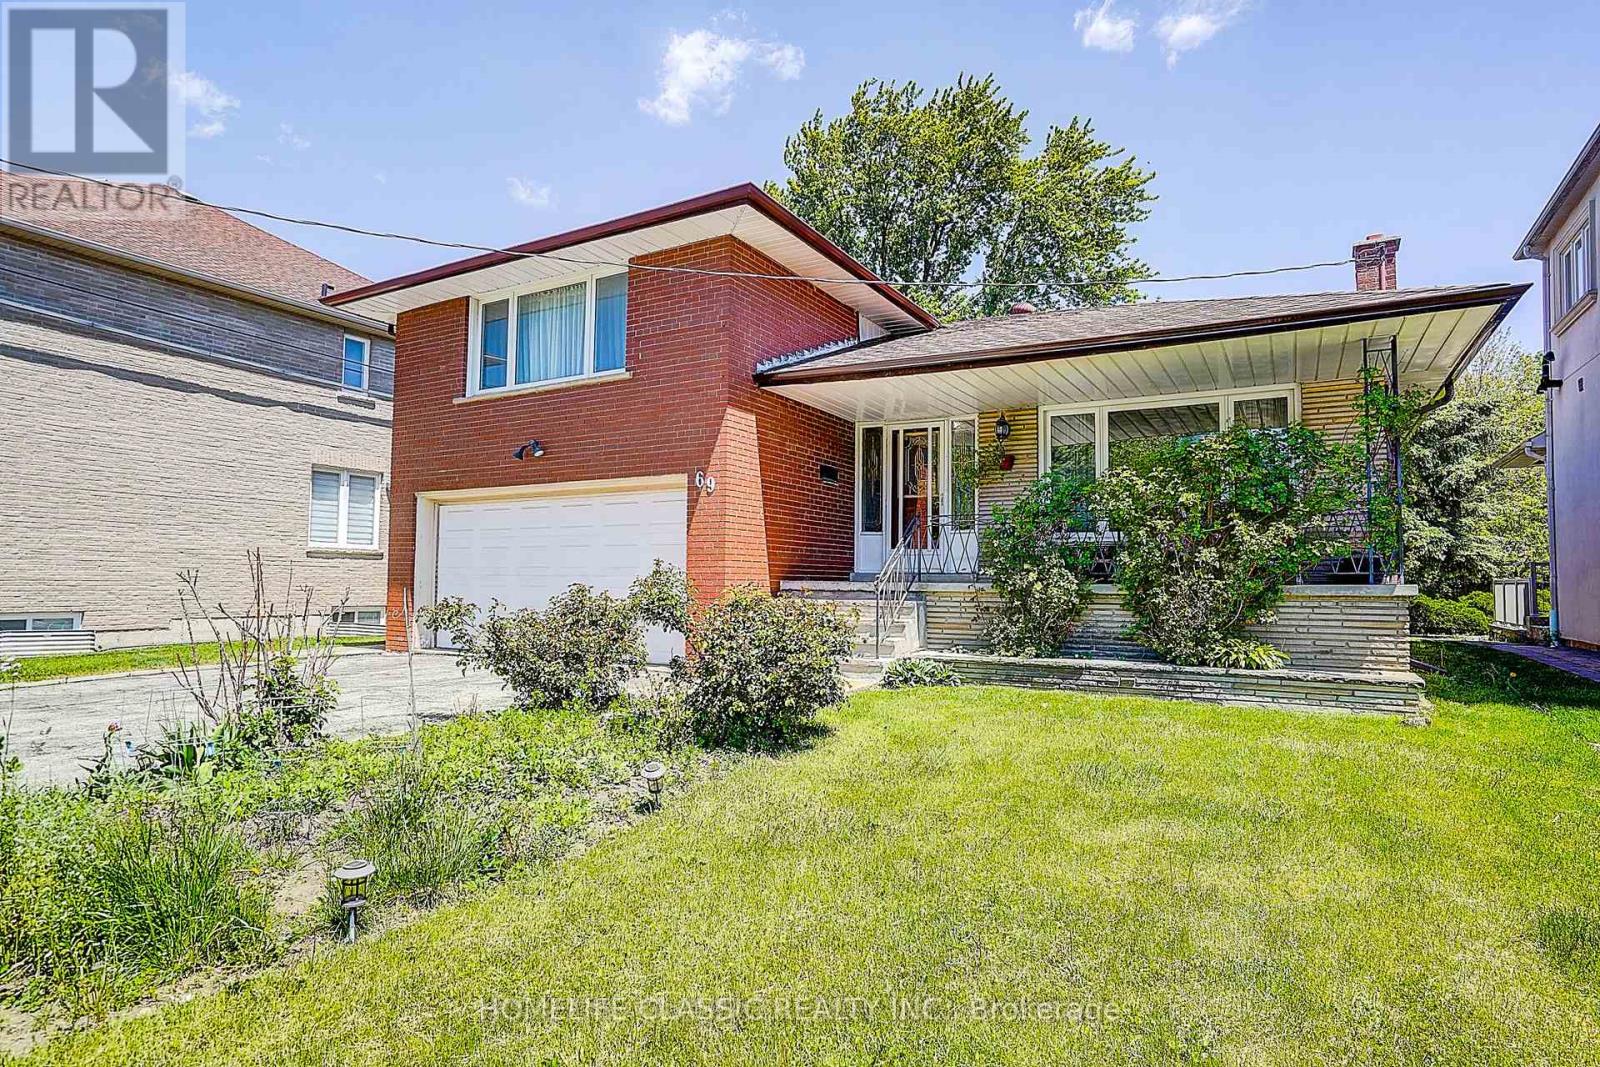
69 Elm Avenue
Richmond Hill, Ontario
Great Investment! Extremely bright sun filled property on a large lot with a huge backyard. Fantastic location in one of the most prestigious areas of Richmond Hill (Bayview Hunt Club) in desirable community of Langstaff. Situated among multimillion dollar homes. Long driveway that can accommodate 6 vehicles. large front porch. Desirable open concept layout with very large, combined living room / dining room, bright bay windows, hardwood floors and French doors. Spacious kitchen with breakfast area,built-in desk and a walk-out to a large concrete porch. Three separate entries. Direct access to the garage. Large family room with fireplace that includes a walk out to the patio. MOSTLY LAND VALUE. (id:62104)
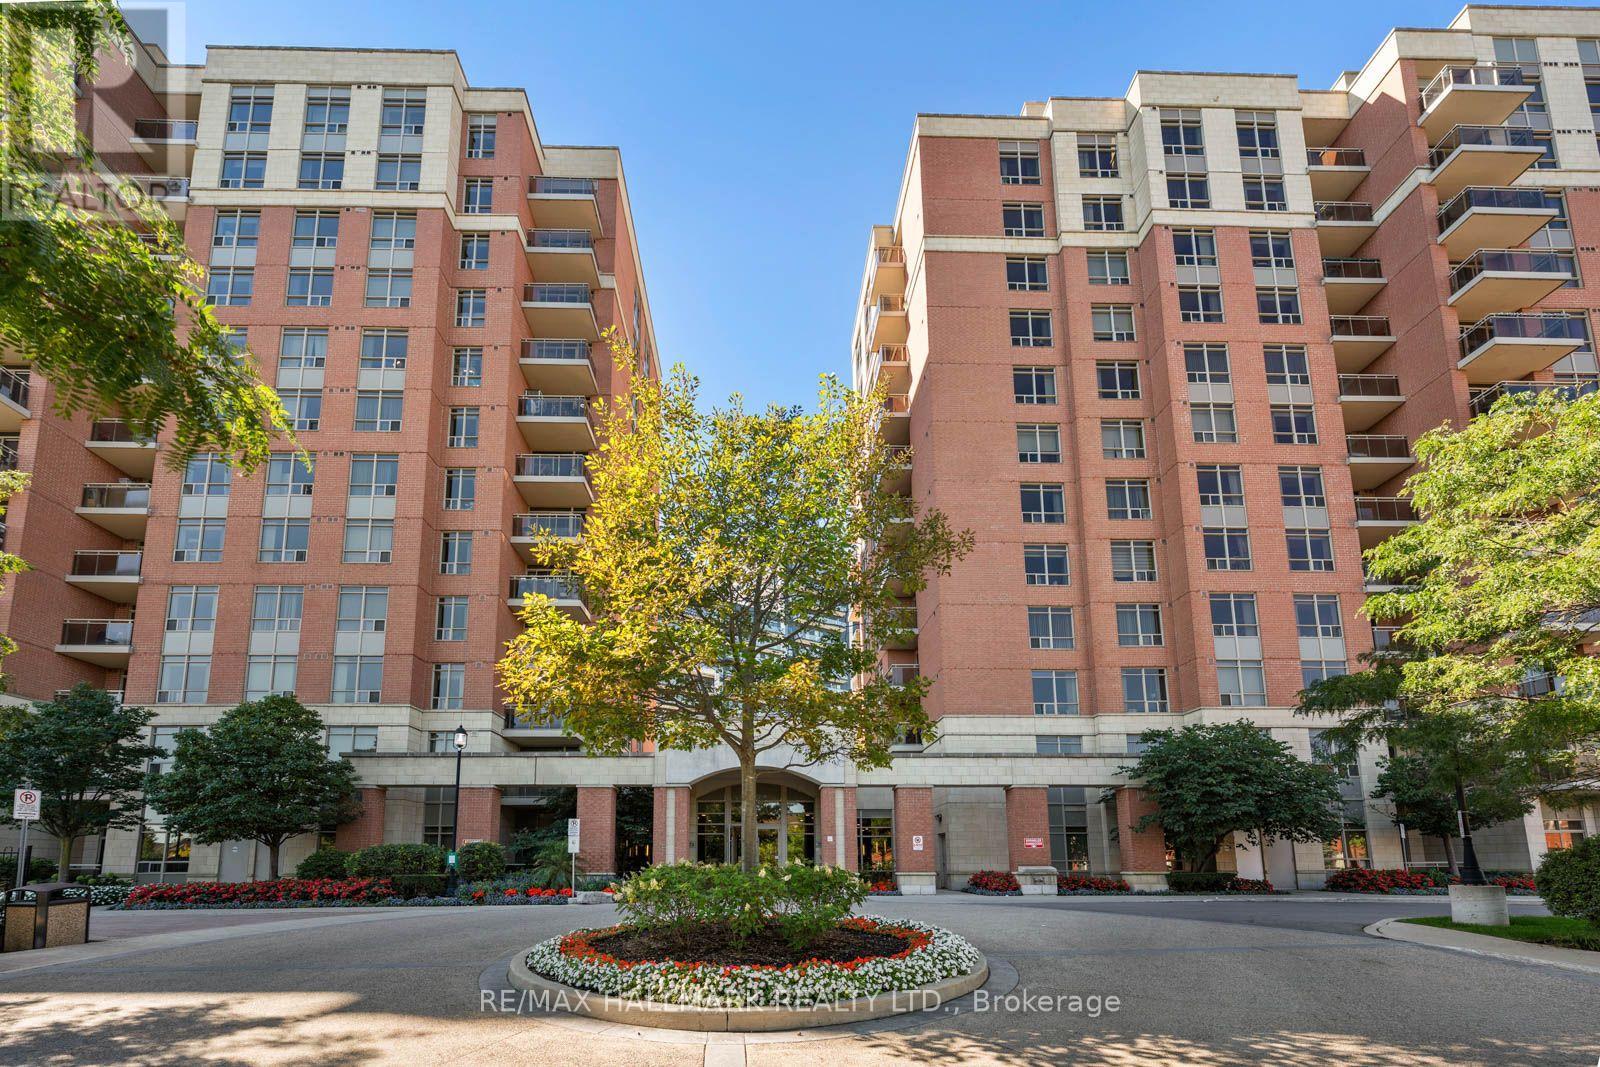
Lph6 - 75 King William Crescent
Richmond Hill, Ontario
Welcome to LPH06 at 75 King William Cres in Richmond Hill. This spacious approximately 700 sq. ft. 1-bedroom plus den, 1-bathroom suite offers a bright and functional layout with generous living and dining areas, a well-appointed kitchen with stone countertops stainless, steel appliances, and a spacious breakfast bar. The separate den is ideal for a home office, reading area or additional living space. The spacious primary bedroom creates a warm sense of home with a walk in closet, south views, and custom remote controlled window coverings. Located on the lower penthouse level, the suite offers an elevated position to enjoy the spectacular south view with breath taking sunsets. Residents enjoy excellent building amenities including a fully equipped gym, yoga room with Pilates Reformer, two party rooms, billiards room, 24-hour concierge and ample visitor parking. The suite also includes one underground parking space and a storage locker for added convenience. Ideally situated near Yonge Street and Highway 407, this location offers exceptional connectivity for commuters and easy access to shopping, dining, parks, schools and everyday conveniences. Enjoy the best of Richmond Hill living with major transportation routes nearby, making it easy to get around the GTA while being close to the amenities and services of the surrounding community. An excellent opportunity for first-time buyers, professionals, downsizers or investors looking for a well-sized suite in a well-connected Richmond Hill location. (id:62104)
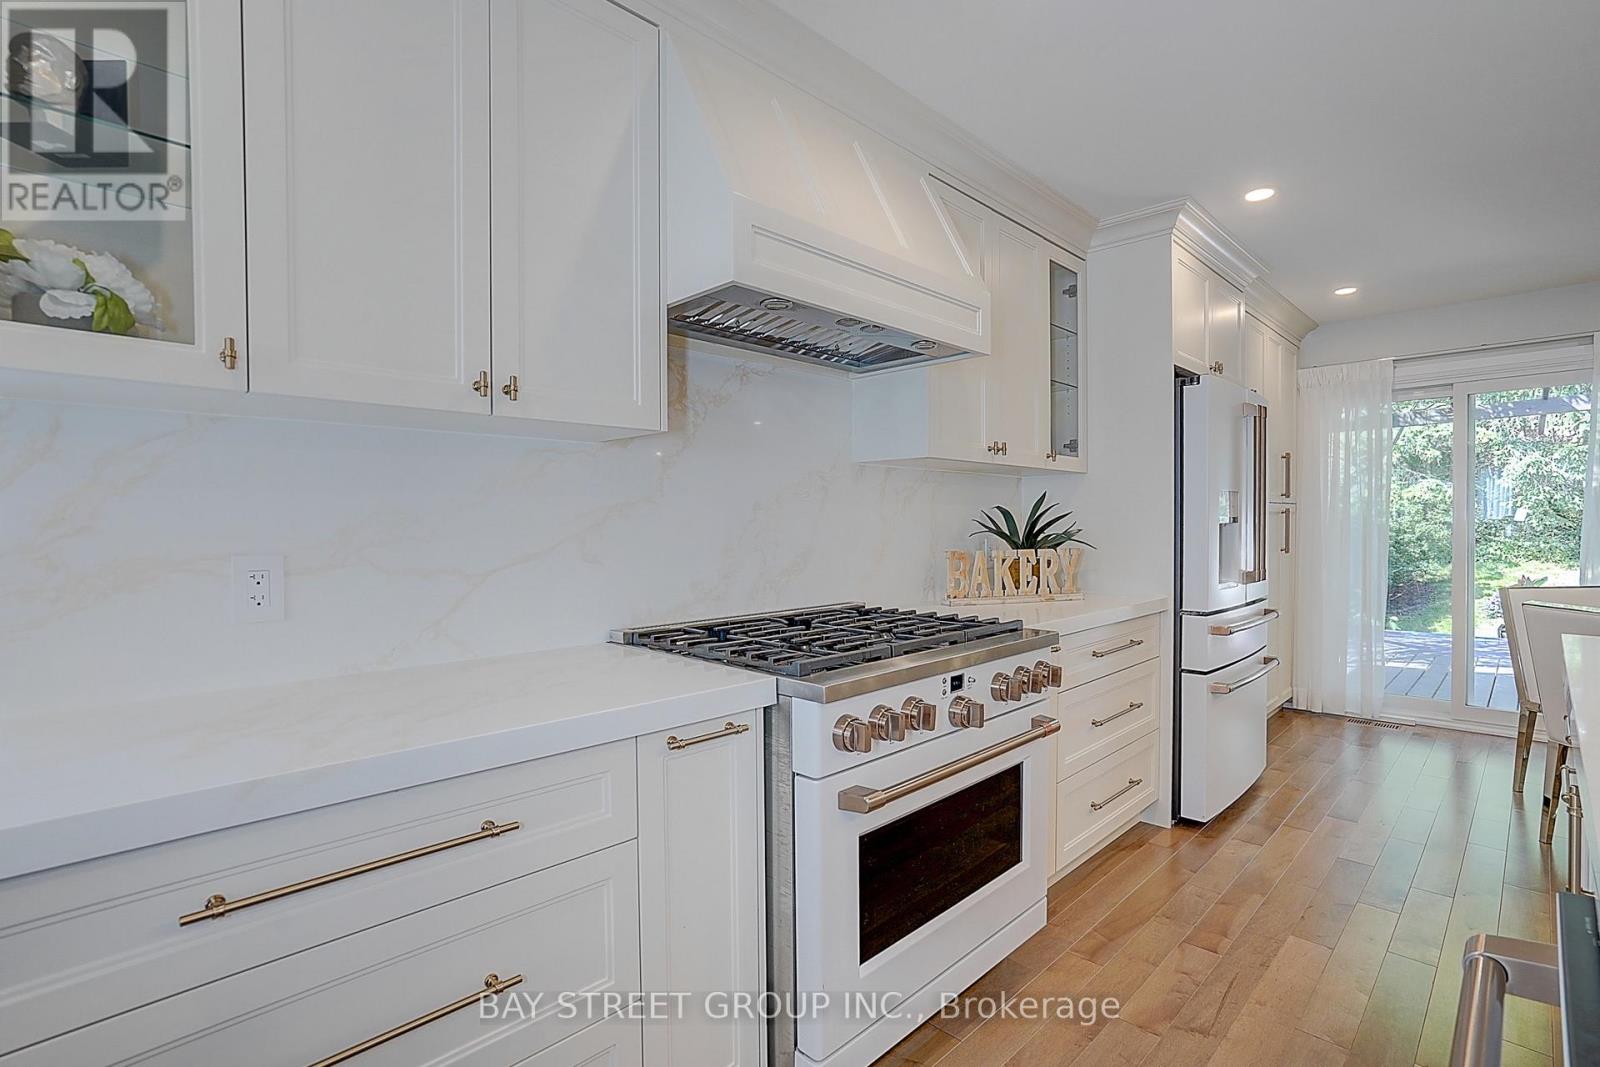
107 Crawford Rose Drive
Aurora, Ontario
Fully Renovated with Permit! Raised Bungalow with Basement Walk-Out to Garage! $$$ Spent! Welcome to this beautifully reimagined home, professionally redesigned with a modern open-concept layout that combines luxury, comfort, and everyday functionality. With over $300,000 in premium renovations, every detail has been thoughtfully upgraded using high-quality materials and exceptional craftsmanship.The custom chef's kitchen features brand-new premium appliances, including a refrigerator, stove, dishwasher, range hood, washer, dryer, HRV fresh air ventilation system, and water softener. Elegant hardwood flooring runs throughout the home, complemented by pot lights and designer finishes.The spacious living room offers the flexibility to be easily converted into a 3rd bedroom, making it ideal for growing families or multi-generational living. Each upper-level bedroom includes its own private ensuite bathroom, providing comfort and privacy. The fully renovated basement features an additional bedroom, a modern 3-piece bathroom, and direct walk-out access to the garage-perfect for extended family, guests, or a home office.Located on a quiet, family-friendly street in one of Aurora's most desirable neighbourhoods, this home is just minutes from Hwy 404, Aurora GO Station, parks, walking trails, shopping, restaurants, Aurora High School, and the prestigious St. Andrew's College. This is a truly move-in-ready home where every major renovation has already been completed. Simply move in and enjoy! (id:62104)
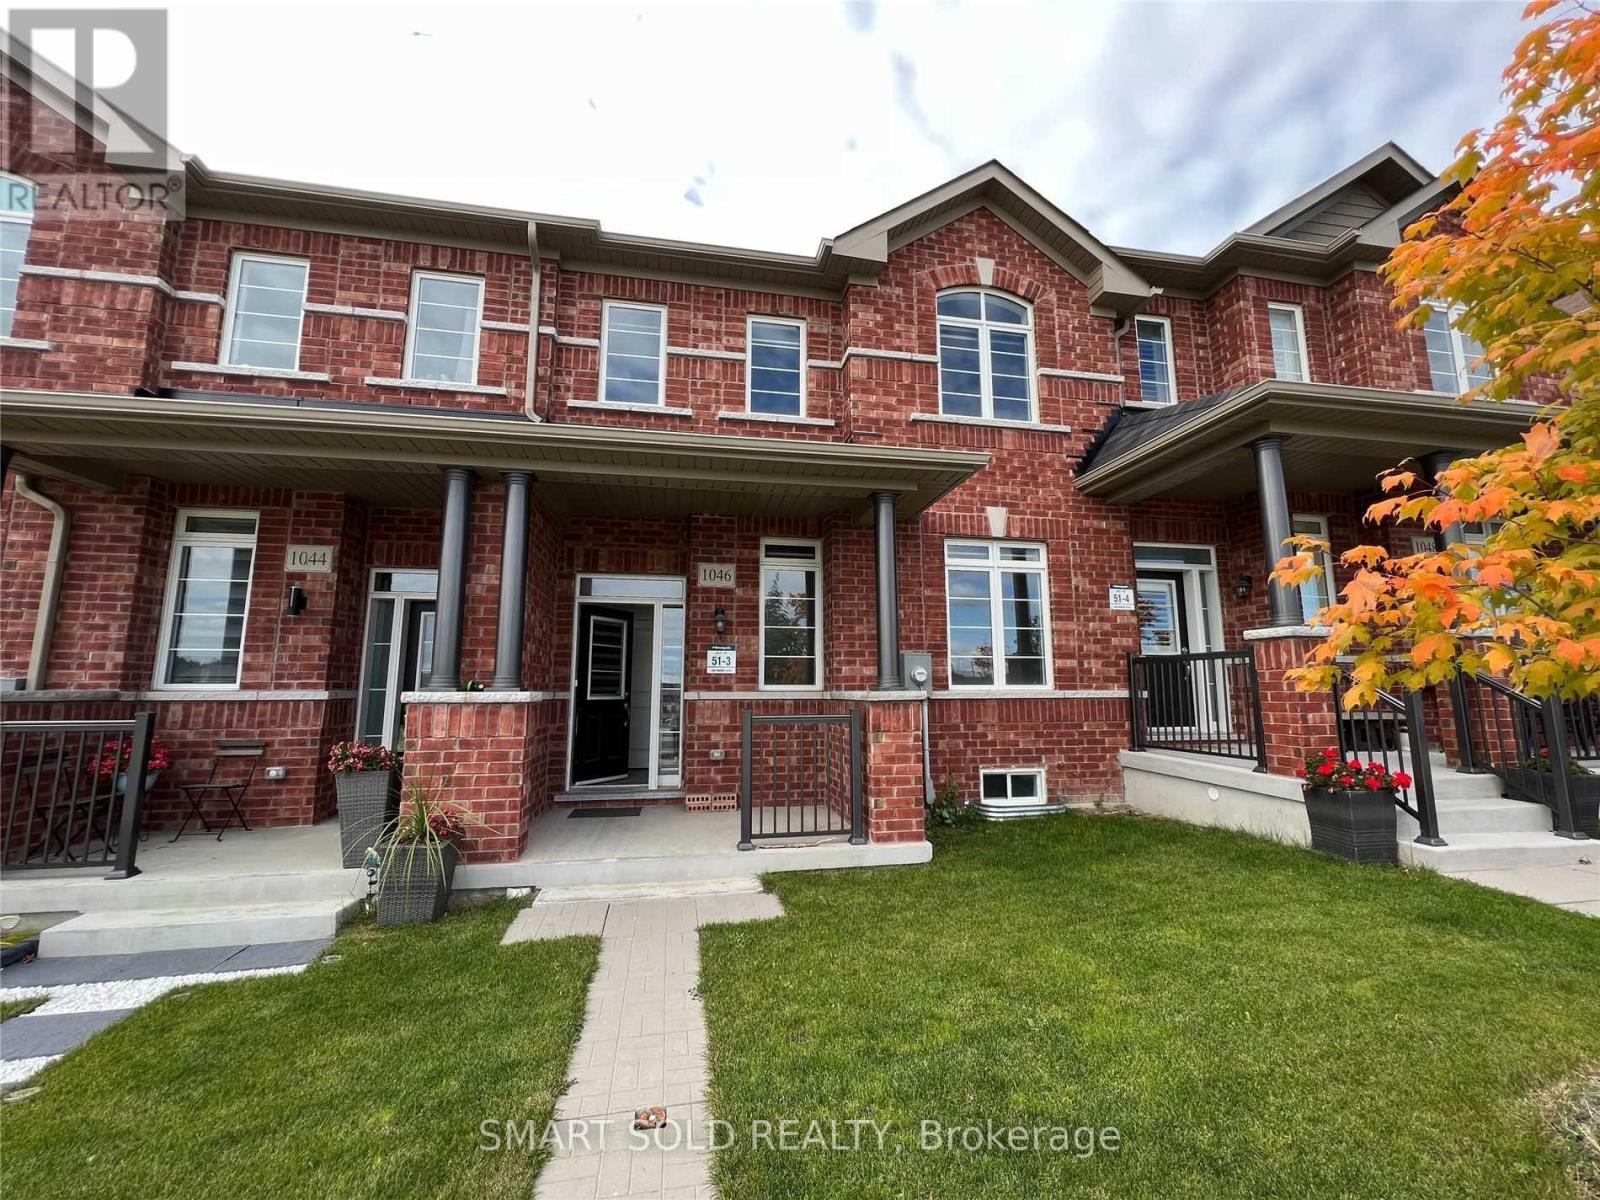
1046 Murrell Boulevard
East Gwillimbury, Ontario
**Welcome To This Lovely 2-Garage Spacious Townhouse With Rare Find Park-Facing Front View**Fantastic Layout With Over 1800Sf Living Space**Pot Light Through-Out Main Floor With Living/Dining**Open Kitchen With Breakfast Area And Family Room**Direct Access To Double Garage**Master Ensuite With 4Pcs Bath And Walk-In Closet**Bright And Shine 2nd And 3rd Bedroom With Picture Windows Facing Park** (id:62104)
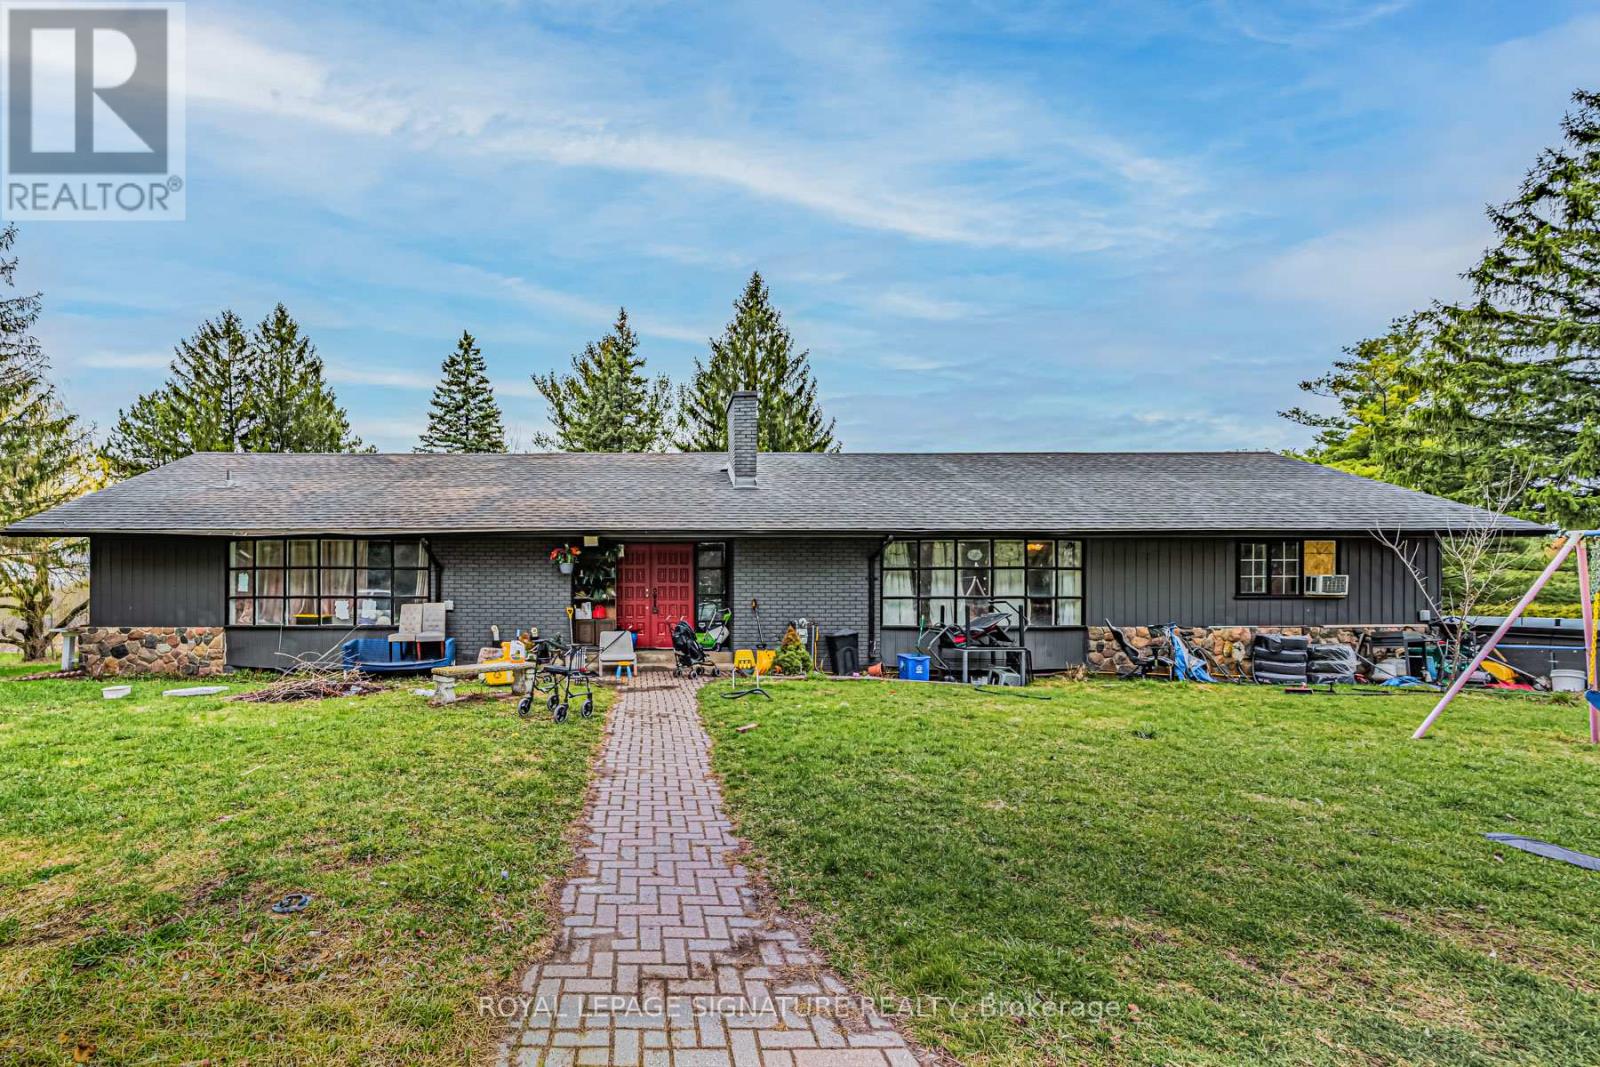
50 Collard Drive
King, Ontario
Rare offering in the heart of King City, this exceptional 3.917-acre parcel presents a truly unique opportunity to create a custom estate or secure a versatile investment in one of the area's most prestigious enclaves. Surrounded by rolling landscapes, open fields, and distinguished multi-million dollar residences, the setting provides the perfect backdrop for a private compound or architectural statement. Tucked away on a quiet street, the property currently features three self-contained residences, offering immediate income potential, multi-generational living, or interim use while planning a future build. Existing accommodations include a 4-bedroom, 3-bathroom unit, a 4-bedroom, 2-bathroom unit, and a 3-bedroom, 2-bathroom unit, each with functional layouts and independent living spaces. Ideally located just minutes from Highway 400 and under 5 minutes to King City's charming village core, residents enjoy convenient access to boutique shops, restaurants, grocery stores, banks, the King City Public Library, and the GO Station-blending small-town character with everyday convenience. Whether you envision a landmark estate, family compound, or long-term investment, this property offers scale, flexibility, and an unrivalled setting in a highly sought-after location. (id:62104)
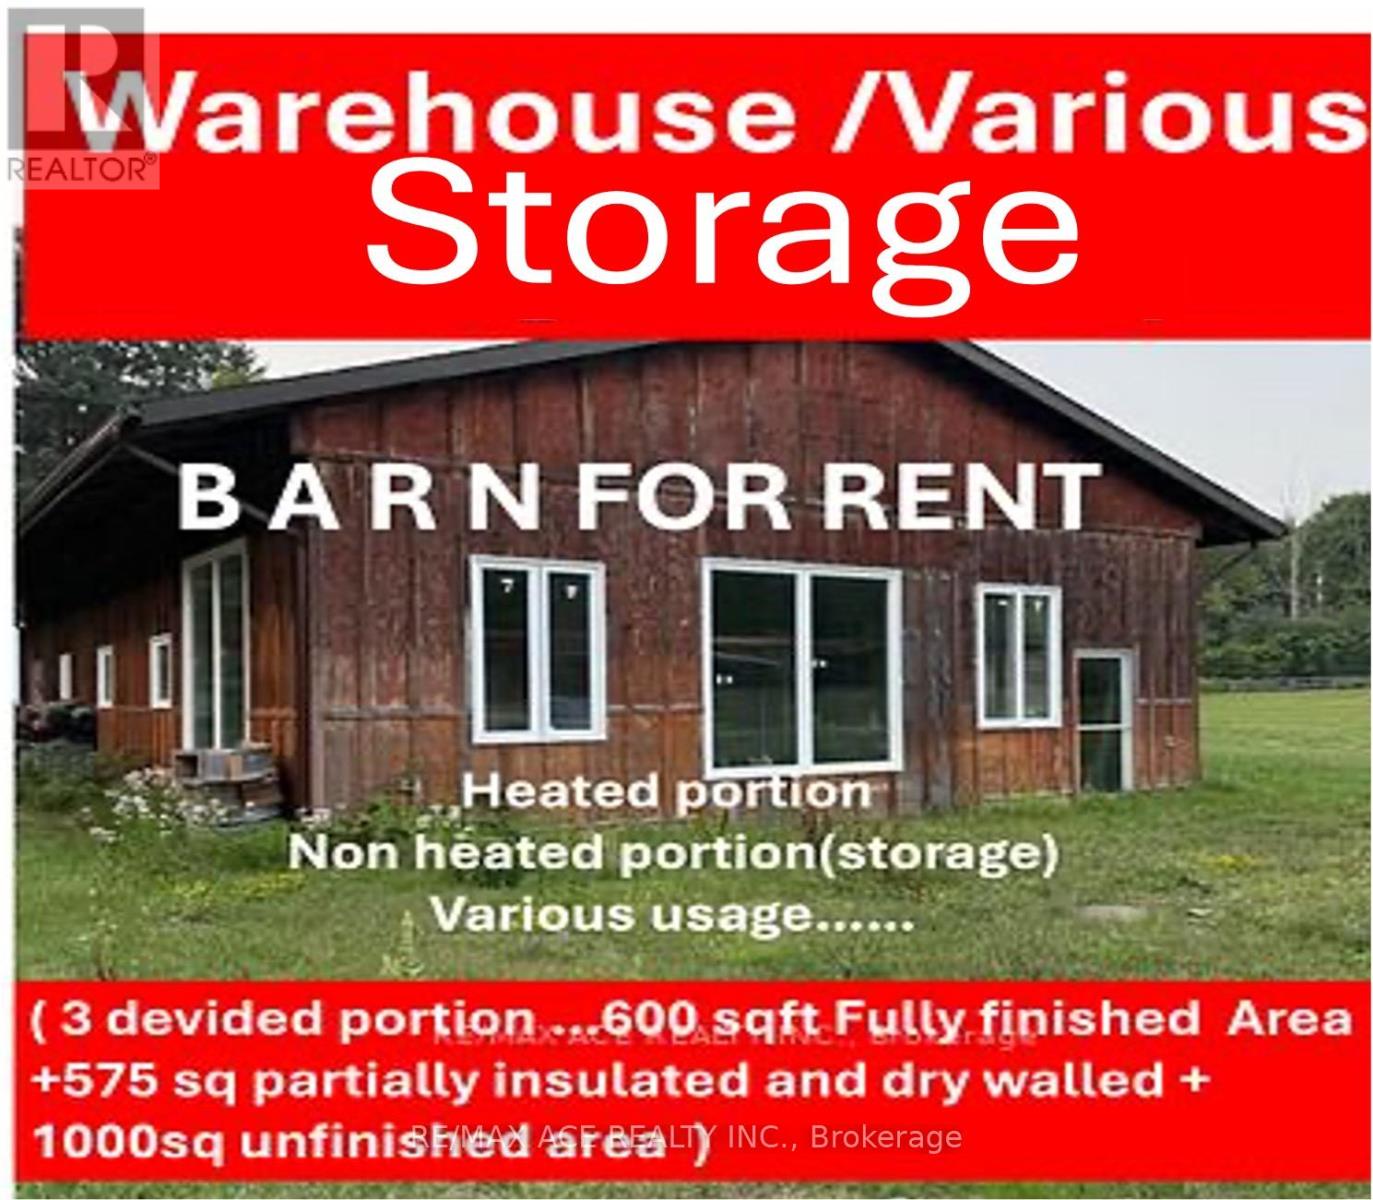
Barn Unit C - 14902 Kennedy Road
Whitchurch-Stouffville, Ontario
Great Value Opportunity to lease the barn. 1200 sq.ft.(half barn 50%) with 1 large drive in doors. High ceiling with 4 parking outside. plenty space to storage, . With its high ceilings, the space is ideal for storage, warehousing, or any other multipurpose uses, available for short term or long term leasing. Conveniently located in the rural Stouffville (id:62104)
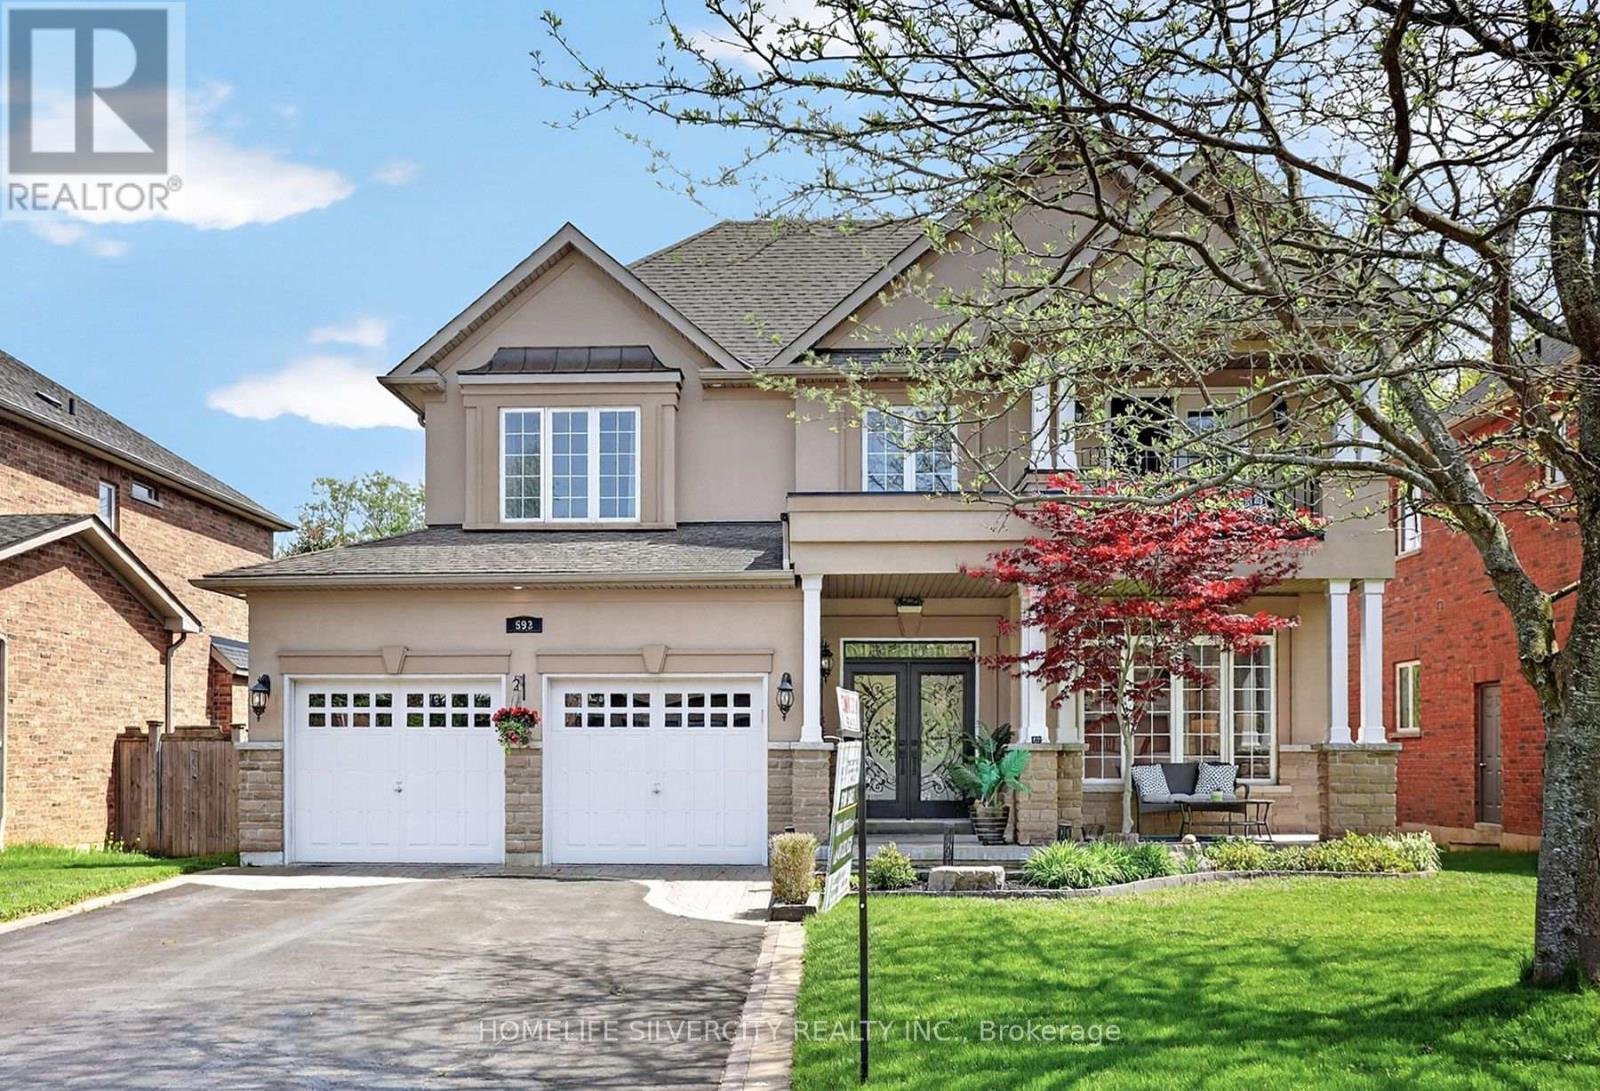
593 Maitland Drive
Pickering, Ontario
Welcome to this quality custom built home in the prestigious Rosebank community, Pickering most sought after neighborhoods. Ideally located near the beach, Rouge Park, Petticoat Creek Conservation Area, the Seaton Trail, and walking distance to schools, Nestled on a quiet cul- de-sac and surrounded by nature. Featuring 4+1 bedrooms, 5 bathrooms, and approximately 3,000 sq. ft. above grade plus a 1,525 sq. ft. finished basement, you'll enjoy 4,525 sq. ft. of total living space. The main and second floors feature hardwood flooring, while the finished basement includes laminate flooring, a wet bar, large recreation room, gym. area, one bedroom, spacious three piece bathroom, ideal for guests or an in law suite, Kingman fireplace (heat output 23250 BTU) in the basement. Additional features include: Stone/stucco exterior with oversized double car garage, Tesla fast EV charger Vinyl casement windows, 9 ft. ceilings on main floor, Decorative columns & upgraded colonial trim, Gourmet kitchen with custom cabinetry & granite countertops, Coffered ceiling in dining room, 200 amp electrical service, Smart toilet in primary ensuite, lot of pot lights inside and out side the house, security alarm rough in, Good size deck with BBQ gas connection and remote-controlled awning, A rare opportunity to own a beautifully crafted home in one of Pickering's finest neighborhoods. (id:62104)
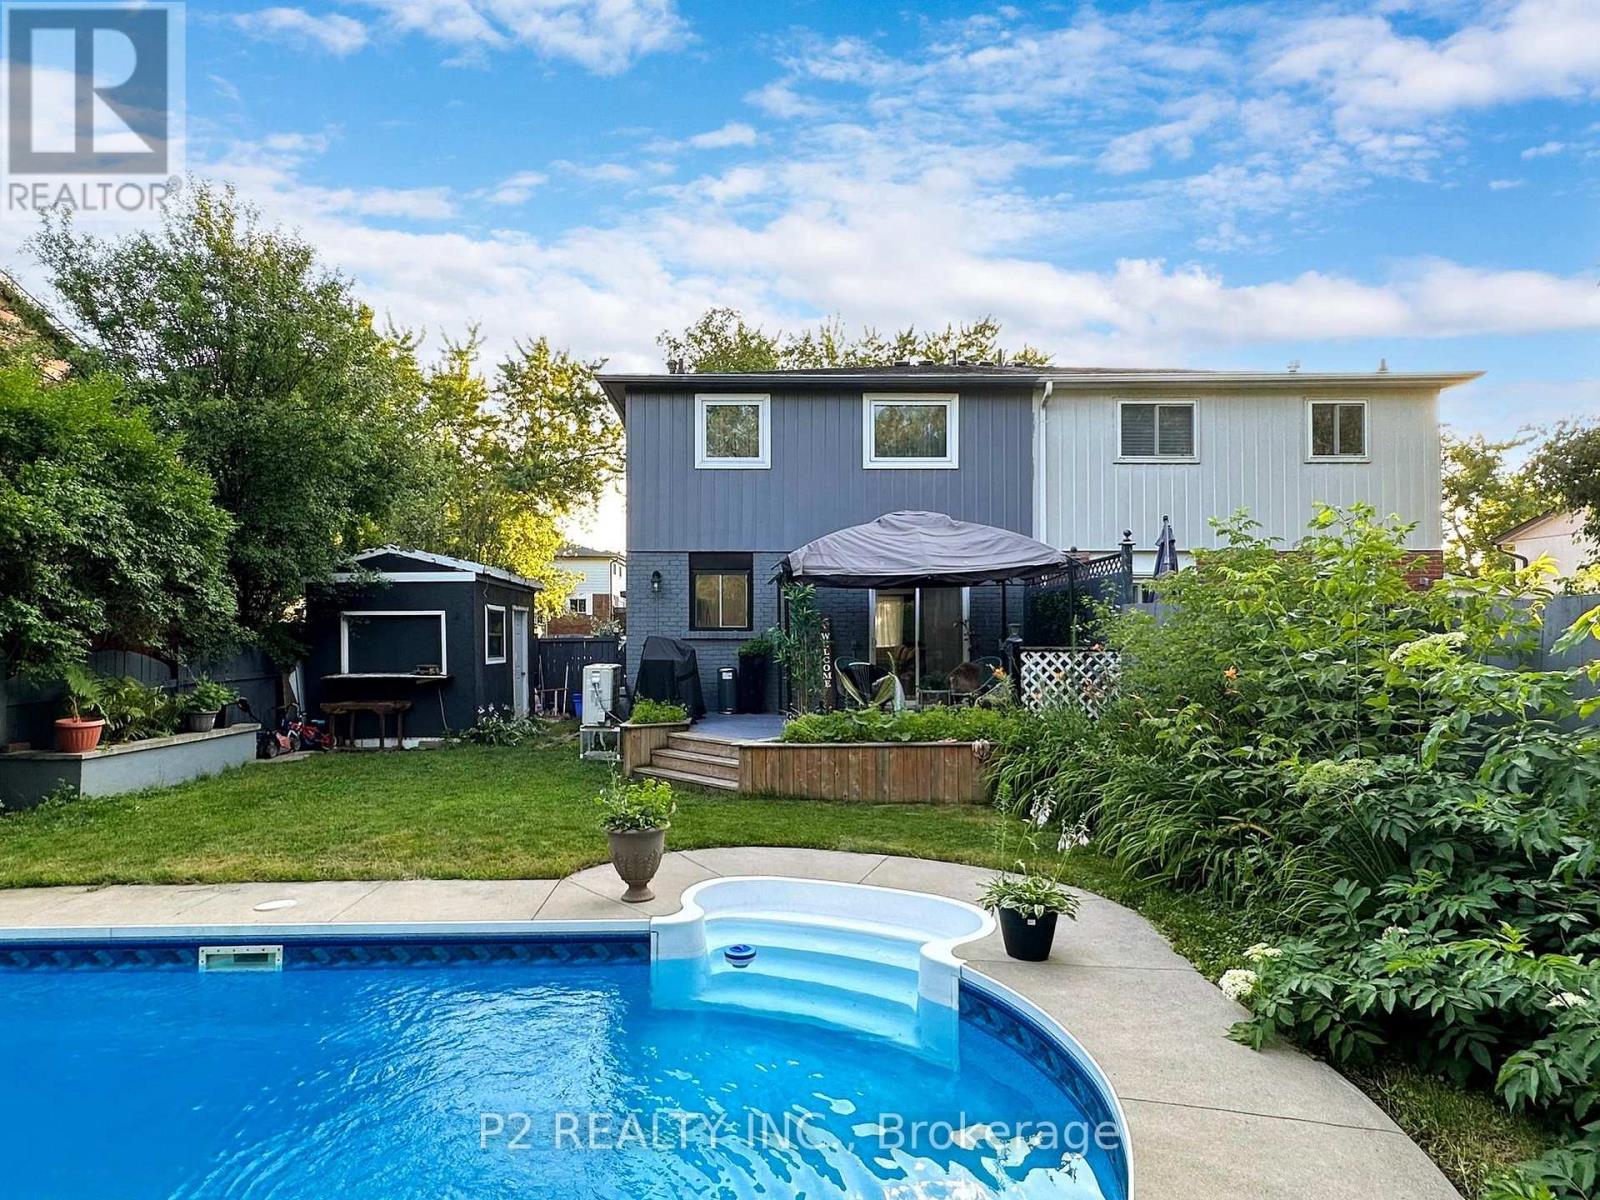
411 Rosedale Drive
Whitby, Ontario
Attention Families & Investors! Move In Ready Semi-Detached Home In Desirable Whitby-Meadows With Many Upgrades. This 4+2 Bed, 4 Bath Home Features Laminate Floors Throughout, Newly Upgraded Kitchens, Chef's Kitchen Equipped With Quartz counter top, backsplash and S/S Appliances. High Ceilings On The Main Floor. Backs Onto Rosedale Park Greenbelt. New Windows throughout, New Roof, New A/C Heat pump and heating swimming pool. The Newly Finished Basement with Separate Entrance Features Laminate Floors, & Its Own Kitchen & Laundry. Hwy 412 & All Of Life's Amenities Are Minutes Away, Making This Home A Perfect Combination Of Elegance & Convenience. (id:62104)
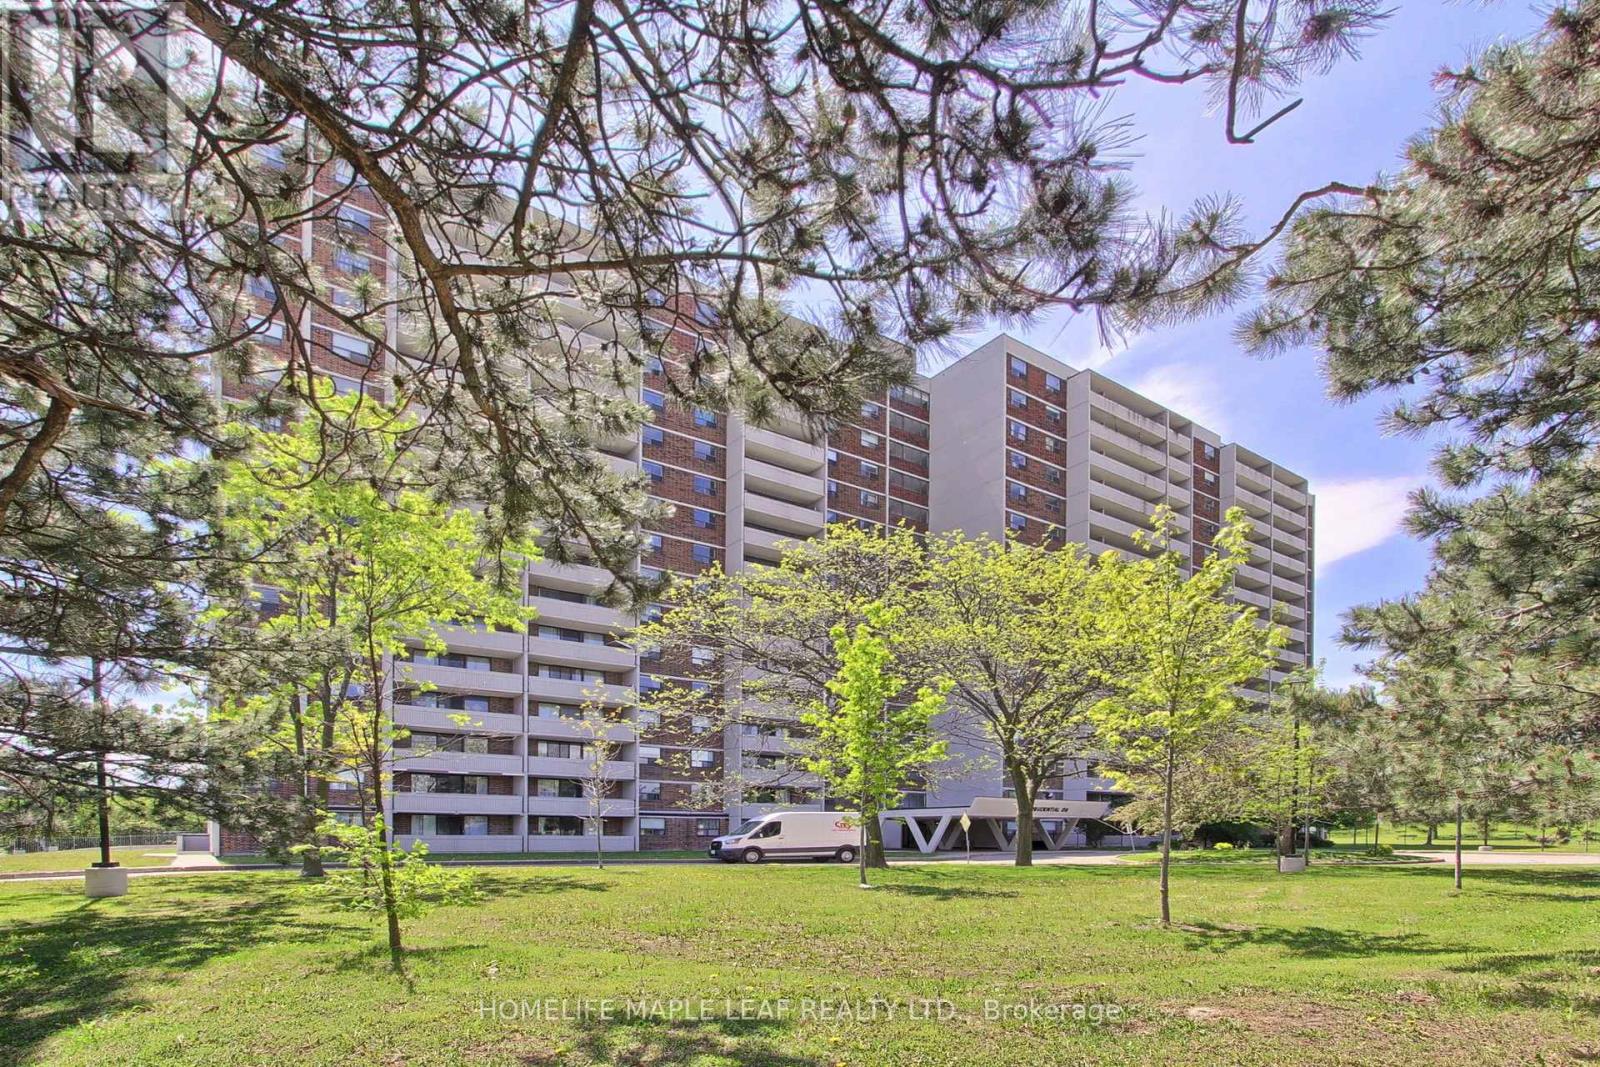
309 - 301 Prudential Drive
Toronto, Ontario
Excellent Opportunity For Investors, Renovators, First-Time Buyers. Offered In Its Present Condition As Part Of An Estate Sale, Unit is being Sold "As Is Where Is". Old Kitchen Appliances Have Been Removed For Buyer's Convenience. This Spacious Condo With Plenty Of Room And Impressive Unobstructed Views Offers An Excellent Opportunity To Update And Customize The Unit To Create A Space Tailored To Your Needs. Layout Includes 1 Bedroom, Den (Can be used as a 2nd Bedroom),and 1 Bathroom. The Well- Proportioned Floor Plan Provides Strong Potential For Improvement And Modernization. This Property Is Ideal For Those Looking To Add Value Through Renovation And Personal Touches. (id:62104)