
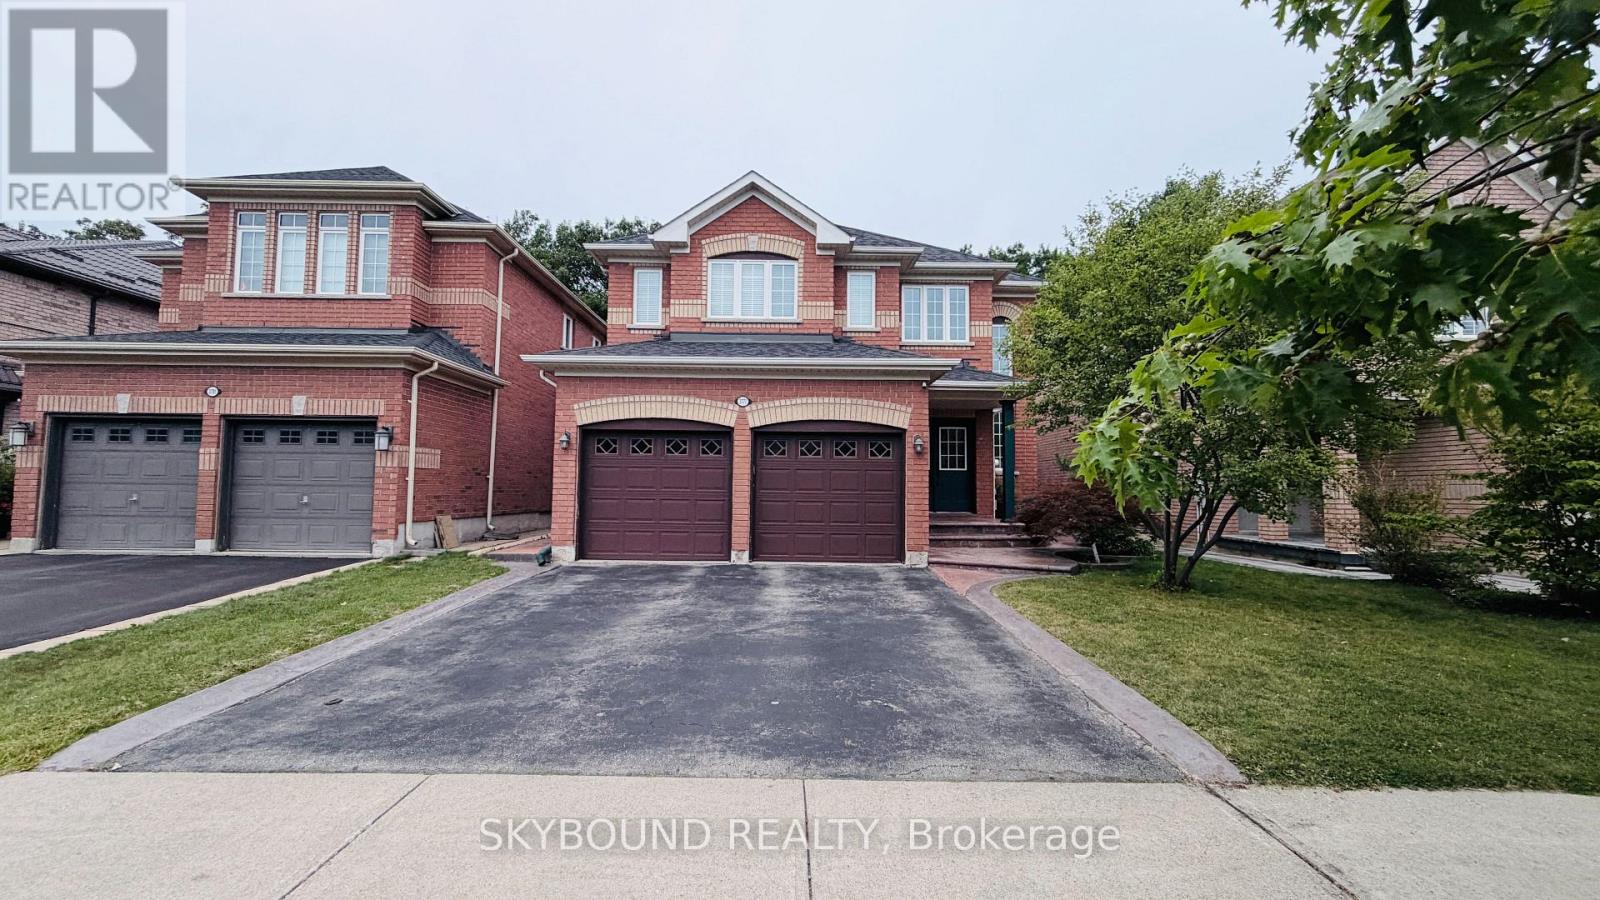
3777 Quiet Creek Drive
Mississauga, Ontario
Welcome to 3777 Quiet Creek Dr! This beautiful detached home offers 2,600+ sq. ft. of living space, soaring ceilings, abundant natural light, a stunning staircase, and a spacious family-friendly layout. Double garage + large driveway provide parking for up to 6 cars, with convenient interior garage access through the main-floor laundry room. The spacious primary suite features a 5-piece ensuite, while generous principal rooms provide plenty of space for comfortable living and entertaining, plus another 3 good sized bedrooms on the second floor. Step into the beautiful private backyard backing onto Sparling Woods, surrounded by mature trees with no rear neighbours - a rare and peaceful setting! Enjoy summer gatherings on the brick & tiled deck with a gas BBQ hookup. The unfinished basement offers approx. 1,200 sq. ft. of additional space for storage and future potential. Located in a desirable, family-friendly Mississauga neighbourhood close to highly regarded schools, parks, shopping, restaurants, transit and major highways. A fantastic opportunity for families seeking space, privacy, natural beauty and convenience. Available furnished or unfurnished to suit your needs. (id:62104)
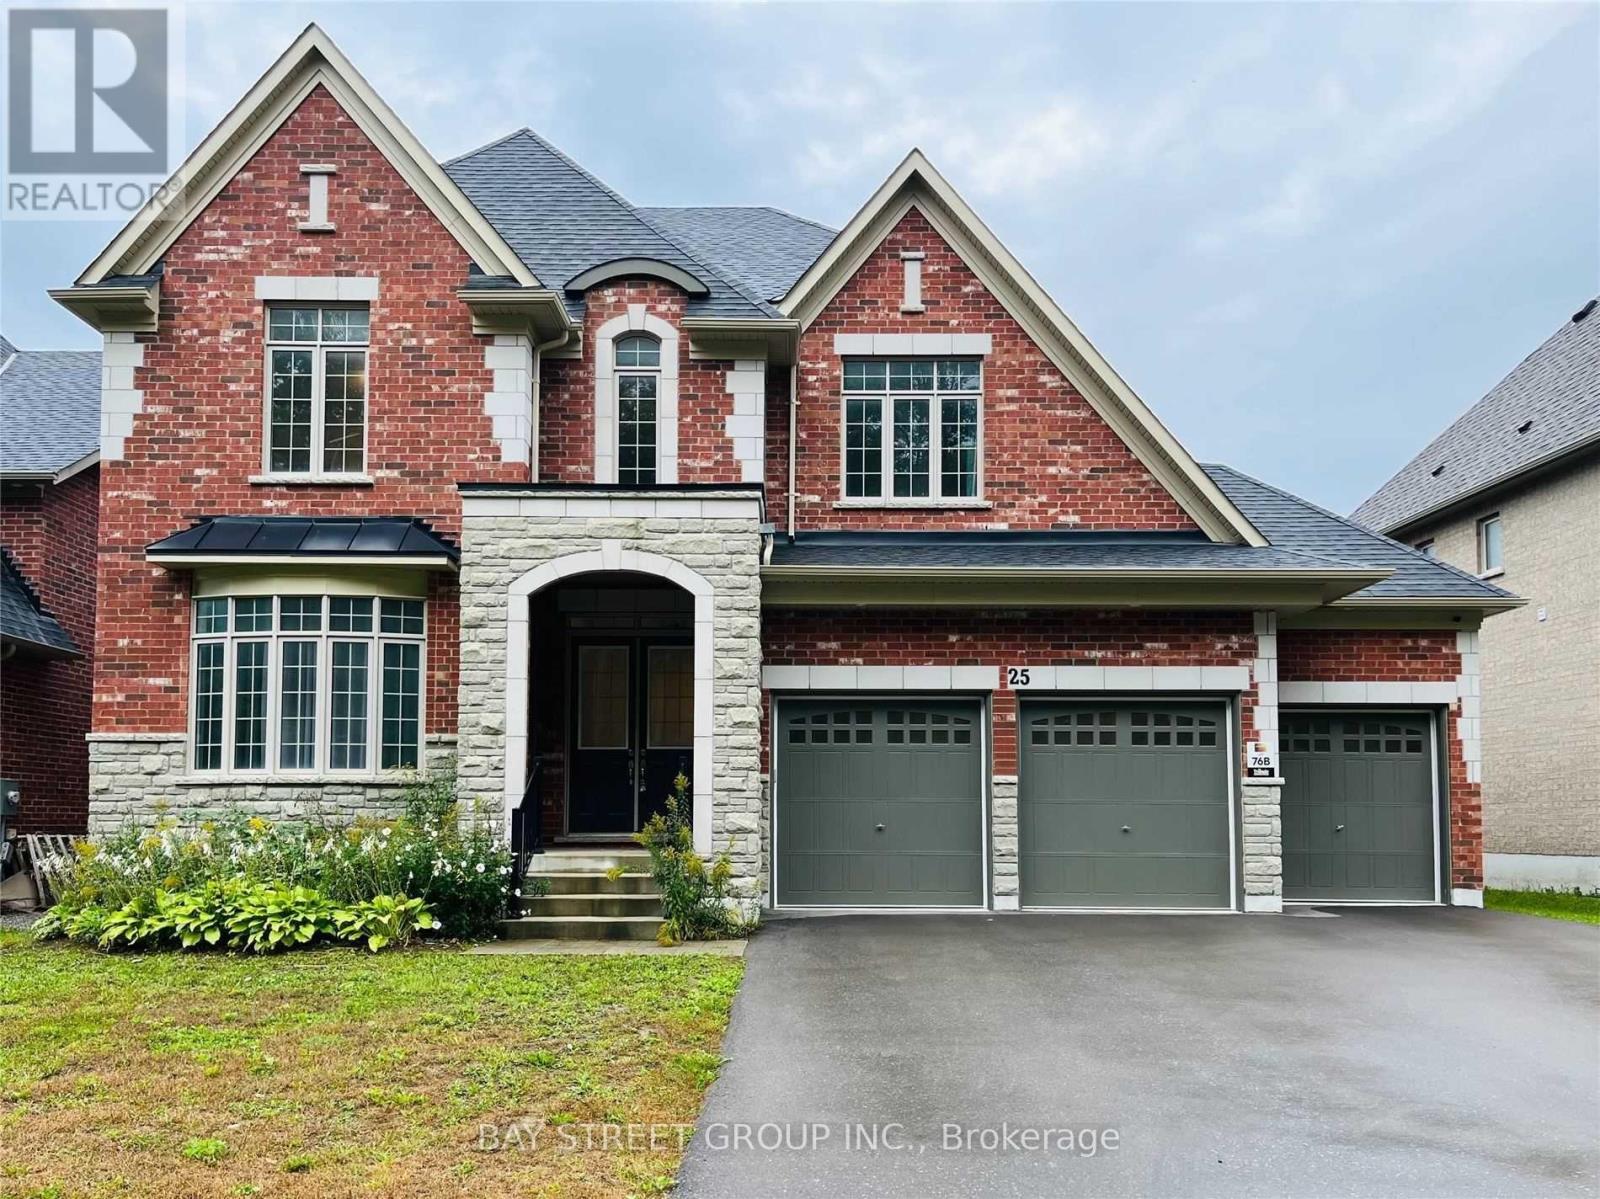
25 Mcisaac Drive
Springwater, Ontario
The Best of the BestWelcome to this newly constructed, executive masterpiece boasting over 3,700 square feet of luxurious living space. Situated in a prestigious million-dollar neighborhood, this exquisite residence features 4 spacious bedrooms, 4 pristine bathrooms, and an array of premium, high-end upgrades throughout.Key Highlights:Grand Architecture: Soaring 10-foot ceilings on the main level and 9-foot ceilings on the second floor create an airy, majestic ambiance.Designed for Entertaining: The bright, open-concept living space includes an expansive family room anchored by a cozy gas fireplace.Chef's Dream Kitchen: A culinary haven equipped with professional-grade finishes, a massive center island perfect for ultimate entertaining, and a generous pantry/servery.Work from Home in Style:This home effortlessly combines sophistication, functionality, and unparalleled craftsmanship. (id:62104)
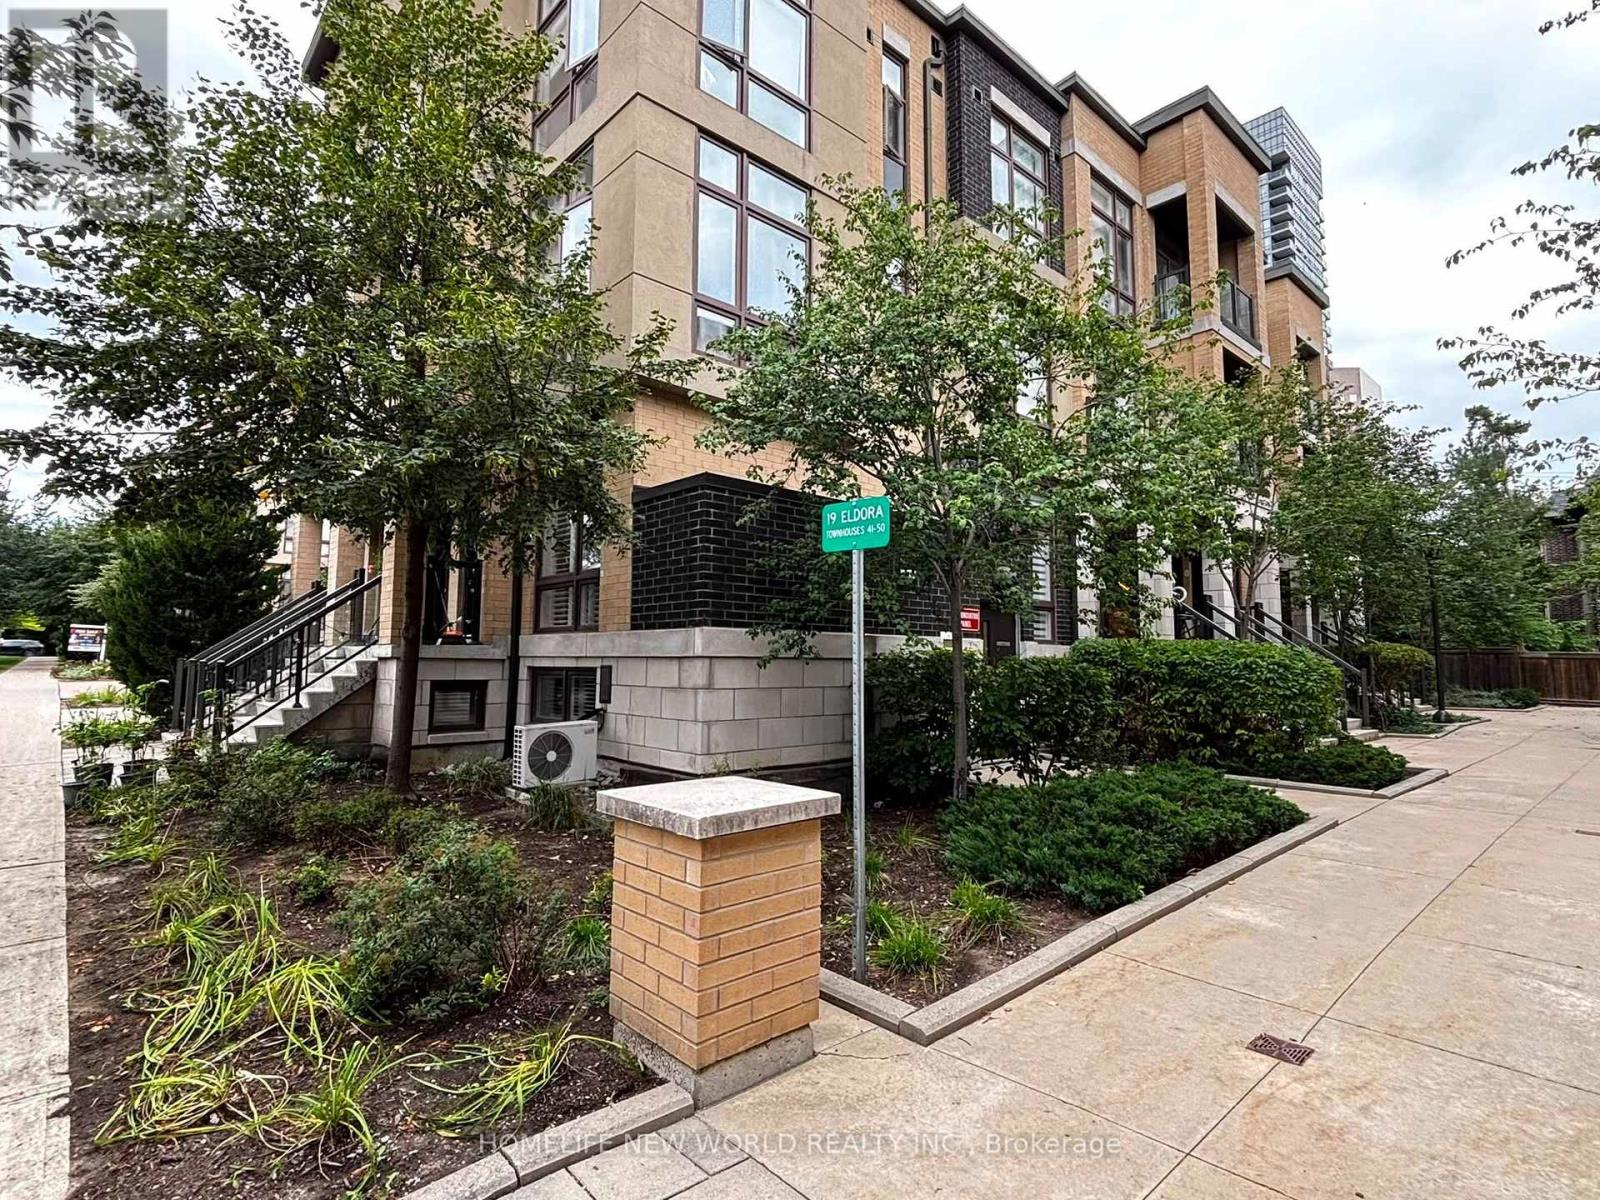
45 - 19 Eldora Avenue
Toronto, Ontario
Welcome to this stunning 2 Bed, 2 Bath urban townhouse at Hendon Park. This spacious two-storey layout features an open-concept main floor with a modern kitchen, stainless steel appliances, and a welcoming living area. The well-designed second level offers two comfortable bedrooms, including a primary suite with its own ensuite bath. Enjoy unbeatable convenience with direct access to Finch Subway Station, TTC, GO Transit, shops, restaurants, parks, and all neighbourhood amenities. Includes 1 parking and 1 locker. A stylish, move-in-ready home in one of North York's most connected communities. (id:62104)
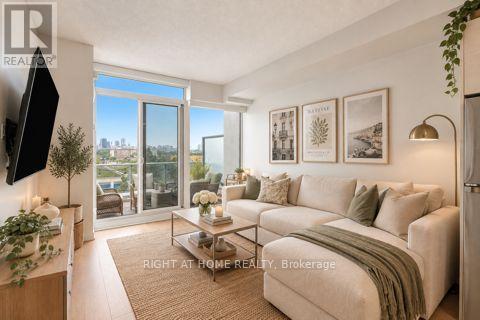
219 - 72 Esther Shiner Boulevard
Toronto, Ontario
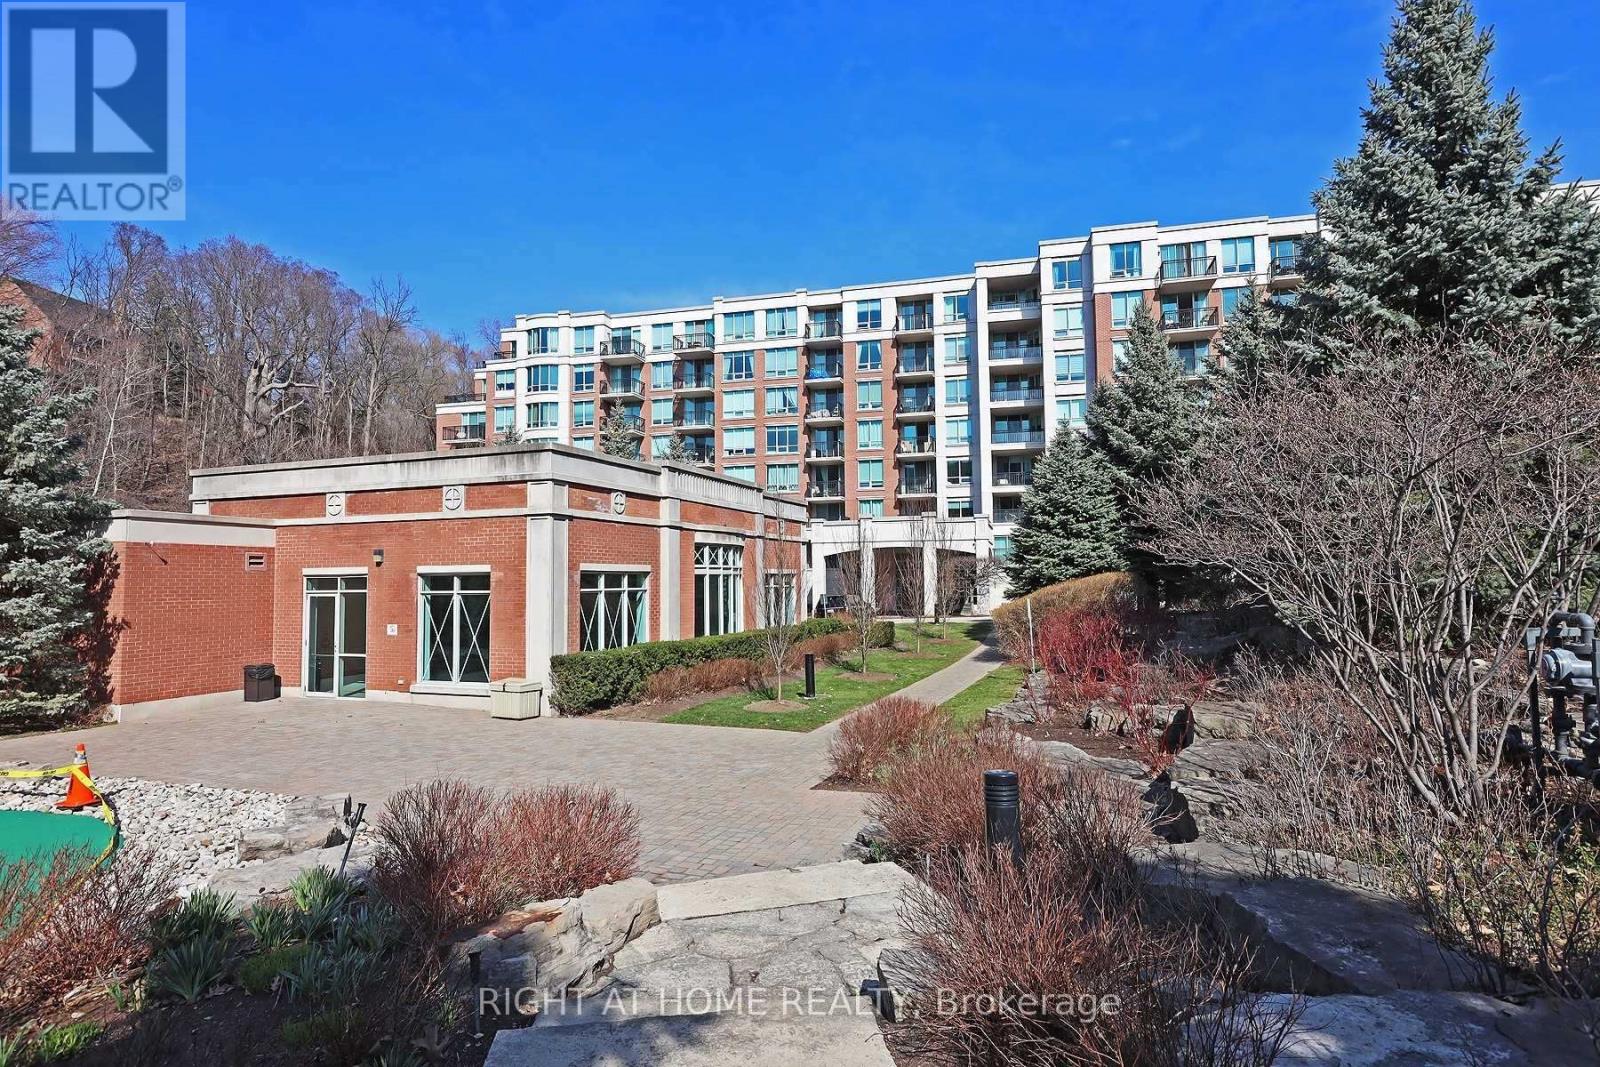
TRUE OUTDOOR/INDOOR LIVING. THIS BEAUTIFUL BRIGHT 1BD CONDO OFFERS A LARGE PRIVATE TERRACE. RARELY AVAILABLE ON THE MARKET. LIMITED SUITES IN THIS BUILDING OFFER A PRIVATE TERRACE OF THIS SIZE. A TRULY RARE OPPORTUNITY. THIS SUITE ALSO OFFERS A LARGE MODERN KITCHEN, LARGE FLOOR-TO-CEILING WINDOWS THROUGHOUT & 9FT CEILINGS. THE BEDROOM IS LARGE, WHICH INCLUDES A WALK-IN CLOSET. THE SUITE OFFERS ENGINEERED FLOORING THROUGHOUT. AN EFFICIENT FLOOR PLAN/LAYOUT WITH NO WASTED SPACE. STEPS TO 2 SUBWAY STATIONS AND NEAR HWY 401. SEVERAL SHOPS & CAFES AT YOUR DOORSTEP, INCLUDING A LARGE PARK. LOW CONDO FEES INCLUDE HEAT, CAC, WATER, BUILDING INSURANCE AND COMMON ELEMENTS. CONDO AMENITIES INCLUDE: GYM, CONCIERGE, PARTY ROOM, A ROOFTOP DECK, UNDERGROUND VISITOR PARKING & MUCH MORE!! ONE STORAGE LOCKER INCLUDED. (id:62104)
615 - 38 William Carson Crescent
Toronto, Ontario
Furnished or unfurnished option is available. TWO Parking Spaces. Enjoy truly all-inclusive living in this spacious, beautiful 2-bedroom plus den home. The thoughtfully designed layout boasts an eat-in kitchen, a generous den (perfect as a third bedroom), 2 full bathrooms, expansive living and dining areas, in-suite laundry, abundant storage and a 65" Sony XR OLED TV for an exceptional home entertainment experience. Step out onto your private balcony overlooking peaceful ravine views to relax and unwind. Conveniently located steps from the TTC, major highways, top-rated schools, parks, golf courses, hospitals, and prime shopping. (id:62104)
58 Tupper Crescent
Kitchener, Ontario
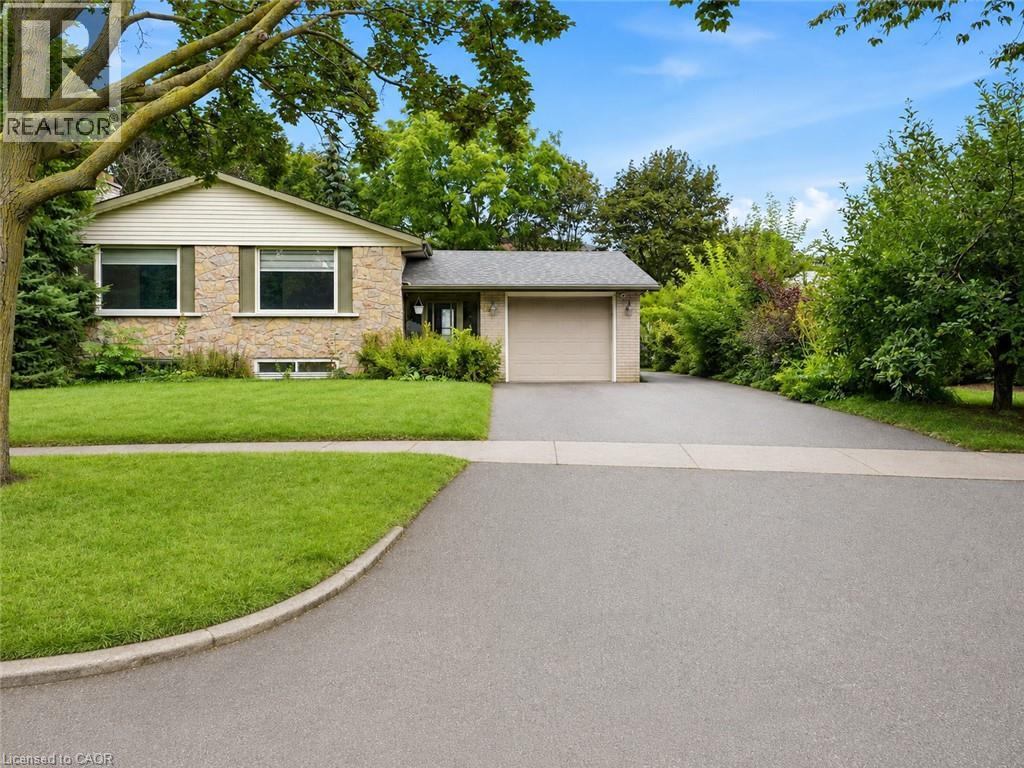
Welcome to 58 Tupper Crescent! This property has undergone a complete renovation, featuring brand-new flooring and fresh paint throughout. The main level is available for rent, offering 3 bedrooms and two full bathrooms. The spacious kitchen, large living room, and dining area provide ample space for comfortable living. One driveway parking spot is included with the property. Conveniently located, it's only a 10-minute drive to Conestoga College's Downtown Campus and a 15-minute drive to the University of Waterloo. The Kitchener GO station is just 10 minutes away by car. With plenty of amenities nearby for shopping and groceries, as well as school bus routes and public transportation options, this location offers both convenience and comfort. Don't miss out on this fantastic opportunity! images are virtually staged, property is vacant and unfurnished. (id:62104)
2946 Concession Rd 3
Adjala-Tosorontio, Ontario
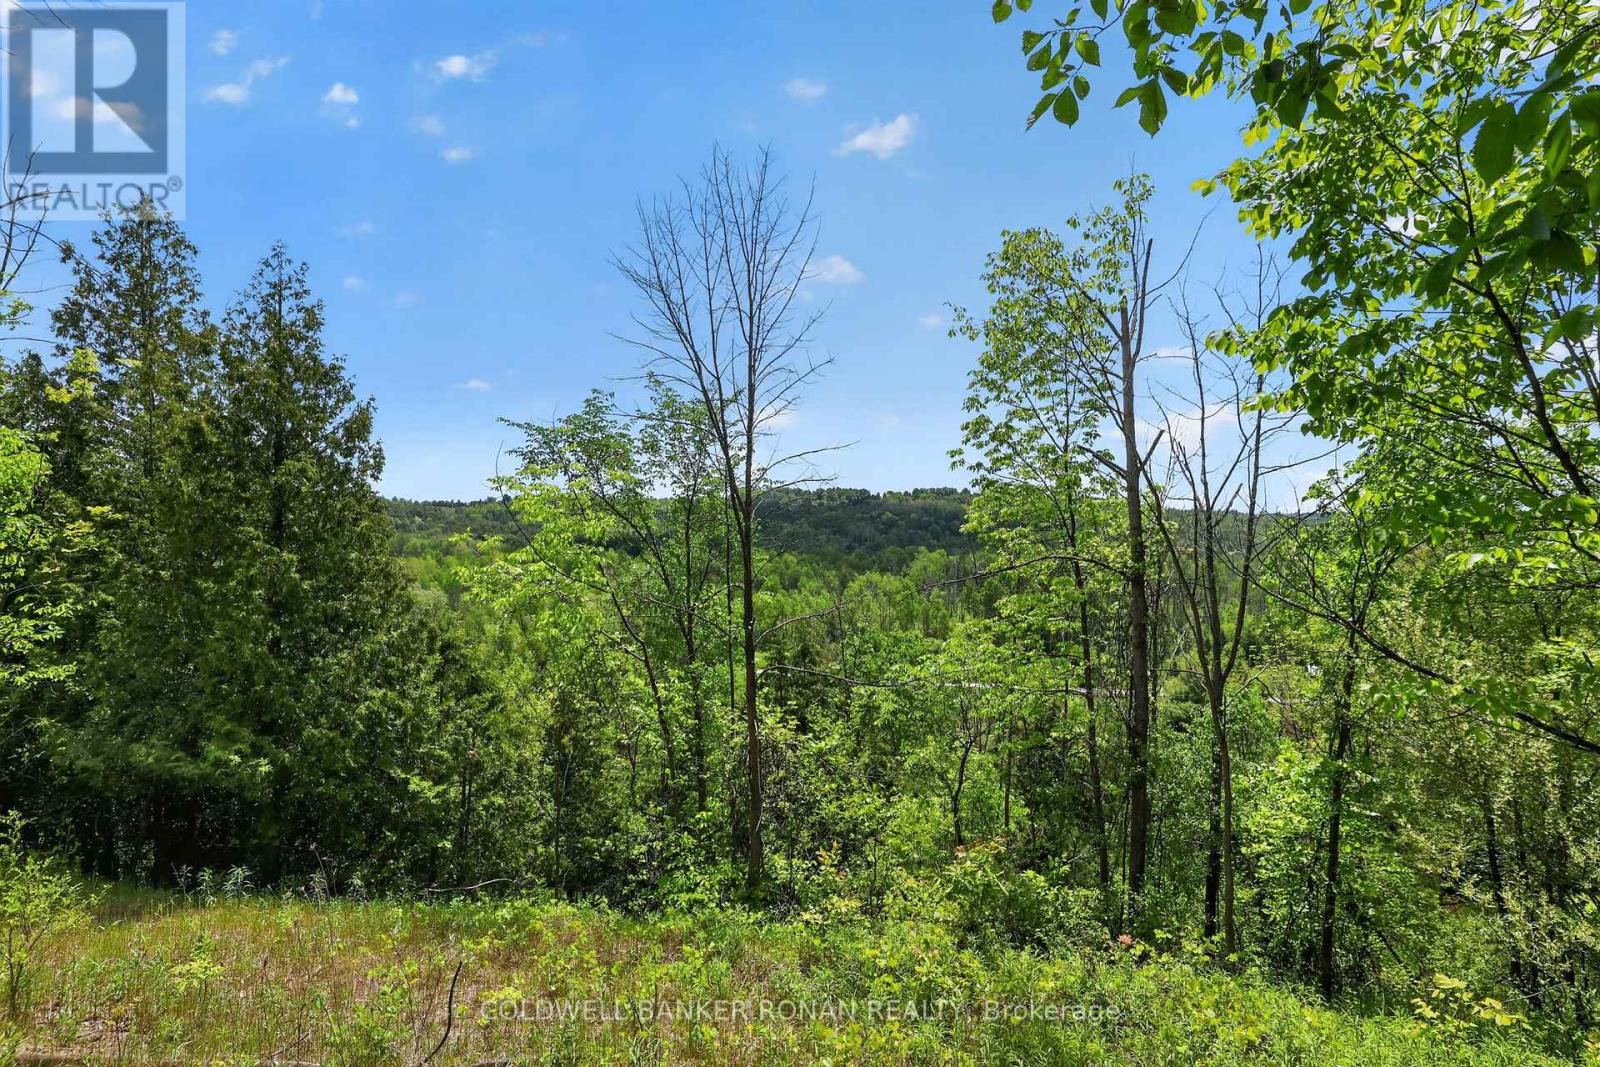
Located in the pristine Hockley Valley, this home offers breathtaking south-facing views, riverfront privacy, and a fully renovated interior, creating an exceptional country lifestyle. Set behind electric gates and approached by a natural stone driveway, this move-in-ready property offers the perfect balance of comfort, function, and outdoor living. Updated throughout, the 3-bedroom, 2-bath home features an open-concept layout designed for modern living and entertaining. Fresh hardwood floors, custom built-ins, and expansive windows create a warm yet sophisticated atmosphere while framing the surrounding landscape. The bright, spacious primary retreat provides a peaceful place to unwind, while the home's functional layout offers comfortable living for families, professionals, and downsizers alike. Step outside and experience everything buyers dream of when searching for country property. Covered porches invite morning coffee and evening sunsets, while the gazebo and wood-fired pizza oven create the ultimate outdoor entertaining space. Enjoy direct access to nature with trails winding through the property and the calming presence of the river beyond. A 30' x 40' detached shop with 100-amp service and 10-foot doors, offering endless possibilities for hobbyists, car enthusiasts, contractors, entrepreneurs, storage, or recreational equipment. Whether you're working, creating, or simply needing additional space, this building delivers flexibility. Additional highlights include a steel roof, walk-in cantina, mature landscaping, exceptional privacy, and stunning panoramic views stretching across the valley. Ideally located within easy reach of Hockley Valley's golf, skiing, hiking, cycling, dining, and amenities, this is a property that offers more than a home-it offers a lifestyle. Easy access to Palgrave, Bolton, Orangeville & the rest of the GTA.Nothing to renovate. Nothing to update. Simply move in, relax, and enjoy the summer. (id:62104)
464 Piper Street
Ayr, Ontario
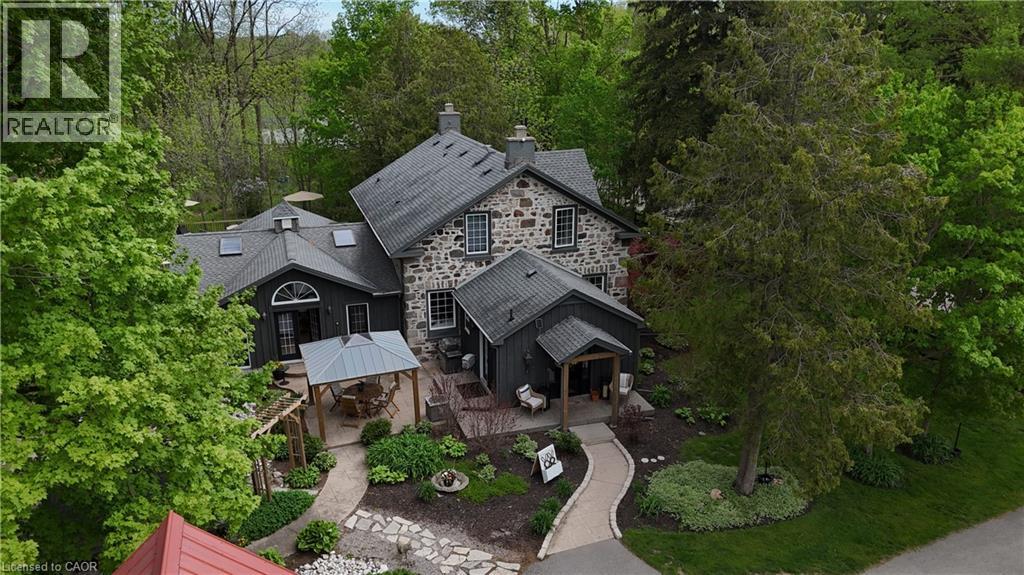
5.5-Acre Ayr Estate – step into a rare blend of pre-Confederation legacy and modern luxury at Stonehaven Estate. Nestled on manicured grounds within walking distance of Ayr, this mid-1800s stone farmhouse has been transformed into the ultimate family retreat and entertainer’s paradise. Boasting over 3,000 sqft of living space, the main residence flawlessly marries heritage character with contemporary design. The heart of the home is a breathtaking 800 sq. ft. Great Room featuring soaring vaulted ceilings, wrap around windows/doors to pool deck, original exposed stone walls, a gas fireplace, and wide-plank flooring. A modernized showstopper kitchen, main floor is perfectly complemented by formal living/dining rooms and main floor laundry. Upstairs offers three bedrooms, a main 3-piece bath, and a vast Primary Suite with a stunning private ensuite. Beyond the main home, the property offers incredible outbuildings designed for utility and lifestyle. Capped by a striking red steel roof, the detached Coach House features a 3.5-bay garage. Above, a fully modernized 2-bedroom apartment reveals a gourmet kitchen, sprawling living space, and vaulted ceilings, with layout potential to add an extra bedroom on the main level. Adding to the estate's appeal is a custom-finished, heated shop ideal for hobbyists and entrepreneurs. This space features epoxy floors, a WETT-certified wood stove, electric heating, available water, and a large commercial roll-up door. Centered around a custom live-edge wood bar, it is the ultimate private pub, showroom, or home-business headquarters. Offering unparalleled privacy just minutes from Ayr's vibrant downtown amenities, Stonehaven Estate is truly a legacy property. The apartment's legal status and permits are currently being updated with the township to ensure full buyer confidence, and the property will also benefit from a brand-new septic system. Watch the YouTube video to truly see what this estate has to offer. (id:62104)

464 Piper Street
North Dumfries, Ontario
5.5-Acre Ayr Estate - step into a rare blend of pre-Confederation legacy and modern luxury at Stonehaven Estate. Nestled on manicured grounds within walking distance of Ayr, this mid-1800s stone farmhouse has been transformed into the ultimate family retreat and entertainer's paradise. Boasting over 3,000 sqft of living space, the main residence flawlessly marries heritage character with contemporary design. The heart of the home is a breathtaking 800 sq. ft. Great Room featuring soaring vaulted ceilings, wrap around windows/doors to pool deck, original exposed stone walls, a gas fireplace, and wide-plank flooring. A modernized showstopper kitchen, main floor is perfectly complemented by formal living/dining rooms and main floor laundry. Upstairs offers three bedrooms, a main 3-piece bath, and a vast Primary Suite with a stunning private ensuite. Beyond the main home, the property offers incredible outbuildings designed for utility and lifestyle. Capped by a striking red steel roof, the detached Coach House features a 3.5-bay garage. Above, a fully modernized 2-bedroom apartment reveals a gourmet kitchen, sprawling living space, and vaulted ceilings, with layout potential to add an extra bedroom on the main level. Adding to the estate's appeal is a custom-finished, heated shop ideal for hobbyists and entrepreneurs. This space features epoxy floors, a WETT-certified wood stove, electric heating, available water, and a large commercial roll-up door. Centered around a custom live-edge wood bar, it is the ultimate private pub, showroom, or home-business headquarters. Offering unparalleled privacy just minutes from Ayr's vibrant downtown amenities, Stonehaven Estate is truly a legacy property. The apartment's legal status and permits are currently being updated with the township to ensure full buyer confidence, and the property will also benefit from a brand-new septic system. Watch the YouTube video to truly see what this estate has to offer. (id:62104)
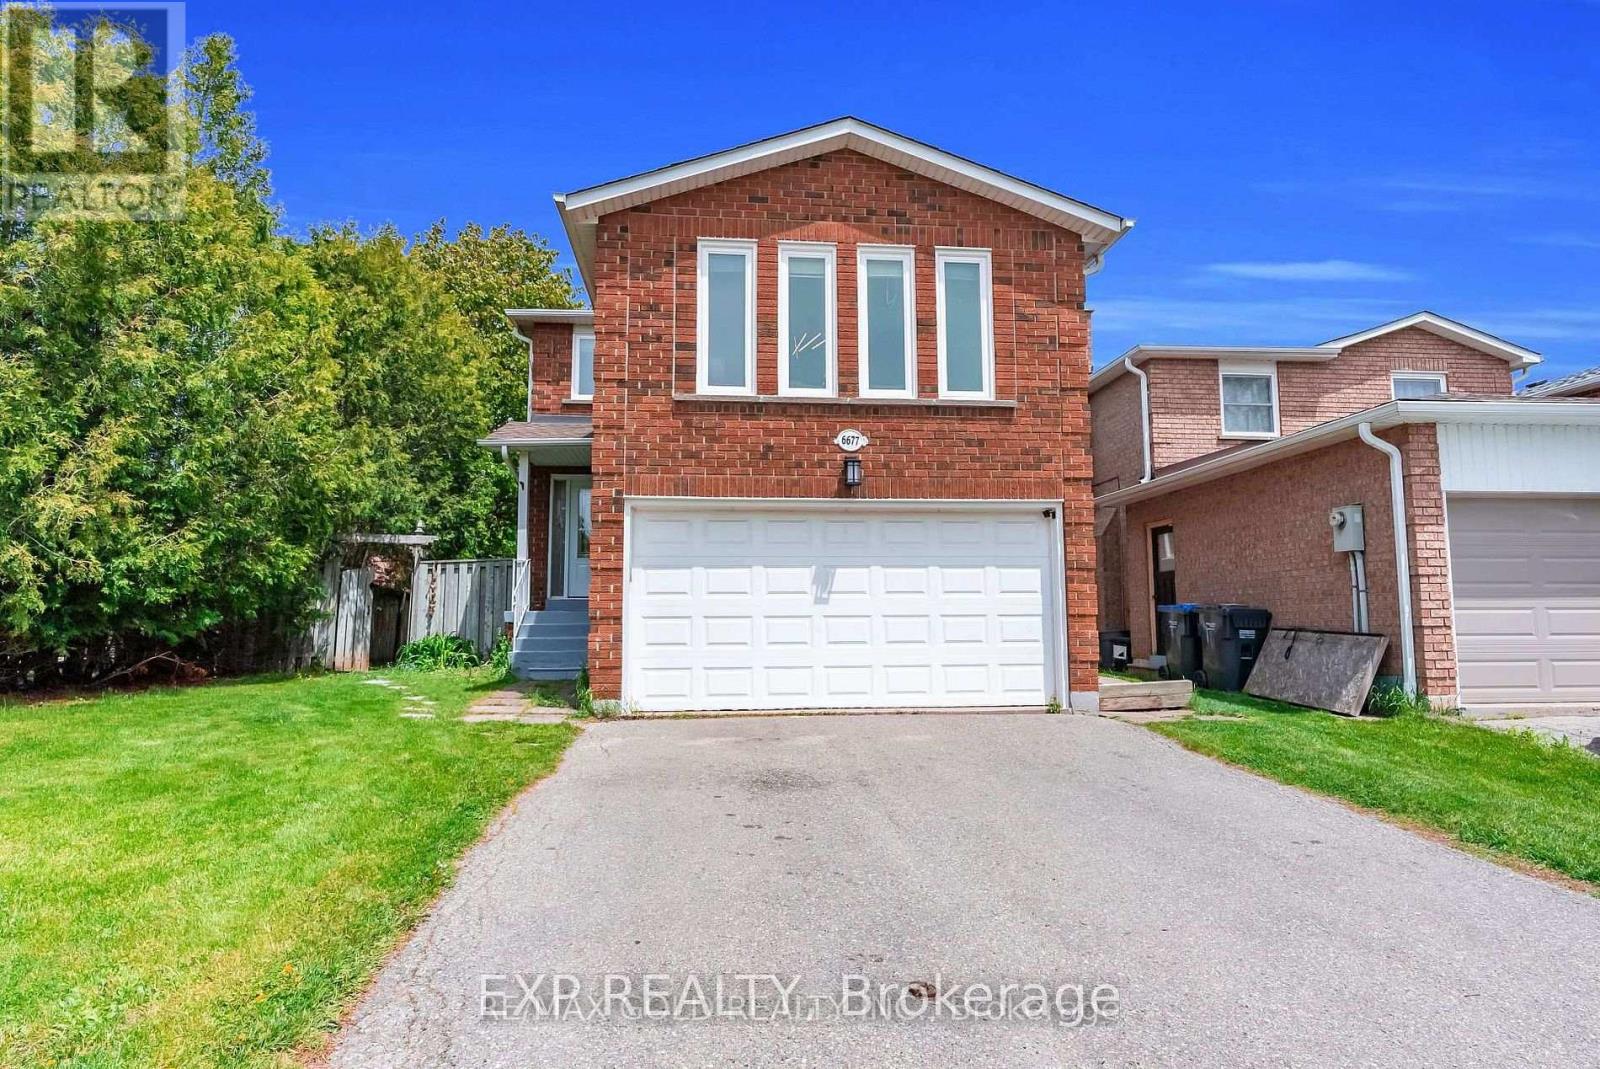
Lower Level - 6677 Ganymede Road
Mississauga, Ontario
Spacious 1 Bedroom Basement Apartment In Desirable Meadowvale! Features A Separate Entrance, Comfortable Living Area, Well Appointed Kitchen, 3 Piece Bathroom, And Shared Laundry. Located In A Quiet, Family-Friendly Neighbourhood Close To Parks, Walking Trails, Schools, Public Transit, Meadowvale Town Centre, GO Transit, Costco, Restaurants, Grocery Stores, And Places Of Worship. Great Location With Convenient Access To Major Roads And Amenities. Perfect For A Single Professional Or Couple Looking For A Comfortable And Convenient Home. 2 Driveway Parking. Lower level tenant pays 20% utilities. (id:62104)
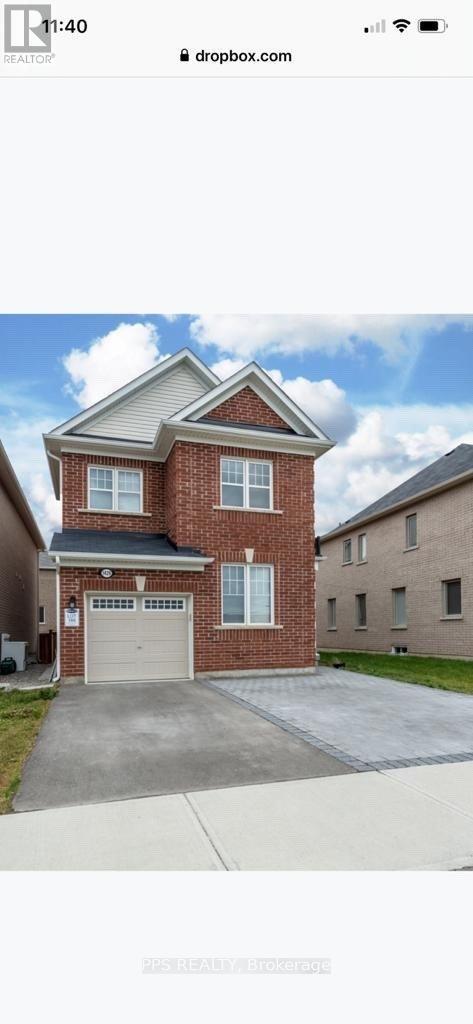
1429 Leger Way N
Milton, Ontario
The Most Desirable Hawthorne South Village, Legal Basement Spacious 2 Bedrooms , Laminate Floor ,Separate Entrance , Large Window,Front Of The Park , Kitchen Granite Counter. Near To Shopping, Milton Hospital, Schools, All Amenities. Laundry Ensuite , Available Immediately For A Nice Family (id:62104)
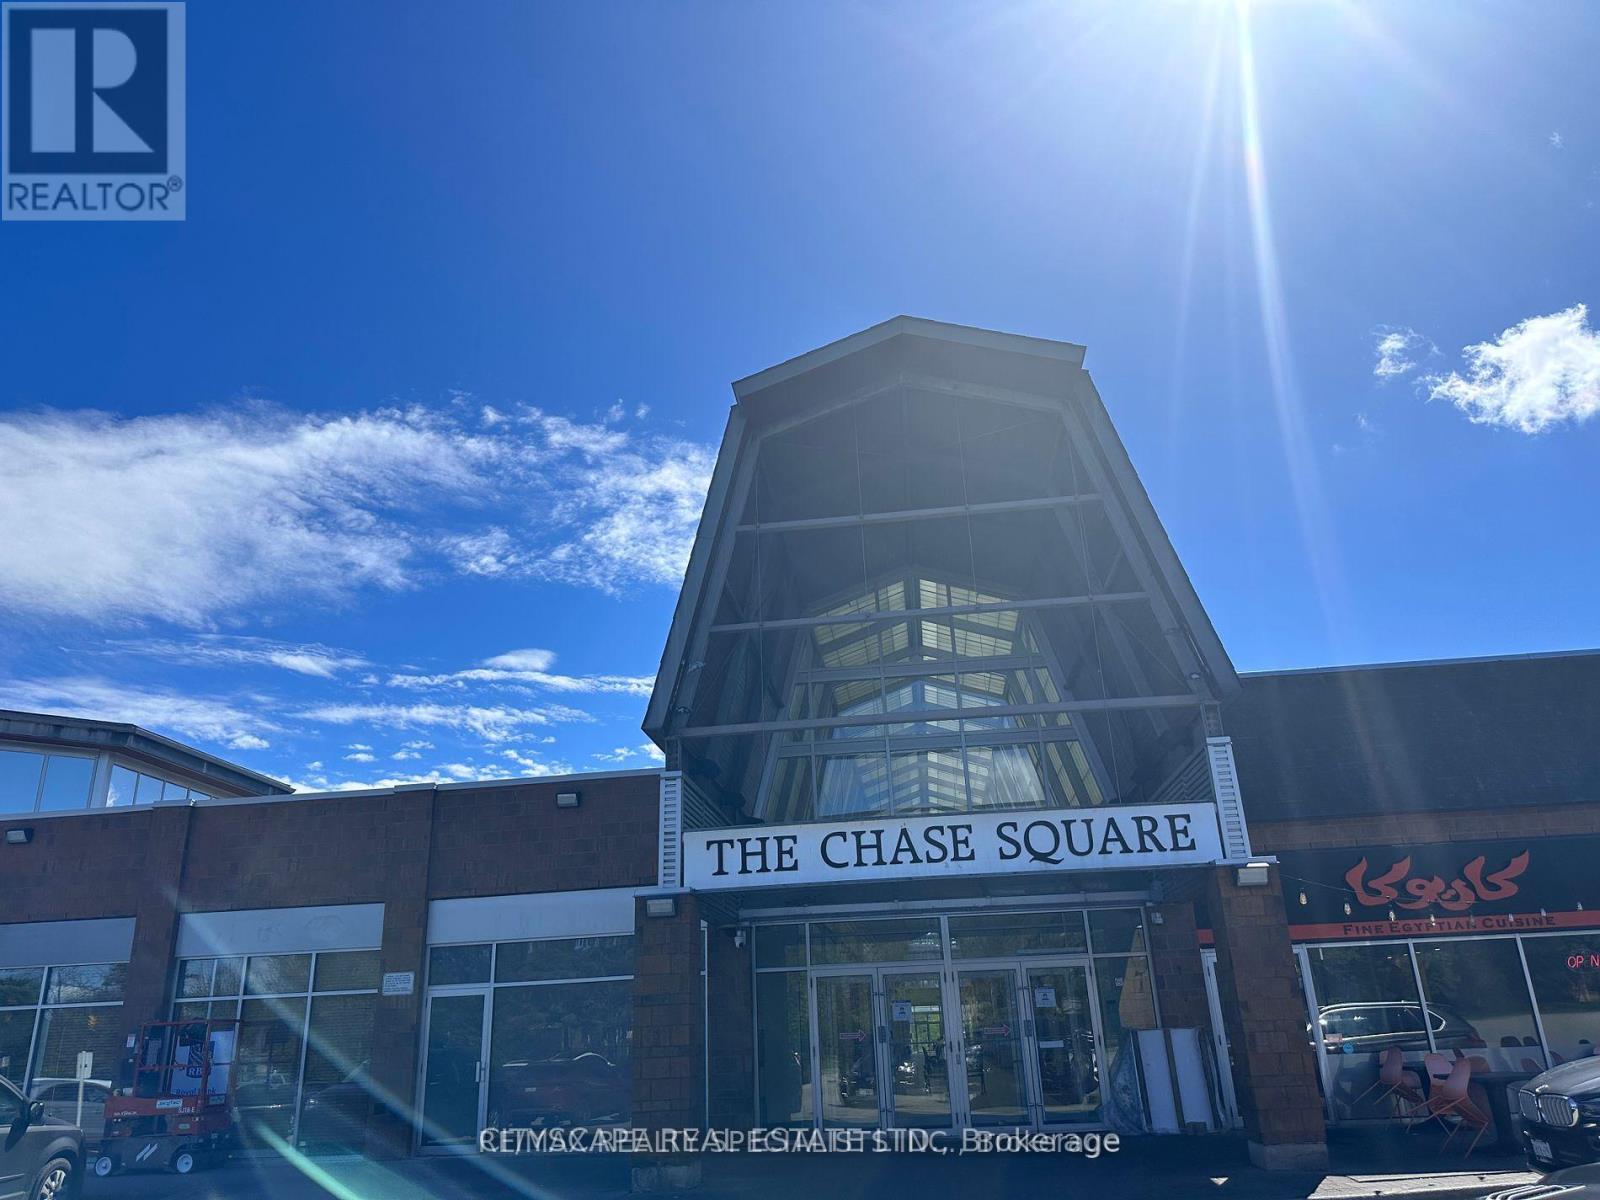
22 - 1675 The Chase Road
Mississauga, Ontario
Approx. 100 sq. ft. private office rooms available for lease in Chase Square Mall, Mississauga. Located in Unit 22, a professionally renovated five-office suite featuring glass-enclosed offices, glass doors, high ceilings, bright interiors, and a shared main entrance. Three offices are currently leased; two renovated offices are now available and ready for occupancy. Suitable for professional office uses such as legal, accounting, real estate, mortgage, consulting, medical specialist, wellness, and other permitted professional services. Convenient location at Chase Rd & Eglinton Ave with ample surface parking and easy access to Hwy 403 and Hwy 401. Close to Credit Valley Hospital and Erin Mills Town Centre. No restaurant use. (id:62104)