
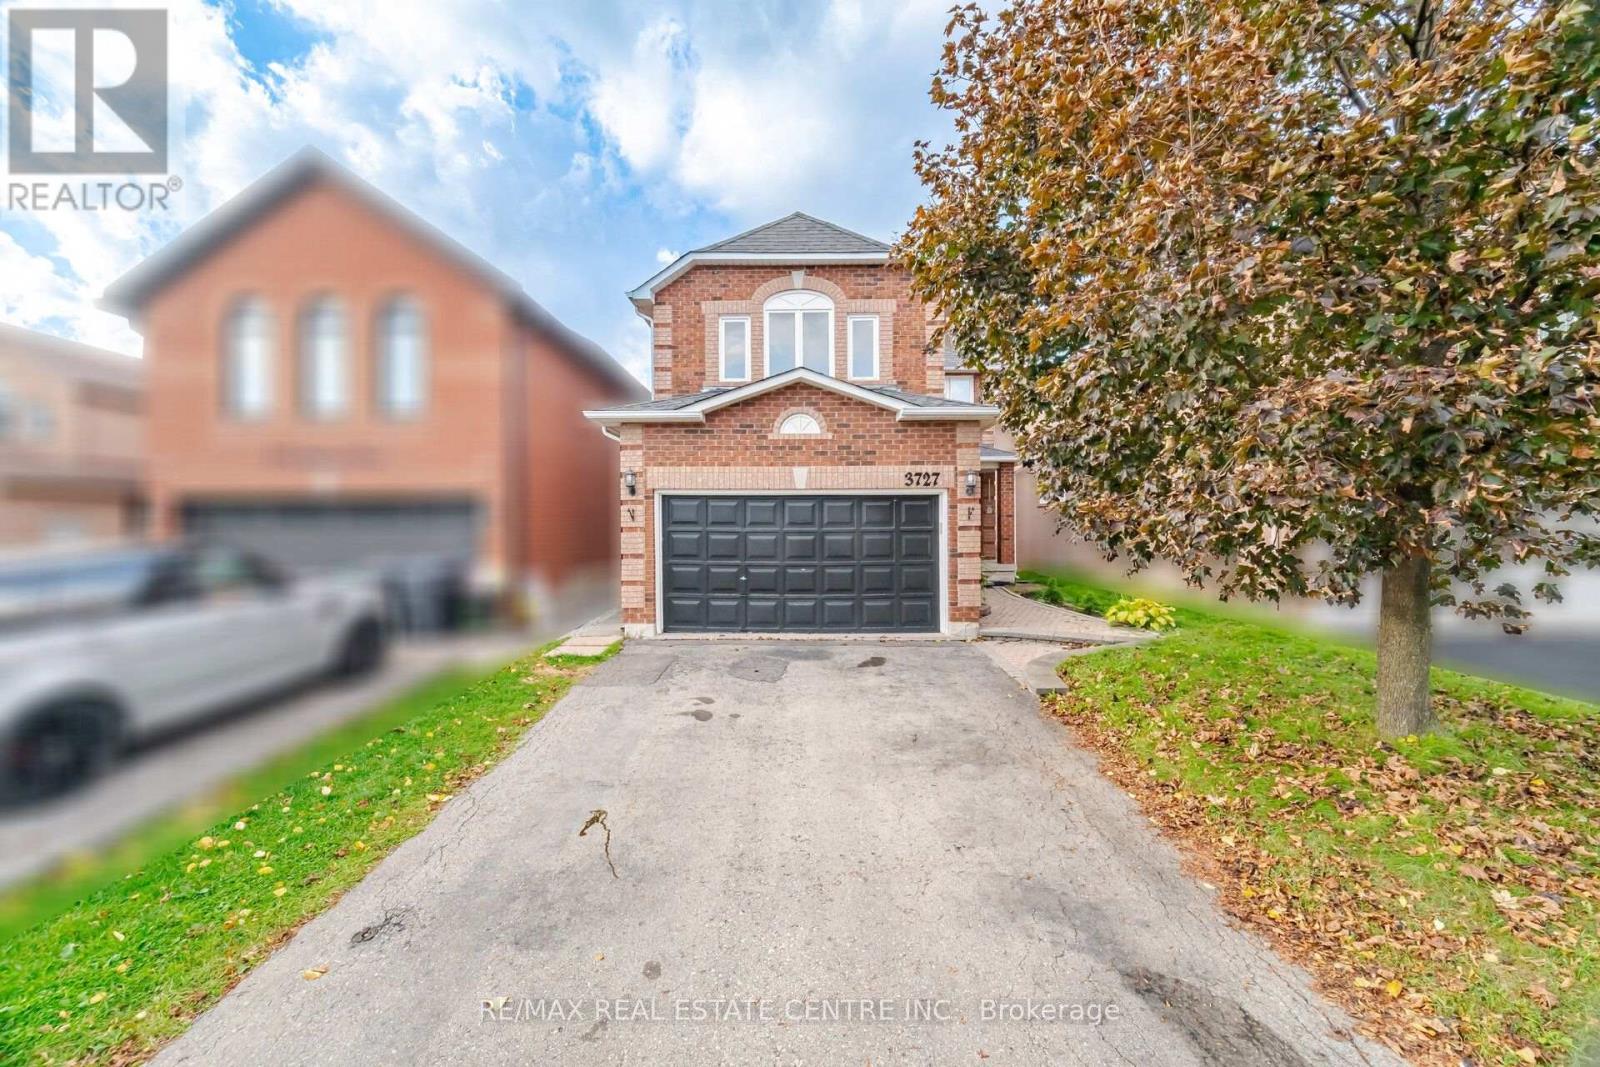
3727 Althorpe Circle
Mississauga, Ontario
Well-Maintained Detached Home for Lease in Sought-After Lisgar. Welcome to this gorgeous, well-maintained detached home nestled in the highly desirable Lisgar neighbourhood. Featuring a charming front porch, spacious executive-style living and family rooms, and hardwood flooring throughout, this home offers both comfort and elegance.The bright and spacious kitchen includes a breakfast area with a walkout to a large deck, perfect for outdoor dining, BBQs, and entertaining family and friends.Ideally located within walking distance to Lisgar GO Station, top-rated schools, parks, shopping, and everyday amenities. Conveniently close to Highways 401 and 407 for an easy commute. Tenant is responsible for 70% of all utilities. (id:62104)
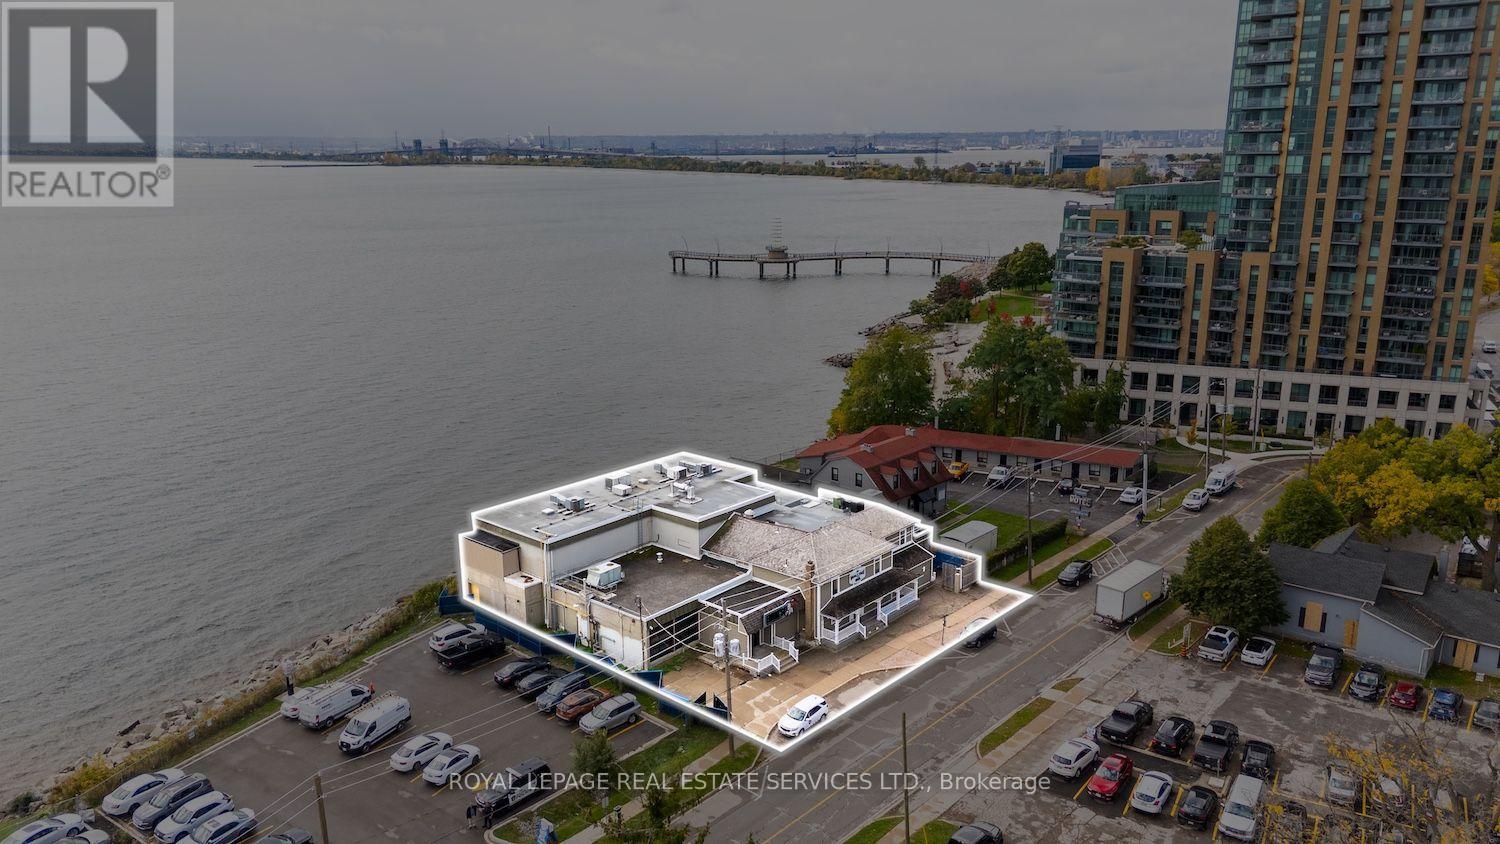
2084 Old Lakeshore Road
Burlington, Ontario
A standout opportunity to acquire a waterfront property in the heart of Downtown Burlington. 2084 Old Lakeshore Road occupies a prominent position directly on Lake Ontario, steps from Spencer Smith Park, the waterfront trail and the shops, restaurants and amenities of the downtown core. The property features a distinctive commercial building, expansive waterfront patio and exceptional exposure in one of Burlington's most recognizable locations. The flexible space lends itself to a range of commercial possibilities, including hospitality, restaurant, event, retail, office and other permitted uses, with additional lower-level space well suited for storage and staff functions. For purchasers considering the property from a longer-term perspective, the continued evolution of the Old Lakeshore waterfront is noteworthy, including the recently approved redevelopment of the neighbouring property at 2076 Old Lakeshore Road. The site presents an interesting opportunity to explore future possibilities, subject to the purchaser's own planning review and applicable municipal approvals. A compelling opportunity for an investor, owner-user or purchaser looking to secure a prominent waterfront asset in the heart of Downtown Burlington. Also available for lease. (id:62104)
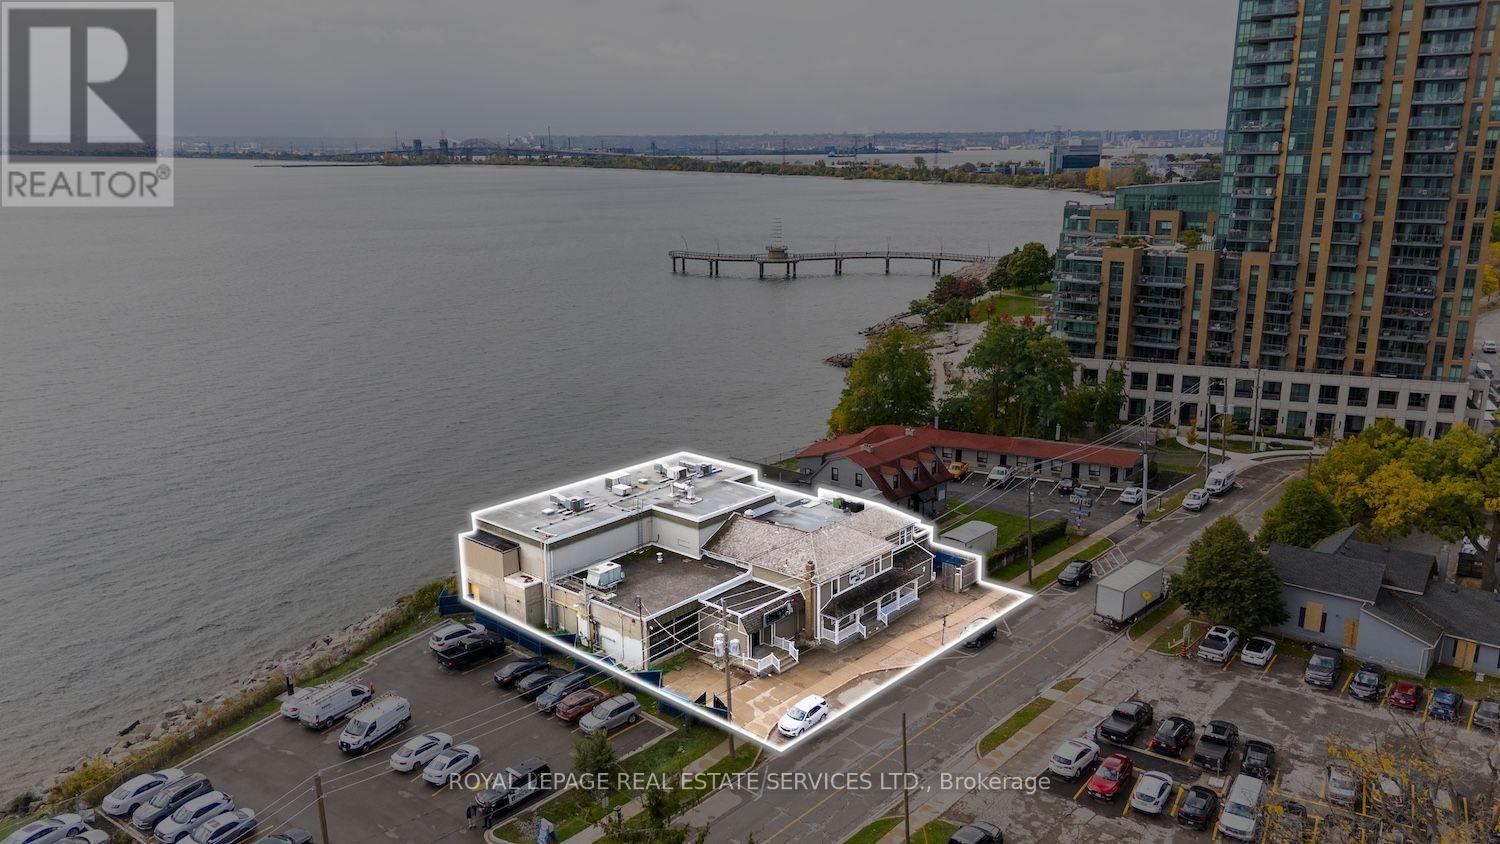
2084 Old Lakeshore Road
Burlington, Ontario
Some locations simply cannot be recreated. 2084 Old Lakeshore Road is one of them. Positioned directly on the Lake Ontario shoreline in the heart of Downtown Burlington, this 16,184 sq. ft. landmark commercial property offers expansive main and upper-level space with panoramic water views, complemented by lower-level staff and storage areas. With approximately 127 feet of frontage, the property has been part of Burlington's waterfront identity for decades and is one of the most recognizable addresses along Old Lakeshore Road. Steps from Spencer Smith Park and Brant Street Pier, the property sits at the center of Burlington's downtown waterfront, surrounded by restaurants, shops, festivals and a rapidly growing residential population. More than 3,200 residential units are recently completed, under construction or approved in the surrounding downtown area, bringing significant new density and activity within walking distance. The combination is difficult to duplicate: a substantial standalone building, directly on the water, in the middle of a thriving downtown core. Its scale, visibility, history and waterfront setting create possibilities for a range of destination oriented commercial concepts, including hospitality, dining, events, entertainment and other experiential uses. Major shoreline stabilization has also recently been completed, securing and reinforcing the waterfront for the long term. This is the chance to take an address Burlington already knows and completely reimagine what comes next. Few properties offer this kind of presence, scale and connection to the waterfront and opportunities to occupy one do not come along often. Also available for sale. (id:62104)
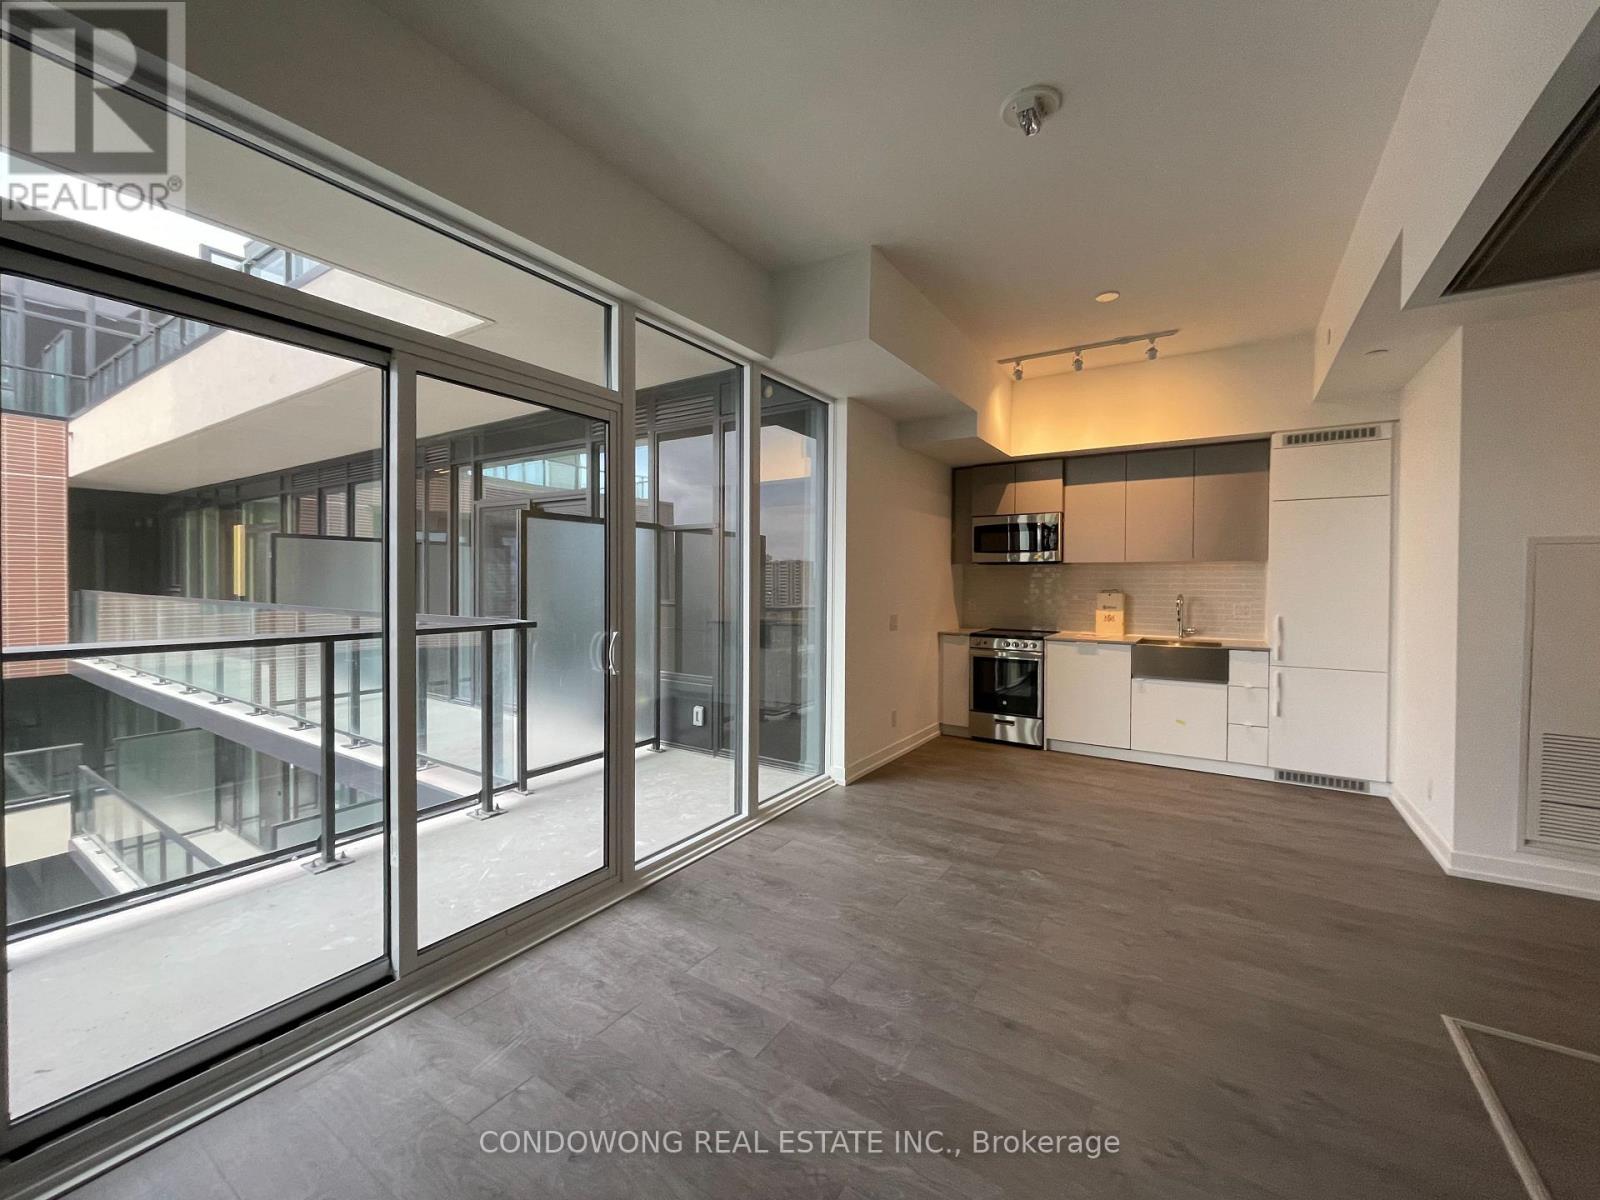
Lp9 - 270 Dufferin Street
Toronto, Ontario
Sun-drenched 1-bedroom + den suite offers an ultra-functional open-concept layout with 9ft smooth ceilings, and floor-to-ceiling windows flooding the space with natural light. The sleek chef's kitchen boasts stone countertops, high-end integrated appliances, a tile backsplash, and custom cabinetry. Enjoy a spacious primary bedroom with a generous closet, plus a versatile separate den ideal for an executive work-from-home office or dining nook. Step out onto your private balcony to enjoy vibrant city views. Unbeatable west-end location-steps to King & Dufferin streetcars, Exhibition GO Station, Liberty Village shops, Metro, GoodLife, Alcorn/Trinity Bellwoods parks, and endless King West dining. (id:62104)
35 Davenhill Road
Brampton, Ontario
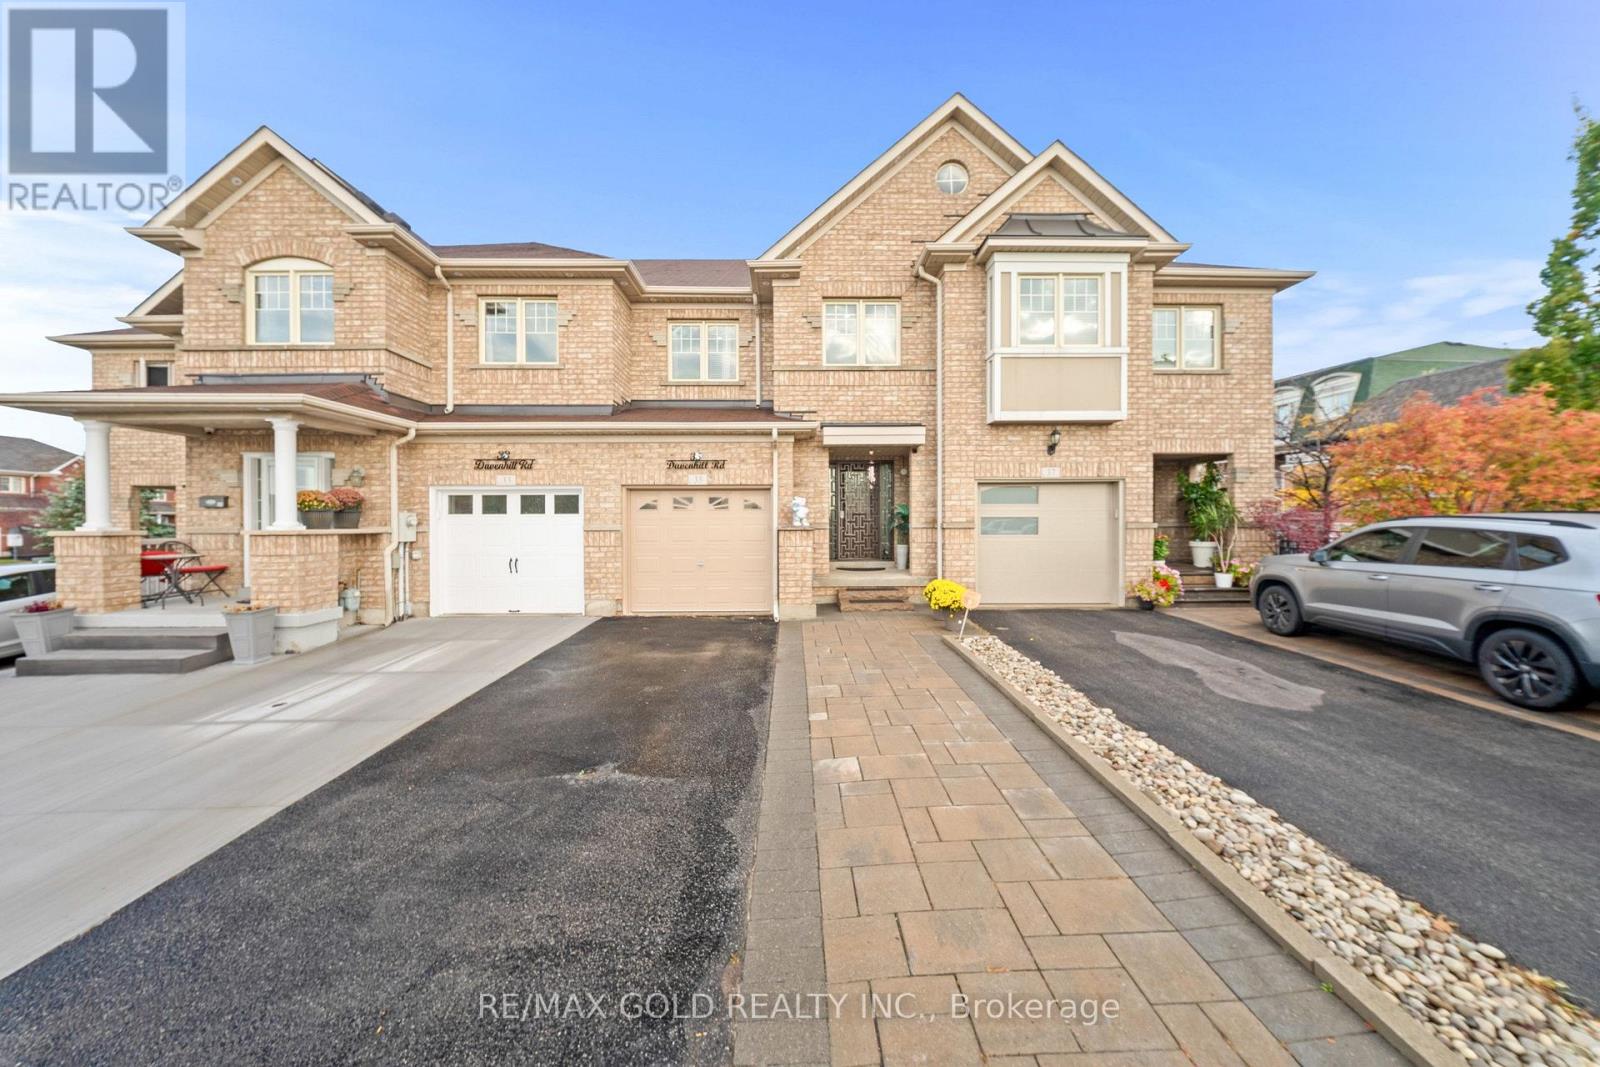
Aprx1700 Sq Ft!! Welcome To This Beautifully Maintained & Upgraded 2-Storey Freehold Townhouse Built On A Premium Ravine Facing Lot & Finished Basement. Enjoy A Bright & Spacious Open-Concept Layout With Hardwood Flooring Throughout The Main Floor, Elegant Crown Molding & Smooth Ceilings Throughout. The Main Floor Offers A Spacious Living Room With Walk-Out To The Backyard. Upgraded Kitchen Is Equipped With Granite Countertops, Stainless Steel Appliances & A Bright Breakfast Area. Second Floor Features 3 Good Sized Bedrooms & 2 Full Washrooms, Including A Primary Bedroom With Ensuite Bath & Closet. Finished Basement Offers A Spacious Recreation Room, Perfect For Additional Living Space. No Carpet Throughout The House. Pot Lights On All Floors & Exterior Of The House, Skylight For Added Natural Light & Dual Thermostat Controls. Enjoy A Fully Decked Backyard With Custom Furniture, Perfect For Outdoor Relaxation & Entertaining. Low Monthly POTL Fee! Electric Fireplace In Basement & Gas Fireplace In The Backyard Conveniently Located Within Walking Distance To Daycare, Food Basics, Banks & Restaurants. Close To Shopping Malls, Schools, Parks, Highways, Public Transit & All Essential Amenities. (id:62104)
301 Martin Street
Milton, Ontario
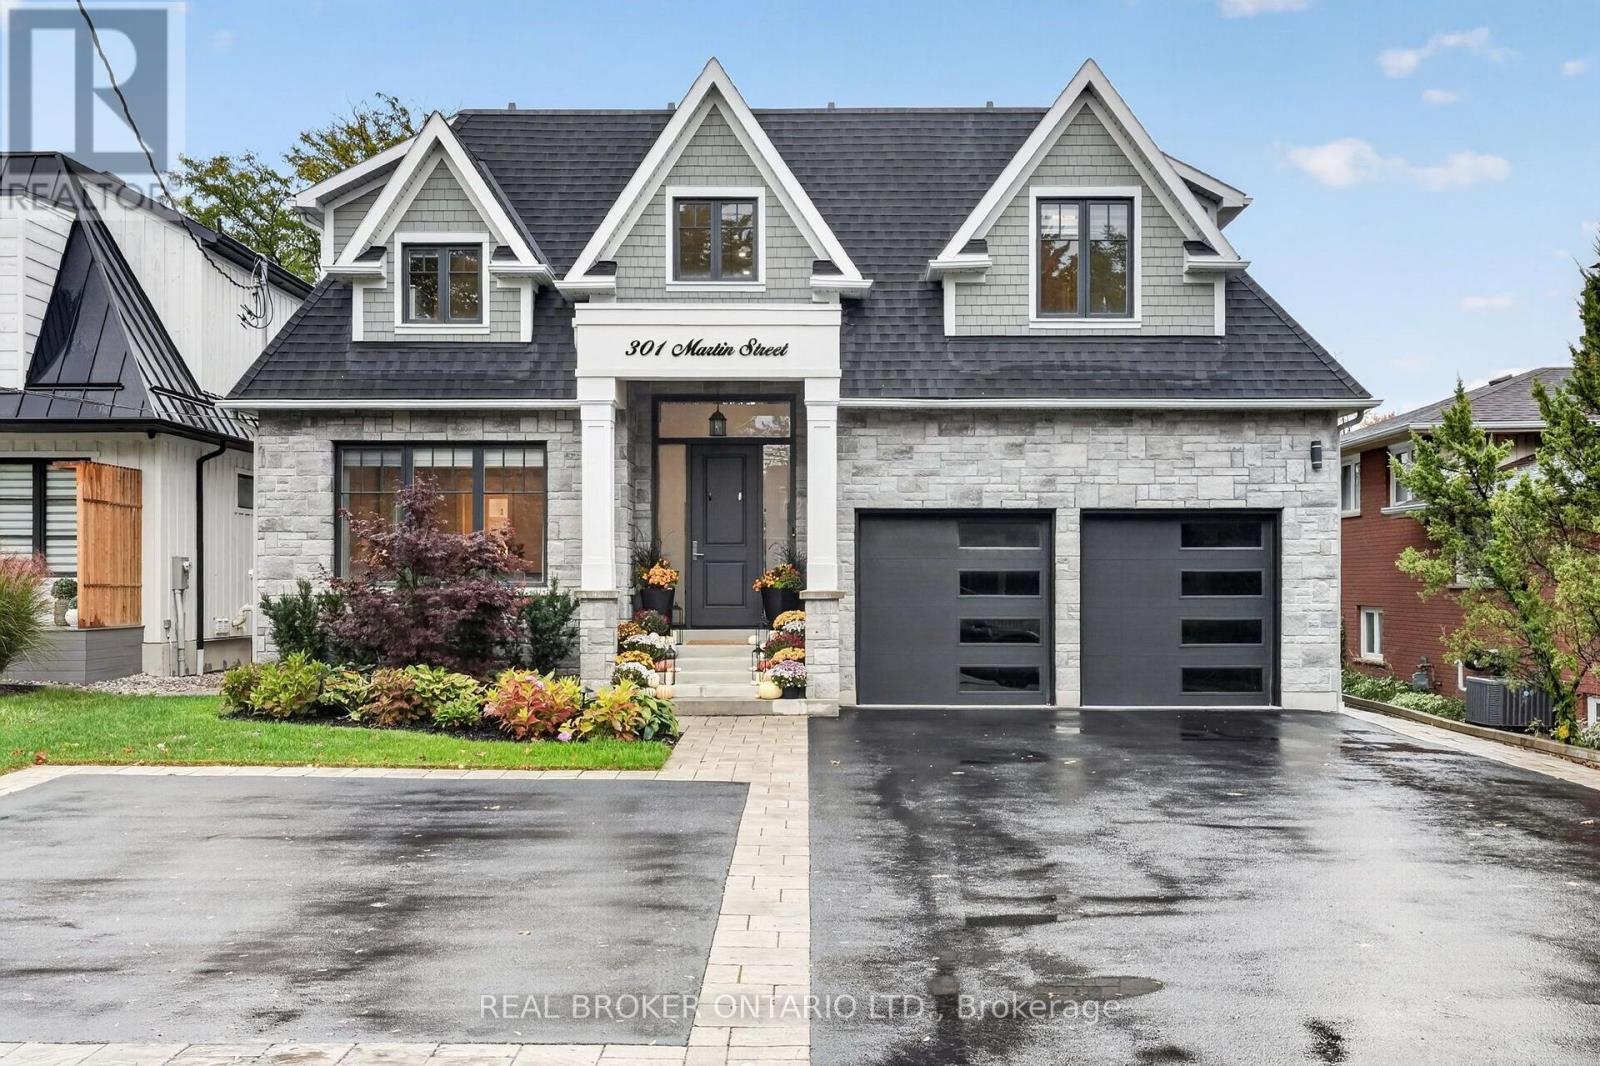
Welcome to 301 Martin Street, an extraordinary 5-year-young custom luxury residence in coveted Old Milton! Offering 3,081sq ft above grade, 4 bedrooms, 5 bathrooms and a fully finished basement with kitchenette, this home sits on a rare 52.5 x 185 ft lot with 10-car parking. Solar panels and two Tesla chargers add modern convenience. A grand 20-ft open-to-above foyer sets the tone with rich hardwood, exquisite millwork, plaster crown mouldings and coffered ceilings, creating elegance and continuity throughout. The main floor boasts 10-ft ceilings, gracious sitting and dining rooms, laundry and a chef-inspired kitchen with quartz counters, gas stove, oversized two-tone island, custom cabinetry and breakfast area. An effortless flow leads to the family room with gas fireplace and built-ins. Upstairs, 9-ft ceilings frame 4 generous bedrooms and 3 full baths. The primary retreat overlooks lush greenery and features a spa-inspired ensuite with soaker tub and oversized windowed walk-in closet. Two bedrooms share semi-ensuite access, while the fourth enjoys its own ensuite. The finished basement offers a second gas fireplace, custom built-ins, kitchenette, dining area, office, home gym, sauna and full bath, ideal for extended family or entertaining. Outside, nearly $350,000 has been invested in a spectacular resort-inspired oasis with in-ground pool, hot tub, gazebo, fire pit, striking fire feature, extensive hardscaping, lush landscaping and ambient lighting. Enjoy Old Milton's boutique shops, restaurants and small-town charm, with convenient access to Hwy 401 and Milton GO. This exceptional luxury residence must be experienced in person to truly appreciate all it has to offer. Book your private showing today! (id:62104)
613 - 3008 William Cutmore Boulevard
Oakville, Ontario
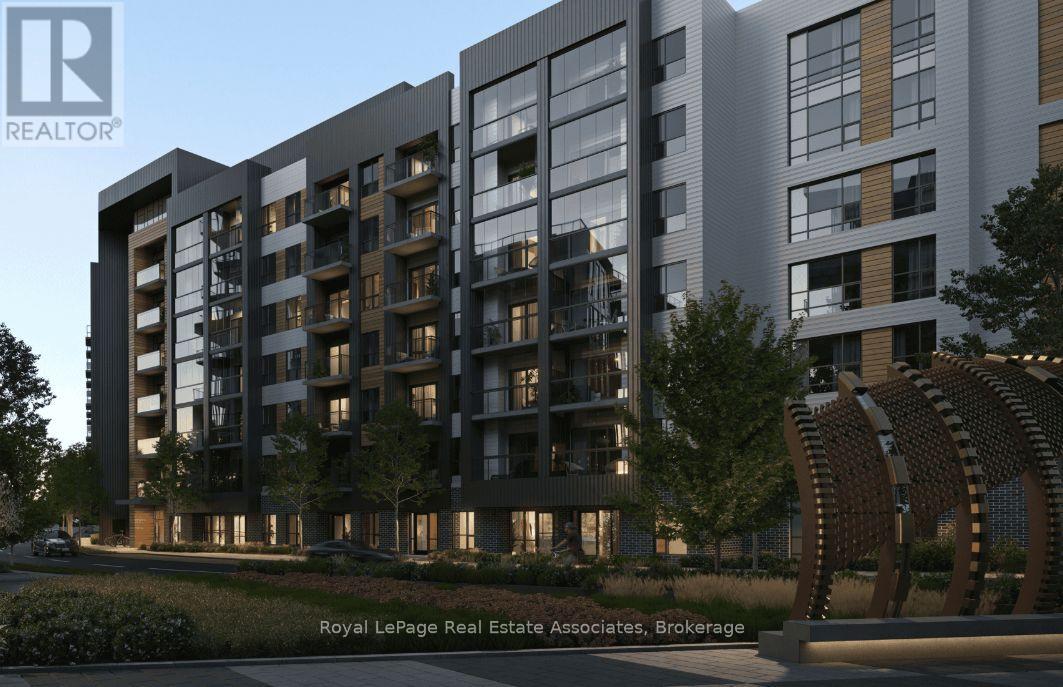
Welcome to this brand-new, never-lived-in 1 bedroom suite, where fresh design meets everydaycomfort. Bright, airy, and move-in ready, this home is the perfect fit for youngprofessionals, or anyone looking to simplify in style. Open-concept living and dining areawith light oak-toned laminate flooring throughout. Sleek, modern kitchen with warm wood-graincabinetry, quartz-style counters, and a stylish vertical tile backsplash. Full stainless steelappliance package: fridge, stove, built-in dishwasher, and over-the-range microwave. Tracklighting and tray ceilings add a contemporary touch. Clean, spa-inspired 4-piece bathroom withfloor-to-ceiling stacked tile surround, deep soaking tub, and a vanity with ample storage.Unit features In-suite stacked Whirlpool washer and dryer, Mirrored sliding-door entry closetfor extra storage, Private covered balcony with glass railing, a perfect spot for morningcoffee or evening sunsets, with open views of the neighbourhood, 1 underground parking space,so you can skip the winter scraping and the street parking hunt. Don't miss out! (id:62104)
33 Mcgraw Avenue
Brampton, Ontario
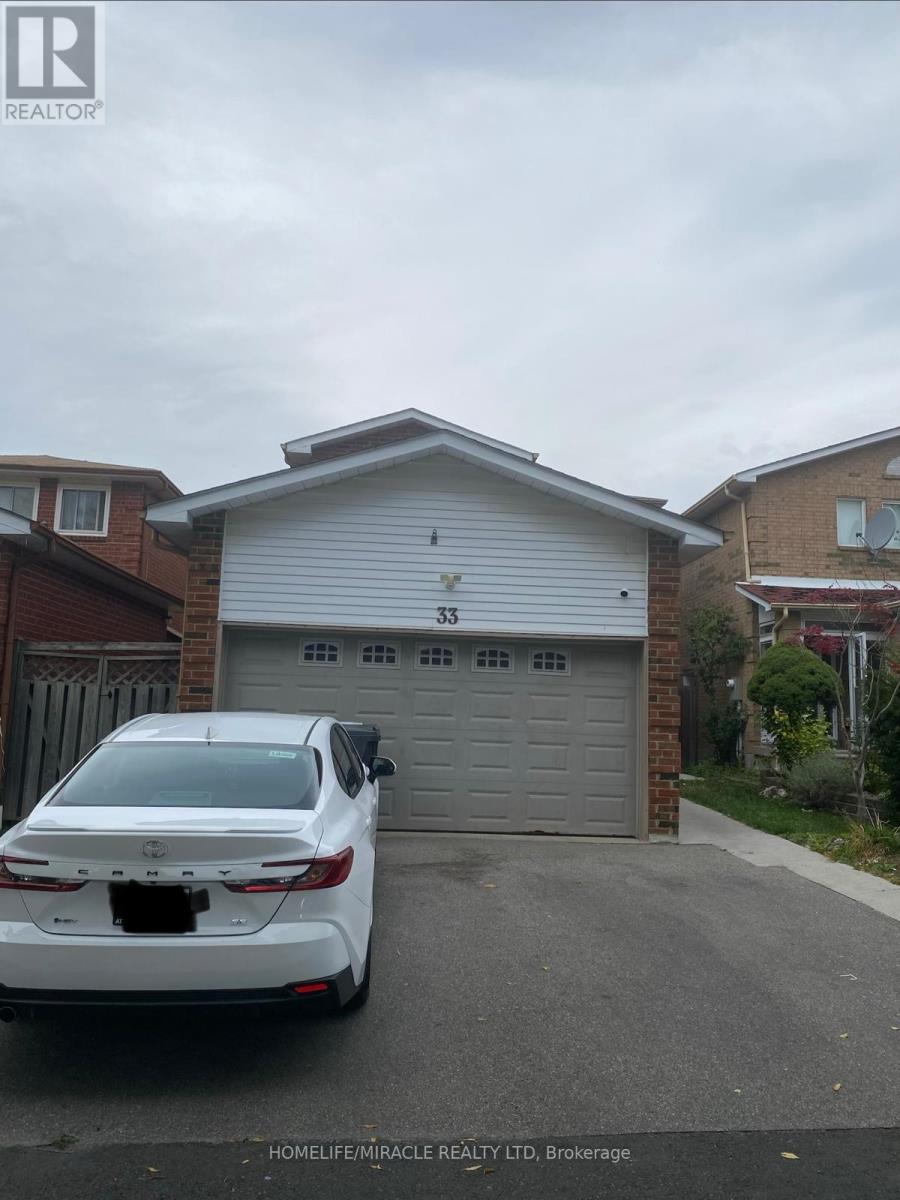
A House with In-Law suite: Welcome to this beautiful, detached house with a separate entrance to the basement. Main floor has family room, dining, & a big kitchen having sliders leading to a deck. A newly renovated 2 pc bathroom, pot lights, & carpet free. Upper floor has 3 bedrooms and a bathroom. Basement has just been finished with a separate private entrance that can be an income generator to help pay the mortgage. Close to many amenities like grocery stores, shopping centers, banks and many more. This House Is Perfect For First Time Home Buyers Or Investors. (id:62104)
3168 Watercliffe Court
Oakville, Ontario
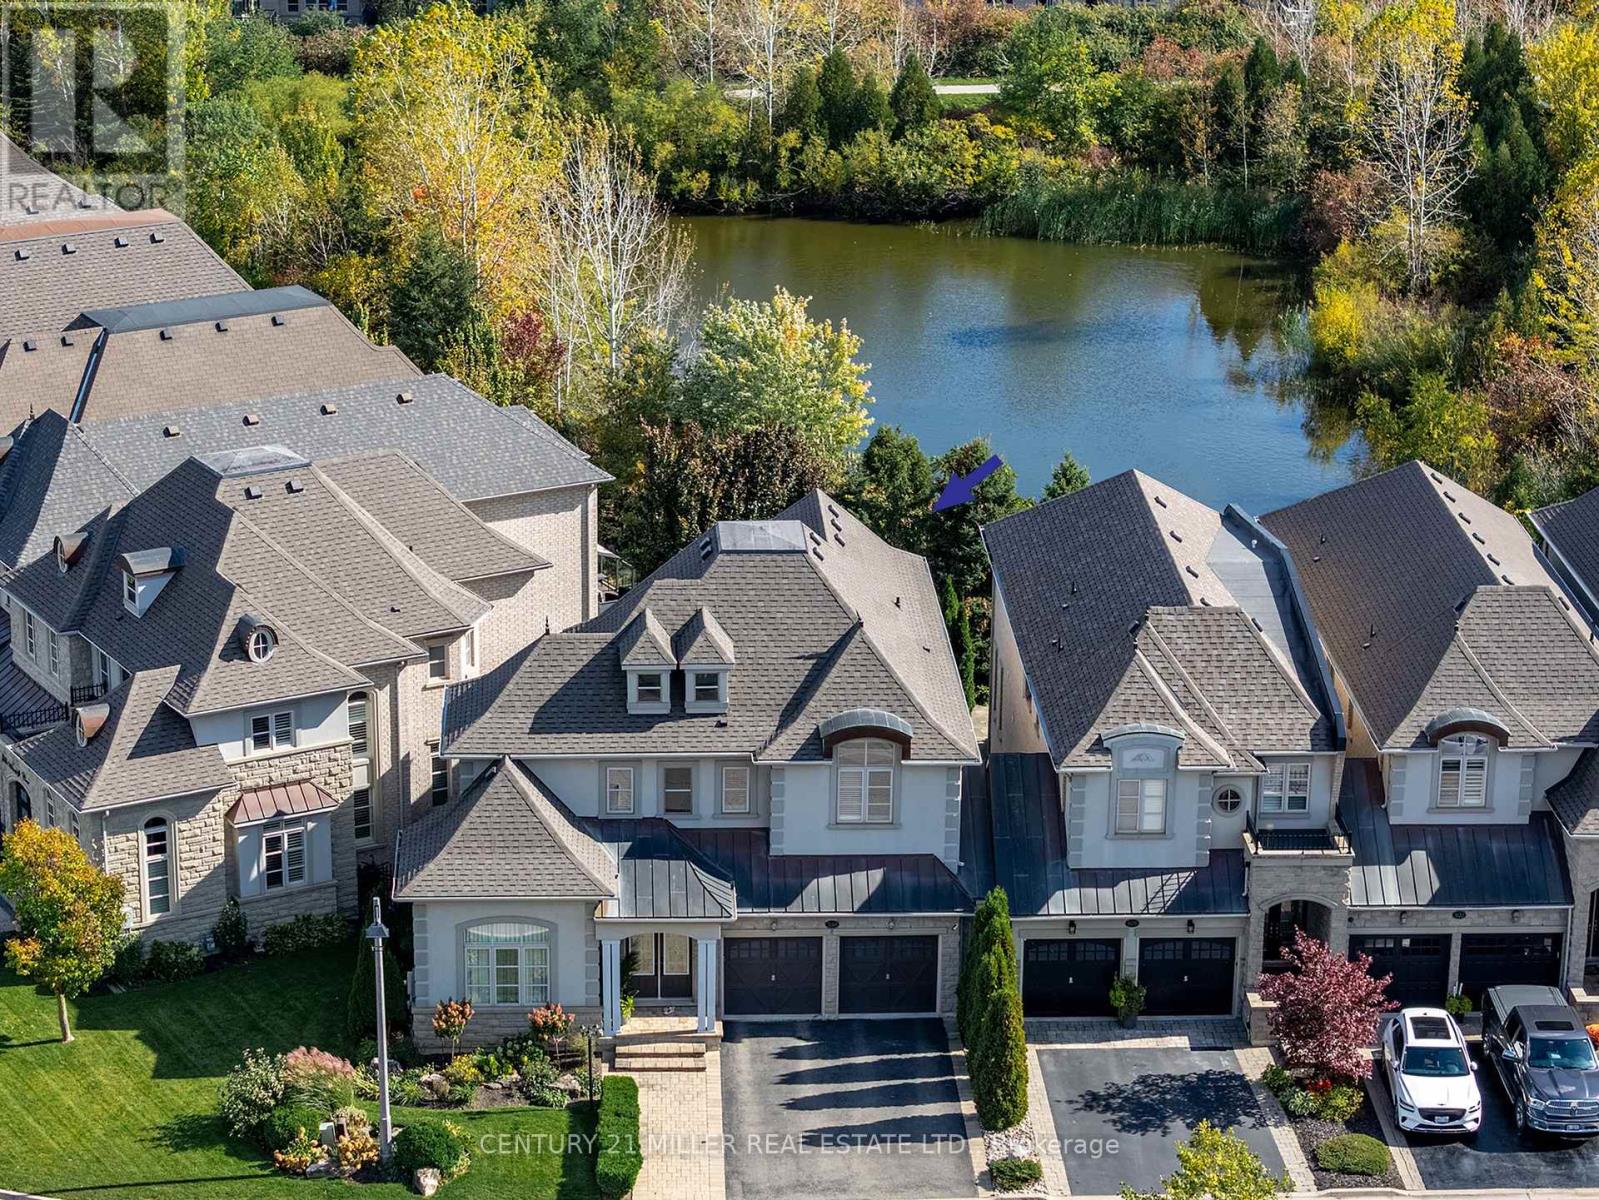
Set within an exclusive enclave of French Chateau-inspired homes, this beautifully renovated executive end-unit freehold townhome offers the space, privacy and presence of a detached home with tranquil pond and greenspace views. Current owners have invested close to $2 million in the property, including approximately $250,000 in recent renovations, creating a beautifully updated home offering almost 2,800 sq ft above grade with high-end finishes throughout. Now offered at a competitive price, it presents an exceptional opportunity to enjoy the easy life without taking on renovations of your own. Main level features 9' ceilings, generous natural light, custom drapery, wide plank hardwood floors and new trim work, newer staircase and light fixtures, a separate office or formal living room, family room with gas fireplace and walkout back deck and yard. fully renovated 2025 kitchen is a standout with an oversized island, extensive custom cabinetry, natural quartz counters and backsplash, a dedicated coffee station and premium Miele appliances including induction cooktop.Upstairs, three spacious bedrooms include a primary retreat overlooking the pond and forest, complete with walk-in closet and five-piece ensuite. Jack-and-Jill bathroom and convenient second-floor laundry complete the level. Professionally finished basement adds remarkable versatility with numerous windows, a full kitchen with island and quartz counters, living space, an additional bedroom, two bathrooms, laundry and abundant storage; ideal for extended family or guests. Further highlights include 2.5 garage spaces, parking for six, garage access into the home, workshop potential, reverse osmosis and 2019 roof. With no sidewalk to maintain, nearby trails, schools, provincial park and convenient highway access, the location is as practical as it is appealing. All this, complemented by a welcoming community of neighbours, makes this a home where the work has been done and the next chapter is ready to begin (id:62104)
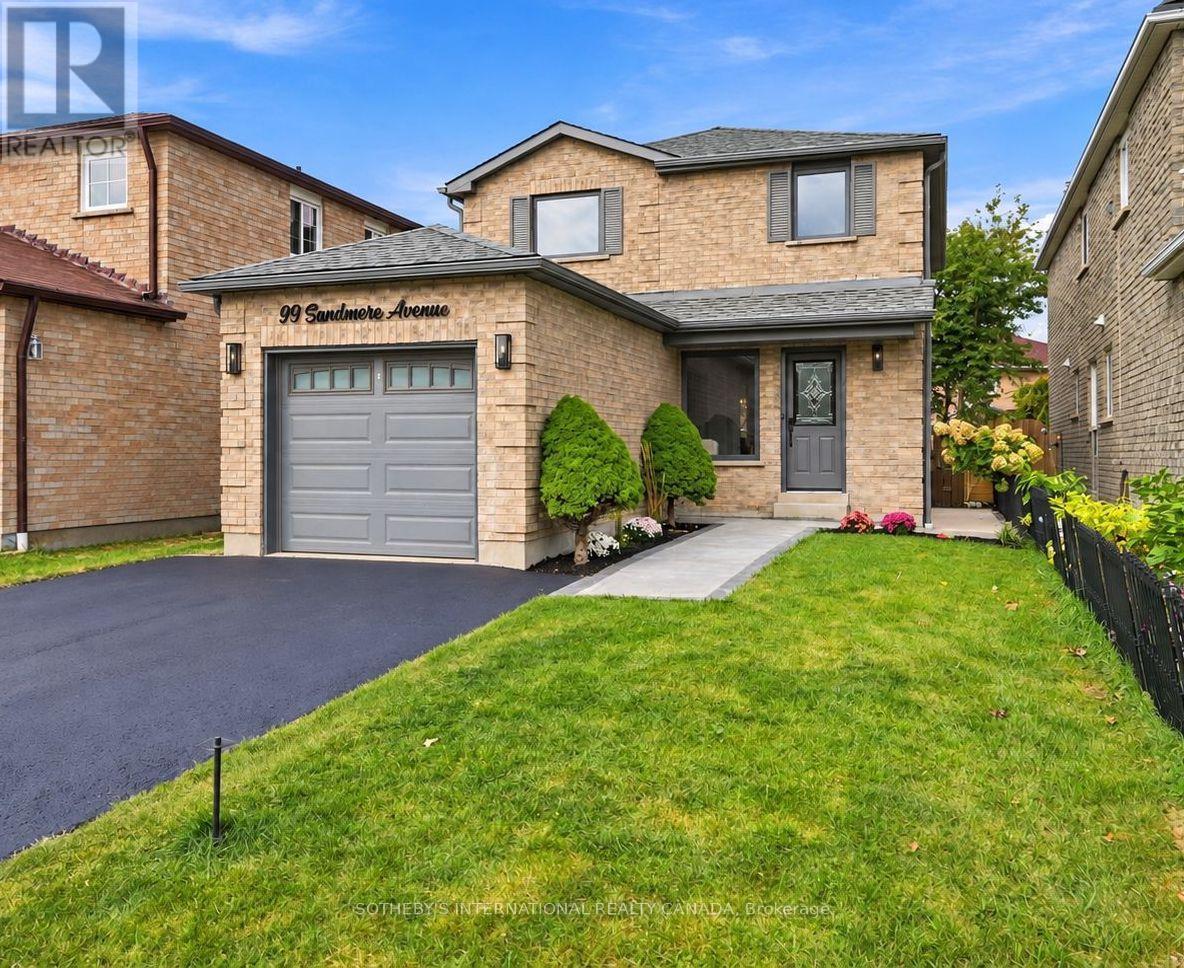
99 Sandmere Avenue
Brampton, Ontario
>>>> Open House this weekend Sat/Sun Oct 17/18 2:00-4:00 <<<
1589 Glenhill Crescent
Mississauga, Ontario
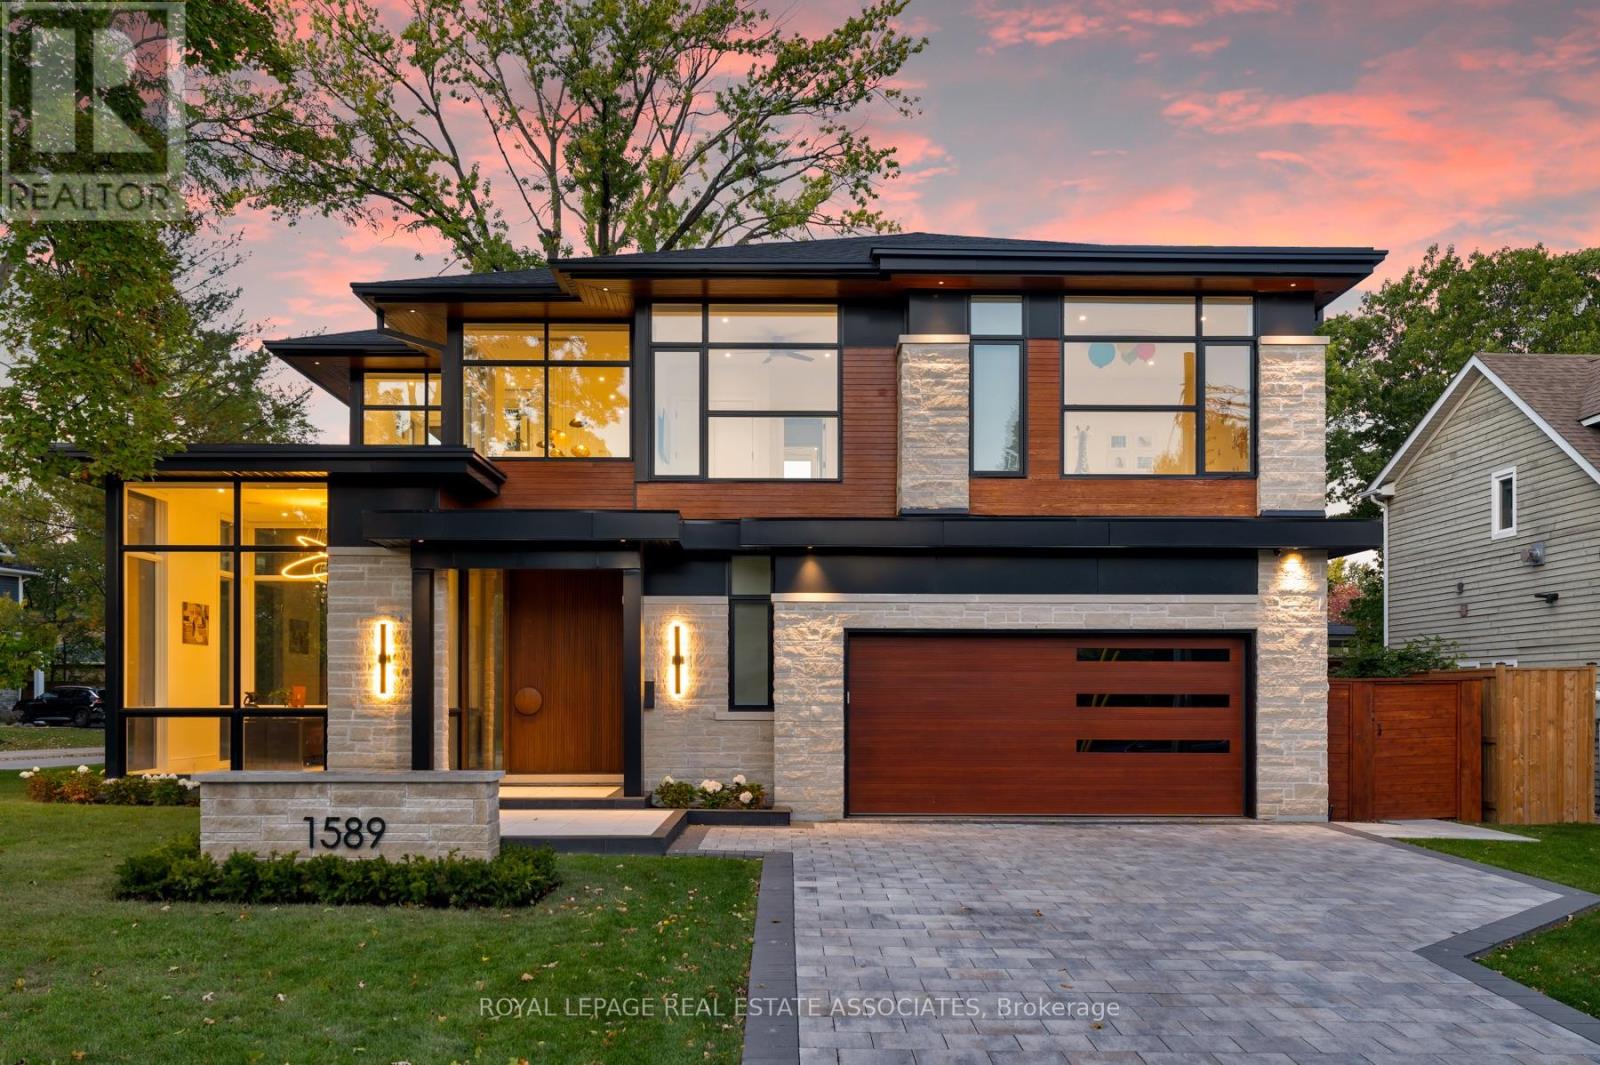
Resort-style State of Mind. Lorne Park Address. Crisp whites, sculptural lines and an exquisite eye for detail. This is contemporary luxury with a personality. Illuminated stairs wrap around a glass elevator, while soaring windows let the architecture shine. Miele, a quartz waterfall island and a striking wine display set the scene for your next dinner party. Upstairs? A boutique dressing room, porcelain ensuite and balcony Jacuzzi make a compelling case for lingering. Downstairs, choose your mood: cinema beneath a star-lit ceiling, a favourite vintage at the bar or a little restoration in the sauna and steam shower. Outside, a heated pool, waterfall and raised spa bring the resort home, with fireside evenings waiting under the covered lounge. Even winter gets the luxury treatment with a heated driveway. Every level is considered. Every reason to stay. Lorne Park has a way of making you never want to leave. Mature trees, established gardens and distinctive homes give the neighbourhood its unmistakable presence, with the waterfront close by adding another layer of luxury to everyday life. (id:62104)
4713 Thomas Alton Boulevard
Burlington, Ontario
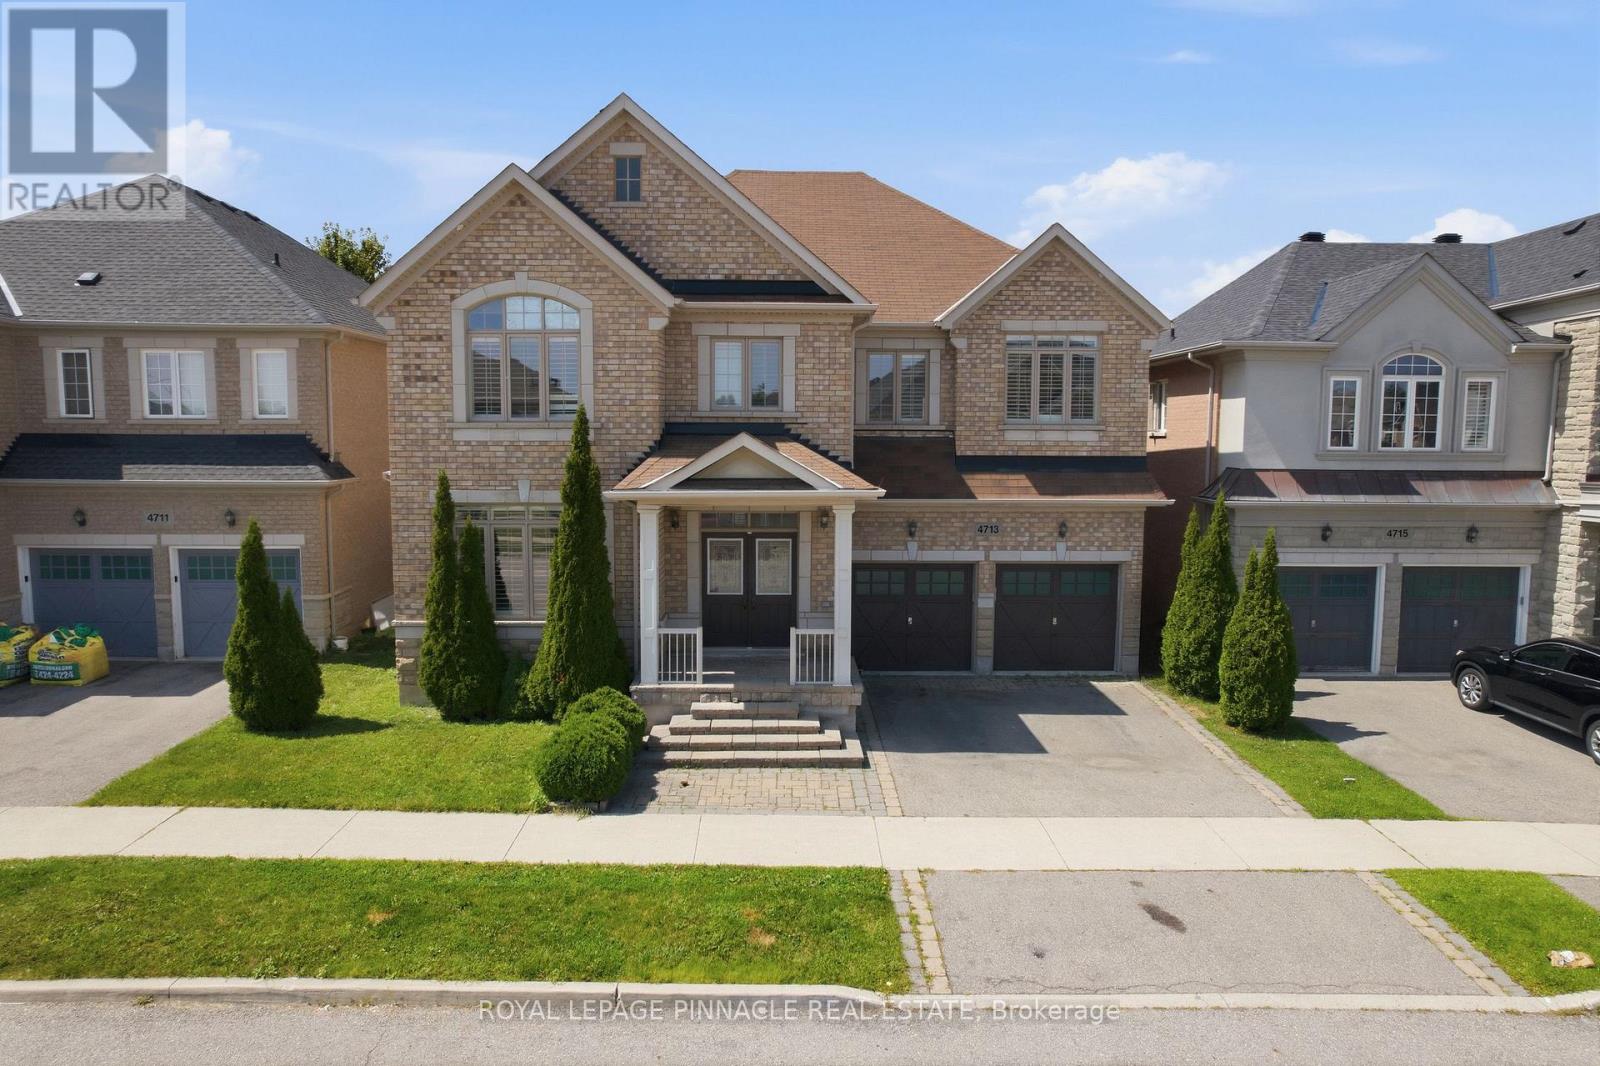
Welcome to this detached home in highly desirable Alton Village, offering an impressive 3,694 sq. ft. of living space as per MPAC and a wide frontage. One of the biggest area built in Alton Village. This spacious and versatile home is ideal for large or growing families seeking comfort, functionality, and an outstanding location. The main level features an oversized kitchen with a breakfast area & 2 levels Island & Granite Counter Top, open to a large family room-perfect for everyday living and entertaining. A bright open-to-above living room creates an impressive sense of space. An additional main-floor room offers excellent flexibility and can be used as a home office, library, or additional living space. A convenient small computer room linked to the Family Room can also be converted into a wet bar or Den. Wood Stairs, Spot Lights. The second level offers two primary bedrooms, along with two additional bedrooms featuring a semi-ensuite bathroom. A fifth room provides the flexibility to be used as a study, home office, computer room, or other functional space. Enjoy the convenience of a second-floor laundry room. The primary bedroom includes a large walk-in closet plus an additional closet. Additional features include hardwood flooring on the main level, a functional open-concept layout, generous room sizes, and exceptional space for a large family. Backyard comes with nice Fire Pit, Interlocking, & Wooden Deck. Conveniently located close to Hwy 407, Dundas Street, shopping, schools, parks, and other amenities. A rare opportunity to own an exceptionally spacious detached home in sought-after Alton Village! (id:62104)
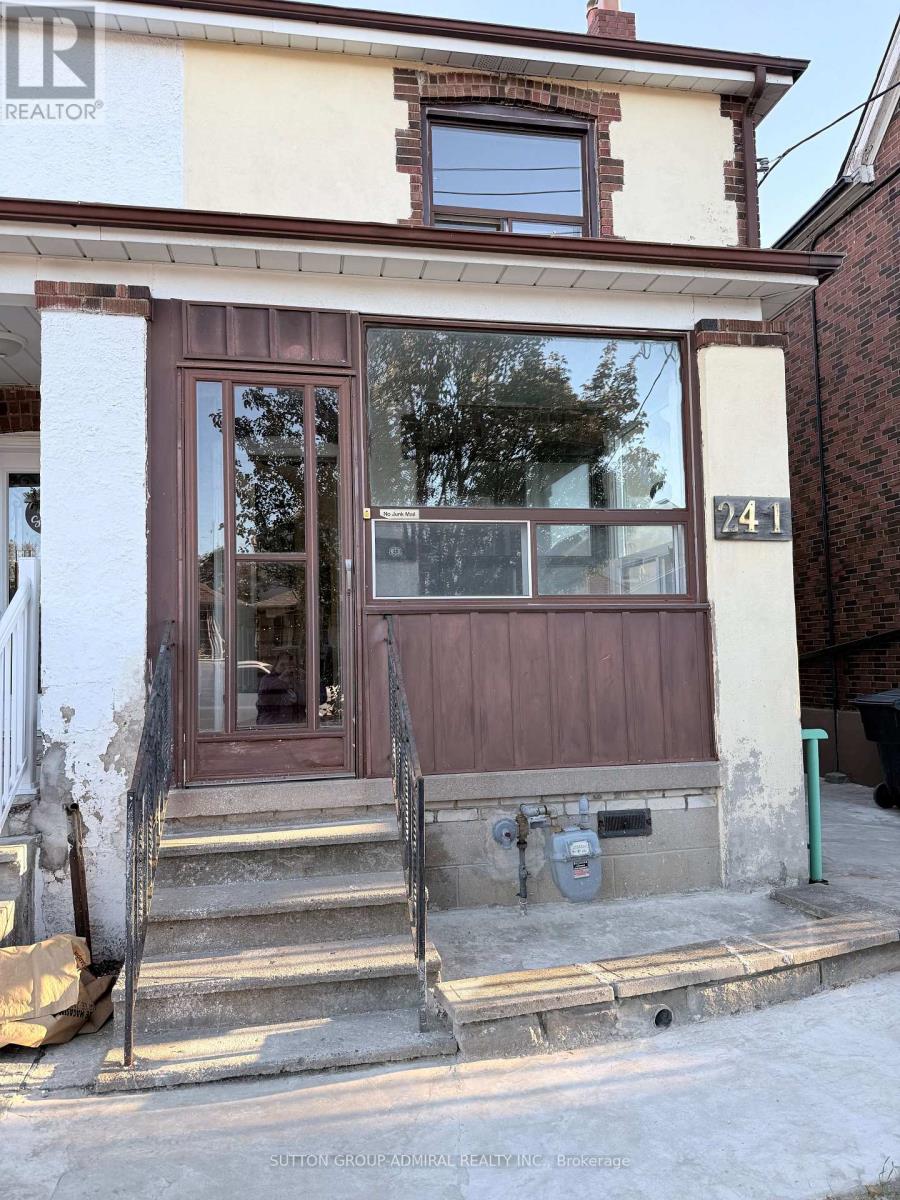
Main - 241 Dunraven Drive
Toronto, Ontario
No extra payments for utilities heat, hydro, water. All inclusive 3BR, 1BA home (no basement) with main and second floors. Two parking spots included, one covered garage. Quiet residential area near schools, parks, transit, and shopping. Ideal for a new immigrant family. (id:62104)
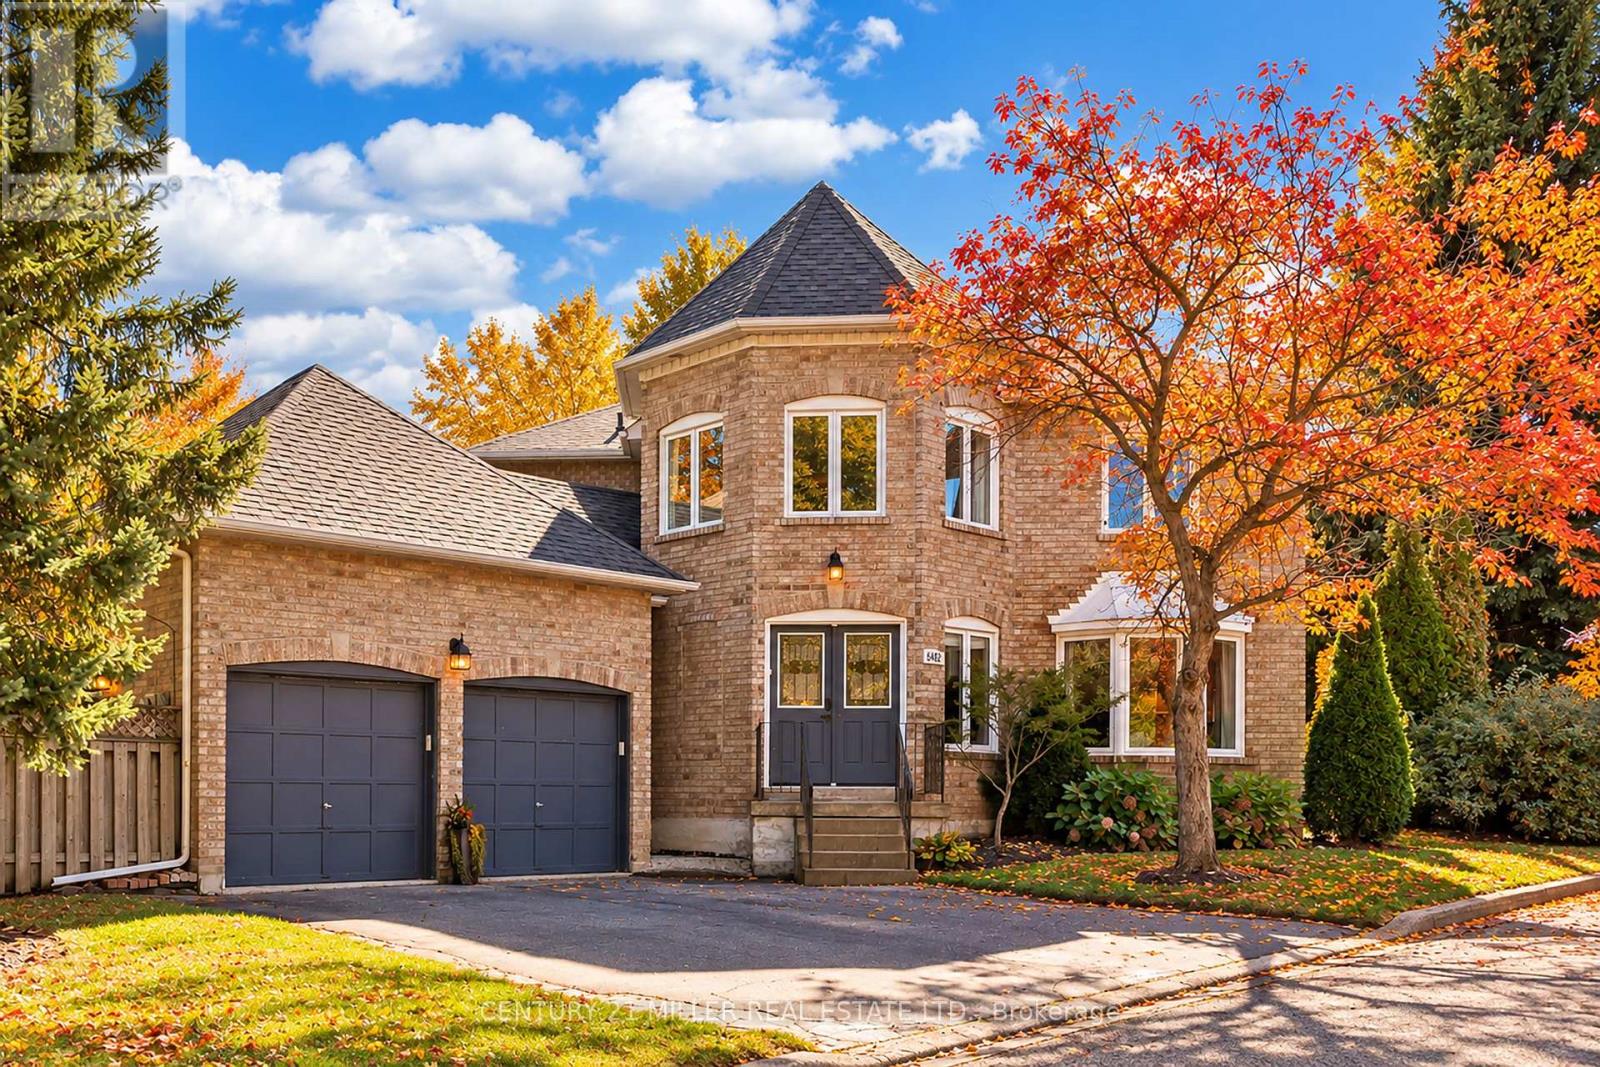
6482 Tenth Line W
Mississauga, Ontario
Set on a generous lot in the Estates of Trelawny, this sophisticated 4 bed, 3.5 bath family home offers a timeless blend of traditional detailing + contemporary finishes. Set on a quiet cul-de-sac in well-established Lisgar, the property combines a thoughtfully designed interior w/in an exceptional family-oriented setting, close to parks, schools, amenities + commuter routes. The traditional centre-hall layout creates effortless flow between the principal living spaces, while allowing for separation when desired. The bright foyer opens to a private office, generously proportioned living + dining rooms + a well-appointed chef's kitchen featuring quality finishes + appliances, full pantry + dedicated breakfast island w seating. Expansive glazing + glass sliders extend the kitchen + adjoining family room outdoors, while a wood-burning fireplace creates a welcoming hub. Main floor laundry offers convenient secondary exterior access. The spacious primary suite is a bright, airy retreat w/expansive glazing + a solarium-style lounge area, generous dressing room + beautifully appointed ensuite. Three additional beds are thoughtfully proportioned w/sizeable windows + ample storage, sharing a well-appointed main bathroom. The LL is designed for relaxed family time + entertaining w/ generous rec room centred around a wood-burning fireplace, dedicated games area + full spa-inspired bathroom. Flexible space easily adapts to movie nights, children's activities or casual gatherings. Outside layered gardens frame the property, with a spacious deck, lower stone patio + two separate flat grassy areas creating an inviting setting for everything from quiet mornings to summer gatherings with family + friends. Ideally positioned near Osprey Marsh + Woods & Trelawny Woods, several highly regarded schools, everyday amenities + major commuter routes, this is a well-connected neighbourhood designed for comfortable family living. (id:62104)
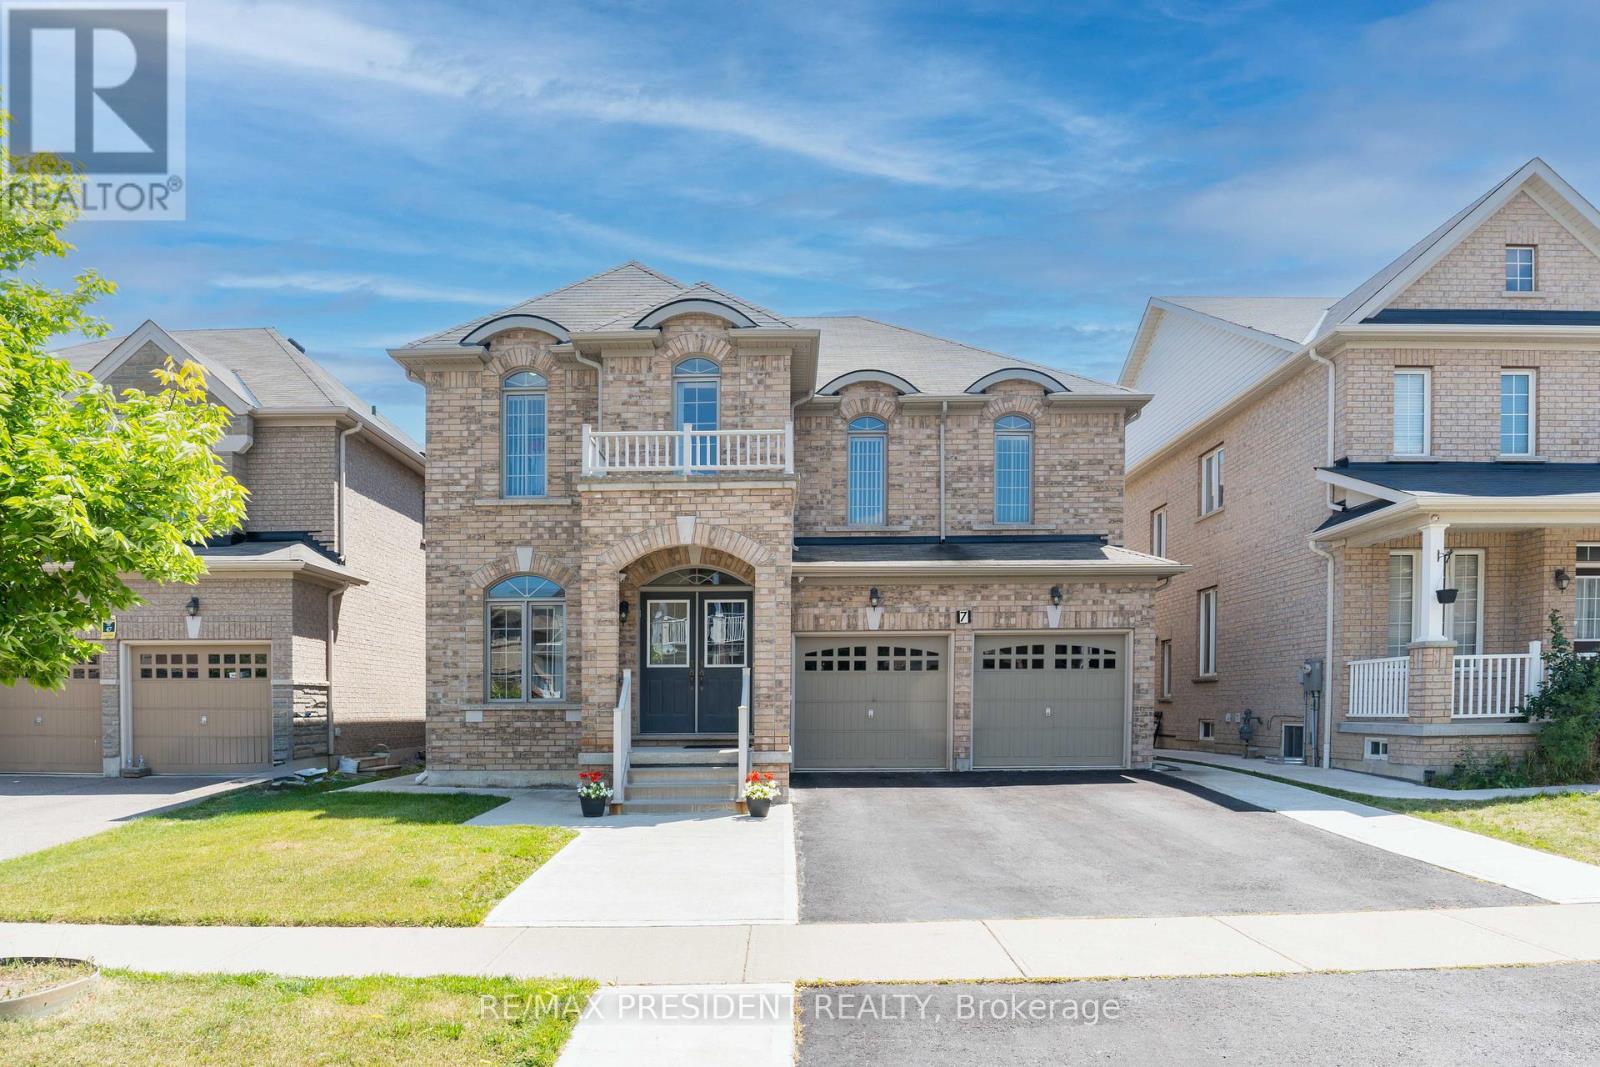
7 Wellpark Way
Brampton, Ontario
Introducing a stunning 5-bedroom detached home featuring a LEGAL BASEMENT APARTMENT with 1 bedroom and 1 den, complete with a SEPARATE ENTRANCE and dedicated laundry facilities. The basement also offers a spacious recreation room, providing additional living space for a variety of needs. The second floor features three full bathrooms, including a convenient JACK AND JILL configuration. The property boasts a generous driveway with parking for four vehicles, along with a concrete walkway surrounding the home. The main floor is thoughtfully designed with hardwood flooring, 9-foot ceilings, and an open-concept layout. Recent updates include NEW BLINDS throughout the main floor, updated kitchen cabinet handles, a freshly painted kitchen island, and a NEW LIGHT FIXTURE above the kitchen island. The powder room features a stylish ACCENT WALL, while the front entrance has been enhanced with an ACCENT WALL and NEW LIGHT FIXTURE, adding a welcoming touch to the home. Additional features include a main-floor laundry room with direct access to the garage and a 200A electrical panel. Meticulously maintained by the original owner, this home is conveniently located with easy access to Highway 427 and within walking distance to essential amenities, schools, and public transit. Whether you're looking for a beautiful family home to create lasting memories or an investment opportunity with excellent potential, this property is one you won't want to miss. (id:62104)
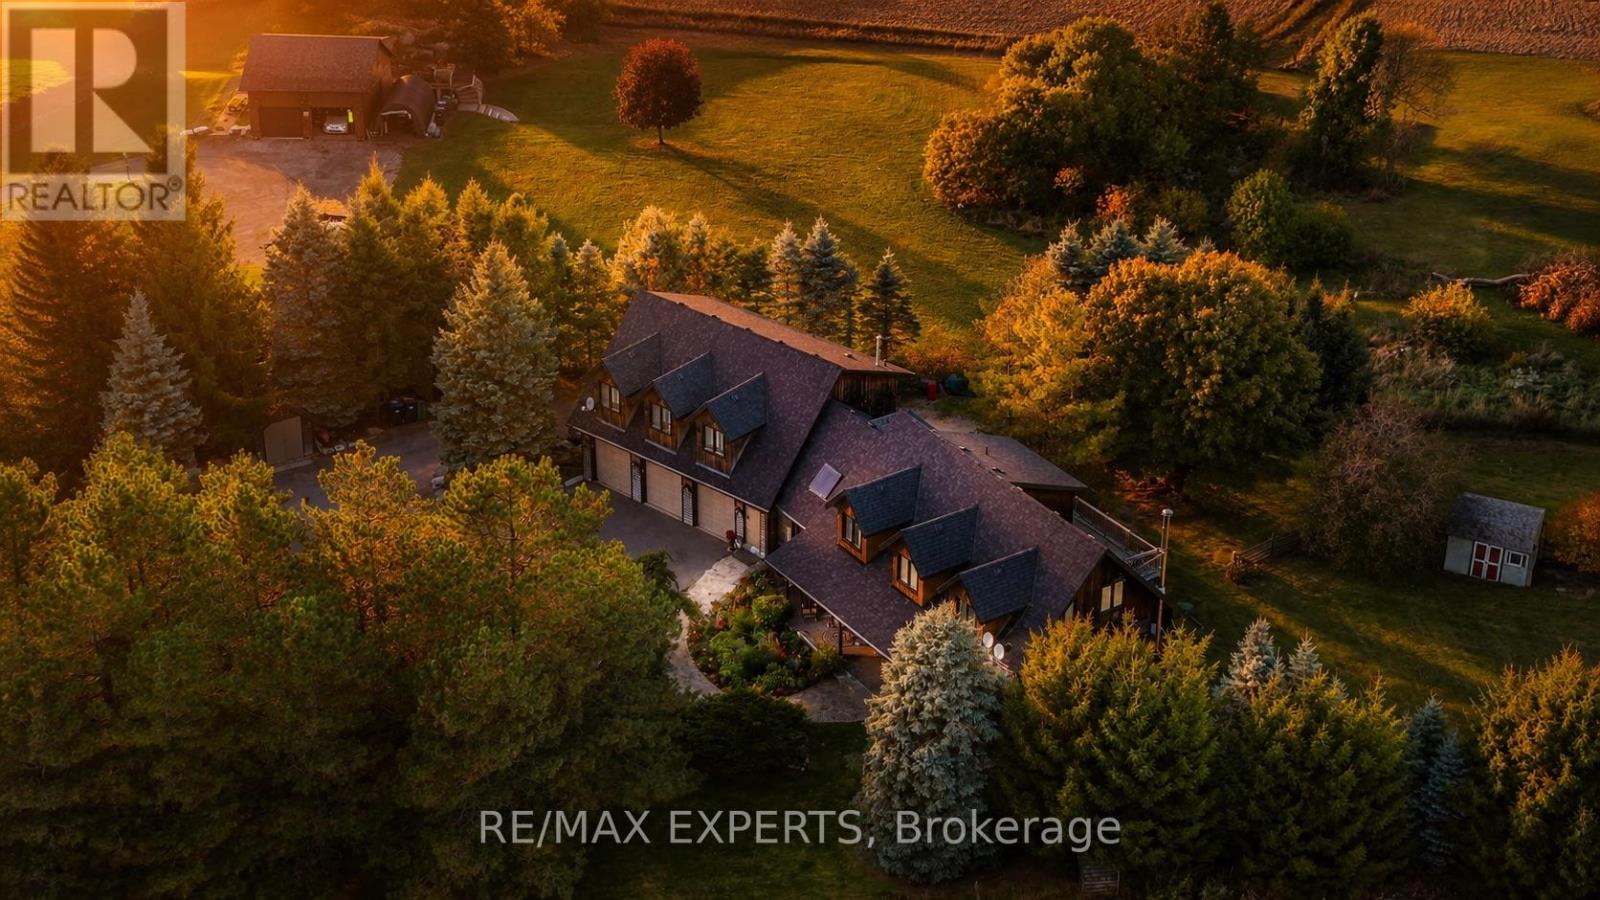
15481 Mount Wolfe Road
Caledon, Ontario
Multigenerational Home with 2 In-Law Suites, or, in home business, income potential sitting on over 2 acres at the King/Caledon border. This detached country property offers nearly 6000 square feet of living space. Picture yourself relaxing on the covered front porch, enjoying the back deck, or cozying up by the warm fire in the living room while taking in the beauty and nature that surrounds this exceptional property. The original log home was expanded in 2005 and features a triple garage, spacious Family/Dining area with soaring ceiling and skylight overlooking billiard room with wet bar, sauna, plus TWO separate in-law suites, each with its own private entrance, kitchen, and bathroom. The entire lower level walks out at ground level to patio and landscaped yard, creating an easy connection between indoor and outdoor living, an Entertainers Dream! Outside, enjoy established perennial gardens, mature landscaping, and a variety of trees, all set within a peaceful natural setting. From the front porch, take in distant views of the city skyline. Additional features include natural gas heating, town water, and fibre-optic internet. Convenient access to the airport, Nobleton, Bolton, Tottenham and Schomberg. Golf courses nearby and The Caledon Trailway is just up the road, with local farm markets nearby. A rare opportunity to own a versatile country property with space, privacy and multiple possibilities. Roof 2019, upper windows sliding door 2022/23, eaves/capping, garage door seals 2024, flagstone walkway 2024, furnaces/a/c units2022/23, lower apt furnace 7yrs, toilets/showers replaced after town water hookup, see floor plans (id:62104)
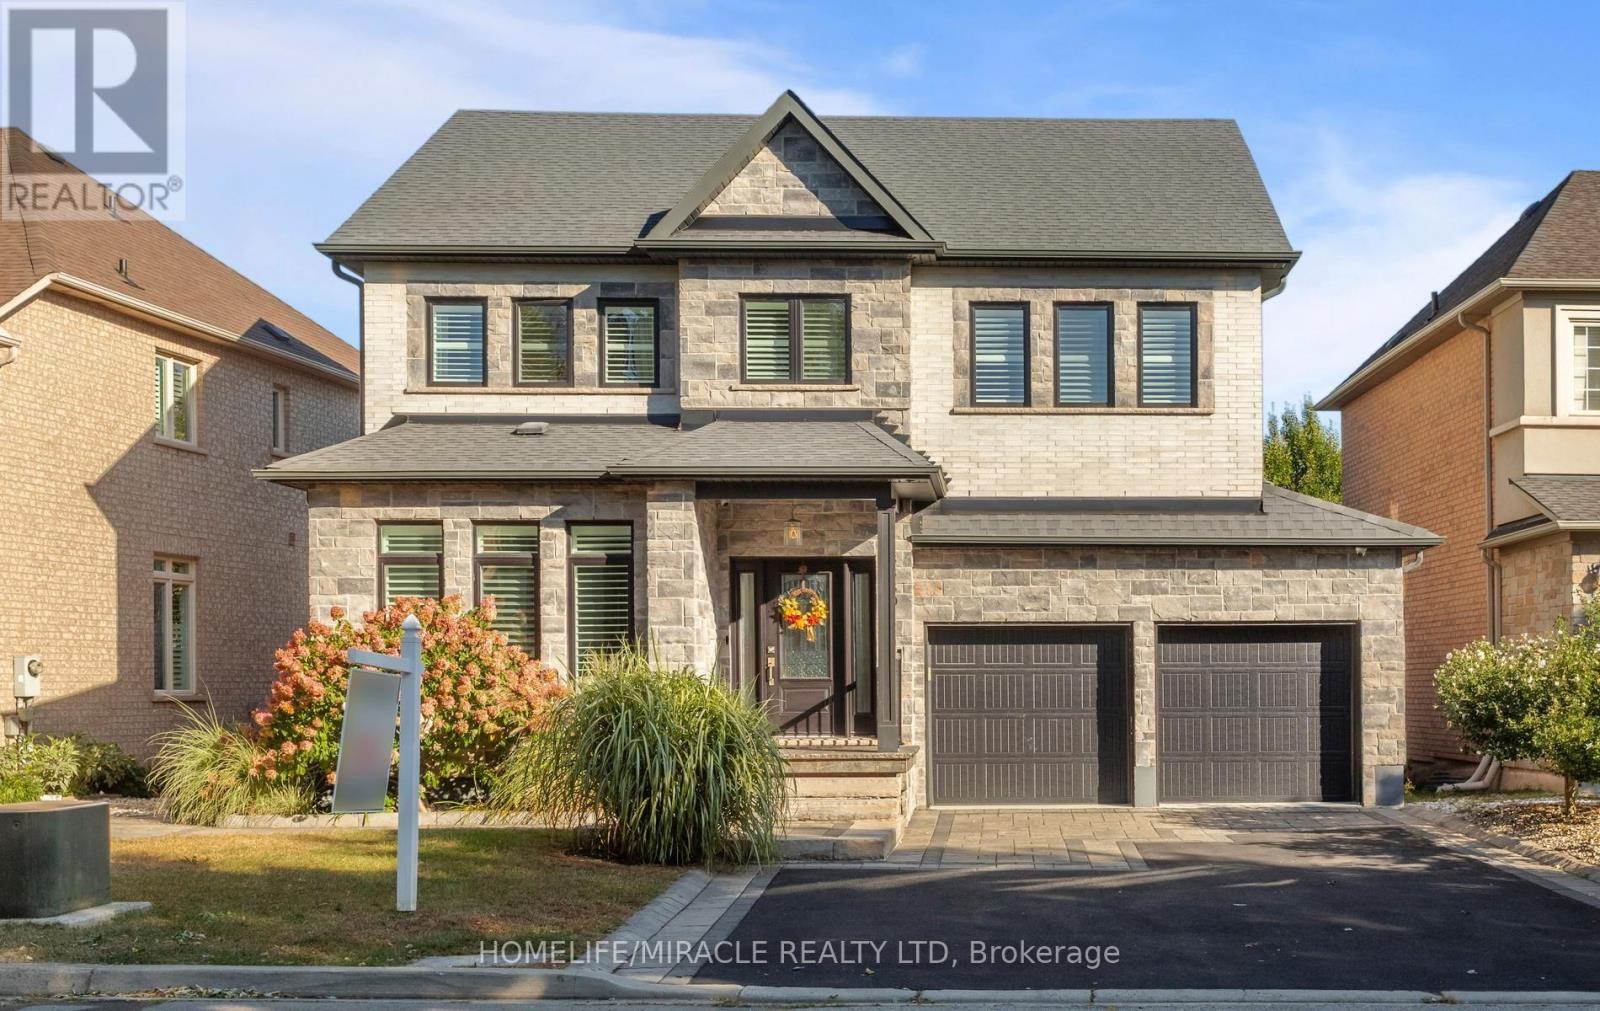
3330 Raspberry Bush Trail
Oakville, Ontario
Welcome to this beautifully finished home in the sought-after Lakeshore Woods neighborhood. A bright foyer leads to a living room with a fireplace and built-in shelving, while the separate dining area is ideal for gatherings. The kitchen features white cabinetry, stainless steel appliances, Corian countertops, a farmhouse sink and a breakfast bar. A dedicated laundry room adds everyday convenience. Upstairs, four spacious bedrooms offer room for everyone. The primary bedroom features a finished walk-in closet and a beautifully appointed ensuite with a freestanding soaker tub and glass shower with a rainfall showerhead. The fully finished basement extends the living space with a recreation room, exercise area and bathroom with a glass shower. Step outside to a backyard with a covered deck for outdoor dining and relaxing, plus two sheds for additional storage. The finished garage features epoxy flooring, built-in cabinets, a workbench and overhead storage racks. Enjoy convenient highway access and proximity to Bronte Village, shopping, local schools and everyday amenities, with a new Costco proposed for nearby Wyecroft Road. Spend weekends at Bronte Harbour and the waterfront, exploring the trails at Bronte Creek or visiting Shell Park. With Oakville's parks, recreation and restaurants nearby, this home offers space, flexibility and a lifestyle you'll love coming home to. (id:62104)
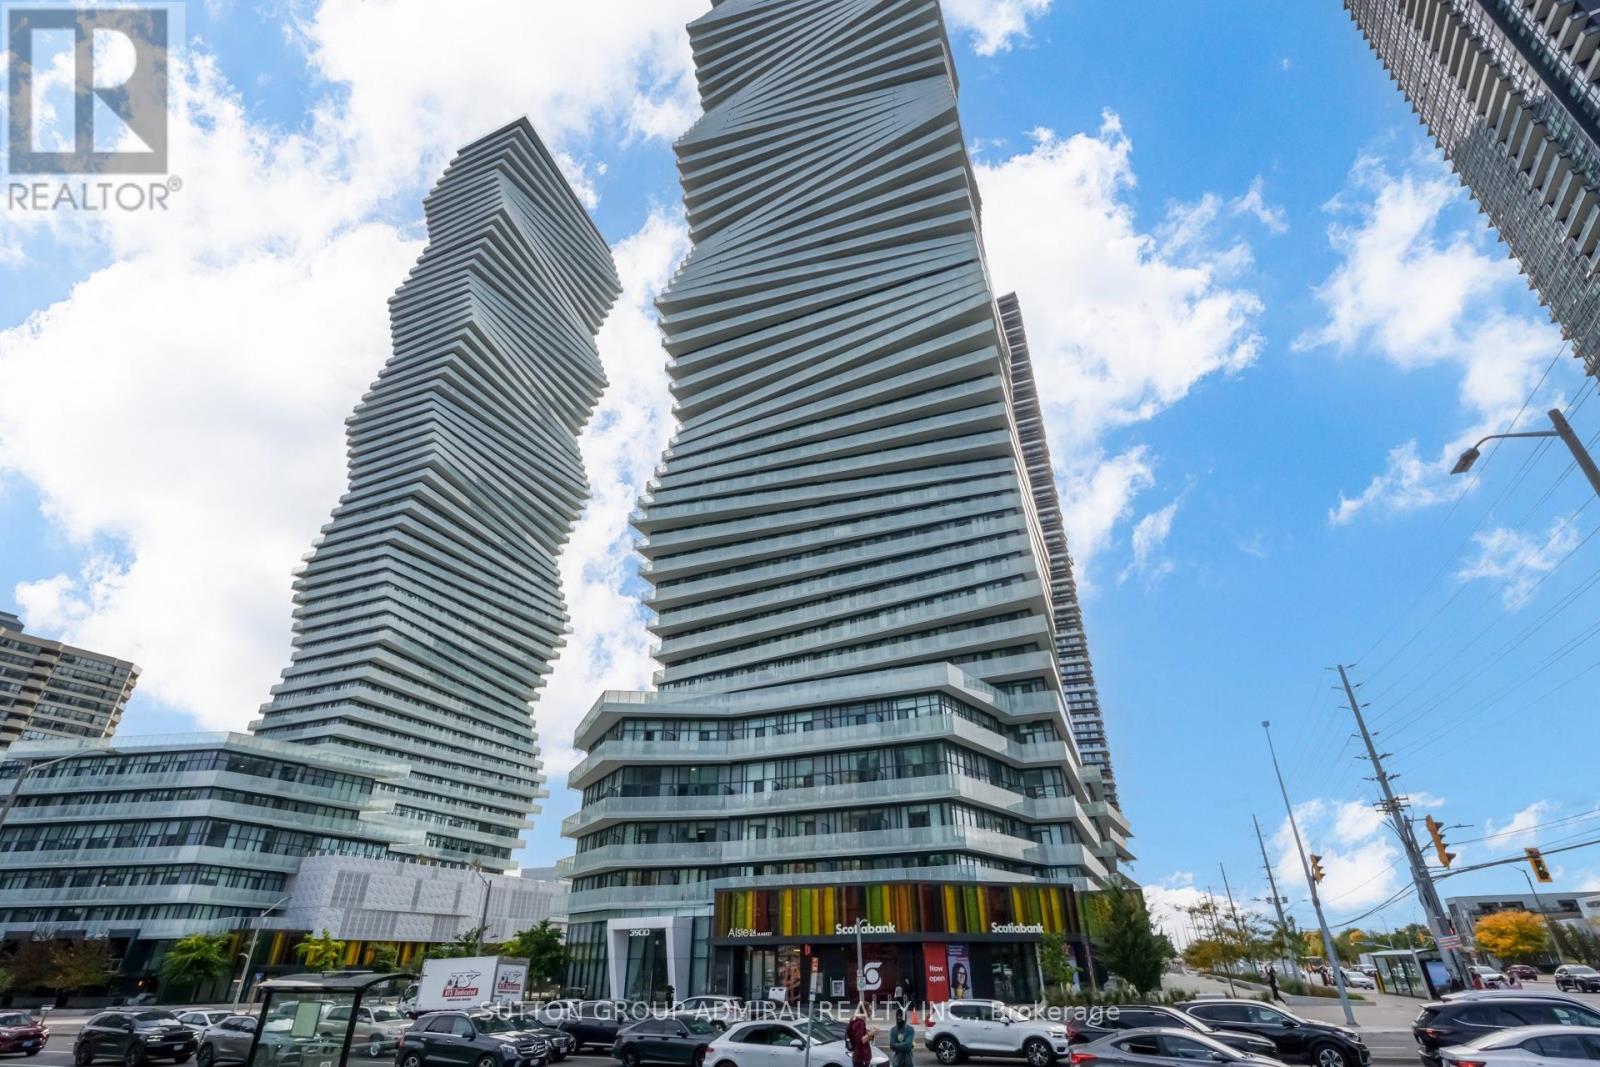
2401 - 3900 Confederation Parkway
Mississauga, Ontario
~ One of a kind with soaring **TEN** foot ceilings! ~ Calling all investors and first time home buyers! This is the one to buy! Practical, well laid out, and priced to sell. This is the best of high rise living in the heart of Mississauga! Fantastic 2+1 bedroom, 2 bathroom layout with a real tucked away den space separate from the main living area and a real second bedroom (no fake den and no fake bedroom here!), which is *simple and practical* with a combined living/dining/kitchen space. Integrated appliances, quartz countertops, and modern kitchen finishes. **FRESHLY PAINTED!** The primary bedroom features a walk-in closet (rare), an ensuite with a frameless glass shower, and a walkout to the large balcony! Floor to ceiling windows add loads of natural light. ONE PARKING AND ONE LOCKER INCLUDED! Many upgrades including $$$ spent on custom motorized window coverings, frameless glass mirrored closet doors, and washroom finishes. Sophisticated lifestyle amenities include 24 hr security, outdoor saltwater pool, indoor pool, fitness centre, skating rink, fitness centre, party room, kids space, and more. Located minutes from Square One Shopping Centre, libraries, schools, transit, restaurants, and more. MUST BE SEEN! What else can you ask for? Don't miss this one! (id:62104)
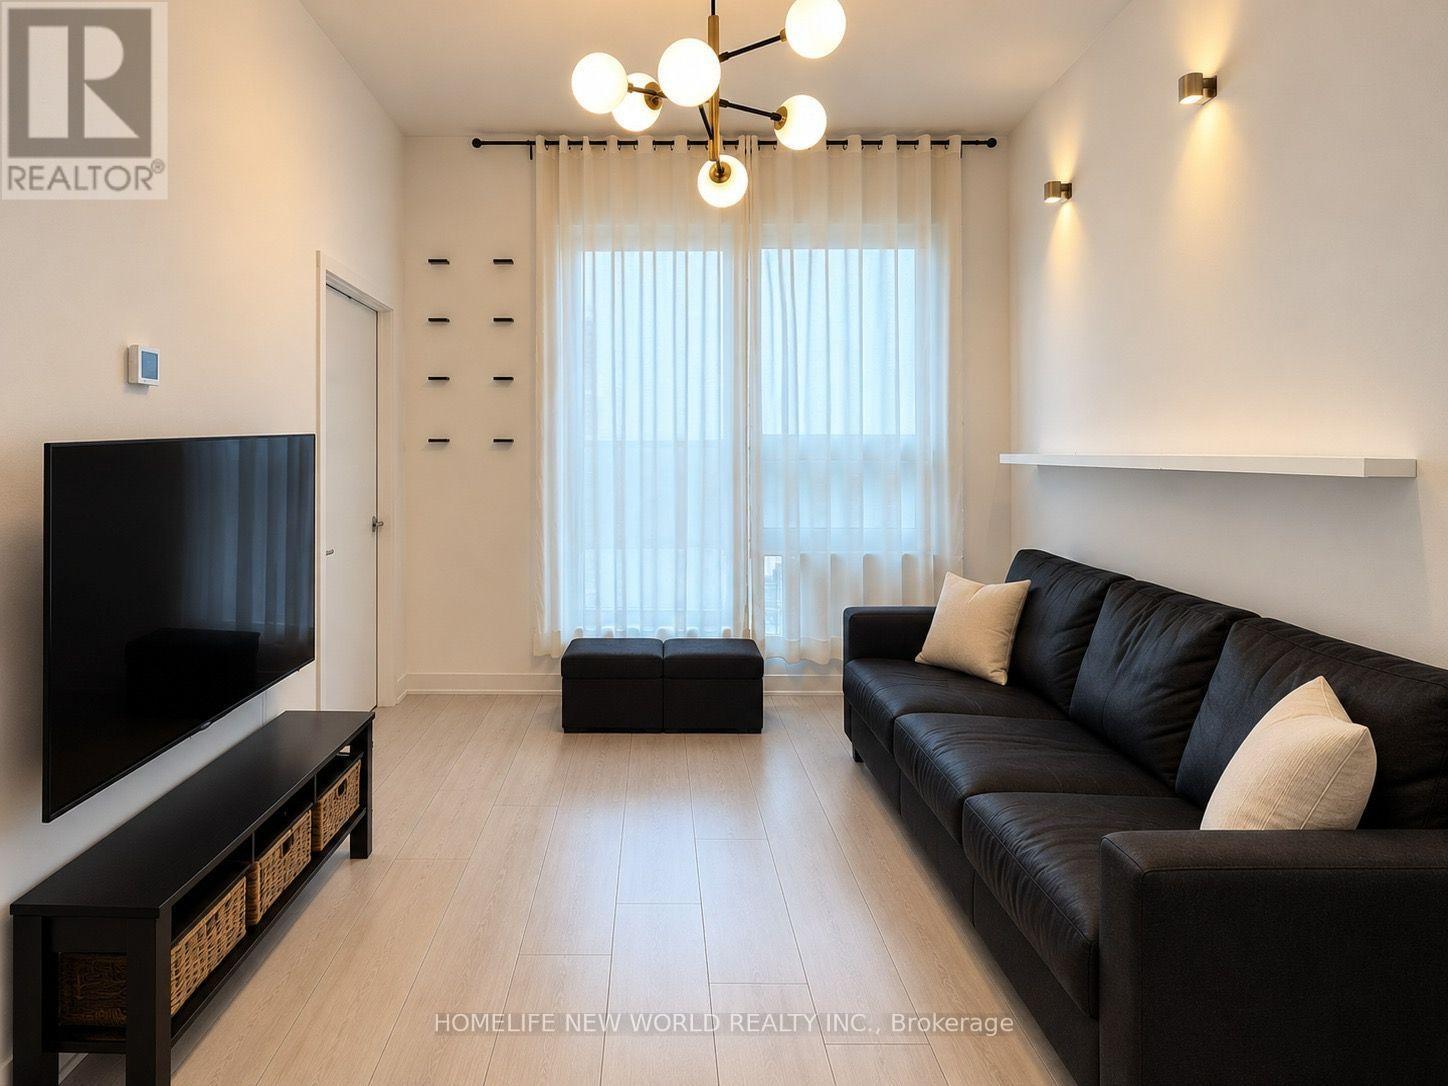
Unknown Address
,
luxurious Corner unit with 2 beds, 2 baths, Open-concept layout. Modern Design With Massive wraparound 480 sq ft terrace with two entrances , Soaring 9ft ceilings.one of the few units on the same floor as the building's state-of-the-art amenities. Oversized primary bedroom with ensuite. Tons of natural light. Several upgrades, including custom light fixtures. 1 parking spot included. Storage unit included. Great amenities including concierge, gym, party room, kids zone, lounge, music rooms, guest suite, library, and visitor parking. Prime location close to transit, schools, shopping, and highways 401, 404, and DVP. TTC bus stop right at your doorstep, 3 minute drive from the Go station, and a 20 minute drive to downtown Toronto. (id:62104)
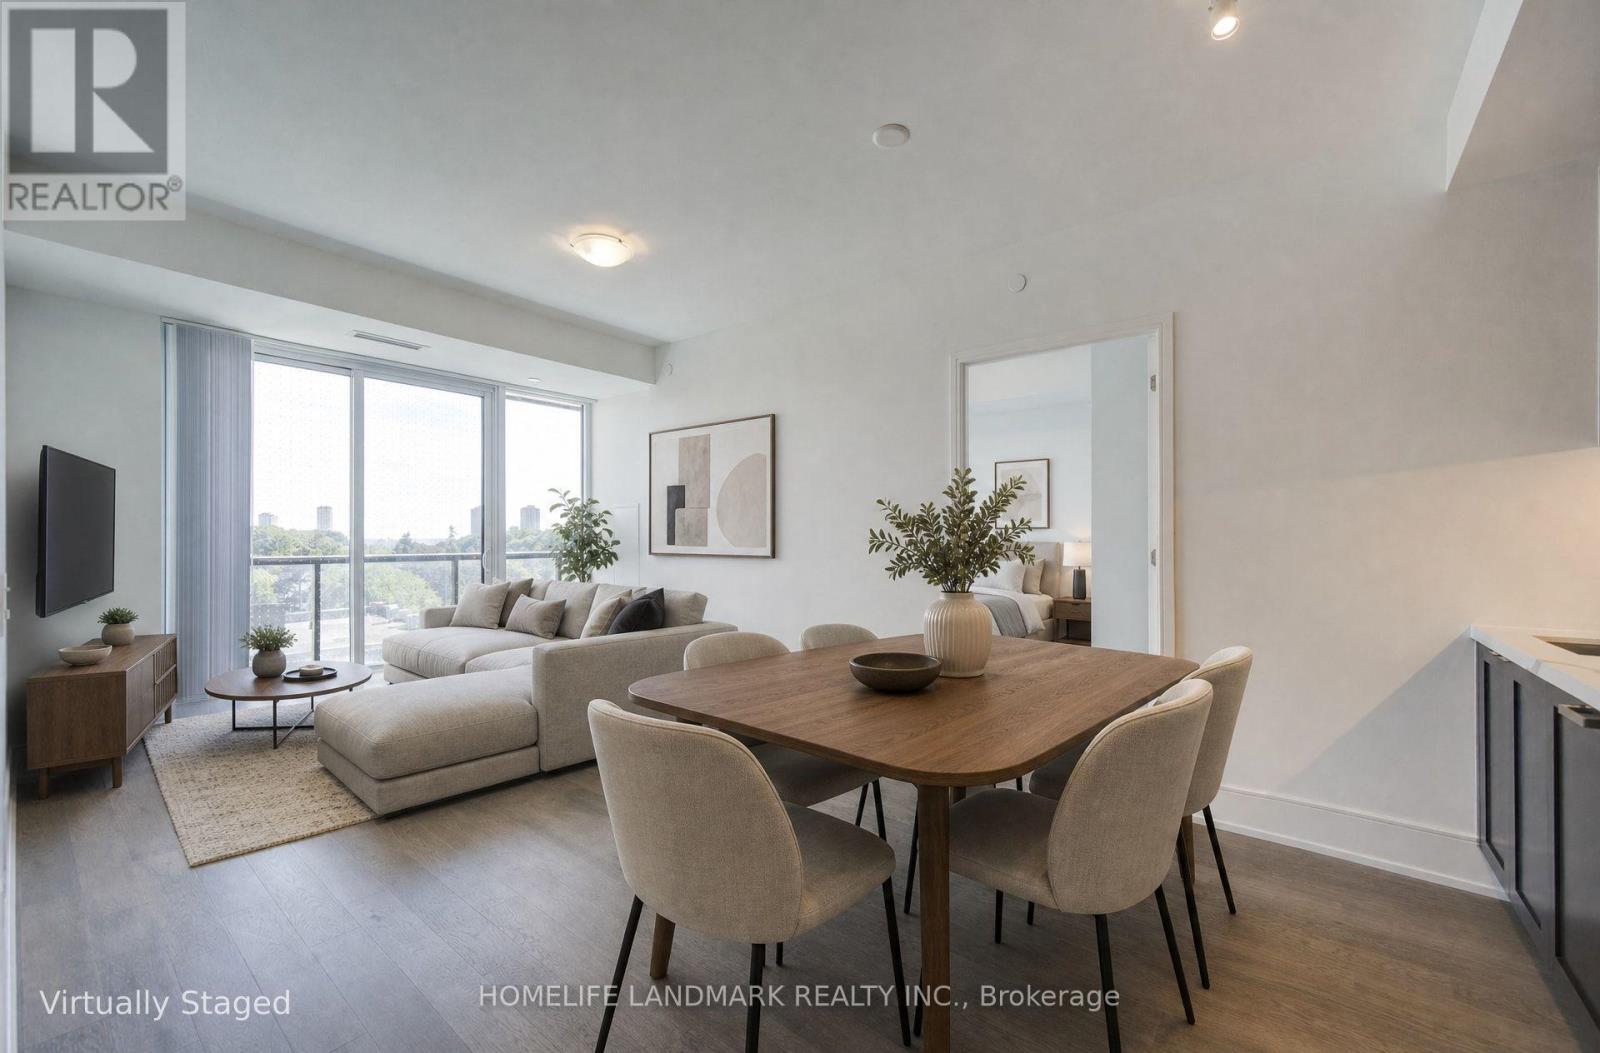
313 - 2450 Bloor Street W
Toronto, Ontario
Brand-new 2-bedroom, 2-bathroom unit in the Bijou on Bloor, Overlooks vibrant Bloor West Village, Sunny, warm welcome and south facing, living and dining area is filled with natural light. Modern design, split two bedroom layout, bright open-concept and contemporary kitchen, Miele stove, Crafted with absolute premium finishes, Fridge, washer and dryer. Primary bedroom providing a walk-in closet, ensuite bath and large bedroom, Step out onto your private balcony to enjoy scenic neighborhood views, second bedroom with south facing window and semi-ensuite bath. Everyone will indulge in the building's five-star resort amenities, including a breathtaking indoor pool, state-of-the-art fitness center, and a serene yoga studio. Luxury, spacious and great view, best location an exceptional opportunity in the heart of Bloor West Village, modern living meets the prestigious charm of High Park-Swansea neighborhood and South Kingsway. Steps from the TTC, Subway. Move in and enjoy the best of High Park-Swansea neighborhood. Easy access to Subway, TTC, highway and high park access , minutes away from downtown Toronto, surrounded by neighborhood best shops, restaurants, cafes and conveniences. (id:62104)
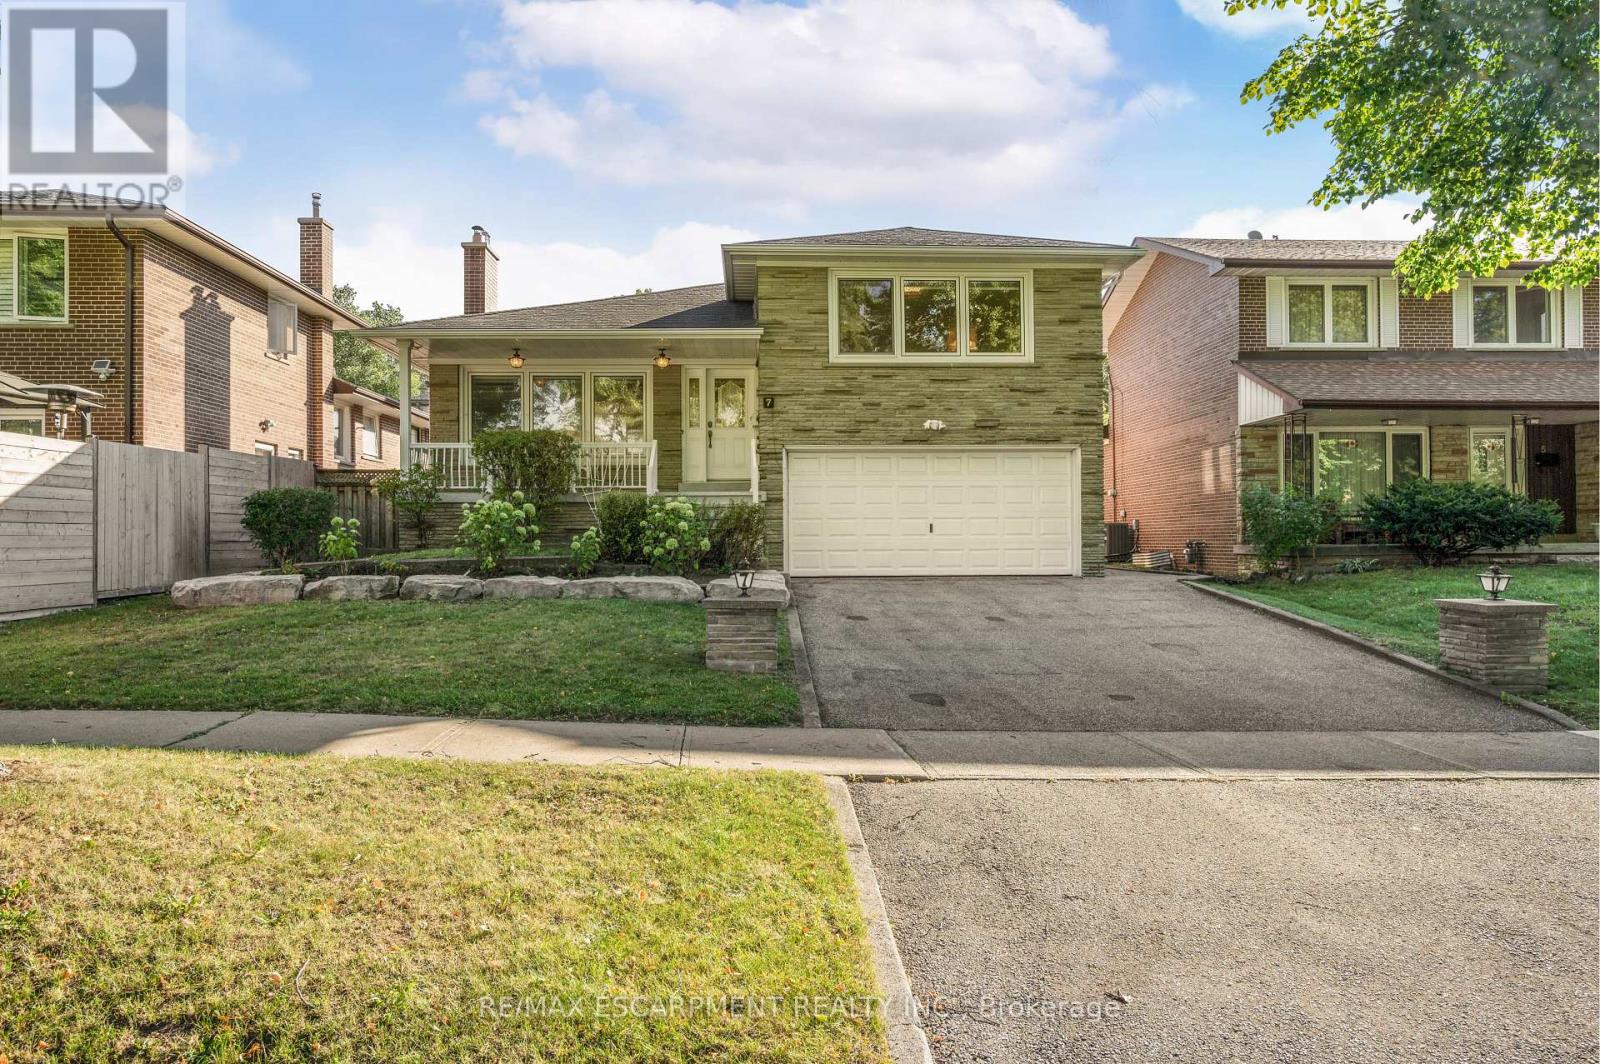
7 Watling Street
Toronto, Ontario
Welcome to 7 Watling Street, a warm and welcoming sidesplit tucked into a quiet, family-friendly Etobicoke pocket. Mature trees, peaceful streets, and a true neighbourhood feel create an inviting place to settle in and make a home. This well-loved property offers a comfortable multi-level layout with generous room sizes and plenty of opportunity to update and tailor the space to your own style. The home begins with an inviting front porch area that sets a charming tone and offers a lovely spot to relax outdoors. Inside, the main floor features a sun-filled living and dining area with large windows and an easy flow into the kitchen. Here you will find granite countertops, stainless steel appliances, abundant cabinetry, and a cozy breakfast area ideal for casual meals or morning coffee. A walkout to the composite deck extends the living space outdoors for relaxed dining and effortless entertaining. Upstairs, three spacious bedrooms are complemented by a renovated four-piece bathroom and a private two-piece ensuite in the primary bedroom. The lower level offers a versatile area that can serve as a family room, children's playroom or den, with a convenient three-piece bathroom nearby that adds flexibility for guests or busy households. The basement provides even more room to enjoy with a large recreation area featuring a built-in bar, along with a combined laundry and utility room and plenty of storage for seasonal items and household essentials. Outside, the mature lot provides a private backyard with multiple areas to unwind, entertain, and enjoy the seasons, complete with an inground sprinkler system. The property also features a two-car garage and a generous double driveway that enhances everyday ease. This inviting home blends potential, space, and location, giving you the chance to move into a desirable Etobicoke community and create a home that truly reflects your vision and future plans. . *Some images have been digitally staged and/or enhanced.* (id:62104)

3433 Sunlight Street
Mississauga, Ontario
Extensively upgraded with luxury renovations throughout the current ownership, this beautifully maintained 4-bedroom, 4-bathroom detached home showcases refined finishes and exceptional attention to detail. Freshly painted and carpet-free, the interior features main-floor hardwood, pot lights, California shutters, spacious combined living and dining areas, and a separate family room with a gas fireplace. The updated kitchen offers granite countertops, abundant high end cabinetry, stainless steel appliances, a centre island with breakfast-bar seating, a tiled backsplash and under-cabinet lighting. A bright breakfast area walks out to the landscaped backyard.With no rear neighbours, the fully fenced backyard offers privacy and easy outdoor living. Decorative interlocking stonework, an expansive patio and a pergola-covered seating area create inviting spaces for dining and entertaining. Raised garden beds, mature trees and lattice-topped fencing enhance this outdoor retreat with minimal lawn upkeep.Upstairs features engineered hardwood throughout, four generous bedrooms and convenient laundry. The spacious primary retreat includes a large walk-in closet and 6-piece ensuite with double sinks, a soaker tub and a glass-enclosed shower. Bathrooms have been renovated throughout, with heated flooring for added comfort in the master bathroom. The finished basement offers a large web bar, bathroom, private laundry and a generous recreation and living area for extended family or guests. An attached double garage with direct interior access adds everyday convenience.Just a 2-minute walk to Ruth Thompson Middle School, with easy access to Highways 403/407/401, Erin Mills Town Centre, shops, restaurants, parks, trails and cinemas. Transit options include MiWay, Streetsville GO and Winston Churchill GO Bus Terminal. (id:62104)

1267 Dunbar Road
Burlington, Ontario
Welcome to 1267 Dunbar. This meticulously maintained home is nestled in the heart of Burlington's Mountainside community. With 3 bedrooms, 2 bathrooms, over 1,600 sqft of finished living space, and a 60' x 120' lot this home offers exceptional value. Enjoy your morning coffee in the sunroom and unwind in the evening on your covered front porch. The main level is designed for everyday living and entertaining with high ceilings, a spacious living and dining area, and a generously sized kitchen. Upstairs you'll find three comfortable bedrooms and a newly renovated bathroom featuring a walk in shower. The lower level provides a bright and spacious family room with new carpet, a full bathroom, oversized laundry, and crawl space for functional storage. The basement walkup offers convenient access to your patio, and the expansive and mature backyard. This home is ready for you to make it your own! (id:62104)
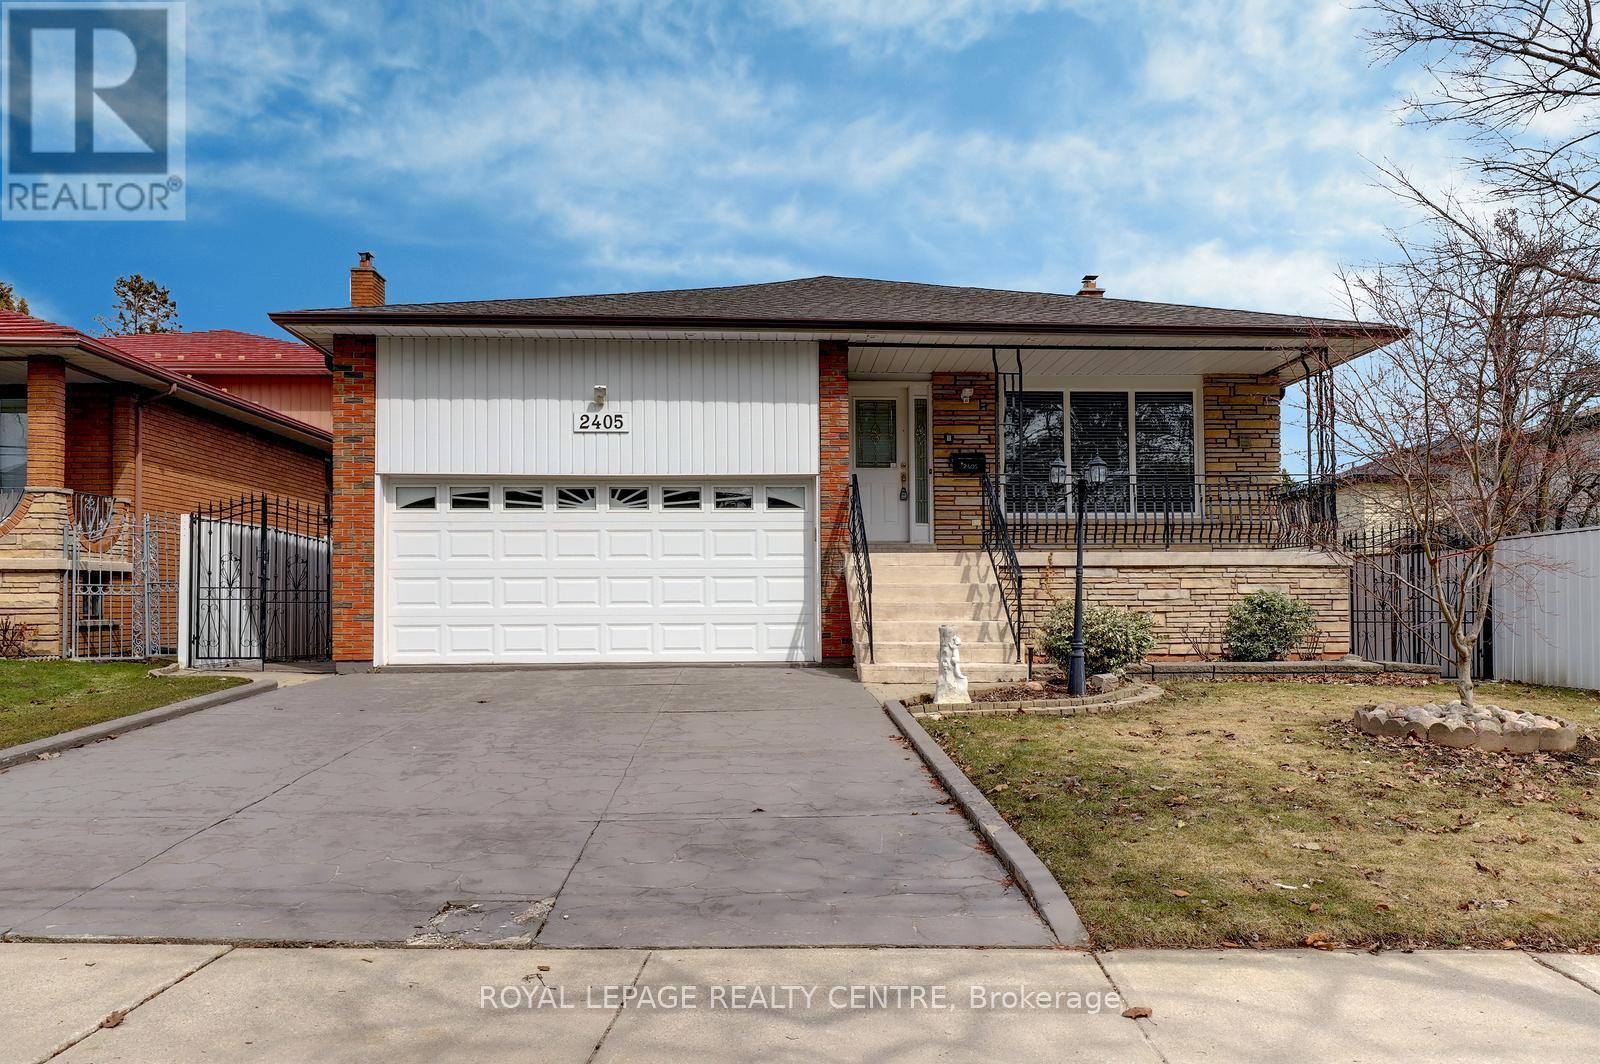
2405 Rosemary Drive
Mississauga, Ontario
Don't Miss This Opportunity! Original Owner, Purchased Directly From Builder In 1976! First Time Offered. This Gorgeous 4 Bedroom, 3 Bathroom, Rare 5 Level, Centre Hall, Backsplit Has Been Very Well Maintained! At Nearly 3000 Square Feet "Not" Including the Basement, This Home Would Be Ideal For A Large Family or Extended Family Members. Sitting On A Huge 50 Foot x 233 Foot Private Lot With Automatic Underground Sprinkler System. This Spacious Home Comes With Huge Principle Rooms. The Primary Bedroom Features An En-suite and Walk-Out To Lovely Second Storey Full Length Balcony Over Looking The Grounds. There Are Hardwood Floors Through-Out Most Of The Main and Upper Levels. Ground Level Laundry Area With Convenient Access to Side Yard. Beautiful Large Family Room With Natural Stone Gas Fireplace & Matching Stone Wet Bar With 2nd Walk-Out To Ground Level Porch Over Looking Backyard. Fantastic Full Length Front Veranda For Relaxing On Those Hot Summer Days and Directly Underneath The Veranda You Will Find a Huge Cold Cellar With Plenty of Space and Built-In Shelving. The Driveway Fits 4 Vehicles and 2 Vehicles In This Oversize Double Car Garage With Storage Loft. This Property Is Conveniently Located Near Huron Park and The Community Centre. Down The Street From St. Martin Secondary School & Hawthorn Public School, Minutes to Trillium Hospital, Credit Valley Golf Club, Erindale 'GO' Station, Public Transit, University (U.T.M.), Sheridan College, Square One Shopping Centre, The Credit River, Erindale Park, The Riverwood Conservancy, QEW, Hwy 403, Etc. (id:62104)