
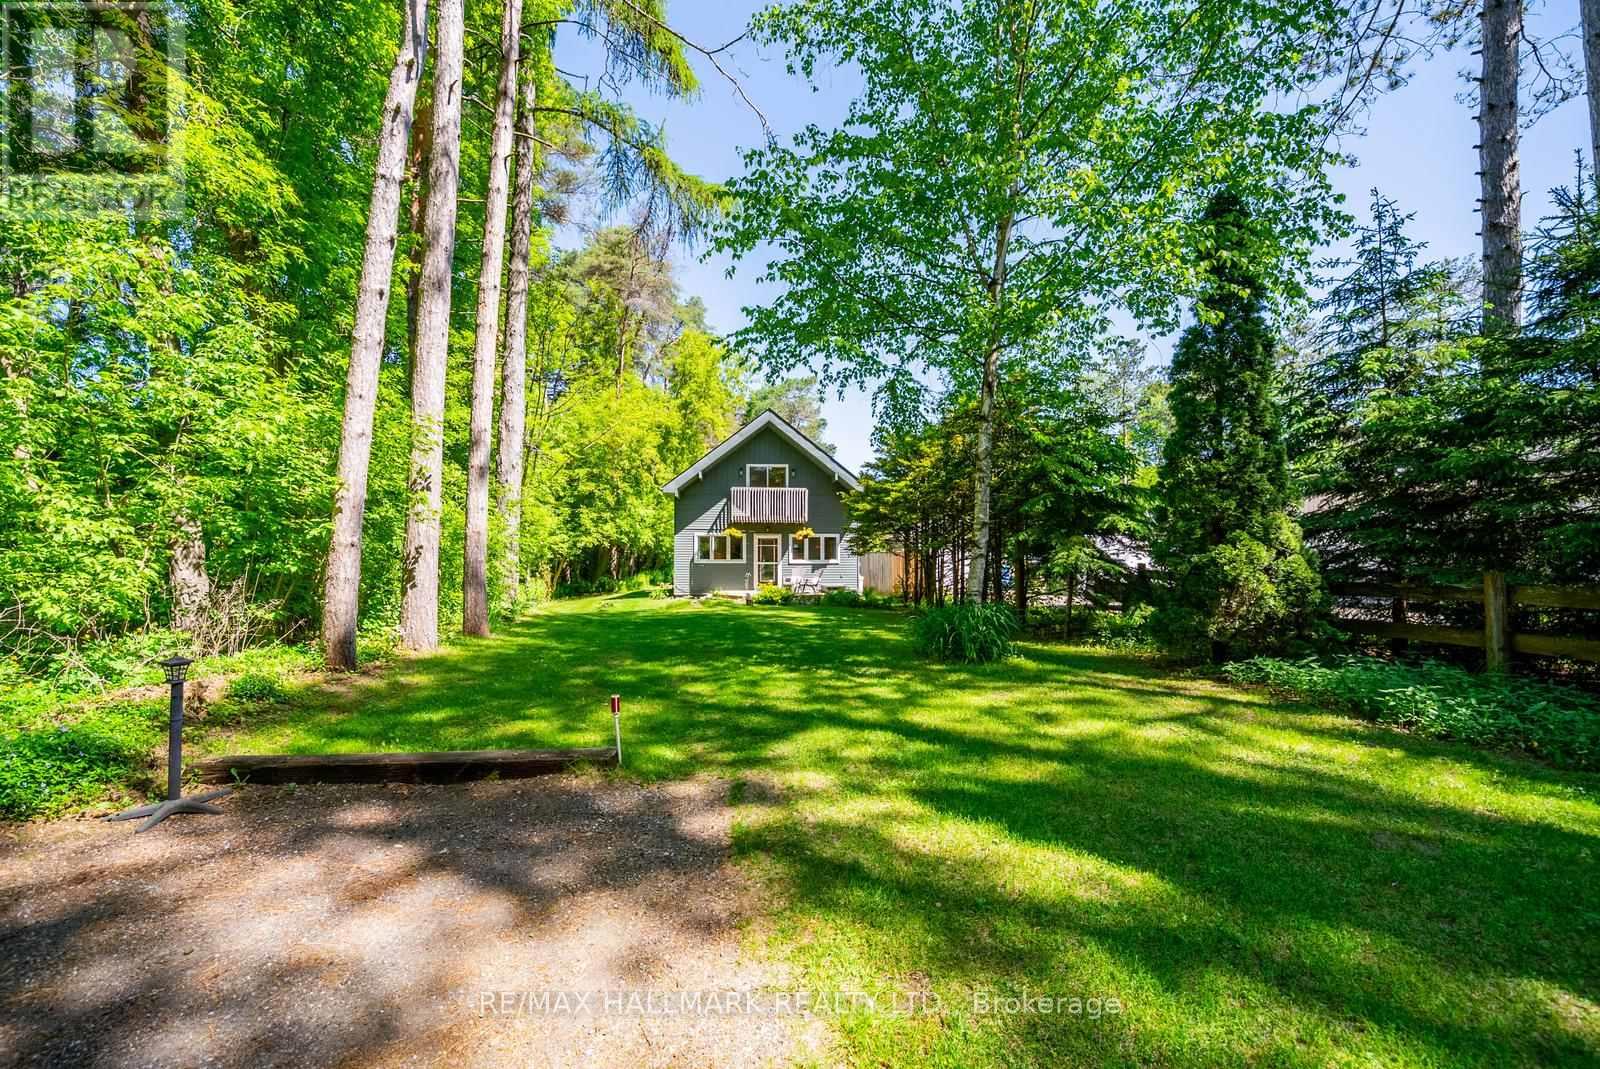
5146 Cherry Street
Whitchurch-Stouffville, Ontario
Set on 1.12 acres on one of the area's most sought after streets, this charming cottage style home offers a true piece of paradise with tranquility, nature, and a lifestyle that is genuinely hard to find this close to the city. Just minutes to Newmarket, Stouffville, and Hwy 404, this property offers the perfect balance of rural living and convenience.The home features 2 + 1 bedrooms, two bathrooms, an eat in kitchen with pantry, and a gas fireplace in the living room. The main floor includes a versatile den, four piece bathroom, and laundry. Upstairs, the primary bedroom features a walkout to a private balcony overlooking the trees, along with a second bedroom, three piece bathroom, and bonus office space.Outside, you will find a newer deck, workshop, garden shed, beautifully maintained gardens, and plenty of space to enjoy the peaceful surroundings. With Vivian Forest just a short walk away and miles of walking trails nearby, nature is always within easy reach.This property is full of potential for the buyer with vision and a desire to make it their own. A rare opportunity to enjoy a peaceful rural lifestyle on over an acre, while remaining close to everything you need. (id:62104)
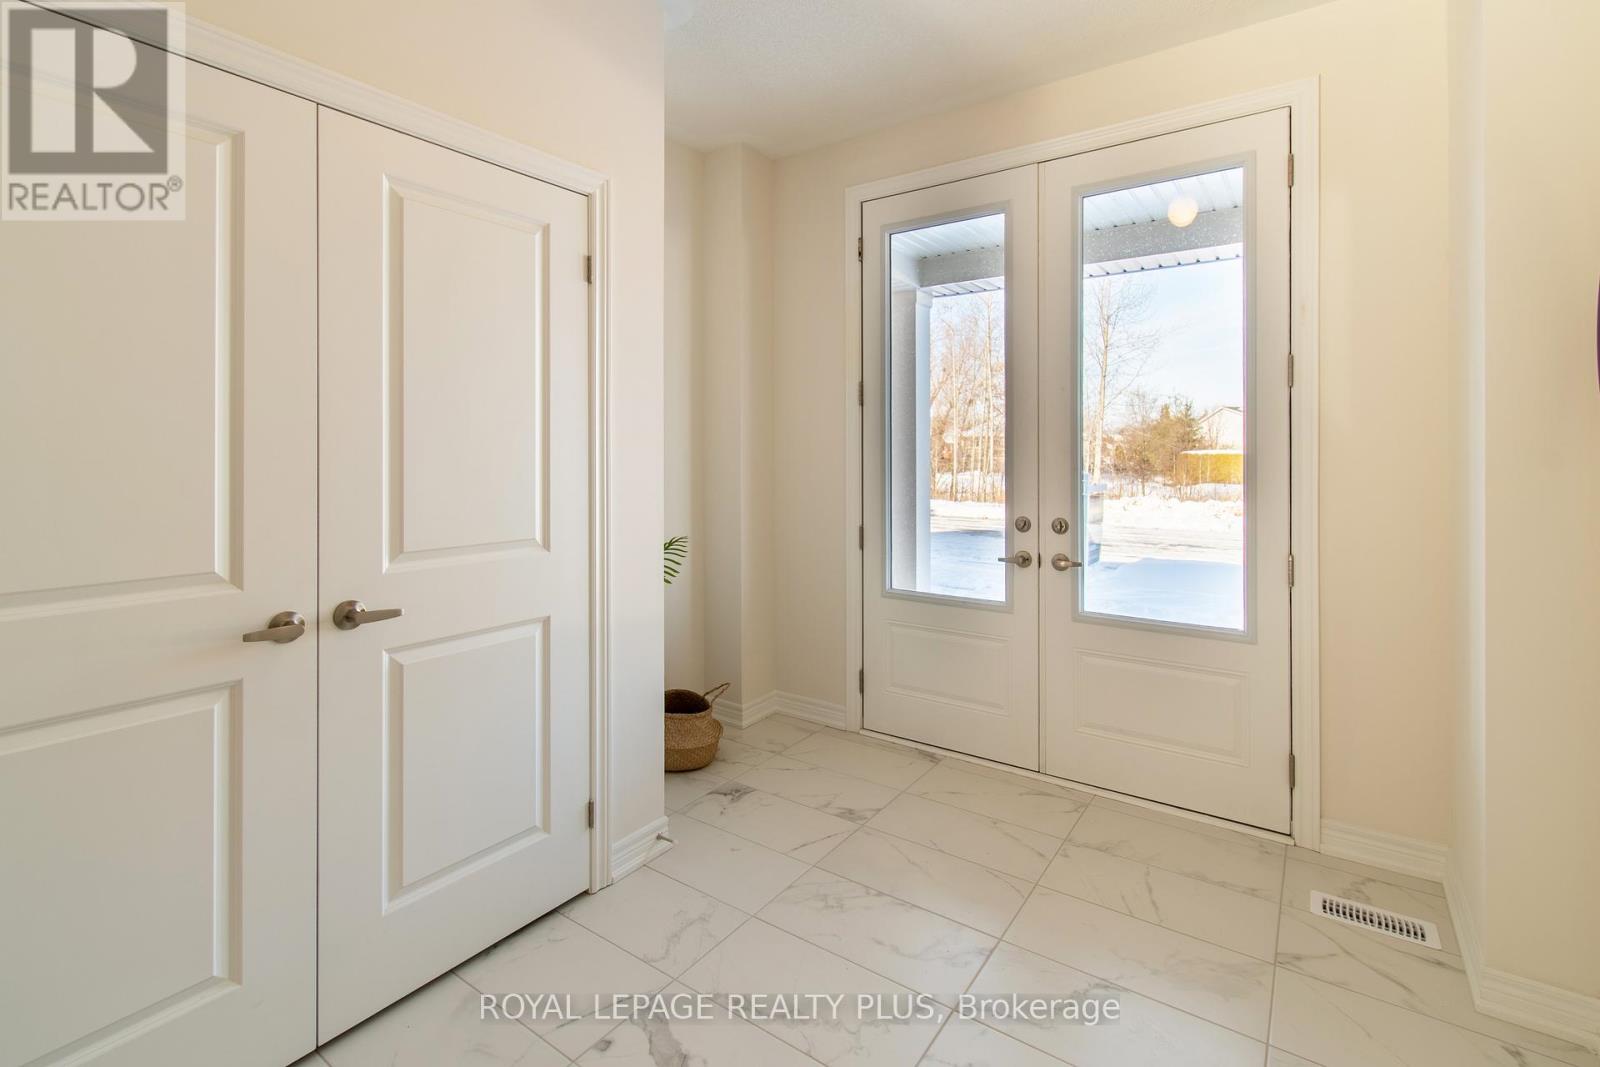
147 Dovedale Drive
Georgina, Ontario
Welcome Home to Keswick's Newest Development! Built by Renowned GTA Builder Ballymore Homes, this 4 bedroom Detached Home is Ready to Move In! Fabulous Curb Appeal with Clear Views of the Forest from the Front Yard and your Private Backyard. Total Privacy with no neighbours North and South! A Fabulous Floor Plan Featuring 9 ft Ceilings, An Open Concept Layout with a Formal Dining Room- Perfect for Entertaining for those Family Dinners ! A Gourmet Kitchen with a centre island with a lot of cabinet space and o/looks the Great Room with a Gas Fireplace for those cold winter nights! A main floor mud room with an entrance to the garage completes the first floor. Oak Staircase to the second level with Four Great Sized Bedrooms compliments the second floor with 3 full baths and a Stunning Master Ensuite! This Home is ready to Move Into with a flexible closing date! (id:62104)
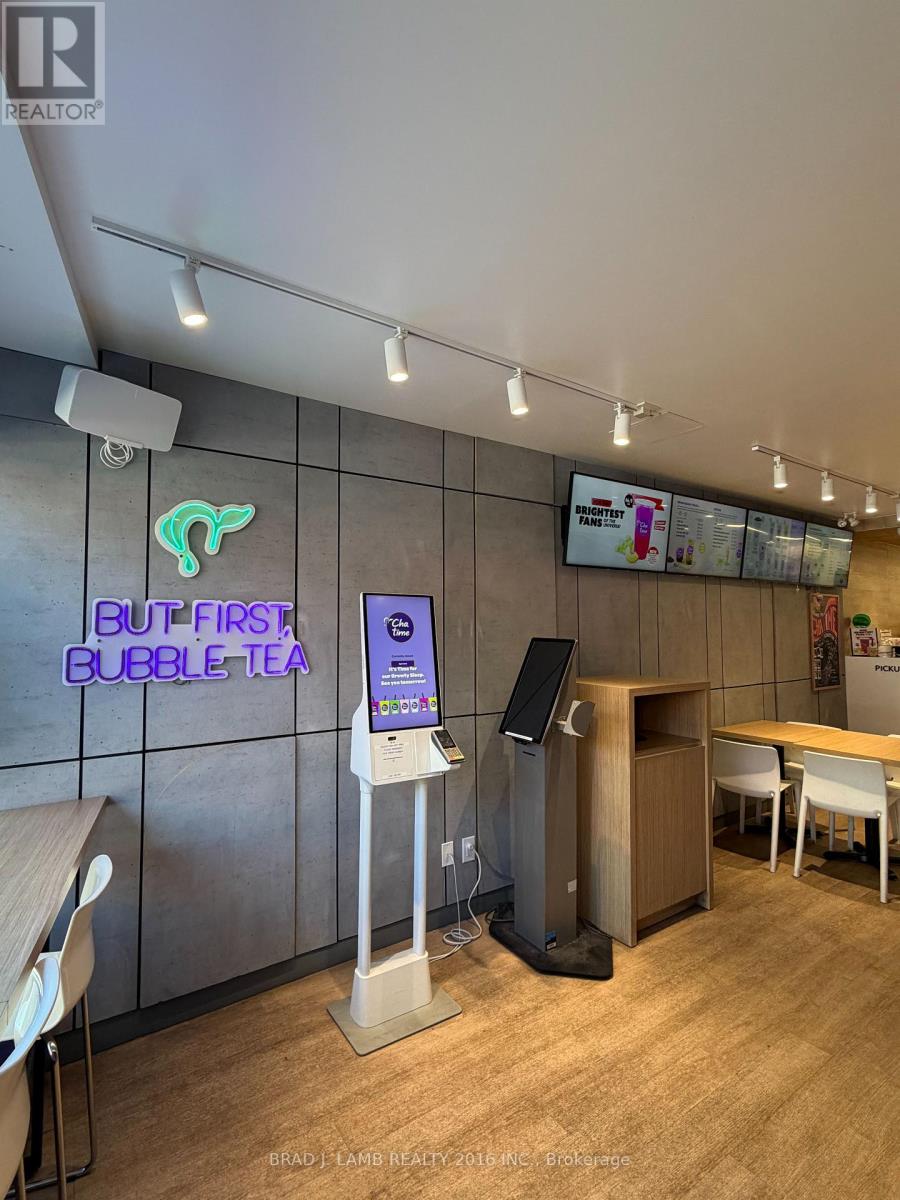
953 Kingston - Chatime Road
Toronto, Ontario
Well-established Chatime bubble tea franchise concept with strong brand recognition, excellent exposure, steady foot traffic, and solid revenue. Located in Kingston Road Village in the prime upper beach location on Kingston Road west of Victoria Park Avenue. Thriving neighbourhood in the Beaches with high-end demographics. Heavy pedestrian traffic close to established residential neighbourhood, new condos and three high schools. Easily accessible bypubic traffic. This well-established store has been operating successfully for 4 years and generates strong, consistent annual sales. Do not go direct or speak to employees. (id:62104)
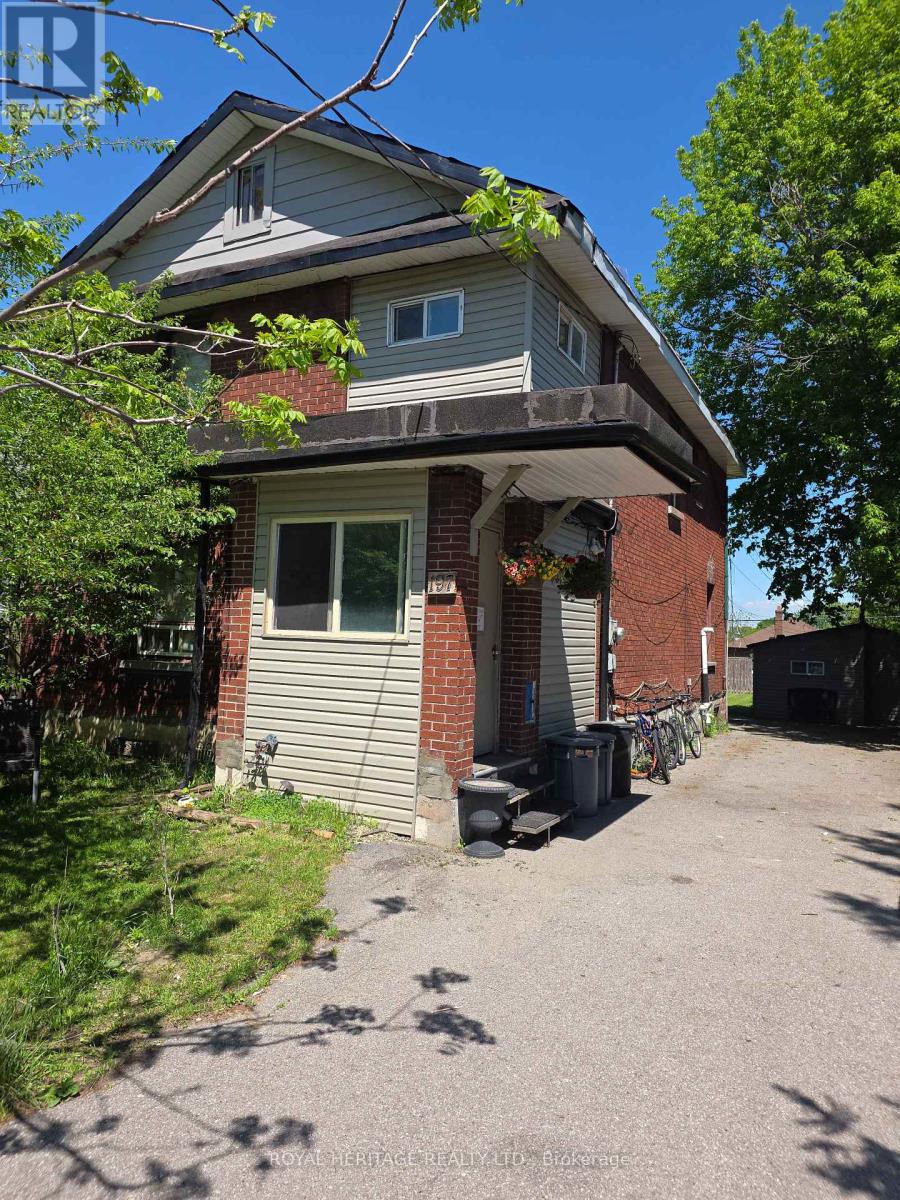
197 Verdun Road
Oshawa, Ontario
Large Home On A Huge 45' X 139' Fenced Lot. Parking For At Least 8 Cars. The Detached Garage Has Been Renovated Into An Office/Guest House With 2 Bedrooms, Living Room With Kitchen, 3 Pc Bath And Laundry. Where The Owner Has Occupied And Living For 24 Years. Huge Potential For Rental Income. Size and Layout offers many options with various rental and income opportunity. Excellent Rental from Main Building and potential to rent second unit or occupy as seller does. (id:62104)
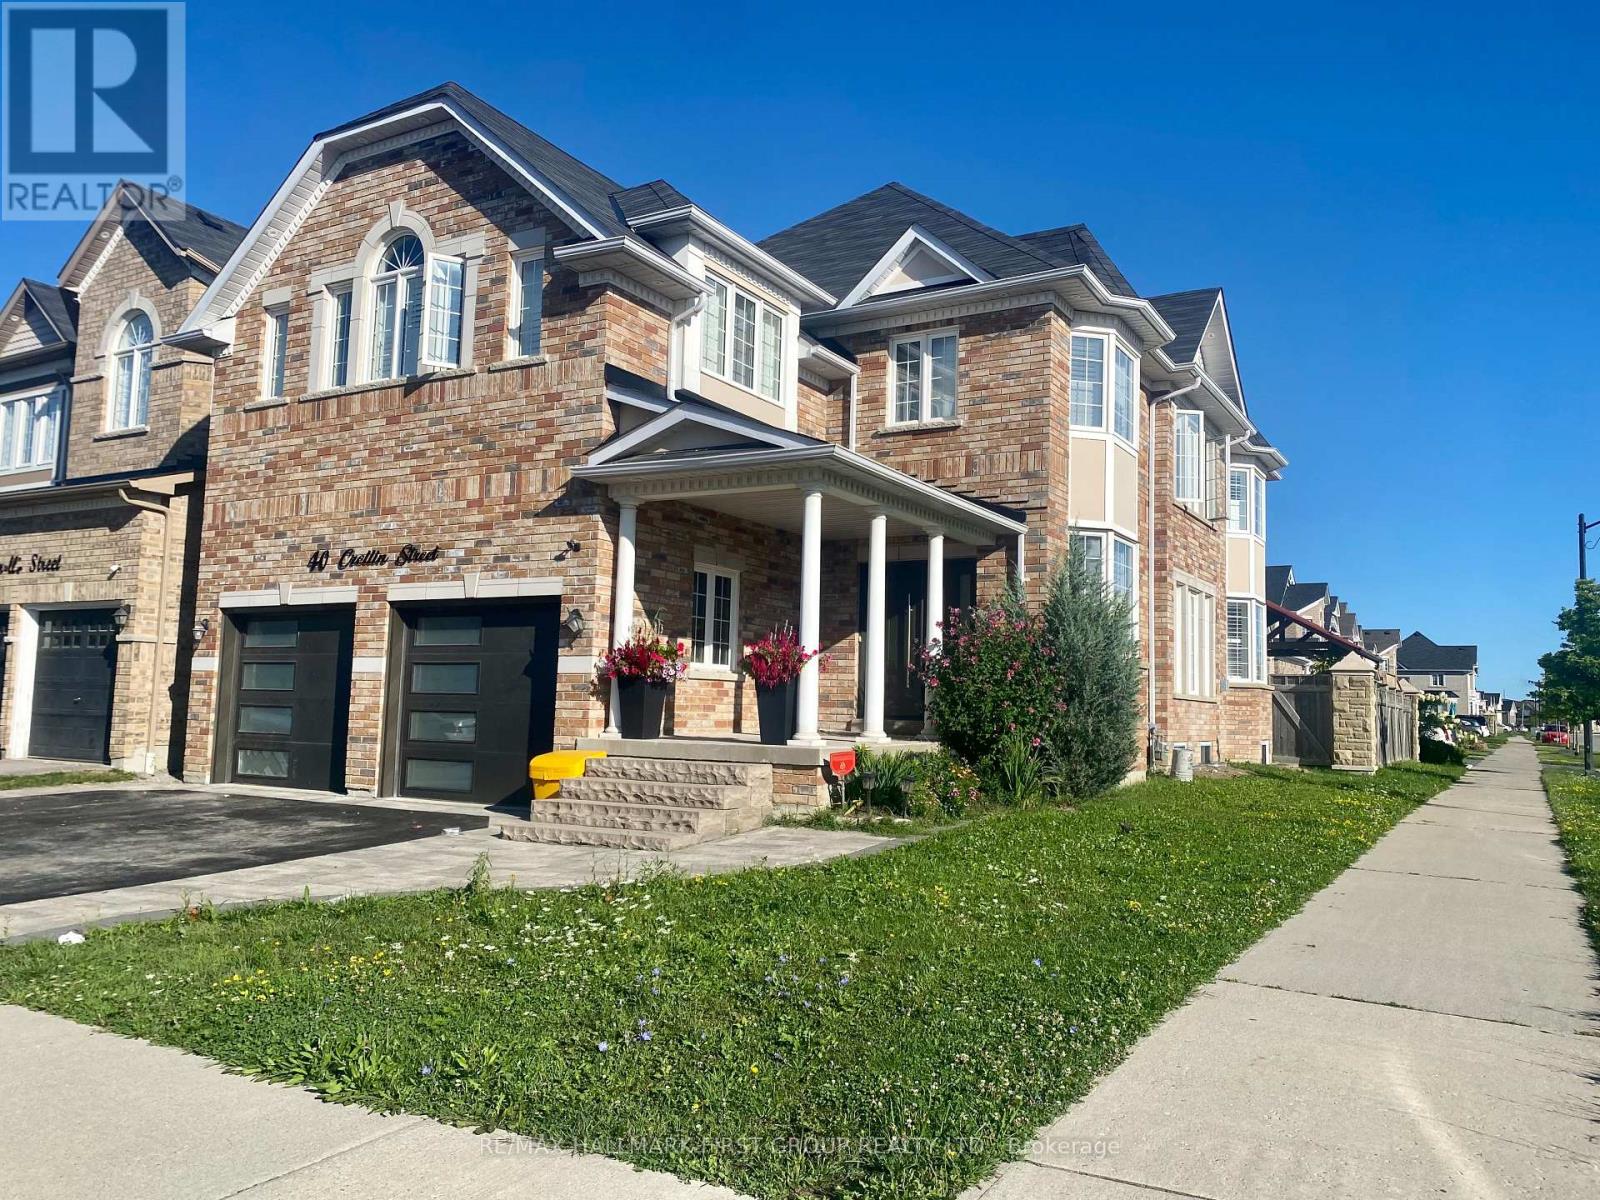
40 Crellin (First Floor) Street
Ajax, Ontario
Welcome to this bright and unique appointed main-floor 1-bedroom, 1-bathroom private unit, just minutes from the Ajax waterfront. Featuring a gourmet kitchen with quartz countertops, high-end appliances, a spacious pantry, and convenient private in-suite laundry. The large, bright bedroom offers plenty of natural light, while California shutters and 9-foot ceilings add elegance throughout. Situated on a bright corner lot in a vibrant community, close to schools, shopping, Highway 401, parks, trails, and natural amenities. Enjoy your own paved private backyard, perfect for relaxing and outdoor enjoyment. (id:62104)
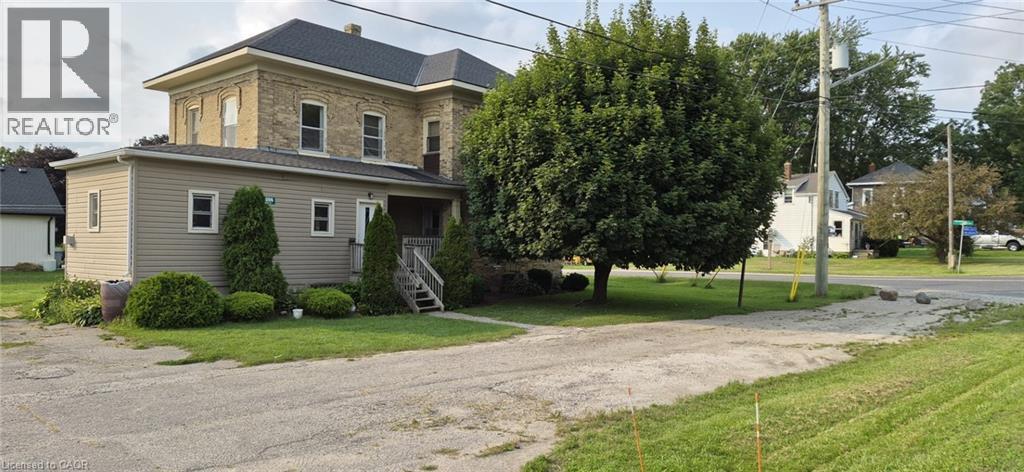
8696 S Road 164
Gowanstown, Ontario
Welcome to 8696 Road 164! This two storey century home is a handyman's dream! Ready for your personal touches. The main floor features a large eat in kitchen, a living room, a family/dining room, as well as a powder room, with easy access to the back deck and yard. Upstairs features a spacious primary bedroom with a walk in closet. Two additional bedrooms, and a full bath. Large windows and high ceilings contribute to the open feel of the rooms. This home is waiting for your vision to make it your own. Come take a look, and get the planning started! (id:62104)

925 - 2545 Simcoe Street N
Oshawa, Ontario
Experience elevated living at U.C. Tower 3, where sophisticated design meets modern luxury in the heart of North Oshawa. This beautifully appointed 2-bedroom, 2-bathroom residence offers 653 sq. ft. of impeccably designed interior space, complemented by a generous 94 sq. ft. south-facing balcony with abundant natural light.Thoughtfully crafted with premium finishes throughout, the suite features soaring 9-foot ceilings, elegant laminate flooring, and dramatic floor-to-ceiling windows that create a bright, airy ambiance.The designer kitchen showcases sleek quartz countertops, contemporary cabinetry, and integrated stainless steel appliances, seamlessly blending form and function for effortless entertaining and everyday living.This exceptional offering includes one underground parking space and a private storage locker.Residents enjoy an exclusive collection of resort-inspired amenities, including a 24-hour concierge, state-of-the-art fitness centre, yoga and spin studios, an elegant party lounge, business centre, guest suites, pet spa, and a beautifully landscaped outdoor terrace with BBQs.Perfectly positioned just moments from Ontario Tech University, Durham College, RioCan Shopping Centre, restaurants, parks, public transit, and convenient access to Highways 407 and 401, this residence offers an unparalleled blend of luxury, lifestyle, and connectivity.An exceptional opportunity to own a refined contemporary home in one of North Oshawa's premier condominium communities.Long closing date available. (id:62104)
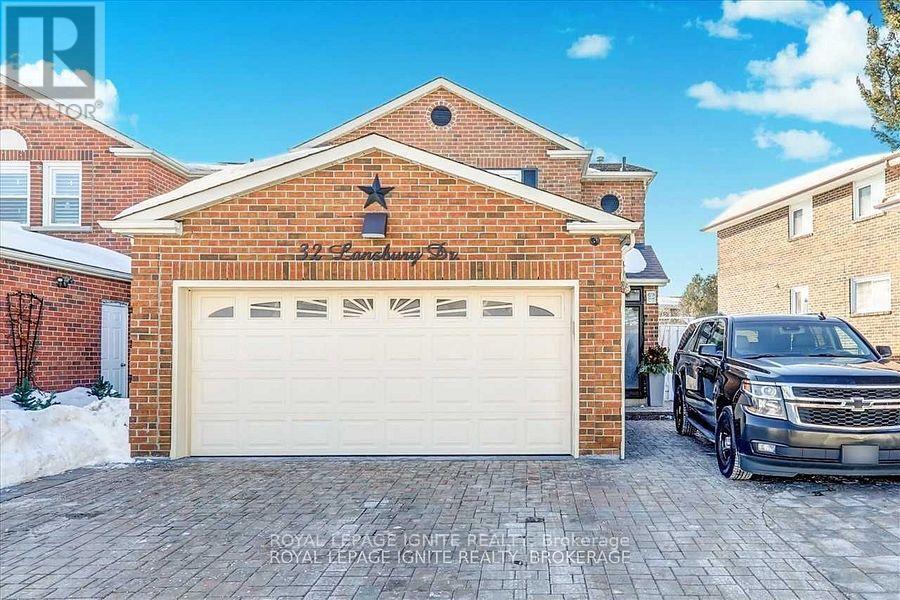
Bsmt - 32 Lansbury Drive
Toronto, Ontario
Location! Location! Location! In a high-demand neighbourhood, Middlefield & Finch High,2 Bedrooms, living room, Kitchen With Lots Of Cabinets, 3 Pc Washroom, Lots Of Storage. ,*Backs On Ttc Bus Stops* Very Convenient Location, Short Distance To Woodside Square Mall, Bus Stop, Banks, School, Shopping, Library, Ttc, Go, Hwy401 And Many More. Immediate Occupancy. Tenant Is Responsible For 35% Of All Utilities. (id:62104)
128 Brown Street
Port Dover, Ontario
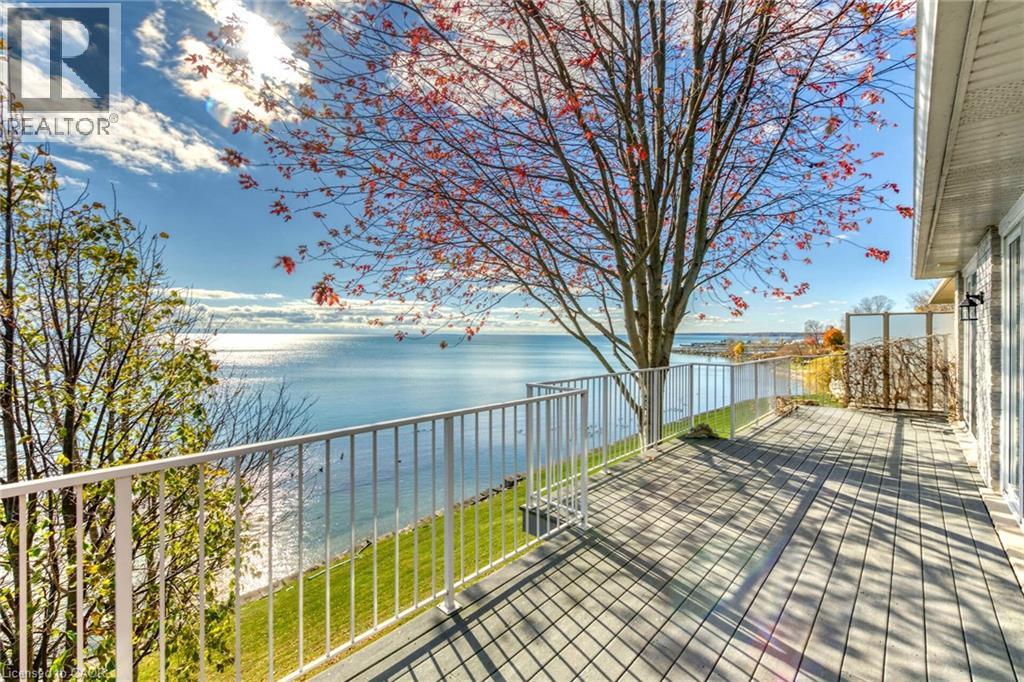
This stone and brick home on the shores of Lake Erie in Port Dover offers approximately 2,000 sq. ft. of light-filled living space with breathtaking lake views throughout. Oversized windows and six patio doors facing the water flood the home with natural light and create a seamless connection to the outdoors. Designed for exceptional indoor-outdoor living, the walk-out basement and expansive upper and lower composite decks spanning the full width of the home provide the perfect setting to relax, entertain, and enjoy the ever-changing beauty of the lake. The open-concept living and dining areas flow effortlessly into the updated kitchen featuring custom cabinetry with an integrated refrigerator, quartz counters, open shelving, and a generous island. The main-floor primary suite is a peaceful retreat with panoramic lake views and patio doors leading directly to the deck. A spa-inspired ensuite offers a spacious glass shower, freestanding tub, and walk-in closet. A main-floor office/small bedroom is currently utilized as a laundry room, with additional laundry hookups also located in the primary walk-in closet. The lower walk-out level expands the living space with two additional bedrooms, a full bathroom, and a bright family room with direct access to the lower deck. Additional highlights include a double-wide concrete driveway, new shingles (2021), shoreline protection, and a mature shade tree enhancing outdoor dining and entertaining spaces. Experience lakeside living at its finest in this bright and airy year-round retreat where spectacular views, peaceful surroundings, and the beauty of Lake Erie take center stage. (id:62104)
Main - 392 Eglinton Avenue W
Toronto, Ontario
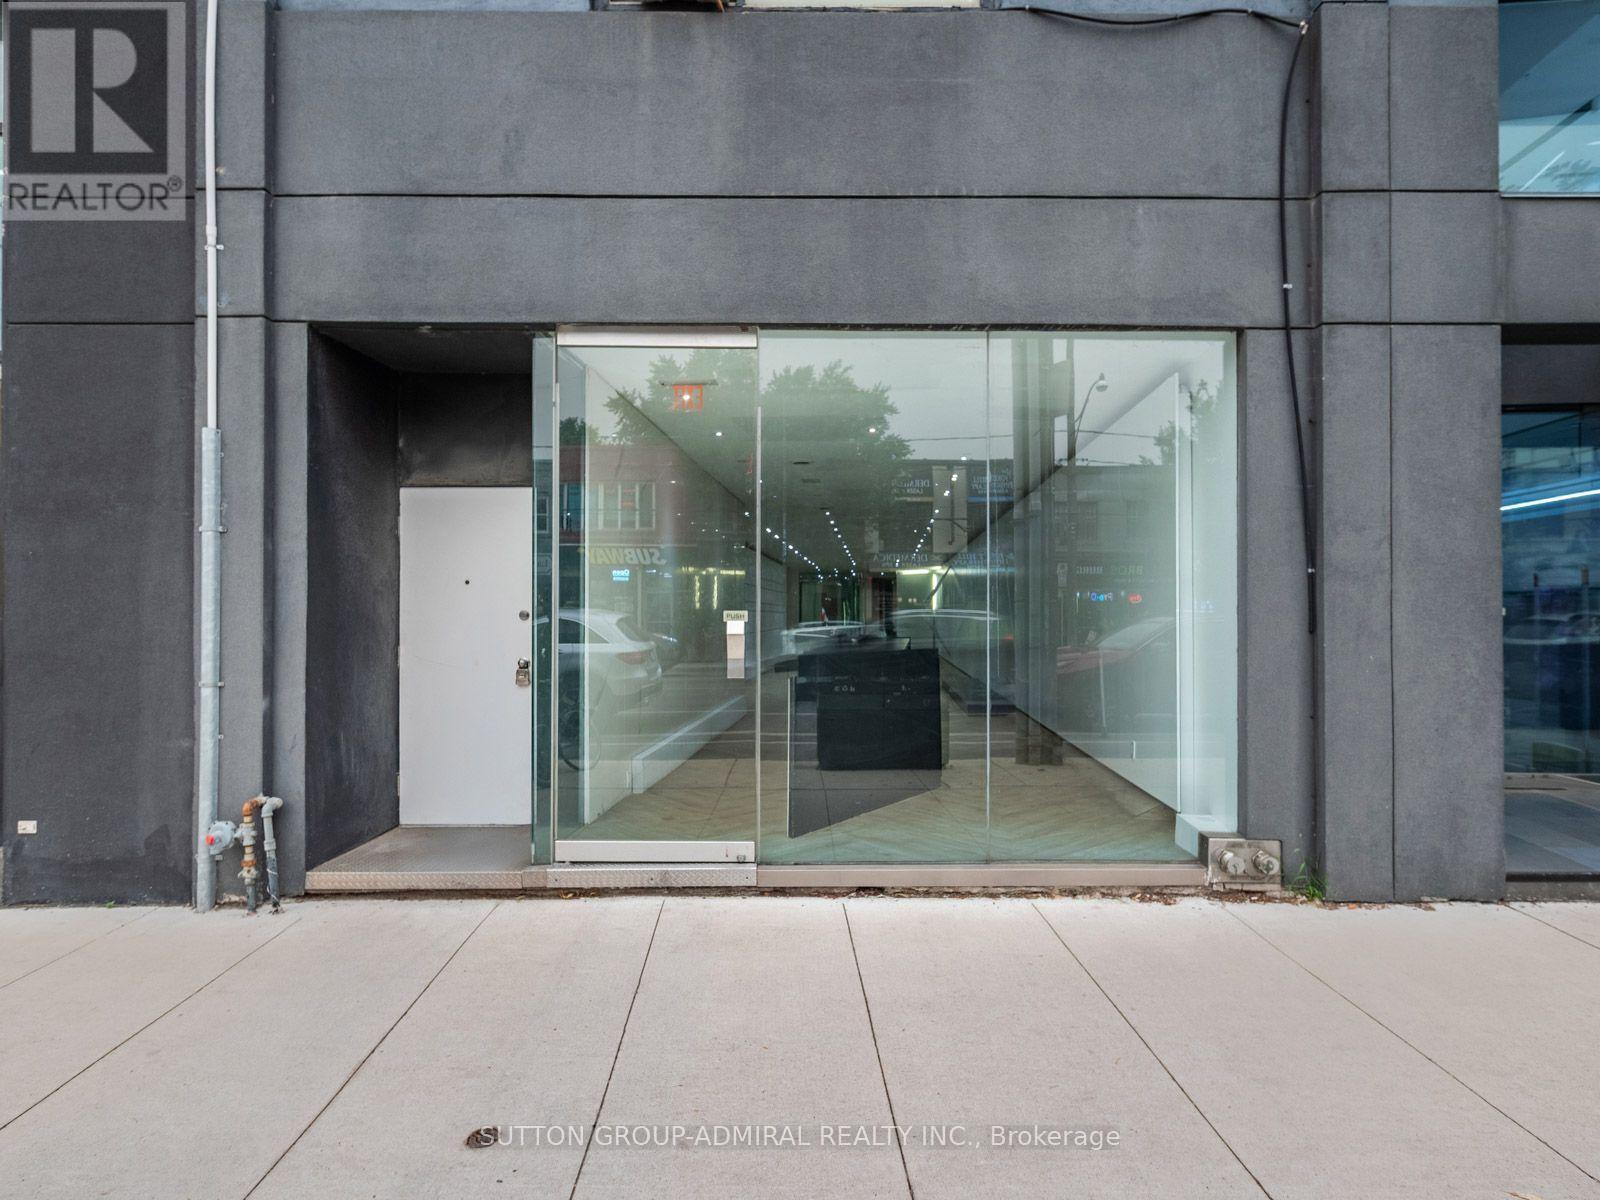
Position your business for success in one of Midtown Toronto's most sought-after commercial corridors. Located on bustling Eglinton Avenue West near Avenue Road, this beautifully renovated retail space offers outstanding street exposure, excellent signage opportunities, and a steady flow of both pedestrian and vehicular traffic.The main floor has been thoughtfully renovated to provide a modern, open-concept space that's a true blank canvas, ready to be customized for your business. Ideal for retail, boutique, wellness, beauty, professional services, or other commercial uses, the flexible layout allows you to create a space that reflects your brand and vision.The full basement offers valuable additional space, perfect for storage, inventory, or back-of-house operations, with ample room to support your growing business.Situated beside the iconic Eglinton Grand and surrounded by established retailers, restaurants, cafés, professional offices, and a strong residential community, this prime location offers exceptional visibility and a built-in customer base. Commuting is effortless with quick access to the Eglinton Crosstown LRT, Allen Road, TTC, and major routes throughout the city.If you're looking for a turnkey retail opportunity in a thriving Midtown neighbourhood, this versatile space offers the ideal setting to launch, grow, or relocate your business. (id:62104)
9 Cambridge Avenue
St. Catharines, Ontario
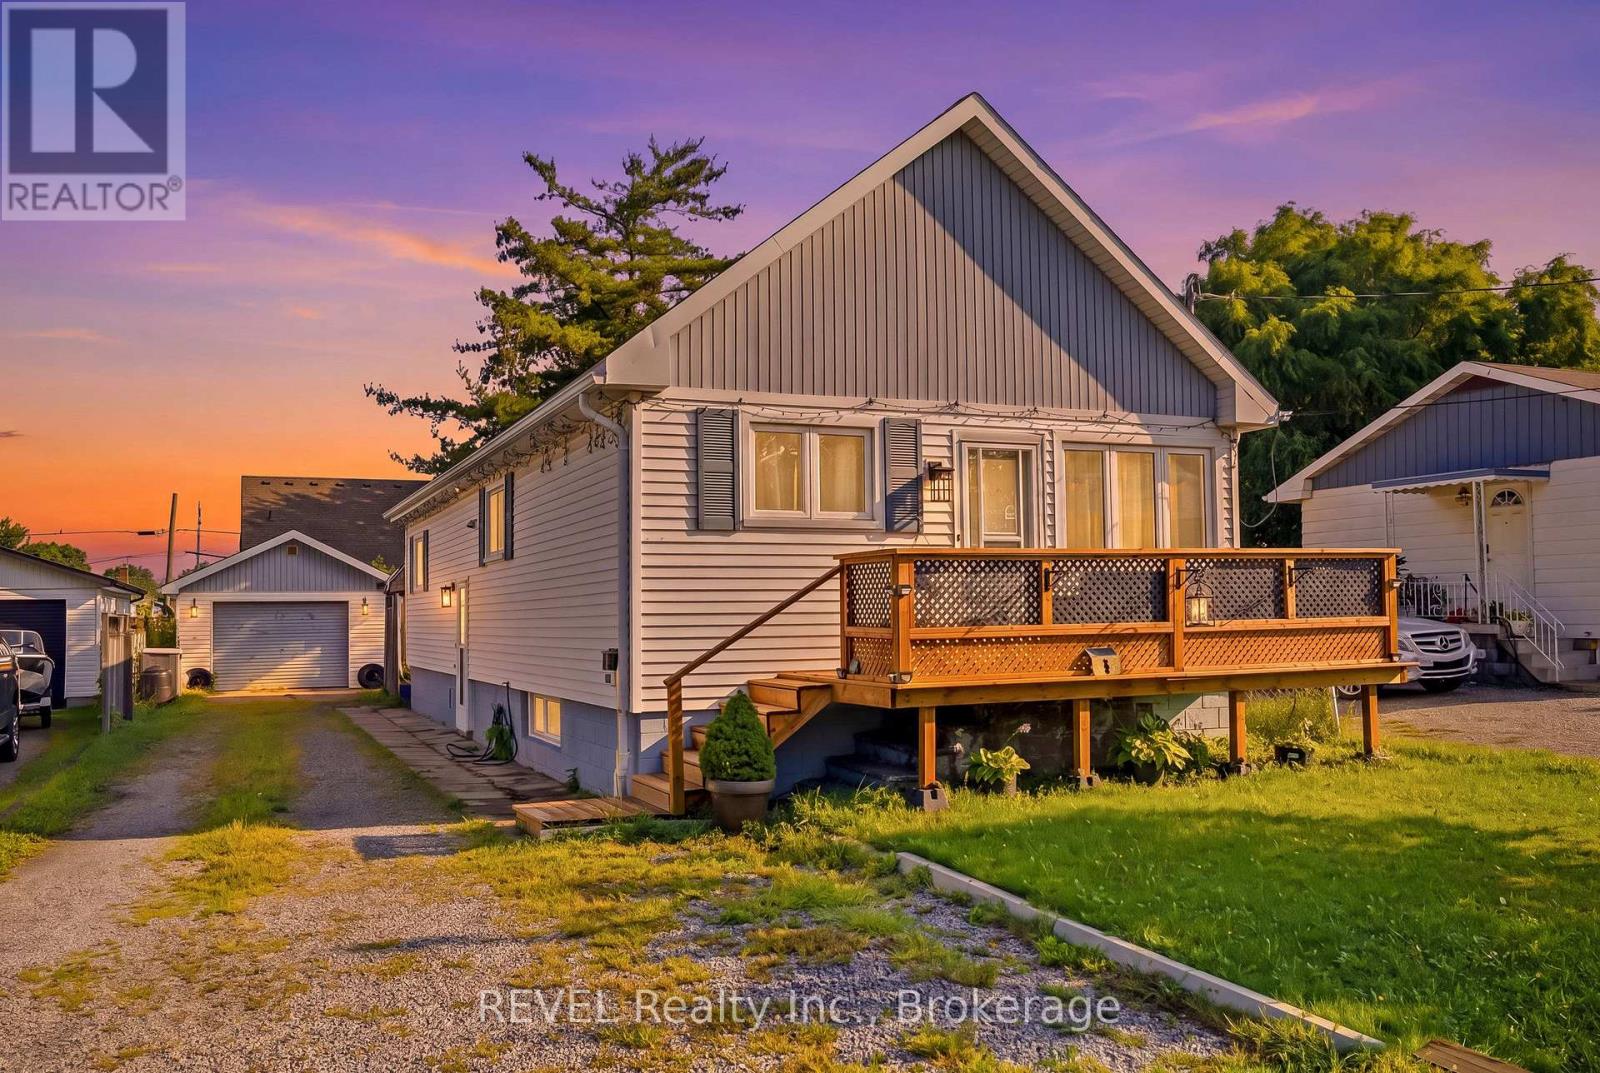
9 Cambridge Avenue is a Solid 3 Bedroom / Bathroom, 900 Sq Foot Bungalow with a Detached "Mechanics" Style 500 Sq Foot Garage. The Home has 200 Amp service, with 100 amps for the home and a 100 amp sub panel in the garage. The lower level has a Rec Room, second bathroom and utility / laundry room. AAA Great Family neighbourhood, tucked away on a quiet Avenue in Secord Woods. Quick close available as the sellers can move in a short period of time. (id:62104)
24 Ditton Drive Unit# 1
Hamilton, Ontario
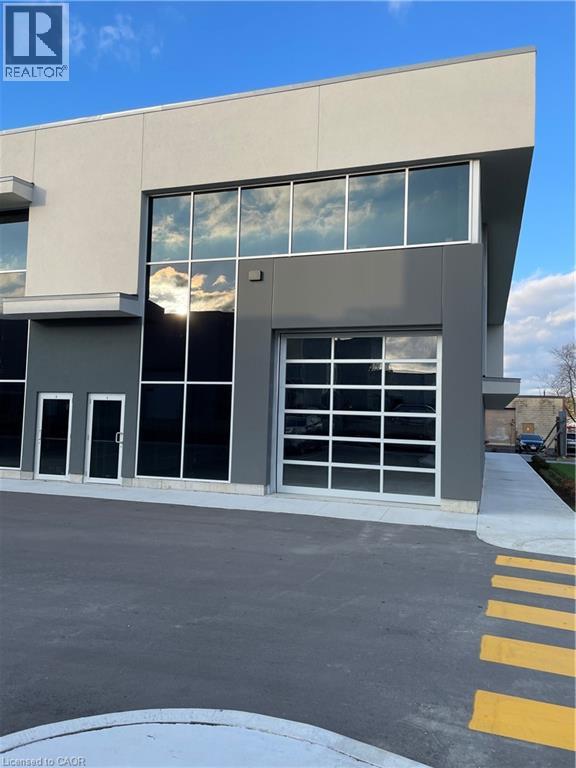
Newly built industrial unit approx 2,551 sqft. Located in the Red Hill Business Park North. Close to all amenities and great highway access, zoning is M3 allowing for many uses. 12x12 grade level garage door. Easy to show. (id:62104)