
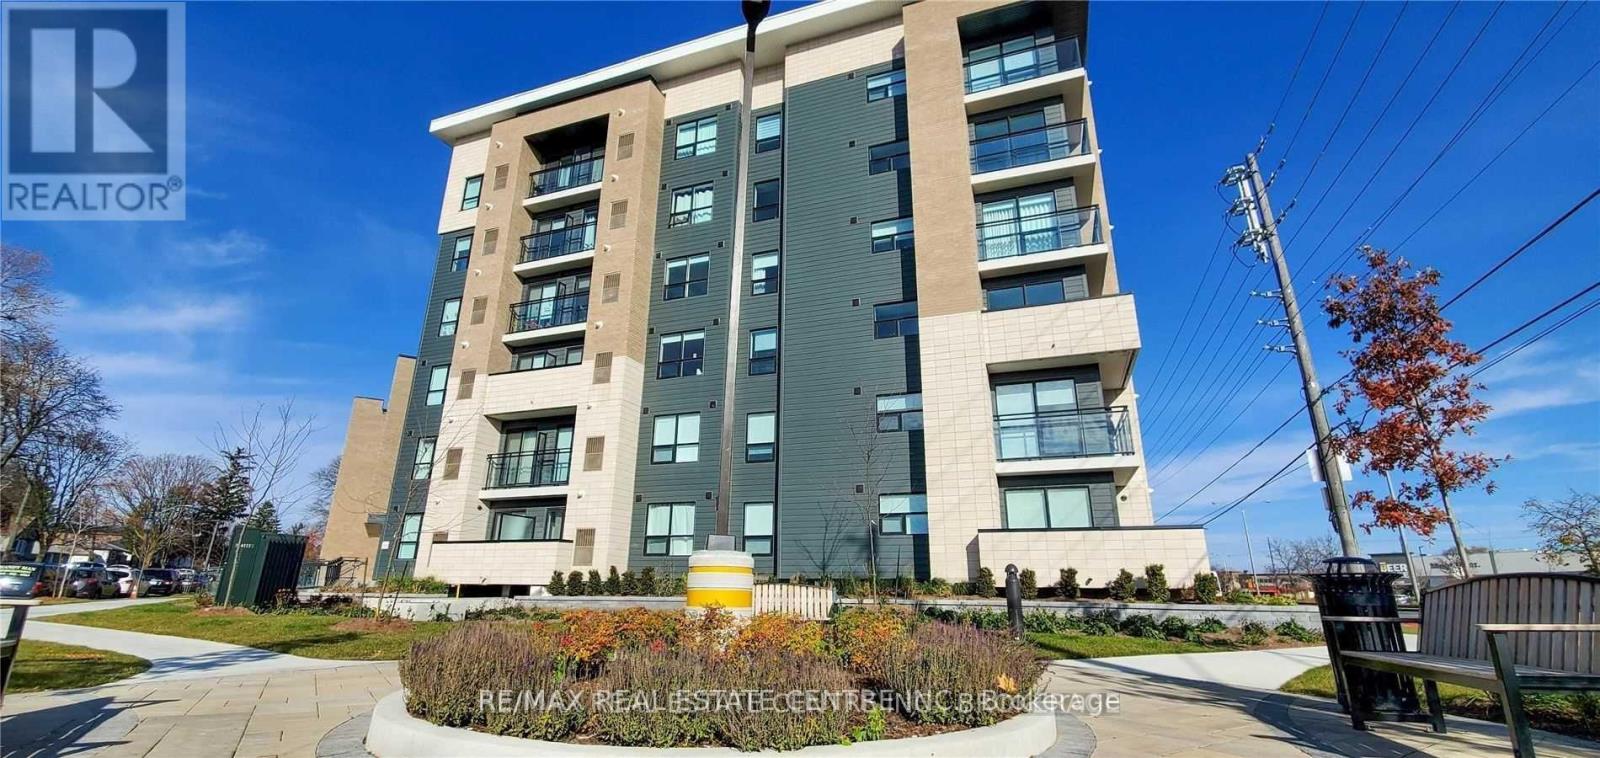
208 - 1 Falaise Road
Toronto, Ontario
Available from November 16th! Welcome to Sweetlife Condos, offering modern and convenient living in a highly connected Scarborough location. This bright 1-bedroom, 1-bathroom unit features an open-concept layout with sleek finishes, a functional kitchen with stainless steel appliances, a spacious living area, and a private balcony. Located directly across from a convenient shopping plaza and just minutes from Guildwood GO Station, Hwy 401, U of T Scarborough, Centennial College, Lake Ontario, and the Pan-Am Centre. Perfect for professionals, students, or a small family looking for comfort, style, and everyday convenience. (id:62104)
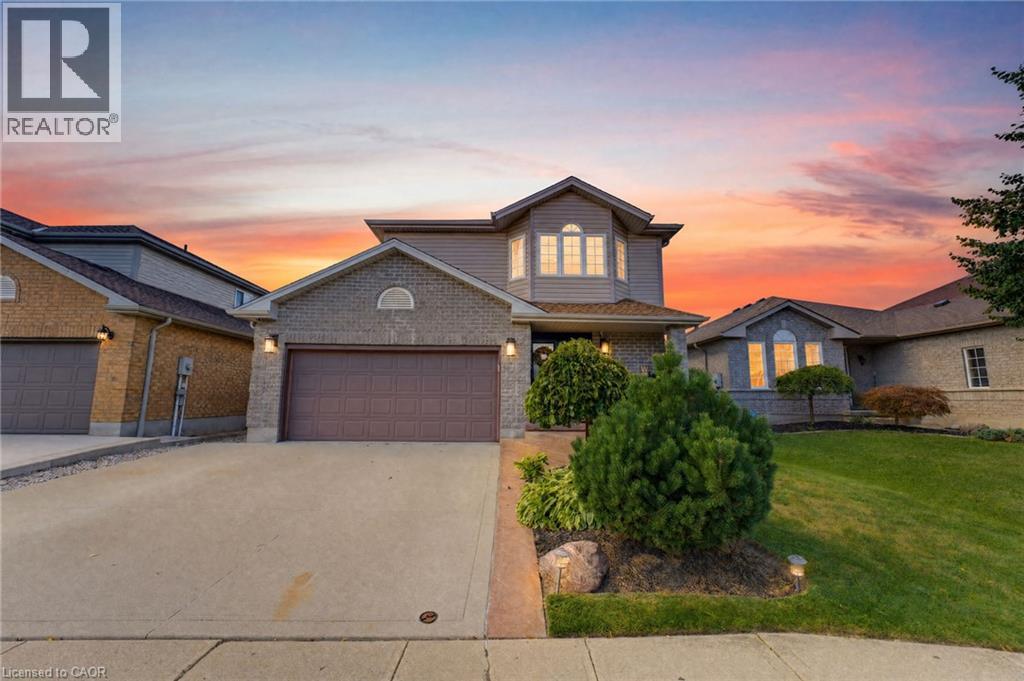
135 Mcnichol Drive
Cambridge, Ontario
Galt East. Featuring clean, sleek modern finishes throughout, this 3-bedroom, 2-bathroom home offers a finished basement and thoughtful updates inside and out. The main floor and custom kitchen were renovated in 2025 with two-tone cabinetry, large island with step-down dining table, quartz countertops and backsplash, custom built-ins, pantry and engineered flooring. The sunken living room features a gas fireplace and abundant natural light. The spacious primary bedroom offers a generous walk-in closet with custom organizers. The 2nd-floor bathroom was fully renovated in 2022 with heated flooring. Finished basement provides additional living space and electric fireplace. Enjoy the beautifully designed backyard, including flagstone pathway, pergola, sitting area, firepit, BBQ hut and custom shed extension. Additional features include California shutters, upgraded trim, water softener, oversized double garage and triple-wide driveway with parking for up to 5 vehicles. Conveniently located close to shopping, schools, highways and everyday amenities. A stylish, move-in-ready home with quality updates throughout. (id:62104)
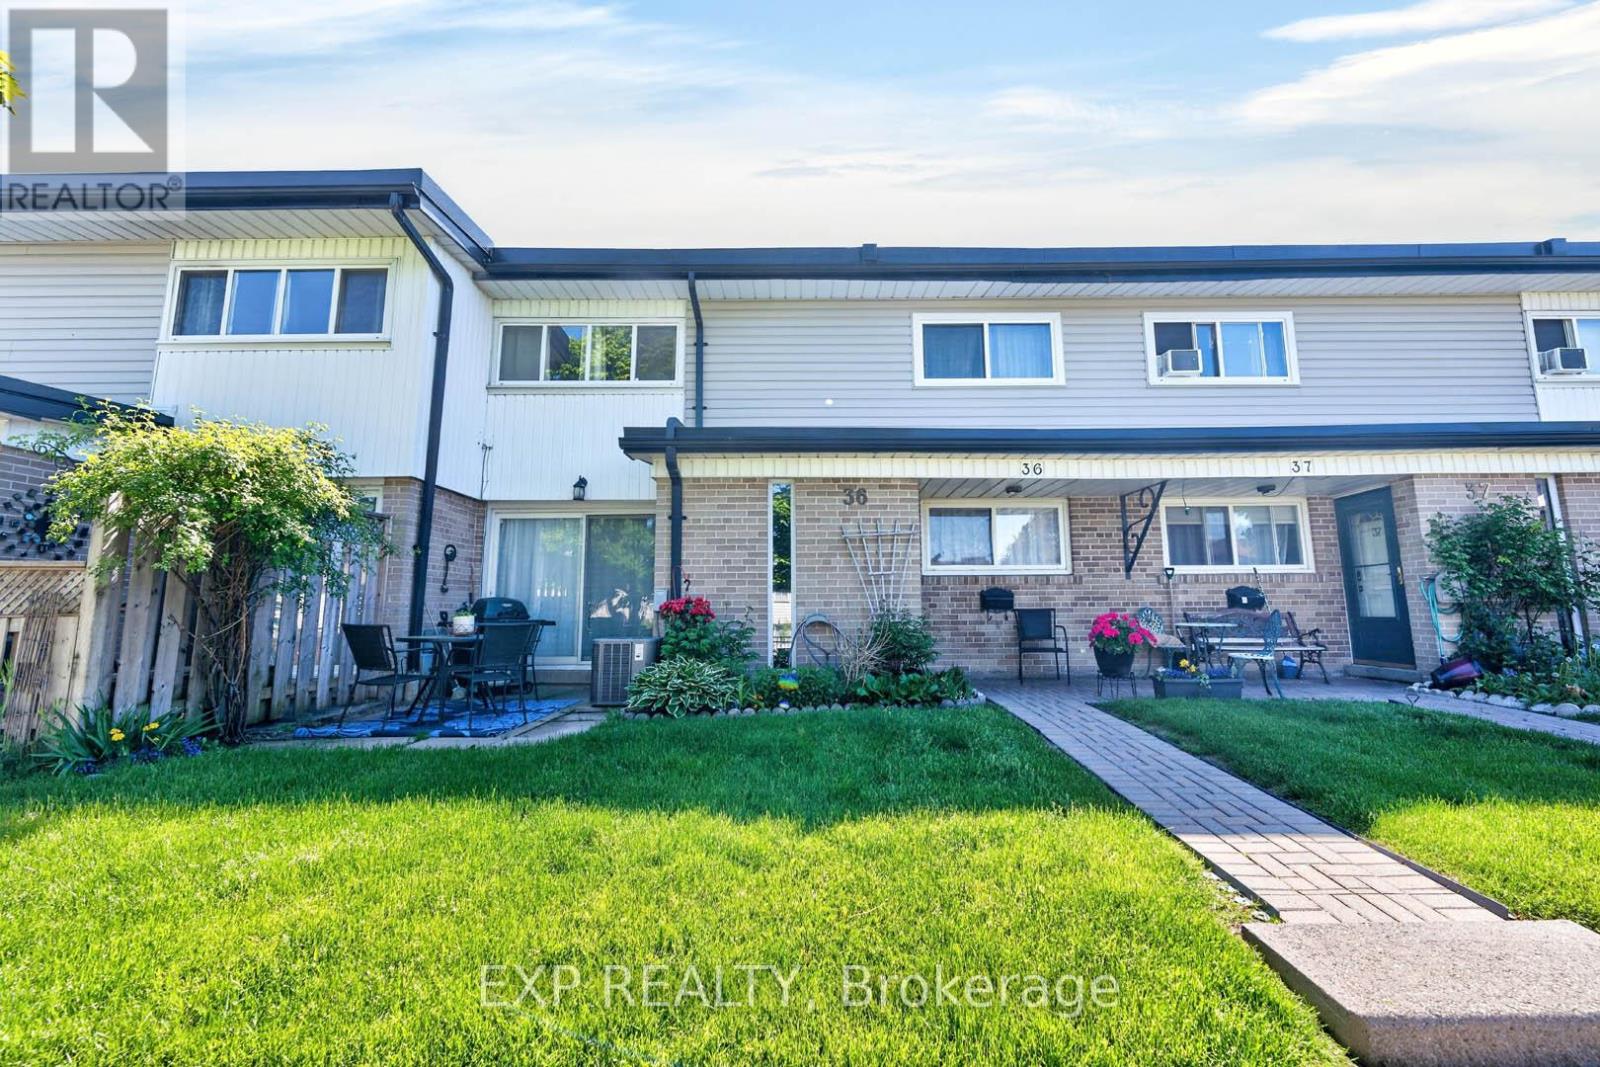
36 - 925 Bayly Street
Pickering, Ontario
Discover this beautiful townhome nestled in a peaceful, family-oriented community with views of Frenchman's Bay. Offering 3 bedrooms and 2 bathrooms, this spacious residence features a thoughtfully designed floor plan, including a powder room in the basement, sun-filled living areas, and a partially finished basement. Enjoy the best of Pickering's waterfront lifestyle with scenic walking trails, Frenchman's Bay, Pickering Town Centre, Highway 401, and GO Transit all just moments away. Combining modern comfort, everyday convenience, and an exceptional location, this is a home you won't want to miss. (id:62104)
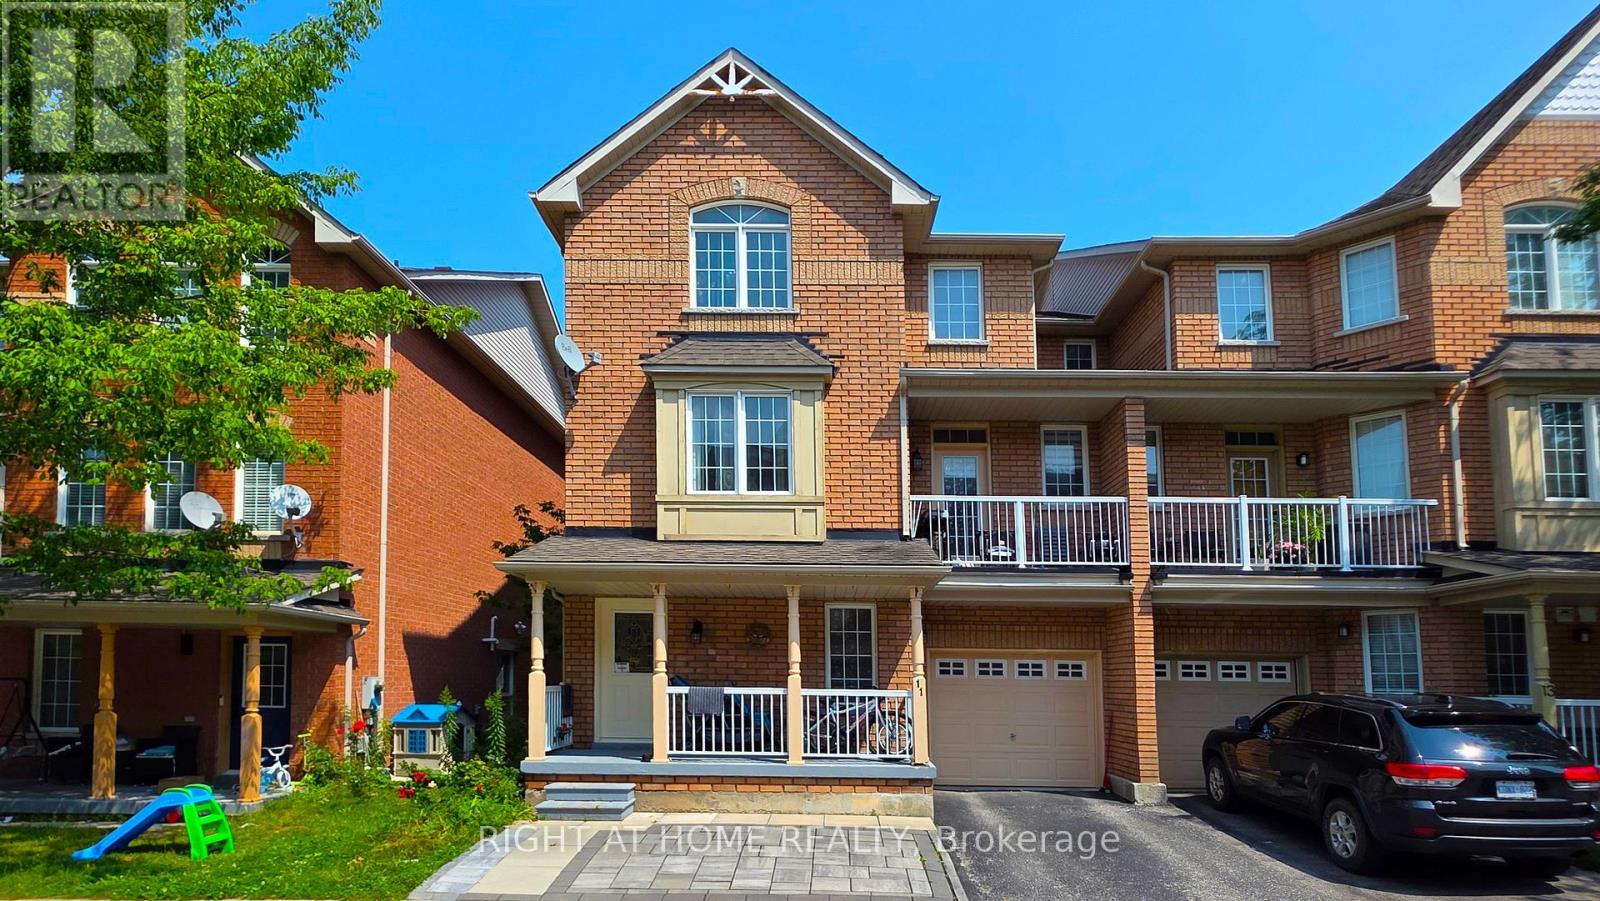
11 Pottle Lane
Ajax, Ontario
Low-Maintenance Corner Townhome in an Excellent Neighbourhood with a High-Rating Elementary School! Enjoy the extra privacy and feel of a semi, without the higher maintenance. This bright and recently upgraded home features 9-foot ceilings, an open-concept layout, an upgraded kitchen, plenty of storage, and a walk-out balcony perfect for BBQs. An excellent choice for first-time buyers, downsizers, or investors, with a low maintenance fee and convenient access to the GO Station, transit, hospital, shopping, Highways 401 & 412, Waterfront Trail, parks, and the casino. Open to offers. (id:62104)
84 Kingsmount Park Road
Toronto, Ontario
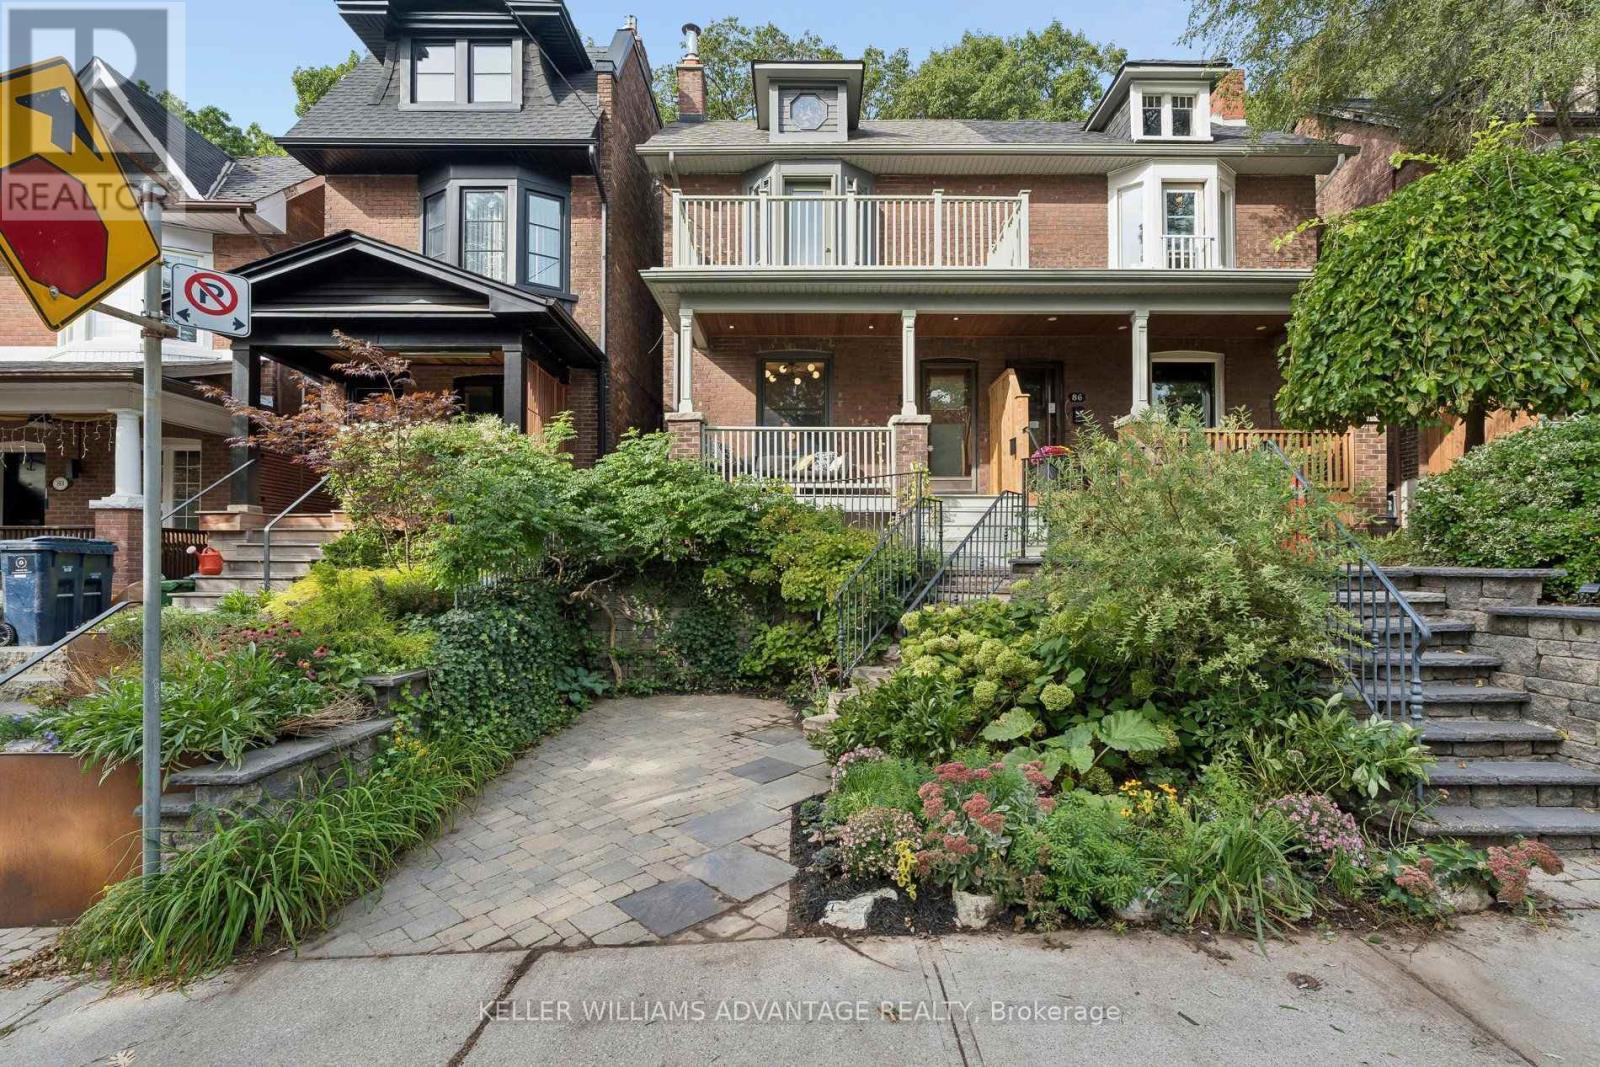
Welcome to 84 Kingsmount Park Rd, where classic character meets thoughtful updates on a beautiful, tree-lined street in the Upper Beach. Warm and inviting, this 3+1 bedroom, 2-bathroom home offers generous principal rooms, hardwood floors and comfortable spaces to gather, entertain and unwind. Bright living and dining rooms lead to a beautifully renovated kitchen, where large new windows bring in abundant natural light, smart storage keeps everything within reach and a walk-out connects you to the backyard. Heated tile floors in the kitchen, front hall and upstairs bathroom add a little everyday luxury-from your first morning coffee to your evening wind-down. Well-proportioned bedrooms offer room for everyone, while the finished basement adds flexibility with additional living space, a bedroom or office, a bathroom and laundry. Whether you need a spot for guests, a playroom or a quiet place to work, there's space to make it your own. Out back, mature greenery surrounds a lush, private retreat made for summer dinners, gardening and afternoons at play. End the day with a soak in the hot tub, and enjoy the convenience of parking. The location brings it all together. Walk to Bowmore School, neighbourhood parks, shops and cafés, catch the nearby 506 streetcar or connect to the subway, and head south for Woodbine Beach and the boardwalk. Set in a peaceful pocket of a connected East End community, this is a home with character, comfort and so much to love right at your doorstep. (id:62104)
1749 Liatris Drive
Pickering, Ontario
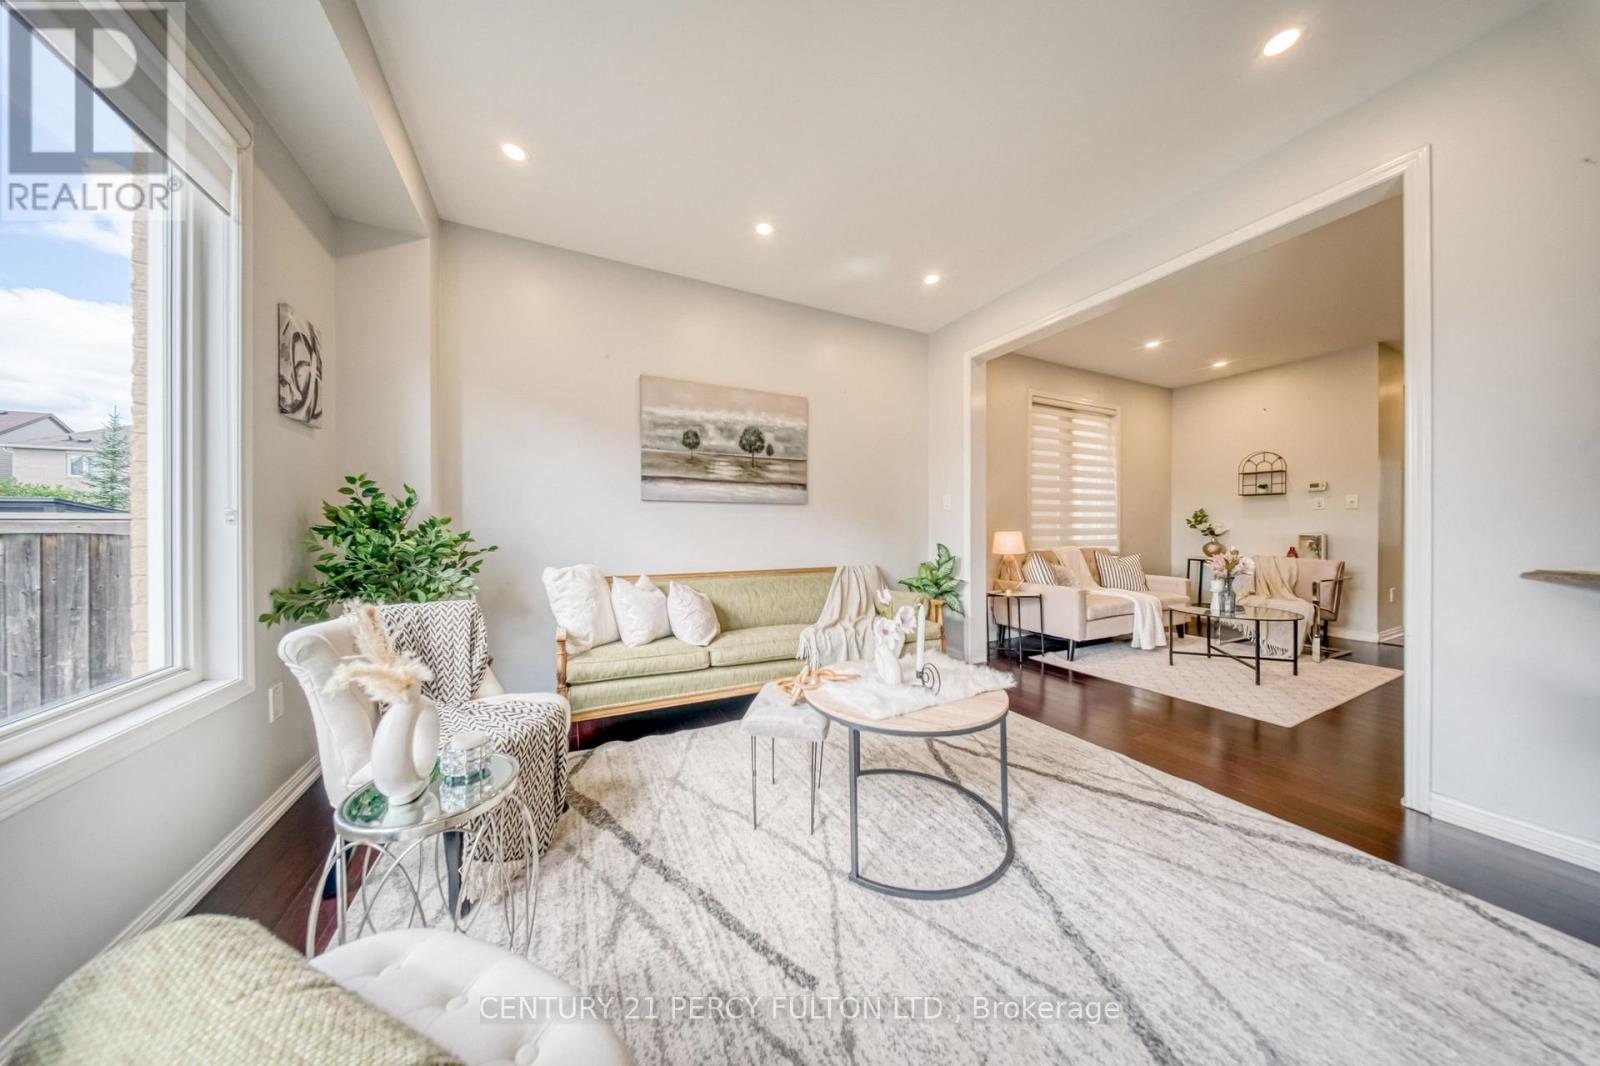
Welcome to this spacious Mattamy-built 4+2 bedroom, 5-bathroom home in the highly sought-after Duffin Heights community, ideally situated across from the golf course and park. Featuring 9-ft ceilings and a modern open-concept layout, the main floor offers a bright living and dining area, a separate home office, and a chef-inspired kitchen with granite countertops. Walk out to the interlock patio and private backyard, complete with a large powered shed perfect for relaxing, entertaining, or setting up an outdoor TV space.The home features hardwood flooring throughout the main and upper levels, zebra blinds on the main floor, California shutters upstairs, pot lights, and convenient upper-level laundry. The professionally finished basement offers excellent additional living space with a separate entrance through the garage, 2 bedrooms, 2 bathroomsi ncluding an ensuite, a kitchen, separate laundry, and laminate flooring. With two full laundry areas and plenty of space for a growing or multi-generational family, this home offers exceptional versatility. Conveniently located close to schools, parks, shopping, transit, and major highways. Pls note: Seller will replace driveway with asphalt paving before closing.... (id:62104)
23 Howe Drive Unit# 8
Kitchener, Ontario
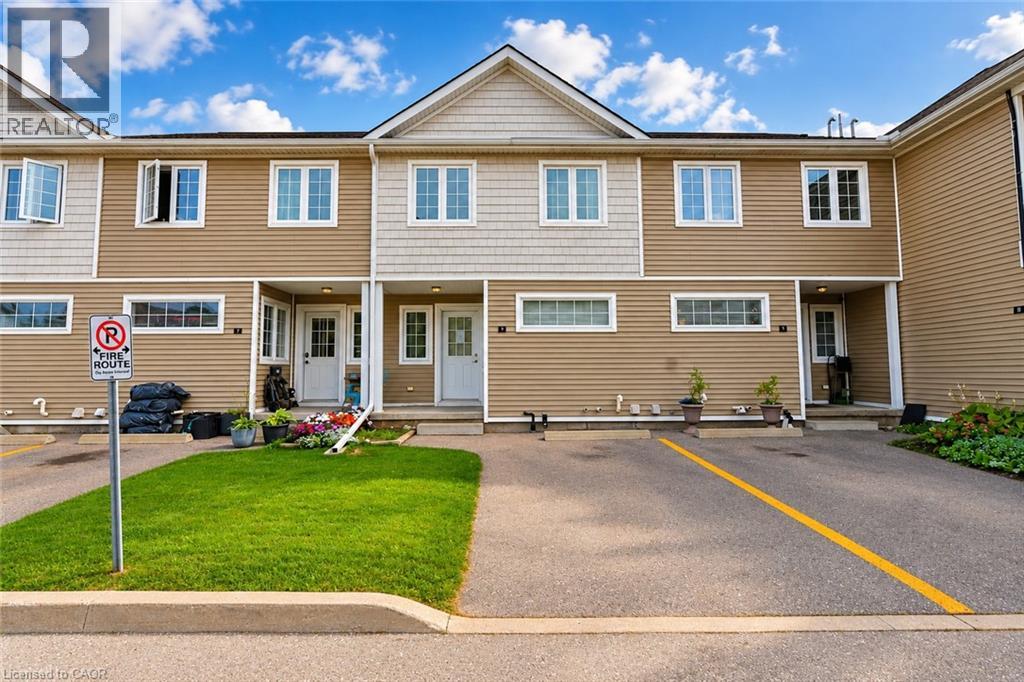
Welcome to 23 Howe Drive, Unit #8! This spacious 3-bedroom row townhouse offers a functional layout and plenty of potential that is conveniently located close to schools, shopping, parks, public transit, everyday amenities, and just minutes from the expressway. The home has been freshly painted, providing a bright and refreshed feel throughout. The main level features an eat-in kitchen, living room along with large windows that bring in plenty of natural light. Upstairs, you'll find three well-sized bedrooms and a 4-piece bathroom. The walk-out basement adds valuable additional living space and offers flexibility for a family room, home office, guest area, or potential fourth bedroom. This home offers a great opportunity for buyers looking to add their own personal touches. With a convenient location, versatile living space, and plenty of potential, this is an excellent opportunity for first-time buyers, families, or investors. (id:62104)
2345 Southcott Road
Pickering, Ontario
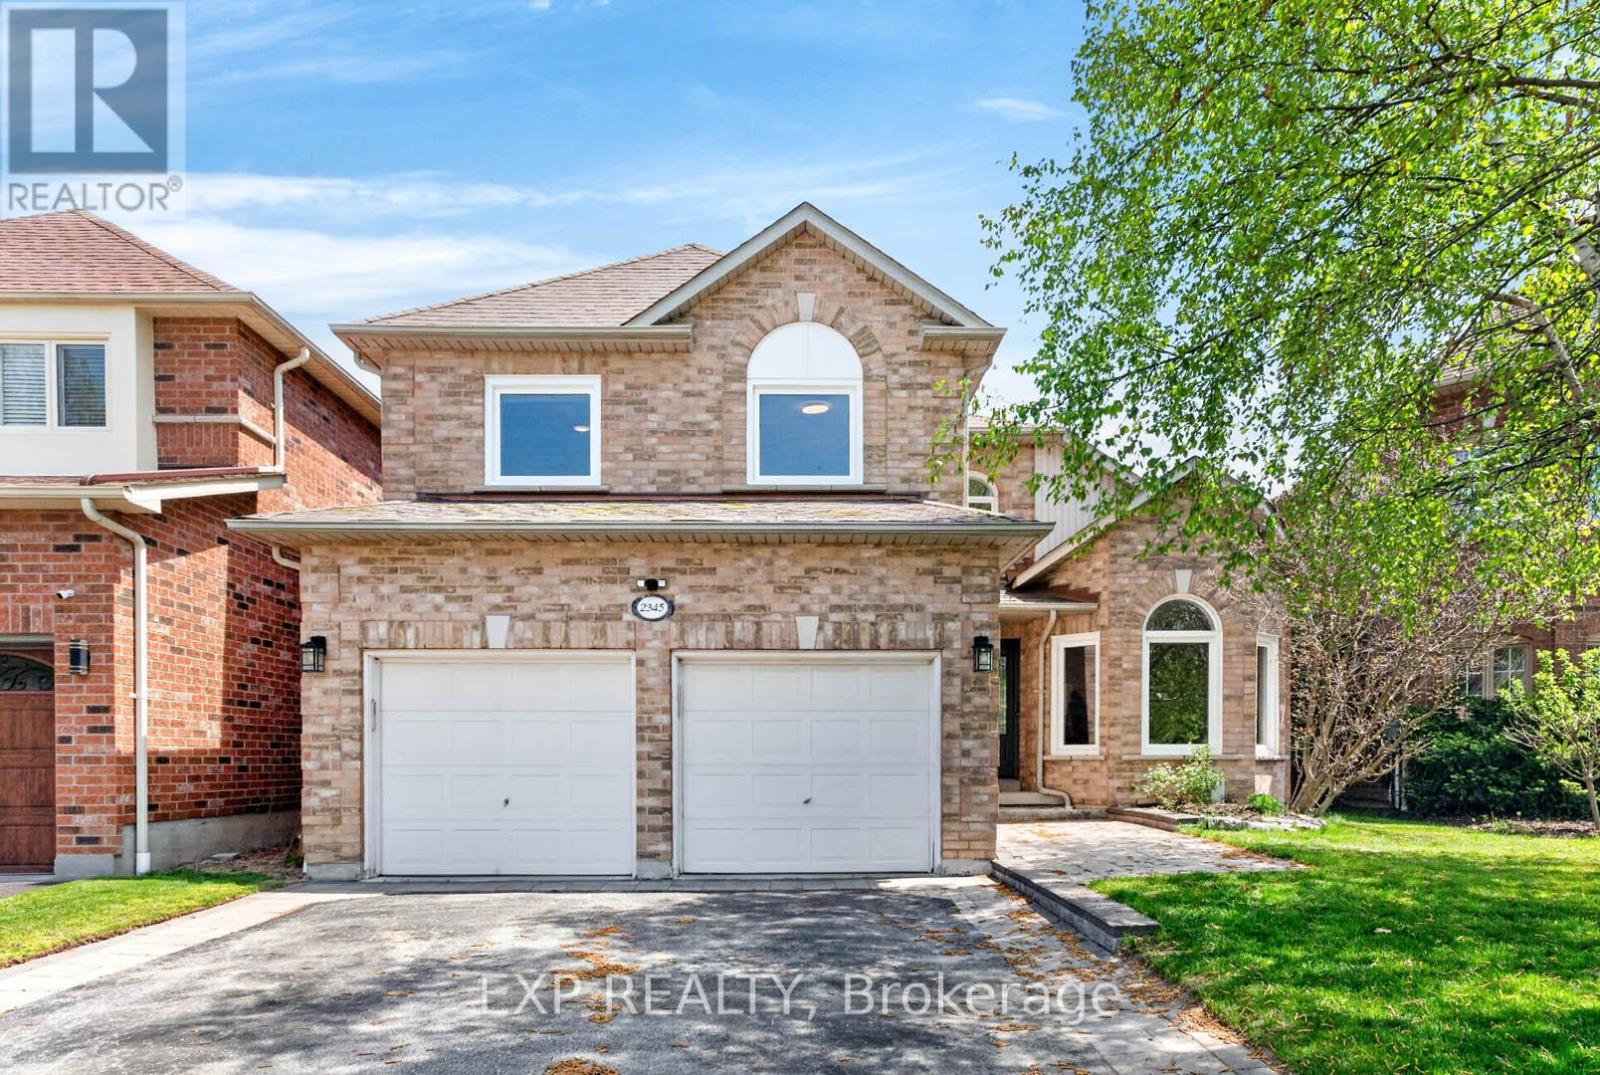
Welcome to this beautifully maintained detached home nestled in the highly sought-after Brock Ridge community of Pickering, offering the perfect combination of comfort, privacy, and family-friendly living. One of the neighbourhood's most distinctive features is its unique layout with only one way in and one way out, creating a quiet, low-traffic setting. This move-in-ready home features 3 spacious bedrooms and 3 washrooms, plus a versatile basement bedroom ideal for an in-law suite, nanny quarters, home office, or additional living space. The basement is also roughed-in for an additional washroom, offering even more future potential. The main floor features elegant hardwood flooring throughout, while the updated kitchen is complete with quartz countertops and stainless steel appliances. Step outside to your own private backyard oasis featuring a beautiful bromine pool and generous sundeck-the perfect setting for summer entertaining, family gatherings, or simply relaxing at home. Major pool upgrades include the liner (2023), filter (2023), heater (2020), and pump (2026).Additional big-ticket improvements include the furnace (2020), A/C (2020), and windows (2024), providing added comfort and peace of mind for years to come. A fantastic opportunity to own a beautifully cared-for home with a pool, valuable updates, and flexible living space in one of Pickering's most desirable family-friendly communities. (id:62104)
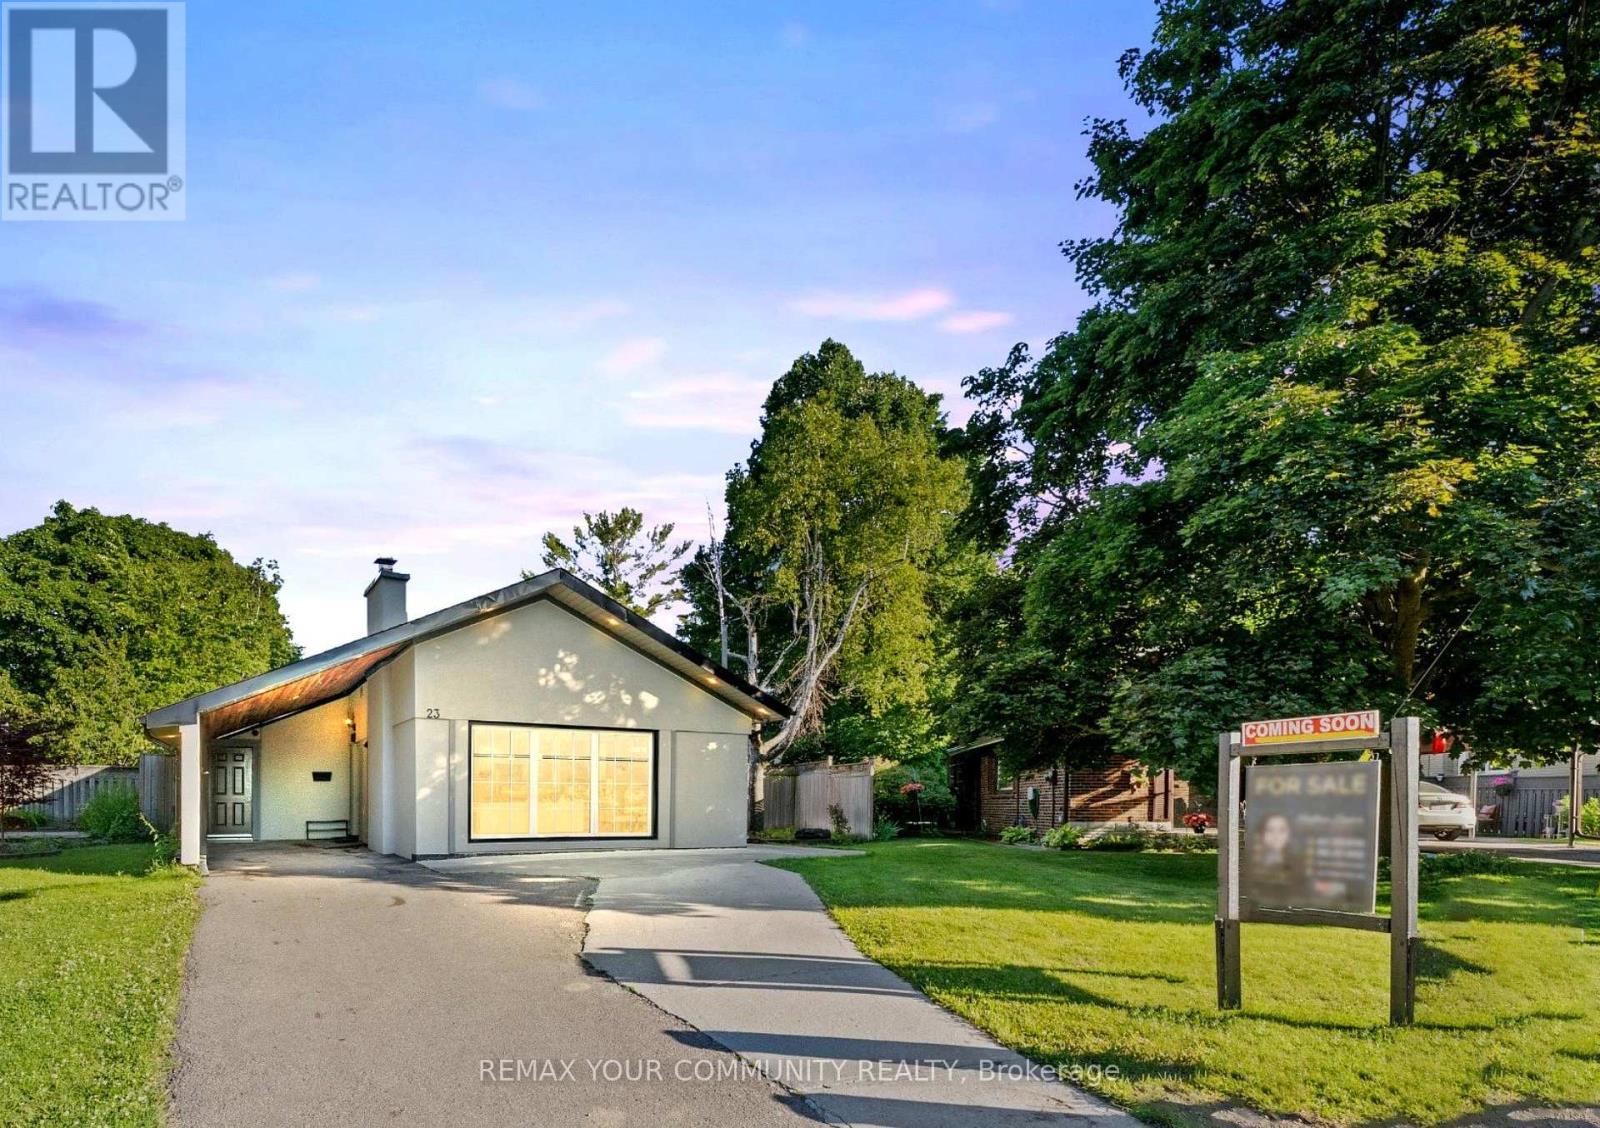
23 Penetang Crescent
Toronto, Ontario
THE PERFECT BLEND OF LIFESTYLE, SPACE & INCOME! Welcome to 23 Penetang, an exceptional opportunity for investors, growing families and multi-generational living. Beautifully finished throughout, this home features spacious rooms, hardwood floors and a custom kitchen with quartz countertops, breakfast bar and modern finishes. Step outside to your own private summer retreat with a large deck, side yard and in-ground pool. The fully finished basement with separate entrance adds incredible flexibility and income potential. Currently generating approx. $3,300/month on the main floor + $1,800/month from the basement. Continue as an income-producing investment, live in one portion while offsetting your mortgage, or create the space your growing family needs. A home to enjoy today, with income potential working for your future. In-Ground Pool, Large Deck, Side Yard, Insulated Carport W/Cedar Ceiling & Pot Lights, Separate Basement Entrance, Custom Kitchen W/Quartz Counters & Breakfast Bar. Excellent Income & Multi-Generational Potential. (id:62104)

603 - 250 Finch Avenue
Pickering, Ontario
Beautiful turnkey 3-Storey townhouse in sought after Rouge Park community in Pickering with almost 2000 sqft of living space. This newly built 3 bedroom plus family room and 4 bathroom home built by Icon Homes is what you and your family have been waiting for. Upon entering you are greeted with a large foyer space with access to the garage with an electric car charger port with 240V power for quick charge and a closet that leads to a spacious family room with a 2-piece bathroom and a walkout to a fully fenced private maintenance free backyard with stone patio. Make your way upstairs to the second floor where you will have 9 foot ceilings with pot lights and laminate floors throughout and a 2 piece bathroom. The combined living and dining room area with large windows exudes natural sunlight throughout and offers ample space to entertain with guests and host family gatherings. The kitchen has stainless steel appliances with backsplash and stone countertops combined with a breakfast area that has a Juliette balcony with south facing views, perfect space for a morning coffee to soak in the sun. The third floor has 3 generously spacious bedrooms with a 4-piece shared bathroom and a 3-piece primary ensuite with a laundry room conveniently located in the hallway. Minutes by car to Hwy 401 and 407, Go station, Parks, Grocery Stores, Rec Centre, School and much more. Don't miss your chance to make this your next home, this one won't last long!! Gazebo is no longer there. (id:62104)

2634 Sapphire Drive
Pickering, Ontario
Don't Miss This Incredible Opportunity To Own A Newly Built Corner Lot Home In One Of Pickering's Most Desirable Family-Friendly Communities! This Immaculate 7-Bedroom (4 + 3) 6-Bathroom Residence Offers The Perfect Combination Of Luxury, Space, And Modern , Making It Ideal For Large Or Multi-Generational Families.Step Through The Grand 8-Foot Double Front Doors Into A Bright, Open-Concept Layout Featuring 9-Foot Smooth Ceilings, Extra-Large Windows, Elegant Pot Lights Throughout, And Premium Finishes That Create A Warm And Inviting Atmosphere. The Beautifully Upgraded Kitchen Is The Heart Of The Home, Offering Ample Cabinetry, Modern Finishes, And Plenty Of Space For Everyday Living And Entertaining. An 8-Foot Patio Door Brings In Abundant Natural Light And Provides Easy Access To The Backyard.Upstairs, You'll Find Four Generously Sized Bedrooms. Including A Spacious Primary Suite Complete With A Luxurious Ensuite Bathroom, Along With Additional Well-Appointed Bedrooms Designed For Comfort And Privacy.The Builder-Finished Basement Features Three Bedrooms, A Separate Walkout Entrance, Separate Laundry, A 3-Piece Bathroom, And A Primary Bedroom With Its Own 3-Piece Ensuite, Offering Incredible Flexibility For Extended Family, Guests, Or Excellent Rental Income Potential.Situated On A Premium Corner Lot In A Highly Sought-After Pickering Neighbourhood, This Exceptional Home Is Surrounded By Outstanding Family Amenities, Including A Large Children's Park, Soccer Fields, Scenic Walking Trails, And The Newly Opened Josiah Henson Public School. Conveniently Located With Easy Access To Highways 401 And 407, Commuting Throughout The GTA Is Quick And Effortless.This Stunning Newly Built Home Combines Modern Luxury, Functional Design, And An Exceptional Location. Don't Miss Your Chance To Own This Incredible Property! (id:62104)
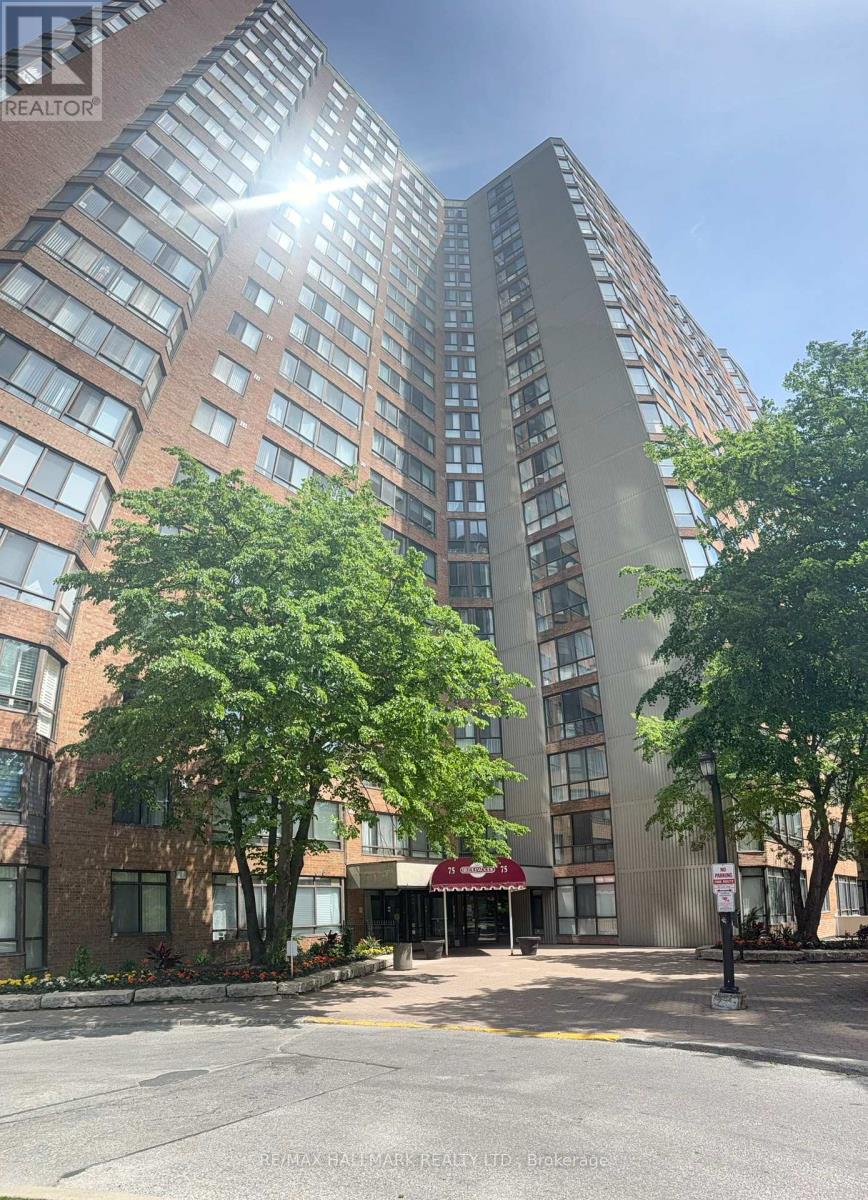
2028 - 75 Bamburgh Circle
Toronto, Ontario
Stunning Northwest views from Solarium & Primary Bedroom. Overlooking outdoor pool, tennis courts, mature tree canopy, & Toronto skyline visible on clear days. 2+1 Bedrooms, 2 washrooms, Renovated Kitchen with modern cabinetry. bright & spacious (1207 Sq') open concept living & dining area with large floor-to-ceiling windows on two exposures & direct access to Solarium. Well maintained building with excellent amenities: indoor/outdoor pool, tennis courts, bicycle storage, gym, library and 24 Hr security. Well established residential area with convenient access to public transit, schools, places of worship, parks, dining & shopping. (id:62104)
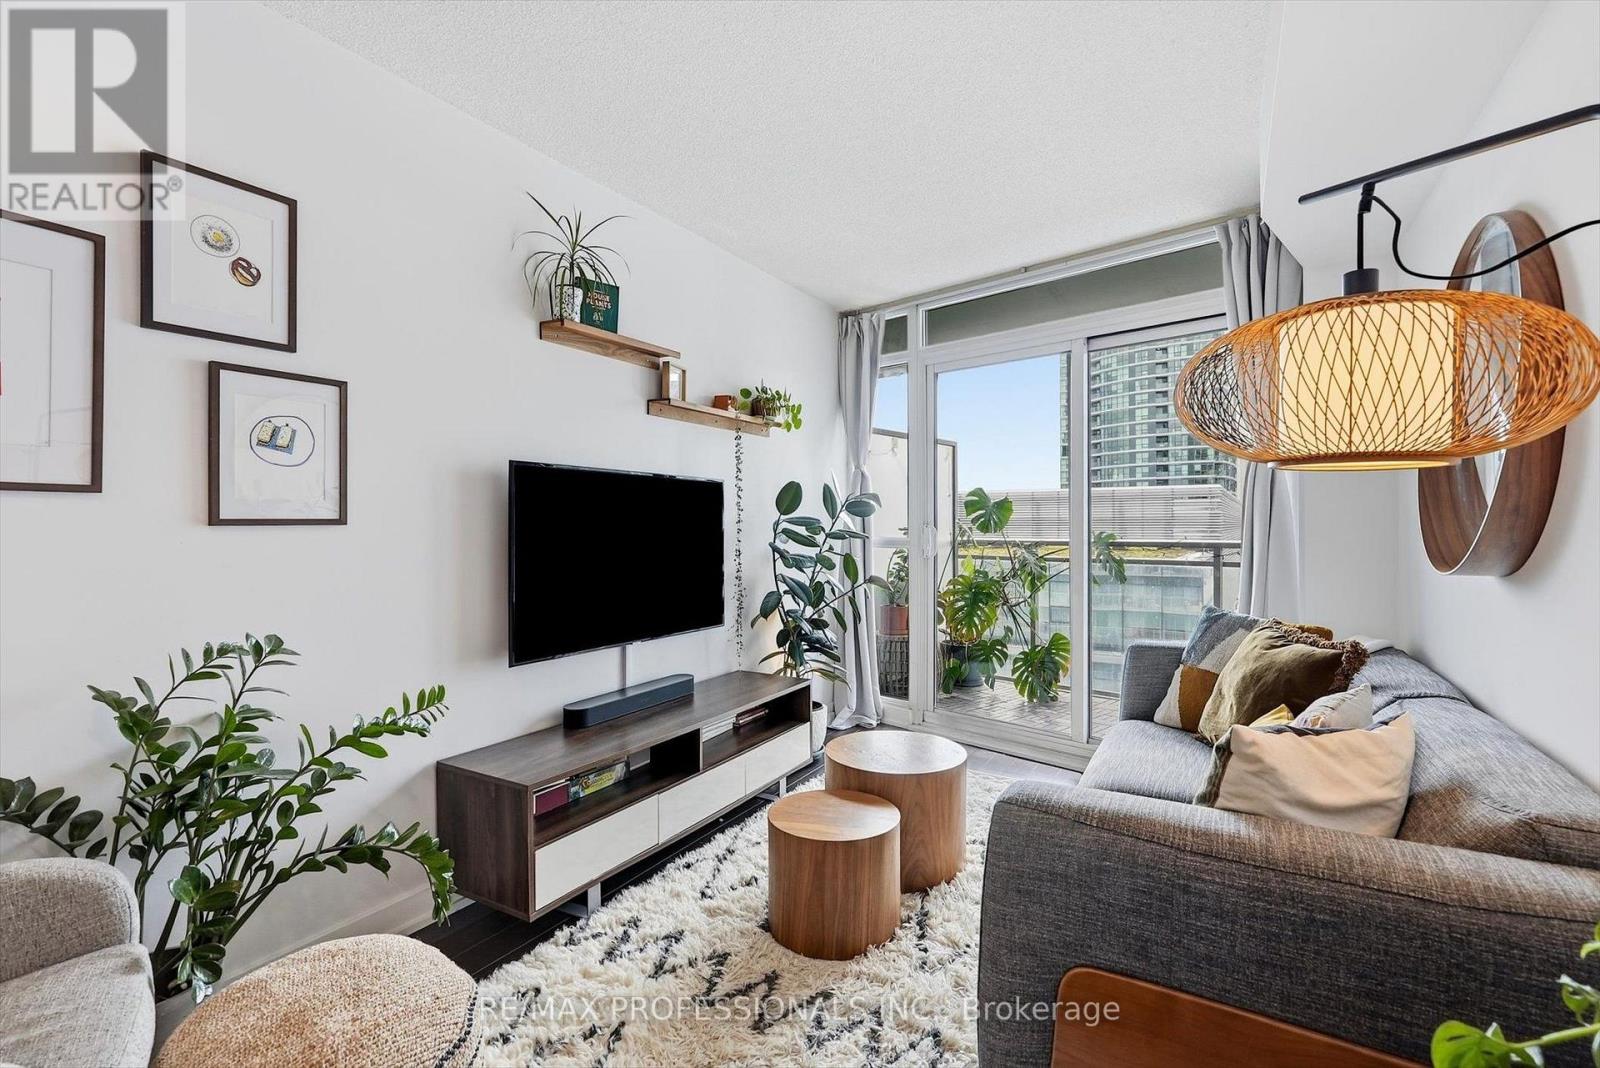
1605 - 38 Dan Leckie Way
Toronto, Ontario
Golden hour hits different from the 16th floor. Enjoy sun-filled living at Panorama, with southwest exposure and an open balcony overlooking the lake. The layout makes sense: an efficient open-concept living and dining area, a separate den that works as a proper home office, and a comfortable bedroom with a double closet and semi-ensuite bath. An owned locker adds storage, while low monthly maintenance fees include heat and water, helping keep carrying costs down. Building amenities people actually use include a 24-hour concierge, gym, sauna, guest suites, and rooftop terrace with a hot tub and BBQs. The flagship Loblaws and LCBO are across the street, Canoe Landing Park is at your doorstep, and waterfront trails, King West, and transit are all within easy reach. (id:62104)
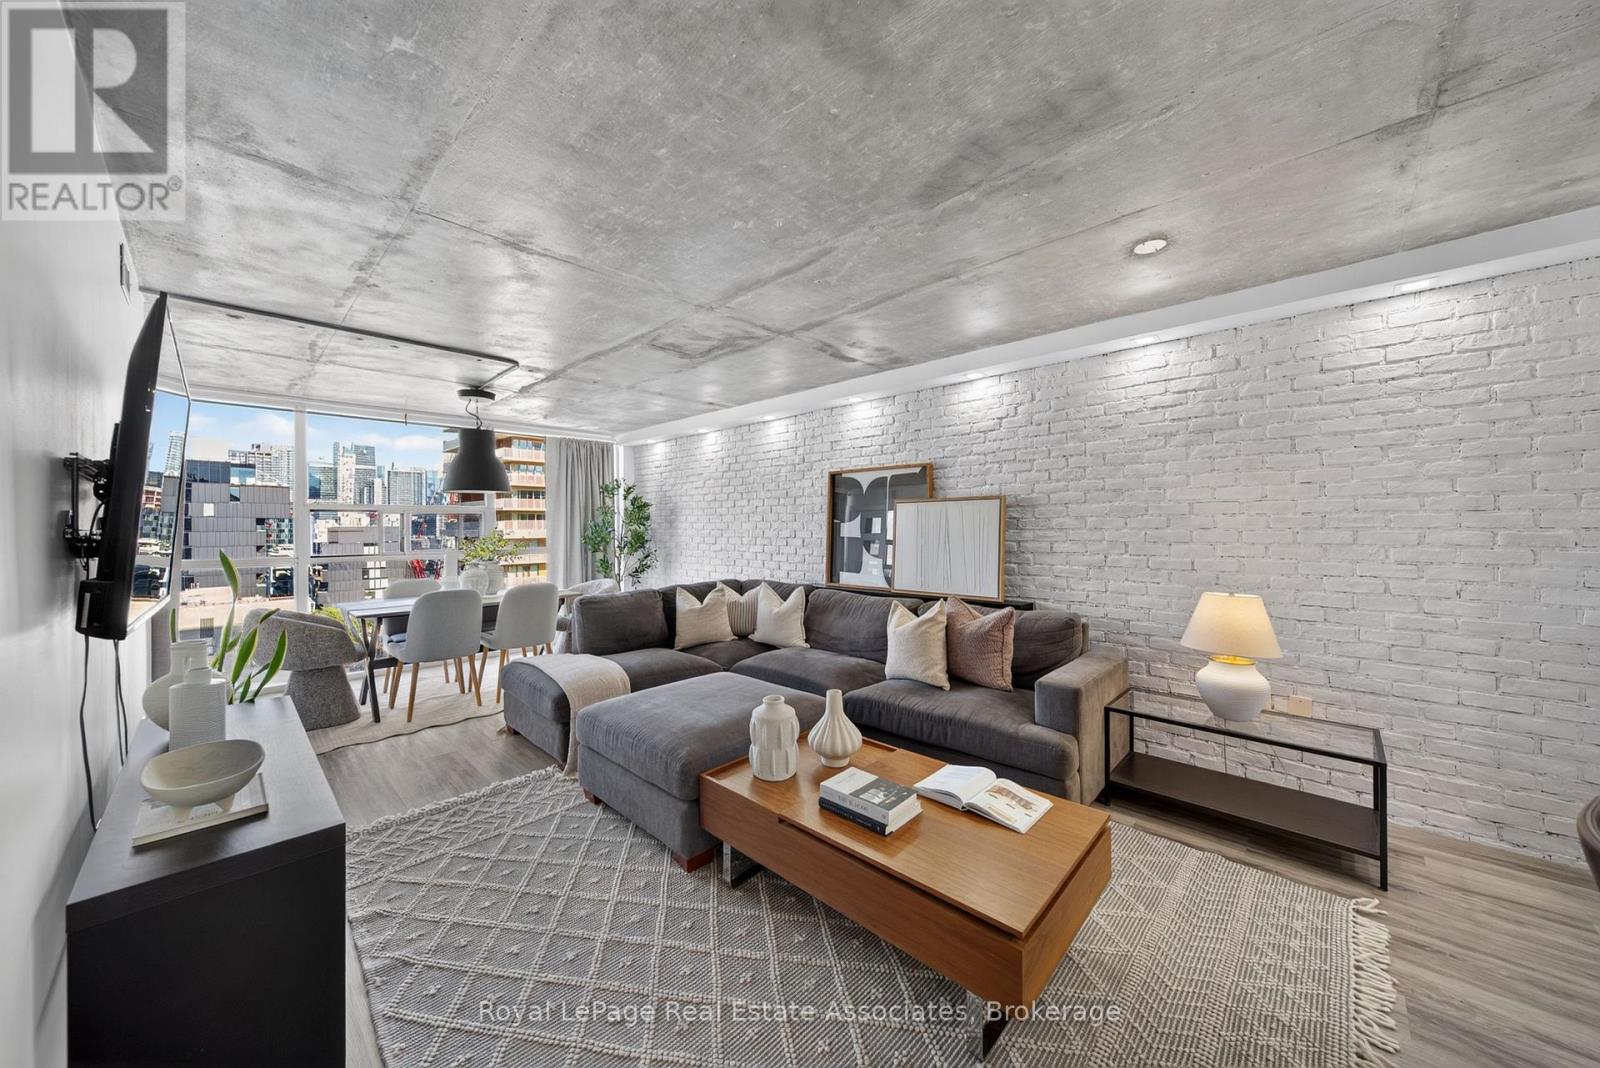
1603 - 705 King Street W
Toronto, Ontario
This beautifully updated one-bedroom suite offers a thoughtfully designed open-concept layout with custom built-ins, modern finishes, and plenty of storage throughout. Floor-to-ceiling windows bring in an abundance of natural light and showcase east-facing city views, while a custom brick feature wall adds character to the living and dining area. The updated kitchen features stainless steel appliances, a stylish backsplash, and a breakfast bar that opens to the main living space, perfect for everyday living and entertaining. The generously sized bedroom offers plenty of room to unwind, and a convenient ensuite locker adds to the unit's functionality. Residents can enjoy an impressive selection of building amenities, including indoor and outdoor swimming pools, a gym, squash courts, movie theatre, party room, landscaped outdoor courtyard with BBQ areas, visitor parking, and 24-hour concierge and security. Located in the heart of King West, you're just steps from some of Toronto's best restaurants, cafés, boutiques, parks, and nightlife, with Queen West, Trinity Bellwoods, and the waterfront all nearby. Everyday conveniences are right at your doorstep, including a 24-hour grocery store downstairs and TTC access directly outside the building. With its thoughtful updates, functional layout, and unbeatable location, this move-in-ready suite offers the best of downtown Toronto living. *The monthly maintenance fee includes an exclusive-use parking space, with the option to exclude parking and reduce the monthly fee by approximately $80 per month.* (id:62104)
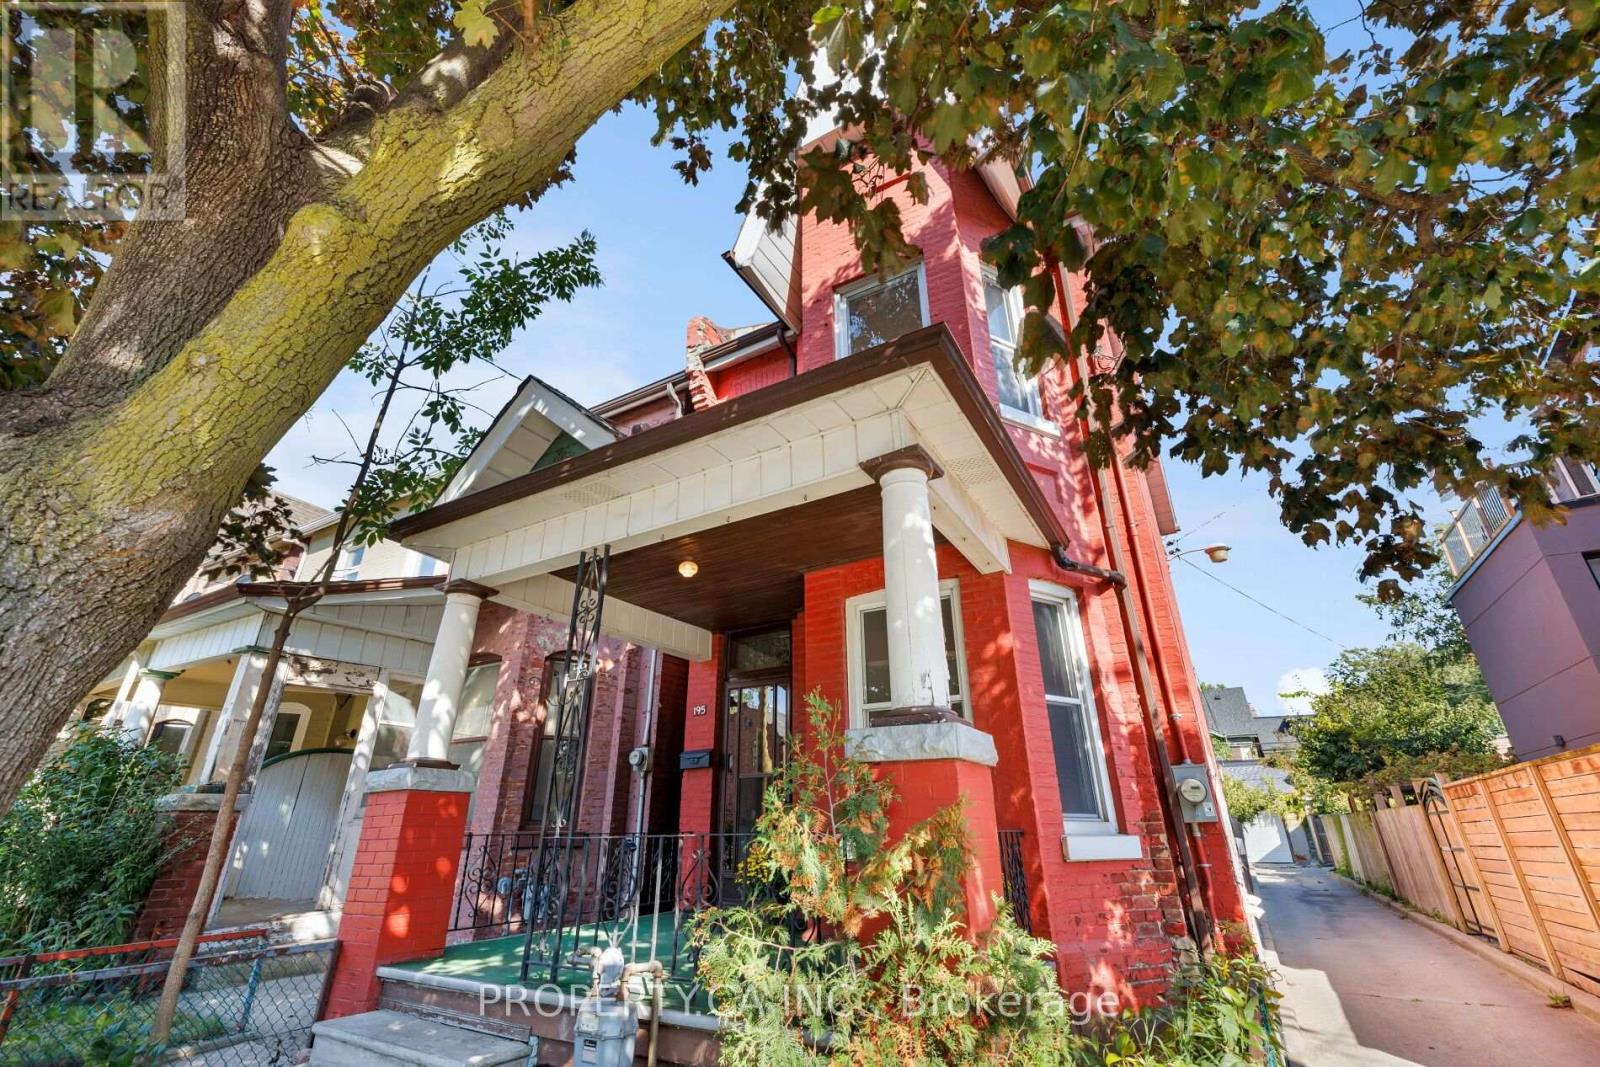
195 Shaw Street
Toronto, Ontario
An Incredible Opportunity For Renovators, Contractors And Buyers With Vision In The Heart Of Trinity Bellwoods! Welcome To 195 Shaw Street, A Detached Classic Victorian Home Offering Endless Possibilities. Featuring A Traditional Layout With High Ceilings, Separate Living And Dining Rooms, A Spacious Kitchen And A Main-Floor Family Room, This Property Offers A Fantastic Starting Point For Those Looking To Renovate, Reconfigure Or Create Their Dream Home. The Second Floor Features Three Bedrooms, Including A Massive Primary Bedroom With A Charming Bright Bay Window, And A Full Four-Piece Bathroom. The Unfinished Basement Provides Additional Storage And Utility Space. Whether You're Looking To Restore The Home's Classic Character Or Envision A Complete Transformation, This Is An Exciting Opportunity To Bring Your Ideas To Life In One Of Toronto's Most Desirable Neighbourhoods. Just Steps From Trinity Bellwoods Park, Enjoy An Unbeatable Lifestyle Surrounded By Some Of The City's Best Restaurants, Cafes, Boutiques And One Of A Kind Shops Along Queen Street West, Ossington Avenue And Dundas Street West. Families Will Appreciate The Nearby Schools, Parks And Community Amenities, With The Added Bonus Of Several TTC Routes Just A Few Steps Away. 93 Transit Score and 99 Walk Score! Bring Your Imagination, Your Contractor And Your Plans To Unlock The Potential Of This Property. A Rare Opportunity To Create Something Special In A Neighbourhood Where Character, Community And Location Are Second To None! (id:62104)
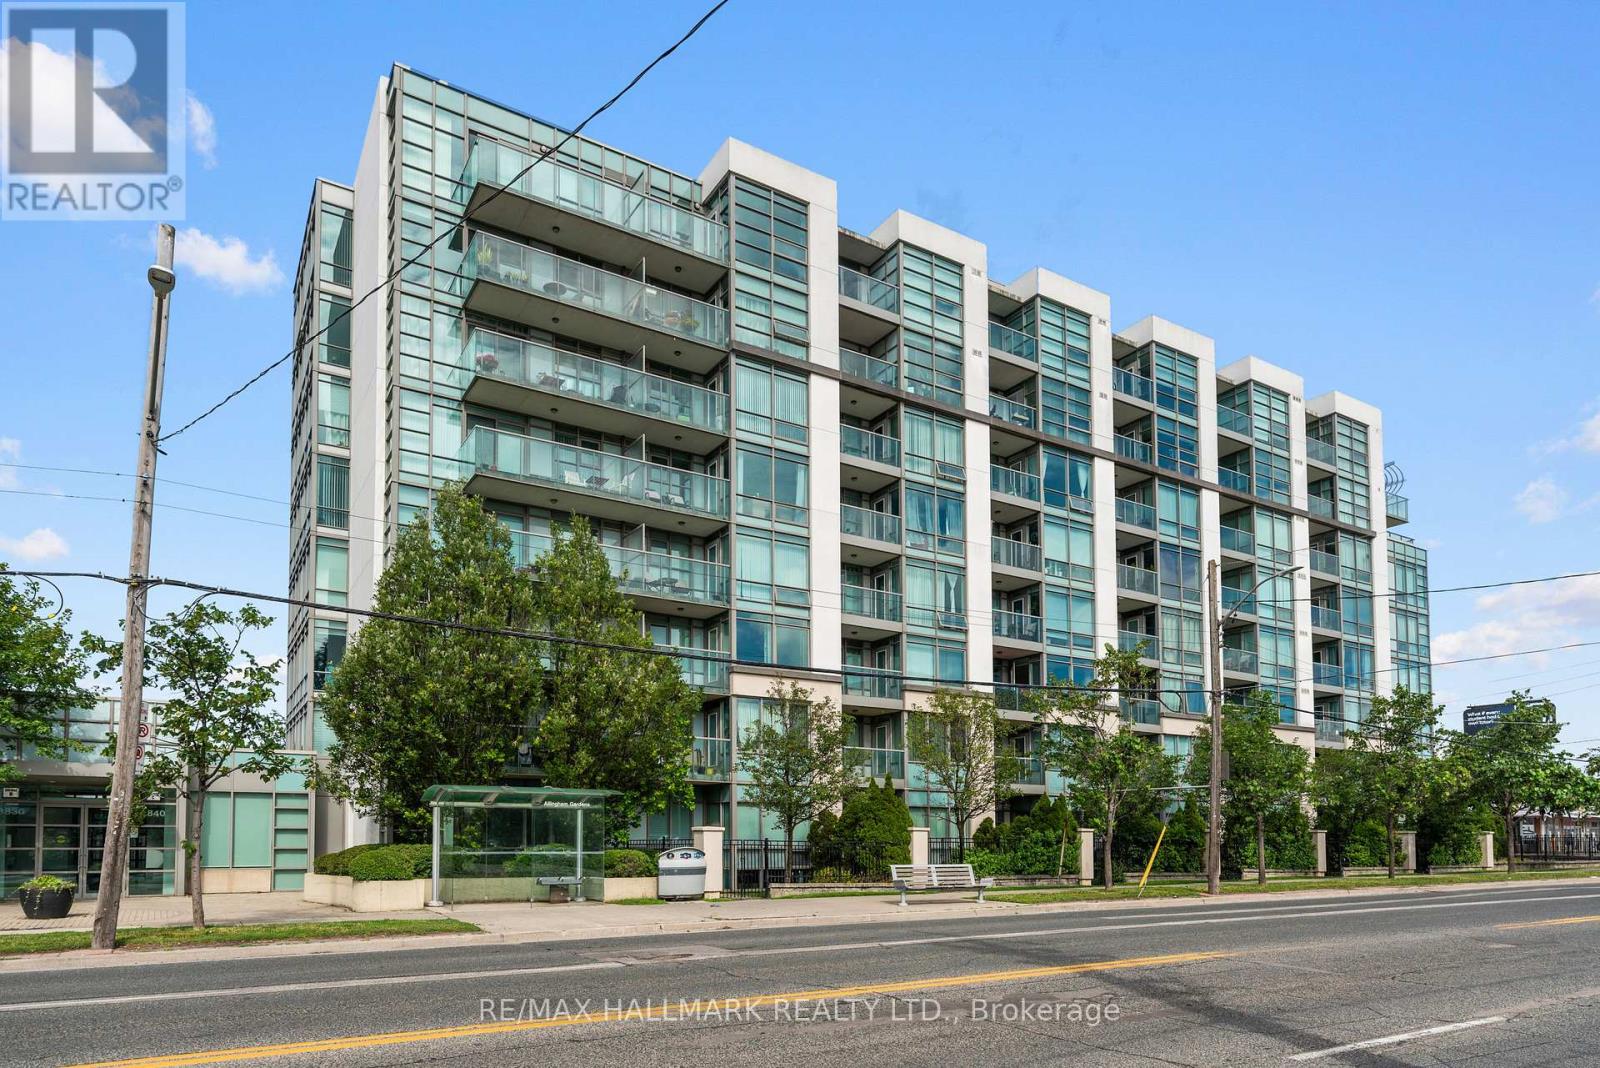
511 - 3840 Bathurst Street
Toronto, Ontario
A rare exceptional value with 1 parking spot and 2 lockers included. This beautifully updated & impeccably maintained condo offers a one-of-a-kind layout, thoughtfully customized by the builder to maximize space, natural light, & effortless living. You will not find another suite like it in the building - this exceptional floor plan creates an expansive open-concept living & dining experience. The foyer opens into the impressive combined living & dining area, where hardwood floors, crown moulding, & floor-to ceiling windows create a bright & inviting atmosphere. The distinctive layout allows for generous entertaining space while maintaining a warm & comfortable feel. A walk-out to the private balcony provides the perfect place to enjoy your morning coffee or unwind at the end of the day. The updated kitchen is both functional & stylish, featuring stainless steel appliances, granite countertops, breakfast bar, pantry, cabinetry & ample storage - perfectly positioned to complement the open-concept design. The generous primary bedroom is complete w/ a double closet featuring built-in organizers, a large window w/custom window coverings, & plenty of space for additional furnishings. The 4-piece bathroom showcases a custom vanity, tiled tub surround, & contemporary finishes. The suite is further enhanced by convenient in-suite laundry, an oversized front hall closet, & integrated storage throughout. Amenities include 24-hour concierge & security, visitor parking, fitness centre, sauna, party/meeting rm, & billiards lounge. Ideally located close to restaurants, parks, transit, & everyday amenities, this condo combines exceptional space, convenience, & value in a well-managed building. With a truly unique builder-customized layout, abundant natural light, thoughtful updates throughout & an unmatched sense of space, this is a rare opportunity you won't want to miss. (id:62104)
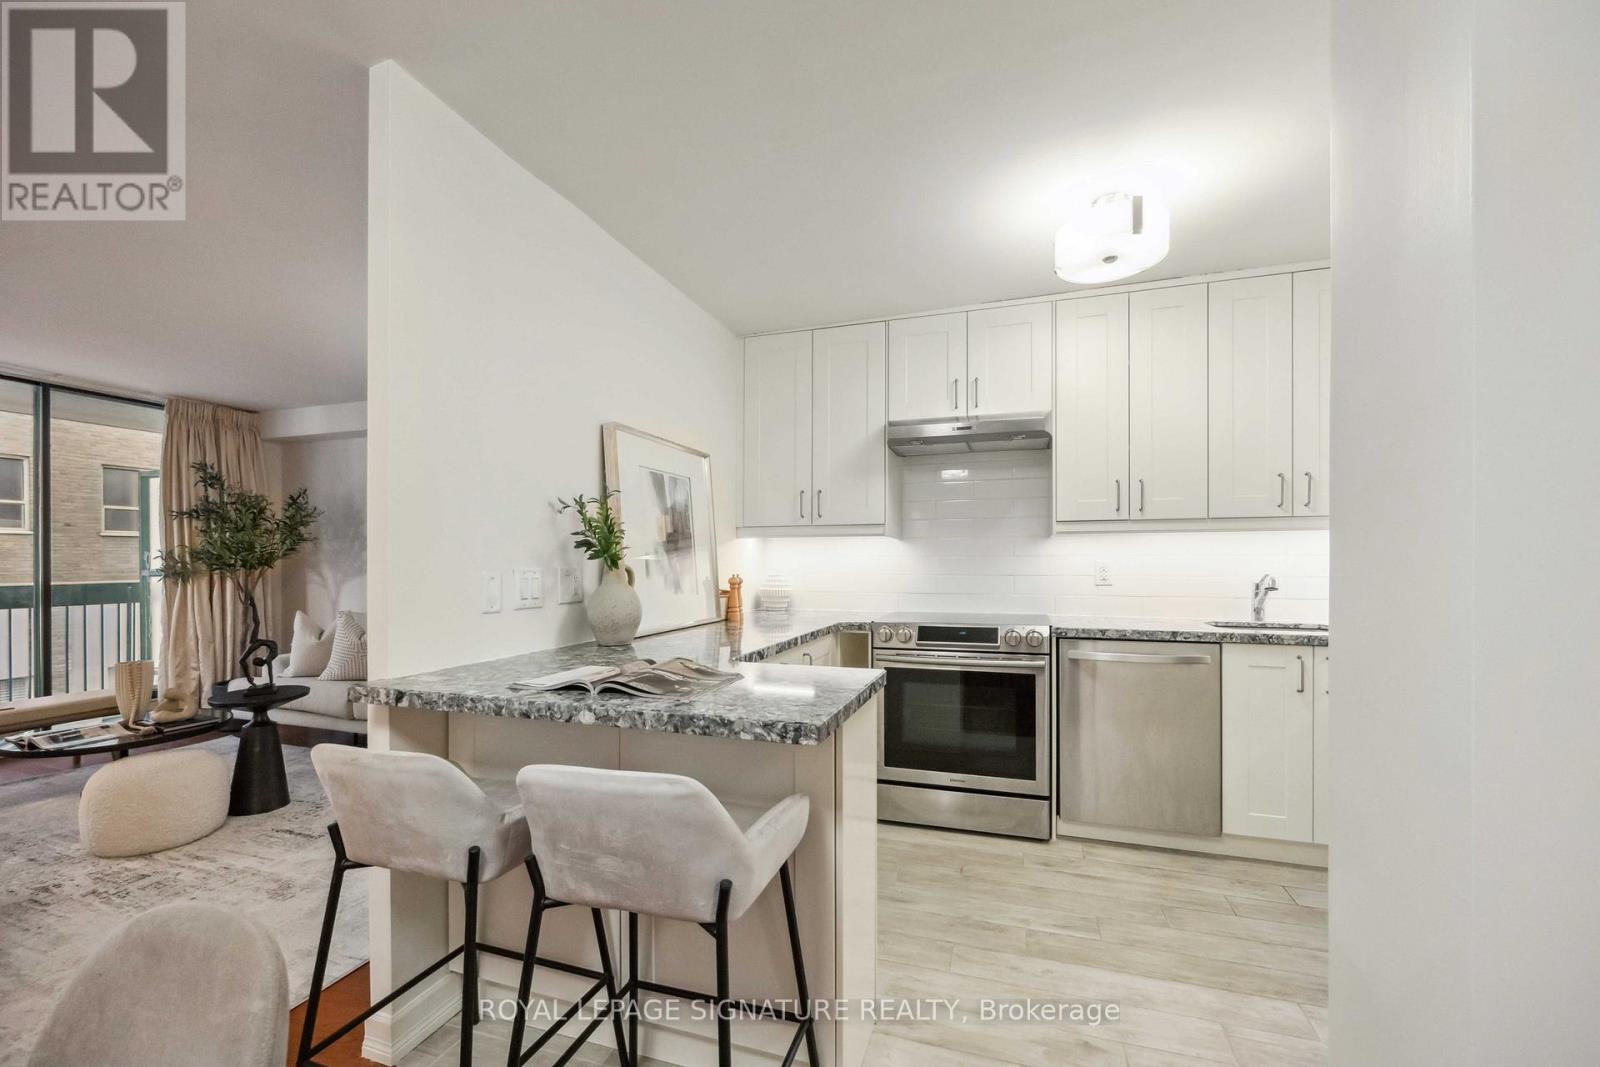
201 - 212 St. George Street
Toronto, Ontario
Welcome to the iconic Powell House a charming Edwardian beauty turned boutique, prestige condo residence.This oversized 2-bedroom suite is bursting with character and smart design, featuring a spacious layout, freshly painted interiors, and a large balcony with walkouts from the living room and both bedrooms (hello, morning coffee vibes!).Conveniently located on the second floor, there's no need to wait for the elevator just come and go with ease.The kitchen has been completely renovated modern, stylish, and ready for your culinary adventures. The bright living space includes a separate dining area, perfect for entertaining. The primary bedroom offers double closets, a private 2-piece bath and easily fits a king size bed. Bonus: there's also a huge ensuite storage room rare and super convenient.Extras? You bet: 1 parking spot, Rogers Ignite, all-inclusive maintenance fees, and fantastic building amenities including a gym, sauna, rooftop lounge, laundry room, and a heated driveway to the underground garage (goodbye, winter stress).All this just steps from Yorkville's chic shops, buzzing restaurants, U of T, the subway station, and more! (id:62104)
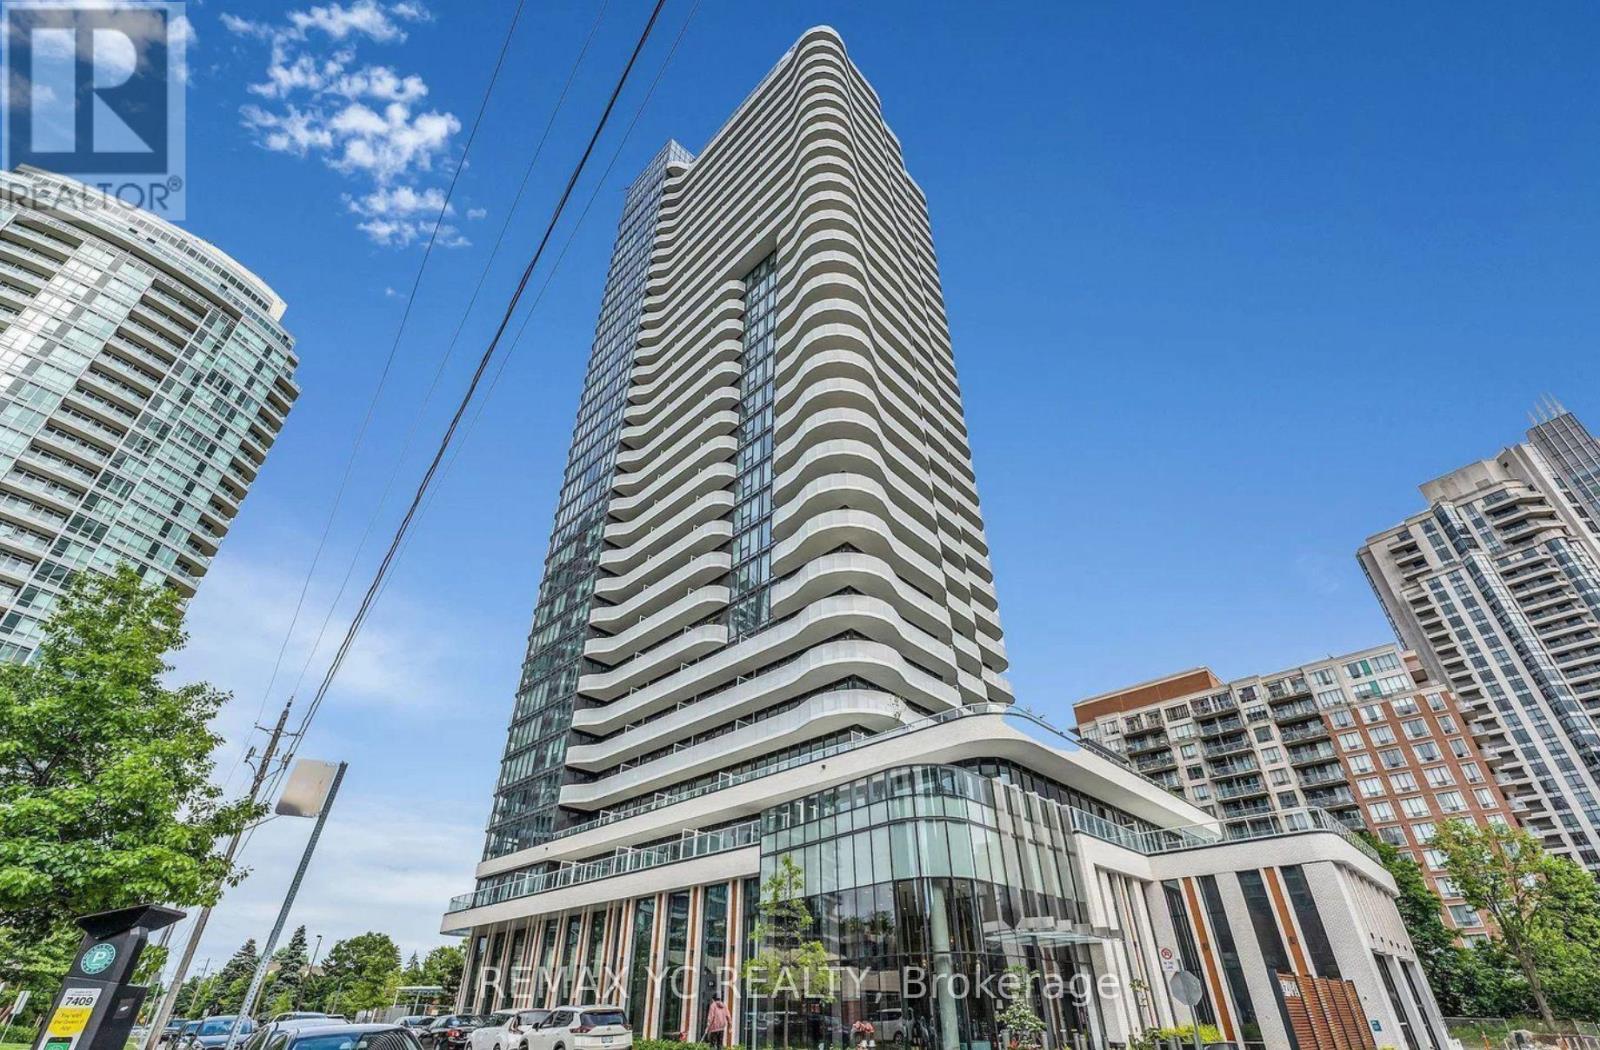
810 - 15 Holmes Avenue
Toronto, Ontario
Welcome to Azura Condos! This well-designed 1 bedroom, 1 bathroom suite is ideally located inthe heart of North York, just steps from Yonge Street, Finch subway station, shops,restaurants, cafés, and everyday essentials. Enjoy convenient urban living with transit andamenities close by. (id:62104)
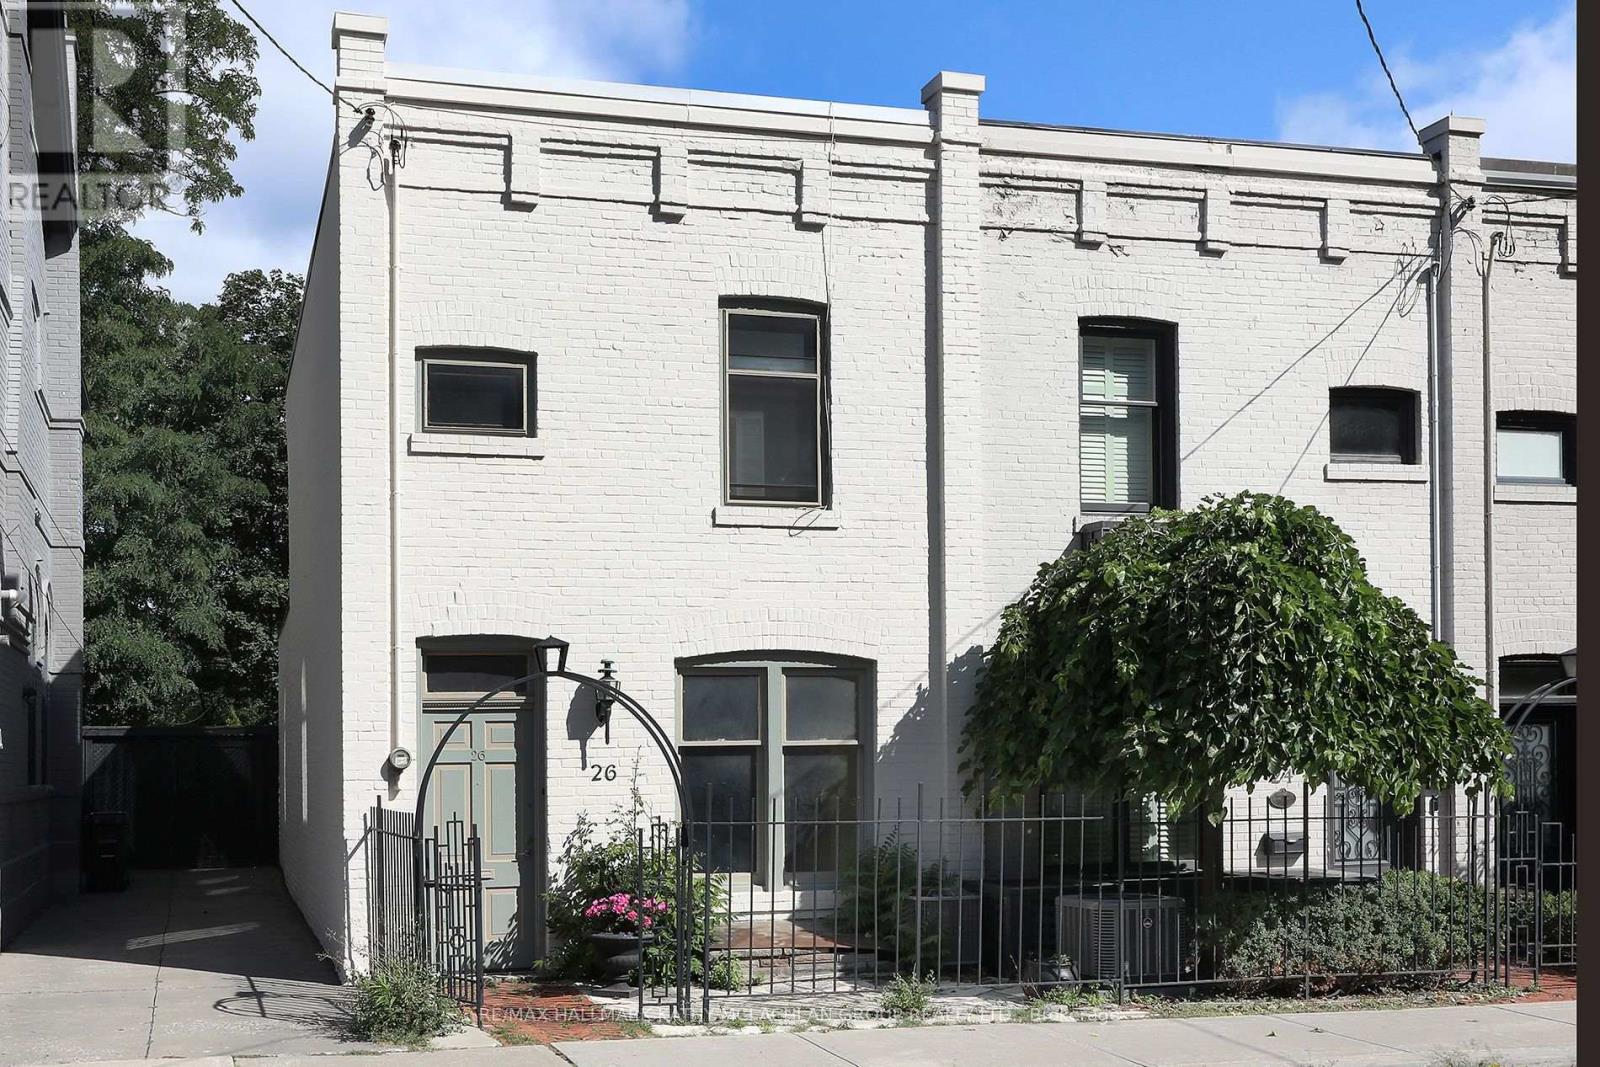
26 Belmont Street
Toronto, Ontario
Nestled between Toronto's celebrated neighbourhoods of Yorkville and Summerhill, this location offers historic charm. Steps from shops, restaurants, and galleries, Ramsden Park and Rosedale subway. Enter this Heritage home through the iron gate. Open concept living and dining area with a walk-out to the wrought iron balcony, overlooking the garden. Unusually high ceilings throughout. The main floor features a 2pc bathroom and bedroom/office. On the second storey, the primary bedroom has both south and north views, a 4-pc ensuite has a walk-out to a 174 sq ft cedar terrace overlooking Ramsen Park. The lower level boasts a rarely available ceiling height of about 8'4" with a full-sized kitchen, with a walk-out to the cedar fenced garden and TWO private parking spaces. There is an adjacent 4-pc bathroom, laundry room and an additional bedroom/recreation room from which one can walk out through sliding doors to the interlock patio. Roof: March 2024. Walk Score: 97.Transit Score: 92. Bike Score: 76 (id:62104)
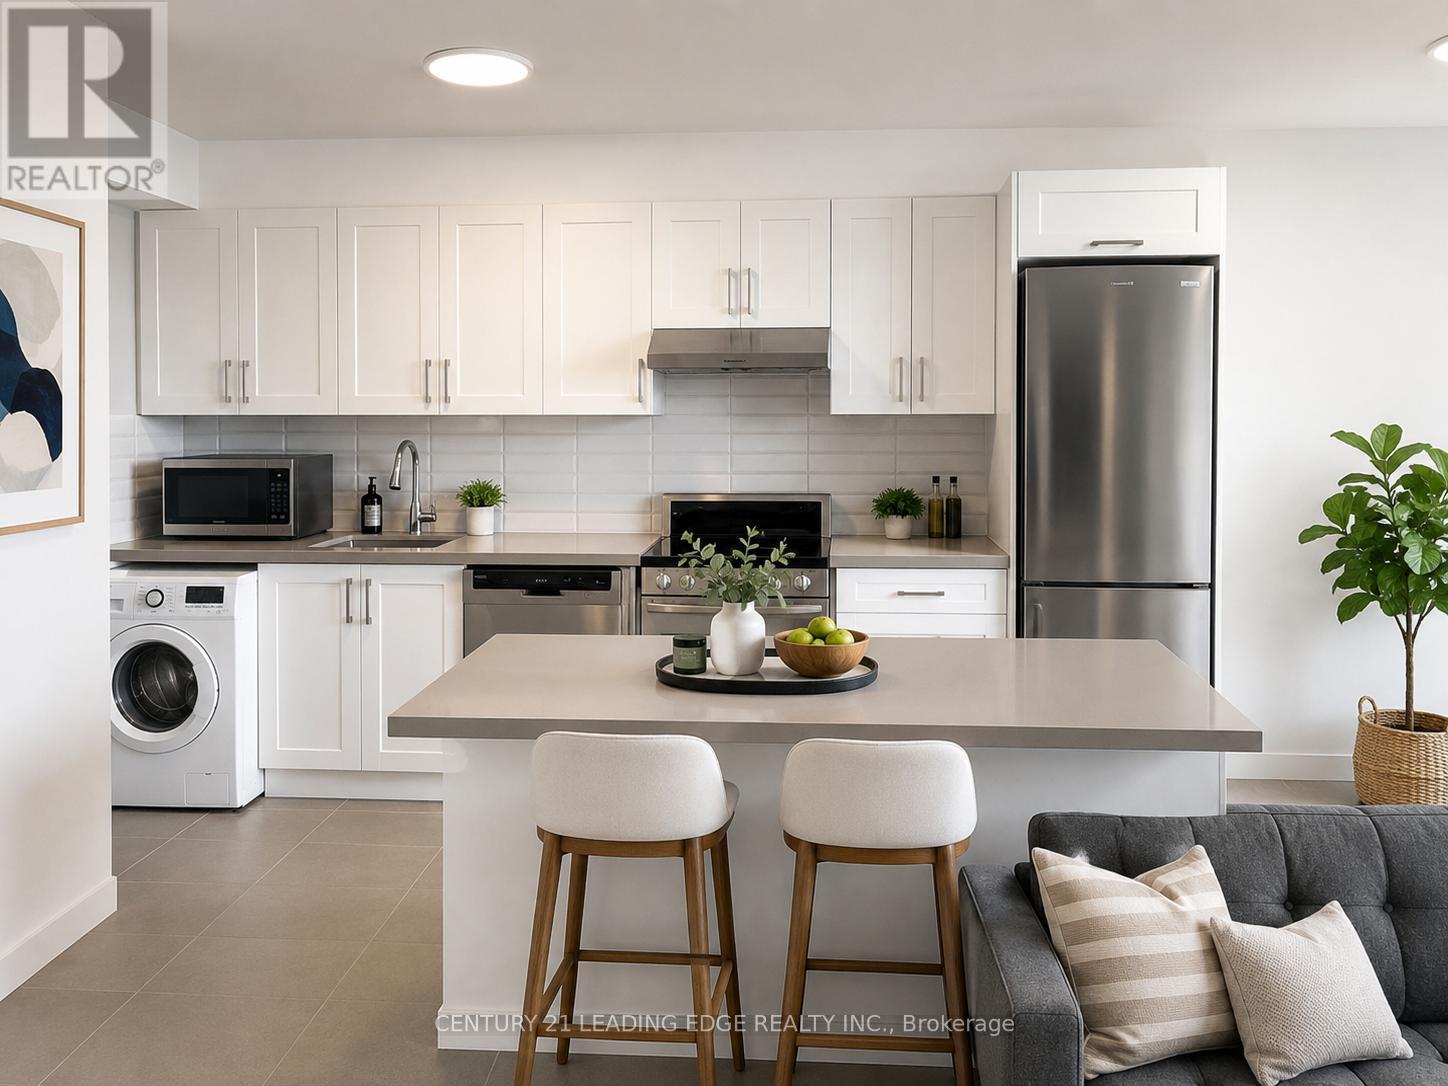
23e - 20 Prince Arthur Avenue
Toronto, Ontario
Beautifully renovated studio suite in the prestigious 20 Prince Arthur Avenue, ideally located between the vibrant Yorkville and Annex neighbourhoods. This bright and inviting unit features large windows that fill the space with natural light and offer open city views, creating a comfortable and welcoming atmosphere.Thoughtfully designed with an efficient layout, the suite maximizes every square foot and features warm parquet flooring throughout. The renovated kitchen offers modern cabinetry, full-size appliances, and a clean, contemporary finish perfect for everyday living.Enjoy peaceful moments from your private balcony overlooking the city skyline, a rare feature for a studio in this prime downtown location.Located on a quiet, tree-lined street just steps to Yorkville's restaurants, cafes, boutique shopping, and cultural destinations, as well as the University of Toronto, ROM, Bloor Street, and St. George & Museum subway stations. An exceptional opportunity to live in one of Toronto's most desirable neighbourhoods. (id:62104)
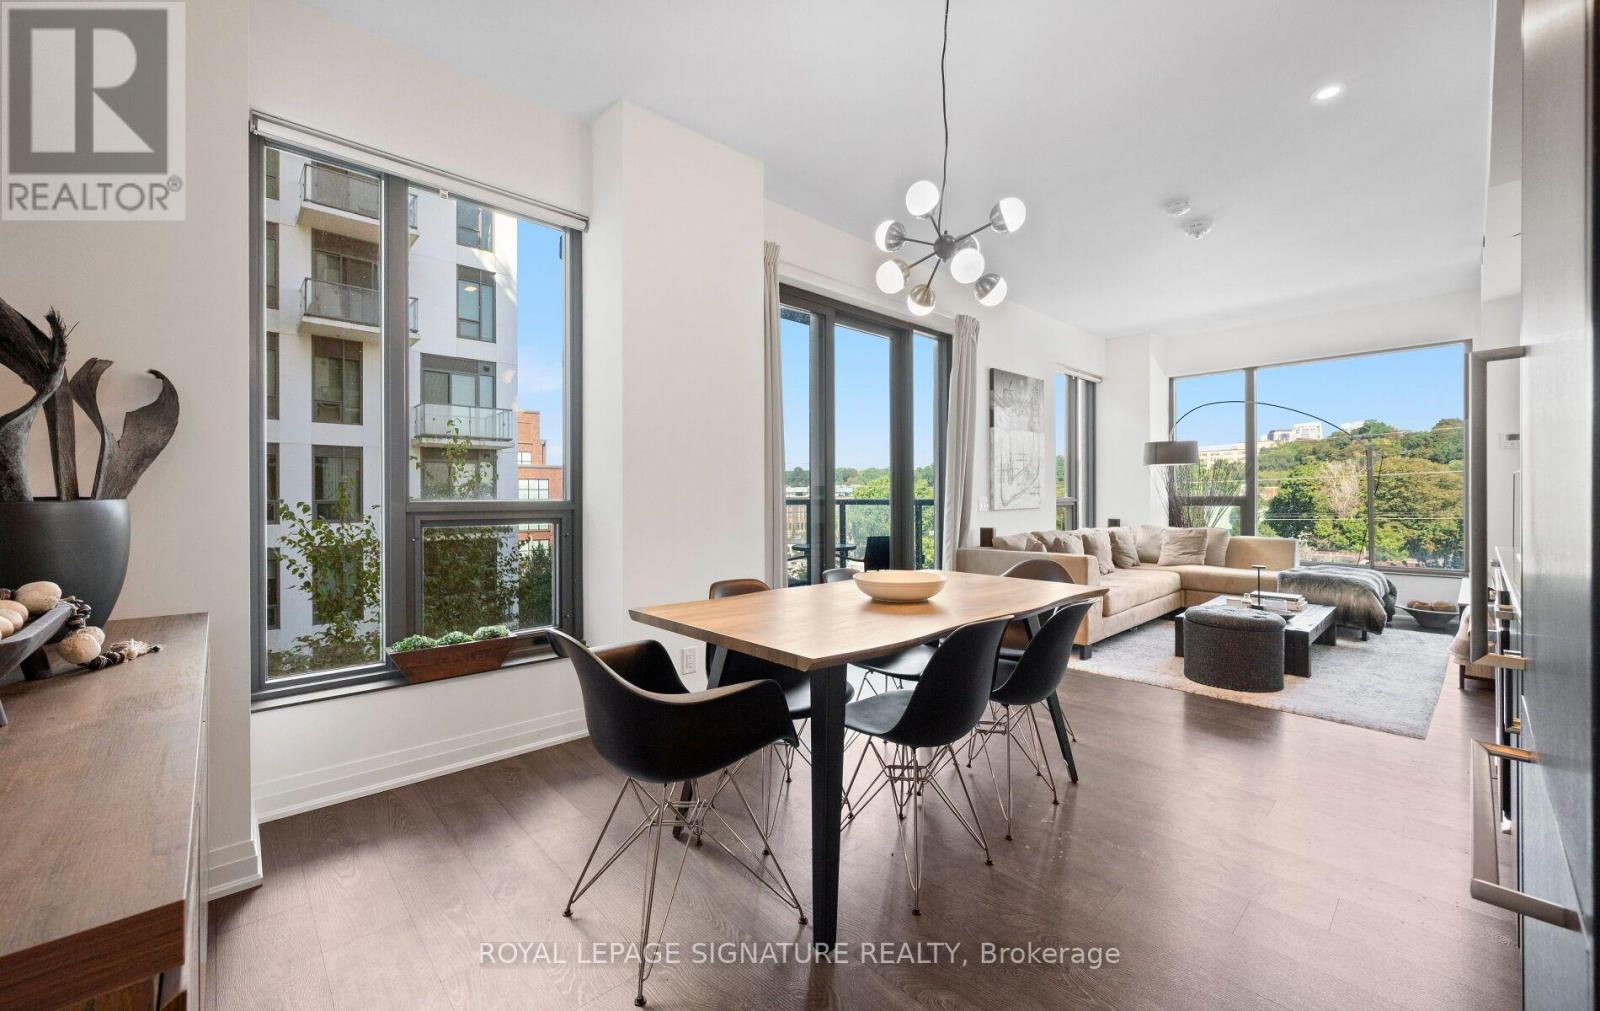
526 - 280 Howland Avenue
Toronto, Ontario
Welcome to Suite 526 at Bianca, a boutique condominium by Tridel in the heart of the Annex. This bright and beautifully appointed 2-bedroom, 2-bathroom suite offers just under 900 sq. ft. of thoughtfully designed living space, complemented by peaceful northwest views and floor-to-ceiling windows that create an airy, light-filled atmosphere. The thoughtfully designed layout features open concept living and dining, perfect for every day living as well as entertaining. The spacious primary bedroom features a 3-piece ensuite while a generous second bedroom is ideal for guests or a home office. An oversized foyer with extensive storage offers a level of functionality rarely found in condo living. Bianca's impressive amenities elevate everyday life, including a spectacular rooftop infinity pool with panoramic city views, state-of-the-art fitness centre, outdoor BBQ and dining areas, 24-hour concierge and guest suites. Smart-home features, including keyless entry, add effortless convenience. Perfectly situated in the heart of the Annex, just moments from Dupont Subway Station and some of the city's best restaurants and shops this is boutique condominium living at its best, combining thoughtful design, exceptional amenities and an enviable Annex address. Parking included. (id:62104)
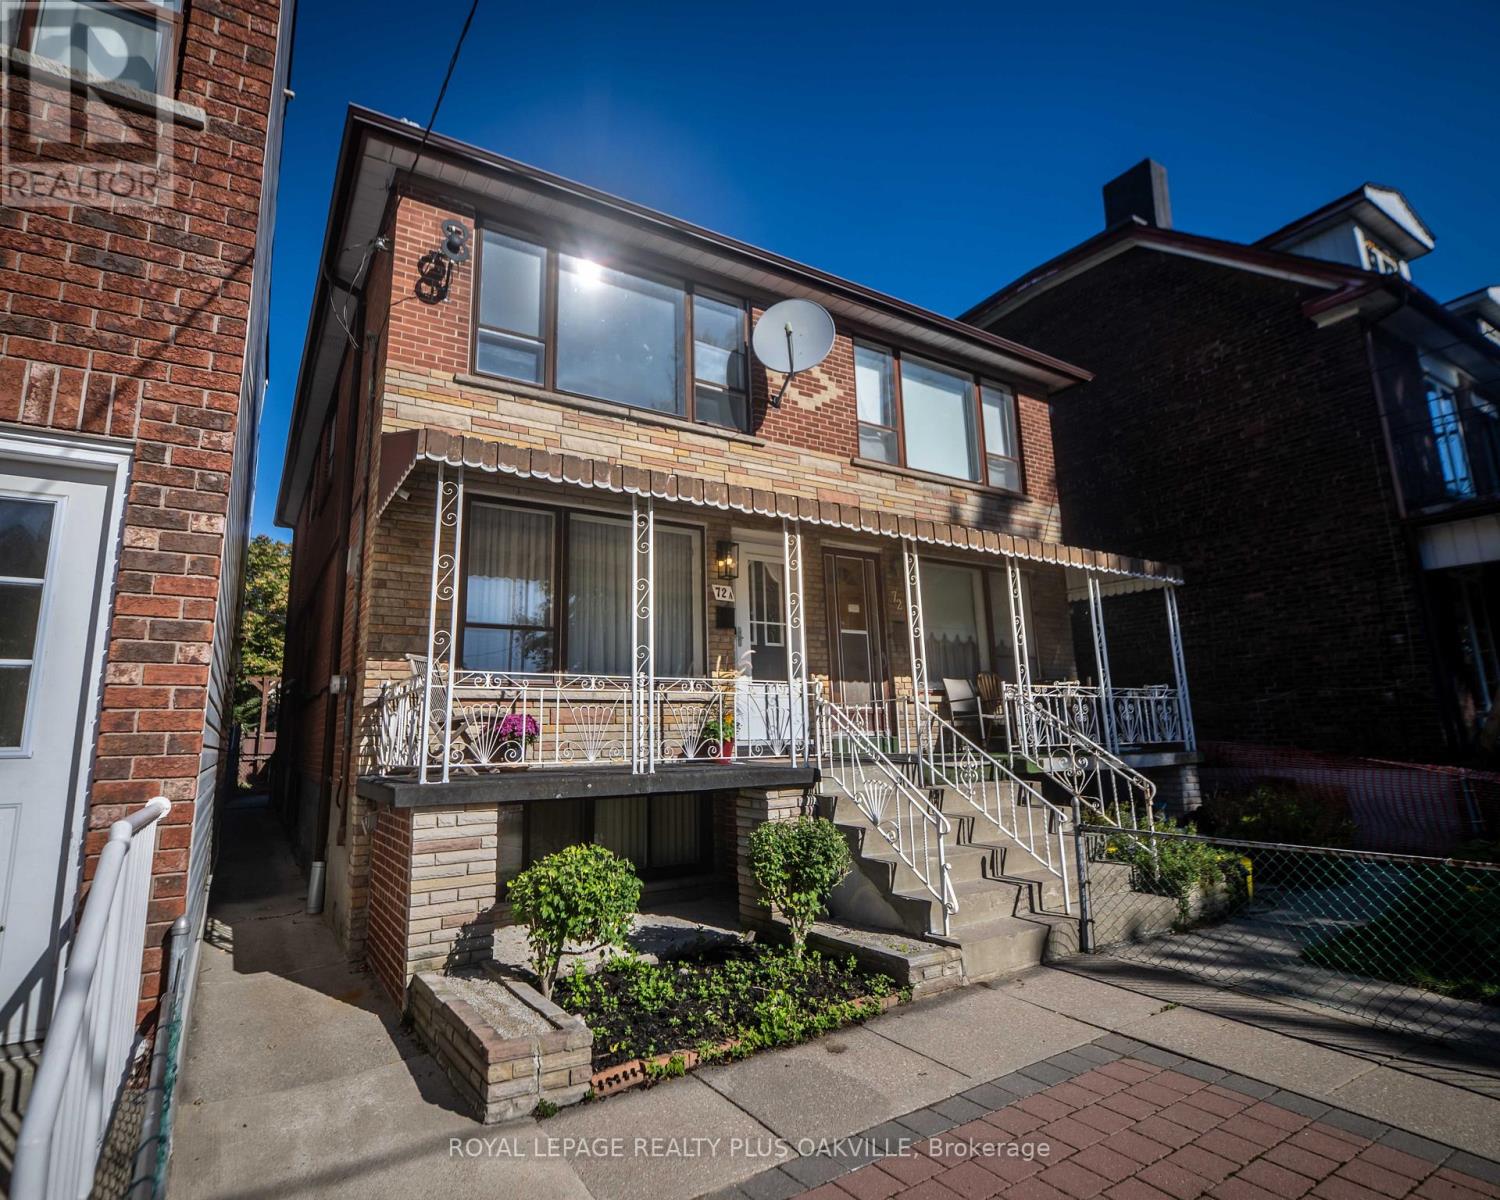
72a Lindsey Avenue
Toronto, Ontario
One Address. Multiple Possibilities! Welcome to 72A Lindsey Avenue, a solid, well-maintained semi-detached home with good bones and plenty of potential in Toronto's eclectic Dufferin Grove neighbourhood. Offering 1,991 sq. ft. of total living space across three levels, this versatile property features 4 bedrooms, 2 full bathrooms, generous windows that bring in natural light, and a functional layout ready for your personal touch. A separate side entrance and finished basement with an existing kitchen create opportunities for multigenerational living or exploring a potential duplex conversion. The home has been well maintained, with updated furnace and A/C (2023), hardwood flooring on main level, updated quartz kitchen counter top and backsplash, new deep sink and faucet, providing a great starting point for future renovations. Outside, enjoy a welcoming front porch, low maintenance interlocking brick front pad for easy maintenance, and a garage with one parking space and rear laneway access. An added opportunity? The property has been assessed by a laneway housing consultant and identified as qualifying for a potential laneway home under Toronto's Changing Lanes program, subject to municipal permits and approvals. Located in the heart of Dufferin Grove, with TTC transit practically at your doorstep, shopping and restaurants within walking distance, and the beautiful Dufferin Grove Park nearby. Whether you're looking to create your ideal family home, renovate, or explore future investment possibilities, 72A Lindsey Avenue offers the location, flexibility and opportunity to make it happen! Conceptual renovation renderings are provided for illustrative purposes only and do not represent existing conditions or approved construction plans. (id:62104)
127 Green Gardens Boulevard
Toronto, Ontario
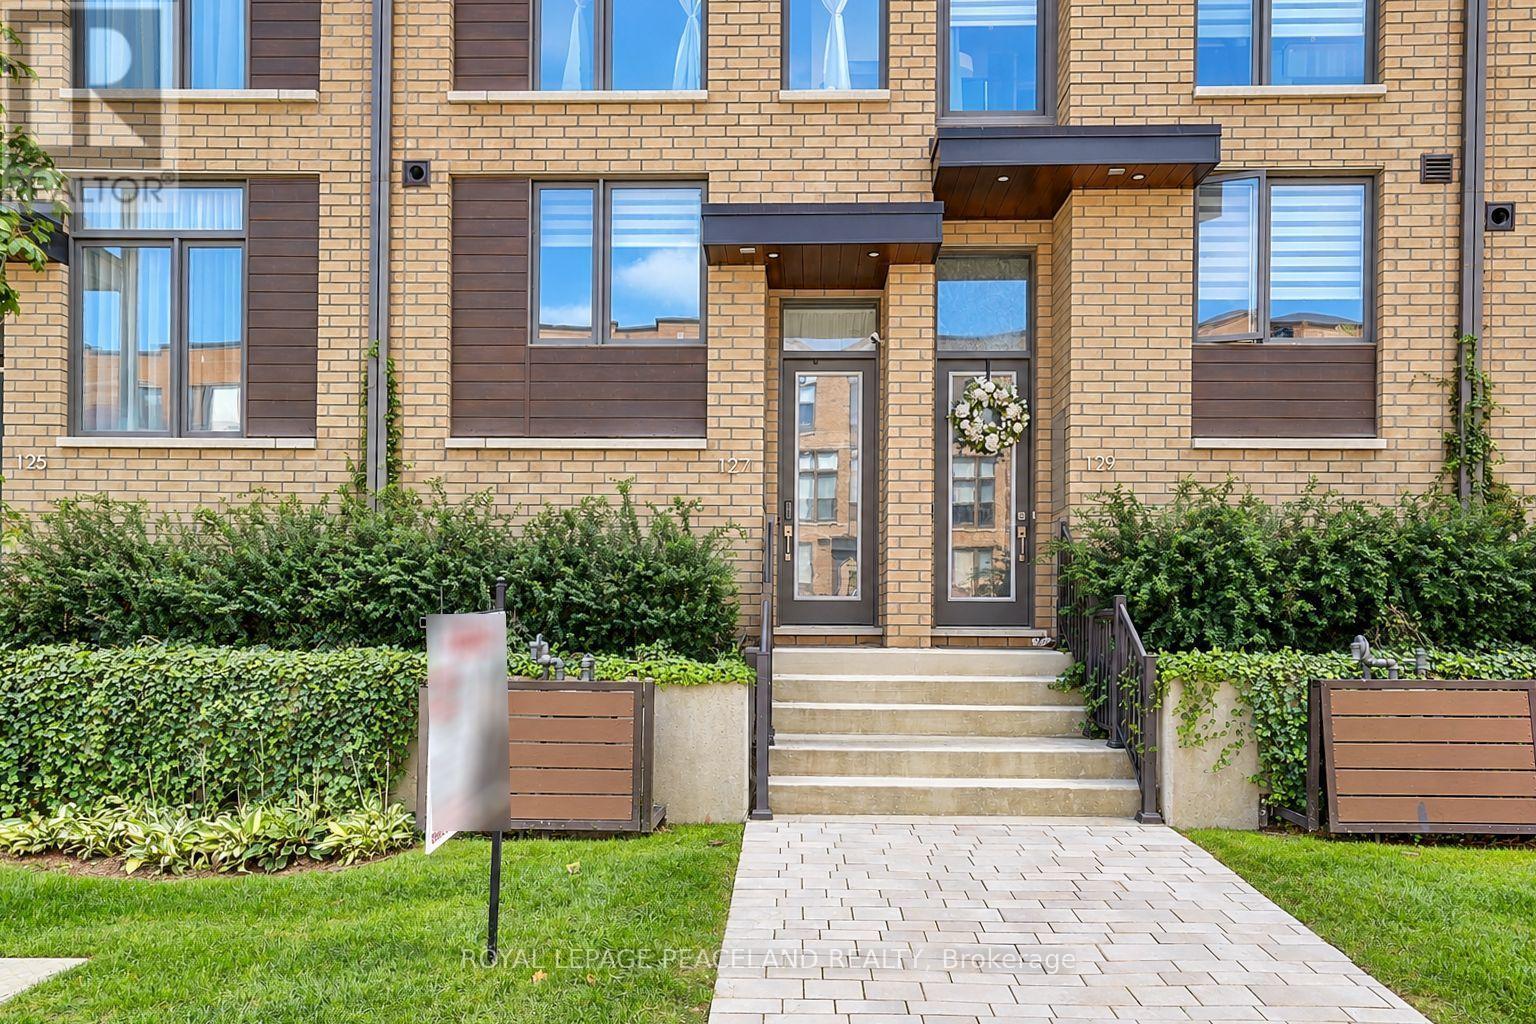
Welcome to this stunning 2-year-old, 3-storey freehold townhouse offering approximately 2,440 sq. ft. of living space above grade plus a 127 sq. ft. terrace,sq.ft and a finished lower level with garage access and two car tandem garage, ideally located in the heart of North York's sought-after Englemount-Lawrence community.This beautifully designed home features 4 spacious bedrooms, 4 bathrooms, and tandem parking for 2 cars, making it an excellent choice for families, professionals, or multi-generational living. Extra living room on the second floor. The home showcases nicely modern wood flooring, smooth ceilings, and high-end modern finishes throughout.Large windows.The contemporary kitchen features quartz countertops, stainless steel appliances, and a stylish glass-tile backsplash with under-cabinet lights, functional and plentiful enough cabinets, Custom crafted cabinetry with 3' upper cabinets. Overlooking the bright and spacious open-concept living and dining area with a walkout to the fenced backyard patio creating an ideal space for outdoor dining, entertaining, and everyday family enjoyment. Central vacuum rough in. "smart" thermostat. USB receptacles in Kitchen and bedrooms. Located within the transformative New Lawrence Heights redevelopment, this vibrant community continues to evolve with new parks, playgrounds, scenic walking trails, and community amenities. Enjoy a short walk (2/3mins walk)to Yorkdale Station for convenient access to Toronto's transit network, while Yorkdale Shopping Centre is just minutes away, offering exceptional shopping, dining, and entertainment. Easy access to Highway 401 and Allen Road makes commuting throughout the GTA convenient.Surrounded by schools, childcare centres, parks, recreational facilities, and everyday amenities, this exceptional home offers the perfect blend of modern comfort, convenience, community, and connectivity. (id:62104)
1009 - 609 Sherbourne Street
Toronto, Ontario
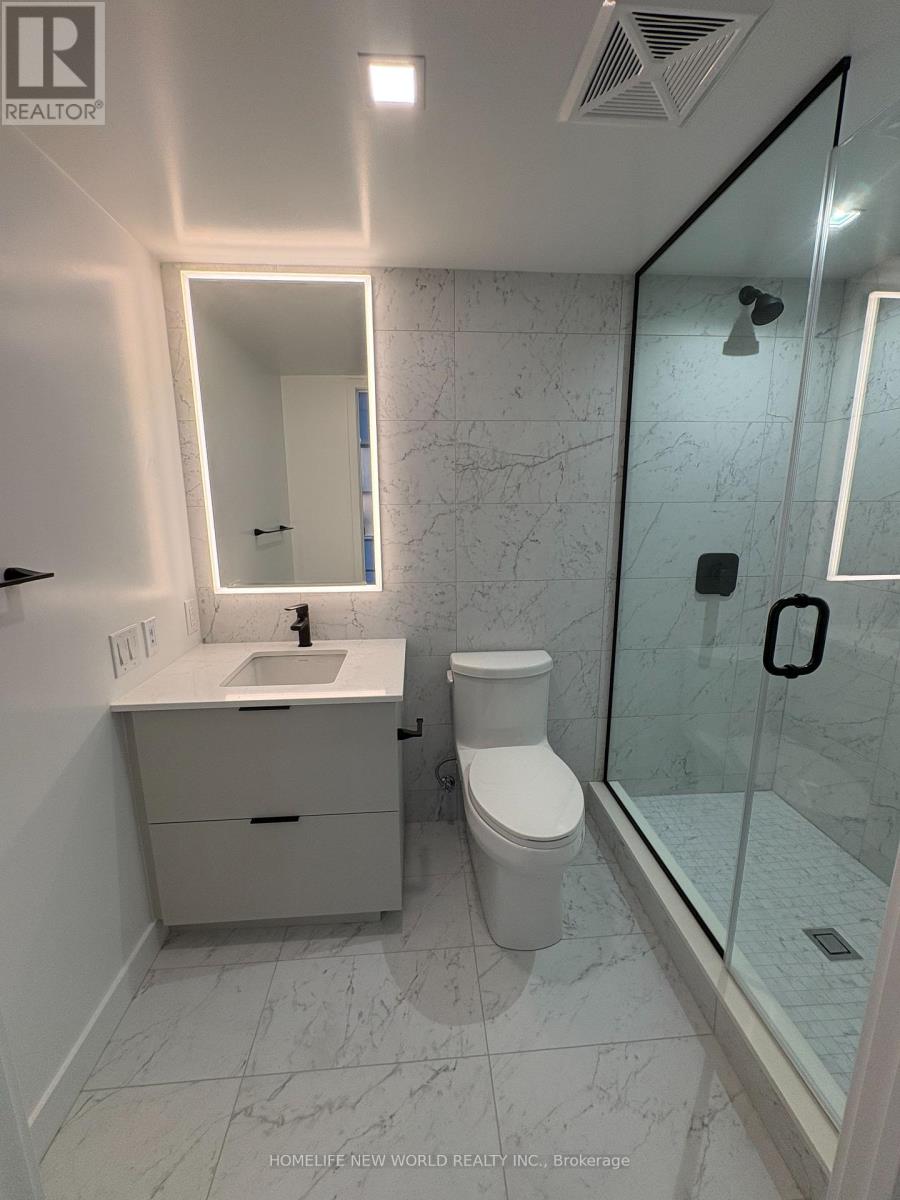
Luxury Living at Burke Condos! This beautifully designed suite features an efficient, functional layout, unobstructed views, 9-ft smooth ceilings, and modern finishes throughout. The sleek, chef-inspired kitchen boasts quartz countertops, stylish backsplash, and integrated appliances. Enjoy world-class amenities, including a 24/7 concierge, state-of-the-art fitness centre, yoga/spin studio, co-working hub, entertainment rooms, party room, and beautifully landscaped outdoor terraces with BBQs and lounge areas. Unbeatable location right above Sherbourne Subway Station on Line 2, with easy access to Yorkville, Bloor Street shopping and dining, U of T, TMU, and the DVP. Perfect for students and young professionals seeking stylish, convenient urban living! (id:62104)