
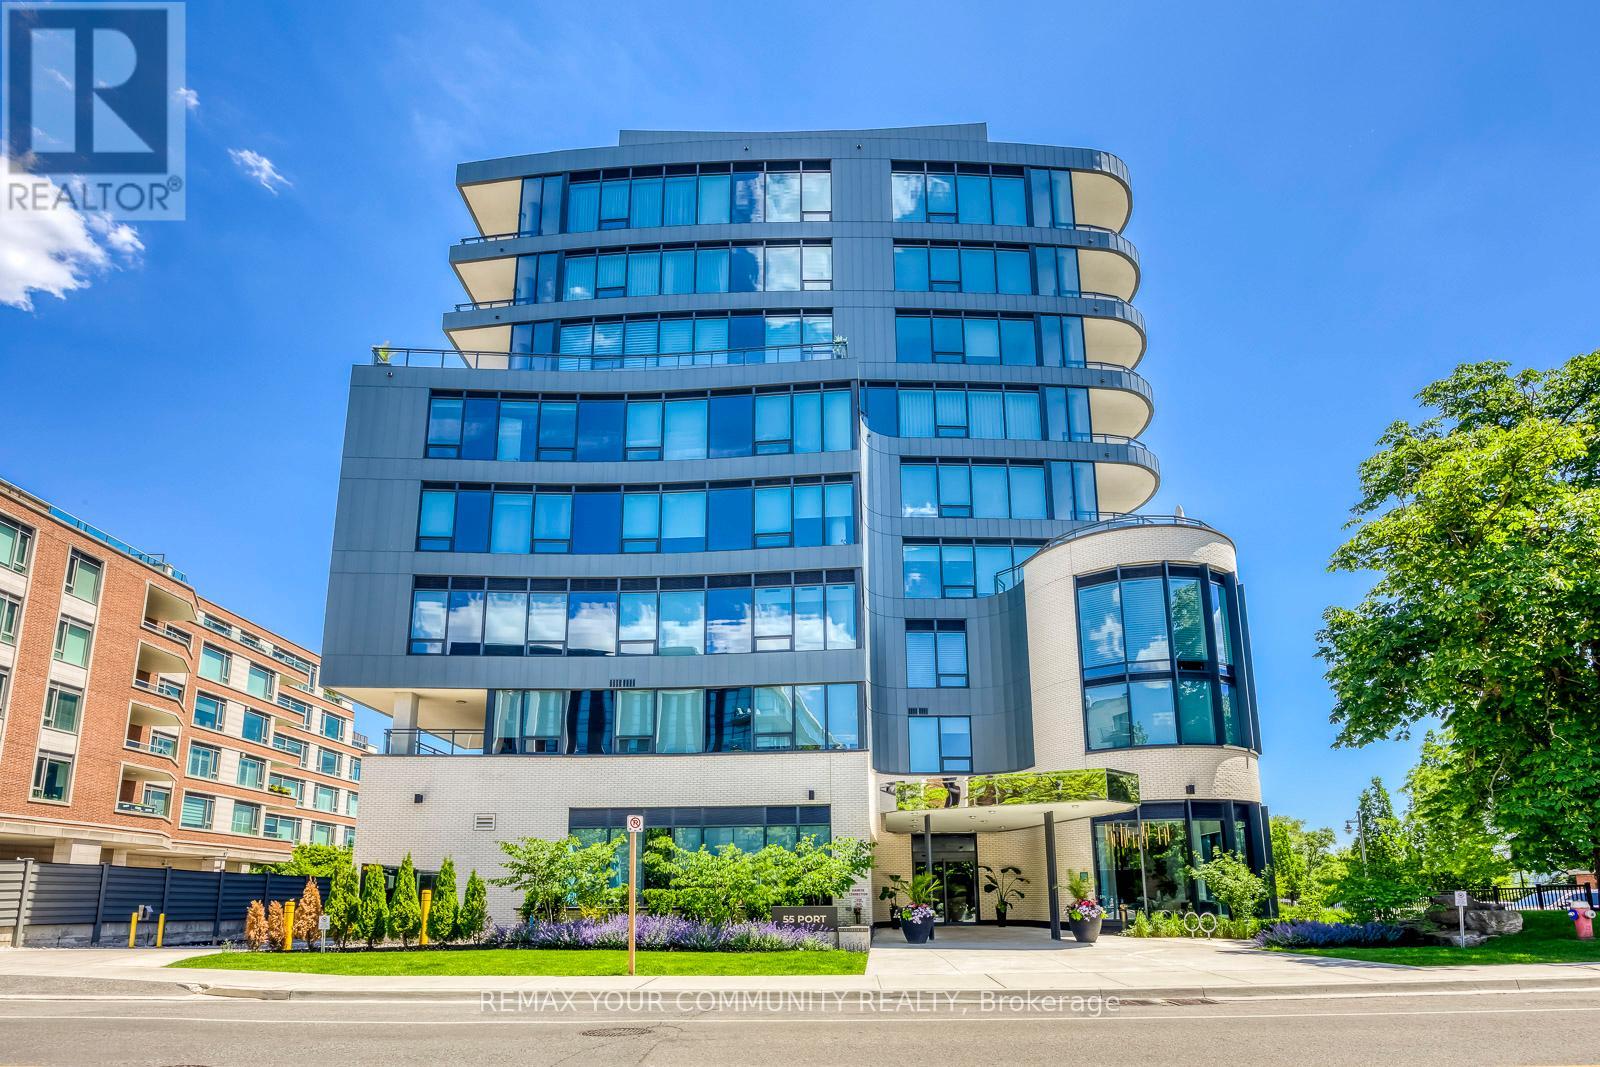
702 - 55 Port Street E
Mississauga, Ontario
Welcome Home! **One OF A Kind** Absolute Stunning Unit With Gorgeous Unobstructed South Lake Views. Full Lake Views & View OF Downtown Toronto - RARE! **Corner Unit** Floor To Ceiling Window Very Bright & Spacious - Open Concept Layout- Approx 2920sqft - 2 Large Covered Terraces. One Terrace At Front, One At Rear of Unit. Unit 702 is Uniquely Configured, Current Set Up Is With 2 Private Entrances - Can Be Used As 2 Units OR 1 Large 3 Bedroom Unit, After Conversion. **Floor Plan Attached** Chefs Kitchen With Built in Appliances, Large Island GreatFor Entertaining, Warm Decor, Colors Thru/out. Custom Fireplace Overlooks Terrace & Lakes - Primary Bedroom, With 5 Pc Ensuite, B/I Sauna Connection, Walk In Closet & Walk out To Terrace, Enjoy The Sauna , Terrace & Views, Rare Spa Like Setting. Fully Upgraded Unit. Oversized Pantry From the Kitchen, Gas Stove, B/I Appliances. Main Floor Laundry. (id:62104)
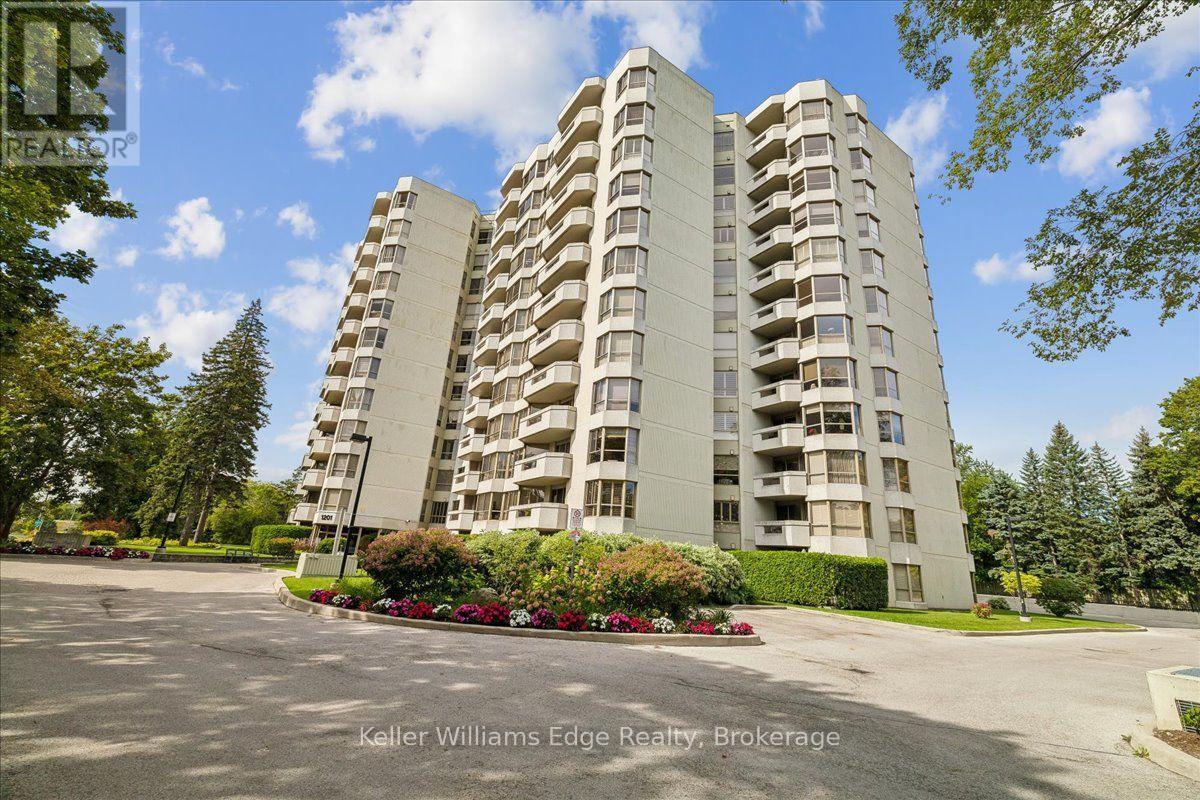
508 - 1201 North Shore Boulevard E
Burlington, Ontario
Introducing an exceptional 2-bedroom, 2-bathroom residence at the renowned Lake Winds Condominium, where sophisticated design meets unmatched convenience. Fully renovated in 2023, this thoughtfully curated home offers an elevated living experience in the heart of Burlington. No detail was overlooked! Custom kitchen with quartz countertops and LG appliances, new bathrooms with high quality fixtures and stone countertops, custom walk-in closets, potlights and upgraded flooring throughout. All of the rooms have over-sized windows and are incredibly spacious, including the large primary suite with walk-in closet and luxurious ensuite. Includes in-suite custom laundry room, 2 owned underground parking spaces and a storage locker. Perfectly positioned just steps from Joseph Brant Hospital, Spencer Smith Park, Mapleview Shopping Centre, and the vibrant shops and restaurants of downtown Burlington. Commuters will appreciate seamless access to the QEW and Hwy 403. Building amenities include: heated saltwater outdoor pool, tennis court, party room, newly upgraded fitness room (with sauna), car wash area, community carpentry workshop. Maintenance fees include heat, hydro, air conditioning, and water. A rare opportunity to own a beautifully renovated unit in one of Burlington's most walkable and desirable locations. (id:62104)
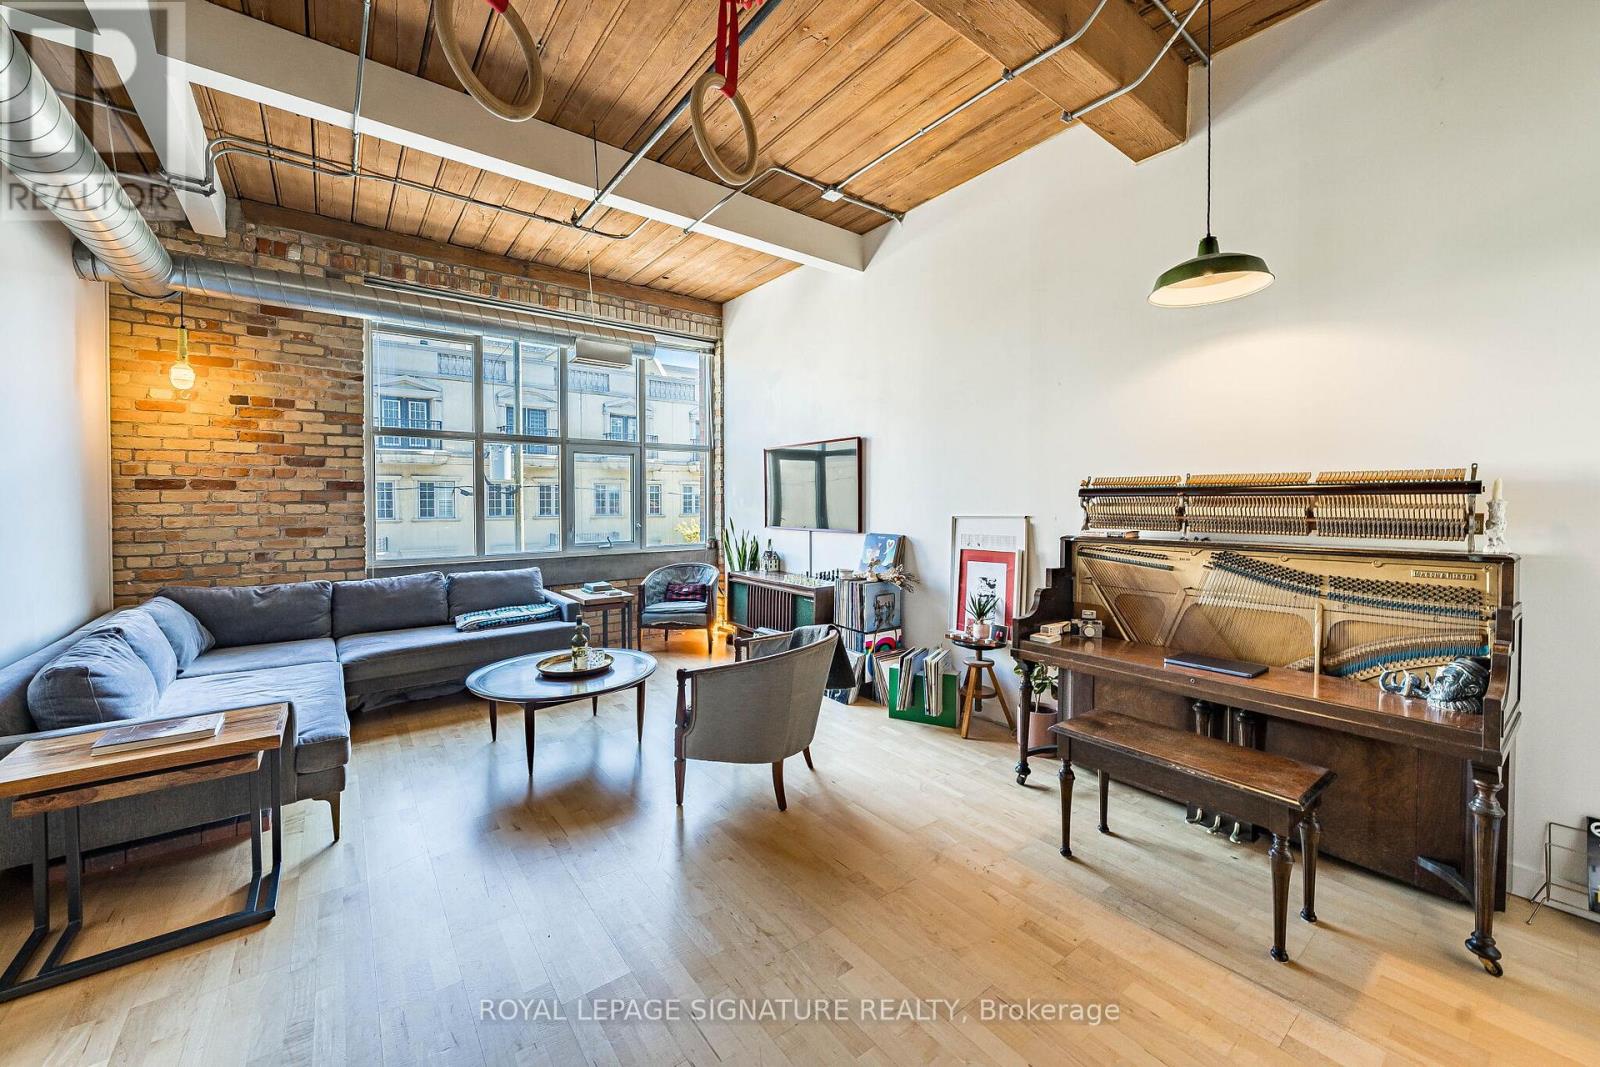
316 - 955 Queen Street W
Toronto, Ontario
Rare opportunities like this don't come around often. Welcome to an authentic hard loft at the iconic Chocolate Company Lofts in the heart of Queen West, directly across from Trinity Bellwoods Park-one of Toronto's most beloved neighbourhood settings.This character-filled loft showcases everything true loft lovers have been searching for: 10.8' wood-panelled ceilings, exposed brick, and original wood beams that create a warm, industrial feel that simply can't be replicated in newer conversions. Oversized picture windows flood the space with natural light, highlighting the textures and architectural details that make authentic lofts so special. The reimagined kitchen blends style and function, featuring brand new sleek black and brass appliances alongside professionally refinished cabinetry with new hardware, giving the space a fresh, sophisticated feel while preserving its loft character. At just under 800 sq ft, the spacious layout features a generous living and entertaining area, a large one-bedroom retreat, and 1.5 bathrooms for added comfort and convenience. Thoughtfully proportioned and full of personality, this is a home that feels both stylish and effortlessly livable. Step outside and you're in the vibrant energy of Queen West, steps from Ossington and surrounded by some of the city's best cafés, restaurants, galleries, and boutiques, with the green space of Trinity Bellwoods Park right across the street. Complete with 1 parking space and 1 locker, this is a rare chance to own a truly authentic Toronto hard loft in one of the city's most coveted buildings and neighbourhoods. (id:62104)
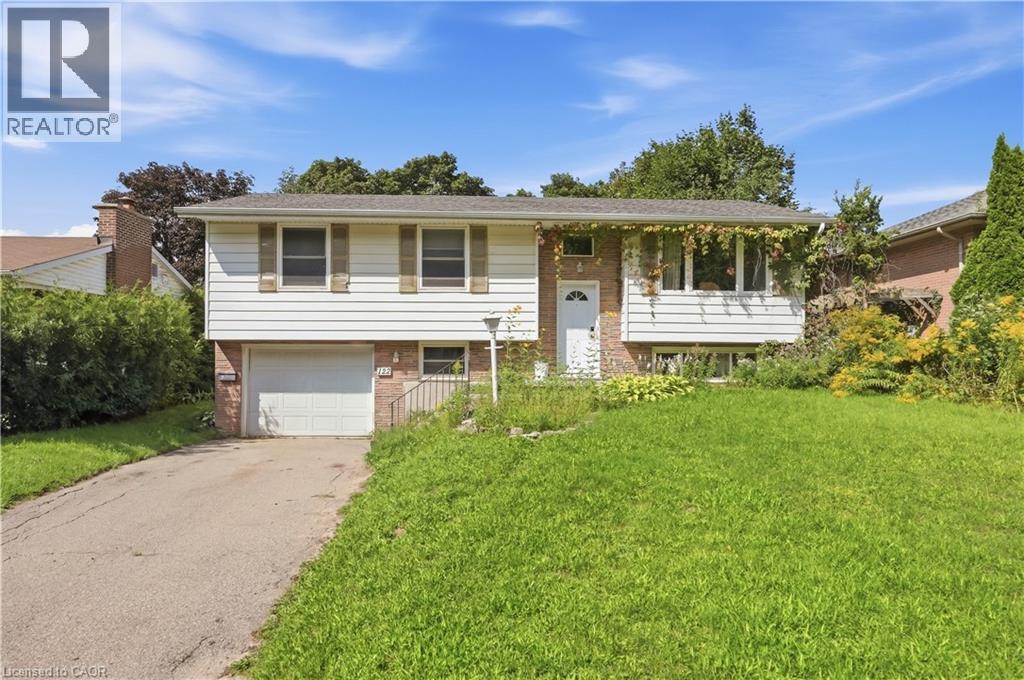
122 Greenbrier Drive
Waterloo, Ontario
Welcome to this spacious 5-bedroom, 2-bathroom home available for lease in a desirable Waterloo neighbourhood! Offering a functional layout, a bright walk-out basement, and a single-car garage, this home provides plenty of comfortable living space and flexibility to suit a variety of tenants. The property is available fully furnished or unfurnished as a family home for $3,500/month plus utilities, making it an excellent option for families or professional households looking for a spacious, move-in-ready home. Alternatively, the property is available to a group of five students under one joint lease for a total monthly rent of $3,500, equivalent to $700 per student, with hydro, gas, and water included in the monthly rent. This option offers a convenient, all-inclusive living arrangement in a well-maintained, fully furnished home. Ideally located close to universities, schools, shopping, restaurants, parks, public transit, and other everyday amenities, this home combines comfort, convenience, and an exceptional location. Don't miss this opportunity to lease a versatile property in one of Waterloo's sought-after neighbourhoods! (id:62104)
11 Colborne Street
Oro-Medonte, Ontario
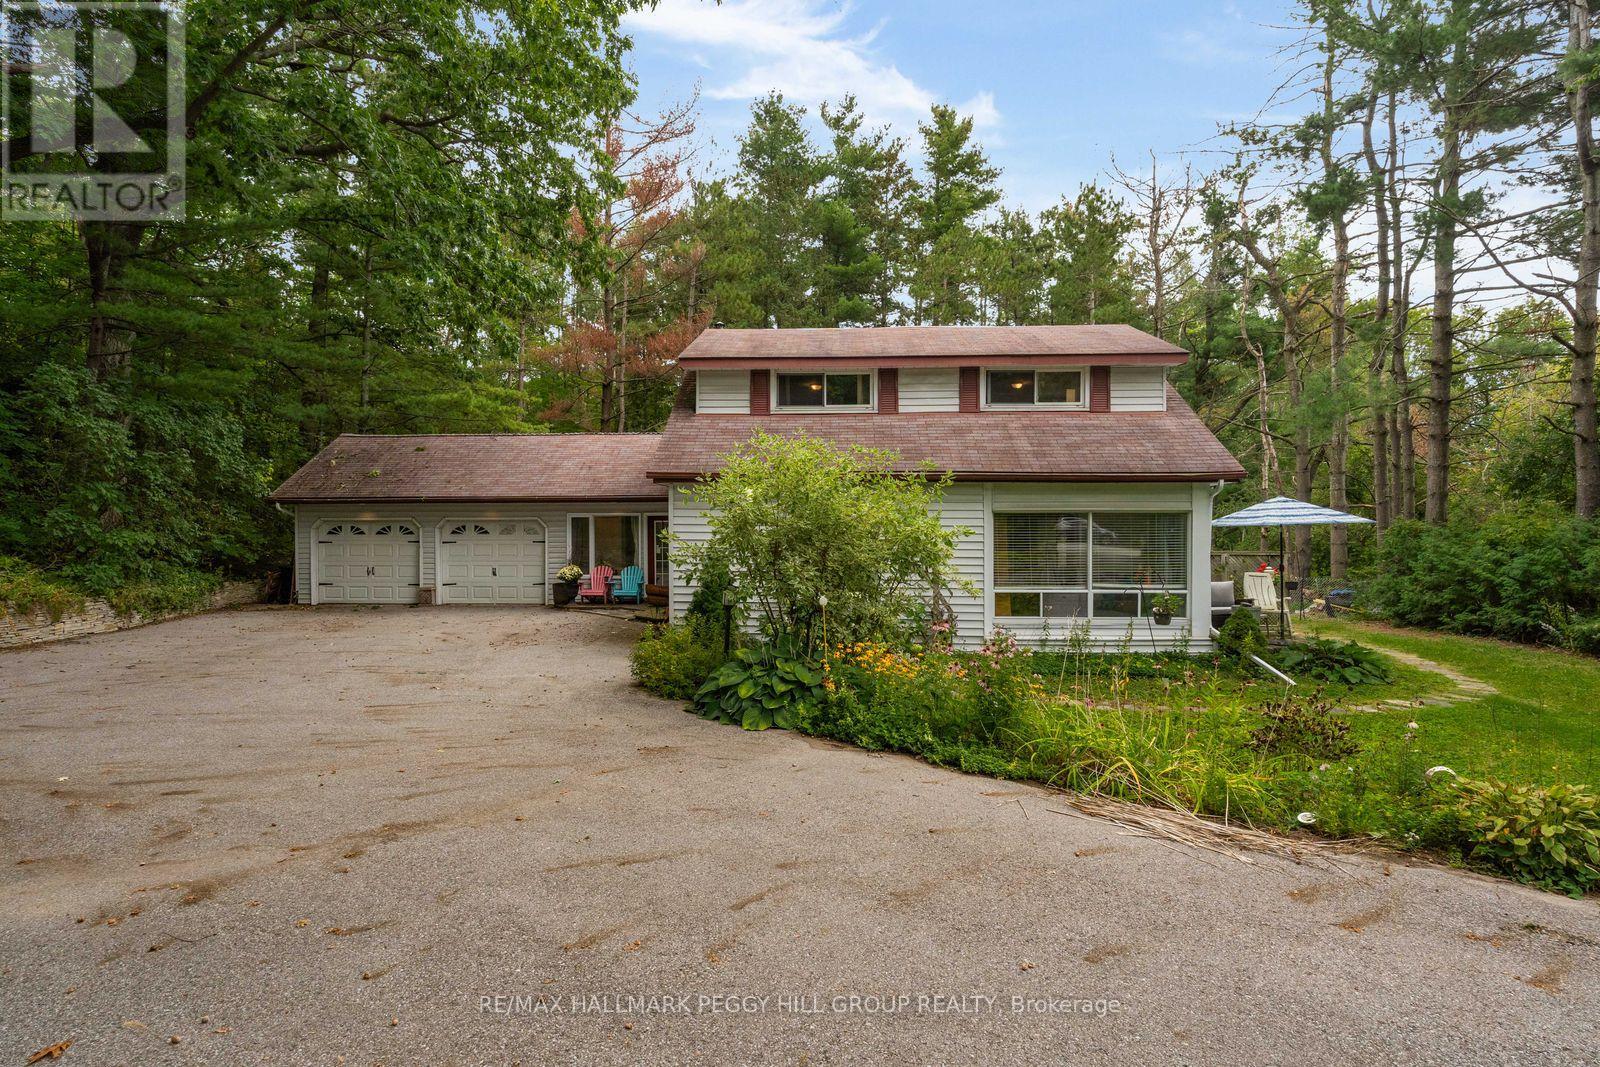
PEACEFUL ORO-MEDONTE GEM WITH EXPANSIVE 125 X 200 FT GROUNDS, LAKE SIMCOE WITHIN WALKING DISTANCE, & BARRIE JUST MINUTES AWAY! Tucked away at the end of a quiet cul-de-sac in Oro-Medonte, this exceptionally private property feels worlds away from the everyday, while sitting just minutes from Barrie, Lake Simcoe, and the city's vibrant beaches and amenities. Set on an expansive 125 x 200 ft lot, the home is embraced by mature trees, gardens, generous green space, and a winding driveway that provides plenty of parking while adding to the sense of privacy. Johnson's Beach is approximately a 15-minute walk away via the Barrie North Shore Trail, while public transit, Hwy 400, and Hwy 11 are all conveniently accessible. Designed to make the most of its peaceful surroundings, the home offers a spacious 3-car tandem garage with interior access and a rear man door, along with a versatile interior featuring an eat-in kitchen, formal dining room, separate living and family rooms, and a main-floor primary bedroom. A bright 4-season sunroom adds another inviting space to relax, while the large family room centres around a wood-burning fireplace and opens directly onto the deck and backyard, where the only view is trees and greenery. Upstairs, two additional bedrooms, a 4-piece bath, and a kitchen and dining area provide excellent flexibility for guests, extended family, or in-law living. Numerous updates and renovations throughout include a renovated main-floor 4-piece bath, maple hardwood floors, and a newer septic system. With its remarkable privacy, beautiful grounds, and enviable proximity to both the lake and the city, this is the kind of #HomeToStay that feels like a retreat from the moment you turn into the driveway, yet never asks you to give up the convenience of Barrie at your doorstep. (id:62104)

486 Hannah Street
Midland, Ontario
Discover this standout 3-Unit investment opportunity in a friendly Midland neighbourhood. This property features modern updates on 3 floors; ***Main Floor: 2 bedrooms/kitchen/bath with direct access to charming, roof-covered front & back porches. ***Second Floor: 2 bedrooms/kitchen/bath featuring a sunny balcony right off the living room. ***Third Floor: 1 studio-style bedroom/kitchen/bath layout. ***Basement: Washer/Dryer, 3 separate water heaters, single shared furnace. Many big-ticket upgrades already done! In 2015 upgraded windows were installed on main & second floors. Refreshed and updated kitchens and bathrooms on the main, second & third floors. Three separate hydro meters, one for each unit, plus an additional hydro meter for the laundry/utility room in the basement. Perfect for multi-generational families or investors. Property is being sold in 'as-is' condition. Buyer to verify and satisfy themselves with respect to current municipal zoning compliance, MPAC designations and Ontario Fire Code requirements. (id:62104)
1420 Garth Street Unit# 2
Hamilton, Ontario
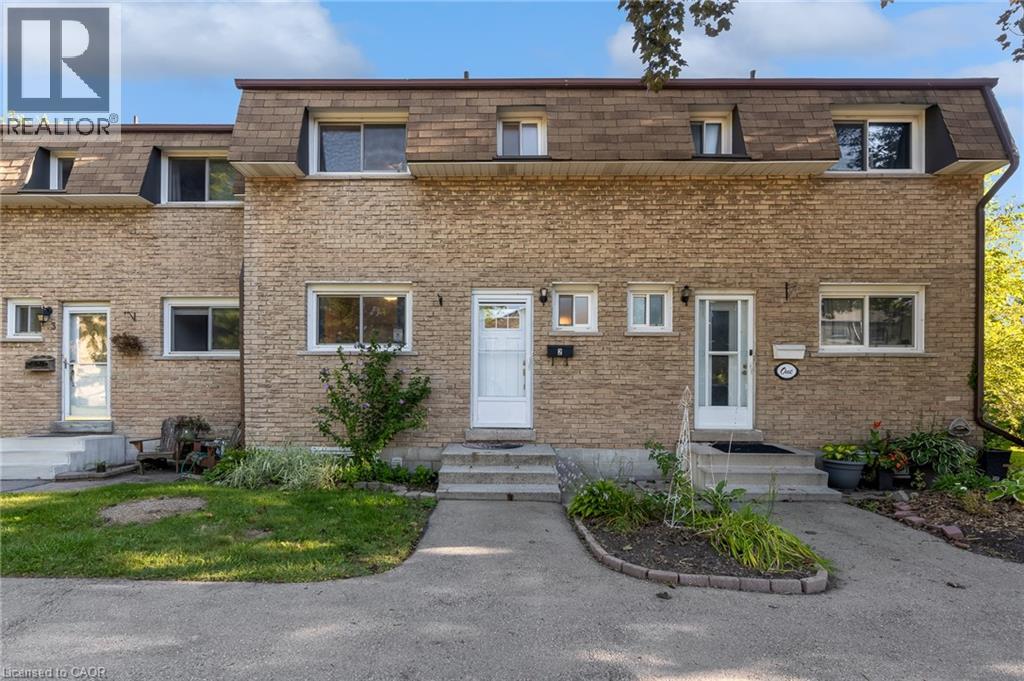
Welcome to unit #2 at 1420 Garth Street, a spacious 3-bedroom, 2-bathroom condo townhouse offering a practical layout and plenty of room to make it your own. The carpet-free main floor features generous living and dining areas, providing more space to gather, entertain, or simply spread out than you typically find in newer townhomes. Upstairs, three bedrooms provide flexibility for families, guests, or a home office, while the finished basement adds valuable additional living space for a rec room, play area, gym, or media room. Step outside to your own private backyard patio, offering a comfortable outdoor extension of the home for summer dinners, morning coffee, or relaxing at the end of the day. The location keeps everyday life convenient, with shopping, parks, schools, transit, and other daily amenities all within the surrounding area, while easy access to major routes makes getting around Hamilton Mountain simple. Well maintained and ready for your personal cosmetic touches, this home offers a solid opportunity for buyers who value space and functionality and would rather update finishes to suit their own style. With three bedrooms, two bathrooms, a finished basement, and private outdoor space, there's plenty here to work with and even more potential to make it your own. (id:62104)
106 - 91 Townsgate Drive
Vaughan, Ontario
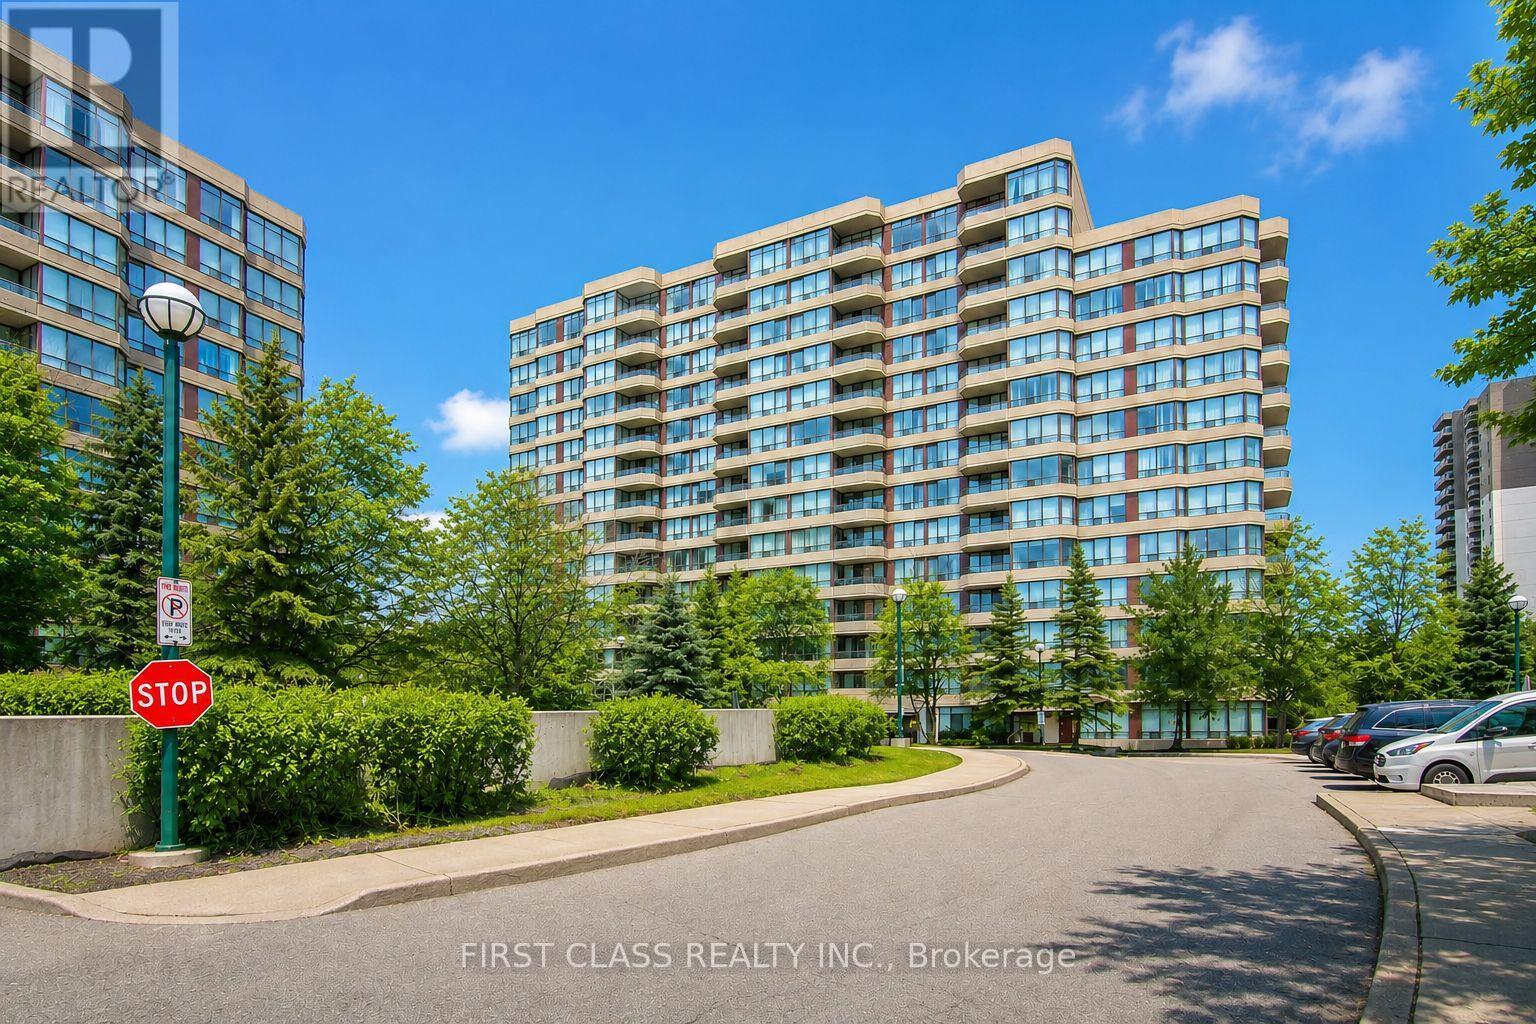
Bright & Spacious 1 Bedroom Condo In A Prime Vaughan Location! Functional Open Concept Layout With A Large Living & Dining Area, Offering An Excellent Layout And Great Use Of Space. Brand New Blinds, Recently Upgraded LG Stainless Steel Refrigerator, LG Stainless Steel Stove, LG Stainless Steel Dishwasher, New LG Front-Load Washer & Dryer, And Upgraded Bathroom Toilet. Spacious Ensuite Locker Is Perfect For A Home Office, Reading Nook Or Additional Storage. Enjoy Fantastic Building Amenities Including A Fitness Centre (Gym), Outdoor Swimming Pool, Tennis Court, Recreation Room, Sauna, Visitor Parking And Security System. Conveniently Located Steps To TTC, Shopping, Restaurants, Parks And More. Maintenance Fees Include Heat, Hydro, Water, Cable TV, Internet, Parking, Building Insurance And Common Elements. One Parking Space Included. EV Charging Available In P1 Parking Level. Photos Were Taken Prior To Current Occupancy. (id:62104)
204 - 131 Taunton Road E
Oshawa, Ontario
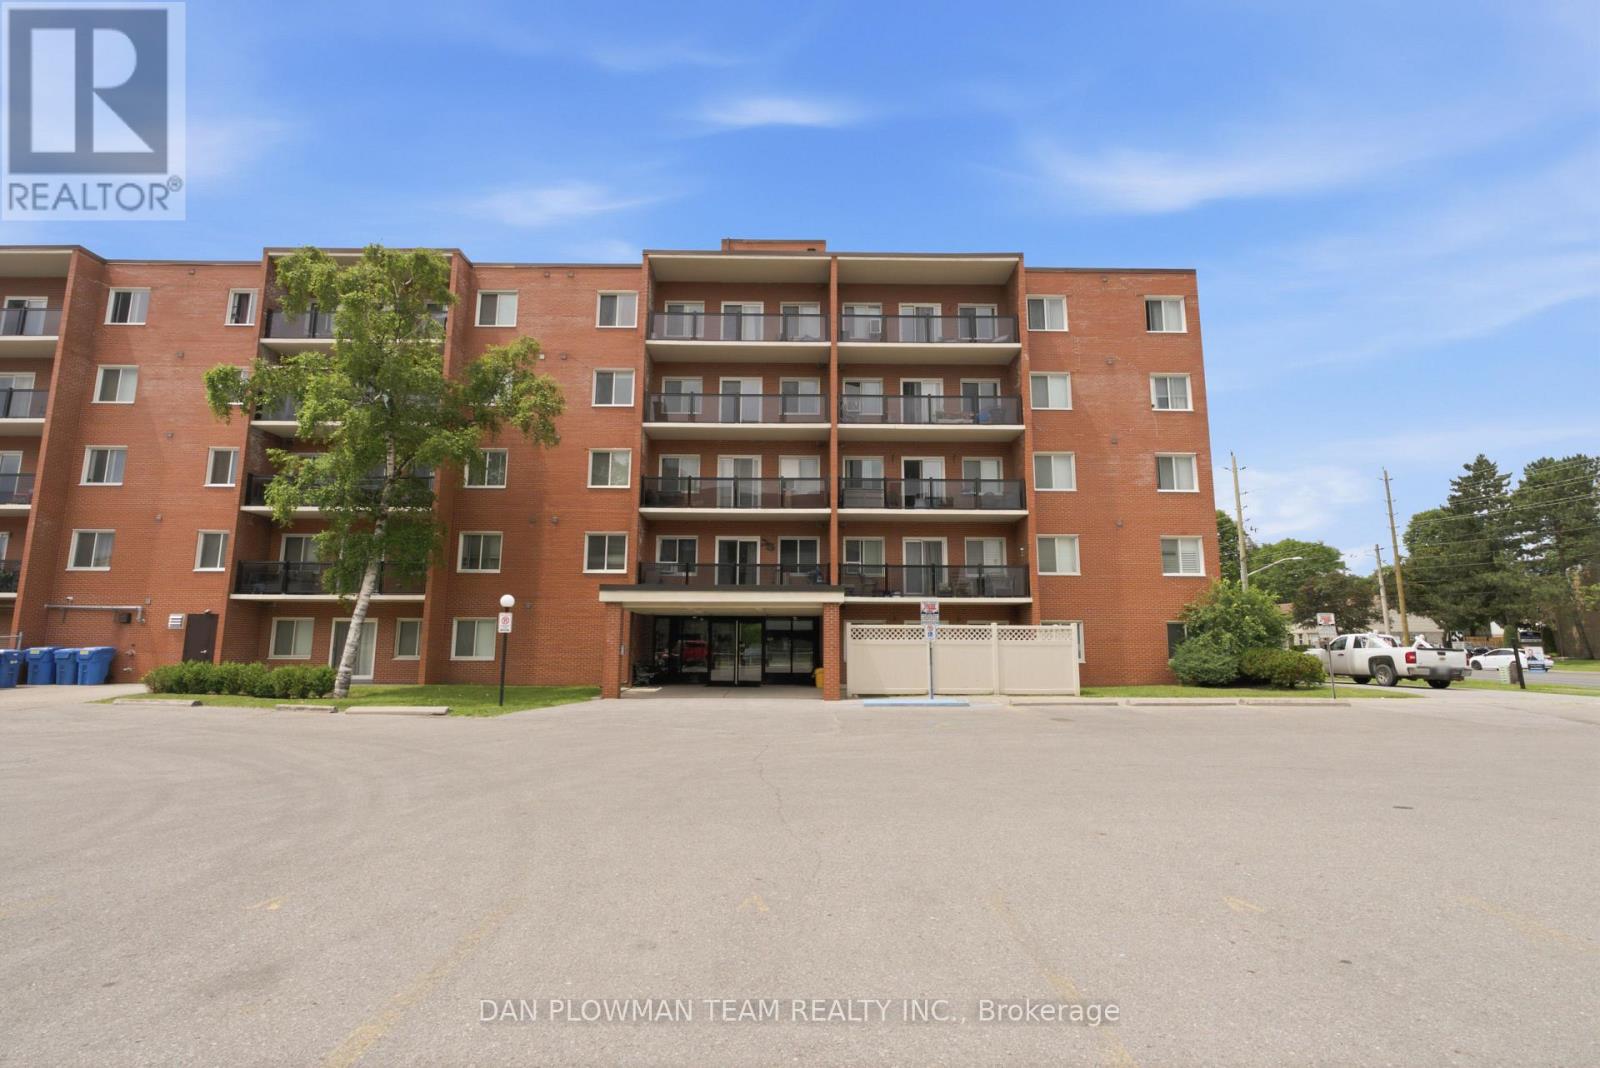
An All-Inclusive Lifestyle Beckons You At Unit 204, 131 Taunton Road East. This Bright And Spacious 2-Bedroom, 1-Bathroom Second-Floor Condo Ideally Located On Taunton Road In Oshawa, Features A Functional Open-Concept Layout With Generously Sized Principal Rooms And A Functional Kitchen Overlooking The Living And Dining Area.Enjoy Your Morning Coffee Or Unwind After A Long Day On The Private, Oversized Walkout Balcony, Surrounded By Mature Trees That Provide Privacy, Shade, And Picturesque Views. One Of The Standout Features Is The All-Inclusive Maintenance Fee Covering All Utilities, Building Insurance, And Common Elements, Making Monthly Budgeting Simple And Stress-Free. Ideally Located Close To Shopping, Restaurants, Parks, Public Transit, Durham College, Ontario Tech University, And Highway 407, This Is An Exceptional Opportunity For First-Time Buyers, Downsizers, Or Investors Seeking Outstanding Value. (id:62104)
703 Mortimer Avenue
Toronto, Ontario
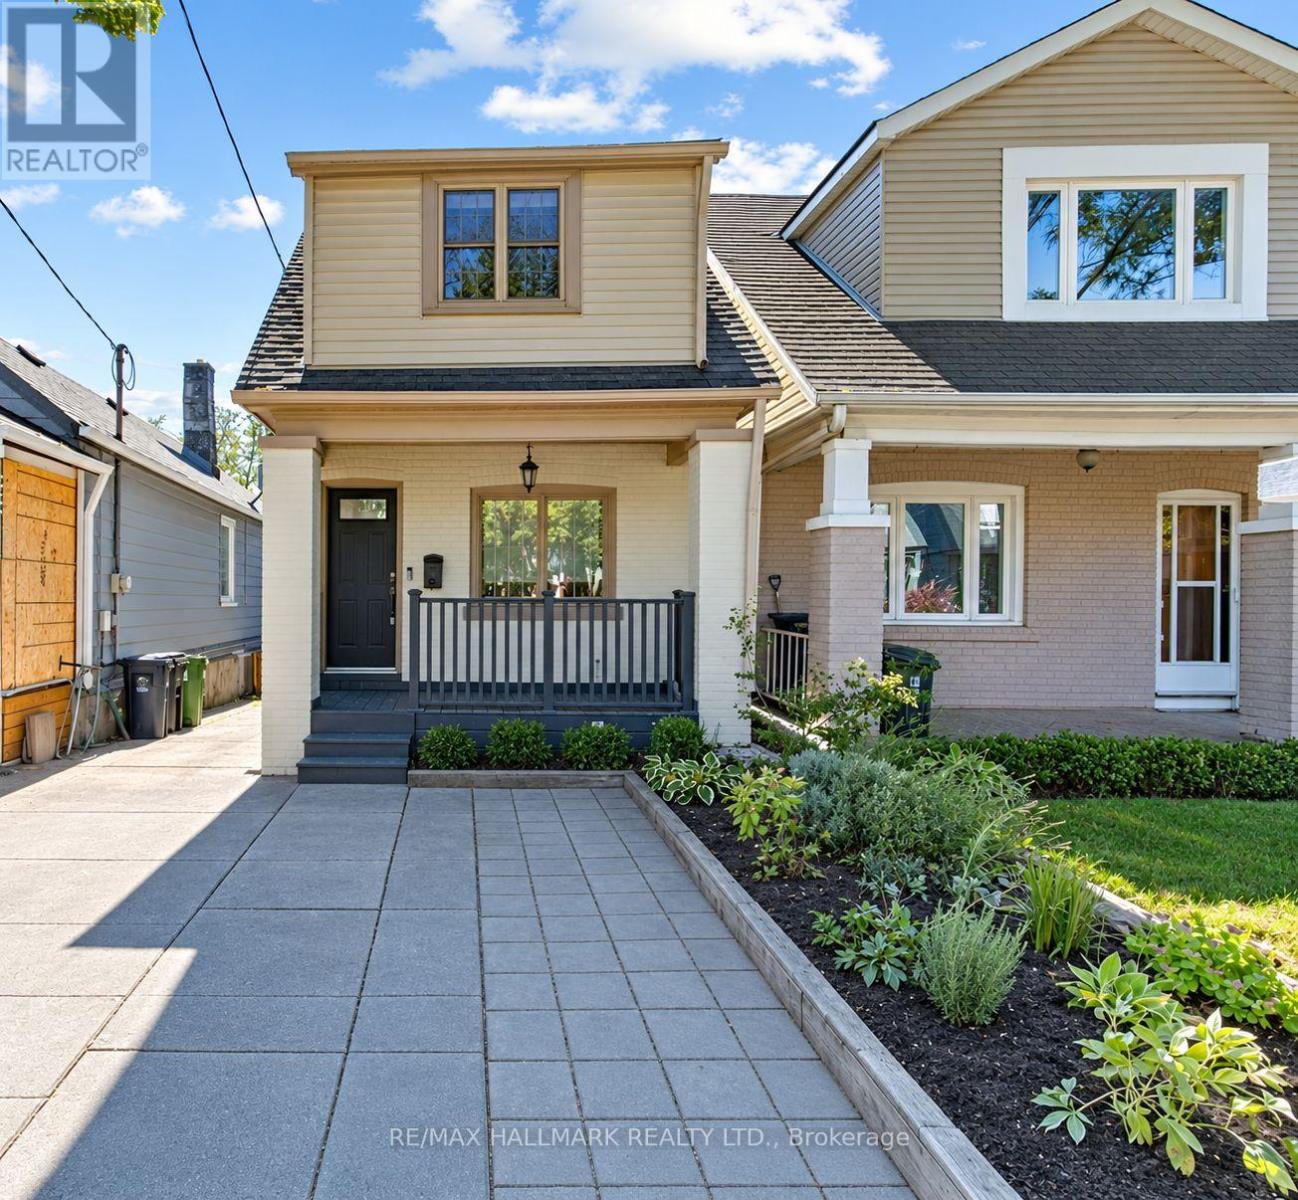
Welcome to 703 Mortimer Ave, a detached home offering 3 bedrooms, 2 bathrooms, a legal front parking pad, and a private backyard retreat, blending character, warmth, and elegant updates into a truly move-in-ready residence.The main floor welcomes you with a front office featuring a large window and closet, making it an ideal space to work from home. It then unfolds into a stunning open-concept living and dining area, beautifully enhanced by pot lights, a fireplace, and elegant French doors that open onto the patio, creating a harmonious connection between indoor comfort and outdoor serenity. The modern kitchen features a large centre island, stainless steel appliances, and ample workspace.On the second level, three inviting bedrooms provide peaceful spaces to unwind, including a spacious primary bedroom with hardwood flooring and a closet, a generous second bedroom with a large window and closet, and a versatile third bedroom that's optimal as an office or guest room. Hardwood flooring throughout the second level and a beautifully finished 4-piece bathroom complete this refined and comfortable setting.The finished basement expands the home's living space with a multi-purpose recreation room featuring pot lights, a 4-piece bathroom, a laundry and utility area, and ample storage. Step outside into your own private garden escape, where mature trees, a charming patio, a BBQ area, and a garden shed create a setting worthy of long summer evenings and memorable gatherings.Located just steps from TTC, excellent schools, parks, local cafés and restaurants, and only minutes to the Danforth and the Beaches, this delightful home offers the perfect balance of convenience and charm. A place where every chapter begins with "Once upon a time"-and your next one starts here. (id:62104)
67 Buxton Lane
Clarington, Ontario
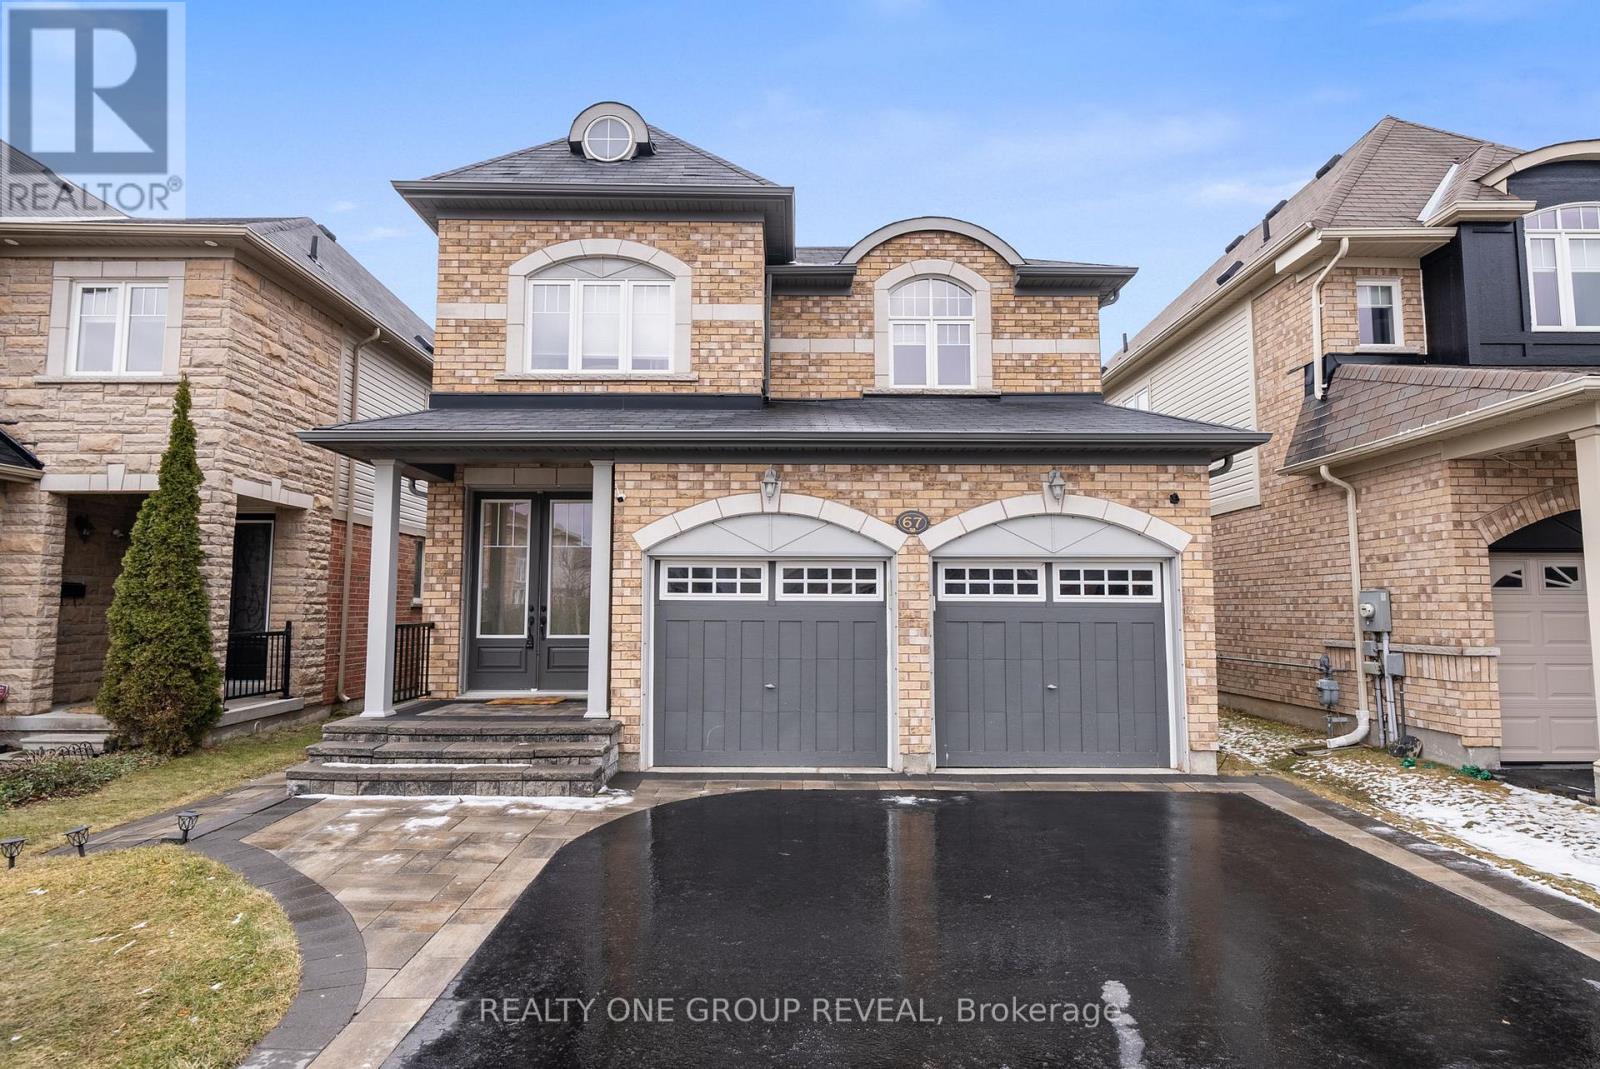
If you've been searching for more space, modern upgrades, and a peaceful, family-friendly neighbourhood, this stunning 4-bedroom, 4-bathroom home with a finished basement is exactly what you've been waiting for! Located in growing Bowmanville, a community that perfectly balances small-town charm with urban convenience, Enter in from the premium height entry doorway, modern 9-ft ceilings create an airy, open feel, Separate living & dining room is perfect for hosting and everyday life, additional height and width on the patio doors will provide loads of light with the rear of this home facing south. Second-floor laundry for ultimate convenience, Expansive backyard & interlocked walkway ideal for entertaining or family playtime. In addition to this stunning home, you also get A location that works for your lifestyle, Future GO Train expansion makes commuting to Toronto even easier, Minutes from shopping, restaurants, and top-rated schools, Close to scenic parks & trails, perfect for an active family lifestyle, Quick access to Highway 401 for seamless travel across the GTA. (id:62104)
6 Mcfeeters Crescent
Clarington, Ontario
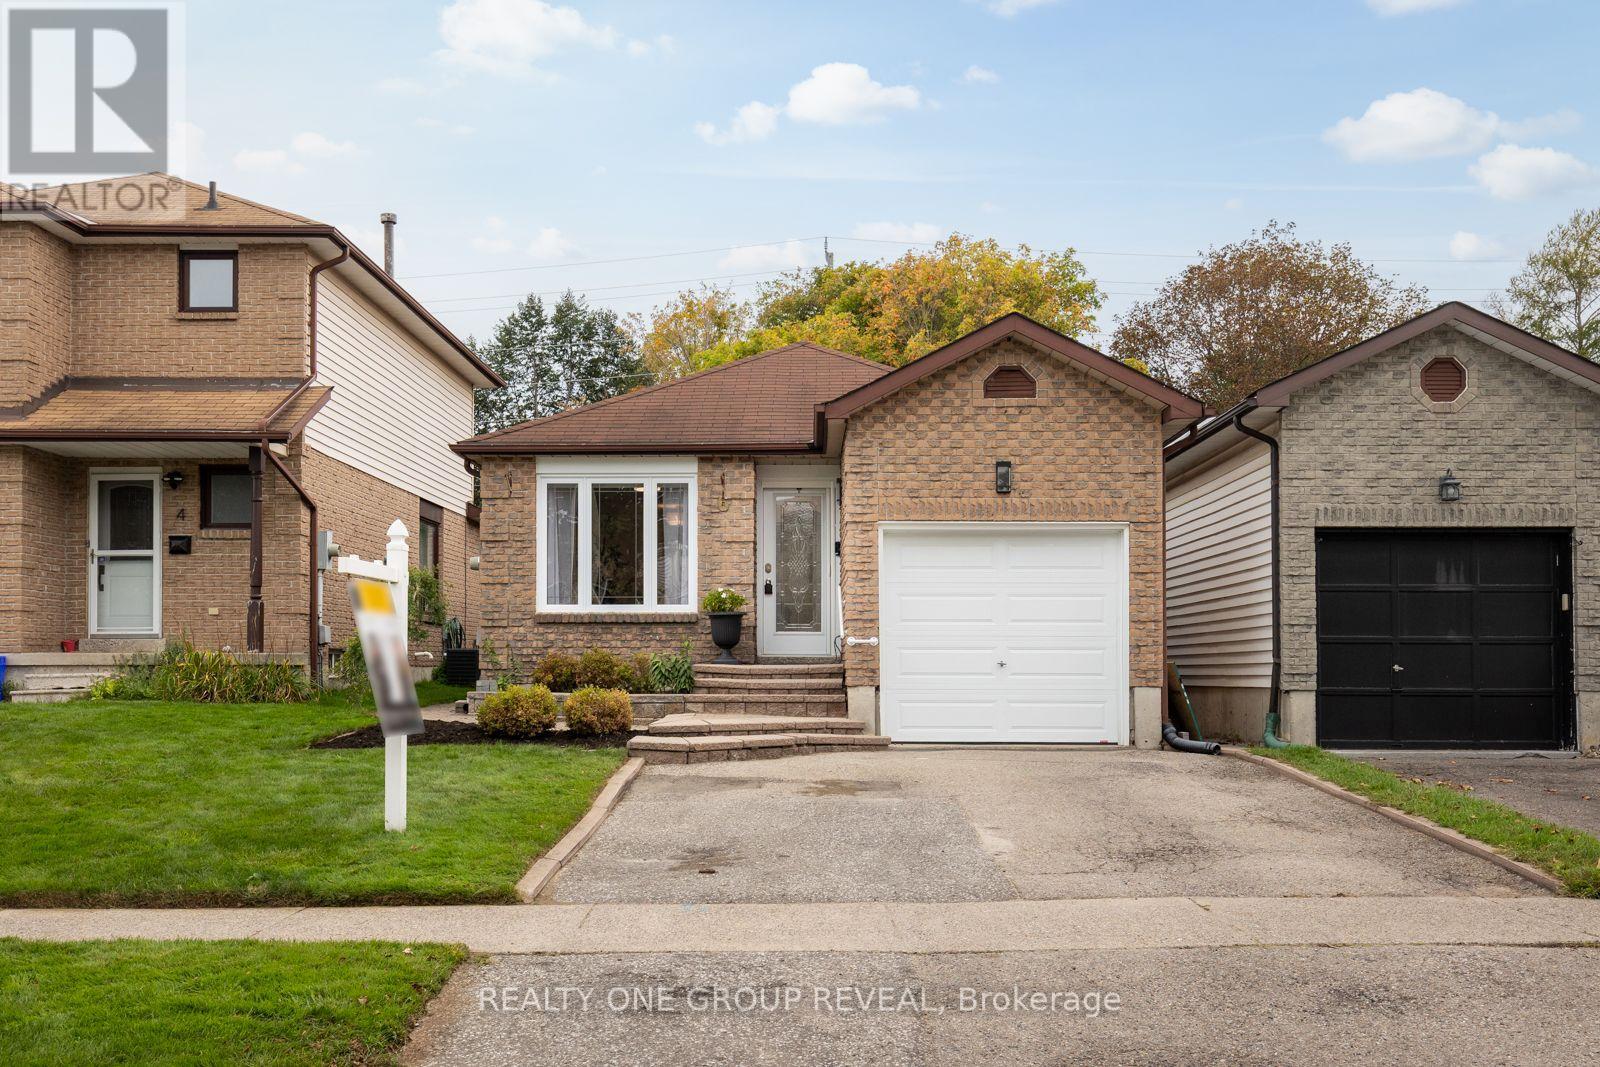
For the first time since it was built, this beautifully maintained all-brick bungalow is ready to welcome someone new. Lovingly cared for by its original owner, the pride of ownership is evident throughout. The carpet-free interior feels bright and inviting, with an open-concept main floor featuring skylights in both the kitchen and bathroom. Engineered hardwood flooring, updated light fixtures and classic wainscoting add warmth and character to the living and dining areas. Three comfortable bedrooms and a full bathroom complete the main level, with the primary bedroom offering a walkout to the backyard and peaceful pond views overlooking the impressive 140-foot-deep lot. Direct garage access adds everyday convenience, while the fully finished basement provides additional living space with laminate flooring (2021), a spacious recreation room and a fourth bedroom complete with its own ensuite and walk-in closet. The basement laundry area was beautifully updated in 2022 with space and style in mind. The backyard has been thoughtfully enhanced for outdoor enjoyment, including a new flagstone patio installed in 2025. The pond was refreshed in 2022 with a new liner, rebuilt waterfalls, new pump and filter, while four exterior natural gas connections and two outdoor receptacles were also added that year. Combined with the many other improvements throughout the property, this home has been exceptionally cared over the years.Tucked into an established Bowmanville neighbourhood, it's close to parks, schools, shopping, downtown favourites and convenient Highway 401 access. ** This is a linked property.** (id:62104)