
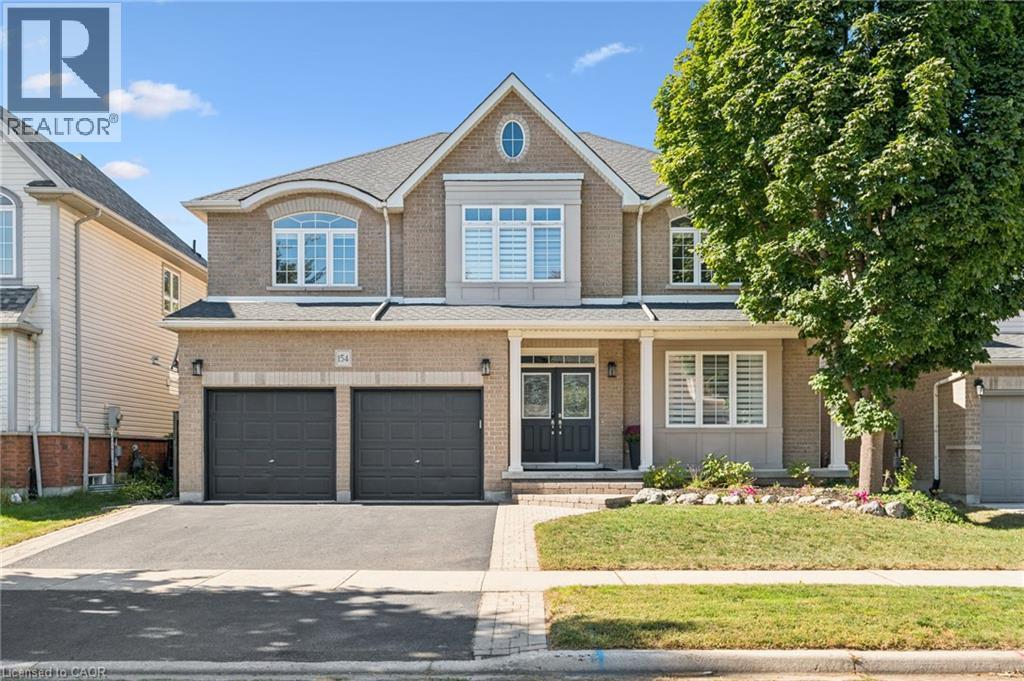
154 Falconridge Drive
Kitchener, Ontario
No Holding Offers! Welcome to this beautifully updated 3,885 sq. ft. home in the prestigious Kiwanis Park neighbourhood. Carpet-free throughout, this spacious home offers an ideal blend of comfort, style, and functionality. The main floor features 9-ft ceilings and numerous pot lights, creating a bright and inviting atmosphere. The open-concept living room and formal dining area are complemented by large windows that fill the space with natural light. The updated kitchen offers quartz countertops and stainless-steel appliances, while the family room features a cozy gas fireplace. The breakfast area provides direct access through sliding doors to a spacious patio and fully fenced backyard, complete with a gazebo—perfect for entertaining or relaxing outdoors. Upstairs, you'll find four generously sized bedrooms, two full bathrooms, and a versatile bonus sitting area/study lounge. The spacious primary suite features a walk-in closet and a luxurious 5pc en-suite. The fully finished basement adds valuable living space with a large recreation room, a 5th bedroom, a 4th bathroom, and ample storage space. Recent updates include: Roof (2021), Main Floor Porcelain Tiles and Hardwood Staircase (2021), Numerous Pot Lights (2021), Basement Fully Finished in 2021, Furnace (2025), Fence and Gazebo (2025), Washer (2021), 2 Bedrooms Freshly Painted in 2026, Remaining Interior newly painted in 2022. Enjoy an exceptional location within walking distance of parks, a dog park, expansive greenspaces, trails, and the Grand River. Conveniently located just a short drive from both universities, Conestoga Mall, RIM Park, Grey Silo Golf Course, and Highway 85 with easy access to 401. (id:62104)
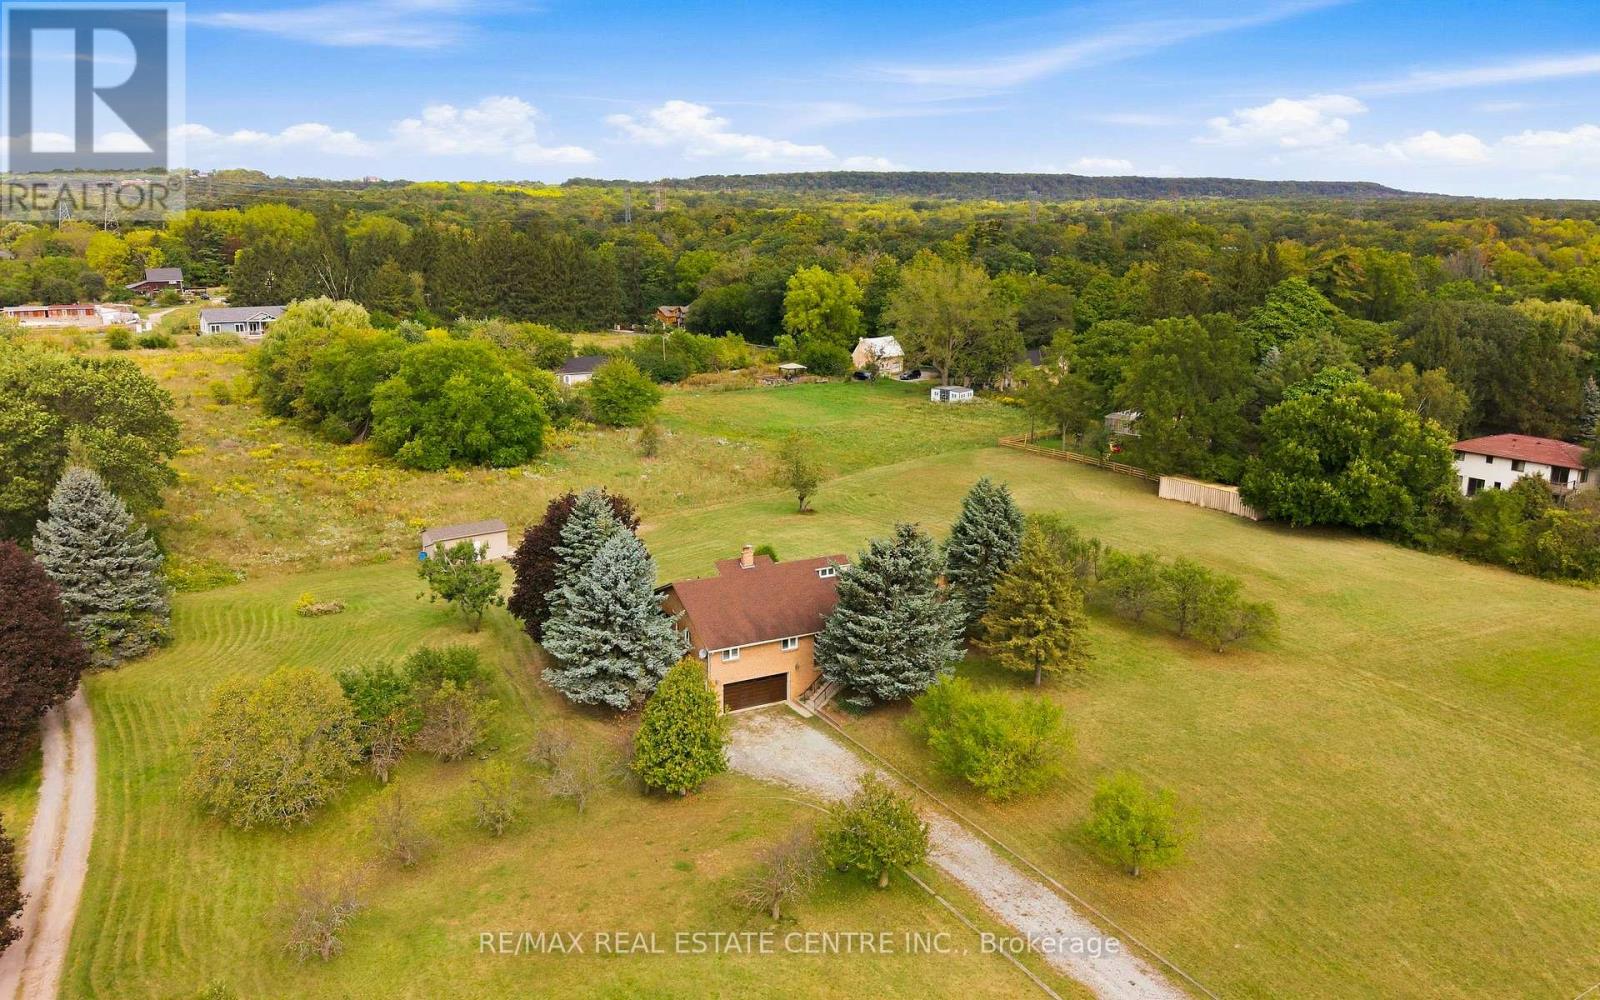
335 York Road
Burlington, Ontario
Build Your Dream Home on 3.34 Acres in Aldershot! A rare opportunity to own a peaceful 3.34-acre property in sought-after Aldershot, offering exciting potential for those dreaming of building a custom home surrounded by space and privacy. Owned by the same family since 1981, this charming custom-built raised bungalow provides a comfortable place to live today, while presenting an opportunity to explore the possibilities of creating your ideal country-inspired retreat or future dream home. The existing home features 3 spacious bedrooms, 2 bathrooms, a double-car garage, and generous living and entertaining spaces. Whether you're looking to enjoy the property as it stands, envision a hobby farm, or explore the potential for a new custom build, this expansive lot offers room to imagine what's next. A large powered workshop at the rear of the property provides excellent space for projects, storage, or creative pursuits. Ideal for contractor yard and storage and was used primarily for growing fruit and vegetables. This property has the potential to subdivide into 2 lots. Enjoy the tranquility of an acreage setting while remaining just minutes from Burlington's city amenities, the GO Station, major commuter routes, shopping, and everyday conveniences. Recent updates include a new 5,000-gallon cistern (2022), windows (2002), roof (2012), furnace and heat pump/AC (2015), and garage door with remotes (2024). Whether you're looking to build your dream home, embrace a more spacious lifestyle, or explore the possibilities of this unique acreage, this is an opportunity worth discovering. Properties offering this combination of land, location, and future potential are rarely available. (id:62104)
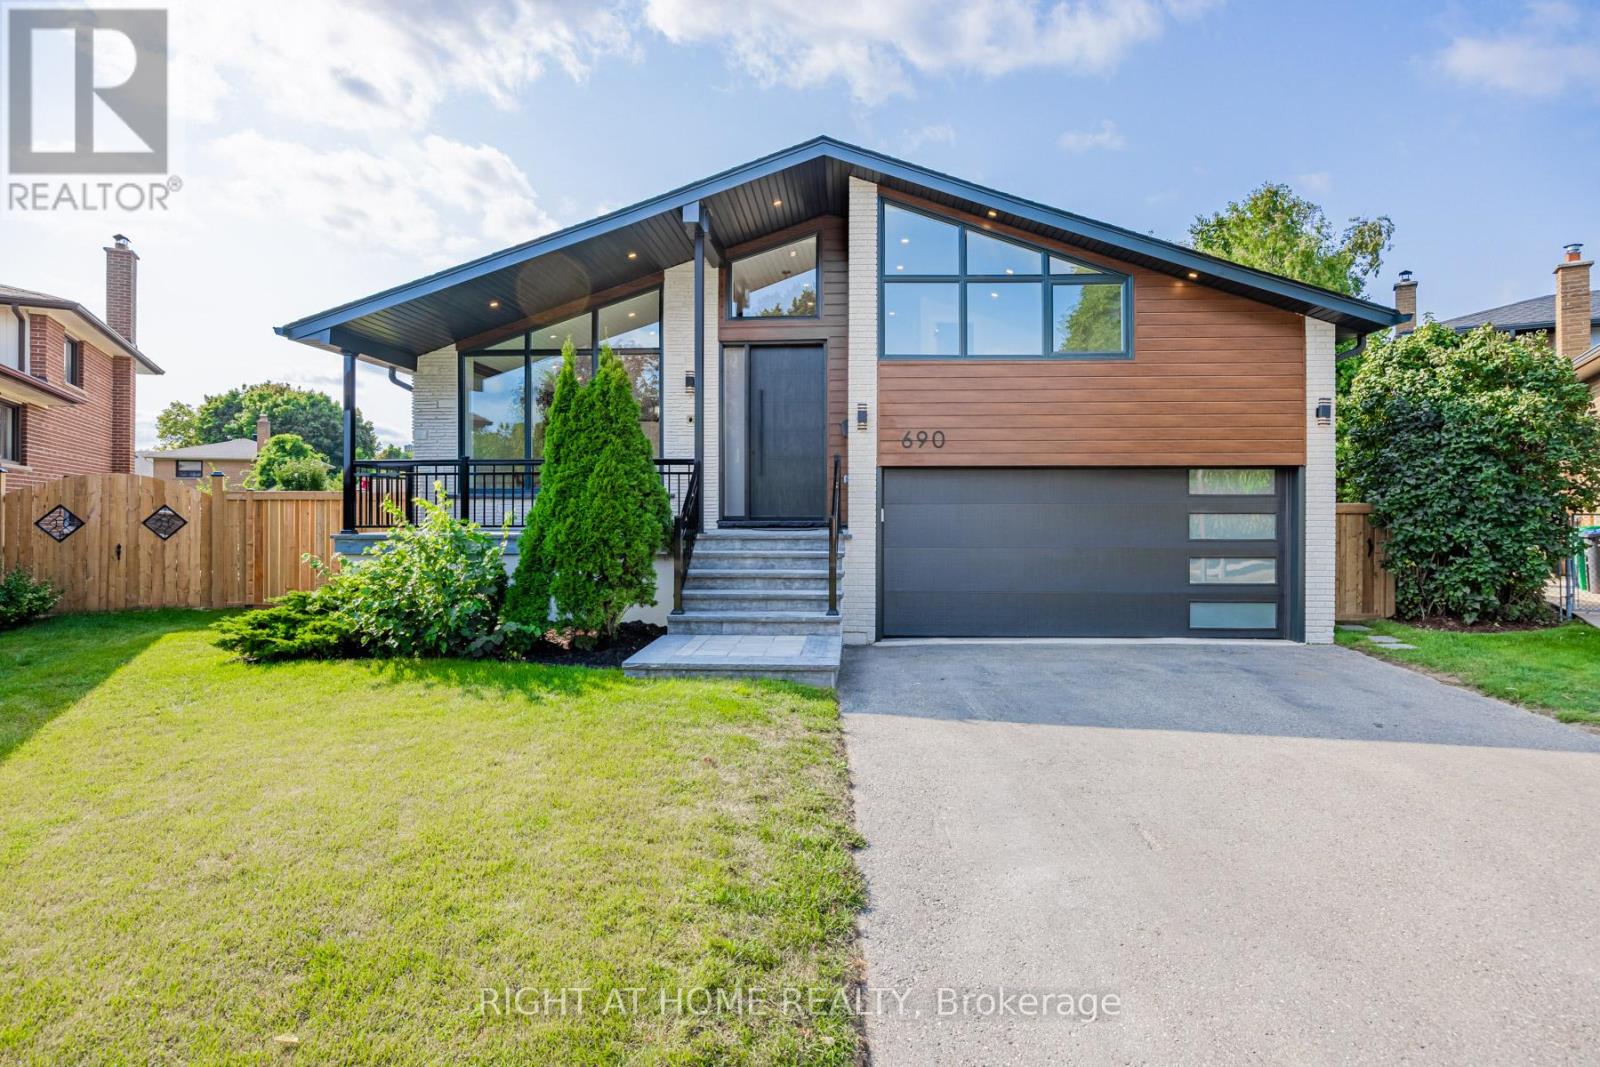
690 Hillman Crescent
Mississauga, Ontario
Welcome to a modern, fully renovated home, set on a large private lot with a swimming pool and exceptional outdoor living space. This beautiful property features a bonus office/guest/teen retreat above the garage, complete with a 3-piece bath and a ductless heating & cooling system. The modern, energy-efficient upgrades include engineered hardwood flooring, a sleek glass railing staircase, eco-friendly spray foam insulation, all new windows, solid doors, new electrical wiring with a new 200-amp panel, new plumbing, central air, and a stylish entrance & garage door. The chef's kitchen is a showstopper, featuring an elegant white design with warm wood accents, high-end Cafe appliances, and an XL waterfall island. The primary bedroom offers a spa-like 4-piece ensuite and a custom walk-in closet organizer. Relax in the family room with a gas fireplace and walk out to a private backyard oasis, complete with a new deck and a hexagon-shaped dining area overlooking the pool. The bright sunroom/office with sliding doors is perfect for work or relaxation. The finished basement includes a kitchenette, a large bedroom, and a spacious living area easily convertible into a separate unit with its own entrance. Located near top-rated schools, Trillium Hospital, Square One, Costco, banks, and recreational facilities, with easy access to public transit, major highways (QEW, 403), and the Toronto GO & Kipling Station. A spacious backyard offers endless possibilities install a sauna, create your own private oasis, and enjoy it year-round. Own a boat? There's plenty of room to store it right at home, saving you $$ on storage fees! A rare opportunity to own a stylish, move-in-ready home with high-end finishes and incredible versatility. Make it yours today! *** P.S. All renovations and upgrades were completed with required permits and inspections, ensuring the work meets applicable standards and requirements. (id:62104)
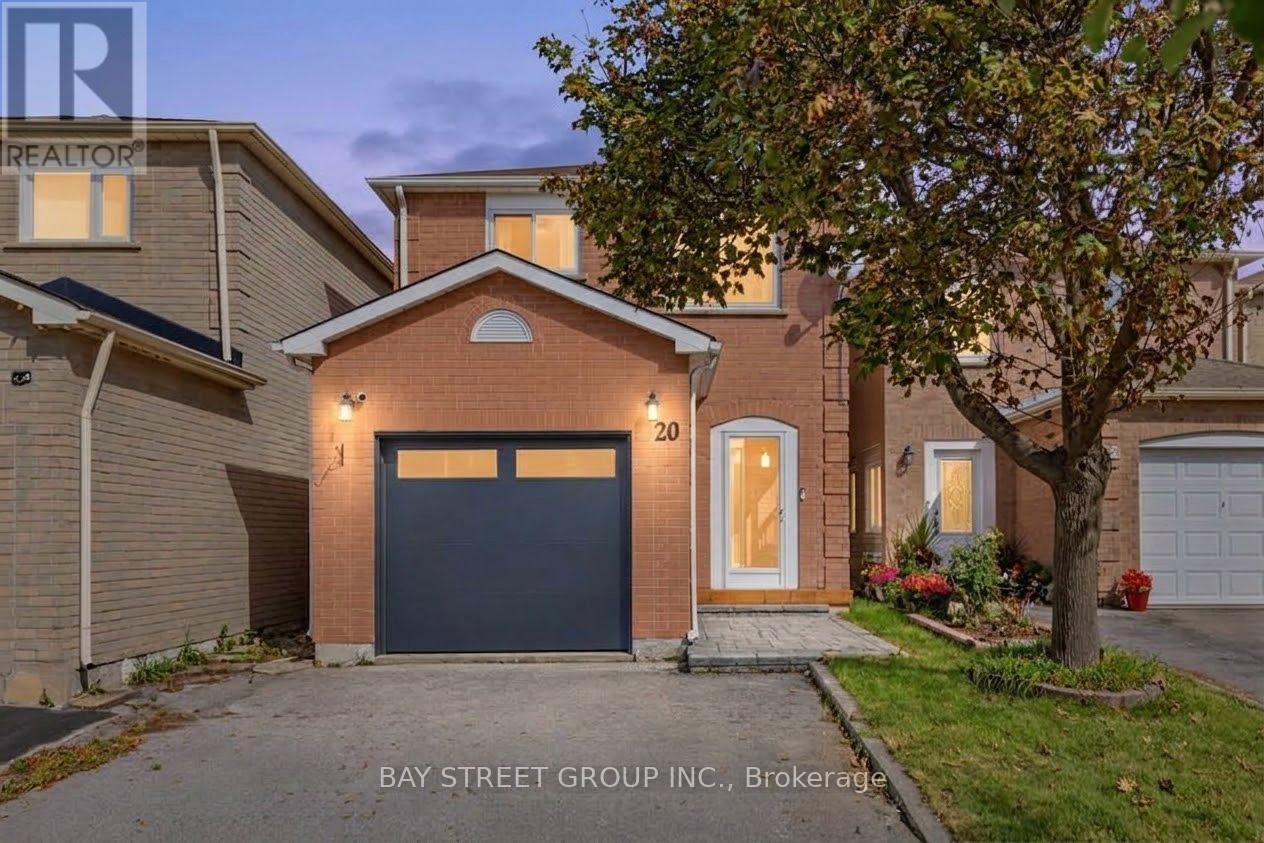
20 Harness Circle
Markham, Ontario
Stunning, fully renovated 3-bed, 4-bath home in prime Milliken Mills East, upgraded to premium owner-occupied standards with over $100K spent on quality renovations! Features new windows and doors (late 2024), plus a sunny south-facing backyard with extensive interlocking and a large deck. Inside: hardwood floors, smooth ceilings, pot lights, custom cabinetry (built-in entryway shoe storage, extensive kitchen cabinets, and primary bedroom closets), and 4 modernized baths. The brand new finished basement serves as a perfect in-law suite or offers income potential, featuring a brand-new kitchen, 1 bedroom, a 3-pc ensuite, and potential for a separate entrance. Located on a quiet circle, steps to Armadale Community Centre, parks, and TTC/YRT transit. Minutes to Hwy, Pacific Mall, Costco, major grocers, and excellent schools. Turn-key and move-in ready! ** This is a linked property.** (id:62104)
1252 Britannia Road
Burlington, Ontario
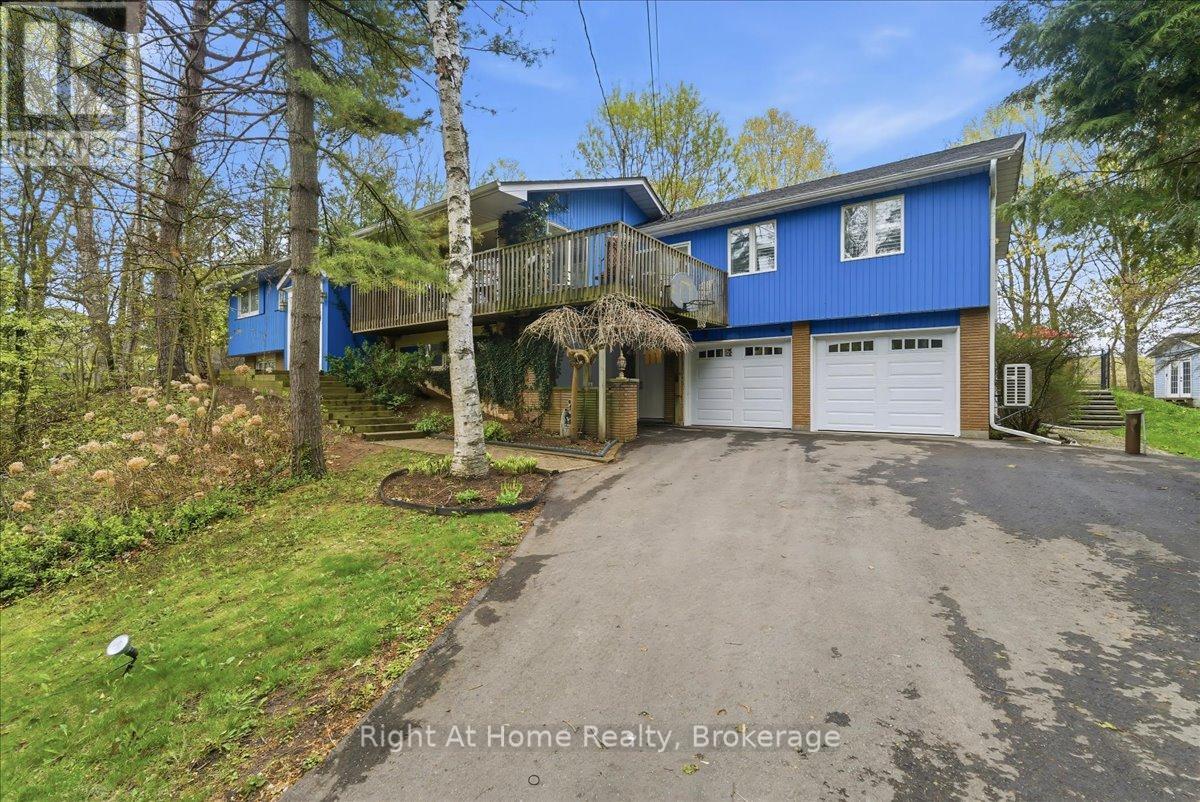
Serenity and peaceful country living, just minutes from the city and all its amenities! Nestled in the Cedar Springs neighbourhood, on just over one acre of land, this spacious five-bedroom, three-bath raised bungalow is the perfect home for entertaining, relaxation and recreation. The main floor living and dining area features a wood burning fireplace, picture windows with views of the treed lot and flows out to a wrap-around deck. The airy primary bedroom with a cathedral ceiling contains an ensuite with double sinks and a walk-in closet with custom organizers. Three more spacious bedrooms, a large eat-in kitchen with an island and a family bathroom round out the main floor. The lower level includes a fifth bedroom, a recreation room with a wood-burning stove, and a two-piece bathroom. The lower level also has access to both garages and may be accessed from the lower-level entrance. A double and a single car garage allow for plenty of parking and utility storage. Roof Shingles, Furnace, AC and Heat Pump all new in 2025. The panoramic backyard, anchored by a large multi-level patio off the kitchen, features dining and lounging areas as well as a 44 x 22 foot lazy l-shaped saltwater pool. It's the perfect gathering place for family and friends to enjoy fun-filled days and spectacular sunsets! (id:62104)
1528 Warland Road
Oakville, Ontario
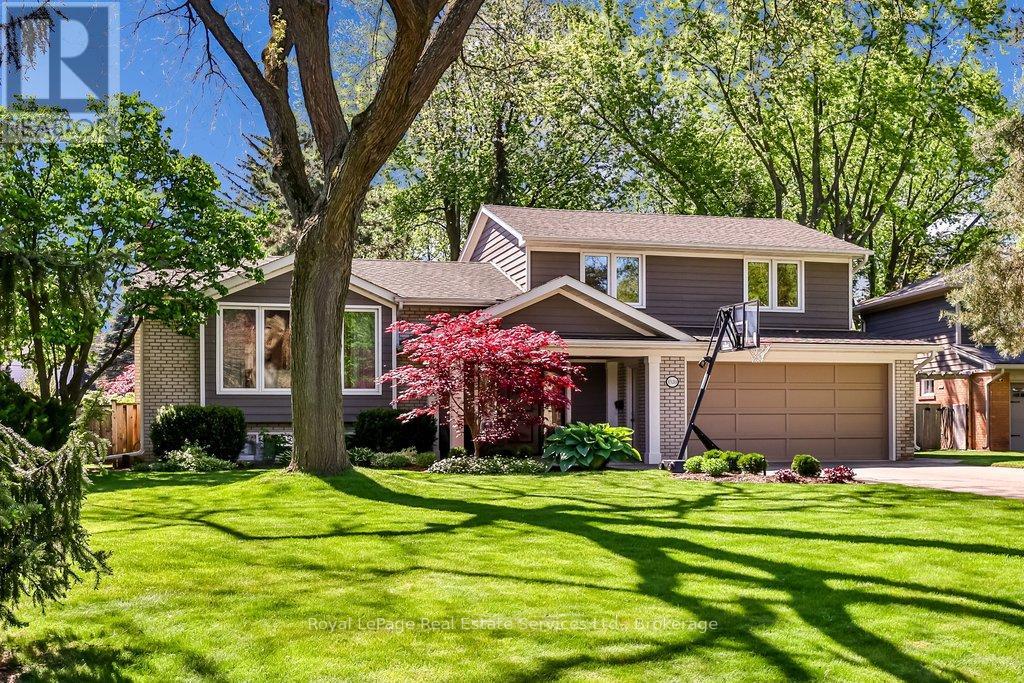
Calm, sun-filled, architectural & impeccably maintained, this exceptional Coronation Park home offers the perfect blend of timeless design & modern comfort on a beautiful, premium lot (79 x 157 x 97 x 134' irregular). Extensively renovated and thoughtfully updated, the home showcases outstanding craftsmanship & attention to detail throughout. At the heart of the home is a stunning light-filled kitchen featuring stainless steel appliances, granite counters, subway tile backsplash, under-cabinet lighting, pot lights & island with seating for 3. A cozy breakfast area overlooks the beautifully treed backyard & offers a walkout to the spacious composite deck with glass railings - perfect for entertaining or relaxing. The front foyer impresses with a custom front door and stylish slate-inspired flooring. The sun-drenched family room features a custom fireplace, B/I shelving, heated flooring and dramatic floor-to-ceiling windows with double-door access to the terrace. The dining room is highlighted by contemporary windows & architectural angles, while the living room offers a custom gas fireplace & large W/I bay window. Upstairs, 3 generous sized bedrooms are complemented by a beautifully renovated spa-inspired bathroom with a freestanding tub, oversized glass shower, marble feature wall, shaker-style cabinetry, Cambria countertops & 24" ceramic tile flooring. The partially finished lower level includes a recreation room with wood-burning fireplace & rough-in for a future full bathroom. Additional highlights include hardwood flooring, crown molding, updated windows, furnace (2026), roof (2012/2015), A/C (2022), siding (2012/2015), garage with updated door & flooring (2015), covered front porch with V-groove ceiling & pot lights, full irrigation system (2022) and more! South-facing lot that widens to 97' across the back, surrounded by mature trees, perennial gardens, tumbled stone terrace & walkways. Quiet, established neighbourhood, steps to Coronation Park and the lake! (id:62104)
25 Dunbar Street
Glen Morris, Ontario
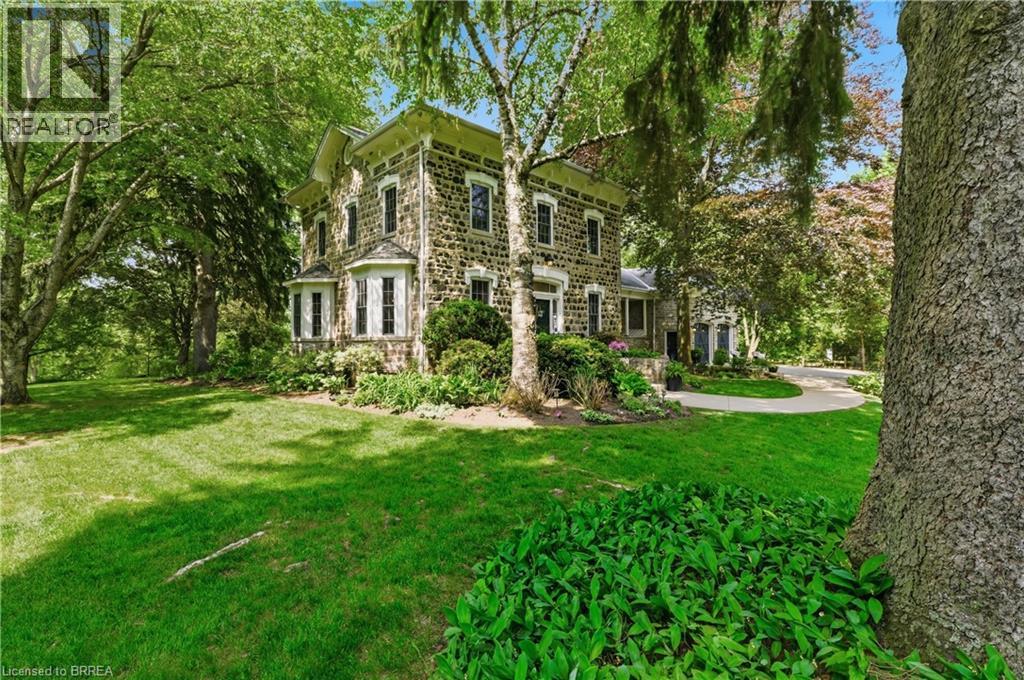
A rare opportunity to own one of Glen Morris's most distinctive homes. Built in 1867 by Gavin Fleming, a member of Sir John A MacDonalds – first Canadian parliament. Offering 3,993 sq. ft., this grand fieldstone residence combines timeless character with a practical, beautifully flowing layout. Set on 0.92 acres, the property feels like a private park with century-old trees, lush gardens and manicured lawns. Inside, high baseboards, crown mouldings, deep window ledges and substantial trim preserve the home's authentic character, while the extraordinary great room features a stone fireplace, coffered ceiling and heated slate floors. Four bedrooms, three bathrooms, a custom office and generous principal rooms provide exceptional space for family living, working from home and entertaining. The insulated, heated garage has approximately 16-ft. ceilings and room for up to four vehicles, plus driveway parking for approximately 8-10 cars. Professional-use zoning and potential short-term accommodation use add flexibility. Historic in character but not heritage-designated, allowing future owners greater freedom to personalize. Close to the Grand River, trails, highways and surrounding cities, this is a truly special home in an exceptional small-town setting. (id:62104)

2631 Thompson Road
Fort Erie, Ontario
Welcome Home!! This is more than a house, it's a lifestyle that rarely comes to market. Just a 90-second drive from public boat launches along the Niagara River, this thoughtfully renovated home combines the warmth and character of an established home with modern updates that let you move in and simply enjoy. Carpet-free throughout, the home beautifully blends refinished original oak flooring with newer hardwood, preserving its character while giving it a fresh, updated feel. The spacious kitchen features abundant maple cabinetry with quartz and granite countertops, while the living space is full of personality with a cozy gas fireplace, built-in bar and the bookshelf of your dreams. With two bedrooms plus a versatile den/office, there is flexibility for working from home, overnight guests or potential use as a third bedroom. Two bathrooms, including a Scandinavian-inspired main bath, add to the home's comfort and functionality. Outdoor living extends from both sides of the home. A deck off the dining room is perfect for morning coffee, outdoor dining and summer evenings. On the other side, the sunroom opens onto a private patio with a newer hot tub and above-ground pool, creating a second space to relax, entertain and enjoy the outdoors throughout the seasons. A double attached garage provides even more room for vehicles, equipment and storage. Niagara Falls is 15 minutes away and the Peace Bridge 10 minutes away, all while enjoying proximity to the Niagara Parkway without the additional Parkway taxes. With generous frontage, extensive renovations, room for the toys, multiple indoor and outdoor spaces to gather, and the Niagara River just moments away, this is a property designed to be lived in and enjoyed. Full of character, thoughtfully updated and made for real life, this is the kind of house that feels like home the moment you walk through the door, with a lifestyle that rarely comes along. (id:62104)
214 Cloverleaf Drive
Ancaster, Ontario
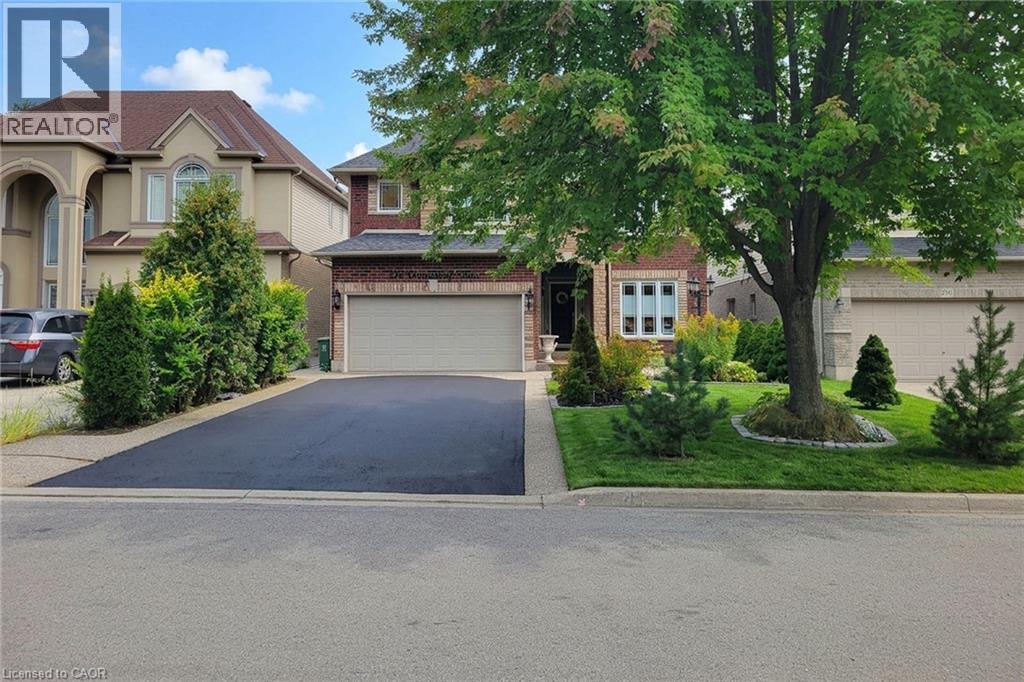
Welcome to this spacious and beautifully appointed 2-storey detached home offering approximately 2,600 sq ft of comfortable living space throughout! Designed with families in mind, this home features 4 generously sized bedrooms, 3.5 bathrooms and a functional layout with plenty of room to live, work and entertain. The main floor welcomes you with a cozy family room complete with a gas fireplace, creating the perfect space to relax and unwind. A separate dining room provides an ideal setting for family dinners and entertaining, while the dedicated office offers a quiet space for working from home. Convenient main-floor laundry adds everyday practicality. The spacious eat-in kitchen is sure to impress, featuring ample cupboard space, quartz countertops, tiled backsplash and stainless steel appliances, including a gas stove. A large centre island with breakfast bar provides additional prep space and casual seating, while the walkout leads directly to the backyard for seamless indoor/outdoor living. Upstairs, you'll find 4 well-proportioned bedrooms. The primary suite offers a walk-in closet and a private 4pc ensuite bathroom. A second bedroom is equally impressive with its own walk-in closet and private 3pc ensuite, providing excellent flexibility for family members or guests. The remaining two bedrooms share a convenient 4pc main bathroom. The full basement provides an abundance of potential, complete with a bathroom rough-in, sump pump and extensive storage space. Outside, enjoy the fully fenced backyard featuring a patio, gazebo and shed—an inviting setting for summer gatherings, outdoor dining and relaxing evenings. Ideally located close to schools, parks, highway access and all major amenities, this exceptional home offers space, comfort and convenience in one complete package! (id:62104)
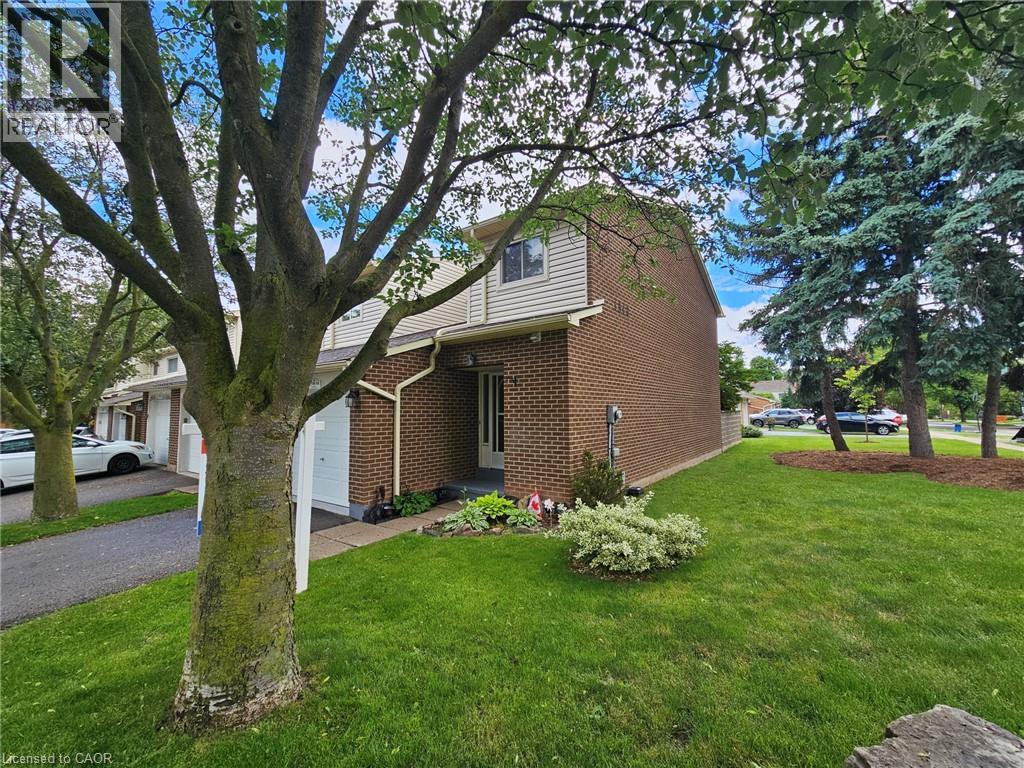
1548 Newlands Crescent Unit# 14
Burlington, Ontario
Large end-unit in well-managed Newland Heights. Featuring 3 bedrooms, 3 bathrooms and a basement kitchen, this home offers lots of options for the growing family. The main level has a spacious entry foyer, ceramic tiles, and high-end laminate flooring. The large kitchen includes a breakfast bar and stainless steel appliances. The bright living room walks out to a private, fenced yard. Upstairs you will find large bedrooms, including ensuite privilege access to the bathroom, which has an upgraded vanity and a tiled tub and shower. The basement includes a cold cellar, and a rare full bathroom and kitchen, suitable as an in-law suite or teen retreat. Includes central air, an inground pool and lots of visitor parking. (id:62104)
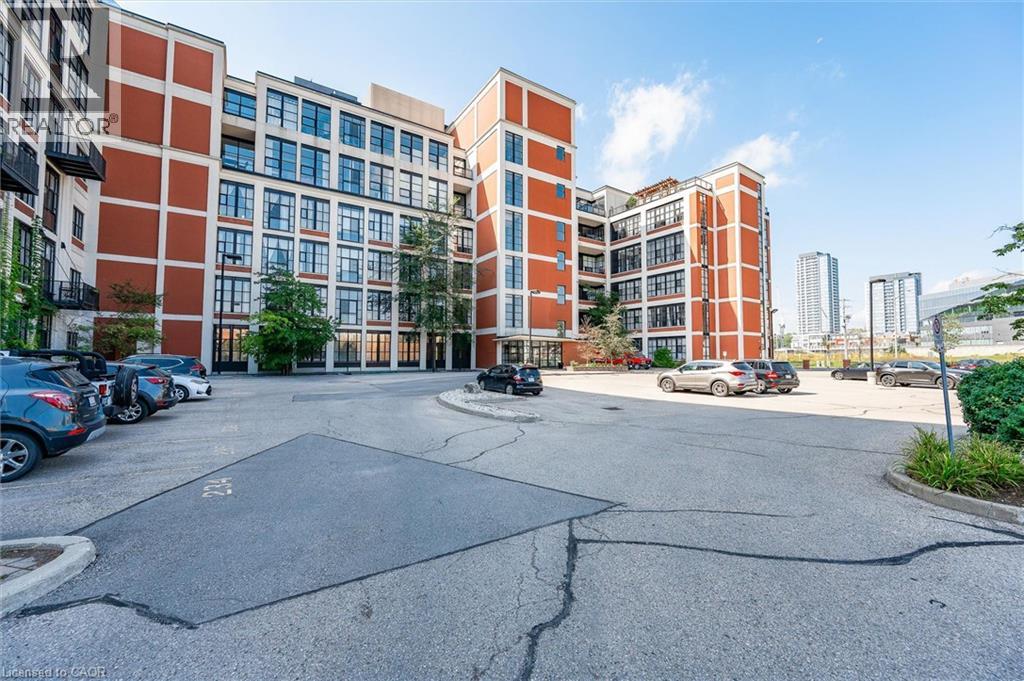
410 W King W/s Street W Unit# 112
Kitchener, Ontario
BRIGHT AND MODERN CONDO WITH STYLISH UPGRADES! The Kaufman Loft is a distinctive hard-loft conversion in Kitchener's Innovation District, known for its industrial character, high ceilings, large warehouse-style windows and downtown location. Historic character meets modern comfort. This bright and modern condo featuring a spacious, contemporary layout and an impressive list of upgrades. The kitchen offers lots of cabinets and storage, while the upgraded bathroom adds a fresh, stylish touch. Enjoy the open feel of vaulted ceilings, custom blinds, and engineered flooring throughout. Perfect layout for entertaining! The home also features a new HVAC system, with a TV included for added convenience. Parking is included, and the location offers easy access to the ION train stop, shopping, restaurants, highways, and GO Train service, making commuting and everyday living convenient. Step outside your loft and enjoy the building's fabulous rooftop deck and garden-a wonderful shared space for relaxing, enjoying the outdoors or taking in the city atmosphere. The building is also dog friendly (with restrictions) making it and excellent choice for pet owners. Located in the heart of Kitchener, The Kaufman Lofts puts you close to restaurants, cafes, shopping, entertainment, transit and the energy of downtown. If you're looking for a condo with personality, character and a great location - this is loft living worth experiencing. A great opportunity for first-time buyers, downsizers, or investors looking for a modern, move-in-ready condo. (id:62104)

1052 Vansickle Road N
St. Catharines, Ontario
1052 Vansickle Road North is a well-kept detached bungalow offering comfortable main-floor living in a convenient Grapeview location. Built in 2000 and showing clear pride of ownership, this home is a strong fit for downsizers, families, and professionals looking for a practical layout in an established neighbourhood. The bungalow design provides everyday ease and functionality, with the potential to suit a wide range of lifestyles. Set close to Fourth Avenue shopping, restaurants, everyday amenities, parks, and trails, the location offers both convenience and lifestyle. With easy access to Highway 406, the QEW, schools, and west-end St. Catharines amenities, this is a well-positioned home for buyers who value comfort, accessibility, and long-term livability. (id:62104)