
410a - 115 Nipissing Road
Milton, Ontario
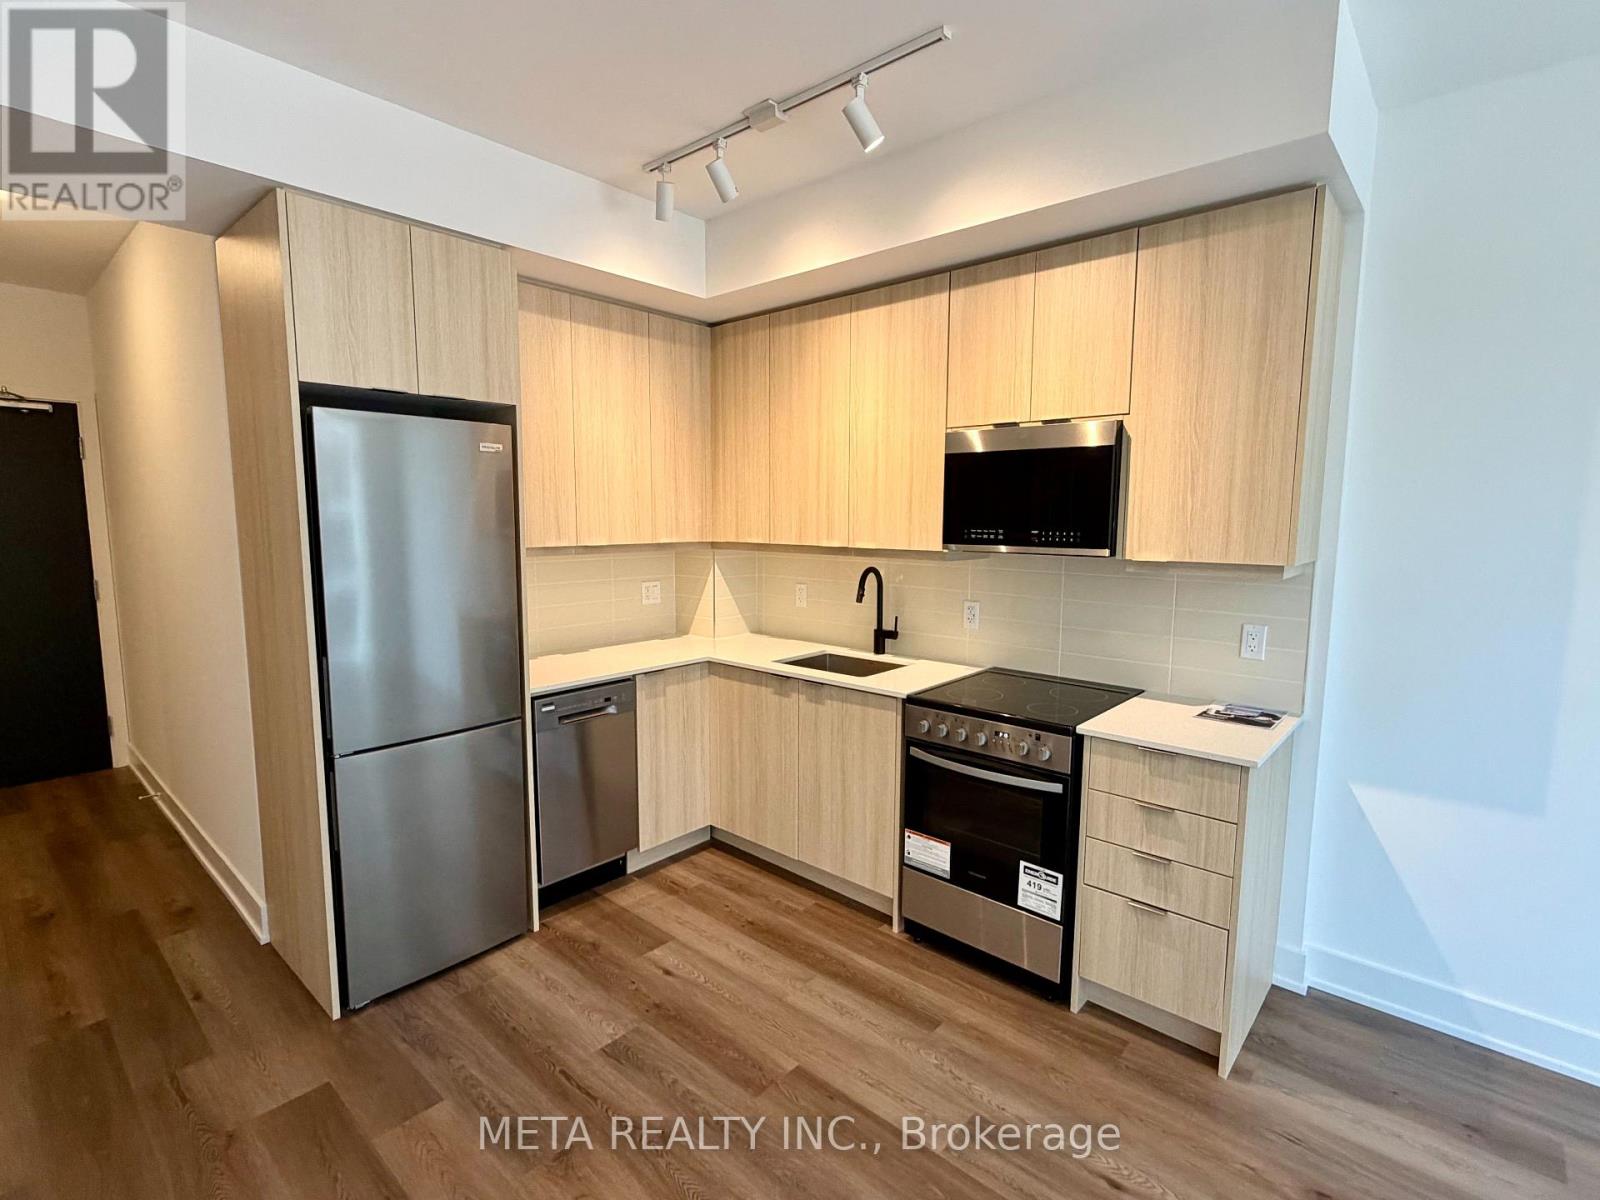
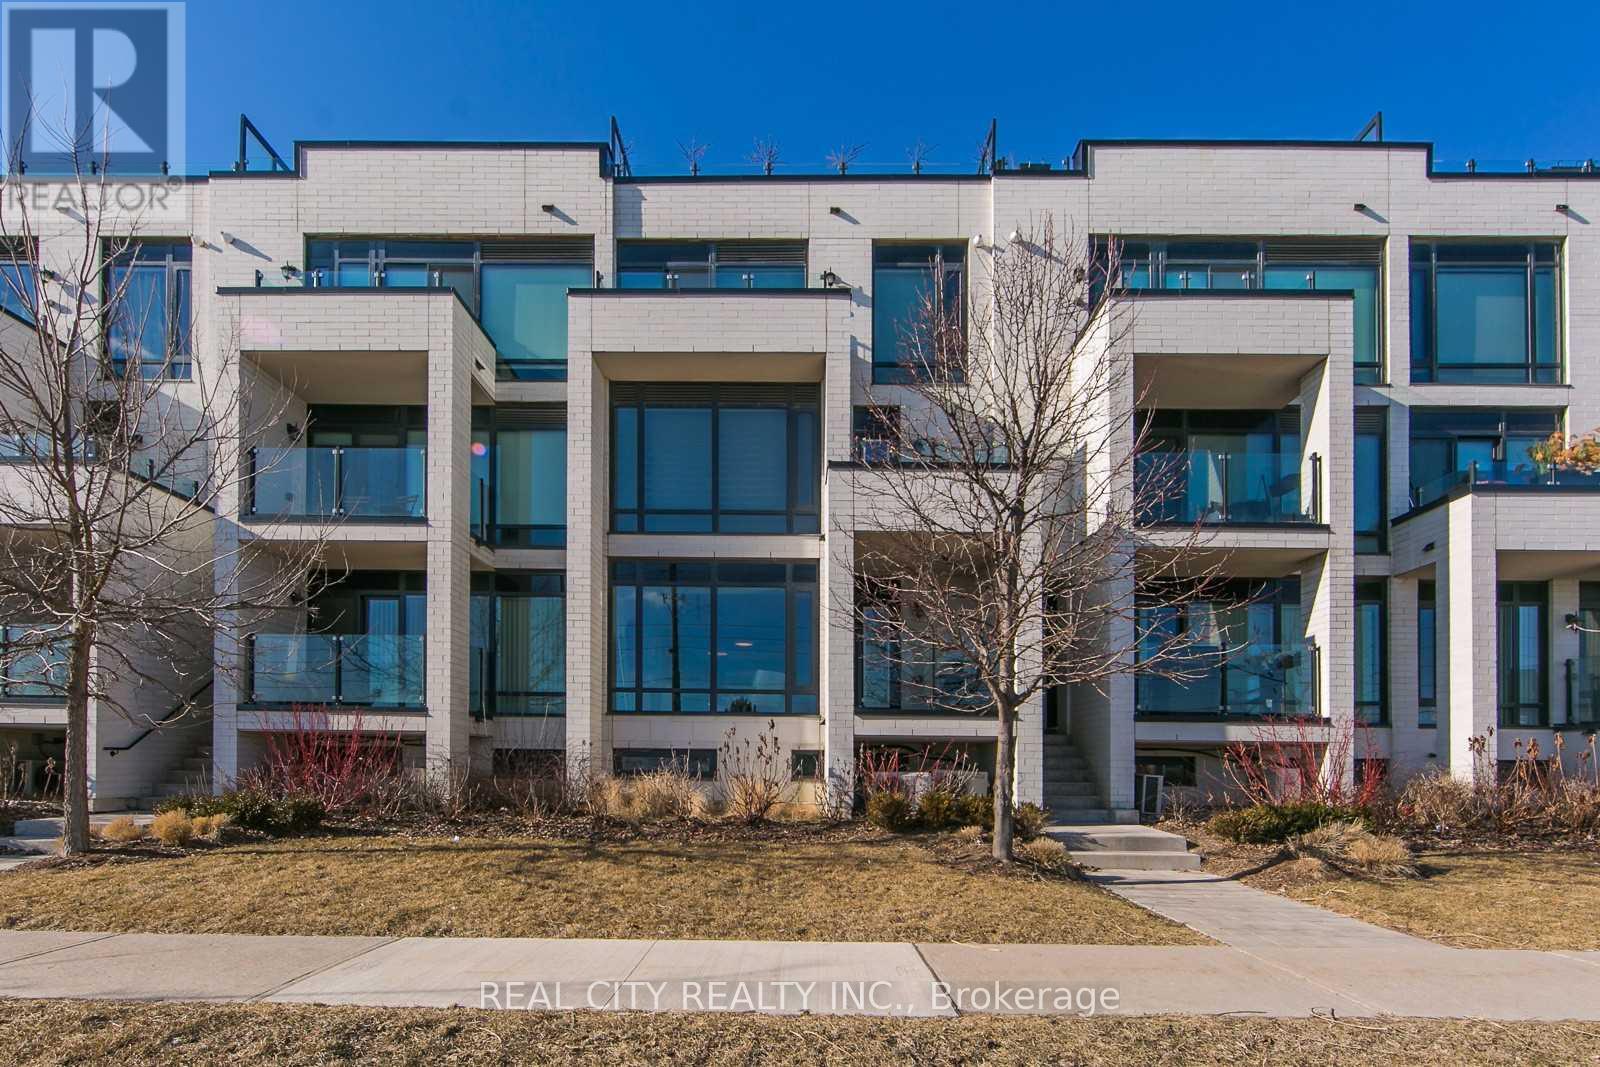
Brand New & Never Lived In! Welcome To Millhouse Condominiums In The Heart Of Milton. This South-Facing 1-Bedroom Suite Offers Approx. 571 Sq. Ft. With A Bright, Functional Open-Concept Layout, Modern Kitchen With Quartz Countertops & Stainless Steel Appliances, Spacious Bedroom And Large Bathroom With Oversized Vanity. Includes Ensuite Laundry, Professional Window Blinds, 1 Underground Parking Space & 1 Locker. Excellent Building Amenities And Conveniently Located Near Milton GO, Highways, Shopping, Restaurants & Parks. Internet Included in Lease for 1 Year, Tenant to Pay All Utilities. (id:62104)
82 Beechwood Avenue
Toronto, Ontario
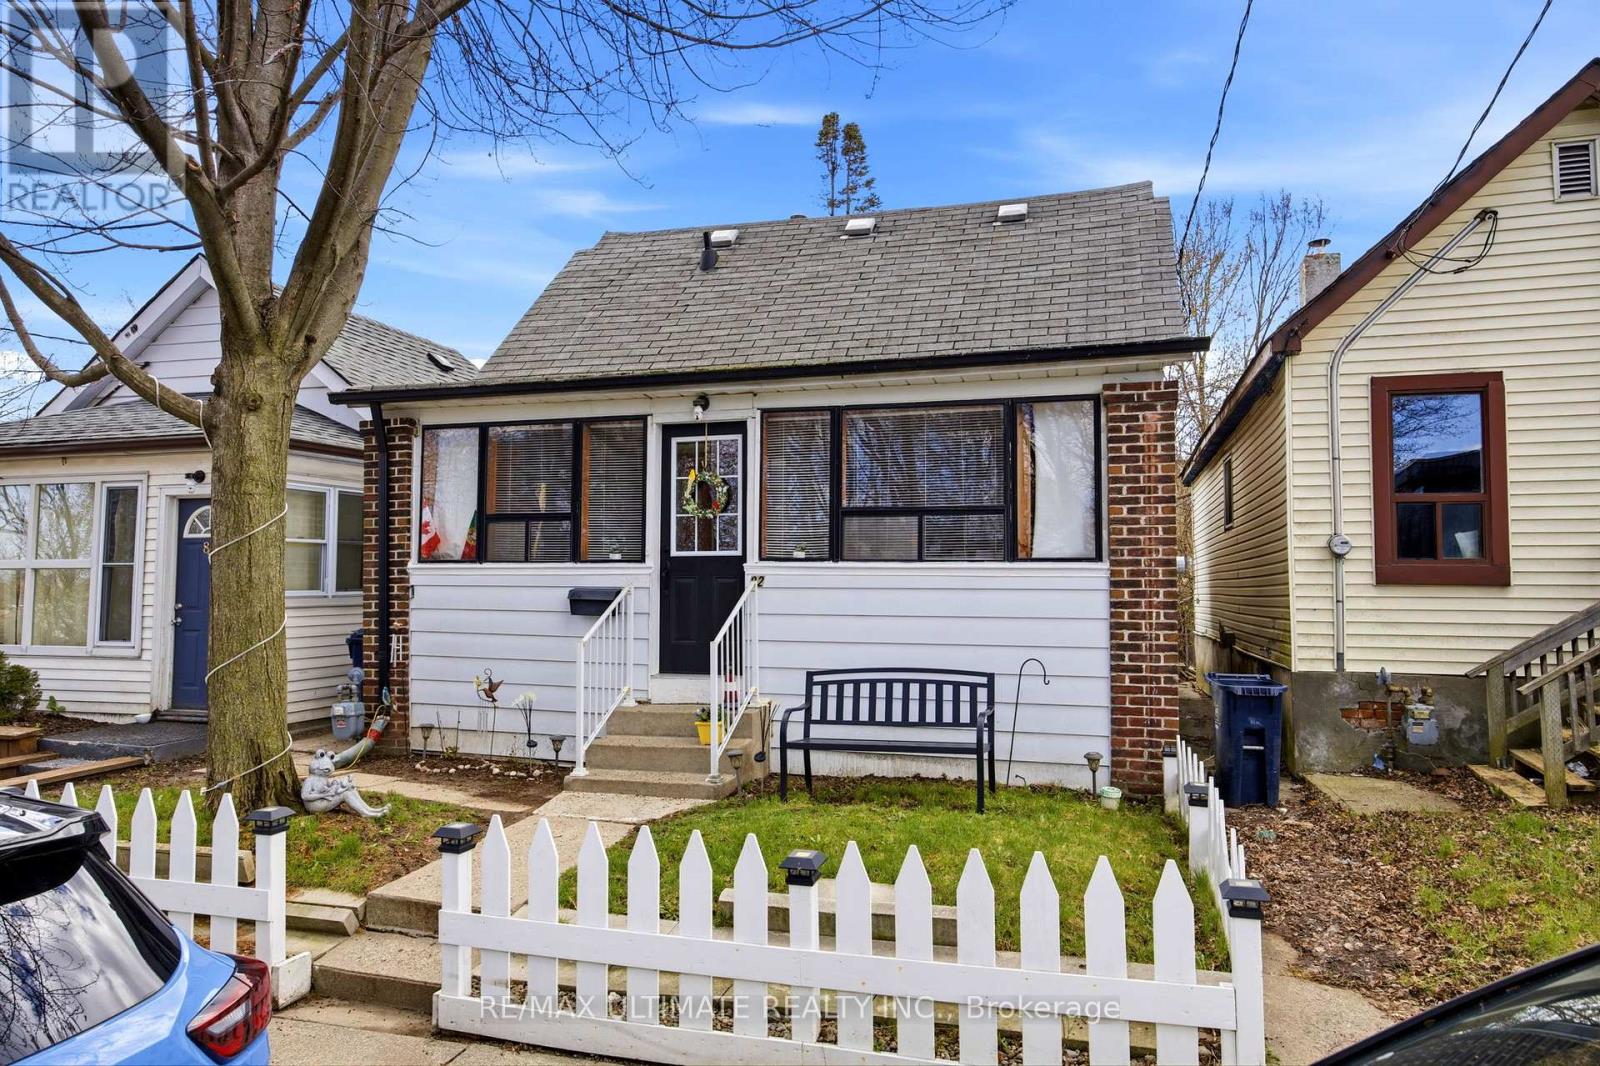
Fantastic opportunity to own a charming detached 1.5-storey home on a quiet dead-end street in a family-friendly neighbourhood. This well-maintained property offers 2 bedrooms and is an ideal fit for first-time buyers or those looking to transition from condo living into a detached home. Enjoy a functional layout with comfortable living space and a private backyard, perfect for family gatherings, summer BBQs, or simply relaxing outdoors. Unbeatable location just steps to the Mount Dennis Transit Hub, providing convenient access to the Eglinton LRT, UP Express, and TTC, making commuting across the city simple and efficient. Street parking available with City of Toronto Parking permit. A great opportunity to enter the market and own a detached home in a growing, well-connected community. (id:62104)
202 - 52 Sidney Belsey Crescent
Toronto, Ontario
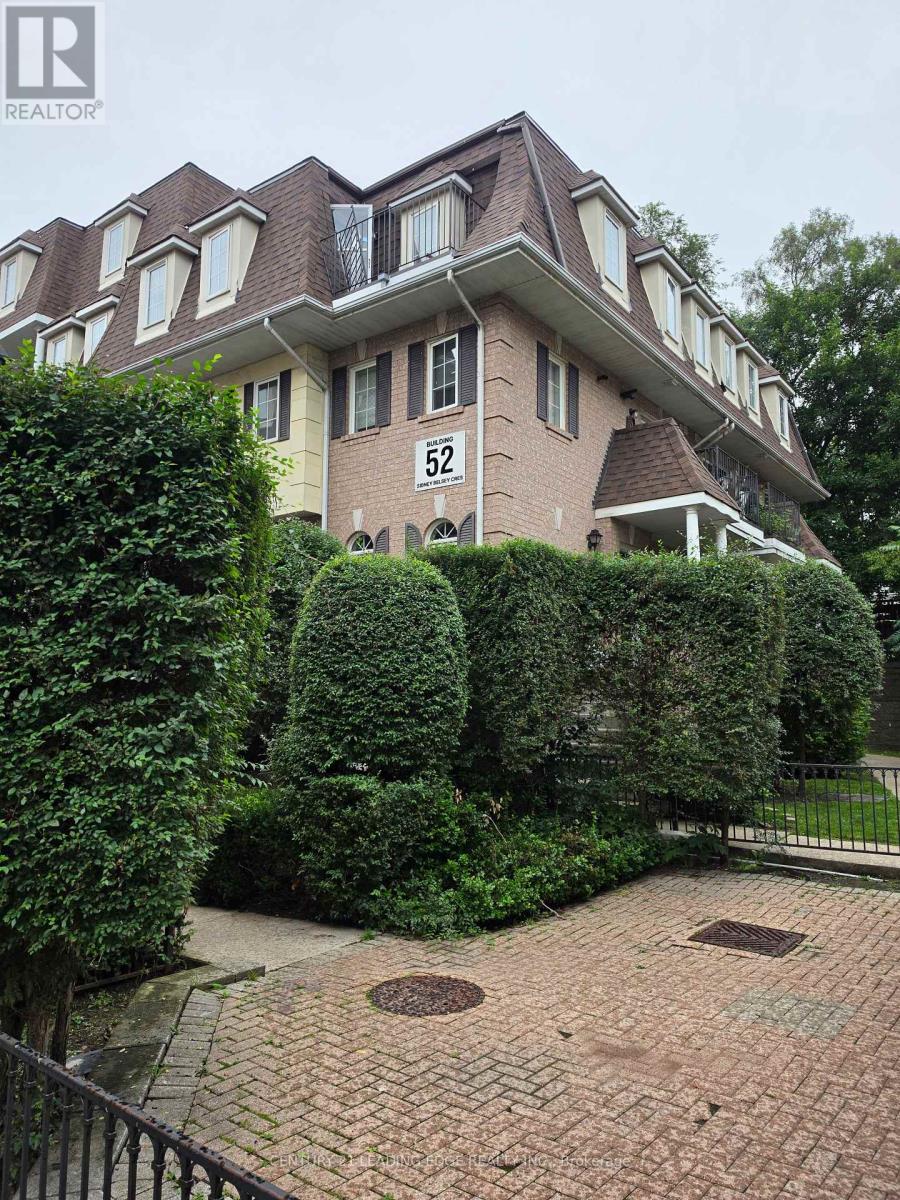
Excellent opportunity to lease a bright and spacious 3-bedroom, 2-bath stacked townhouse in a well-maintained, family-friendly community. This move-in-ready home features ,beautiful hardwood and ceramic flooring and new fresh painting. Enjoy a large open-concept living/dining area that walks out to a private balcony, perfect for relaxing or entertaining. Includes underground parking and a room. Convenient location steps to transit, schools, parks, and minutes to GO Station, Hwy 400 & 401, shopping, and more! Tenants to transfer Toronto Hydro and Enbridge Gas to their name by calling the both providers before moving in. (id:62104)
28 Rawling Crescent
Brampton, Ontario
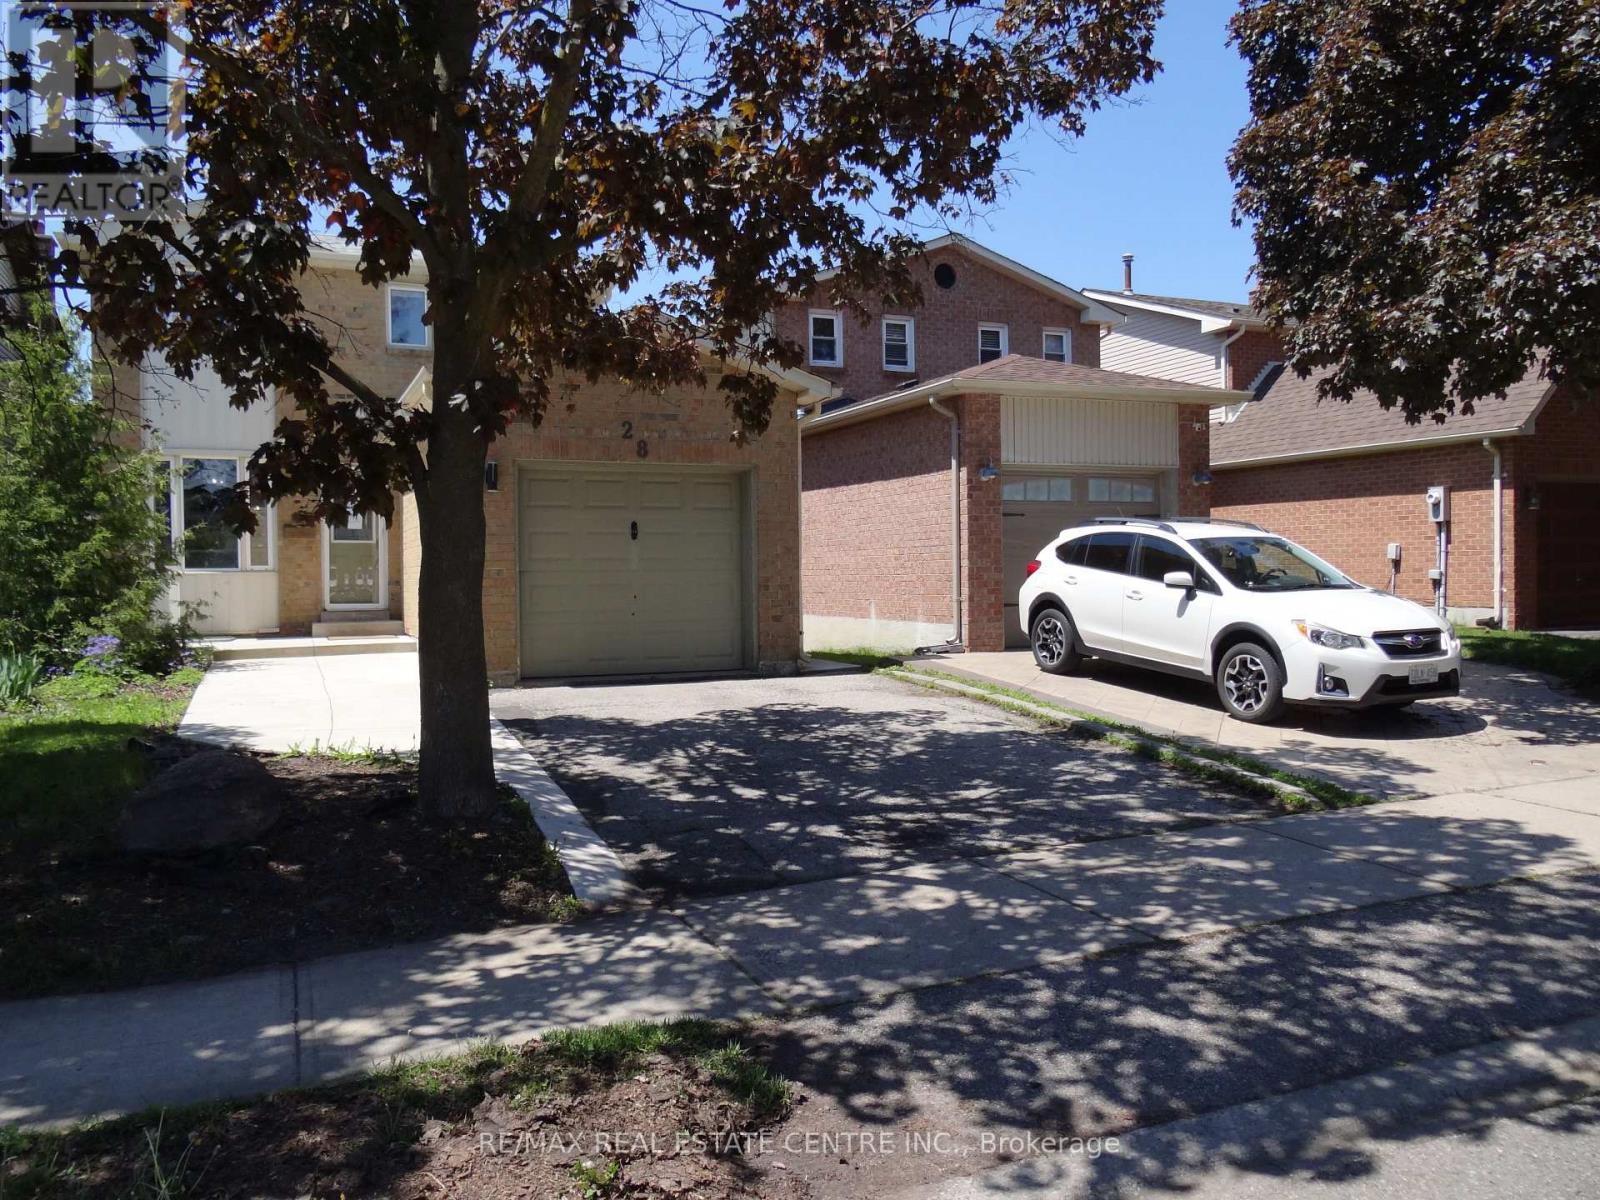
Quiet mature neighbourhood with cute home backing onto trees, park with back gate. Walk thru trails to Heart Lake conservation. Pantry w/lots of countertops. Walk-out from D/R to large balcony deck, very private. Finished walk-out basement has rec room, 3 pc bath and almost new amazing kitchen. In-law suite. Walk to all schools, parks, transit and shopping. Upgraded high baseboard, pot lights, wide driveway, updated washrooms, laminate floors. just move-in and enjoy. ** This is a linked property.** (id:62104)

1512 Princeton Crescent
Oakville, Ontario
WELCOME TO COLLEGE PARK! Situated within walking distance of Sheridan College and White Oaks Secondary School, 1512 Princeton Crescent is a beautifully maintained 4+2 bedroom, four bath family home offering generous space, thoughtful updates, and an exceptional 154' deep lot. The welcoming main level is designed for both everyday living and entertaining, featuring open concept living and dining areas, a dedicated home office, three-piece bathroom, spacious family room with a brick fireplace and walkout to the patio, and a convenient laundry room with side yard access. The well-appointed kitchen offers abundant cabinetry, pantry storage, granite countertops, stainless steel appliances, and a bright breakfast area with a second walkout to the patio. Upstairs, the primary bedroom features double door entry, a separate sitting area, walk-in closet with built-ins, and a luxurious five-piece ensuite complete with dual sinks, deep soaker tub, and frameless glass shower. Three additional bedrooms and an updated five-piece main bathroom with new vanity, countertops, and dual sinks complete the second level. The professionally finished lower level adds valuable flexibility with a large recreation area, two additional rooms ideal for bedrooms, offices, or dens, a three-piece bathroom, plush Berber broadloom, and excellent storage. Numerous improvements enhance the home, including new engineered hardwood flooring, a grand staircase, updated windows and doors, and a newer furnace (2020). Outside, the beautifully landscaped backyard is a true extension of the living space, featuring mature trees, lush gardens, and an expansive natural stone patio perfect for outdoor dining, entertaining, or simply unwinding. Set on a quiet, family-friendly street close to schools, parks, shopping, transit, and everyday amenities, this College Park residence combines exceptional versatility and an enviable location to create an ideal setting for today's families. (certain images virtually staged) (id:62104)
109 - 1597 Rose Way
Milton, Ontario
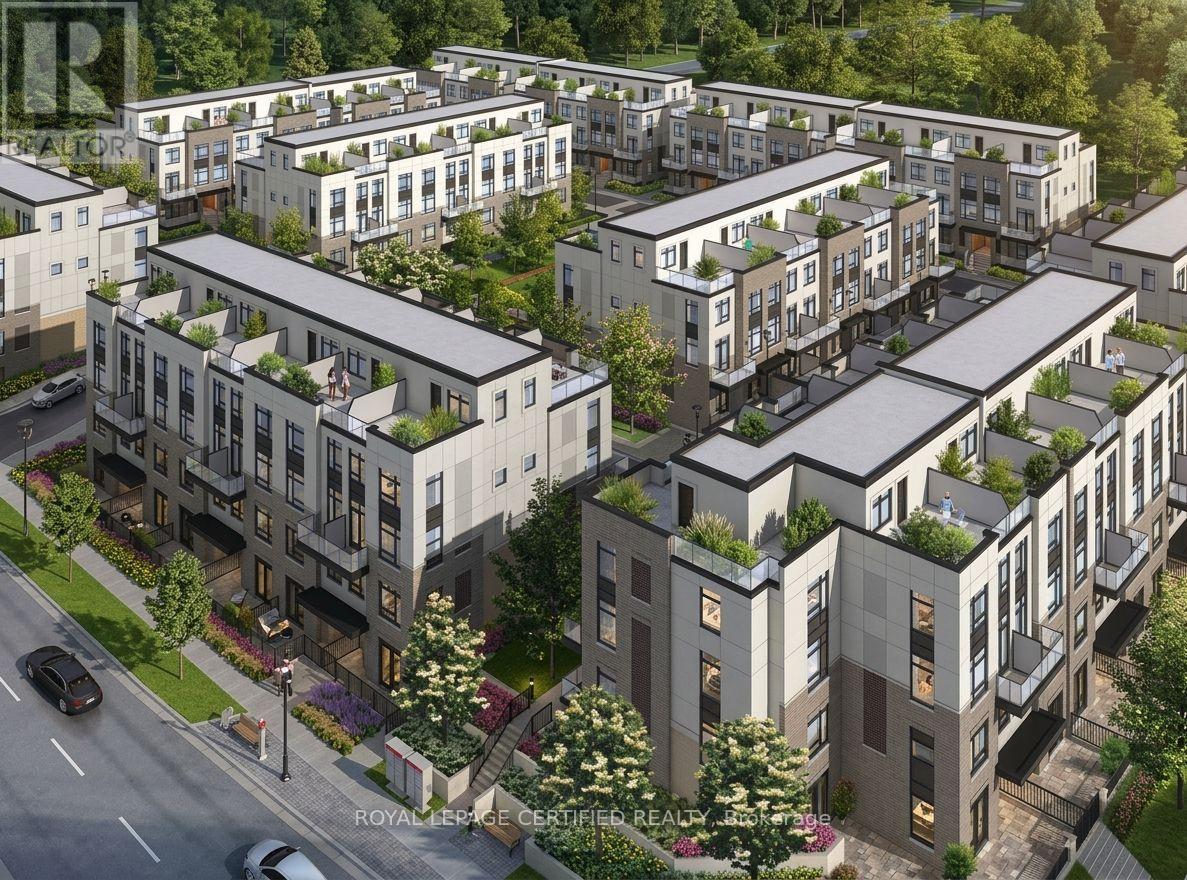
Experience modern living in this beautifully maintained, lightly lived-in south-facing condotownhouse in a prime Milton neighbourhood. Offering approximately 1,311 sq. ft. of interiorliving space over two levels, plus an impressive approximately 500 sq. ft. private rooftopterrace, this stylish home features 2 spacious bedrooms and 2 full bathrooms.The bright open-concept living and dining area enjoys abundant natural light and beautifulsouth-facing views. The modern kitchen features a centre island, granite countertops, upgradedcabinetry with extended upper cabinets, soft-close drawers, premium hardware, and Whirlpoolstainless steel appliances.Enjoy exceptional outdoor living with a large balcony offering expansive 270-degree views, plusa spacious rooftop terrace complete with a water line-perfect for entertaining and BBQ season.Additional features include vinyl flooring throughout, convenient main-floor laundry, oneunderground parking space, and one locker. Low-maintenance fees include gas/heat and water.Ideally located close to major highways, parks, green spaces, shopping, schools, and everydayamenities. VERY IMPORTANT: Monthly condo fee includes gas, water, maintenance of common areas,locker, and garage. (id:62104)
Uph5 - 60 Old Mill Road
Oakville, Ontario
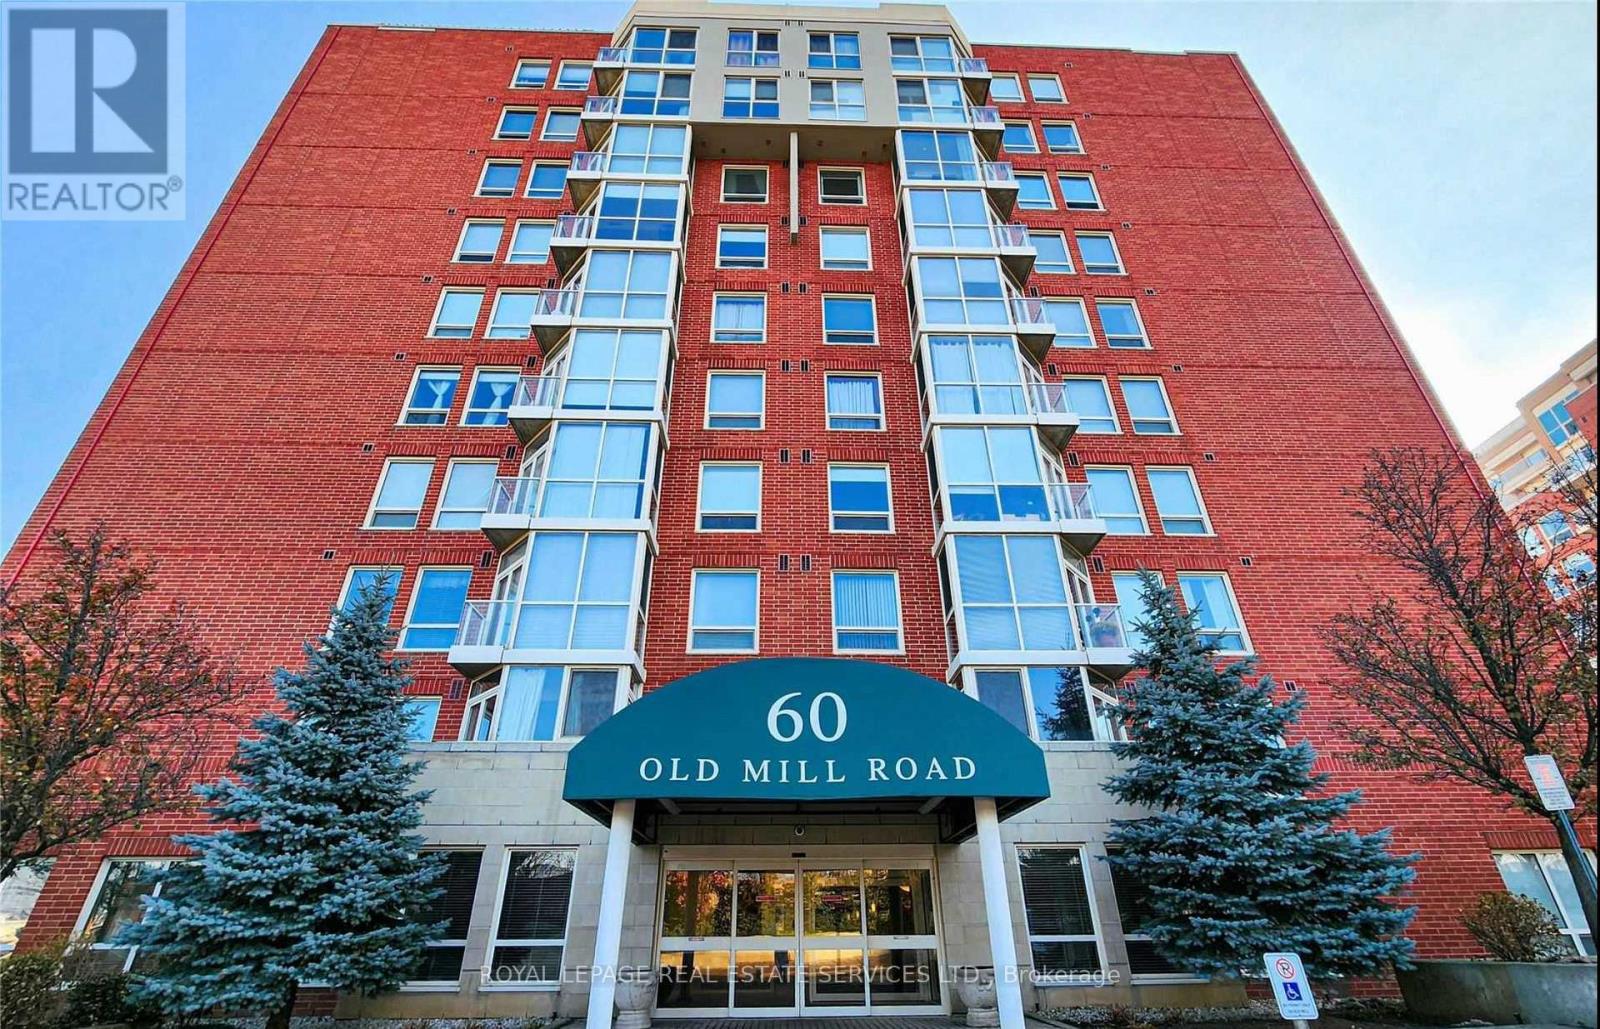
Rarely Offered 1 Bed + Den Upper Penthouse In The Coveted Oakridge Heights Community! A Commuter's Dream-Steps From The Oakville Go Stn & Within Walking Distance To Major Hwys, Schools, Shopping, Waterfront Trails & All That Old Oakville Has To Offer. Move-In Ready W/ An Open Concept 850+ Sqft Floor Plan, 9Ft Ceilings, Hardwood Flooring & Lots Of Natural Lighting From The Floor-To-Ceiling Windows. Condo Living At Its Finest W/ Gas Fireplace, Soaker Tub, Separate Walk-In Closet & Plenty Of Storage Space. French Doors Leading To Large Den That Is Perfect For A Home Office, Dining Room Or Even A Second Bedroom. Penthouse Levels Are Secured With Additional Fob Access & Have The Benefit Of Fewer Neighbors Per Floor. a dedicated Wine station with a min fridge and a charming coffee bar add extra touch of convenience and enjoyment to the kitchen. Ensuite Laundry, Juliette Balcony, 1 Locker And 2 Underground Tandem Parking. Ev Charging Station Available. (id:62104)
2 - 2530 Eglinton Avenue W
Toronto, Ontario
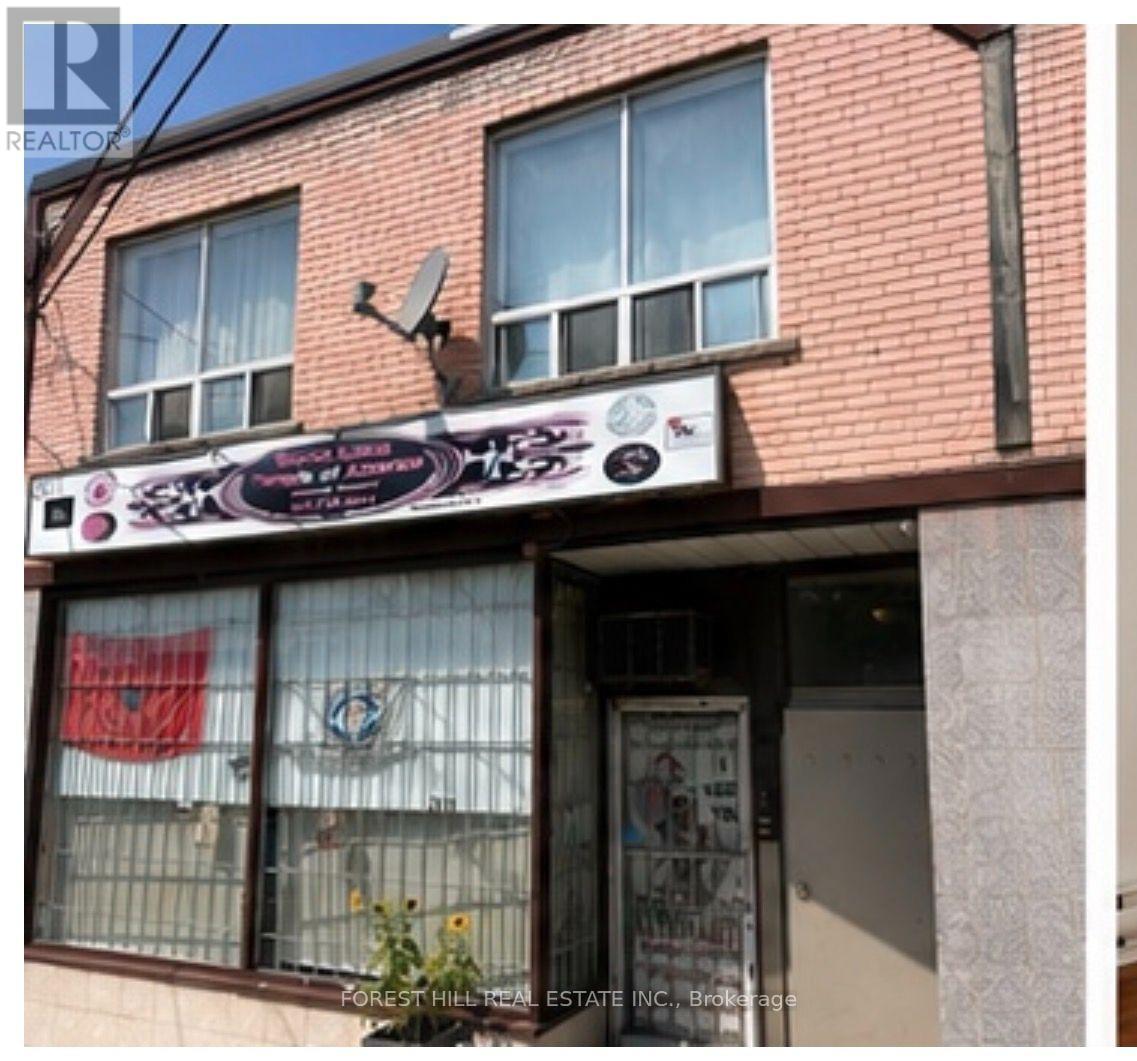
Bright & Spacious 2-Bedroom Unit In A Fantastic Location! Well-Managed Building With Convenient Access To TTC And The LRT. Steps To Parks, Eglinton Avenue West, Shops, Restaurants & Everyday Amenities. Excellent Location For Commuters And Urban Living! (id:62104)
3601 - 3883 Quartz Road
Mississauga, Ontario
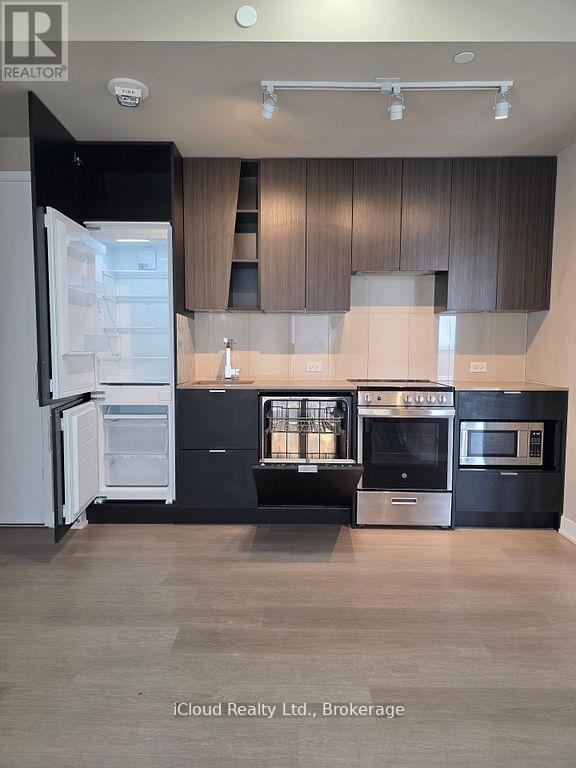
Luxury Living at M City 2! Welcome to this stunning 36th-floor, 800 sq. ft. 2-bedroom,2-bathroom suite offering breathtaking unobstructed northwest views, spectacular sunsets, andabundant natural light through floor-to-ceiling windows.Located in the heart of Mississauga City Centre, this exceptional residence combinescontemporary design, premium finishes, and world-class amenities. This bright, carpet-freesuite features a desirable split-bedroom layout offering privacy and functionality forprofessionals, couples, roommates, or small families. Enjoy panoramic city views from theprivate balcony, with custom blinds throughout for added comfort and privacy. The modernopen-concept layout showcases a sleek kitchen with built-in appliances, quartz counter-tops,contemporary cabinetry, and ample workspace overlooking the spacious living and dining area-perfect for everyday living and entertaining.Two generously sized bedrooms, two full bathrooms, and convenient in-suite laundry completethis beautiful home. Residents enjoy resort-style amenities including a saltwater outdoorpool, fully equipped fitness centre, yoga and spin studios, steam room, party room, gamesroom, business lounge, rooftop terrace with BBQ areas, outdoor skating rink, children's playarea, visitor parking, and 24-hour concierge.Prime location steps to Square One Shopping Centre, Celebration Square, Sheridan College HazelMcCallion Campus, YMCA, Central Library, grocery stores, cafés, restaurants, parks, MiWayTransit, and the future Hurontario LRT. Minutes to University of Toronto Mississauga withconvenient transit access to Toronto Metropolitan University. Easy access to Highways 403,401, and QEW.High-speed internet included. One underground parking space and one locker included. AvailableSeptember 1. No pets permitted. Tenant pays hydro. Experience luxury urban living in one ofMississauga's most sought-after communities. (id:62104)
510 - 142 Widdicombe Hill Boulevard
Toronto, Ontario
Please attach Rental application, employment letter, recent 3 months pay stubs, full credit report with credit score along with offer. Offers can be sent at hggarg@yahoo.com (id:62104)
1213 Concession 5 Road W
Flamborough, Ontario
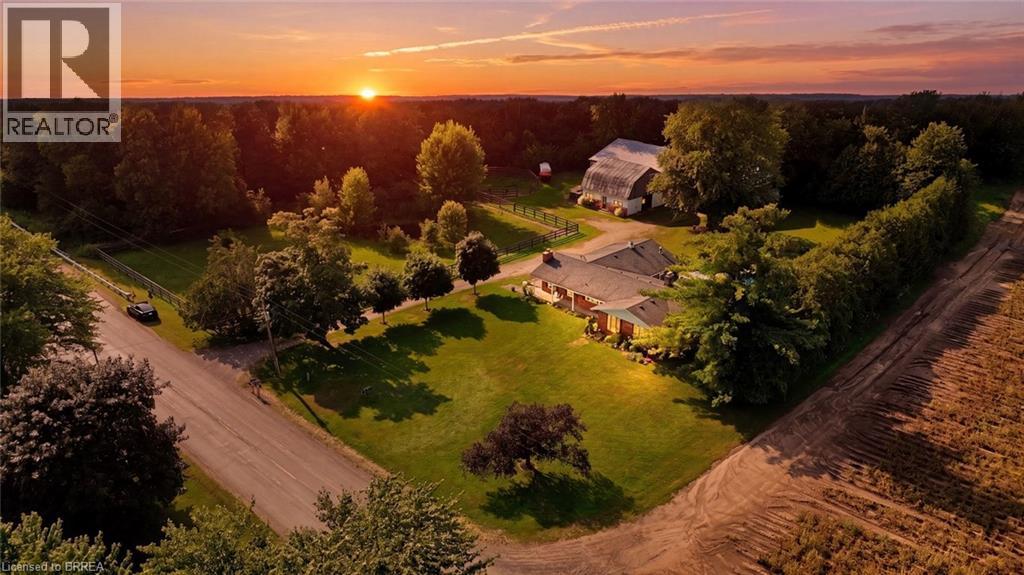
2.8 Acres! Being offered for the first time in 51 years , this is a perfect property for a family who are serious horse people who want to have their horses at home with both a four stall barn and a 50 x 100' indoor arena. Or a good choice for the family who want a big workshop and barn. Two fenced paddocks. Pond. Lovely custom build brick home offers living room with bay window and fireplace and dining room, kitchen, big main floor family room with fireplace. Three bedrooms, lovely sunroom looking out over the inground pool, separately fenced and nicely landscaped with flowering shrubs and fountain. Main floor laundry. Side and front decks, awning over two front windows add to this home's curb appeal. Long, board fenced, drive leads to the 4 stall barn with tack and feed room. Water and hydro. Hay loft above. Indoor arena 50 x 100' with sand footing . Double carport. Some trees on the property provide privacy. A little piece of heaven close to shopping, highway access and city amenities. (id:62104)
1213 Concession 5 Road W
Flamborough, Ontario
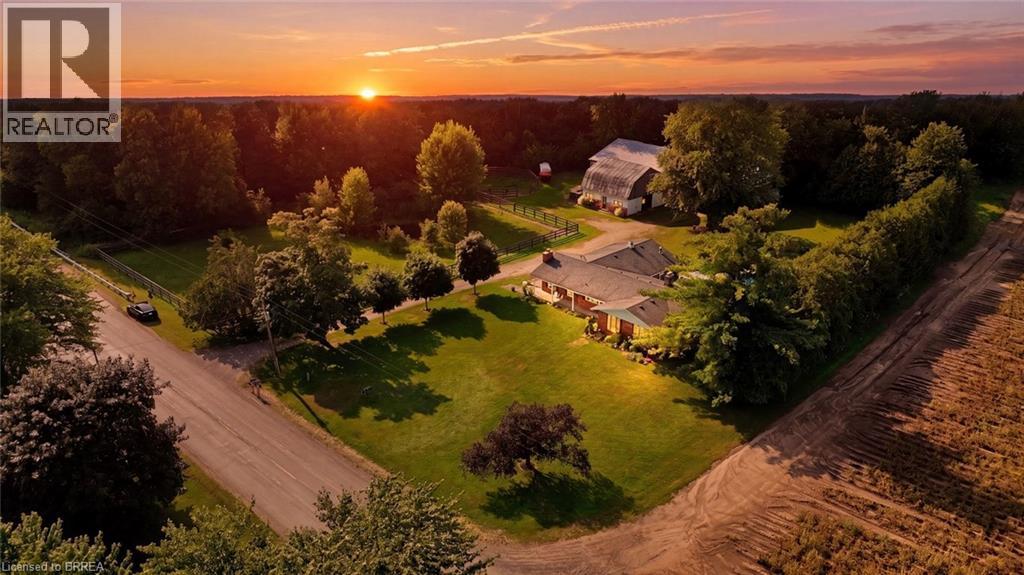
2.8 Acres! Being offered for the first time in 51 years , this is a perfect property for a family who are serious horse people who want to have their horses at home with both a four stall barn and an indoor 50 x 100' arena. Or a good choice for the family who want a big workshop and barn. Two fenced paddocks. Pond. Lovely custom build brick home offers living room with bay window and fireplace and dining room, kitchen, big main floor family room with fireplace. Three bedrooms, lovely sunroom looking out over the inground pool, separately fenced and nicely landscaped with flowering shrubs and fountain. Main floor laundry. side and front decks, awning over to front windows add to this home's curb appeal. Long board fenced drive leads to the 4 stall barn with tack and feed room. Water and hydro. Hay loft above. Indoor arena with sand footing . Some trees on the property. A little piece of heaven close to shopping, highway access and city amenities. (id:62104)