
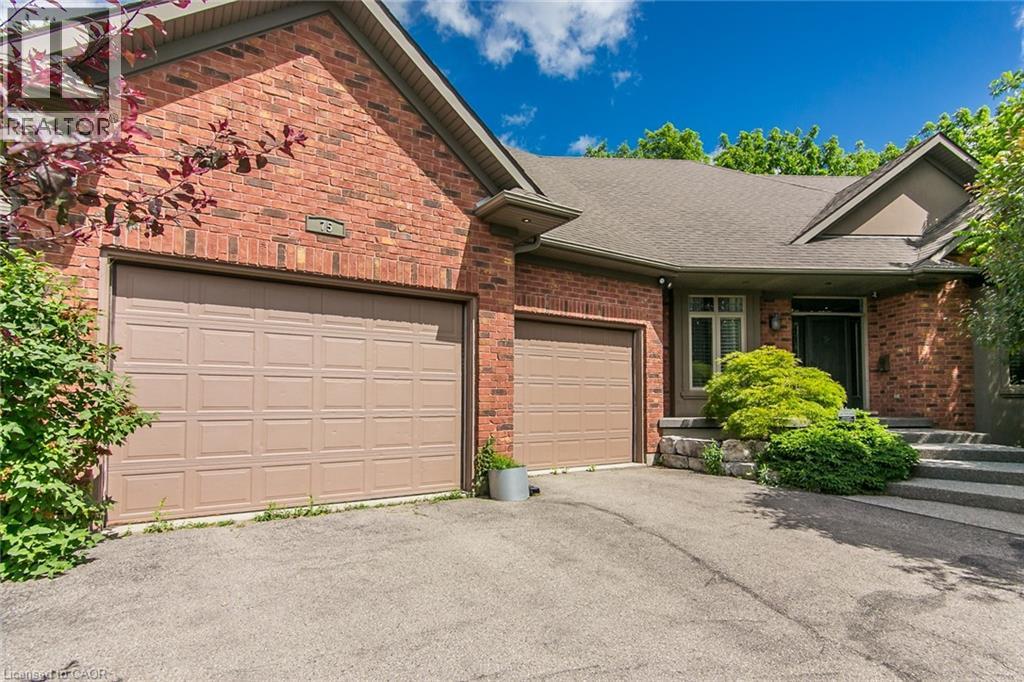
75 Wagon Street
Kitchener, Ontario
Welcome to 75 Wagon Street, an impressive executive home located in the prestigious Deer Ridge community of Kitchener. Offering over 5,000 sq. ft. of beautifully finished living space, this stunning residence combines luxury, comfort, and timeless design. The main floor features a spacious layout with soaring ceilings, large windows, a dramatic two-storey great room with fireplace, and a beautifully designed kitchen with granite countertops, oversized island, built-in appliances, and walk-in pantry. The entire home is wired with a built-in sound system, adding comfort and convenience throughout. The main-floor primary bedroom offers a private retreat with two walk-in closets and a spa-inspired ensuite. Upstairs, you’ll find generously sized bedrooms and a versatile loft space perfect for a home office or family lounge. The fully finished basement is ideal for entertaining, complete with a custom bar, recreation area, wine cellar, fireplace, and plenty of space for gatherings. Step outside to your private backyard oasis featuring a covered porch, large deck, waterfall feature, and hot tub. Located close to Highway 401, Deer Ridge Golf Club, scenic trails, shopping, and top amenities, this exceptional home offers luxury living in one of Waterloo Region’s most sought-after neighbourhoods. (id:62104)
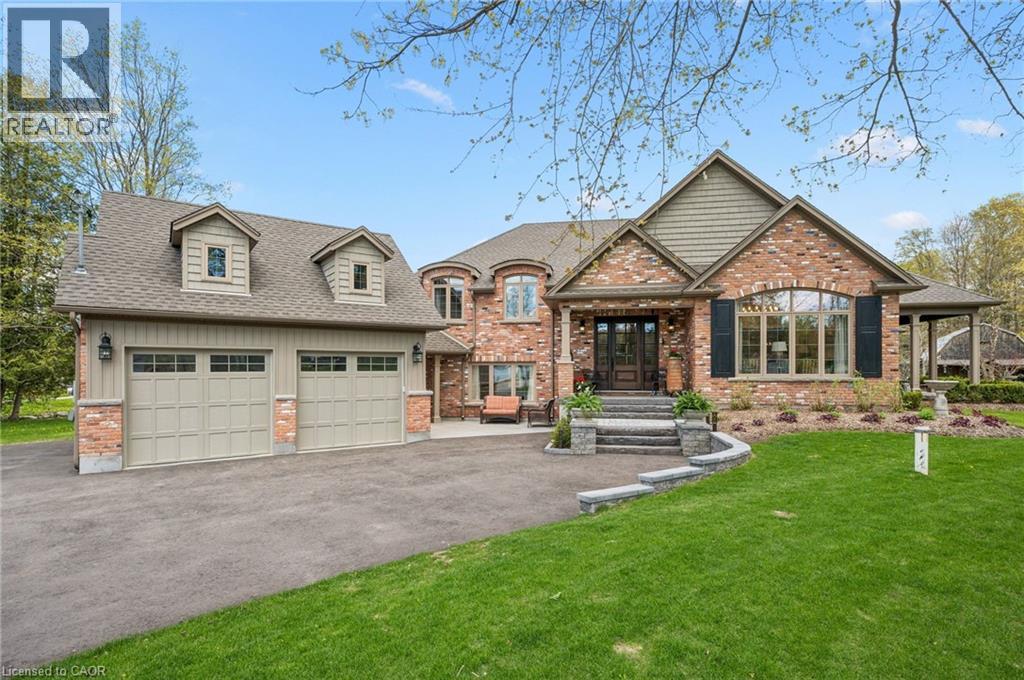
2073 Maplewood Road
St. Clements, Ontario
Set in the highly sought after community surrounding private Paradise Lake, this custom built bungaloft offers a rare combination of luxury, privacy, craftsmanship, and lifestyle with over 3,600 square feet of finished living space and coveted lake access. Surrounded by mature trees and peaceful natural scenery, the 0.85 acre property offers incredible privacy and a lifestyle rooted in nature. Spend your mornings collecting eggs from the charming chicken coop, afternoons paddle boarding or kayaking on Paradise Lake, and evenings relaxing under the covered porch overlooking the backyard and shared pond filled with fish and turtles. Inside, the home showcases timeless design and quality craftsmanship throughout, including rich hardwood flooring, oversized windows, stunning millwork, and high end finishes. The chef’s kitchen features custom cabinetry, a walk in pantry, JennAir appliances, and opens into a spacious living room with a gas fireplace and water views. The main floor primary suite features a walk in closet and spa inspired ensuite with custom cabinetry and an oversized glass shower. Upstairs, you will find two spacious bedrooms, custom built ins, a built in office space overlooking the lake, and an additional full bathroom. Outside, extensive concrete work, immaculate gardens, a spacious covered porch, and a massive 30x30 barn create endless opportunities for hobbies, a workshop, storage, or recreational space. The lower level offers incredible flexibility with a separate entrance, making it the perfect setup for an in-law suite, home based business, or private space for extended family or teenagers, while the additional basement level with concrete flooring throughout provides exceptional storage space. While the property feels like a private retreat tucked away in nature, you are still only minutes to St. Jacobs Farmers' Market, Costco Wholesale, Waterloo, and Kitchener, offering the perfect balance of peaceful country living and city convenience. (id:62104)
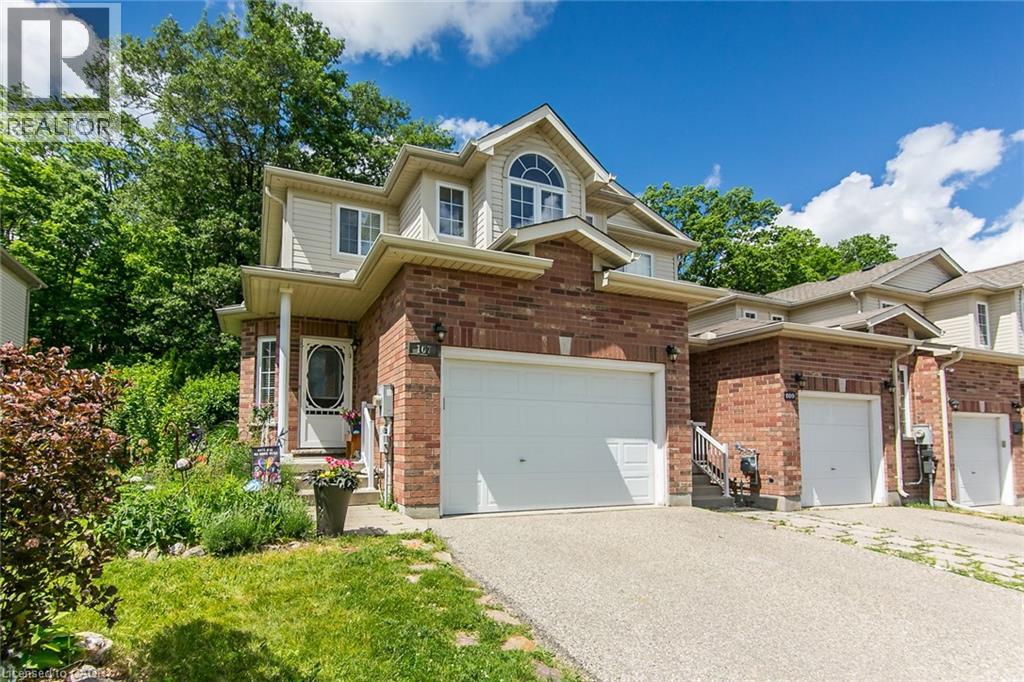
107 Upper Mercer Street
Kitchener, Ontario
Nestled in the highly sought-after Grand River South neighbourhood, this 3 bed, 3 bath freehold end-unit townhome, with finished basement, offers exceptional privacy with no rear neighbours, backing onto the tranquil Woolner Woods. Beautifully maintained & filled with natural light, this open-concept home features a carpet-free main floor with a welcoming foyer, spacious living room & convenient 2pc bathroom. The bright eat-in kitchen offers ample storage, including an upgraded pantry & breakfast peninsula perfect for casual dining & entertaining. Step outside, from the kitchen, onto the full deck overlooking a stunning yard with established perennial gardens & peaceful forest views. Enjoy yr-round outdoor living with bonus gas line for BBQ & firepit. The yard also features a solid privacy wall, raised garden beds, shed, & thoughtfully designed low-maintenance landscaping. Upstairs find a generous & bright primary bedrm complete with oversized walk-in closet. 2nd level also includes a spacious 4pc bathrm, 2 addt'l bedrms, & versatile bonus nook — ideal for home office with lovely views of nature. Fully fin. basement extends the living space with a lg rec room, (currently used as an addt'l bedrm), & a 3pc bathrm, offering flexibility for family living, entertaining, or working from home. The 1.5 car garage provides extra space for storage, workshop or hobbies. Pride of ownership is evident throughout this Energy Star-certified, one-owner home, featuring thoughtful upgrades, new roof, an HRV system, annual servicing, and professionally completed, fully permitted improvements! Located in a family-friendly neighbourhood close to schools & everyday amenities, this home is perfect for outdoor enthusiasts with nearby access to Grand River / Walter Bean Trail system & Chicopee Ski Resort. Commuters will appreciate quick connections to Cambridge, Guelph, & HWY 401. This rare offering seamlessly blends nature, modern comfort, & everyday conveniences! (id:62104)
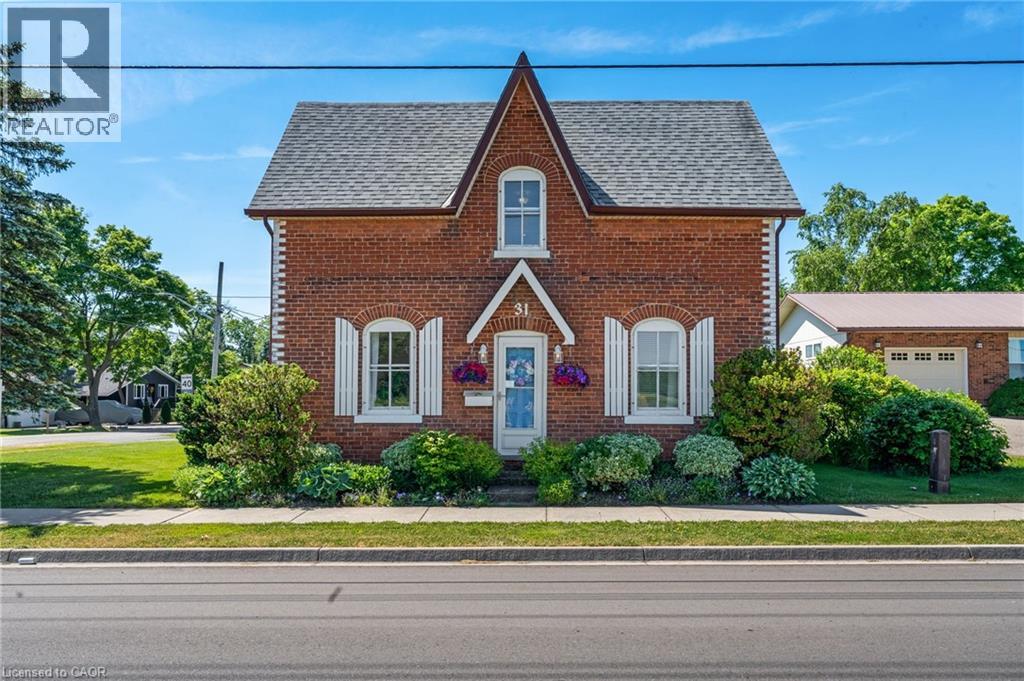
31 Talbot Street W
Jarvis, Ontario
Welcome to this beautifully maintained century home in the charming town of Jarvis, offering the perfect blend of historic character and modern convenience. Featuring 3 spacious bedrooms, 2 full bathrooms with 1 of the bedrooms located on the Main level of the home. Pride of ownership is evident throughout, with numerous updates completed over the years, including all flooring (2020), a fully renovated upper-level 3-piece bathroom (2020), garage door (2020), and a wood privacy fence (2022). Enjoy year-round comfort with electric heat and individual thermostat controls in each room, allowing for personalized temperature settings throughout the home. Main floor laundry adds convenience to everyday living. Outside, you'll find a detached 1.5-car garage complete with electrical service and its own 60-amp panel, making it an ideal space for a workshop, hobbyist, or additional storage. Located within walking distance to local parks, walking trails, restaurants, and shops, this property offers the best of small-town living. Known as one of Ontario's friendliest communities, Jarvis provides a welcoming atmosphere while still being conveniently located less than an hour from Hamilton, just 15 minutes to the beautiful beaches of Port Dover, and only 15 minutes to the shopping, dining, and amenities of Simcoe. If you've been searching for a move-in ready home full of charm, character, and modern updates in a vibrant community, this is an opportunity you won't want to miss. (id:62104)
41 Mill Street
Mississauga, Ontario
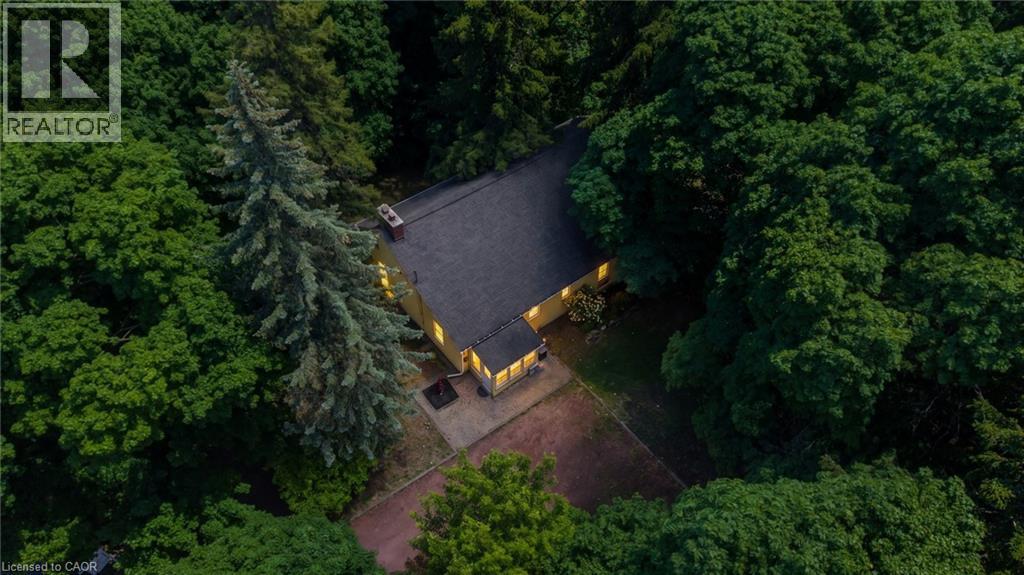
Welcome To 41 Mill Street, A Once-In-A-Lifetime Opportunity To Own The Oldest Brick Home In All Of Peel Region. Rich In History, Character, And Timeless Charm, This Remarkable Heritage Residence Offers Over 2,300 Sq Ft Of Living Space In The Heart Of The Highly Sought-After Village Of Streetsville. Nestled Among Mature Trees And Beautiful Landscaping, The Property Feels Like A Private Retreat While Being Just Steps From The Vibrant Downtown Core, The Scenic Credit River, Boutique Shopping, Restaurants, Cafés, Parks, And Community Events That Make Streetsville One Of Mississauga's Most Beloved Neighbourhoods. Inside, The Home Showcases Historic Character And Architectural Details Rarely Found Today, Offering 4 Bedrooms And 2.5 Bathrooms Across A Spacious And Functional Layout. An Expansion Plan Has Already Been Obtained By The Current Owner, Presenting Exciting Future Possibilities While Preserving The Home's Historic Significance. Modern Buyers Will Appreciate That The Home Does Not Contain Knob And Tube Or Aluminum Wiring, And The Kitchen Plumbing Has Been Updated With No Galvanized Pipes. As A Heritage Property, Owners May Also Be Eligible To Apply Annually For The City of Mississauga Heritage Grant Program To Assist With Approved Restoration Projects Such As Window Replacement And Other Preservation Initiatives. Located Within A Highly Desirable School District And Offering Convenient Access To Public Transit, Major Highways, And Commuter Routes Throughout The GTA, This Extraordinary Residence Combines Historic Prestige With Modern-Day Convenience. Don't Miss This Rare Chance To Become The Steward Of A True Piece Of Peel's History. (id:62104)
7361 Harte Cul-De-Sac
Niagara Falls, Ontario
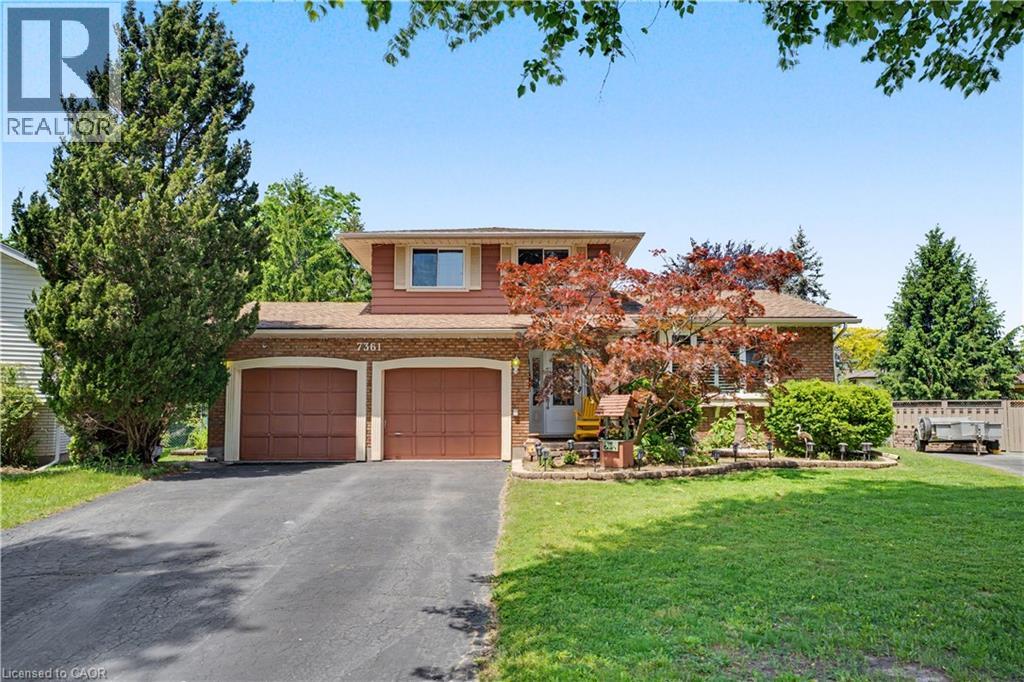
7361 Harte Circle, Niagara Falls - Where Every Day Feels Like a Vacation. Welcome to the home you didn't know you were searching for. Tucked on a quiet, sought-after circle street - where traffic is calm, kids play freely, and neighbours actually know each other - this beautifully maintained family home delivers the lifestyle most people only dream about. Step inside and feel it immediately: 3+1 bedrooms, a full bath, and a powder room thoughtfully laid out for real family living. The cozy family room wraps around you like a deep breath. The finished rec basement gives everyone their own space - game nights, movie marathons, homework, hobbies - it handles all of it. But the real story? The backyard. Picture this: you wake up Saturday morning, coffee in hand, and walk out to your private resort. A stunning sunroom to ease into the day. A gazebo for shade and golden hour hangs. A sprawling deck with a built-in bar - yes, a real bar - where the drinks flow and the music plays until the stars come out. An above-ground pool for the kids, a hot tub for you, and a fire pit that turns every evening into something worth remembering. A shed keeps everything organized. A tractor handles the lawn so you can enjoy it instead of maintain it. And the whole space? It's the kind of backyard that makes your guests text their spouses saying we need to move. This isn't just a house. It's your summer headquarters - a vacation property you already own, in the city you already live in. Homes like this on circle streets don't come twice. Don't scroll past this one. (id:62104)
1350 Main Street E Unit# 301
Milton, Ontario
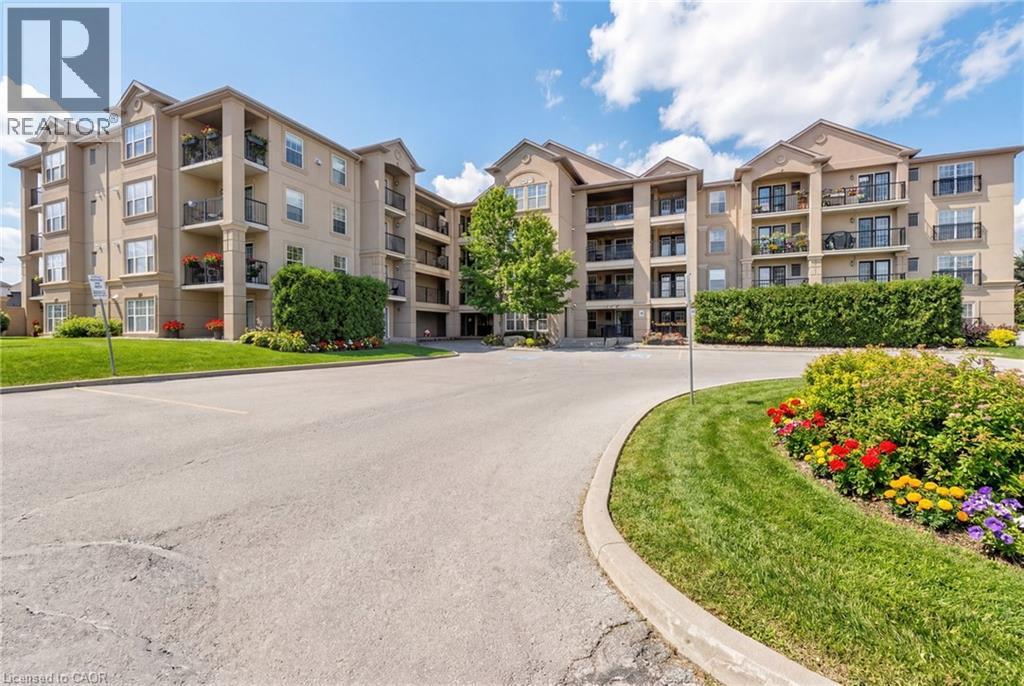
Beautiful and spacious 1013 sq ft end-unit ‘Windsor’ model offering 2 bedrooms, 2 bathrooms, and plenty of thoughtfully designed living space. Complete with 1 owned underground parking spot (additional parking spot available for use), 1 locker, additional tenant parking, and ample visitor parking. This bright unit features a large open-concept living and dining area, ideal for both everyday living and entertaining. The eat-in kitchen is equipped with stainless steel appliances and offers a walkout to a private west-facing balcony—perfect for enjoying evening sunsets. The primary bedroom includes a private ensuite bathroom, while the second bedroom is generously sized and conveniently located near the main bath, making the layout ideal for guests, roommates, or a home office. Professionally painted (March 2026) with new luxury vinyl flooring (March 2026) and no carpet throughout, this unit is truly move-in ready. Additional highlights include in-suite laundry, Hunter Douglas window coverings, and an abundance of natural light throughout. Residents enjoy access to a well-maintained complex featuring a gym and clubhouse, providing added space for recreation and gatherings. Perfect for end users or investors alike. Unbeatable location - 2.2 km to Milton GO, 450 m to James Snow Parkway, 1.1 km to Hwy 401, 1.1 km to FirstOntario Arts Centre, Milton Public Library, and Dempsey Neighbourhood Park, 3.2 km to Milton Mall, 3.3 km to downtown Milton, 6.3 km to Milton District Hospital, and just a 9-minute drive to Toronto Premium Outlets. Surrounded by grocery stores, shops, and everyday conveniences. (id:62104)
269 Cardinal Crescent
Welland, Ontario
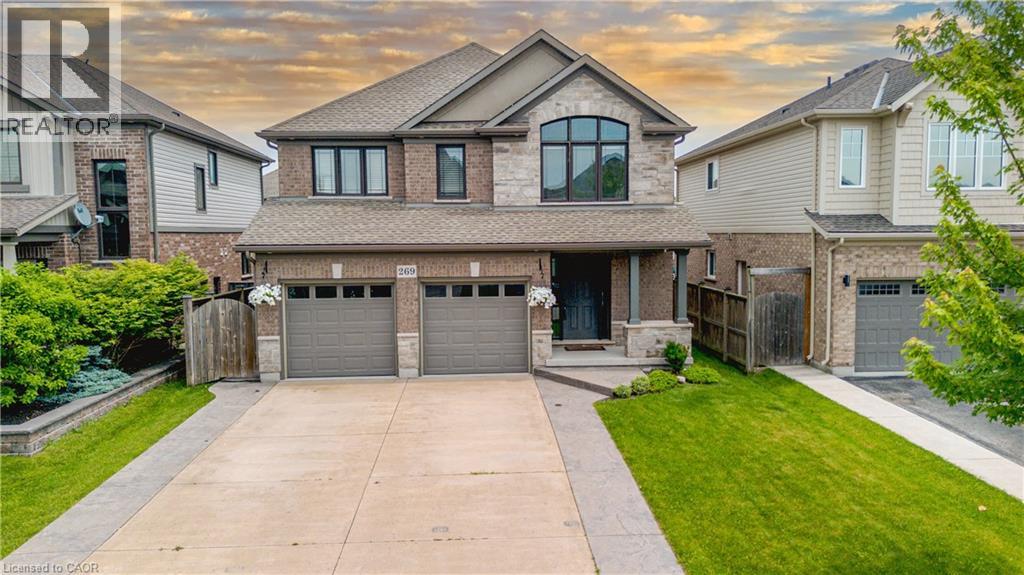
Welcome to 269 Cardinal Crescent, a stunning home nestled in one of Welland’s most desirable family-friendly neighbourhoods. Beautifully maintained and thoughtfully upgraded throughout, this impressive property offers the perfect blend of style, comfort, and functionality. Step inside to discover a bright and inviting interior featuring fresh paint, updated light fixtures, and modern finishes that create a warm and elegant atmosphere. The spacious layout includes three generous bedrooms plus a versatile loft area, perfect for a home office, reading nook, or additional family living space. The partially finished basement provides extra room to grow, offering endless possibilities for recreation, fitness, or storage. Outside, enjoy a fully fenced backyard designed for entertaining and everyday living, complete with a large deck conveniently located off the kitchen—ideal for summer barbecues, morning coffee, or relaxing evenings with family and friends. Located close to parks, schools, amenities, and all that Welland has to offer, this move-in-ready home is one you won’t want to miss. (id:62104)
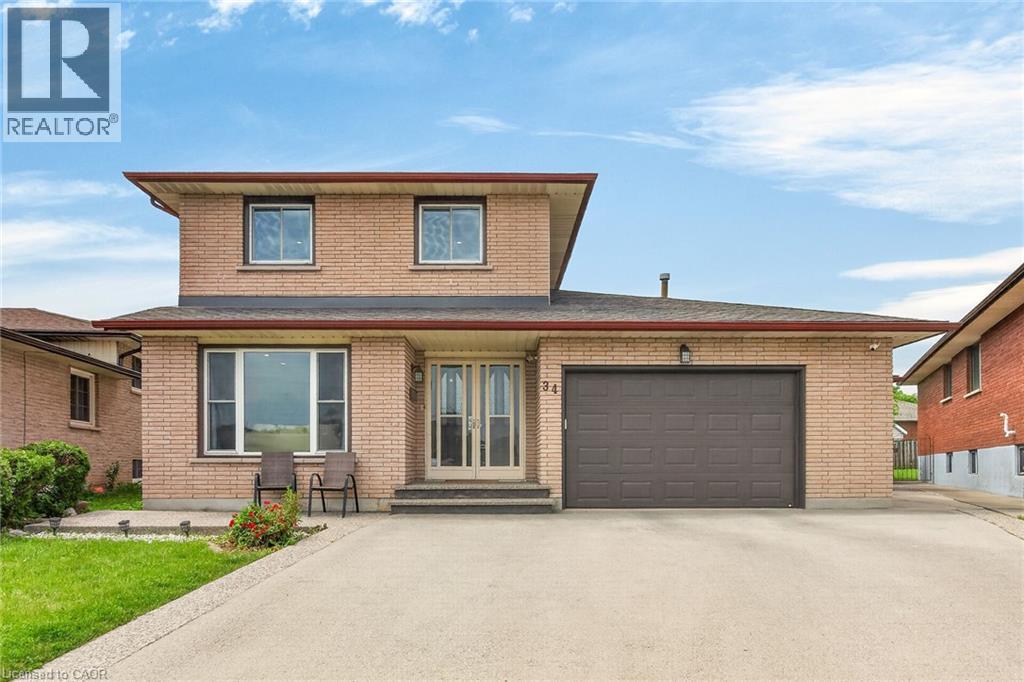
34 Capri Crescent
Hamilton, Ontario
Welcome to this spacious detached home located in a highly desirable family-friendly neighbourhood. The main level features a bright living room, formal dining room, eat-in kitchen, family room, den/home office, full bathroom, and a convenient laundry room with direct access to the garage. The second floor offers three generously sized bedrooms and a full bathroom. The fully finished basement provides excellent in-law suite potential with a separate entrance, eat-in kitchen, large recreation room, den, and a 4-piece bathroom. Recent updates include a new furnace (2021), pot lights, sump pump, and renovated basement. Conveniently located close to schools, parks, shopping, and all amenities. Move-in ready and ideal for growing families or multi-generational living. Fully finished basement with separate entrance and in-law suite potential. New furnace installed in 2021. (id:62104)
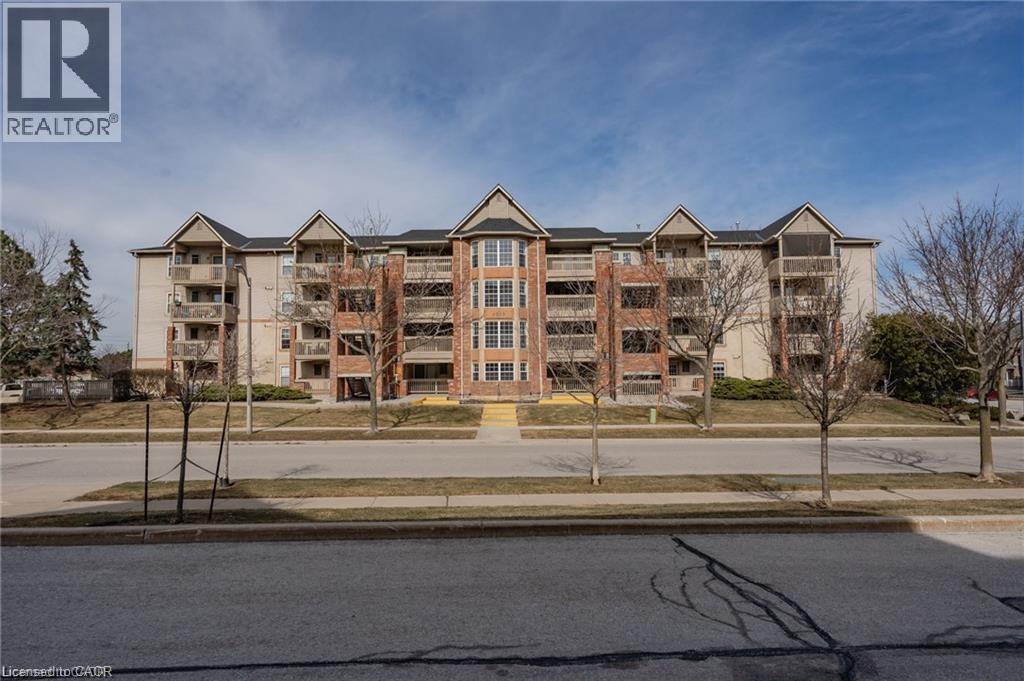
4015 Kilmer Drive Unit# 406
Burlington, Ontario
Welcome to Tansley Gardens! This bright and spacious 1+1 bedroom 1 bath prenthouse suite offers comfortable living in one of Burlington's most sought-after communities. The versatile den provides the perfect space for a home office, guest room, or additional living area. Enjoy stunning penthouse views and an abundance of natural light through-out. Ideally located close to major highways, shopping, restaurants, parks and excellent schools, this home offers the perfect blend of convenience and lifestyle. Whether you're a first time home buyer, downsizer, or investor, this exceptional condo is one you won't want to miss! (id:62104)
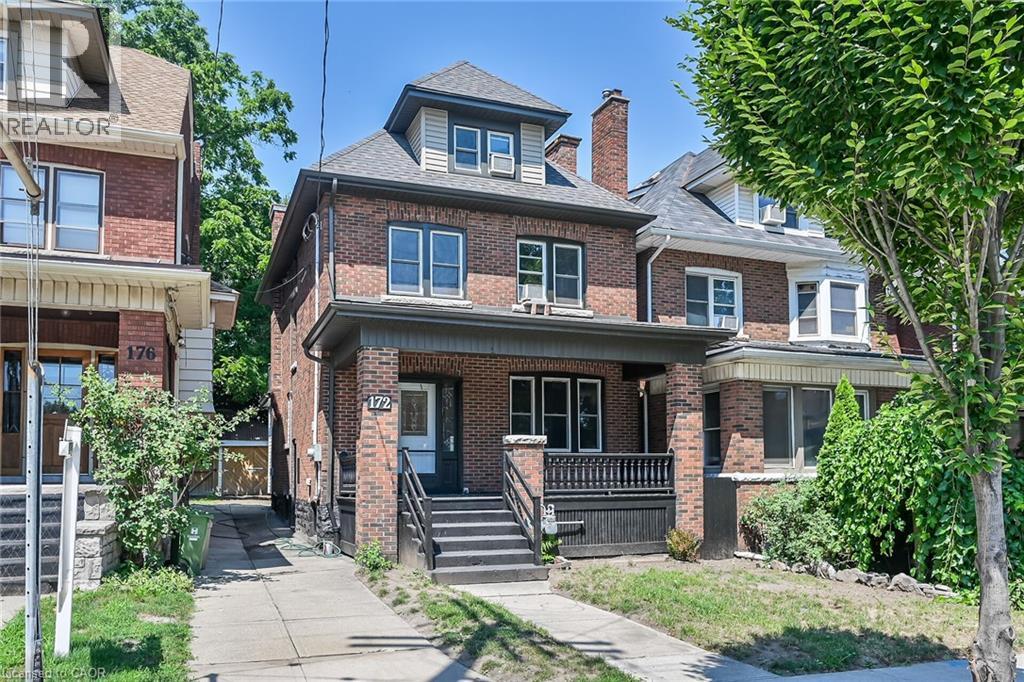
172 Sherman Avenue S
Hamilton, Ontario
Welcome to Sherman Avenue South, a spacious and beautifully updated 2.5-storey brick home in Hamilton’s sought-after St. Clair neighbourhood. Surrounded by charming character homes and just minutes from Gage Park, the Bernie Morelli Recreation Centre, schools, shopping, downtown amenities and major highway access, this home offers the perfect blend of location, space and flexibility. Step inside to a bright and inviting main floor featuring a generous foyer, formal living room with decorative fireplace, separate dining room and an open-concept eat-in kitchen designed for everyday living and easy entertaining. A covered rear porch/mudroom provides convenient access to the backyard and adds practical storage space. The second level offers three well-sized bedrooms with ample closet space, along with a beautifully updated three-piece bathroom featuring an oversized walk-in shower. The third level extends the living space even further with two additional bedrooms and a second three-piece bathroom, making it ideal for a growing family, guest accommodations, a teen retreat, playroom or home office setup. Outside, enjoy a private rear yard, shared side driveway and detached garage. Notable updates include electrical and plumbing improvements, select window replacements, roof stripped and re-shingled in 2021, soffits, eaves and downspouts in 2021, new gas boiler in 2023, owned hot water heater in 2023 and new flooring throughout. With five bedrooms, multiple living areas and thoughtful updates throughout, this St. Clair home delivers exceptional space, character and versatility in one of Hamilton’s most desirable neighbourhoods. (id:62104)
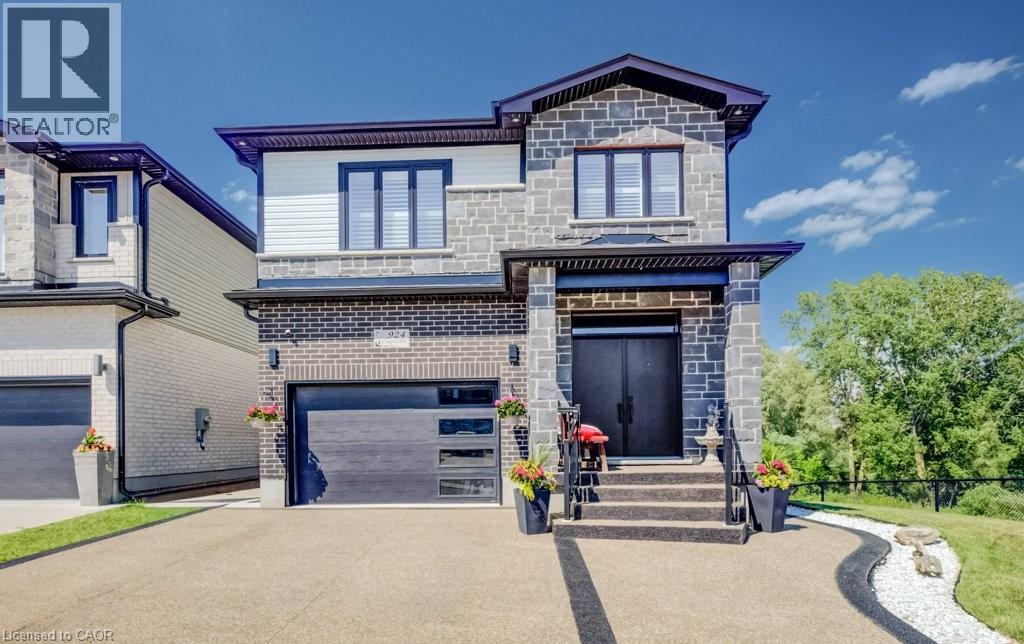
924 Chapel Hill Court
Kitchener, Ontario
Welcome to this beautifully upgraded family home located in the highly sought-after Doon neighbourhood of Kitchener, offering a rare combination of lifestyle, privacy, and income potential. Situated on a premium lot backing onto greenspace and a pond, this home provides a peaceful natural setting with beautiful views while being just minutes from Highway 401, schools, parks, trails, shopping, and everyday amenities. The main floor features a bright open-concept layout with a modern kitchen complete with stainless steel appliances and a waterfall island, flowing seamlessly into the spacious living and dining areas—perfect for both family living and entertaining. Upstairs offers 3 well-sized bedrooms with a functional layout ideal for growing families. The home also features a professionally finished legal 2-bedroom walkout basement apartment (2023) with a separate entrance, providing excellent income potential or space for multigenerational living. Additional highlights include a new composite deck (2025) and professionally installed patio stone (2026), creating an inviting outdoor space to relax and enjoy the natural surroundings. Located in one of Doon's most desirable communities, this exceptional home offers the perfect blend of comfort, convenience, and flexibility in a premium setting. A rare opportunity to own a fully upgraded home with a legal income suite in an outstanding location. (id:62104)