
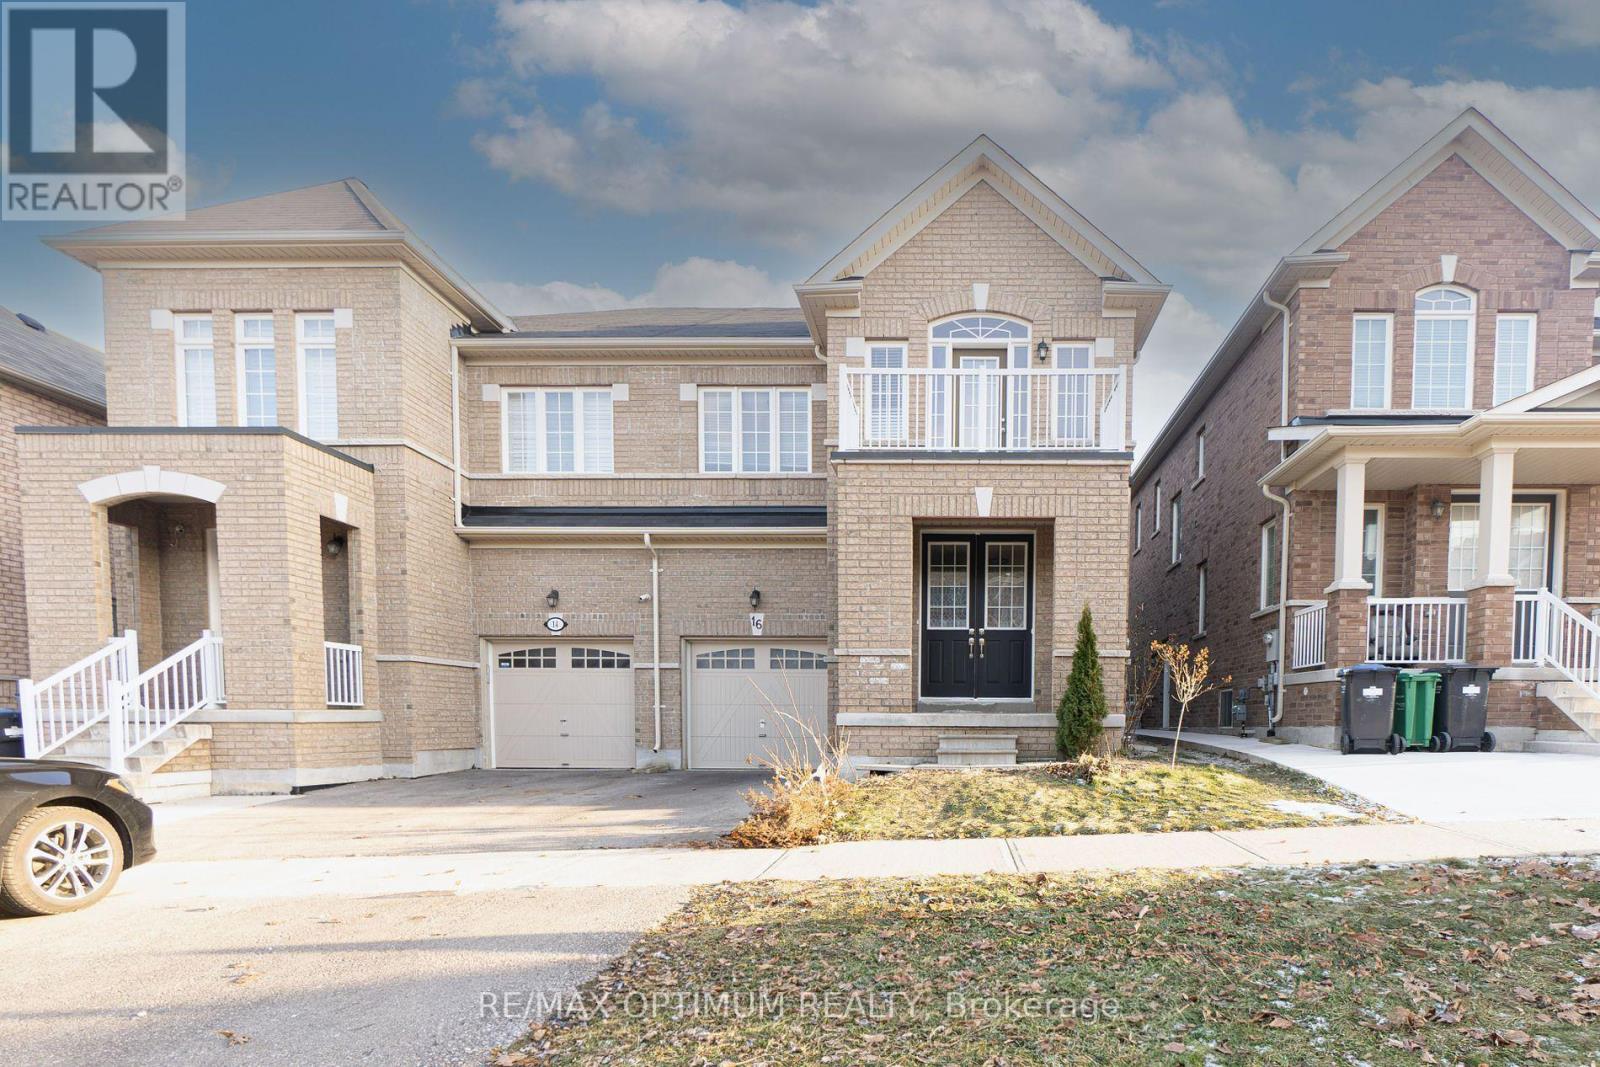
16 Vezna Crescent
Brampton, Ontario
Experience luxury living in the heart of Credit Valley! This spacious semi-detached home offers 4 bedrooms, 4 bathrooms, and a bright open-concept layout with 9-foot ceilings on both the main and upper levels. Enjoy modern upgrades including hardwood floors, stainless steel appliances, and a large second-floor balcony. The private fenced backyard with deck is perfect for relaxing or entertaining. Located close to top-rated schools, parks, Walmart, and minutes to GO Station, Home Depot, and major banks. Easy access to Highways 407 & 401. Features a wide driveway with parking for two vehicles. A perfect home for families seeking comfort and convenience! (id:62104)
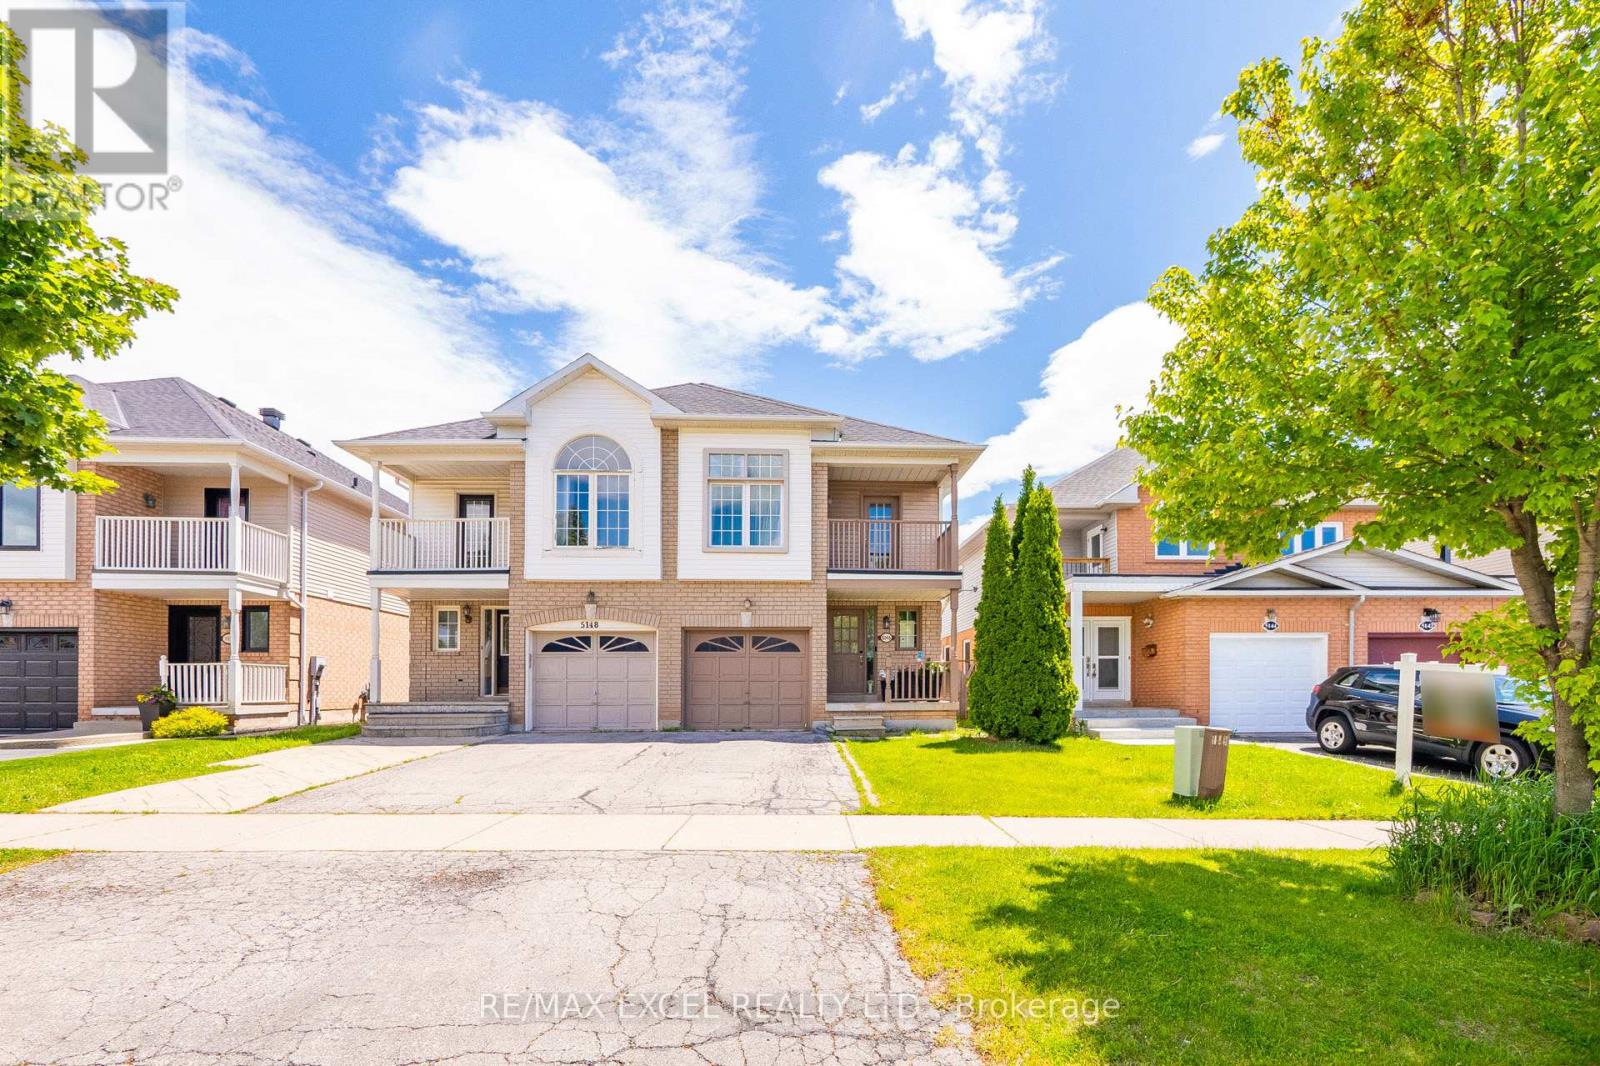
5146 Porter Street
Burlington, Ontario
Welcome to this spacious and well-maintained 4+1 bedroom semi-detached home offering over 2,800 sq. ft. of total living space in one of Burlington's most desirable and family-friendly neighbourhoods. Designed with a bright and functional modern open house layout, this move-in-ready home is perfect for growing families seeking comfort, flexibility, and an unbeatable location. The inviting interior features pot lights throughout, generously sized principal rooms, and the convenience of second-floor laundry. A true highlight is the beautifully renovated finished basement, offering a bright and versatile living space complete with pot lights, a spacious recreation area, one bedroom, and a full bathroom-ideal for extended family, guests, a home office, or multi-generational living. An egress window provides added safety and natural light. Ideally located near top-rated schools with convenient school bus access, this home is just steps to parks, shopping, restaurants, and everyday amenities. Commuters will appreciate quick access to the QEW, Highways 403 and 407, as well as nearby GO Transit, making travel throughout the GTA effortless. Offering exceptional space, a beautifully updated basement, and an outstanding location, this is a fantastic opportunity to own a versatile family home in one of Burlington's most sought-after communities. (id:62104)
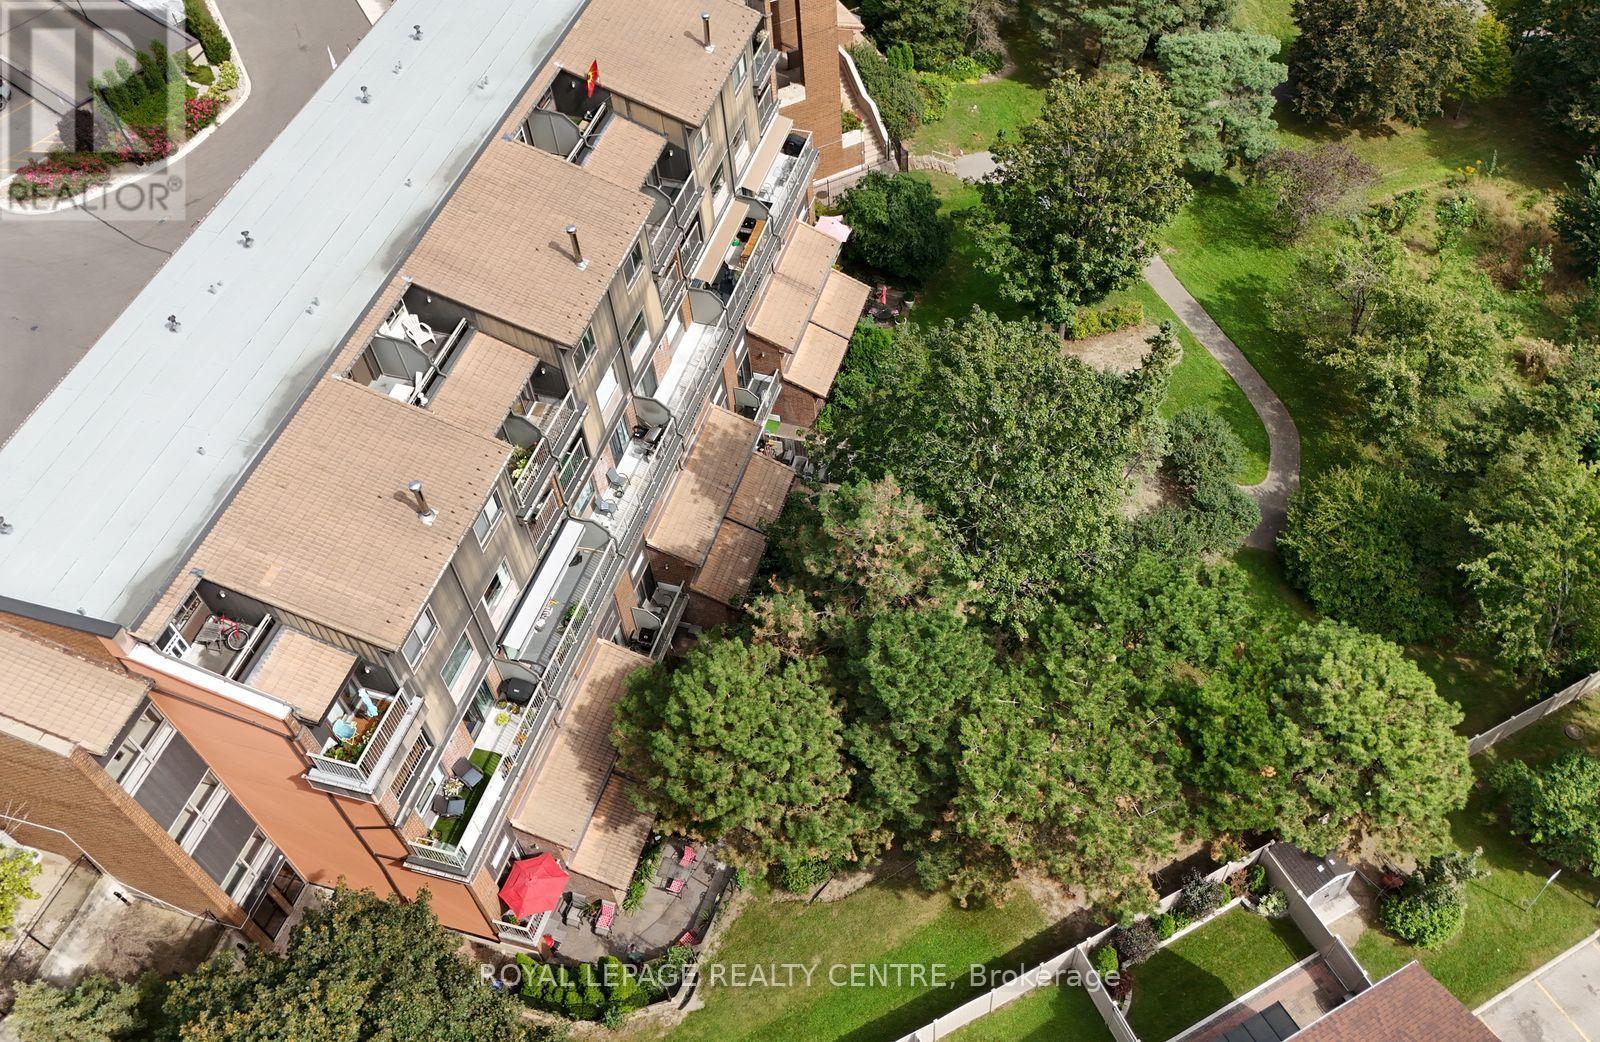
201 - 1000 Cedarglen Gate
Mississauga, Ontario
Attention All Buyers Looking For A Beautiful, Spacious And Modern Home. Features An Open Concept Living And Dining Area. This 2 Bedroom 2 Bathroom Property Has So Much To Offer. All New Floors Through-Out Both Levels (2023), Freshly Painted In March (2026), Updated Primary Bedroom And Ensuite (2025). This End Unit Property Offers Lots Of Privacy, With No Neighbour On One Side Of Your Unit. Also, It Backs Onto Huron Park, So Plenty Of Greenspace And Tranquility. Comes With 2 Walk-Outs. One Walk-Out Is Off the Upstairs Dining Room To The 2nd Storey Balcony Overlooking The Park. The Lower-Level Walk-Out Is From The Primary Bedroom To Outdoor Terrace. Easy Access To Unit From Underground Parking, It's Right Next To Building Door. Very Conveniently Located! Located Close By To Hawthorn Public School, St. Martin Catholic Secondary School, The Woodlands School, Erindale "Go" Train Station, Public Transit, Sheridan College, U.T.M, Square One Shopping Centre, The Credit River, Riverwood Conservancy, Erindale Park, Credit Valley Golf Course, Trillium Hospital, Huron Park Recreation Centre, Hwy's, Etc., And So Much More!! (id:62104)
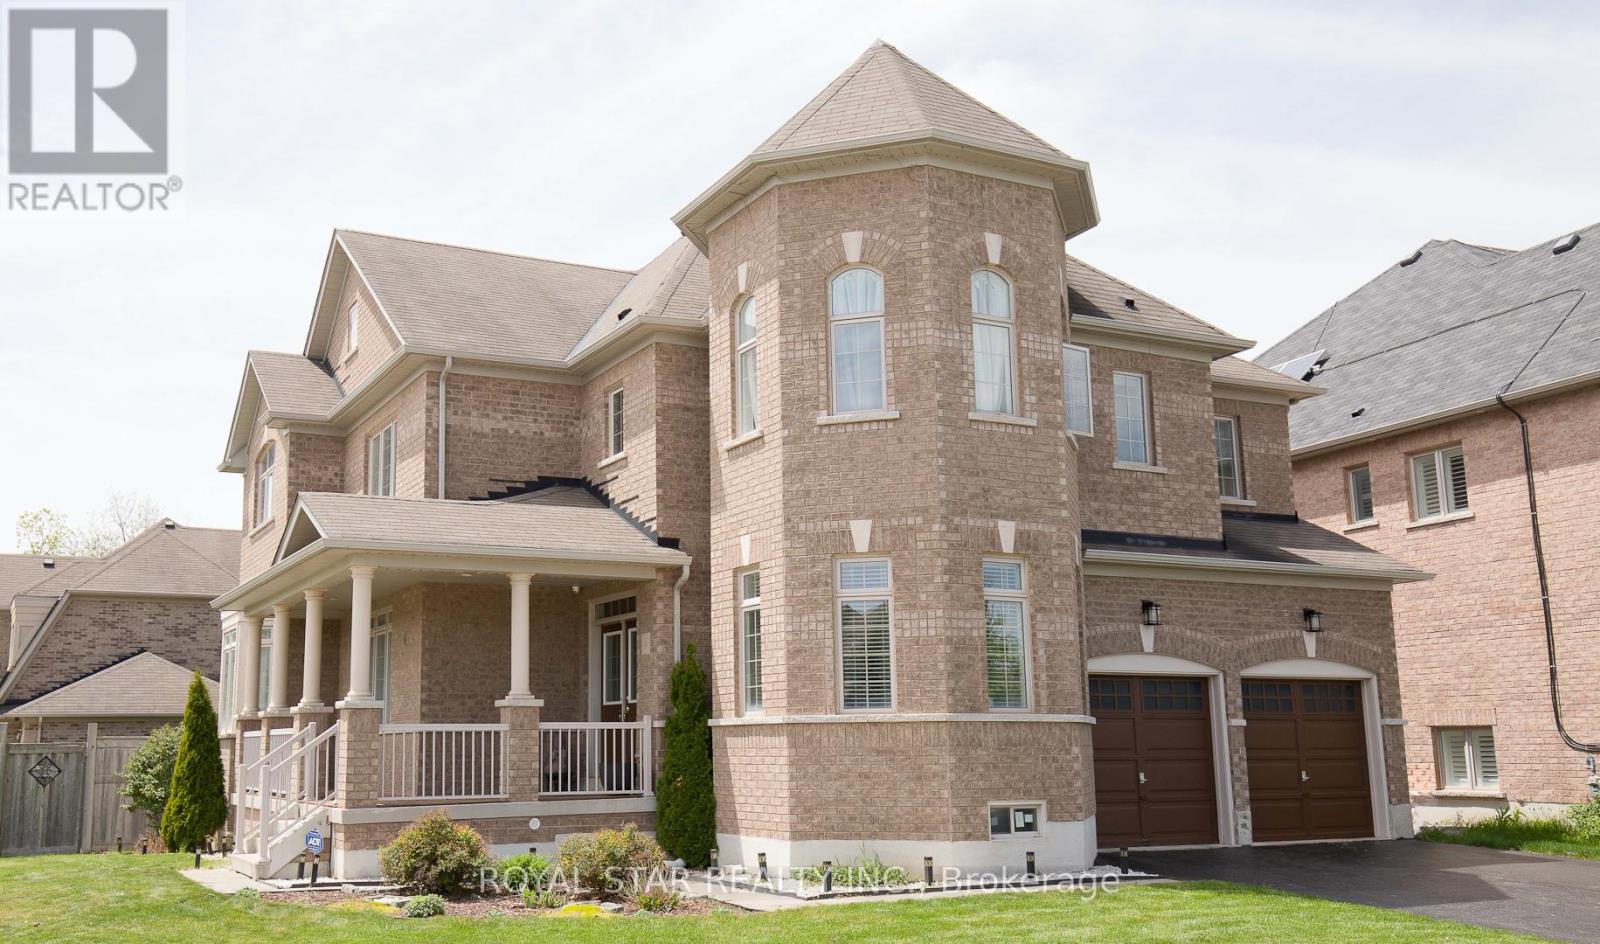
4 Berkwood Hollow
Brampton, Ontario
Welcome To This Beautifully Upgraded Home In One Of The Area's Most Sought-After Family-Friendly Neighborhood Of Credit Valley. **Located Next To 54 Acres Of Eldorado Park, Credit River And Surrounded By A Large Conservation Area, This Property Offers A Peaceful Setting With Easy Access To Nature** Designed For Comfortable Everyday Living, The Home Features High-End Finishes And A Practical Layout.** Situated On A Desirable Huge Corner Lot Close To 7,000 Sq Ft With No Neighbor On One Side, It Offers Added Privacy, Openness, And Plenty Of Natural Light.** The Home Features Four Well Appointed Bedrooms With Walk In Closets In All But One.** The Renovated Kitchen Is Equipped With Granite Countertops And Functional Workspace For Everyday Use And Entertaining.** Updated Bathrooms Feature Quartz Countertops, And Modern Chandeliers And Fancy Light Fixtures Complement The Home's Clean, Contemporary Design.** Conveniently Located Near Well-Regarded Schools, Parks, Trails, And Everyday Amenities, 401/407, This Home Is An Excellent Option For Growing Families.** (id:62104)
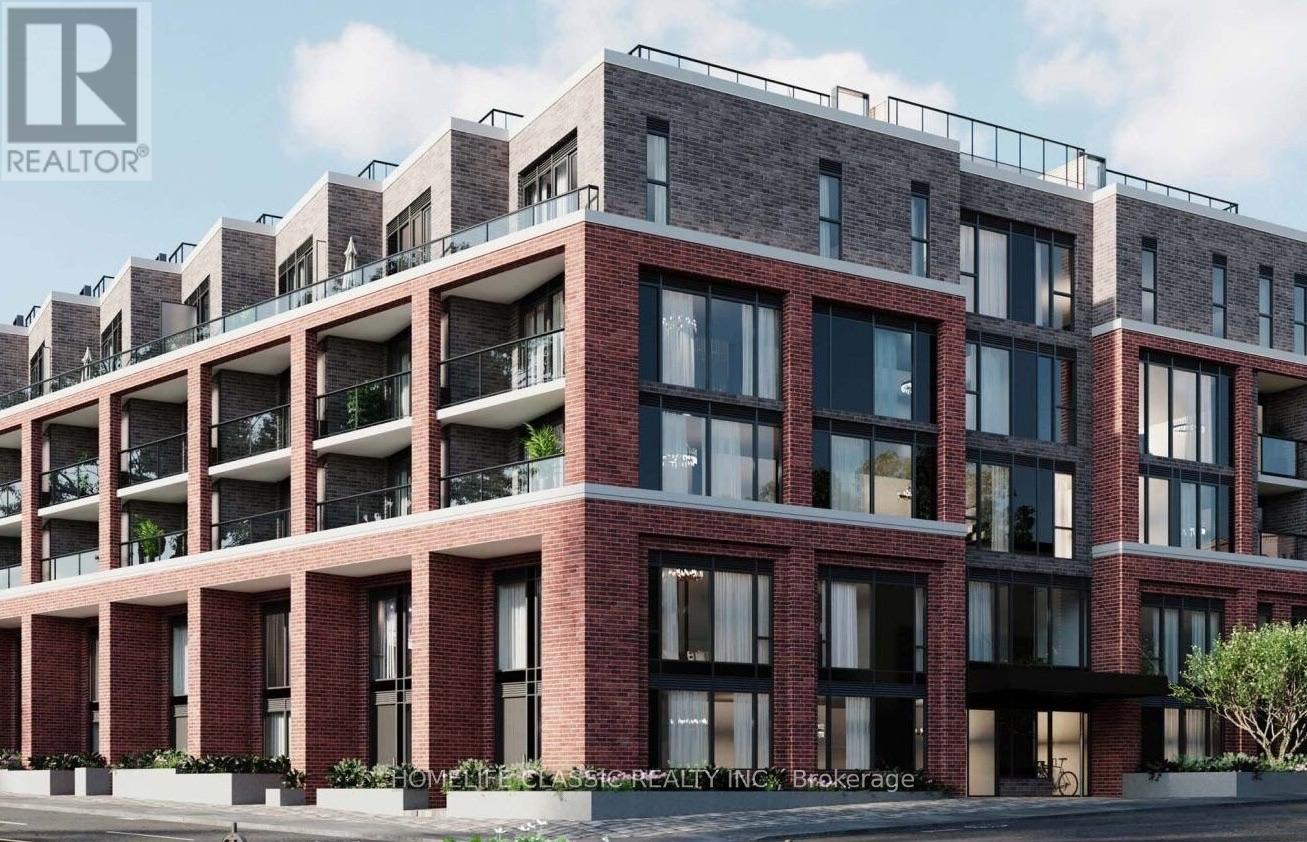
312 - 1 Vine Avenue
Toronto, Ontario
STUNNING 2 BED, 2 BATH LOW-RISE CONDO AT KEELE & DUNDAS. Boutique Living in the Heart of The JunctionWelcome to high-demand boutique living in Toronto's vibrant Junction neighbourhood! This bright and spacious 840 sq. ft., 2-bedroom, 2-full-bathroom suite is located in an exclusive 4-story low-rise building near Keele St & Dundas St W, offering quiet residential comfort without the long elevator waits of high-rise towers. SUITE FEATURES Spacious 840 Sq. Ft. Layout: Airy open-concept design featuring soaring 9-foot ceilings and full-sized living and dining areas filled with natural light.Primary Bedroom Retreat: Fits a king-sized bed comfortably, complete with a large closet and a private -piece ensuite bathroom.Versatile Second Bedroom: Generously sized with excellent closet storage-perfect for a second bedroom, home office, or guest room.Modern Kitchen: Fully equipped with sleek stone countertops, modern cabinetry, and stainless-steel appliances (fridge, stove, dishwasher, built-in microwave).Private Balcony: Outdoor space offering serene, open-air views.In-Suite Extras: In-suite laundry (stacked washer/dryer), individual climate control, and hardwood/laminate flooring throughout. The building is currently in the final stages of completion, with select lobby and common-area finishes underway and expected to be completed within 1-2 months. Home was virtually staged. (id:62104)
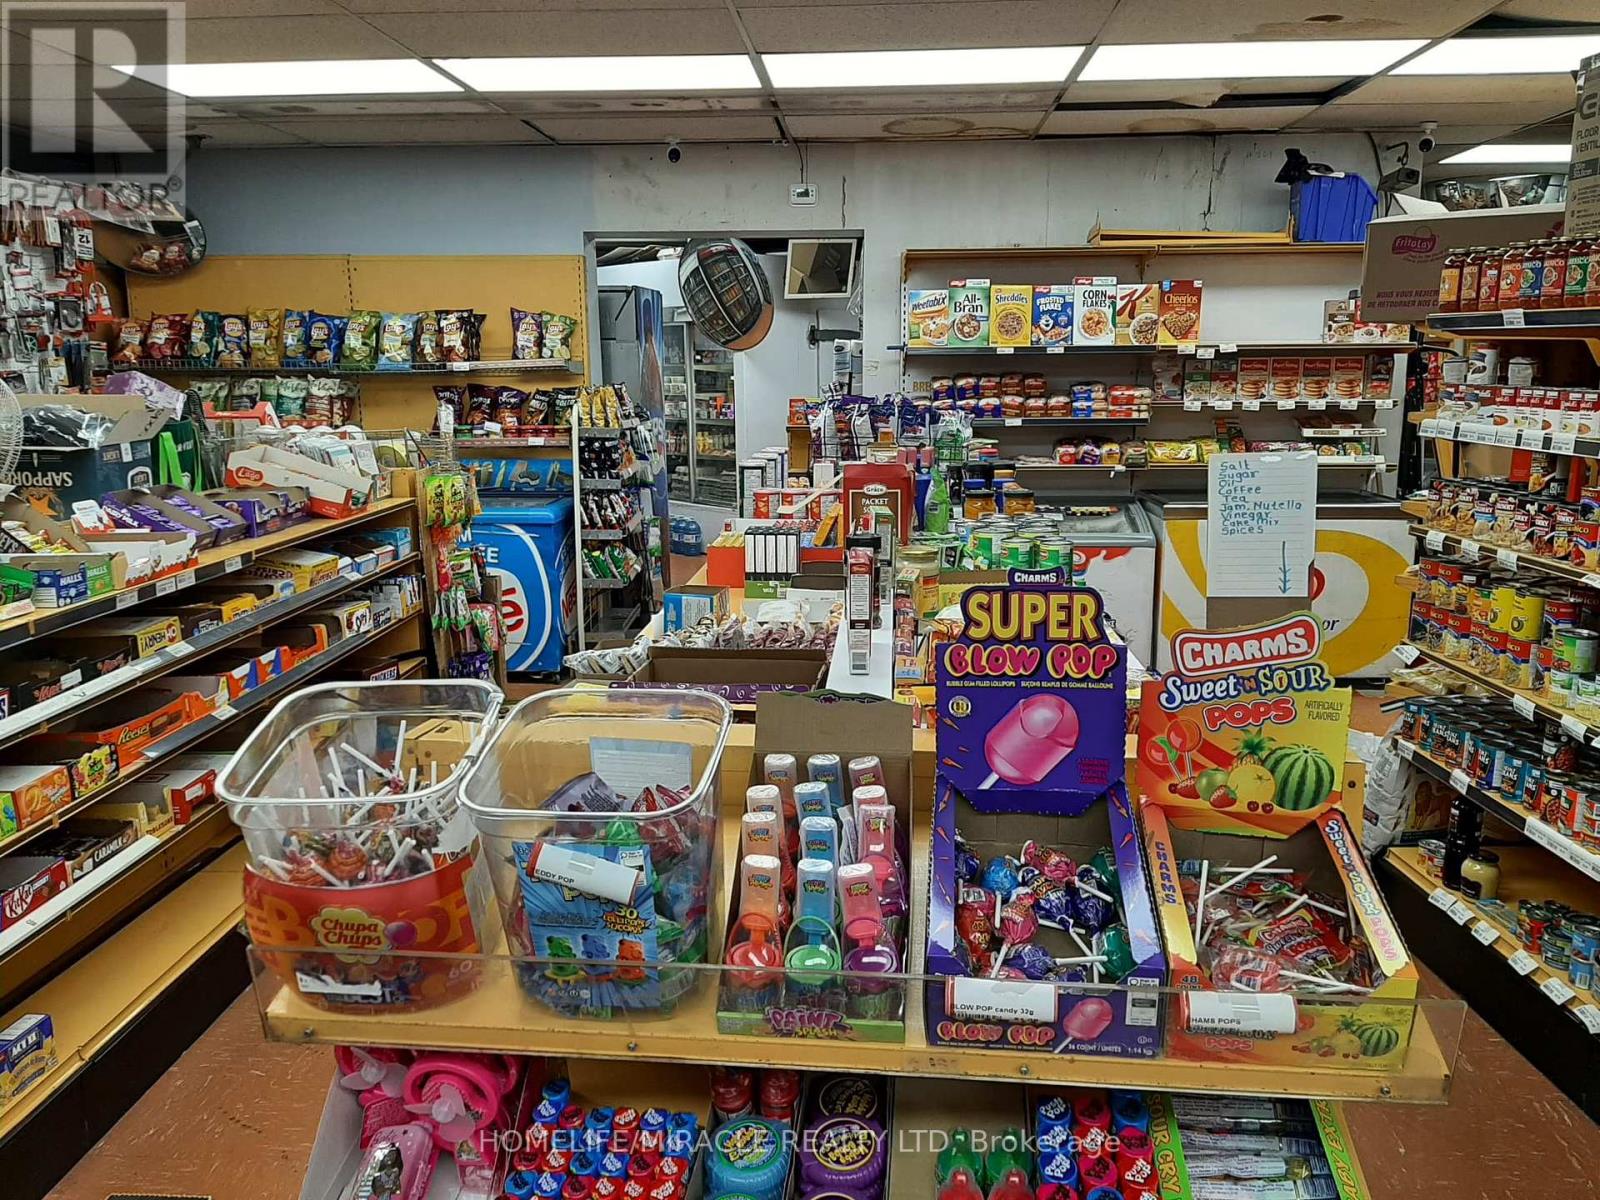
104 - 380 Dixon Road
Toronto, Ontario
Rare opportunity to acquire a 25+ year established neighborhood convenience store in a highly concentrated residential location in Etobicoke. The store is strategically located between three condominium buildings with 850+ residential units, creating a strong built-in neighborhood customer base and consistent demand for everyday convenience products.The business has also demonstrated significant sales growth under the current ownership. Sales have since grown to approximately $6,500-$6,700 per week, despite the store operating only 6 days per week and being closed every Sunday. Only ~26% cigarette sales, Beer & Wine Sales growing month over month due to recent closure of beer store, creating increased demand and customer traffic. OLG Lotto + ATM income of approximately $1,300/month, Only $2,500/month rent including TMI, HST and utilities, Printing and passport-photo services recently added, Fully turnkey operation with a well-stocked inventory of groceries, household essentials, snacks, beverages, ice cream, and everyday convenience products. Opportunity for the Next Owner: A buyer is acquiring more than just inventory and equipment - they are acquiring a 25+ year established location, an existing customer base, proven sales growth and a very low occupancy cost. Current Lease: 2+5 years. There is also further upside through continued development of liquor sales, higher-margin products, additional services and potentially expanding operating hours. (id:62104)
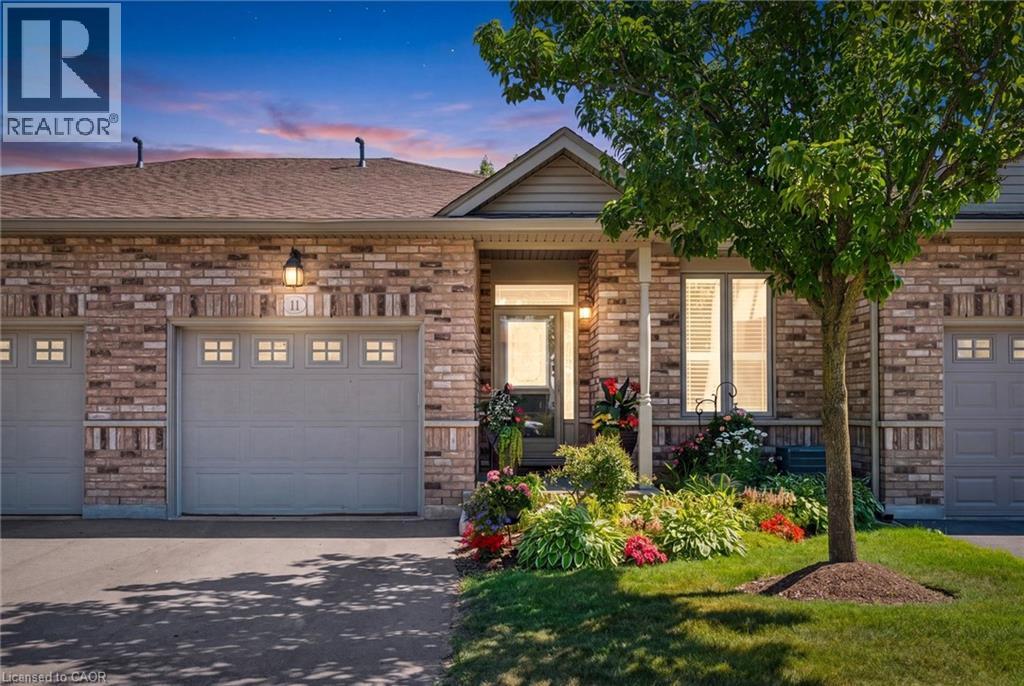
20 Isherwood Avenue Unit# 11
Cambridge, Ontario
Welcome to this beautifully upgraded bungalow with a walkout basement, located in the desirable Woodland Ridge community in Cambridge. This home has been thoughtfully enhanced by its current owners with extensive, high-quality upgrades on both levels-creating a space that is comfortable, modern, and perfect for entertaining. Step inside the main entrance and experience a bright, inviting layout finished with new engineered hardwood flooring and professionally painted throughout. LED lighting adds a contemporary touch, while elegant crown moulding and California blinds elevate the overall design. The updated kitchen is both stylish and functional, featuring quartz countertops upgraded cabinetry and hardware and convenient sliding drawers. Bathrooms have been renovated by Bathworx, showcasing quality finishes and modern appeal. New carpeting on the stairs and throughout the lower level adds warmth and comfort. The fully finished walkout basement offers exceptional living space , designed for both relaxation and entertaining. A spacious recreation room with a custom bar-complete with wine rack, sink, and accent lighting-creates the perfect setting for gatherings. Bright and welcoming, the walkout level opens directly to a patio, seamlessly blending indoor and outdoor living. Whether enjoying cozy winter nights or hosting a casual summer get-togethers, this home delivers comfort and style. With its flexible layout, this home is ideal for multigenerational living or co-ownership opportunities. Move-in ready and meticulously updated, if offers a rare combination of function, elegance, and lifestyle. Entertain with pride or simply relax and unwind- this is a home that truly has it all. (id:62104)
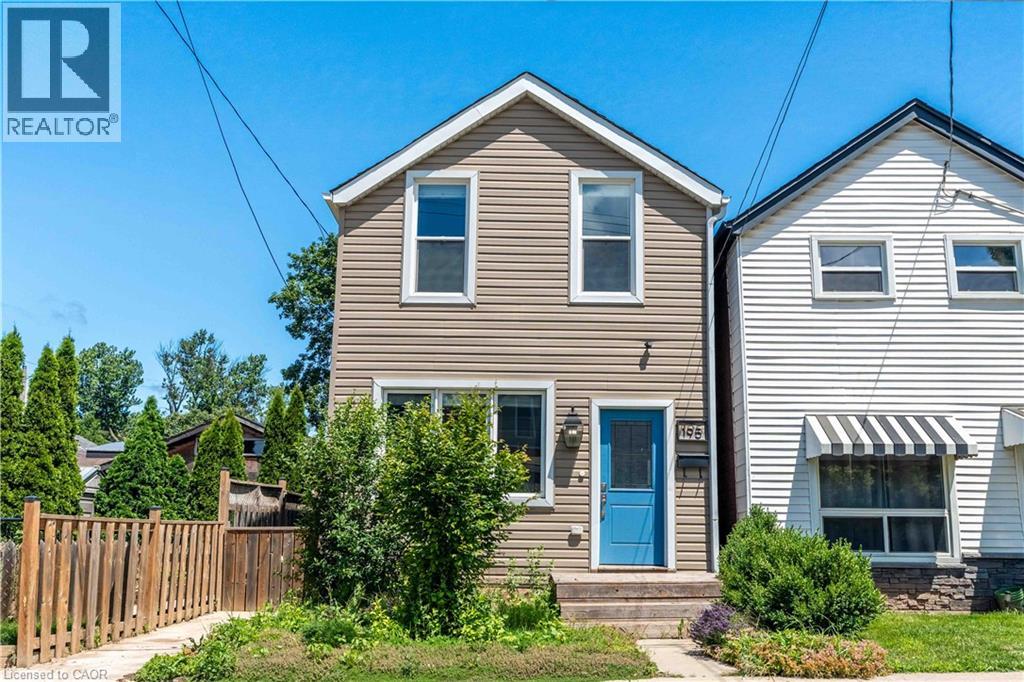
195 Wood Street E
Hamilton, Ontario
Beautifully updated two-storey home in a sought after North End neighbourhood, offering stylish finishes, functional living space and an unbeatable location. The bright open-concept main floor is filled with natural light and features high ceilings, modern laminate flooring and a beautifully renovated kitchen complete with quartz countertops, a breakfast bar, custom backsplash and stainless steel appliances. The kitchen offers direct access to the fully fenced backyard, creating the perfect space for summer barbecues, entertaining or relaxing outdoors. Upstairs offers two generously sized bedrooms and a full four-piece bathroom. The finished basement provides additional living space, ideal for a rec room, home office, gym or playroom, along with an additional four-piece bathroom. Numerous updates provide peace of mind, including a new electrical panel (2025), owned hot water tank (2026), furnace (2026) and washer/dryer (2026). Perfectly located on a quiet street just minutes from Hamilton Harbour, Pier 8, Bayfront Park, the Waterfront Trail, West Harbour GO Station and the vibrant shops, cafes and restaurants of James Street North. An exceptional opportunity to own a turnkey home in one of Hamilton's most exciting and rapidly growing neighbourhoods. (id:62104)
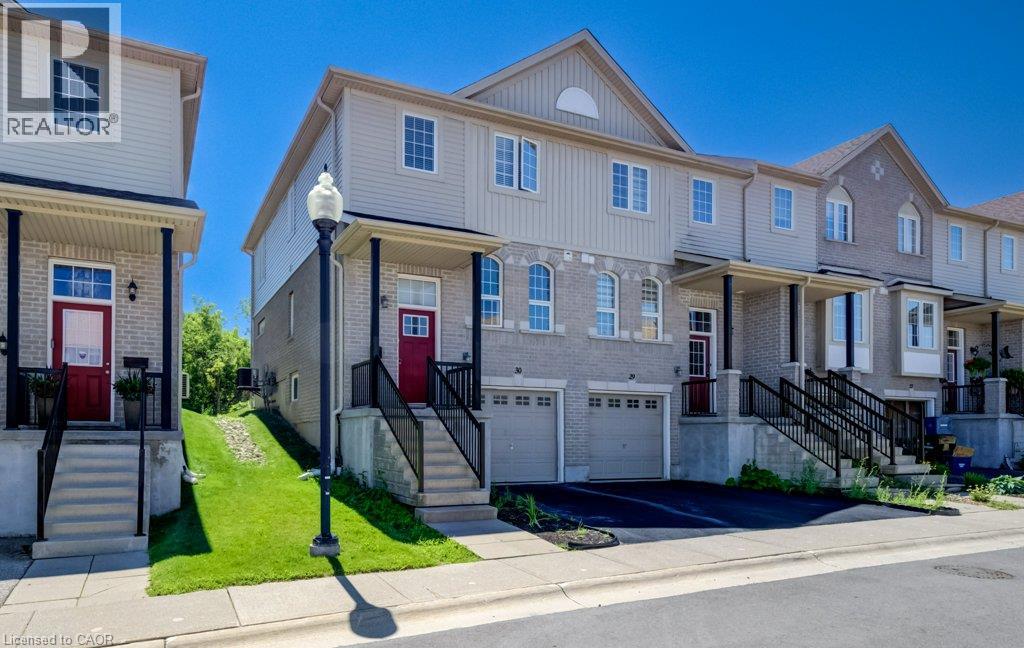
105 Pinnacle Drive Unit# 30
Kitchener, Ontario
Immaculate three-bedroom end-unit townhome with finished lower level featuring a large den and laundry. Kitchen has newer stainless steel appliances and a large dinette area. Lovely 9'5 x 11'5 deck overlooking a nature's greenspace. Only the upstairs bedrooms and hallways are carpeted. Excellent location close to 401, shopping, Conestoga College, and more. Ready for immediate occupancy. Low condo fees of $191.00/month. (id:62104)

6 - 720 Neighbourhood Circle S
Mississauga, Ontario
Welcome to this bright and spacious 2+1-bedroom, 2-bathroom upper-level residence in the highly desirable High Park Village Neighborhood. The home features an open-concept kitchen with vaulted ceilings, a generous living and dining area, and an impressive second-floor loft-ideal for a home office or flexible living space. Step outside to your private rooftop terrace, perfect for barbecuing, relaxing, and entertaining. The spacious primary bedroom includes a walk-in closet and private 3-piece ensuite. Includes one garage parking space, an additional driveway space, and ample visitor parking. A must-see property in a sought-after community! (id:62104)

712 - 2511 Lakeshore Road W
Oakville, Ontario
Spectacular, Premier, South-Facing, rarely offered Terrace unit in Bronte Harbour Club is truly in a league of it's own! Private Terrace (40'8" x 32'3' - one of larger model terraces) showcasing panoramic views of Bronte Marina and the Lake is sure to impress! - perfect for privacy, relaxing and entertaining. Are you intrigued by condo living, but don't want to give up outdoor space? The over-sized terrace provides expansive space for relaxing and entertaining! 1435 sq ft of finished living space, makes this one of the largest models in the building. Turn-key and move-in ready; thoughtful, elegant renovations and updates showcase it's spacious design. Showcasing 9 ft ceilings, a welcoming spacious foyer, large living and dining room with large floor to ceiling windows spanning 2 walls, it's an area flooded with natural light with stunning terrace & Bronte village, lake and marina views. The eat-in, updated kitchen showcases white cabinetry and terrace views. There are 2 bedrooms, a primary with 5 piece ensuite bathroom, double closets and a 2nd bedroom also with terrace views, and 4 piece main bathroom. Brand new light neutral flooring and fully painted throughout. Convenient walk-in laundry & storage room, plus additional storage closet complete the space. 2 Owned Parking (Tandem P1 - #5 & #46) and 1 Owned Locker (P1 - 188). Truly, an unmatched opportunity! Welcome to your new carefree condo lifestyle - elevated condo living that must truly be seen! (id:62104)
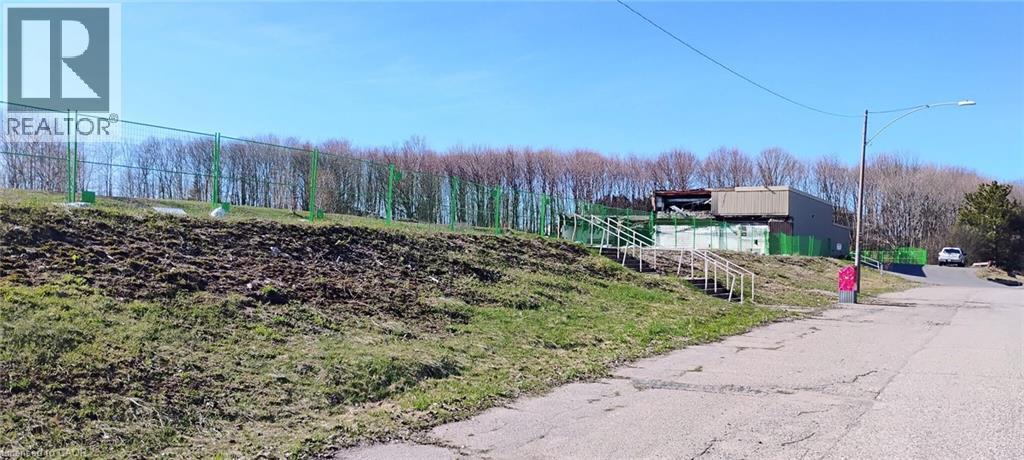
50 Roman Avenue
Elliot Lake, Ontario
Exceptional 7.6-acre development opportunity on Roman Avenue in Elliot Lake. Zoning has been amended to permit up to 116 mixed residential units, offering a rare opportunity for developers and investors. Environmental studies have been completed and professionally prepared site and building drawings are available, providing a significant head start for future development. Ideally located within an established area surrounded by Elliot Lake’s natural beauty, this property offers strong long-term potential with access to nearby amenities, recreation, and services. Rare opportunity to acquire a large-scale development site with key planning work already completed. Buyer to complete their own due diligence regarding future development plans, permits, servicing, and approvals. (id:62104)
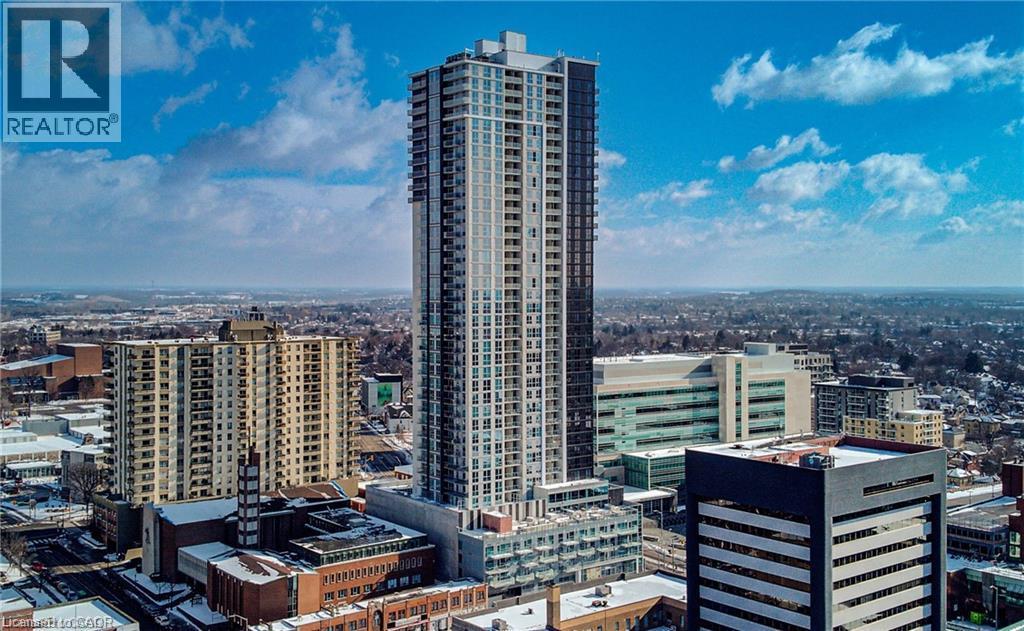
60 Frederick Street Unit# 1013
Kitchener, Ontario
Enjoy luxury and leisure in the heart of downtown Kitchener at DTK Condos. This carpet free 1-bedroom/1 and half-bathroom unit on the 10th floor is perfect for those looking for a life of leisure in the hustle of a growing city! Large windows create a light and airy feel that brightens the open concept living area, complete with a full kitchen and in-suite laundry. The gorgeous indoor living space opens up to a balcony offering beautiful views of the surrounding city. Plus, the building offers endless amenities including a concierge service, WIFI, a rooftop patio (with a dedicated dog space), a fitness room, a party room, etc. And right outside you can find GRT bus and ION rail stops, restaurants and cafes, Victoria Park, the Kitchener Public Library, Conestoga college, schools and more! This is the perfect living opportunity for young professionals or growing families looking for the perfect mix of comfort and fun. Come view your future home today! (id:62104)
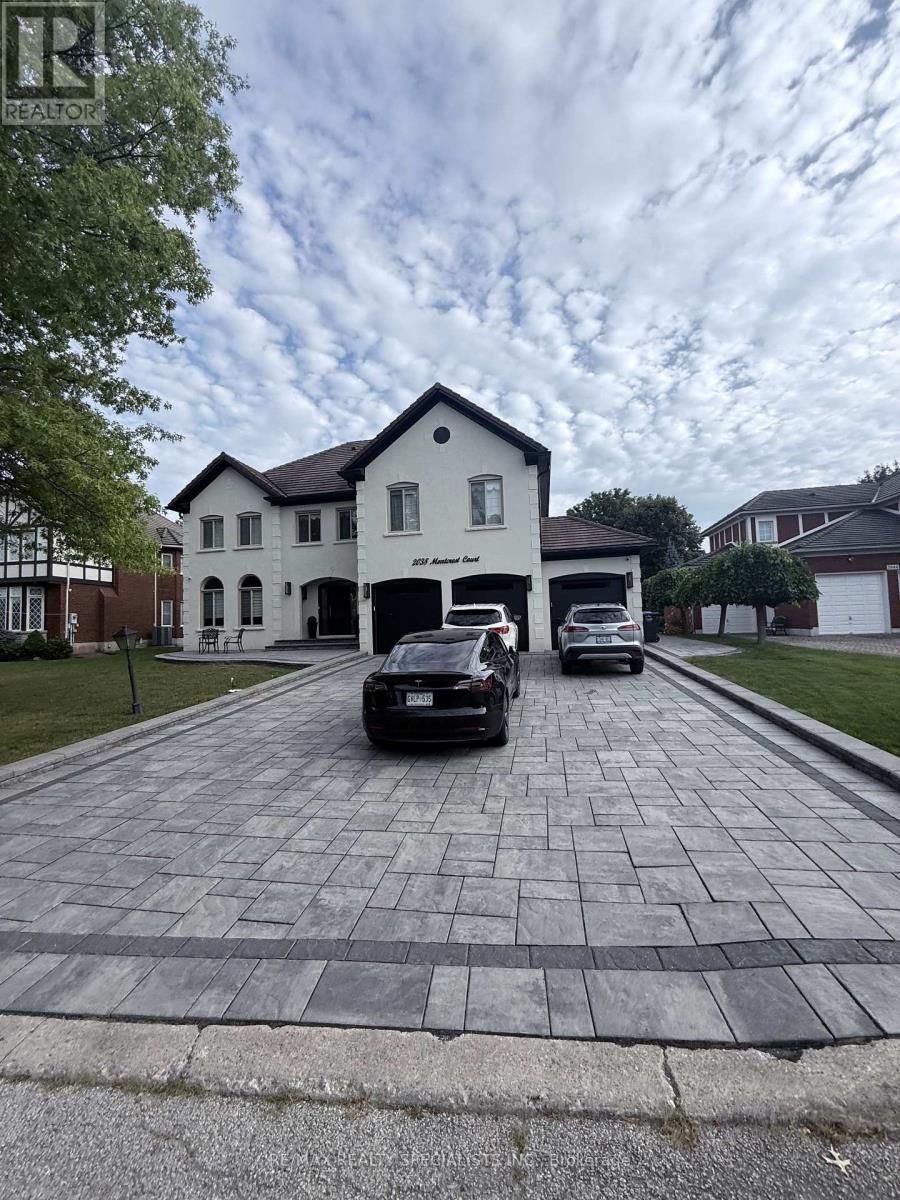
Bsmnt - 2038 Montcrest Court
Mississauga, Ontario
Location Location Location! Well-maintained and conveniently located basement in the highly desired Mississauga Road and Eglinton area, featuring 2 bedrooms plus a separate office space. The primary bedroom includes semi-ensuite access for added convenience. Ideally situated close to Credit Valley Hospital, Highway 403, Ridgeway Food Plaza, banks, restaurants, shopping, and other everyday amenities. This home offers a great combination of comfort and convenience and is an excellent choice for a small family or young professionals looking for a well-connected location in Mississauga. (id:62104)

1323 Redbank Crescent
Oakville, Ontario
Spacious and extensively updated 3+3 bedroom, 2 bathroom, four-level backsplit semi-detached home nestled on a quiet crescent in Oakville's mature, family-friendly College Park community. This property offers a versatile layout with original builder installed separate side entrance-ideal for extended family. The bright main level features a bay window, crown moulding, open living and dining areas, and a functional kitchen with an updated backsplash and quartz countertop. Three bedrooms are located on the upper level, while the lower levels provide 3 additional above ground bedrooms, basement has recreation space, a second kitchen and separate laundry facilities. Major improvements include basement kitchen cabinetry, countertop; high-efficiency furnace, central AC, roof with upgraded attic and ventilation, crawl-space insulation and attic insulation (2019); lower-level flooring. Upper kitchen backsplash and Ensuite laundry centre (2021) for upstairs; retaining wall and driveway (2023). Conveniently located near schools, parks, trails, Sheridan College, Oakville Place, Oakville GO Station, public transit, Oakville Golf Club and major highways. The upstair is vacant, basement has tenant. The property is being sold with existing basement tenancy in place, which the purchaser will be required to assume. The seller and listing brokerage make no representation or warranty regarding the retrofit or legal status of the lower-level cooking area or its use as a separate dwelling unit. (id:62104)

3509 - 2212 Lake Shore Boulevard W
Toronto, Ontario
*Child SAFETY neighborhood*Luxury Executive Apartment*Breathtaking Residence In One Of The City's Most Prestigious Addresses Designed By World Class Team Architects*Grand Open Concept Living/Dining & Family Rm*Fabulous Entertaining Space, High Ceilings, Elegant Finishes, Gourmet Kitchen, Walnut Floors & Custom Millwork*Big windows W/9' Ceilings*Balcony*This Magnificent Residence Has It All!*Functional Corner Floor Plan With Beautiful Skyline & Lake Views*Resort Style Amenities-30,000SF Pinnacle Club Includes 70Ft Lap Pool, Saunas, Outdoor Putting Green, Tennis, Squash, Gym & More*24Hr Concierge *Fantastic Location Close to Financial District, Shops, Restaurants, Nightlife, Sports/Entertainment Venues, Waterfront, TTC & ACC*City Living At Its Best*Elegant Brant's Landing Condo 1Br+Den W/Sweeping Lake views from all windows*Child Safety Neighborhood*Grand Open Concept Super Spacious At 657SF*1 min close to HWs QEW East & West, Both Airports, Streetcar & Bus@Door*Quiet Building W/Lovely, Fantastic Complex With State of the Art amenities I/D Pool & Hot Tub*Fabulous Outdoor Patio/BBQ Area Right On The Lake For Entertaining* (id:62104)
397 King Street W Unit# 108
Dundas, Ontario
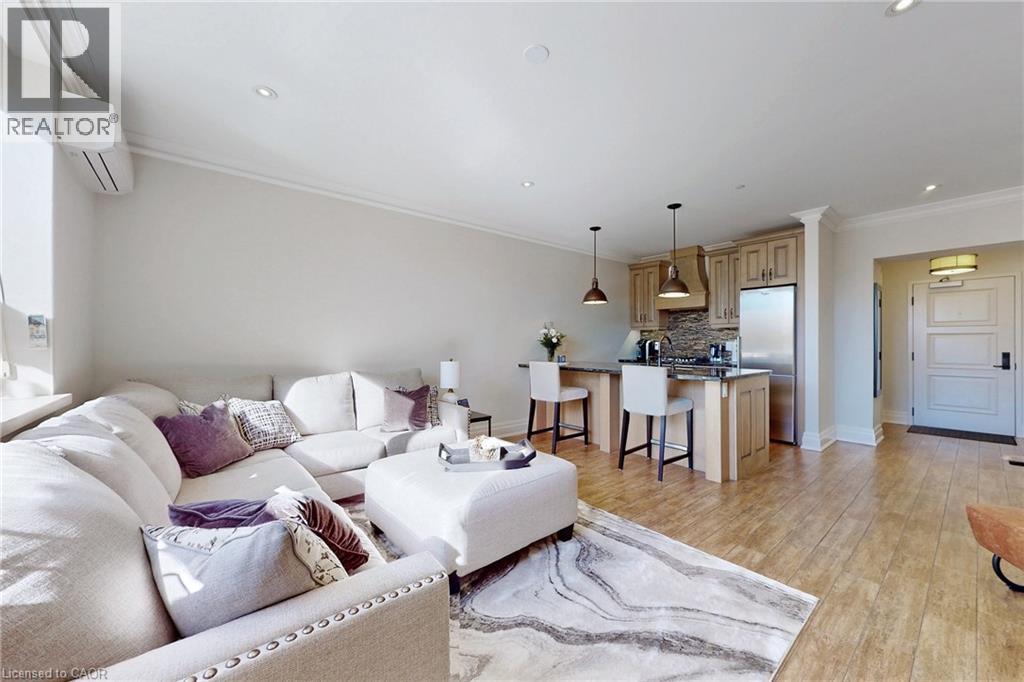
Welcome to the Dundas District Lofts nestled at the foot of the Niagara escarpment. Luxury Living at its finest! This tastefully designed 894 sq.ft stunning 1 bedroom+ den boasts heated floors, in-suite laundry, custom window blinds, quartz countertops, 12 foot high ceilings. Listen to the sounds of the waterfall nearby while you enjoy the breathtaking views of Dundas Peak and the Niagara escarpment. This historic landmark is an iconic building in the community that was meticulously restored to showcase many of its original features. Amenities include: Beautiful roof top terrace, gym, lockers & party room. Walking distance to town, coffee shops and trails. Close to multiple golf courses, curling club and Spencer Gorge conservation area. This is a must see! (id:62104)

15481 Mount Wolfe Road
Caledon, Ontario
MULTIGENERATIONAL OR POTENTIAL INCOME-2 above ground PRIVATE inlaw apts/offices - NATURAL GAS, TOWN WATER, FIBRE OPTIC! Multigen or home business with PRIVATE spaces and ++ views. Maybe you want the possibility to earn additional income !! 3 kitchens, 6 bath, private entrances to outside and/or in home. Windows surround the main floor of this beautiful home with lots of privacy, great for entertaining, multi-gen living, separate home business space, gym space, yoga studio or growing family. This home has a flagstone walkway leading to a covered porch, natural log walls in main living area creating that warm cozy feeling upon entering, tons of windows, skylight, dining/family area overlooking a games billiard room, entire back of home has multiple walkouts to a large patio area. The additional units within the almost 6000 sq ft of living space are versatile and theres plenty of parking. Lower kitchen so handy for outdoor entertaining and party room snacks. Easy access to airport, highways, Equestrian centre and views of the city and neighbouring ponds while enjoying privacy. Close to Local Farm markets, walking trails, towns while still enjoying the luxury of Natural gas heating, town water and fibre optic internet. The property has many beautiful trees, perennials, birds and areas for backyard bon fires, vegetable gardens, chickens, pets and children. The original Caledon log home was built around 1998 and then a large addition was completed in 2005. Many of the high ticket items have been replaced in the past few years such as roof(2019),furnaces & air conditioners(2022-23), upper apt kitchen(2020), bathrms, upper windows & lower sliding doors (2022-23), flagstone walkway (2024), eaves&fascia 2024, garage seals 2024, Septic pumped June 2026, hook up to town water 2023 ($50k++), fibre optic internet etc. If you are looking for a beautiful home this could be the property for you. Look at floor plans (id:62104)

30 Shotwell Street
Welland, Ontario
Situated in one of Welland's most sought-after neighbourhoods, this well-maintained legal duplex offers an outstanding opportunity for investors or those looking to add a quality income property to their portfolio. Nestled among mature trees and beautiful character homes, Chippawa Park is known for its charm, walkability, and unbeatable convenience to schools, restaurants, shopping, professional services, public transit, and quick highway access.This spacious duplex features two 3-bedroom units, upstairs is rented to lovely tenants paying $1800 + Hydro and the main floor is $2100 per month plus hydro and the main floor is now vacant, providing immediate rental income with future flexibility.The main floor unit offers a generous open-concept kitchen, a bright and expansive living room located in a rear addition, a spacious 4-piece bathroom complete with a separate shower and corner soaker tub, abundant storage, and a welcoming covered front porch.The upper unit showcases beautiful original hardwood flooring, open convent layout, three bedrooms, a 4-piece bathroom, and a charming covered front balcony overlooking this picturesque neighbourhood.Outside, enjoy a fully fenced backyard, ample parking, and two storage sheds. The basement is currently shared, offering common laundry facilities and access to each unit's separate hydro panel. For added value and convenience, the basement layout offers the potential to be divided, allowing each unit its own dedicated laundry, storage area, and hydro panel access.Whether you're looking for a solid investment with reliable rental income or a property with future owner-occupancy potential, this duplex combines strong cash flow with one of Welland's most desirable locations. (id:62104)
332 Laplante Street
Newmarket, Ontario
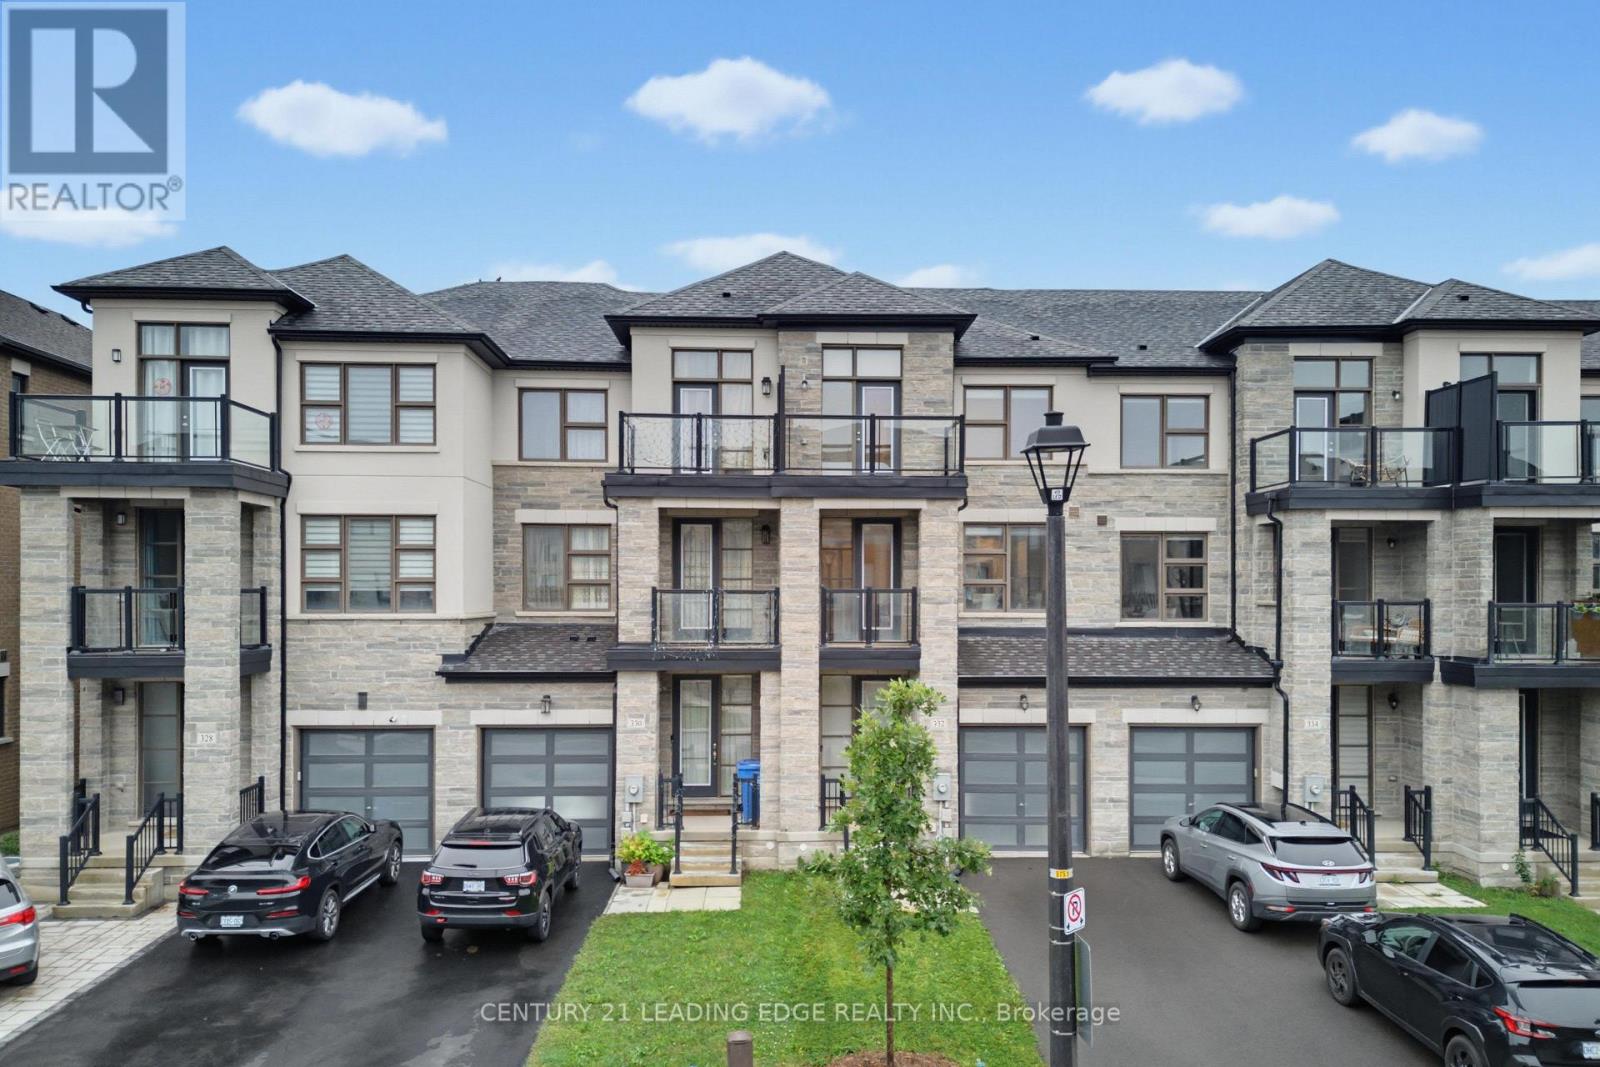
Welcome to 332 Laplante St, a move-in ready, turnkey 3-storey townhome ideally situated in the highly sought-after Summerhill Estates community of Newmarket. This spacious 3-bedroom, 5-bathroom home offers a bright and thoughtfully designed layout with upgraded flooring throughout and a beautifully finished basement, completed in 2021, providing additional space for a recreation room, home office, gym, or entertainment area. The main floor features a versatile flex/living space with a convenient powder room and access to the backyard, creating the perfect setting for entertaining or relaxing. The second floor showcases a chef-inspired kitchen with stainless steel appliances, ample cabinetry, and a functional layout, along with a second powder room. The spacious living area includes a flexible room that can easily be used as a home office, den, or additional living space. The third floor offers three generously sized bedrooms, including a comfortable primary retreat, along with two additional bathrooms for everyday convenience. Step outside and enjoy the rare and highly desirable backyard setting, backing onto a scenic walking trail, lush forested area, and community amenities including a tennis court and community centre. With no homes directly behind, the backyard provides a wonderful sense of privacy and a peaceful outdoor setting for morning coffee, entertaining, or unwinding at the end of the day. Ideally located close to schools, parks, shopping, dining, transit, and major highways, this home truly offers the perfect blend of comfort, convenience, and lifestyle. Simply unpack, settle in, and enjoy-this turnkey home is ready to welcome you! (id:62104)
637 Simcoe Street
Brock, Ontario
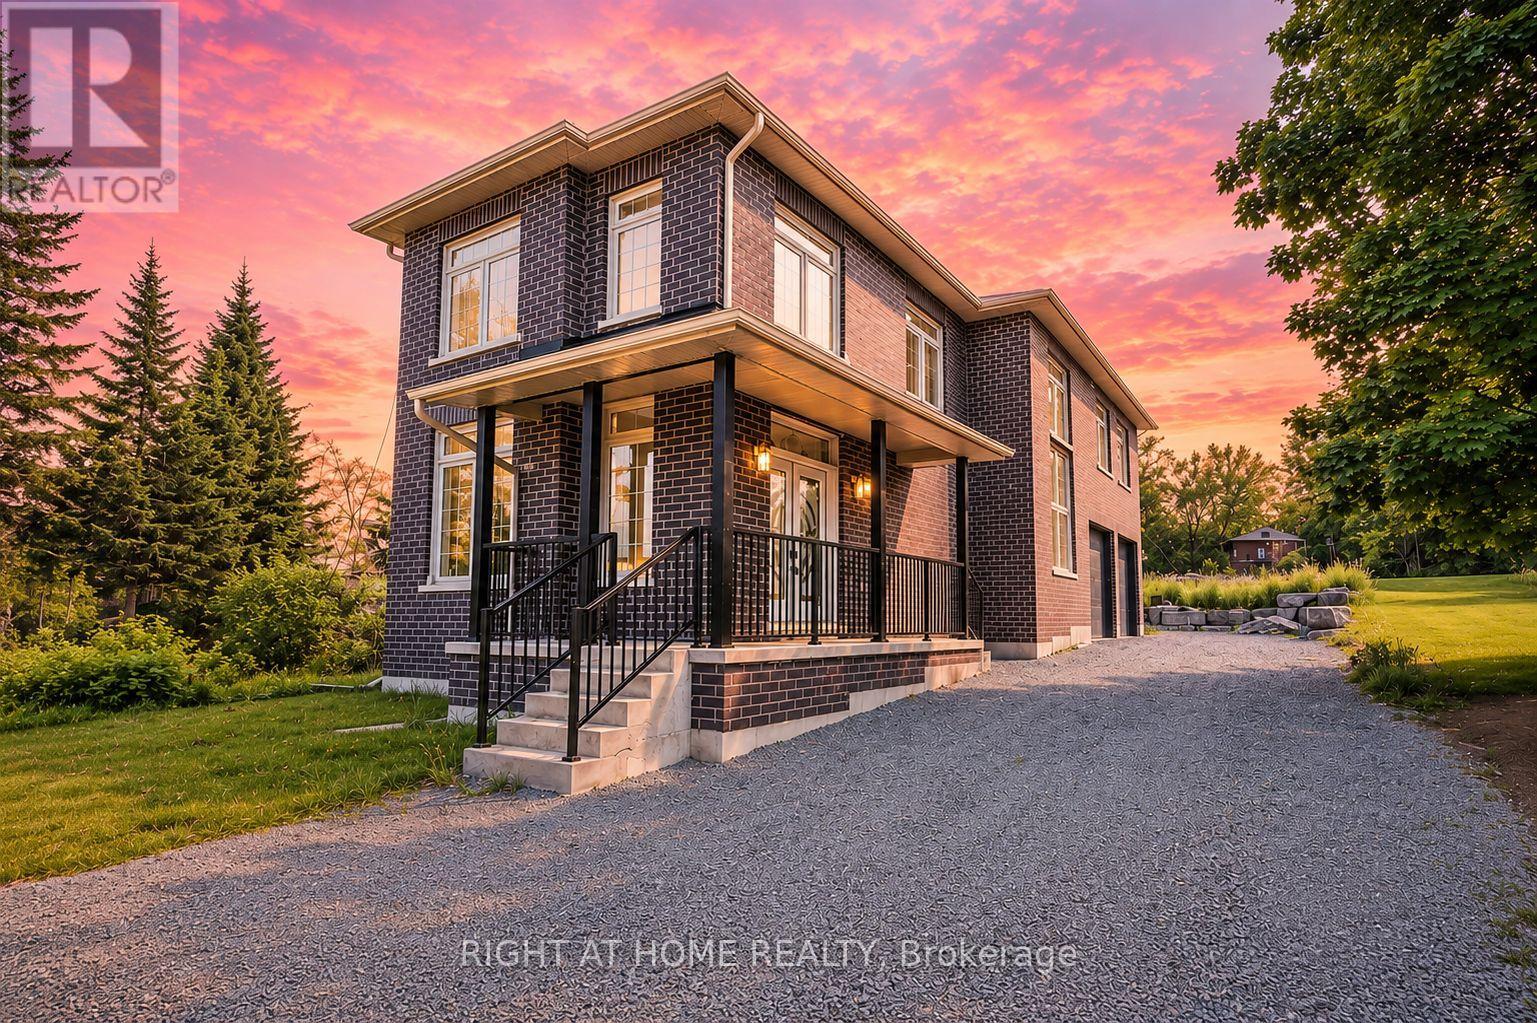
No neighbours behind! Welcome to 637 Simcoe Street, Beaverton - where space, comfort, and the Lake Simcoe lifestyle come together.Situated on a generous lot in one of Beaverton's most desirable family-friendly neighbourhoods, this impressive detached home offers the perfect balance of modern living and small-town charm. From the moment you enter, you'll be captivated by the soaring open-to-above ceilings and bright, open-concept design that fills the home with natural light and creates a sense of space rarely found at this price point.The heart of the home is the beautifully designed kitchen overlooking the spacious dining and living areas, making it ideal for entertaining, family gatherings, and everyday living. Large windows showcase the home's airy feel, while thoughtful finishes throughout provide warmth and comfort.Step outside and enjoy the welcoming covered front porch, the perfect place to start your day with a coffee or relax in the evening while enjoying the peaceful surroundings.Located just minutes from the shores of Lake Simcoe, marina, beaches, parks, schools, and local amenities, this home offers an exceptional lifestyle for families, professionals, retirees, and weekend escape seekers alike. Enjoy boating, fishing, waterfront walks, and all that this vibrant lakeside community has to offer, while still remaining within reach of the GTA.Whether you're searching for a full-time residence, an investment property, or a weekend retreat, 637 Simcoe Street presents a rare opportunity to enjoy spacious living, a strong sense of community, and the best of Lake Simcoe living.Don't miss your chance to make this beautiful Beaverton home your own. (id:62104)
Lower - 69 Simpson Road
Newmarket, Ontario
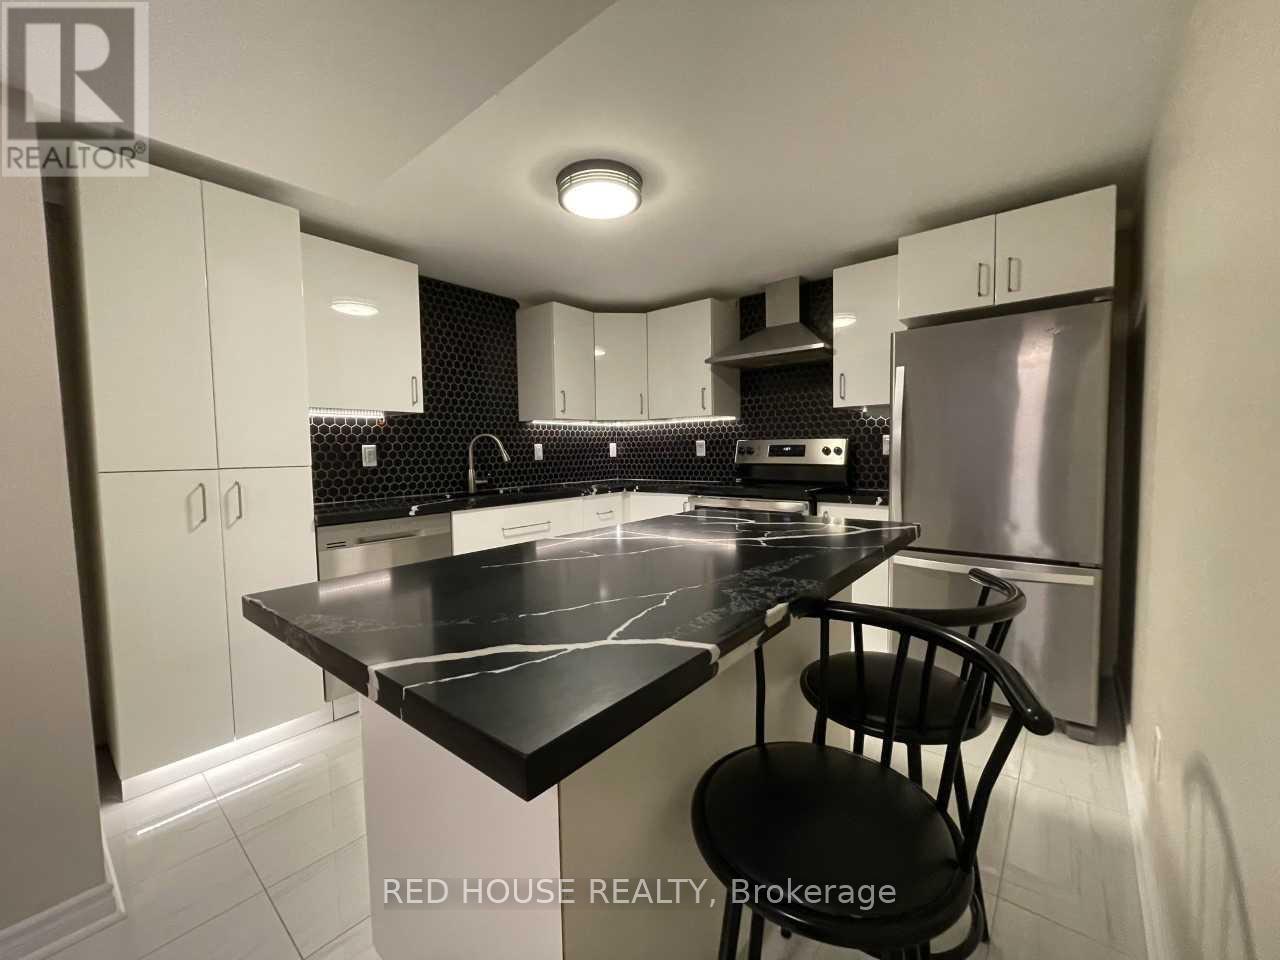
Look No Further! This 2 Bedroom, 2 Full Bathroom Unit Is Fully Renovated With Upgraded S/S Appliances, Kitchen Island, En-Suite Laundry, Electric Fireplace, Tons Of Storage, No Stairs Throughout And A Private Entrance With 2 Parking Spots On Driveway Steps To Shops, Groceries, Yonge St, Restaurants, Parks, Schools, Public Transit And So Much More! Upgraded Appliances: Dishwasher, Fridge, Stove, Microwave, Stacked Washer & Dryer, Electric Fireplace, Window Coverings, All Electrical Lighting Fixtures, 2 Parking Spots On Driveway, Tons Of Storage! Utilities not included (id:62104)
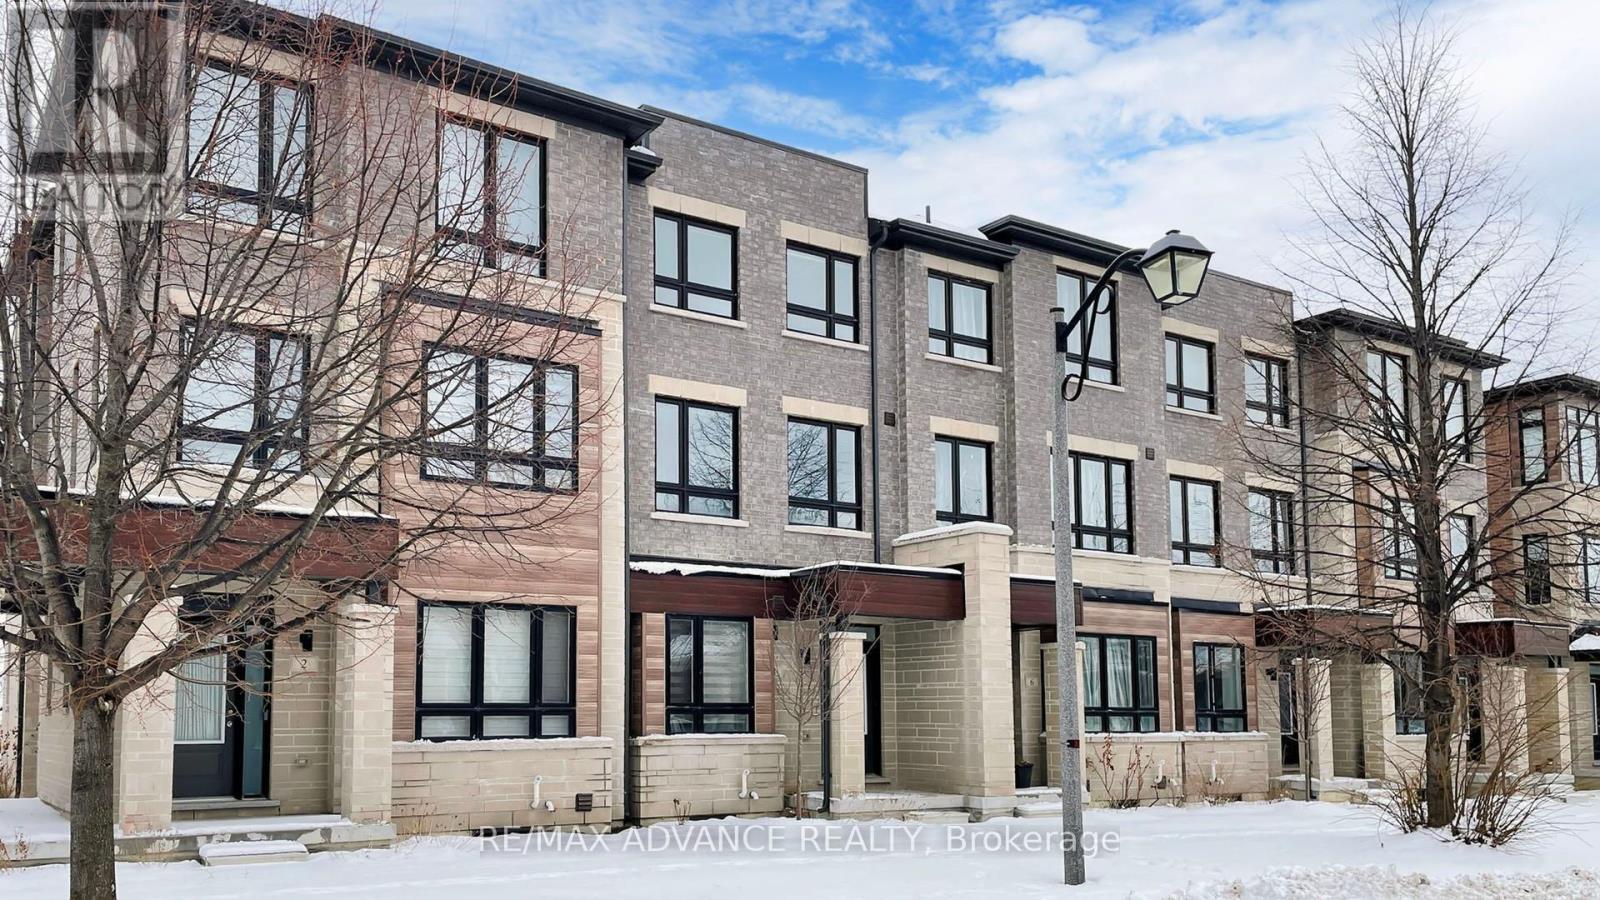
4 Carole Bell Way
Markham, Ontario
Stunning modern townhome in the highly sought-after Wismer community, offering over 2,000 sq. ft. of beautifully designed living space with 3+1 bedrooms and 3 bathrooms. This exceptional home features a bright open-concept layout with 9' ceilings on the main floor, expansive windows, and open views that fill the home with natural light. The ground level includes a spacious family room, perfect for everyday living or entertaining. The main level showcases premium hardwood flooring and a chef-inspired kitchen with high-end stainless steel appliances, quartz countertops, ceramic backsplash, abundant cabinetry, and a large centre island with under-mount sink. The primary bedroom offers a private retreat with a 4-piece ensuite, designer vanity, and quartz countertop. Ideally located minutes to Mount Joy GO Station, with convenient access to Markville Mall, major highways, parks, and trails. Situated within top-ranked school catchments including Fred Varley PS, Bur Oak SS, and Unionville High School, and surrounded by parks, playgrounds, community centres, and walkable amenities including No Frills and popular restaurants-an exceptional opportunity to enjoy modern living in a vibrant family-friendly. neighbourhood. (id:62104)
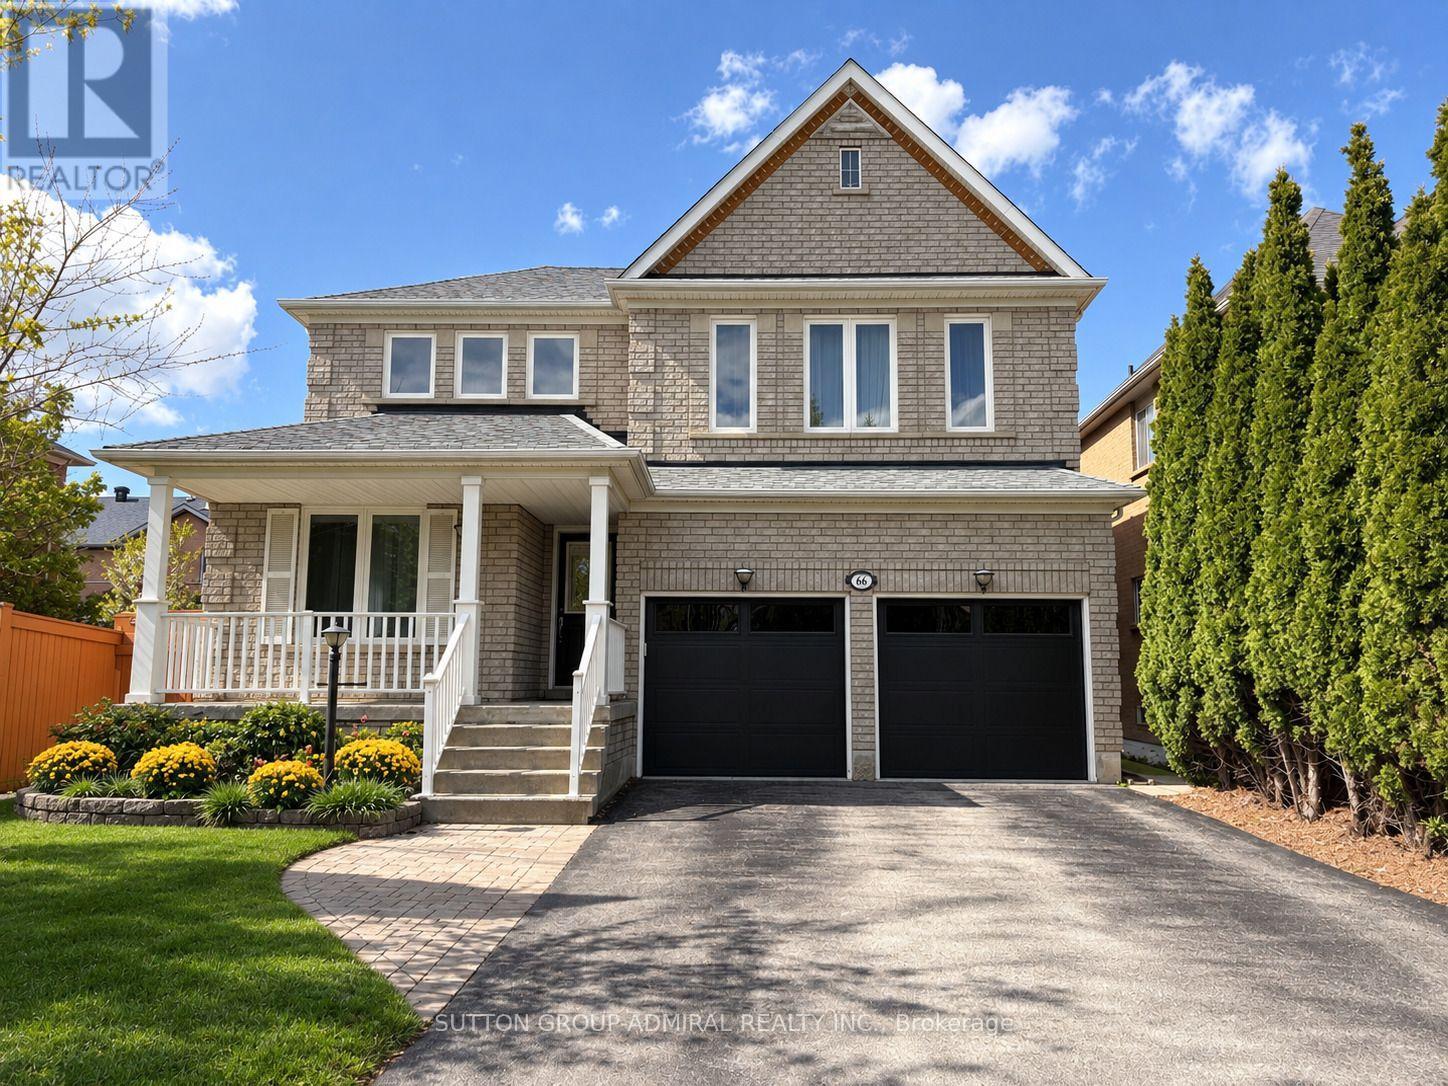
66 Tuscana Boulevard
Vaughan, Ontario
A RARE AND DISTINCTIVE LAYOUT FOR THOSE, WHO APPRECIATE A HOME THAT FEELS TRULY DIFFERENT! SUN-FILLED 3-Bedroom Detached Home on a Premium 45 ft Lot In The Heart of Vaughan With a 2-Car Garage and an Extended 4-Car Driveway (no sidewalk). The Unique Interior Design Features Soaring 18 FT Cathedral Ceilings In The Dining Room, 10 FT Ceilings in the Living Room, and 9 ft Ceilings Throughout The Main Floor, Creating an Exceptional Sense of Air, Light and Space. Gorgeous Maple Kitchen With Granite Countertops and Backsplash, Drinking Water Filtration System, and Garburator, Overlooking The Backyard and Breakfast/Family Area. Crown Mouldings Throughout. Cozy Family Room with Gas Fireplace, Custom Shutters, and Large Window with Serene Backyard Views.Main Floor Laundry With Pocket Door, Built-In Shelving, and Direct Access To an Oversized Extra-High Garage With Extensive Storage Shelving and Utility Sink With Hot and Cold w Water. Spacious Primary Bedroom With Walk-In Closet and 4-Piece Ensuite. Finished Basement Offers an Additional Bedroom With Walk-In Closet, 3-Piece Bathroom, Office, Recreation Room, and a Separate Cold Cellar. Enjoy a True Backyard Entertainment Oasis With Interlock Patio, Custom Outdoor Kitchen With Built-In BBQ and Sink, Garden Shed on Concrete Platform, and Lush Landscaping. Recent updates include: ROOF (6 yrs), WINDOWS (4 yrs), GARAGE DOORS (1 yr), FRIDGE & WASHER (1 yr). Spectacular Location Within Walking Distance to Elementary and High Schools, Community Centre, Grocery/Drugstore Plaza, GO TRAIN, and Public Transit. A Rare Combination of Prime Location, Convenience, Exceptional Layout, and Pride of Ownership. (id:62104)
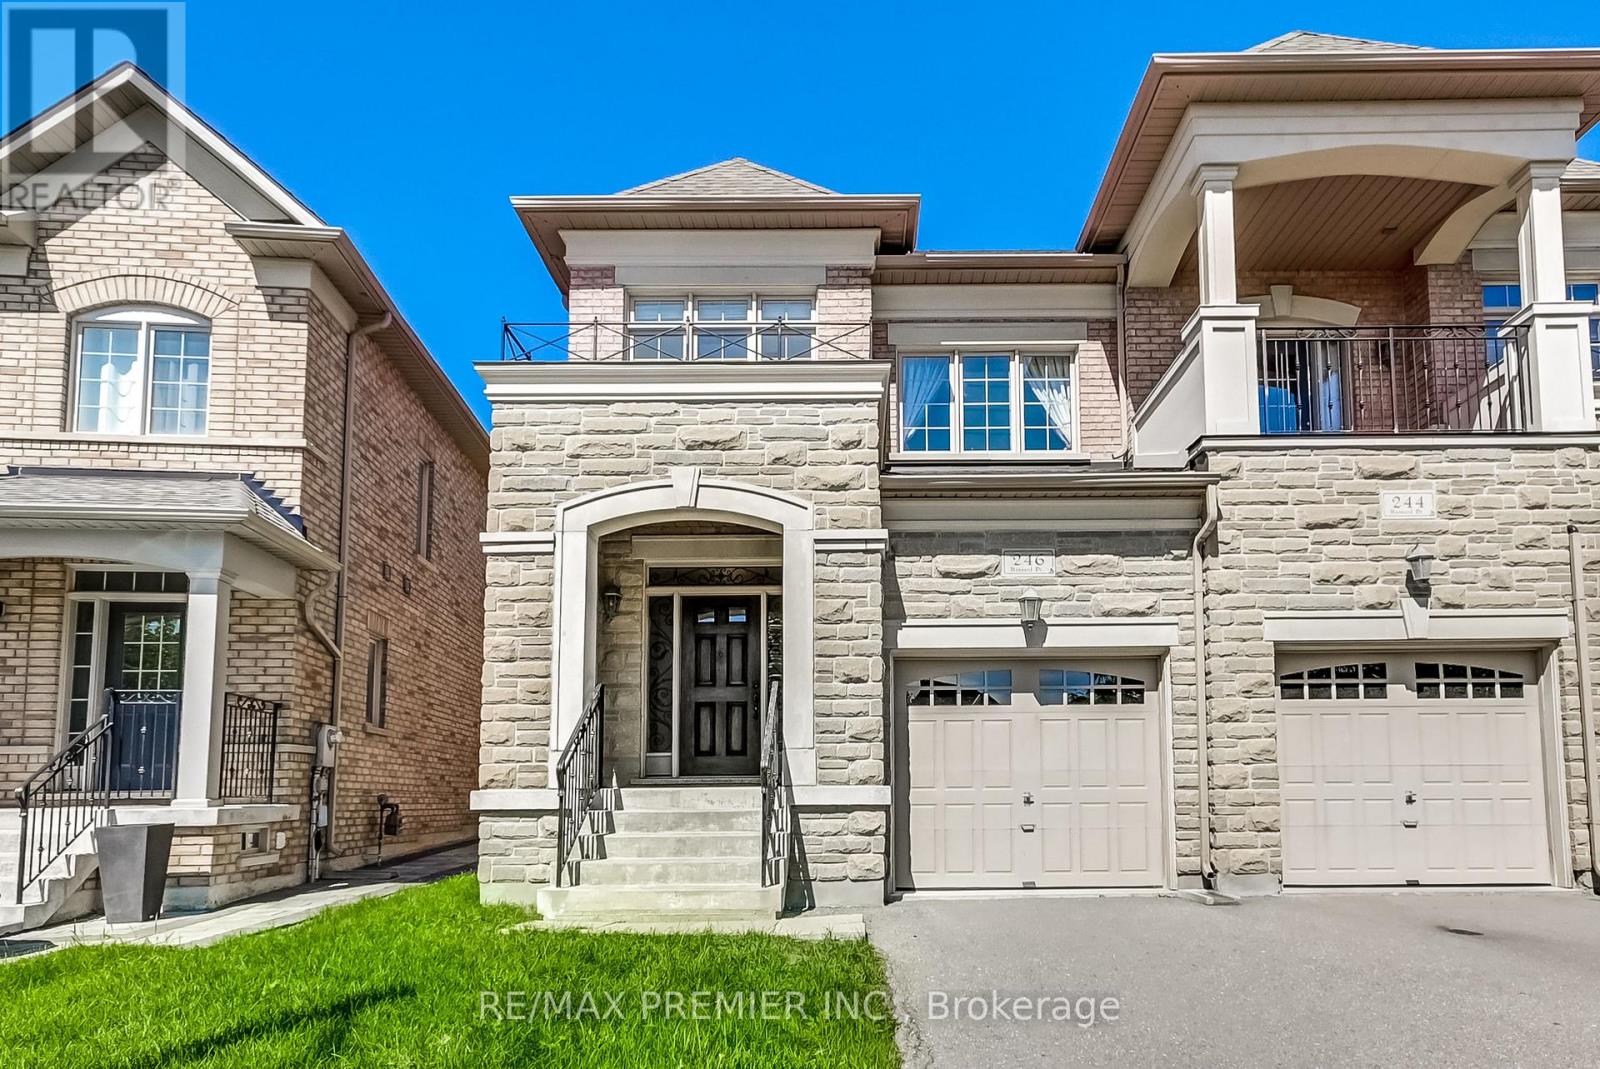
246 Hansard Drive
Vaughan, Ontario
Luxury Semi-Detached In Prestige Cold Creek Estates, Very Well Maintained House, Great Fenced Yard, Hardwood Floors Throughout, 9 Foot Ceilings Main Floor, Upgraded Kitchen Cabinets, Granite Countertops, And Stainless Steel Appliances. (id:62104)
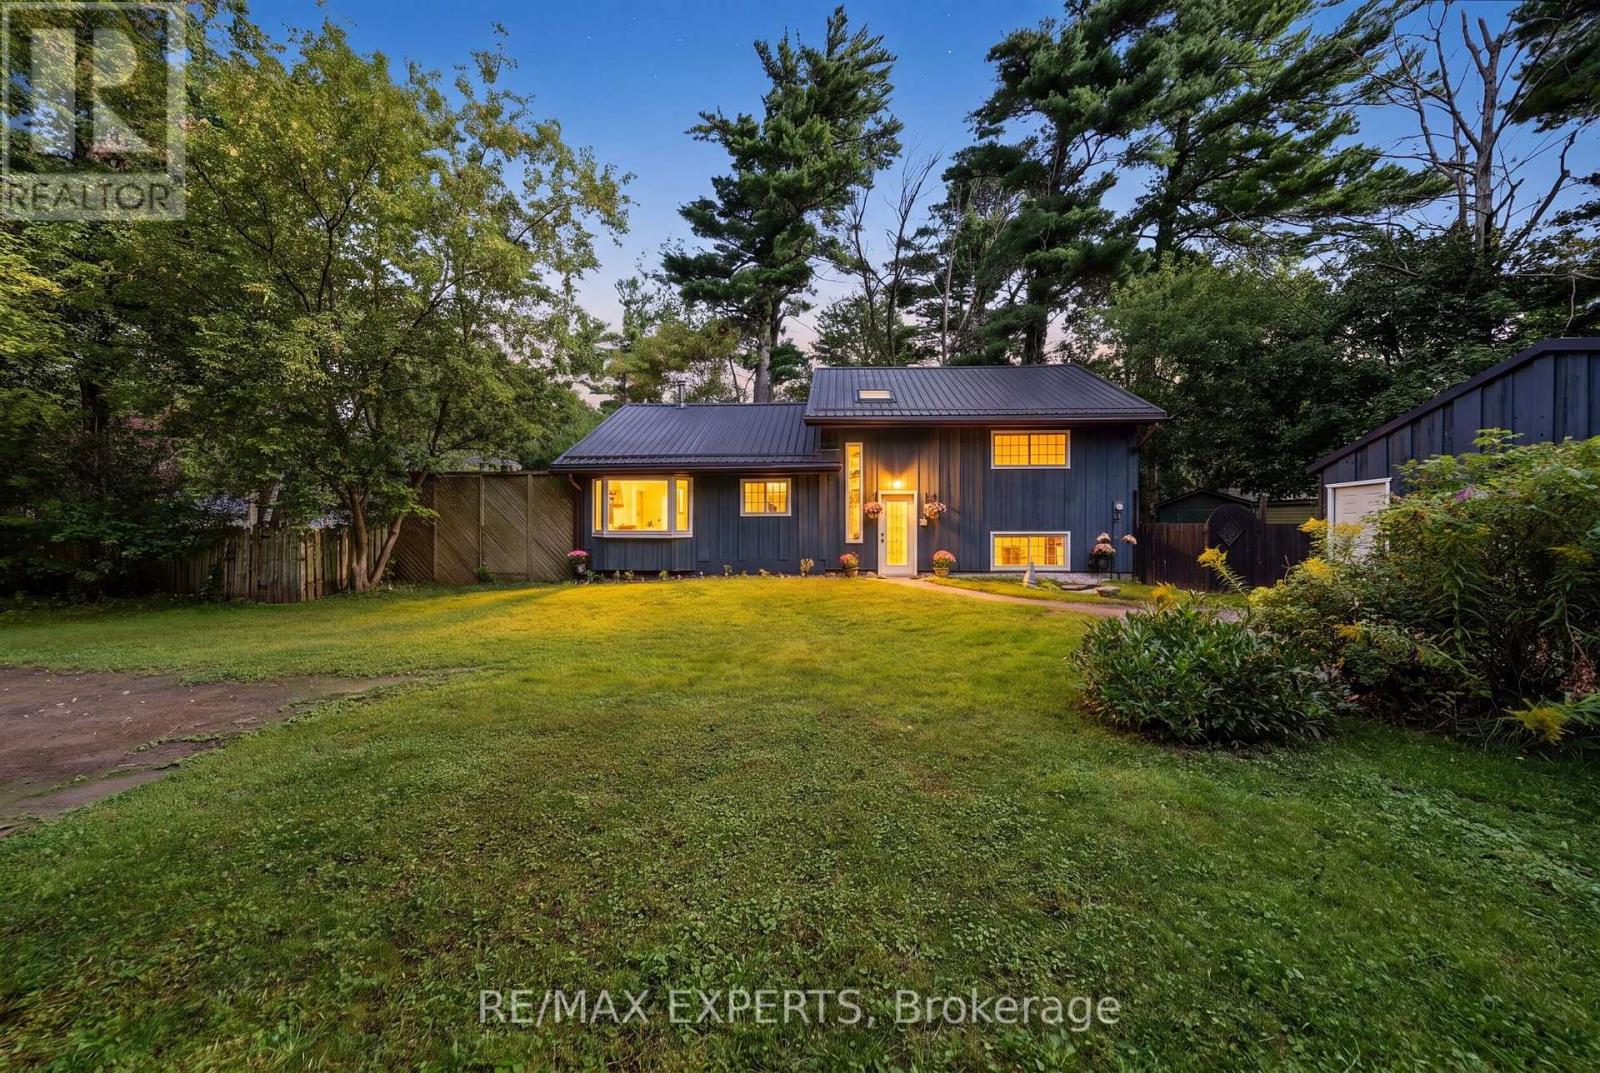
1805 Saint John's Road
Innisfil, Ontario
Welcome to 1805 St. John's Road in Innisfil! This charming property offers a wonderful opportunity to enjoy the relaxed lifestyle of Innisfil while remaining conveniently close to everyday amenities. Situated in a desirable setting, this home offers a great combination of comfort, space and potential.Step inside to a bright and inviting living space featuring a functional layout ideal for both everyday living and entertaining. The home offers generous principal rooms, comfortable bedrooms and plenty of opportunity to make the space your own.Enjoy the best of Innisfil living with easy access to beautiful beaches, parks, recreational facilities, shopping, restaurants and major transportation routes. Whether you're looking for a family home, weekend retreat or investment opportunity, 1805 St. John's Road is a property worth seeing.Don't miss the opportunity to make this Innisfil property your own (id:62104)
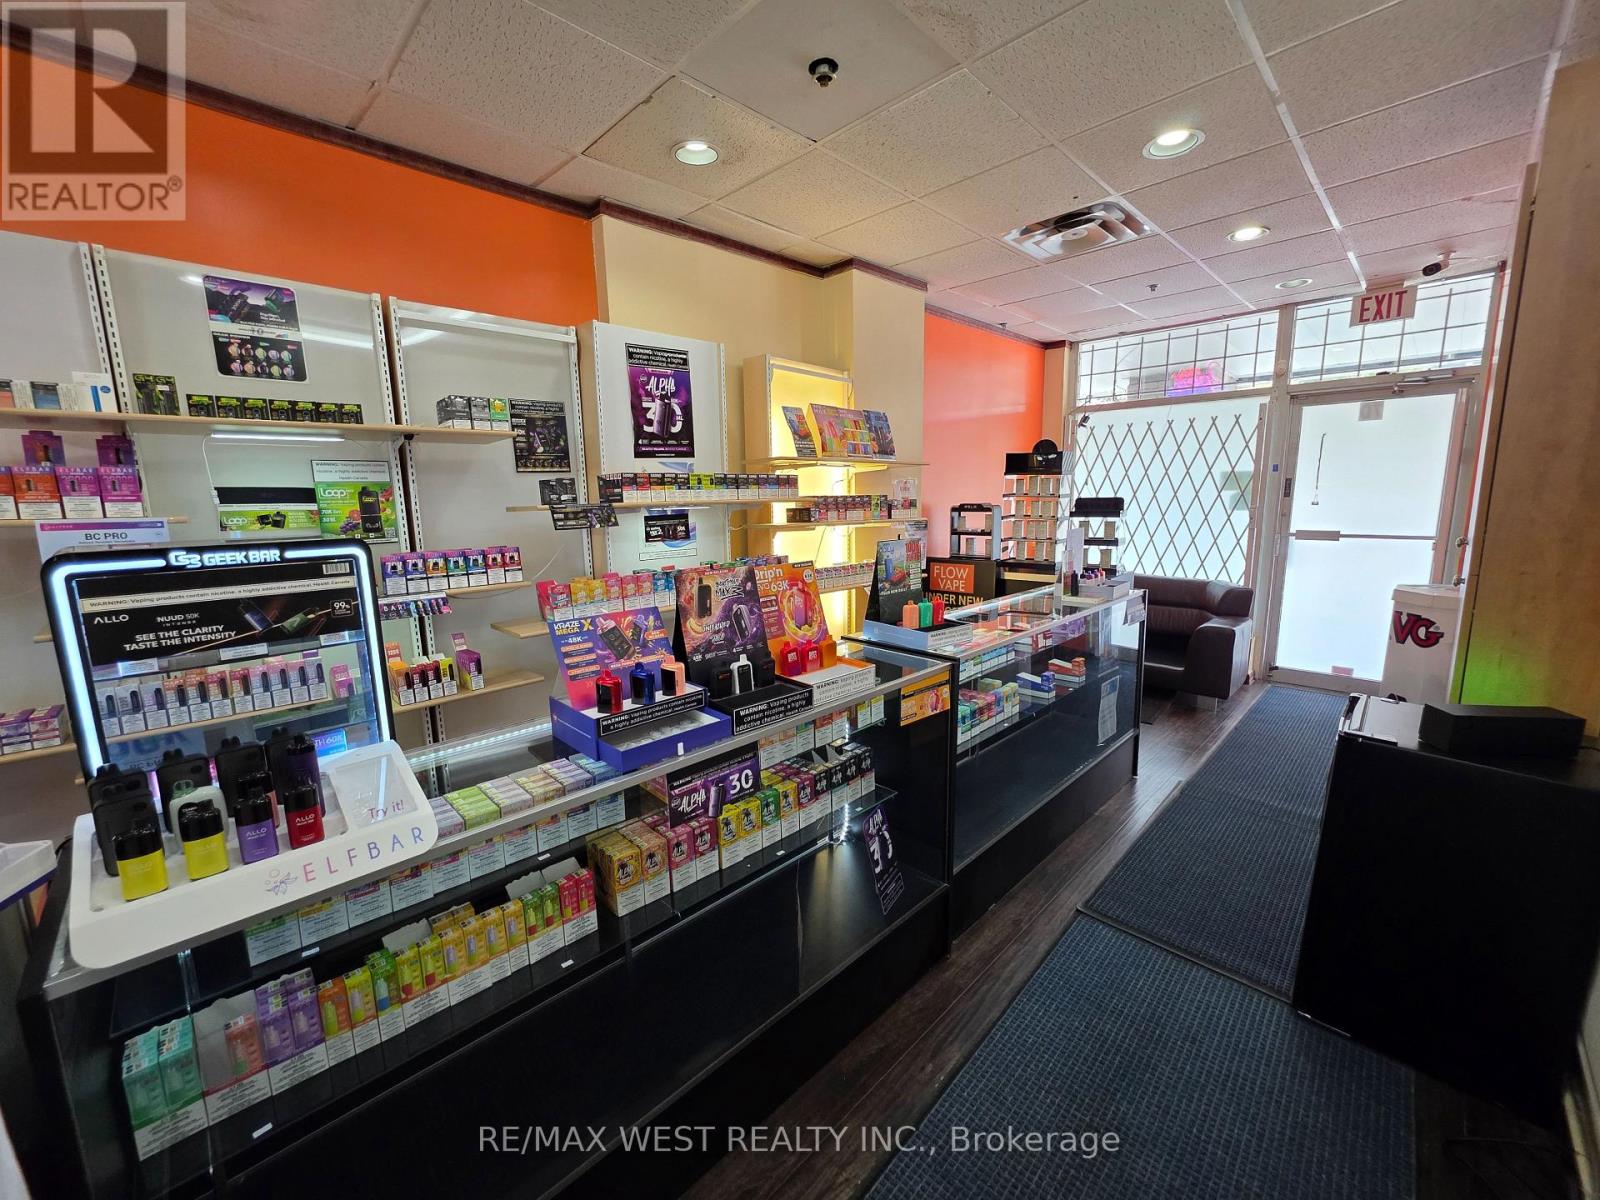
7d - 7398 Yonge Street
Vaughan, Ontario
VAPE SHOP - A RARE TURNKEY BUSINESS OPPORTUNITY ON YONGE STREET! An exceptional opportunity to acquire a well-established and fully operational vape shop located in a prime Yonge Street location within a very busy commercial plaza. This business comes fully stocked and ready to operate from day one, with a strong and loyal customer base, excellent visibility, and established sales. The shop carries a selection of top-quality products and well-known brands, helping drive repeat business and strong customer loyalty. With positive monthly cash flow and an established operation already in place, this is an excellent opportunity for an owner operator or investor looking to step into an income-producing business. Significant growth potential exists through expanded product offerings, stronger marketing, extended hours, and e-commerce opportunities, allowing the next owner to build an additional revenue stream beyond the physical storefront. Located in a high-traffic plaza on one of the GTA's most recognizable commercial streets, this is a turnkey opportunity with an established customer base, quality inventory, proven location, and substantial room for future growth. A fantastic lease term in place of only $2,600 + HST per month, all utilities included. (id:62104)
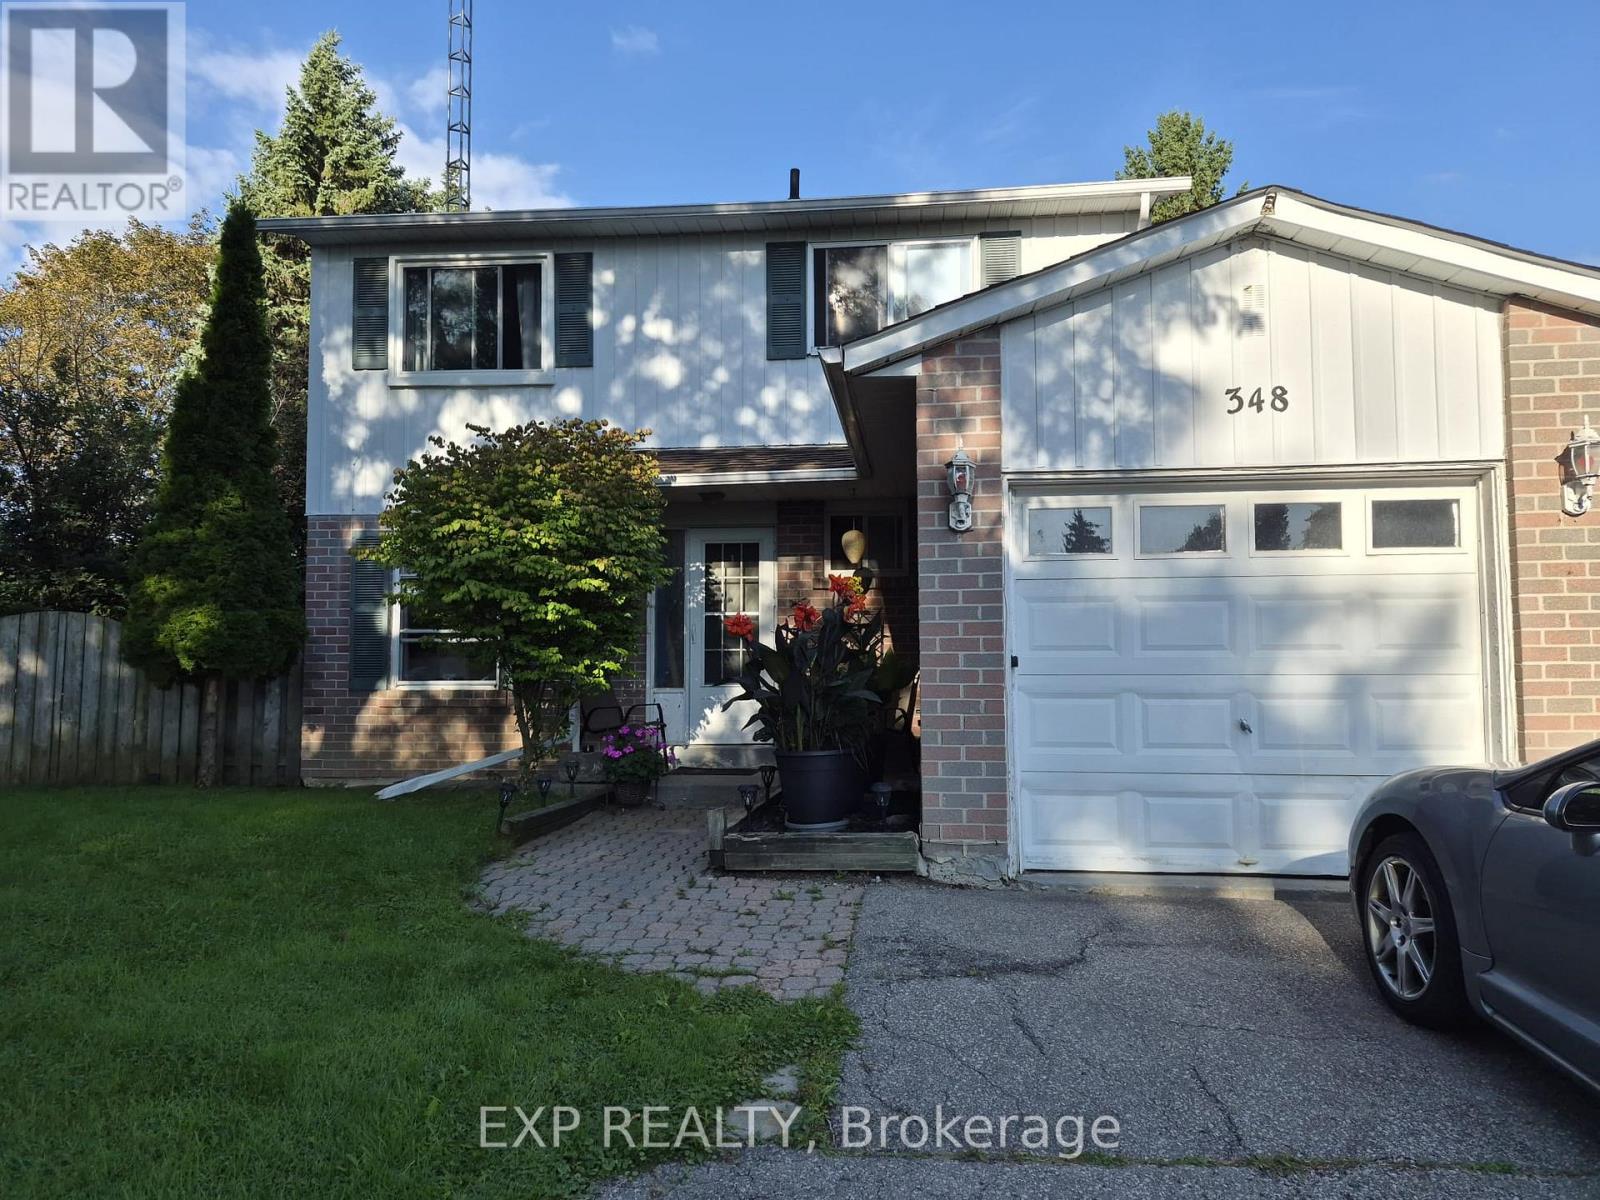
348 Terry Drive
Newmarket, Ontario
Lovely, well-maintained home situated on a premium pie-shaped lot in a quiet, family-friendly neighbourhood. This spacious home features 3+1 bedrooms and 2.5 bathrooms, an inviting eat-in kitchen with ample storage and built-in dishwasher, and a versatile family room on the second floor that can be used as a 4th bedroom or home office. Enjoy 2 fireplaces, main-floor laundry, direct garage access, and a huge backyard-perfect for family gatherings, outdoor entertaining, or garden lovers. Conveniently located just steps from Yonge Street, public transit, and all amenities. Includes 5 appliances, high-efficiency furnace, and central A/C.$3200 + utilities (id:62104)
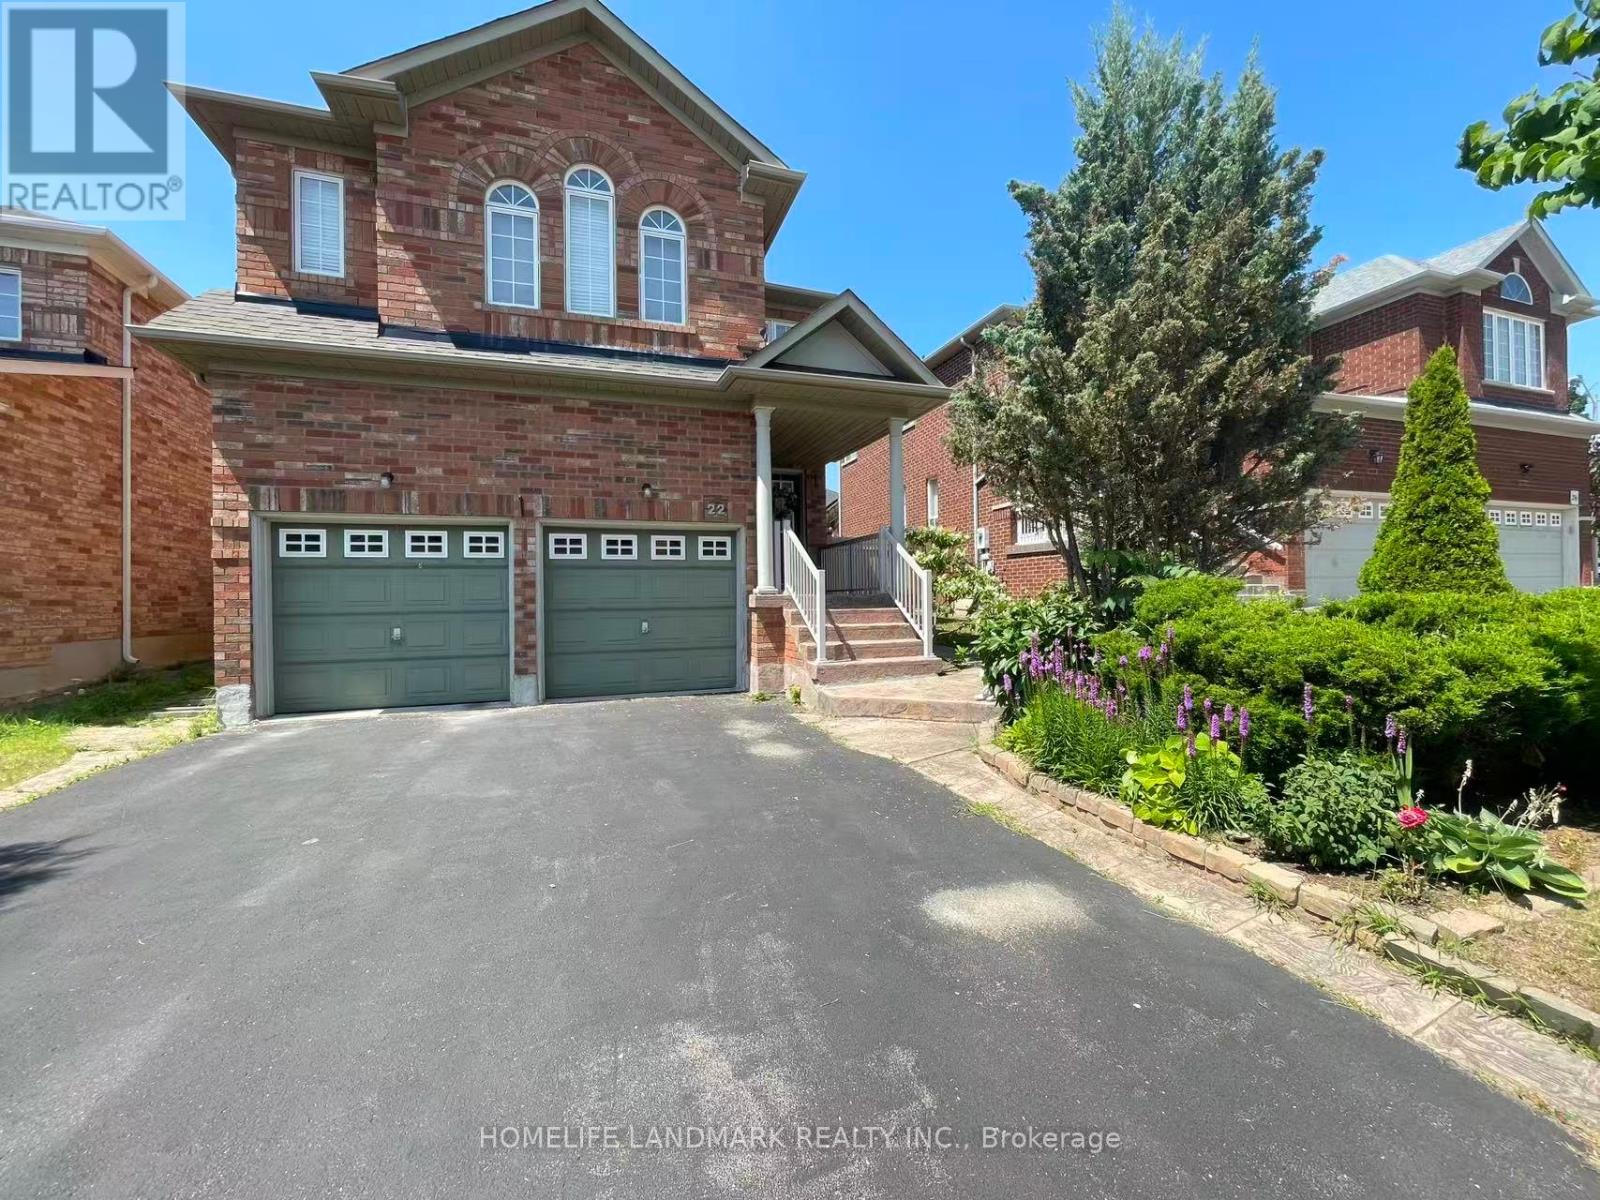
Rooms - 22 Maffey Crescent
Richmond Hill, Ontario
Welcome to 22 Maffey Cres. Two fully furnished bedrooms on the second floor are available for lease in a clean, well-maintained home located in one of Richmond Hill's most desirable neighbourhoods. Rent includes hydro, gas, water, and one parking space, offering exceptional value and convenience.Situated within the boundaries of some of Richmond Hill's top-ranked schools, including Trillium Woods Public School, Richmond Hill High School, and St. Theresa of Lisieux Catholic High School, this is an ideal opportunity for students or young professionals seeking a comfortable home in an outstanding school district.Conveniently located close to parks, shopping, restaurants, public transit, and all essential amenities, with easy access to major highways. (id:62104)

22 Grandview Avenue
Markham, Ontario
Prestigious Power of Sale offering in the sought-after Grandview community of Markham, ideally positioned within the Yonge & Steeles Major Transit Station Area (MTSA). Situated on a 50 x 125 ft lot, this detached bungalow presents a rare opportunity to secure real estate in one of the GTA's most strategic growth corridors.The residence features 2+1 bedrooms, a finished walk-out basement, private driveway parking, and municipal services. Located within the boundaries of the City of Markham Secondary Plan, the property benefits from proximity to future subway infrastructure and planned intensification initiatives.Surrounded by transit, top amenities, schools, and key arterial routes, this address offers exceptional long-term positioning for investors, developers, or buyers seeking strategic acquisition in a premier regional hub.Buyer to conduct their own due diligence regarding zoning, redevelopment potential, and property details. Property sold under Power of Sale provisions. (id:62104)
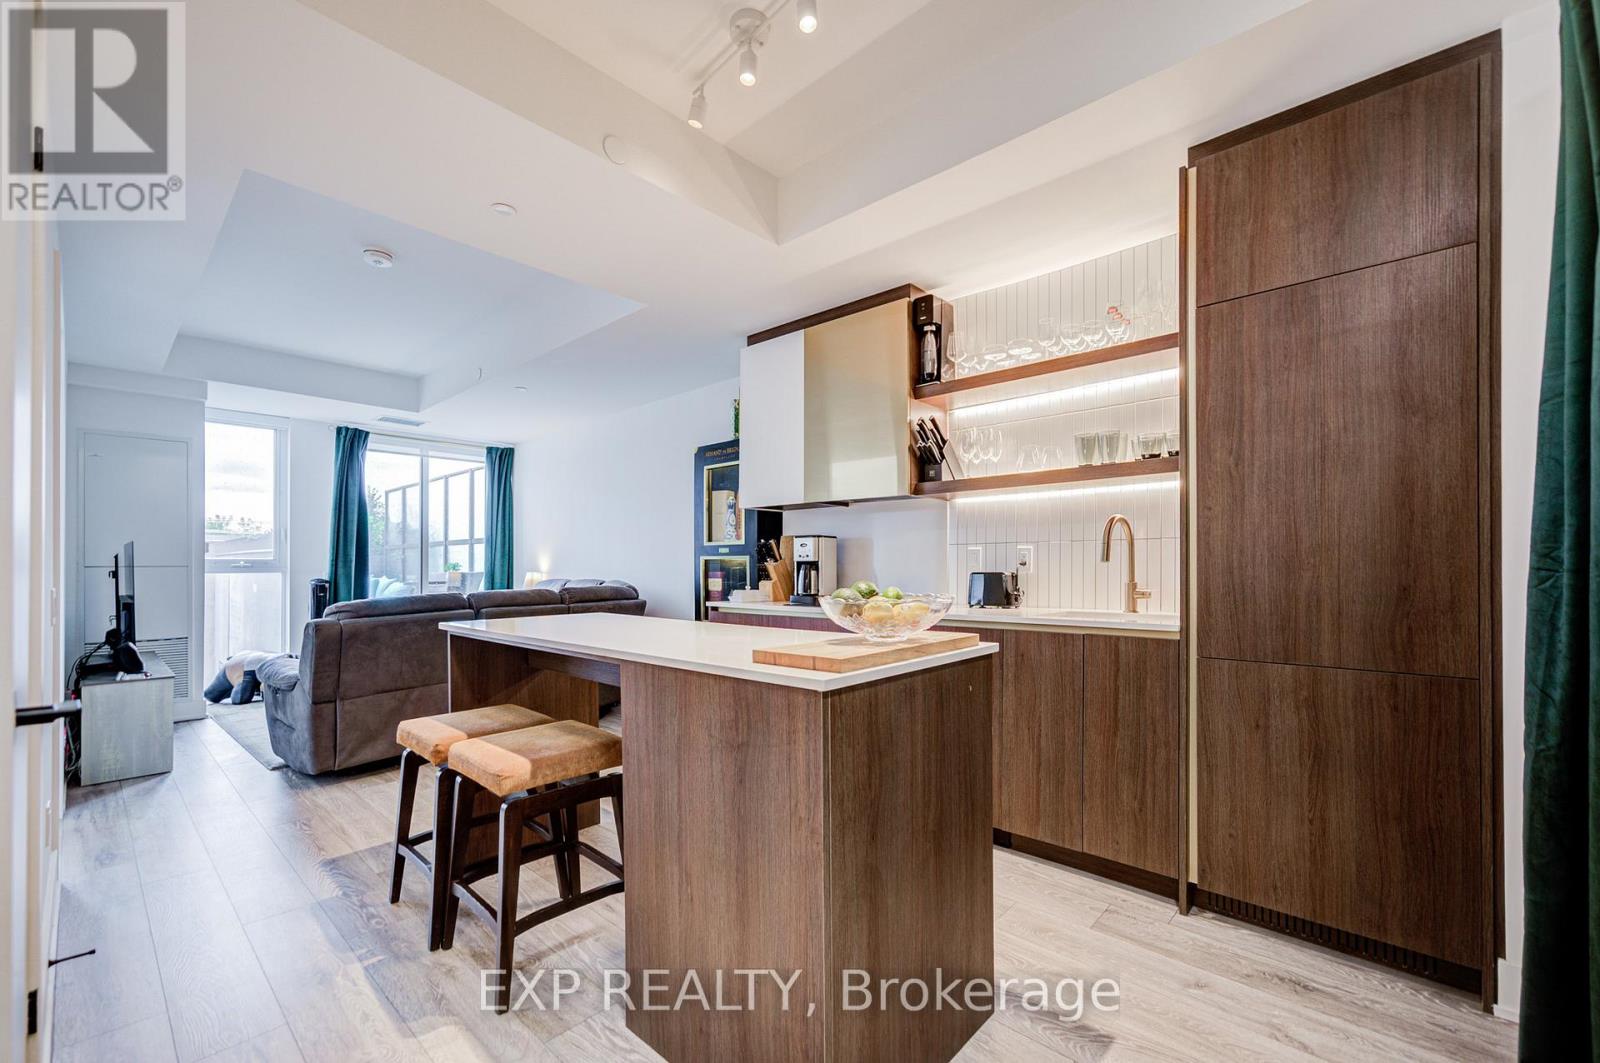
211 - 1285 Queen Street E
Toronto, Ontario
The Poet, Modern Luxury Boutique Condo In The Heart Of Leslieville. Brand New Spacious and Efficient 2 Bedroom Unit 750sf + Cozy Terrace 76 sqft Parking and Locker. West Exposure With Lots Of Sunlight. Stylish Upgraded Finishes Including: 9Ft Smooth Ceiling , Contemporary Wide Plank Flooring, Built- In European High End Full- Size Kitchen Appliances, Soft Close Designer Kitchen Cabinetry, Built-In Wall Shelves, Floor To Ceiling Windows Thru Out And A Lot More. Walk Out Access To The Upgraded Terrace From Living Room including water and gas hook up, plus weather covered power supply, Additional upgrades: Roller blinds throughout, tile floor in the en-suite shower, power/data/wall reinforcing for TV in living room, . Building Amenities Including : Roof-Top Terrace Sky Garden With Gas BBQ & Patio Furniture, Pet Spa, Fully Equipped Gym And Party Room. Excellent Location In The Heart Of City Toronto! TTC Street Car Access At Your Doorstep, Back Onto Park. Perfect Boutique High End Condo. Enjoy This Beautiful Neighborhood. (id:62104)
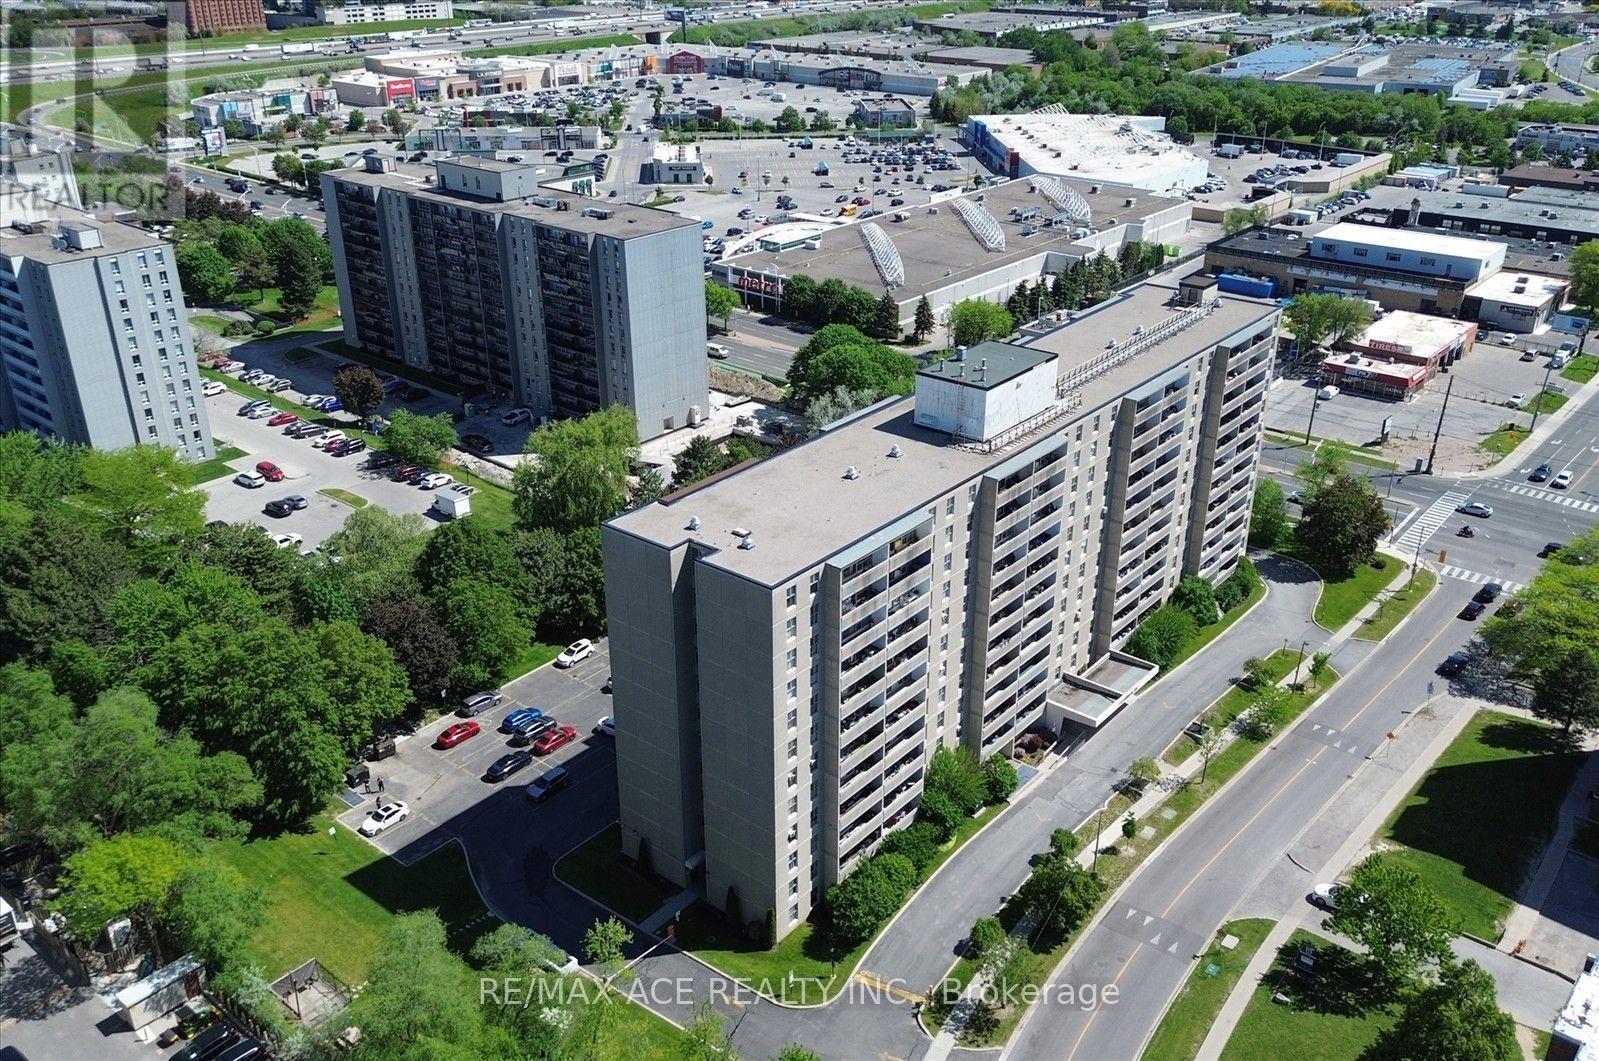
803 - 2 Glamorgan Avenue
Toronto, Ontario
Spacious 2-bedroom condo in the heart of Dorset Park, nearly 950 sq ft with a bright south facing exposure and an open balcony. Stainless Steel Appliances, Walk-In Closet in Master bedroom, This building comes with high reputation of cleanliness and great maintenance with separate Hydro bill. Amenities include gym, library, party room & laundry room on the main floor. Lots of visitor parking & remote entry through buzzer for your visitors. Conveniently located just a short stroll to Kennedy Commons, 24-hour Metro, a variety of restaurants, and everyday essentials. Enjoy effortless commuting with TTC at your doorstep and quick access to Highway 401. Must See the Unit. (id:62104)
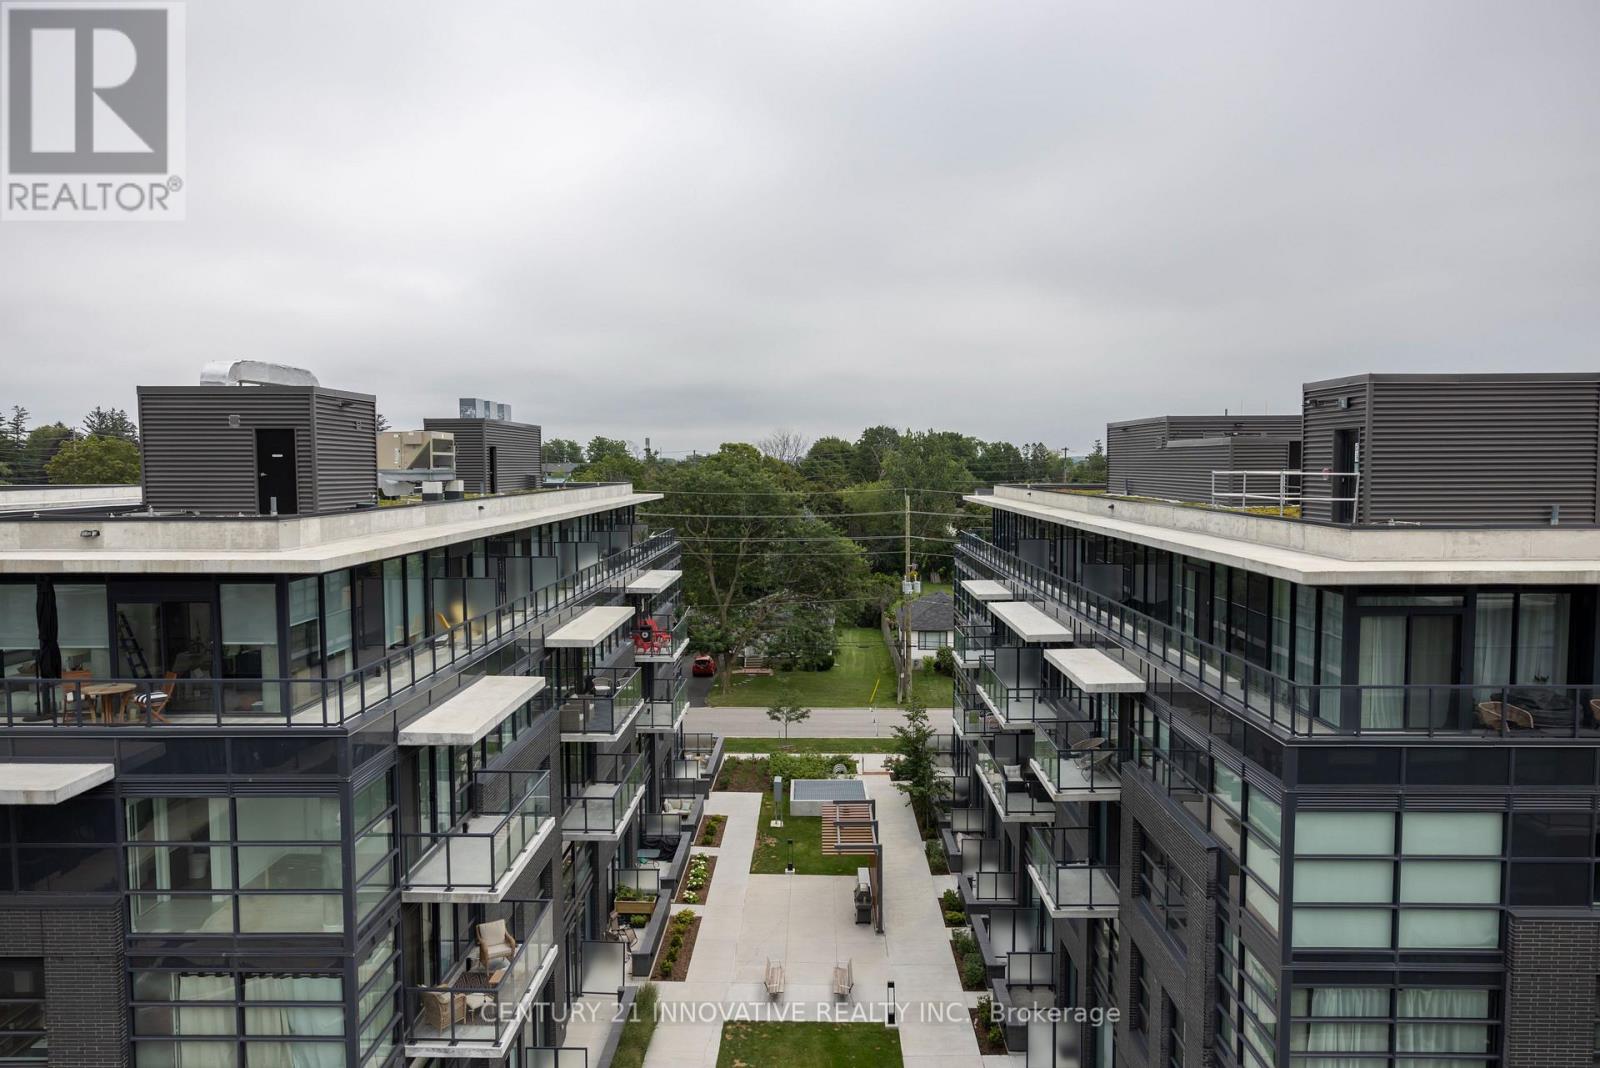
Ph523 - 1610 Charles Street
Whitby, Ontario
Stunning 2-Storey Penthouse At The Landing Whitby Harbour! 963 Sqft Interior + Massive Private East-Facing Terrace. Open-Concept Main Floor With Soaring Ceilings, 2 Beds & 2 Baths. The Second Level Is Where This Penthouse Truly Separates Itself From Everything Else In The Building. The Builder-designated Sun Lounge Is A Bright, Window-wrapped Sanctuary. It Opens Directly onto the East-facing Terrace. Wake Up To The Morning Sun Streaming Into Your Private Sun Lounge, Then Step Straight Out Onto A Terrace Large Enough To Accommodate Full Outdoor Dining, A Lounge Area, And A Container Garden All At Once. Whether You're Hosting Guests On A Summer Evening Or Quietly Starting Your Day With A Coffee As The Sun Rises Over Lake Ontario, This Space Will Never Stop Impressing. Modern Finishes, In-Suite Laundry, 2 Parking spots Stacked). Steps To Whitby GO, Whitby Marina & Waterfront Trails. Resort Style Amenities Incl. Fitness Centre, Yoga Studio, Work Spaces, Outdoor BBQ Area, Residents Lounge, Concierge, And Internet Included. (id:62104)
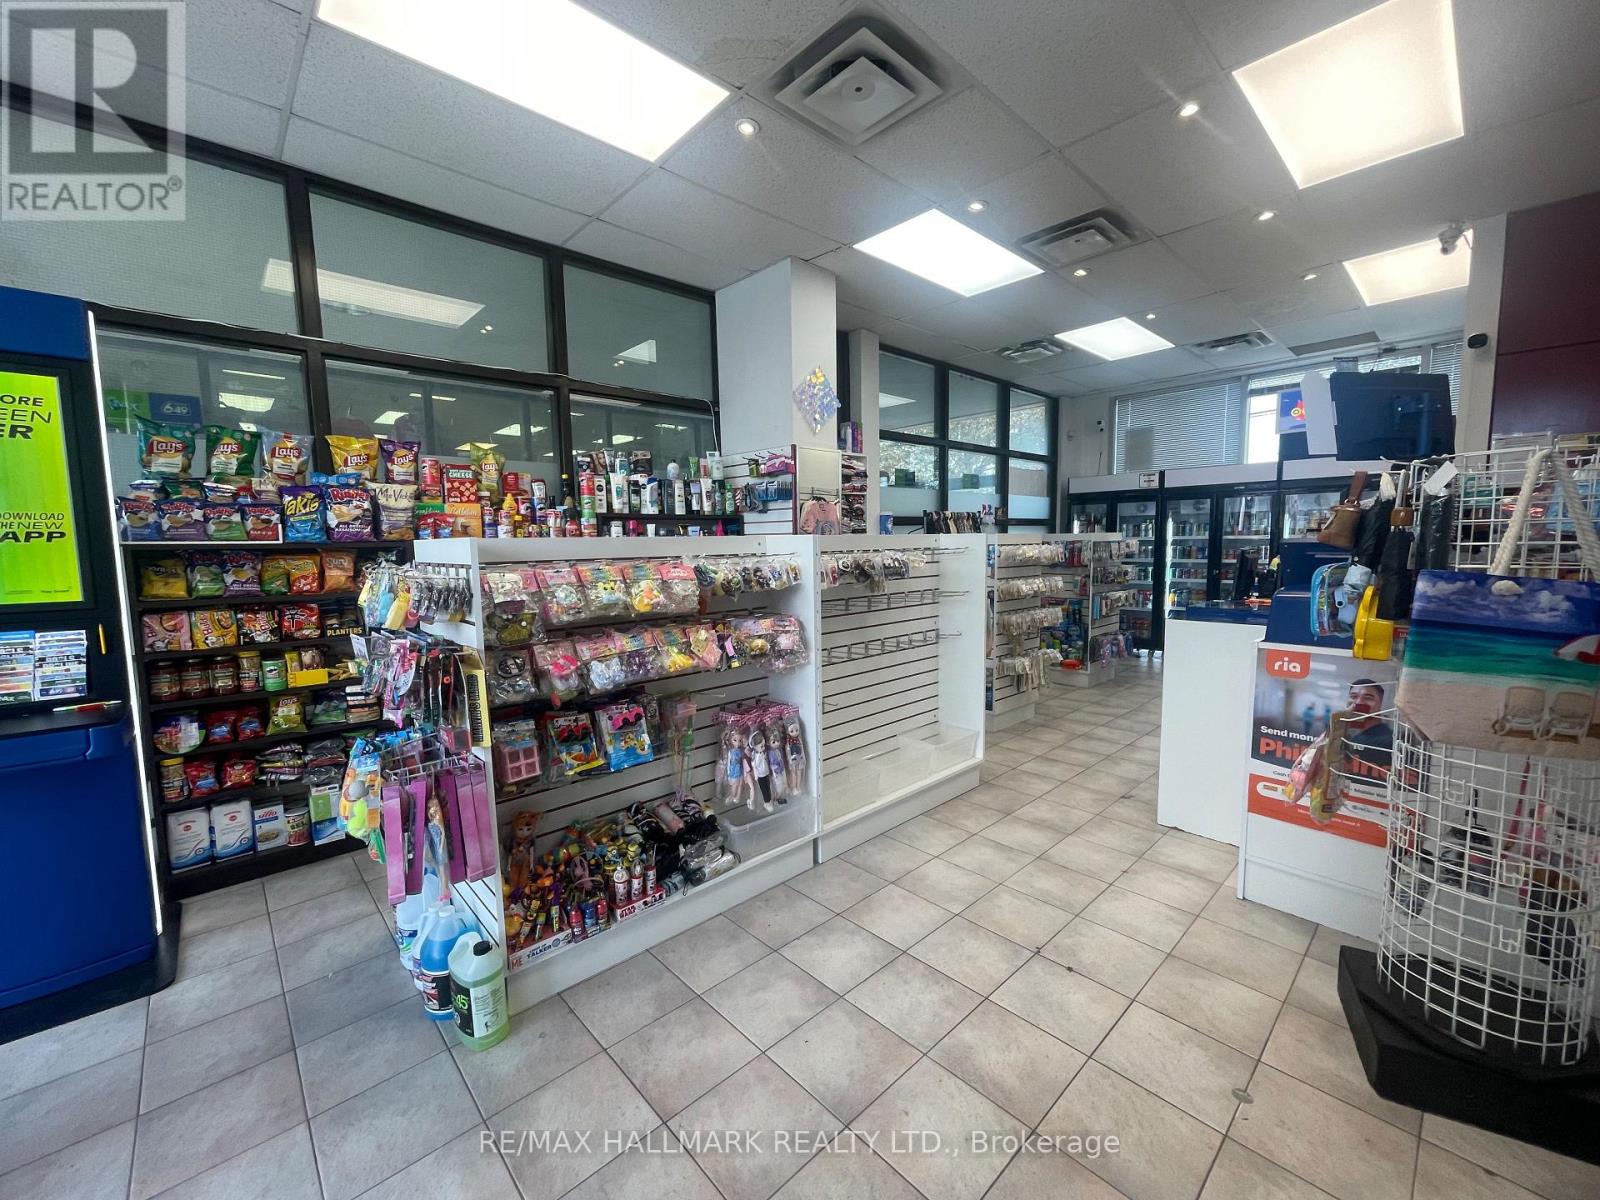
Unit G29 - 8 Glen Watford Drive
Toronto, Ontario
____SAVE THE SET-UP START-UP COST AND STRESS!!! ____Here's an excellent opportunity to Own A New-Established Convenient Store Business located in a Well-established matured Dynasty Centre Plaza at Glen Watford Dr. High-density residential of Agincourt community of Sheppard and Midland Avenues. High foot traffic busy plaza with 90+ retail stores, professional offices, restaurants, food courts. Bright, clean and modern interior store featuring new LED and pot lights, central A/C and heating, Basement for storage. Equipped with 3 brand new fridges, organized shelving. Store Sells a wide variety of products, including snacks, beverage drinks, beer and wine, tobacco, gifts, clothing and everyday essentials and of course 6/49 Lottery. Still there more potential to expand the business services such as Uber, Door-Dash, Skip, Western Union, Amazon, Purolator, UPS, FedEx and DHL, ATM and Bitcoin etc. Subject to third party permits and approval. Low rent of $2,000/month (TMI, HST and water included). Great lease with 5+5+5 renewal options available. Great Family Business! Why work for somebody else??? Own this business and BE YOUR OWN BOSS!! (id:62104)
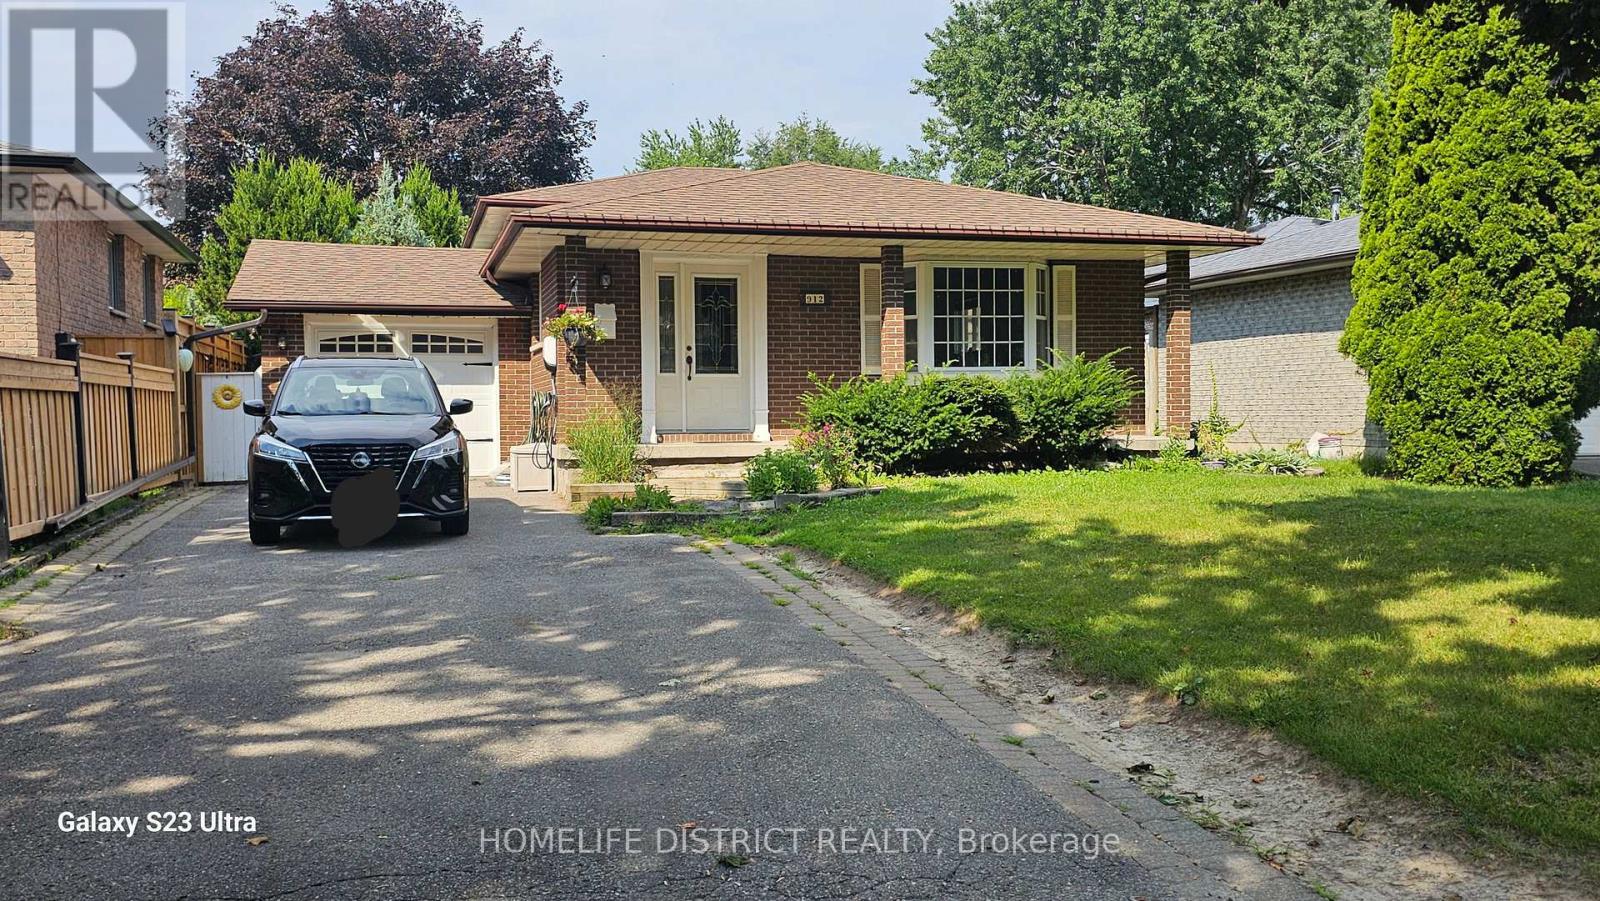
912 Exeter Street
Oshawa, Ontario
Welcome To 912 Exeter St., Oshawa. This Bright And Spacious House Features 3 Generously Sized Bedrooms And 1 Full Bathroom, Offering A Comfortable Layout For Families Or Professionals. Enjoy A Sun-Filled Living And Dining Area, A Functional Kitchen With Ample Cabinetry, And Exclusive Use Of The Main Floor. Conveniently Located Close To Schools, Parks, Shopping, Public Transit, And Major Highways, Making Commuting And Everyday Living Easy. (id:62104)
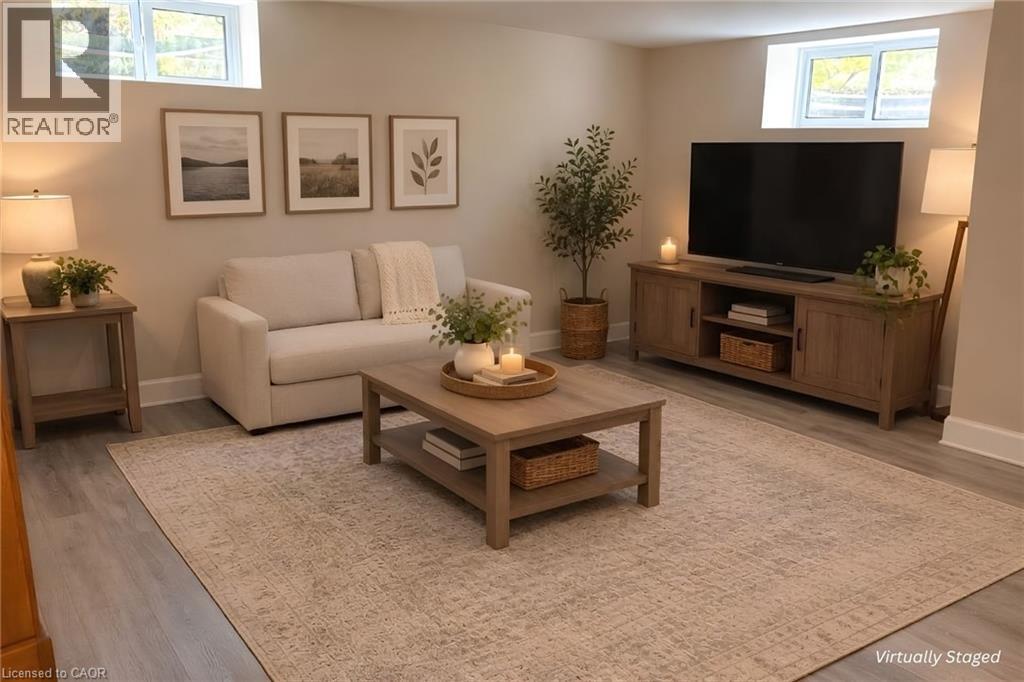
1 Melrose Avenue
Grimsby, Ontario
Enjoy the fresh, updated feel of this beautifully renovated 1-bedroom apartment, located in a quiet, mature neighbourhood on a well-kept property. The spacious living room features multiple windows that fill the space with natural light, while the bright kitchen offers gorgeous cabinetry and will be equipped with a refrigerator and stove. The bathroom features a spa-like walk-in shower, and the spacious bedroom includes a large closet for plenty of storage. Beautiful vinyl plank flooring runs throughout. Conveniently located within walking distance to downtown Grimsby, shops, restaurants, the library, schools, and recreation, with easy QEW access. Immediate possession available. (id:62104)
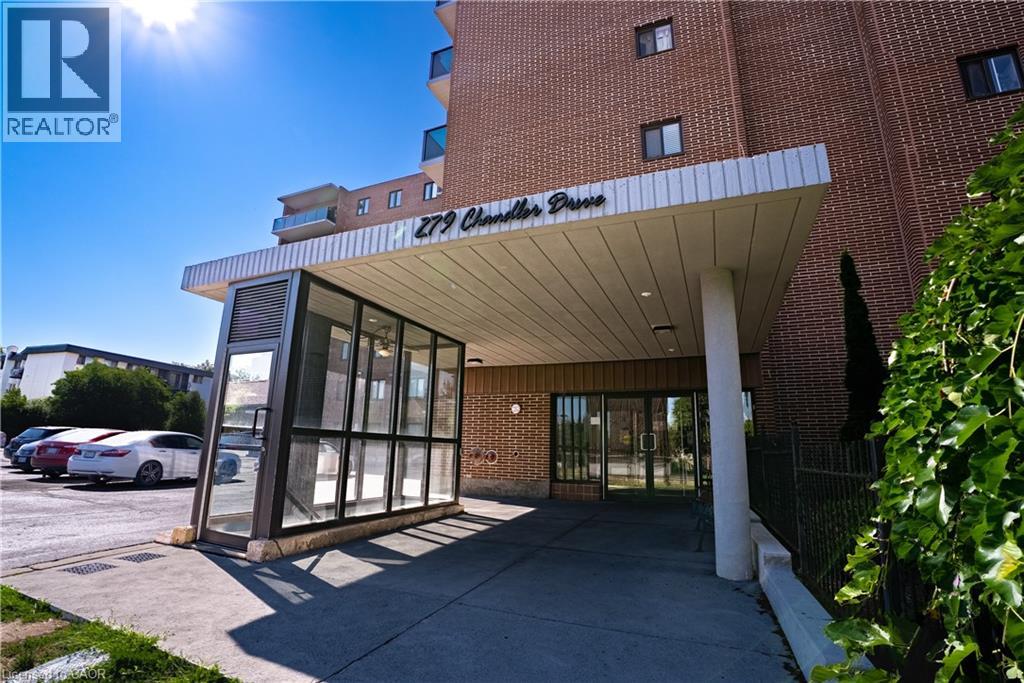
279 Chandler Drive Unit# 203
Kitchener, Ontario
Affordable, spacious, and incredibly convenient—welcome to Unit 203 at 279 Chandler Drive! This bright 2-bedroom condo offers approximately 814 sq. ft. of comfortable living space in Kitchener’s desirable Laurentian Hills neighbourhood, making it an excellent opportunity for first-time buyers, down-sizers, or savvy investors looking for value. The functional layout features a generous living room, separate dining area, and efficient kitchen, while your private terrace provides the perfect spot to enjoy your morning coffee or unwind outdoors. The building offers elevator access, a sauna, common laundry, and secure underground parking with one assigned space. Even better, condo fees include heat, hydro, water, building insurance, parking, and common elements, making monthly expenses more predictable and helping keep the overall cost of ownership manageable. With solid brick construction, a well-maintained building, and a location close to shopping, schools, parks, trails, transit, and major highways, this is a fantastic opportunity to enjoy comfortable condo living without the premium price tag. (id:62104)
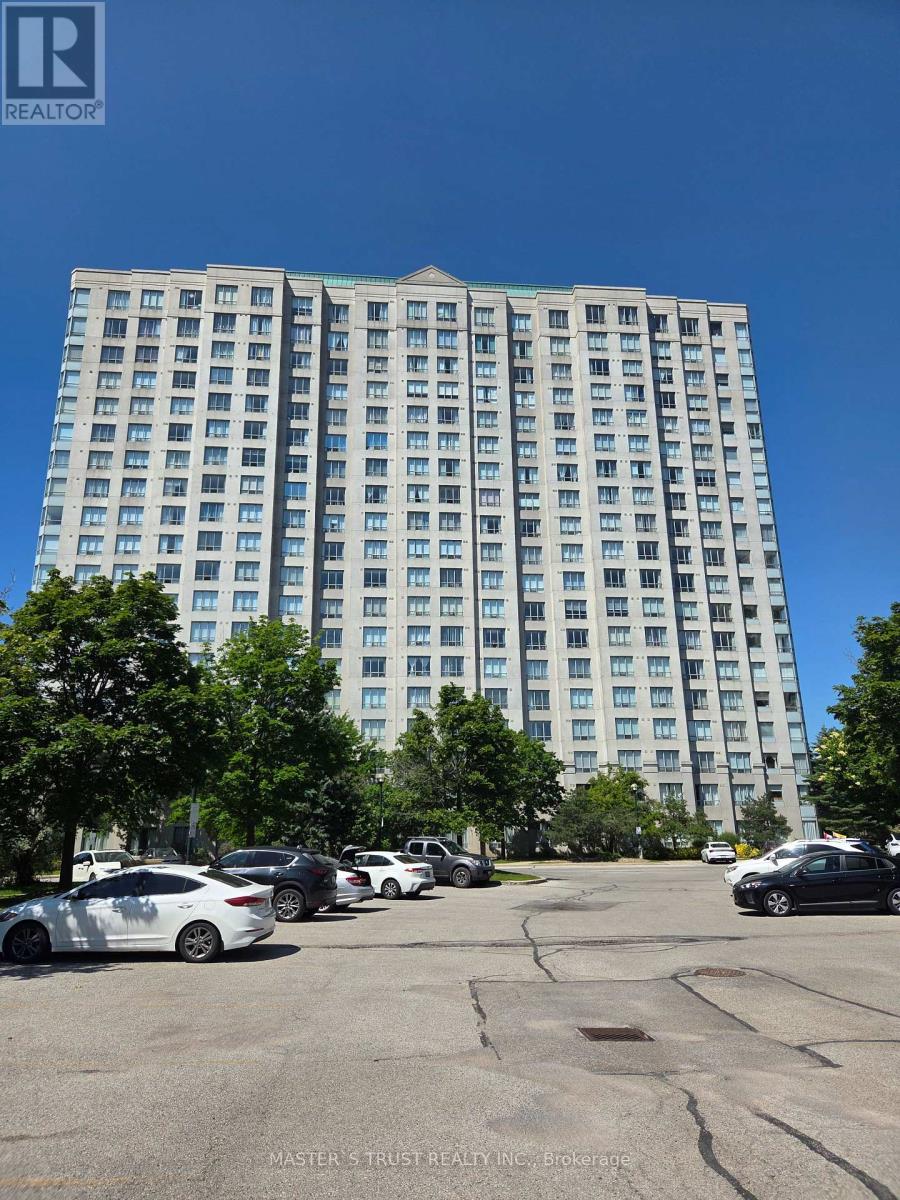
1007 - 2627 Mccowan Road
Toronto, Ontario
Luxury Monarch Condo, Bright corner unit, Unobstructed view and facing beautiful courtyard. 2 Bedroom + 2 Bathroom + 1 Parking + 1 Locker. Stainless Steel Stove (2026). 24 hour concierge & full amenities. Steps Bus Line to Scarborough Town Center. Close to Hwy 401, Restaurants, Mall, Shops, School, Park etc. (id:62104)
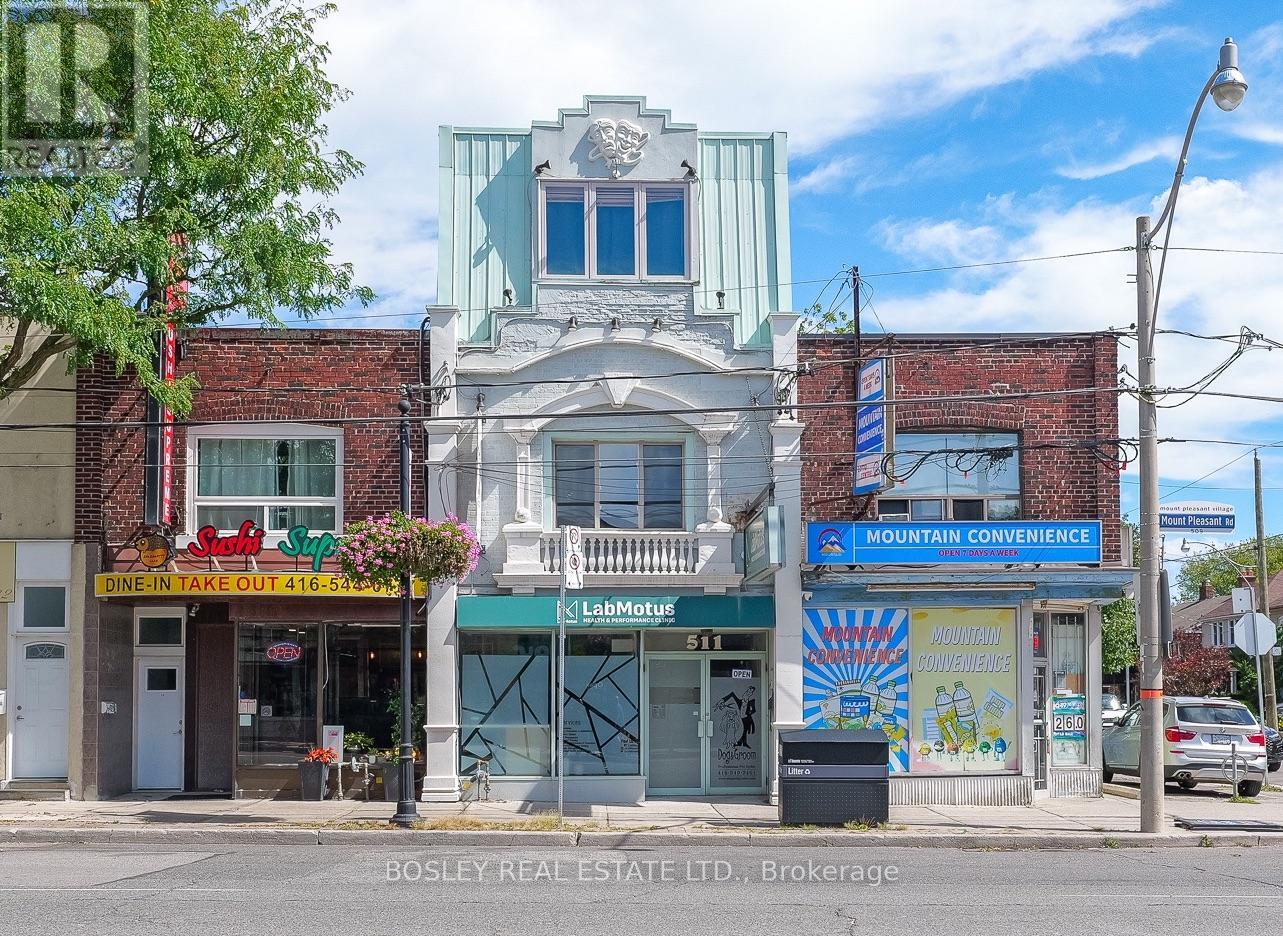
511 Mount Pleasant Road
Toronto, Ontario
A rare live/work opportunity on Mt. Pleasant Road in the heart of Davisville Village. Substantially built out over three storeys plus a full basement, this impressive mixed-use property offers approximately 4,267 sq. ft. above grade and exceptional flexibility for an entrepreneur, professional or business owner looking to bring home and work together under one roof. The main floor and full basement offer substantial commercial space with direct Mt. Pleasant frontage, while the second floor is divided into two additional commercial spaces, providing the option to accommodate your own business needs while retaining complementary rental income. The entire third floor is dedicated to a spacious three-bedroom, two-bathroom residential suite with private outdoor space, creating a true owner's retreat completely removed from the commercial activity below. With current tenancies on a month-to-month basis, the property provides flexibility for a new owner to shape the building around their own needs. Surrounded by an established residential community, restaurants, amenities and transit, this is a unique opportunity to put down both personal and professional roots in the heart of Davisville Village. (id:62104)
228 Glen Road
Toronto, Ontario
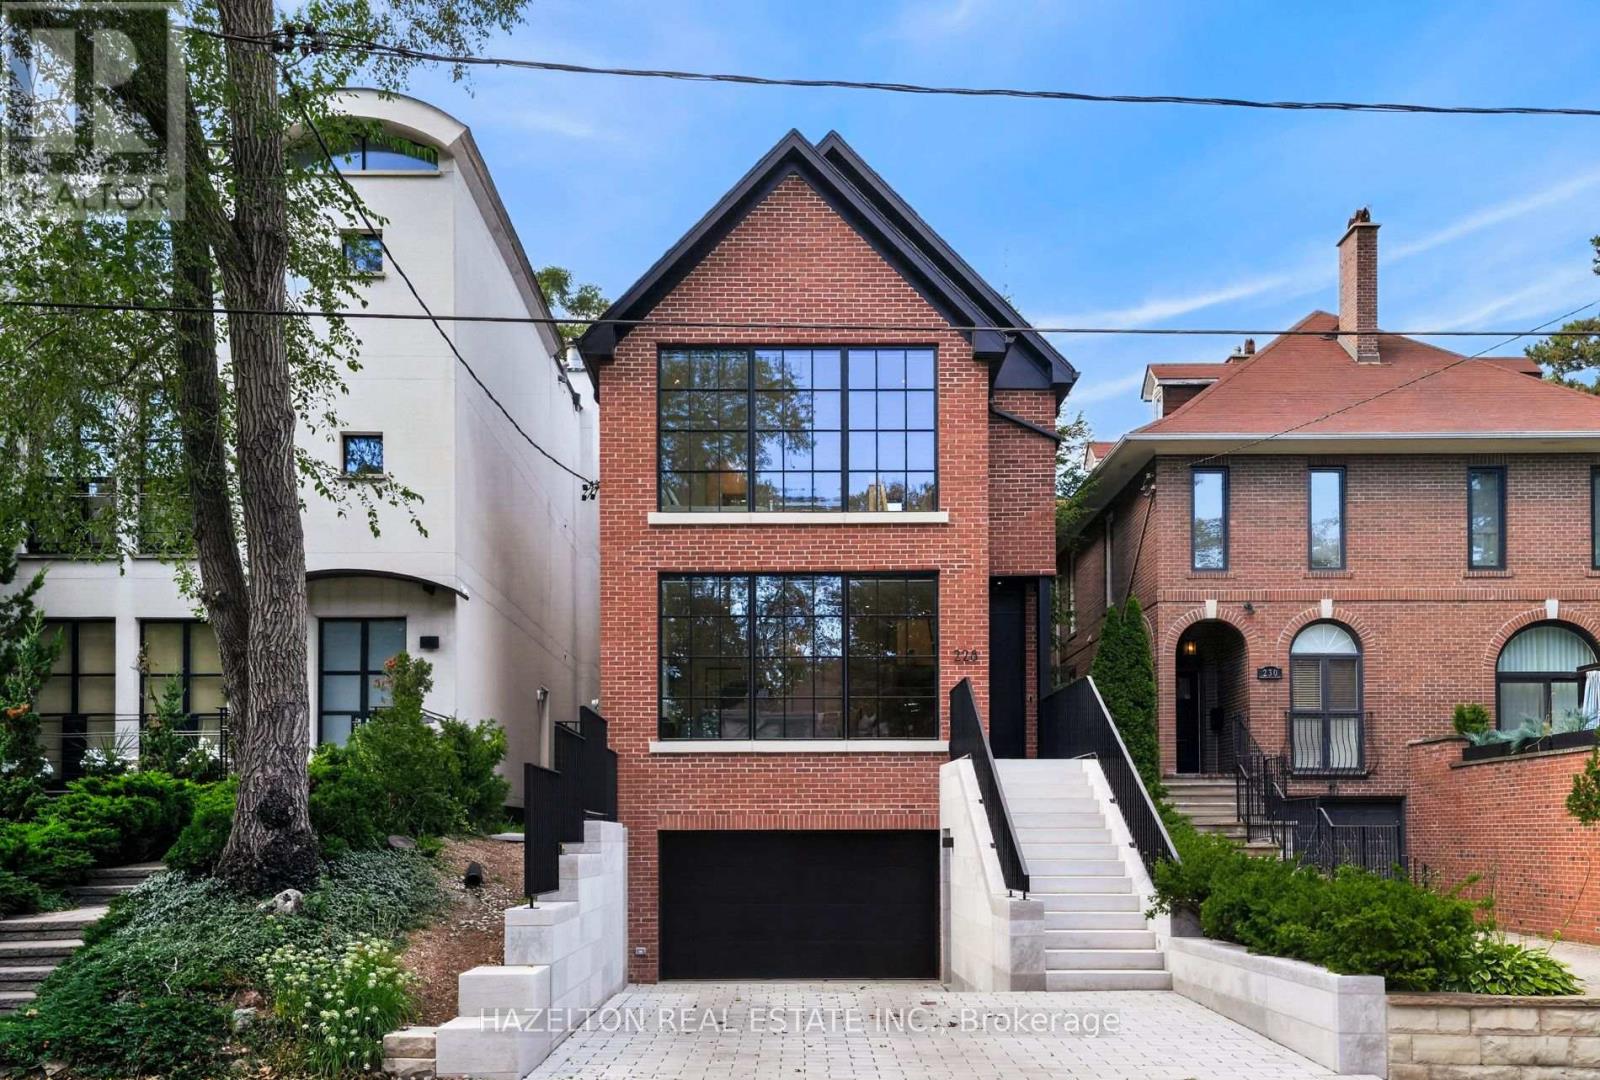
A turnkey generational fortress in North Rosedale. Inside, the open-concept layout showcases German wide-plank engineered oak flooring, a 3-story custom oak waterfall staircase, & dual primary suites with luxurious dedicated ensuites. The culinary space centers around a floor-to-ceiling kitchen bay window, while a massive backyard lift-&-slide door effortlessly connects the interior to the private rear grounds. This interior luxury is framed by high-performance triple-glazed Danish window & door systems. The Danish wide-plank thermally broken insulated wood front entry door is secured by a premium 5-point deadbolt locking system. This property features a 100% permitted & re-engineered overhaul including a newly underpinned & insulated basement slab, new insulation, air sealing, HVAC re-design, & new plumbing throughout. Off-grid resilience is powered by a high-tech DNM Solar hybrid battery system engineered to run all essential services & appliances for 2 days. The estate is heavily fortified with a custom 100-year storm drainage system, while the front reverse driveway features eco-friendly Techo-Bloc permeable pavers from Quebec for premier drainage management. The exterior facade was painstakingly restored using original bricks, complemented by solid, custom-cut Oklahoma limestone entry steps & walls from an exclusive US historic building supplier. The exterior waterfall limestone steps feature an integrated snow-melting heating system for effortless winter access. A Hydrawise in-ground back garden watering system with Wi-Fi control is included. Ideally situated for an upscale lifestyle, the home is steps to the TTC & city bike racks, Chorley Park, Evergreen Brickworks & Summerhill Market shopping. It also offers excellent proximity to the DVP. Area top schools include Whitney Public Elementary School & Branksome Hall. Many area students attend other leading schools like Upper Canada College, Crescent School, & Toronto French School to name a few. (id:62104)
2810 - 181 Wynford Drive
Toronto, Ontario
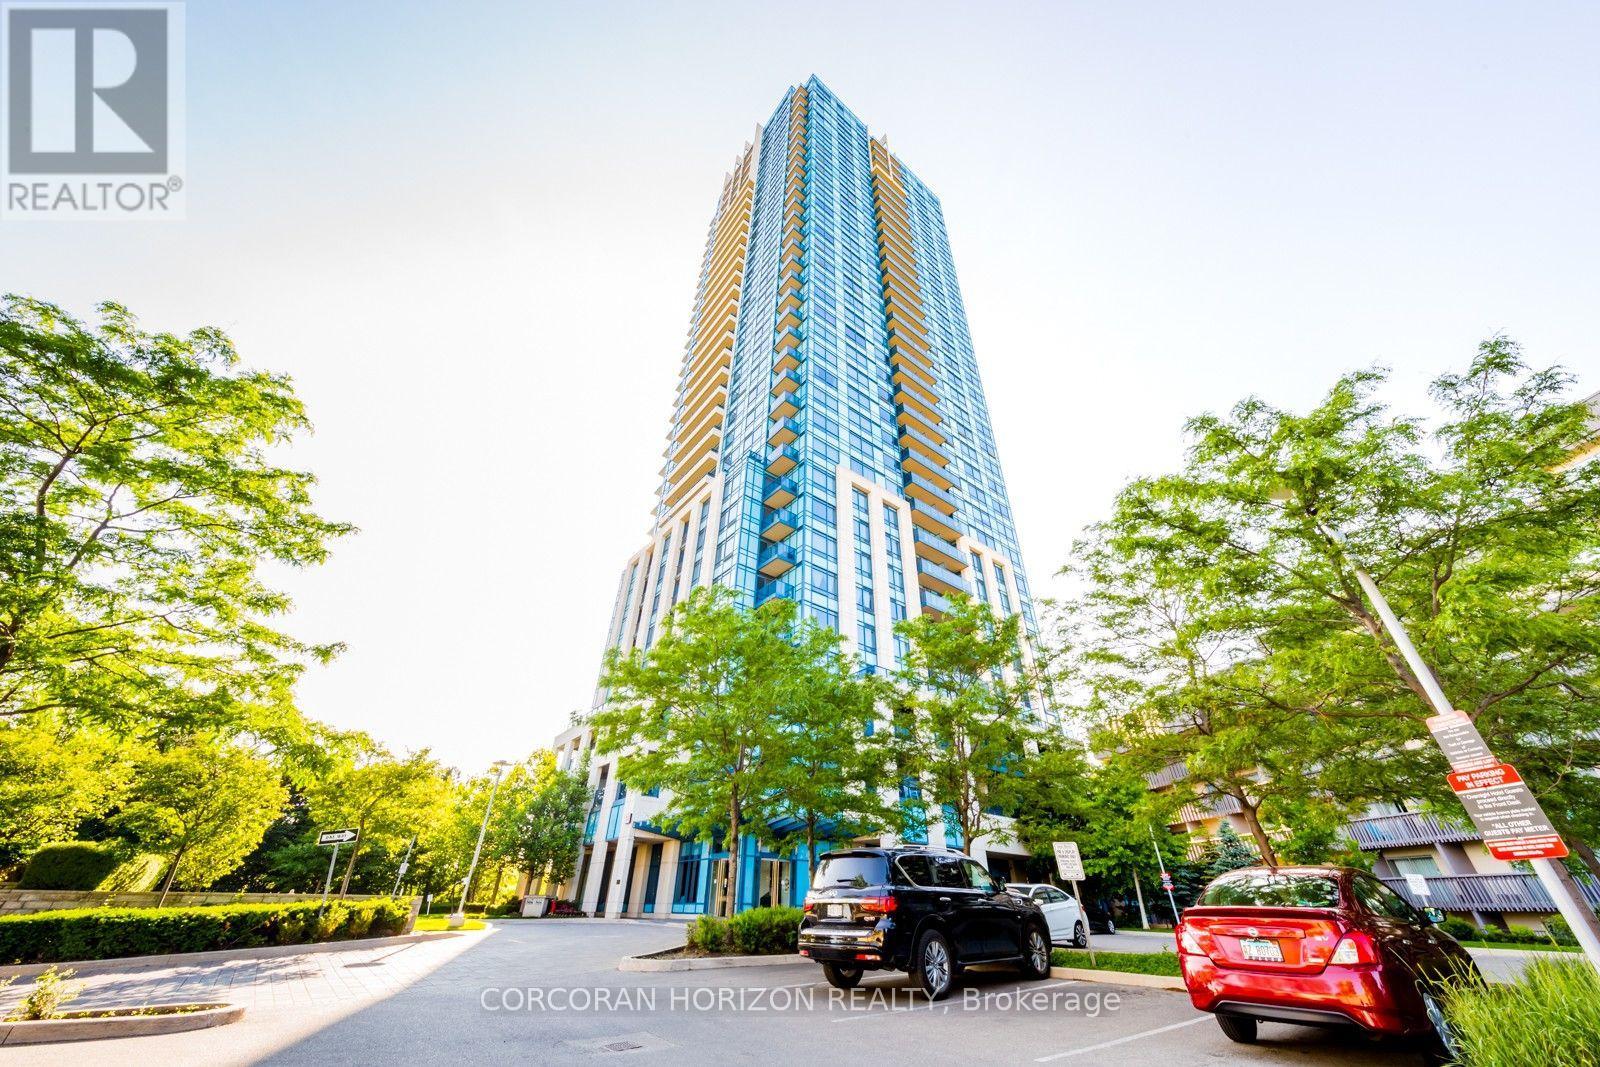
Luxury condo living at 181 Wynford Drive in a hotel-inspired community. This bright andwell-designed 1-bedroom suite offers a functional open-concept layout, modern finishes, ensuitelaundry, and large windows bringing in plenty of natural light throughout the day.Enjoy a quiet, upscale pocket surrounded by green space, with a grand lobby entrance and accessto exceptional 5-star amenities. Conveniently located minutes to the DVP, Highway 404, andEglinton LRT, providing seamless access to Midtown, Downtown Toronto, shops, restaurants, andeveryday conveniences.An ideal opportunity for professionals seeking comfort, convenience, and elevated condo living.**1 parking spot included.** (id:62104)
111 Elizabeth Street
Toronto, Ontario
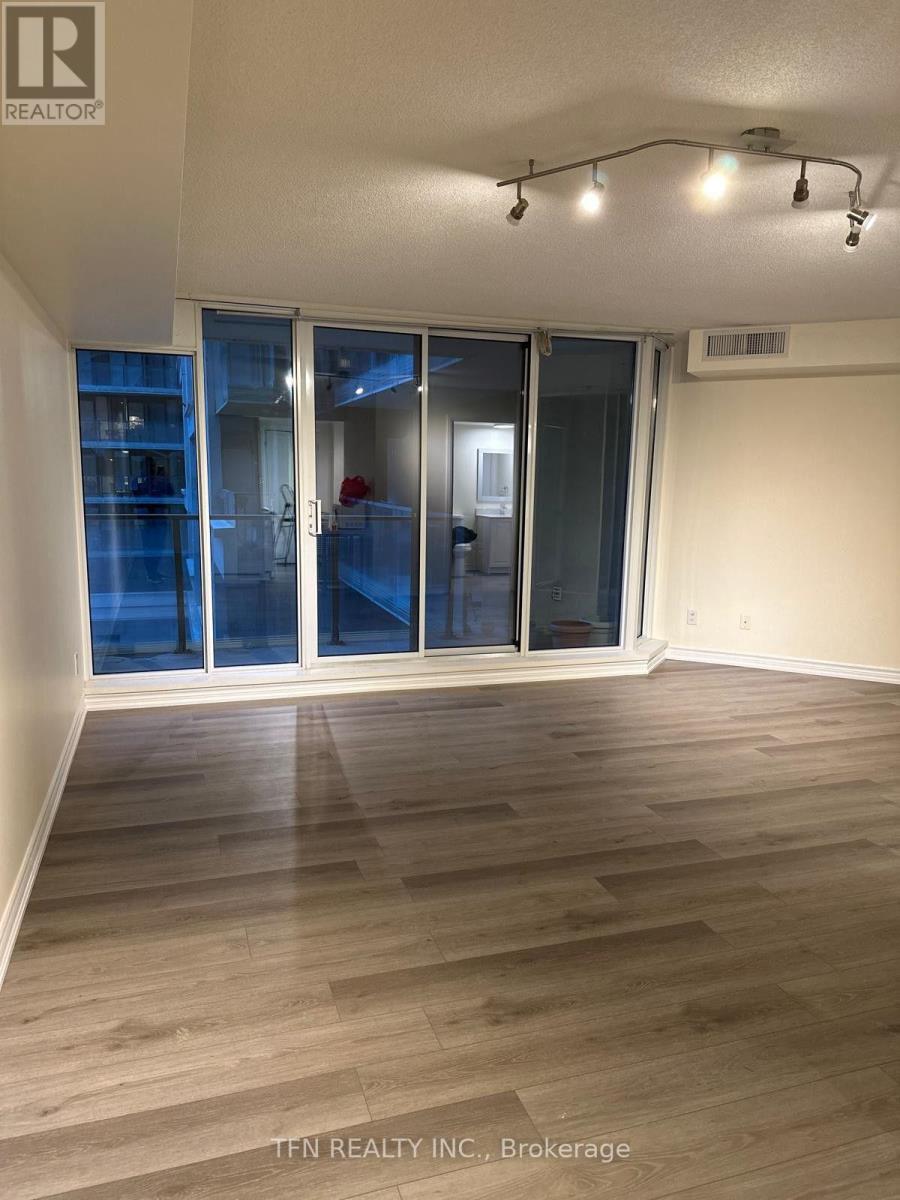
Prime Location, location, location! Downtown Toronto 1 minute walk to Eaton center, 1 minute walk to Toronto City Hall Welcome to 111 Elizabeth St, Unit 636 - a stylish and well-located downtown residence ideal for working professionals. Enjoy a functional layout with modern finishes, a bright living space, and convenient access to transit, restaurants, shopping, entertainment, and major downtown amenities. Perfect for professionals seeking a comfortable home with everything the city has to offer right at their doorstep. Move-in ready and an excellent opportunity to live in the heart of downtown. Entire property. (id:62104)
228 Glen Road
Toronto, Ontario
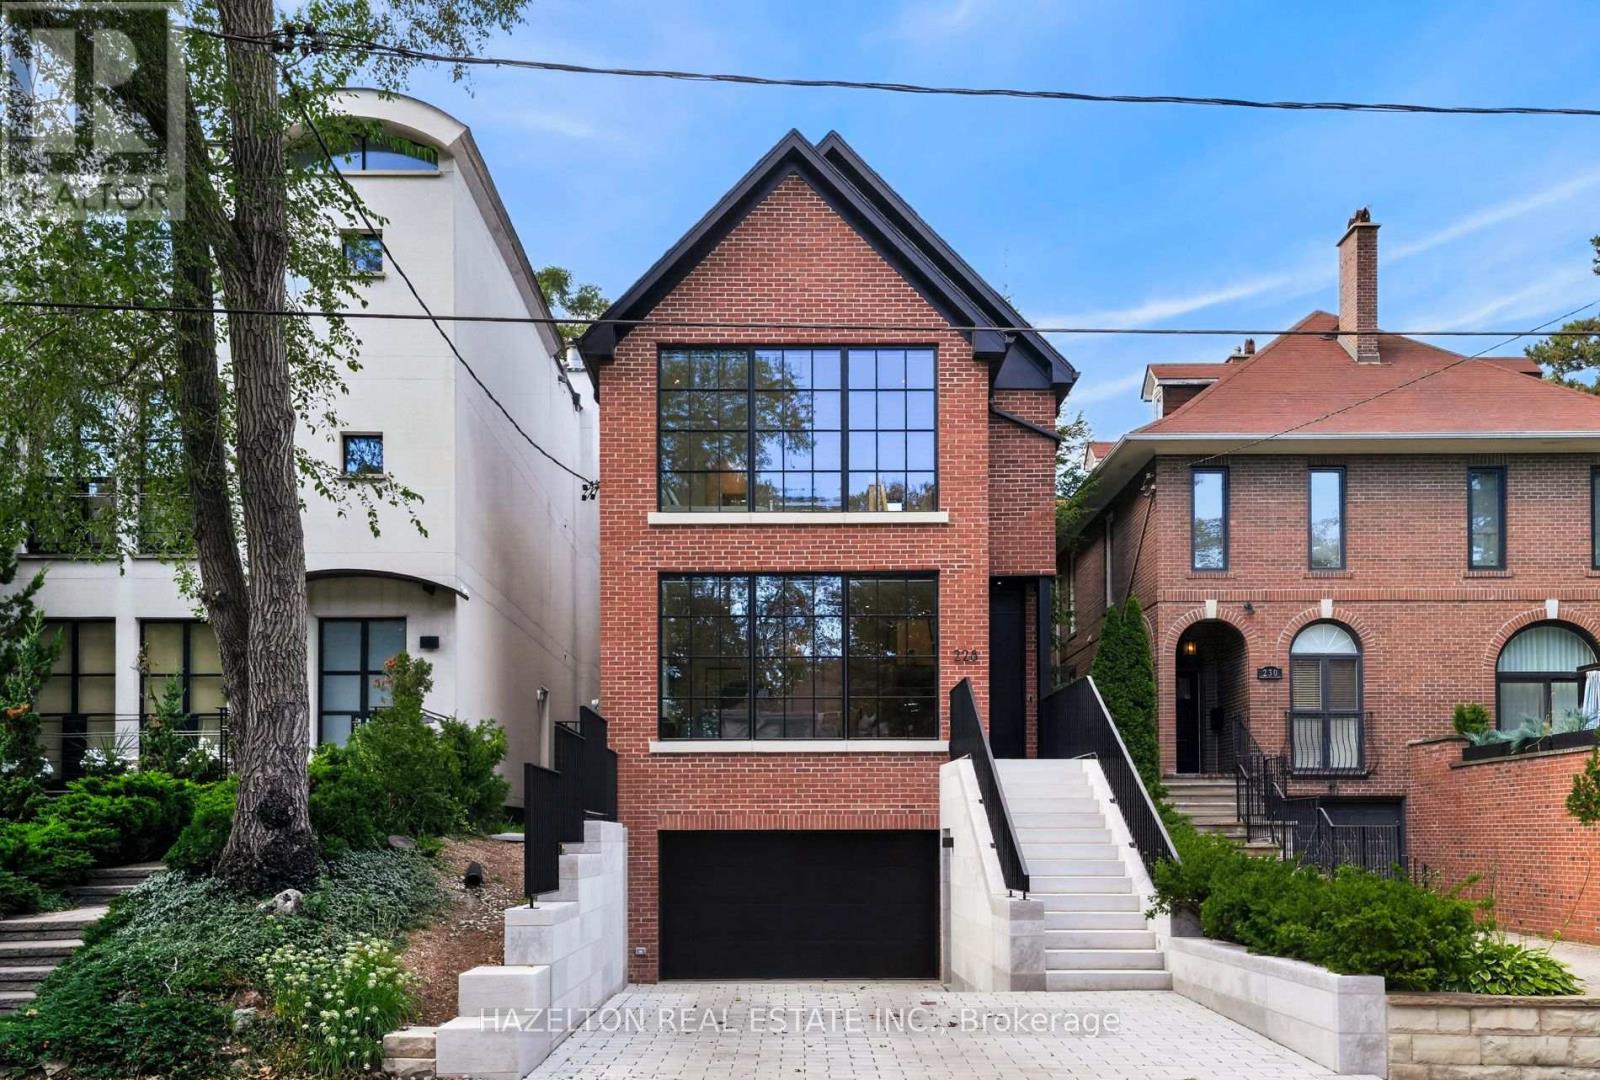
A furnished turnkey generational fortress in North Rosedale. Inside, the open-concept layout showcases German wide-plank engineered oak flooring, a 3-story custom oak waterfall staircase, & dual primary suites with luxurious dedicated ensuites. The culinary space centers around a floor-to-ceiling kitchen bay window, while a massive backyard lift-&-slide door effortlessly connects the interior to the private rear grounds. This interior luxury is framed by high-performance triple-glazed Danish window & door systems. The Danish wide-plank thermally broken insulated wood front entry door is secured by a premium 5-point deadbolt locking system. This property features a 100% permitted & re-engineered overhaul including a newly underpinned & insulated basement slab, new insulation, air sealing, HVAC re-design, & new plumbing throughout. Off-grid resilience is powered by a high-tech DNM Solar hybrid battery system engineered to run all essential services & appliances for 2 days. The estate is heavily fortified with a custom 100-year storm drainage system, while the front reverse driveway features eco-friendly Techo-Bloc permeable pavers from Quebec for premier drainage management. The exterior facade was painstakingly restored using original bricks, complemented by solid, custom-cut Oklahoma limestone entry steps & walls from an exclusive US historic building supplier. The exterior waterfall limestone steps feature an integrated snow-melting heating system for effortless winter access. A Hydrawise in-ground back garden watering system with Wi-Fi control is included. Ideally situated for an upscale lifestyle, the home is steps to the TTC & city bike racks, Chorley Park, Evergreen Brickworks & Summerhill Market shopping. It also offers excellent proximity to the DVP. Area top schools include Whitney Public Elementary School & Branksome Hall. Many area students attend other leading schools like Upper Canada College, Crescent School, & Toronto French School to name a few. (id:62104)
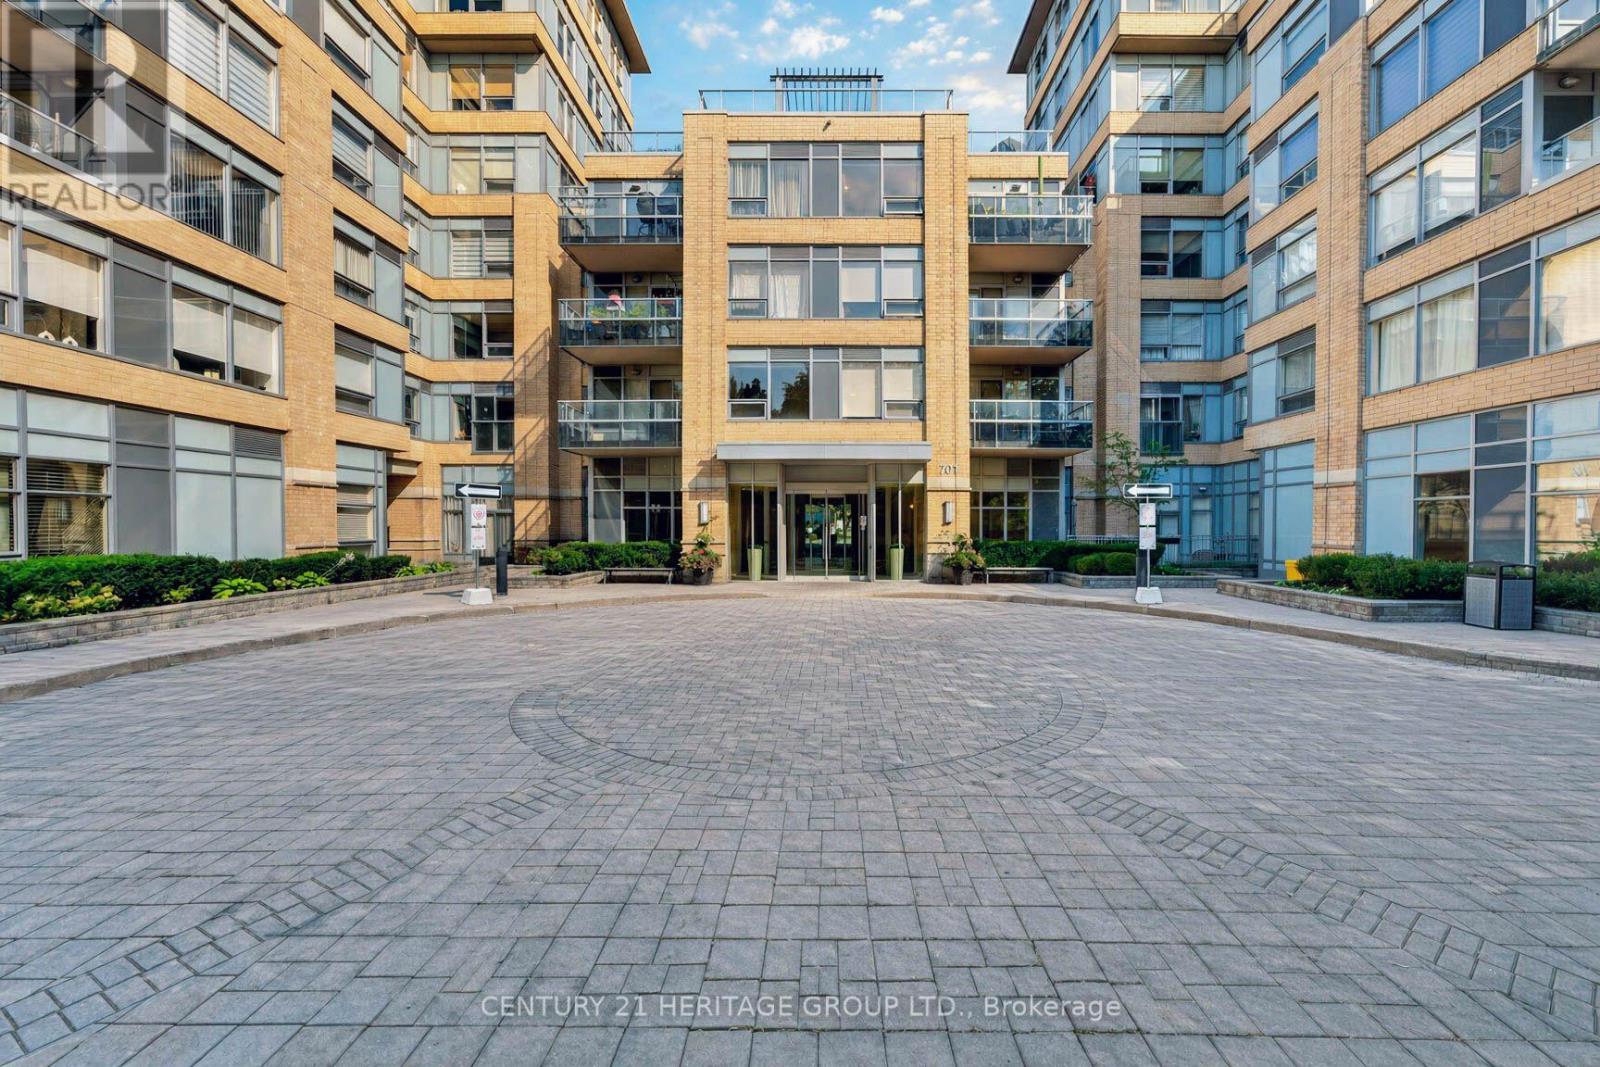
234 - 701 Sheppard Avenue W
Toronto, Ontario
Welcome to this beautifully finished, just painted 1-Bedroom plus Den suite at Portrait Condos, offering the perfect blend of Space, Style, and Urban Convenience. Located in a quiet, highly sought-after boutique residence, this oversized 687 sq. ft. home features a functional open-concept layout with no wasted space and clean contemporary lines. Kitchen showcases sleek upgrades, generous cabinetry, and Whirlpool stainless steel appliances, including a brand-new fridge and dishwasher. The Primary Bedroom is generously sized with an excellent Double Closet, while the true separate Den offers a dedicated room ideal for an executive home office or flex space. Additional highlights include underground parking and a storage locker for added convenience. Includes both underground parking and a private storage locker. Building Amenities Include: Ample visitor parking for guests, 24/7 Security & Concierge, Rooftop terrace with BBQ & stunning skyline views, Fitness Centre, Library & relaxing Steam Room, Party Room for entertaining & Guest Suite. Located in the desirable Clanton Park neighbourhood, this home is steps to Sheppard West Subway Station, TTC bus routes, shopping, restaurants, Earl Bales Park, and top-rated schools, with easy access to Highway 401 and Allen Road. Ideal for First-Time Buyers, Downsizers, or Savvy Investors seeking an upscale urban lifestyle. Move right in and enjoy turnkey boutique living at its finest - schedule your private showing at Portrait Condos today! (id:62104)
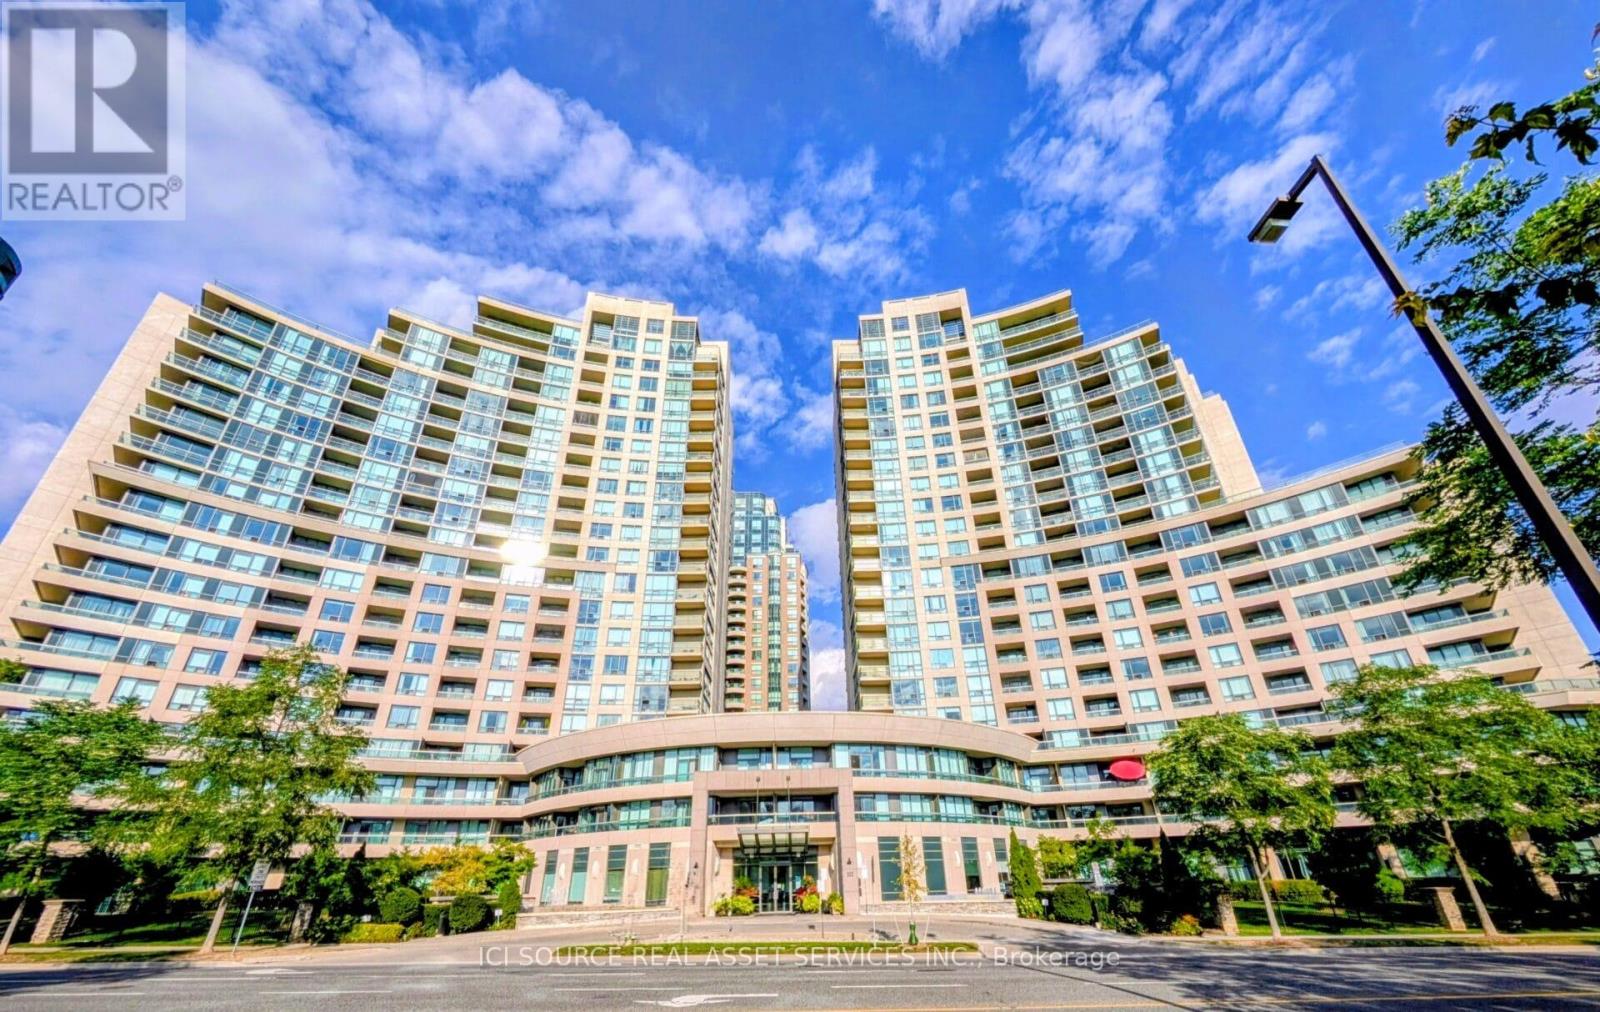
1810 - 509 Beecroft Road
Toronto, Ontario
Spacious And Bright 974 sqft 2+1 Corner Suite Located In The Heart Of Yonge and Finch! Open Concept Layout Features Hardwood Floor Throughout, Spectacular North-East & North West Unobstructed View on high floor, 9' Ceilings, 2 Walk-Outs To A Nice Sized Balcony, 2 Parking Spaces And 1 Locker close to elevator. Gorgeous Chef's Kitchen W/Stainless Steel Appliances, Granite Counter & Breakfast Bar. Den W/Large Window Can Be 3rd Bedroom. Unit security system connected to building security. Incredible Building Amenities Including Gym, Large Indoor Pool, Saunas, Party Room, Theater Room, Billiard Room, Meeting room, Concierge, Outdoor Terrace, Guest Suites. Steps to Yonge & Finch Subway, Shopping, Restaurant. Hydro, Gas, Utilities all included in rent *For Additional Property Details Click The Brochure Icon Below* (id:62104)
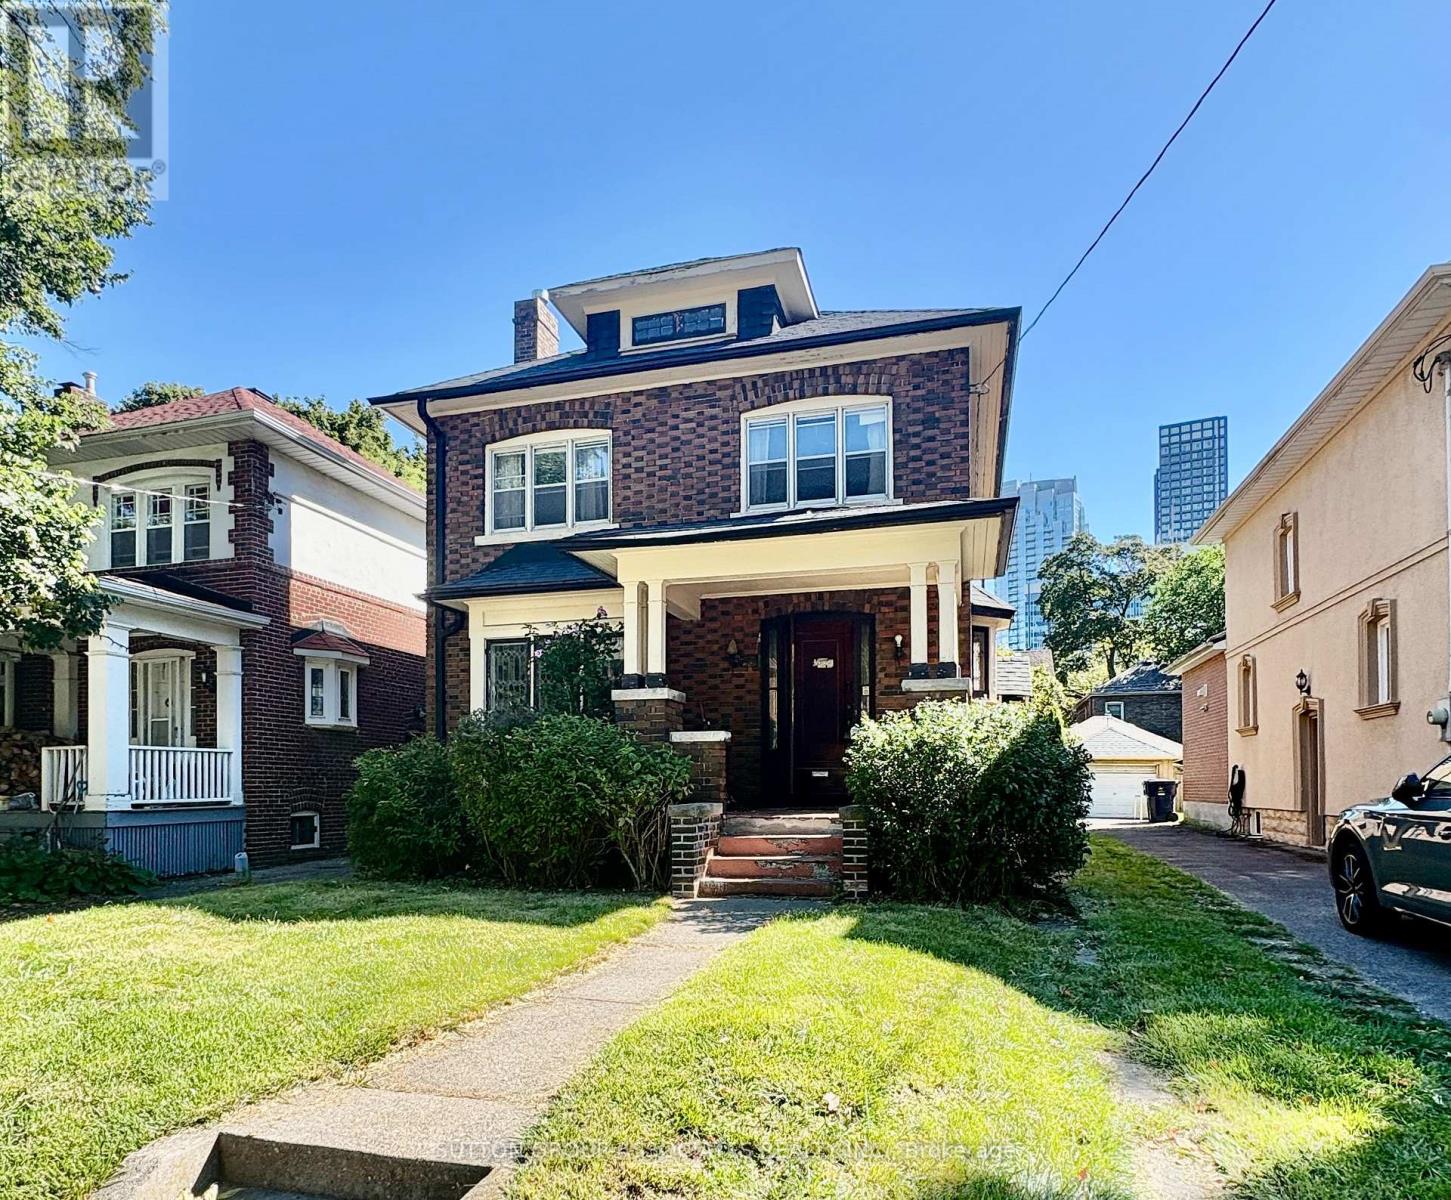
159 Colin Avenue
Toronto, Ontario
Attention builders, renovators and design visionaries: this is the opportunity you've been waiting for in one of Toronto's most coveted neighbourhoods. Situated near Eglinton and Yonge in prestigious Chaplin Estates, this 33.5 x 104 ft lot offers the ideal setting to create a custom home or transform the existing property into something exceptional.The home is being sold AS IS WHERE IS. Bring your vision, your contractor and your imagination to this true blank canvas. With a private drive, excellent lot dimensions and an unbeatable location, the possibilities are ready to be explored.Just steps to the subway, shops, restaurants, cafés, schools, parks and every amenity you could ask for. Enjoy the convenience of walking to absolutely everything while being surrounded by the established character and charm of Chaplin Estates.A rare opportunity for builders and renovators seeking land, location and long-term potential in the heart of midtown Toronto. Do not miss this chance to build or renovate in an incredible location. (id:62104)
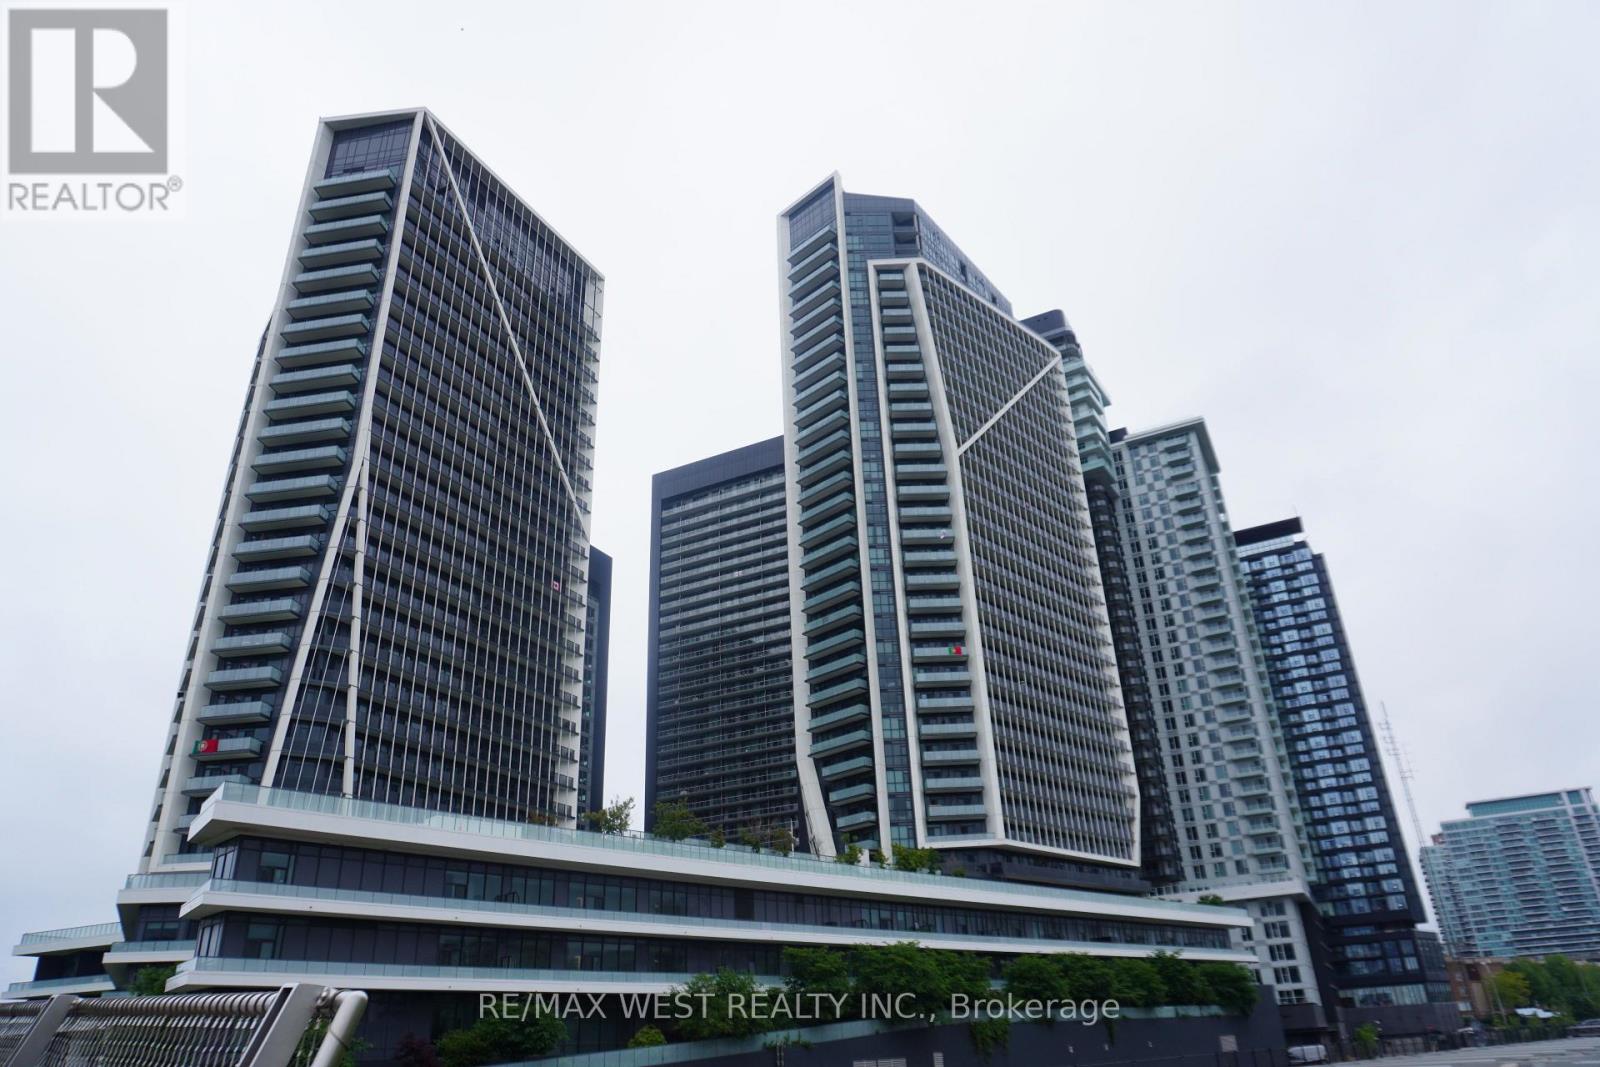
1411 - 50 Ordnance Street
Toronto, Ontario
Enjoy the Vibrant Community of Liberty Village. One of Toronto's most sought after neighbourhoods. Luxury Two Bedrooms, Two Bathrooms + Den Suite with stunning unobstructed Southeast Views. Practical Open Concept Layout, 868 Sq ft, Floor-To-Ceiling Windows; 2 Separate Oversized Balconies, One Parking & One Locker (Combined Parking and Locker locations for Easy Access). Steps Away From TTC, CNE, The Bentway, Go Train, Lake Ontario, shops and restaurants, and Easy Access To Gardiner Express Way and the Lakeshore. The building boasts a Fitness Centre, Party Room, Outdoor Pool, Rooftop Bbq & Lounge, Home Theatre and more. Luxury Living at its Best ! (id:62104)
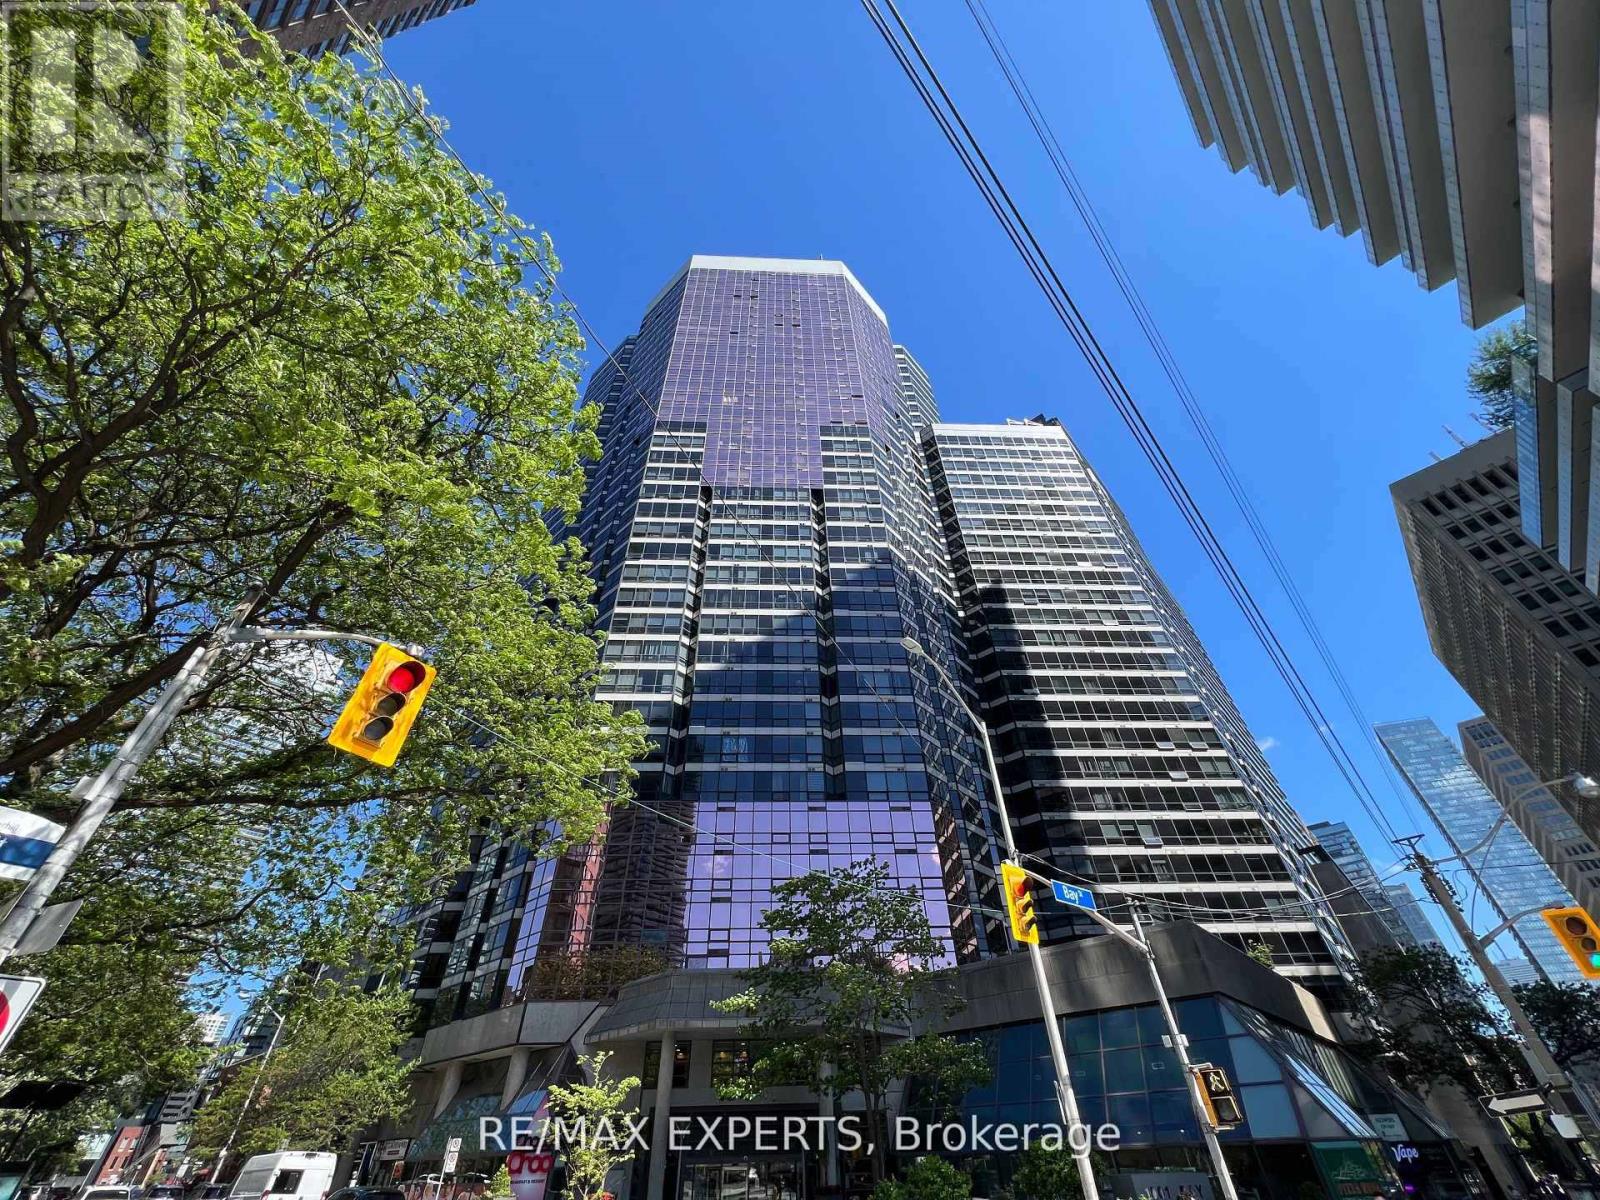
2116 - 1001 Bay Street
Toronto, Ontario
This stylish studio is located in the heart of Toronto just steps from Yorkville, cafes, restaurants, shopping, parks and transit. This bright and efficient unit features a renovated full bathroom, unobstructed west views with beautiful evening sunsets, tinted windows to reduce glare and excellent soundproofing. Residents enjoy exceptional amenities including a gym, indoor pool, sauna, basketball and squash courts, party room, guest suites, library, visitor parking and 24/7 concierge. Ideal for professionals or students seeking convenience, comfort and vibrant city living. (id:62104)