
1296 Mineral Springs Road
Hamilton, Ontario
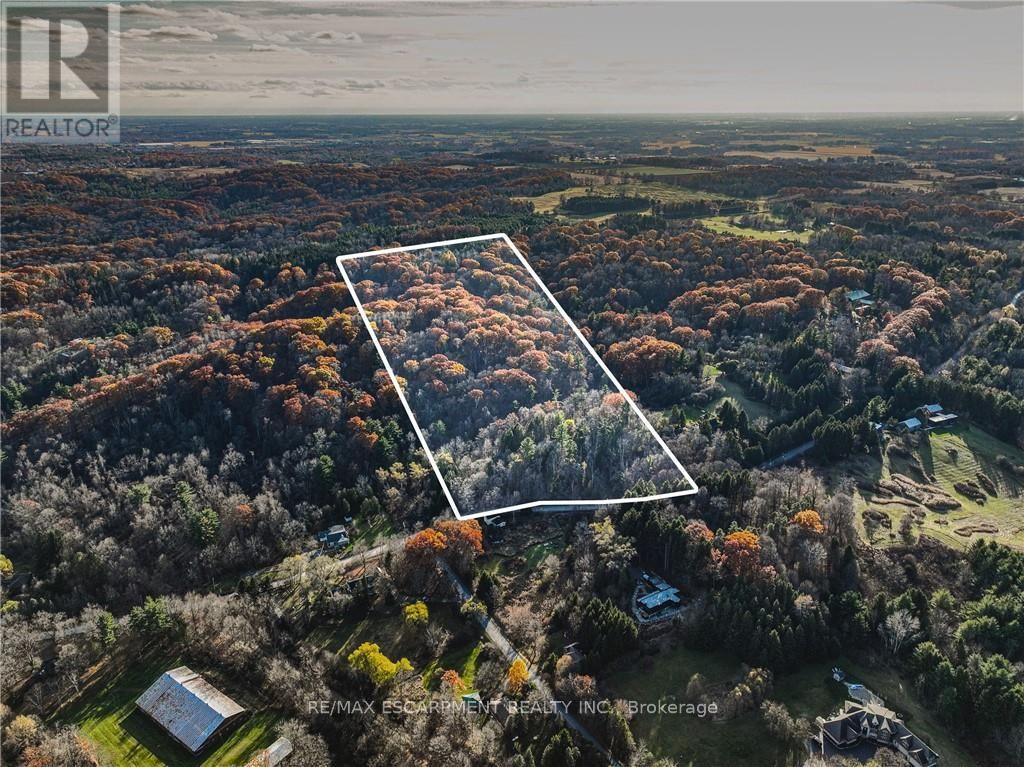
Rare opportunity to own a piece of paradise in the Dundas Valley! Build your dream home amongst multi-million dollar Estates, or renovate and rebuild the current dwelling which resides on the property! Current home is in poor condition and is not safe for viewing. This stunning 20.72-acre property is nestled within the Hamilton Conservation, offering a serene setting surrounded by mature trees, scenic trails, tranquil streams, and beautiful waterfalls. The elevated position provides breathtaking views of Hamilton Harbour. Conveniently located just 10 minutes from the University and 20 minutes from downtown Hamilton. Don't miss your chance to build your dream estate on this piece of paradise! (id:62104)
257 Benninger Drive Unit# Upper
Kitchener, Ontario
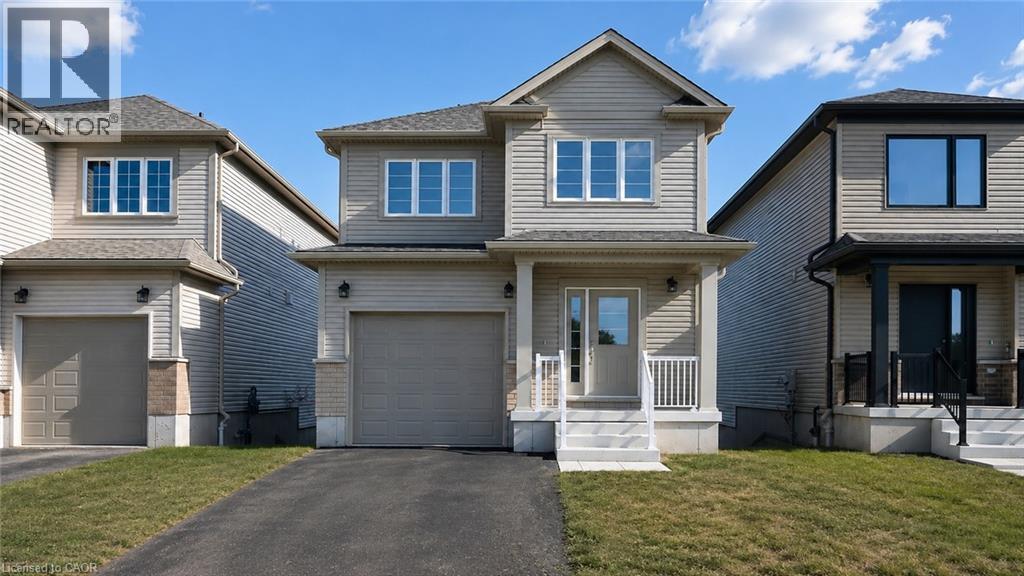
Welcome to this brand-new 3-bedroom, 3-bathroom upper level home filled with natural sunlight! Spacious and comfortable, this home offers a warm and inviting living experience. Conveniently located right next to Highway 8, commuting is a breeze. Three bedrooms, including a master bedroom upstairs with an en-suite bathroom. All bedrooms are generously sized, perfect for family living. Beautiful surroundings: adjacent to a forest and playground, ideal for leisure and outdoor activities. Convenient lifestyle: just minutes from Broadwalk Plaza and Sunrise Plaza, offering shopping, dining, and entertainment options. This home is perfect for families seeking a comfortable, sunny, and conveniently located property in a serene environment. Donot miss it. (id:62104)
10 Ridgeview Avenue
St. Catharines, Ontario
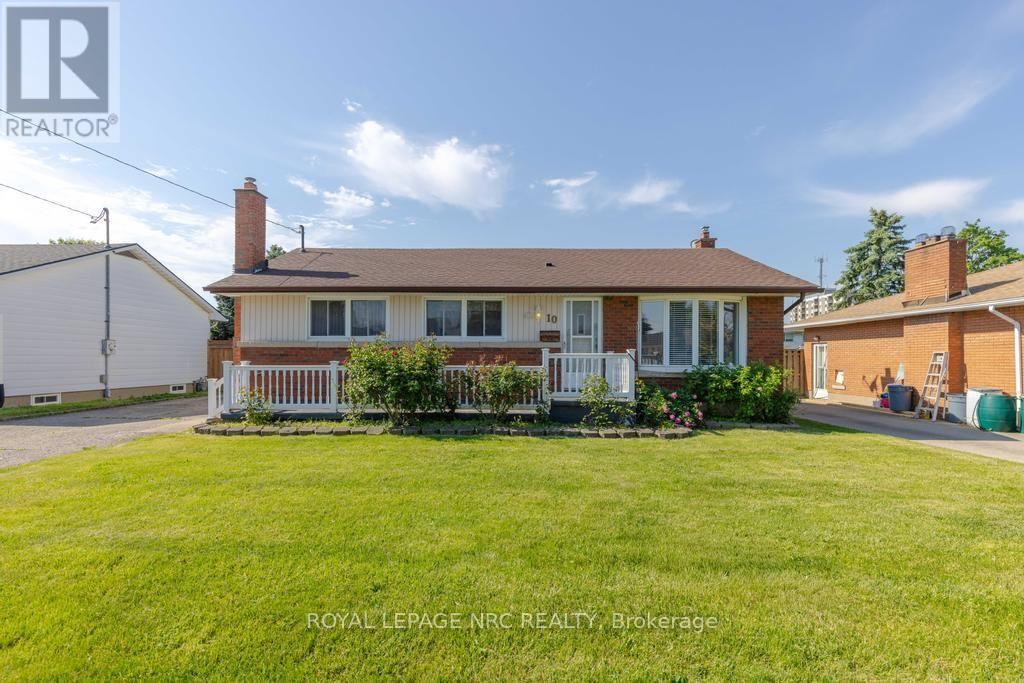
Welcome to 10 Ridgeview Avenue, a home with room to grow, space to personalize, and a location that's hard to beat. Situated in a family-friendly St. Catharines neighbourhood, you'll enjoy easy access to schools, parks, the Welland Canal, and everyday amenities just minutes away. Inside, the bright living room is filled with natural light from a large front window, creating a warm and inviting space to gather. The eat-in kitchen offers ample cabinetry, generous dining space, and direct access to the back deck, making it easy to enjoy outdoor meals or a quiet morning coffee overlooking the backyard. The main floor features three comfortable bedrooms, a 4-piece bathroom, and the added convenience of main floor laundry. Downstairs, brand new carpeting has refreshed the lower level, where you'll find a rec room, storage area, and a versatile bonus room that could function as a fourth bedroom, home office, hobby space, or whatever best suits your lifestyle. Outside, the property continues to impress with a welcoming front porch, covered back deck, storage shed, and a spacious backyard with plenty of room for children, pets, entertaining, or future landscaping projects. With a functional layout, flexible living spaces, and plenty of opportunity to make it your own over time, this home is ready for its next owners to settle in and enjoy all it has to offer. Whether you're a first-time buyer, a growing family, or simply looking for you next spot to call home, 10 Ridgeview Avenue is ready to welcome its next chapter. (id:62104)
54 Bearbury Drive
Toronto, Ontario
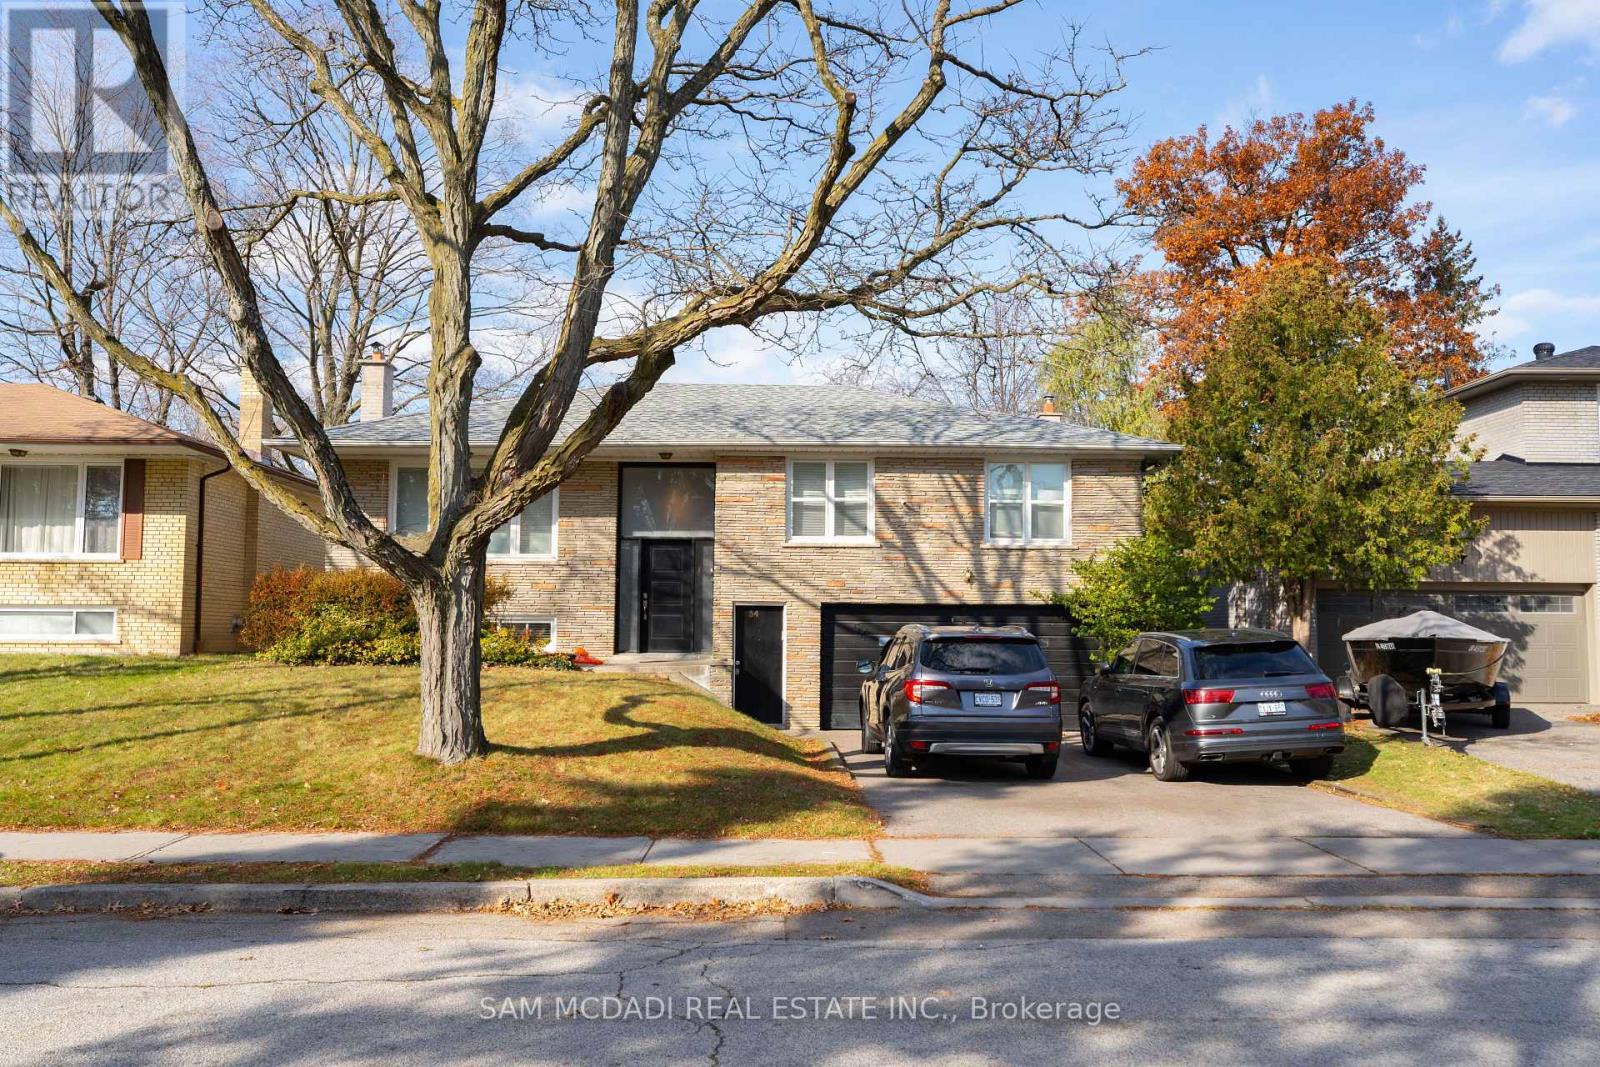
Welcome to this beautifully maintained bungalow nestled in the highly sought-after Markland Wood community. Situated on a quiet, family-friendly street, this spacious home offers over 1,250 SF above grade with a thoughtfully designed layout featuring 3 generous bedrooms, a bright open-concept living and dining area, and a large eat-in kitchen perfect for everyday living and entertaining. The sun-filled main floor showcases hardwood flooring, updated finishes, and a renovated 3-piece bath, while the spacious primary bedroom provides a comfortable retreat. The finished lower level, which has a separate entrance expands the living space with a second kitchen, a large recreation room, an additional 3-piece bath, and ample storage, offering excellent in-law suite or income potential. Enjoy the convenience of living minutes from top-rated schools, parks, golf courses, and everyday essentials. Walk to Markland Wood Golf Club, Millwood Park, and local trails, while being just moments from CF Sherway Gardens, Cloverdale Mall redevelopment, Farm Boy, Longo's, Costco, and a variety of restaurants and cafes. Commuters will appreciate quick access to Highways 427, 401, QEW, and Gardiner Expressway, along with nearby TTC and MiWay transit connections. Pearson International Airport, Kipling GO Station, and Kipling Subway Station are all within easy reach, making this an exceptional opportunity to own in one of Etobicoke's most established and desirable neighbourhoods. (id:62104)
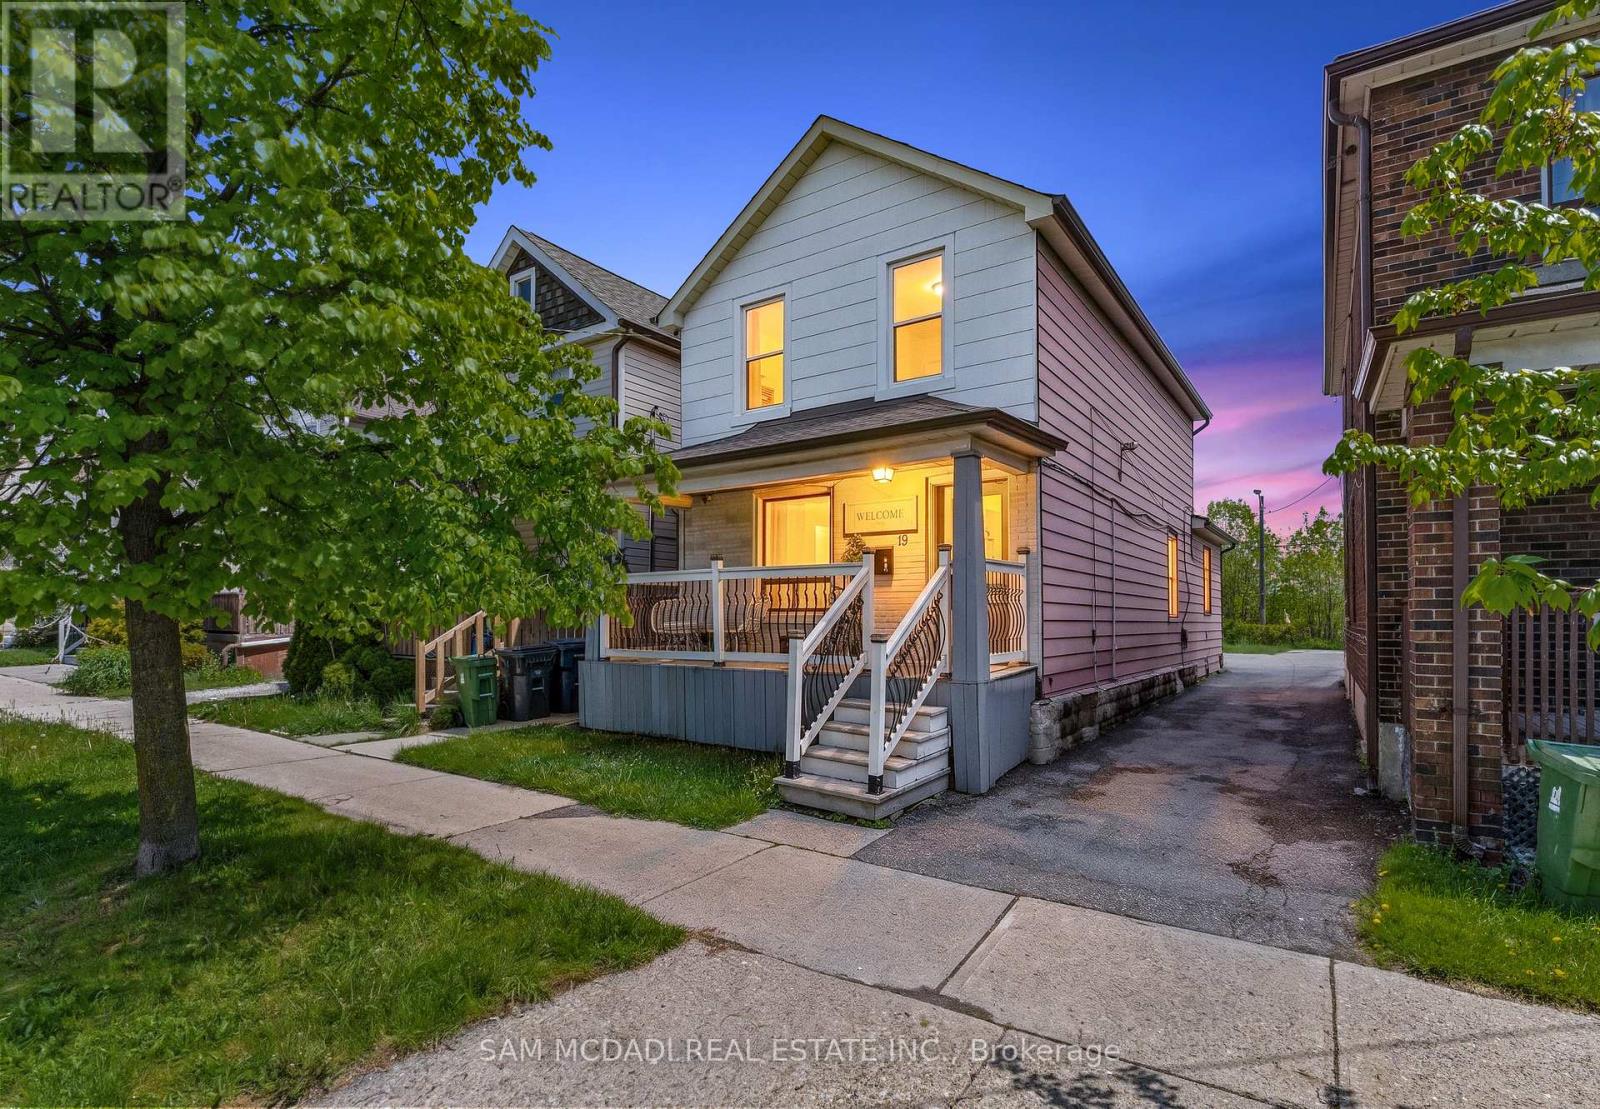
19 Toffee Court
Toronto, Ontario
Attention investors, renovators, and savvy buyers! Prime Etobicoke location just steps to Humber College, Lakeshore Village, transit, and easy access to the subway. This unique duplex features three self-contained living areas with separate entrances, offering exceptional income and multi-generational living potential. The property includes 3 bedrooms, 3 bathrooms, and 3 kitchens, with laminate flooring throughout. Flexible layout allows for multiple occupancy options and strong rental appeal in a high-demand area. A wide driveway plus convenient laneway access with potential for rear parking. An unfinished basement provides additional storage or future possibilities. A rare opportunity to own an income-generating property in a rapidly growing neighbourhood close to schools, shopping, parks, and waterfront amenities. (id:62104)
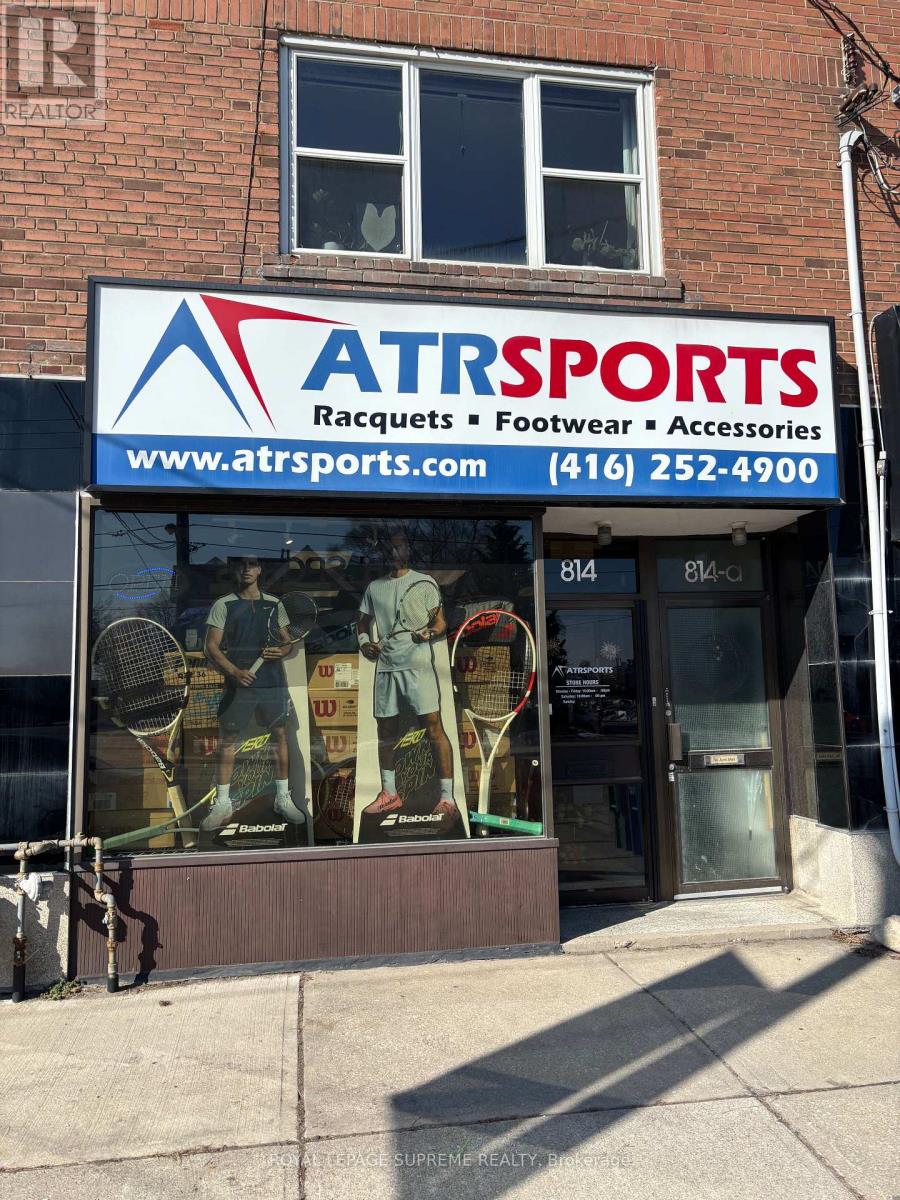
814 The Queensway
Toronto, Ontario
Exceptional Commercial Opportunity In The Heart Of The Queensway! This High Visibility Unit Offers A Bright Main Storefront And Functional Lower Level, Perfect For Retail Or Professional Services. Situated In A Rapidly Growing Etobicoke Neighbourhood Surrounded By New Luxury Condos, This Well Maintained Space Features An Open-Concept Main Floor, Basement And Bathroom. Ideal For A Studio, Office, Storage, Retail and Quick Service Uses Such As A Coffee Shop, Ice Cream Shop, Boutique Bakery, Barbershop or Specialty Store. Enjoy Seamless Logistics With Two Dedicated Rear Parking Spaces In Tandem Plus Ample Street Parking Directly In Front. Benefit From Close Proximity To The Gardiner, Hwy 427, Major Transit Hubs, Pearson Airport, And The Downtown Core. (id:62104)
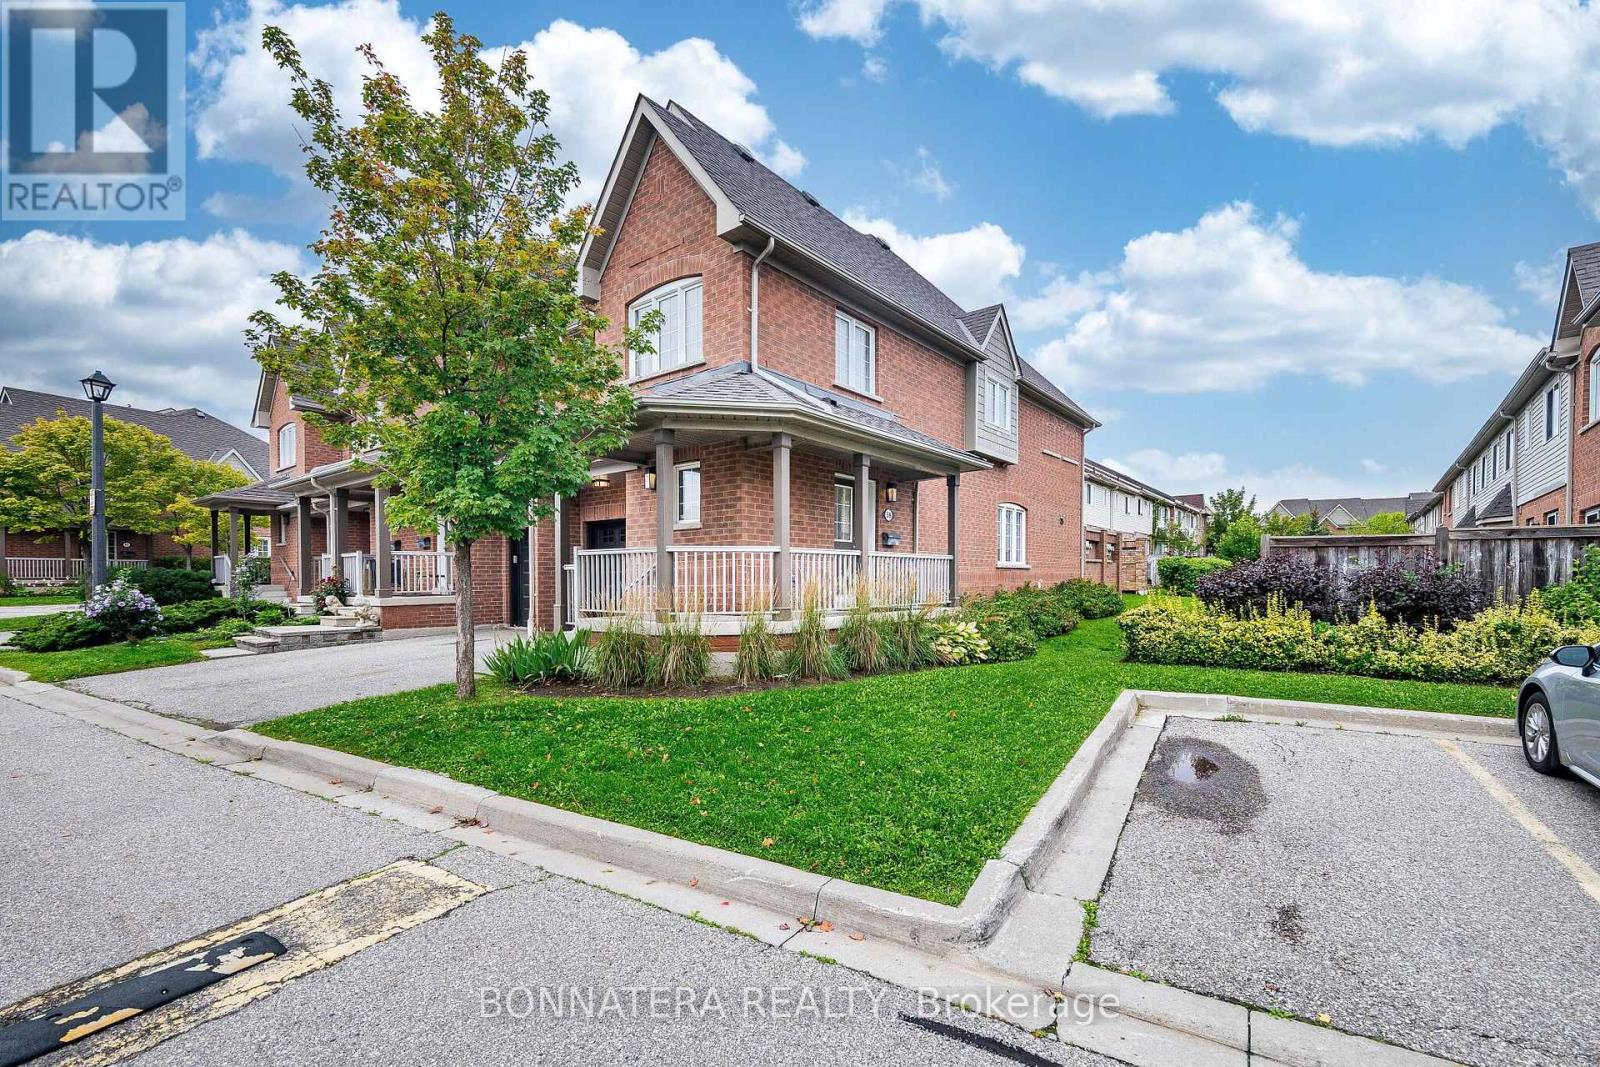
59 - 5255 Palmetto Place
Mississauga, Ontario
End Unit Townhome located in the Prestigious Neighbourhood of Churchill Meadows.3 Large Bedrooms Plus Finished Basement with a bedroom & Bathroom. Bright, Open Concept Layout With Living, Dining Kitchen. Visitor Parking is located conveniently Beside the Unit. Best School District + French Immersion Prog - Erin Centre/Oscar Peterson/Stephen Lewis. Walking Distance To Erin Mills Town Centre And Public Transit. Close To Credit Valley Hospital And Mins To Hwy 403. (id:62104)
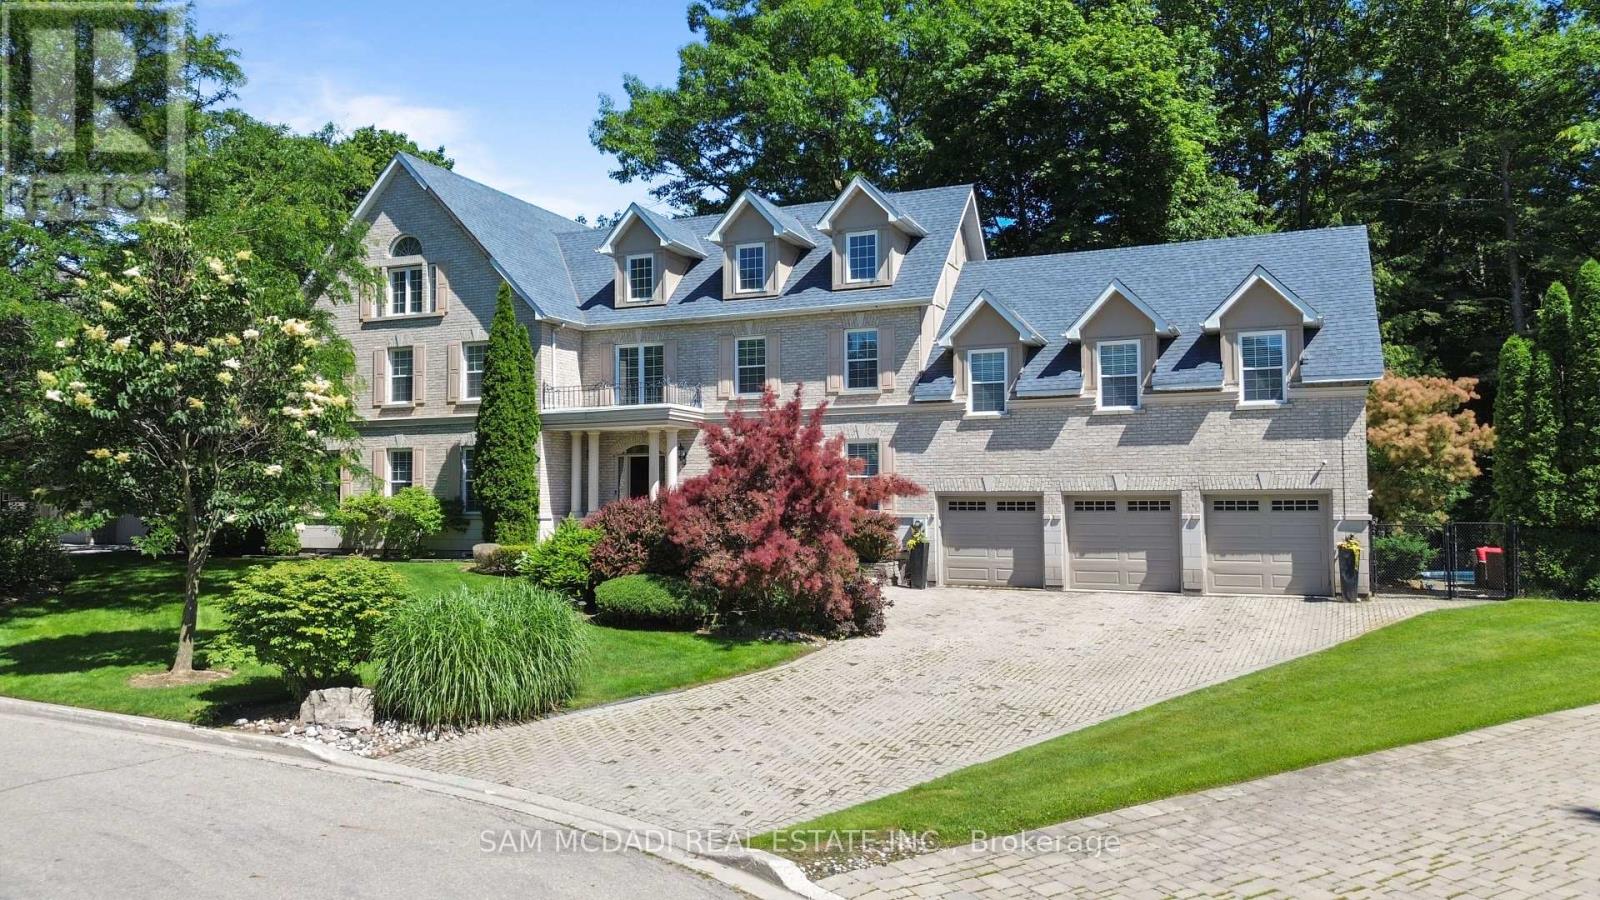
3248 Barchester Court
Mississauga, Ontario
Nestled on a prestigious cul-de-sac in the Erin Mills neighbourhood of Mississauga, this stunning custom-built residence is a true masterpiece. Boasting over 5,000 sq. ft. of total living space, this elegant home offers a harmonious blend of sophistication and modern finishes. Step into the inviting open-concept main level, where seamless flow defines the space. The gourmet kitchen is a culinary dream, featuring top-of-the-line built-in appliances, ceramic floors, ample cabinetry, a bar, and a convenient pantry. Adjacent to the kitchen, the spacious living room, adorned with a cozy fireplace, creates an ambiance of warmth and relaxation. Expansive windows throughout the home bathe the interiors in natural light, while the walk-out access to the backyard promises easy indoor-outdoor living. Enjoy scenic views from the office, adding the perfect touch for remote work or study. The beautifully landscaped backyard is your personal retreat, offering privacy and serenity. Dive into the sparkling inground pool, relax on the interlocked patio, or simply unwind in this tranquil outdoor haven. Venture upstairs to discover the lavish Owner's suite, complete with vaulted ceilings, a spacious walk-in closet, and a spa-like 5-pc ensuite. Three additional bedrooms on this level offer either shared or private ensuite bathrooms, along with generous closet space, ensuring comfort and privacy for all family members. The fully finished walk-out basement is an entertainer's dream, featuring a large recreation room, an additional bedroom for guests, a den that can be transformed into a home theatre or playroom, and a sleek 4-piece bathroom. Offering ample parking with a 3-car garage and a private driveway, this remarkable property is an absolute must-see! Situated among convenient amenities including: top-rated schools, parks, walking trails, Erin Mills Town Centre, premium dining, Credit Valley Hospital, easy access to Hwy 403/401/407, public transit, and GO Station. (id:62104)
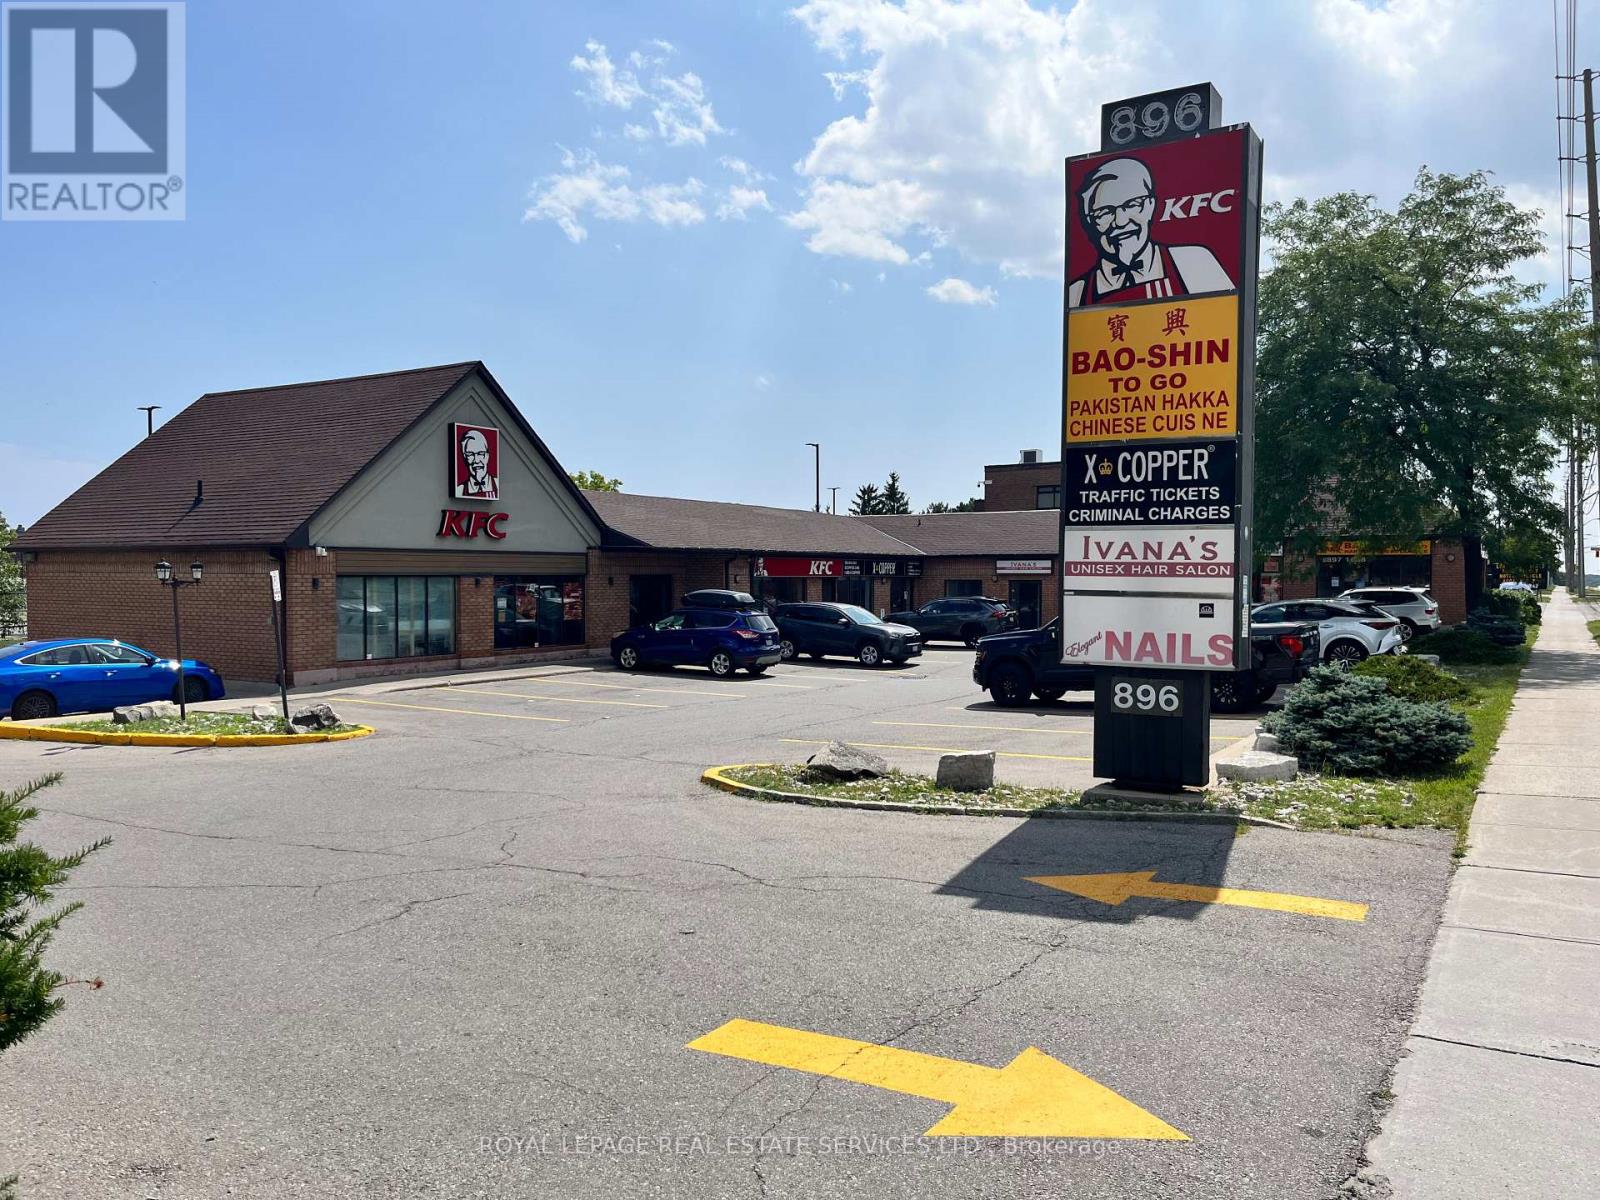
2 - 896 Burnhamthorpe Road W
Mississauga, Ontario
Boutique plaza in a fantastic west Mississauga location with great Burnhamthorpe road exposure. Close proximity to many retail amenities, high density dwellings, and public transit. Anchor tenants include KFC & X-Copper. Unit comes with ample parking, 2 piece bath, signage above the unit and pylon signage on Burnhamthorpe rd. Ideal for many uses including QSR restaurant, hair salon/barber shop, medical and professional offices. (id:62104)
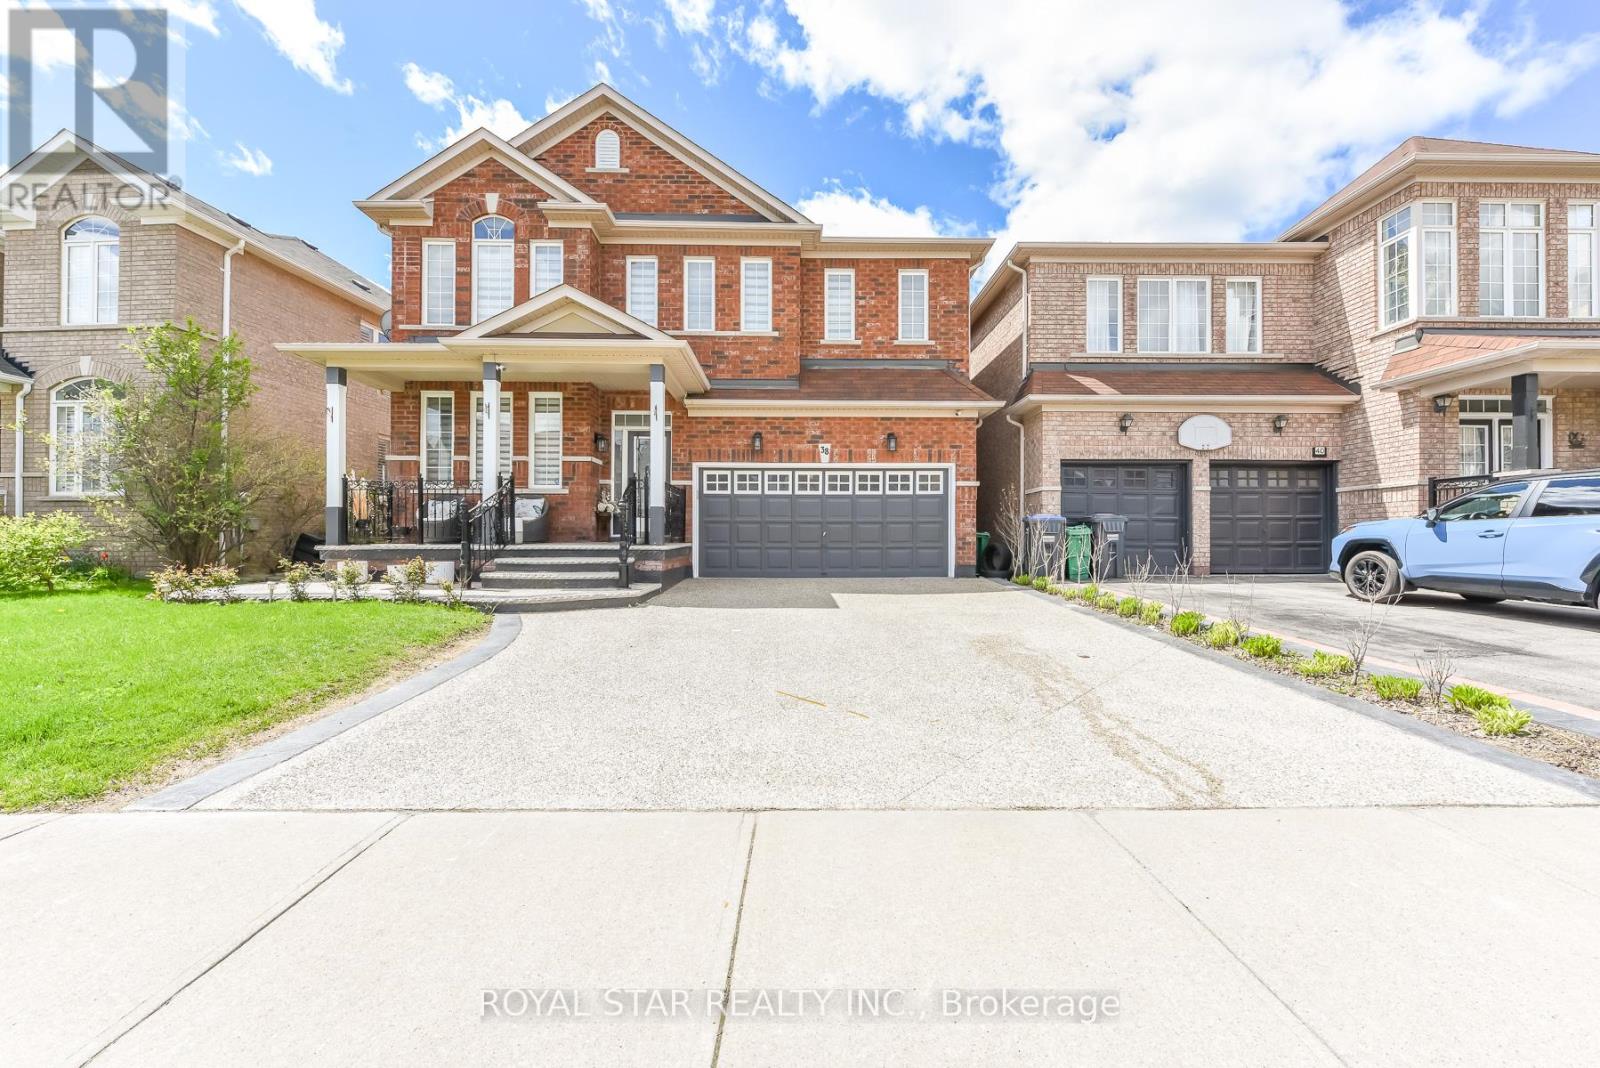
38 Robitaille Drive
Brampton, Ontario
Gorgeous 4 Bedroom, 4 Washroom On A Premium 44.36 Lot Extensive Upgardes Including Decorative Glass. Front Door, Open Concept Family Room WIth Gas Fireplace And Soaring 18' Foot Ceiling, Spacious Master Bedroom With 5-Pc Ensuite Bath, Two Closet And One Walk-In Closet. Eat-In Kitchen With Built-In Breakfast Bar. On Second Floor Good Size Computer Room Space. Main Floor Laundry With Garage Separate Entrance, 9 Foot Ceiling Ceramic Tile On Main Floor, Nice Backyeard With Large Level Deck. Pot Lights In Main Floor. Kitchen Has Upgraded Qurtz Counter Top Large Vanities. New Furnance. Zebra Blinds On All Windows. Security Camera. Walking Distance To Public School. Exposed Concrete Around The House, Excellent Location, 4 Parking In Driveway & 2 In Garage. Lot Of Upgrade In The House. Do Not Miss This Elegant House. Must See. You Will Not Be Disappointed. (id:62104)
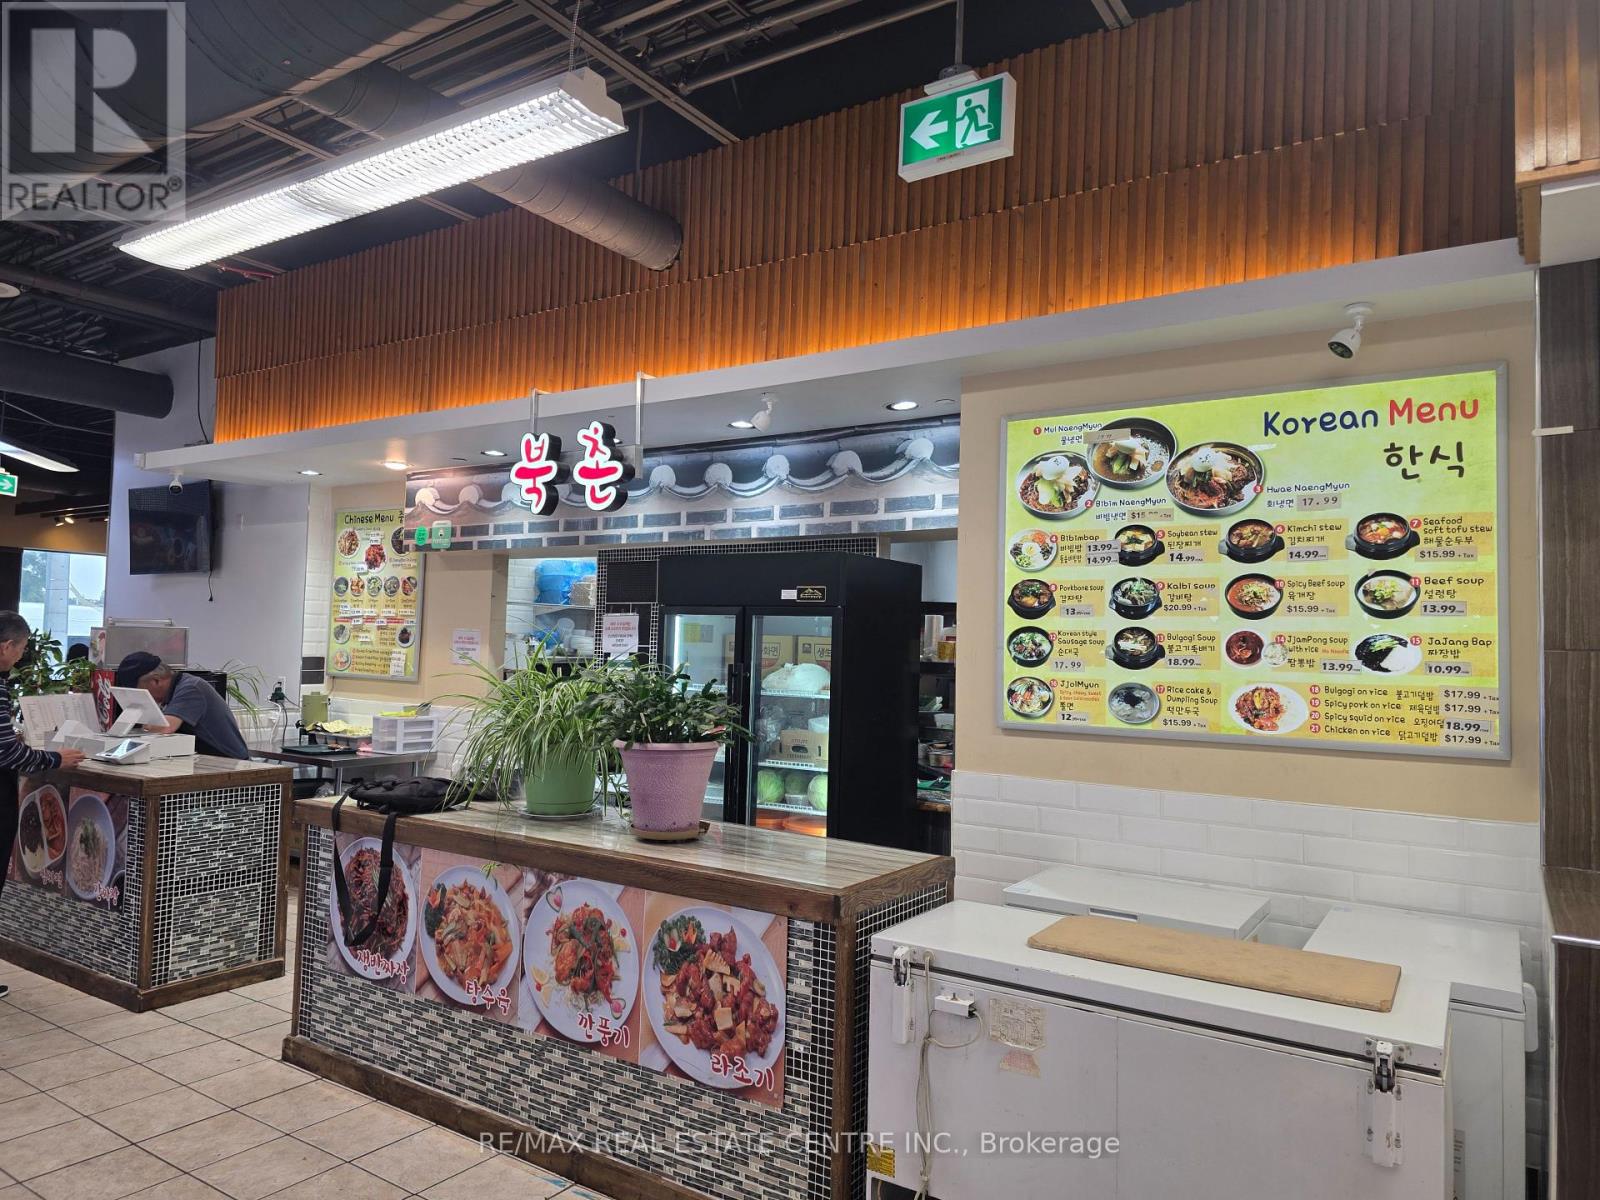
333 Dundas Street E
Mississauga, Ontario
Extremely Well Established Thriving Korean Food Take Out Restaurant located in Well Known PAT Oriental Super Market. Monthly Net Income is approximately $10,000. as per Vendor. Short Opening Hours 10am to 8pm except Wednesday 10am to 3pm.Experienced Korean Chef Preferred for Continued Success. Monthly Rent is $8,000 (TMI, All Utilities Included) plus HST. Do Not Miss Out Once In a Lifetime Opportunity. Please do not go direct !!!!! (id:62104)
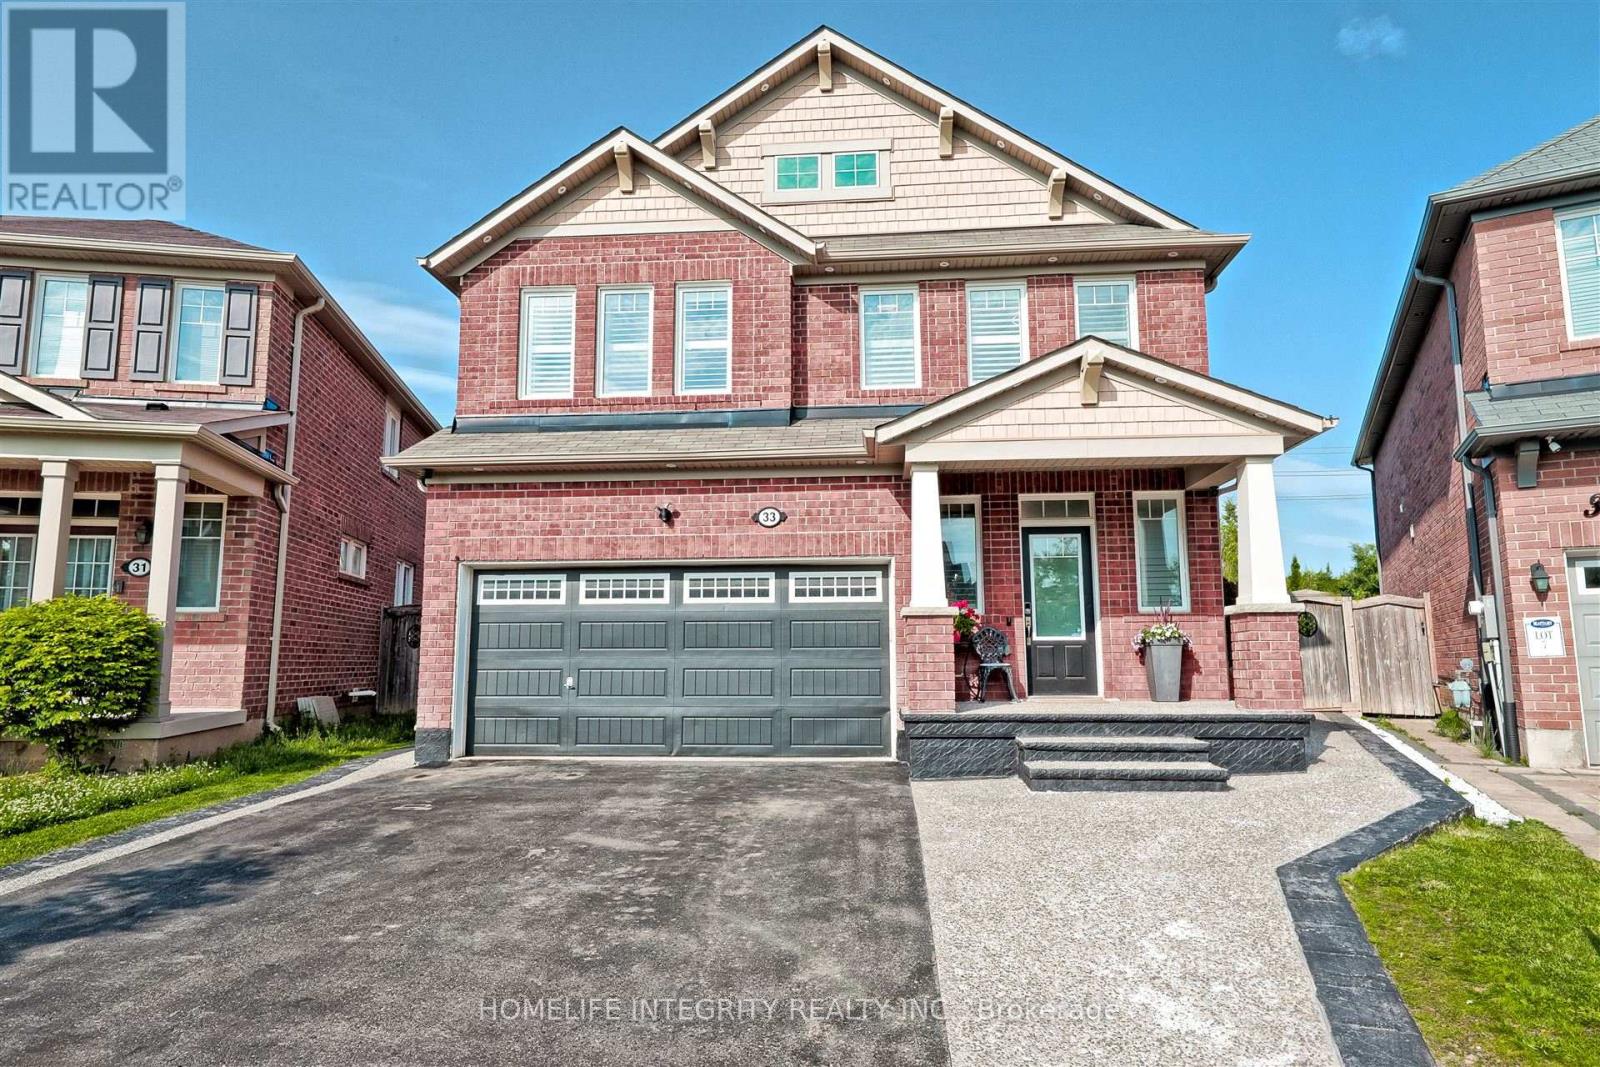
33 Klemscott Road
Brampton, Ontario
Seize a rare opportunity to own a never-before-offered 4-bedroom, 5-bathroom detached masterpiece in Northwest Brampton's Prestigious Mount Pleasant community! Fully finished from top to bottom, this home is a stunning blend of functionality, luxury, and timeless elegance. Step inside to discover gleaming hardwood floors flowing seamlessly through open-concept living spaces, bathed in natural light streaming through oversized windows. Modern toned painted walls create a crisp, ambiance, while sleek quartz countertops elevate every room, enhancing your living experience. The chef-inspired kitchen is a culinary dream, featuring a reverse osmosis faucet, premium stainless steel appliances, a built-in wall oven, a spacious island, and an under-counter wine fridge, whether hosting lavish dinner parties or cozy family nights. Upstairs, four generously sized bedrooms, the master suite boasts a luxurious 5-piece bathroom with spa-like finishes. A versatile second-floor loft awaits your vision, ideal as a home office, media room, or tranquil lounge. Five bathrooms ensure effortless mornings and ultimate comfort for all. The fully finished basement, offers two additional bedrooms, two bathrooms, a separate kitchen, and dedicated laundry, a self-contained space as stylish as it is functional. Step outside to a backyard oasis where dreams come alive. Host summer BBQs on the expansive deck, dive into the sparkling pool with its own elevated deck **Seller will remove the above-ground pool prior to closing upon request** Enjoy the charm of exposed aggregate porch and walkways leading to the backyard. Nestled in vibrant Mount Pleasant, this home offers suburban charm with urban convenience, steps from schools, lush parks, shopping, Mount Pleasant GO station, and place of worship. Move-in ready, brimming with upgrades, this exclusive masterpiece wont last long. Schedule your private tour today and step into a world of luxury! (id:62104)