
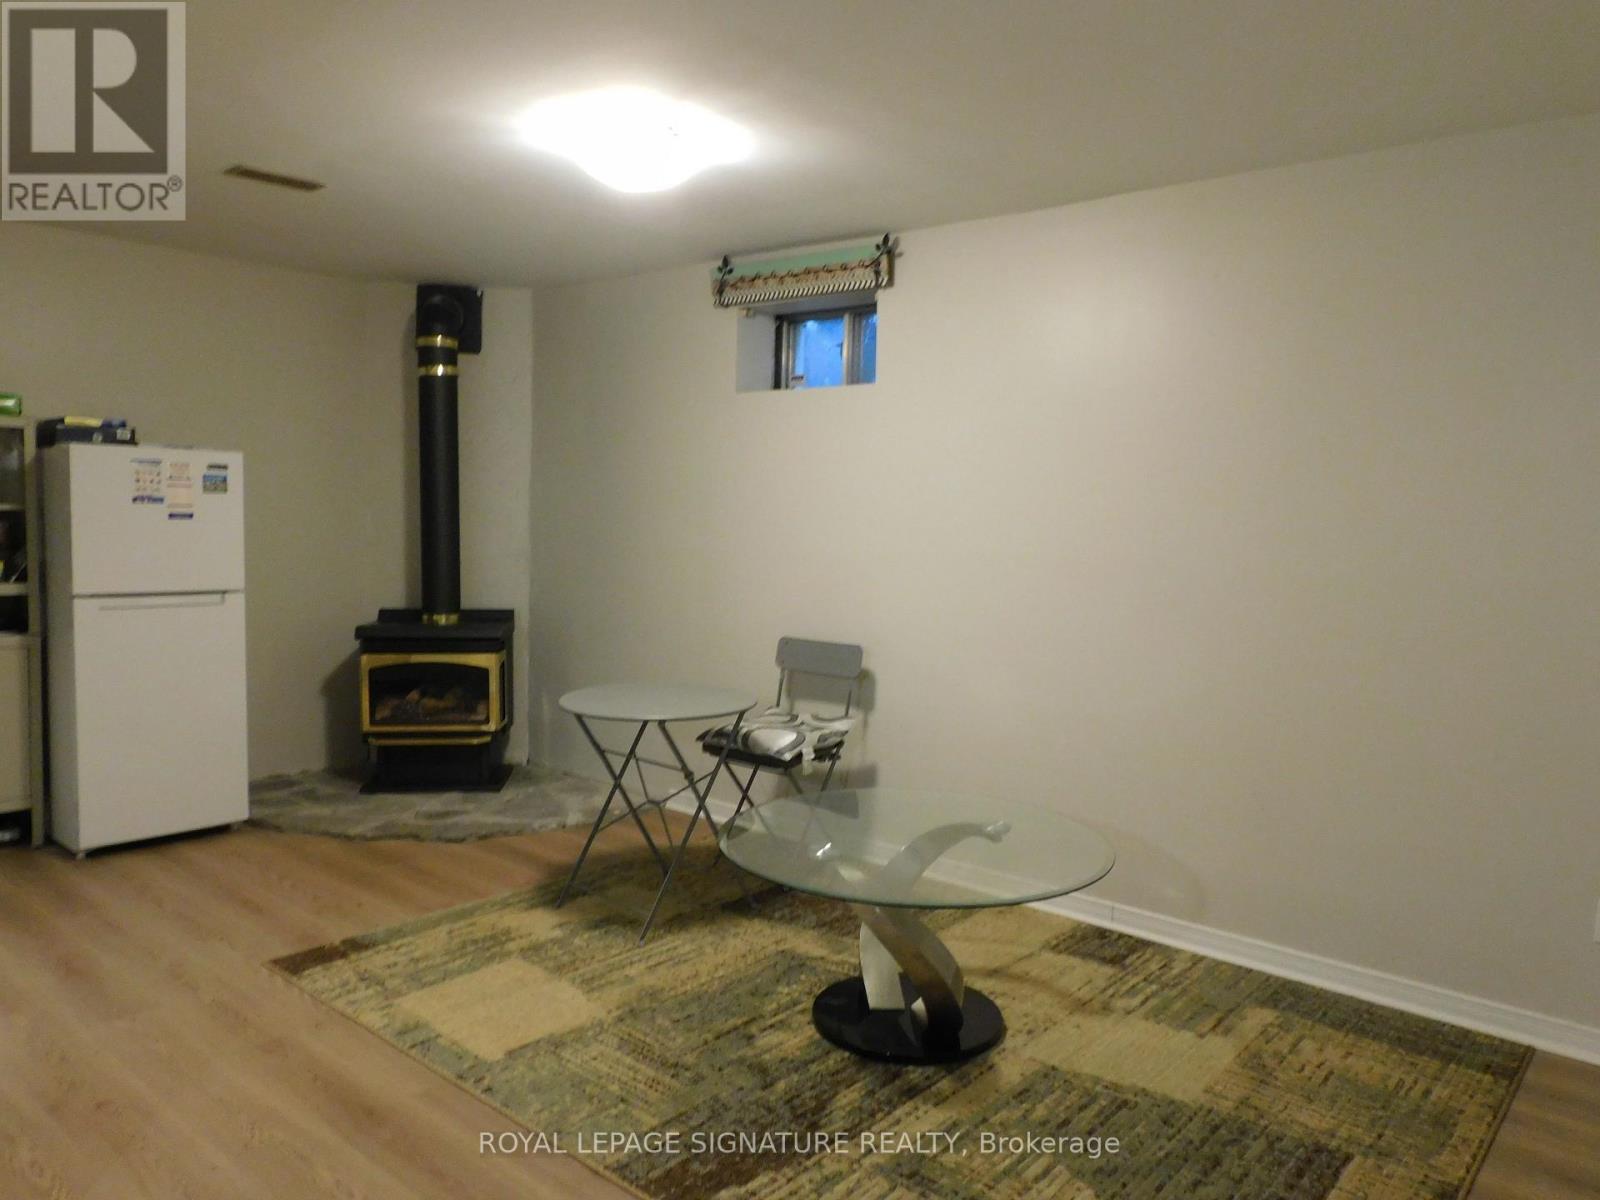
1132 Queen Street W
Mississauga, Ontario
* New one bedroom unit in prime Lorne Park Neighbourhood. Conveniently Located near U of T Mississauga Campus, Shopping, Transit and Much more. * Ideal for Single professional or Student. * Shared entrance. ** This is a linked property.** (id:62104)
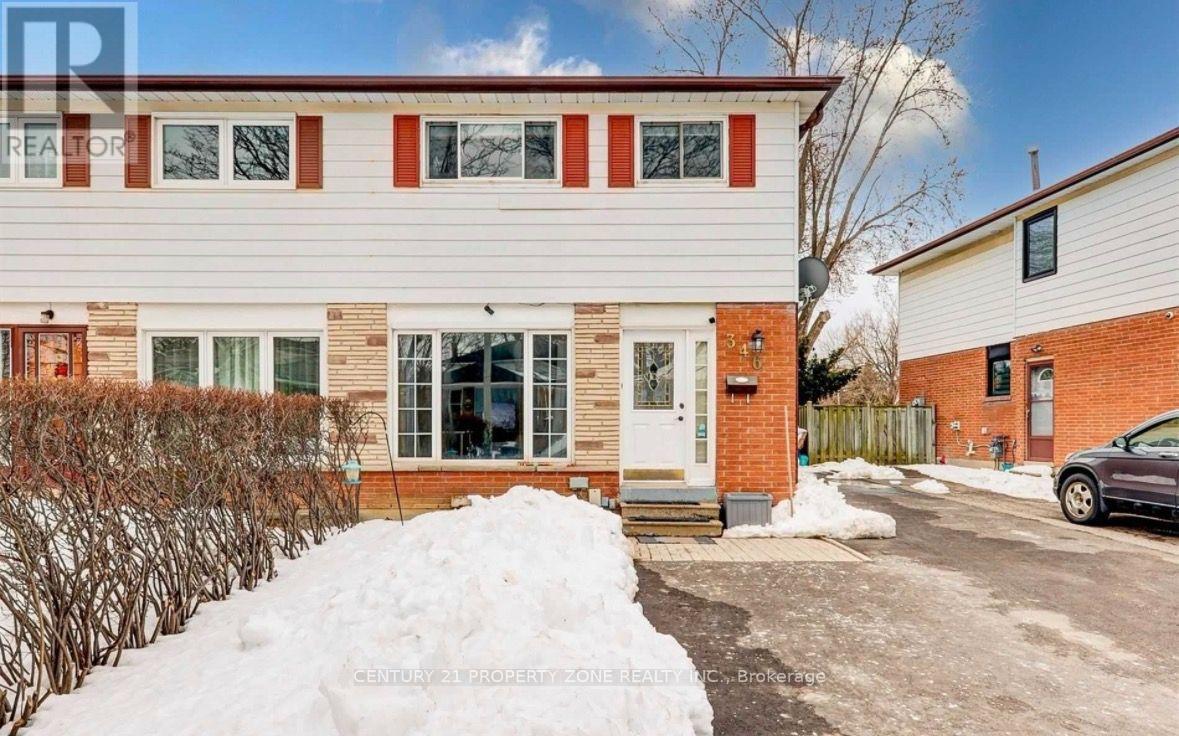
Main - 346 Montego Road
Mississauga, Ontario
Welcome to 346 Montego Road! Spacious and well-maintained 4-bedroom, 1.5-bathroom home offeringthe **main and second levels only**, available for lease starting **October 1, 2026**. Idealfor families, newcomers and professionals looking for a comfortable home in a convenientlocation. Bright and functional layout with generous living space and 4 well-sized bedrooms.**3-car parking available.** Tenant to pay **70% of utilities**. **Basement is not included**Close to schools, parks, shopping, transit and other amenities. (id:62104)
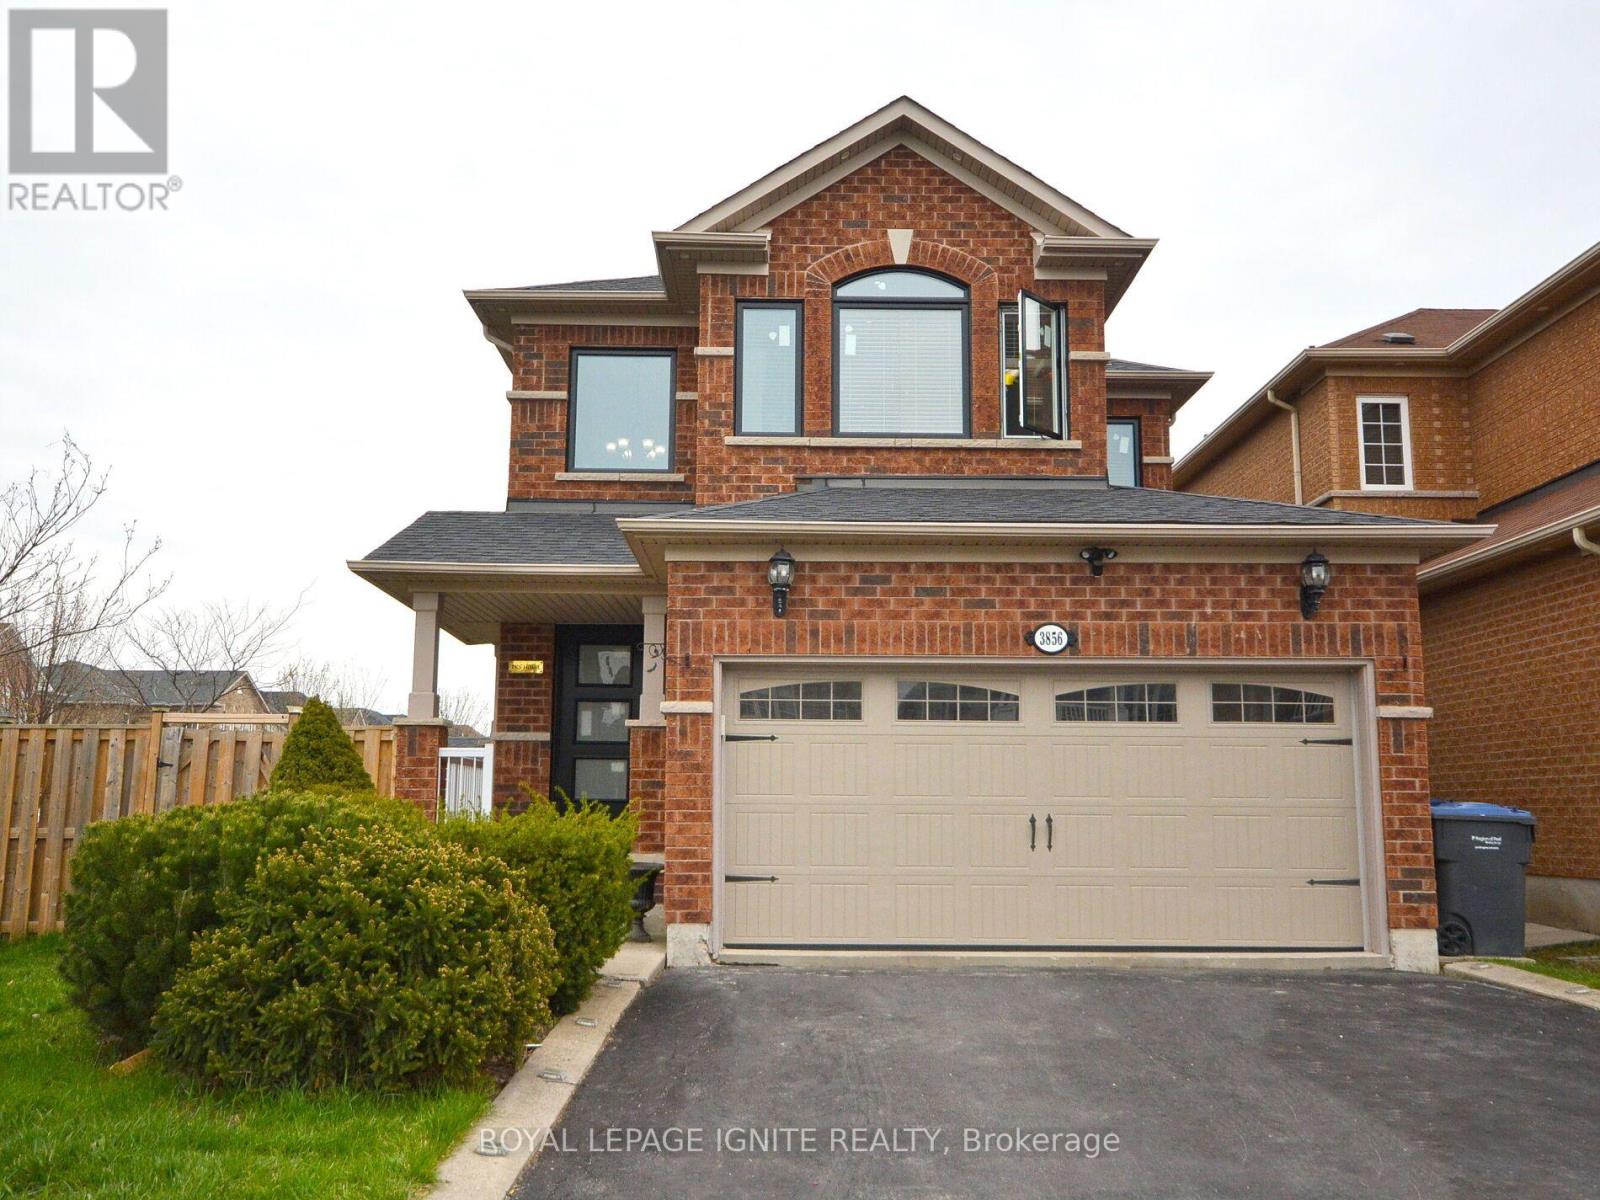
Main - 3856 Passway Road
Mississauga, Ontario
Absolutely stunning and spacious 3-bedroom main-floor unit available for lease in the desirable Lisgar community of Mississauga. This bright and inviting home features an abundance of natural sunlight, 9-ft ceilings, beautiful strip hardwood flooring throughout, pot lights, new windows and doors, and fresh paint. The large family-size kitchen offers a convenient breakfast bar, ceramic backsplash, and plenty of storage space. Enjoy the convenience of main floor laundry and direct access to the garage. No carpet throughout the home. A major highlight is the fully accessible backyard, exclusively for the upper/main-floor tenant, providing a private outdoor space for family gatherings, relaxation, and entertaining; the backyard is not shared with the basement tenants. Ideally located close to plazas, shopping, schools, parks, and walking distance to public transit, this home offers an excellent combination of comfort, privacy, space, and convenience. Located at 3856 Passway Rd, Mississauga, ON. Tenant pays 70% of utilities. Don't miss this fantastic opportunity to lease a bright, well-maintained, and move-in-ready home in one of Mississauga's sought-after neighbourhoods! (id:62104)
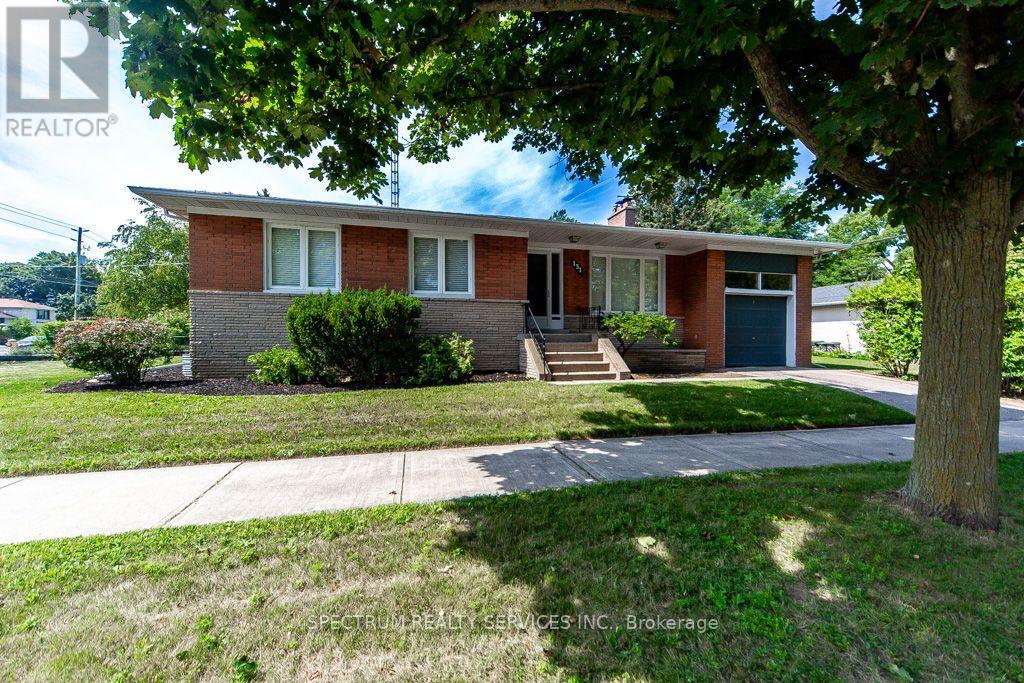
131 West Deane Park Drive
Toronto, Ontario
Location! Location! Location! Rare OpportunityTo Own A Beautiful Bungalow In The Heart Of Family Friendly West Deane Neighborhood. Separate Entrance & Bath & Kitchenette In Basement. 2 Fireplaces. Walk Out From Dining Room To Covered Veranda To Private Yard. Quiet Suburban Country Feel, Beautiful Established Lot. Treed Community. This Home Offers The Best Of Both Worlds. Move In Or Build Your New Dream Home. Down Size Or Build On This Incredible Property. Easy Access To Parks, Trails, Excellent Schools, Centennial Olympic Pool, TTC At Your Door Step, Minutes To Hwy 427, 401, Q.E.W., Pearson Airport, Future Eglinton Crosstown Lrt., Go Transit, Subway, Sherway Gardens. Note: Irreg Lot Size. Lower Level Offers Incredible Versatility With Spacious Family Room, Bathroom, Bar, Hook Up for Kitchen. Ideal For Nanny/In law Suite, Or Rental Potential. EXISTING BUILDING PERMIT - 3,000 SQ FT. PERMIT AVAILABLE AND TRANSFERRABLE. (id:62104)
512 Hawthorne Crescent
Milton, Ontario
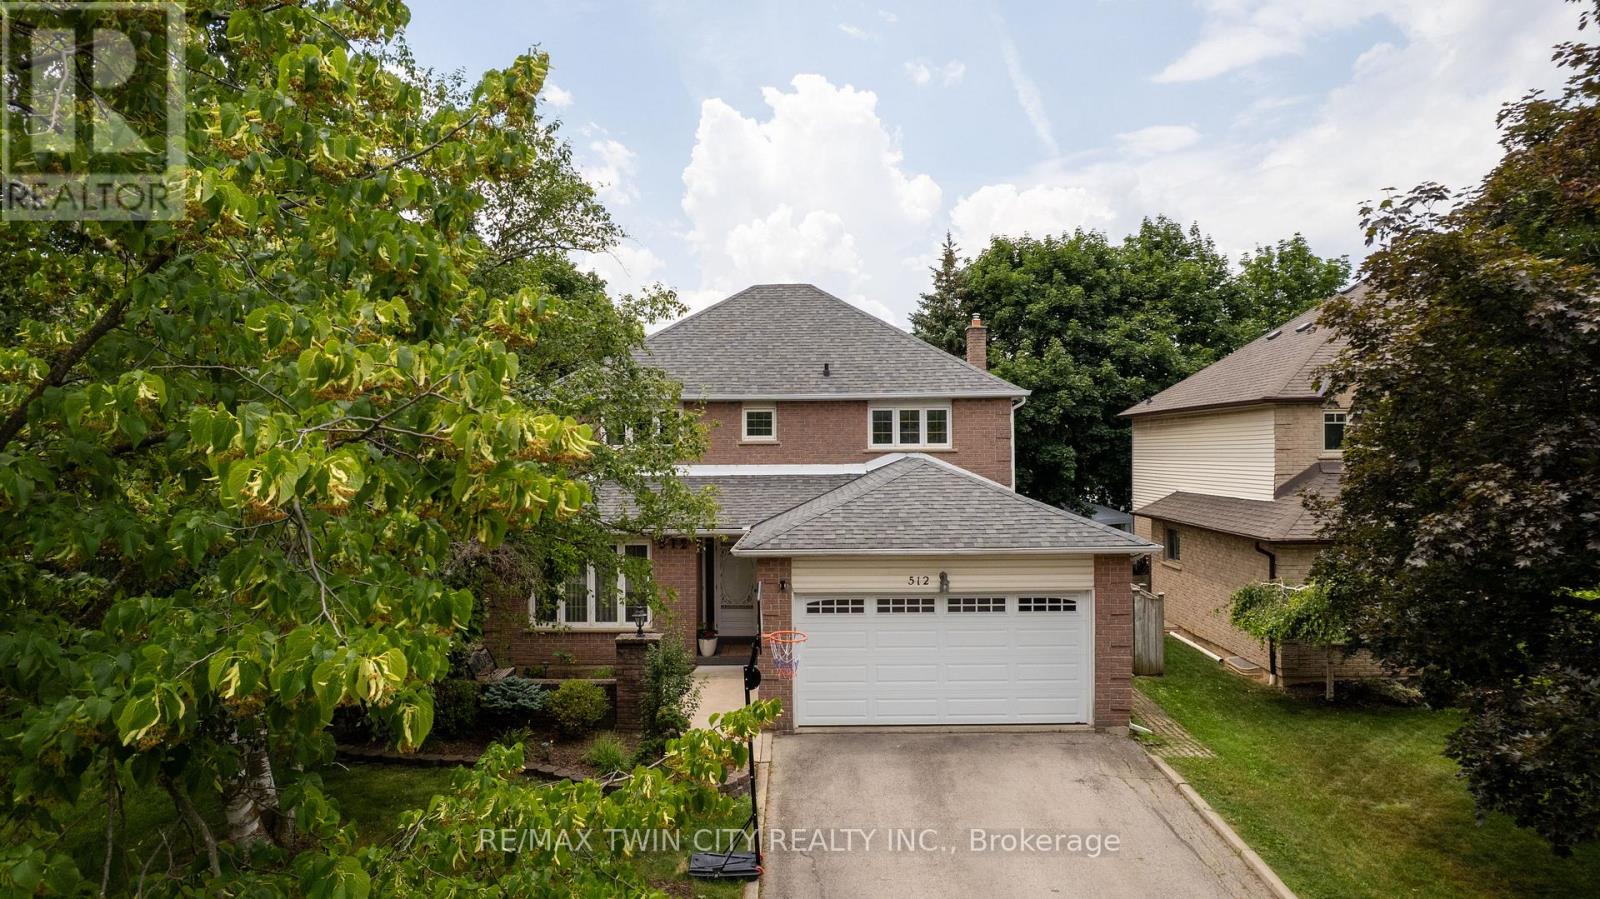
Welcome to 512 Hawthorne Crescent, a beautifully renovated home that has been transformed from top to bottom, offering exceptional style, comfort, and versatility. Step inside to discover bright, inviting living spaces showcasing quality craftsmanship and contemporary finishes throughout. Every detail has been thoughtfully updated, creating a truly move-in-ready home designed for modern living. The upper level features four spacious bedrooms and 2.5 beautifully updated bathrooms, providing ample space and comfort for the whole family. The fully finished basement adds incredible flexibility, featuring an additional bedroom, full bathroom, and a convenient kitchenette-ideal for extended family, guests, a private retreat, or in-law accommodations. Situated in a desirable, family-friendly neighbourhood close to parks, schools, shopping, and everyday amenities, this exceptional home offers the perfect combination of elegant updates, functional living space, and timeless appeal. A rare turnkey opportunity that is ready to be enjoyed from day one. (id:62104)
1309 Anthonia Trail
Oakville, Ontario
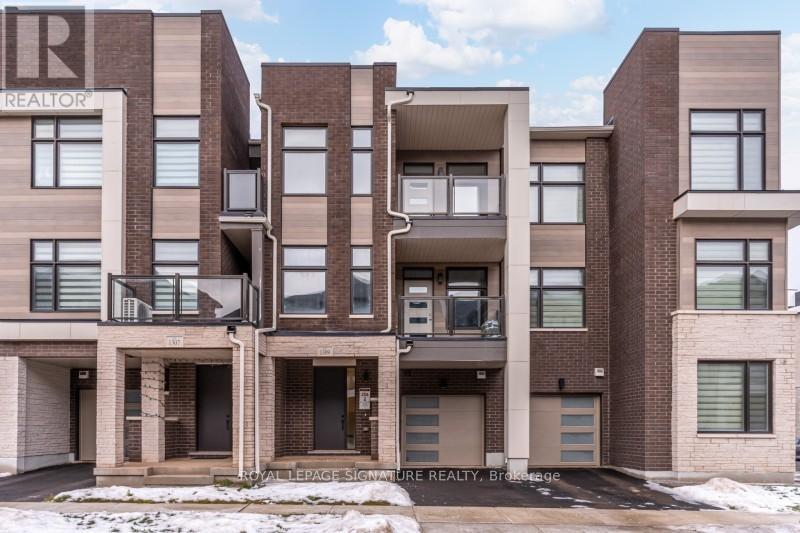
Welcome to 1309 Anthonia Drive, a brand new luxury freehold townhouse in the heart of Oakville,offering a perfect balance of modern design, space, and everyday comfort. This beautifullycrafted 4-bedroom, 3 full-bath home is thoughtfully designed for both family living andeffortless entertaining, 9' ceilings, sleek contemporary finishes and an upgraded skylight inthe third bedroom that fills the space with natural light. The open-concept main living areaflows seamlessly into a designer kitchen complete with brand new stainless steel appliances andstylish cabinetry, creating a space that is both functional and refined. Enjoy the added luxuryof two private balconies, ideal for morning coffee, evening relaxation, or hosting friends.Generous bedroom sizes, spa-inspired bathrooms, and clean modern lines throughout make thishome truly move-in ready. Situated in a desirable Oakville neighbourhood close to parks,proximity to top-rated schools, shopping, and major highways including the 403, QEW, and 407,this is a rare opportunity to own a brand new home without the wait. Don't miss your chance tomake this exceptional property yours. (id:62104)
Ph02 - 18 Water Walk Drive
Markham, Ontario
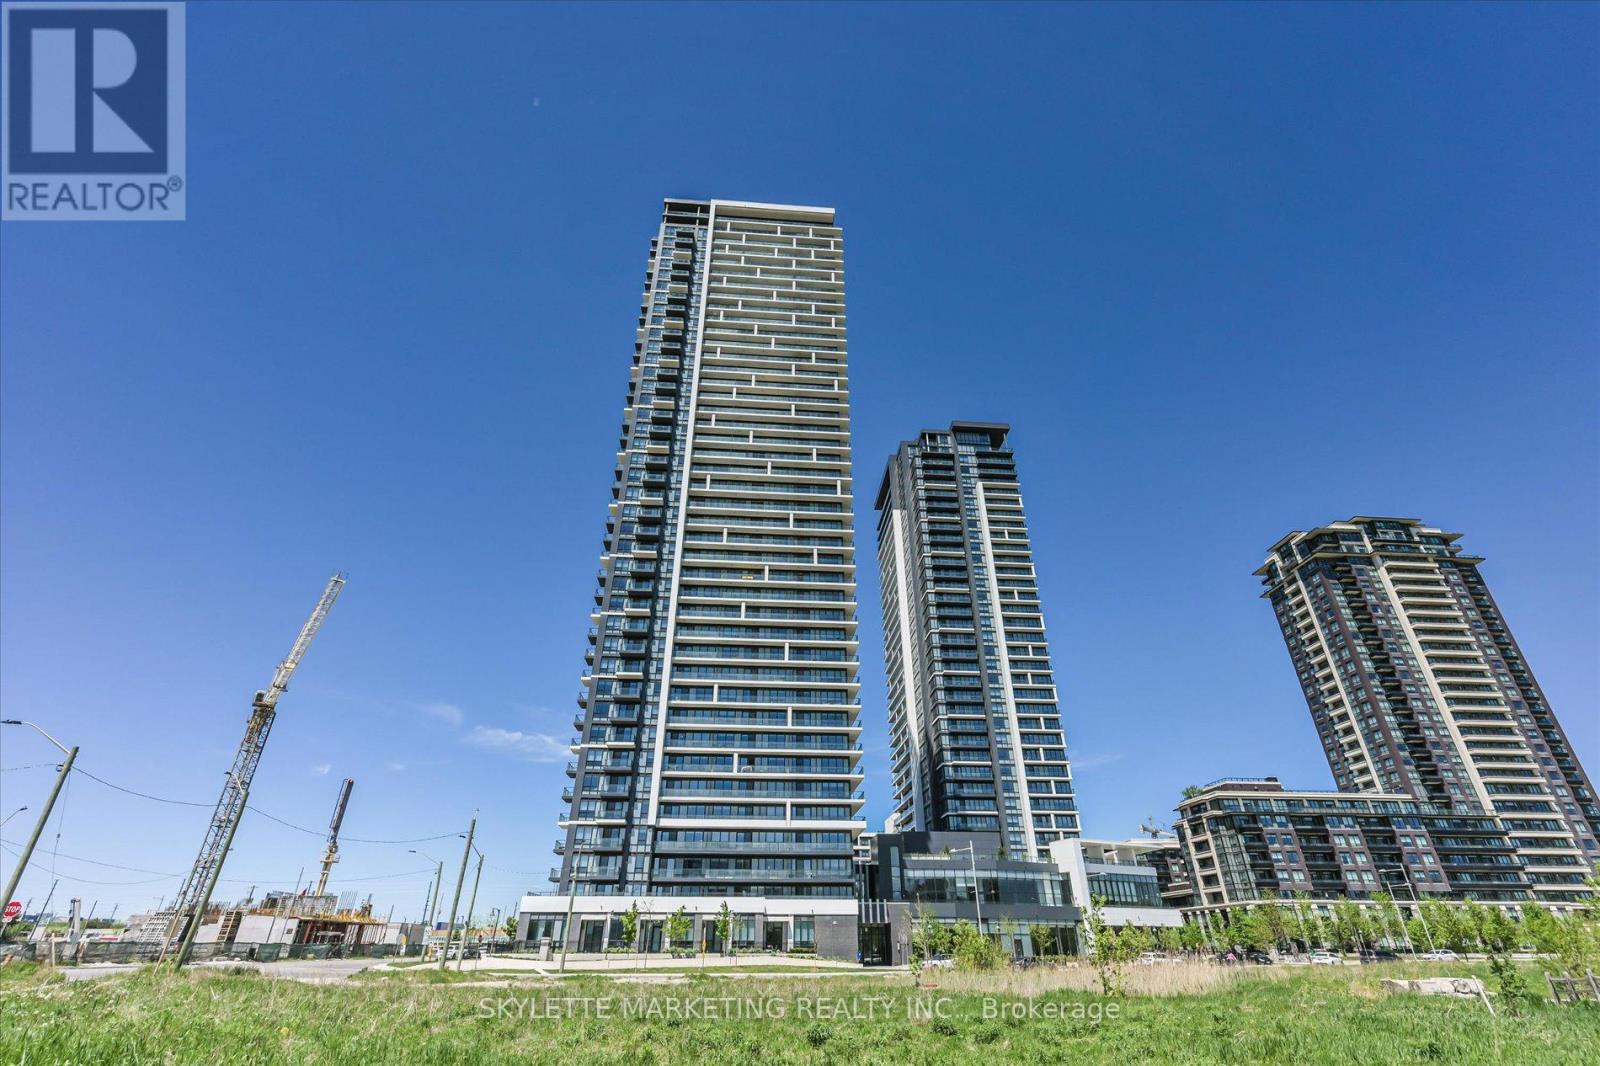
RARE 2-STOREY SKY-LOFT PENTHOUSE IN THE HEART OF MARKHAM! Welcome to PH02 at 18 Water Walk Dr, offering the space and privacy of a house with the convenience of luxury condo living. Approx. 1,365 sq. ft. across two levels, plus a 125 sq. ft. private terrace. Featuring soaring 10-foot ceilings on BOTH levels, 2 bedrooms, 2.5 bathrooms and spectacular unobstructed panoramic views. The main level is designed for living and entertaining, with a spacious open-concept living and dining area, modern kitchen, powder room and walkout to the terrace. A private staircase leads to the separate upper bedroom level, featuring two bedrooms and two full bathrooms-providing exceptional privacy for family and guests. Extensively upgraded throughout, with floor-to-ceiling windows, two parking spaces-one equipped with EV charging-and one locker. The space of a house. The privacy of two levels. The convenience of luxury condo living. Live Above It All! (id:62104)
1812 - 7890 Jane Street
Vaughan, Ontario
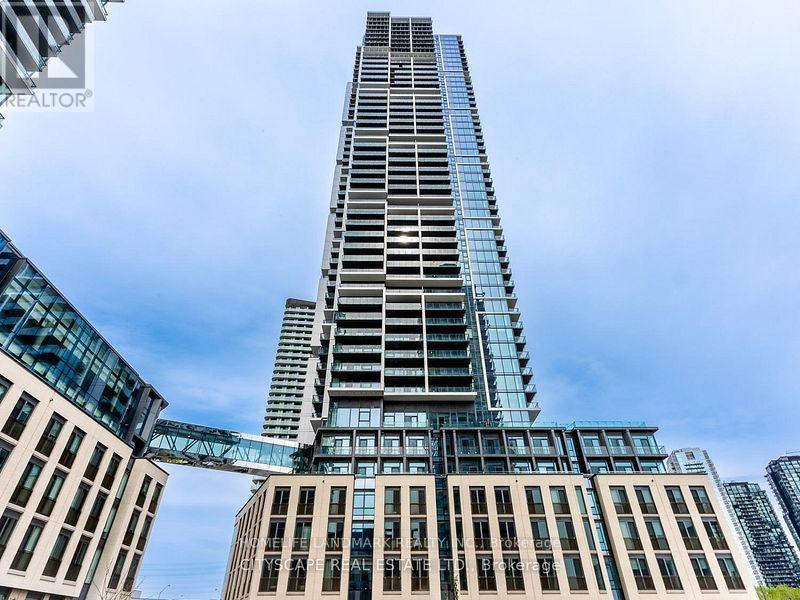
Amazing Two Bedroom Condo By The Vaughan Metropolitan Subway. This Amazing Corner Unit Comes With Two Full Washroom & A Wrapped Around Balcony Over Looking South East With CN Tower View & One Parking Spot! Over 24000 sq.ft Mega Amenities Including Gym, Running Track, Squash & Rooftop Pool & More! High Speed Internet Is Available. Furnished Option Also Can Be Available. (id:62104)

548 Concession 14 Road
Springvale, Ontario
Beautifully renovated from “stud’s out” bungalow in 2025-26 - located on E side of Springvale - situated on mature 0.47ac (137.50x150) lot offering peaceful hamlet setting - 30 min commute to Hamilton, Brantford & 403 - mins NW of Hagersville’s amenities. Attention to detail is evident thru-out this stylish home loaded w/quality upgrades boasting recently poured conc. walkway leading to front door accessing gorgeous open concept design guaranteed to impress - introducing 1361sf of flawless living area - highlighted w/custom “Vanderschaaf” kitchen sporting “Chantilly Lace” white cabinetry augmented w/designer island, quartz counters, new SS appliances + attached garage entry. Floor plan flows seamlessly to adjacent living/dining room enjoying patio door walk-out to 12’x20’ entertainment deck (2025) & rear yard - continues to sizeable primary bedroom ftrs 2 double door closets, oversized window & en-suite privilege to chicly presented 4pc bath. Completed w/2nd bedroom, spacious 3pc bath ftrs double size shower incorporates convenient MF laundry station incs quartz top folding table & upper cabinets. Matte finished engineered hardwood flooring & plethora of LED ceiling pot lights compliment soft, neutral interior décor. Superbly finished family room highlights 1361sf lower level incs roomy 3rd bed, multi-purpose room (poss. bedroom) & large utility/storage room. 2025-26 upgrades -waterproofed basement w/weeping tile, spray foam insulated walls (basement to roof line), R-60 attic insulation, metal roof, white exterior vinyl siding, aluminum facia/soffit/eaves, vinyl clad windows/patio doors, interior drywall/doors, flooring, kitchen/bath/laundry room cabinets & plumbing/light fixtures, efficient p/g furnace/heat pump HVAC, AC, electric water heater, 100 amp hydro, wiring/plumbing, water pump/pressure tank & 3000 gal water cistern. Extras-2 stage septic tank w/tile field incs new risers (pumped in 2025) & fibre internet available. Elevating “Ordinary” to “Extraordinary” (id:62104)
130 - 83 Mondeo Drive
Toronto, Ontario
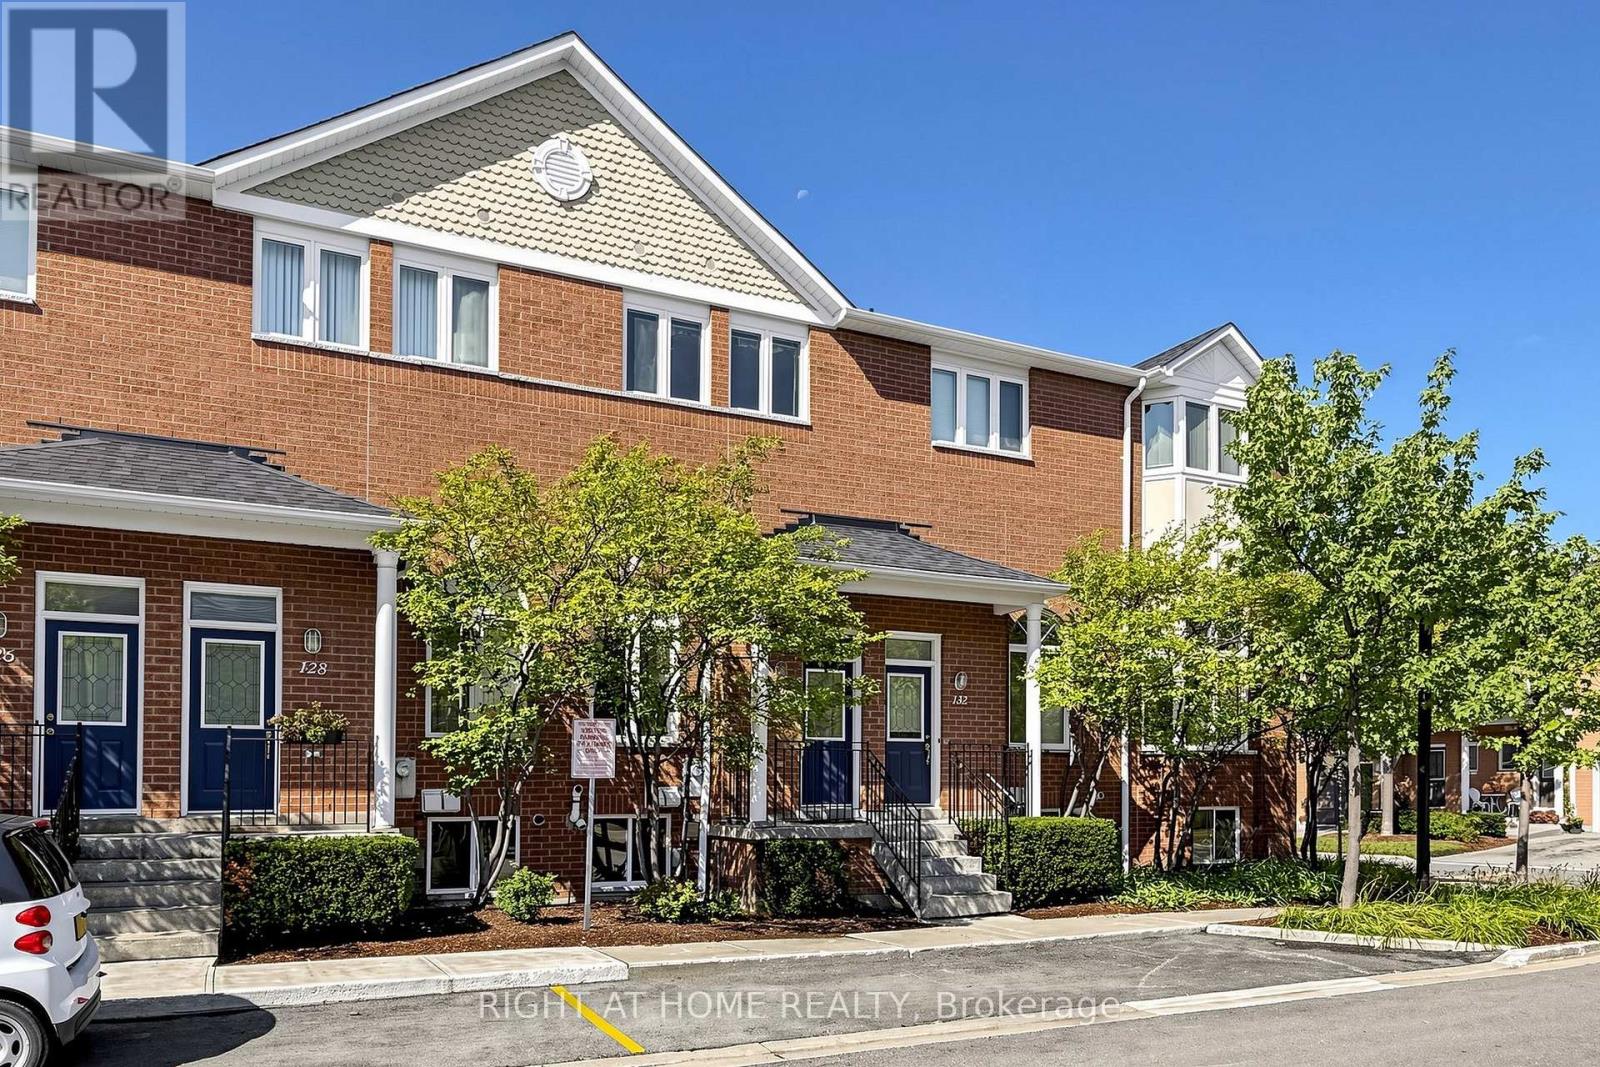
2+1 bedroom townhome built by Tridel, ideally situated in a prime location near Hwy 401 and public transit. This bright and spacious 1,390 sq. ft. Enjoy large principal rooms, direct access to a private oversized garage, and a versatile lower level with a third bedroom and ensuite washroom - perfect for guests, in-laws, or a home office. New CAC(2026). Newer Washer/Dryer. Furnace(2019). Hot Water Tank(2019 Owned). This well-maintained and professionally managed complex offers 24-hour gatehouse security, snow removal, landscaping services, garbage pick up twice per week and visitor parking. Conveniently located close to schools, shopping, restaurants, parks, and all amenities! (id:62104)
402 - 165 Cosburn Avenue
Toronto, Ontario
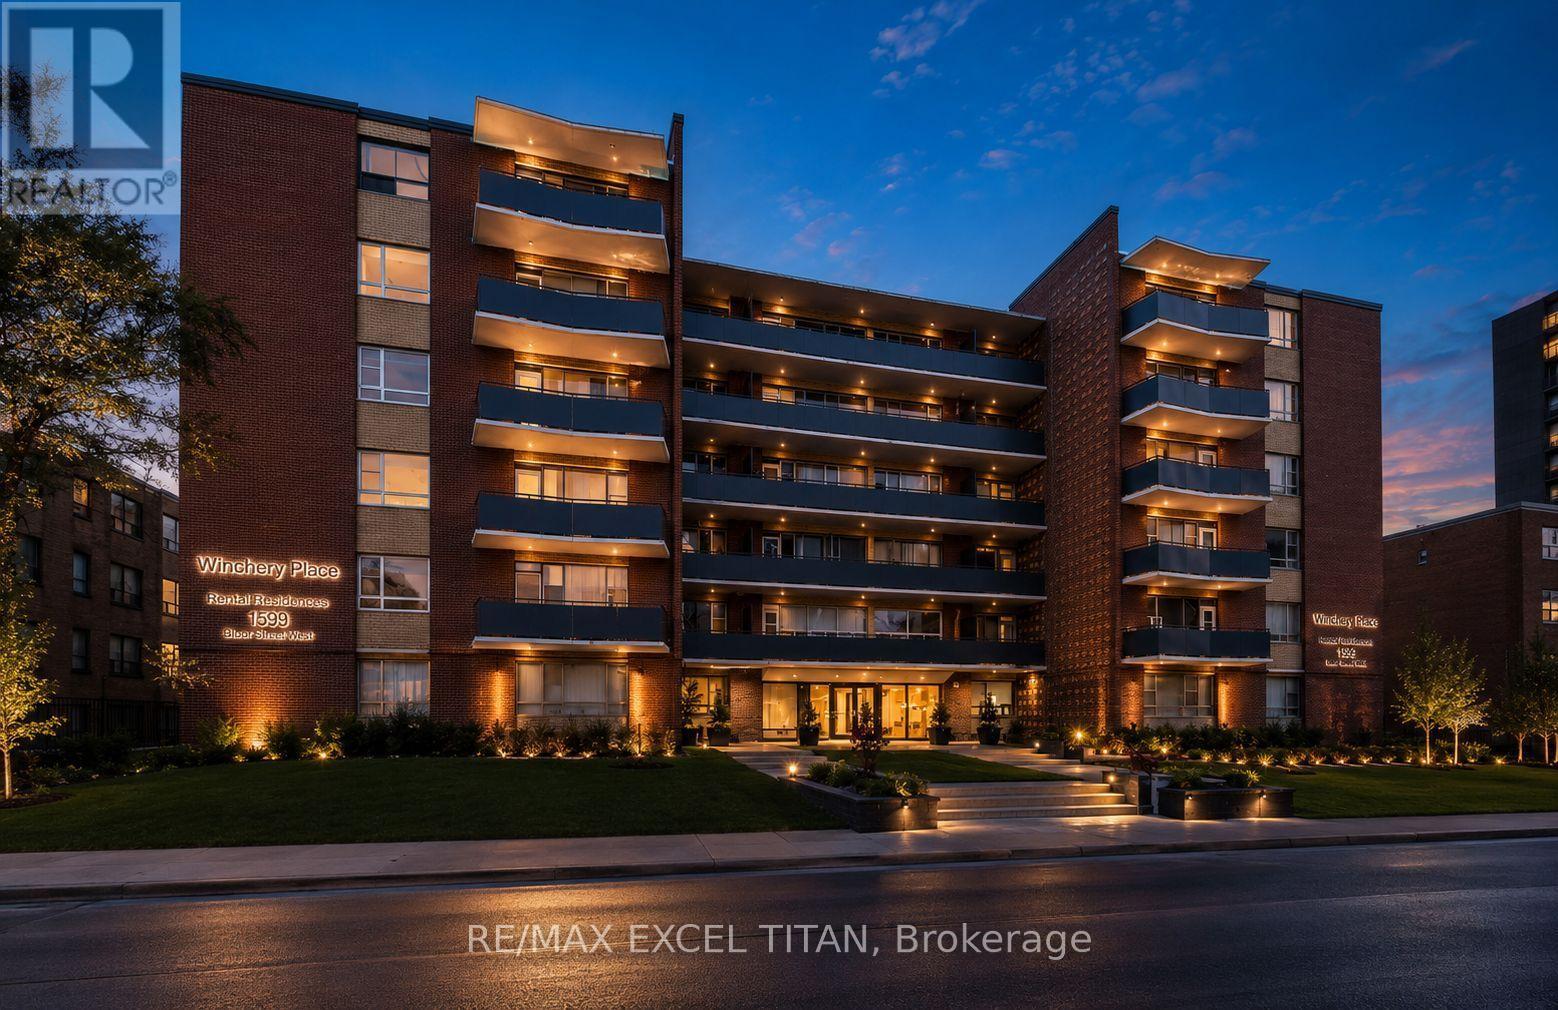
Fully renovated unit in East York featuring a new fridge, stove, and dishwasher, with a private balcony offering fresh air and neighborhood views. Located steps from Danforth Avenue, you'll enjoy a quiet residential setting with easy access to shops, cafes, parks, and the TTC. The building offers on-site laundry, parking, 24-hour staff, and security cameras, perfect for those seeking comfort, convenience, and city access. Discounted promotional rates with Rogers available for Home Phone, Internet and Cable services. Some photos have been virtually staged (id:62104)
2 - 1730 Mcpherson Court
Pickering, Ontario
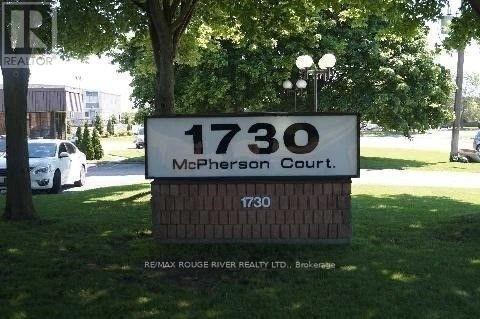
*GREAT OFFFICE FOR A PROFESSIONAL*2 OFFICES (ONE WITH GAS FIREPLACE) LARGE BOARDROOM, RECEPTION FOYER, KITCHEN AND WASHROOM*A MUST SEE MOVE-IN*GORGEOUS GLASS DOORS ACCENTED WITH BRASS*EXCELLENT LOCATION CLOSE TO 401*OFFICE FACES MCPHERSON COURT WITH GREEN GRASS AND PICNIC TABLE OUT FRONT DOOR (id:62104)