
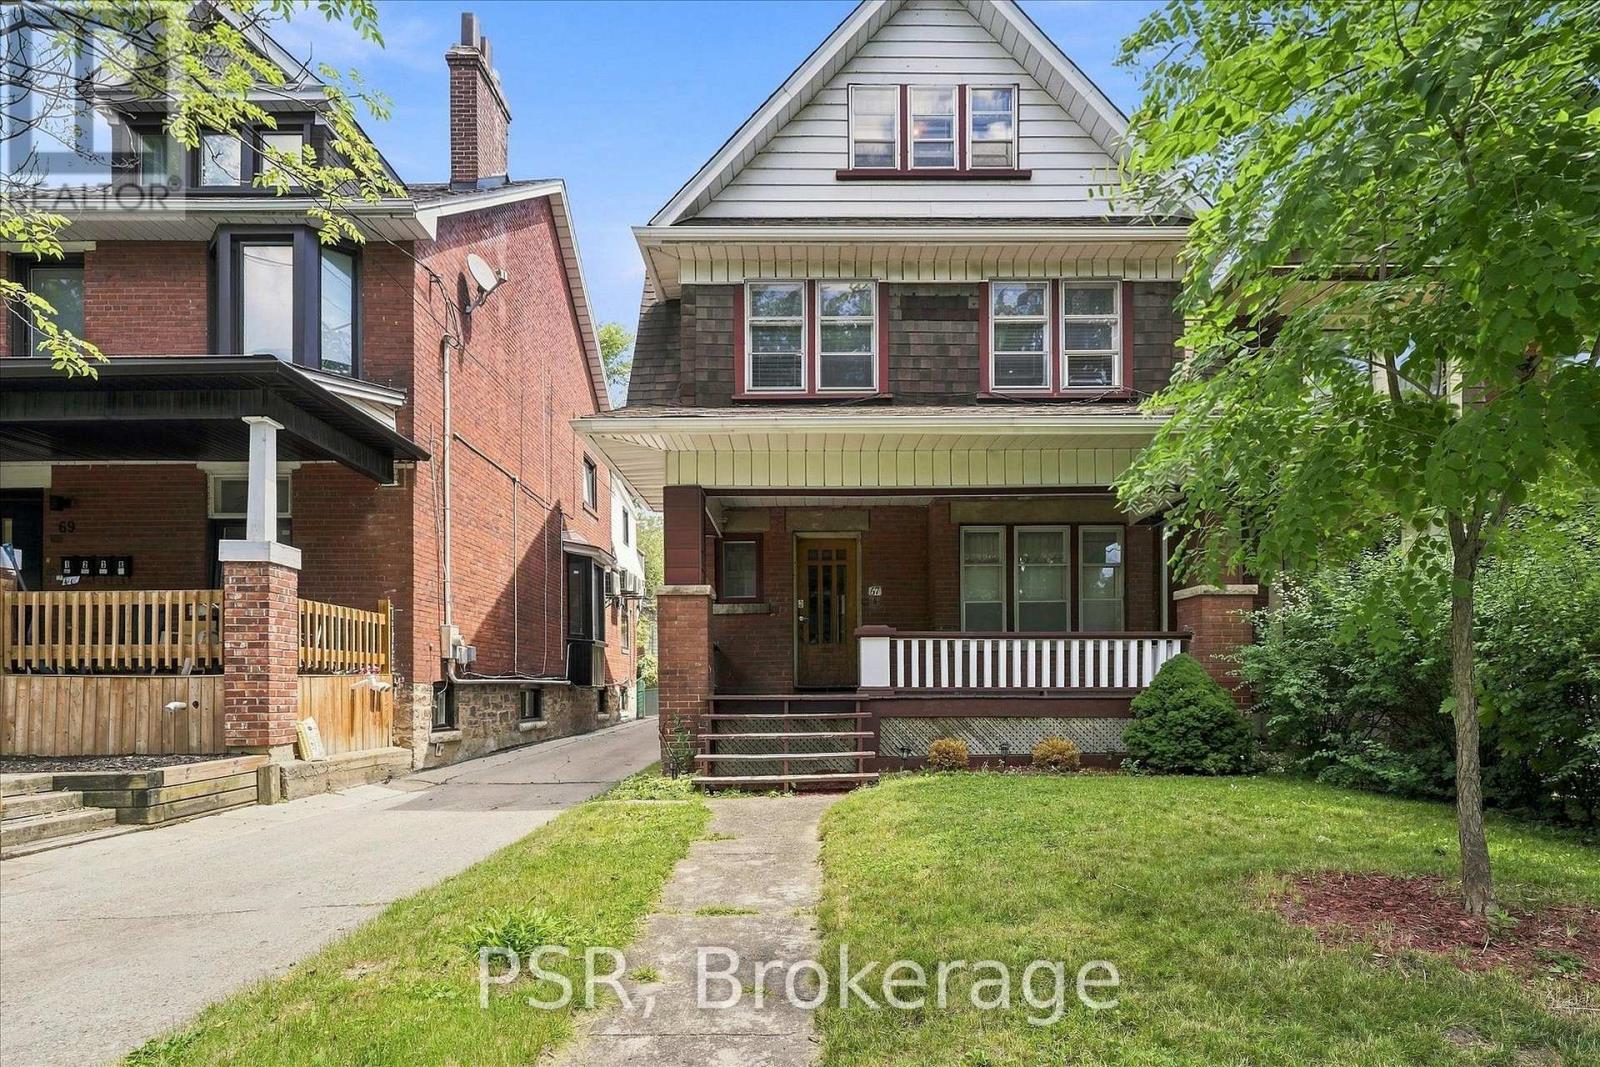
67 Oakwood Avenue
Toronto, Ontario
Exceptional Detached Residence In Wychwood/Regal Heights. This Character-Filled Property Offers Outstanding Versatility For Families, Investors, Or Those Seeking A Live-In Income Opportunity. Configured As A Triplex Yet Easily Adaptable To A Spacious Single-Family Home, It Delivers Endless Potential In One Of Toronto's Most Desirable Neighbourhoods. 5 Bedrooms, 3 kitchens, 3 Bathrooms. Timeless Architectural Details Include Hardwood Floors, Stained Glass Windows, Crown Moulding, Rich Wood Trim, Decorative Ceilings, Wainscoting, Pocket Doors, And Two Wood-Burning Fireplaces. Bright, Generous Principal Rooms Create A Warm And Inviting Atmosphere, While The Main Floor Large Eat-In Kitchen Overlooks The Private East-Facing Backyard, Providing Plenty Of Space For Outdoor Entertaining Or Gardening. The Upper Levels Feature Multiple Bedrooms, Full Bathrooms, Kitchens, And Comfortable Living Areas, Offering Excellent Flexibility For Extended Family Living Or Rental Income. The Lower Level Includes A Separate Entrance, Additional Bedroom, 3-Piece Bathroom, Storage, And Excellent Potential For An In-Law Suite, Guest Accommodation, Or Future Income Unit. All Levels Have Tons Of Windows For An Abundance Of Natural Light. Additional Features Include A New Radiant Heating System, Detached Single-Car Garage, And Plenty Of Storage Throughout. Located On A Quiet, Tree-Lined Street Just Steps To St. Clair West's Popular Restaurants, Cafés, Boutique Shopping, Parks, Schools, Recreation Facilities, TTC Transit, And The Eglinton LRT. An Outstanding Opportunity To Own A Landmark Home Offering Character, Flexibility, Income Potential, And Long-Term Value. (id:62104)
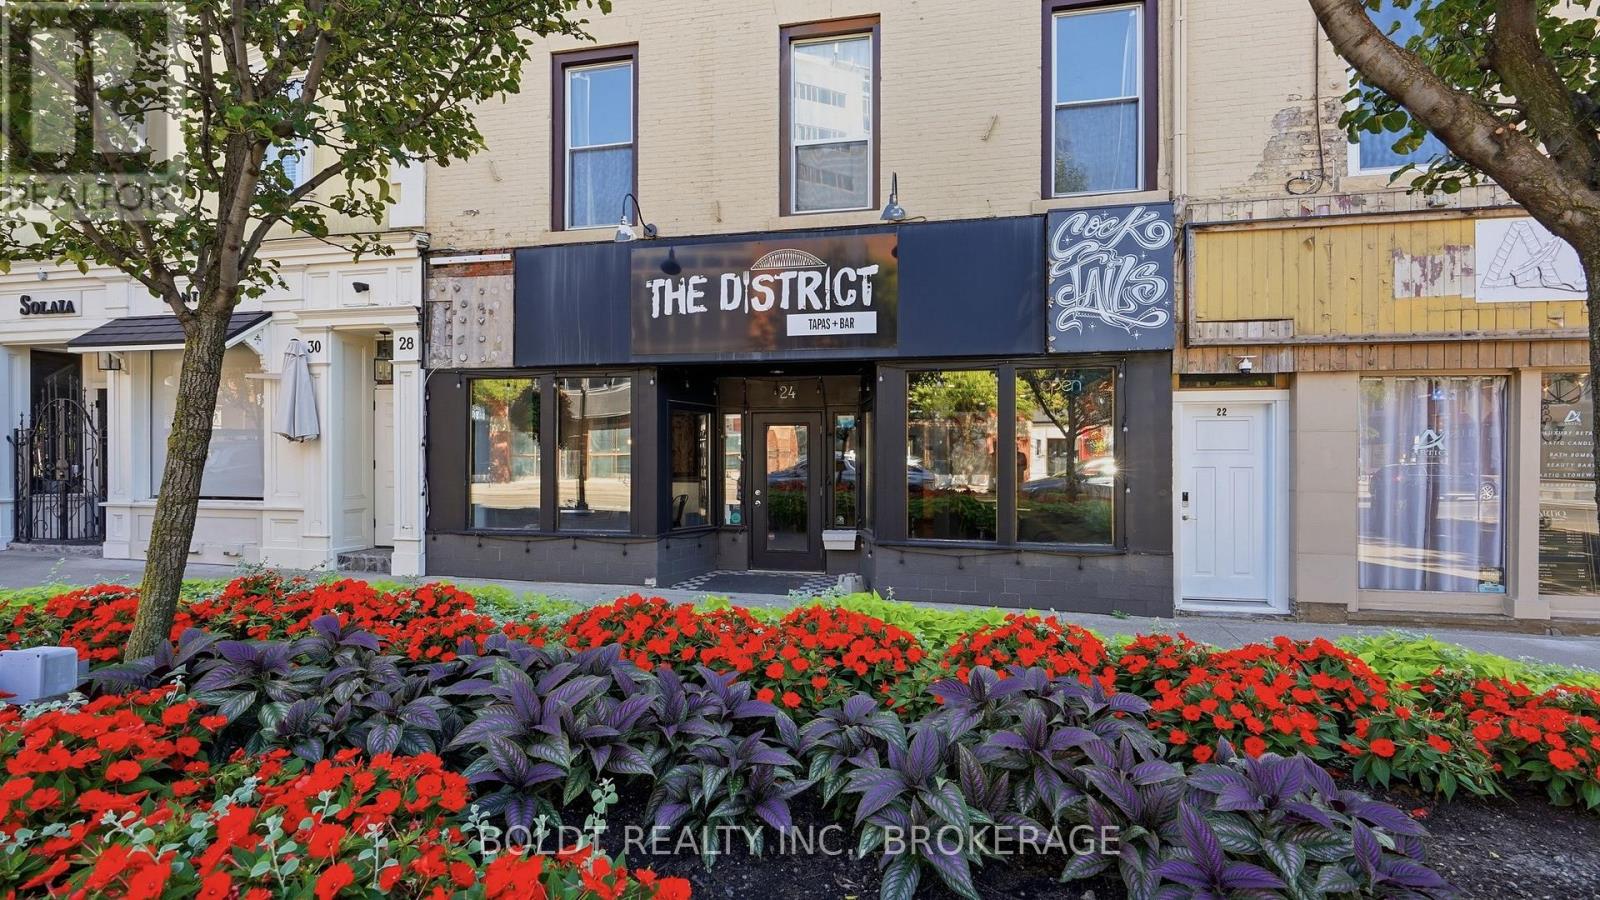
24 St. Paul Street
St. Catharines, Ontario
Welcome to 24 St. Paul Street, an exceptional opportunity to establish your business in the heart of Downtown St. Catharines.This fully equipped restaurant space is ready for its next operator, offering a turnkey opportunity in one of Niagara's most vibrant and rapidly evolving entertainment districts. Surrounded by restaurants, boutique retailers, offices, residential developments, and year round foot traffic, this location places your business at the centre of it all.Designed to accommodate 50+ guests, the thoughtfully laid out dining area creates an inviting atmosphere for patrons while offering flexibility for a variety of restaurant concepts. The fully equipped kitchen and existing restaurant infrastructure allow an incoming tenant to focus on launching and growing their business with ease.Positioned directly beside a city parking lot and just steps from the Meridian Centre, FirstOntario Performing Arts Centre, the Farmers Market, the downtown core, and countless local amenities, this location benefits from a constant flow of visitors, residents, students, and event goers throughout the year.Whether you're an established restaurateur looking to expand or an entrepreneur ready to bring a new concept to life, 24 St. Paul Street offers a rare opportunity to secure a highly visible, sought after downtown address.Bring your vision and become part of the energy, growth, and future of Downtown St. Catharines. (id:62104)
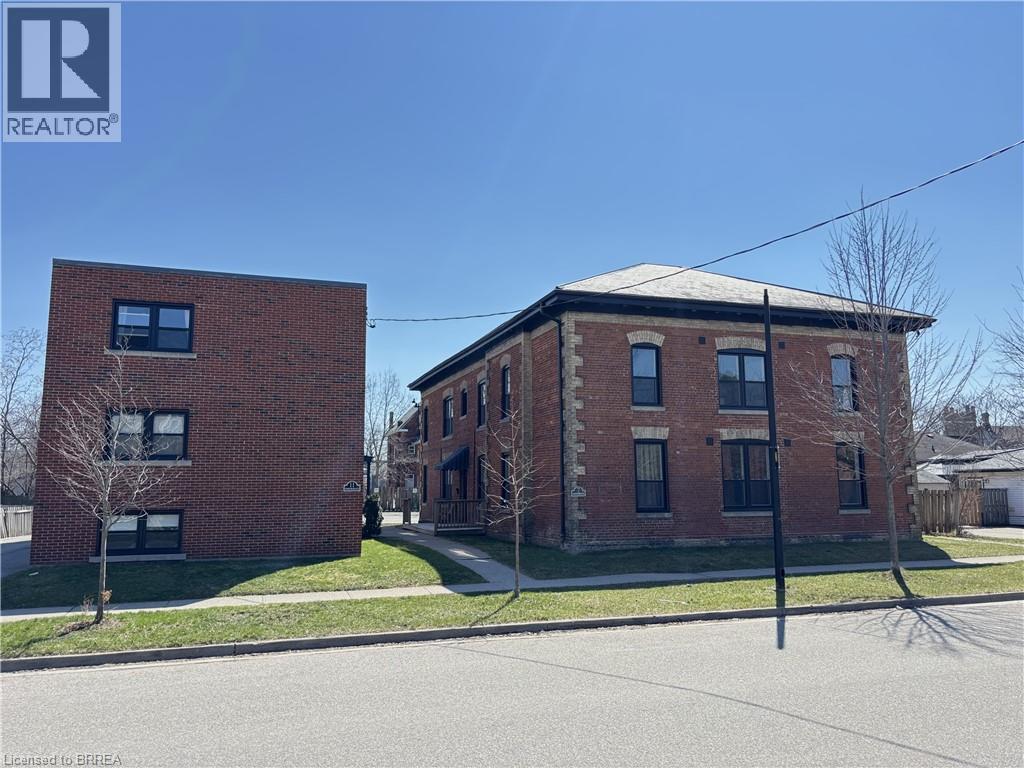
7 Sheridan Street Unit# 5
Brantford, Ontario
Welcome to this 1-bedroom, 1-bathroom unit in the heart of Brantford. This apartment blends original character with plenty of updates throughout, offering a comfortable and inviting space for its next tenant. Located within walking distance to downtown amenities, shops, restaurants, and the Brantford train station, the unit offers both convenience and accessibility for daily life. The building is pet friendly, welcoming animal lovers, and residents have access to coin-operated laundry on site. A great opportunity for tenants looking for a well-located, low-maintenance place to call home in downtown Brantford. (id:62104)
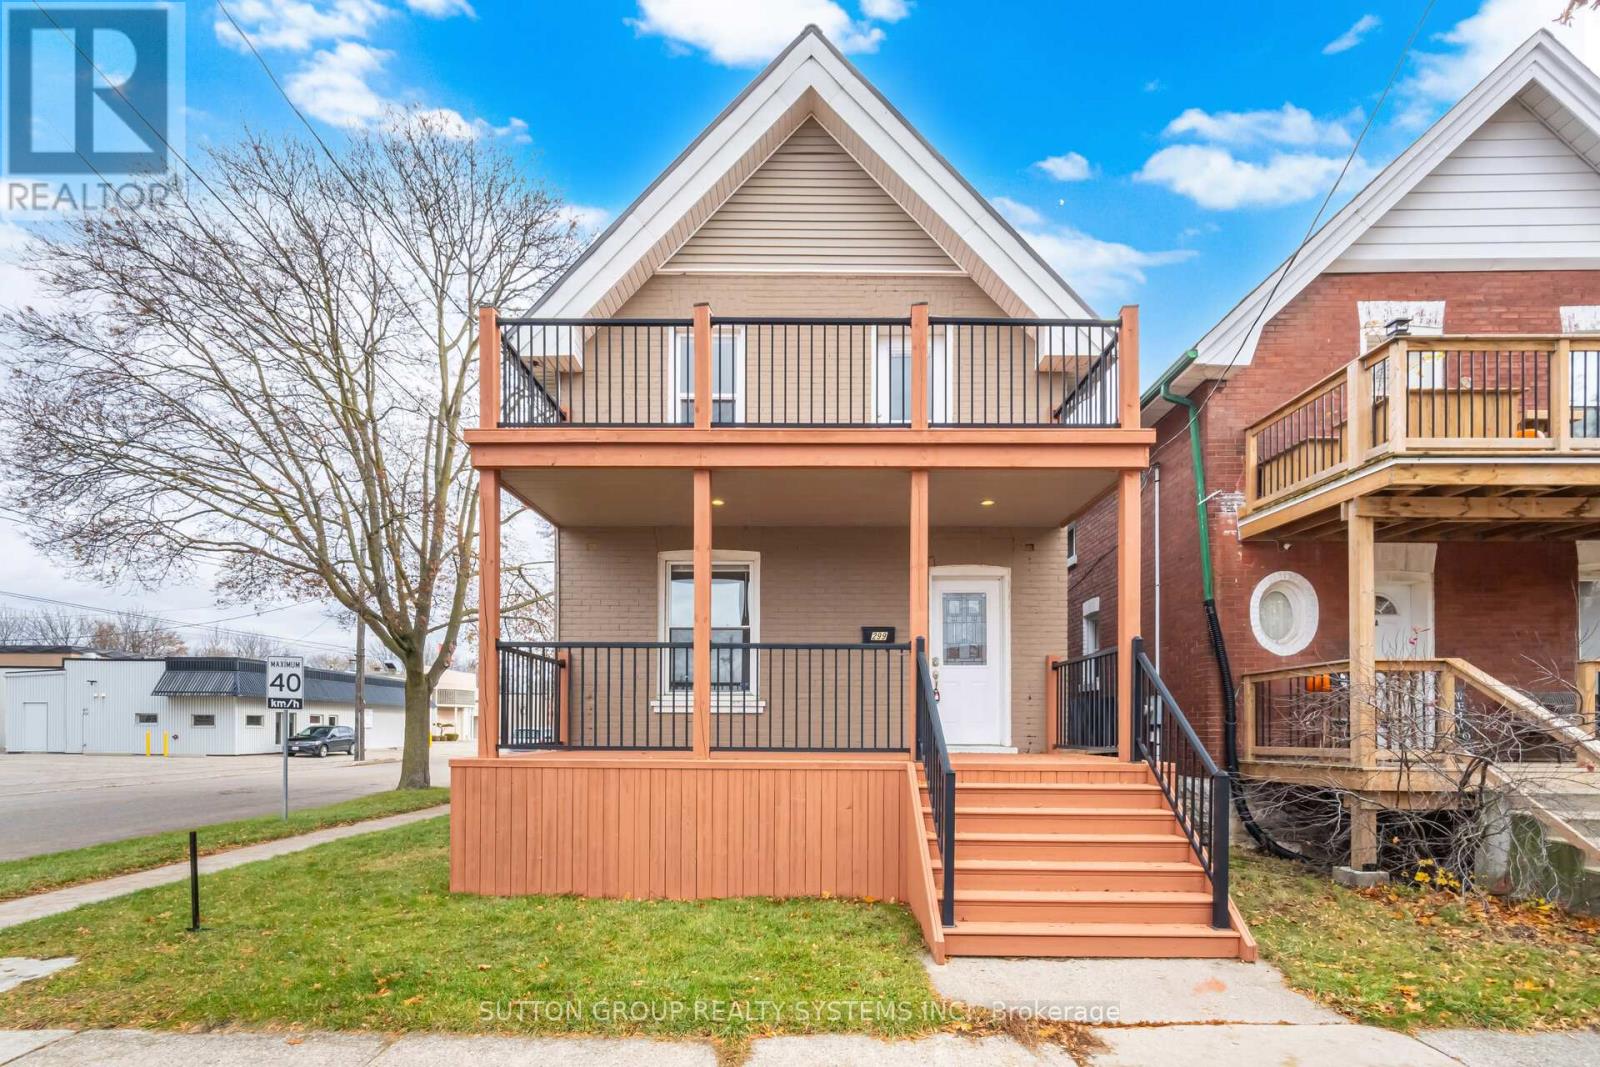
299 Park Avenue
Brantford, Ontario
Excellent opportunity to own a 4 + 2 bedroom renovated detached home close to universities and downtown. Freshly painted and beautifully renovated. Potential for basement apartment: Fully finished basement with separate entrance, 2 bedrooms and full washroom. Or great opportunity to convert this home to a Student Rental, with potential for 7 bedrooms and short walk to universities. Master bedroom has beautiful 2nd floor deck for lazy summer afternoons. All windows replaced. Lifetime metal roof. Do not miss this opportunity! Offers anytime. (id:62104)
68 Spiritwood Way
Brampton, Ontario
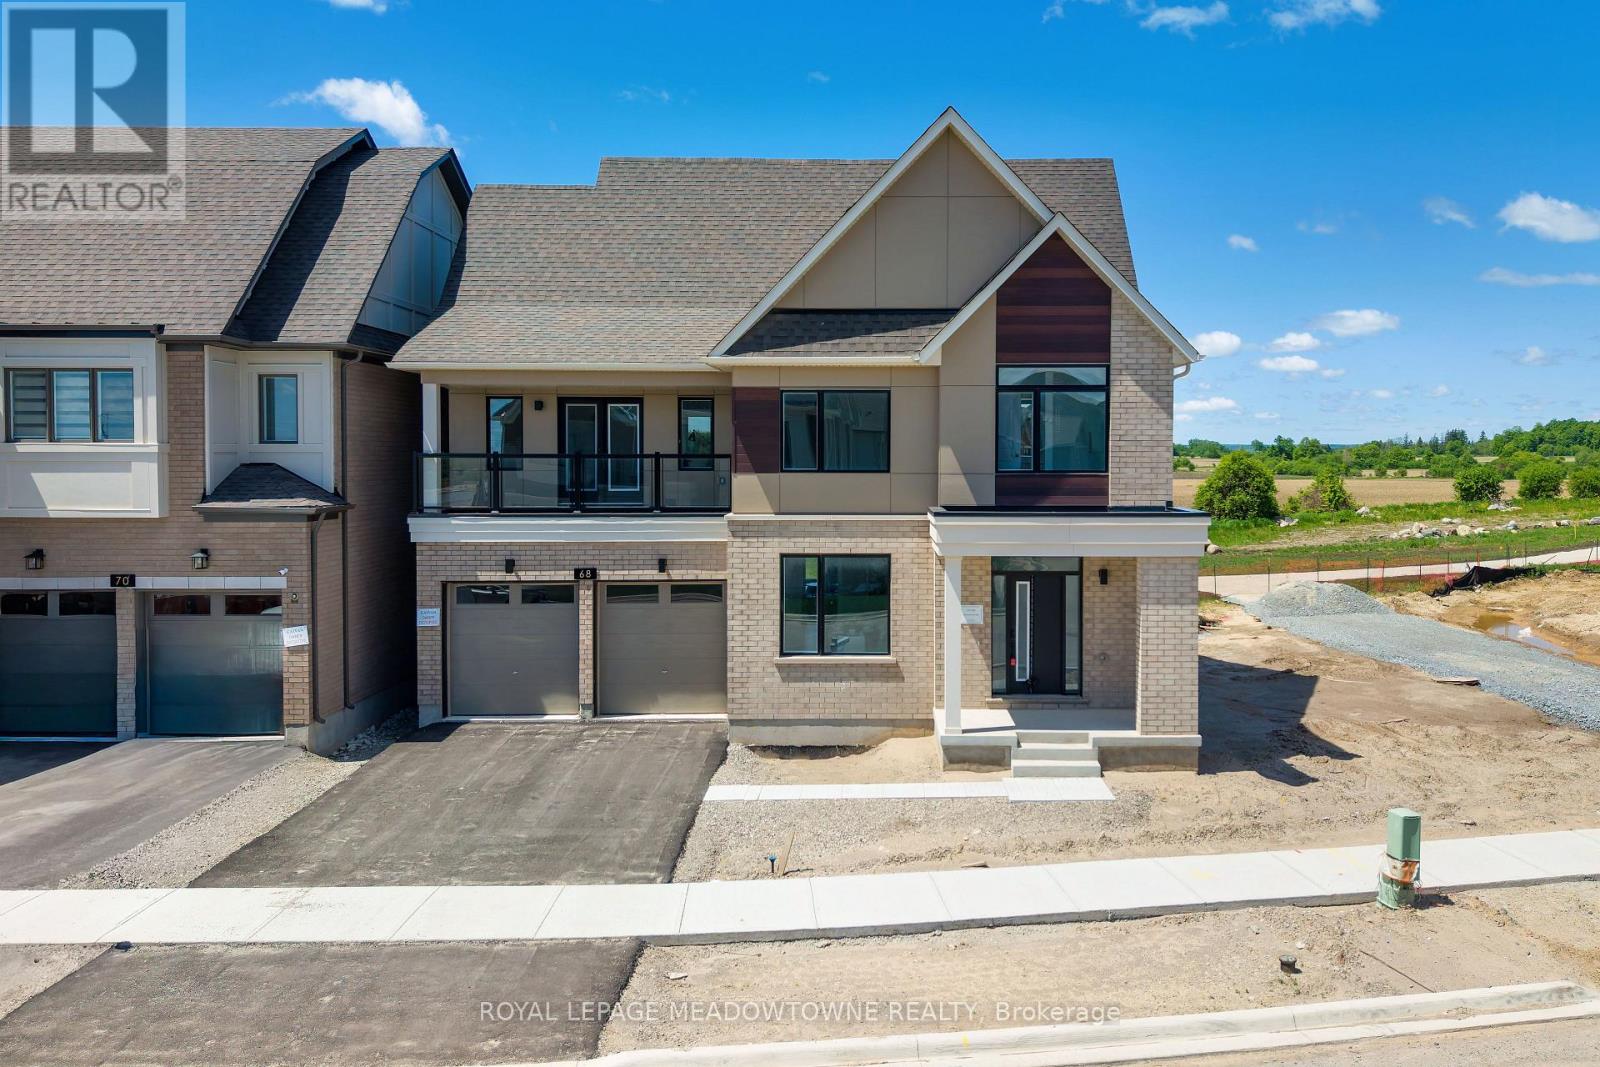
Welcome to Arbor West, an exciting master-planned community offering refined living in one of Brampton's most desirable locations. Perfectly situated near Mississauga Rd & Bovaird Dr, this exceptional home provides unbeatable access to Mount Pleasant GO Station, Highways 407, 401 & 410, ZUM Transit, Sheridan College, major big-box retailers, and a wide array of everyday conveniences. Set on a premium 50' lot with no homes behind, this residence enjoys unobstructed escarpment views and exceptional privacy. Inside, you'll find a thoughtfully designed layout loaded with upscale finishes, including oak hardwood flooring on the main level and second-floor hallway, 9' ceilings, smooth ceilings, 8' doors, and elegant waffle/coffered ceilings in the living and dining rooms. The chef-inspired kitchen is a showstopper, featuring granite countertops with waterfall edges, a stylish backsplash, and custom built-in hood fan, undermount sinks, single-lever faucets, and a large walk-in pantry-perfect for both entertaining and everyday living. Enjoy seamless flow with oak staircases, contemporary railings, and direct garage access from the mudroom. The upper levels offer incredible versatility, including a finished third-floor loft with a large balcony, ideal as a second primary bedroom separate from the other bedrooms. Or use it as a media space, workout area, or retreat with views and ensuite bathroom. The primary bedroom also features its own private balcony. Convenience continues with second-floor laundry, dual-zoned air distribution, two smart thermostats, air conditioning, and a humidifier. The professionally finished basement (approx. 1,005 sq. ft.) includes a bedroom, full bathroom, large cold cellar, and rough-in for a kitchen, making it an excellent opportunity for rental income or extended family living. A rare blend of luxury, location, and long-term value-this is one you don't want to miss. *note, some photos have virtual staging* 4,424sqft total (1,005sqft basement) (id:62104)
Basement Only - 238 Cedric Terrace
Milton, Ontario
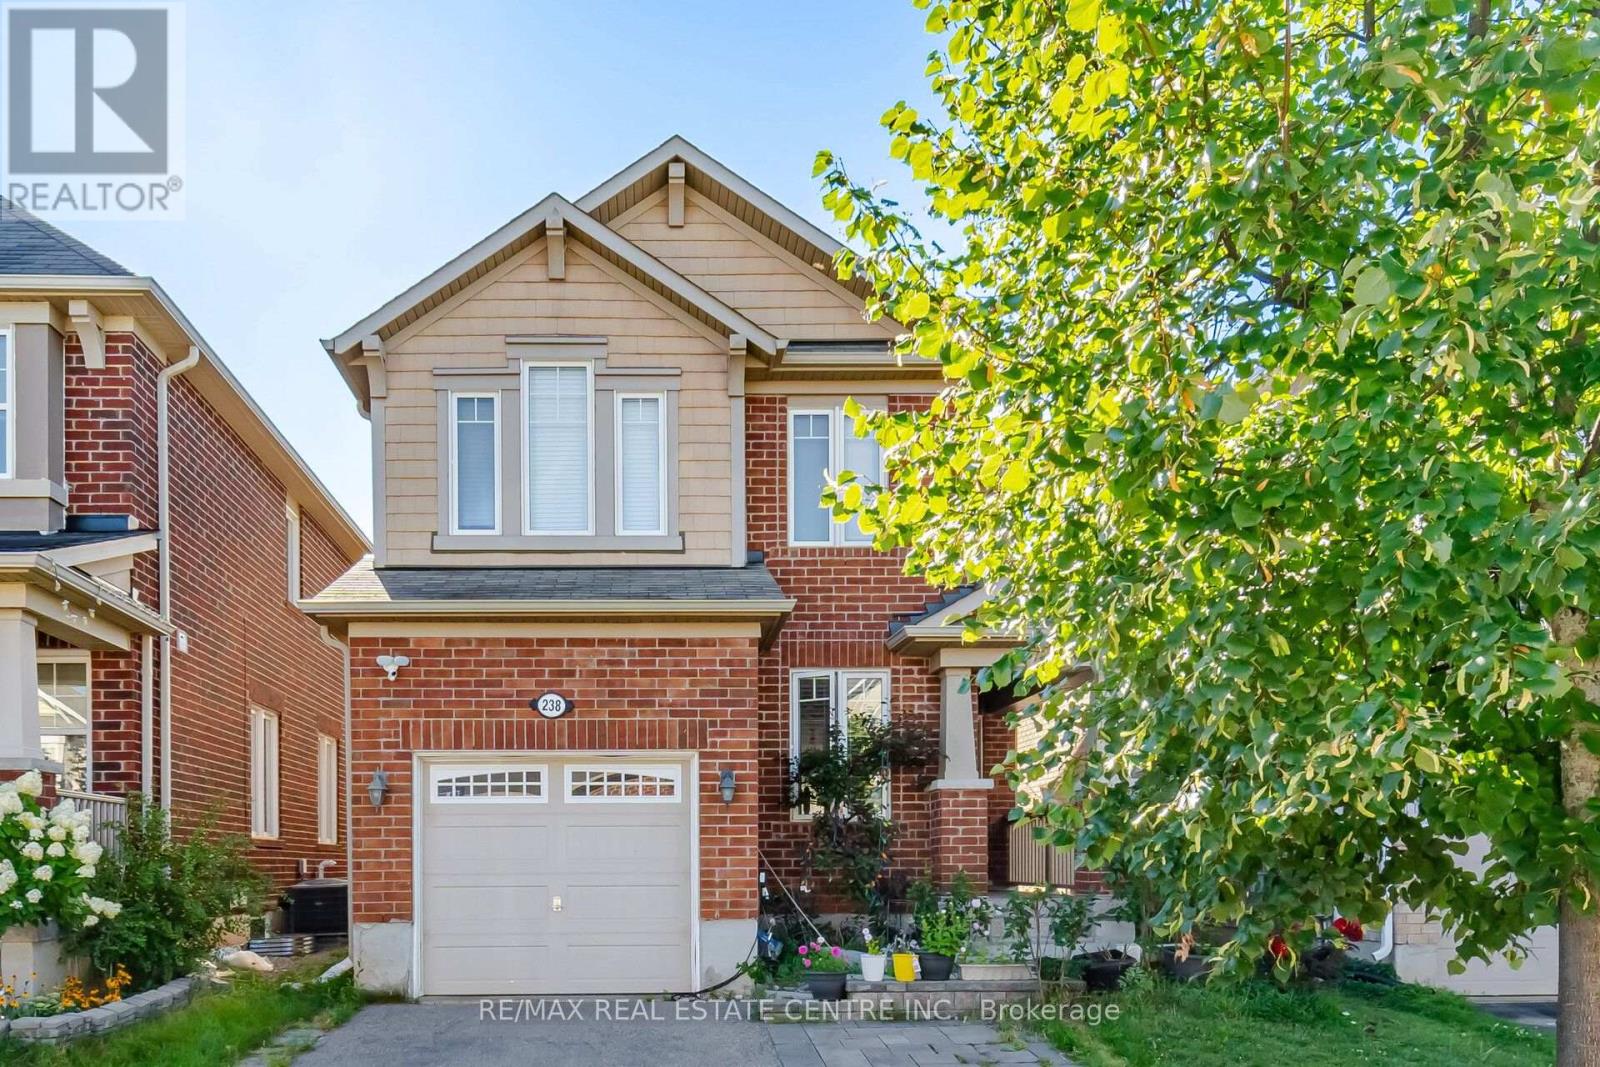
Welcome to this bright and spacious 1bedroom plus den, 1-bathroom LEGAL basement apartment located on in the desirable Harrison neighbourhood of Milton. This BRAND NEW unit features a private entrance, large windows that bring in plenty of natural light, a modern kitchen with ample cabinetry, and a comfortable open-concept living area perfect for relaxing or entertaining.Generously sized bedroom and den with good storaage space, and the full bathroom with glass shower. Enjoy the convenience of in-suite laundry and a thoughtfully designed layout that maximizes space and comfort.Situated close to parks, schools, shopping, public transit, and major highways, this home offers an excellent location for commuters and families alike. A great opportunity to live in a safe, family-friendly community while enjoying the privacy of your own space. (id:62104)
60 - 2205 South Millway Way
Mississauga, Ontario
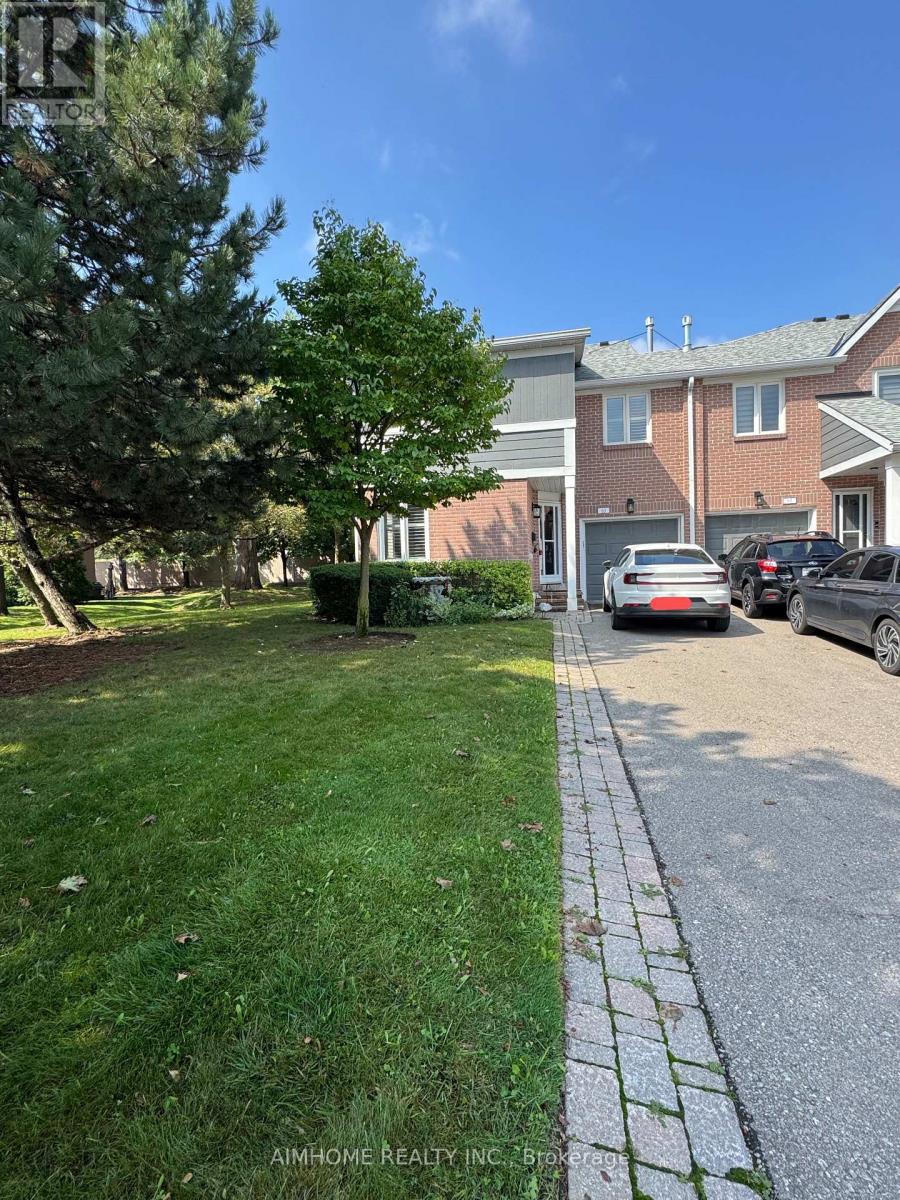
Large End Unit! Feel like Semi! Very Well maintained and updated Daniels 2-storey townhome corner unit in a sought-after complex in It;s location offering convenience and comfort. Outdoor pool for summer relaxation and entertaining, and ideally located in a quiet community close to anywher, Three bedroom 2 washroom upstairs and finished basement. (id:62104)
1208 - 200 Lotherton Pathway
Toronto, Ontario
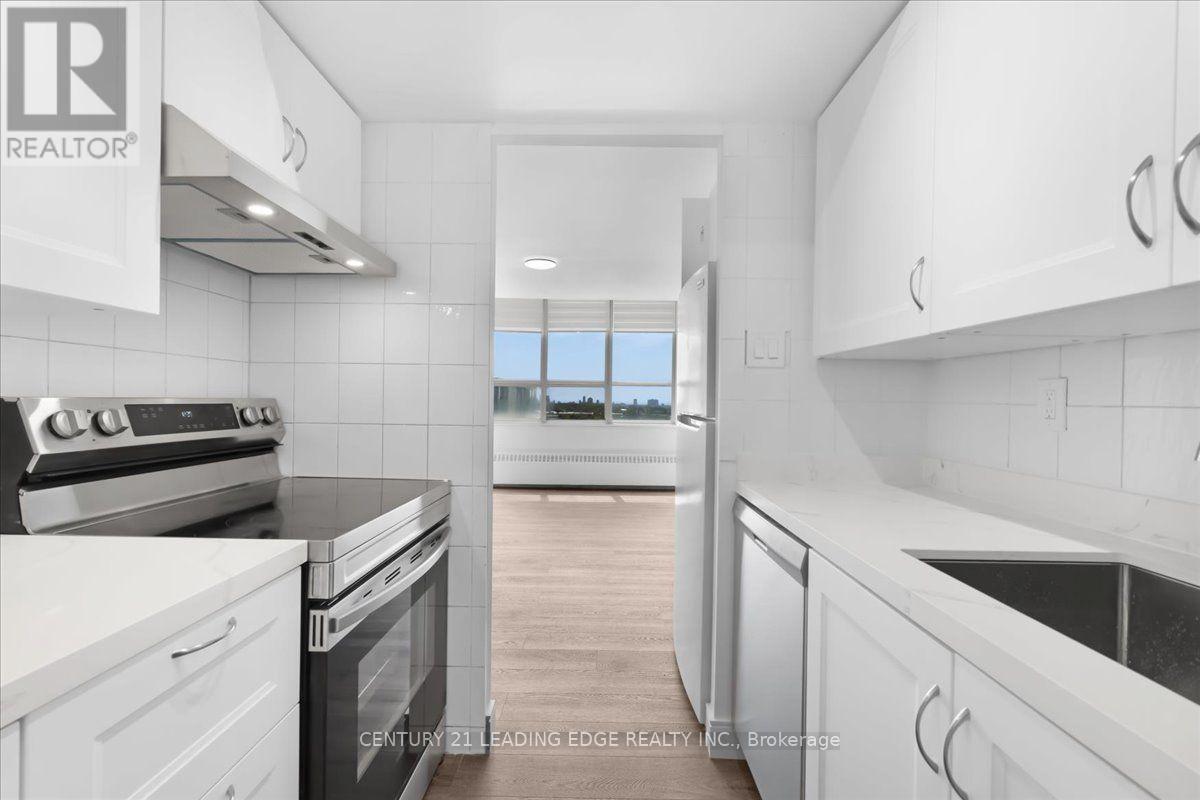
Price Reduced! Great Toronto location! This fully renovated 3 bedroom Apartment features a bright, spacious living and dining area with a sunny exposure and beautiful city views. Fully updated with a modern open-concept layout, it includes a stylish and renovated kitchen, stainless steel appliances, brand new flooring, light fixtures, freshly painted, washer and dryer, two in one Laundry, and beautiful renovated bathroom, this is perfect for families. Vinyl flooring runs throughout, complemented by well-sized bedrooms and a bathroom. Conveniently situated just steps from shops, schools, restaurants, parks, and public transit, with quick access to Yorkdale Mall and Highway 401. The complex has all everyday amenities such as basketball court, tennis courts, playground, and a daycare that is coming soon! An exceptional and rarely available opportunity! ALL UTILITIES INCLUDED IN MAINTENANCE FEES! (id:62104)

84 Diamond Valley Drive
Oro-Medonte, Ontario
Executive Furnished Fall-Winter or 1 year home rental | Oro-Medonte | Available Oct. 1, 2026. Enjoy stylish, worry-free four-season living in this beautifully furnished and fully equipped 2,000 sq. ft. private Main-level Bungalow, only 5 years new, in prestigious Oro-Medonte. Ideally located just 5 min to Horseshoe Resort & The Heights Ski & Country Club, 10 min to Mount St. Louis/Moonstone and under an hour to Blue Mountain Village. Bright and inviting, this elegant home features 9-ft ceilings, hardwood floors, pot lights, oversized windows and tasteful furnishings. The gourmet kitchen offers Café Collection stainless steel gas stove, and SS appliances, quartz countertops and a large island overlooking the living room with gas fireplace and peaceful forest views. The spacious primary suite features a luxurious ensuite and private walkout deck. Two additional bedrooms and a full bathroom are located on the opposite side of the home for added privacy. Enjoy easy access to skiing, hiking, biking, snowmobiling, fishing, boating, Copeland Forest and Vettä Nordic Spa. Barrie, Orillia, Costco, shopping, restaurants and hospitals are just a short drive away, with convenient Hwy 400 access to the GTA. Includes furnishings, high-speed internet, parking and snow removal. Pet-free & smoke-free home. Seasonal Fall/Winter or 1-Year Rental. A beautiful home in an exceptional location for enjoying everything Oro-Medonte has to offer! (id:62104)
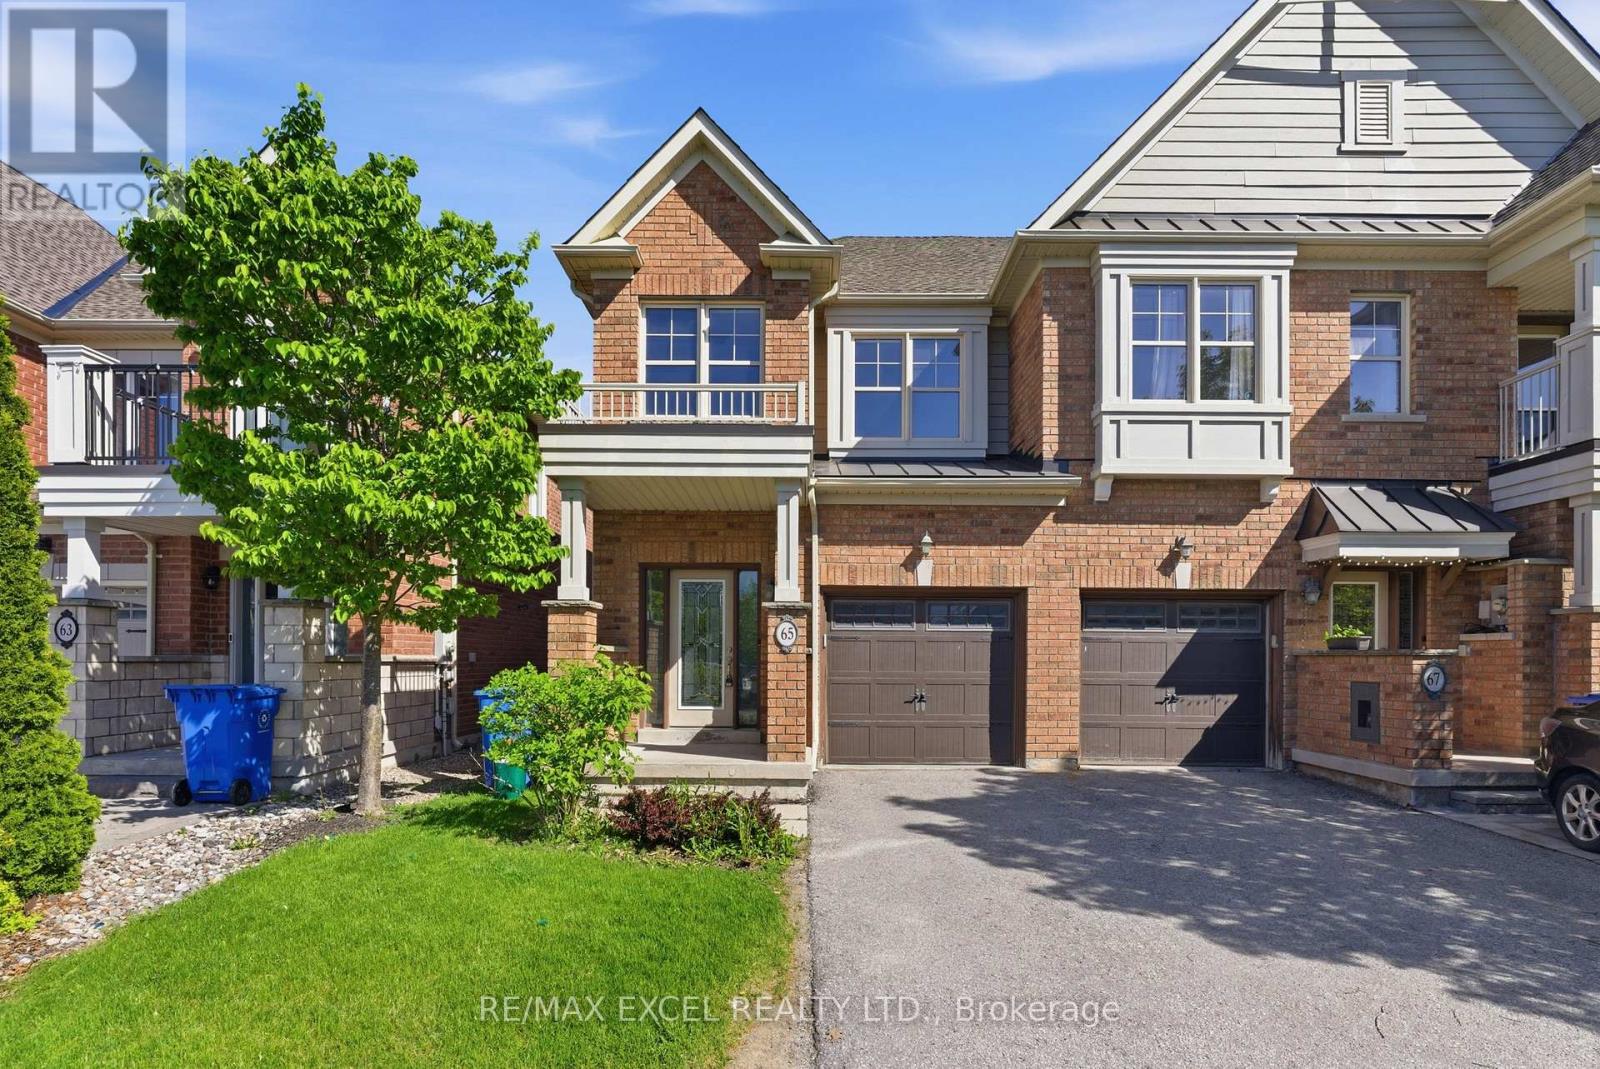
65 Northwest Passage
Whitchurch-Stouffville, Ontario
Beautiful End-Unit Townhome Offering the Feel of a Semi-Detached Home in a sought-after family-friendly community in Whitchurch-Stouffville! One of the largest models in the neighbourhood, situated on a premium extra-deep lot backing onto a ravine and scenic greenspace with walking trails. This bright and functional home features 3 spacious bedrooms, 3 bathrooms, and a generous family-sized living room, ideal for both everyday living and entertaining. The modern kitchen includes a breakfast area overlooking the private backyard and tranquil natural setting. The spacious primary bedroom offers a private ensuite and ample closet space. Enjoy the convenience of direct garage access. Just steps to a children's playground, splash pad, parks, and nature trails, and only minutes to schools, grocery stores, shopping, restaurants, GO Transit, and all essential amenities. An exceptional opportunity for families, first-time buyers, or investors! (id:62104)
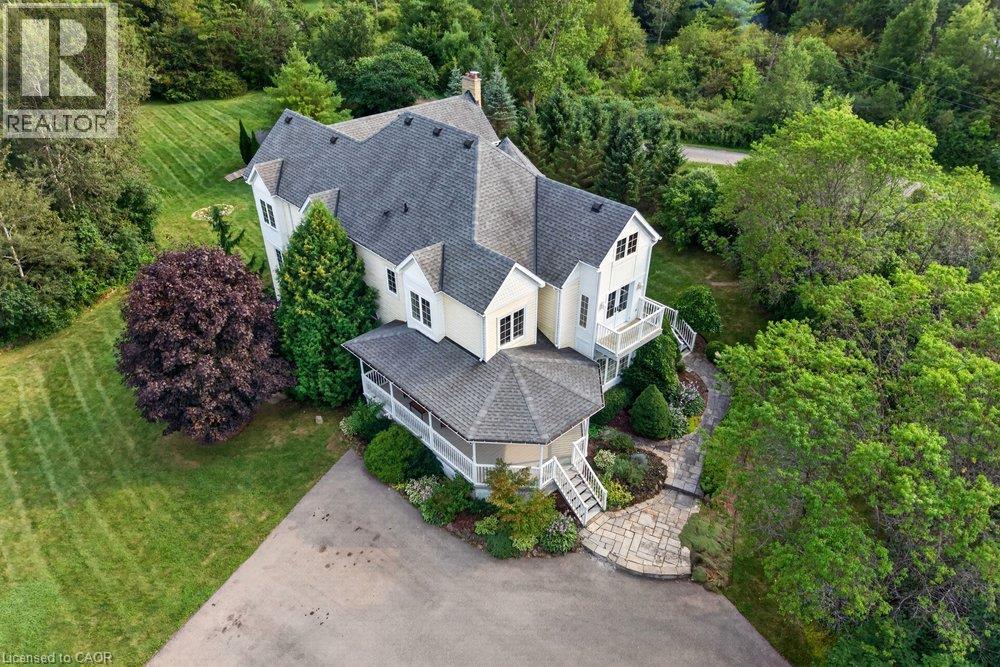
110 Concession 11 Road E
Freelton, Ontario
Welcome to country living at its finest! Set on 10 ultra-private acres plus an exceptional custom-built home offering over 6,000 sq.ft. of beautifully finished living space, thoughtfully designed for both luxurious everyday living and effortless entertaining. This impressive home features 4 spacious bedrooms, including a truly dreamy 24' Primary Suite complete with a luxurious 5-piece ensuite and an expansive walk-in closet (that feels like a room on its own) with custom built-ins throughout. Other highlights include a bright and inviting Living Room, separate Office, a spectacular Muskoka-inspired Great Room where high ceilings and a dramatic floor-to-ceiling stone fireplace create a warm and welcoming focal point, plus modern, well-appointed Kitchen features built-in ovens, a gas cooktop, island with seating, and a sunny Breakfast Area - perfect for casual family meals or entertaining guests. The approximately 2,000 sq. ft. finished basement adds tons of room with a ground-level eat-in Kitchen and Family Room, each with their own walkouts to the patio, plus a Rec. Room, Gym, a cozy Home Theatre, and a 4-piece Bathroom - this space could easily be adapted into a separate in-law or guest suite. Outside, enjoy the peace and privacy of your expansive acreage from 3 decks, plus plenty of parking on the wide, circular driveway. *Approved architect’s plans for a 3-car Garage!* This is a rare opportunity to have privacy with luxury - the best of country living-all in one remarkable property. Proximity to various recreational activities in the area include Kelso Conservation and ski hill, outdoor skating, cycling, golf, etc. On School Bus Route. This could be the one! (id:62104)
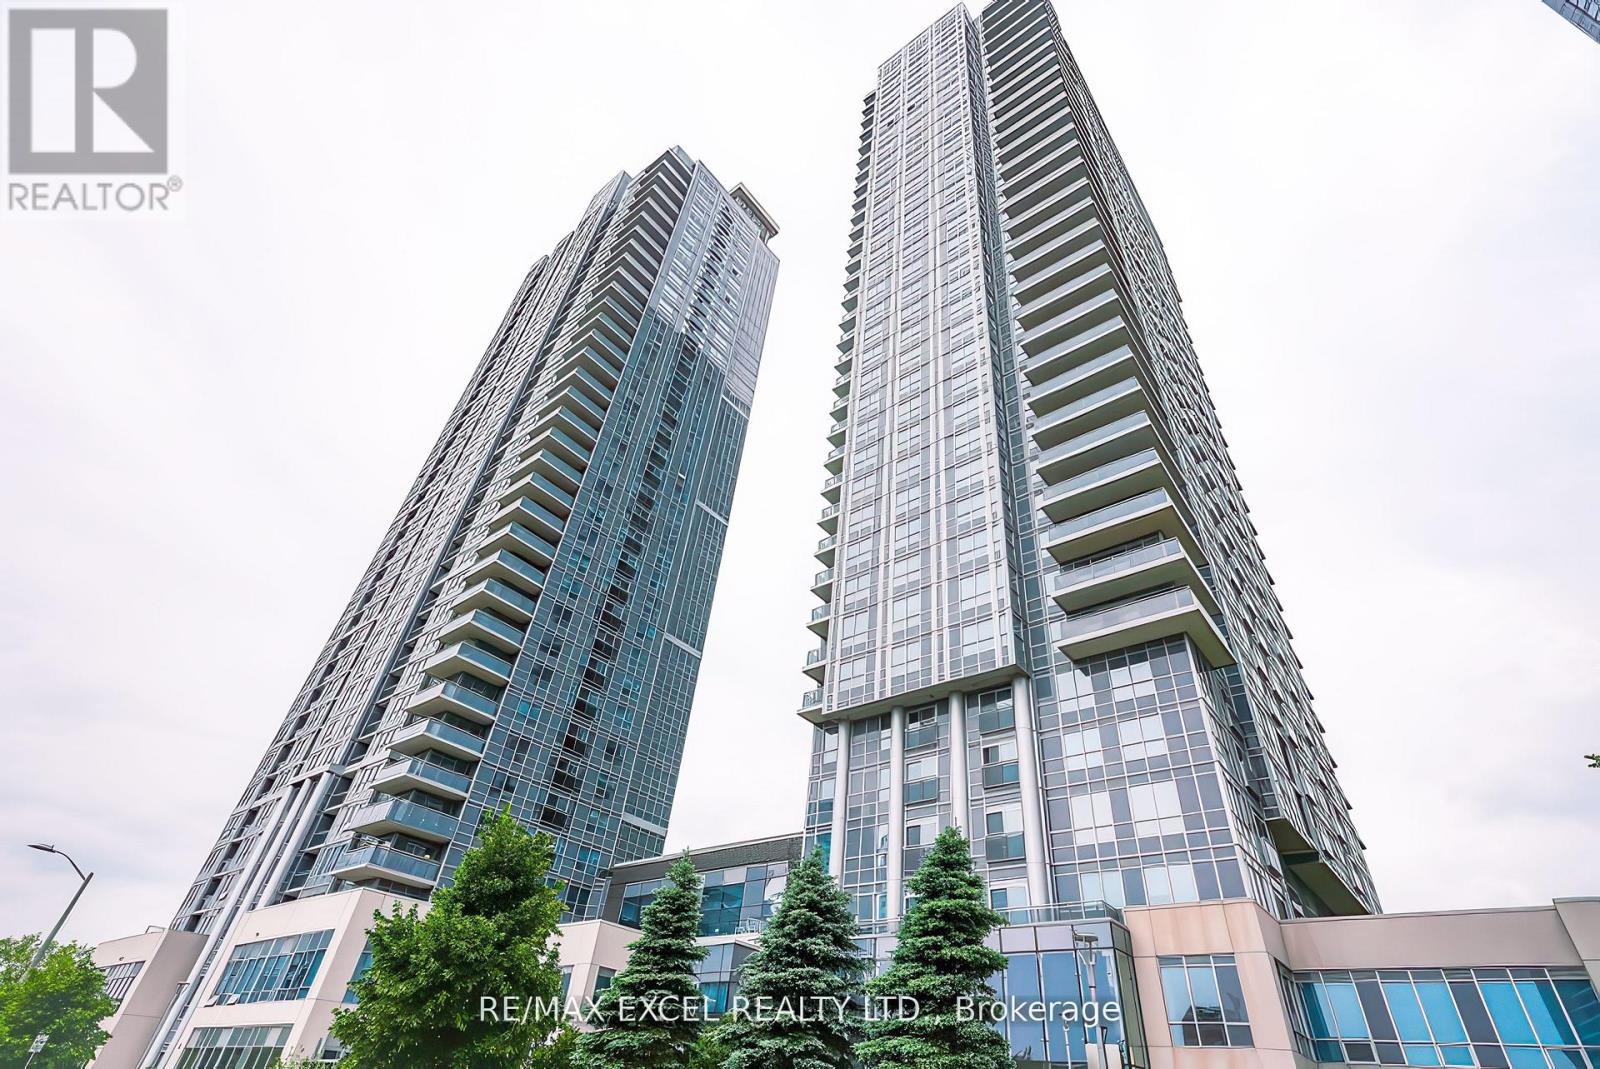
1215 - 275 Village Green Square
Toronto, Ontario
Welcome to this beautifully maintained 1-bedroom + den, 2-bathroom condo with an excellent open-concept layout. The spacious den can easily function as a second bedroom or home office. Enjoy a bright living and dining area that walks out to a private balcony with spectacular unobstructed south views. Featuring laminate flooring throughout, a stylish kitchen with quartz countertops, ample cabinet space, and stainless steel appliances. This unit is in excellent condition and move-in ready. Enjoy top-tier building amenities including a fully equipped fitness centre, party room, guest suites, pet salon, and more.Unbeatable location close to TTC, shopping, DVP, and Hwy 401 everything you need is just minutes away! (id:62104)