
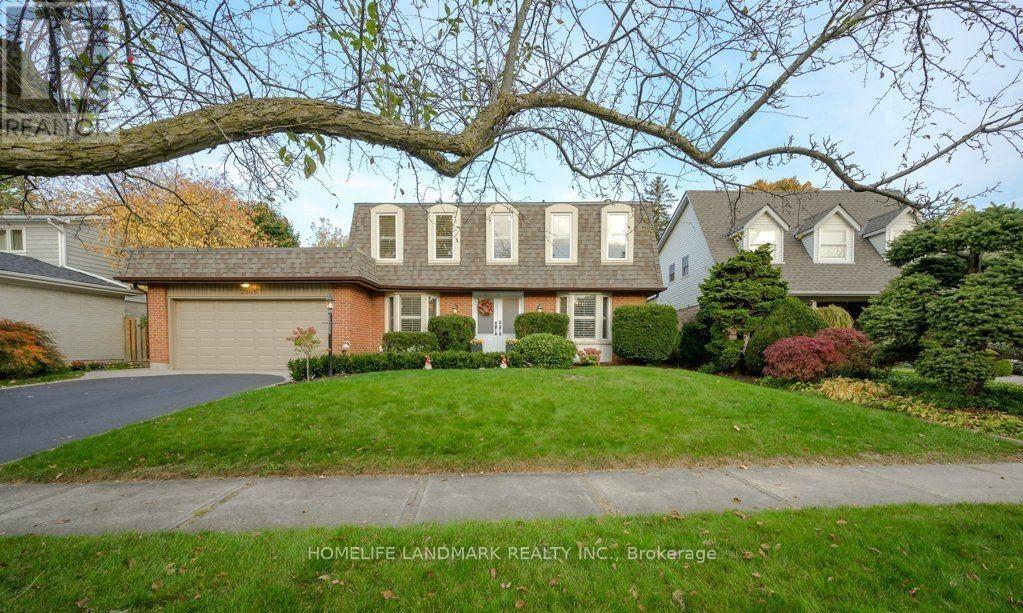
2365 Baccaro Road
Oakville, Ontario
Charming Family Home for Rent in Eastlake, OakvilleSituated in Oakvilles prestigious Eastlake community, this charming 4-bedroom, 3 -bathroom home offers over 3,000 sq. ft. of finished living space designed for comfort, convenience, and family living. Located on a quiet, tree-lined street with open views, friendly neighbours, and outstanding safety, its the perfect place to call home.The spacious layout includes sun-filled living and dining rooms, a family room with gas fireplace overlooking the private garden and solar-heated kidney-shaped pool, plus a modern kitchen with granite counters, stainless steel appliances, and a bright breakfast area. A sunroom with skylights and patio doors opens directly to the backyard.Upstairs, the primary bedroom features a 4-piece ensuite, alongside three additional bedrooms and a 5-piece family bath. The finished basement adds versatile space for office, recreation, and entertainment, with a 3-piece bathroom and laundry. Hardwood floors on the main levels, laminate in the basement, and a double garage with inside entry complete the home.Prime Location: Minutes to local parks, marina, and Oakville Downtown, with just a short walk to the lakefront. Within top-ranked Maple Grove Elementary and Oakville Trafalgar High School districts.A fully functional, well-maintained home offering a refined lakeside family lifestyleready for you to move in and enjoy. (id:62104)
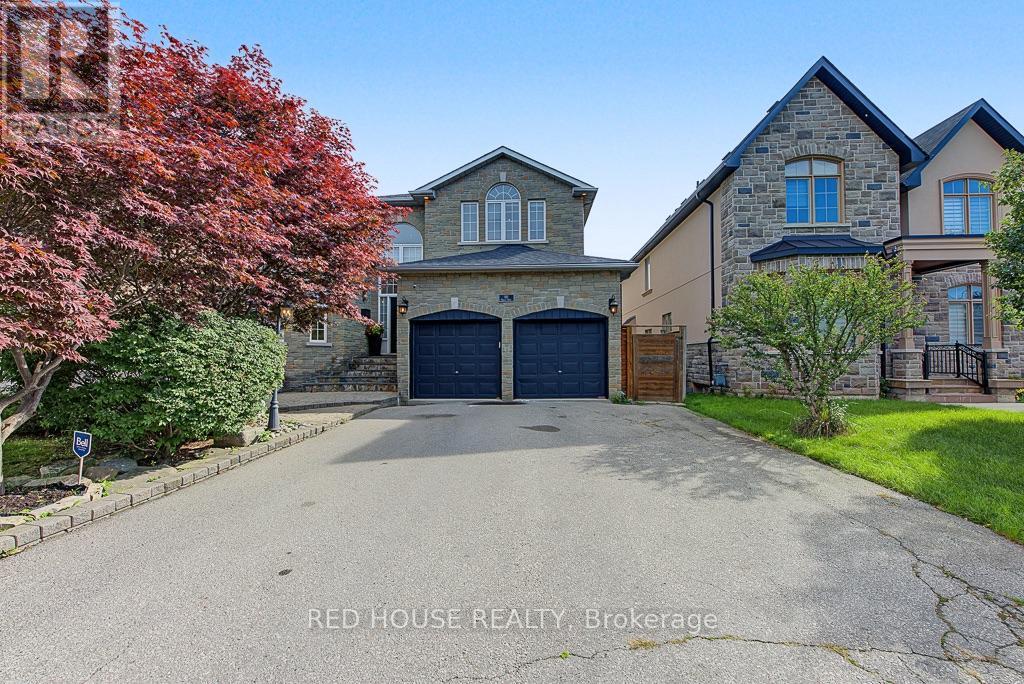
111 Neilson Drive
Toronto, Ontario
Welcome to 111 Neilson Drive, nestled in Etobicoke's sought-after Markland Wood community, where tree-lined streets, mature greenery and neighbourhood charm meet everyday convenience. Enjoy nearby Neilson Park, the Neilson Park Creative Centre, scenic Etobicoke Creek trails, Centennial Park, local schools, shopping and restaurants. Commuters will appreciate convenient access to Highway 427, the 401, QEW and transit connections to Kipling Station.Set on a generous 50 x 166 ft lot, this detached home offers exceptional indoor and outdoor living. The heart of the home is an expansive open-concept kitchen, breakfast and family area featuring white quartz countertops and backsplash, an oversized centre island, premium KitchenAid and Bosch appliances, a pot filler and wood- burning fireplace. Walk out to a spectacular multi-level deck with glass railings and a Brazilian hardwood BBQ nook, overlooking a beautifully landscaped backyard with mature trees.Upstairs, discover four bedrooms with hardwood flooring, including a spacious primary retreat featuring a walk-in closet, five-piece ensuite and private walkout balcony.The finished walkout basement offers an additional open-concept kitchen and family living area, quartz countertops, gas fireplace, above-grade windows and direct backyard access, providing versatile additional living space.Additional highlights include a living room/office with gas fireplace, upgraded 200-amp electrical panel, roof replaced in 2019, a two-car garage and driveway parking for six vehicles.A wonderful opportunity to enjoy generous living space, exceptional outdoor features and the established charm of Markland Wood. Welcome home! (id:62104)
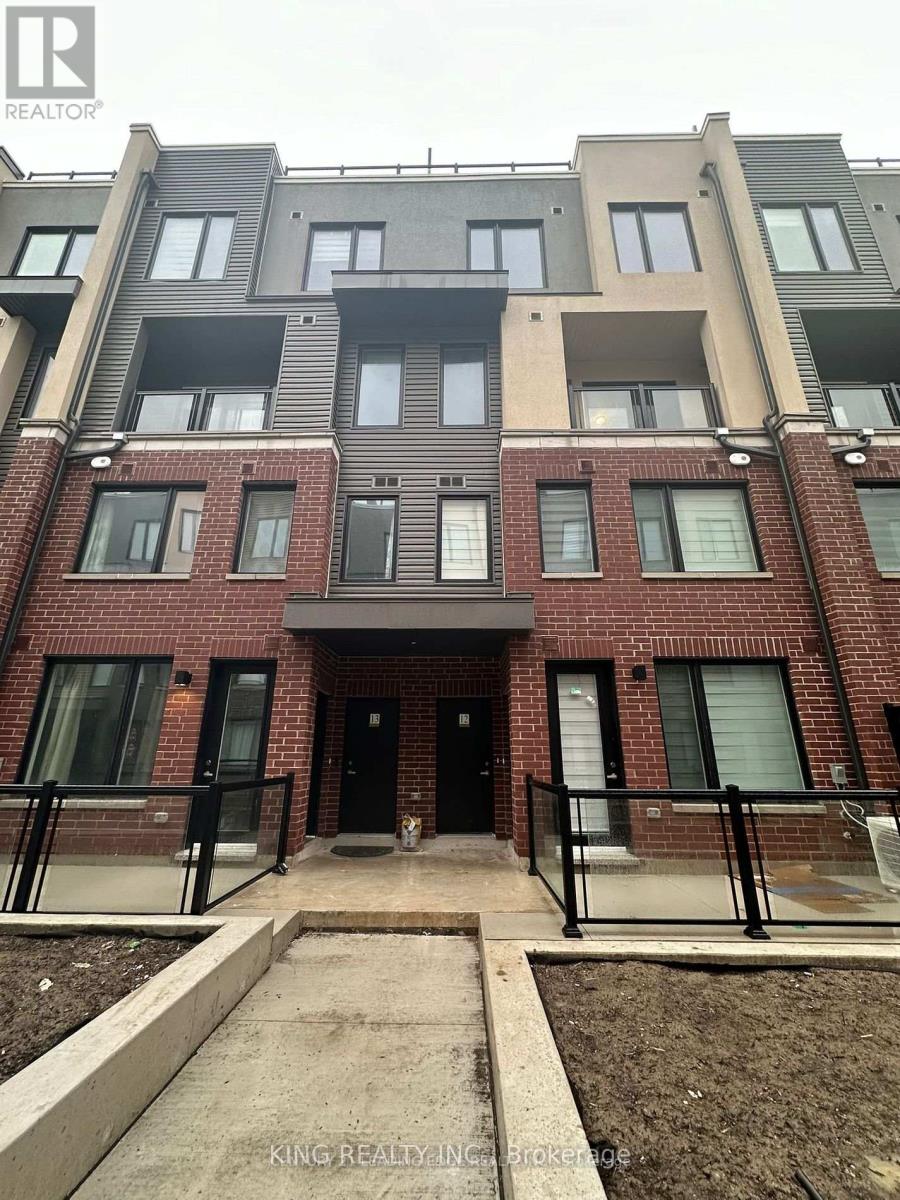
32 - 3409 Ridgeway Drive
Mississauga, Ontario
Welcome to this modern townhouse, offering 2 bedrooms, 2.5 bathrooms, and a huge rooftop patio perfect for BBQs and relaxation. Spanning 1,320 square feet (excluding the rooftop patio), this home features spacious and bright rooms with large windows throughout. The master bedroom is a luxurious retreat with an ensuite bathroom and glass shower doors, and a 2nd floor laundry room. The kitchen boasts stainless steel appliances and modern finishes are evident throughout the house. Centrally located, this townhouse is within walking distance to restaurants, schools, and transit. Comes with a secure underground parking. This home combines style, comfort, and convenience in an ideal urban setting. Don't miss out on this fantastic opportunity! 1 underground parking available (id:62104)
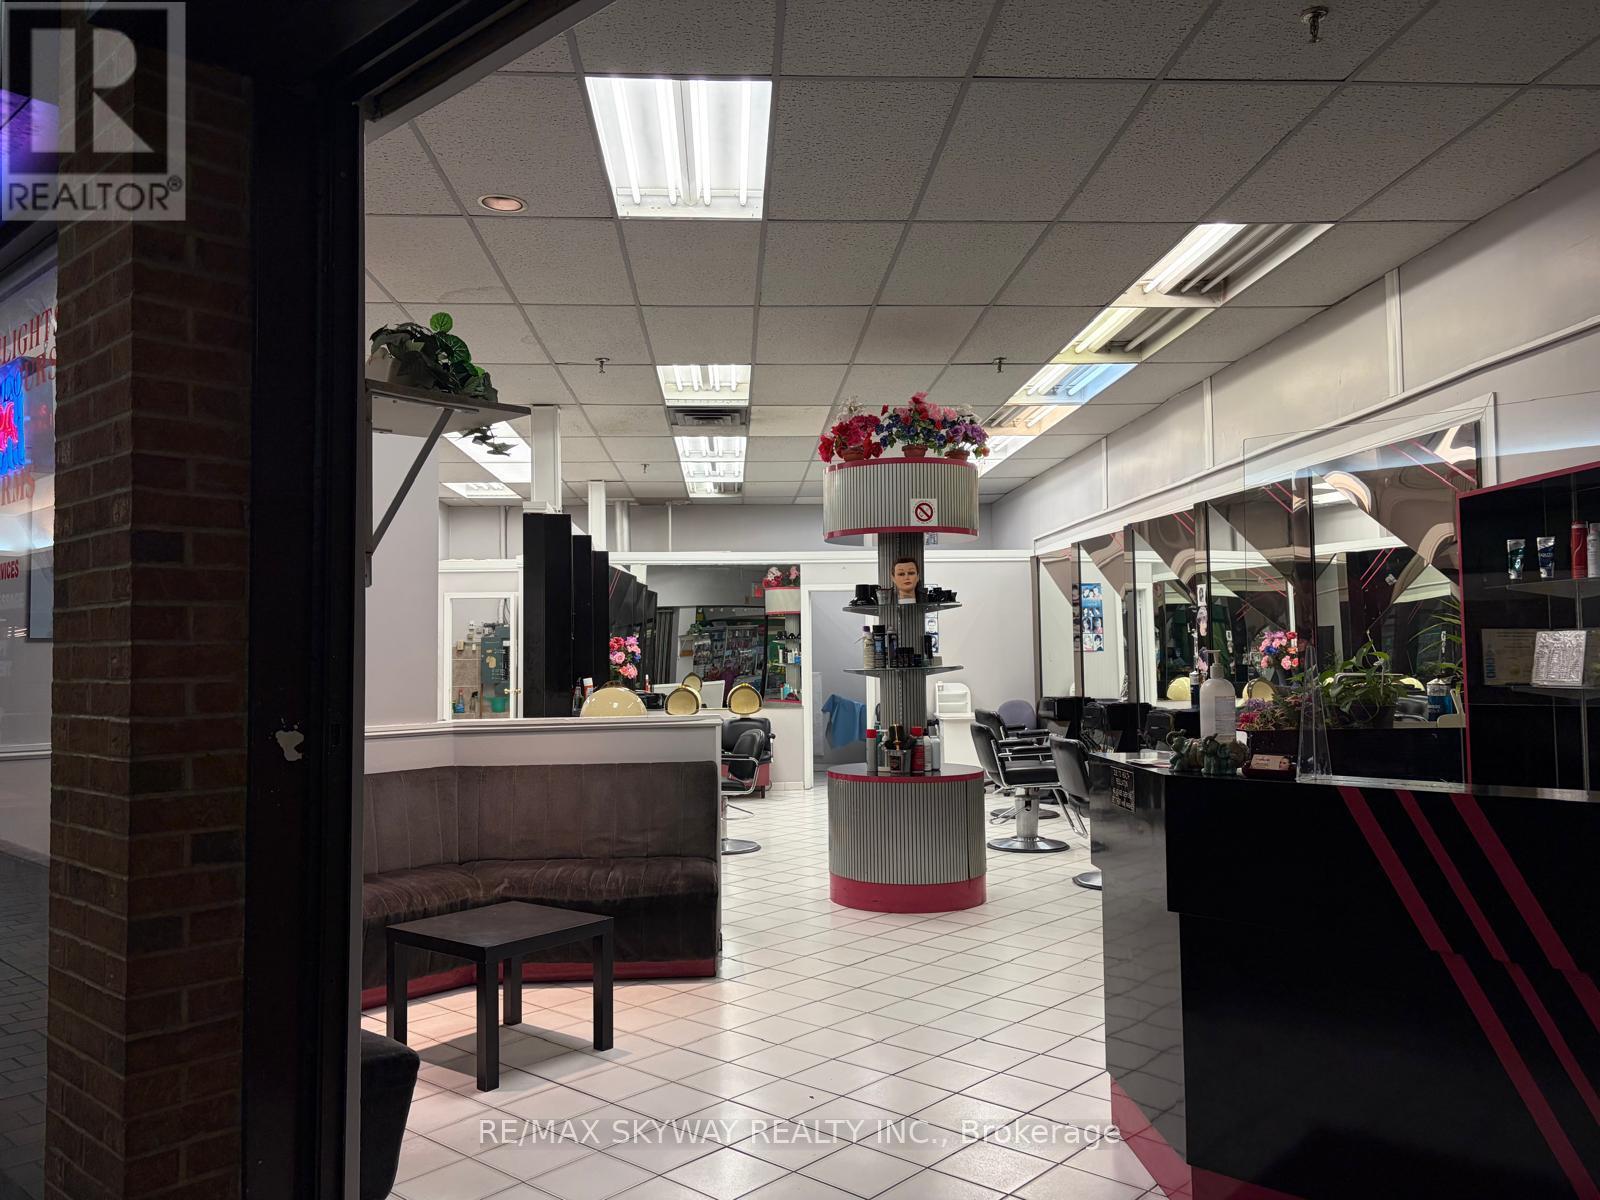
31 - 227 Vodden Street E
Brampton, Ontario
Hair Salon for Sale in a prime location at Centennial Mall. This established location has operated as a hair salon for over 30 years, offering excellent visibility, strong foot traffic and ample plaza parking. Situated in a busy commercial plaza surrounded by major retailers and businesses including Tim Hortons, Food Basics, Rexall, Church's Chicken, Planet Fitness and many more. Attractive rental terms with Net Rent of approximately $28 per sq. ft. plus approximately $24.25 per sq. ft. TMI. A 5-year renewal option is available, subject to landlord approval and existing lease terms. Excellent opportunity for an owner-operator or entrepreneur looking to establish or expand a salon business in a well-known, high-traffic Brampton location. (id:62104)
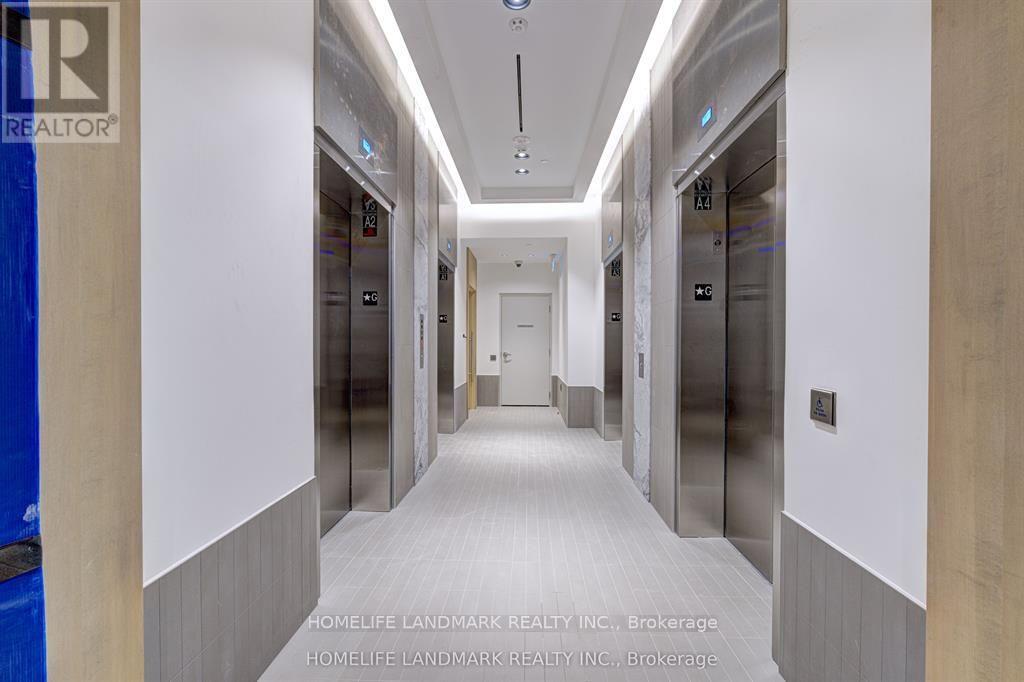
1112 - 395 Square One Drive
Mississauga, Ontario
Live the Ultimate City Life! Stunning 1-Bed, 1-Bath Condo at Square One's Doorstep. Discover the perfect blend of convenience, comfort, and style in this beautifully appointed condo. Situated at the highly sought-after brand new building 395 Square One Drive, this is your opportunity to live in the very heart of Mississauga's vibrant hub. Step outside your door and into it all: Shop 'Til You Drop: Square One Shopping Centre is literally steps away, offering hundreds of stores, restaurants, and entertainment options. Campus Proximity: An ideal home for students or faculty, with Sheridan College just a short walk from your front door. Effortless Commuting: With major bus terminals and quick access to highways 403 and 401, your commute to anywhere in the GTA is a breeze. This condo is intelligently designed to maximize space and light, featuring a modern kitchen, a spacious bedroom perfect for a king-size bed, and a sleek 3-piece bathroom. (id:62104)
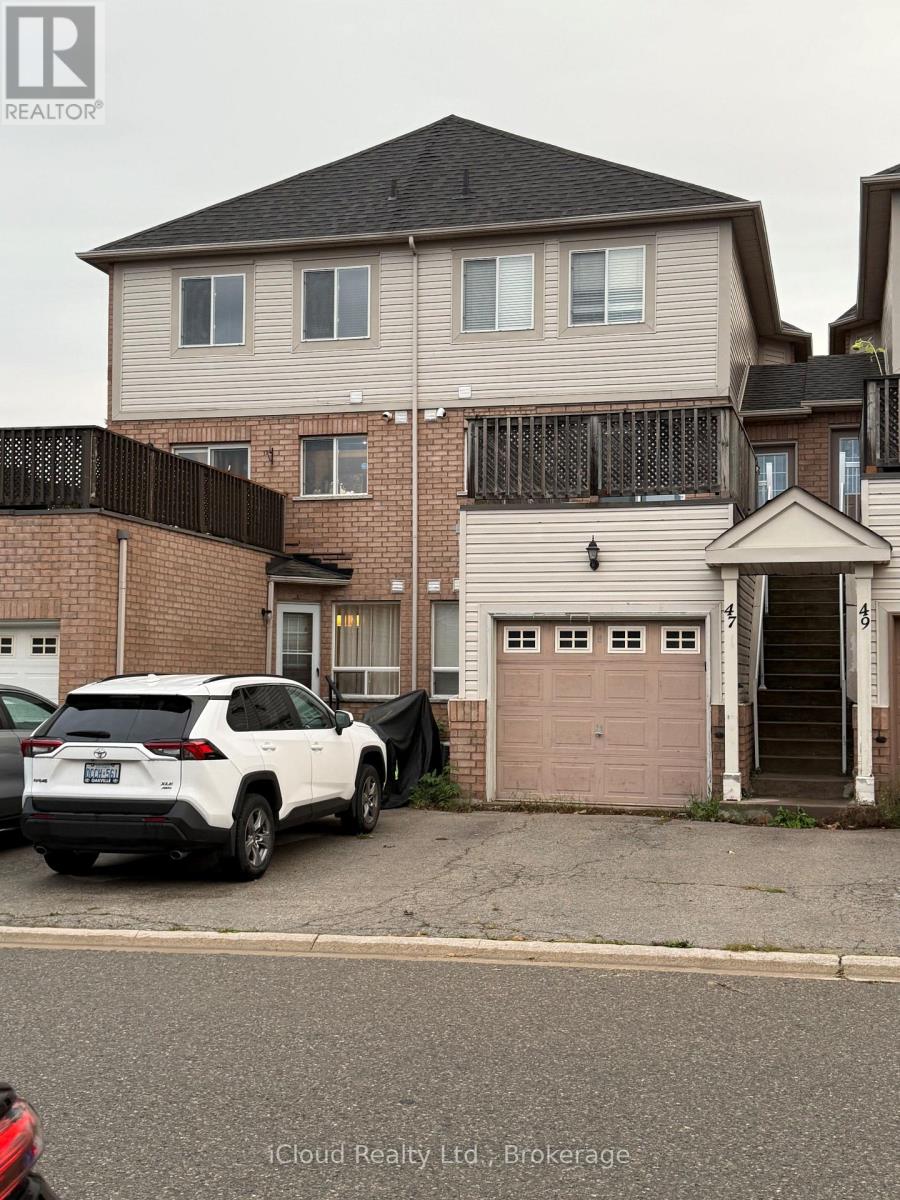
46 - 1489 Heritage Way
Oakville, Ontario
Welcome to Glen Abbey! Beautifully situated in the sought-after Glen Abbey community of Oakville, this spacious stacked condo townhouse offers approximately 1,299 sq. ft. of total living space, including approximately 699 sq. ft. on the upper level and 600 sq. ft. on the lower level. The home features two separate entrances, providing added convenience and easy access to both levels. Enjoy the desirable Glen Abbey lifestyle, close to parks, trails, shopping, golf, schools, and major highways. A great opportunity to live in one of Oakville's most established and desirable neighbourhoods! (id:62104)
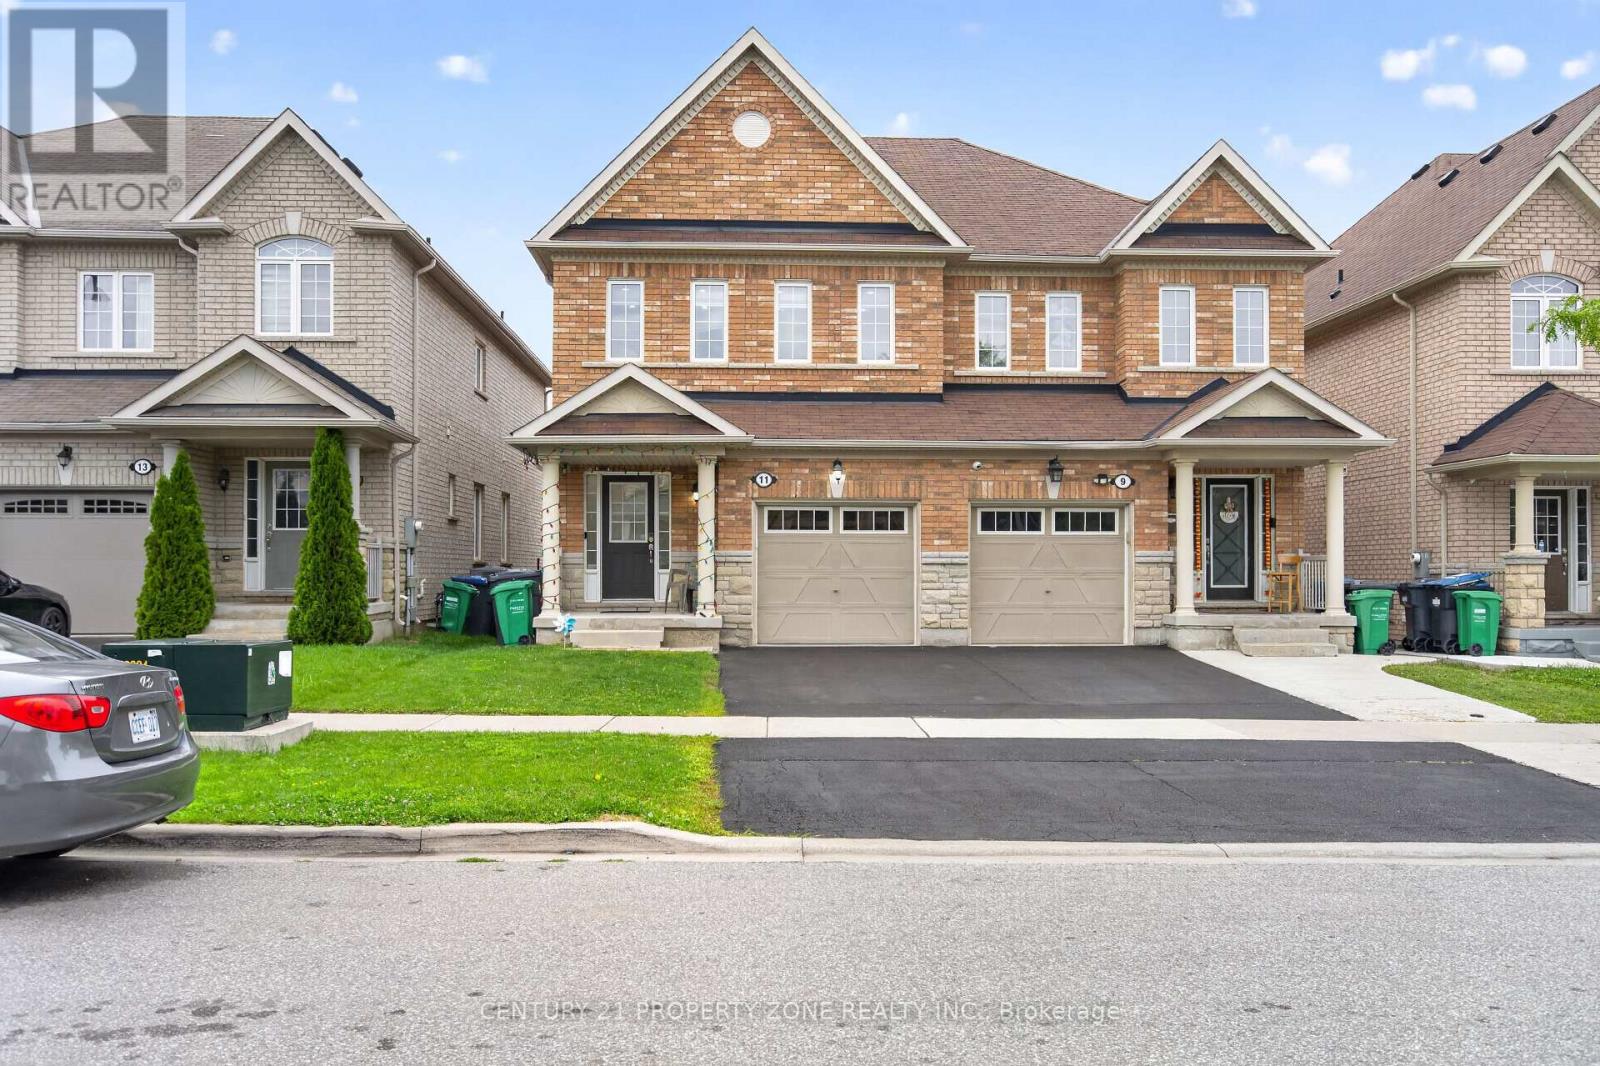
11 Selsdon Street
Brampton, Ontario
Welcome to this beautifully maintained 4-bedroom, 2.5-bathroom semi-detached home, offering a perfect blend of modern upgrades, comfort and convenience. Freshly painted and carpet-free,this move-in-ready home features beautiful hardwood floors, an inviting living area with gas fireplace, elegant oak staircase, Led pot lights throughout the house, upgraded LED light fixtures and stylish new zebrablinds. The brand-new kitchen boasts modern finishes, gas stove, a new countertop with same backsplash and a spacious centre island, perfect for everyday living and entertaining. The spacious primary bedroom features a luxurious 5-piece ensuite, fully renovated washrooms while the second-floor laundry offers exceptional convenience. Enjoy 3 parking spaces and an excellent location close to Mount Pleasant GO Station, Walmart, HomeDepot, schools, grocery stores, parks and other amenities. A fantastic opportunity for families seeking a spacious, stylish and well-maintained home in a highly desirable and convenient neighbourhood. (id:62104)
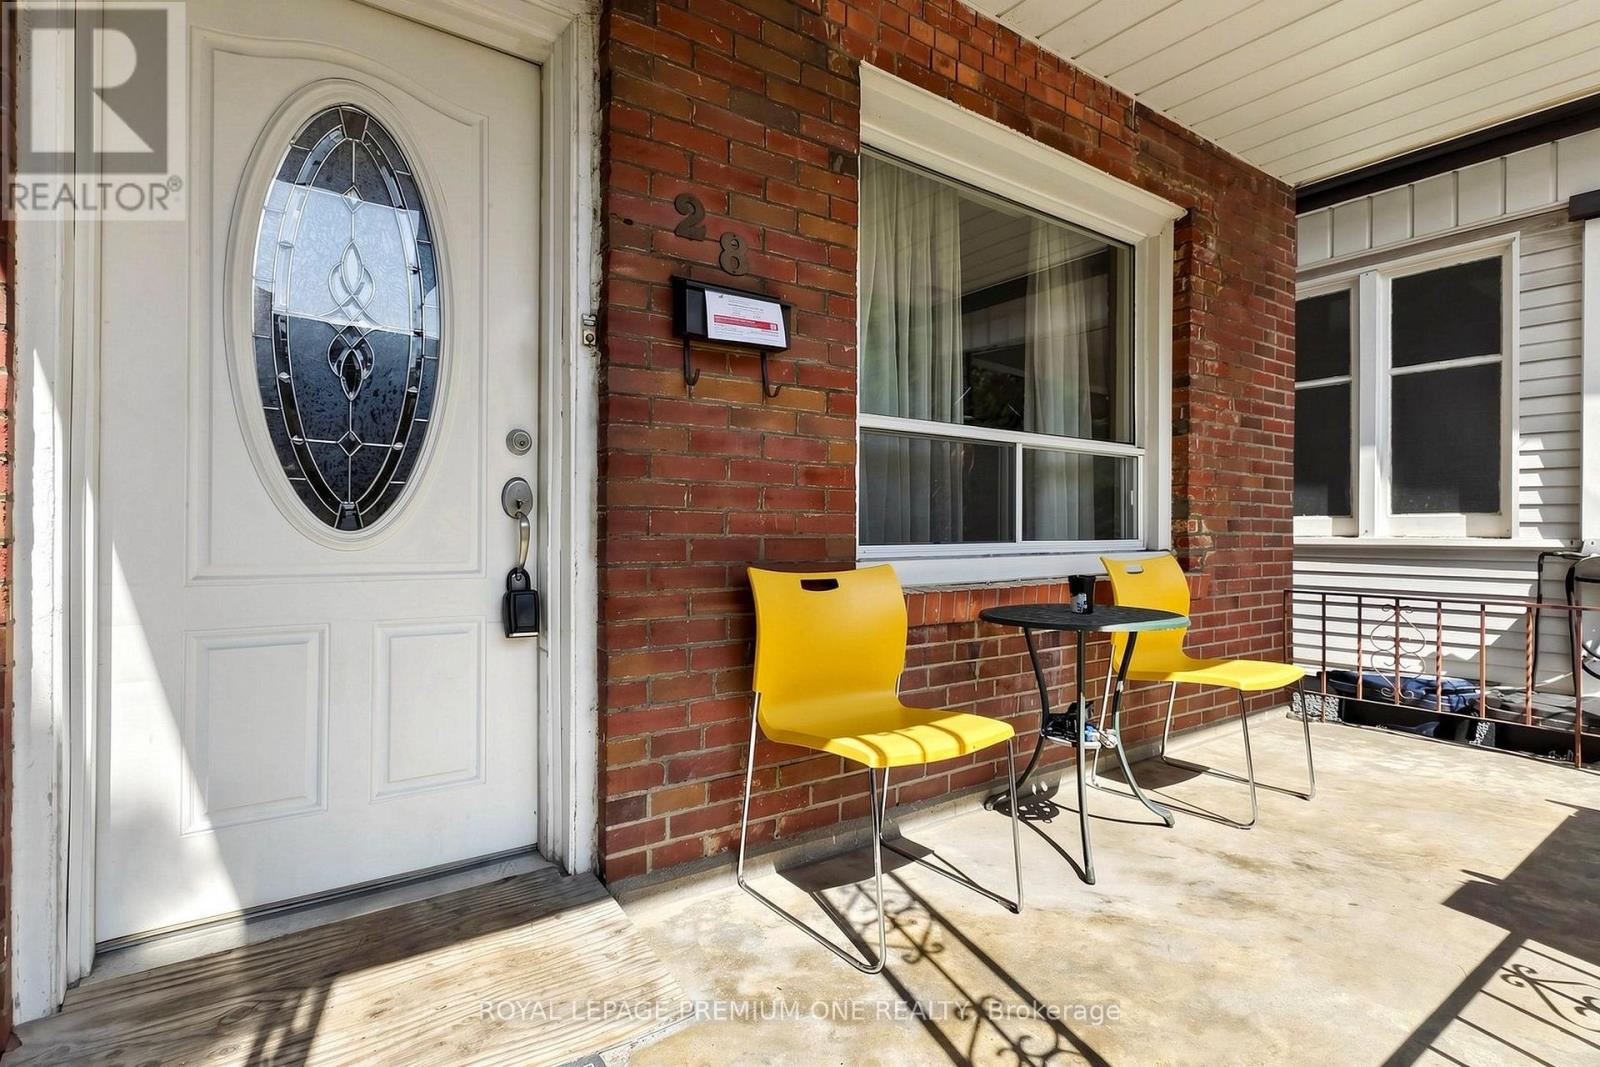
28 Garden Avenue
Toronto, Ontario
LOCATION, LOCATION, LOCATION... A diamond in lower Roncy is calling!!! An impressively large home in the heart of the trendiest neighbourhoods of Toronto. A MUST SEE TO BELIEVE ALL POSIBILITIES!!! (id:62104)
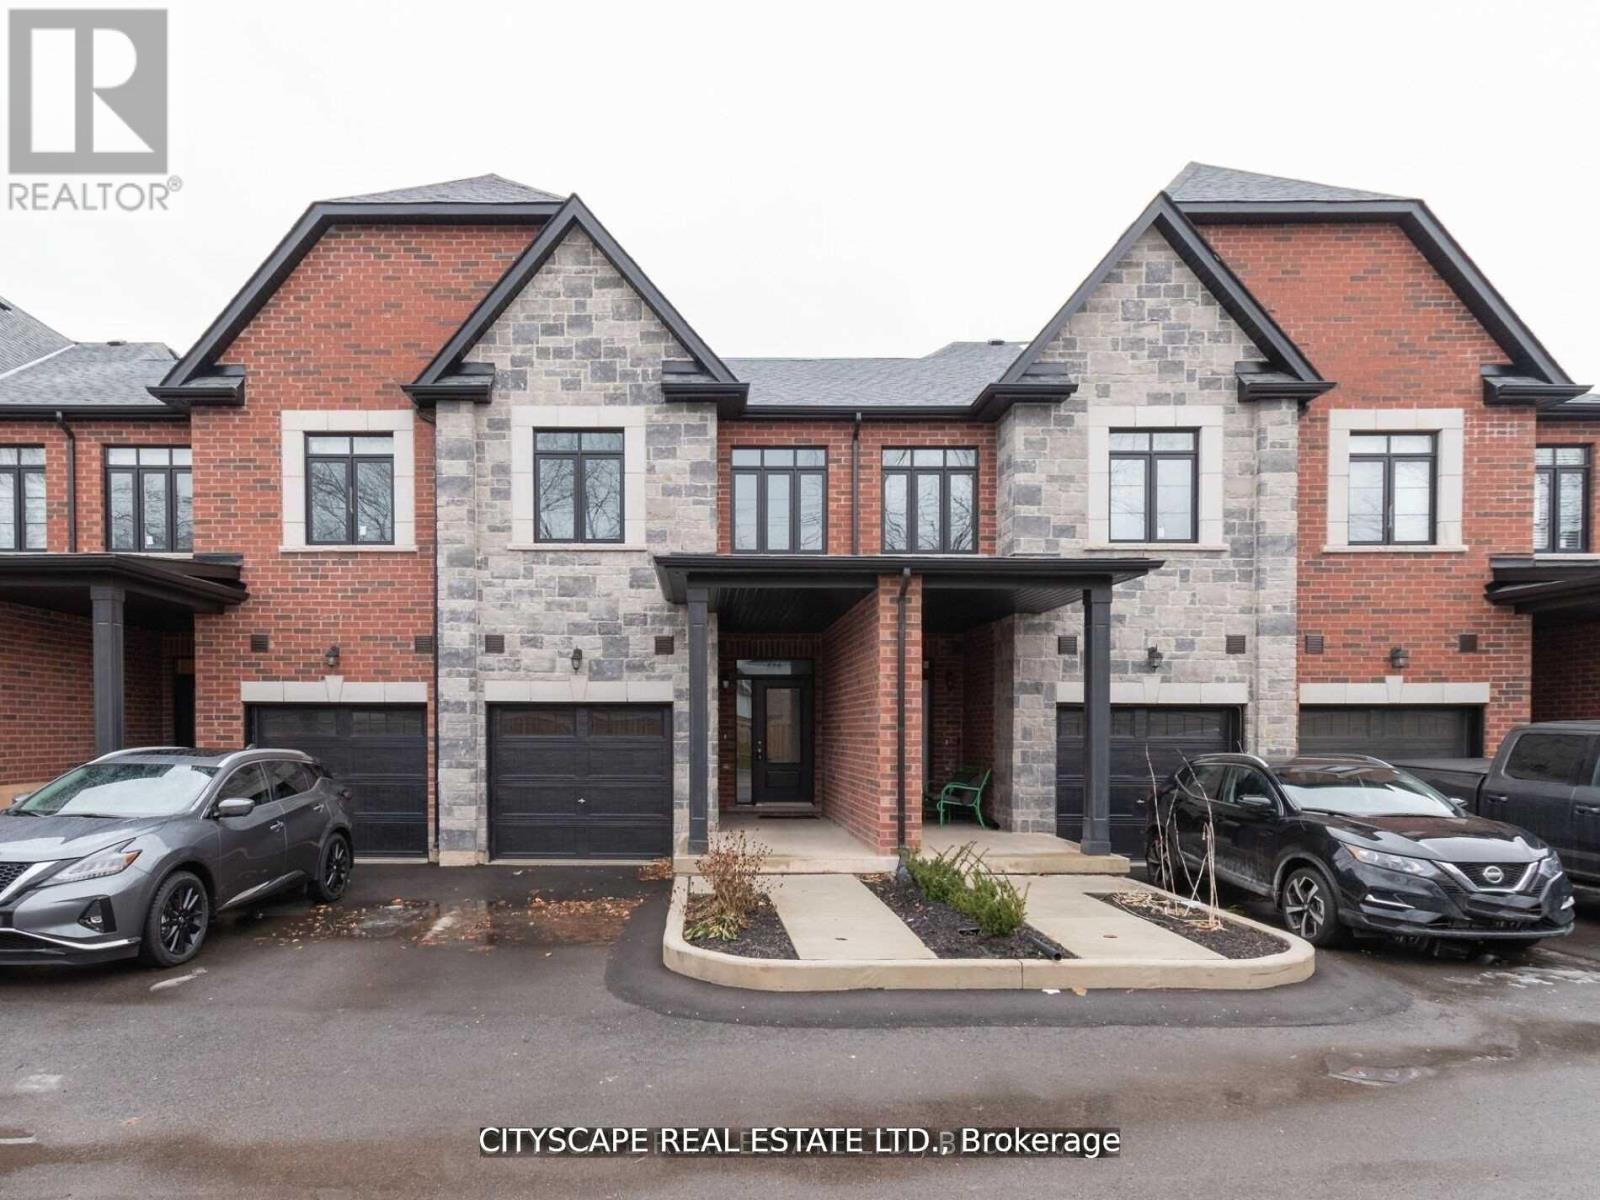
583 Wedgewood Drive
Burlington, Ontario
Spacious 4 Bedrooms + 4 washrooms, Modern Upscale Townhome In The Picturesque Appleby Neighborhood. Carpet Free Home, UpdatedCeramics, Smooth Ceilings, Glass Shower, Backsplash & Quartz Counters. Close To Appleby Go Station, Frontenac Public School, Public Transit,Shopping, Restaurants, And The Lake. (id:62104)
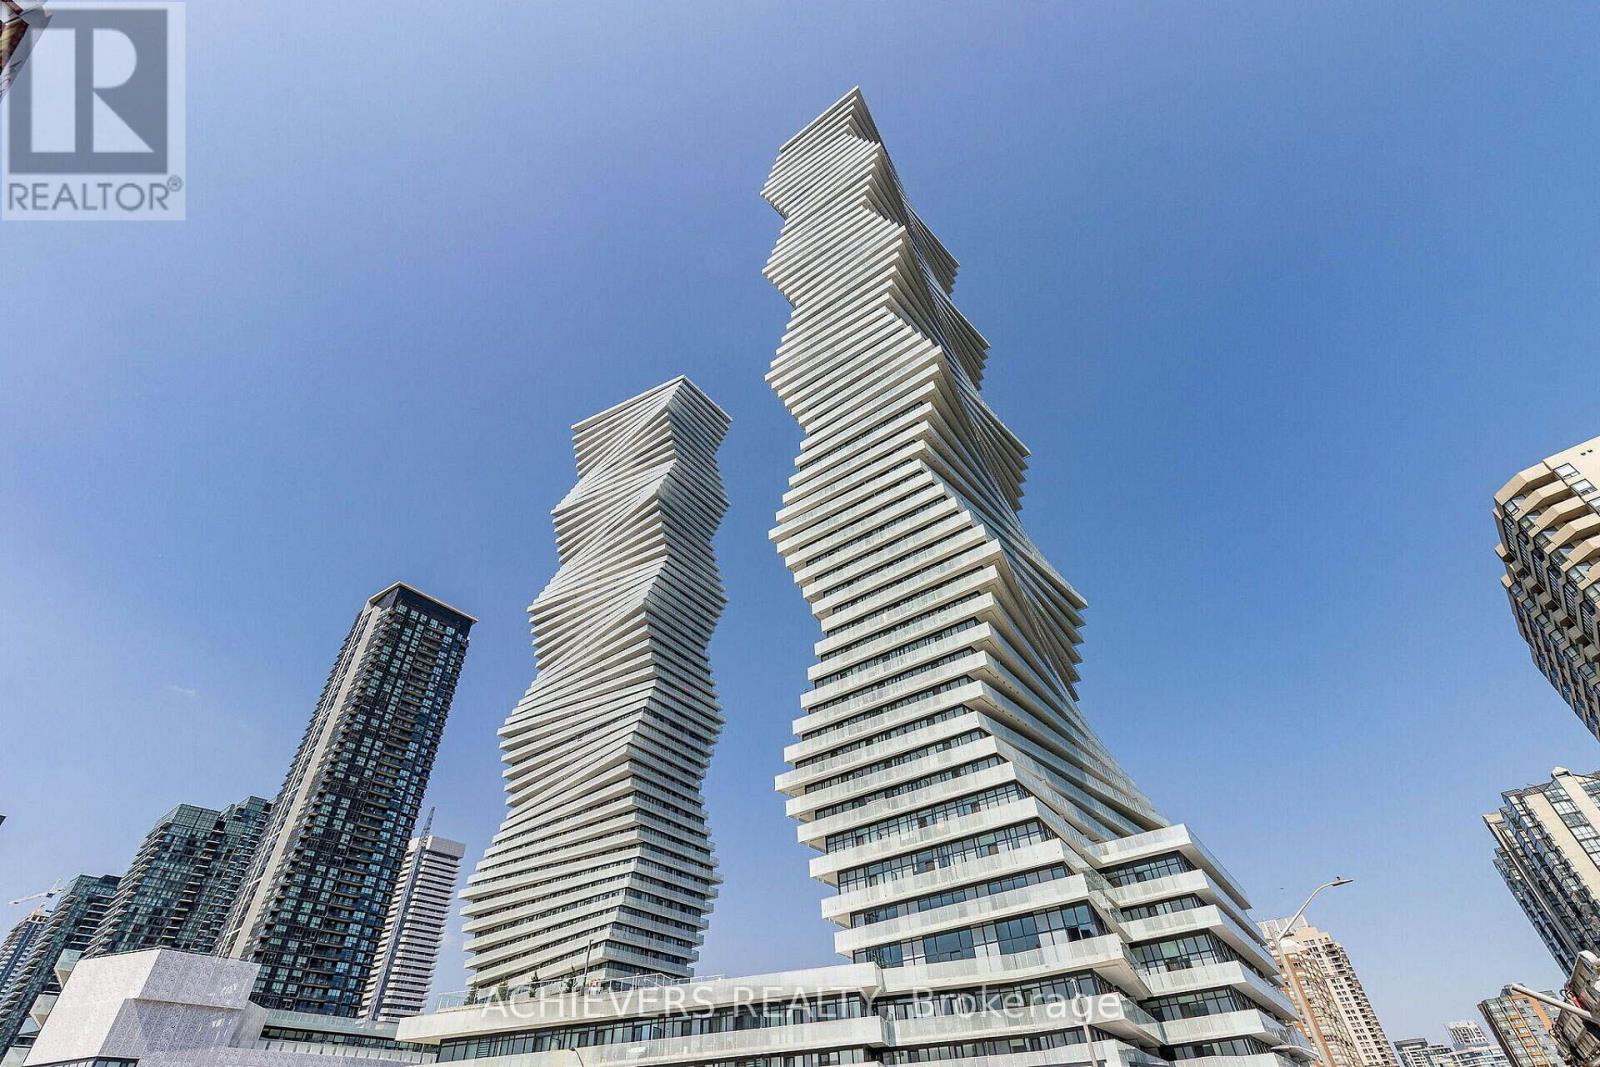
4705 - 3883 Quartz Road
Mississauga, Ontario
STUNNING 270 PANORAMIC VIEWS AT PRESTIGIOUS M CITY 2! Freshly painted and move-in ready, this high-floor southeast view suite offers approximately 700 + sq. ft. of exceptional living space with breathtaking 270 panoramic views of Lake Ontario, the Toronto skyline, and Mississauga City Centre. Featuring 1 Bedroom + Den and 2 Full Bathrooms, this bright and spacious suite boasts an open-concept layout, 9-ft smooth ceilings, floor-to-ceiling windows, and a modern kitchen with stainless steel appliances, quartz countertops, and a stylish backsplash. Enjoy the convenience of ensuite laundry and a versatile enclosed den with L-shaped sliding doors and a window, perfect for a private home office or additional living space. Step outside onto the expansive 100+ sq. ft. balcony and enjoy unobstructed, breathtaking views-an ideal space for relaxing or entertaining. Includes 1 Parking Space & 1 Locker. Enjoy 5-star resort-style amenities, including a rooftop terrace, outdoor pool, basketball court, fitness centre, kids' playground, concierge, and much more. Unbeatable location, just steps from Square One, Celebration Square, Sheridan College, YMCA, LRT, and GO Transit, with quick access to Highways 401 and 403.A rare opportunity to experience luxury, stunning views, and exceptional convenience at M City 2! A few photos in this listing have been virtually staged and/or digitally enhanced for illustration purposes only, to demonstrate the property's layout and potential. (id:62104)
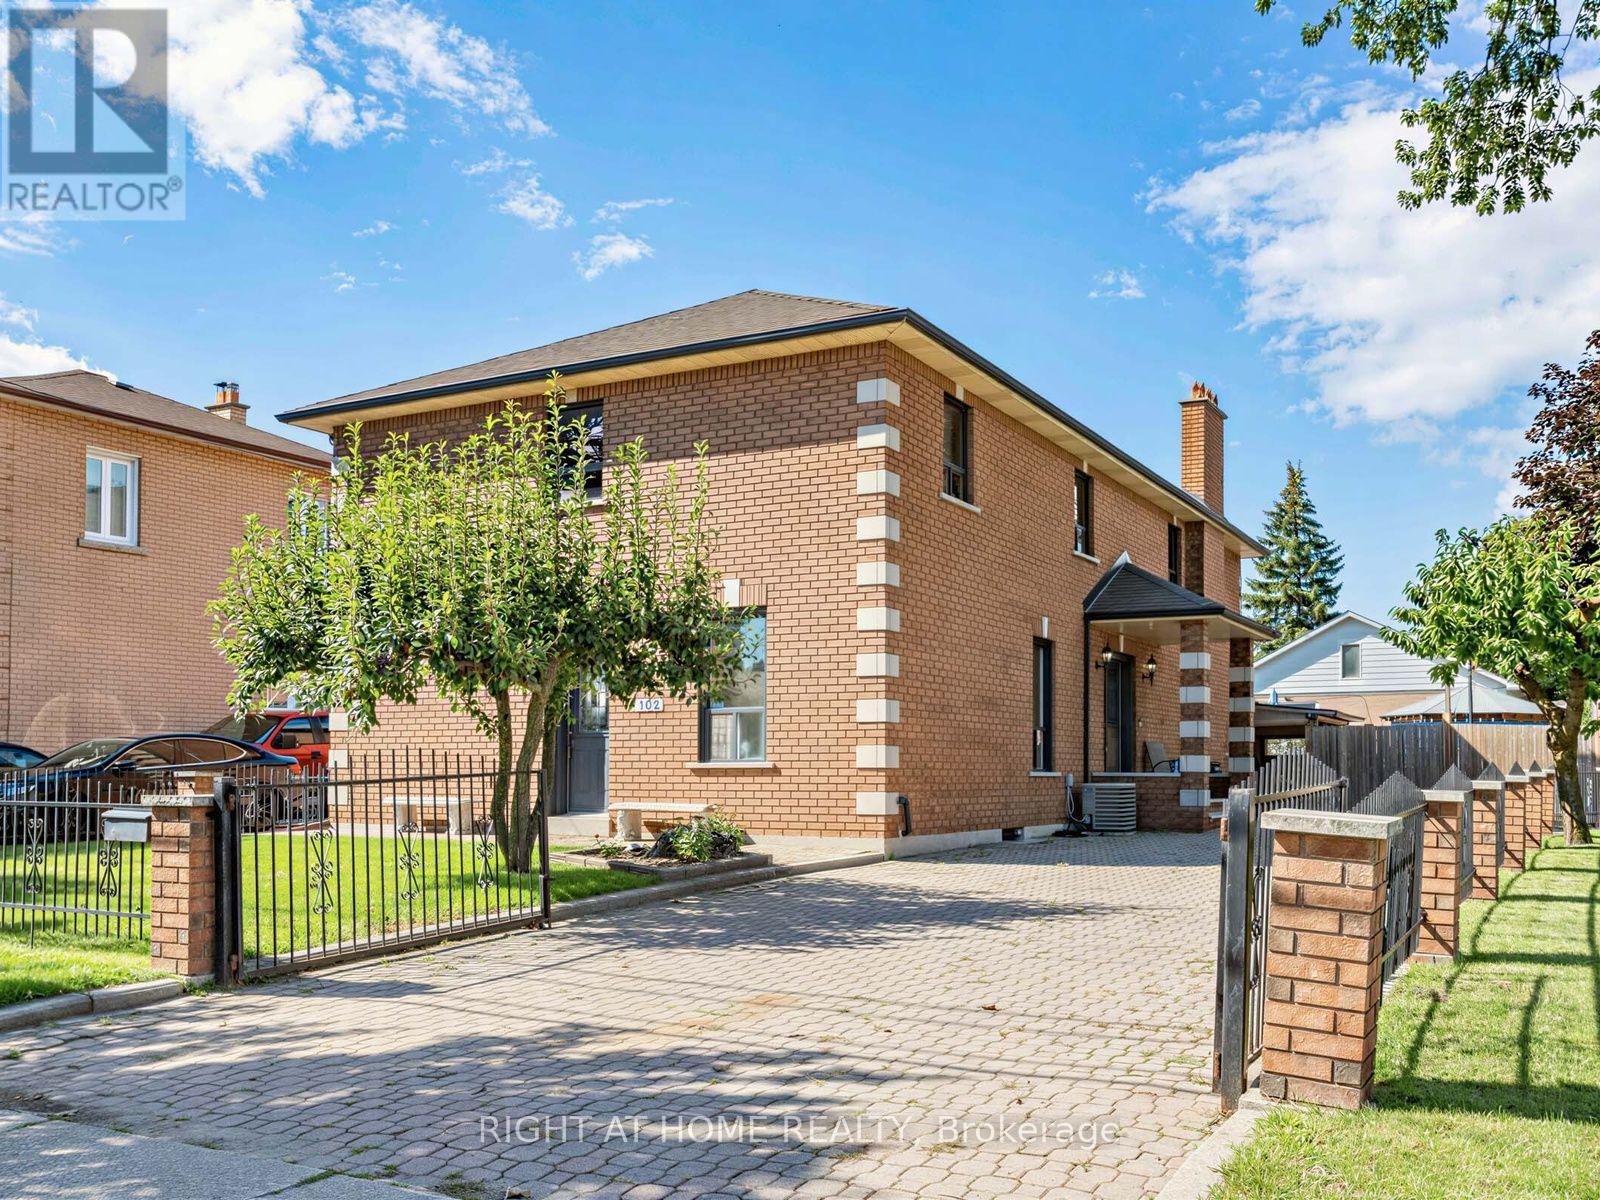
102 Judson Street
Toronto, Ontario
Big home, big lot and a great South Etobicoke location. Welcome to 102 Judson Street, offering over 3,000 sq. ft. of above-grade living space on a 50 x 120 ft corner lot. With 5 bedrooms and 4 Full bathrooms, including a bedroom conveniently located on the main floor, there's plenty of space and flexibility for a large or growing family. Outside, you'll find a private yard, carport and plenty of parking, with lots of room for family and guests. The location makes getting around easy. You're close to Mimico GO Station and Mimico Village, with quick access to the Gardiner Expressway, QEW and Highway 427, making the commute to Downtown Toronto or around the GTA convenient. Shops, restaurants, parks and the Lake Ontario waterfront are also nearby.With its size, large lot and convenient location, 102 Judson offers plenty of possibilities. Move in, renovate over time, or bring your own ideas and make it yours. Ideal also for builders. (id:62104)
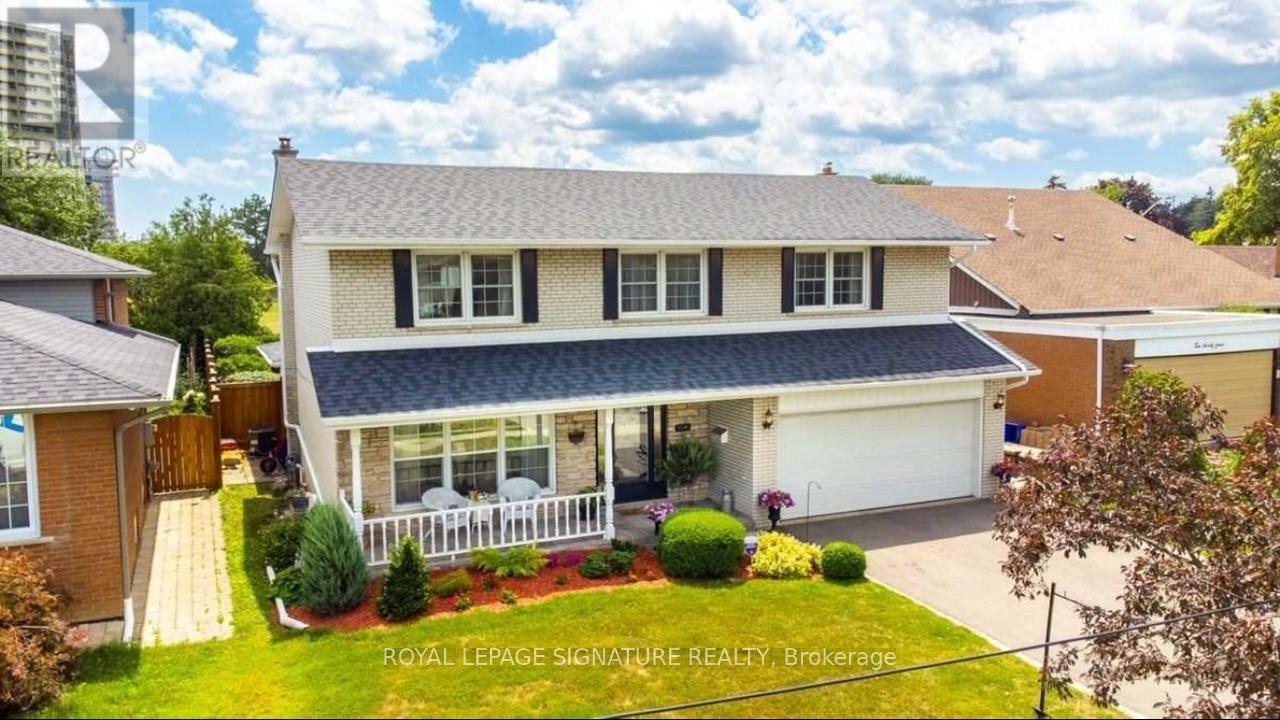
Main - 1040 Runningbrook Drive
Mississauga, Ontario
Beautiful & Spacious 5-BR Detached Home Lease (Main & 2nd Floor Only) In Highly Desirable, Family-Friendly Applewood! Ideal Layout: 4 Large BRS & 2 Full Baths On 2nd Floor, Plus 1 BR & 1 Full Bath On Main Floor-Perfect For Guests Or Home Office. Features Large Principal Living, Dining, & Family Rooms, Plus A Bright Kitchen & A Bonus 4-Season Sunroom Overlooking The Backyard! Tenant Enjoys EXCLUSIVE Use of Private Yard, Private Laundry, & 2 Parking Spaces (1Garage/1 Driveway). Separate Bsmt Is Rented Separately W/ Separate Entrance-Nothing Shared! Superb Location Steps To Top-Rated Schools, Parks, Transit, & Shopping! (id:62104)
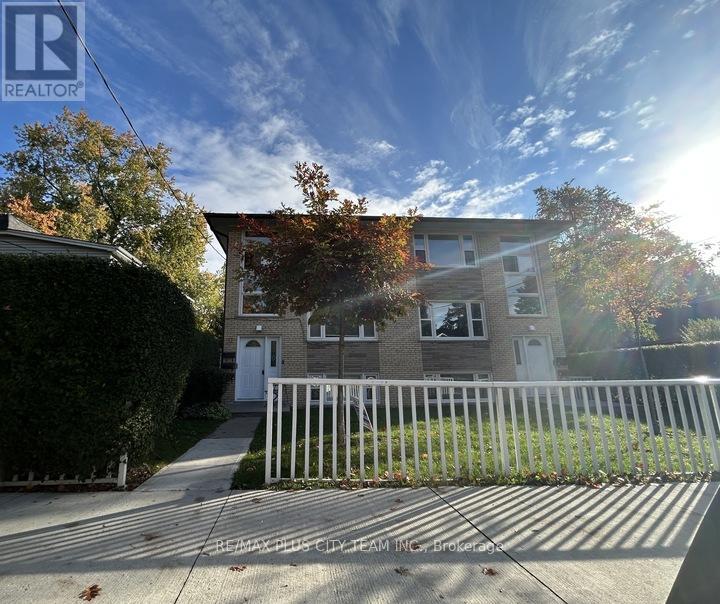
Unit 1 - 11 Thirty Fifth Street
Toronto, Ontario
Renovated bottom-floor 1-bedroom, 1-bathroom suite in a well-maintained triplex. This freshly updated unit features a functional layout, a generously sized bedroom, a modern bathroom, and brand-new appliances. Residents also enjoy access to a shared backyard, on-site coin-operated laundry, and included parking. Ideally located approximately 200 metres from the beach and close to parks, TTC, Highways 401 and 427, and Toronto Pearson International Airport. A comfortable and conveniently located rental in a well-connected neighbourhood. No smoking or pets permitted. (id:62104)

44 - 2272 Mowat Avenue
Oakville, Ontario
Absolutely Stunning And Completely Transformed End-Unit Townhome In One Of River Oaks' Most Desirable Private Enclaves! This Bright, Spacious And Exceptionally Renovated Home Offers The Perfect Blend Of Modern Style, Comfort And Low-Maintenance Living In Prime Oakville.The Heart Of The Home Has Been Completely Reimagined! The Entire Main Floor Has Been Professionally Renovated, Including A Beautifully Updated Kitchen And Open-Concept Layout, With Over $80,000 Invested In High-Quality Improvements. The Result Is A Bright, Sophisticated And Seamless Living Space That Is Perfect For Entertaining Or Simply Enjoying Everyday Life.Offering Close To 1,400 Sq Ft Of Comfortable Living Space Plus An Additional Approx. 600 Sq Ft Of Finished Lower-Level Space, This Home Offers Exceptional Space And Versatility. The Beautifully Renovated Kitchen Opens Effortlessly To The Main Living Areas, Creating The Spacious Modern Feel Today's Buyers Are Looking For. Renovated Bathrooms Add To The Home's Move-In-Ready Appeal, Including A Gorgeous 4-Piece Ensuite Off The Primary Bedroom.Enjoy The Rare Privacy Of An End Unit, Complete With A Private Terrace And Beautifully Tree-Lined Yard. A Wonderful Outdoor Retreat Without The Work And Maintenance Of A Traditional Detached Home.Located In The Highly Sought-After River Oaks Community, Just Minutes To QEW/403, Scenic Trails, Parks, Shopping, Restaurants And Coveted Oakville Schools. Whether You're A First-Time Buyer Ready To Step Into The Oakville Market, An Empty Nester Looking For Effortless Living, Or Simply Seeking A Beautifully Renovated Home In An Exceptional Location - This One Checks All The Boxes. Truly Turnkey, Stylish And Ready To Enjoy! (id:62104)
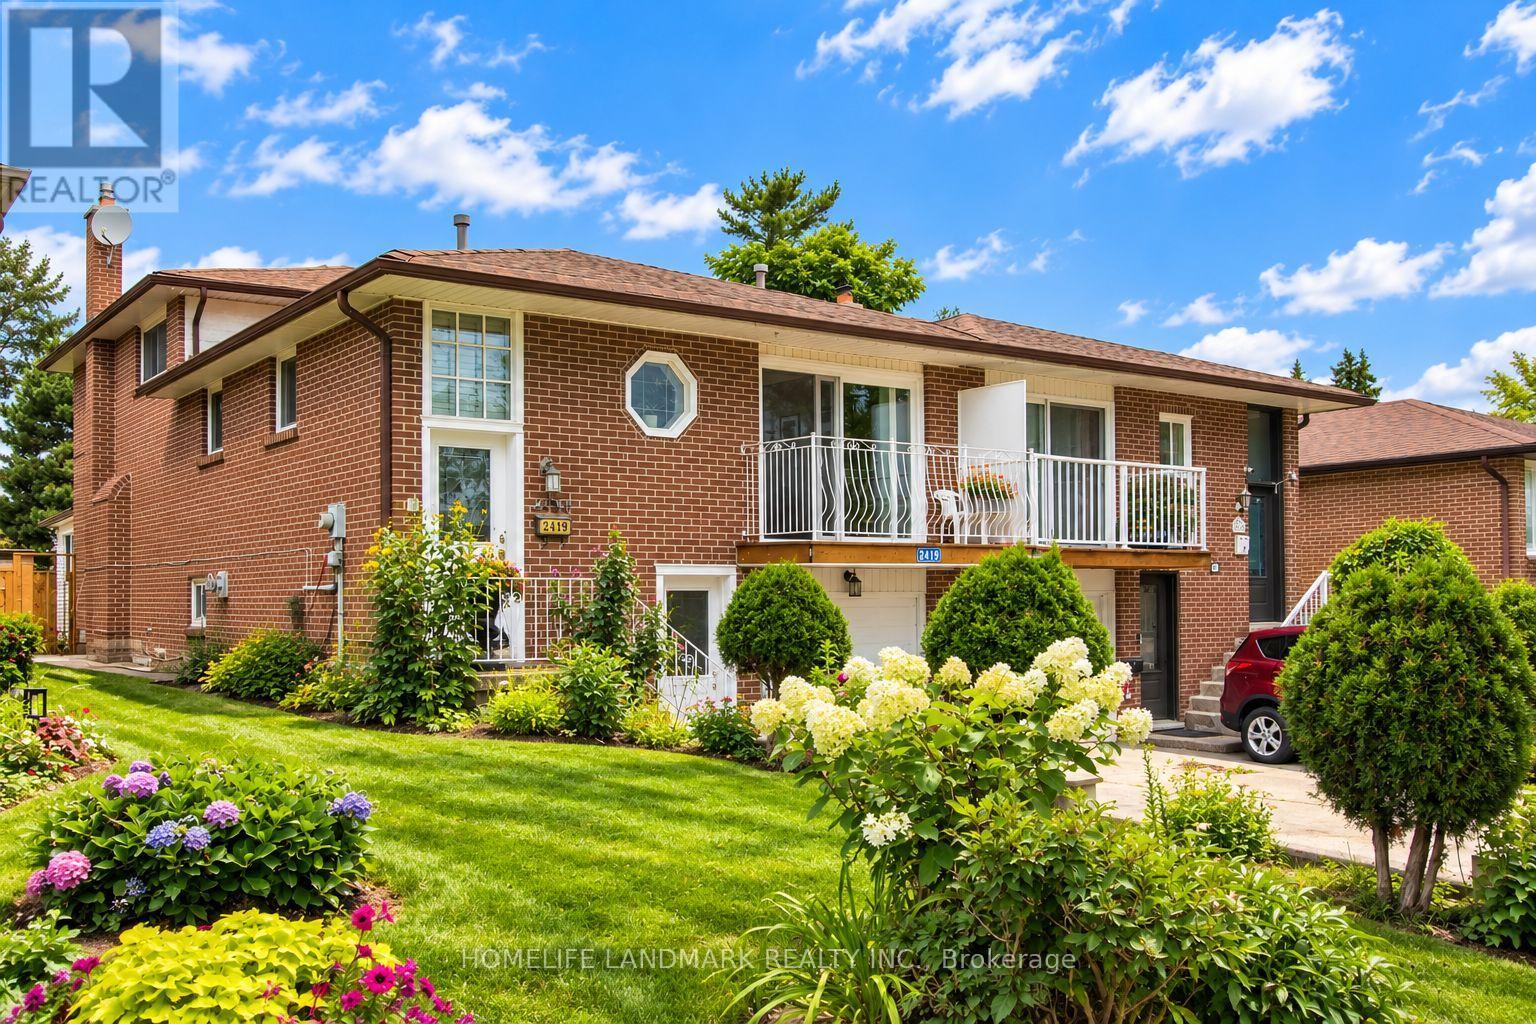
2419 Cashmere Avenue
Mississauga, Ontario
This well-maintained backsplit5 home perfect for large families, multi-generational living, or savvy investors! This home offers a rare and versatile layout with 4+1 Bedrooms, two kitchens, 3 Washrooms, separate entrances to basement, Laundry room in Common area, the spacious 3-season sunroom provides the perfect place to relax and enjoy views of the backyard. The lower level features a large family room, a generous bedroom, a full bathroom, and patio doors leading to the Sunroom, offering excellent potential for an in-law suite or future secondary unit (buyer to complete due diligence regarding municipal requirements). The fully self-contained basement includes its own private entrance, kitchen, living room, bedroom, bathroom, making it an excellent option for extended family, guests, or supplemental rental income. Step outside to fenced backyard perfect for an inviting space for barbecues, family gatherings, and outdoor entertaining. Situated near the highly affluent area of Queensway and Mavis ,7 minutes from Square One , excellent schools, Supermarket, conservation parks, public transit, a community center, and Trillium Health Partners hospital. Easy to Major HWY and Bus. (id:62104)
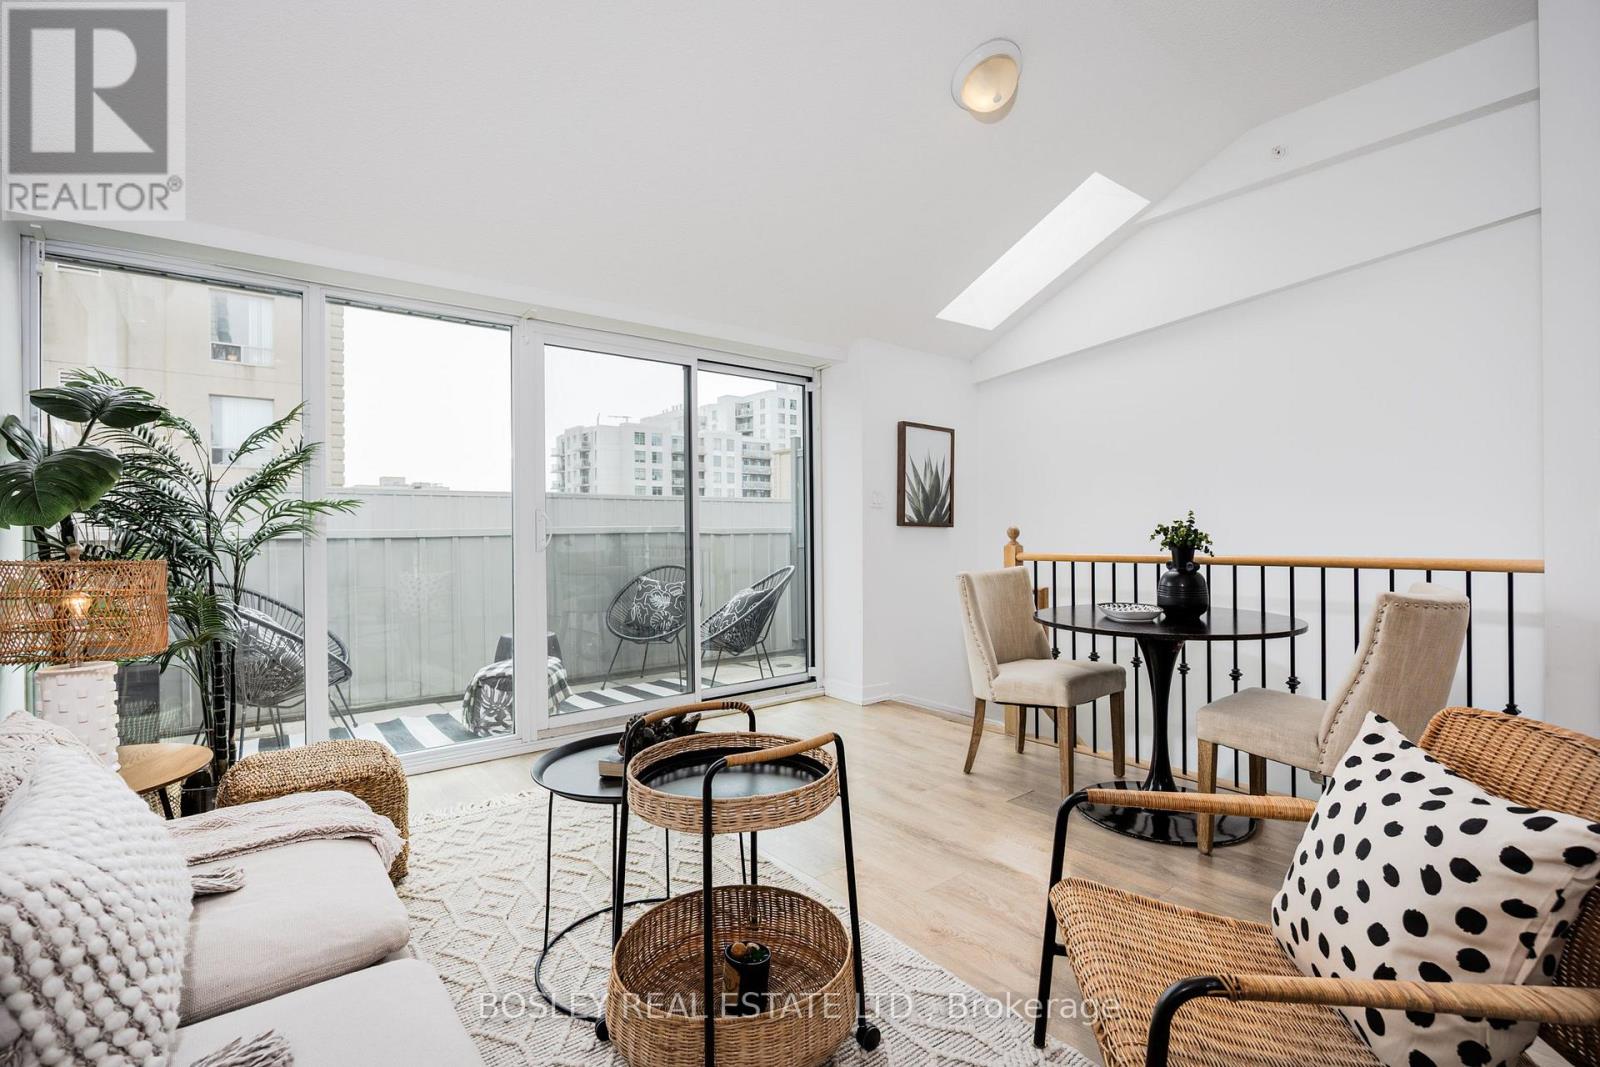
423 - 1410 Dupont Street
Toronto, Ontario
Bright & Spacious Loft with Private Terrace in the Heart of the Junction! Welcome to this sun-drenched, truly rare loft offering an unbeatable blend of space, style, and convenience.With no neighbours above, soaring vaulted ceilings, exposed ducts, and a skylight, this unique home is filled with natural light. Floor-to-ceiling glass doors open to your private south-facing terrace perfect for morning coffee or relaxing evenings outdoors. The open-concept living and dining area is oversized and airy, complemented by high ceilings and contemporary design. The spacious bedroom features an oversized walk-in closet, offering incredible storage and functionality. Enjoy direct building access to Food Basics, Shoppers Drug Mart, and the TTC right at your doorstep! With incredible walkability, you're surrounded by trendy shops, pubs, restaurants, parks, and everything the Junction has to offer. Stylish, spacious, and perfectly located this one-of-a-kind loft is the ultimate urban retreat. Don't miss it! Great amenities right on the same floor as the unit, including a gym, yoga studio, party room, billiards lounge, and theatre. Plus, enjoy the rooftop garden, visitor parking, and concierge service............Photos are from the property was staged. (id:62104)

5 Hockley Path
Brampton, Ontario
Welcome to this sprawling 5-level backsplit located in one of central Brampton's most established neighbourhoods - steps to shopping, schools, transit, parks, and major highways. Set on a premium pie-shaped lot, this home offers a much larger backyard than typical area homes, providing incredible outdoor space for kids, pets, gardening, and hosting large gatherings. Inside, the home offers large principal rooms, three full washrooms, and a floorplan that provides exceptional flexibility for multi-generational living or extended families needing room to spread out. The main level features a bright, oversized living and dining area with a walkout to a large balcony, an eat-in kitchen, and three well-sized bedrooms served by a spacious full bathroom. The lower level includes two of the home's four separate entrances, another full washroom, and a huge family room complete with a fireplace and a walkout to the expansive backyard with a wrap-around deck-perfect for entertaining and outdoor enjoyment. The centrally located laundry is easily accessible to all levels, adding everyday convenience. Another separate entrance from the front of the house leads to a terrific in-law suite, featuring a bedroom, full bathroom, kitchenette, and comfortable living space. This layout provides excellent potential for multi-suite living and provides excellent versatility for families seeking private or independent spaces. Throughout the home, you'll also find a ton of valuable storage space on each level of the home. With five levels of living space, multiple entrances, and a rare oversized lot, this home is perfect for buyers seeking space, versatility, and long-term potential in a mature, central Brampton neighbourhood. A solid property offering endless possibilities for large families, investors, multi-generational living, or anyone looking to maximize the value of a flexible floorplan in a fantastic location. (id:62104)
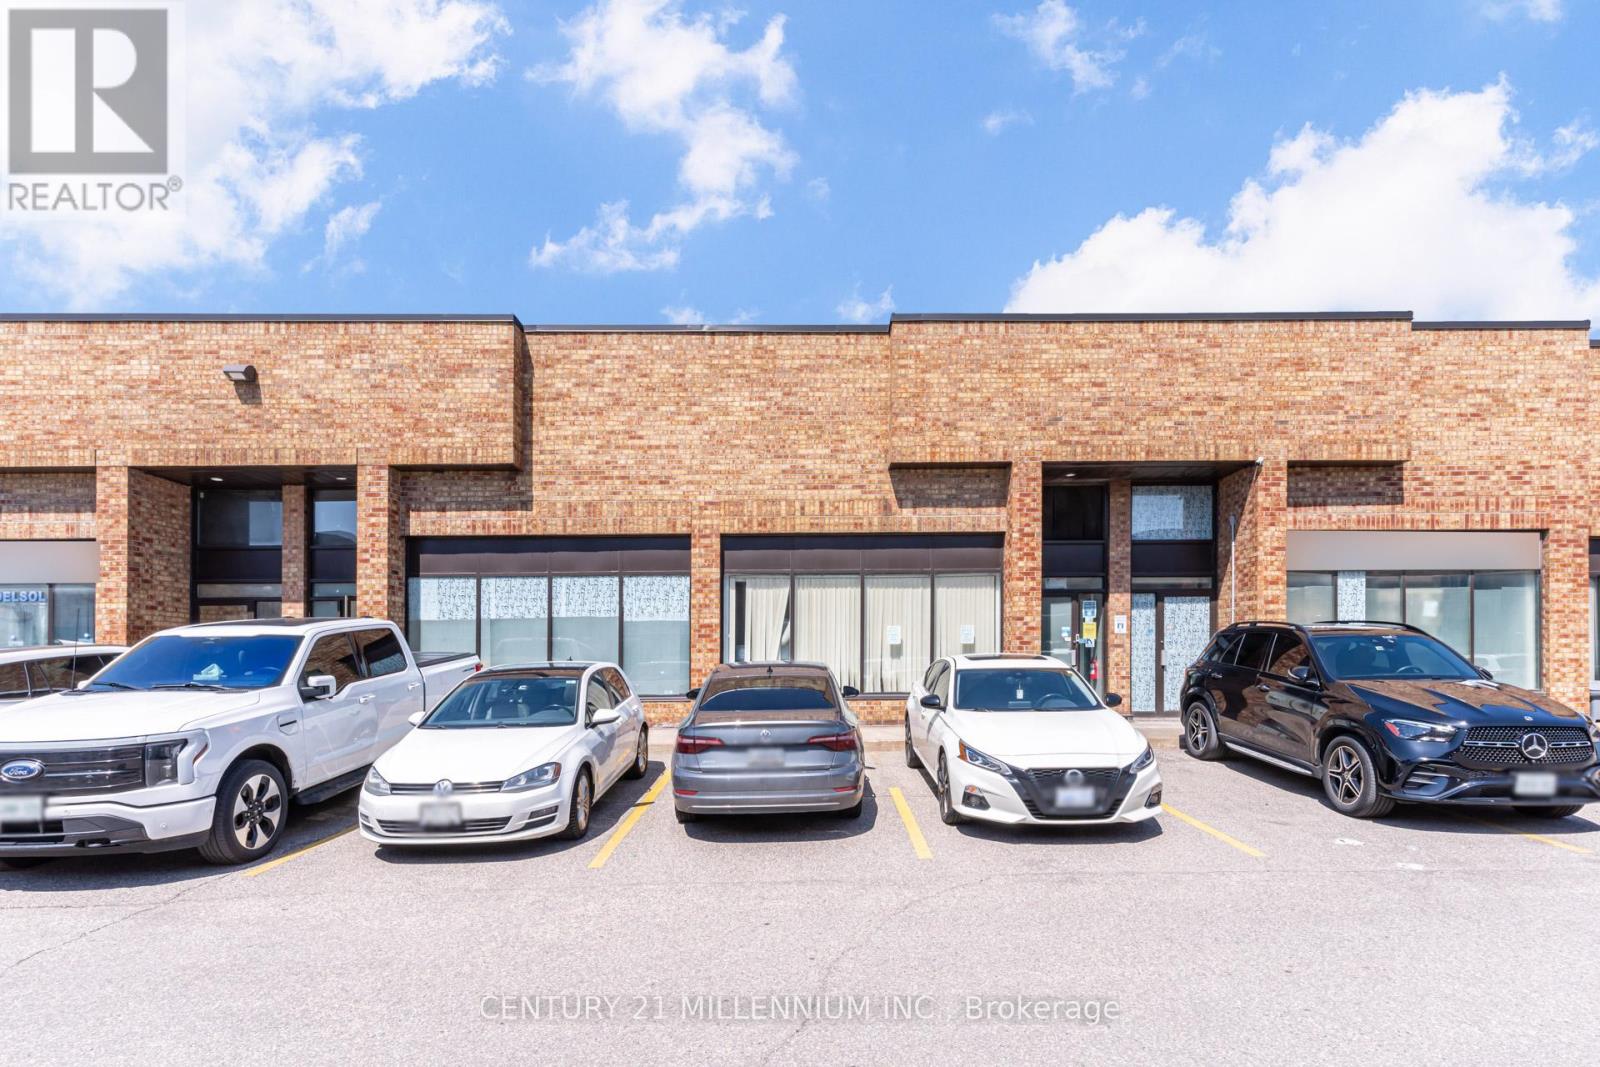
17, 18 & 19 - 6730 Davand Drive
Mississauga, Ontario
Rarely Available Large 5499 Sq Ft Industrial Condo Unit. Close Proximity to the Highway 410/airport & all amenities. Three Truck Level loading doors. Excellent Industrial Units With Great Versatility For Multi-Use In A High Demand Business Area Of Mississauga! Near Airport And All Major Highways. (id:62104)
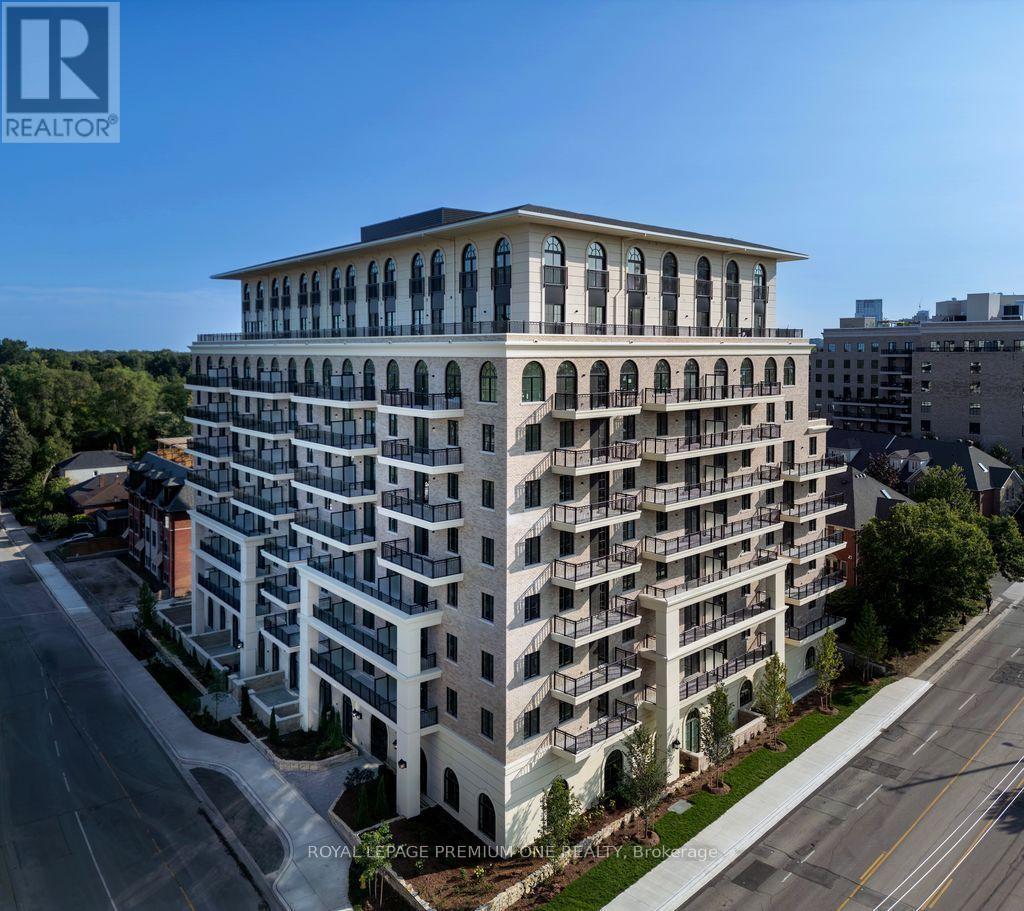
510 - 38 Earlington Avenue
Toronto, Ontario
Limited Time Offer: 1 Month Rent FREE on a 1-Year Lease! Live in style at Kingsway Village Square on Earlington. A brand-new boutique residence located at 38 Earlington Ave. Discover elevated rental living in this beautifully designed 1 Bedroom + Den. This spacious suite combines contemporary style, premium finishes, and everyday comfort. Step inside to an open-concept layout filled with natural light, featuring elegant finishes and a thoughtfully designed living space that's perfect for relaxing, entertaining, or working from home. Residents enjoy an exceptional collection of lifestyle amenities, including 24/7 concierge, fully equipped fitness centre, an elegant resident lounge/party room - perfect for entertaining or unwinding after a long day. Secure underground parking is also available for added convenience. Located in one of Toronto's most desirable neighborhoods, the Kingsway, you'll be just moments from exceptional dining, shopping, parks, and everyday essentials. With convenient access to major transit routes and highways, commuting throughout the GTA is effortless. Just steps from the vibrant shops and restaurants of Bloor West Village. Whether you're looking for style, convenience, or a vibrant community, this luxury 1 Bedroom + Den offers the perfect place to call home. Available: Outdoor Parking ($100/month, Locker ($50/month). (id:62104)
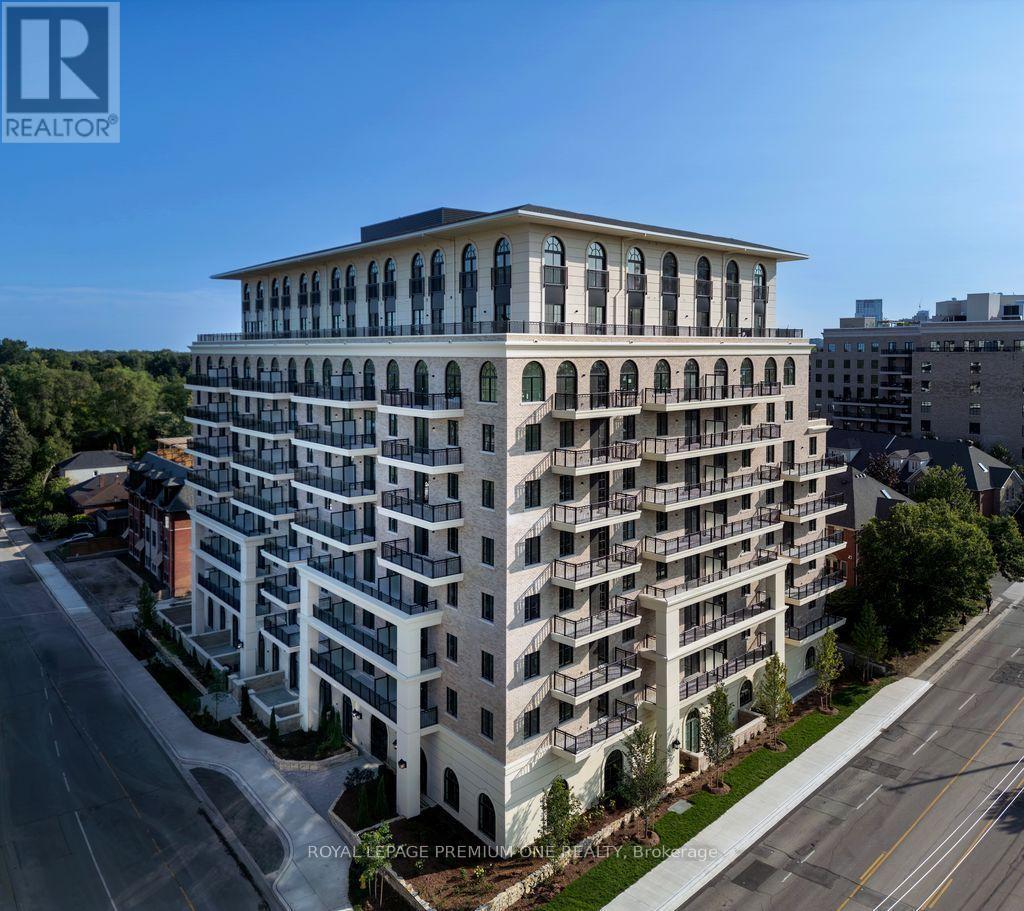
101 - 38 Earlington Avenue
Toronto, Ontario
Limited Time Offer: 1 Month Rent FREE on a 1-Year Lease! Live in style at Kingsway Village Square on Earlington. A brand-new boutique residence located at 38 Earlington Ave. Discover elevated rental living in this beautifully designed 2 Bedroom + Den. This spacious suite combines contemporary style, premium finishes, and everyday comfort. Step inside to an open-concept layout filled with natural light, featuring elegant finishes and a thoughtfully designed living space that's perfect for relaxing, entertaining, or working from home. Residents enjoy an exceptional collection of lifestyle amenities, including 24/7 concierge, fully equipped fitness centre, an elegant resident lounge/party room - perfect for entertaining or unwinding after a long day. Secure underground parking is also available for added convenience. Located in one of Toronto's most desirable neighbourhoods, the Kingsway, you'll be just moments from exceptional dining, shopping, parks, and everyday essentials. With convenient access to major transit routes and highways, commuting throughout the GTA is effortless. Just steps from the vibrant shops and restaurants of Bloor West Village. Whether you're looking for style, convenience, or a vibrant community, this luxury 2 Bedroom + Den offers the perfect place to call home. Available: Underground parking ($150/month), Outdoor Parking ($100/month, Locker ($50/month). (id:62104)
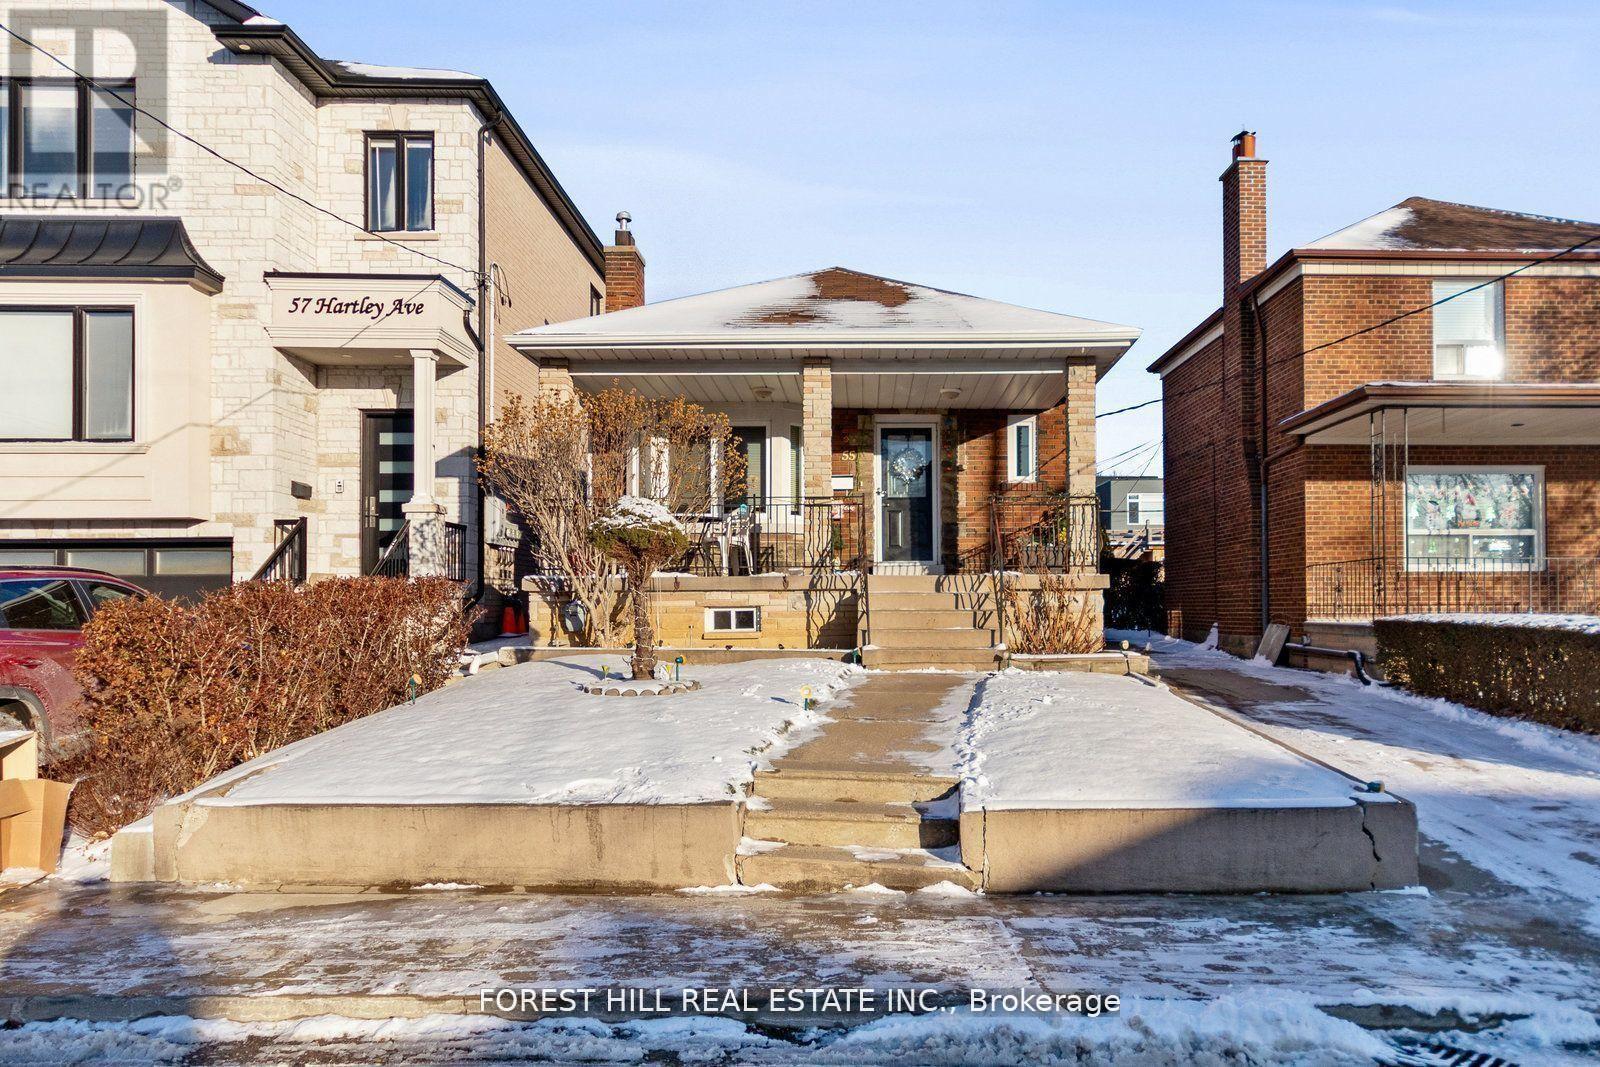
55 Hartley Avenue
Toronto, Ontario
This charming home, located in the heart of the Dufferin/Eglinton area in Toronto, is ideal for those seeking a cozy and well-connected living space. This home is also well-suited for a large family, offering ample space and versatility for various needs. The property features a spacious main floor with a living area that combines comfort and functionality. The bright and airy layout includes a lovely sunroom, offering a perfect spot to relax, work, or enjoy the natural light throughout the day. The home also boasts a private backyard (id:62104)
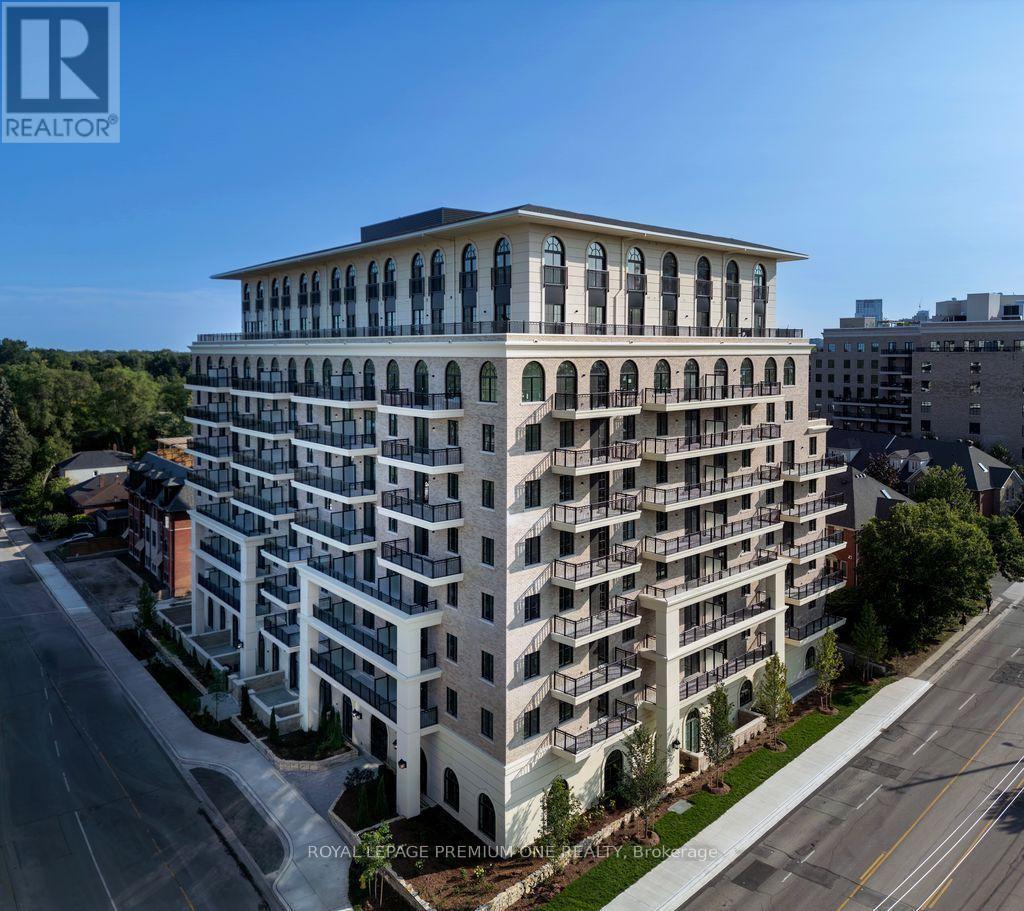
304 - 38 Earlington Avenue
Toronto, Ontario
Limited Time Offer: 1 Month Rent FREE on a 1-Year Lease! Live in style at Kingsway Village Square on Earlington. A brand-new boutique residence located at 38 Earlington Ave. Discover elevated rental living in this beautifully designed 1 Bedroom. This spacious suite combines contemporary style, premium finishes, and everyday comfort. Step inside to an open-concept layout filled with natural light, featuring elegant finishes and a thoughtfully designed living space that's perfect for relaxing, entertaining, or working from home. Residents enjoy an exceptional collection of lifestyle amenities, including 24/7 concierge, fully equipped fitness centre, an elegant resident lounge/party room - perfect for entertaining or unwinding after a long day. Secure underground parking is also available for added convenience. Located in one of Toronto's most desirable neighbourhoods, the Kingsway, you'll be just moments from exceptional dining, shopping, parks, and everyday essentials. With convenient access to major transit routes and highways, commuting throughout the GTA is effortless. Just steps from the vibrant shops and restaurants of Bloor West Village. Whether you're looking for style, convenience, or a vibrant community, this luxury 1 Bedroom offers the perfect place to call home. Available: Underground parking ($150/month), Outdoor Parking ($100/month, Locker ($50/month). (id:62104)

44 Shining Willow Crescent
Brampton, Ontario
WELCOME TO THIS BEAUTIFUL FAMILY HOME IN CASTLEMORE VILLAGE!!! PRIDE OF OWNERSHIP!!! Having A Total of 2422 Sq.Ft.Of Well Designed Space. Foyer To Kitchen is tiled. The Main Floor Have A Sunken Laundry Room and 2 Pc Washroom. The Huge Primary Bedroom Has A Huge 4 Pc ensuite Washroom and Walk In Closet. BSMT. HAS A KITCHENETTE, BEDROOM AND WASHROOM. ENTRANCE TO GARAGE FROM SUNKEN FLOOR LEADING TO BSMT. CAN BE USED FOR SEPARATE ENTRANCE. Potlights Around The House, Interlock Pathways and Patio With Gazebo Where You Can Relax And Enjoy Nature In The Cool Of The Day. (Ashphalt Driveway)Access From Main Flr. To Garage. Basement Has A Kitchenette, 3Pc Washroom & A Bdr. THIS ONE WON'T LAST!!! This Beautiful Home Is In A Quiet Neighborhood And Close To The Hospital, Mall, Hwy, Schools, Place Of Worship, Close To Lake, Parks and all other amenities. (id:62104)
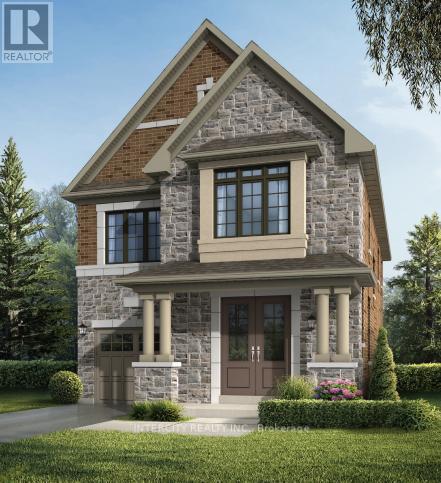
Lot 6 - 30 Icewater Terrace
Brampton, Ontario
Welcome to Prestigious Mayfield Village - The Bright Side Community! Discover exceptional living in the highly sought-after The Bright Side Community by renowned builder Remington Homes. This brand-new Killarney Model offers 2303 sq. ft. of thoughtfully designed, sun-filled living space, blending modern elegance with everyday functionality. Step inside to find 9-foot smooth ceilings on the main floor and 8-foot ceilings on the second level, creating a bright and spacious atmosphere throughout. The stylish kitchen is the heart of the home, featuring extended-height cabinetry, a granite countertop, island, and sliding doors leading to the backyard-perfect for entertaining with family and friends. Enjoy upgraded hardwood flooring on the main level and upper hallway, complemented by hardwood stairs and 5-inch baseboards. Quality ceramic flooring (12" x 12" or 13" x 13") enhances the foyer, main hall, kitchen, breakfast area, bathrooms, and laundry room. Upstairs a spacious primary retreat featuring a spa-inspired ensuite with a frameless glass shower, soaker tub with deck, and double-sink vanity. Additional features include: 150 Amp electrical service, Gas line at rear for BBQ connection, Basement rough-in for a future 3-piece bathroom, Energy-efficient new-home construction, Tarion Warranty protection, This is your opportunity to own a beautiful new home in one of Brampton's most desirable family-oriented communities, close to parks, schools, shopping, transit, and major commuter routes. Don't miss your chance to call Mayfield Village home! (id:62104)
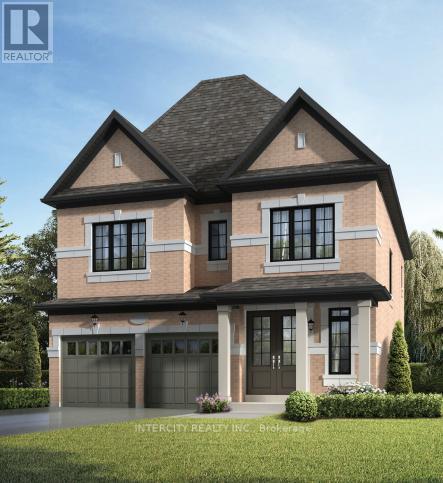
Lot 9 - 24 Icewater Terrace
Brampton, Ontario
Discover your new home in the highly sought-after Mayfield Village Community, within The Bright Side, an exceptional new home development by renowned builder Remington Homes. Welcome to the Bayfield Model, offering 2,397 sq. ft. of beautifully designed living space. This brand-new, open-concept residence is thoughtfully crafted for both everyday living and effortless entertaining. Featuring 4 spacious bedrooms and 3.5 bathrooms, this elegant home showcases 9'6" smooth ceilings on the main floor and 9-foot ceilings on the second level, creating a bright and airy atmosphere throughout. Enjoy upgraded hardwood flooring on the main level and upper hallway (excluding tiled and carpeted areas), complemented by matching hardwood stairs and 5-inch baseboards. The modern kitchen is designed to impress with extended-height cabinetry and granite countertops, offering both style and functionality. Upstairs, the convenient second-floor laundry room adds everyday practicality. Retreat to the luxurious primary suite featuring a spa-inspired ensuite complete with a frameless glass shower, soaker tub with deck, and elegant finishes throughout. Experience the quality craftsmanship, thoughtful design, and exceptional lifestyle that make The Bright Side at Mayfield Village one of Brampton's most desirable new home communities. (id:62104)
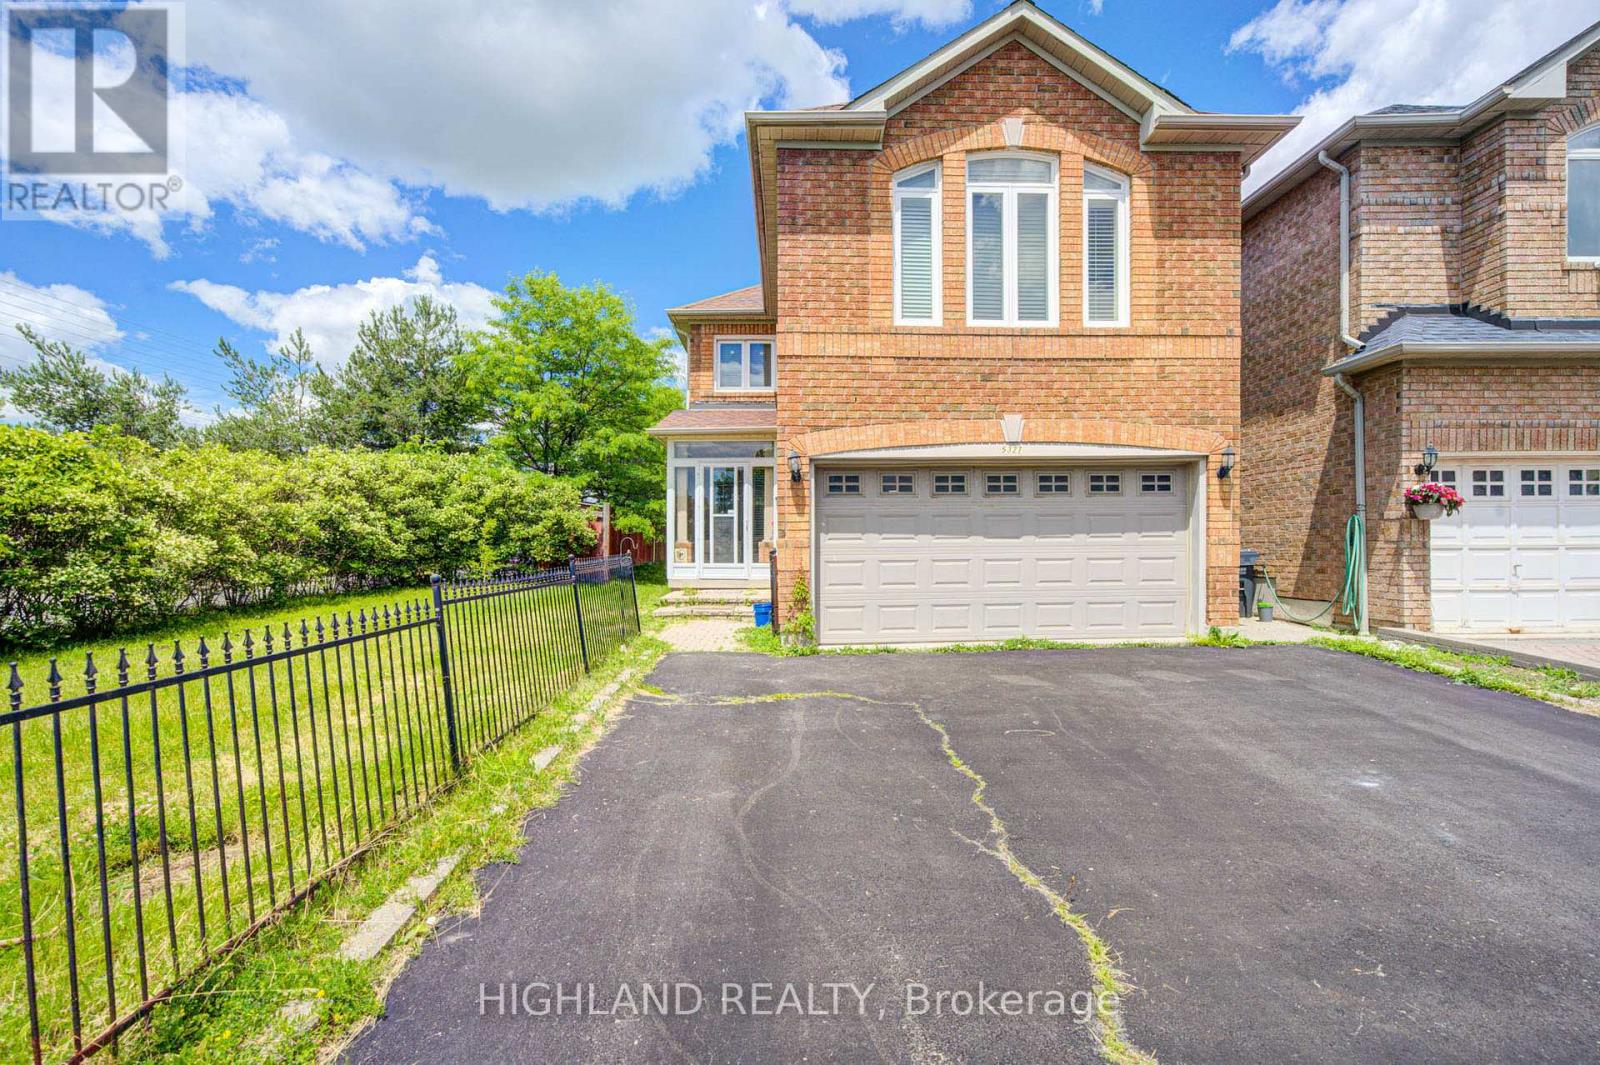
Upper Level - 5327 Landsborough Avenue
Mississauga, Ontario
Welcome to This Beautifully Renovated Approx 1900 Sq.Ft. 3 Bedrooms home, Featuring Gleaming Wood Floors through-out, Eat-in Kitchen with Quartz Countertop, Ample Cabinetry, Ceramic Backsplash and Stainless-Steel Appliances. The Family Room Is On The Second Level With A Gas Fireplace, Tall Windows & California Shutters! A Large Solarium. This home includes one driveway parking spot and one garage parking spot. A prime location in the hearth of Mississauga, close to schools, Hwy 401/403/407, square one, heartland, transit and quiet safe neighbourhood. Upgrade: - New roof- Brand new vinyl flooring at the sunroom. Basement is not included and available for rent separately. (id:62104)
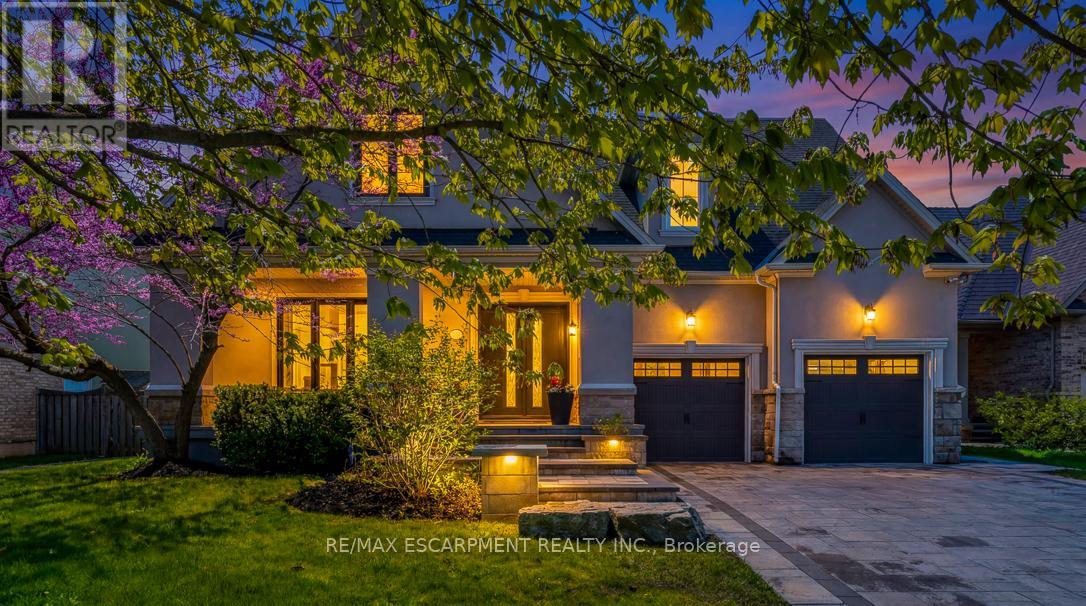
519 Hancock Way
Mississauga, Ontario
Welcome to refined family living in Watercolours, one of Lorne Park's most sought-after executive communities. Nestled on a quiet dead-end cul-de-sac in the prestigious Lorne Park school district, this beautifully renovated upscale residence offers timeless elegance, exceptional craftsmanship, and resort-style outdoor living. A stately façade and impeccable curb appeal set the tone, while rich new walnut flooring welcomes you into a thoughtfully designed interior. The formal living room, complete with a classic fireplace, flows seamlessly into the spacious formal dining room-perfect for elegant entertaining. The heart of the home is the stunning designer kitchen, expertly renovated with premium Wolf appliances, a Sub-Zero fridge, and a sunlit breakfast area overlooking the backyard oasis. Expansive windows frame lush landscaping like living artwork, filling the home with natural light and serene privacy.Adjacent to the kitchen, the inviting family room features a striking stone-tiled fireplace, creating the perfect gathering space. A private main floor office, beautifully renovated laundry room, and direct garage access complete the main level. Upstairs, five generous bedrooms provide exceptional family comfort.The luxurious primary retreat is truly magazine-worthy, showcasing a spa-inspired ensuite and an oversized custom W/I closet. Three additional bedrooms include a stylish 3-piece ensuite and a fifth bedroom, ideal as a nursery, office, or private guest suite. The fully finished lower level is designed for elevated entertaining and multigenerational living, featuring soaring ceilings, a dramatic two-sided fireplace, custom wet bar, B/I speakers, bench seating, a sixth bedroom with private3-pc ensuite, plus an additional powder room. Step outside to your private backyard sanctuary, complete with a sparkling inground pool, professionally landscaped gardens, multiple sitting areas, and full fencing for privacy and peace of mind. Walk to the Lake. Luxury Certified. (id:62104)
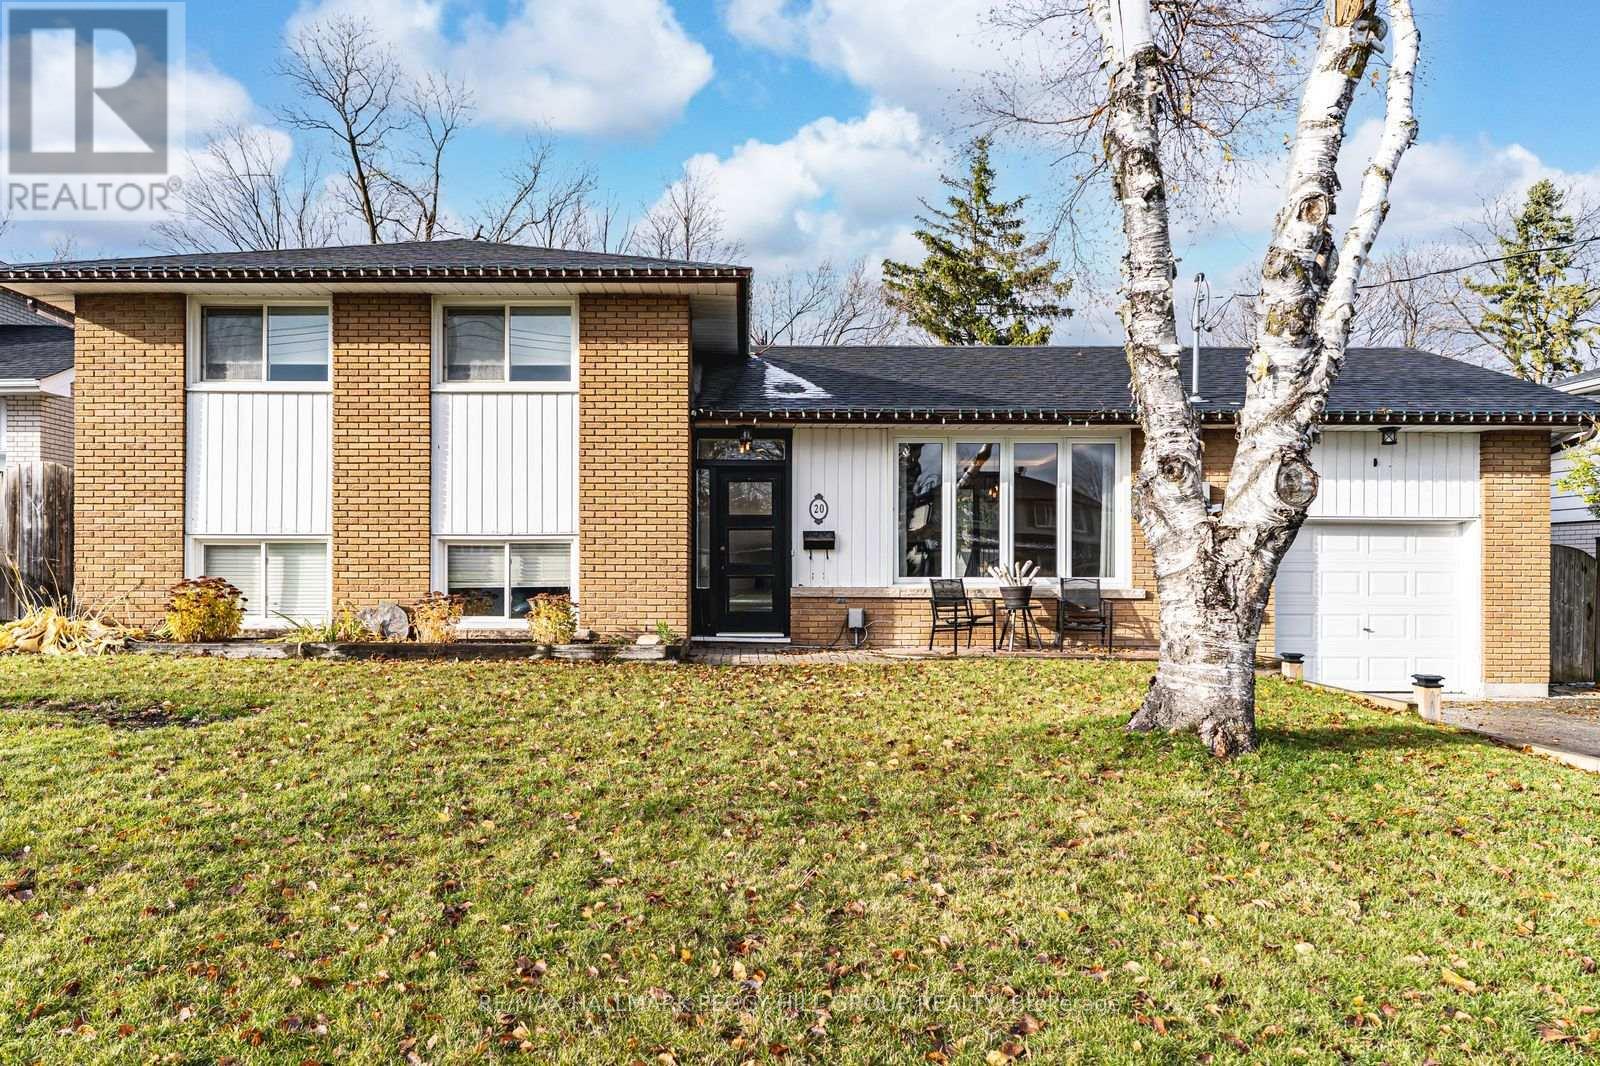
Upper - 20 Ottaway Avenue
Barrie, Ontario
MODERN 3-BEDROOM UPPER-LEVEL LEASE ON A QUIET CUL-DE-SAC WITH 3-CAR PARKING & A SPACIOUS BACKYARD! Set within walking distance of schools and parks, this beautifully finished upper-level unit features an open-concept layout with modern plank flooring, recessed lighting and perimeter accent lighting throughout the main living area. The kitchen features extensive dark cabinetry, quartz countertops, stainless steel appliances, under-cabinet lighting and a large centre island with seating, opening directly to the dining and living areas. Large windows bring in an abundance of natural light, while a walkout from the dining area leads to a rear deck with privacy louvres and access to a spacious backyard framed by mature trees and established landscaping. Three bedrooms are served by a spacious 5-piece bathroom with double sinks, and in-suite laundry adds valuable functionality. Three tandem driveway parking spaces, no sidewalk in front and shared garage storage with the lower-level tenant provide additional storage and parking. With easy highway access and downtown Barrie just minutes away, this well-finished lease also puts shopping, dining, recreation and other city amenities within easy reach. (id:62104)
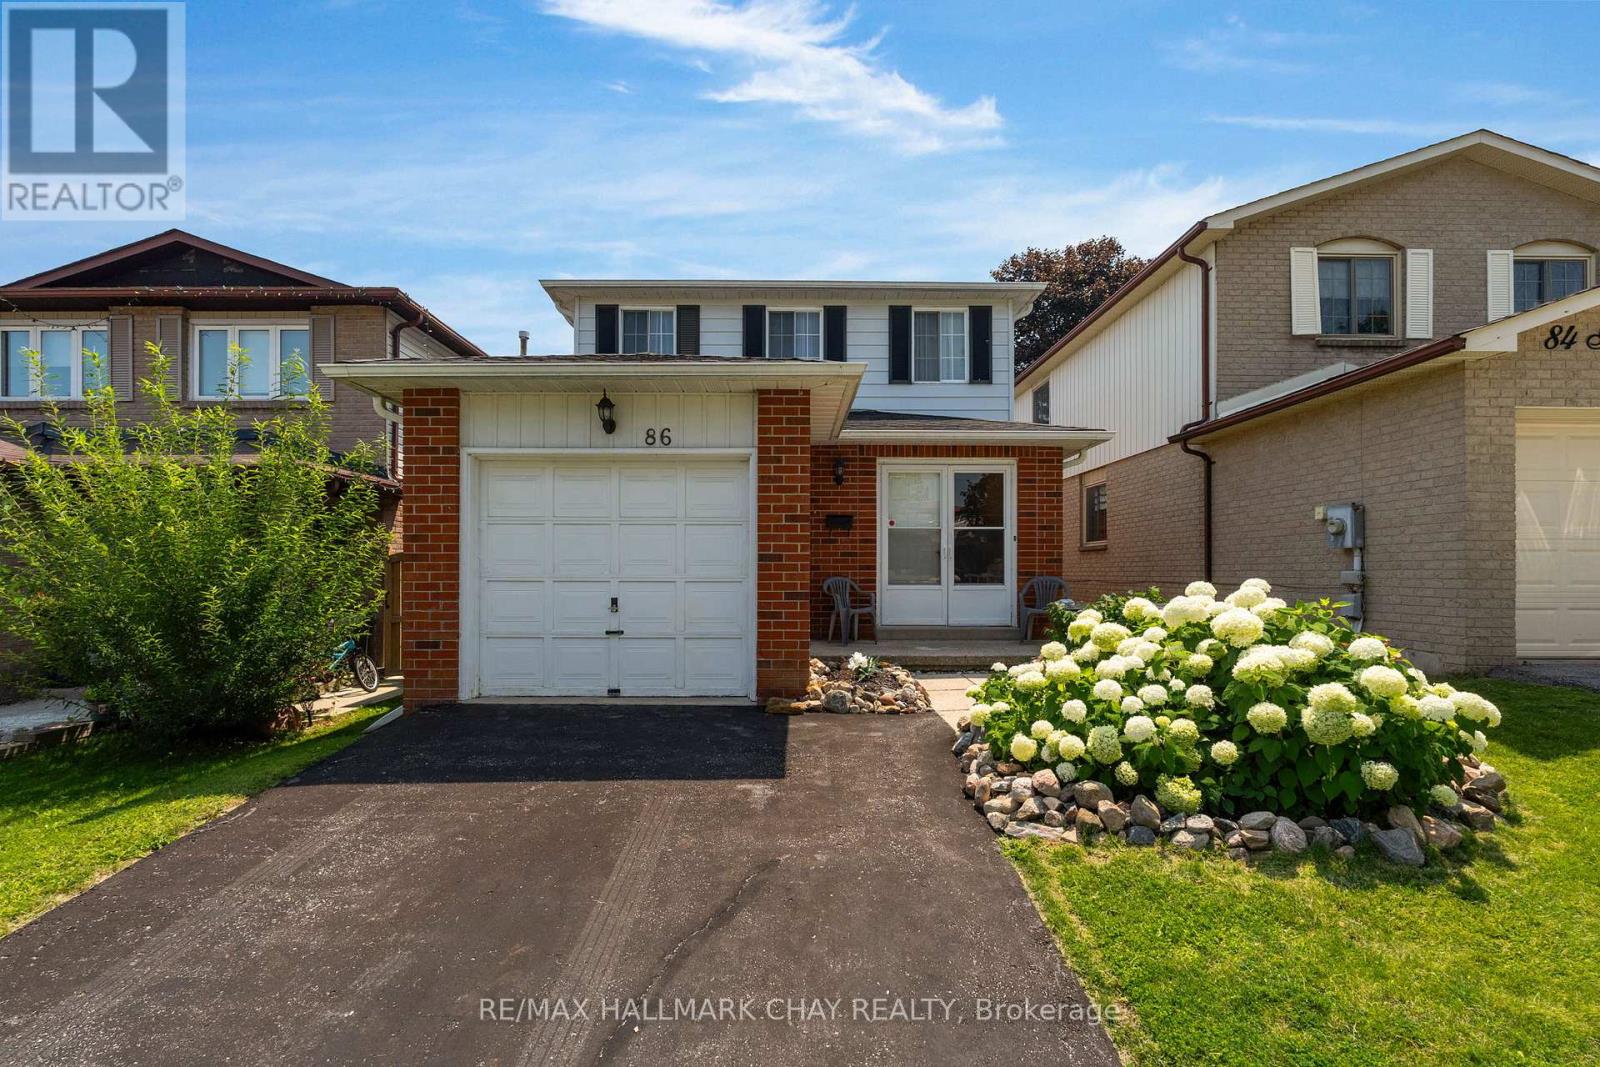
86 Trillium Crescent
Barrie, Ontario
Welcome to 86 Trillium Crescent - a fantastic opportunity in one of Barrie's most convenient family-friendly neighbourhoods! This charming 2-storey home offers 3 spacious bedrooms, 3 bathrooms, beautiful hardwood flooring, and an attached garage, providing the perfect foundation for families, first-time buyers, or investors. Backing directly onto Assikinack Public School, you'll appreciate the privacy, greenspace, and unbeatable convenience of having a school right behind you. Ideally located just minutes from the Allandale GO Station, parks, shopping, restaurants, public transit, and all major amenities, this home offers exceptional convenience for commuters and families alike. For added peace of mind, the home features a central air conditioning unit (approximately 1 year old) and a furnace (approximately 5 years old). Whether you're looking to move in and make it your own or add to your investment portfolio, this property presents incredible potential. Property is being sold in "as is, where is" condition with no representations or warranties by the Seller. (id:62104)
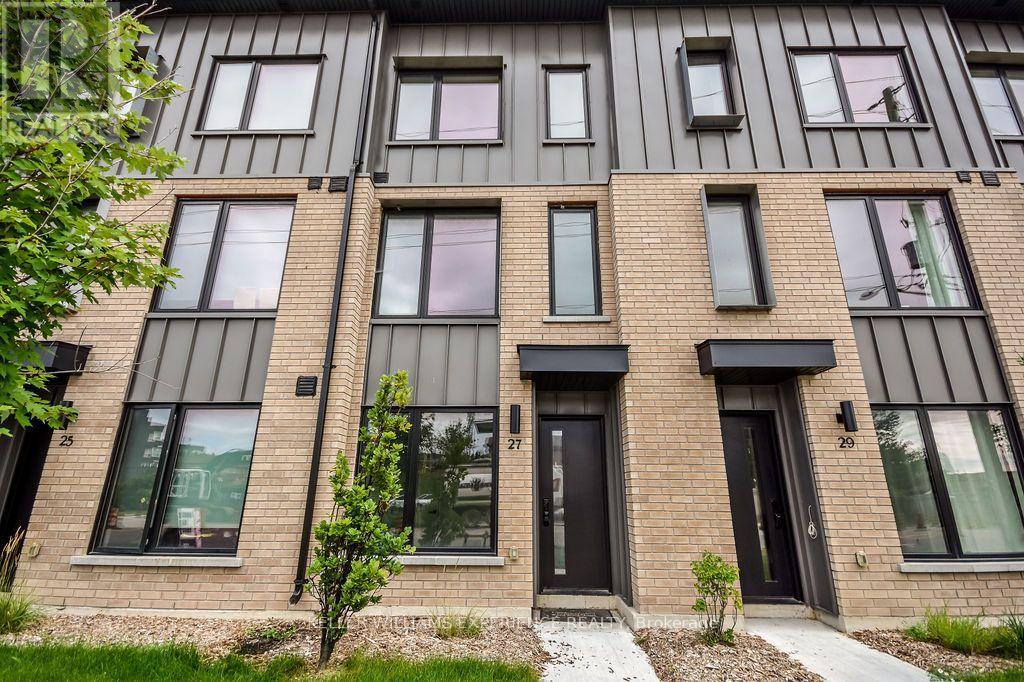
27 Rainwater Lane
Barrie, Ontario
Be the first to live in this brand-new 1,540 sq. ft. three-storey townhome, combining stylish modern finishes, exceptional energy efficiency and an amenity-rich community. The ground floor features a versatile den, perfect for a home office or study. The main floor offers an open-concept kitchen and living area, laundry closet and powder room. Upstairs are 3 bedrooms, including a principal bedroom with 3-piece ensuite, plus a 4-piece main bath. The contemporary kitchen features quartz countertops, island with breakfast bar, ceramic backsplash and stainless-steel appliances, including an induction cooktop and wall oven. Durable luxury vinyl flooring and modern finishes throughout. Enjoy Net Zero Ready, ENERGY STAR certified construction powered by geothermal technology, with an energy recovery ventilation system, advanced insulation and air sealing, Low-E Argon windows and Ecobee thermostat keeps utilities low. Rare 4-car parking includes a double garage and double driveway - two more spaces than most homes in the complex. Complex amenities include a private park, winter skating rink, pickleball court, outdoor exercise equipment, ping pong, bike repair station, dog wash, patios and café-style outdoor seating. Brand new. Modern. Energy efficient. Exceptional parking. An ideal place to call home. *Photos edited virtually for staging* (id:62104)
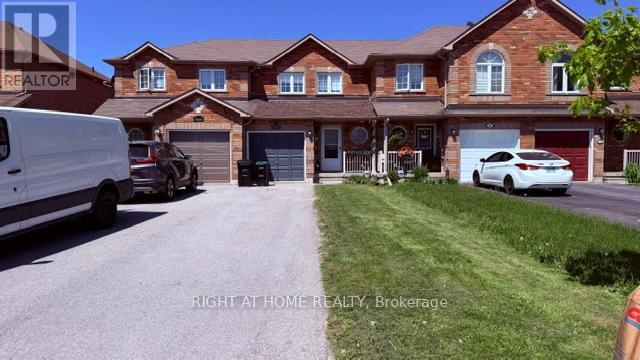
140 Sydenham Wells Road
Barrie, Ontario
3 Bedroom Townhouse In A Great Location! Main Floor Features Kitchen And Dining Area With Walkout To Backyard. Spacious Family Room. Updated Flooring Throughout. Finished Basement With Additional Bedroom. Electric Garage Door. Conveniently Located Close To Transit, Hospitals And Shopping. Air Conditioner replaced in 2023. (id:62104)

424 Homewood Avenue
Orillia, Ontario
Welcome to 424 Homewood located in Orillia, this exceptional property offers a rare combination of spacious living and private outdoor space on a double-wide lot. The well-maintained home features two bedrooms on the upper level, including an oversized master bedroom, along with a two-bedroom in-law suite on the lower level. The interior boasts wide wood plank flooring throughout and an upgraded open-concept kitchen with granite countertops. Additional highlights include a beautiful bathroom with a soaker tub and a versatile lower-level room ideal for use as an office, craft room, or extra bedroom. The in-law suite offers a separate entrance from the detached drive-through garage. Outdoors, the property provides a private, fenced-in pool area and fully fenced yard surrounded by stunning gardens. Additional features include a fire pit, natural gas BBQ hookup, two sheds, and a brand-new air conditioning unit complete with a 10-year warranty. This home presents an ideal blend of comfort, functionality, and convenience. Situated in the heart of the city while offering exceptional privacy, it is perfectly suited for families, multi-generational living, or those seeking an income-producing opportunity. (id:62104)
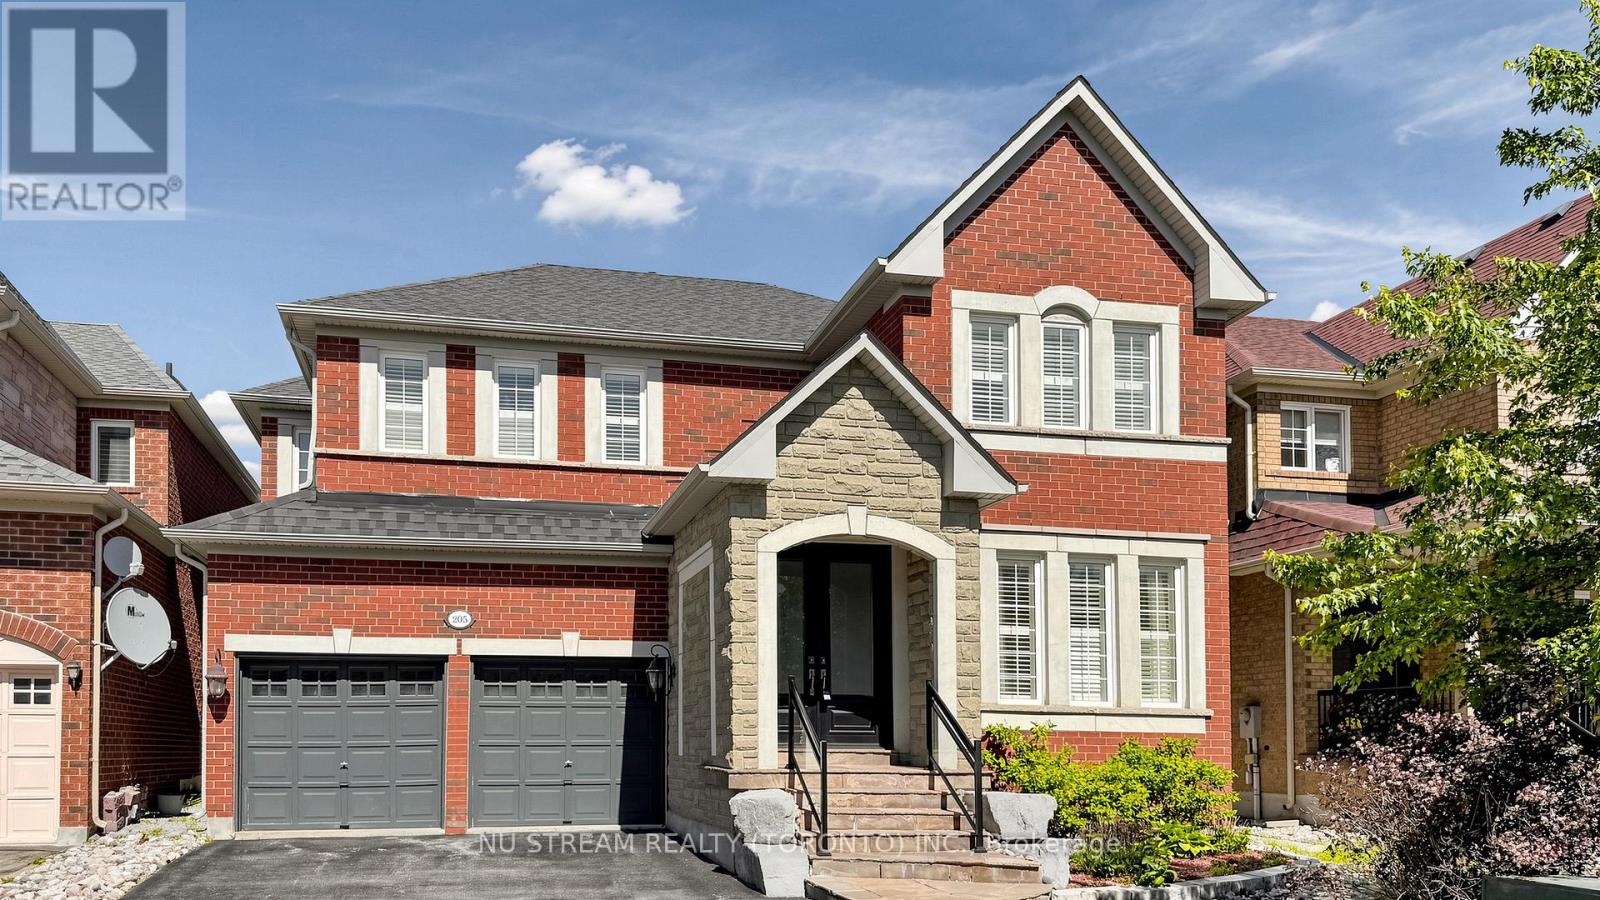
205 Fred Mclaren Boulevard
Markham, Ontario
Well Maintined 4-Bedroom Double Car Garage Detached Home With Recently Finished Basement In Desirable Wismer Community, Hardwood Flooring And 9F Ceiling On The Main Floor, Iron Pickets, Crown Moulding, California Shutters, Spacious Family Room With A Cozy Gas Fireplace, Good Size Kitchen Offers Granite Countertops, Backsplash, Stainless Steel Appliances, Center Island, Under Cabinet Lighting, Extra Cabinetry, A Servery With Upgraded Upper Cabinets, Separate Office On Main Floor For Working From Home, 4 Spacious Bedrooms, Including A Luxurious Primary Suite Featuring 5Pc Ensuite With A Frameless Glass Shower. Quartz Countertops, Upgraded Faucets In All Bathrooms, Custom Organizer In Ensuite Bedrooms, Roof, Newer Eco & Pet Friendly Artificial Turf In Backyard, Top Ranking Bur Oak Secondary School, Minutes To Parks, Plazas, Grocery Stores, Mount Joy Go Station And Markville Mall. (id:62104)
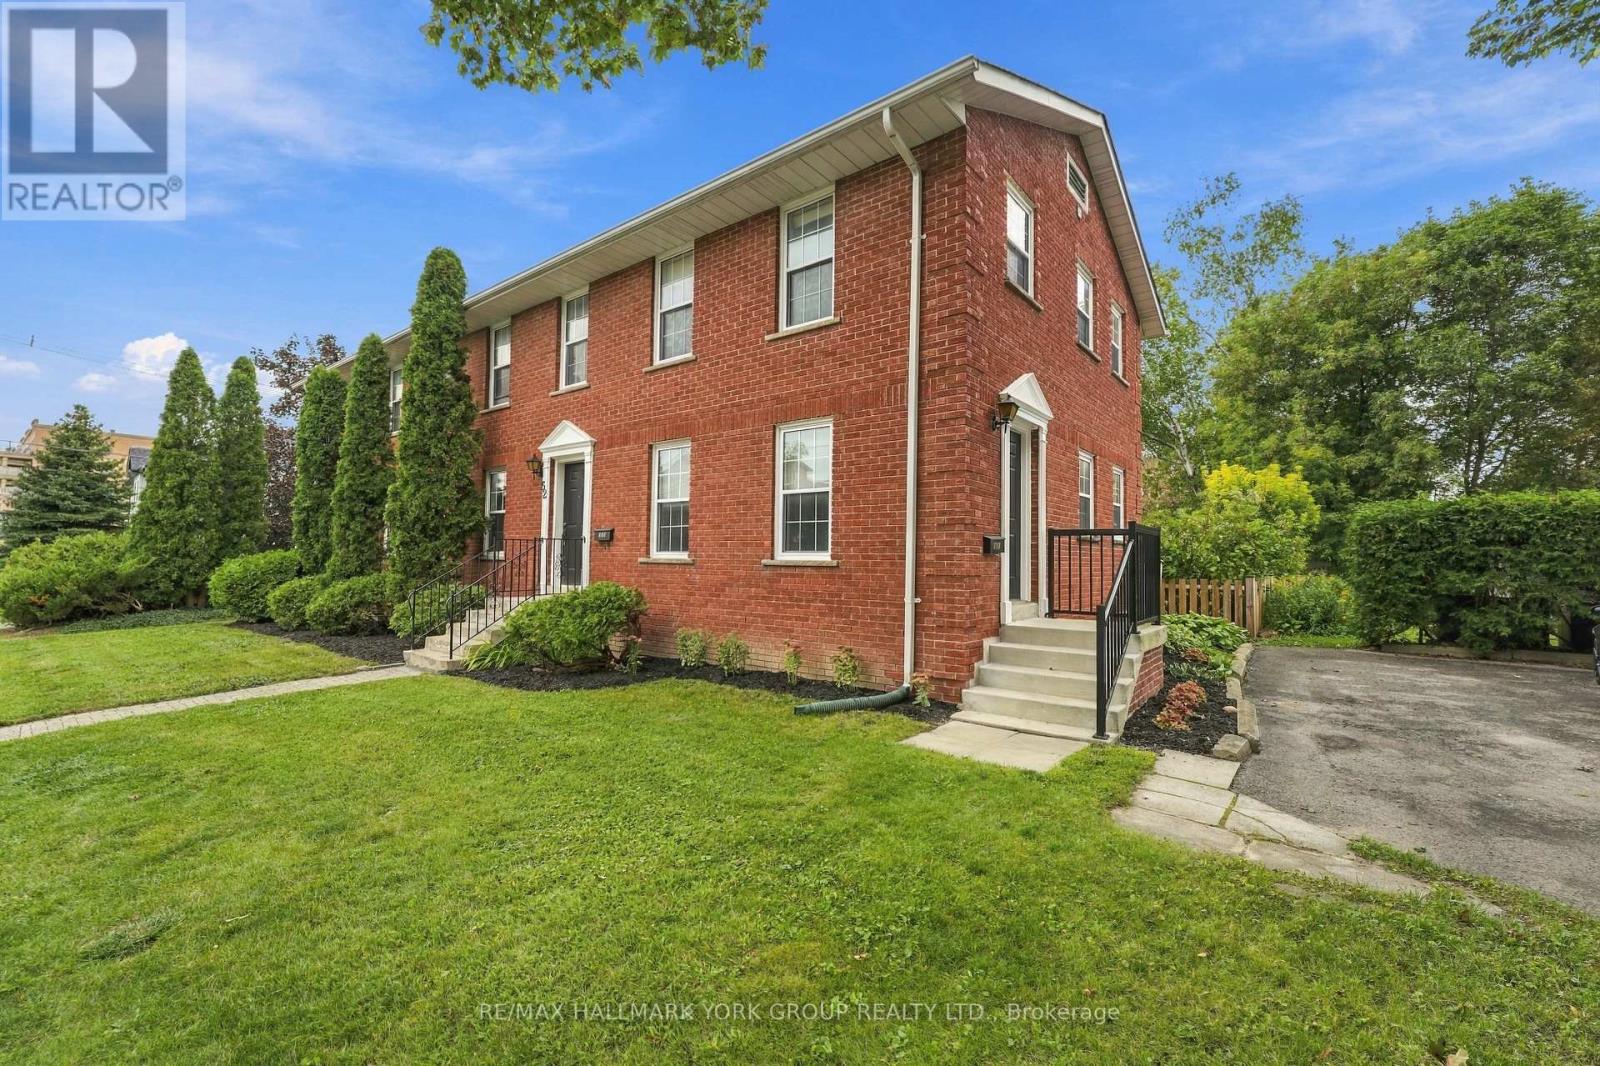
52 Centre Street
Aurora, Ontario
INVESTOR OPPORTUNITY IN CENTRAL AURORA!An excellent opportunity to acquire a well established income producing triplex in a desirable Aurora neighbourhood, conveniently located close to shops, restaurants, schools, parks, trails, transit and everyday amenities.The property features three spacious residential units, each approximately 1,305 sq. ft., offering 2 bedrooms, 2 bathrooms, two private entrances and one parking space.Current monthly rents are $2,112 for Unit 1, $2,610 for Unit 2 and $2,900 for Unit 3, generating $7,622 per month and $91,464 in annual gross rental income. Reported annual operating expenses are approximately $14,837.80, resulting in a reported NOI of approximately $76,626.20.Unit 3 is currently owner occupied, with the owner is prepared to remain as a tenant for at least one year at $2,900 per month. Adding to the property's future potential is the possibility of converting the three existing units into individually registered condominium units, creating an intriguing value add opportunity for a future owner. Preliminary discussions with the Town of Aurora have indicated that the concept may warrant further investigation. Any separation or condominium conversion would be subject to further due diligence, municipal and planning review, applicable approvals, legal requirements and building requirements.With strong existing rental income, three generously sized units and an interesting potential future repositioning opportunity, this property offers investors the chance to acquire a distinctive multi residential asset in an established Aurora location. (id:62104)
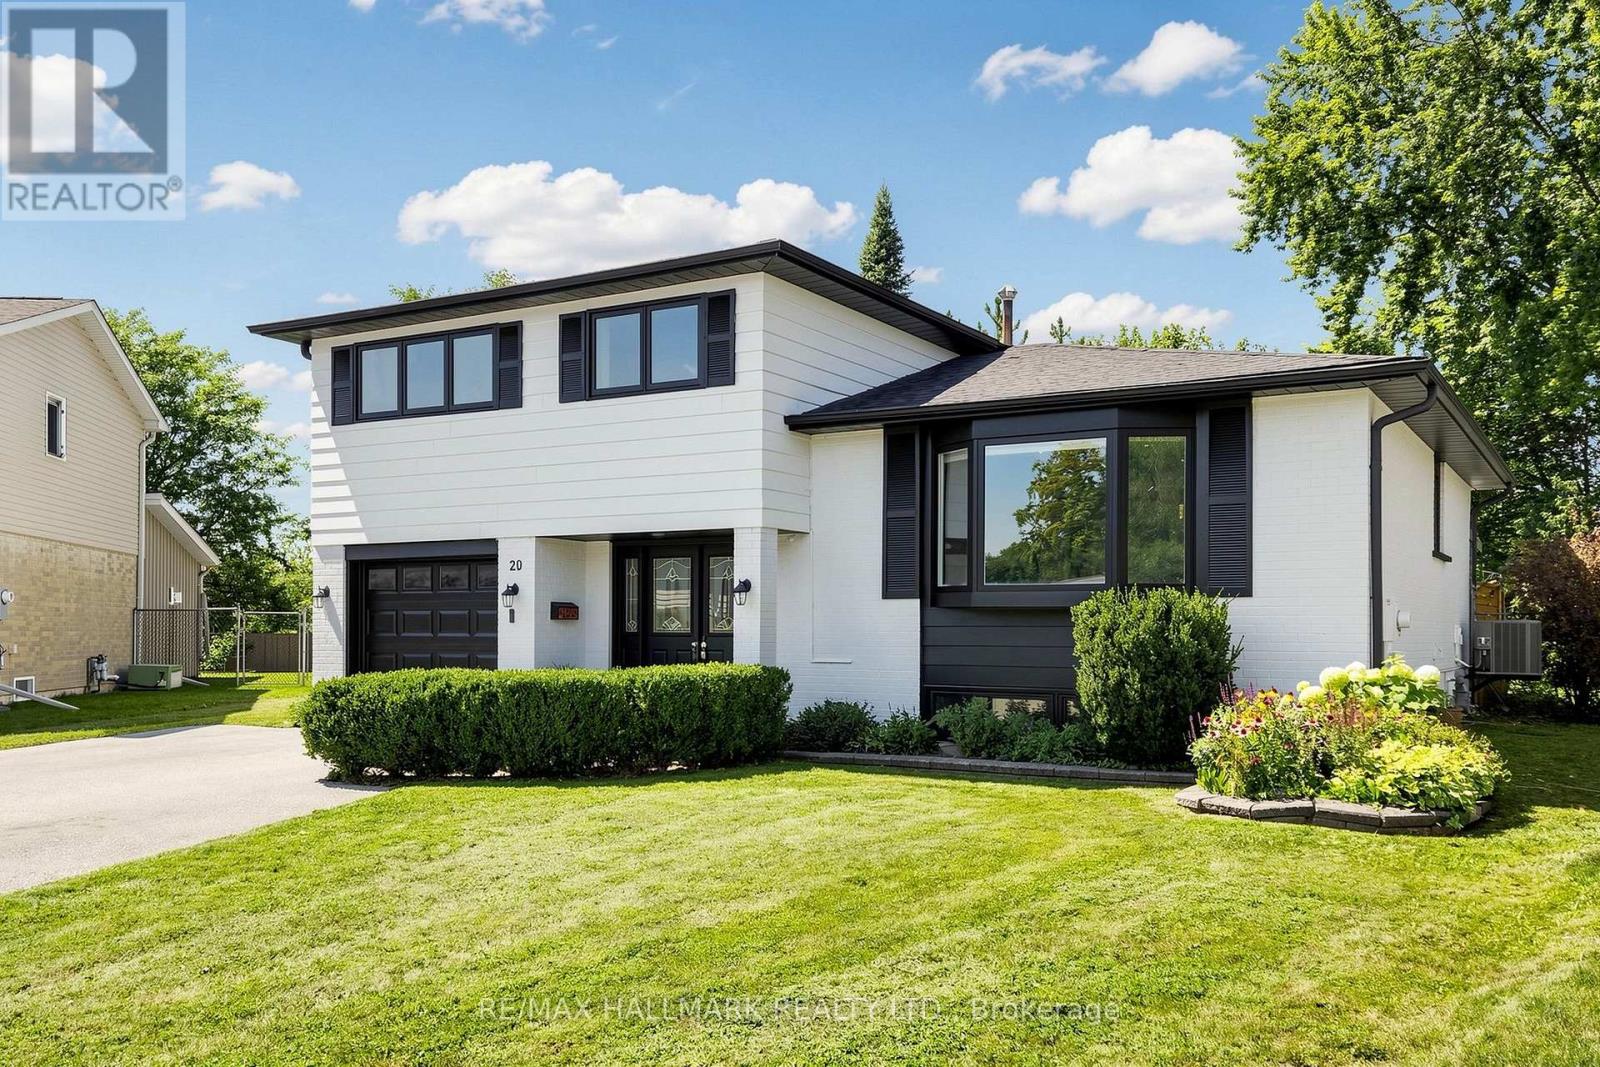
20 Oak Court
Aurora, Ontario
Discover This Newly Upgraded 4-Level Family home With A Finished Modern Basement & Expansive Backyard Oasis! Offering over 1,600 sqft of above-grade living space, a thoughtfully designed layout, double-car garage & expanded driveway with parking for up to 6 cars. The bright main level features an open-concept living & dining area with a bay window, decorative wall shelving & LED potlights. The updated kitchen features stainless steel appliances, a striking backsplash, centre island with pull-out drawers & breakfast bar, plus a separate pantry area with tall built-in cabinetry, wine display & abundant storage. Walk out to the gazebo with a tent for an inviting outdoor dining space. Upstairs, the primary bedroom offers a walk-through closet leading to a 4pc ensuite with a glass-enclosed tub/shower. The second bedroom features crown moulding & a private 2pc ensuite, while the third bedroom offers its own closet space & a bright window. The ground-level family room is a standout space, featuring double-door entry, a gas fireplace framed by a modern accent stone wall, built-in bookcase shelving & a walkout to the deck with another tent. The beautifully landscaped backyard offers plenty of room for gatherings & relaxation. The finished lower level provides flexible space for recreation or exercise, along with a stylish 3pc bathroom featuring a brand-new stand-up shower & heated floors. A convenient separate laundry room with a full-size washer & dryer. Additional upgrades include: new A/C (2026), Bosch dishwasher (2026), Frigidaire oven (2025), new gazebo tents (2026), new exterior deck stairs & side fencing/deck railings, reverse osmosis system, water softener, upgraded flooring, central vacuum & hot tub. Ideally situated in a desirable Aurora neighbourhood close to the Aurora Community Centre, Sheppard's Bush Conservation Area, GO Train, parks, golf clubs, library, top rated schools, shopping & everyday amenities. Don't miss the opportunity to call this home your own! (id:62104)
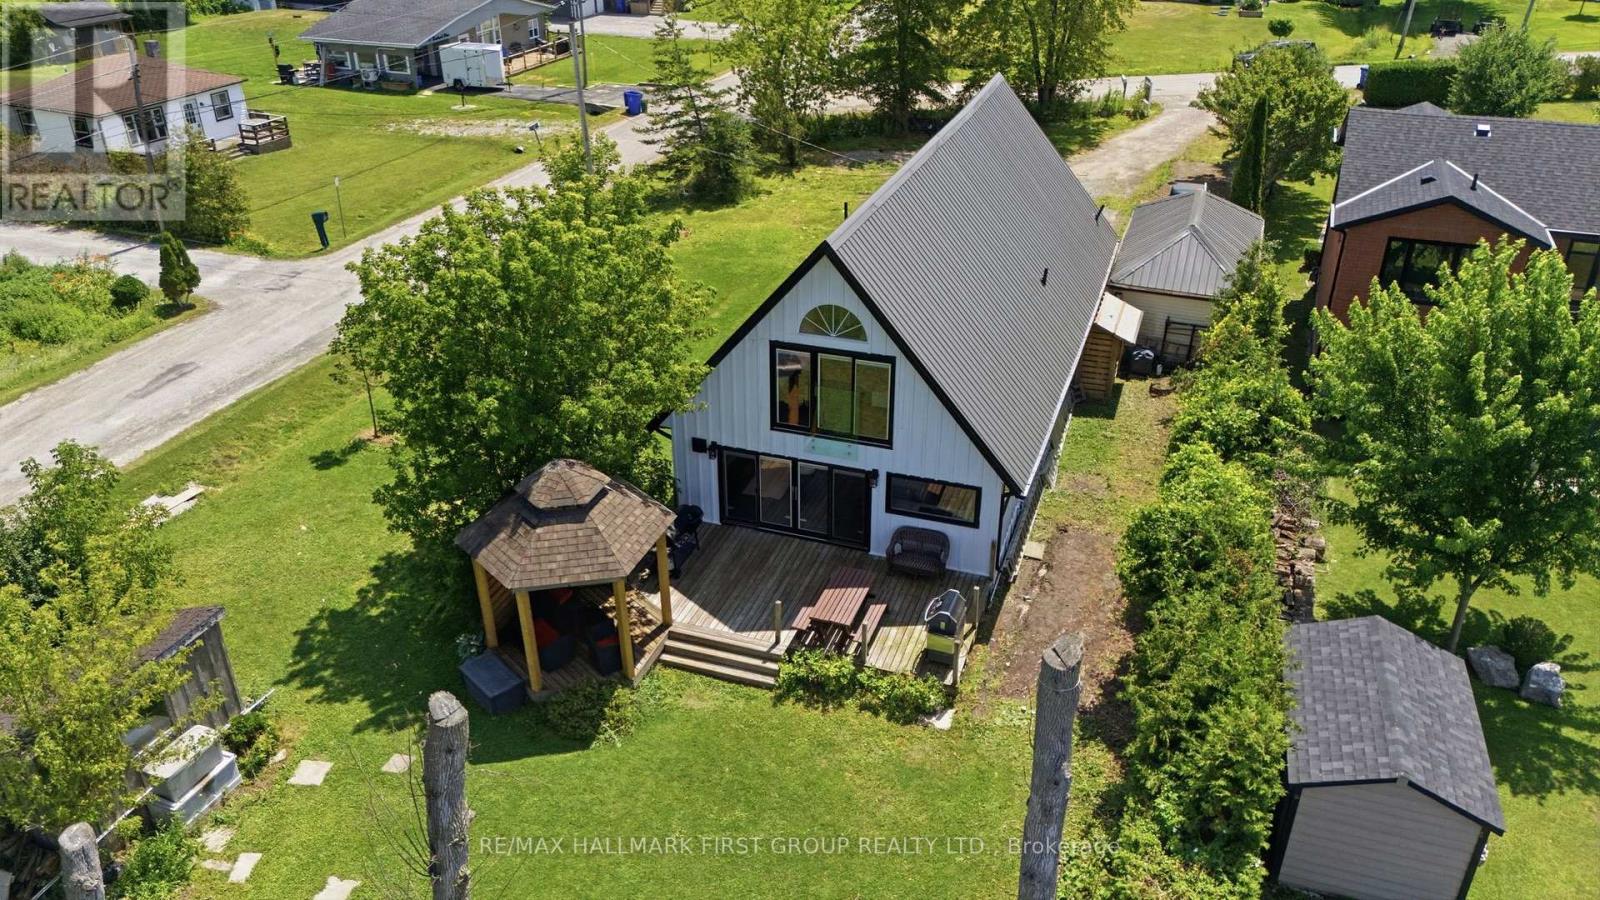
26 Burnie Road
Georgina, Ontario
Showstopper Alert! Extremely rare Lake Simcoe waterfront property just one hour north of Toronto! Situated on an impressive 78 x 205 ft corner lot on a quiet dead-end street, this fully renovated home offers nearly 80 ft of private waterfront, plus access to approximately 25 additional feet of shoreline to the adjacent boat launch. Enjoy breathtaking lake views and unforgettable sunsets, with a boat launch conveniently located next door & Community park just past the launch to enjoy year round. The open concept main floor features a spacious family room with a natural gas fireplace, engineered hardwood flooring, and pot lights. The chef-inspired kitchen boasts quartz countertops, a breakfast bar, gas range, and stainless-steel appliances. An expansive main-floor bedroom with an ensuite bathroom and a separate den or office provide added flexibility. Upstairs offers three additional bedrooms and two bathrooms, including a primary bedroom with a 5 piece ensuite and spectacular lake views. From the living/family room, walk out to the large back deck and custom-built gazebo, perfect for entertaining and year-round enjoyment. Major upgrades include windows (2024), kitchen (2024), bathrooms (2024), flooring (2024), metal roof (2024), heat pump(2023), and eavestroughs (2026). A truly exceptional lakeside retreat that must be seen! (id:62104)
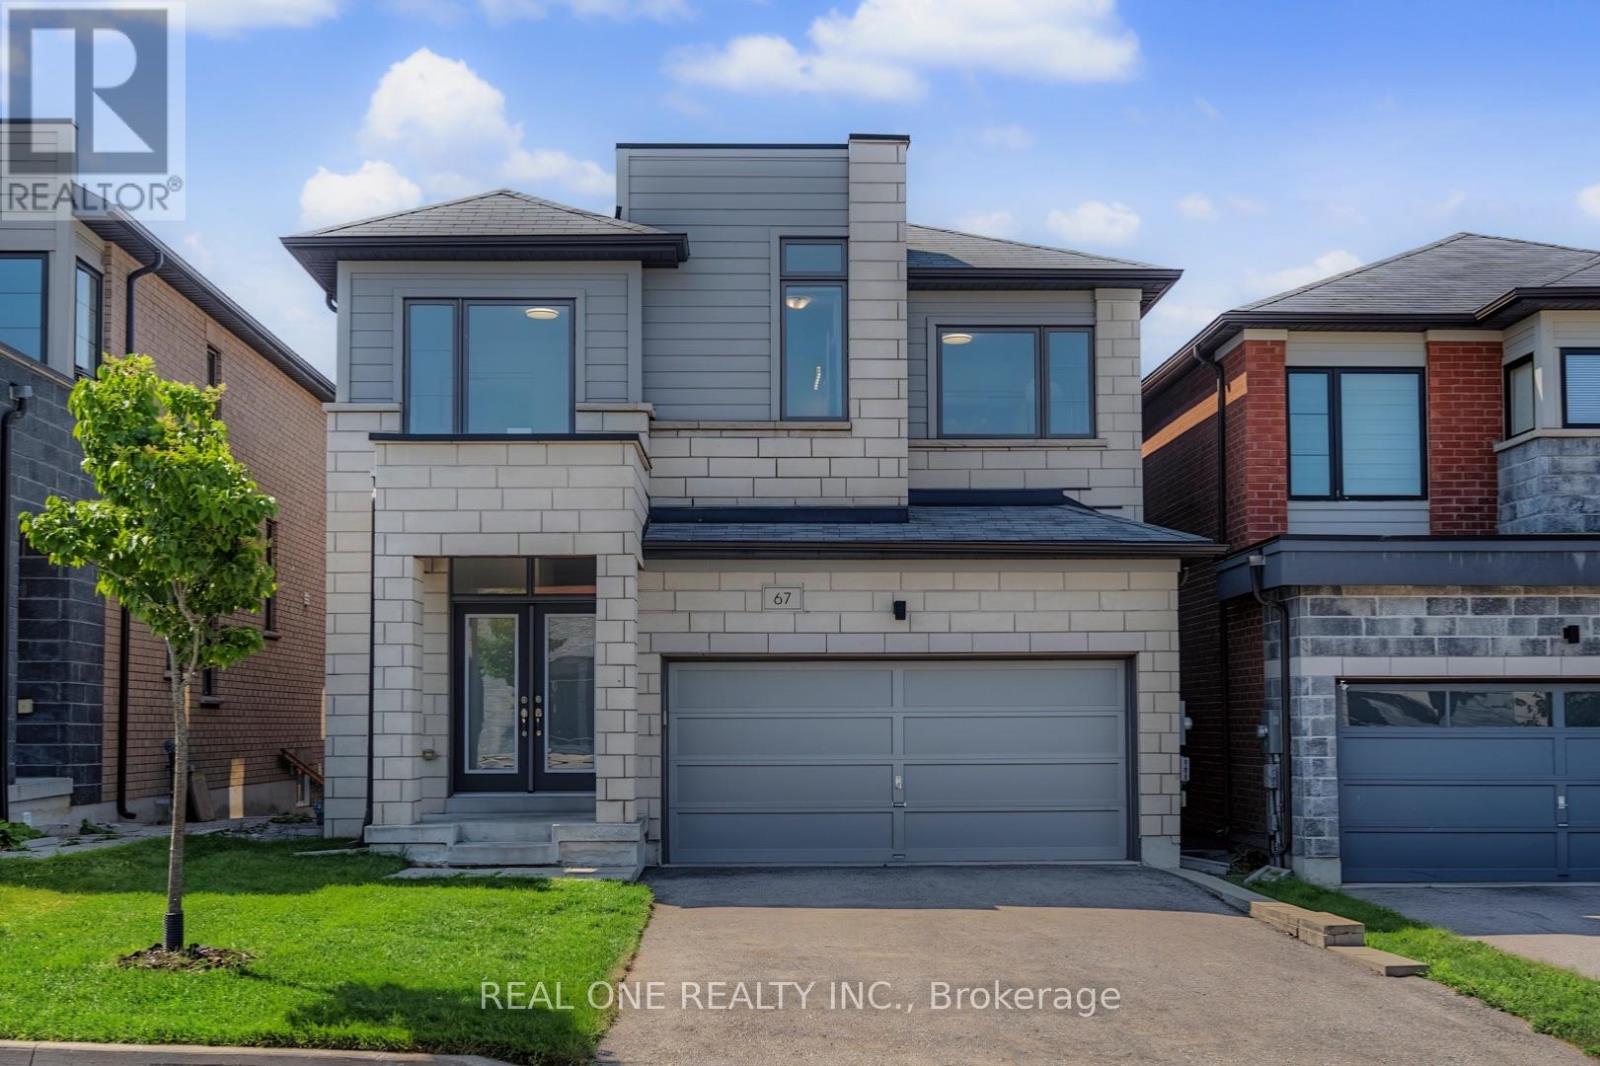
67 Tango Crescent
Newmarket, Ontario
Bright & Spacious 8-Year-New Detached Home in the Desirable Woodland Community! Double garage plus 4-car driveway (total 6 parking), 4 sunny bedrooms with large picture windows, 4 bathrooms, including 5-pc Master Ensuite, 4-pc Semi-ensuites, & 4-pc full bath in the basement. Finished basement with the huge entertainment area and large above-grade windows. 9ft ceiling, red oak hardwood floors on the main floor, a modern kitchen with centre island and walk-out to the deck. Spacious south facing family and dining rooms with pot lights, modern chandelier & fireplace. Smooth ceiling, large Picture windows throughout. Extensively updated in June 2026 with brand-new S/S appliances (fridge, stove & range hood), new light fixtures throughout, fresh interior paint, professionally refinished hardwood floors & stairs, and new front & back lawns. Walking distance to Upper Canada Mall, Costco, schools, banks, GO Bus/Train Station and Viva Transit, mins to Highways 400 & 404. (id:62104)
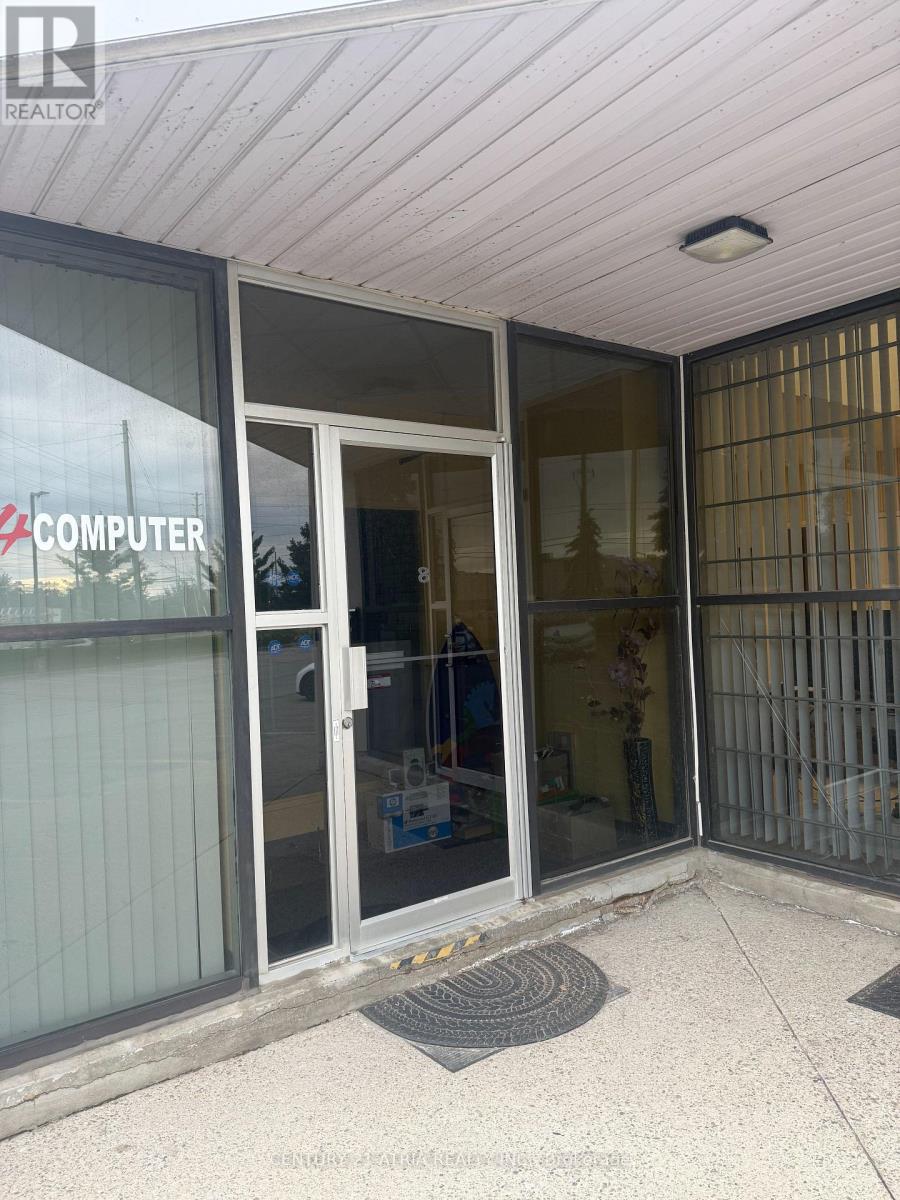
8 - 70 Esna Park Drive
Markham, Ontario
Warehouse unit with a precast and glass facade, stragetically located at the intersection ofAlden Road and Esna Park Drive. The unit offers excellent street exposure onto Alden Road.Clean Uses only. (id:62104)
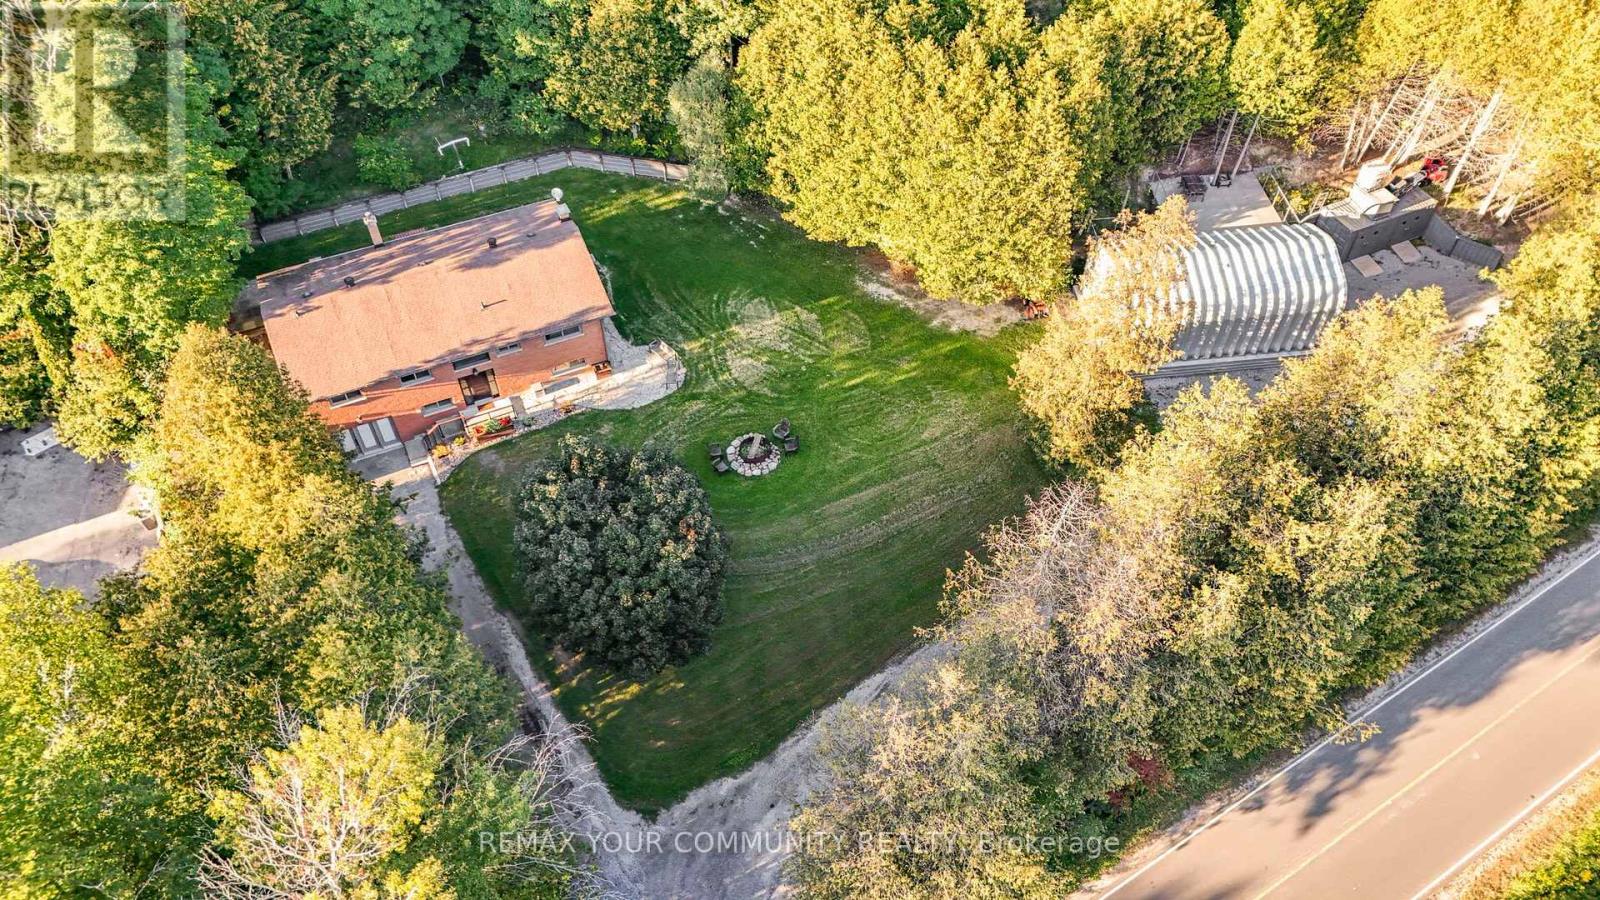
2388 Line 10
Bradford West Gwillimbury, Ontario
Set on approximately 2.58 acres directly across from Scanlon Creek Conservation Area, this immaculate 3 bedroom raised bungalow featuring a heated 20' X 39' workshop with impressive 12' door, offers a rare blend of privacy, functionality & modern comfort, just minutes to town. Surrounded by nature with stunning views, the setting provides exceptional natural light & a peaceful rural backdrop. The home features a functional layout with 3 bedrooms & 3 bathrooms, finished basement, forced air heating & central air conditioning. Key updates include high-efficiency windows (approx. 5 years), furnace & A/C (approx. 5 years), roof (approx. 8 years), & a stunning renovated custom kitchen with updated appliances. Well-equipped for rural living with a well, septic system & 200 amp service. Additional updates include the well pump, check valve, sump pump & a water treatment system (softener, filter & UV, all owned). Detached Quonset structure (approx. 780 sq ft, built 2019) provides additional storage space. The property also includes two sheds with hydro, two shipping/storage containers & a newer deck. Located minutes to amenities while surrounded by nature, with nearby trails & river, this property offers flexibility for those seeking not just a home, but a lifestyle. (id:62104)
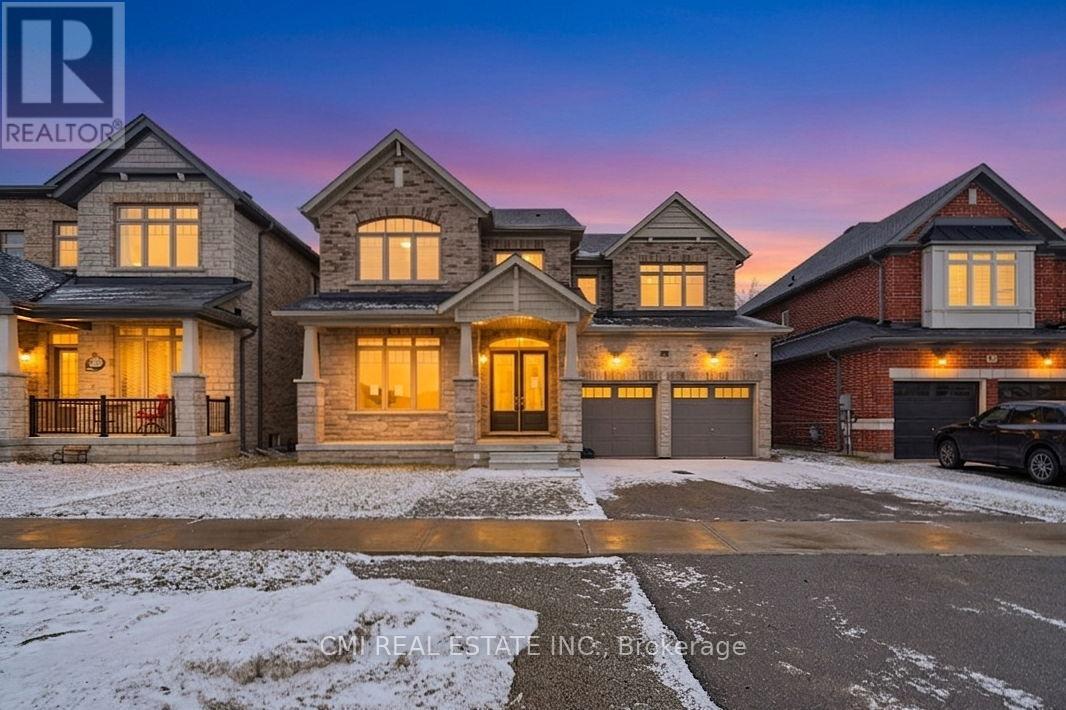
1659 Emberton Way
Innisfil, Ontario
Experience Luxury Living at Belle Aire Shores! Just moments from the shimmering shores of Lake Simcoe, this magnificent 3,600+ sq. ft. residence is a true masterpiece. The heart of the home is a gourmet chef's kitchen that offers peaceful, unobstructed views of lush green space. The main level impresses with soaring 10ft ceilings, while the versatile walk-out basement features 9ft ceilings and a full 4-piece bath. The upper level is thoughtfully designed with five spacious bedrooms, including two Jack & Jill suites and a primary retreat with a modern 5-piece ensuite. Situated in a prime Innisfil location near top-tier schools, parks, and easy highway access, this home is a rare opportunity to own a true showstopper. (id:62104)
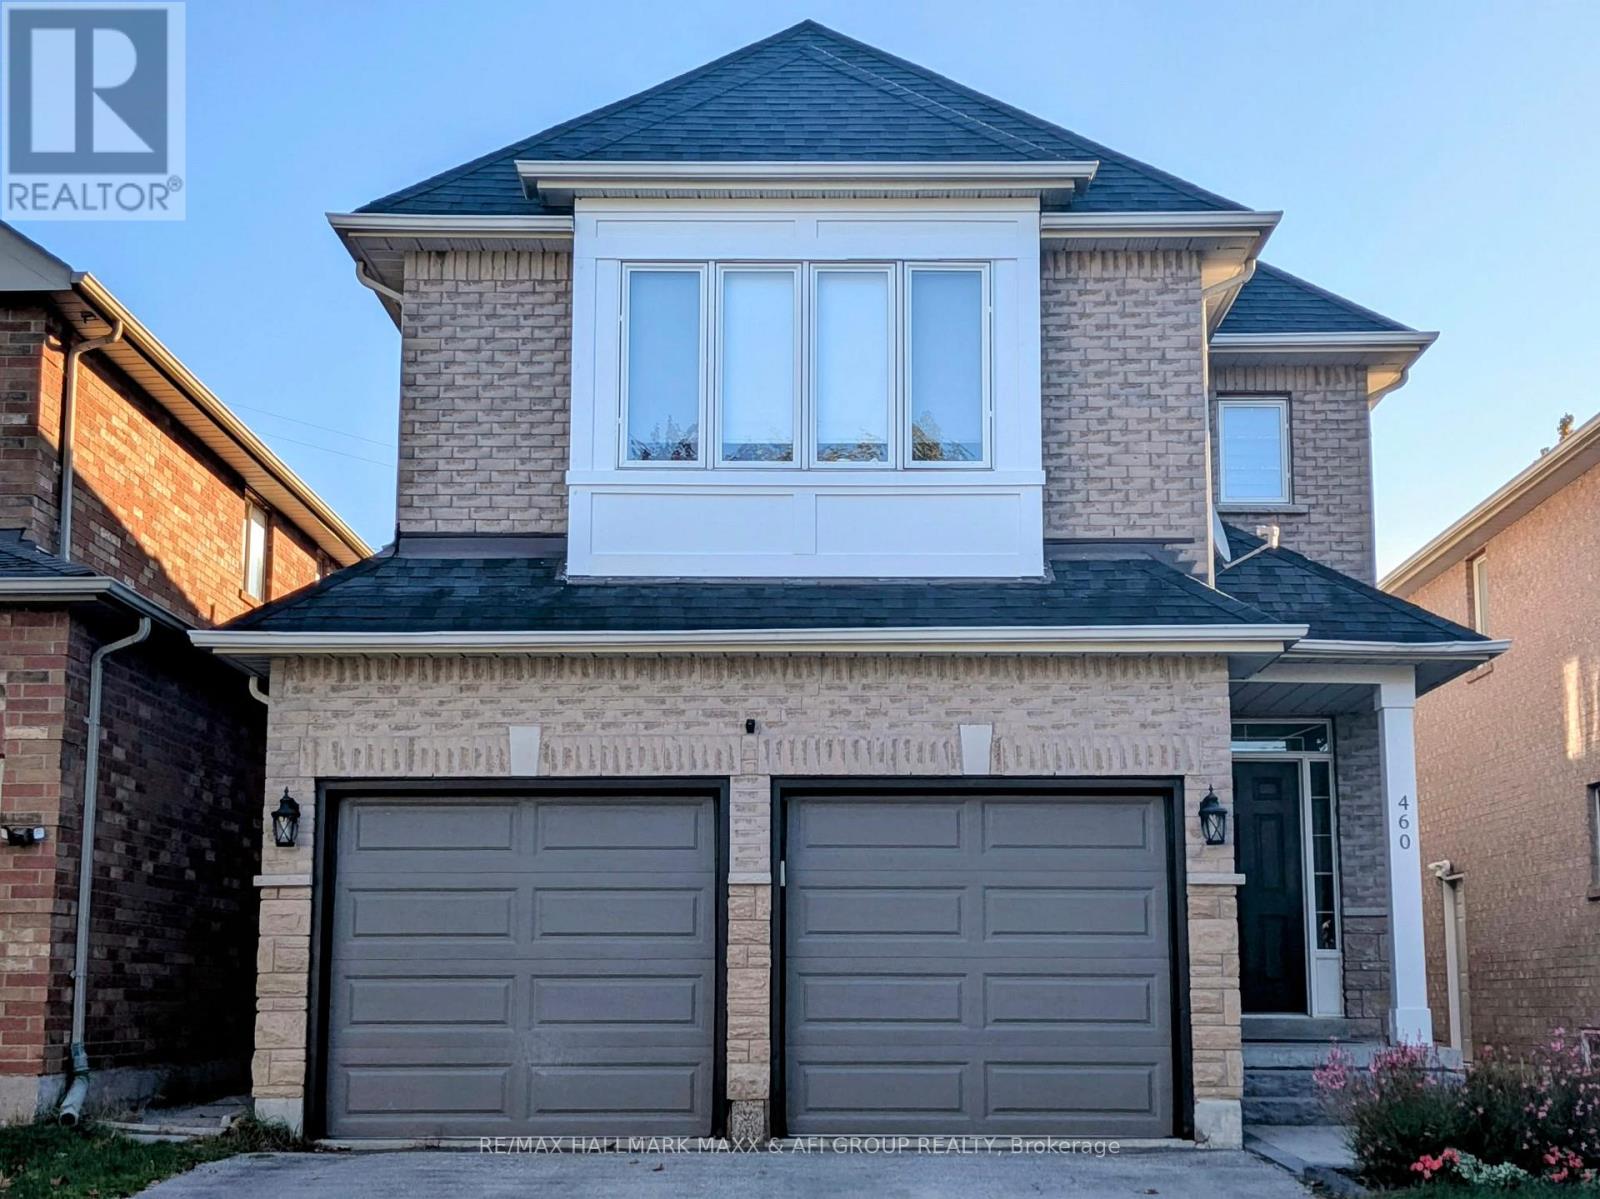
Bsmt - 460 Menczel Crescent
Newmarket, Ontario
Bright & Spacious One-Bedroom Basement Apartment In A Two-Storey Home Featuring A Separate Private Entrance And Private Ensuite Laundry. Functional Layout With Laminate Flooring Throughout. Includes Fridge, Stove, Microwave & Dishwasher. Conveniently Located Within Walking Distance To Public Transit, Shopping, Restaurants & Other Amenities. Basement Unit Only. (id:62104)
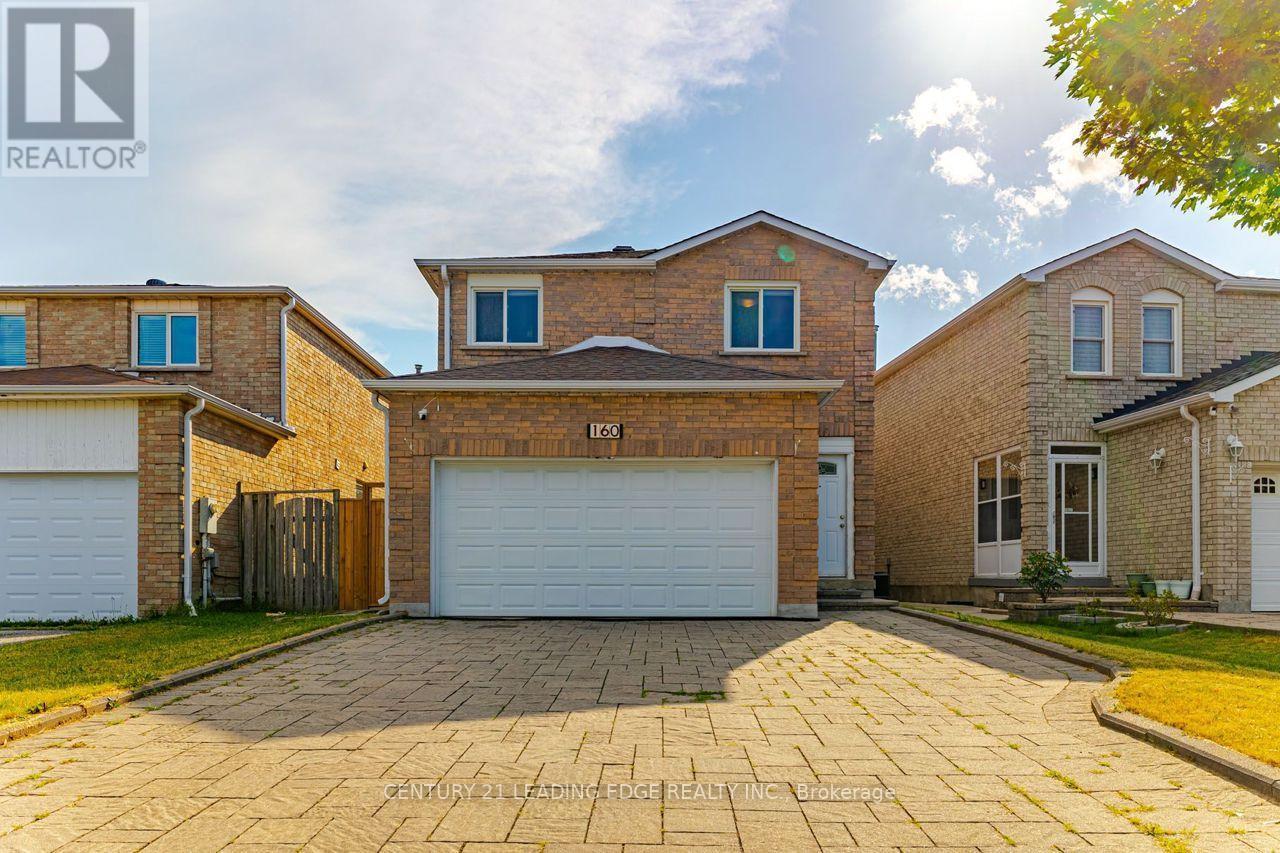
160 Galbraith Crescent
Markham, Ontario
Welcome to 160 Galbraith Cres! This beautiful double-car garage home offers approximately 2,545 sq. ft. of functional living space, featuring pot lights, crown moulding, California shutters, and fresh paint throughout. The main floor boasts an oversized living room and a stunning custom family room with an elegant coffered ceiling. The spacious eat-in kitchen features a breakfast bar and backsplash, providing a comfortable setting for everyday living and entertaining. The second floor offers 4 spacious bedrooms and 2 bathrooms, providing plenty of room for the whole family. The finished basement includes a separate entrance, kitchen, 3 additional bedrooms, and 2 bathrooms, offering excellent flexibility for extended family or additional living arrangements. Enjoy a no-sidewalk interlock driveway with parking for 4 cars, plus a double-car garage for a total of 6 parking spaces. The interlock backyard is easy to maintain and ideal for outdoor enjoyment. Conveniently located close to schools, parks, community amenities, Markville Mall, shopping plazas, grocery stores, restaurants, and everyday services. A spacious and versatile home in a highly convenient location! ** This is a linked property.** (id:62104)
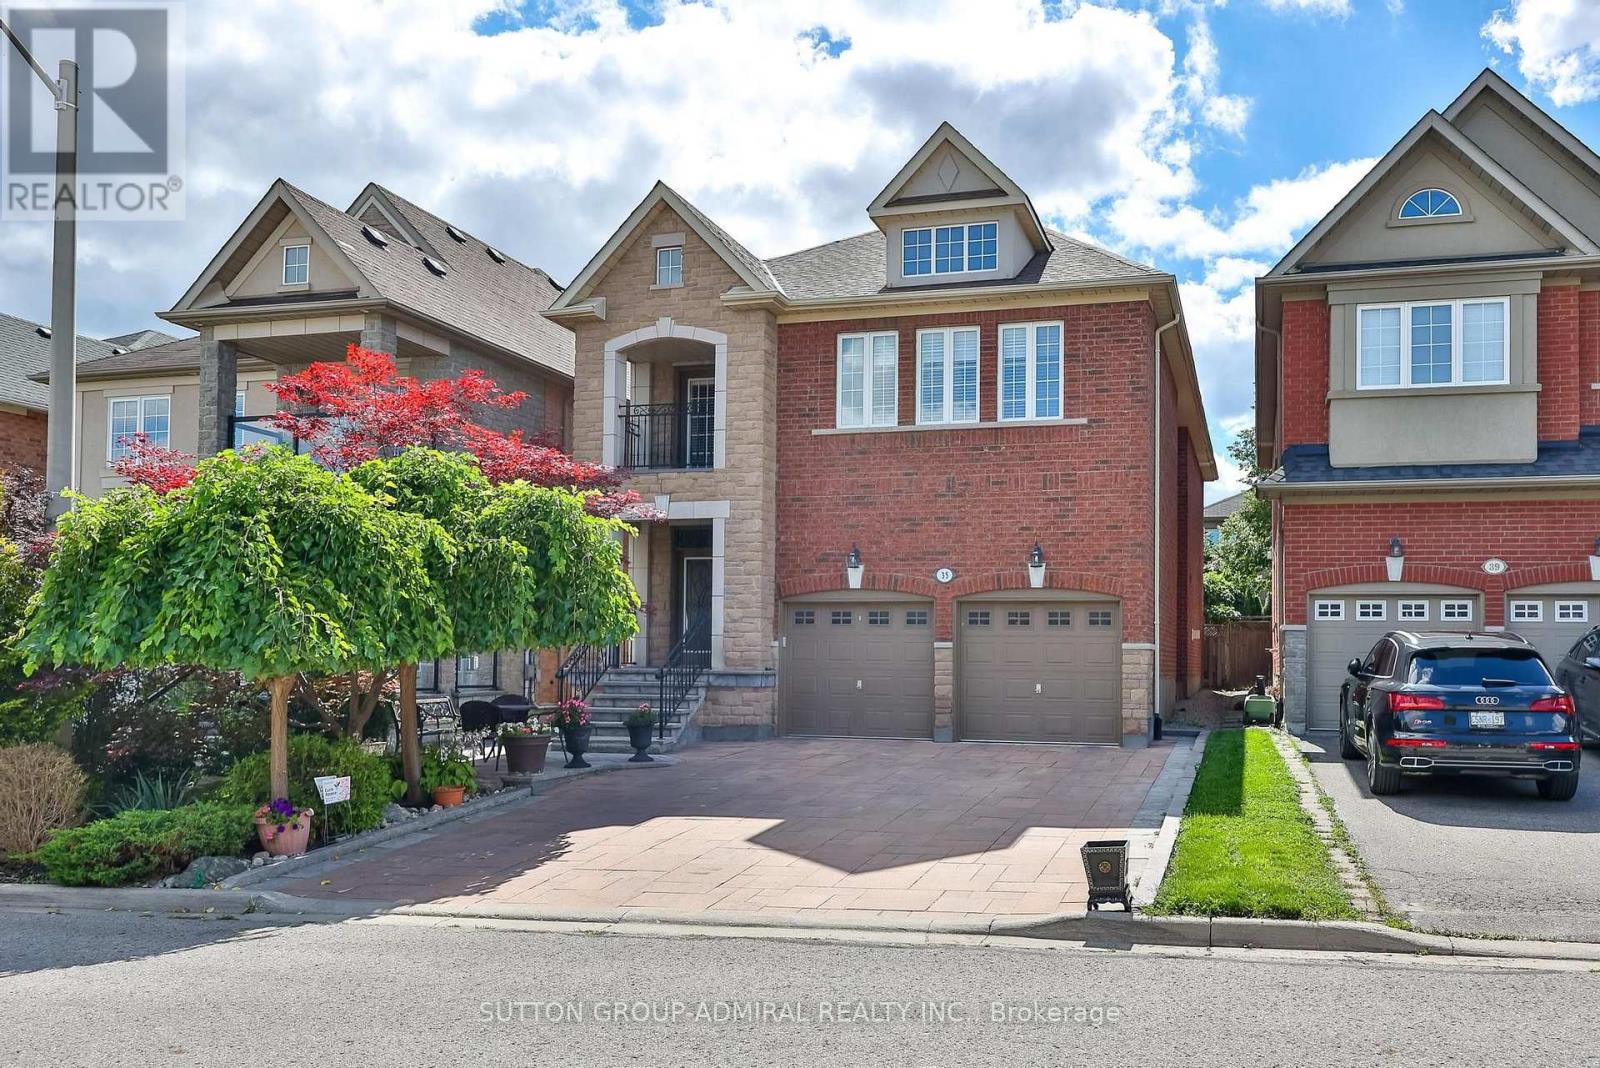
35 Strauss Road
Vaughan, Ontario
Welcome to absolute perfection! This expansive 3,282 square foot detached home radiates true pride of ownership from the moment you pull up to its stunning, greenery-filled curb appeal. Step inside to soaring 9-foot ceilings on the main floor, where natural light pours through custom California shutters and elegant pot lights. Designed for both everyday living and grand entertaining, the home features a formal living and dining room, a cozy family room with a fireplace, and a massive family-sized kitchen complete with built-in appliances and a spacious eat-in area. Upstairs, luxury awaits. The primary retreat is a true sanctuary featuring a dedicated sitting area, custom plaster crown moldings, plaster mirror frames, two walk-in closets, and a lavish 6-piece ensuite. Additional upper-level highlights include a second bedroom with a private 4-piece ensuite, a third bedroom featuring a private balcony and a semi-ensuite bath, and a fourth bedroom of generous proportions. You will also find a flexible second-floor office that makes a great chill space or easily converts into a fifth bedroom. An enlarged custom laundry room with built-in cabinetry and a utility sink is conveniently situated on the main floor with a walk out to the thoughtfully designed 2 car garage. The lower level offers even more living space with a finished basement boasting a massive rec room, plus an extra bedroom with a walk-in closet and a 3-piece ensuite. Outside, your private backyard oasis features meticulous custom landscaping and a natural, tree-covered patio. Situated on a lively, family-friendly street in an unbeatable neighborhood, this is the forever home you have been waiting for! (id:62104)
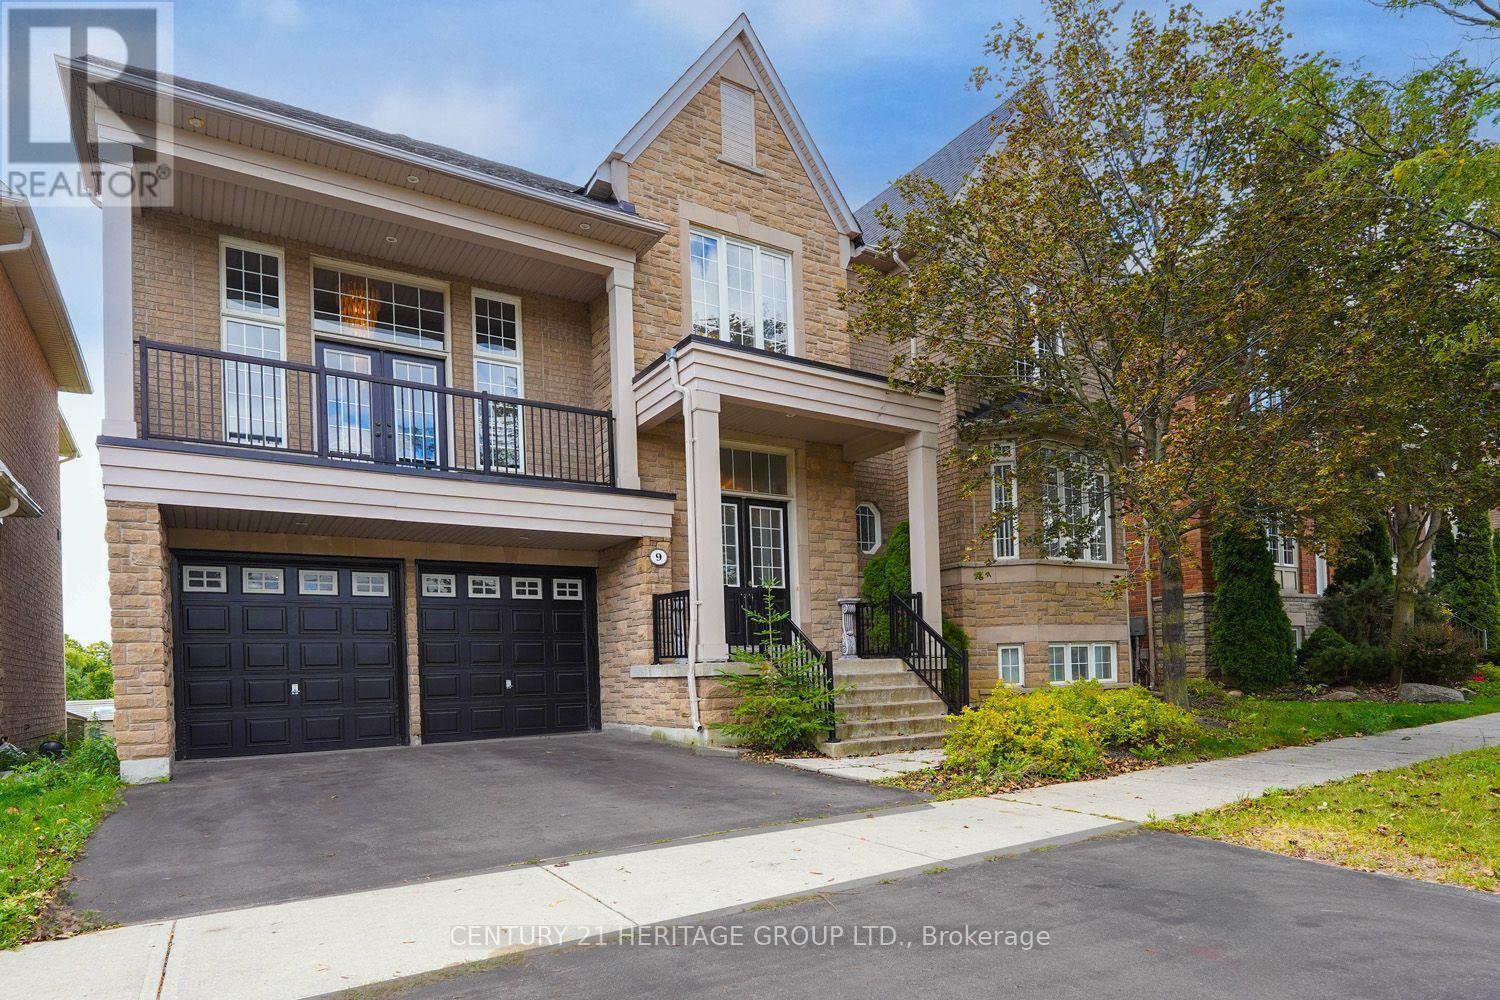
9 Alpaca Drive
Richmond Hill, Ontario
Welcome to this exceptional Tribute-built residence, ideally situated on a premium lot backing onto a park in the highly sought-after Jefferson community. This spacious home offers over 3,750 sq. ft. above grade, as per MPAC, with impressive 10' and 17' ceilings on the main floor and 9' ceilings on the second floor. The bright and spacious layout features extensive upgrades throughout, including upgraded hardwood flooring, kitchen cabinetry and flooring, custom doors, upgraded ensuite, electrical fixtures, and additional windows in the walk-out basement. The second floor currently offers five bedrooms, including a generously sized fifth bedroom converted from a den with large windows. The walk-out basement features a 9' ceiling and abundant windows, providing excellent natural light and versatile additional living space. The property also benefits from an owned furnace and a roof reportedly replaced approximately 4-5 years ago. (id:62104)
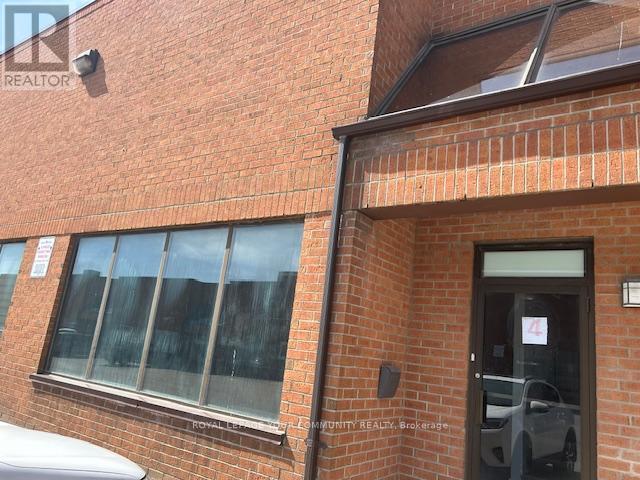
4 - 610 Bowes Road
Vaughan, Ontario
Excellent Opportunity For A Small Business Or Entrepreneur Looking For A Versatile And Professionally Finished Commercial Space. Ideally Located With Convenient Access To Highways 7 And 407. The Unit Features approximately 2,500 sf, has Ample Electrical Power And Outlets, A Beautifully Finished Main-Floor Private Office, 3-Piece Bathroom With Shower, Kitchenette, And Flexible Showroom/Boardroom Area. Approximately 500 Sq. Ft. Of Finished Office Space On The Second Floor. Features Include An Oversized Drive-In Shipping Door, 19' Clear Height, And Convenient Parking At The Front Of The Unit And At The Rear By The Shipping Door. Mezzanine Space Is Included In The Total Square Footage. A Functional And Well-Appointed Space Ideal For A Variety Of Business Uses. 200 amps service (all information to be verified) *** no automotive or place of worship allowed as per property management (id:62104)
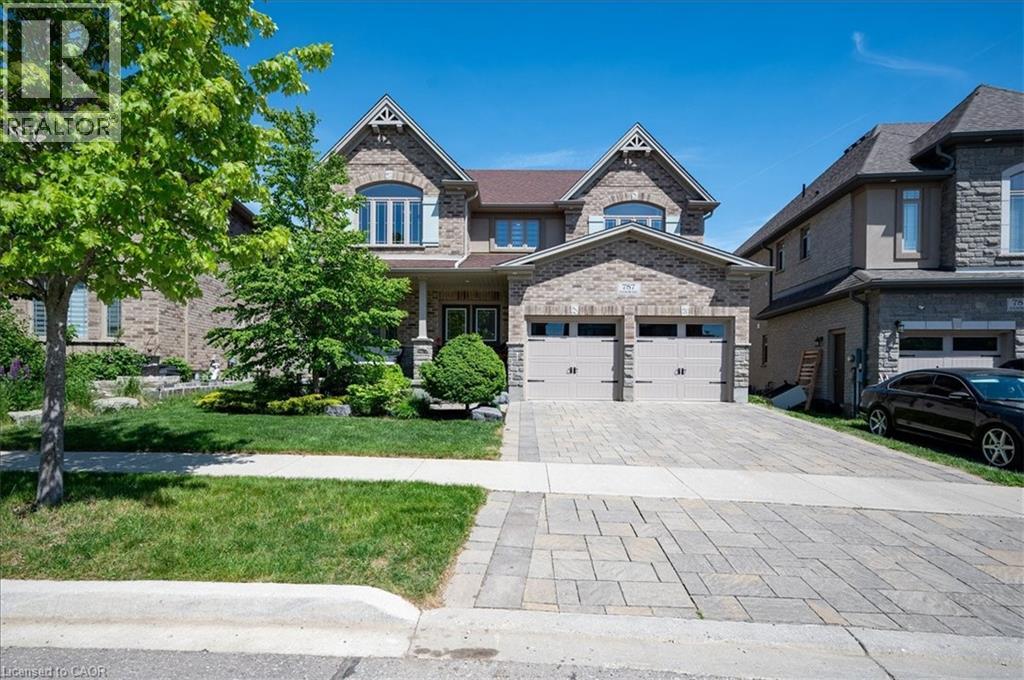
787 Snowberry Court
Waterloo, Ontario
A great house in an equally great neighborhood! 787 Snowberry court is one of the few walkout lots on the quiet court in Vista Hills: a neighborhood emersed into nature surrounded by forests of walking trails and some of the top-rated schools in the region. This classic all brick and stone 2 story has beautiful curb appeal, further enhanced by its interlocking driveway and armour stone accents. The double front doors open to a large foyer; adjacent to it is the living room/office, a formal space at the front of the home. The main level was designed around an open spiral oak staircase providing a stunning centre piece that elegantly connects the main floor to the second. The flooring throughout the main is a combination of modern 12x24 tile and wide plank engineered hardwood. The design flows freely through the dining room, over sized kitchen, and dinette overlooking the fully fenced yard complete with composite fencing. The kitchen features abundant cabinet space, built-in stainless-steel appliances, and quartz countertops. The family room sits adjacent and showcases a beautiful fireplace feature wall with staggered floating shelves. The sunken mudroom achieves a partial separation from the main level and is an extremely practical space for access to and from the garage with groceries and preparations. Hardwood flooring continues to finish the space in the high traffic hallway of the second floor. Four bedrooms, 3 bathrooms and a conveniently located laundry make up the second-floor space. The primary bedroom sits at the back of the home and features a walk-in closet with elegant 5 piece ensuite; complete with glass shower and soaker tub. The second bedroom also features a private 3 piece ensuite with glass shower, leaving the 3rd and 4th bedrooms sharing a 5-piece jack and jill bathroom with all the vanities in the home finished in quartz. The basement is ready for your imagination; large windows and large footprint provide lots of finishing options! Don't miss it! (id:62104)
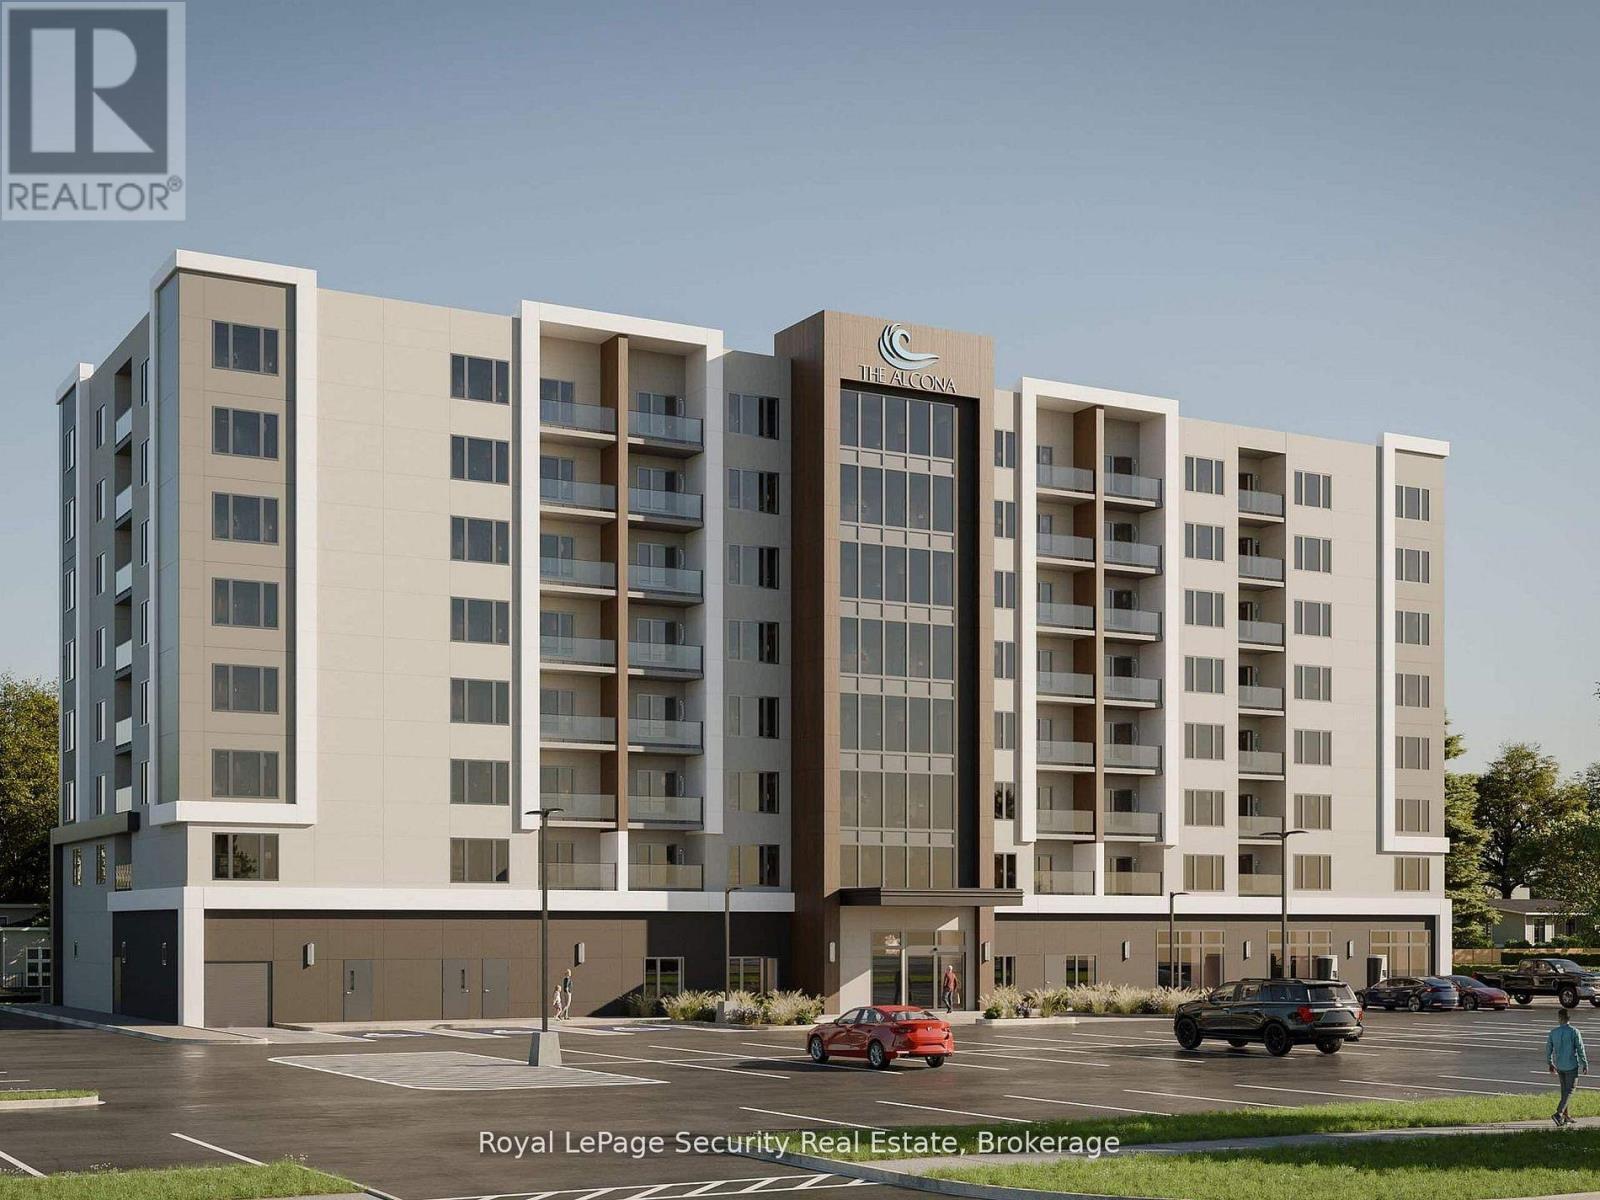
305 - 1015 Innisfil Beach Road
Innisfil, Ontario
Welcome to The Alcona at 1015 Innisfil Beach Road! Be among the first to call this exciting new community home. This premium mid-rise rental residence offers stylish, thoughtfully designed suites with modern finishes, quality craftsmanship, and functional layouts created for comfortable everyday living. Enjoy an exceptional selection of building amenities, including a fully equipped fitness centre, quiet library and co-working space, and a welcoming resident lounge-perfect for relaxing, working, or connecting with neighbors. Secure building entry provides added peace of mind. Ideally located in the growing Downtown Alcona neighborhood, The Alcona offers easy access to Highway 400 and the future Innisfil GO Station. Residents are close to healthcare services, parks and trails, recreation centres, schools, daycare, shopping, restaurants, and everyday conveniences. Enjoy the perfect balance of nature and modern living, just minutes from Lake Simcoe, Innisfil Beach Park, and Town Square. Whether you're a young professional, downsizing, or simply looking for a convenient, low-maintenance lifestyle, The Alcona offers an exceptional opportunity to be part of one of Innisfil's newest and most exciting communities. Utilities are extra. Parking is available for an additional $75.00/month. (id:62104)
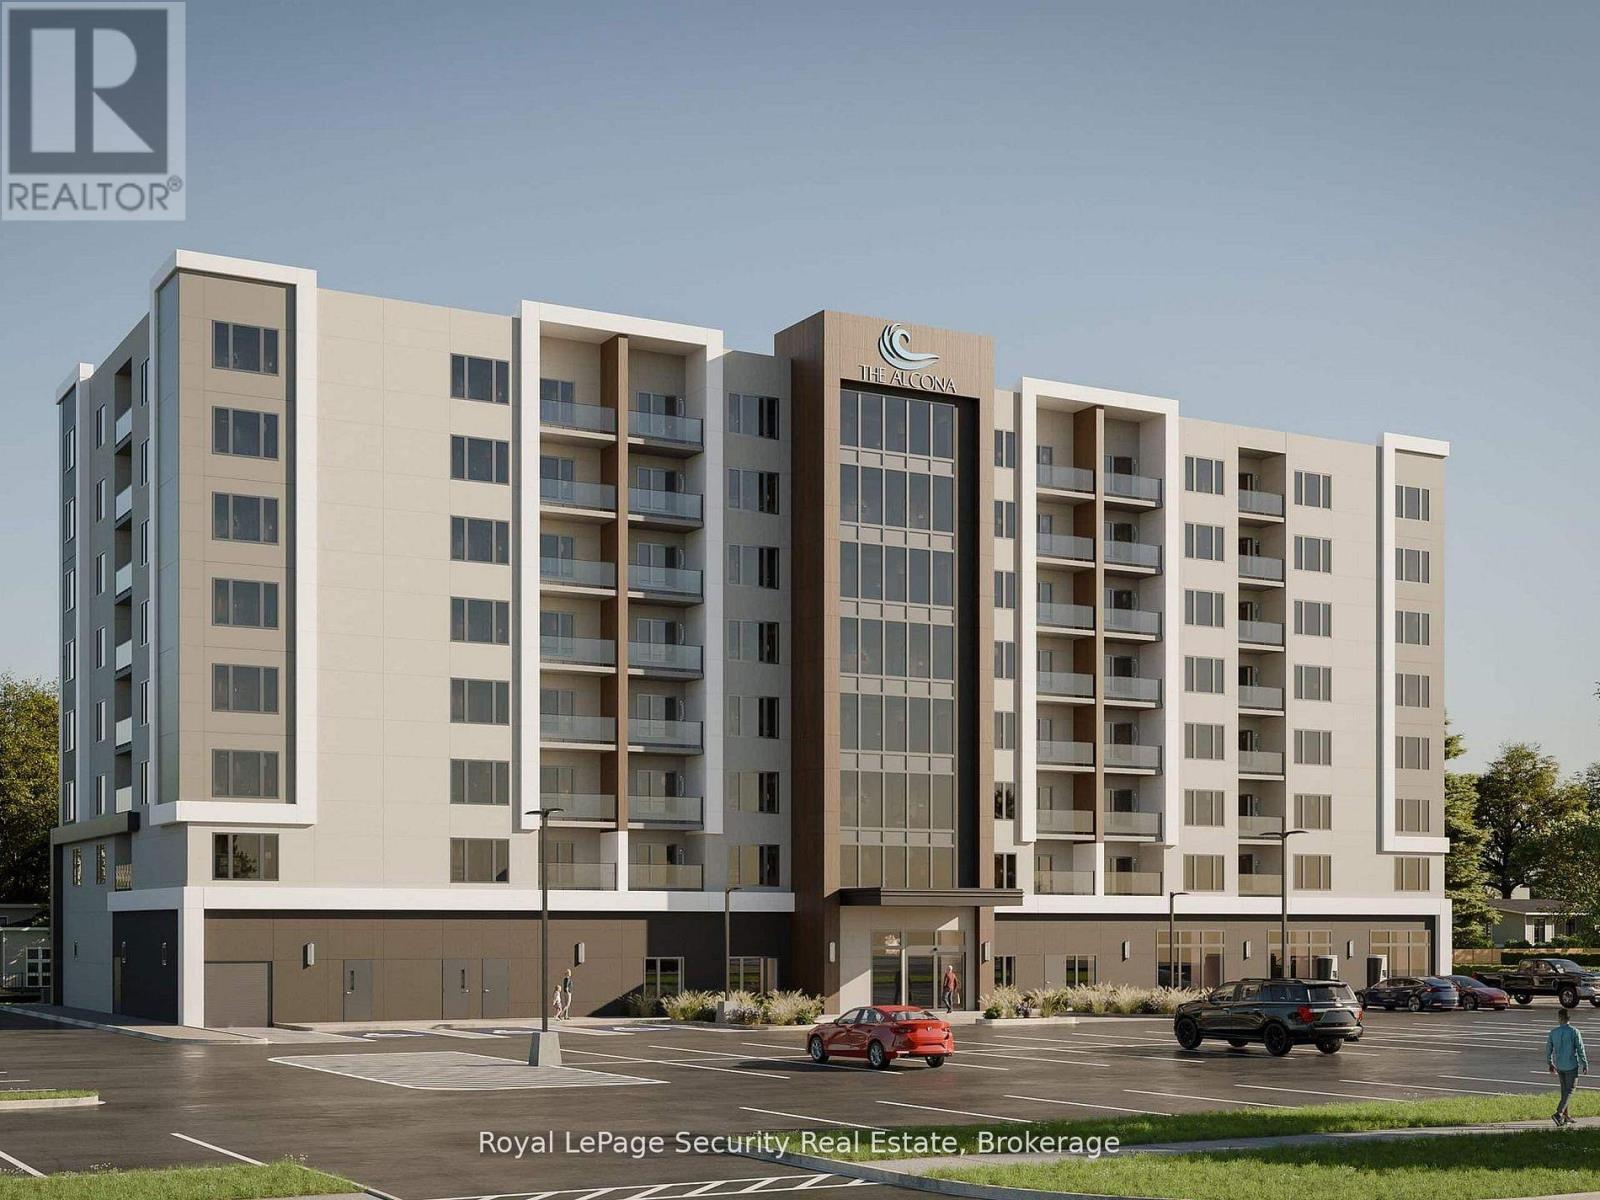
306 - 1015 Innisfil Beach Road
Innisfil, Ontario
Welcome to The Alcona at 1015 Innisfil Beach Road! Be among the first to call this exciting new community home. This premium mid-rise rental residence offers stylish, thoughtfully designed suites with modern finishes, quality craftsmanship, and functional layouts created for comfortable everyday living. Enjoy an exceptional selection of building amenities, including a fully equipped fitness centre, quiet library and co-working space, and a welcoming resident lounge-perfect for relaxing, working, or connecting with neighbors. Secure building entry provides added peace of mind. Ideally located in the growing Downtown Alcona neighborhood, The Alcona offers easy access to Highway 400 and the future Innisfil GO Station. Residents are close to healthcare services, parks and trails, recreation centres, schools, daycare, shopping, restaurants, and everyday conveniences. Enjoy the perfect balance of nature and modern living, just minutes from Lake Simcoe, Innisfil Beach Park, and Town Square. Whether you're a young professional, downsizing, or simply looking for a convenient, low-maintenance lifestyle, The Alcona offers an exceptional opportunity to be part of one of Innisfil's newest and most exciting communities. Utilities are extra. Parking is available for an additional $75.00/month. (id:62104)