
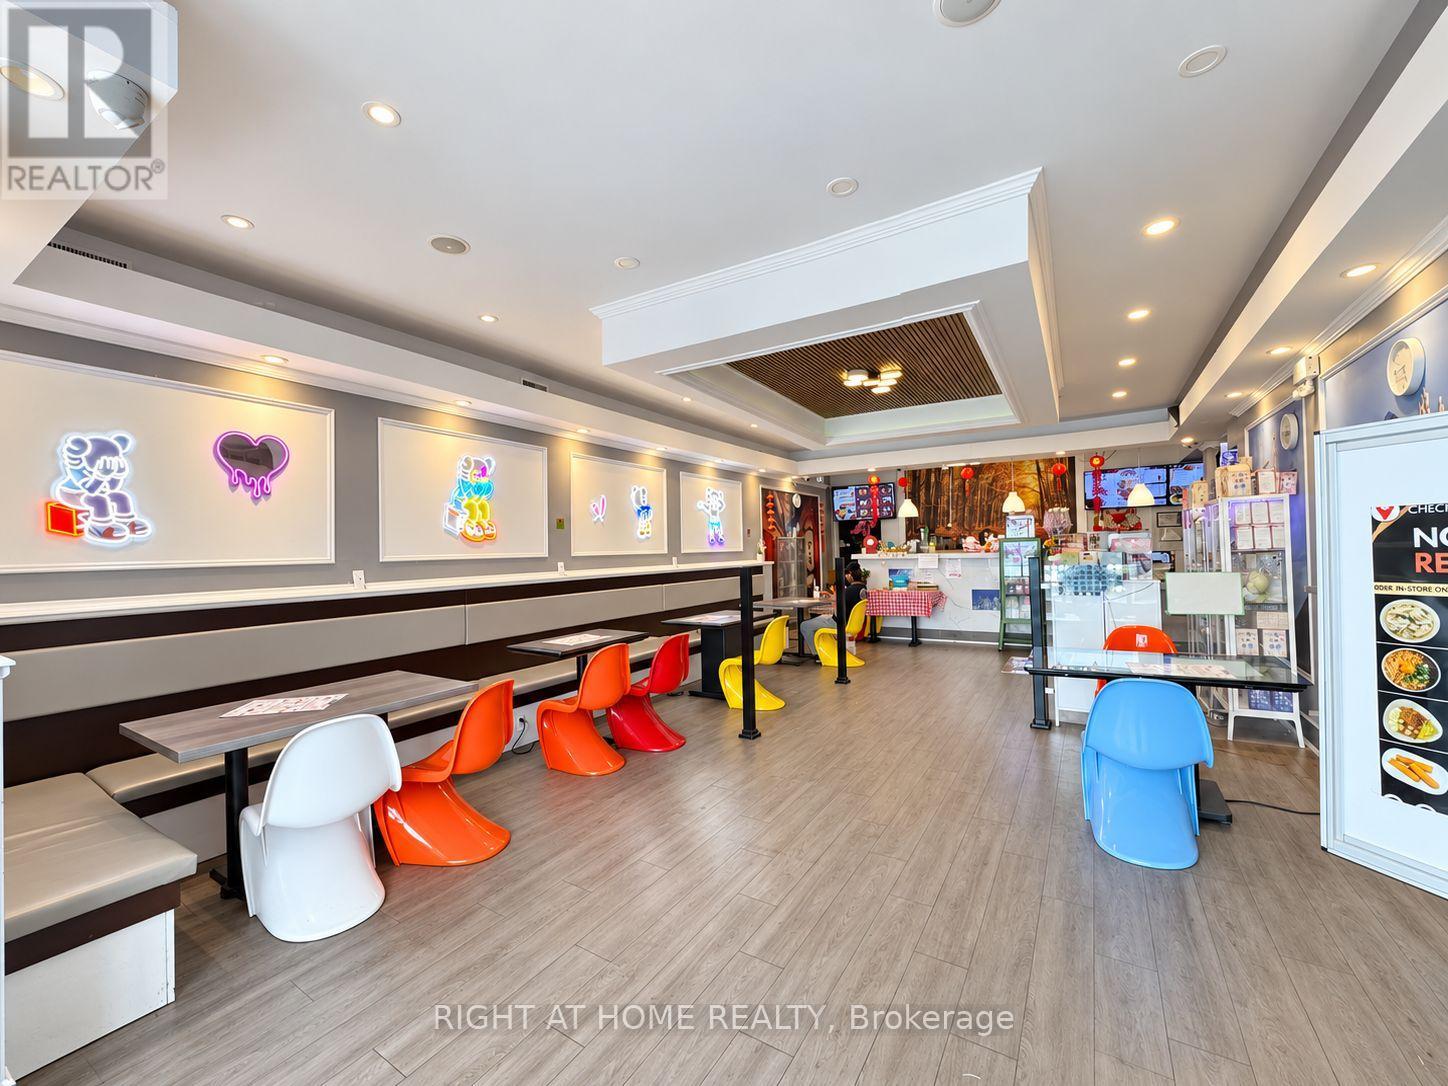
3930 Keele Street
Toronto, Ontario
Turnkey café & specialty retail business in a prime North York location at Keele St & Finch Ave W. Approx. 1,767 sq. ft. plus basement, currently offering bubble tea, specialty drinks, desserts, snacks and popular accessories/collectibles. Excellent street exposure in a busy plaza with strong vehicle and pedestrian traffic. Minutes to York University, Finch West Subway Station, TTC, residential neighbourhoods and major amenities. Spacious, well-designed interior with great potential for an owner-operator to continue the existing concept or expand the business. Excellent opportunity in a high-demand location. (id:62104)
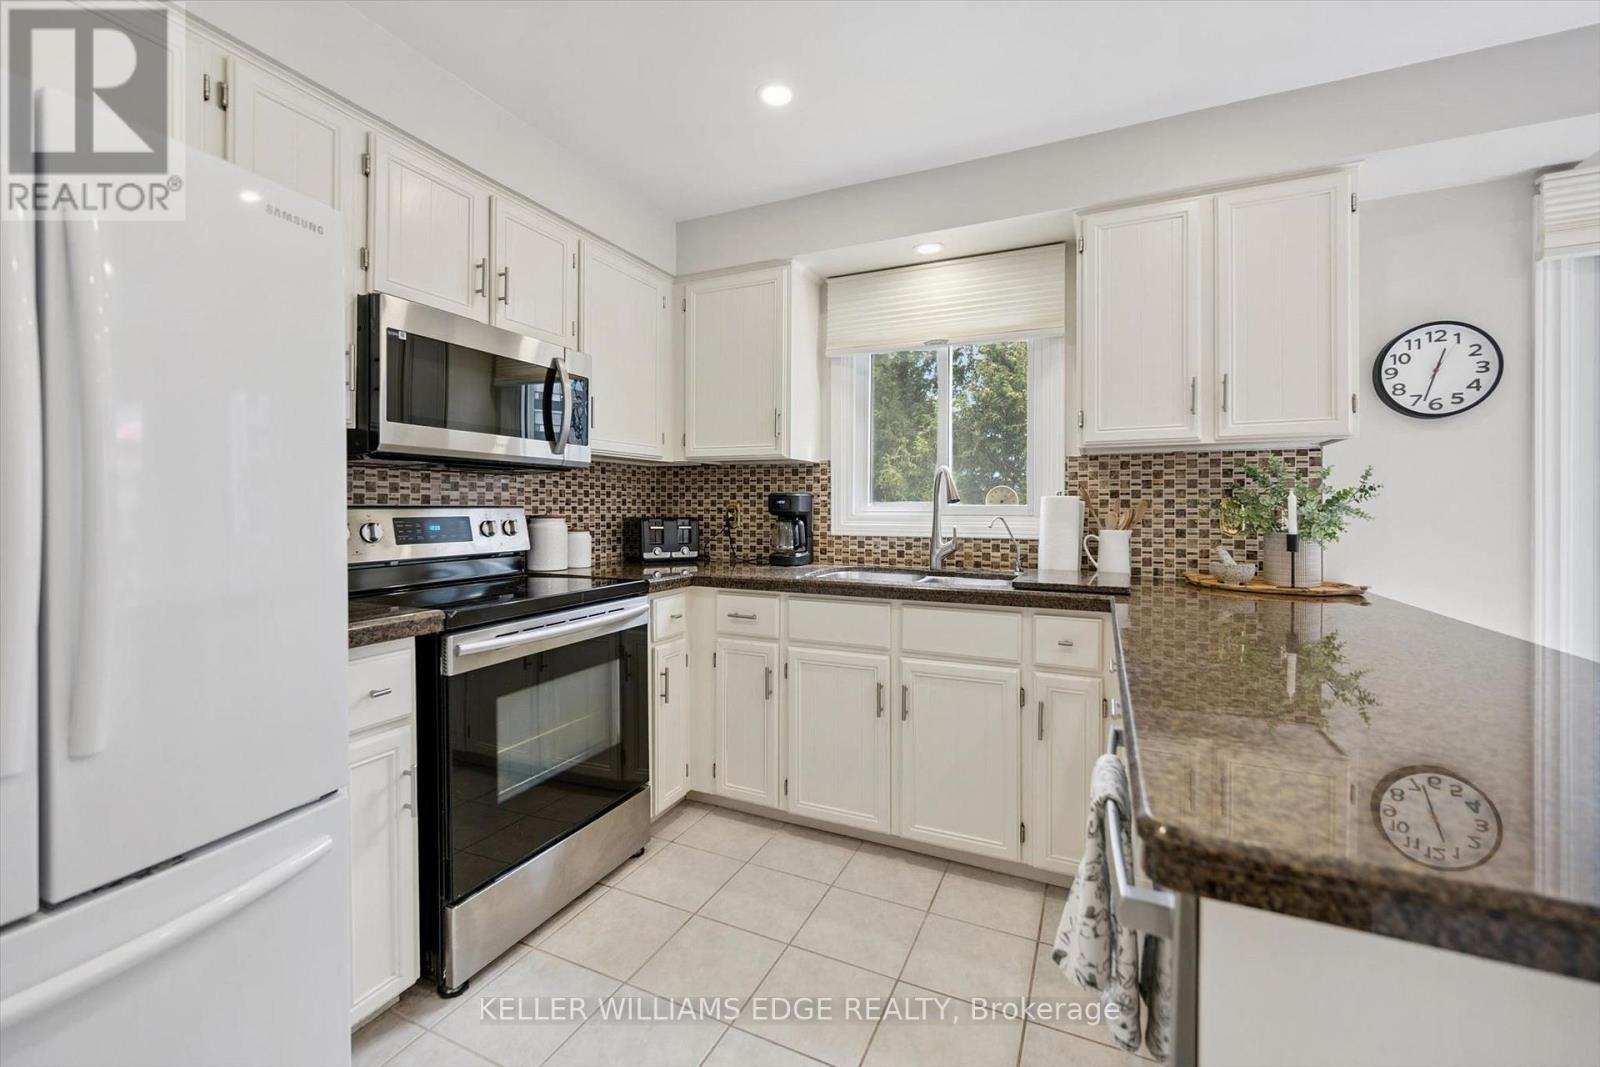
8 - 2155 Duncaster Drive
Burlington, Ontario
Exceptional end-unit townhome with basement walk-out in the desirable Brant Hills community of North Burlington! The main floor boasts a large eat-in kitchen with plenty of storage, granite countertops, undermount double sink, and a walk-out to a 8' x 10' sun deck, along with a spacious formal living and dining room. Upstairs, enjoy a comfortable family room/bonus room with a cozy gas fireplace, a skylight on the upper landing, and two generously sized bedrooms, each with its own full ensuite. The primary suite boasts a roomy walk-in closet and its updated 5-piece ensuite, complete with a granite top double-sink vanity, freestanding soaker tub, and glass shower with soothing rain showerhead. The finished lower level offers a spacious recreation room with a second fireplace, potlights, California shutters, built-in bookcases, plus a convenient walk-out to the interlock patio and landscaped backyard. Additional features include 2-piece powder rooms on both main and lower level, a single-car garage with inside entry, tandem driveway parking for two cars, updated A/C and high efficiency furnace (2020), and a direct vented high efficiency owned water heater. An excellent opportunity to own a spacious end-unit townhome with walk-out, close to schools, parks, trails, shopping, transit, and highway. Make it yours! (id:62104)
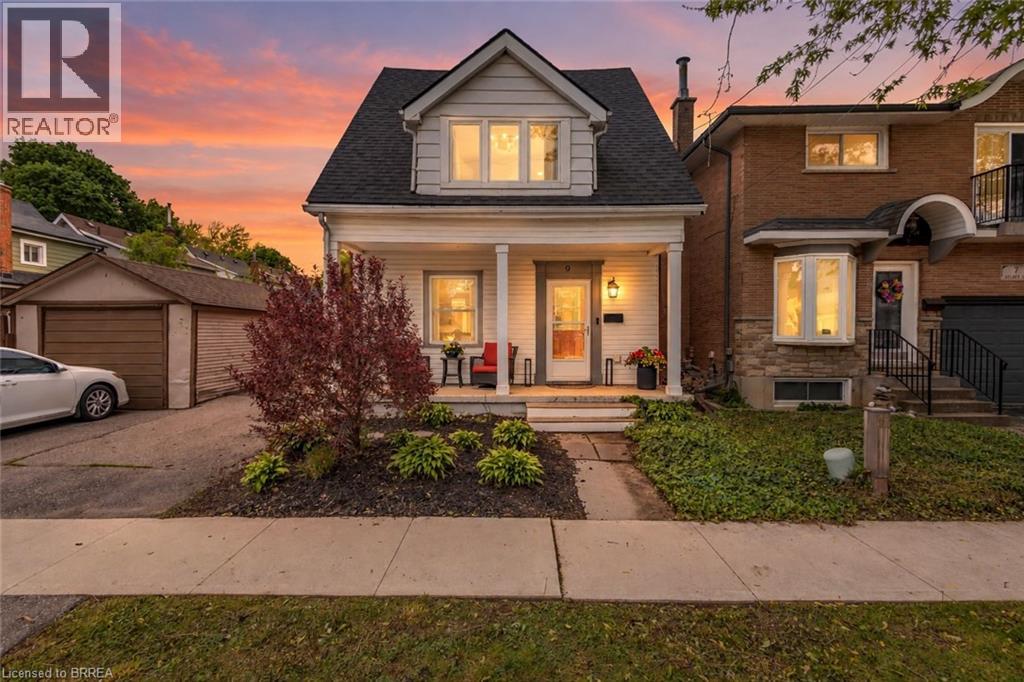
9 Aylmer Street
Brantford, Ontario
There’s something about 9 Aylmer Street that just feels like home. Maybe it’s the covered front porch, the quiet street, or the bright and welcoming spaces inside, but this charming 1.5-storey has an easy, comfortable feel from the moment you arrive. Thoughtfully updated and offering more space than you might expect, it’s a home where you can settle in, make it your own and have room to grow. Inside, the main floor is bright and inviting, with living and dining areas that flow together for everyday life and entertaining. The spacious eat-in kitchen offers plenty of cabinetry and counter space, a huge pantry, included appliances and patio doors leading to the backyard. A versatile 4th bedroom, currently used as an office/laundry room, and a convenient 2pc bathroom complete the main floor. Upstairs is one of the home's best surprises — a generously sized primary bedroom with a walk-in closet and plenty of natural light. Two additional bedrooms and a 4pc bathroom complete the level, offering flexibility for family, guests or working from home. There’s plenty of storage throughout, with additional space in the unfinished basement and a large backyard shed. Outside, there’s room to BBQ, garden, entertain or simply enjoy having a backyard of your own throughout the warmer months, plus parking for up to 3 vehicles. Just as important is the work already completed behind the scenes. Updates include the kitchen, wiring, PEX plumbing, spray foam insulation, drywall, reinforced joists, ductwork improvements, soundproofing between levels and mostly updated windows. An owned furnace and central air were installed in 2022, followed by a new asphalt roof in 2024. All of this is tucked onto a quiet street, while keeping everything you need close by — just minutes from highway access, shopping, schools, parks and major amenities. With the charm of an older home, meaningful updates and more space than meets the eye, 9 Aylmer Street is ready for its next chapter — and maybe yours too. (id:62104)
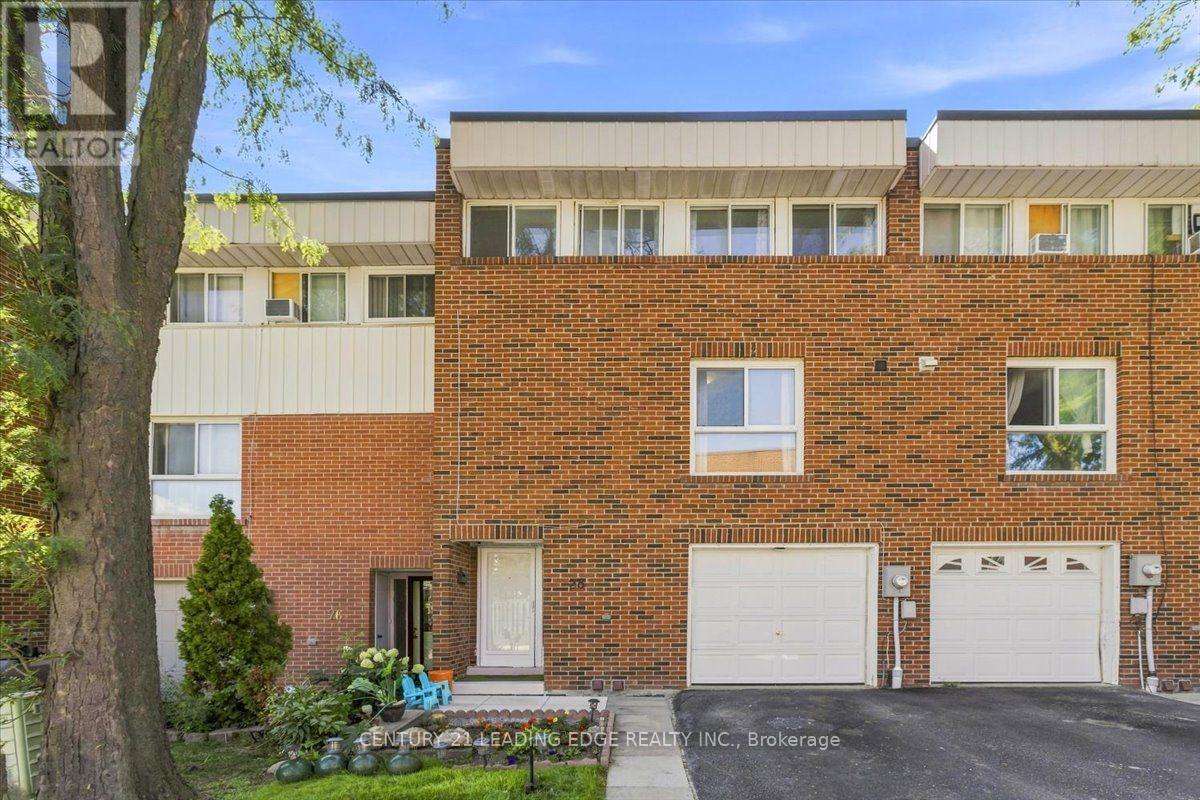
43 - 28 Sebastian Cabot Way
Toronto, Ontario
Welcome to a bright and spacious home designed for comfortable family living and entertaining. The high-ceiling living room features large windows that fill the space with natural sunlight, while the dining room overlooks the living area, creating an open and inviting atmosphere. The updated kitchen features new porcelain tiles, a large 8' x 3' pantry, and new stainless steel appliances, offering both style and everyday convenience. The home has been upgraded to a 200-amp electrical panel, providing added capacity and making it EV-charging ready for today's modern lifestyle. Enjoy the convenience of an attached garage, visitor parking, and access to the community's heated outdoor pool-perfect for relaxing and enjoying summer days. Recent community improvements include new fencing and updated streetlights. Location is a standout: minutes to Hwy 400 & Hwy 401, TTC transit, schools, parks, grocery stores, Humber River Hospital, York University, Yorkdale Mall, Downsview Park, and Finch West Subway Station. Yorkdale Mall is approximately 11 minutes away, Downsview Park 8 minutes, and Finch West Subway Station about 10 minutes. Pets are welcome, making this an excellent opportunity for families, first-time buyers, or anyone looking for more space without giving up the convenience of city living. A home with room to live, gather, and grow-right in the city. (id:62104)

98 Main Street N
Halton Hills, Ontario
Great two bedroom home for downsizers or young couples! Located walking distance from downtown for shopping and dining out. Quiet backyard backing onto Prospect Park. This clean and updated home is ready for it's new owner to enjoy. Open kitchen with good quality built-in appliances and recent(2026) replaced countertop and faucet with reverse osmosis water system. Spacious Living room with big bright picture window and gas fireplace. Nicely renovated main bathroom. Main floor laundry with walkout to the deck(2026) and backyard. This home has been meticulously cared for and updated by the current owner with all updated mechanical systems throughout. Recent updates include exterior siding(2025), metal roof-55 yr warranty, replaced asphalt driveway(2024), high end "Magic" Windows throughout - some with built-in blackout shades- 40 yr warranty(2025), replaced flooring throughout the main living areas(2026). Furnace and A/C(2020), Driveway(2024), all plumbing replaced, converted attic is a conditioned storage space (500 sq ft with dropdown ladder access). The partially finished basement offers a 2 pc bathroom, and has been professionally waterproofed and insulated(2014). Bedrooms and Living room wired with CAT5 internet connections. Owned on demand water heater. Parking for 4 cars. Go Transit bus stops steps from the house. (id:62104)
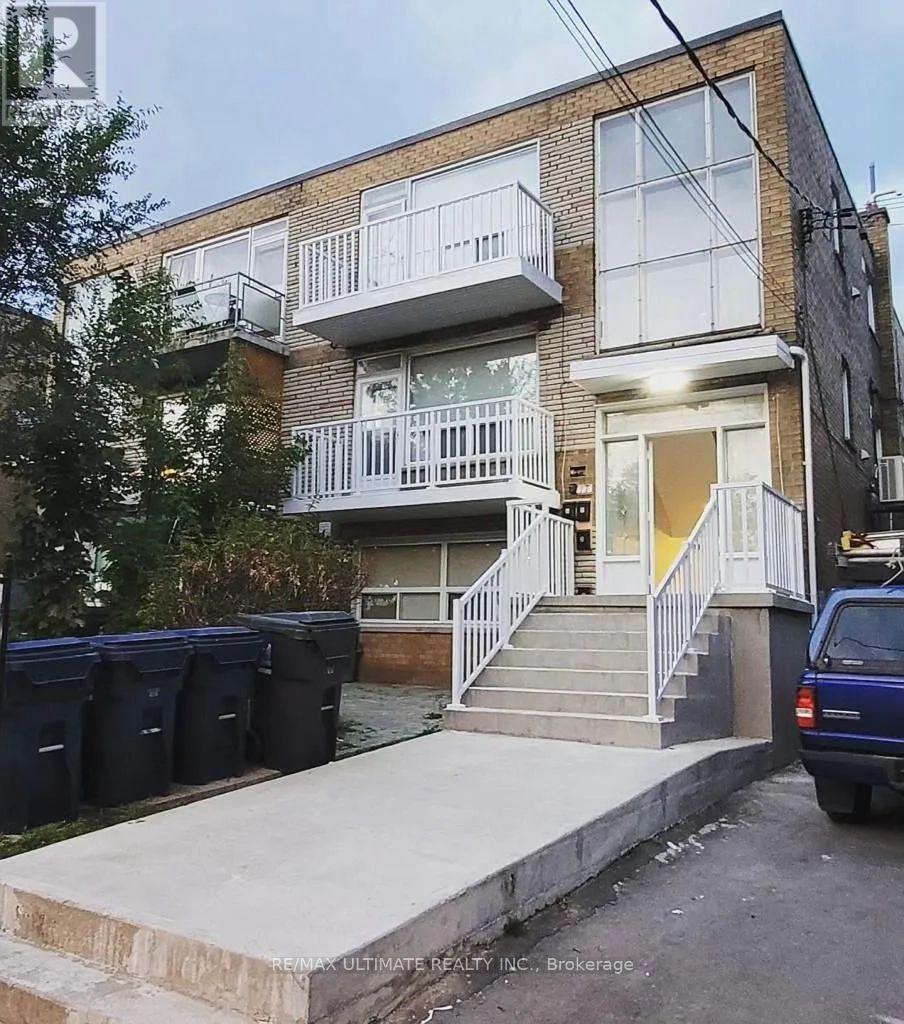
2 - 749 Marlee Avenue
Toronto, Ontario
Fully upgraded 3-bedroom unit in a well-maintained building. Totally renovated, this spacious suite features vinyl flooring, upgraded pot lights, and an elegant electric fireplace. The kitchen boasts quartz countertops and new stainless-steel appliances. The bathrooms are also fully updated with a modern design. In-unit laundry, 3 pc Mitsubishi split A/C wall units, private balcony. Prime location near Lawrence Allen Centre, Glencairn, and Lawrence West Subway Station, Allen Rd, HWY 401, Yorkdale Mall, great schools, parks, and everyday essentials. Tenant pays hydro. Parking is included. (id:62104)
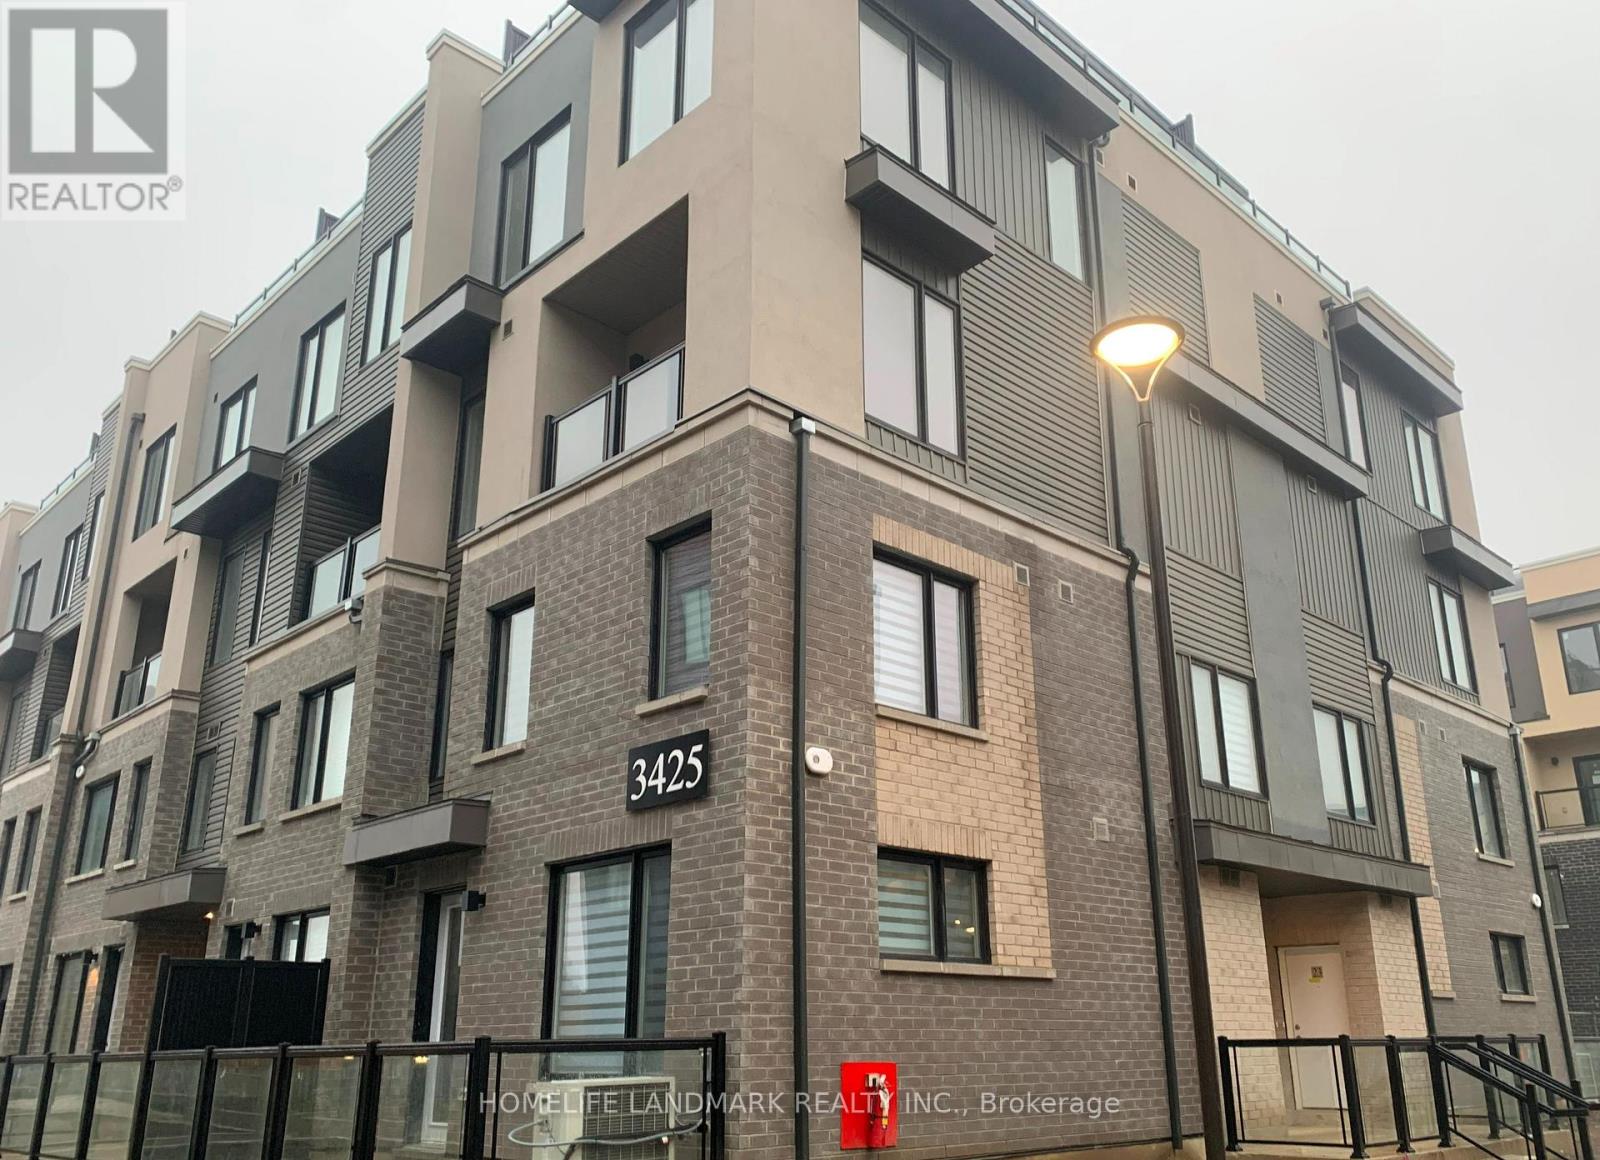
1 - 3425 Ridgeway Drive
Mississauga, Ontario
2 bedroom 3 washroom End Unit Townhouse With Rooftop Terrace, Laminate Flooring Throughout Living/Dinning, Open Concept, 9' Ceiling, Upgraded Kitchen With Quartz Counters & S/S Appliances, Master Bedroom With 3pcs Ensuite, Both Bedrooms With Large Window With Lots Of Natural Light, Close To Wal-Mart, Grocery Stores, Restaurants, Public Transit, Costco, UTM, Hwys 401/403/QEW. (id:62104)
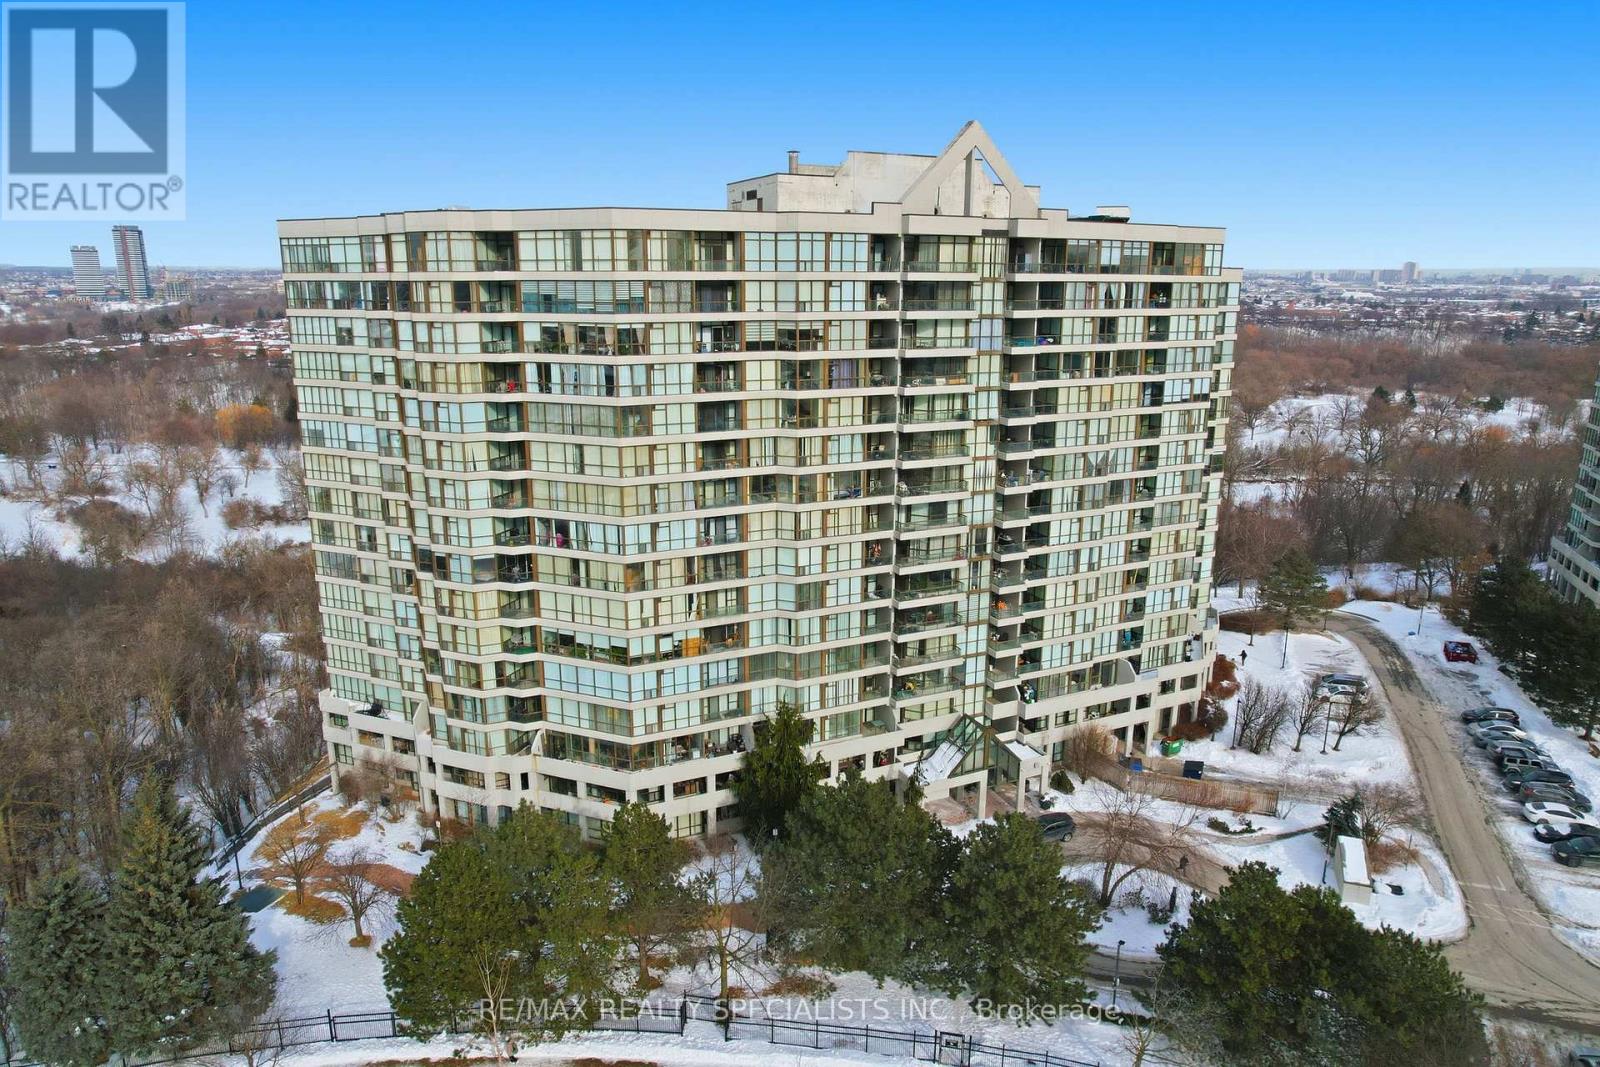
1707 - 1 Rowntree Road
Toronto, Ontario
Discover resort-style living at its finest in this exceptional 2-bedroom, 2-bathroom condo on the coveted penthouse level, boasting soaring 9.34 ft ceilings with crown moulding for an exceptionally spacious and airy atmosphere. This bright, open-concept layout maximizes comfort and style while delivering a stunning, unobstructed view of the city. With lots of potential for personalization and future value, it's the perfect canvas for your dream lifestyle. Enjoy two owned parking spots-a true rarity in Toronto- and an unbeatable array of amenities that make every day feel like a private vacation: an indoor pool, a fully equipped gym, sauna, tennis court, squash court, games room, party/meeting room, and a playground ideal for little ones. Situated near major transit routes and highways, commuting is effortless, putting downtown Toronto, shopping, schools, and everyday essentials right at your doorstep. Don't miss this incredible opportunity to own a penthouse-level home. (id:62104)
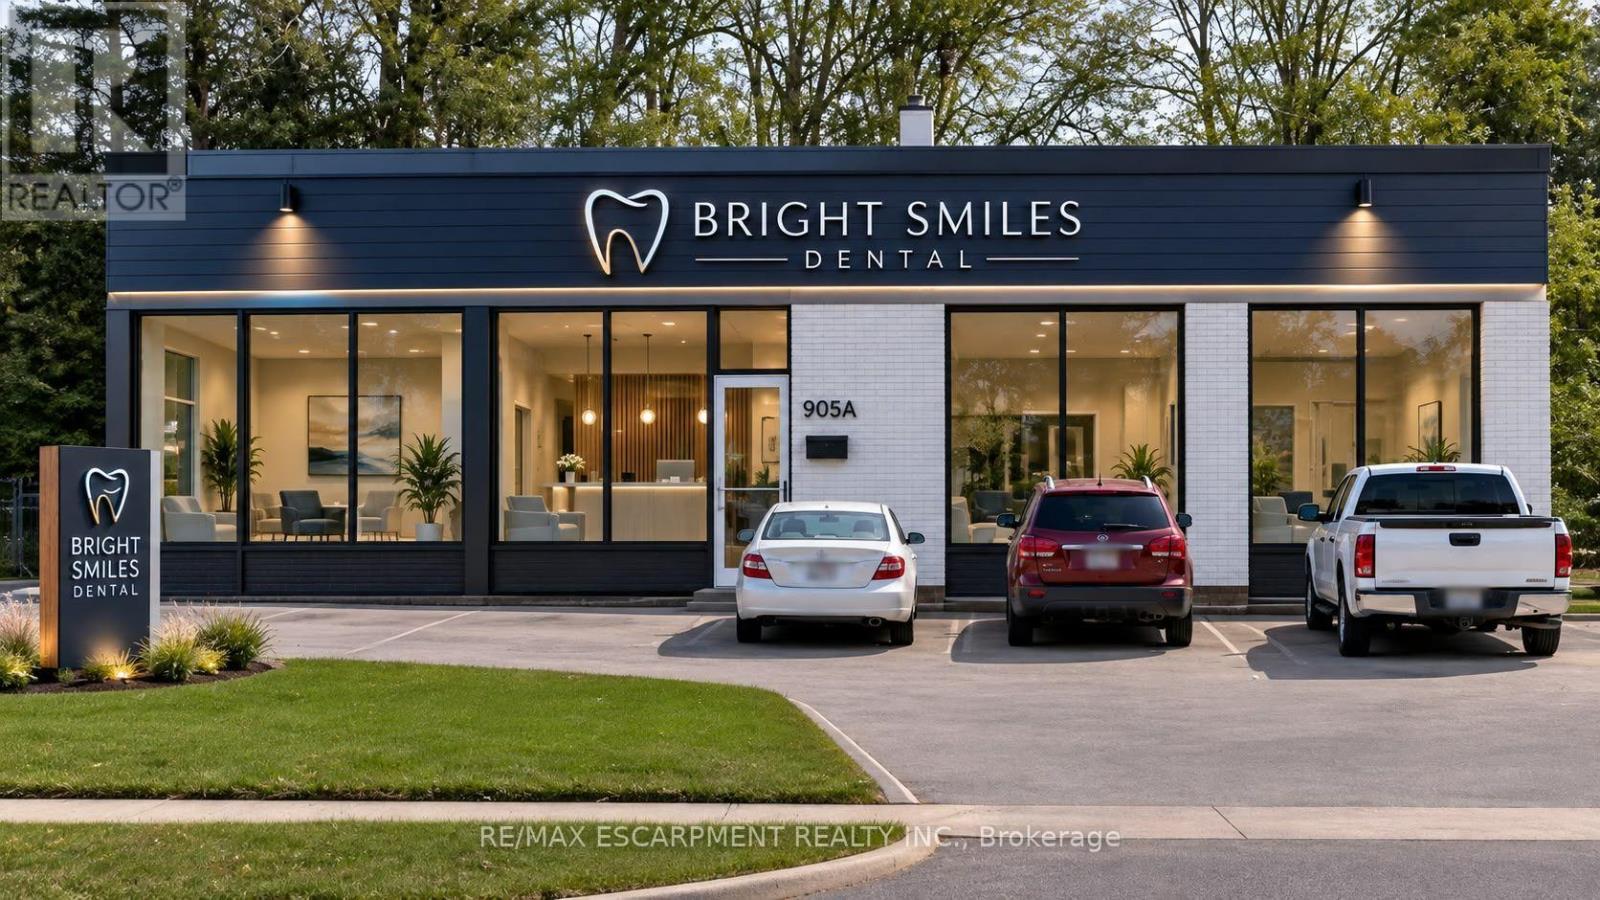
3052 New Street
Burlington, Ontario
South Burlington commercial lot. MEDICAL-DENTAL ZONING APPROVAL JUST RECEIVED. Develop or for your own use. Lot is 11,915 sq ft (0.274 ac), 122 ft frontage. Current zoning allows for lots of uses, retail, restaurant, grocery, office, recreational/entertainment. City of Burlington pre-consult done for 3 story commercial+ residential new build development. Renovation plans submitted for current building as Dental or Medical Office. (id:62104)
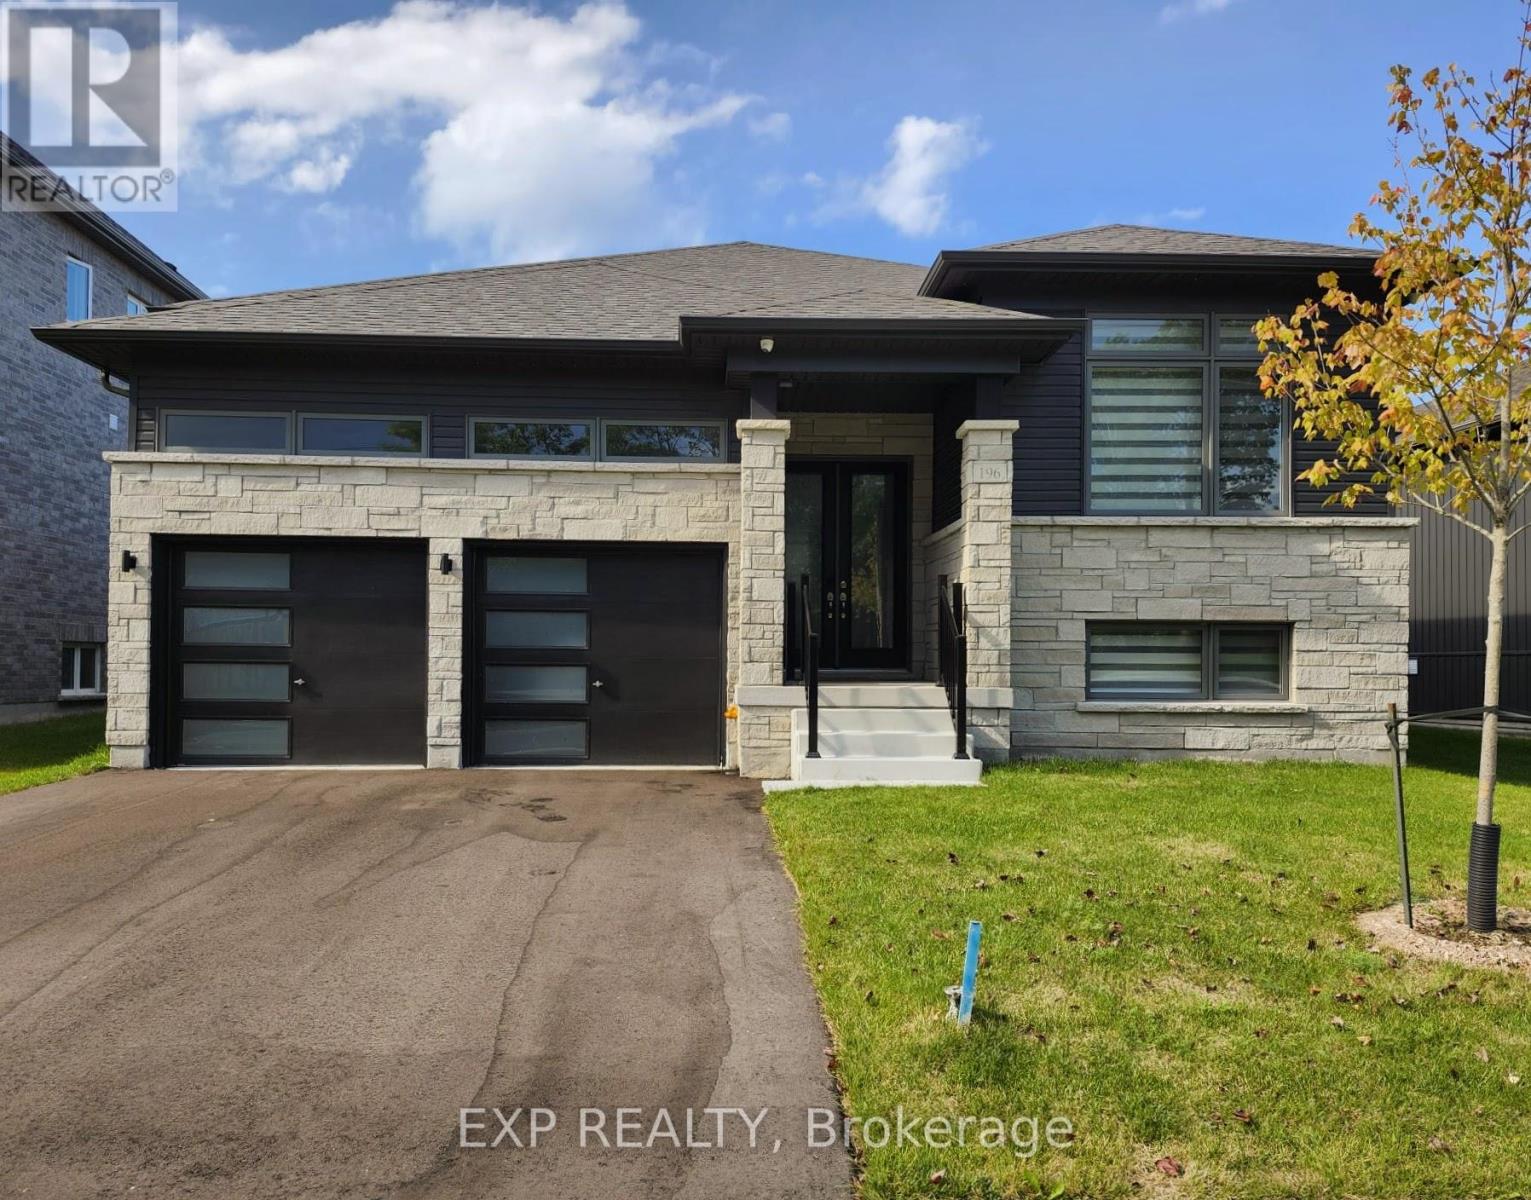
196 Ramblewood Drive
Wasaga Beach, Ontario
*SEASONAL RENTAL* Welcome to your winter retreat in Wasaga Beach! Experience luxury living in this bright & spacious home with a sleek & contemporary design. Fully furnished, with 3 bedrooms & 2 full bathrooms on the main floor + powder room. 2 additional bedrooms & a 3pc bathroom in the basement. Enjoy a big private back yard and deck with BBQ, a fully equipped kitchen, and all utilities included + high speed internet. 3 minute drive to shops and restaurants, 10 min walk to Beach 6 with beautiful sunset views, and a 2 minute walk to trails. Just a short drive to Collingwood & Blue Mountain Village. This beautiful home offers both comfort & convenience for your winter stay.Available from December - March, offering flexible dates & the option to extend your stay. Secure your winter getaway now and embrace the beauty of Simcoe county & everything it has to offer! Inquire about pricing for longer term rentals (6-9 months available). (id:62104)
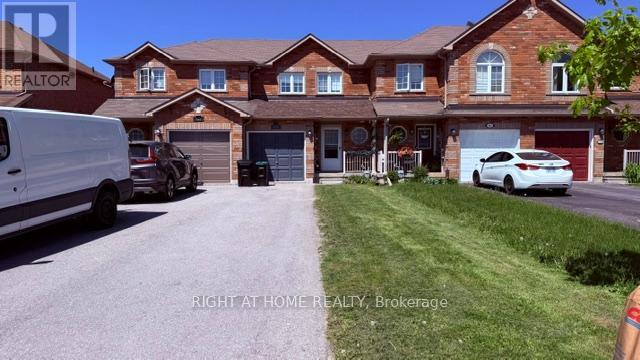
140 Sydenham Wells Road
Barrie, Ontario
3 Bedroom Townhouse In A Great Location! Main Floor Features Kitchen And Dining Area With Walkout To Backyard. Spacious Family Room. Updated Flooring Throughout. Finished Basement With Additional Bedroom. Electric Garage Door. Conveniently Located Close To Transit, Hospitals And Shopping. Air Conditioner replaced in 2023. (id:62104)
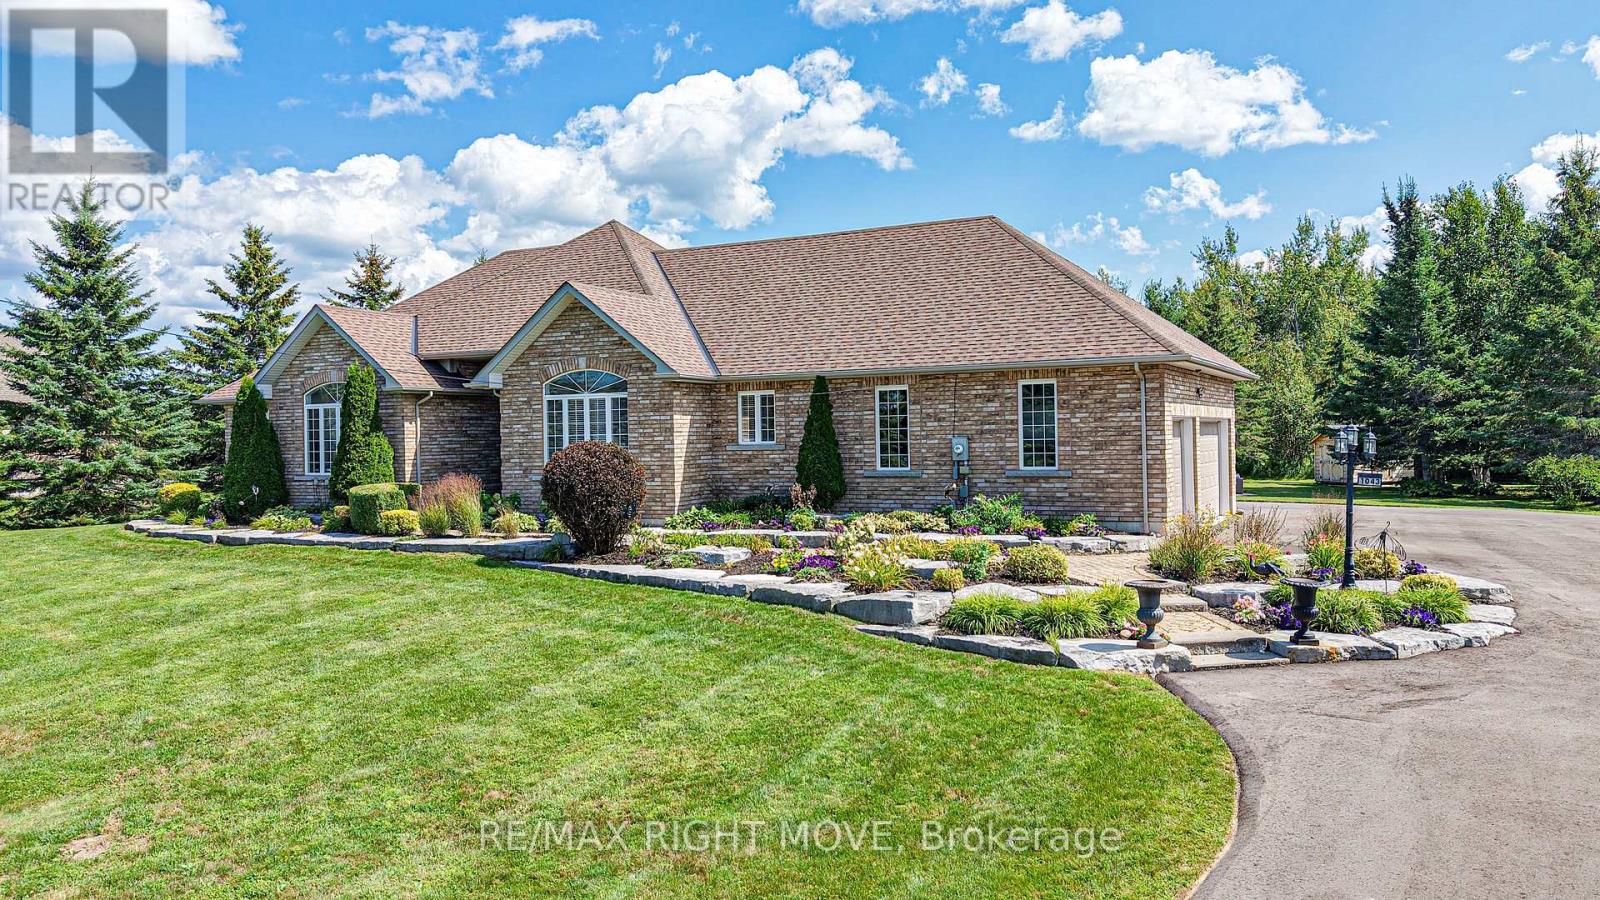
1043 Hurlwood Lane
Severn, Ontario
Welcome to 1043 Hurlwood Lane in Severn Township, a stunning estate bungalow located just minutes outside of Orillia. Proudly owned by the same owners since 2014, this exceptional home was originally built as a model home for Hawk Ridge Estates in 2006 and continues to impress with its timeless design, meticulous upkeep, and extensive upgrades. Situated on just over one acre and backing onto peaceful green space, the property offers a wonderful combination of privacy and convenience. Golf enthusiasts will appreciate being just a short drive from the first tee at Hawk Ridge Golf Club, while families will love the easy access to schools, shopping, restaurants, and Highway 11. Offering over 4,500 square feet of beautifully finished living space, this home features three plus one bedrooms and four bathrooms, along with excellent potential for full in-law living. The spacious primary suite is a true retreat, complete with a luxurious five-piece ensuite and massive walk-in closet. Crown moulding throughout the home adds an elegant finishing touch. The entire main floor was renovated in 2025, including the kitchen, cabinetry, three bathrooms, and the bar/service area in the dining room. The fully finished basement was remodelled in 2022, creating even more exceptional living and entertaining space. The extensive list of recent upgrades includes a new roof, furnace, and hot water tank in 2021; a composite deck and sauna added in 2024; a Briggs & Stratton generator, inground sprinkler system, water softener, and UV water system added in 2025; and a newly paved laneway in 2026. An outdoor shed provides additional storage, while the attached 2-car garage offers plenty of room for vehicles, recreational toys, and equipment. Outside, the meticulously landscaped grounds create a beautiful private setting, adding to the peaceful atmosphere. Don't miss out on this opportunity to call 1043 Hurlwood Lane your next home! (id:62104)
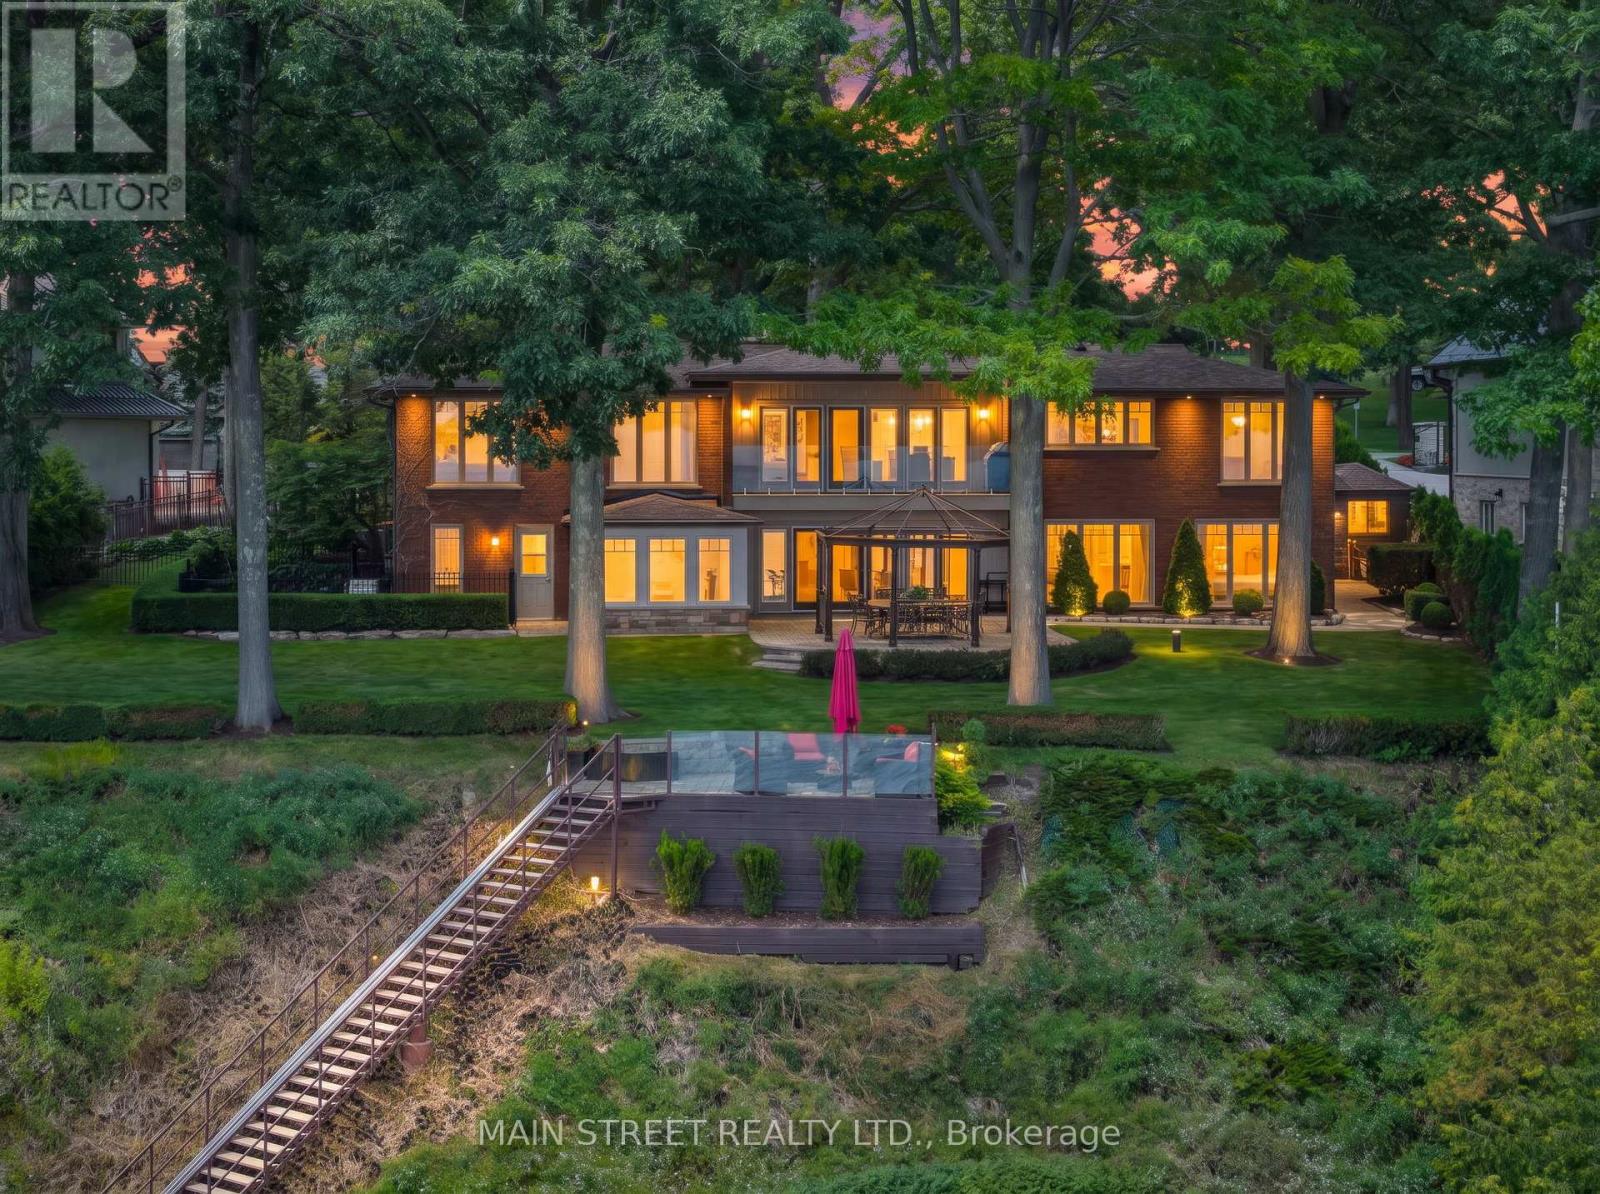
13 Georgina Drive S
Oro-Medonte, Ontario
THE OPPORTUNITY IS NOW!!! 13 Georgina Drive is ready for its next chapter-THIS IS THE WATERFRONT YOU'VE BEEN WAITING FOR! Secure 120 FEET OF PRISTINE SHORELINE ON THE NORTH SHORE OF KEMPENFELT BAY. Set on an impressive lot surrounded by estate homes and beautiful mature trees, this property delivers panoramic lake views, a 64' x 10' cantilever dock , 9 ft deep hard bottom shore for boaters and an extensive breakwall. The move-in-ready home offers approx. 3,600sq. ft. of finished living space, 3 bedrooms, 4 bathrooms, Den, open-concept kitchen, expansive principal rooms, finished walkout lower level, indoor hot tub room, sauna and whole-home generator. At the water's edge, entertain from the outdoor kitchen with built-in BBQ, pizza oven, hot & cold water and stone fireplace, or take in sweeping views from "The Perch." Enjoy it now, personalize over time or create your ultimate waterfront estate.Owning lakefront in this coveted area is increasingly hard to find. Three minutes from downtown Barrie, While enjoying the peace , privacy and lower property taxes of Oro- Medonte -Photos capture just some of the essence, but this property is truly better experienced in person. -Book your private walkthrough today. (id:62104)
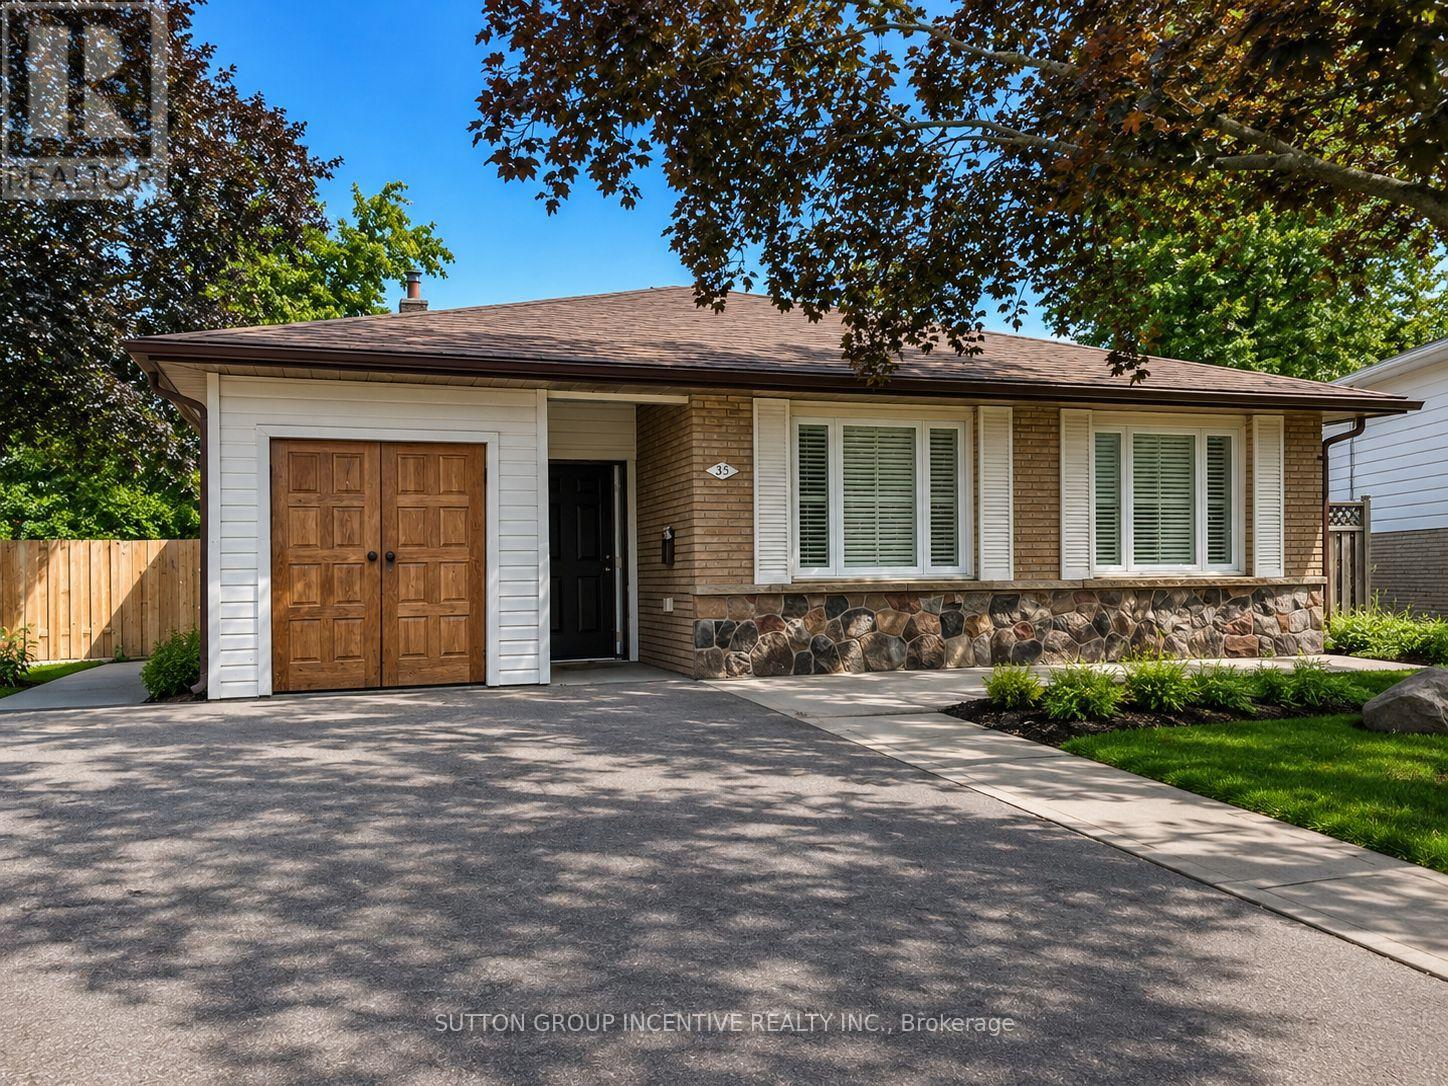
35 Davies Crescent
Barrie, Ontario
Perfectly located close to schools, shopping, and major highways for easy commuting. This home features four smaller bedrooms on the upper level, along with a good-sized combined living and dining room area. A large entrance breezeway provides additional functional space and includes a separate storage room. The lower level offers a separate entrance with an additional bedroom and bathroom area that remains unfinished. The pie-shaped backyard provides added outdoor space, while the driveway offers parking for up to six vehicles. This property offers excellent potential for the right buyer but will require work to complete unfinished projects and address deficiencies left by the previous owner. Property is being sold in "as is, where is" condition with no representations or warranties by the Seller. Some rooms have been virtually staged. (id:62104)
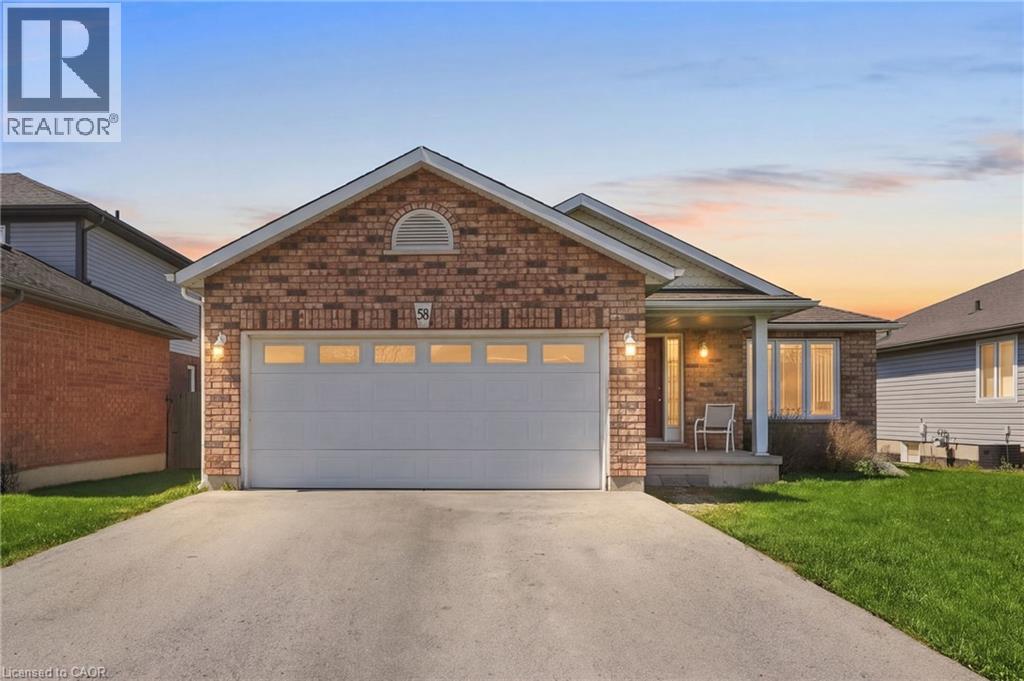
58 Saturn Road
Port Colborne, Ontario
The detached bungalow with an oversized 2 car garage that you have been looking for! Built in 2006, the original owners have taken great care and pride in this home. Step into the welcoming foyer that leads to the bright open concept living and dining rooms that open up to the spacious kitchen. Sliding doors from the kitchen take you to a deck that is perfect for enjoying the generously sized backyard. Main floor laundry and central vacuum add to the convenience of this home. 2 generously sized bedrooms and a 4- piece bathroom complete the main floor. Double car garage offers direct entry into the home. The basement contains a 2 piece bathroom, but is otherwise unfinished, providing you with an open canvas with plenty of space to reconfigure it however you like. One floor living at its finest in a friendly and quite area. Make it yours! (id:62104)
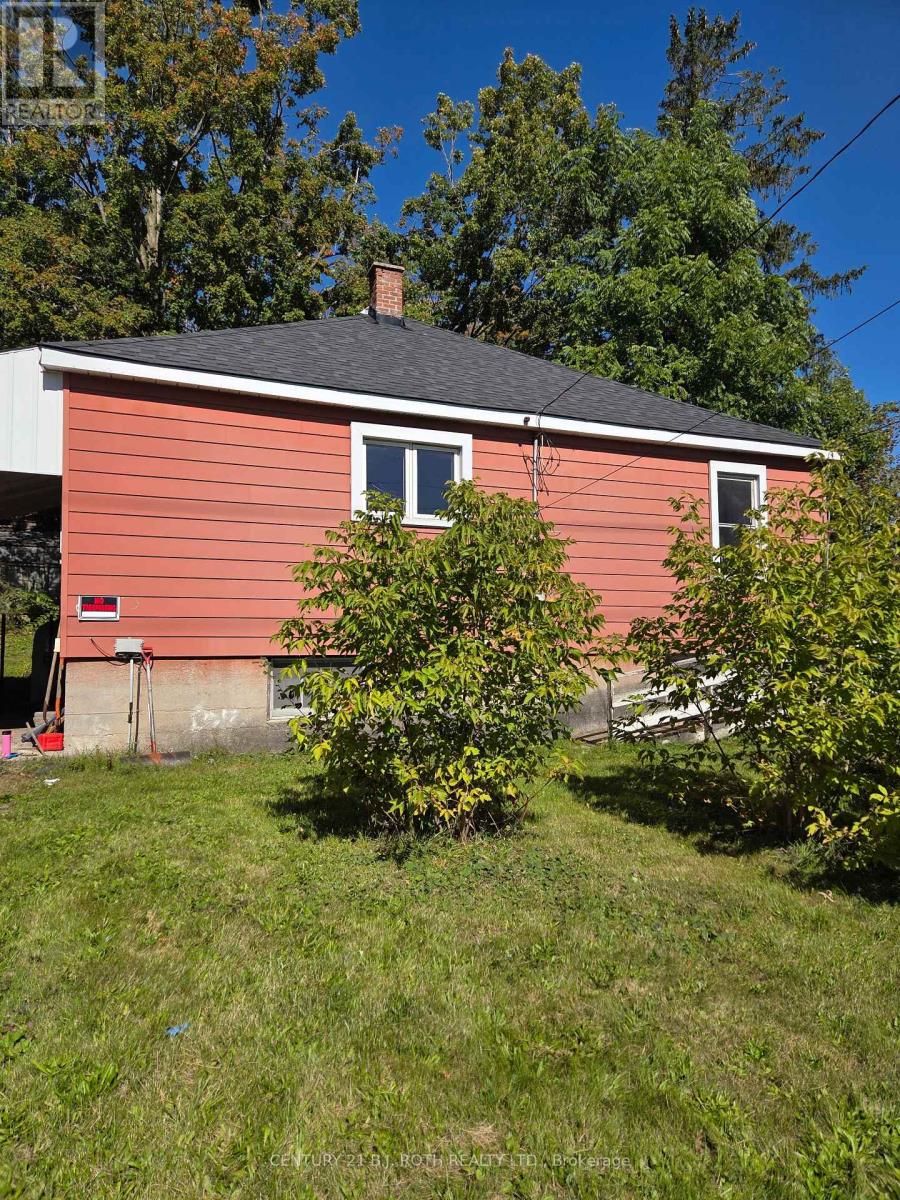
79 Frederick Street
Orillia, Ontario
ESTATE SALE - A Rare Opportunity in the Heart of Historic Orillia! Offered for the first time in generations, this cherished family home was lovingly built by the original family in 1946 and has remained in the same family ever since. Now ready for its next chapter, this property is brimming with potential for renovators, investors, and buyers looking to build equity. Situated on a generous corner lot at Frederick Street and McKinnell Street, the property offers exciting potential for severance (buyer to complete their own due diligence). With two separate driveways-one on Frederick Street and one on McKinnell Street-there is ample parking and excellent access. Inside, you'll find a spacious layout featuring 3 bedrooms, 1 bathroom, a large kitchen and dining area, and original oak strip hardwood flooring throughout much of the main level, just waiting to be restored to its former beauty. A new roof was installed in 2024, providing an excellent head start on renovations. The full, unfinished basement offers endless possibilities for additional living space, a recreation room, workshop, or hobby area. Water and sewer connections are already in place, creating the potential to add a future basement bathroom. Whether you're a handy homeowner looking to transform a solid home into your dream property, or an investor seeking a rental opportunity while exploring the property's future development potential, this is a rare chance to unlock exceptional value. Located in the heart of Old Orillia, you'll enjoy being just minutes from the hospital, shopping, schools, parks, beaches, the recreation centre, and all the amenities that make this historic neighbourhood so desirable. (id:62104)
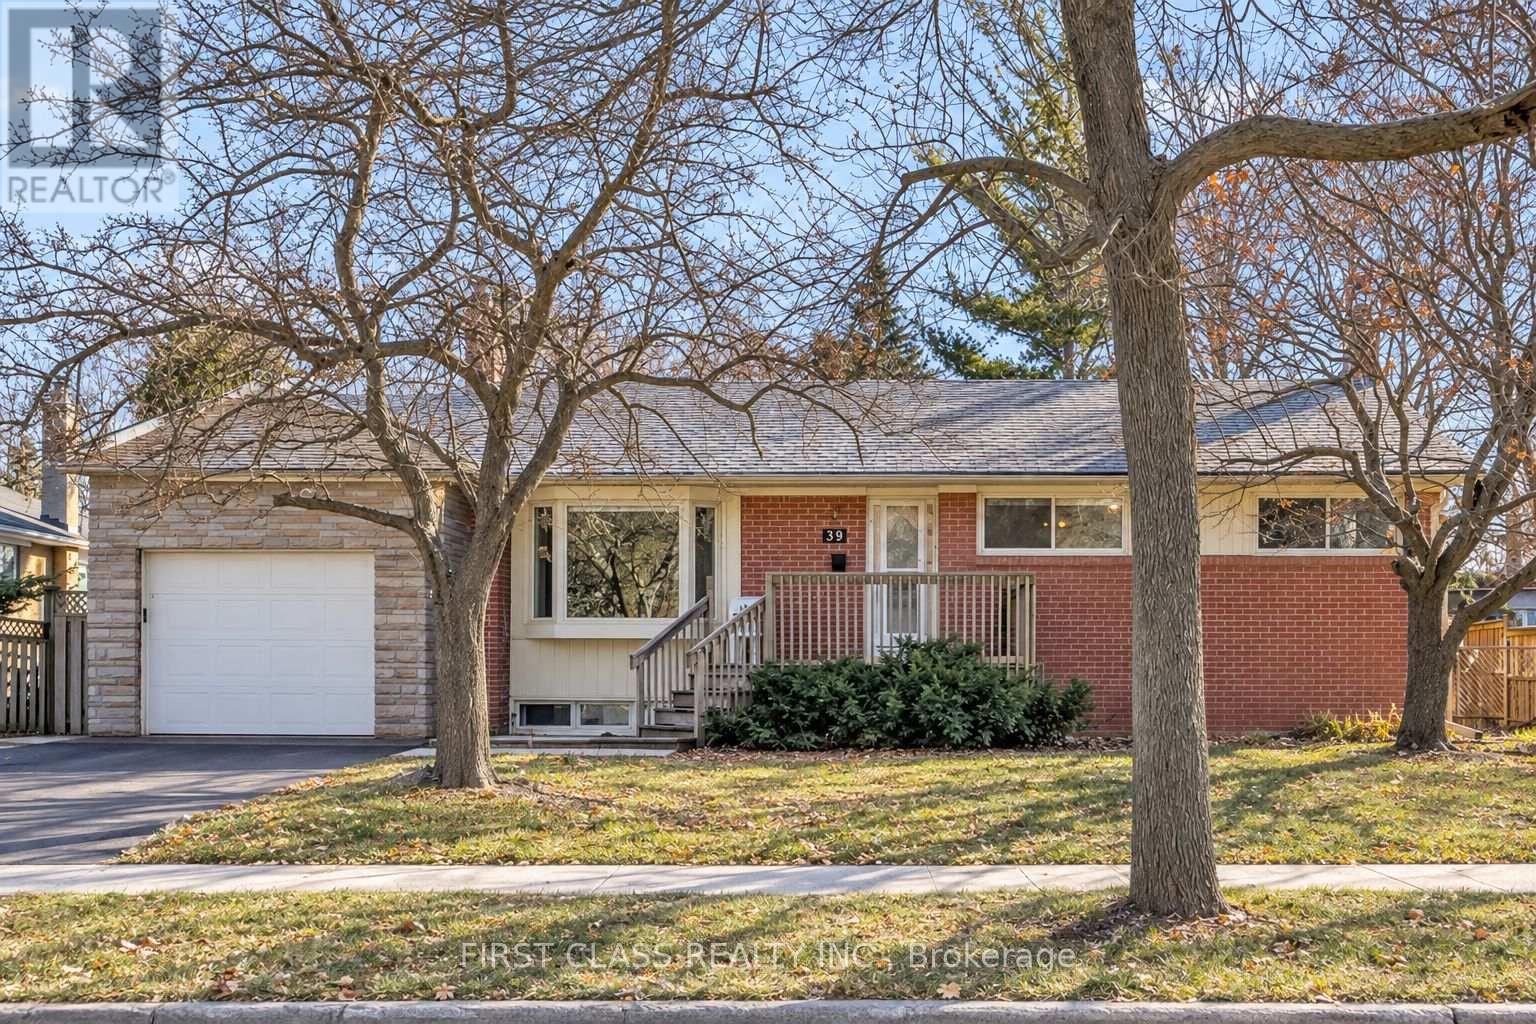
39 Seaton Drive
Aurora, Ontario
Well-Maintained Open-Concept Detached Bungalow Situated on a Premium 65-Ft-Wide Lot in Desirable Aurora Heights! Featuring 2 Bedrooms on the Main Floor Plus 2 Additional Bedrooms in the Basement, This Home Offers Excellent Space and Versatility for Families and Investors Alike. The Flexible Layout Offers Potential to Convert into a 3-Bedroom Main Floor. The Basement Also Offers Potential for a Separate Entrance, with Additional Modifications Required. Enjoy the Convenience of Comfortable Single-Level Living, Making It an Ideal Choice for Downsizers and Those Seeking a More Relaxed Lifestyle. The Expansive 65-Ft-Wide Lot Also Offers Excellent Long-Term Investment Potential. Enjoy Outdoor Living in the Spacious Private Backyard with a Large Deck, Perfect for Relaxing and Entertaining. Ideally Located Close to Schools, Parks, Scenic Trails, Restaurants, Shopping, Golf Clubs, and Other Everyday Amenities. A Wonderful Opportunity to Enjoy Today and Invest in Tomorrow! (id:62104)
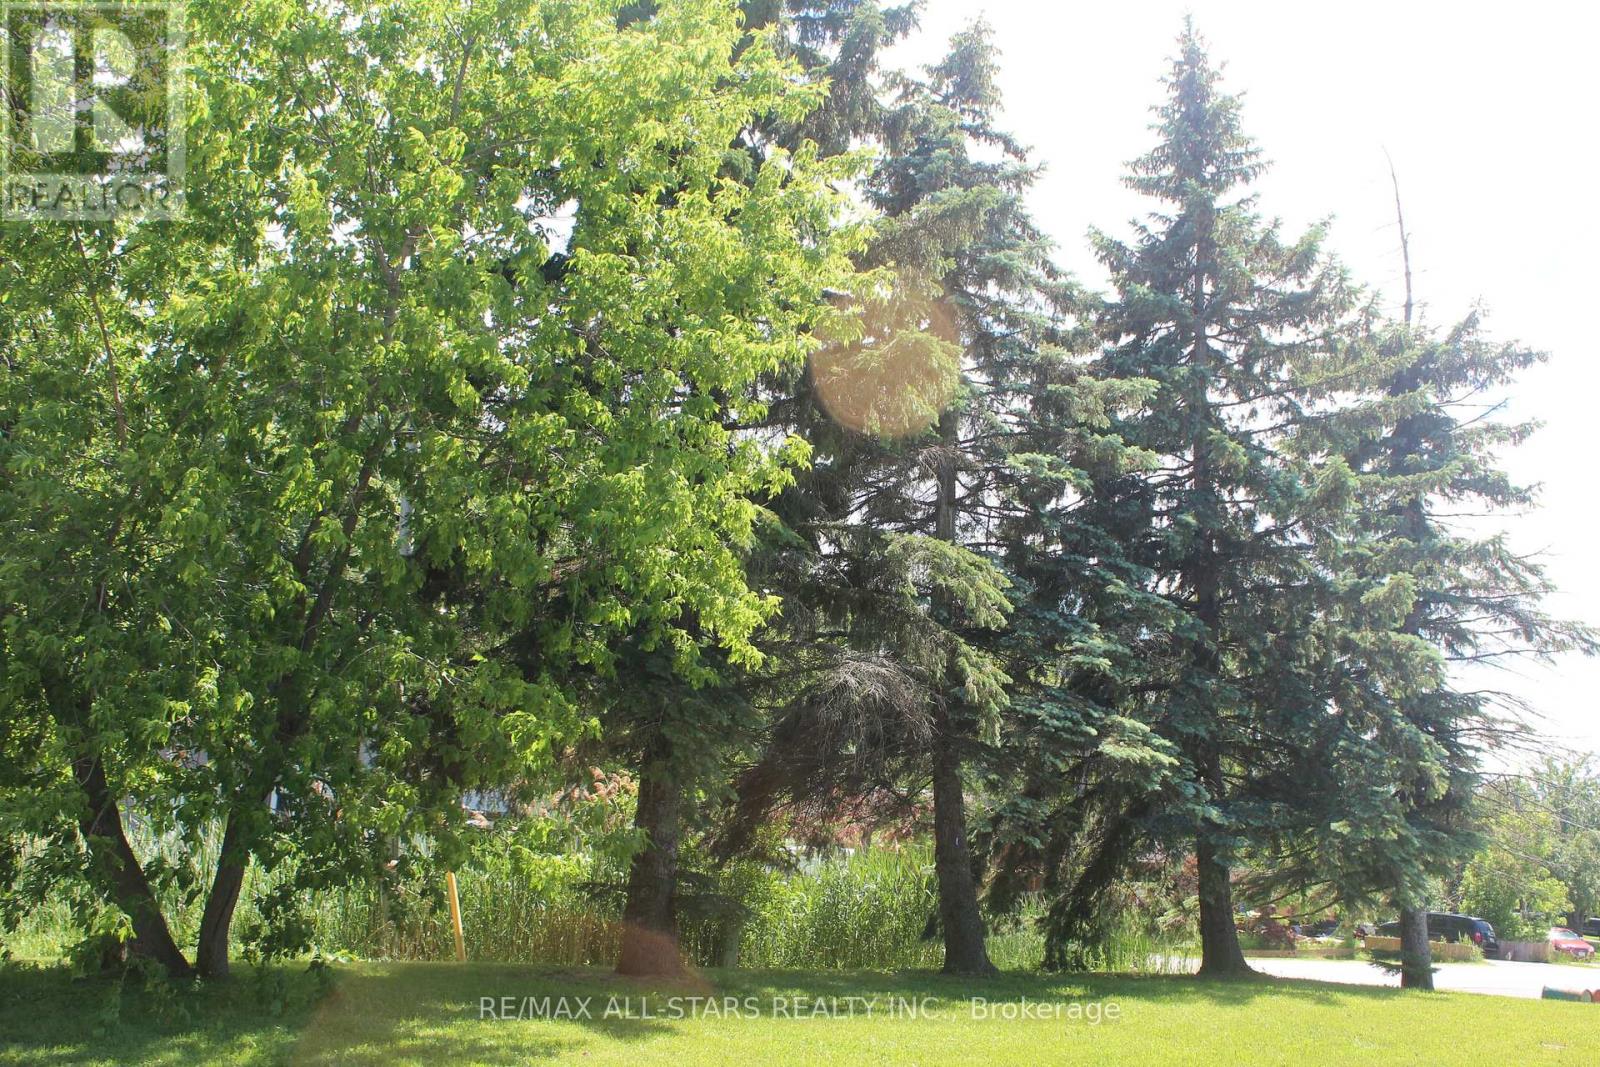
182 Frederick Street
Georgina, Ontario
Attention Builders & Investors! Vacant Lot with approval to build a semi-detached home. See artist renderings attached. Convenient centre of Town location - walk to all amenities, public transit & Lake Simcoe. Currently 3 lots in total for sale - a 4th lot will be available at a later date. (id:62104)
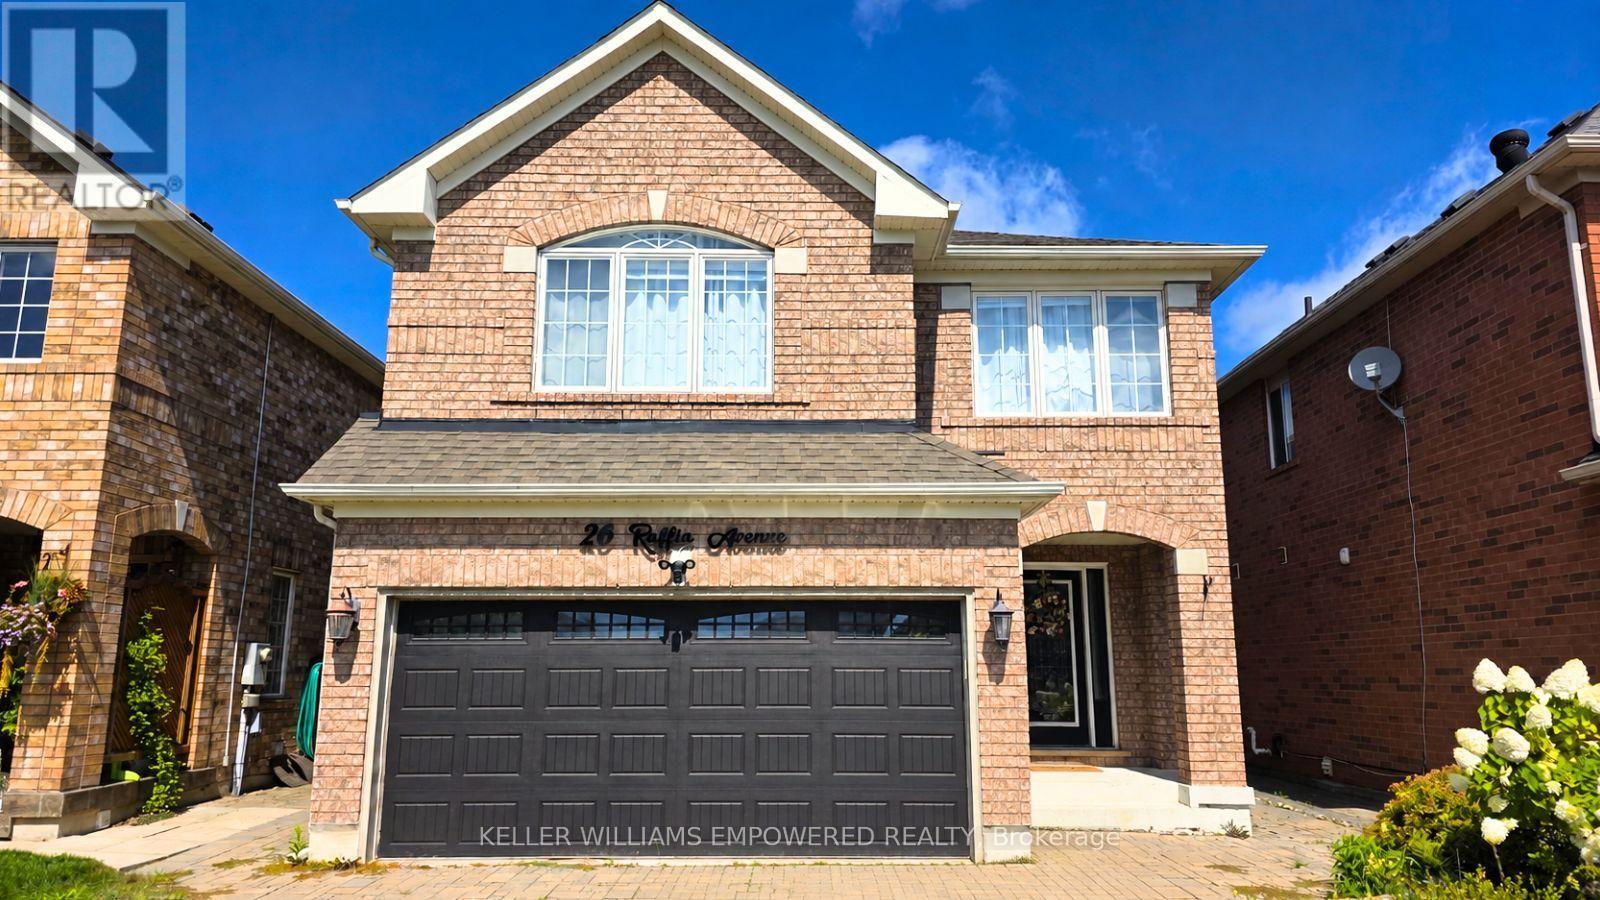
Bsmt - 26 Raffia Avenue
Richmond Hill, Ontario
BRAND NEW RENOVATED BASEMENT. INTERNET INCLUDED. Welcome to this 1-bedroom basement featuring a fireplace. With a private separate entrance, this stylish unit offers both privacy and functionality in a thoughtfully designed space. The contemporary kitchen is equipped with stainless steel appliances, while in-unit laundry adds everyday convenience. The spacious bedroom offers a calm and comfortable retreat, complemented by a well-appointed bathroom with high-quality finishes throughout. Conveniently located with easy access to HWY 404, Bloomington GO, Gormley, and YRT bus routes, making commuting effortless, with nearby grocery stores, parks, Lake Wilcox, and more! You don't want to miss it! Tenant responsible for 1/3 of all utilities. (id:62104)
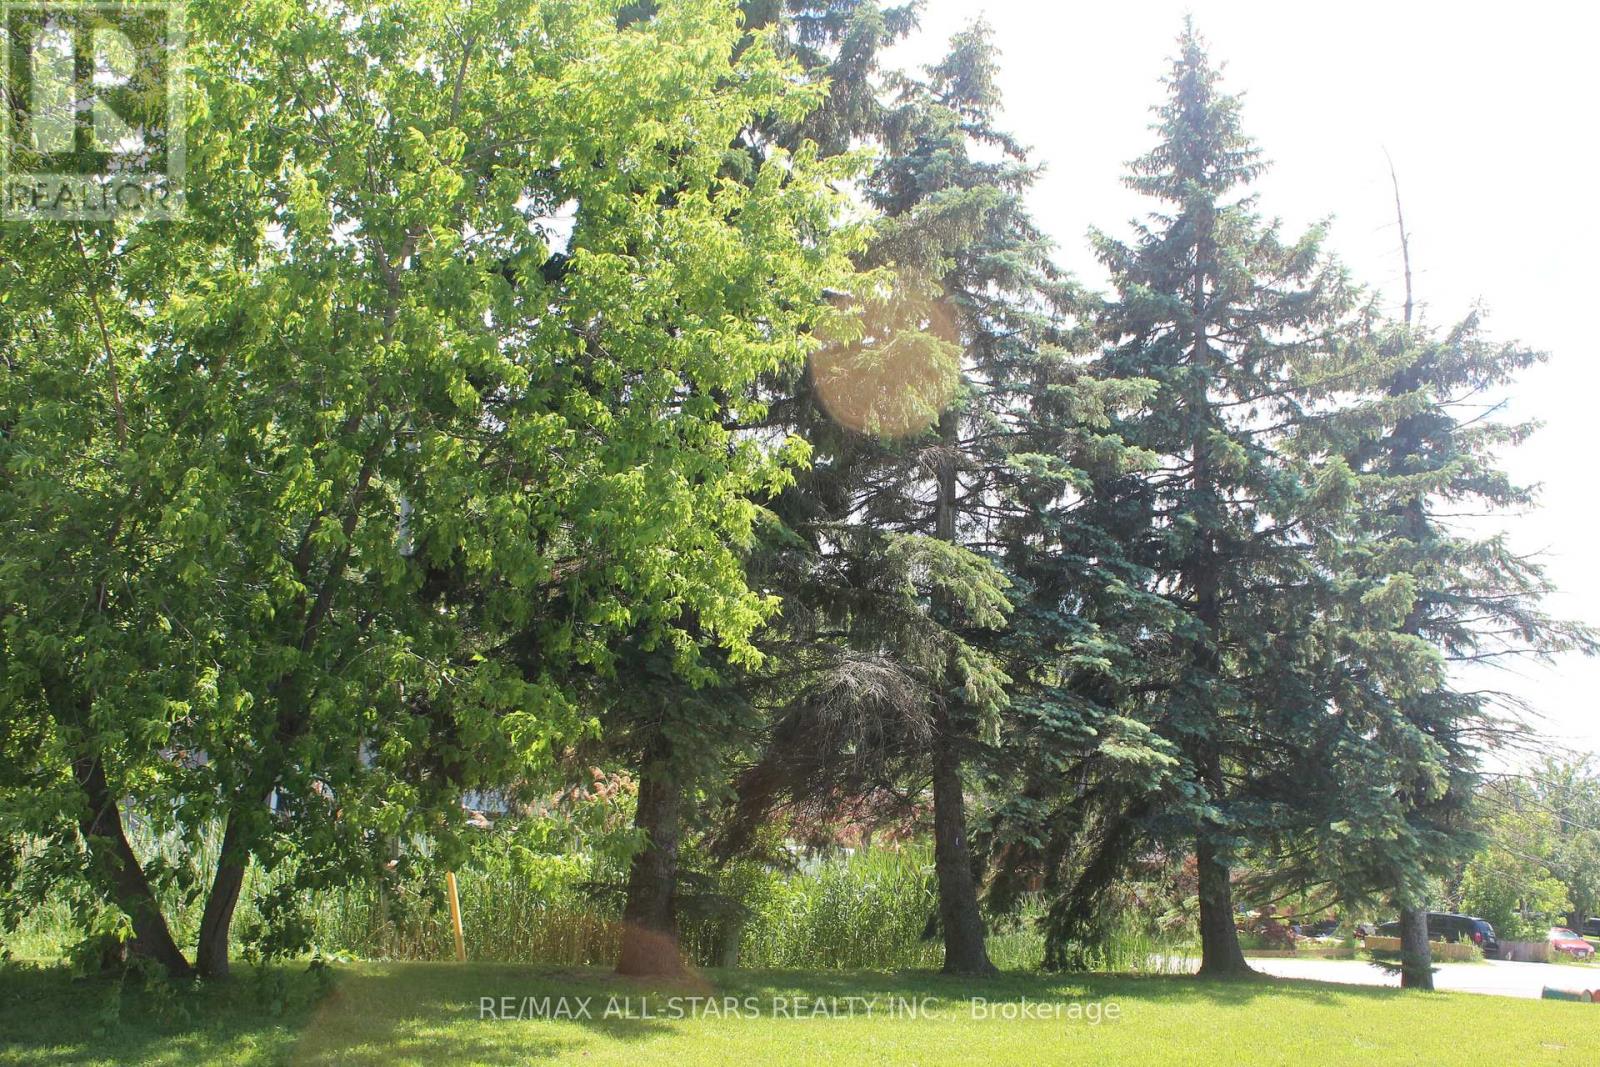
184 Frederick Street
Georgina, Ontario
Attention Builders & Investors! Vacant lot with approval to build a semi-detached home. See artist renderings attached. Convenient centre of Town location - walk to all amenities, public transit & Lake Simcoe. Currently 3 lots in total for sale - a 4th lot will be available at a later date. (id:62104)
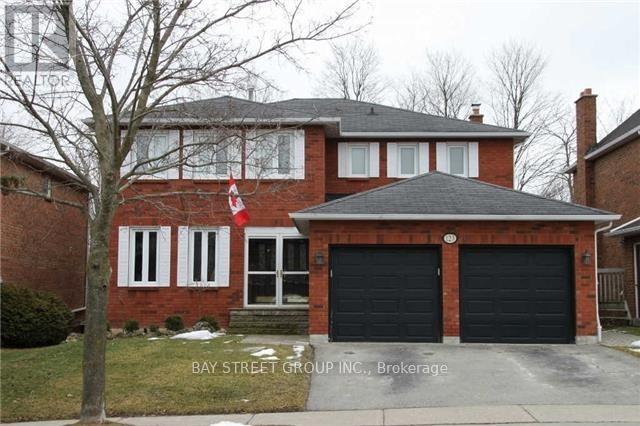
123 Heathwood Heights Drive
Aurora, Ontario
Updated & Renovated 4 Bedroom 4.5 Bath Home In Sought After Hills Of St Andrews Aurora. 16 X 32 Inground Pool, 9Ft Deep End. Backing On Forest & Walking Trails. Stunning Designer Open Concept Kitchen, Corian Counters, Island W/Breakfast Bar. S/S Appliances, Main Floor Office. Dark Hardwood Flooring & Staircase, Smooth Ceilings, Led Lighting, Finished Walkout Basement; Large Rec Rm, Games Rm, Exercise Rm. 2 Storey Deck. Quiet And Peaceful Community. (id:62104)
43 - 255 Shaftsbury Avenue
Richmond Hill, Ontario
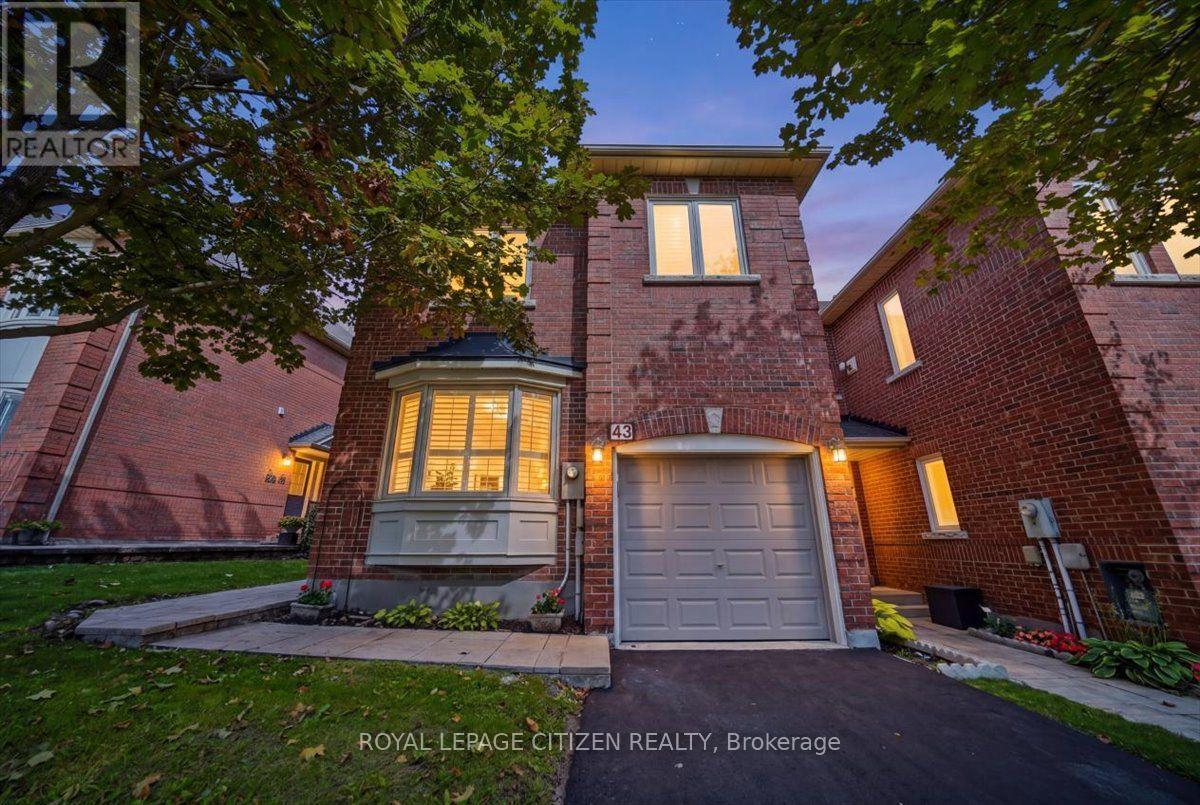
Rarely offered end-unit townhome feeling just like a semi-detached! Tucked away in one of Richmond Hill's most desirable, family-friendly enclaves in Westbrook, offered for the first time by its original owners. Meticulously maintained, this 3-bedroom, 3-bathroom home provides the perfect move-in-ready, affordable alternative to a detached house. One of the greatest benefits of this property is the ultimate maintenance-free lifestyle-with all ground maintenance managed by the condo corporation, you can enjoy your weekends without the hassle of shovelling snow or cutting grass. The interior shines with hardwood floors and a matching hardwood staircase throughout, while custom California shutters add a sophisticated touch to every room. The inviting family room is ideal for cozy evenings, featuring warm pot lights and a gas fireplace. A rare kitchen walkout leads directly to a private, fully fenced backyard complete with custom stone landscaping, tailored planting beds and gas line for easy BBQ hook Up. Upstairs, you will find exceptionally generous bedrooms and the added convenience of second-floor laundry. Complete with a newly paved driveway, direct interior access from the garage, and an unbeatable location directly across the street from the Elgin West Community Centre and top-ranked St. Theresa of Lisieux Catholic High School, this turnkey property offers young families an extraordinary lifestyle. Simply move in, relax, and start making memories! (id:62104)
4802 - 2920 Highway 7 Road
Vaughan, Ontario
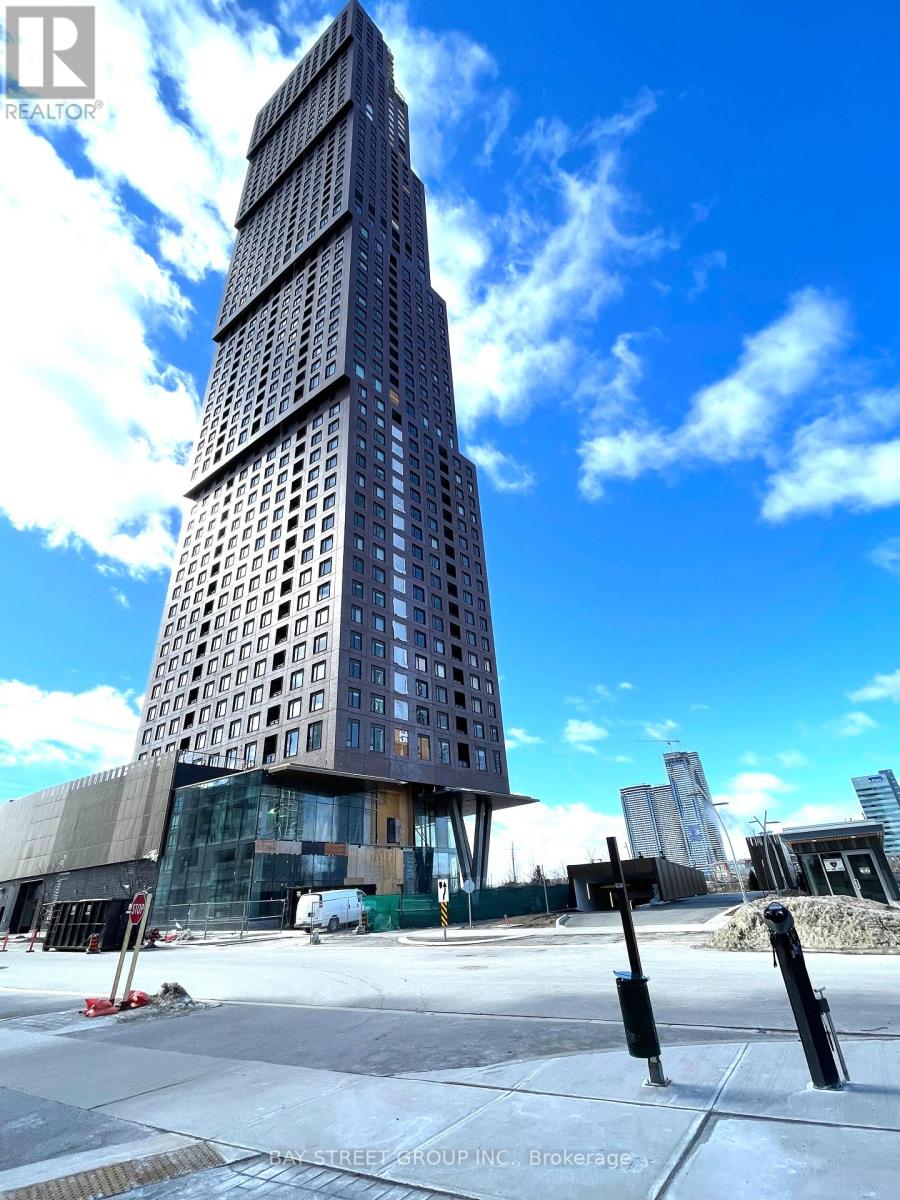
The bright and airy 2-bedroom, 2-bathroom layout is bathed in natural light, with picture windows framing unobstructed skyline views. An open-concept living and dining area seamlessly connects to a gourmet kitchen, creating the perfect space for both relaxation and entertaining. Convenience is at your doorstep. With public transit right outside, you're just a short walk from Vaughan Metropolitan Centre (TTC). Enjoy effortless access to Highways 400 and 407, as well as Vaughan Mills Mall, the new Vaughan Hospital, local shops, restaurants, and entertainment. Residents also have access to premium amenities, including outdoor terraces, cozy fireplaces, a pet spa, and more enhancing the luxury living experience at CG Tower. (id:62104)
1202 - 11 Dunsheath Way
Markham, Ontario
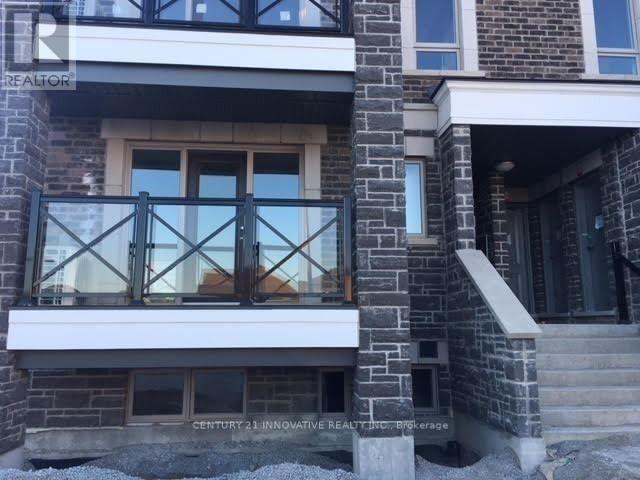
Location!! !Location!! !Location!!! For Lease Corner Unit Like Semi Detached, 2 Bedrooms , 2 Full Washroom Stacked Townhouse. Rent $2700+ All Utilities by Tenant. Located In High Demand Area, Excellent Layout And Open Concept, Laminate Floor, Close To Public Transit, Close To Middle & High School, Few Steps To Markham Stouffville Hospital, Conununity Center, Library. Close To Marksville Mall And Hwy 407. (id:62104)