
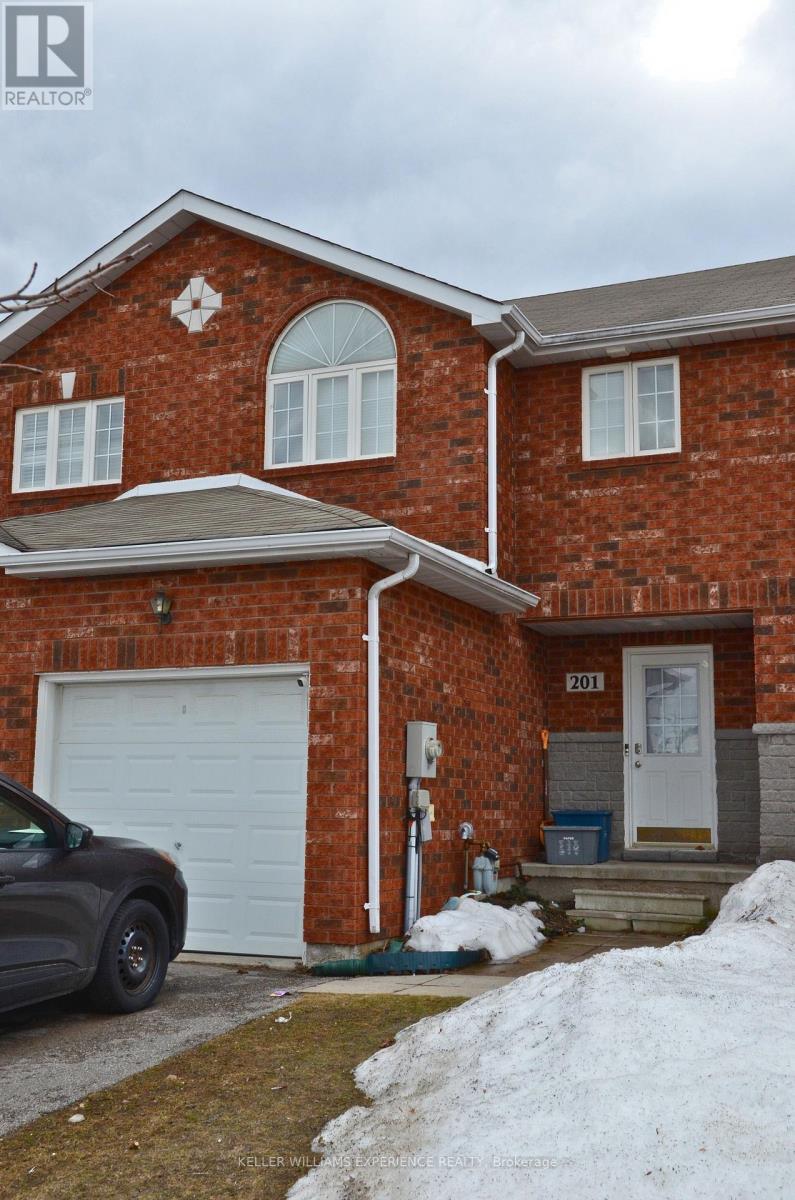
201 Stanley Street
Barrie, Ontario
Perfect Location, Endless Possibilities! Welcome to this charming townhome in one of North Barrie's most desirable neighbourhoods! Convenience is key: Bayfield Rec Centre is right across the street, the Barrie Soccer Dome is just minutes away, and a short stroll takes you to Georgian Mall for all your shopping needs. Families will love having Terry Fox Elementary School just a few hundred yards away, making morning drop-offs a breeze. Whether you're a first-time buyer, a young family, or a professional looking for a fantastic starter home, this one checks all the boxes! Inside, you'll find a bright and open main floor featuring a spacious kitchen with a brand-new, never-used stove, a living and dining area with sliding patio doors to the nice-sized, south-facing, rear yard, perfect for entertaining or relaxing. A handy 2-piece bath on this level adds to the convenience. Upstairs, three generously sized bedrooms and a full family bathroom recently remodelled with a new tile surround provide plenty of space for everyone. Need extra room? The unfinished basement is a blank canvas, ready for your personal touch; create a cozy rec room, an additional bedroom, or even a home office. The basement also benefits from a rough-in for a bathroom. At just 22 years young, this well-maintained townhome is move-in ready. Don't miss this fantastic opportunity; book your showing today! (id:62104)
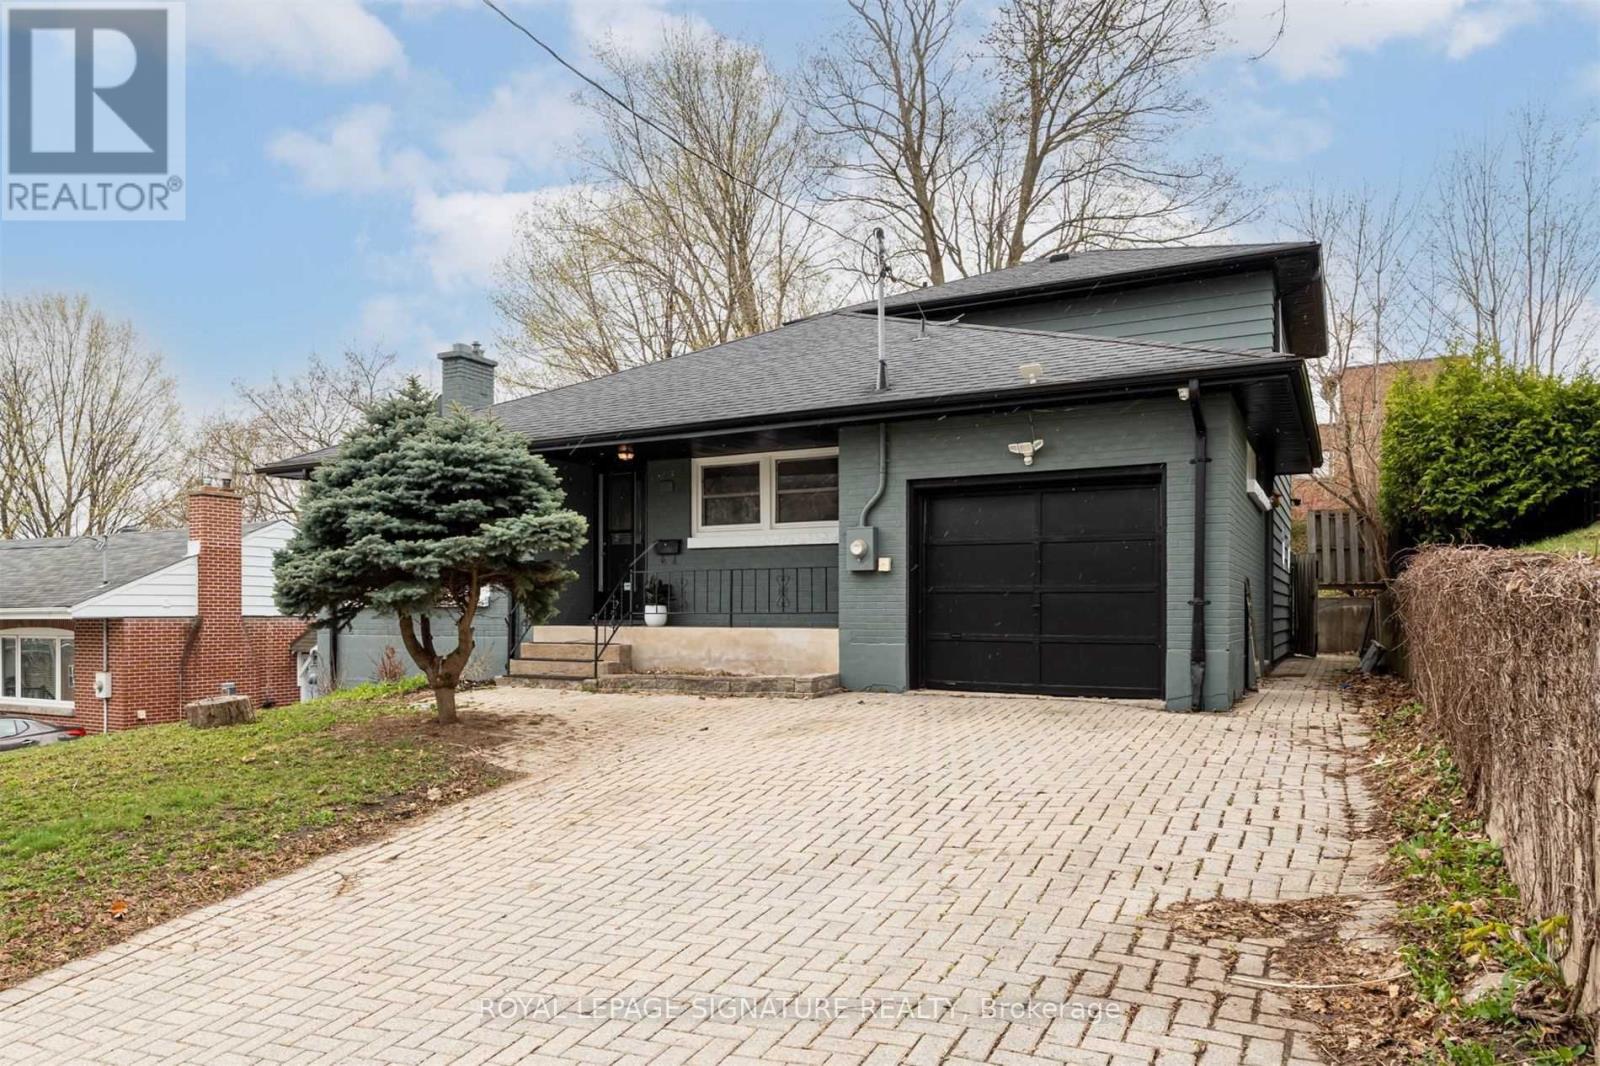
Main - 22 Drury Lane
Barrie, Ontario
Welcome To This Charming And Cozy Two Bedroom Home Located In The Heart Of Downtown Barrie. As You Enter, You'll Be Greeted By A Spacious Living And Dining Room That Is Perfect For Entertaining Guests Or Relaxing After A Long Day. The Large Windows Allow For Plenty Of Natural Light To FloodThe Space, Creating A Warm And Inviting Atmosphere. With Its Unbeatable Location, This Home IsPerfect For Anyone Looking To Experience The Best That Downtown Barrie Has To Offer. (id:62104)
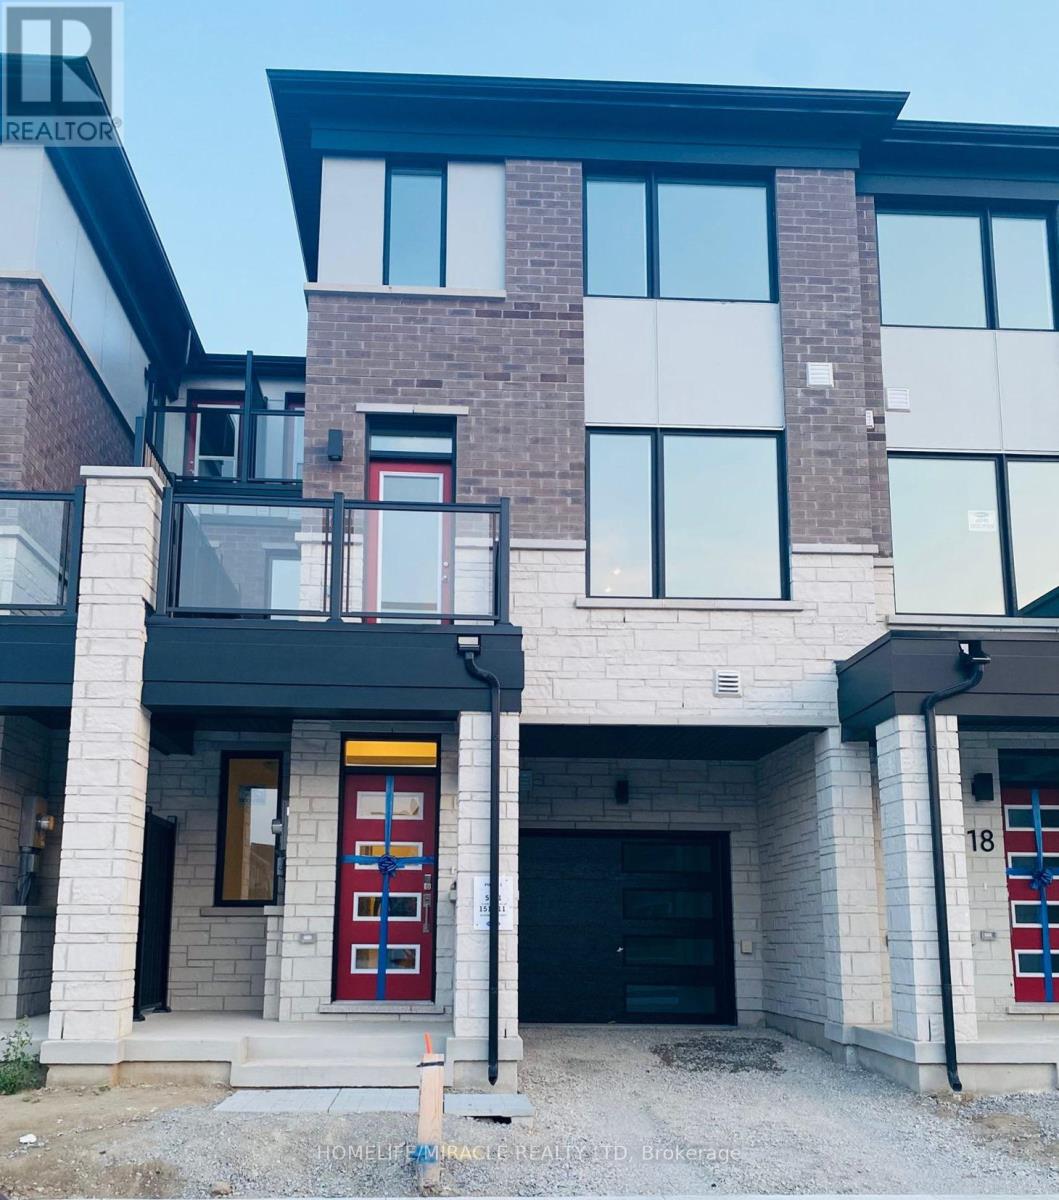
20 Ennerdale Street
Barrie, Ontario
**Just 1 Year Old! This Modern 3-Bedroom, 2.5-Bathroom Townhouse In Barrie Features Premium Finishes Throughout, Including Hardwood Floors And Large Windows That Flood The Open-Concept Layout With Natural Light. The Stylish Gourmet Kitchen Boasts A Spacious Island With Quartz Countertops, Perfect For Cooking And Entertaining. Enjoy Fresh Air And Vibrant Neighborhood Views From Multiple Balconies. Ideally Located Just Minutes From Walmart, Costco, Grocery Stores, Restaurants, And Close To Parks And Nature Trails, This Home Offers The Perfect Blend Of Comfort, Convenience, And Style. Whether You're A Family, Professional, Or Anyone Seeking A Fresh Start In A Thriving Community, This Move-In Ready End Unit Is Ready For You To Call Home. (id:62104)
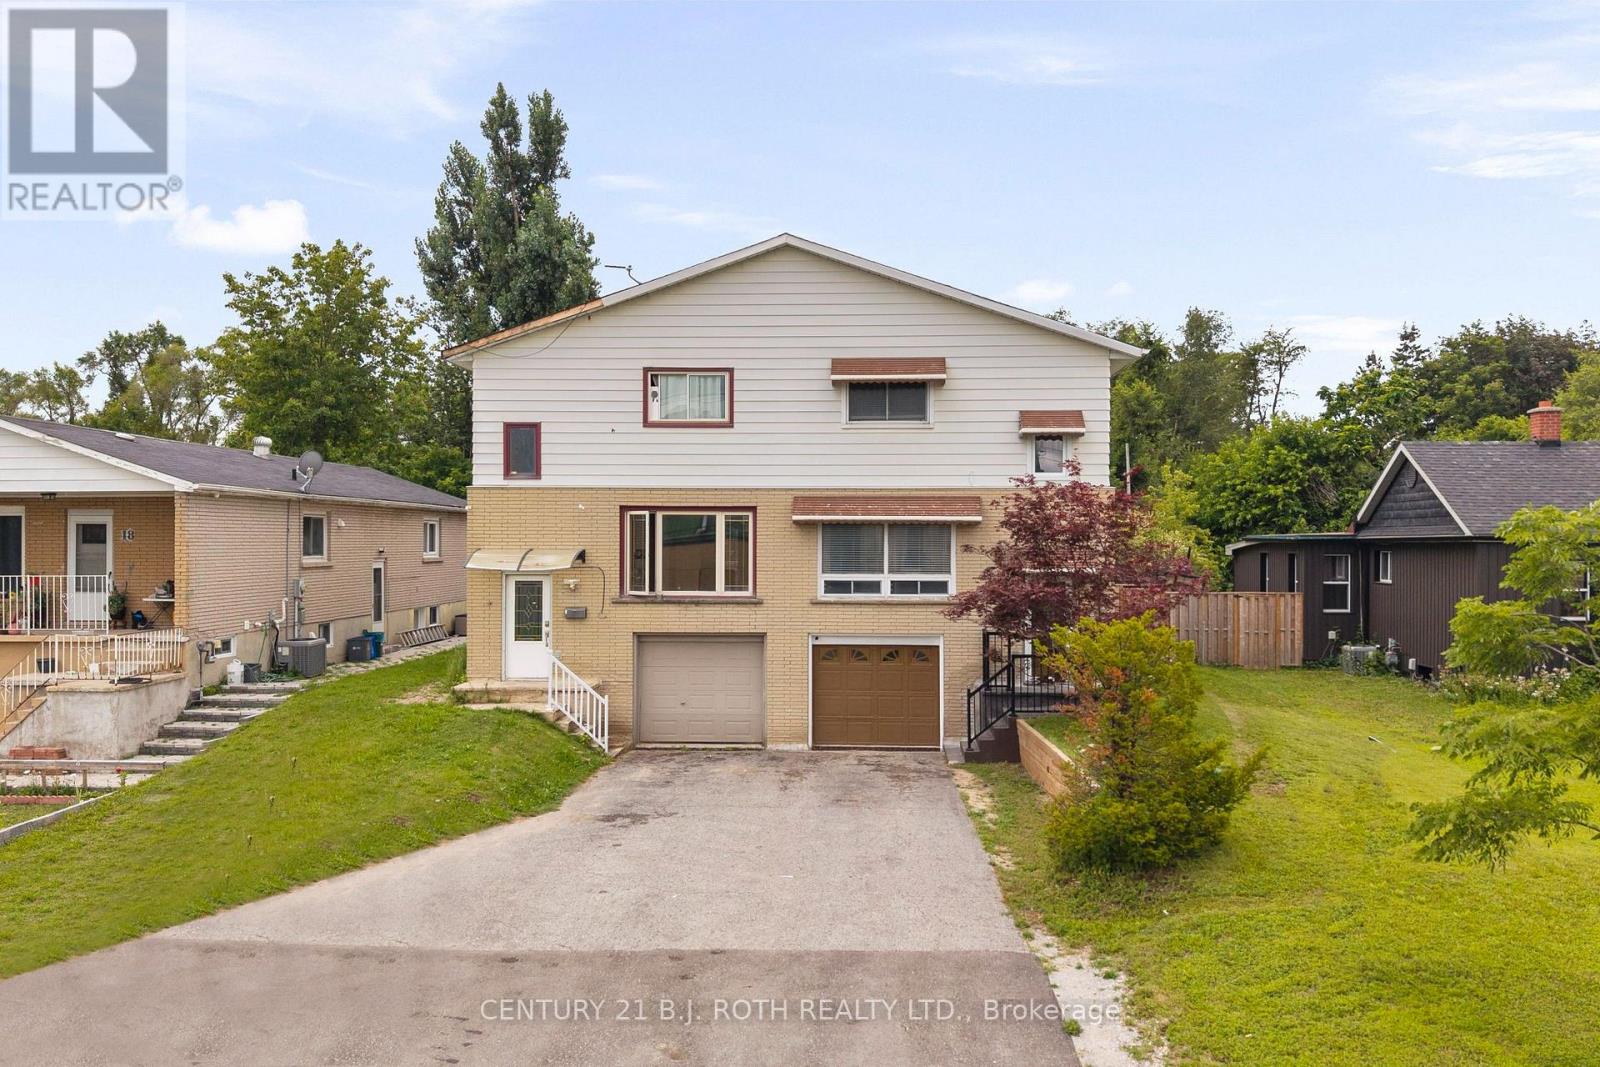
14 Innisfil Street
Barrie, Ontario
Welcome to 14 Innisfil Street, a charming semi-detached home in one of Barrie's most convenient and established neighbourhoods. Offering a fantastic combination of character, functionality, and location, this home is an excellent opportunity for first-time homebuyers, downsizers, or investors alike.Ideally situated just a short walk from everything Downtown Barrie has to offer, you'll have easy access to restaurants, shops, cafes, parks, schools, Centennial Beach, the waterfront, and the Allandale GO Station. Whether you're commuting, enjoying the outdoors, or taking advantage of Barrie's vibrant downtown lifestyle, the location truly can't be beat.The main floor offers a spacious and functional layout featuring a generous kitchen, dedicated dining area, comfortable living room, and a well-appointed bathroom. Upstairs, you'll find two large bedrooms and a convenient 4-piece bathroom, providing plenty of space for everyday living.The fully finished basement adds even more versatility, featuring a large additional bedroom or recreation space. With a separate entrance through the garage, the lower level offers excellent flexibility for extended family, a home office, guest accommodations, or potential rental use.One of the home's standout features is the expansive, fully fenced backyard. Offering an impressive amount of outdoor space, the yard provides endless possibilities for entertaining, gardening, play, or simply enjoying your own private outdoor retreat. A spacious deck located just off the dining room makes summer barbecues and outdoor gatherings effortless.With its unbeatable location, generous backyard, finished basement, and flexible living space, 14 Innisfil Street is an opportunity you won't want to miss. (id:62104)
29 Priest Avenue
Springwater, Ontario
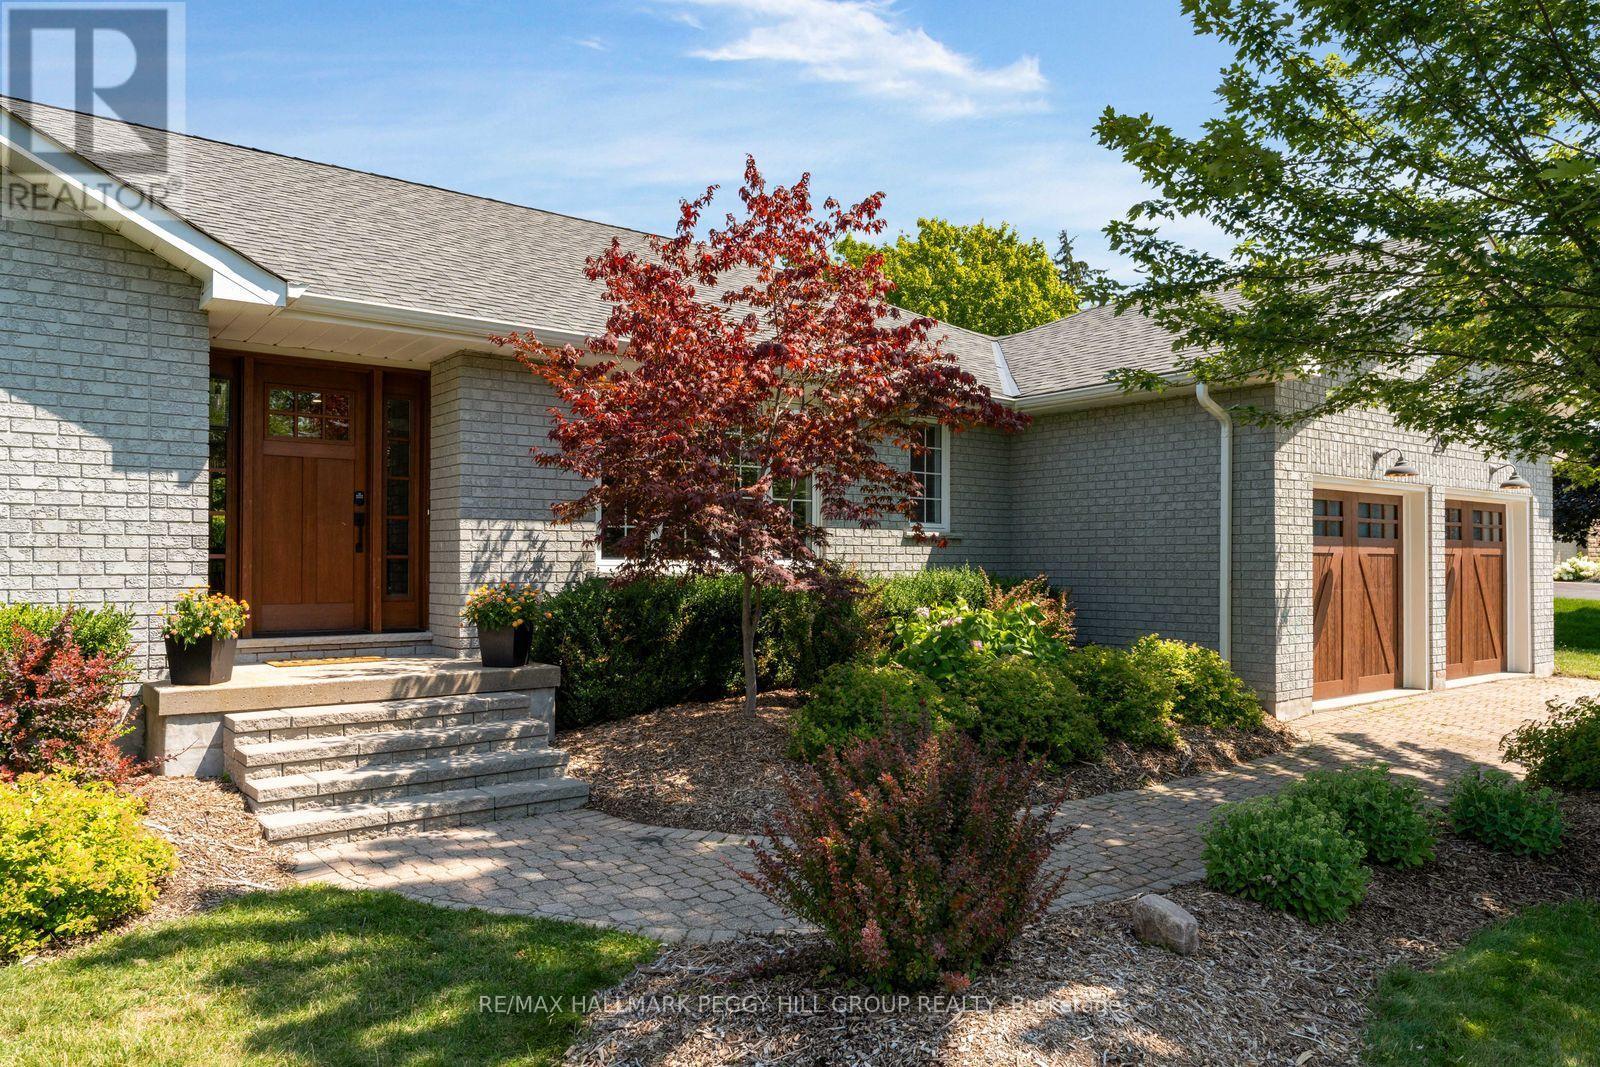
A 3,900+ SQ. FT. SNOW VALLEY BUNGALOW WITH A HEATED SALTWATER POOL ON OVER HALF AN ACRE! Set in an established Snow Valley estate neighbourhood, this updated all-brick bungalow pairs generous living space with a backyard made for long summer days by the pool. Mature landscaping, an interlock driveway and a double garage give the property a composed arrival, while hardwood flooring and abundant pot lights continue throughout the main level. The living room is warmed by a wood-burning fireplace and opens through double garden doors to the back deck. The kitchen presents quartz counters, ample cabinetry and a breakfast bar, while the breakfast area offers a second garden-door walkout. A formal dining room gives larger dinners their own setting, and the additional family room offers useful space for work or quieter evenings. Three main-floor bedrooms include a spacious primary suite with a walk-in closet and spa-inspired 5-piece ensuite featuring a freestanding tub, dual-sink vanity and glass-walled shower. The newly renovated lower level adds four more bedrooms and a large recreation room, along with a 3-piece bath, powder room and separate stacked washer and dryer, making the layout especially well suited to larger or multigenerational families. The backyard is the feature buyers will remember, with an expansive interlock surround, mature trees, perennial gardens and open lawn framing the heated saltwater pool. There is ample room to swim, dine outdoors and still enjoy a generous stretch of lawn beyond the pool area. Snow Valley Resort is only minutes away for skiing, snowboarding and tubing. (id:62104)
2628 Westshore Crescent
Severn, Ontario
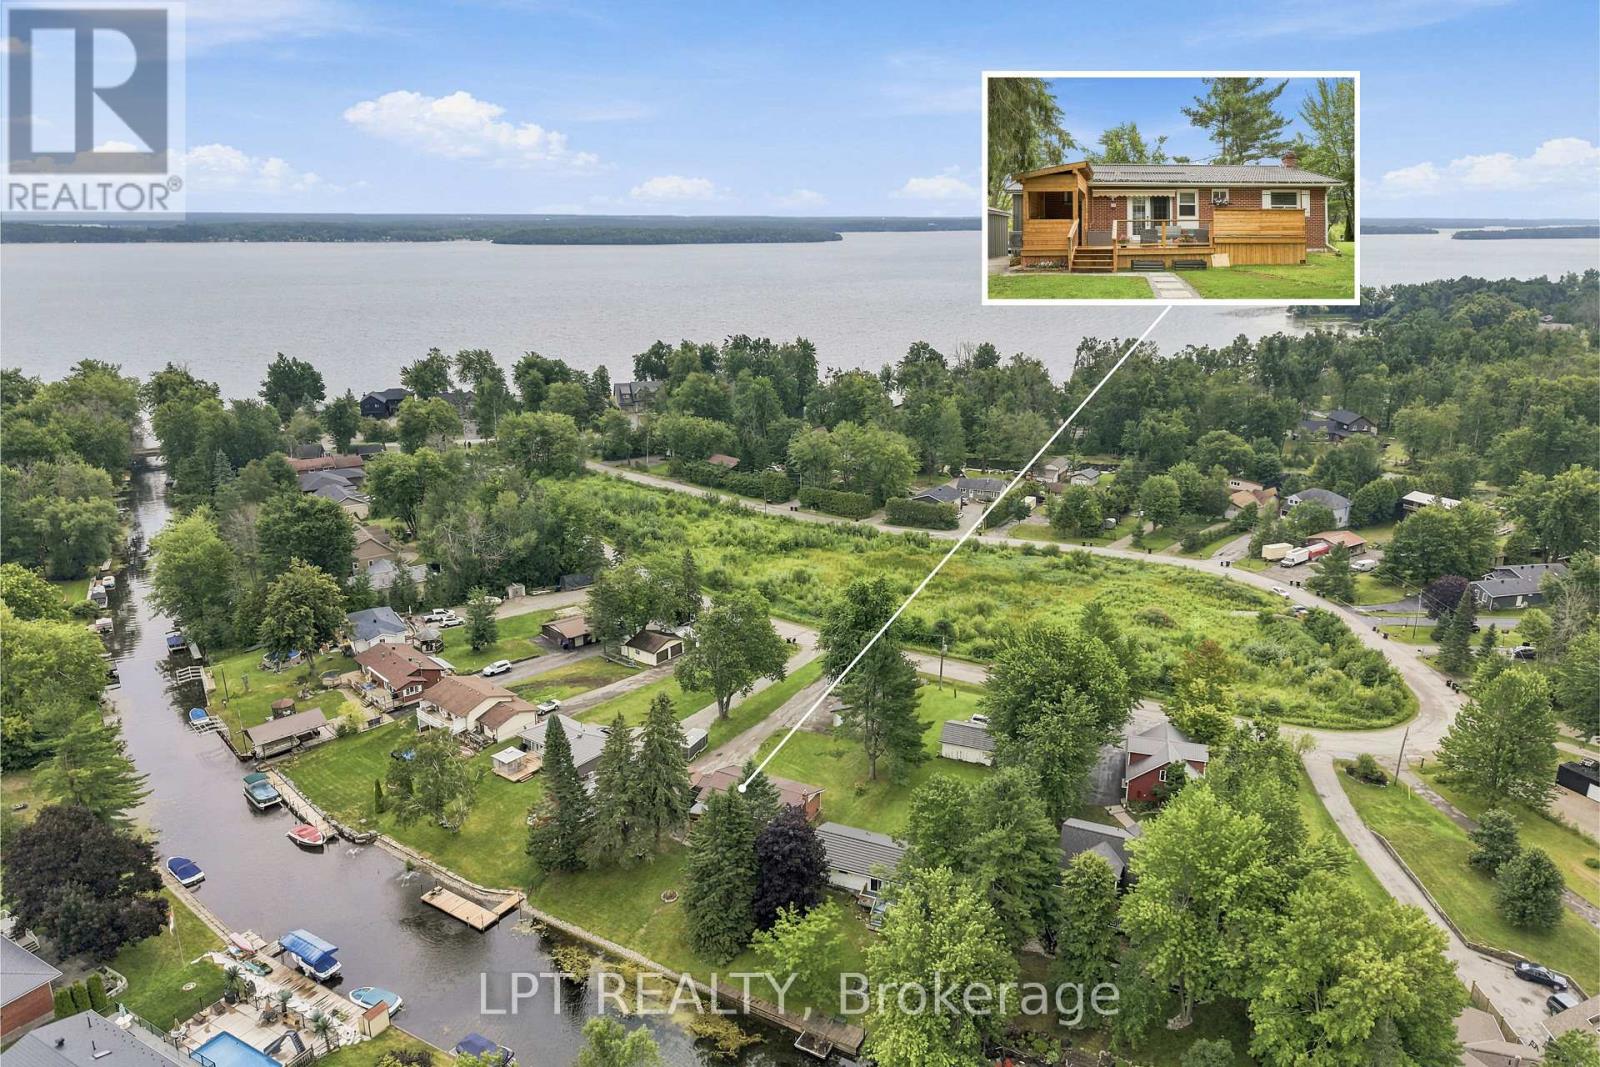
Waterfront living, exceptional workshop space and room for the whole family! Set on 72 feet of tranquil canal frontage in the sought after Westshore community, this beautifully renovated raised bungalow offers direct boating access to Lake Couchiching and the Trent Severn Waterway. With a 14.5' x 5' dock at the canal's edge, days on the water can begin right in your own backyard. Enjoy boating, fishing, kayaking and paddleboarding, then unwind in the hot tub or entertain family and friends on the back deck with the covered BBQ area. Thoughtfully renovated from top to bottom, this move-in ready home offers 3+1 bedrooms, 3 bathrooms and a bright, functional layout designed for modern living. The fully finished lower level features a second kitchen, full bathroom, additional bedroom and living space, providing excellent flexibility for extended family and multi-generational living. For the car enthusiast, contractor or serious hobbyist, the outdoor space is equally impressive. A large paved driveway provides plenty of parking, complemented by an oversized detached garage and an incredible 24' x 32' detached workshop complete with vehicle hoist. Westshore offers even more beyond your own backyard, with private access to Lake Couchiching including a members-only beach, dock, boat launch and playground. Walk to Severn Shores School, enjoy quick access to Highway 11, and reach Orillia's shopping, dining and everyday amenities within minutes. Workshop. Multi-generational versatility. A beautifully updated home offering a lifestyle that's increasingly hard to find. (id:62104)
22 Peregrine Road
Barrie, Ontario
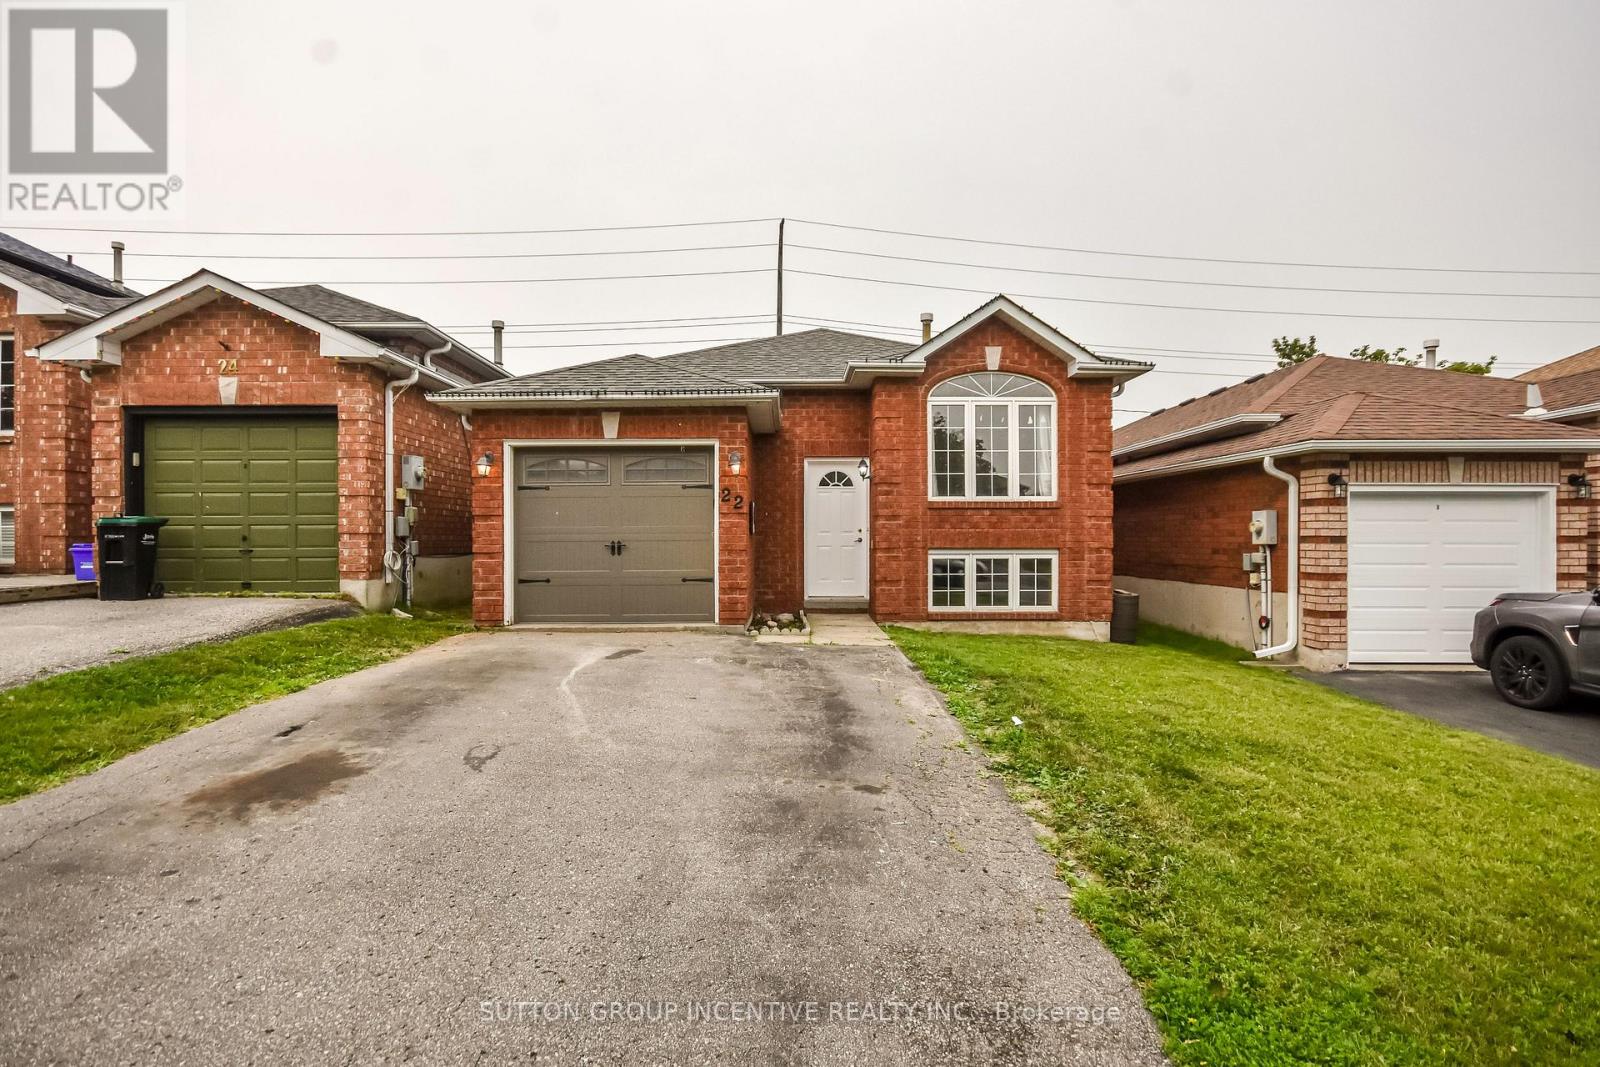
Attention FIRST TIME BUYERS! In Barrie's north end this maintained 3+2 bedroom raised bungalow is freshly painted on main floor located in a quiet, family-friendly neighborhood close to schools, parks, restaurants, amenities, highway access, Georgian Mall and East Bayfield Community Centre. Open-concept main floor features living room and large eat-in kitchen with lots of counter and cupboard space, walkout from kitchen and master bedroom to a fully fenced private yard with wooden deck across the house. The finished basement offers additional living space with a large rec room, two additional bedrooms, 3-piece bathroom, laundry, and storage. This clean and well-cared-for home is move-in ready and perfect for families looking for comfort, and a fantastic neighbourhood to live in and call home. (id:62104)
337 Concession 9 West Road
Tiny, Ontario
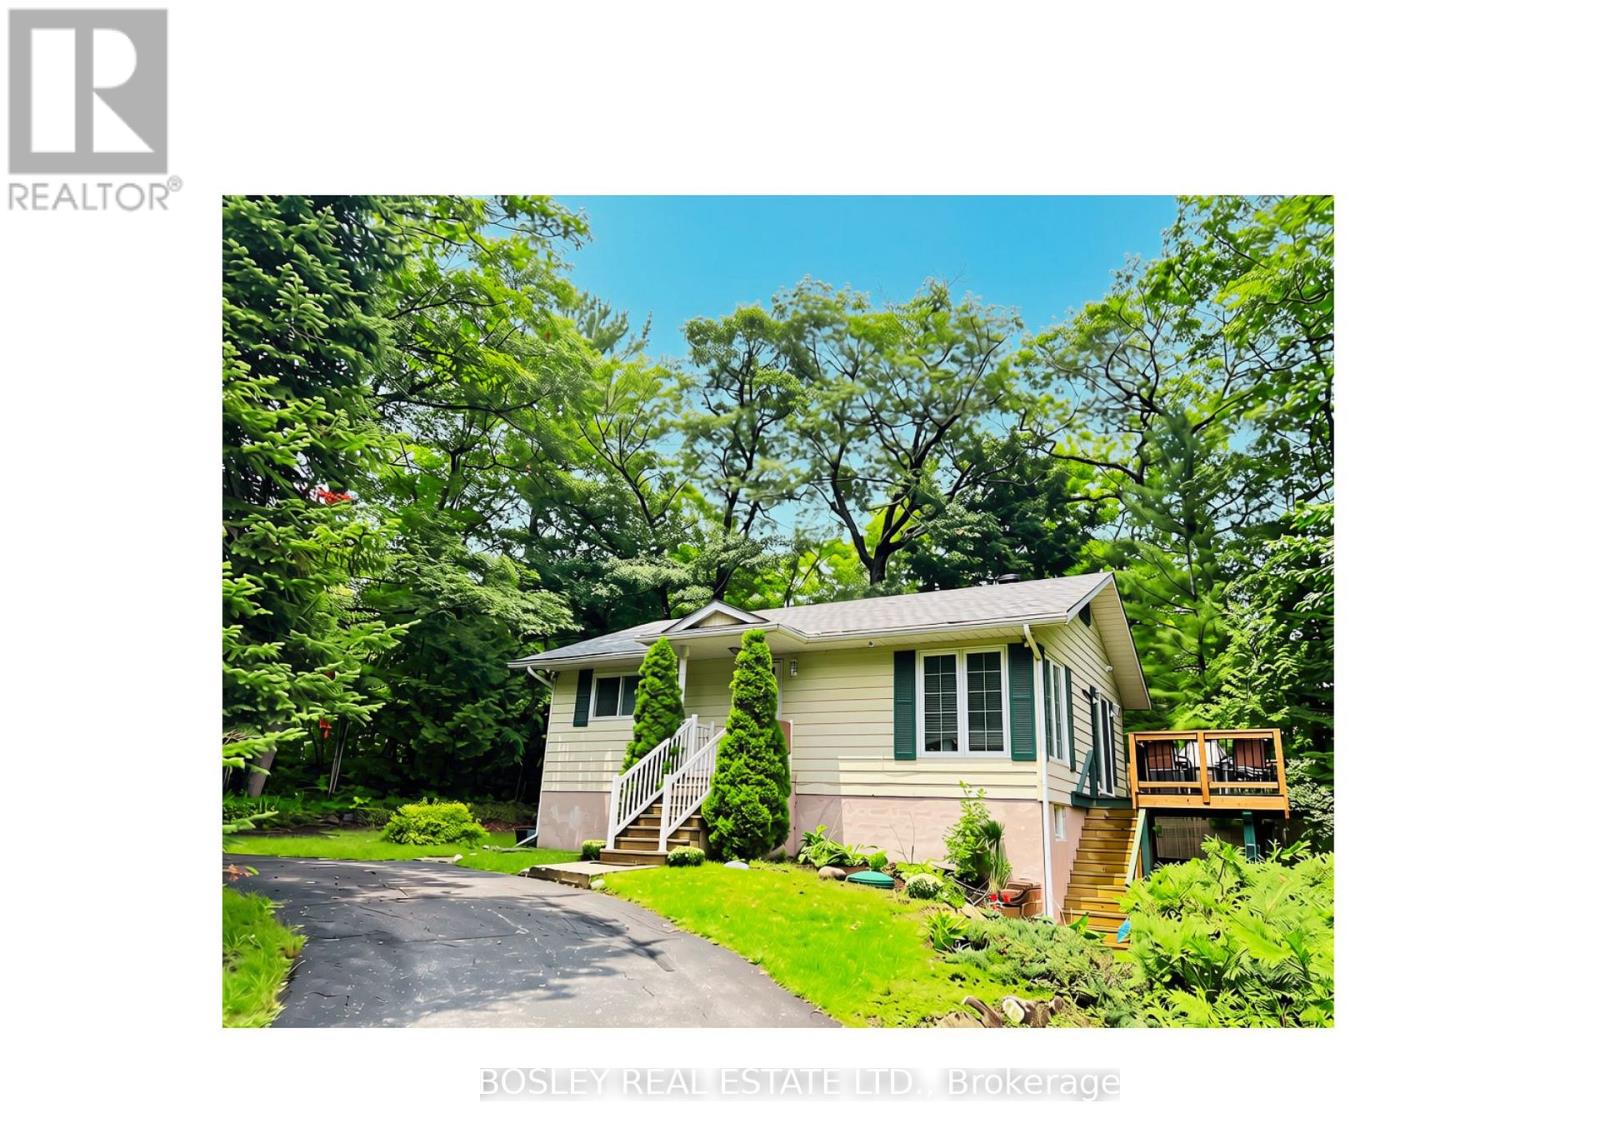
Welcome to this bright and inviting fully detached home in the heart of Tiny Township, ideally suited for tenants seeking comfort, convenience, and a well-maintained, cozy place to live. This four-season home offers a functional layout, generous living space and a desirable location steps to the gorgeous sandy beach at Tiny's 9th concession. Close to everyday amenities, shopping, dining, parks, and other local conveniences. The home is move-in ready and presents an excellent opportunity for those looking for a comfortable place to call home. Don't miss the chance to view this property-schedule your showing today! Lease period is for one year and may be extended. (id:62104)

168 Diana Drive
Orillia, Ontario
WELCOME TO WESTRIDGE - WHERE "I'LL JUST RUN OUT FOR ONE THING" COULD MEAN COSTCO, HOME DEPOT, DINNER... OR ALL THREE! Built in 2018 & well maintained by its original owner, this attractive 2-storey detached home offers approximately 1,684 sq. ft. above grade, 3 bedrooms and 2.5 baths in one of Orillia's most popular family-friendly communities. Step inside & you'll quickly see that the upgrades went well beyond the basics. The main floor features 9' ceilings, 8' doors, upgraded trim, smooth ceilings, hardwood and ceramic flooring, plus a bright kitchen with upgraded cabinetry, custom under-cabinet lighting, quartz countertops and a raised breakfast bar. Hardwood stairs with metal pickets lead upstairs, where you'll find 3 comfortable bedrooms, convenient second-floor laundry and an oversized primary bedroom with walk-in closet and spacious ensuite. And when you eventually decide you need even MORE room, the full unfinished basement is ready and waiting. With a bathroom rough-in and 2 look-out, above ground windows already in place, there's plenty of potential for a future rec room, home gym, office or additional bedroom(s) - because somehow, we always manage to fill the space we have! Outside, enjoy a private rear deck with stairs to the yard, attached garage with interior entry & a brick-and-stone exterior. Best of all is the location. Westridge puts everyday life within easy reach, with Costco, Home Depot, schools, Lakehead University, Rotary Place, parks, restaurants, shopping and numerous amenities nearby, plus convenient access to Hwy 11.With highlights including 2018 construction, 1,684 sq. ft., 3 bedrooms, 2.5 baths, 9' main-floor ceilings, hardwood flooring, quartz countertops, upgraded cabinetry, lighting and trim, second-floor laundry, an oversized primary suite, attached garage and a full unfinished basement with bathroom rough-in168 Diana Drive checks all of boxes - with room to check a few more! Come see for yourself and discover your next new home (id:62104)

1775 Loretta Avenue
Severn, Ontario
Perfect Home, Perfect Location! Nestled among the pines in a prestigious area just outside the city, across the street from BASS LAKE Provincial Park, this custom-built 3-bedroom bungalow offers over 2,200 sq. ft. of one-level living on a large, 279ft x 407ft lot, with mature treed. Ideally located near the lake, shopping, and schools. The bright, spacious layout features an open-concept kitchen with eat-in area and walkout to the back deck, separate dining and living rooms, a cozy family room with gas fireplace, and main-floor laundry. The primary suite includes a walk-in closet and luxurious ensuite with Jacuzzi tub. Hardwood and ceramic flooring throughout. Enjoy a rare 3-car insulated and drywalled garage with backyard access, plus a full high, dry basement with partially finished space and excellent potential. Additional features include 200-amp service, security system, deck awning, mature landscaping, and perennial gardens. A fantastic opportunity in a highly desirable location! Property has been de-staged - photos of property staged (id:62104)
247 Diana Drive
Orillia, Ontario
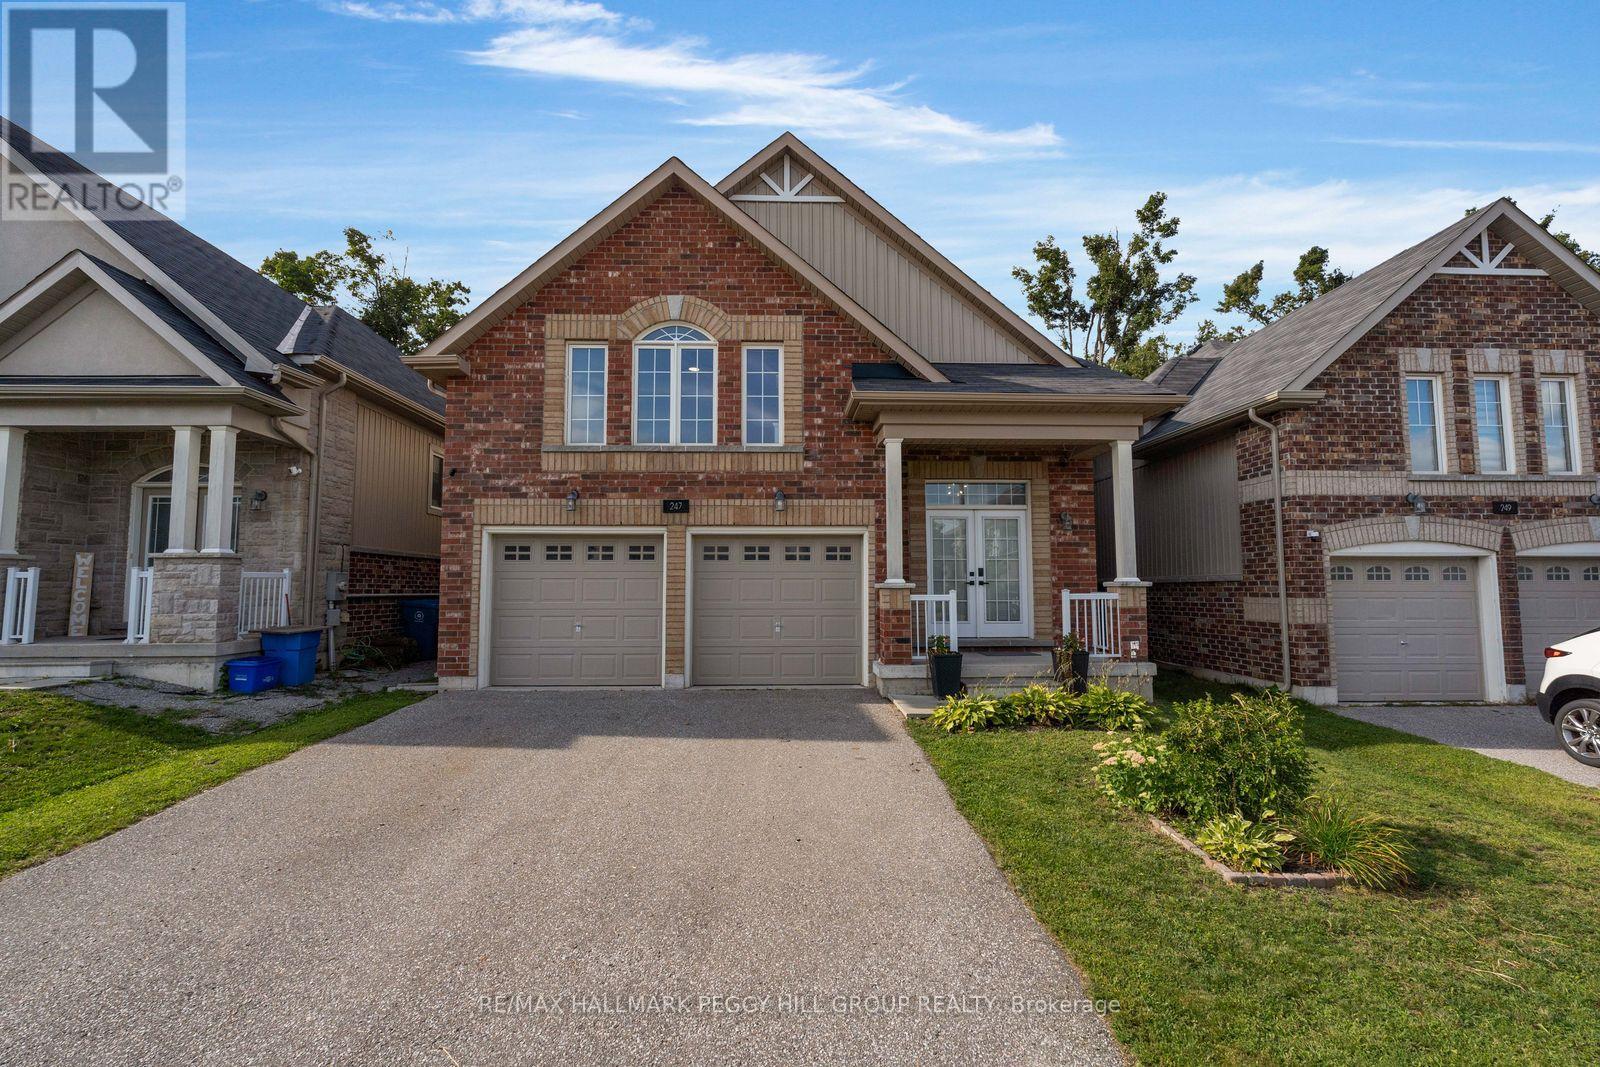
RAISED BUNGALOW WITH A LEGAL SECOND SUITE, OVER 3,000 FINISHED SQ. FT. & A TREED WESTRIDGE BACKDROP! Built in 2017 and offering nearly 3,100 finished sq. ft., this home includes a fully self-contained lower-level living space, creating a thoughtful solution for multigenerational households or buyers looking to offset carrying costs. Double front doors open to a split-entry layout, with easy-care flooring running throughout the open-concept kitchen, dining and living area beneath pot lighting. The kitchen pairs dark cabinetry with matching quartz countertops and backsplash, newer stainless steel appliances and a large island with seating, while the dining room walks out to an elevated deck overlooking the fully fenced backyard, mature trees and environmentally protected land. The primary bedroom feels notably spacious beneath a vaulted ceiling, with double closets and a 4-piece ensuite. Two more bedrooms, another full bathroom, a powder room and main-floor laundry with a large folding counter and sink complete the level. The lower suite carries the same open-concept feel, with abundant natural light, pot lighting and a beautifully finished kitchen featuring sage-toned cabinetry, quartz surfaces, brass hardware, stainless steel appliances, extensive cabinet space and pantry storage. The kitchen opens to the dining and family areas, while double garden doors from the family room lead directly to the backyard. Two bedrooms, a renovated 3-piece bath and separate laundry make the setup feel genuinely self-contained. An attached two-car garage with inside entry, 200-amp service, ERV/HRV system, owned water softener, EV rough-in, central vacuum rough-in and Bell Fibe complete a property that gives you more than one way to make homeownership work for you. (id:62104)
24 Durham Avenue
Barrie, Ontario
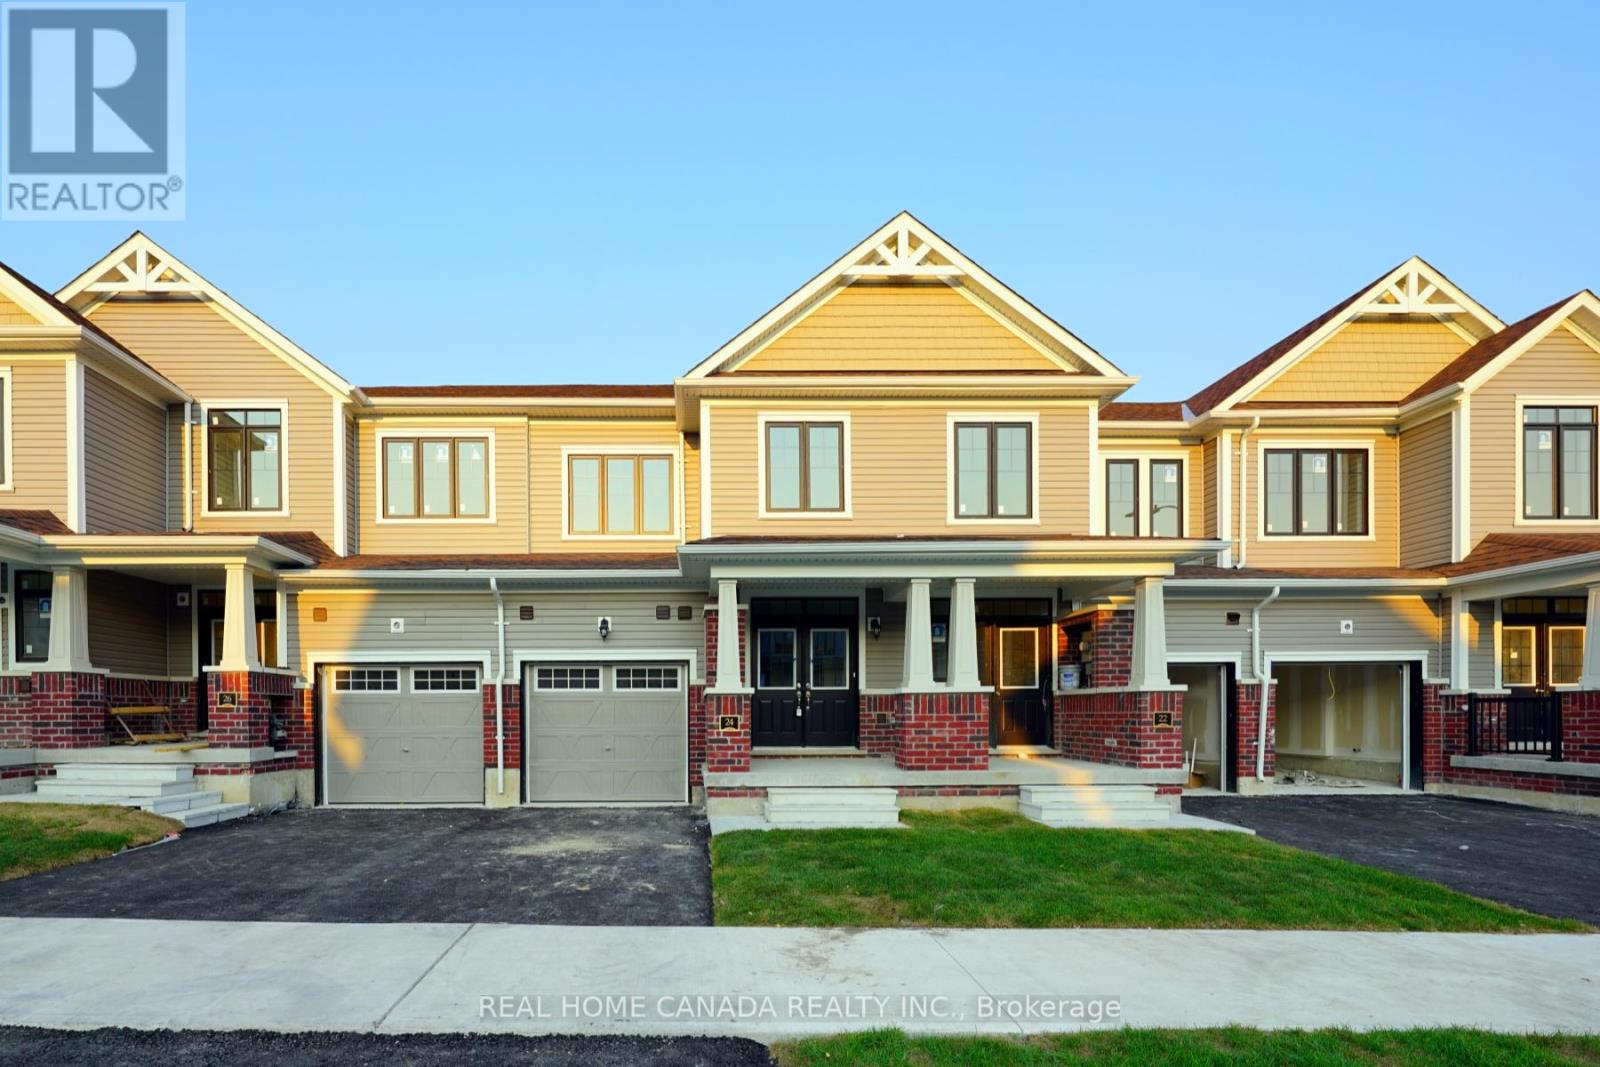
Discover Fernbrook, the epitome of modern living in this captivating 1303 Sqft 3-bedroom 3-bathroom townhouse situated in a highly sought-after Barrie neighborhood. Spacious Townhome with the open-concept main floor is ideal for hosting gatherings, and the chefs dream kitchen is sure to impress. New upgraded modern cabinets, Marble Countertops, Laminate Floor, and Gas Fireplace. Upstairs, Including A Primary Large Oversized Primary Bedroom With A Large Closet And 3-Piece Ensuite, while the two additional bedrooms offer ample space for your family or guests. Enjoy the luxury of a private backyard and the convenience of two parking spaces. Don't miss out on this rare chance to call this Barrie townhouse your own! Plus, its perfectly situated close to the lake, the Go Station, Highway 400, and all essential amenities. (id:62104)