
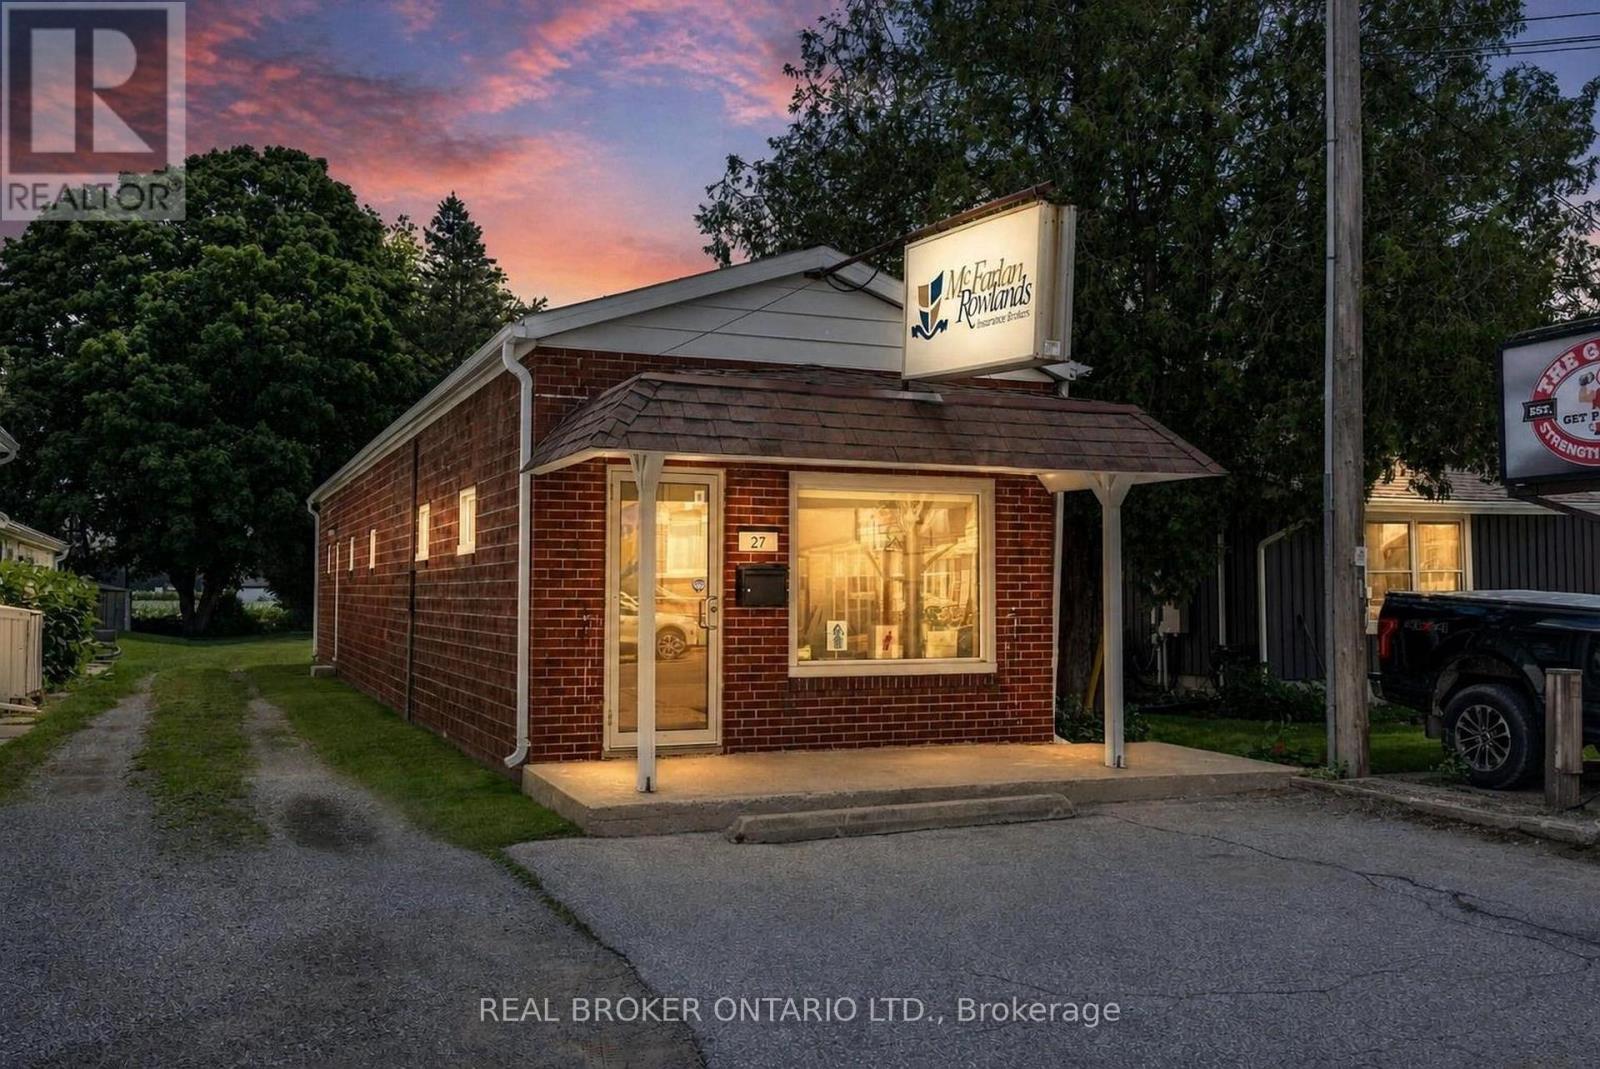
27 Queen Street
Norfolk, Ontario
RARE COMMERCIAL INVESTMENT OPPORTUNITY IN LANGTON! Zoned CBD, this versatile property offers immediate potential for an end user or investor. The well-maintained 868 sq. ft. standalone building features a functional layout equipped with a spacious reception area with multiple private offices, washroom & generous storage. Outfitted with 2 dedicated parking spaces at the front, just over 31 feet of prime road frontage, a new septic system (2024) and flexible CBD zoning that permits a vast range of future retail, office, or potential mixed-use commercial uses, this property stands as a premier asset for end users or investors alike. HST APPLIES IN ADDITION TO THE PURCHASE PRICE. (id:62104)
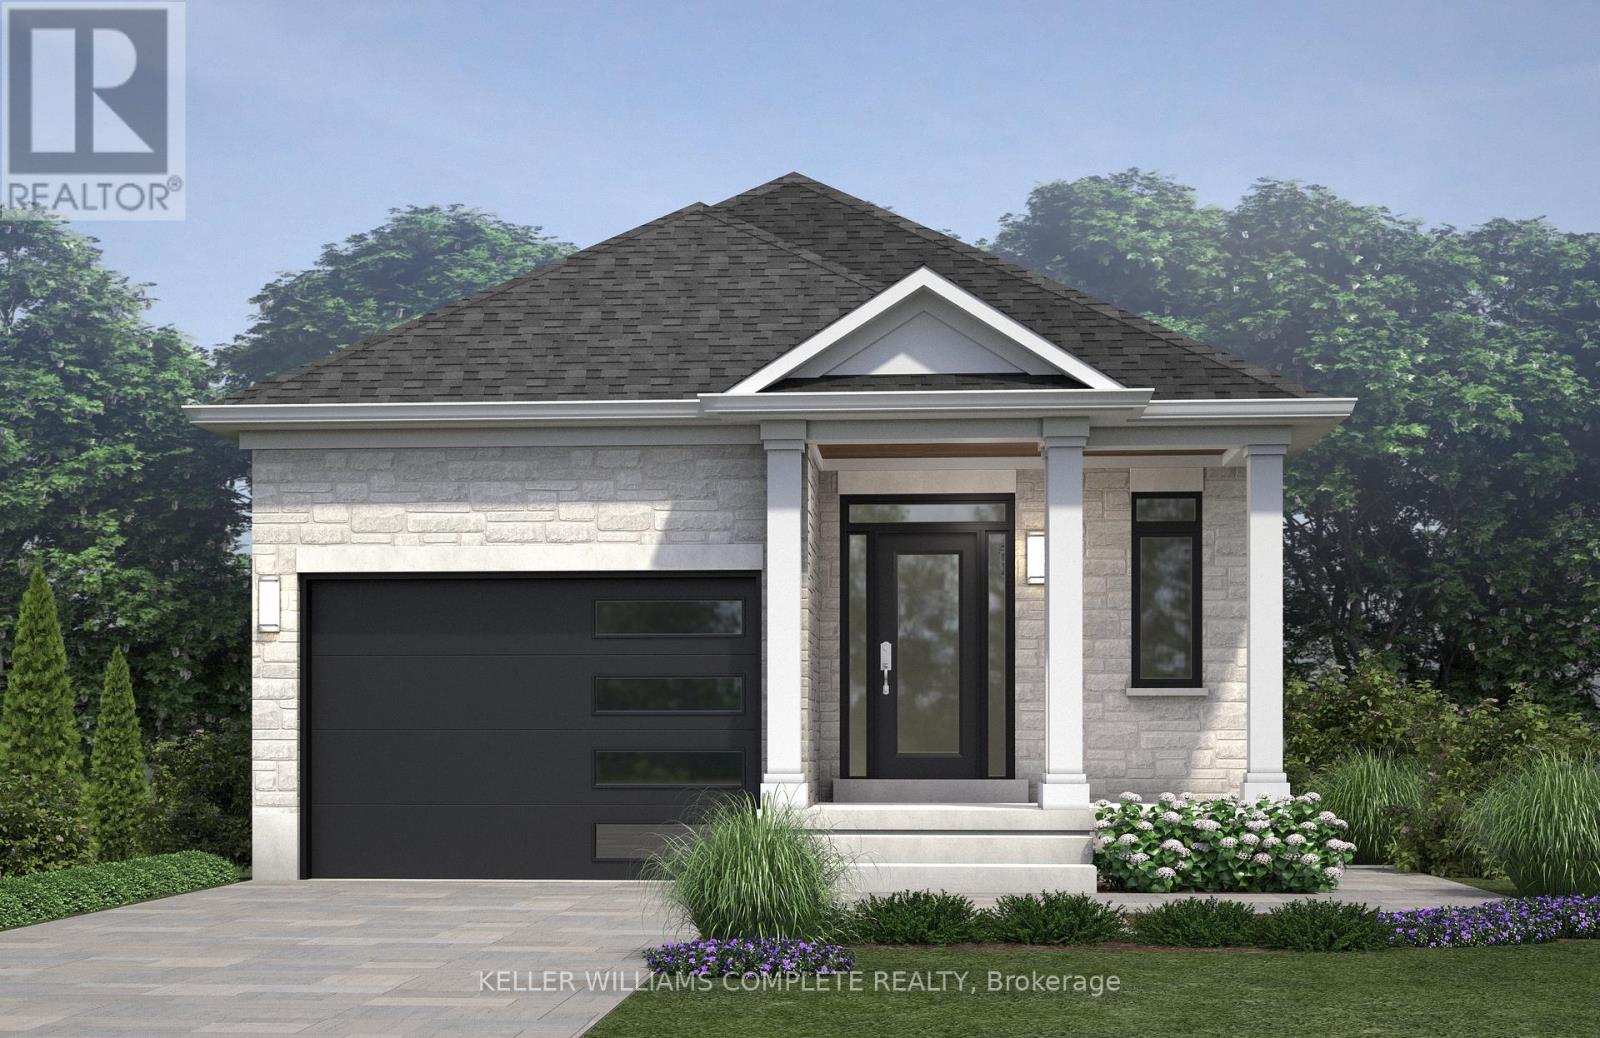
122 Pike Creek Drive
Haldimand, Ontario
Welcome to High Valley Estates, where nature meets modern living in the heart of Cayuga. This stunning custom-built bungalow offers 3 spacious bedrooms and 2 full baths, including a luxurious primary en-suite designed for comfort and style. Situated on an oversized lot, this home provides ample yard space and greater distance from neighbouring properties ensuring privacy and tranquility. The subdivision backs onto Pike Creek, offering direct access to the conservation area for peaceful nature walks while remaining shielded from the towns hustle and bustle. Outdoor enthusiasts will love the proximity to the Grand River, perfect for kayaking, fishing, and riverside relaxation. Plus, Lake Eries beautiful beaches are just a short 20-minute drive away. Families will appreciate the convenience of nearby elementary and high schools, and commuters will benefit from the easy 30-minute drive to Hamilton. This home is built with a 9-foot ceiling basement, offering in-law suite potential with space for up to two additional bedrooms, making it ideal for multi-generational living or rental income opportunities. Don't miss your chance to own a slice of serenity in High Valley Estates where nature, comfort, and convenience come together. (id:62104)
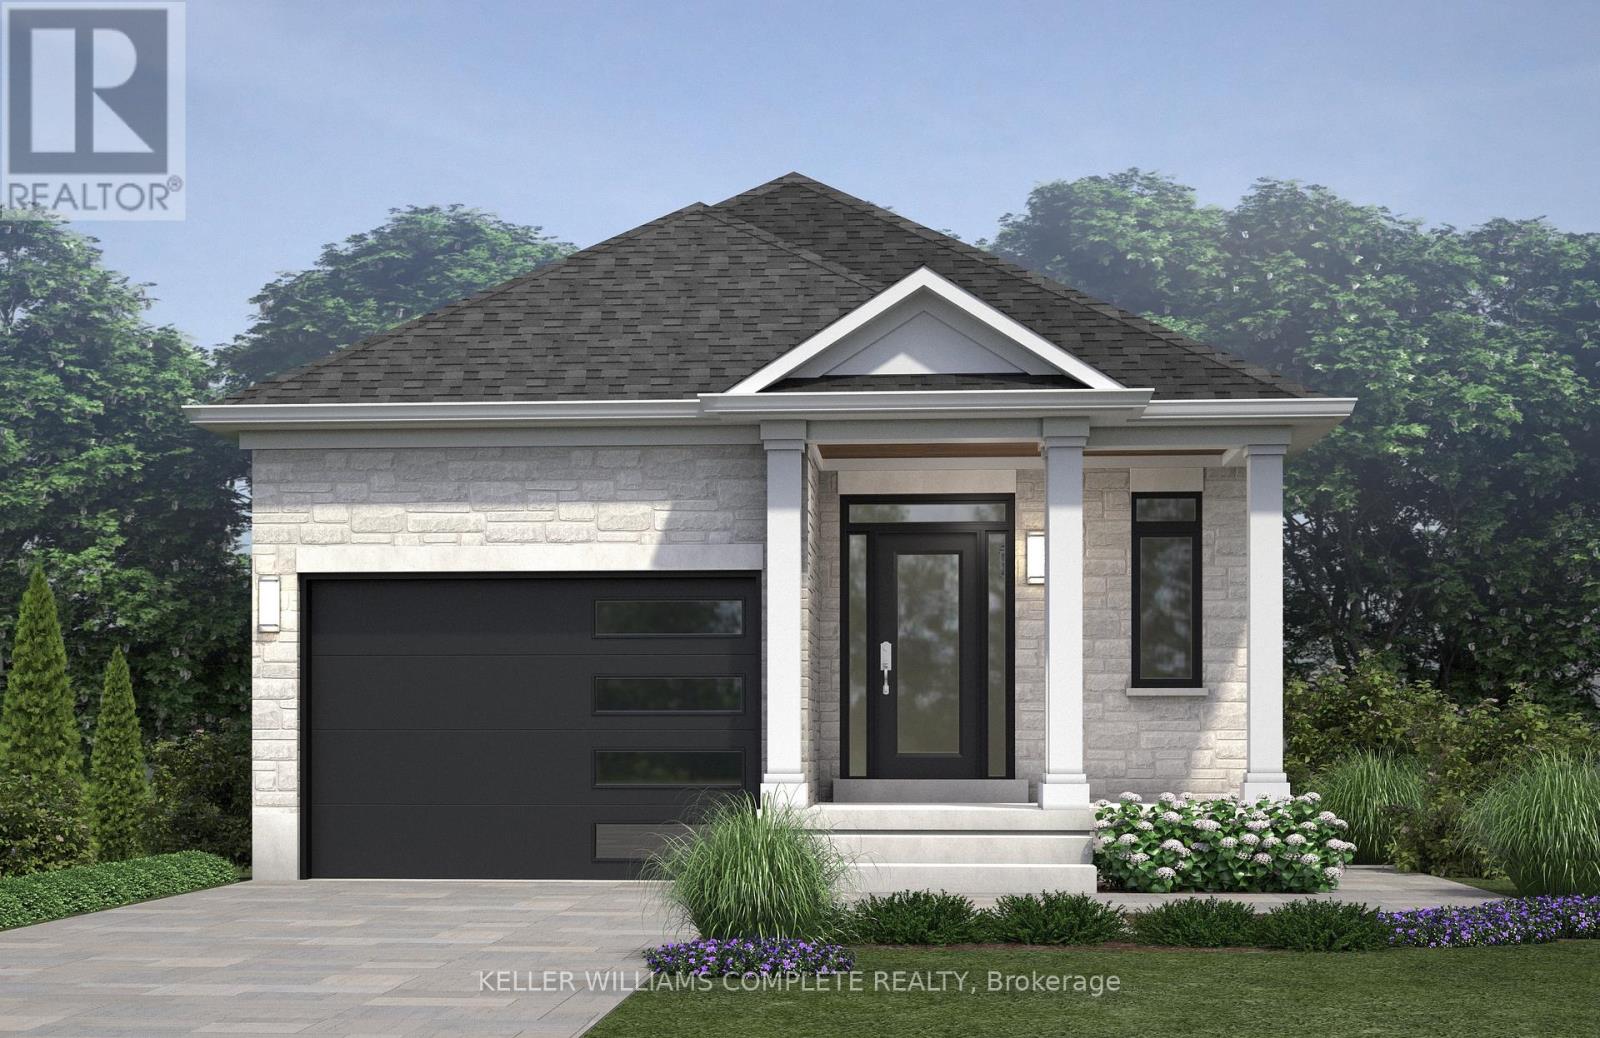
124 Pike Creek Drive
Haldimand, Ontario
Welcome to High Valley Estates, where nature meets modern living in the heart of Cayuga. This stunning custom-built bungalow offers 3 spacious bedrooms and 2 full baths, including a luxurious primary en-suite designed for comfort and style. Situated on an oversized lot, this home provides ample yard space and greater distance from neighbouring properties ensuring privacy and tranquility. The subdivision backs onto Pike Creek, offering direct access to the conservation area for peaceful nature walks while remaining shielded from the towns hustle and bustle.Outdoor enthusiasts will love the proximity to the Grand River, perfect for kayaking, fishing, and riverside relaxation. Plus, Lake Eries beautiful beaches are just a short 20-minute drive away. Families will appreciate the convenience of nearby elementary and high schools, and commuters will benefit from the easy 30-minute drive to Hamilton. This home is built with a 9-foot ceiling basement, offering in-law suite potential with space for up to two additional bedrooms, making it ideal for multi-generational living or rental income opportunities. Don't miss your chance to own a slice of serenity in High Valley Estates where nature, comfort, and convenience come together. (id:62104)
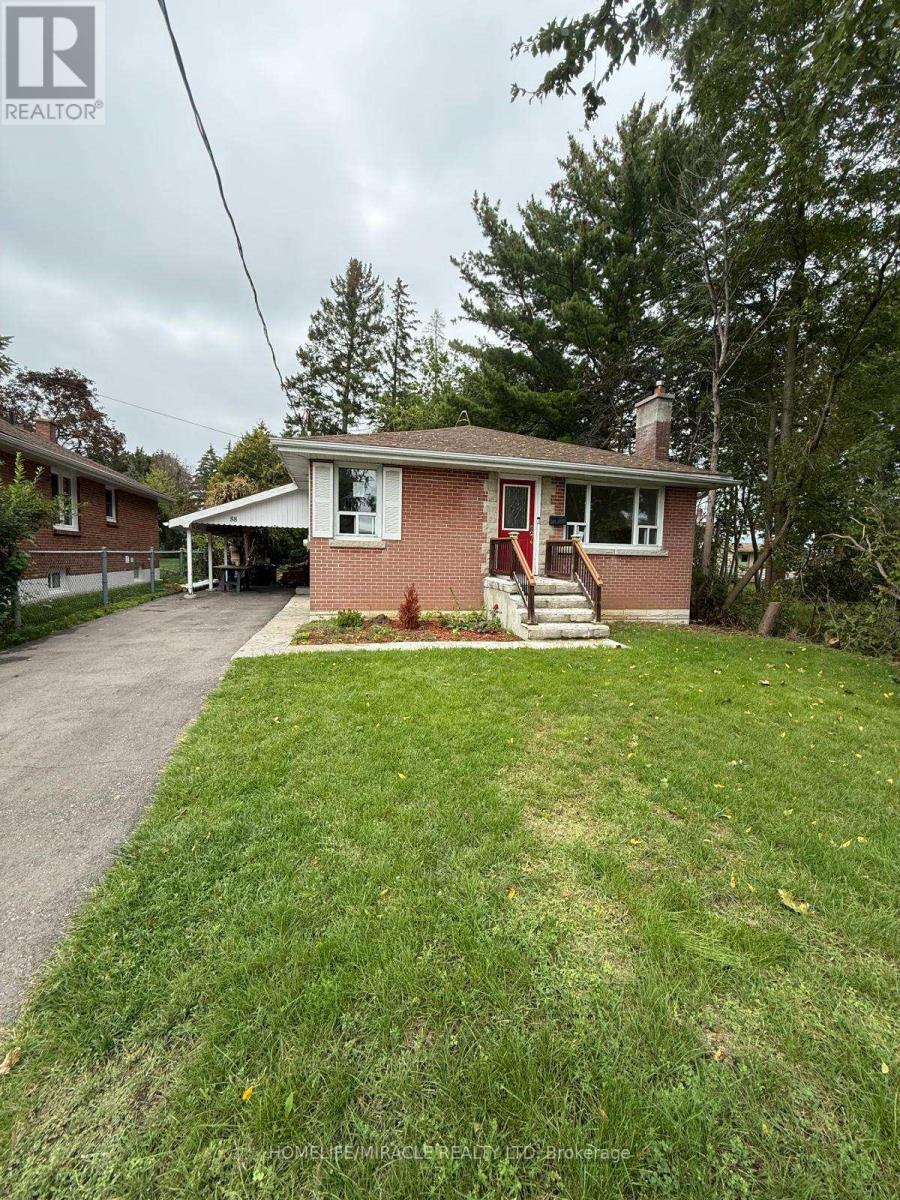
88 Crestview Avenue
Belleville, Ontario
Well Maintained Detached Bungalow Available For Lease In Belleville's East End. Located At The End Of The Road In A Family Friendly Neighborhood. This Lovely Home Features 3 Bedrooms, 1 Bathroom, 2 Car Parking & Full Exclusive Access To The Backyard. Everything Conveniently Located On The Main Floor Including Laundry. This Home Comes Freshly Painted & Some Renovations Completed, MUST SEE! Large Primary Bedroom !!! The Kitchen Equipped With S/S Appliances & Hardwood Flooring Throughout The Main With Vast Windows For Ample Amount Of Natural Sunlight. Located Close To Belleville Downtown, Hospital, Parks, Trails, Bus Route, Restaurants & Many More. (id:62104)
107 Horning Drive Unit# Upper
Hamilton, Ontario
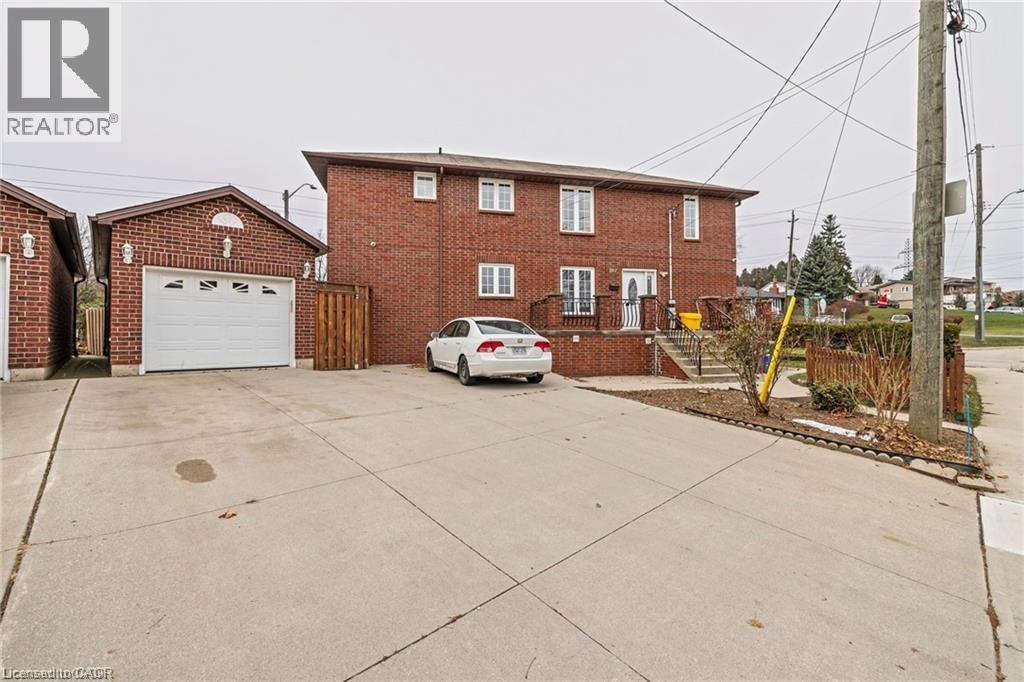
Upgraded 2-bedroom 1 bath, upper floor unit (all inclusive) includes heat, hydro, water, and separate central air conditioning/heating. This apartment is 875 square feet, bordering West Hamilton/Ancaster. Within walking steps to Meadowlands Power Centre and Scenic Drive. This unit has new stainless-steel appliances, new backsplash, upgraded bathroom, and new flooring in living room and the bedrooms. Close to grocery stores, movie theatre, restaurants, cafes and other amenities. Easy highway access to 403. This would be an ideal location for busy working professionals, post graduates, and roommates who want to move closer to work. This apartment has 1 car parking spot, and a shared backyard. There is also parking available on the street all year around, hassle free. Sept 1st possession available (id:62104)
104 Brown Street
Norfolk, Ontario
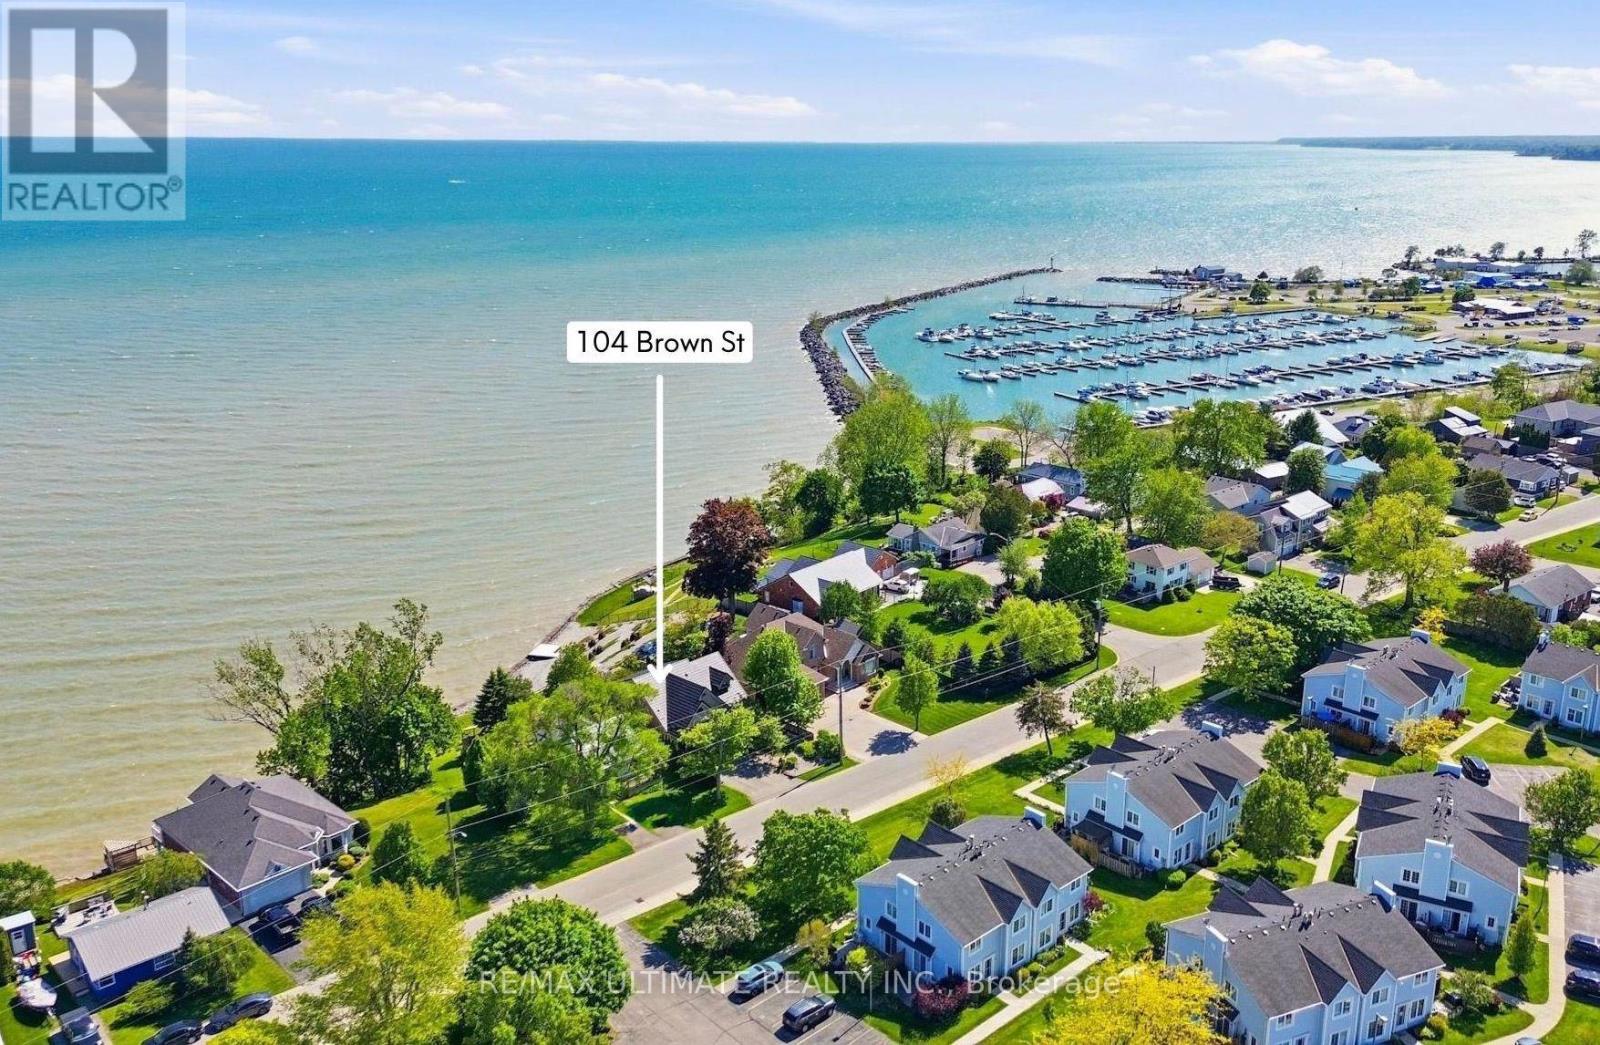
Waterfront living at its best. Nestled on one of Port Dover's most desirable waterfront lots, this south facing custom built home offers panoramic Lake Erie views and a rare combination of privacy and walkability, just a short stroll to the beach, marina, restaurants, theatre, and downtown Port Dover. Fully updated and move-in ready, this exceptional home offers over 2,500 square feet of finished living space. Tucked away on a quiet cul de sac, it has been thoughtfully designed to maximize lake views, with the principal living spaces and all three bedrooms overlooking the water. The main floor is ideal for both everyday living and entertaining, featuring a spacious living room anchored by expansive Pella sliding glass doors that frame the lake and open to a private waterfront deck with retractable awning. The custom kitchen features integrated Miele appliances, vaulted ceilings, custom cabinetry, and abundant storage. Hickory hardwood flooring, a natural gas fireplace, and a convenient powder room complete the main level. A main floor bedroom suite with lake views, walk-in closet, and ensuite bath offers flexibility as a primary retreat, guest suite, or home office. Upstairs, two spacious bedrooms capture breathtaking views of Lake Erie through oversized corner windows. A bright four piece bathroom with heated floors and a skylight adds comfort and natural light. The professionally finished lower level provides flexible additional living space ideal for a media room, home gym, recreation area, or guest accommodations. It also includes a three piece bathroom, laundry room with Miele washer and dryer, engineered hardwood flooring, and spray foam insulation. Outside, the landscaped grounds showcase mature cedar hedging, Japanese maples, cherry trees, armour stone shoreline protection, and multiple outdoor spaces to relax, entertain, and enjoy the waterfront setting. (id:62104)
973 Falcon Boulevard N
Burlington, Ontario
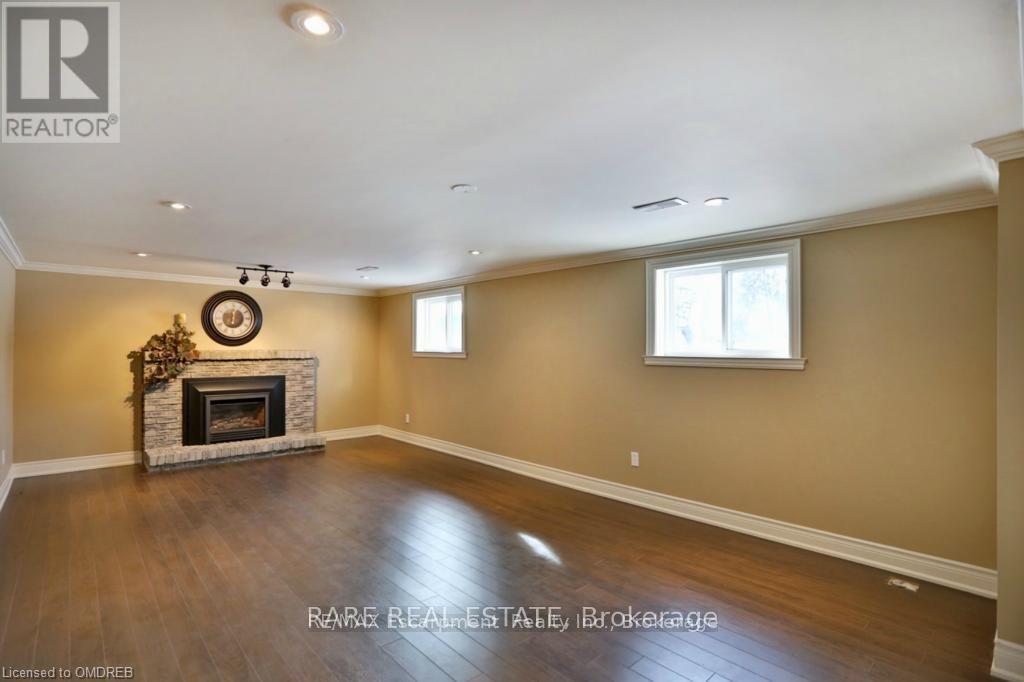
Welcome to 973 Falcon Boulevard, Burlington, a beautifully maintained home offering the perfect blend of comfort, style, and convenience in one of Burlington's most desirable family-friendly neighbourhoods. This inviting residence features spacious, sun-filled living areas, a functional open-concept layout, and generously sized bedrooms designed for comfortable everyday living. The modern kitchen offers ample cabinetry and workspace, flowing seamlessly into the dining and living areas-ideal for entertaining or relaxing at home. Enjoy a private backyard perfect for summer evenings, outdoor dining, or family activities. Additional features include ample parking, in-suite laundry, and plenty of storage. Located close to top-rated schools, parks, shopping, restaurants, public transit, and major highways, this home provides exceptional convenience for commuters while offering a peaceful residential setting. An exceptional leasing opportunity for qualified tenants seeking a move-in-ready home in a prime Burlington location. Available for immediate occupancy or on a mutually agreed closing date. (id:62104)
5004 - 4015 The Exchange
Mississauga, Ontario
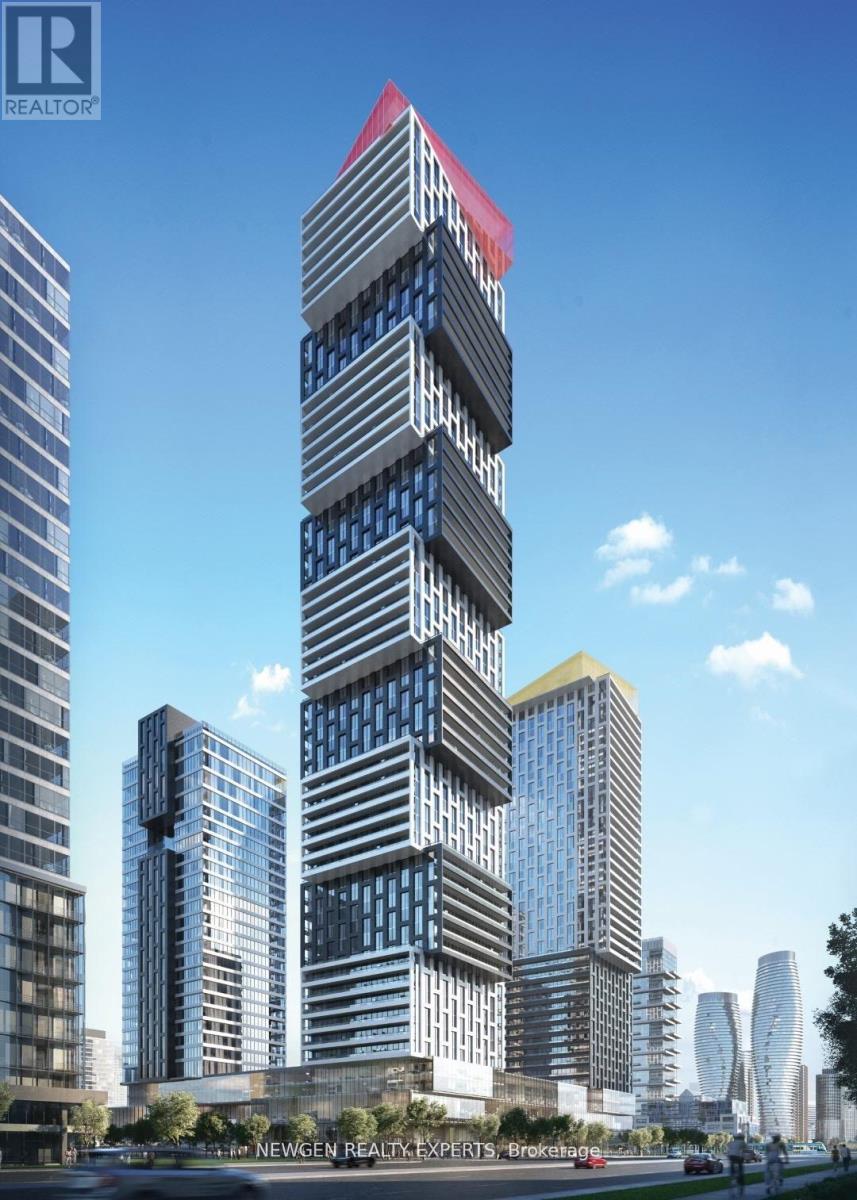
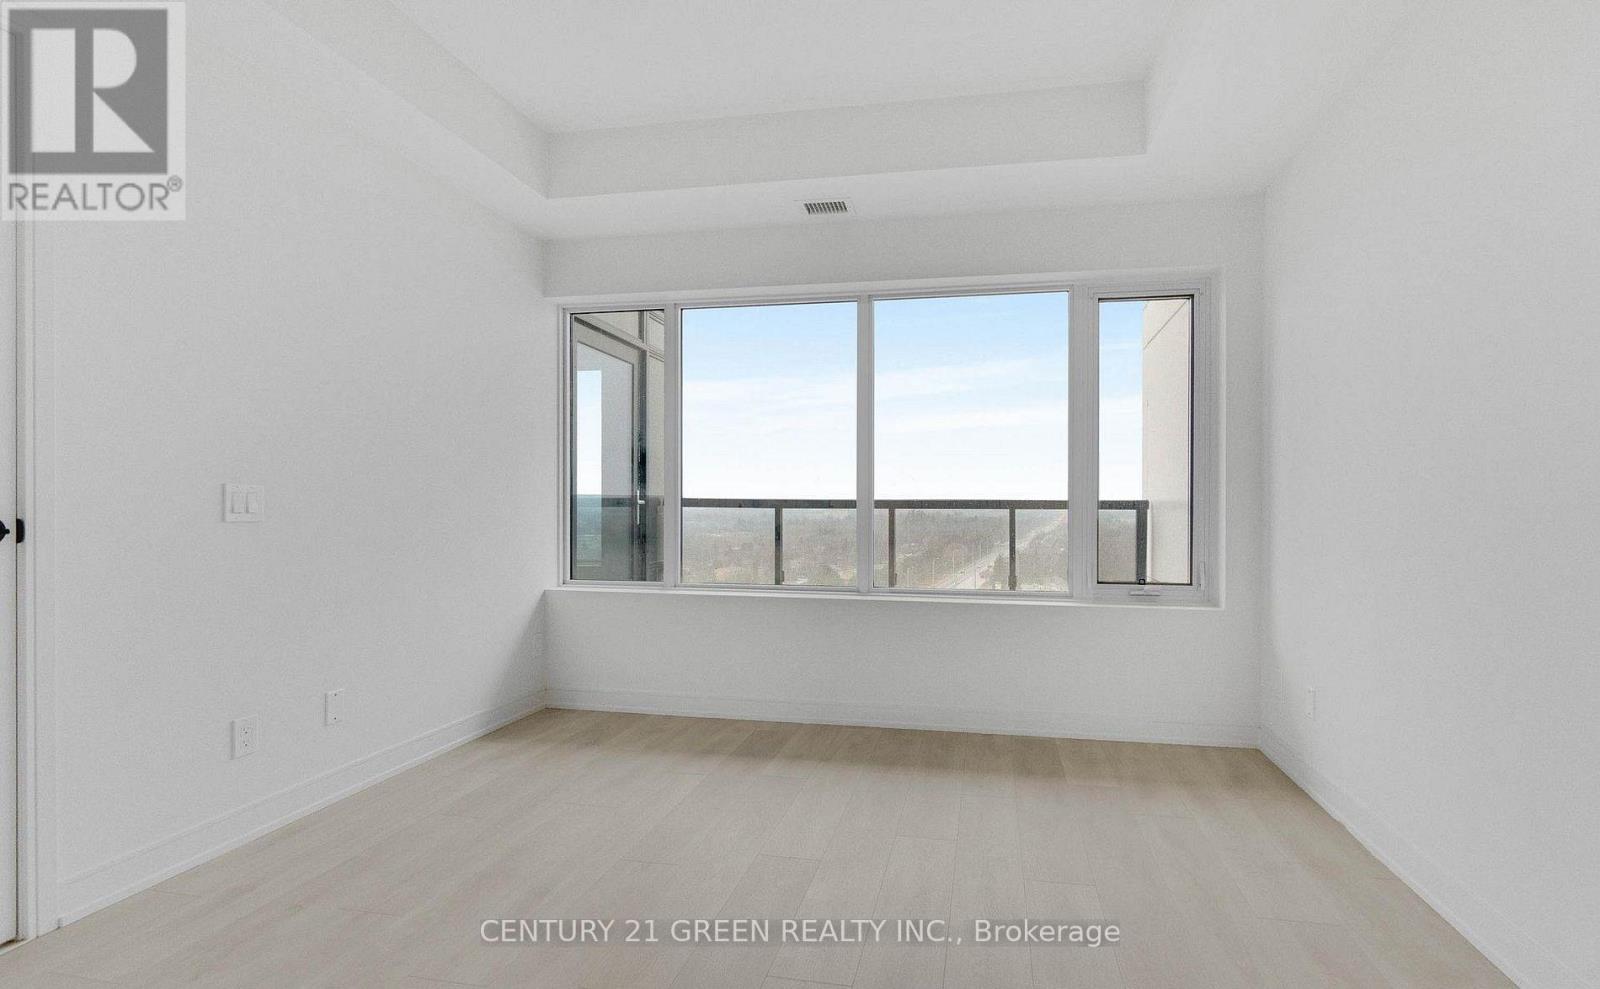
Amazingly Beautiful, Brand New, Never Lived In Corner Unit - 2 Br, 2 Wr Condo at Prestigious Exchange District. Live at the Heart of City. Beautiful, Bright & Spacious 2 Bedroom Suite with Modern Luxurious Finishes. Primary Bedroom with Walk-in Closet.Interior Design & Finishes include: 9' ceilings, B/I Appliances, Italian Kitchen Cabinetry, Quartz countertops, Smart Access System, Geothermal heat source and more.. Comes with 1 Parking.Urban Living at its best. Laminate Floors Throughout. Open Concept Layout. Big Windows Provide Plenty of Natural Light. Both Bedrooms with Big Windows and Closet. Open Concept Kitchen with Dining Area and Built In Appliances.Easy access to Highway 403, steps to Square One Mall, Transit, Future LRT, Restaurant, Shops & more. Short drive to 401 and QEW.Brand New Fridge, Stove, Dishwasher, Washer, Dryer, 1 ParkingAvailable from Oct 1 or sooner. (id:62104)
609 - 8020 Derry Road
Milton, Ontario
2 Bedroom, 2 Full Washroom New Condo in Milton available for Lease. Beautifully designed condo apartment in one of Milton's most desirable locations. Just minutes from major highways and the Milton GO Station. Enjoy being surrounded by fantastic restaurants, cozy cafes, and over 170 nearby shops. With top retailers, supermarkets, and downtown Milton all close by, everything you need is right at your doorstep. This bright and spacious home features large windows that fill the space with natural sunlight. You'll love the sleek stainless steel appliances including a Fridge, Stove, Microwave, and Dishwasher, plus an in-suite Washer and Dryer for the ultimate convenience. Enjoy fantastic building Amenities designed for comfort and convenience, including a sparkling swimming pool, a pet spa, stylish guest suites for visiting family, a Wi-Fi lounge perfect for work or relaxation, and so much more to elevate your everyday living experience. (id:62104)
25 Turtle Lake Drive
Halton Hills, Ontario
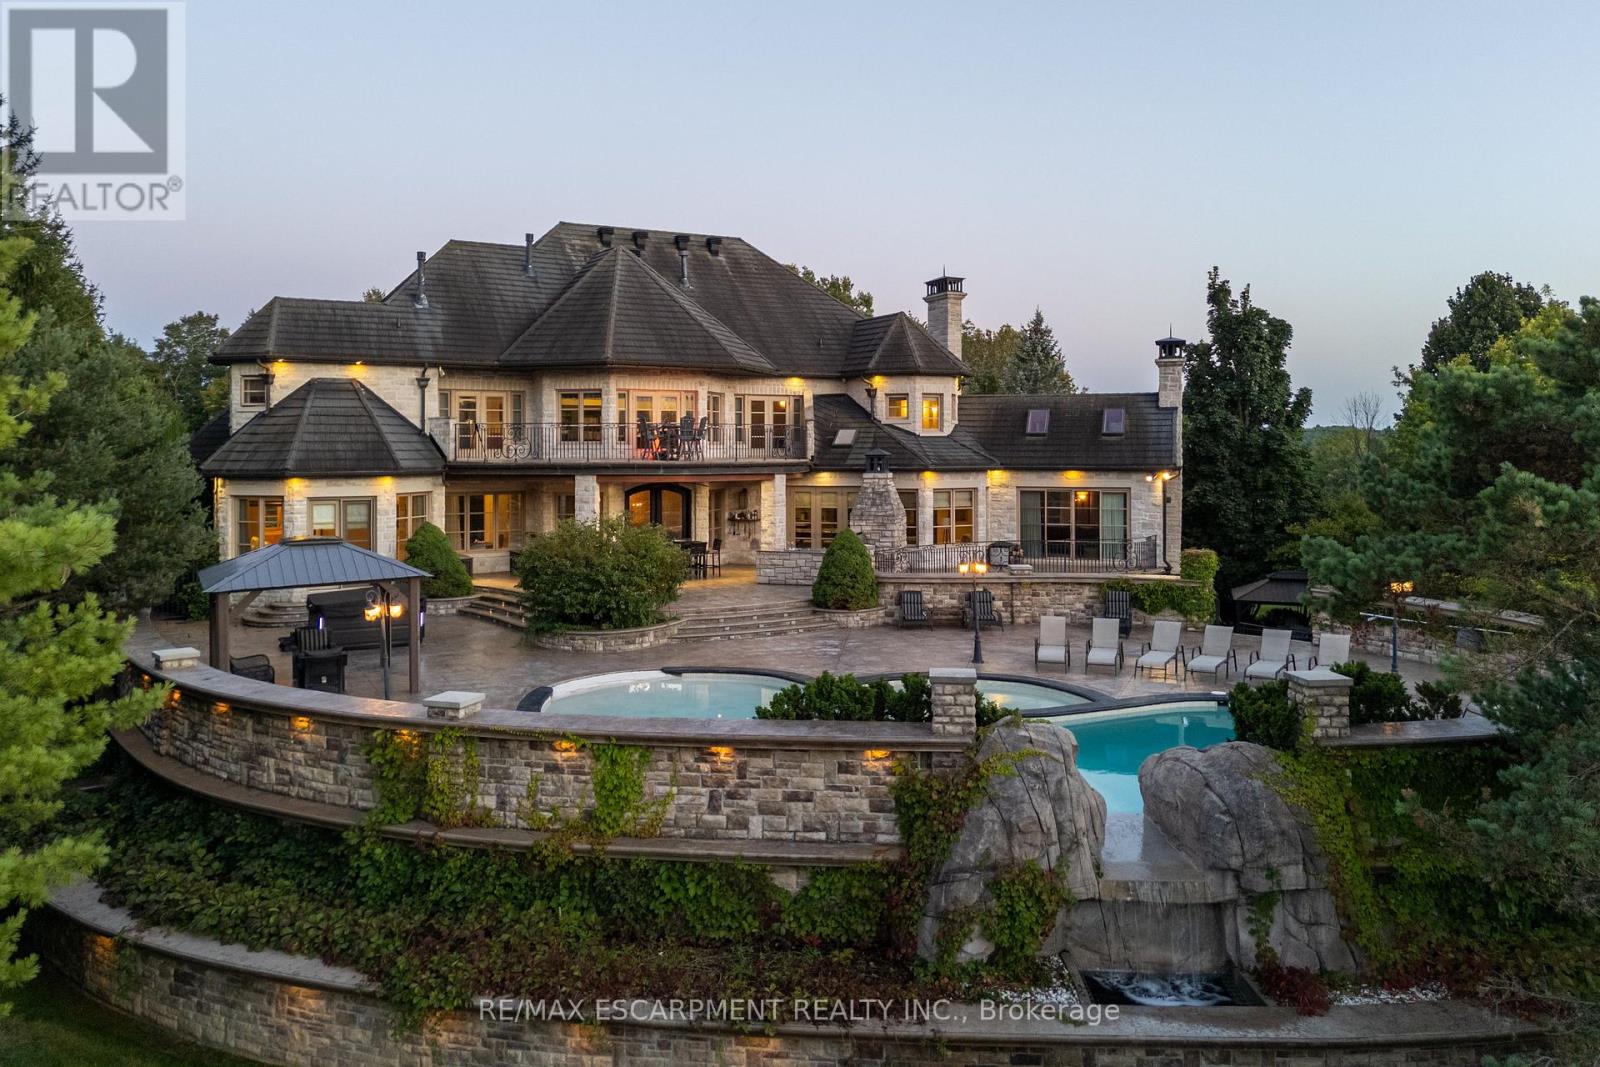
There are luxury homes, and then there are properties that create an entirely different way of living. Set on 1.3 acres within the prestigious Blue Springs Golf Club enclave, 25 Turtle Lake Drive is a private estate where extraordinary scale, privacy and resort-style living come together. This 5-bedroom residence was designed for both impressive entertaining and comfortable everyday living. Grand principal rooms flow into a spectacular chef's kitchen, while the main-floor primary retreat offers exceptional privacy with a spa-inspired 6-piece ensuite, multiple walk-in closets and adjoining office. Upstairs, four generously sized bedrooms each enjoy ensuite access, complemented by additional office space, second-floor laundry and balconies overlooking the grounds. Outside is where this property becomes something truly special. Beautifully landscaped grounds, a private pool and the surrounding golf course create the atmosphere of a luxury resort, without ever leaving home. The lower level takes entertaining to another level with a full bar, recreation and billiards areas, gym, sauna, additional office space, extensive storage and an impressive dedicated wine cellar. From quiet mornings overlooking the property to summer afternoons around the pool and evenings entertaining family and friends, this is more than a remarkable home. It is a private destination. Luxury Certified. (id:62104)
B208 - 3200 Dakota Common
Burlington, Ontario
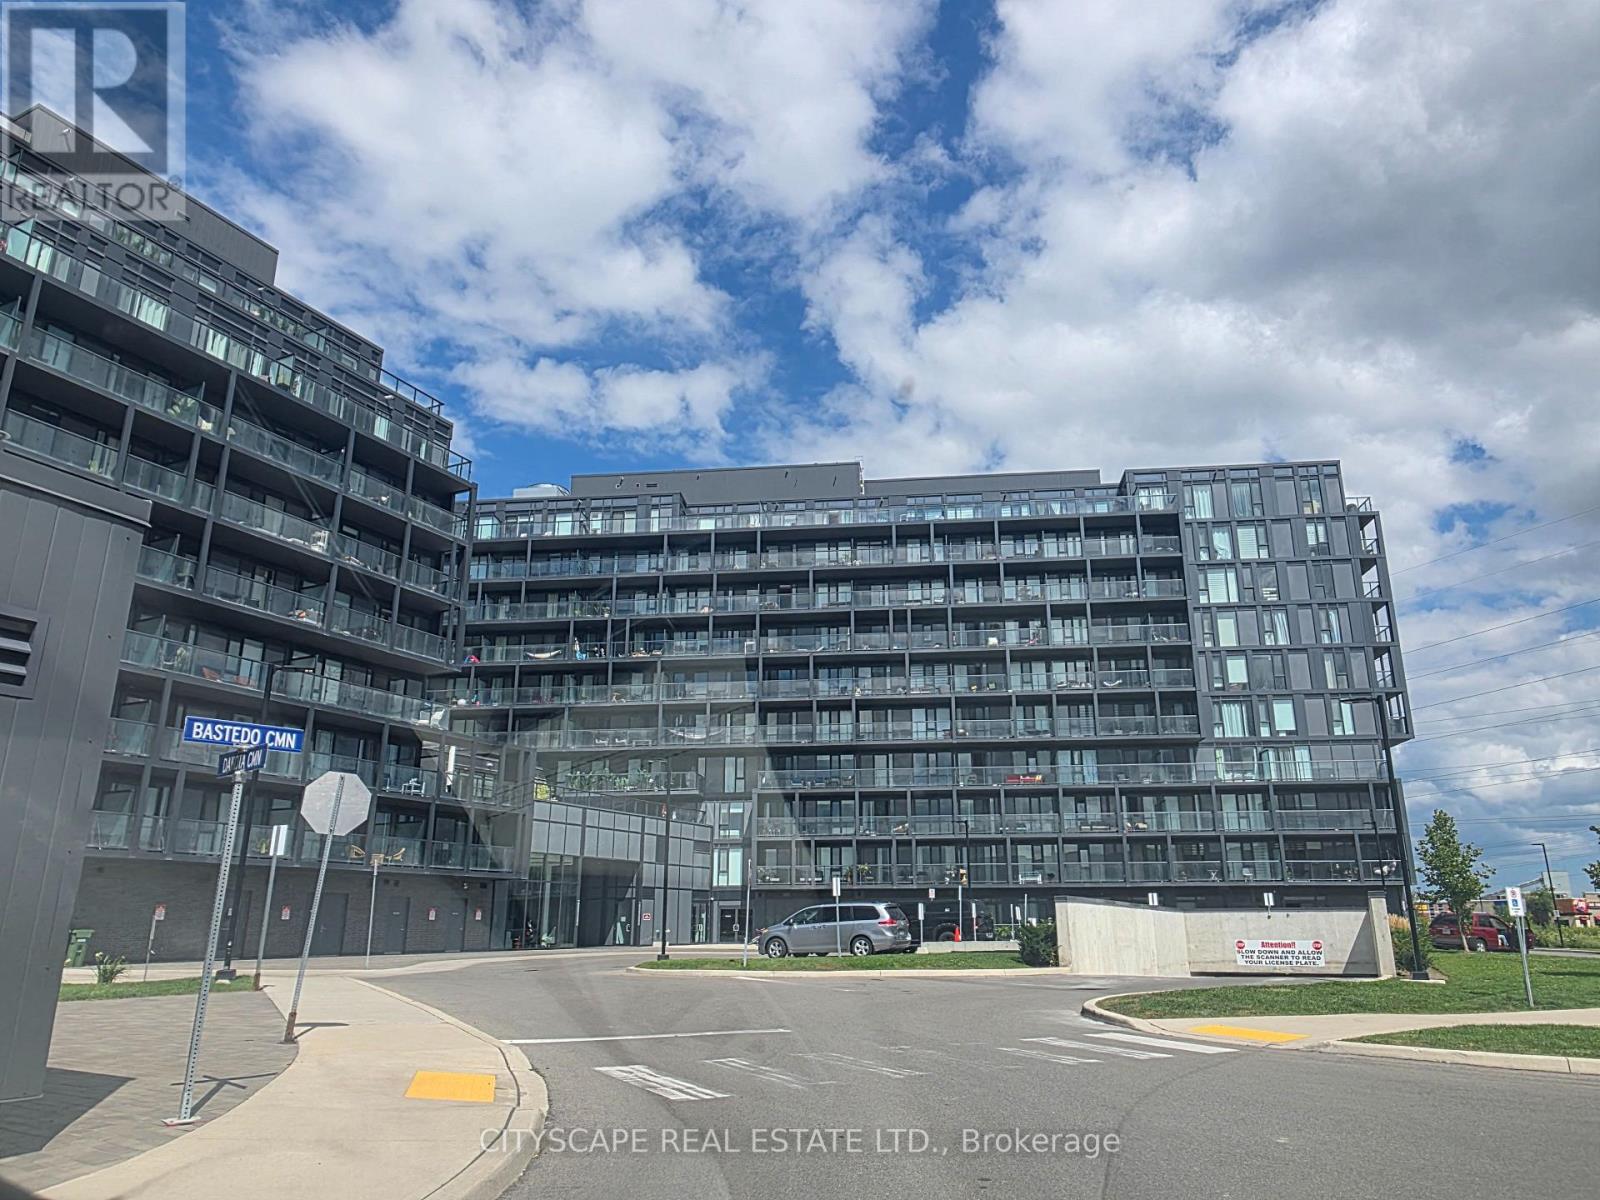
Enjoy Modern Chic Living in this Popular Valera Condos of Burlington. This Gorgeous Open Concept Suite Boasts Open Concept Living, Dining & Kitchen With Walk Out To Balcony. Large Windows Allow Abundant Natural Light To Fill The Unit with brightness. Laminate Flooring Thru-Out, No Carpet. Beautiful Kitchen With S/S Appliances. Spacious Primary Bedroom With a Large Closet & ensuite full washroom. One Designated underground Parking. Enjoy in-unit laundry, a private balcony & The Well Appointed Building Amenities (Party Room, Gym, Yoga Studio, Sauna/Steam Room, Outdoor Pool + Terrace & pet wash station). One of the best neighborhoods in Burlington, Conveniently located near major highways, public transportation, Walmart, shopping, and restaurants. Only 2 mins walk to Walmart. You can't go wrong with the location. Non Smokers with No Pets Preferred. Some pictures are from the previous listing. (id:62104)
406 - 1141 Cooke Boulevard
Burlington, Ontario
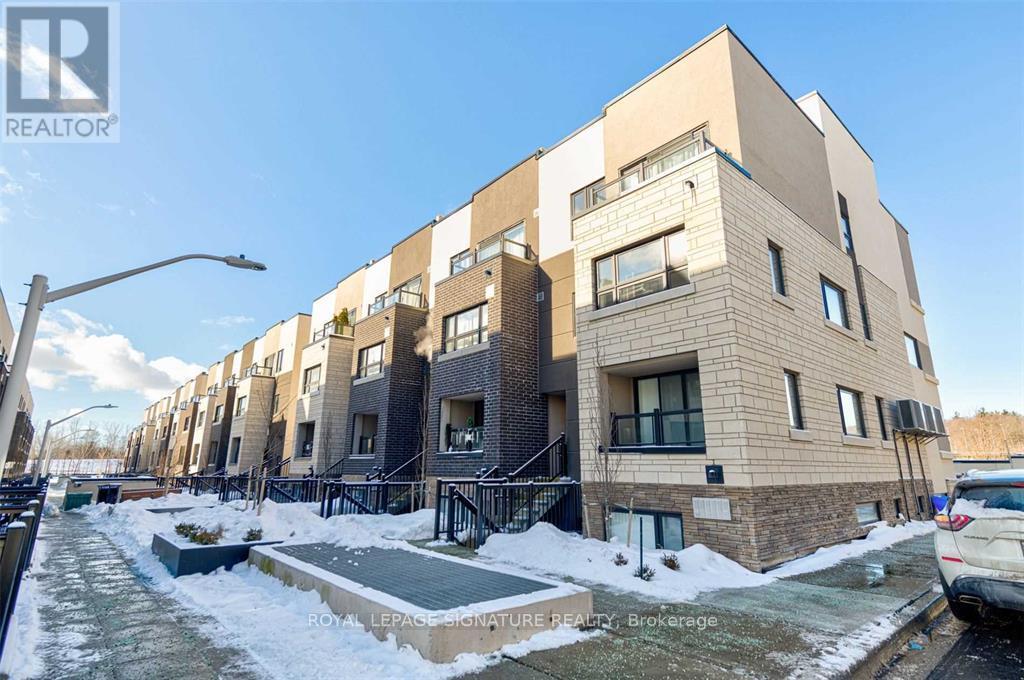
Location! Location! Commuters Dream - 2-minute walk to Aldershot GO Station and Close ToHighway 403, QEW & 417. This Unit Offers 2 bedrooms and a Private Rooftop Terrace. Open ConceptMain Level With High-End Wide Plank Vinyl Floors. Kitchen w Quartz Counters, Stainless SteelAppliances, Designer Backsplash and Island/Breakfast Bar. Spacious Private Rooftop Terrace -Great for Your Summer Parties and Entertainment. Family Size Ensuite Laundry. Upgraded lightfixtures. Minutes to To Lasalle Park, Lasalle Marina, Burlington Golf and Country Club & TheLake. 1 Parking Included. (id:62104)