
12 George Street
Waterloo, Ontario
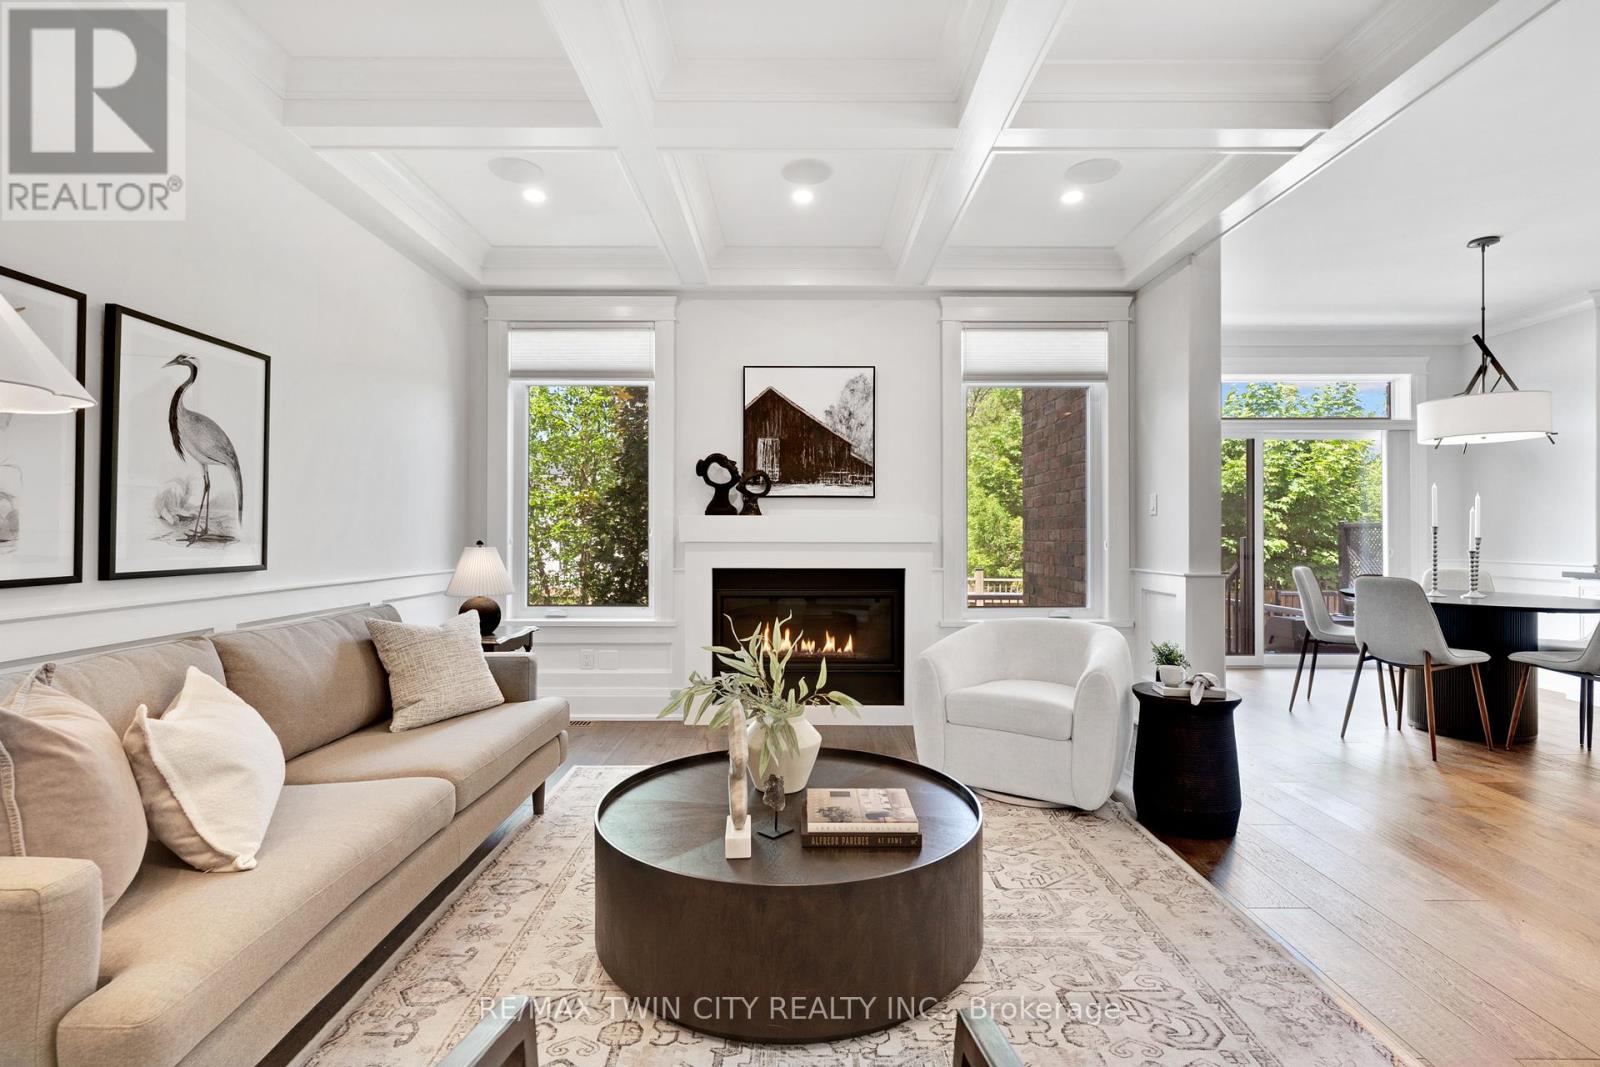
Offering over 3,500 square feet of impeccably finished, carpet-free living space, this exceptional residence perfectly balances, sophisticated design with the ease and vibrancy of Uptown living. Every detail has been thoughtfully considered, from rich hardwood flooring and porcelain tile to coffered ceilings, oversized windows, and custom millwork that lend warmth and timeless elegance throughout. The beautifully appointed kitchen features quartz countertops, custom cabinetry, built-in appliances, an apron-front sink, beverage fridge, and pot filler, while the adjoining living spaces invite everything from holiday celebrations to cozy nights by the fire. A private main-floor office offers a quiet retreat for those who work from home, while the custom mudroom keeps daily life beautifully organized. At day's end, escape to the primary suite-a sanctuary designed for rest and renewal. Beneath the raised tray ceiling, two custom walk-in closets provide exceptional storage, while the spa-inspired ensuite transforms ordinary routines into indulgent rituals with heated floors, a steam shower, soaker tub, double vanity, and private water closet. Two additional bedrooms and a beautifully appointed bath provide comfort for family and guests. Above it all, the rare third-floor loft offers endless possibilities as a family lounge, media room, home gym, creative studio, or guest retreat, complete with its own bathroom and separate climate control. Outside, the composite deck and fully fenced backyard extend the living space outdoors, offering privacy and a manageable lawn area where pets can play without compromising the low-maintenance lifestyle so often desired in Uptown living. Just steps from acclaimed restaurants, cafe's, parks, trails, the LRT, and the energy of Uptown Waterloo, this is more than a beautiful home-it's a lifestyle defined by connection, convenience, and effortless luxury. (id:62104)
13 Crawford Drive
Hamilton, Ontario
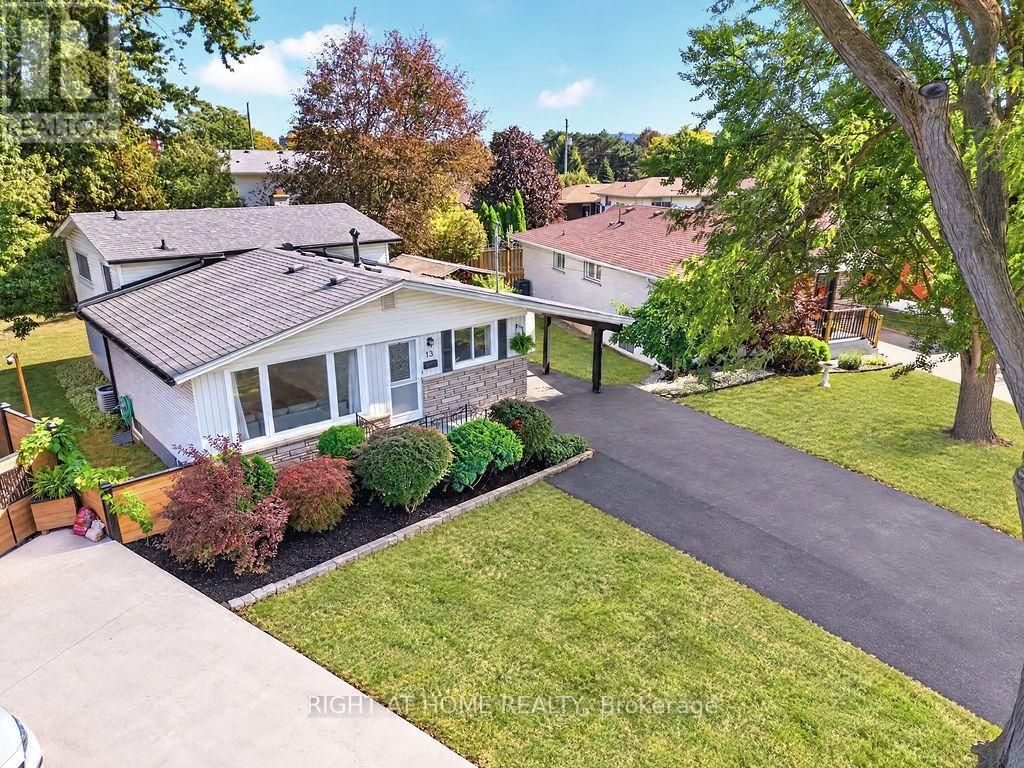
Welcome to 13 Crawford Drive, well over 2000 sq.ft of finished living space. A versatile 4-level backsplit situated on a large, pie-shaped lot surrounded by mature trees. This generously sized home offers a flexible layout with four bedrooms on the upper levels, plus two additional bedrooms on the lower levels. The lower level also features a renovated secondary kitchen, large above-grade windows, and its own separate entrance, offering excellent potential for extended family living or rental use .The main living area is bright and inviting, featuring a spacious living and dining room with an oversized window that fills the space with an abundance of natural light. Upgraded flooring throughout, complemented by pot lights and generous natural light, creates a warm, comfortable, and welcoming atmosphere. Step outside and enjoy the expansive pie-shaped backyard, offering plenty of space for outdoor entertaining, gardening, and family activities. Mature trees create a peaceful and private setting, while the carport and outdoor sheds provide convenient parking and additional storage. Numerous updates add value and peace of mind, including a new 200-amp electrical panel, new air conditioning, modern windows, and waterproofing with a backwater valve system, to name a few. Ideally located close to parks, schools, shopping, transit, and major roadways, 13 Crawford Drive offers space, flexibility, and convenience in a wonderful setting. Don't miss the opportunity to make this versatile property your next home! (id:62104)
51 William Nador Street
Kitchener, Ontario
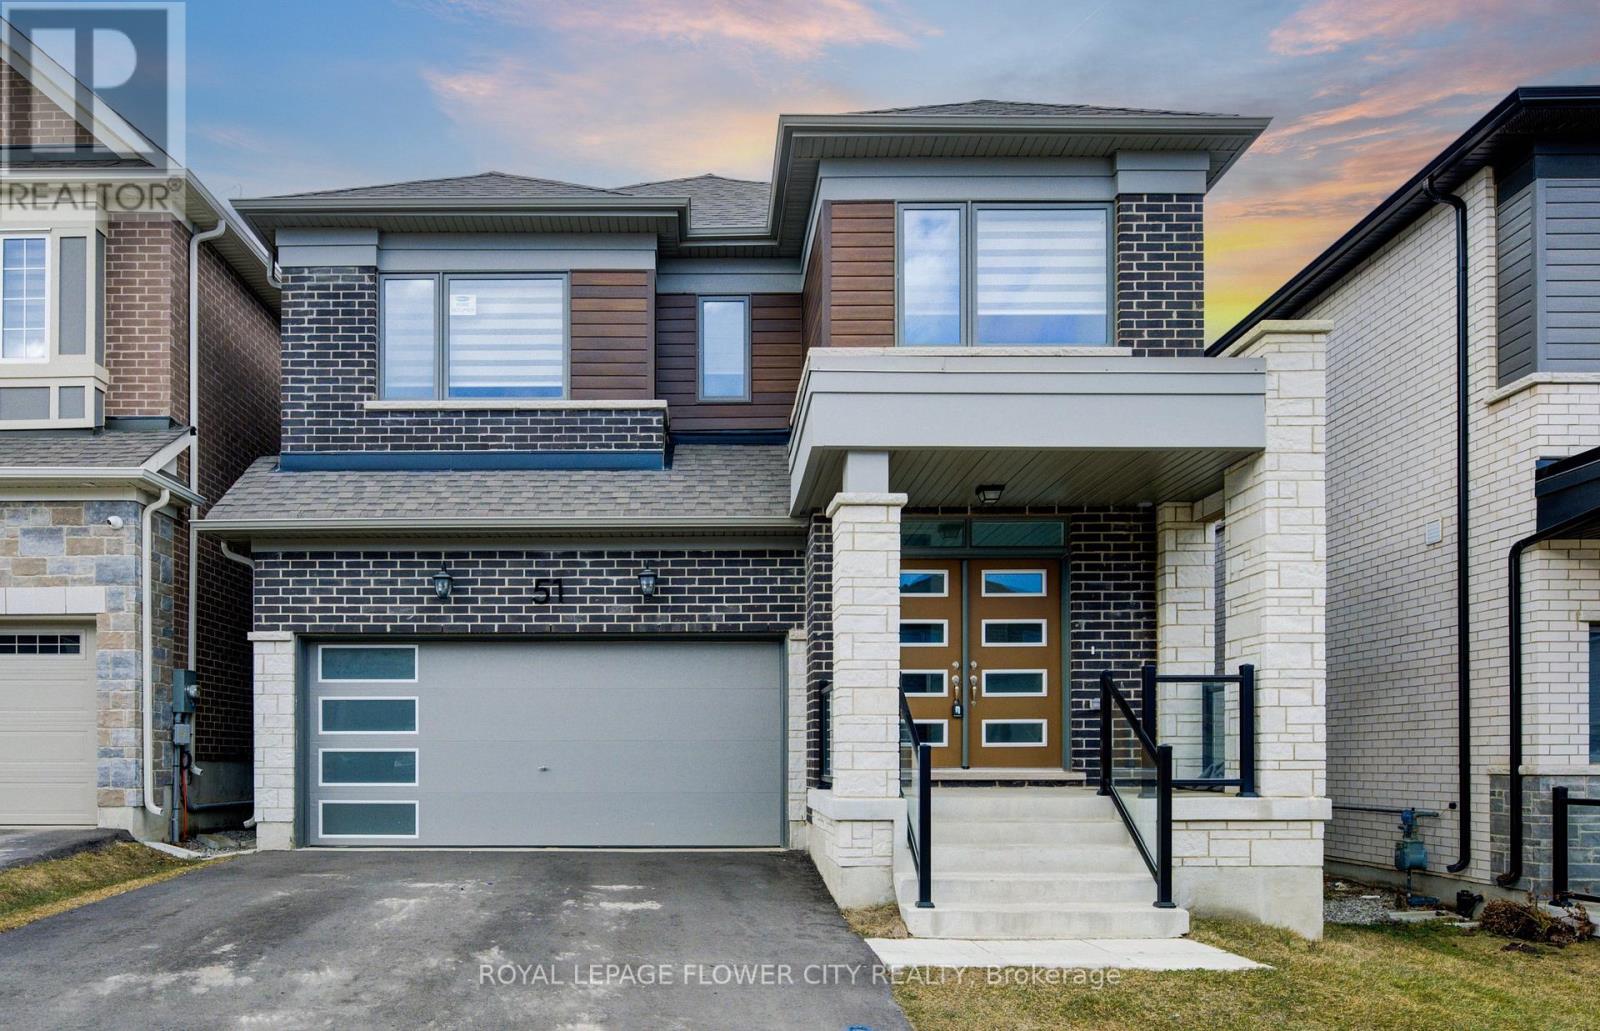
Welcome to 51 William Nador Street, a beautifully upgraded 4-bedroom, 3.5-bathroom home in thehighly desirable Wildflower Crossing community.Featuring a striking modern stone-and-brick exterior, this home offers an impressive combination of style, comfort, and functionality. The elegant double-door entry opens into a spacious foyer and a bright, open-concept main floor designed for both everyday living and entertaining.The expansive great room is the heart of the home, featuring a dramatic beamed ceiling and a cozy gas fireplace that creates a warm and inviting atmosphere. The chef-inspired kitchen showcases crisp white cabinetry, granite countertops, a gas range, stylish backsplash,breakfast bar, and a bright dining area overlooking the backyard.A convenient mudroom with direct garage access and a 2-piece powder room complete the mainlevel.Upstairs, you'll find four generously sized bedrooms and three full bathrooms. The spacious primary suite offers a luxurious, spa-inspired ensuite and a large walk-in closet. An upper-level laundry room adds everyday convenience.Large windows and upgraded lighting throughout the home bring in an abundance of natural light,creating a bright and welcoming living environment.The unfinished basement offers endless potential-create a spacious recreation room, home gym,office, additional living space, or an in-law suite to suit your family's needs.A beautifully upgraded home in a sought-after community, offering the perfect blend of modern finishes, thoughtful design, and room to grow. (id:62104)
626 Haylock Gardens
Peterborough, Ontario
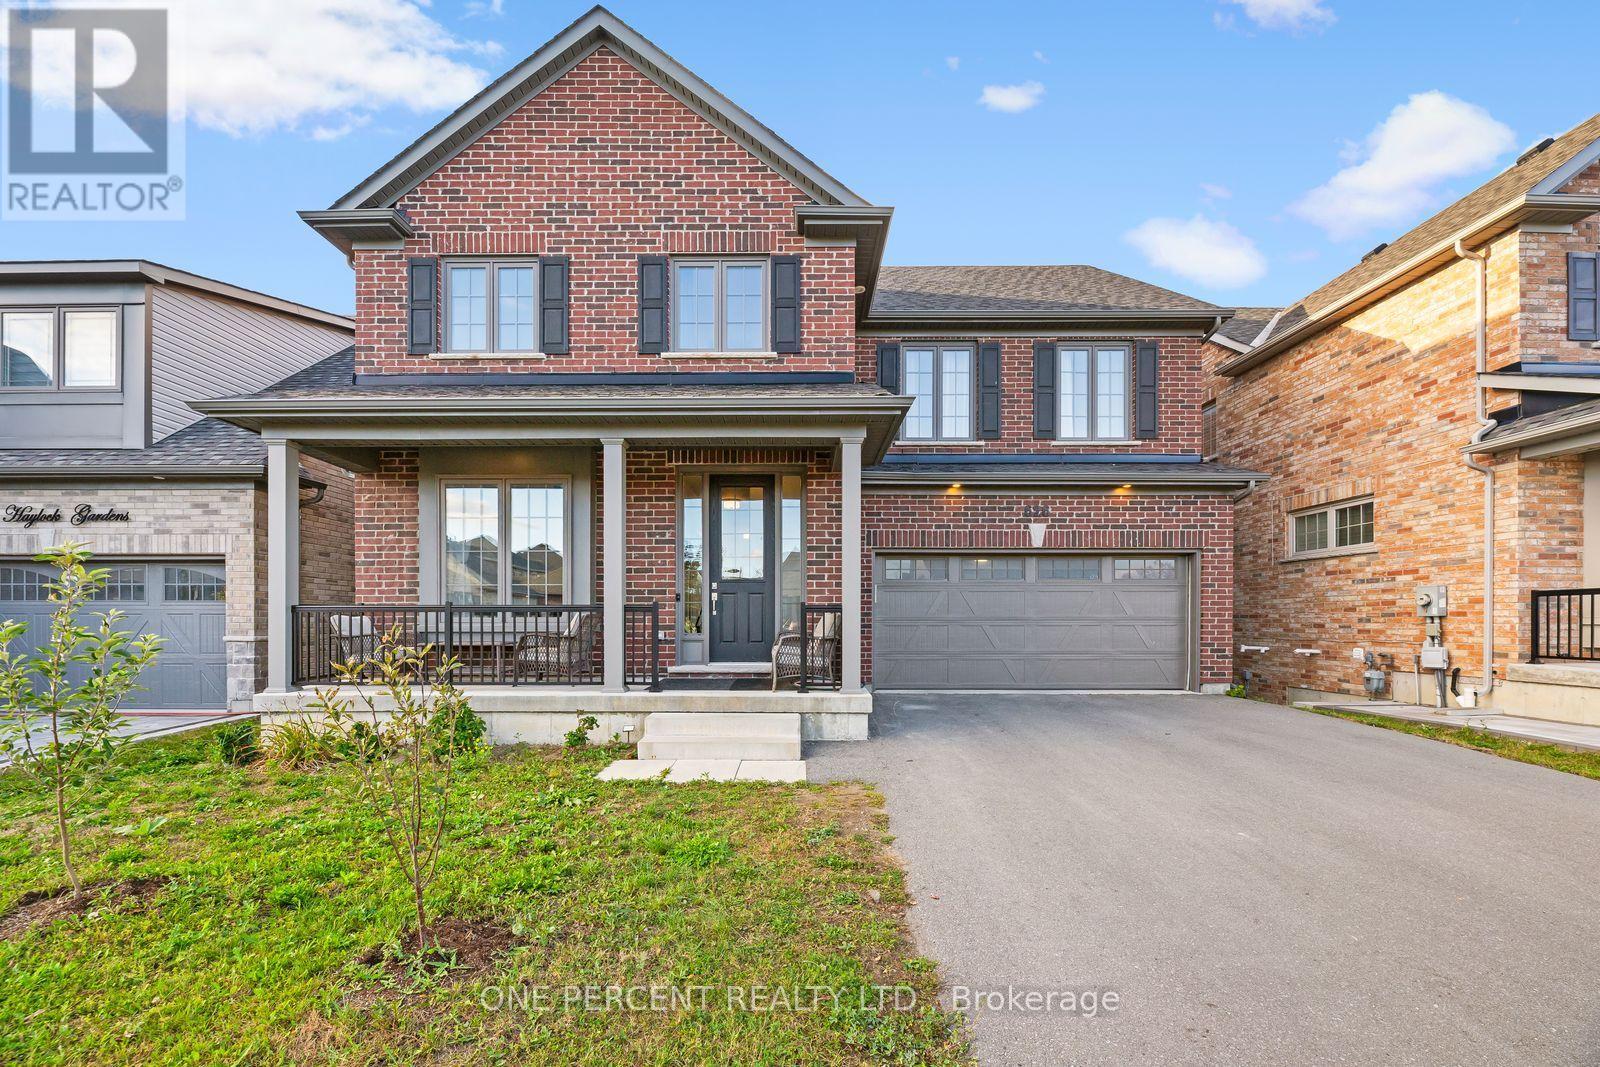
Executive Home in Peterborough! Welcome to 626 Haylock Gardens, an impressive all-brick home offering 5 bedrooms, 4 bathrooms and approximately 2,535 sq. ft. of above-grade living space, plus a full walkout basement. Built in 2021 with approximately $100,000 in builder upgrades, this exceptional home delivers the space, finishes and functionality today's families are looking for. The bright, open-concept main floor is designed for entertaining, featuring a stunning upgraded kitchen with Cambria countertops, large center island, Magic Corner cabinetry, tile backsplash and stainless steel appliances. The kitchen flows seamlessly into the dining and living areas, where a gas fireplace creates a warm focal point. A separate main-floor office provides the perfect work-from-home space. Upstairs is where this home truly stands apart - all 5 bedrooms AND the laundry are conveniently located on the second floor! The impressive primary retreat features a walk-in closet and luxurious 5-piece ensuite with heated floors, glass shower, double vanity and soaker tub. A second bedroom features its own private 3-piece ensuite, while a 4-piece family bath completes the level. The unfinished basement offers approximately 8-ft ceilings, a 3-piece bath rough-in and double-door walkout to the backyard, providing incredible potential for future living space. Complete with a double garage, central air and 200-amp service - Dont let this opportunity pass you by! (id:62104)
135 Mcnichol Drive
Cambridge, Ontario
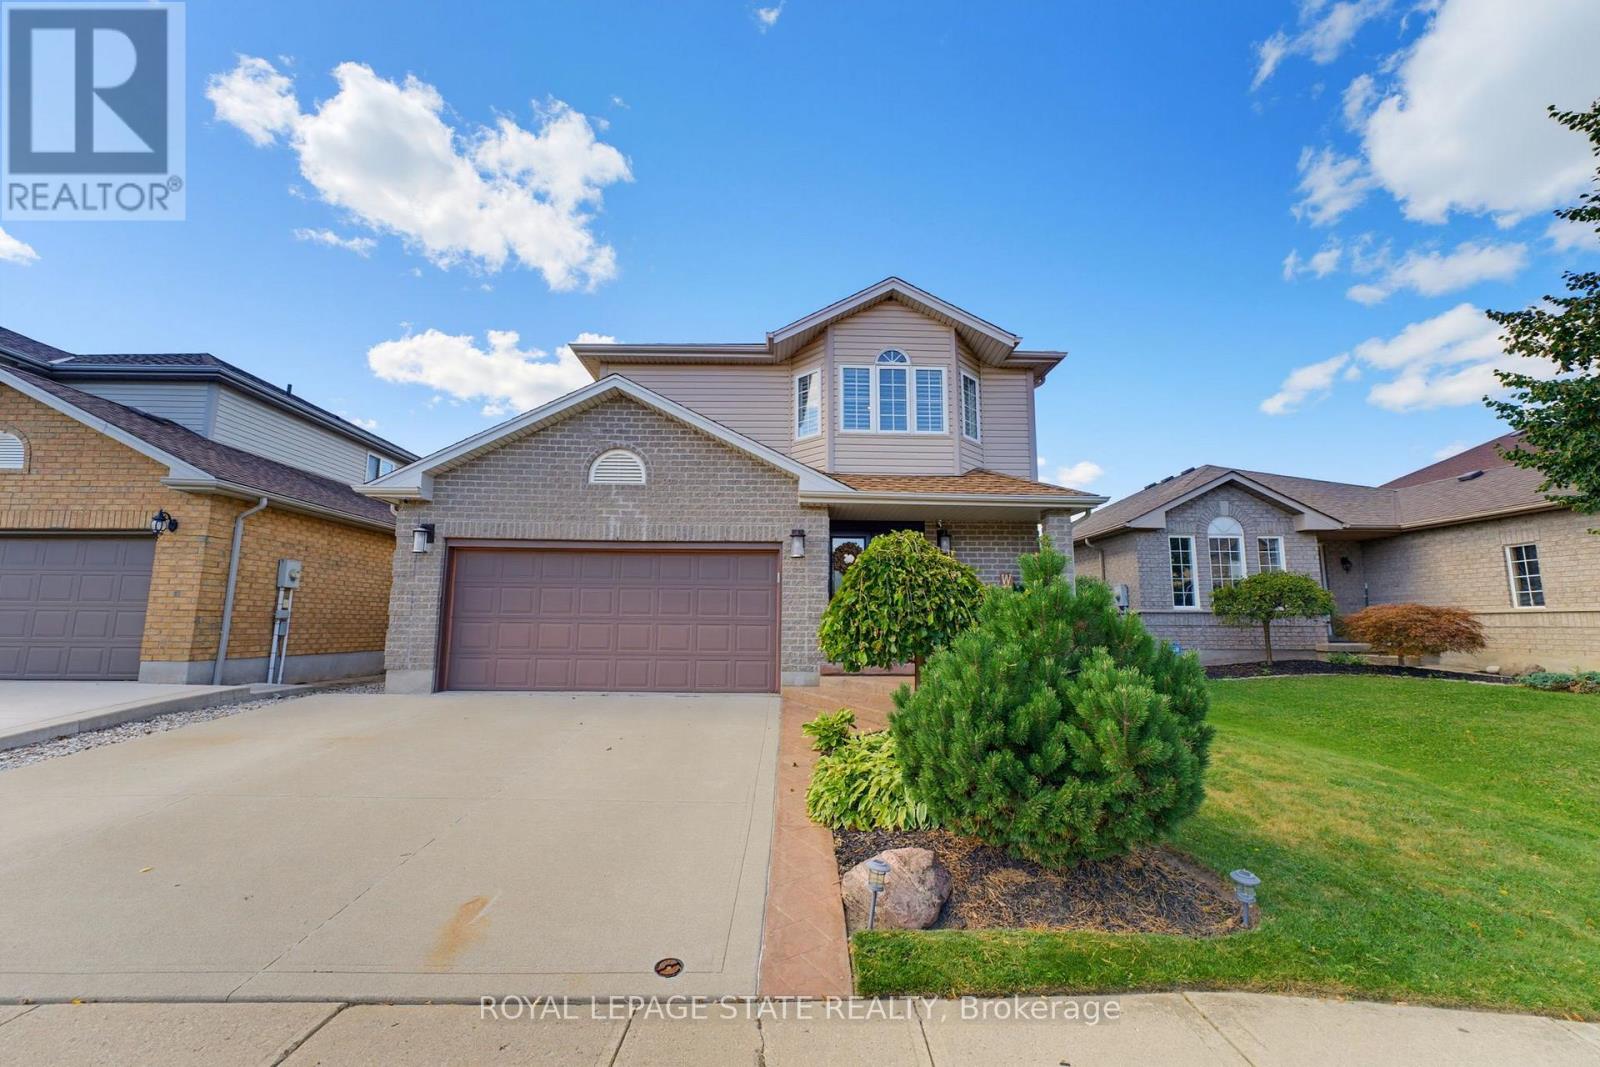
Welcome to 135 McNichol Drive, a beautifully updated 2-storey home in desirable Galt East. Featuring clean, sleek modern finishes throughout, this 3-bedroom, 2-bathroom home offers a finished basement and thoughtful updates inside and out. The main floor and custom kitchen were renovated in 2025 with two-tone cabinetry, large island with step-down dining table, quartz countertops and backsplash, custom built-ins, pantry and engineered flooring. The sunken livingroom features a gas fireplace and abundant natural light. The spacious primary bedroom offers a generous walk-in closet with custom organizers. The 2nd-floor bathroom was fully renovated in2022 with heated flooring. Finished basement provides additional living space and electric fireplace. Enjoy the beautifully designed backyard, including flagstone pathway, pergola, sitting area, firepit, BBQ hut and custom shed extension. Additional features include California shutters, upgraded trim, water softener, oversized double garage and triple-wide driveway with parking for up to 5 vehicles. Conveniently located close to shopping, schools,highways and everyday amenities. A stylish, move-in-ready home with quality updates throughout. (id:62104)
51 Murrayhill Court
Kitchener, Ontario
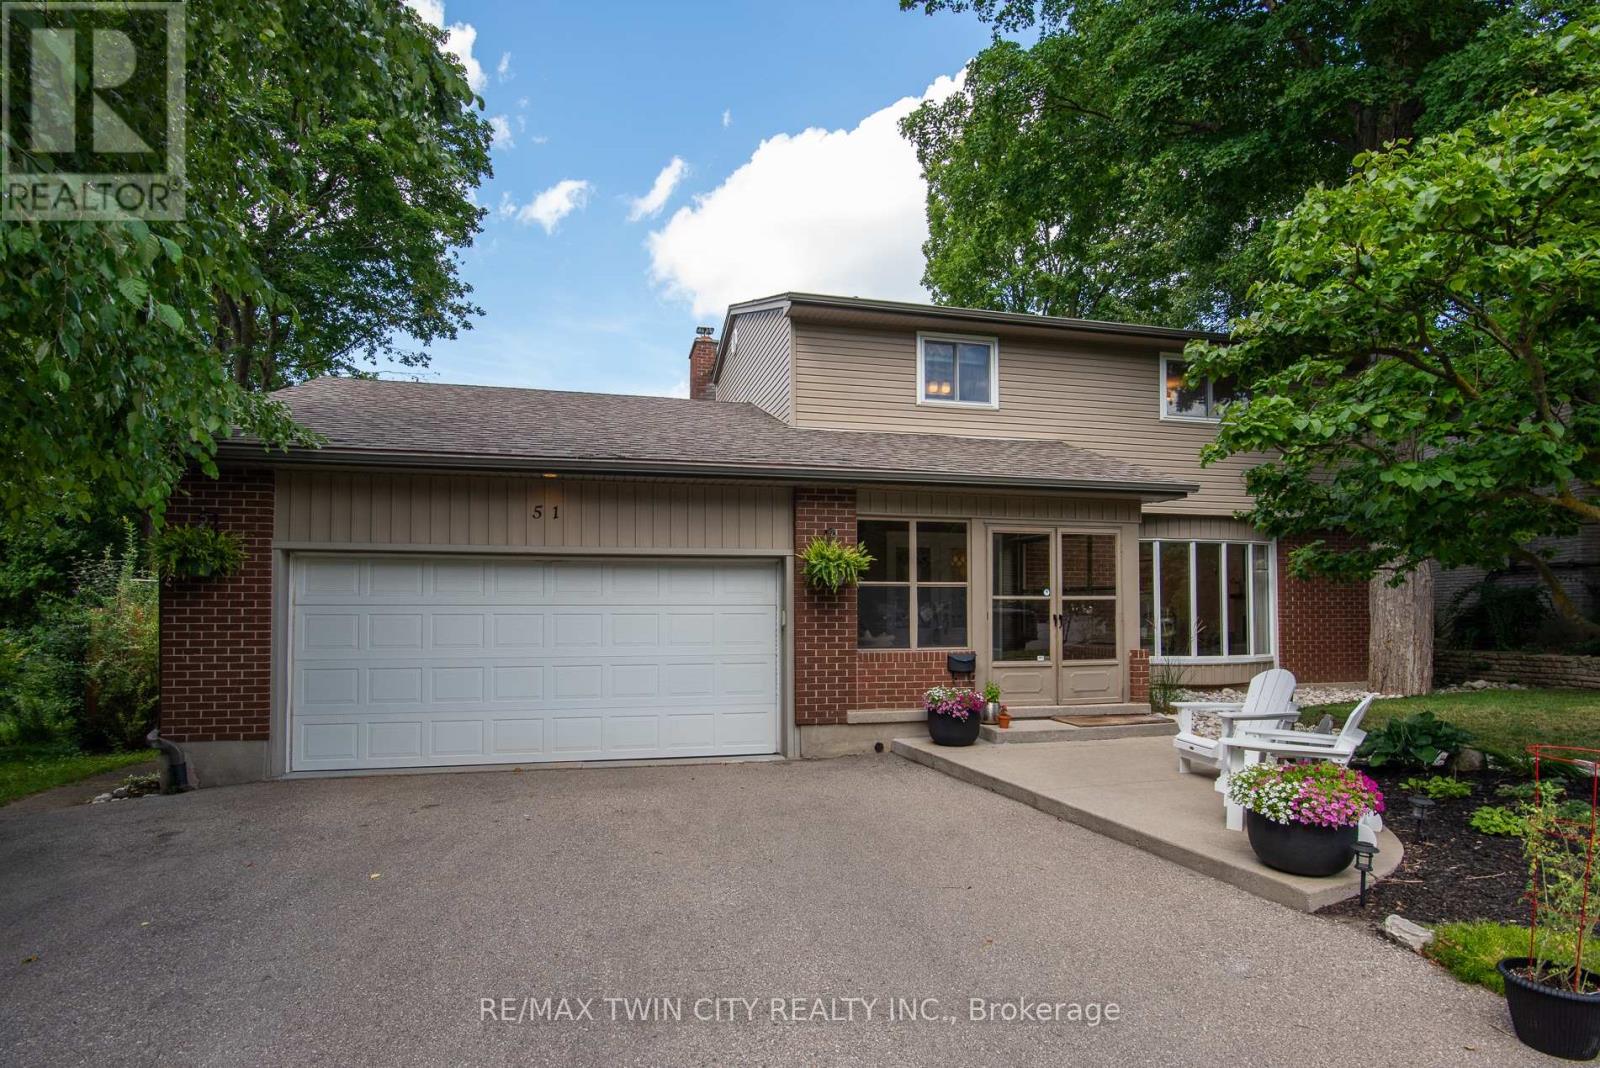
Set on a serene, tree-lined court where families put down roots, 51 Murrayhill Court is the kind of address that quietly earns its reputation. This solidly built brick and siding home greets you with a double wide driveway, a double car garage complete with a handy side yard door, and an enclosed front porch that eases you into what awaits inside. Step through the main entry and the open concept main floor rolls out with modern warmth - living room, dining area, and a beautifully updated kitchen anchored by a generous island all sharing effortless sight lines. Whether you're hosting or simply keeping an eye on family time, the flow just works. Down the hall, you'll discover main-floor laundry, a two-piece powder room, and a second family room featuring a wood-burning fireplace and a walkout to the deck overlooking a fully fenced, private backyard. Upstairs, four bedrooms await, along with a four piece main bath. The primary suite steals the show at over 200 square feet - big enough for a king bed and then some - plus a spacious walk-in closet and a spa worthy five piece ensuite. The finished lower level adds even more room to breathe with a sizeable recreation area with bright windows, a fifth bedroom, a versatile private room perfect for a home office. Some updates include: Kitchen (2021), Insulation in attic and garage (2022), updated light fixtures and pot lights (2021), Main floor interior doors + hardward (2024), Electric fireplace (2021). Close to schools, parks, transit, and everyday essentials, this home blends peaceful living with unbeatable convenience. Come see why it feels so right - book your showing today. (id:62104)
#1 - 869 Beach Boulevard
Hamilton, Ontario
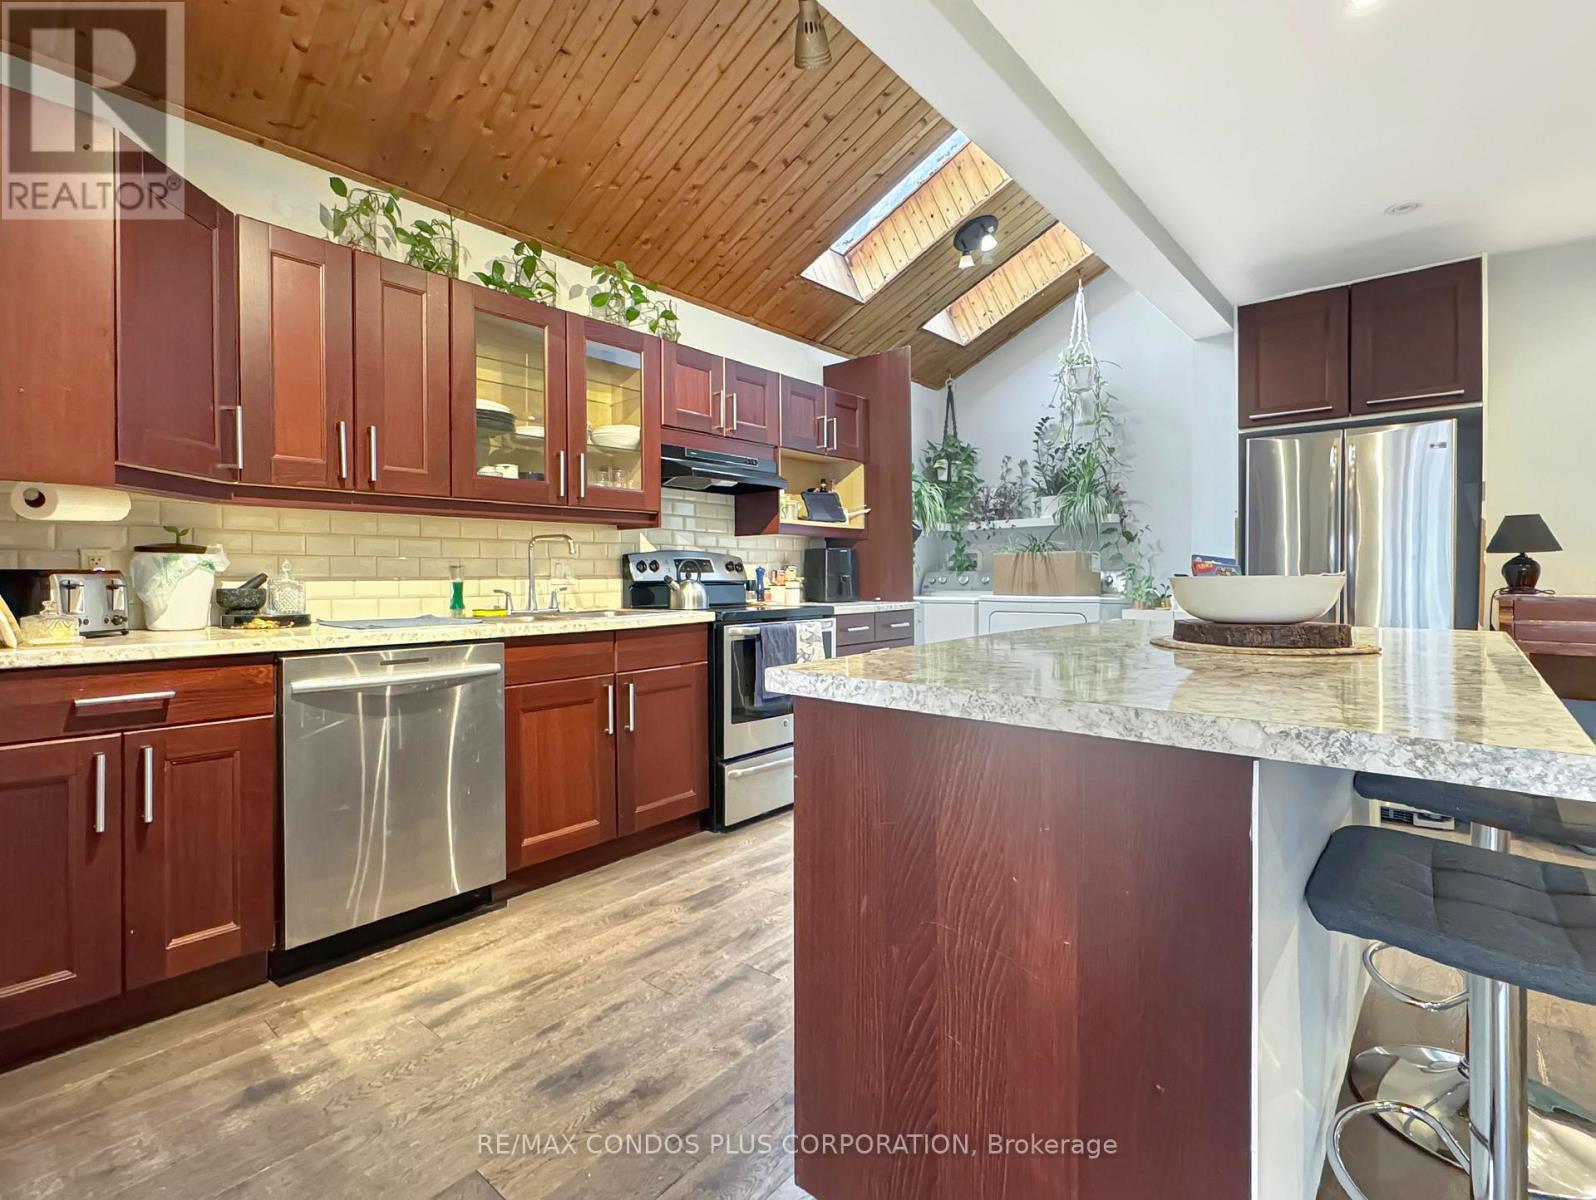
Waterfront property ! Main floor of Duplex With Separate Hydro Metres and watertanks, Live on the water, located right off the QEW 10mis to Burlington waterfront and 25mins to mississauga. Enjoy the boardwalk riding skating all the way to stoneycreek Incredible opportunity to live on the Hamilton Beach strip with easy access to Burlington. Enjoy the ease of one floor living. You'll love the character and high cathedral ceilings and the feeling of being the first to live in this unique transformed space. **EXTRAS** This home is completely updated with newer windows, insulation, all mechanical systems, flooring, Stainless Steel Appliances, and Pot lights (id:62104)
4 - 66 Mall Road
Hamilton, Ontario
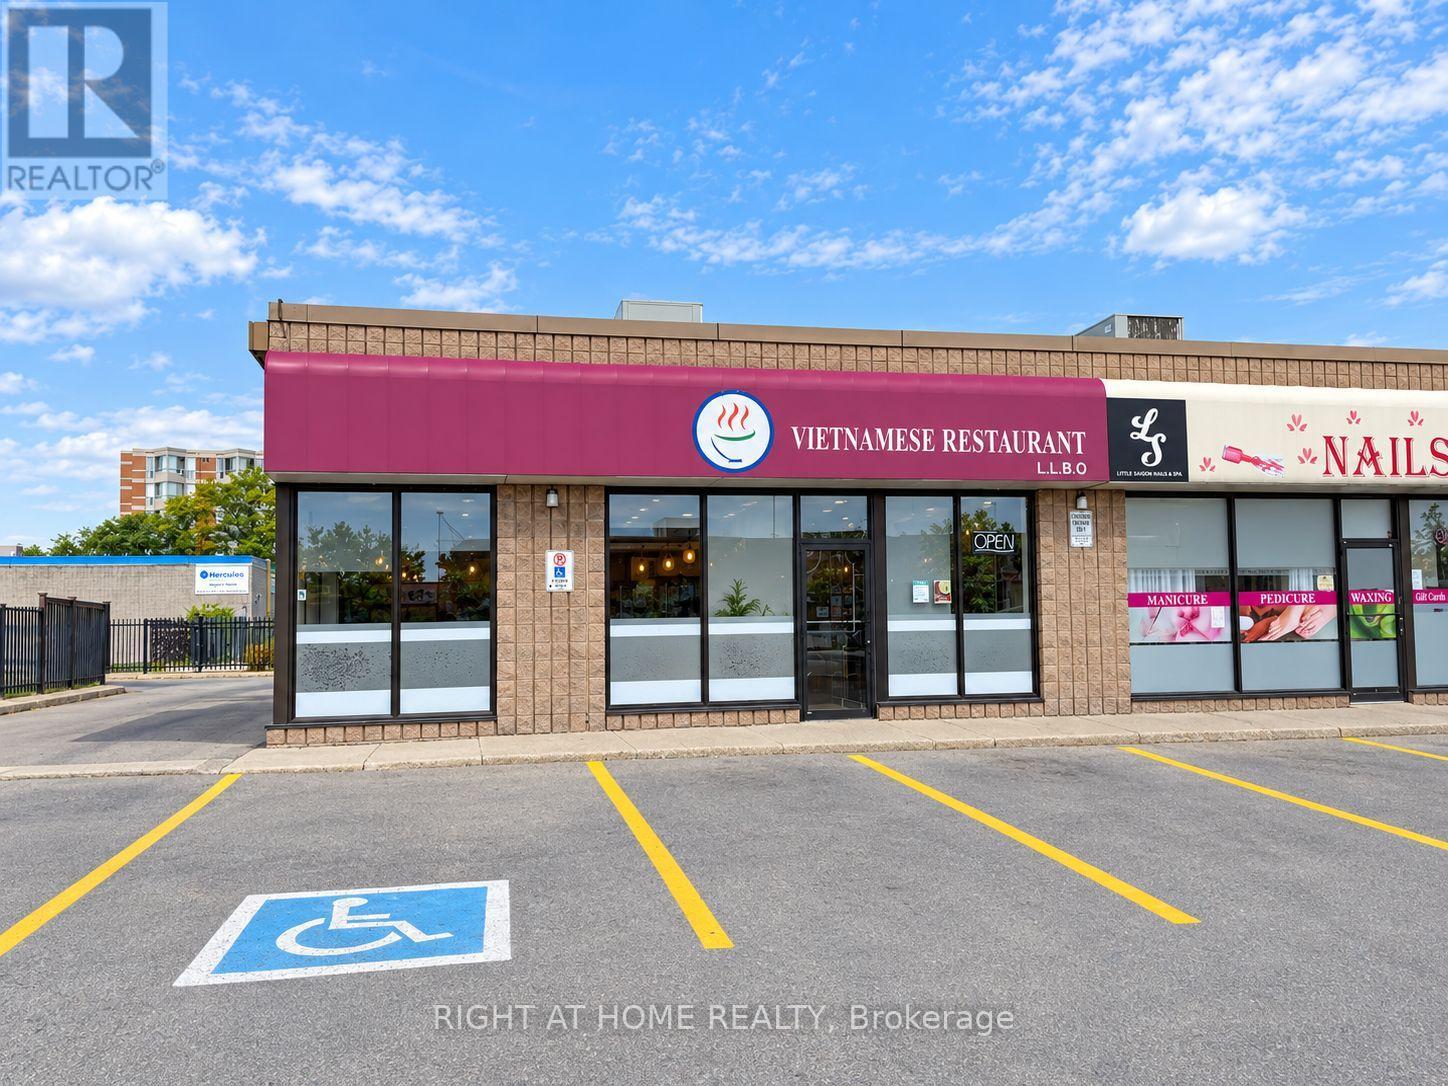
Excellent opportunity to own a turn-key Vietnamese restaurant at 66 Mall Rd, Hamilton, located in a busy plaza with ample parking and close to CF Lime Ridge Mall. Excellent Hamilton plaza location with plenty of parking. Approx 1,950 sq.ft., licensed for 57 seats, with fully equipped kitchen including 14-ft hood, newer hood fan, walk-in cooler, standing freezer and prep tables. All restaurant assets included. Functional layout suitable for dine-in, take-out, delivery and catering operations, with potential for a variety of restaurant concepts, subject to landlord and municipal approvals (id:62104)
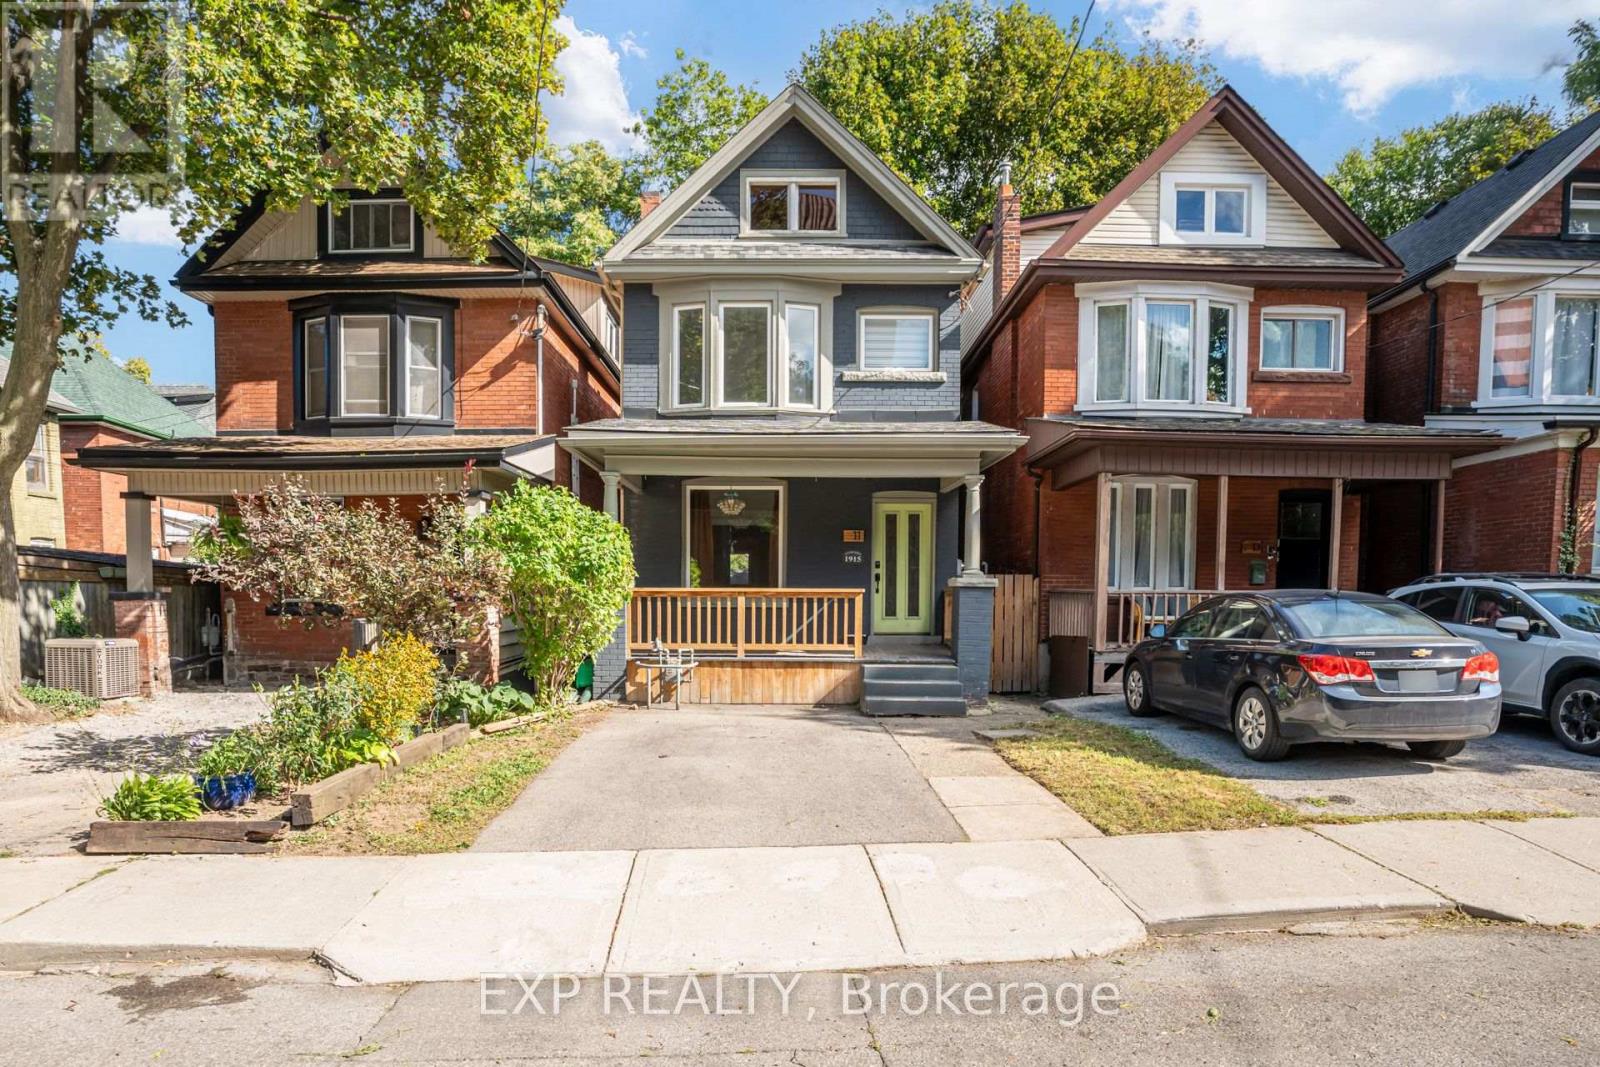
11 Lorne Avenue
Hamilton, Ontario
Two homes, one address, and both are finished fully renovated. The main level opens up brightand wide with hardwood throughout, a family room anchored by a fireplace with built-in shelving,and a custom kitchen that earns its keep: upgraded cabinetry, quartz counters, stainlessappliances, and an island with room for the entire family. Four full-size bedrooms are upstairsalongside a stunning 4-piece bath with heated floors and a beautiful vanity that stops peoplemid-tour. Downstairs is where the numbers get interesting. A private side entrance leads to acompletely separate finished unit, currently vacant, with exposed wood beams, laminate floors,a full kitchen with stainless appliances, its own bedroom, 3-piece bath, and in-suite laundry.Rent it, house family in it, or keep it for yourself. Behind the finishes, the big-ticket items arealready handled: electrical, LED pot lights, ductwork, spray foam insulation, windows and doorsall completed in 2021, plus updated interior plumbing, Furnace 2023, and AC 2021. Walk toGage Park and St. Peter's Hospital. Live in one unit, collect on the other, or enjoy the wholething yourself. (id:62104)

94 Kent Road
Brantford, Ontario
Welcome to this beautifully updated raised-ranch bungalow offering a bright, open layout and fantastic indoor-outdoor living. The main floor features an inviting living and dining area, an updated kitchen with a walkout to the upper deck, an updated 4-piece bathroom and two comfortable bedrooms. Step outside from the kitchen to a spacious upper deck complete with a covered gazebo and privacy screen and bonus, there is storage underneath! It's the perfect spot for outdoor dining, entertaining or relaxing. The backyard continues to impress with a hot tub tucked beneath its own covered privacy gazebo, creating a private retreat to enjoy year-round. The fully finished lower level adds plenty of additional living space with a large recreation room, third bedroom, bonus room and updated 2-piece bathroom, ideal for guests, a home office, gym or additional family space. Set in an established Brantford neighbourhood with DeerPark and playground just steps away, this location puts everyday convenience close at hand with schools, shopping and amenities nearby, along with quick access to Highway 403. A move-in-ready home offering flexible living space, a fantastic outdoor entertaining setup and a location that makes day-to-day living easy. (id:62104)
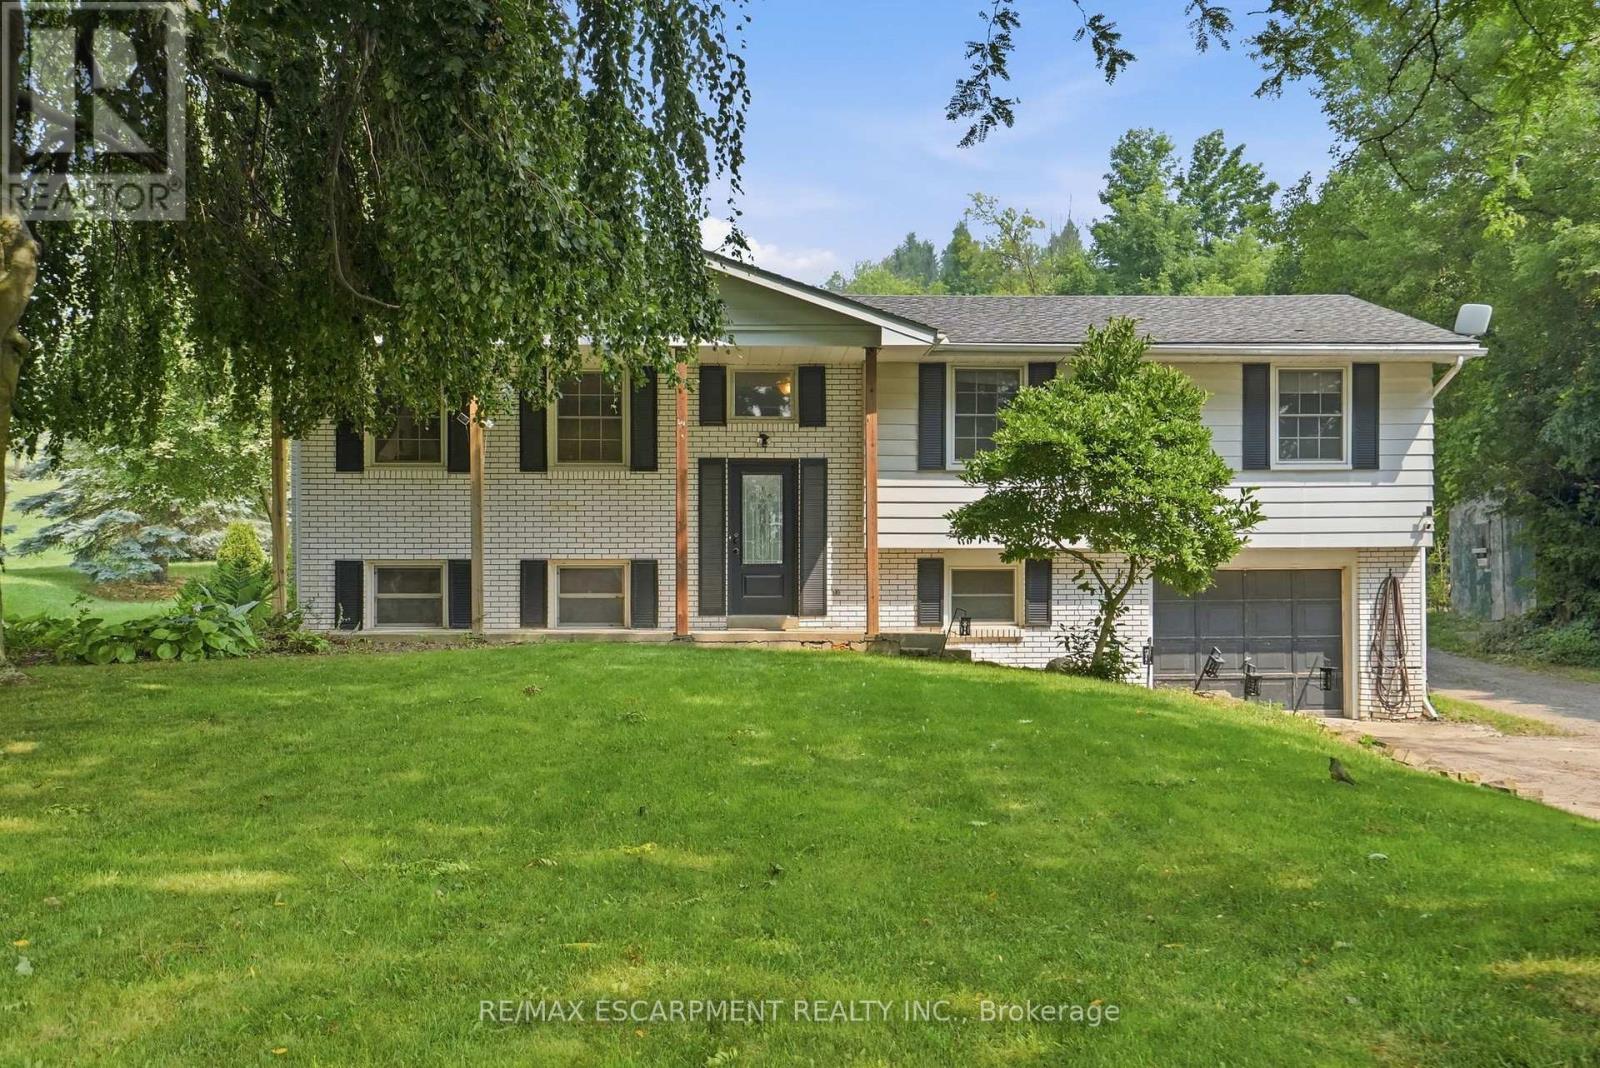
1311 Concession 6 Road
Hamilton, Ontario
A rare opportunity offering the space, privacy and incredible shop you've been looking for! Set on a beautiful country property surrounded by mature trees and open green space, this home offers plenty of room to enjoy both indoors and out. The standout feature is the impressive 1,348 sq. ft. detached heated shop, complete with a loft for additional storage. Whether you're a car enthusiast, hobbyist, tradesperson, need space for equipment and projects, or simply want a serious workshop with room to spread out, this is a setup that is truly hard to find. Inside, the home offers a functional layout with multiple living areas, good-sized bedrooms and plenty of opportunity to update and make it your own. Step outside to a large deck with a covered entertaining area overlooking the property and shop - a great space to relax, entertain and enjoy the peaceful surroundings. With privacy, a spacious country setting and a heated 1,348 sq. ft. shop with additional loft storage, this property offers a combination of home, land and workspace that doesn't come along often. (id:62104)
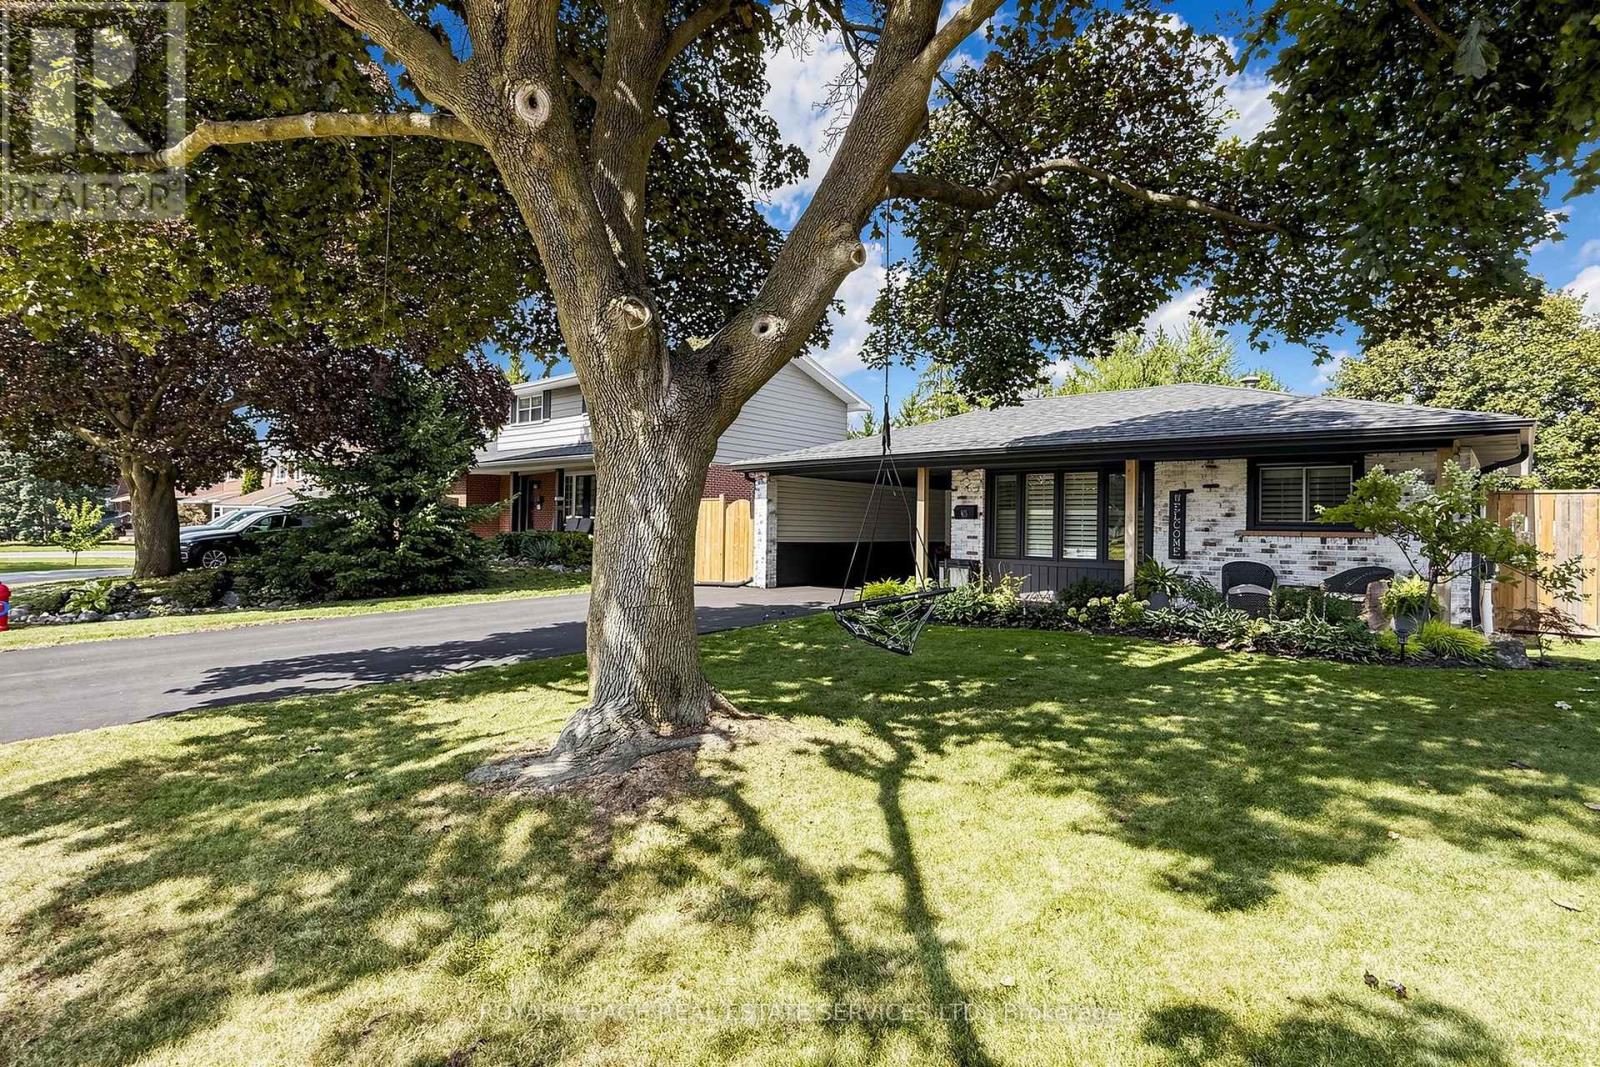
83 Delmar Drive
Hamilton, Ontario
Welcome to this beautifully updated 4-level backsplit in Hamilton's sought-after Buchanan neighbourhood. Extensively renovated in 2022, this move-in ready family home offers 4 bedrooms, 2 full bathrooms, a finished basement, and a functional layout designed for modern living. The stunning kitchen features contemporary finishes and flows seamlessly into the main living areas, while the finished lower level includes a large recreation space, full bathroom, dedicated laundry room, and separate entrance with potential for multi-generational living. Step outside to your private backyard retreat complete with an inground pool, hot tub, patio area, and mature landscaping. Situated on a generous 57' x 110' lot, just steps to Mohawk College, schools, parks, shopping, transit, and convenient highway access. A rare opportunity to own a fully renovated family home in one of Hamilton Mountain's most established, family-friendly neighbourhoods. (id:62104)

105 Glenridge Avenue
St. Catharines, Ontario
"Worry-Free Living: Stunning Executive Home in Prestigious Old Glenridge - Step into luxury in the heart of St.Catharines. Located in the highly coveted Old Glenridge neighbourhood, this immaculate, completely renovated home offers a seamless blend of classic prestige and modern sophistication. Designed for a "turnkey" lifestyle, the property is mostly furnished and move-in ready-just bring your suitcase Fully furnished available as well). Main Floor: An open-concept layout bathed in natural light. Enjoy a designer kitchen featuring a walk-in pantry and brand-new luxury stainless steel appliances. A convenient 2-piece powder room and custom remote-controlled lighting enhance the home's modern convenience. Second Floor: 4 sun-filled bedrooms providing ample space for a family or a home office. Includes a brand-new, spa-like 4-piece luxurious bathroom. "Work-from-Home": One of the bedrooms is furnished with a luxury glass desk modern white, brand-new leather chair and a new multi-function laser, Wi-Fi-equipped Brother printer (optional) for Home Office Premium Finishes: Throughout the home, find new luxury blinds, elegant curtains, and high-end materials that define an upscale living experience. Unbeatable Location & Convenience: Parking: Private driveway with space for 2 vehicles."Worry-Free Living: The landlord manages all major utility systems (located in a separate service area) to ensure you have consistent, uninterrupted access to heat and air conditioning throughout the year. You'll never have to worry about maintenance-we handle it all so you can stay comfortable." Education Hub: Ideally located for academic professionals-just a 4-minute drive to Brock University and close to Ridley College and Niagara College. Transit & Lifestyle: A bus stop is located steps from your door, offering easy access to shopping centers, local schools, and world-class destinations like Niagara-on-the-Lake and Niagara Falls. AAA Tenants Only, Rental App, ID, Credit Report (id:62104)
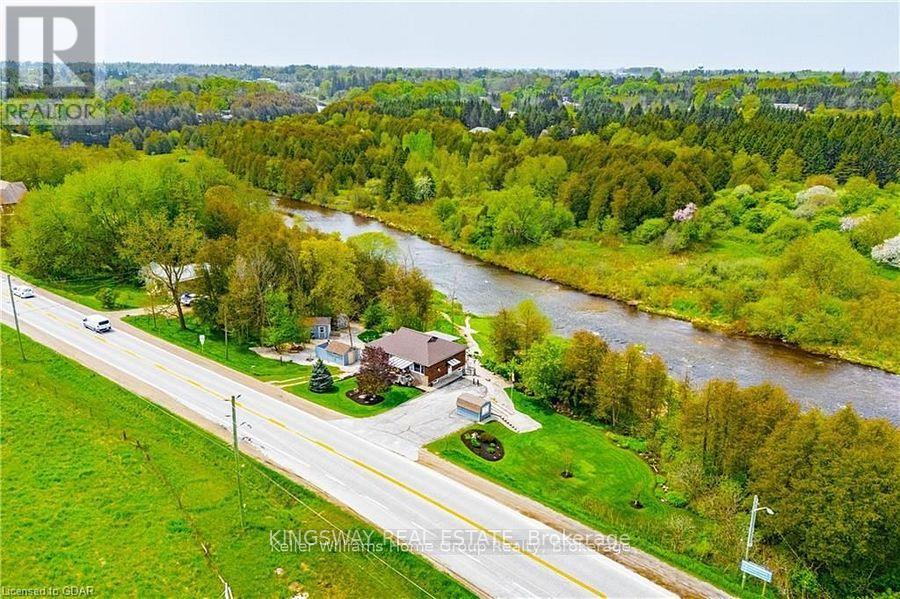
8096 Wellington Road 18 Road N
Centre Wellington, Ontario
Welcome to your beautiful riverfront retreat! Nestled on 1.57 acres of picturesque land. They say Life is Better at the River. And at 8096 Wellington Rd 18, it is Easy to see why....Because This charming all-brick bungalow boasts 360 feet of coveted Grand River frontage. Step inside to discover a fully updated interior with modern comforts, 3 bedrooms, 2 full bathrooms and access to extra attic storage. The cozy living room invites you to unwind by the gas fireplace, while the adjacent eat-in kitchen features a convenient island, dining space and offers breathtaking views of the river. With a walkout to the deck, you can easily transition from indoor relaxation to outdoor enjoyment, soaking in the tranquil sights and sounds of the flowing water. Keeping an eye on your four-legged friends is easy when the property is surrounded by invisible fencing. Entertainment awaits in the generous rec room, complete with another inviting gas fireplace and ample space for games or movie nights with loved ones. Outside, the meticulously maintained grounds beckon you to explore, with multiple seating areas providing the perfect vantage points for river gazing. Follow the pathways to discover a grassy area and firepit by the river, ideal for roasting marshmallows under the stars or simply unwinding in nature's embrace. Practicality meets convenience with multiple storage sheds and a paved driveway, ensuring plenty of space for your outdoor gear and vehicles. Whether you're an avid fly fishing, kayaker, or simply seeking solace in the beauty of great outdoors, this property offers an unparalleled opportunity to immerse yourself in nature's splendor. Do not miss the chance to experience this gem. Schedule your viewing today and prepare to fall in love with this riverside living as They say Life is Better at the River. (id:62104)

311 - 8800 Willoughby Drive
Niagara Falls, Ontario
Welcome Home To This Sparkling 3 Bedroom 1 Bath. Move-In Ready Home. Enjoy a Newly Renovated Kitchen & 4-piece Bath, Freshly Painted Throughout, Large Living Space, Dining Area, and 3 Good-Sized Bedrooms. Coin Laundry On Location, and Surface Parking Spot if desired. The outdoor balcony space is private and large. This Well Maintained Building Is Located Close To All Amenities & Public Transit. Highly Sought After Area. Shows A+++ Extras: Stainless Steel- Fridge, Stove, Dishwashe (id:62104)

51 Pearl Street
Brantford, Ontario
Welcome to 53 Pearl Street in Brantford! A great opportunity to build in an established Brantford neighbourhood. This newly severed lot offers 39.60 ft of frontage and 121.75 ft of depth, providing a well-proportioned parcel for a future residential build. The property is fully severed and identified as Part 2 on the survey. Situated in a mature residential setting, this location offers the opportunity to create a new home while being part of an established Brantford community. Enjoy convenient access to the city's parks, recreation, services and amenities, with Brantford's network of neighbourhood and community parks providing plenty of opportunities for outdoor recreation. Whether you're a builder, investor or looking to create a home of your own, this newly created parcel presents an opportunity to build in an established area of Brantford. Survey available in Supplements. (id:62104)

301 - 125 Wilson Street W
Hamilton, Ontario
Set in the heart of prestigious Ancaster, this distinguished residence at Stonegate offers an elevated standard of condominium living in one of the community's most desirable and established settings. Boutique in scale and refined in character, Stonegate combines the privacy and sophistication of an exclusive residence with the convenience of being just steps from Ancaster Village, everyday amenities, parks, scenic trails and highway access.Within approximately one square kilometre, residents enjoy convenient access to a wealth of established amenities, including Ancaster Town Plaza, Ancaster Village, local cafés, restaurants, grocery stores, pharmacies, banks, professional services, fitness studios and boutique shops. Nearby green spaces and recreational destinations include Wilson Street Park, Meadowlands Park, the Ancaster Community Centre, the Dundas Valley Conservation Area and the scenic trails of the Niagara Escarpment. Families also benefit from proximity to respected local schools, while major routes including Highway 403 are readily accessible for commuting throughout Hamilton, Burlington, Oakville and the Greater Toronto Area. Generously proportioned at approximately 1,350 sq. ft., this sophisticated two-bedroom plus office/den residence features two full bathrooms and an impressive open-air balcony spanning nearly 200 sq. ft. With desirable east-to-southeast exposure, the illuminated balcony extends the living space outdoors and creates an inviting setting to enjoy the morning sun and open-air living. Complete with secure indoor parking and a private storage locker, the suite delivers the space, comfort and convenience of a larger residence with the effortless lifestyle of condominium living. Adding to its exceptional connectivity, HSR transit at Ancaster Town Plaza is approximately a 3-4 minute walk away, placing convenient public transportation just steps from your door. (id:62104)
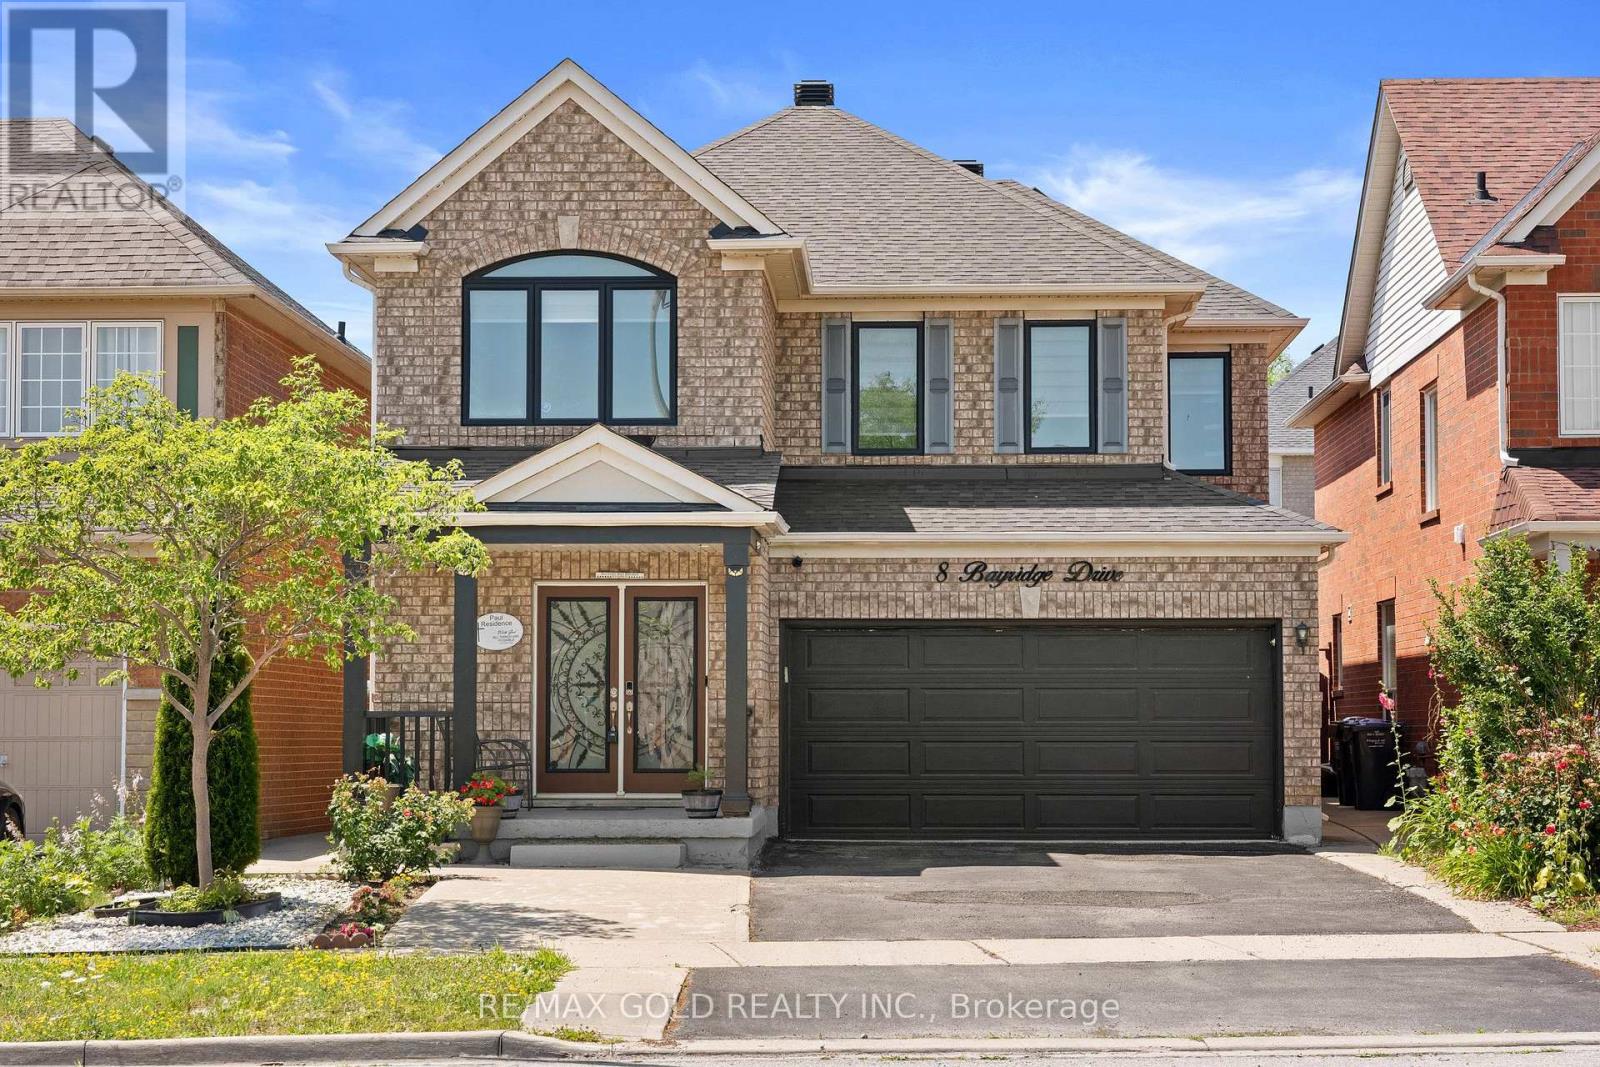
8 Bayridge Drive
Brampton, Ontario
2316 Sq Ft As Per MPAC!! Welcome To This Stunning Fully Detached Luxury Home Featuring A Finished Legal Basement Registered As A Second Dwelling With A Separate Entrance - Perfect For Extended Family Or Rental Income. Main Floor Showcases An Elegant Layout With A Separate Family, Living & Dining Room, Enhanced By Brand New Hardwood Flooring Throughout The Main And Second Floors. Upgraded Kitchen Is Equipped With Stainless Steel Appliances & A Bright Breakfast Area With Walk-Out To The Backyard. Second Floor Offers A Spacious Loft, 4 Generously Sized Bedrooms, & 3 Full Washrooms. Primary Bedroom Features Ensuite Bath & A Walk-In Closet. Finished Legal Basement Includes 3 Bedrooms, Kitchen & A Full Washroom. Step Outside To A Beautifully Finished Concrete Backyard, Ideal For Outdoor Entertaining. Conveniently Located Close To Shopping Malls, Schools, Parks, Public Transit, Major Highways, And All Essential Amenities. (id:62104)
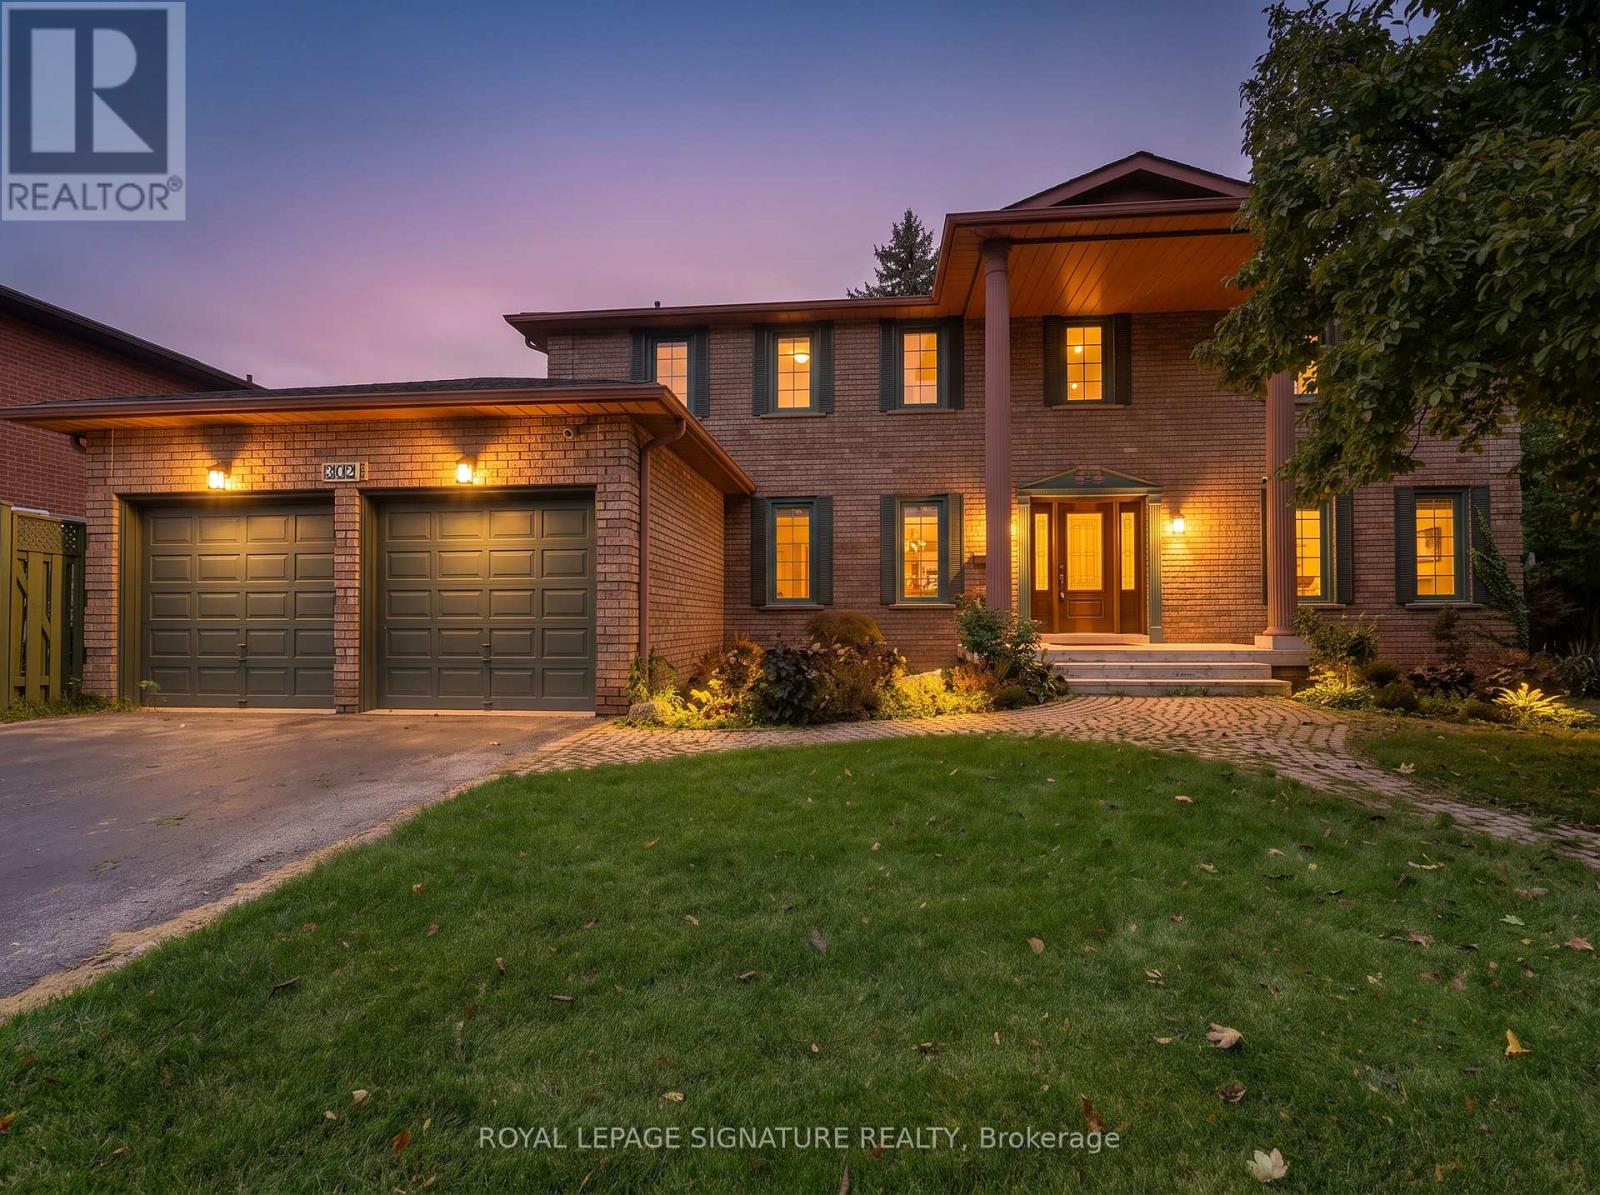
4302 Bridlepath Trail
Mississauga, Ontario
An exceptional residence nestled in Mississauga's prestigious Bridlepath Estates! Situated on a premium 89+ ft lot, this beautifully appointed home offers a highly functional 5+3 bedroom, 4-bathroom layout, combining elegance, space and versatility for modern family living. The impressive centre-hall entrance features a stunning open-to-above foyer, creating an inviting first impression. The beautifully renovated, chef-inspired kitchen showcases quartz countertops, upgraded cabinetry, premium built-in stainless-steel appliances, a large centre island and a custom walk-in pantry. The adjoining breakfast area offers a walkout to the lush, professionally landscaped backyard, creating a seamless setting for indoor-outdoor living and entertaining.A rare main-floor bedroom with a full bathroom offers exceptional flexibility for guests or multi-generational living. Separate formal living and dining rooms, complemented by a spacious family room, provide inviting spaces for both everyday comfort and special gatherings.The upper level features four generously sized bedrooms, including a spacious primary retreat with a beautifully appointed ensuite and ample closet space. The finished lower level, complete with a separate side entrance, offers three additional bedrooms, a full bathroom, sauna and rough-in for a kitchen, providing outstanding flexibility for extended family, teenagers or potential supplementary income, subject to applicable approvals.Step outside to enjoy the private, professionally landscaped backyard, offering a peaceful setting to relax, entertain and enjoy the outdoors.Ideally located near top-rated schools, parks, trails and nature paths, and just minutes to the University of Toronto Mississauga, Erin Mills Town Centre, shopping, public transit, Highways 403 and 407. A rare opportunity to own a spacious, beautifully appointed home on a premium lot in one of Mississauga's desirable communities. Welcome home to 4302 Bridlepath Trail! (id:62104)
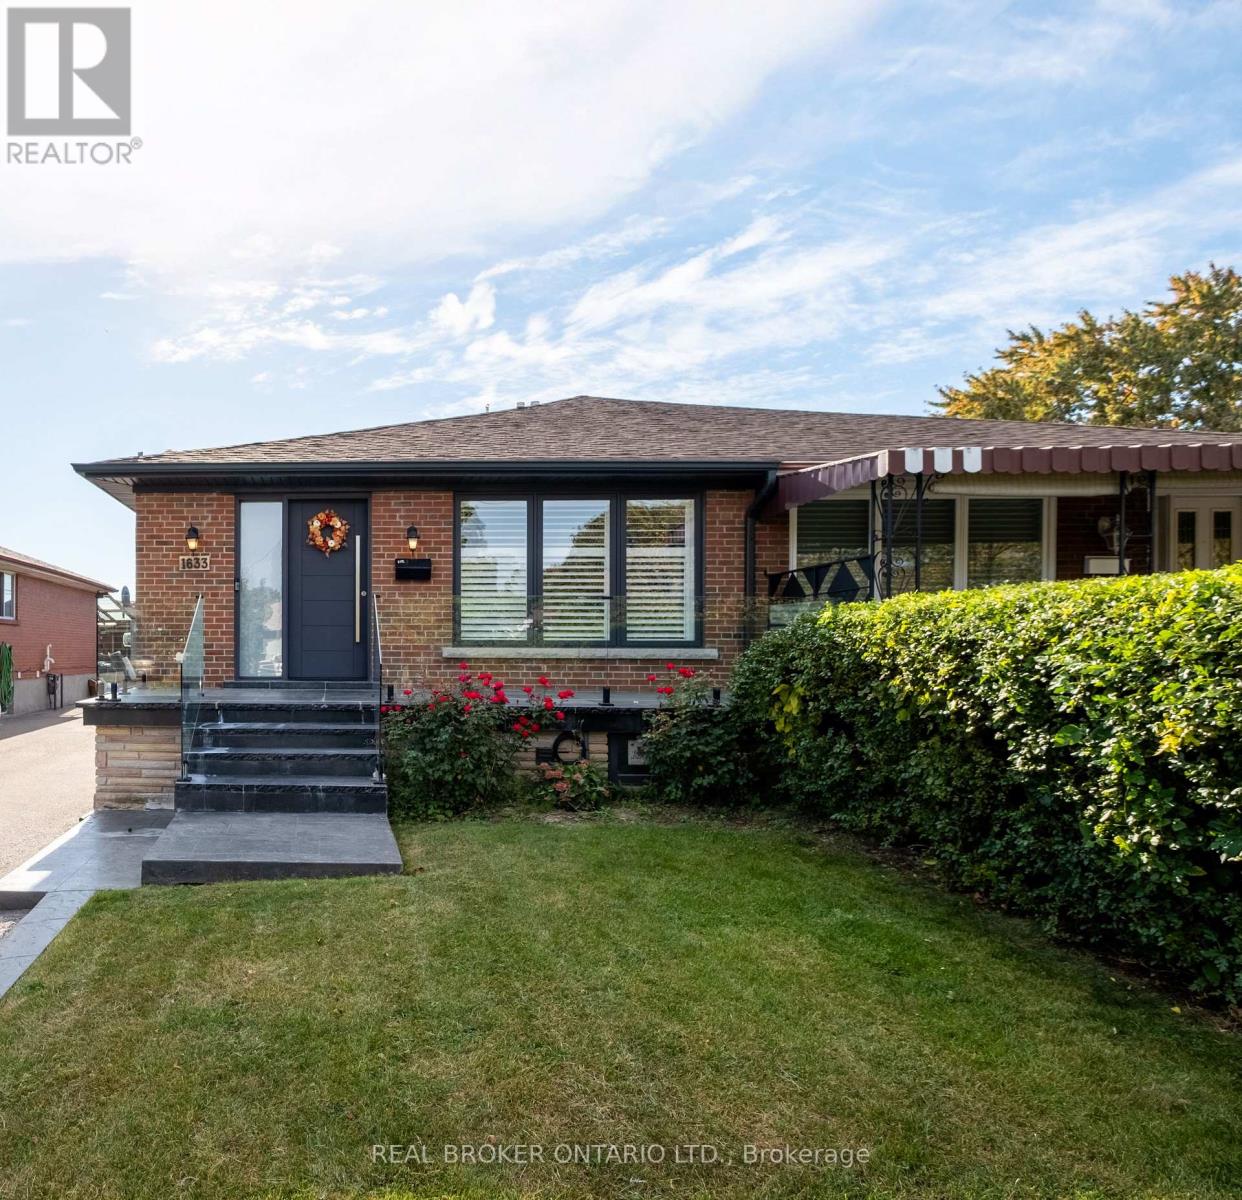
1633 Coram Crescent
Mississauga, Ontario
Masterfully Upgraded Executive Home in Mississauga. This meticulously modernized residence showcases exceptional craftsmanship alongside highly sophisticated infrastructure upgrades and a deep expansive lot. The open-concept main floor boasts soaring 9-foot ceilings, premium 7-inch engineered natural wood flooring, and custom Perola cabinetry accented by striking quartz countertops and backsplashes. Uniquely engineered for high efficiency, the home is structurally equipped with two dedicated electrical panels, two separate furnaces (including an attic unit), and advanced soundproof foam insulation. The versatile layout features entirely separate entrances for both the main floor and the massive basement walk-out, effortlessly catering to multi-generational living or private guest suites. Complete with two full sets of high-end stainless-steel appliances and a fully separated lower-level laundry room featuring oversized machines, every detail has been executed for premium convenience. Perfectly situated on a quiet crescent with friendly neighbours, this home offers an unparalleled blend of suburban tranquility and urban accessibility. Nestled in a highly connected pocket of Mississauga, residents enjoy immediate proximity to major commuter highways, making travel across the GTA effortless. The neighborhood is rich in lifestyle amenities, standing just moments away from top-rated schools, local parks like Fleetwood Park, and diverse dining and shopping options. For premium retail, entertainment, and dining, the upscale Sherway Gardens hub is just a short drive away, providing the ultimate convenience for a busy, modern lifestyle. (id:62104)
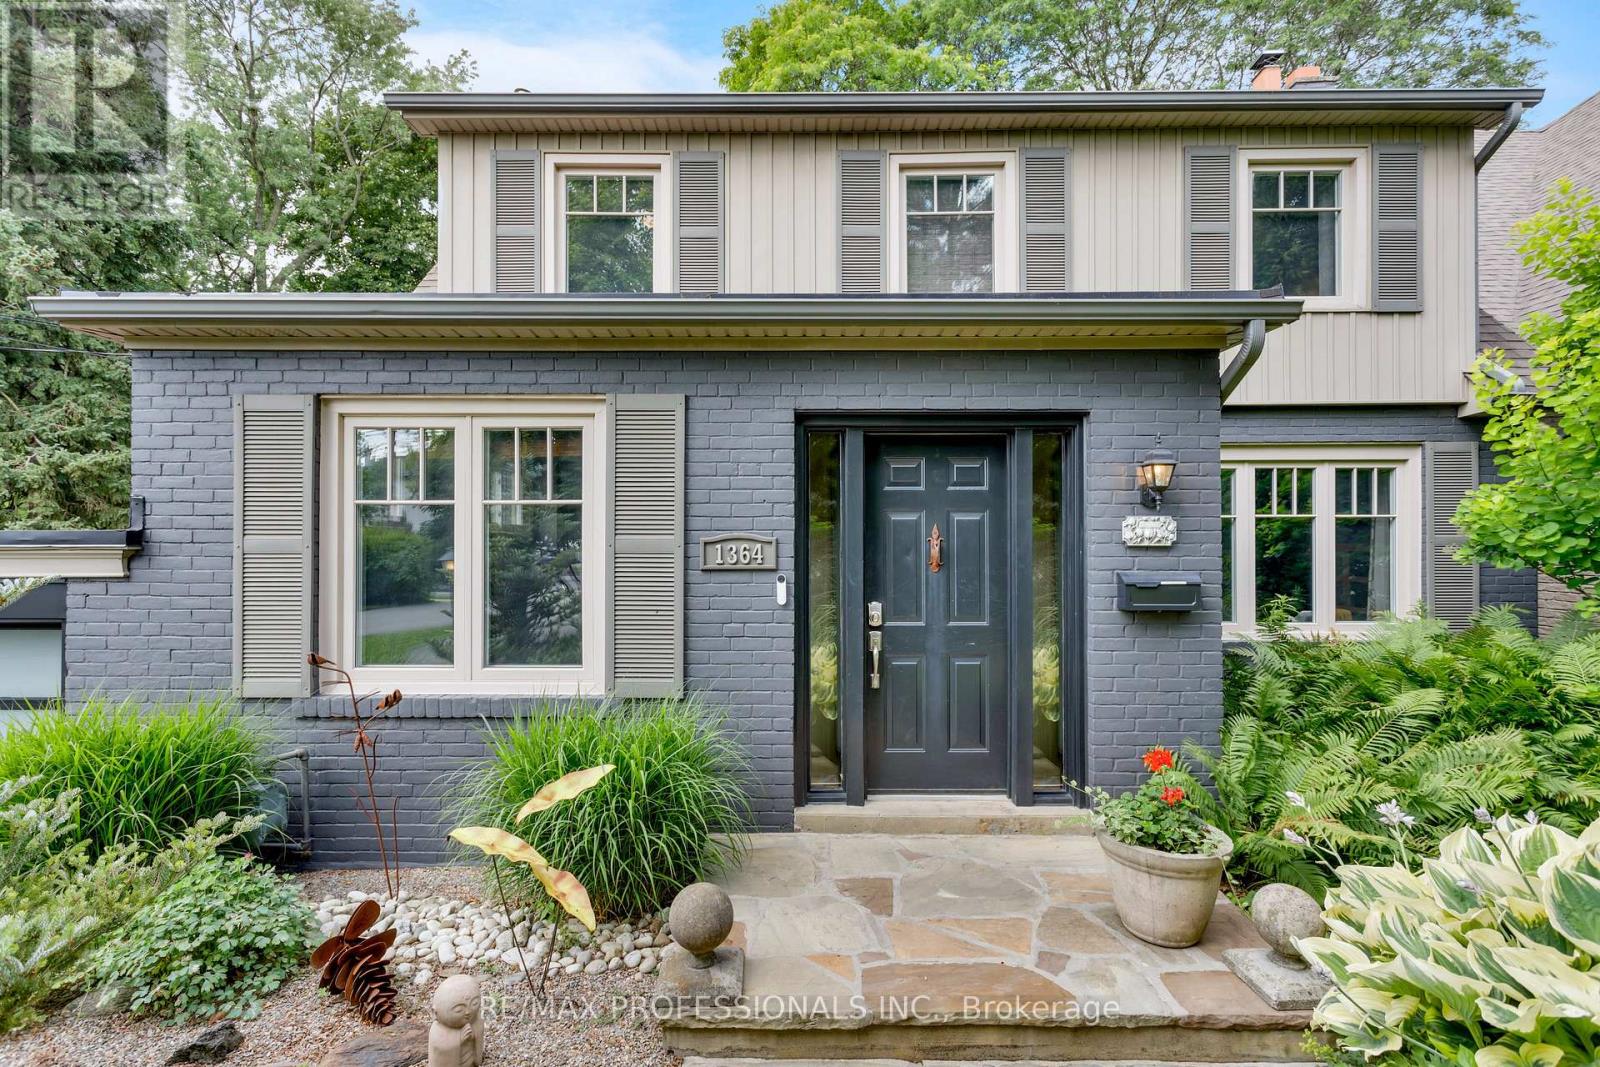
1364 Islington Avenue
Toronto, Ontario
Rare opportunity in one of Etobicoke's most prestigious neighbourhoods! Situated on an extraordinary 49 x 395 ft (approx.) lot backing onto the private Islington Golf Club, this charming farmhouse-inspired home offers exceptional privacy, beautiful views and endless future potential. The existing 3 bed, 2.5 bath home is full of warmth and character. The spacious living room features a wood-burning fireplace, while the updated kitchen offers abundant natural light and a walk-out to the expansive backyard. The finished lower level adds valuable living space with a large recreation room featuring a gas fireplace, a versatile bonus room ideal for a home office or gym, and a spacious laundry room complete with sink and countertop workspace. The beautifully landscaped grounds showcase lush gardens and mature greenery, creating a peaceful outdoor retreat with room to envision your dream backyard oasis. Additional features include Rainbird irrigation system, backyard deck, Jacuzzi hot tub, updated tandem garage doors and tool shed. Whether you're looking to renovate, build your forever home, explore re-development possibilities, or invest in a premium location, this property offers exceptional flexibility. Conveniently located near Islington Subway Station and close to top-rated schools, parks, shopping, restaurants and everyday amenities. An exceptional property offering charm today and remarkable potential for tomorrow (id:62104)
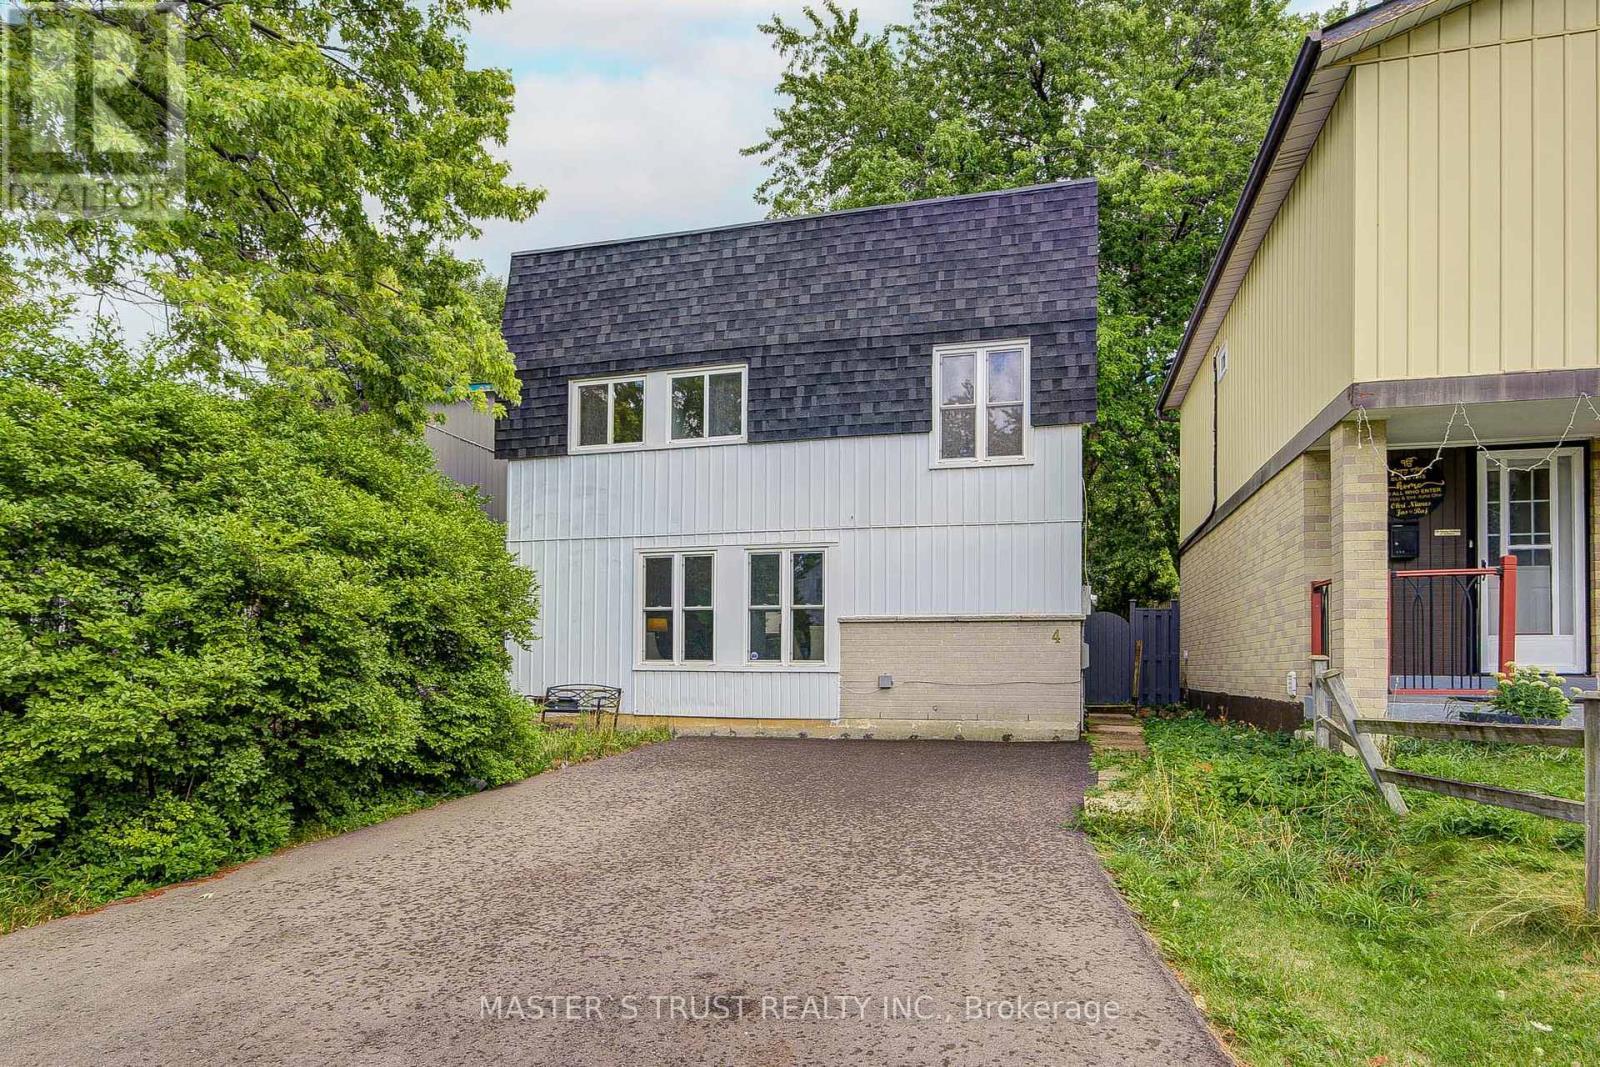
4 Gatsby Square
Brampton, Ontario
Priced to Sell! Offers welcome anytime! Fully detached & brand new renovations top-to-bottom, perfectly situated on a quiet dead-end street close to public transit. Designed with comfort and functionality in mind, this move-in ready property offers a thoughtful layout ideal for family living and entertaining. Main Level features a bright, open-concept kitchen, dining, and living area providing spacious living, prime steel front door with screens (2026), and a kitchen outfitted with brand-new cabinets (2026), a sink (2026), granite countertops (2026) & stainless steel appliances (2026), including a fridge, stove, dishwasher, and over-the-range microwave. Upgrades throughout the home feature fresh paint (2026), engineered hardwood flooring & staircase (2026), smooth ceilings (2026), and pot lights (2026). Second Level features Artika LED flush mount lighting (2026) with customizable color temperatures and a primary bedroom equipped with an Artika remotely dimmable integrated LED ceiling fan light (2026), all doors & locks(2026), closet doors (2026), and washroom vanity(2026). Lower Level features a recently finished legal basement offering versatile space ideal for an additional bedroom, home office, or recreation room, complete with a 3-piece bathroom. Exterior & Outdoor features a private, fully fenced backyard complete with a wood deck and a solid gazebo, perfect for outdoor activities, family gatherings, and BBQs; along with a newly paved driveway(2026) accommodating parking for 4-5 cars. (id:62104)
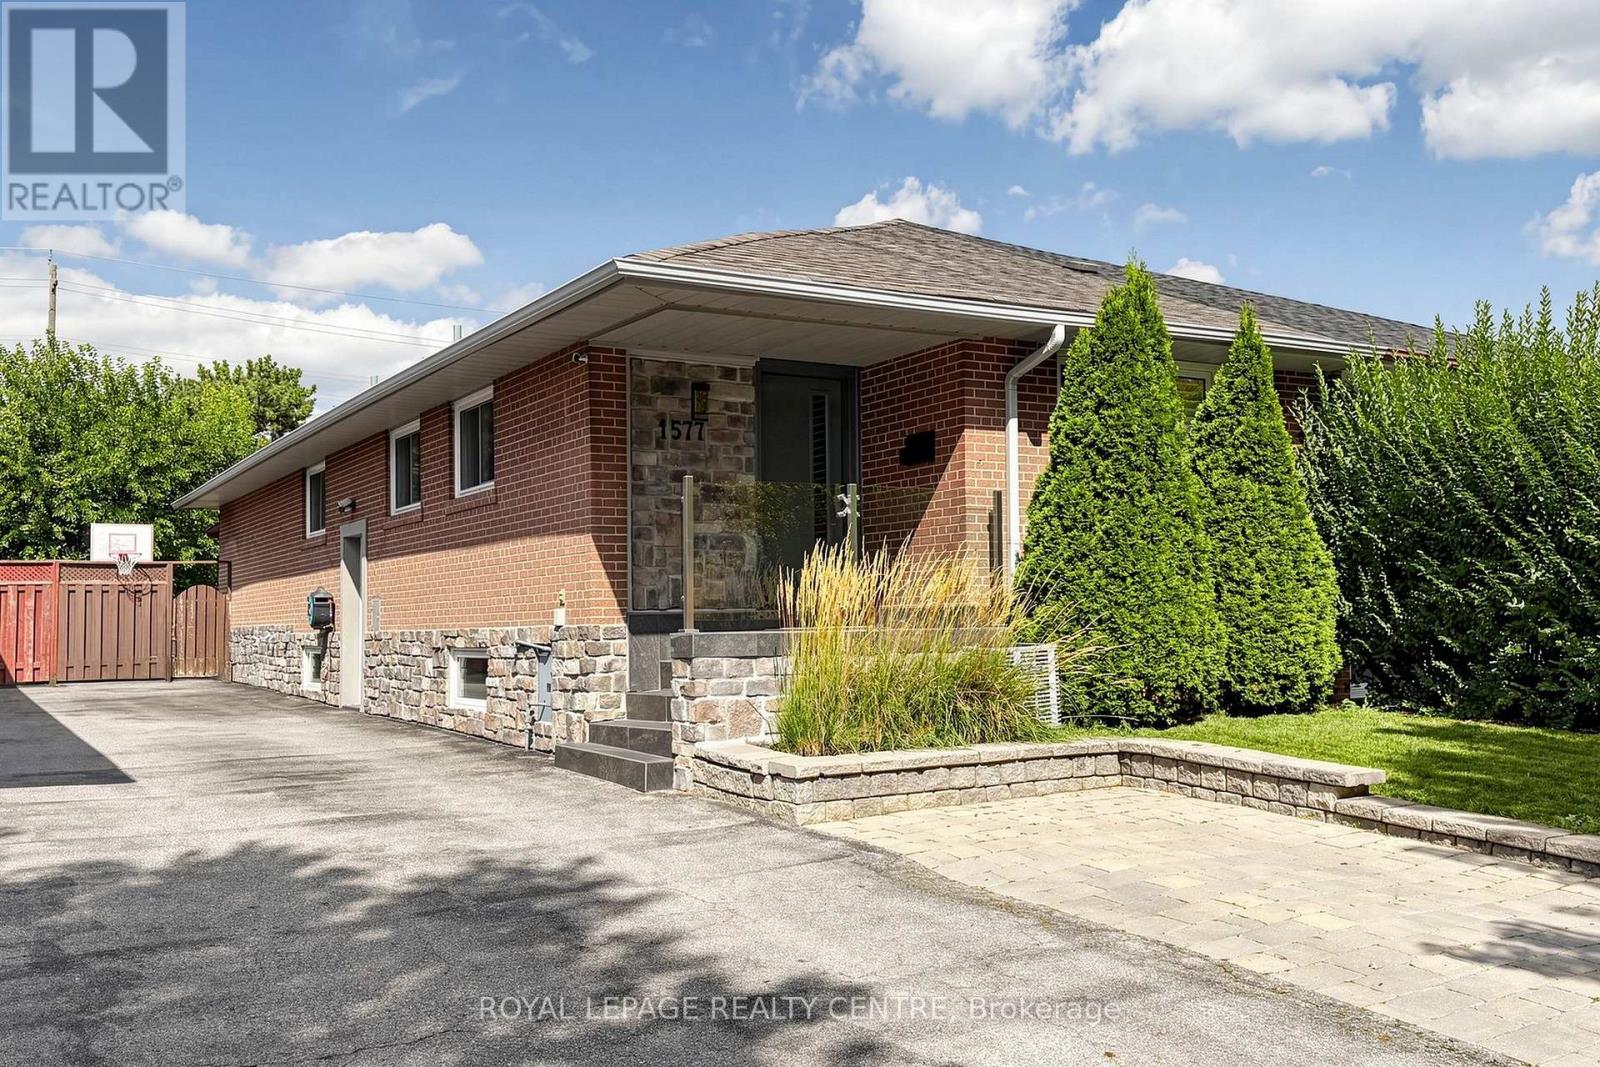
1577 Sandgate Crescent
Mississauga, Ontario
This Is The One You Are Looking For!!! Welcome To 1577 Sandgate Crescent, A 3 Bedroom Home In A Family Friendly Neighbourhood In Mississauga's West End. ***Fully Renovated And Remodelled*** This Semi-Detached Bungalow, With Approx. 2400 Sq Ft Living Space, Seamlessly Combines Comfort, Convenience And Style. Hardwood And Ceramic Flooring Run Throughout..., It's Warm And Functional Layout Is Perfect For Everyday Living. All 3 Bedrooms And Generously Sixed And Filled With Natural Light. Two Modern Main-Floor Baths Have Heated Floors. The Sunny Gourmet Kitchen, Highlighted By Stainless Steel Appliances, Plenty Of Cabinets, Granite Countertops And Gas Stove Opens Up To The Dining And Living Areas, Making It Easy To Entertain Or Relax With Family. The Fully Finished Basement Equipped With Family Room, Provides Extra Space For Relaxation, Entertainment Or In-Law Suite Potential, With Steam Shower And Heated-Floor Bath. A Sleek Wall-Mounted Fireplace Is Perfect Addition To Enhance Your Winter Evening. The Completely Fenced Backyard With A Custom Covered Deck Offers Plenty Of Room For Hosting Bbq's, Gardening, And Safe Outdoor Play. A Truly Must-See Property! (id:62104)
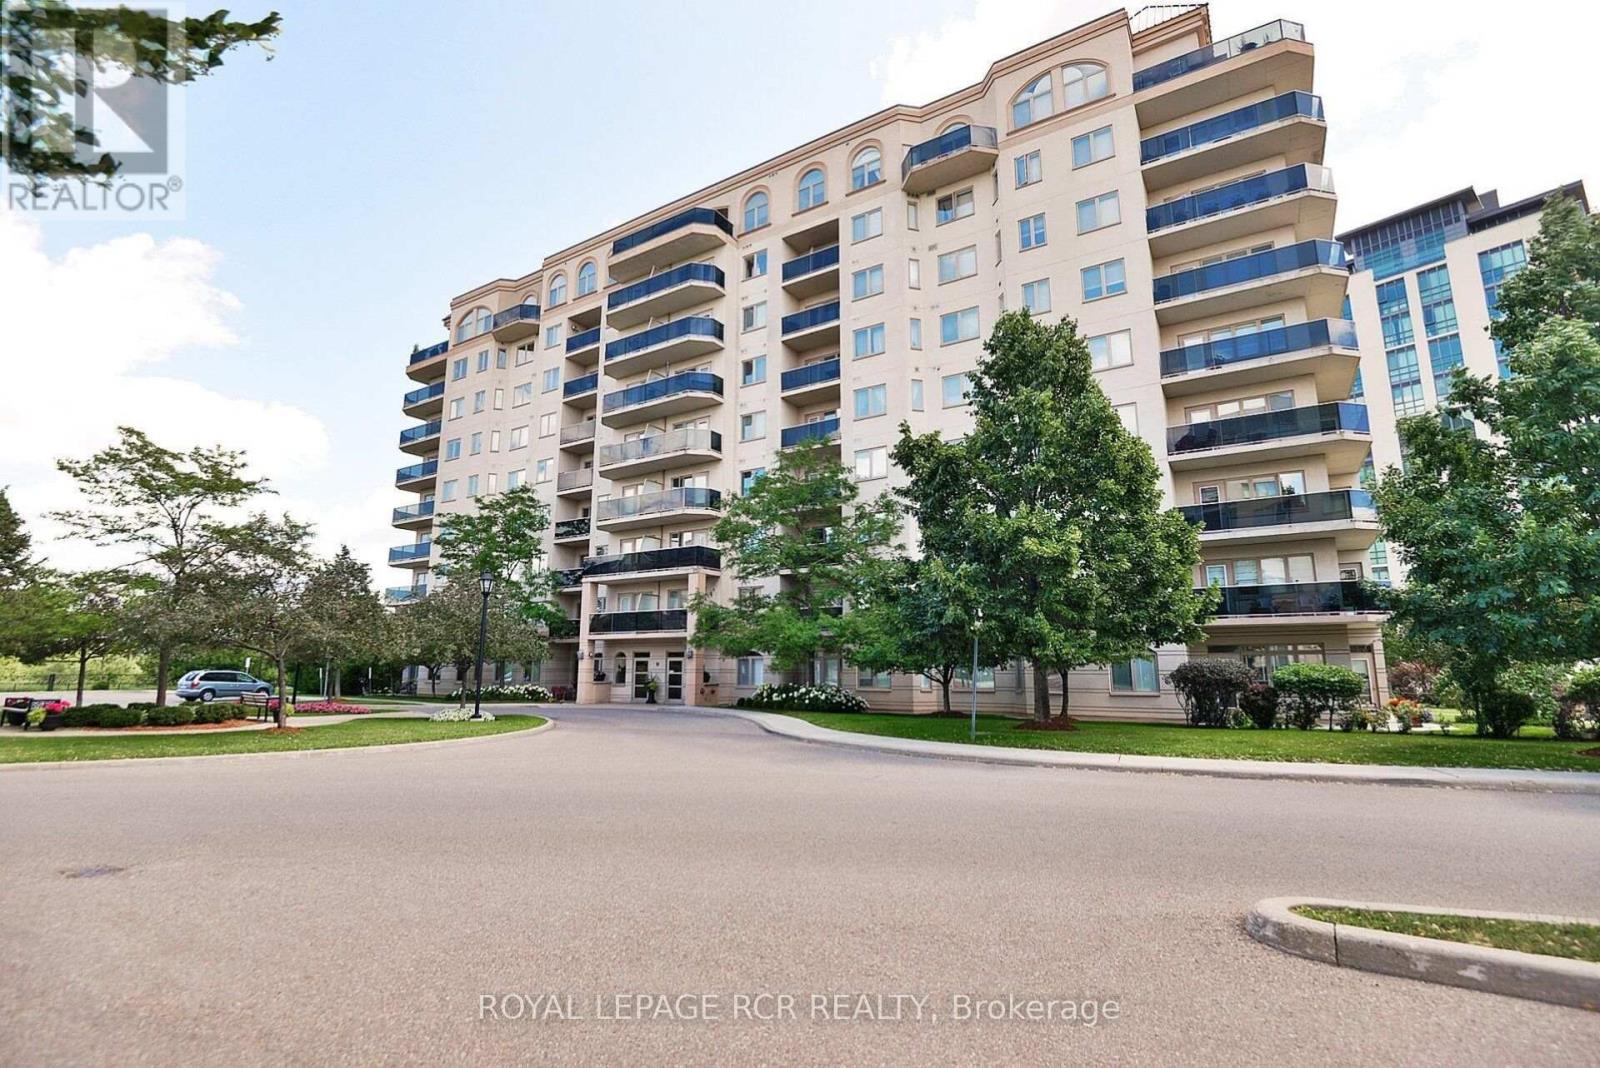
304 - 10 Dayspring Circle
Brampton, Ontario
Welcome to 10 Dayspring, Unit 304, Brampton - Where Comfort, Space, & An Exceptional Lifestyle Come Together. This Beautifully Appointed 2 Bedroom + Den, 2 Full Bathroom Suite Is Filled With Natural Light & Features Peaceful Claireville Conservation Views From The Private Balcony. Enjoy The Convenience of Ensuite Laundry, 2 Underground Parking Spaces, & A locker! Beyond The Suite, An Impressive Array Of Amenities Awaits, Including A Library, Gym, Media & Activities Rooms, Games & Billiards Spaces, Guest Accommodations (Additional Cost) , & An Elegant Event Room Complete With A Stage & Separate Kitchen - Ideal For Entertaining Family & Friends Or Celebrating Special Occasions. A Rare Opportunity To Enjoy Bright, Spacious Living With Resort-style Amenities & The Convenience Of Everything You Need Right At Your Doorstep. (id:62104)