
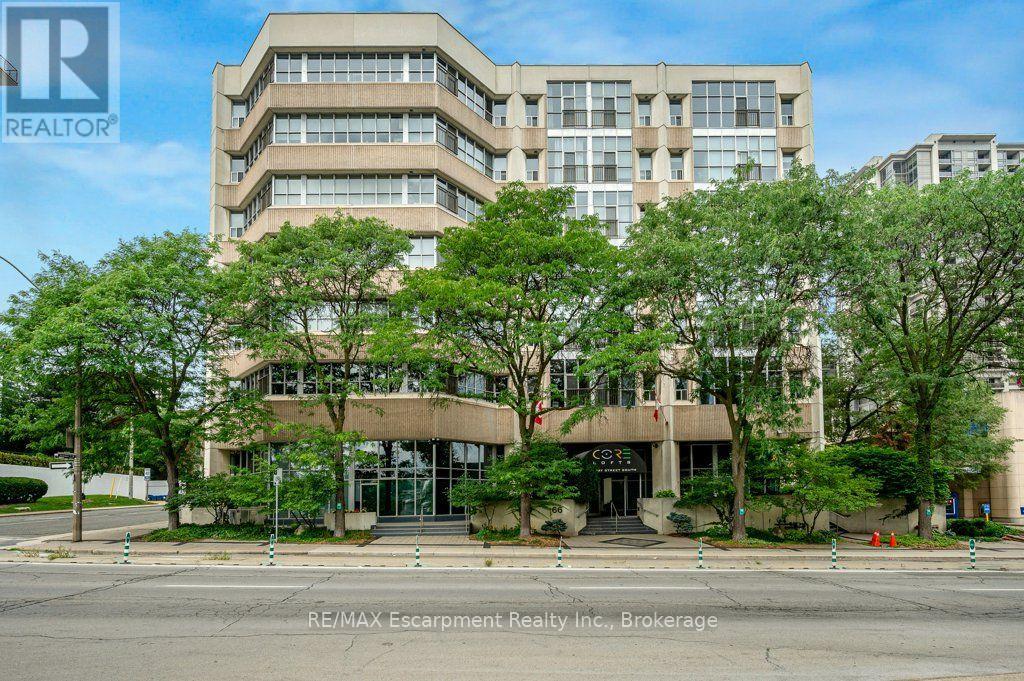
107 - 66 Bay Street S
Hamilton, Ontario
Discover a rare opportunity for modern condo "loft" living at Core Lofts. This is your chance to unleash your urban style! Step inside this rare 2 story 950+ sq ft loft-style condo and experience the kind of space and character that's hard to find in the city. Soaring double-height ceilings, dramatic windows and an open-concept layout create an effortlessly cool, creative vibe. The main level features a spacious foyer, powder room, in-suite laundry and oversized closet. The open concept modern kitchen with breakfast bar features new stone countertops (2026) and seamlessly connects to the living space, making it perfect for both every day living and entertaining guests. Upstairs, you'll find the private primary bedroom, with oversized walk in closet and private ensuite. Included in this incredible loft is 1 locker and 1 parking space. Residents enjoy building amenities like a gym, party room, and a fantastic rooftop patio with BBQ and incredible views of Downtown Hamilton. The location is second to none - steps to vibrant James St, Hess Village, the GO Station for easy commuting, restaurants, shops, St. Joseph's Hospital, & the Downtown Arts District. This location offers an unparalleled urban lifestyle and is just awaiting its' new owners. (id:62104)
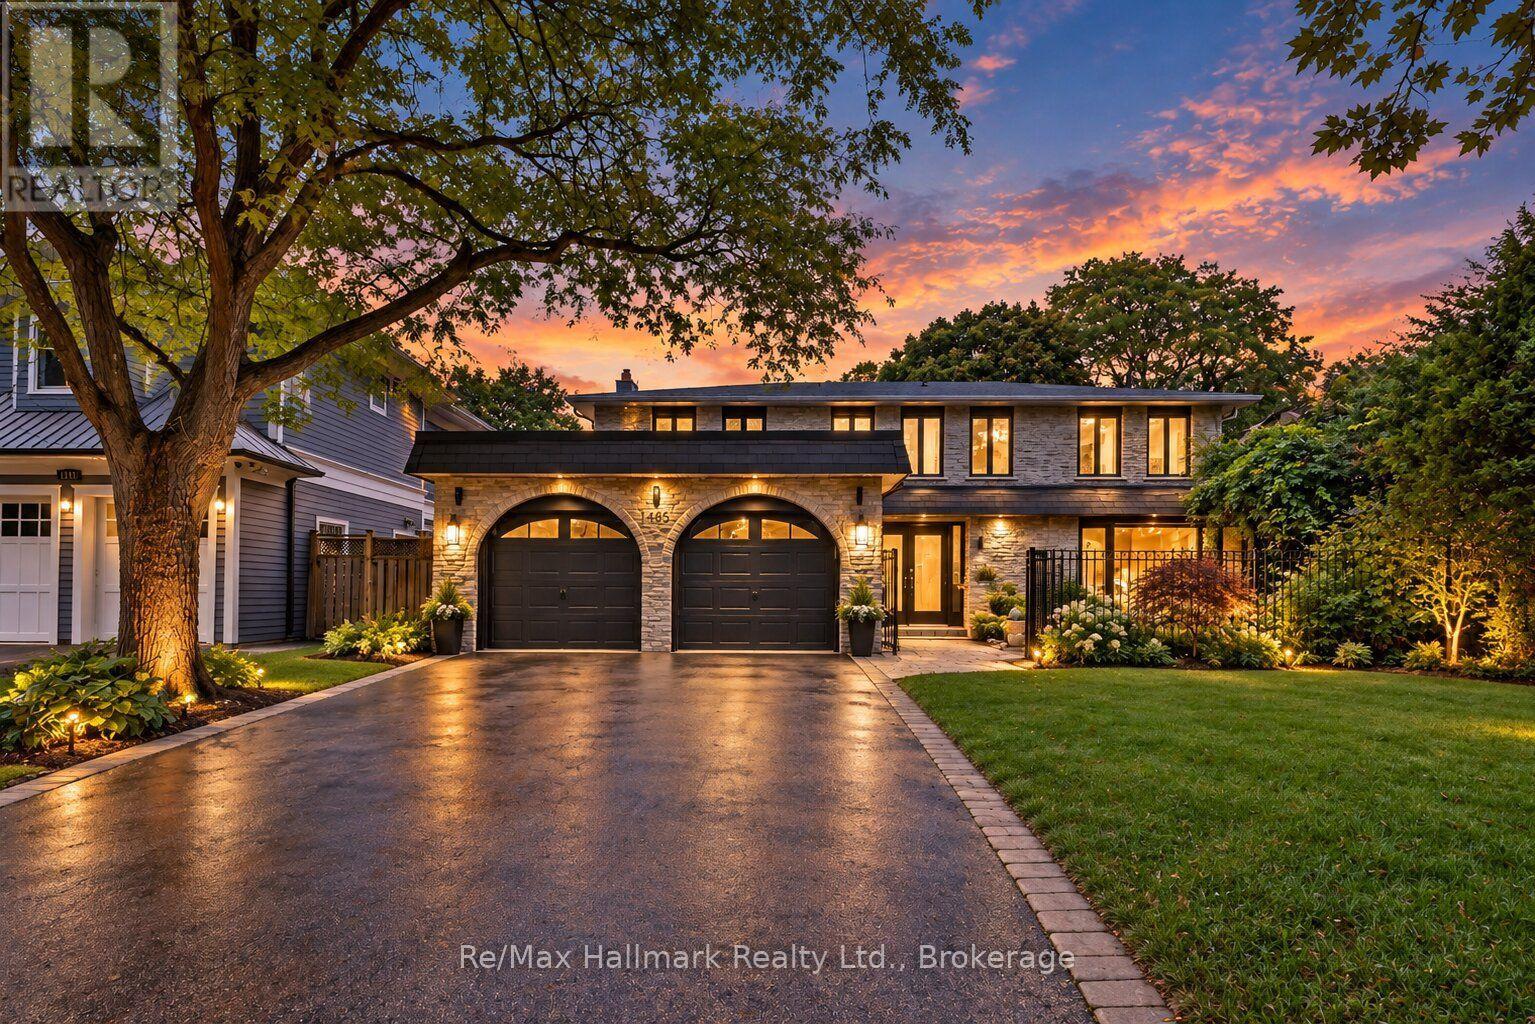
1485 Devon Road
Oakville, Ontario
Fabulous fully renovated 4+1 bedrooms family home, ideally situated on an impressive, large and private lot in prestigious Morrison, South East Oakville. Offering approximately 4,100 sq. ft. of finished living space, this beautifully updated residence combines generous family living, modern comfort and a spectacular resort-style backyard-all just steps from some of Oakville's most highly regarded schools, including Oakville Trafalgar High School, Maple Grove Public School and E.J. James Public School.The bright, open-concept main floor is designed for both everyday family living and entertaining, featuring hardwood flooring throughout and excellent natural light. A generous living room flows seamlessly into the spacious kitchen, highlighted by an oversized centre island with granite countertops, stainless-steel appliances and abundant workspace. The inviting family room features a gas fireplace and walkout to the expansive rear deck, creating an effortless connection between indoor and outdoor living. A dedicated main-floor office provides the perfect setting for working from home. Upstairs, the home offers spacious and comfortable bedrooms for the entire family. The professionally finished lower level significantly expands the living space with a large recreation room, second gas fireplace and additional guest bedroom-ideal for extended family, teenagers, visitors, a home gym or flexible work space. Step outside and discover a truly exceptional private backyard retreat. A large deck overlooks the oversized in-ground pool, while the generous lot and mature surroundings create a peaceful setting reminiscent of a Muskoka getaway-bringing resort-style living home to the heart of Oakville. Thoughtful upgrades further enhance comfort and efficiency, including energy-efficient upgraded windows with energy certification, smart lock system, Nest remote temperature control and detectors, water purification and softening systems, and an air purification system. (id:62104)

2350 Valleyridge Drive
Oakville, Ontario
Welcome to this beautifully upgraded 2-storey, 2,281 sq. ft. detached home in the highly sought-after, family-friendly community of Bronte Creek!This lovely 4-bedroom home offers a wonderful combination of comfort, style, and privacy, with a beautiful backyard backing onto a peaceful pond and protected Bronte Creek greenspace .The main floor features a bright, functional layout with hardwood and tile flooring throughout the living areas. The inviting family room, complete with a gas fireplace and pot lights, overlooks the pond and flows seamlessly into the eat-in kitchen. The kitchen offers maple cabinetry, stainless steel appliances, stone countertops, and a large centre island. A sunny breakfast area provides a walk-out to the private backyard-perfect for enjoying your morning coffee or relaxing with family and friends. The main level also includes convenient laundry and garage access, along with beautiful oak stairs featuring wrought-iron pickets. Upstairs, you'll find four spacious bedrooms, including a comfortable primary retreat with a walk-in closet and a renovated 4-piece ensuite featuring a relaxing soaker tub and glass-enclosed shower. The remaining three bedrooms share a well-appointed 3-piece bathroom. Updated Furnace, A/C, Roof, Second Floor bathrooms, Dishwasher and Patio door. Located close to top-rated schools, beautiful parks, public transit, major highways, and the new hospital, this move-in-ready home offers the perfect blend of privacy, comfort, and convenience in one of Oakville's most desirable neighbourhoods.A wonderful home in an exceptional setting-come see it for yourself! (id:62104)
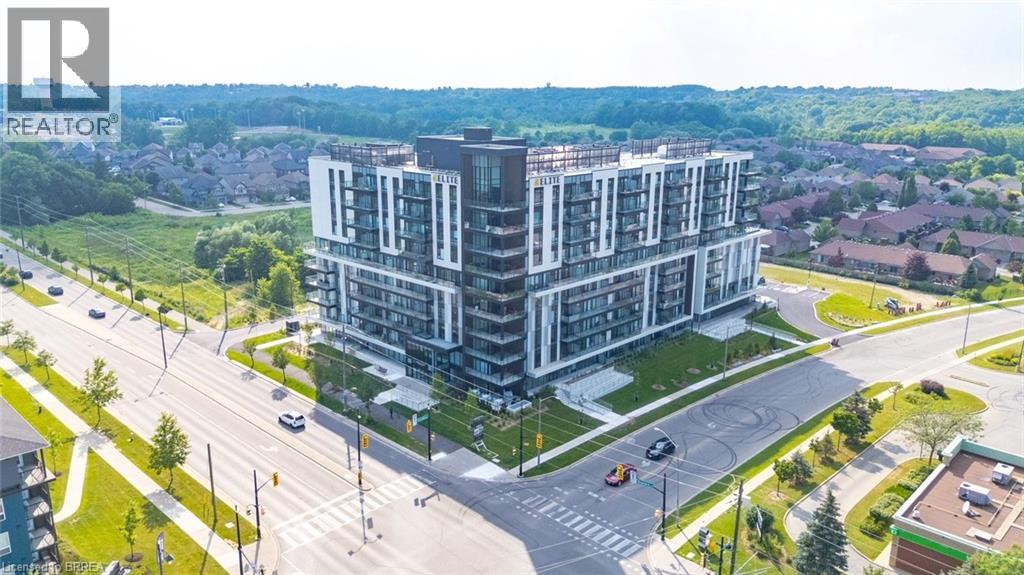
575 Conklin Road Unit# 323
Brantford, Ontario
Attention first-time home buyers, investors, and those seeking luxury living! Welcome to this stunning 1 bedroom + den + study condo at the prestigious Ambrose Condos in desirable West Brant. Thoughtfully designed with upscale finishes throughout, this elegant suite offers a spacious open-concept layout featuring floor-to-ceiling windows that fill the home with natural light. The modern kitchen boasts premium finishes, stainless steel appliances, and a stylish center island, perfect for entertaining and everyday living. The versatile den and separate study provide ideal spaces for a home office, guest area, or additional living space. Step outside to your private terrace overlooking beautifully landscaped grounds. Residents enjoy exceptional amenities, including a rooftop terrace with gardens, party room with a chef's kitchen, fitness and yoga studio, movie theatre, entertainment lounge, pet washing station, outdoor walking track, and more. Parking and locker are included. Conveniently located close to parks, schools, trails, shopping, and highway access, this is an outstanding opportunity to own a luxury condo in one of Brantford's most sought-after communities. Don't miss your chance to call West Brant home! (id:62104)
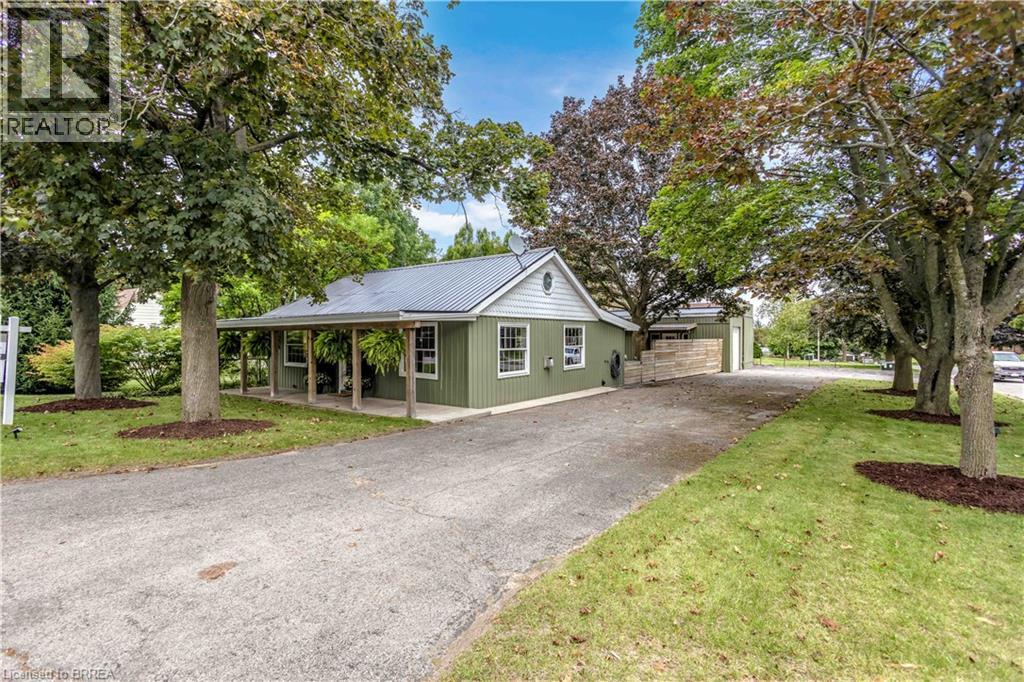
79 Oak Street
Simcoe, Ontario
Welcome to this charming, low-maintenance home nestled on a quiet street in Simcoe. Offering a comfortable and practical layout with one bedroom and a large, bright living room, this home is an ideal choice for someone looking for a place to call home without the upkeep and stress of a larger property. The home has been thoughtfully refreshed with a freshly updated kitchen, fresh paint, and new light fixtures, creating a clean, inviting atmosphere throughout. Natural light fills the home, making the living spaces feel warm, bright, and welcoming. Step outside and you'll find a beautiful, easy-to-maintain backyard, perfect for enjoying your morning coffee, relaxing after a day of travelling, or entertaining friends without spending your weekends maintaining a large property. There's also ample parking, providing plenty of room for vehicles, guests, and recreational toys. Then there's the exceptional 24' x 37' shop with hydro — a rare and incredibly versatile feature. Equipped with an oversized garage door, the shop offers generous space for storage, hobbies, a workshop, or even accommodating a large RV or boat. For those who love to travel, this space provides the flexibility and convenience to store your RV and belongings securely when you're home or away. This property is especially well suited for someone who loves to travel, spends part of the year away, or any hobbyist or handy person! Come home, enjoy your time here, and when it's time to head south or set off on your next adventure, there's no long list of chores waiting for you. (id:62104)
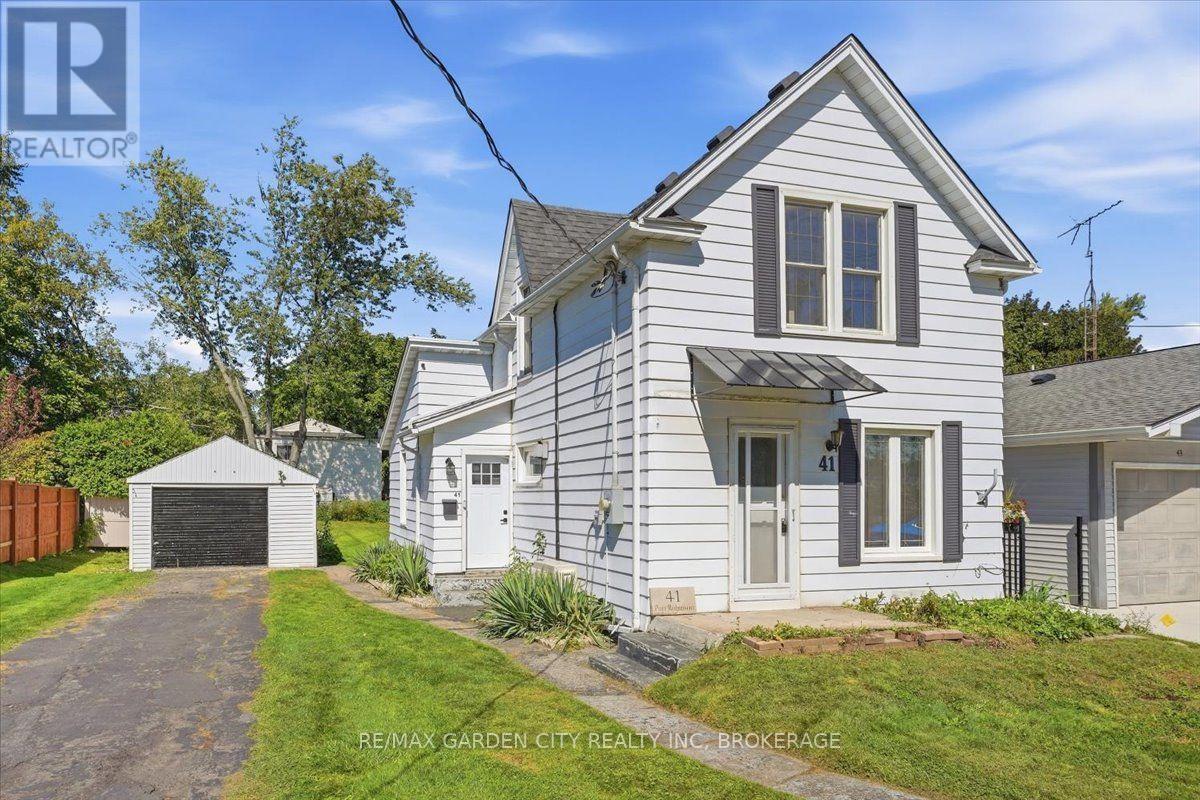
41 Port Robinson Road
Pelham, Ontario
INVEST IN YOUR OWN FUTURE - WHY RENT WHEN YOU CAN OWN? Welcome to affordable home ownership! This cute and charming detached 3-bedroom Home with garage on a great lot is the perfect opportunity to stop paying rent and start investing in your own future. Whether you're a first-time buyer, young family, or simply looking for a home that offers great value, this one is worth a look! Inside, you'll find a comfortable layout with three bedrooms and plenty of potential to make the space your own. Outside, the fully fenced backyard offers a private space for entertaining, gardening, relaxing, or letting the kids play. A great lot with detached Garage, directly across from Glenn A Green JK-8 School and the Steve Bauer trail. Walkable to town, grocery and shopping. Affordable, detached, and full of possibilities - this is your chance to trade rent payments for something you can truly call your own. Your future starts here! (id:62104)
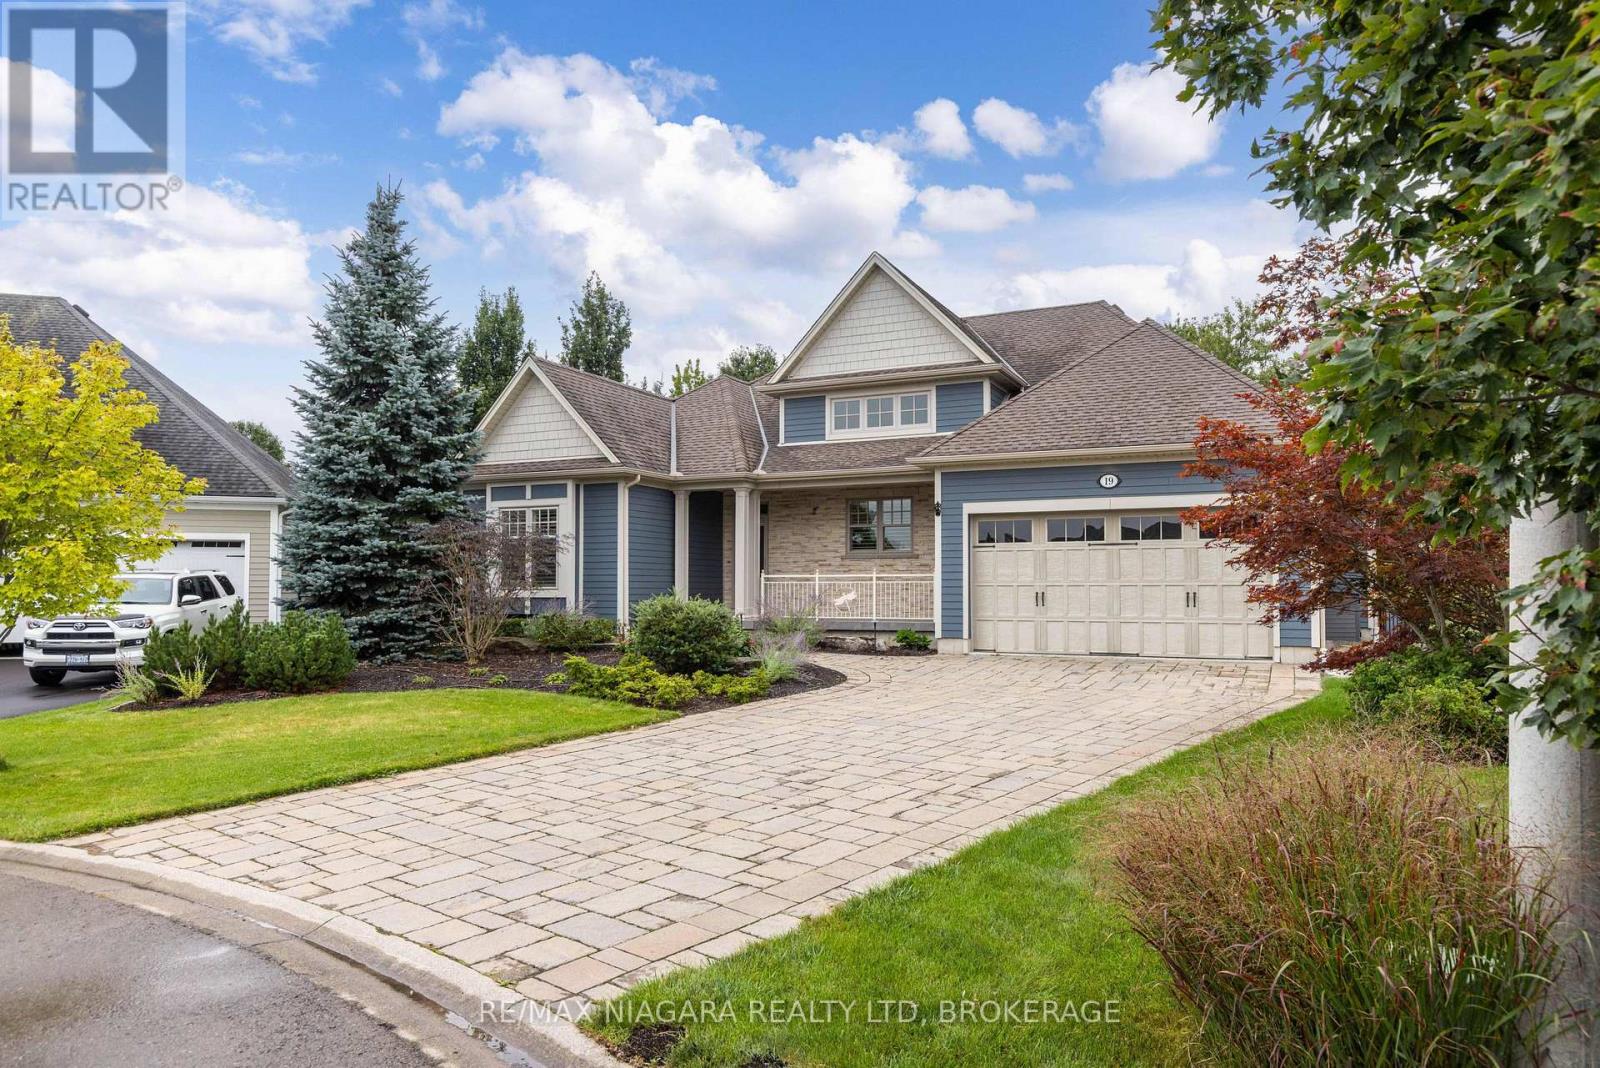
19 Driftwood Trail
Fort Erie, Ontario
Welcome to your private resort in sought-after Ridgeway-by-the-Lake. This extensively customized Nantucket model with 2-car garage offers 2,125 sq. ft. and was specially modified for a wider, deeper footprint. Every inch of this 3-bed, 3-bath residence exudes elegance and incorporates premier amenities. Step inside to find an open layout tailored for sophisticated living and entertaining. The heart of the home is the impressive kitchen, where soaring ceilings enhance the sense of space alongside custom cabinetry, soapstone countertops and a premium appliance package, including Liebherr fridge, wine & freezer towers, and a magnificent 48" Thermador Professional range. A see-through Valor gas fireplace adds warmth between the dining and living areas. Retreat to the private primary suite, a sanctuary boasting a custom walk-in closet and a luxurious 5-piece ensuite with heated floors, a freestanding tub, and a rejuvenating steam shower. The finished lower level offers a guest bedroom, 3-piece bath, rec/gym space, an infrared sauna, a craft room, a workshop, and exceptional storage. Double French doors from the living room open to a spectacular 3-season Lumon glass sunroom with sliding doors, automatic screens, and infrared heat. Outside, the backyard is a private paradise that must be seen to be appreciated. Dive into the heated 12'x24' pool, unwind in the Bullfrog hot tub with motorized Covana cover, or entertain with a custom pizza oven and custom granite dining/ping pong table. The beautifully landscaped, fully fenced gardens feature irrigation, custom lighting, stand-alone garden shed, a greenhouse (with water/hydro), and a cozy gazebo with bubbling pond and firepit. Residents can also enjoy optional Algonquin Club membership with additional amenities and social activities. (id:62104)
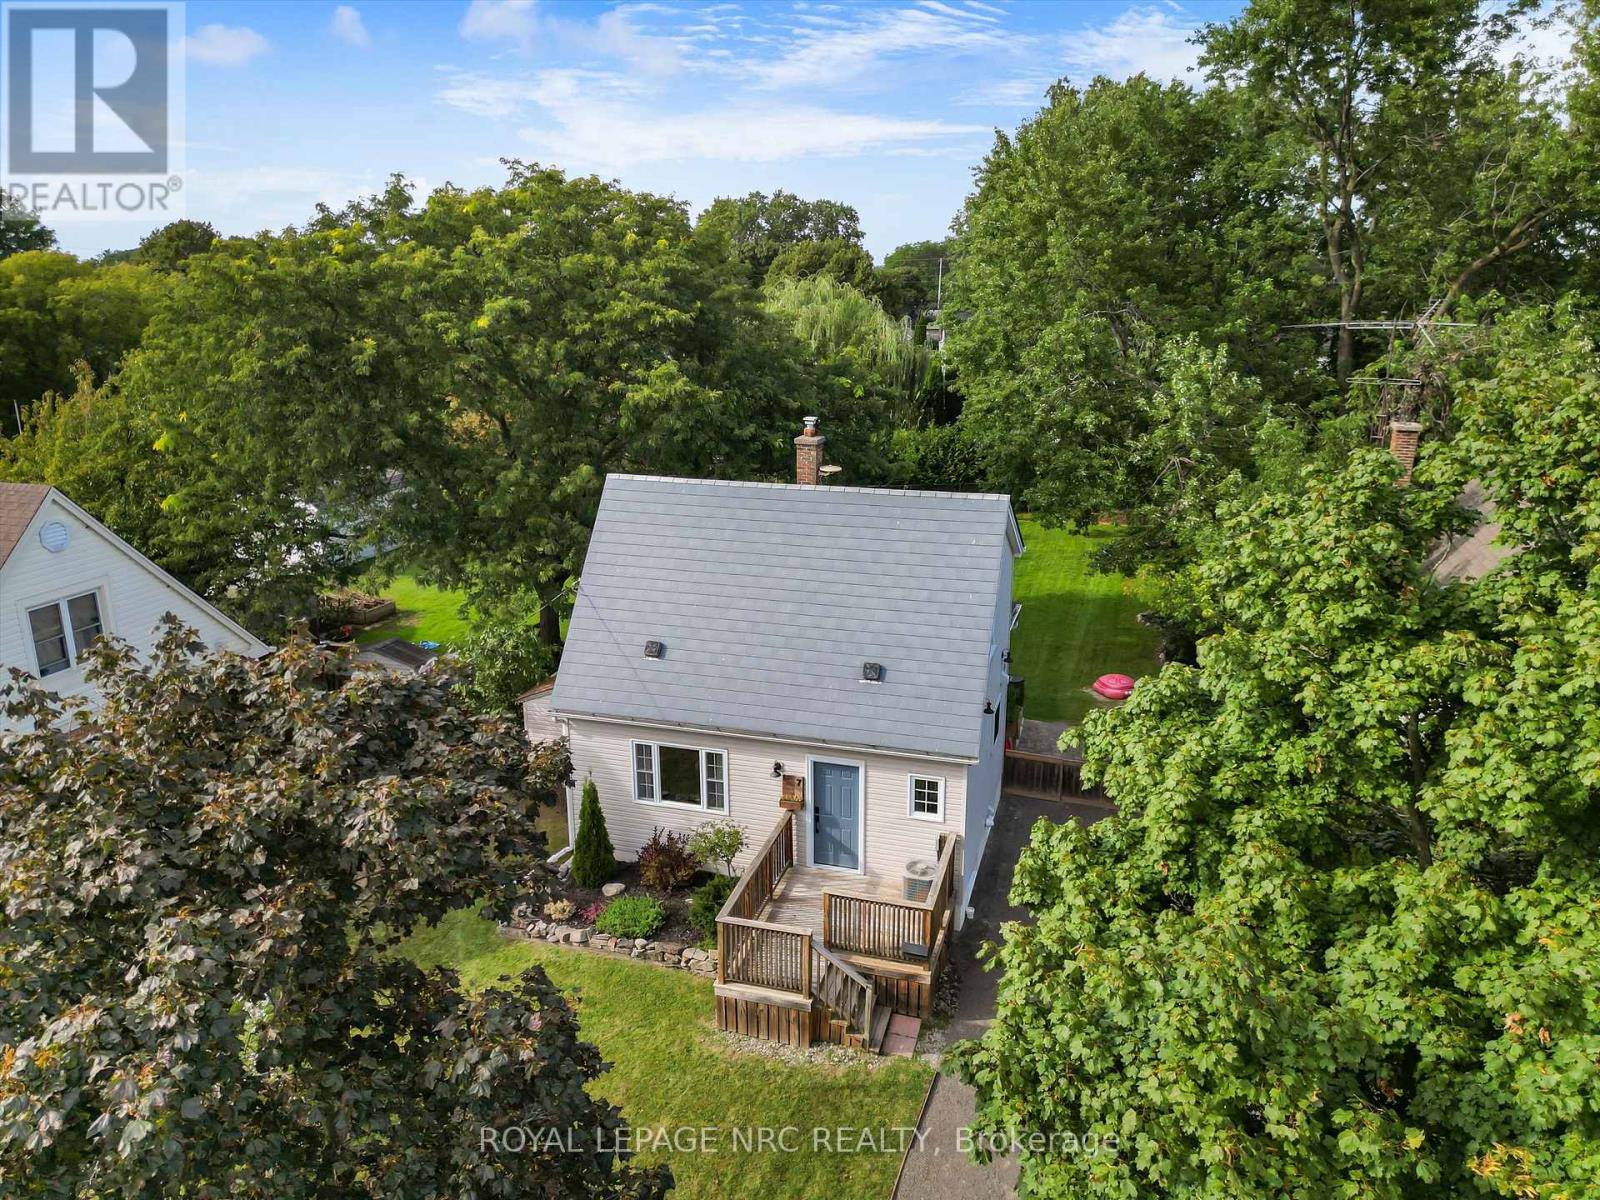
7 Vivian Avenue
St. Catharines, Ontario
Welcome to 7 Vivian, a beautifully updated home tucked away on a quiet street in a desirable north St. Catharines neighbourhood. This charming 2 bedroom, 2 bathroom home has been extensively renovated and shows incredibly well, offering a stylish, move-in-ready option for buyers looking for something easy to maintain without sacrificing outdoor space. Inside, you'll find an updated kitchen, renovated bathrooms, newer flooring, and thoughtful finishes throughout. And, the addition of a smart lighting system throughout the house is icing on the cake. Step outside to the large covered rear deck, creating a fantastic extension of the living space for relaxing, dining and entertaining. There's even exciting potential to explore a second-storey deck above, which could make this outdoor space even more unique. But the real standout is the incredible 150-foot-deep lot. With this much backyard space, there is endless opportunity to garden, entertain, create an amazing outdoor retreat or simply enjoy a level of space that's increasingly hard to find. Add in two large sheds, with power, and a rough in bathroom beside the furnace area to complete the already finished basement. A beautifully finished home, an exceptional lot and a peaceful north-end location - 7 Vivian packs a lot into a very special property. (id:62104)
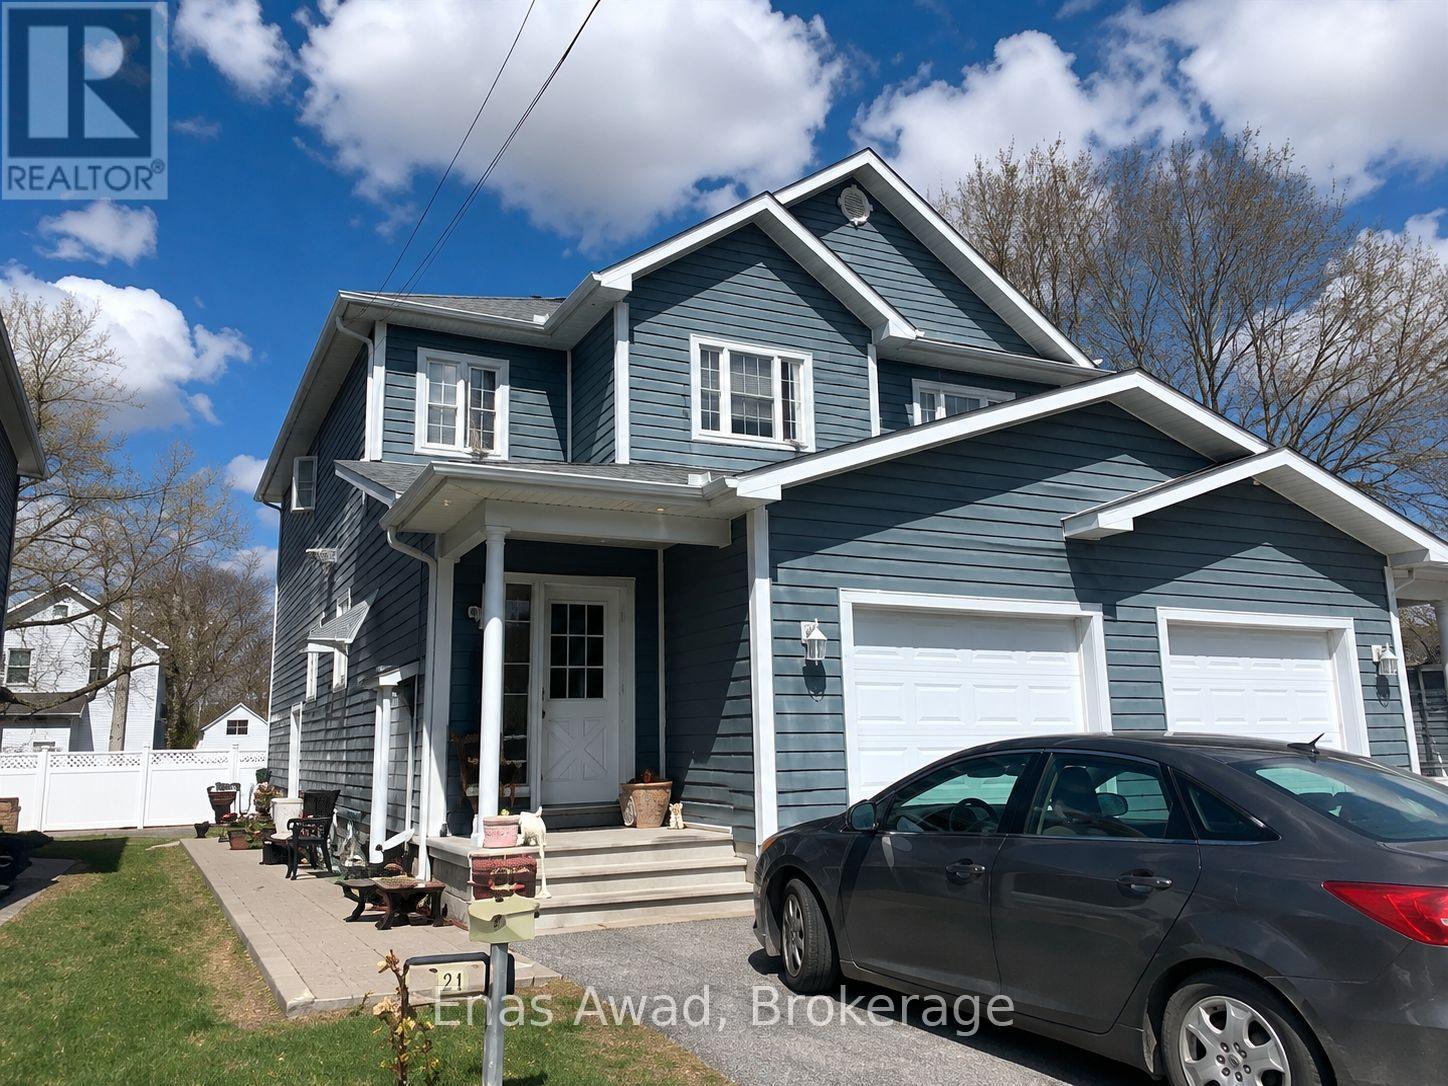
102 Mill Street
Russell, Ontario
AVAILABLE OCTOBER 1ST!! Welcome to 102 Mill Street, in the heart of Russell. This spacious 3-bedroom, 2.5-bathroom home offers an open-concept living area and kitchen, with a primary bedroom featuring its own ensuite bathroom. The kitchen includes an oven, stove, fridge, freezer, and breakfast island, and the unit offers full in-unit laundry. Location: situated in a highly walkable, family-friendly neighbourhood with local dining and daily conveniences close by, including Tim Hortons. Foodland grocery store and Scotiabank are both just around the corner. Excellent for families, with Russell Public School, Mother Teresa Catholic School, and St. Thomas Aquinas Catholic High School all nearby. Outdoor recreation is close at hand too, with the scenic trail system at J. Henry Tweed Conservation Area just around the corner. PARKING: 1 OUTDOOR PARKING AVAILABLE UTILITIES: EXTRA RENT: $2,400/MONTH. (id:62104)

123 A&b First Street Louth
St. Catharines, Ontario
A truly one-of-a-kind offering in the highly sought-after Grapeview neighbourhood! This rare property features two semi-detached split level homes under one ownership, creating an exceptional opportunity for multi-generational living, extended families, or those seeking a unique and versatile living arrangement. Together, the homes offer 4 bedrooms plus 2 dedicated dens/offices, skylights in B, solatubes in A, 2 family rooms and 4 full bathrooms, providing generous space and flexibility for today's lifestyles. Situated on a corner lot each residence enjoys its own private entrances facing 2 different streets each having a separate driveway, and attached garage (a single & a 1 1/2 car), allowing for independence while remaining conveniently connected. Another bonus is the shared inground pool (4 1/2' deep - no deep end) with pergola, outside lower level entry close to washroom access, 2 large sheds, combination privacy fencing & iron fencing all surrounded by a lush mature landscape. Ideally located, you'll be just minutes from excellent schools, parks, highway access, major shopping, and the hospital. Enjoy the best of both worlds with nearby roadside markets offering fresh local produce, while still being close to every urban convenience. Properties with this distinctive configuration are exceptionally rare. Whether you're accommodating multiple generations under one ownership or simply looking for a home that offers unmatched flexibility, this is a unique opportunity you won't want to miss. (id:62104)
24 Tennessee Avenue
Port Colborne, Ontario
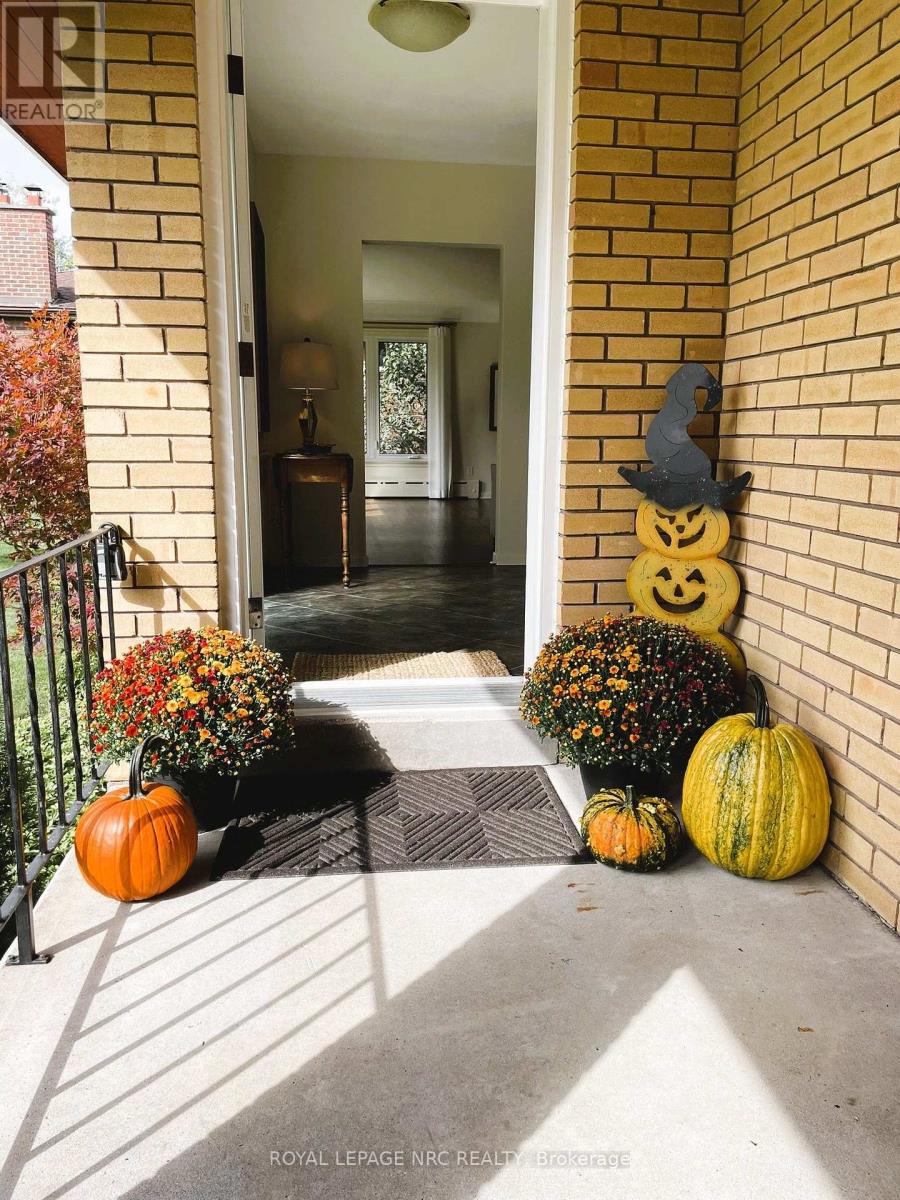
NEW PRICE! Through the gates of prestigious Tennessee Avenue, a beautifully, well maintained residence perfectly suited for executives or families awaits. This spacious four-bedroom home offers an impressive blend of classic charm and comfortable modern living. Step inside and immediately appreciate the warmth of solid oak hardwood flooring that flows throughout the principal rooms. The inviting living room is anchored by a woodburning fireplace, creating the perfect setting for cozy evenings with family or guests. Sun-drenched southern exposure windows frame tranquil water views, enhancing the serene ambience and bathing the space in natural light. The thoughtfully designed layout features a large kitchen with direct access to a generous deck and patio-ideal for al fresco dining, barbecues, and effortless entertaining. The expansive, fenced rear yard is a secure haven for children and pets, and the extra-large lot provides plenty of room for outdoor activities. Retreat to the spacious primary bedroom, complete with ensuite privileges for added convenience. Three additional bedrooms provide ample space for family, guests, or a home office. The family room above the garage is perfect for a play area or entertainment room with a large storage area. The basement offers a future recreation room with high ceilings, awaiting your personal touch. Additional highlights include a double garage with inside entry, two wall units for air conditioning, and a timeless appeal that invites you to personalize and make it your own. This exceptional property truly is a blank canvas-an outstanding opportunity to create the executive or family home of your dreams in a coveted location. Conveniently located within walking distance to a lakefront park (H.H. Knoll), Sugarloaf Marina, the Friendship Trail and historic West Steet with many great shops, restaurants and ice creamery; plus you are only a short drive from several local beaches! (id:62104)
720 Lake Street
St. Catharines, Ontario
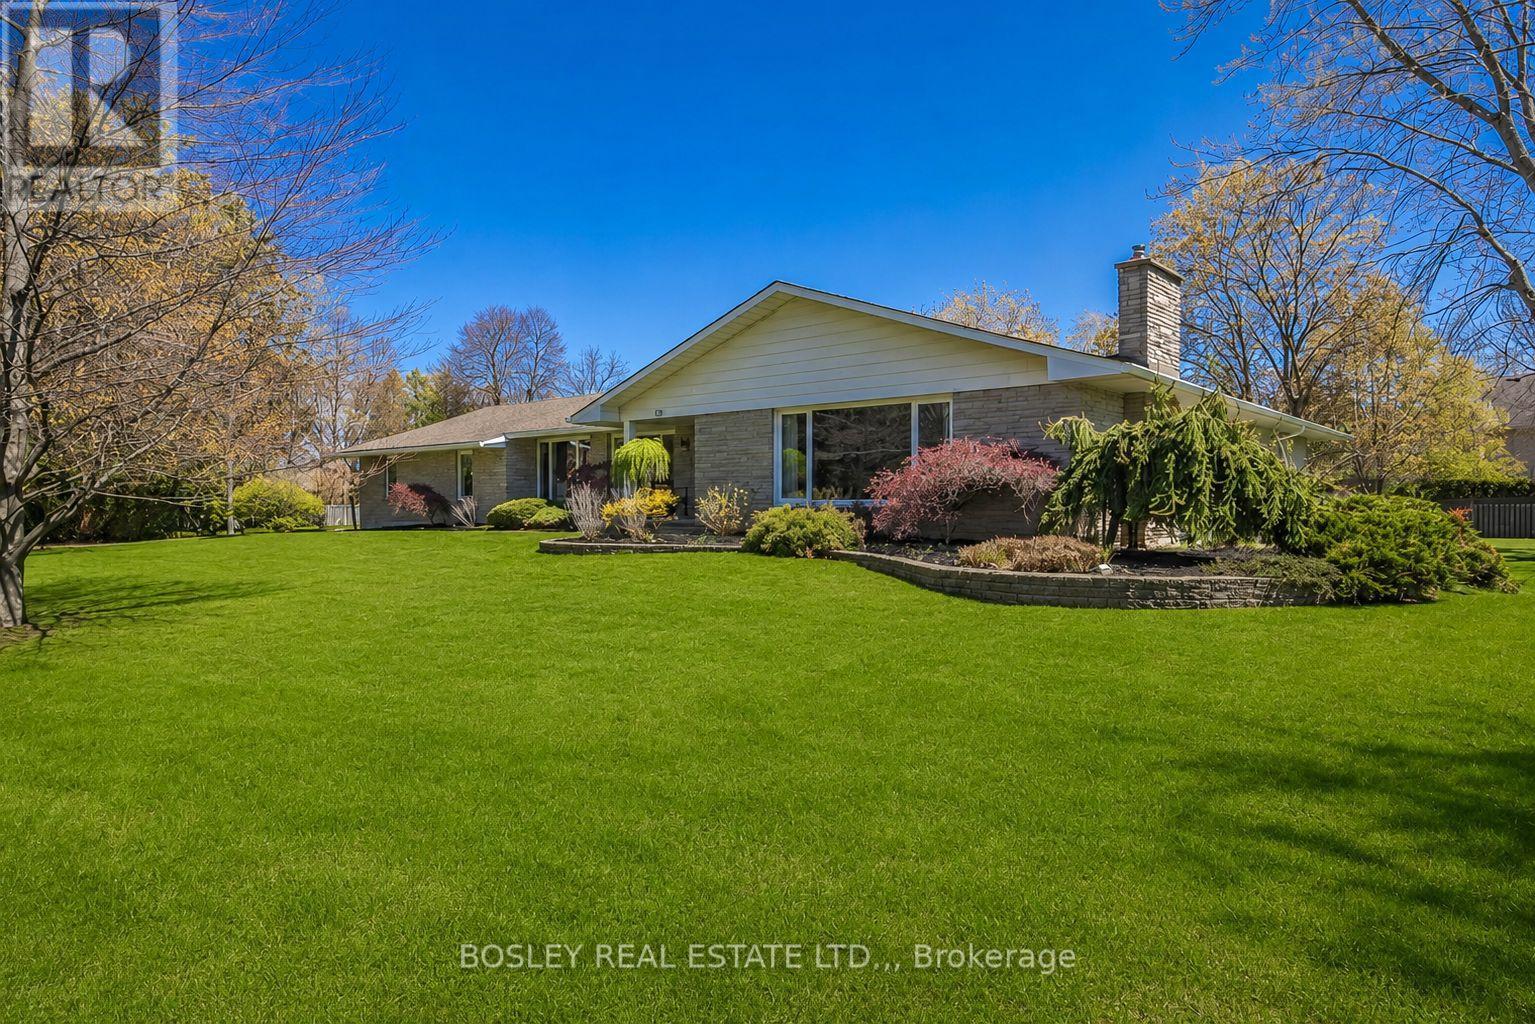
This sprawling ranch style bungalow tucked away on a half acre lot at the very end of Lake Street in one of St. Catharines' most sought after north end locations. Just steps from the shores of Lake Ontario, this home offers the lifestyle and comfort of lakeside living. Set on an impressive footprint with over 3000 square feet of main floor living space, this home is designed for both comfort and function. A rare triple car garage provides ample room for vehicles, hobbies, or storage- something seldomly found in this area. Inside, the main level features three generously sized bedrooms, with two offering the added luxury of walk in closets and private ensuite bathrooms, creating ideal spaces for family or guests. The expansive family room is the heart of the home, highlighted by soaring 15 foot vaulted ceilings and a cozy fireplace, perfect for gathering or relaxing. The main floor is completed with a full 4 piece bathroom, a separate powder room, a large front living room with its own fireplace, and a formal dining room ideal for hosting. The kitchen is built for those who love to cook and entertain, complete with quartz countertops, 2 built in ovens, a Viking gas cooktop, and plenty of prep and storage space. A convenient main floor laundry room adds to the home's thoughtful layout. The lower level offers exceptional additional living space, including a fourth bedroom, another full bathroom, a spacious rec room, and a dedicated workshop. With ample storage throughout and a walk up for added convenience, the basement adds flexibility for growing families, hobbies, or potential in law setup. Located just minutes from the waterfront trail, Port Dalhousie, excellent schools, parks, and green space, this home offers an unbeatable combination of size, location, and lifestyle. A rare opportunity to secure a large bungalow in a quiet, established neighbourhood near the lake. (id:62104)