
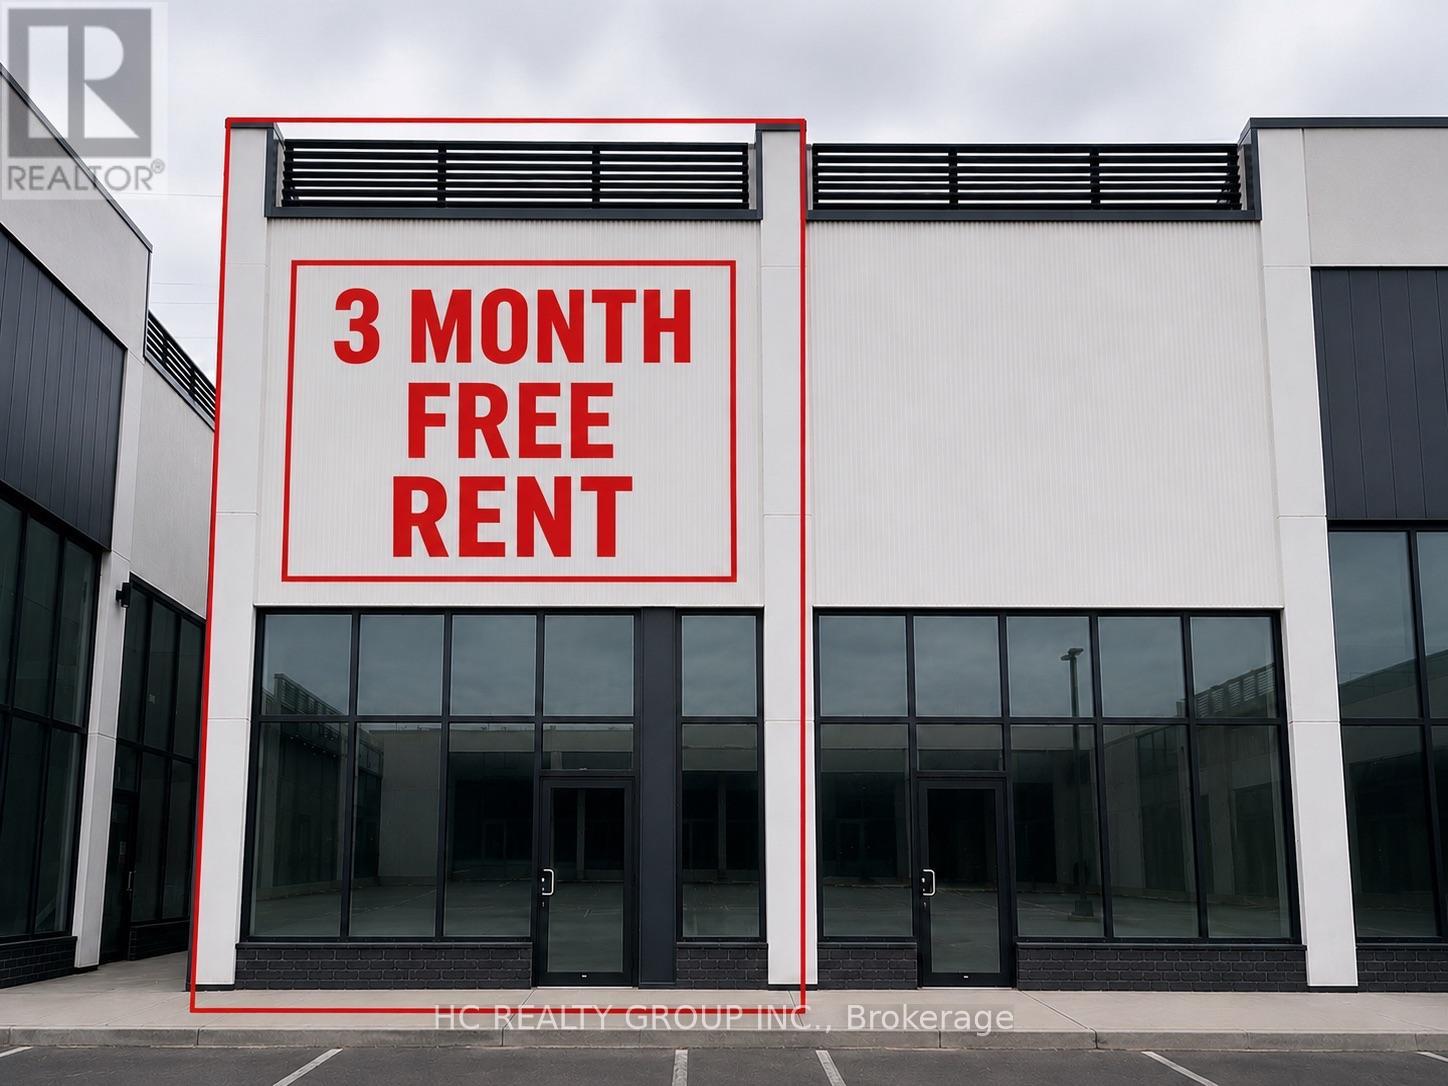
C8 - 3101 Kennedy Road
Toronto, Ontario
Premium Retail Unit For Lease at Gourmet City! Featuring impressive 20-ft high ceilings and a flexible open-concept layout ready for your custom build-out. Prime location within the plaza with excellent exposure directly onto Kennedy Rd and convenient access from both Kennedy Rd and Milliken Blvd. Potential uses include dine-in restaurant, take-out food, bakery, café, dessert shop, bubble tea, bar, retail and more. Great opportunity to serve the area's diverse and growing community. Situated in a high-density residential and commercial area with excellent visibility and strong pedestrian and vehicle traffic. Minutes to Hwy 404 & 407. An outstanding opportunity to establish or expand your business in one of Scarborough's newest commercial destinations. Tenant to verify all permitted uses. (id:62104)
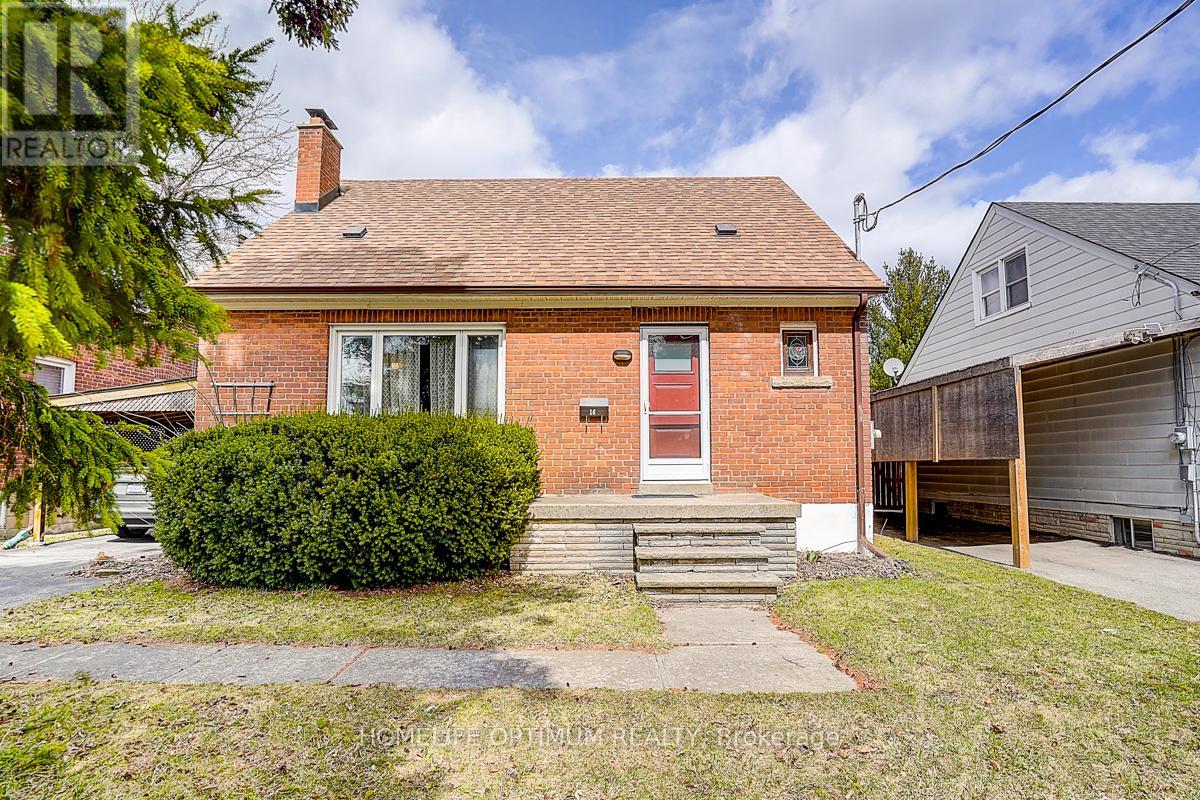
16 Ayre Point Road
Toronto, Ontario
Attention first-time buyers and investors looking for a phenomenal opportunity in a prime Scarborough Bluffs location. Situated in a well-established, family-friendly neighbourhood on a quiet street with very little traffic and just minutes to the lake, waterfront trails, parks, schools, and all amenities along KingstonRoad.Notable features include: 1.5 storey layout with 3 bedrooms and 2 bathrooms; Functional main floor; Finished basement with additionalliving space; Sun room, Huge private backyard; Dead-end Street; Lovingly cared for by same owner for 38 years.Ideal for those looking to update,redesign, or create a custom space in a highly desirable area. Surrounded by multi-million dollar homes and ongoing redevelopment.Perfect opportunity to renovate or rebuild in a AAA+ location that continues to see strong demand. Close to transit and major routes for easy commuting. (id:62104)
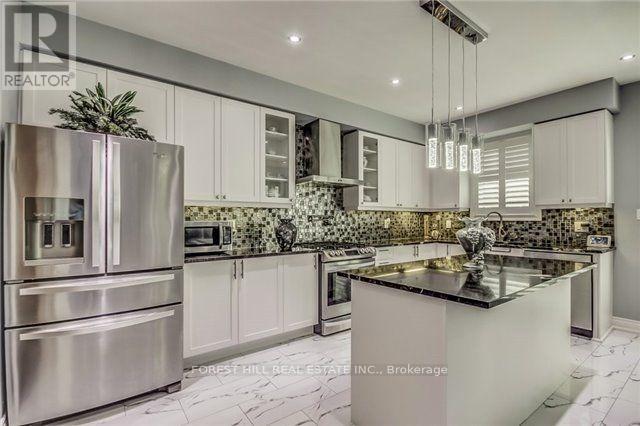
7 Grogan Street
Ajax, Ontario
Welcome to Your Dream Home! This Stunning 4+2 Bdrm Home combines modern elegance with practical comfort. Main flr boasts 9ft ceilings, Hrdwd Flrs, Pot Lights & Crown Molding creating an airy &inviting space. The Grand Family Room has a Cozy Gas Fireplace & is a perfect retreat for Family & Friends. Upstairs, you'll find 4 generously sized bdrms. Primary Offers an Expansive Walk In Closet & 5Pc Ensuite W/Soaker Tub & Water Closet. The fully finished basement is an entertainers paradise, featuring a state-of-the-art movie theater, a spacious recreation room w/wet bar, and an additional bedroom. Soak in the sun in the Low maintenance interlocked & Fenced In Yard. Situated in a quiet, family-friendly neighborhood, this home offers the best of both worlds: tranquility and Prime location. You're just minutes away from Transit/Hwys, Top-Rated Restaurants, and a Variety of Shopping Options, Making Everyday Life Seamless & Enjoyable. This House is More Than a a Lifestyle Upgrade. **EXTRAS** Separate Side Entrance, 2nd floor laundry, Basement Laundry & Garage Shelving (id:62104)
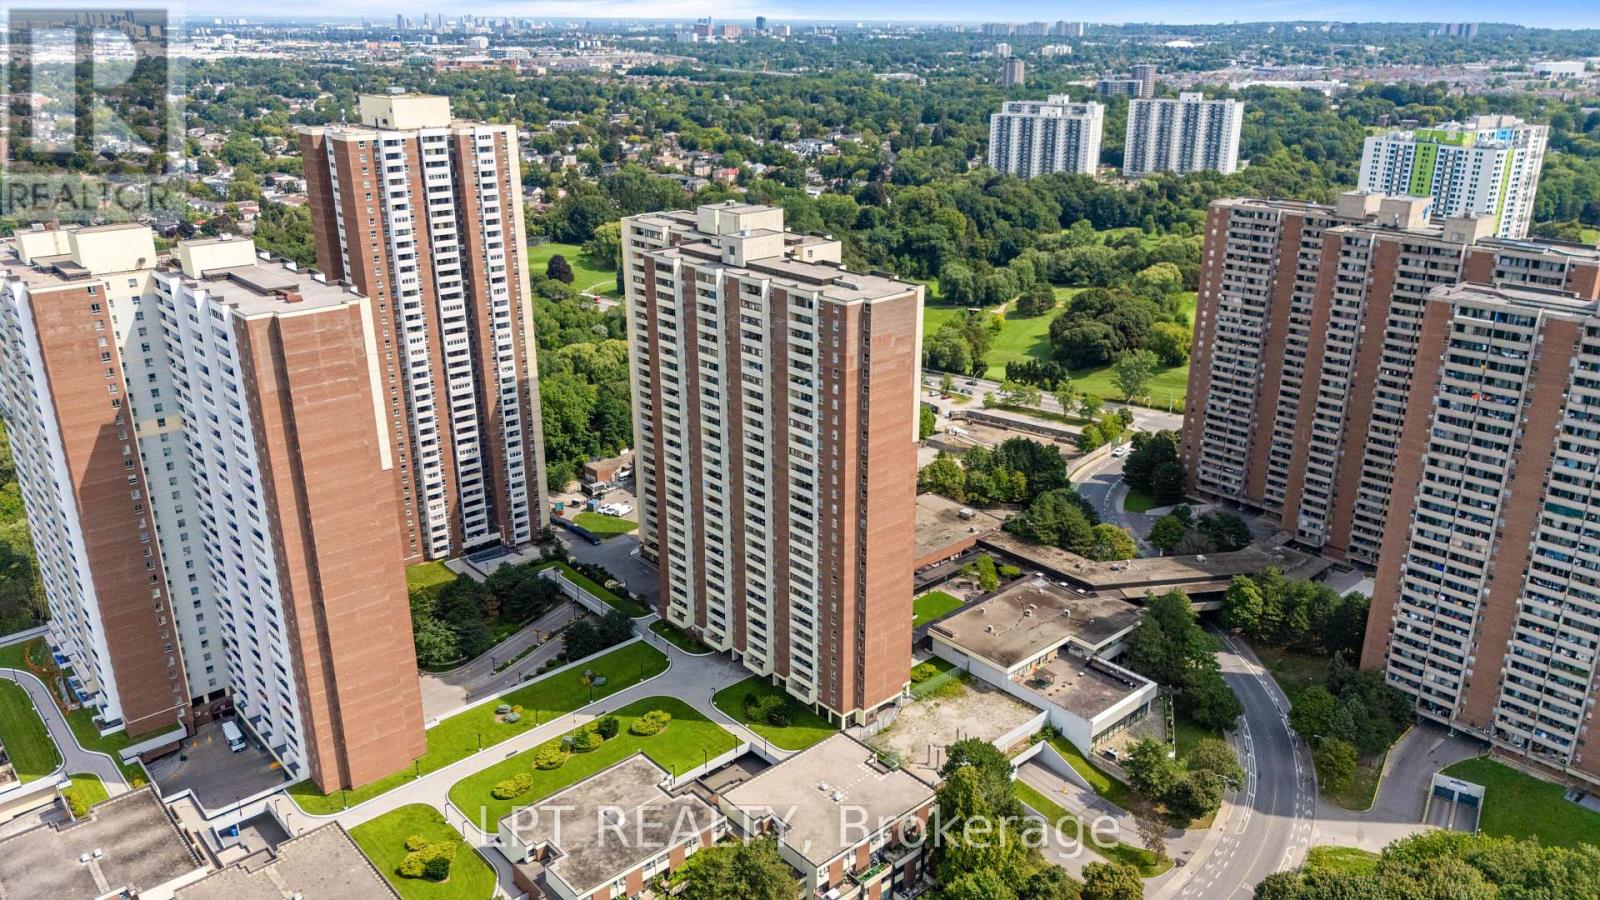
2811 - 5 Massey Square
Toronto, Ontario
Bright, Spacious, And Functional 2-Bedroom Condo Offering Exceptional Value And Effortless City Living. Features A Light-Filled Layout With A Generous Living Area, Full-Size Dining Room, Large Windows, And A Private Balcony With Eastern Views Extending To The Beaches On Clear Days. Located In A Well-Managed Building With Top-Tier Amenities: Indoor Pool, Gym, Jogging Track, Basketball/Squash Courts, And More. All-Inclusive Maintenance Fees Cover All Utilities For Worry-Free Monthly Budgeting. Unbeatable Location Right Across From Victoria Park Subway Station - Just ~20 Mins To Downtown. Steps To Metro, Loblaws, LCBO, Schools, And Parks. Perfect For First-Time Buyers, Downsizers, Or Investors! (id:62104)
308 - 39 Roehampton Avenue
Toronto, Ontario
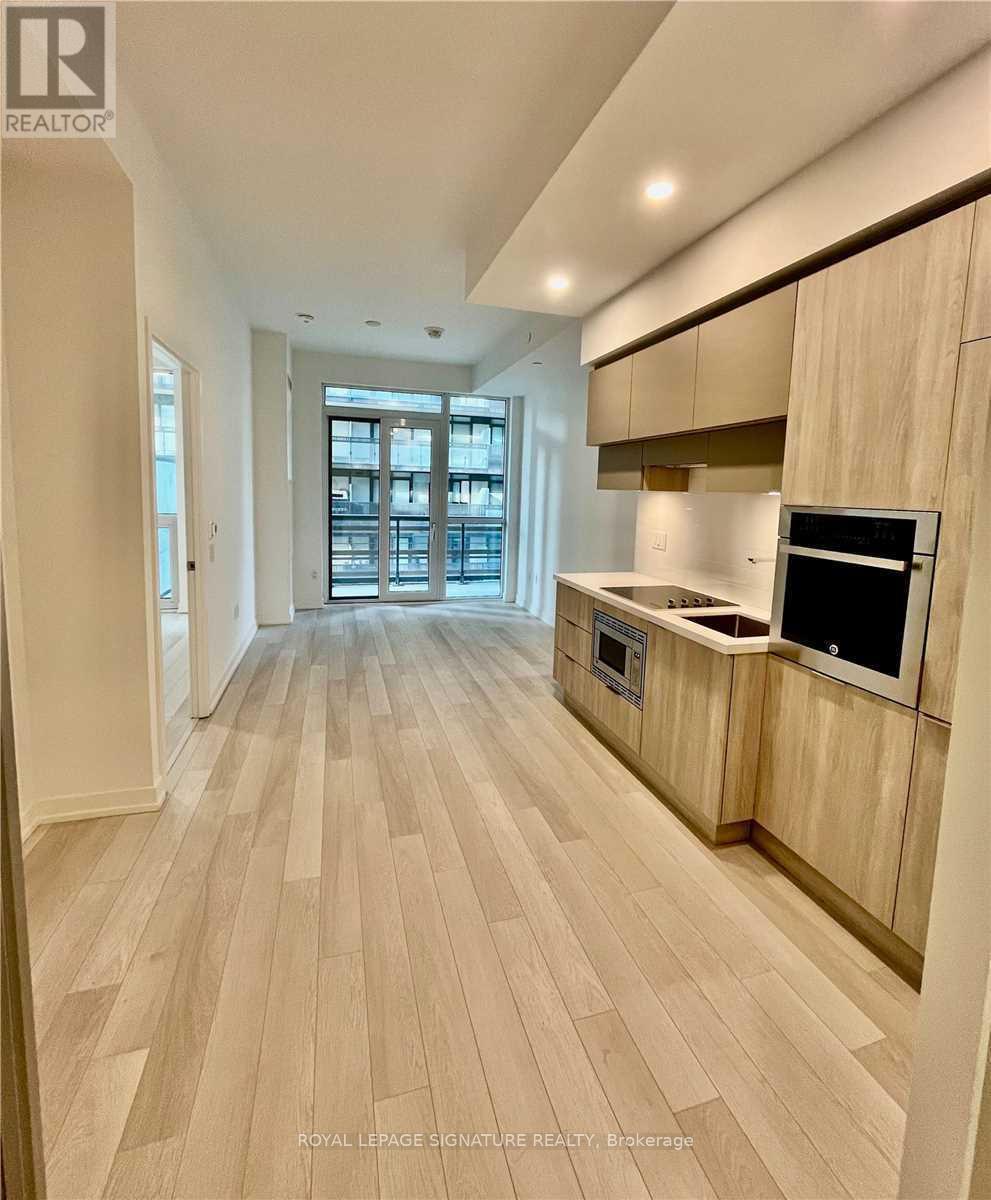
Welcome to Unit 308 at 39 Roehampton Ave a bright and functional 2+1 bedroom, 2 bathroom condo in the heart of Yonge & Eglinton. This well-designed suite features an open-concept living and dining area, modern finishes, and a private balcony. The versatile den is ideal for a home office or guest space. Pet-friendly building (with restrictions) offering excellent amenities including a fully equipped gym, party room, billiards room and bike lockers. Unbeatable location just steps to the subway, shopping, dining, and everyday conveniences. (id:62104)
509 - 89 Dunfield Avenue
Toronto, Ontario
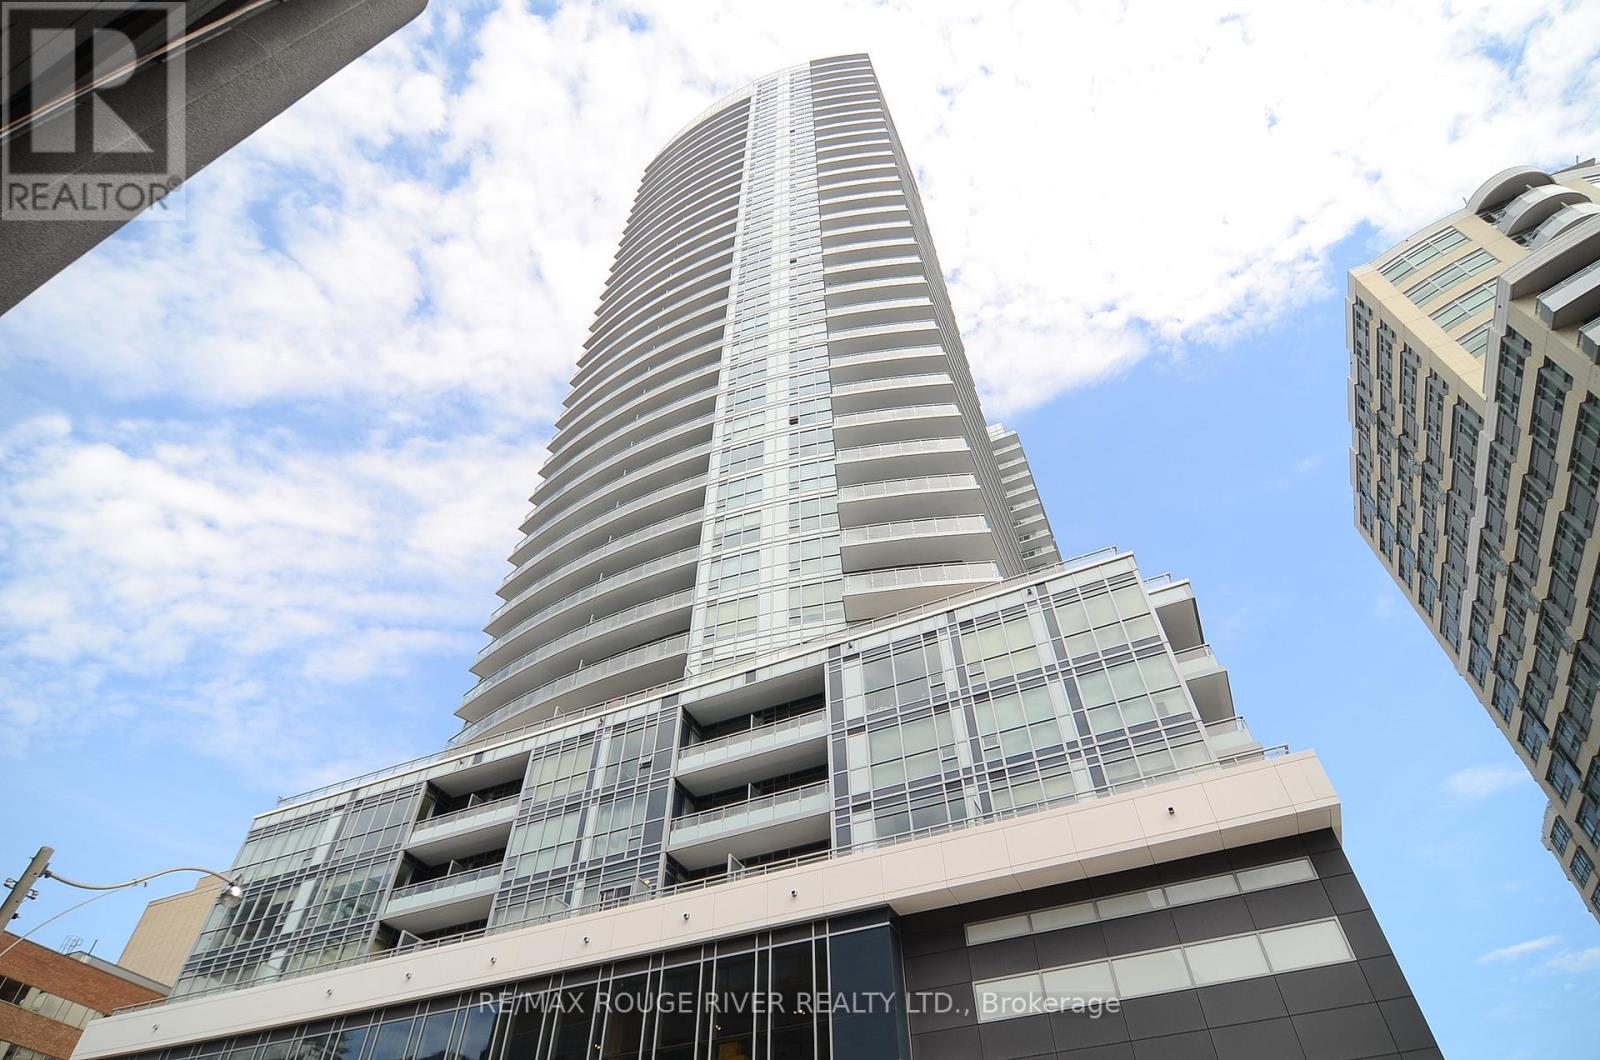
*High Demand Yonge/Eglinton Location *The Madison *Ultra Modern Building With Hotel Like Finishes *Bright & Spacious Layout *Floor To Ceiling Windows *Stainless Steel Appliances *Glass Backsplash *Granite Countertop *Ensuite Laundry *Open Balcony Overlooking Courtyard *24hr Security/Conciege *Excellent Recreational Building Amenities, Indoor Pool, Sauna, Fitness Centre, Party Room, Theatre, Media Room, Guest Suites, Podium Terrace/BBQ And Much More *Close To Parks, TTC Subway, Shops, Restaurants & More *Underground Direct Access to Loblaws & L.C.B.O & Starbucks *Ready For Immediate Occupancy (id:62104)
803 - 1350 York Mills Road
Toronto, Ontario
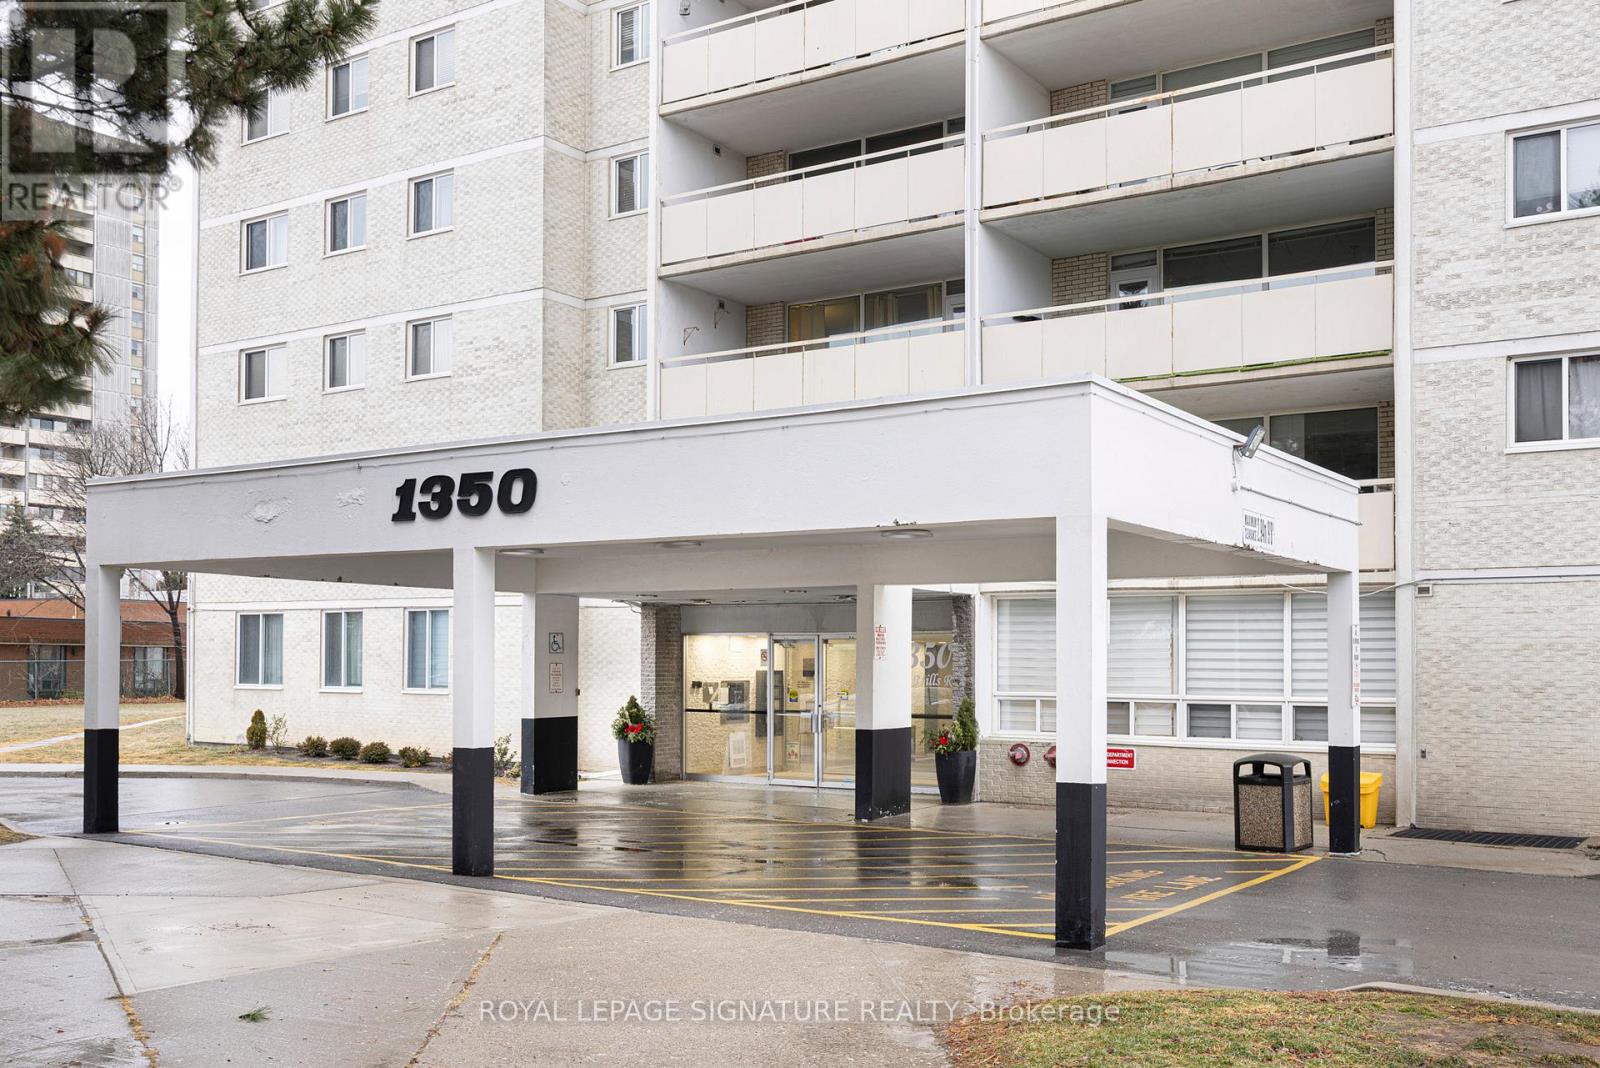
Welcome Home to Suite 803 at 1350 York Mills Road, a sun-filled 3-bedroom, 2-bathroom Unit offering southwest views of the city and exceptional space for comfortable living. This unit features a bright, open layout with generous living and dining areas, perfect for both everyday living and entertaining. Freshly painted and move-in-ready, allowing you to simply unpack and enjoy. The kitchen is equipped with full-size stainless steel appliances, ample counter space, and cabinetry-ideal for home chefs and busy families alike. An oversized ensuite laundry room with abundant storage adds rare convenience and keeps your home effortlessly organized. Situated in the highly desirable Parkwoods-Donalda community, you're just steps from top-rated schools, TTC transit, grocery shopping, parks and scenic trails. With quick access to Highway401 and the DVP, commuting to downtown Toronto or across the city is fast and easy. This spacious suite offers the perfect combination of comfort, convenience, and value! An excellent opportunity for Large families and those looking to downsize. (id:62104)
3902 - 33 Charles Street E
Toronto, Ontario
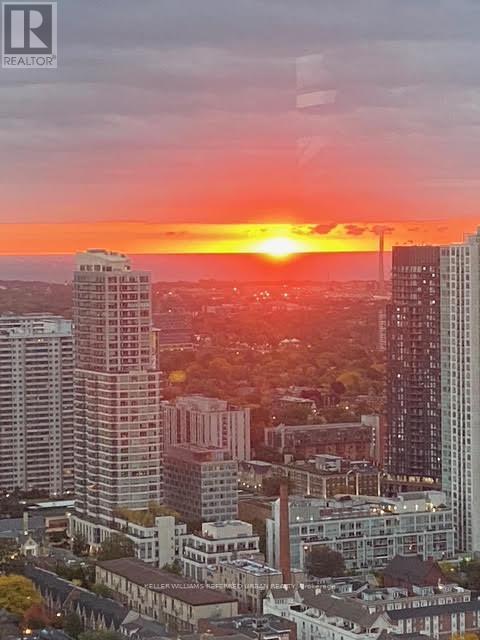
*** Special promotional rate of $3,500/month for the first 8 months. Lawful monthly rent is $4,000 after that. A total rent discount of $4,000 is applied evenly over the first 8 months ($500/month). Beginning Month 9, rent is $4,000/month. *** 39th floor southeast corner at Casa Condos. Lake Ontario and the Toronto skyline from floor-to-ceiling windows on two elevations. The sunrise arrives directly into the primary bedroom. On full moon nights the moon rises from behind Toronto Island - visible from the balcony before it clears the horizon. Hawks and falcons fly past at eye level. The city is below you. The lake is in front of you. The bench on the glass-railing balcony is waiting for you. 2 bedrooms, den, 2 bathrooms. Bosch, Liebherr, and AEG appliances throughout. Ensuite laundry. Concierge, rooftop pool, gym. Parking included. Steps to Bloor-Yonge. Floor-to-ceiling windows, and a spacious wrap-around balcony with panoramic city views. The modern kitchen is equipped with premium European appliances, including Liebherr, AEG, Bosch, LG, and Panasonic. Includes one underground parking space. Enjoy exceptional building amenities, including a 24-hour concierge, fitness centre, outdoor pool, and guest suites. Steps to Yorkville, restaurants, shopping, TTC, University Avenue hospitals, and the financial district. Immediate occupancy available. Minimum 1-year lease. Employment letter, credit report, references, and proof of income required. Parking available at an additional cost. (id:62104)
319 - 1603 Eglinton Avenue W
Toronto, Ontario
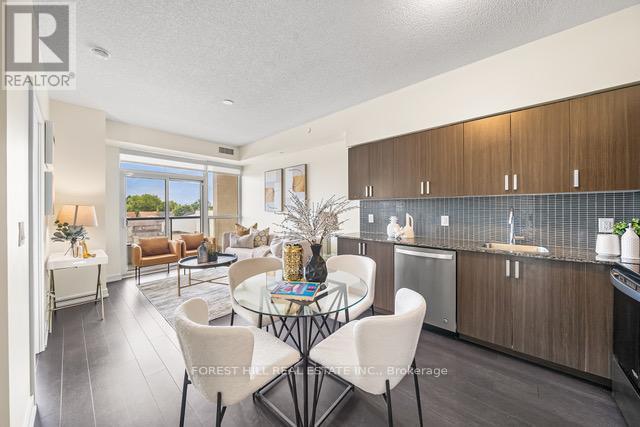
Beautiful 2-Bedroom, 2-Washroom with Parking at Empire Midtown Condos! Filled with natural light, this bright unit is ideally situated away from the elevator and garbage room for added privacy and peace. Located by the Oakwood LRT and just steps from Eglinton West Subway Station (University Line), this condo offers exceptional transit convenience. Enjoy quick access to Allen Road, making commuting North, East, or West a breeze. A short drive or bus ride takes you straight to downtown Toronto. Building Amenities Include:24-hour concierge, an elegant party lounge with fireplace and TV, fully equipped exercise and yoga studios, two inviting guest suites, and a spacious outdoor patio with BBQ's. Inside, enjoy floor-to-ceiling windows, stylish laminate flooring throughout the living area, and a full-length balcony offering unobstructed views. Both bedrooms boast large windows with north and south exposures, providing bright, airy spaces all day long. (id:62104)
4013 Welland Street
Niagara Falls, Ontario
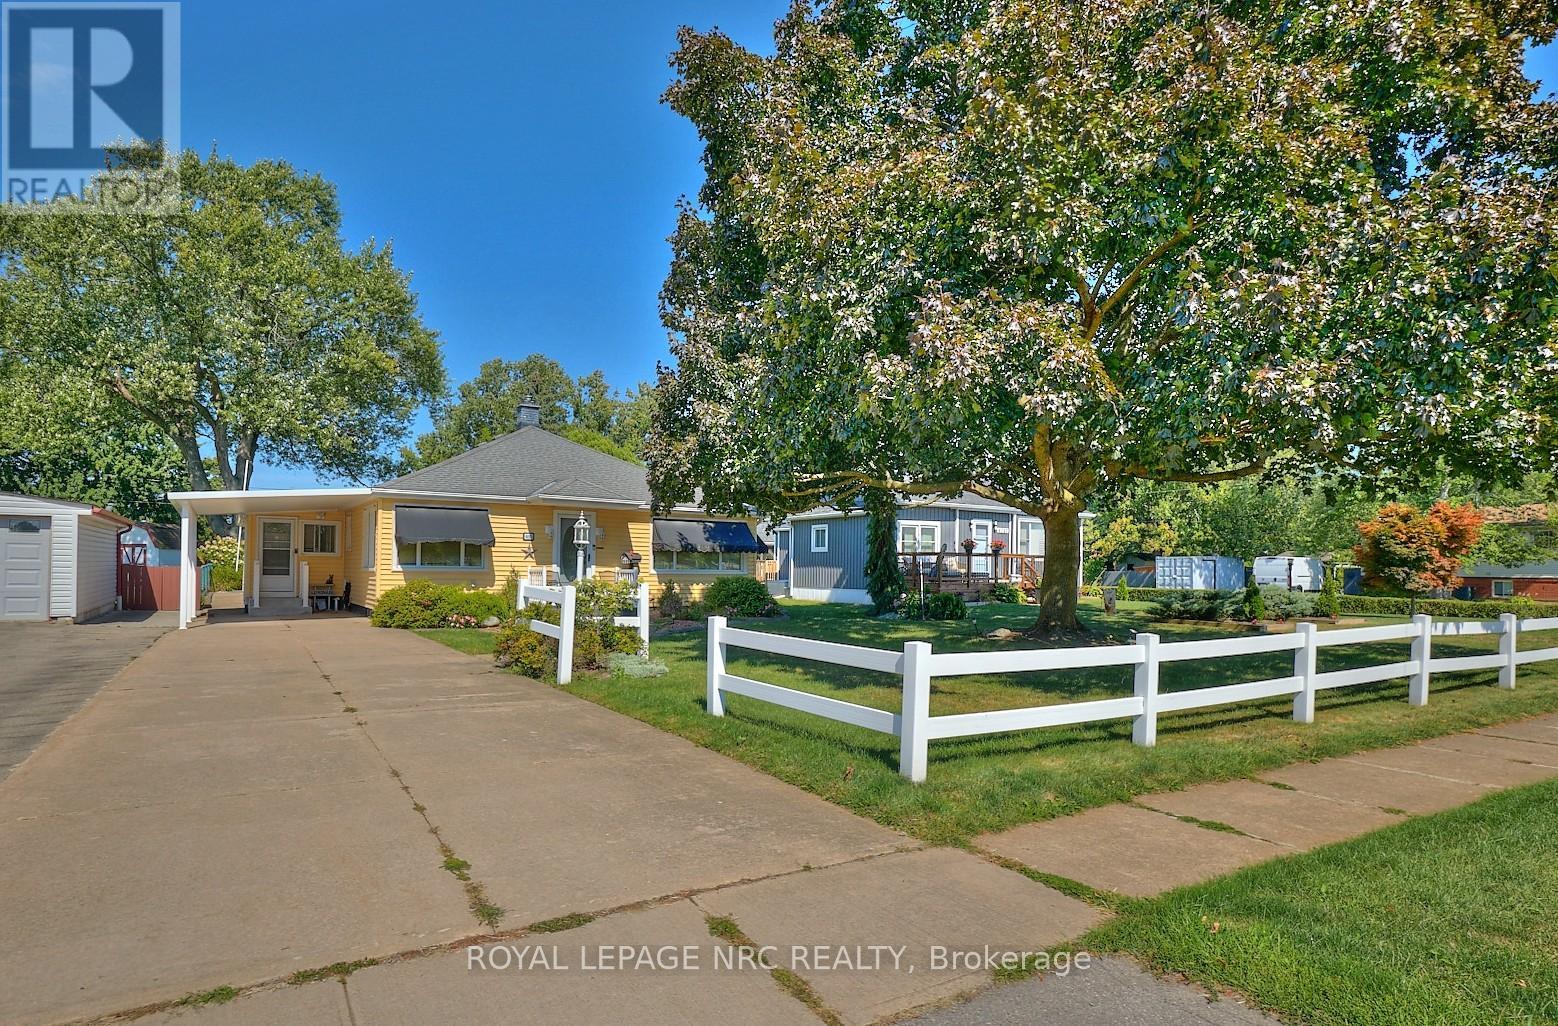
Pride of ownership in this well maintained 2+1 bedroom, 2 bathroom home on a large 60' x 185' lot situated across the street from Chippawa Lions Park in the quiet community of Chippawa. This spacious home features a large mud room, an eat-in kitchen with updated quartz counter tops, separate dining room, living room, gleaming hardwood flooring, primary bedroom w/wall to wall closet and a beautiful 3 season sun room. The lower level boasts a rec room, a bedroom, 3 pc bathroom, & a laundry room with tons of storage space. You'll love the outdoors with the beautifully landscaped, pool sized back yard with a patio and a storage shed. Other notable features include central vac, natural gas BBQ hook-up, lawn sprinkler system and updated roof, windows, furnace & a/c in recent years. Awnings on the home are removable. Whether you are a first-time buyer or looking for a home to enjoy retirement in, this home is one you won't want to miss. (id:62104)
8 King Street
Fort Erie, Ontario
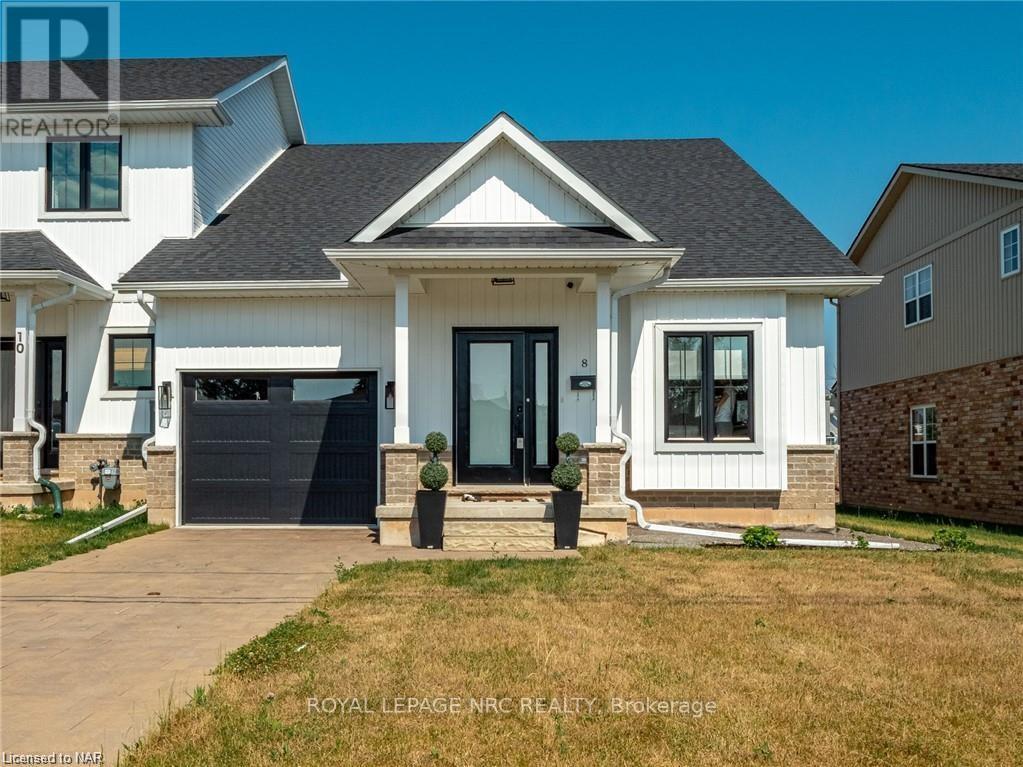
Highly sought after freehold END unit with convenient MAIN FLOOR LIVING designed for comfort & ease! This immaculate 5 year old, 3 bedroom, 2.5 bathroom is sure to impress you. Features include open concept, 9' ceilings, kitchen with breakfast bar, elegant quartz countertops, plenty of cabinets, & patio doors to the spacious fenced back yard, convenient main floor laundry, 2 pc bathroom, large main floor primary bedroom with 2 closets with one being a spacious walk-in, 3pc ensuite with walk-in shower & door to the partly covered back patio. Upstairs you'll find a 4 pc bathroom and 2 very spacious bedrooms & a large linen closet. The basement is unfinished and features high ceilings & large windows. End units are a rare find. You won't want to miss out on this one! Close to USA border, shopping, QEW. (id:62104)
202 - 678 Line 2 Road
Niagara-On-The-Lake, Ontario
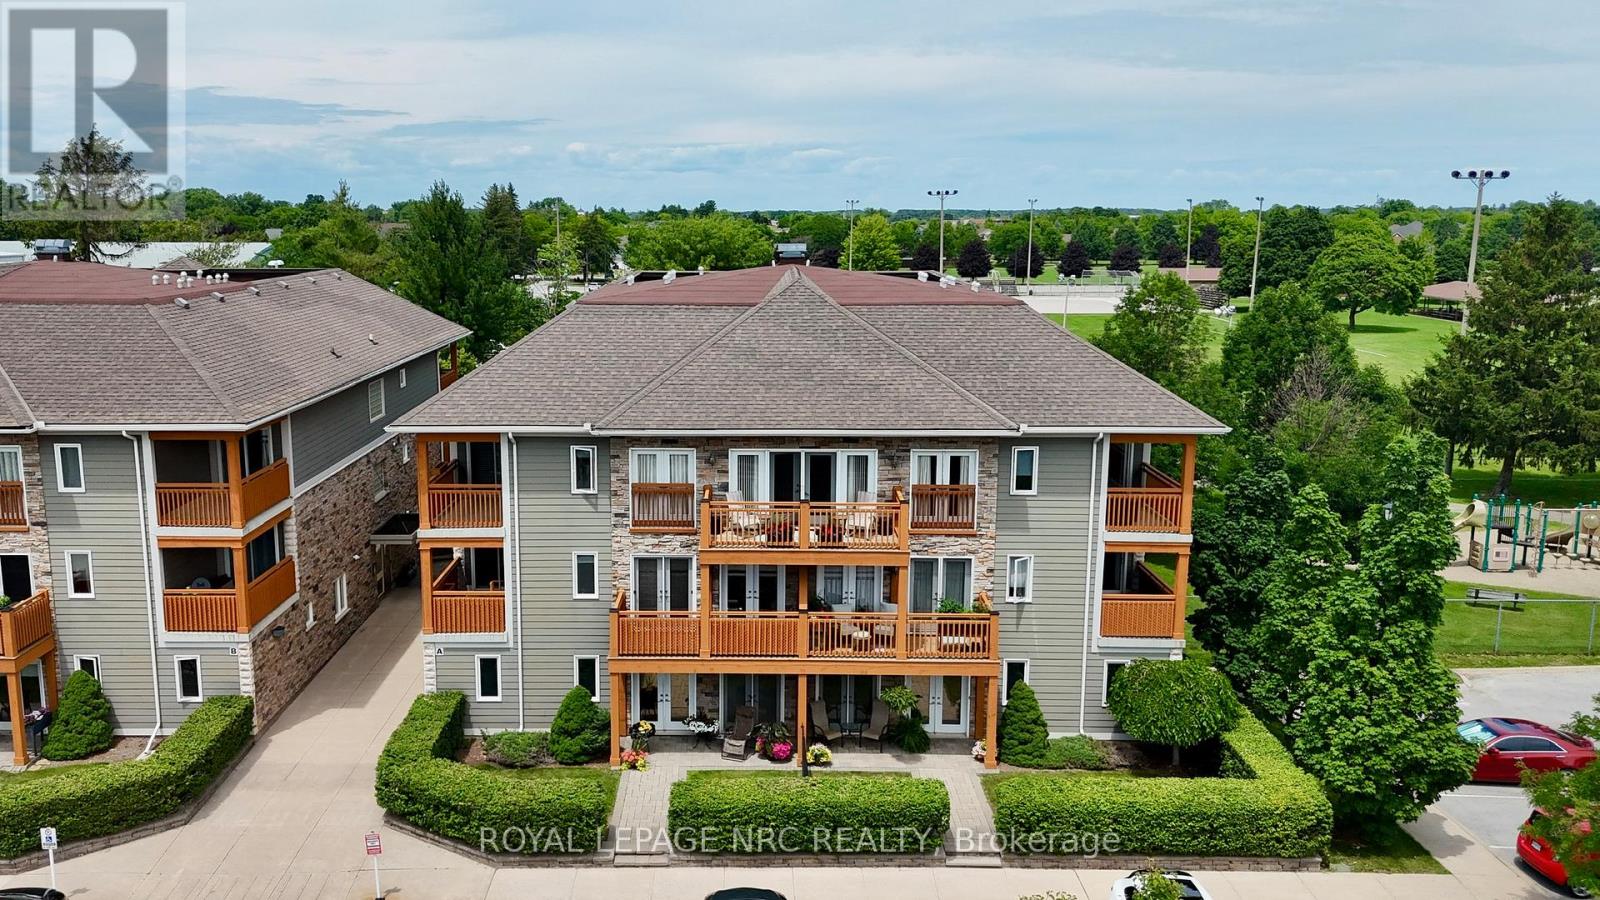
Experience unparalleled low-maintenance luxury at Lamberts Walk, your east-facing sanctuary in the heart of Niagara-on-the-Lake's renowned wine country, positioned perfectly to capture morning sunrises. This bright, beautiful second-floor suite is a testament to sophisticated living, offering a bright, open-concept living and dining area perfect for seamless entertaining. Cozy up by the electric fireplace on a cool evening or step out onto your covered patio for a glass of local wine. A delightful Juliette balcony adds another touch of charm. The custom kitchen is a chef's delight, featuring sleek countertops, bar seating for casual dining, and the convenience of in-suite laundry. Escape to the spacious primary bedroom, a private retreat complete with a four-piece ensuite, generous double closets, and a walk-out to a second covered patio. A second bedroom and an additional three-piece bathroom provide comfort and privacy for guests. Nestled in a serene setting away from the main road, Lamberts Walk offers residents a peaceful lifestyle with elevator service and a dedicated parking spot. Its enviable location puts you just minutes from the boutique shops and historic charm of Old Town and a short stroll from some of Niagara's finest wineries. For recreation, Centennial Sports Park is your backyard playground, offering pickleball courts, walking paths, and picnic areas. Embrace a lifestyle where comfort, convenience, and charm converge in one of Ontario's most picturesque towns. (id:62104)