
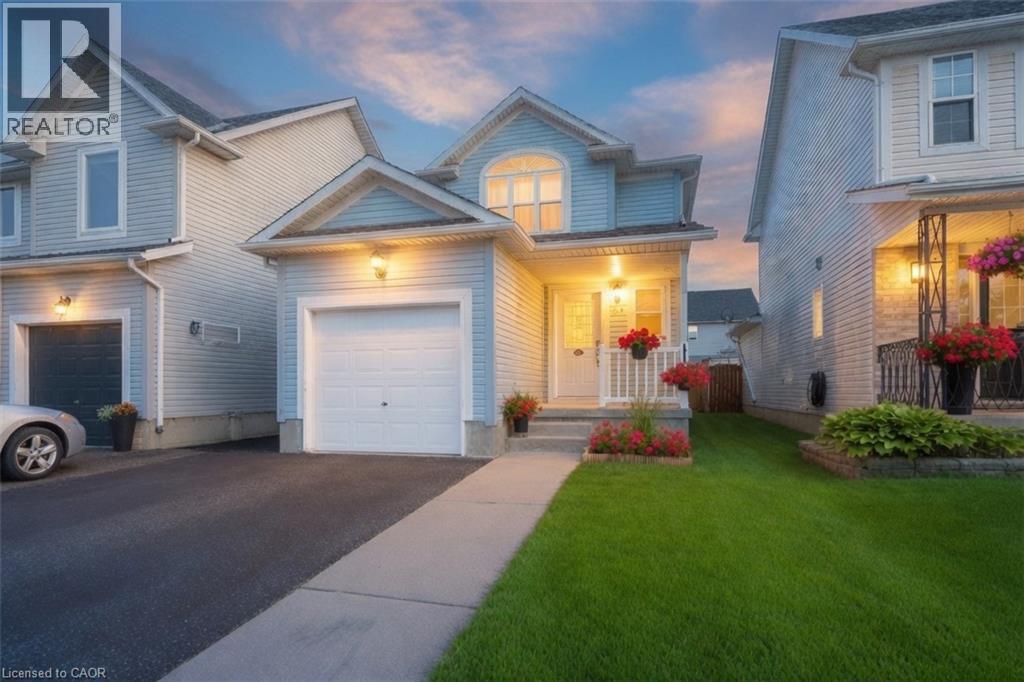
765 Angler Way
Waterloo, Ontario
765 Angler Way, Waterloo is a spacious 3-bedroom, 2.5-bathroom home offering 1,437 sq ft above grade plus a finished basement. Located in one of north Waterloo’s most highly sought-after family neighbourhoods on a quiet dead-end street, this property offers privacy, safety for children, and a true sense of community. The main floor includes a convenient 2-piece powder room, while the second level features three good-sized bedrooms and a 4-piece bathroom. The finished basement provides flexible living space with a basic rec room and 3-piece bathroom. Outside, enjoy the large back patio ideal for BBQs and relaxing in the private yard. With excellent access to top schools, parks, and amenities, this home is perfect for families looking to put down roots in a desirable location. Private Remarks: (id:62104)
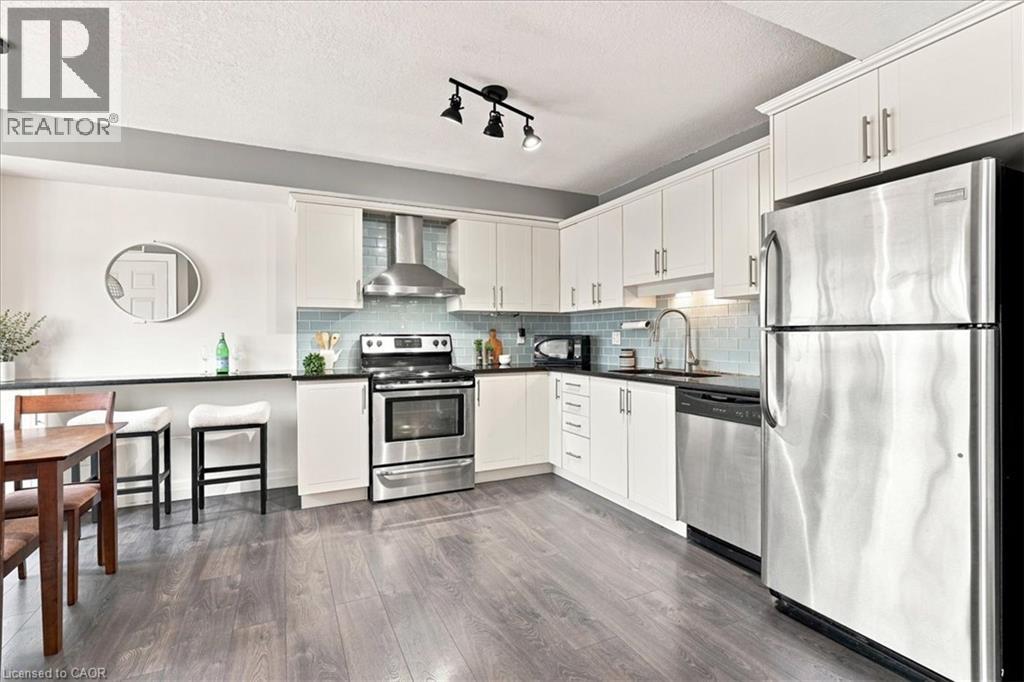
1522 King Street E Unit# 403
Kitchener, Ontario
Bright & spacious 2-bed, 1-bath condo (~967 sq. ft.) at 1522 King St E. Open-concept living, two full-sized bedrooms, in-suite laundry, and private balcony. Directly across from Rockway Gardens with easy access to downtown, Fairview Park Mall, and major highways. Ideal for first-time buyers, downsizers, or investors. Parking included. Move-in ready living in a great location! (id:62104)
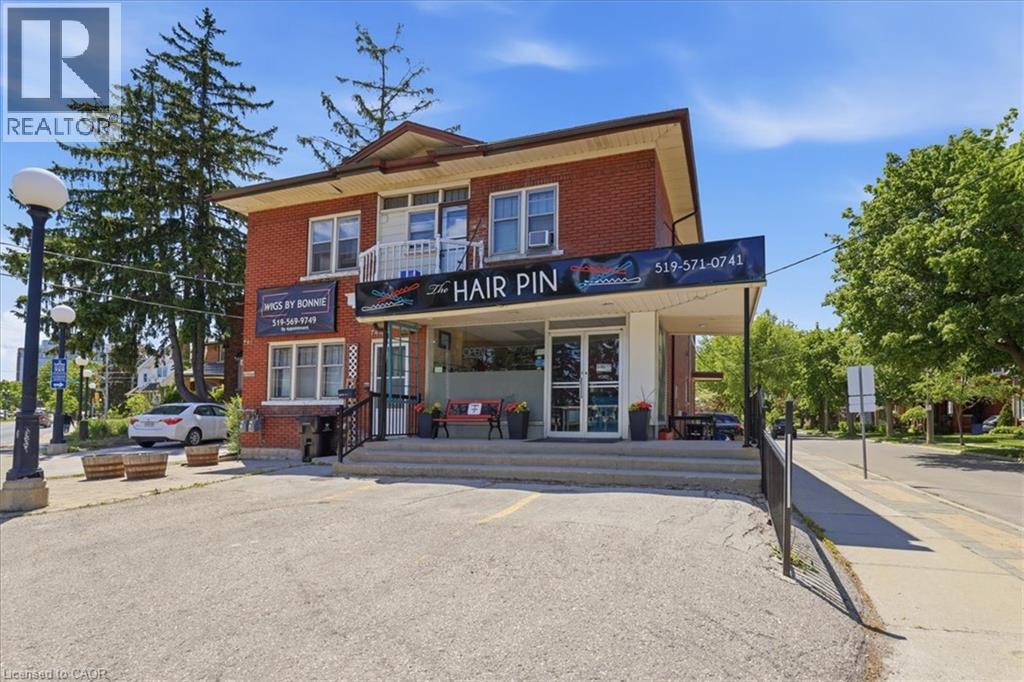
744 Queen Street S
Kitchener, Ontario
Prime Cash-Flow Opportunity at 744 Queen St S, Kitchener! Discover this fully tenanted 6-unit mixed-use gem on a high-traffic corner in one of Kitchener’s strongest rental markets. The property features four 1-bedroom units, one spacious 3-bedroom unit, and one commercial space with excellent street visibility, delivering strong, diversified income from long-term tenants right from day one. Boasting 11 parking spaces, a solid 1940s-built structure (approx. 3,000–3,500 sq ft) on a generous 40 x 114 ft lot, this turnkey investment offers outstanding tenant retention and hassle-free management. Just steps to transit, parks, schools, Highland Rd amenities, the Iron Horse Trail, and downtown Kitchener, it sits in a high-demand location with clear value-add potential. Stable cash flow, scalable upside, and a proven location—ideal for investors ready to grow their portfolio today. (id:62104)
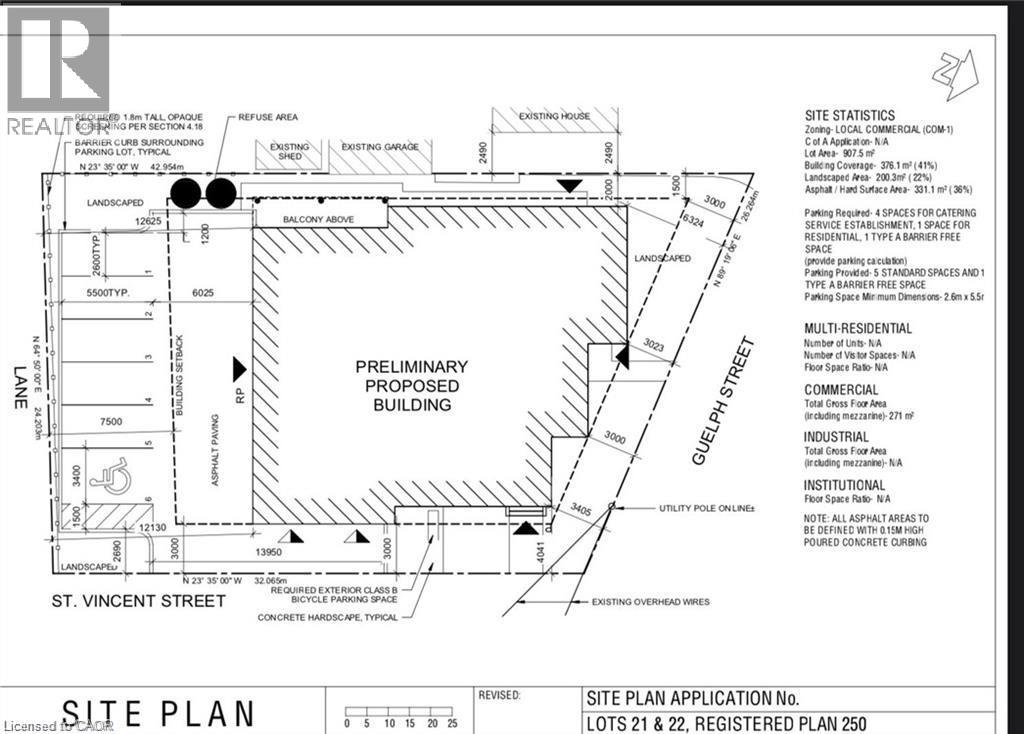
671 Guelph Street
Kitchener, Ontario
Approved Mixed-Use Development Lot – 671 Guelph St, Kitchener Excellent opportunity for investors and developers to acquire a fully approved mixed-use development site in a growing Kitchener neighbourhood. Zoned C-1 (Commercial Residential), the property permits both residential and commercial uses. The lot measures 104.74 ft x 79.52 ft and comes with an approved site plan and a complete building permit package, allowing for immediate development. Professionally designed mixed-use plans are included. Situated on a corridor with steady exposure and convenient access, this location supports long-term investment value. The surrounding area is seeing continued residential and commercial growth. Highlights: Lot Size: 104.74 ft x 79.52 ft Zoning: C-1 Site Plan & Permit Package Included Mixed-Use Plans Provided Strong Growth Area Turnkey development site in a stable and expanding market. (id:62104)
3360 Hyman Avenue
Ridgeway, Ontario
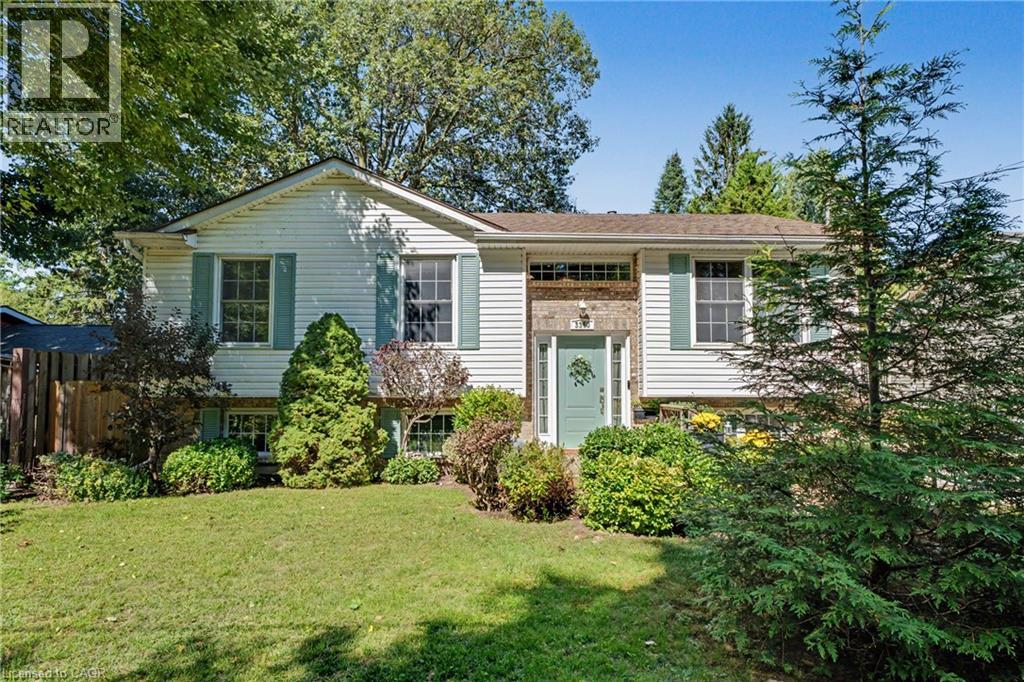
Welcome to 3360 Hyman Avenue, a well-maintained 3+1 bedroom home in the charming Ridgeway community of Fort Erie, offering plenty of space, flexibility and thoughtful updates for today’s lifestyle. The bright main level features durable vinyl flooring, an updated kitchen countertop and three comfortable bedrooms. The 4-piece main bathroom offers convenient ensuite privileges, while the unique sliding kitchen window can open from either side to welcome in fresh air. Major improvements over the years include windows (2015), furnace (2018), roof (2019), upgraded attic insulation (2020) and a new front entrance door (2022). A separate side entrance leads to the finished lower level, adding excellent versatility for extended family, guests, teens or additional living space. Here you’ll find a fourth bedroom, spacious recreation area and a flexible second kitchen area that could also serve beautifully as a craft room, hobby space or workshop. With the generous rec room layout, there may even be potential to create an additional bedroom, depending on a buyer’s needs and applicable requirements. The 200-amp electrical service provides added capacity for today’s electrical demands and future improvements. Outside, the backyard is ready to enjoy. Relax or entertain beneath the solidly secured gazebo, complete with lighting for warm summer evenings, gather around the fire pit with its newer metal surround, or take advantage of the existing dog enclosure. Located in the desirable Ridgeway area, this home puts you close to the shops and community atmosphere of Ridgeway while offering easy access to Crystal Beach, Lake Erie and the Friendship Recreation Trail. Whether you’re searching for a family home, space for multiple generations, or simply a property offering room to adapt as your needs change, 3360 Hyman Avenue is one you’ll want to see. (id:62104)
3403 - 15 Mercer Street
Toronto, Ontario
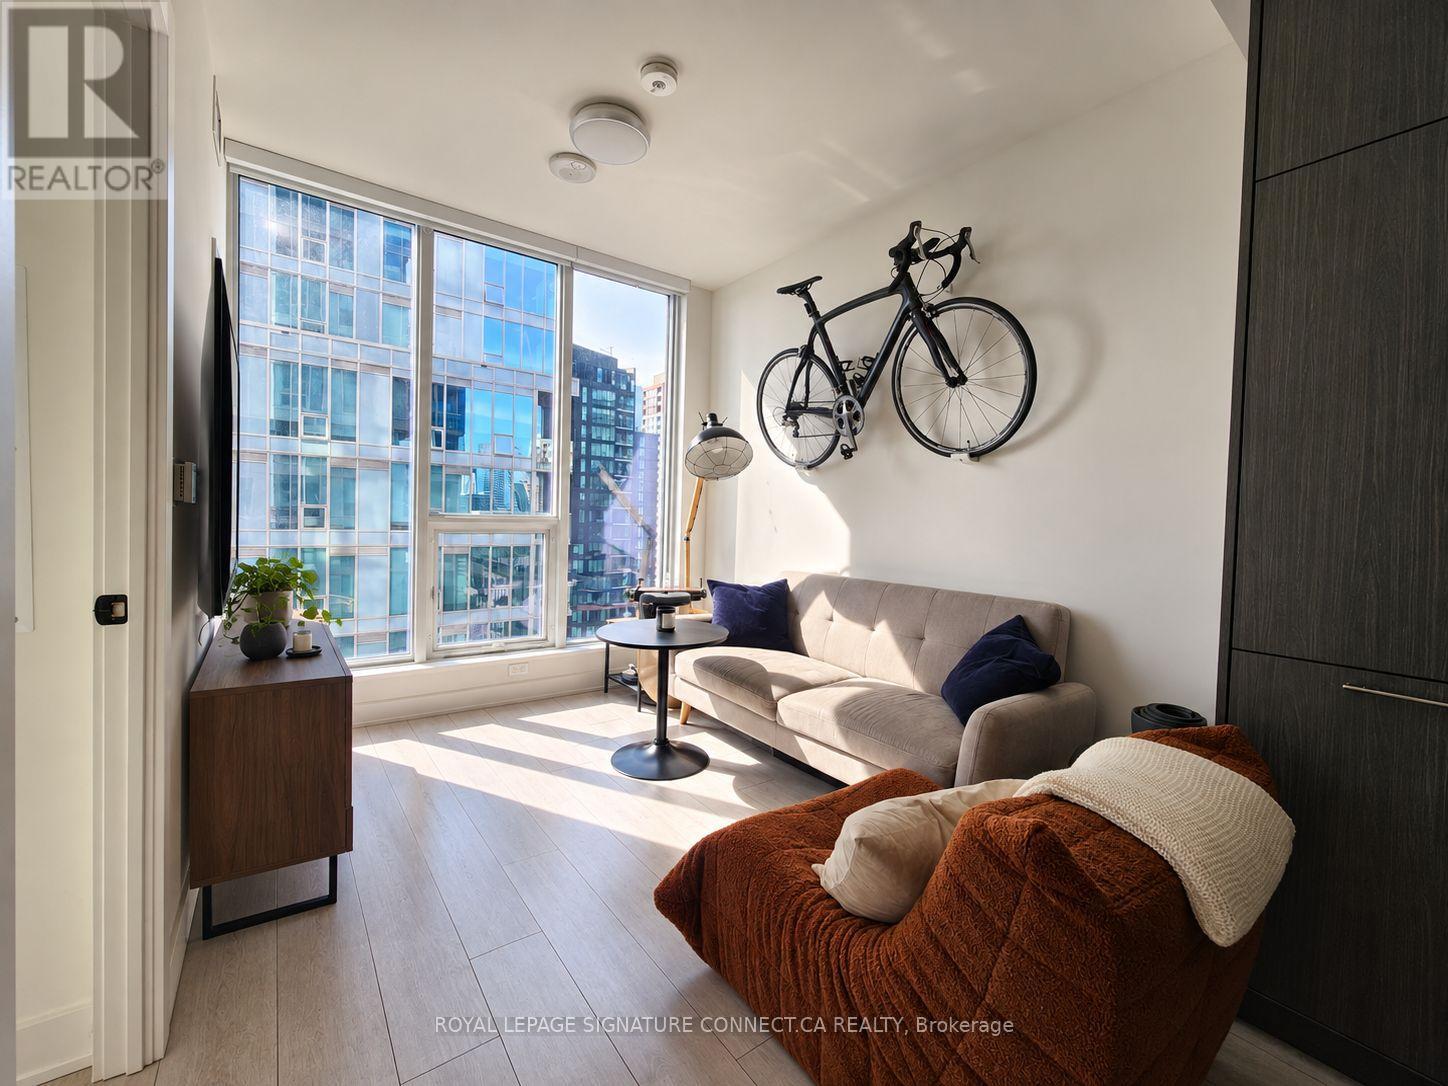
Executive one bedroom at NOBU's first ever residential tower with built in Miele appliances, stone counters and backsplash, spa bathroom with upgraded walk in glass shower, body wash, fob entry and gorgeous lake and downtown views. Over $20K in upgrades! This is the ultimate urban location with a 99 WalkScore and a perfect 100 TransitScore! Walk to the PATH, Financial District & hospitals as well as Toronto's best restaurants, theatres, TIFF, symphonies, movies, fitness studios, hotels, shows, sporting events and nightlife. Easy access to St Andrews and Union Stations, 24 hr streetcars, GO, UPX and Billy Bishop Airport. 24/7 Concierge. Nobu Restaurant opening this week! Two floors of STUNNING 5 Star amenities coming soon incl: 9th Floor-State-of-the-art fitness, weight, spin and yoga studios. 10th floor-Rooftop terrace with BBQs, Hot tub, sauna, steam, conference rooms, screening rooms and private dining. (id:62104)
1 Burley Lane
Hamilton, Ontario
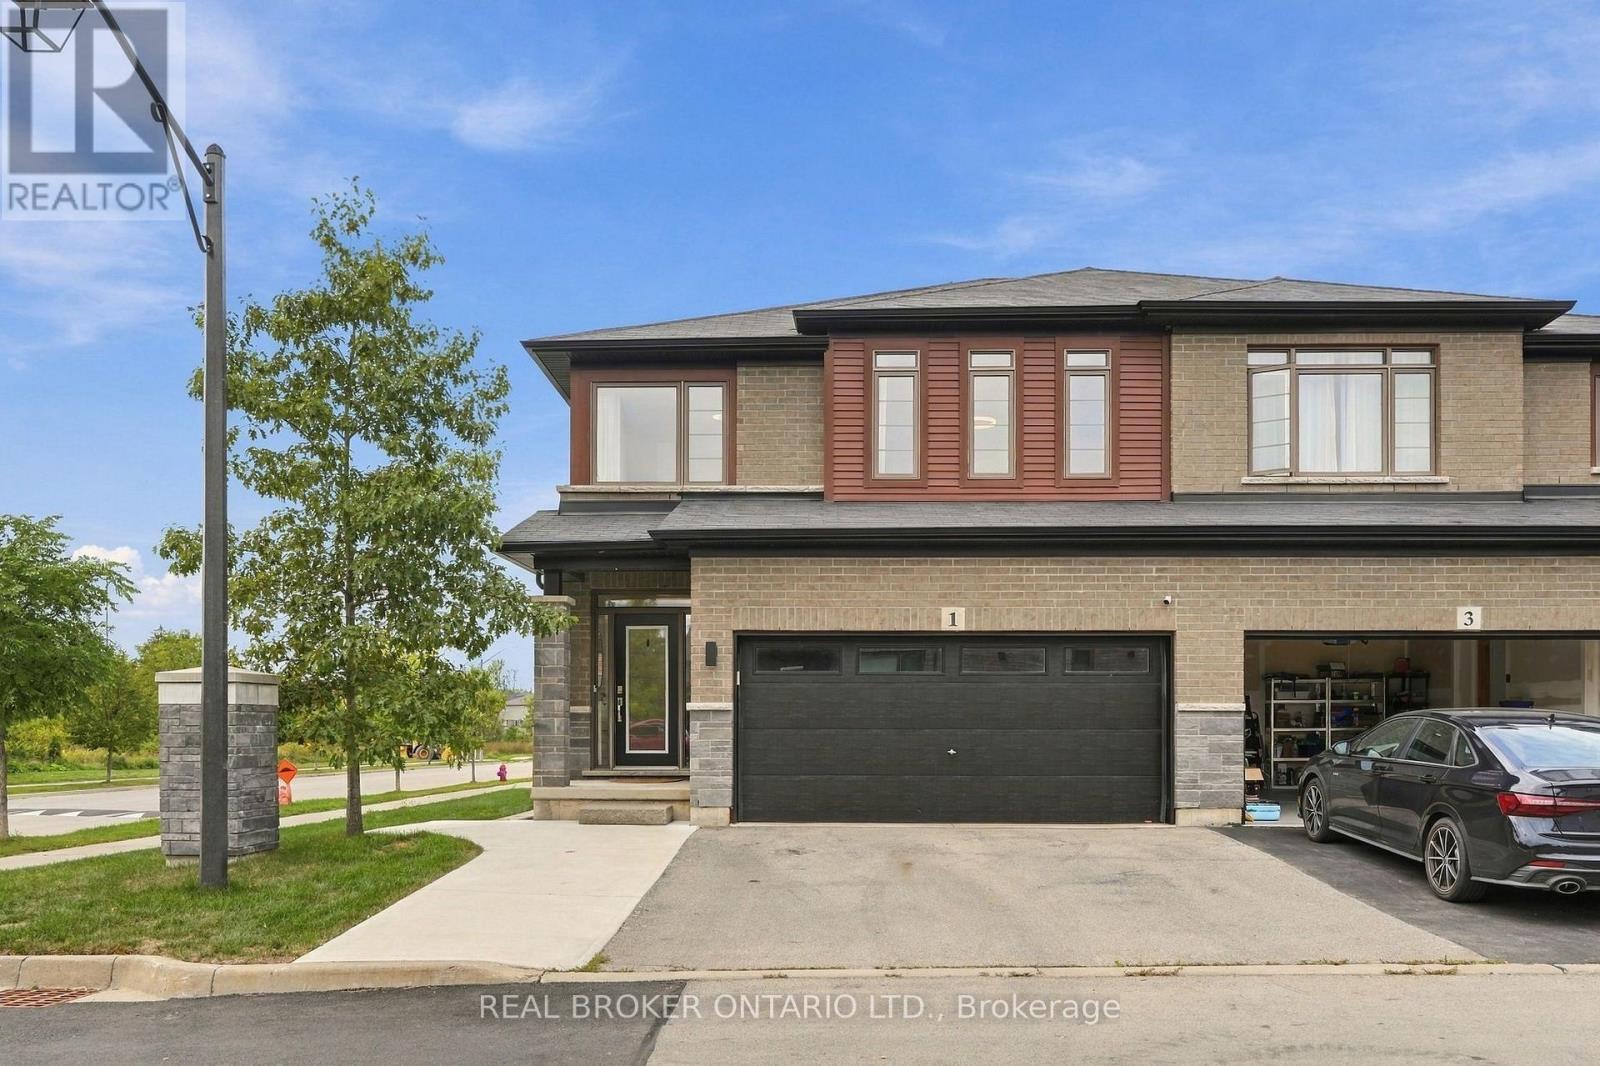
SPACE FOR THE FAMILY. A PARK STEPS FROM YOUR DOOR. HIGHLY RANKED SCHOOLS. Welcome to 1 Burley Lane, a spacious 4+1 bedroom, 3.5 bath semi offering 1,765 sq. ft. above grade plus a fully finished basement in sought-after Ancaster. Positioned at the end of the row with no home immediately beside it on one side, it enjoys a more open setting than you'd typically expect from a semi. Inside, 9' main-floor ceilings and tall windows with transoms flood the home with natural light. The modern open-concept kitchen, dining and living areas create one connected space for everyday living and entertaining, with a sleek electric fireplace feature wall anchoring the living room. The kitchen features quartz counters, stainless appliances, a large island and the uncommon convenience of a walk-in pantry with glass door. Upstairs are FOUR bedrooms, including a spacious primary overlooking the park with a large walk-in closet and private ensuite, another full bath and dedicated bedroom-level laundry. The finished lower level adds a 5th bedroom, full bath, kitchenette and rec area-perfect for guests, teenagers, a home office or simply more room to spread out. Outside, an expansive poured-concrete patio creates a low-maintenance backyard made for entertaining, complete with raised gardens, natural gas BBQ line and metal-roof gazebo. Double garage with inside entry and hardwired heater plus a double driveway. SCHOOL CATCHMENTS INCLUDE: Ancaster Meadow, Ancaster High, Immaculate Conception and Bishop Tonnos, with Immaculate Conception and Bishop Tonnos among the stronger performers in Fraser Institute's latest Ontario school report cards. Bookjans Park's playground, basketball court, trails and green space are just steps away, while shopping, restaurants and exceptionally convenient Hwy 403 access make everyday life and commuting easy. (id:62104)
1001 - 30 Elm Drive W
Mississauga, Ontario
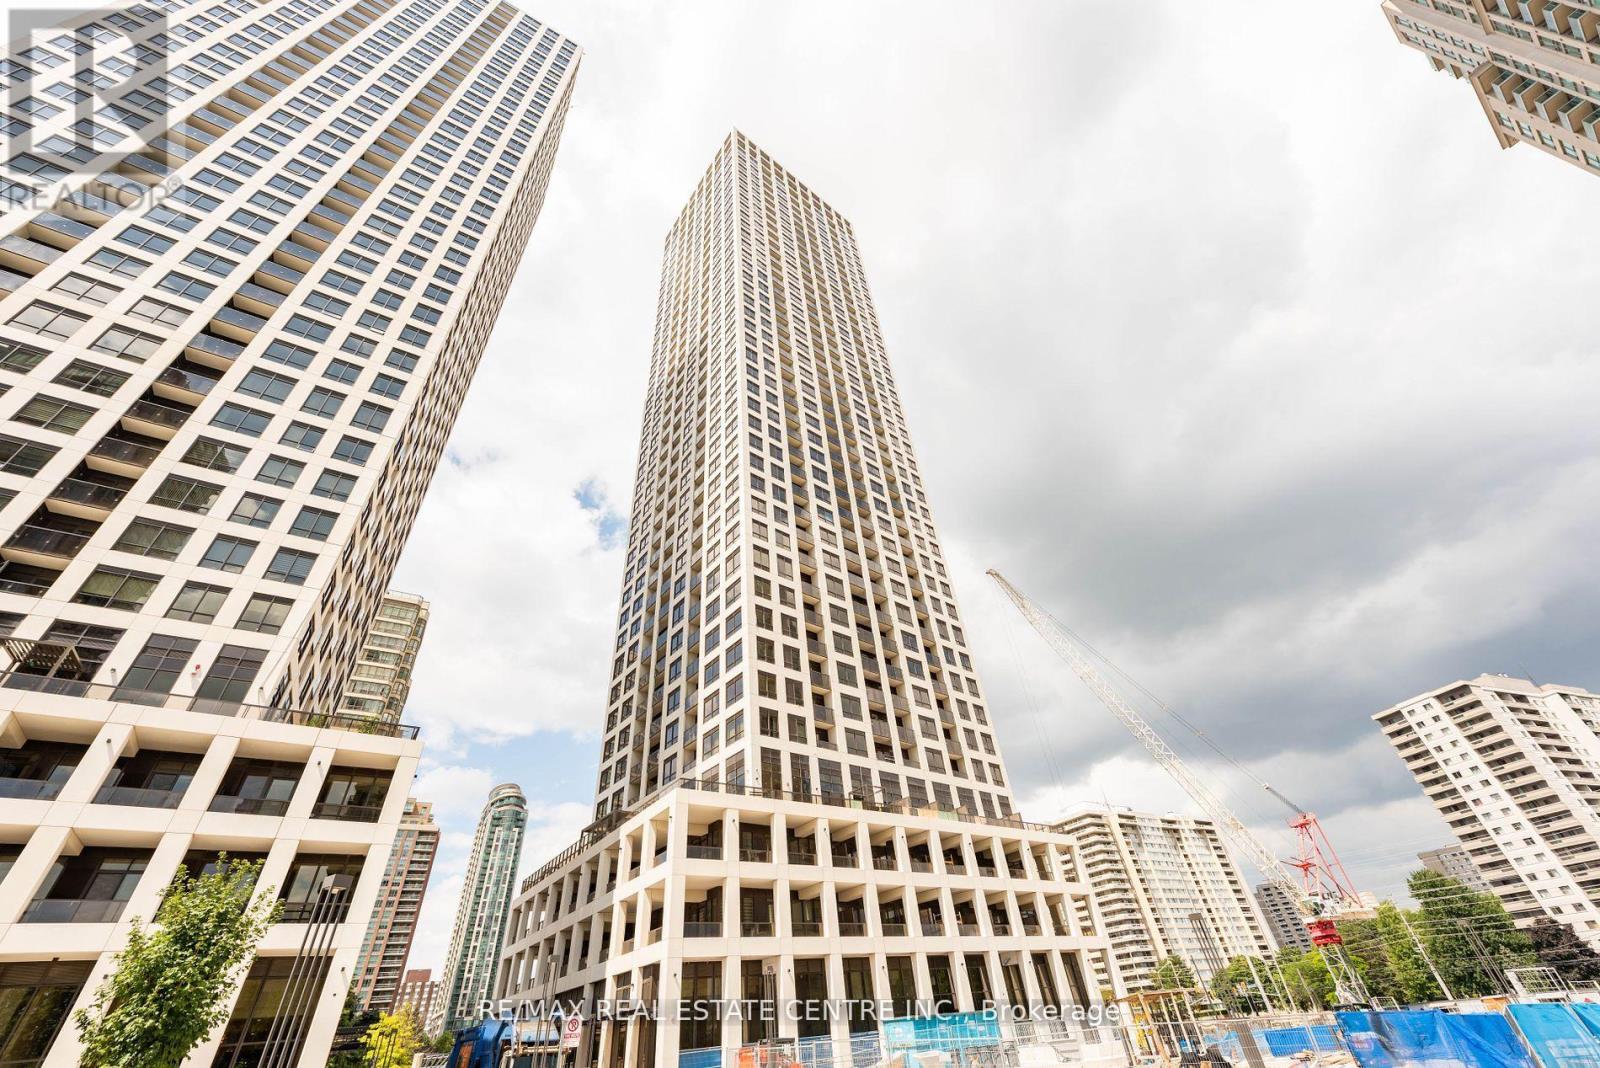
Welcome to Solmar Edge Tower 2, in the highly desirable city center area. This spacious 2-bedroom, 2-full-bathroom unit has 9' floor-to-ceiling windows with a Balcony with NW Views along the entire unit let in tons of natural light, creating an amazing living/entertaining space that offers an open concept layout with a spacious living/dining room and a stunning kitchen with high-end built-in appliances. The primary bedroom is generously sized, including a large walk-in closet and a Ensuite 4-piece bathroom. Carpet-free living with an ensuite laundry room. Square One, the main transit terminal, GO buses, Living Arts, Sheridan College, Celebration Square, the Central Library, YMCA, Cinemax, banks, restaurants, and shops are just a few of the amenities available in this excellent location in Mississauga's downtown. Cooksville GO, 403/401/QEW, Port Credit, and many other attractions are all within a short drive. Tenant pays Hydro. (id:62104)
970 Briar Hill Avenue
Toronto, Ontario
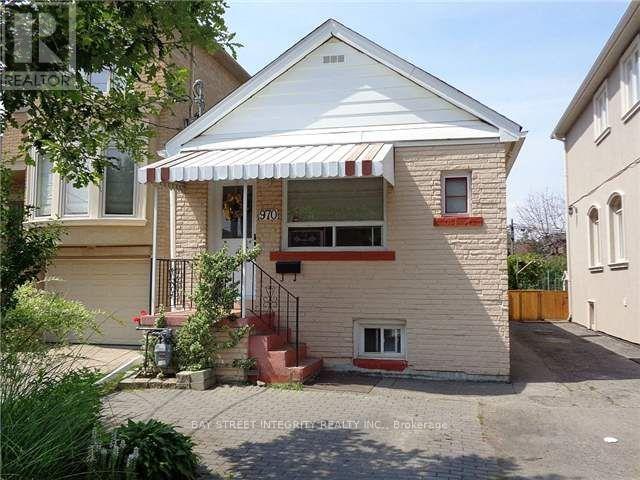
Cozy, Well-Maintained Bungalow In A Prime Family Neighborhood! Minutes To Shopping, Schools, Transit (Bus/Subway) And The Future Eglinton LRT. Sitting On A Deep Lot With A Beautiful Backyard And Poured Concrete Patio-Perfect For Relaxing Or Entertaining. Freshly Updated With Brand New Paint Thru-Out, Brand New Kitchen, New Fridge, Stove & Range Hood, Plus Brand New Flooring For A Clean, Move-In Ready Feel. Functional Layout Featuring 2 Full Bathrooms And A Finished Basement With Separate Entrance-Ideal For Extended Family Or Added Living Space. A Fantastic Starter Home In A Convenient Location! (id:62104)
1103 - 330 Red Maple Road
Richmond Hill, Ontario
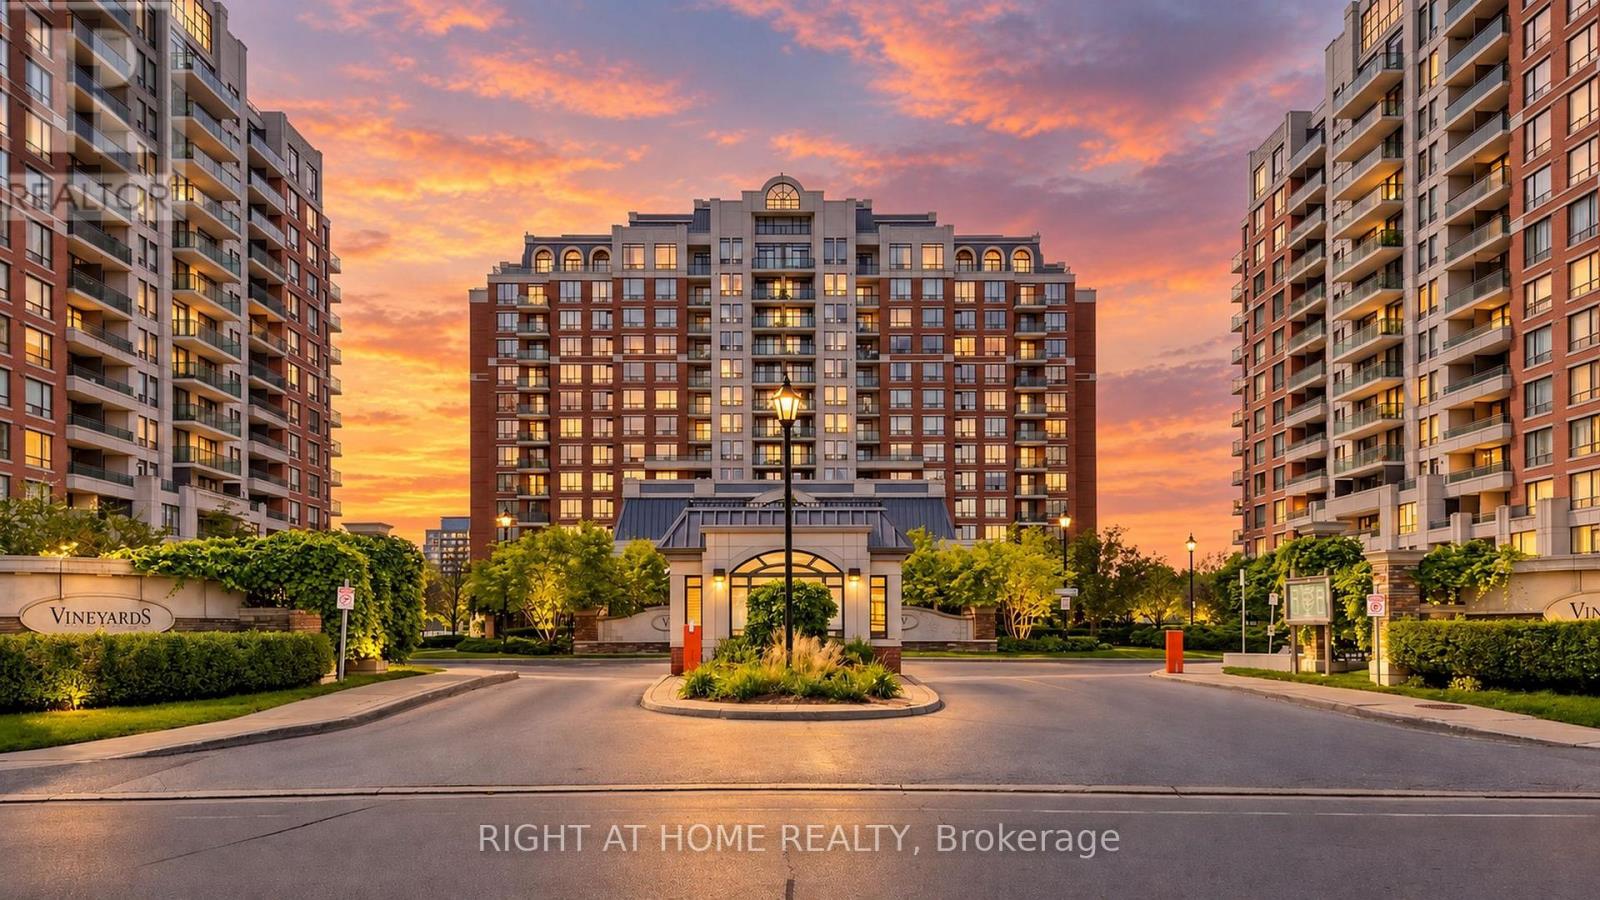
Welcome to The Vineyards. Bright and spacious, carpet-free 767 sq. ft. 2-bedroom, 1-bathroom suite with functional layout. Large balcony with unobstructed breathtaking views. Open concept Living/Dining area. Primary bedroom features a walk-in closet. Second bedroom works well as a bedroom, guest room or office. Convenient in-suite laundry with new washer/dryer. Practical kitchen with new fridge, granite countertop and breakfast bar. New floors in bedrooms. This unit Includes 1 underground parking space and the rare convenience of (Two) 2 lockers! Fantastic amenities include 24-hour security/concierge, indoor pool, whirlpool, 2 gyms, sauna, tennis court, outdoor mini golf, guest suites, party and meeting rooms, media/billiards room, rooftop terrace with BBQ area, visitor parking and well-maintained outdoor grounds. This convenient Richmond Hill location will be close to the future High Tech subway station on the Yonge North Subway Extension. Building is located near Hillcrest Mall, shopping, restaurants, schools, parks and Langstaff Community Centre. There are 3 parks and 5 recreation facilities within a 20-minute walk, including Red Maple Parkette, Junction Parkette and Grace Lawrence Parkette, various playgrounds, basketball courts and a trail. Public transit is close by, with a street-level transit stop about a 2-minute walk away and Langstaff GO about a 3-minute drive. Close proximity to Richmond Hill Centre Terminal. Nearby schools include Red Maple PS and Langstaff SS. Easy access to Highways 7 and 407. Mackenzie Richmond Hill Hospital is also within 3 km. (id:62104)
3 - 23 Cardico Drive
Whitchurch-Stouffville, Ontario
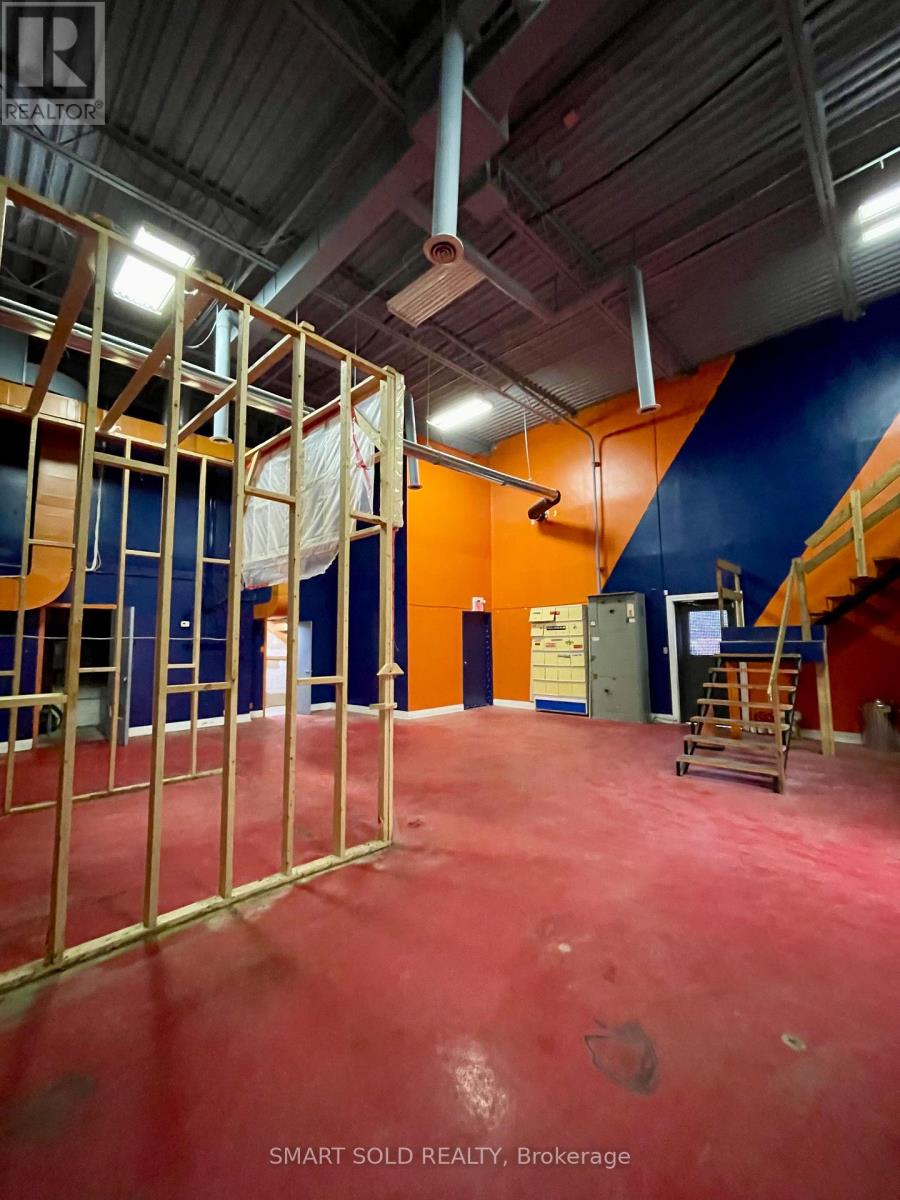
2300 SQFT Industrial Warehouse Unit In the Fast Growing Gormley Industrial Area. 20FT Clear Height. Existing Ventilation Ductwork. One Parking And One Garage Door Large Enough For Forklift. Built-in 2nd Floor Mezzanine And One Exclusive Washroom Included. EH Zoning Supports Many Use: Manufacture; Warehousing, Commercial Kitchen; Etc. Close To Hwy 404, Go Station, Richmond Hill, Stouffville. No Business Hour Restriction. (id:62104)
205 - 33 Clegg Road
Markham, Ontario
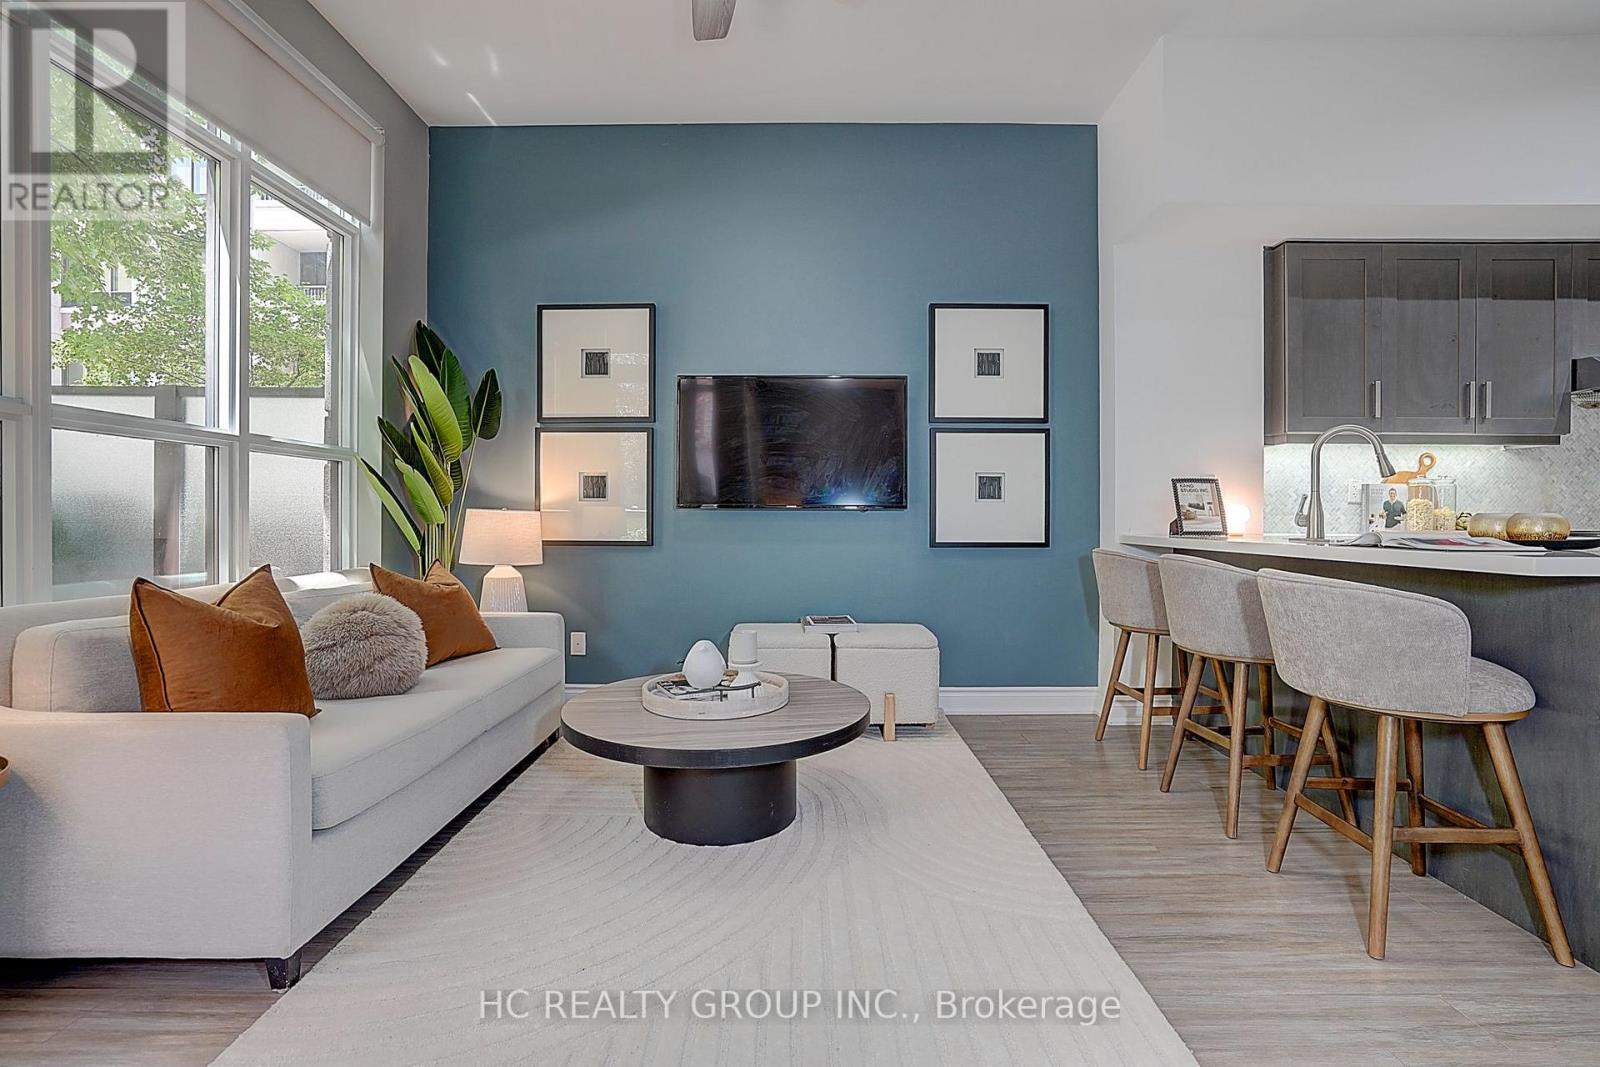
Experience luxury living in this stunning ground-level corner unit featuring soaring ~10 ft smooth ceilings, oversized windows, and a rare large private garden terrace with walk-out access. This bright and spacious suite offers a versatile layout with a huge den that can be used as a second bedroom or home office, a primary bedroom with ensuite, and an additional full bathroom for added convenience.The modern kitchen features upgraded cabinetry, stone countertops, premium appliances, breakfast bar, stylish backsplash, and under-mount lighting. Enjoy numerous quality upgrades throughout, including a custom California Closet in the primary bedroom, upgraded glass walk-in shower, and thoughtful finishes designed for comfort and functionality.Additional highlights include a large locker conveniently located on the same floor and one underground parking. Ideally situated in prime Unionville, close to top-rated schools, shopping, restaurants, parks, transit, and everyday amenities. A rare opportunity to own a beautifully upgraded home in one of Markham's most desirable communities. (id:62104)
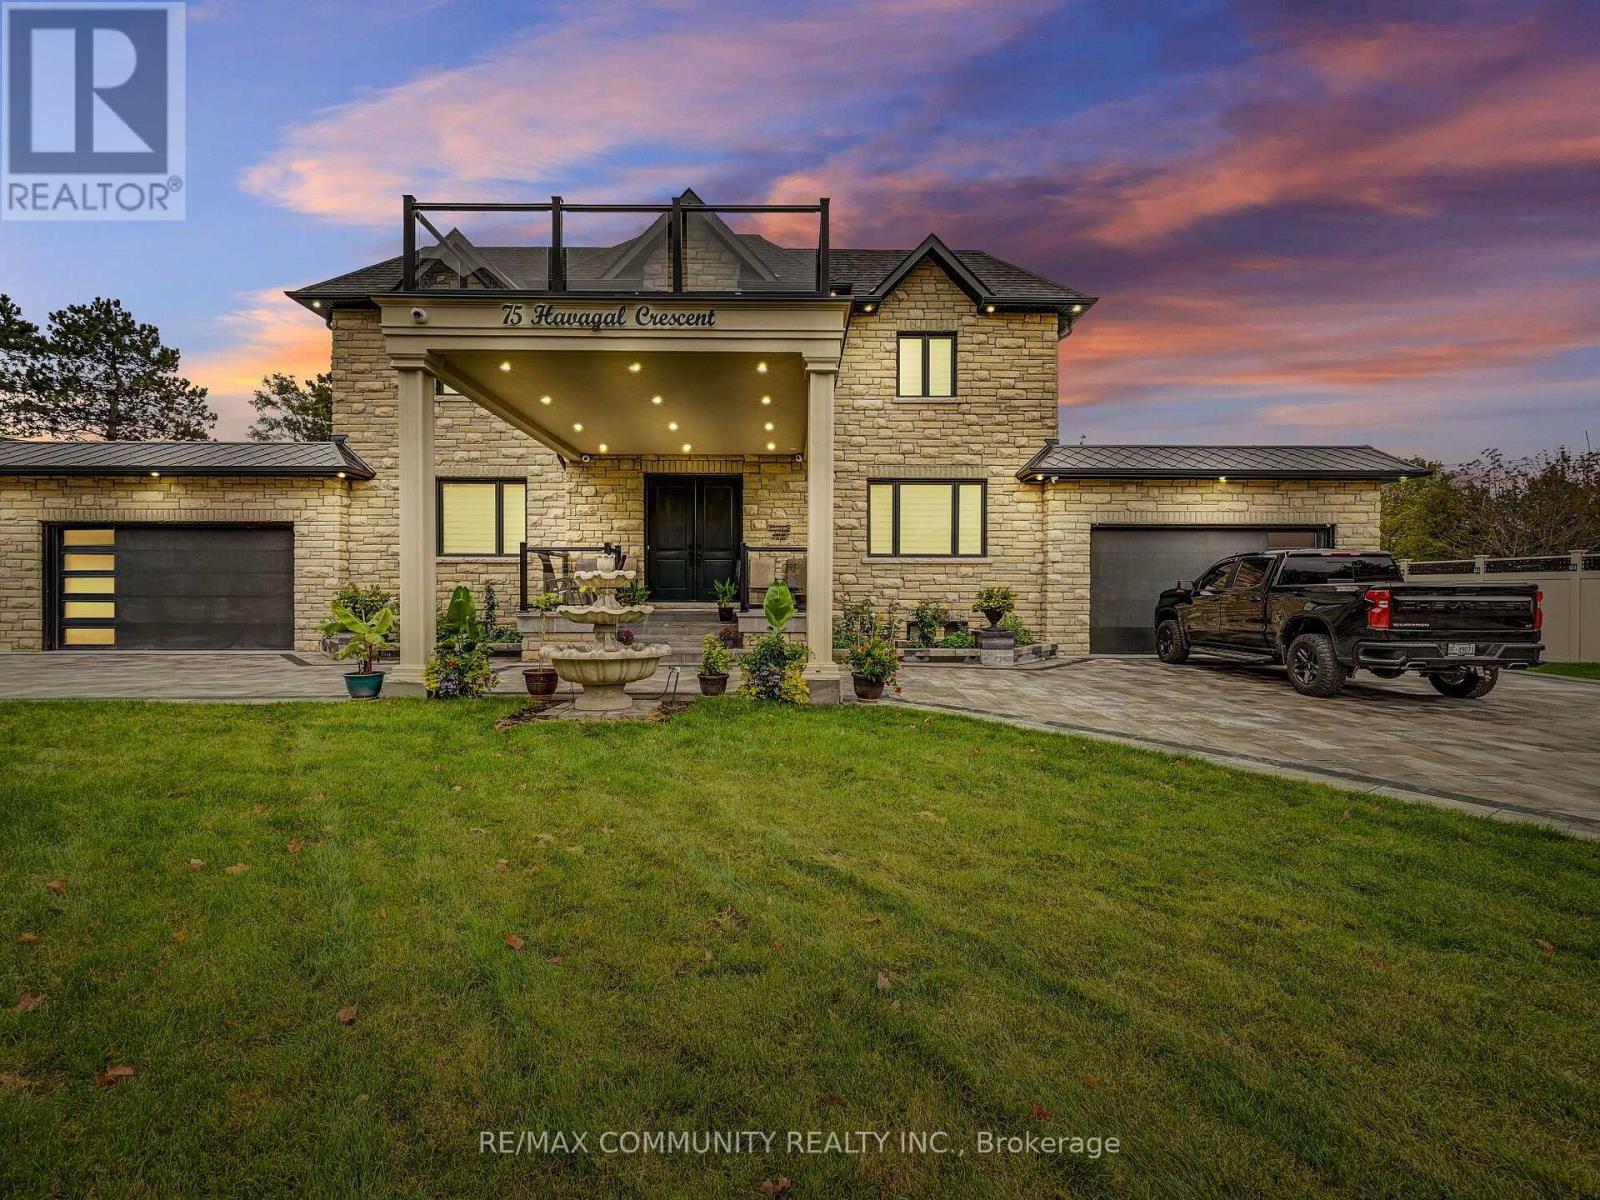
75 Havagal Crescent
Markham, Ontario
Welcome to this stunning brand-new custom-built home, thoughtfully designed with exceptional craftsmanship and an extensive list of premium upgrades. From custom closets and upgraded kitchen cabinetry to elegant countertops, coffered ceilings, and numerous other high-end finishes, every detail has been carefully selected to create a modern and sophisticated living experience. The professionally landscaped exterior is equally impressive, featuring a custom-built basketball court valued at approximately $50,000, a durable PVC fence valued at approximately $85,000, and a built-in BBQ on a beautifully designed modern deck-perfect for entertaining and enjoying outdoor living. The property also offers the convenience of two separate attached parking garages, providing ample parking and storage space. The fully finished basement adds exceptional versatility, featuring 2 bedrooms, a full bathroom, kitchen, and bar area, along with heated ceramic flooring and a separate side entrance. Ideal for extended family, guests, or additional living space. There are simply too many upgrades to list-this is a home that truly needs to be seen to be appreciated. Come experience this beautiful modern residence and discover everything it has to offer! (id:62104)
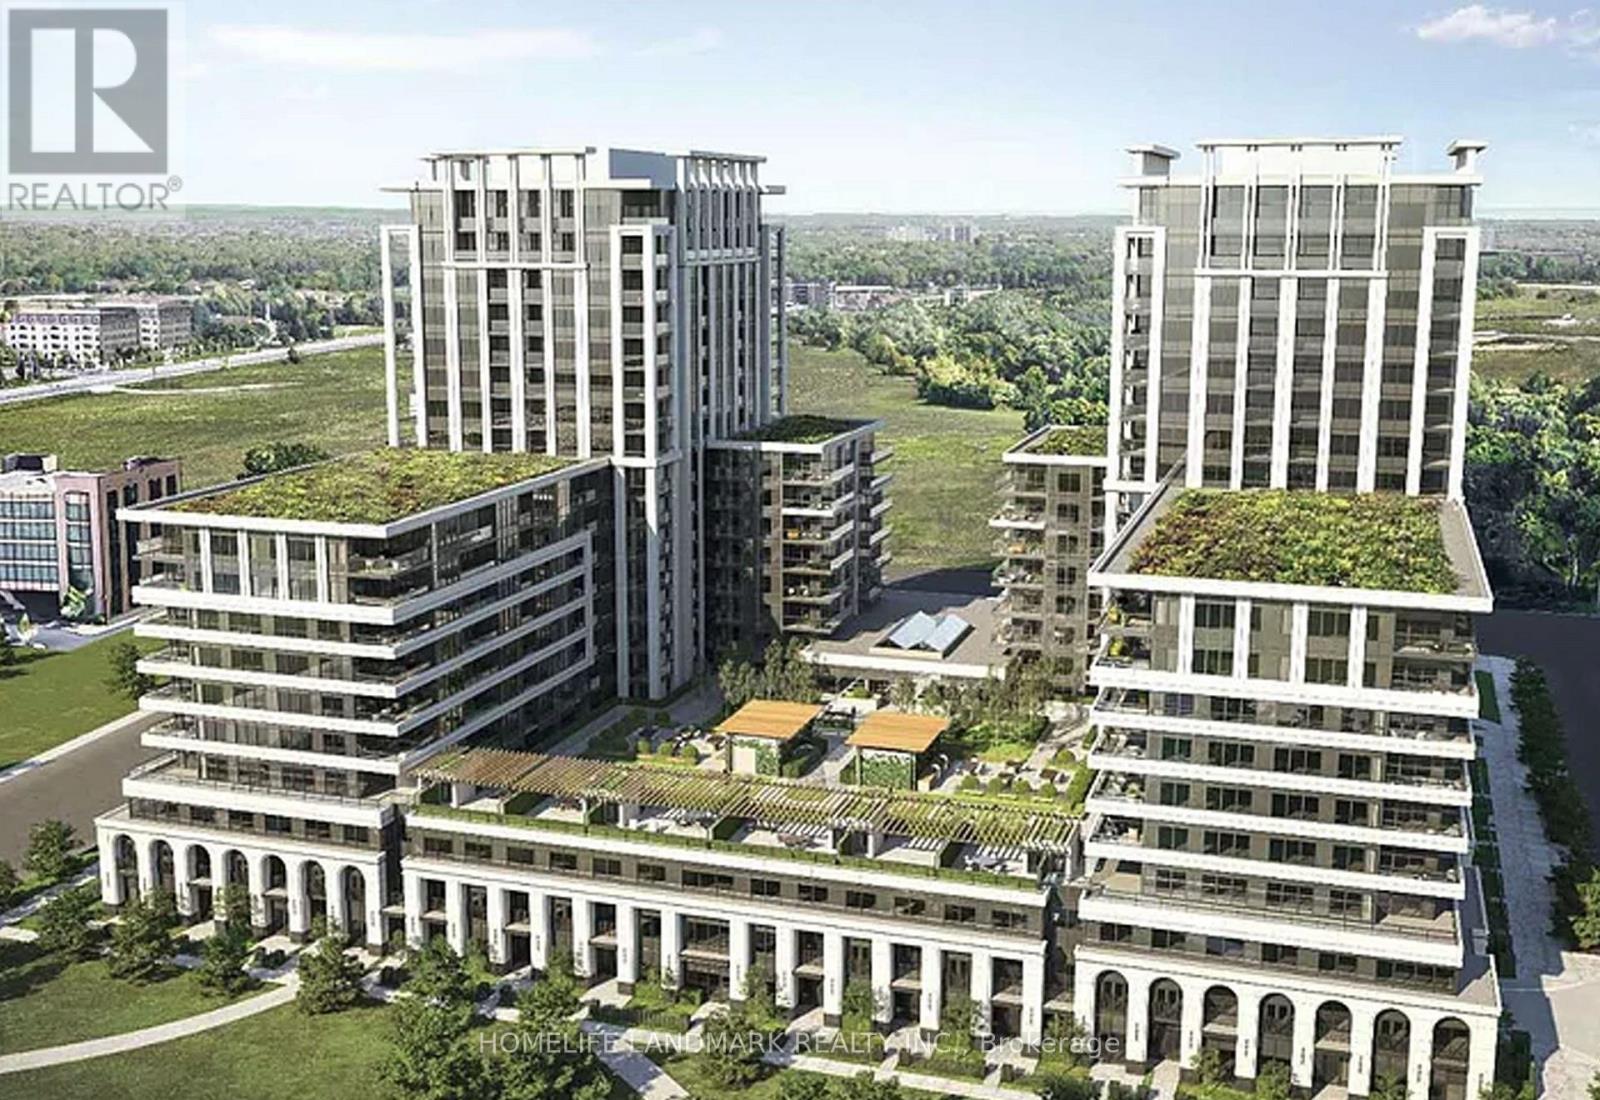
1610 - 9 Clegg Road
Markham, Ontario
Full set of Furniture. 2+1 Bedroom Vendome Corner Unit With Clear South-East View ! 1017Sf+121Sf Balcony Area, Functional Layout with Lots of Lights, Open Concept Living/Dining Area, Quartz Counter and S/S Appliances . Excellent Amenities: Guest Suites, Gym, Meeting/Exercise Room, Visitor Parking, 24 Hrs Security &More .Walking Distance To Top Ranked Unionville High School, Easy To 407/404 and Go Station, Bus Stops, Parks and York University Markham Campus, Close to Cineplex Cinema, Minutes To First Markham Place, Grocery stores, Cafes and Restaurants! (id:62104)
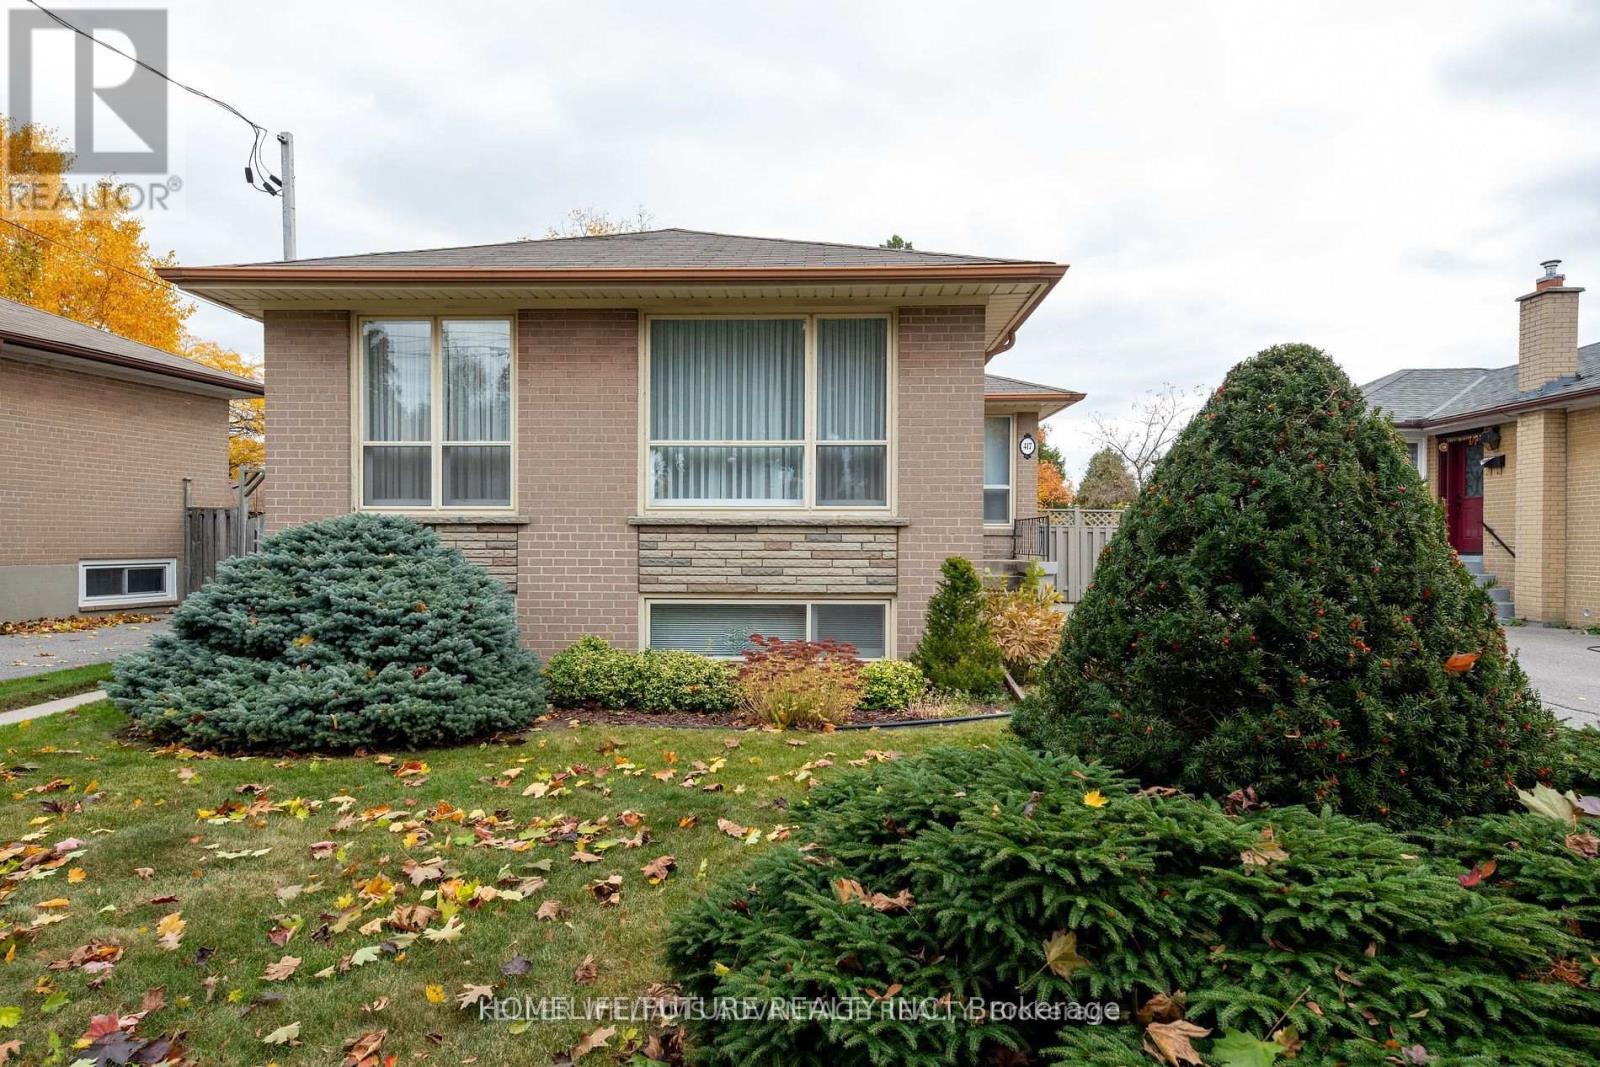
Main - 417 Painted Post Drive
Toronto, Ontario
Must See Renovated House With Lots Of Upgrades. Hardwood Floor Throughout The House And Newly Painted House With Excellent Layout With Open Concept Living Room, 3 Bedrooms And 1.5 Full Washroom & Very Bright Home With Windows & Excellent Sunlight. Modern Kitchen With Appliances. Separate Entrance With The Separate Washer & Dryer With 4 Car Parking And Much More. 24 Hrs 3 Routes TTC Buses ( Painted Post Dr/Markham Road/ Ellesmere Road ) Steps To Schools, Walk To U Of T, Plazas, Hospital, Parks, Minutes To Hwy 401, Hwy 404 & Hwy 407. Just Minutes To Go Station, Minutes To ATC, Centennial College, Lambton College, Oxford College, Seneca College, Library, Schools, And Much More... Suitable For Students. (id:62104)
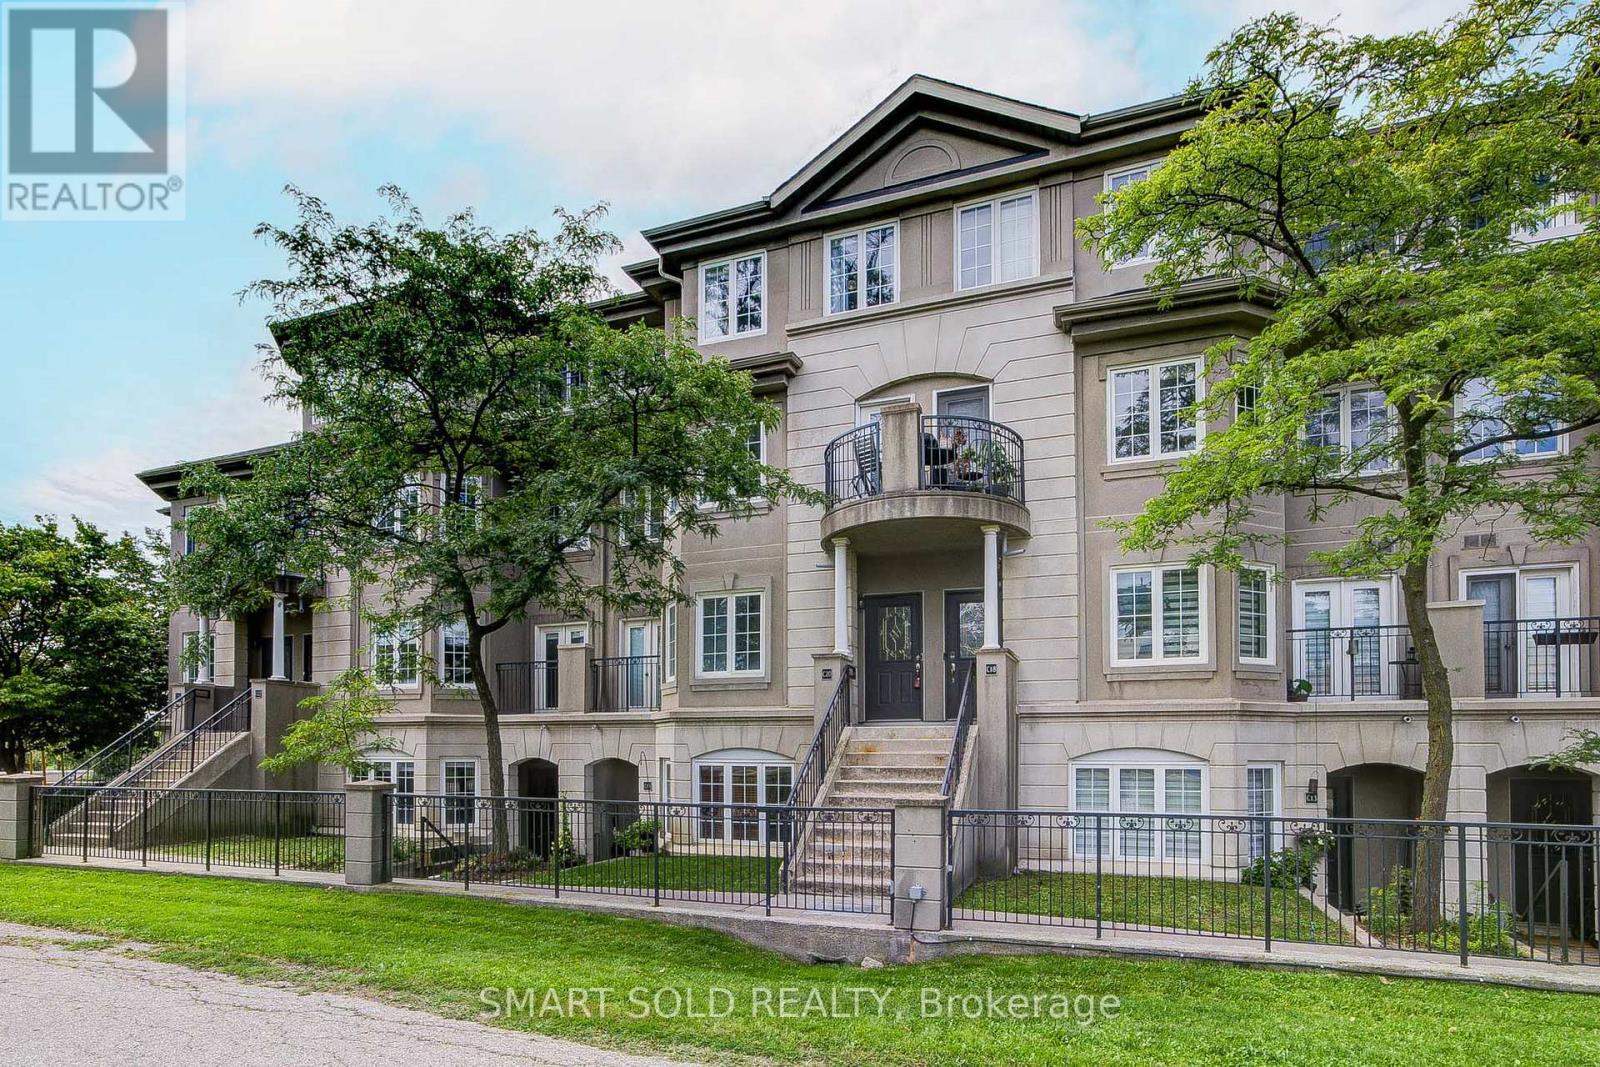
C20 - 108 Finch Avenue W
Toronto, Ontario
Well Kept And Bright Upper Level Stacked Townhouse. Featuring Specious 1330Sqft 2 Bedrooms, 3 Bathrooms. Laundry On The Upper Floor. Open Concept Main Floor. Large Master Bedroom With A 3Pc Ensuite Bath & Walk Out To Balcony. 2nd Floor With Large Skylight For An Abundance Of Light. Quiet Neighborhood, Just Off Of Yonge And Finch, Short Walk To Finch Subway Station, Parks, Community Centre, Restaurants & Shopping. (id:62104)
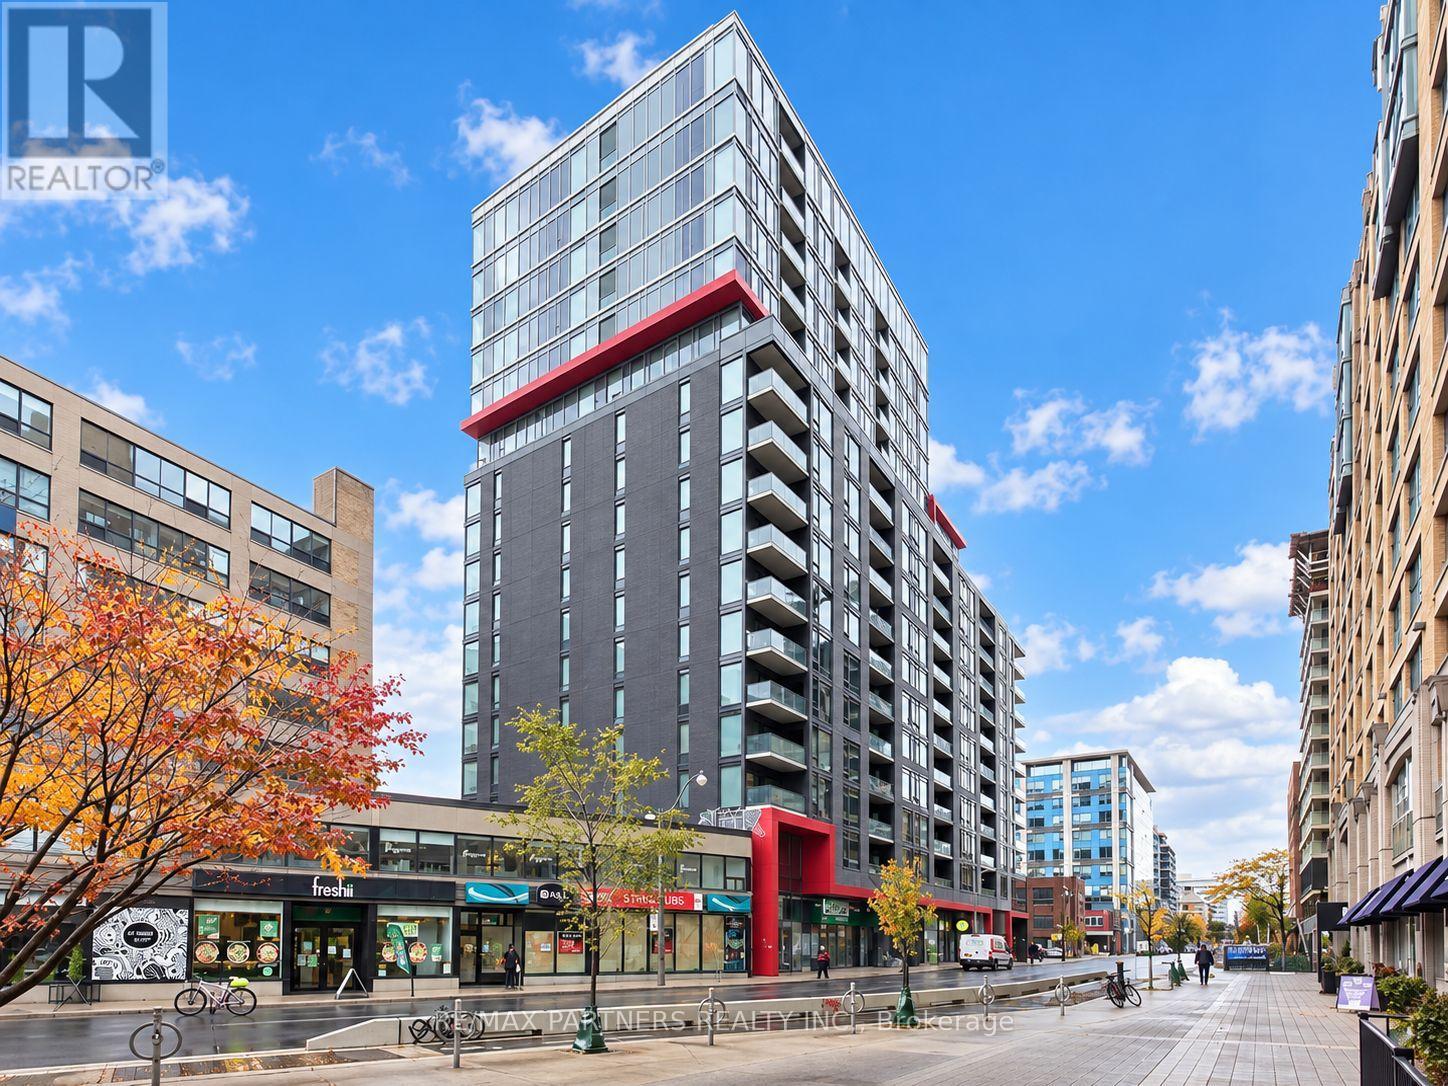
707 - 435 Richmond Street W
Toronto, Ontario
***FULLY FURNISHED***Luxury Boutique Building In The Fashion District! Open Concept Suite Has Ceiling To Floor Windows, Radiant Natural Light, Laminate Flooring, And Stylish Kitchen With Granite Counters & Modern Appliances. Zipcar In P1 & Quick Access To Ttc. Walking Distance To Bay St, Kensington Market, U Of T, Shops/Restaurants, And Much More! Gym, Party Room, & Rooftop Terrace W/ Bbq Has View Of Sunset / Cn Tower. (id:62104)
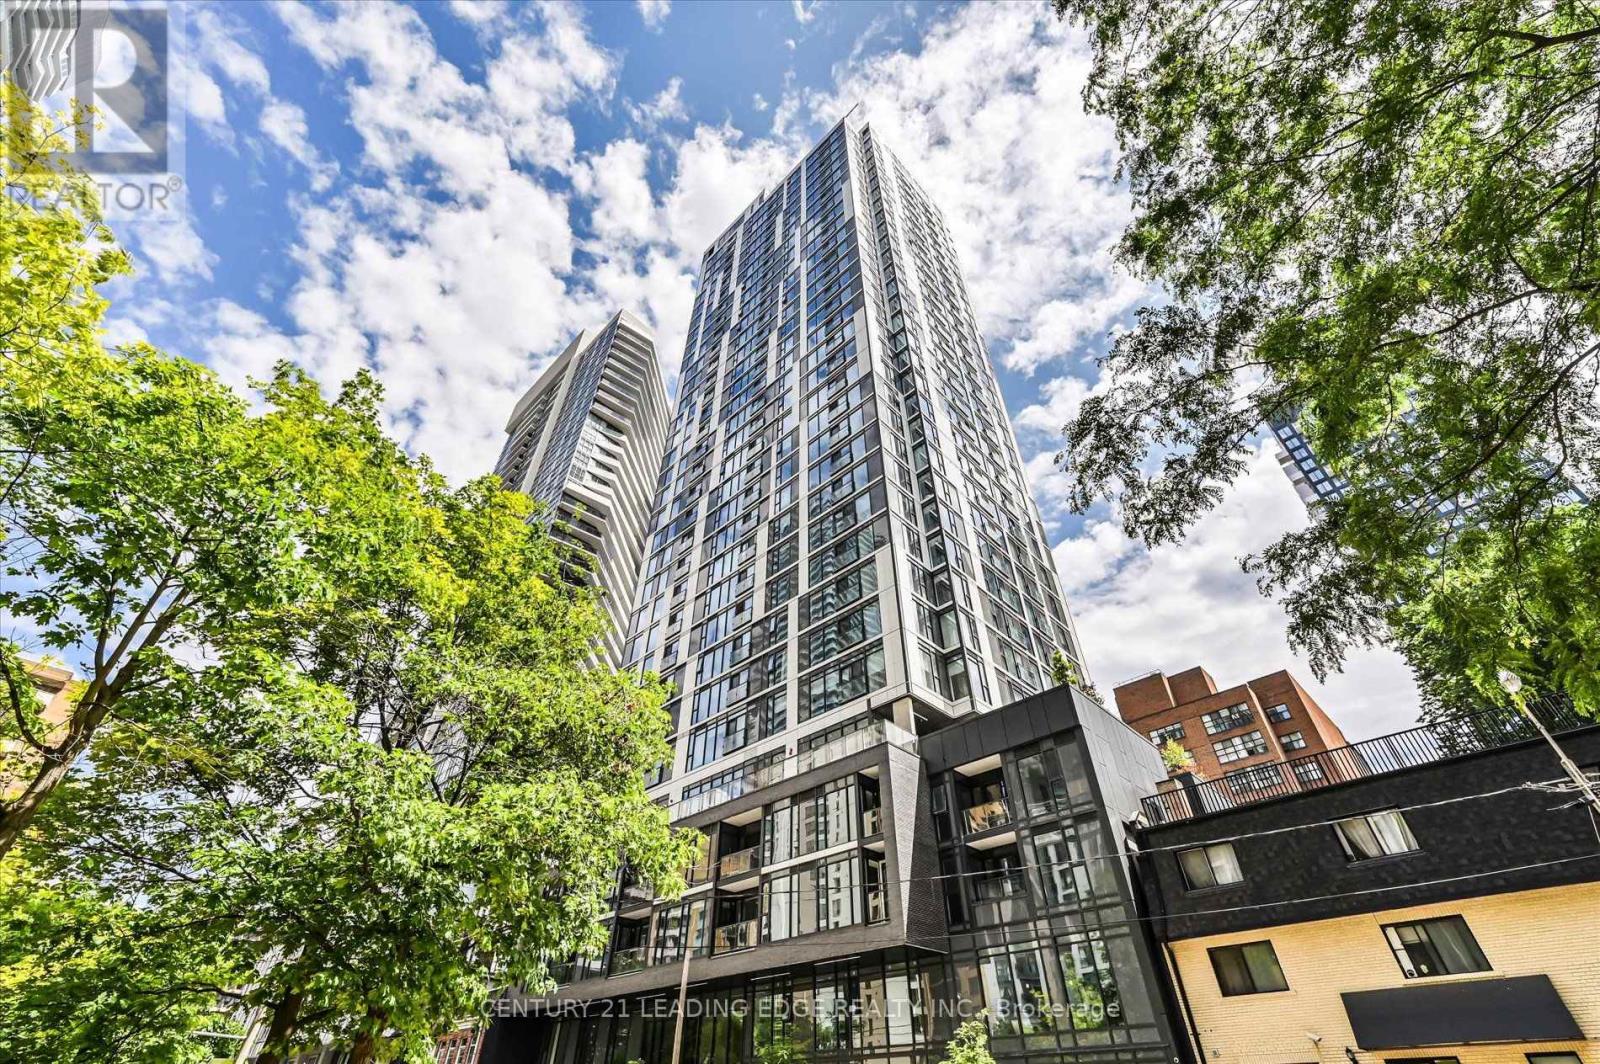
2703 - 65 Mutual Street
Toronto, Ontario
2 yr new prime downtown 1 Bedroom + large enclosed Den with attached 2nd guest washroom (see floor plan). This high level, south facing, open concept unit features floor to 9 ceiling glass providing a sun-filled 590 sf living space with a lake view. Locker & ensuite laundry included. Great building amenities: 24/7 concierge, Fitness Centre, Library, Pet Spa, Lounge with kitchen, Bar, Coffee Bar, Pool table, Outdoor Terrace with BBQ' . Stainless steel appliances and quartz counter, plus a functional kitchen island with storage. Perfect downtown location, minutes from the Eaton Centre, Dundas Square, and all the unlimited Yonge St amenities, Dundas & Queen TTC subways, and 24 hour streetcar. Also near St Michael Hospital, George Brown & TMUniversity. (id:62104)
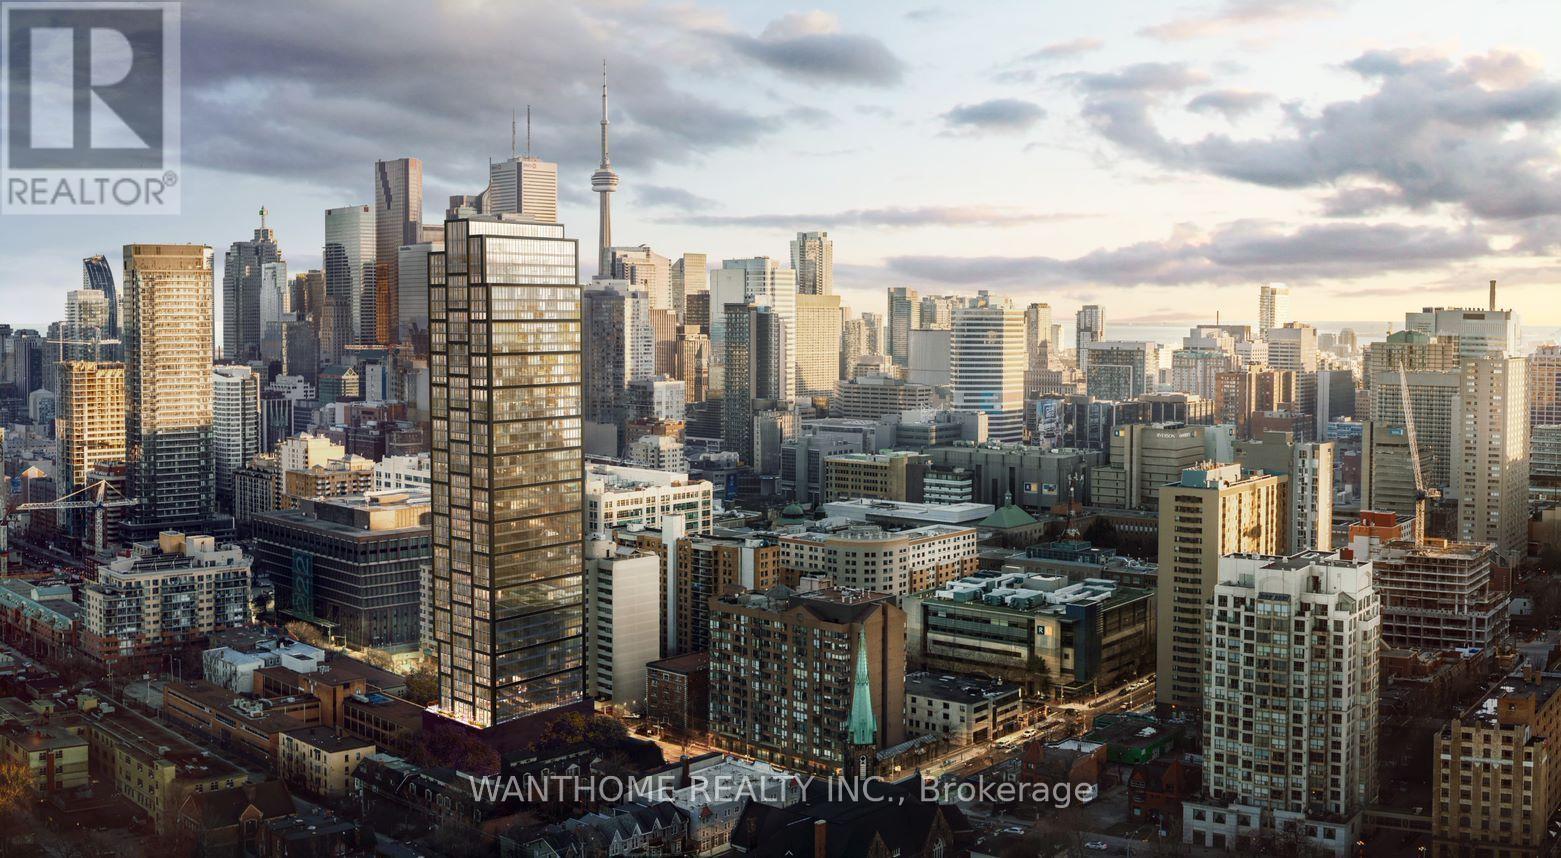
808 - 319 Jarvis Street
Toronto, Ontario
Famous PRIME Condo! Bright unit With Clear View! Conveniently Located at Jarvis & Dundas Just Steps from Yonge and Dundas Square, Subway Station & TMU (Formerly Ryerson University). PRIME Is Within Walking Distance to Toronto's Financial District, The Health Network, City Hall & Dundas Square. Enjoy Premier Shopping & Dining Experiences At Your Doorstep. Luxurious Lobby Furnished By Versace. Over 10,000 Square Feet Of Indoor & Outdoor Amenities With Quiet Study Area, Co-working Spaces & Private Meeting Rooms Inspired By The Work Environments At Facebook & Google. PRIME Fitness Includes 6,500 Square Feet Of Indoor & Outdoor Facilities With CrossFit, Cardio, Weight Training, Yoga, Boxing & More. Walk Score: 96; Bike Score: 100; Transit Score: 100. (id:62104)
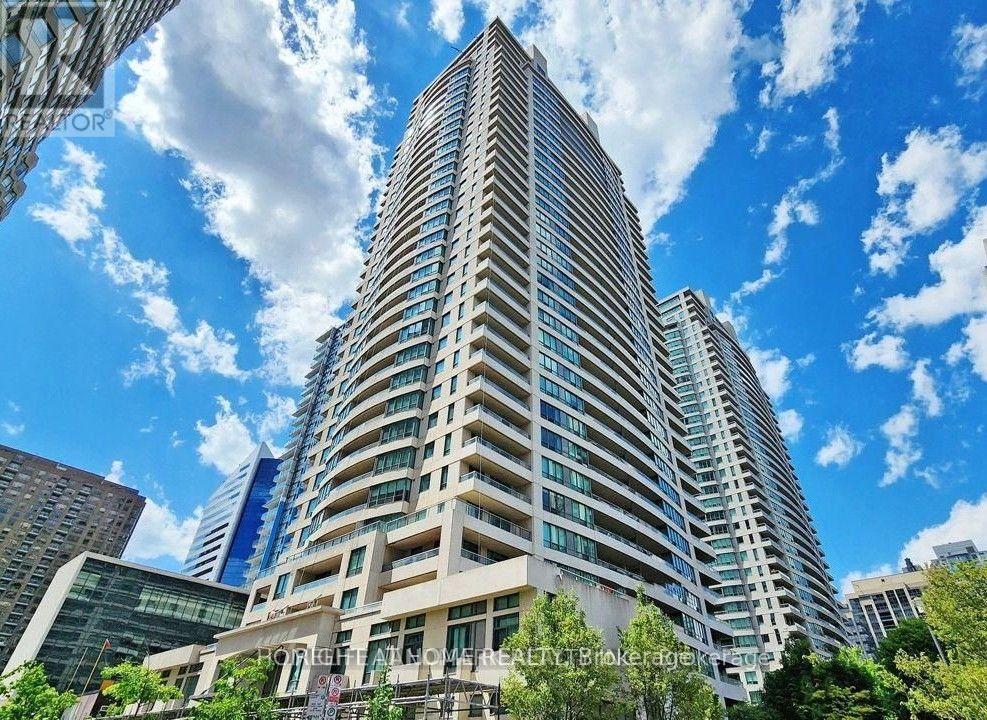
3207 - 18 Spring Garden Avenue
Toronto, Ontario
This Luxury condo apartment located at the Vibrant heart Of North York(Yonge&Sheppard)withperfect blending space and Extremely convenient accesses to 401,City transits(Subway andTTC),Shopping centres,Supermarket,All kinds of restaurants,Walking distance to topSchool,Library and Community centre** Rarely available 2+1 bedrooms layout with Unique-Open concept design Sucking all natural lightthrough Huge balcony and windows**Beautiful & Unobstructed East-exposure views looks likeLiving in quiet countryside while residing in busy centre of city**A wider foy entrance areabrings you a comfortibal and convenient feelings**Laminate flooring is throughout unit for easycleaning**Combined dining & living room with sliding door to huge balcony for better life modelimage**Family sizd kitchen with a brand-new fridge is ready for starting new life**All bedroomsare facing East view**Two bedrooms is a separate design style laying out of two sides of livingroom for better privacy**Large mastroom features a walk-in closet and ensuitewashroom**Separate sunroom being used as a 3rd Bedroom/Office** 24-hours security monitor-system to ensure your Privacy and Safety of residency by Enjoying acomfortable residing experiences with Amazing amenities of Gym, Indoor pool, Bowling,Partyroom, Movie theatre,Billiards,Guest suites, and much more**Owned one parking spot close toelevator + one locker with extra storage at Floor A for your private and safe life style withno extra fees** (id:62104)
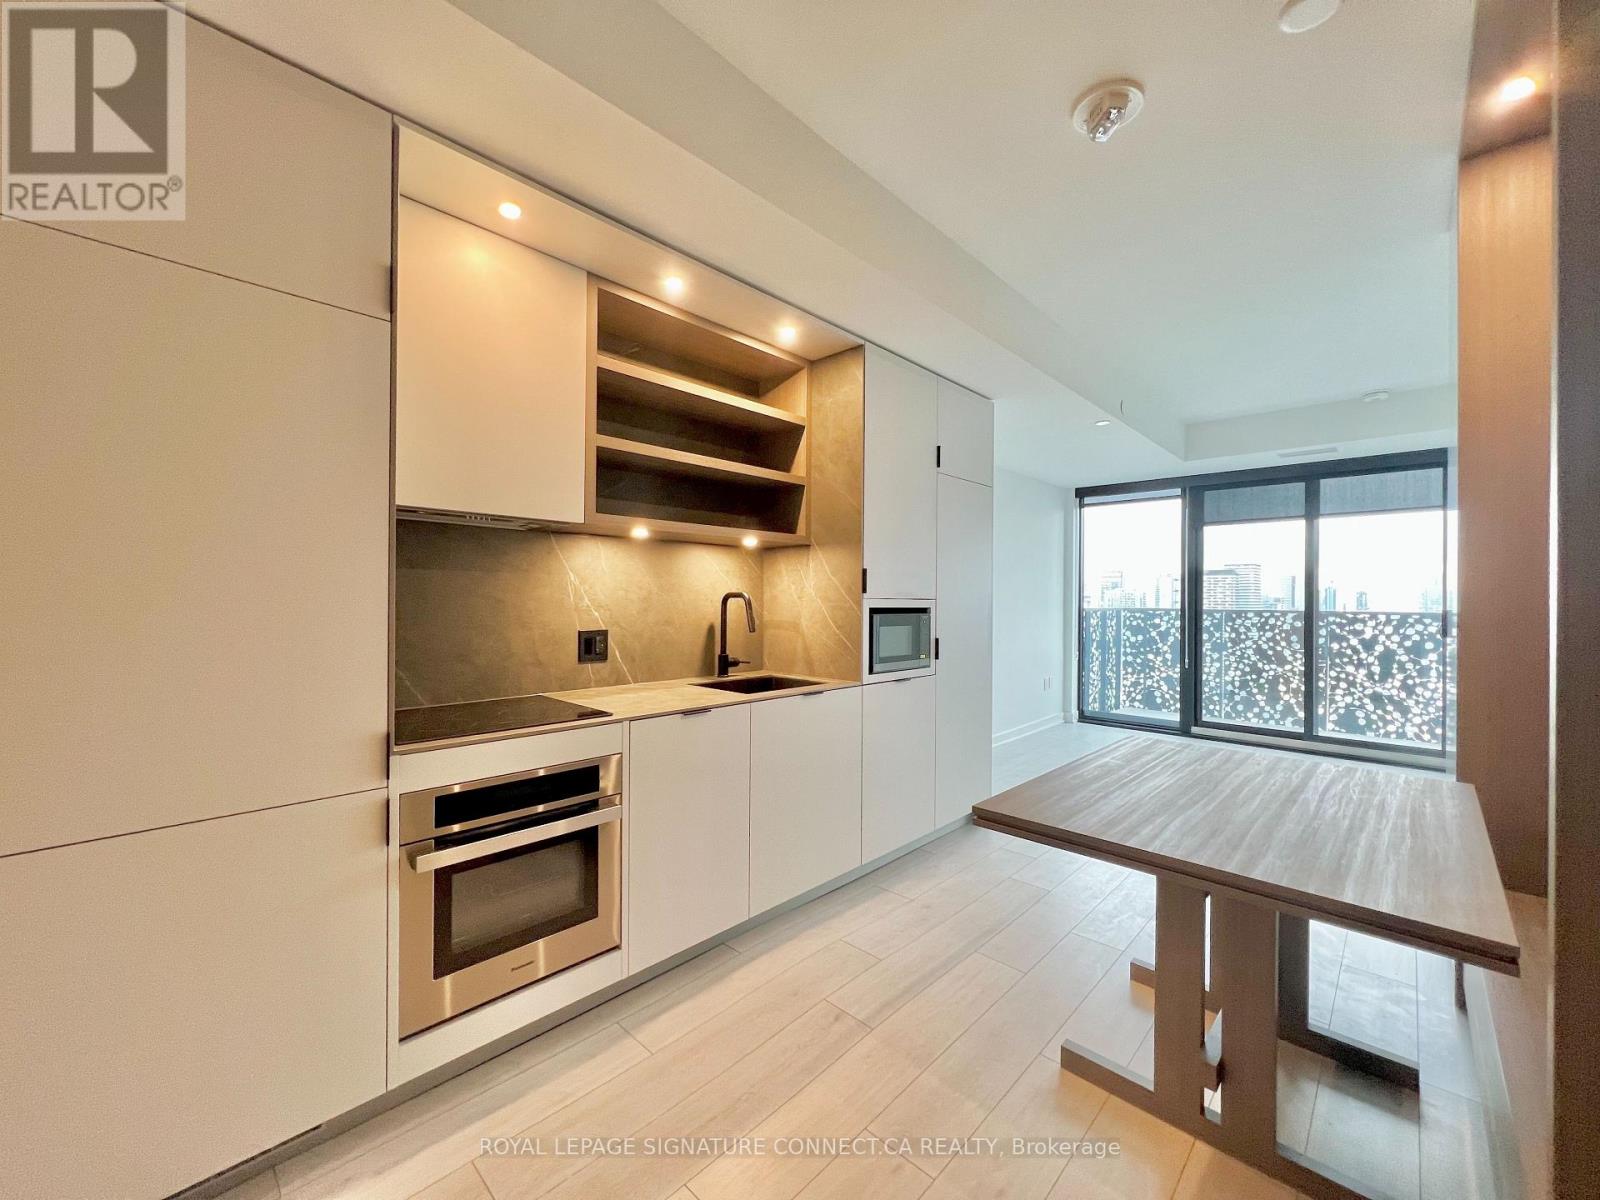
2605 - 55 Charles Street E
Toronto, Ontario
Experience elevated living in this stunning 2-bedroom, 2-bathroom condo, offering 722 sq/ft of living space. With expansive floor-to-ceiling windows, you'll enjoy an abundance of natural light and panoramic city views. The open-concept kitchen features sleek finishes and a built-in dining table, perfect for entertaining. High ceilings add to the spacious feel, while premium amenities like a state-of-the-art fitness center, party rooms, and a rooftop terrace with BBQs and fire pits provide the ultimate urban lifestyle. Located just steps from TTC, top dining, shopping, and lush parks, this is city living at its finest. Don't miss out on this urban retreat! (id:62104)

99 Cedar Street
Cambridge, Ontario
Welcome to 99 Cedar Street in Cambridge! This charming one-and-a-half-storey home in West Galt is perfect for first-time homebuyers or investors. It is ideally located near a variety of amenities and just a short walk from Victoria Park, the Grand River, the Gas Light District, and the vibrant downtown area. The home features a traditional layout with separate living & dining rooms and a bright eat-in kitchen with stainless steel appliances, including a gas range, plus deck access. The upper level offers three bedrooms and a three-piece bathroom with a stand-alone tub. The unfinished basement offers plenty of extra space, including a laundry room, utility room, and a cold/storage room. Outside, you can relax on the covered front porch or enjoy the large raised deck in the backyard, which overlooks a spacious, fully fenced yard with mature trees perfect for entertaining and outdoor activities. (id:62104)
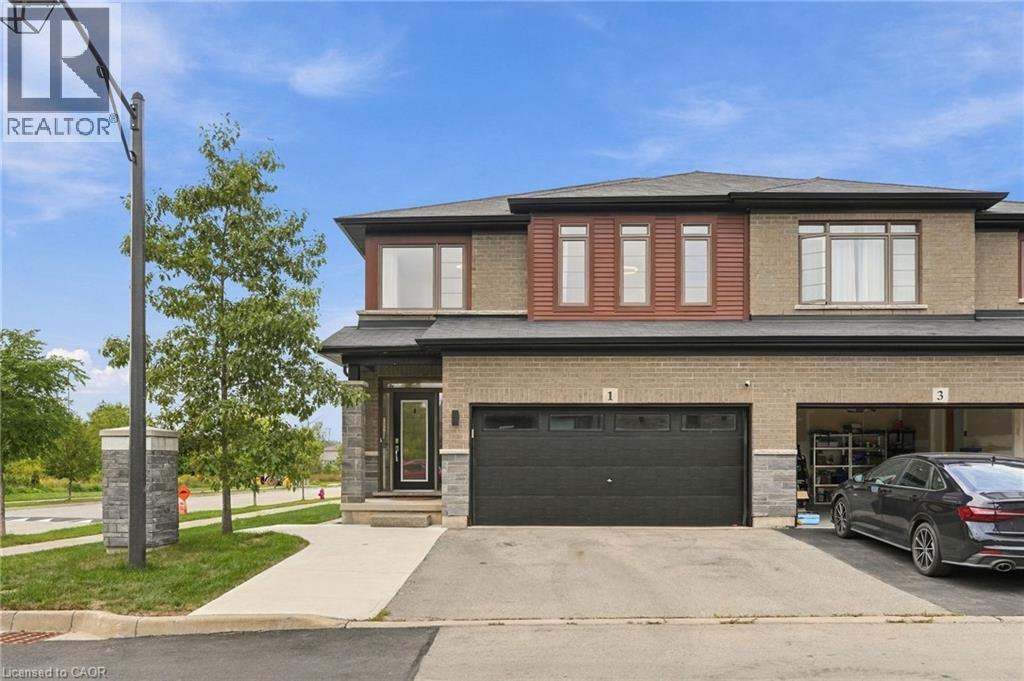
1 Burley Lane
Ancaster, Ontario
SPACE FOR THE FAMILY. A PARK STEPS FROM YOUR DOOR. HIGHLY RANKED SCHOOLS. Welcome to 1 Burley Lane, a spacious 4+1 bedroom, 3.5 bath semi offering 1,765 sq. ft. above grade plus a fully finished basement in sought-after Ancaster. Positioned at the end of the row with no home immediately beside it on one side, it enjoys a more open setting than you’d typically expect from a semi. Inside, 9' main-floor ceilings and tall windows with transoms flood the home with natural light. The modern open-concept kitchen, dining and living areas create one connected space for everyday living and entertaining, with a sleek electric fireplace feature wall anchoring the living room. The kitchen features quartz counters, stainless appliances, a large island and the uncommon convenience of a walk-in pantry with glass door. Upstairs are FOUR bedrooms, including a spacious primary overlooking the park with a large walk-in closet and private ensuite, another full bath and dedicated bedroom-level laundry. The finished lower level adds a 5th bedroom, full bath, kitchenette and rec area—perfect for guests, teenagers, a home office or simply more room to spread out. Outside, an expansive poured-concrete patio creates a low-maintenance backyard made for entertaining, complete with raised gardens, natural gas BBQ line and metal-roof gazebo. Double garage with inside entry and hardwired heater plus a double driveway. SCHOOL CATCHMENTS INCLUDE: Ancaster Meadow, Ancaster High, Immaculate Conception and Bishop Tonnos, with Immaculate Conception and Bishop Tonnos among the stronger performers in Fraser Institute's latest Ontario school report cards. Bookjans Park's playground, basketball court, trails and green space are just steps away, while shopping, restaurants and exceptionally convenient Hwy 403 access make everyday life and commuting easy. (id:62104)
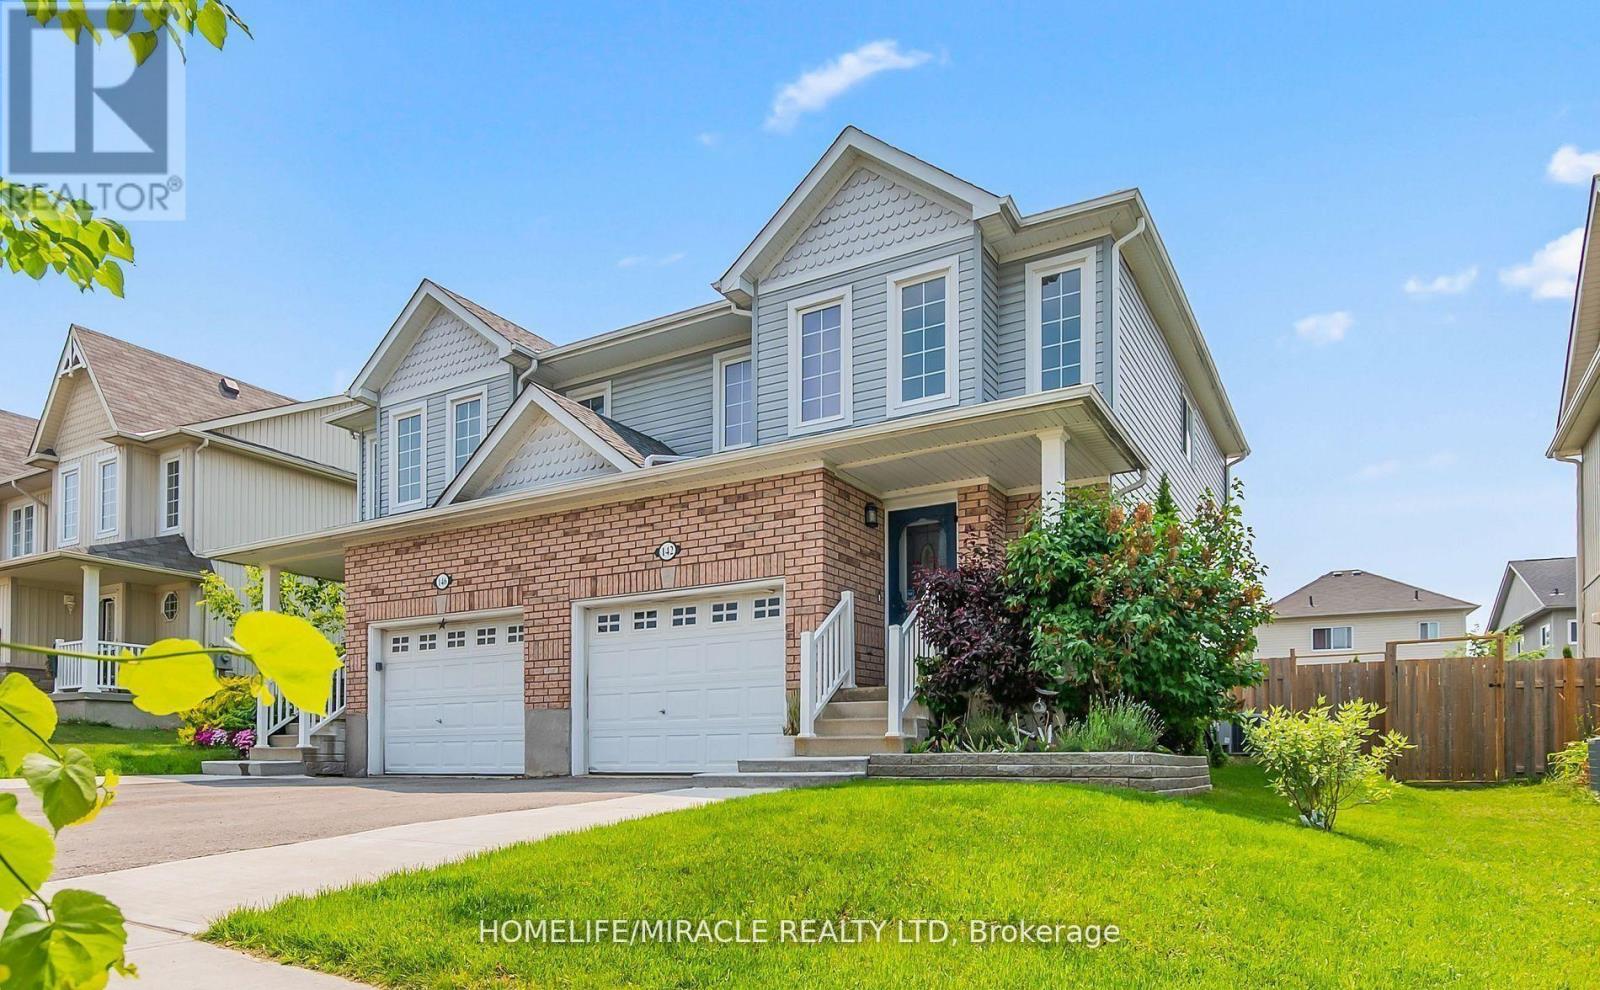
142 Marion Street
Shelburne, Ontario
Welcome to this beautifully updated home where style, comfort, and value come together effortlessly.Featuring 3 spacious bedrooms and 3 modern washrooms, this move-in-ready home offers the perfect blend of elegance and functionality for today's lifestyle. Step inside to discover gleaming hardwood floors, stylish pot lights throughout, and a freshly painted interior that creates a bright, inviting atmosphere from the moment you enter.The beautifully finished basement adds valuable living space, perfect for a family room, home office, gym, or entertaining area. The kitchen is equipped with stainless steel appliances, including a gas range that will impress any home chef.Every detail has been thoughtfully updated to provide comfort and sophistication, making this home ideal for families, professionals, or savvy investors alike.Offered at only $585,900, this is an exceptional opportunity you won't want to miss. (id:62104)