
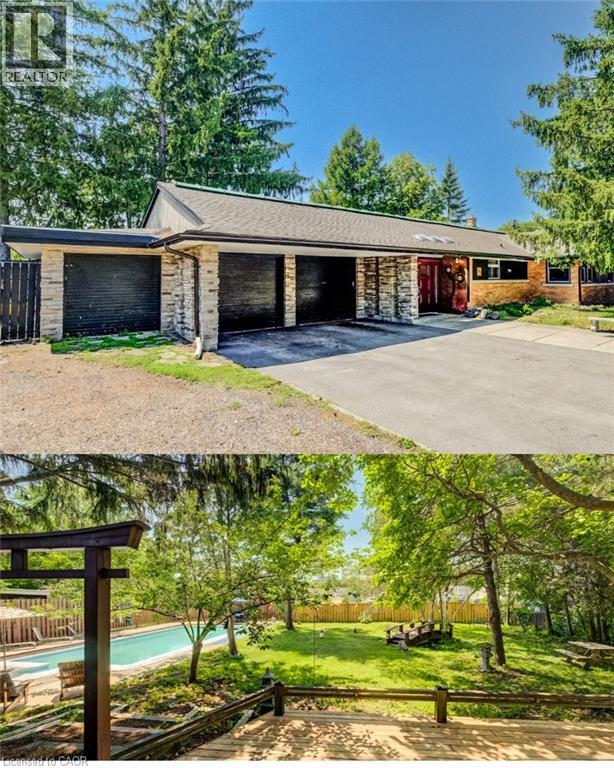
145 Ann Street
Kitchener, Ontario
BUNGALOW living with your own private backyard oasis with inground pool. This spectacular ranch-style bungalow offers the perfect blend of comfort, elegance, and outdoor enjoyment.Featuring 4+1 bedrooms, 3 full bathrooms, an inground pool, and over 3,000 sq. ft. of finished living space Step inside to a spacious foyer that welcomes you into a beautifully updated kitchen complete with all appliances. The home features a large formal dining room and a stunning sunken living room surrounded by windows, creating a bright, sunroom-like atmosphere. The family room overlooks the professionally landscaped backyard, offering beautiful views year-round. Outside, you'll find a fully fenced, oversized yard highlighted by an inground concrete pool. Ideal for entertaining, relaxing, and enjoying summer with family and friends. The main floor offers 4 spacious bedrooms plus a dedicated office, providing plenty of room for families or those working from home. HEATED FLOORS in the living room add an extra touch of comfort and luxury. The finished basement provides additional living space with another bedroom, multiple bonus rooms, and abundant storage options+ full bathroom. Parking is exceptional, with space for five vehicles in the driveway, an attached double-car garage, plus a separate third garage that's perfect for motorcycles, lawn equipment, bicycles, or storing large outdoor items and garbage bins. LOT SIZE 99.36 X 166. A rare opportunity to enjoy resort-style living in the heart of the city. (id:62104)
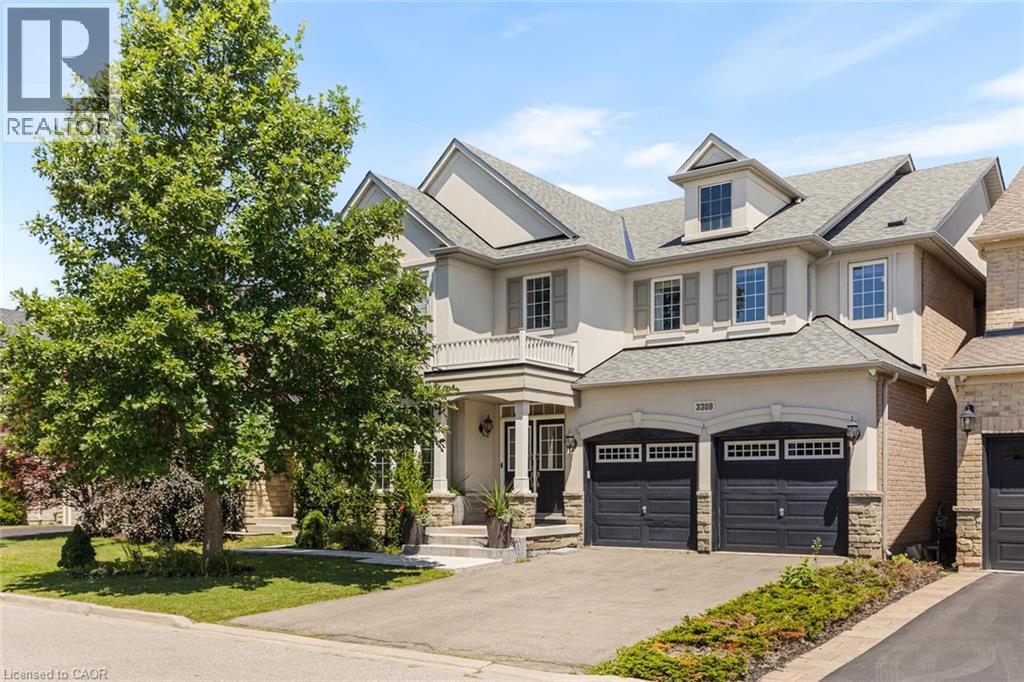
3308 Liptay Avenue
Oakville, Ontario
Welcome to this exquisite 4+2 bedroom executive home with a double-car garage, nestled in Oakville's prestigious Bronte Creek community. Combining timeless elegance, exceptional living space, and outstanding functionality, this impressive home is perfectly located just steps from scenic walking and biking trails, Colonel William Woods Park, and Bronte Creek Provincial Park, offering an exceptional lifestyle for families and outdoor enthusiasts. A grand double-door entry welcomes you into a beautifully appointed interior featuring rich hardwood flooring, elegant French doors, a stunning bow window, and thoughtfully designed living spaces. The chef-inspired kitchen is the heart of the home, showcasing Wolf & Sub-Zero appliances, porcelain tile flooring, a spacious breakfast area, abundant cabinetry, and generous workspace—perfect for everyday living and entertaining. The formal dining room is ideal for hosting memorable gatherings, while the inviting family room features a cozy fireplace, creating the perfect place to relax. The upper level offers 3 full bathrooms highlighted by a luxurious primary retreat complete with a walk-in closet and a spa-inspired 5-piece ensuite. Three additional generously sized bedrooms and a dedicated home office provide ample space for growing families and those working from home. The professionally finished walkout basement significantly expands the living space, featuring a large recreation room, a second kitchen, two spacious bedrooms, two full bathrooms, a second fireplace, and two separate walk-up entrances to the backyard—ideal for extended family, multi-generational living, or entertaining. Additional features include a convenient main-floor laundry room and the highly desirable benefit of no sidewalk, no street lamp, and no hydro boxes on the property, providing enhanced curb appeal, additional parking, and added privacy. This exceptional home offers the perfect blend of luxury, comfort, and an unbeatable Bronte Creek location. (id:62104)
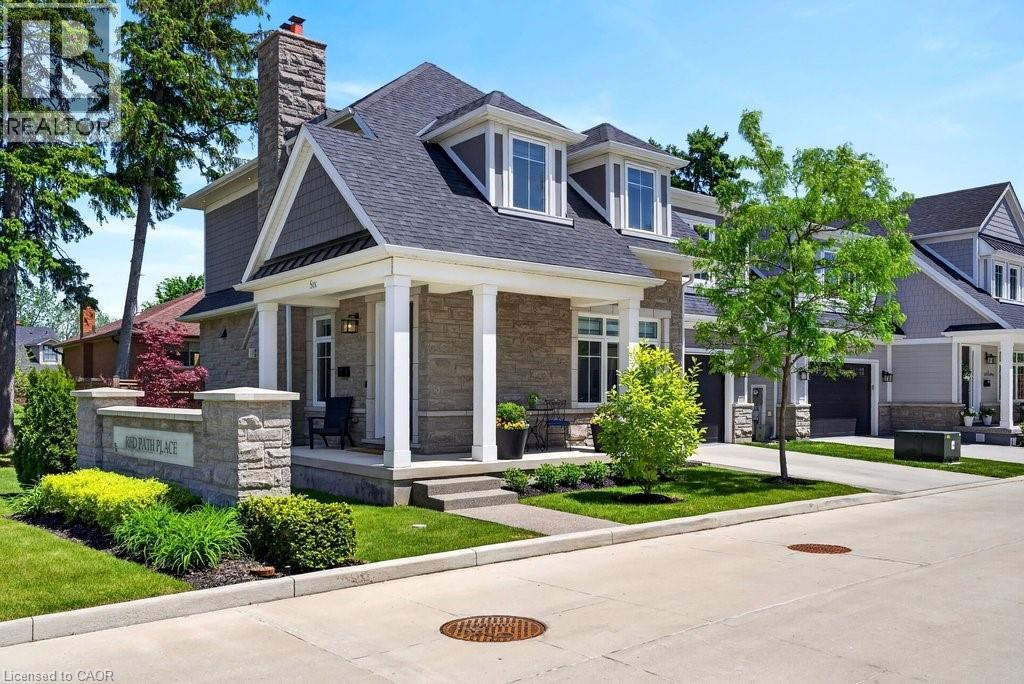
2134 New Street Unit# 6
Burlington, Ontario
A beautifully built 3 bedroom, 3.5 bathroom detached freehold home in an exclusive downtown Burlington enclave! Welcome to Red Path Place! Just steps to the lake and all the downtown amenities including restaurants, shops, parks, schools, the YMCA, the Performing Arts Centre, the GO station and more! Custom 2 storey with 3,533 sq.ft. of living space and loaded with luxury features including a gorgeous kitchen with porcelain waterfall countertops, stainless steel appliances (including a 6-burner gas stove) and a walkout to a fully fenced, professionally landscaped private yard with deck, hot tub, irrigation and gas BBQ hookup! The main level also features an open concept living area, a gas fireplace with porcelain surround, an office, a powder room and a mudroom with inside entry from the double garage. The upper level has 3 bedrooms plus a laundry room and is highlighted by the oversized primary with walk-in closet and spa-inspired 4-piece ensuite with heated floor! The fully finished lower level has oversized windows, a rec/family room, a gas fireplace, a 3-piece bathroom, a home gym/theatre room and ample storage! High-end features and finishes include 9' ceilings on all three levels, engineered hardwood floors, pot lighting, a double-wide concrete driveway, a 200-amp electrical service and wiring for EV! (id:62104)
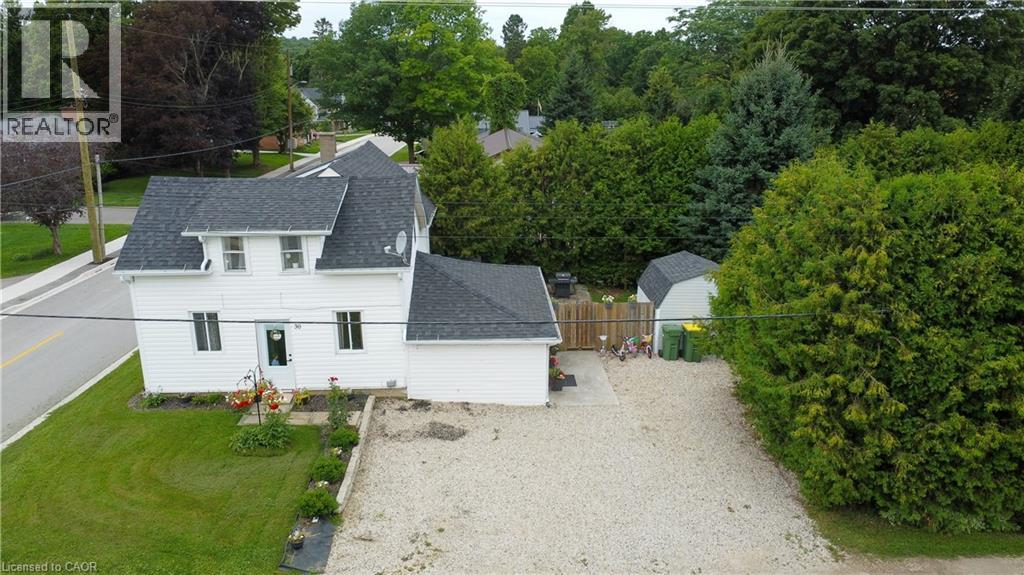
30 Campbell Street
Flesherton, Ontario
Welcome to this great starter home! Offering plenty of updates, including a 2020 roof and deck, 2015 furnace, 2017 central air, 2021 eavestroughs, fresh paint throughout since 2021, and some newer flooring. The updated mudroom provides plenty of convenient storage for coats and shoes. The main floor features a good-sized living room, laundry, spacious bathroom, and large eat-in kitchen. The room currently used as a toy room could easily be converted to a main floor bedroom, if desired. Upstairs offers 3 spacious bedrooms. Outside, enjoy an incredibly private backyard. Located directly across from the elementary school and within easy walking distance to downtown. Move-in ready, affordable, and waiting for you—come see it today! (id:62104)
215 Vinton Road
Ancaster, Ontario
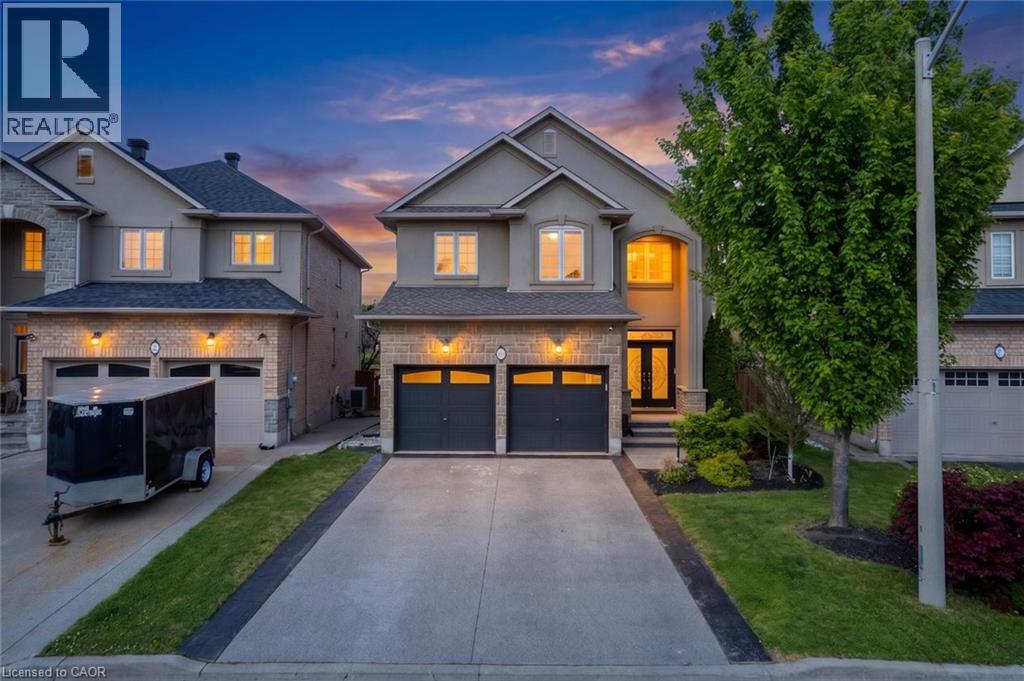
Welcome to this meticulously designed 2-storey all-brick Ancaster home offering approximately 2,500 sq. ft. of living space. This 4-bedroom house, quality-built by DeSantis, features a popular open-concept floor plan with numerous upgrades and improvements. The main floor boasts 9' ceilings, hardwood and ceramic flooring, an oak staircase, and a laundry room with garage access. The layout provides a seamless flow between the family, dining, and kitchen areas—ideal for both everyday living and entertaining. Oversized windows flood the space with natural light, enhancing the home's warm and welcoming ambiance .Upstairs, the four generously sized bedrooms each feature large windows and ample closet space, perfect for children, guests, or a dedicated home office. The finished basement, complete with a cold room and heated-floor bathroom, offers endless possibilities for additional living or recreational space. Step outside to a beautifully landscaped backyard, the perfect spot for morning coffee or sunset relaxation. The yard includes a patio, Hot Tub (Hydropool Aqua Play Swim Tub-as is), and a concrete pad ready for a shed or garden setup. Located in a family-friendly area, this home is close to parks, hiking trails, top-rated schools, highways, and all the shopping amenities you could need just minutes away. RSA. (id:62104)
Lower Level - 4472 Third Avenue
Niagara Falls, Ontario
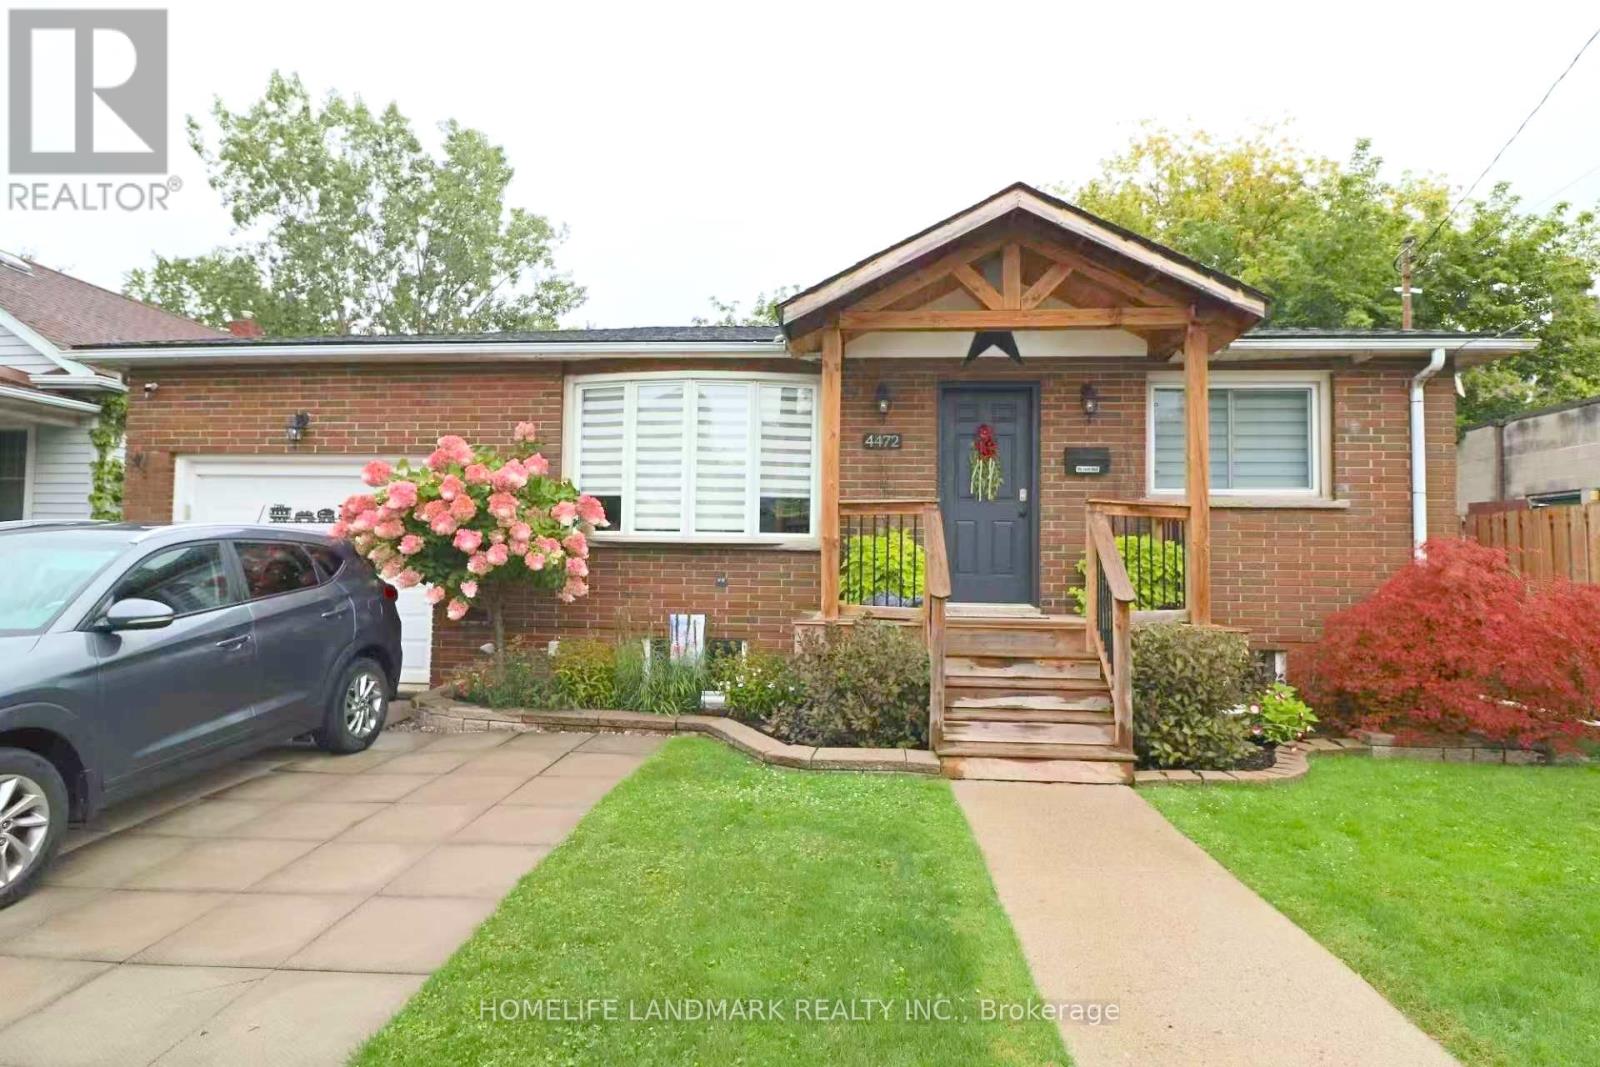
Welcome to this spacious 2-bedroom basement apartment in a well-maintained all-brick bungalow in the heart of Niagara Falls! Conveniently located approximately a 10-minute walk to the Niagara Falls GO Train Station and just a 5-minute drive to the casinos and world-famous Niagara Falls.This carpet-free basement unit features 2 spacious bedrooms, a 3-piece bathroom, a kitchen, and a separate entrance for added privacy. The property has seen many recent upgrades, including a new roof (2021), furnace and A/C (2023), neutral paint, and a newer fridge.One parking spot on the driveway is included. Convenient laundromat located next to the property. Utilities shared with the upstairs tenant: 50/50 split for 1 basement occupant; 60/40 split for 2 occupants. Close to public transit, shopping, restaurants, and many of Niagara Falls' attractions. A great place to call home! Book your showing today. Thank you for your interest! (id:62104)
26 - 21 Madonna Drive
Hamilton, Ontario
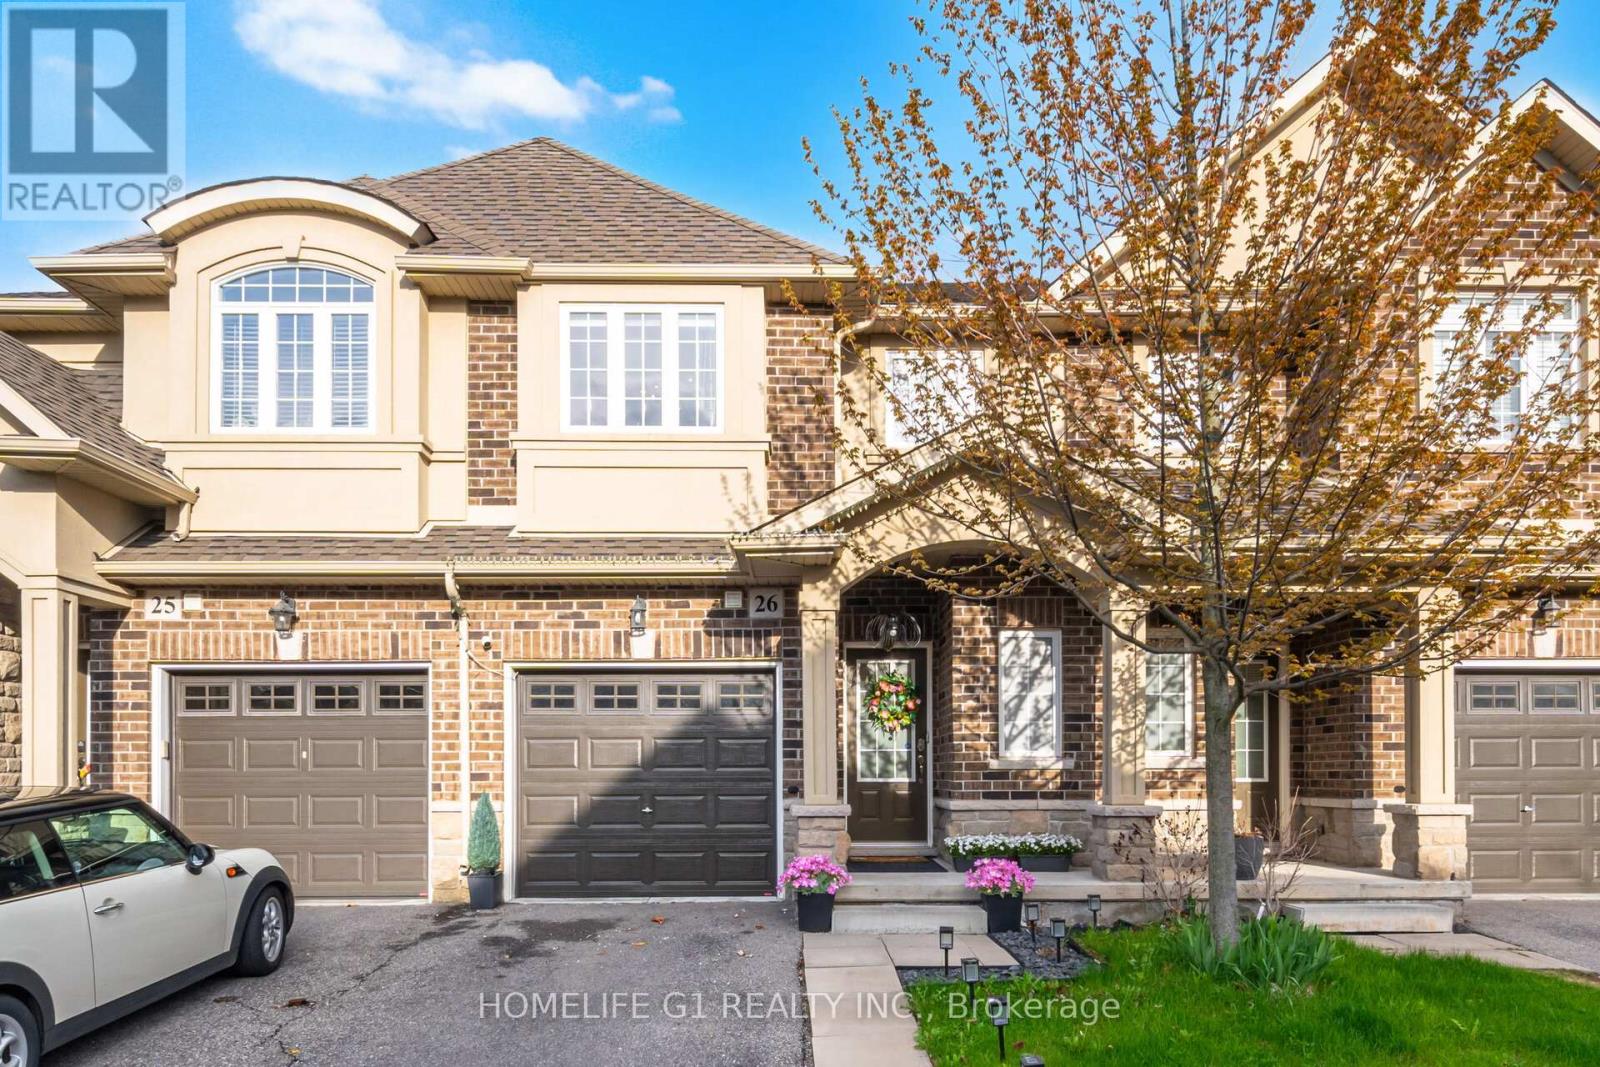
Spectacular Renovated 3-Bedroom, 4-Bathroom Townhome Situated In The Highly Sought After Family Friendly Carpenter Neighbourhood. Set On A Premium Lot With No Rear Neighbours, This Home Offers Exceptional Privacy And A Beautifully Landscaped Backyard Oasis Perfect For Families And Outdoor Entertaining. Over $25,000 Was Recently Invested In Backyard Upgrades. Thoughtfully Designed With Functionality And Style In Mind, The Home Features A Finished Basement Complete With A Custom 3-Piece Bathroom, Spacious Recreation Area, And Dedicated Office Space - Ideal For Remote Work Or Extended Living. Convenient Second-Floor Laundry Adds Everyday Ease. The Main Level Showcases A Bright And Spacious Living And Dining Area, Perfect For Family Gatherings And Entertaining Guests. The Upgraded Chef's Kitchen Boasts Quartz Countertops, Extended Upper Cabinetry, Stylish Backsplash, Premium Stainless Steel Appliances, And Ample Counter Space For Cooking And Hosting. Upstairs, You'll Find Three Generously Sized Bedrooms Including A Spacious Primary Retreat Featuring A Walk-In Closet And Upgraded Ensuite Bathroom. Hardwood Flooring Runs Throughout The Home With No Carpet Anywhere. Large Windows Fill The Space With An Abundance Of Natural Light, Complemented By Brand New Contemporary Light Fixtures Recently Installed. Ideally Located Close To Highly Rated Schools, GO Transit, Major Highways, Parks, Trails, Shopping, And Community Centres. A Truly Exceptional Opportunity To Own A Turn-Key Family Home In One Of The Area's Most Desirable Communities. (id:62104)
6 Timber Drive
Cavan Monaghan, Ontario
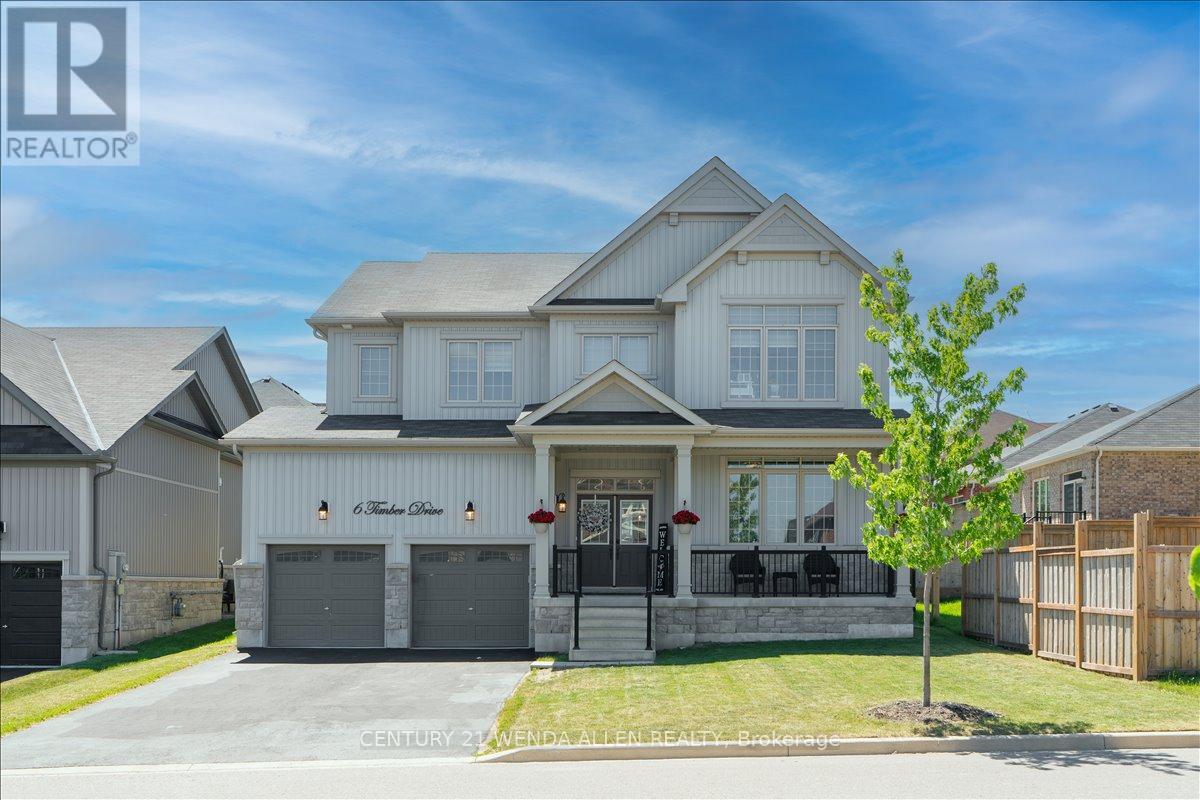
Stunning 4 bedroom, 4.5 bath detached home with over 4000 sq ft of living space in the charming village of Millbrook. Ideally situated close to the rec centre, downtown shops, park, schools and close to Hwy 115. Spacious foyer with high ceiling and tile flooring sets the stage as you enter into the home from the covered front porch. Modern eat-in kitchen with quartz counters, subway tile backsplash, center island, stainless steel appliances including over range microwave, and plenty of counter space. The sun-filled eat-in area contains a convenient walk-out to a huge fenced yard that includes a gorgeous stone patio area with a hot tub and gazebo. The kitchen overlooks a spacious family room featuring a cozy gas fireplace, creating an inviting area for friends and family gatherings. The combined dining/living area provides an additional area for entertaining guests in style. Upstairs, you will find four generously sized bedrooms and three full bathrooms. The primary suite is a luxurious retreat boasting laminate flooring, 2 closets (a walk-in and double closet for ample storage) and a large 5-pc ensuite with double sinks, soaker tub and walk-in shower. The fully finished basement adds even more living space with a large rec room featuring pot lighting, a cozy playroom that is a child's dream, full 3-pc bath, large office space that could be used as a guest area and a large cold cellar. Main floor laundry just off the kitchen adds great convenience. Relaxing covered wide front porch to enjoy your morning coffee. Electric car charger installed for the 4 car parking driveway plus additional 2 car garage. No sidewalk so no snow to shovel or blvd grass to cut. Offers anytime! (id:62104)
(Grdn) - 400 Nairn Avenue
Toronto, Ontario
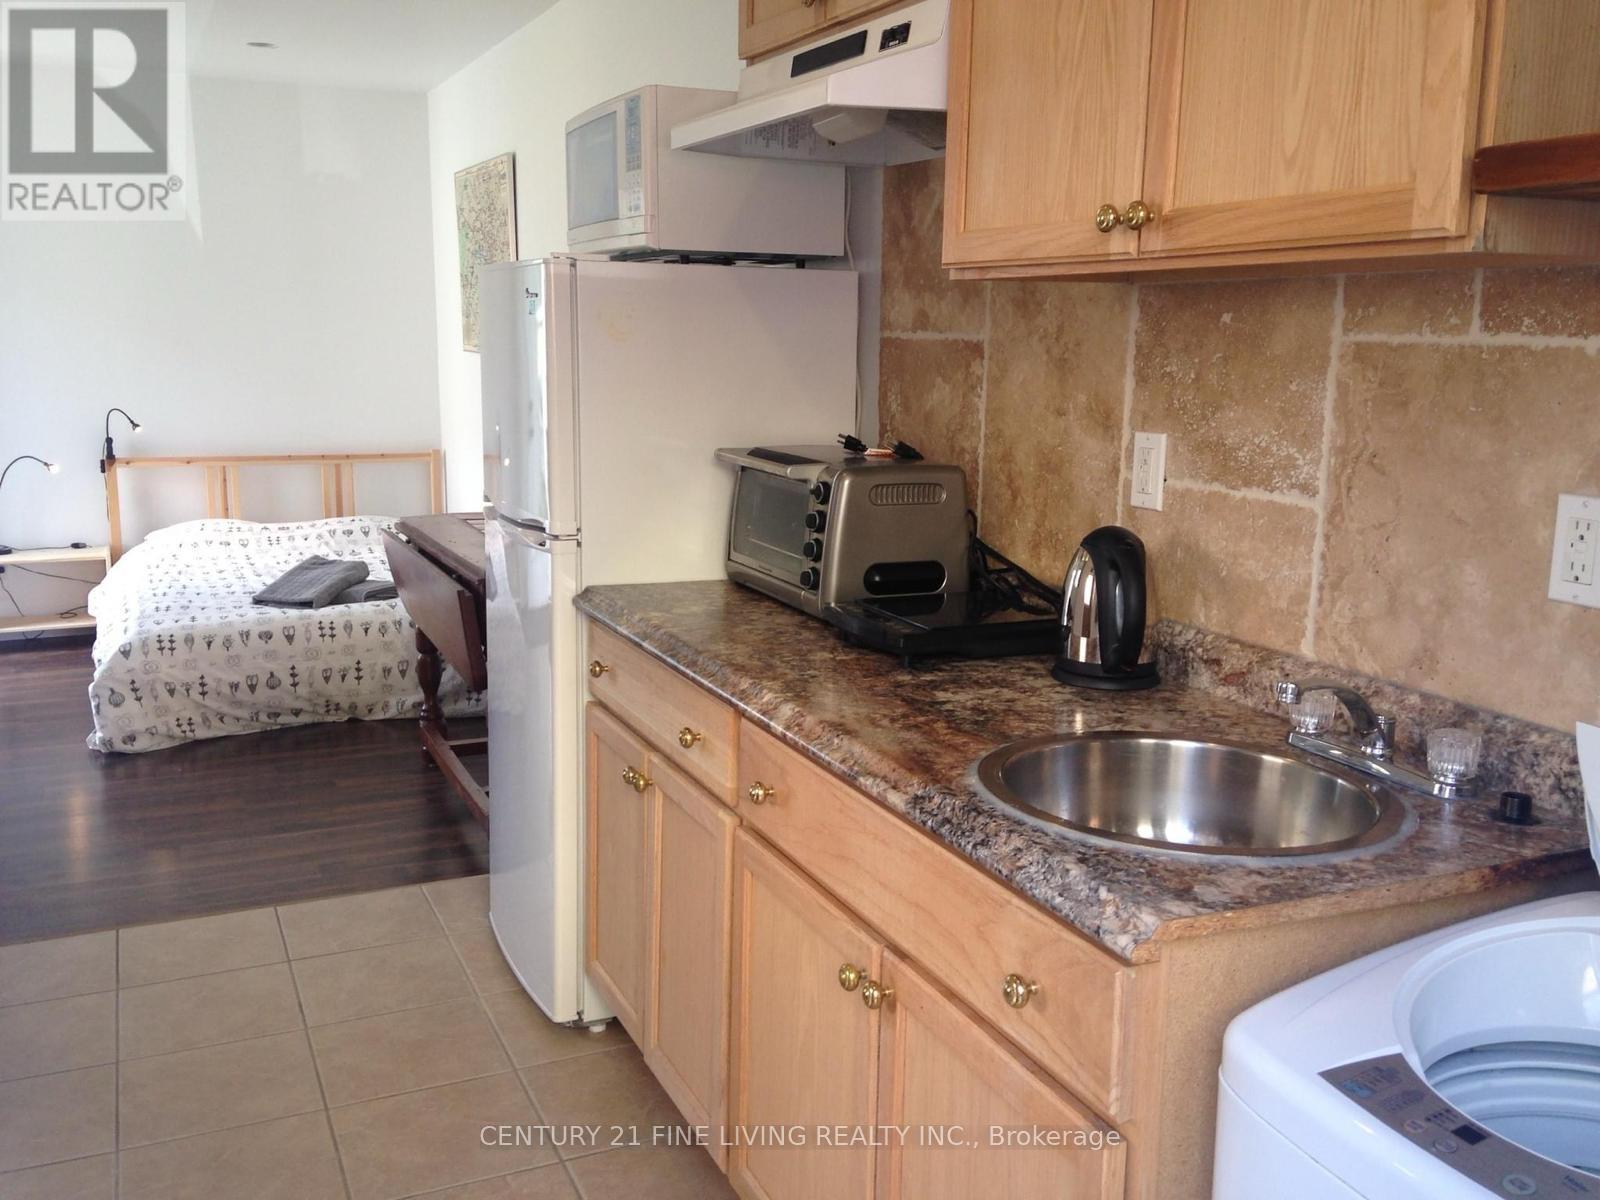
Welcome to the Cloud House! A rare find in the Caledonia/Fairbank Area! Here is a Garden Suite Bachelor Apartment with a separate secondary office structure. Suite is separate from the main house. A Clean and Bright Apartment with Comfortable Open Concept Living Area. There is a dedicated workspace, your own patio with a shared garden and backyard. Private ensuite laundry. (id:62104)
145a Whitfield Avenue
Toronto, Ontario
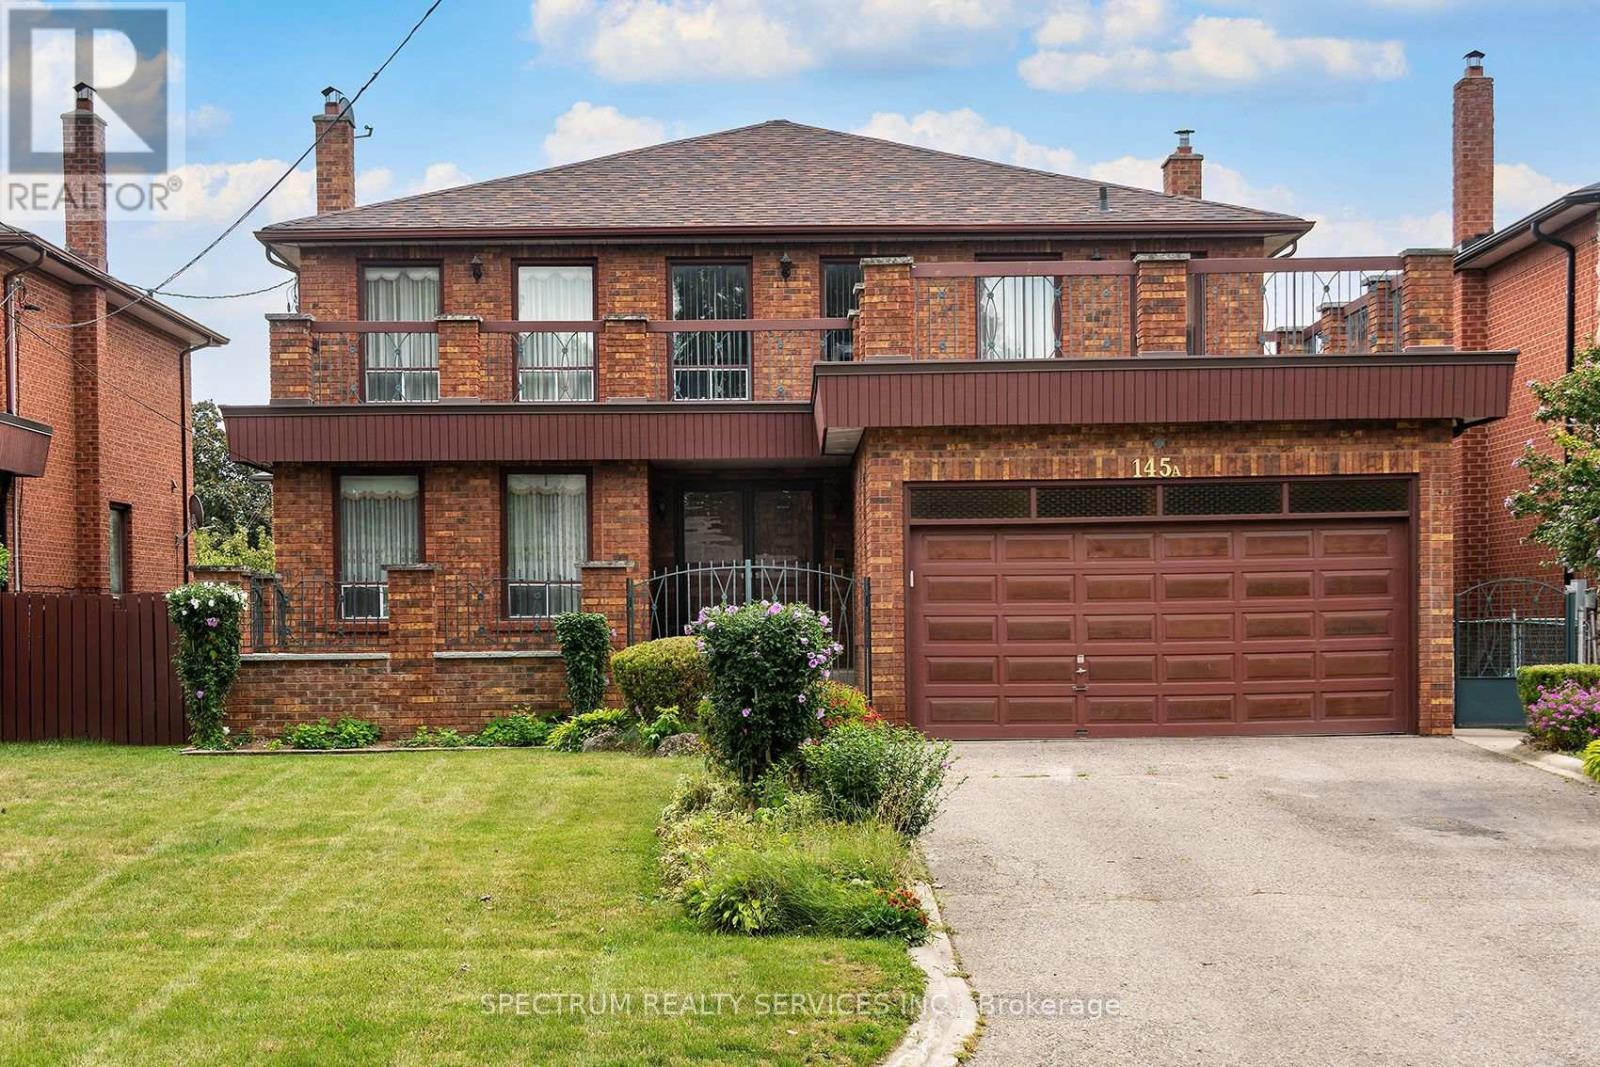
Spacious 4-bedroom detached home offering almost 3,000 sq. ft. above grade plus a large finished walk-up basement, well suited to a large family looking for plenty of room to live, gather and enjoy. The main floor features a separate family room, formal living and dining rooms, convenient laundry room and powder room. The living room overlooks a private front courtyard, while the renovated kitchen opens to an extra-large family dining area with walkout to the terrace and beautiful fenced rear yard. Upstairs offers four well-sized bedrooms, including a spacious primary bedroom with walk-in closet and 3-piece ensuite. The finished basement provides plenty of additional living space with a recreation area, wet bar, second kitchen, den and walk-up to the private rear yard. Set on an impressive 50' x 207' lot with parking for four vehicles, this home offers exceptional space inside and out. Available for single-family residential use only. Note some photos have been virtually staged for illustration purpose only. (id:62104)

17 - 2500 Hurontario Street
Mississauga, Ontario
A Persian - Afghan specialty store located in a highly populated area with a very high foot traffic at the busy intersection of Dundas St W/Hurontario St. The store offers authentic Middle Eastern and Central Asian products, including a halal butchery serving a diverse and growing customer base. This is a strong opportunity for a new or experienced operator to expand and build on existing demand in a prime location. (id:62104)
1068 Sixth Line
Oakville, Ontario
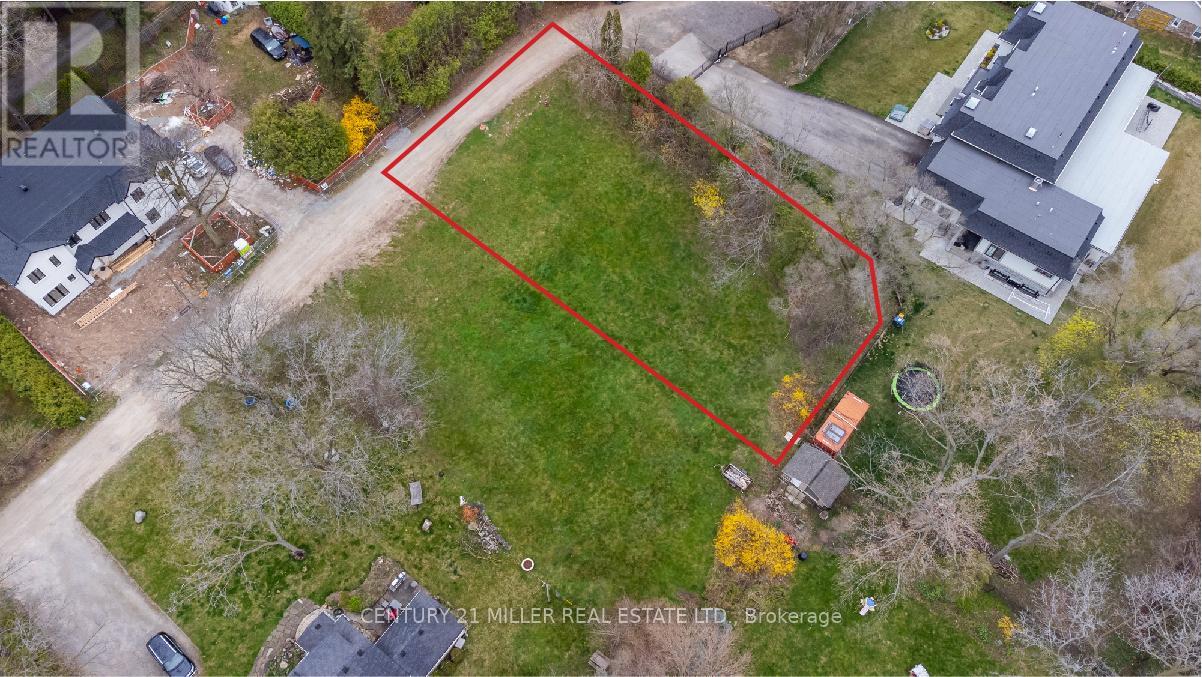
Exceptional opportunity to build your dream home on an impressive 15,000+ sq. ft. building lot in Oakville's highly sought-after College Park community. Seller is willing to consider a Vendor Take-Back (VTB) mortgage, providing qualified buyers with additional financing flexibility. Tucked away on a quiet private lane just off 6th Line near Sixteen Mile Creek, this property offers a peaceful and private setting for a custom-built residence. Surrounded by prestigious multi-million-dollar homes, the lot provides an outstanding opportunity to create a home that complements the character and calibre of the neighbourhood. Conveniently located with easy access to the QEW and close to Oakville Place, excellent schools, scenic walking trails and Glen Abbey Golf Club. A rare opportunity to build something truly special in one of Oakville's desirable established communities. (id:62104)