
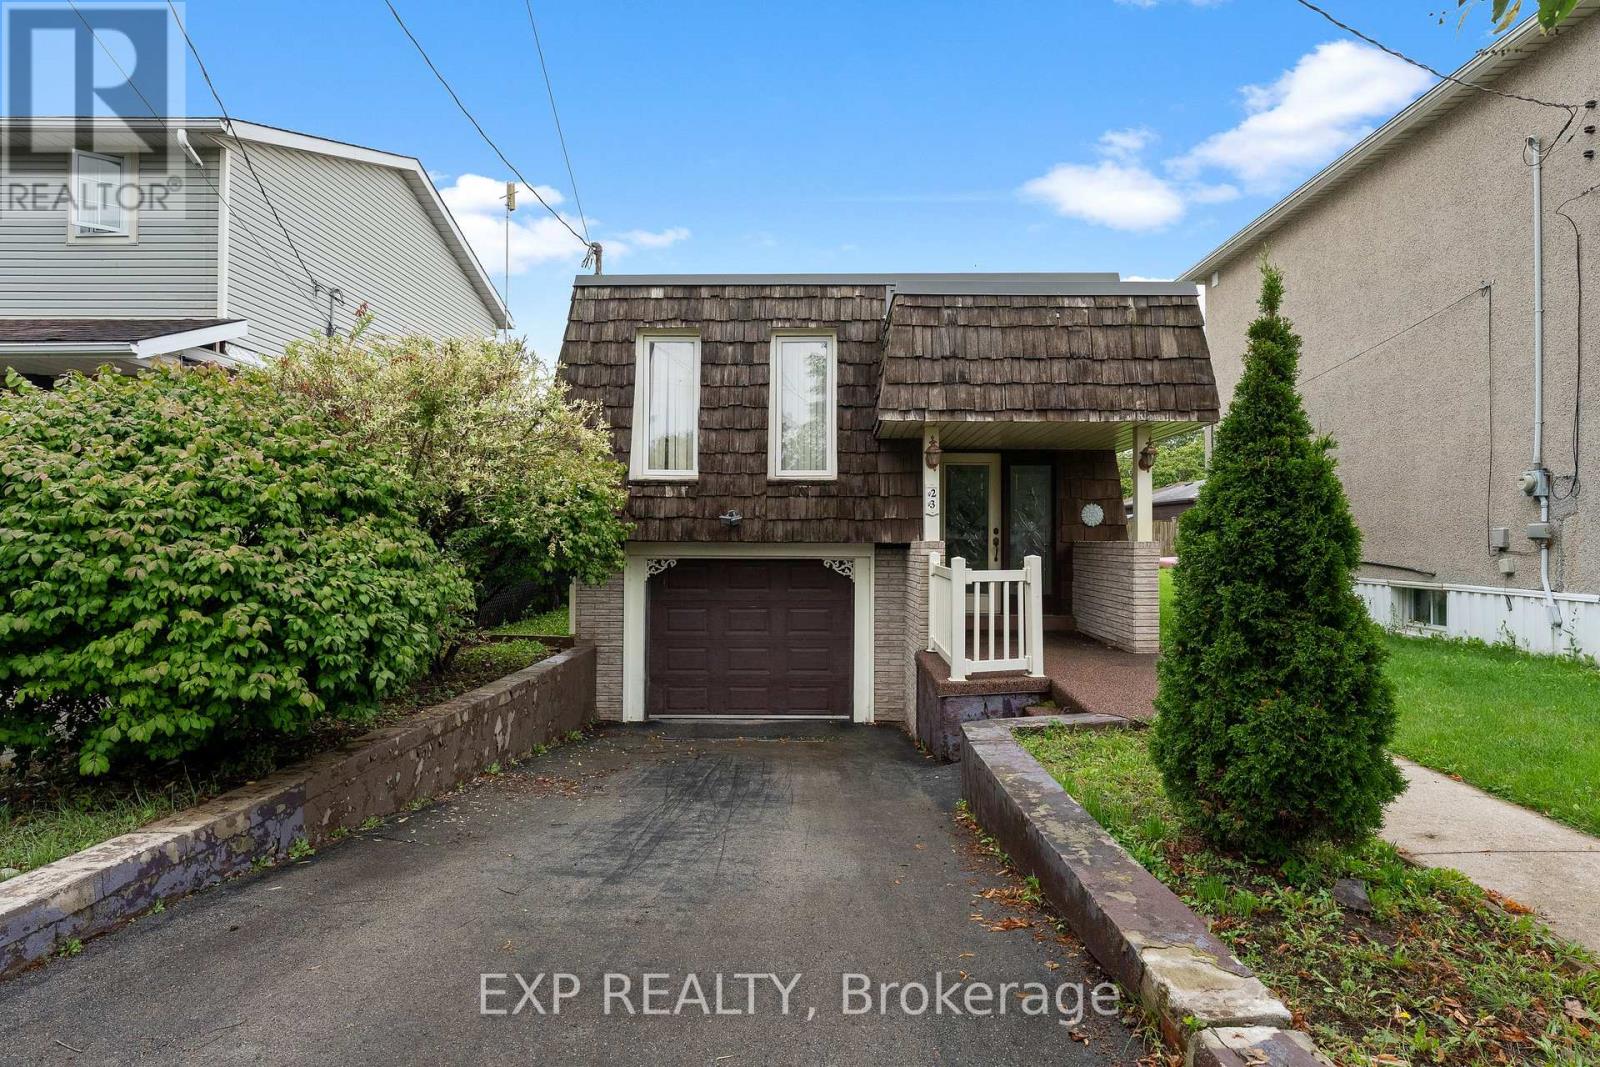
23 Classic Avenue
Welland, Ontario
Bring your vision! This three-bedroom raised bungalow is full of potential and offers a great opportunity to create a home that's truly your own. With an attached single-car garage and several major updates already taken care of, you can focus on bringing your ideas to life. Recent improvements include a furnace (2021), HEPA filtration system, tankless water heater, air conditioner and water filtration system (all November 2024), plus a new roof and skylight (2025). With solid upgrades already in place and plenty of opportunity to add your own style and finishing touches, this home is ready for its next chapter. (id:62104)
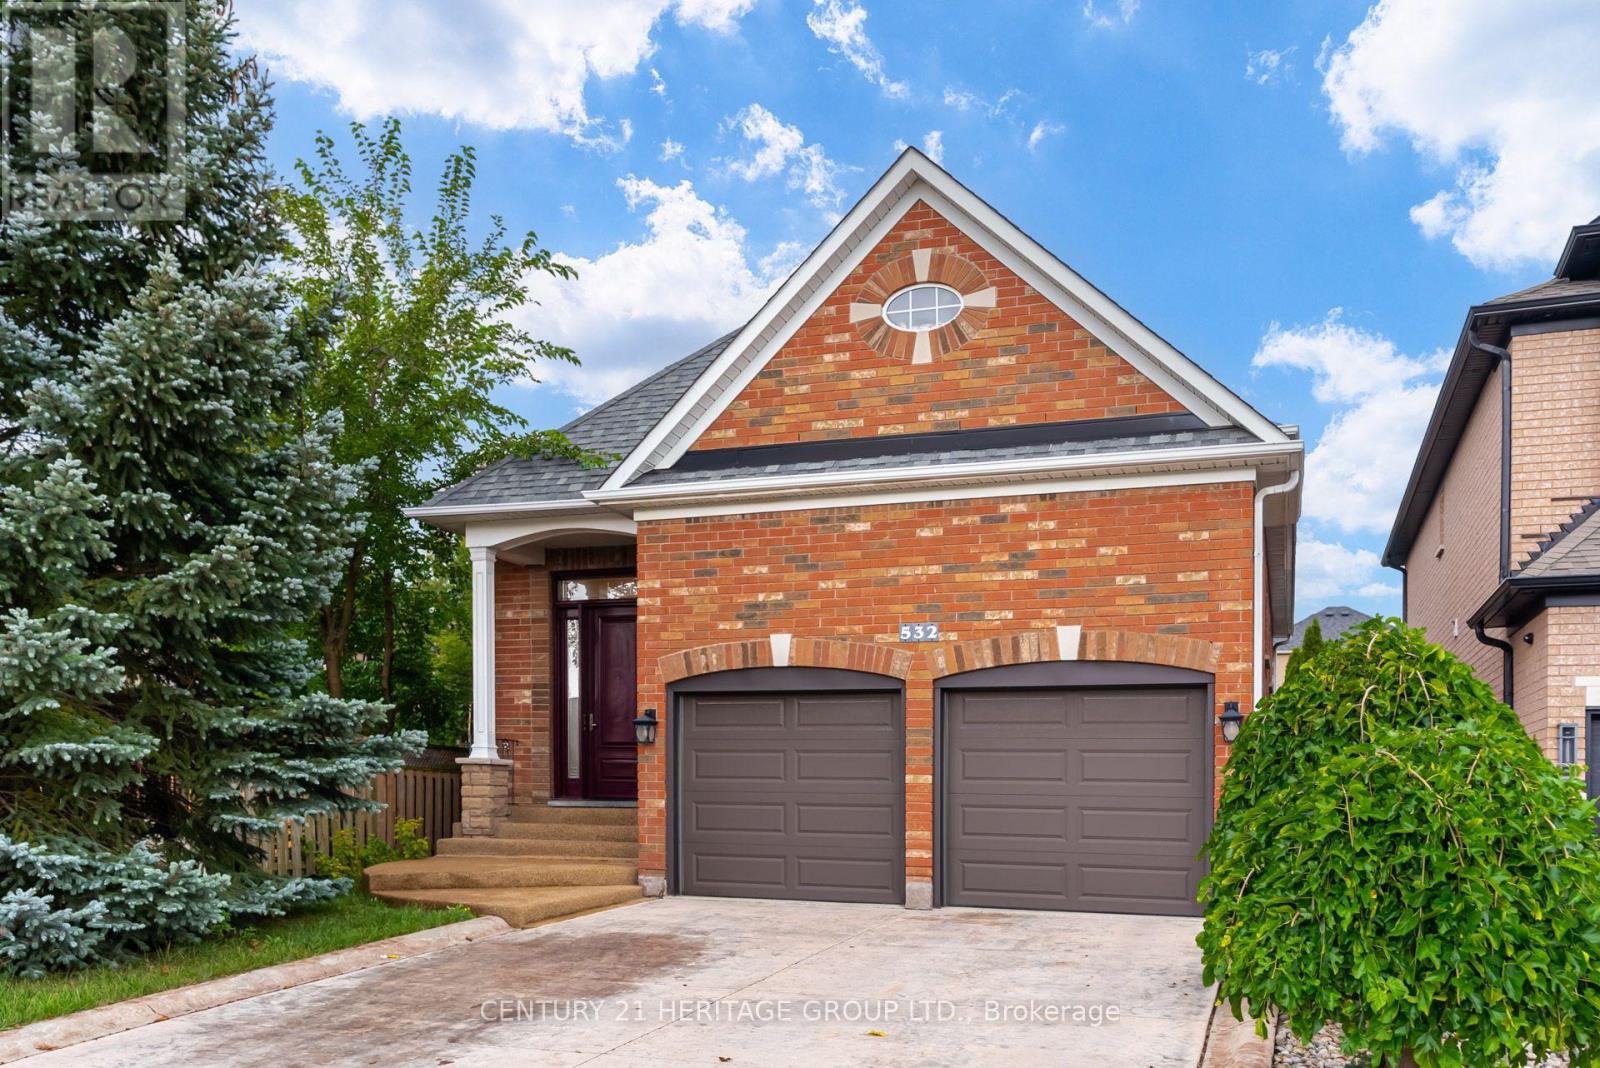
532 Melville Avenue
Vaughan, Ontario
Welcome to 532 Melville Ave, a thoughtfully updated and meticulously maintained all-brick raised bungalow in one of Maple's most desirable neighbourhoods. With multiple updates completed throughout the years, this home offers exceptional functionality and versatile living for families and multi-generational needs.The main floor features soaring 9-foot ceilings, gleaming hardwood floors, fresh paint, and an open-concept layout. Spacious kitchen with granite countertops, centre island, and walkout to the deck overlooking the backyard. Three generous bedrooms, including a primary retreat with bow window, walk-in closet, and private ensuite.The fully finished lower level with 10-foot ceilings features a spacious family room with custom built-ins and fireplace, plus a soundproofed nanny/in-law suite with kitchen area, 3-piece bath, and additional bedroom. Ample storage and a garage with custom mezzanine add to the functionality. Enjoy a private, resort-style backyard featuring beautiful perennials, a gated, heated in-ground pool, and gazebo-perfect for entertaining family and friends. Ideally located across from Mackenzie Glen PS and minutes to Hwy 400, parks, Maple GO Station, and Cortellucci Vaughan Hospital. Major updates include: Roof Shingles (2015), Attic Insulation upgrade (2021), Furnace (2015), A/C (2021), Garage Doors (2018), Front Door (2017), Custom Garage Mezzanine Area (2019) (id:62104)
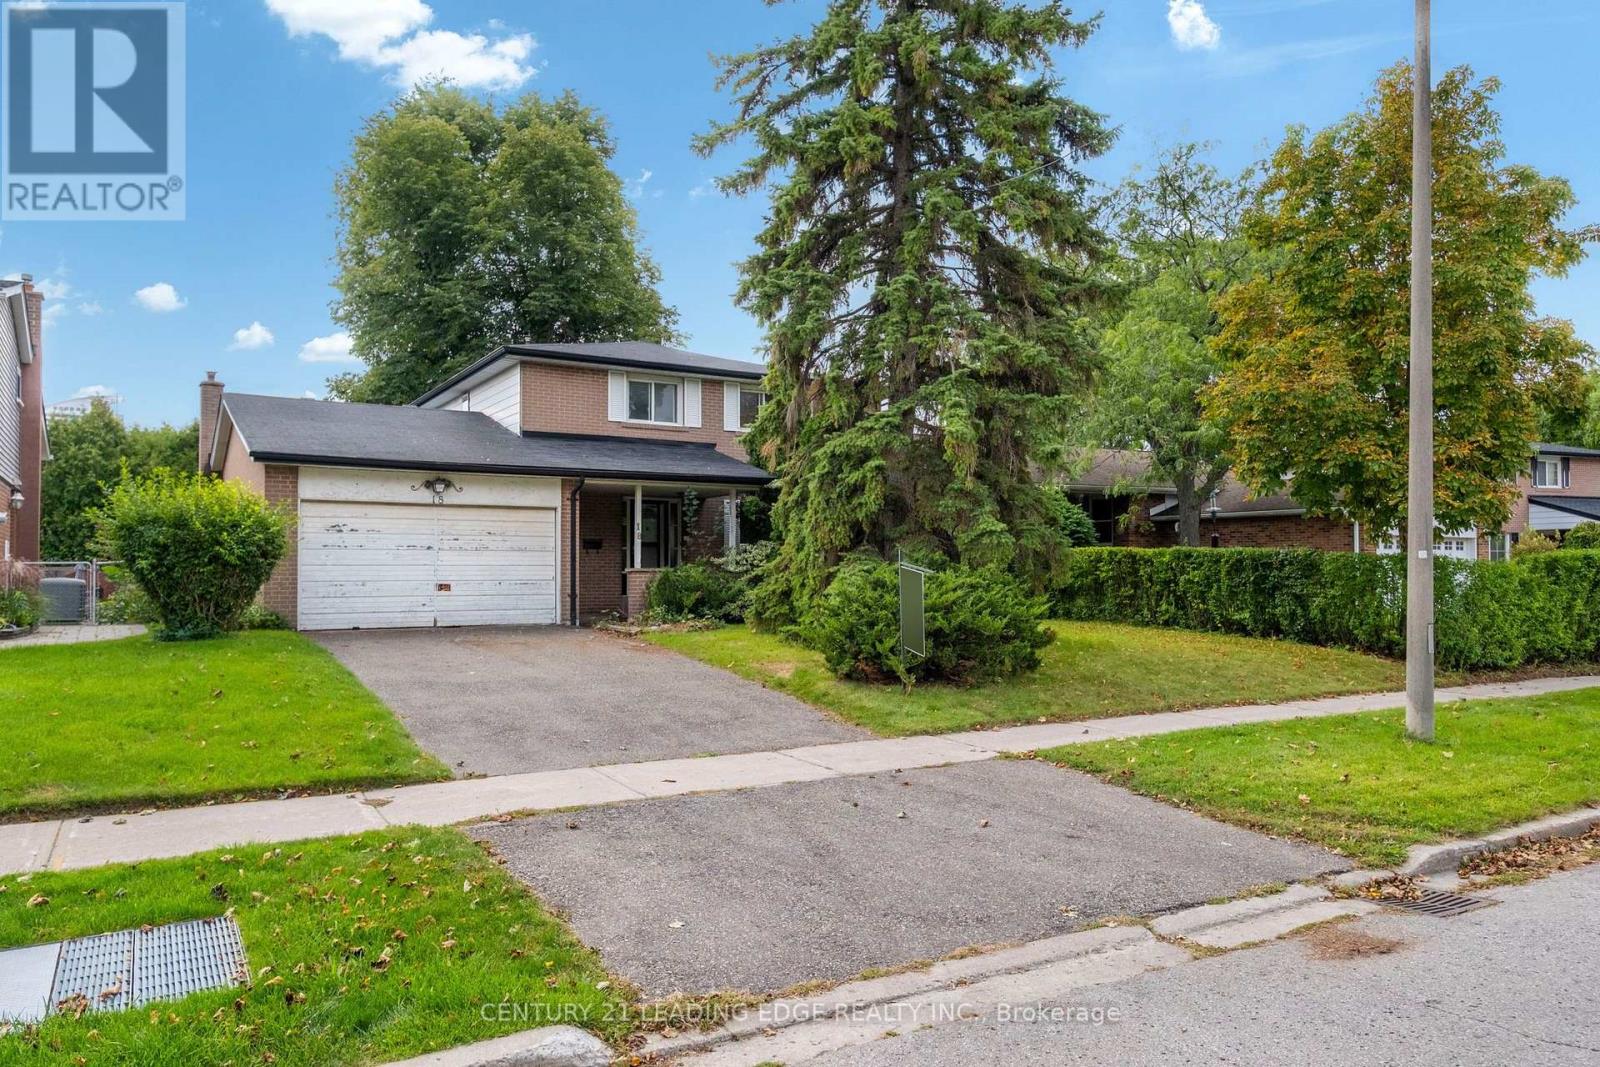
18 Kentish Crescent
Toronto, Ontario
Rare opportunity to build or renovate your dream home on a beautiful 55 x 109 ft lot in a quiet, family-friendly Scarborough neighbourhood. This 1967 detached 4-bedroom home is being sold in as-is condition - ideal for a full renovation or new custom build. Mature trees frame a generous, private backyard with plenty of room for a pool. Set on a peaceful crescent surrounded by established homes, this is a fantastic canvas to create something special in a well-established community close to schools, parks, transit, and everyday amenities. Bring your vision and your builder - the lot and the location do the rest. Sold as-is, where-is. Estate sale. (id:62104)
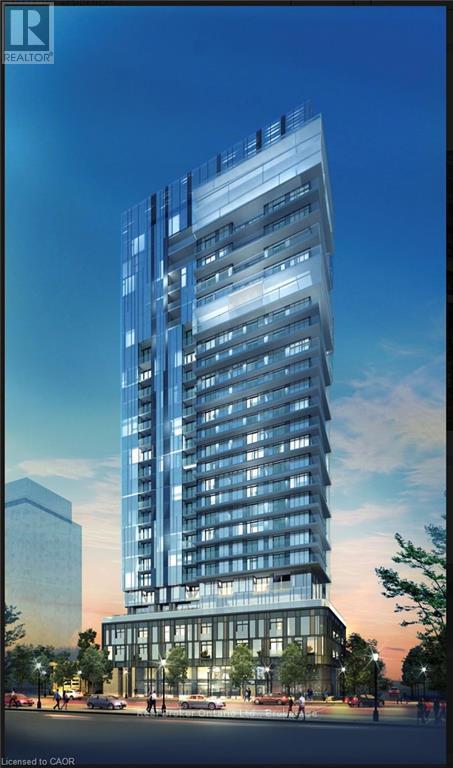
2202 - 370 Martha Street
Burlington, Ontario
Welcome to Nautique Lakefront Residences, where elevated lakeside living meets the best of downtown Burlington. This stunning 2-bedroom, 1.5-bath suite features floor-to-ceiling windows offering a serene side view of Lake Ontario and an abundance of natural light throughout. The open-concept layout is thoughtfully designed for both everyday living and entertaining, with a spacious kitchen featuring an oversized island overlooking the living and dining areas. Enjoy resort-style amenities including a state-of-the-art fitness centre, indoor/outdoor yoga studio, indoor dining and bar areas, 20th-floor sky lounge, outdoor pool, whirlpool, fire pits, and expansive terrace. Ideally located just steps from Spencer Smith Park, lakefront trails, restaurants, cafes, shops, and seasonal festivals, with Burlington Centre, Central Park, the GO Station, and library all nearby. Includes 1 underground parking space and 1 storage locker. Vacant and available for immediate occupancy - an exceptional opportunity to experience luxury lakeshore living in the heart of downtown Burlington. (id:62104)
5143 Lampman Avenue
Burlington, Ontario
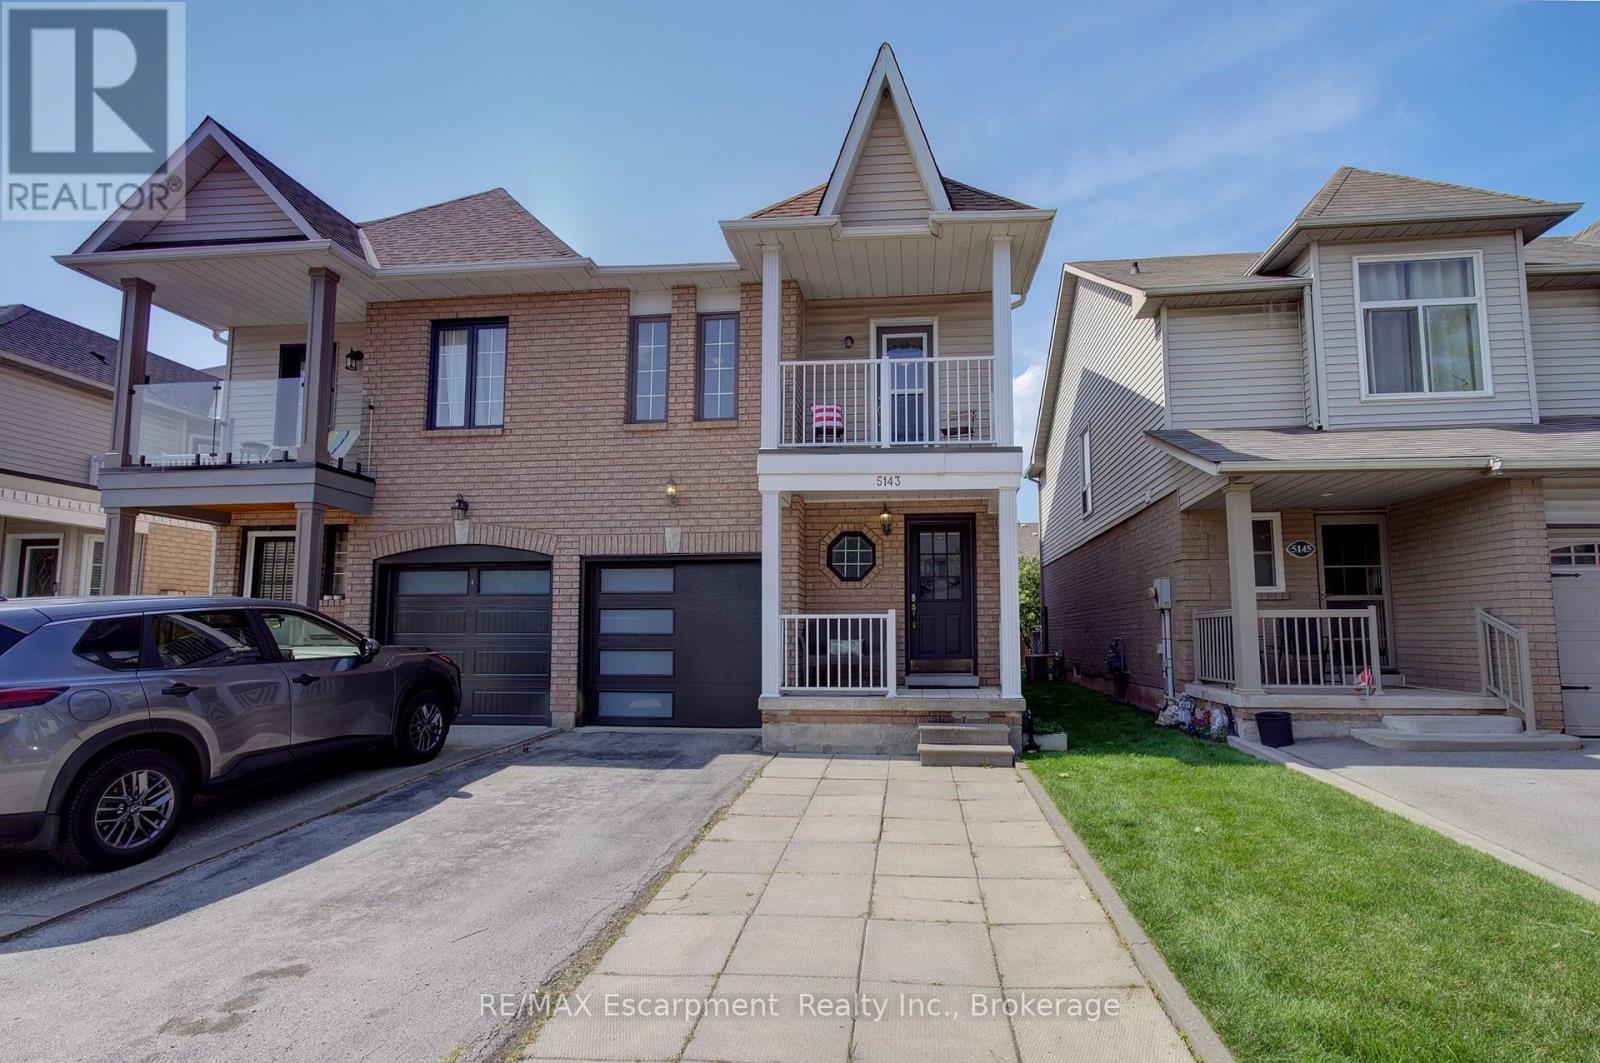
Welcome to this move-in ready semi in Uptown. You'll love the open concept main floor layout, with modern kitchen and hardwood floors throughout. Plenty of large windows across the back look onto a convenient and recently updated deck and fully fenced yard. The main level also features a large foyer and powder room, along with garage access. Up the beautiful staircase you'll find the primary suite, complete with ensuite and walk-in closet. This level also has two additional bedrooms, one with a walk out to your upper covered balcony, perfect for your morning coffee. The basement is fully finished and wide open, providing bonus space to be used however best suits your family's needs. Uptown is the perfect blend of nature, as it abuts a forested area, and convenient amenities. Walk to shopping, dining, medical services and more. Come see it for yourself! (id:62104)
6 Edenridge Drive
Townsend, Ontario
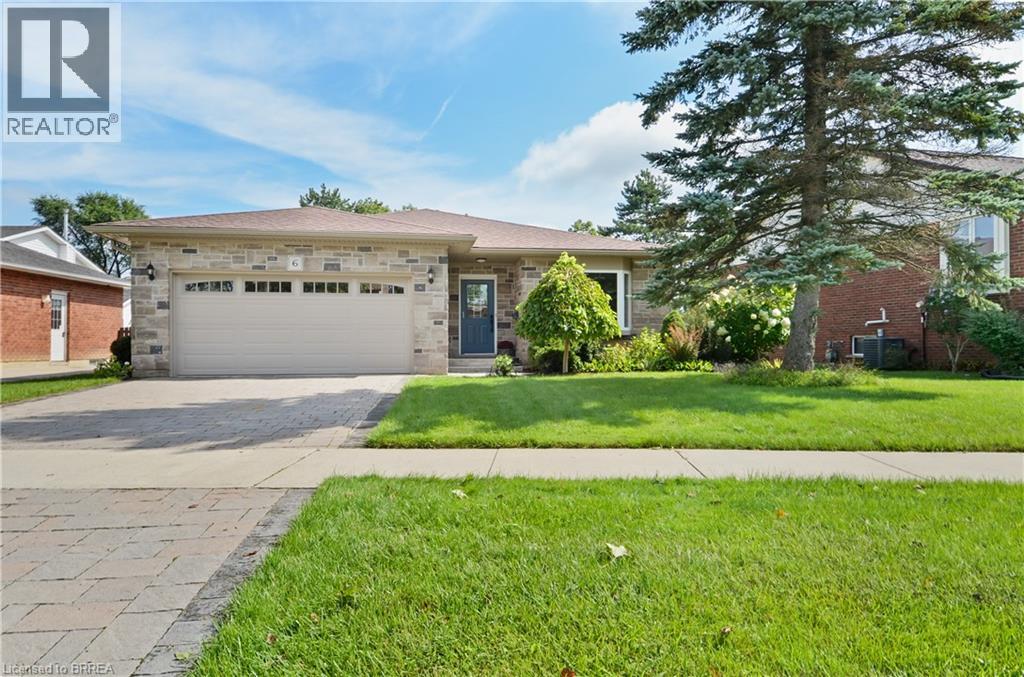
Welcome to 6 Edenridge Drive in Townsend, a beautifully maintained detached bungalow offering comfortable one-level living in a quiet, established neighbourhood. The home features excellent curb appeal with a brick exterior, double-car garage and inviting front entrance. Inside, you’ll find a bright, updated kitchen with abundant cabinetry, stainless steel appliances, a large centre island and an open layout ideal for everyday living and entertaining. Generously sized bedrooms, convenient main-floor laundry and a spacious finished lower level provide plenty of flexibility for family, guests, hobbies or additional living space. Outside, enjoy the beautifully kept yard, mature landscaping and covered/screened outdoor living area—perfect for relaxing or entertaining during the warmer months. A wonderful opportunity for buyers looking for a well-cared-for bungalow offering space, comfort and a peaceful community setting in Townsend. (id:62104)
80 Lakeport Road
St. Catharines, Ontario
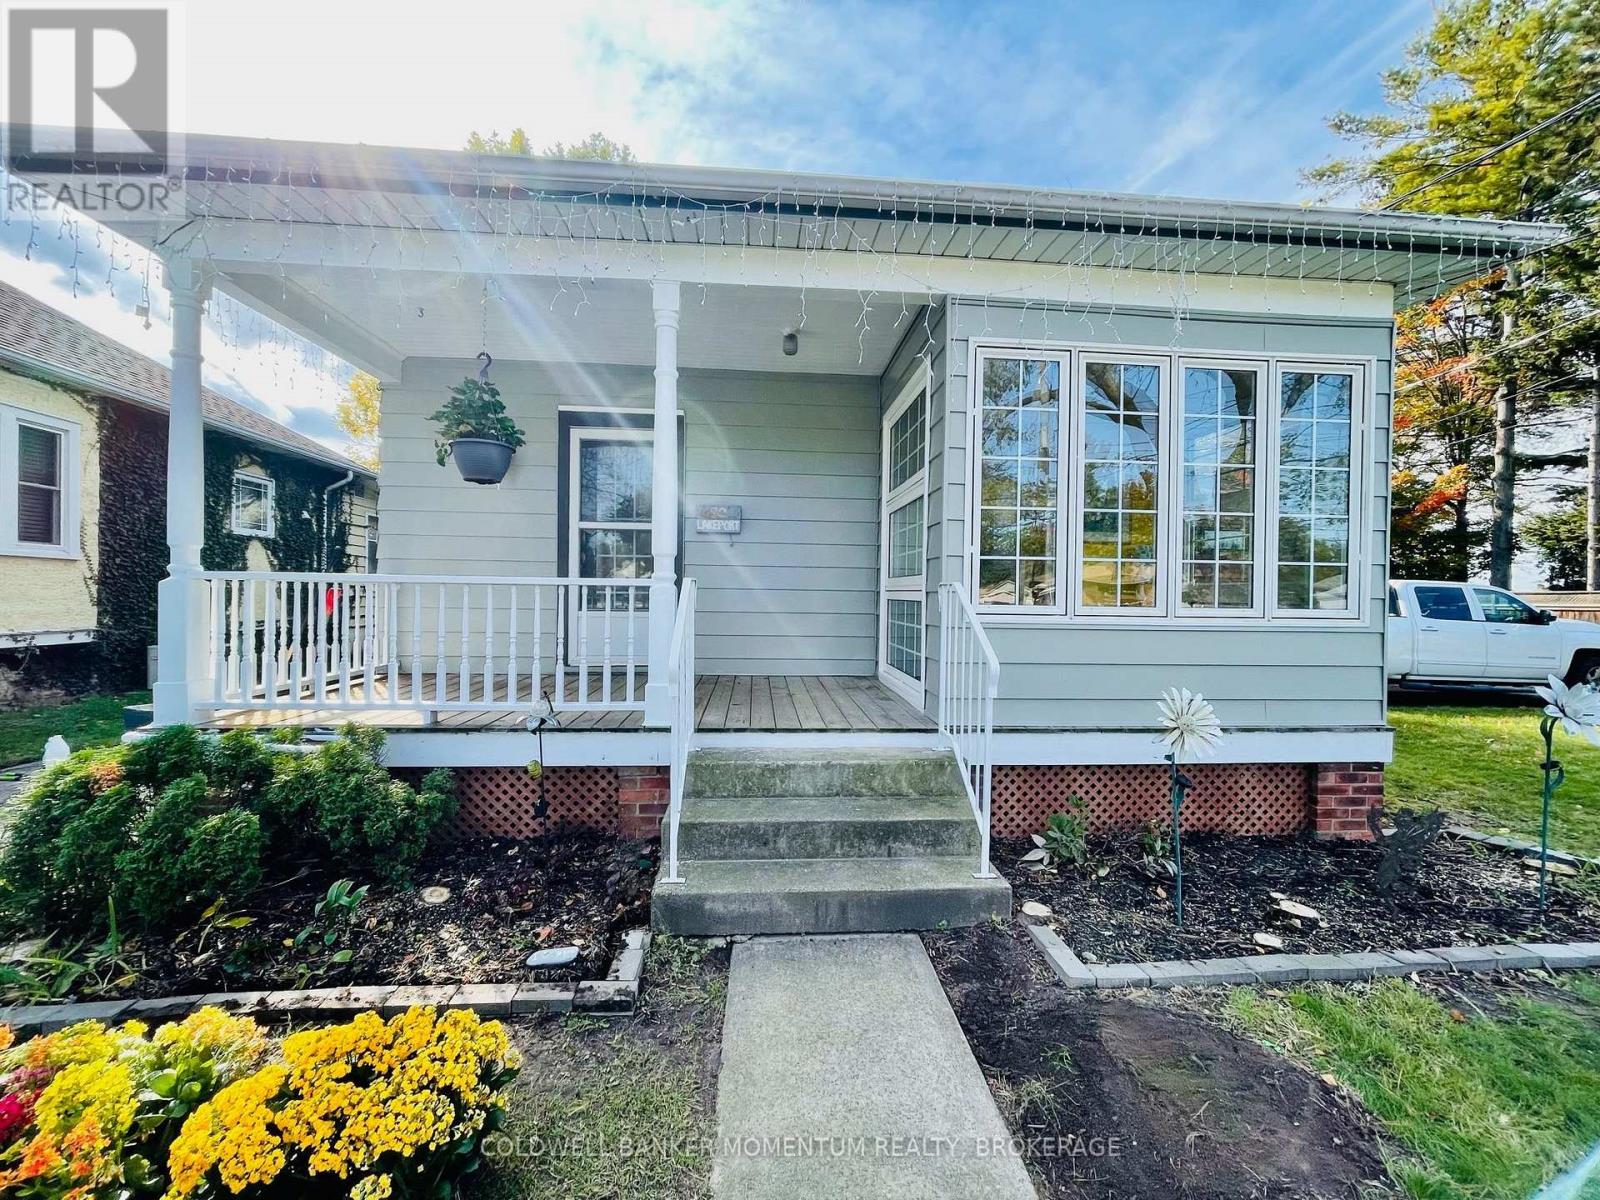
LEASE this pretty 2 bedroom home within walking distance to Port Dalhousie. Minutes to Lakeside Park, restaurants, coffee shops and shopping. Enjoy watching rowing, beautiful sunset evenings, all from your backyard overlooking Martindale Pond. Kitchen has built-in oven, gas cooktop, dishwasher and refrigerator. There is also a lovely sunroom which is prefect to sit and read a book or enjoy an evening glass of wine. Looking for "AAA" tenants to make this their home. Neigbours are quiet and expect the same. Current tenants vacating October 15/26. Tenant is responsible for utilities, yard maintenance and snow removal. Pictures are prior to current tenants living there and to give an idea of the living space. (id:62104)
29 Glengarry Road
St. Catharines, Ontario
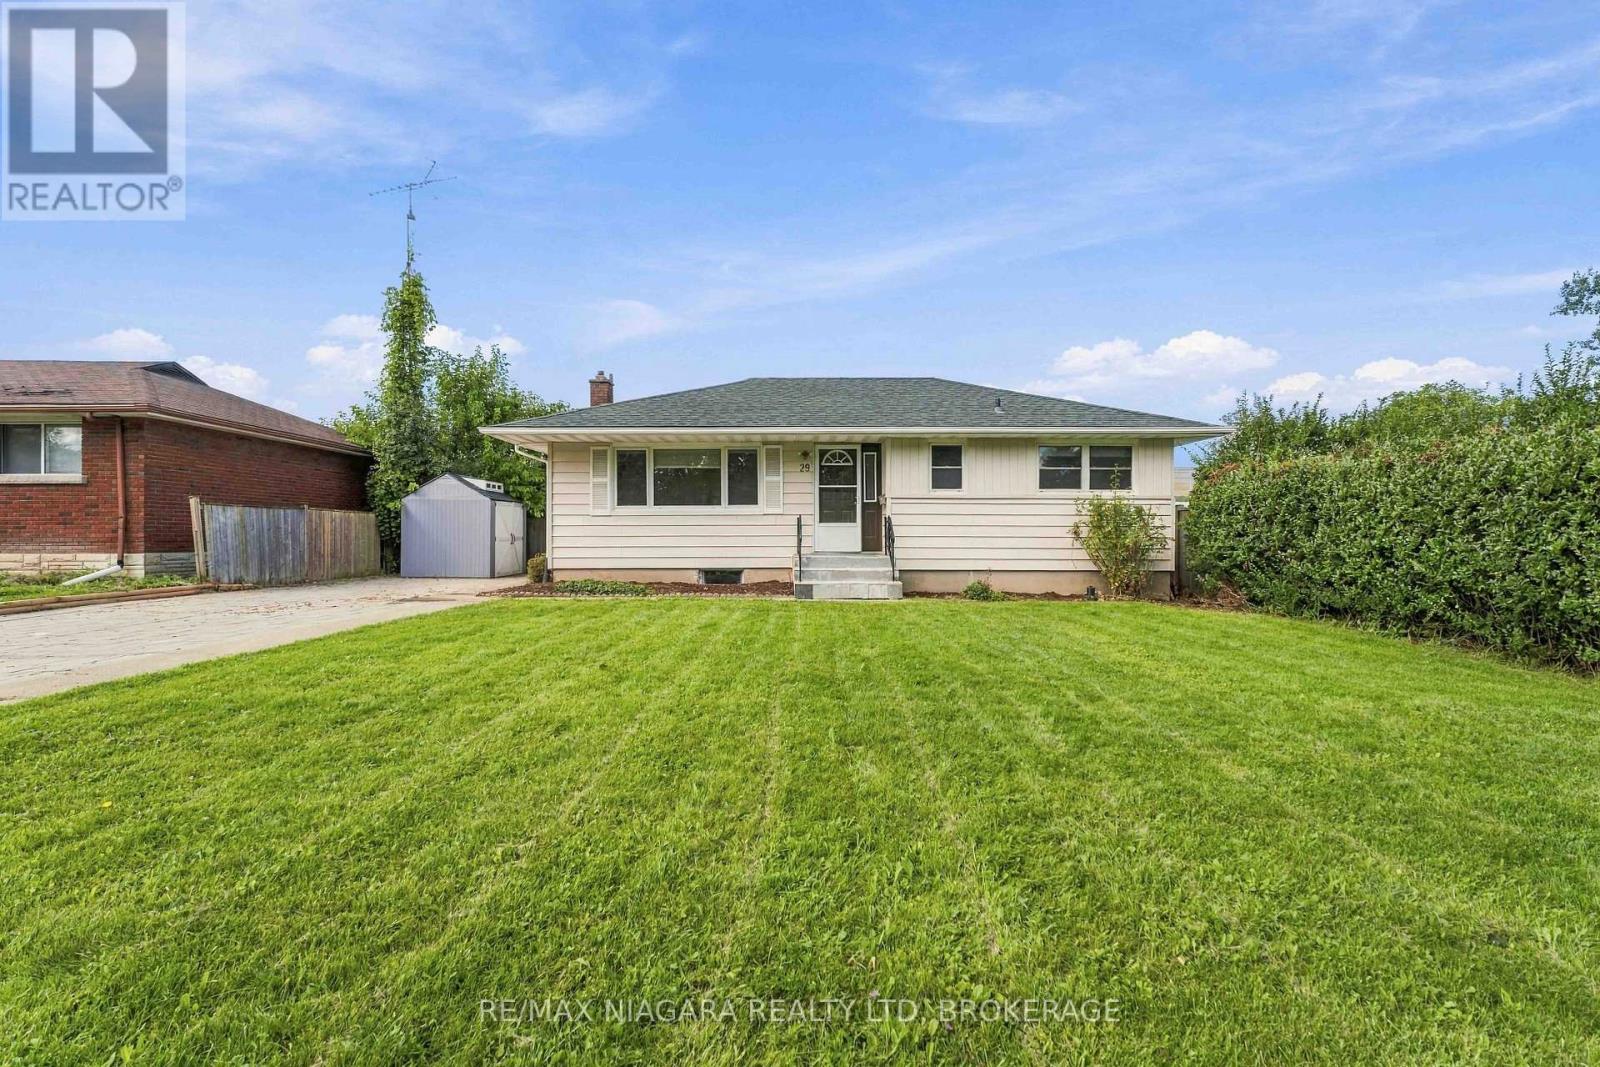
Welcome to 29 Glengarry Road, a versatile Five-bedroom home offering an excellent opportunity for investors, student-rental buyers, multi-generational families or those simply looking for a spacious single-family home. Conveniently located in the Pen Centre/Brock University area of St. Catharines, this property offers a flexible layout with plenty of possibilities. The main level features a bright living area, spacious kitchen, three bedrooms and a full bathroom. The finished lower level adds two additional bedrooms, a second kitchen, second full bathroom, separate entrance and its own laundry facilities. With two kitchens, two full bathrooms and two laundry areas, the layout lends itself well to extended-family living or potential investment/student-rental use. For investors, the combination of five bedrooms, separate living areas and proximity to Brock University, the Pen Centre, shopping, restaurants, grocery stores, transit and major routes makes this a property worth considering. (id:62104)
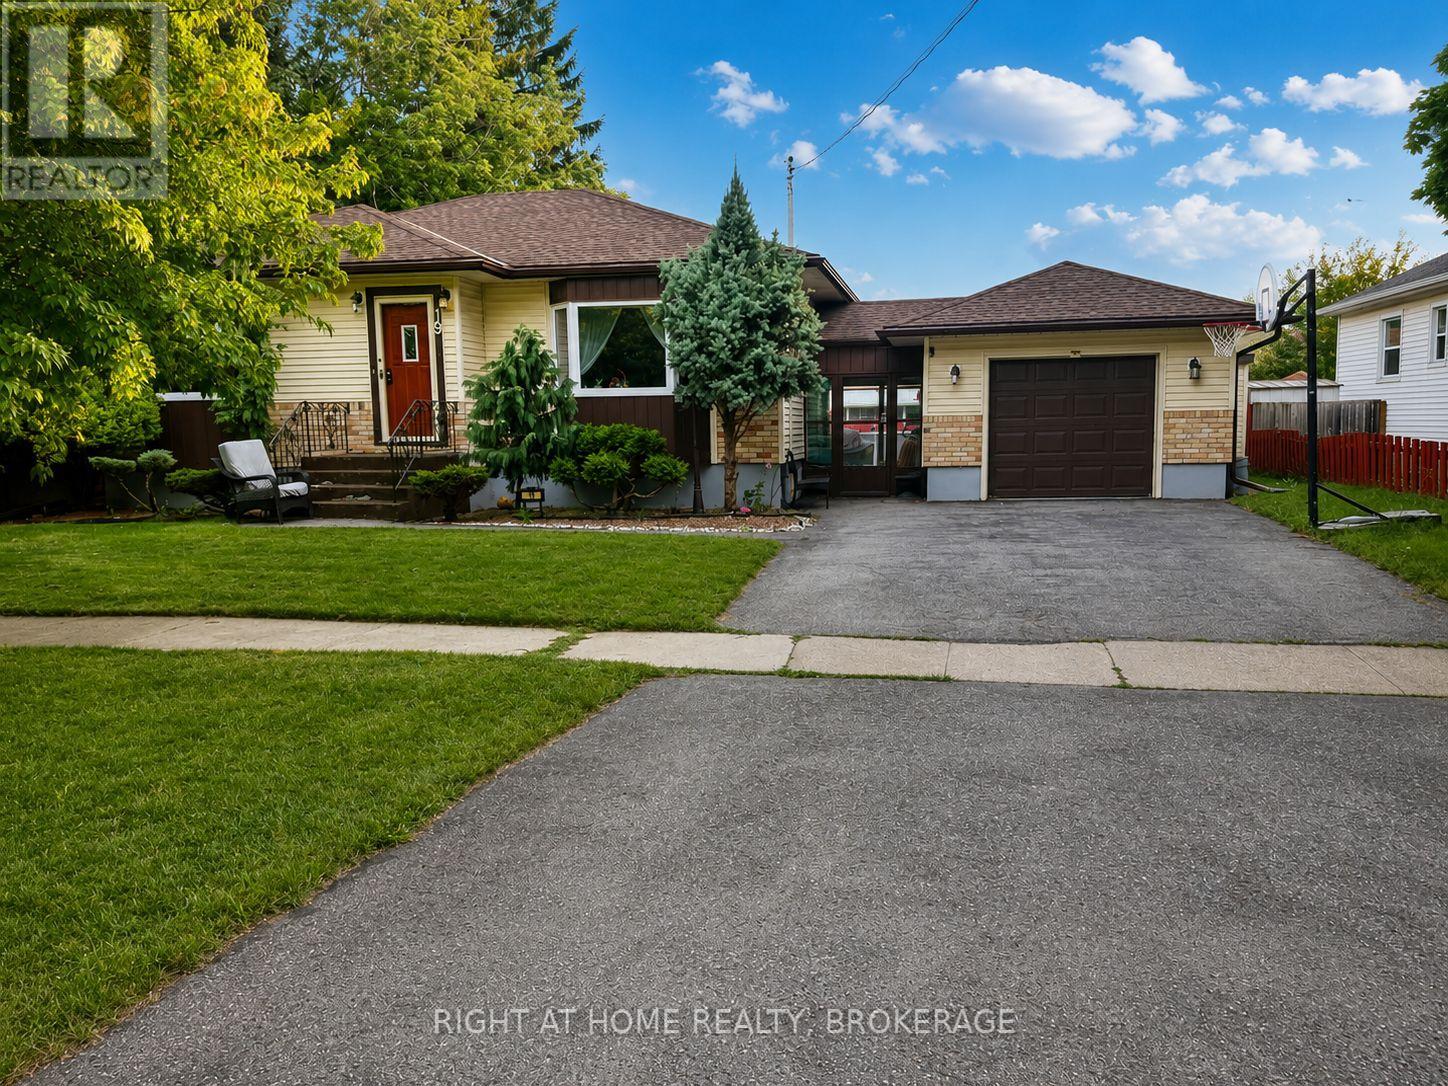
19 White Street
St. Catharines, Ontario
Welcome to 19 White Street, St. Catharines! Beautifully renovated 3-bedroom, 1-bathroom home featuring a bright open-concept main floor, modern kitchen, spacious bedrooms, and updated bathroom. The fully finished basement offers a separate entrance, 2 additional bedrooms, and a full bathroom-ideal for extended family, guests, or added living space. Enjoy the large private backyard with an above-ground pool, perfect for summer entertaining and relaxation. Conveniently located close to schools, parks, shopping, transit, and major amenities. Move-in ready and full of potential-don't miss this fantastic opportunity! (id:62104)
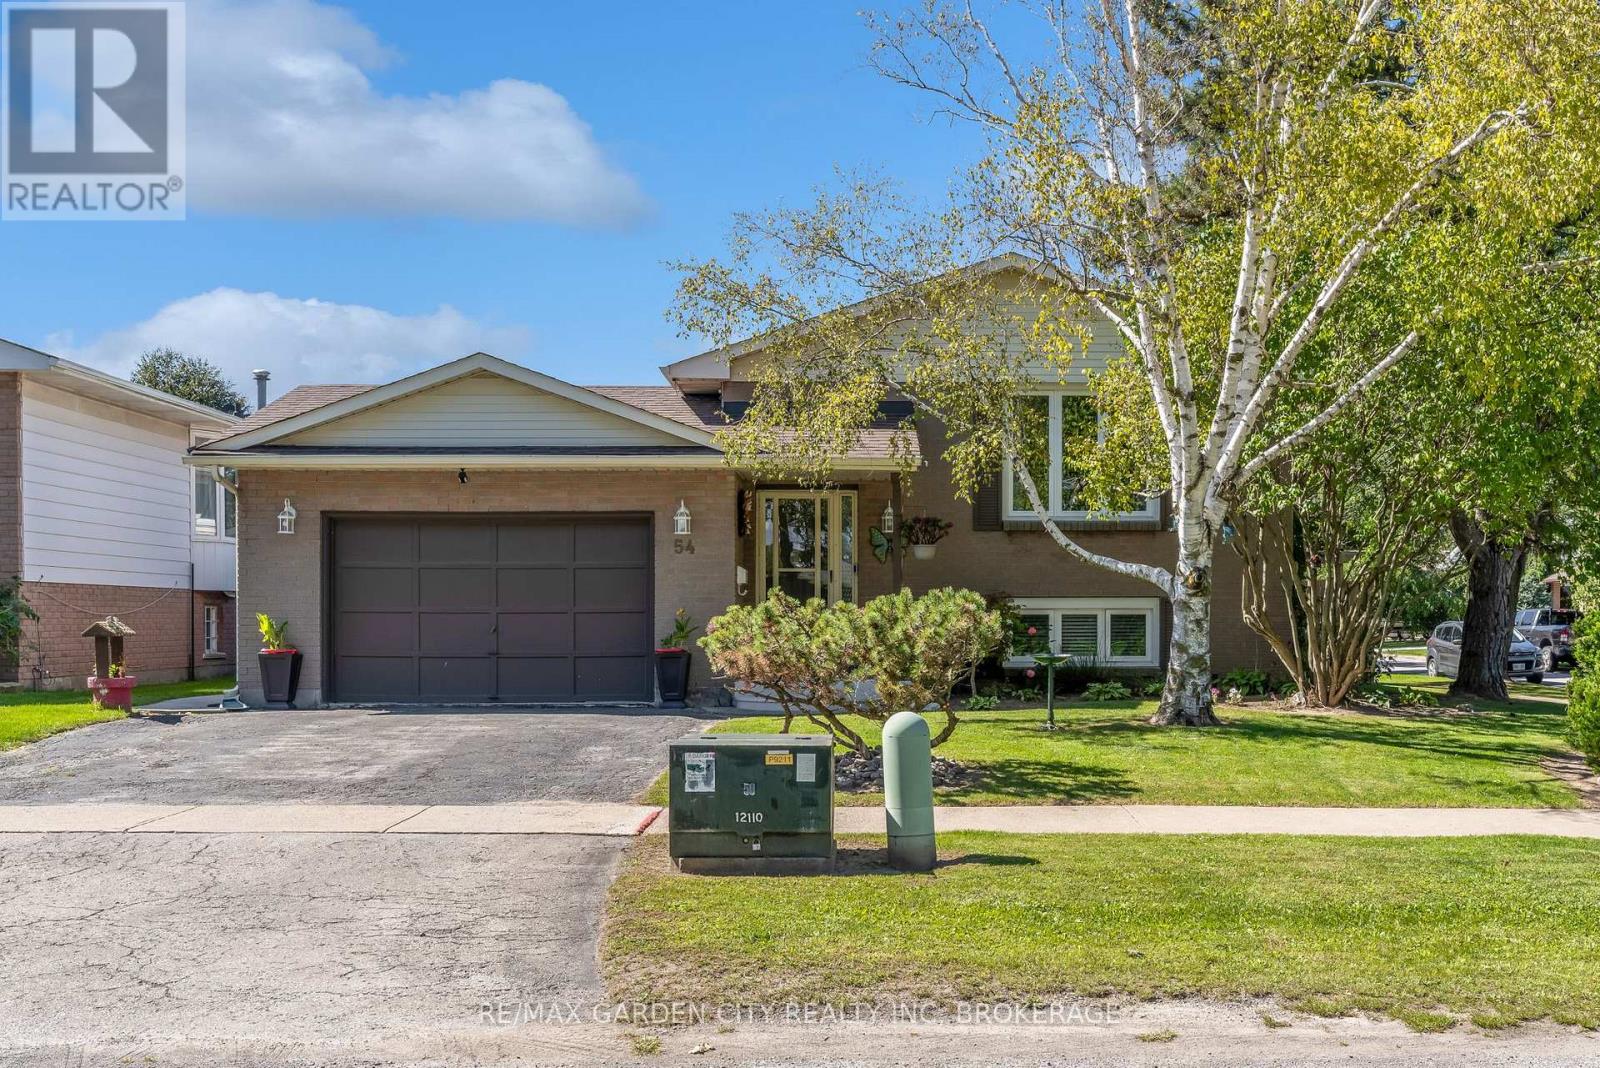
54 Crestcombe Road
St. Catharines, Ontario
Ideally Located Near Ridley College! This move-in-ready raised bungalow is tucked away on a quiet, non-through street in a central St. Catharines location, close to Ridley College, the new hospital, QEW, 406, shopping, dining and everyday amenities, with the GO Station within walking distance. The main floor features 3 bedrooms, a well-appointed kitchen with ample cupboard space and newer stainless steel appliances, an open pass-through to the formal dining room, and a bright living room with a large window. A 4-piece bathroom completes the main level. The lower level offers excellent additional living space with a 4th bedroom, second bathroom and large recreation room featuring a wood stove, plus a convenient walkout to the patio and backyard. The fully fenced backyard is perfect for enjoying the outdoors, with a double gate providing easy access for storing a boat, utility trailer or other recreational items. A generous patio area with hot tub and sun shade offers a great space for relaxing and entertaining, while the grassy area provides plenty of room for children, pets and outdoor activities. Numerous updates make this home easy to enjoy, including newer windows, newer flooring throughout, and a new furnace and heat pump installed in June 2023. An attached garage adds additional convenience and storage. Move right in and enjoy comfortable living in a quiet location with no front neighbours and close to Ridley College and all amenities. (id:62104)
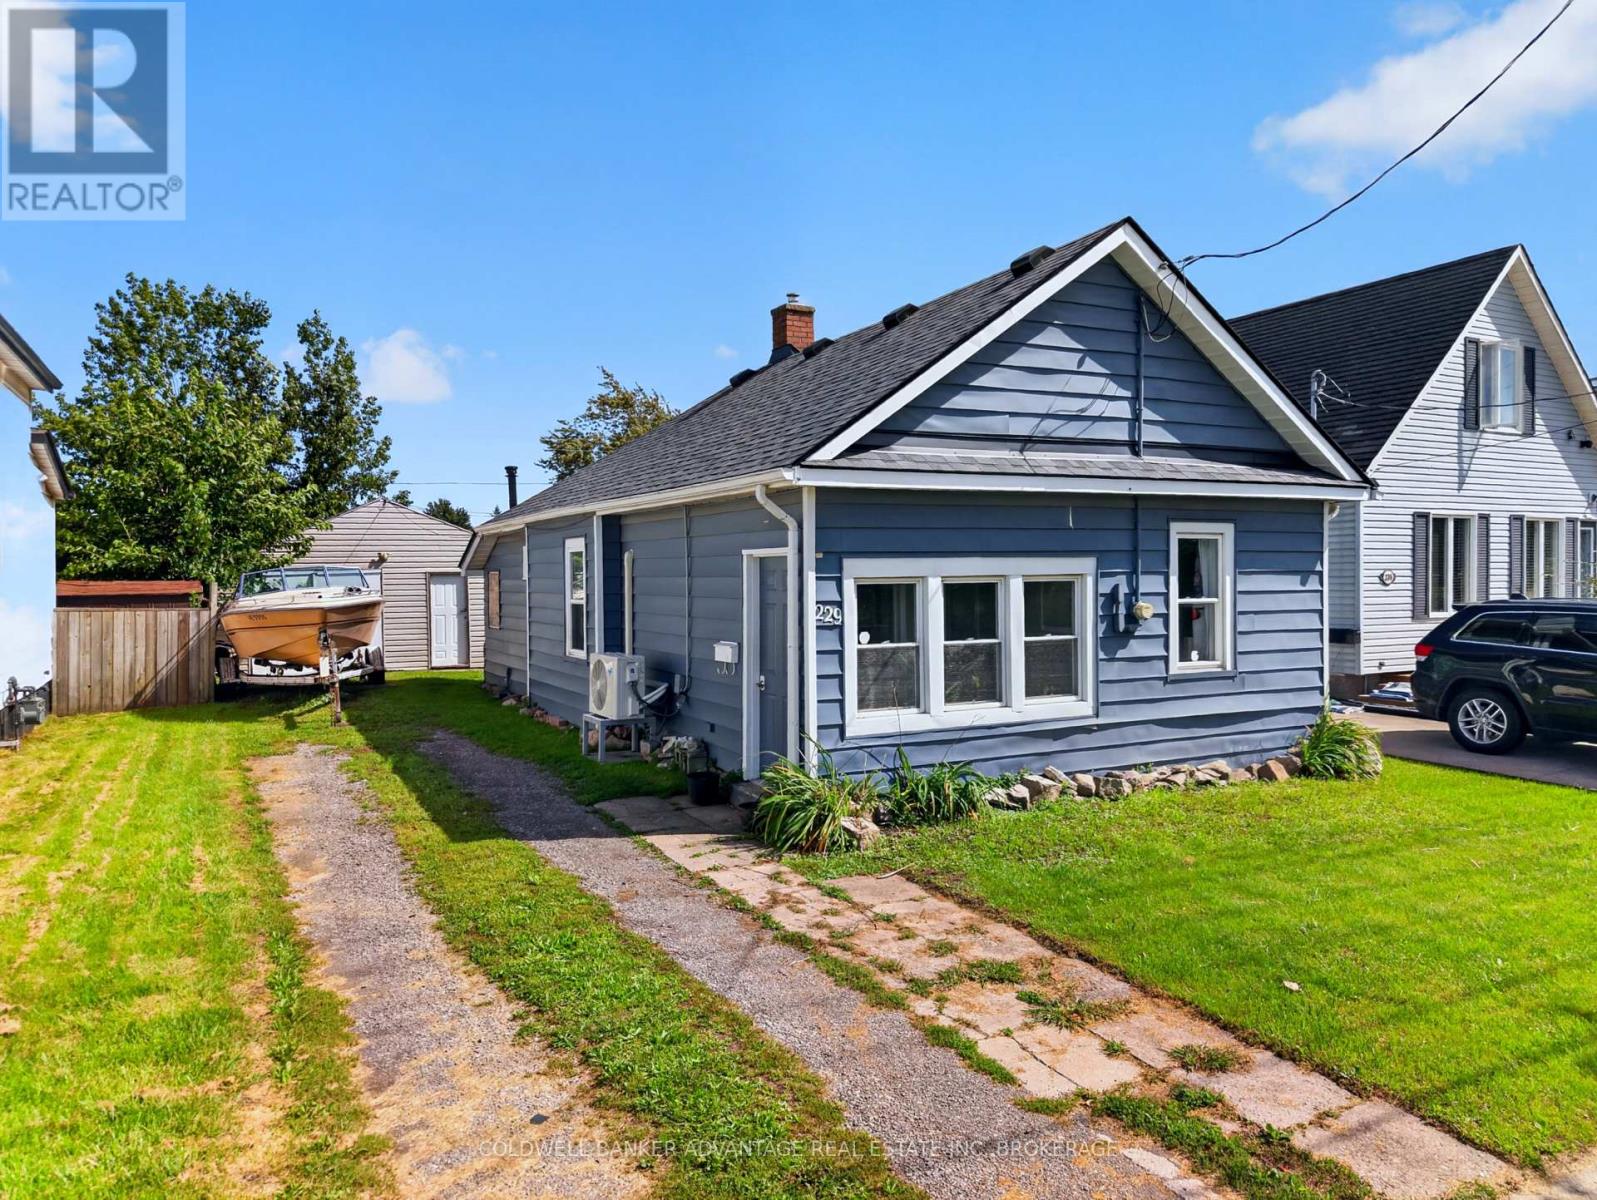
229 Dain Avenue
Welland, Ontario
Welcome to this charming 2-bedroom, 1-bath home offering the ease and convenience of all one-level living. The functional layout provides comfortable living spaces and two bedrooms, making this home an excellent choice for first-time buyers, downsizers, or anyone looking for easy, low-maintenance living.The backyard offers additional space to enjoy outdoors, along with a bonus bunkie that adds even more versatility to the property. Use it as a home office, hobby room, creative space, or simply a quiet retreat.With its practical one-level layout, inviting living space, and useful backyard bonus, this home offers comfort, flexibility, and plenty of potential. (id:62104)
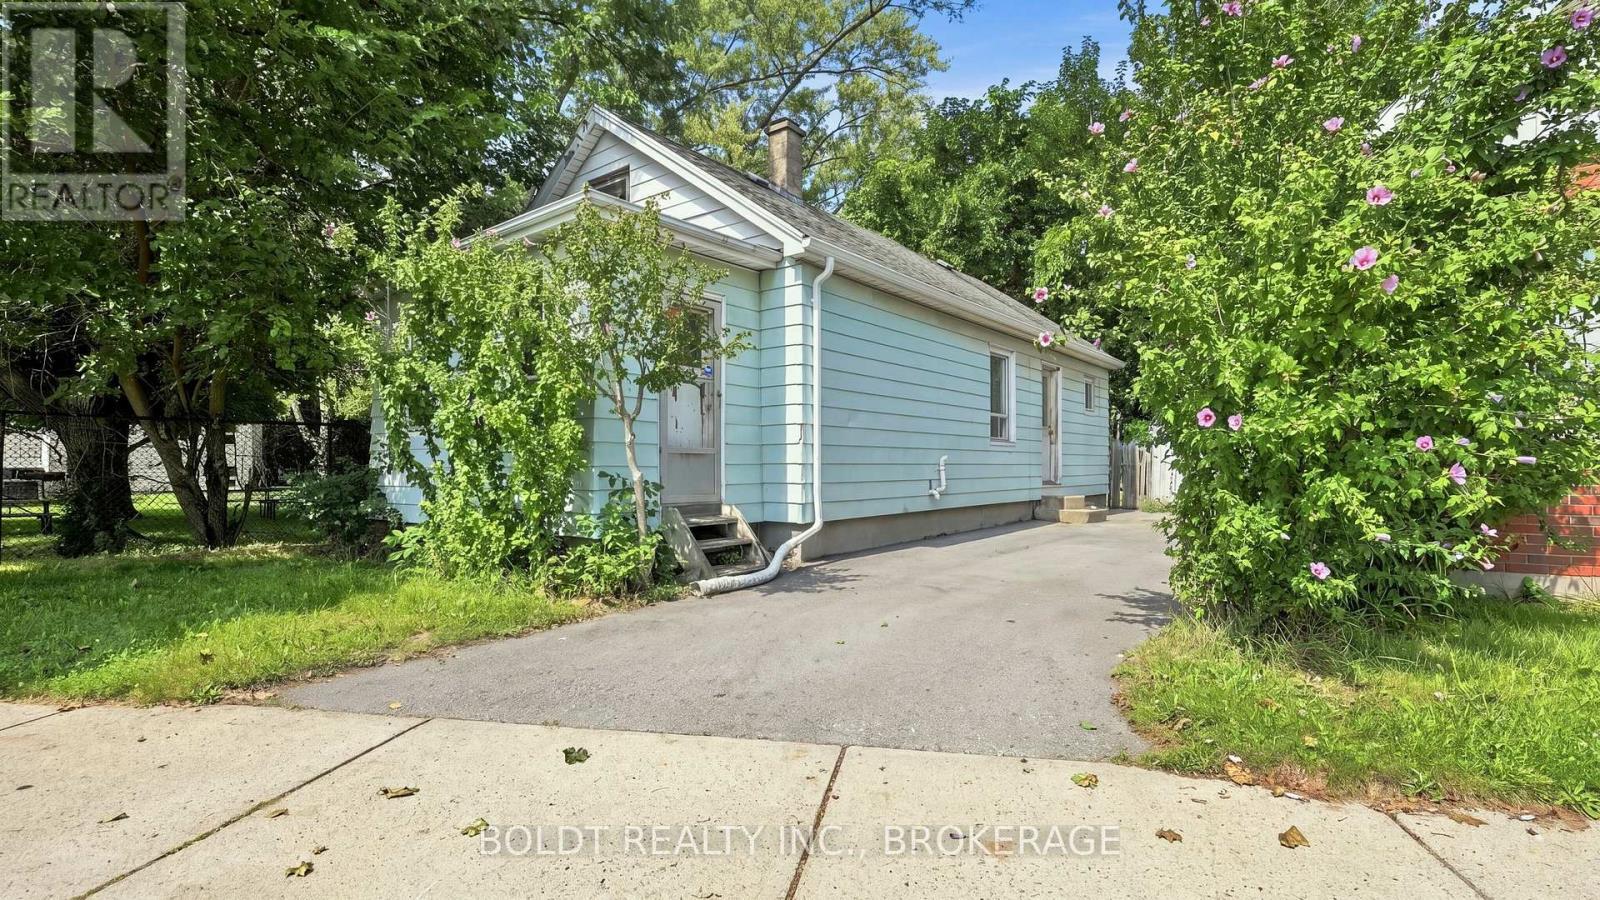
53 Carlton Street
St. Catharines, Ontario
A little love could go a long way here.This cute 2-bedroom home is full of potential and ready for someone with vision to bring it back to life.Inside, the living and dining rooms are open to one another, creating a comfortable main living space, while the sunroom adds that little something extra and could become the perfect spot for morning coffee, plants or a cozy place to unwind.Outside is where you'll really start imagining the possibilities. Sitting on a large property with plenty of room to enjoy, privacy and mature trees, there's space to create something pretty special.Let's be clear, this home needs work. But for someone who's handy, an investor looking for their next project, or a buyer who isn't afraid to roll up their sleeves, there's an opportunity here to build some real value and make it completely your own.It's not perfect. It's a project. And for the right buyer, that's exactly the point. (id:62104)
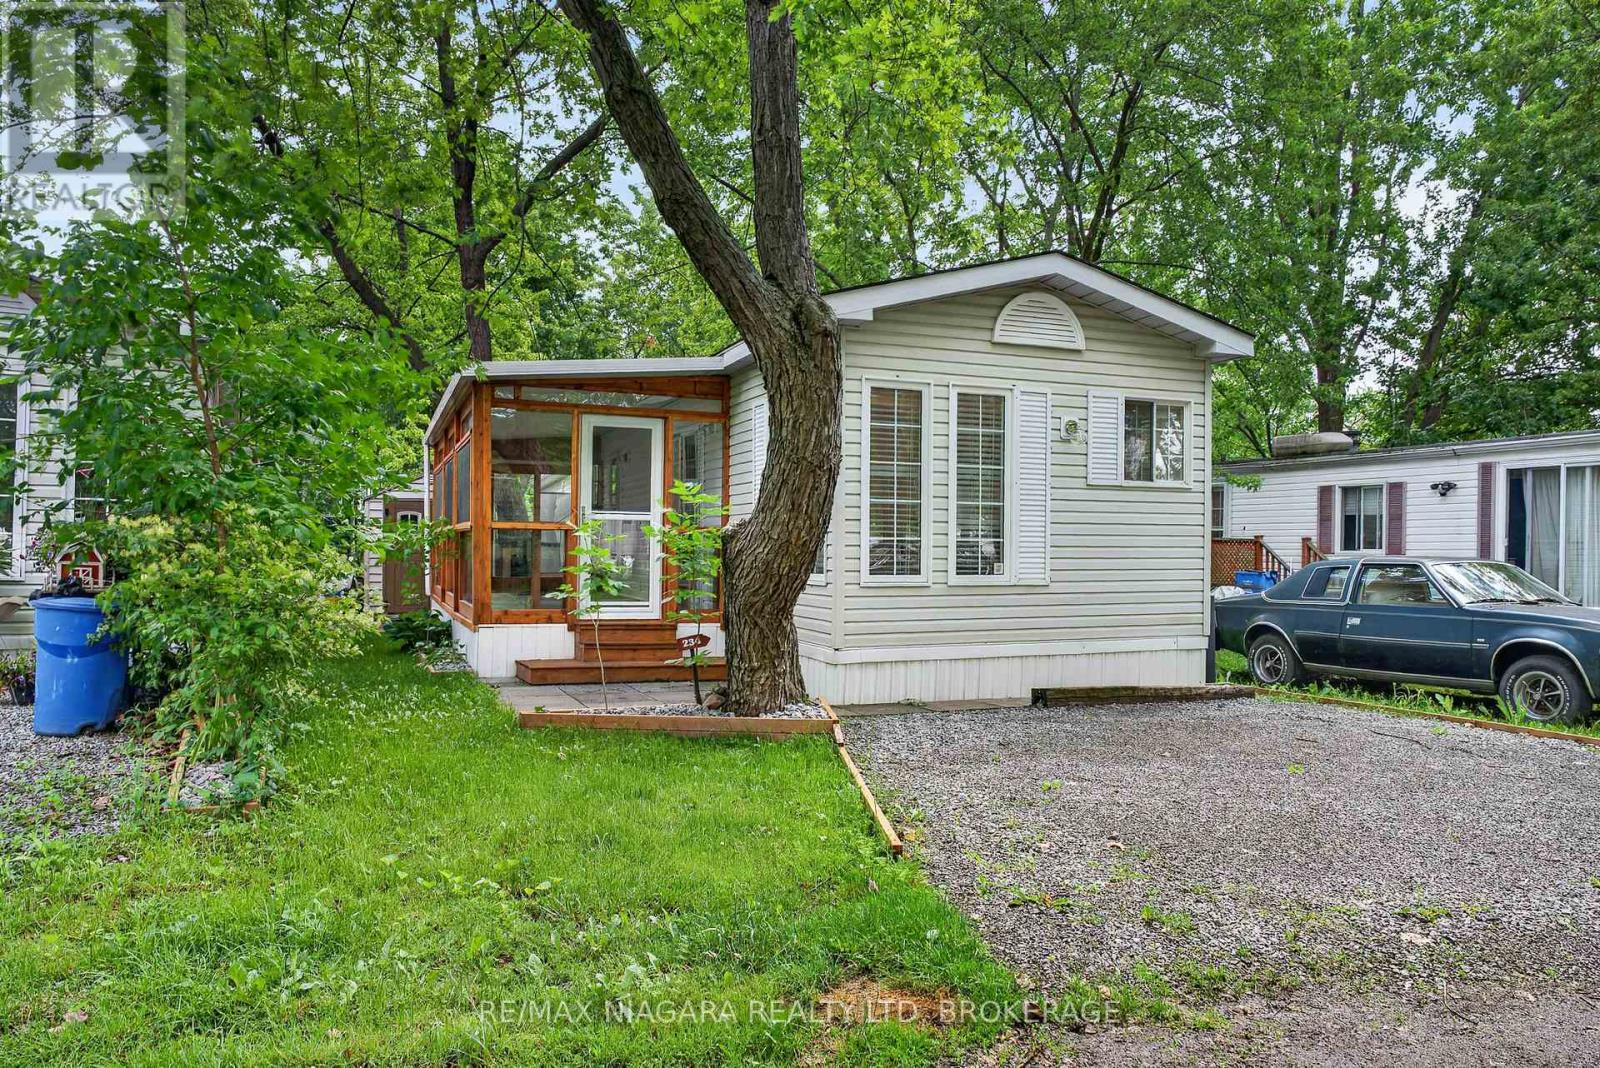
234 - 8845 Lundys Lane
Niagara Falls, Ontario
AFFORDABLE 4-SEASON LIVING- Downsizing, empty nesters or a snowbird?? Searching for a more affordable lifestyle in Niagara? This could be the perfect solution! Welcome to a rare opportunity to join a friendly, mature community offering fantastic amenities in an unbeatable Niagara Falls location-all for less than the cost of many rental options.This well-maintained home offers everything you need for comfortable living, including 1 bedroom with ample closet space, a spacious kitchen with lots of cupboard space, a 4-piece bathroom, and a bright living room with sliding doors leading to an oversized screened in porch. Stay cozy year-round with the forced-air gas furnace allowing for seamless and economic 4 season living. All appliances are included and the hot water tank is new and owned, providing added value and peace of mind. New front load washing machine. This pet-friendly, year-round community offers a saltwater pool, park and playground, an on-site laundromat, convenience store, garbage pickup, and a welcoming atmosphere. Pad fees are approximately $800 per month. Conveniently located just off Lundy's Lane in Niagara Falls, you'll enjoy easy access to public transit, shopping, restaurants, medical services, entertainment, and everyday amenities, making this an ideal location for those seeking both comfort and convenience.If you're looking for a quiet, welcoming community at a fraction of the cost of leasing an apartment, this lovely home deserves a closer look! (id:62104)

10 Briarfield Crescent
St. Catharines, Ontario
THE CURRENT OWNERS HAVE LIVED IN THE HOME FOR 38 YEARS. HOME IS LOCATED ON A QUIET CUL-DE-SAC WITH STATELY TREES AND A SPACIOUS BACKYARD. THE LOCATION AND CONVENIENCE OF BEING CLOSE TO GREAT SCHOOLS, THE PEN CENTRE, THE NIAGARA ESCARPMENT AND BRUCE TRAIL, THE NIAGARA WINE ROUTE, THE ST. CATHARINES GOLF AND COUNTRY CLUB, THE MERIDIAN CENTRE, THE FIRST ONTARIO PERFORMING ARTS CENTRE AND EASY HIGHWAY ACCESS MAKE BRIARFIELD CRESCENT A HIGHLY DESIRABLE PLACE TO LIVE. (id:62104)
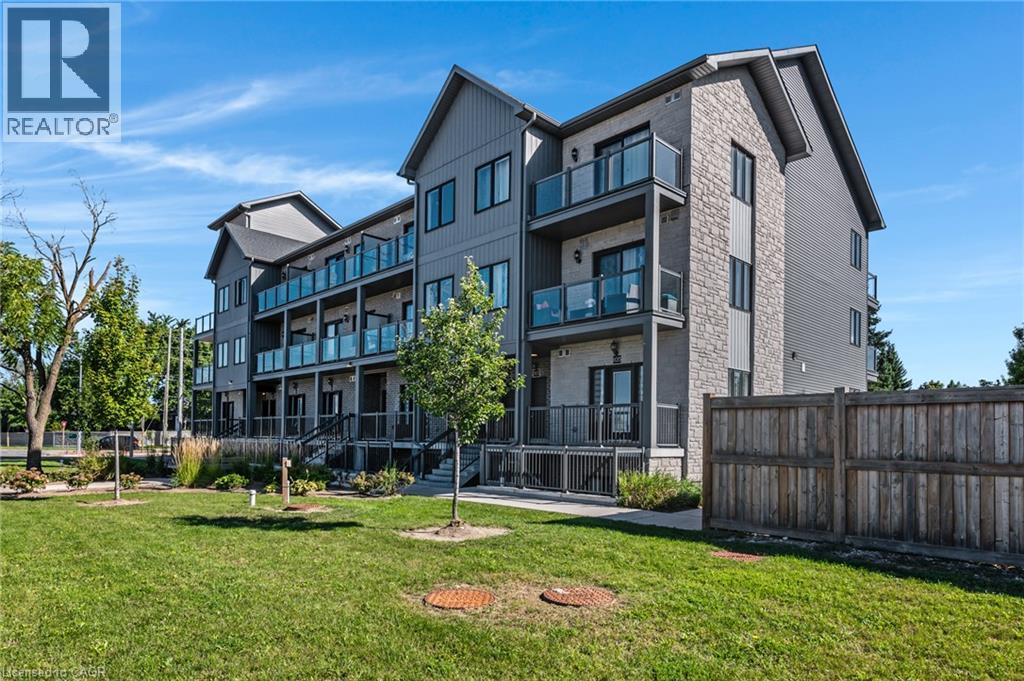
721 Franklin Boulevard Unit# 105
Cambridge, Ontario
Welcome to this newer, stunning end-unit stacked townhouse offering modern style, plenty of natural light, and an open-concept layout. With the added benefit of an end-unit location, this home features an abundance of windows creating a bright and inviting living space throughout. The updated kitchen is perfect for everyday living and entertaining, featuring granite countertops, a large centre island, and plenty of workspace. Offering 2 bathrooms, the spacious primary bedroom features its own private ensuite, walk-in closet, and patio doors leading to a balcony — the perfect spot to enjoy your morning coffee or some fresh air. Numerous updates add to the move-in-ready appeal. Enjoy convenient outside parking and shared green space for relaxing and enjoying the outdoors. Ideally located close to shopping, restaurants, schools, everyday amenities, and quick access to Highway 401. A stylish, low-maintenance home in an incredibly convenient location! (id:62104)
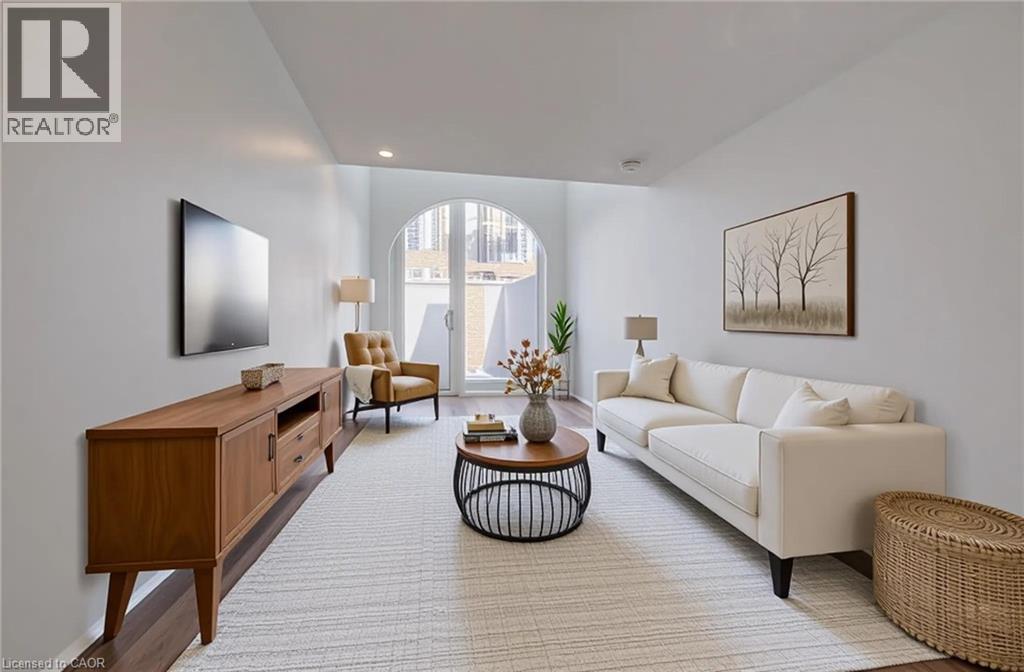
26 King Street E
Kitchener, Ontario
Welcome to a truly one-of-a-kind opportunity in the heart of downtown Kitchener—where modern design meets incredible versatility. This architecturally striking building, completed in 2025, offers a rare combination of two beautifully appointed residential units along with a vibrant commercial space, making it ideal for a live-work lifestyle, Airbnb or savvy investment. This impressive property spans over 3,200 sq ft, showcasing innovative design at its finest. Each residential unit features its own private entrance, leading into a dedicated hallway & staircase that enhances privacy. Residential Unit A is filled with character, highlighted by a dramatic two-storey window overlooking lively King Street. Unique rounded ceiling details add softness to the modern aesthetic, while the primary loft suite features a glass-railed overlook to the living space below. Upstairs, the bedroom includes a full ensuite, complemented by a stylish powder room on the main level for guests. A rooftop patio with views over King Street provides the perfect urban retreat. Residential Unit B offers a similar layout with its own distinct charm. A striking two-storey window frames views of Goudies Lane. Enjoy a private balcony off the living area, while the upper-level suite features a full ensuite and open-to-below design. A convenient main-floor powder room and a rooftop patio with sweeping skyline views complete the space. At street level along Goudies Lane, a 600 sq ft commercial unit presents endless possibilities—perfect for a boutique shop, café, takeout concept, or contemporary office. The space includes rough-ins for a kitchen & accessible washroom rough-ins and has one dedicated parking spot. With a Walkscore of 99, this prime downtown location puts everything at your doorstep. Just steps from the ION LRT stop & steps to the Kitchener Market, local cafes, nightlife, shopping, and Centre in the Square. (id:62104)
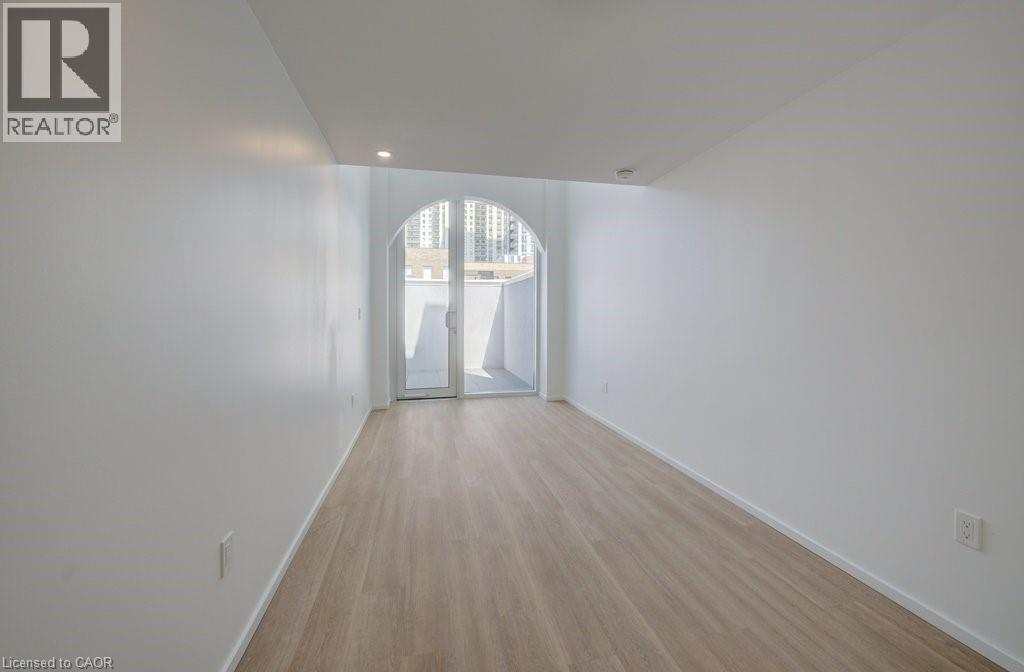
26 King Street E
Kitchener, Ontario
Welcome to a truly one-of-a-kind multi-residential opportunity in the heart of downtown Kitchener—where modern design meets exceptional flexibility. Completed in 2025, this architecturally striking property features two beautifully designed residential units, making it an ideal opportunity for investors, multi-generational living, or those looking to offset their mortgage with rental income. Spanning over 3,200 sq ft, the building showcases innovative design and thoughtful layouts throughout. Each unit offers its own private entrance, dedicated hallway, and staircase, ensuring complete independence and privacy. Unit A is filled with character, highlighted by a dramatic two-storey window overlooking lively King Street. Unique rounded ceiling details soften the modern aesthetic, while the loft-style primary suite features a glass-railed overlook to the living space below. The upper-level bedroom includes a full ensuite, complemented by a stylish main-floor powder room. A private rooftop patio provides the perfect urban escape. Unit B offers a similarly impressive layout with its own distinct appeal. A striking two-storey window frames views of Goudies Lane, while a private balcony extends the living space outdoors. The upper-level suite includes a full ensuite and open-to-below design, along with a convenient main-floor powder room. A rooftop patio with sweeping skyline views completes this exceptional unit. Designed with both lifestyle and investment in mind, this property offers incredible income potential in a highly desirable urban setting. A small ground-level commercial space is also included, adding flexibility for future use. With a Walk Score of 99, you’re just steps from the Kitchener Market, ION LRT, cafes, restaurants, nightlife, shopping, and Centre in the Square. (id:62104)
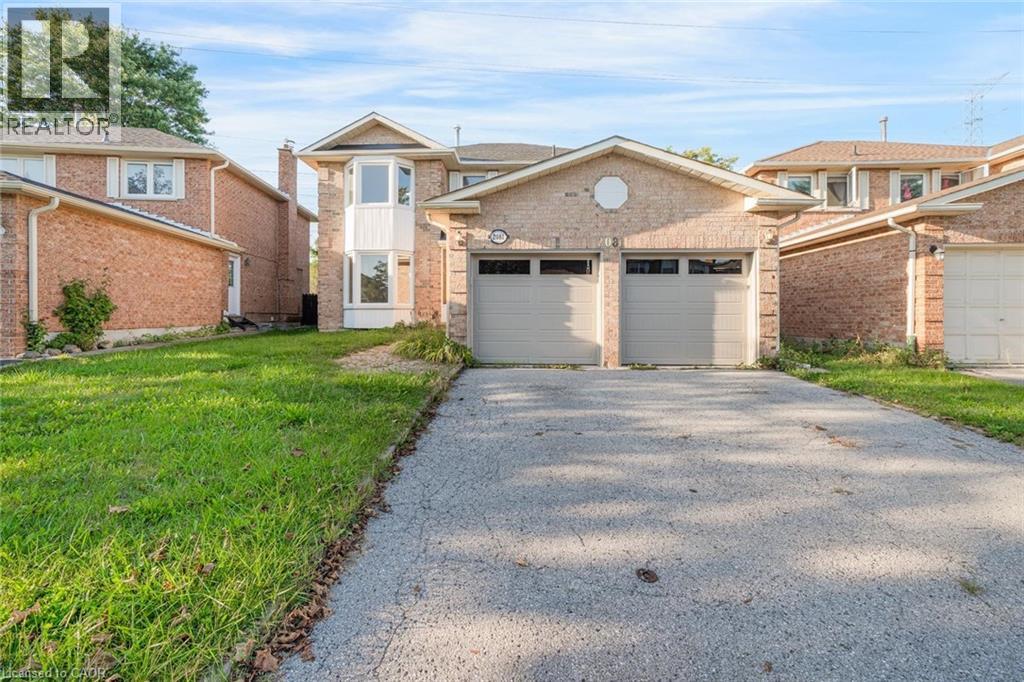
2081 Lynn Heights Drive
Pickering, Ontario
Welcome to this spacious and bright 4-bedroom, 3+1 bathroom home, ideally situated in an established Pickering neighbourhood of Liverpool! Offering a functional layout with plenty of room for the whole family, this home is filled with natural light and offers generous living spaces throughout. The finished basement provides additional living space, perfect for a family room, home office, recreation area or guest space. Enjoy the convenience of a well-connected location close to schools, parks, grocery stores, shopping, restaurants and everyday essentials, with Lynn Heights Park just steps away. Pickering City Centre, recreation facilities, transit and major commuter routes are also within easy reach. A wonderful opportunity to enjoy a spacious family home in a convenient Pickering location! (id:62104)
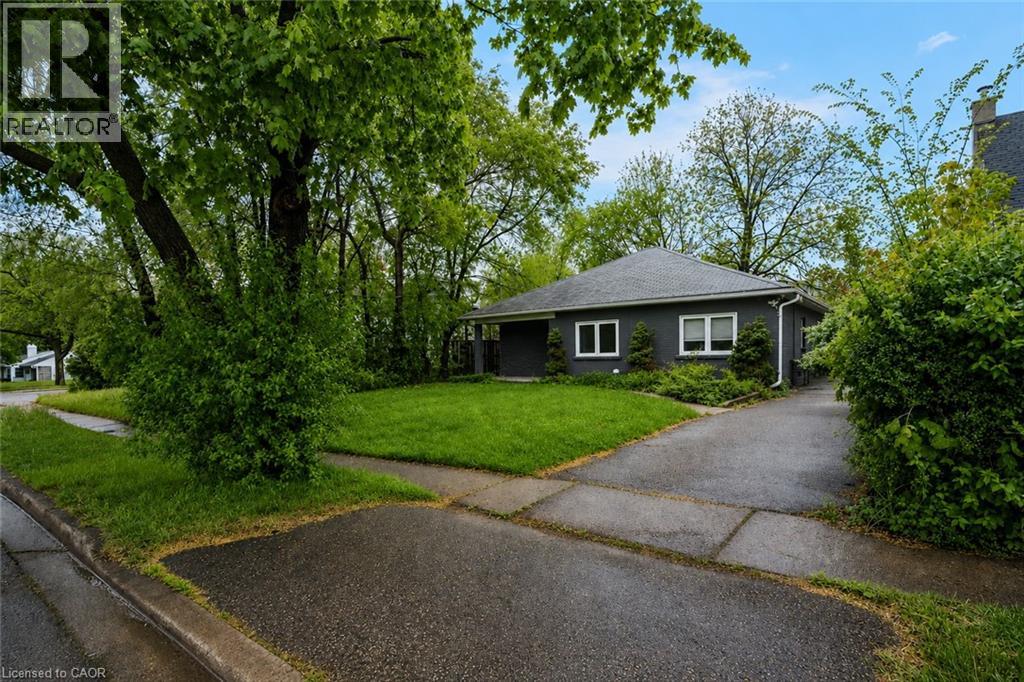
16 Woodward Avenue
Brampton, Ontario
Charming bungalow with curb appeal on a deep lot, featuring 3 bedrooms and 1 bathroom. Situated in the Brampton North neighbourhood, this home is within walking distance to Duggan Park, offering nature-rich trails, open fields, a playground, an off-leash area, and a creek. The functional floor plan of this home includes a large open living and dining area with a sliding door walkout to the backyard, a kitchen with ample cabinetry and counterspace, a convenient side entrance, and a laundry room. All three bedrooms are generously sized and include their own closets, along with a 4-piece bathroom. Enjoy a spacious driveway and a large backyard with mature trees and open green space, all while being located near schools, parks, golf courses, amenities, and with easy highway access. (id:62104)
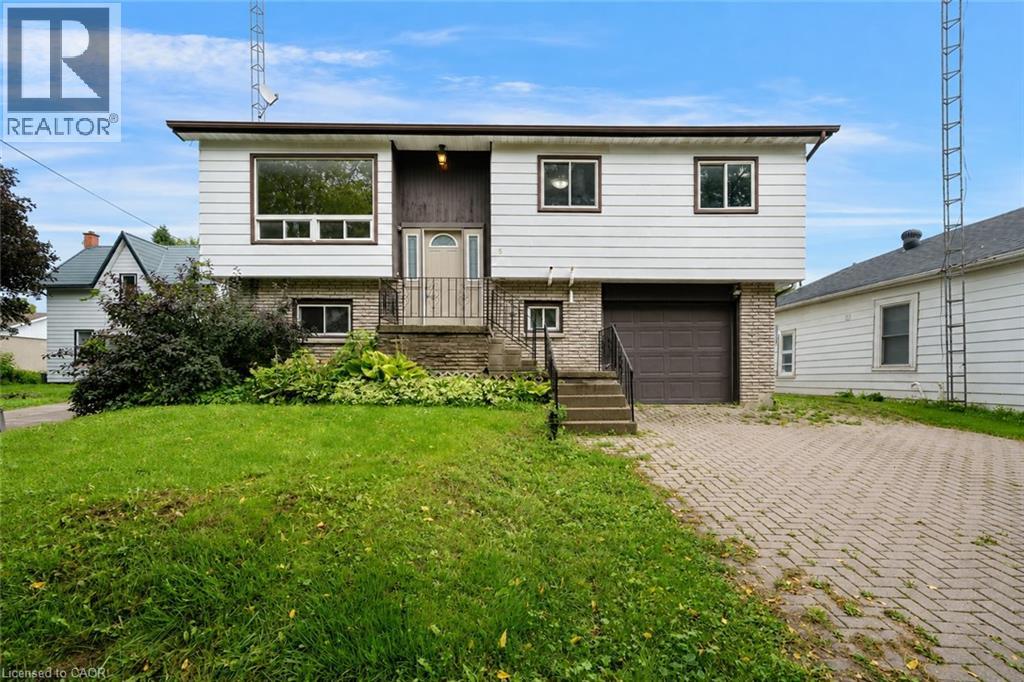
5 Elizabeth Street
Cookstown, Ontario
Welcome to this 3-bedroom, 2-bathroom raised ranch, situated in the historic village of Cookstown! The main floor features an open-concept layout centred around the kitchen, flowing into the combined living and dining area. Sliding doors off the dining room provide easy access to the back deck, creating a seamless connection to the outdoors. The lower level offers valuable additional living space, highlighted by a generous family room with a second walkout to the back patio and backyard. A dedicated home office or den and an additional 4-piece bathroom complete this level. A single-car garage with convenient inside entry adds to the functionality of the home, providing covered parking and additional storage. Awaiting your personal touch, this home presents a great opportunity to customize the space and make it your own. (id:62104)
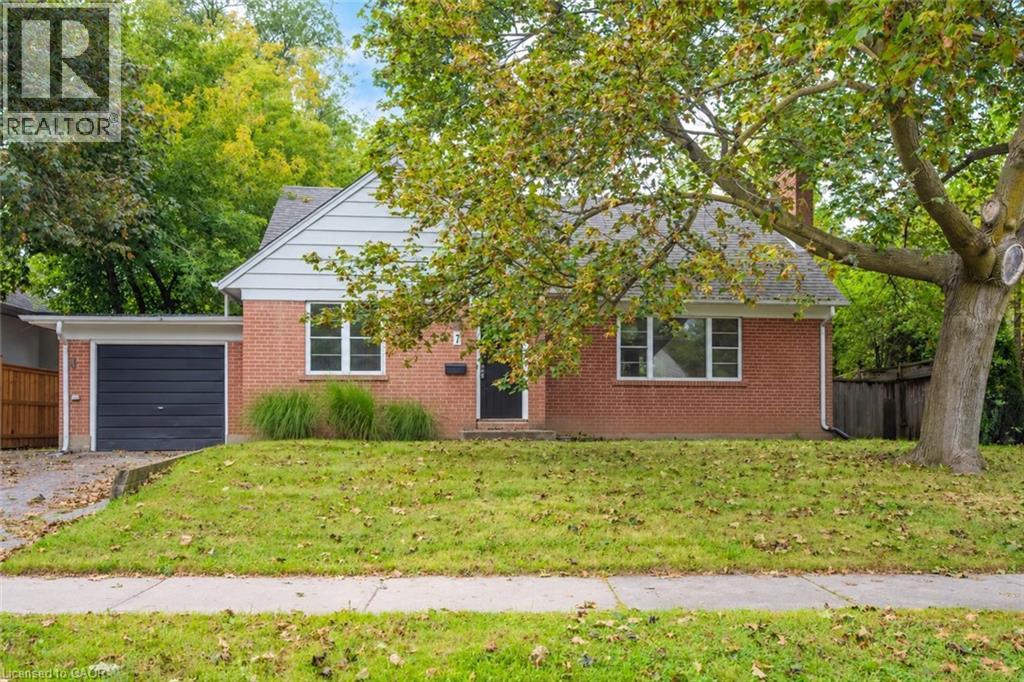
7 Washington Avenue
Oakville, Ontario
Welcome to this charming 1.5 storey home, ideally situated in a convenient and sought-after Oakville location! With 3 bedrooms and 2 bathrooms, this inviting home offers a functional layout with an open-concept kitchen overlooking the living room, creating a bright, connected space for everyday living and entertaining. A versatile main-floor office or den provides the perfect setting for working from home, a quiet study space or an additional living area. Ideally located just moments from vibrant Kerr Village, enjoy easy access to an excellent selection of local shops, cafes, restaurants and everyday amenities. Parks, recreation facilities and the Lake Ontario waterfront are also nearby, while Downtown Oakville, Oakville GO Station and major commuter routes are all within easy reach. Don't miss out on this wonderful opportunity! (id:62104)
315 Perth Street
Mount Forest, Ontario
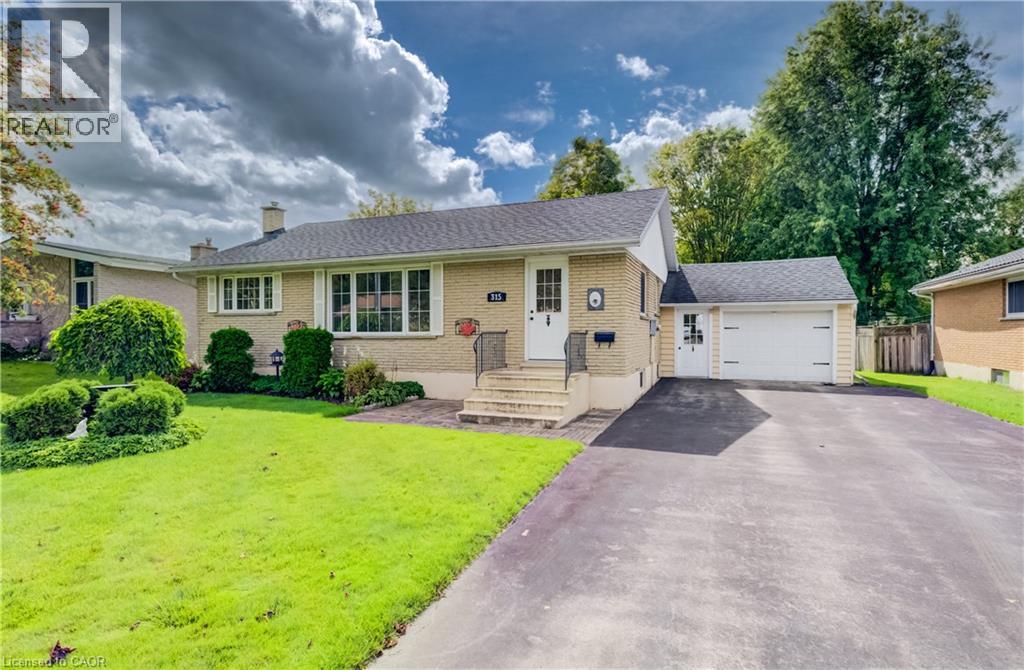
Whether you’re buying your first home, looking for more room for a growing family, or ready to simplify into bungalow living, this solid all-brick home offers a great place to put down roots. Set on a deep 130' lot with mature trees and shrubs, there’s plenty of outdoor space for kids, pets, gardens or simply relaxing in your own backyard. A two-tiered deck provides a great spot for summer meals and entertaining, while a pair of garden sheds add handy storage for tools, bikes and seasonal items. Inside, you’ll find 3 bedrooms, 1.5 baths and a carpet-free main floor. The entire home has been professionally painted, giving it a clean, bright feel while still leaving plenty of opportunity to add your own style. The lower level adds even more usable space with a comfortable rec room featuring an electric fireplace—and a little surprise behind it: the home’s original wood-burning brick fireplace. There’s also plenty of additional basement storage. The attached garage is a real bonus with a large workbench, gas wall furnace and additional electric heat at the front—perfect for hobbies, projects or keeping the car warm through winter. Shingles were replaced in 2016 and central air was updated in 2020. Comfortable, practical and full of potential, this is a home ready for its next chapter and new memories to be made. (id:62104)
140 Ripley Court Unit# 4
Oakville, Ontario
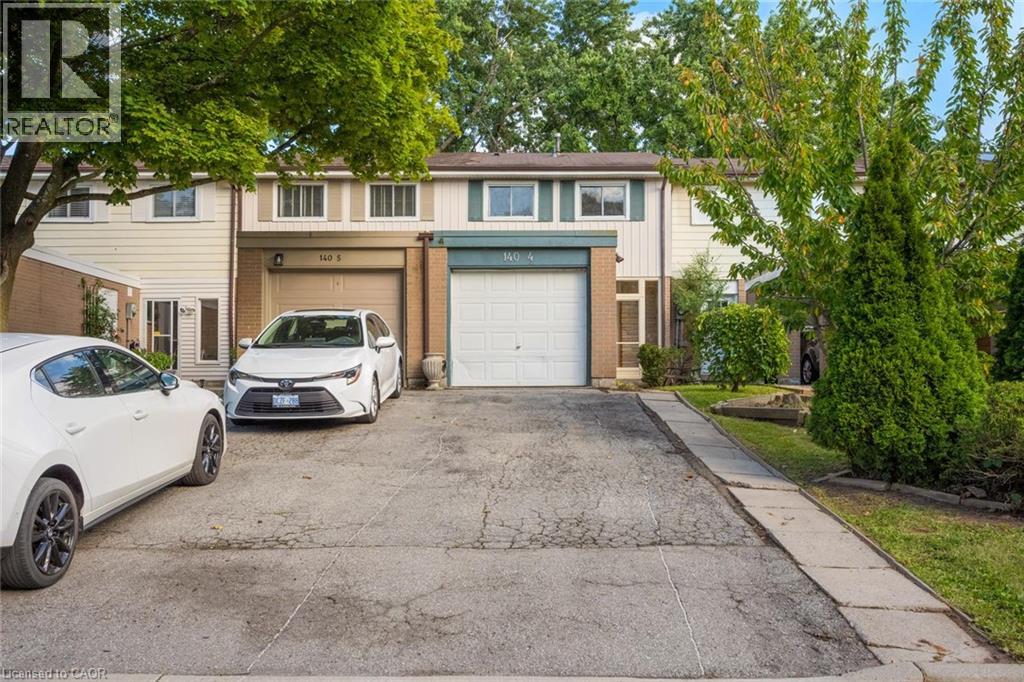
Welcome to #4-140 Ripley Court, a 3-bedroom townhome tucked away in Oakville’s College Park neighbourhood! Offering a functional layout and a great opportunity to make the space your own. The main level features a combined living and dining area, providing a comfortable space for everyday living and entertaining, along with a functional kitchen. Upstairs, you’ll find three bedrooms and a 4-piece bathroom, offering plenty of room for the family, a home office, or guests. A single garage provides the added convenience of covered parking and additional storage. Located in a mature Oakville community close to parks, schools, shopping, transit, everyday amenities, and major commuter routes, #4-140 Ripley Court offers a wonderful opportunity to enjoy comfortable living in a convenient and established community. (id:62104)
1121 Cooke Boulevard Unit# 73
Burlington, Ontario
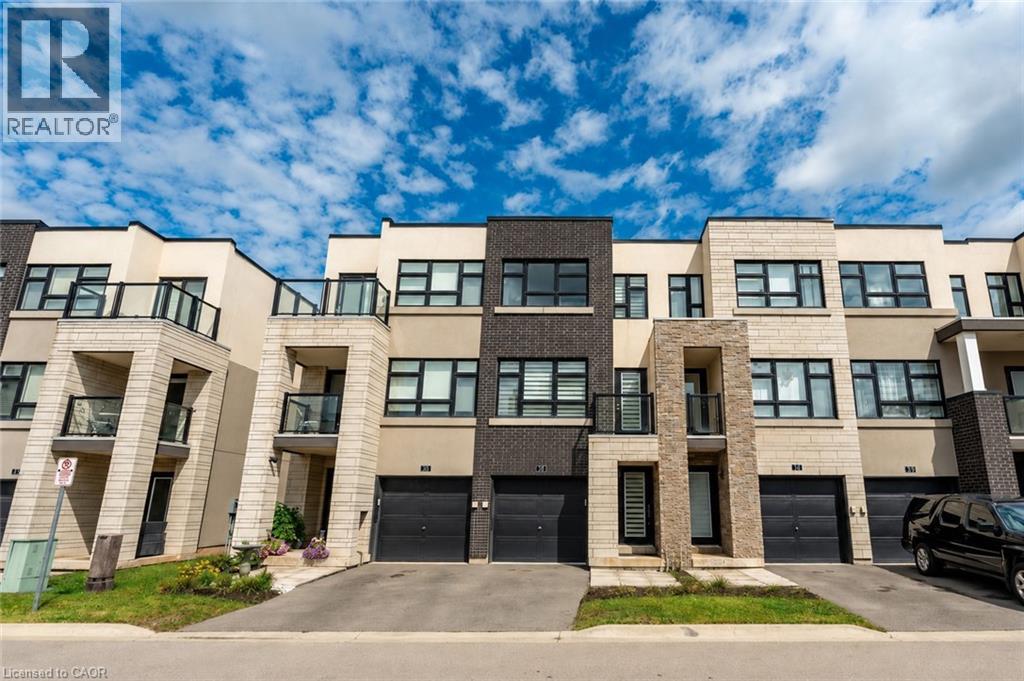
Beautiful and bright 2 bedroom, 2.5 bathroom condo townhome offering 3 storeys of living space plus a basement, located in Burlington’s sought-after Aldershot neighbourhood! This great home features a single garage, a charming backyard, low-maintenance living, and convenient visitor parking for guests. The ground level includes a spacious family room with a walk-out to the backyard, a stylish 2-piece bathroom, and inside entry from the garage. On the main level, you’ll find the large living room filled with natural light, with balcony access and elegant wainscoting, which also provides space to set up a dining area. The eat-in kitchen is thoughtfully designed with abundant cabinetry and counter space, a tasteful backsplash, and a peninsula. The breakfast area, complete with a Juliette balcony, overlooks greenery. Upstairs, the third level hosts two generously sized bedrooms, each with its own stunning 4-piece ensuite. The primary bedroom includes a walk-in closet, while a convenient laundry area is also located on this level. The basement is a bonus and provides plenty of storage space. Enjoy being just a short drive from LaSalle Park and Marina, golf courses, Lake Ontario’s waterfront, all amenities, great restaurants, Mapleview Shopping Centre, downtown Burlington, Hamilton and Waterdown, with easy access to the QEW, highways 403, 407 and 6, as well as Aldershot GO Station and public transit. Your next home awaits! (id:62104)