
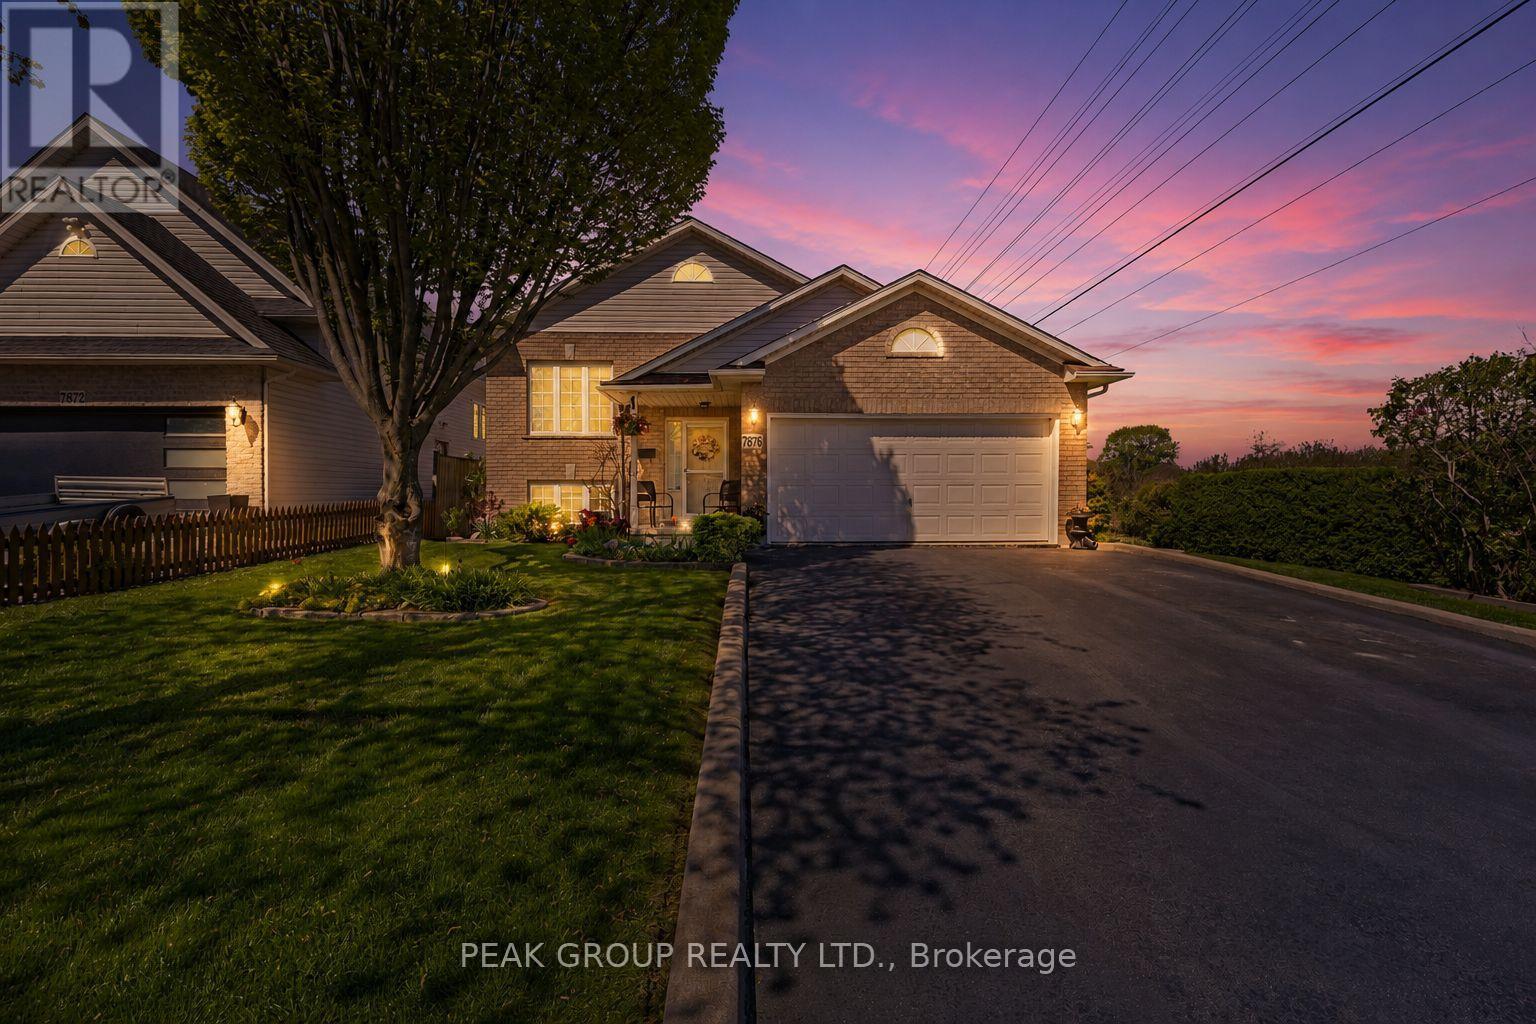
7876 Charnwood Avenue
Niagara Falls, Ontario
Welcome to this beautifully maintained raised bungalow in Niagara Falls offering 2+1 bedrooms, 2 full bathrooms, and two inviting outdoor living spaces. Ideal for families, multi-generational living, or investors, this move-in-ready home offers the perfect blend of comfort, functionality, and pride of ownership.Thoughtfully updated throughout the years, the property features a newer roof, furnace, and A/C, an updated kitchen, modernized bathrooms, and numerous mechanical upgrades that provide both style and peace of mind. The bright and functional main level showcases an open-concept living and dining area, two spacious bedrooms with double closets, a large hallway closet, and a well-appointed kitchen complete with island seating and a generous pantry. Sliding doors lead to a large deck with a natural gas BBQ hookup overlooking beautifully landscaped gardens and mature greenery.The finished lower level adds exceptional versatility with a spacious recreation room featuring a natural gas brick fireplace, an additional bedroom, and a large 4-piece bathroom with Jacuzzi tub. A separate storage area, large utility room with washer and dryer, and extensive shelving provide excellent storage options.Step outside through the walk-out patio doors to a stone patio sheltered by a large gazebo, creating a private backyard oasis perfect for relaxing or entertaining. The attached one-and-a-half-car garage offers hydro, direct foyer access, an additional exterior entrance, and ample shelving.Backing onto natural green space with no rear neighbours and no neighbours on one side, the property enjoys a peaceful and private setting. Additional highlights include central vacuum, updated fixtures, parking for four vehicles, and a convenient location close to schools, parks, public transit, places of worship, and everyday amenities.This exceptional Niagara Falls home delivers privacy, lifestyle, and convenience in a sought-after neighbourhood. Total living space is apprx 1692sqft. (id:62104)
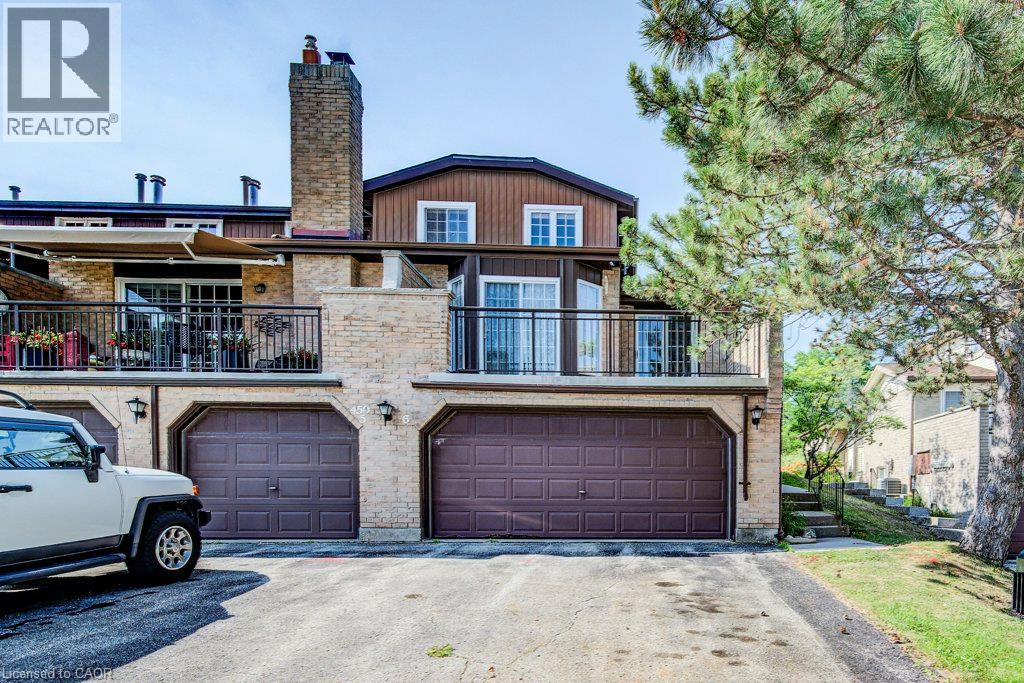
450 Beechwood Place Unit# 6
Waterloo, Ontario
Rare opportunity in sought-after Beechwood! This exceptionally spacious townhome condo is one of the largest units in the complex and comes with an almost unheard of double car garage. Nestled in the desirable Beechwood West community backing onto the naturalized Clair Creek greenbelt, this home offers a bright, functional layout features a main floor primary bedroom with large ensuite, as well as an additional bedroom and loft space on the upper floor. The main level features spacious living and dining areas, and dual sliders to a private balcony perfect for morning coffee. The full basement offers a large rec room area, office, laundry, and abundant storage with built-in shelving. Enjoy carefree condo living with the community pool, visitor parking, and condo fees that include water, building maintenance, roof, windows and snow removal. Steps to Beechwood Plaza, minutes to The Boardwalk, top-rated schools, both universities, and ION transit. This unit is a blank canvas awaiting your personal touch, so bring your design ideas and get ready to build instant equity and make this home your own! (id:62104)
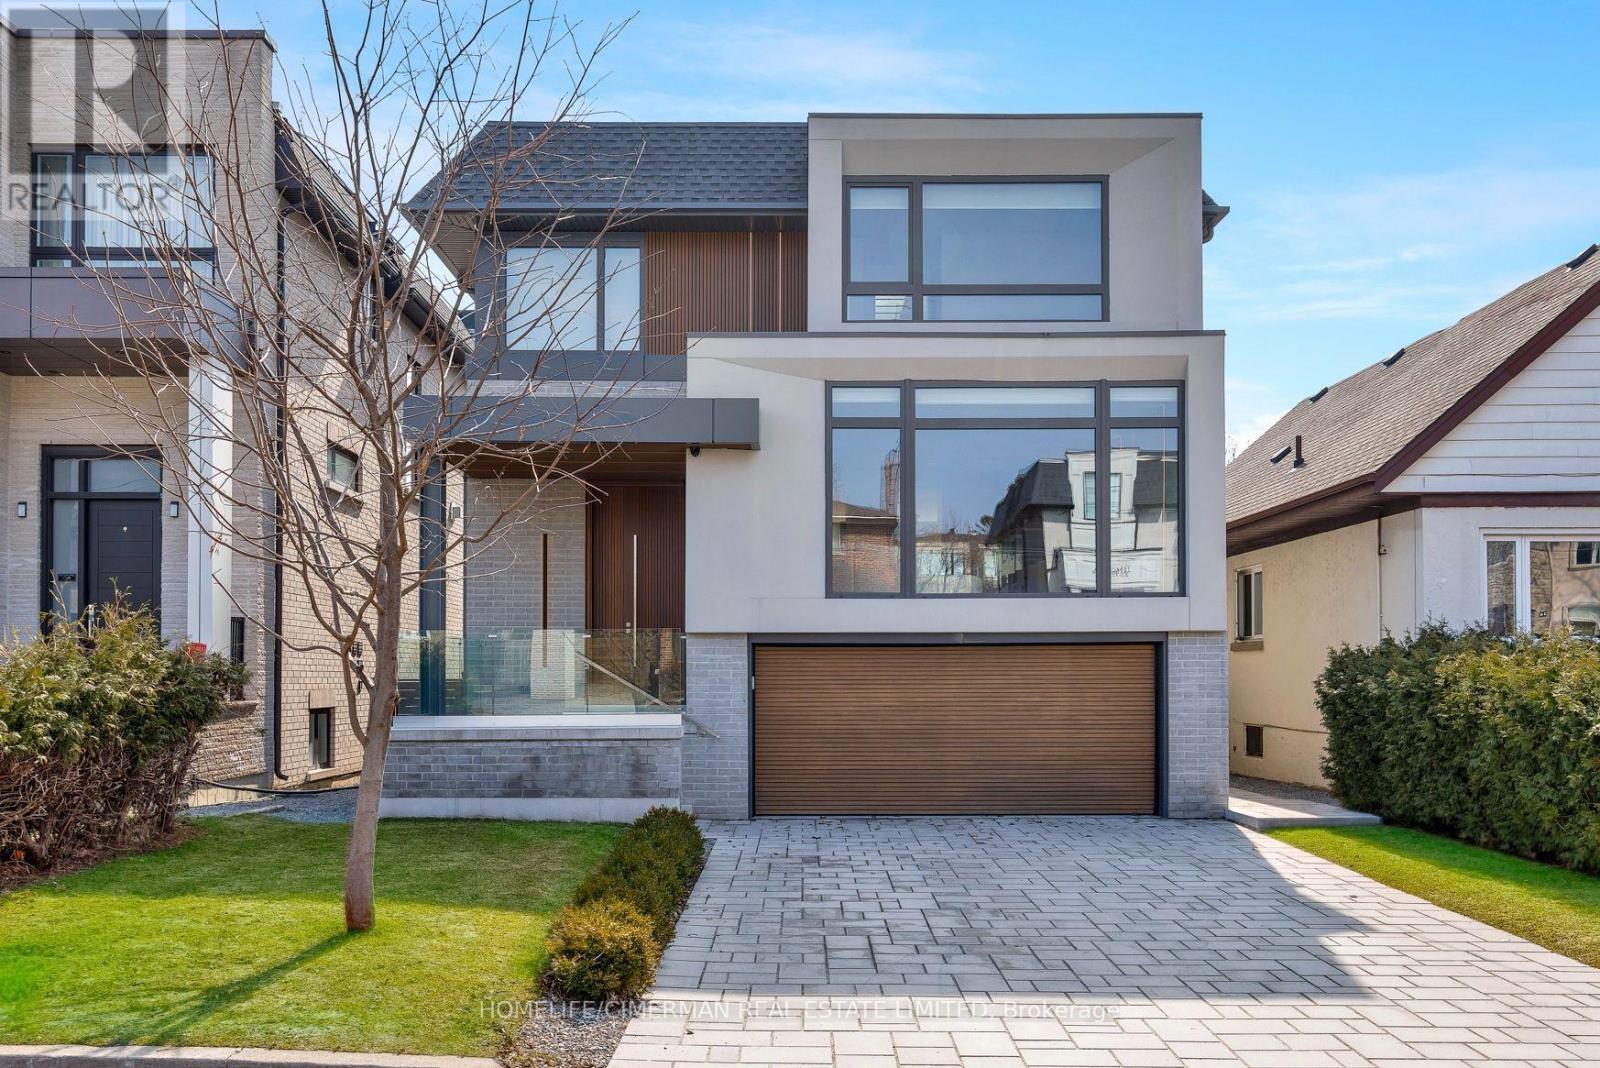
21 Farrell Avenue
Toronto, Ontario
Welcome to this stunning modern residence at 21 Farrell Avenue, where contemporary designmeets refined craftsmanship. This exceptional home features a spacious open-concept layout,exquisite millwork, premium finishes, and abundant natural light throughout. The gourmetkitchen is equipped with high-end appliances, sleek cabinetry, and a large island overlookingthe living and dining areas. The second floor offers 4 generously sized bedrooms, a convenientlaundry room, and a luxurious primary suite with a walk-in closet and elegant ensuite.Additional highlights include a security system with alarm, Snow melt system, multiplefurnaces, a double car garage, and thoughtfully designed spaces throughout. Convenientlylocated near top ranked schools, parks, and all essential amenities. Experience modern luxuryliving. (id:62104)
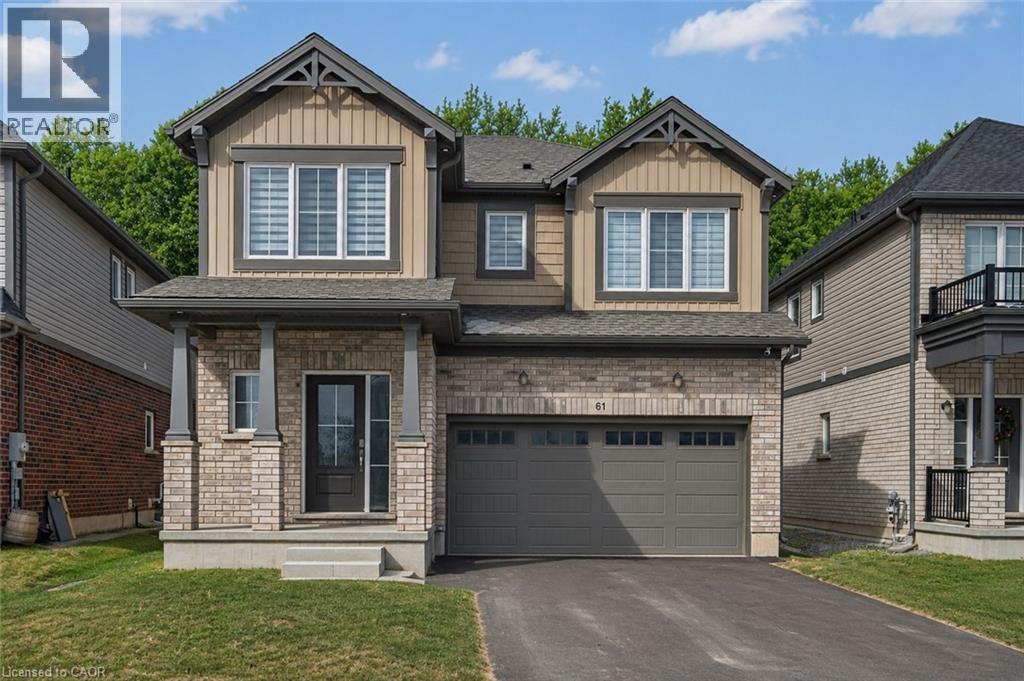
61 Wilson Drive
Thorold, Ontario
This beautifully upgraded 2024-built detached home by Mountainview Building Group, is located in one of Thorold's fastest-growing, family-friendly communities. Offering 4+1 bedrooms, 3.5 bathrooms, a finished basement with a separate side entrance, this move-in-ready home is ideal for families, professionals, investors, and multigenerational living. The bright open-concept main floor features large windows, premium finishes, and an excellent layout for both everyday life and entertaining. The spacious living and dining areas flow seamlessly into the contemporary kitchen, while a welcoming foyer, convenient powder room, and inside access to the attached garage add everyday functionality. The second level offers four generously sized bedrooms, including an oversized primary suite complete with a walk-in closet and luxurious 5-piece ensuite. Additional bedrooms provide flexibility for growing families, guest rooms, or dedicated home office space. The professionally finished basement significantly expands the living space, featuring a fifth bedroom, full 3-piece bathroom, ample storage, and a private separate entrance. Whether you're accommodating extended family, creating an in-law suite, or exploring future rental income potential, this lower level offers exceptional versatility. Step outside to enjoy one of the home's standout features—a private backyard backing onto green space with no rear neighbours, providing a peaceful setting rarely found in newer developments. Just minutes from Brock University, Niagara College, schools, parks, trails, shopping, restaurants, public transit, and Highway 406, this location offers quick access to the QEW, making commuting simple and convenient. If you're searching for a newer detached home in Thorold, a 5-bedroom home with a finished basement, or a property with in-law suite potential and outdoor privacy, this home delivers the perfect combination of modern construction, functional living space, and outstanding value. (id:62104)
830 Revland Drive
Tecumseh, Ontario
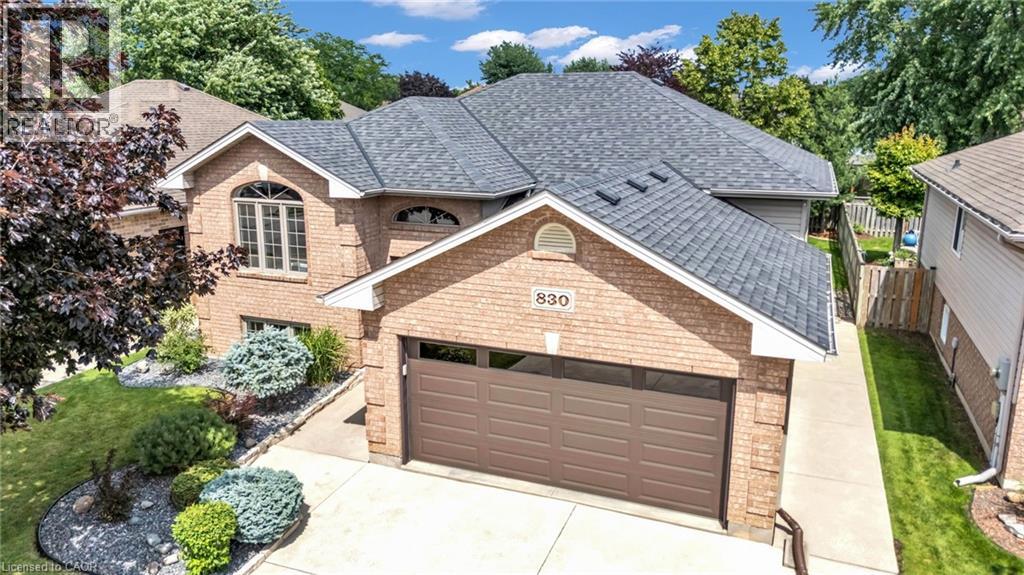
Welcome to this well-maintained raised ranch in the heart of Tecumseh, offering 3+2 bedrooms and 2 full bathrooms with a functional layout ideal for families. The bright, open-concept main floor features a beautifully updated kitchen (2020) with quartz countertops, a large breakfast peninsula, and seamless flow into the living and dining areas. Hardwood and ceramic flooring, spacious bedrooms, and updated bathrooms add to the home's appeal. The fully finished lower level provides exceptional additional living space with a generous family room centered around a cozy gas fireplace, two additional bedrooms, a second full bathroom, and a convenient laundry room. Recent updates include a newer furnace, central air conditioning, shingles, and modern window blinds. Located close to schools, parks, shopping, and all the amenities Tecumseh has to offer, this move-in-ready home combines comfort, style, and an excellent location. (id:62104)
1501 Line 8 Road Unit# 503
Niagara-On-The-Lake, Ontario
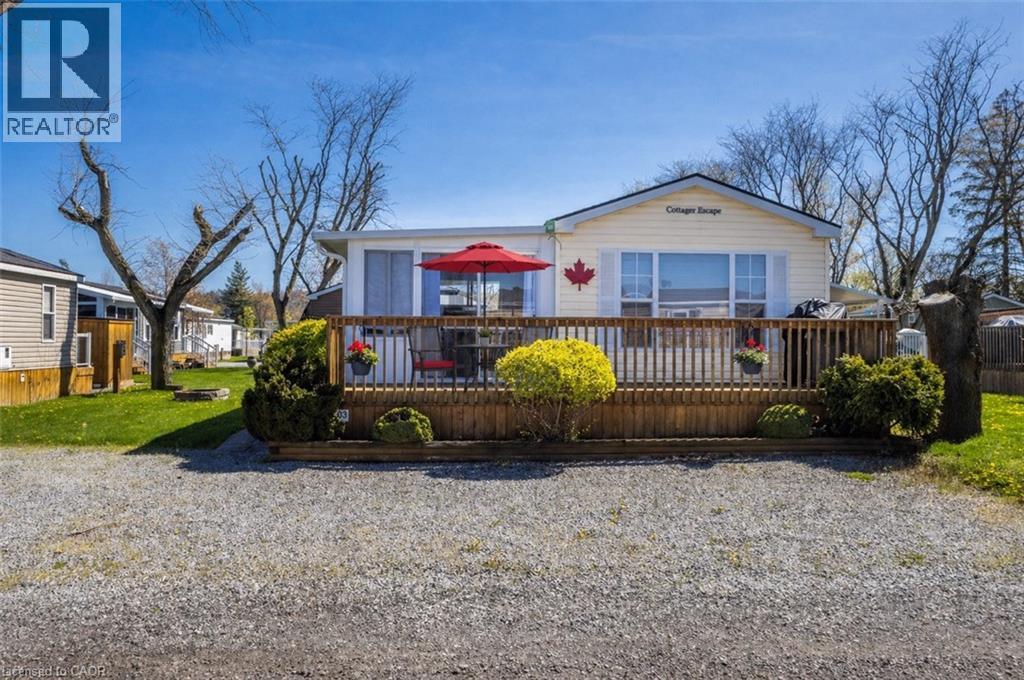
Vine Ridge Resort – Unit 503 | Niagara-on-the-Lake A rare opportunity to own one of the most upgraded and fully turn-key cottages in Vine Ridge Resort, offering true carefree seasonal living in Niagara wine country. This fully furnished cottage offers approx. 700 sq. ft. of interior space plus the only fully enclosed sunroom in the park—a standout feature. Surrounded by expansive glass windows, it extends the living space with two sliding doors: one to a covered deck for entertaining and one to the front deck for morning coffee and garden views. Located on a premium lot with parking for 4 vehicles, just steps to the entrance, pool, and general store, while still offering privacy. Inside features a bright open-concept layout, large windows, and comfortable living space. Kitchen includes a gas stove and appliances. Primary bedroom has a walk-in closet and TV, second bedroom offers a double bed and storage. The sunroom functions as a second living area with pull-out sofa and dining space—ideal for guests and family gatherings. Outdoor living includes two decks, BBQ area, fire pit setup, lounge/dining space, and storage shed. Residents enjoy resort amenities including heated pools, splash pad, courts, playgrounds, trails, EV charging, golf carts, and more. Annual fees include hydro, water, sewage, lawn care, garbage removal, maintenance, WiFi, and full resort access. Airbnb rentals permitted under park rules. Just 8 minutes to Niagara Falls and 10 minutes to Niagara-on-the-Lake, close to wineries, golf, hiking, and cycling. (id:62104)
523 Vidal Street S
Sarnia, Ontario
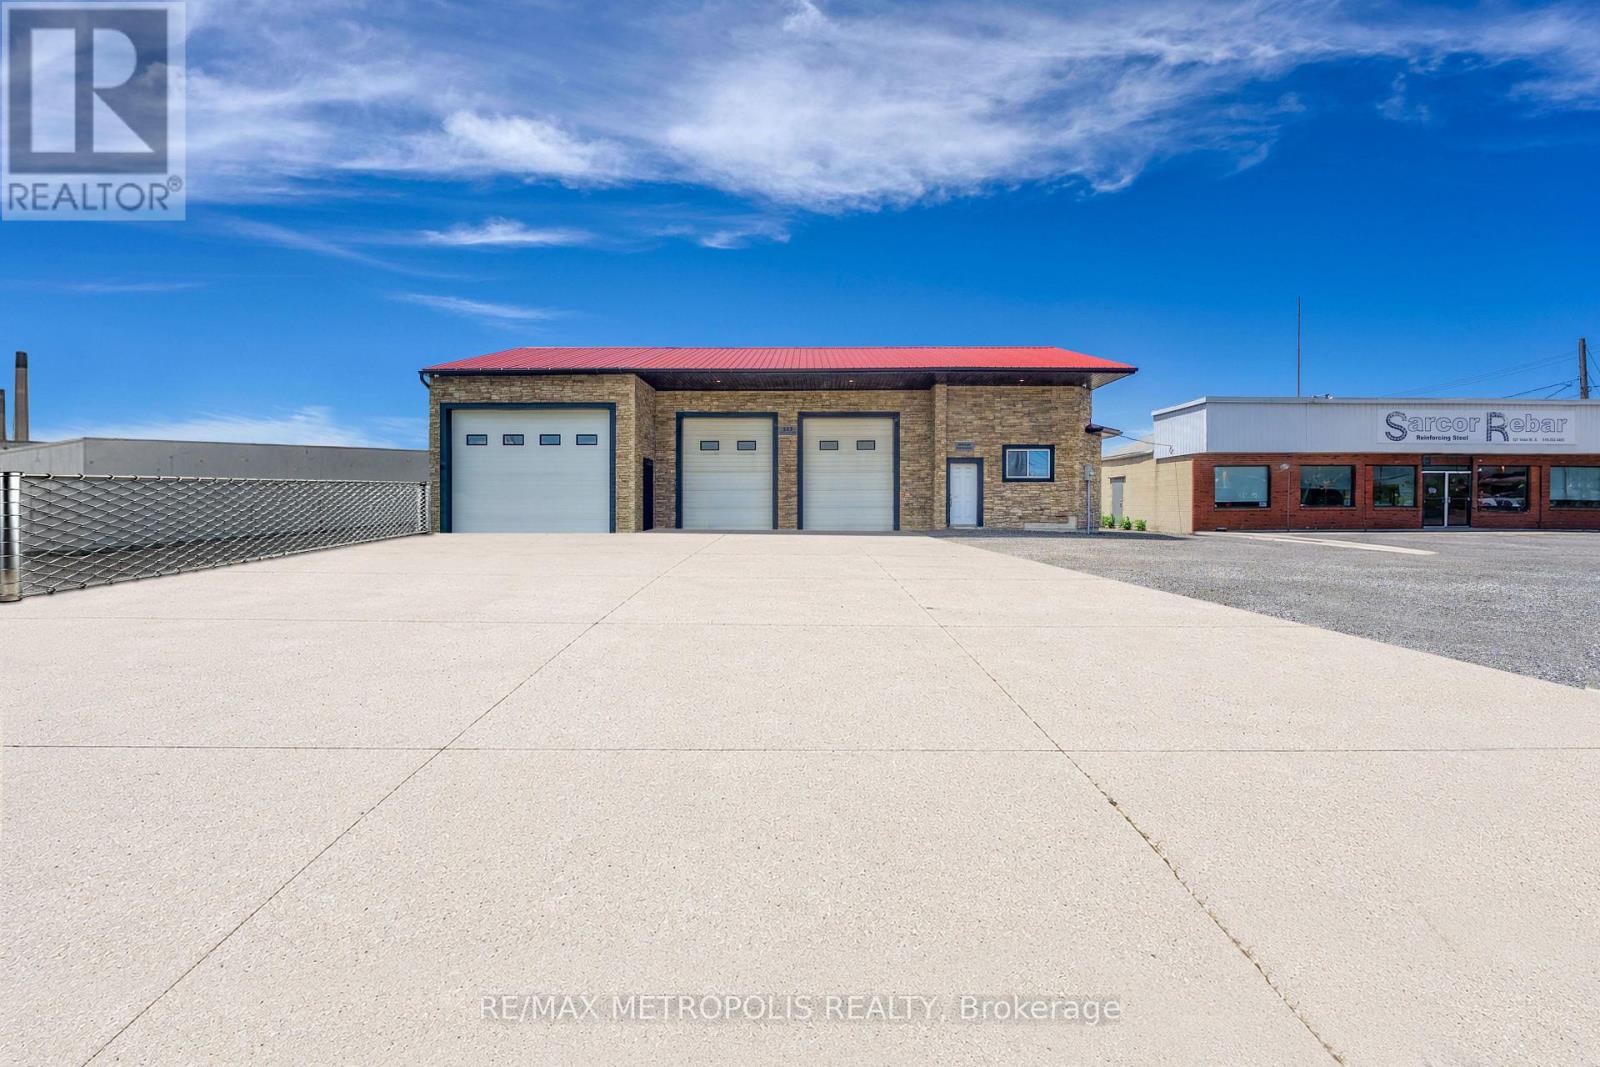
INDUSTRIAL SHOP FOR LEASE! WELL SUITED FOR CONTRACTORS, FABRICATION, WAREHOUSING, LIGHT MANUFACTURING, SERVICE TRADES AND OPERATIONS. FEATURES 2,968 SQ FT TOTAL WITH (HI-1 ZONING, HEAVY INDUSTRIAL 1) & 14' FOOT CLEAR CEILINGS. (1) 16' w X 12' h OVERHEAD DOOR W/JACKSHAFT OPENER (AT REAR), (1) 16 x X 12' h OVERHEAD DOOR W/JACKSHAFT OPENER (IN FRONT) & (2)- 10' w x 12' h OVERHEAD DOORS W/JACKSHAFT OPENERS (IN FRONT) FOR EFFICIENT LOADING & UNLOADING. HEAT & HYDRO ONLY. THERE IS NO A/C IN SHOP, WATER COULD BE POTENTIAL. OPEN SHOP SPACE WITH EXCELLENT VISIBILITY ON THE MAIN CORRIDOR OF SARNIA'S INDUSTRIAL SECTOR OF CHEMICAL VALLEY, CONVENIENT ACCESS TO HWY #402, & THE BLUEWATER BRIDGES. CONVENIENT LAYOUT WITH ACCESSIBILITY FOR EQUIPMENT, VEHICLES & COMMERCIAL USERS. LEASE PRICE IS: $3,500.00/PER MONTH + HST + UTILITIES. TMI, GRASS CUTTING & SNOW REMOVAL INCL. (id:62104)
101 Anastasia Crescent
Brantford, Ontario
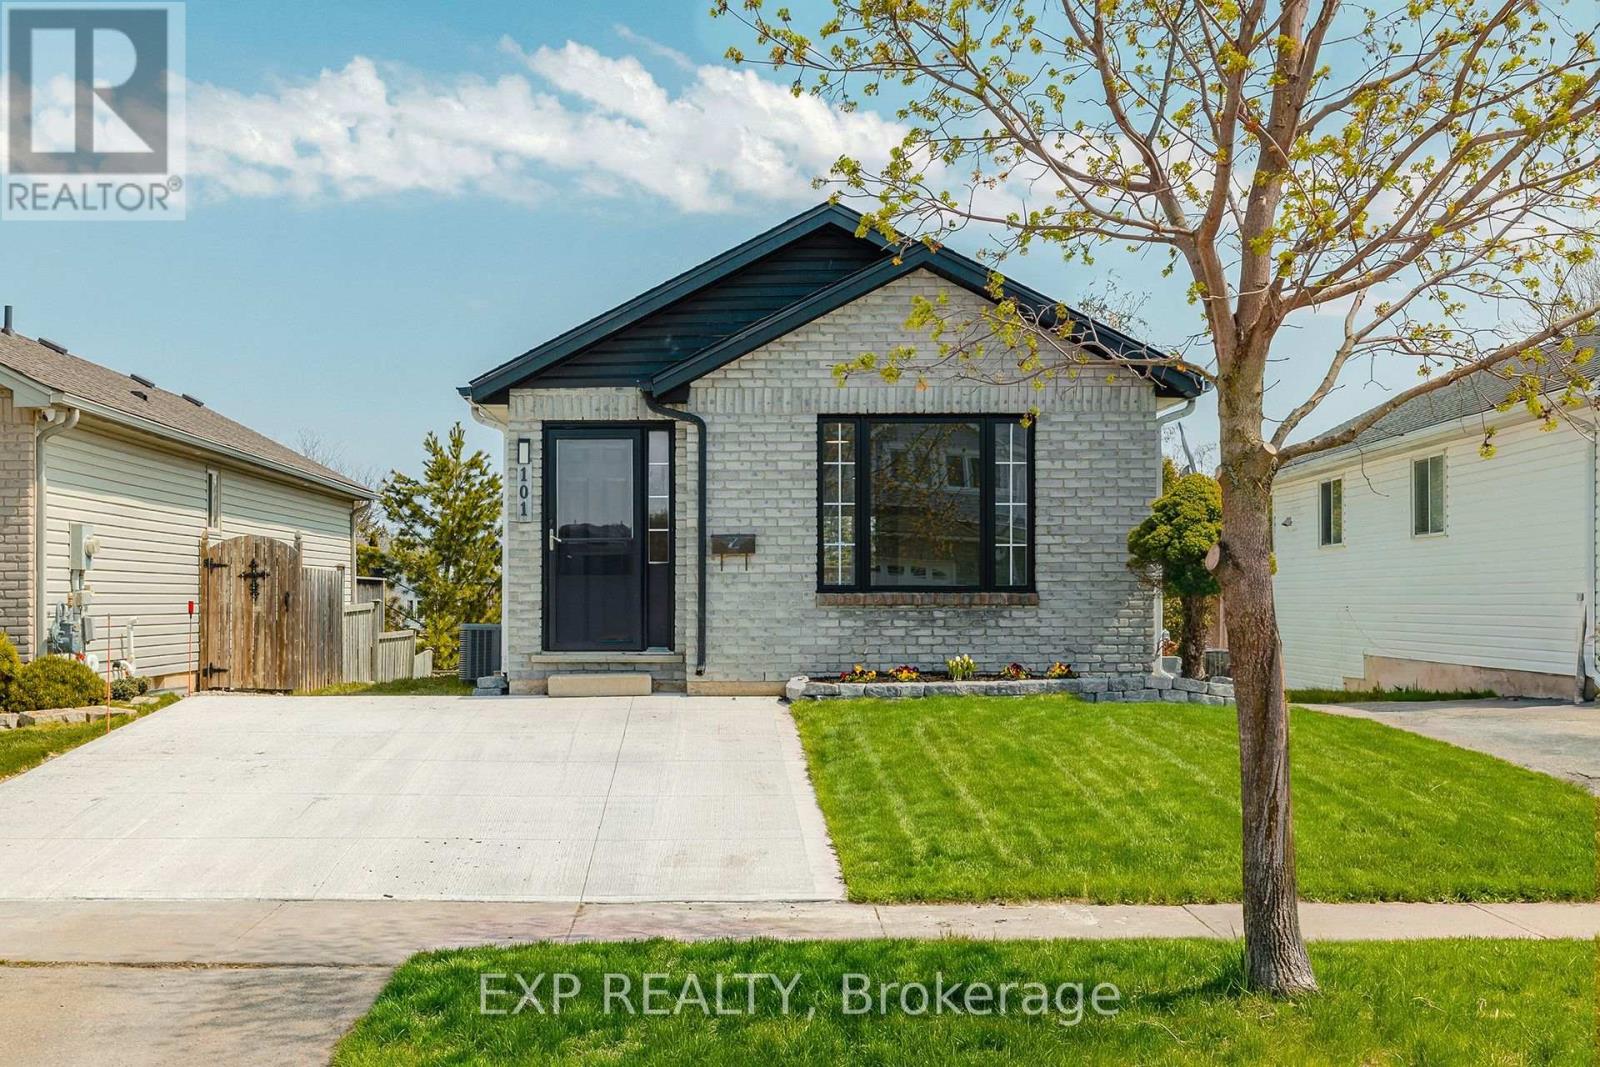
Welcome to 101 Anastasia Crescent, ideally located in one of the most desirable neighbourhoods in North Brantford. Known for its family-friendly atmosphere, this area offers easy access to parks, schools, shopping, and everyday amenities, while also providing convenient connectivity to major routes for commuters. With nearby trails, green spaces, and close proximity to the Grand River, this location perfectly blends comfort, convenience, and lifestyle. This fully renovated bungalow offers 4 bedrooms and 3 full bathrooms, thoughtfully redesigned with a complete top to bottom transformation. The enhanced layout maximizes both space and functionality, while new doors and hardwood flooring throughout the main level create a warm and modern feel. The bright and inviting living space flows seamlessly into the brand new kitchen, featuring stylish IKEA cabinetry and new appliances, including a convenient 2-in-1 washer/dryer unit, perfect for efficient everyday living. All three bathrooms have been beautifully updated with contemporary finishes, providing a fresh and move-in ready experience. The walkout basement adds valuable additional living space, complete with large windows that fill the area with natural light, ideal for extended family, entertaining, or potential in-law setup. Outside, the home continues to impress with a brand new concrete double car driveway and a well-maintained setting in a quiet, established neighbourhood. 101 Anastasia Crescent is a rare opportunity to own a fully upgraded bungalow in a prime North Brantford location, offering modern living, versatile space, and exceptional convenience all in one. (id:62104)
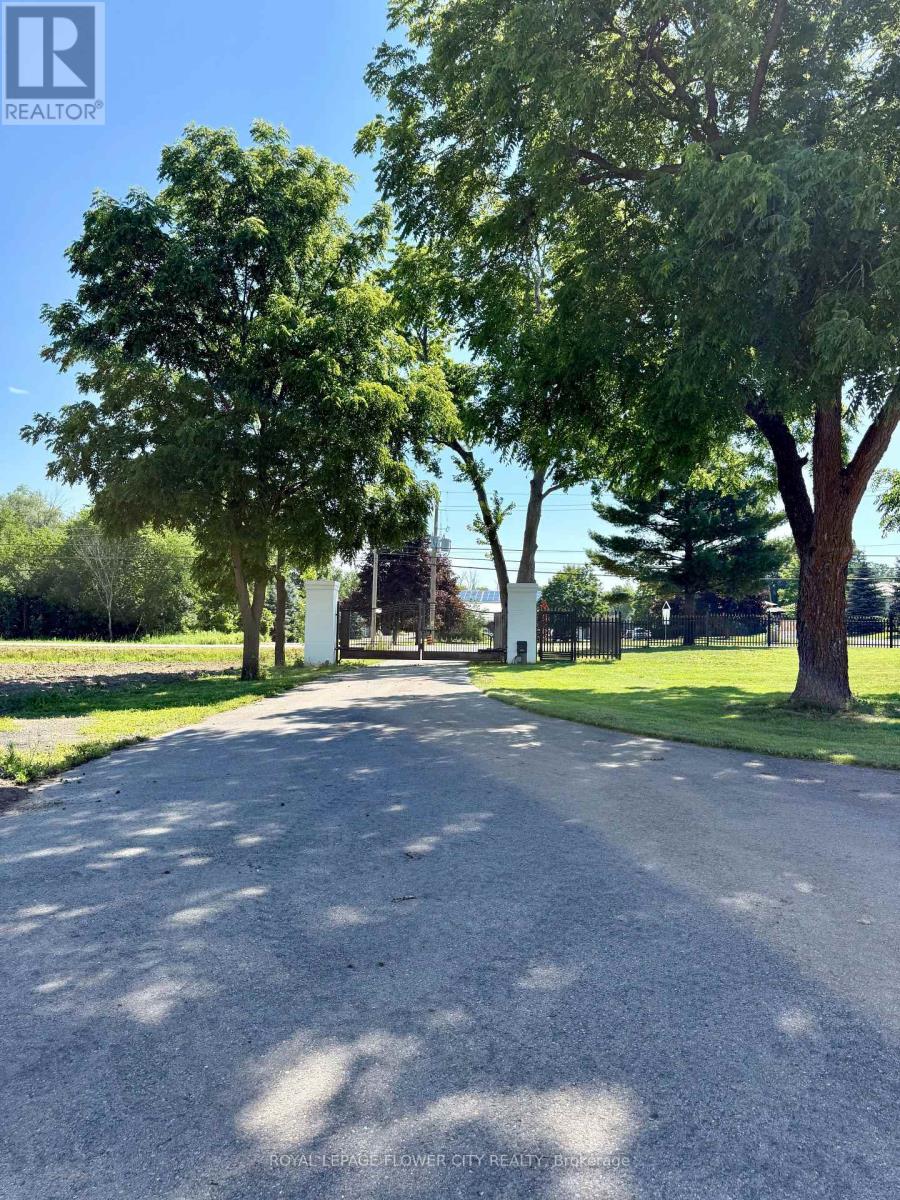
957 Brock Road
Hamilton, Ontario
Rare opportunity to lease approximately 1-2 acres of paved outdoor parking/storage in a primelocation with excellent access to major highways and surrounding commercial and industrialareas. Ideal for a wide range of uses including commercial vehicle parking, fleet parking,truck and trailer parking, contractor yard, equipment and machinery storage, container storage,outdoor storage, RV parking, bus parking, overflow parking, construction staging, and othercommercial or industrial-related uses, subject to municipal approvals and zoning compliance.Level, paved site with flexible lease terms available. Suitable for transportation, logistics,construction, utility, landscaping, service, and fleet operators seeking secure and convenientoutdoor space. Tenant to verify all permitted uses with the applicable municipality. (id:62104)

5100 Heaslip Lane
Port Hope, Ontario
Dwell in the Realm of Sanctuary: Tucked away just north of Port Hope on one of the area's most sought-after country lanes, this enchanting board-and-batten "Hansel & Gretel" abode blends timeless charm with modern comfort. Nestled among towering mature trees, including a magnificent white pine, at the end of a municipally maintained country road, this inviting 2 bdrm, 2 bath chalet is where nature takes centre stage. Rich in original character, the home features wide pine plank walls and trim, exposed brick accents, an updated kitchen with quartz countertops and stainless steel appliances, a dining room of casual elegance, and a welcoming family room with a cozy propane fireplace opening through original garden doors to a sprawling screened in verandah. Large windows frame peaceful woodland views, filling the home with natural light while connecting every room to the beauty outdoors. Step onto the expansive deck, listen to the birds, and enjoy the rare peace and privacy this exceptional property offers. Well maintained throughout this home also enjoys high-speed internet, fibre optic to the property, two propane fireplaces, and room to expand. Whether you're seeking a storybook property commuting distance to the city or an urban country paradise 10 minutes from the much loved historical town of Port Hope, this is a lifestyle worth living. Come, slow down and take a breath of fresh air... Welcome home. (id:62104)
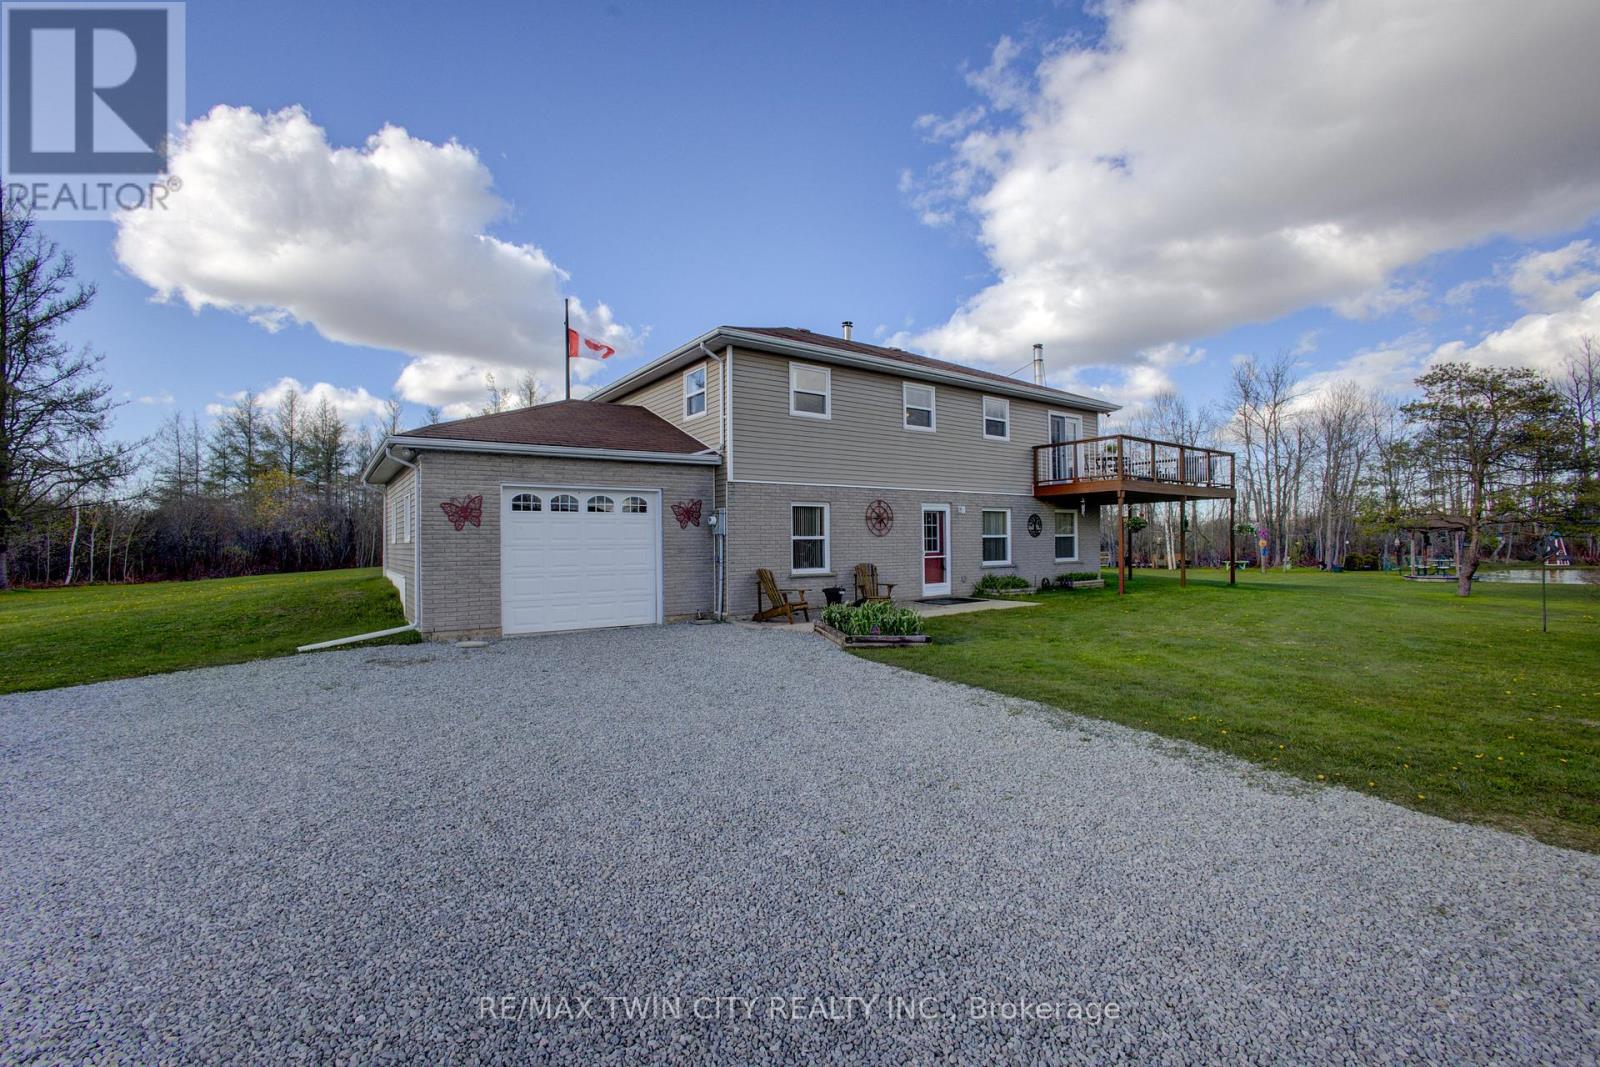
375729 6th Line
Amaranth, Ontario
Welcome to this charming 5.1-acre country property in beautiful Amaranth, offering space, privacy, and endless possibilities for families, hobbyists, or those seeking a peaceful rural lifestyle. This well-maintained carpet-free home features a spacious layout with 3 bedrooms on the upper floor, a large kitchen perfect for entertaining, a separate dining room, and a generous 4-piece bathroom. The fully finished walk-out main floor adds exceptional living space with a large family room, games room, laundry area, and an additional bedroom that could easily serve as a home office. Step outside and enjoy everything this incredible property has to offer, including a stunning wrap-around deck overlooking picturesque scenery and beautifully landscaped outdoor spaces. The large pond, complete with a filtration system, becomes the perfect winter skating or hockey spot when frozen over. A standout feature is the impressive detached garage measuring 48 ft x 26 ft with electrical service and a raised roof, perfect for those looking for a workshop at home, hobby space, or storage for larger equipment and recreational vehicles. Additional outbuildings provide even more storage and flexibility, enhancing the property's versatility. A rare opportunity to enjoy country living with room to grow, relax, and create your dream lifestyle. (id:62104)

6978 Shannon Drive
Niagara Falls, Ontario
Welcome to this beautifully maintained 2-storey home offering space, comfort, and exceptional functionality for today's modern family. The main level features a bright, open-concept layout with vaulted ceilings, a spacious eat-in kitchen, and seamless access to the backyard, perfect for entertaining or relaxing outdoors. Enjoy the convenience of main-floor laundry with direct garage access and a powder room, all complemented by hard flooring throughout the main floor and no carpet on the second level. Upstairs, you'll find three generously sized bedrooms, including a primary suite with a walk-in closet and private 4-piece ensuite, along with an additional full bathroom and linen storage. The fully finished basement adds tremendous value, featuring two bedrooms, a full second kitchen, a 3-piece bathroom, a rec room, and a versatile bonus space-ideal for extended family, in-law potential, or additional living space. Step outside to a private backyard with no immediate rear neighbours, complete with a large deck, above-ground pool, and gazebo-your own peaceful retreat. Located in the desirable Garner Estates community, close to schools, shopping, and highway access. Move-in ready with flexible closing available. A home that truly checks all the boxes-don't miss it. (id:62104)
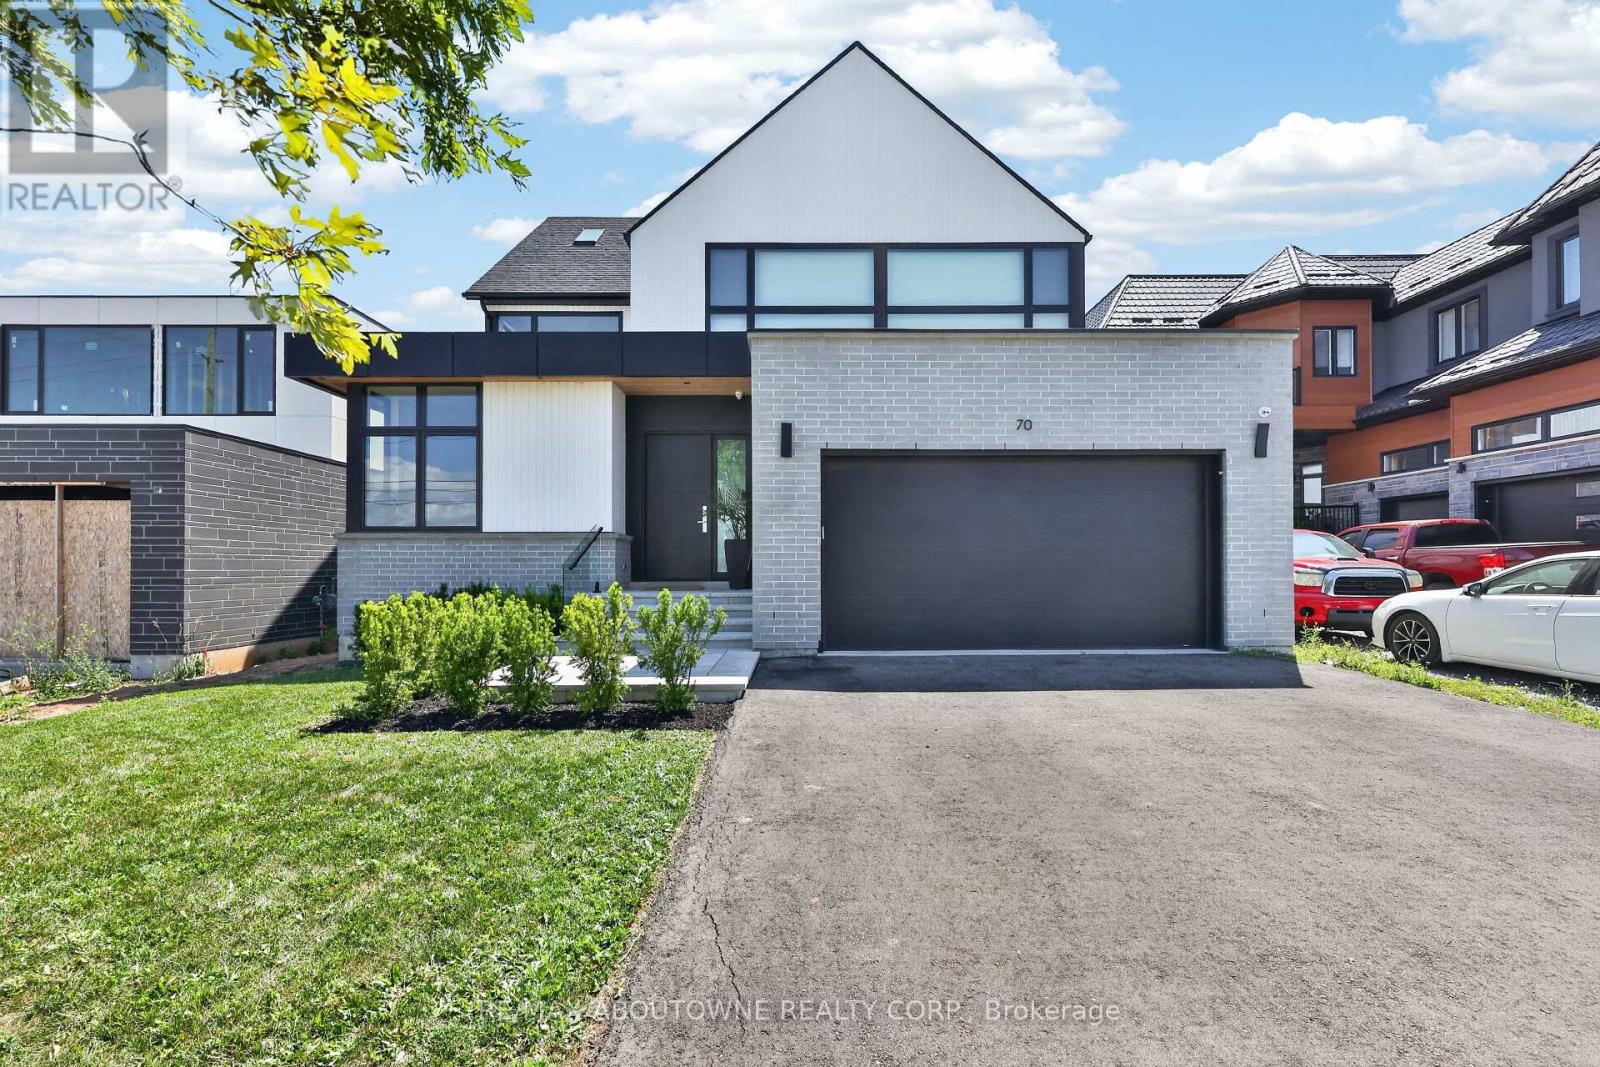
70 Upper Mount Albion Road
Hamilton, Ontario
Welcome to 70 Upper Mount Albion Road, Stoney Creek. Designed with the elegance of Toronto and Oakville modern architecture in mind, this striking home offers 6 bedrooms and 4 bathrooms on an exceptionally deep 50 x 252 ft lot backing onto protected conservation land. With more than 4,000 square feet of refined living space, the residence is finished with custom imported Italian millwork, a contemporary kitchen featuring Jenn-Air appliances, quartz surfaces, and a full quartz backsplash. Expansive windows fill the home with natural light, highlighting hardwood floors throughout the main and upper levels, enhanced ceiling heights, and a statement mono-beam staircase with glass railings. A covered rear patio extends the living space outdoors, while a private side entrance leads to a fully finished basement-ideal for multi-generational living or future in-law accommodations. The location offers the perfect balance of nature and convenience: everyday essentials such as Starbucks, Sobeys, LCBO, Indigo, HomeSense, Cineplex, and a wide selection of dining options are within a 10-minute walk. Outdoor enthusiasts will love being just steps from the Eramosa Karst trails and the East Mountain biking loop, while quick access to the Red Hill Valley Parkway and the LINC makes commuting effortless. While photos offer a glimpse, they don't fully capture the craftsmanship, scale, and level of finish throughout the home... you truly need to experience it in person to appreciate the quality and luxury. This home truly delivers a modern design, privacy, and lifestyle convenience all in one exceptional package. (id:62104)
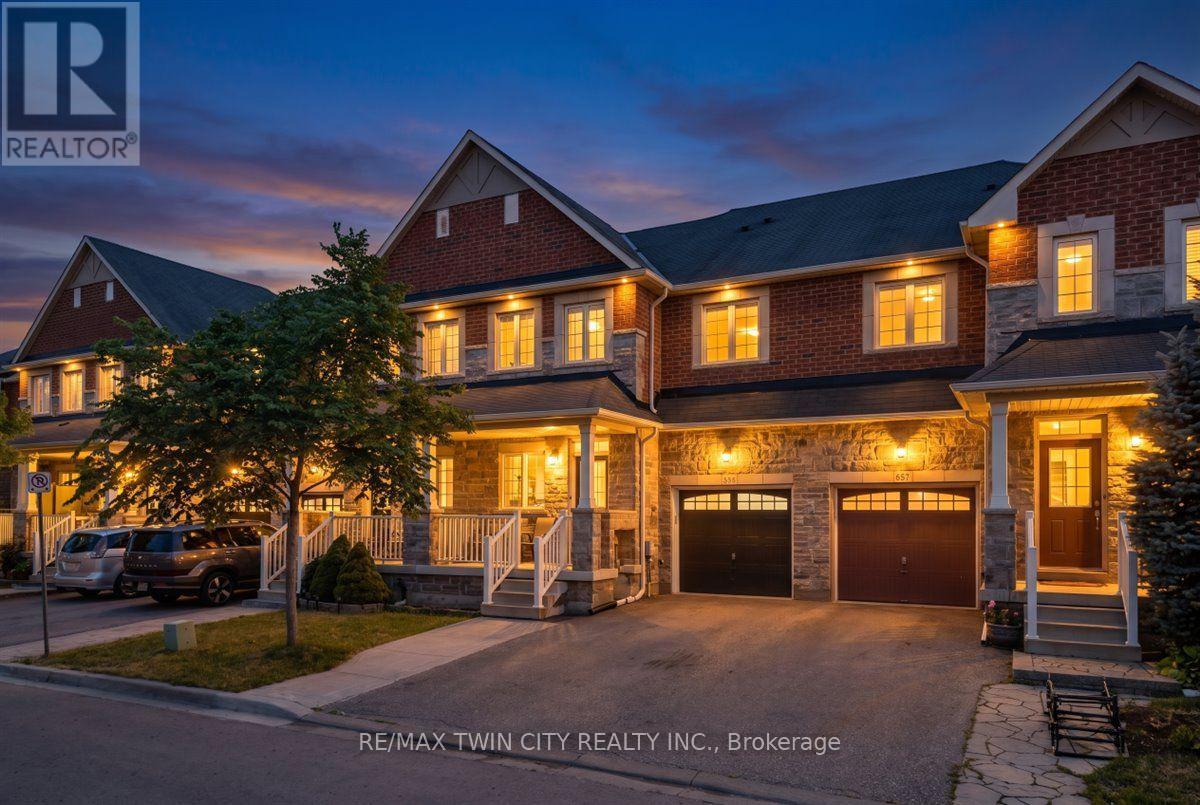
655 Murray Meadows Place
Milton, Ontario
Client Rmks:Welcome to this beautifully upgraded home that's completely move-in ready! Featuring 3 spacious bedrooms, 3+1 bathrooms, a main-floor den, and separate living and dining rooms, this home offers the perfect blend of style, comfort, and functionality. Enjoy a bright, carpet-free interior with fresh paint, upgraded flooring, modern light fixtures with smart switches, and quality finishes throughout. The fully finished basement, completed with city permits, provides additional living space, a full bathroom, and endless possibilities for a recreation room, home office, or guest suite. Step outside to a fully fenced backyard with a low-maintenance concrete patio, ideal for entertaining, relaxing, or enjoying time with family and friends. Located in a desirable, family-friendly neighborhood close to parks, schools, shopping, and everyday amenities, this home truly has it all. Don't miss your opportunity to own this fully upgraded gem. (id:62104)
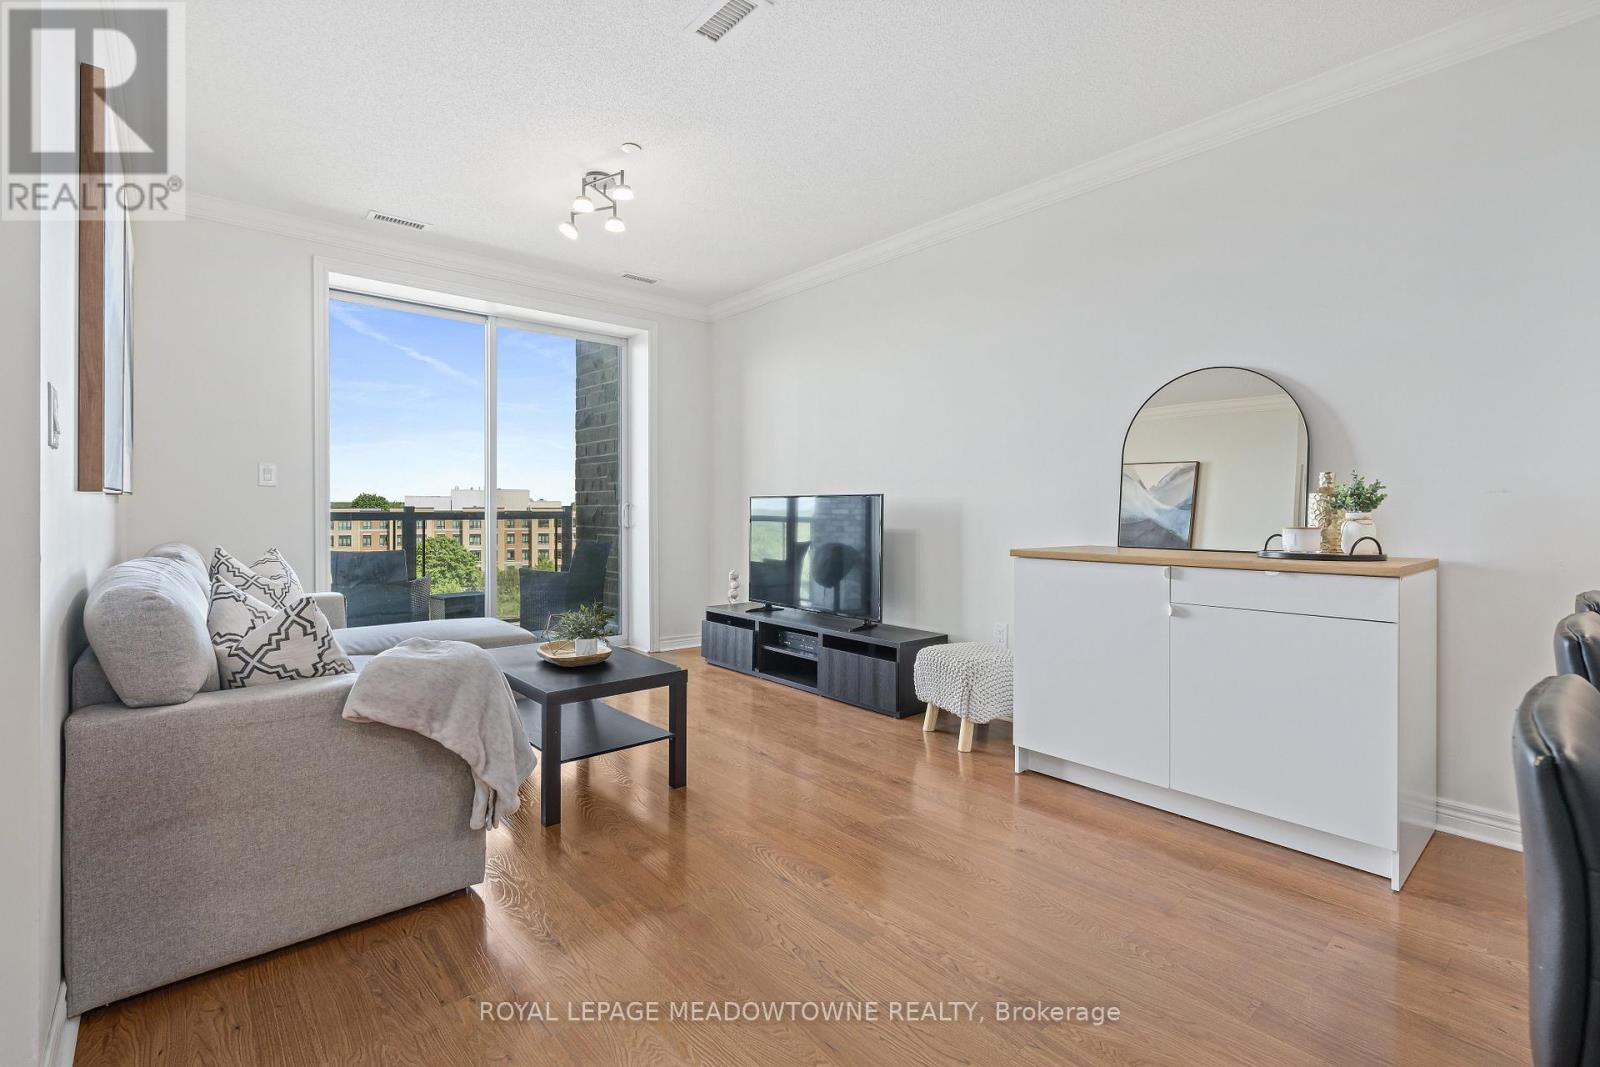
520 - 383 Main Street E
Milton, Ontario
Move in Ready! Downtown Milton Spacious One Bedroom Plus Den Open Concept with 9' Ceilings. Enjoy the View of Beautiful Sunsets and The Niagara Escapement from your Private Balcony. Hardwood Flooring, Carpet-Free. Enjoy Eating at the Granite Counter Breakfast Bar or Large Enough for a Table too! In-Suite Laundry, Underground Parking and Exclusive Locker all in the Green Energy Building. Fitness, Party and Games Room. Close to Go Train and all Amenities. (id:62104)
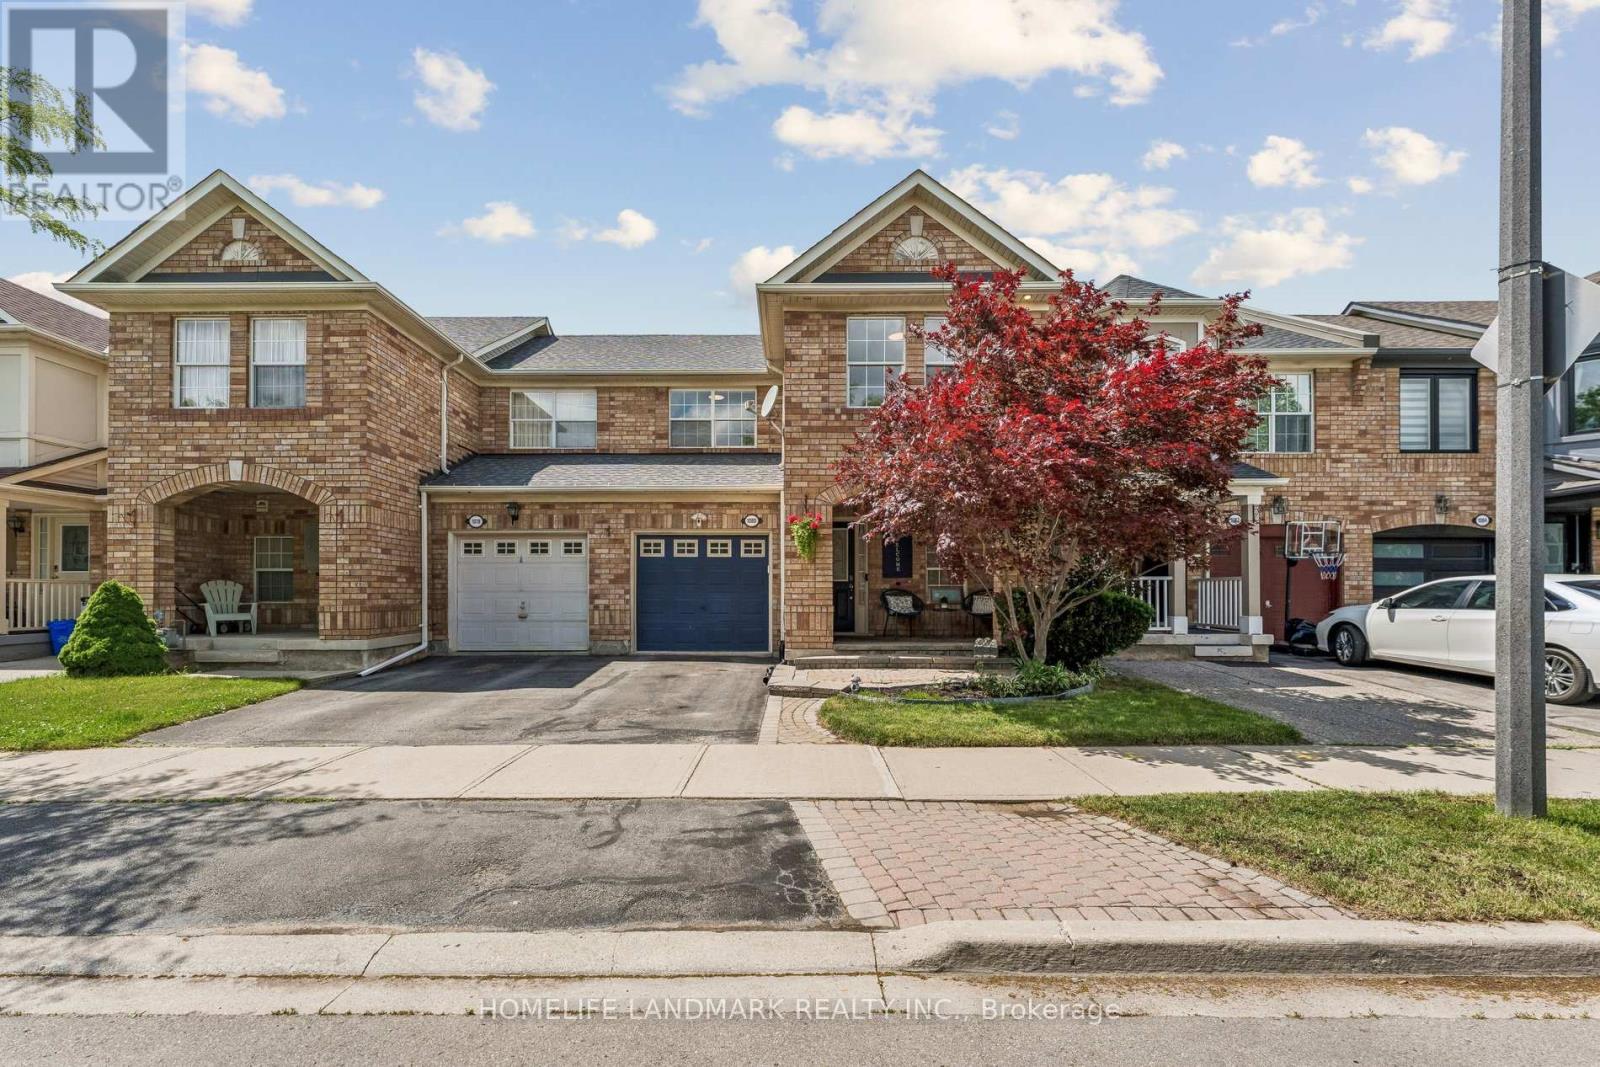
1080 Cooper Avenue
Milton, Ontario
Walk Into A Bright And Open Main Floor Featuring Large Windows And Plenty Of Natural Light. Recently Renovated (2022) From Top To Bottom With New Flooring, Modern Staircase, Beautifully Updated Bathrooms, Contemporary Kitchen, And New Stainless Steel Appliances, RO water filter system, Security Camera, Smart Video Doorbell, Smart Thermostat. And Sliding Doors Leading To A Fully Fenced Backyard. Extensively Updated Throughout With New Flooring, Renovated Staircase, Modern Bathrooms, Updated Kitchen, And New Appliances, Providing A Stylish Move-In Ready Living Space. The Second Floor Features 3 Spacious Bedrooms And 2 Full Bathrooms. The Primary Bedroom Includes A Walk-In Closet And A Private Ensuite. The Basement Offers Large Windows, Abundant Storage Space, And A Convenient Laundry Area. Major Updates Include Roof (2020), Newer Furnace And A/C. Enjoy The Covered Front Porch And Excellent Curb Appeal In This Well-Maintained Family Home. (id:62104)

64 Aviemore Drive
Toronto, Ontario
One of a kind custom home on a Ravine Lot. Flat Roof Design with no Rear Neighbours. Great privacy feature with direct access to Scenic Trails. Enjoy year radian heated floors throughout including heated driveway. Never shovel snow again. High Quality appliance in this Gourmet Kitchen. Fully Automated Smart Home with 5 IPad Controls Throughout. Spacious Open Concept for entertaining. Upgraded 200AMP Panel. Professionally finished basement with Theatre Room & Separate Entrance. (id:62104)
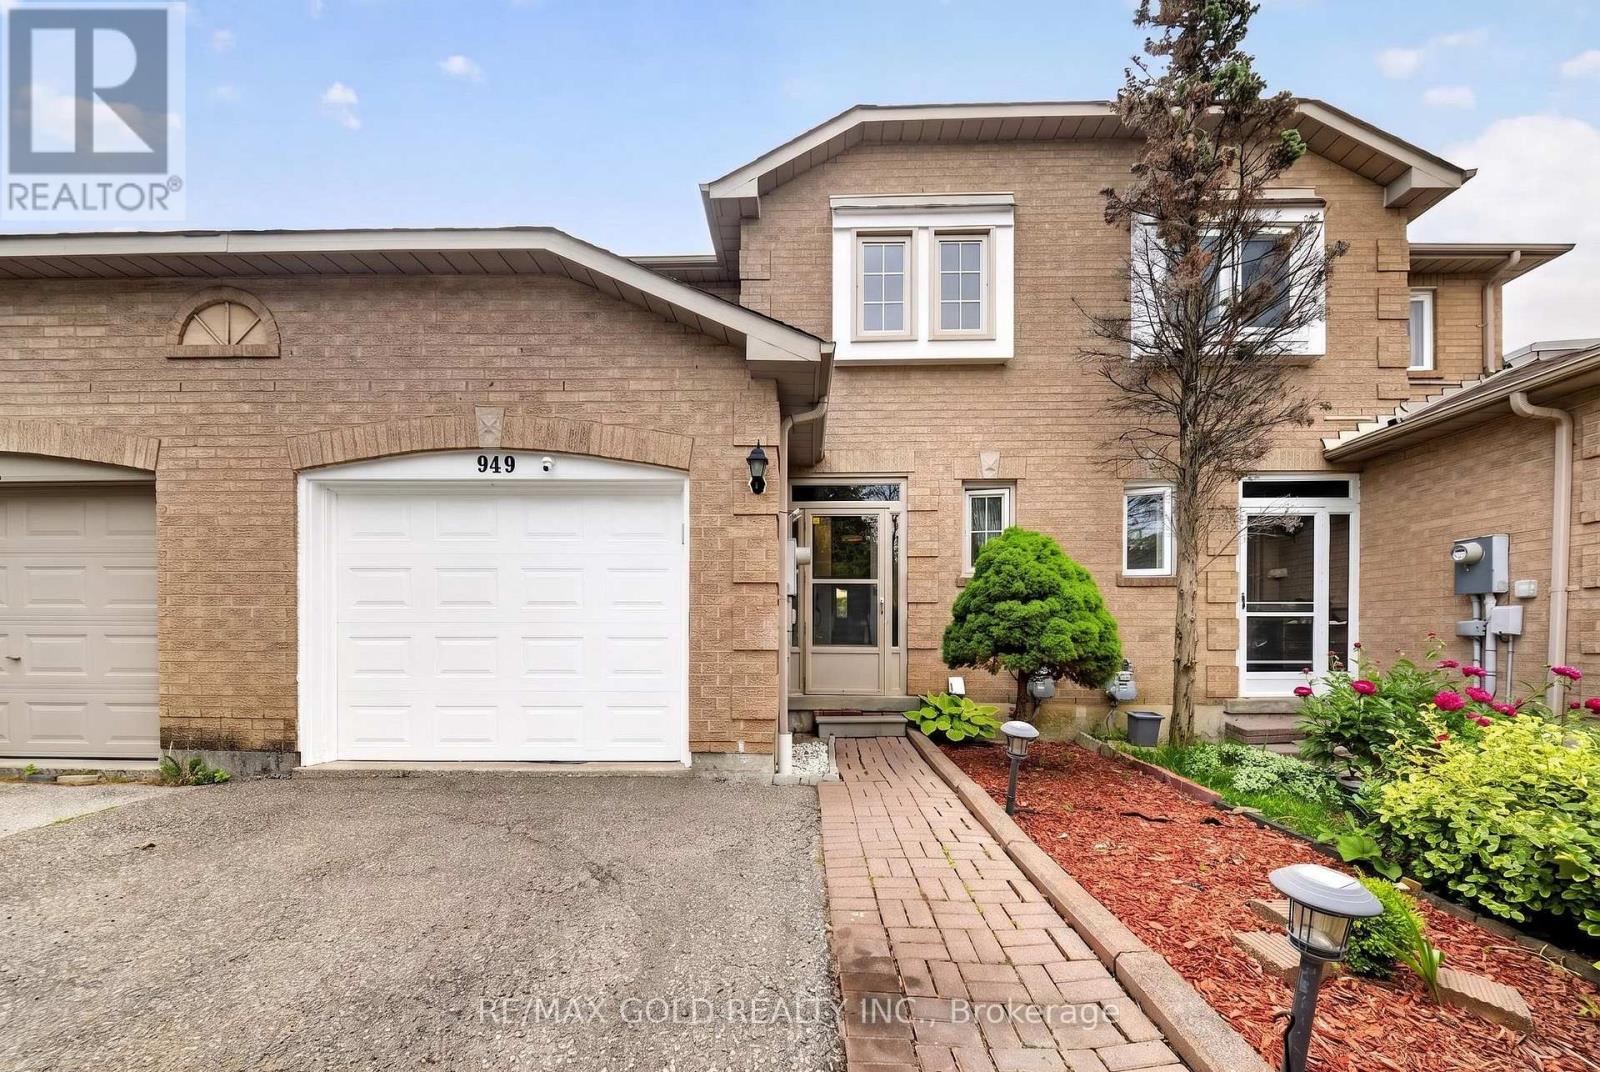
949 Blizzard Road
Mississauga, Ontario
Luxury Meets Convenience in East Credit! Welcome to this elegant freehold townhome offering 3generously sized bedrooms, 4 bathrooms, and a bright, functional floor plan designed for modern living. Enjoy stylish interiors, a contemporary kitchen, spacious bedrooms, and a professionally finished lower level that adds valuable living space. Situated in one of Mississauga's most desirable family-friendly neighbourhoods, you'll be just moments from Heartland Town Centre, scenic parks and trails, excellent schools, public transit, and quick access to Highways 401, 403, and 407. Whether you're upsizing, investing, or purchasing your first freehold home, this exceptional property delivers outstanding value in an unbeatable location. (id:62104)
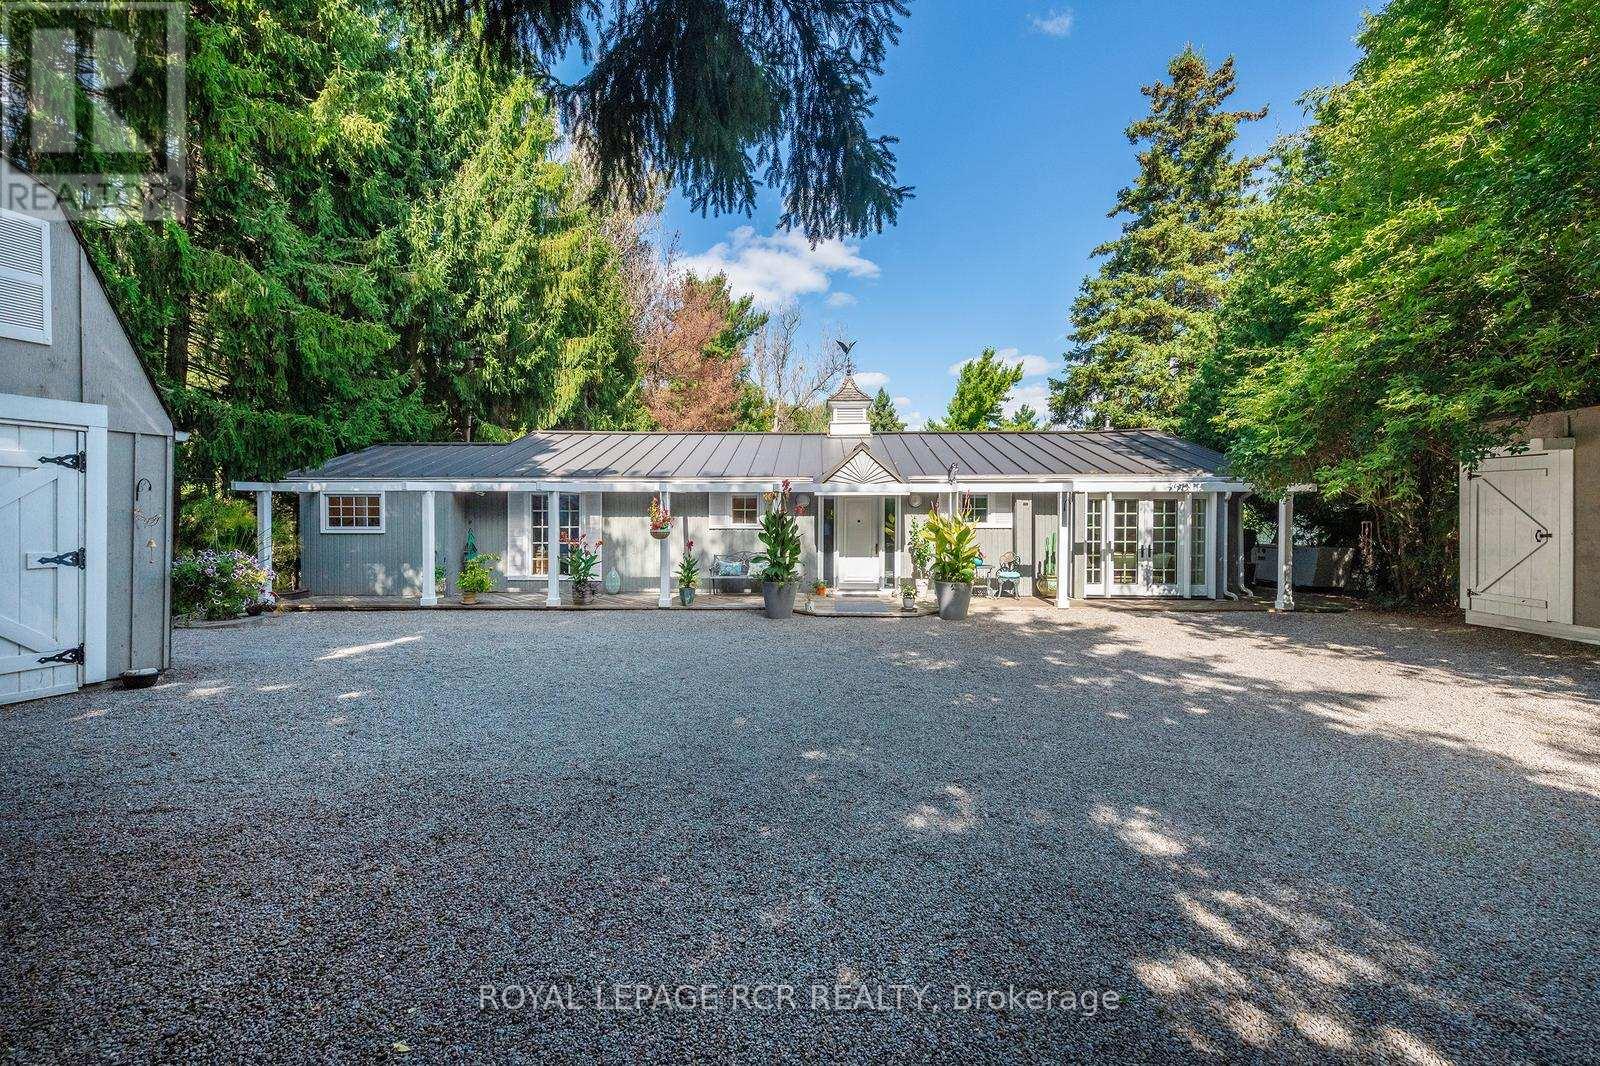
114 Kennedy Road
Caledon, Ontario
OPEN HOUSE SATURDAY AUGUST 1ST, 2026 1-3 PM. Welcome to this beautifully maintained bungalow offering the perfect blend of comfort, convenience, and exceptional outdoor living. Designed for effortless single-level living, this home features 3 bedrooms, 2 bathrooms, and multiple walkouts that create a seamless connection between the interior and the stunning surrounding landscape. Expansive windows fill the home with natural light while showcasing picturesque views of the beautifully landscaped grounds. The delightful kitchen is sure to impress with high-end appliances, granite countertops, and quality finishes. The inviting great room features hardwood flooring, a cozy gas fireplace, and walkouts at both ends, making it ideal for entertaining or simply enjoying the tranquil setting. The spacious primary suite includes a walkout to the deck, custom closet organizers, and built-in shelving. A finished laundry room adds everyday convenience. Step outside to your own private retreat, complete with extensive multi-level decking, lush perennial gardens, a peaceful stream, and mature trees. Unwind in the hot tub, indulge your green thumb, or enjoy hobbies in the detached heated garage with loft. A combination garden shed with dedicated kayak and bike storage provides additional functionality .Notable updates include a commercial-grade steel roof, a new furnace (2025), and an automatic standby generator for added peace of mind. Offering refined interior finishes and spectacular outdoor spaces, this exceptional property is ideal for those looking to downsize without sacrificing quality, privacy, or lifestyle. (id:62104)
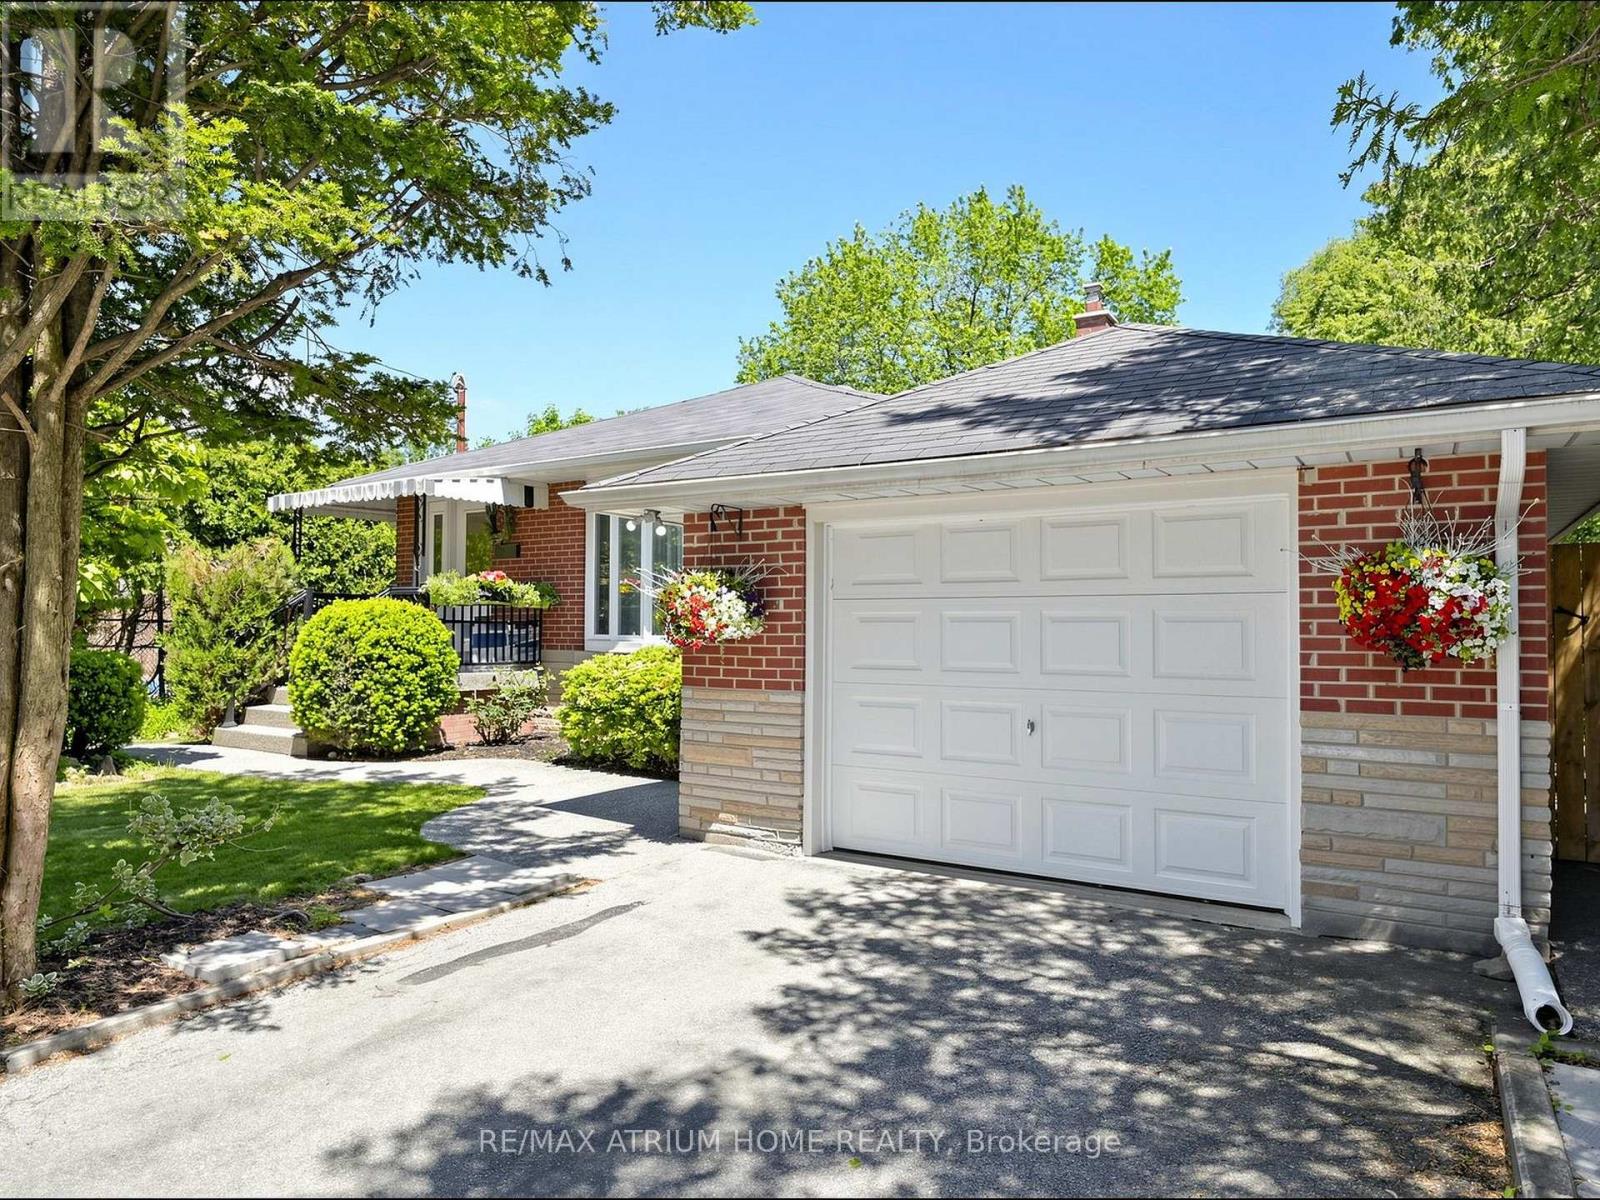
606 Parkside Drive
Oakville, Ontario
Extensively & Beautifully Renovated Almost From Top-To-Bottom (2022) & Meticulously Cared For By Current Owner-True Move-In Ready Condition! This Stunning Family Home In Oakville's Highly Sought-After Bronte East Features A Bright, Open-Concept Main Level, Spacious Living & Dining Area Boasting Large Windows For Abundant Natural Light. A Modern Updated Kitchen W/ Generous Cabinetry & Newer Appliances. 3 Generous-Sized & Sun-Filled Bedrooms Throughout. The Fully Finished Lower Level Offers Exceptional Living Space With A Separate Entrance, A Large Family Room, And A 4th Bedroom Perfect For Guests Or Home Office. Situated Just Minutes From Appleby College, One Of Canada's Premier Independent Schools W/ Global Reputation. Walk To Lake Ontario, Bronte Harbour & Waterfront Trails. Quick Access To QEW/403 & Bronte GO. Top School Zone: W.H. Morden PS (English & Gifted) & Pine Grove PS (French). A Must See! (id:62104)
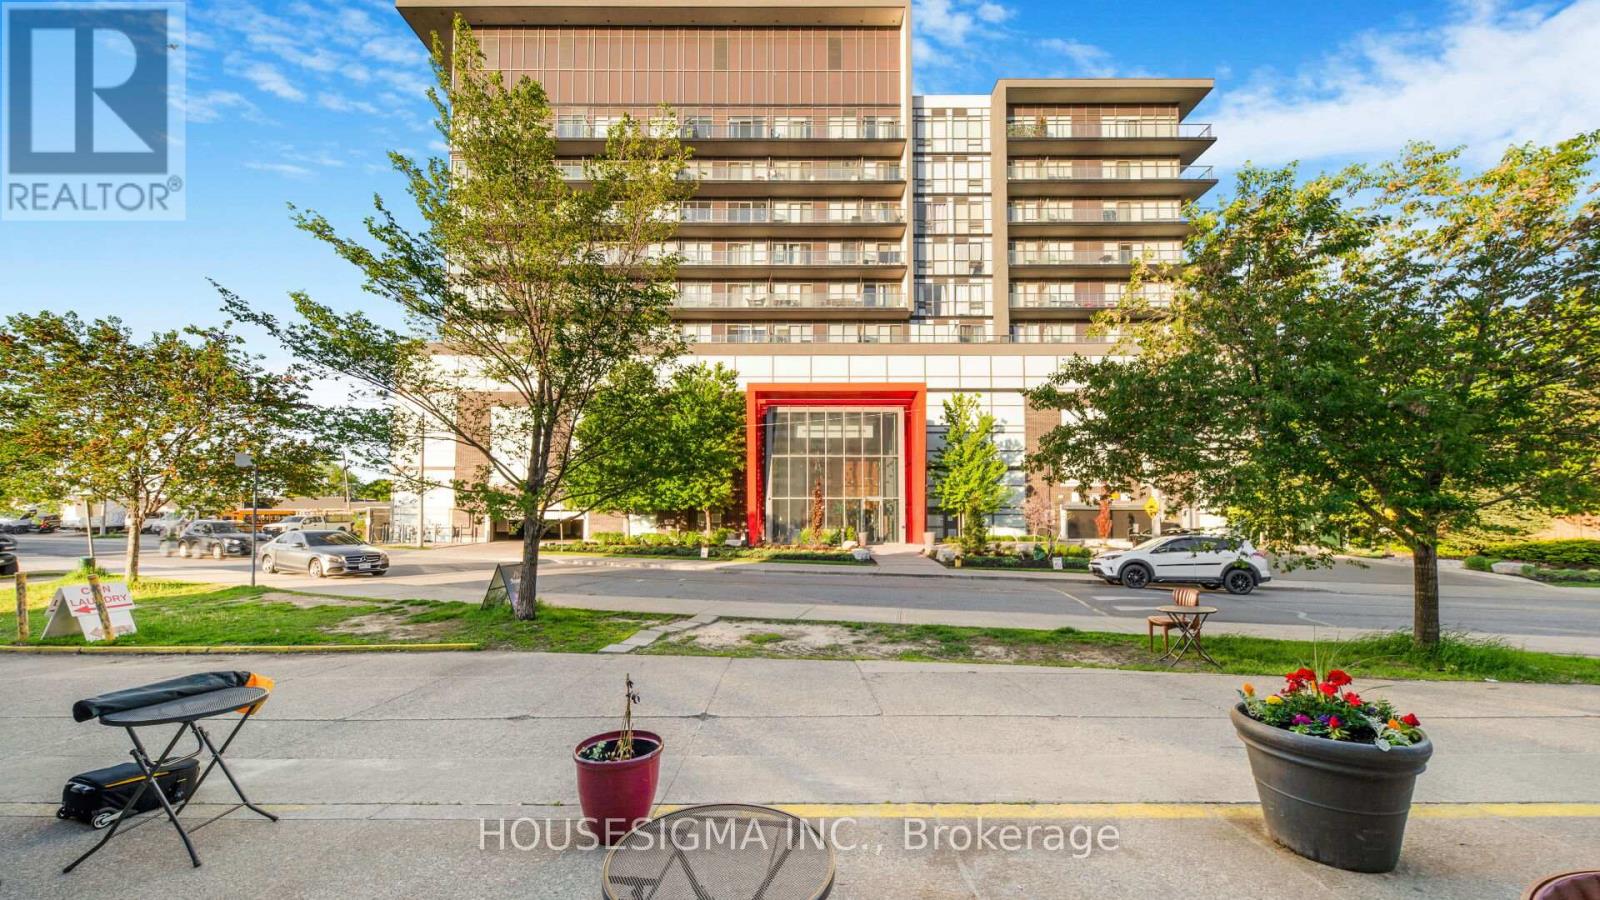
1103 - 15 James Finlay Way
Toronto, Ontario
Beautiful 775 sq. ft. 1 bedroom plus den suite offering a well-planned and highly functional layout. The spacious den, fitted with a sliding door and a closet(will stay), provides excellent versatility as a private office space or used as second bedroom. The kitchen is modern and practical, complete with granite countertops, stainless steel appliances, undermount double sink, and generous cabinetry for storage-perfect for everyday cooking and entertaining alike. The home includes two full bathrooms: one featuring a deep soaker tub and the other a contemporary glass walk-in shower. Situated on the highest level of the building with no overhead neighbours, this unit offers outstanding privacy and an abundance of natural light. With unobstructed west exposure, the space enjoys bright daytime sun and stunning sunset views. A large open balcony extends the living space outdoors, ideal for relaxing or hosting while taking in the panoramic skyline. (id:62104)
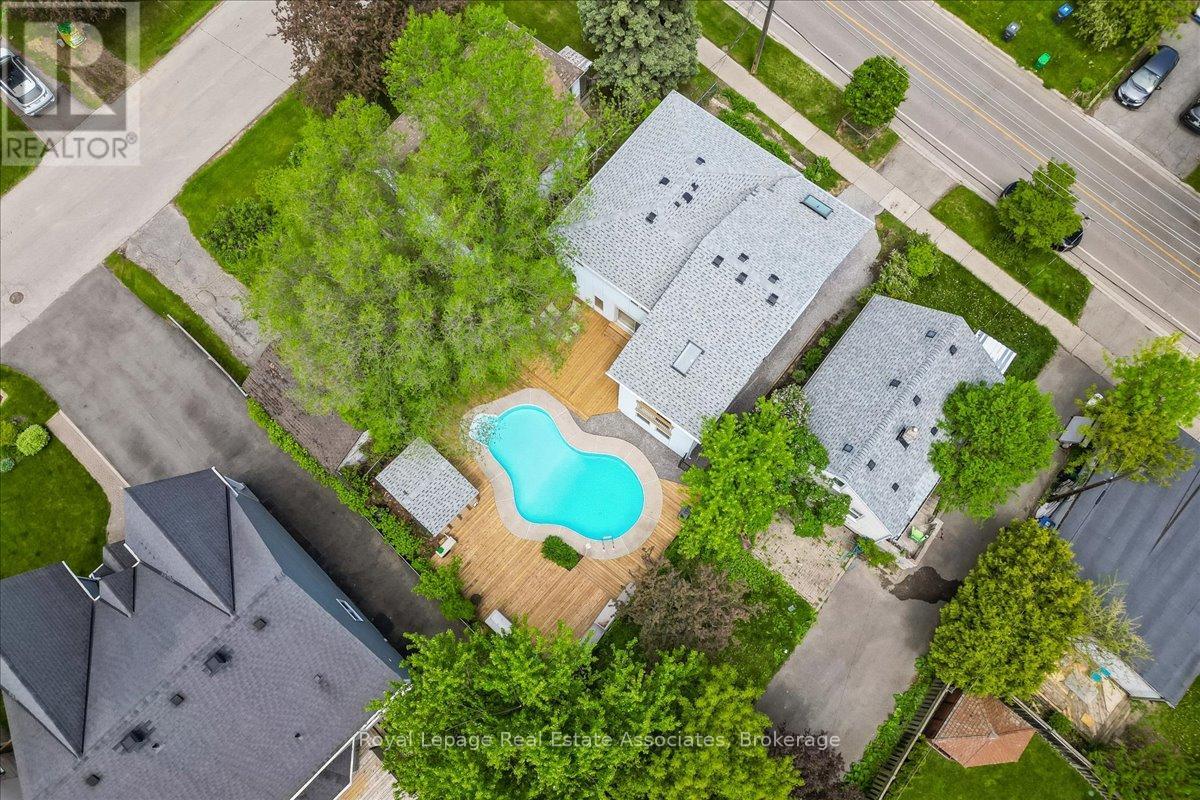
1168 Canterbury Road
Mississauga, Ontario
Unexpected in all the right ways, this unique Mineola home, featuring over 3,300 sqft of total living space, blends modern updates with a backyard designed to feel like a private retreat. Featuring a dramatic 3-storey addition with soaring ceilings, skylights, oversized windows, and loft-style living spaces, the home offers a completely different feel than you'd expect. The updated kitchen includes white cabinetry, new quartz countertops, stainless steel appliances, breakfast bar, and sliding doors leading to the brand new wraparound deck and heated inground pool. Oversized family room with pot lights. 4 bedrooms including a bright addition bedroom with vaulted ceilings. Finished lower level with rec room, 3-piece bath, laundry, and storage. Private 44 x 100 ft lot with mature trees, modernized exterior, single garage, and exceptional indoor-outdoor flow. Located in sought-after Mineola close to Port Credit, waterfront parks, trails, restaurants, shopping, GO Station, and QEW. (id:62104)
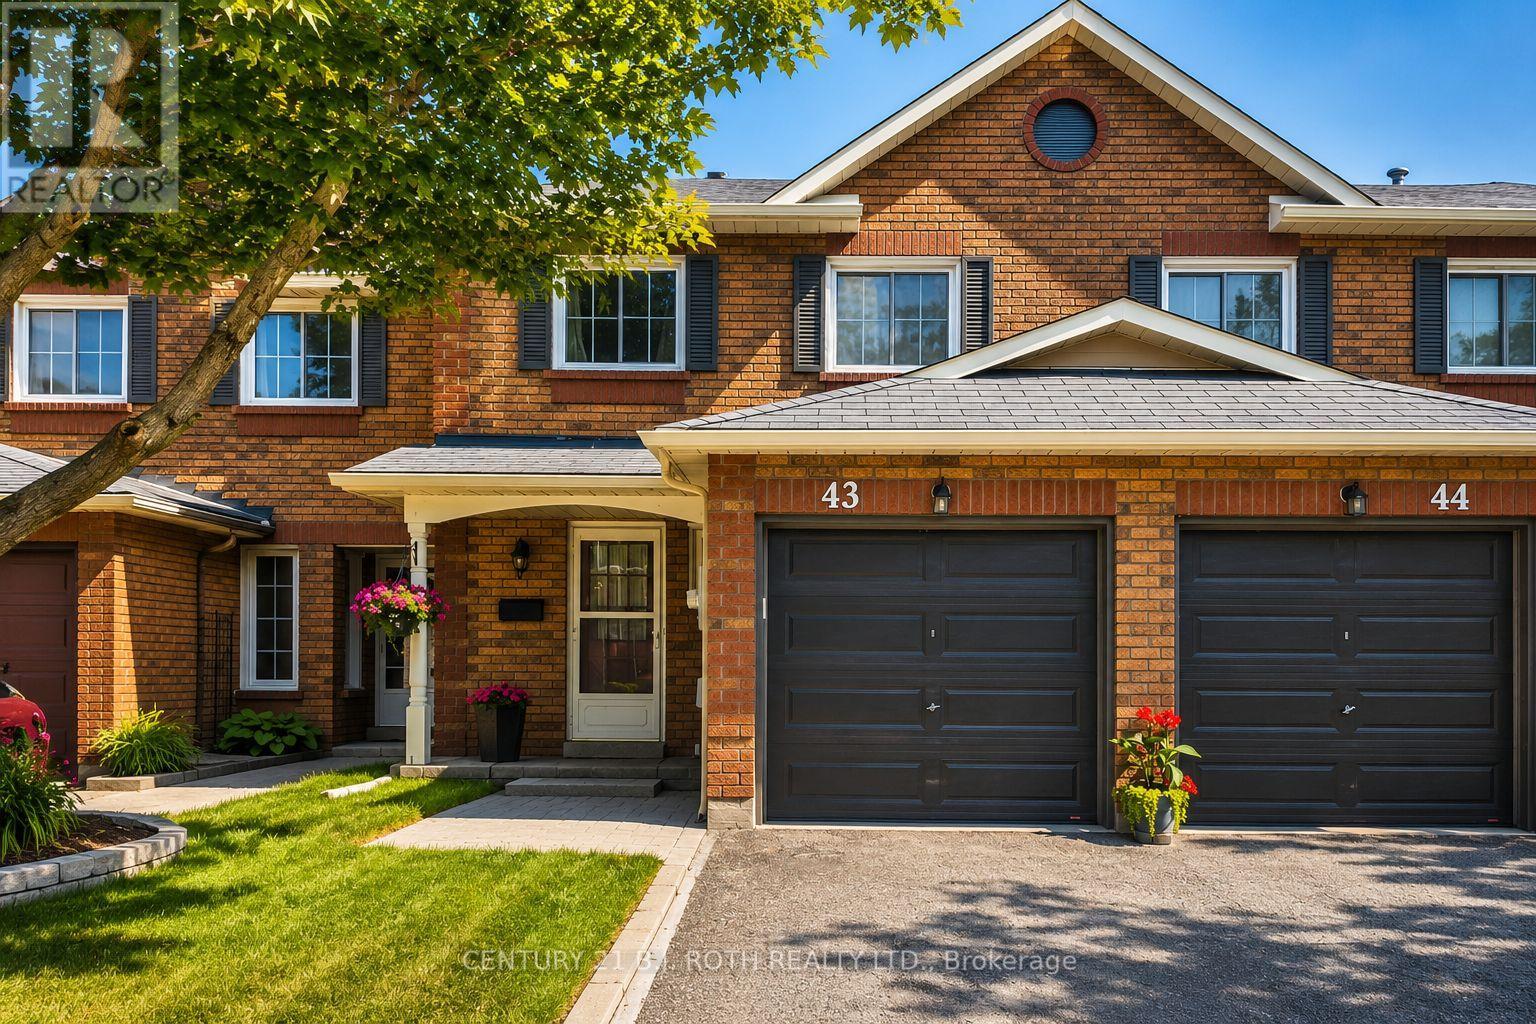
43 - 165 Kozlov Street
Barrie, Ontario
Welcome to this beautifully maintained, turnkey 3-bedroom townhome backing onto a park in a family-friendly, commuter-friendly neighbourhood! Pride of ownership is evident throughout this move-in-ready home, featuring a bright open-concept main floor, a convenient powder room, 2 bathrooms, and a finished basement offering additional living space perfect for a family room, home office, gym, or playroom. Step outside to enjoy the fully fenced backyard with no rear neighbours, creating a private outdoor retreat. Recent updates include the furnace, central air conditioning, and newer appliances, providing peace of mind. Reasonable condo fees include Rogers Ignite TV and high-speed internet, offering exceptional value. Ideally located within walking distance to parks, schools, shopping, restaurants, public transit, and everyday amenities, with quick access to Highway 400 for an easy commute. An excellent opportunity for first-time buyers, growing families, downsizers, or investors looking for a move-in-ready home in a desirable location. (id:62104)
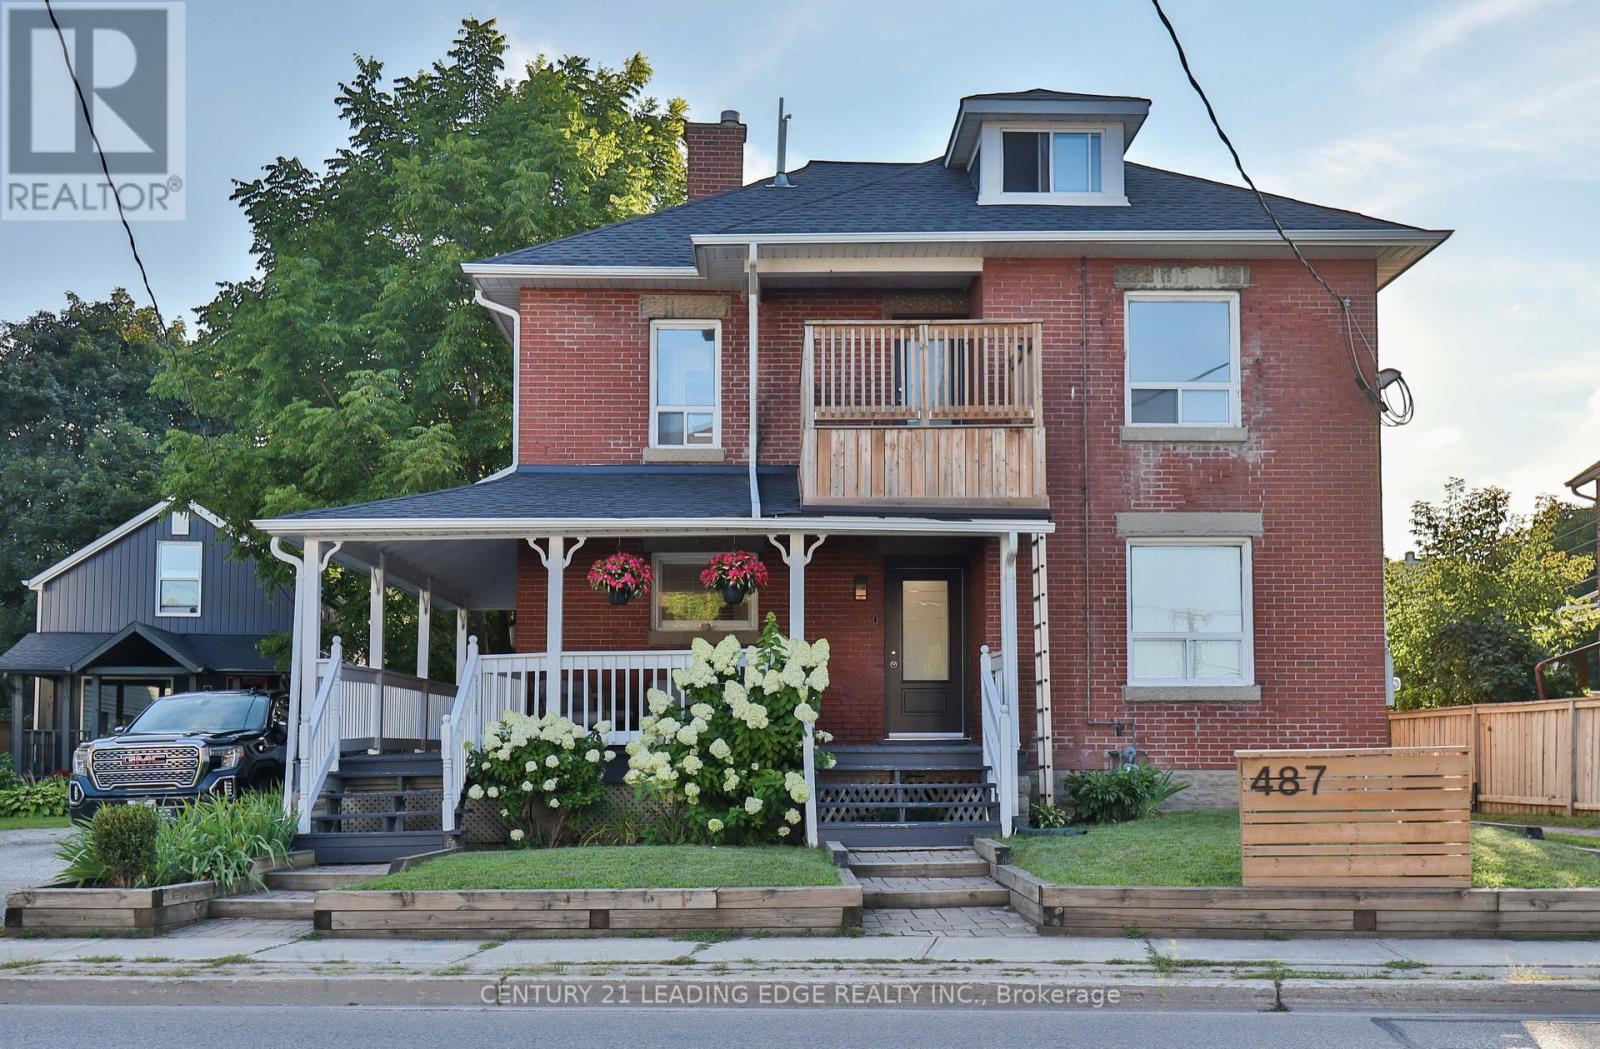
A - 487 Eagle Street
Newmarket, Ontario
Nice Comfortable Unit in a quiet 4-plex. Steps to Main Street and Fairy Lake. One Parking Space Included. Tenant Screening Through Landlord's Agency. Rent + Utilities. Separately metered. (id:62104)
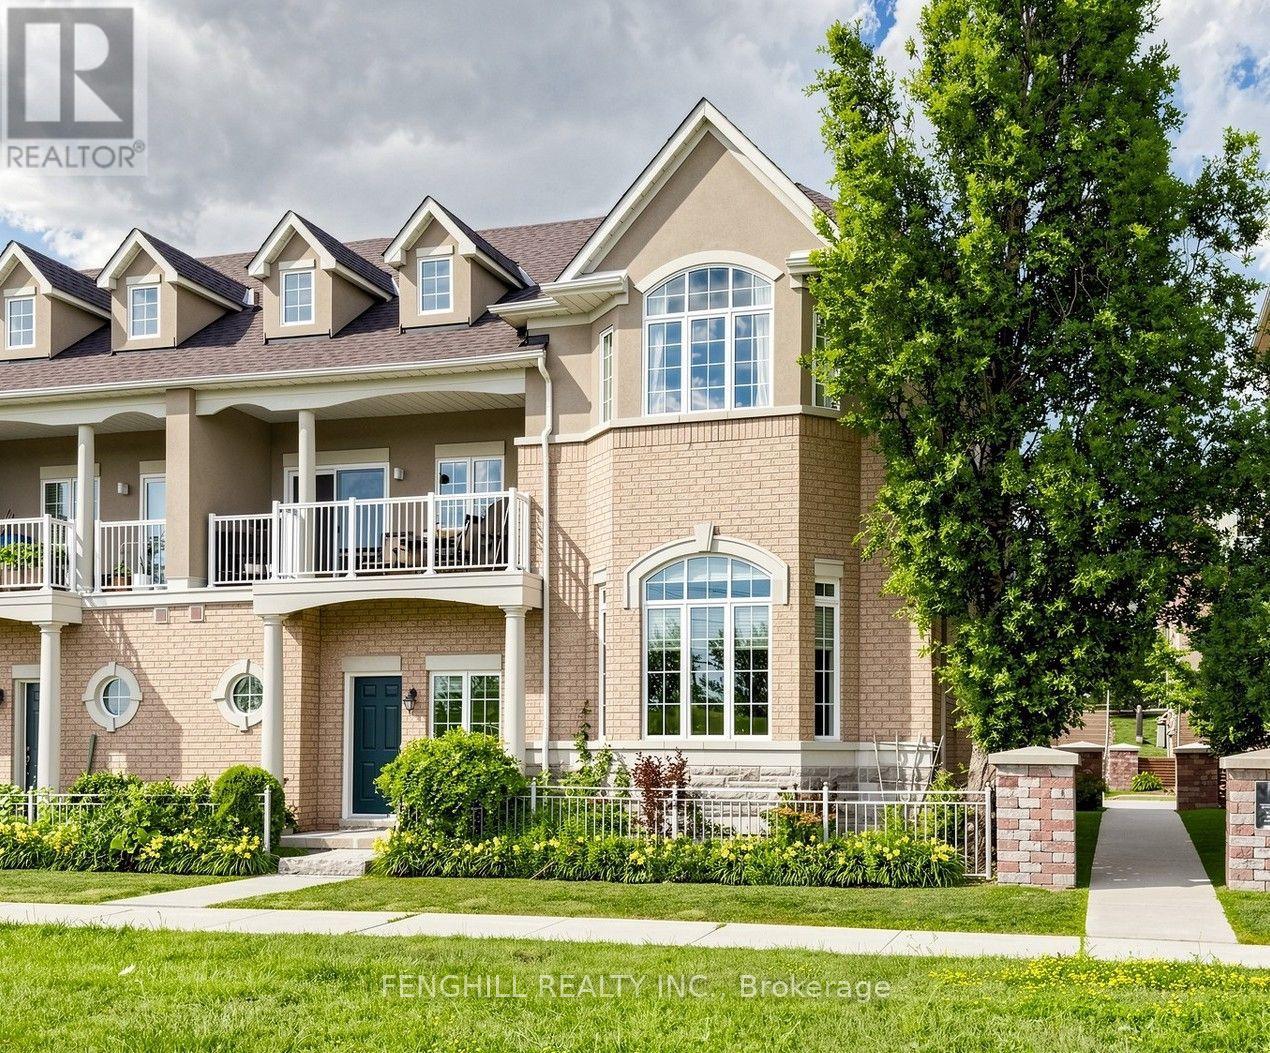
106 Legends Way
Markham, Ontario
A rare opportunity to own the largest , brightest, and one of only two executive End-Unit Townhome in an exclusive Tridel enclave in Prestigious Unionville! With approximately 2769 sqf living space, offering an expansive layout, south-facing residence enjoys unobstructed views, oversized windows, soaring 11up ft ceilings in the main living area, 9 ft ceilings in all second-floor bedrooms, and a dramatic high-ceiling family room that creates an airy, inviting space for everyday living and entertaining. The gourmet kitchen is equipped with high-end appliances and complemented by elegant finishes. Rich hardwood flooring, classic crown mouldings, and a cozy gas fireplace add warmth and timeless sophistication throughout the home. Featuring 3+1 bedrooms and 4 bathrooms, the flexible layout includes a private lower-level suite ideal for guests, extended family, a nanny, or a home office. A private 2-car garage adds everyday convenience. Perfectly positioned in the heart of Unionville, just minutes from top-ranking schools, parks, VIVA transit, Costco, First Markham Place, Downtown Markham, restaurants, shopping, and Highway 404-bringing every amenity within easy reach. Maintenance fees include water, landscaping, snow removal, building insurance, and exterior maintenance, allowing for a truly low-maintenance, worry-free, turnkey lifestyle. This home perfectly blends style, comfort, and functionality for families at every stage of life, don't miss it! (id:62104)
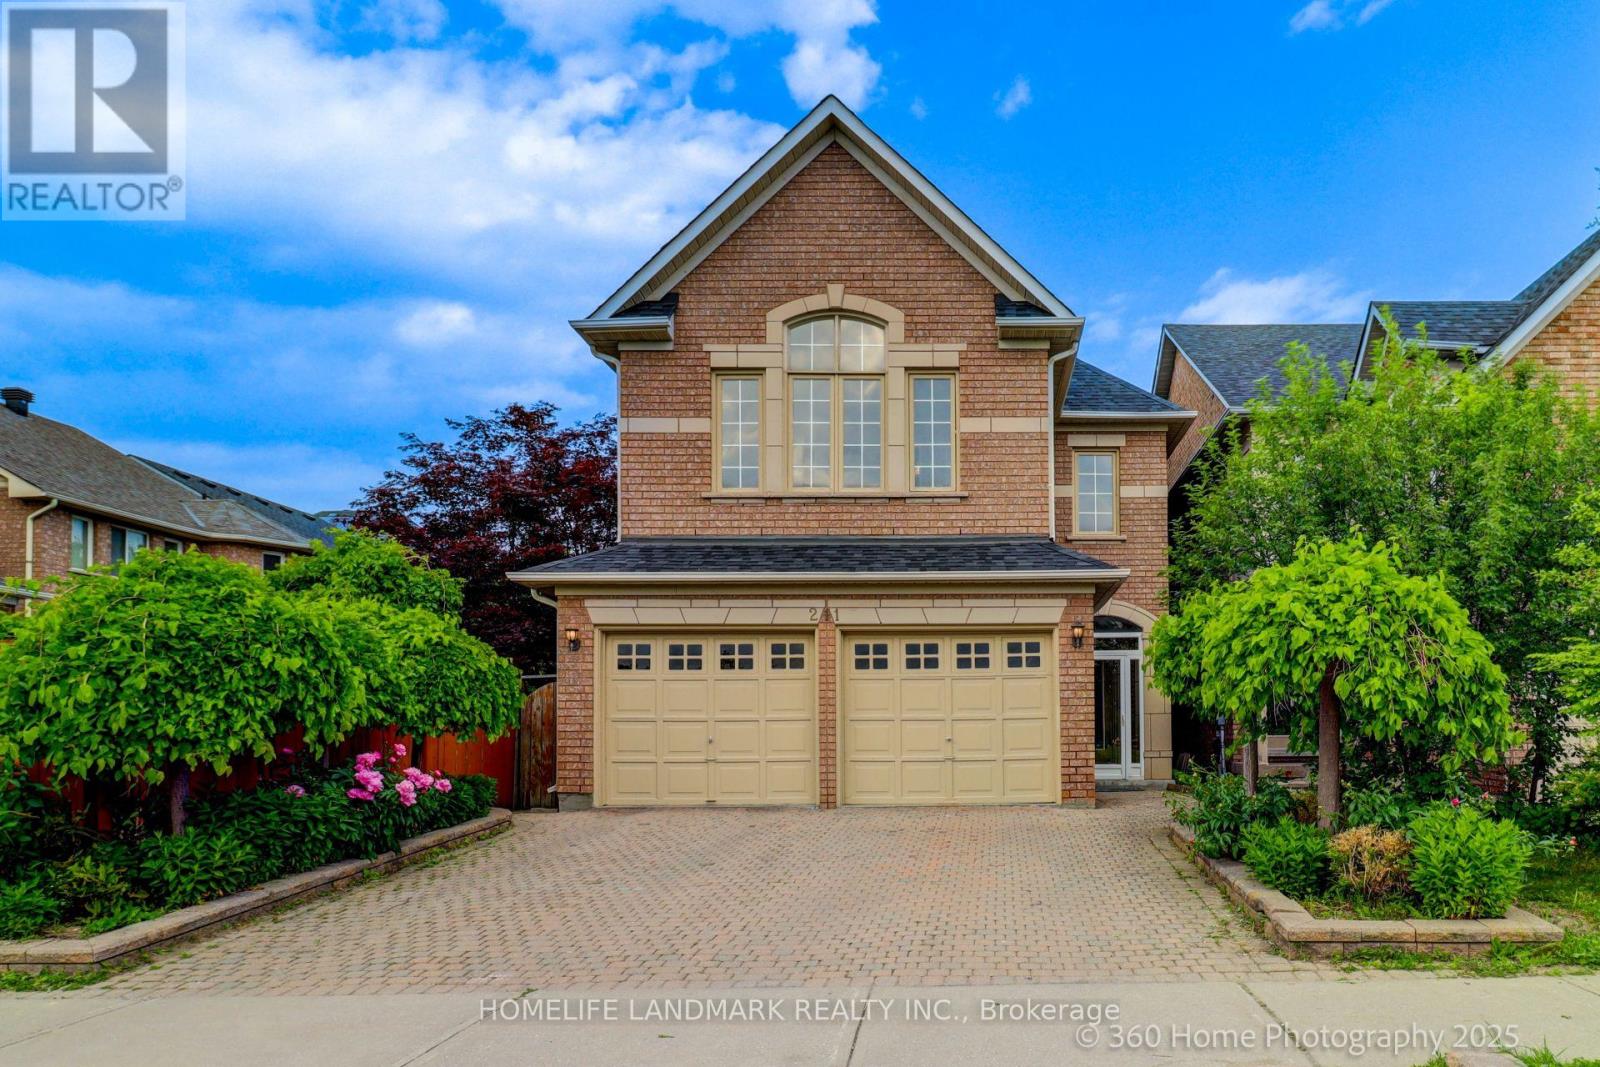
211 Frank Endean Road
Richmond Hill, Ontario
Welcome To This Charming Home Nestled In The Sought-After Rouge Woods Community, Known For Its Family-Friendly Environment And High-Ranking Schools! This Stunning 4 Beds, 5 Baths, Double Garage Detached House Features High Ceilings (9' On Ground Floor And Soaring At Kitchen & Breakfast Area), Unobstructed View From Both Front And Backyard And Multi-Level Layout With Hardwood Flooring Throughout. Step Inside To Find A Beautifully Upgraded Interior: A Gourmet Kitchen With Quartz Countertops, A Bright And Cozy Breakfast Area With Soaring Ceilings. Each Bedroom Is Generously Sized. The Primary Bedroom Offers A Private Ensuite For Ultimate Comfort. The Fully Renovated Basement Is Perfect For Entertainment Or Extended Family Living. Located In The Heart Of Rouge Woods, This Home Is Minutes Away From Top-Rated Schools (Bayview Secondary -9.4, 9/746, Richmond Rose Ps-9.5, Silver Stream Ps-Gifted Program, Catholic Schools...) And Walks To Parks/Shopping/Transits, Making It Perfect For Families Seeking Convenience And Quality. New Upgrades Include: Roof(2024), Kitchen(2025), A/C(2024), Finished Bmt, Newer Furnace, Storm Door, Hardwood Floor... (id:62104)
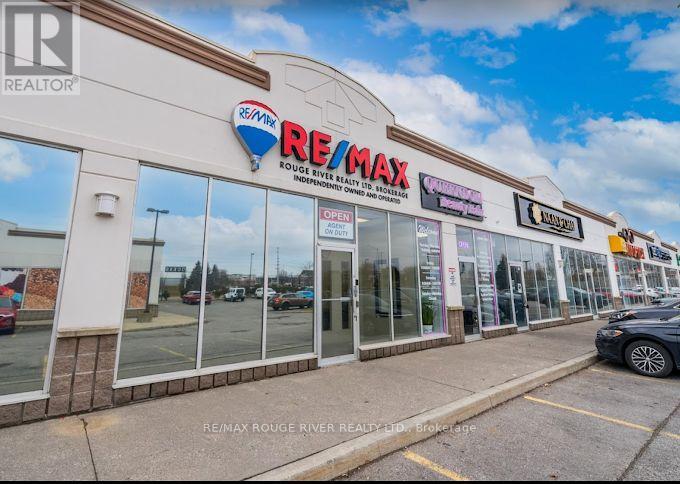
10 + 11 - 65 Kingston Road E
Ajax, Ontario
Retail space available in prime Hakim Plaza Ajax location. 3928 square feet $21/sf + TMI. Large two unit storefront main floor, corner unit with access to side patio. Current tenants include Hakim Optical, Bulk Barn, Pet Value, Walk-In Clinic, Convenience Store, Vitamin Supplement Store, Money Mart, Barber, Restaurants, dry cleaner, cannabis. Across Costco and beside McDonald's on south side of Hwy 2 between Harwood and Salem. Renovated 2023. Currently operating as a real estate office with 12 interior offices + 11 window offices + 1 boardroom + 1 large eat in kitchenette, 2 x 2pc washrooms, vinyl floors. Ample parking and visibility. Additional rent 2026 budgeted @ $12.12/sf. Square footage of plaza 25,050 (id:62104)
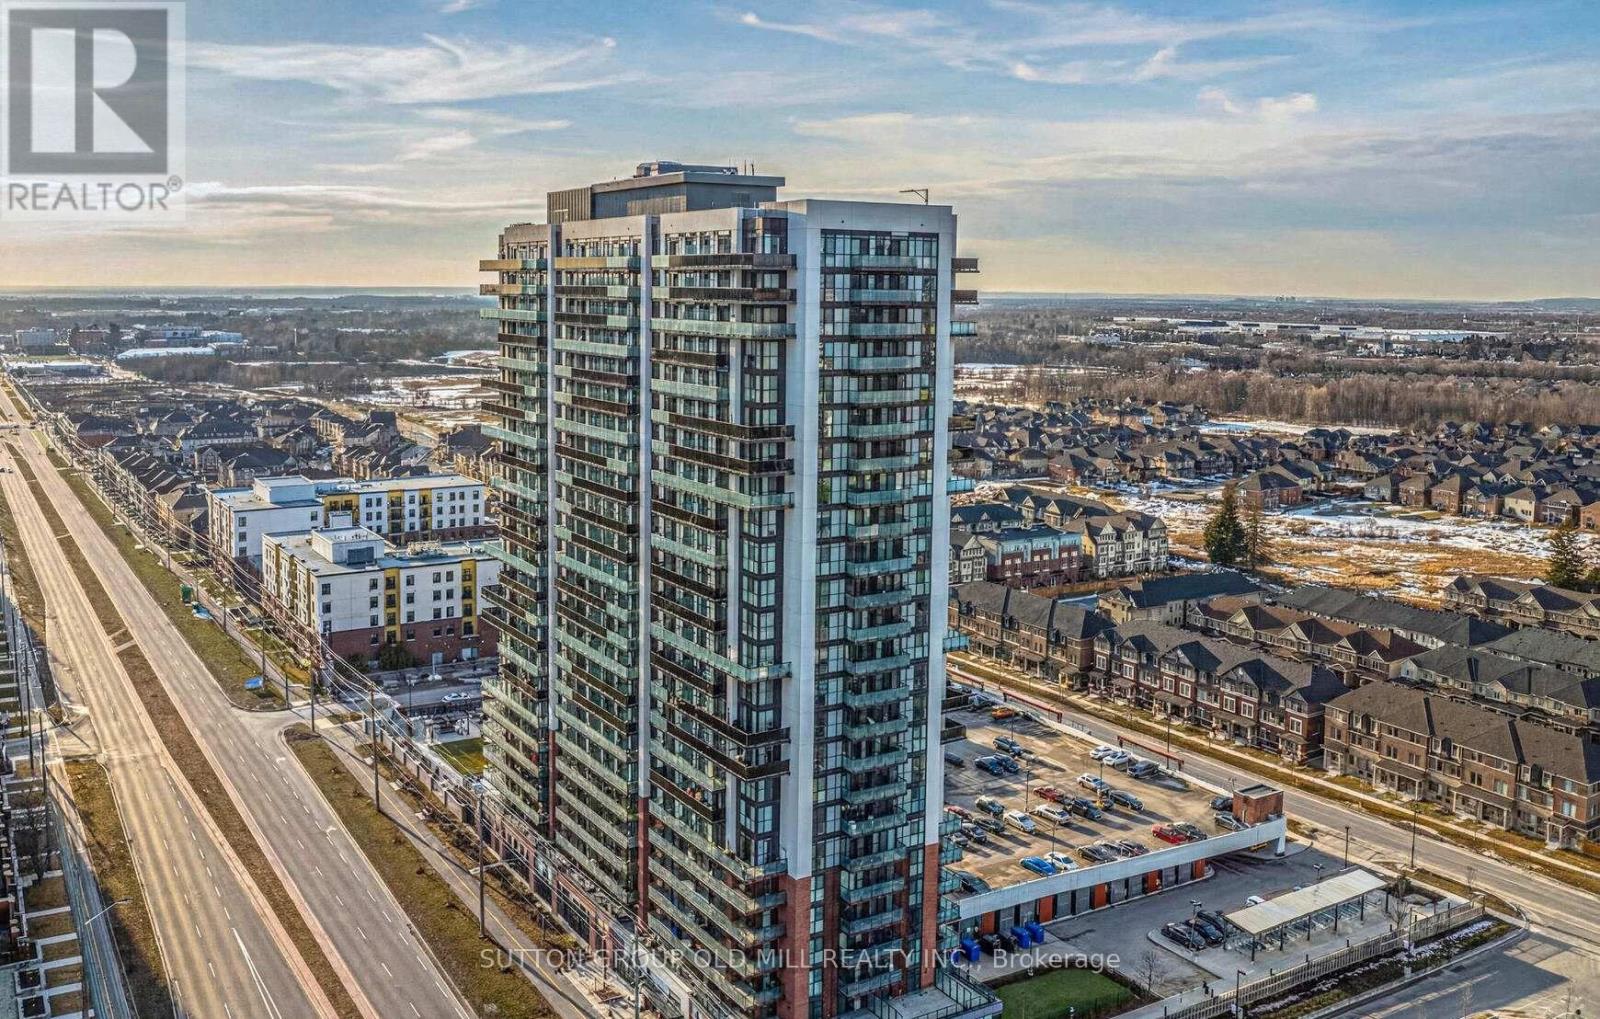
2109 - 2550 Simcoe Street N
Oshawa, Ontario
Absolutely Stunning 2-Bedroom, 2-Bathroom Suite with Parking, Locker & Spectacular Views! Welcome to this bright and modern suite featuring 2 spacious bedrooms, 2 full bathrooms, 1 parking space (Open Sky) and 1 locker. Floor-to-ceiling windows fill the unit with natural light, while the open-concept layout showcases stylish laminate flooring throughout. The contemporary kitchen is designed for both functionality and style, offering stainless steel appliances, quartz countertops, and ample cabinet space. Enjoy the convenience of in-suite laundry and breathtaking views from the comfort of your home.Residents have access to exceptional building amenities, including a fully equipped fitness centre, business/study rooms, party room, games room and an outdoor terrace with BBQs and lounge areas. Ideally located within walking distance to Costco, Starbucks, Tim Hortons, Durham College, Ontario Tech University, shopping, dining and everyday conveniences. Just minutes to Highways 407 and 412, making commuting quick and easy. A fantastic opportunity for small Families, Professionals or Students. (id:62104)

8 Westacott Avenue
Ajax, Ontario
Stunning Executive Detached Home By Tribute In The Highly Coveted Nottingham Enclave Of Westacott. This 3800 Sq.Ft Plus An Additional 1500 Sq.Ft In The Finished Basement Features 5 FULL Bathrooms, A Fully Renovated Eat-In Kitchen That Includes Quartz Countertops, A Double Waterfall Island, Subway Tiles, Shaker Cabinets, S/S FRANKE Double Sink & New Back Splash. Main Floor Boasts Solid Wood Executive Doors In Front Rooms, 18-ft Ceiling In Living Room, Spacious Dining Area, Family Room, Office/Bedroom, Hardwood Flooring (Updated 4 Years Ago) Plus New Double Doors & Ceramic Tiles In Front Hall, Second Floor Features Brand New Carpet Throughout, Primary Bedroom includes Double Doors (2018), Massive W/I Closet Plus Ensuite Bathroom W/ Soaker Tub, A Large Shower & Double Vanities. New Berber Carpets in Basement Plus Extra Studio/Bedroom, Newly Renovated Laundry Room & 3 Piece Bathroom. Step Outside To A Landscaped Paradise Of Perennial Flowers & Plants, Blue Spruce & So Much More! (id:62104)
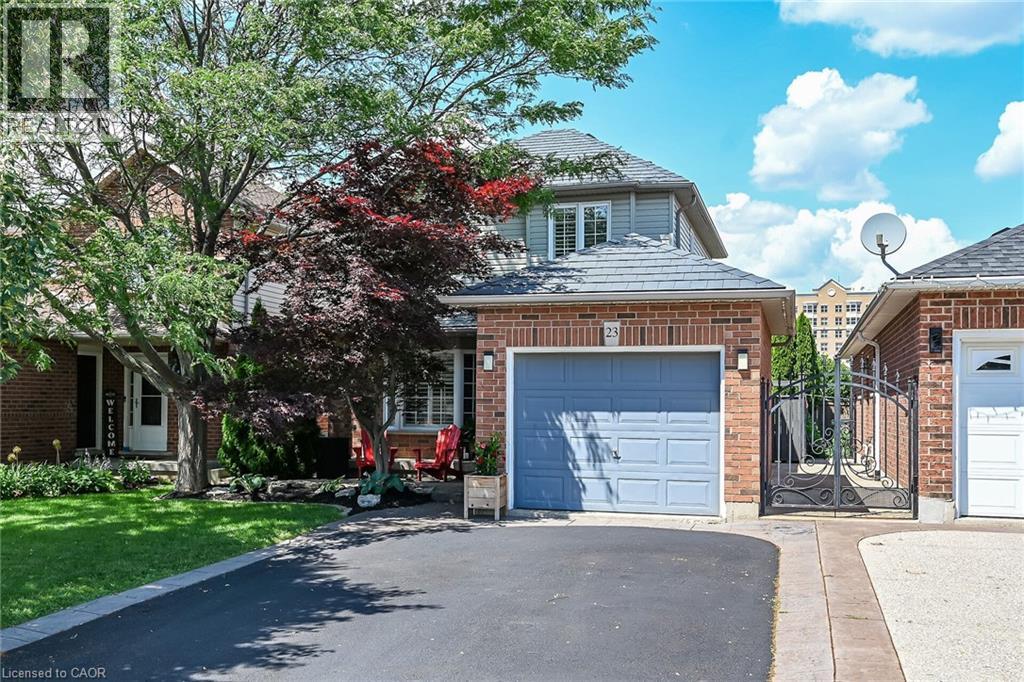
23 Morgante Court
Hamilton, Ontario
Welcome to 23 Morgante Court — a beautifully maintained 3-bedroom, 2+1 bathroom home in a sought-after family-friendly neighbourhood. Tucked away on a quiet court, this home features a functional layout with spacious principal rooms, a bright and inviting living area, and an updated kitchen perfect for everyday living and entertaining. Enjoy a private backyard ideal for relaxing or hosting family and friends. Conveniently located close to parks, schools, shopping, transit, and major commuter routes. A fantastic opportunity to own a wonderful home in a desirable community! (id:62104)

702 - 1400 The Esplanade N
Pickering, Ontario
Welcome to 1400 The Esplanade North, Pickering! Discover this stunning 3-bedroom, 3-bathroom townhome offering 1,790 sq. ft. of thoughtfully designed living space in Pickering's highly desirable Town Centre community.Bright, spacious, and beautifully maintained, this home features a functional open-concept layout, a main-floor balcony, and the rare convenience of two separate entrances-one directly from the street and another from the building hallway.The inviting living room is filled with natural light and offers a walkout to a private terrace, perfect for enjoying your morning coffee, unwinding after a long day, or entertaining family and friends with summer BBQs. The open-concept kitchen flows seamlessly into the dining and living areas, creating an ideal space for both everyday living and entertaining.The second level is dedicated to a luxurious primary retreat, featuring an oversized bedroom, a spacious walk-in closet, and a private ensuite bathroom complete with a separate shower.On the third level, you'll find two generously sized bedrooms, a full bathroom, and a versatile loft area-ideal for a home office, study space, or cozy reading nook. A large storage room adds valuable functionality and convenience.This home includes one parking space and is perfectly situated within walking distance to the library, recreation centre, and Pickering Town Centre. Enjoy easy access to Pickering GO Station, public transit, top-rated schools, shopping, restaurants, and all major amenities. Conveniently located just minutes from Highways 401. An exceptional opportunity for families, professionals, and investors seeking comfort, space, and unbeatable convenience in one of Pickering's most sought-after neighbourhoods. (id:62104)
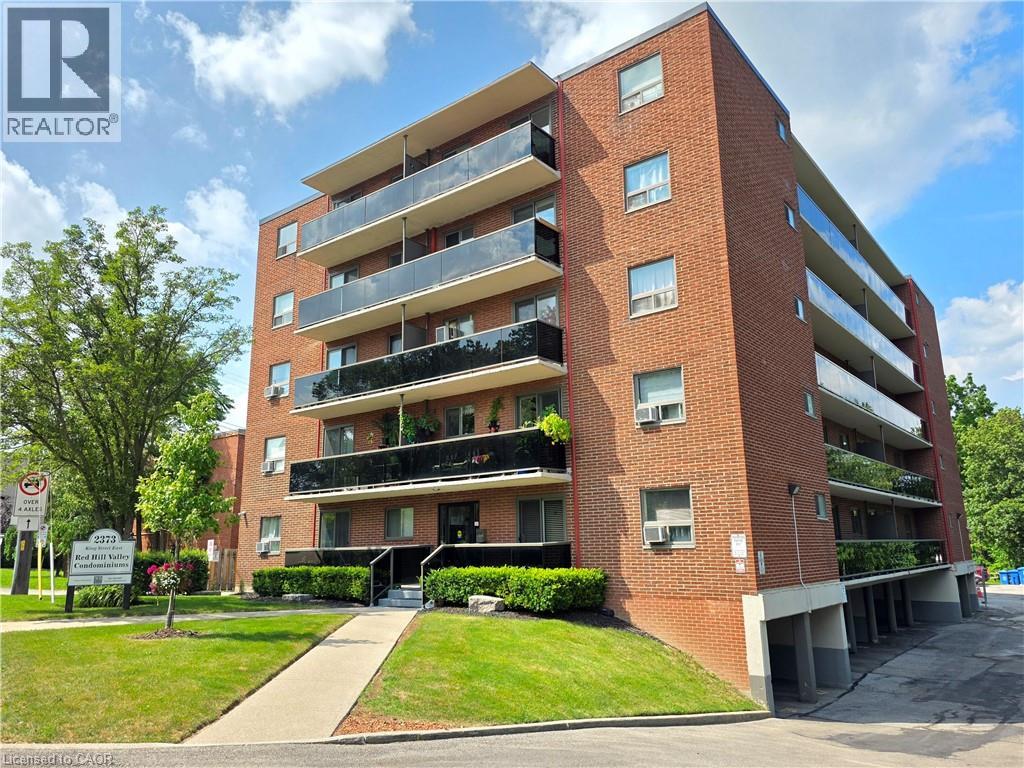
2373 E King Street E Unit# 37
Hamilton, Ontario
COZY CONDO IN A FANTASTIC LOCATION! EXTRA 2nd PARKING SPACE is a huge bonus. Open concept layout and move in-in ready. 1 bedroom and 1 bathroom with no carpeting. Bright tones and large windows allow for a lot of natural light to pour in. Extra long balcony faces east with gorgeous greenery, sunrise and escarpment views. Steps to Red Hill/highway access, bus stops, shops, trails and all the amenities you need! One parking space is underground and one locker for storage. Water and heating included in condo fee. Room sizes are approximate. WELCOME TO YOUR NEW HOME! (id:62104)
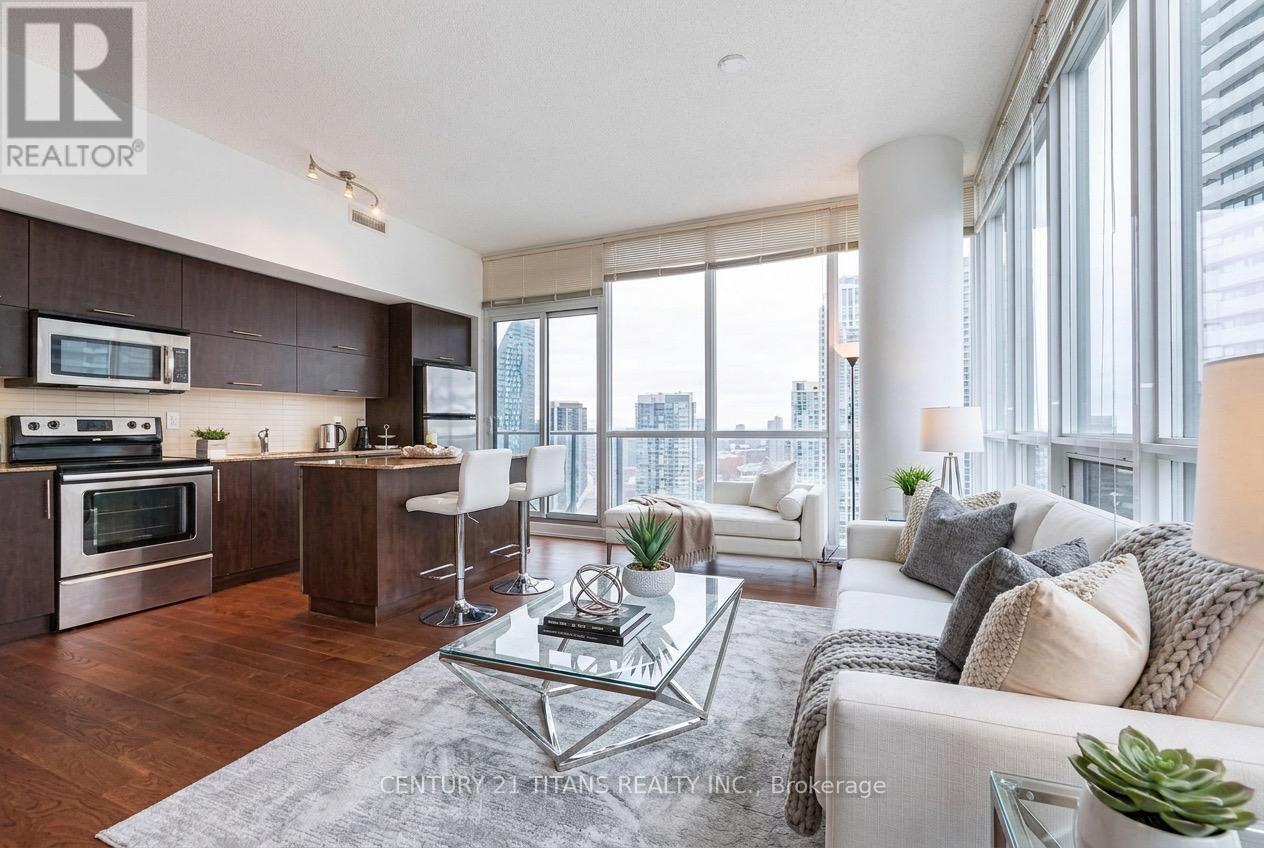
2807 - 55 Bremner Boulevard
Toronto, Ontario
Convenient Location-Steps To Union Station And To Queens Quay. TTC At Your Doorstep- Along With The Financial District, Hospitals. Longo's Supermarket. Tenants That Want To Be At The Centre Of Toronto-This Location Is Ideal. The Building Has Wonderful Amenities, 24Hr Concierge. 1 Parking-825 Sq Ft, 2 Br With Balcony With Views Of Lake & City, S/S Appliances, Granite Countertop Upgraded Vertical Blinds. (id:62104)
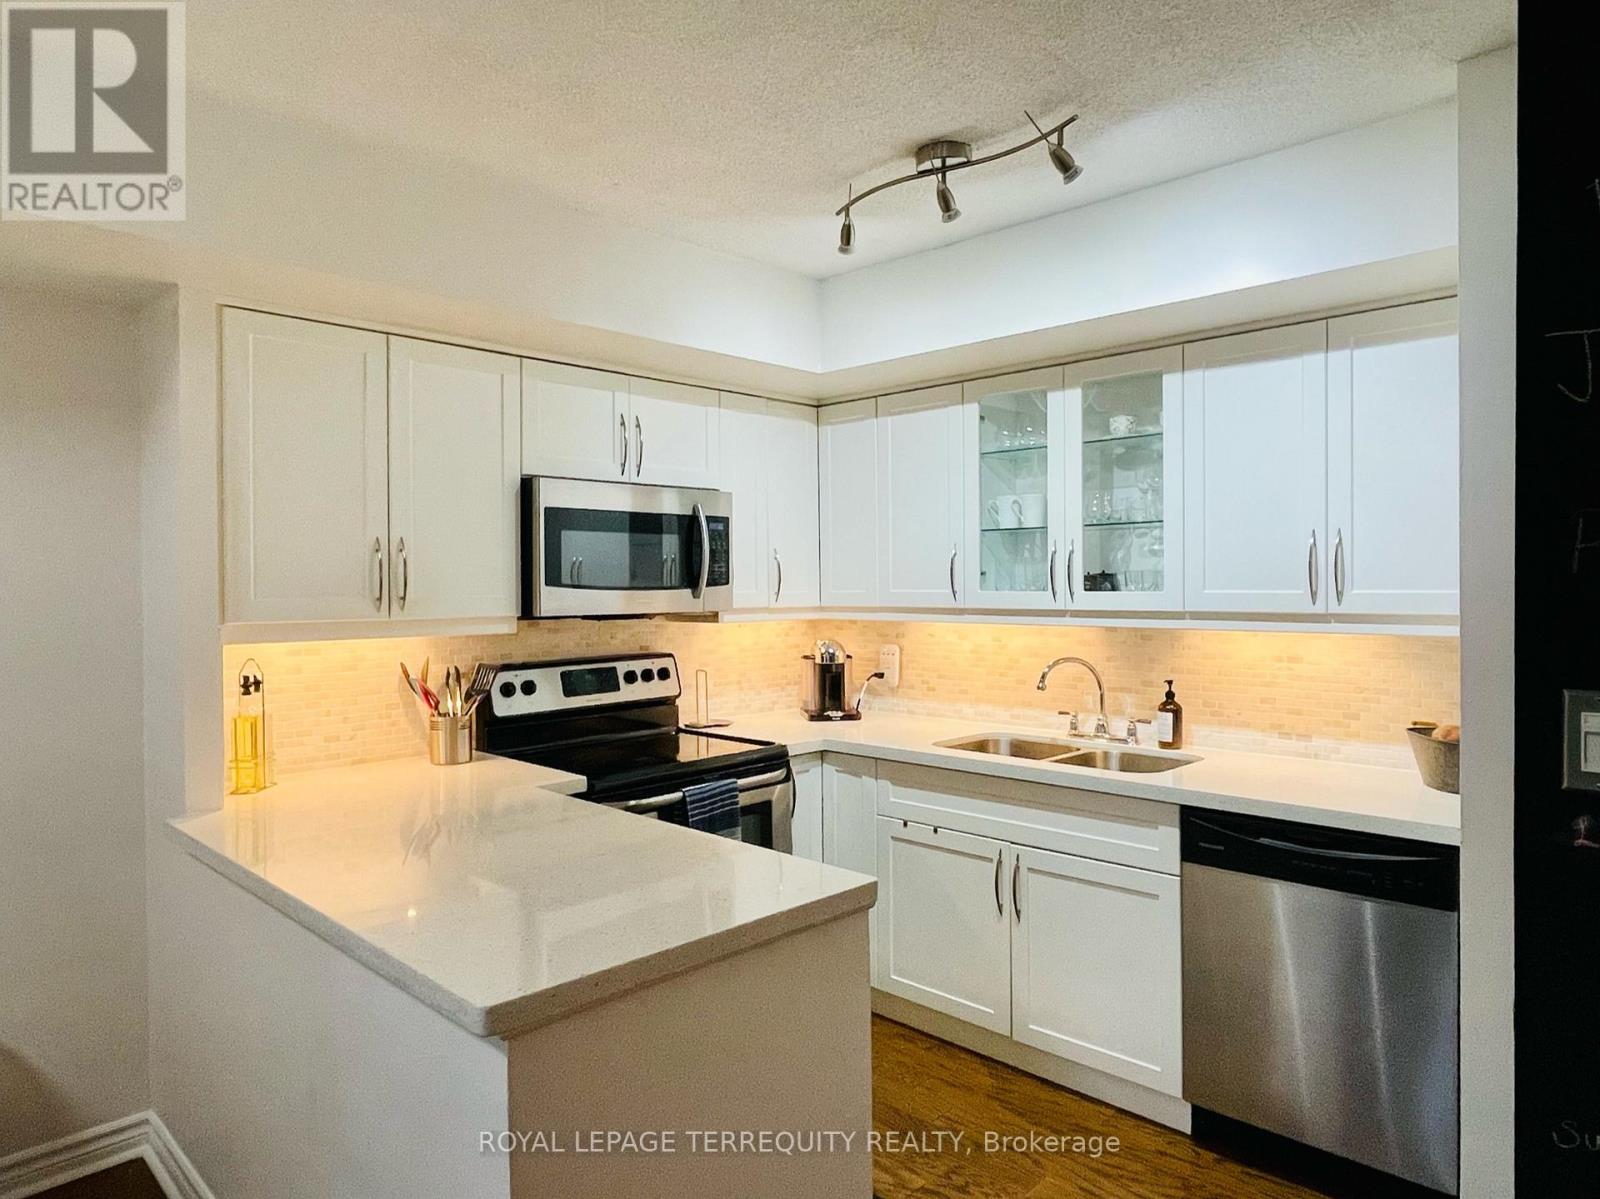
1412 - 25 The Esplanade
Toronto, Ontario
Step into the timeless elegance of 25 The Esplanade, nestled in the vibrant heart of the historic St. Lawrence market neighborhood. Inspired by the iconic flat iron building of New York City! Indulge in the artistry of a meticulously renovated interior boasting exquisite finishes and a thoughtfully designed layout. The expansive & open concept chefs kitchen boasts ample cabinetry, quartz counters, and tons of storage! Discover the epitome of comfort and style in the completely renovated spacious and spa-like bath, where every detail has been meticulously curated to enhance both form and function, offering additional storage for your convenience. The bedroom is a sanctuary featuring a large window that offers breathtaking downtown views, imagine waking up to this! Located in the historic St. Lawrence market neighborhood, convenience is paramount with union station, the financial district, and the waterfront just steps away. Enjoy amenities like a 24-hour concierge, gym, party room, sauna, and enviable, expansive rooftop terrace with sweeping panoramic views of the coveted Toronto skyline. One of the best managed buildings in the city and one of few where the utilities are included in the rent! (id:62104)
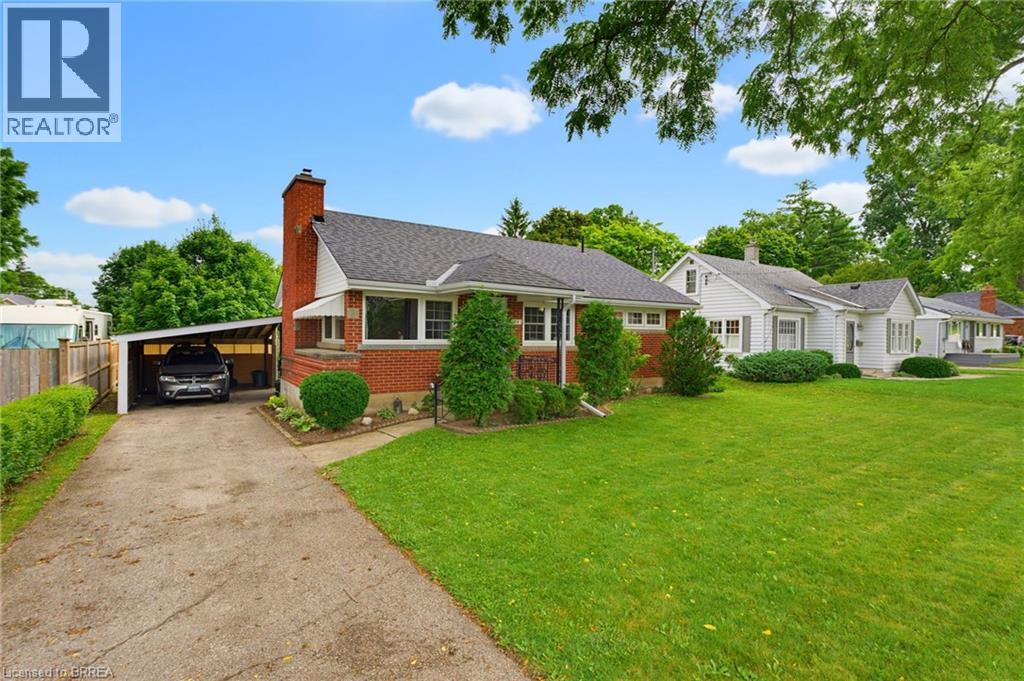
84 Dundas Street W
Paris, Ontario
Welcome to this cute as a button brick bungalow offering the perfect blend of comfort, updates, and privacy in a fantastic location. Set on a quiet, private lot with easy highway access and just minutes from downtown shops and restaurants, this home delivers both convenience and tranquility. The exterior features a fenced, oversized rear yard (fencing open at the carport), a spacious driveway with parking for up to four vehicles, and a convenient carport with parking for one vehicle plus extra space for storage. The 8x12 storage shed on concrete pad with a brand-new roof completed in 2025 is ideal for hobbies, storage, or a workshop space. Inside, you’re greeted by a bright and inviting living room featuring a beautiful brick fireplace with electric insert. New wide-plank laminate flooring flows seamlessly throughout the main level, enhancing the fresh, updated feel, while the curved door archways add a touch of character and architectural charm. The home offers three bedrooms, a 4-piece bathroom, and a bright, functional kitchen with space for dining. From here, step into the sun-filled 3-season sunroom, surrounded by windows overlooking the backyard, with direct access outside, perfect for relaxing or entertaining. The lower level extends your living space with a generous rec room featuring new wide-plank laminate flooring to match the main level and a cozy gas fireplace. You’ll also find a large workshop/utility room, separate laundry room, and a cold storage space for added practicality. Updated with newer windows, roof (2017), fascia, eaves troughs & gable ends (2025), new electrical panel, new interior and exterior doors, and fresh paint throughout including walls, trim, and ceilings, this home is move-in ready. A charming brick bungalow in a peaceful setting—offering space, updates, and a great lifestyle opportunity. (id:62104)
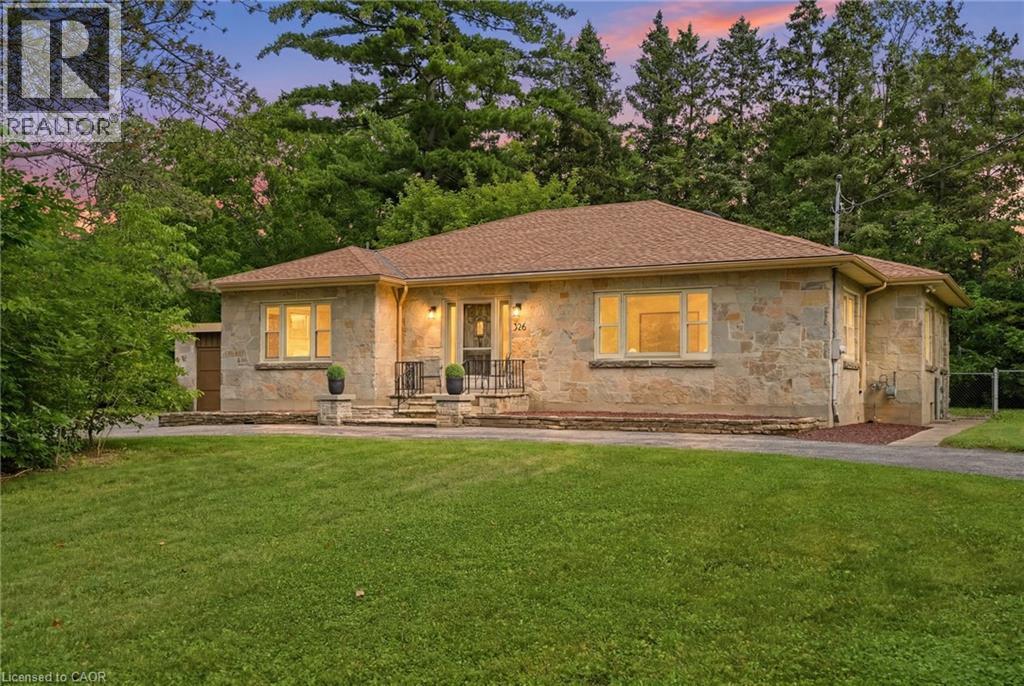
326 Old Brock Road
Greensville, Ontario
Nestled on 1.2 acres of land in the highly desirable community of Greensville, this solid stone-faced bungalow offers more than 2,200 square feet of living space brimming with character. Ideally located just minutes from downtown Dundas, conservation and Crooks Hallow, this property backs directly onto open fields, offering a peaceful, private setting rarely found so close to town. A sweeping circle driveway leads you to this timeless home, featuring three bedrooms, one and a half bathrooms and an attached two-car garage - all set on a sprawling lot with room to garden, expand, or simply enjoy the space. Lovingly maintained by only two owners throughout its history, this home offers a rare sense of pride and care that's evident throughout. Inside, original charm shines through with classic mid-century details, offering a warm foundation for your personal touch. Whether you're looking to renovate, modernize, or simply move in and make it your own, this property is a true opportunity to own a spacious slice of Greensville with tons of upside. All while backing onto nature and just a short drive to the shops, restaurants, hiking/cycling and amenities of downtown Dundas. Recent updates include refinished flooring (2026), new ELFs (2026), fresh paint thru out (2026), and a new water treatment system (2026). Refinished nanny suite (bonus suite) on the second level (2026). This is your chance to bring your vision to this one-of-a-kind property, surrounded by nature yet close to everything Dundas has to offer. Don’t be TOO LATE*! *REG TM. RSA. (id:62104)
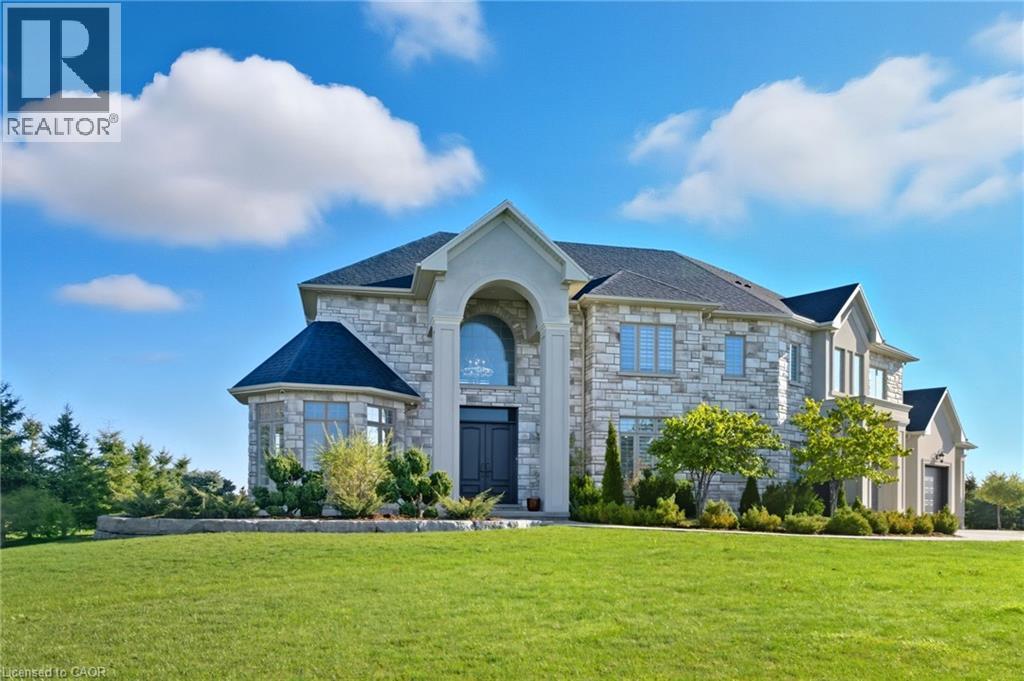
5 Kramer Court
York, Ontario
Introducing 5 Kramer Court, an exceptional custom-built home in Empire Country Estates offering over 5,000 sq.ft. of meticulously finished living space on a pristine 1.19-acre lot. The grand double-height foyer, crowned by Palladian windows, immediately impresses, complemented by soaring 10’ and 18’ ceilings on the main level, 9’ ceilings throughout the upper and lower floors, 8’ interior doors, exquisite chandeliers, custom wainscoting, and detailed crown moulding. The open-concept main floor is anchored by a chef’s kitchen of remarkable scale, featuring full-height custom cabinetry, quartz counters and backsplash, a generous center island, built-in professional-grade appliances, and a walk-in pantry. Adjacent, the great room captivates with a 20’ coffered ceiling, full-height windows framing serene garden views, and a commanding gas fireplace with custom built-ins. A formal dining room, private office, and secondary entry with mudroom complete the principal level. Upstairs, the elegant primary suite offers an expansive walk-in closet, spa-inspired 5-piece ensuite with dual vanities, and a private 15’x17’ sundeck overlooking the landscaped grounds. Three additional bedrooms, a 5-piece bathroom, and a thoughtfully designed laundry room with built-in storage complete the upper level. The fully finished lower level presents a sprawling open recreation area, dedicated gym and den spaces, a large bedroom, 3-piece bath, ample storage, and walk-up access to the triple garage. Outdoors, multiple terraces provide elegant seating and dining areas, complemented by a cozy firepit, professionally landscaped gardens, fruit trees, and a 20’x15’ insulated garden shed, creating a seamless blend of luxury, functionality, and refined estate living. (id:62104)
1046 Concession 6 Road W
Hamilton, Ontario
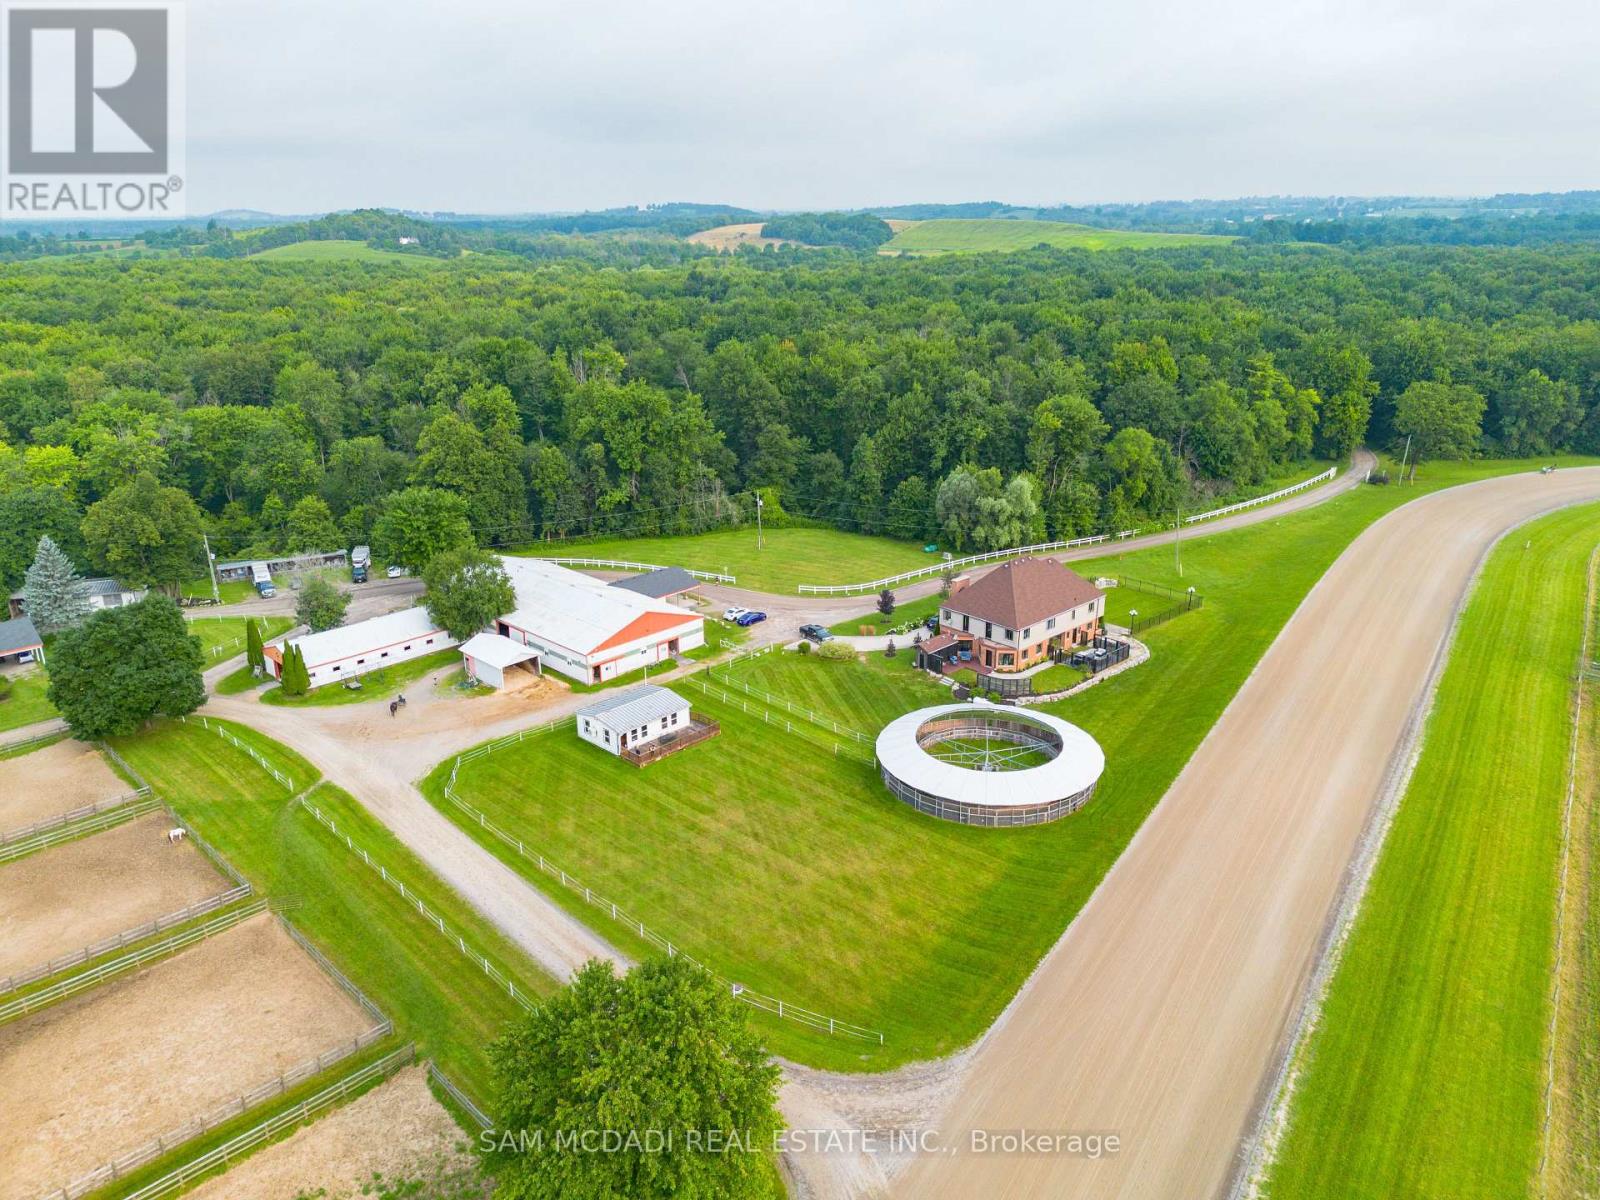
Discover an extraordinary opportunity to acquire one of Ontario's most unique lifestyle and business investments. Encompassing 98 acres across two separate deeds, this exceptional estate combines luxury living, a proven income-producing business, and long-term growth potential. Whether you're an entrepreneur seeking an established operation, an investor, or a family creating a legacy property, this offering delivers immediate value with future upside. At the heart of the estate is a beautifully renovated custom-built two-storey residence with loft offering more than 5,500 square feet of elegant living space. Featuring six bedrooms, seven bathrooms, and a fully finished walkout lower level with a private entrance, kitchenette, and full bath, the home is ideal for executive living, multi-generational families, or guest accommodations. Surrounded by rolling meadows, mature forests, scenic trails, and a tranquil pond, the property offers exceptional privacy in a spectacular setting. Included is the well-established Golden Horse Shoe Lanes operation with over 45,000 square feet of infrastructure, including nine barns, 175 stalls, 31 paddocks, and two professionally constructed Standardbred training tracks. The established business generates immediate operational income while offering opportunities for expansion, diversification, or repositioning. Dual deeds provide exceptional flexibility, while P8, P7, and A2 zoning permit a broad range of uses including equestrian facilities, agriculture, storage, hospitality, events, wellness retreats, recreational ventures, and other commercial opportunities (subject to approvals). Opportunities combining luxury real estate, established cash flow, extensive infrastructure, and long-term investment potential are exceptionally rare. This is more than a property-it is the acquisition of a thriving business, an exceptional estate, and a legacy investment generating income today while positioning for tomorrow. (id:62104)
101 Anastasia Crescent
Brantford, Ontario
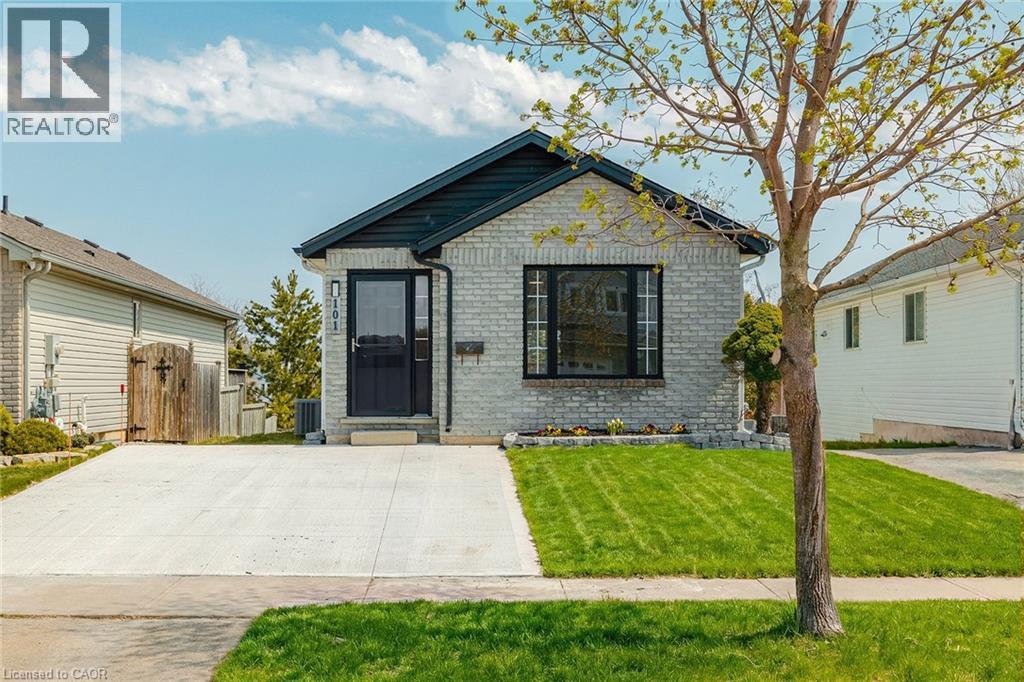
Welcome to 101 Anastasia Crescent, ideally located in one of the most desirable neighbourhoods in North Brantford. Known for its family-friendly atmosphere, this area offers easy access to parks, schools, shopping, and everyday amenities, while also providing convenient connectivity to major routes for commuters. With nearby trails, green spaces, and close proximity to the Grand River, this location perfectly blends comfort, convenience, and lifestyle. This fully renovated bungalow offers 4 bedrooms and 3 full bathrooms, thoughtfully redesigned with a complete topto-bottom transformation. The enhanced layout maximizes both space and functionality, while new doors and hardwood flooring throughout the main level create a warm and modern feel. The bright and inviting living space flows seamlessly into the brand new kitchen, featuring stylish IKEA cabinetry and new appliances, including a convenient 2-in-1 washer/dryer unit, perfect for efficient everyday living. All three bathrooms have been beautifully updated with contemporary finishes, providing a fresh and move-in ready experience. The walkout basement adds valuable additional living space, complete with large windows that fill the area with natural light, ideal for extended family, entertaining, or potential in-law setup. Outside, the home continues to impress with a brand new concrete double car driveway and a well-maintained setting in a quiet, established neighbourhood. 101 Anastasia Crescent is a rare opportunity to own a fully upgraded bungalow in a prime North Brantford location, offering modern living, versatile space, and exceptional convenience all in one. (id:62104)

10 Owen Street
Ingersoll, Ontario
Experience refined living in one of Ingersoll's most prestigious and highly coveted neighbourhoods, just minutes from Highway 401. This extraordinary executive residence offers nearly 2,900 sq. ft. of impeccably designed living space, featuring 5 generously sized bedrooms and 4 elegant bathrooms-an exceptional combination of luxury, sophistication, and everyday comfort. From the moment you step through the front door, you'll be captivated by soaring 9-foot ceilings, sun-filled interiors, and a thoughtfully crafted open-concept layout designed to impress at every turn. The expansive living and dining areas provide the perfect setting for unforgettable family gatherings and elegant entertaining, while the warm and inviting family room creates a welcoming space to relax and make lasting memories. At the heart of the home lies a stunning chef-inspired kitchen, beautifully appointed with premium quartz countertops, a designer backsplash, sleek cabinetry, and brand-new stainless steel appliances-where every meal becomes an experience and every gathering feels special. Every detail of this remarkable home has been carefully curated to deliver timeless elegance, modern luxury, and effortless functionality. Whether you're raising a growing family, entertaining guests, or simply enjoying the lifestyle you've worked so hard to achieve, this exceptional residence offers the perfect place to call home. Rarely does an opportunity arise to own a home that blends luxury, comfort, and location so seamlessly. Move-in ready and designed to exceed expectations, this spectacular property is more than just a home-it's the lifestyle you've been waiting for. (id:62104)
123 Crosthwaite Avenue N
Hamilton, Ontario
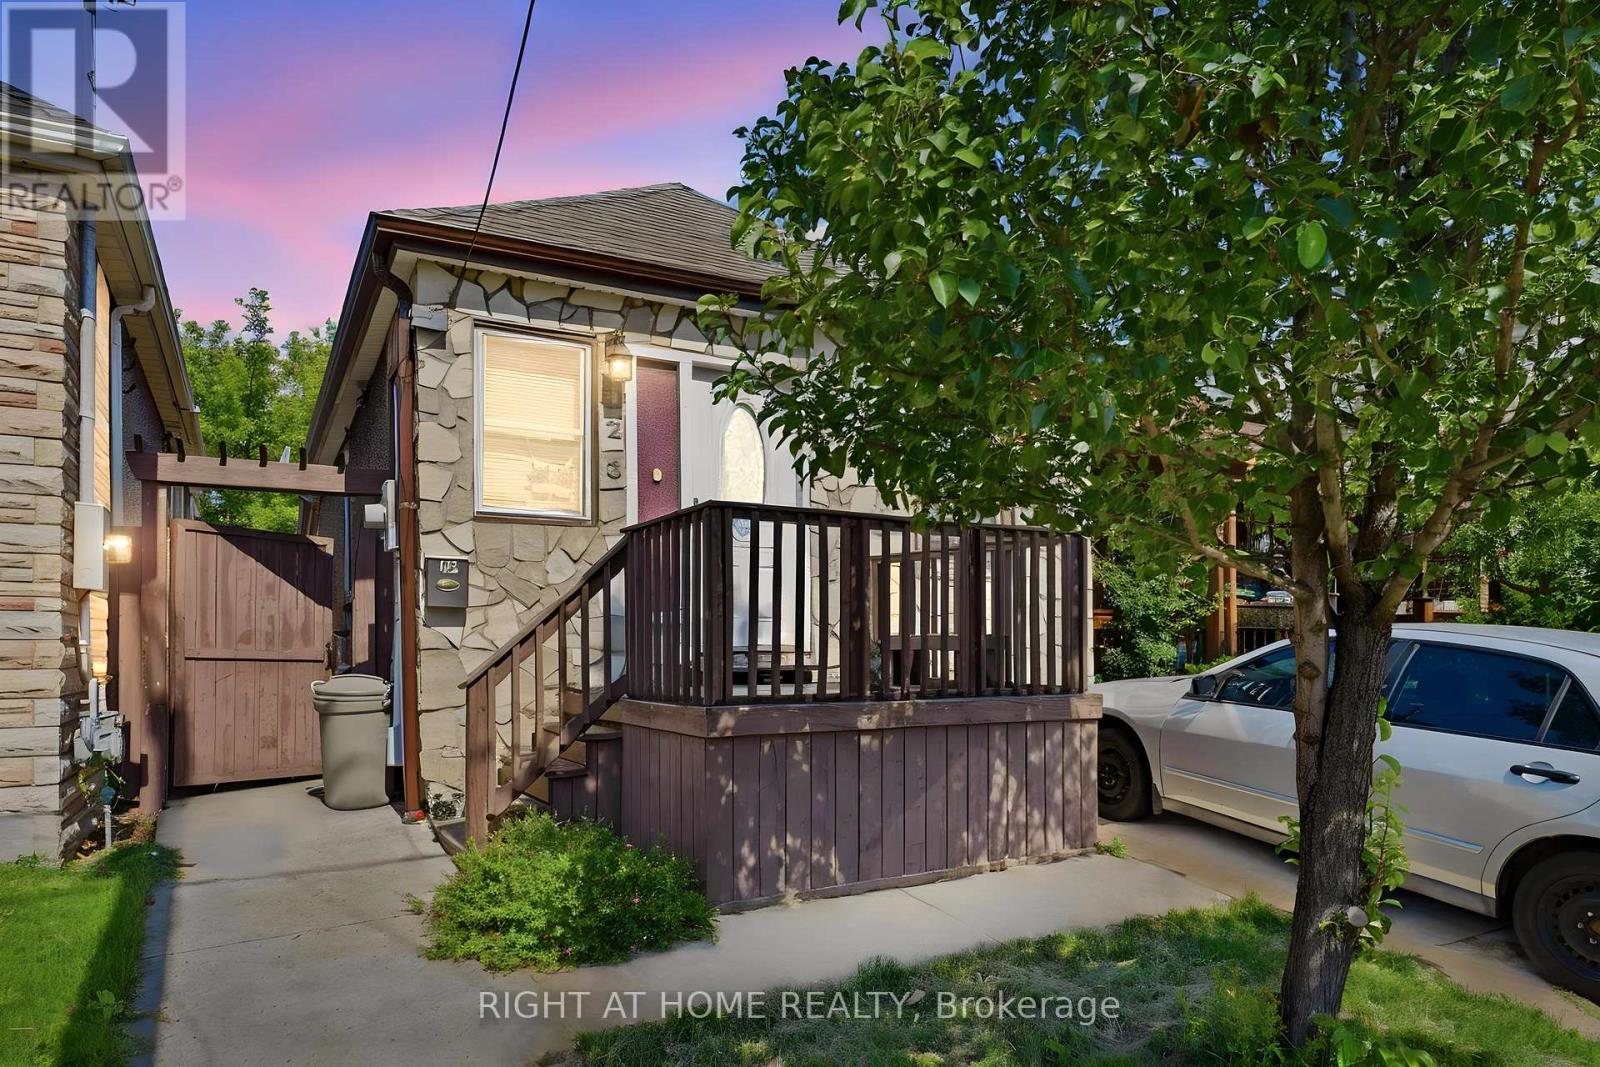
Welcome to 123 Crosthwaite Avenue North, a charming detached home nestled in Hamilton's sought-after Homeside neighbourhood. Offering 2+1 bedrooms and 2 full bathrooms, this inviting property combines character, flexibility, and convenience, making it an excellent choice for families, first-time buyers, or investors.The versatile layout includes in-law suite potential, providing an ideal setup for extended family, guests, or additional living space. Outside, you'll find a private driveway, a fully fenced yard, and a beautiful mature lot that offers privacy and room to relax, entertain, or garden.Perfectly situated just steps from the vibrant shops, restaurants, cafés, and markets along Ottawa Street, you'll love having one of Hamilton's most beloved destinations right at your doorstep. Enjoy being just minutes from Gage Park, schools, parks, and major transit routes, making commuting and everyday errands effortless.Families will appreciate the excellent selection of Public, Catholic, and French Immersion schools within the immediate area, all part of a welcoming, well-connected community known for its strong neighbourhood spirit.Whether you're looking for a place to call home or a property with multi-generational living potential, this Homeside gem offers exceptional value in one of Hamilton's most convenient and community-focused locations. (id:62104)
99 N Victoria Street
Woodstock, Ontario
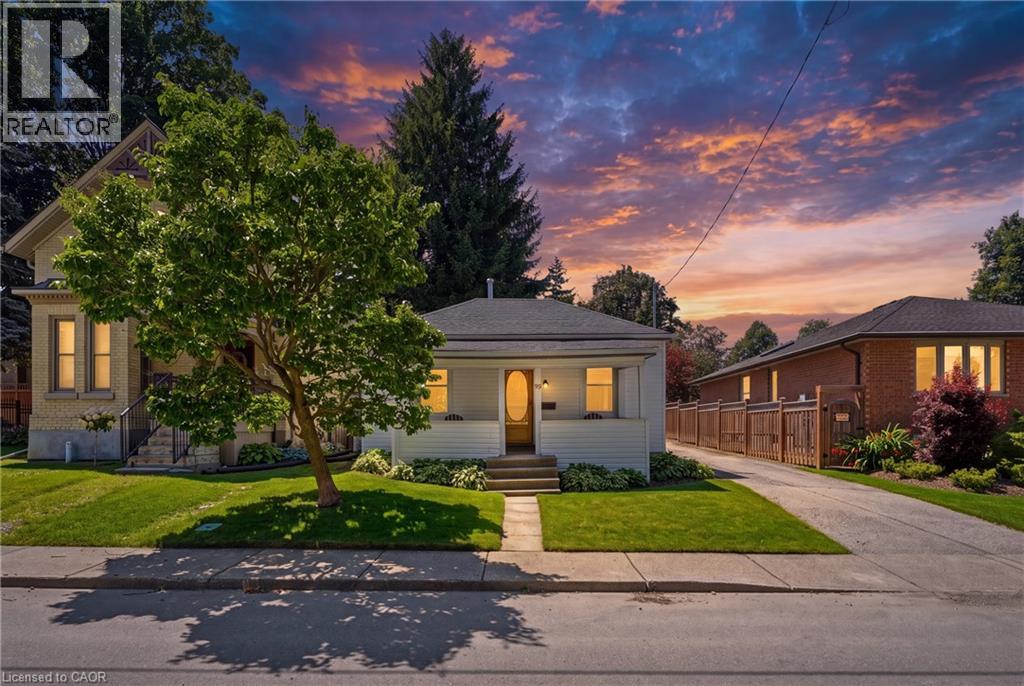
Discover the welcoming charm of 99 N VICTORIA ST, WOO ON N4S 6V6, a ready-to-move-in single-family residence that promises a lifestyle of comfort and ease. This inviting bungalow offers a seamless blend of indoor and outdoor living, designed for effortless enjoyment. Step inside to find three comfortable bedrooms, providing ample space for rest and rejuvenation. A well-appointed bathroom caters to daily needs with practicality and style. The heart of this home extends outdoors to a private yard, an idyllic setting for relaxation and entertainment. Imagine sun-drenched afternoons on the patio, perfect for an outdoor dining experience or simply unwinding in the dedicated outdoor living space. Practicality meets convenience with an integrated laundry room and a welcoming porch, adding to the home's functional appeal. The detached single-car garage offers secure parking and additional storage solutions. This delightful bungalow is more than just a house; it's a foundation for your next chapter. Inquire today to experience the serene lifestyle awaiting you. (id:62104)
192 Myers Road
Cambridge, Ontario
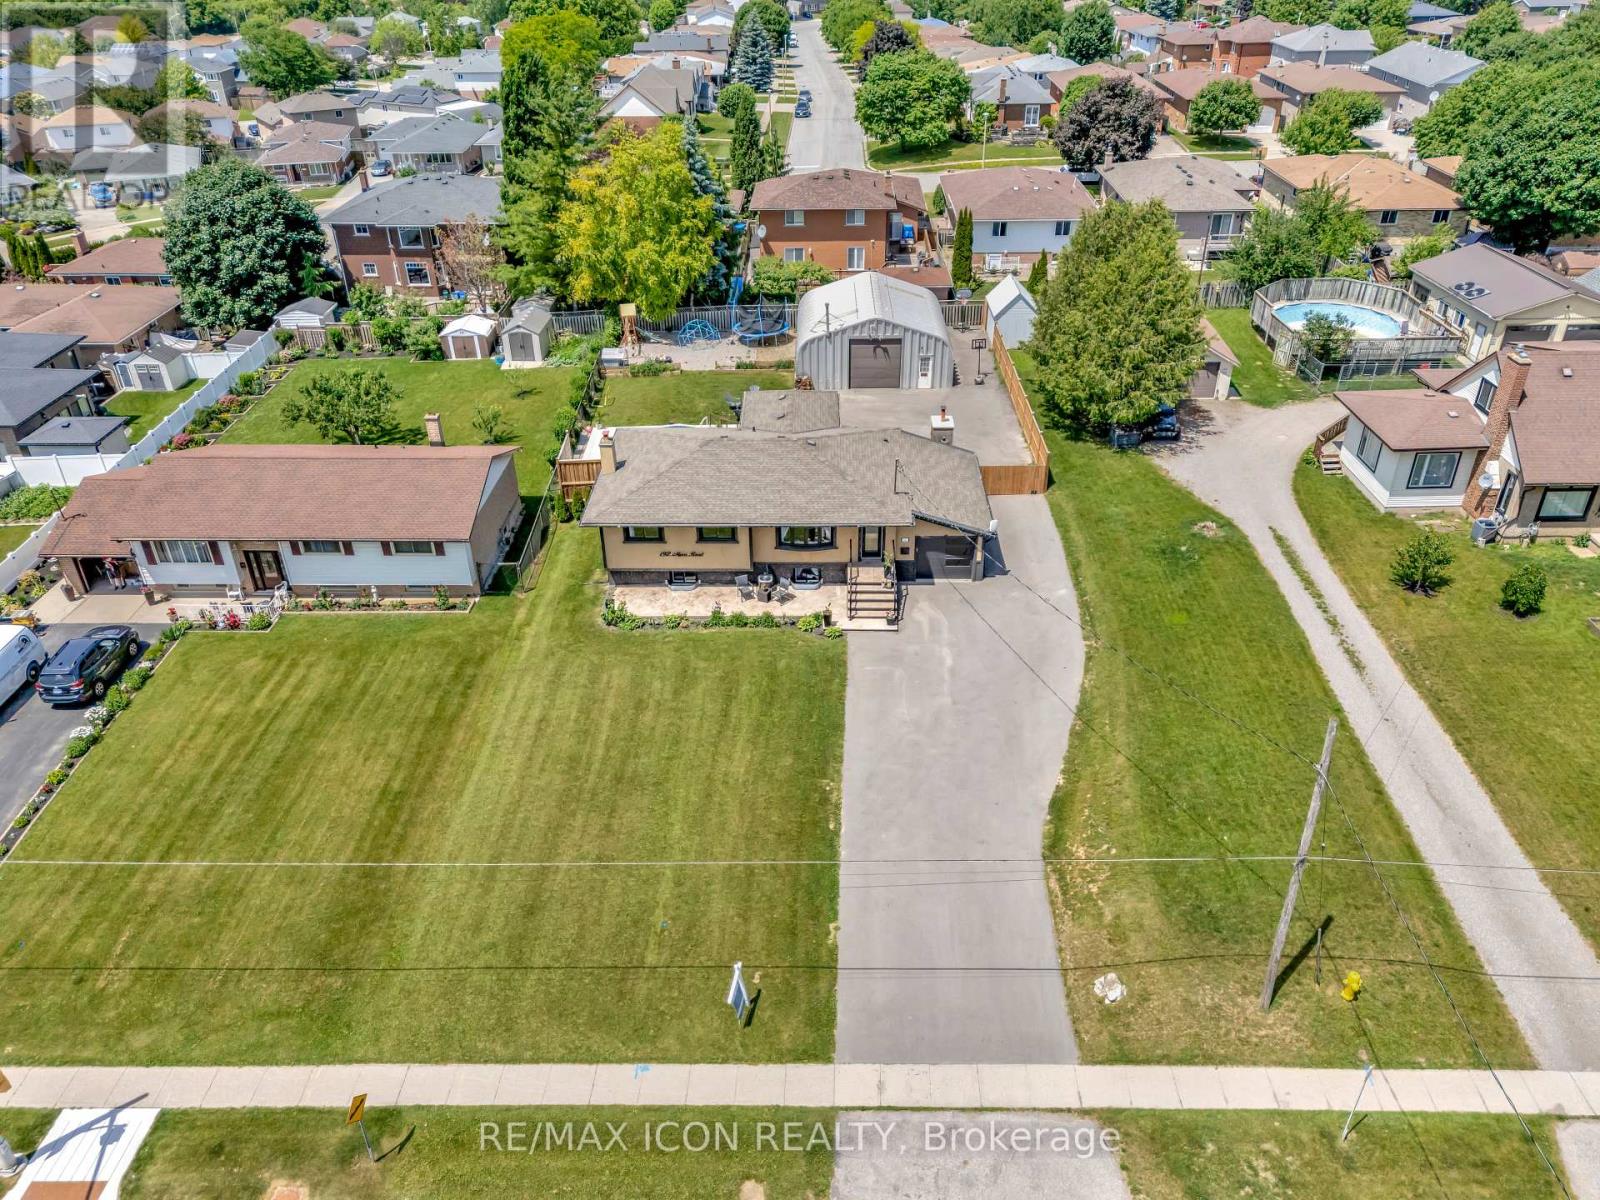
Welcome to this exceptional property at 192 Myers Road that offers the perfect combination of modern upgrades, functional space, and outdoor enjoyment. Situated on a beautifully landscaped 1/3 acre lot, this home features a fully refinished basement with a separate entrance, offering excellent potential for an in-law suite or private guest quarters. The main level showcases an updated kitchen with contemporary finishes, along with tastefully renovated bathrooms that add a fresh, stylish touch throughout the home. Upgraded lighting fixtures illuminate each room, enhancing the warmth and character of the space. Outdoors, the property truly shines with beautiful concrete work around the property and an impressive driveway providing parking for 15+ vehicles, ideal for extended family, guests, or recreational toys. Enjoy summer days in the on-ground pool or relax year-round in the hot tub, or cook up a feast with the outdoor kitchen featuring a pizza oven, all set within a private, tree-lined yard. A heated shop adds incredible value for hobbyists, car enthusiasts, or anyone in need of extra workspace. This home is the perfect blend of comfort, practicality, and luxury, an ideal choice for growing families or multi-generational living. (id:62104)
11 Bonniewood Drive
Mapleton, Ontario
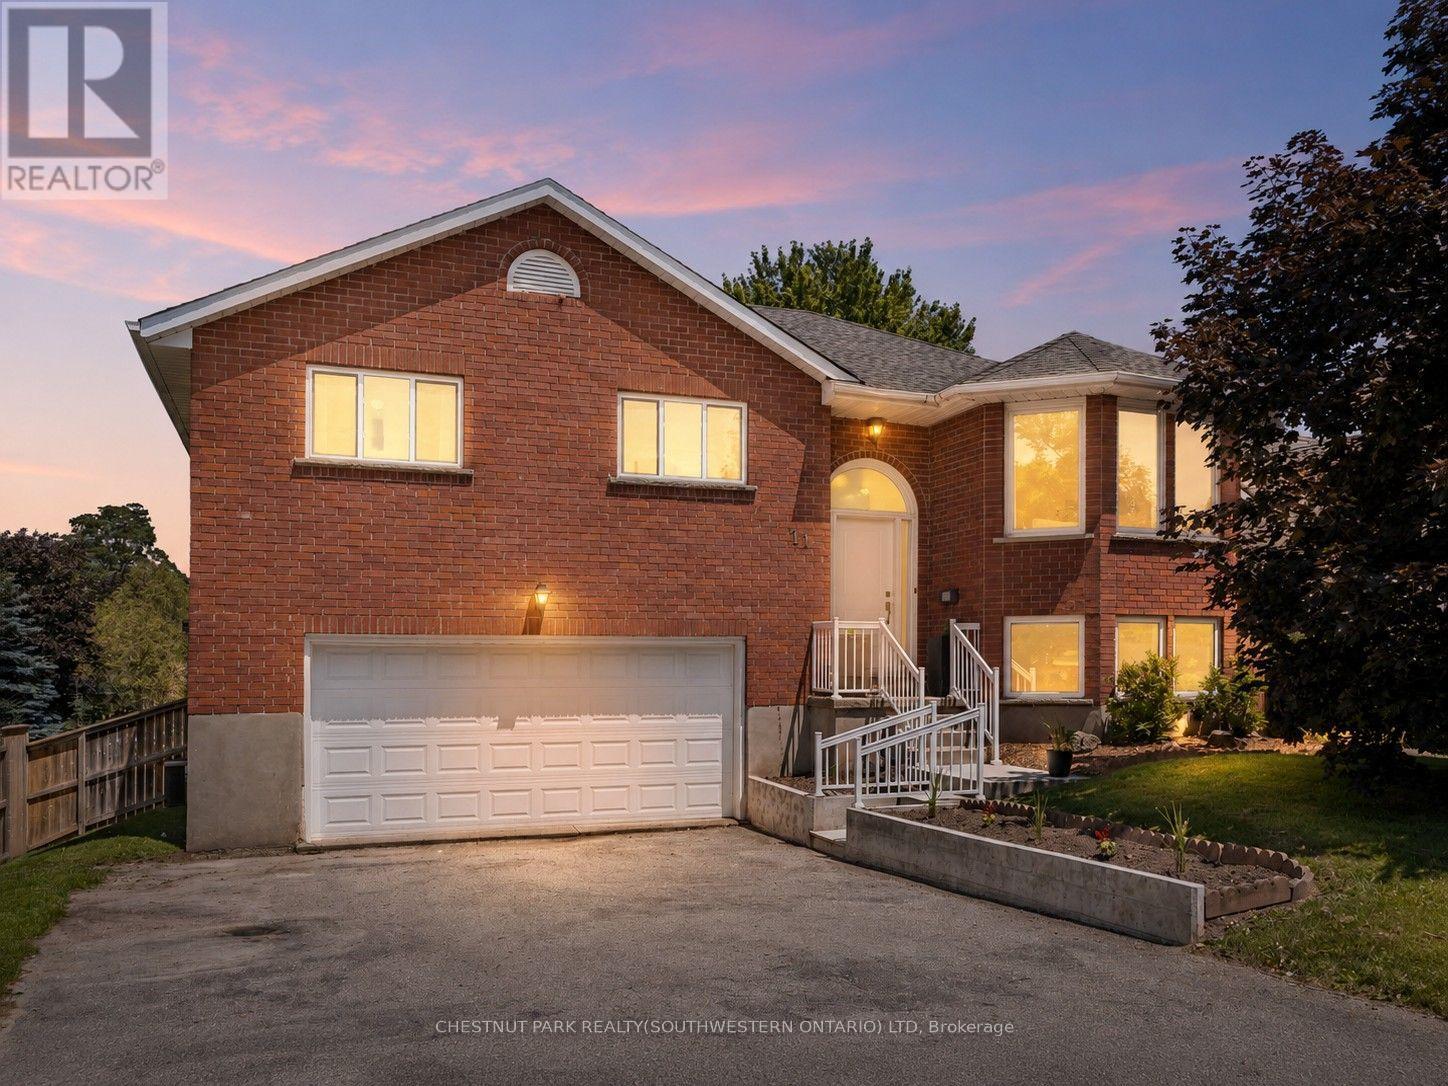
Tucked onto a quiet cul-de-sac in Drayton, 11 Bonniewood Drive offers the space, setting, and lifestyle that make a house feel like home. With the local school within walking distance and parks, the PMD Arena, grocery store, restaurants, local shops, and everyday amenities nearby, this is a wonderful location for families looking to enjoy a friendly small-town community. From playgrounds and sports facilities to the splash pad and Drayton Festival Theatre, there is so much to enjoy close to home. Set on a generous 74' x 168' lot, this all-brick raised bungalow features a large fenced backyard with mature trees, landscaped gardens, a playset, fire pit, shed, berry bushes, pear trees, and plenty of room for kids, pets, and outdoor entertaining. Inside, the airy main floor is bright and comfortable, with a spacious living room, gas fireplace, bay windows, and a functional kitchen with ample cabinetry, a breakfast bar island, gorgeous backyard views, and access to the deck, perfect for enjoying the view or hosting summer barbecues. The main level offers three well-sized bedrooms and an updated 5-piece bathroom, while the bright and spacious finished walkout basement provides excellent in-law potential or additional living space for a growing family. This lower level features a large recreation room, direct access to the backyard, and a private bedroom with a walk-in closet and 4-piece ensuite, including an upgraded vanity. An attached 19' x 24' double car garage with inside entry, gas hookup, and great storage or workspace potential completes the home. Notable updates include furnace (2011), air conditioning, kitchen, and roof (2012), front door and all front windows (2021), garage door, upstairs bathroom, front concrete retaining wall, porch, and railings (2022), backyard landscaping and updated garden shed (2023), plus updated light fixtures and window coverings throughout. A backup generator adds further comfort and peace of mind. (id:62104)
Lower Level - 98 Limeridge Road E
Hamilton, Ontario
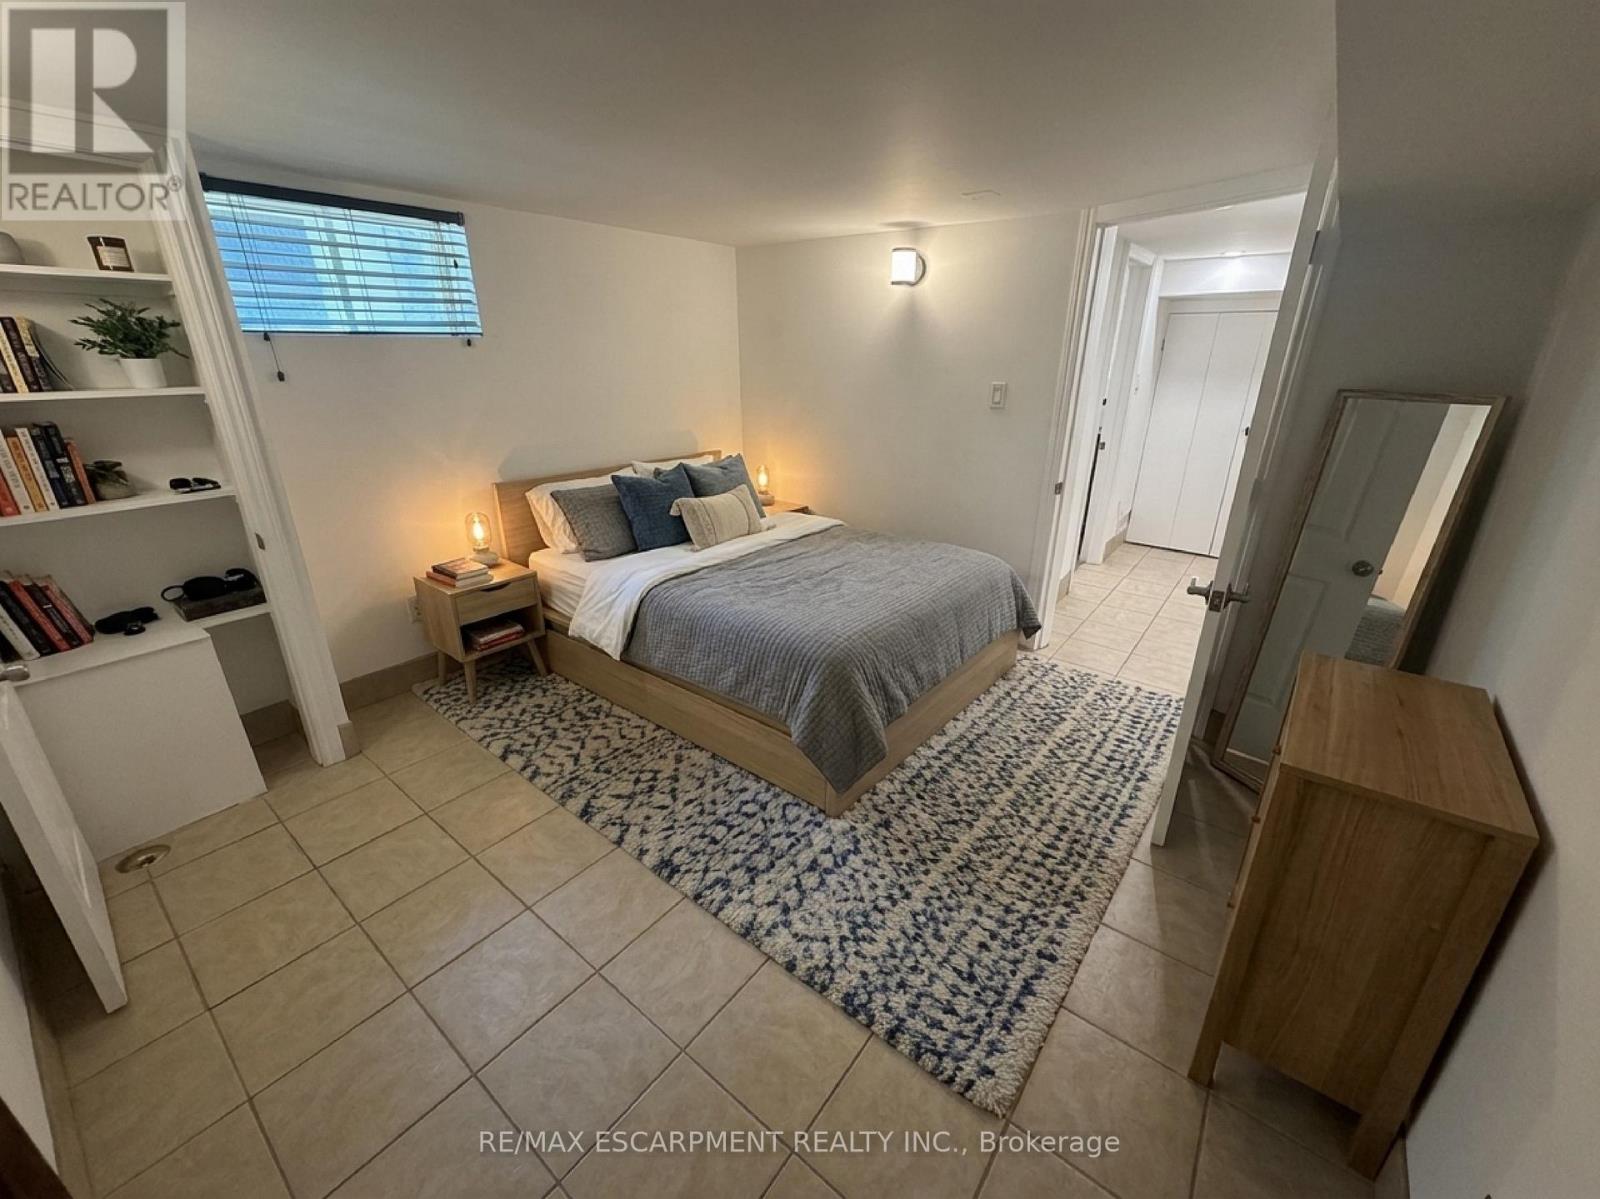
Bright and spacious 2-bedroom basement apartment located in a detached home on Hamilton Mountain. Conveniently situated between Upper James Street and Upper Wellington Street, with access to shopping, amenities, and HSR transit routes. Features an open-concept kitchen and living area, separate entrance, full bathroom with bathtub, and onsite laundry. Parking available for up to 2 vehicles at an additional cost of $50 per vehicle per month; street parking may be available subject to municipal regulations. Tenant responsible for internet service and snow removal; landlord responsible for lawn maintenance. Tenant to pay an additional $200 a month (totaling $1,795/month) which includes utilities (gas, water, and electricity), in-suite laundry, and two parking spaces. (id:62104)
1 - 109 Lake Street
St. Catharines, Ontario
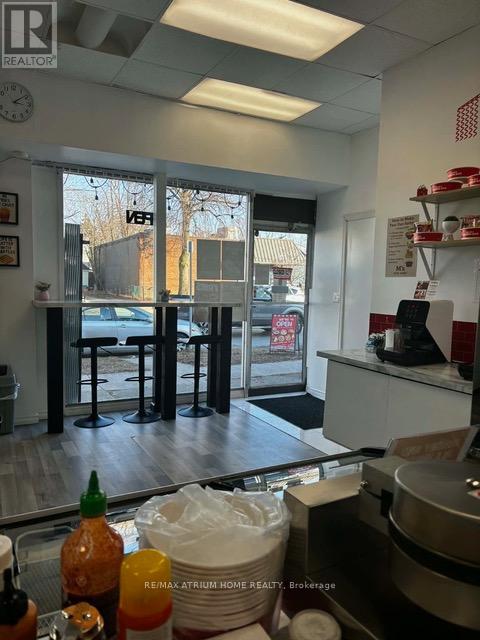
Fantastic leasing opportunity in a high-traffic location on Lake Street in St. Catharines, directly opposite 7-Eleven. Previously operating as a convenience store, this premises is now vacant and ready for your business vision.The unit comes with extensive leasehold improvements and is freshly painted throughout. Features include a small equipped kitchen area, shelving, showcase displays, drinks fridge, ice cream freezer, cooler, stove, microwave, bar tables and chairs, front service desk, and split air conditioning , sign board and other items . The property also includes a new electrical panel along with updated electrical and light fixtures.All existing leasehold items and equipment can be negotiated with the landlord, offering excellent flexibility for a variety of retail or food-related uses.Prime exposure, excellent visibility, and ready-to-go setup - a great opportunity to establish or expand your business in a sought-after commercial corridor. (id:62104)
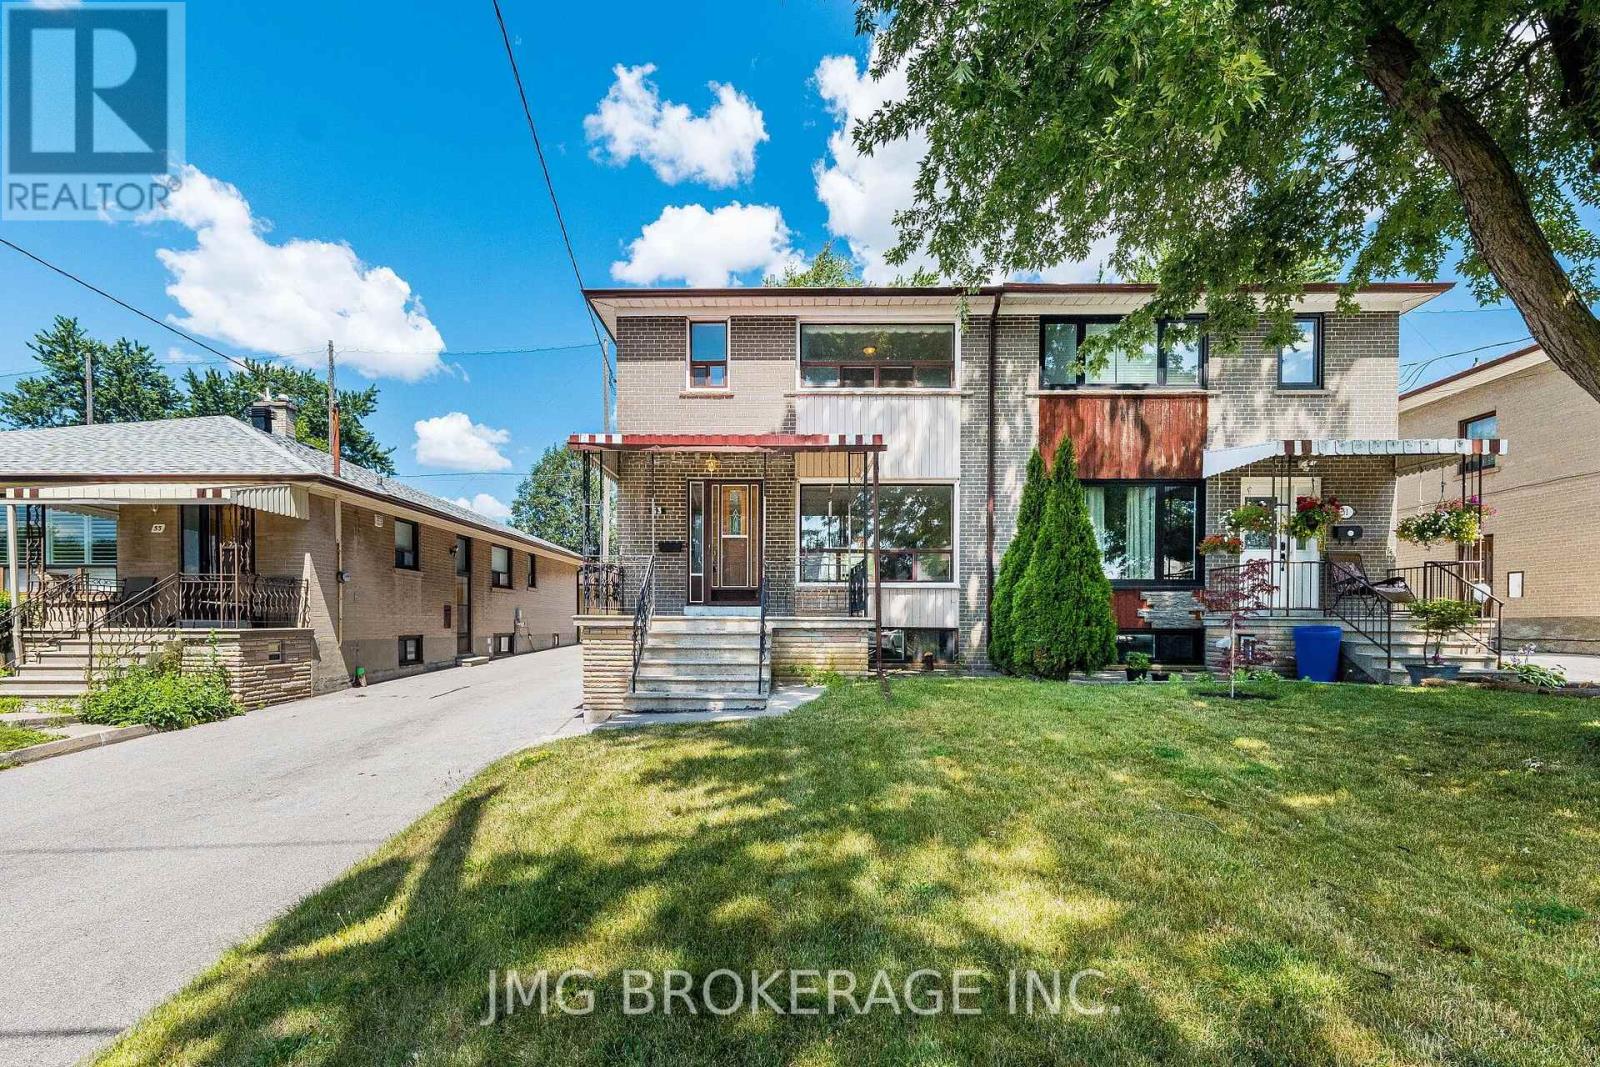
53 Foxrun Avenue
Toronto, Ontario
Rare opportunity in a highly sought-after North York neighbourhood! This well-maintained 3-bedroom, 2-bath semi-detached home backs directly onto Oakdale Golf & Country Club, offering exceptional privacy and peaceful green views. The bright main floor features spacious living and dining areas with hardwood floors, an eat-in kitchen, and generous-sized bedrooms. The basement features a separate entrance, second kitchen, 3-piece bathroom, laundry, cold room, and excellent in-law or income potential. Detached garage with remote opener plus a long private driveway accommodating up to 5 vehicles. Conveniently located close to schools, parks, public transit, shopping, hospitals, places of worship, and major highways. A fantastic opportunity for first-time buyers, investors, or anyone looking to personalize a home in a desirable neighbourhood! (id:62104)
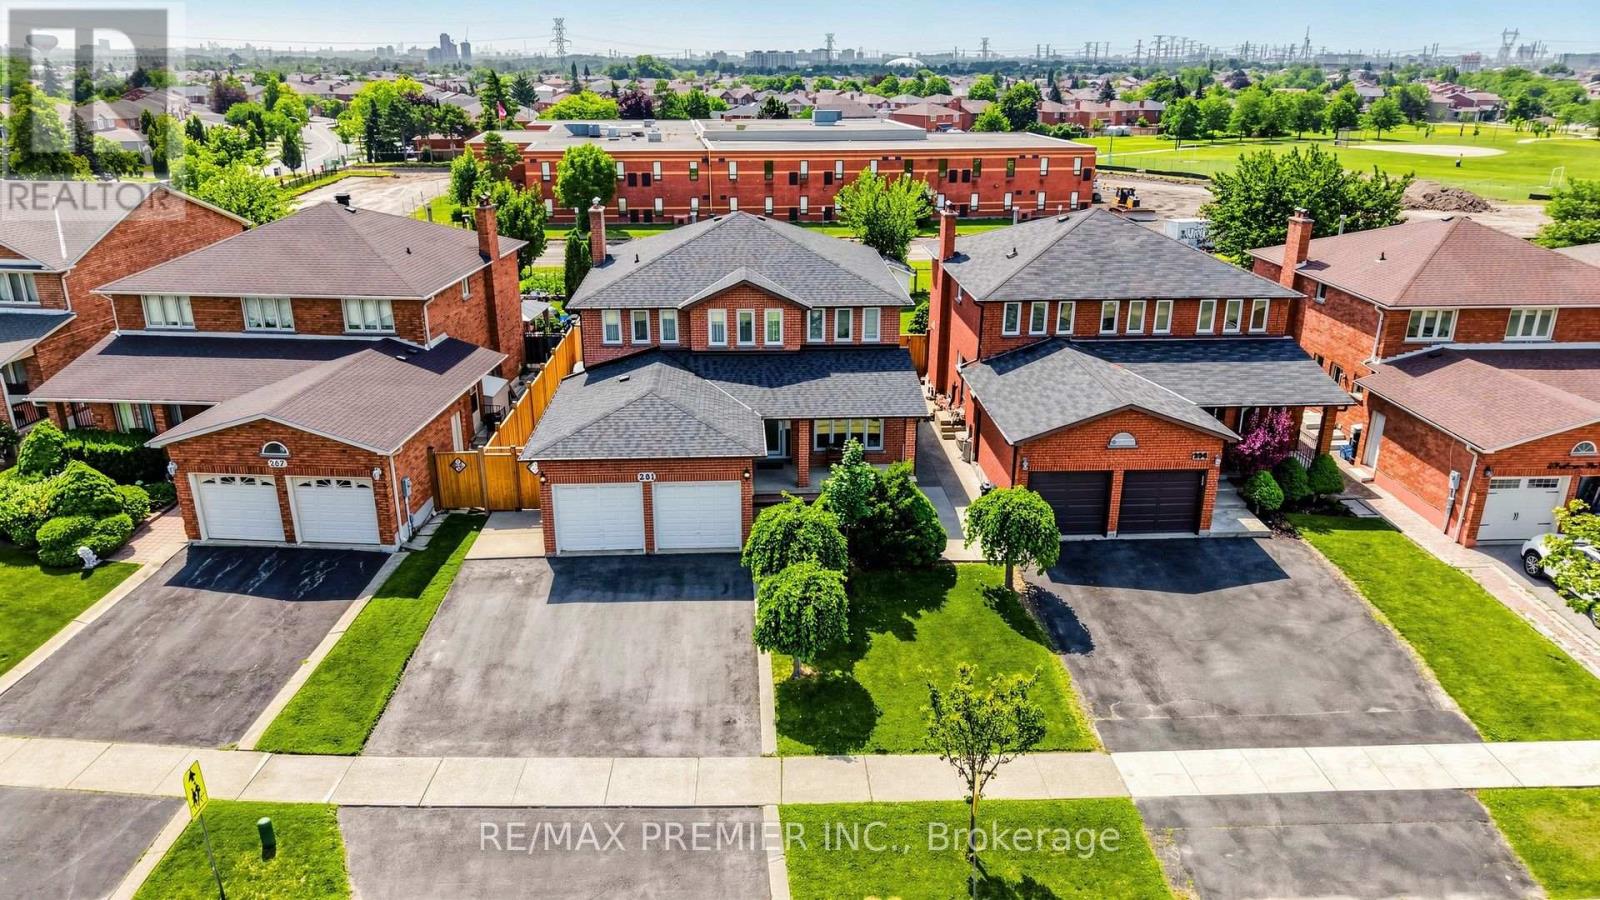
261 Morning Star Drive
Vaughan, Ontario
Welcome to 261 Morning Star Drive in desirable West Woodbridge! This spacious home offers 2,784 sq. ft. (MPAC) on a nearly 50 ft. lot. Lovingly maintained by its original family, this is a rare opportunity for the next generation to make it their own.Ideal for growing or multi-generational living, the home features a side entrance to the garage leading to a separate service staircase to the basement, plus a second side entrance to the main floor between the mudroom and powder room, offering excellent potential for extended living or future rental income.The functional layout features an expansive living and dining room, a huge eat-in kitchen with granite countertops and a large breakfast area overlooking the backyard, plus a welcoming family room with a wood-burning fireplace (parquet flooring beneath the carpet). Elegant spiral oak staircases, a wrought iron front door insert, and main floor laundry add to the appeal. The finished basement offers a spacious recreation room with a gas fireplace, den, bedroom with a semi-ensuite, separate laundry area, and a huge cantina/cold room. A fully enclosed double garage with a large mezzanine provides exceptional storage.Enjoy no rear neighbours, backing onto San Marco Catholic Elementary School and Morning Star Park. The original owner worked for the builder and incorporated custom brickwork in the basement, showcasing quality craftsmanship. Outside, enjoy a beautifully landscaped front yard with an expansive interlock sitting area, extensive rear interlock patio, a deep private yard, and a large storage shed.Recent updates include Roof(appr.2020), Furnace (2026), newer sod, fence(2025) and an asphalt driveway(2026) with parking for three vehicles side-by-side.Ideally located minutes to the 427 extension at Langstaff Rd, Hwy. 407, Fortinos, Costco, Walmart, Shoppers, doctors' offices, restaurants, schools, parks, community centres & transit. A well-loved home offering incredible space, flexibility & endless potential! (id:62104)