
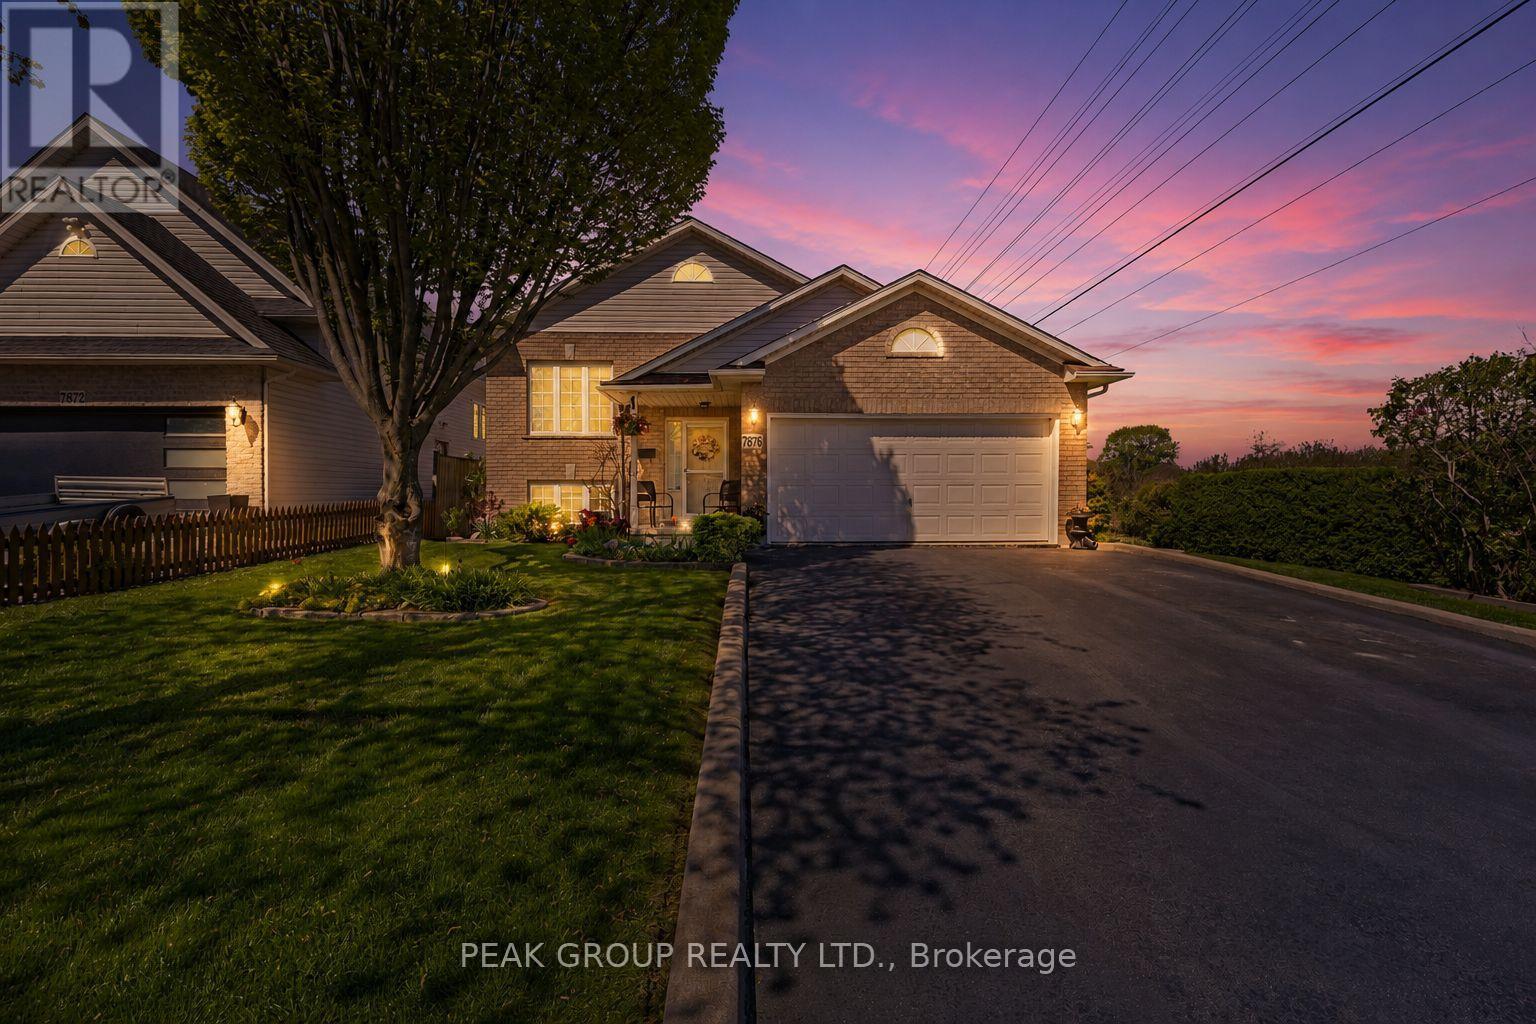
7876 Charnwood Avenue
Niagara Falls, Ontario
Welcome to this beautifully maintained raised bungalow in Niagara Falls offering 2+1 bedrooms, 2 full bathrooms, and two inviting outdoor living spaces. Ideal for families, multi-generational living, or investors, this move-in-ready home offers the perfect blend of comfort, functionality, and pride of ownership.Thoughtfully updated throughout the years, the property features a newer roof, furnace, and A/C, an updated kitchen, modernized bathrooms, and numerous mechanical upgrades that provide both style and peace of mind. The bright and functional main level showcases an open-concept living and dining area, two spacious bedrooms with double closets, a large hallway closet, and a well-appointed kitchen complete with island seating and a generous pantry. Sliding doors lead to a large deck with a natural gas BBQ hookup overlooking beautifully landscaped gardens and mature greenery.The finished lower level adds exceptional versatility with a spacious recreation room featuring a natural gas brick fireplace, an additional bedroom, and a large 4-piece bathroom with Jacuzzi tub. A separate storage area, large utility room with washer and dryer, and extensive shelving provide excellent storage options.Step outside through the walk-out patio doors to a stone patio sheltered by a large gazebo, creating a private backyard oasis perfect for relaxing or entertaining. The attached one-and-a-half-car garage offers hydro, direct foyer access, an additional exterior entrance, and ample shelving.Backing onto natural green space with no rear neighbours and no neighbours on one side, the property enjoys a peaceful and private setting. Additional highlights include central vacuum, updated fixtures, parking for four vehicles, and a convenient location close to schools, parks, public transit, places of worship, and everyday amenities.This exceptional Niagara Falls home delivers privacy, lifestyle, and convenience in a sought-after neighbourhood. Total living space is apprx 1692sqft. (id:62104)
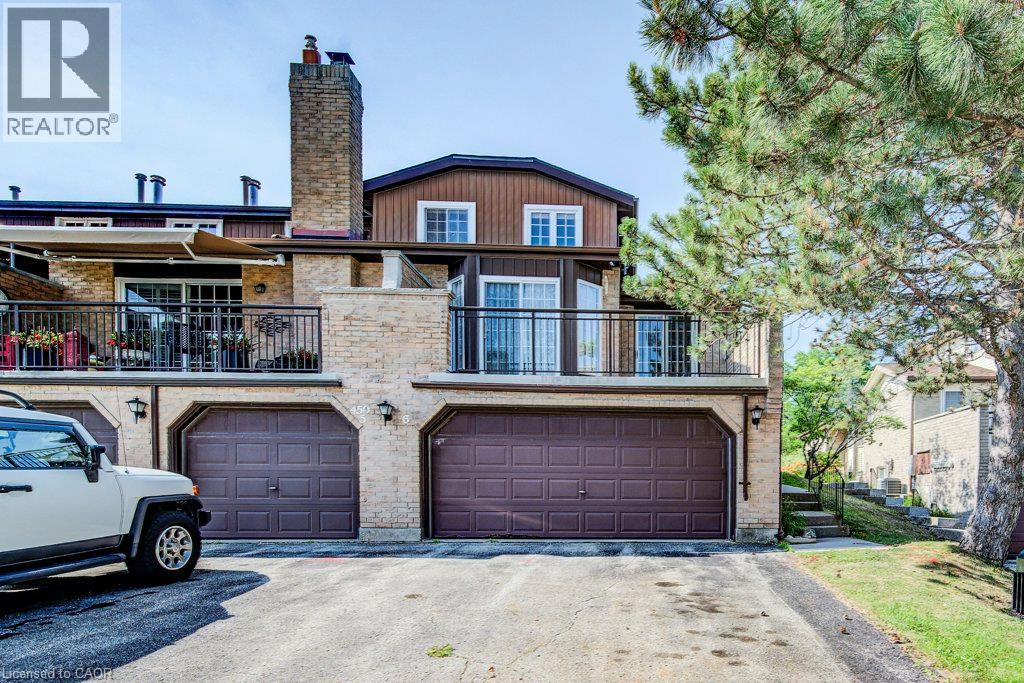
450 Beechwood Place Unit# 6
Waterloo, Ontario
Rare opportunity in sought-after Beechwood! This exceptionally spacious townhome condo is one of the largest units in the complex and comes with an almost unheard of double car garage. Nestled in the desirable Beechwood West community backing onto the naturalized Clair Creek greenbelt, this home offers a bright, functional layout features a main floor primary bedroom with large ensuite, as well as an additional bedroom and loft space on the upper floor. The main level features spacious living and dining areas, and dual sliders to a private balcony perfect for morning coffee. The full basement offers a large rec room area, office, laundry, and abundant storage with built-in shelving. Enjoy carefree condo living with the community pool, visitor parking, and condo fees that include water, building maintenance, roof, windows and snow removal. Steps to Beechwood Plaza, minutes to The Boardwalk, top-rated schools, both universities, and ION transit. This unit is a blank canvas awaiting your personal touch, so bring your design ideas and get ready to build instant equity and make this home your own! (id:62104)
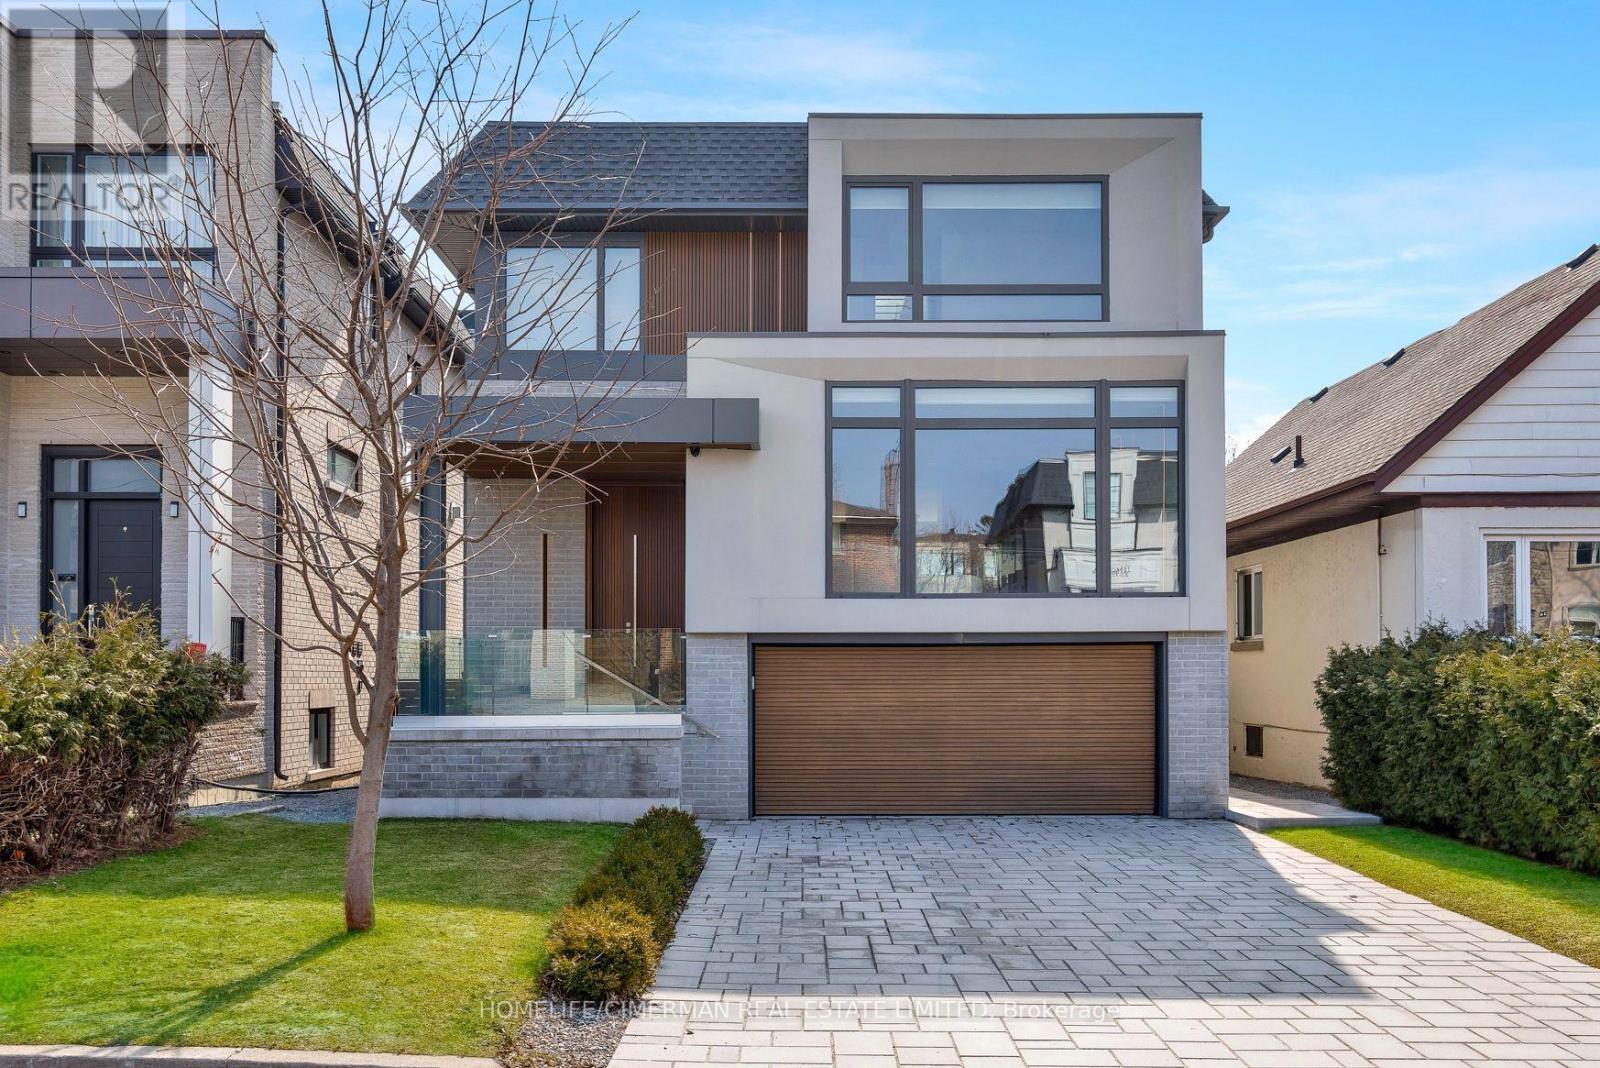
21 Farrell Avenue
Toronto, Ontario
Welcome to this stunning modern residence at 21 Farrell Avenue, where contemporary designmeets refined craftsmanship. This exceptional home features a spacious open-concept layout,exquisite millwork, premium finishes, and abundant natural light throughout. The gourmetkitchen is equipped with high-end appliances, sleek cabinetry, and a large island overlookingthe living and dining areas. The second floor offers 4 generously sized bedrooms, a convenientlaundry room, and a luxurious primary suite with a walk-in closet and elegant ensuite.Additional highlights include a security system with alarm, Snow melt system, multiplefurnaces, a double car garage, and thoughtfully designed spaces throughout. Convenientlylocated near top ranked schools, parks, and all essential amenities. Experience modern luxuryliving. (id:62104)
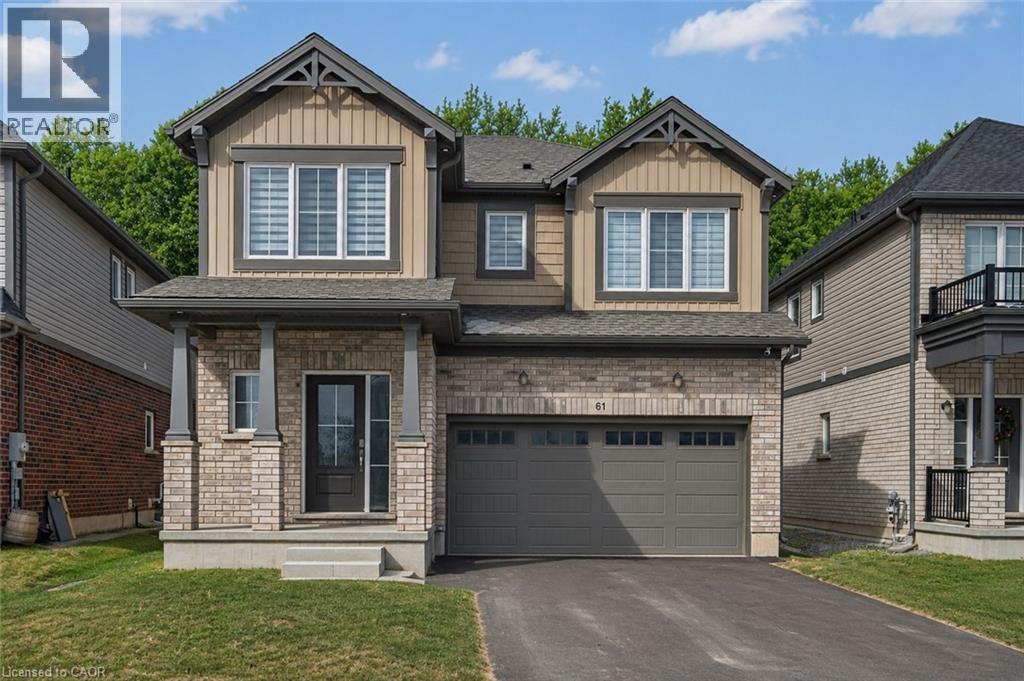
61 Wilson Drive
Thorold, Ontario
This beautifully upgraded 2024-built detached home by Mountainview Building Group, is located in one of Thorold's fastest-growing, family-friendly communities. Offering 4+1 bedrooms, 3.5 bathrooms, a finished basement with a separate side entrance, this move-in-ready home is ideal for families, professionals, investors, and multigenerational living. The bright open-concept main floor features large windows, premium finishes, and an excellent layout for both everyday life and entertaining. The spacious living and dining areas flow seamlessly into the contemporary kitchen, while a welcoming foyer, convenient powder room, and inside access to the attached garage add everyday functionality. The second level offers four generously sized bedrooms, including an oversized primary suite complete with a walk-in closet and luxurious 5-piece ensuite. Additional bedrooms provide flexibility for growing families, guest rooms, or dedicated home office space. The professionally finished basement significantly expands the living space, featuring a fifth bedroom, full 3-piece bathroom, ample storage, and a private separate entrance. Whether you're accommodating extended family, creating an in-law suite, or exploring future rental income potential, this lower level offers exceptional versatility. Step outside to enjoy one of the home's standout features—a private backyard backing onto green space with no rear neighbours, providing a peaceful setting rarely found in newer developments. Just minutes from Brock University, Niagara College, schools, parks, trails, shopping, restaurants, public transit, and Highway 406, this location offers quick access to the QEW, making commuting simple and convenient. If you're searching for a newer detached home in Thorold, a 5-bedroom home with a finished basement, or a property with in-law suite potential and outdoor privacy, this home delivers the perfect combination of modern construction, functional living space, and outstanding value. (id:62104)
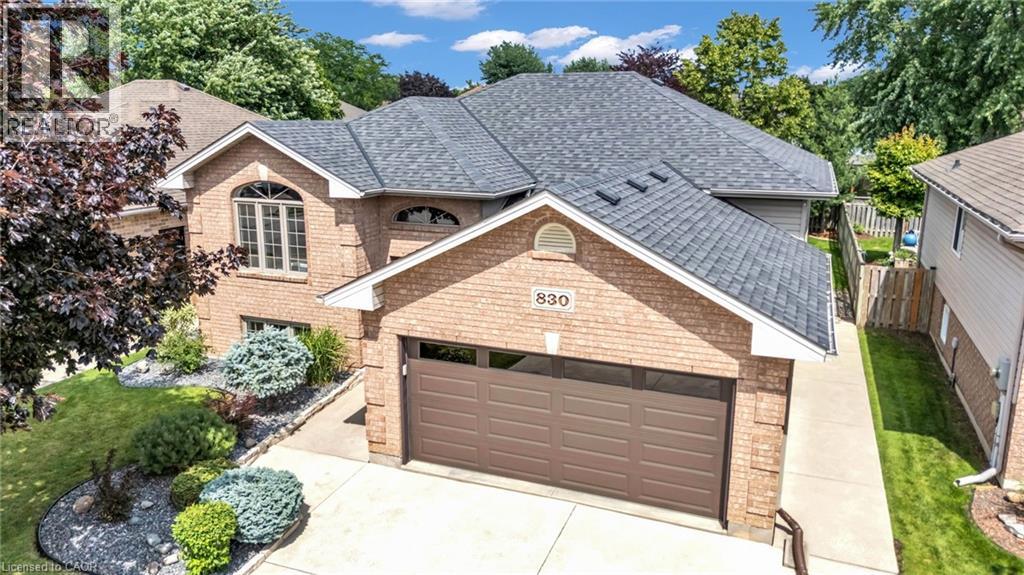
830 Revland Drive
Tecumseh, Ontario
Welcome to this well-maintained raised ranch in the heart of Tecumseh, offering 3+2 bedrooms and 2 full bathrooms with a functional layout ideal for families. The bright, open-concept main floor features a beautifully updated kitchen (2020) with quartz countertops, a large breakfast peninsula, and seamless flow into the living and dining areas. Hardwood and ceramic flooring, spacious bedrooms, and updated bathrooms add to the home's appeal. The fully finished lower level provides exceptional additional living space with a generous family room centered around a cozy gas fireplace, two additional bedrooms, a second full bathroom, and a convenient laundry room. Recent updates include a newer furnace, central air conditioning, shingles, and modern window blinds. Located close to schools, parks, shopping, and all the amenities Tecumseh has to offer, this move-in-ready home combines comfort, style, and an excellent location. (id:62104)
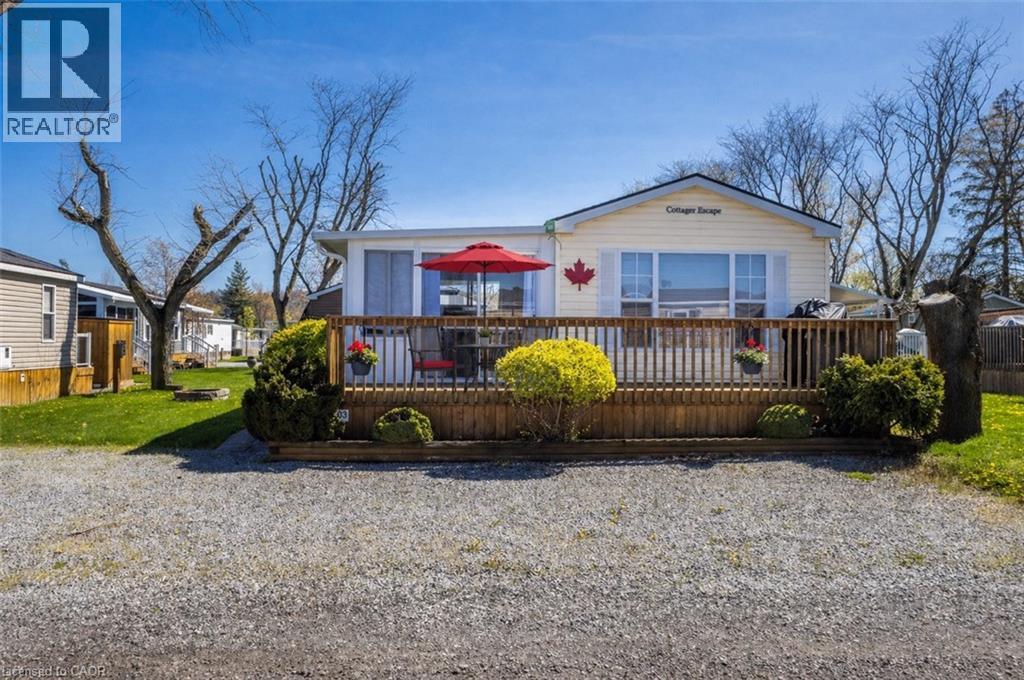
1501 Line 8 Road Unit# 503
Niagara-On-The-Lake, Ontario
Vine Ridge Resort – Unit 503 | Niagara-on-the-Lake A rare opportunity to own one of the most upgraded and fully turn-key cottages in Vine Ridge Resort, offering true carefree seasonal living in Niagara wine country. This fully furnished cottage offers approx. 700 sq. ft. of interior space plus the only fully enclosed sunroom in the park—a standout feature. Surrounded by expansive glass windows, it extends the living space with two sliding doors: one to a covered deck for entertaining and one to the front deck for morning coffee and garden views. Located on a premium lot with parking for 4 vehicles, just steps to the entrance, pool, and general store, while still offering privacy. Inside features a bright open-concept layout, large windows, and comfortable living space. Kitchen includes a gas stove and appliances. Primary bedroom has a walk-in closet and TV, second bedroom offers a double bed and storage. The sunroom functions as a second living area with pull-out sofa and dining space—ideal for guests and family gatherings. Outdoor living includes two decks, BBQ area, fire pit setup, lounge/dining space, and storage shed. Residents enjoy resort amenities including heated pools, splash pad, courts, playgrounds, trails, EV charging, golf carts, and more. Annual fees include hydro, water, sewage, lawn care, garbage removal, maintenance, WiFi, and full resort access. Airbnb rentals permitted under park rules. Just 8 minutes to Niagara Falls and 10 minutes to Niagara-on-the-Lake, close to wineries, golf, hiking, and cycling. (id:62104)
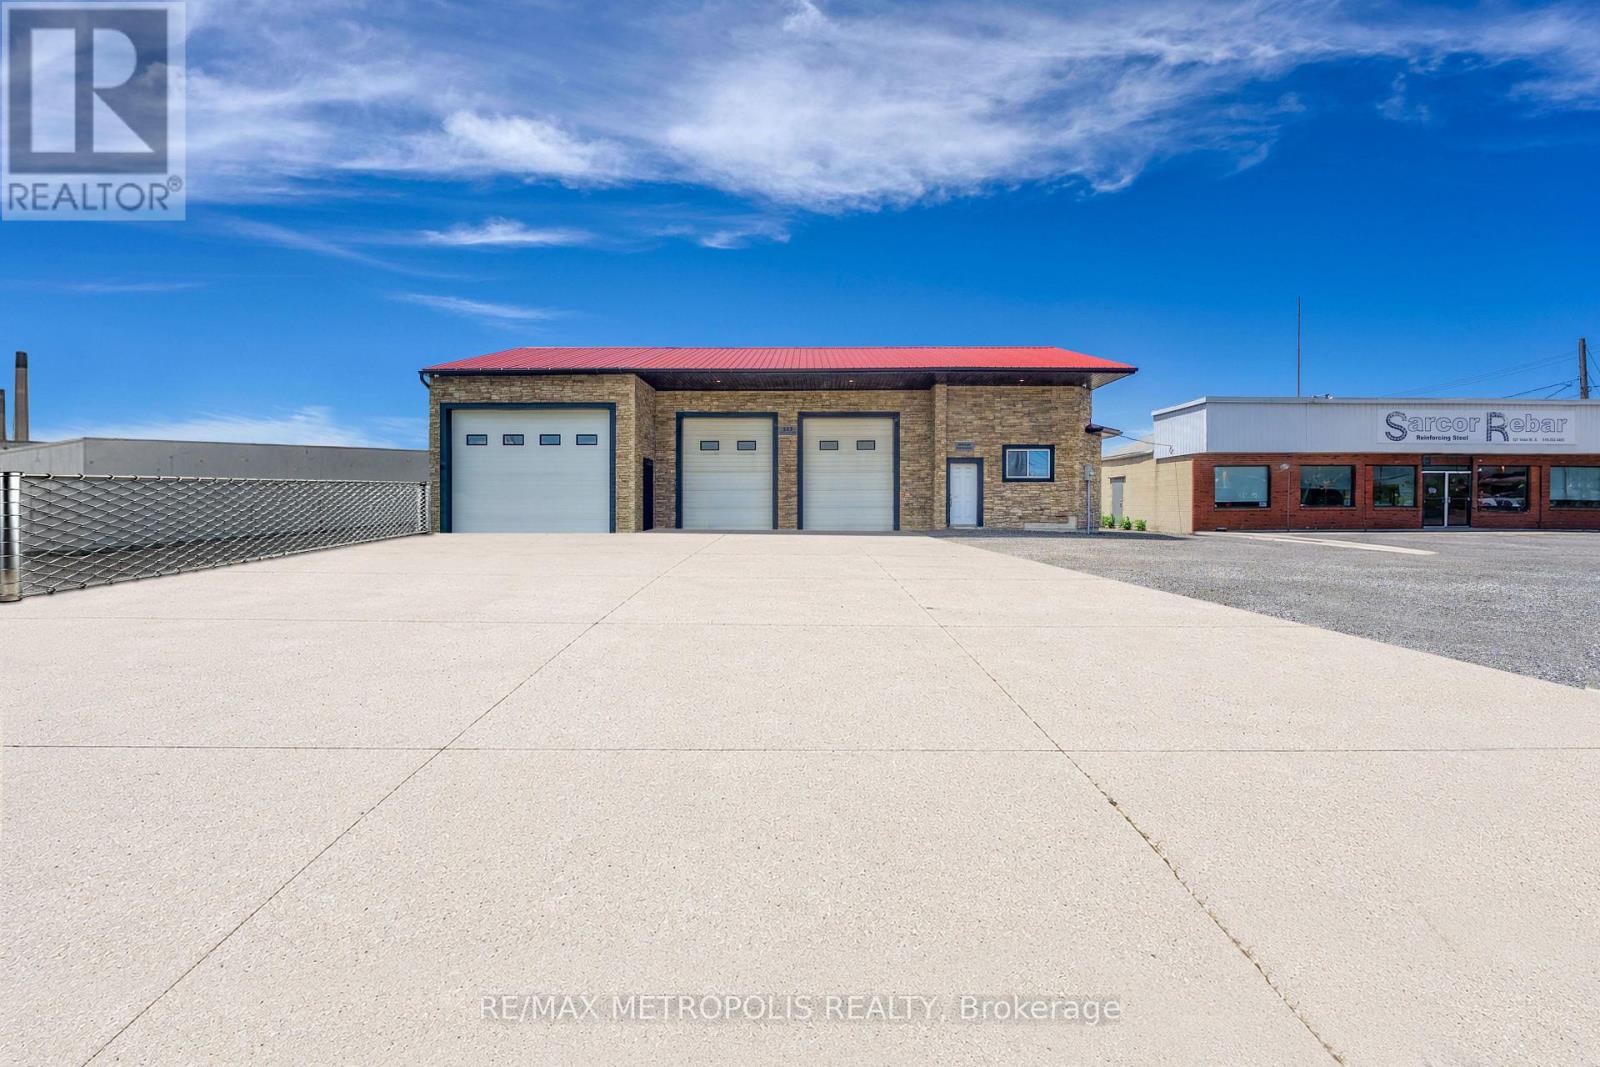
523 Vidal Street S
Sarnia, Ontario
INDUSTRIAL SHOP FOR LEASE! WELL SUITED FOR CONTRACTORS, FABRICATION, WAREHOUSING, LIGHT MANUFACTURING, SERVICE TRADES AND OPERATIONS. FEATURES 2,968 SQ FT TOTAL WITH (HI-1 ZONING, HEAVY INDUSTRIAL 1) & 14' FOOT CLEAR CEILINGS. (1) 16' w X 12' h OVERHEAD DOOR W/JACKSHAFT OPENER (AT REAR), (1) 16 x X 12' h OVERHEAD DOOR W/JACKSHAFT OPENER (IN FRONT) & (2)- 10' w x 12' h OVERHEAD DOORS W/JACKSHAFT OPENERS (IN FRONT) FOR EFFICIENT LOADING & UNLOADING. HEAT & HYDRO ONLY. THERE IS NO A/C IN SHOP, WATER COULD BE POTENTIAL. OPEN SHOP SPACE WITH EXCELLENT VISIBILITY ON THE MAIN CORRIDOR OF SARNIA'S INDUSTRIAL SECTOR OF CHEMICAL VALLEY, CONVENIENT ACCESS TO HWY #402, & THE BLUEWATER BRIDGES. CONVENIENT LAYOUT WITH ACCESSIBILITY FOR EQUIPMENT, VEHICLES & COMMERCIAL USERS. LEASE PRICE IS: $3,500.00/PER MONTH + HST + UTILITIES. TMI, GRASS CUTTING & SNOW REMOVAL INCL. (id:62104)
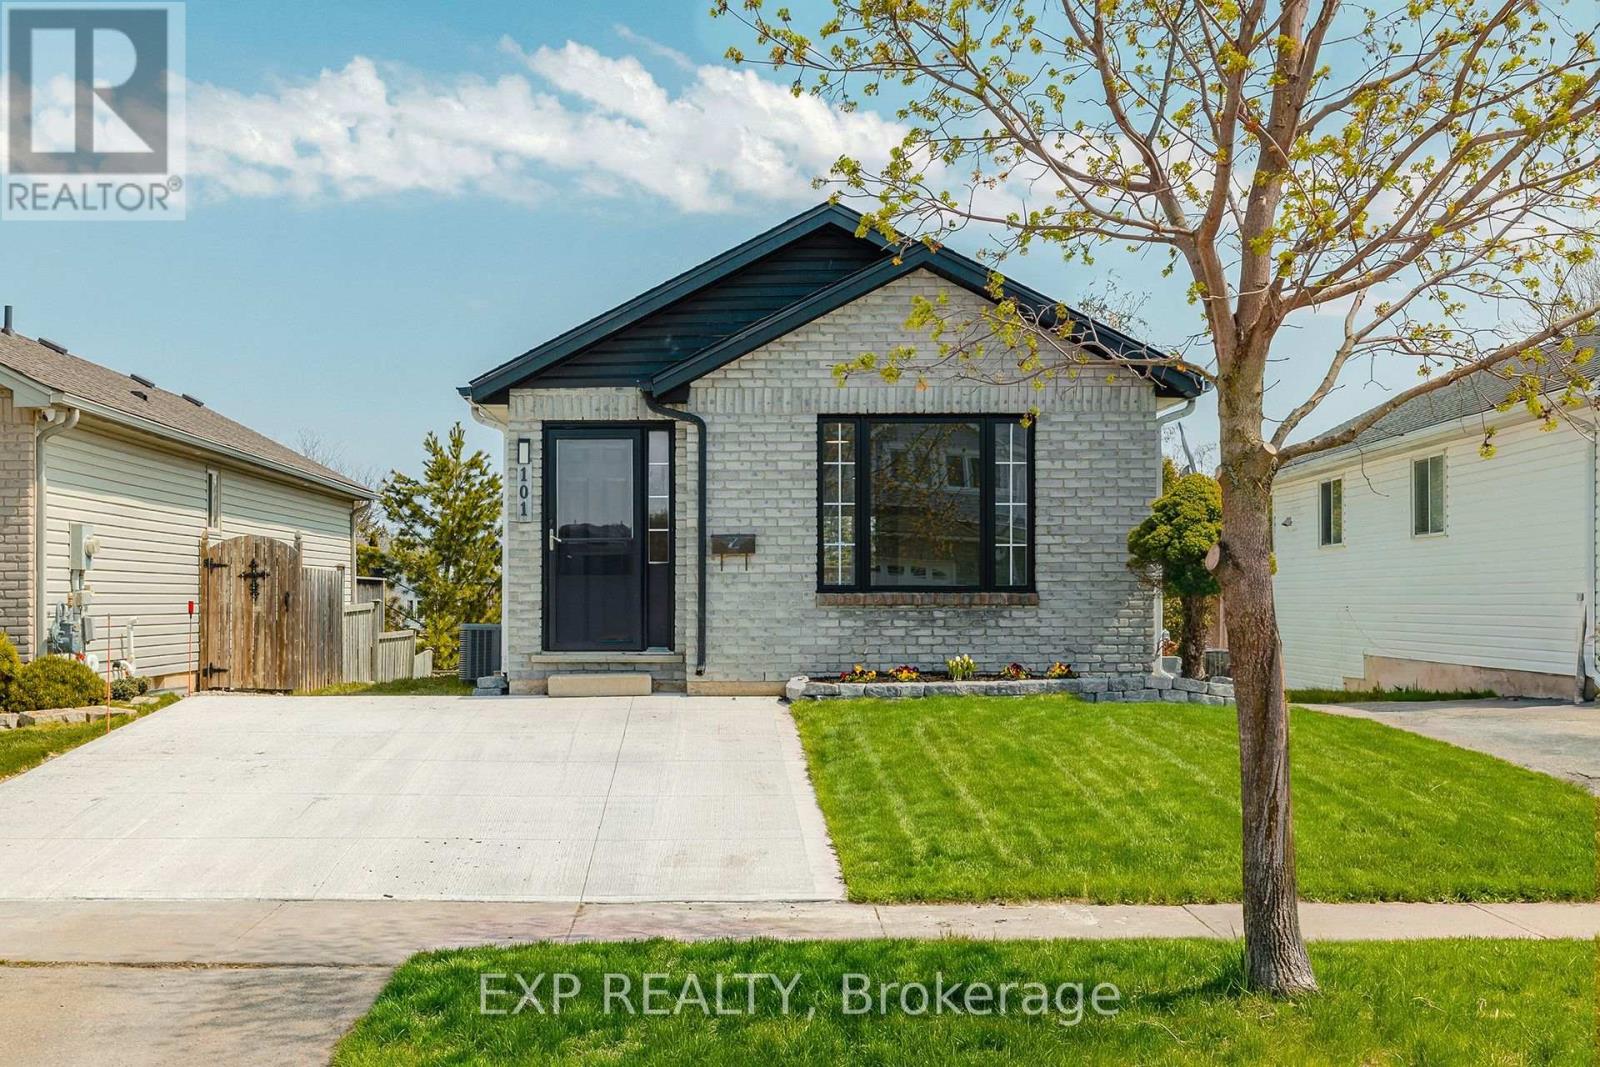
101 Anastasia Crescent
Brantford, Ontario
Welcome to 101 Anastasia Crescent, ideally located in one of the most desirable neighbourhoods in North Brantford. Known for its family-friendly atmosphere, this area offers easy access to parks, schools, shopping, and everyday amenities, while also providing convenient connectivity to major routes for commuters. With nearby trails, green spaces, and close proximity to the Grand River, this location perfectly blends comfort, convenience, and lifestyle. This fully renovated bungalow offers 4 bedrooms and 3 full bathrooms, thoughtfully redesigned with a complete top to bottom transformation. The enhanced layout maximizes both space and functionality, while new doors and hardwood flooring throughout the main level create a warm and modern feel. The bright and inviting living space flows seamlessly into the brand new kitchen, featuring stylish IKEA cabinetry and new appliances, including a convenient 2-in-1 washer/dryer unit, perfect for efficient everyday living. All three bathrooms have been beautifully updated with contemporary finishes, providing a fresh and move-in ready experience. The walkout basement adds valuable additional living space, complete with large windows that fill the area with natural light, ideal for extended family, entertaining, or potential in-law setup. Outside, the home continues to impress with a brand new concrete double car driveway and a well-maintained setting in a quiet, established neighbourhood. 101 Anastasia Crescent is a rare opportunity to own a fully upgraded bungalow in a prime North Brantford location, offering modern living, versatile space, and exceptional convenience all in one. (id:62104)
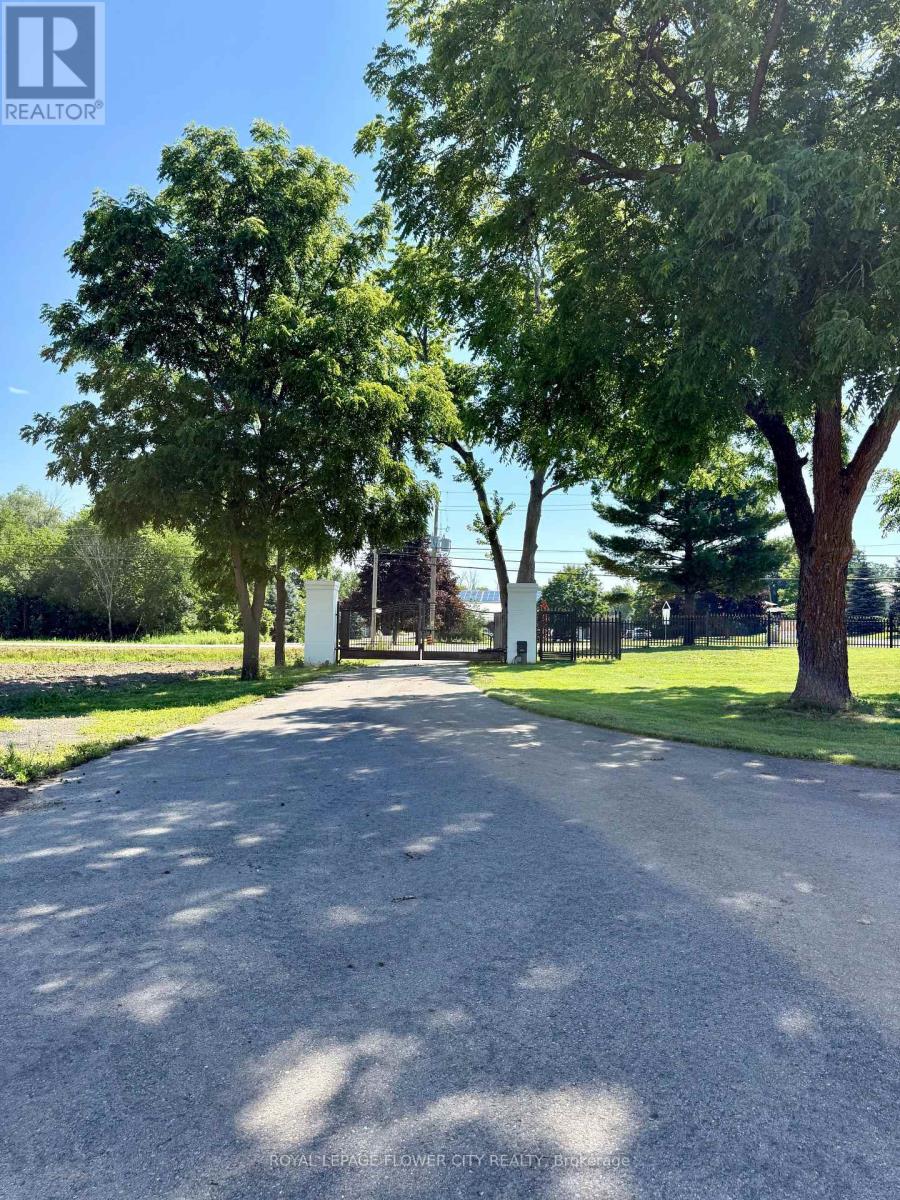
957 Brock Road
Hamilton, Ontario
Rare opportunity to lease approximately 1-2 acres of paved outdoor parking/storage in a primelocation with excellent access to major highways and surrounding commercial and industrialareas. Ideal for a wide range of uses including commercial vehicle parking, fleet parking,truck and trailer parking, contractor yard, equipment and machinery storage, container storage,outdoor storage, RV parking, bus parking, overflow parking, construction staging, and othercommercial or industrial-related uses, subject to municipal approvals and zoning compliance.Level, paved site with flexible lease terms available. Suitable for transportation, logistics,construction, utility, landscaping, service, and fleet operators seeking secure and convenientoutdoor space. Tenant to verify all permitted uses with the applicable municipality. (id:62104)

5100 Heaslip Lane
Port Hope, Ontario
Dwell in the Realm of Sanctuary: Tucked away just north of Port Hope on one of the area's most sought-after country lanes, this enchanting board-and-batten "Hansel & Gretel" abode blends timeless charm with modern comfort. Nestled among towering mature trees, including a magnificent white pine, at the end of a municipally maintained country road, this inviting 2 bdrm, 2 bath chalet is where nature takes centre stage. Rich in original character, the home features wide pine plank walls and trim, exposed brick accents, an updated kitchen with quartz countertops and stainless steel appliances, a dining room of casual elegance, and a welcoming family room with a cozy propane fireplace opening through original garden doors to a sprawling screened in verandah. Large windows frame peaceful woodland views, filling the home with natural light while connecting every room to the beauty outdoors. Step onto the expansive deck, listen to the birds, and enjoy the rare peace and privacy this exceptional property offers. Well maintained throughout this home also enjoys high-speed internet, fibre optic to the property, two propane fireplaces, and room to expand. Whether you're seeking a storybook property commuting distance to the city or an urban country paradise 10 minutes from the much loved historical town of Port Hope, this is a lifestyle worth living. Come, slow down and take a breath of fresh air... Welcome home. (id:62104)

6978 Shannon Drive
Niagara Falls, Ontario
Welcome to this beautifully maintained 2-storey home offering space, comfort, and exceptional functionality for today's modern family. The main level features a bright, open-concept layout with vaulted ceilings, a spacious eat-in kitchen, and seamless access to the backyard, perfect for entertaining or relaxing outdoors. Enjoy the convenience of main-floor laundry with direct garage access and a powder room, all complemented by hard flooring throughout the main floor and no carpet on the second level. Upstairs, you'll find three generously sized bedrooms, including a primary suite with a walk-in closet and private 4-piece ensuite, along with an additional full bathroom and linen storage. The fully finished basement adds tremendous value, featuring two bedrooms, a full second kitchen, a 3-piece bathroom, a rec room, and a versatile bonus space-ideal for extended family, in-law potential, or additional living space. Step outside to a private backyard with no immediate rear neighbours, complete with a large deck, above-ground pool, and gazebo-your own peaceful retreat. Located in the desirable Garner Estates community, close to schools, shopping, and highway access. Move-in ready with flexible closing available. A home that truly checks all the boxes-don't miss it. (id:62104)
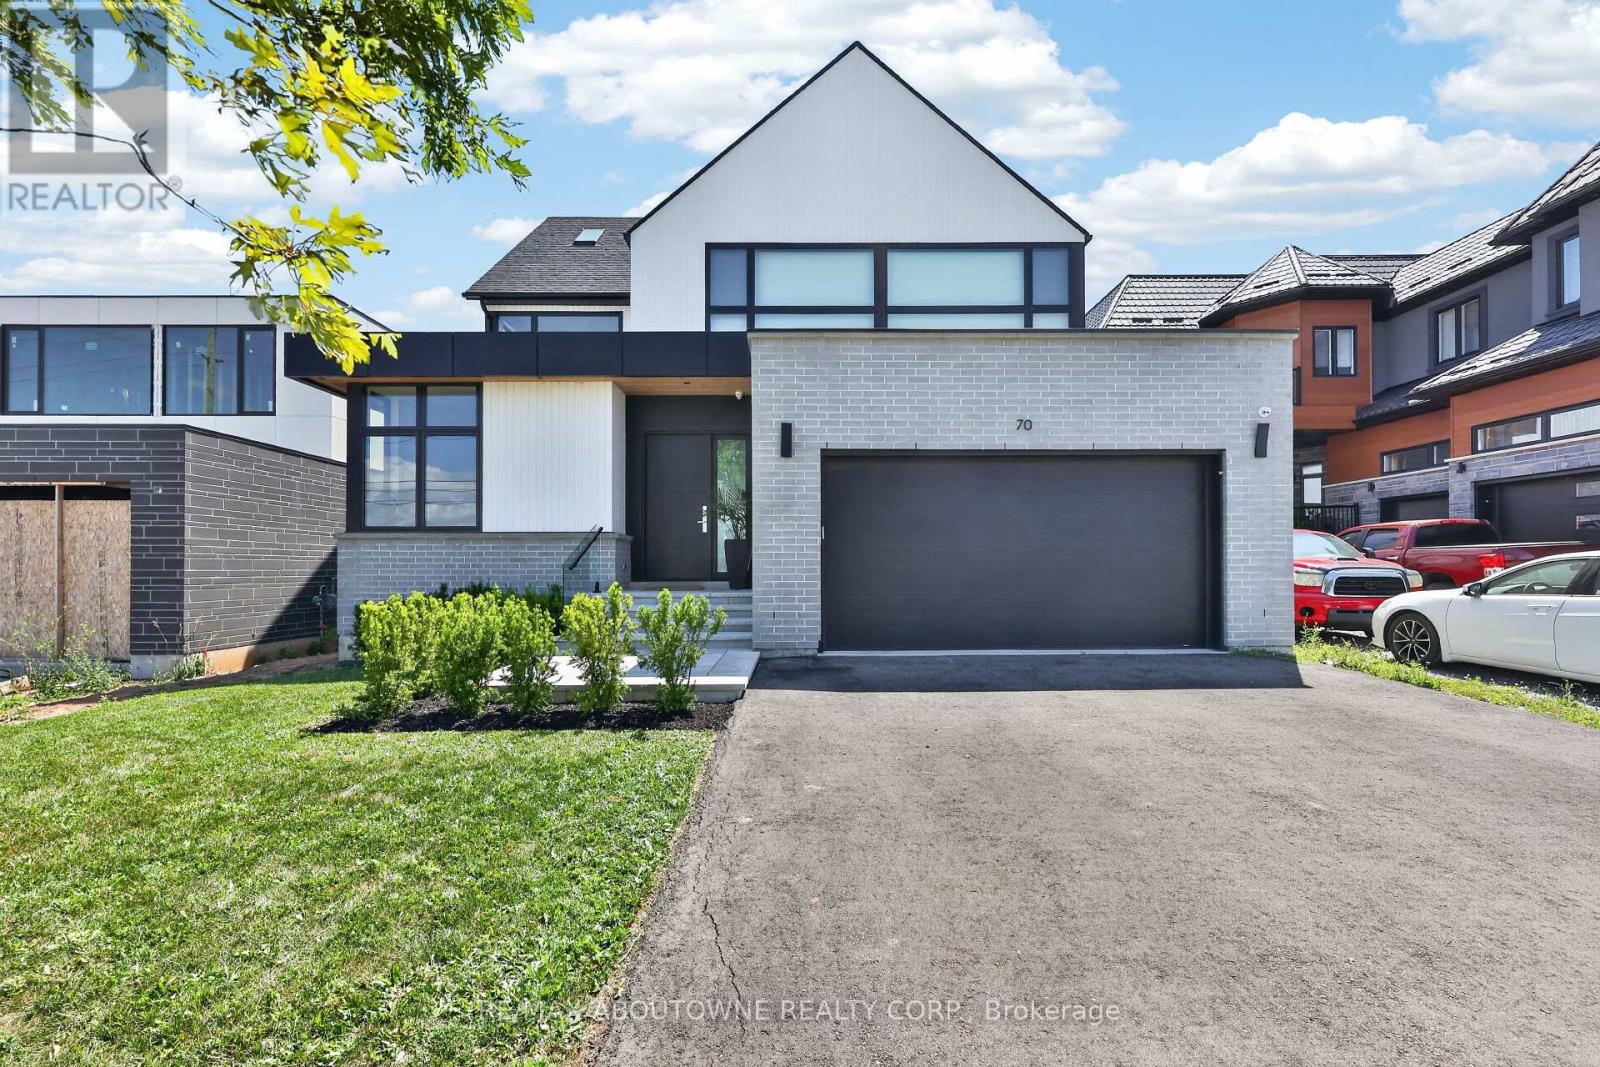
70 Upper Mount Albion Road
Hamilton, Ontario
Welcome to 70 Upper Mount Albion Road, Stoney Creek. Designed with the elegance of Toronto and Oakville modern architecture in mind, this striking home offers 6 bedrooms and 4 bathrooms on an exceptionally deep 50 x 252 ft lot backing onto protected conservation land. With more than 4,000 square feet of refined living space, the residence is finished with custom imported Italian millwork, a contemporary kitchen featuring Jenn-Air appliances, quartz surfaces, and a full quartz backsplash. Expansive windows fill the home with natural light, highlighting hardwood floors throughout the main and upper levels, enhanced ceiling heights, and a statement mono-beam staircase with glass railings. A covered rear patio extends the living space outdoors, while a private side entrance leads to a fully finished basement-ideal for multi-generational living or future in-law accommodations. The location offers the perfect balance of nature and convenience: everyday essentials such as Starbucks, Sobeys, LCBO, Indigo, HomeSense, Cineplex, and a wide selection of dining options are within a 10-minute walk. Outdoor enthusiasts will love being just steps from the Eramosa Karst trails and the East Mountain biking loop, while quick access to the Red Hill Valley Parkway and the LINC makes commuting effortless. While photos offer a glimpse, they don't fully capture the craftsmanship, scale, and level of finish throughout the home... you truly need to experience it in person to appreciate the quality and luxury. This home truly delivers a modern design, privacy, and lifestyle convenience all in one exceptional package. (id:62104)
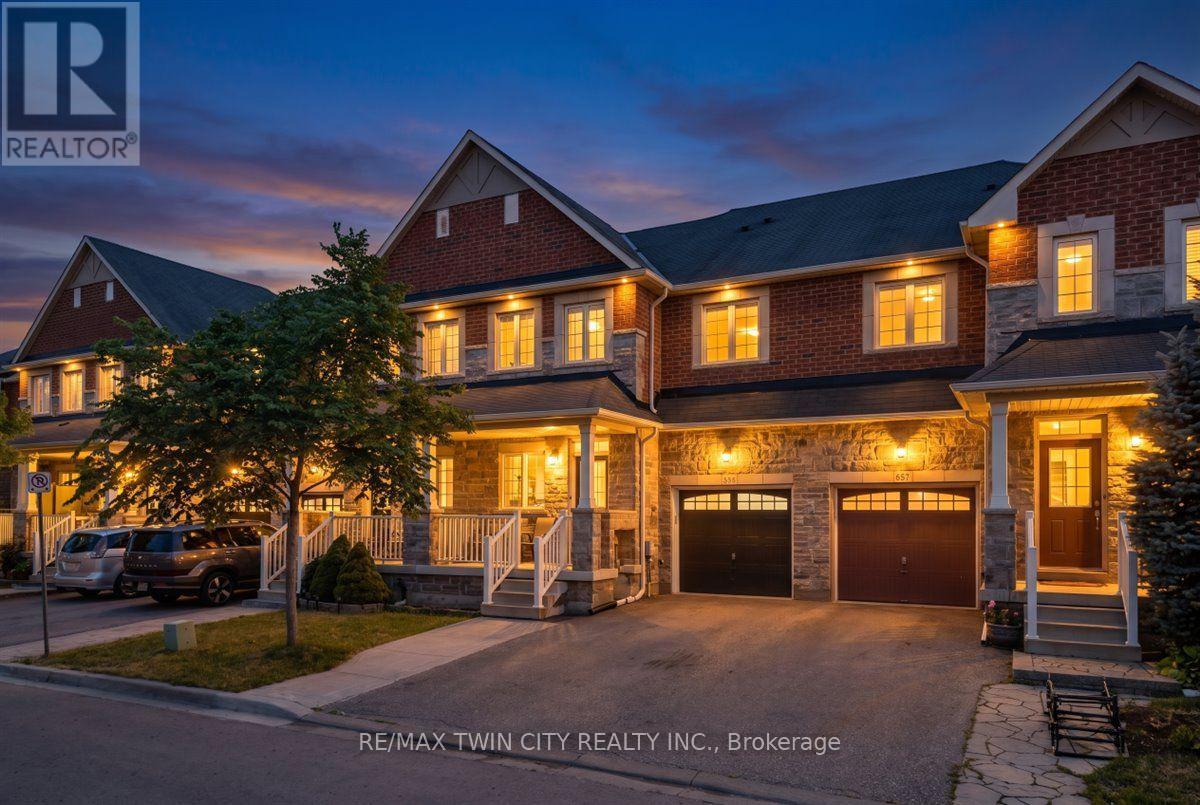
655 Murray Meadows Place
Milton, Ontario
Client Rmks:Welcome to this beautifully upgraded home that's completely move-in ready! Featuring 3 spacious bedrooms, 3+1 bathrooms, a main-floor den, and separate living and dining rooms, this home offers the perfect blend of style, comfort, and functionality. Enjoy a bright, carpet-free interior with fresh paint, upgraded flooring, modern light fixtures with smart switches, and quality finishes throughout. The fully finished basement, completed with city permits, provides additional living space, a full bathroom, and endless possibilities for a recreation room, home office, or guest suite. Step outside to a fully fenced backyard with a low-maintenance concrete patio, ideal for entertaining, relaxing, or enjoying time with family and friends. Located in a desirable, family-friendly neighborhood close to parks, schools, shopping, and everyday amenities, this home truly has it all. Don't miss your opportunity to own this fully upgraded gem. (id:62104)
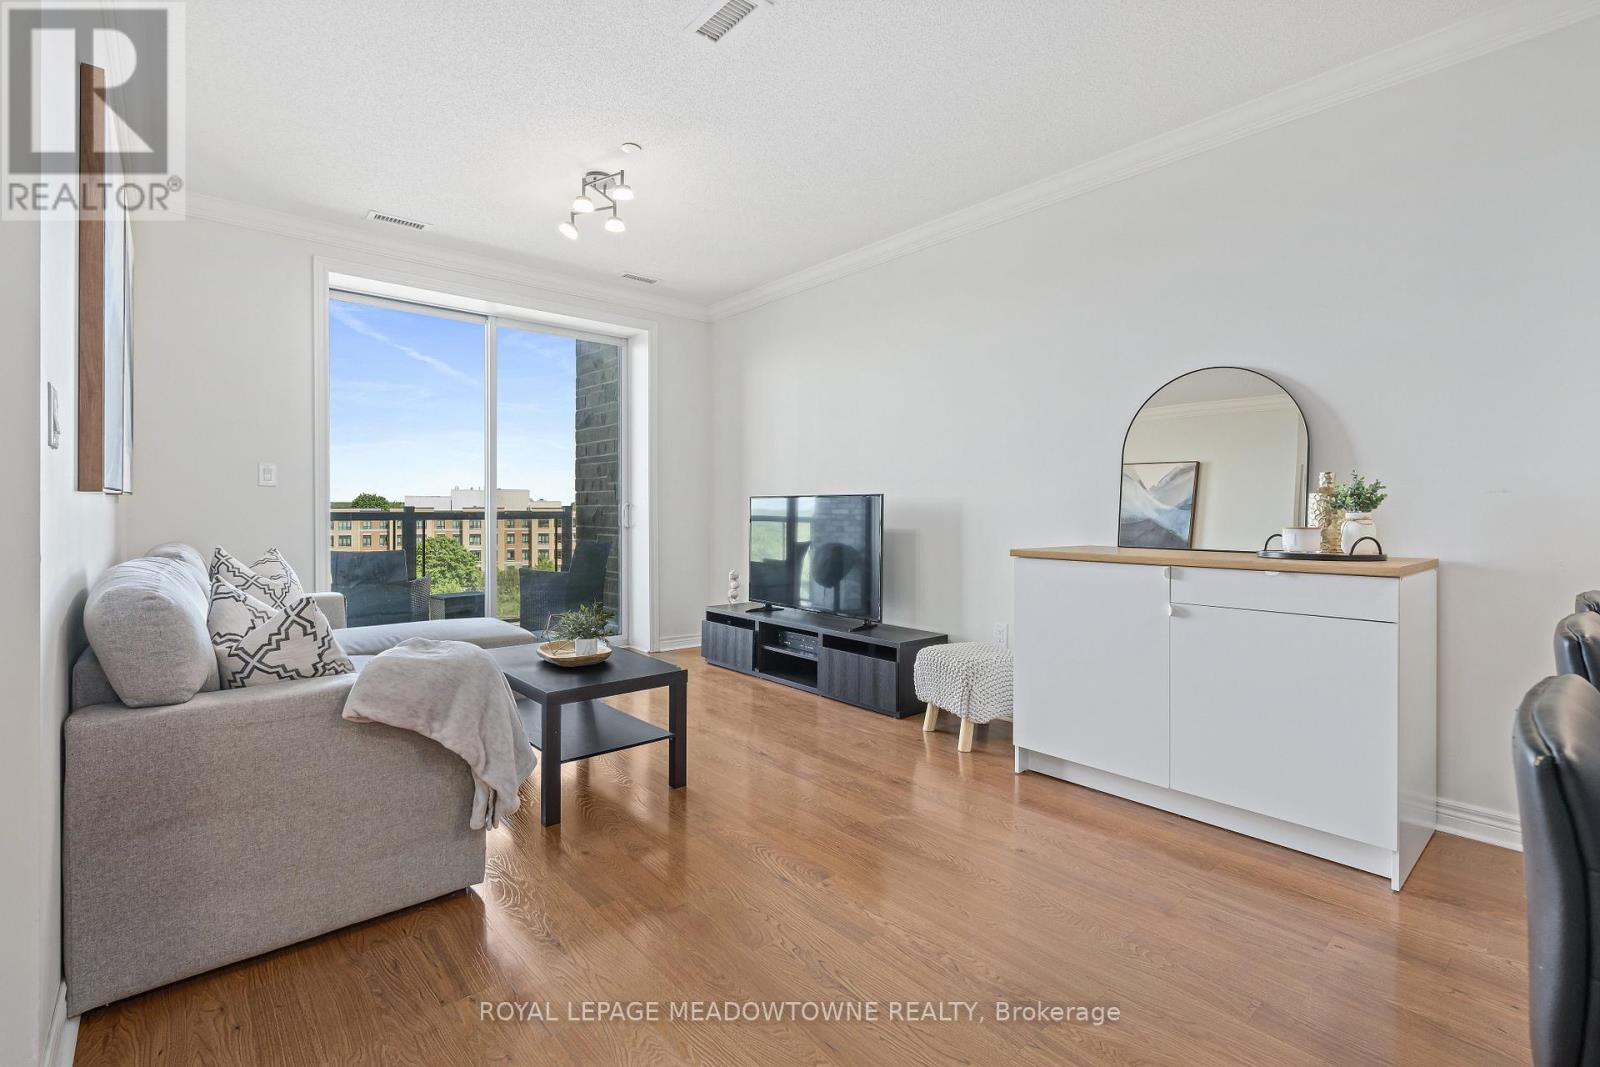
520 - 383 Main Street E
Milton, Ontario
Move in Ready! Downtown Milton Spacious One Bedroom Plus Den Open Concept with 9' Ceilings. Enjoy the View of Beautiful Sunsets and The Niagara Escapement from your Private Balcony. Hardwood Flooring, Carpet-Free. Enjoy Eating at the Granite Counter Breakfast Bar or Large Enough for a Table too! In-Suite Laundry, Underground Parking and Exclusive Locker all in the Green Energy Building. Fitness, Party and Games Room. Close to Go Train and all Amenities. (id:62104)
1080 Cooper Avenue
Milton, Ontario
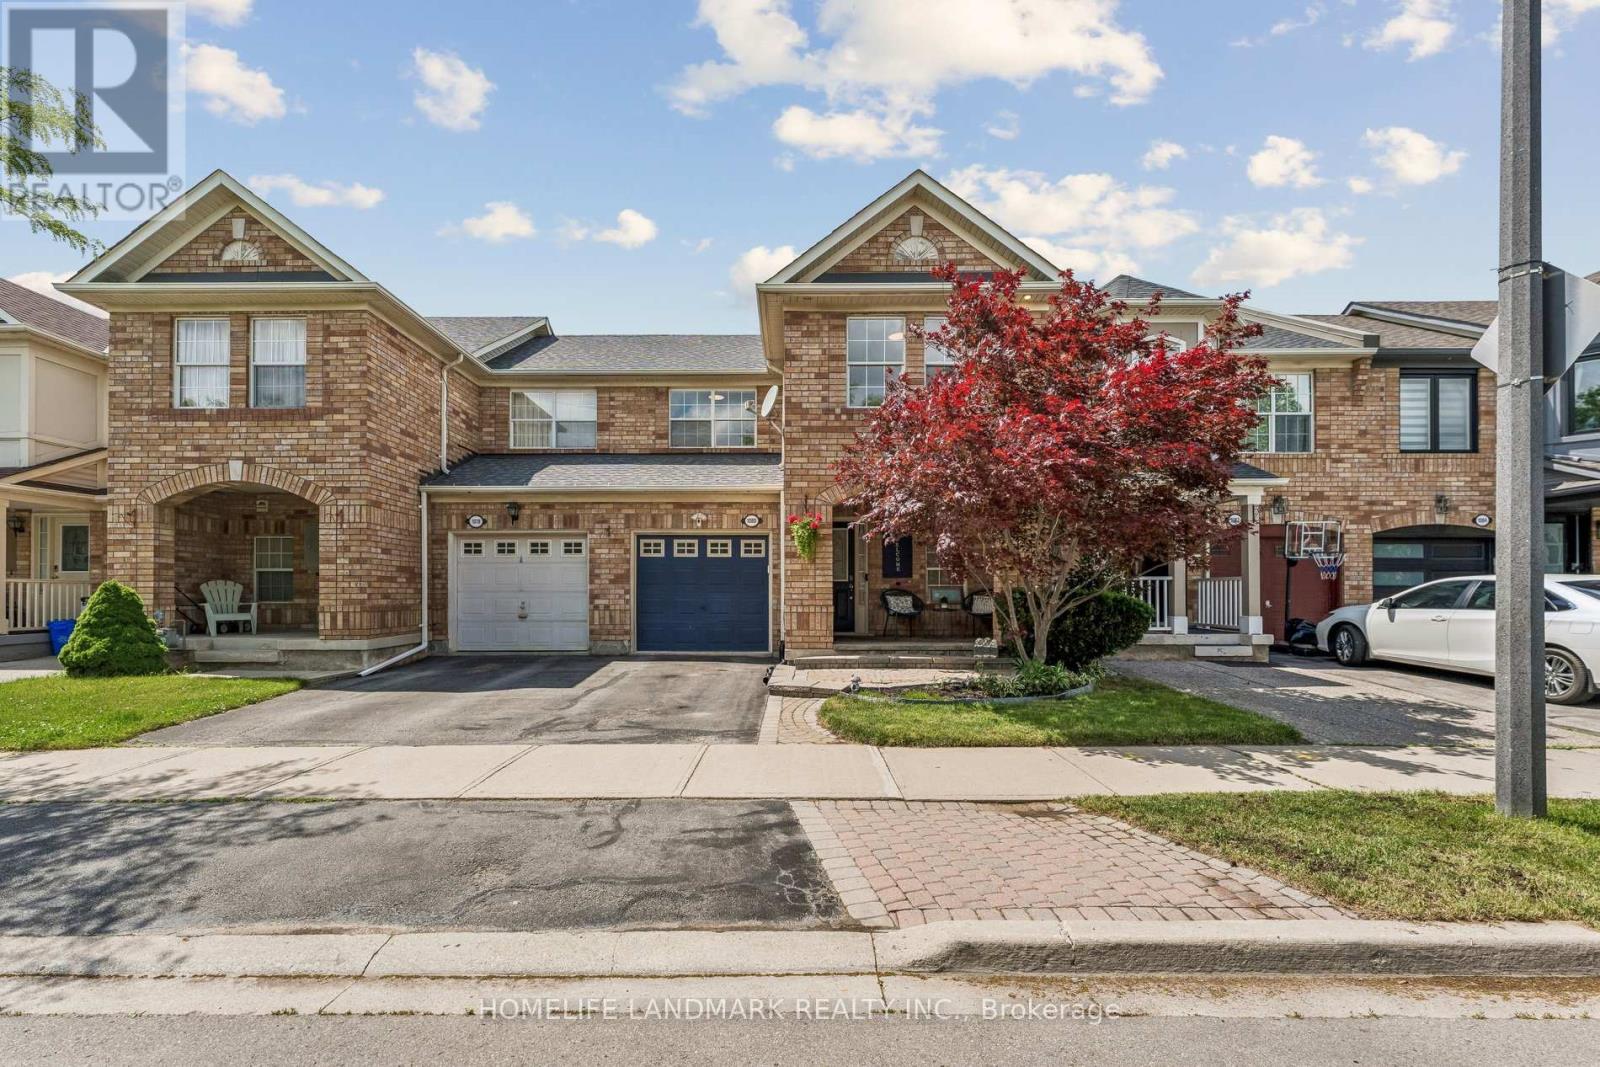
Walk Into A Bright And Open Main Floor Featuring Large Windows And Plenty Of Natural Light. Recently Renovated (2022) From Top To Bottom With New Flooring, Modern Staircase, Beautifully Updated Bathrooms, Contemporary Kitchen, And New Stainless Steel Appliances, RO water filter system, Security Camera, Smart Video Doorbell, Smart Thermostat. And Sliding Doors Leading To A Fully Fenced Backyard. Extensively Updated Throughout With New Flooring, Renovated Staircase, Modern Bathrooms, Updated Kitchen, And New Appliances, Providing A Stylish Move-In Ready Living Space. The Second Floor Features 3 Spacious Bedrooms And 2 Full Bathrooms. The Primary Bedroom Includes A Walk-In Closet And A Private Ensuite. The Basement Offers Large Windows, Abundant Storage Space, And A Convenient Laundry Area. Major Updates Include Roof (2020), Newer Furnace And A/C. Enjoy The Covered Front Porch And Excellent Curb Appeal In This Well-Maintained Family Home. (id:62104)

64 Aviemore Drive
Toronto, Ontario
One of a kind custom home on a Ravine Lot. Flat Roof Design with no Rear Neighbours. Great privacy feature with direct access to Scenic Trails. Enjoy year radian heated floors throughout including heated driveway. Never shovel snow again. High Quality appliance in this Gourmet Kitchen. Fully Automated Smart Home with 5 IPad Controls Throughout. Spacious Open Concept for entertaining. Upgraded 200AMP Panel. Professionally finished basement with Theatre Room & Separate Entrance. (id:62104)
949 Blizzard Road
Mississauga, Ontario
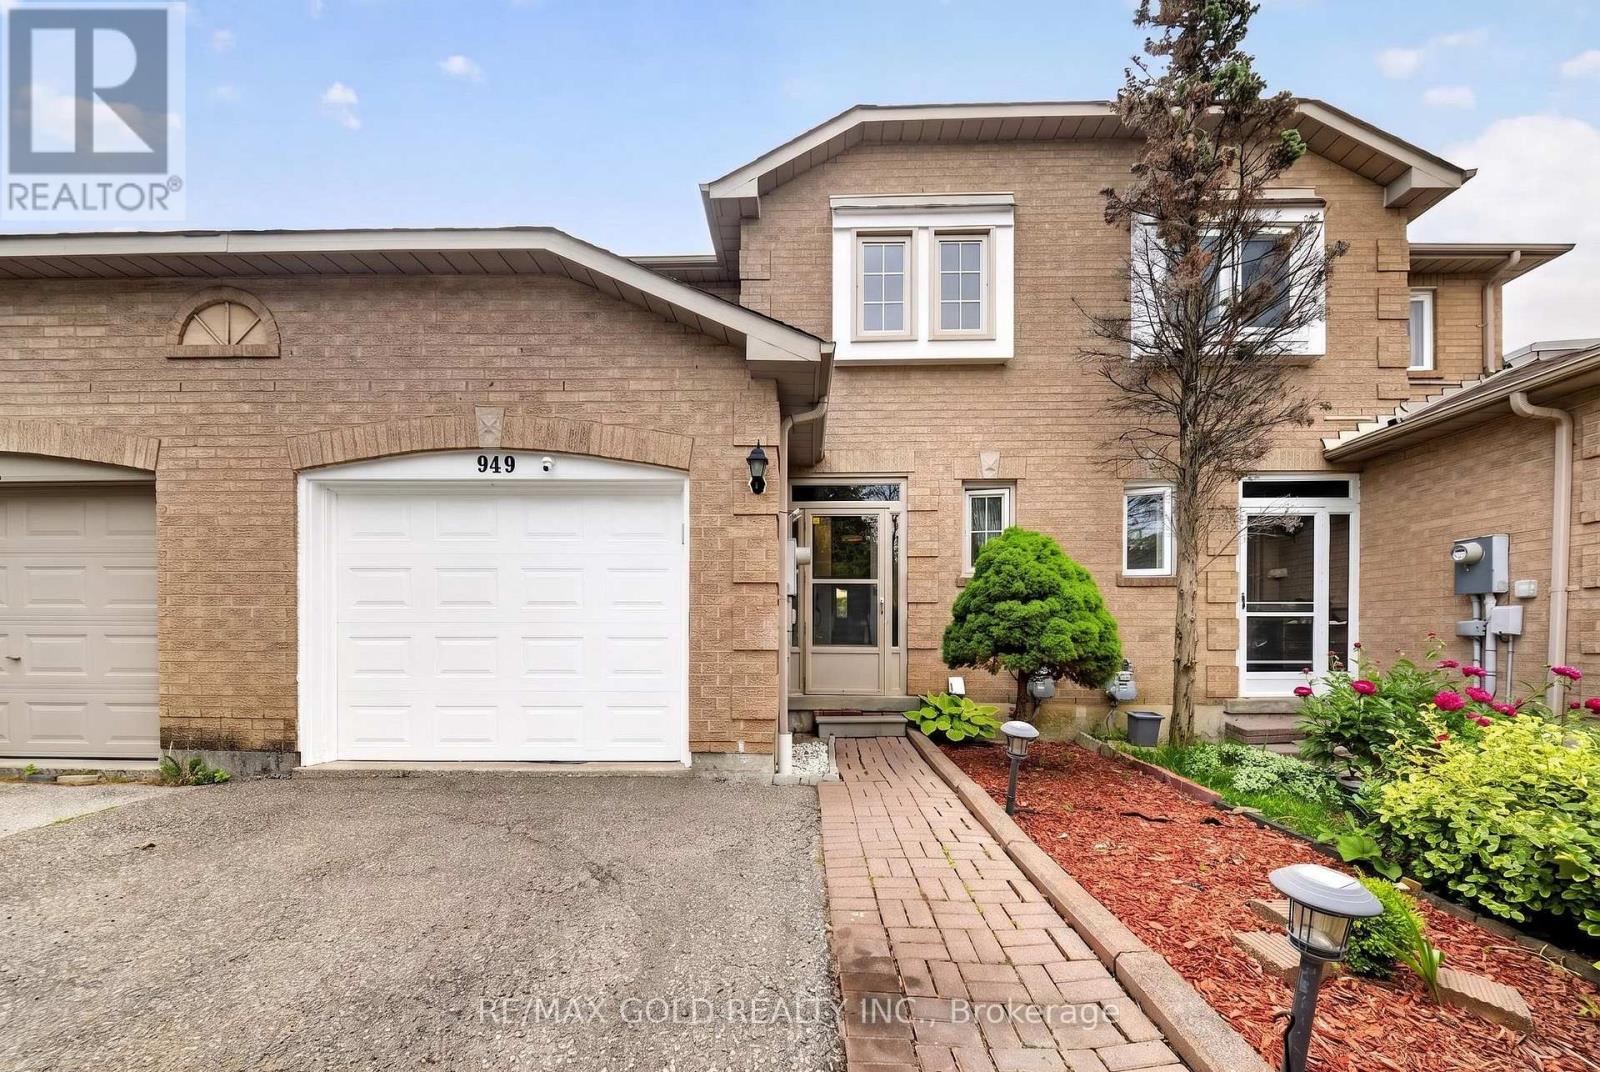
Luxury Meets Convenience in East Credit! Welcome to this elegant freehold townhome offering 3generously sized bedrooms, 4 bathrooms, and a bright, functional floor plan designed for modern living. Enjoy stylish interiors, a contemporary kitchen, spacious bedrooms, and a professionally finished lower level that adds valuable living space. Situated in one of Mississauga's most desirable family-friendly neighbourhoods, you'll be just moments from Heartland Town Centre, scenic parks and trails, excellent schools, public transit, and quick access to Highways 401, 403, and 407. Whether you're upsizing, investing, or purchasing your first freehold home, this exceptional property delivers outstanding value in an unbeatable location. (id:62104)
114 Kennedy Road
Caledon, Ontario
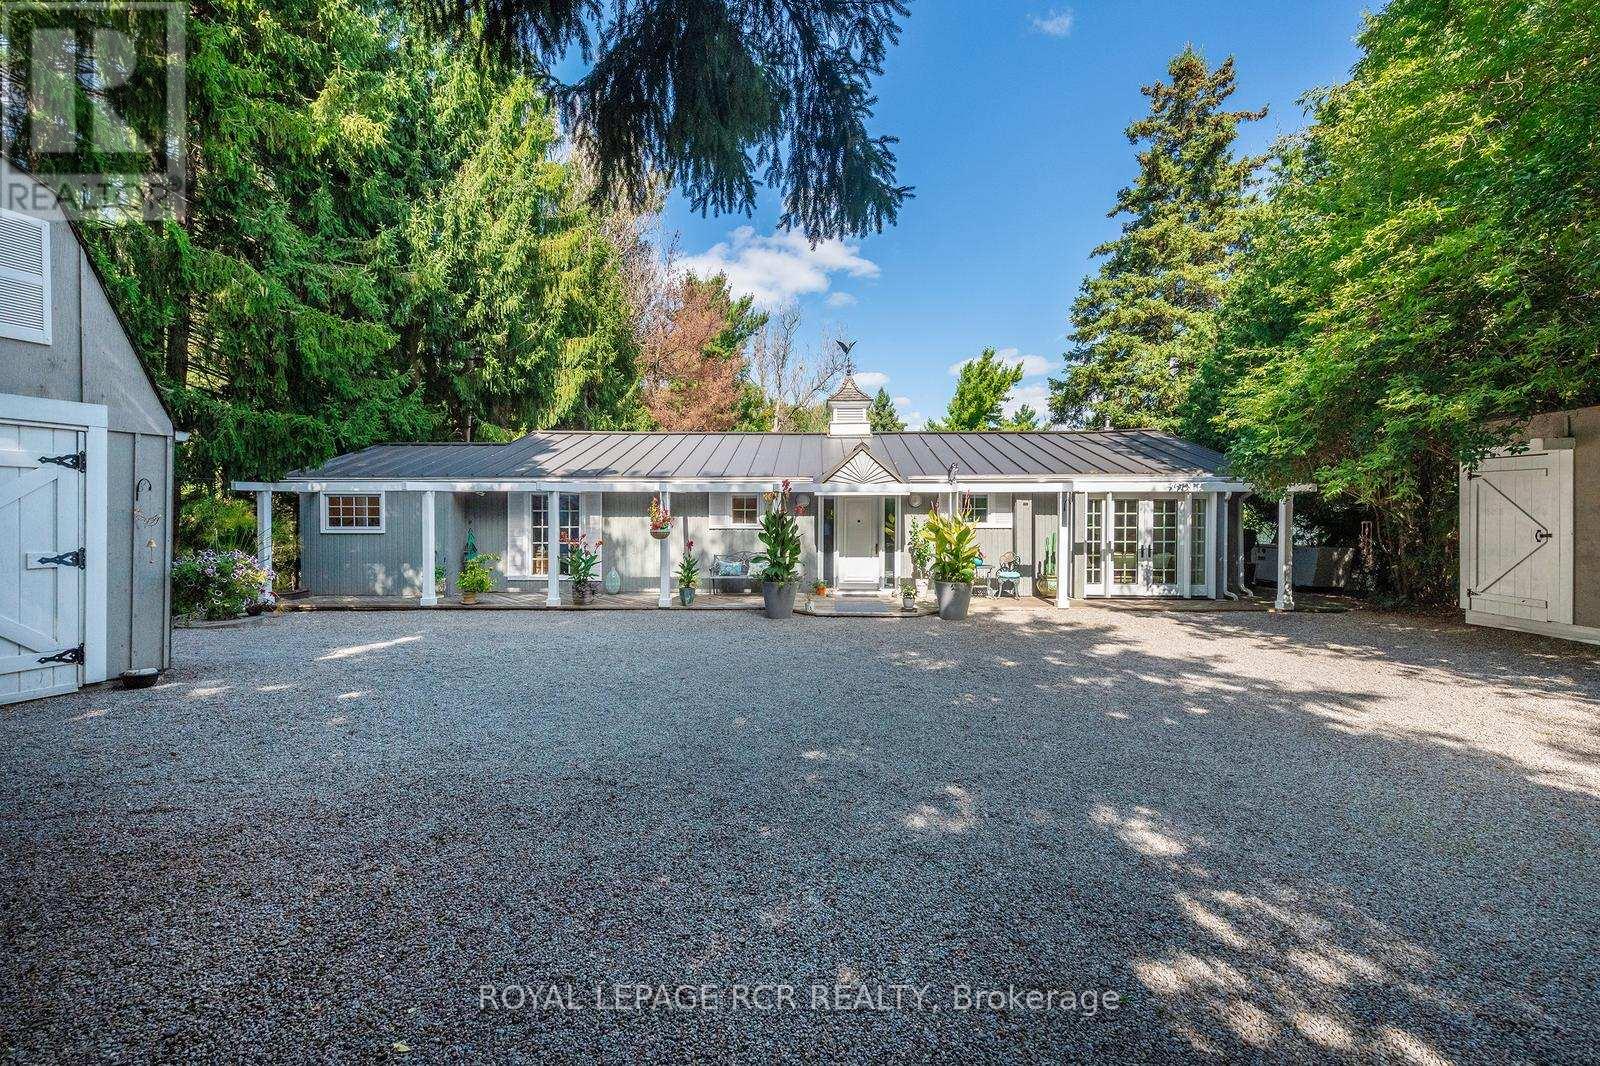
OPEN HOUSE SATURDAY AUGUST 1ST, 2026 1-3 PM. Welcome to this beautifully maintained bungalow offering the perfect blend of comfort, convenience, and exceptional outdoor living. Designed for effortless single-level living, this home features 3 bedrooms, 2 bathrooms, and multiple walkouts that create a seamless connection between the interior and the stunning surrounding landscape. Expansive windows fill the home with natural light while showcasing picturesque views of the beautifully landscaped grounds. The delightful kitchen is sure to impress with high-end appliances, granite countertops, and quality finishes. The inviting great room features hardwood flooring, a cozy gas fireplace, and walkouts at both ends, making it ideal for entertaining or simply enjoying the tranquil setting. The spacious primary suite includes a walkout to the deck, custom closet organizers, and built-in shelving. A finished laundry room adds everyday convenience. Step outside to your own private retreat, complete with extensive multi-level decking, lush perennial gardens, a peaceful stream, and mature trees. Unwind in the hot tub, indulge your green thumb, or enjoy hobbies in the detached heated garage with loft. A combination garden shed with dedicated kayak and bike storage provides additional functionality .Notable updates include a commercial-grade steel roof, a new furnace (2025), and an automatic standby generator for added peace of mind. Offering refined interior finishes and spectacular outdoor spaces, this exceptional property is ideal for those looking to downsize without sacrificing quality, privacy, or lifestyle. (id:62104)
606 Parkside Drive
Oakville, Ontario
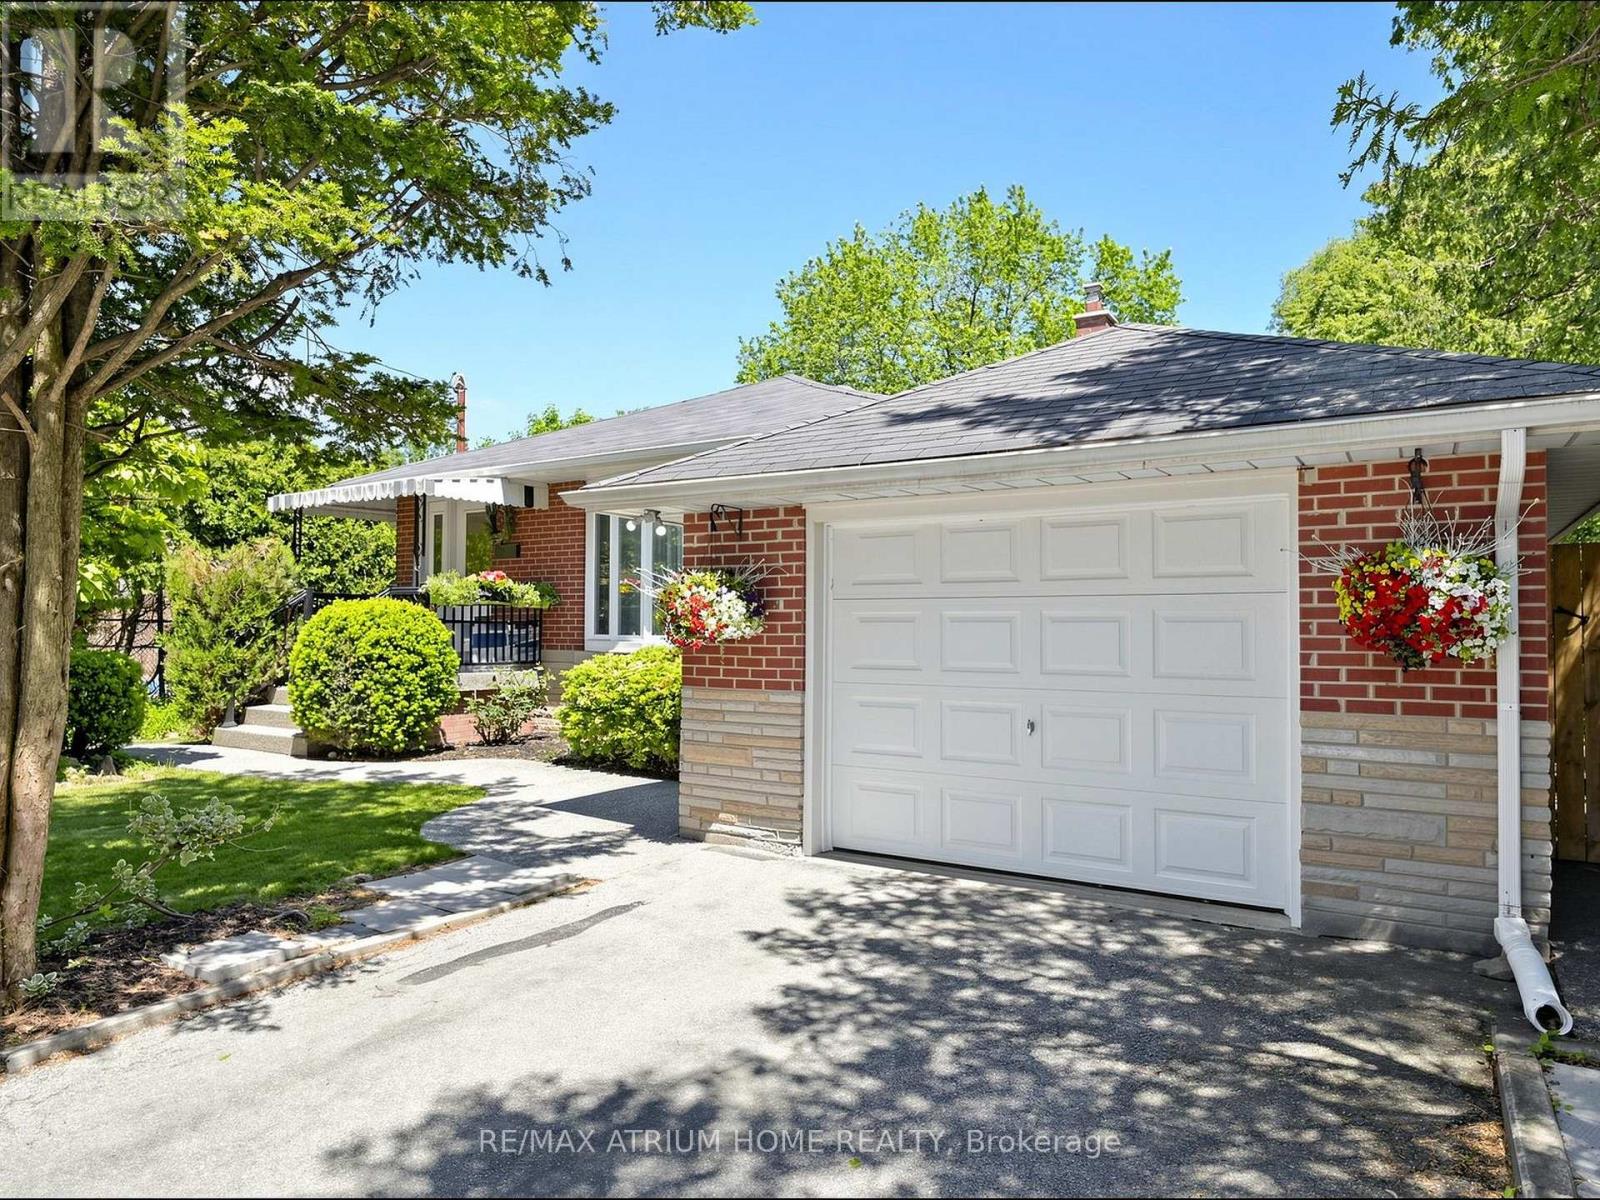
Extensively & Beautifully Renovated Almost From Top-To-Bottom (2022) & Meticulously Cared For By Current Owner-True Move-In Ready Condition! This Stunning Family Home In Oakville's Highly Sought-After Bronte East Features A Bright, Open-Concept Main Level, Spacious Living & Dining Area Boasting Large Windows For Abundant Natural Light. A Modern Updated Kitchen W/ Generous Cabinetry & Newer Appliances. 3 Generous-Sized & Sun-Filled Bedrooms Throughout. The Fully Finished Lower Level Offers Exceptional Living Space With A Separate Entrance, A Large Family Room, And A 4th Bedroom Perfect For Guests Or Home Office. Situated Just Minutes From Appleby College, One Of Canada's Premier Independent Schools W/ Global Reputation. Walk To Lake Ontario, Bronte Harbour & Waterfront Trails. Quick Access To QEW/403 & Bronte GO. Top School Zone: W.H. Morden PS (English & Gifted) & Pine Grove PS (French). A Must See! (id:62104)
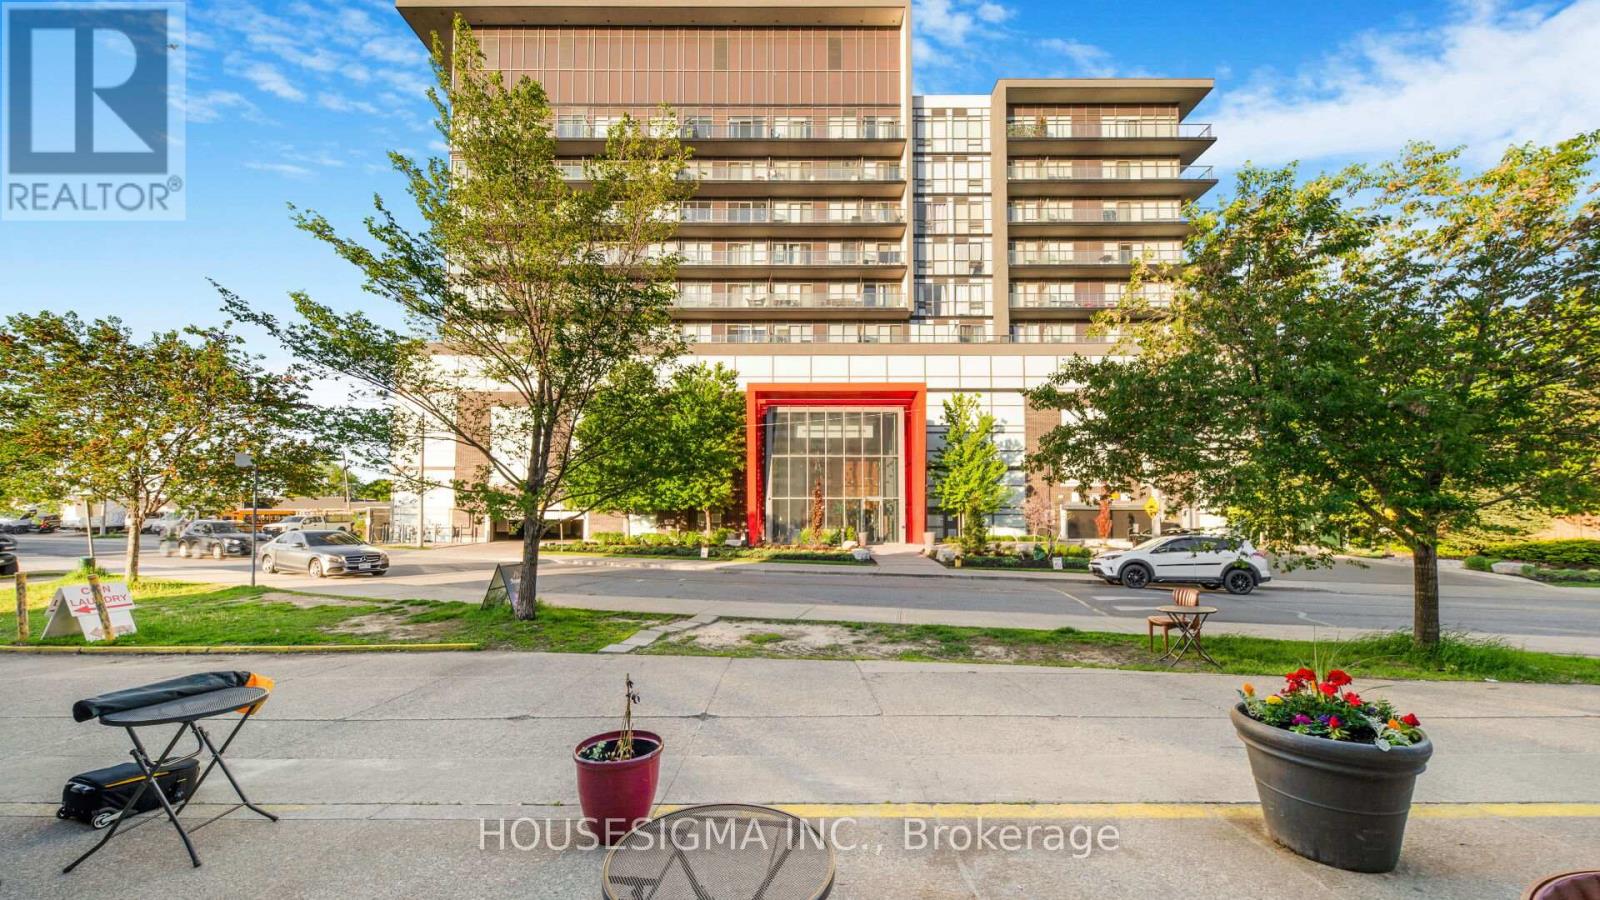
1103 - 15 James Finlay Way
Toronto, Ontario
Beautiful 775 sq. ft. 1 bedroom plus den suite offering a well-planned and highly functional layout. The spacious den, fitted with a sliding door and a closet(will stay), provides excellent versatility as a private office space or used as second bedroom. The kitchen is modern and practical, complete with granite countertops, stainless steel appliances, undermount double sink, and generous cabinetry for storage-perfect for everyday cooking and entertaining alike. The home includes two full bathrooms: one featuring a deep soaker tub and the other a contemporary glass walk-in shower. Situated on the highest level of the building with no overhead neighbours, this unit offers outstanding privacy and an abundance of natural light. With unobstructed west exposure, the space enjoys bright daytime sun and stunning sunset views. A large open balcony extends the living space outdoors, ideal for relaxing or hosting while taking in the panoramic skyline. (id:62104)
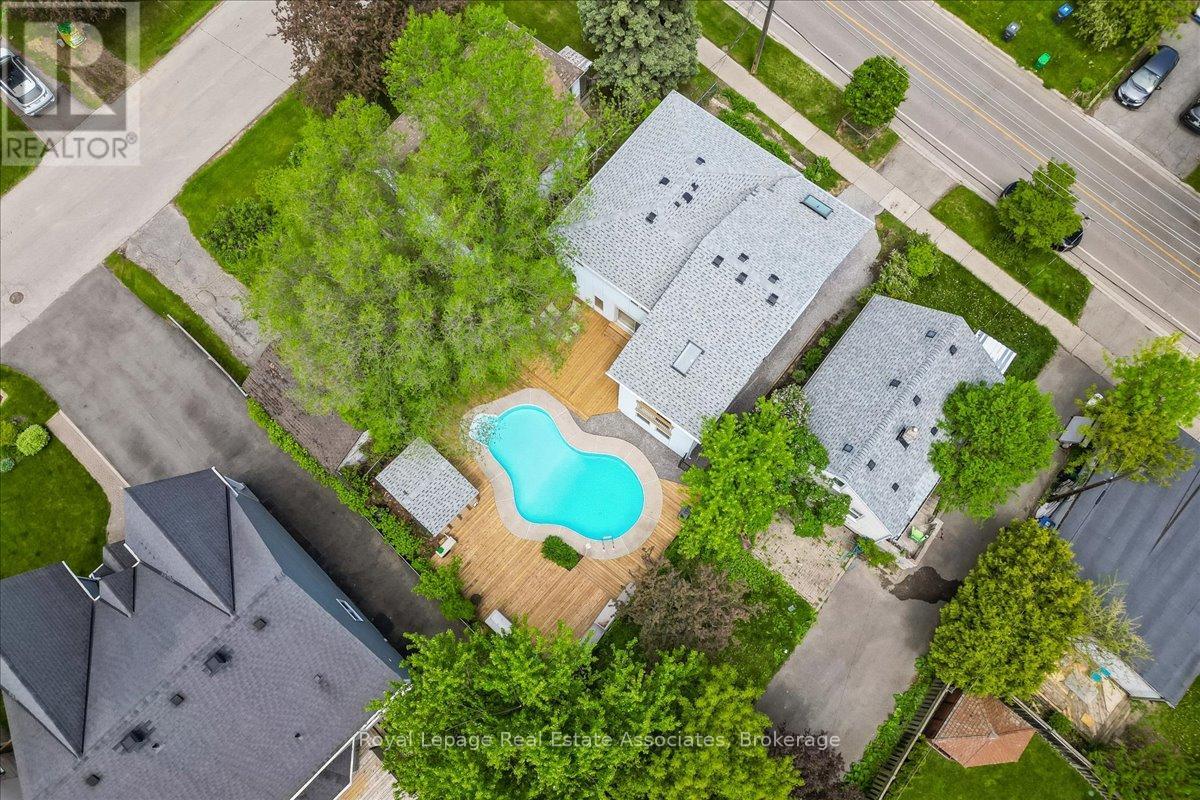
1168 Canterbury Road
Mississauga, Ontario
Unexpected in all the right ways, this unique Mineola home, featuring over 3,300 sqft of total living space, blends modern updates with a backyard designed to feel like a private retreat. Featuring a dramatic 3-storey addition with soaring ceilings, skylights, oversized windows, and loft-style living spaces, the home offers a completely different feel than you'd expect. The updated kitchen includes white cabinetry, new quartz countertops, stainless steel appliances, breakfast bar, and sliding doors leading to the brand new wraparound deck and heated inground pool. Oversized family room with pot lights. 4 bedrooms including a bright addition bedroom with vaulted ceilings. Finished lower level with rec room, 3-piece bath, laundry, and storage. Private 44 x 100 ft lot with mature trees, modernized exterior, single garage, and exceptional indoor-outdoor flow. Located in sought-after Mineola close to Port Credit, waterfront parks, trails, restaurants, shopping, GO Station, and QEW. (id:62104)
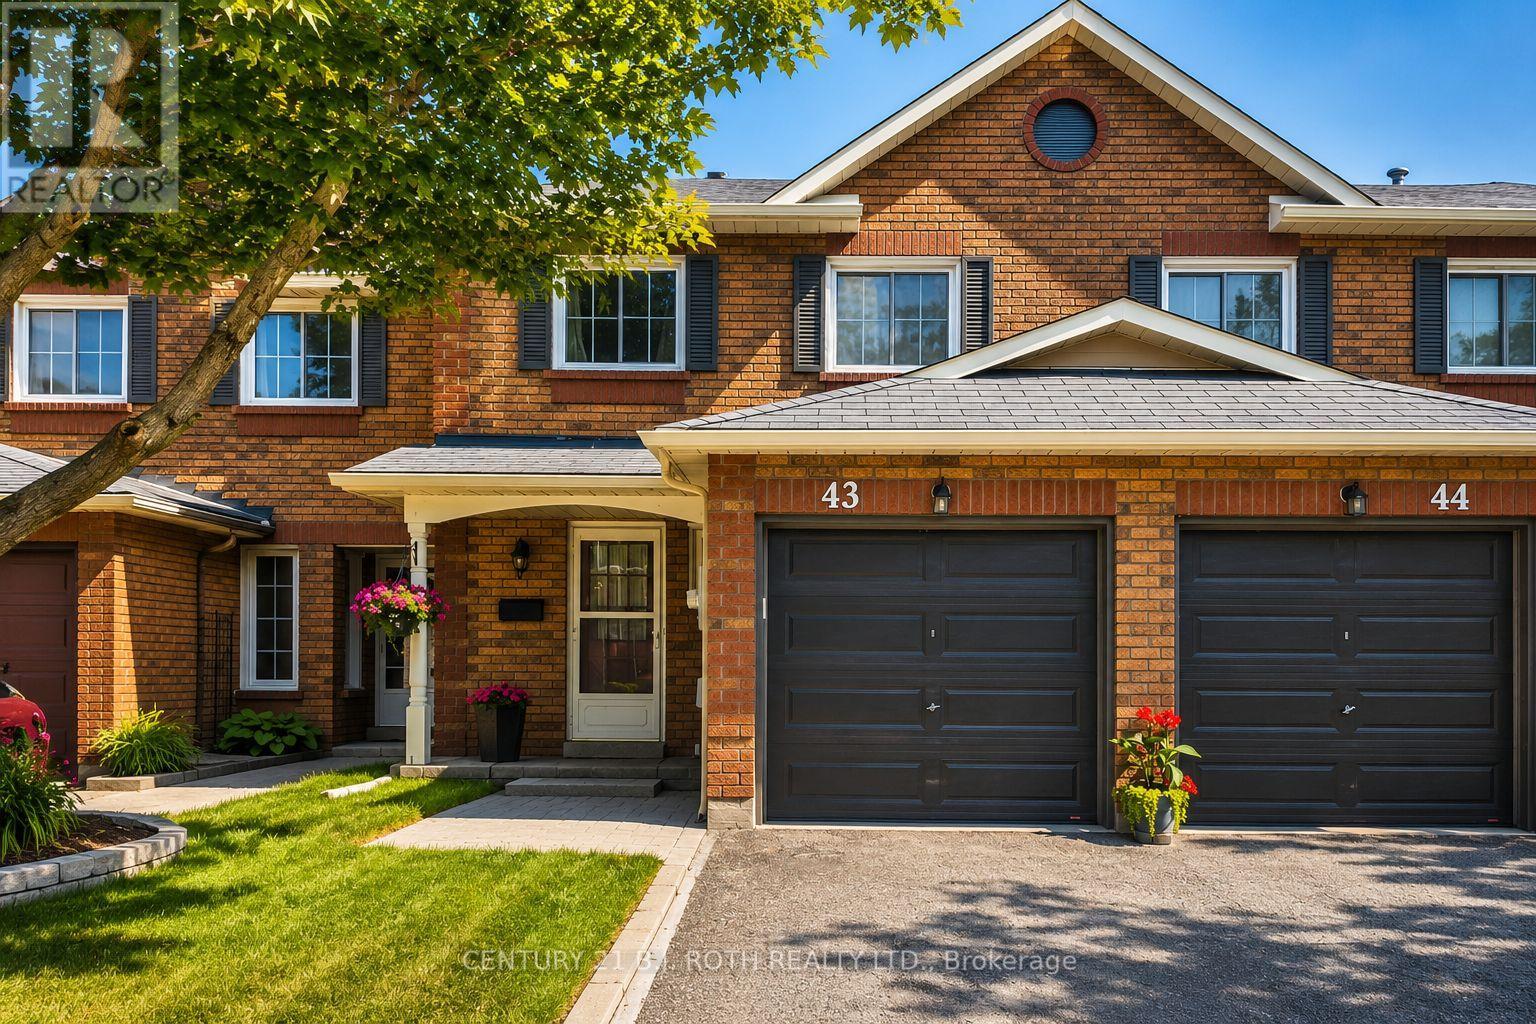
43 - 165 Kozlov Street
Barrie, Ontario
Welcome to this beautifully maintained, turnkey 3-bedroom townhome backing onto a park in a family-friendly, commuter-friendly neighbourhood! Pride of ownership is evident throughout this move-in-ready home, featuring a bright open-concept main floor, a convenient powder room, 2 bathrooms, and a finished basement offering additional living space perfect for a family room, home office, gym, or playroom. Step outside to enjoy the fully fenced backyard with no rear neighbours, creating a private outdoor retreat. Recent updates include the furnace, central air conditioning, and newer appliances, providing peace of mind. Reasonable condo fees include Rogers Ignite TV and high-speed internet, offering exceptional value. Ideally located within walking distance to parks, schools, shopping, restaurants, public transit, and everyday amenities, with quick access to Highway 400 for an easy commute. An excellent opportunity for first-time buyers, growing families, downsizers, or investors looking for a move-in-ready home in a desirable location. (id:62104)
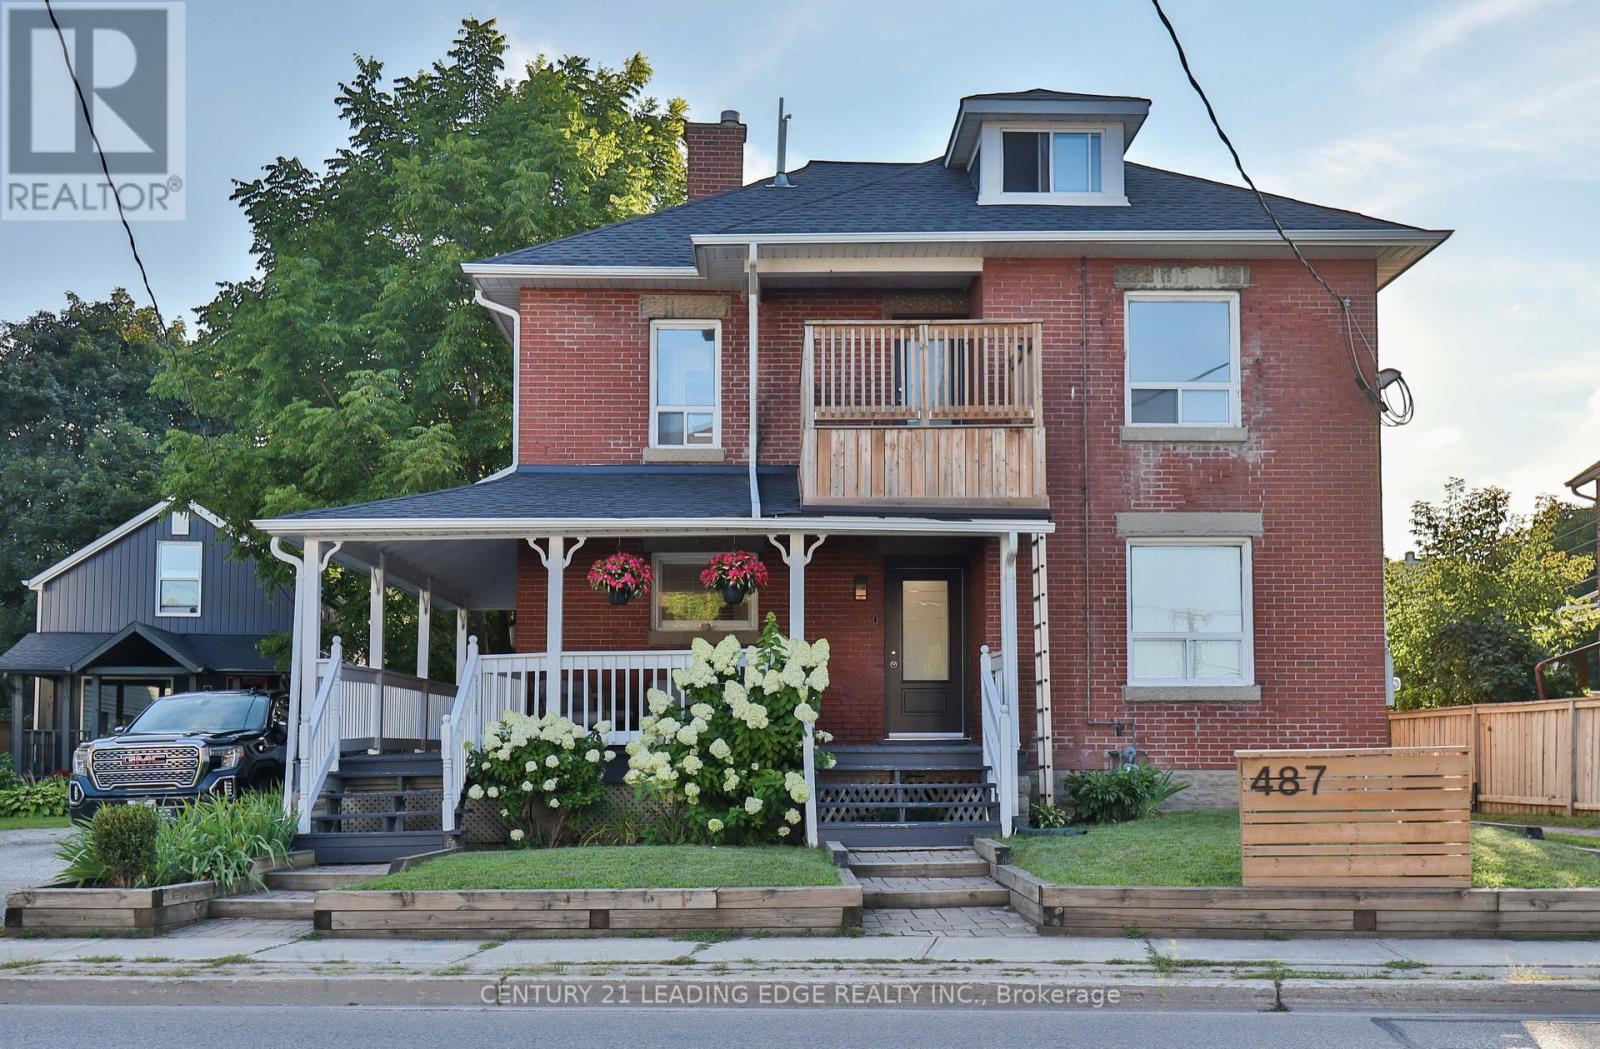
A - 487 Eagle Street
Newmarket, Ontario
Nice Comfortable Unit in a quiet 4-plex. Steps to Main Street and Fairy Lake. One Parking Space Included. Tenant Screening Through Landlord's Agency. Rent + Utilities. Separately metered. (id:62104)
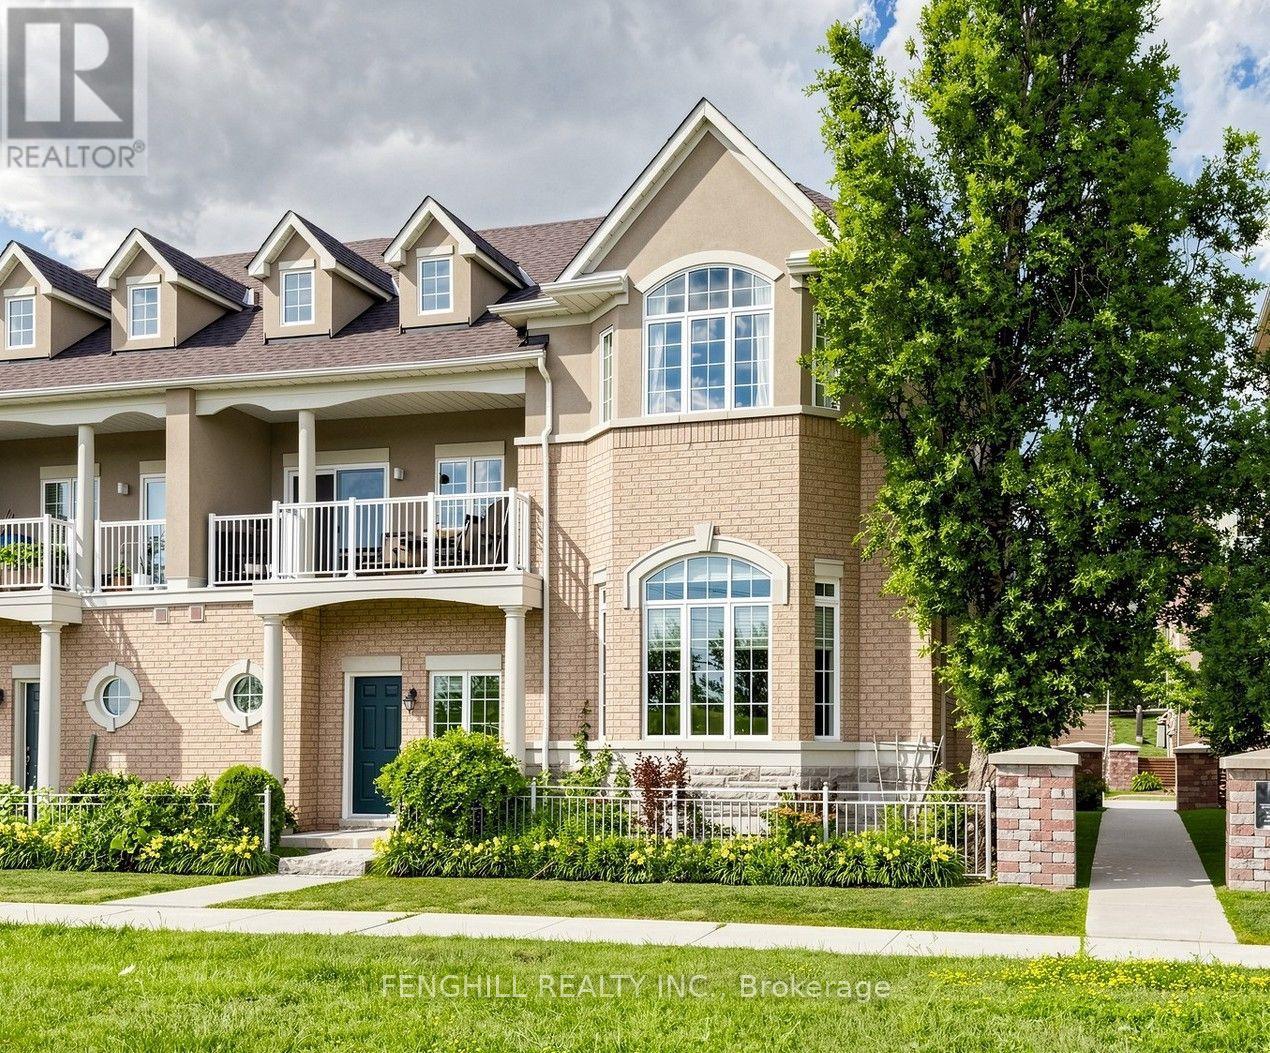
106 Legends Way
Markham, Ontario
A rare opportunity to own the largest , brightest, and one of only two executive End-Unit Townhome in an exclusive Tridel enclave in Prestigious Unionville! With approximately 2769 sqf living space, offering an expansive layout, south-facing residence enjoys unobstructed views, oversized windows, soaring 11up ft ceilings in the main living area, 9 ft ceilings in all second-floor bedrooms, and a dramatic high-ceiling family room that creates an airy, inviting space for everyday living and entertaining. The gourmet kitchen is equipped with high-end appliances and complemented by elegant finishes. Rich hardwood flooring, classic crown mouldings, and a cozy gas fireplace add warmth and timeless sophistication throughout the home. Featuring 3+1 bedrooms and 4 bathrooms, the flexible layout includes a private lower-level suite ideal for guests, extended family, a nanny, or a home office. A private 2-car garage adds everyday convenience. Perfectly positioned in the heart of Unionville, just minutes from top-ranking schools, parks, VIVA transit, Costco, First Markham Place, Downtown Markham, restaurants, shopping, and Highway 404-bringing every amenity within easy reach. Maintenance fees include water, landscaping, snow removal, building insurance, and exterior maintenance, allowing for a truly low-maintenance, worry-free, turnkey lifestyle. This home perfectly blends style, comfort, and functionality for families at every stage of life, don't miss it! (id:62104)